
$179,888 $1,079 est/mo Sourced by Back At You
4470 Sandy River Drive 54,Las Vegas, NV 89103
Las Vegas, NV 89103
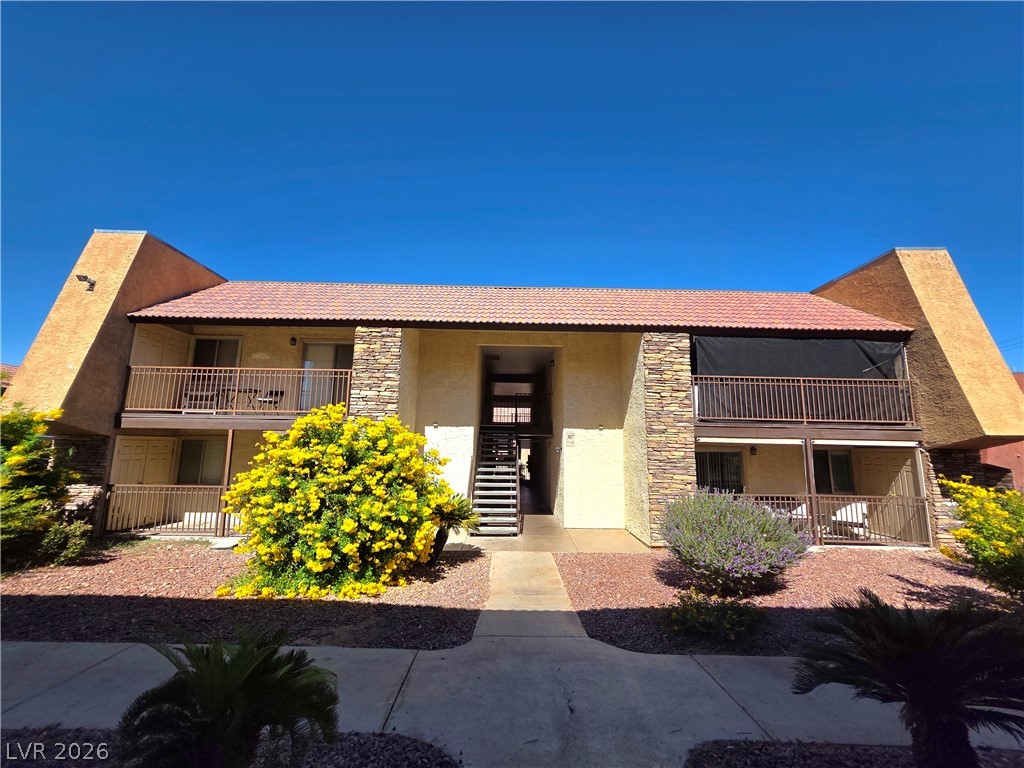
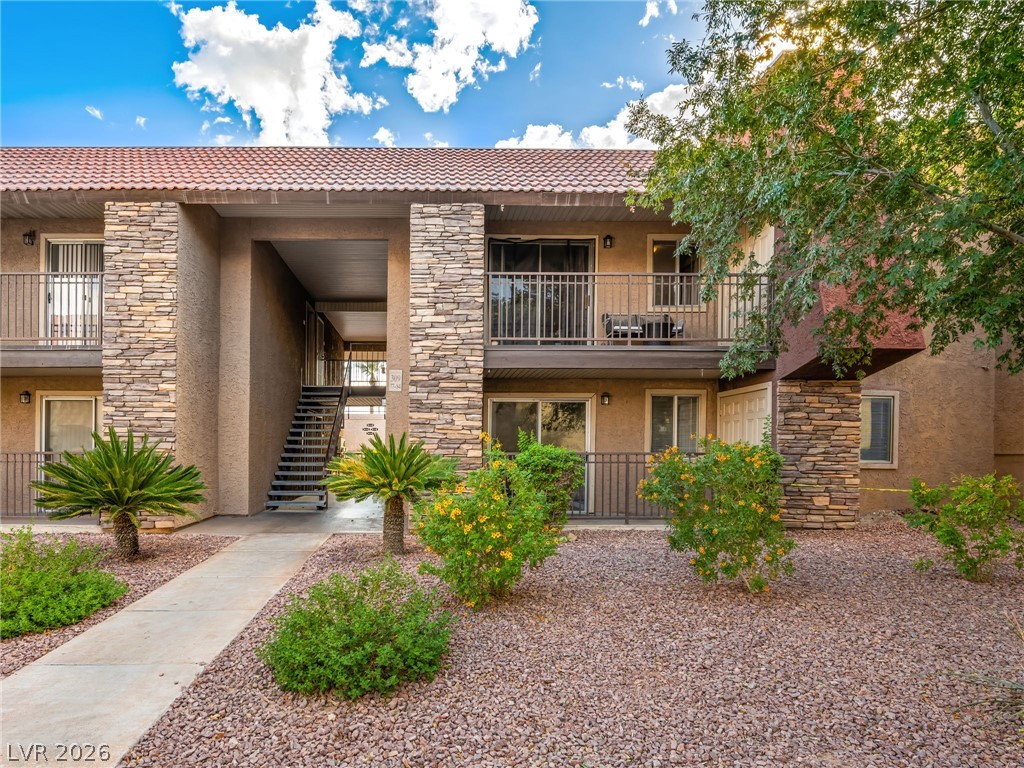
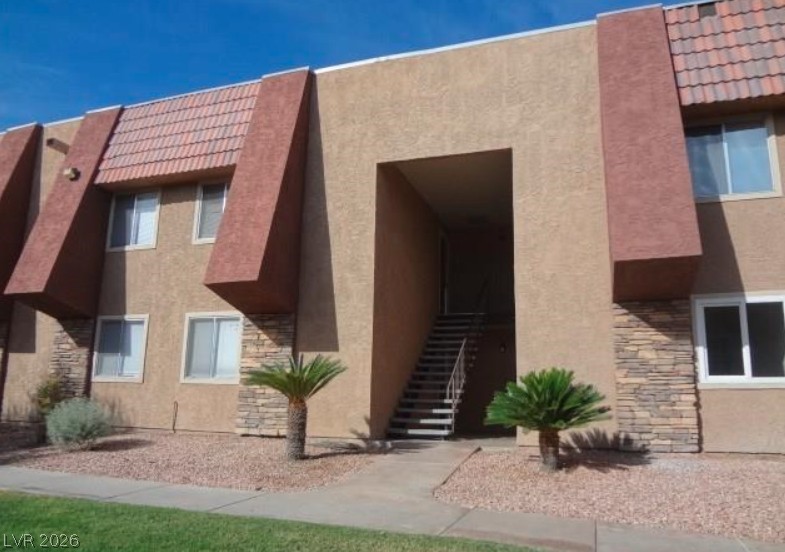
Distinctive stone-accented architecture defines this multi-level residential exterior under clear desert skies.
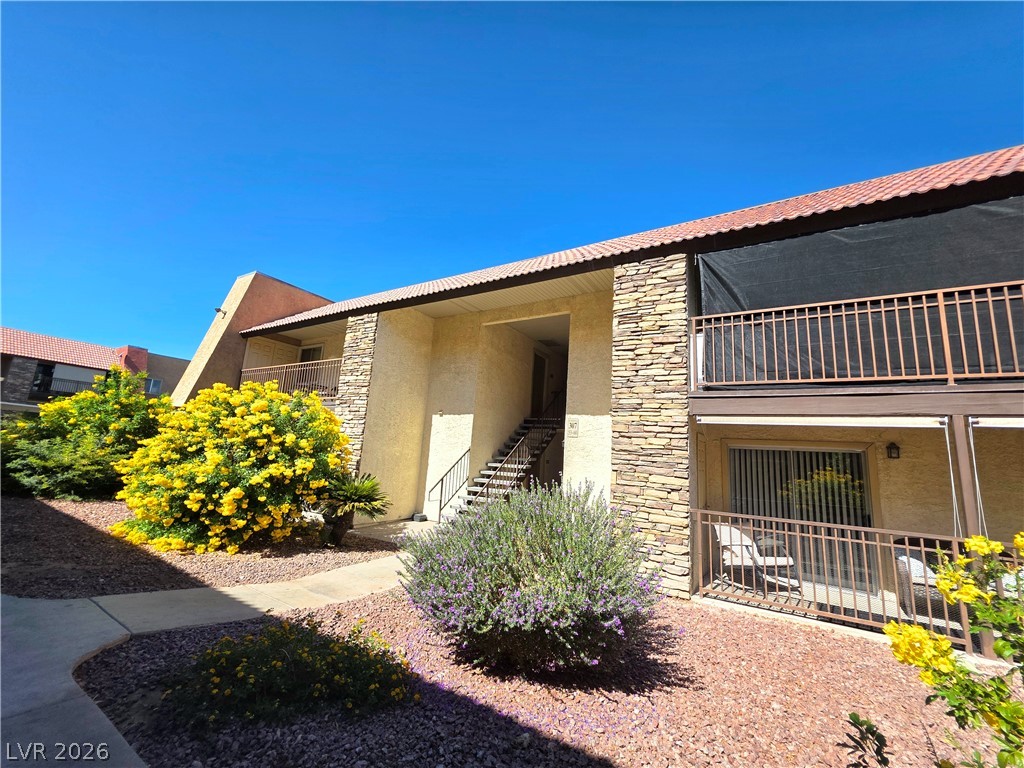
Warm stucco and textured stone accents define this inviting multi-level residential exterior.
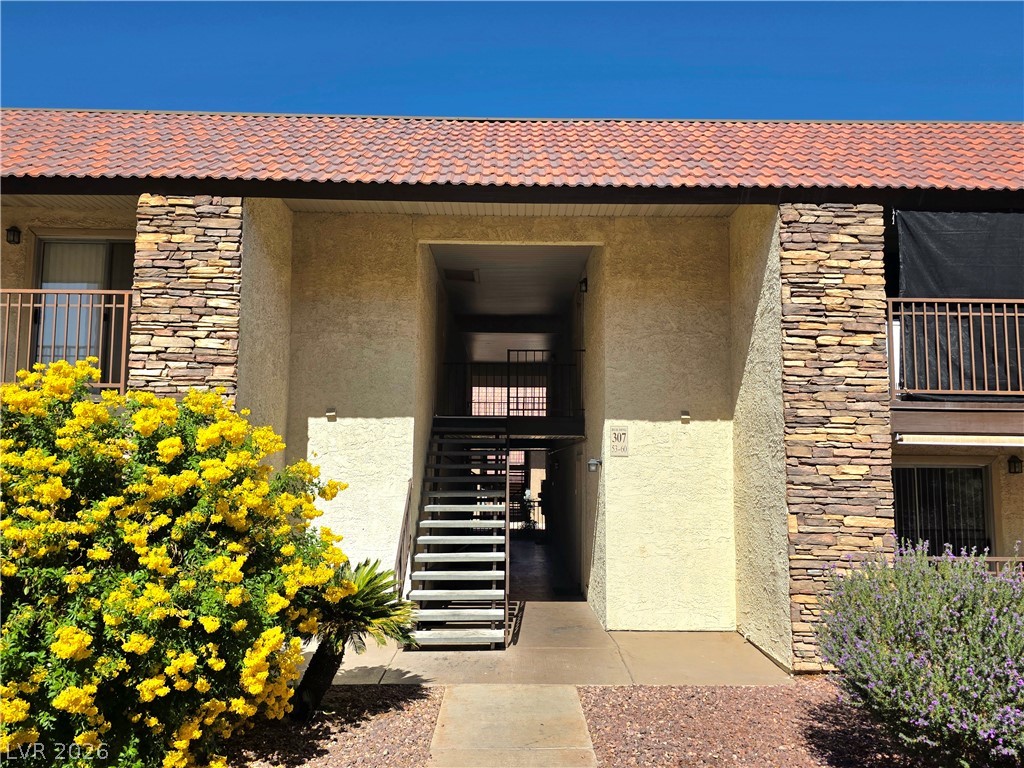
Stucco and stone accents define this inviting multi-level exterior entryway.
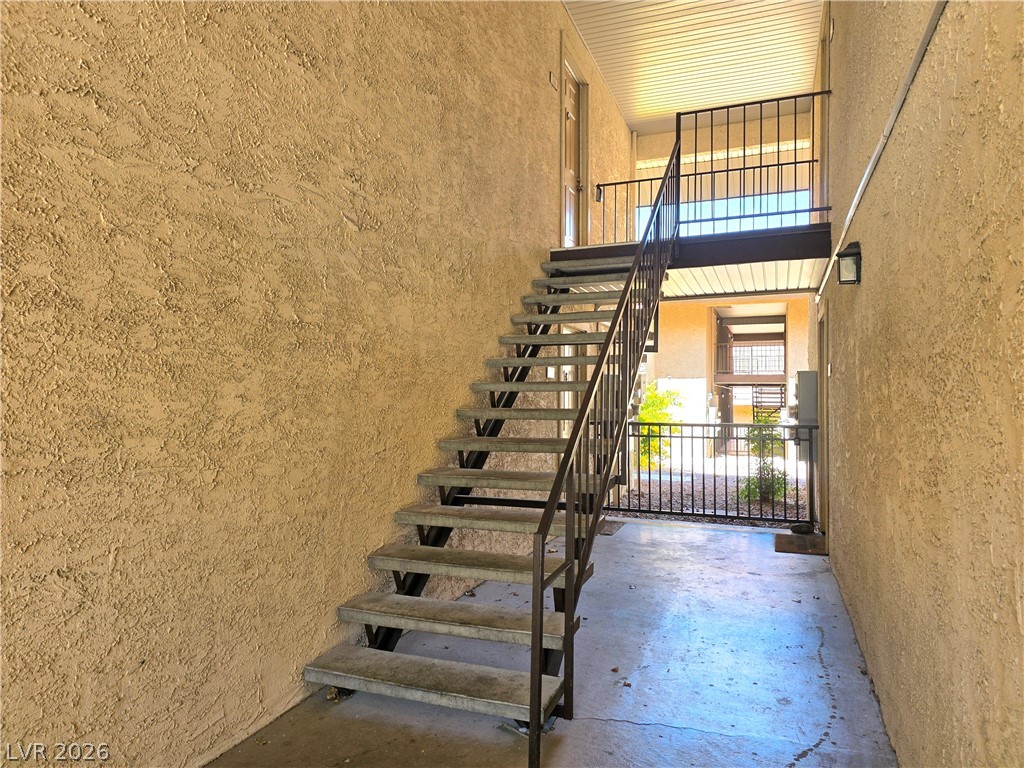
Stucco walls flank concrete stairs rising to an upper outdoor walkway with metal railings.
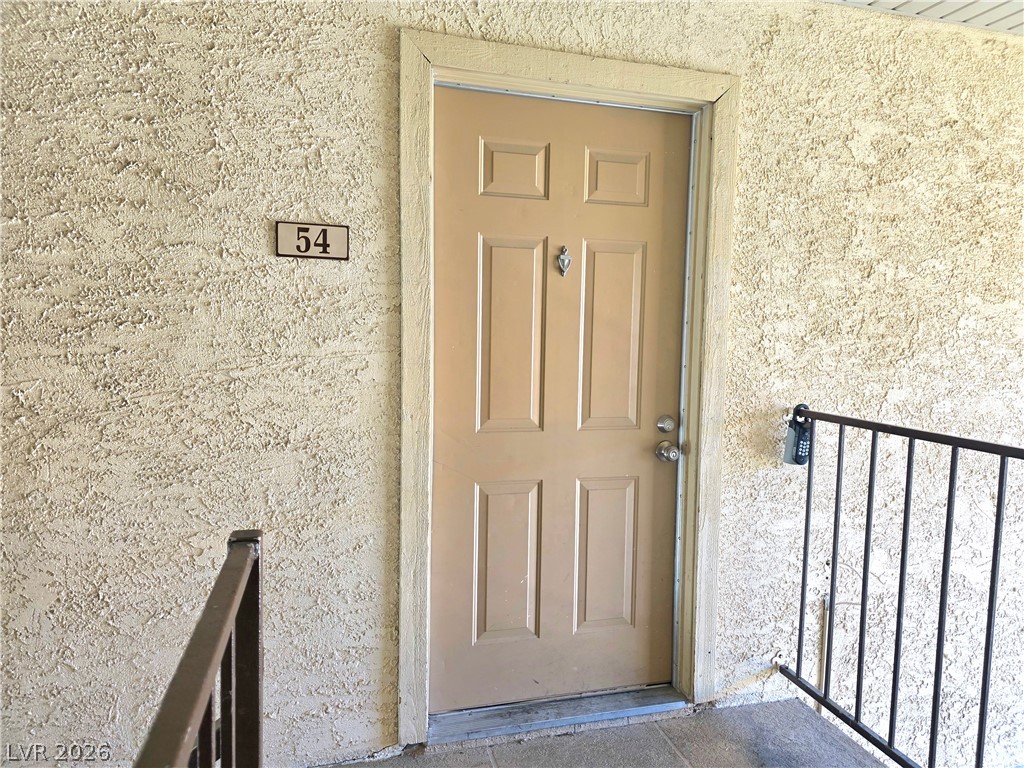
A classic paneled door and textured stucco walls define this welcoming residential entry.
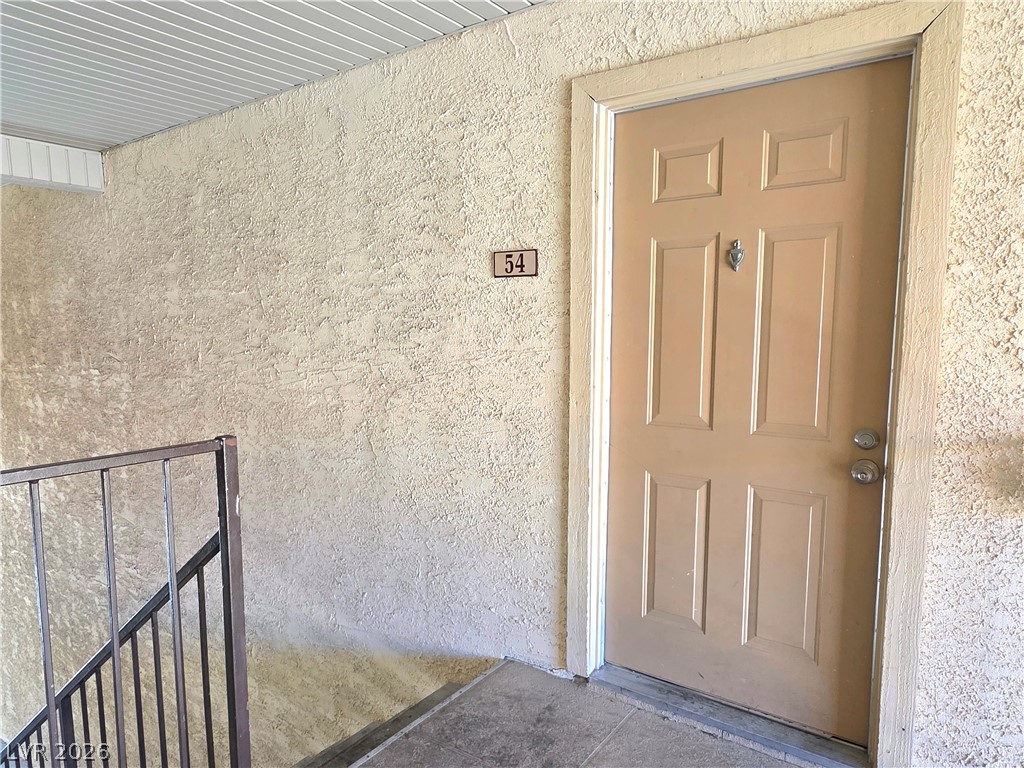
A private entrance features textured stucco walls and durable concrete flooring.
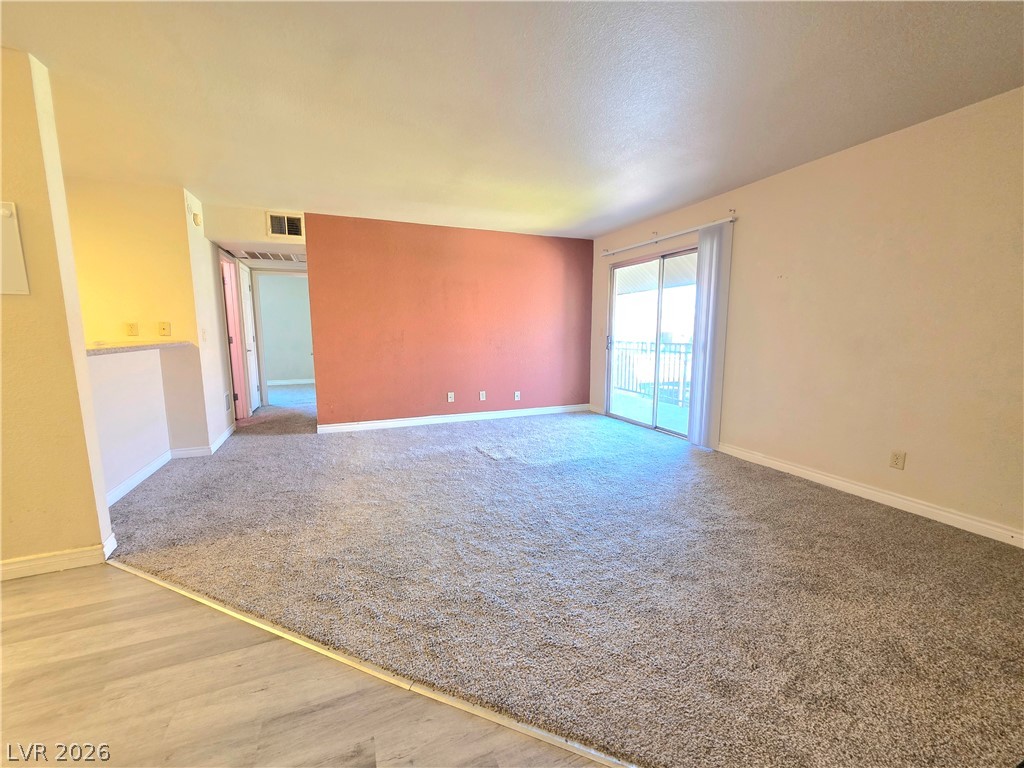
Sliding glass doors open to a private balcony from this spacious carpeted living area.
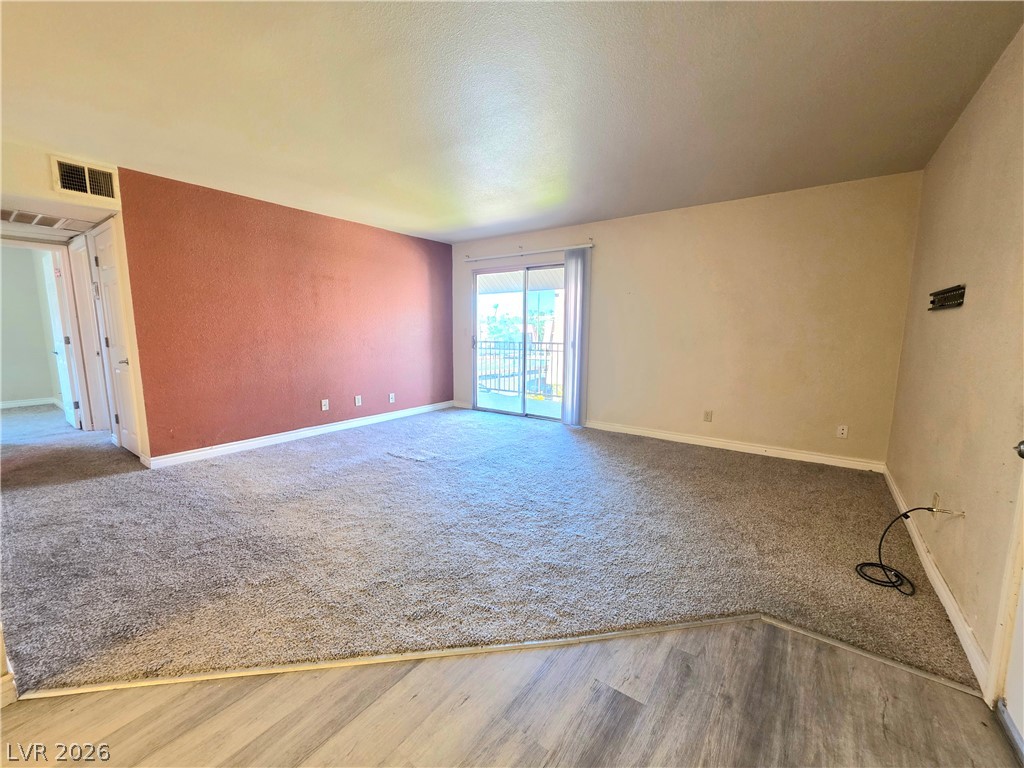
Sliding glass doors open to a private balcony from this spacious living area.
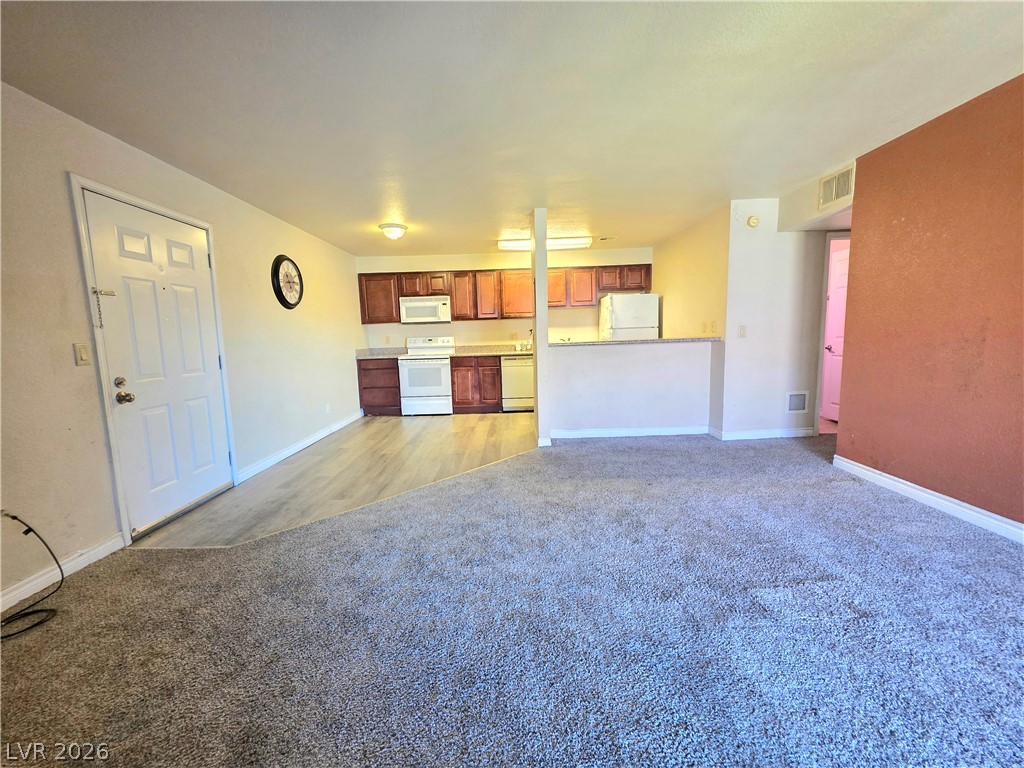
An open layout connects the carpeted living space directly to the kitchen area.
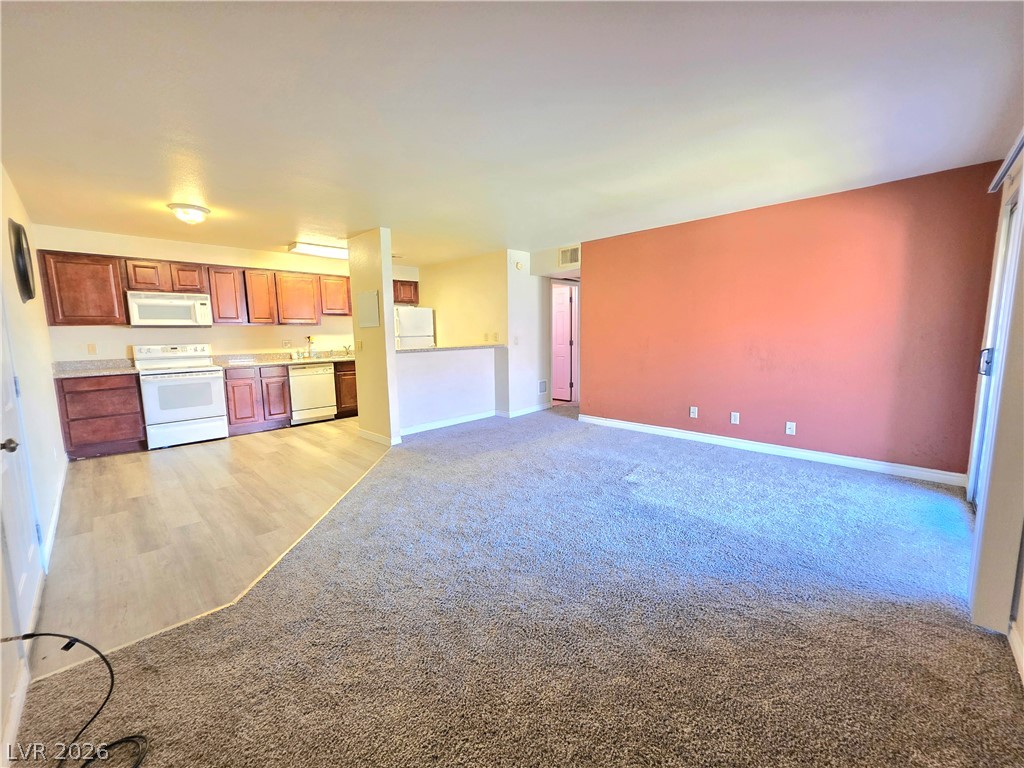
An open floor plan seamlessly connects the carpeted living area to the adjacent kitchen.
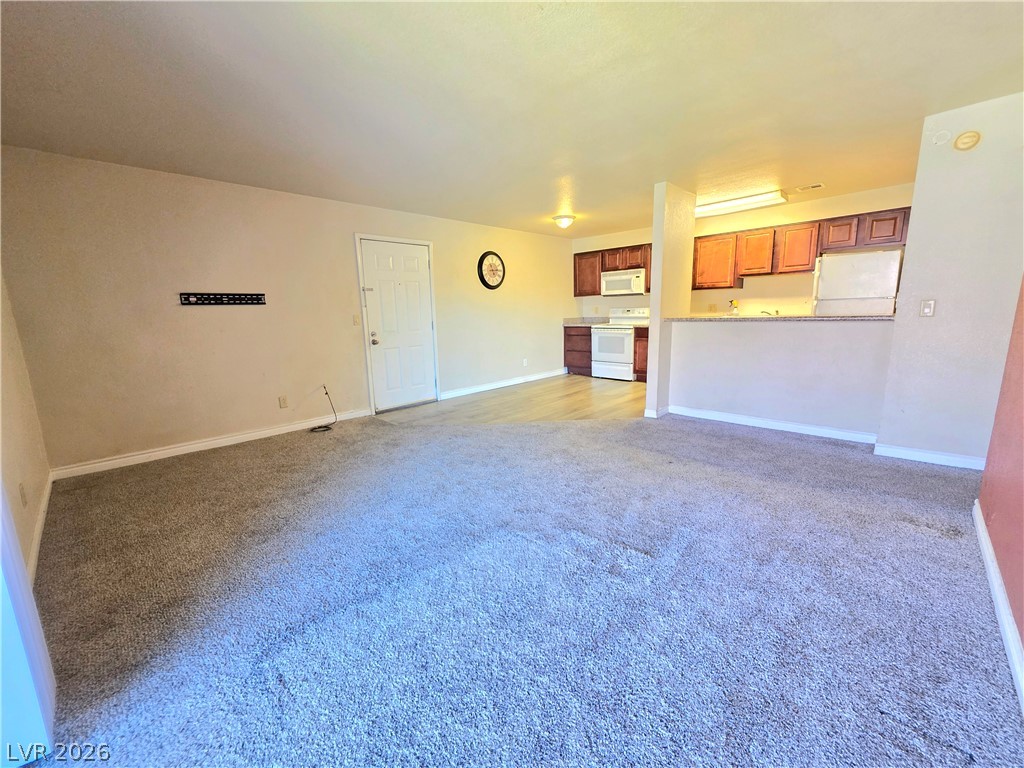
An open layout connects the carpeted living space directly to the kitchen area.
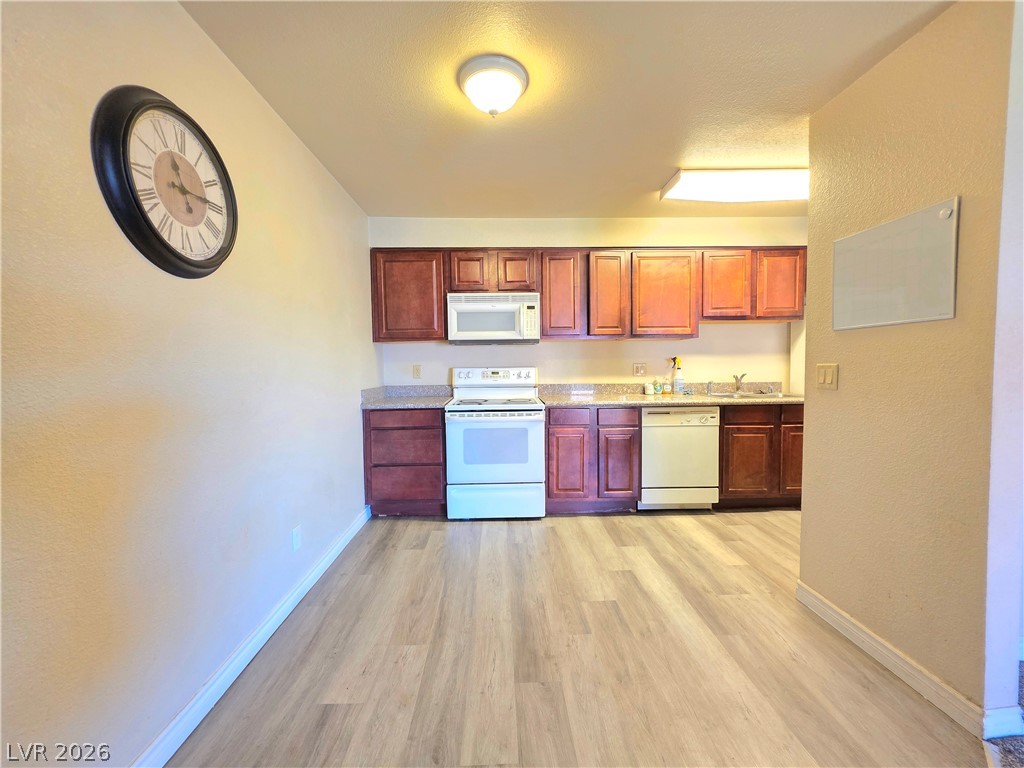
Rich wood cabinetry contrasts beautifully with the durable wood-look flooring in this functional kitchen.
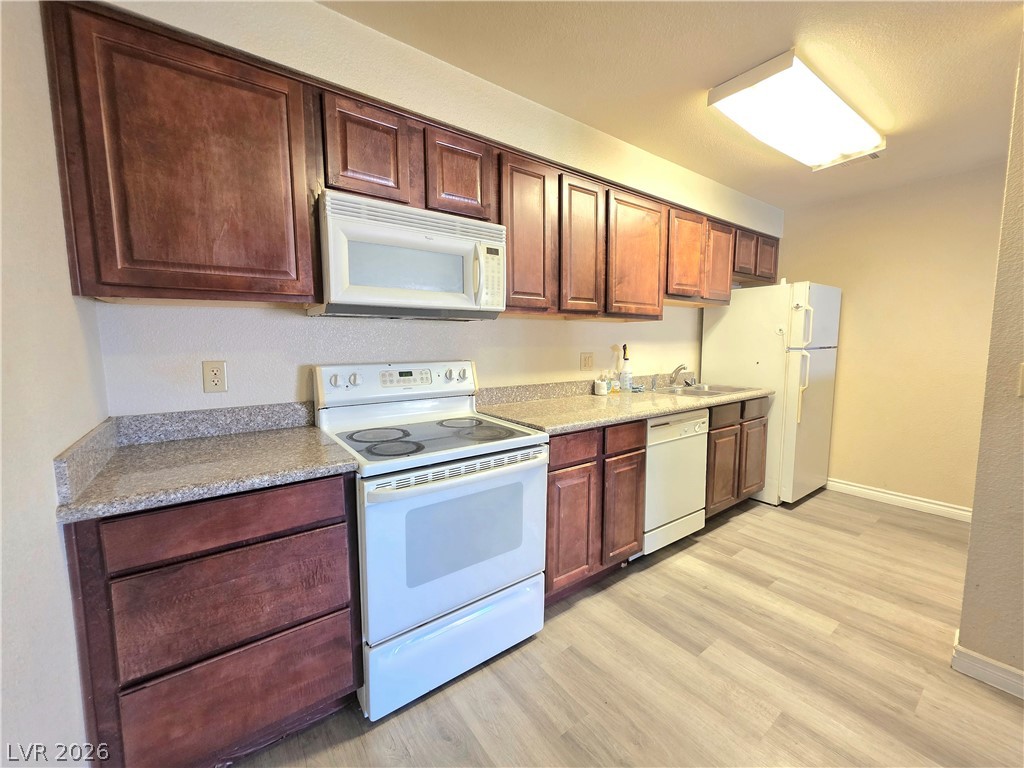
Rich wood cabinets and durable countertops line this functional workspace under clean overhead lighting.
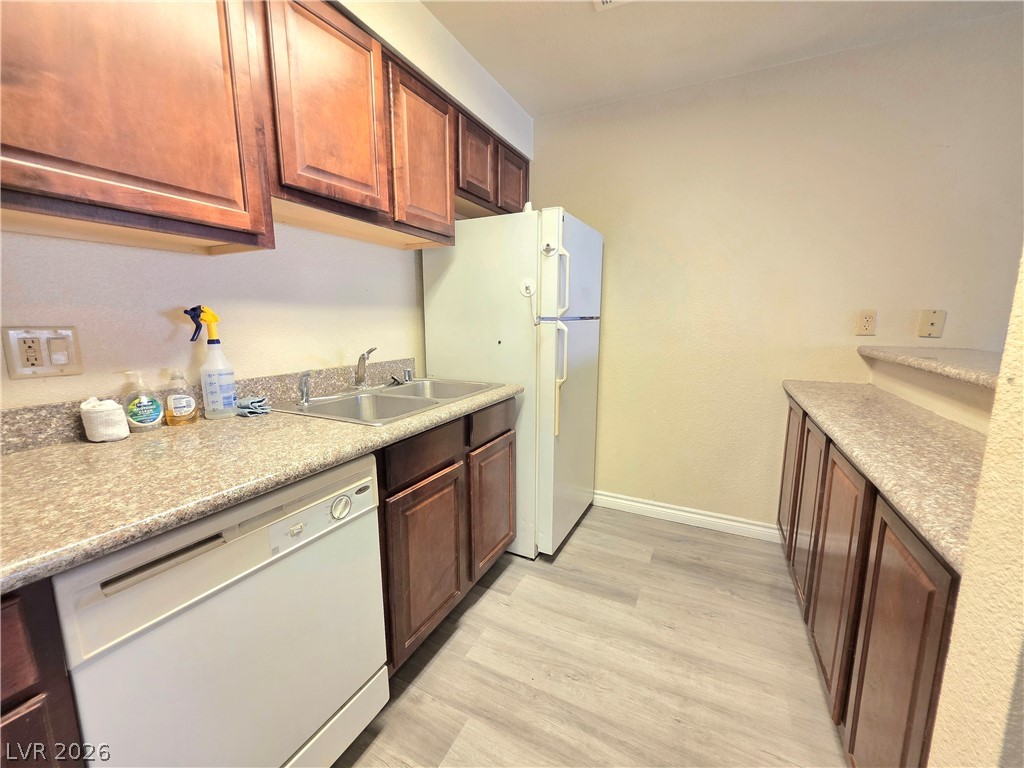
Warm wood cabinetry and durable vinyl flooring define this functional kitchen workspace.
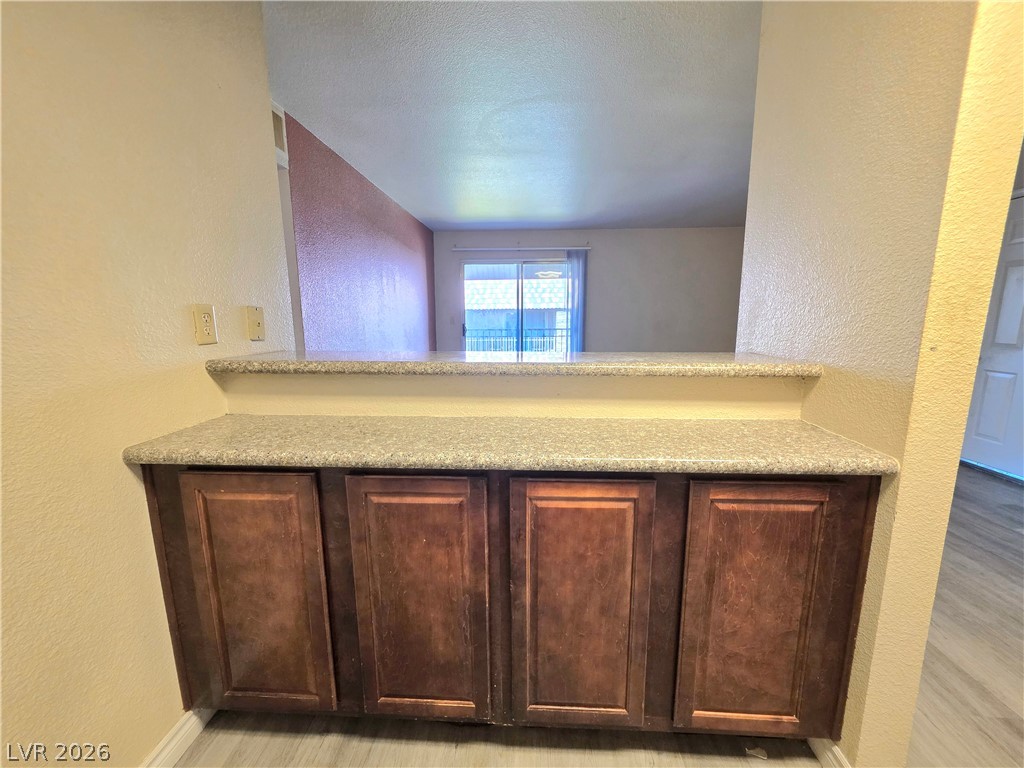
A pass-through counter connects the kitchen to the bright living areas beyond.
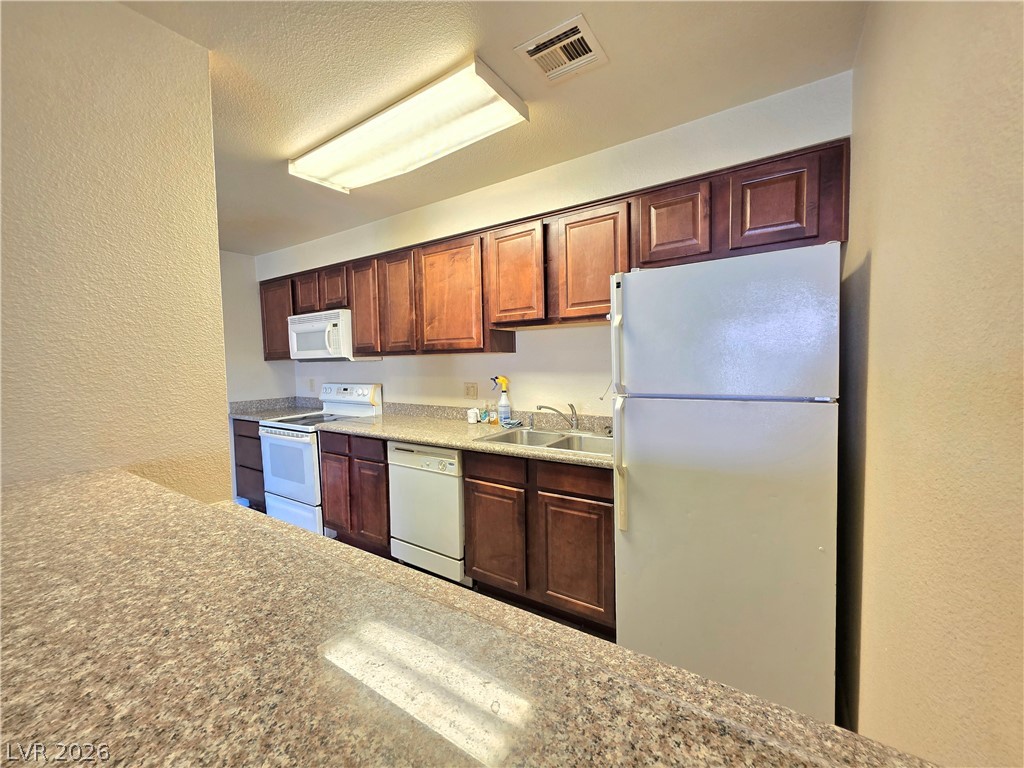
Rich wood cabinetry contrasts with neutral stone counters in this functional cooking space.
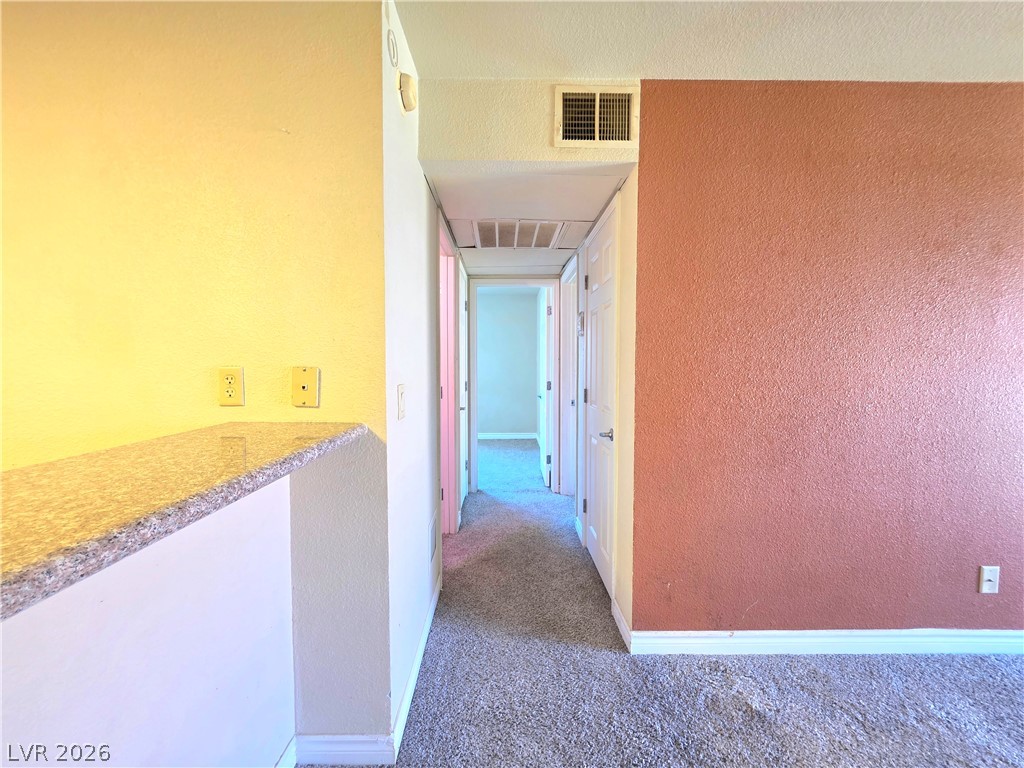
Plush carpeting runs through the hallway connecting the main living areas to the bedrooms.
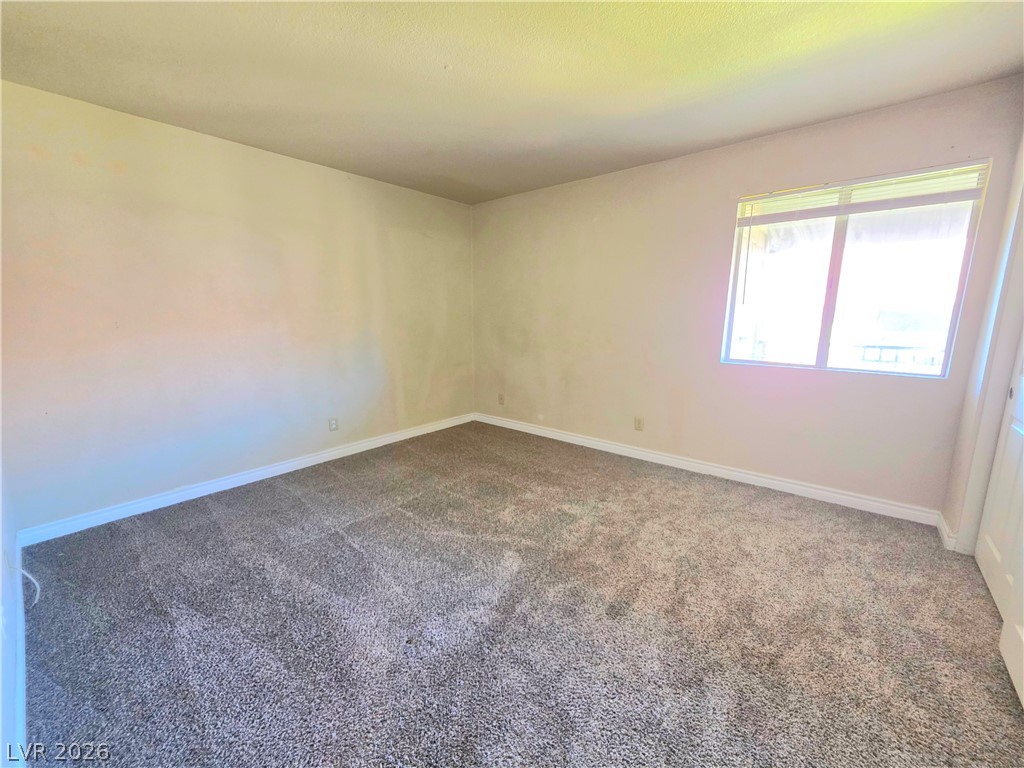
A spacious bedroom features plush carpeting and a large window inviting natural light.
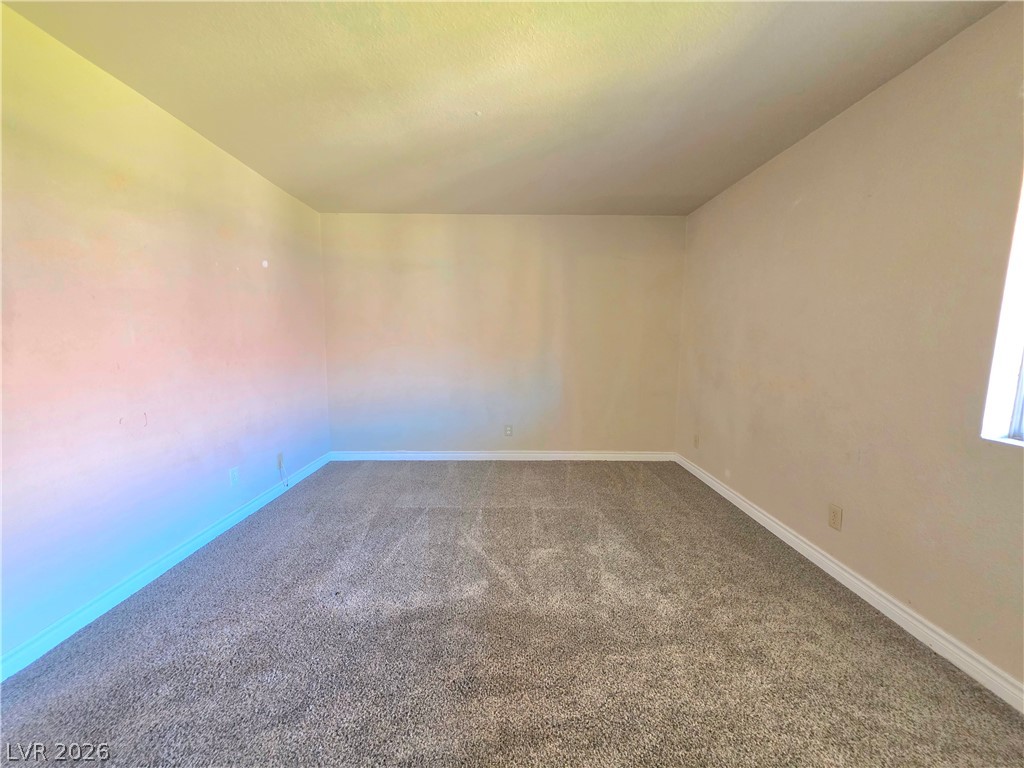
Soft carpeting underfoot creates a comfortable foundation for this versatile room.
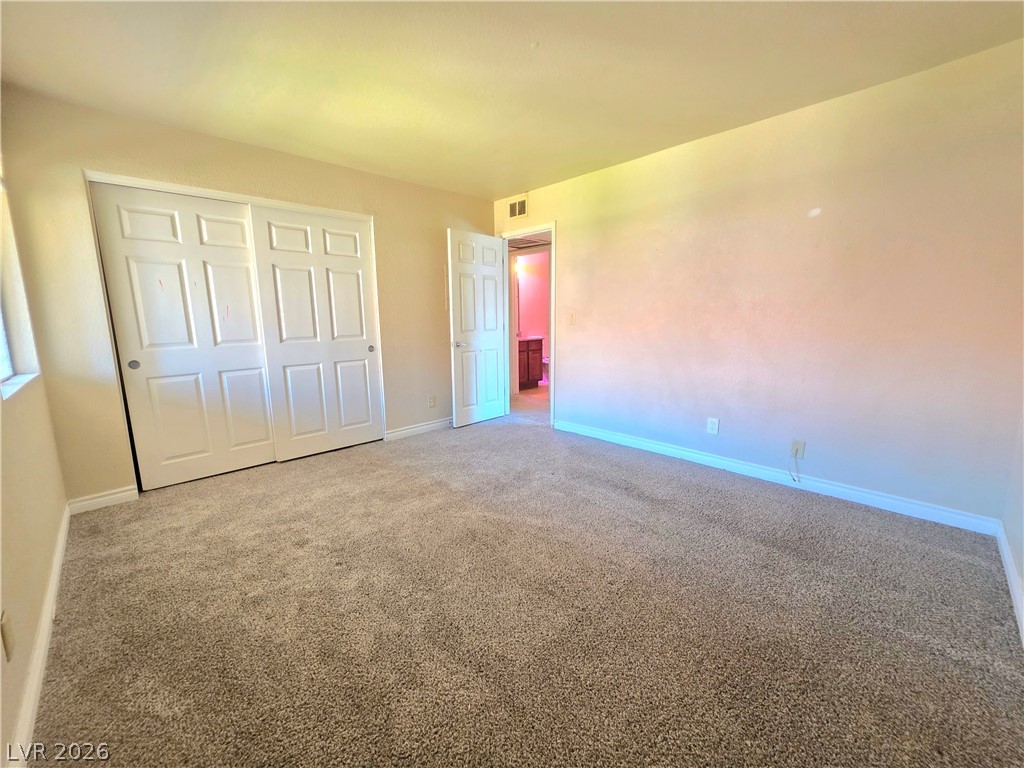
Plush carpeting and generous closet space define this comfortable bedroom layout.
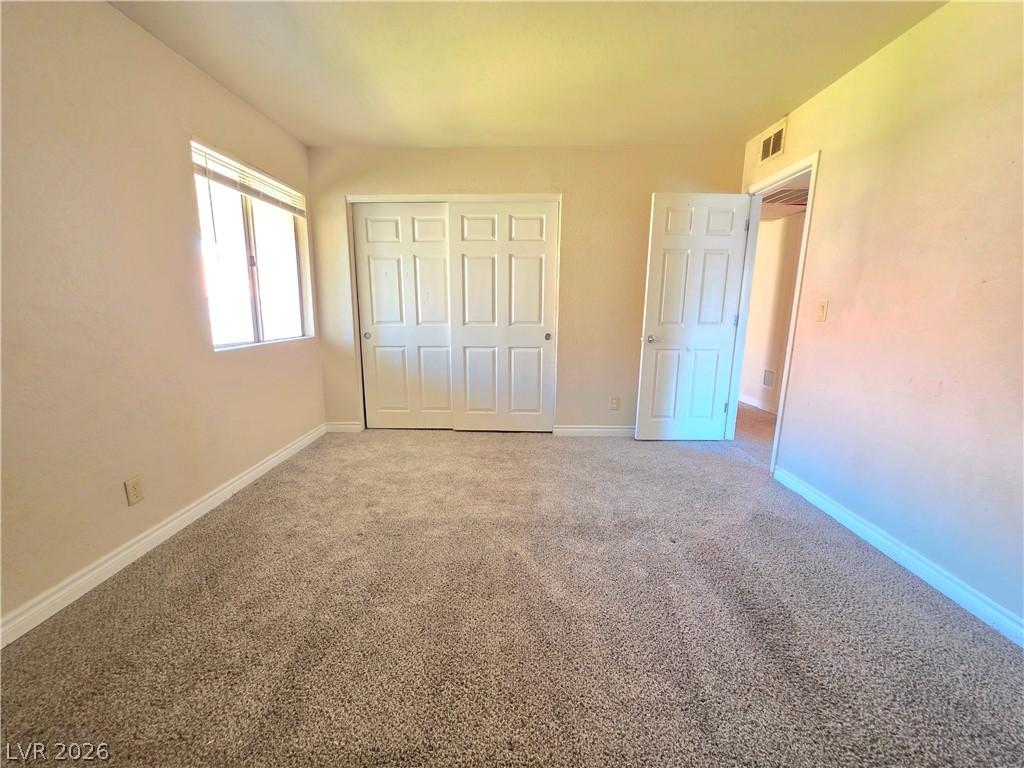
Plush carpeting and integrated storage closets define this comfortable secondary bedroom.
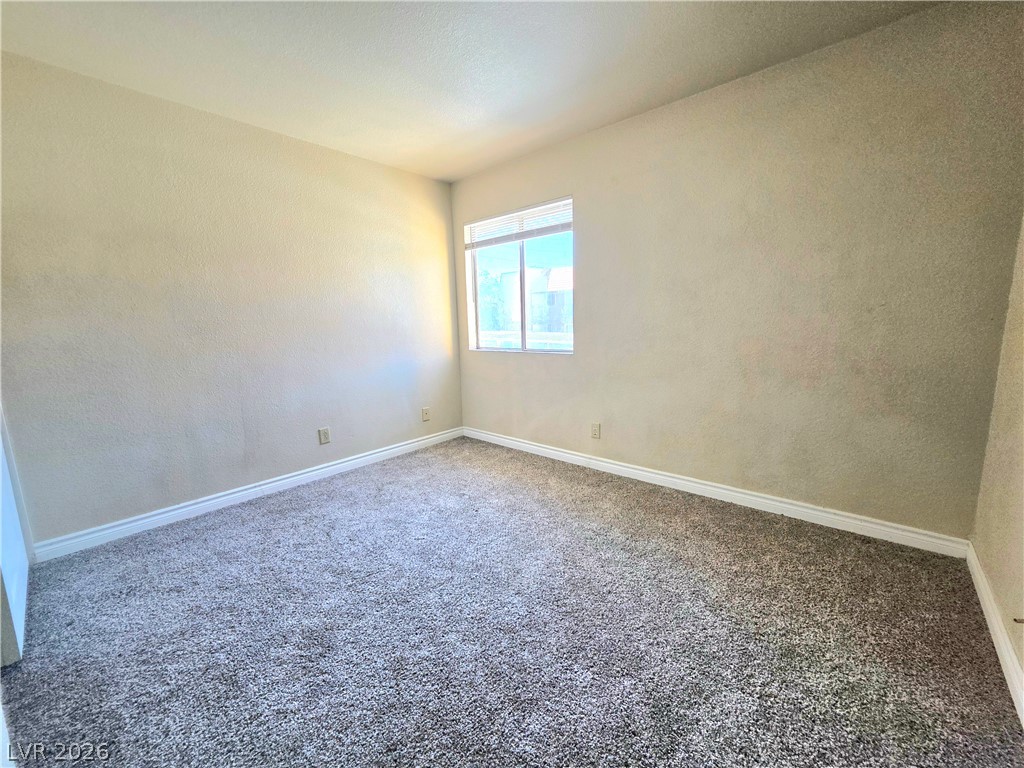
Soft carpet and a classic window define this versatile secondary bedroom space.
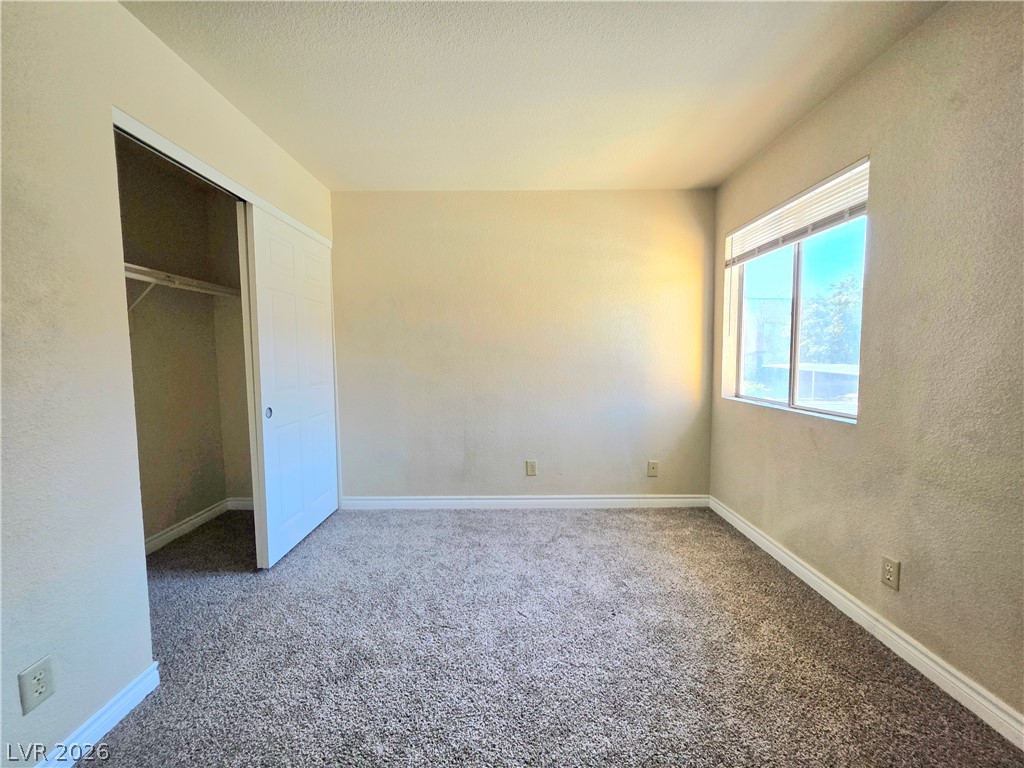
Plush carpeting and a large window bring warmth and natural light to this bedroom.
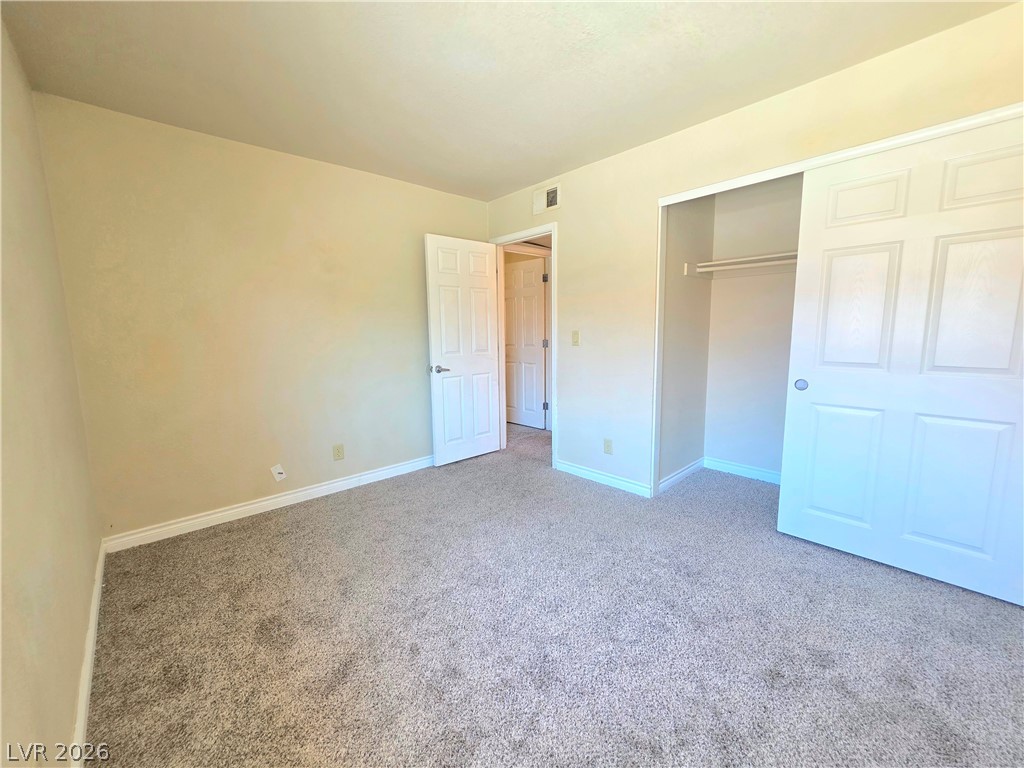
Soft carpeting underfoot and an integrated closet define this comfortable secondary bedroom.
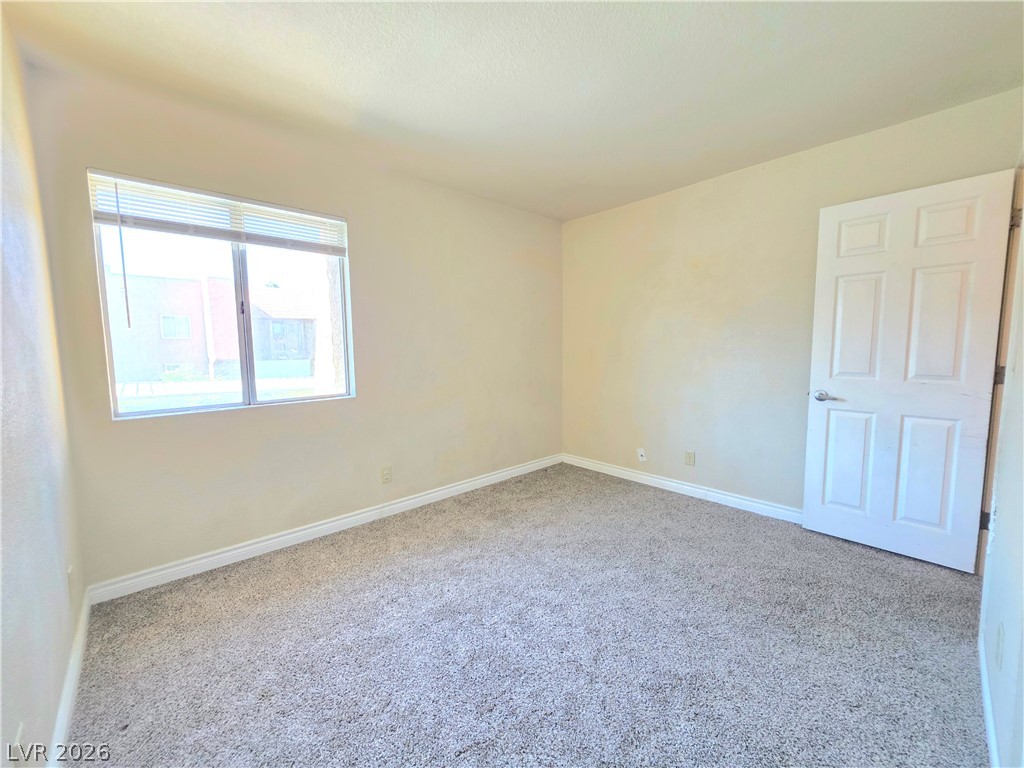
A window bathes this carpeted bedroom in soft natural light.
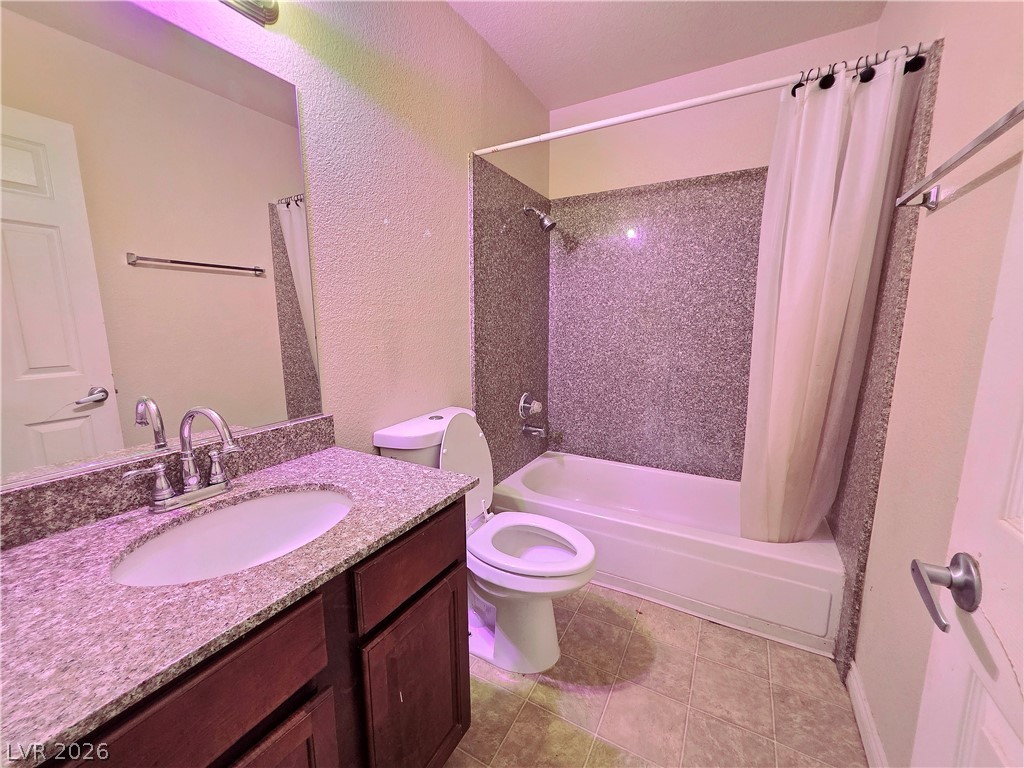
An integrated vanity and classic tub shower combination define this functional bathroom layout.
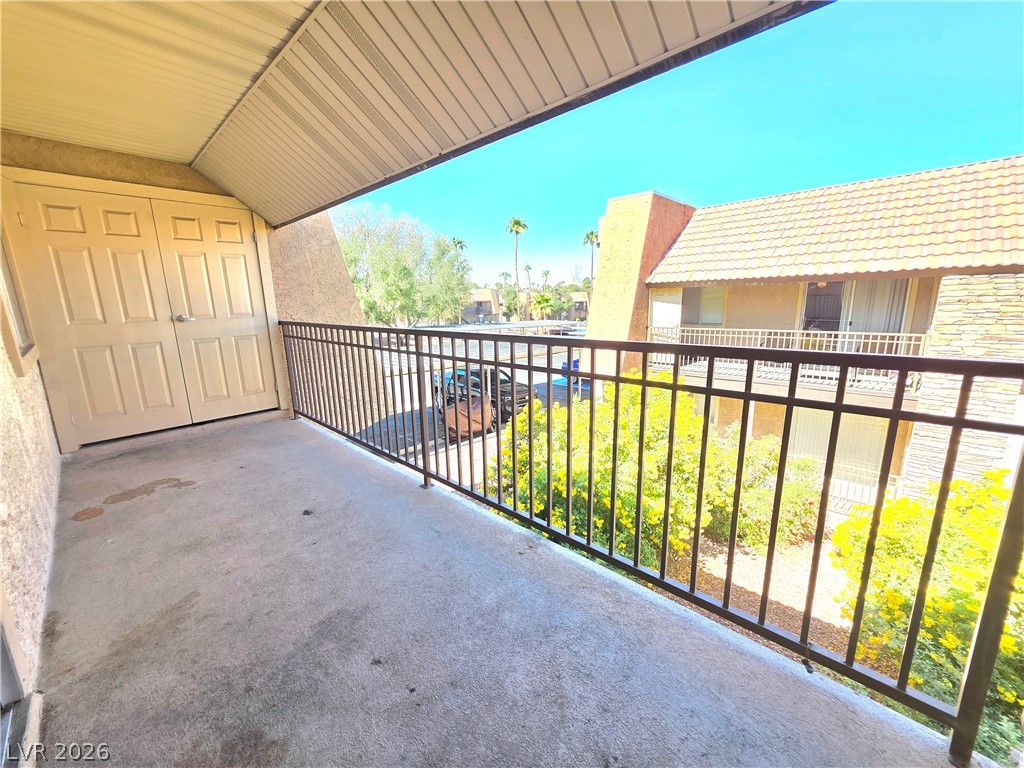
Shaded concrete balcony overlooks the community grounds under clear skies.
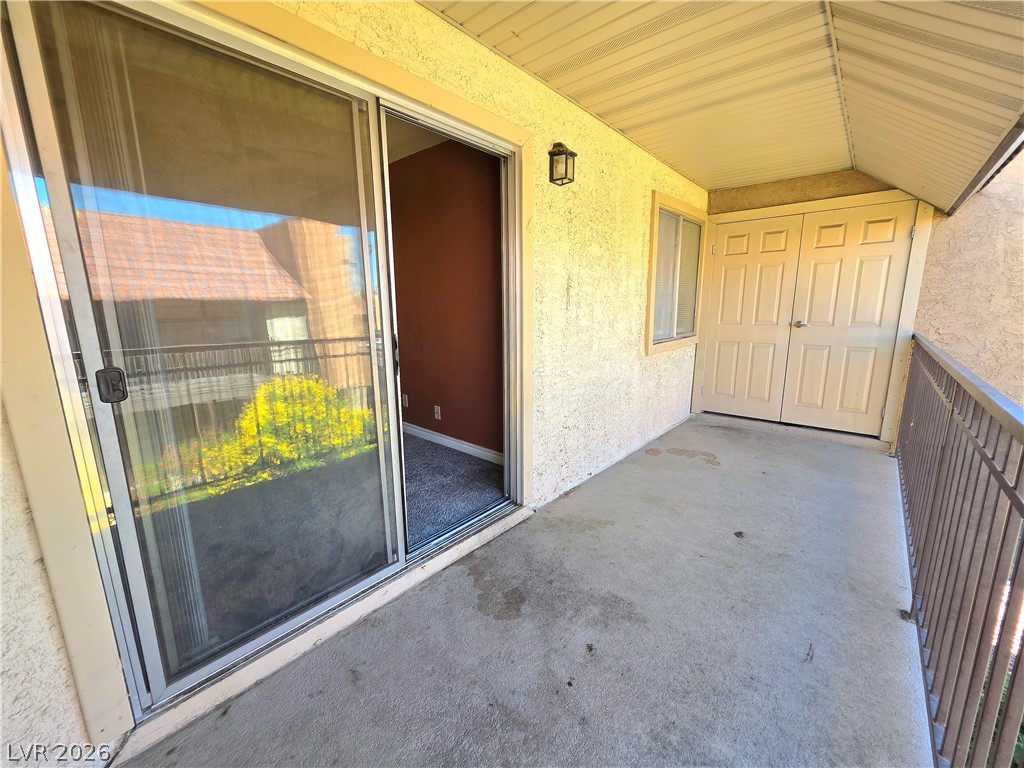
Covered concrete balcony features sturdy metal railings and sliding glass door access.
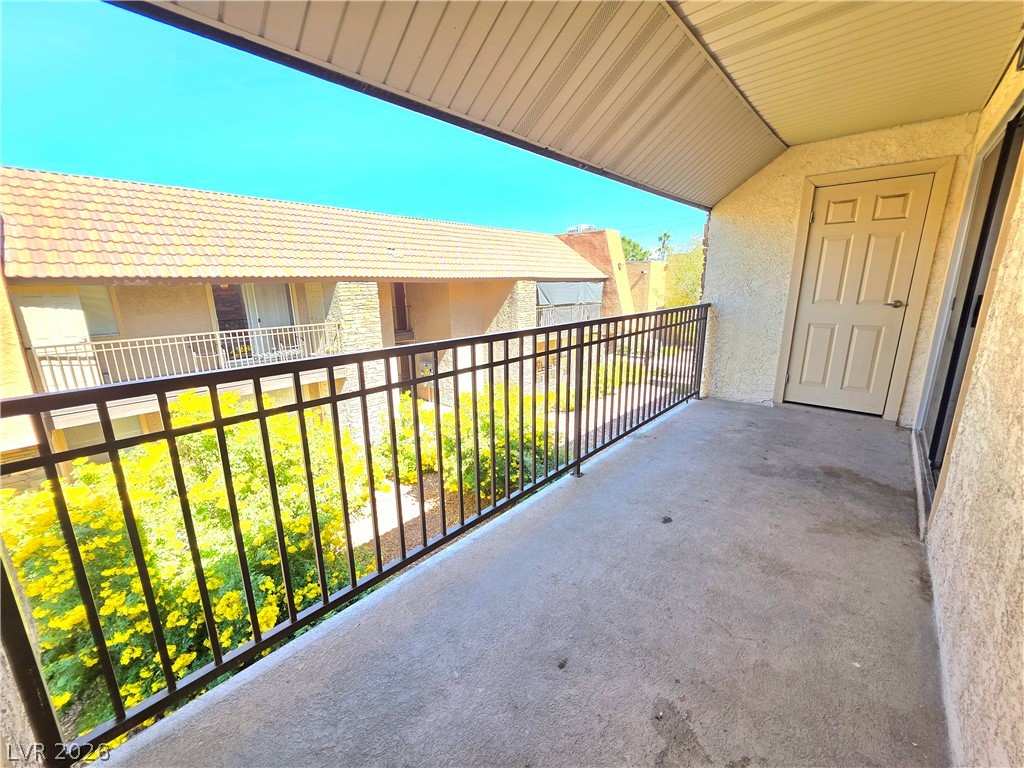
Concrete flooring and sturdy metal railings define this functional upper-level outdoor balcony space.
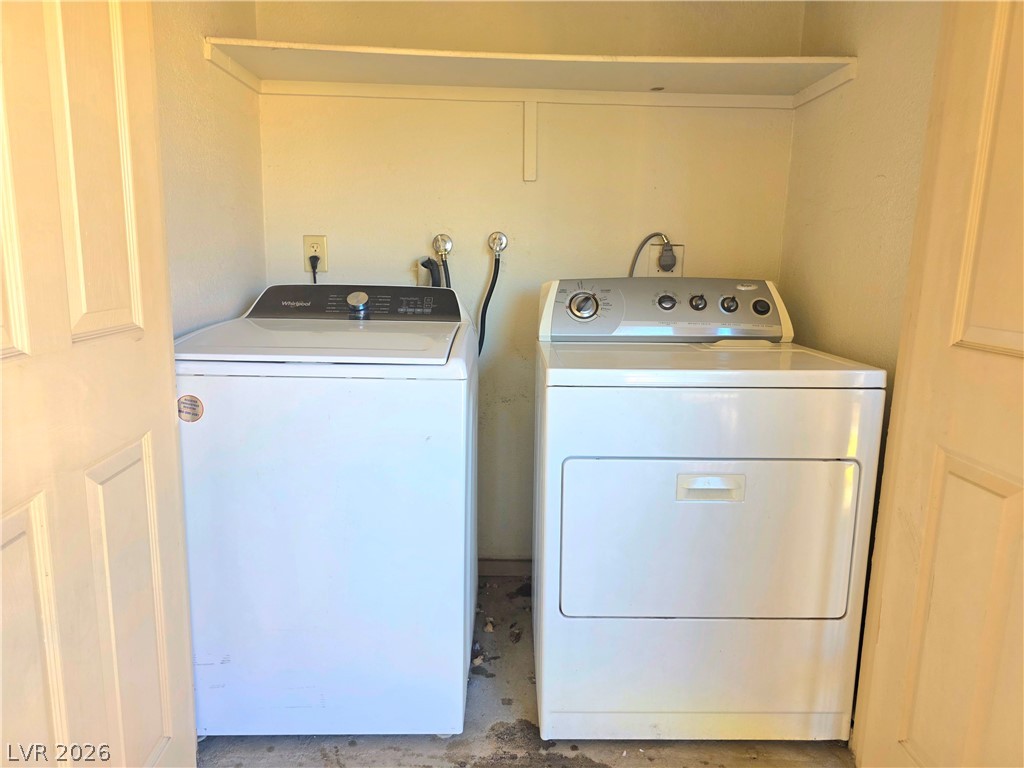
A functional laundry alcove features built-in shelving overhead and concrete flooring.
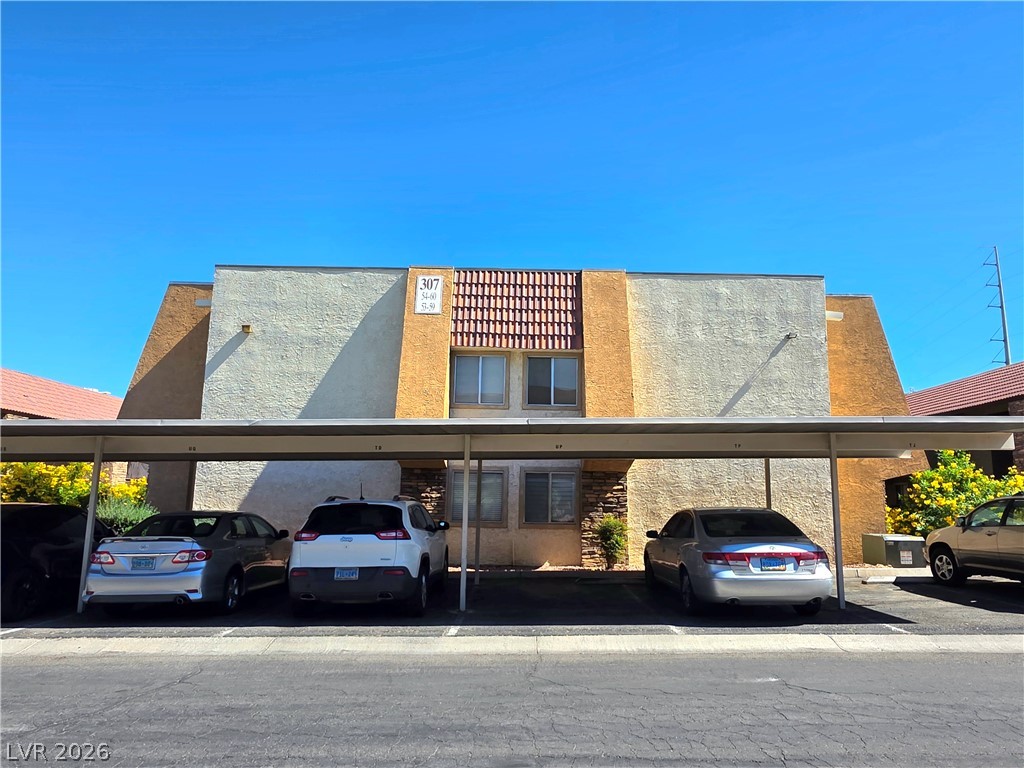
Stucco and stone architectural detailing frames the exterior of this multi-family residential building.
Towering palm trees frame the stone-accented community sign against a clear blue sky.
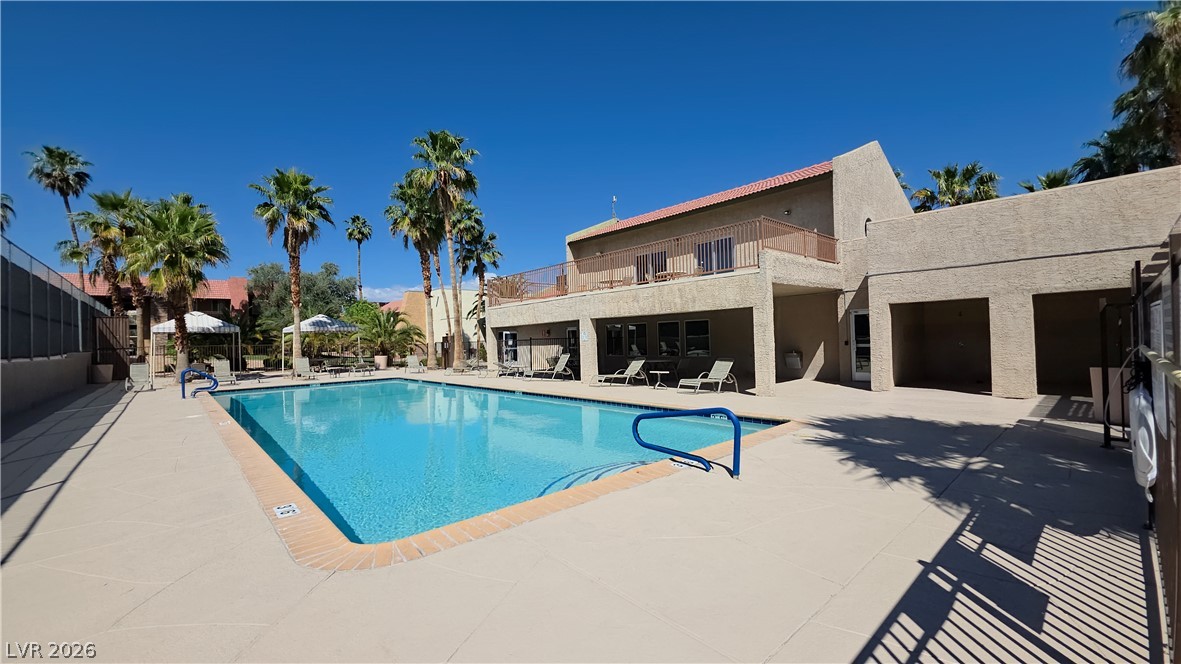
A sparkling swimming pool sits adjacent to a sun-drenched clubhouse patio lined with palm trees.
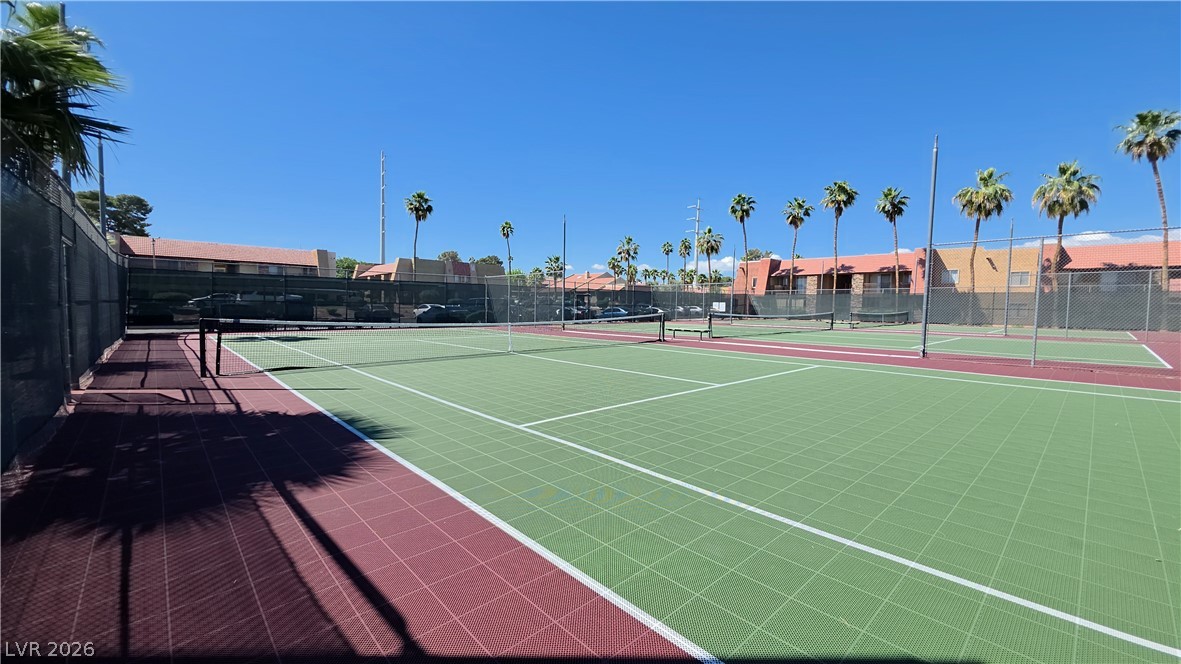
Multiple outdoor sports courts sit under clear skies, flanked by tall palm trees.
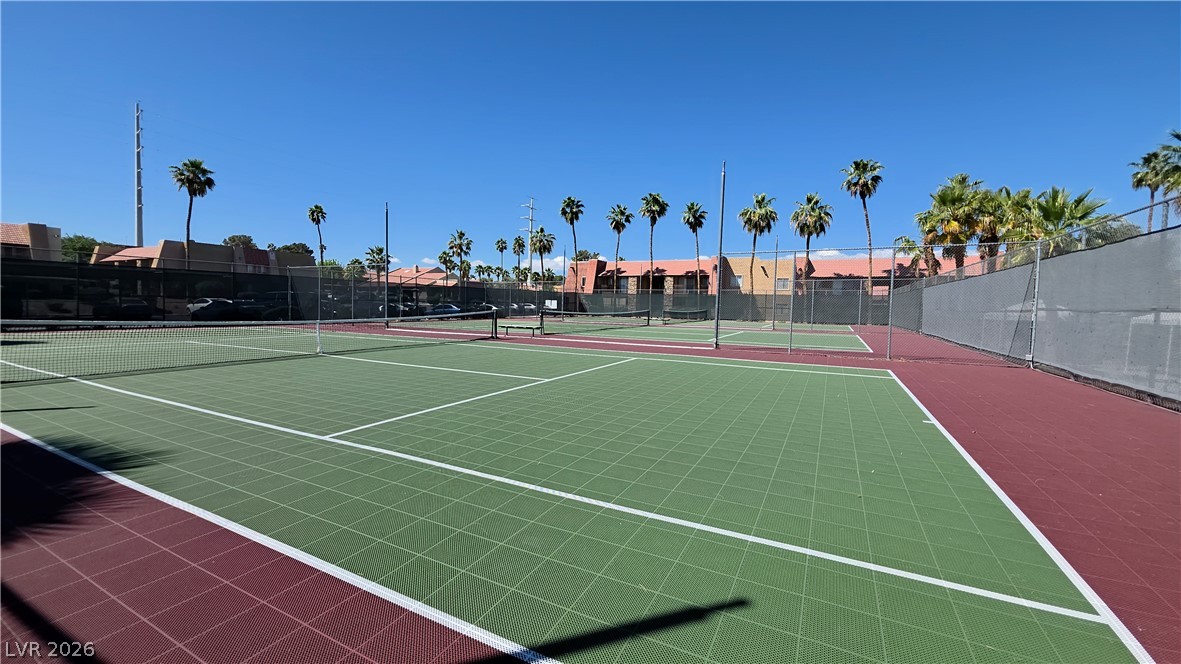
Fenced sports courts sit surrounded by mature palm trees under clear blue skies.
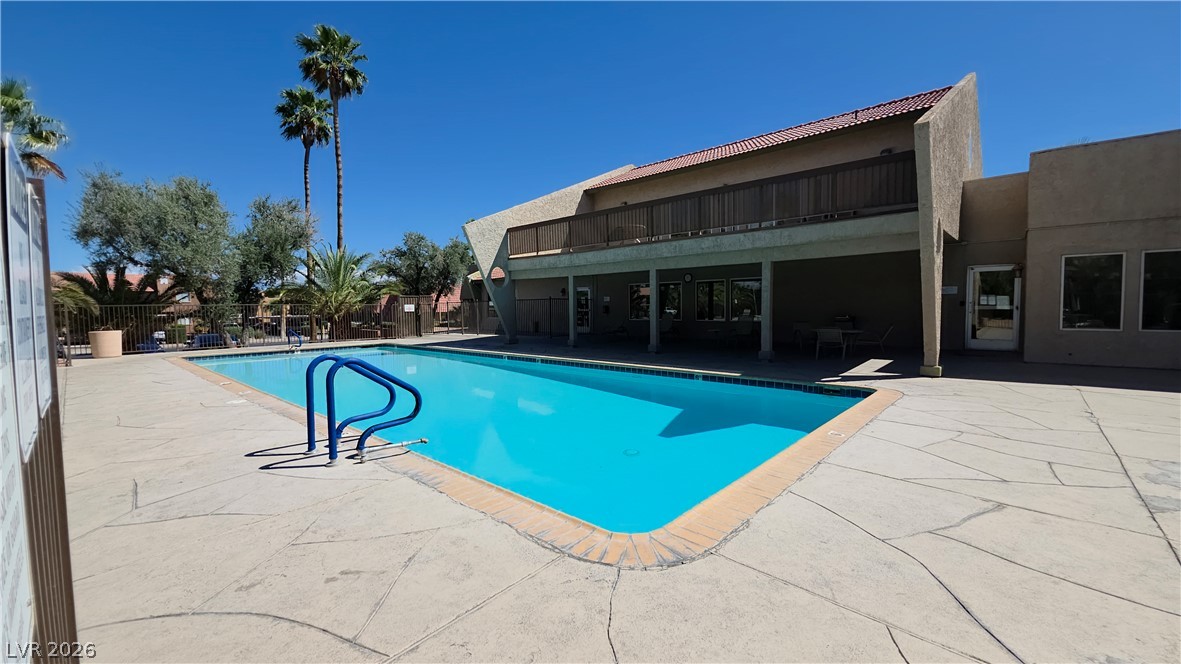
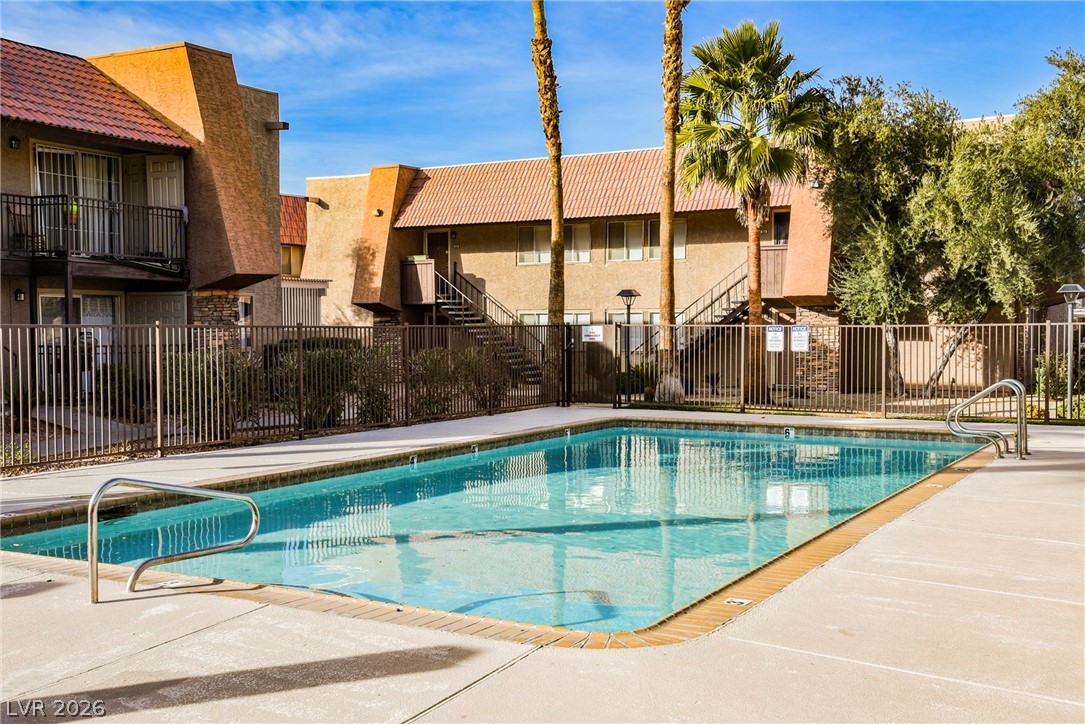
A spacious concrete deck surrounds the refreshing community swimming pool under clear blue skies.
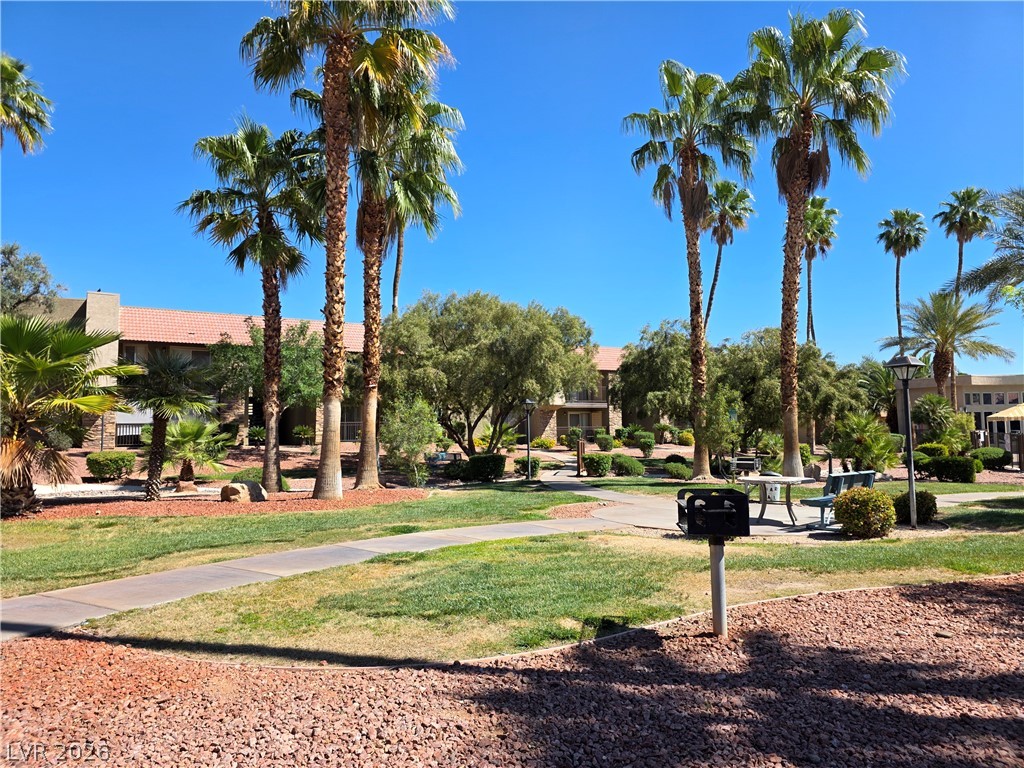
Manicured lawns and soaring palm trees frame the inviting common areas of this desert community.
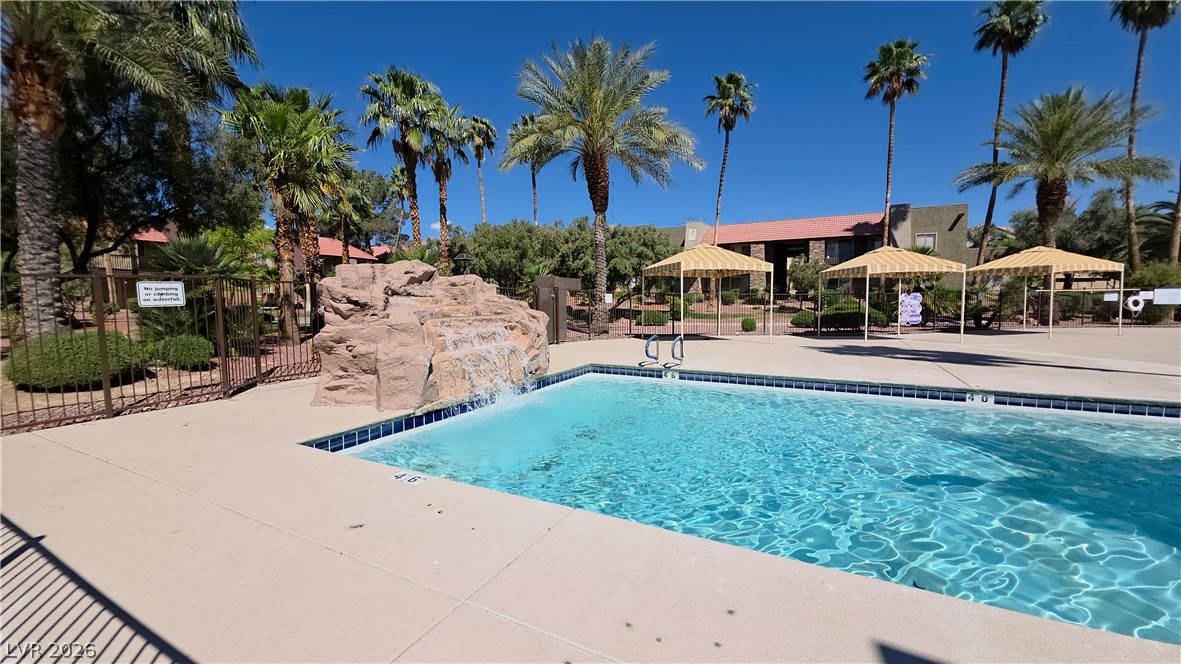
Palm trees surround a clear swimming pool featuring a rock waterfall feature.

Description
Beautiful 2-bedroom, 1-bathroom condo located on the second floor in the highly desirable Bella Vita community in Las Vegas. This resort-style, guard-gated community offers exceptional amenities including multiple swimming pools, tennis courts, and fitness center. Ideally situated in a central Las Vegas location, just minutes from the world-famous Las Vegas Strip, with convenient access to major freeways, shopping centers, restaurants, and entertainment. Nearby Chinatown Plaza offers a wide variety of dining options, and Harry Reid International Airport is just a short drive away, making this location perfect for both residents and investors seeking convenience and accessibility.
Details
| MLS # | 2824436 |
|---|---|
| Listing Type | For Sale |
| Style | Condominium |
| HOA Dues | $307 |
| Sub-Type | Resale |
| Status | Active |
| Year | 1982 |
| Days On Site | 16 |
| Listing Provided By | NVWM Realty | Cheuk Ying Cheung |
Features
| Bed(s) | 2 |
|---|---|
| Bath(s) | 1 Total |
| SQ Feet | 816 |
| Car Port | Yes |
| Story(s) | 2 |
| Zoning | Multi-Family |
Interior
| Cooling | Central Air, Electric |
|---|---|
| Heating | Central, Electric |
| Heating Yes / No | Yes |
| Cooling Yes / No | Yes |
| Interior Features | Window Treatments |
| Window Features | Blinds, Double Pane Windows |
| Furnished | Unfurnished |
| Appliances | Dryer, Electric Range, Disposal, Microwave, Refrigerator, Washer |
| Fireplaces Total | 0 |
| Fireplace Yes / No | No |
Exterior
| Exterior Features | Balcony, Exterior Steps |
|---|---|
| Roof | Tile |
| Security Features | Gated Community |
| Construction Materials | Drywall |
| Lot Features | Desert Landscaping, Landscaped, None |
| Fencing | None |
Parking
| Parking Features | Assigned, Covered, Detached Carport, Guest |
|---|---|
| Garage Yes / No | No |
Utilities
| Utilities | Natural Gas Not Available, Underground Utilities |
|---|---|
| Electric | Photovoltaics None |
| Sewer | Public Sewer |
Location
| Community Features | Pool |
|---|---|
| Senior Community Yes / No | No |
Other
| List Aor | Greater Las Vegas Association Of Realtors Inc |
|---|
Taxes
| Property | 763 |
|---|
Area Information
| State | NV |
|---|---|
| County | Clark |
| City | Las Vegas |
| Zip Code | 89103 |
| Community Name | Westwood Point |
Request a showing
Request a showing
Contact
Learn More About This Property

| State | NV |
|---|---|
| County | Clark |
| City | Las Vegas |
| Zip Code | 89103 |
| Community Name | Westwood Point |
Nearby Listings (Within 1/10 mile)
Price: $134K - $224K
sqft: 612 - 1,000
Listing Updated: October 6, 2026 at 3:06:25 AM PDT