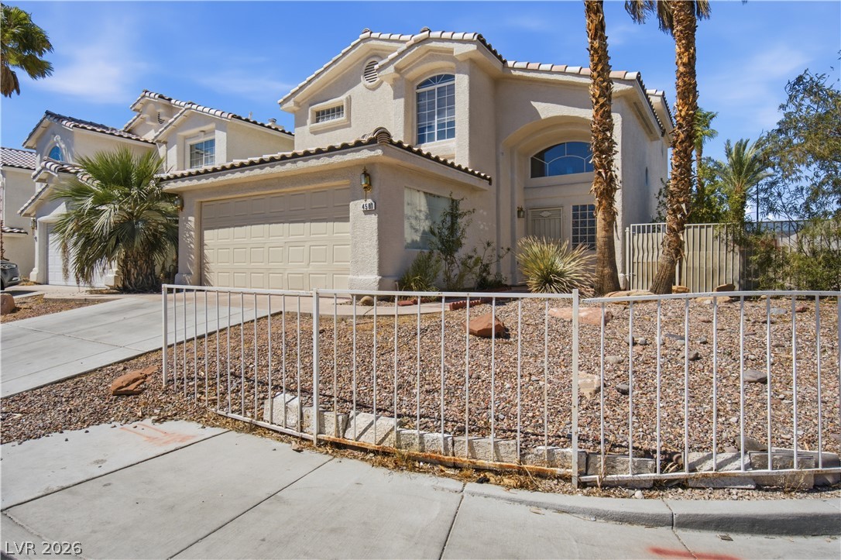
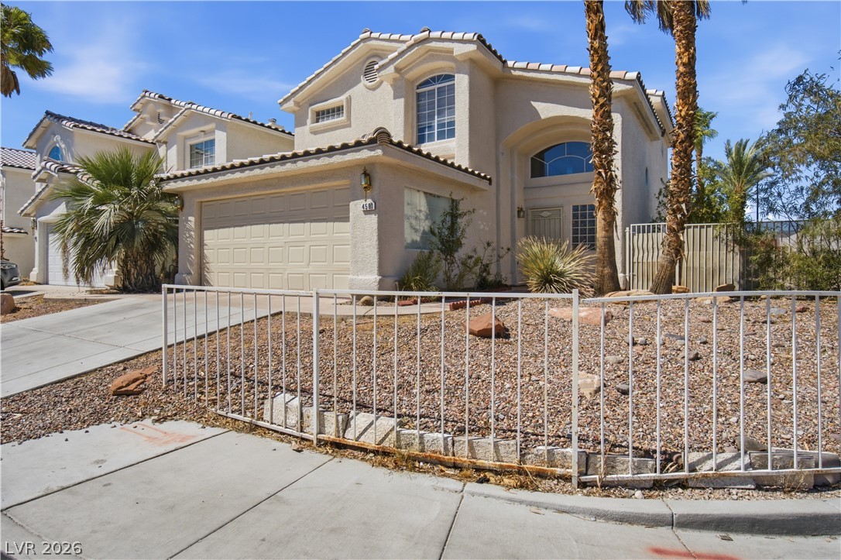
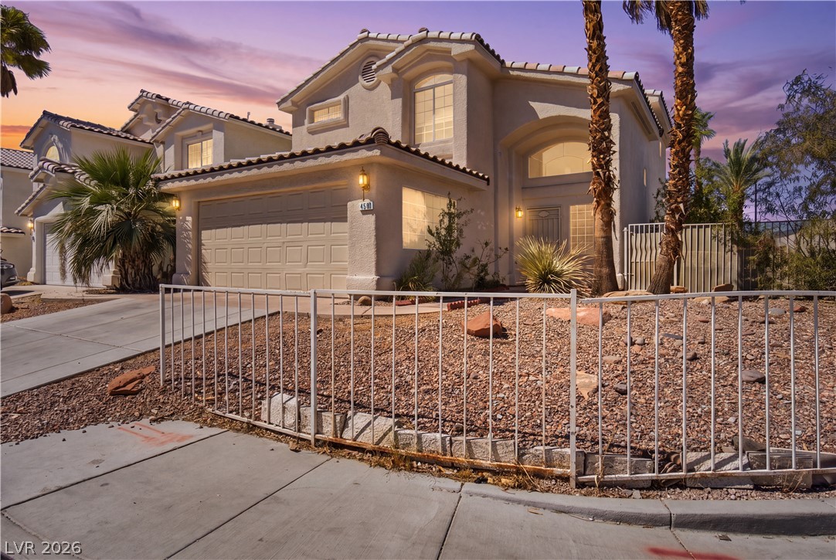
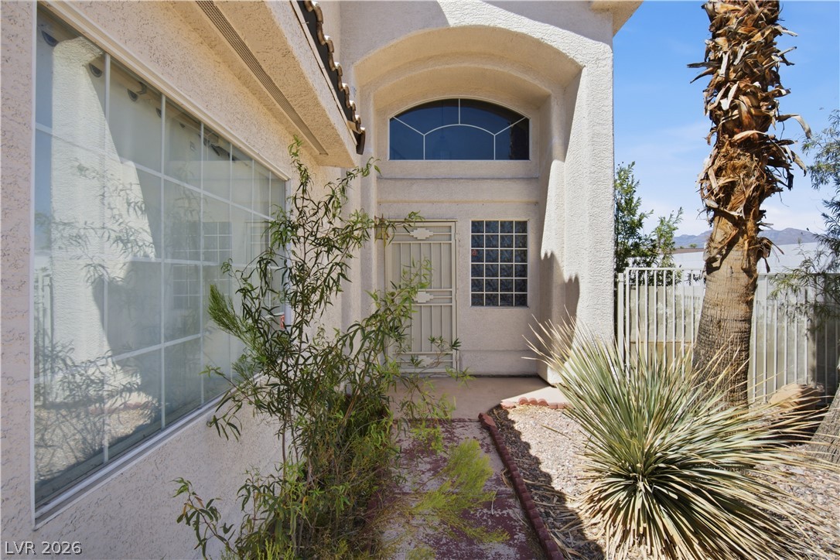
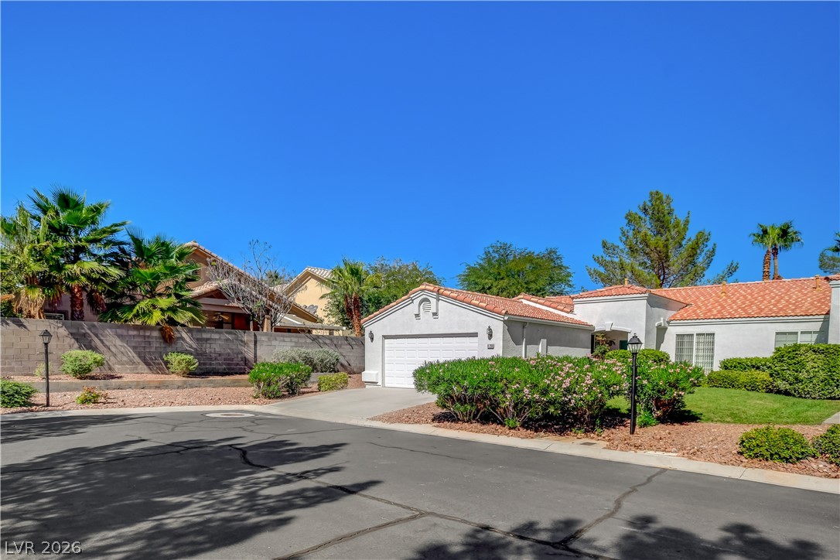
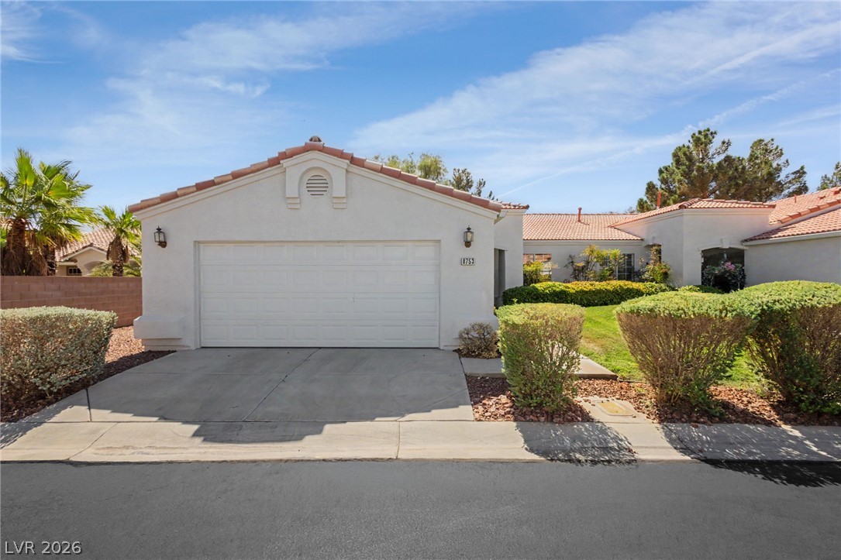
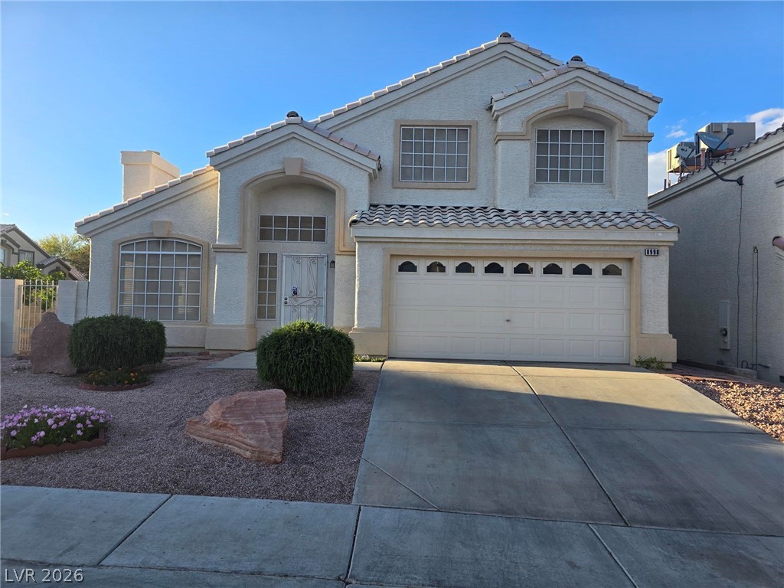
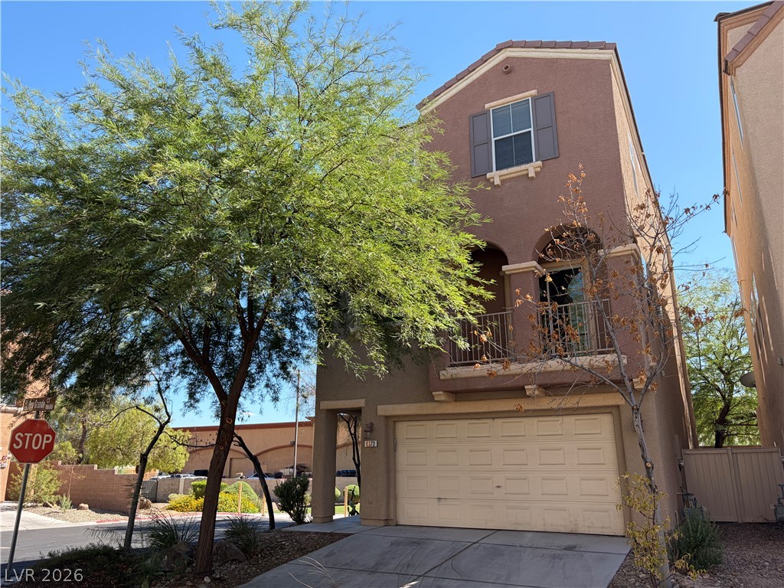
Spanish tile roofing and custom arched windows accent this multi-level stucco home with desert landscaping.
Stately stucco architectural details define this two-story exterior featuring a clay tile roof.
Spanish tile roofing and custom stucco finishes elevate this elegant desert estate.
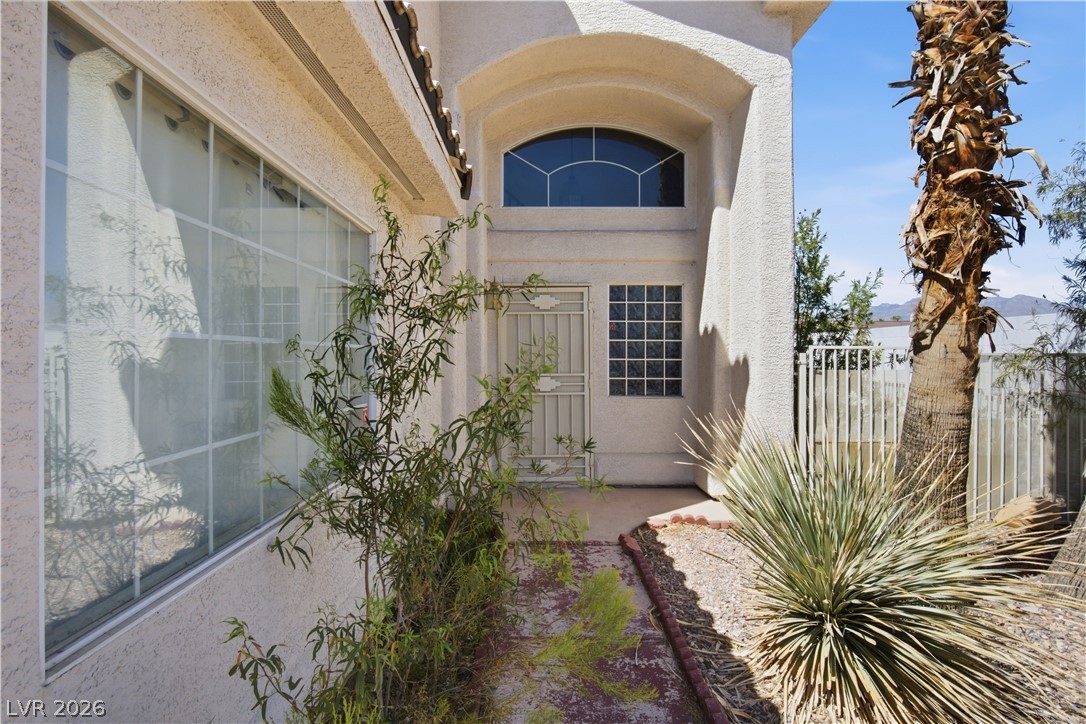
An arched entry way introduces this stucco home surrounded by desert plantings.
An arched entry alcove and textured stucco exterior define this desert home welcome.
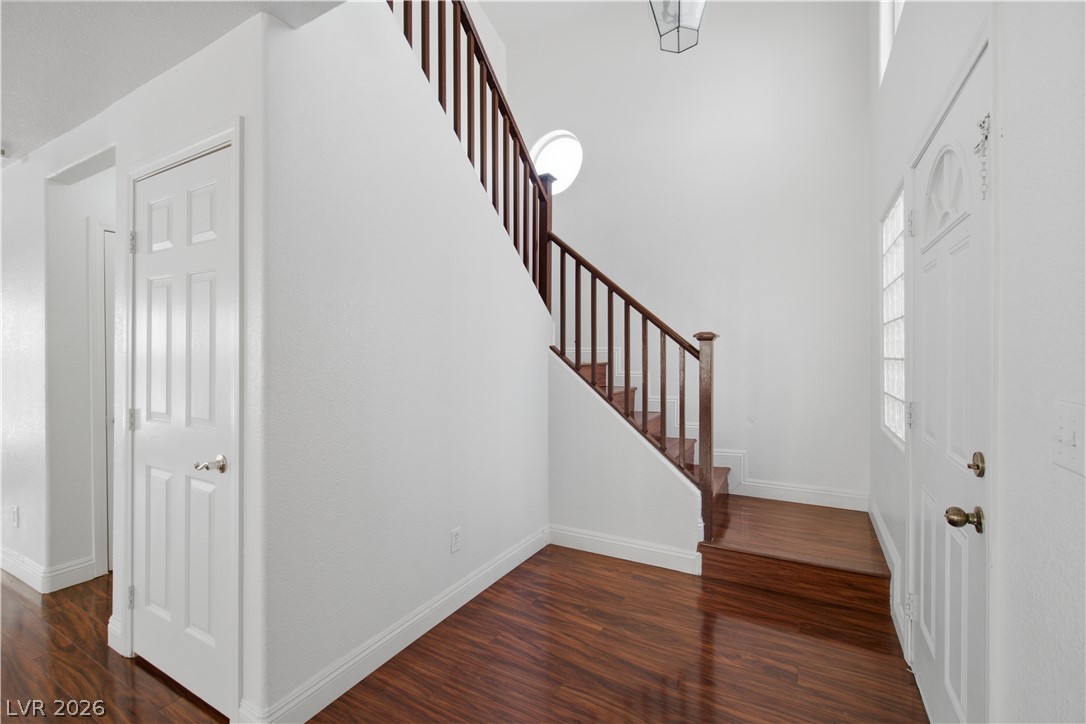
Gleaming hardwood floors and a soaring ceiling define this welcoming entry space.
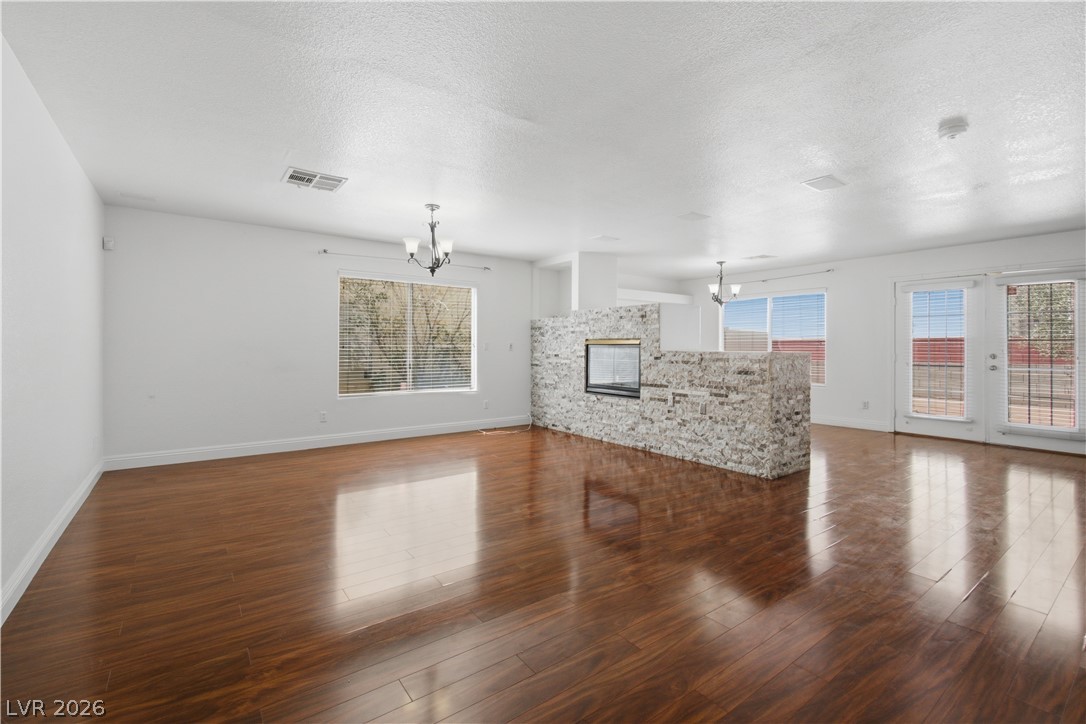
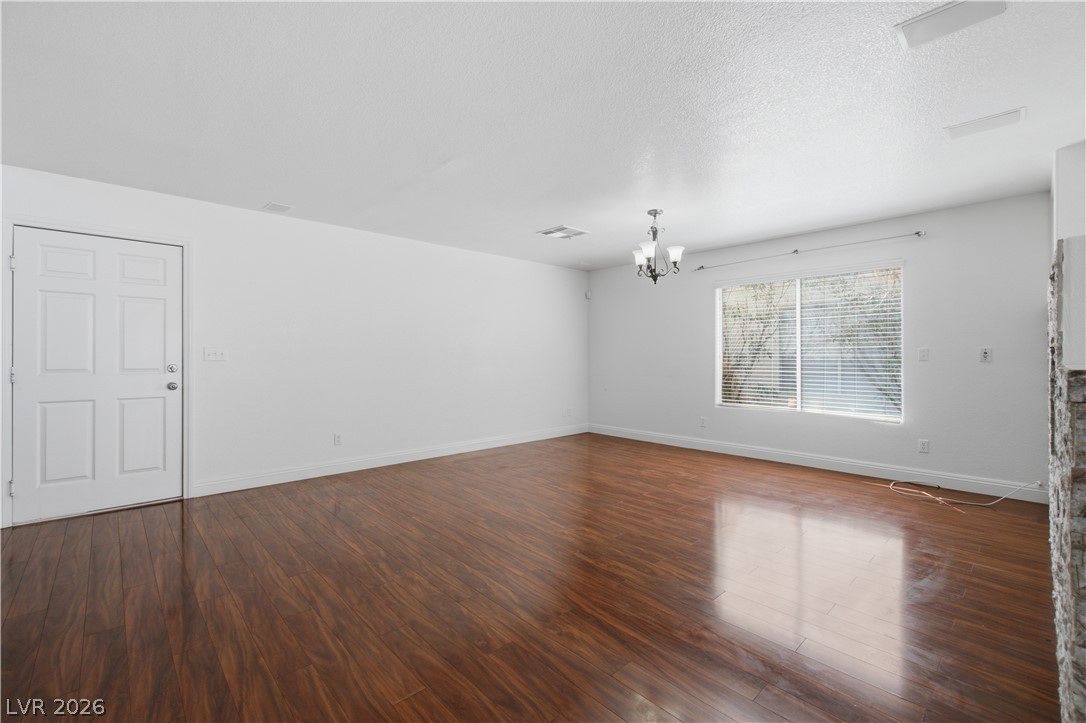
Polished hardwood floors reflect the natural light in an open, airy living area.
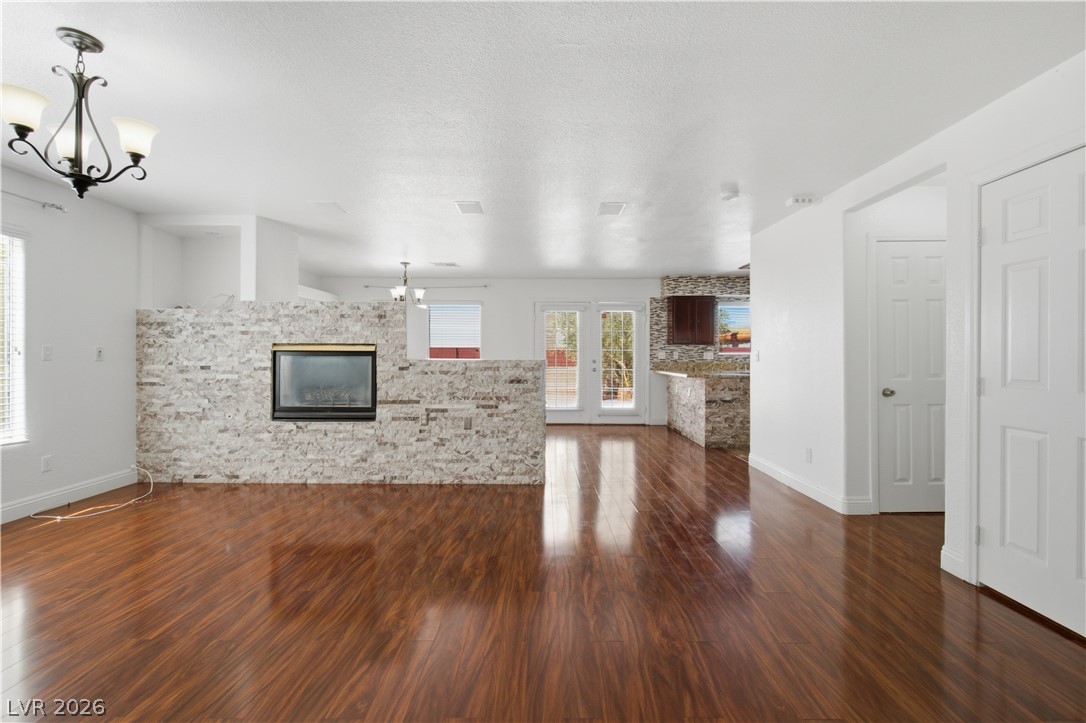
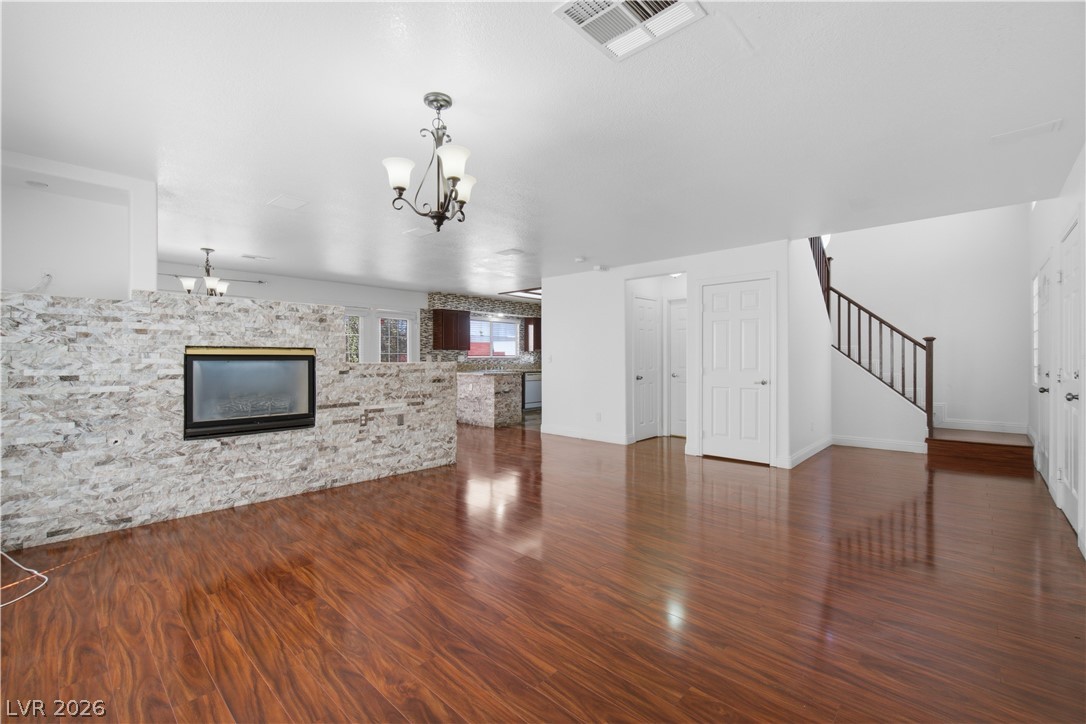
Gleaming hardwood floors and a modern stone-surround fireplace anchor this open-concept main living area.
Polished hardwood floors and a stacked-stone fireplace define this open living space.
Gleaming hardwood floors and classic crown molding anchor this open living space.
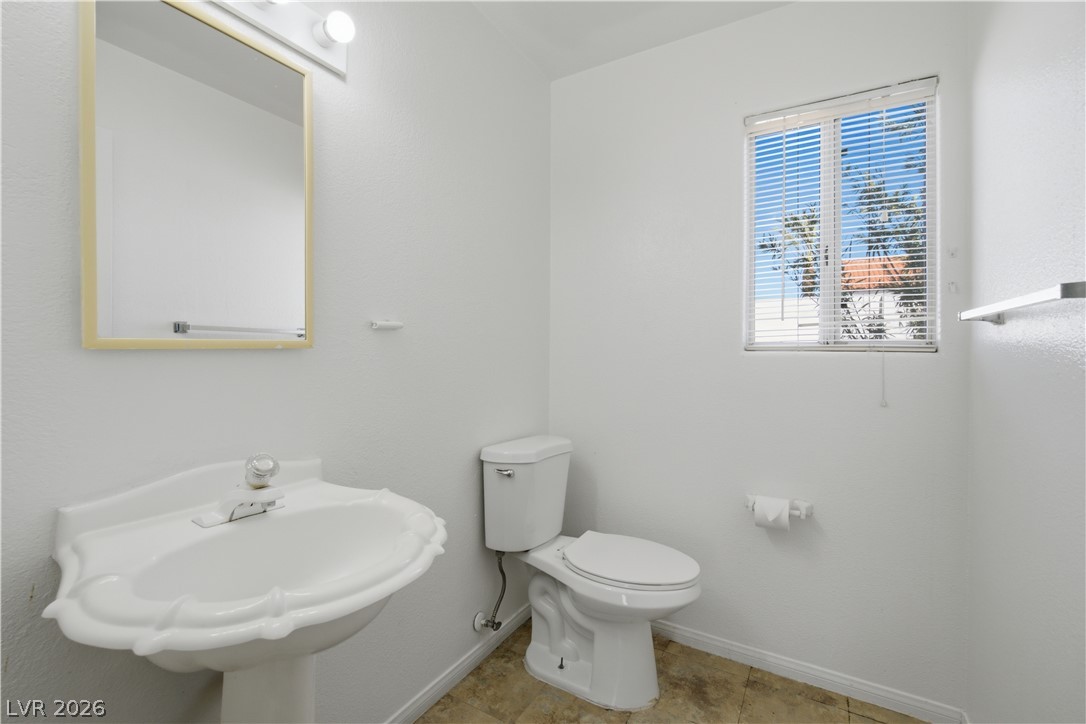
A classic pedestal sink paired with neutral tile flooring highlights this bright washroom.
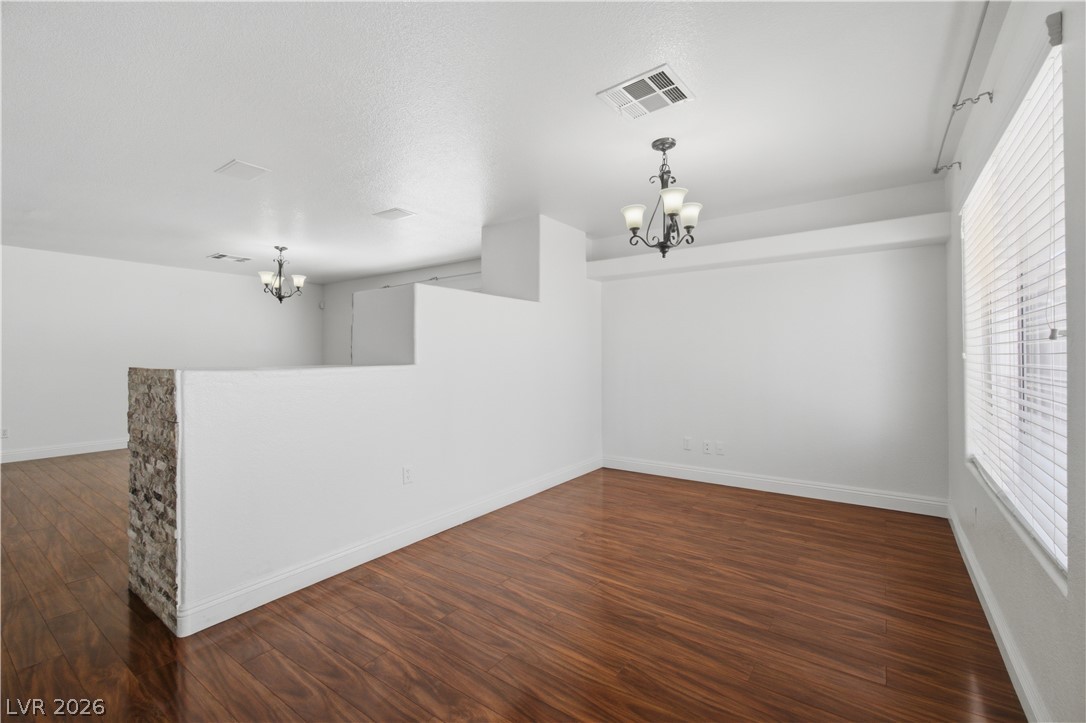
Rich wood flooring pairs beautifully with classic crown molding in this airy, open space.
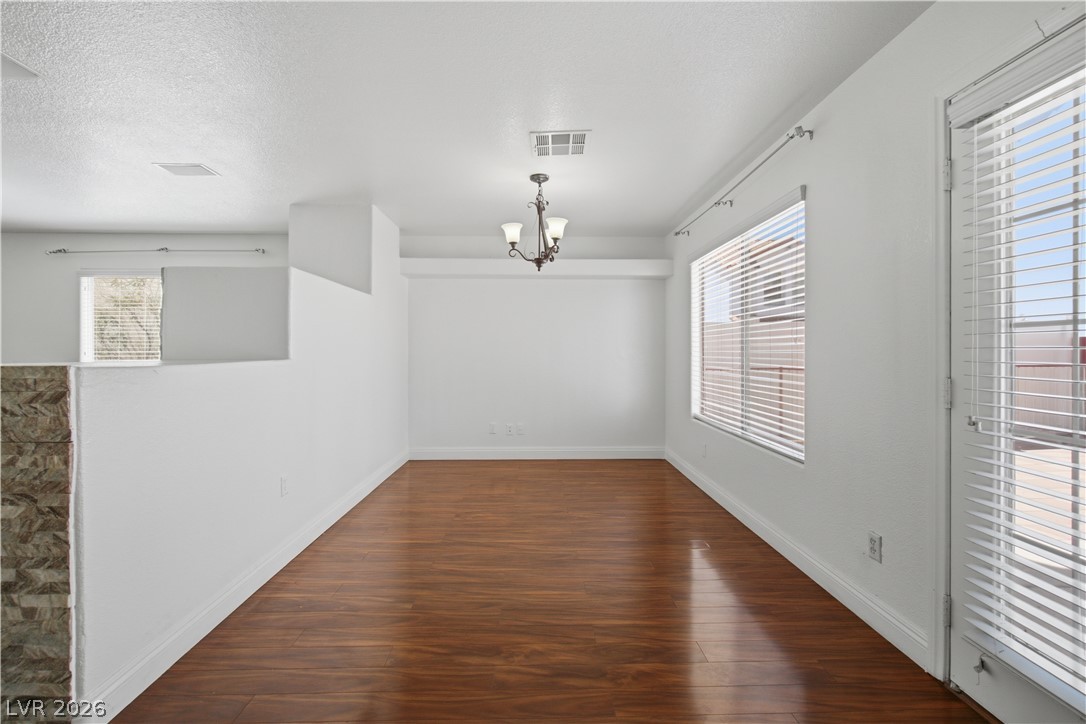
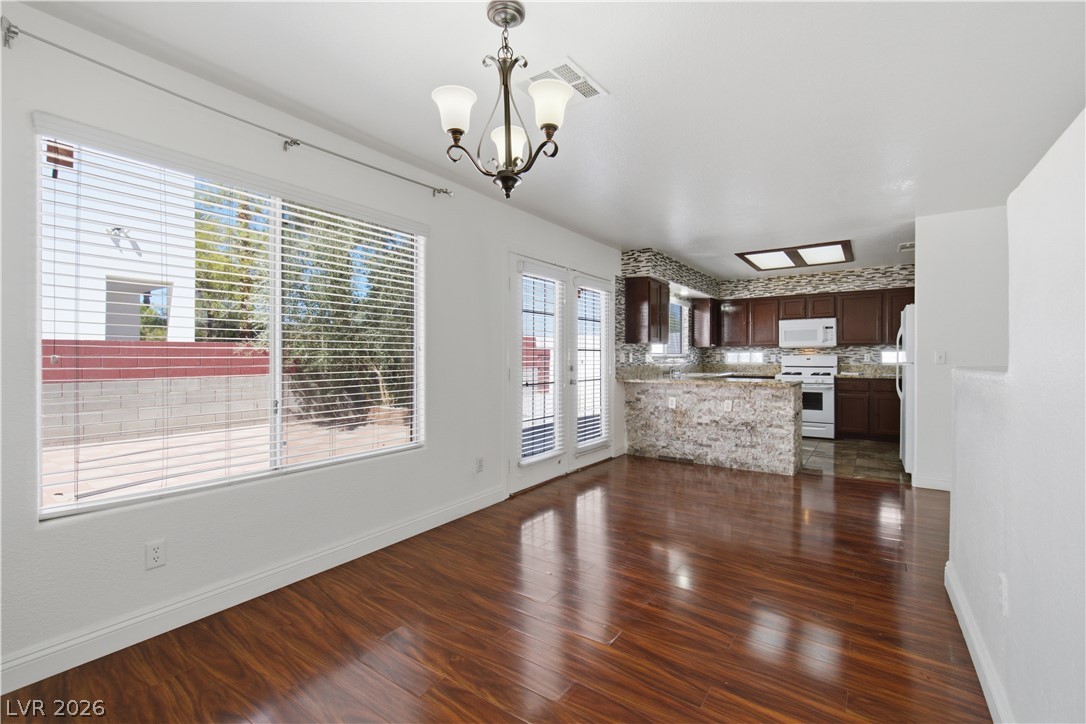
Warm wood flooring and natural light elevate this versatile dining space.
Rich hardwood floors anchor this open space leading directly to the adjacent kitchen.
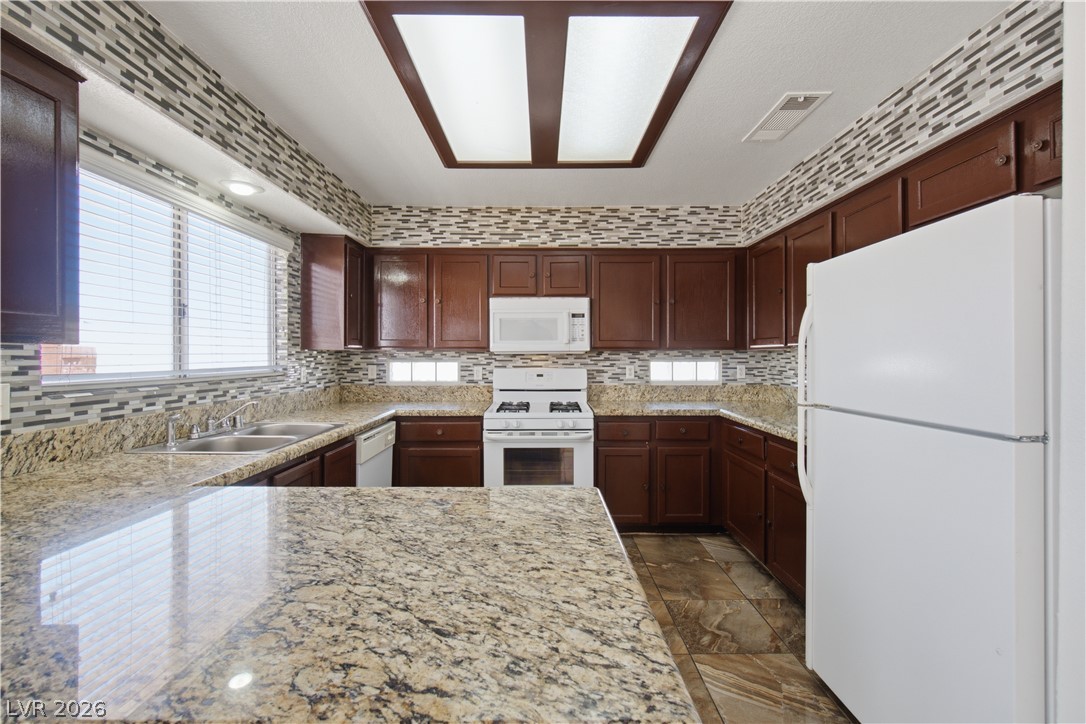
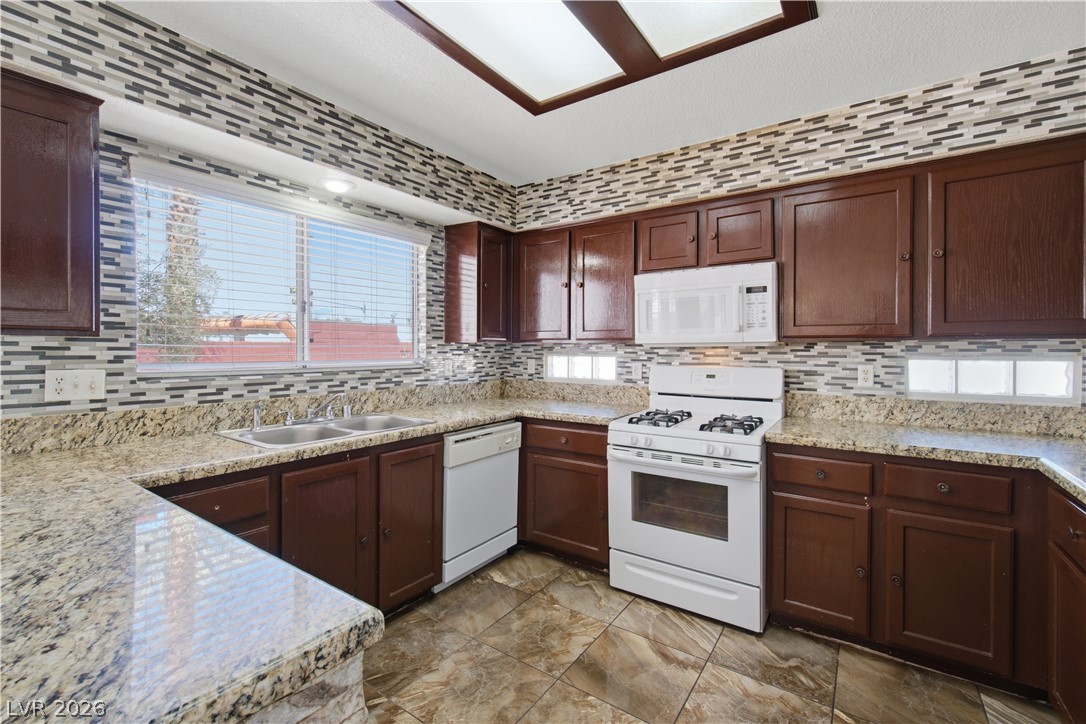
Gleaming granite countertops complement rich wooden cabinetry in this well-appointed kitchen.
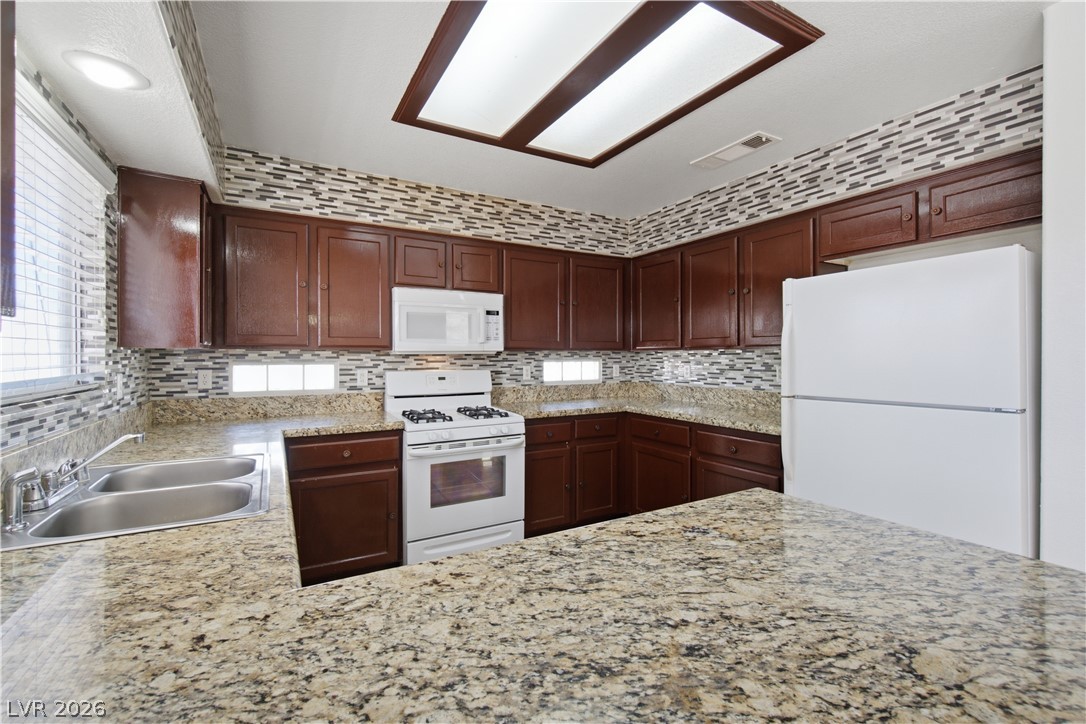
Rich wood cabinetry paired with granite countertops and a multi-toned tile backsplash defines the kitchen.
Rich wood cabinetry surrounds granite countertops in this kitchen featuring a patterned backsplash.
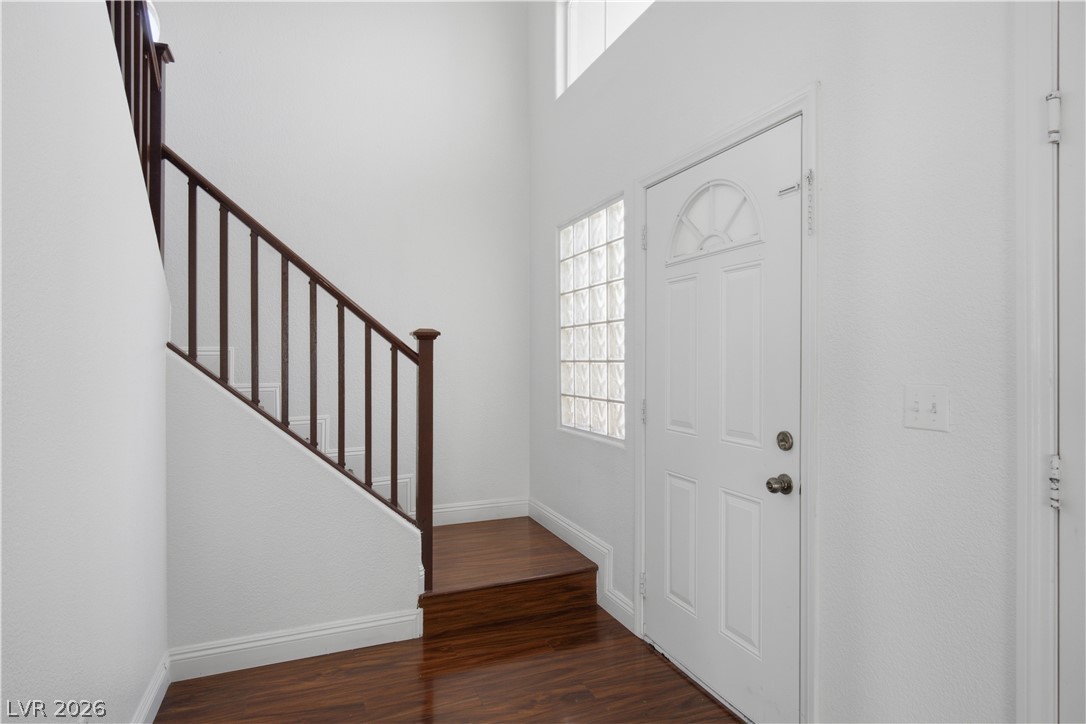
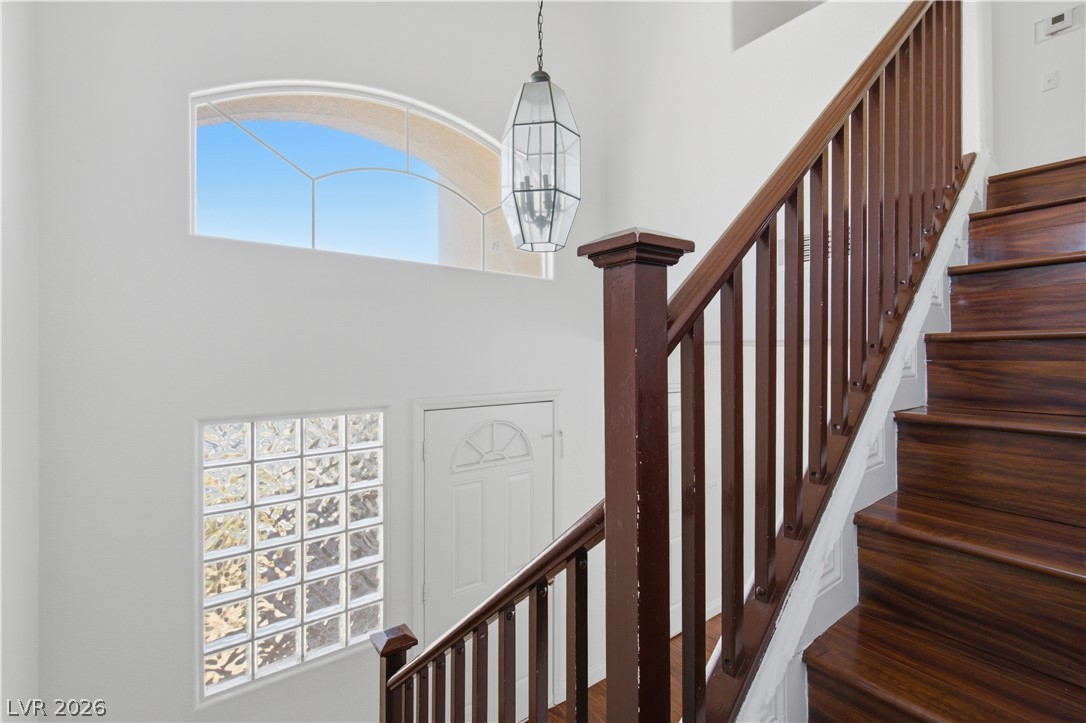
Natural light pours through high windows into this welcoming entryway featuring warm wood floors.
A wooden staircase ascends alongside a tall entryway featuring high ceilings and clerestory windows.
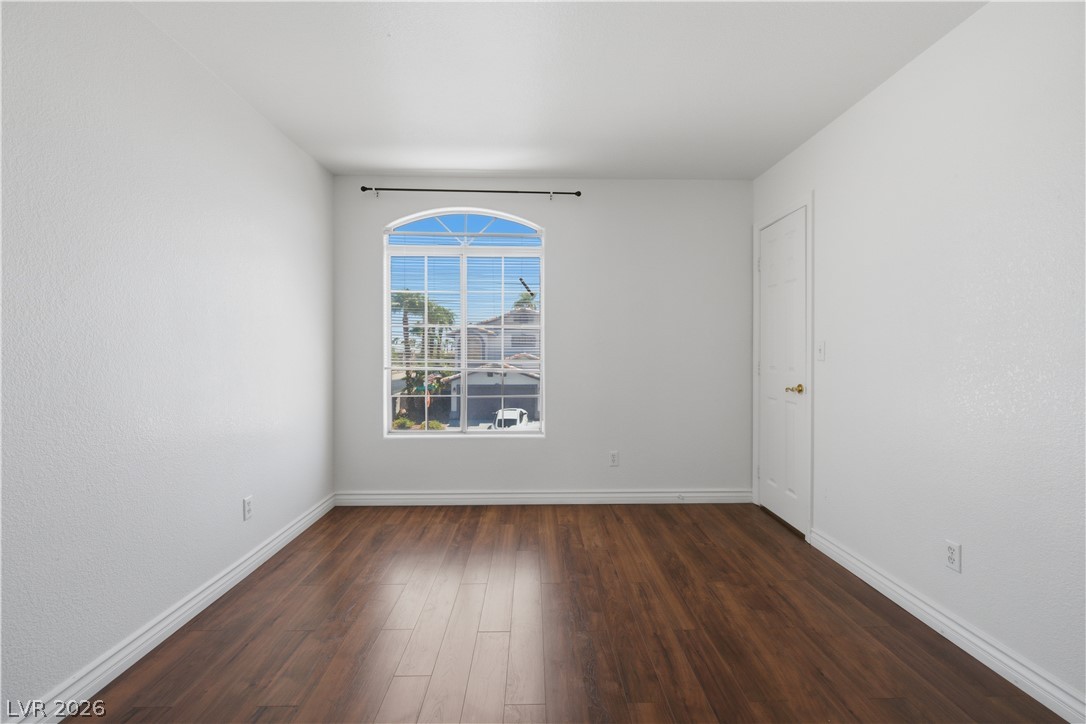
Rich wood flooring anchors this versatile space, highlighted by an arched window framing neighborhood views.
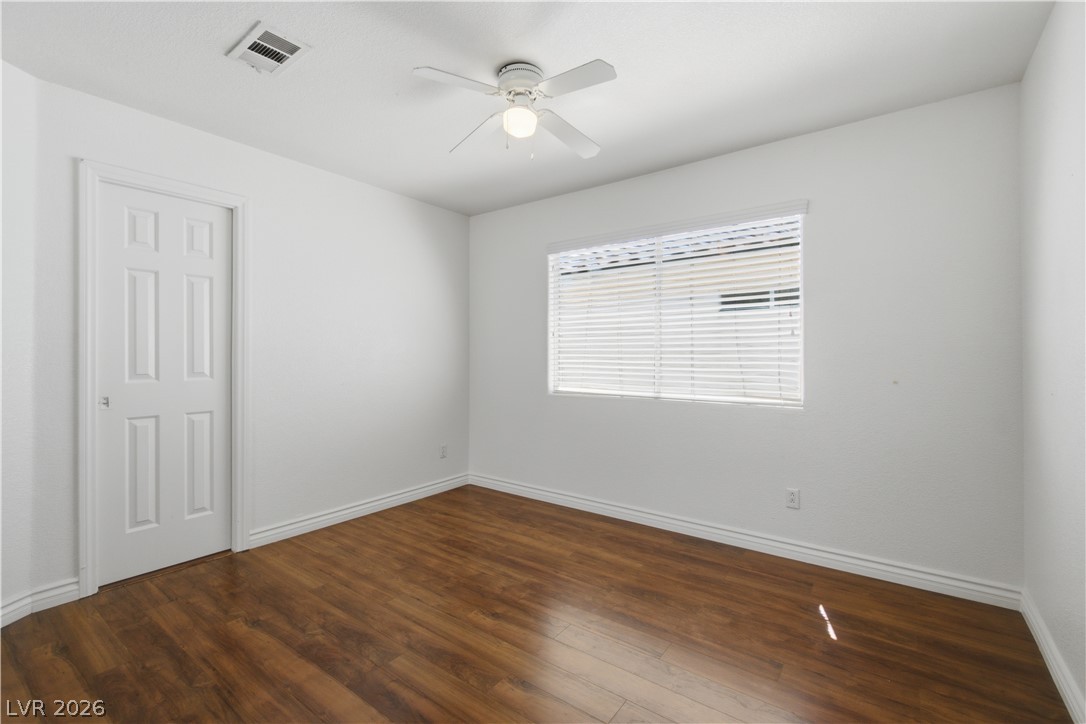
Rich wood flooring pairs with clean white walls to create a versatile, inviting space.
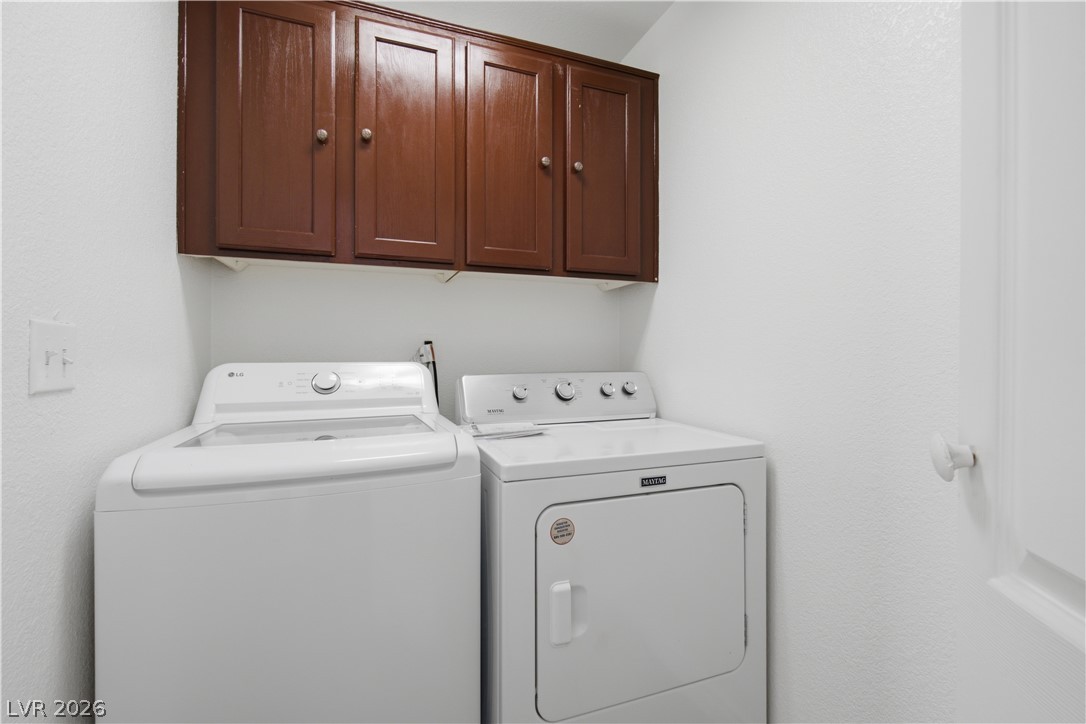
Rich wood cabinetry provides convenient storage options directly above the laundry appliances.
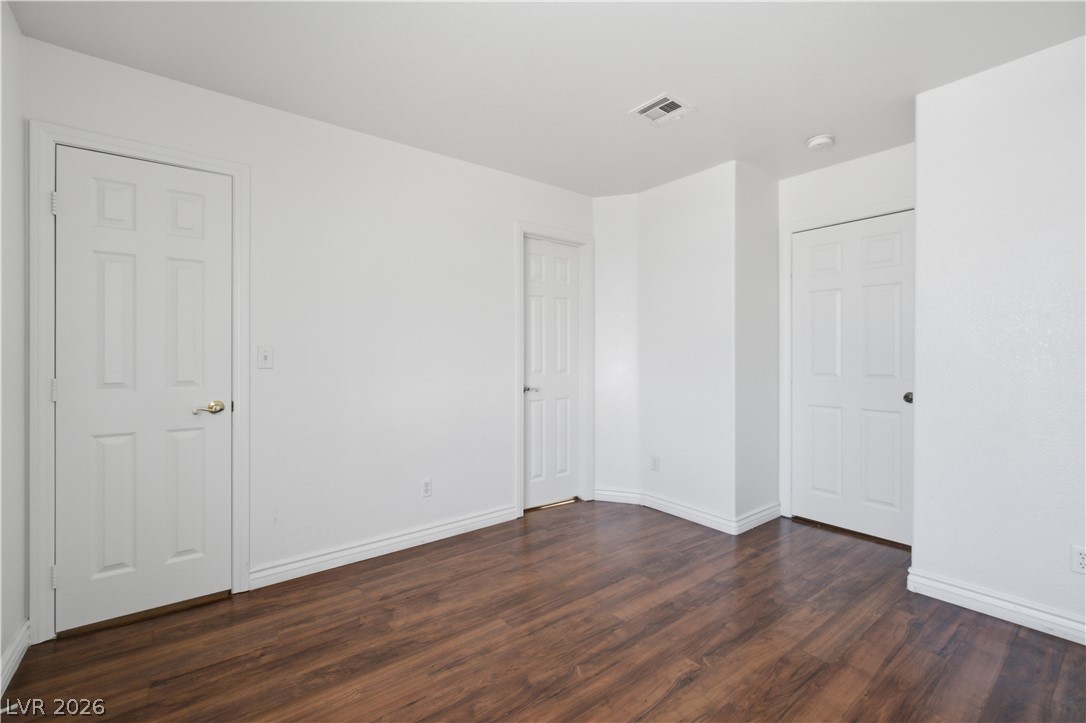
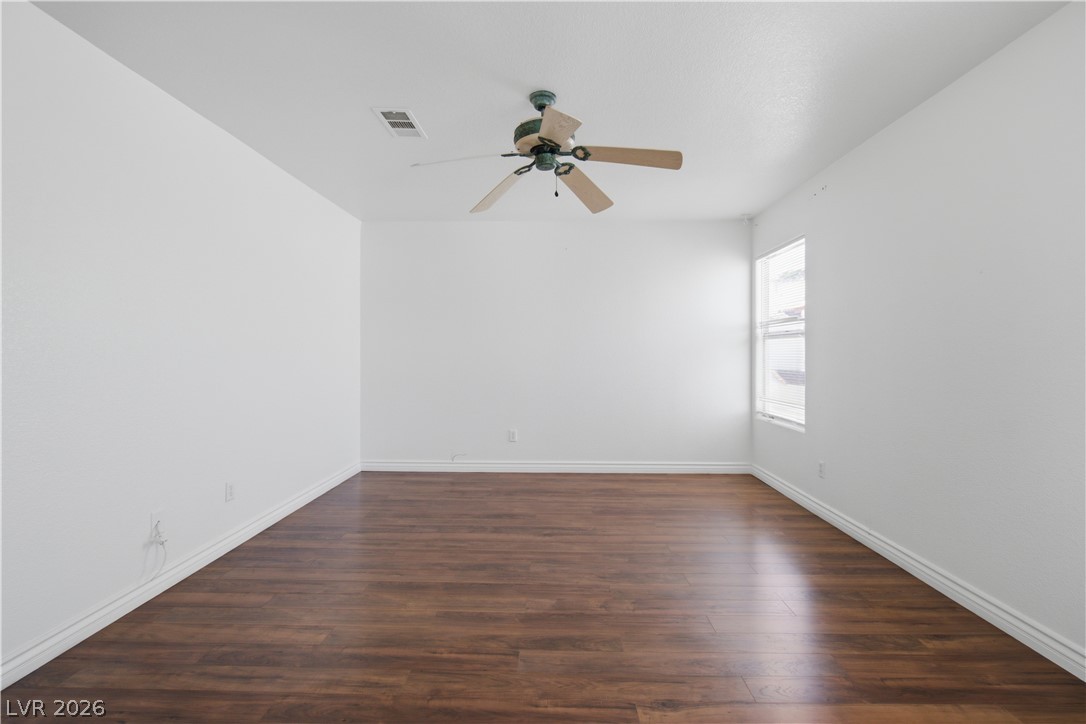
Rich wood-look flooring and crisp trim define this versatile room.
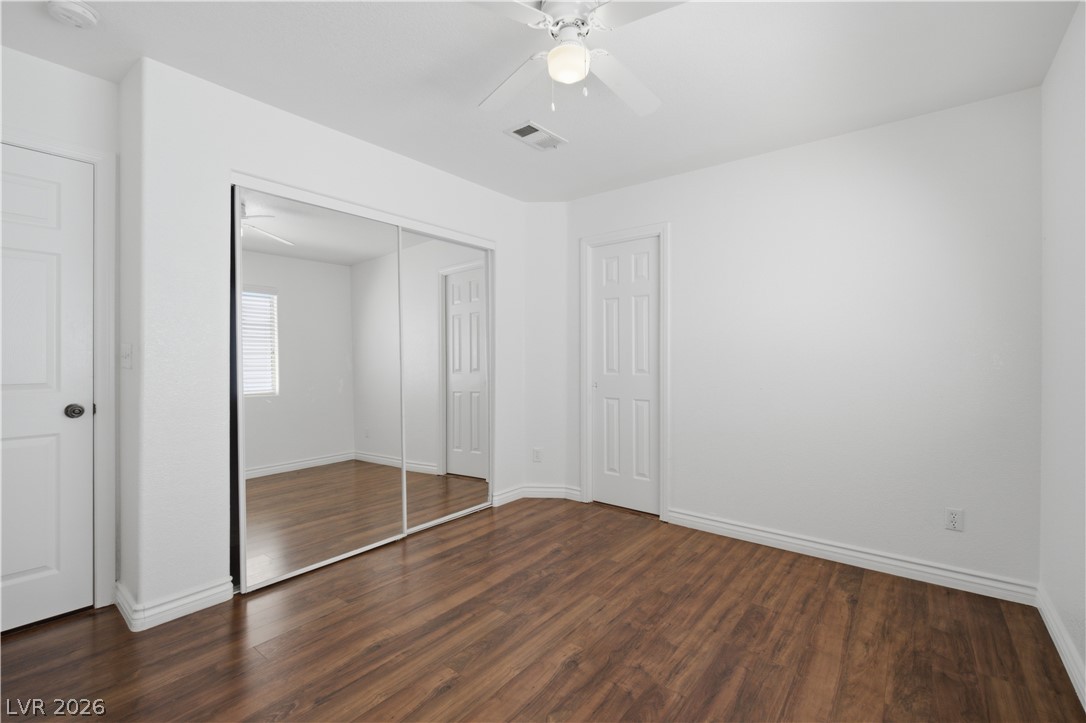
Rich wood floors lay a beautiful foundation beneath crisp white walls and mirrored closet doors.
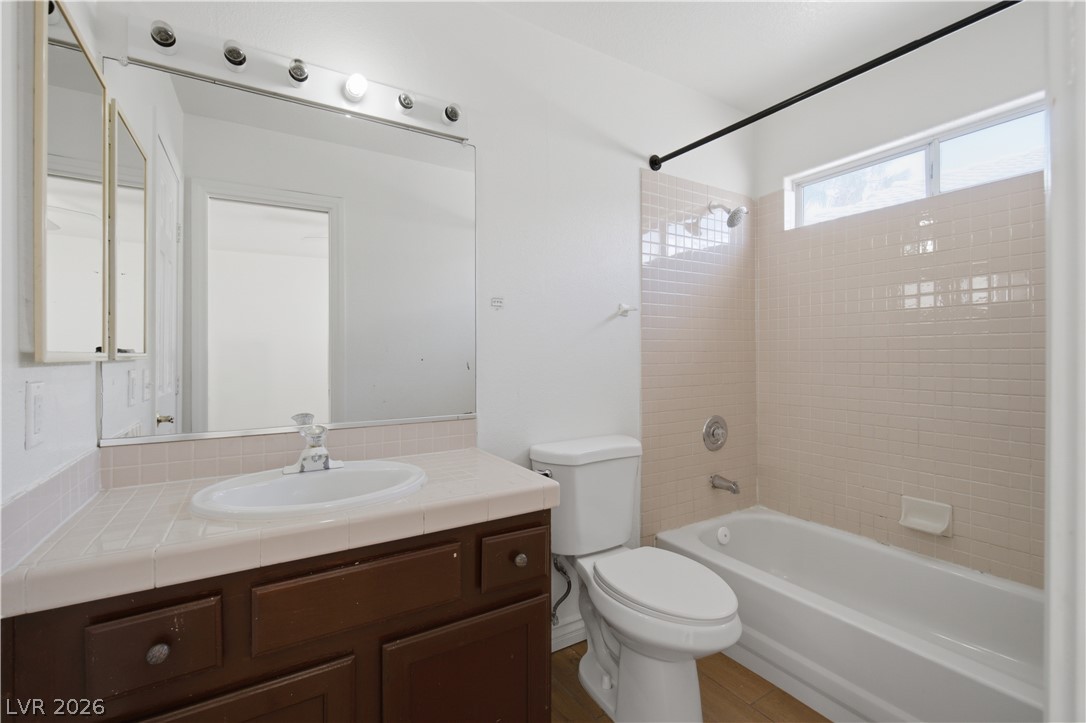
Tiled vanity countertops and a classic tub shower highlight this functional bathroom space.
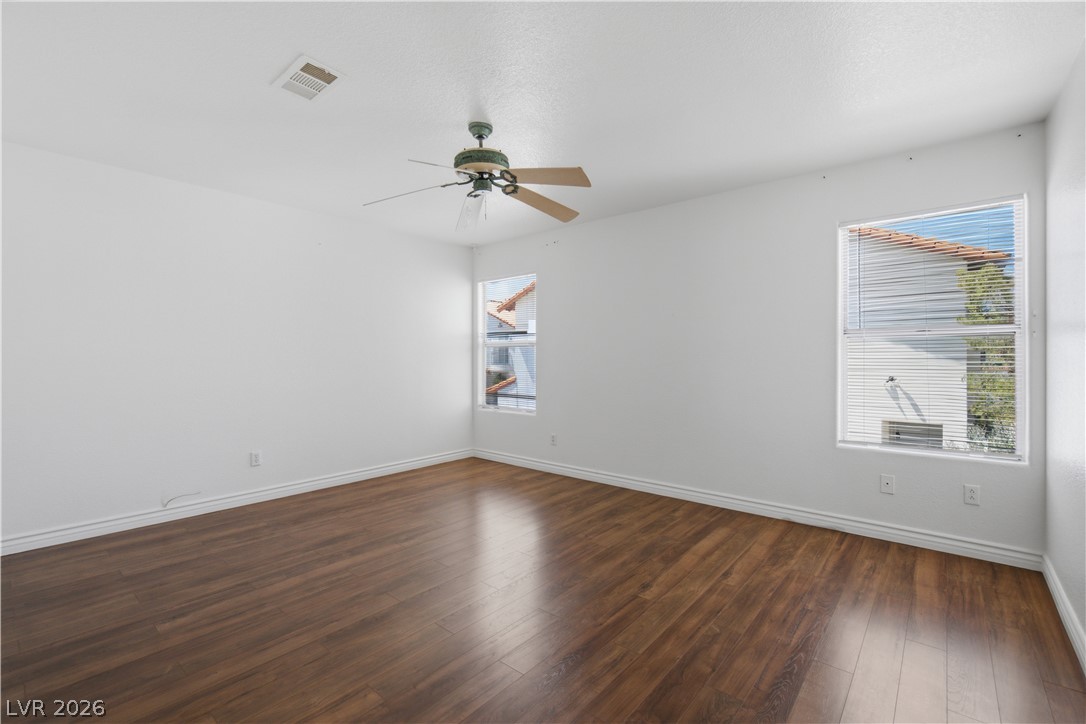
Gleaming wood-look floors anchor this versatile room illuminated by dual windows.
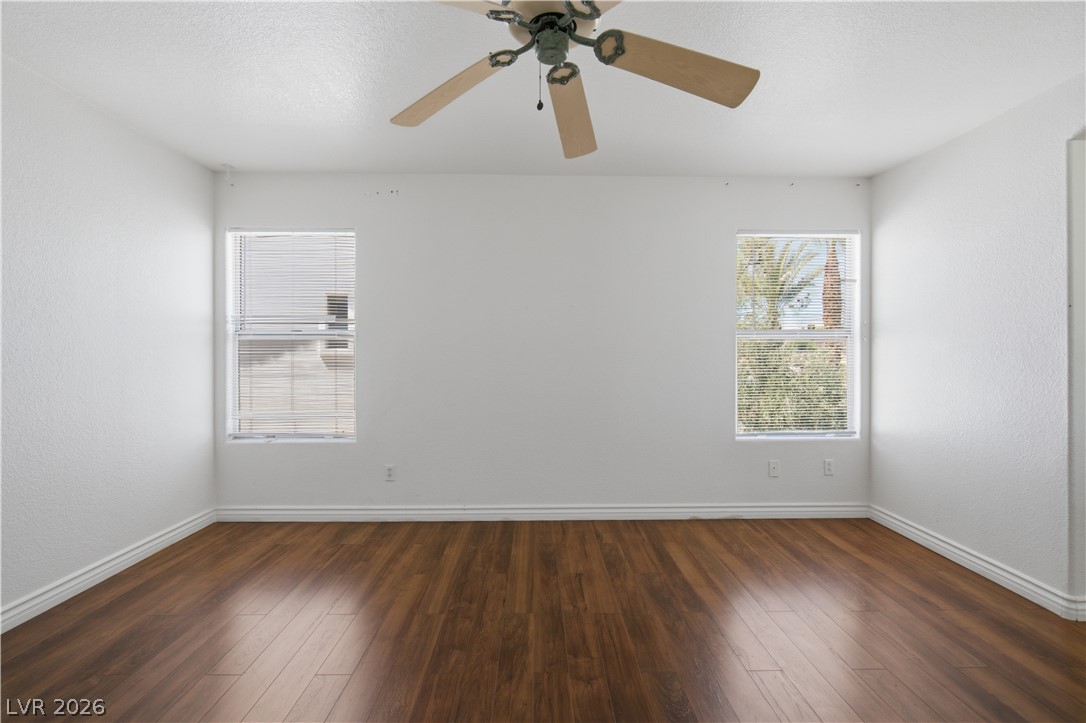
Rich wood-style flooring runs through this versatile living area framed by dual windows.
Rich wood flooring grounds the airy space beneath clean walls and ample natural light.
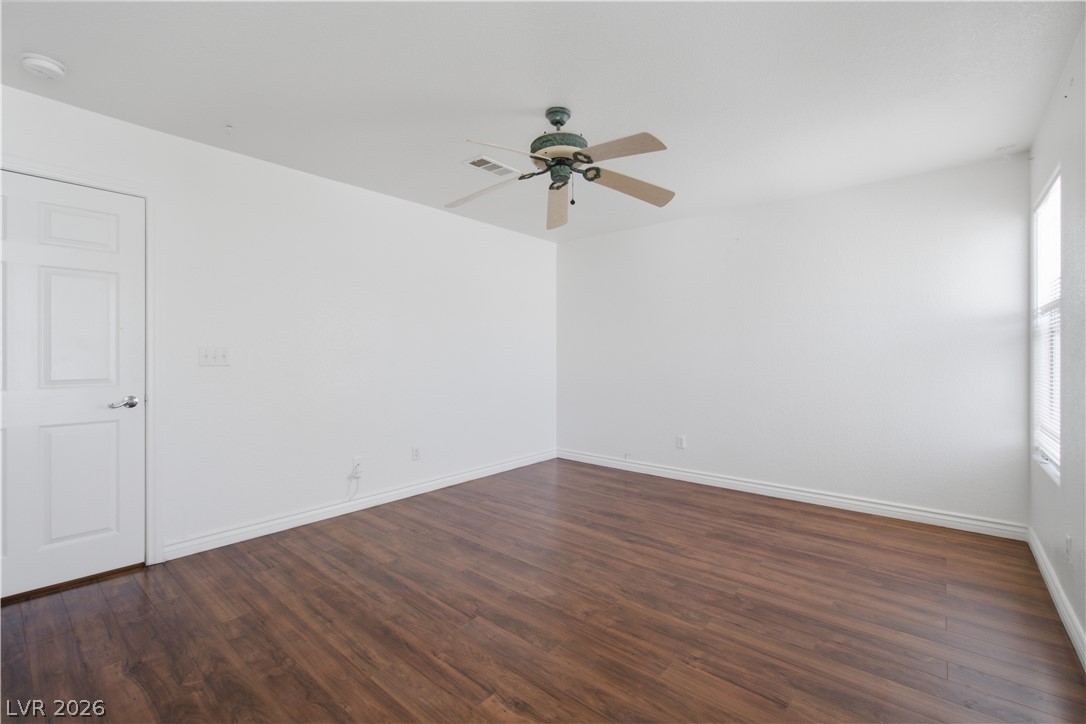
Rich wood flooring pairs beautifully with clean white walls in this versatile living space.
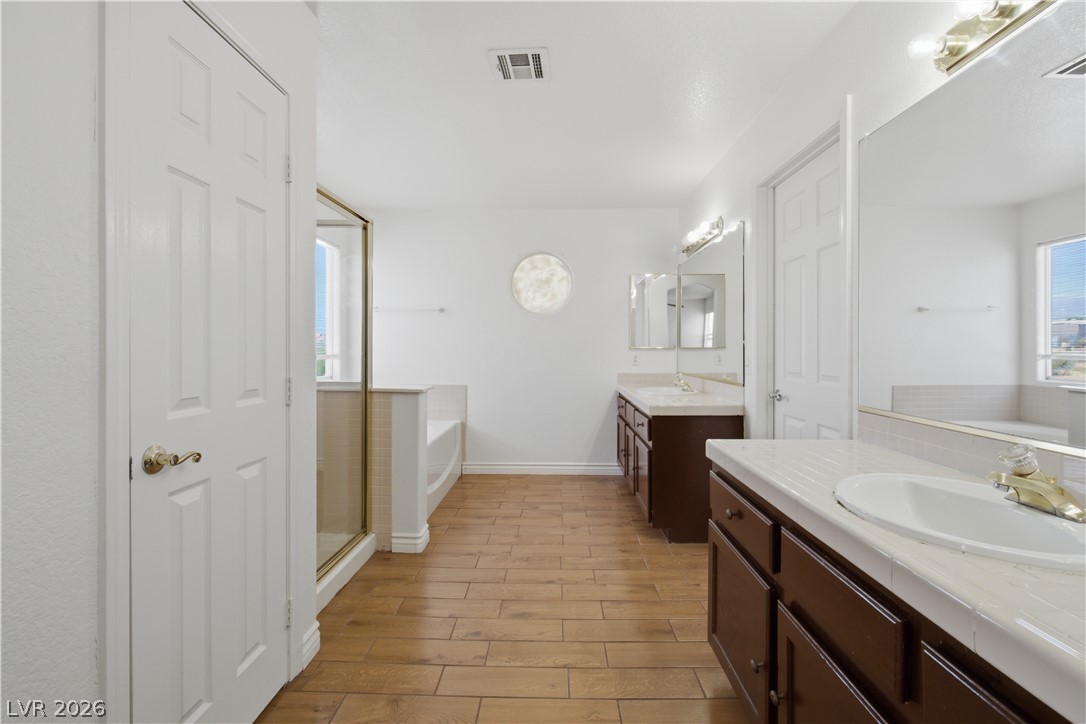
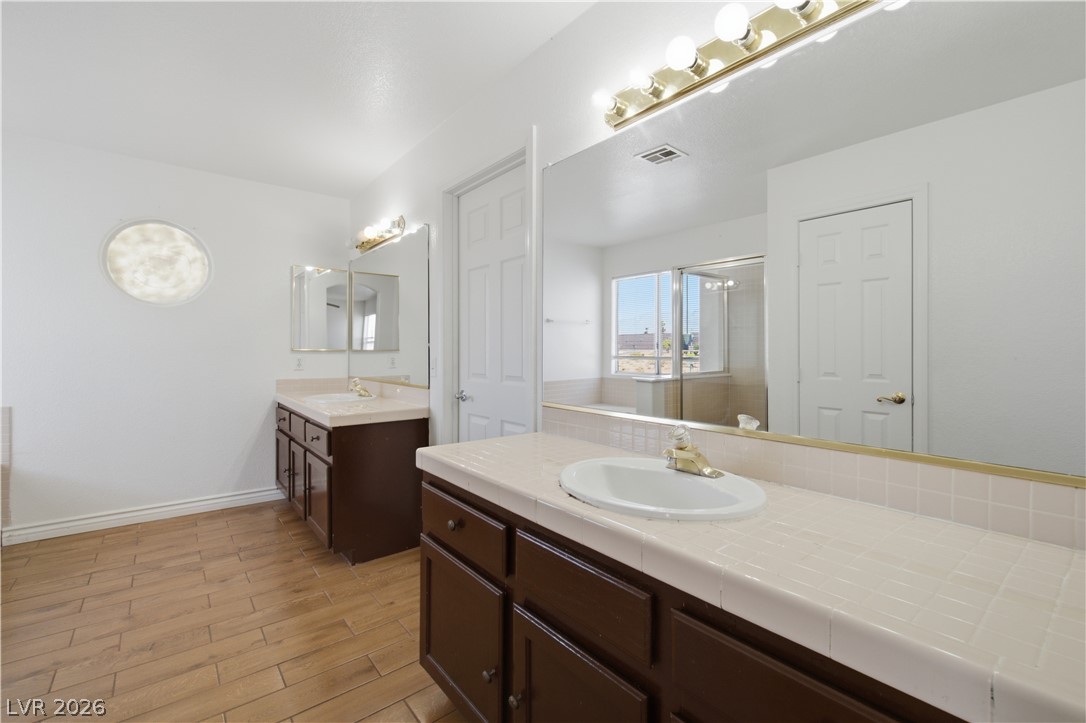
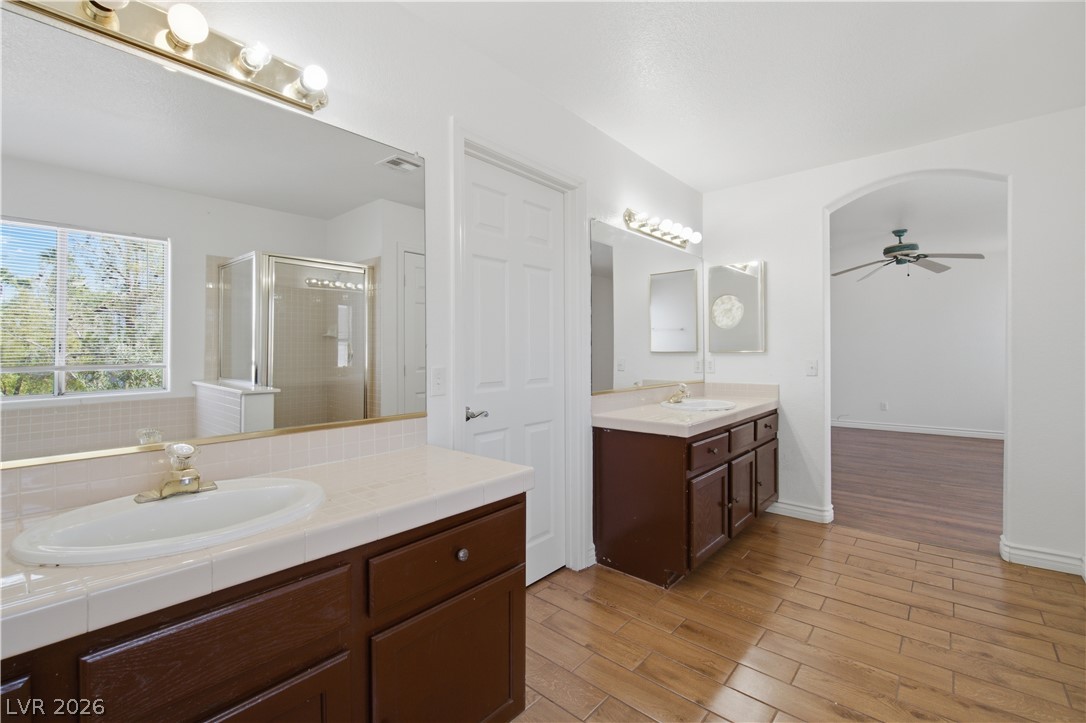
Warm wood-look tile flooring grounds this master bathroom featuring separate vanities and a soaking tub.
Gleaming tiled countertops and rich wood-look flooring enhance this exceptionally spacious washroom.
Ample counter space and tile flooring define this functional primary bathroom layout.
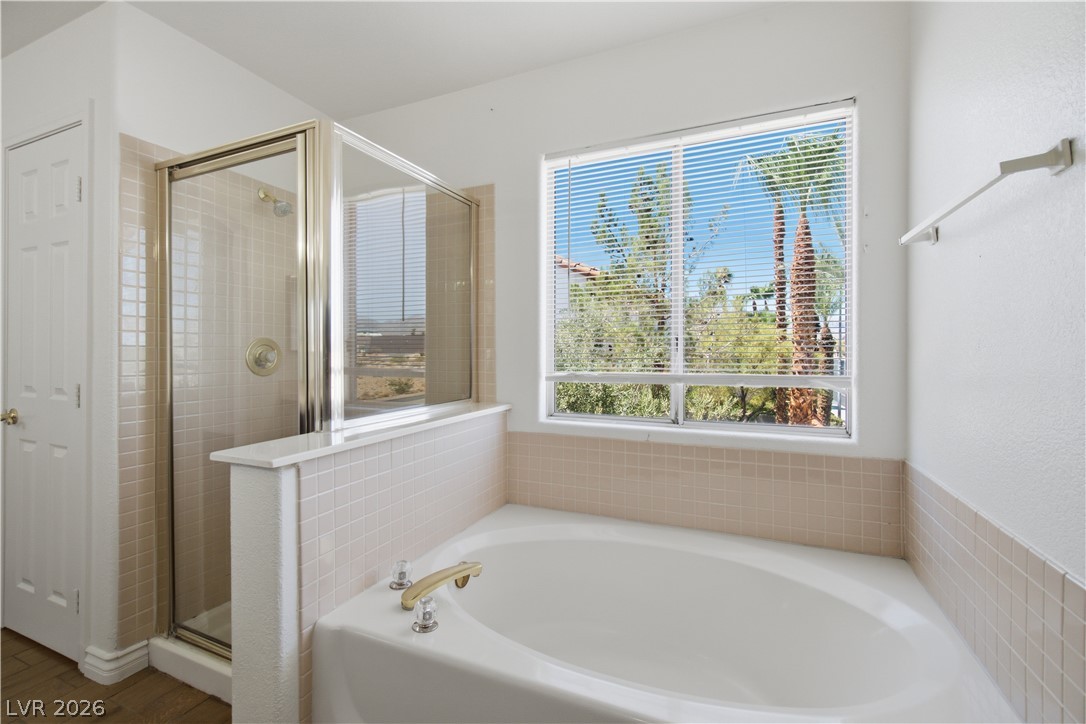
A deep soaking tub sits adjacent to a glass-enclosed shower under a wide window.
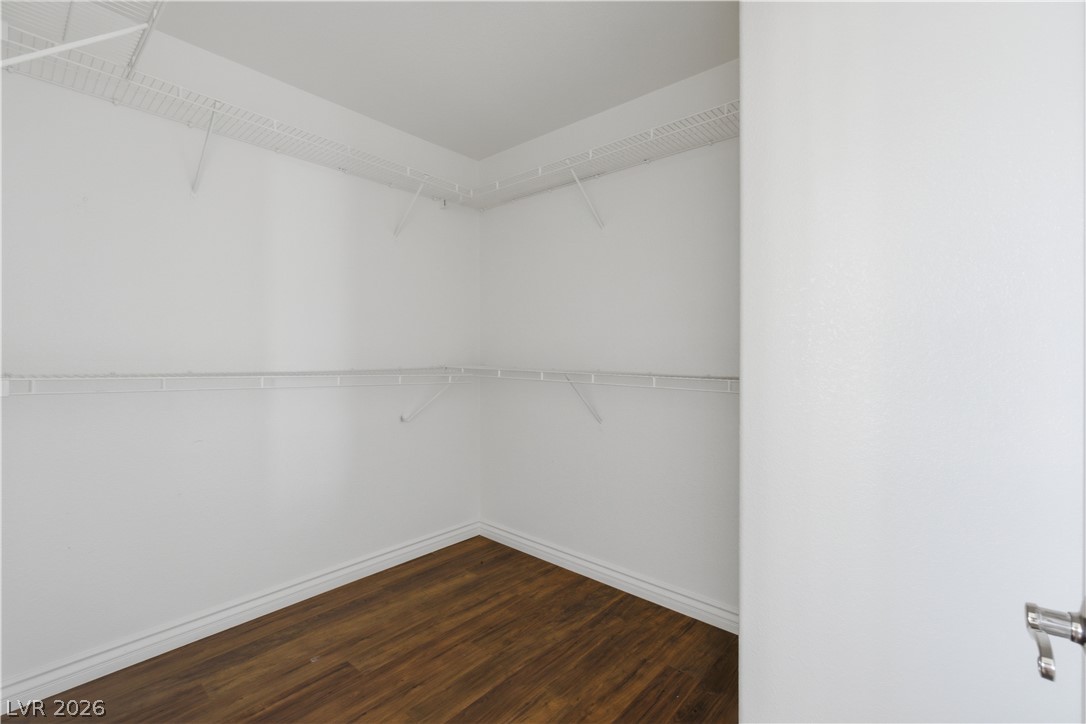
Rich wood flooring pairs perfectly with clean white walls and built-in shelving.
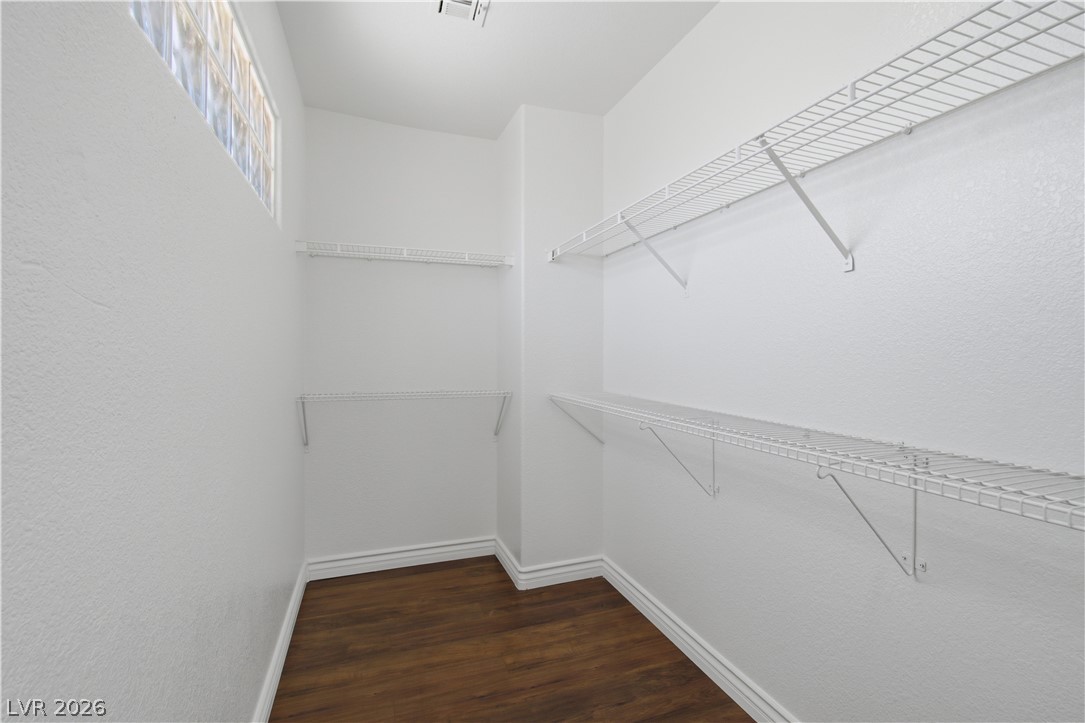
Rich wood flooring pairs with ample shelving in this functional walk-in closet.
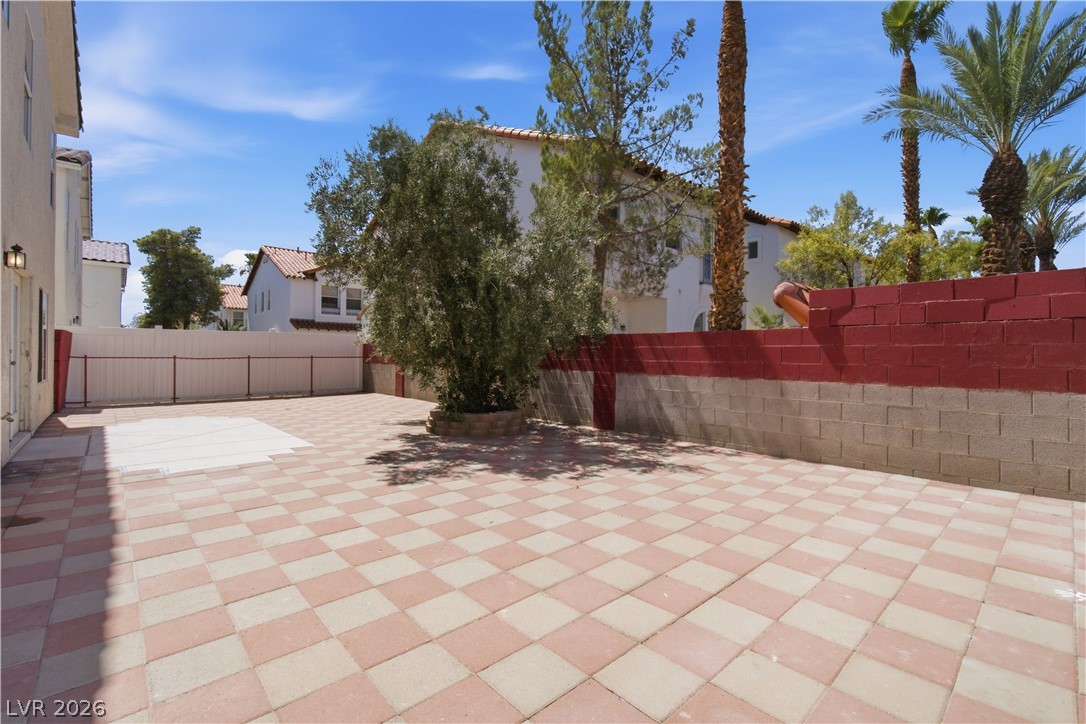
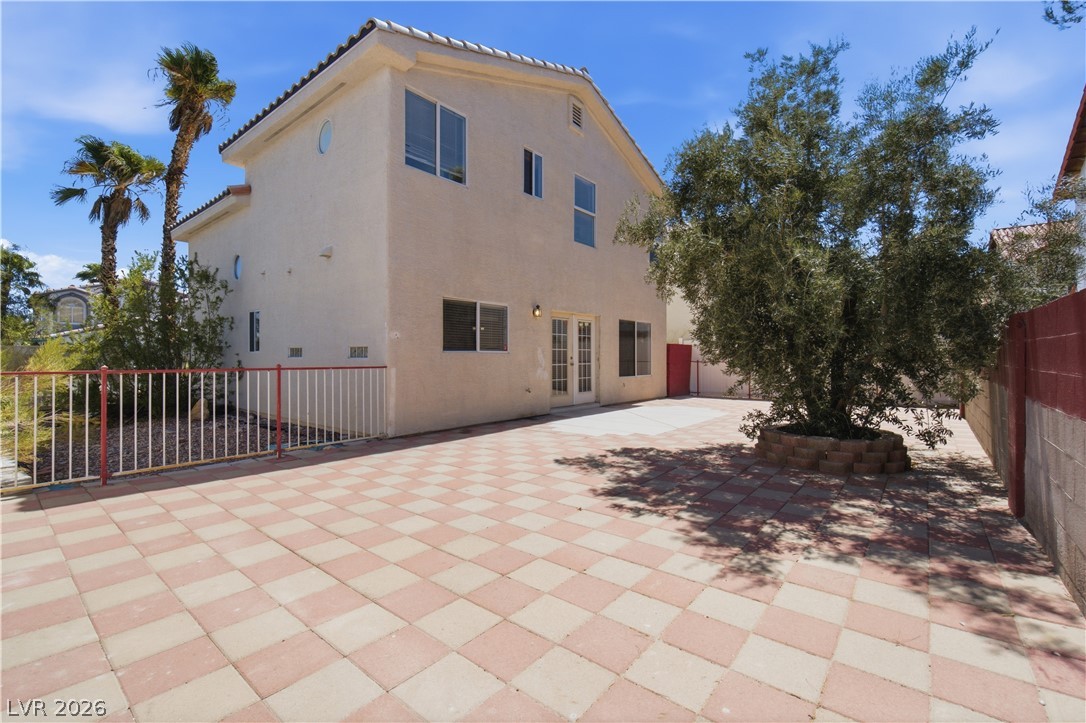
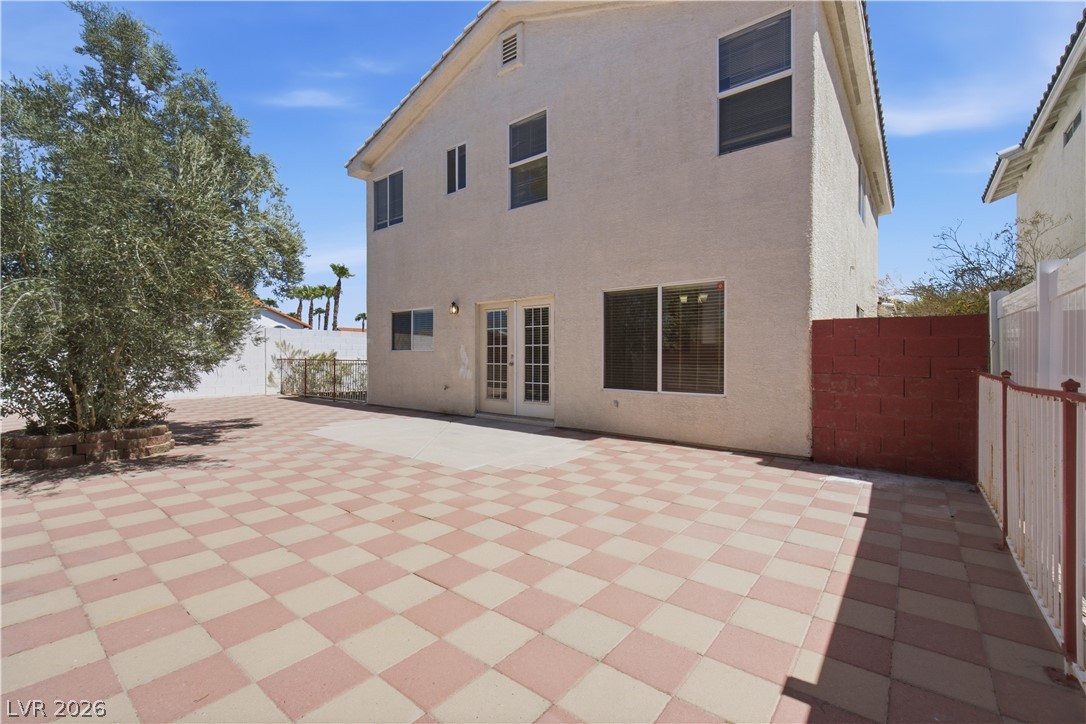
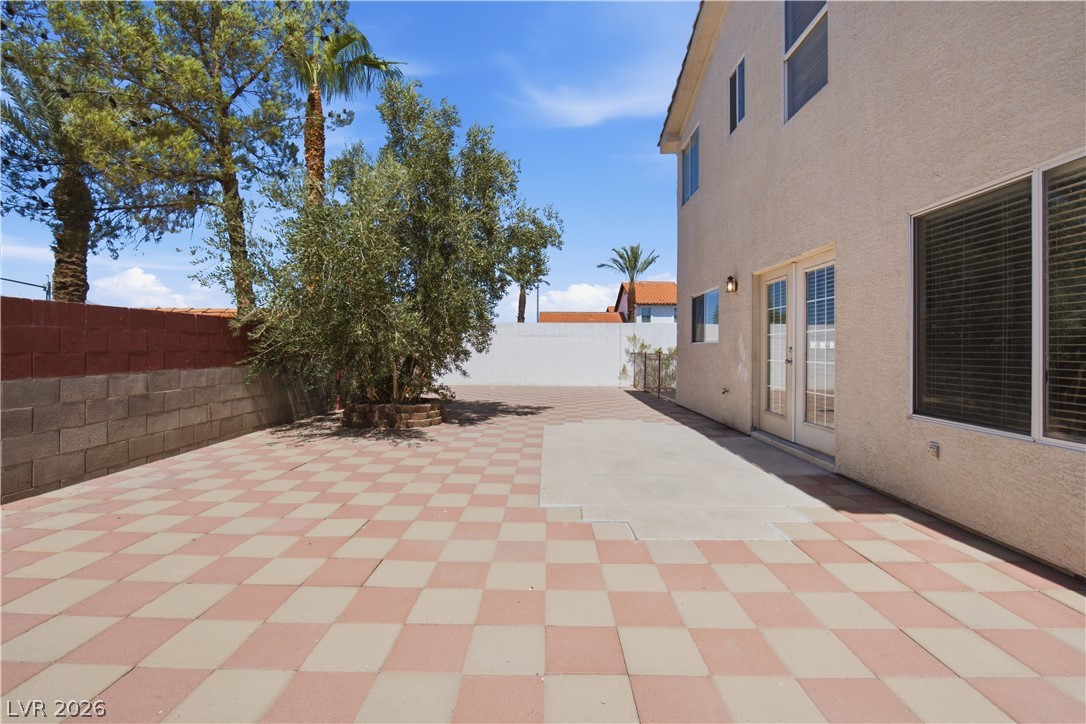
An expansive paved patio offers a private outdoor space bordered by masonry walls and fencing.
An expansive tiled patio defines the low-maintenance backyard of this multi-level home.
A spacious tiled patio provides ample outdoor living space behind the stucco exterior.
An expansive paved patio extends along the rear of this stucco home.
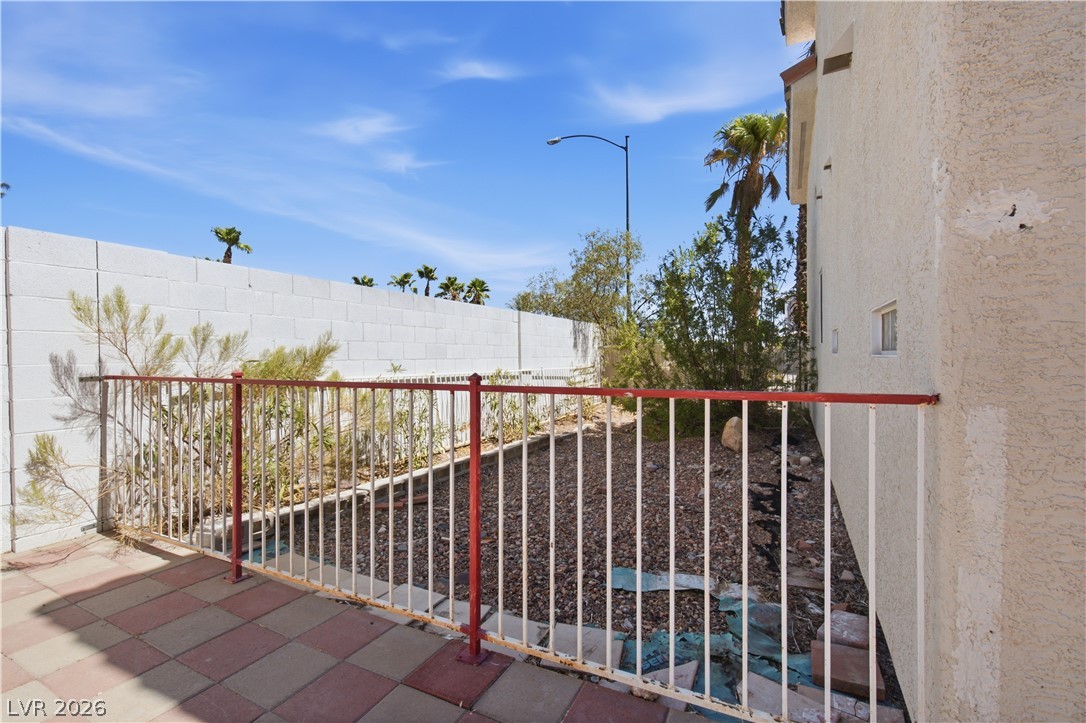
A fenced backyard patio area sits alongside a stucco exterior wall under clear skies.
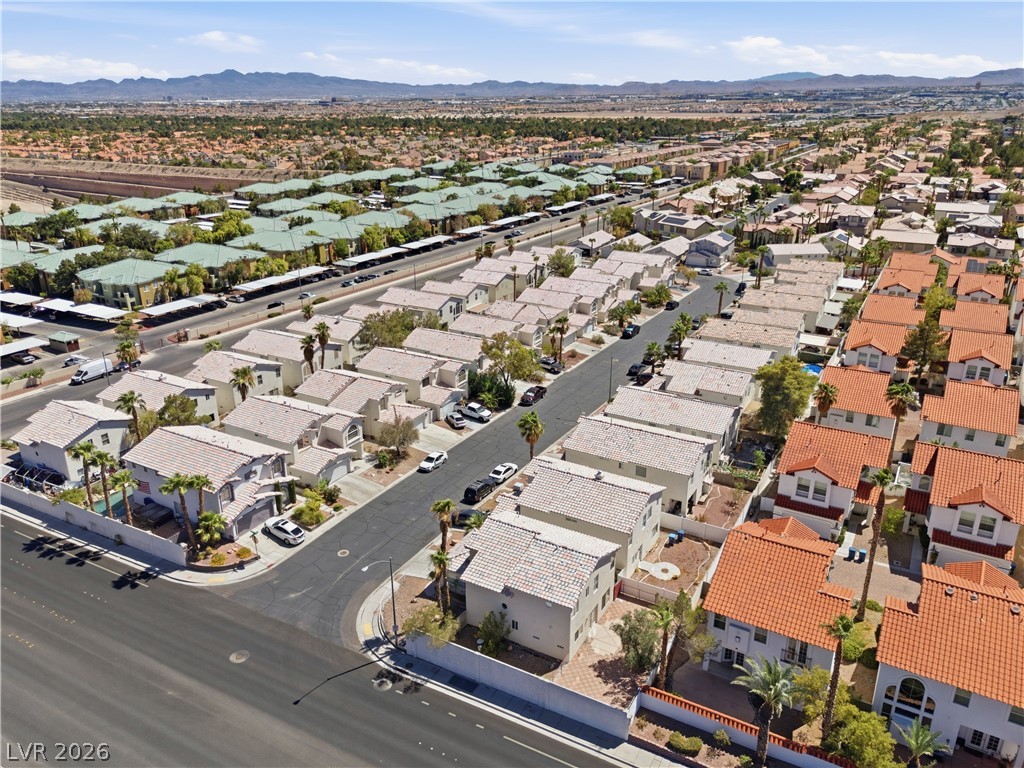
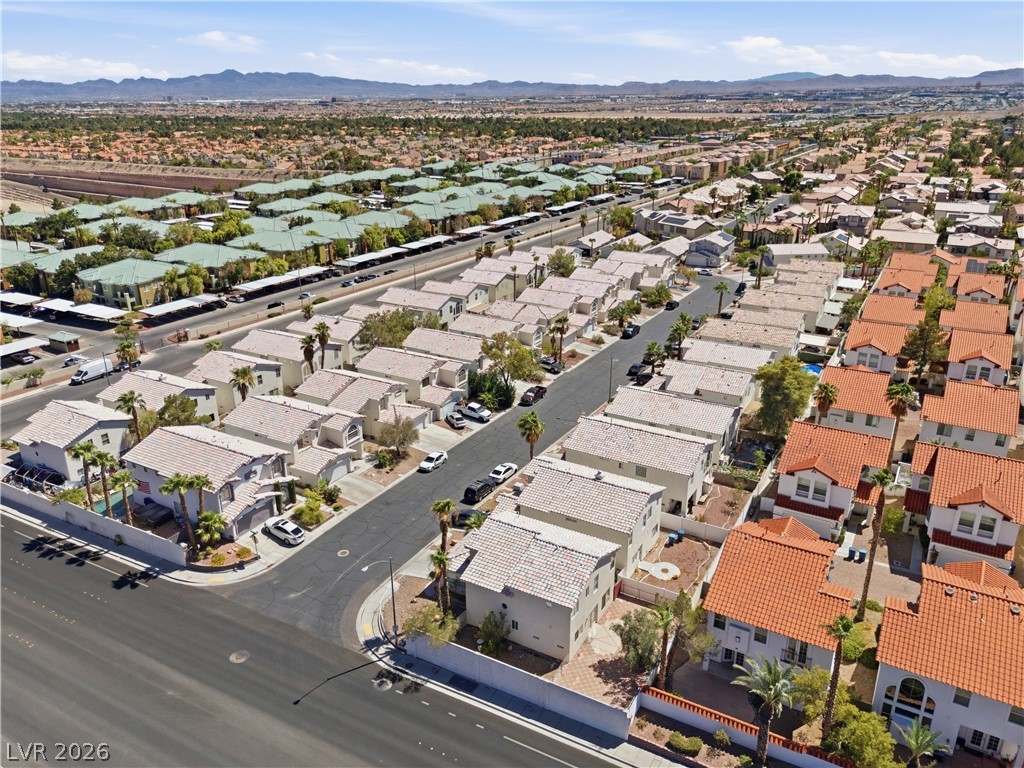
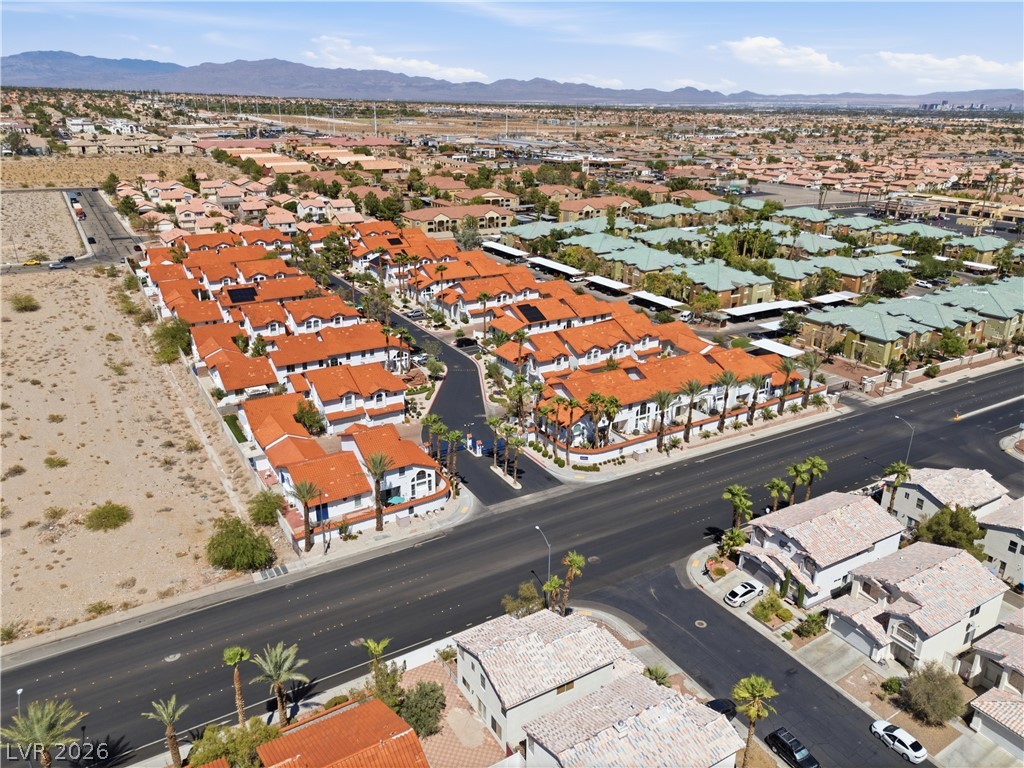
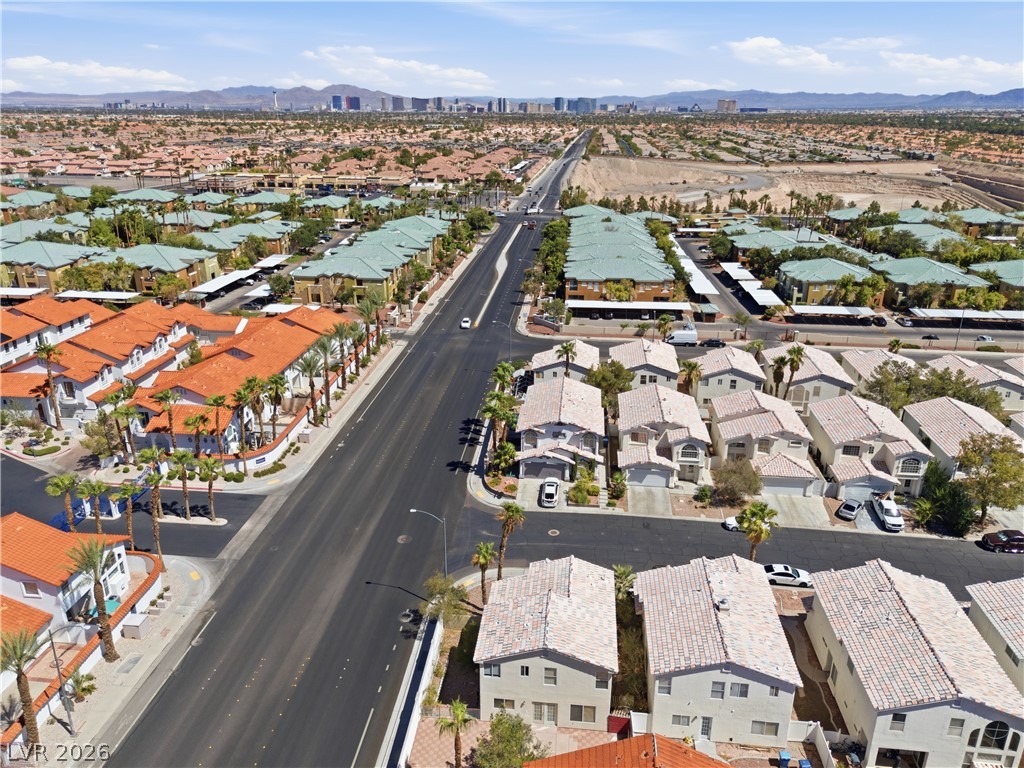
Distant mountains frame a sprawling suburban neighborhood of tile-roofed homes under clear blue skies.
Distant mountains frame the expansive desert neighborhood views surrounding this community.
An aerial perspective showcases the neighborhood layout relative to local landmarks and nearby schools.
An aerial perspective showcases a gated residential neighborhood nestled near desert mountain ranges.
An aerial perspective captures a quiet neighborhood setting with a distant view of the skyline.
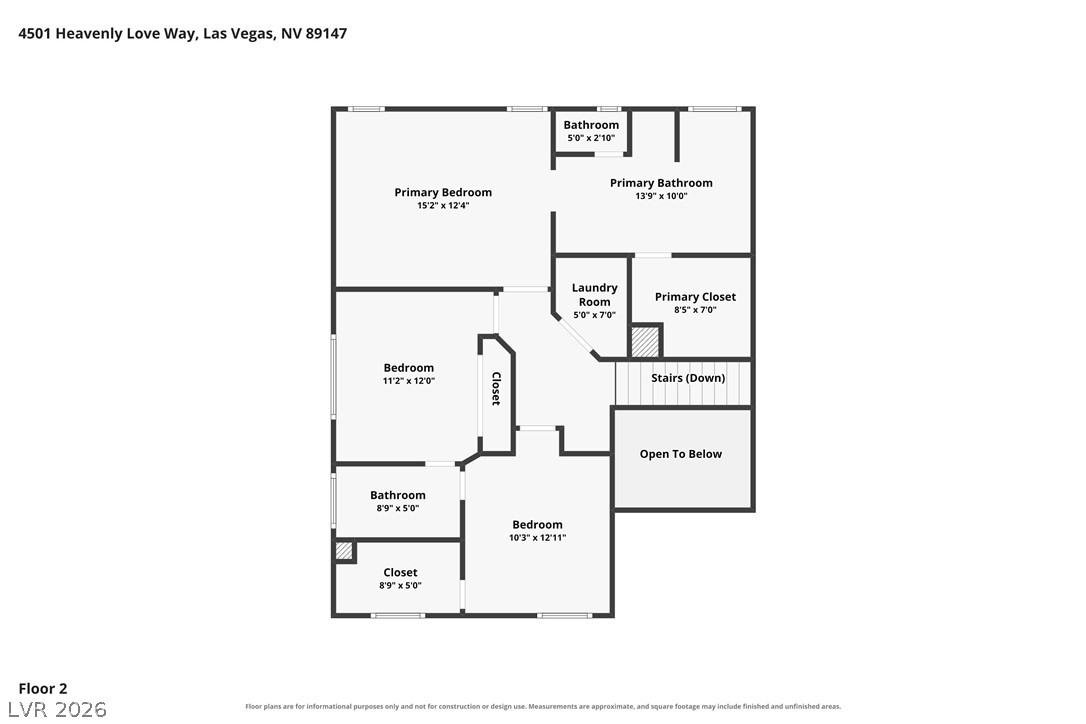
An organized second-level layout highlights private bedrooms alongside dedicated closet and utility spaces.
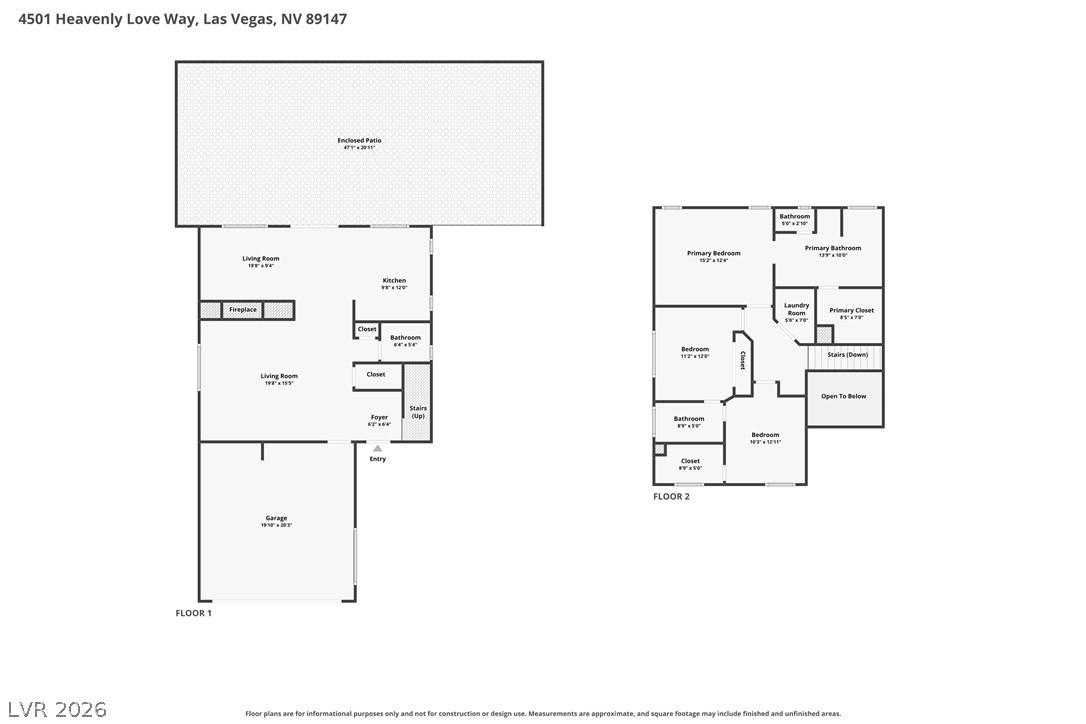
A comprehensive floor plan details the layout of both levels of the home.
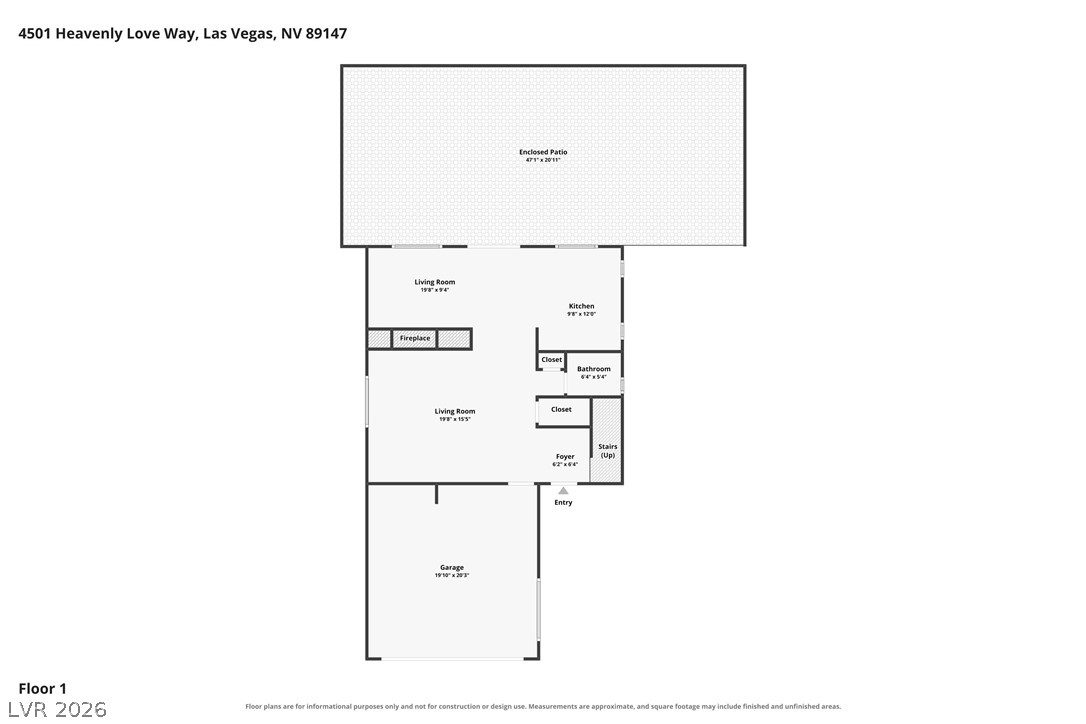
An organized floor plan illustrates the layout and flow of the main level.

 Price Reduced Listing