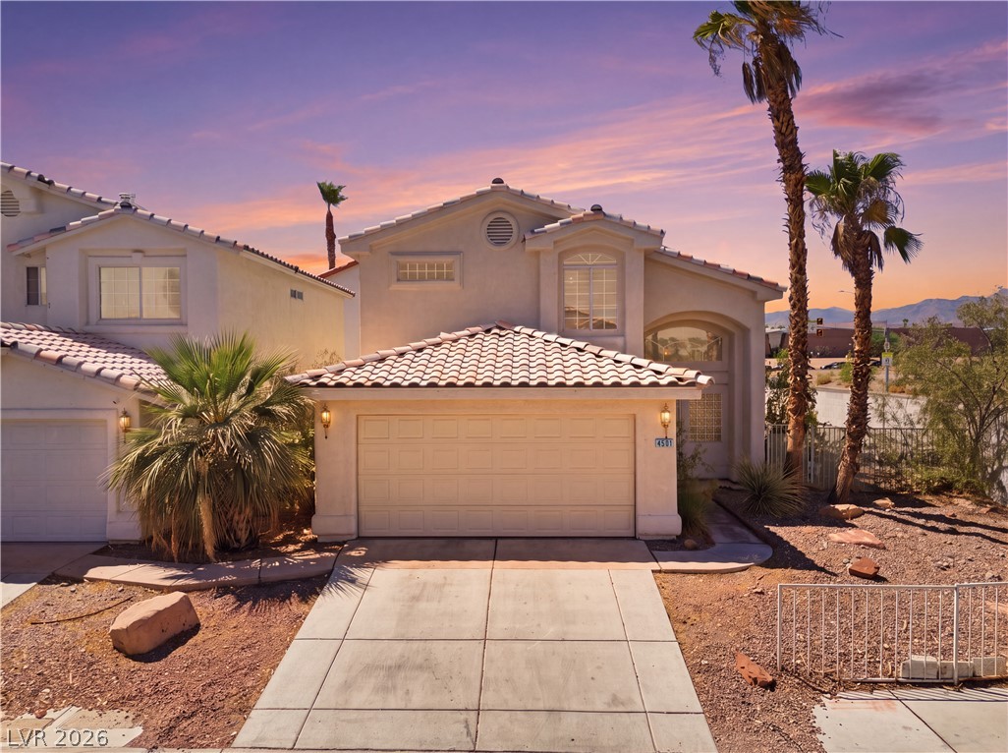
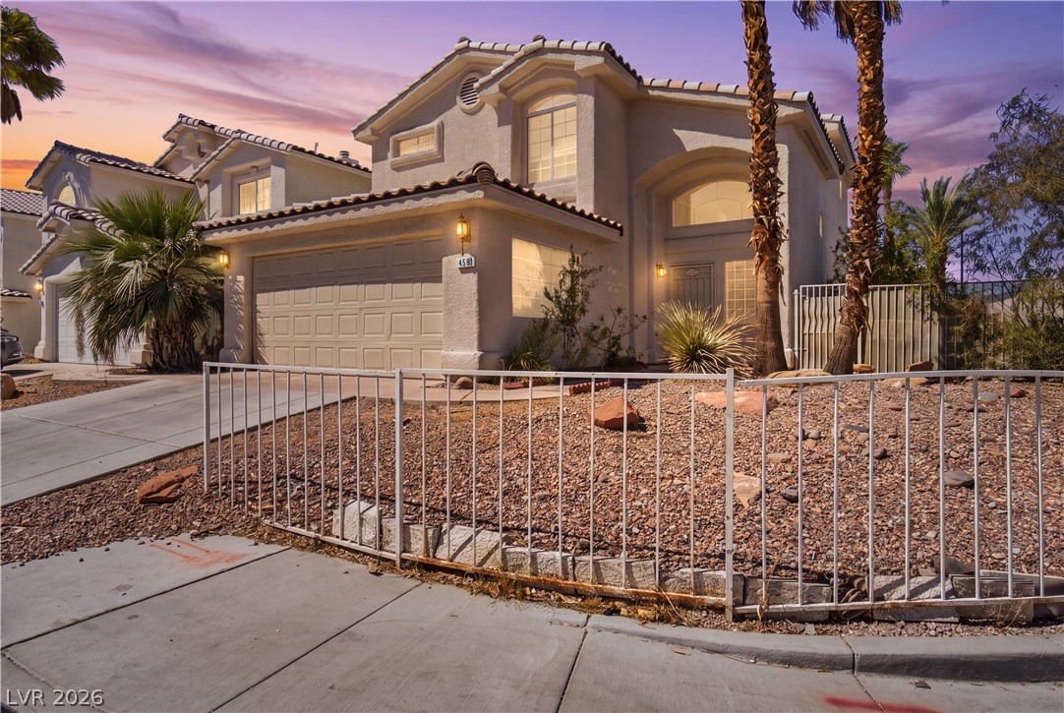
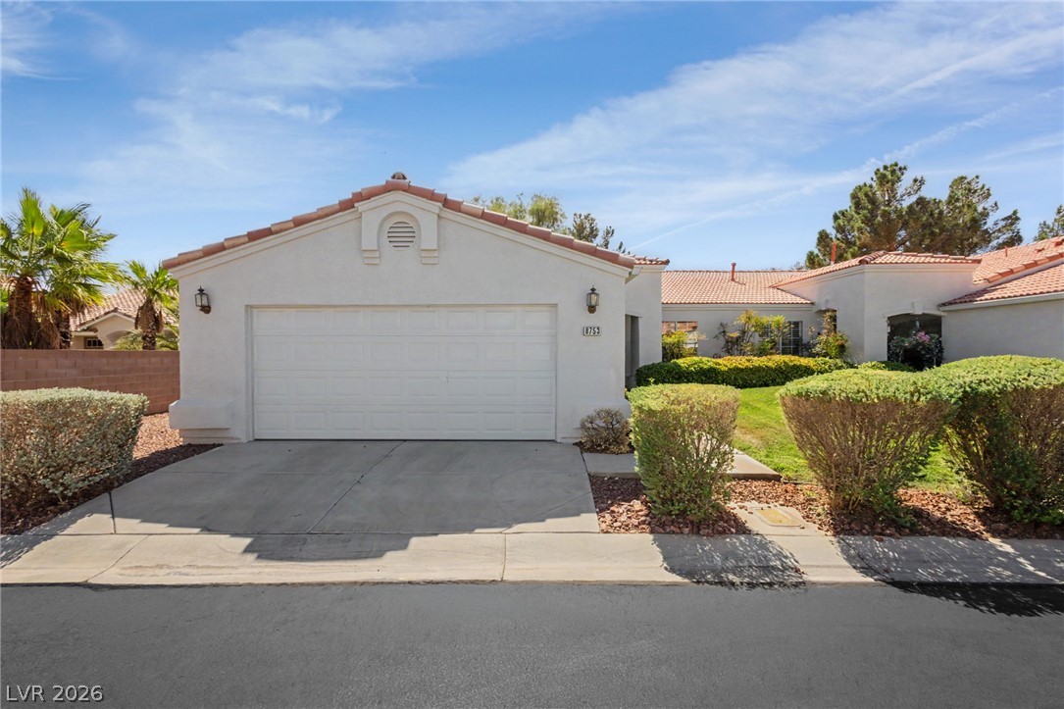
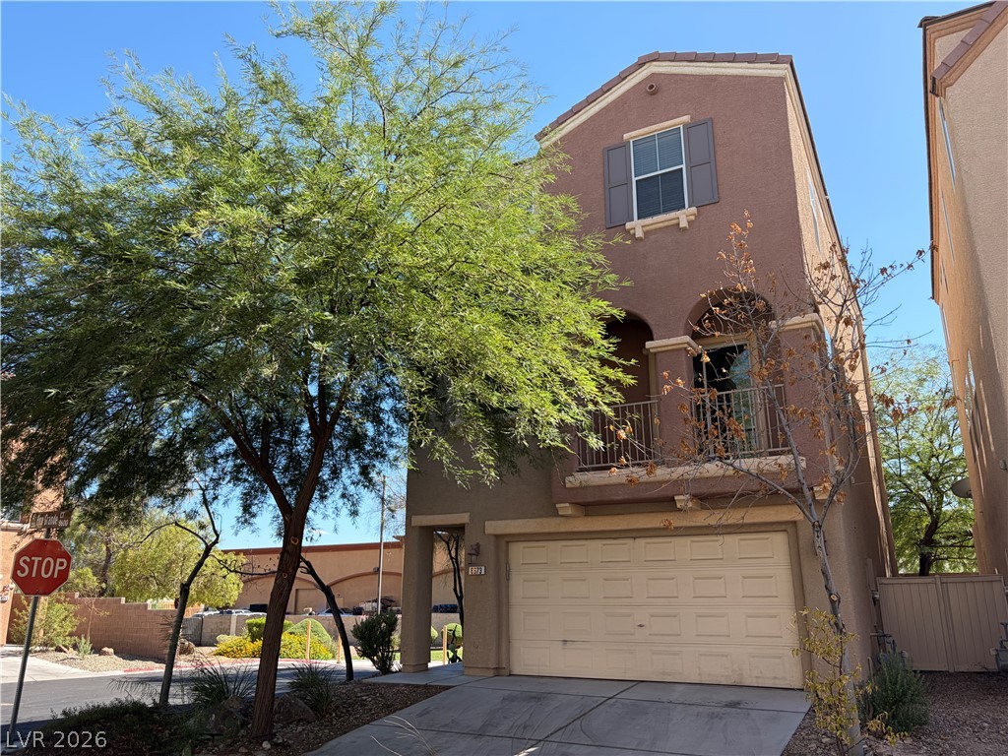
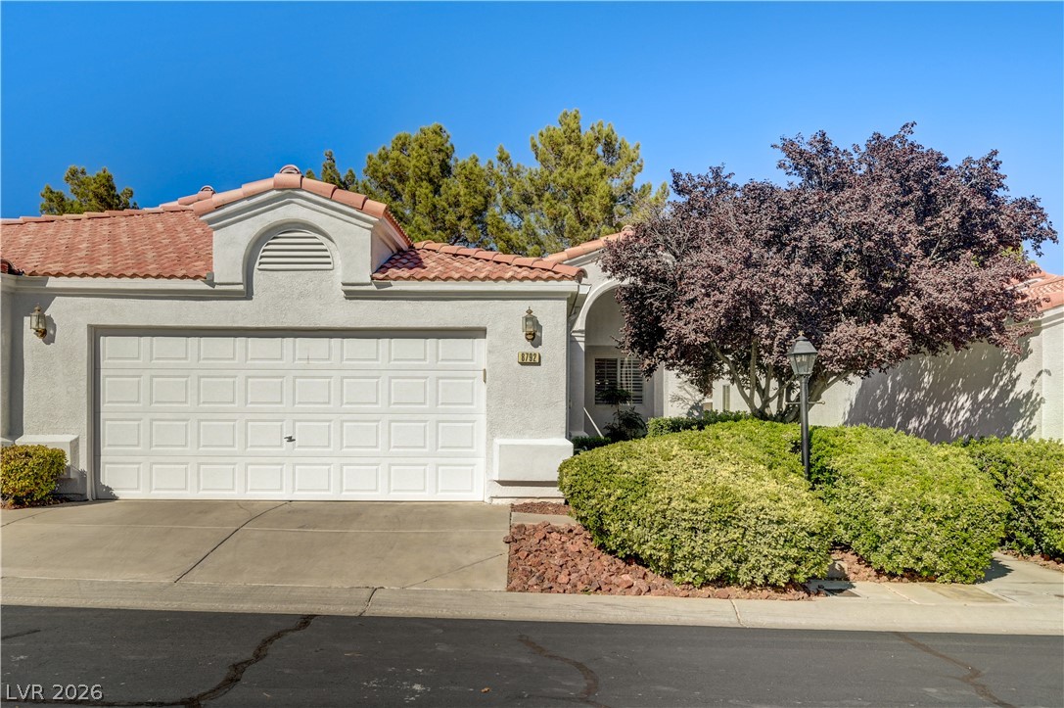
Tiled roofing and a concrete driveway define the classic stucco exterior of this desert home.
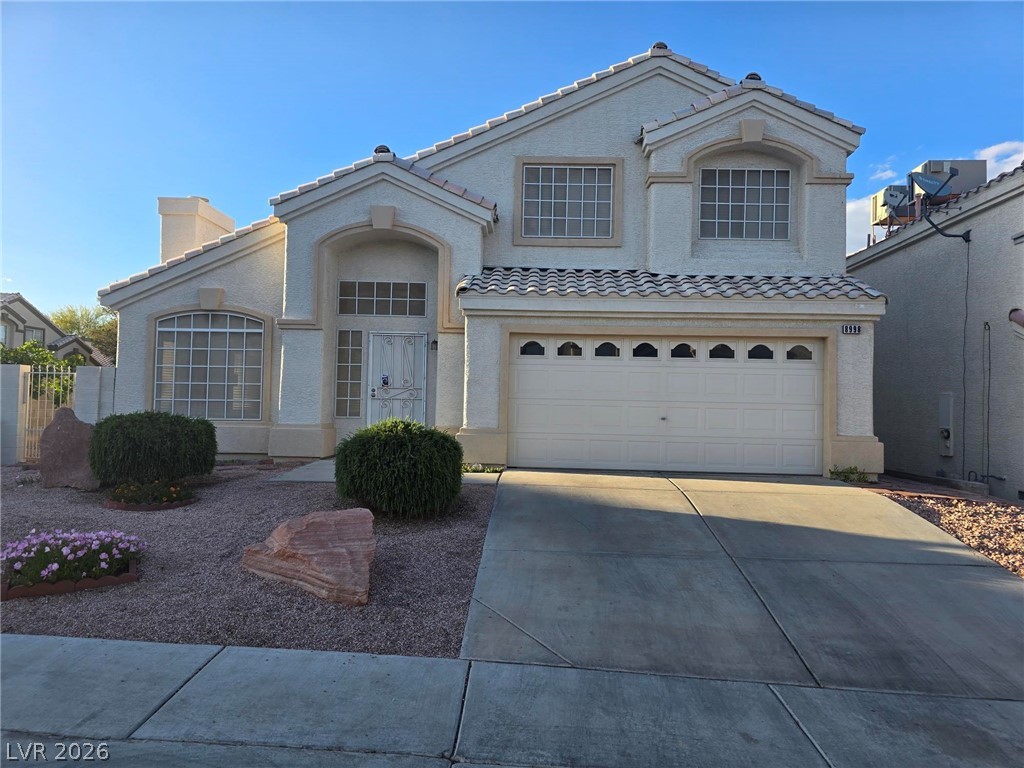
Spanish tile roofing and an arched entryway define this multi-level stucco home with desert landscaping.
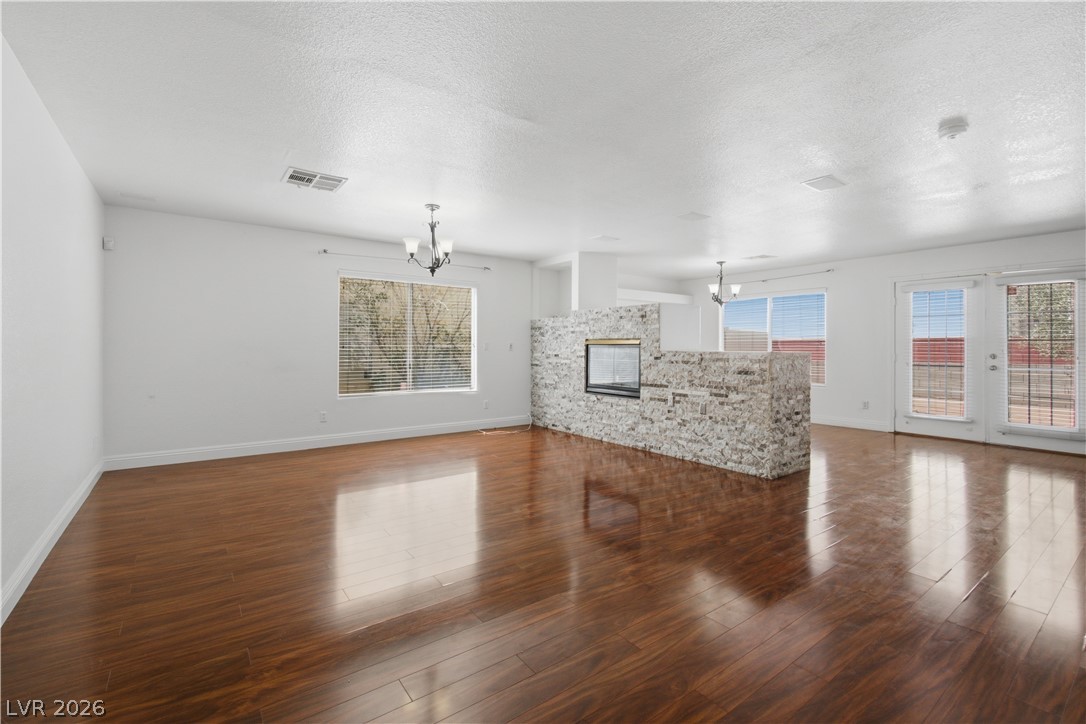
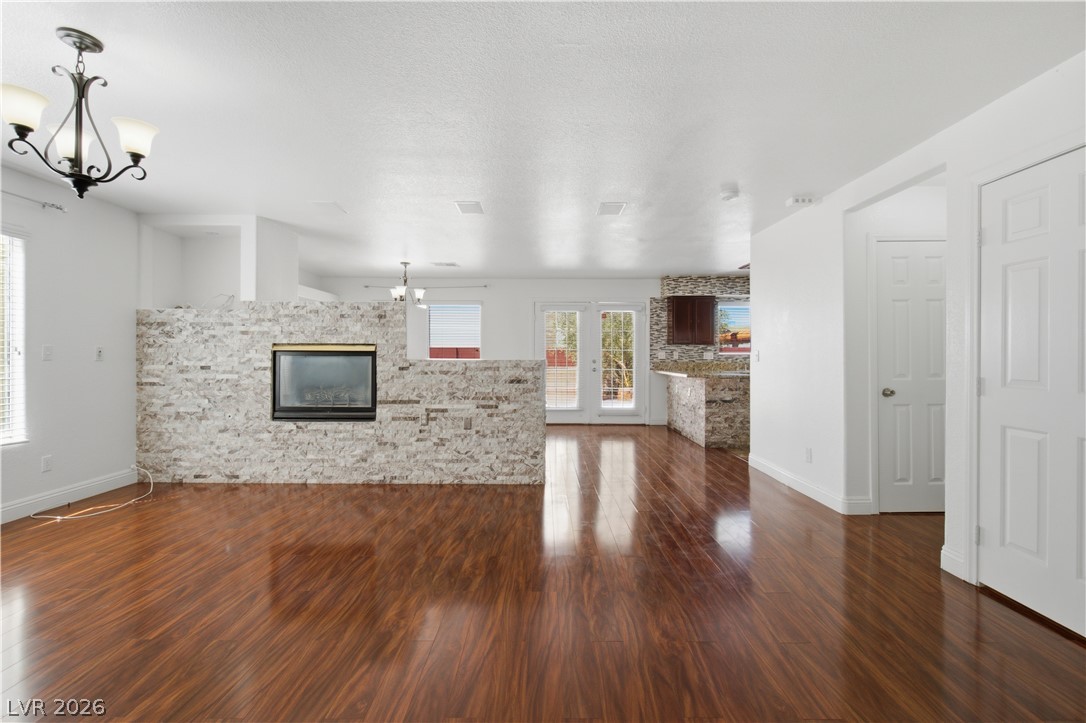
Rich wood floors and a stone fireplace anchor this airy, light-filled open living space.
Rich wood floors and a stone-faced fireplace anchor this airy, open living area.
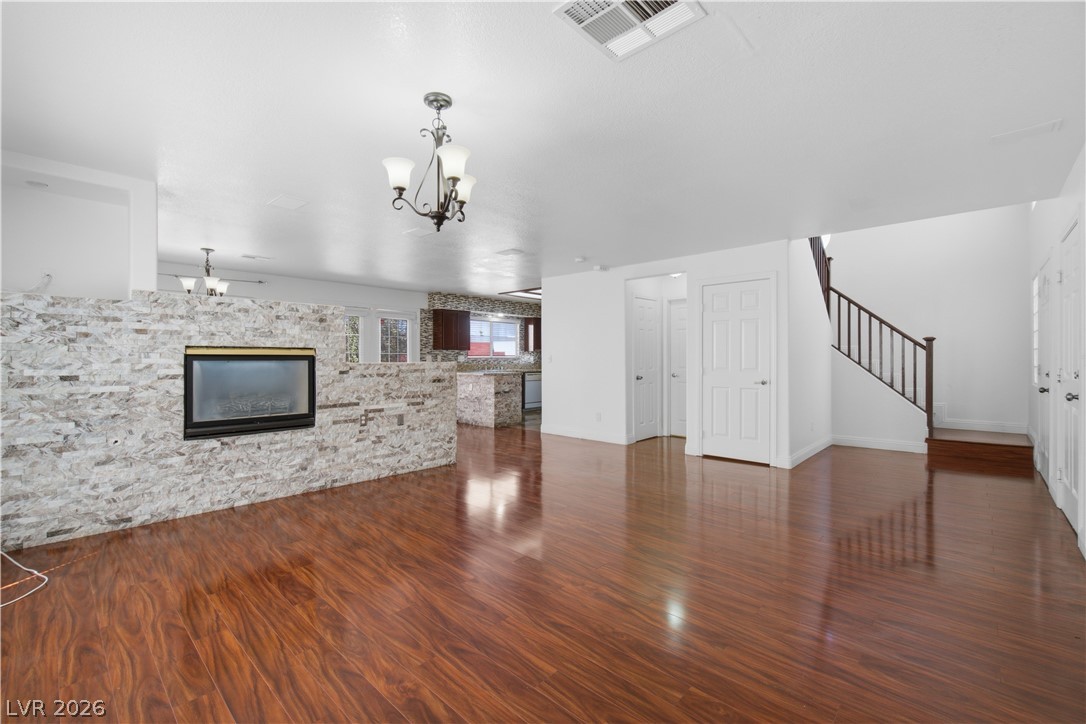
Rich wood flooring anchors this open living space featuring a stone-clad double-sided fireplace.
Gleaming wood floors anchor this open living area with large window framing outdoor views.
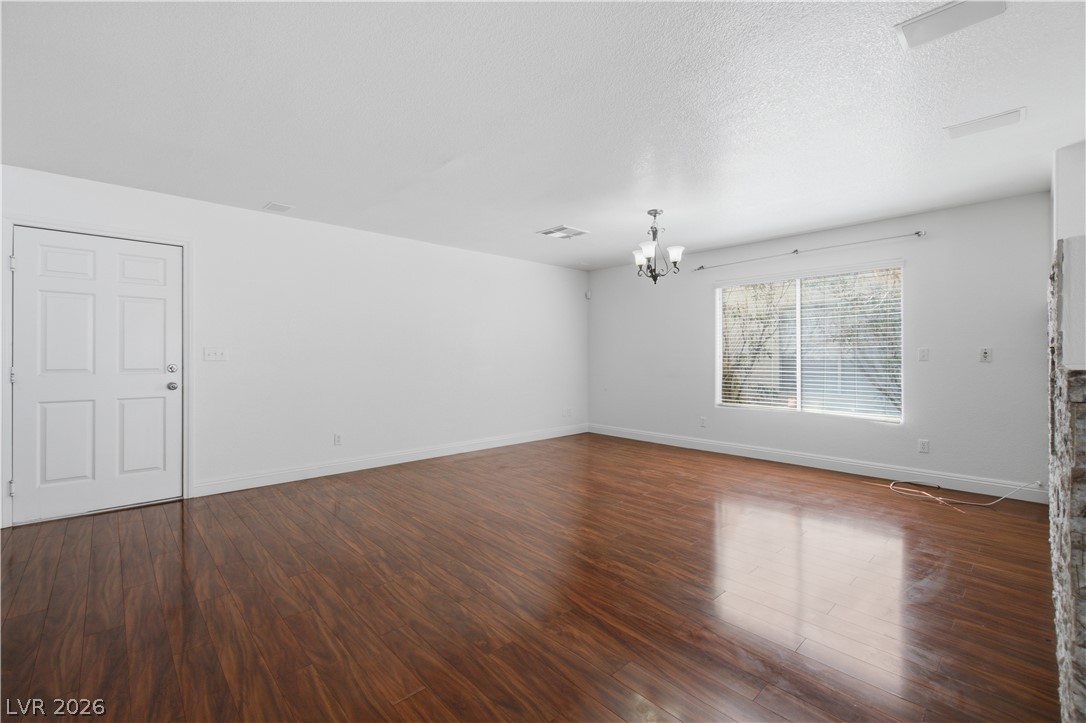
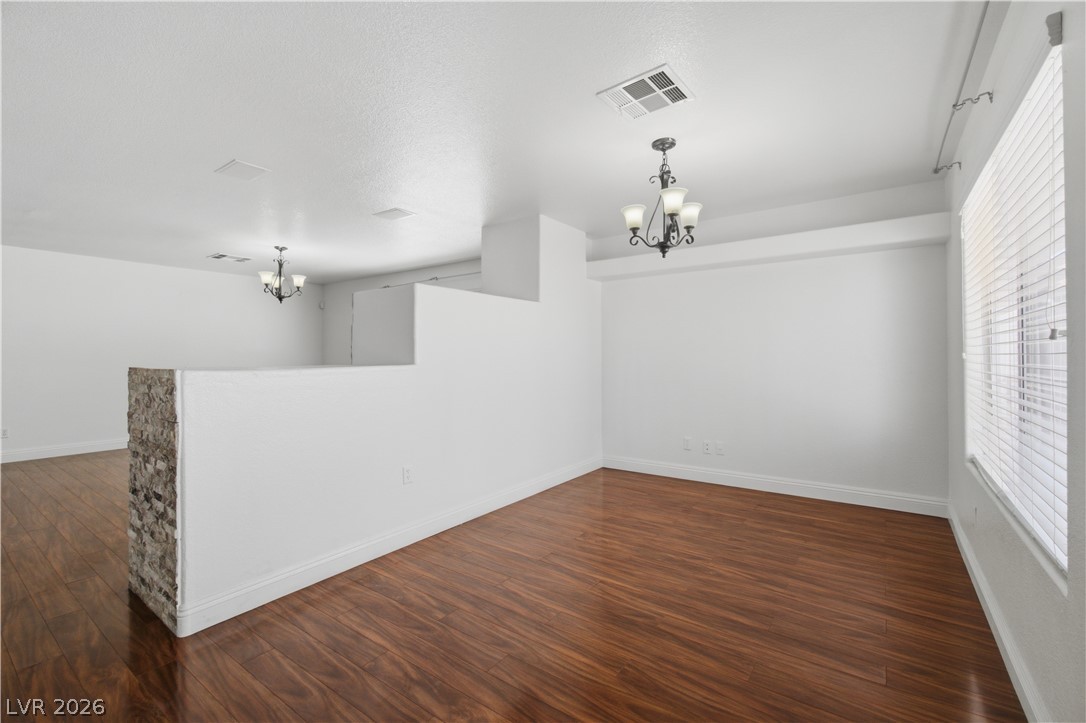
Warm wood flooring and clean white walls define this versatile main living area.
Warm wood flooring contrasts beautifully against crisp white walls and abundant natural light.
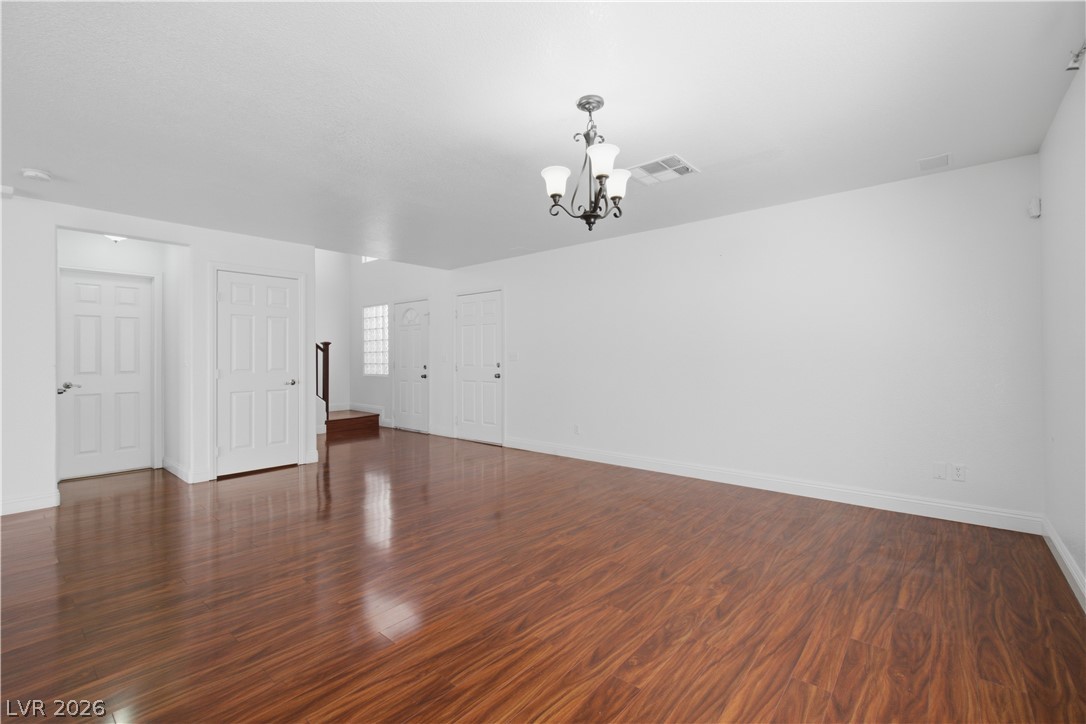
Rich wood flooring runs throughout this versatile interior space with unique partial-wall design.
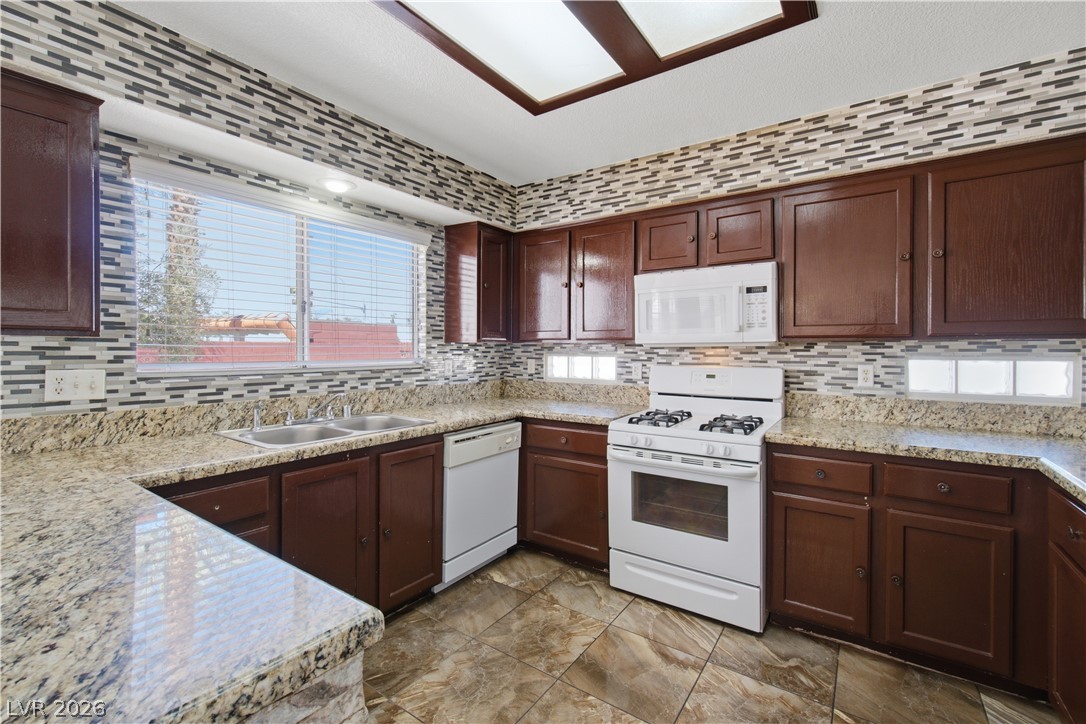
Rich wood cabinetry paired with extensive stone countertops defines this functional u-shaped kitchen.
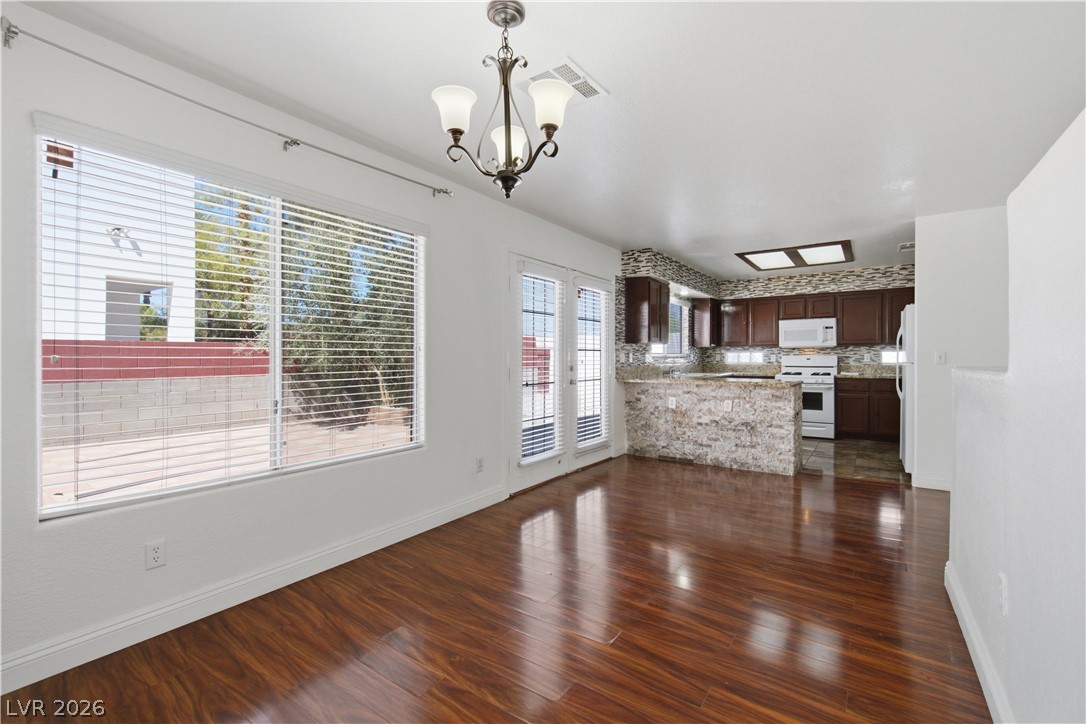
Polished hardwood floors lead directly into a modern kitchen complete with stone countertops.
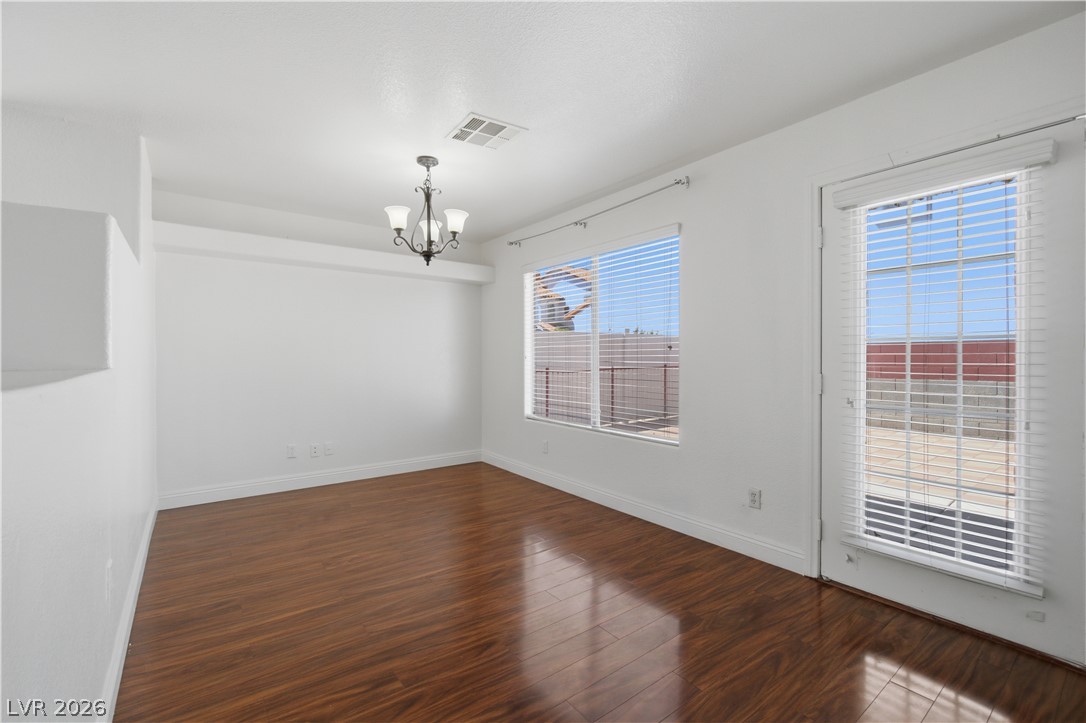
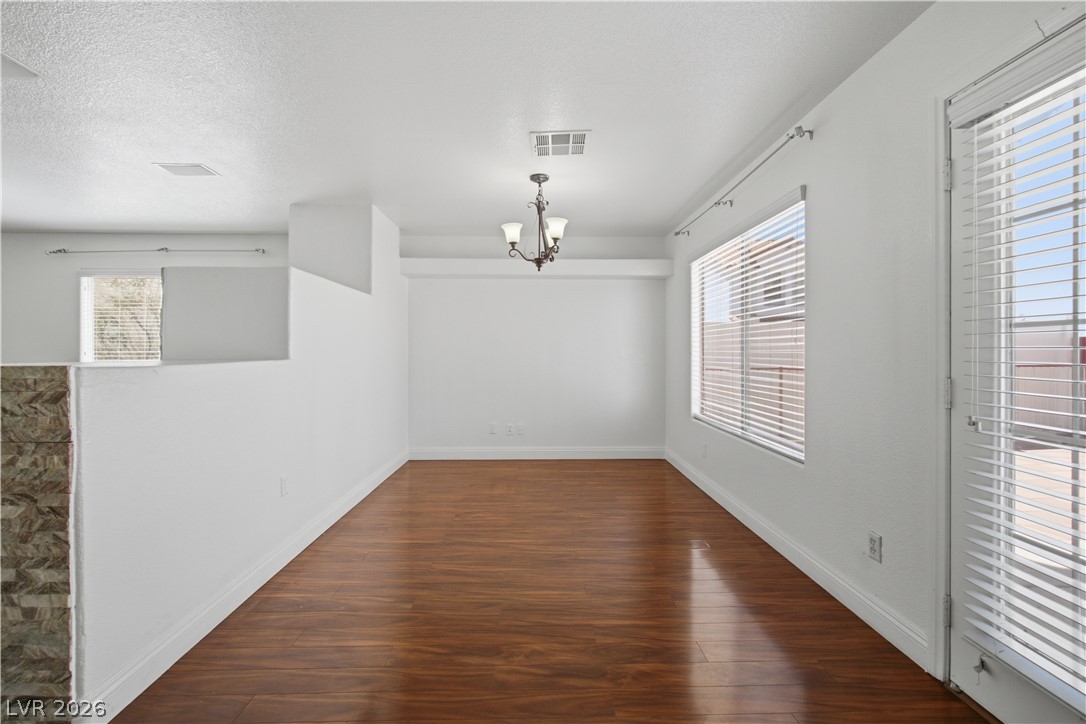
Gleaming wood floors anchor this open dining area illuminated by a classic light fixture.
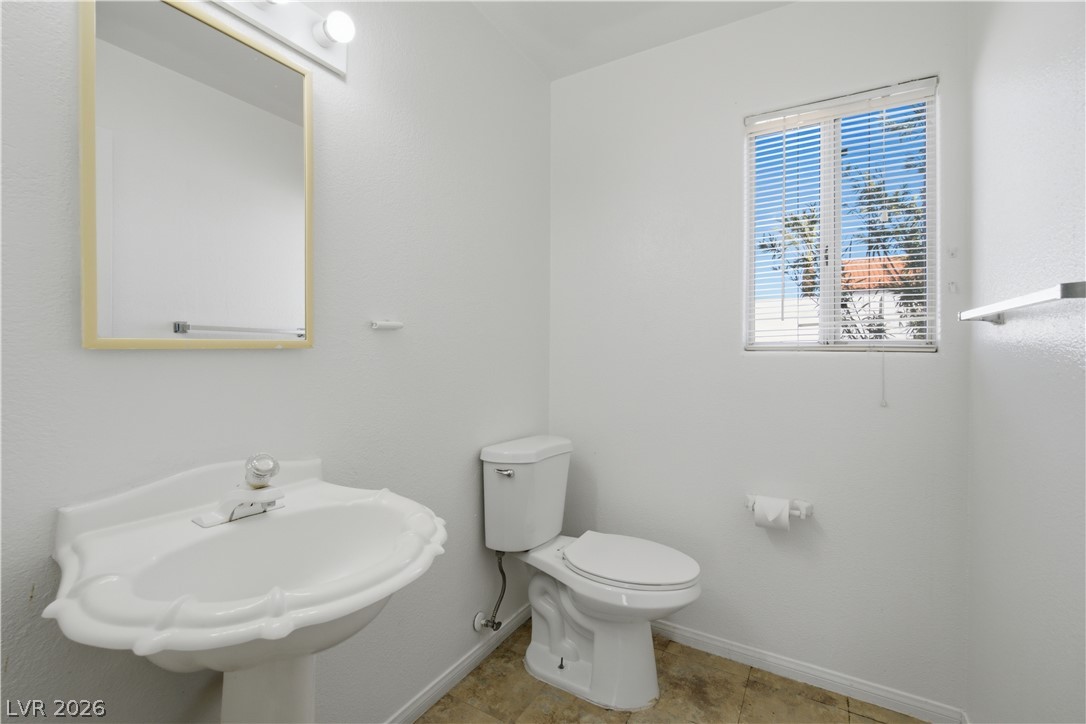
A windowed bathroom features a classic pedestal sink and neutral tiled flooring.
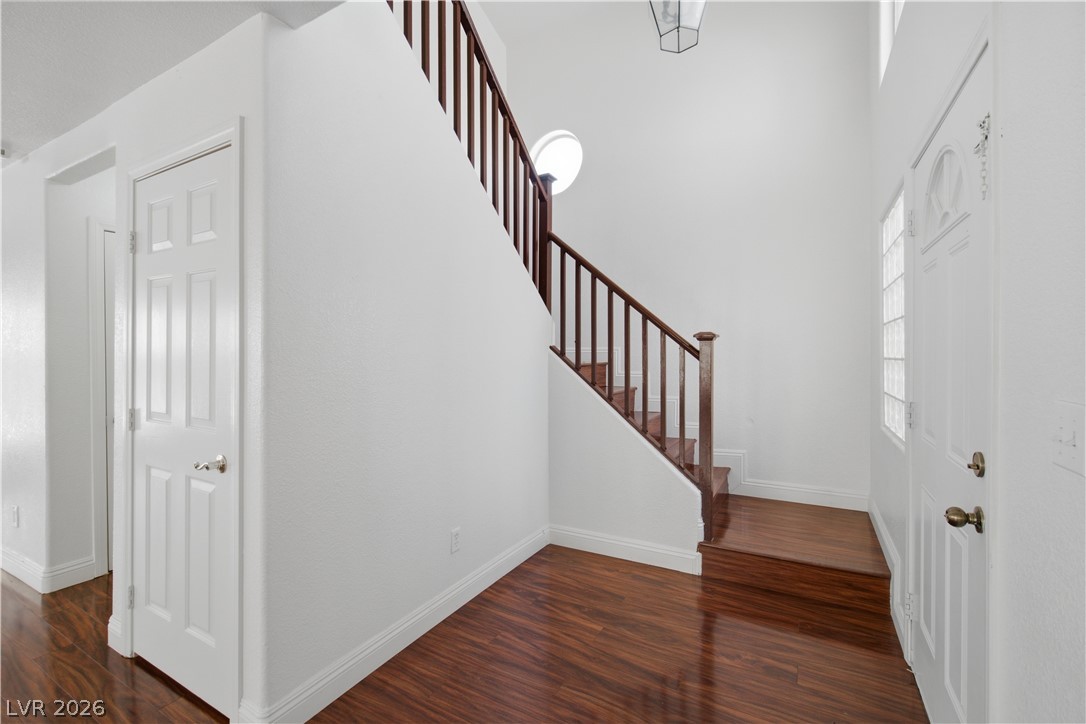
Rich wood flooring runs through the welcoming foyer up to a classic wooden staircase.
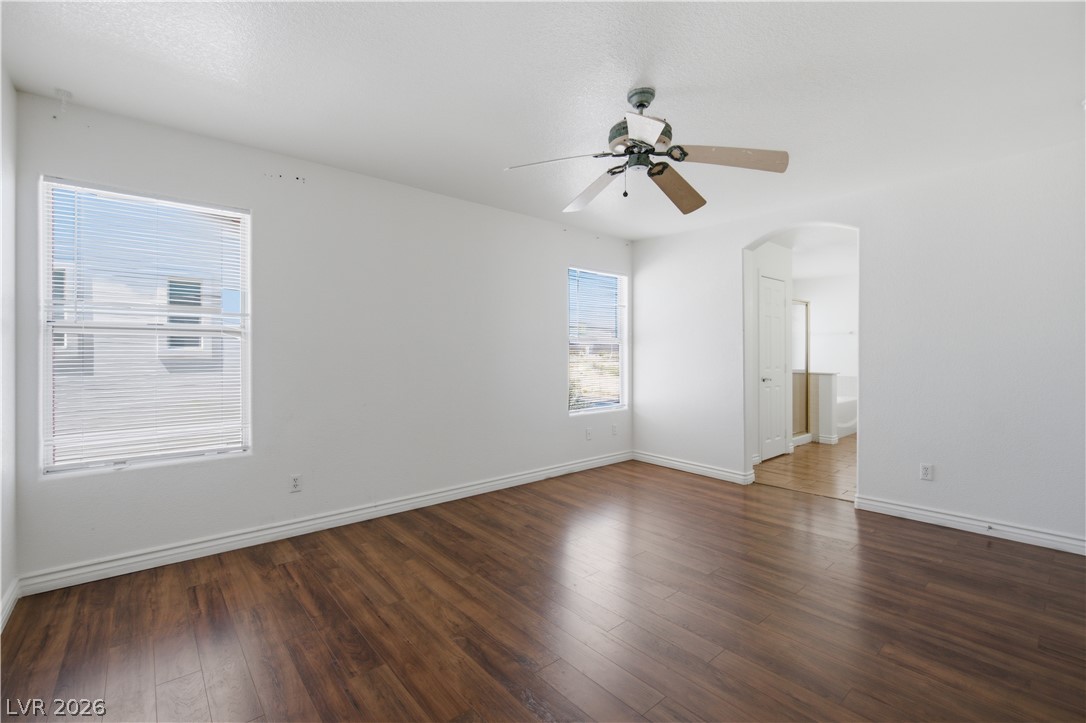
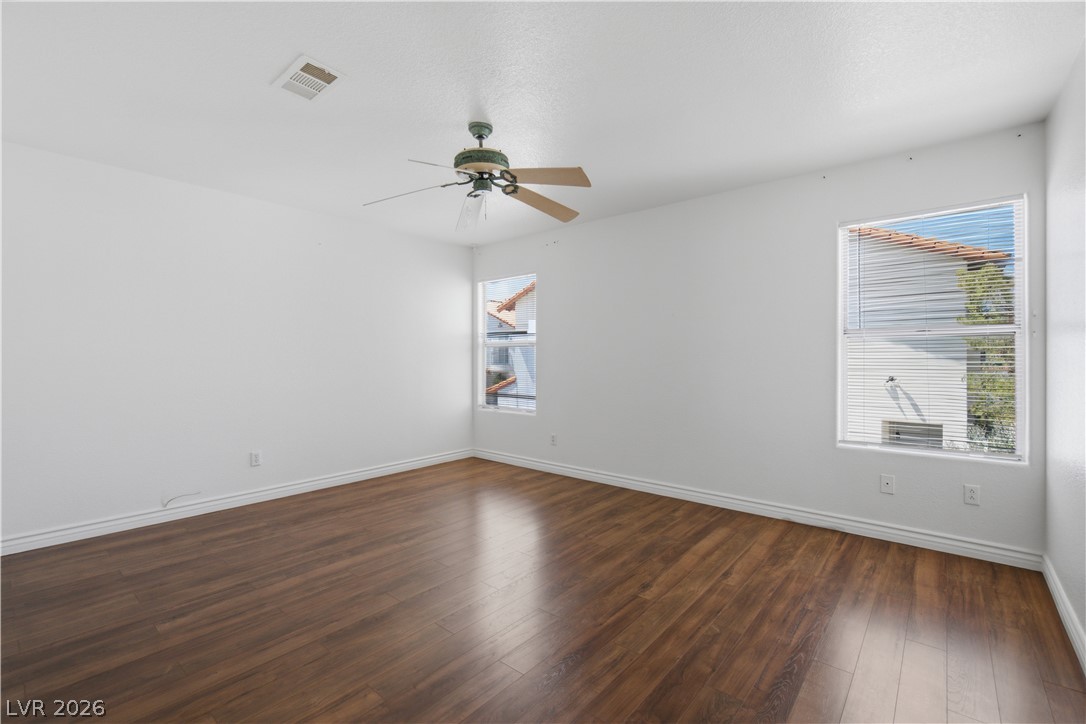
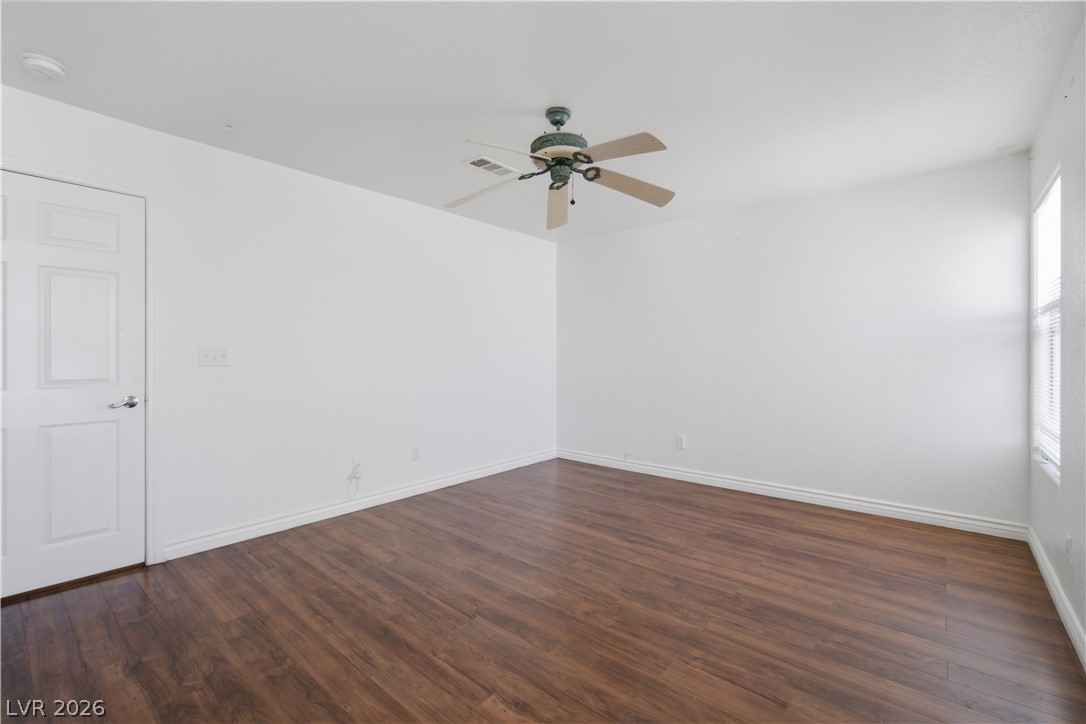
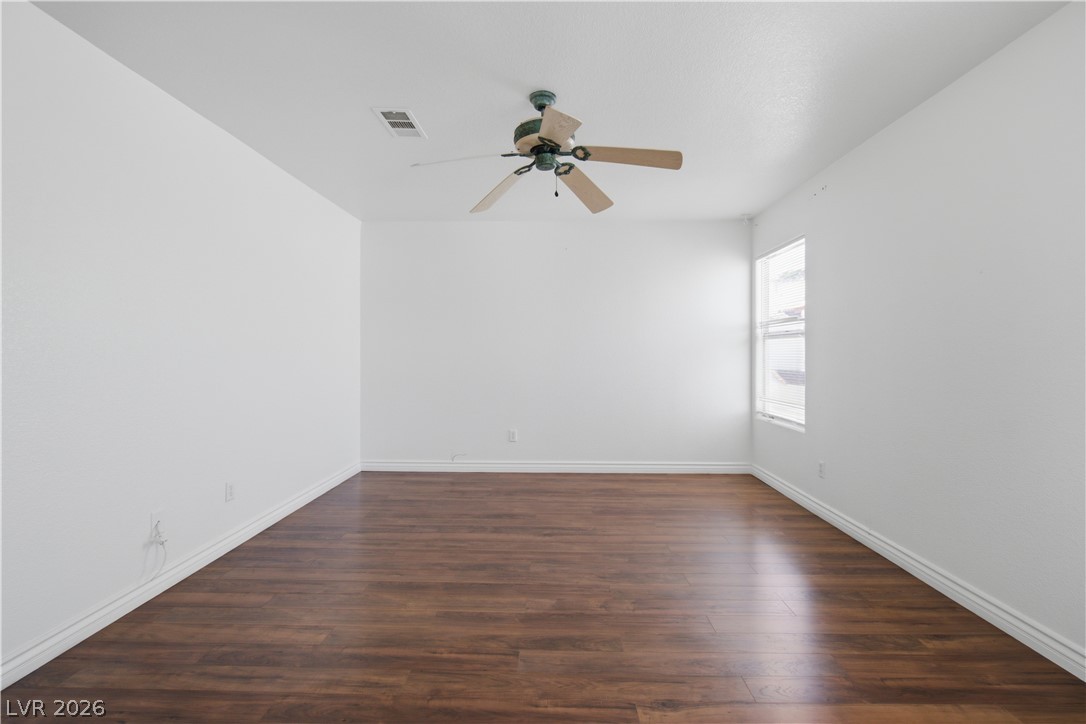
Rich wood-inspired floors and abundant window light define this versatile bedroom suite.
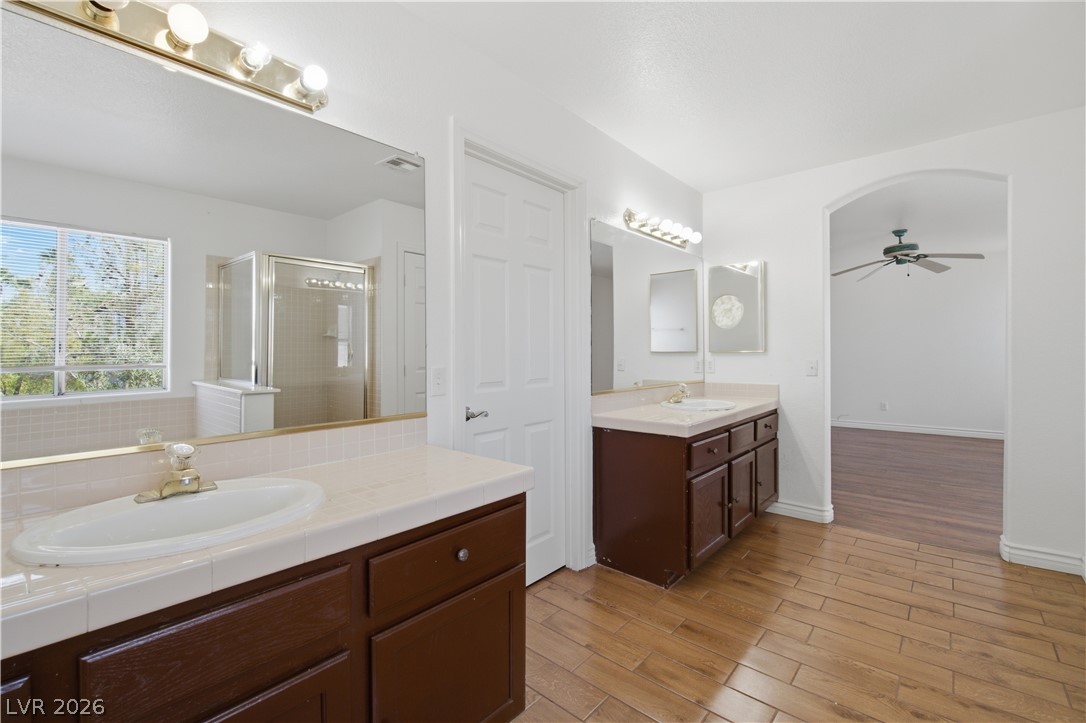
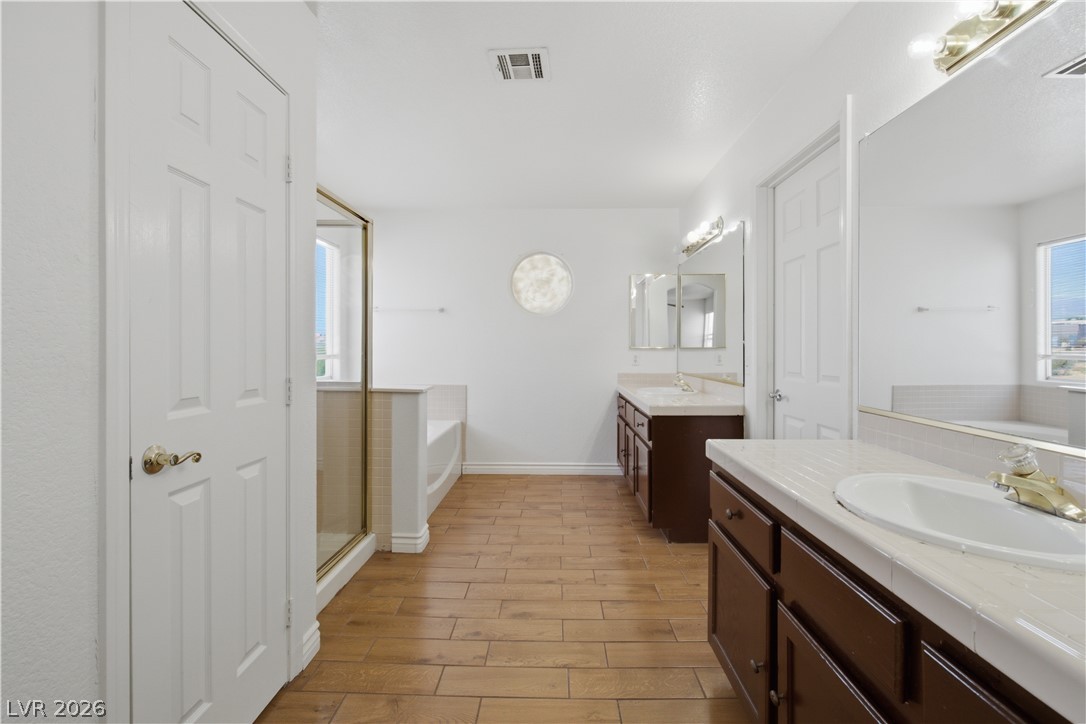
Double vanities and wood-look tile floors enhance this primary bathroom suite.
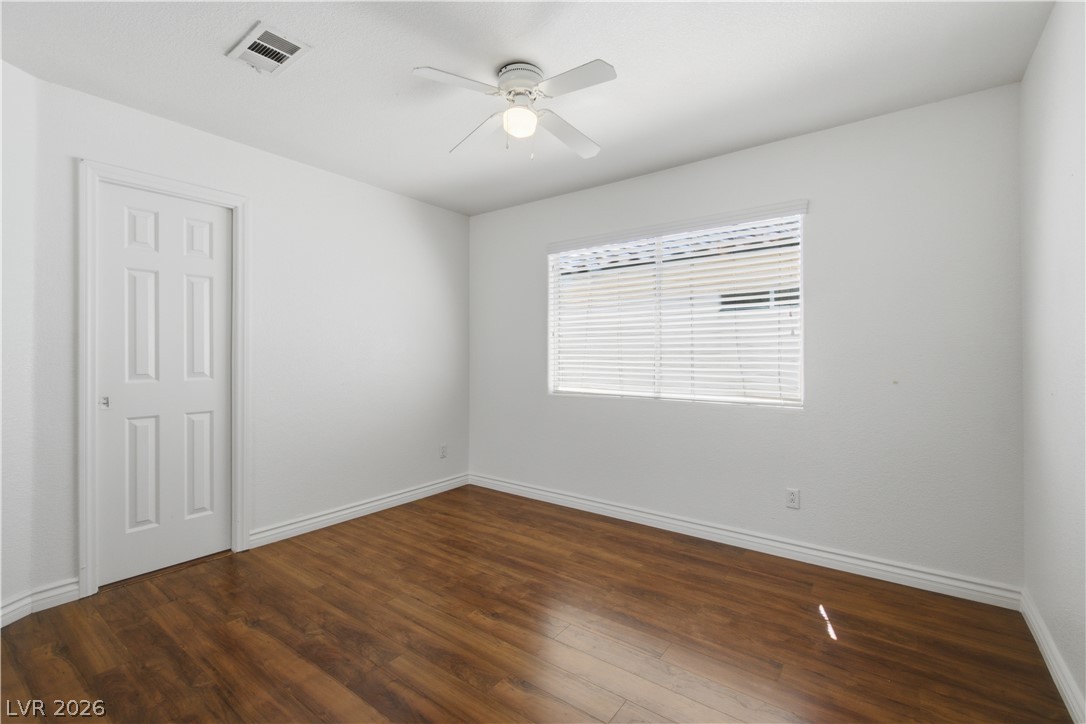
Rich wood-look flooring and generous window openings define this versatile bedroom space.
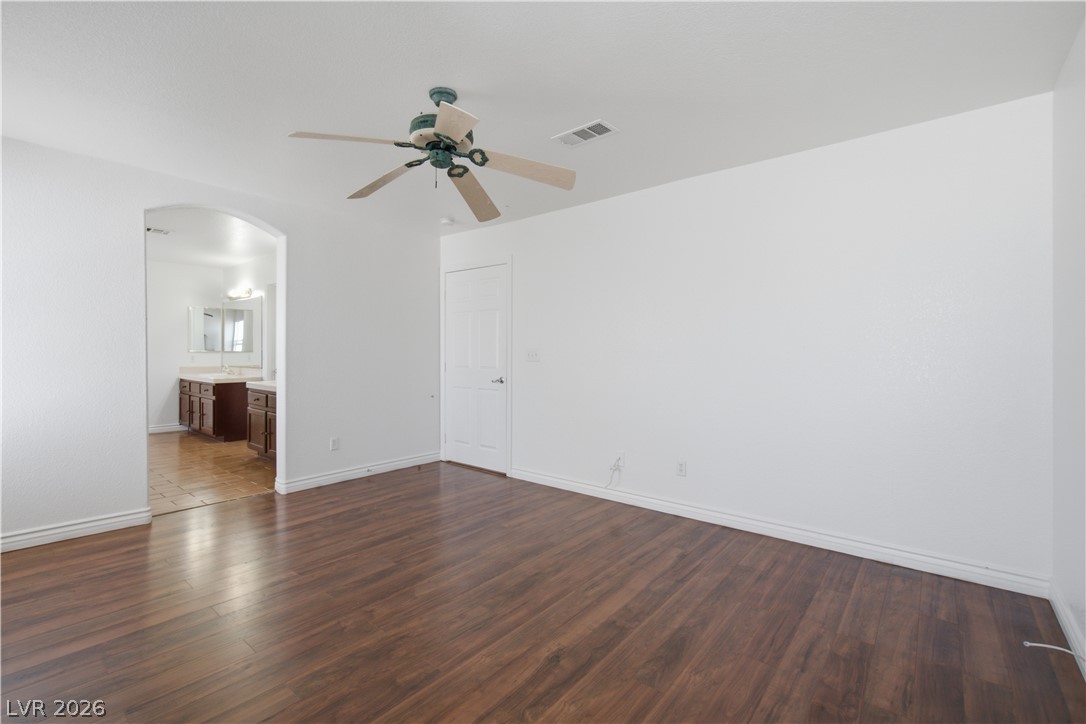
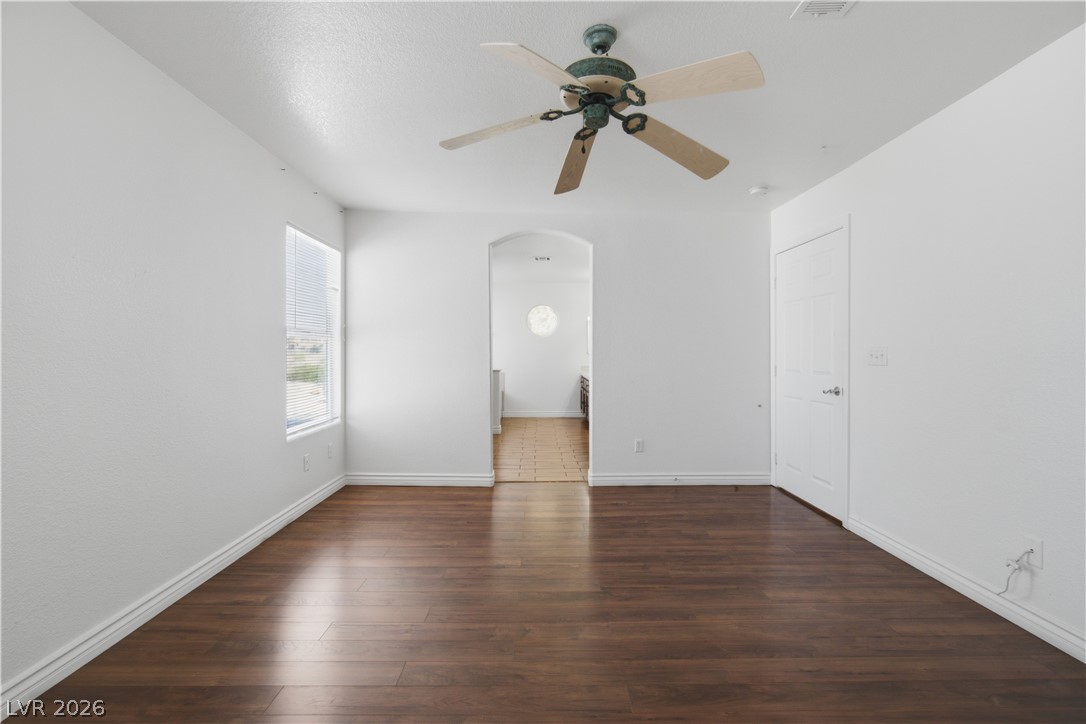
Gleaming wood floors anchor this spacious room adjoining a private bathroom.
Rich wood flooring anchors this inviting bedroom leading to an en suite bath.
Warm wood-look tile flooring grounds this master bathroom featuring double vanities and a soaking tub.
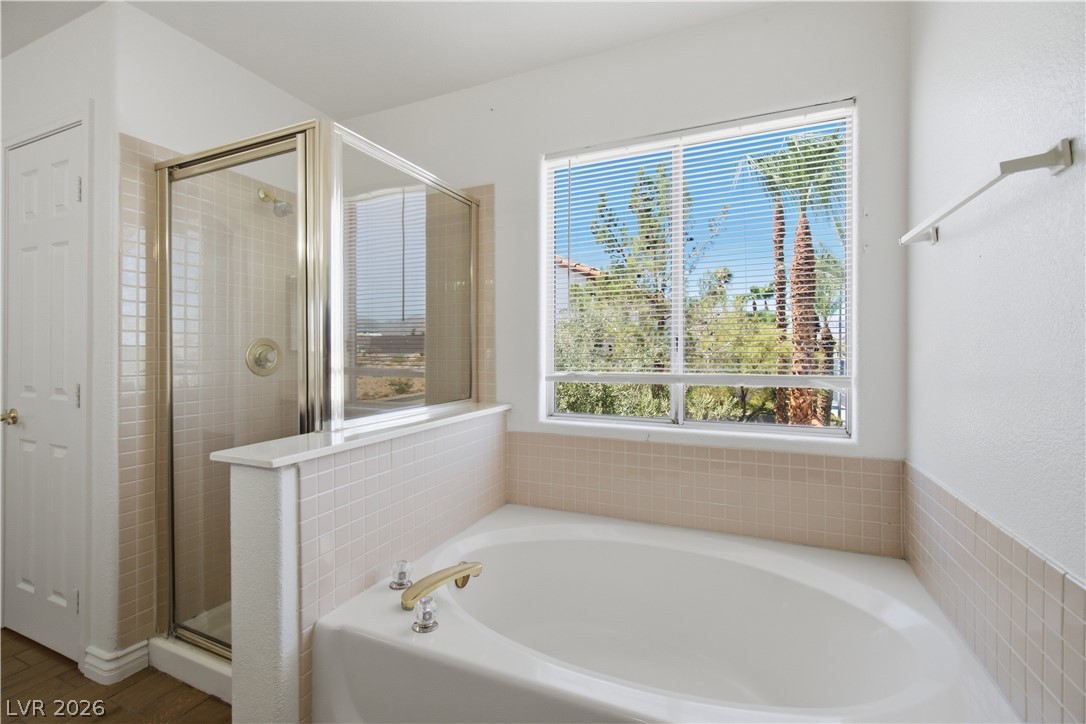
Sunlight streams through the large window over a deep soaking tub and tiled shower stall.
Rich wood-look flooring and crisp trim define this versatile auxiliary space.
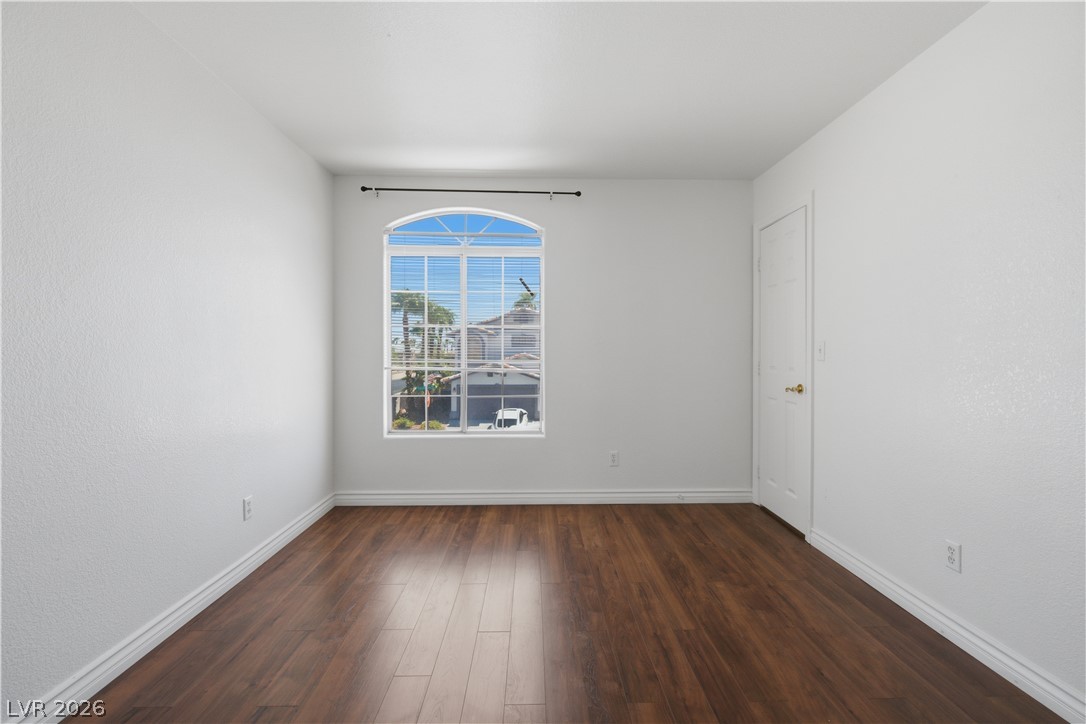
Rich wood-inspired floors and a classic arched window define this versatile bedroom space.
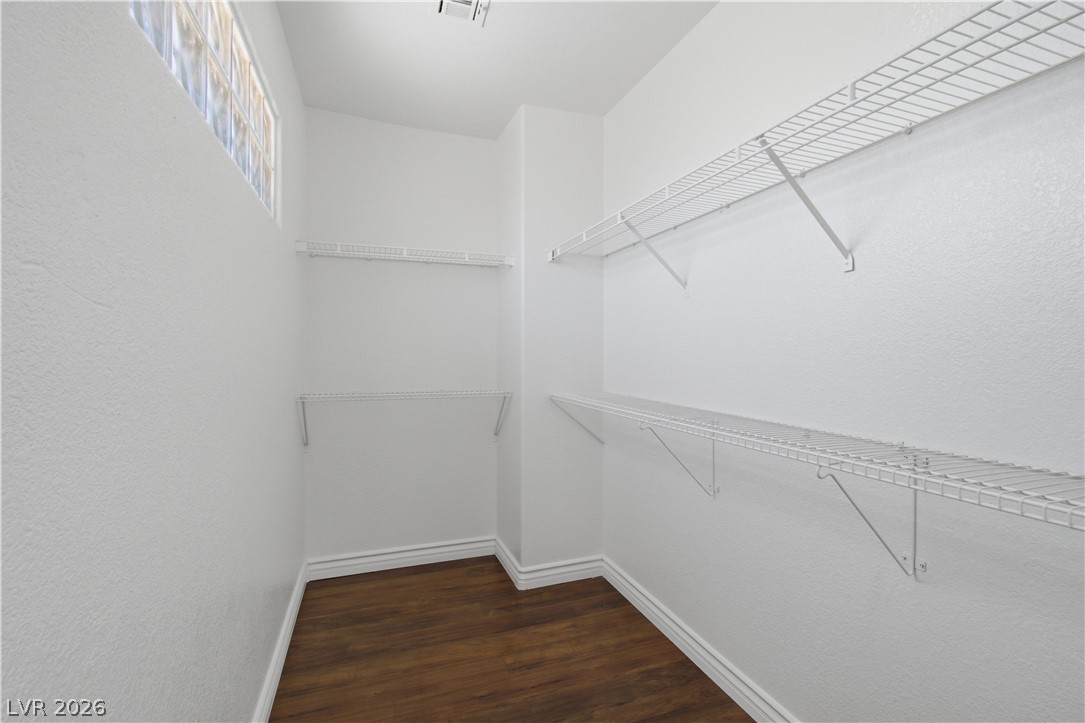
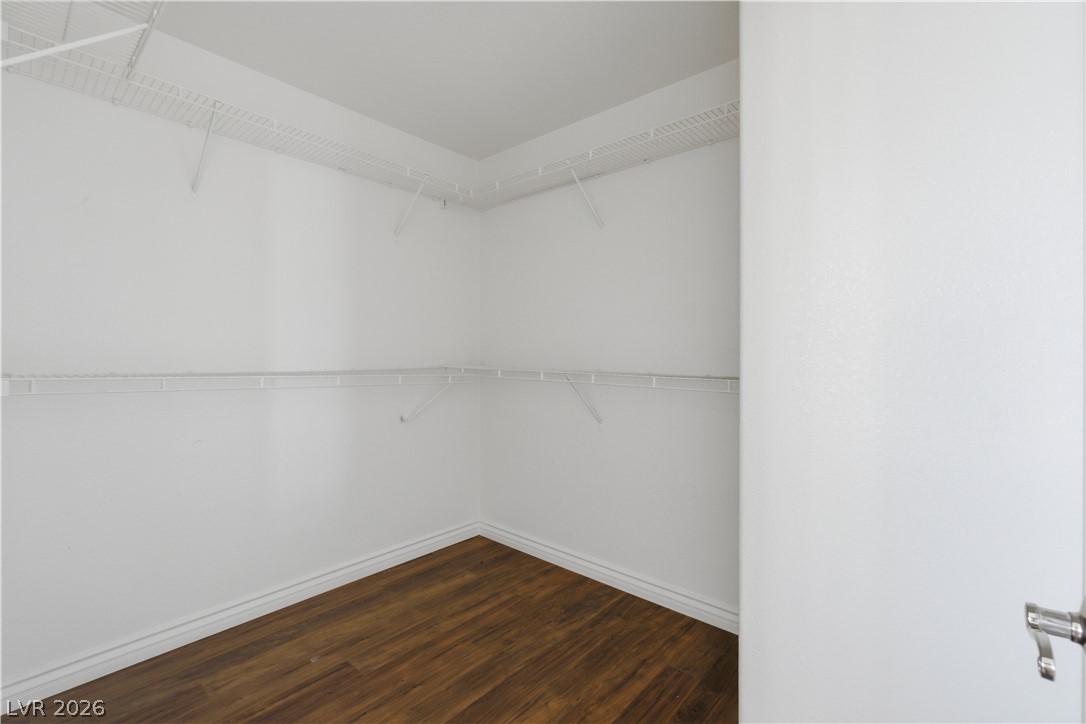
A spacious walk-in closet includes wire shelving systems and dark wood-look flooring.
Rich wood flooring contrasts beautifully against clean white walls in this welcoming space.
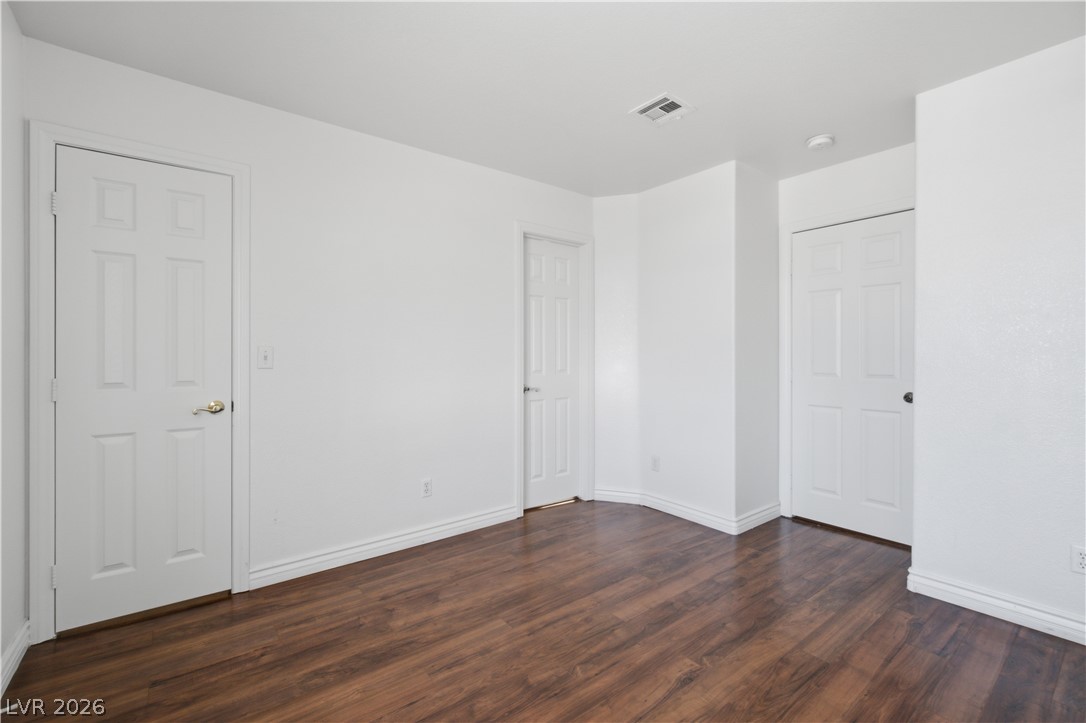
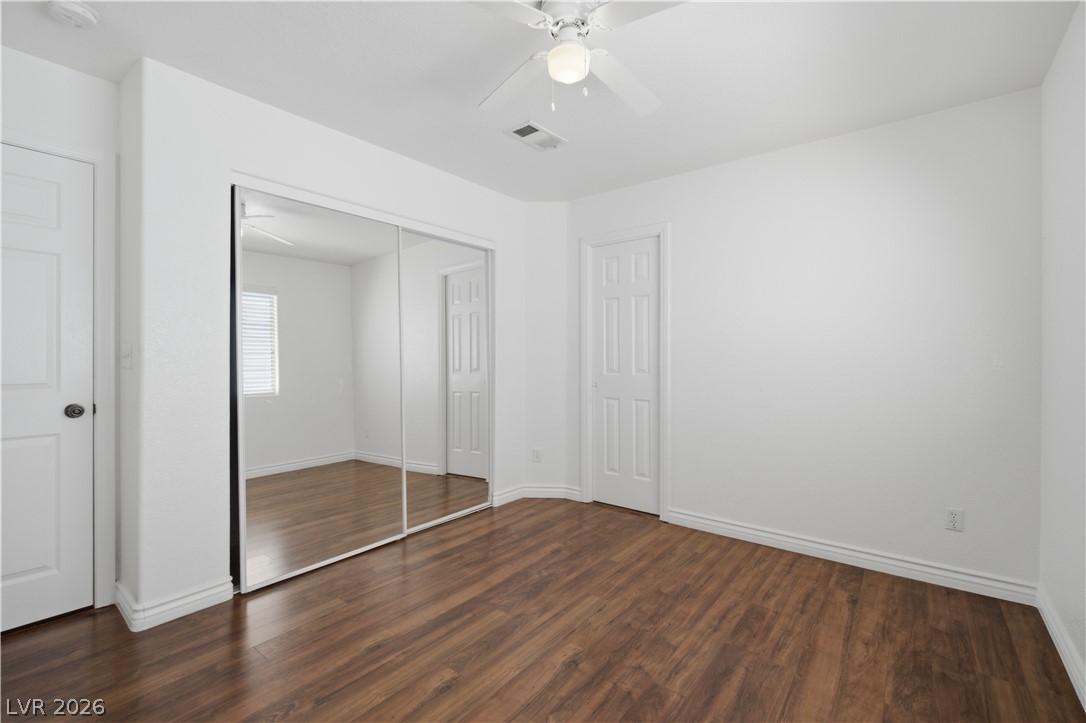
Rich wood flooring runs throughout this bedroom featuring mirrored sliding closet doors and clean baseboards.
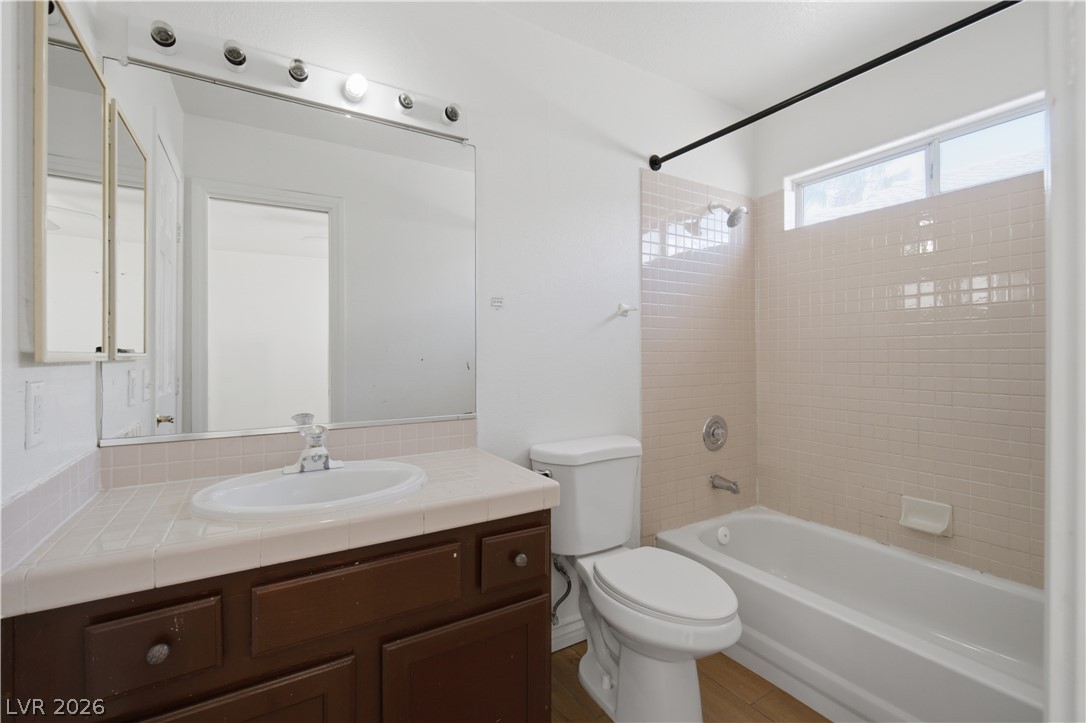
Functional bathroom layout features a tiled tub shower combination and wide vanity mirror.
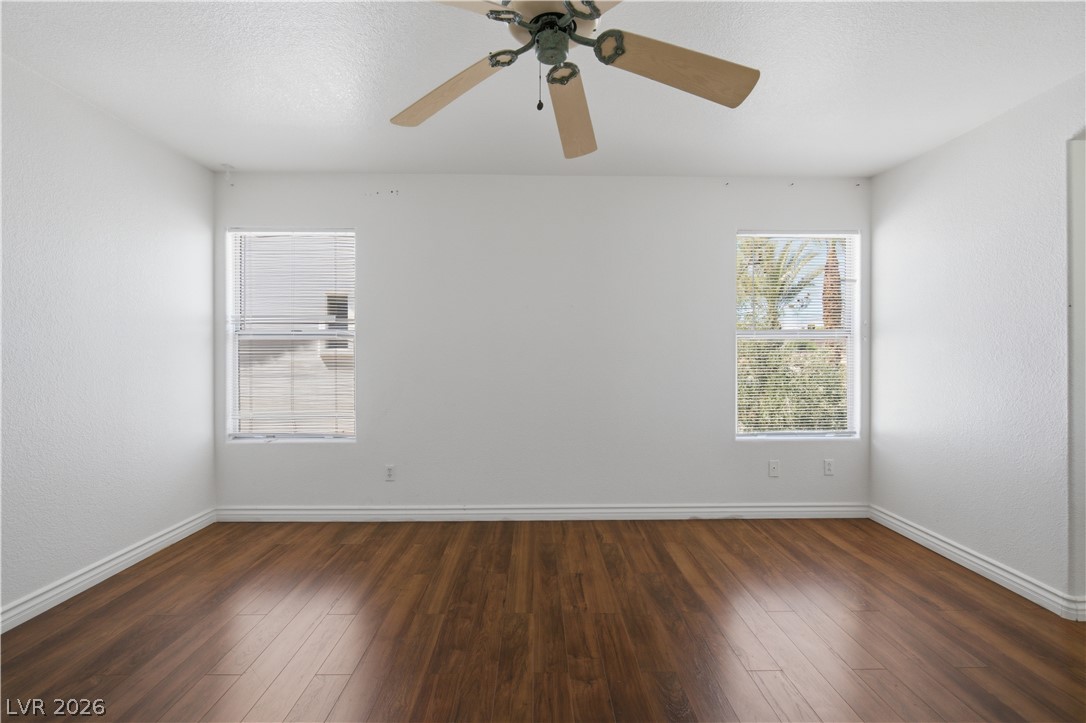
Gleaming wood-inspired floors anchor this versatile room illuminated by dual windows.
Rich wood flooring grounds this airy interior featuring clean lines and neutral walls.
Warm wood flooring contrasts beautifully against clean white walls in this versatile living space.
Rich wood floors anchor this clean, functional walk-in closet with abundant integrated wire shelving.
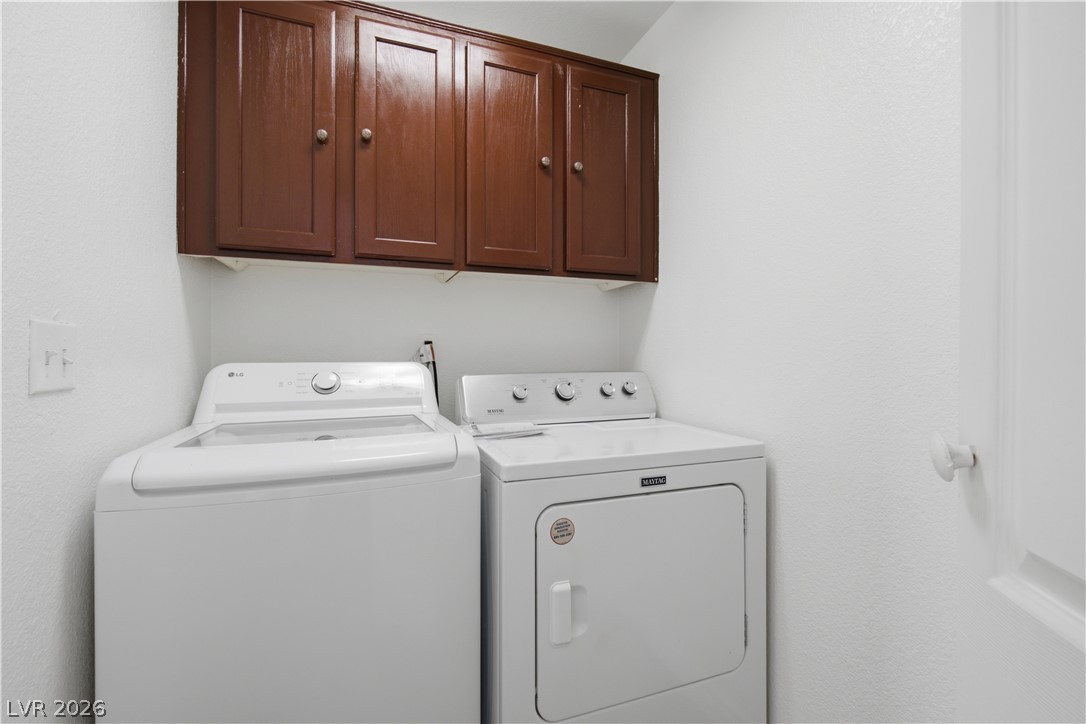
Functional utility space features overhead wood cabinetry paired with laundry hookups.
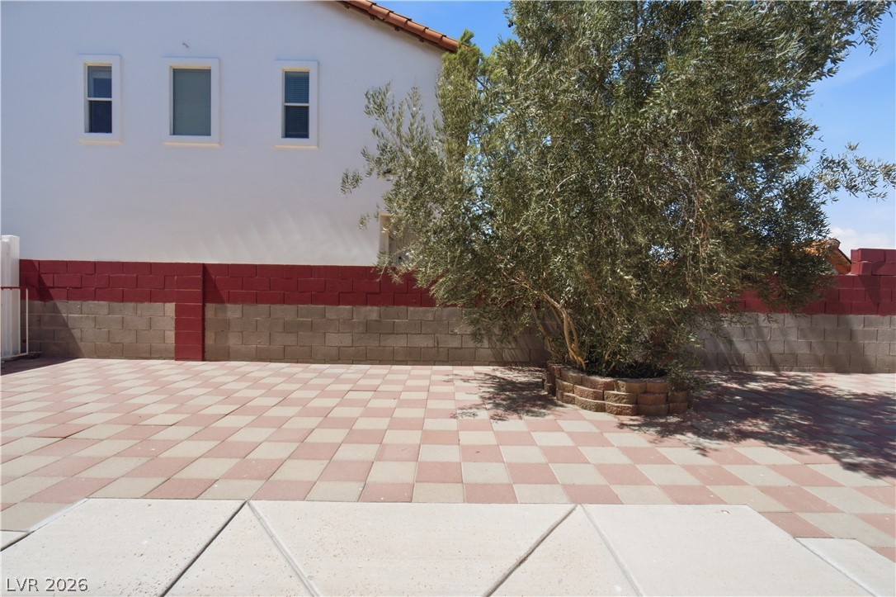
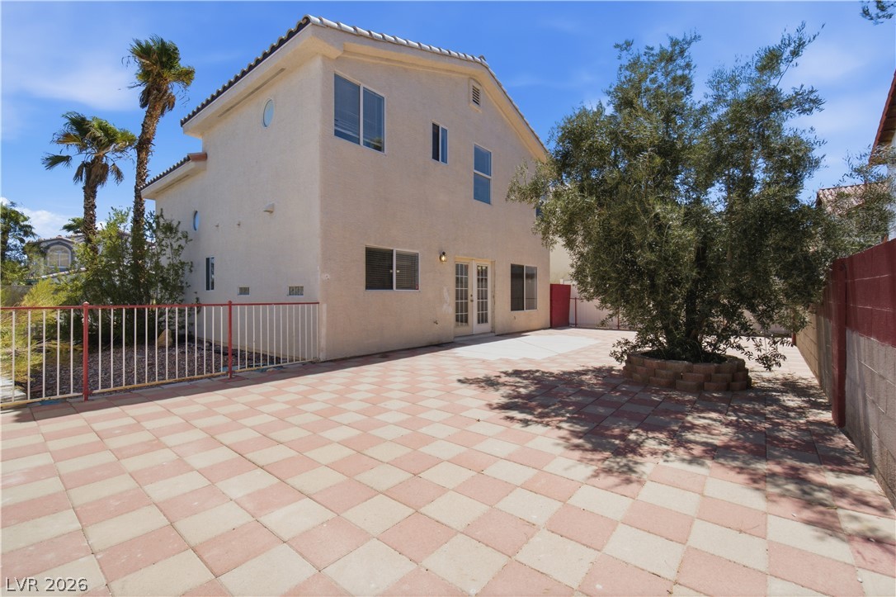
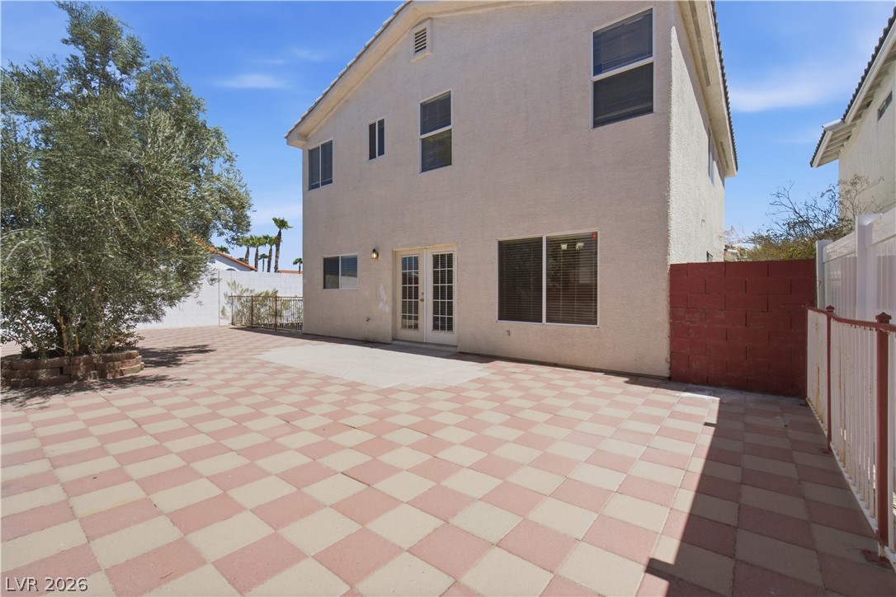
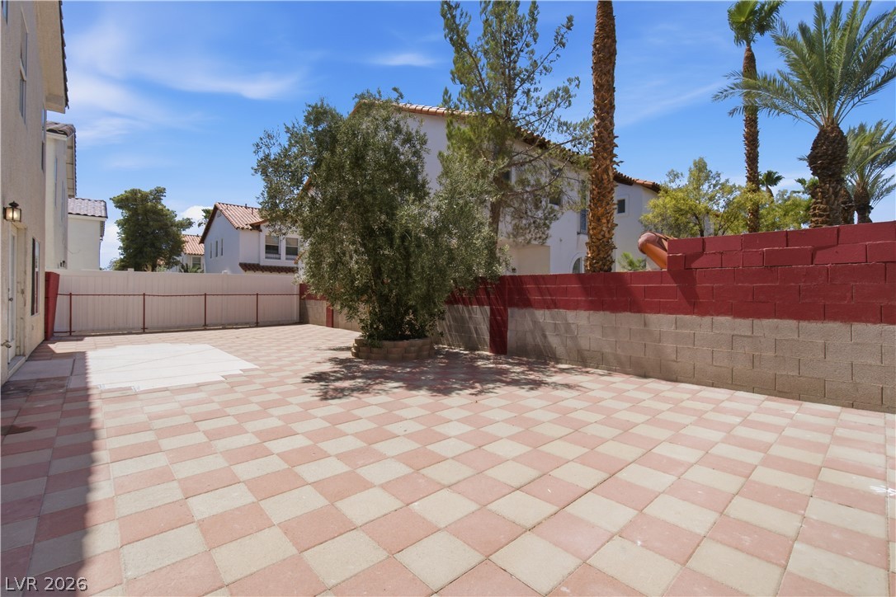
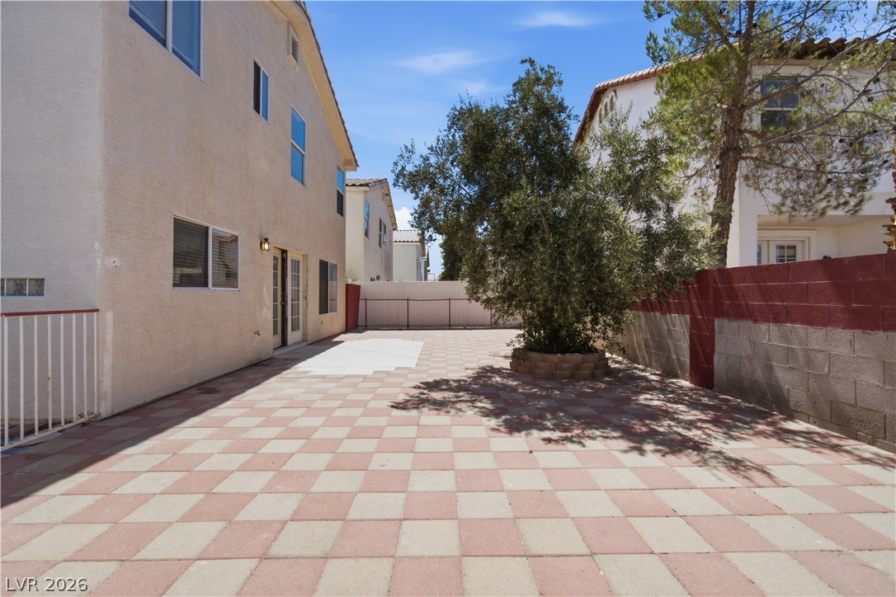
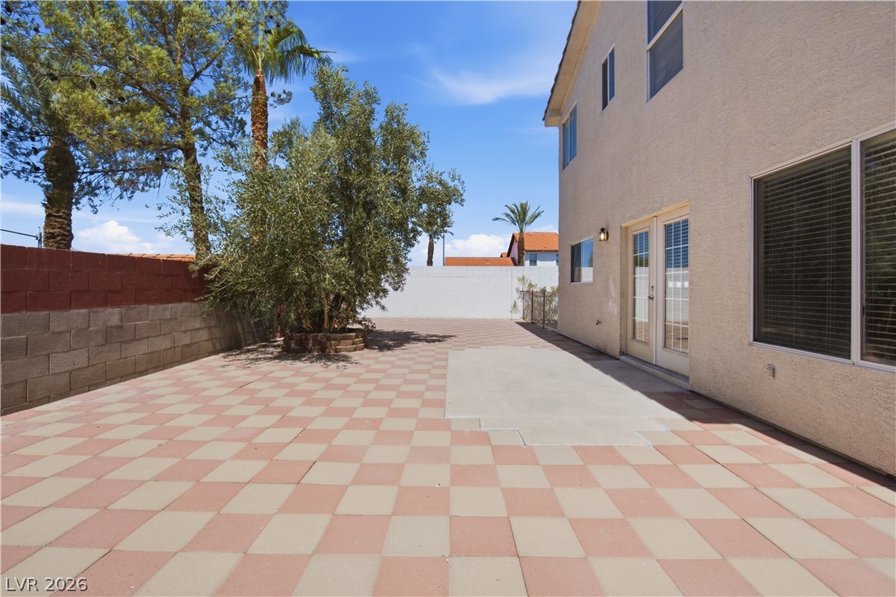
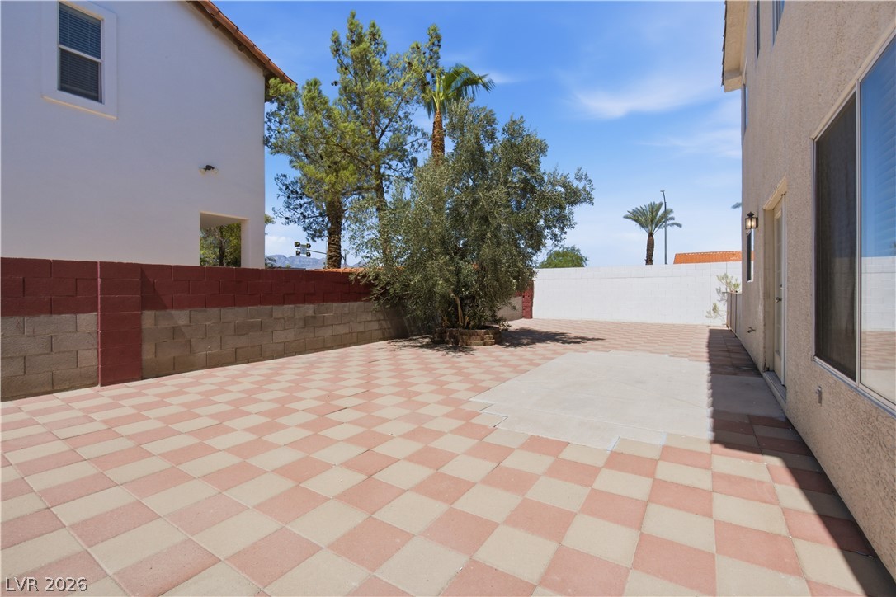
An expansive paved patio offers low-maintenance outdoor living adjacent to the home.
An expansive paver patio offers a low-maintenance outdoor retreat ideal for desert living.
A spacious paved patio area provides low-maintenance outdoor living space behind the stucco exterior.
An expansive paver patio sits within a fully walled courtyard complete with mature palm trees.
A spacious paved courtyard features low-maintenance hardscaping alongside mature trees and secure boundary walls.
A spacious backyard features patterned paving, solid stucco walls, and low-maintenance landscaping.
A spacious paved courtyard offers low-maintenance outdoor living enclosed by privacy walls.
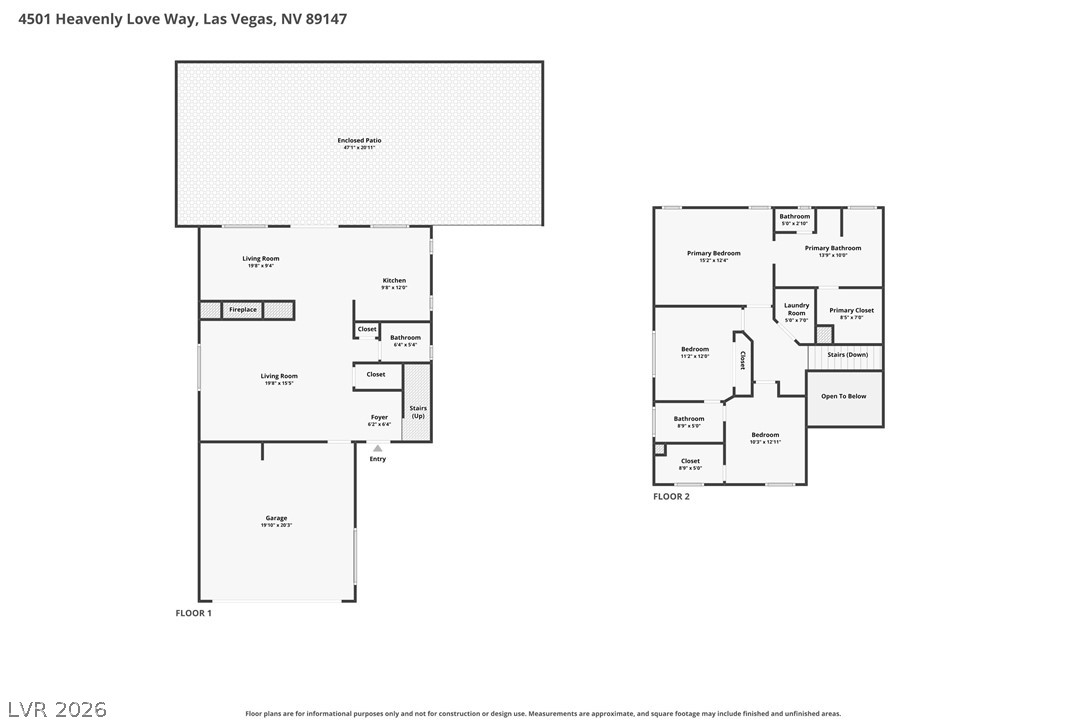
Comprehensive two-story layout detailing the flow of living spaces and private quarters.
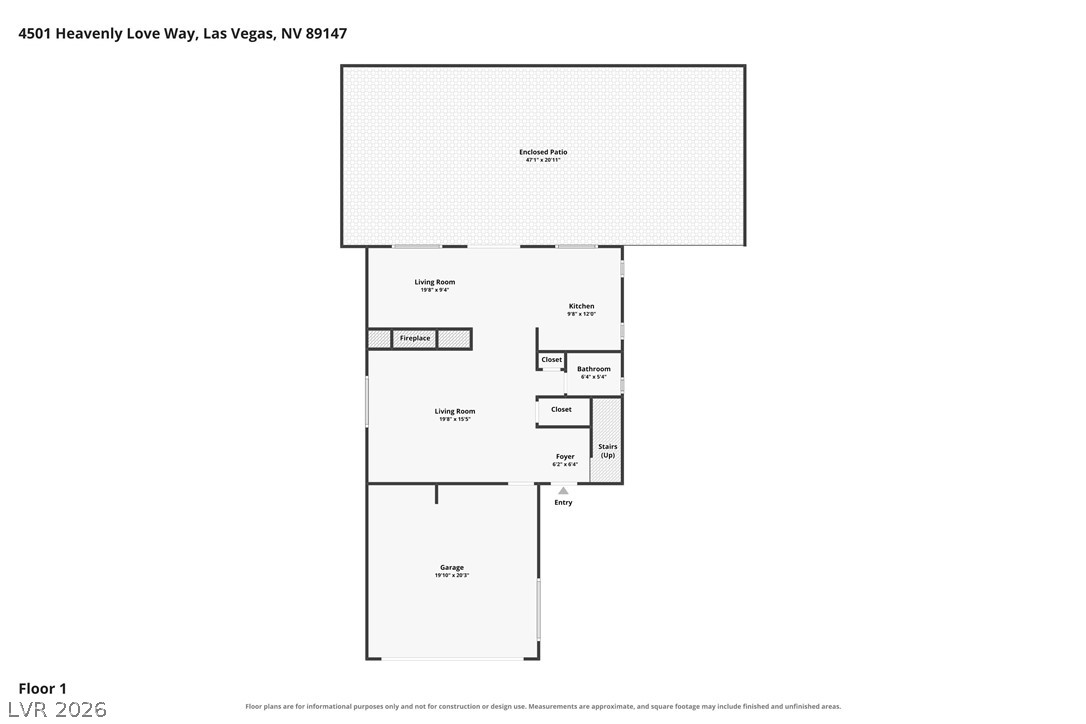
An intuitive first-floor layout features an enclosed patio and an attached two-car garage.
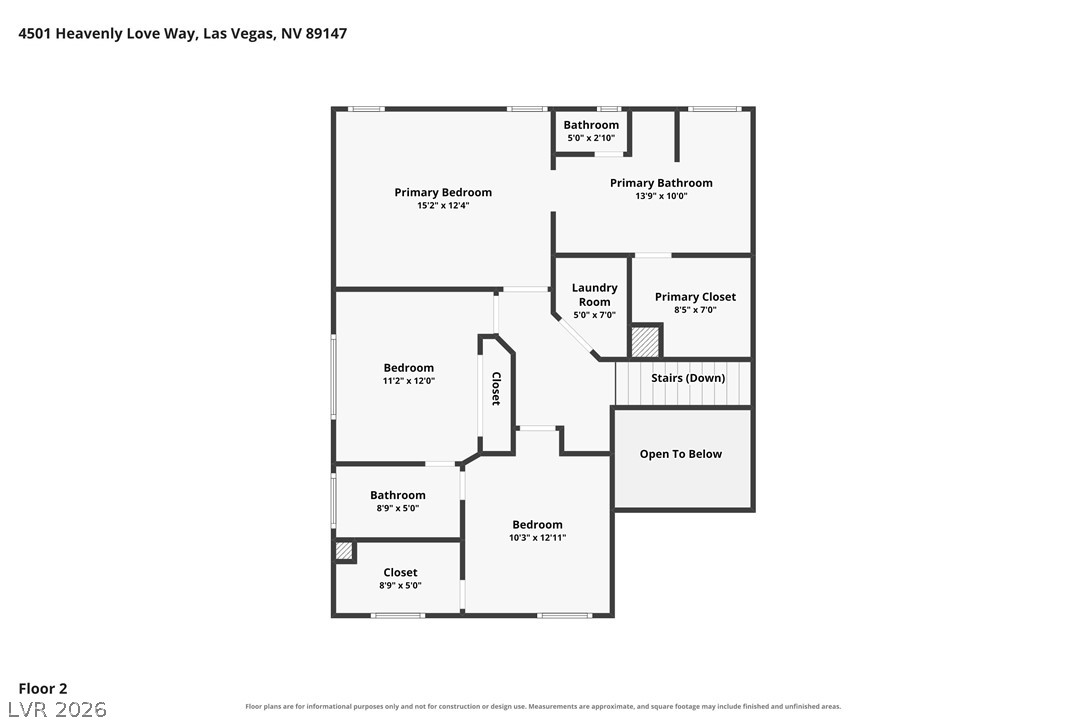
A detailed layout diagram displays the spatial organization and room dimensions of the upper level.