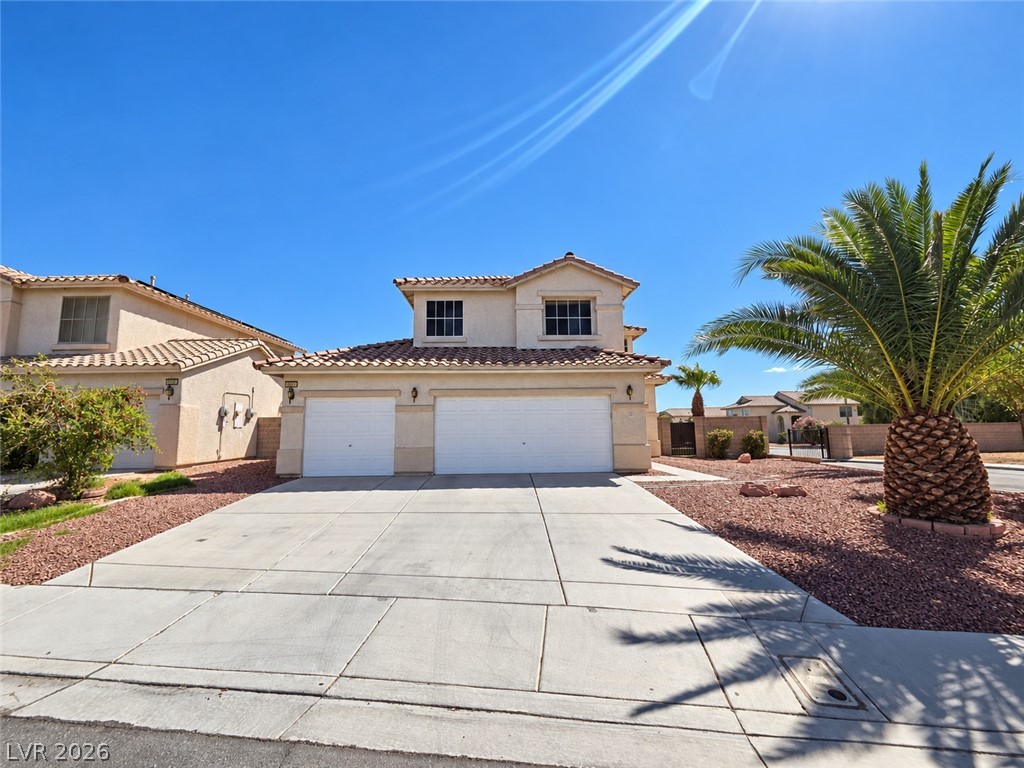
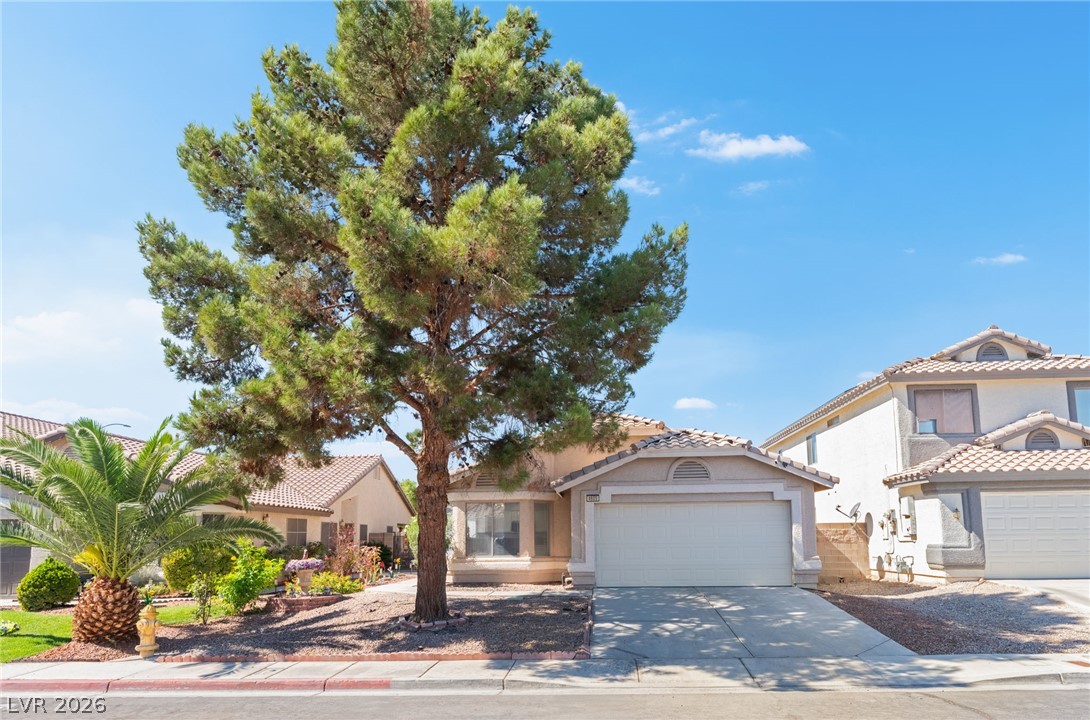
A spacious concrete driveway leads directly to the attached multi-car garage of this stucco home.
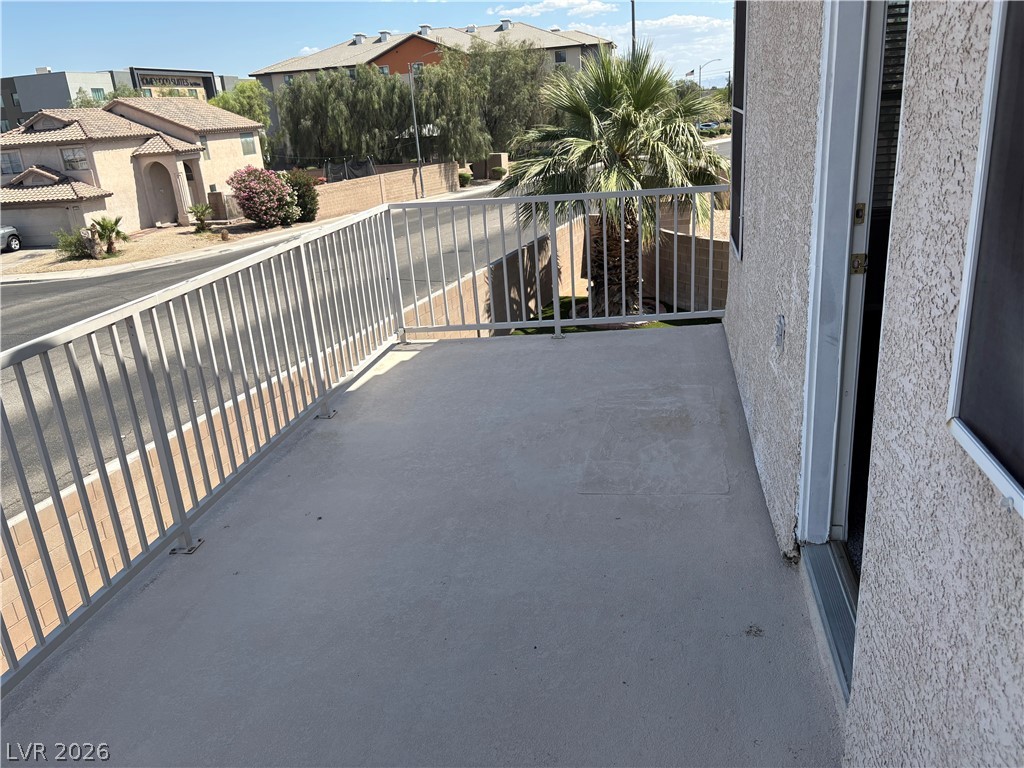
An inviting private balcony offers a delightful perch for relaxation and outdoor enjoyment.
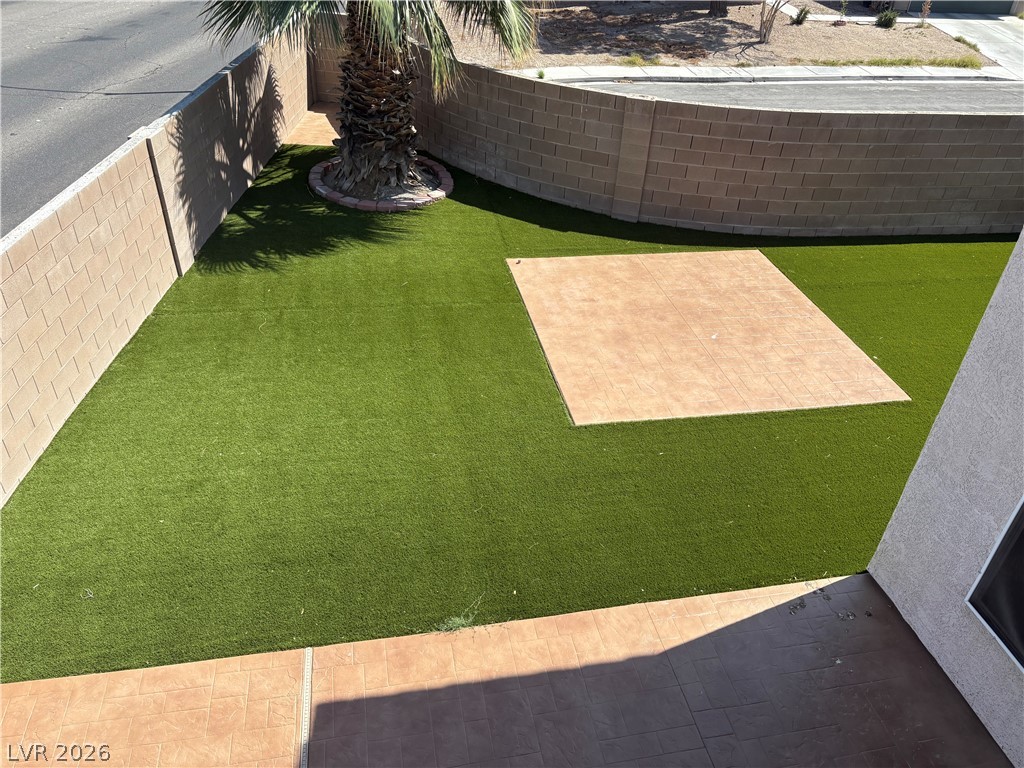
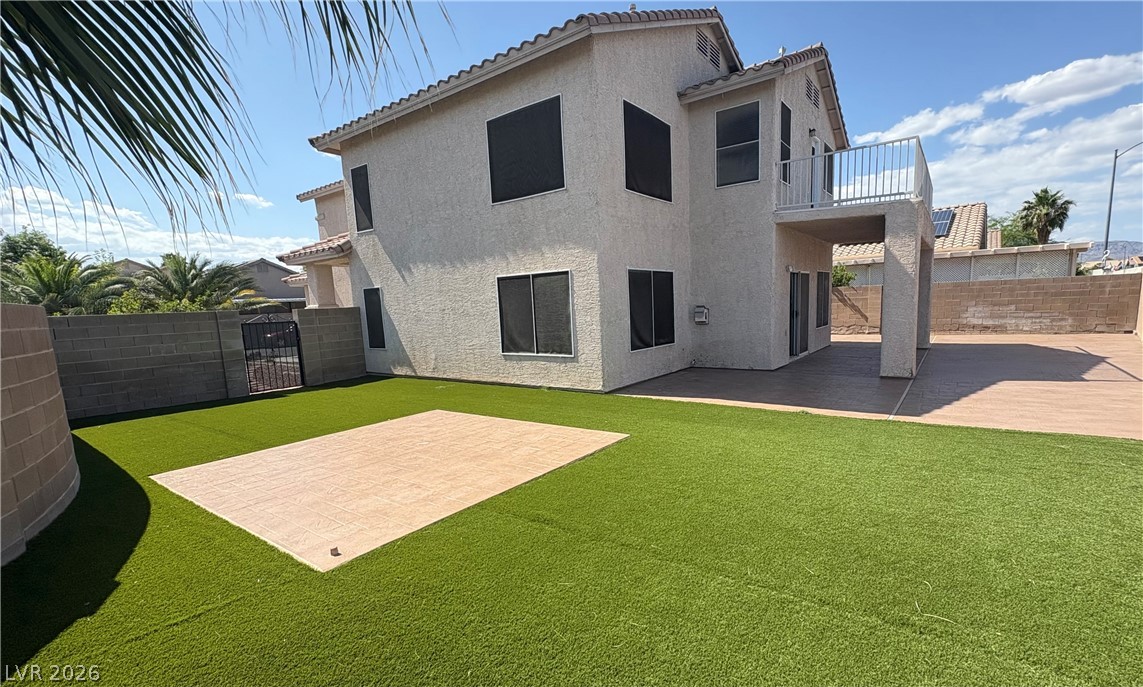
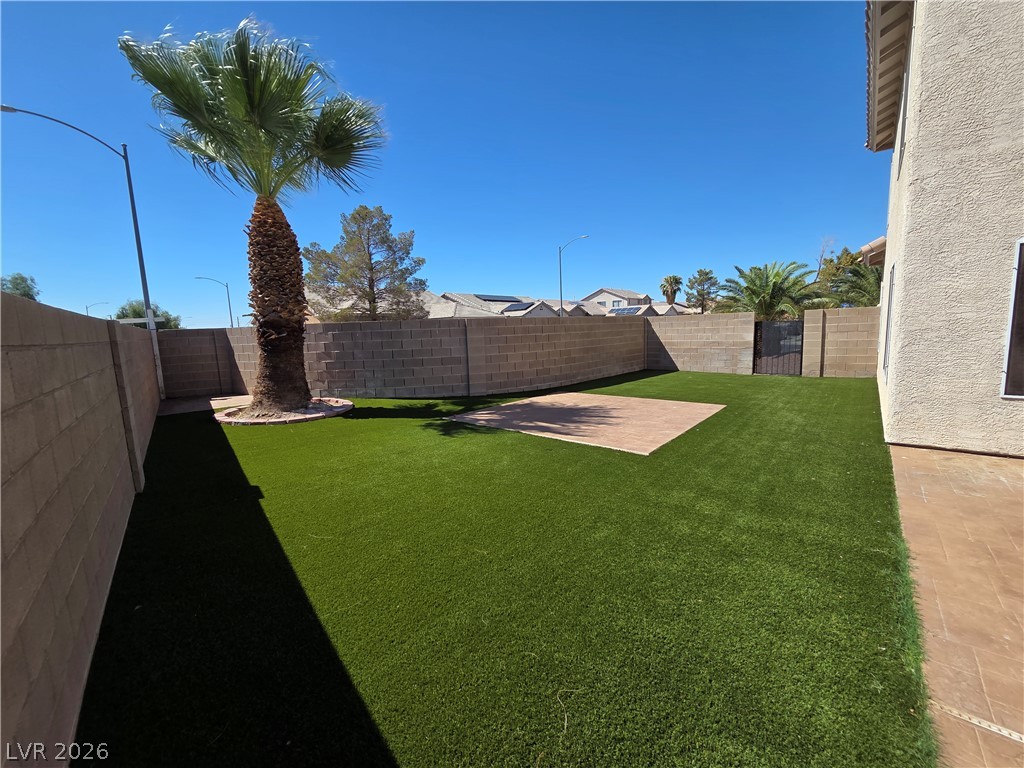
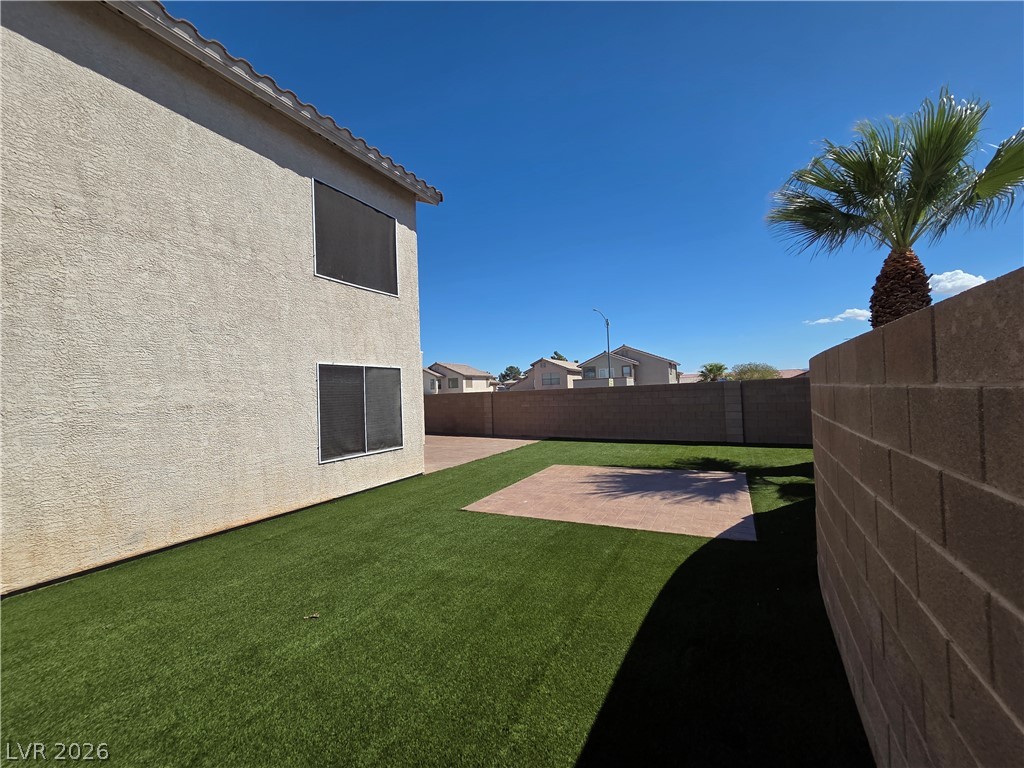
Green turf and an integrated patio area create a versatile outdoor living space.This stamped concrete area, was built with electricity connections for future Gazebo purposes.
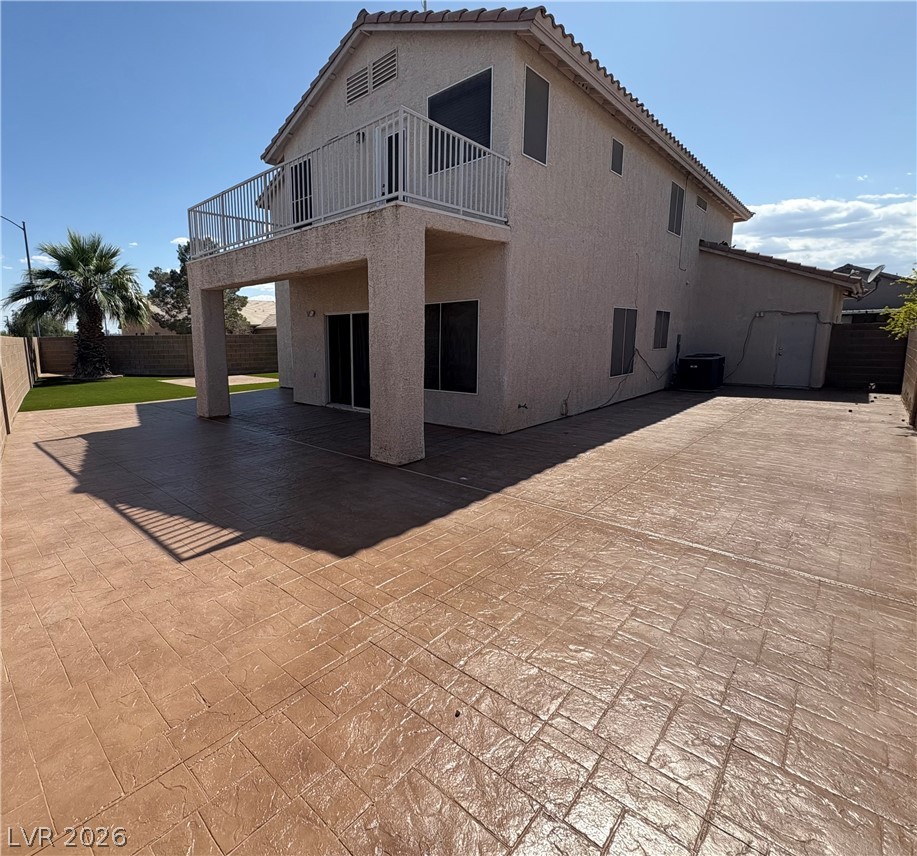
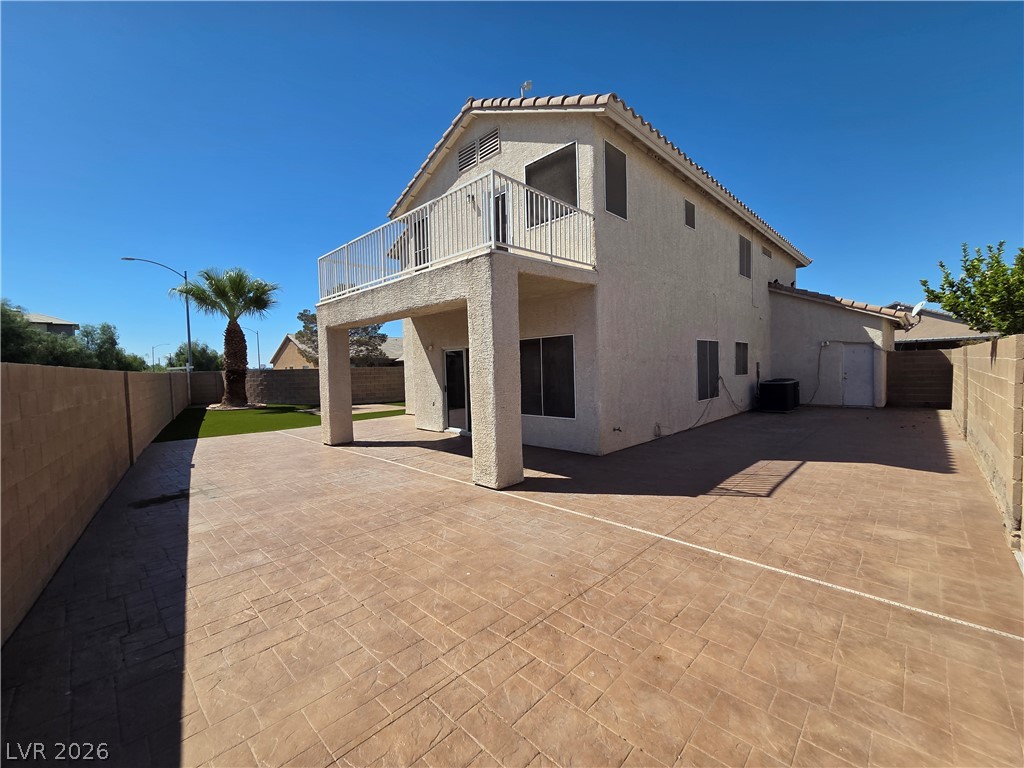
A spacious stamped concrete patio complements this residence, complete with a private upper balcony.
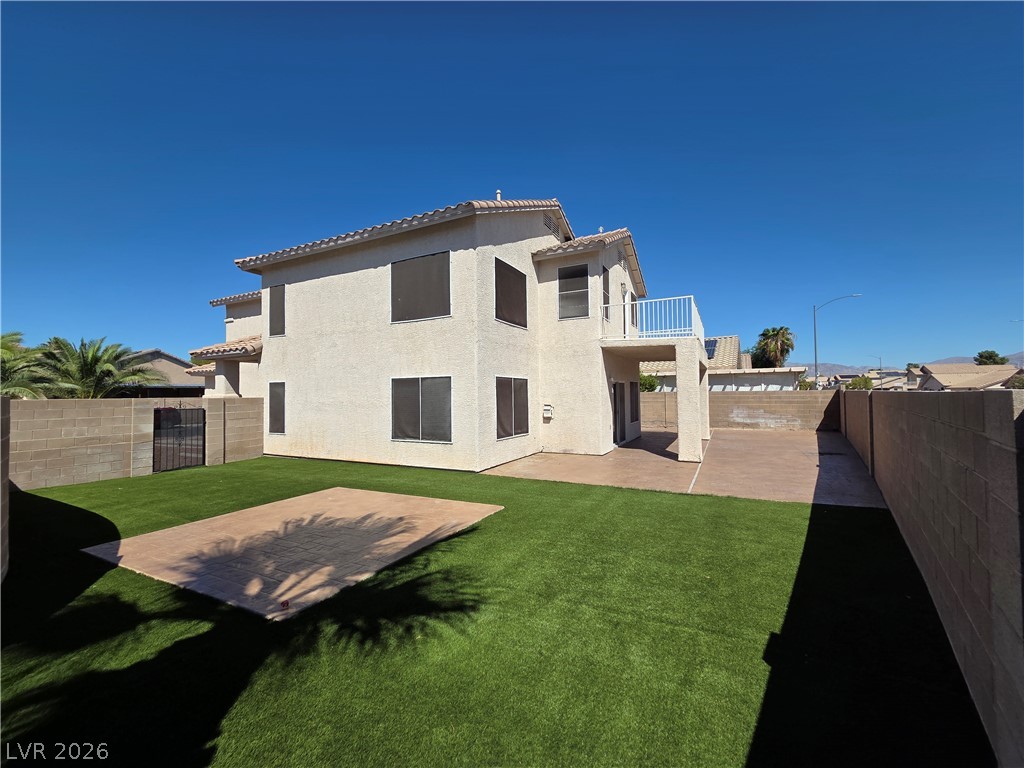
A private backyard oasis features artificial turf, a concrete patio, and an upper-level balcony, all enclosed by a sturdy block wall.
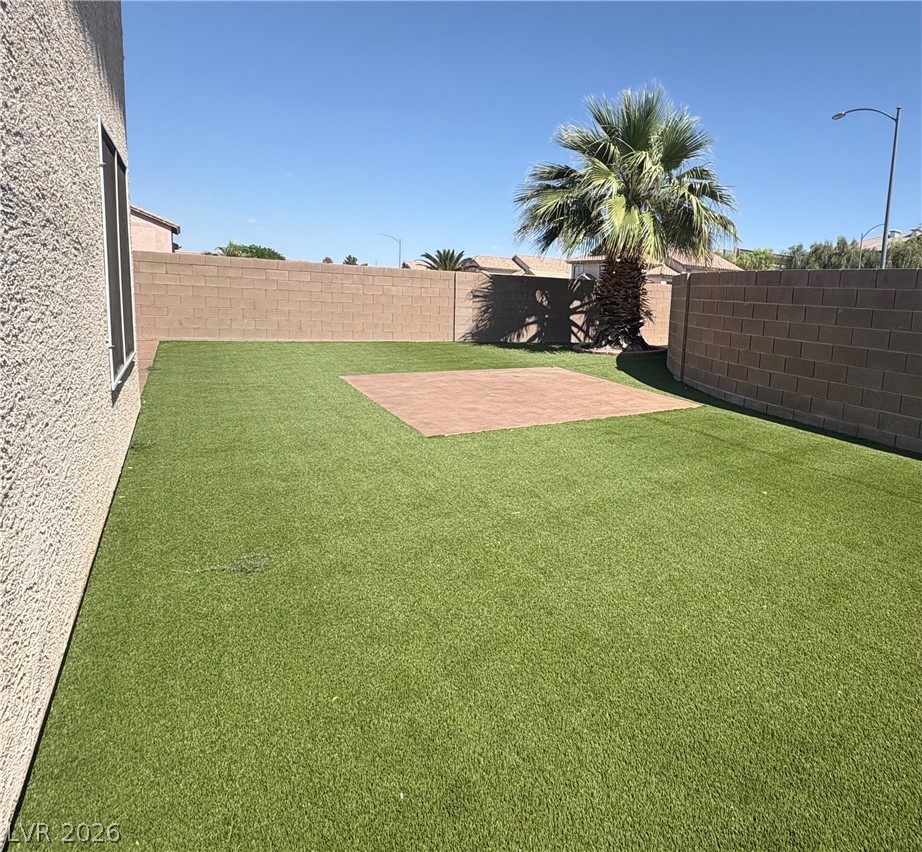
A well-maintained private yard with lush artificial turf and a dedicated paved patio area has electrical connections with the option to get build a Gazebo with beautiful lighting.
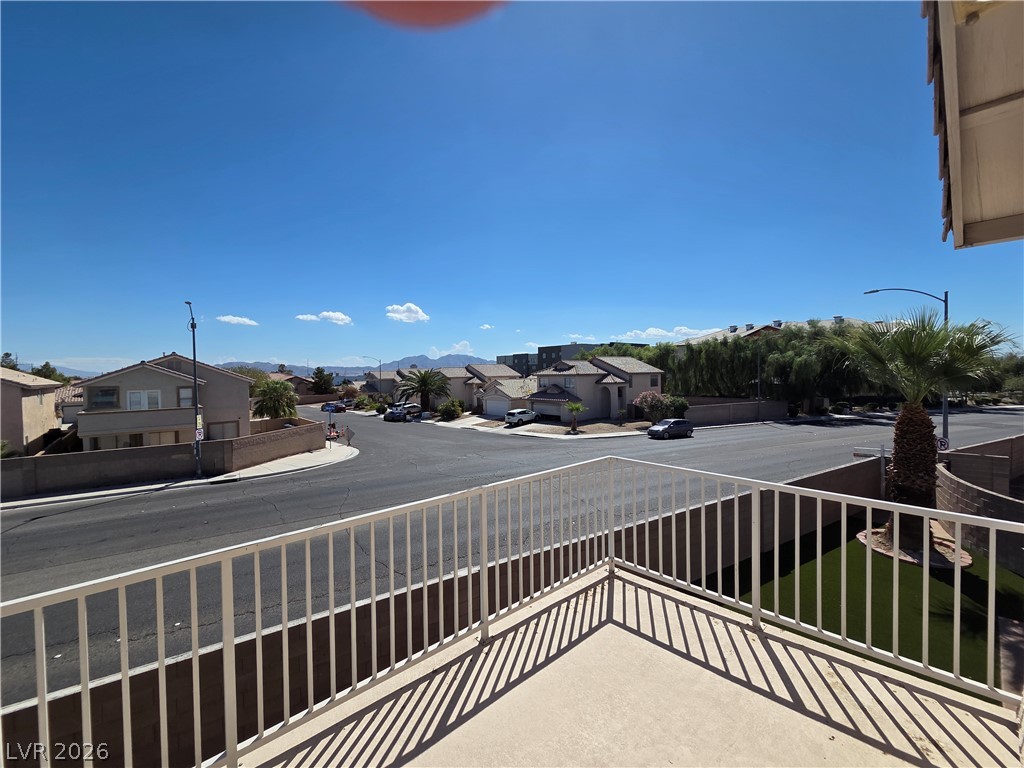
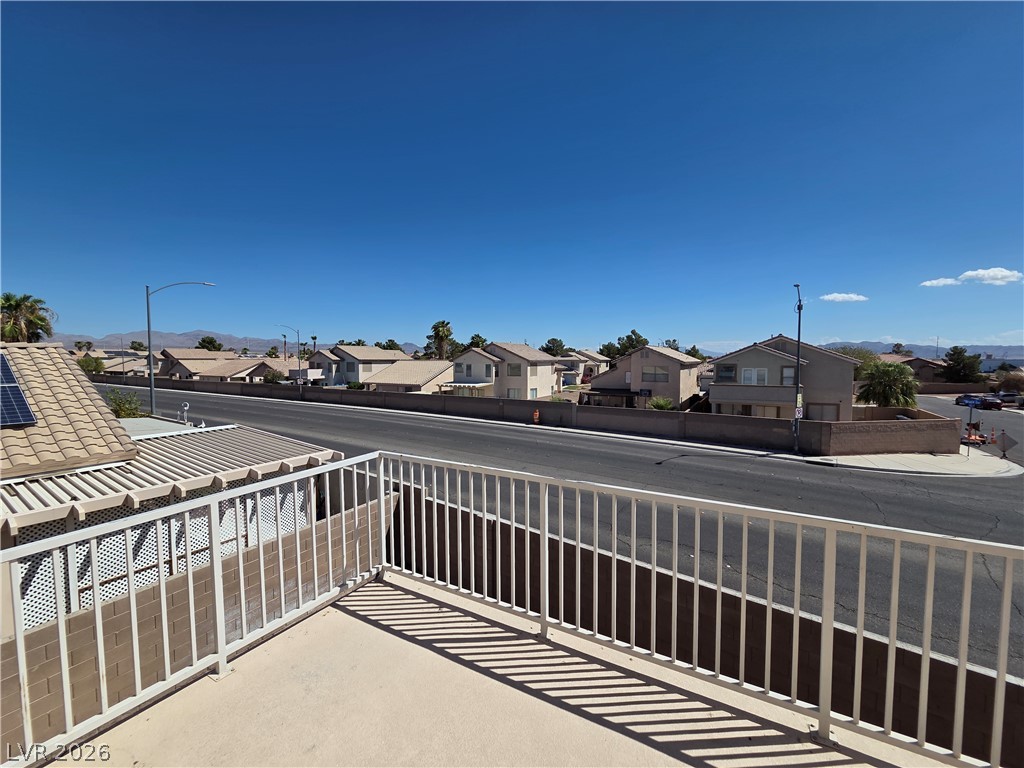
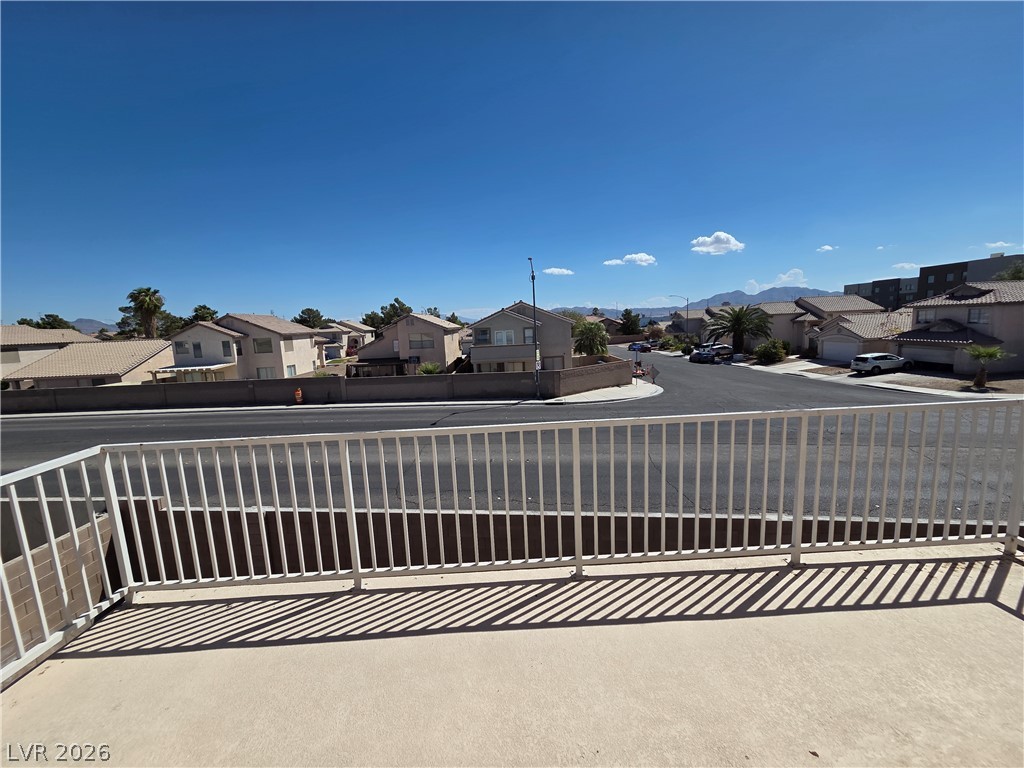
An elevated balcony looks out over the surrounding neighborhood under clear blue skies.
An elevated private balcony overlooks the peaceful surrounding residential neighborhood.
A private elevated balcony overlooks a quiet neighborhood street under clear blue skies.
A spacious stamped concrete patio complements the stucco exterior and covered balcony overhead.
A spacious block-walled yard features clean turf landscaping and a mature palm tree.
An enclosed backyard features manicured artificial turf alongside a concrete patio and block fencing.
A spacious, low-maintenance backyard features synthetic turf, concrete patio areas, and privacy block fencing.
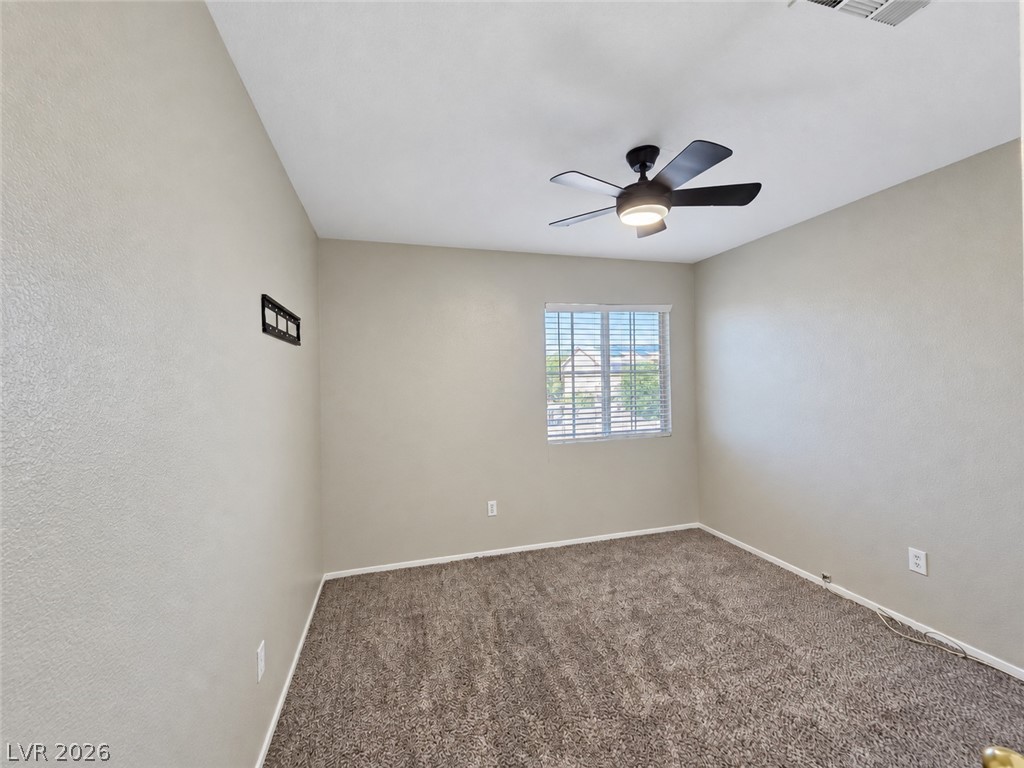
Plush carpeting anchors this versatile room under a smooth ceiling with natural window light.
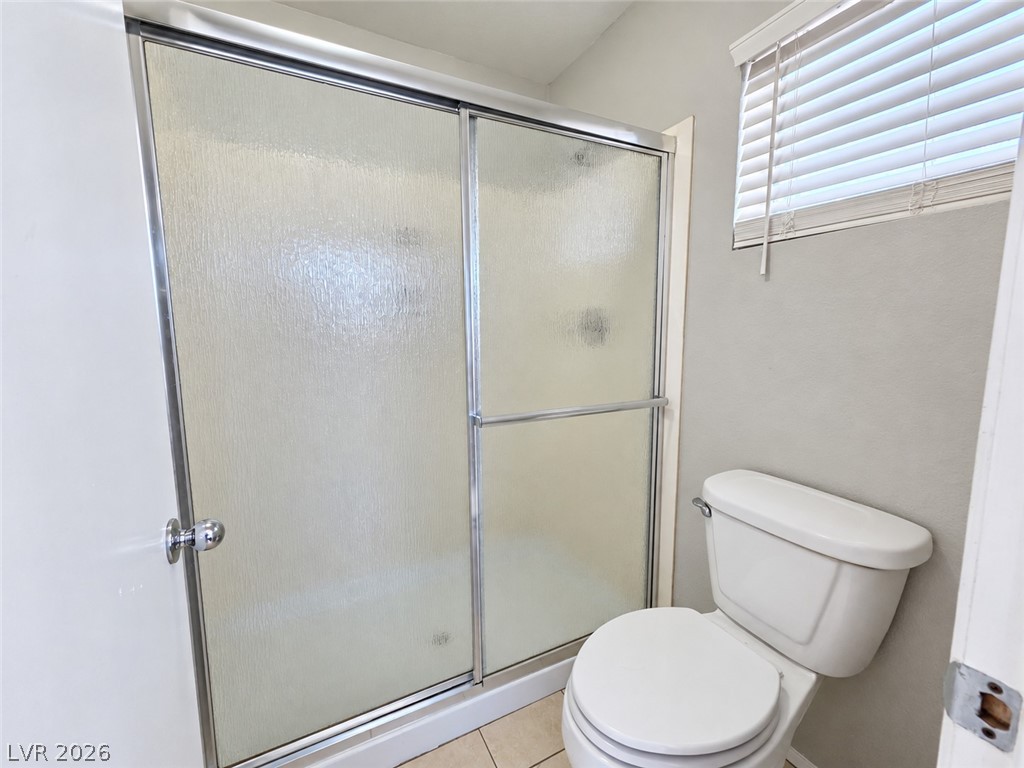
A window with horizontal blinds brings natural light into this functional bathroom space.
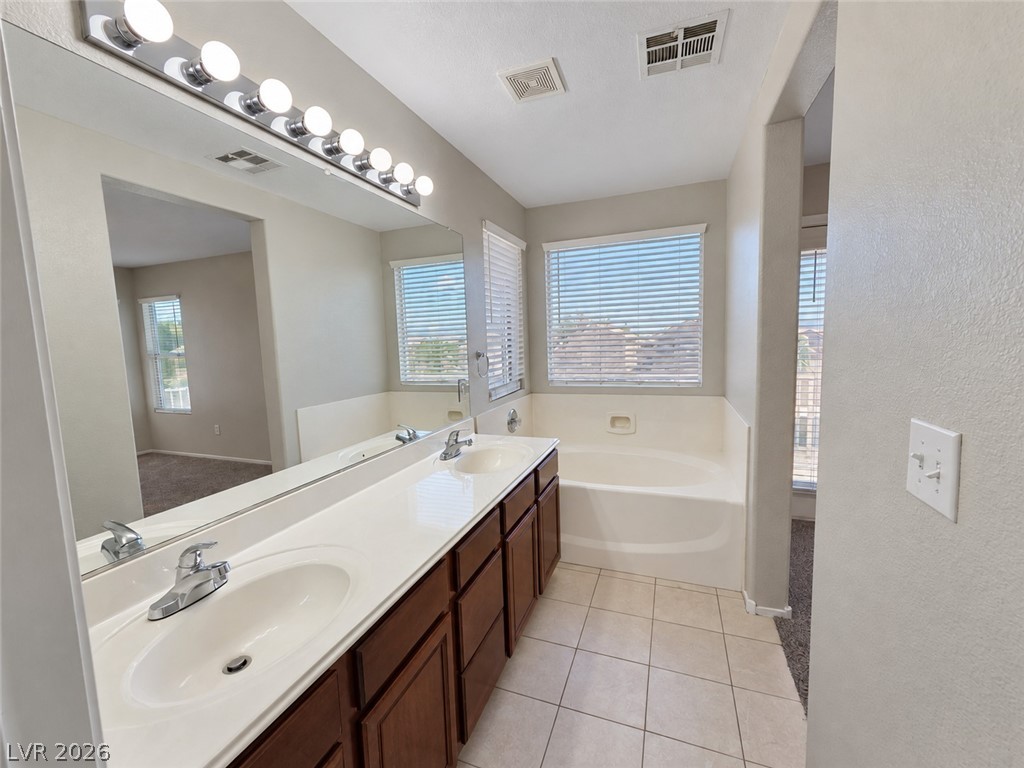
An integrated vanity and soaking tub highlight this tile-floored primary bathroom.
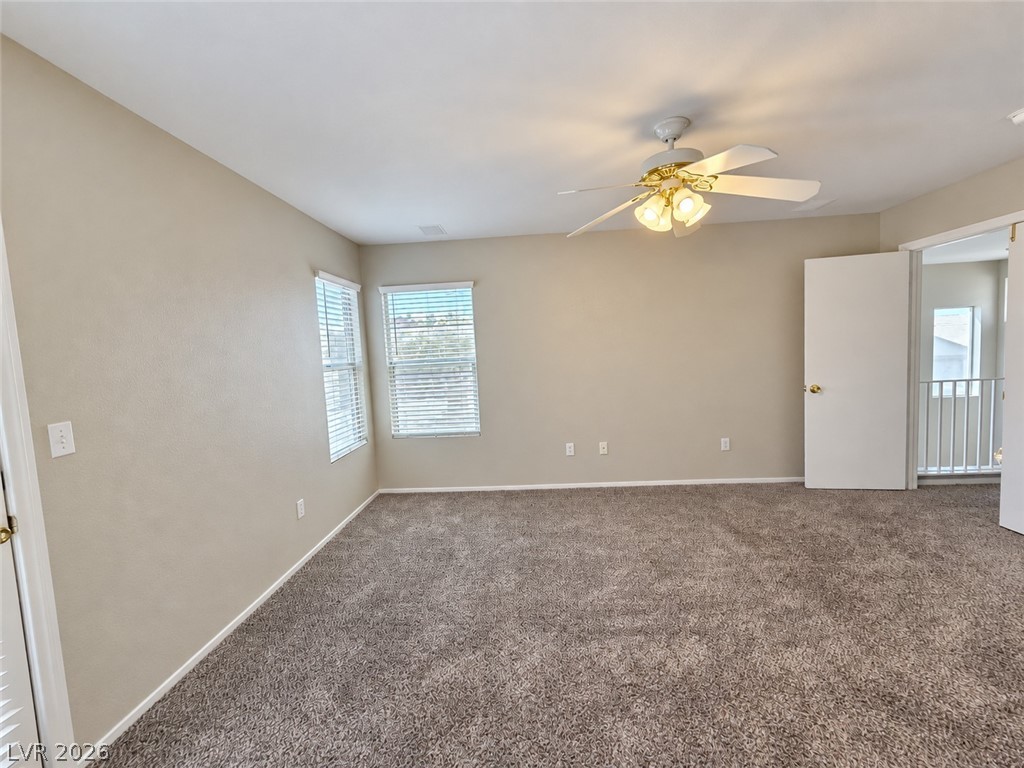
Plush carpeting and multiple windows define this versatile upstairs master bedroom.
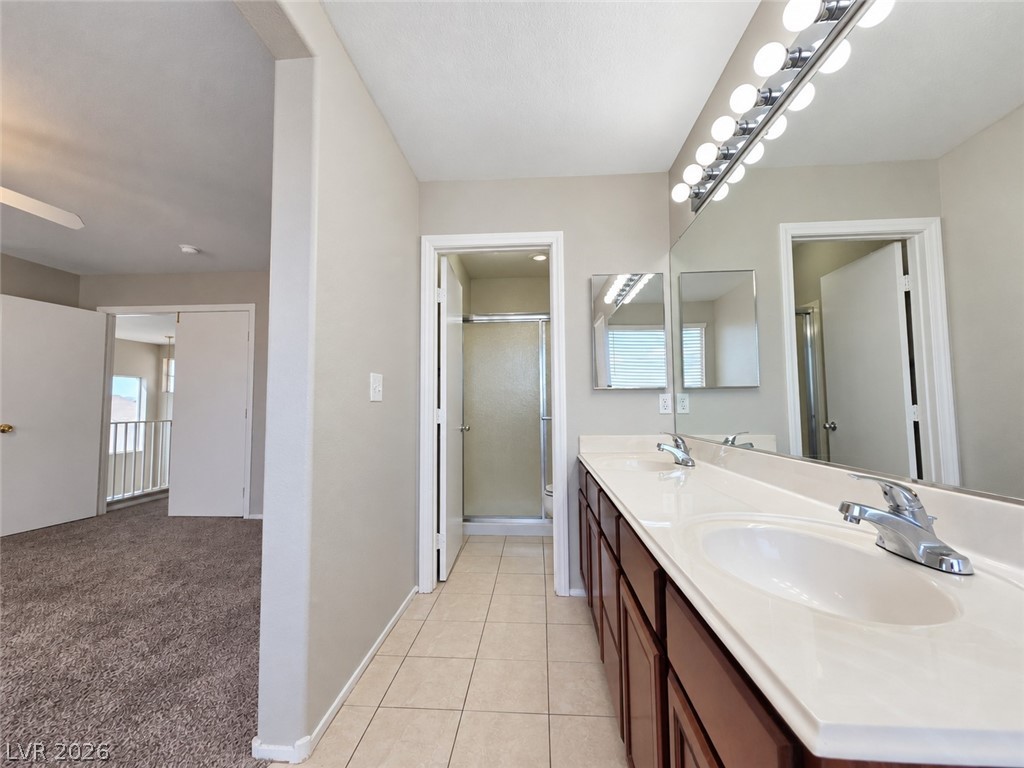
Clean tile flooring and a dual sink vanity define this functional master bath layout.
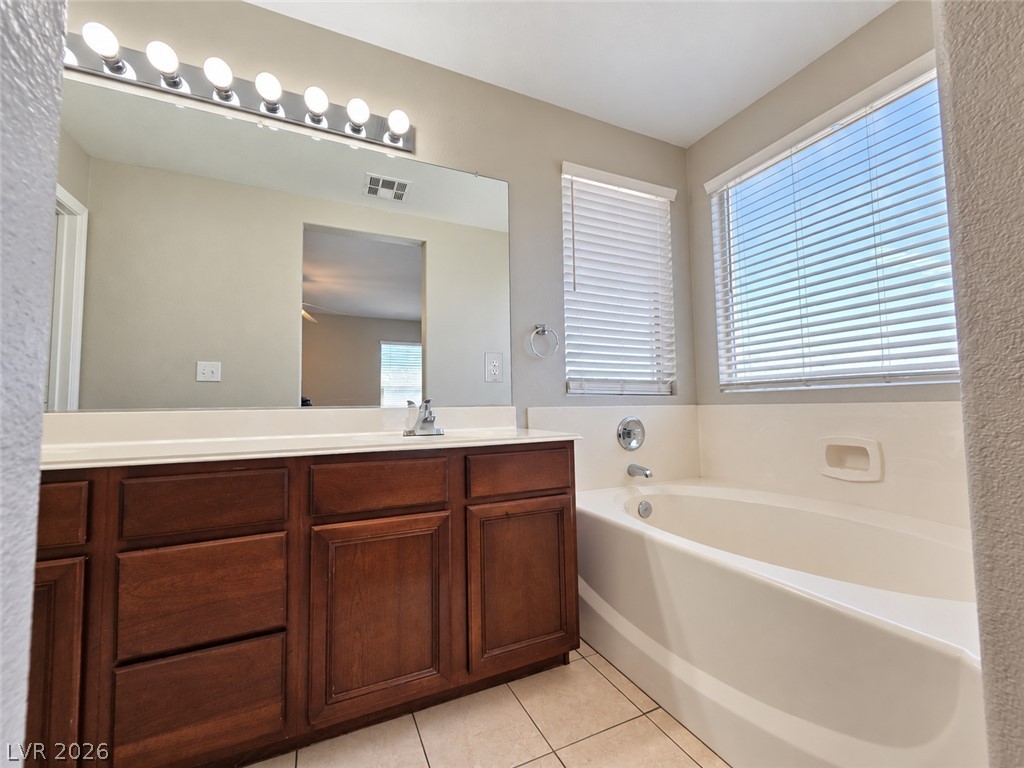
An inviting soaking tub pairs beautifully with a warm wood vanity and neutral tile flooring.
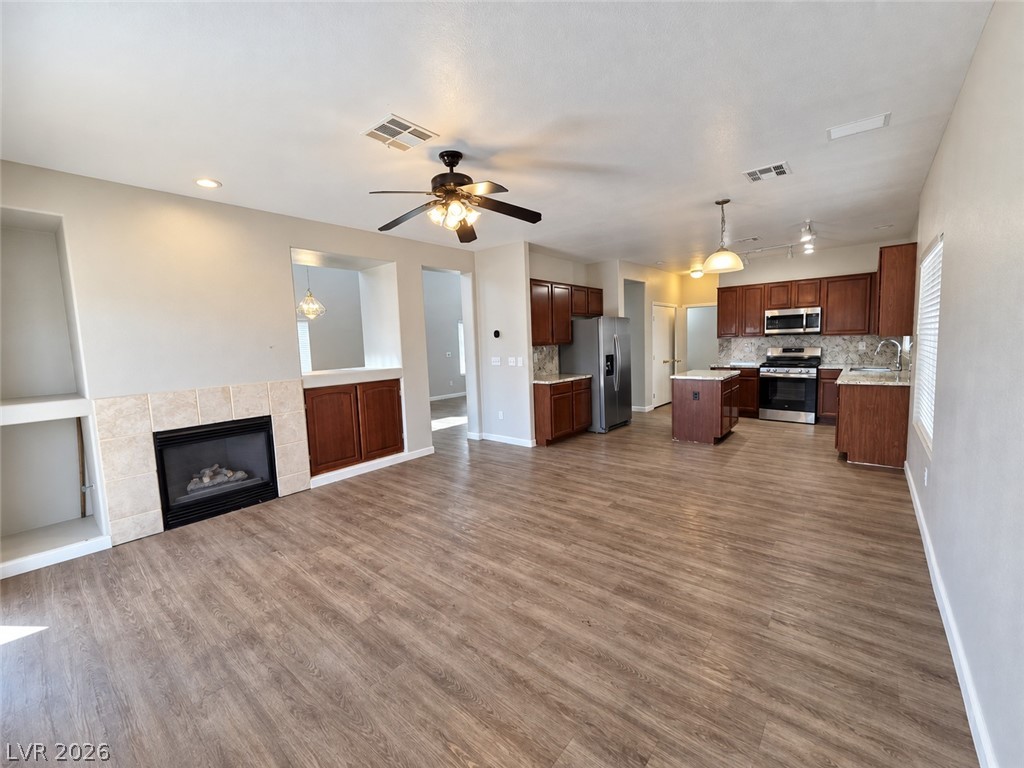
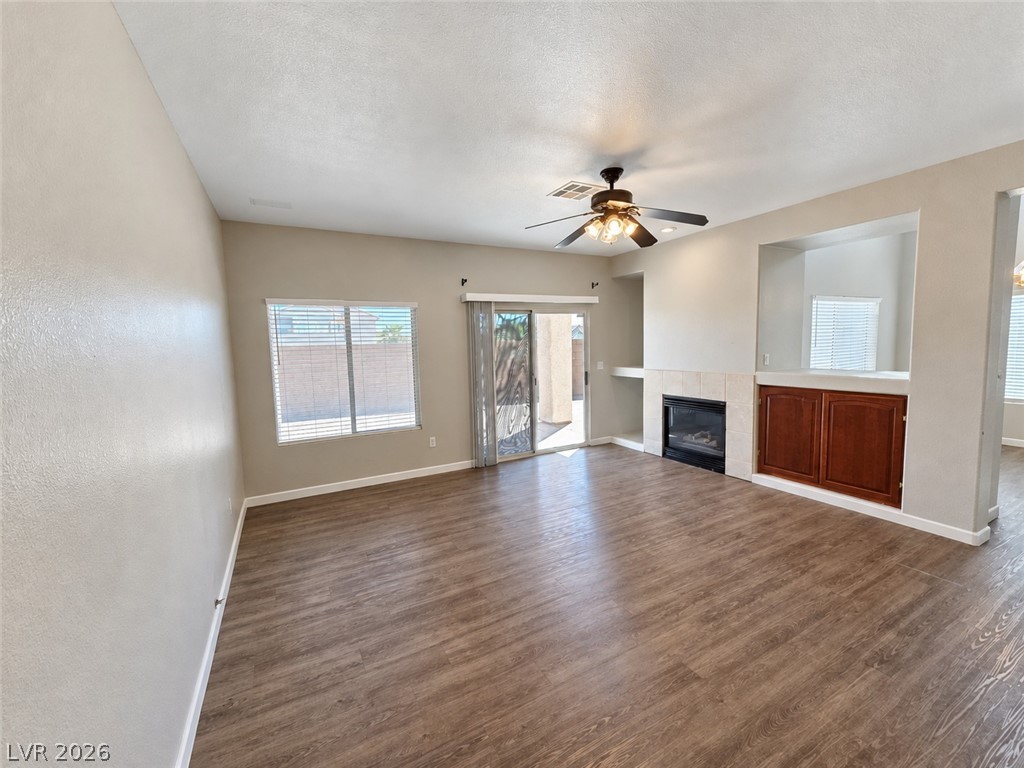
An open floorplan seamlessly connects the family space and its fireplace to the kitchen.
Warm wood-look flooring and a cozy fireplace anchor this open and airy living area.
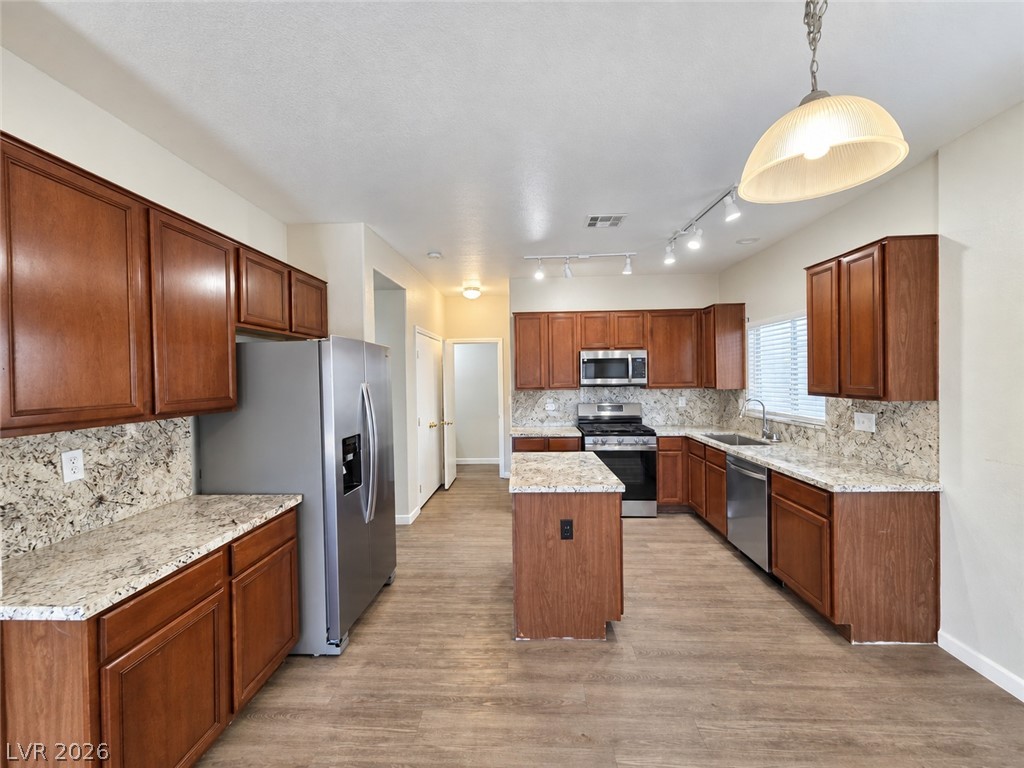
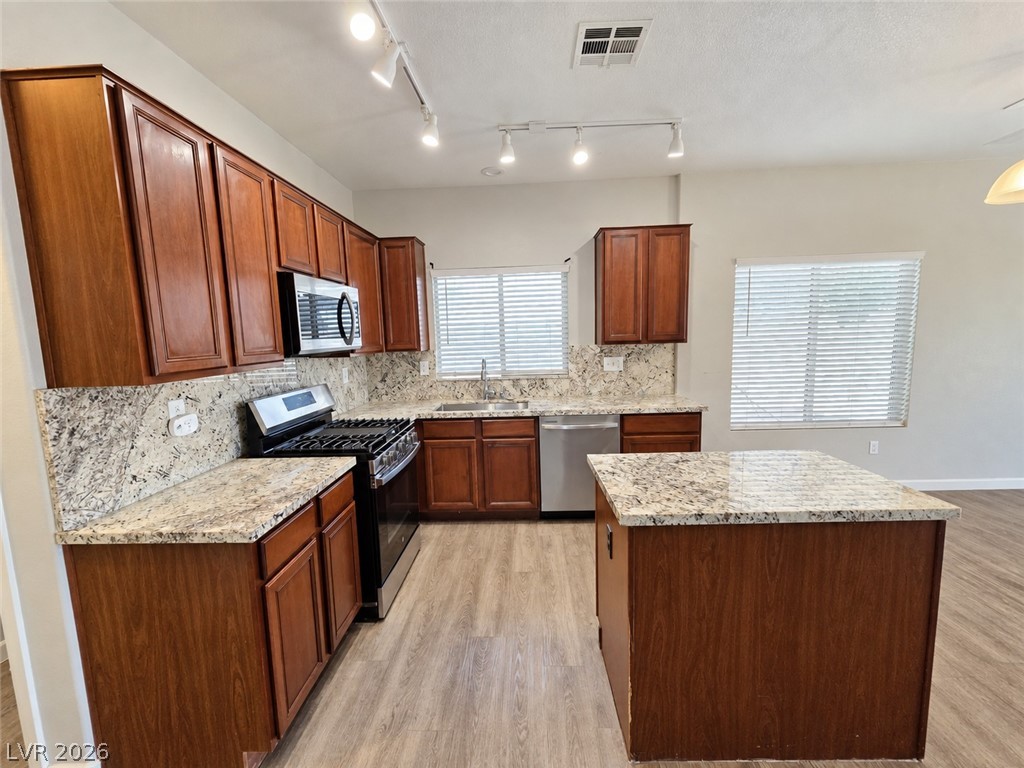
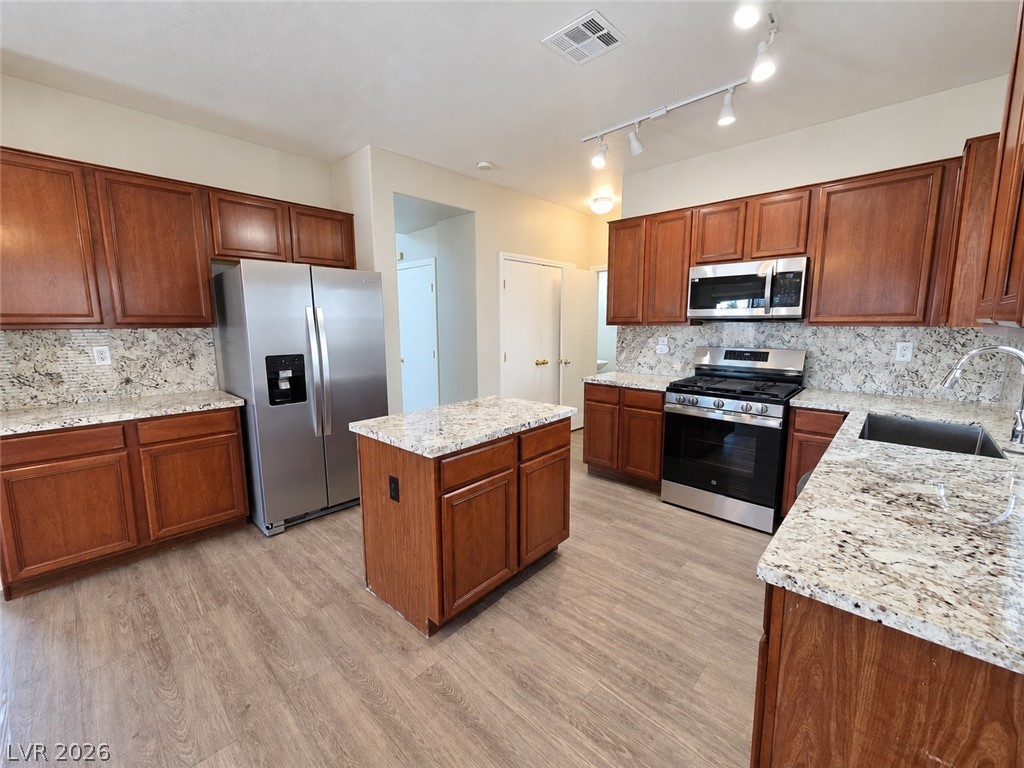
Rich wood cabinetry and granite countertops anchor this spacious kitchen with a central island.
Rich wood cabinetry and granite countertops anchor this functional kitchen layout with central island.
Rich wood cabinets and speckled granite countertops create a classic look in this open kitchen.
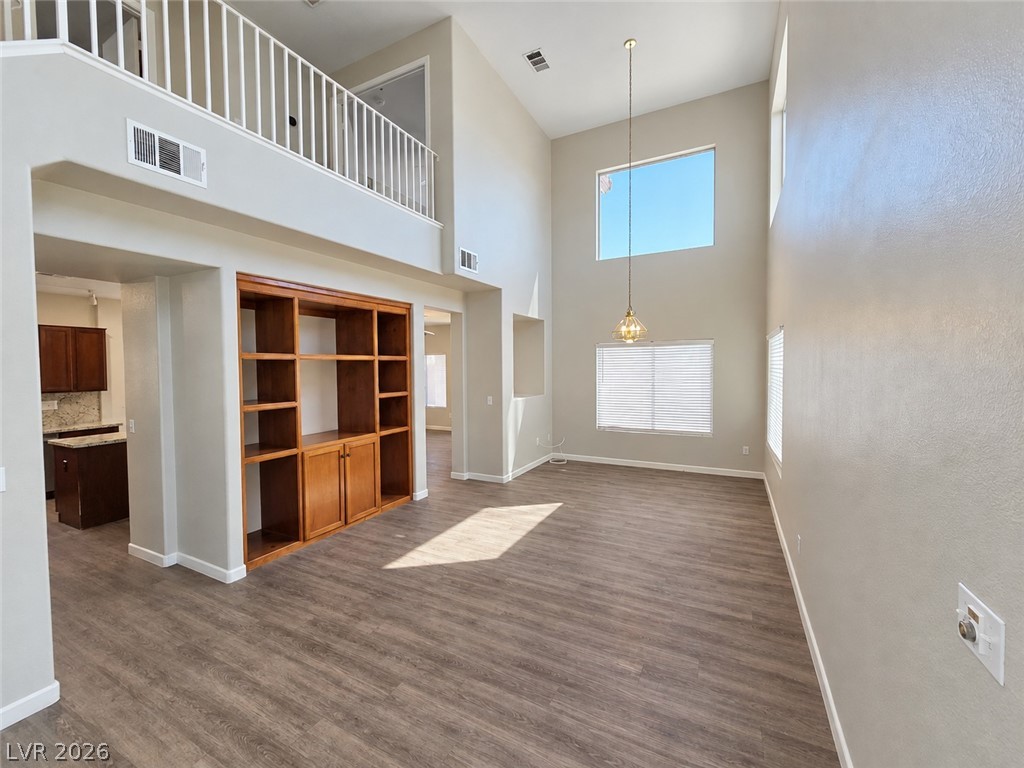
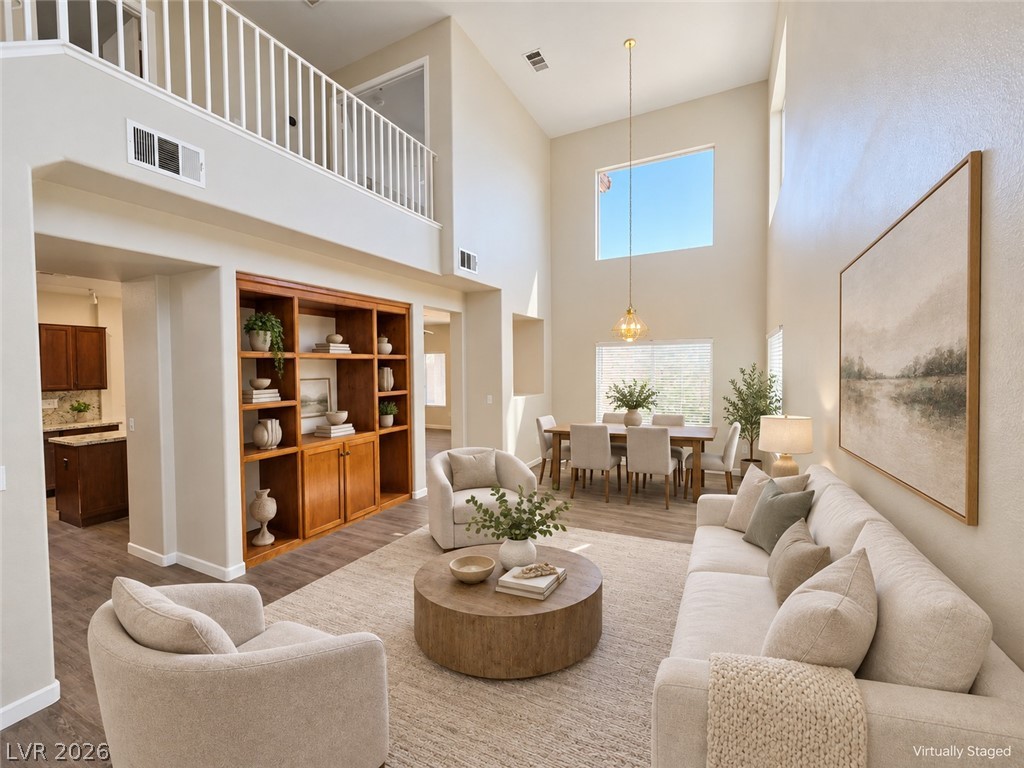
Soaring ceilings and a built-in bookcase highlight this open-concept main living space with wood-look flooring.
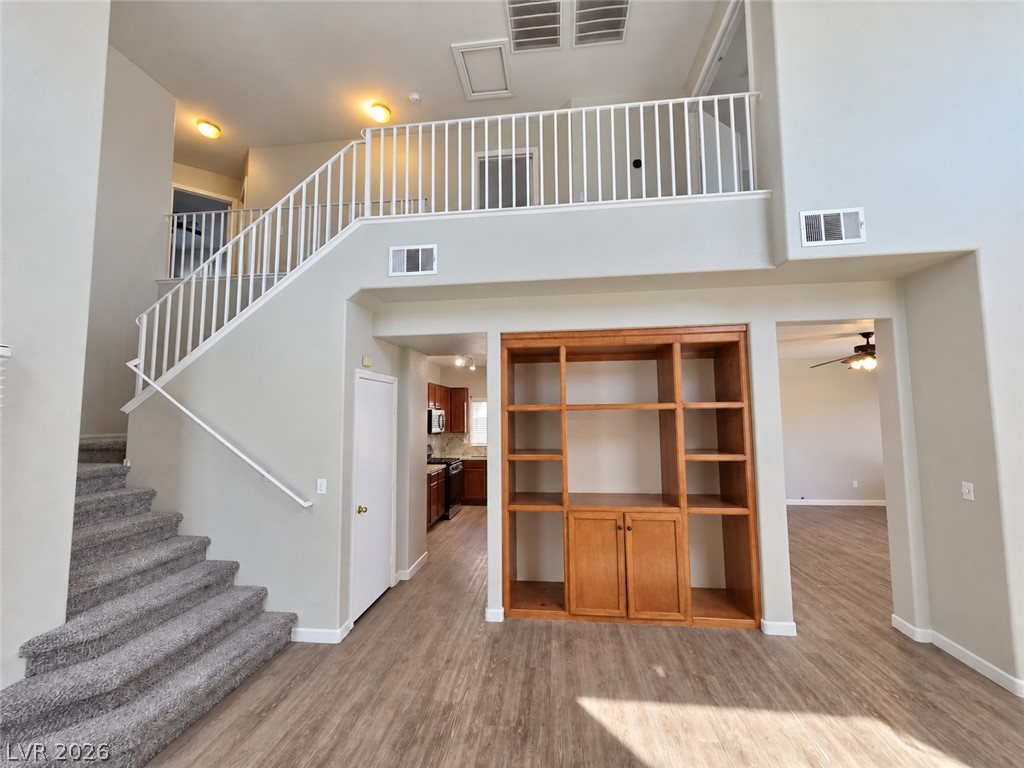
An open floorplan design highlights a dramatic staircase and custom built-in shelving.
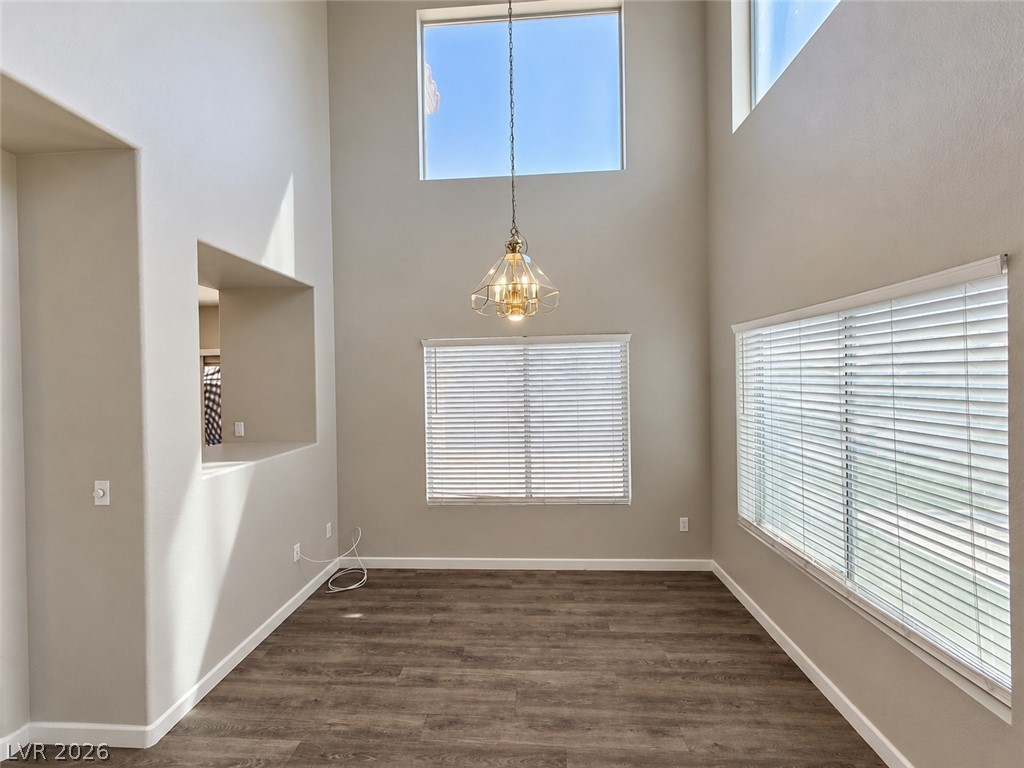
Towering ceilings and durable wood-look flooring anchor this versatile, sunlit space.
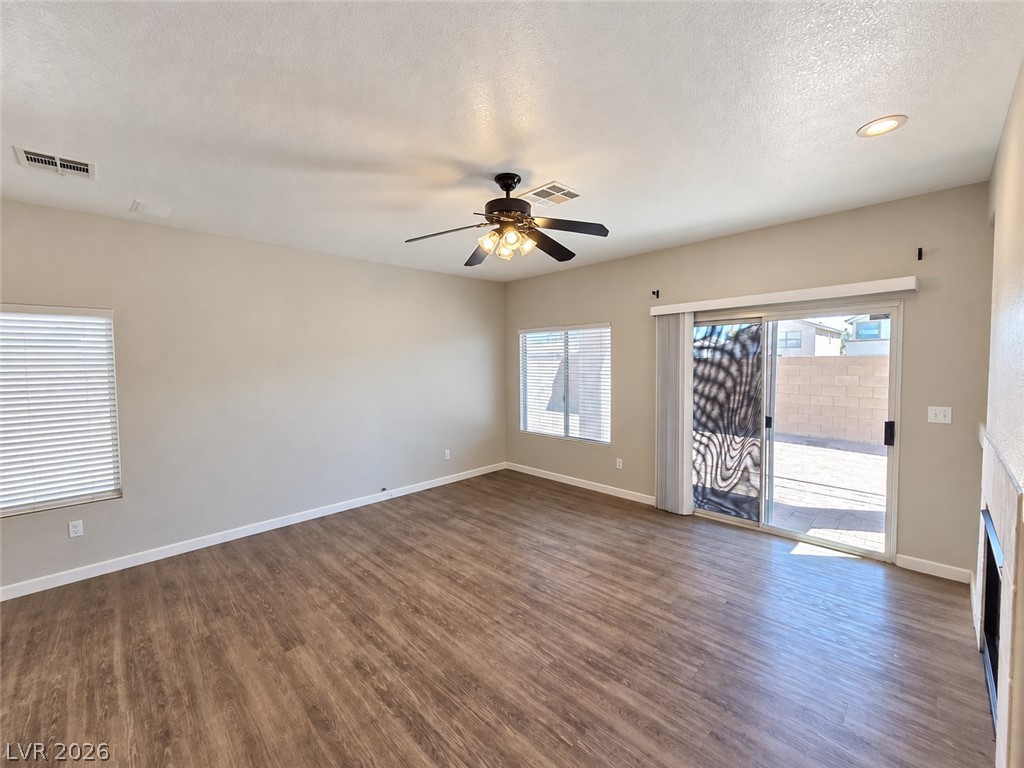
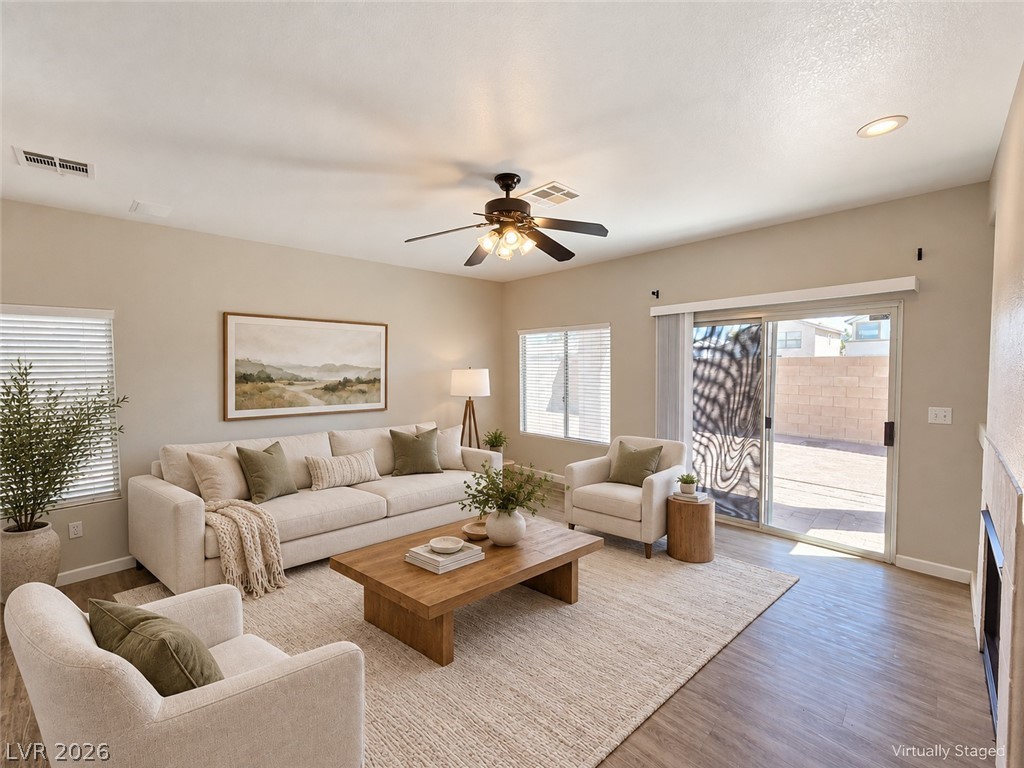
Rich wood-look flooring and sliding glass doors define this versatile, open living area.
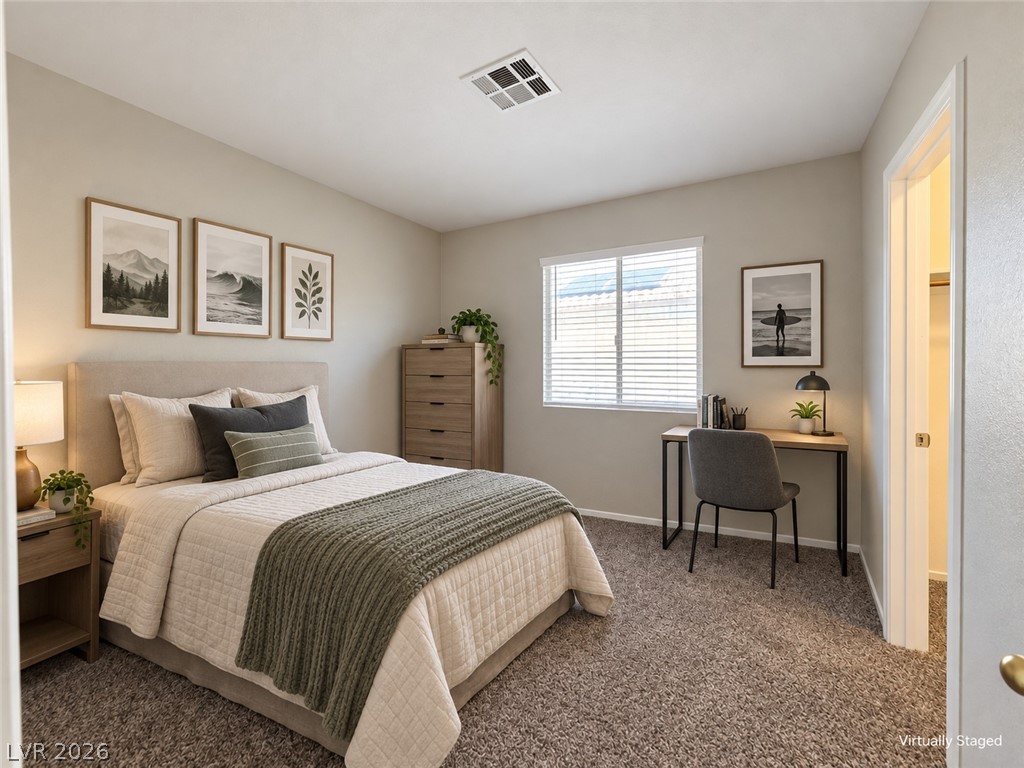
A quiet bedroom offers plush carpeting and a large window inviting soft natural light. This photo has been virtually staged for illustrative purposes only.
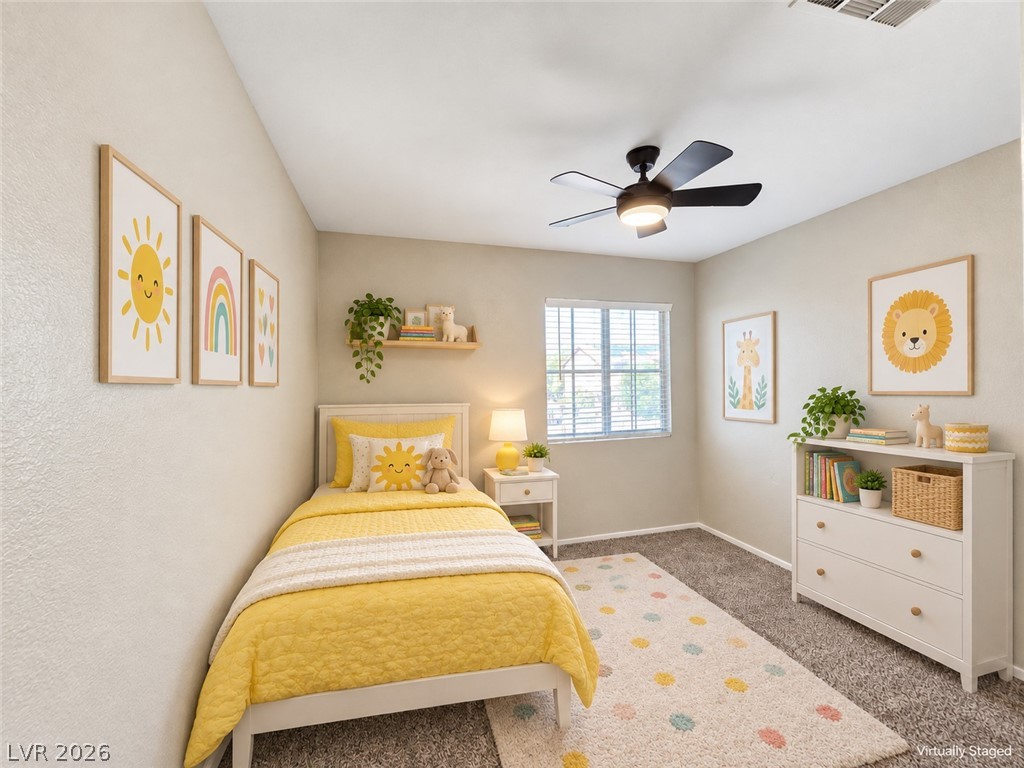
Smooth plaster walls and plush wall-to-wall carpeting define this comfortable secondary bedroom. This photo has been virtually staged for illustrative purposes only.T
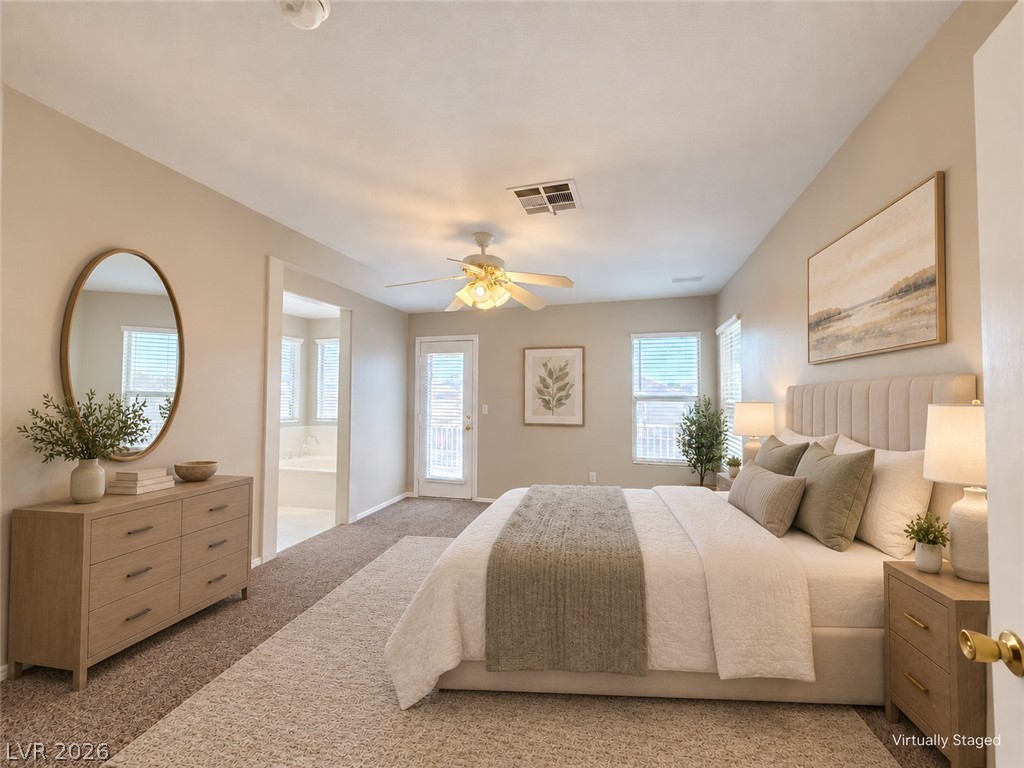
A spacious primary bedroom features direct access to an en-suite bathroom and a private balcony. This photo has been virtually staged for illustrative purposes only
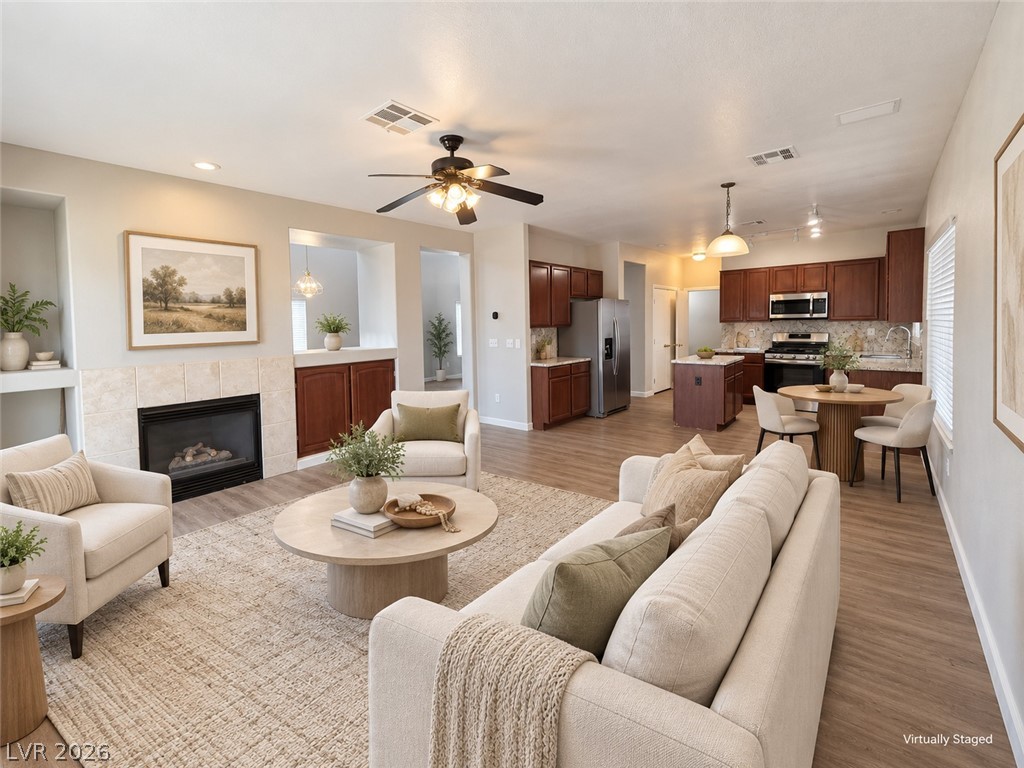
A warm fireplace anchors the open-plan design connecting relaxed living and dining spaces. This photo has been virtually staged for illustrative purposes only
Double-height ceilings and a built-in bookcase define this airy, open-concept living space. This photo has been virtually staged for illustrative purposes only.
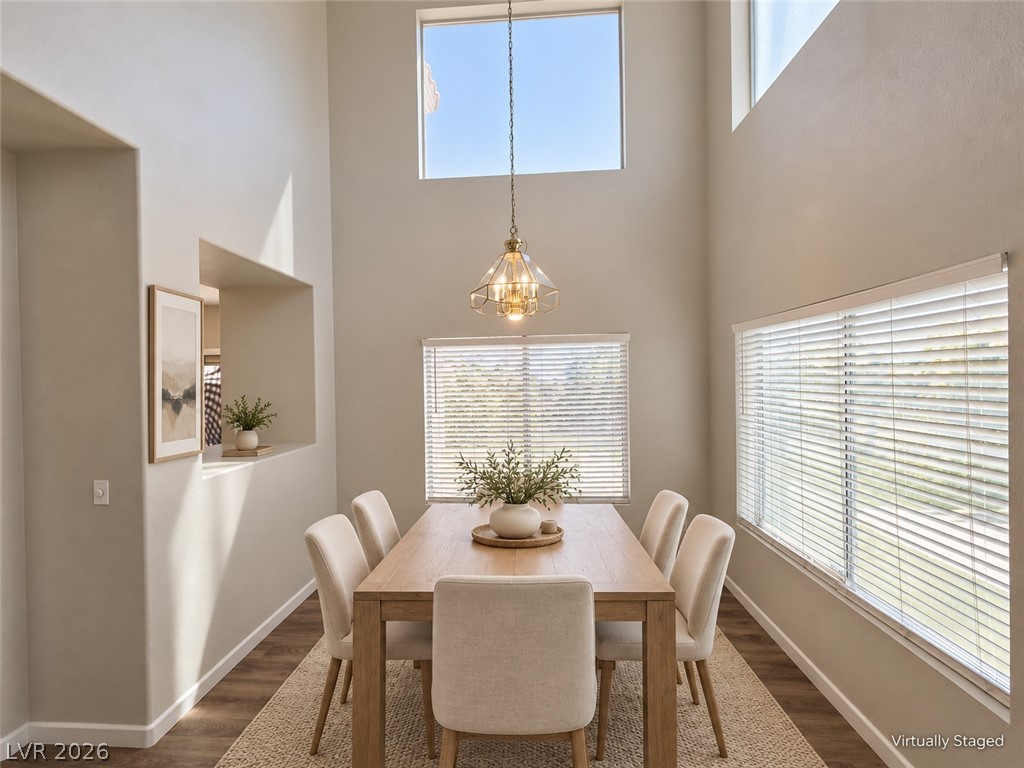
High ceilings and abundant natural light create an airy atmosphere in this inviting dining space. This photo has been virtually staged for illustrative purposes only.
Sliding glass doors open directly to the outdoor patio from this comfortable living space. This photo has been virtually staged for illustrative purposes only