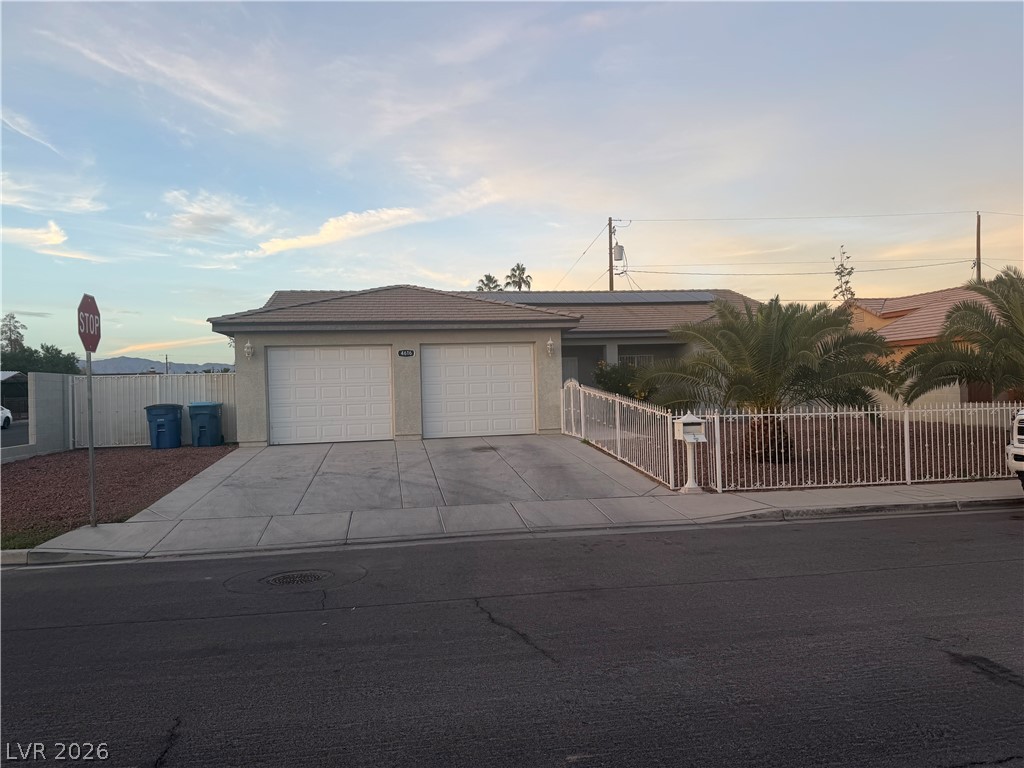
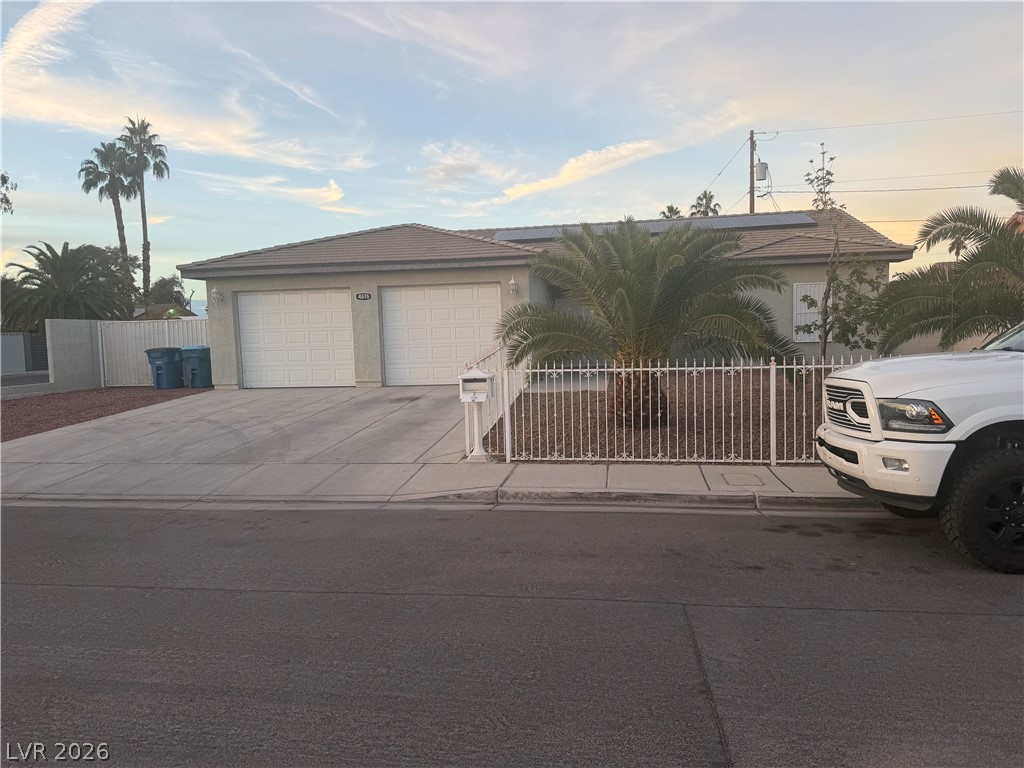
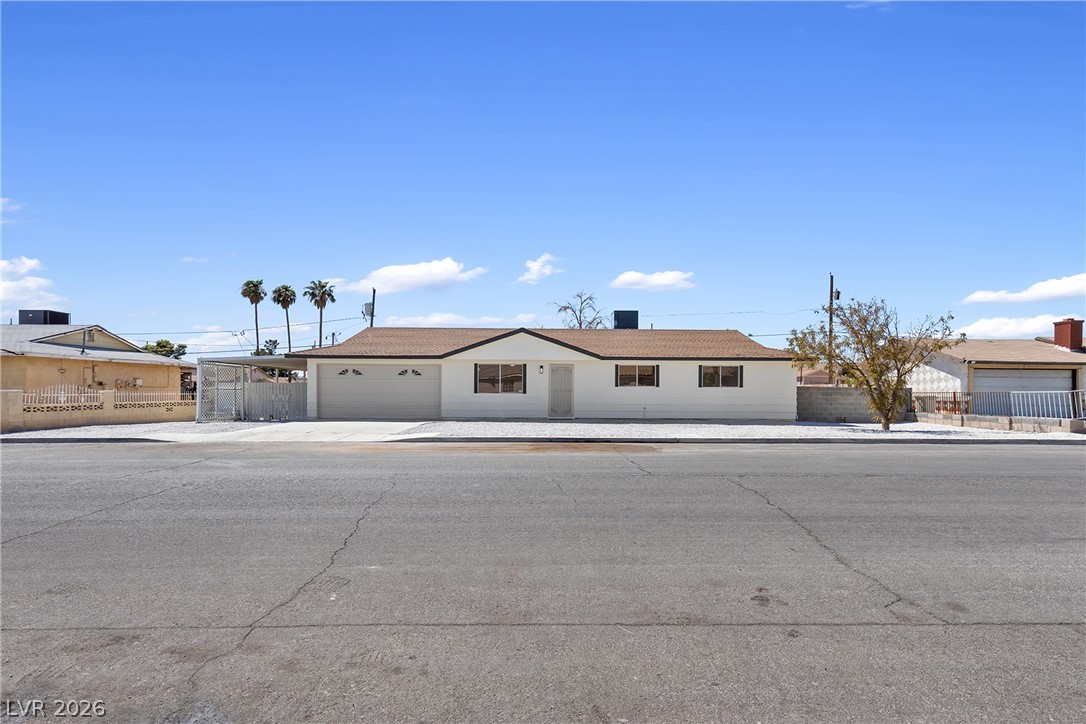
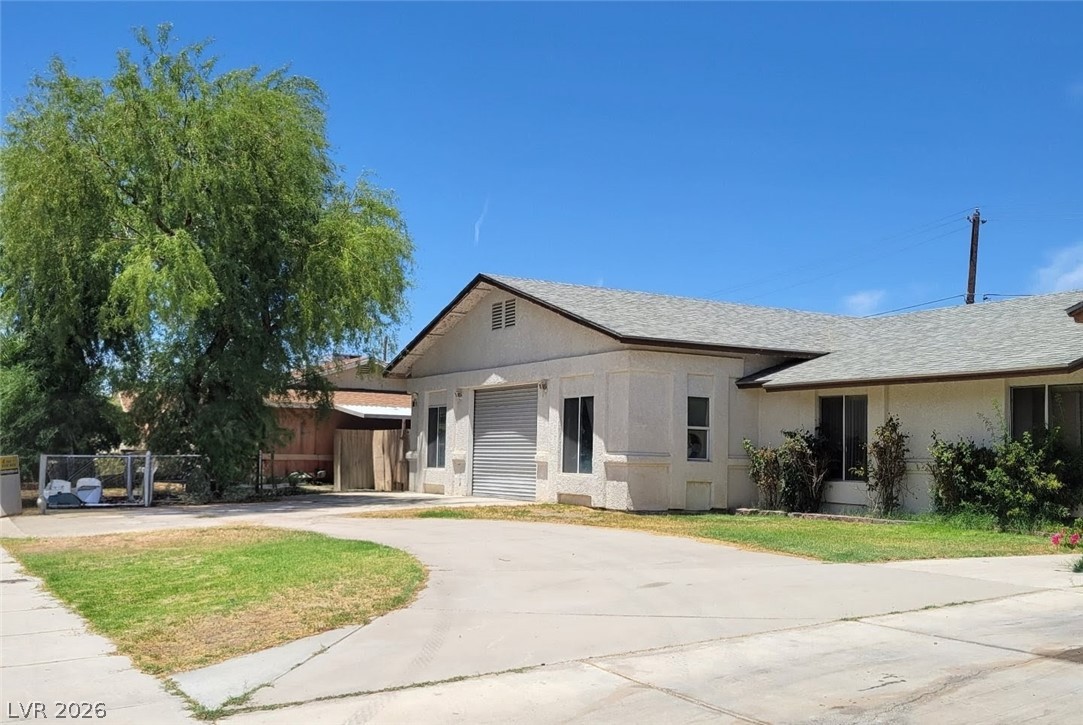
A classic stucco exterior features a tiled roof and an attached two-car garage.
A classic ranch-style facade featuring concrete driveways and integrated garage bays under a tiled roof.
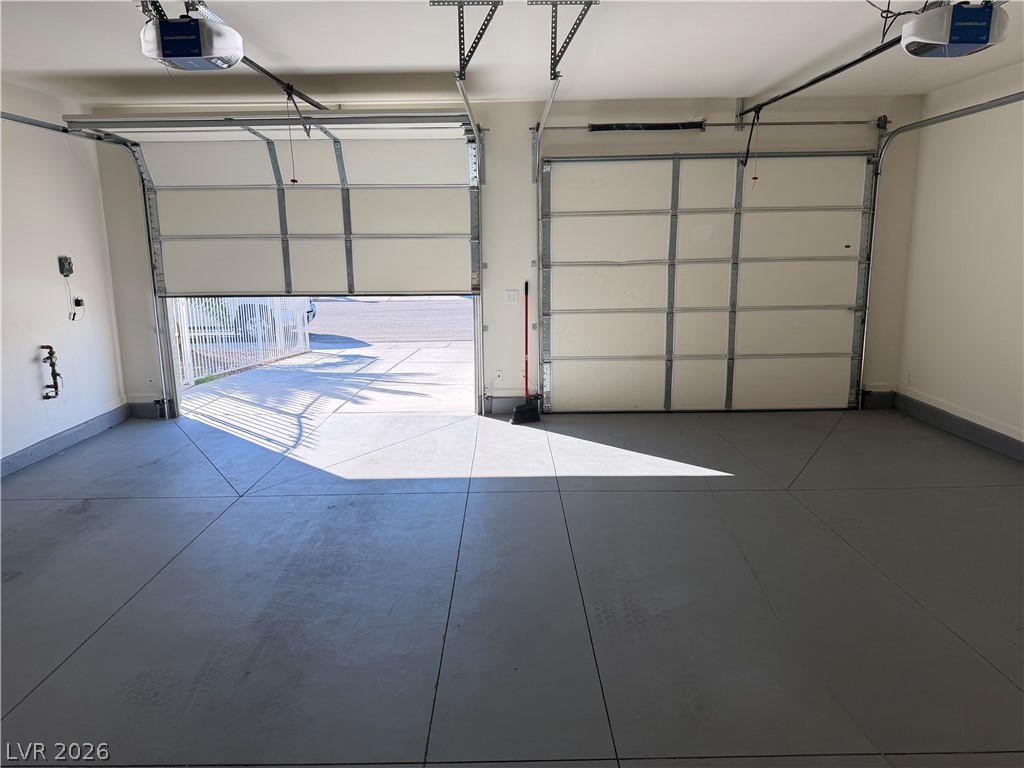
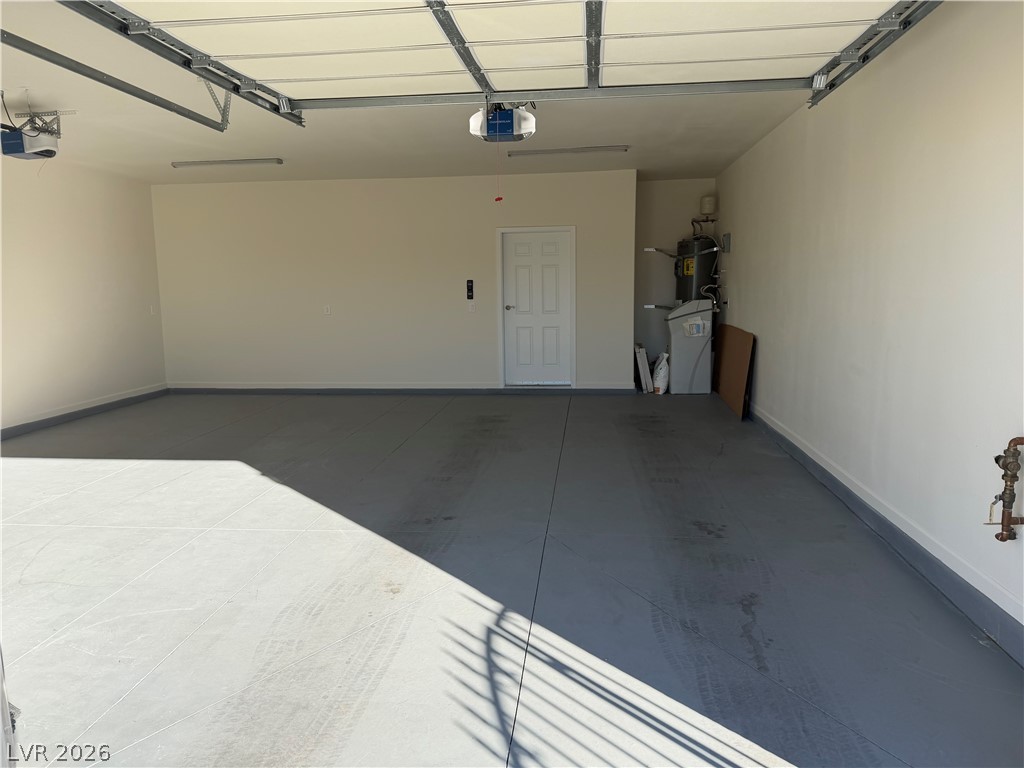
Finished garage space features durable concrete flooring and automatic door openers.
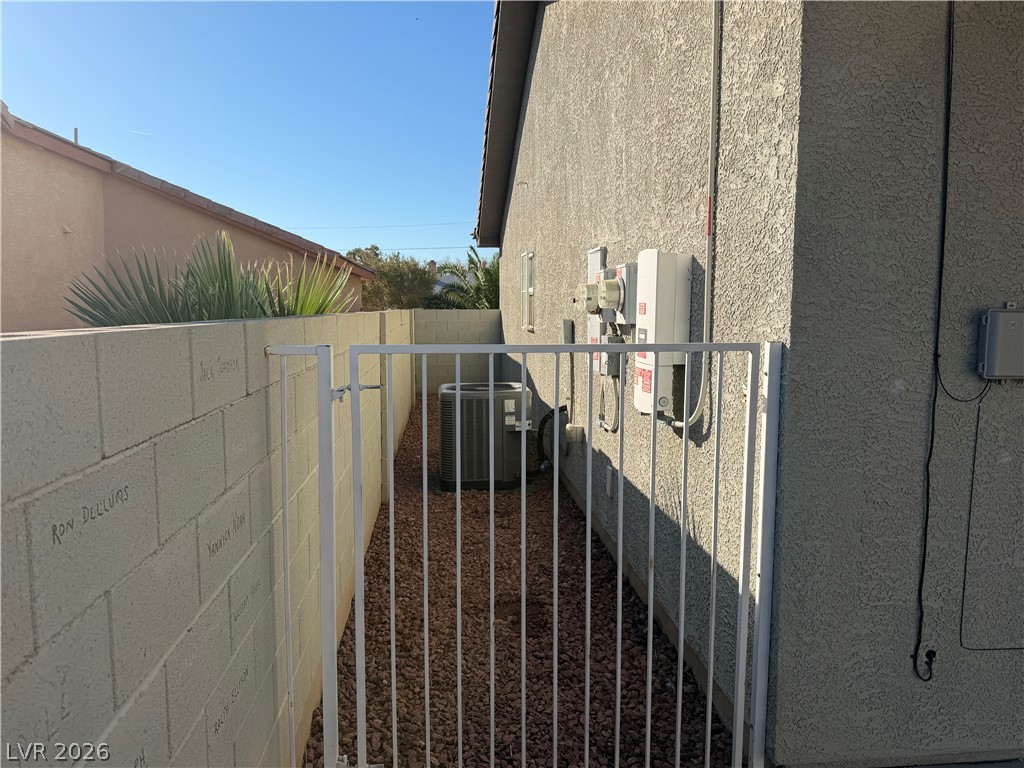
Secure side yard gated pathway features stucco exterior and gravel ground cover.
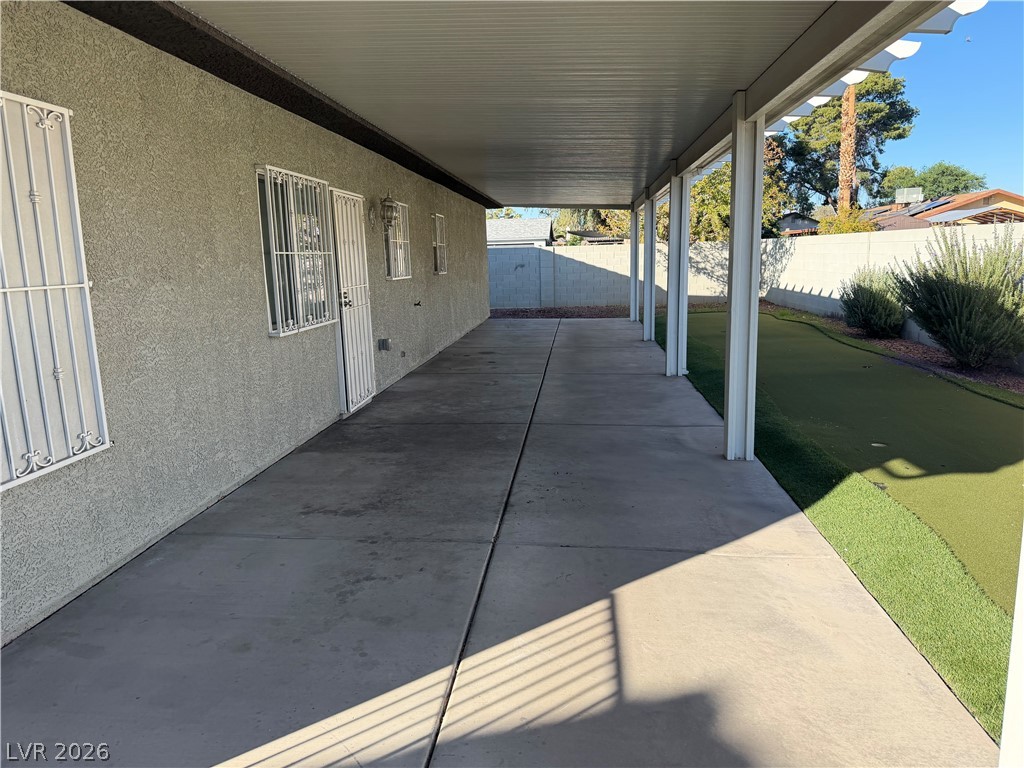
A long covered patio provides shaded outdoor living space alongside a low-maintenance yard.
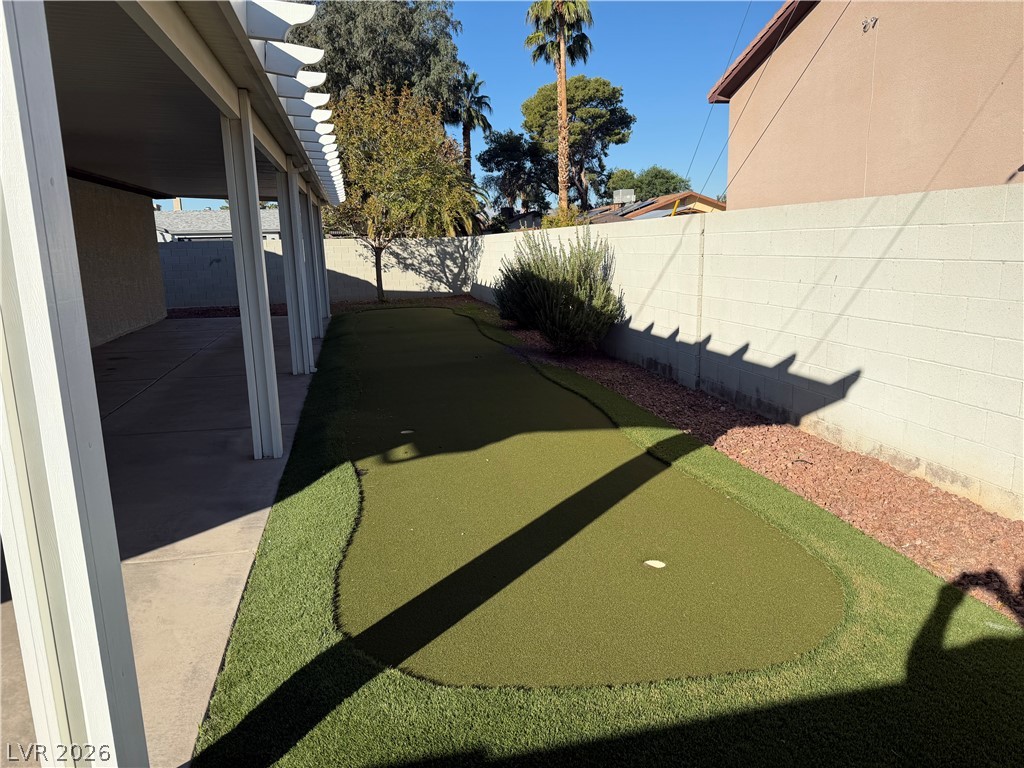
A private putting green sits alongside a covered patio in this walled backyard space.
A clean garage interior features finished walls and durable concrete flooring.
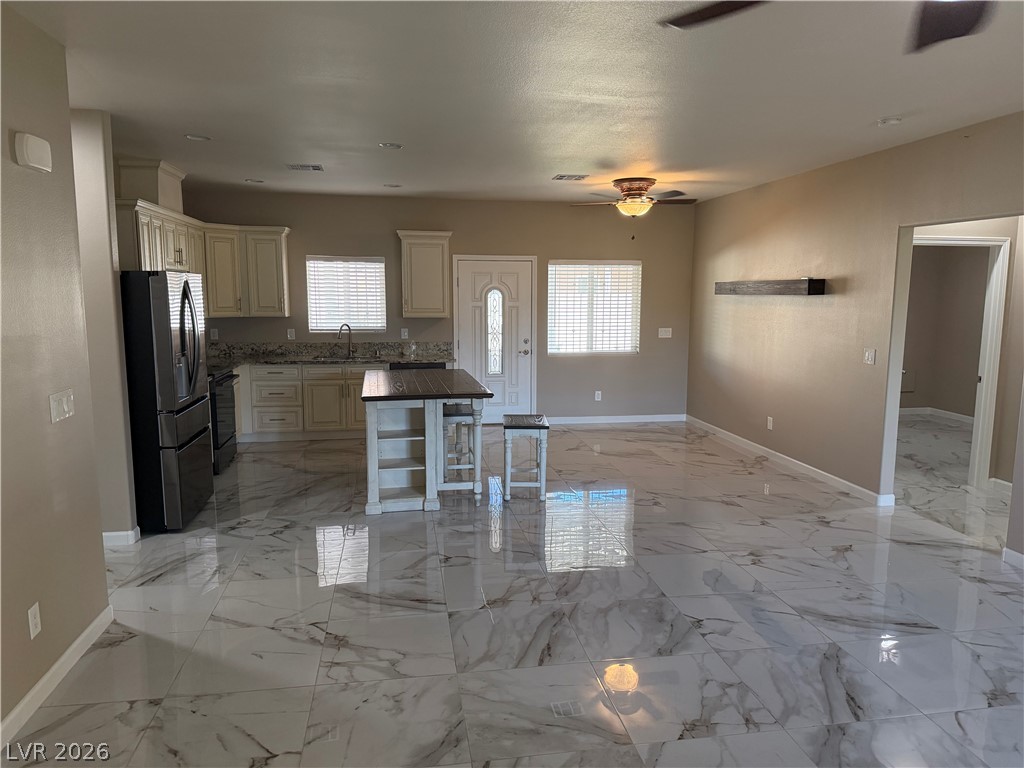
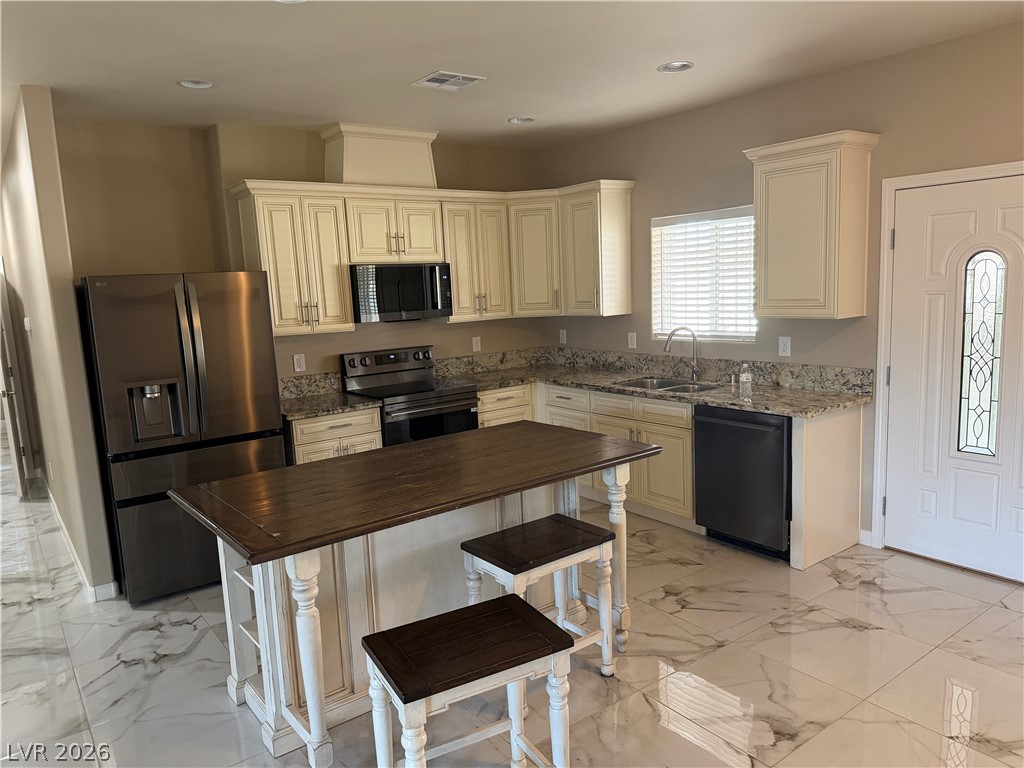
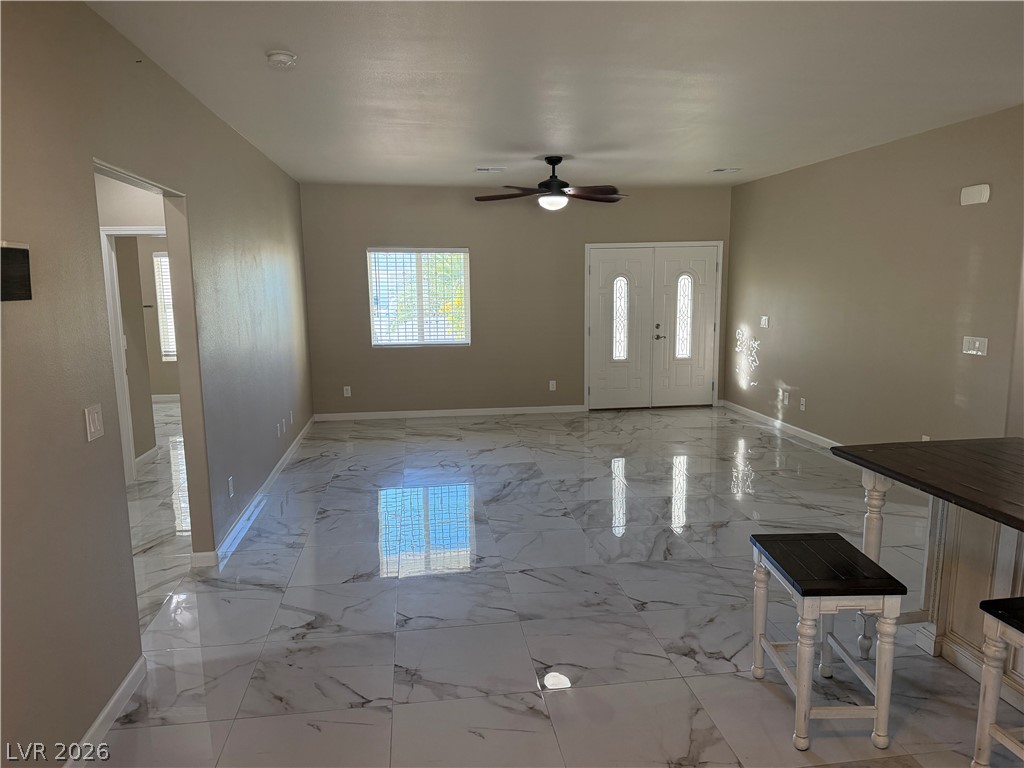
Polished tile flooring flows seamlessly through this open-concept kitchen and living area.
Gleaming stone-look floors and classical cabinetry define this inviting kitchen.
Polished tile flooring reflects natural light streaming through the entryway in this spacious open living area.
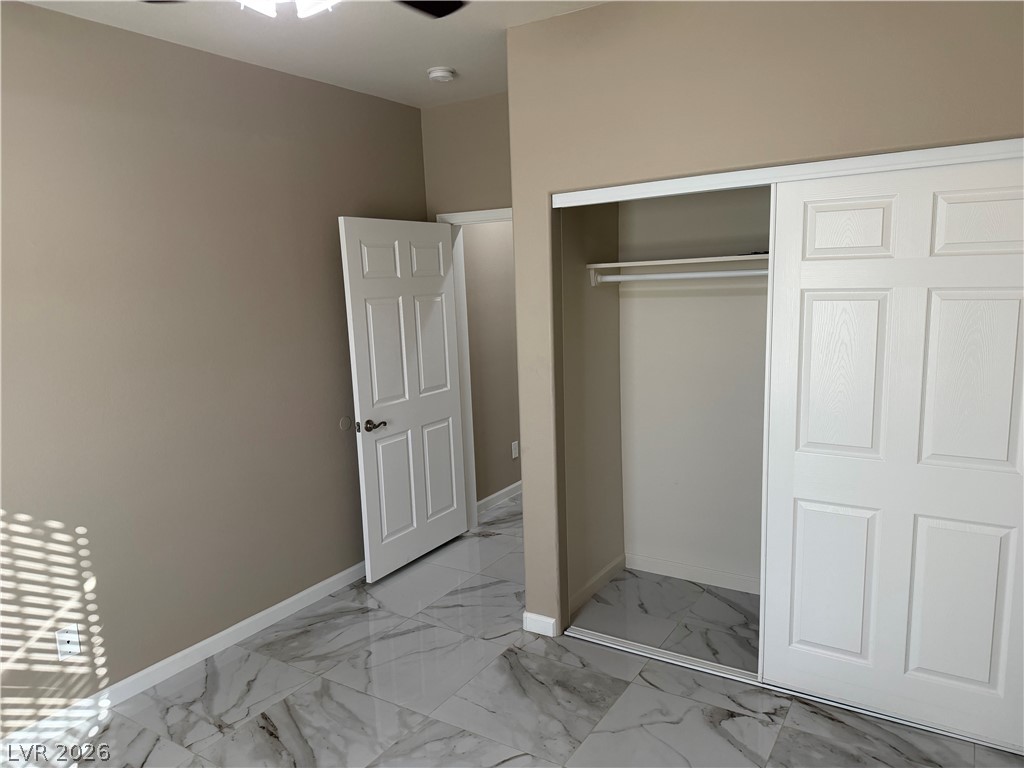
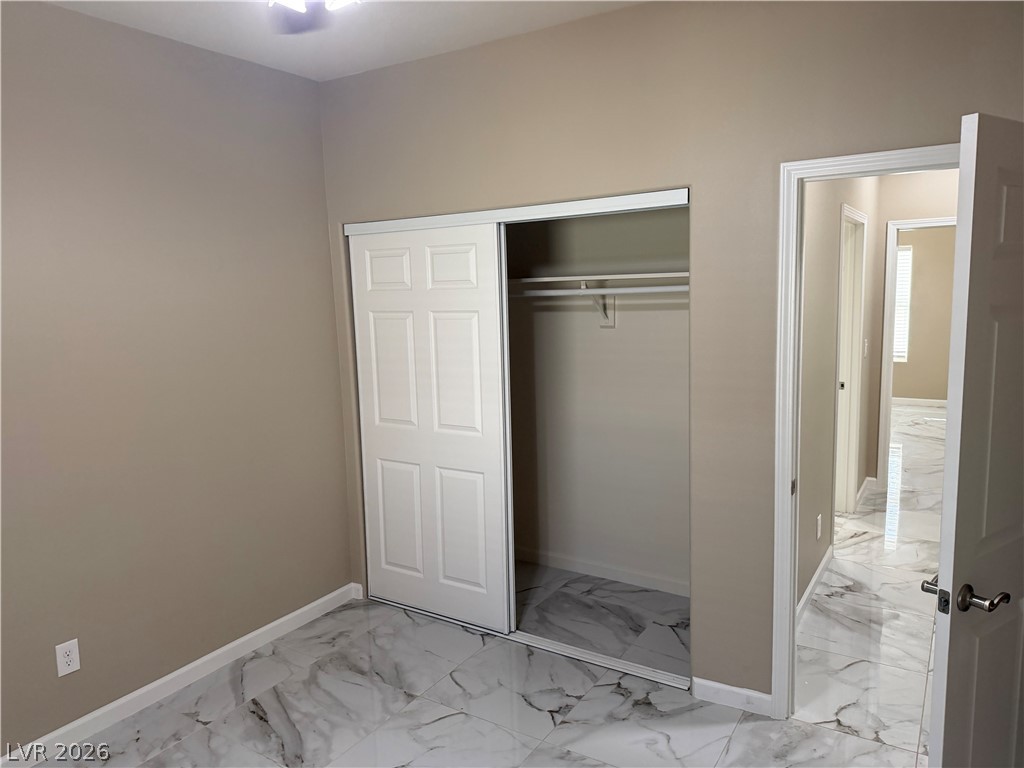
Polished tile flooring elevates this bedroom featuring a built-in closet with sliding doors.
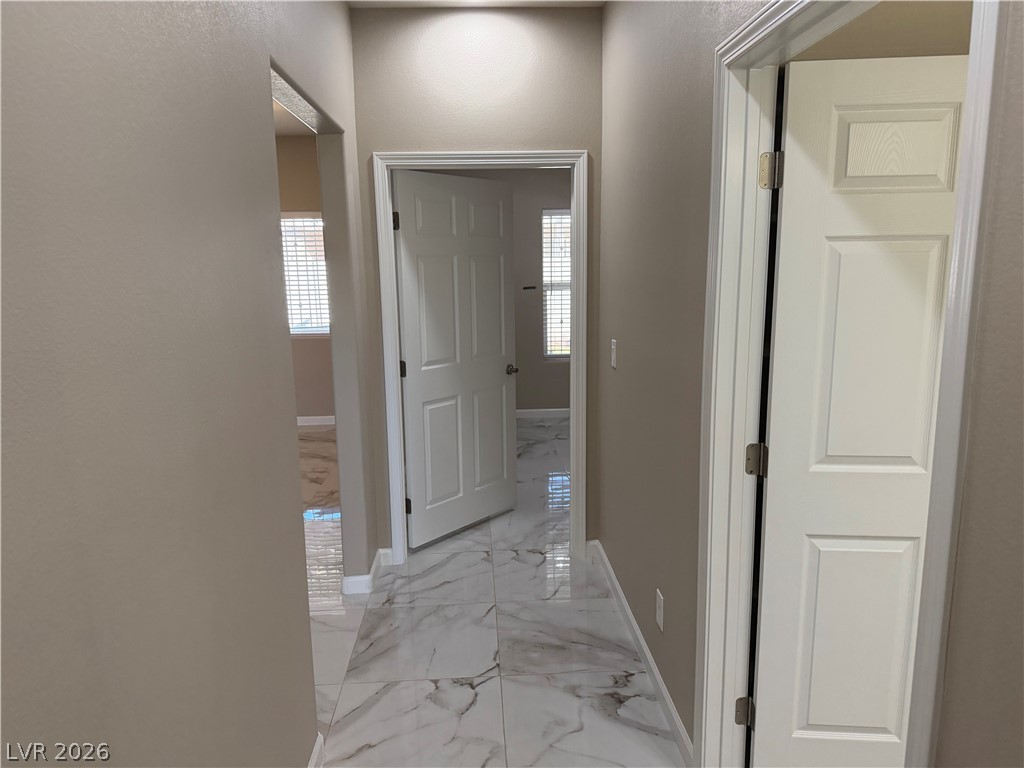
Gleaming marble-look tile floors guide the way through this neutral-toned hallway.
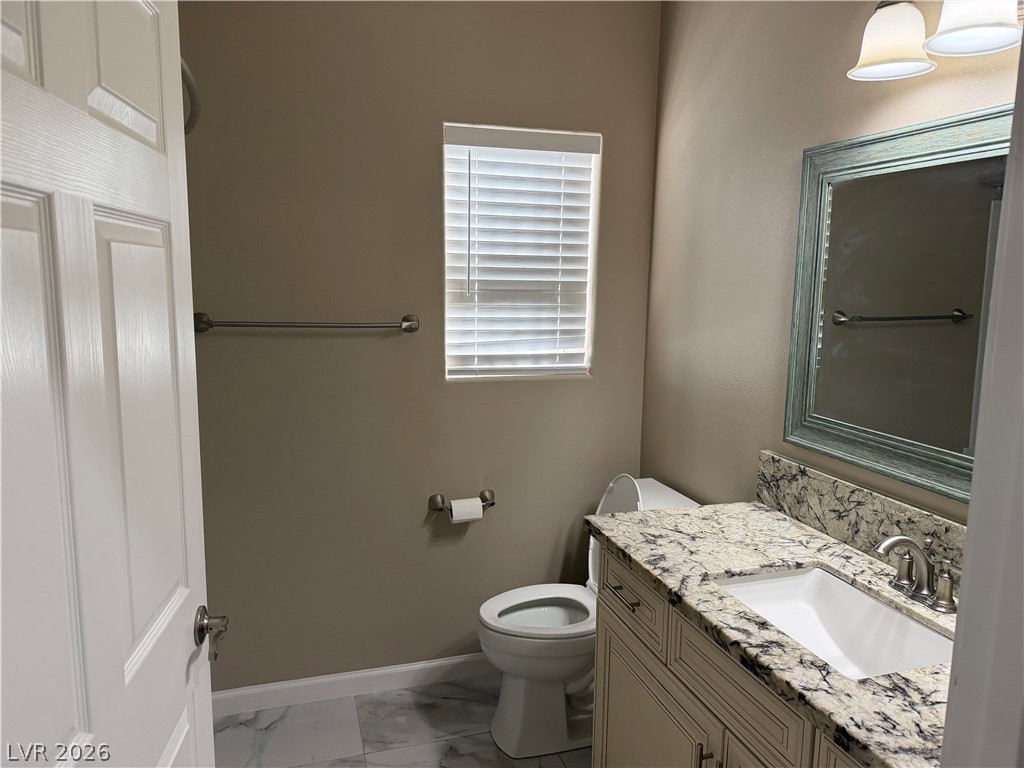
Polished tile flooring and granite surfaces elevate this functional restroom space.
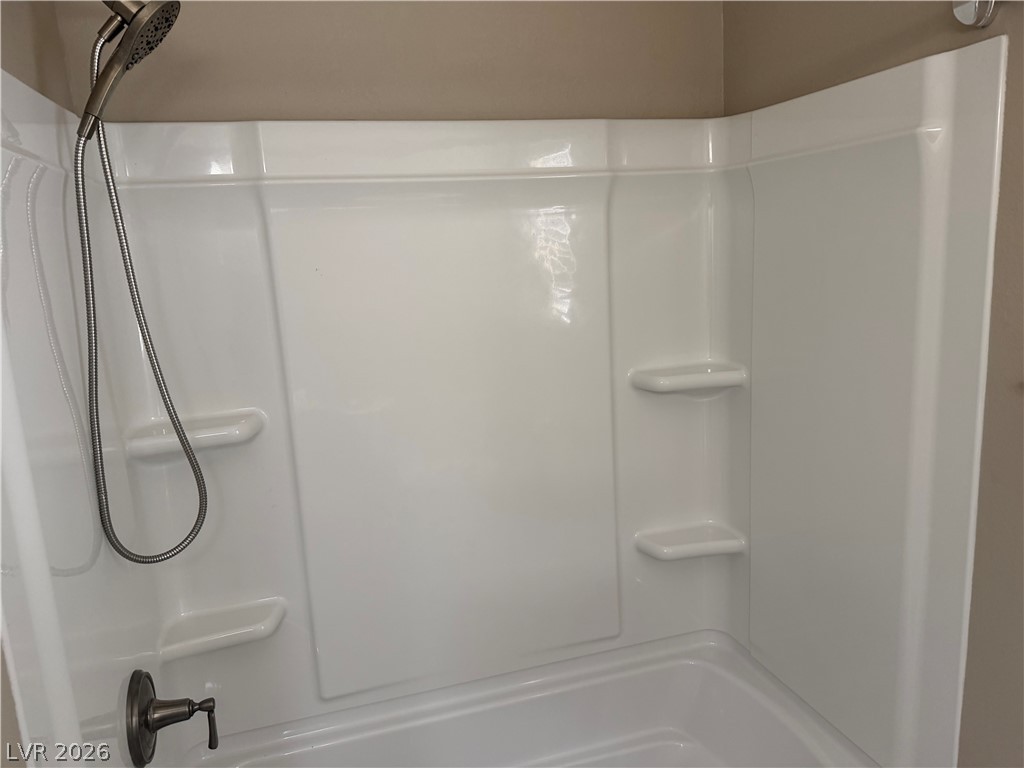
A clean bathtub and shower combination features built-in shelving and a flexible showerhead.
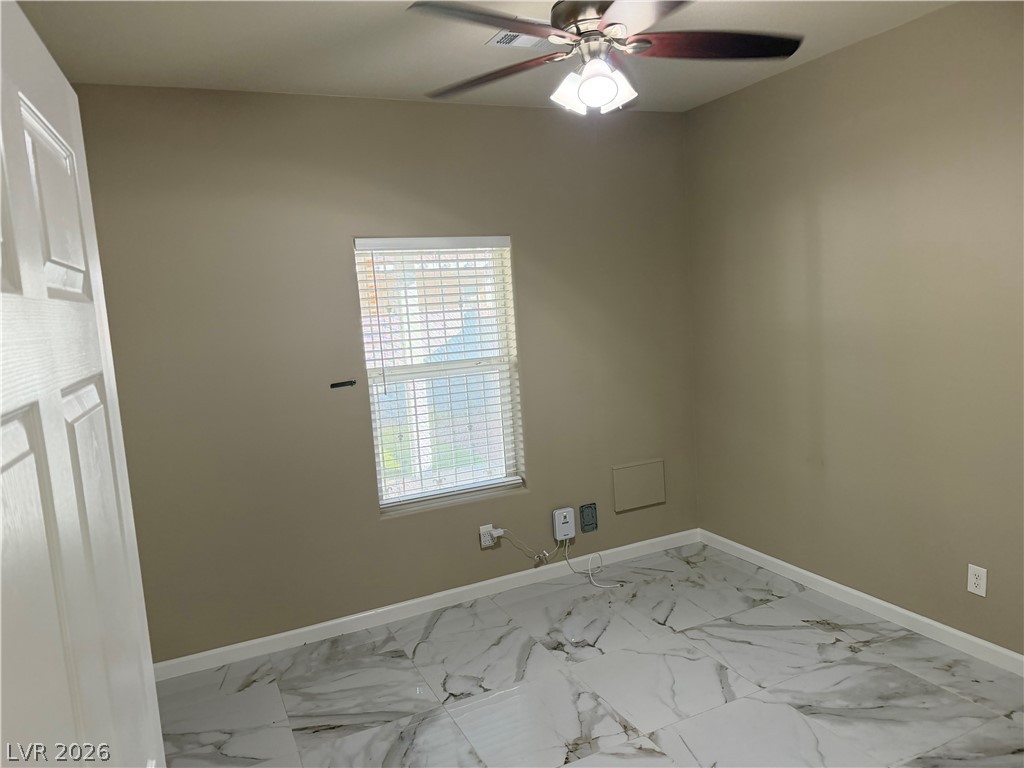
Polished stone-look tile flooring coordinates beautifully with neutral walls in this versatile bedroom.
Gleaming marble-look tile floors sweep through a modern bedroom with a sliding-door closet.
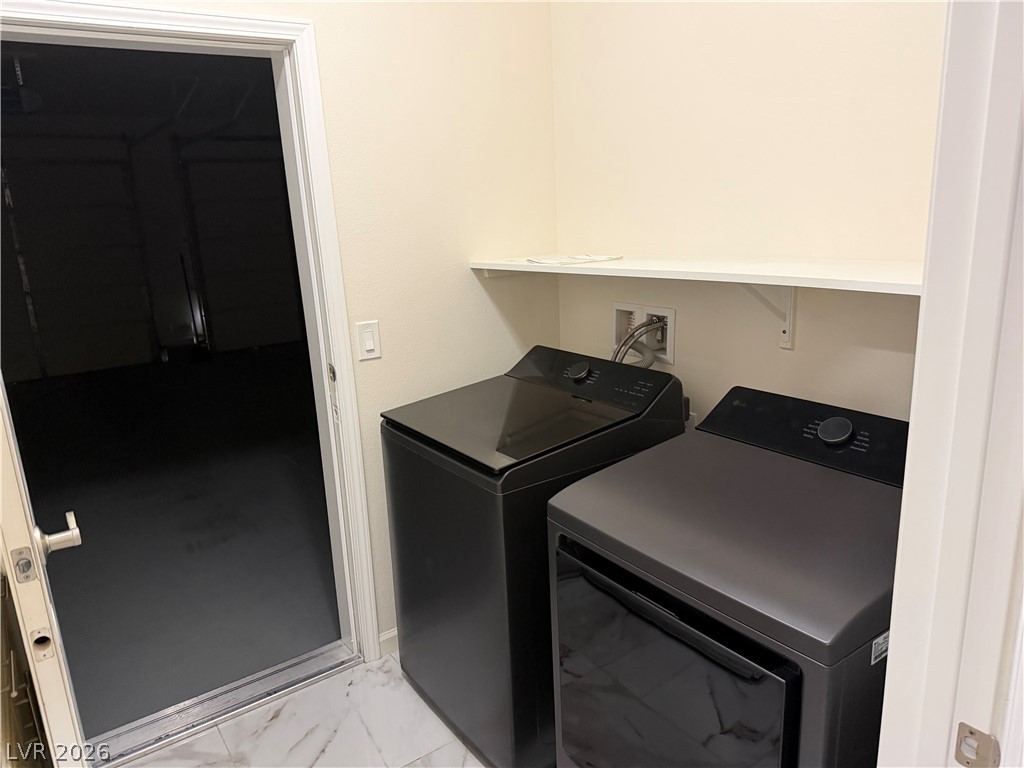
Functional utility space includes built-in shelving, durable tile flooring, and direct garage access.
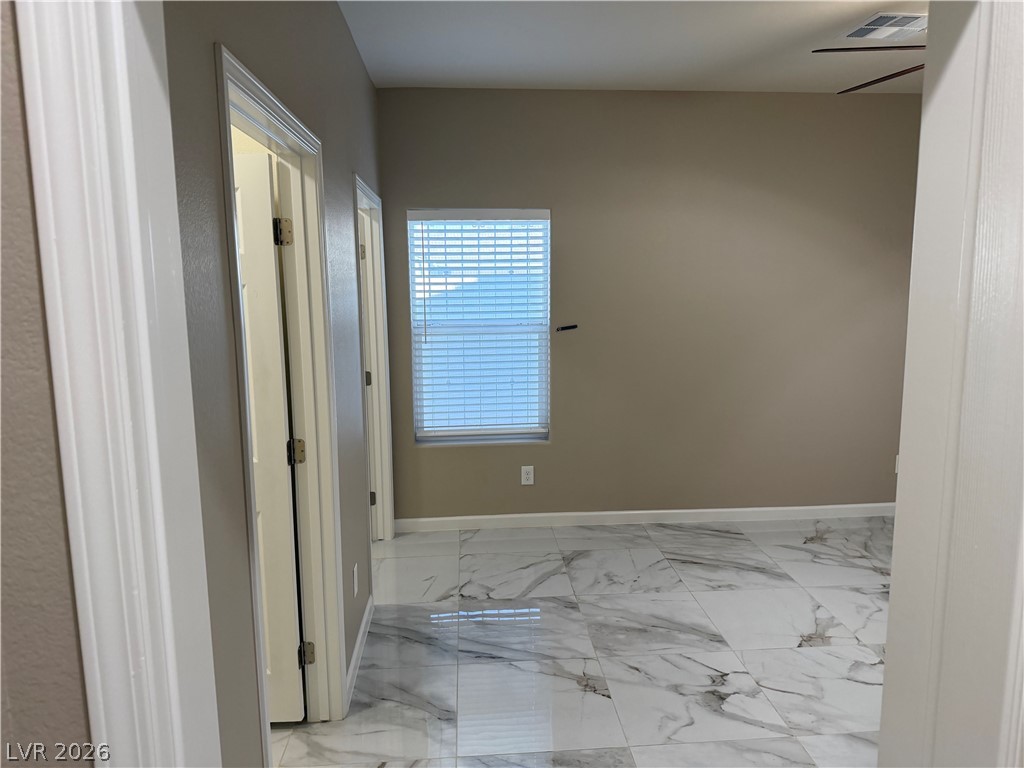
Gleaming marble-patterned tile flooring anchors this versatile space.
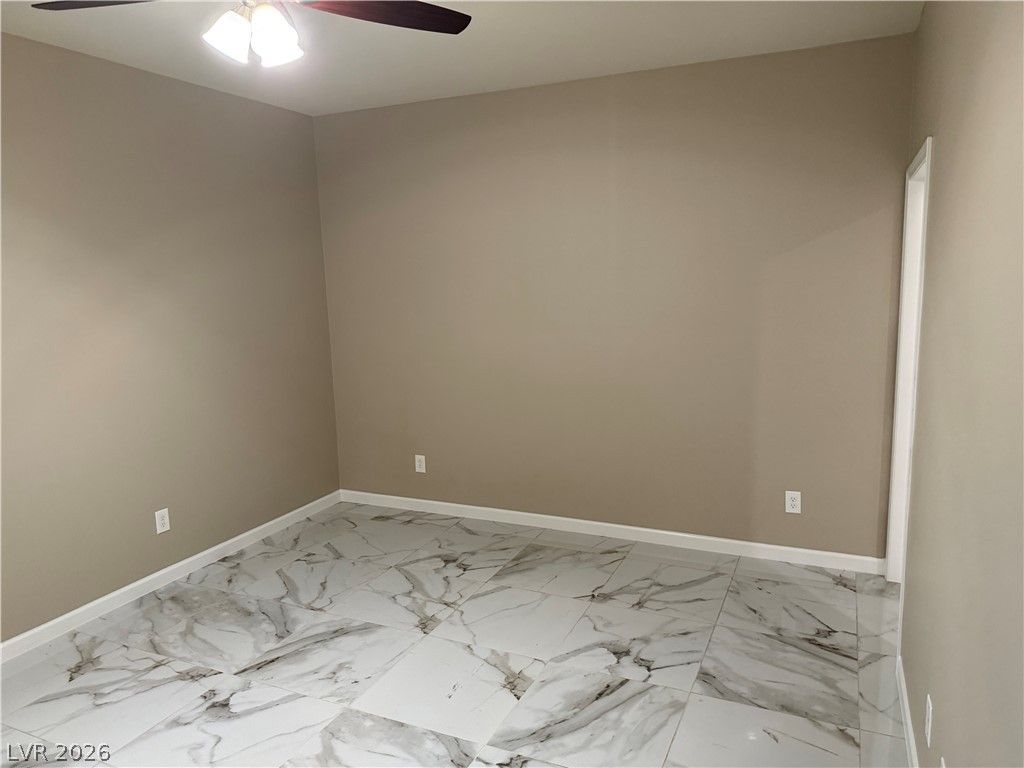
Polished stone tile flooring anchors this versatile space, ready for your personal touch.
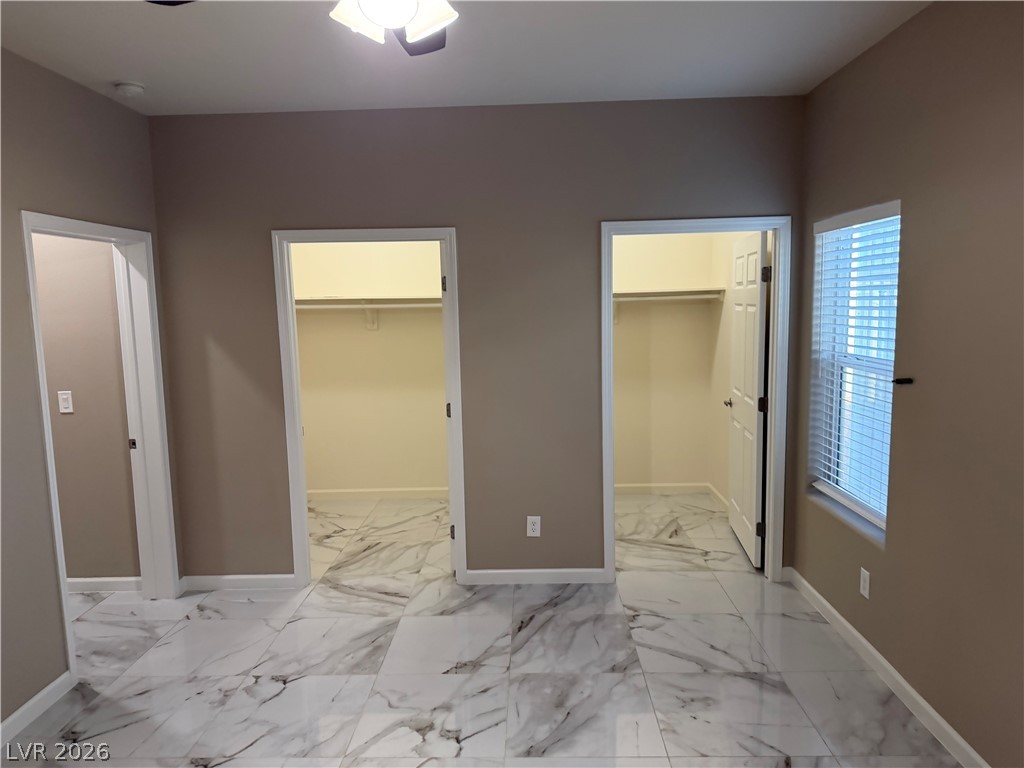
Polished tile floors flow seamlessly into dual walk-in closets.
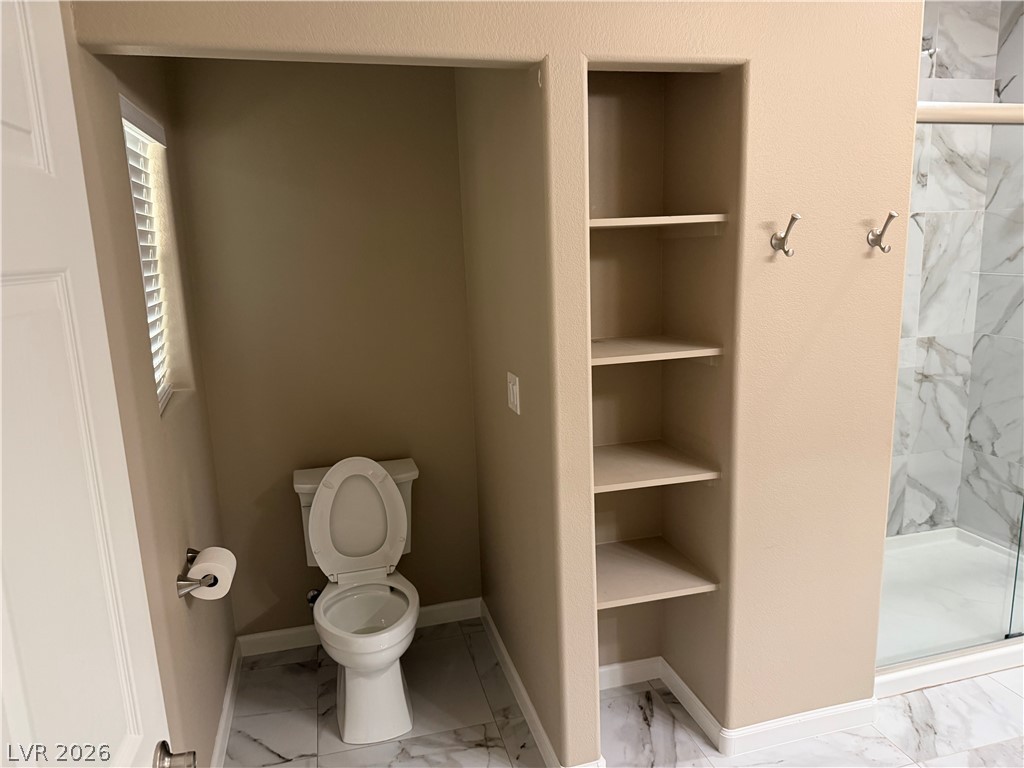
A private water closet sits adjacent to built-in shelving and a tiled walk-in shower.
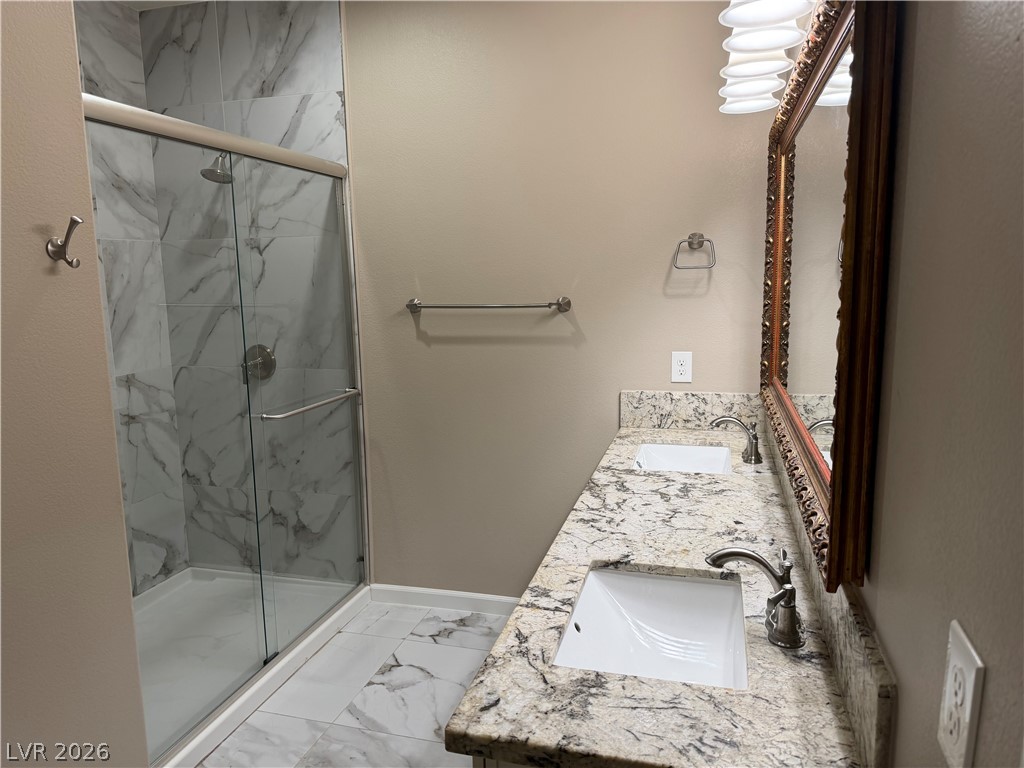
A classic double vanity with stone countertops alongside a glass-enclosed shower.

 New Listing