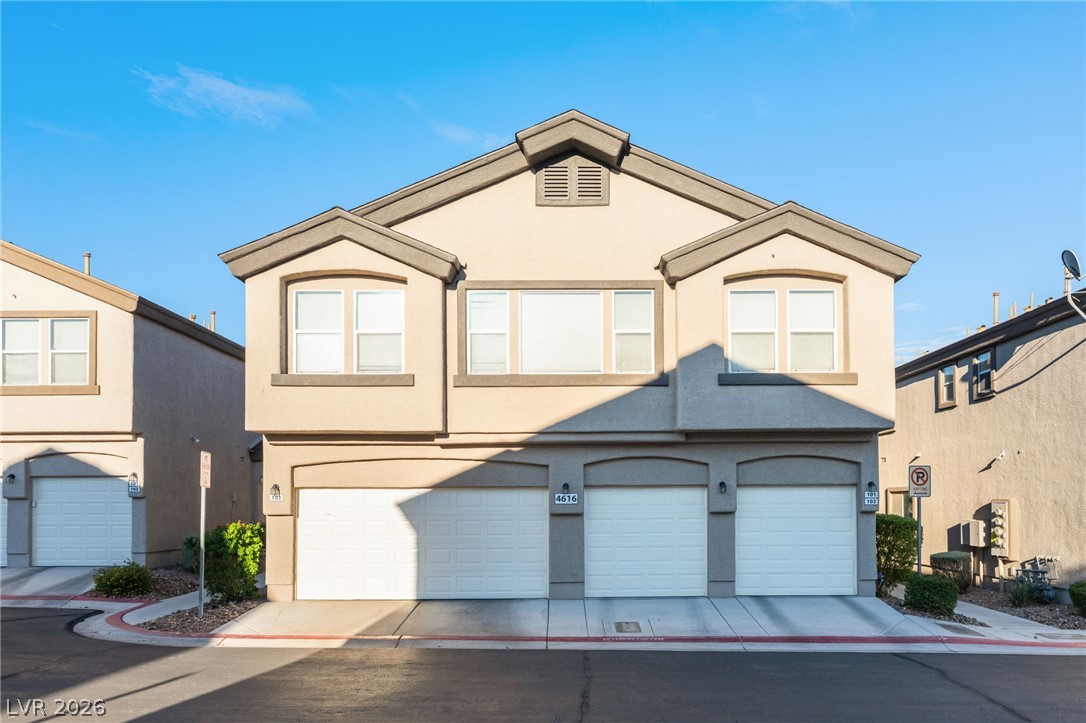
Front of the triplex showing the three garages.
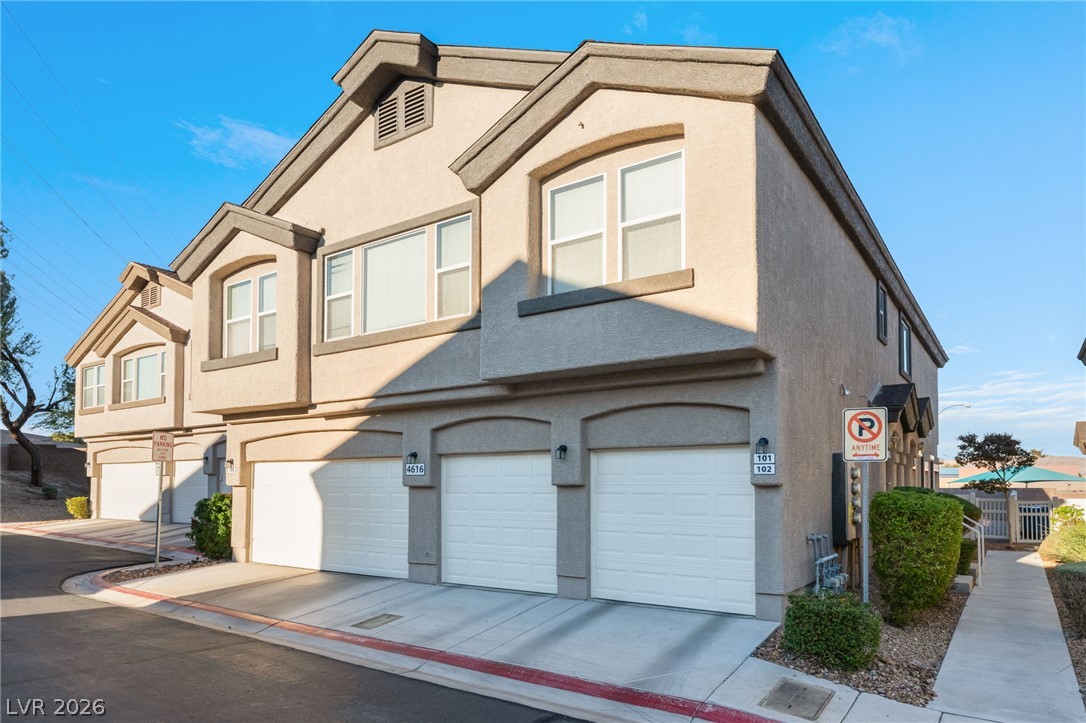
Front of the townhomes showing their entrances on the right.
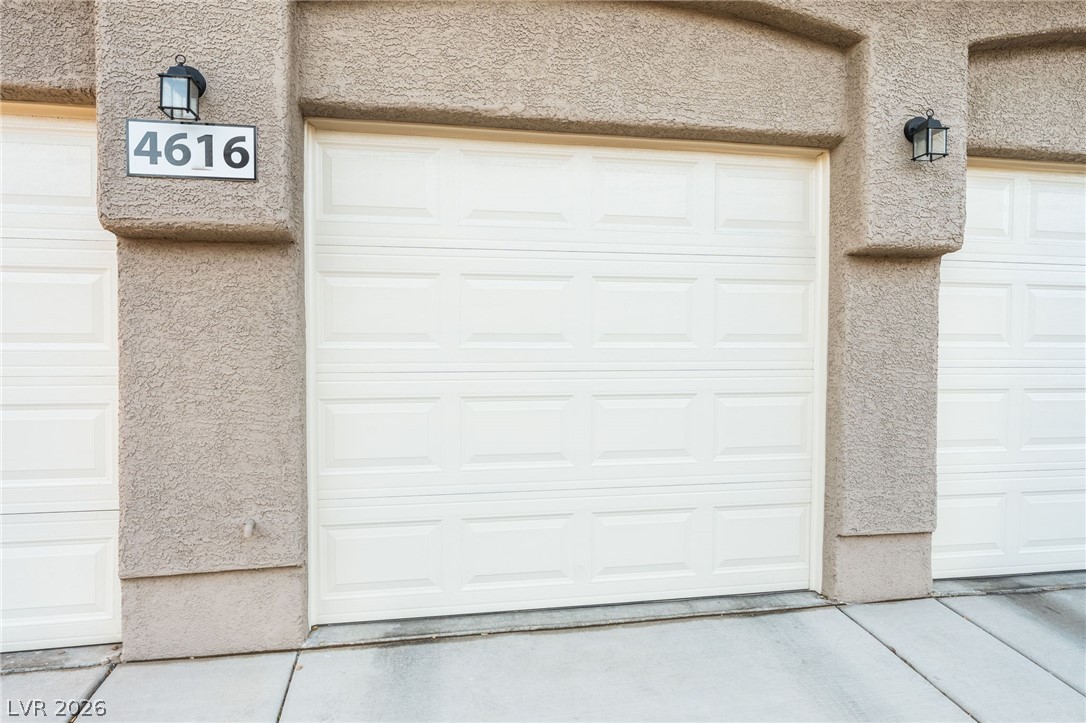
Single car attached garage for the townhome.
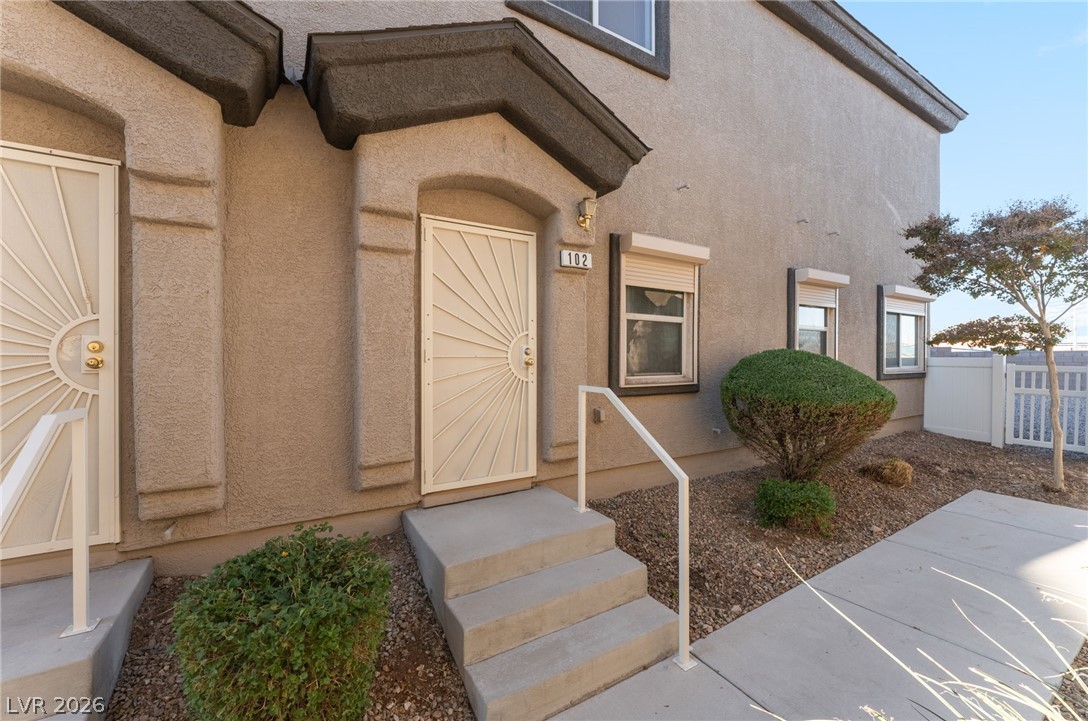
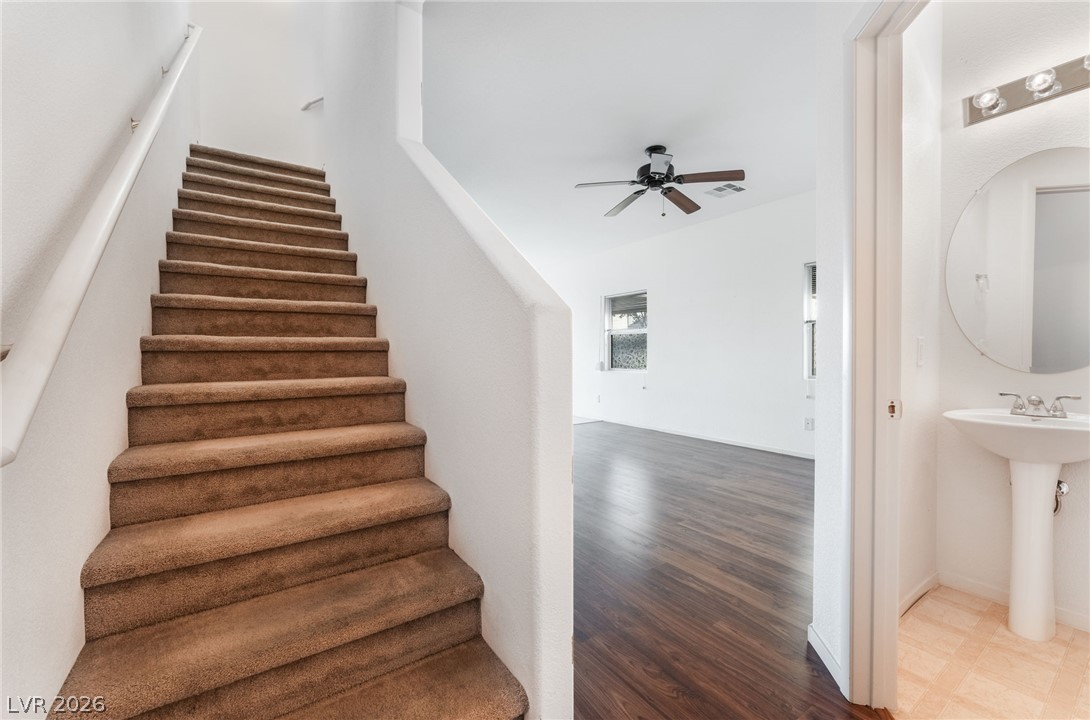
Entry into the unit with railing and stairs.
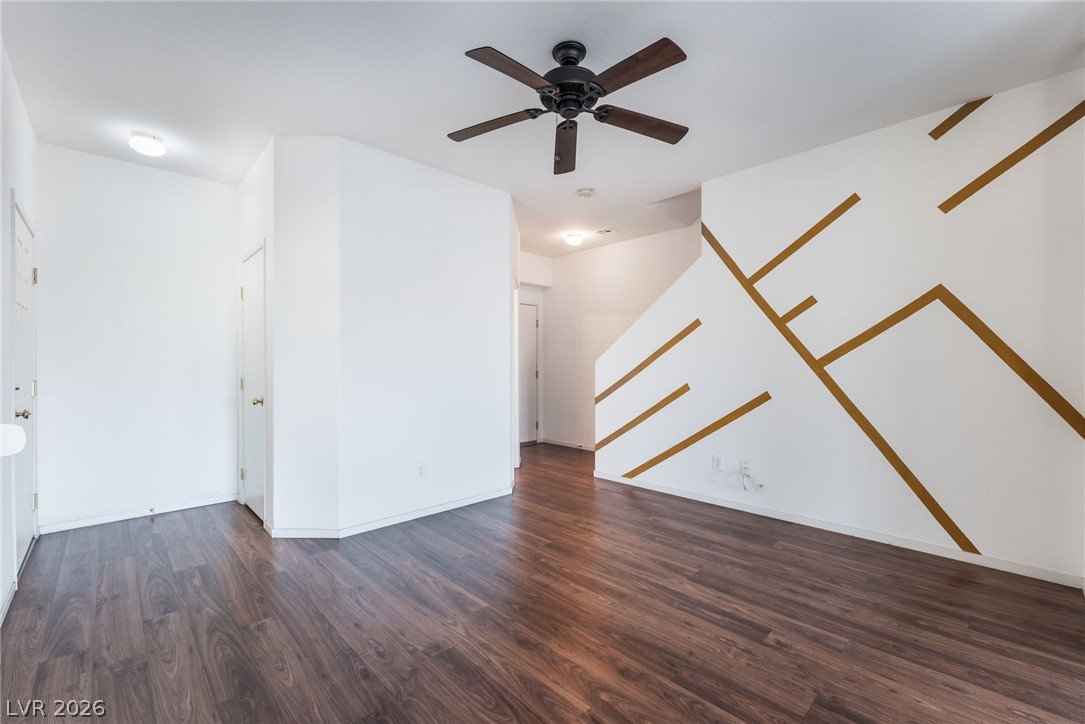
View of the downstairs when entering from the attached garage.
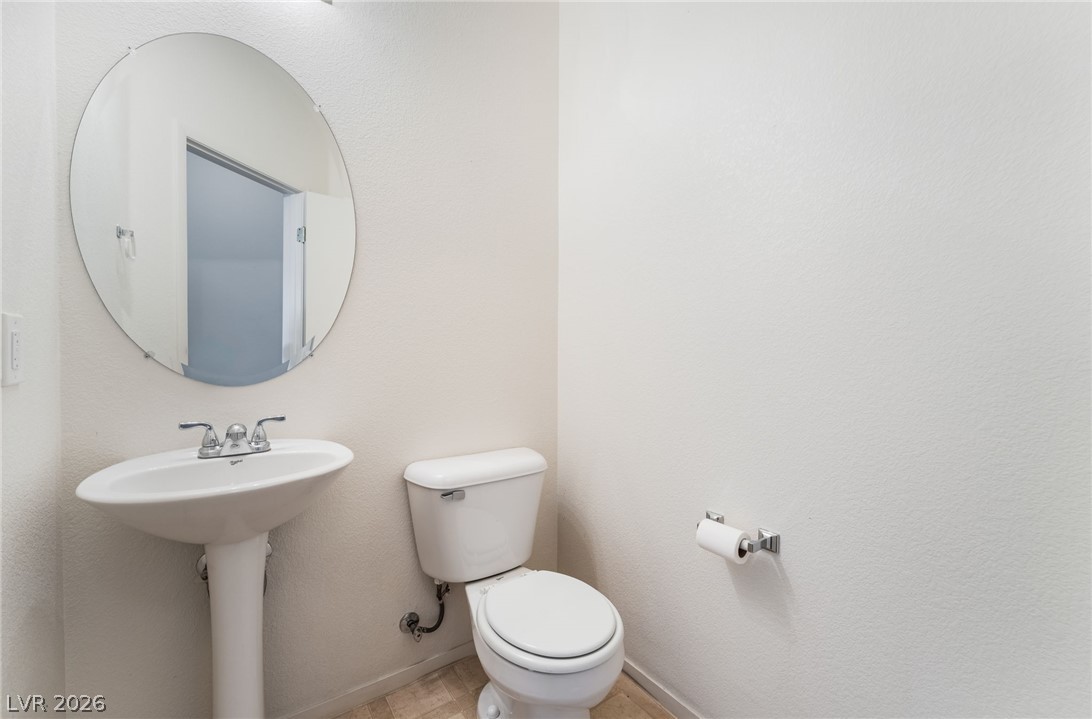
Ceiling fan in the family room. Powder room door is on the left, and garage door is on the right.
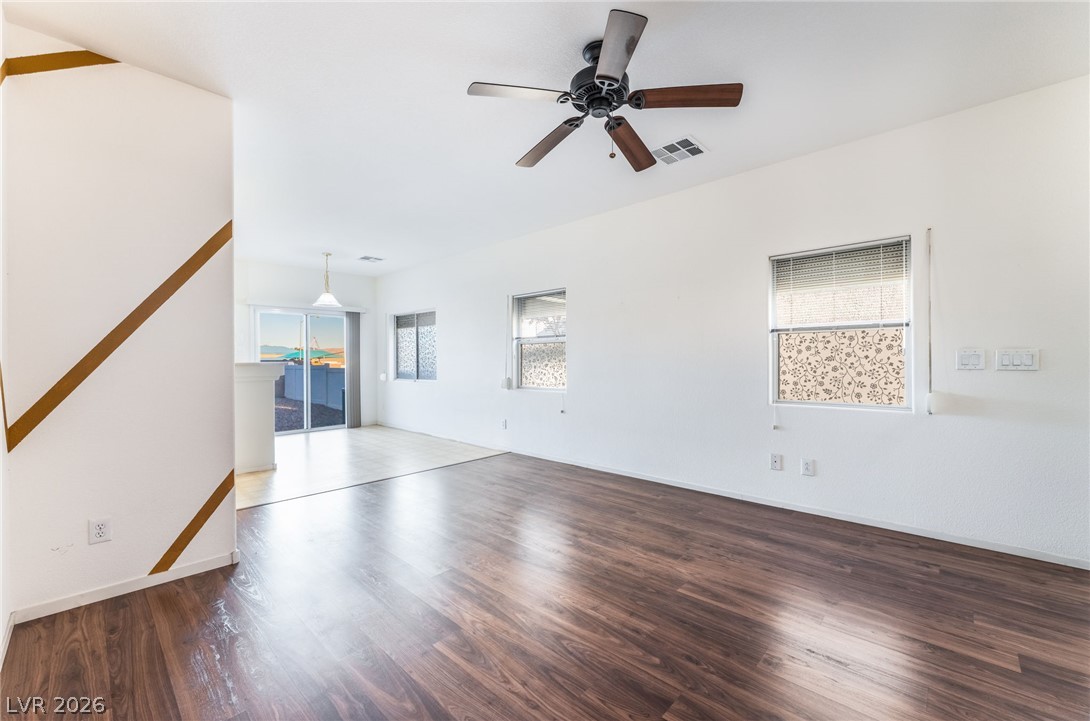
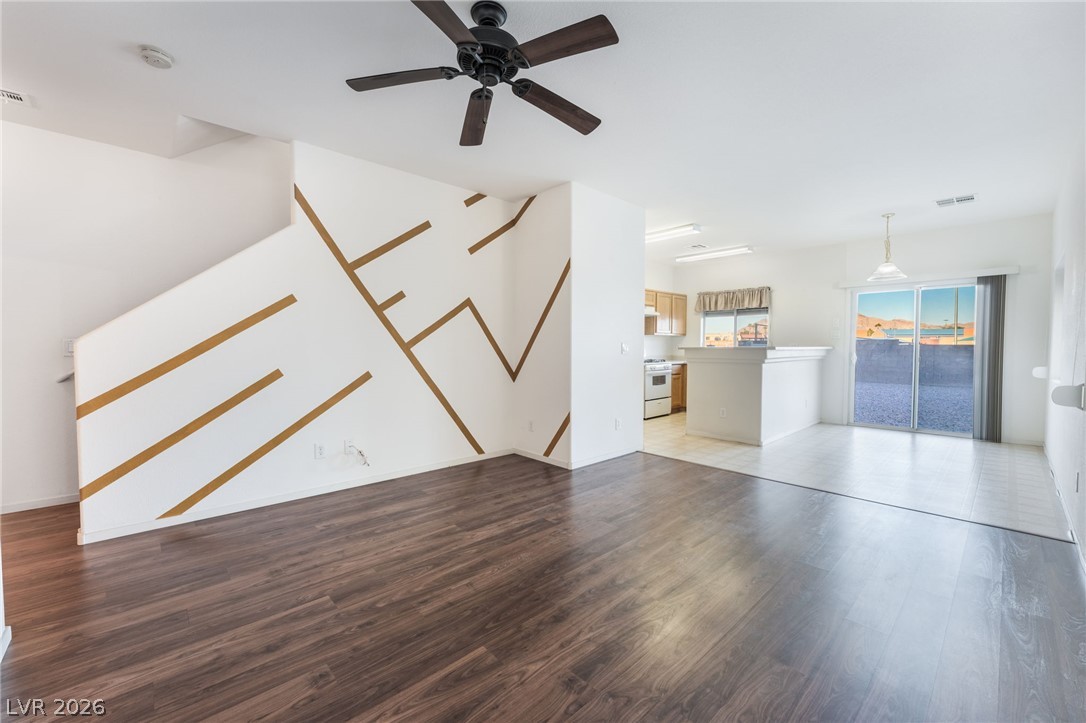
View of the downstairs from the entry door.
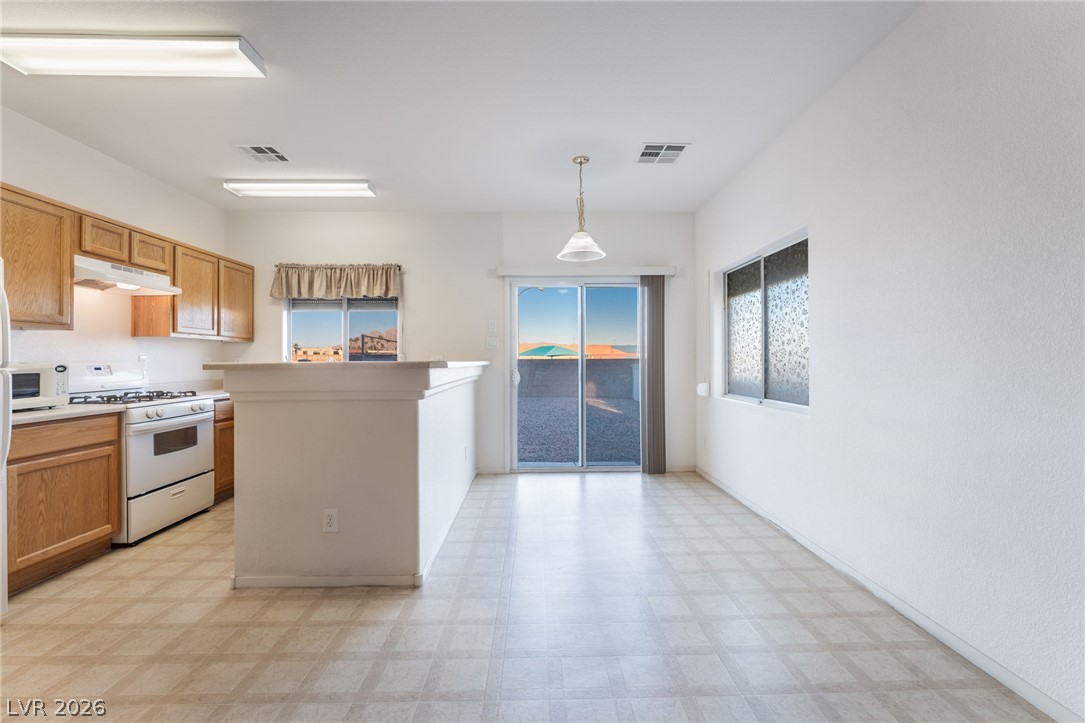
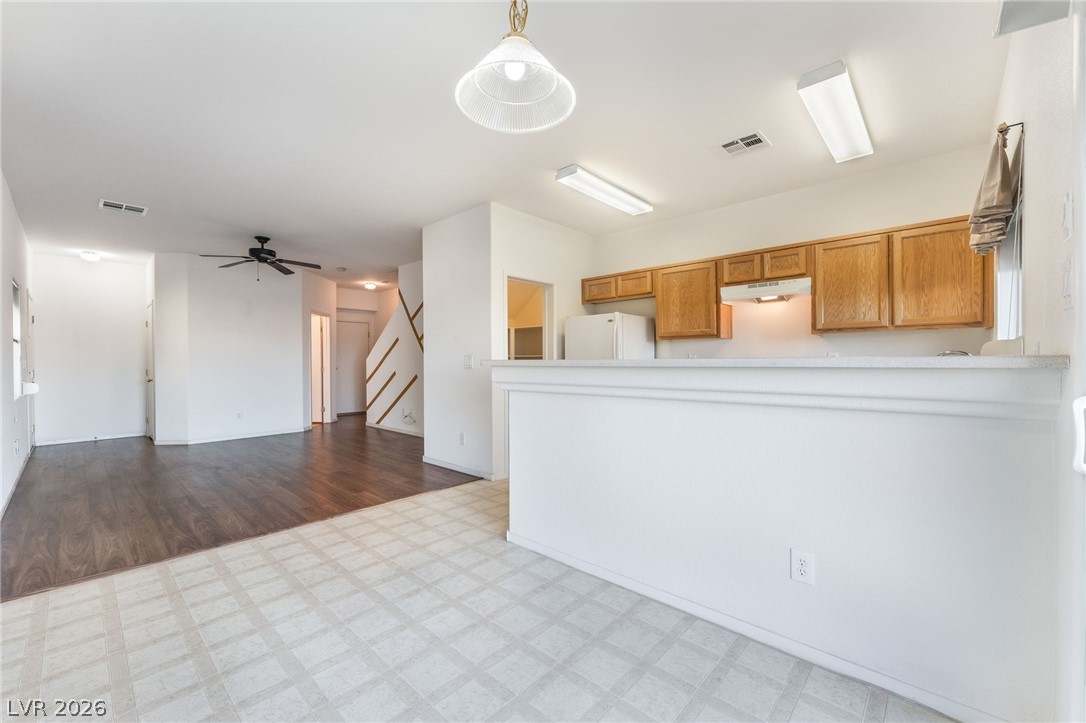
Dining area, sliding glass door leading to the back yard, and the kitchen.
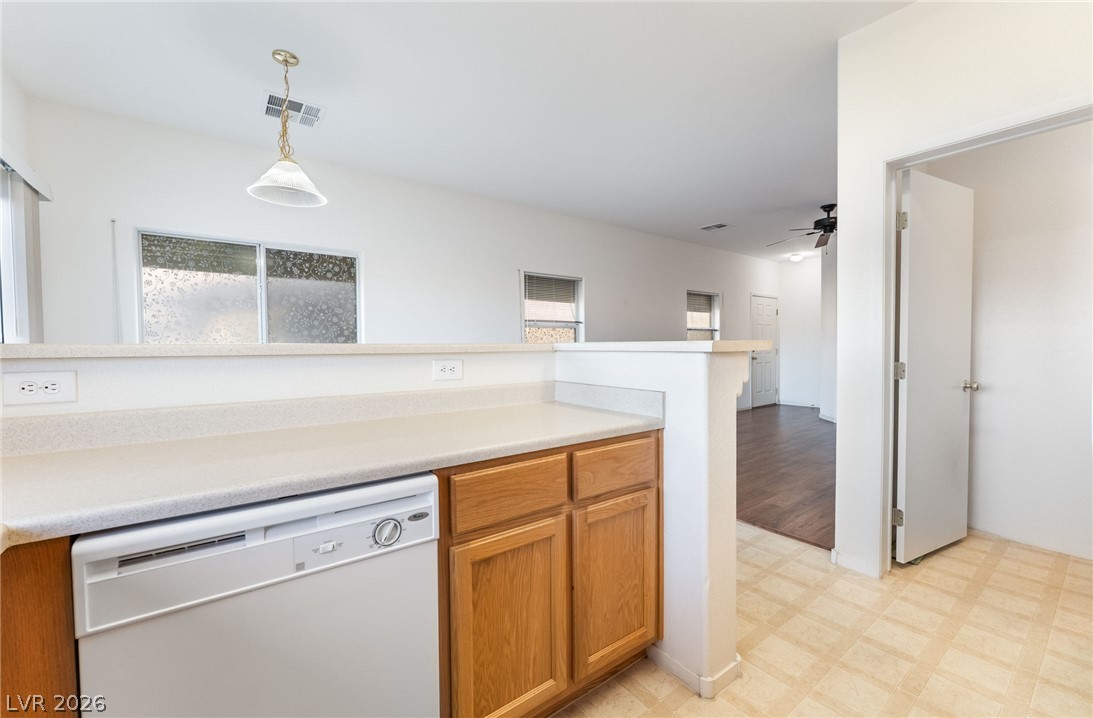
Dining area next to the kitchen breakfast bar.
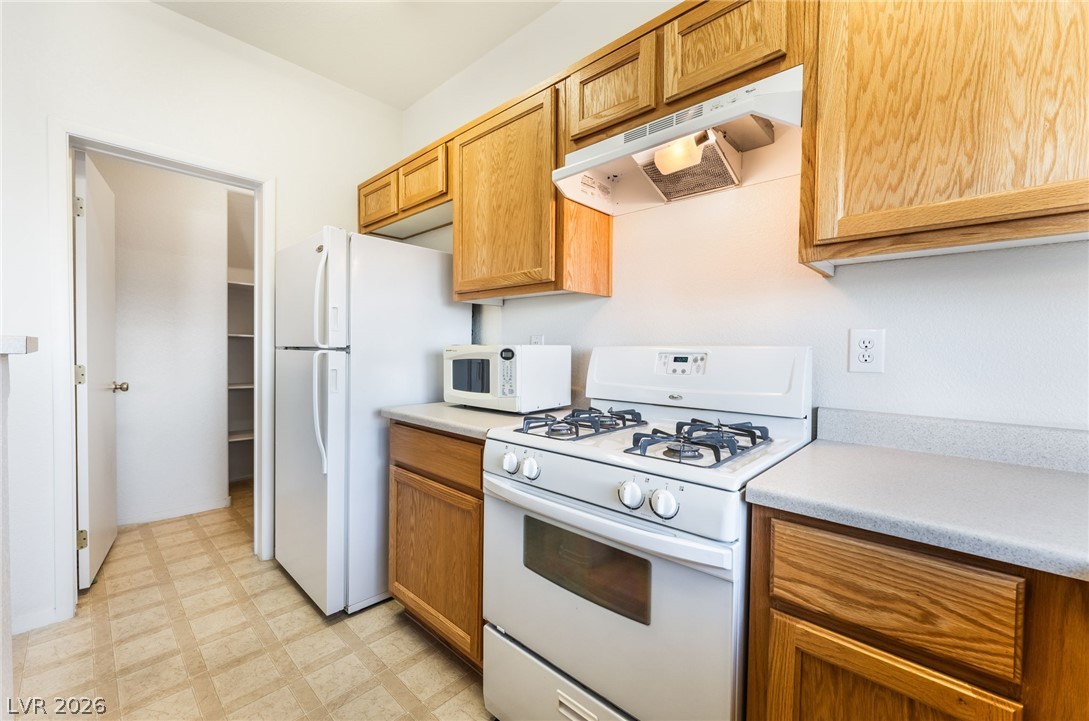
Refrigerator and countertop microwave in the kitchen. Door to the pantry is on the left.
Gas stove and exhaust fan in the kitchen.
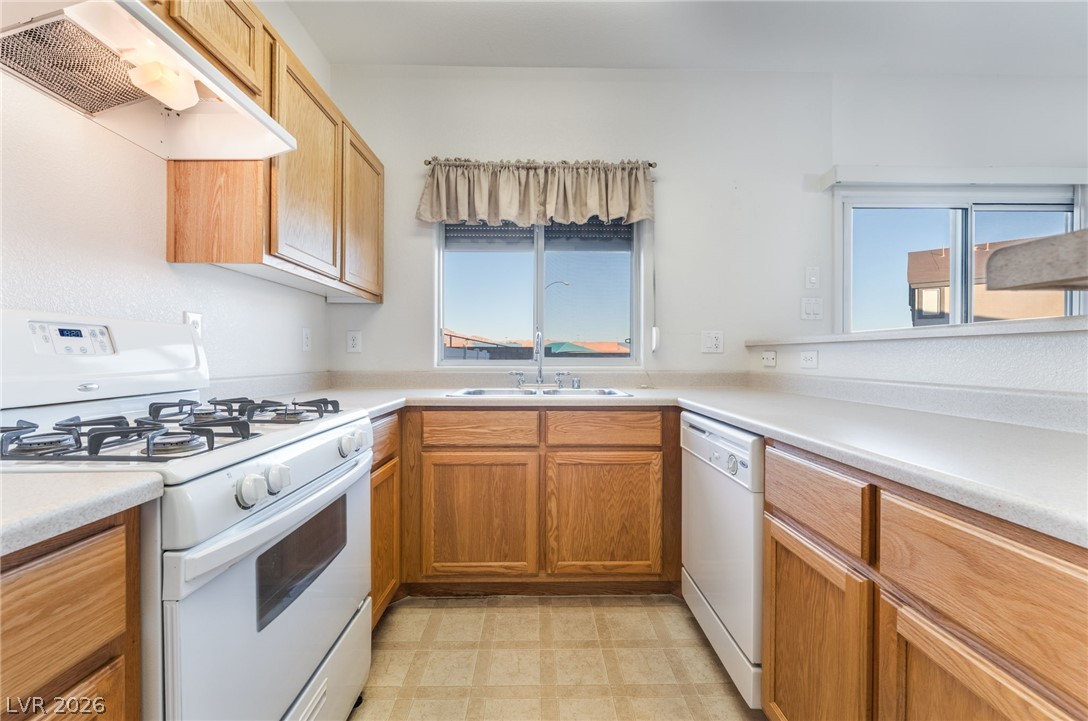
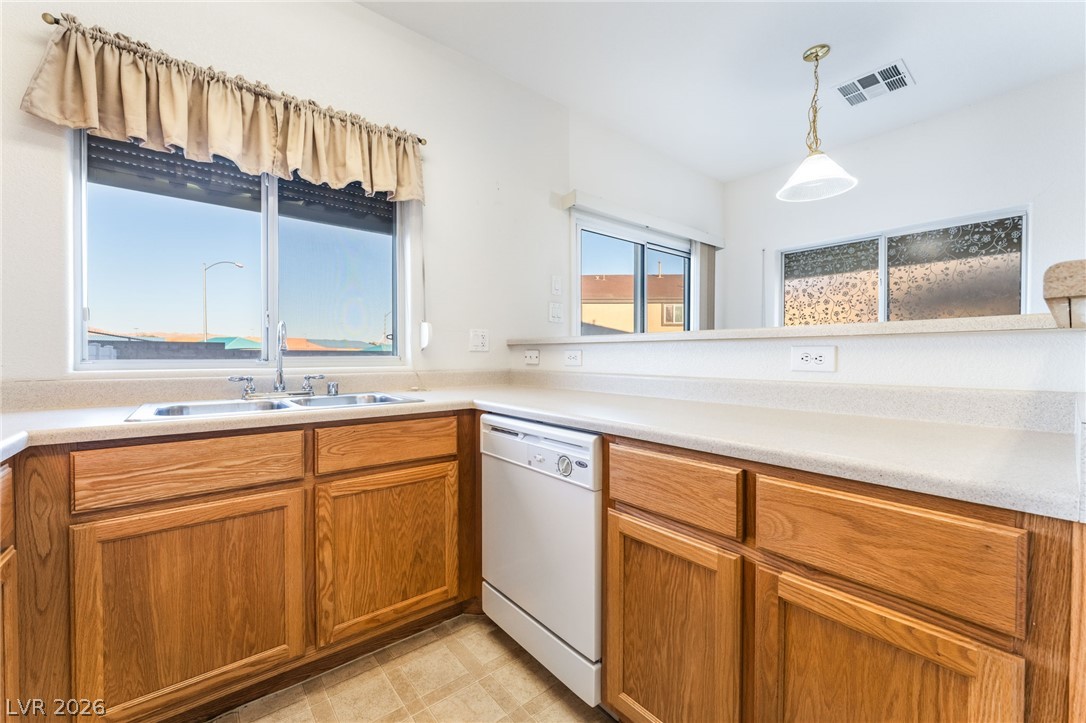
Kitchen sink and dishwasher that is being conveyed "as-is" having never been used.
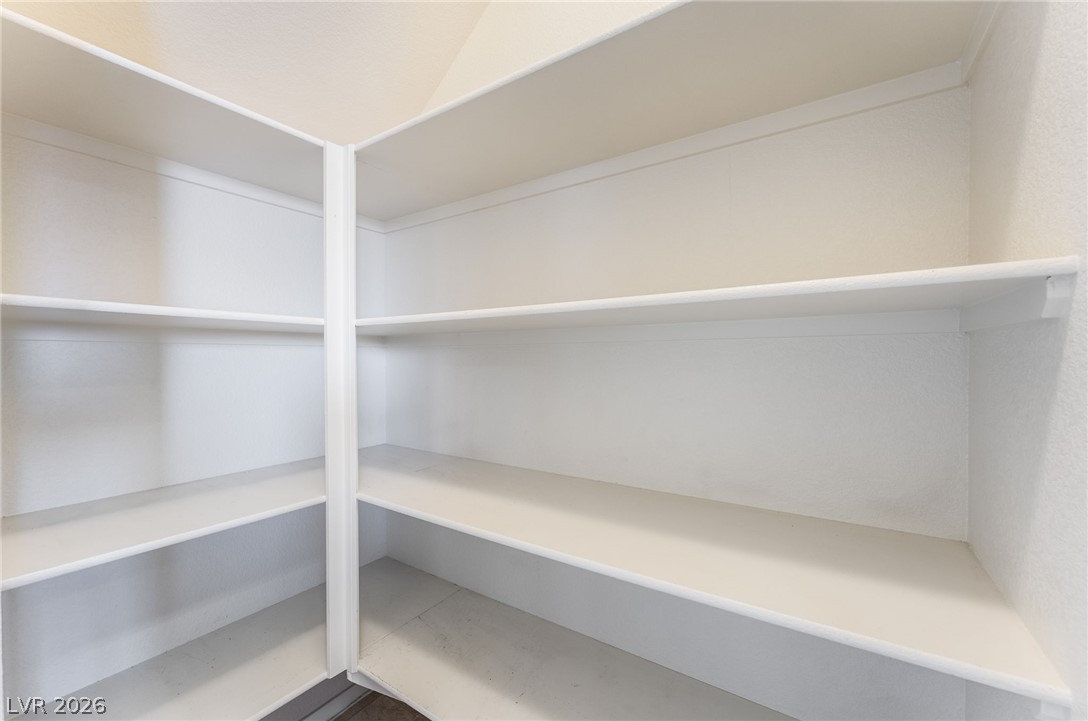
Entry into the walk-in pantry is on the right.
Walk-in pantry with shelves for plenty of storage.
Carpeted stairs leading to the second floor.
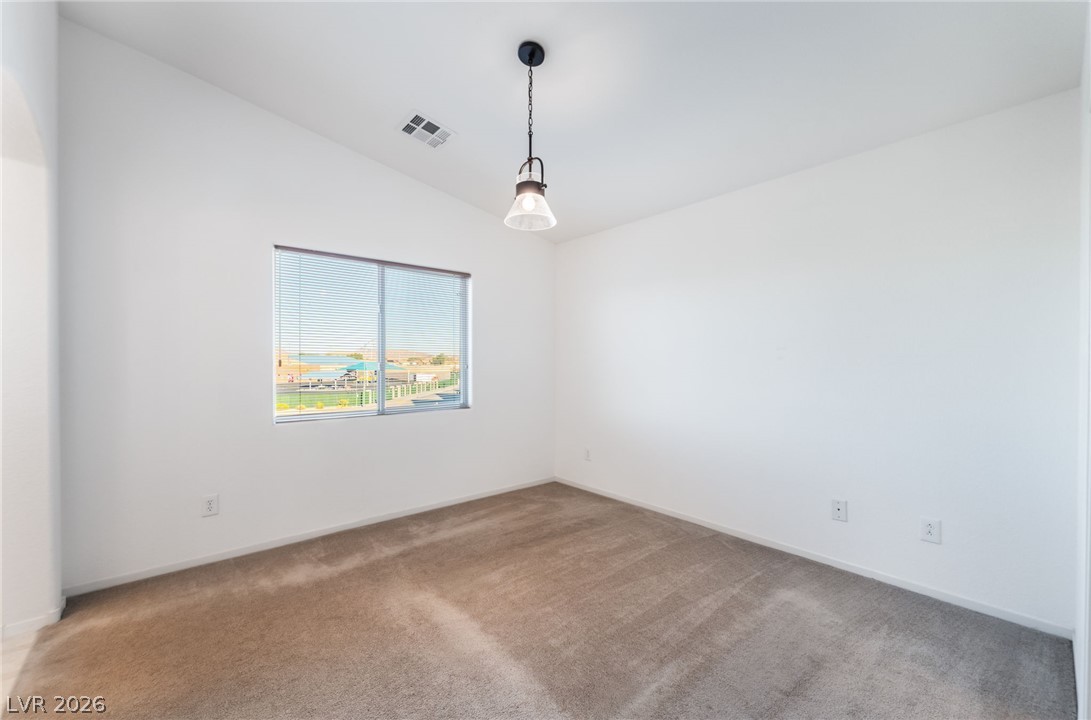
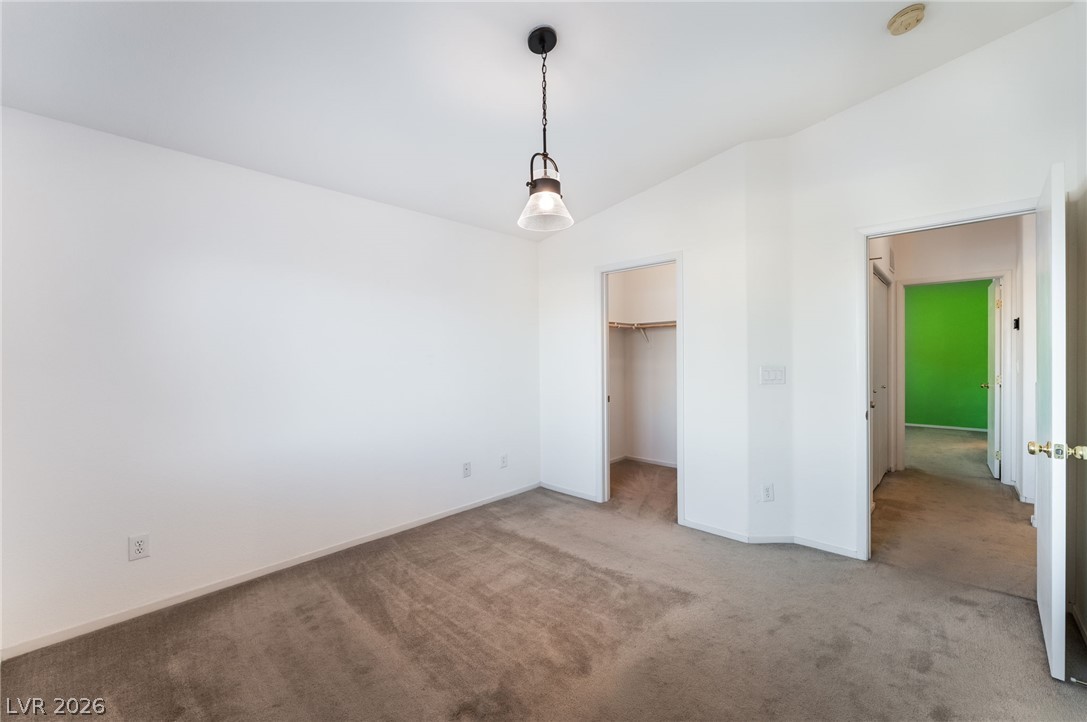
Vaulted primary bedroom with ceiling light and carpet.
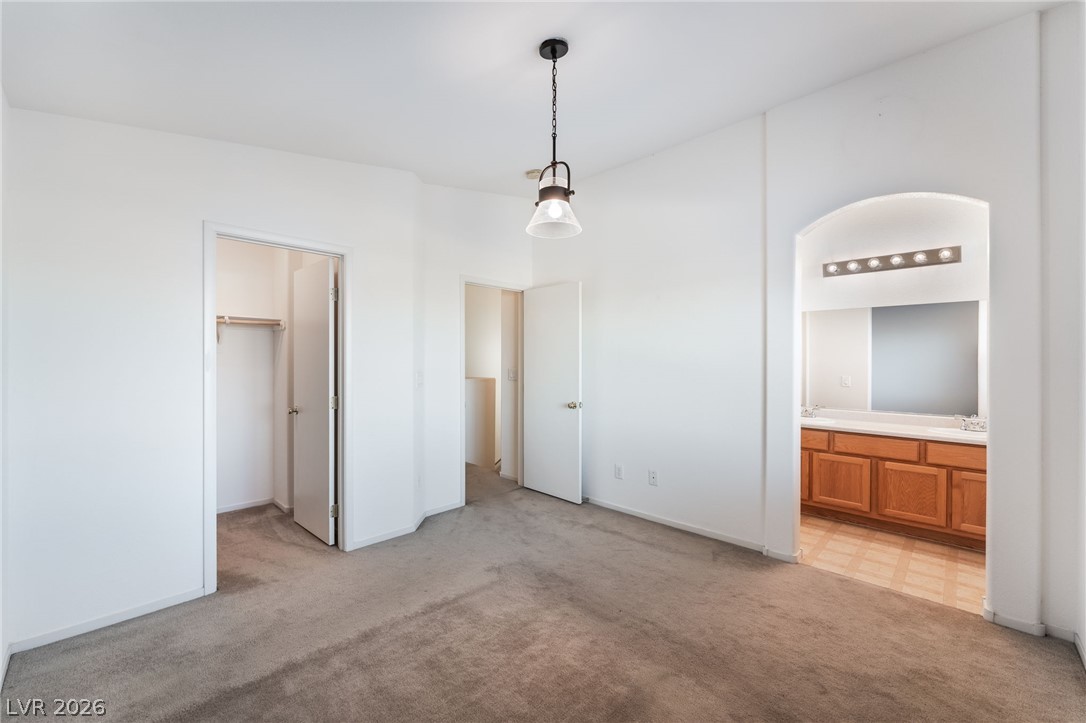
Walk-in closet entry in the primary bedroom.
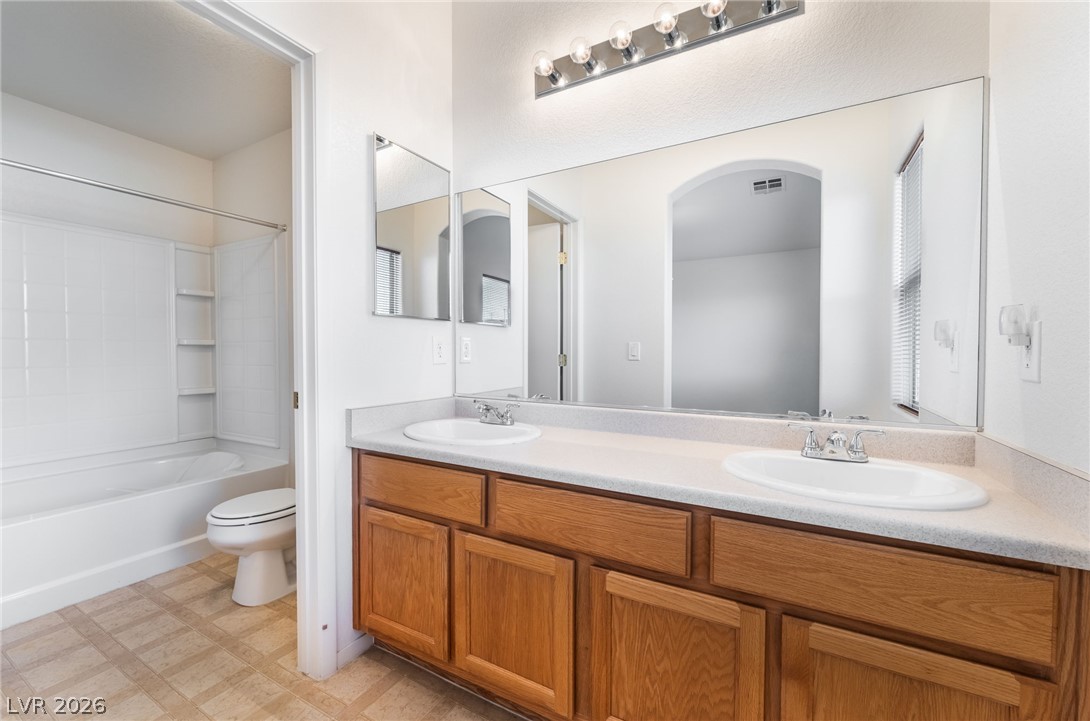
Double sinks and tub/shower combination in the primary bathroom.
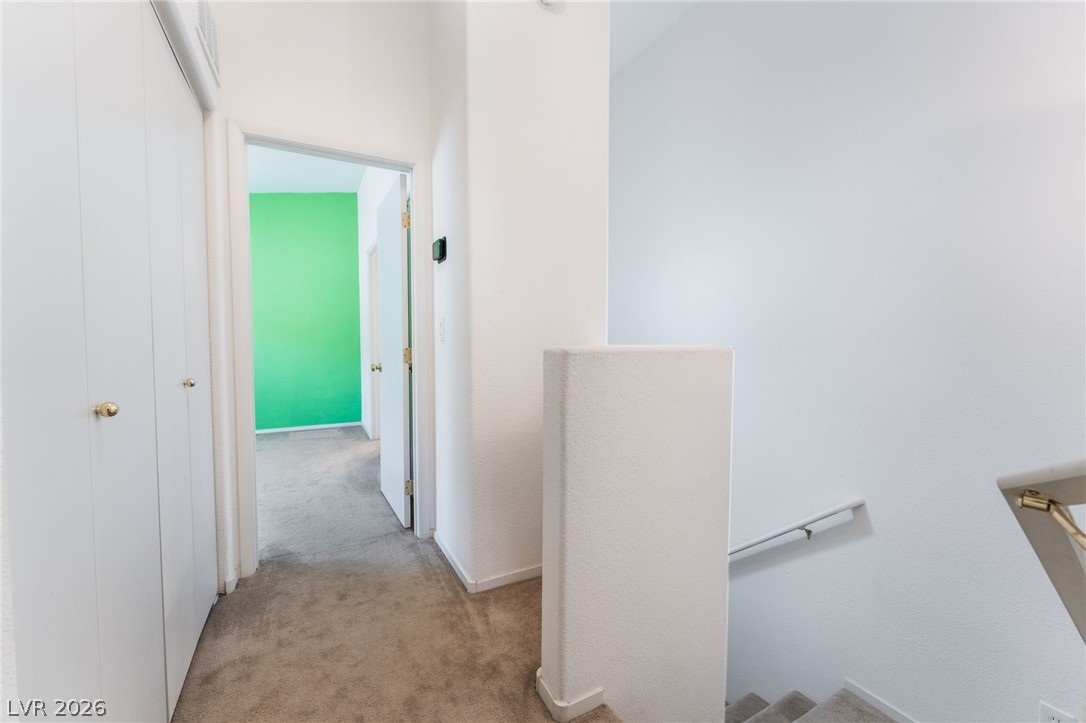
Hallway leading to the secondary /dual master bedroom. The closet for the clothes washer and dryer are on the left.
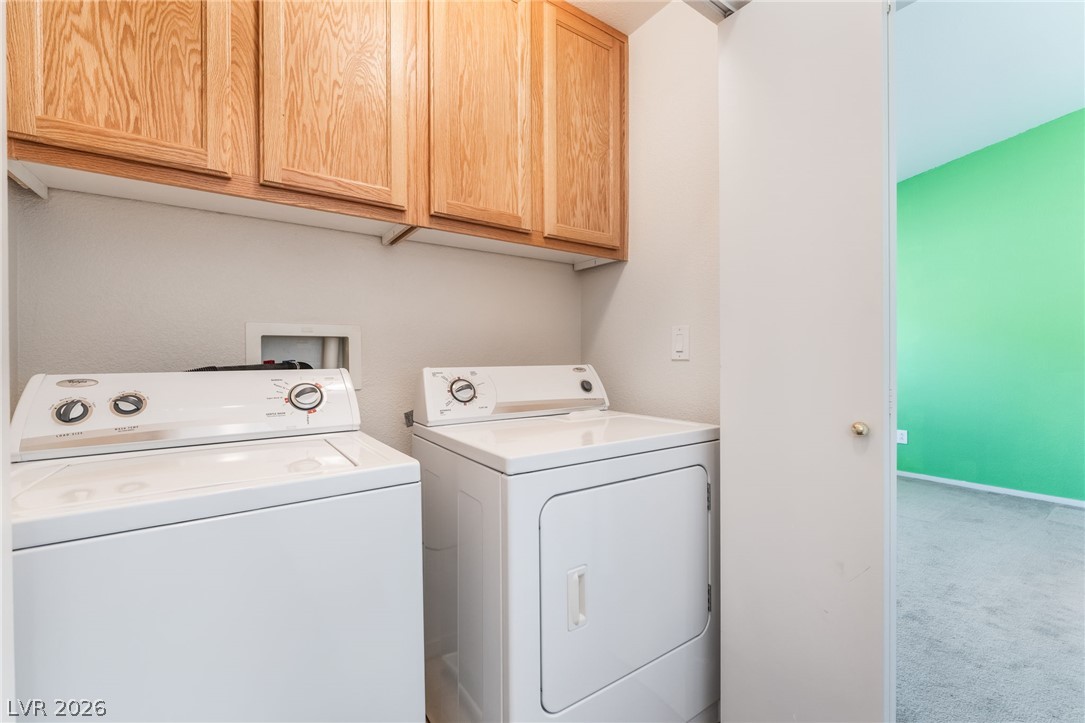
Closet with the clothes washer and dryer that stay with the home. Upper cabinetry for your storage needs.
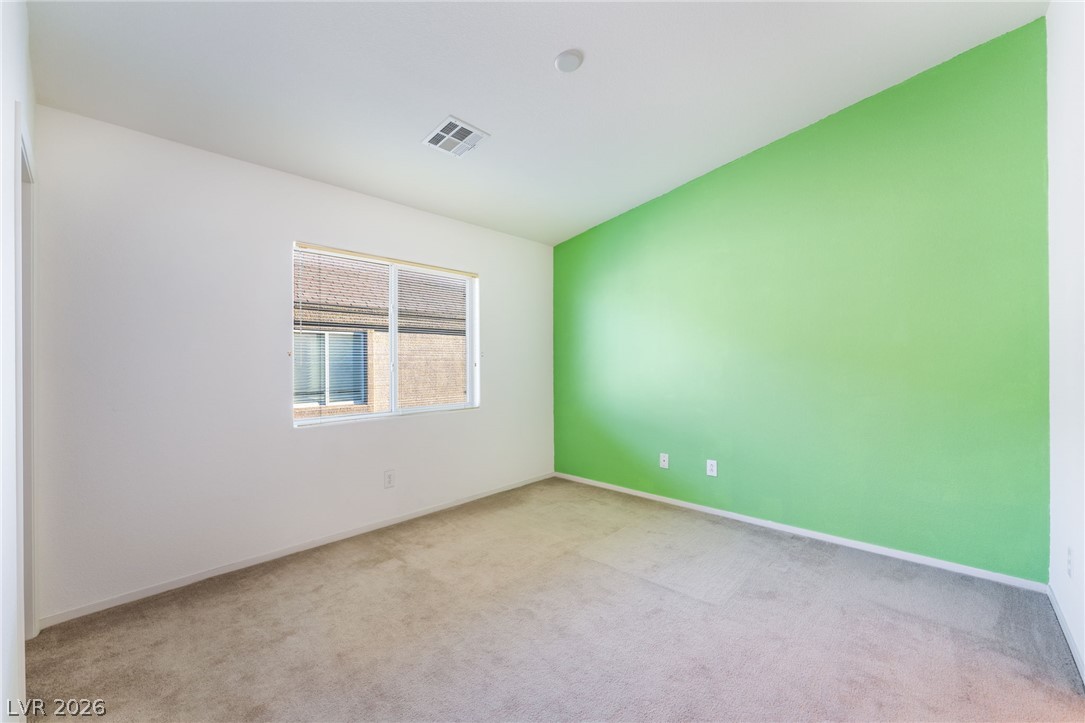
Vaulted dual master bedroom that is prewired for a ceiling fan or light.
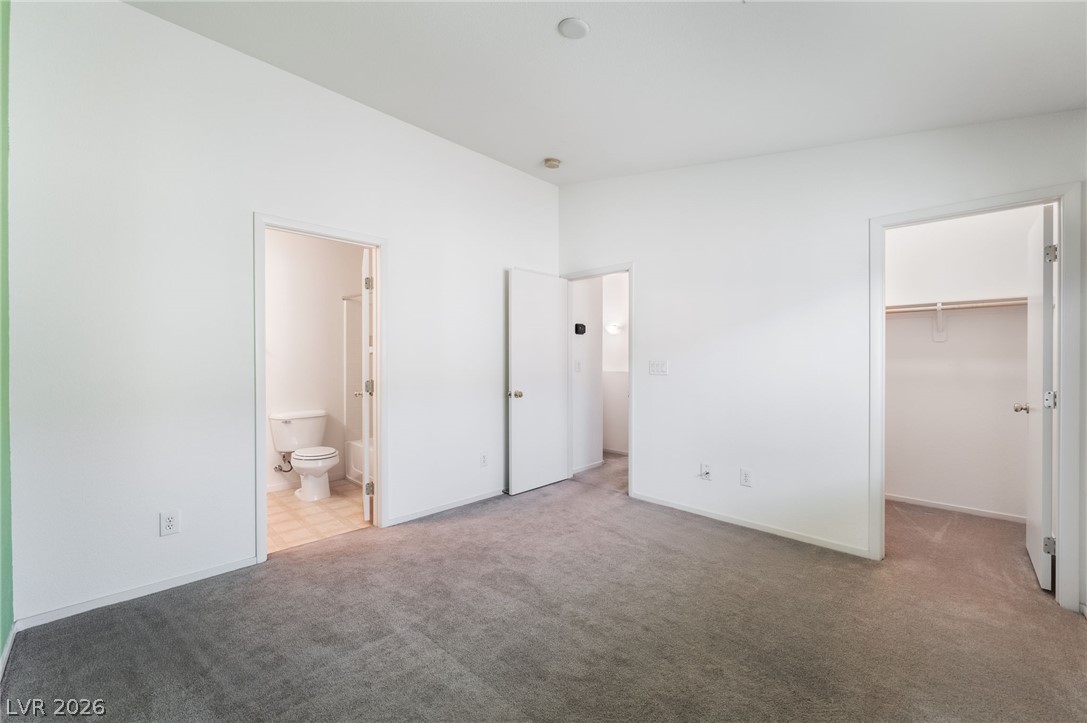
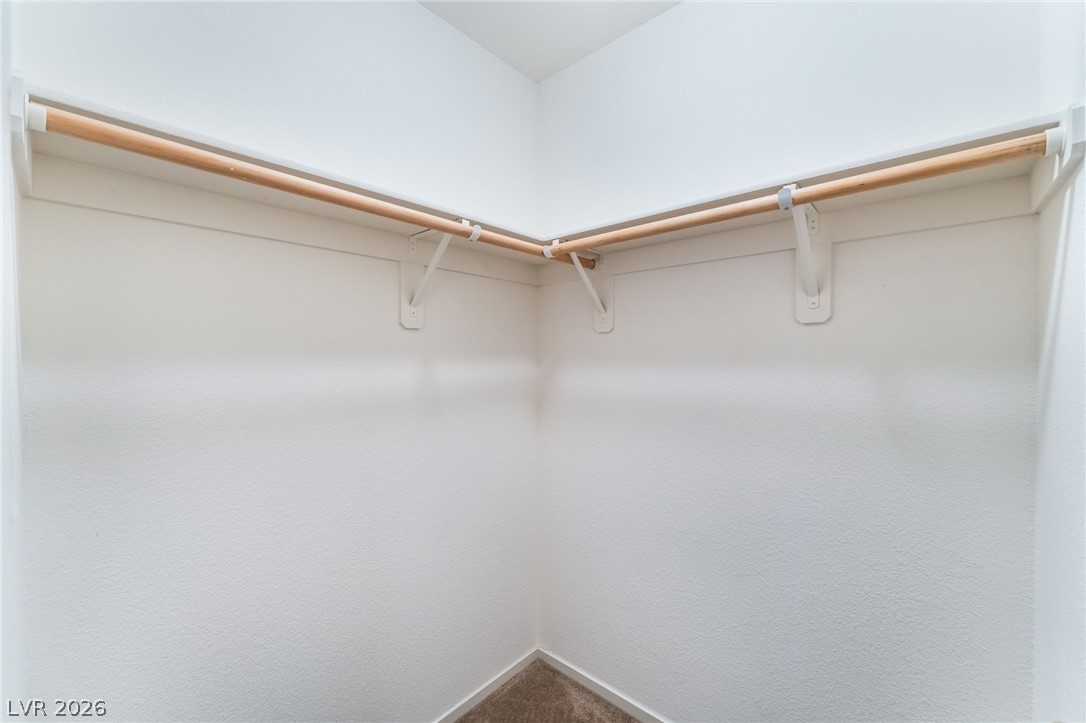
Secondary ensuite bedroom with carpet and a walk-in closet.
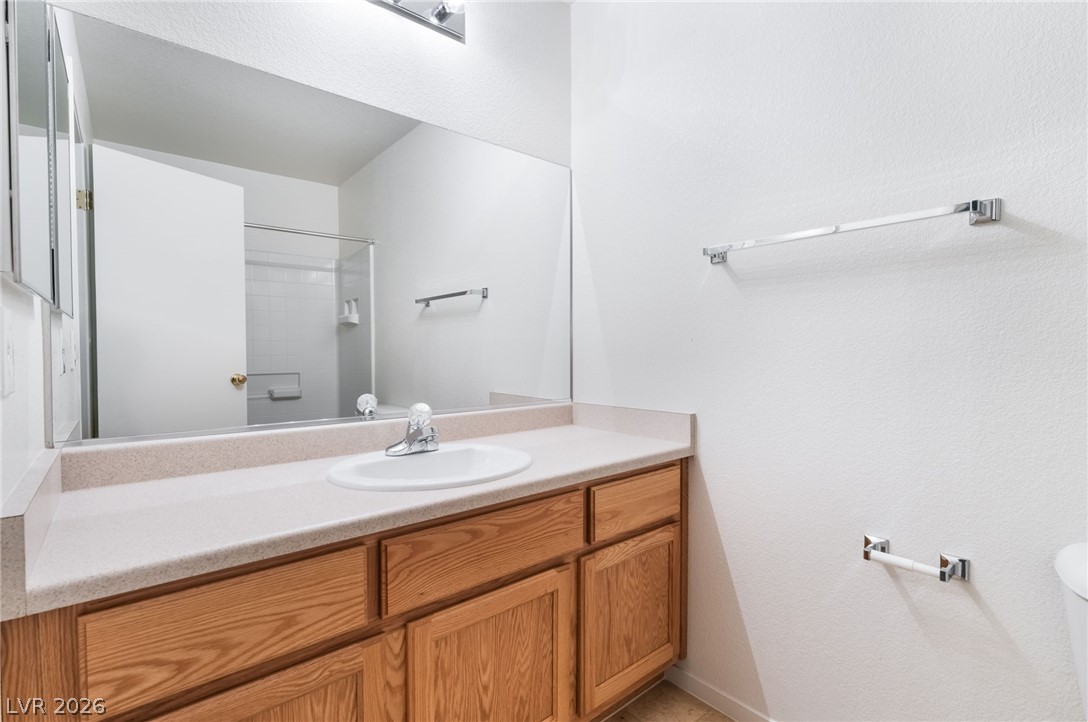
Dual master bathroom with single sink.
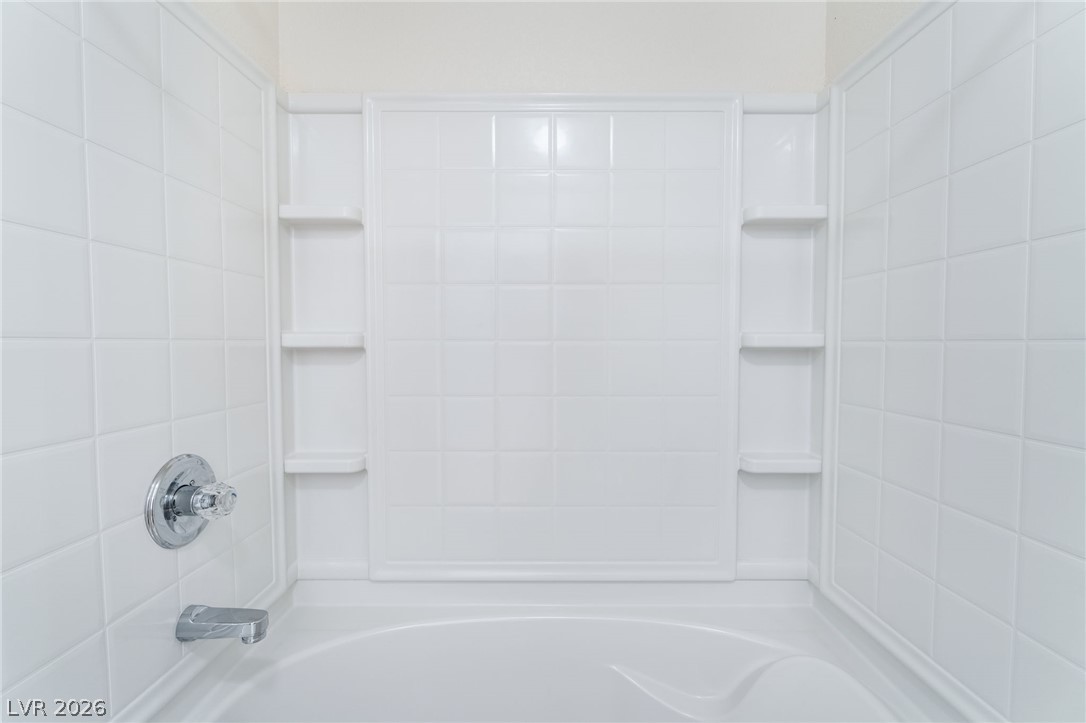
Tub/shower combination in the ensuite bedroom #2.
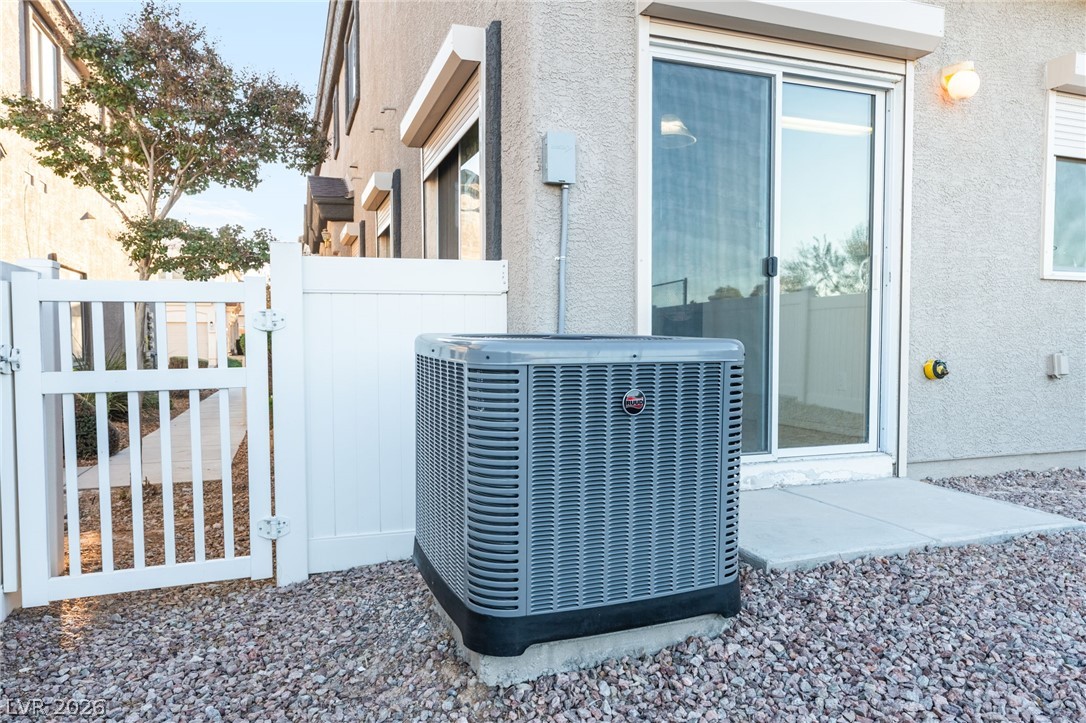
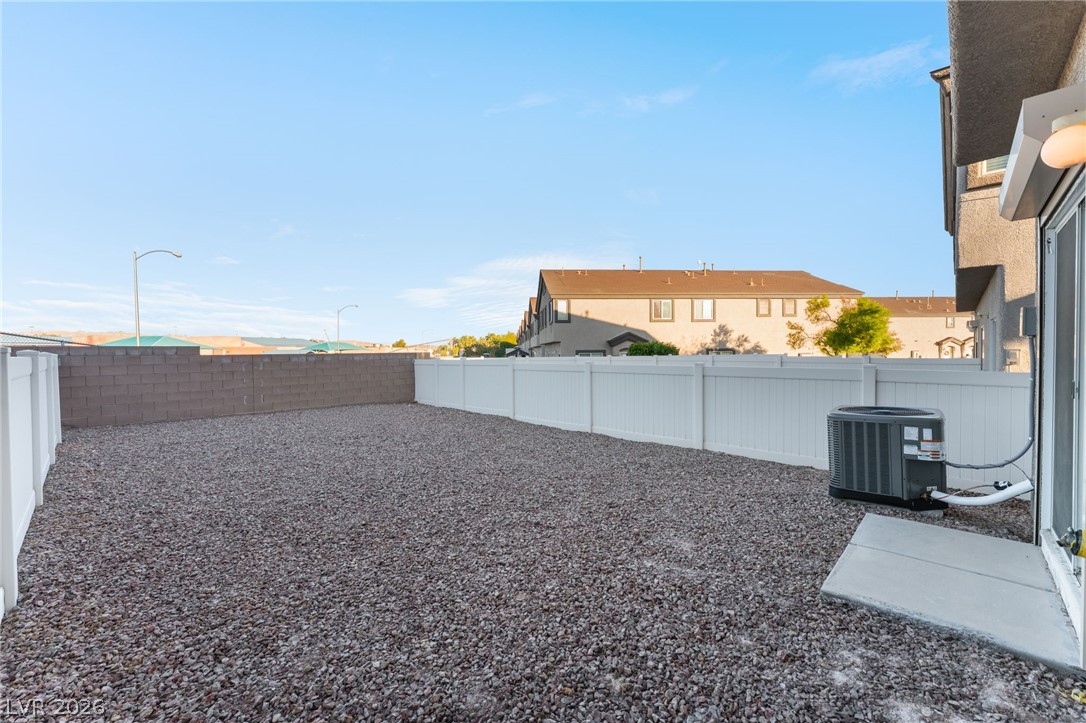
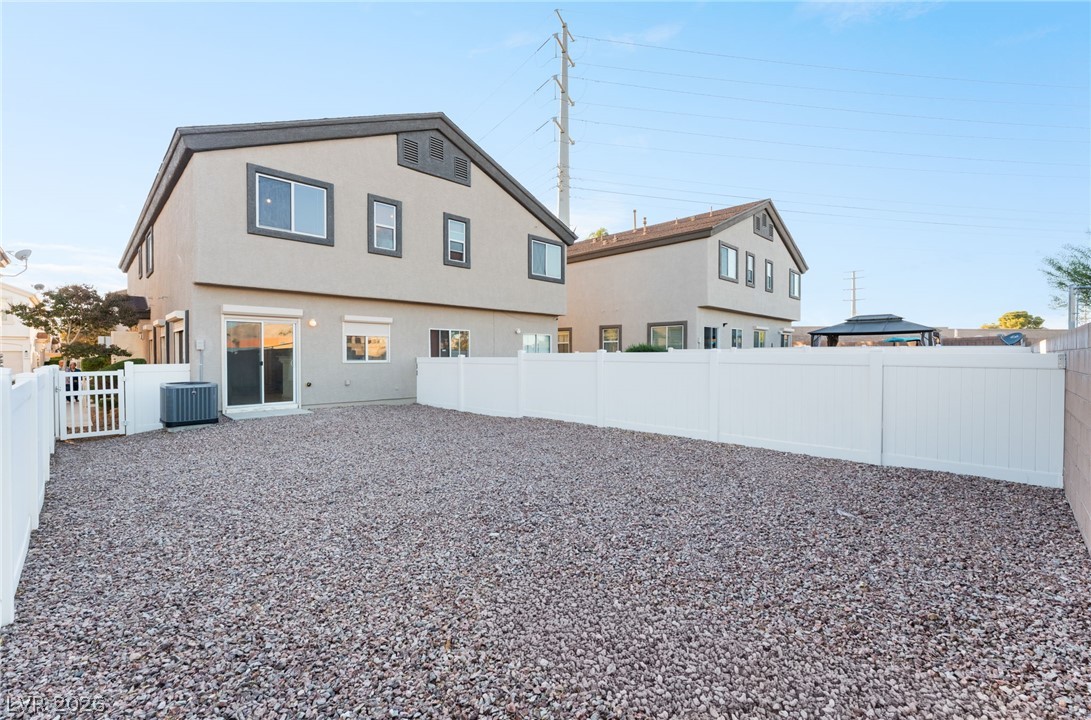
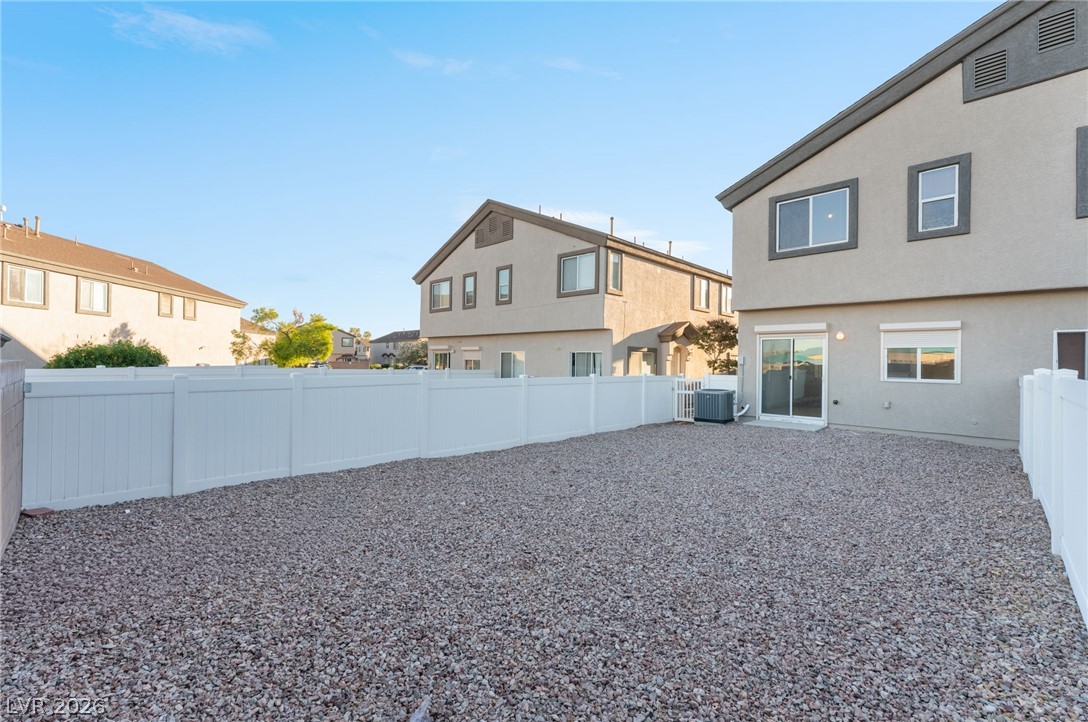
Sliding patio door, gate, and new HVAC system as of October 2026.
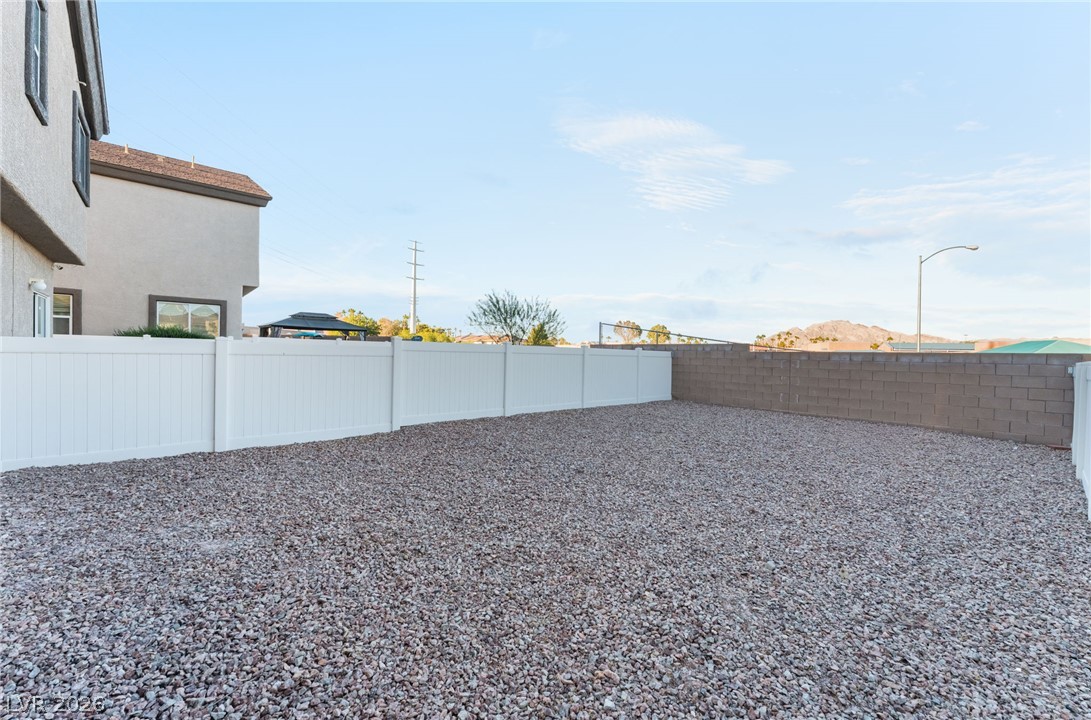
Huge back yard with no homes behind.
No maintenance rock back yard.
Vinyl fencing in the fully enclosed back yard.
Block wall at the end of the rear yard.
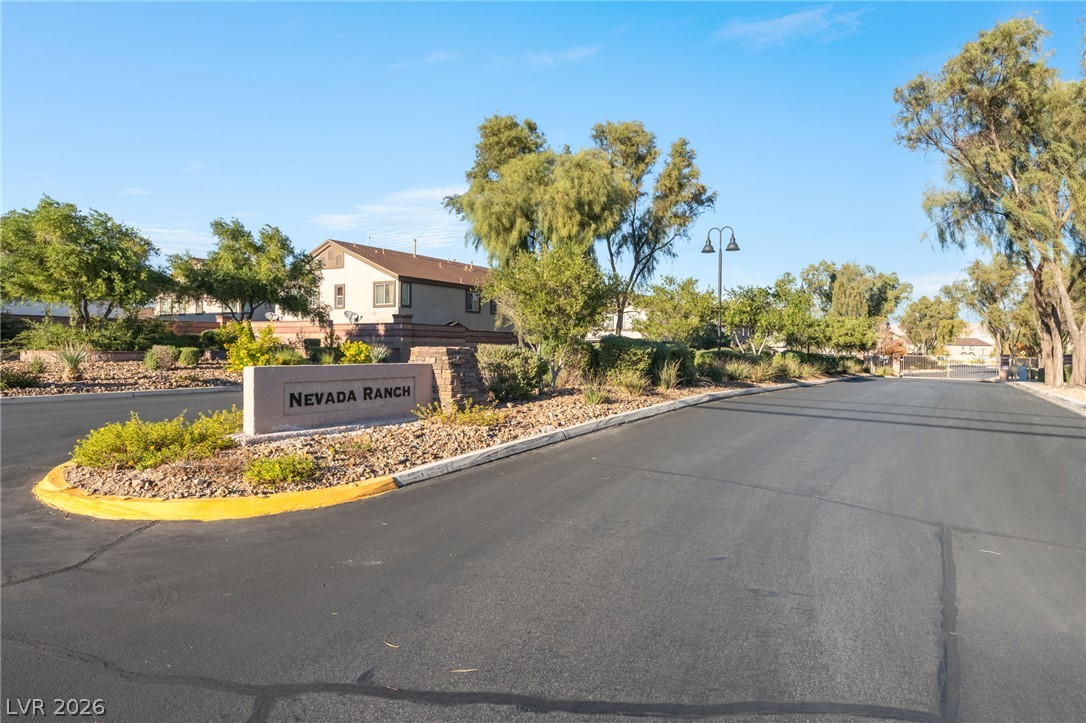
Gated entry into the Nevada Ranch community.