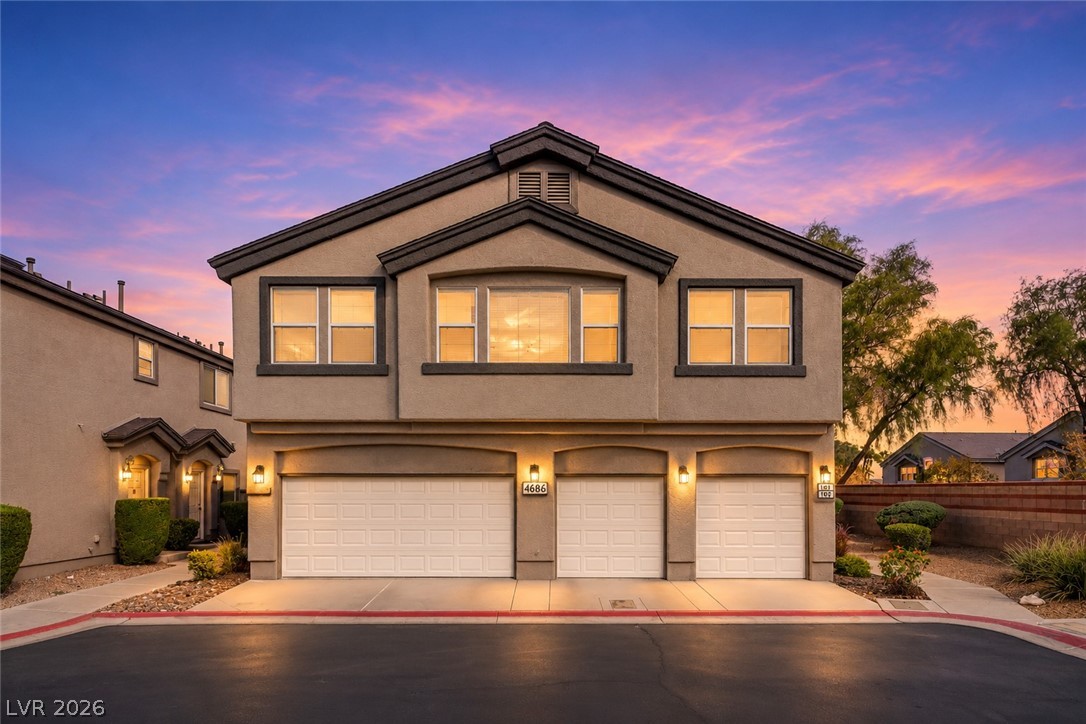
A classic stucco exterior frames the front of this multi-level property under dramatic evening skies.
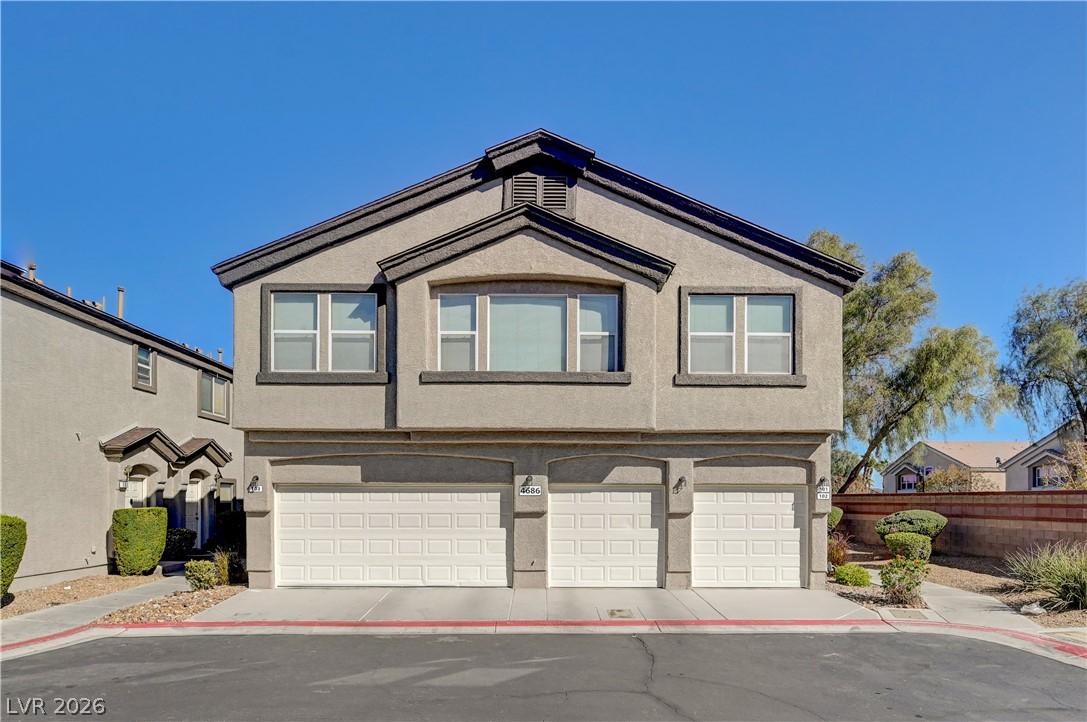
A classic stucco exterior features multi-car garages and symmetrical second-story windows under clear blue skies.
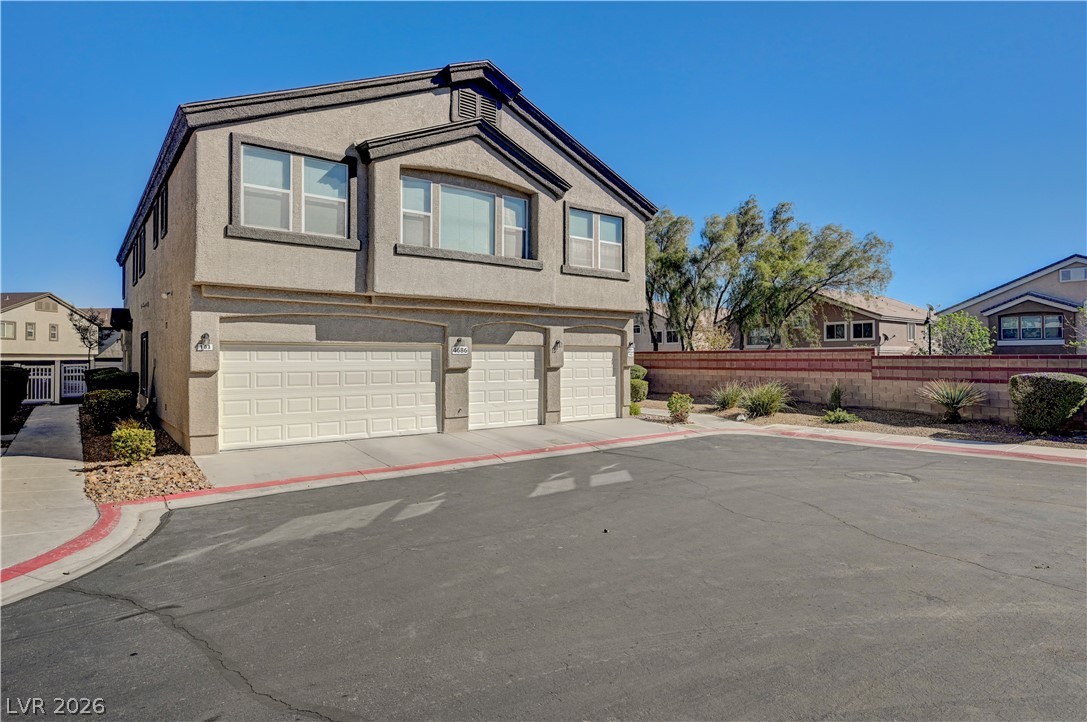
Stucco exterior and multiple garages highlight this contemporary multi-level home under a clear blue sky.
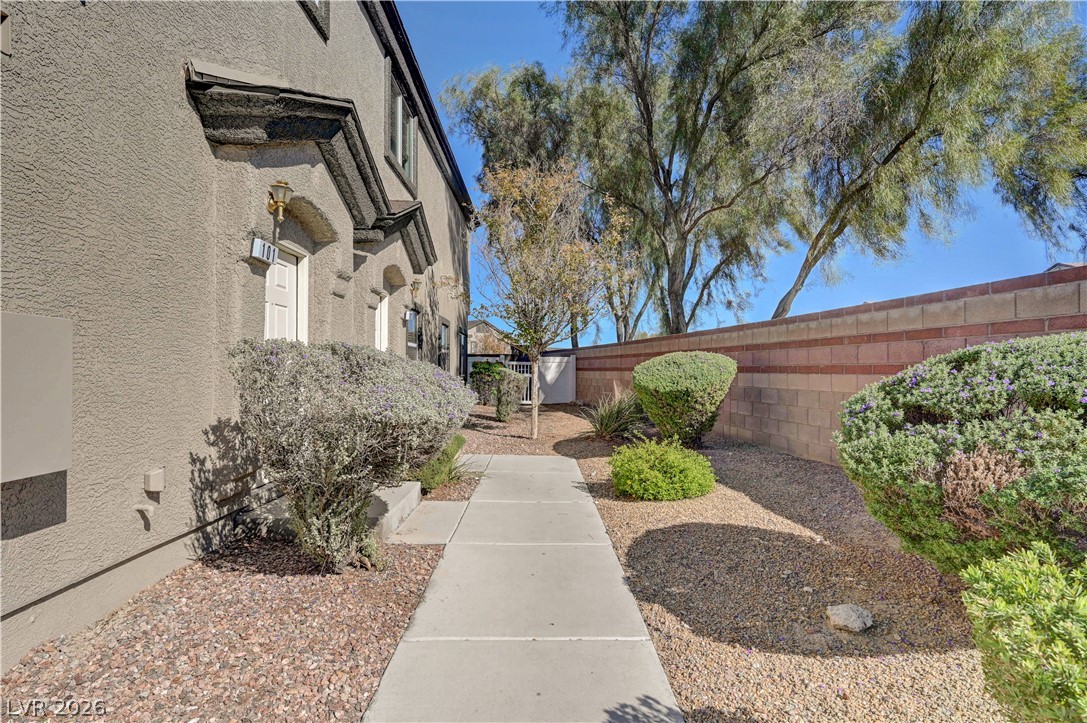
A paved concrete walkway lines the textured exterior and manicured side yard landscaping.
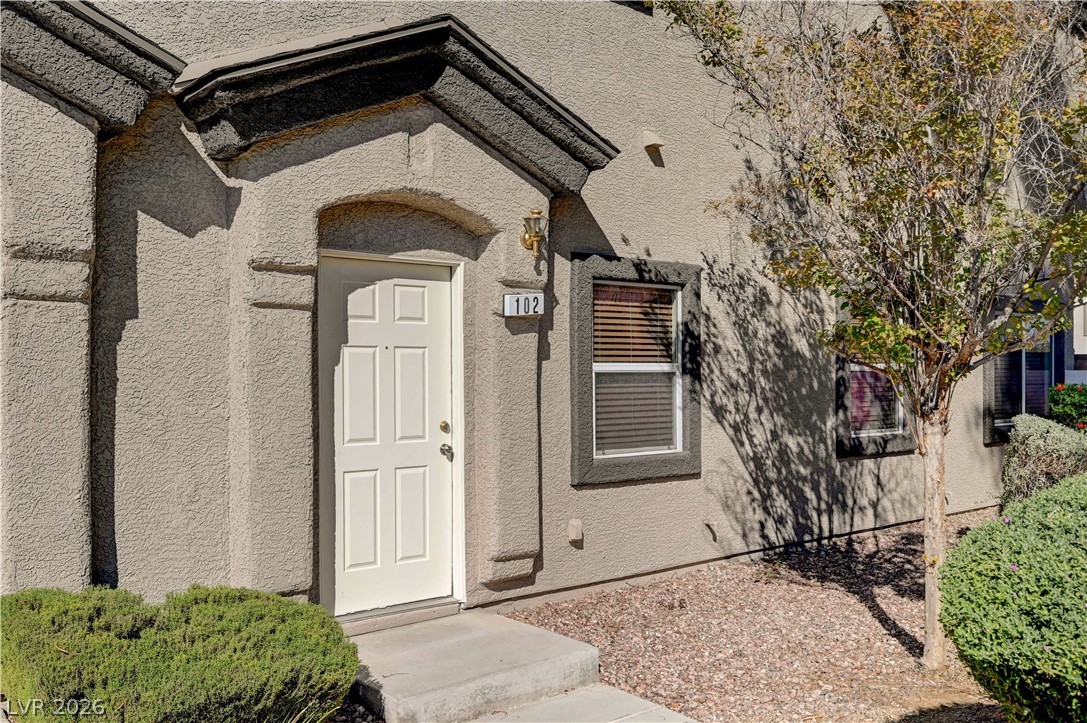
An inviting entryway features a classic panel door set against a textured stucco facade.
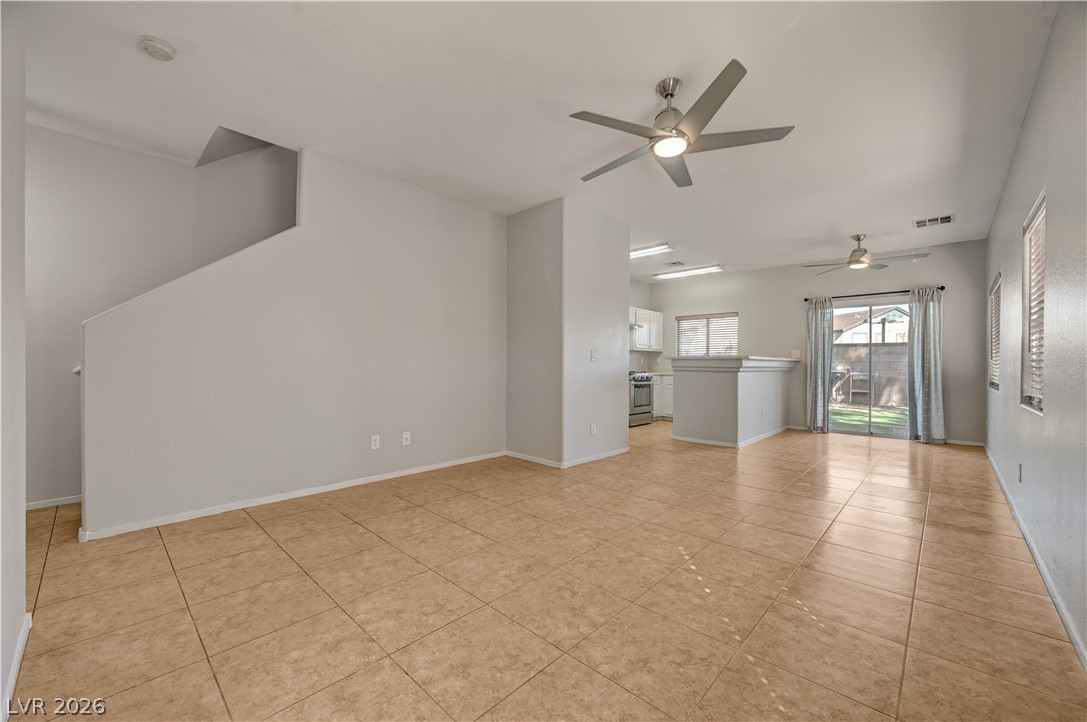
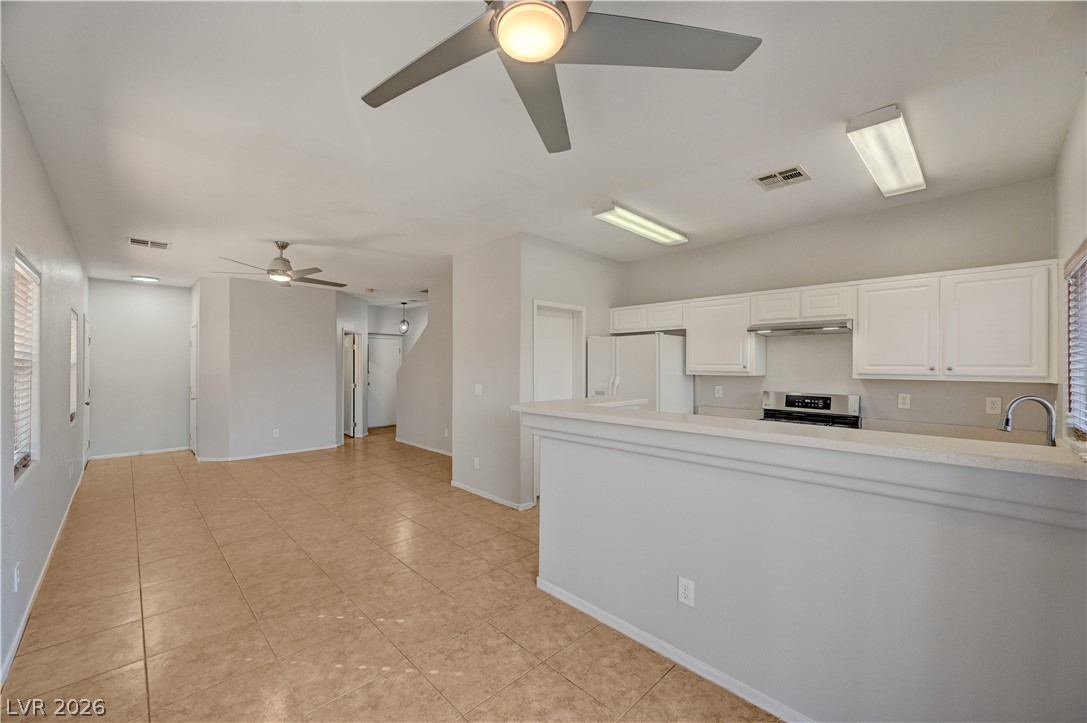
An open-concept living area seamlessly connects to the kitchen over durable tile flooring.
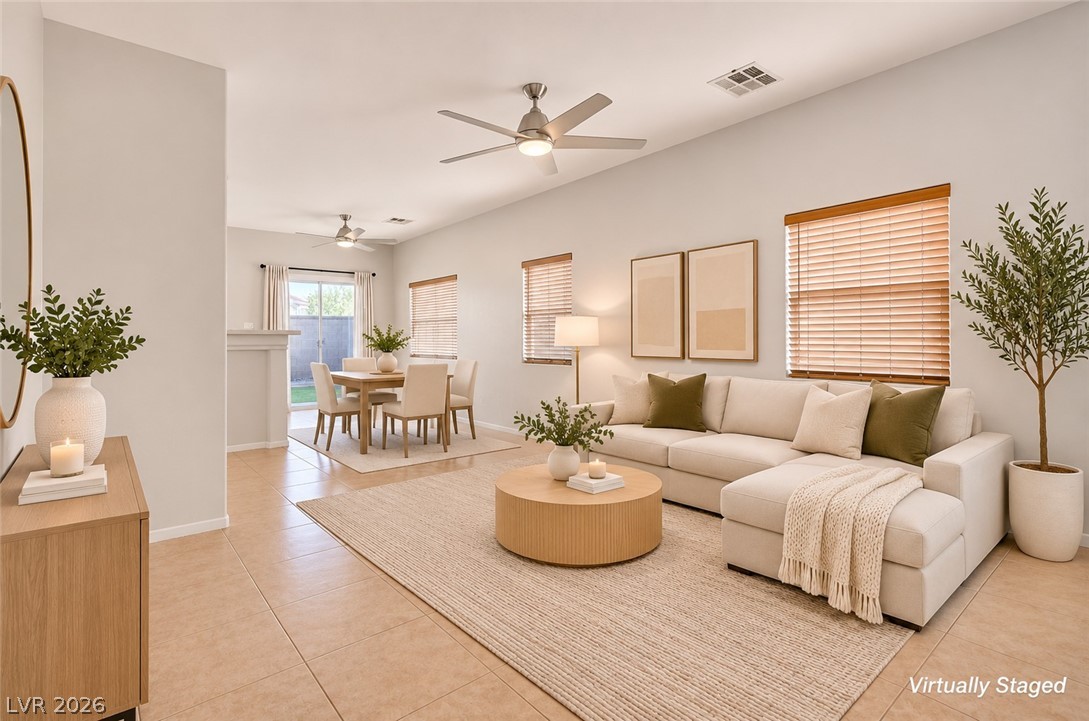
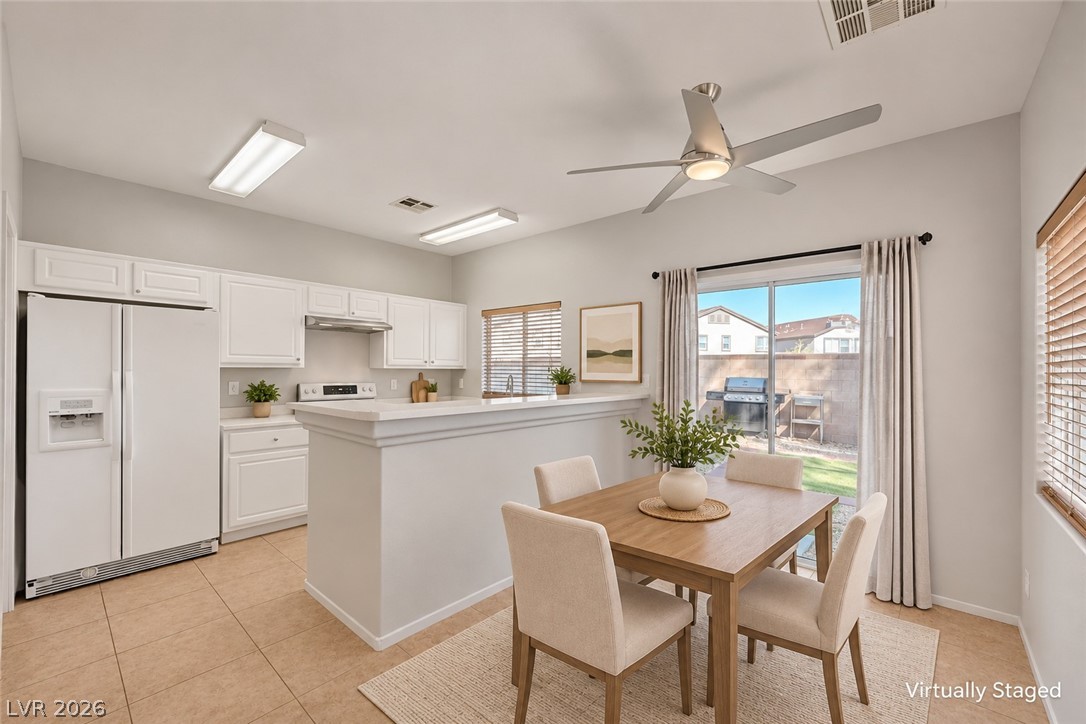
An open-concept layout connects the living area to a bright dining space.
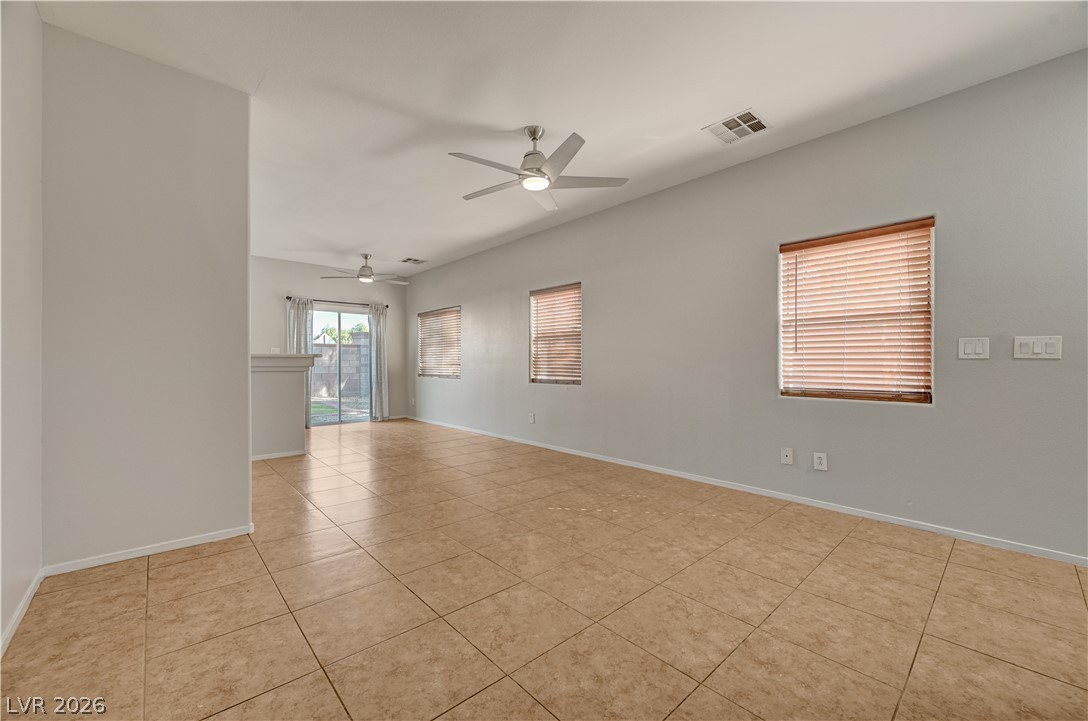
An open-concept living area boasts continuous tile flooring and neutral-toned walls.
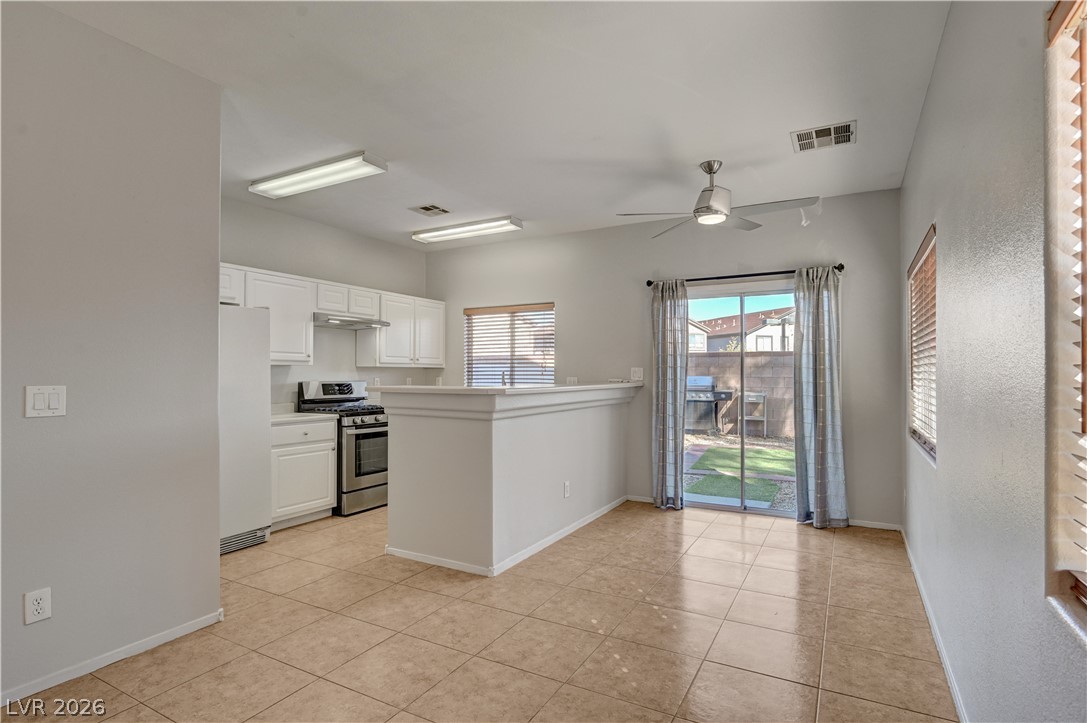
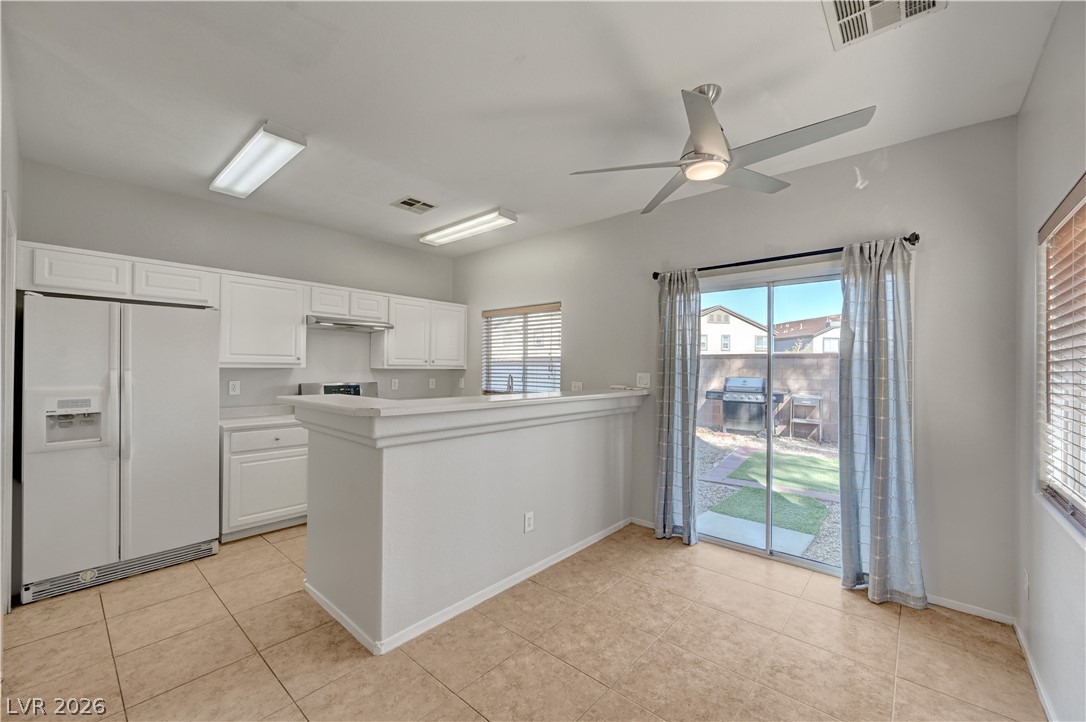
An open floor plan connects the tiled dining area to the adjacent kitchen space.
An open floor plan connects the kitchen with the tiled dining and living areas.
Sliding glass doors open from the dining space directly to the backyard patio.
Sliding glass doors open from this tiled dining area directly to the rear yard.
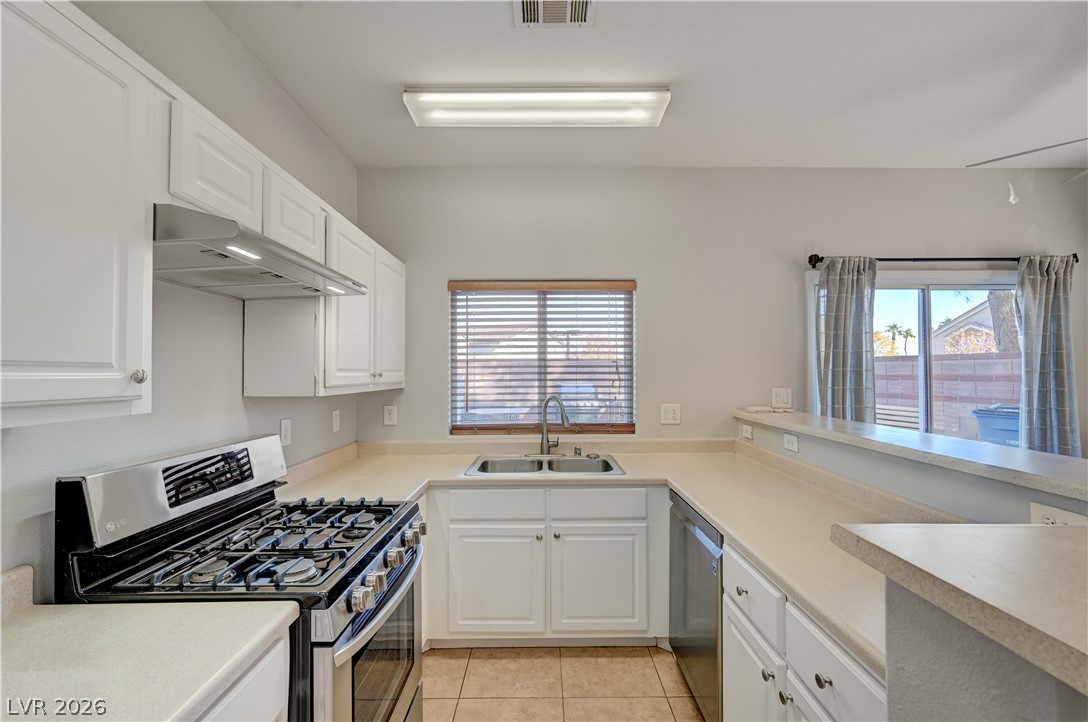
A functional kitchen features white cabinetry, stone-look countertops, and tile flooring alongside a pass-through counter.
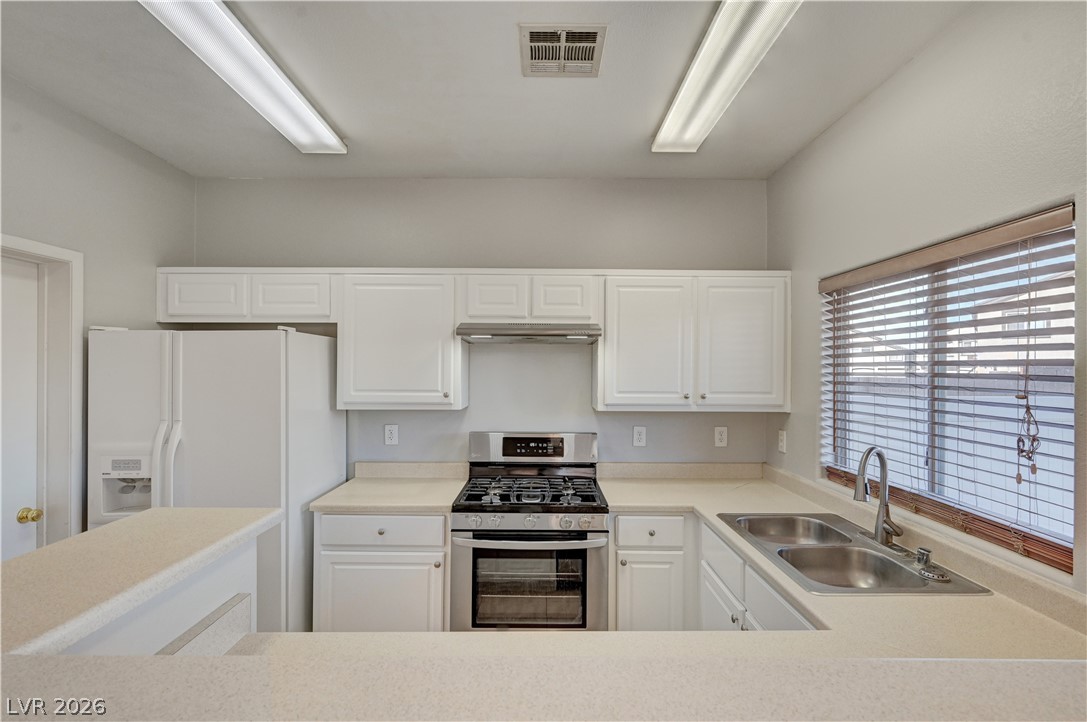
Crisp white cabinetry paired with modern appliances highlights this functional workspace layout.
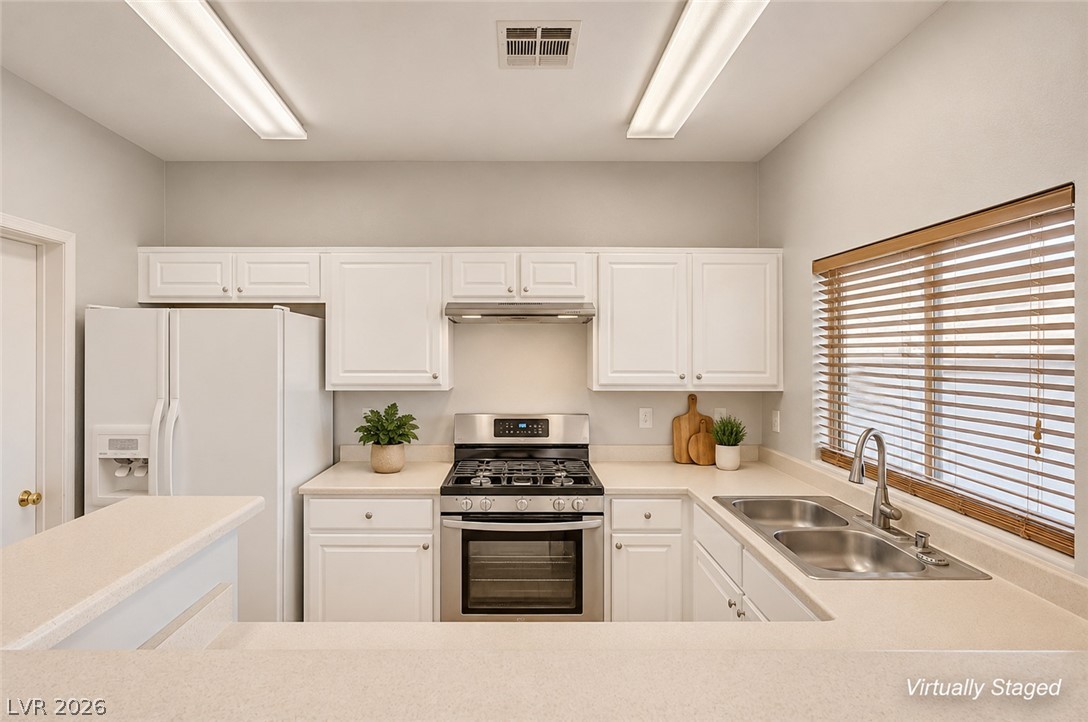
Streamlined cabinetry and abundant solid surface countertops define this efficient u-shaped culinary workspace.
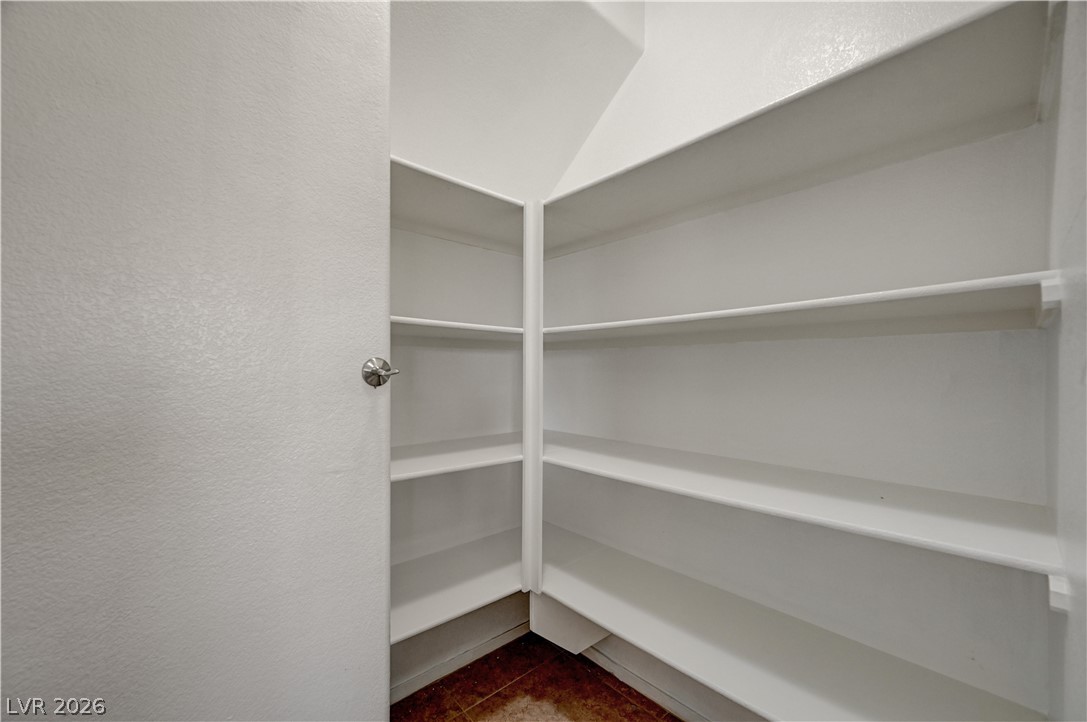
A functional walk-in pantry provides ample storage with multiple tiers of built-in shelving.
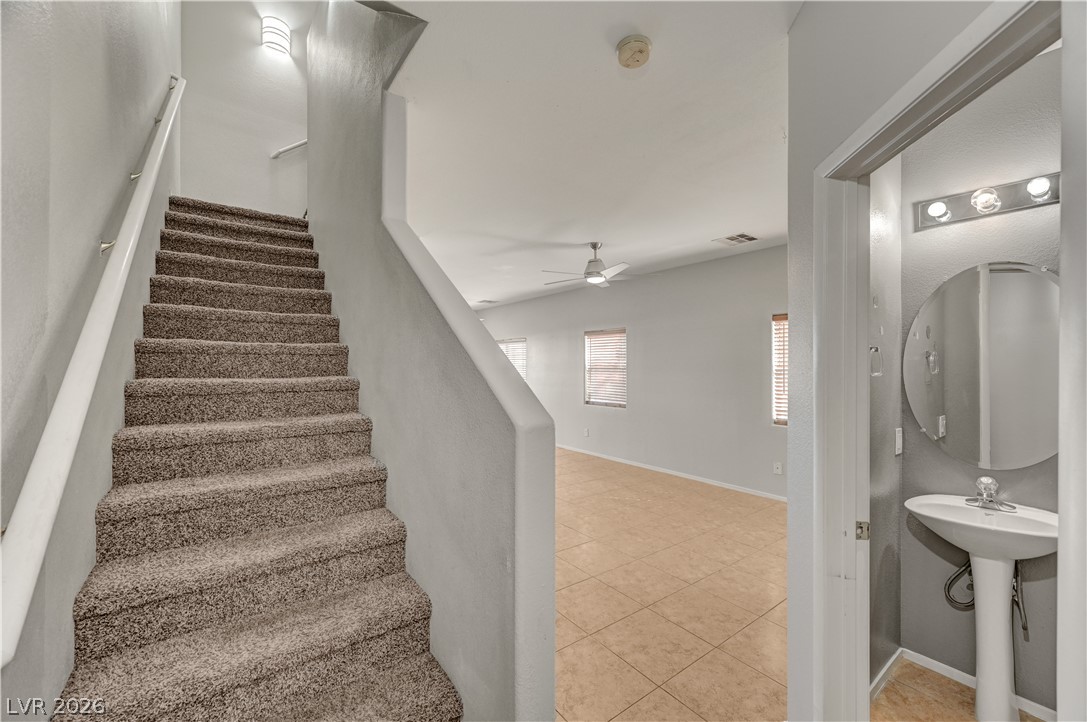
A carpeted staircase ascends next to a half bath and tiled living area.
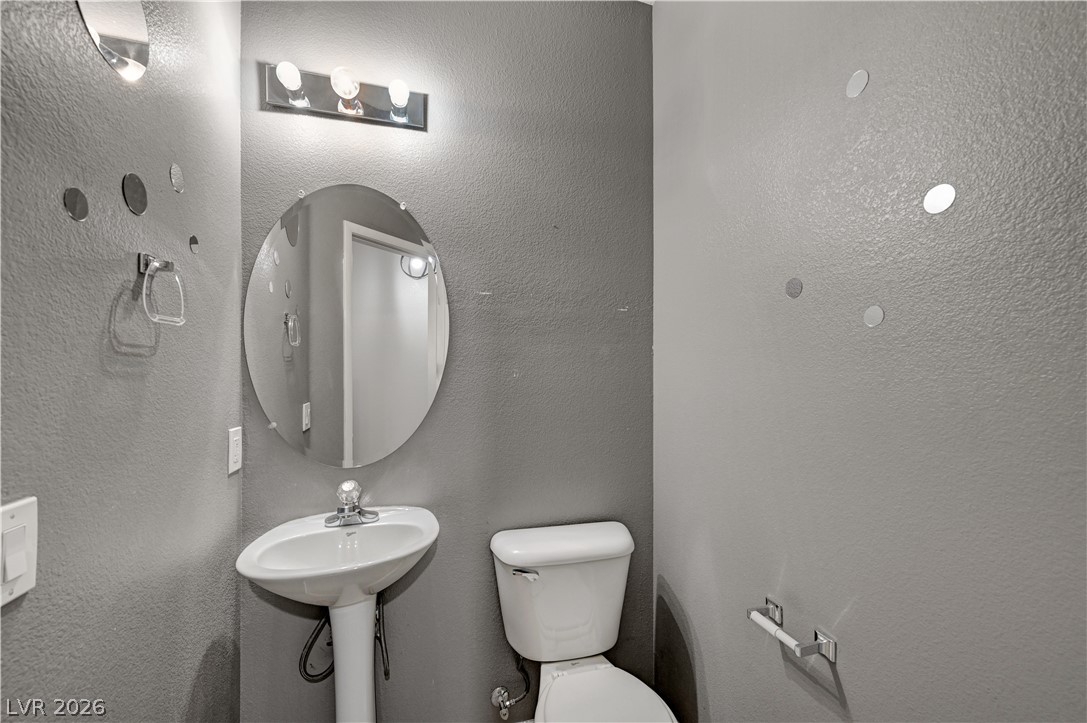
An efficient powder room features a classic pedestal sink and clean architectural lines.
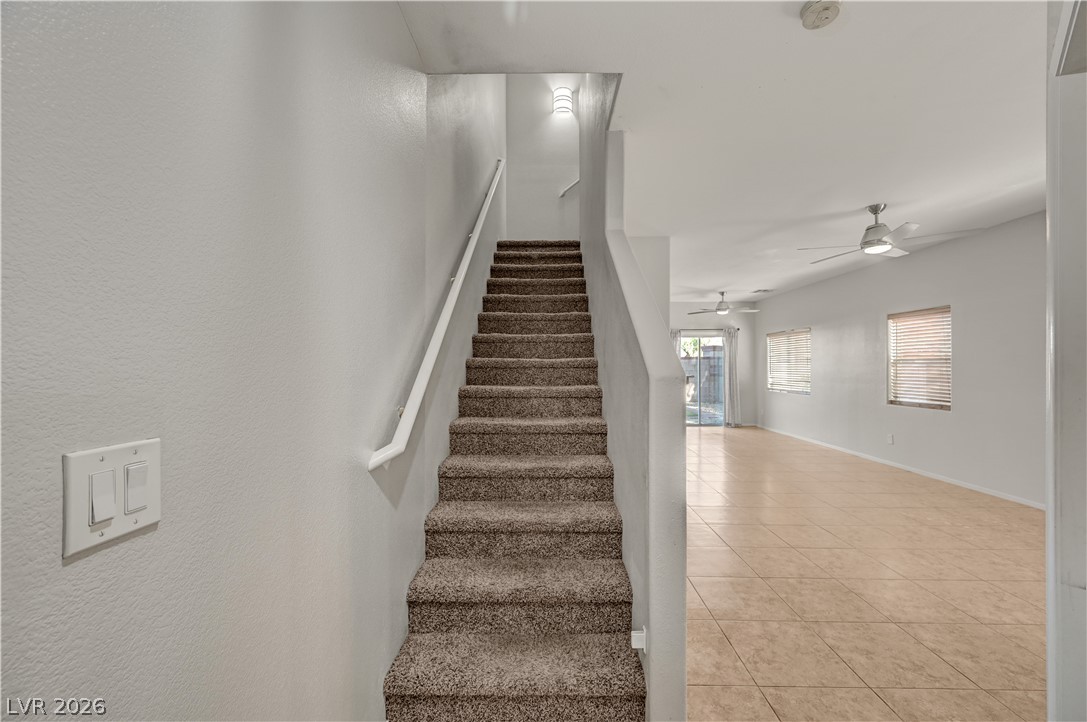
Carpeted stairs ascend from a spacious open-concept main floor tiled throughout for easy maintenance.
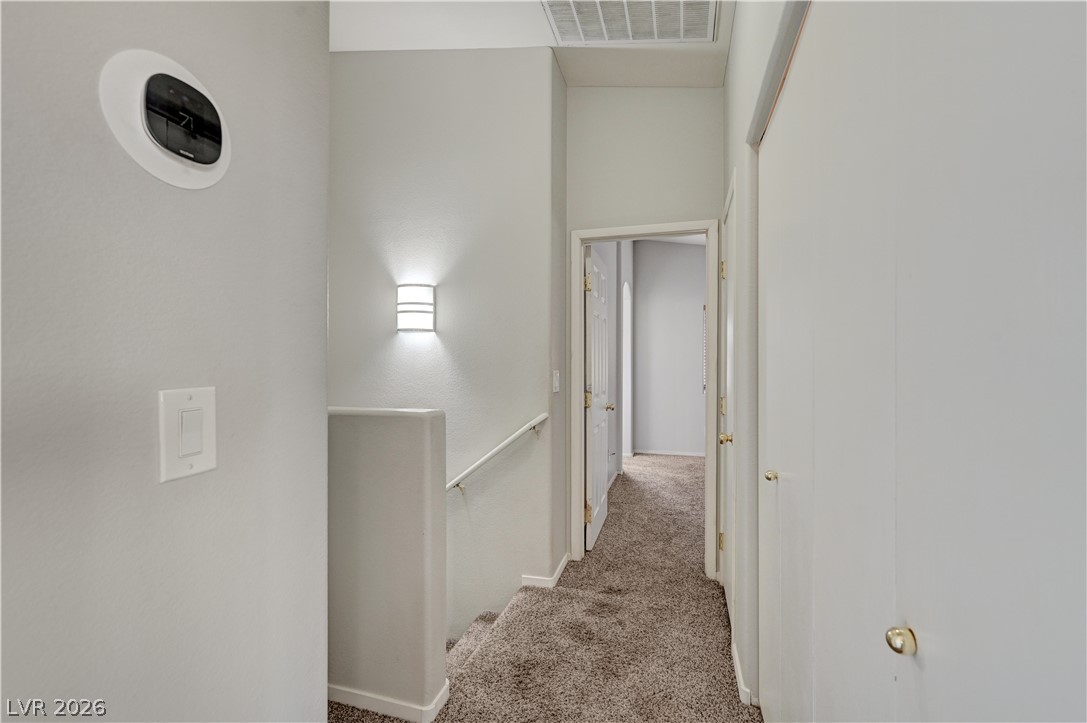
An upper landing features plush carpeting and neutral walls leading to the bedrooms.
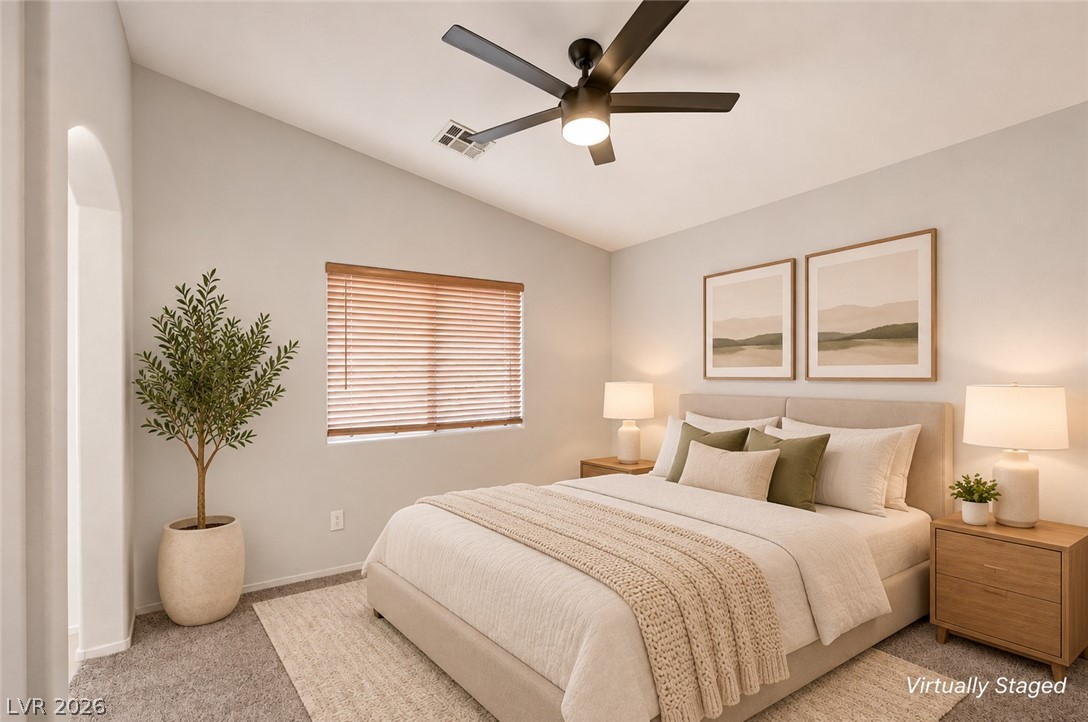
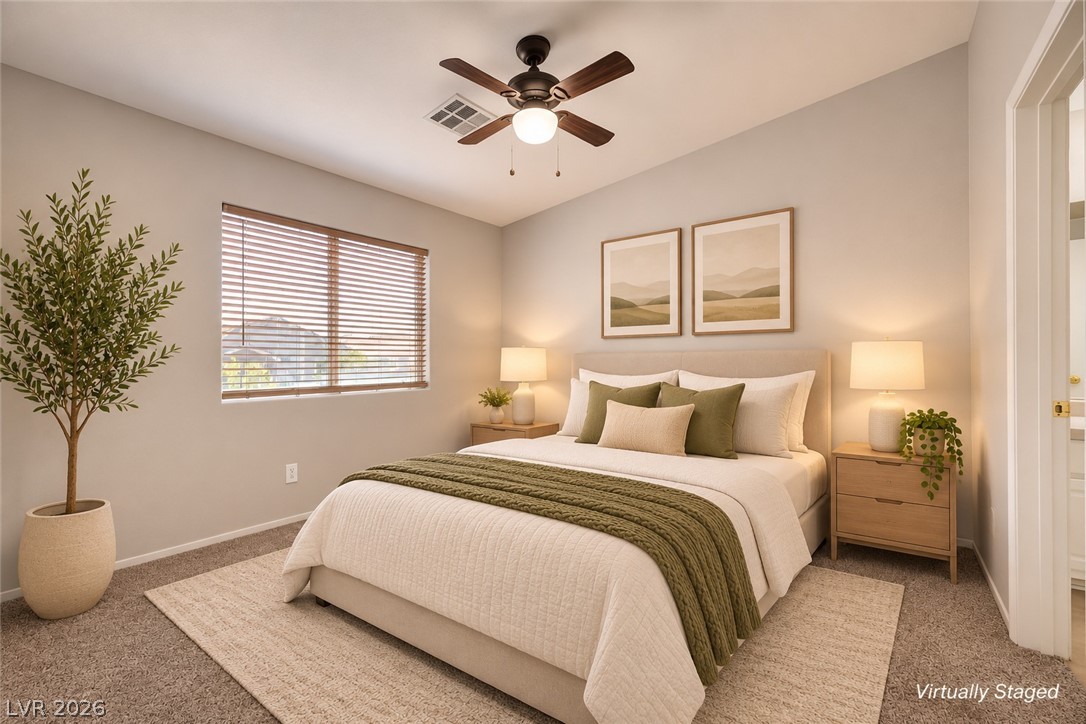
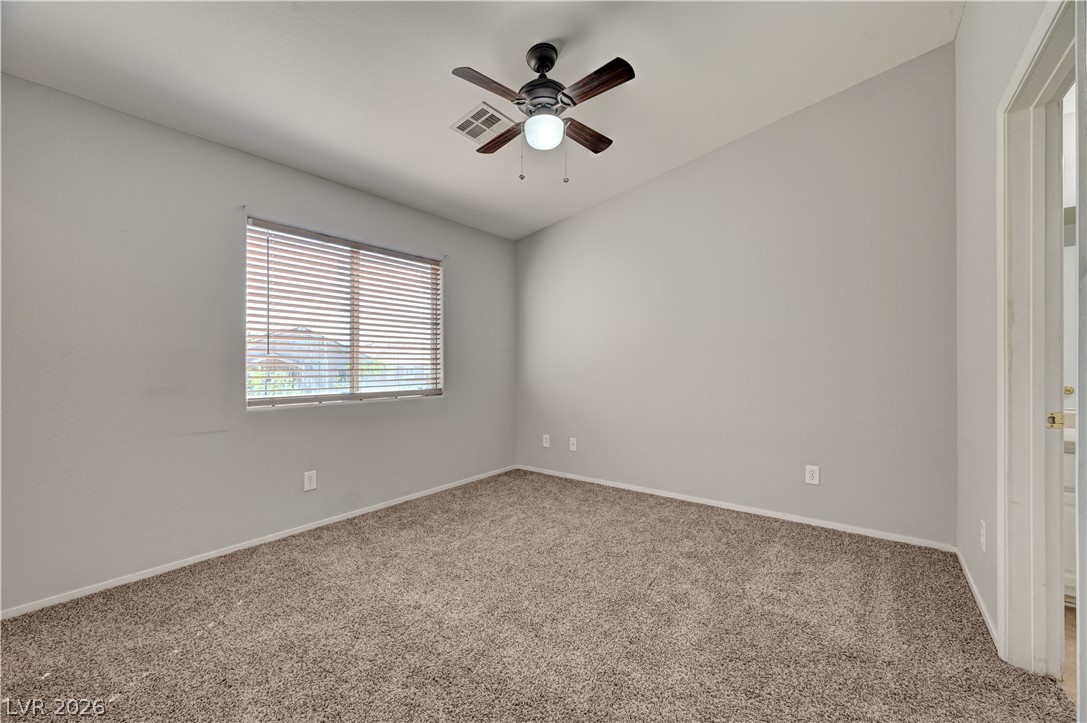
Plush carpeted floors and high ceilings define this inviting and comfortable bedroom retreat.
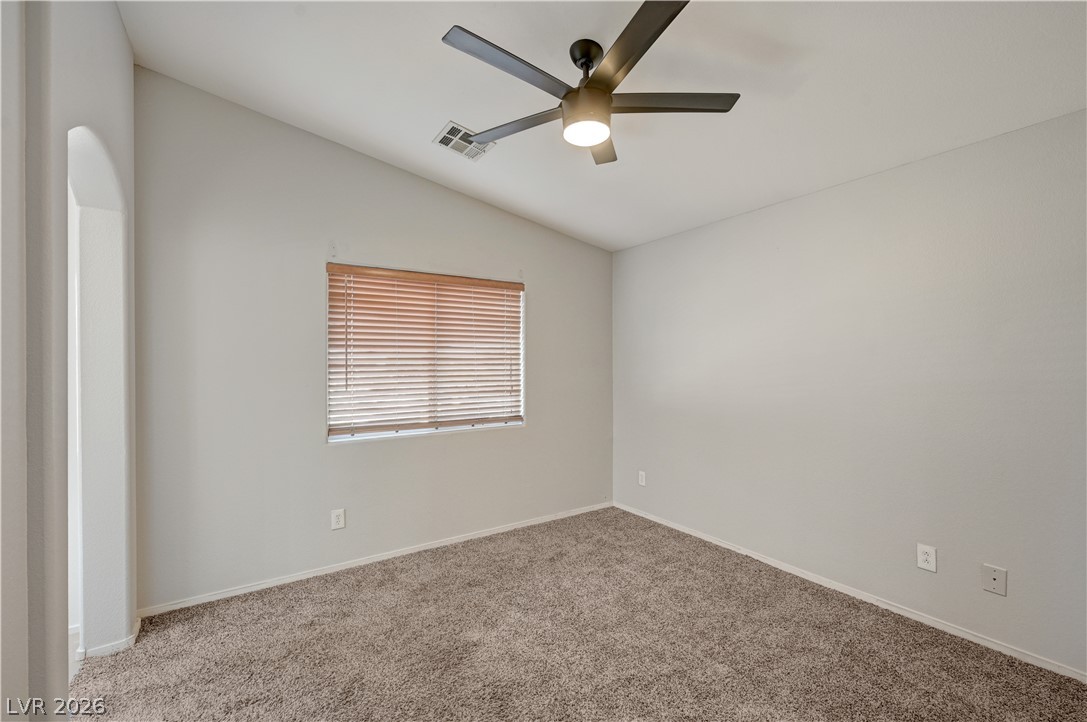
Vaulted ceilings and plush carpeting define this versatile space with arched entryway details.
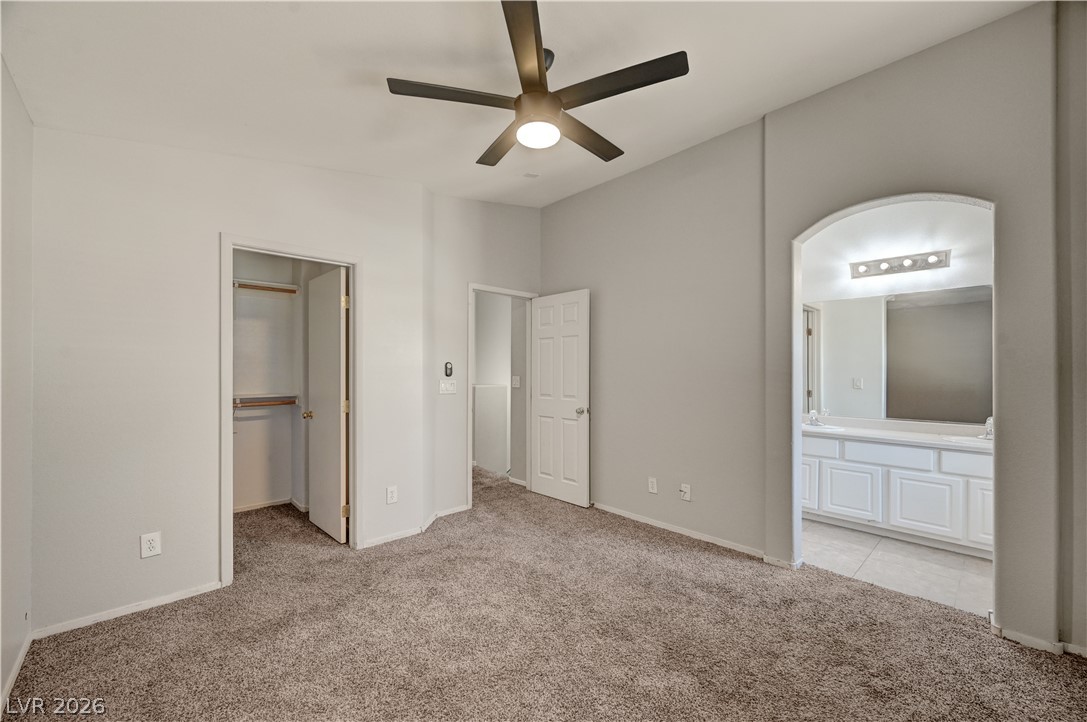
An arched doorway connects this spacious bedroom with an attached private bathroom.
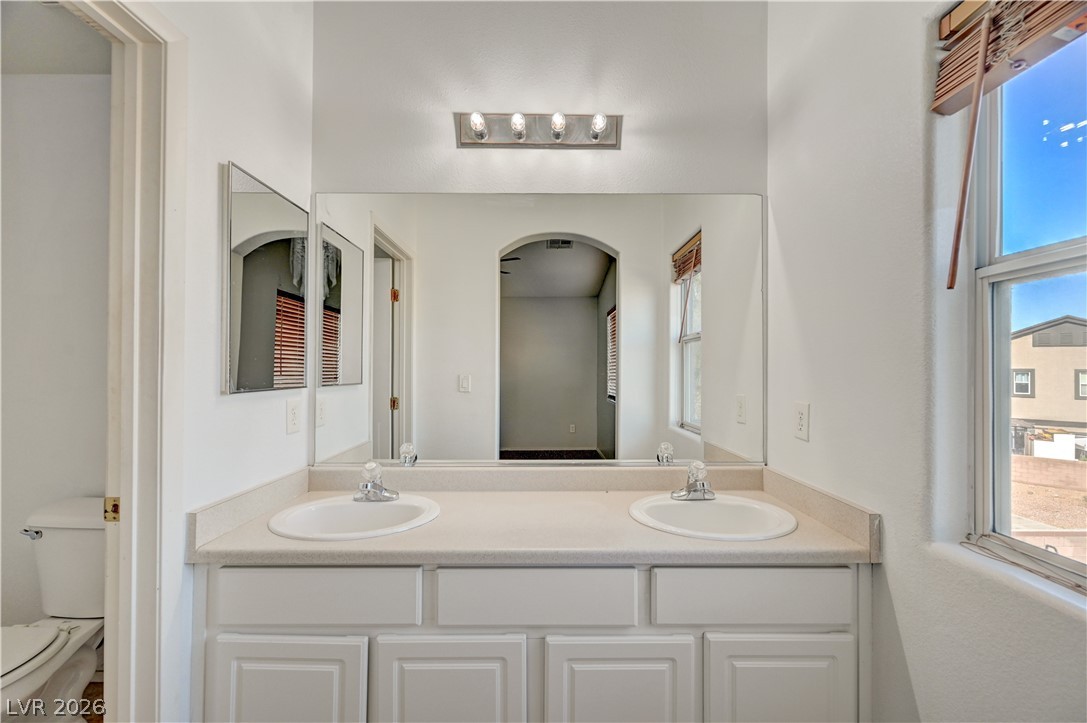
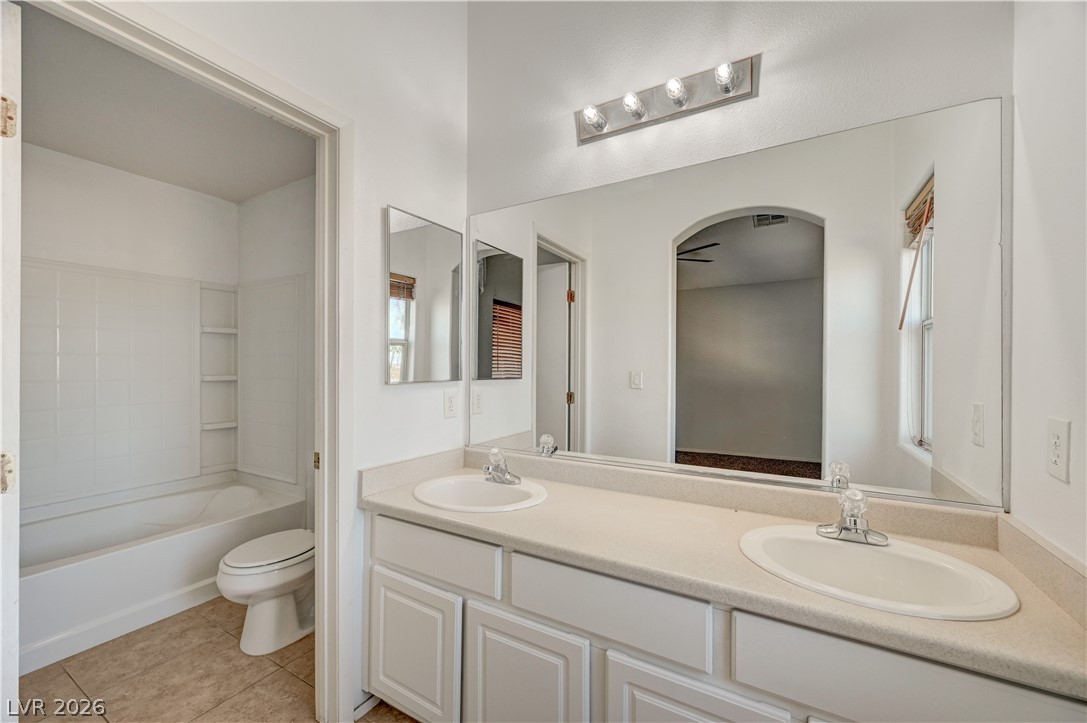
An airy bathroom features a dual sink vanity flanked by a bright window.
Clean lines and a functional layout define this comfortable bathroom space.
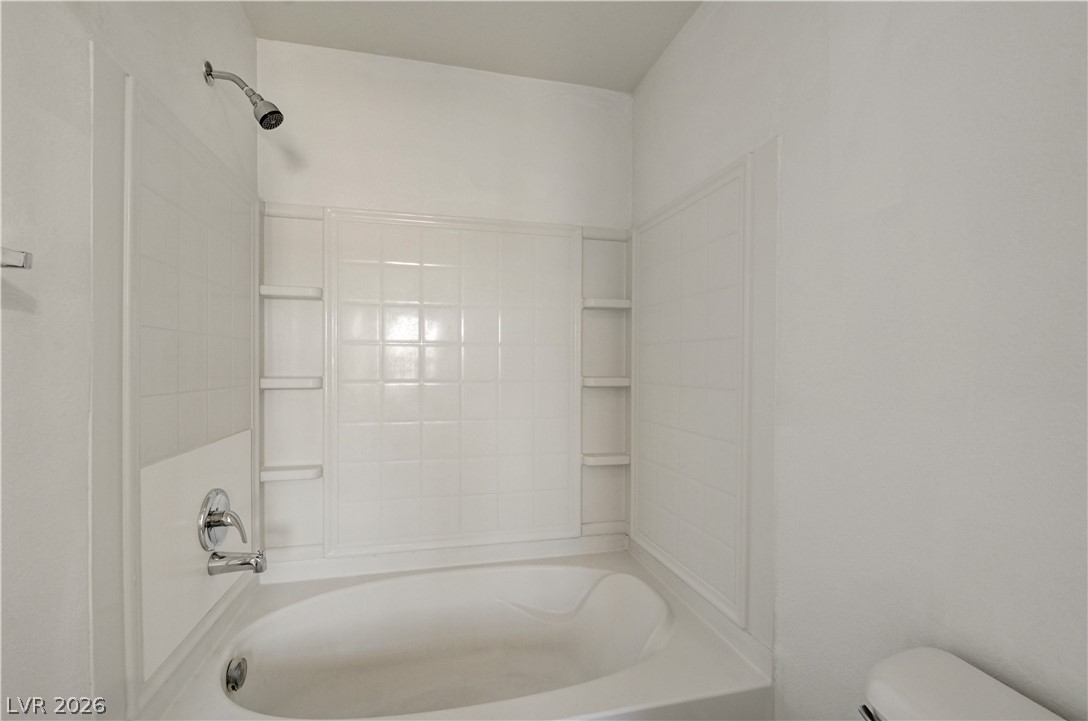
Clean lines and a deep soaking tub define this functional bathroom space.
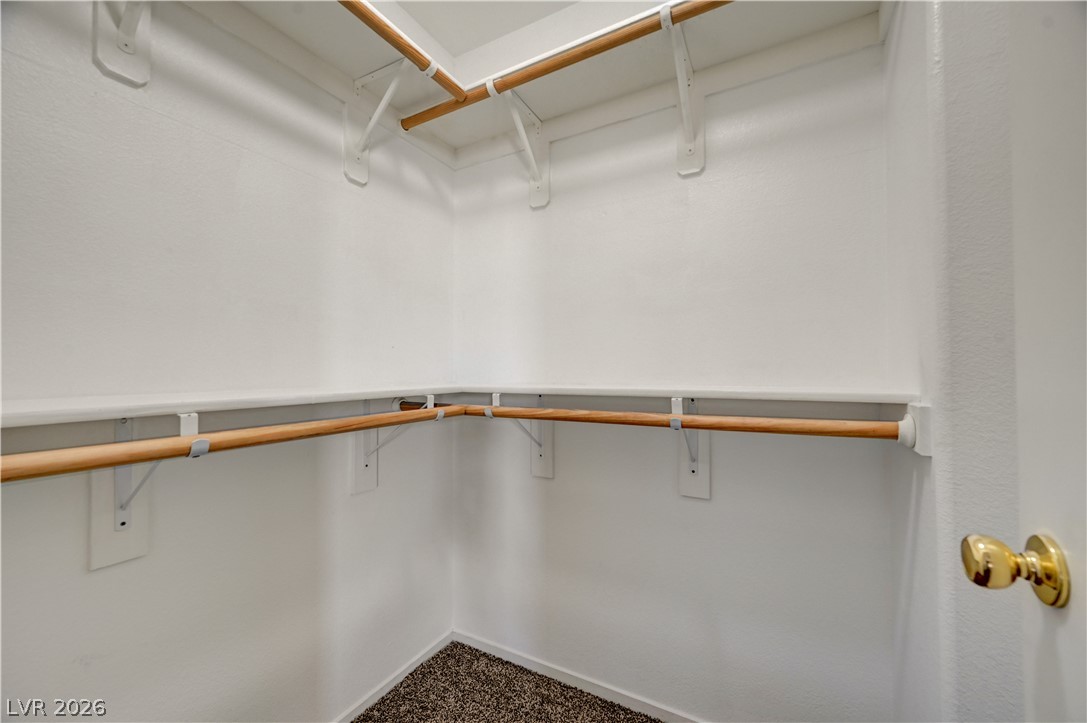
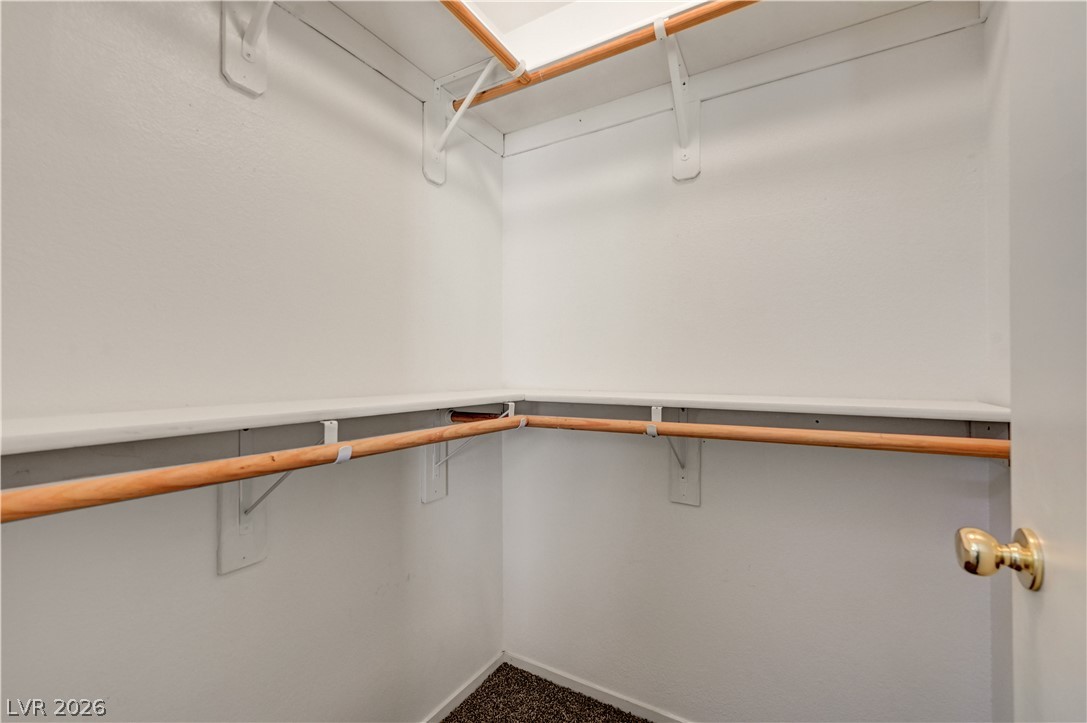
A spacious walk-in closet offers extensive built-in shelving, hanging rods, and comfortable carpeted flooring.
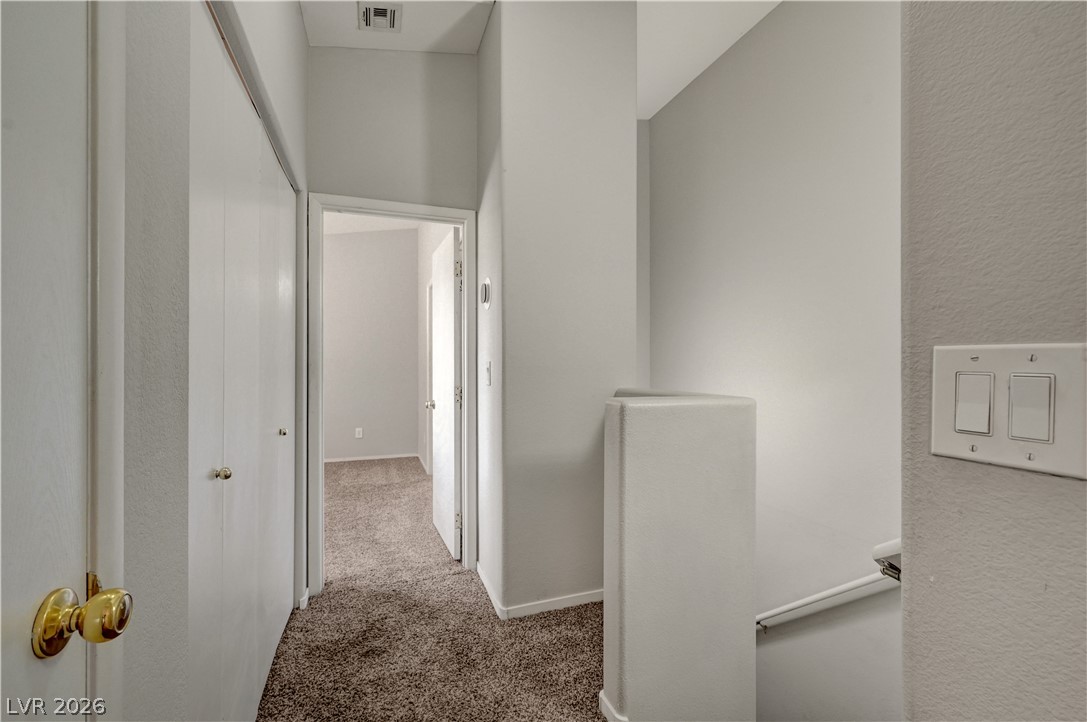
A spacious upper-level landing connects neutral-toned hallways lined with soft carpeting and built-in closets.
A spacious bedroom displays comfortable wall finishes, cozy carpeting, and plenty of natural window light.
High vaulted ceilings and neutral carpeting define this versatile secondary bedroom space.
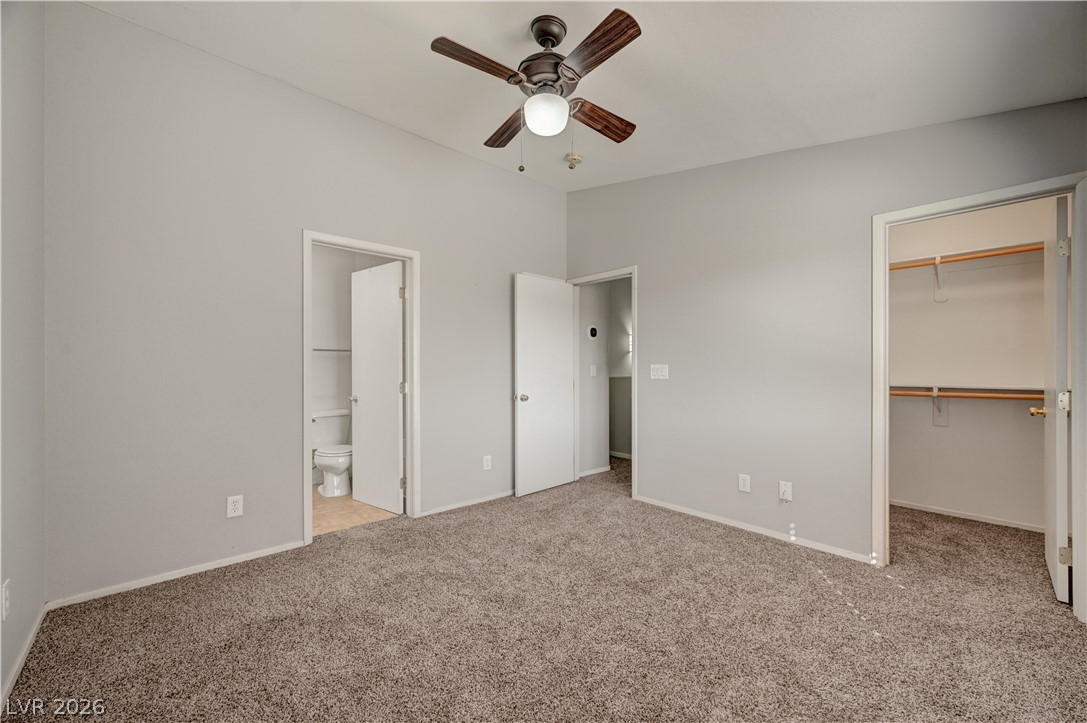
A spacious bedroom featuring comfortable carpeting and direct access to an en suite bath.
Double-tiered wooden hanging rods and built-in shelving maximize vertical storage space.
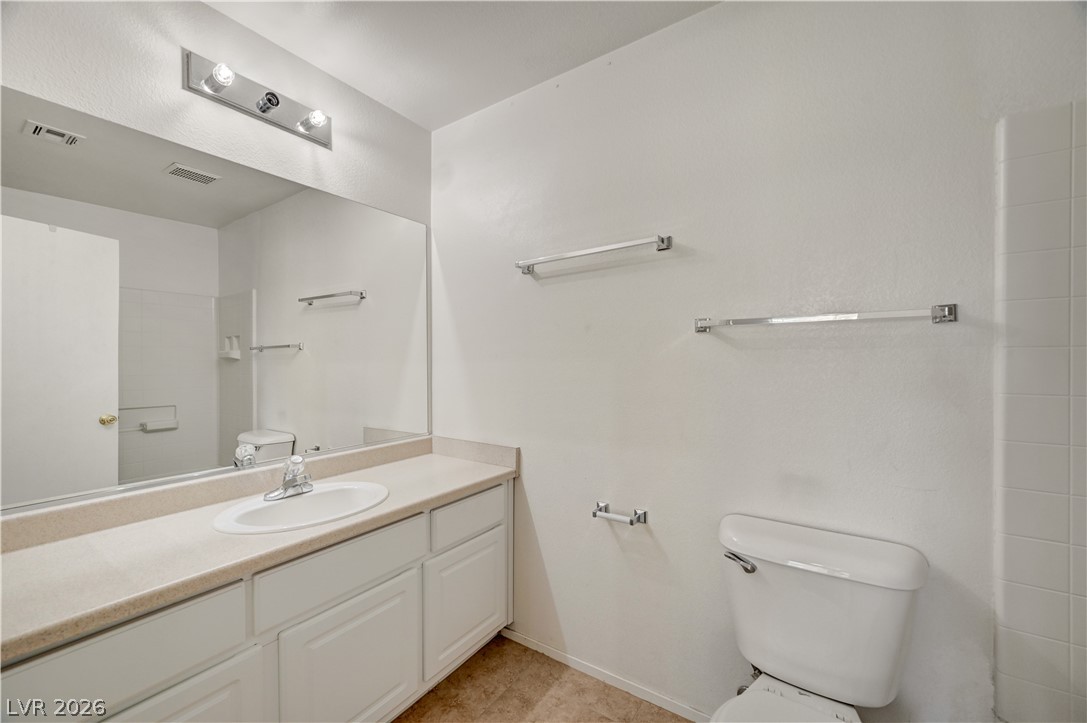
A classic vanity setup and neutral flooring define this functional bathroom space.
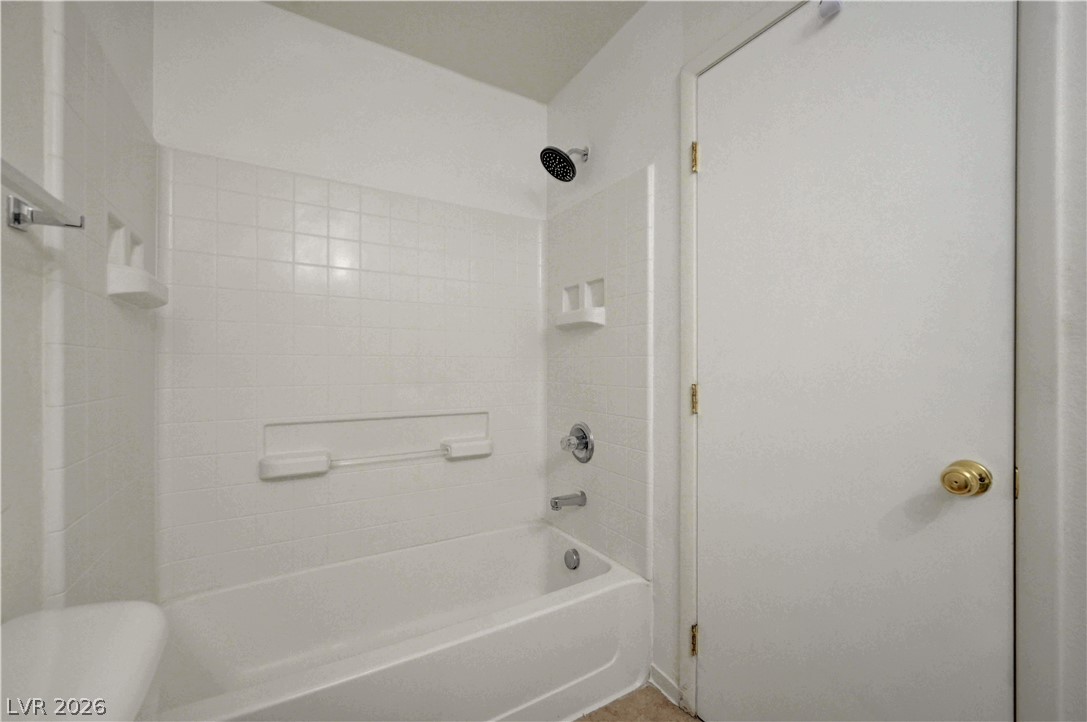
Clean lines and classic tiling define this functional bathroom space.
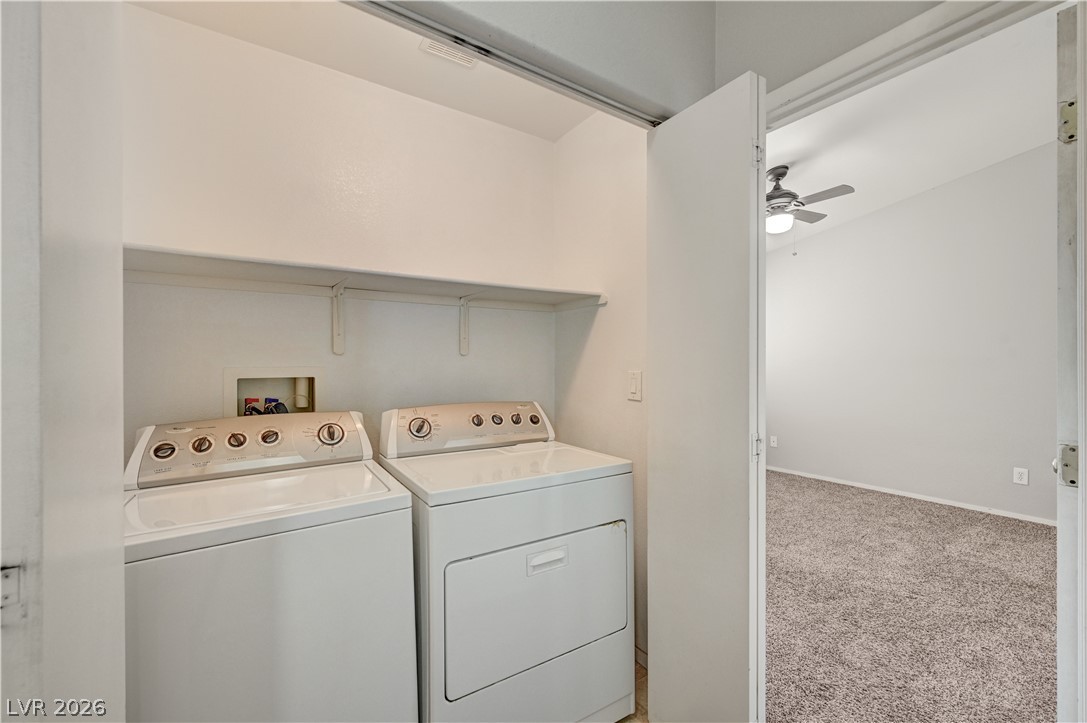
An organized laundry closet equipped with overhead storage shelving sits adjacent to a carpeted bedroom.
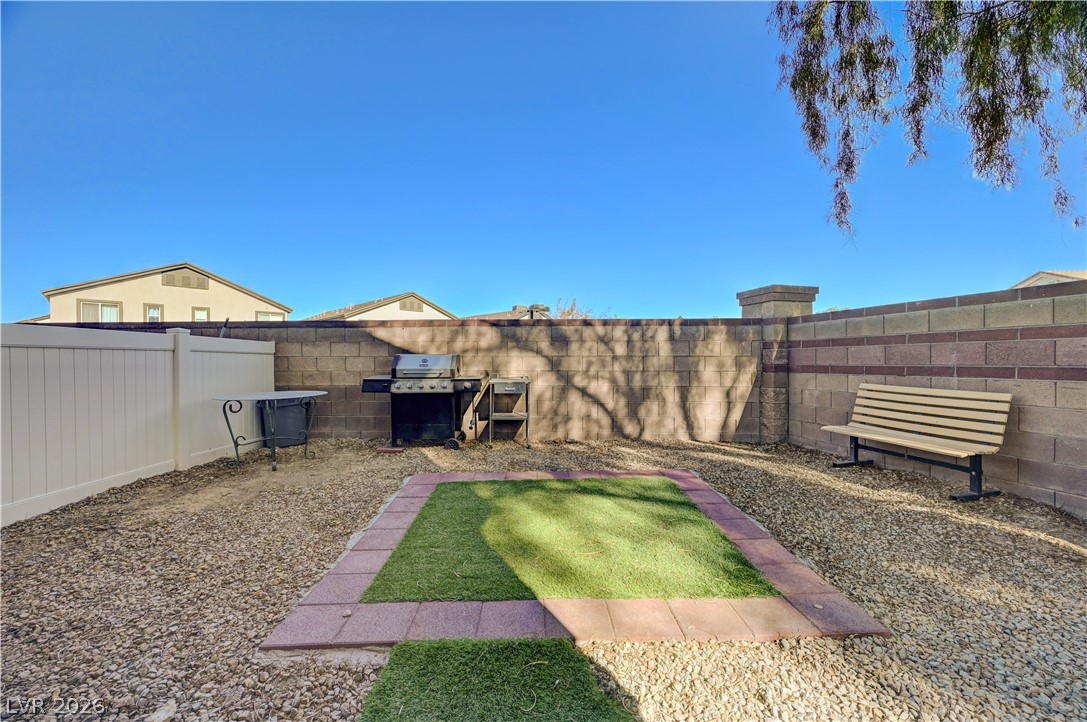
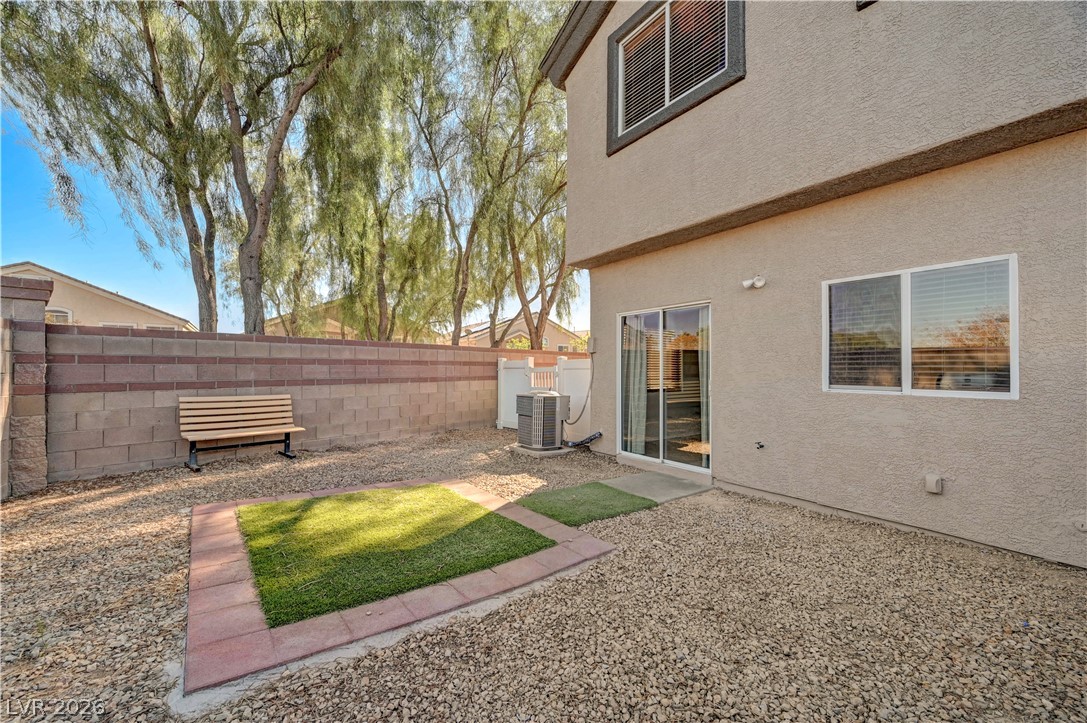
An enclosed backyard features gravel ground cover, bordered block walls, and dedicated utility space.
A low-maintenance gravel yard offers a functional outdoor space defined by solid block wall fencing.
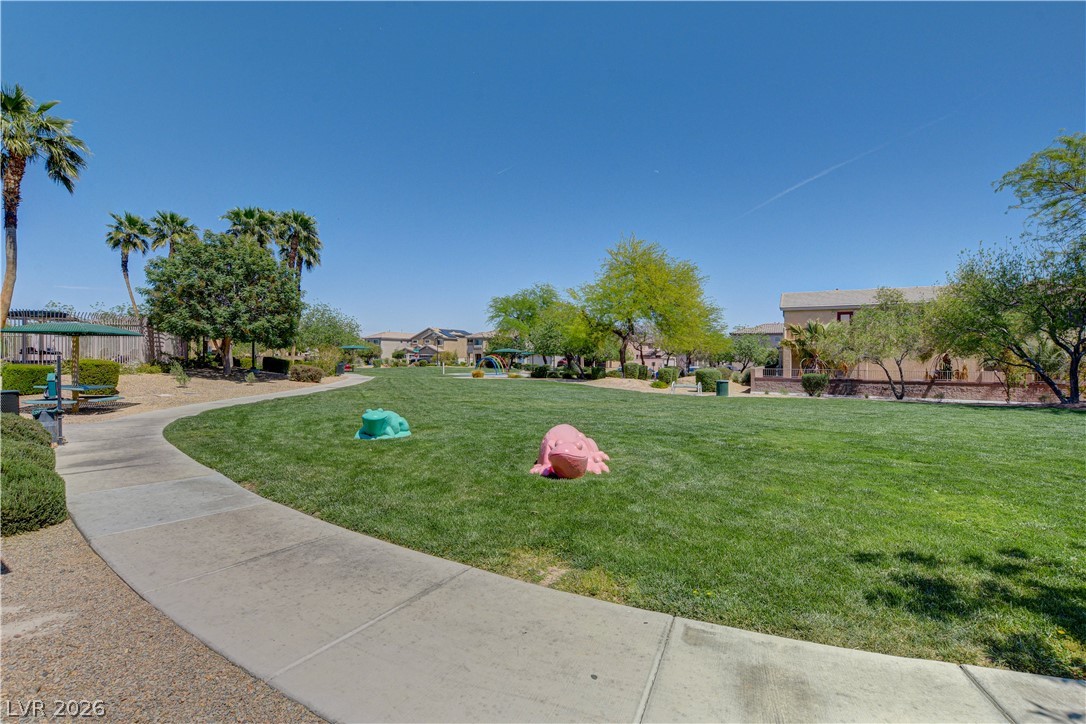
A paved pathway curves alongside a wide grassy park bordered by mature trees.
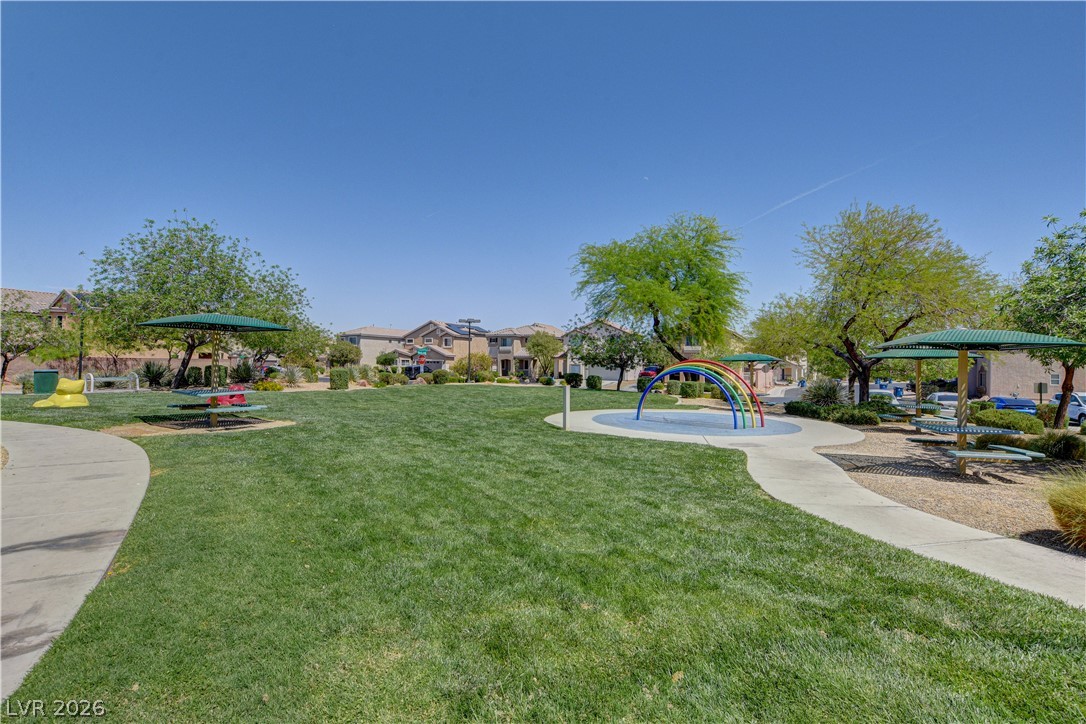
A spacious green park area includes covered picnic tables and concrete walking paths.
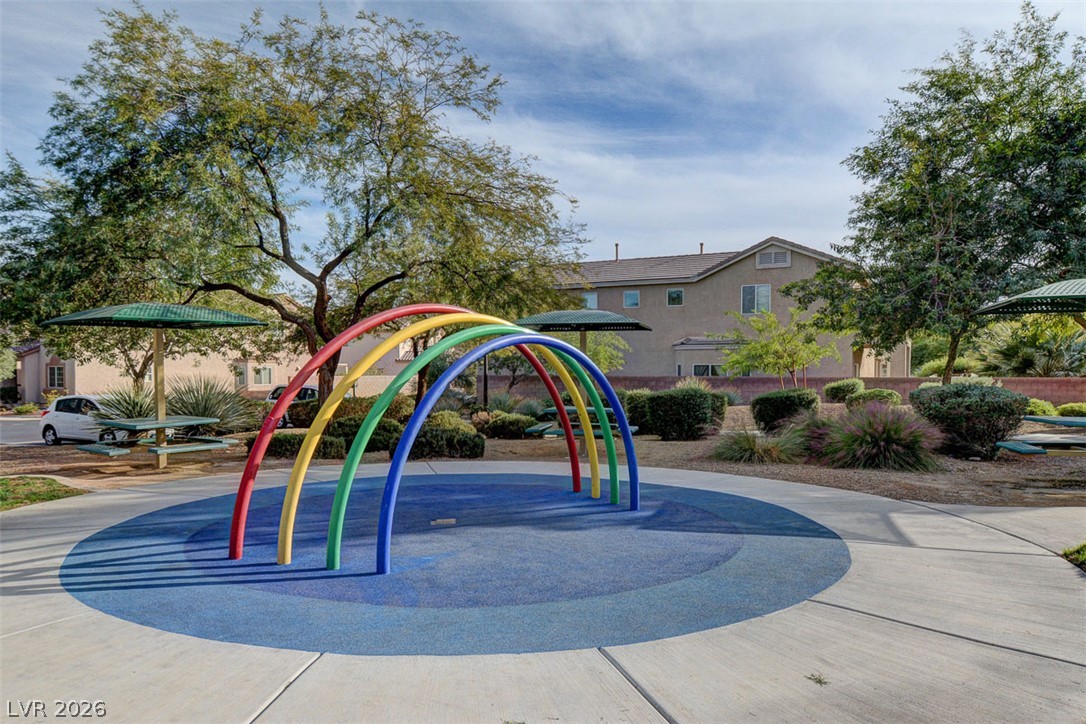
An inviting neighborhood splash pad and park area sits bordered by manicured greenery and mature trees.
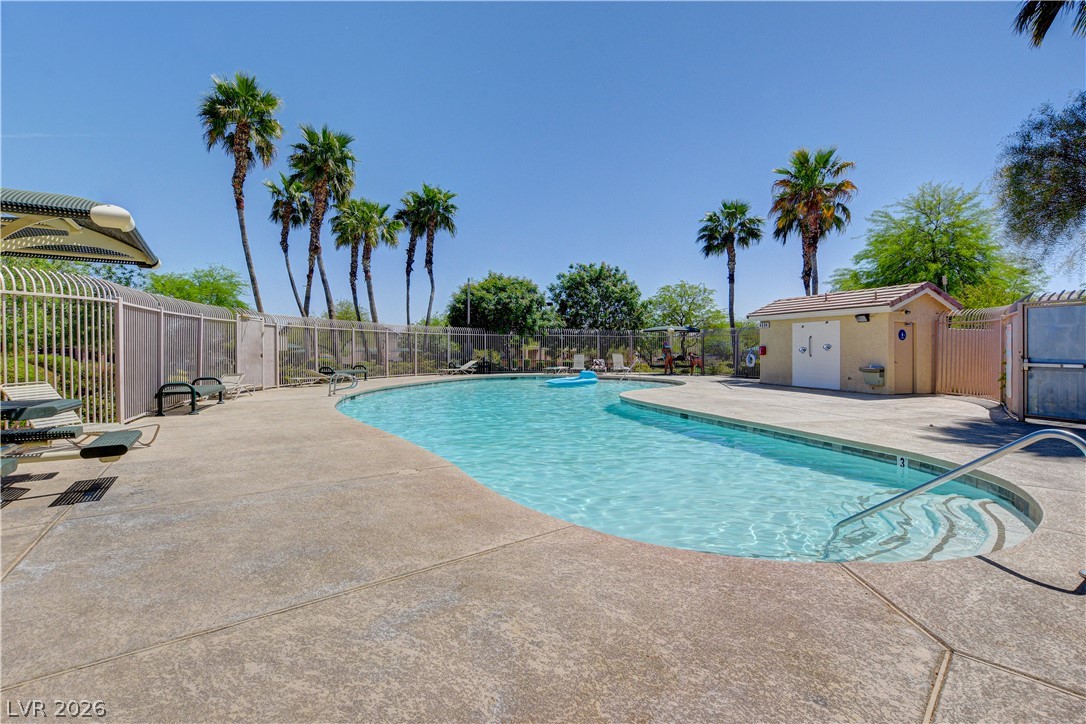
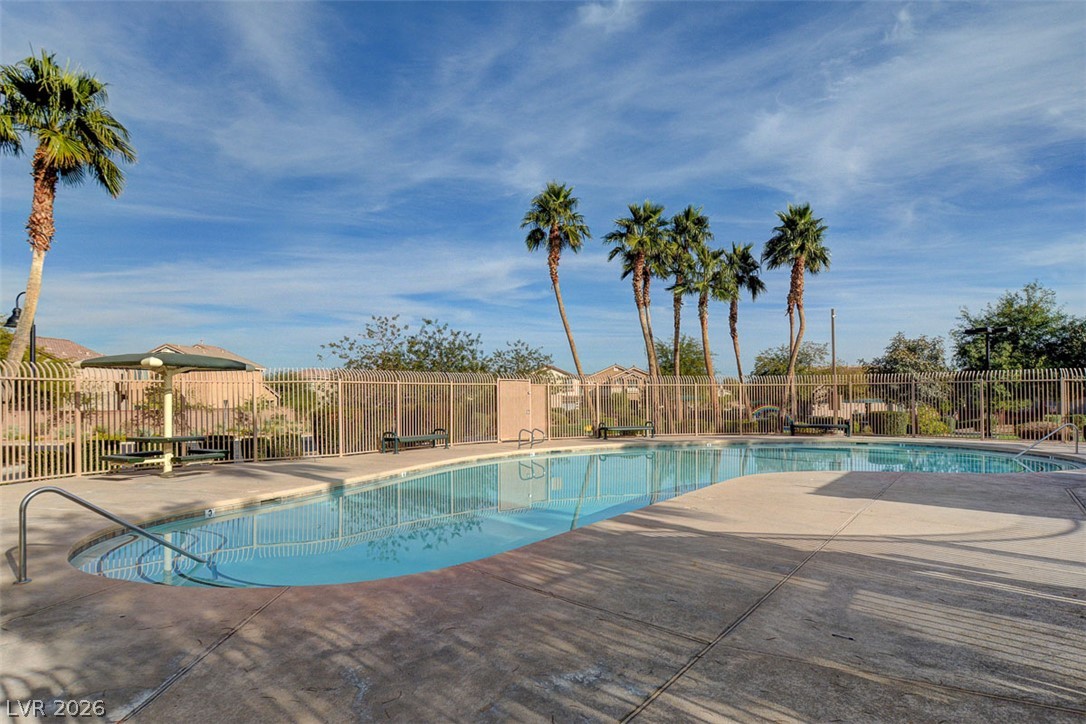
Soak up the sun beside a sparkling community pool lined with towering palm trees.
Fenced community pool surrounded by palm trees and spacious concrete decking under a blue sky.
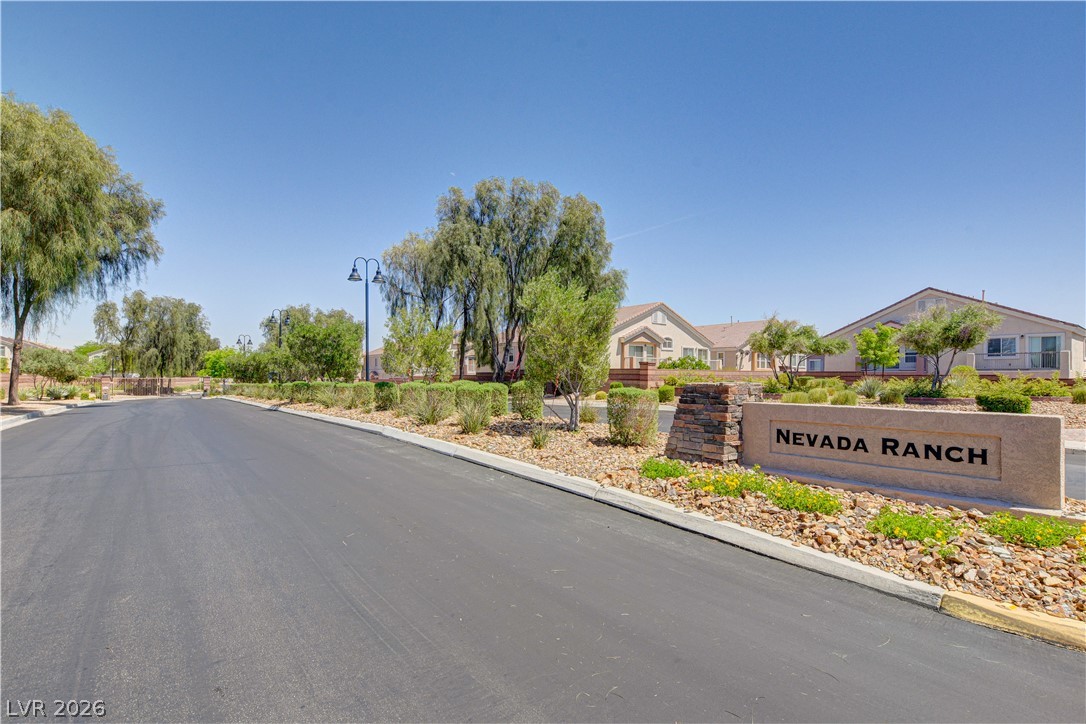
An inviting entrance streetscape introduces a beautifully landscaped community under clear blue skies.