
$239,000 $1,433 est/mo Sourced by Back At You
4730 East Craig Road 1166,Las Vegas, NV 89115
Las Vegas, NV 89115
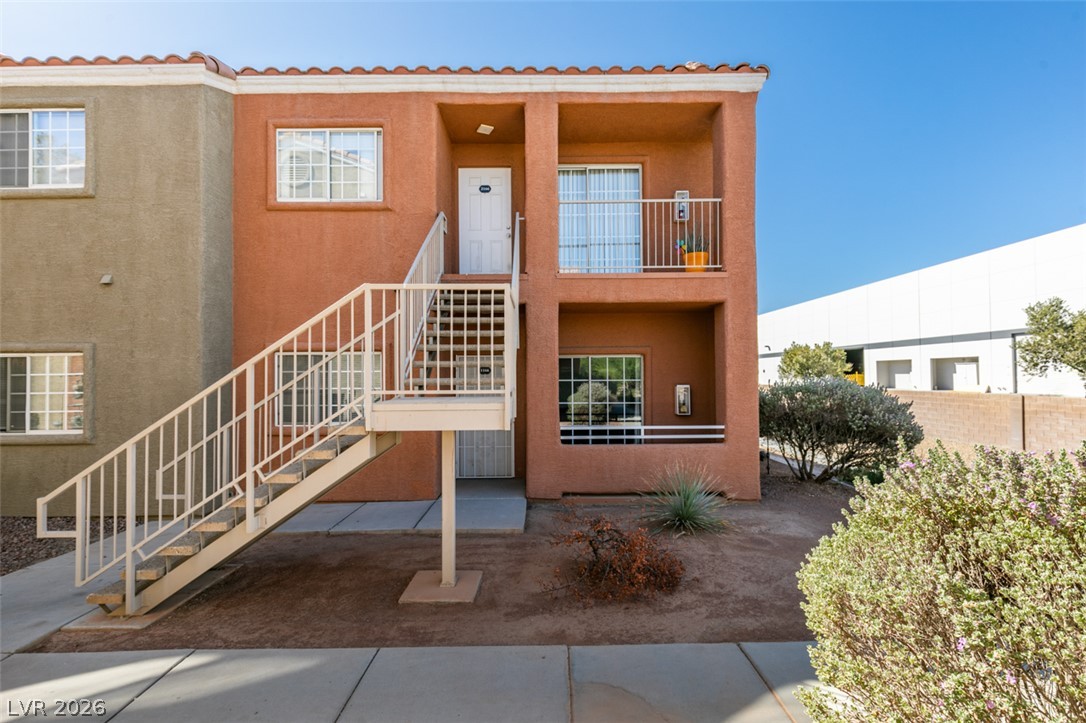
Spanish tile roofing and stucco exterior walls define this multi-level residential design.
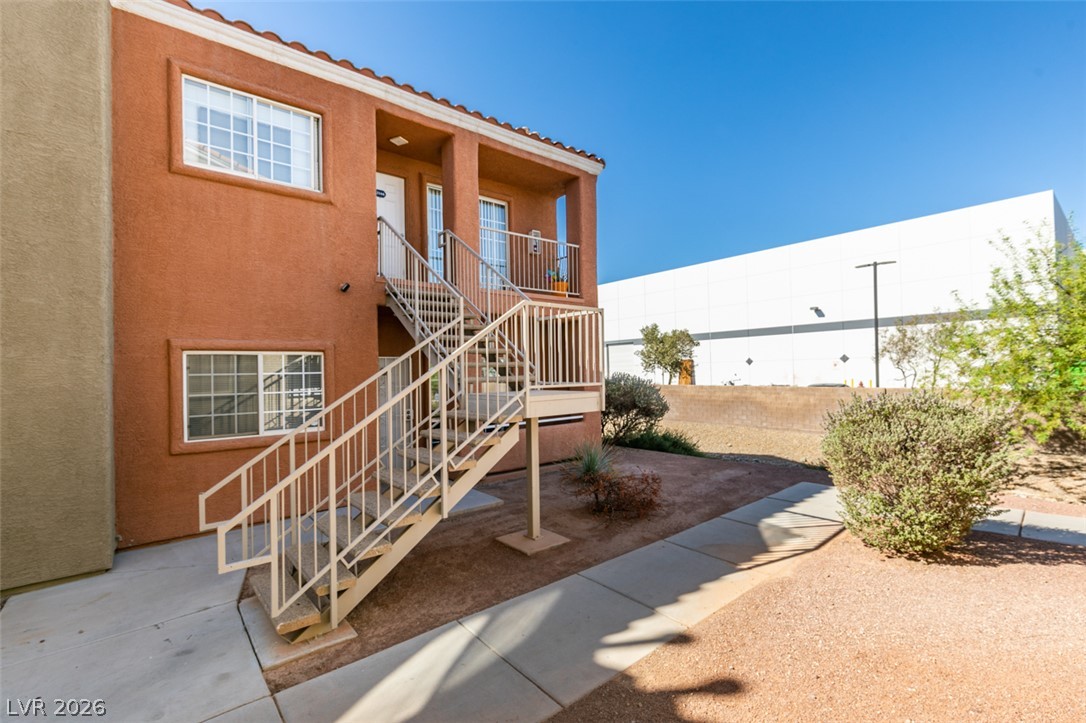
Stucco walls and a tiled roof define the exterior of this multi-level residential structure.
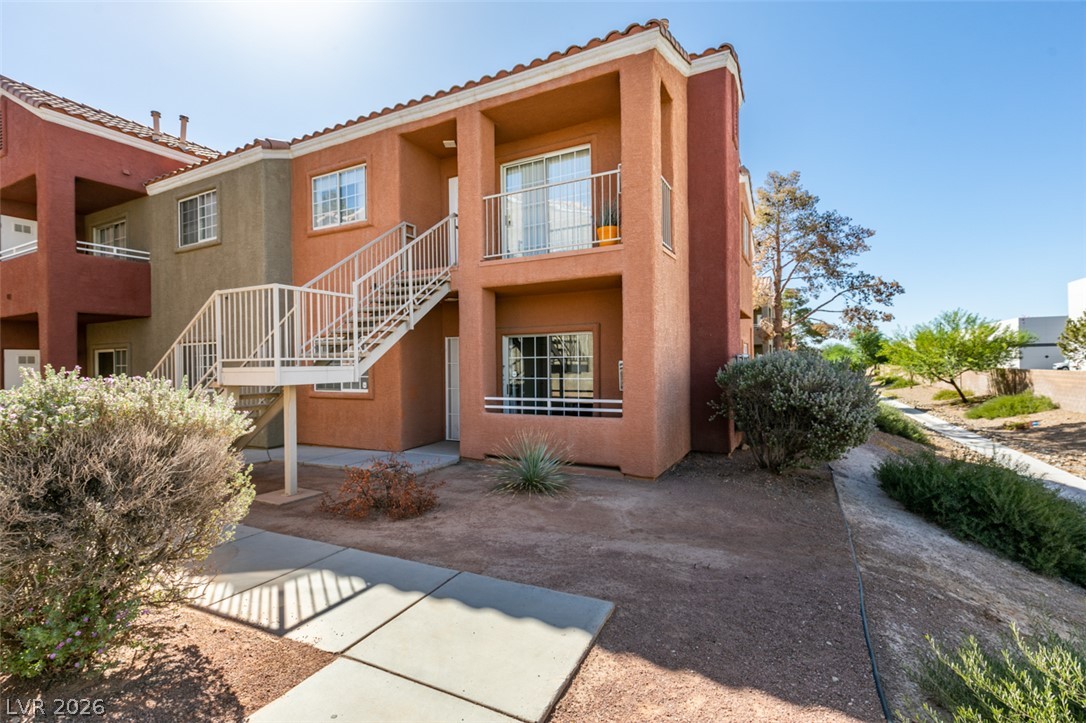
Stucco exteriors paired with tile roofing define the architectural character of this residential building.
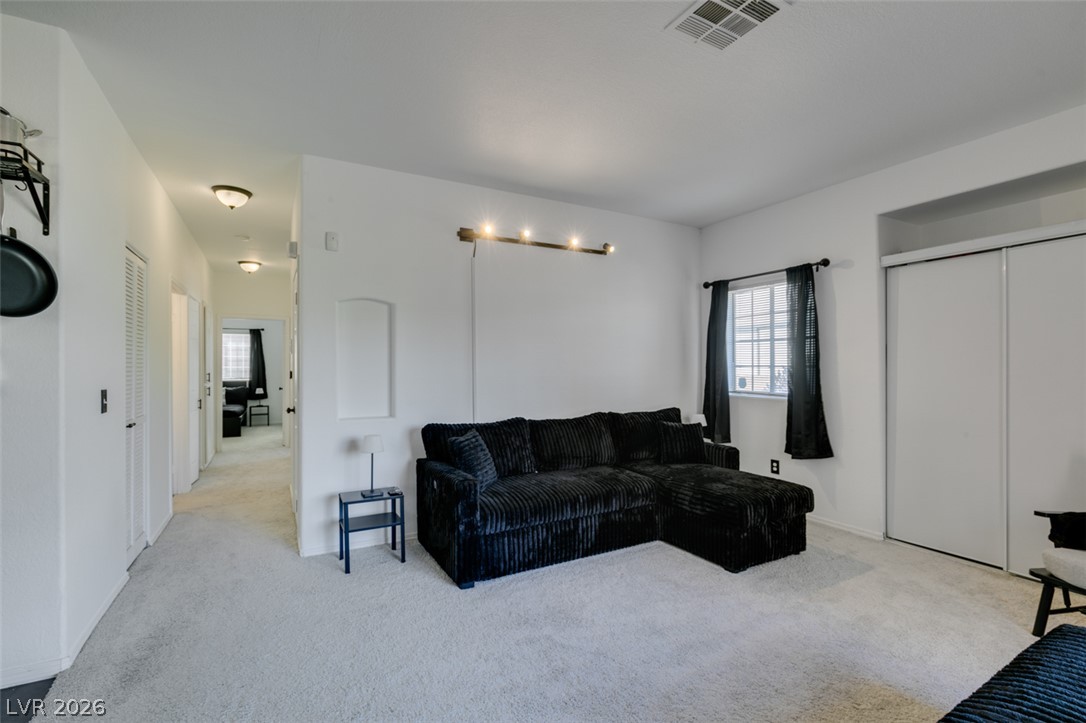
Smooth plaster walls and soft carpeting define this versatile living space.
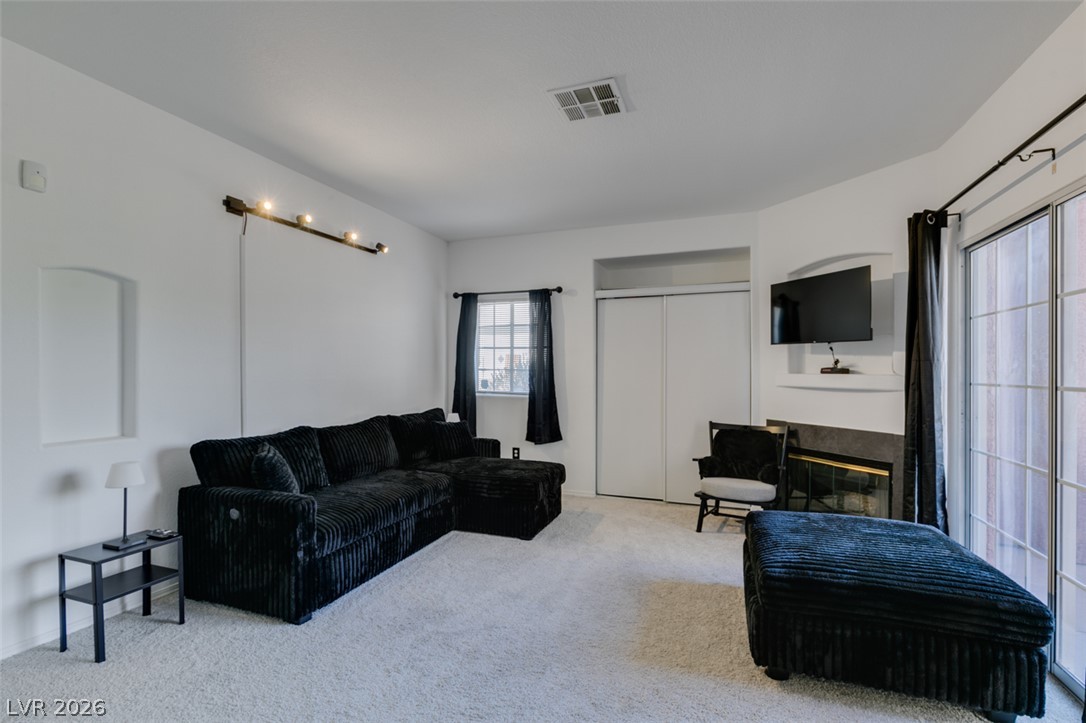
Sliding glass doors open to the outdoors from this carpeted living area featuring a fireplace.
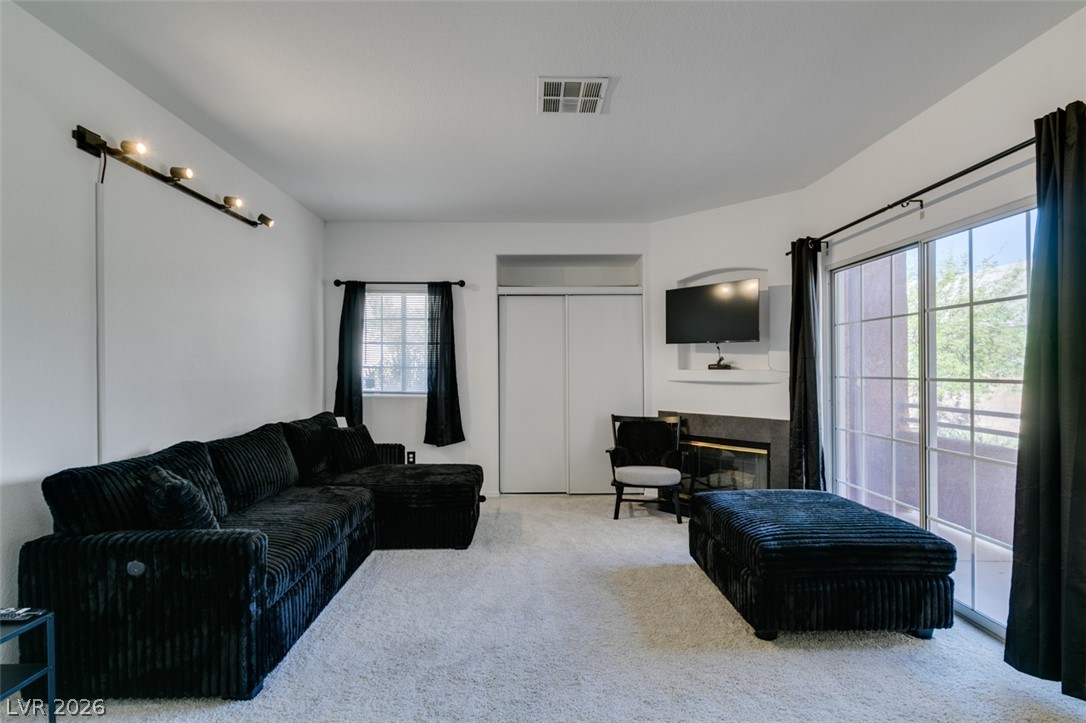
Sliding glass doors open to the outdoors, filling this comfortable living space with light.
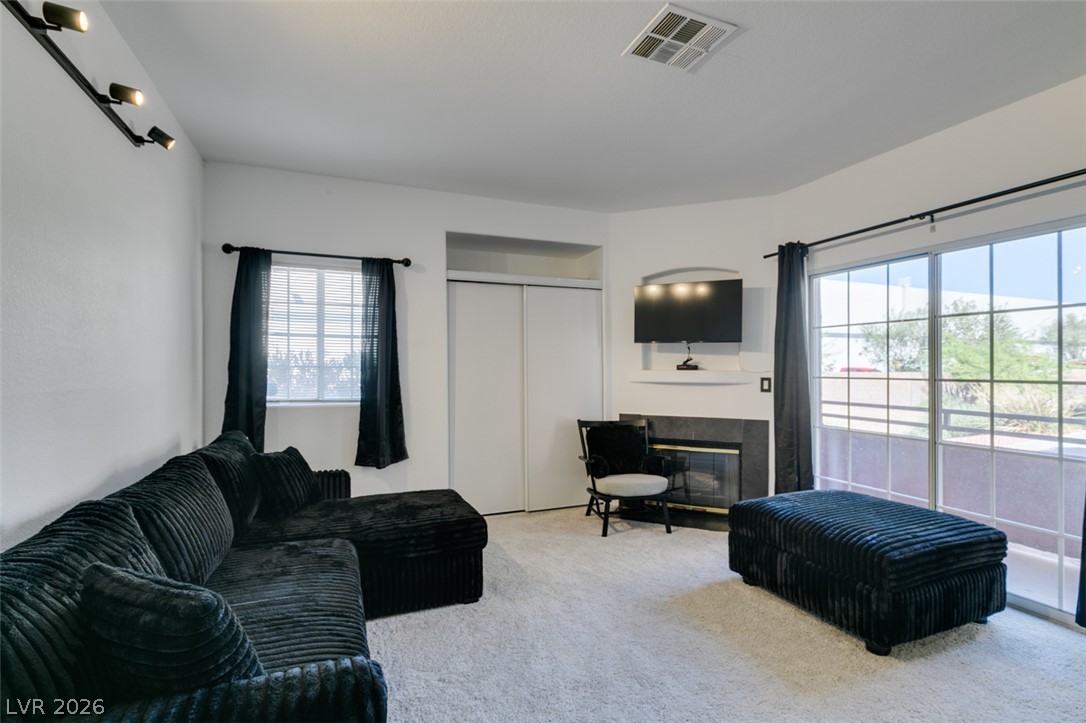
Sliding glass doors open to the outdoors from this fireplace-warmed living space.
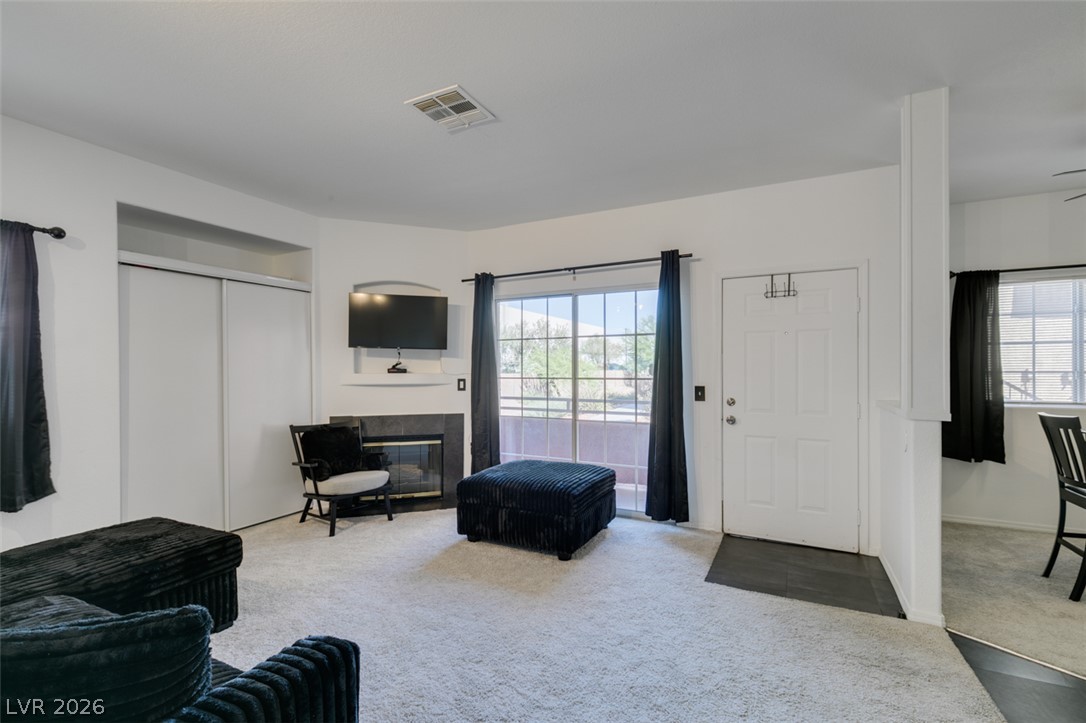
An inviting entry leads directly into a comfortable living space anchored by a cozy fireplace.
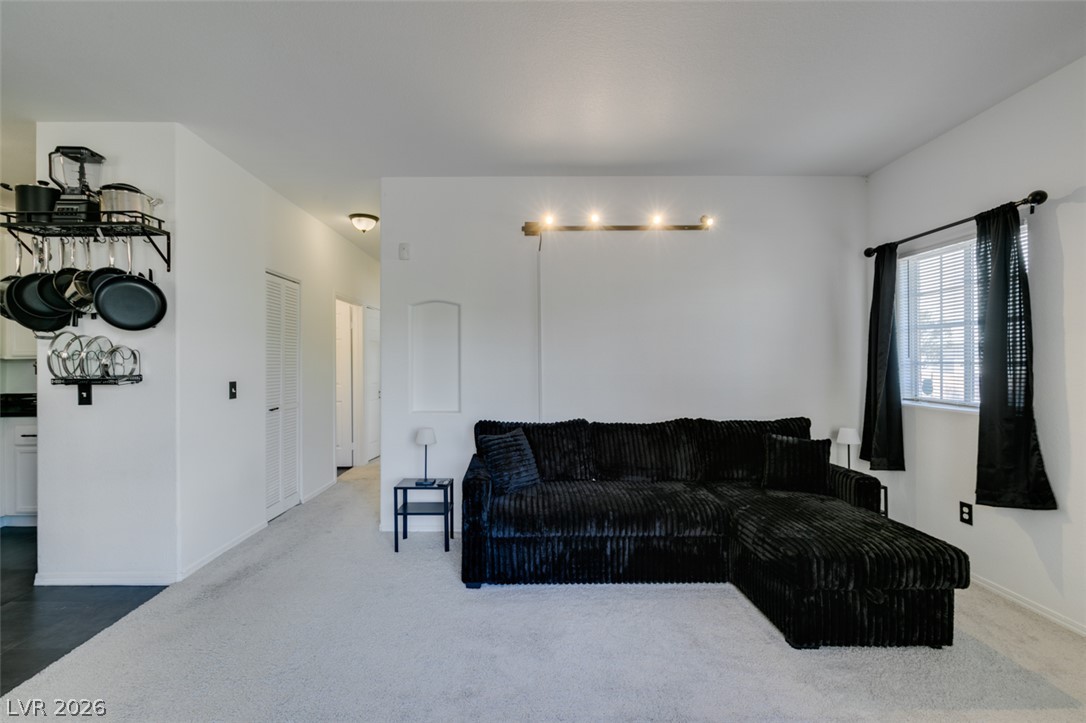
Plush carpeting and an open layout create a comfortable, welcoming environment.
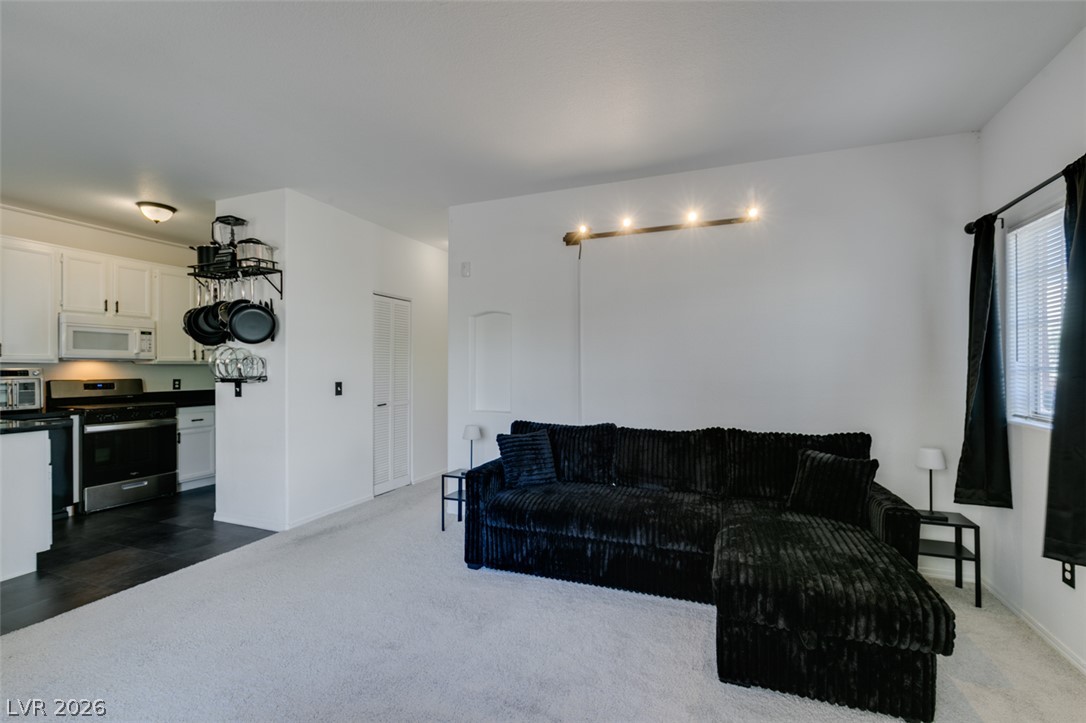
An open floor plan seamlessly connects the comfortable living area to the adjacent kitchen space.
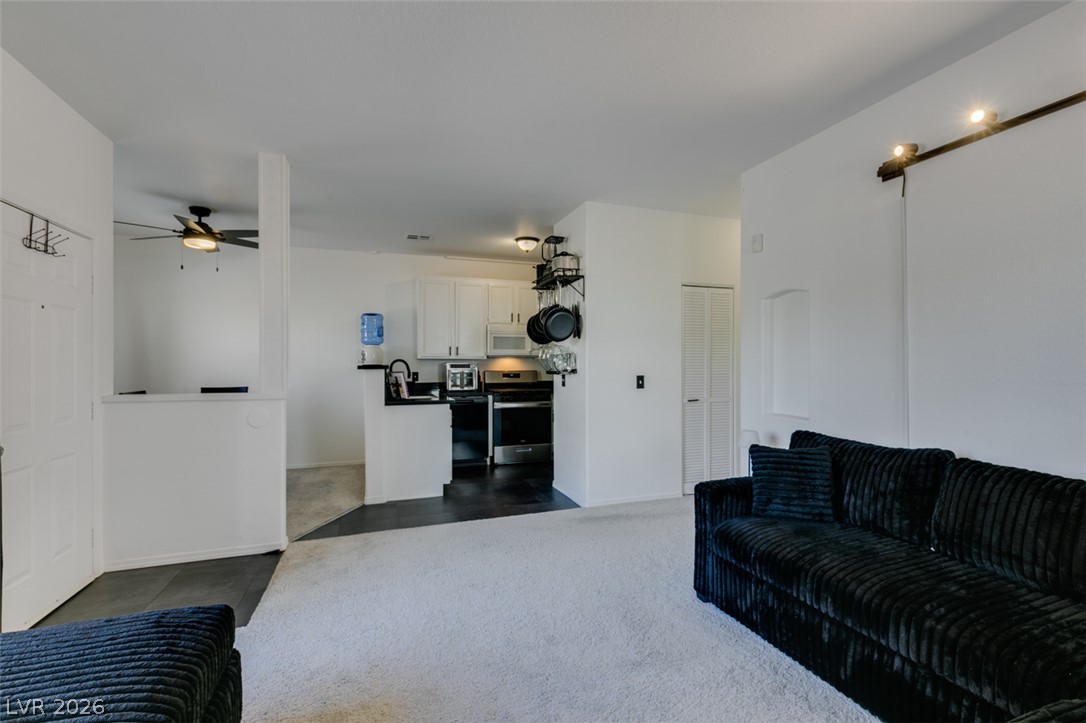
An open floor plan connects the comfortable living area directly to the kitchen.
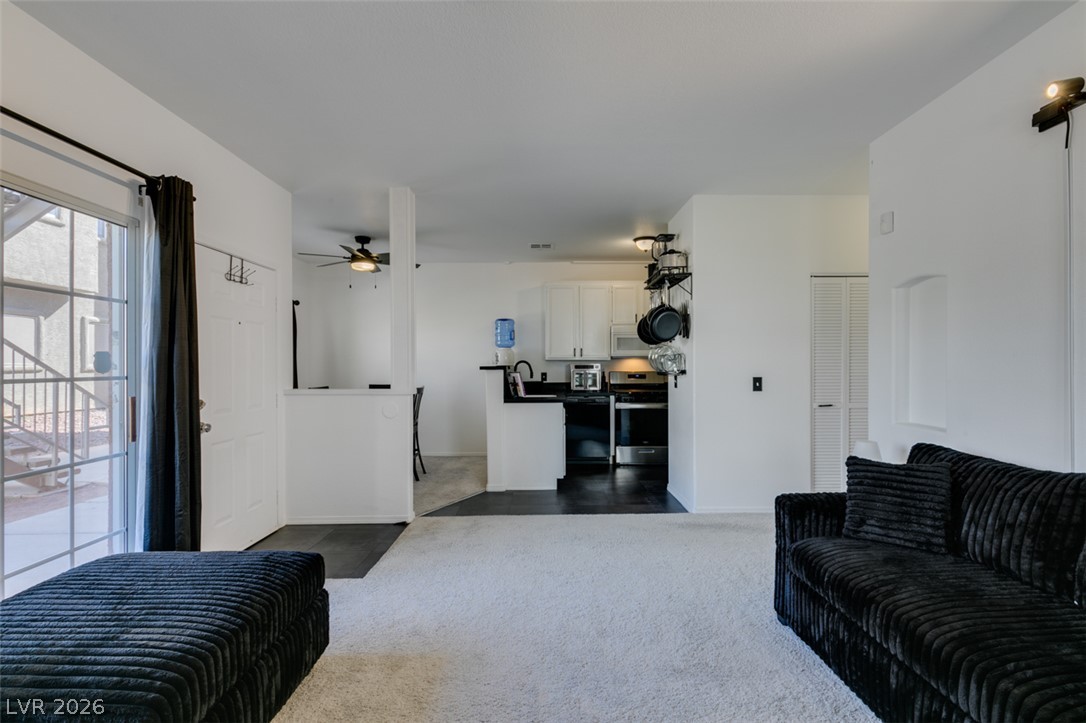
An open layout connects the comfortable living space directly to the kitchen area.
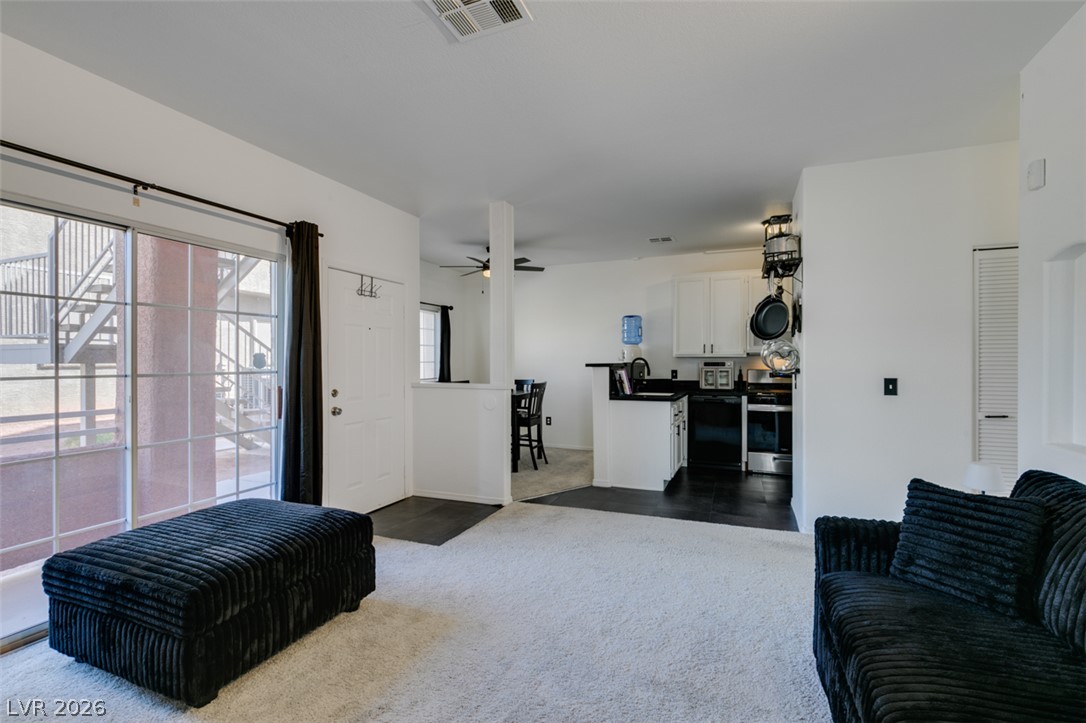
Sliding glass doors open to the outdoors from this functional, open-concept living space.
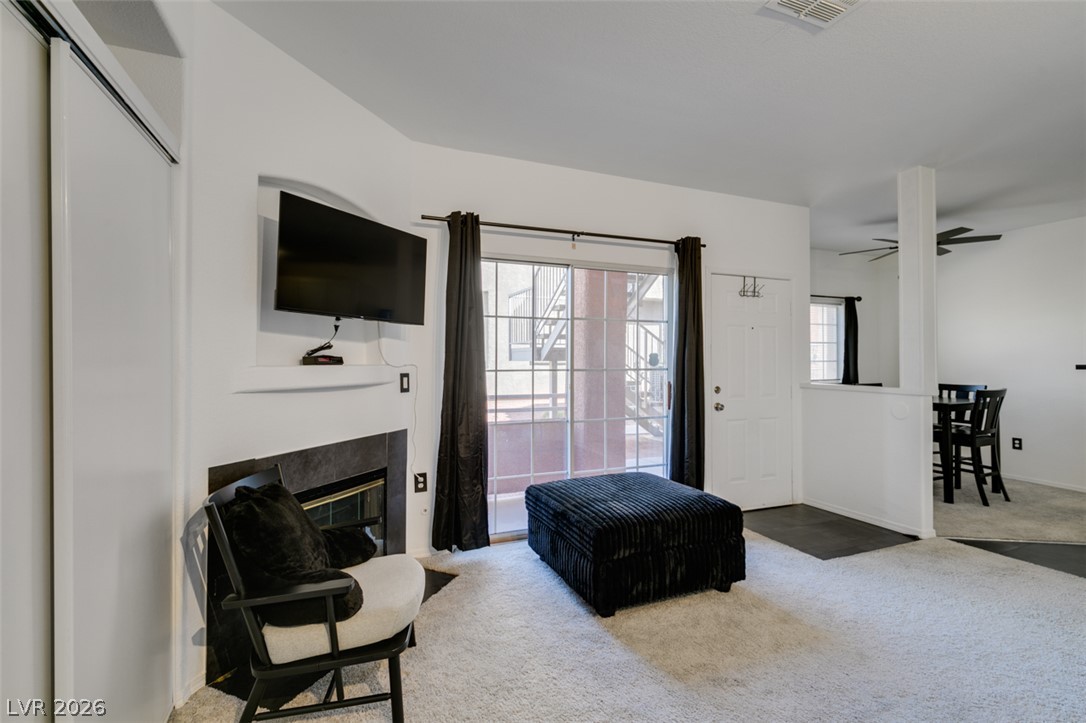
An inviting fireplace warms the open living space next to sliding glass patio doors.
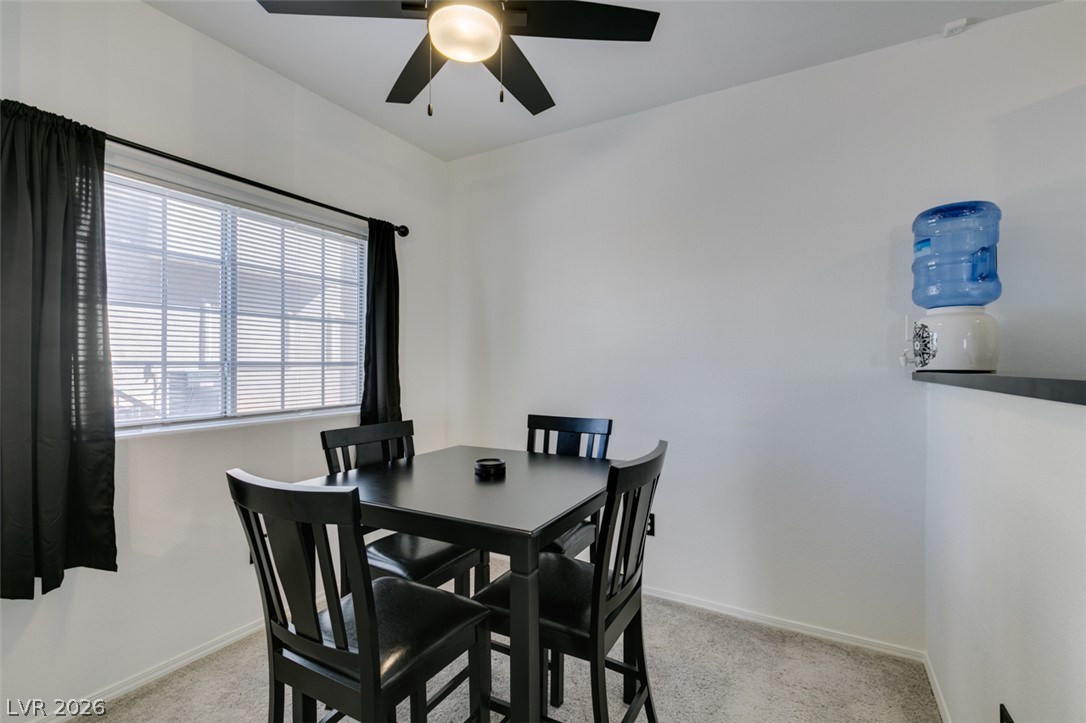
Sunlight streams through a large window into a cozy dining area with plush carpeting.
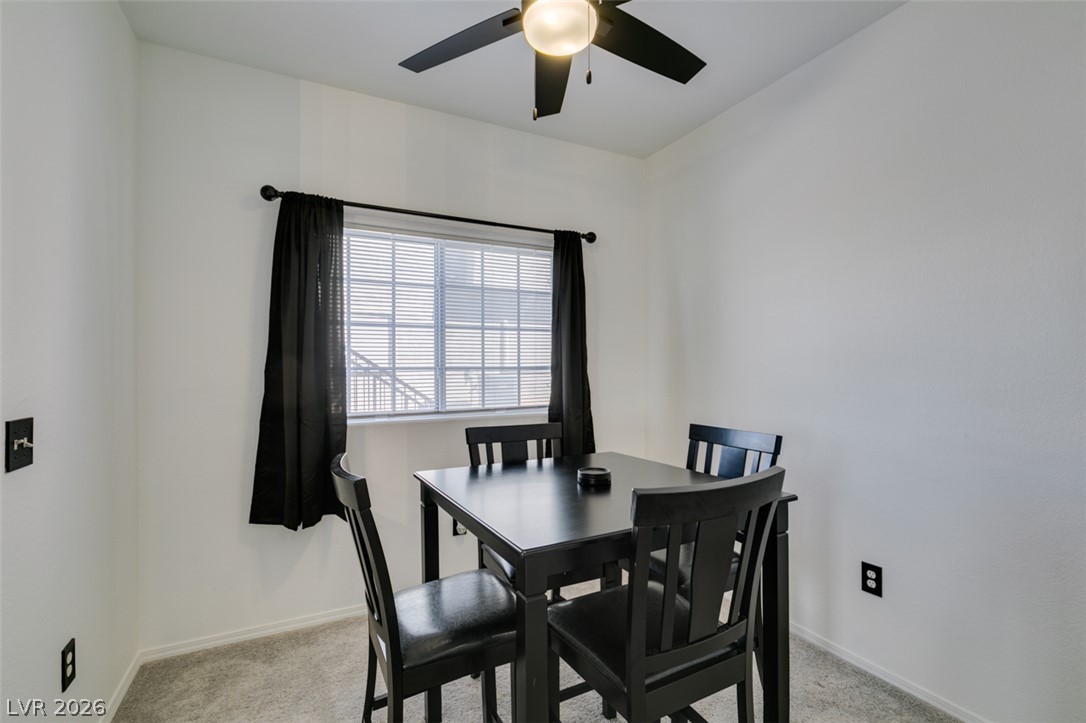
A quiet dining area features wall-to-wall carpeting and a multi-pane window.
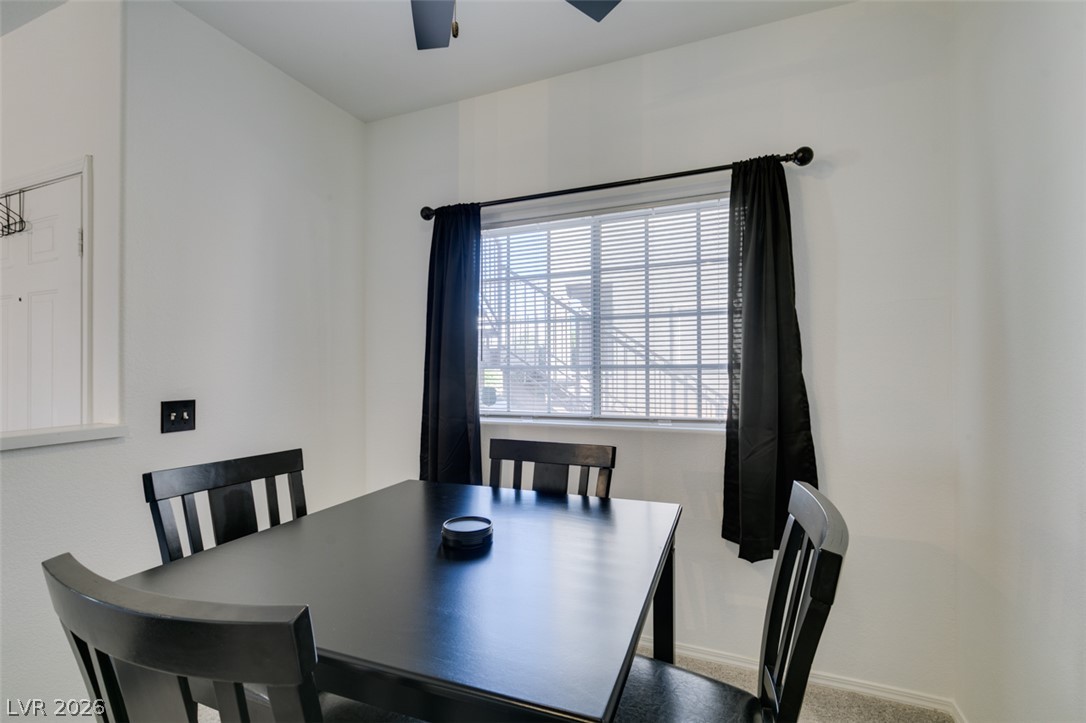
Natural light streams through a large window, illuminating this comfortable dining area.
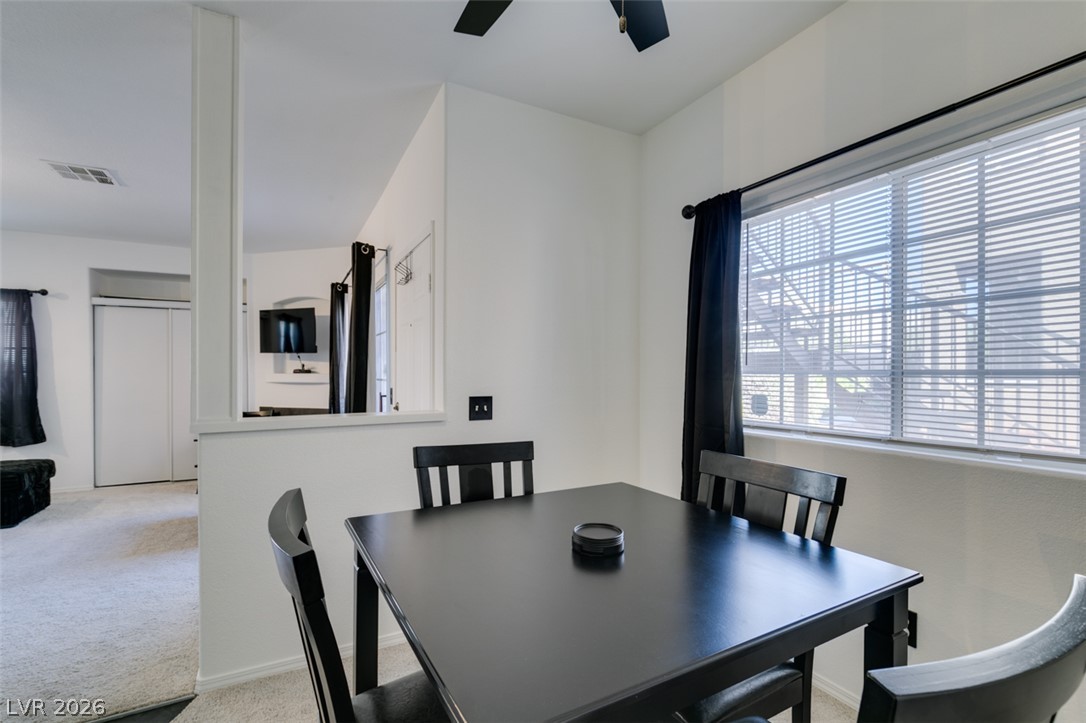
An open half-wall design connects this cozy dining space to the main living areas.
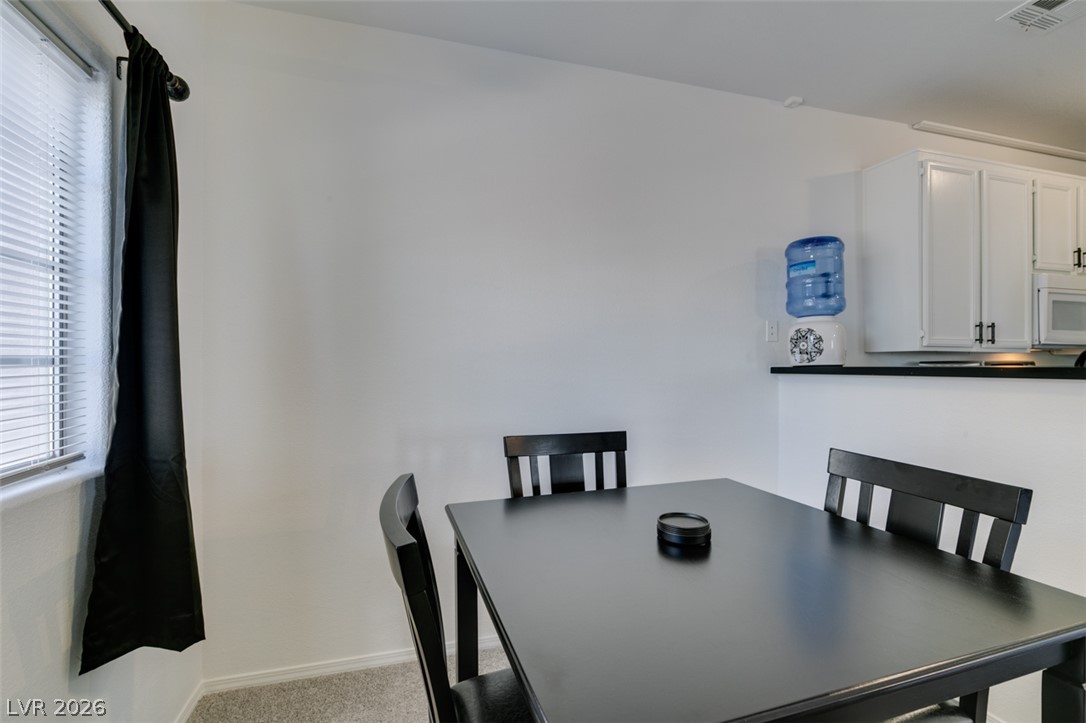
An open dining area sits adjacent to the kitchen, illuminated by natural light.
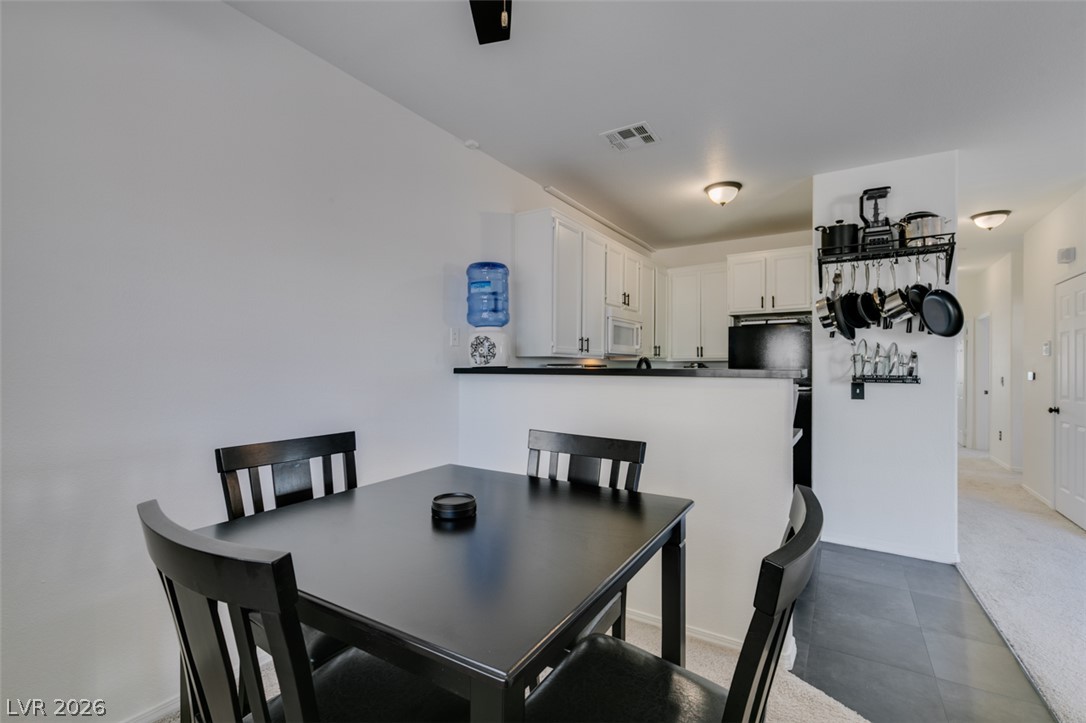
An open dining area flows directly into the adjacent kitchen and hallway.
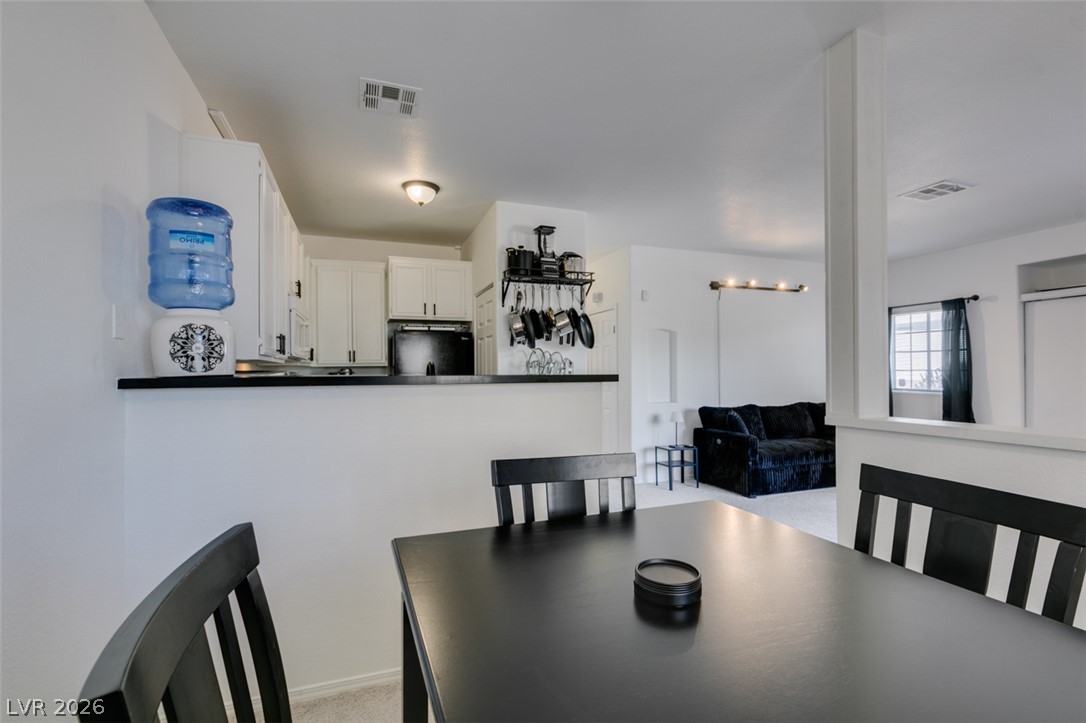
An open floorplan seamlessly connects the dining space to the kitchen and living areas.
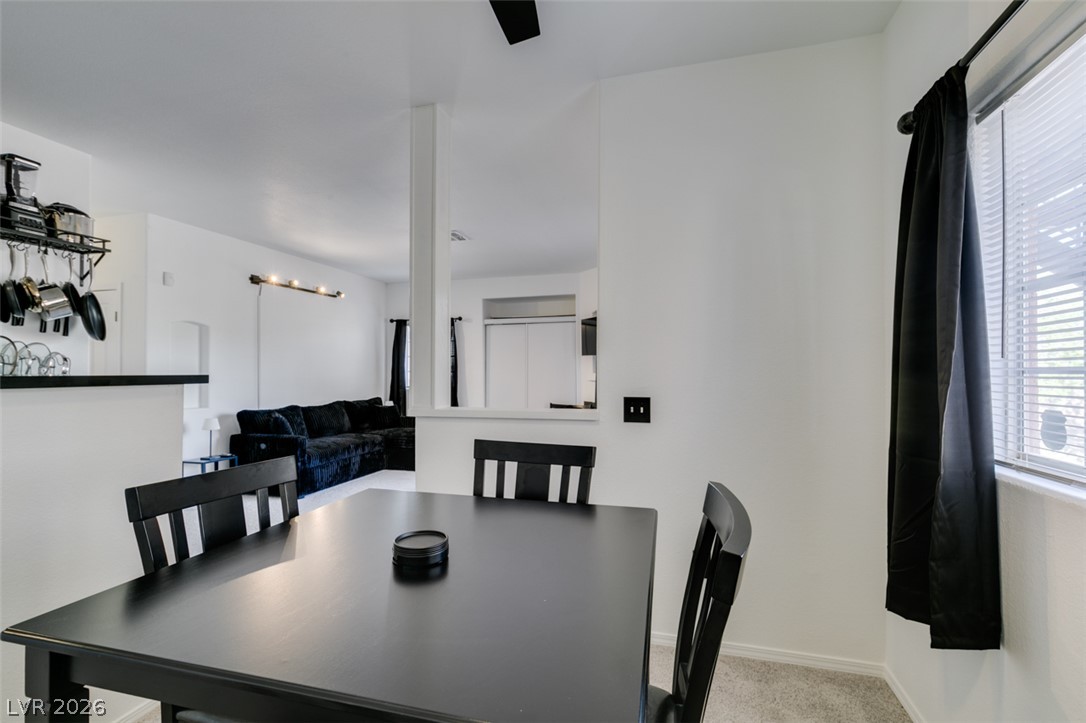
Clean lines and classic carpet flow through this comfortable dining area toward the living room.
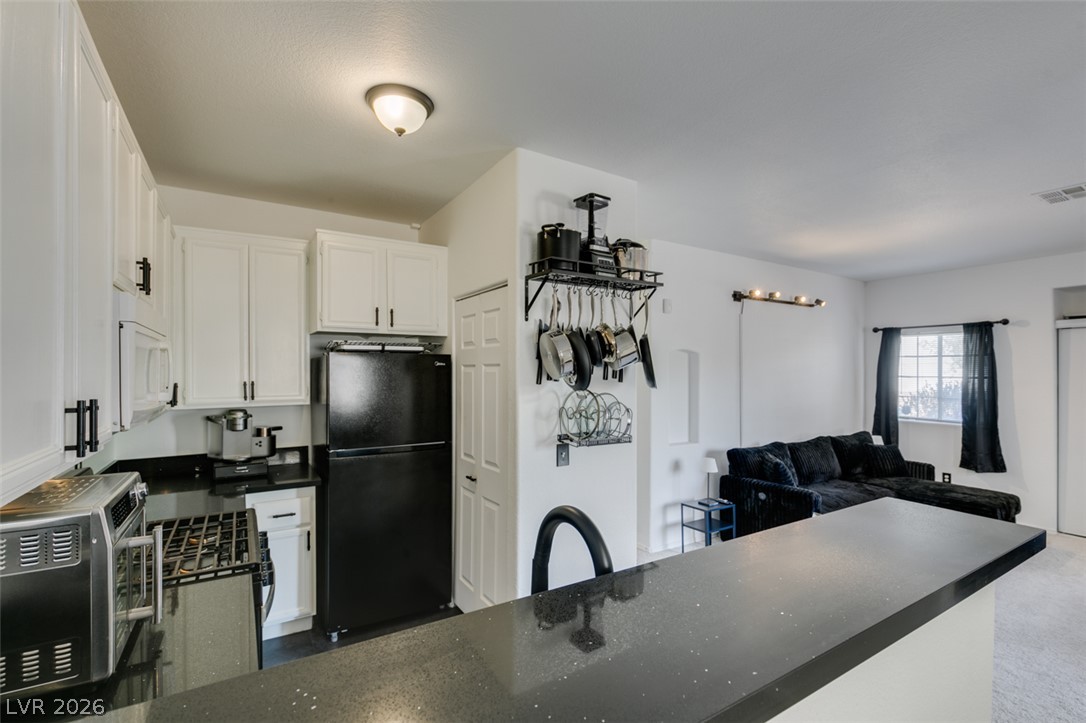
Granite counters highlight this modern kitchen looking out into the carpeted living space.
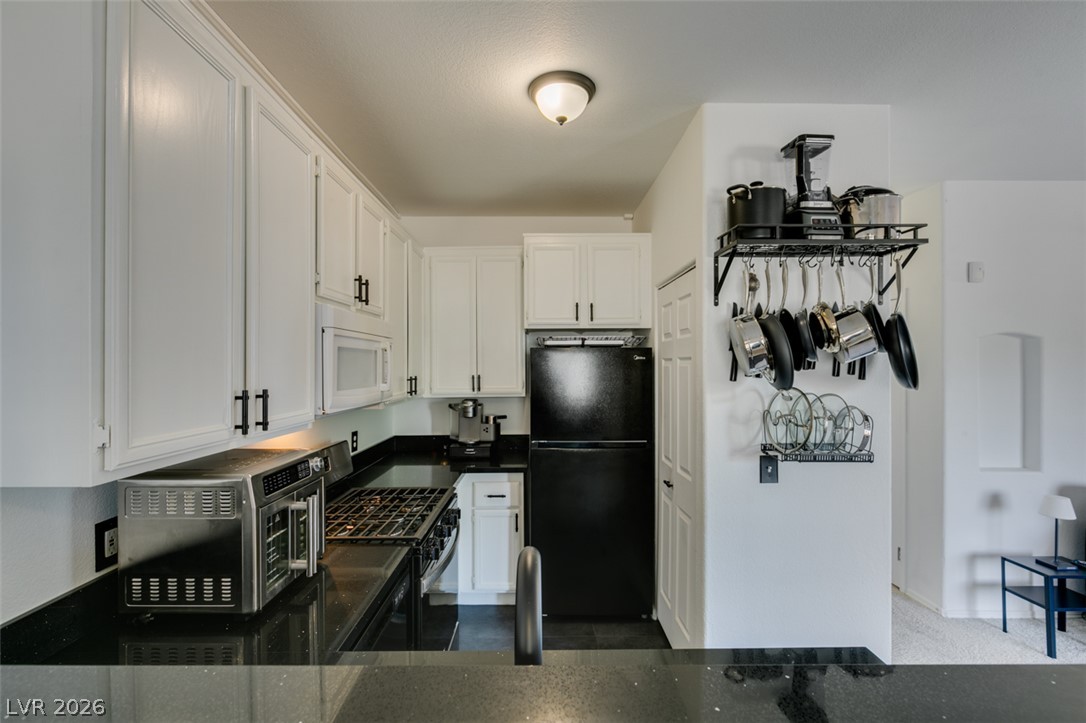
Granite countertops and white cabinetry define this functional kitchen workspace.
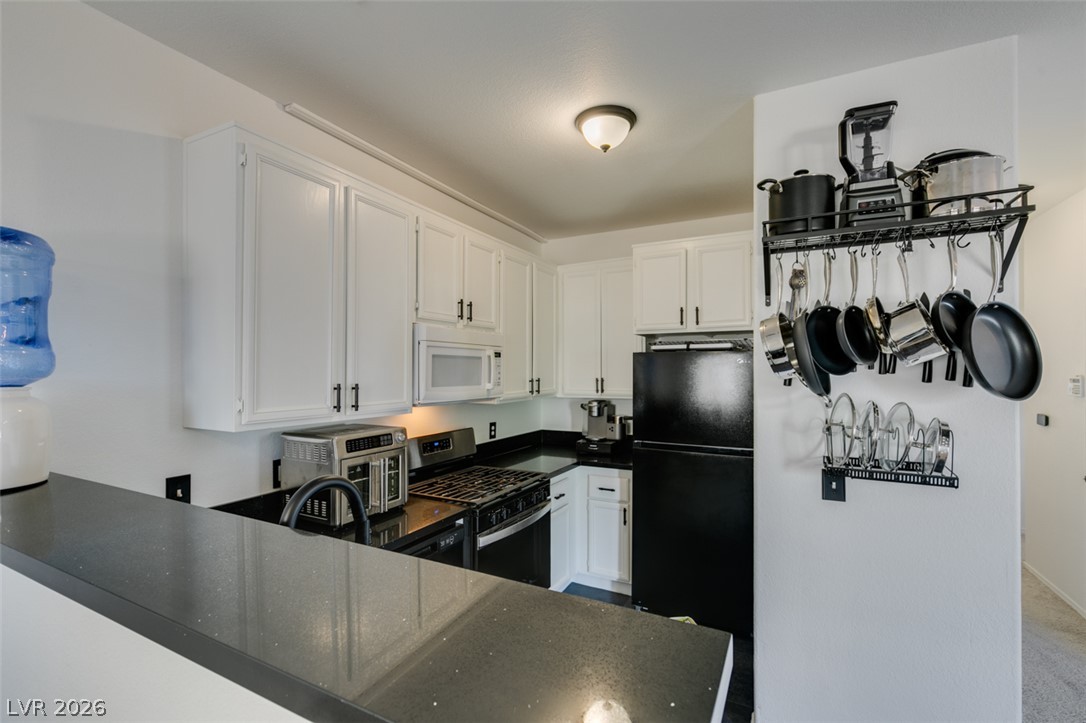
Dark solid-surface countertops contrast sharply with the clean, white cabinetry in this functional space.
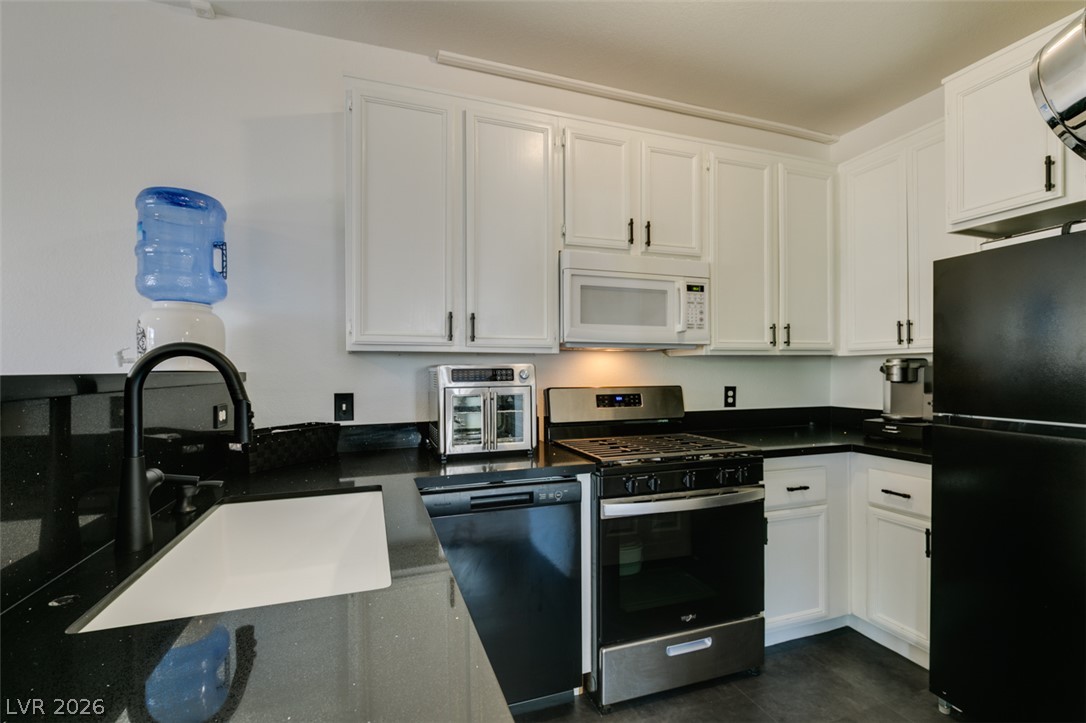
Granite counters and white cabinetry define this functional kitchen layout.
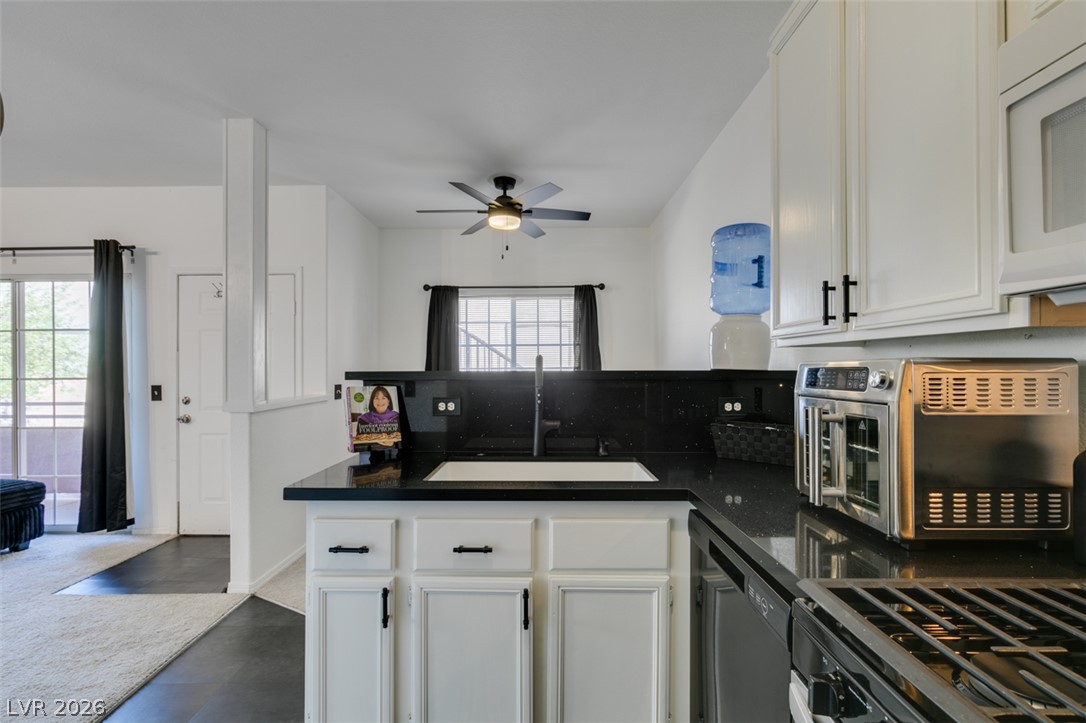
Granite counters and white cabinetry define this functional workspace overlooking the living area.
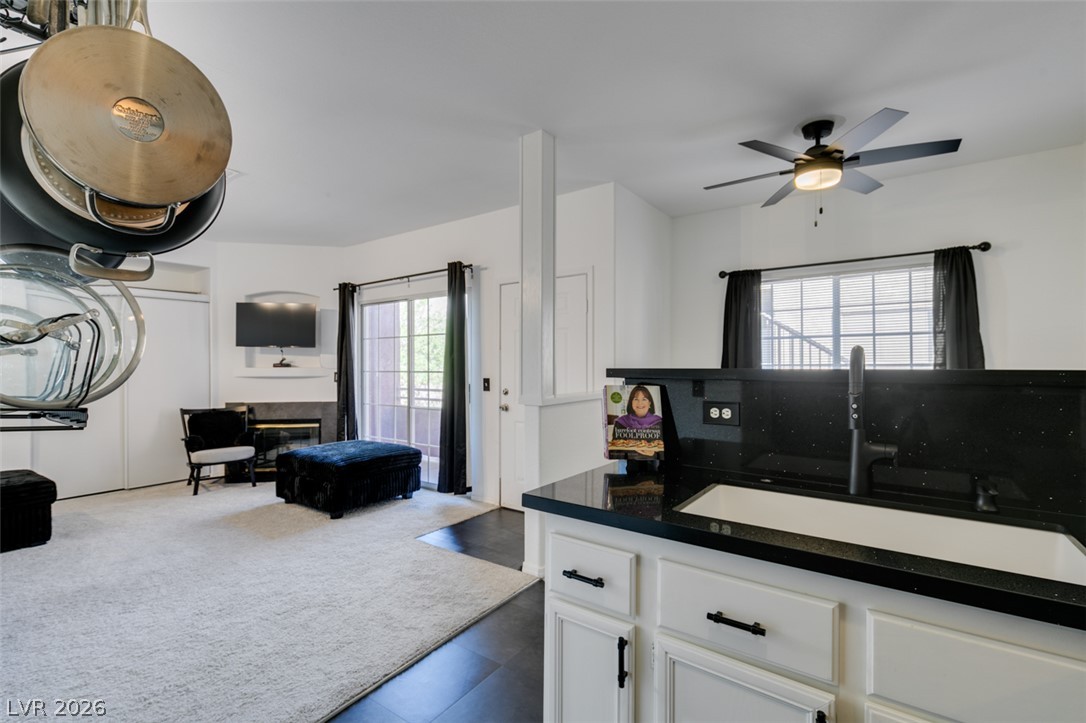
An open layout connects the kitchen sink area directly to the adjoining living space.
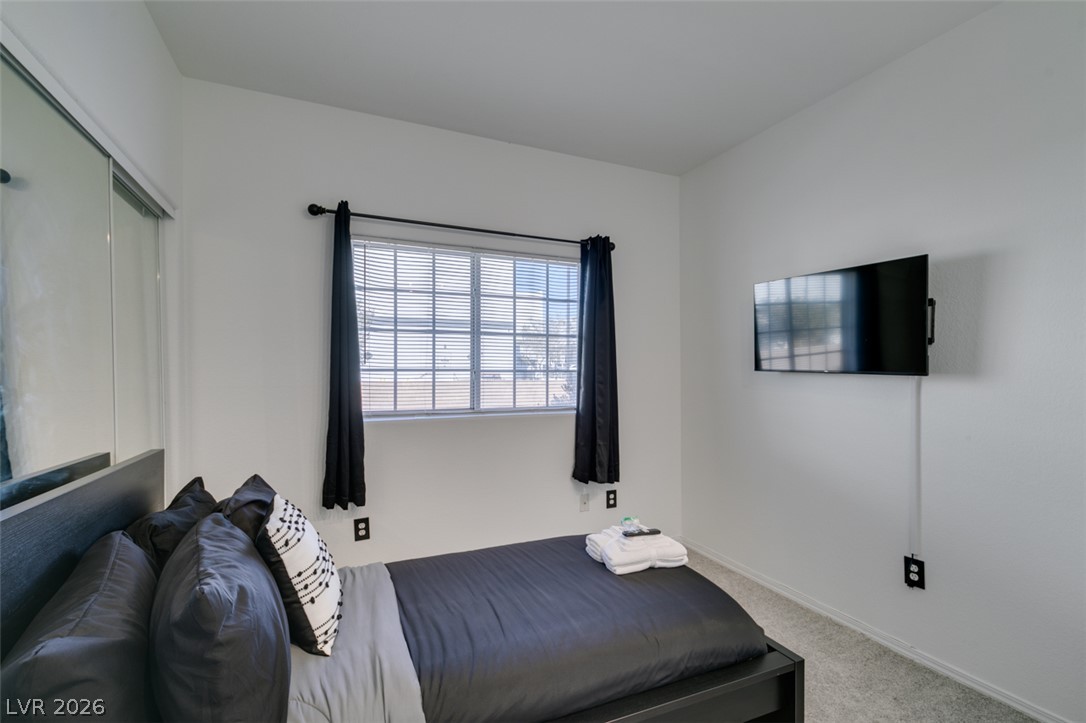
Natural light fills this bedroom complete with neutral carpeting and a large window.
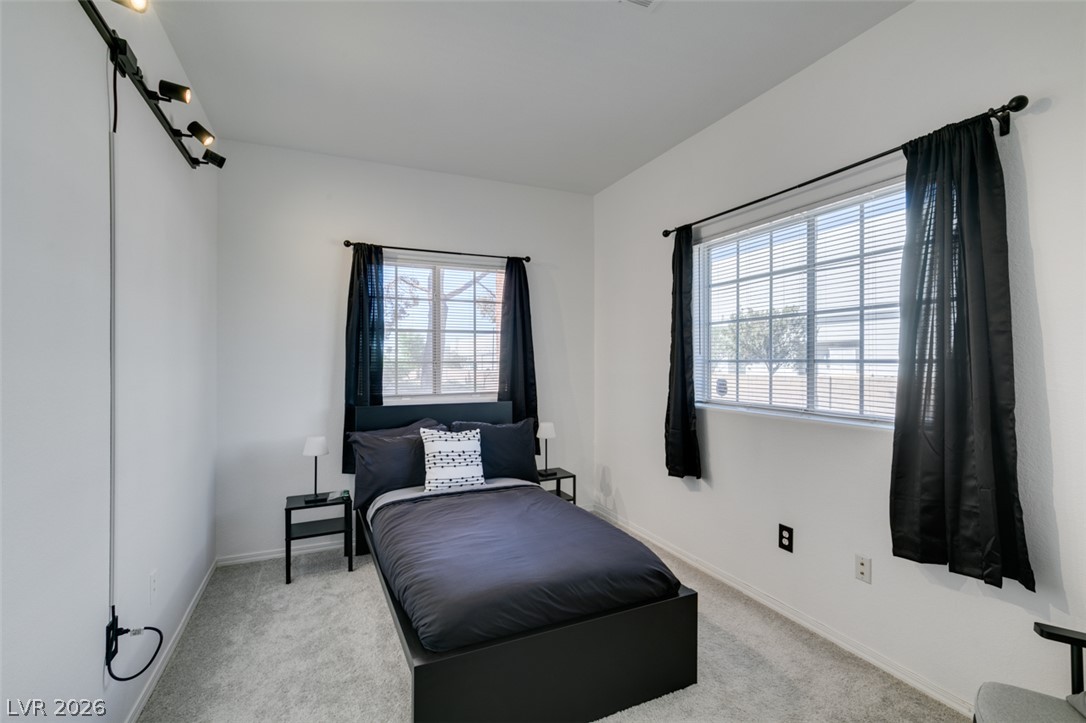
Multi-pane windows and soft carpeting create a comfortable atmosphere in this secondary bedroom.
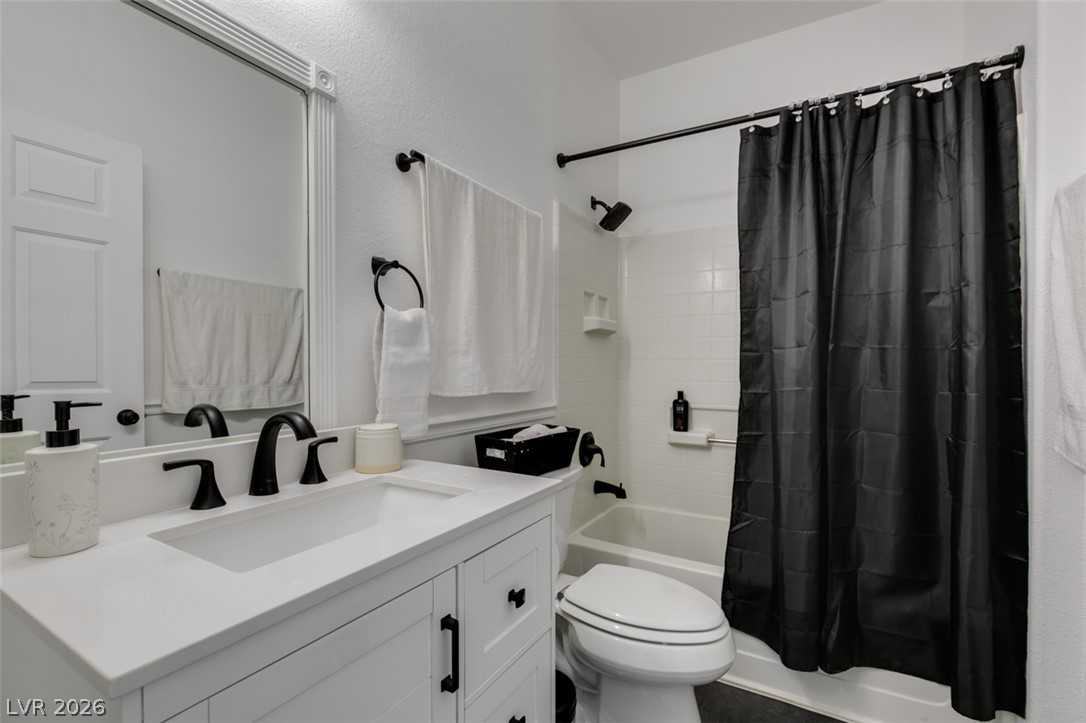
Matte black hardware contrasts sharply with clean white cabinetry and classic tub tiling.
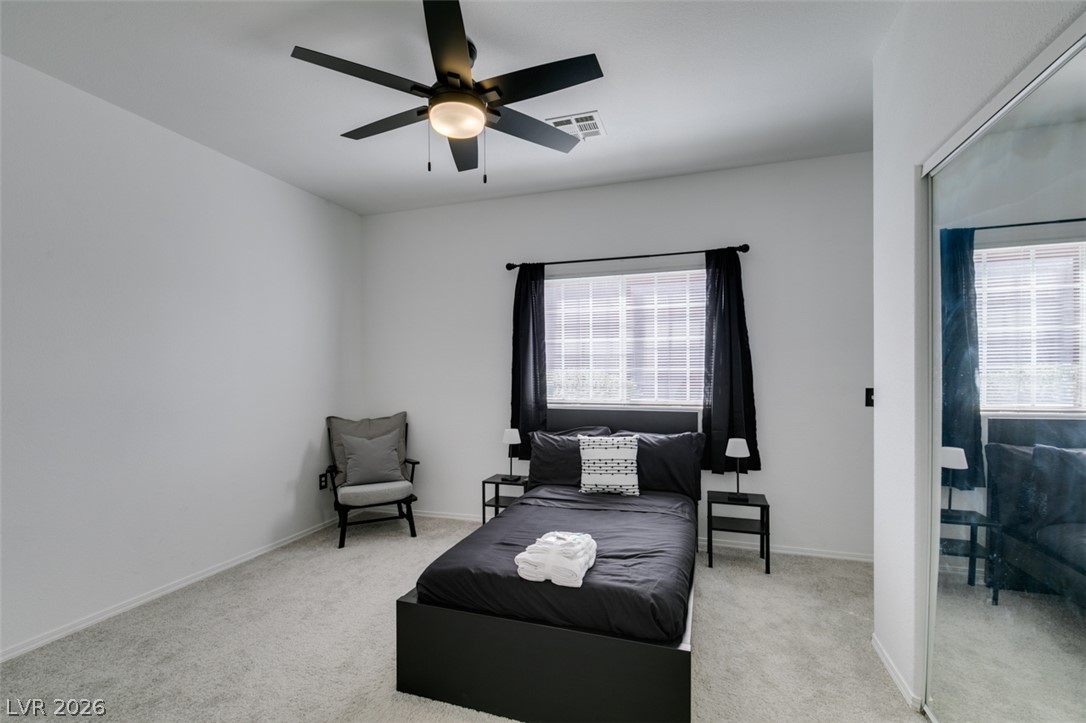
Soft carpeting pairs with neutral walls and a sliding mirrored closet door in this bedroom.
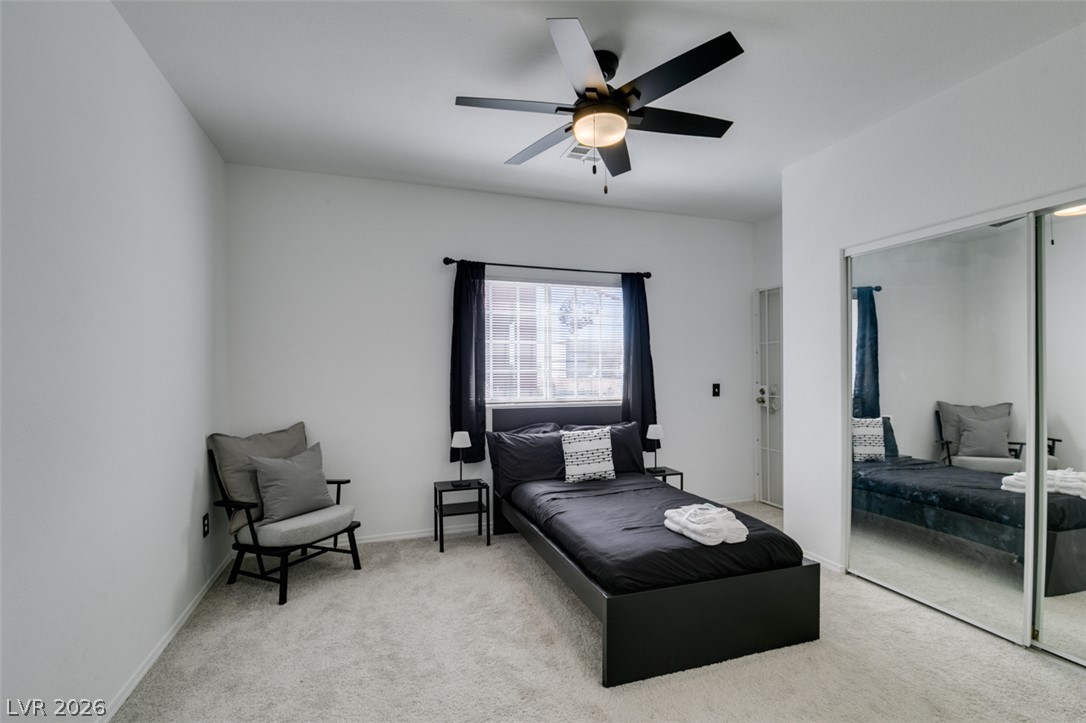
Plush carpeting anchors this bedroom featuring sliding mirrored closet doors.
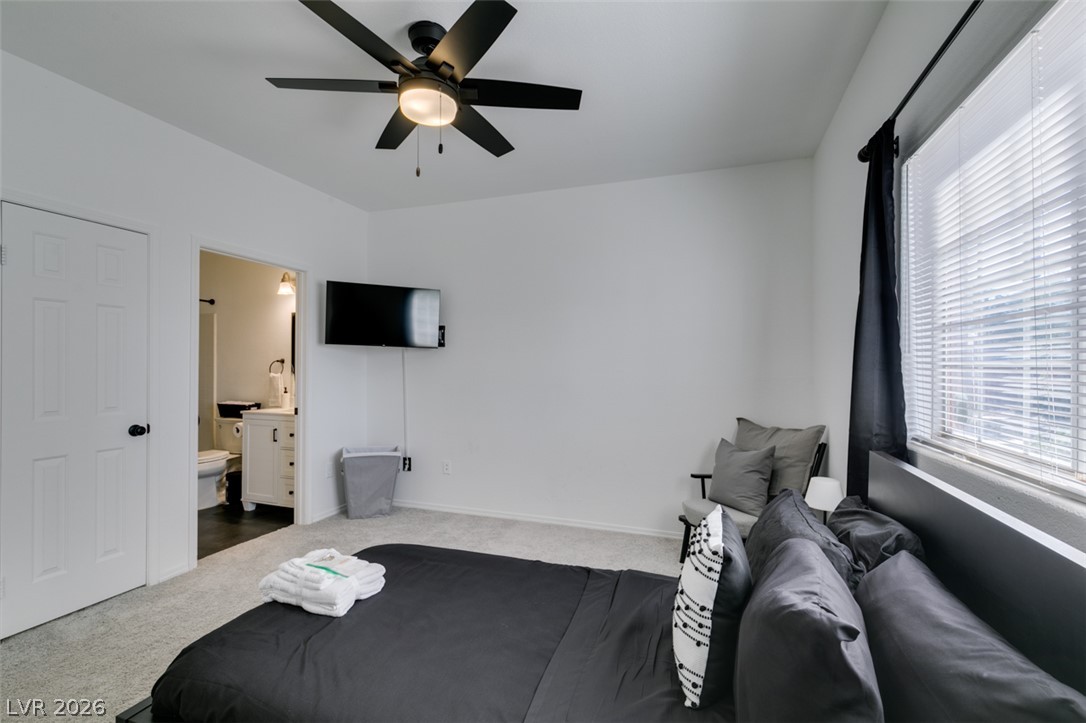
A spacious bedroom offers plush neutral carpeting and large windows highlighting the clean layout.
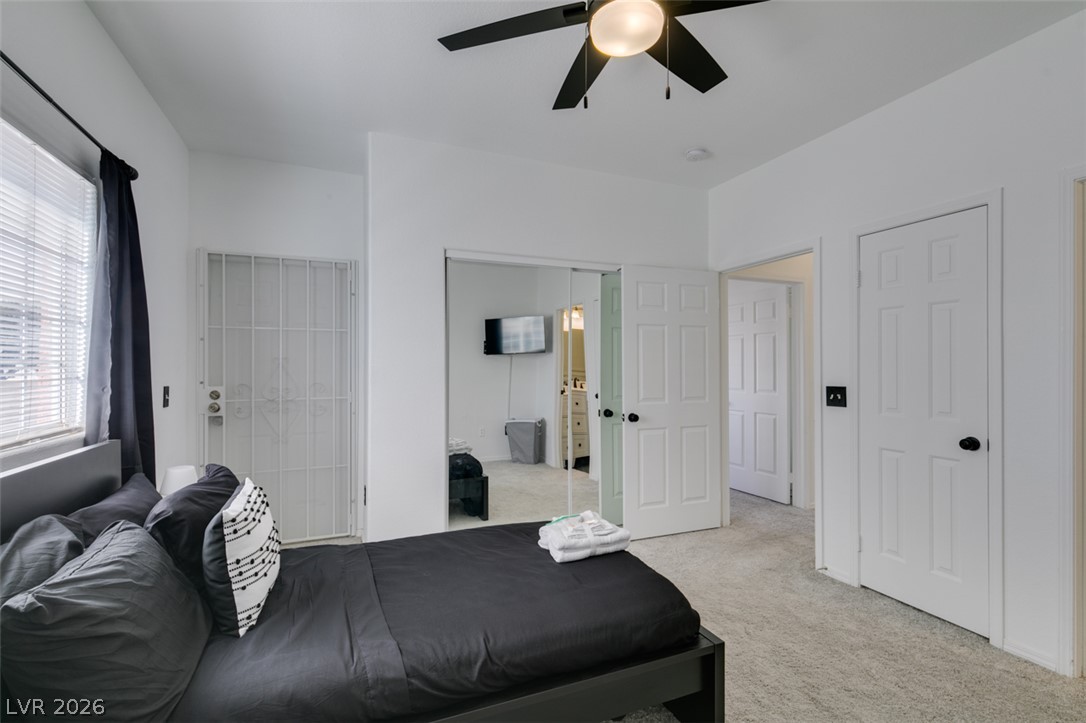
Soft carpeting underfoot and tall doors define this serene, comfortable sleeping space.
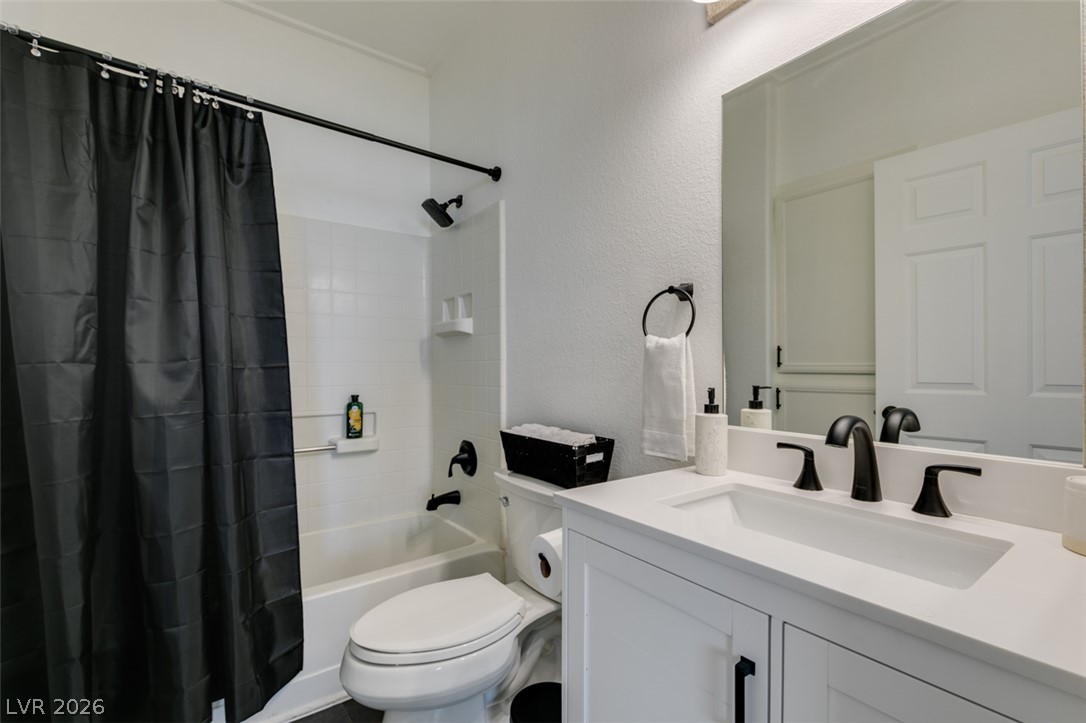
Crisp white cabinetry paired with dark hardware defines this modernized guest bathroom.
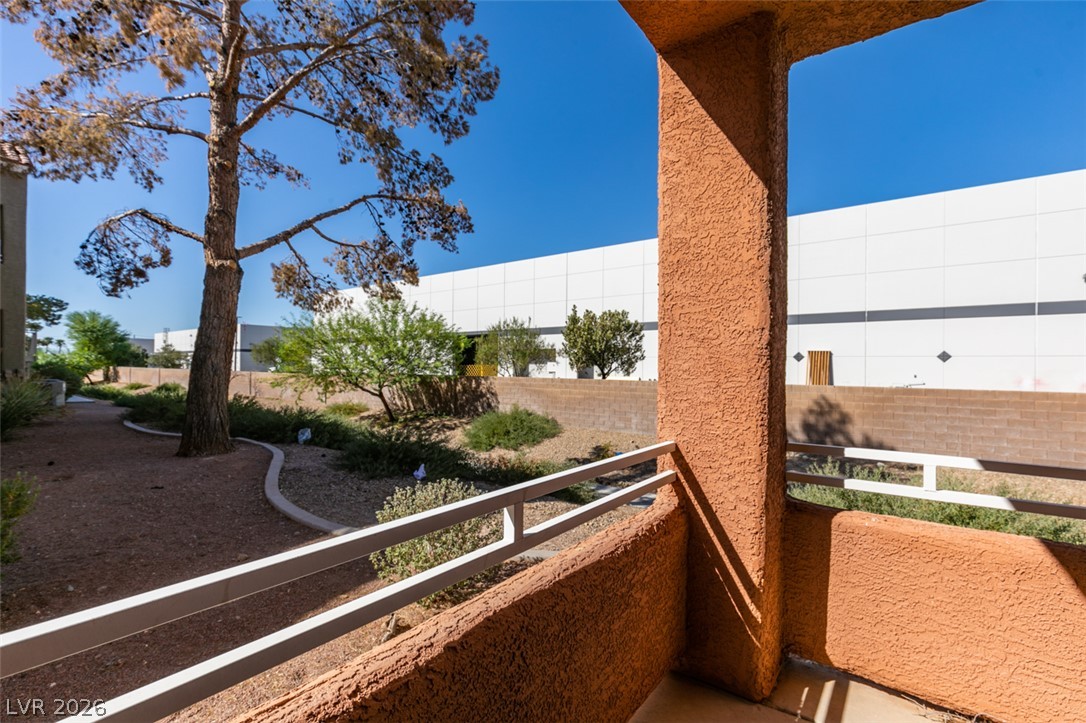
An elevated perspective overlooks a landscaped pathway and mature trees against a clear blue sky.
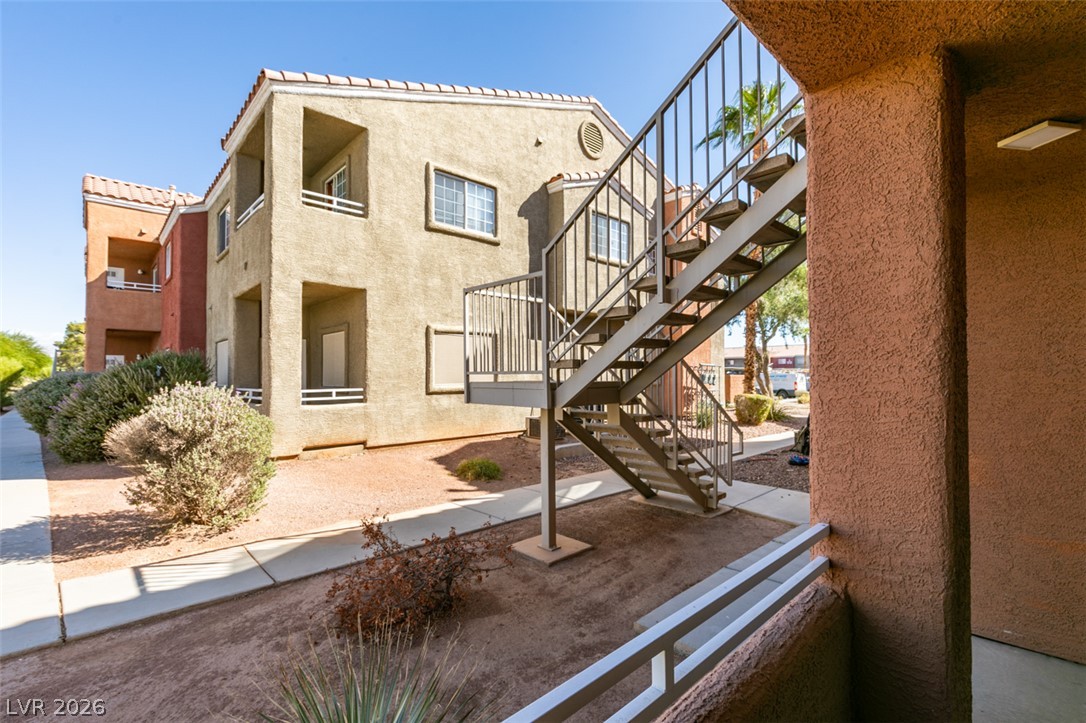
Multi-level residential buildings feature stucco exteriors, private balconies, and landscaped pathways.
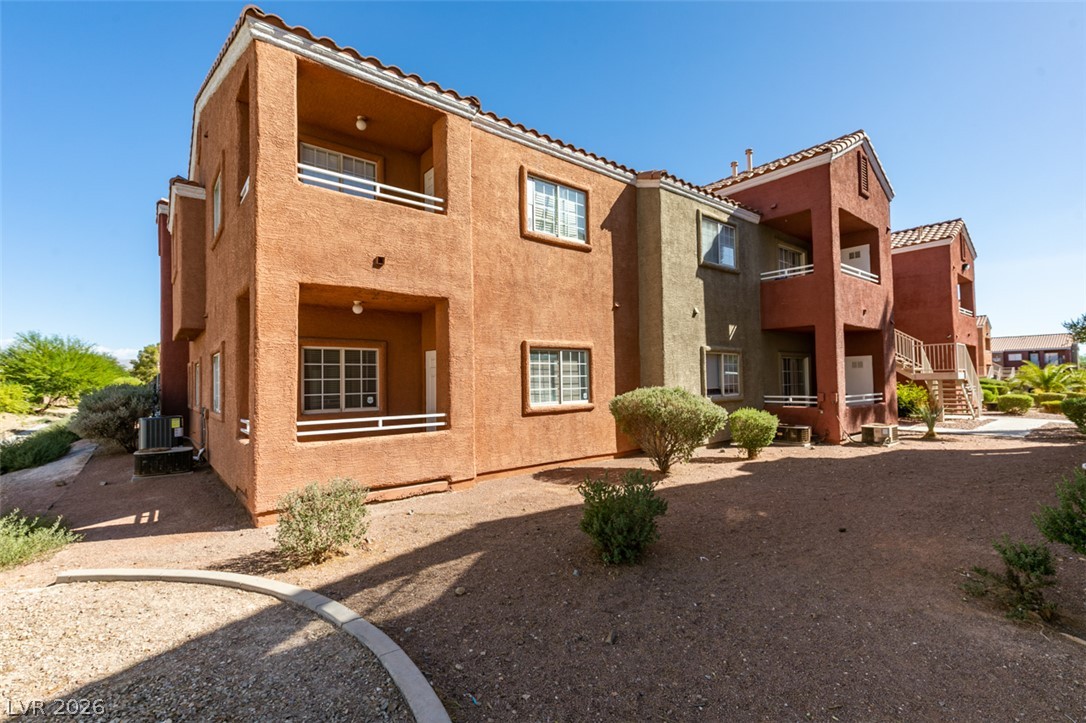
A Spanish tile roof and classic stucco finish define this multi-level residential exterior.
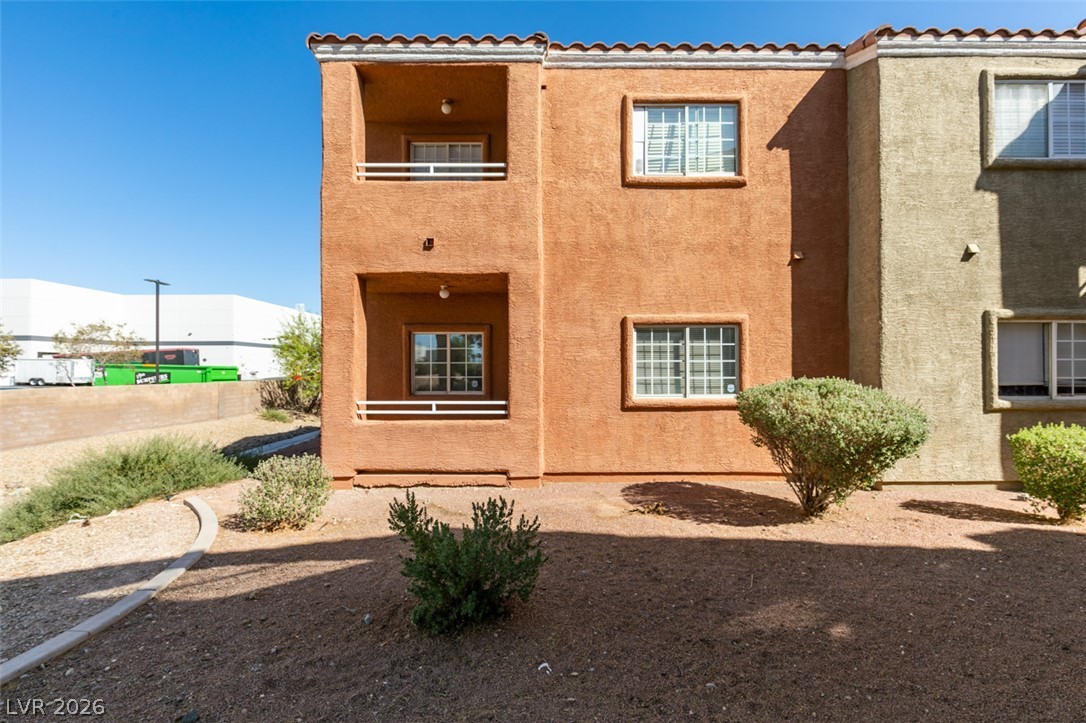
Spanish tile rooflines and textured stucco exterior showcase classic desert-inspired architecture.

Description
Welcome home to this beautifully appointed furnished 3-bedroom, 2-full-bath condominium in a desirable gated community. This inviting residence features a spacious living area with a cozy fireplace, creating the perfect setting for relaxing or entertaining. The newly renovated kitchen offers granite countertops and ample cabinet space, providing both style and functionality. No worries about climate control - HVAC unit is less 6 months old. Enjoy the convenience of single-level living along with access to the community pool and well-maintained surroundings. All furniture included, if desired. A wonderful opportunity for comfortable, low-maintenance living in a secure community.
Details
| MLS # | 2819264 |
|---|---|
| Listing Type | For Sale |
| Style | Condominium |
| HOA Dues | $298 |
| Sub-Type | Resale |
| Status | Active |
| Year | 2000 |
| Days On Site | 33 |
| Listing Provided By | eXp Realty | Laci McCarty |
Features
| Bed(s) | 3 |
|---|---|
| Bath(s) | 2 Total |
| SQ Feet | 1,159 |
| Story(s) | 2 |
| Zoning | Multi-Family |
| Acreage | 0.20 |
Interior
| Cooling | Central Air, Electric |
|---|---|
| Heating | Central, Electric |
| Heating Yes / No | Yes |
| Cooling Yes / No | Yes |
| Interior Features | Bathroomon Main Level, Bedroom On Main Level, Primary Downstairs, Window Treatments |
| Window Features | Blinds |
| Furnished | Unfurnished |
| Appliances | Dryer, Dishwasher, Gas Range, Refrigerator, Washer |
| Fireplaces Total | 1 |
| Fireplace Yes / No | Yes |
Exterior
| Exterior Features | Balcony |
|---|---|
| Roof | Tile |
| Security Features | Gated Community |
| Lot Features | Landscaped, Less Than Quarter Acre |
| Fencing | None |
Parking
| Parking Features | Assigned, Covered |
|---|---|
| Garage Yes / No | No |
Utilities
| Utilities | Electricity Available |
|---|---|
| Electric | Photovoltaics None |
| Sewer | Public Sewer |
Location
| Community Features | Pool |
|---|---|
| Senior Community Yes / No | No |
Other
| List Aor | Greater Las Vegas Association Of Realtors Inc |
|---|
Taxes
| Property | 636 |
|---|
Area Information
| State | NV |
|---|---|
| County | Clark |
| City | Las Vegas |
| Zip Code | 89115 |
| Community Name | Craig Road Villas |
Request a showing
Request a showing
Contact
Learn More About This Property

| State | NV |
|---|---|
| County | Clark |
| City | Las Vegas |
| Zip Code | 89115 |
| Community Name | Craig Road Villas |
Listing Updated: October 11, 2026 at 8:03:00 PM PDT