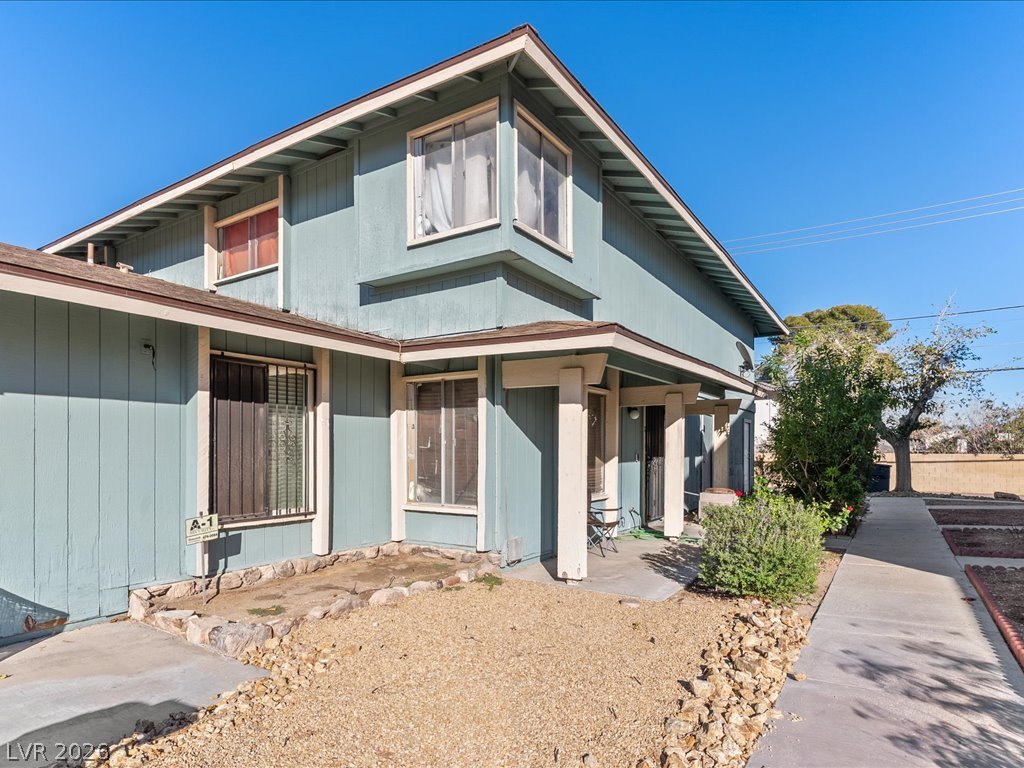
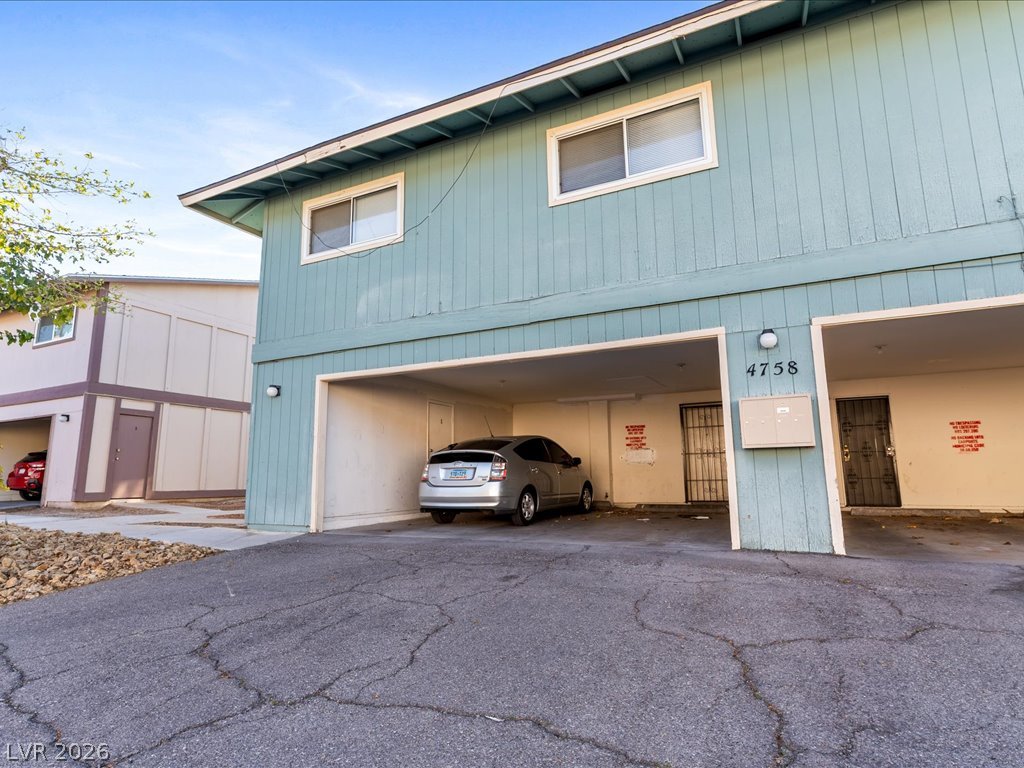
A paved walkway leads alongside this two-story exterior featuring simple architectural lines.
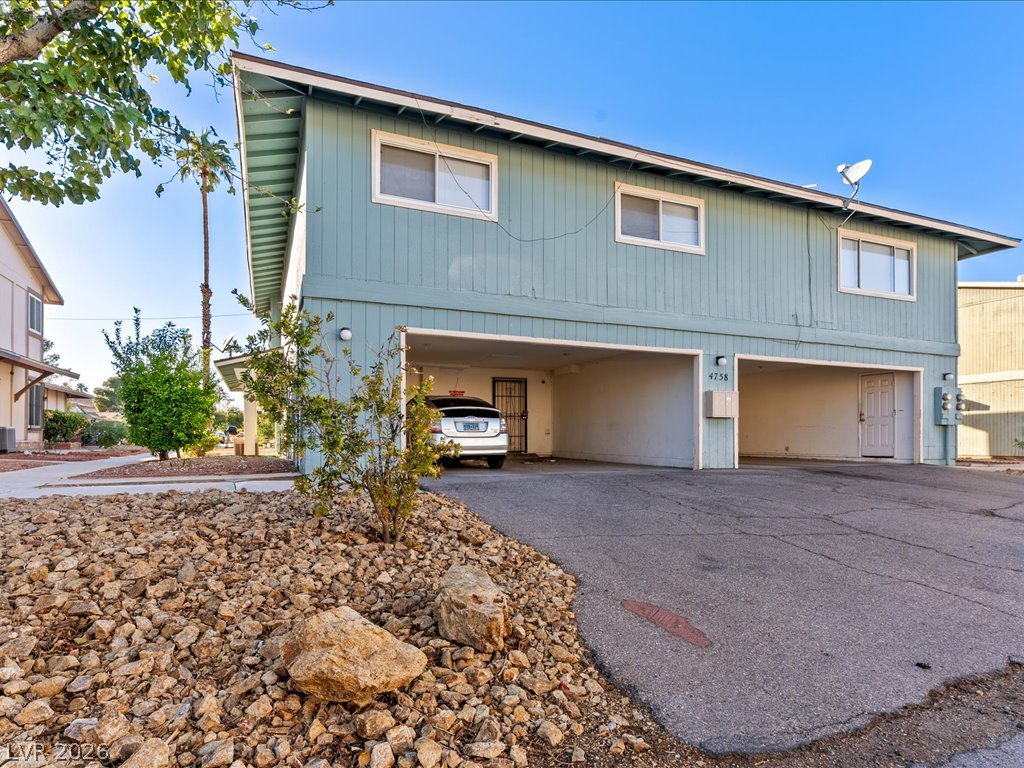
Two-story exterior displays vertical siding alongside carport bays and a paved driveway.
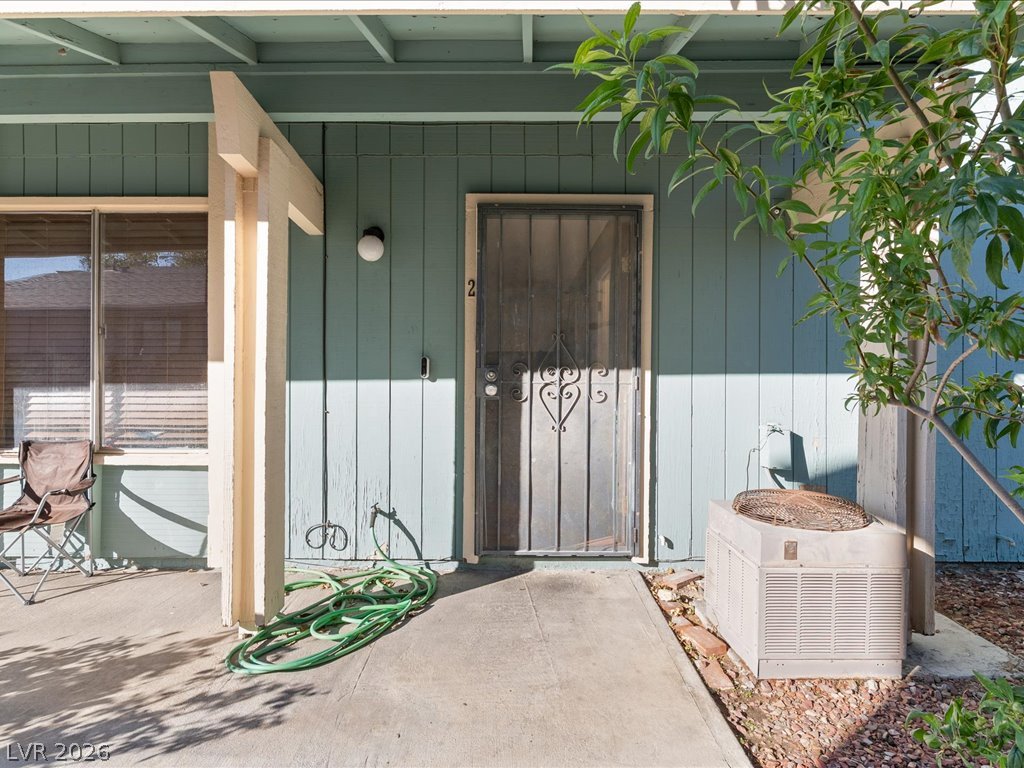
An inviting covered entryway leads to a secure private entrance.
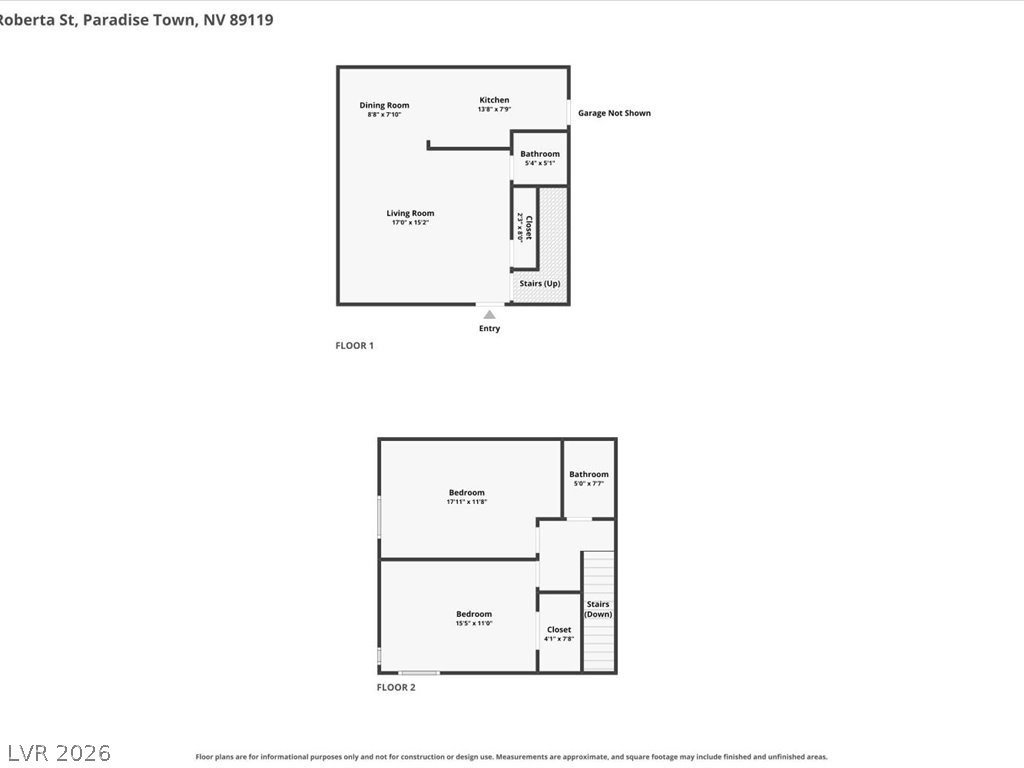
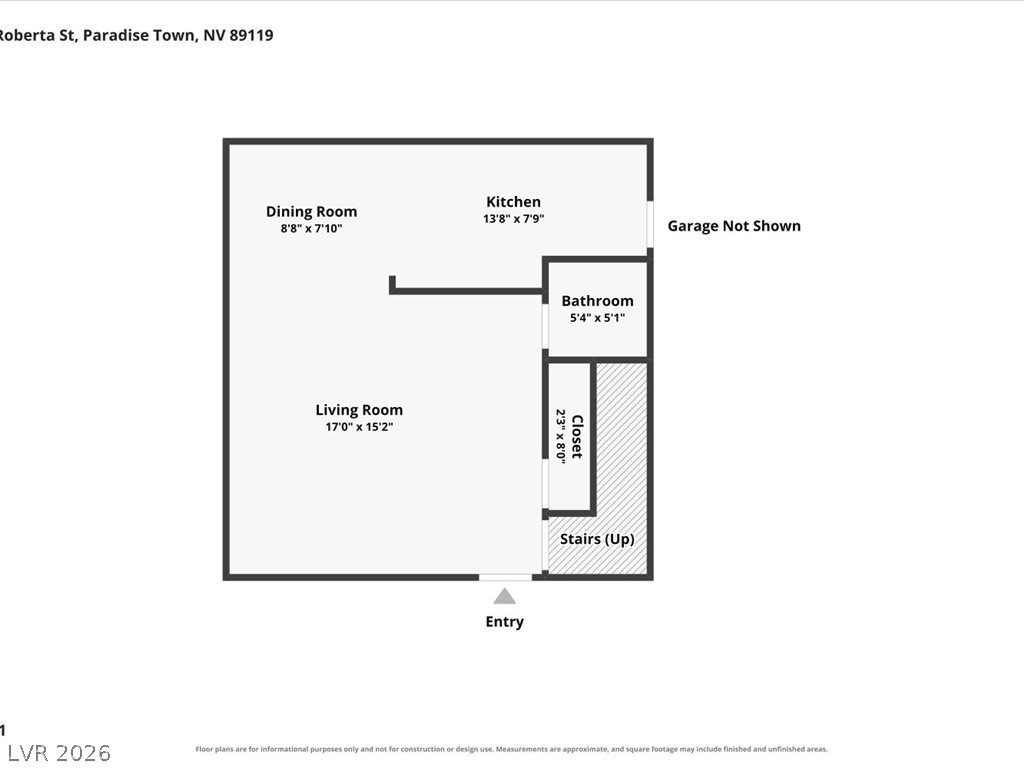
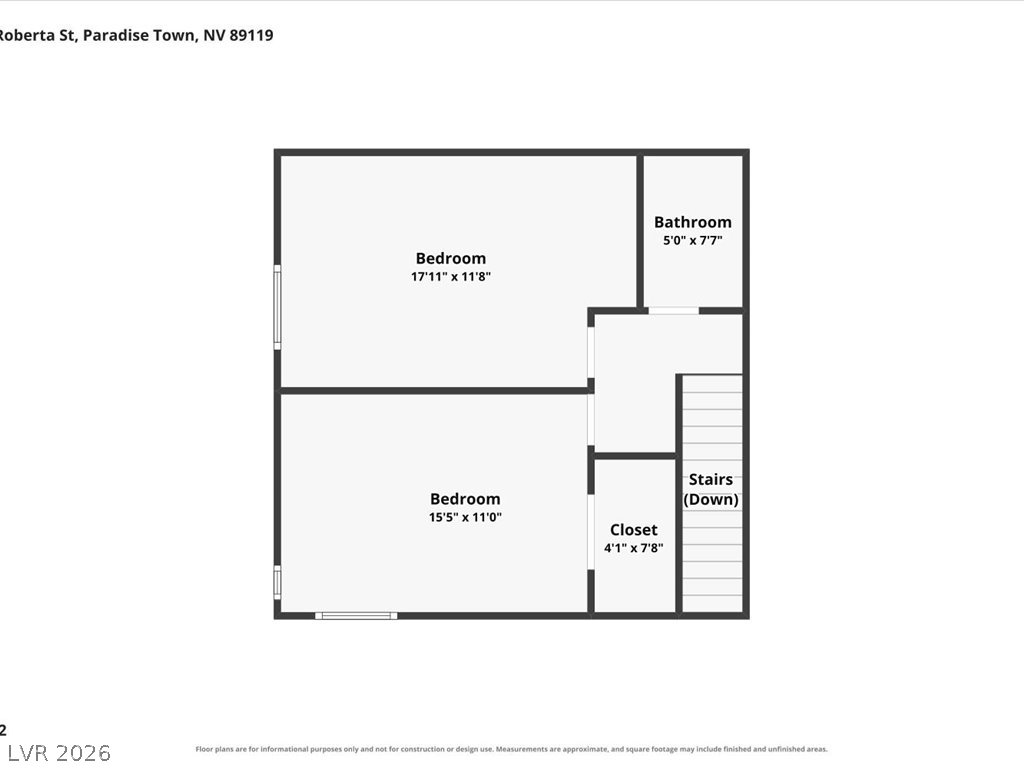
A clear two-level layout illustrates the functional design and room placements of the home.
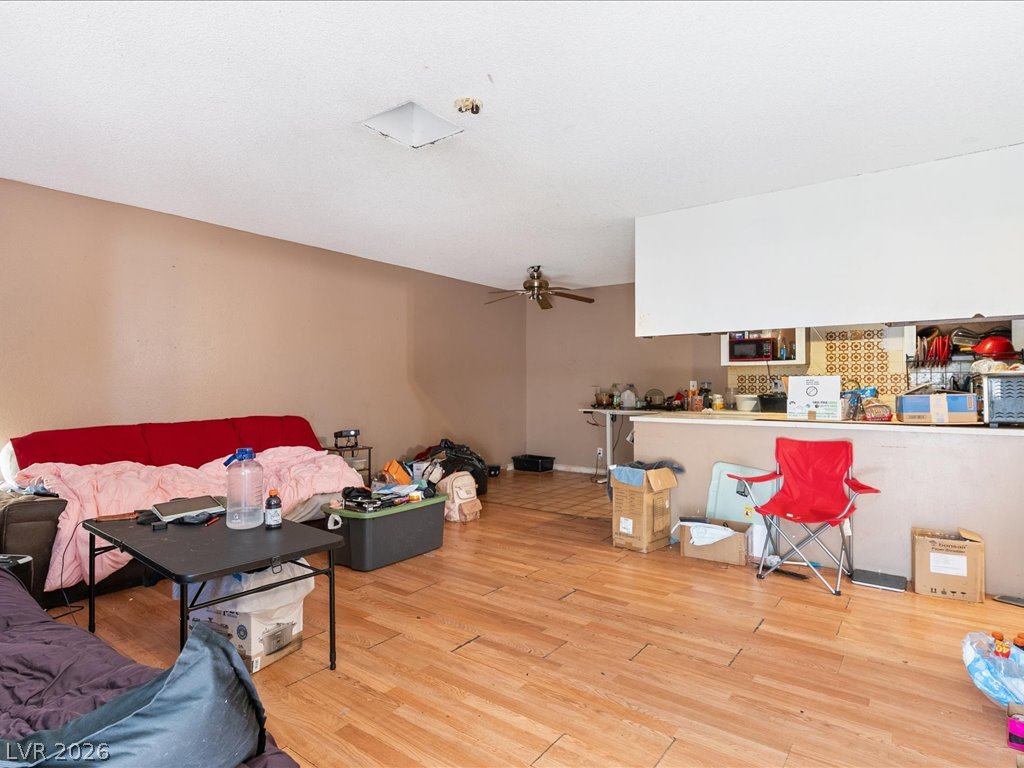
An open living area connects directly to the nearby kitchen counter.
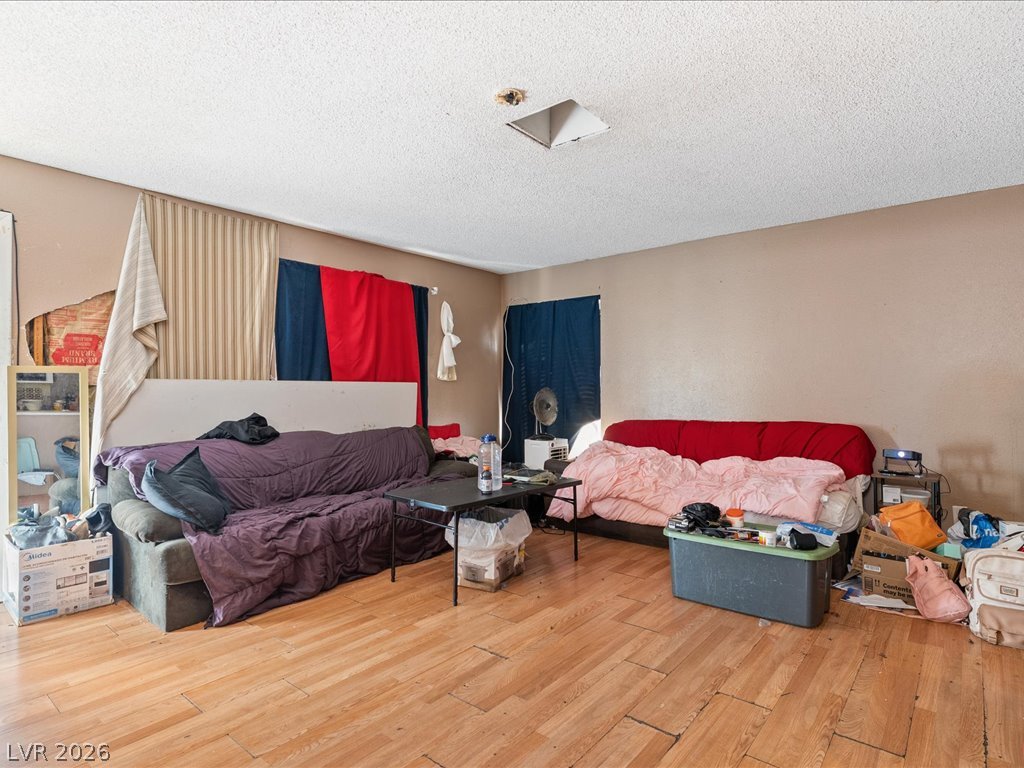
A spacious living area waiting for personal customization and custom floor finishes.
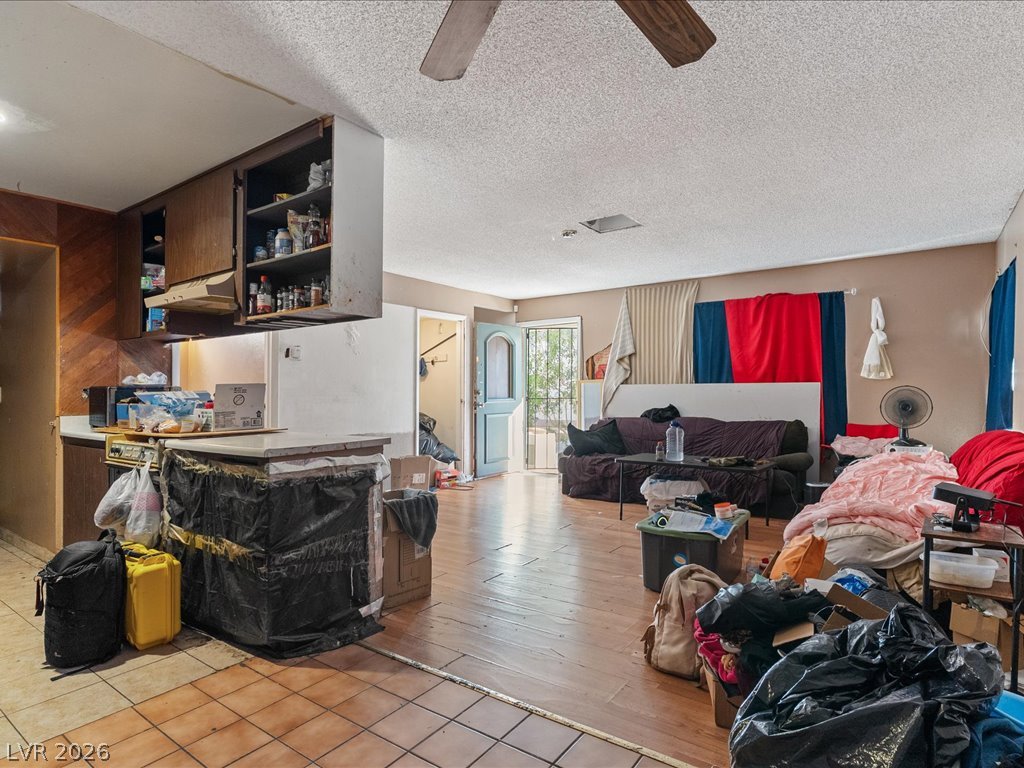
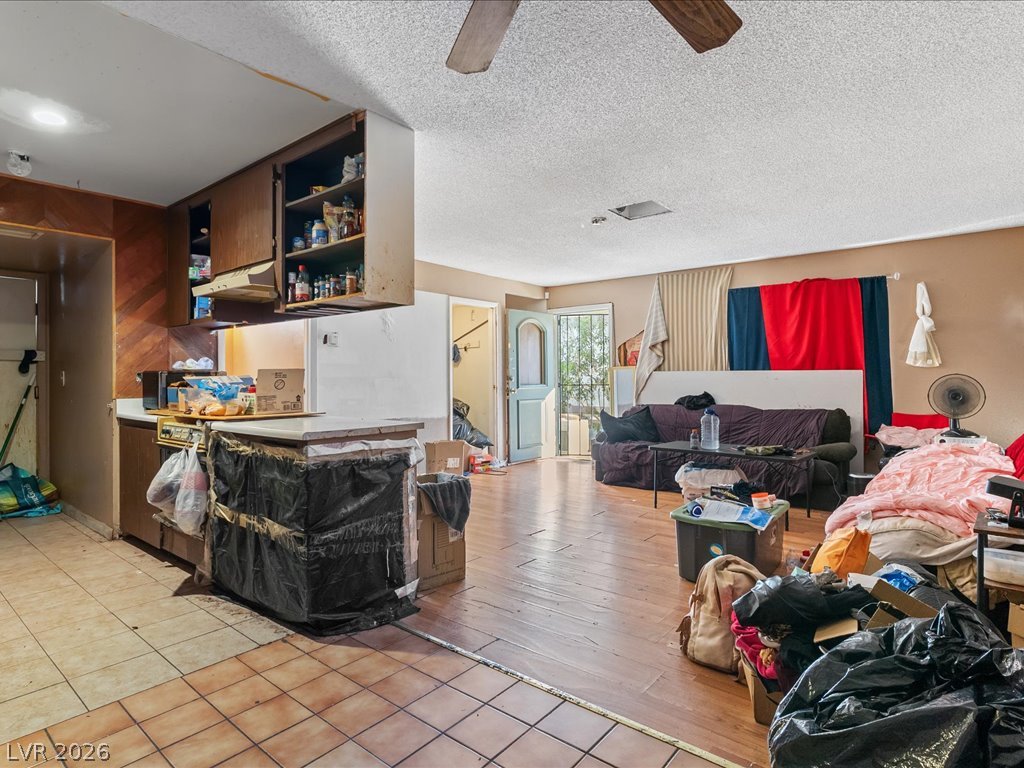
An open living space transitions directly into the kitchen area with tile flooring.
An open living space transitions into a kitchen area with tile and wood-look flooring.
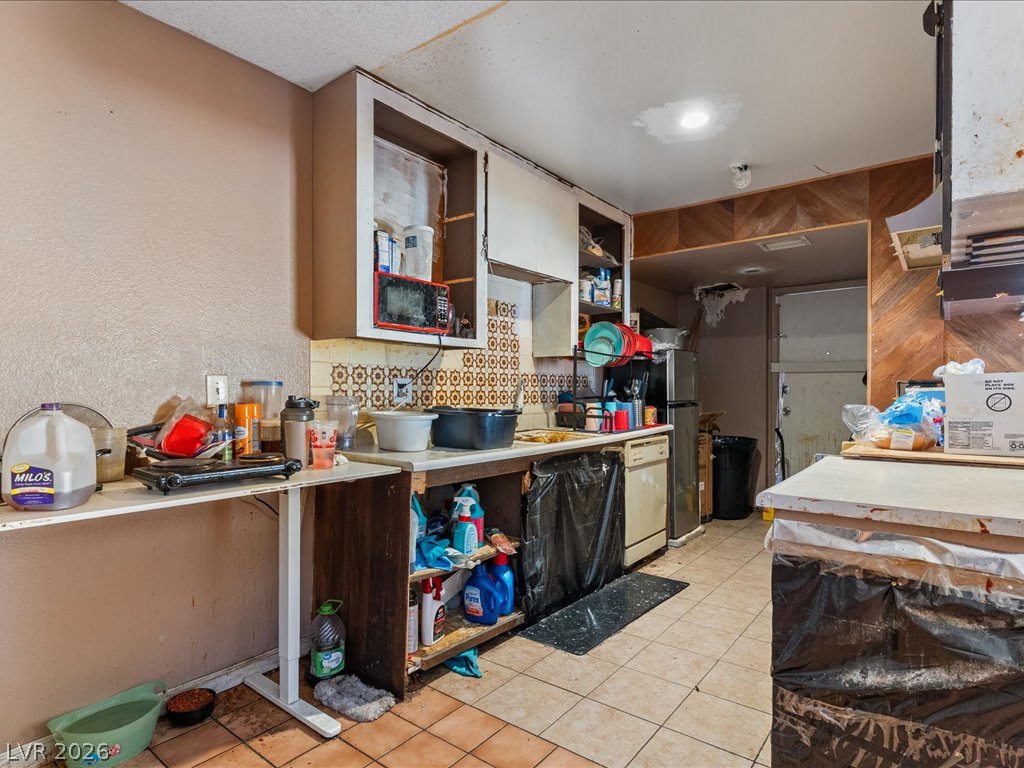
Functional layout with tile flooring offers an opportunity for custom kitchen renovations.
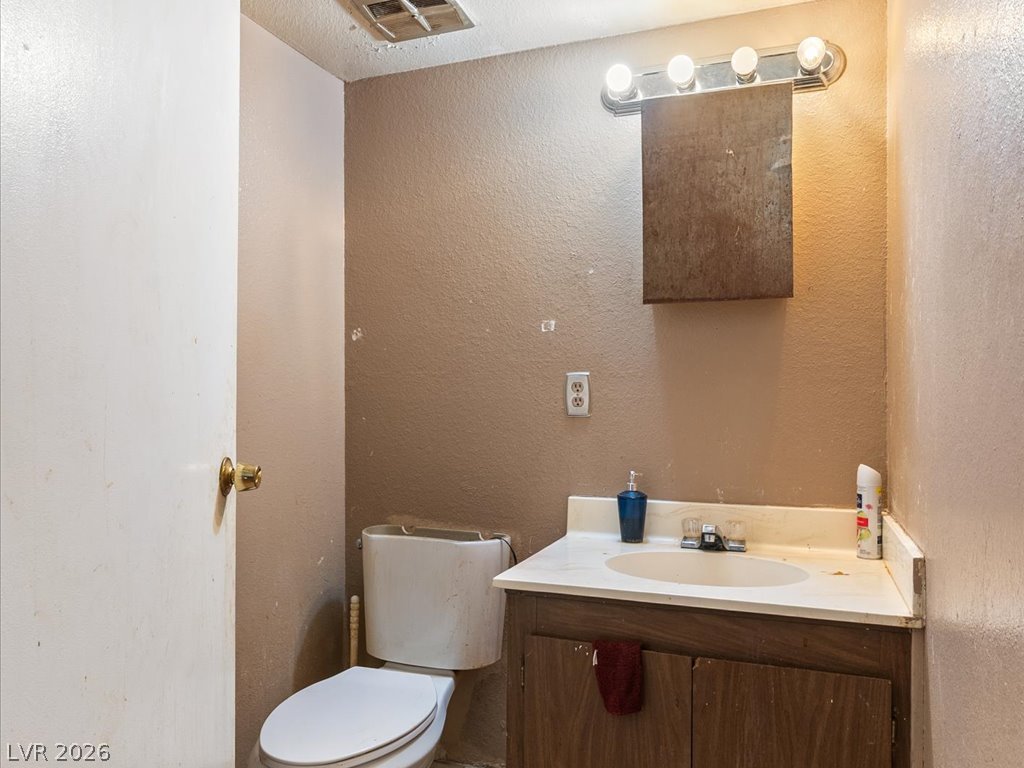
Functional half bathroom awaits your personal customization and updates.
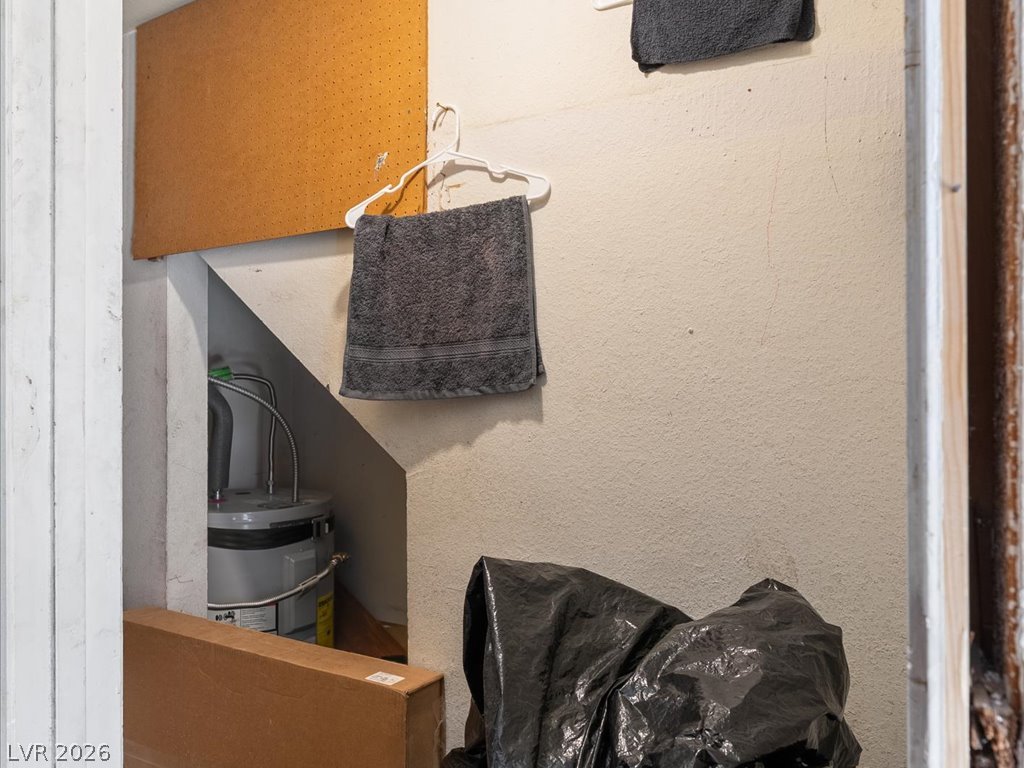
A dedicated utility space tucked under the stairs provides essential home system infrastructure.
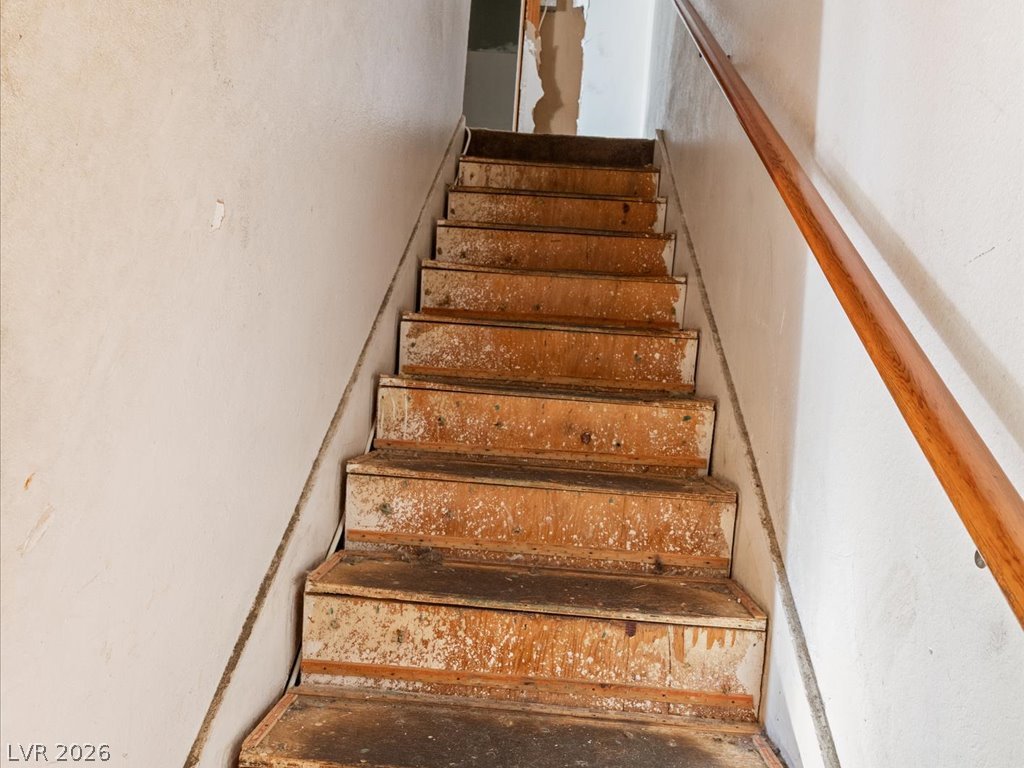
A wooden staircase leads upward, awaiting custom finishes and updates.
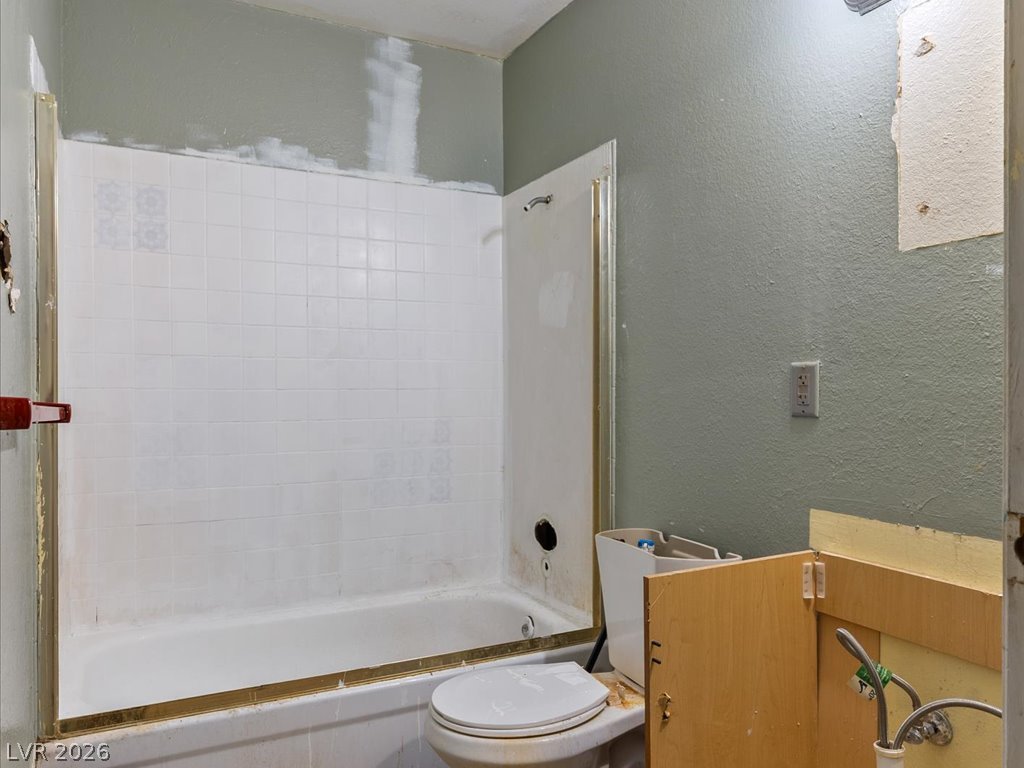
A compact bathroom interior featuring a built-in bathtub surrounded by classic tilework.
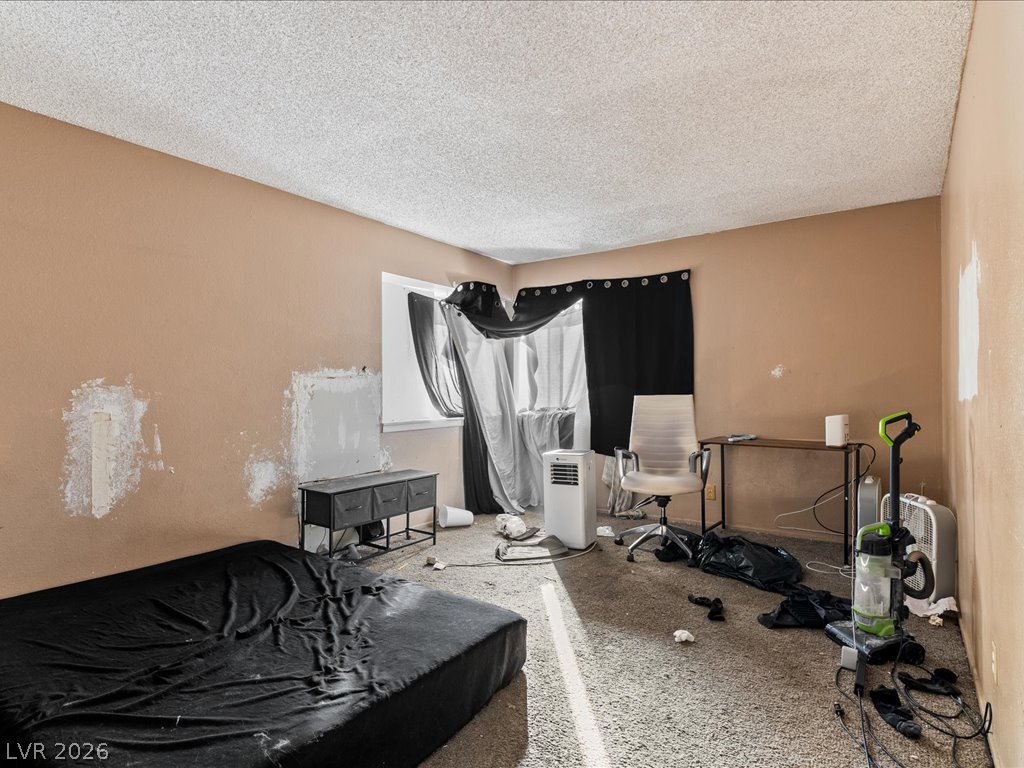
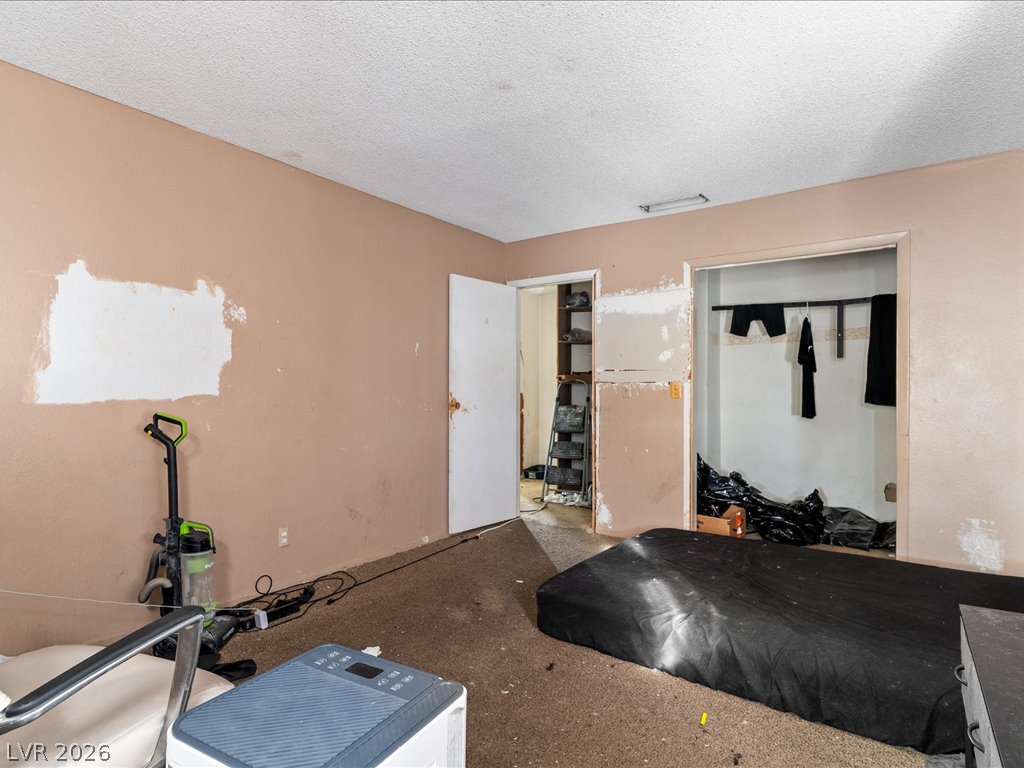
Carpeted bedroom floor pairs with walls ready for custom finishes.
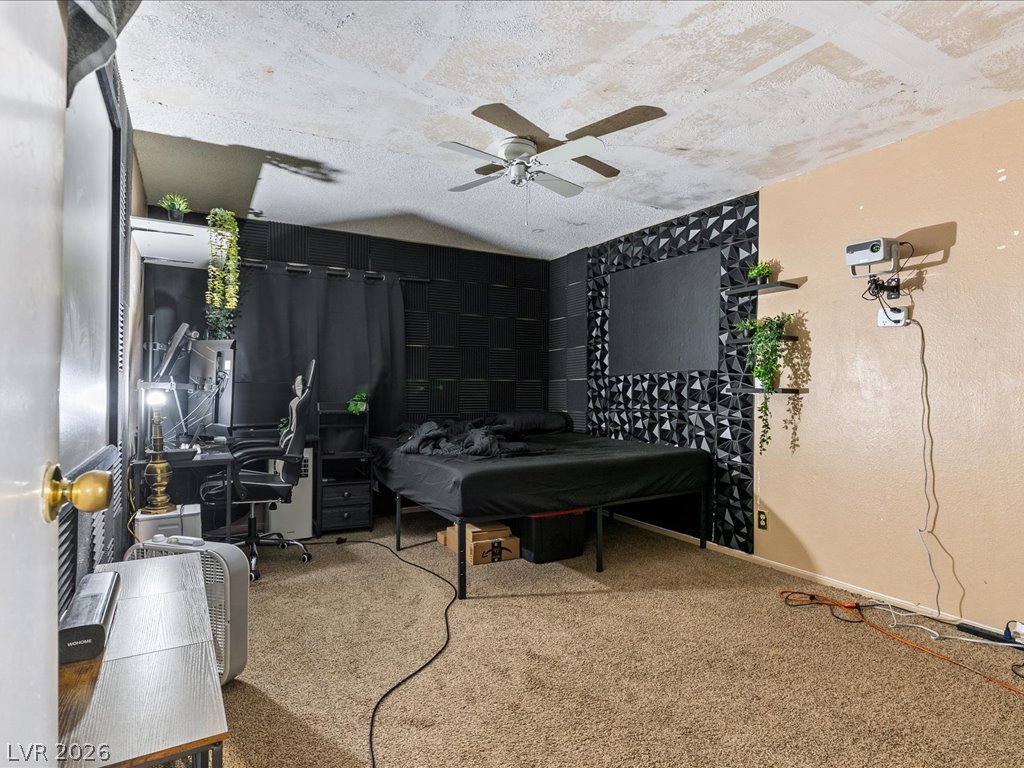
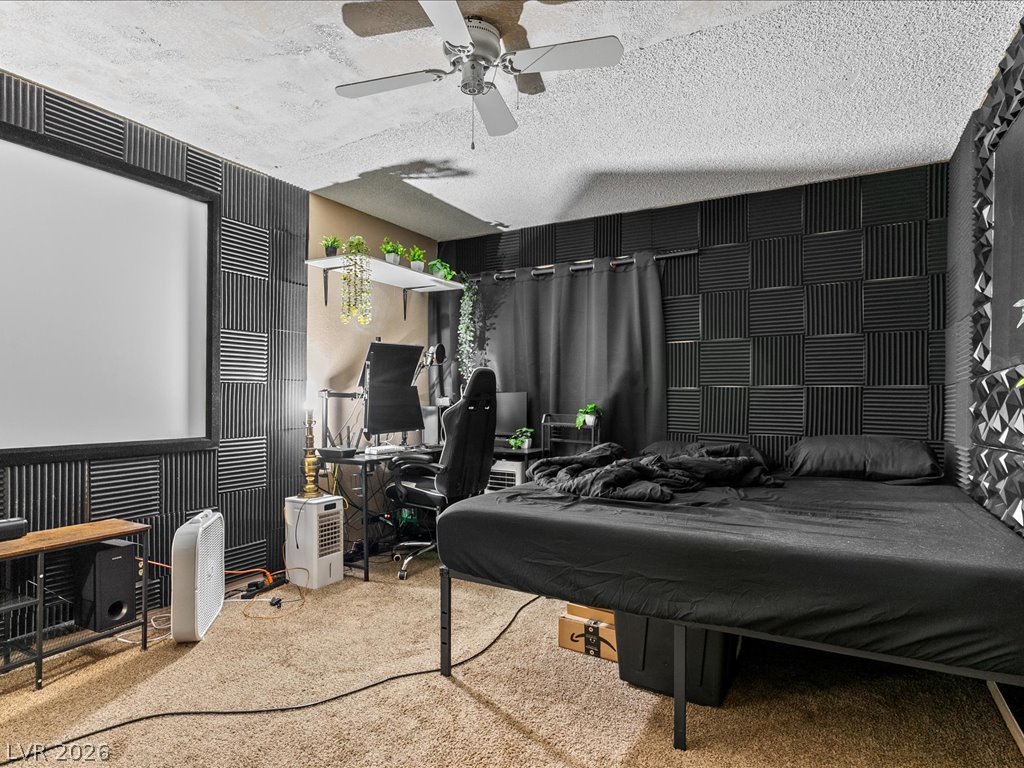
Textured acoustic wall panels and soft carpeting define this versatile private bedroom space.
Textured walls and wall-to-wall carpeting define this bedroom space.
Textured ceilings and wall prep work offer a blank slate for personalized finishes.
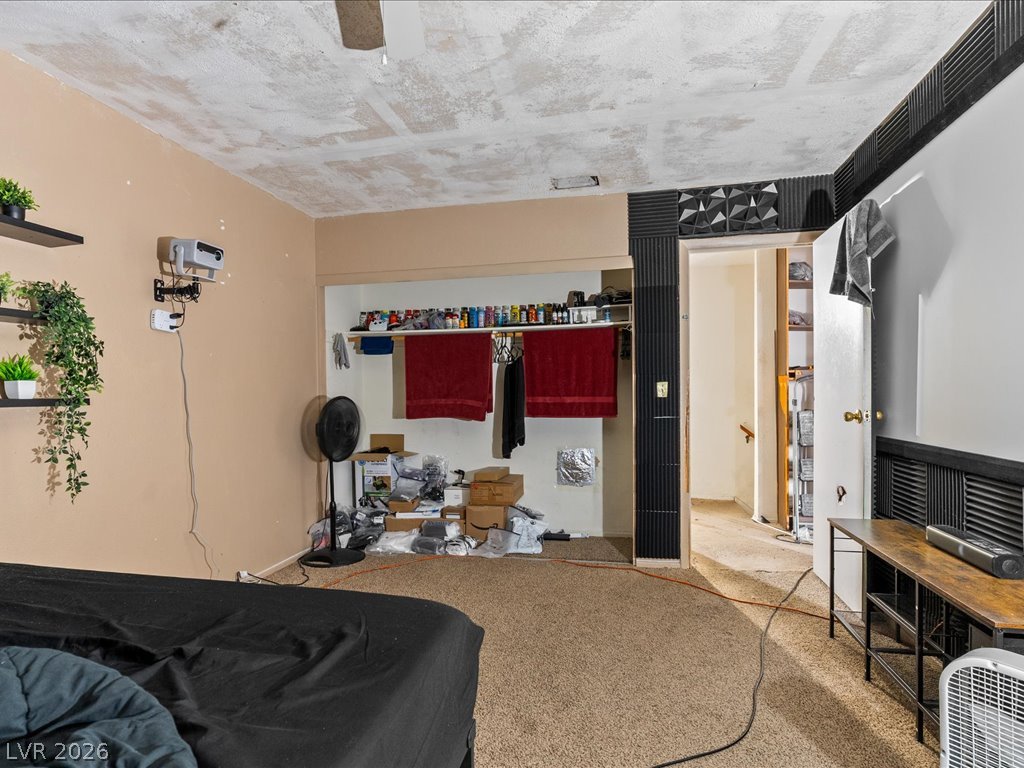
An open doorway and closet space await your creative personal updates.
A paved driveway leads to covered carport spaces under a two-story exterior.
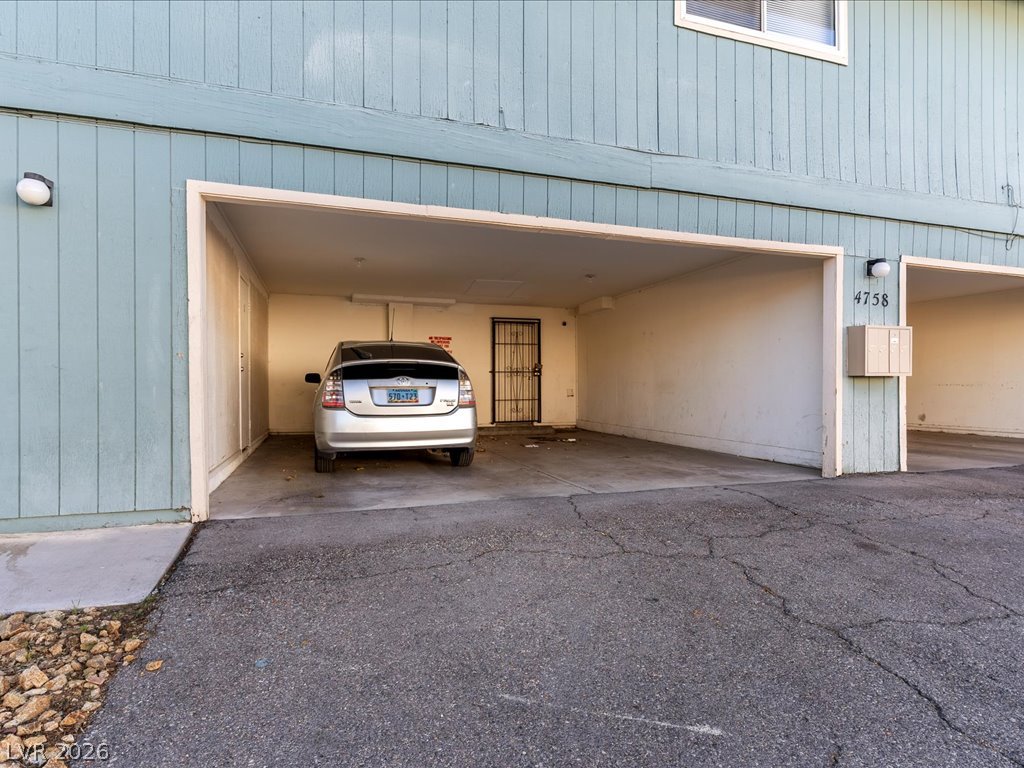
A spacious covered carport provides protected parking directly beneath the home.
Clear and detailed layout map illustrating the main floor configuration and spatial flow.
A clear upper level floor plan detailing bedroom layouts and room dimensions.