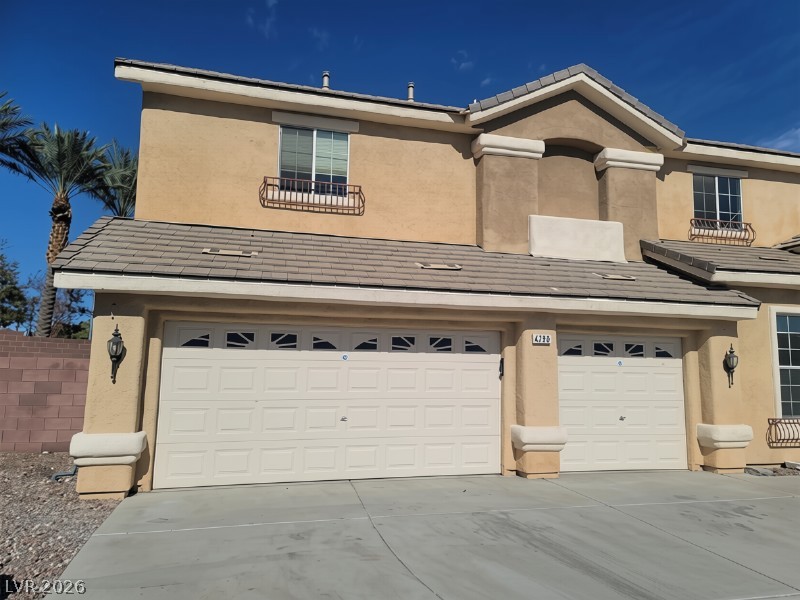
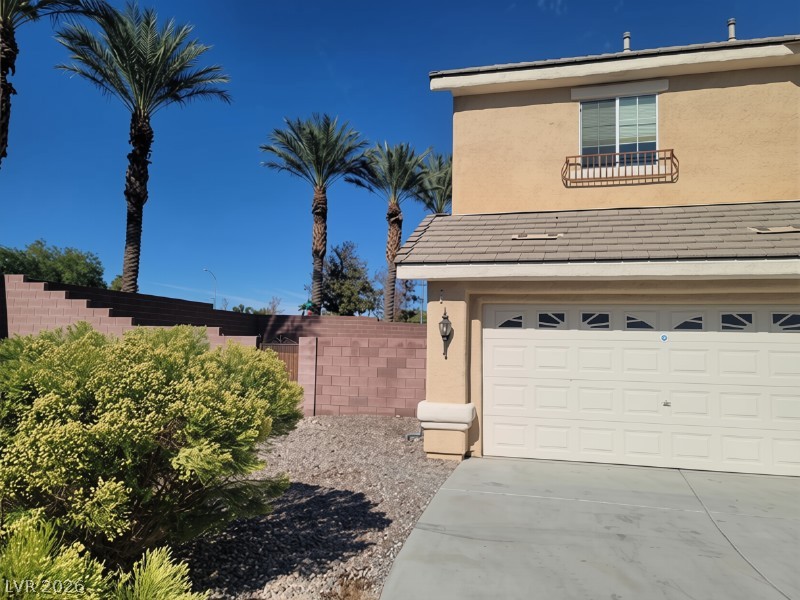
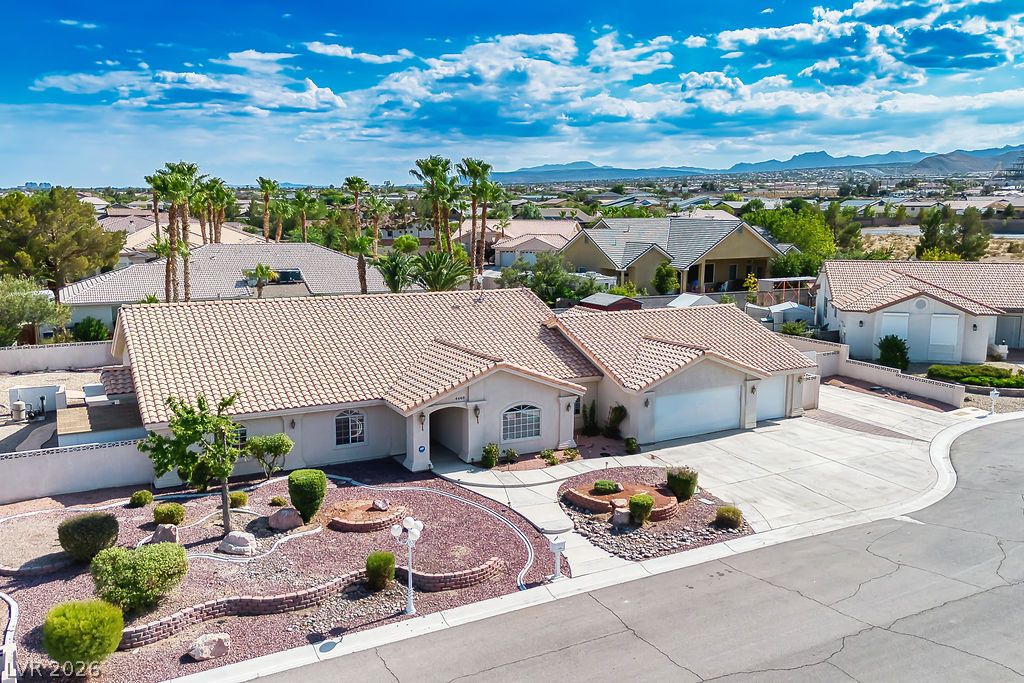
An inviting exterior displays classic desert architecture framing a spacious three-car garage and paved driveway.
Stucco exterior and tiled roofing define the architectural style of this multi-car garage residence.
A spacious driveway and multi-car garage provide ample parking beneath a stucco exterior.
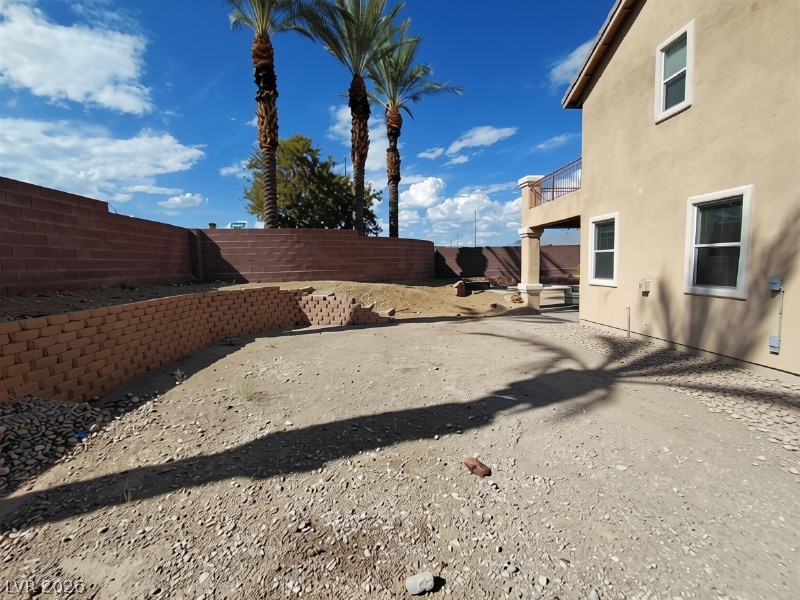
An open backyard canvas features tiered retaining walls and towering palm trees under sunny skies.
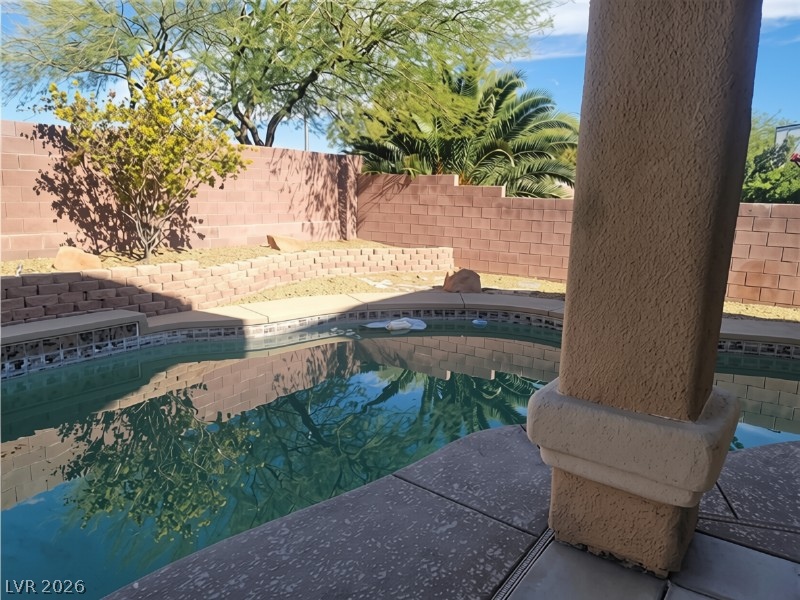
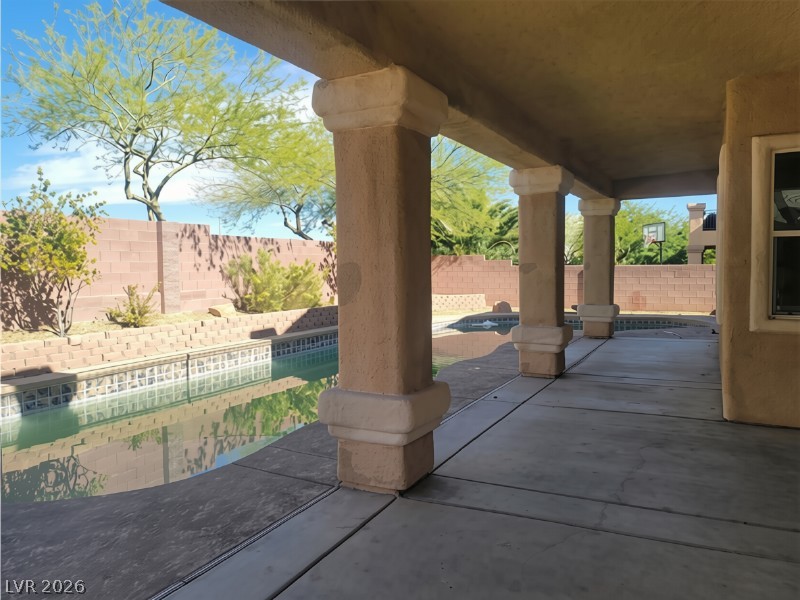
An inviting backyard pool is bordered by block fencing and mature landscaping.
A spacious covered patio provides cool shade alongside the private in-ground pool.
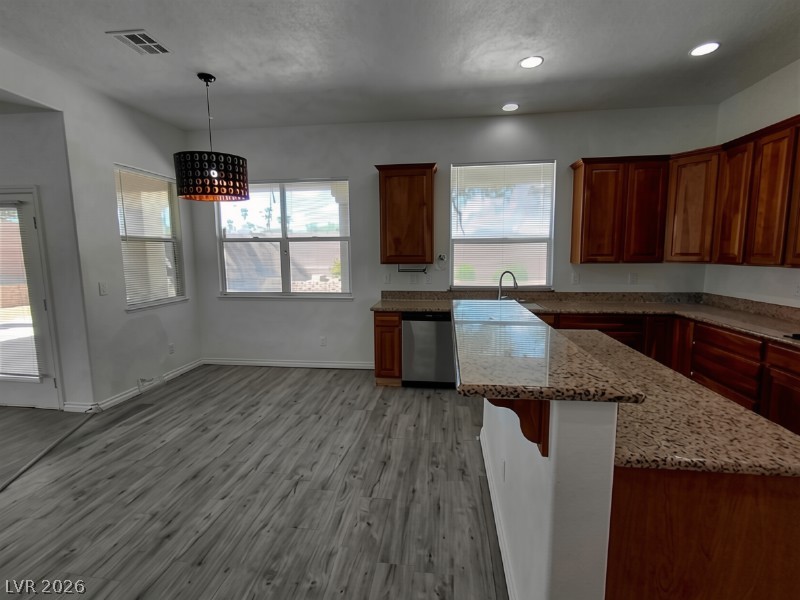
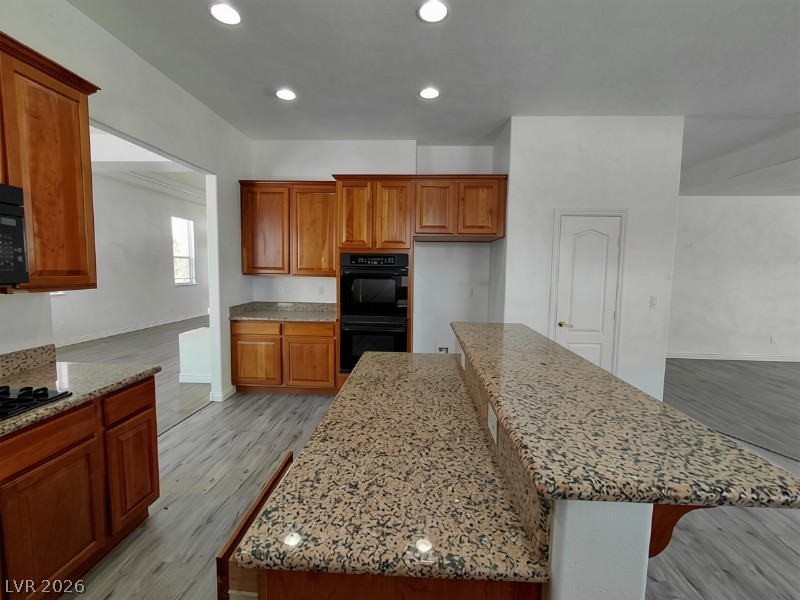
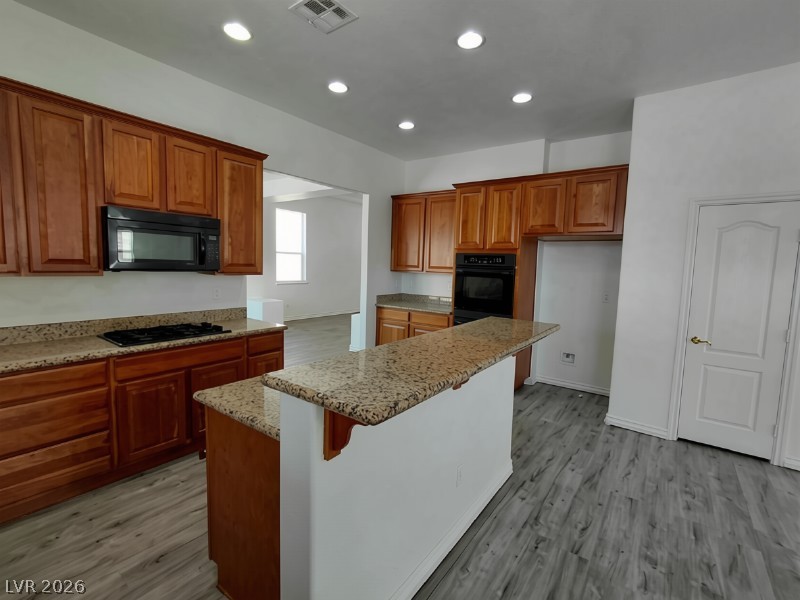
Polished stone countertops pair beautifully with rich wood cabinetry and clean wood-look flooring.
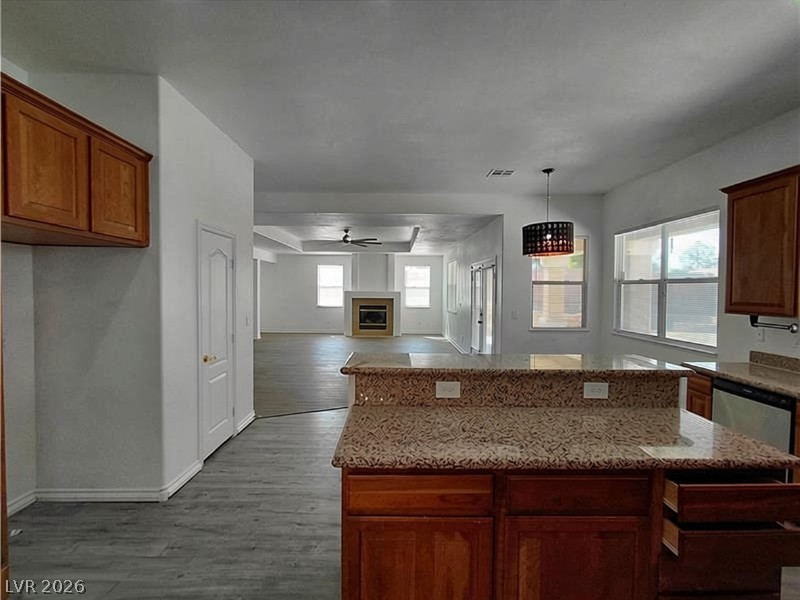
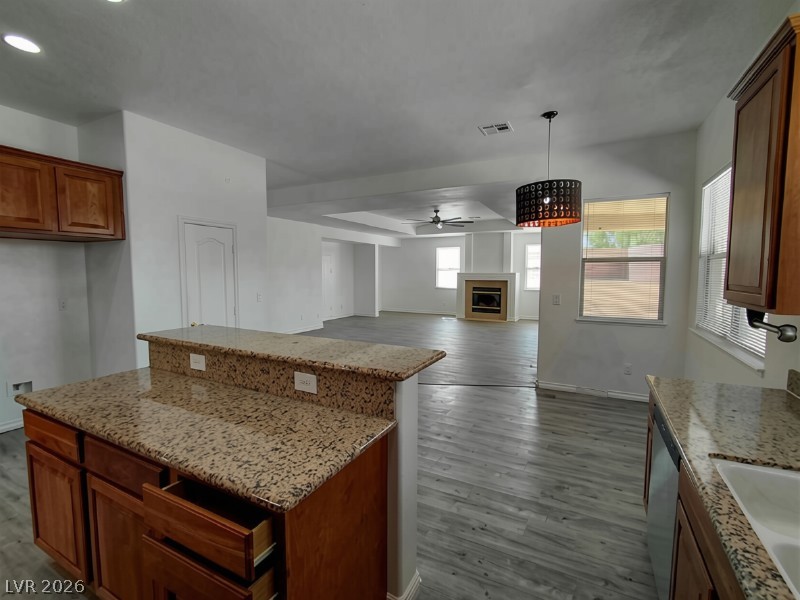
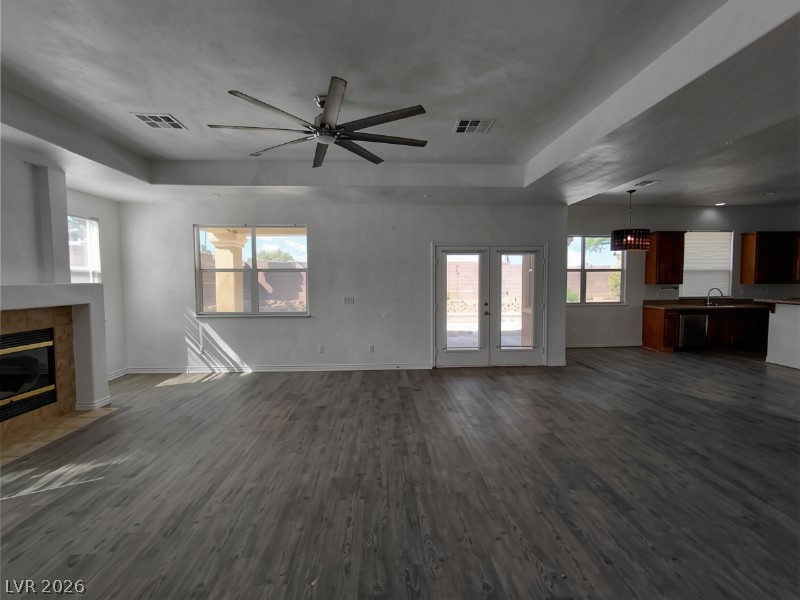
An open layout connects the kitchen to the living area anchored by a classic fireplace.
An open floorplan seamlessly connects the granite-accented kitchen to the spacious living area.
Gleaming stone countertops and warm wood cabinetry anchor this functional cooking space.
Rich wood cabinetry and speckled granite countertops define this open kitchen space with modern flooring.
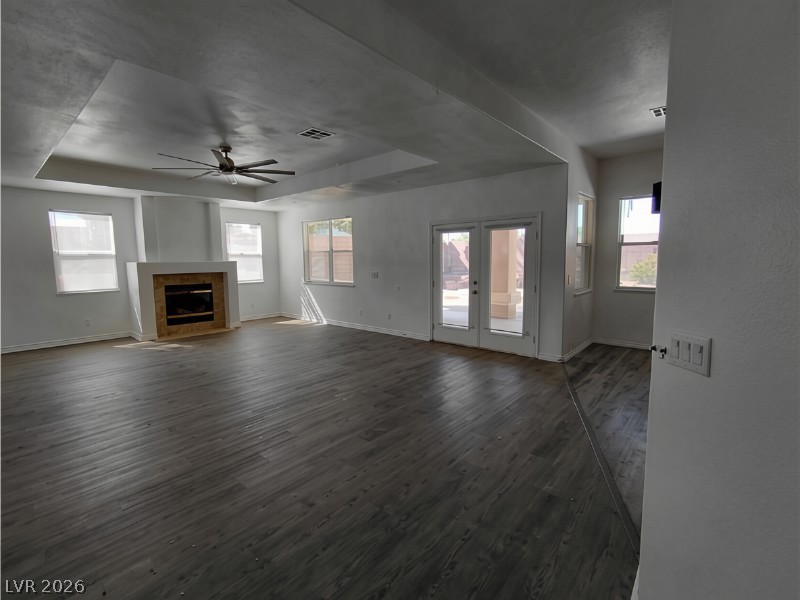
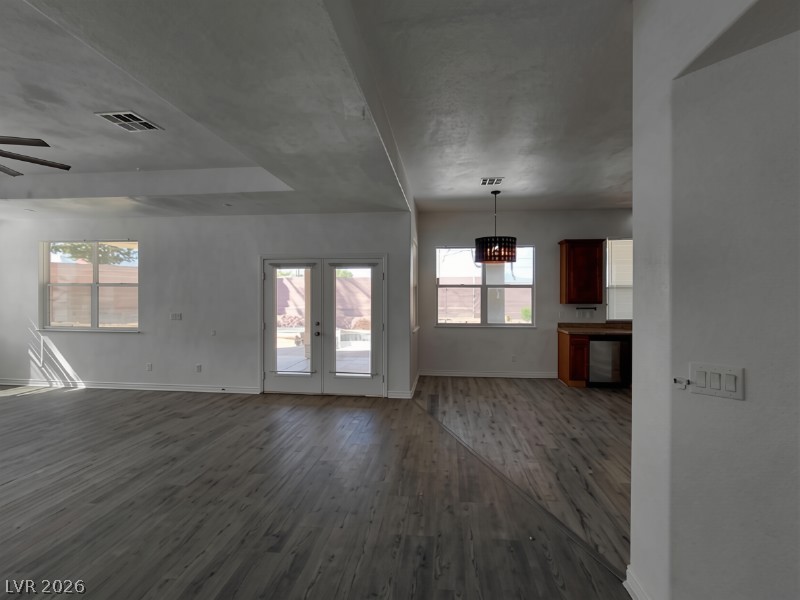
A spacious open-concept living area features clean walls and a recessed tray ceiling.
Rich wood flooring anchors this open living space highlighted by a classic brick fireplace.
An open floor plan flows effortlessly from the living space toward the kitchen area.
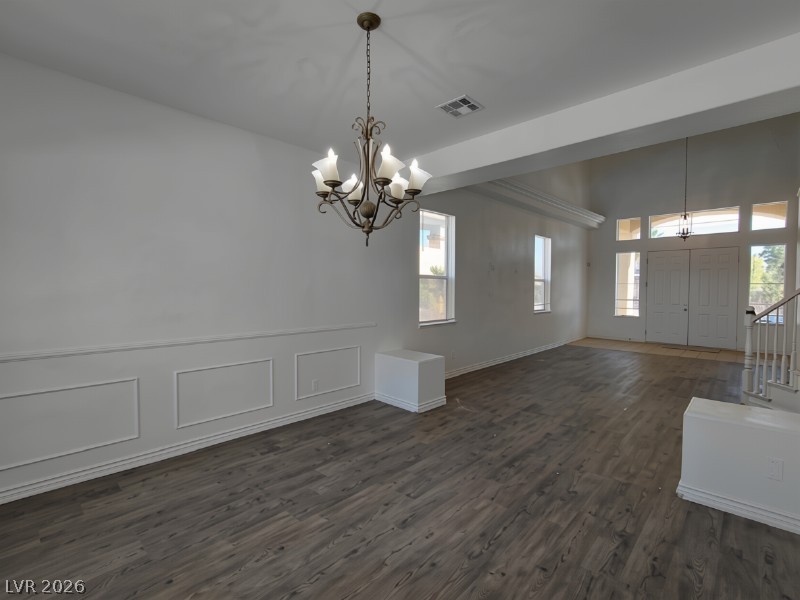
Elegant wainscoting and warm wood-look floors define this versatile, open living area.
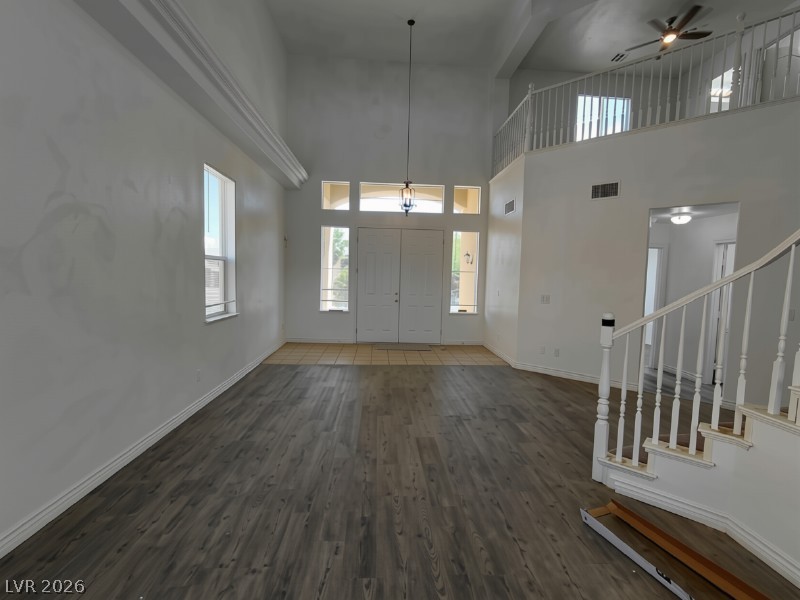
Dramatic high ceilings and a grand staircase frame this open main-level living space.
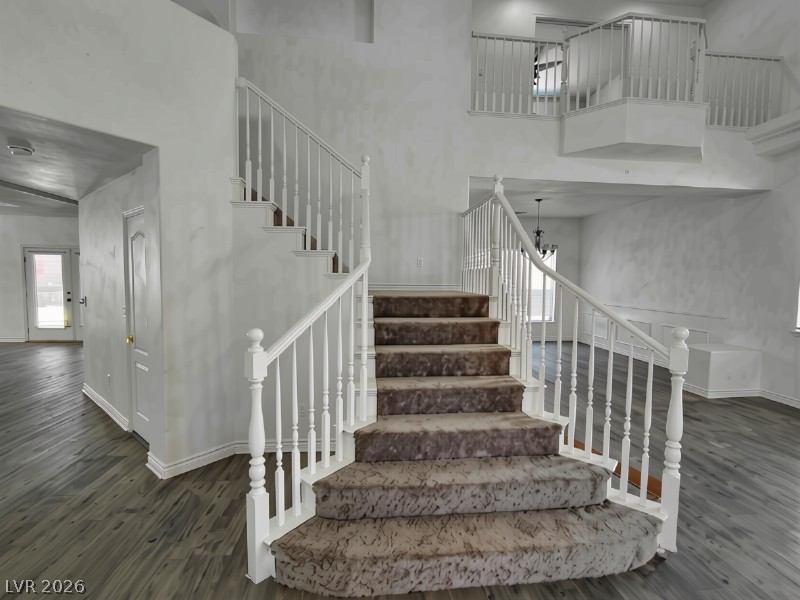
An elegant staircase with white railings anchors the towering entryway.
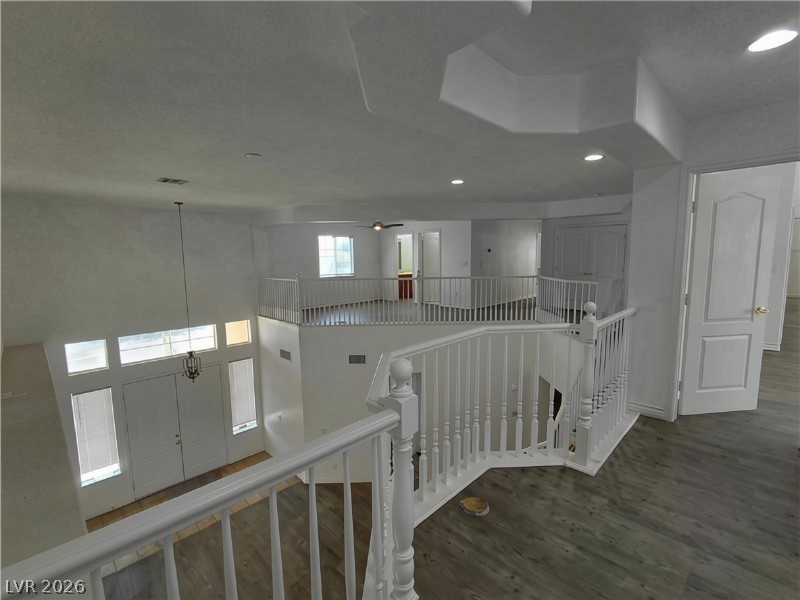
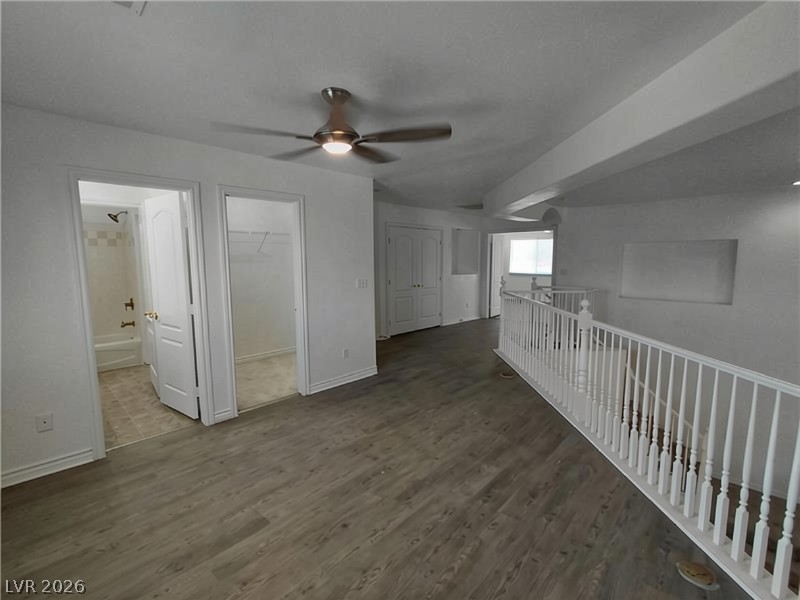
An open second-floor landing overlooks the main living space with high ceilings and wood-look flooring.
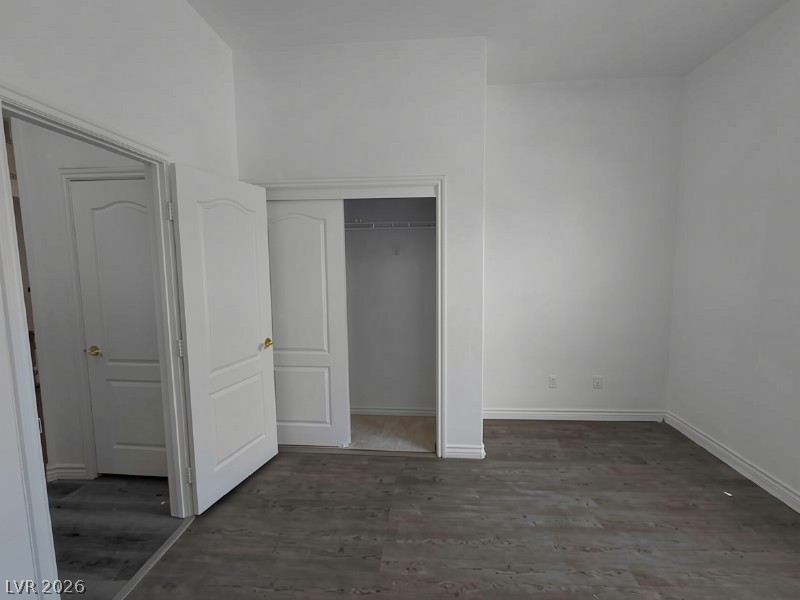
High ceilings and durable wood-look flooring define this versatile interior space.
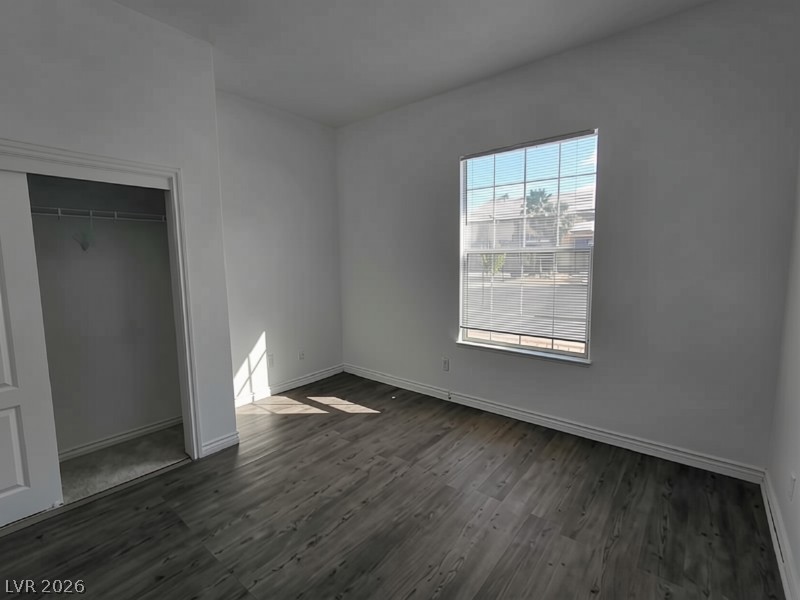
Natural light streams across wood-look flooring from a large window in this bedroom.
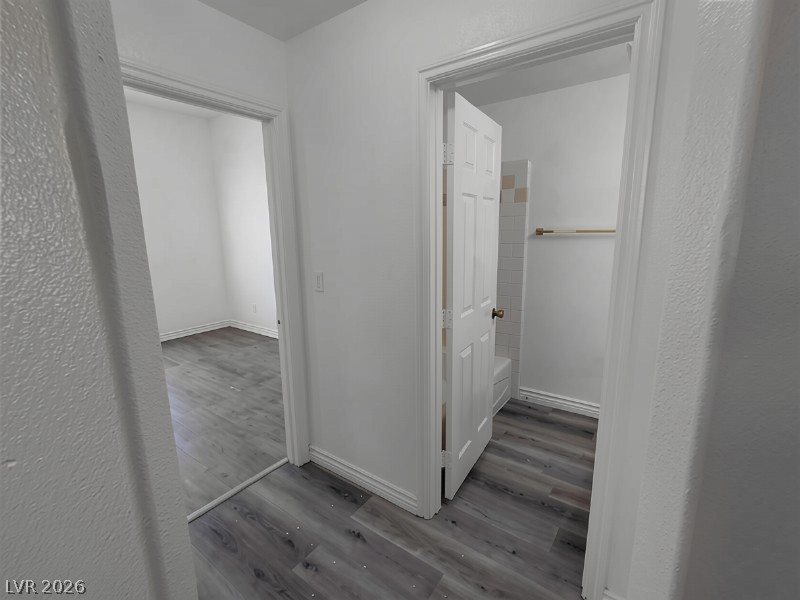
Smooth plaster walls and modern wood-look flooring connect the hallway to nearby rooms.
An open upper landing offers rich wood floors and direct access to adjacent rooms.
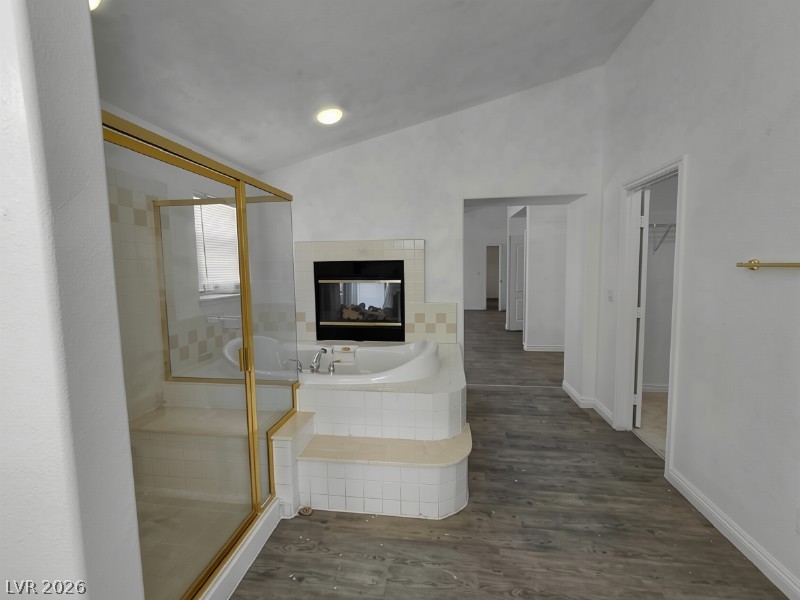
Tiled surrounds and a warm fireplace highlight this primary bathroom layout.
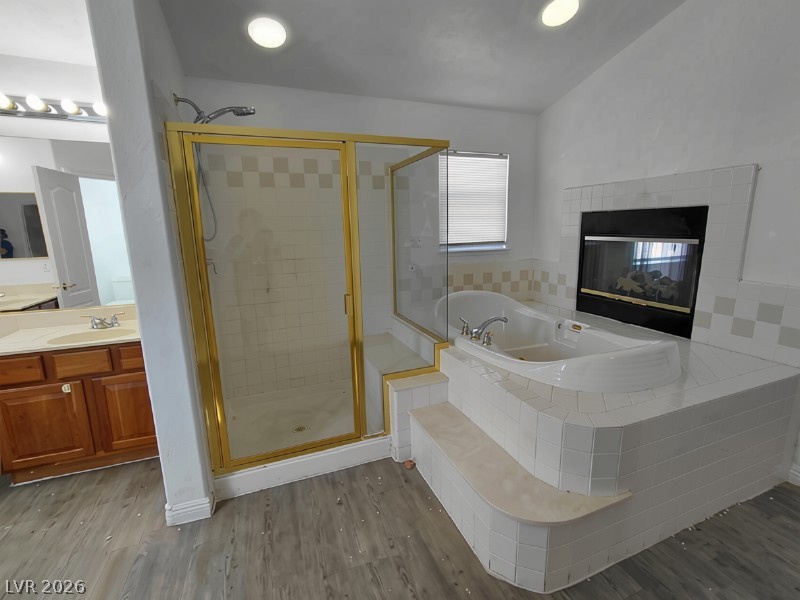
A spacious bathroom features a raised soaking tub next to a dual-sided fireplace and glass shower.
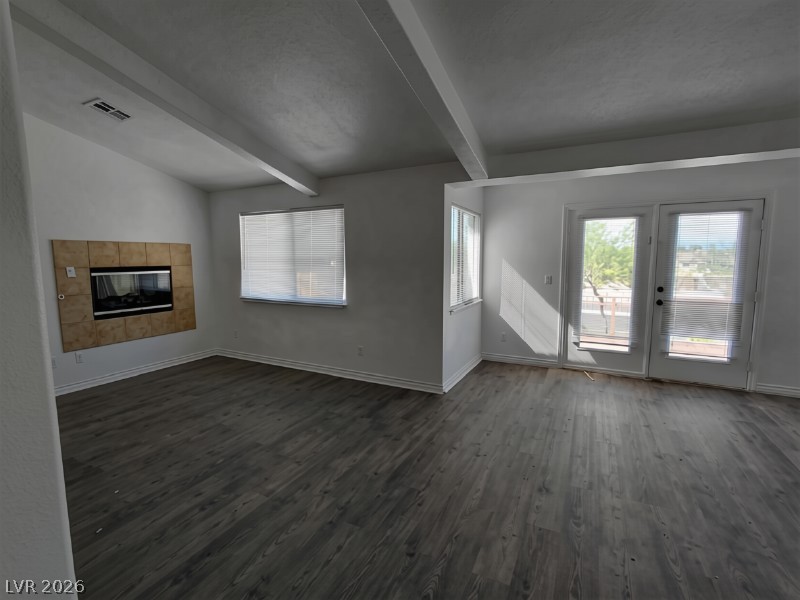
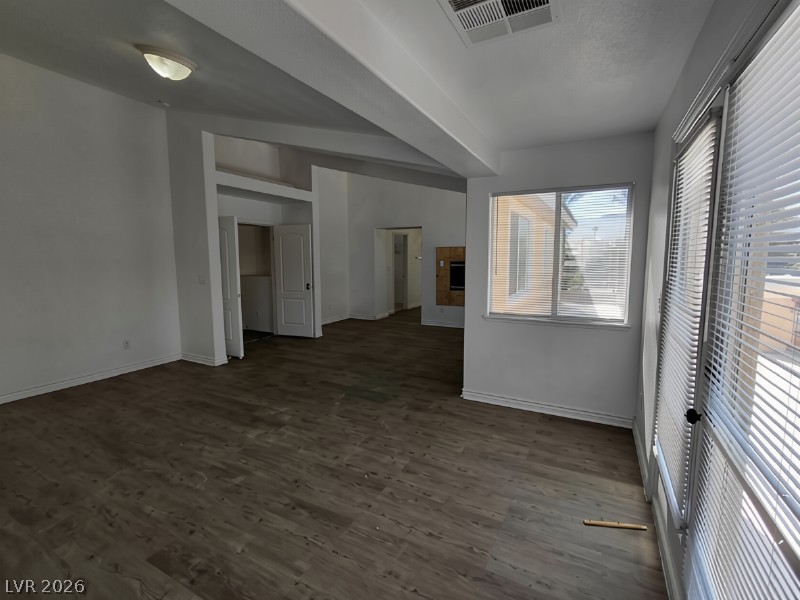
Beamed ceilings and wood floors frame this versatile living area featuring a tiled fireplace.
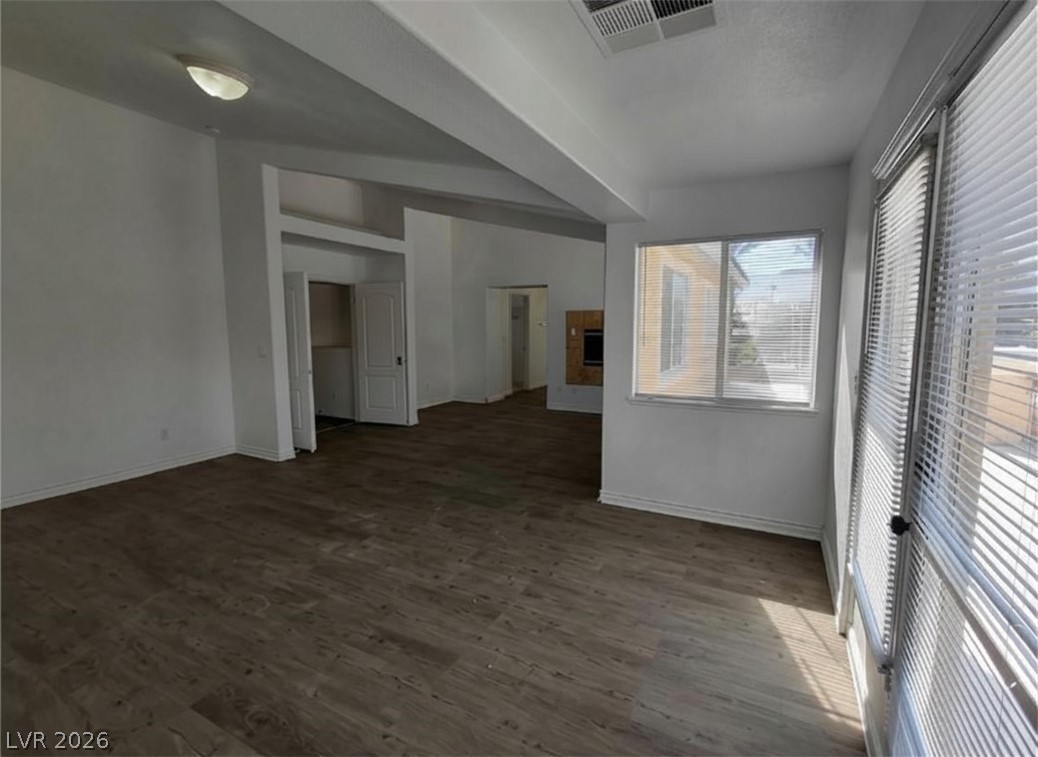
Gleaming wood-look floors anchor this airy living space with tall ceilings and abundant natural light.
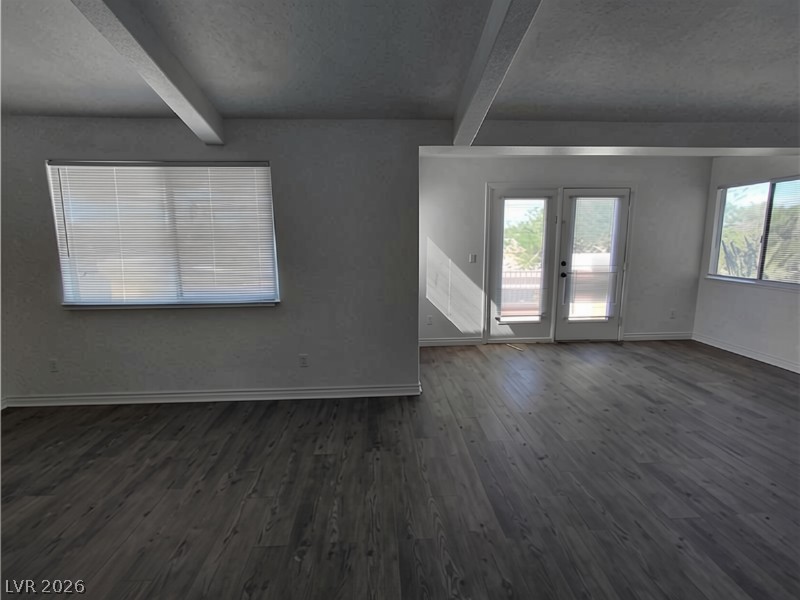
Beamed ceilings and wood-style flooring enhance this open, versatile living space.
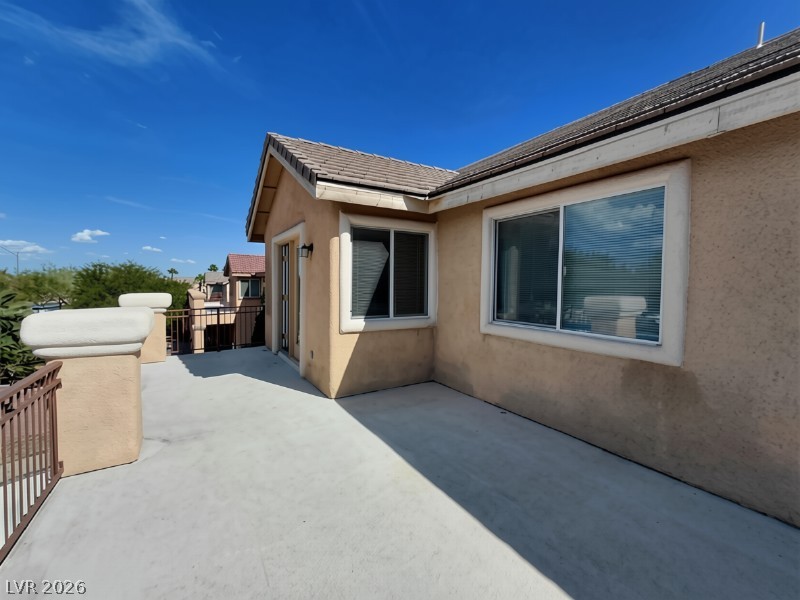
An elevated concrete deck area sits under clear blue desert skies.
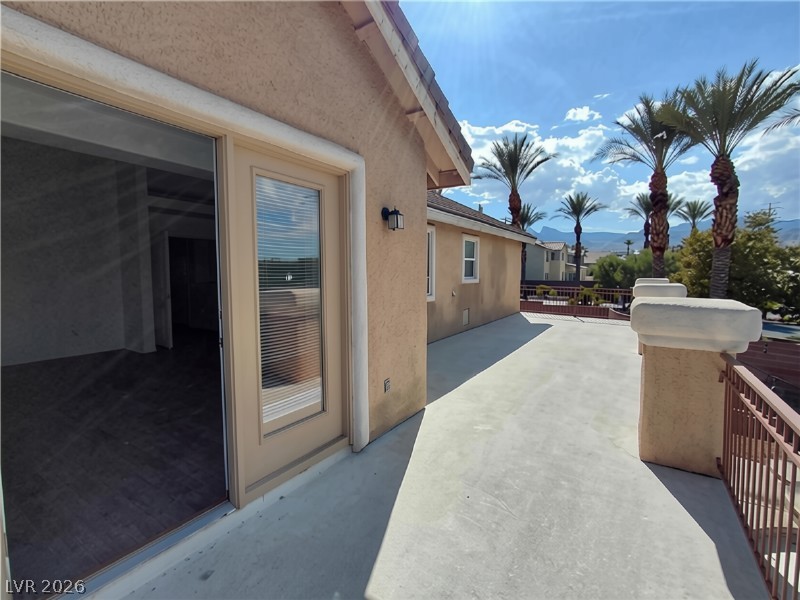
An upper-level concrete deck offers a vantage point overlooking palm trees and distant hills.
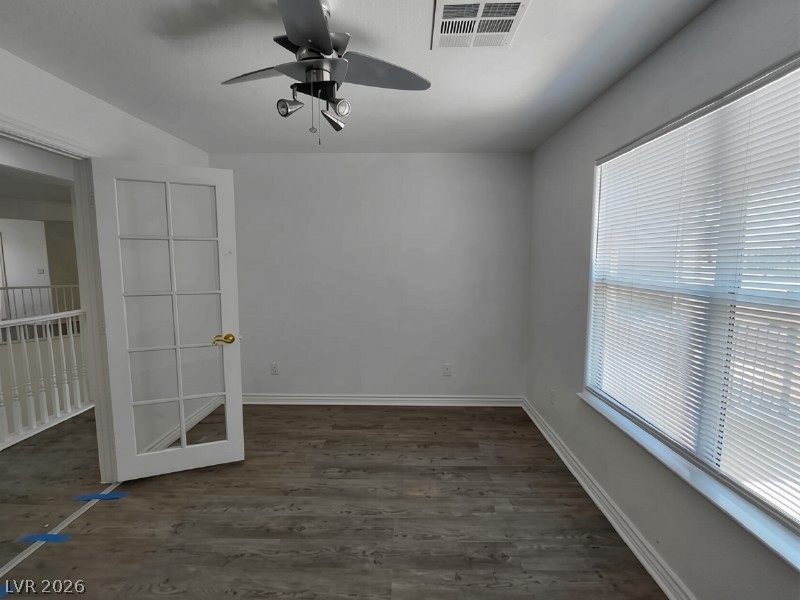
Multi-pane French doors and wood-look flooring anchor this versatile interior space.
Crisp white walls complement rich wood-tone flooring in this open living area.
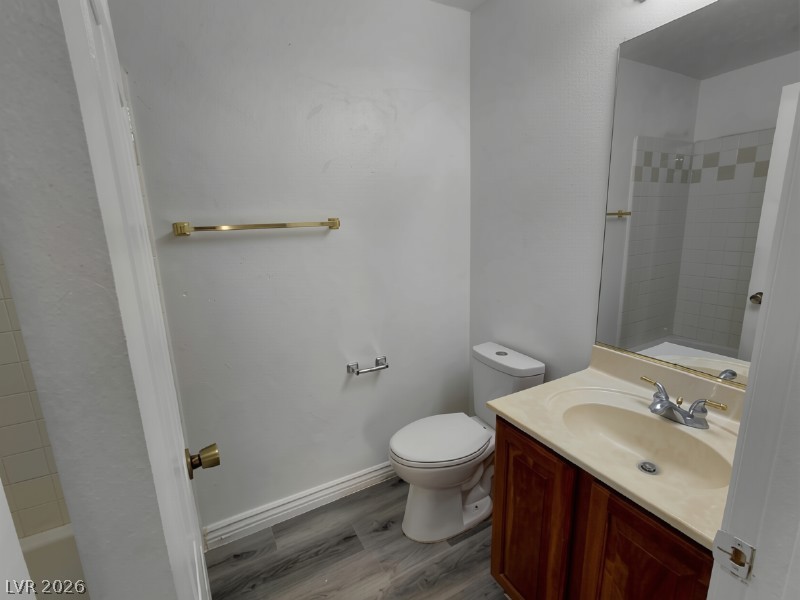
A classic wood vanity and durable vinyl flooring anchor this functional bathroom space.
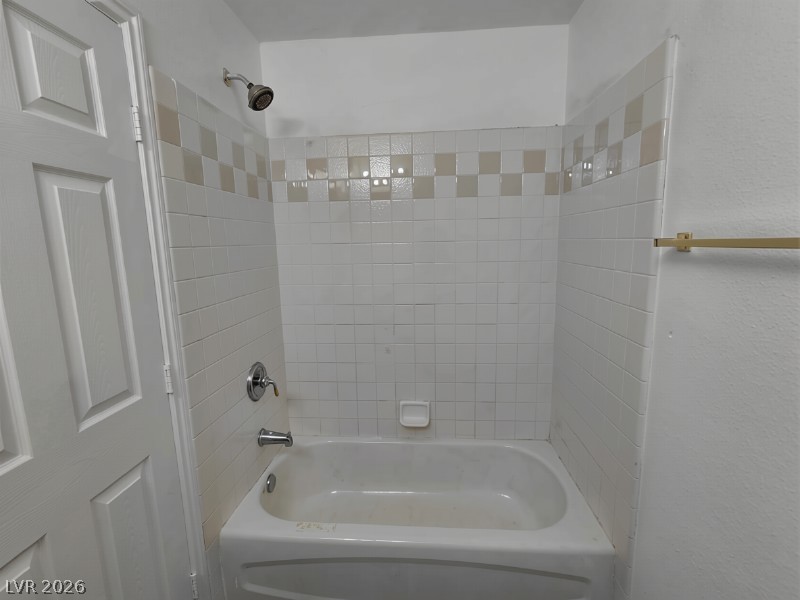
Tiled walls surround a classic bathtub setup, presenting clean lines and functional design.
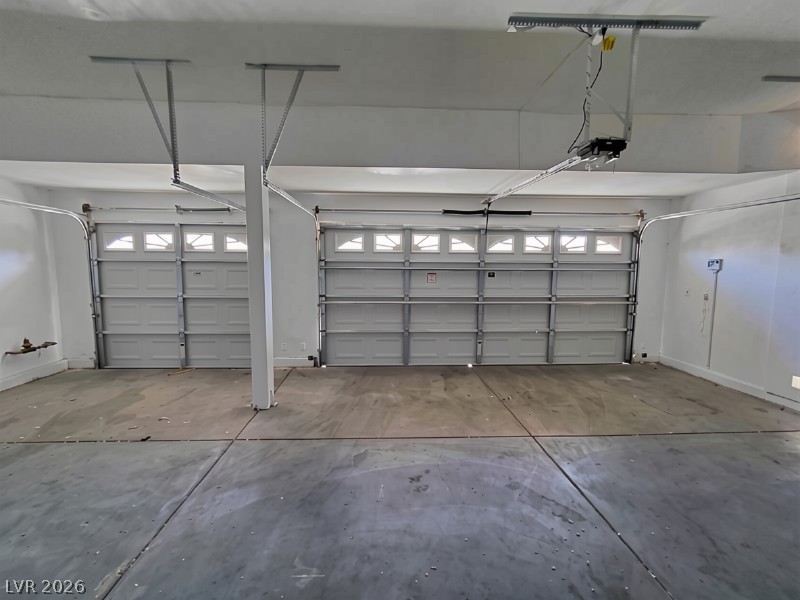
Concrete floors and dual garage doors define this functional utility space.
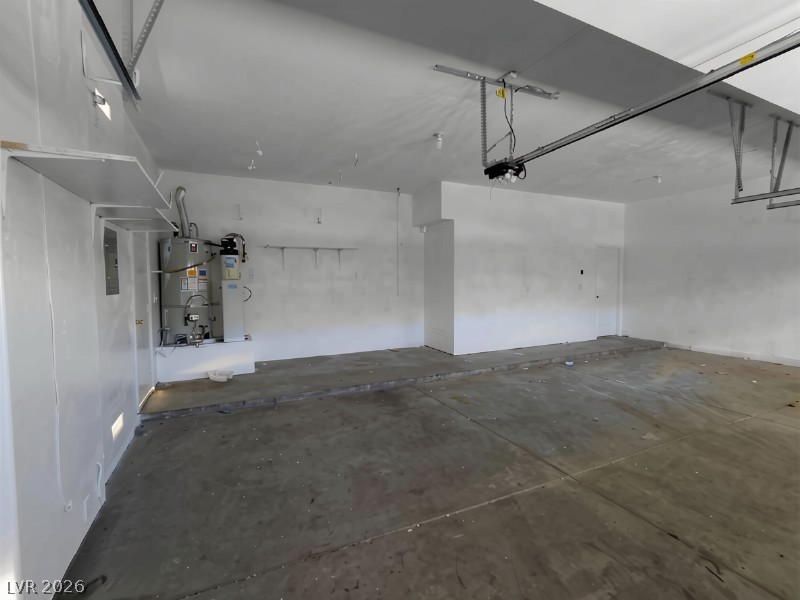
An expansive multi-vehicle garage features durable concrete flooring and high ceilings.