
$195,000 $1,169 est/mo Sourced by Back At You
4819 Nara Vista Way 101,Las Vegas, NV 89103
Las Vegas, NV 89103
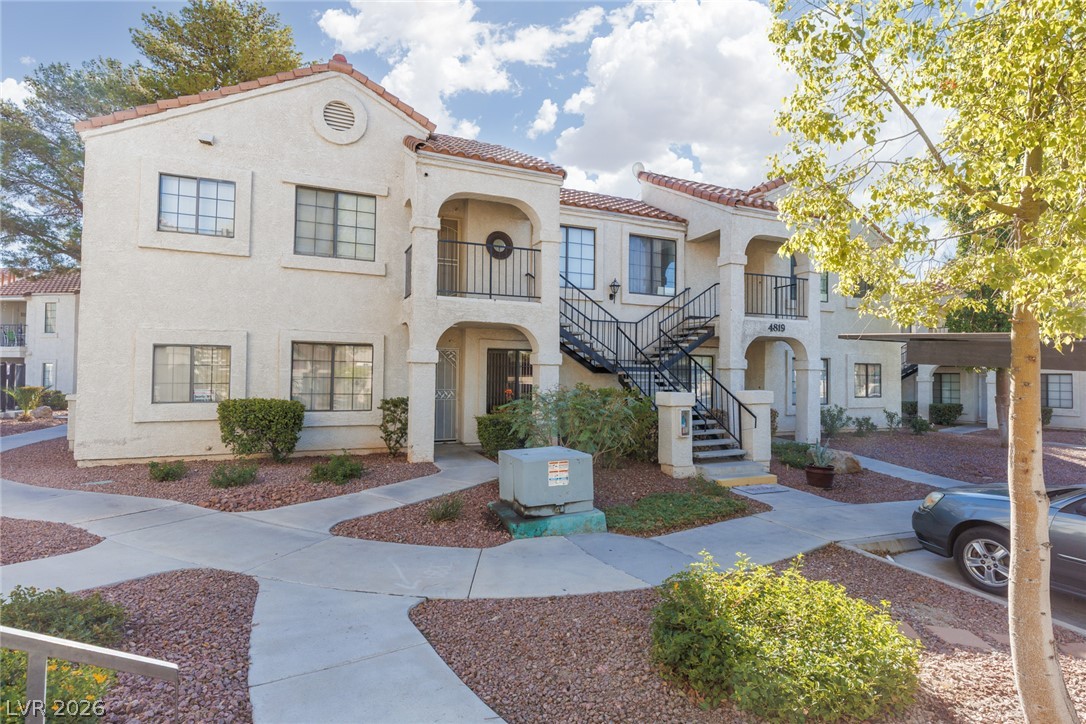
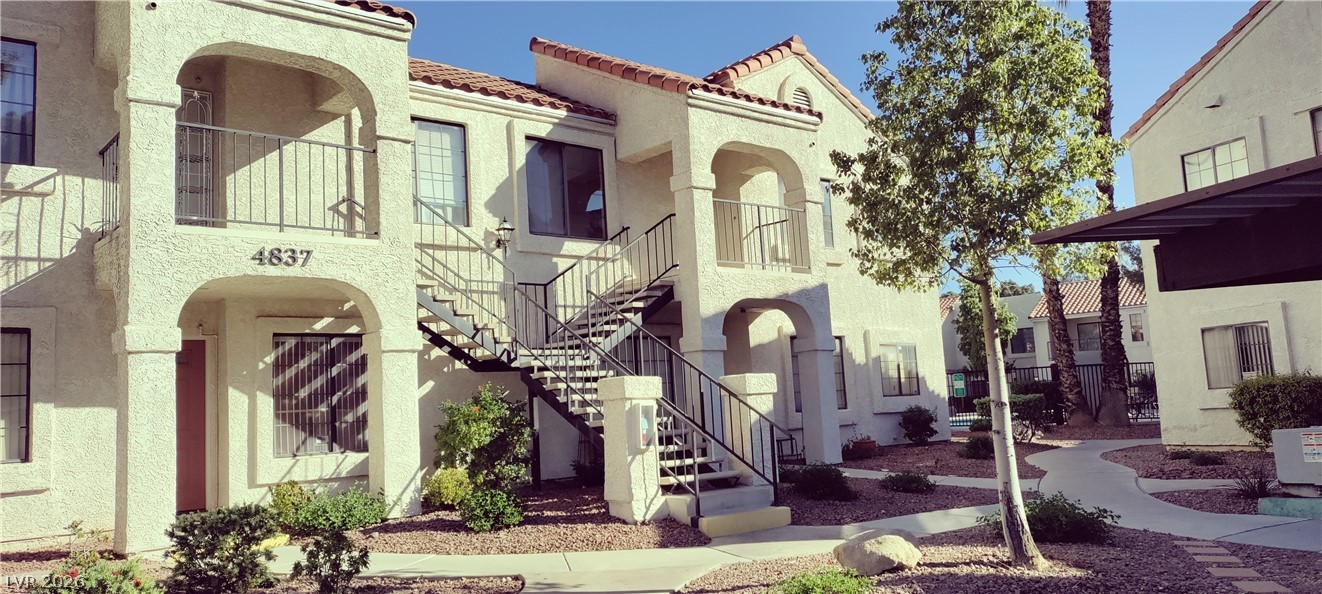
Stucco exteriors paired with tile roofing define this multi-level residential design.
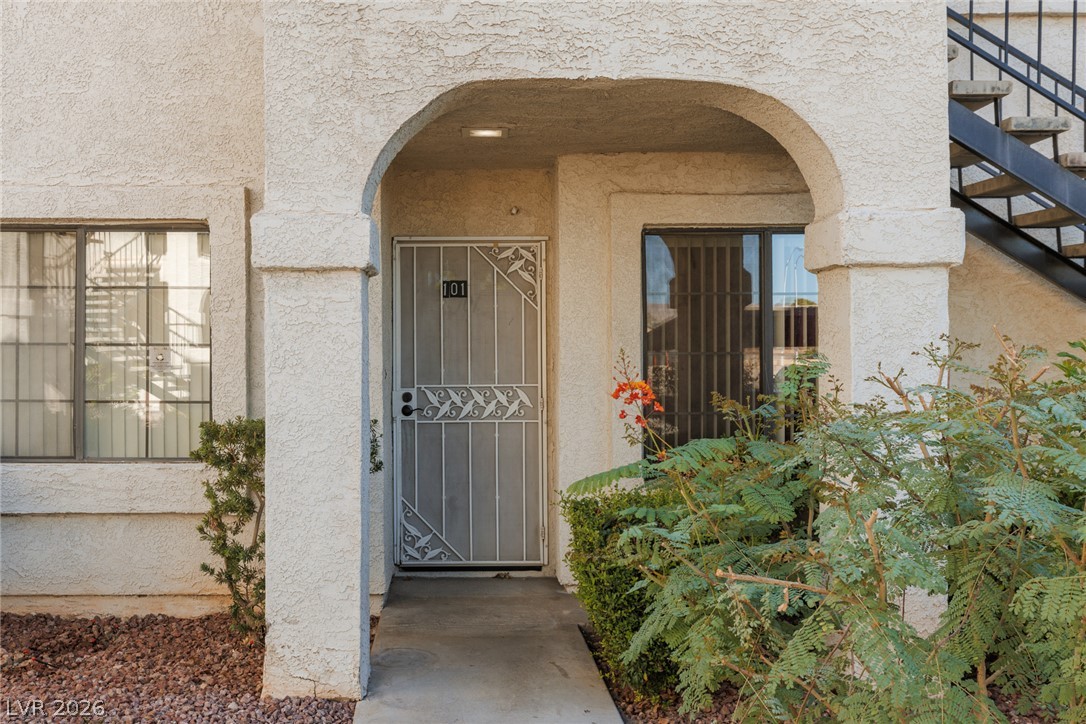
An arched covered entry features a security screen door and textured stucco walls.
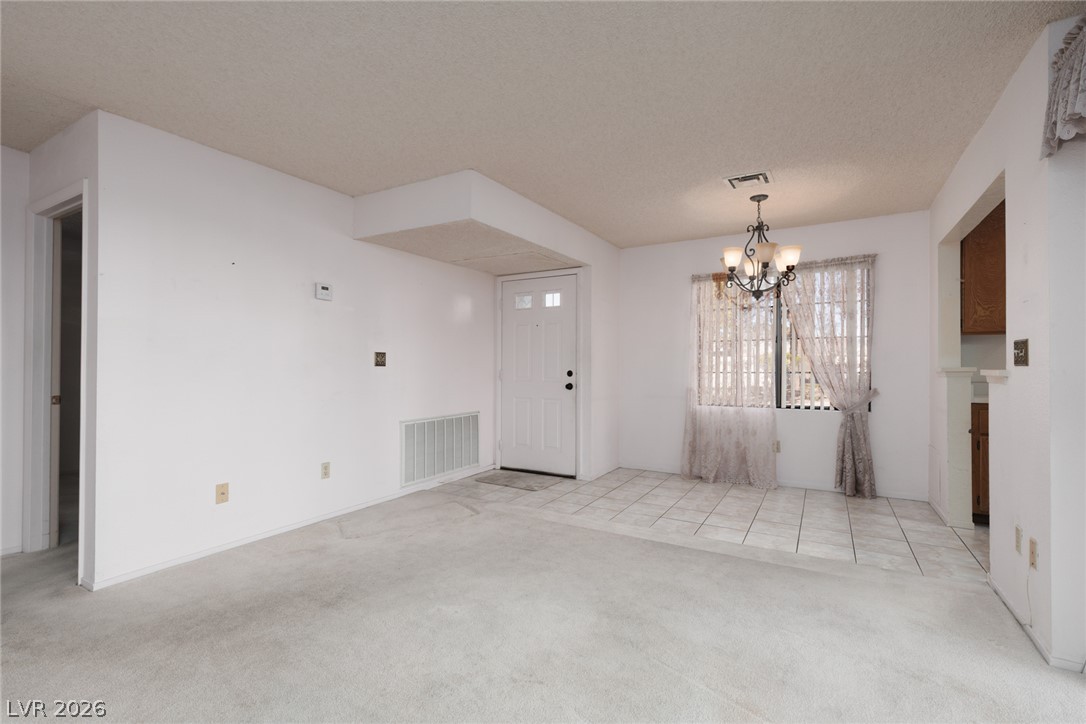
An open floor plan connects the carpeted living area to a tile-floored dining space.
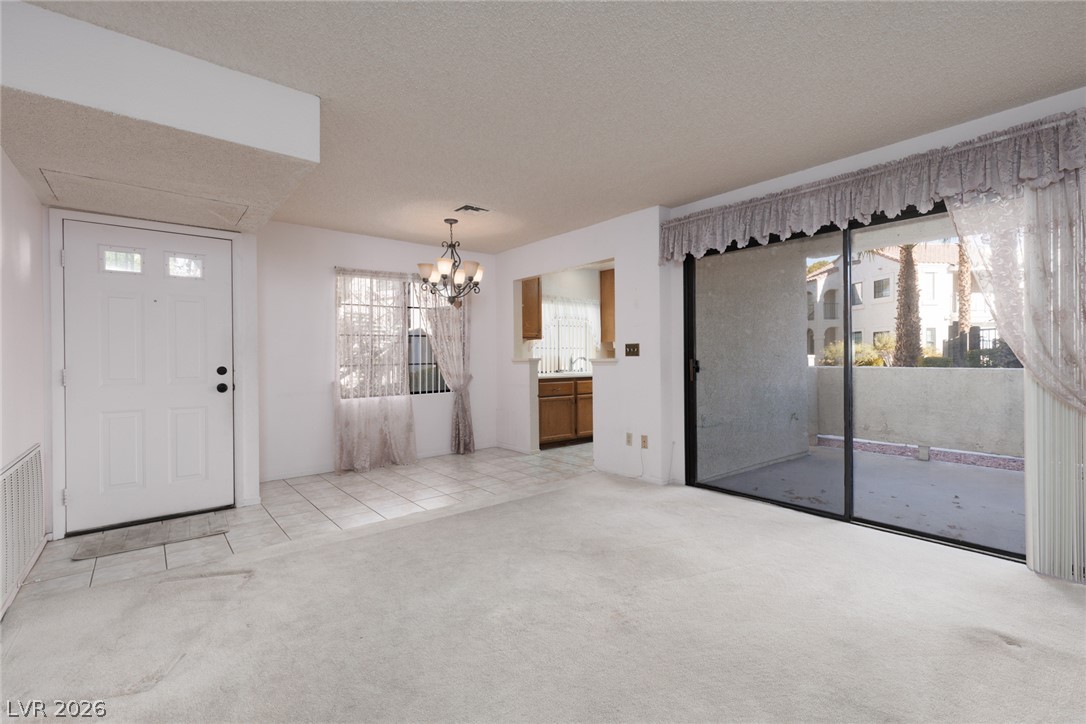
Sliding glass doors open directly to a private patio from this versatile living area.
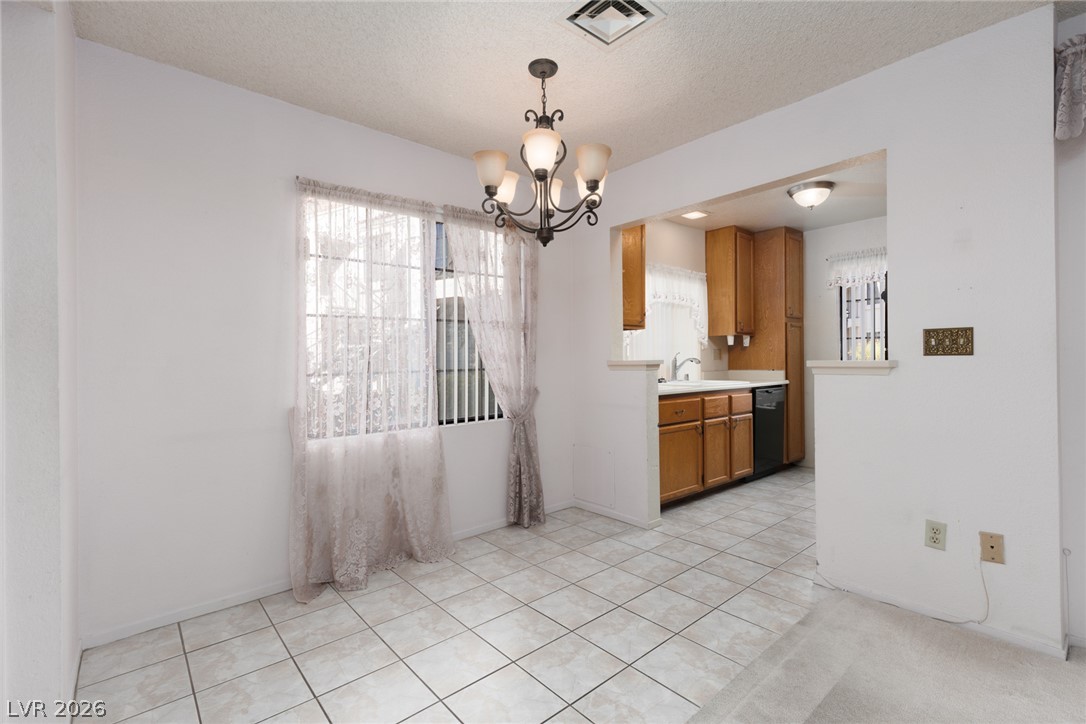
An open doorway connects the tiled dining area to the adjacent kitchen space.
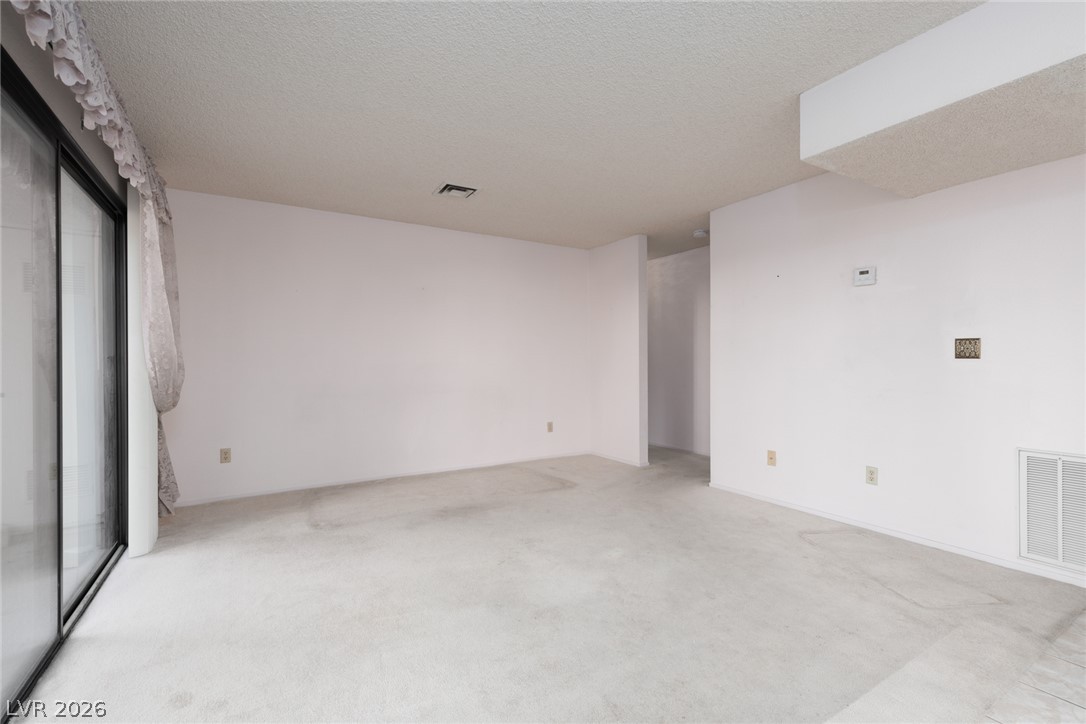
Sliding glass doors open from a versatile living area detailed with classic neutral carpeting.
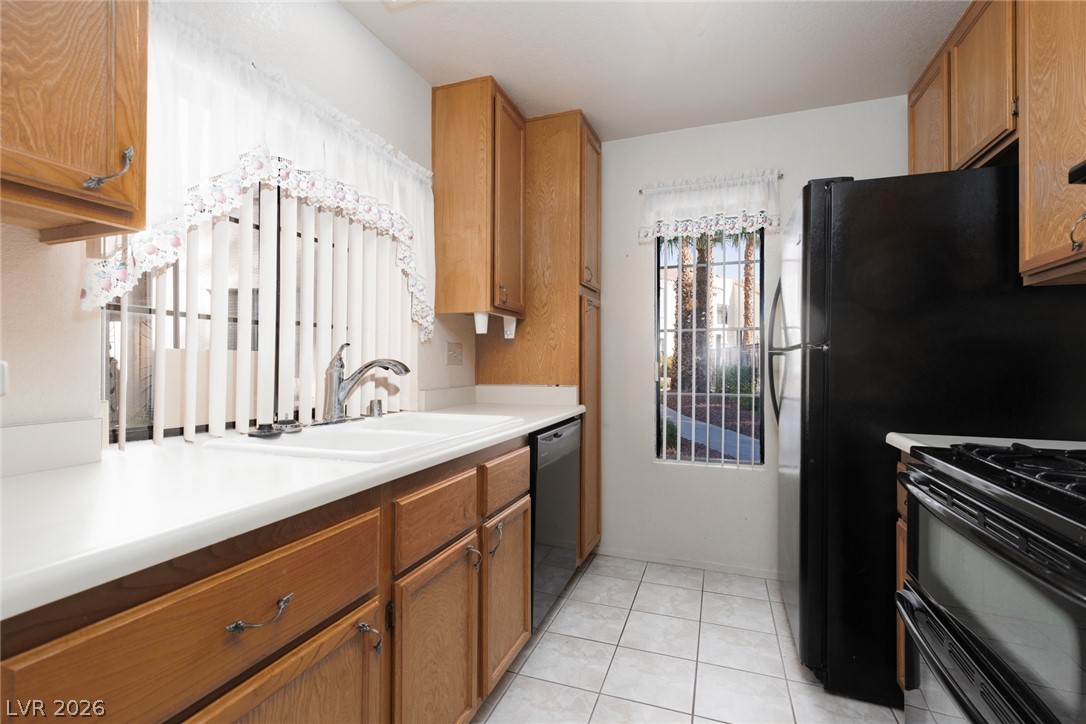
Warm oak cabinetry and classic tile flooring define this highly functional kitchen space.
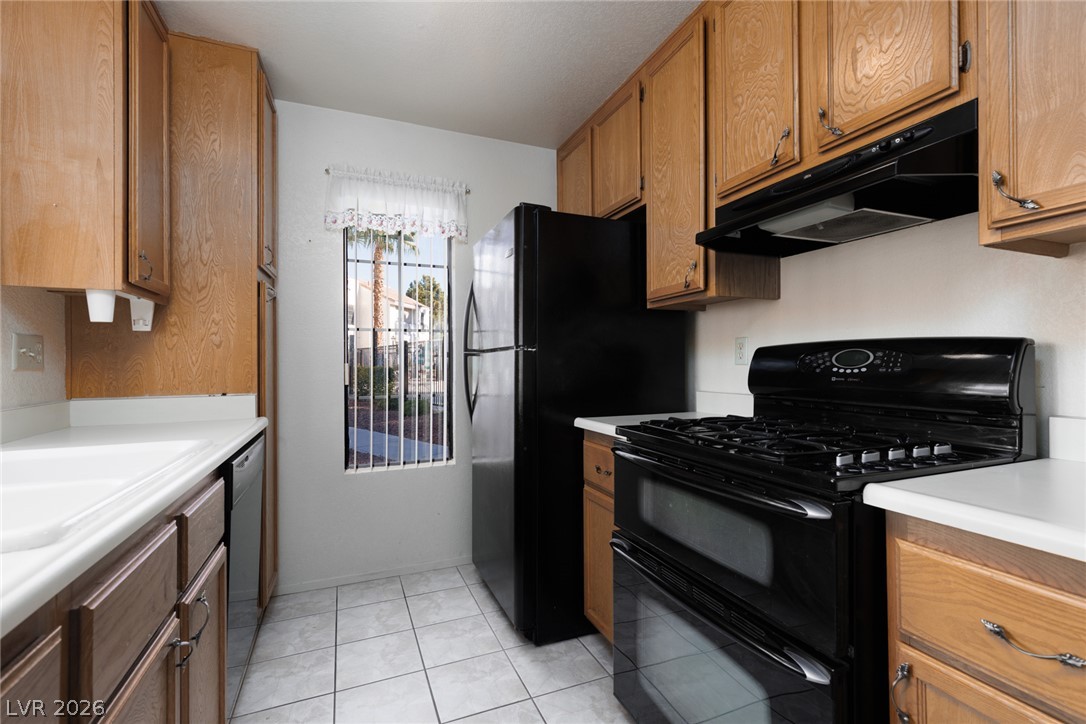
Functional layout maximizes workspace in this kitchen with abundant wooden cabinetry.
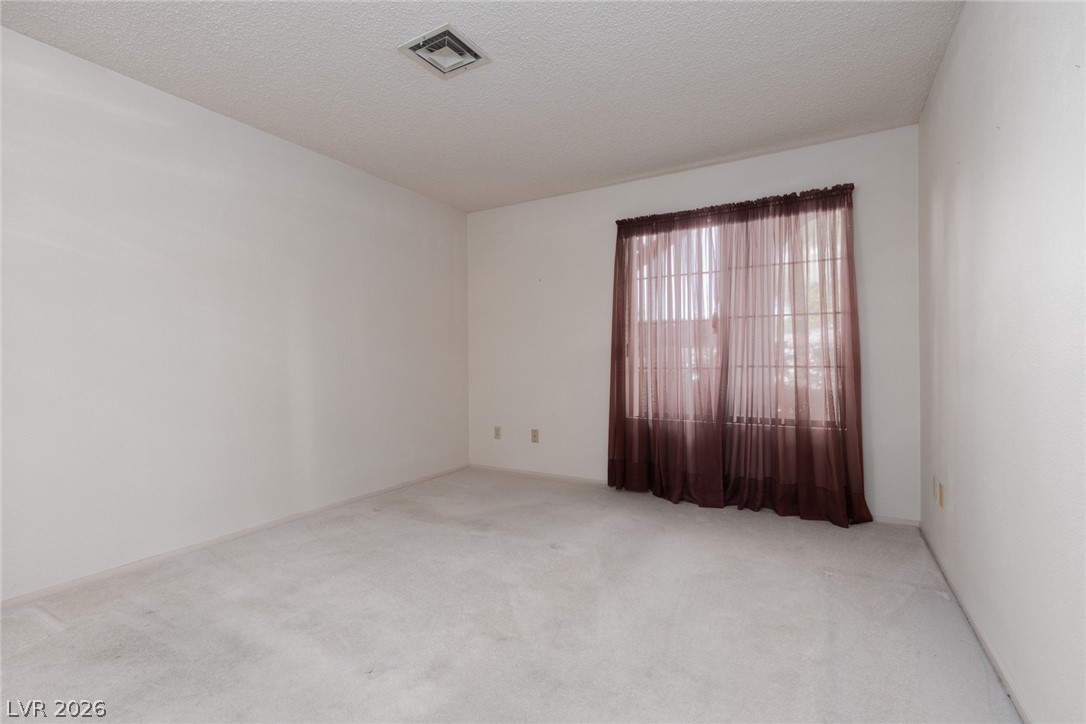
Soft carpeting underfoot and a large window create a comfortable, versatile bedroom space.
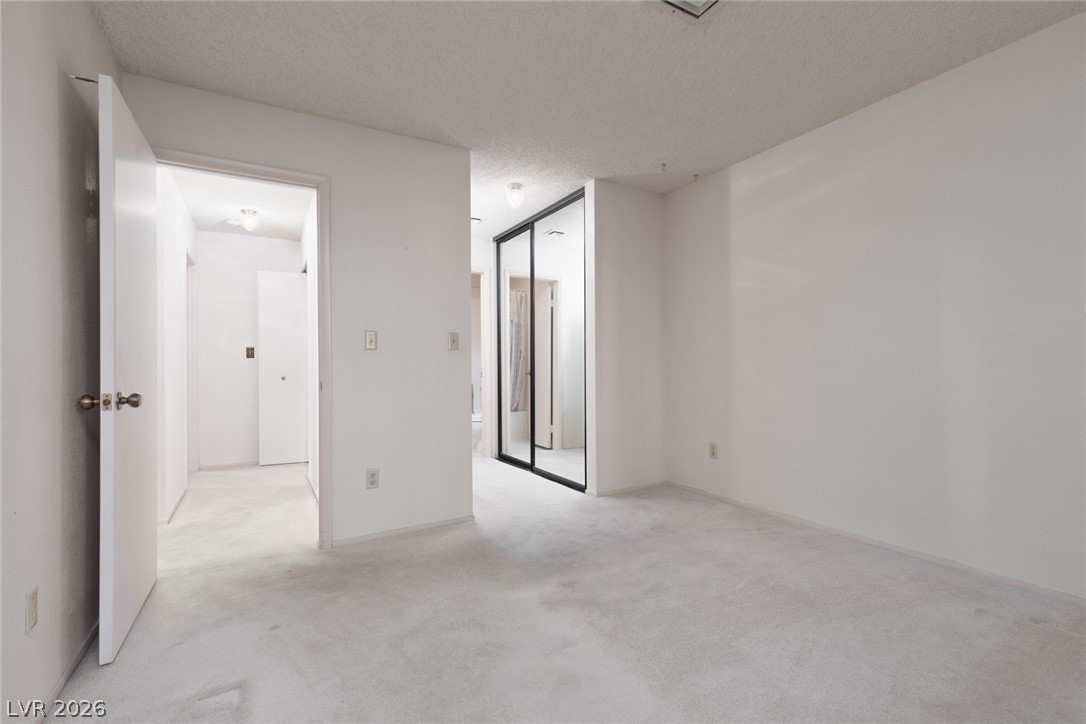
Soft carpeting underfoot defines this versatile bedroom with an attached walkthrough closet area.
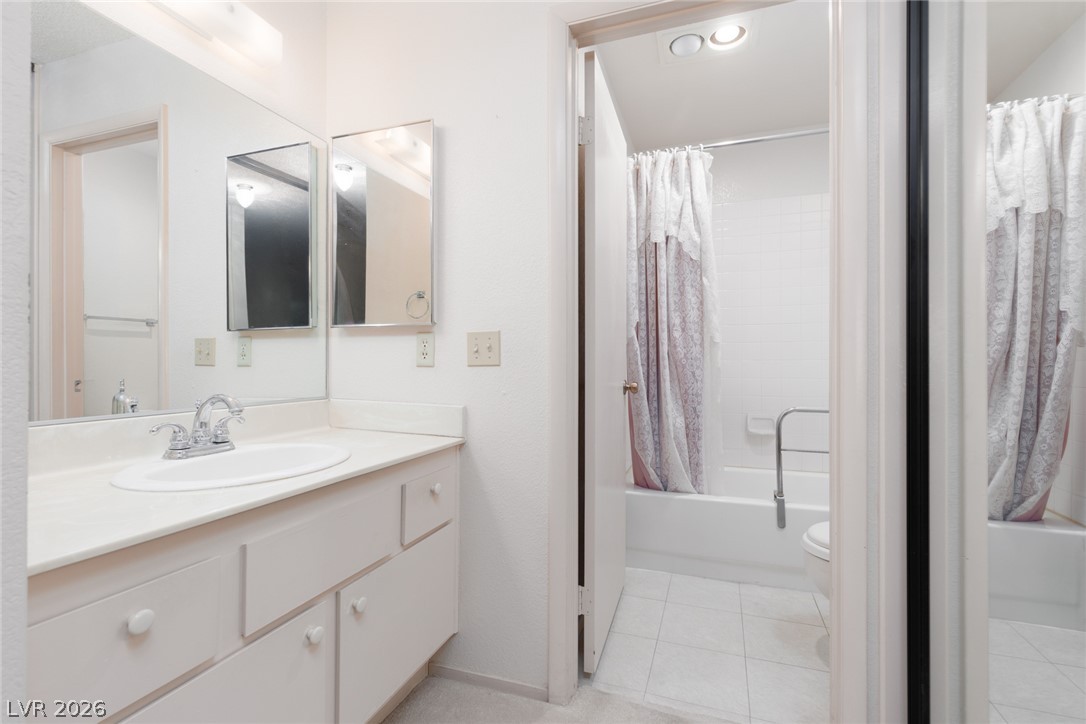
Functional vanity area transitions seamlessly into a private shower space featuring classic tile flooring.
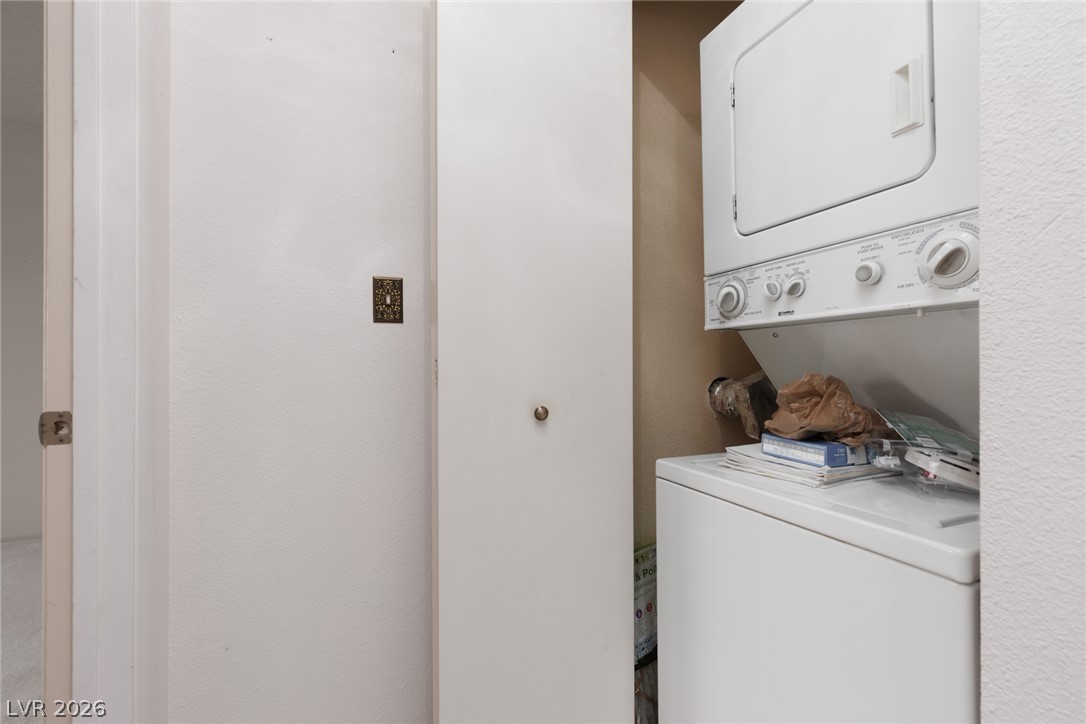
An efficient in-unit laundry closet provides added everyday utility and convenience.
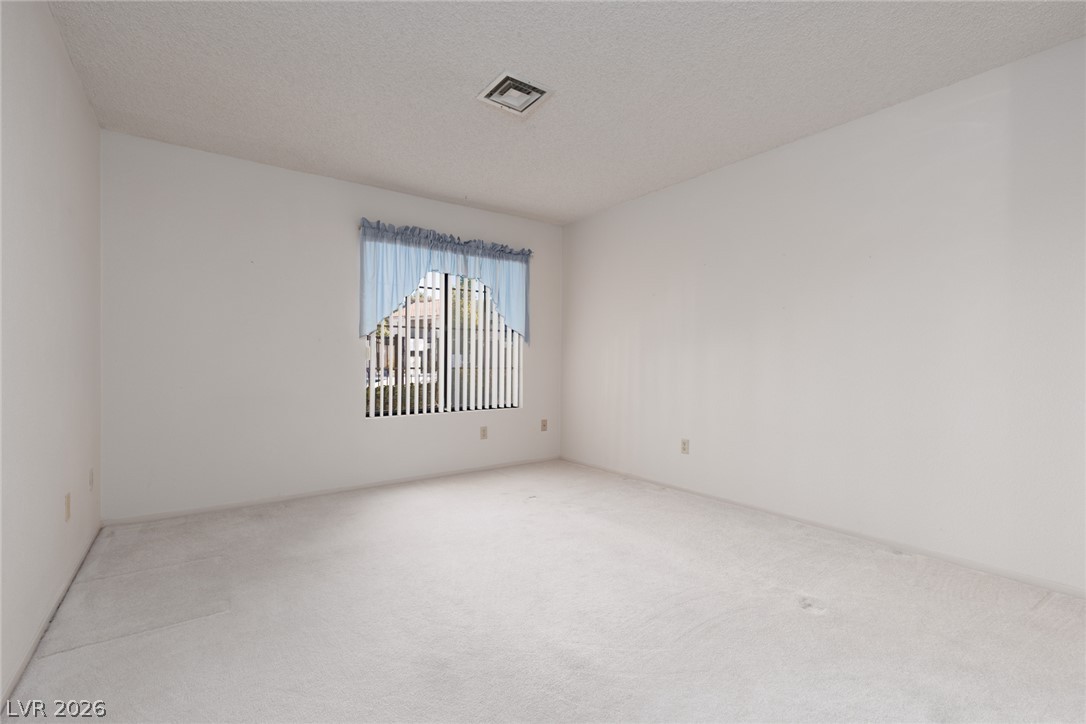
Soft carpeting underfoot provides a quiet foundation for this versatile bedroom space.
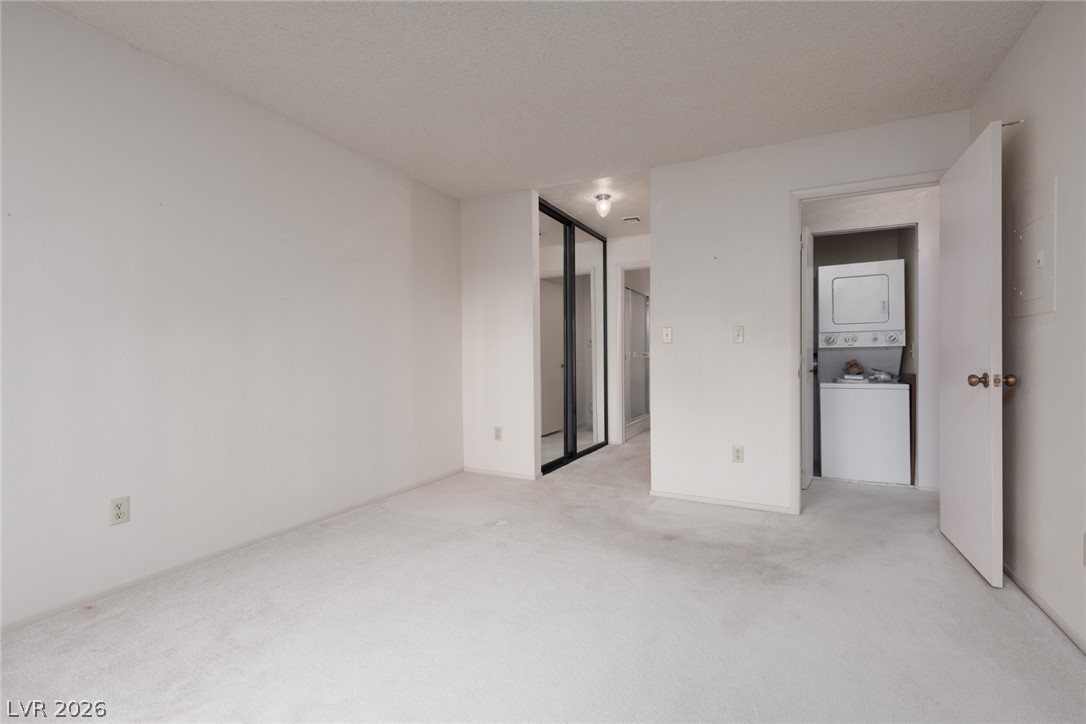
A spacious bedroom features neutral carpet and leads directly to a convenient in-unit laundry closet.
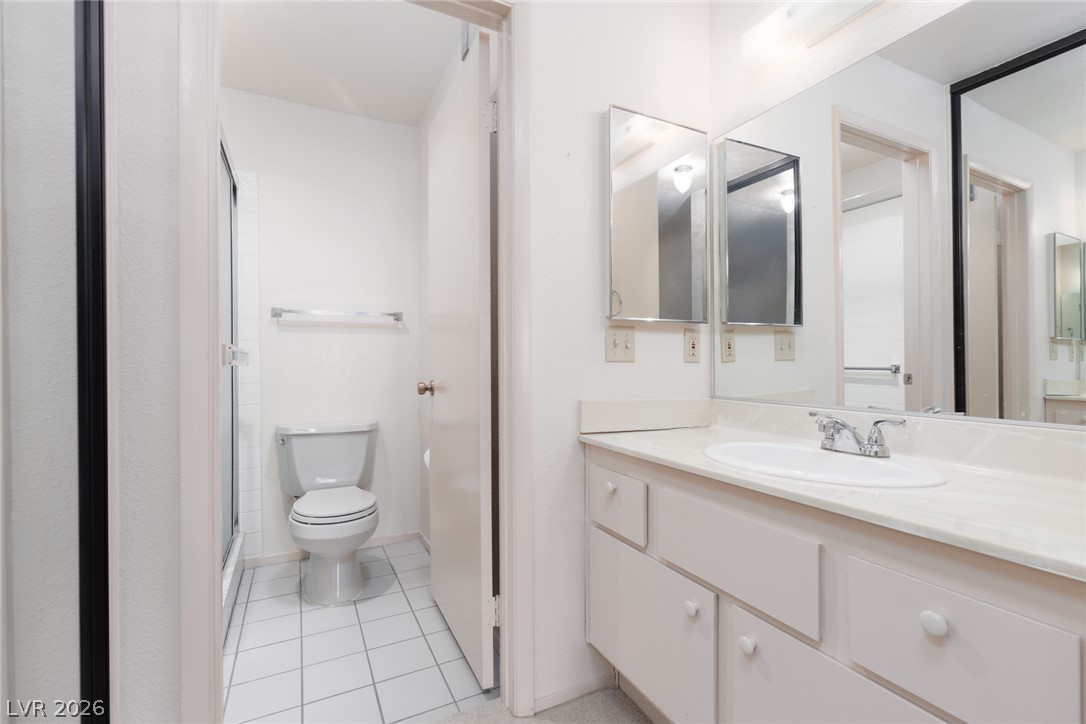
Clean lines and a spacious vanity create a functional layout in this bathroom design.
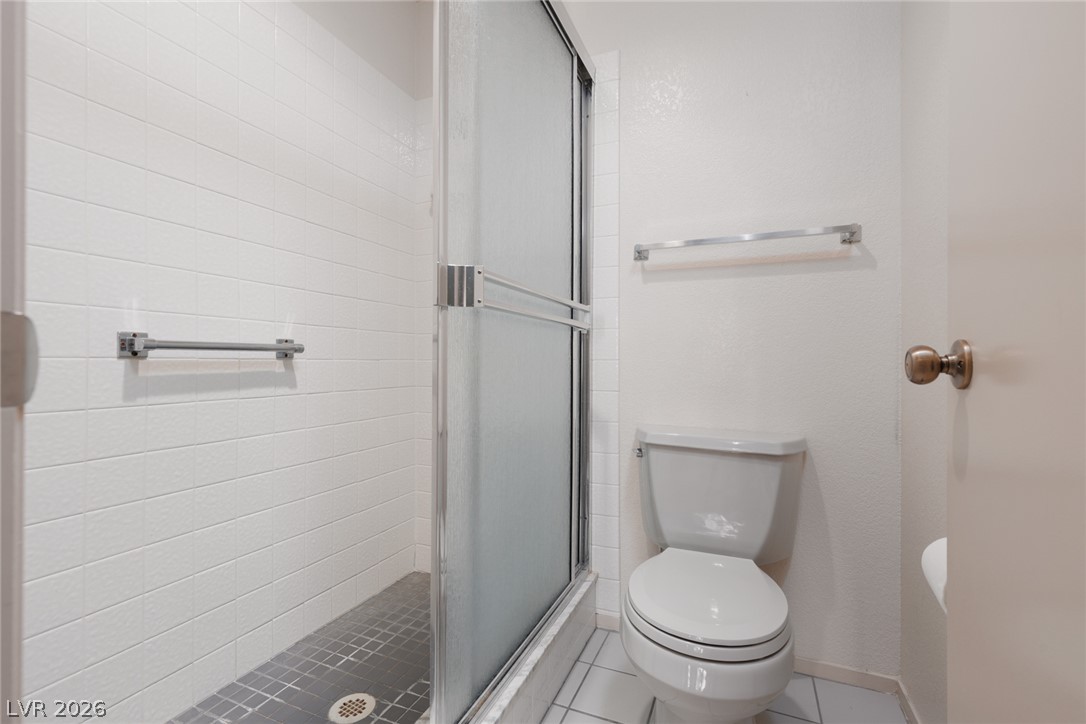
Tiled walls and sliding glass doors define this neat, functional shower space.
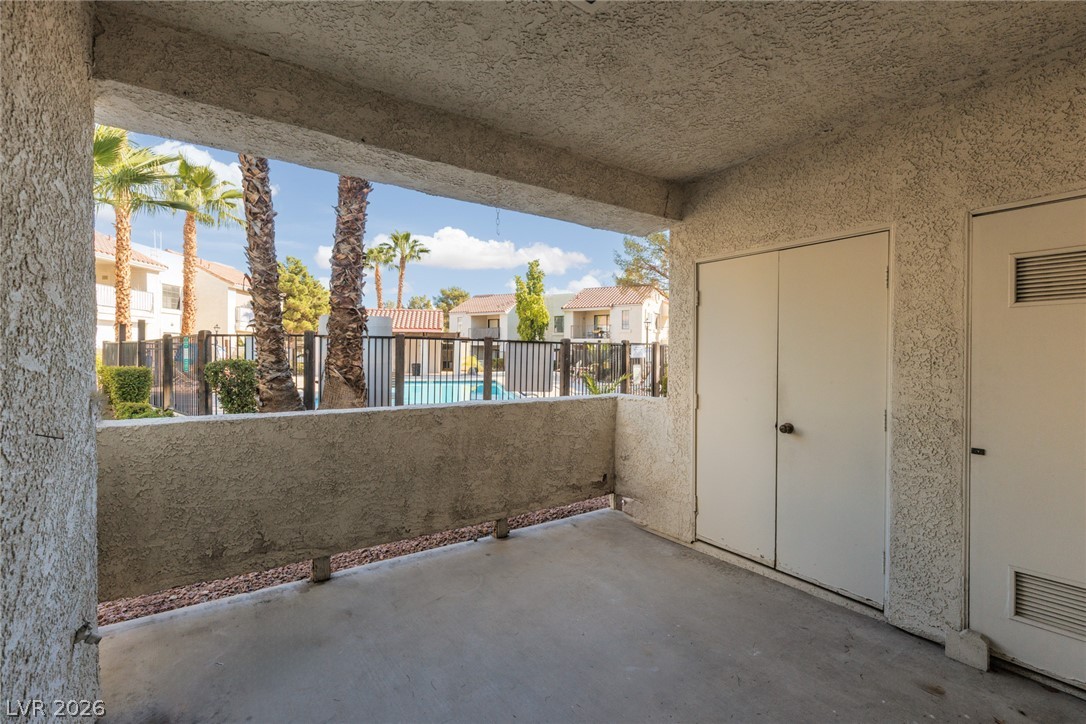
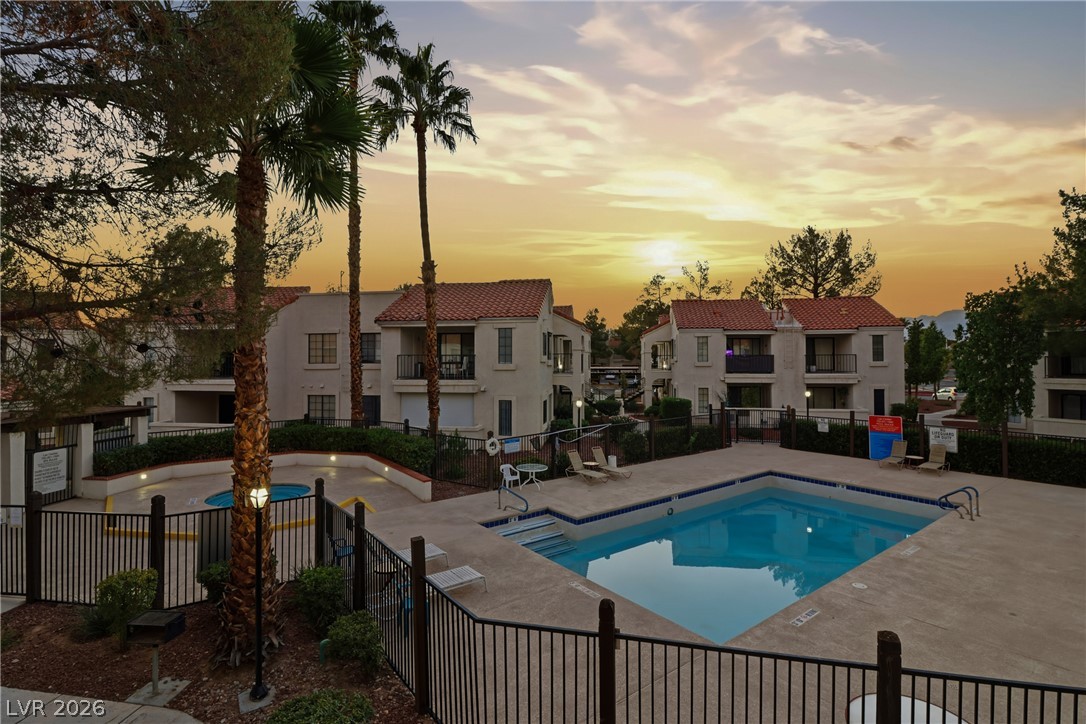
An inviting covered patio offers concrete flooring and scenic views of the community pool.
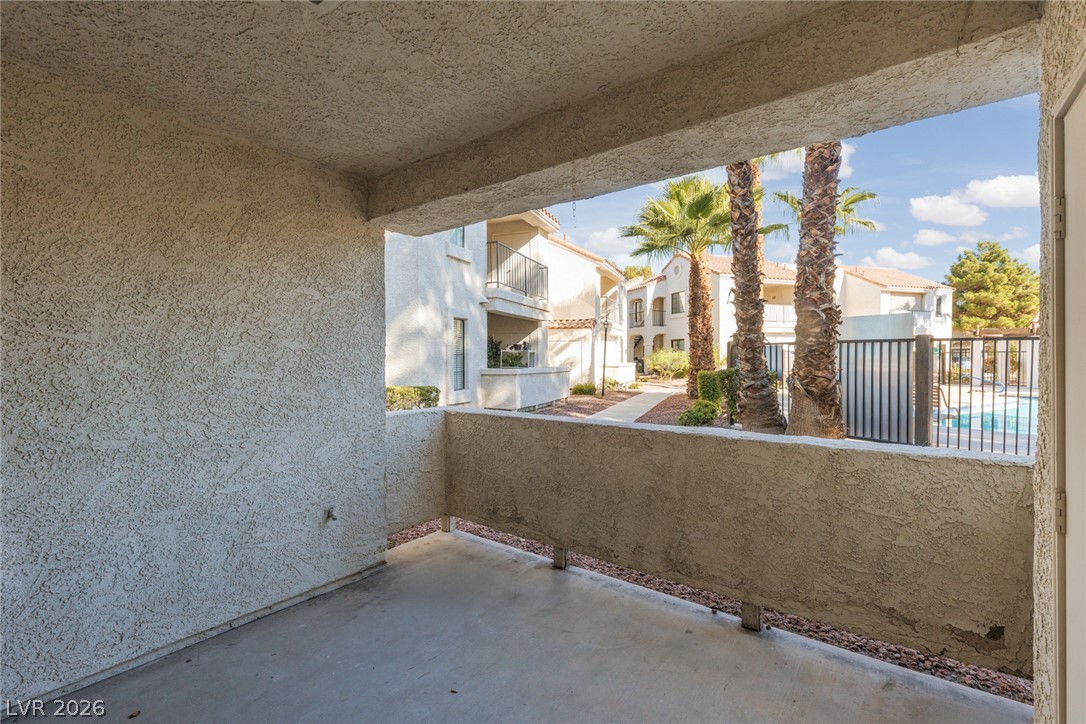
A private covered balcony overlooks manicured community grounds and a nearby swimming pool area.
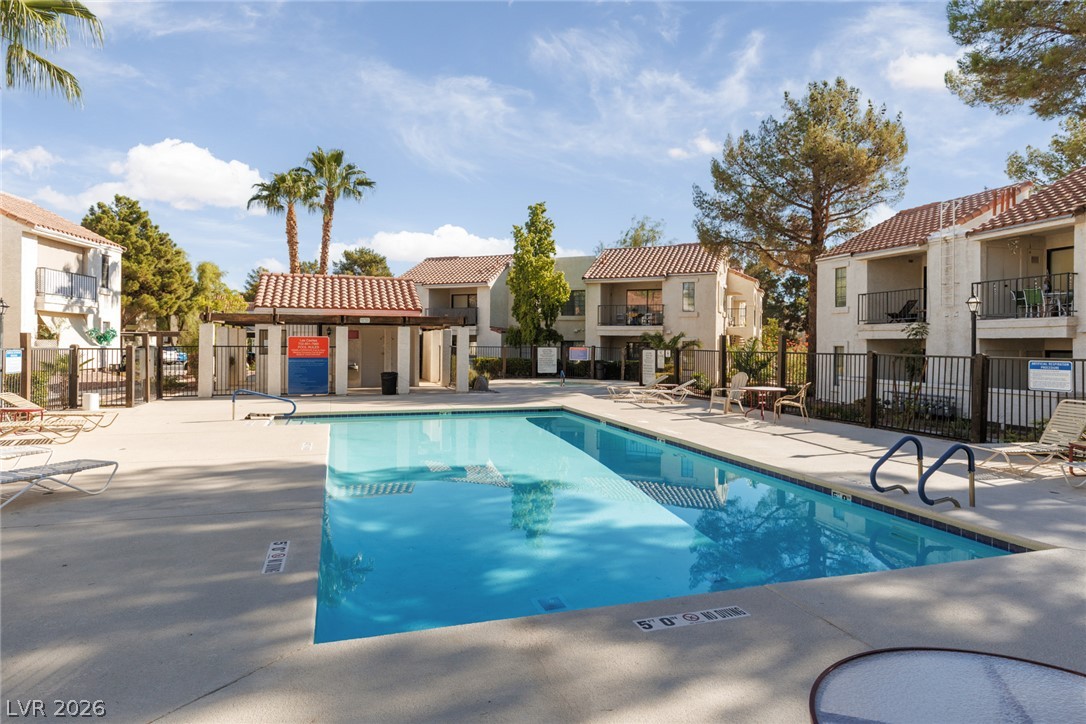
An inviting swimming pool serves as the centerpiece of this beautifully landscaped community courtyard.
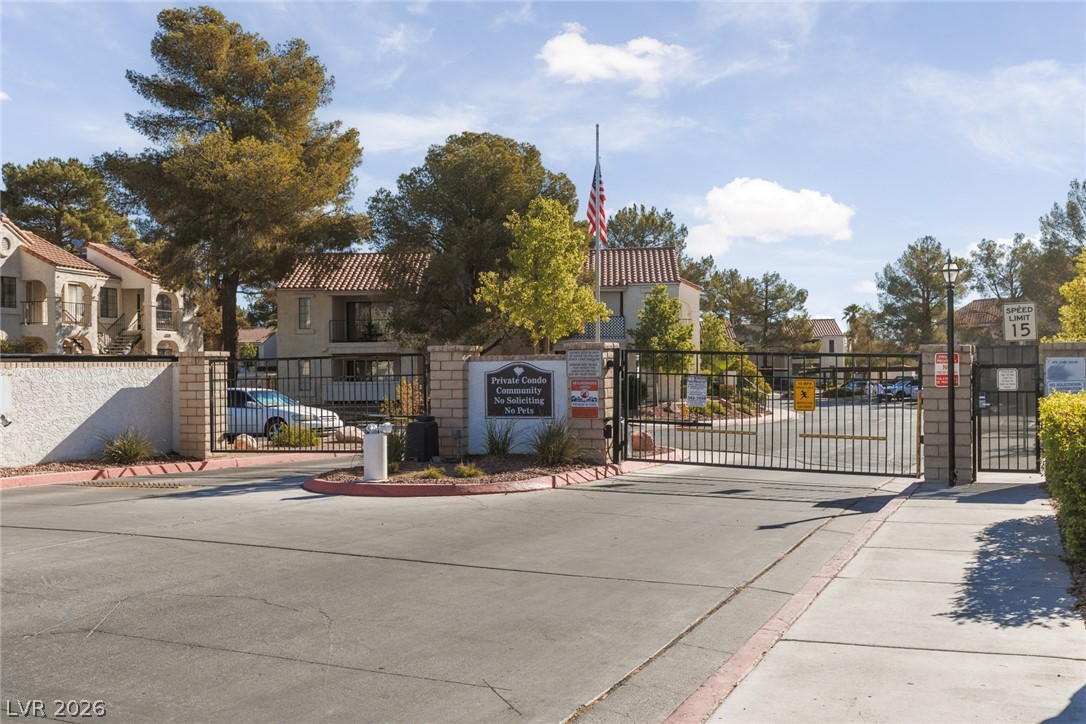
A secure gated entrance provides controlled access to this private condominium community.
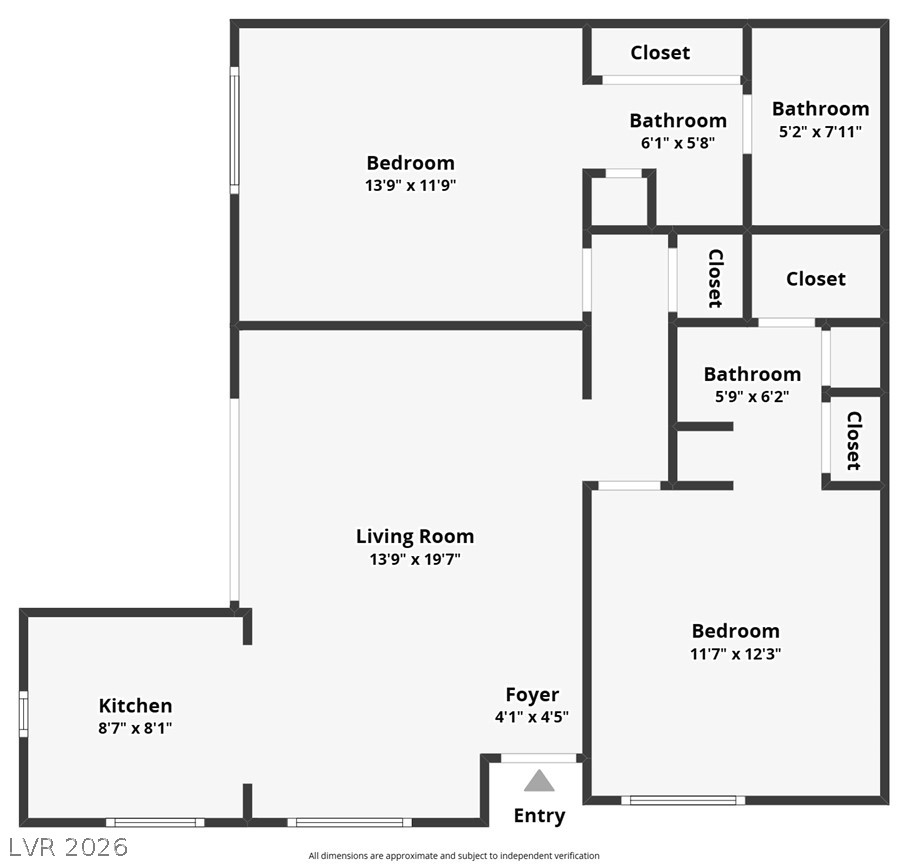
An intuitive layout highlights the flow of this functional two-bedroom residential floor plan.

Description
BEAUTIFULLY MAINTAINED GROUND-FLOOR HOME CLOSE TO THE GATED POOL AREA. THE FLOOR PLAN ALLOWS FOR PRIVACY, AS EACH BEDROOM HAS ITS OWN BATHROOM. THIS IS PERFECT FOR A ROOMMATE SITUATION, A PERSON NEEDING OFFICE SPACE, OR A FAMILY. THE PROPERTY IS IN MOVE-IN CONDITION, BUT YOU CAN USE YOUR DECORATING SKILLS TO ADD THE FINAL TOUCHES. THE SURROUNDING LANDSCAPING IS PRIMARILY DROUGHT-TOLERANT, WITH VIBRANT LANTANA AND BIRD OF PARADISE NESTLED BETWEEN BUILDINGS. YOUR COVERED CARPORT IS JUST A FEW FEET FROM YOUR FRONT DOOR. THERE ARE BLINDS AND CURTAINS THROUGHOUT. THE WASHER/DRYR UNIT IS LOCATED IN THE HALL CLOSET. MIRRORED CLOSET DOORS ABOUND, WITH LOTS OF LINEN CLOSET SPACE.
Details
| MLS # | 2816655 |
|---|---|
| Listing Type | For Sale |
| Style | Condominium |
| HOA Dues | $255 |
| Sub-Type | Resale |
| Status | Active |
| Year | 1988 |
| Days On Site | 40 |
| Listing Provided By | ERA Brokers Consolidated | Donna Venet |
Features
| Bed(s) | 2 |
|---|---|
| Bath(s) | 2 Total |
| SQ Feet | 884 |
| Car Port | Yes |
| Story(s) | 2 |
| Zoning | Single Family |
| Acreage | 0.11 |
Interior
| Cooling | Central Air, Electric, Refrigerated |
|---|---|
| Heating | Central, Gas |
| Heating Yes / No | Yes |
| Cooling Yes / No | Yes |
| Interior Features | Bathroomon Main Level, Bedroom On Main Level, Full Bath On Main Level, Primary Downstairs, Window Treatments, Programmable Thermostat |
| Window Features | Blinds, Double Pane Windows, Drapes, Window Treatments |
| Furnished | Unfurnished |
| Appliances | Dryer, Dishwasher, Gas Cooktop, Disposal, Gas Range, Gas Water Heater, Microwave, Refrigerator, Washer |
| Fireplaces Total | 0 |
| Fireplace Yes / No | No |
Exterior
| Exterior Features | Patio, Sprinkler Irrigation |
|---|---|
| Roof | Pitched, Tile |
| Security Features | Controlled Access, Gated Community |
| Lot Features | Drip Irrigation Bubblers, Desert Landscaping, Landscaped, Rocks, Trees, Less Than Quarter Acre, Zero Lot Line |
| Fencing | None |
Parking
| Parking Features | Assigned, Covered, Detached Carport, Open, Guest |
|---|---|
| Garage Yes / No | No |
Utilities
| Utilities | Cable Available |
|---|---|
| Electric | Photovoltaics None |
| Sewer | Public Sewer |
Location
| Community Features | Pool |
|---|---|
| Senior Community Yes / No | No |
Other
| List Aor | Greater Las Vegas Association Of Realtors Inc |
|---|
Taxes
| Property | 607 |
|---|
Area Information
| State | NV |
|---|---|
| County | Clark |
| City | Las Vegas |
| Zip Code | 89103 |
| Community Name | Pardee Tropicana Villas |
Request a showing
Request a showing
Contact
Learn More About This Property

| State | NV |
|---|---|
| County | Clark |
| City | Las Vegas |
| Zip Code | 89103 |
| Community Name | Pardee Tropicana Villas |
Nearby Listings (Within 1/10 mile)
Price: $146K - $243K
sqft: 663 - 1,000
Listing Updated: September 29, 2026 at 12:34:43 AM PDT