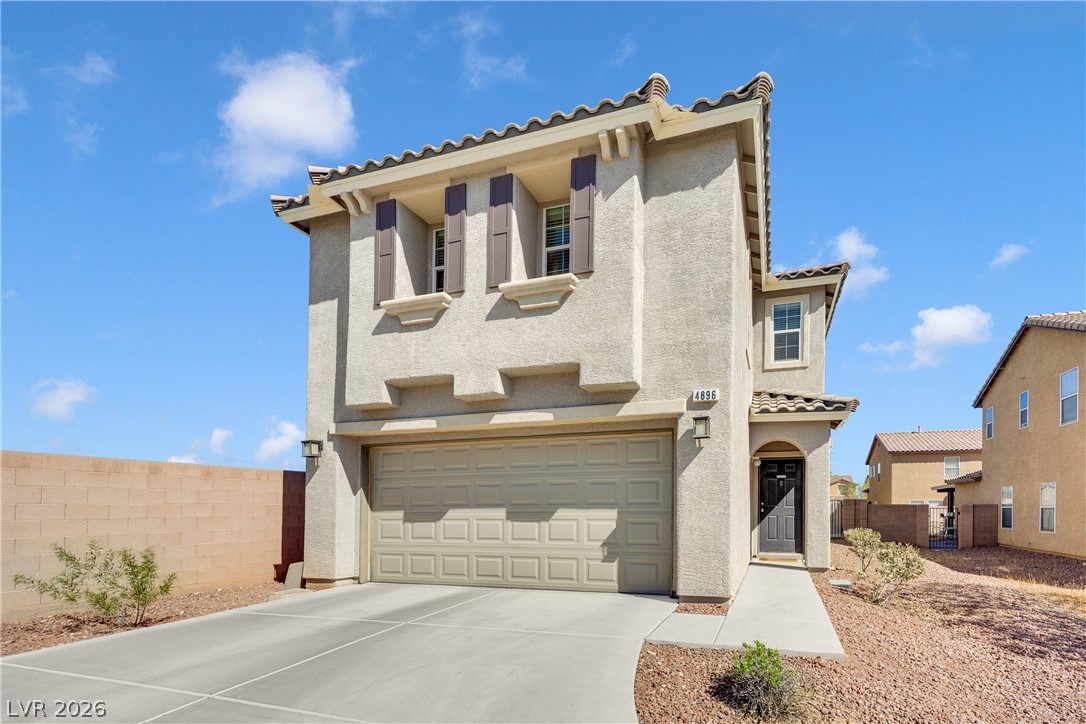
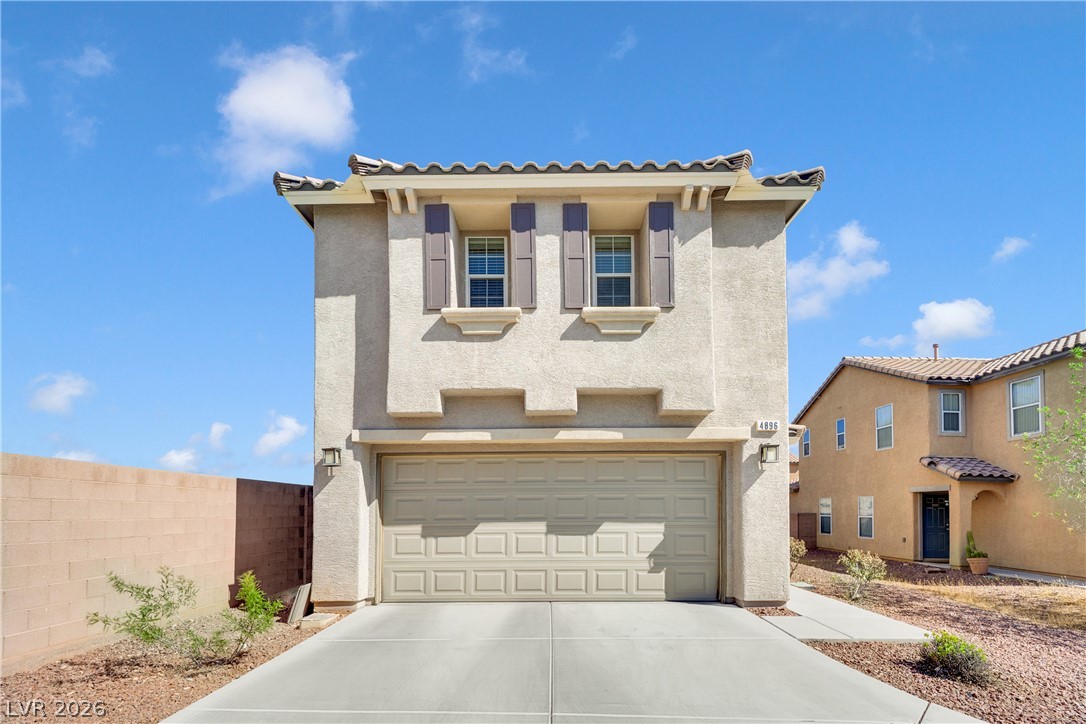
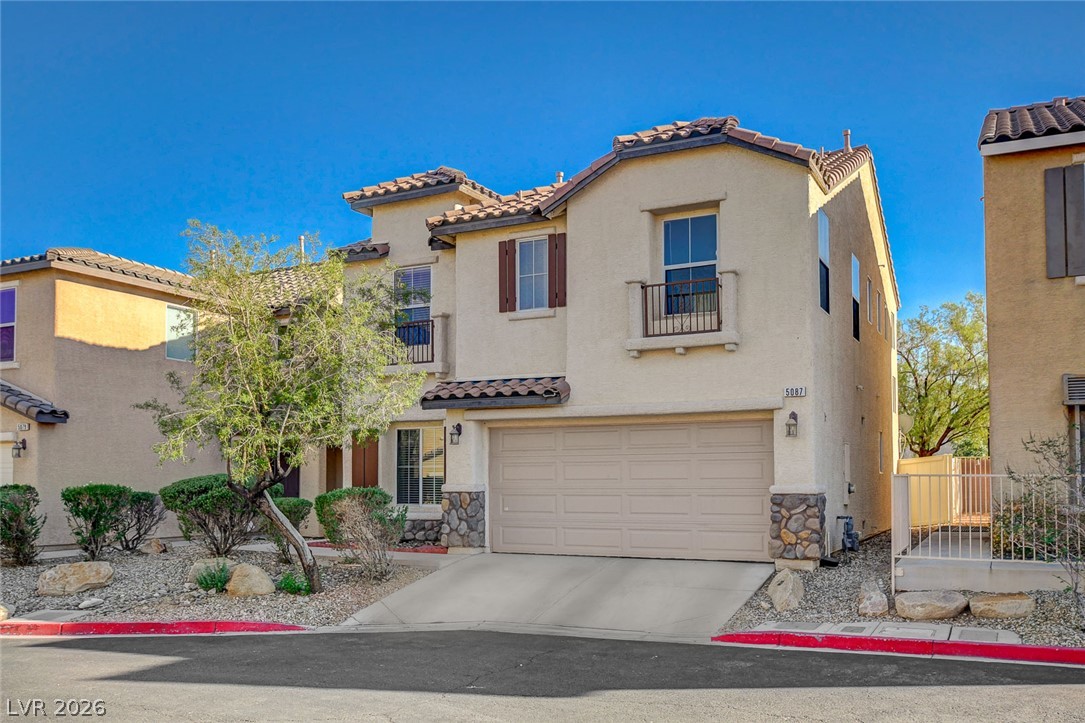
Spanish tile roofing and classic stucco detailing highlight this multi-level home design.
Stucco cladding and a tiled roof complement the clean lines of this modern exterior.
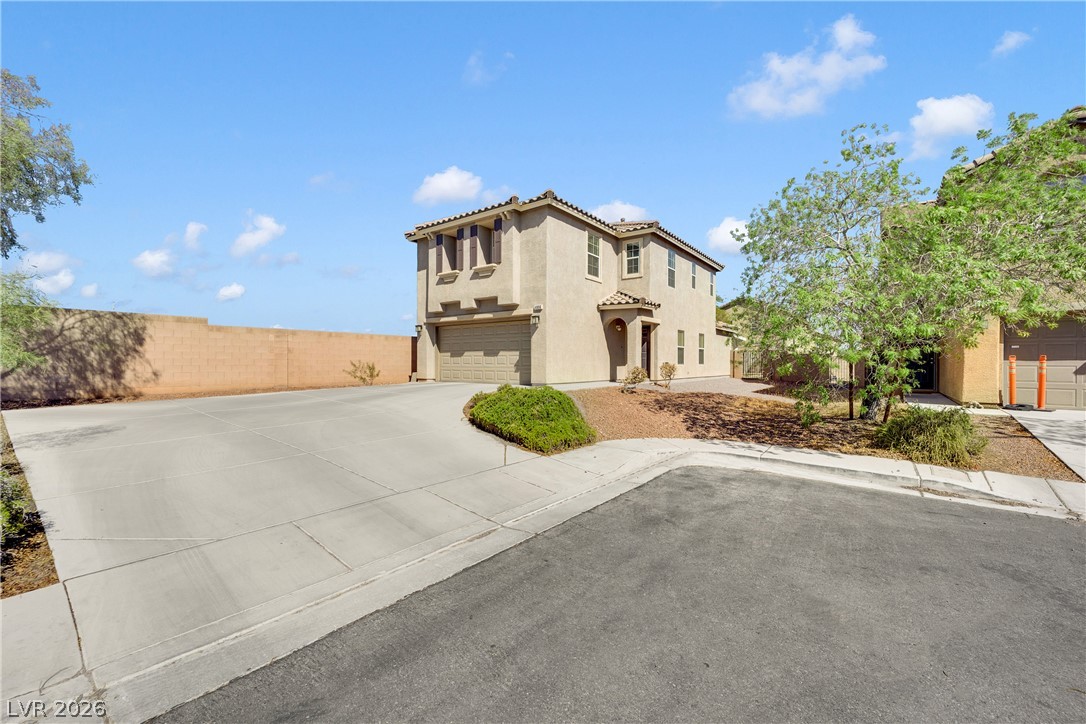
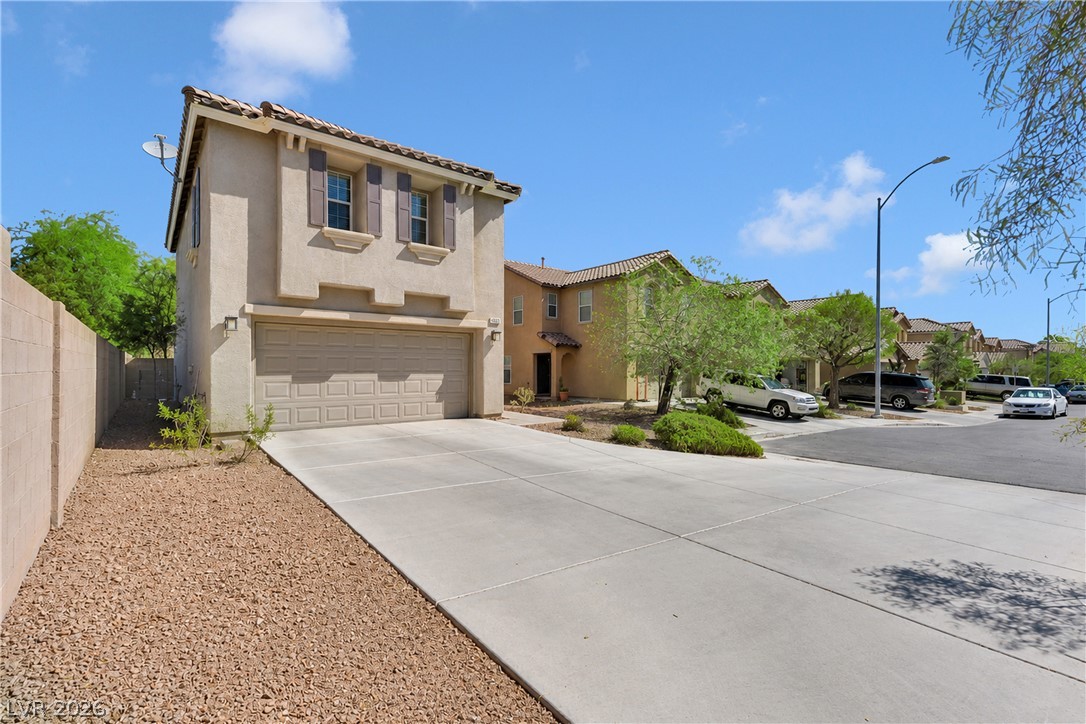
An expansive concrete driveway leads directly to a private two-car garage under clear blue skies.
An expansive concrete driveway leads to a two-story residence with classic tile roofing.
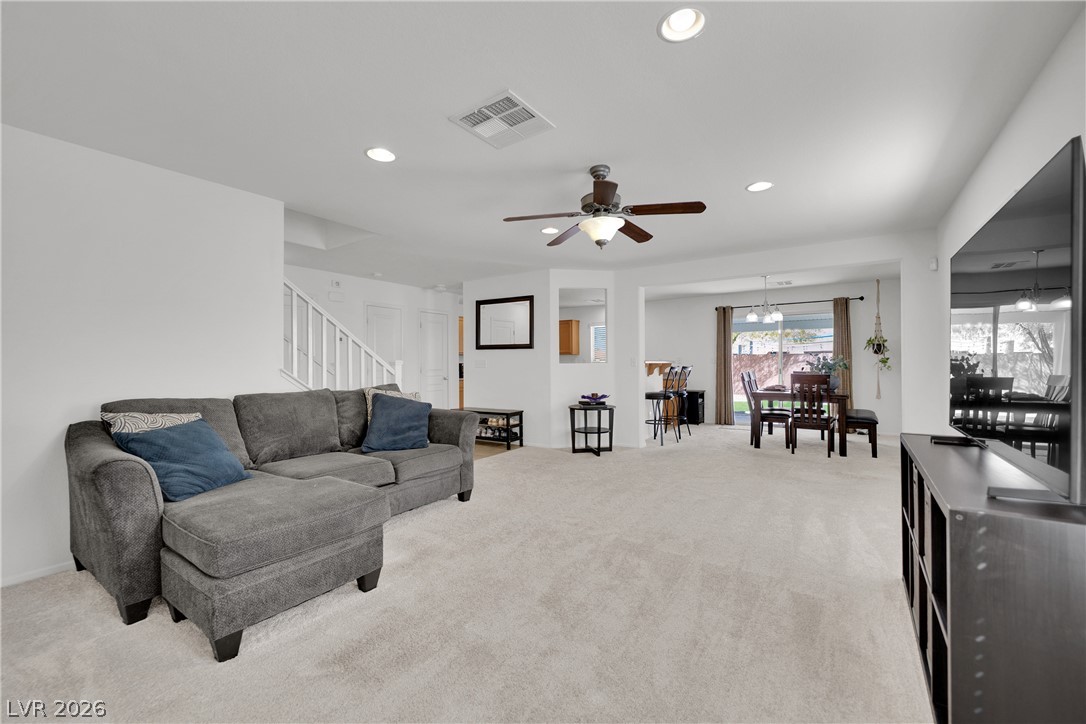
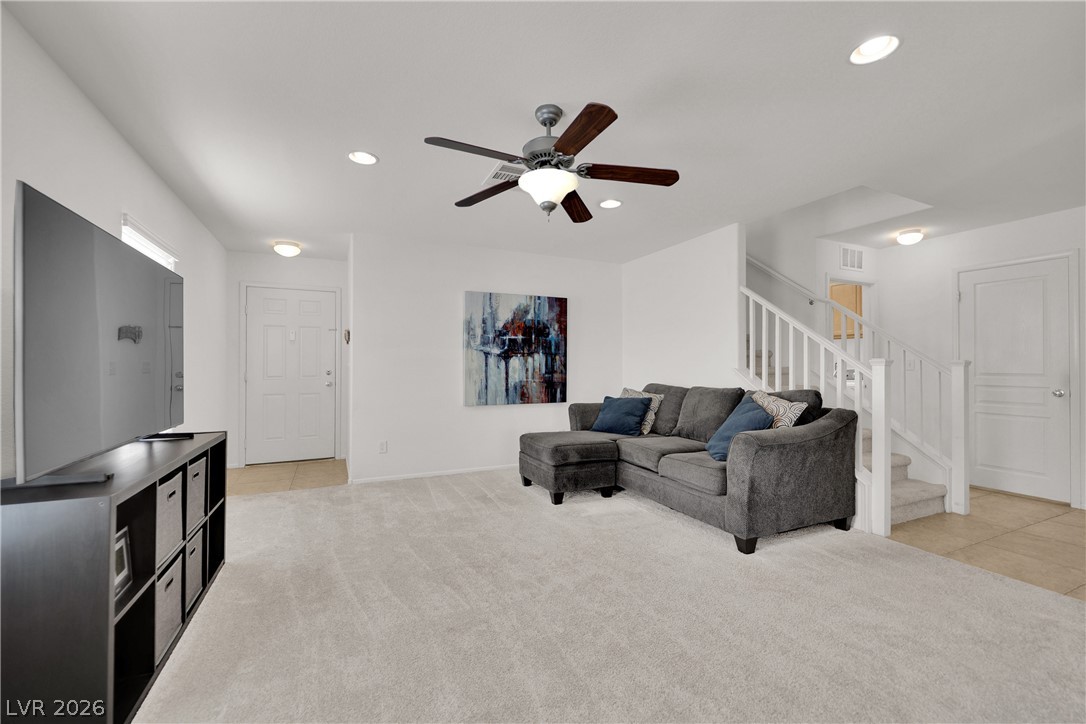
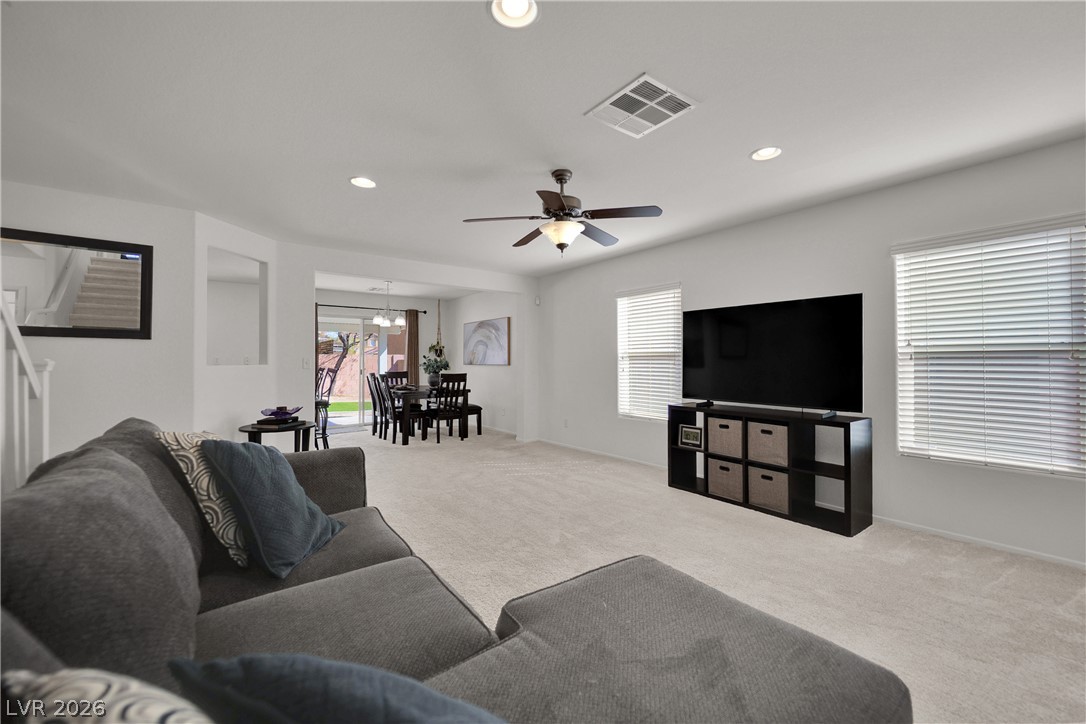
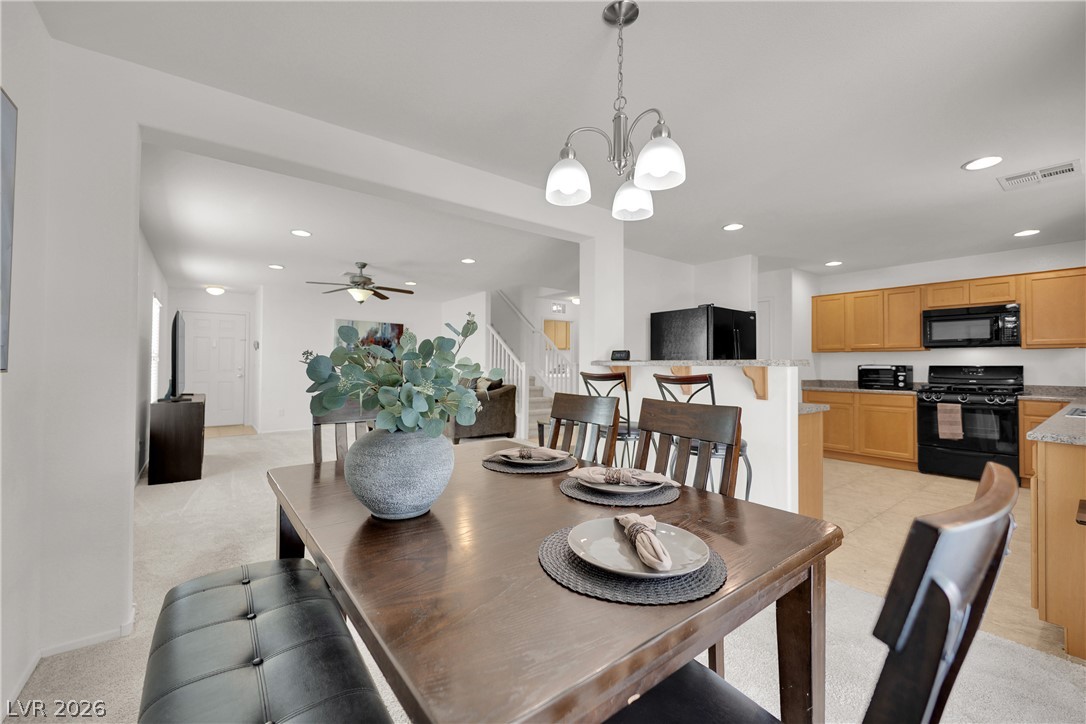
An open floorplan design seamlessly connects the carpeted living room to the dining area.
Plush carpeting and an open staircase define this comfortable main living space.
Plentiful natural light and soft carpeting define this open living area.
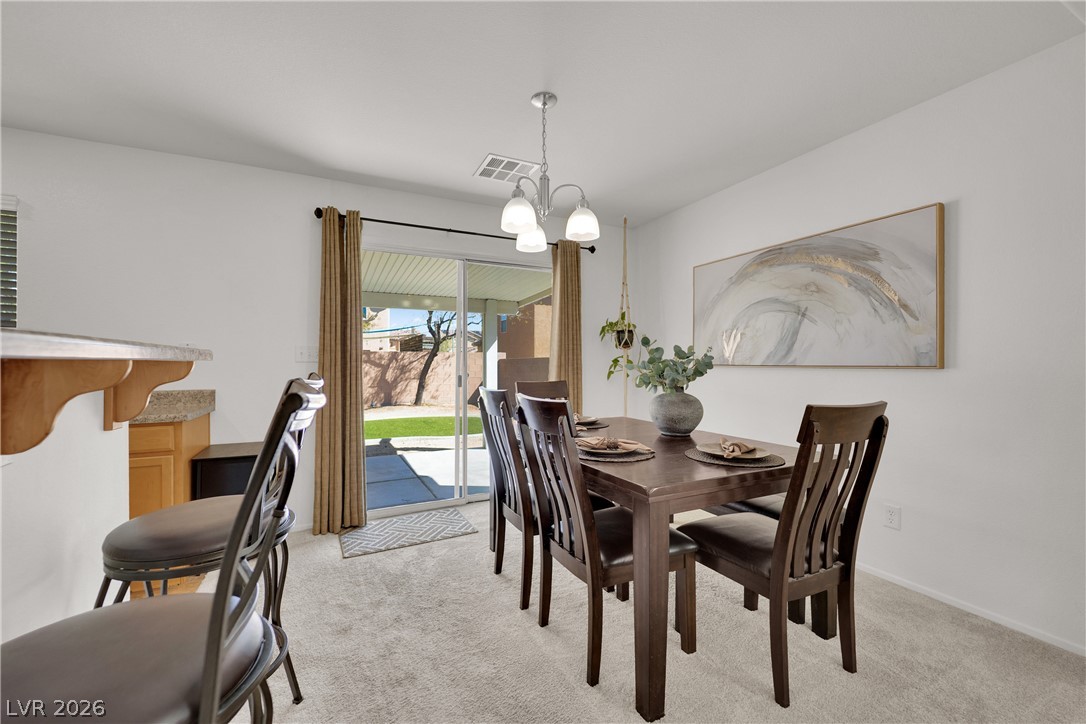
Glass sliding doors open from this carpeted dining area directly to the rear patio.
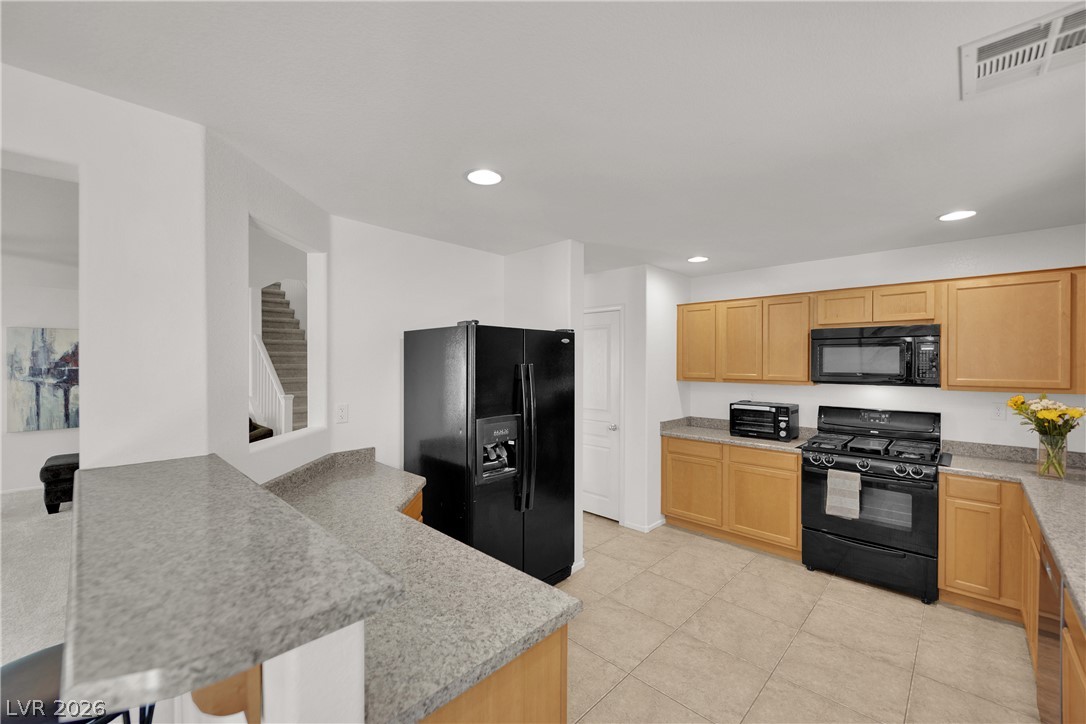
An open floorplan seamlessly connects the dining space with the kitchen and living areas.
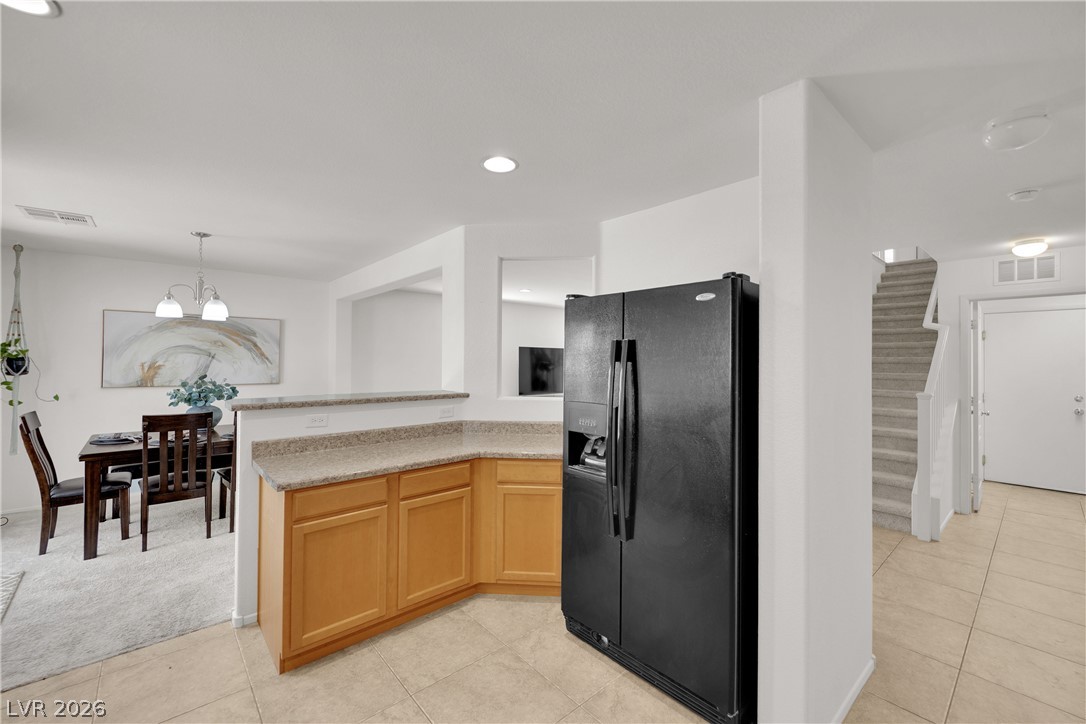
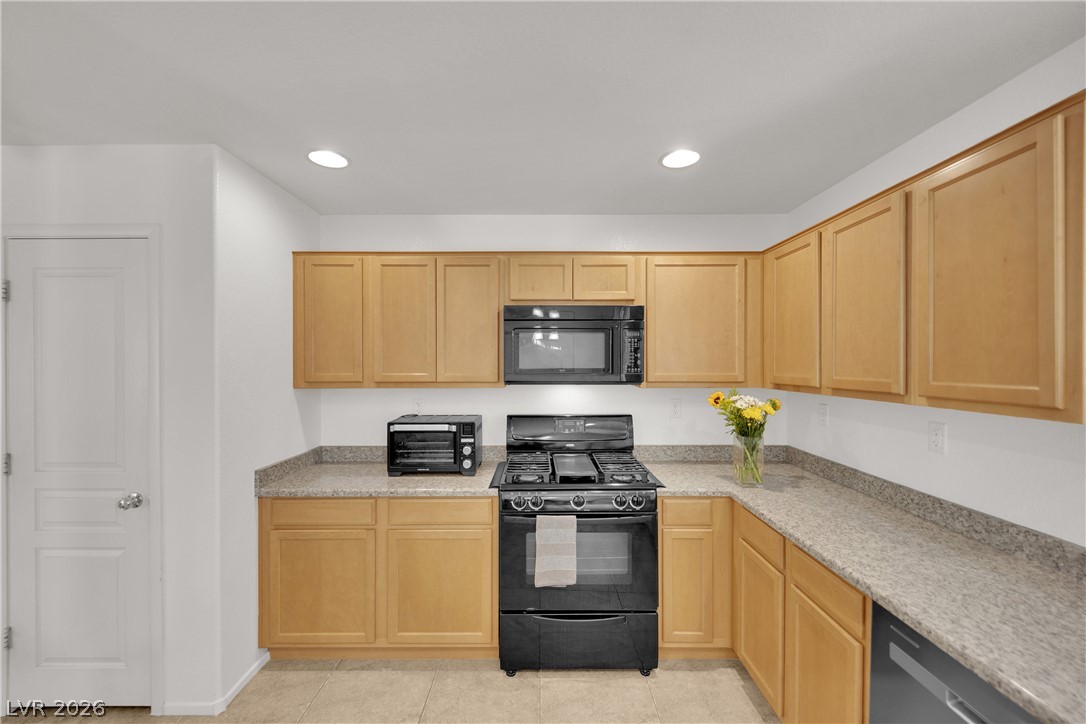
Tiled flooring and generous counter space define this functional kitchen area opening to adjacent spaces.
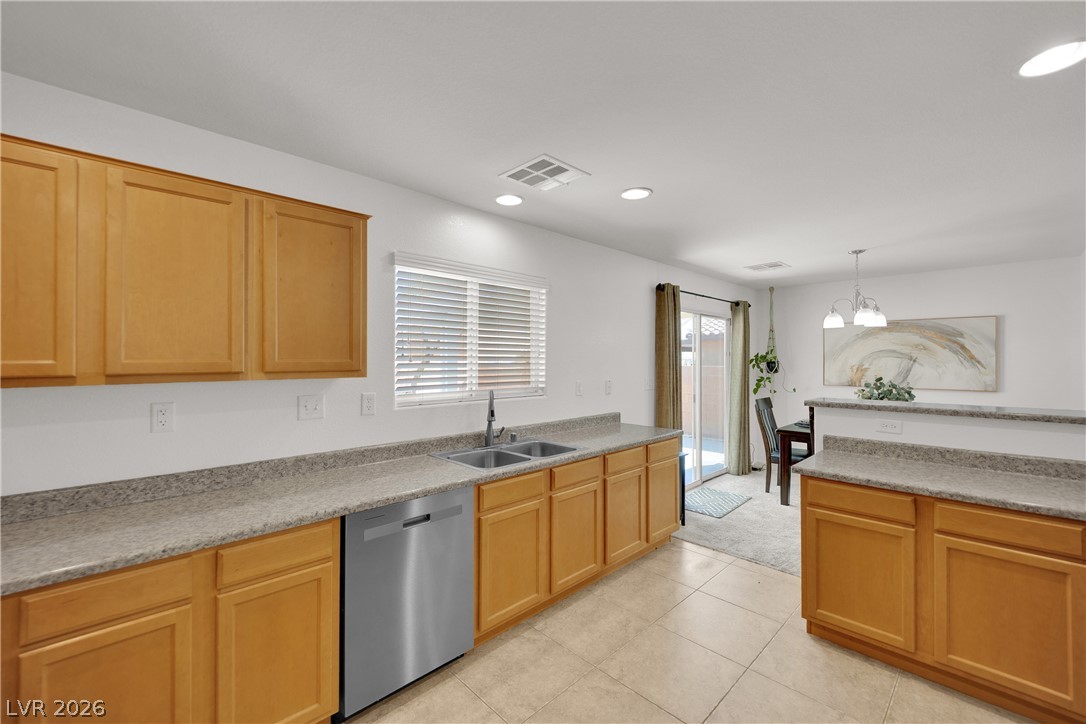
Ample wooden cabinetry and stone counters define this functional kitchen layout.
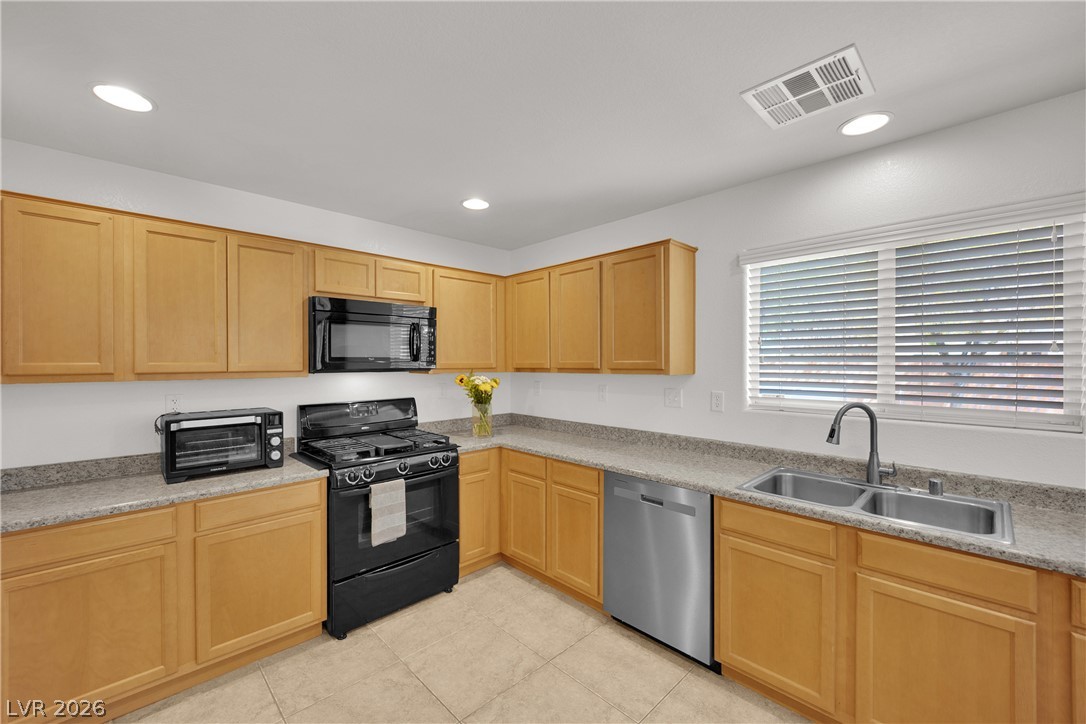
Ample counter space and classic cabinetry define this functional workspace under recessed lighting.
Ample wooden cabinetry and durable stone counters define this functional culinary space.
Gleaming stone countertops and matching cabinetry define this efficiently designed workspace.
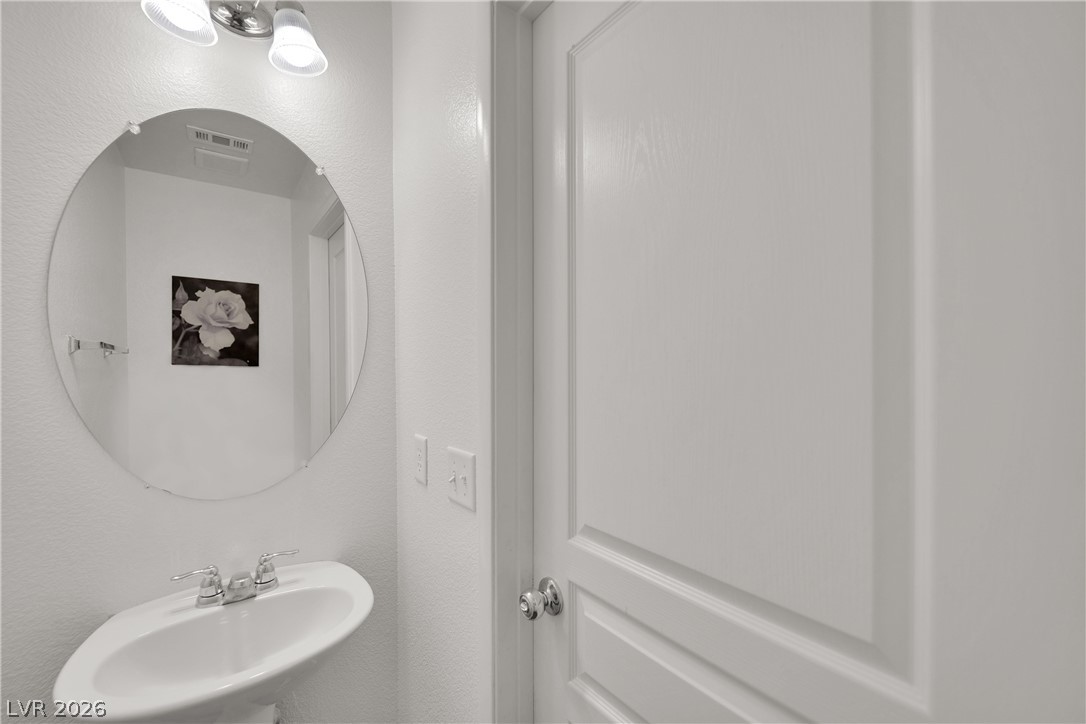
A crisp white powder room includes a classic pedestal sink under a round mirror.
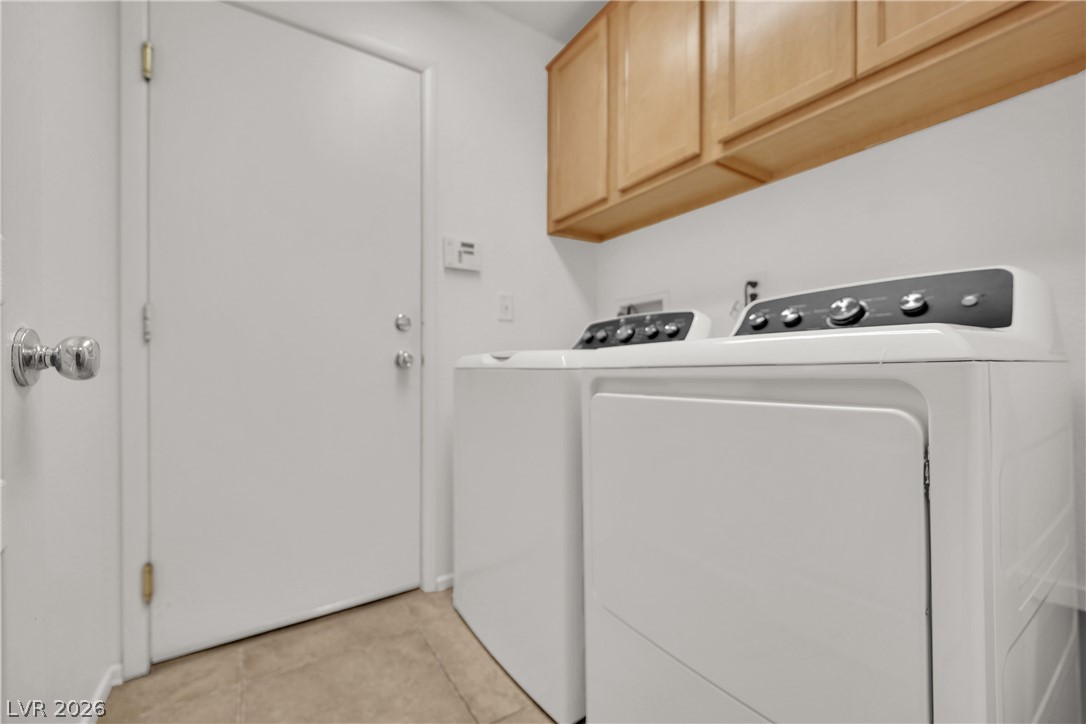
Functional tile flooring and wood cabinetry define this convenient laundry room design.
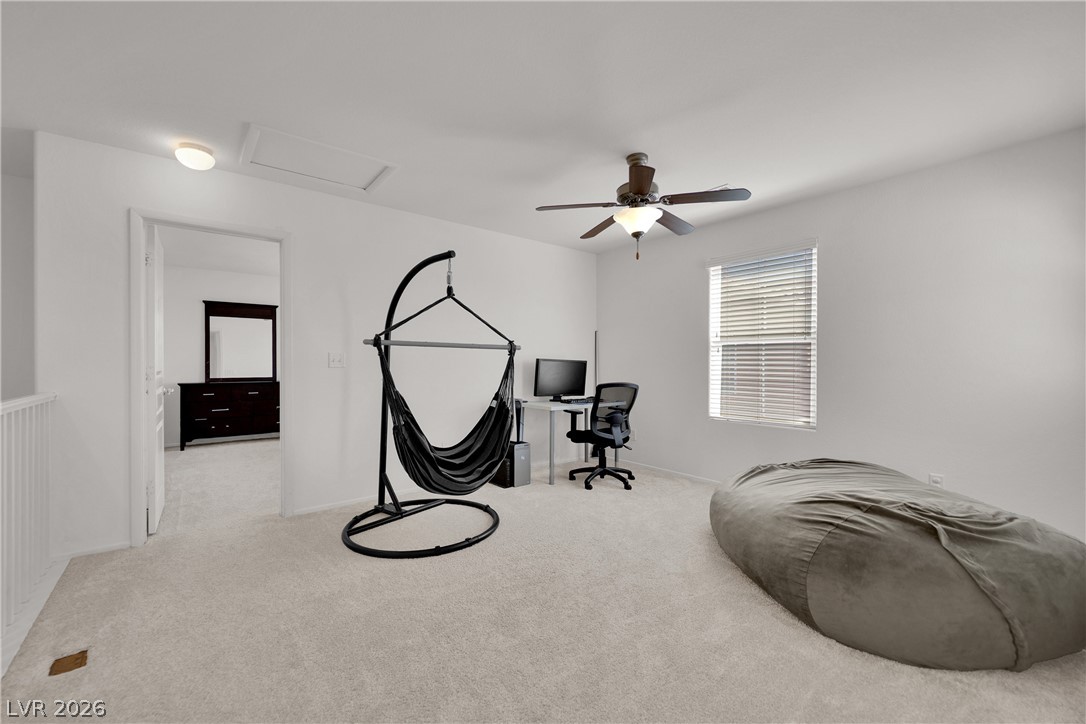
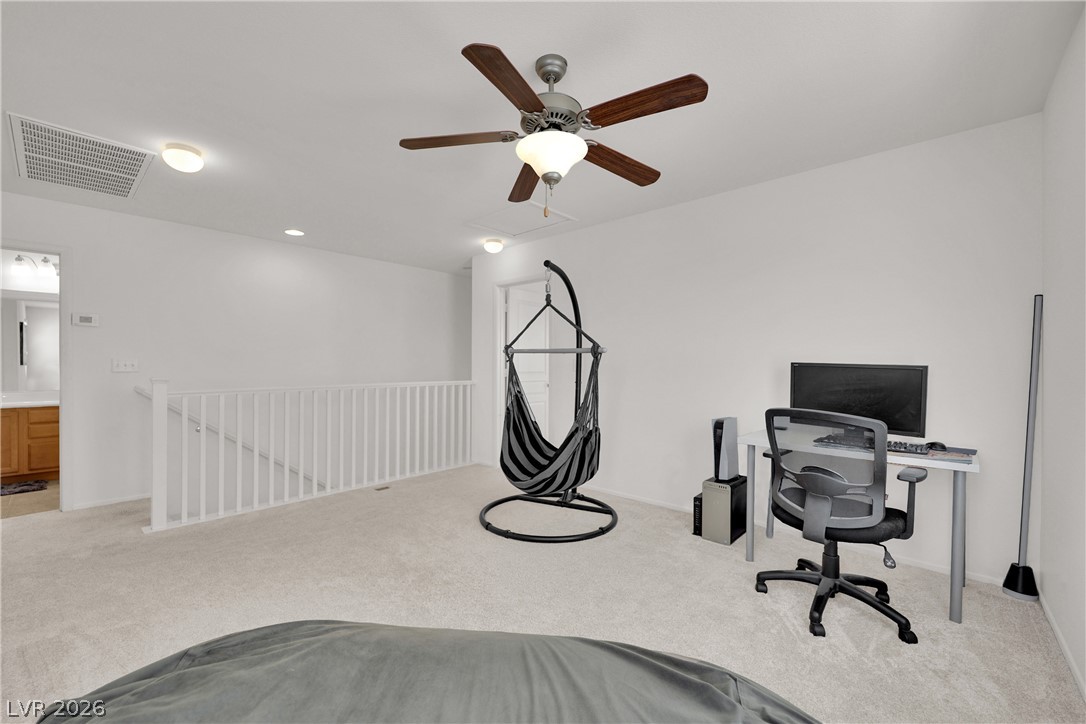
A spacious upper-level loft features wall-to-wall carpeting and soft neutral-toned walls.
Plush carpeting and crisp white walls define this versatile upper-level loft area.
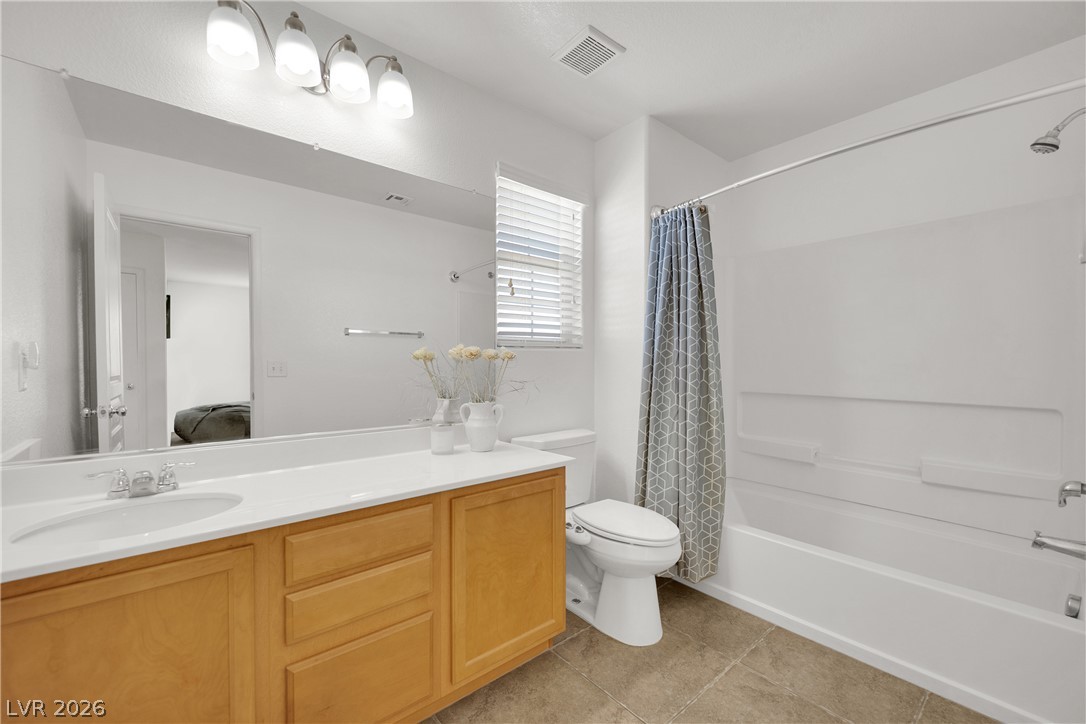
An integrated tub and shower combination sits alongside a spacious vanity in this well-appointed bathroom.
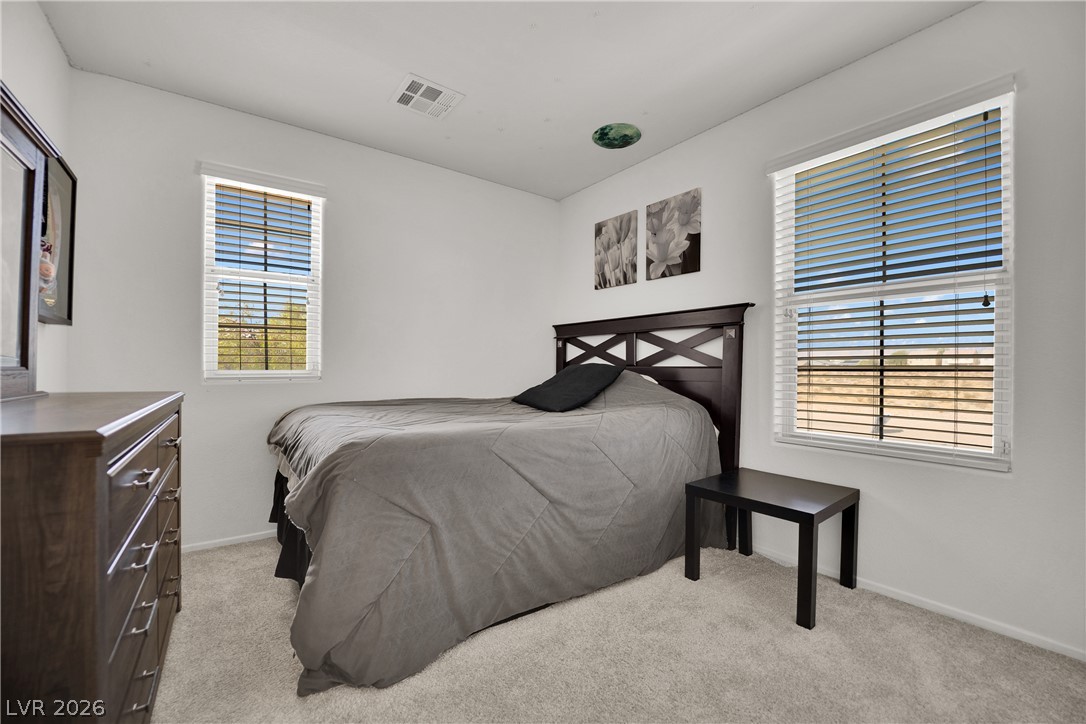
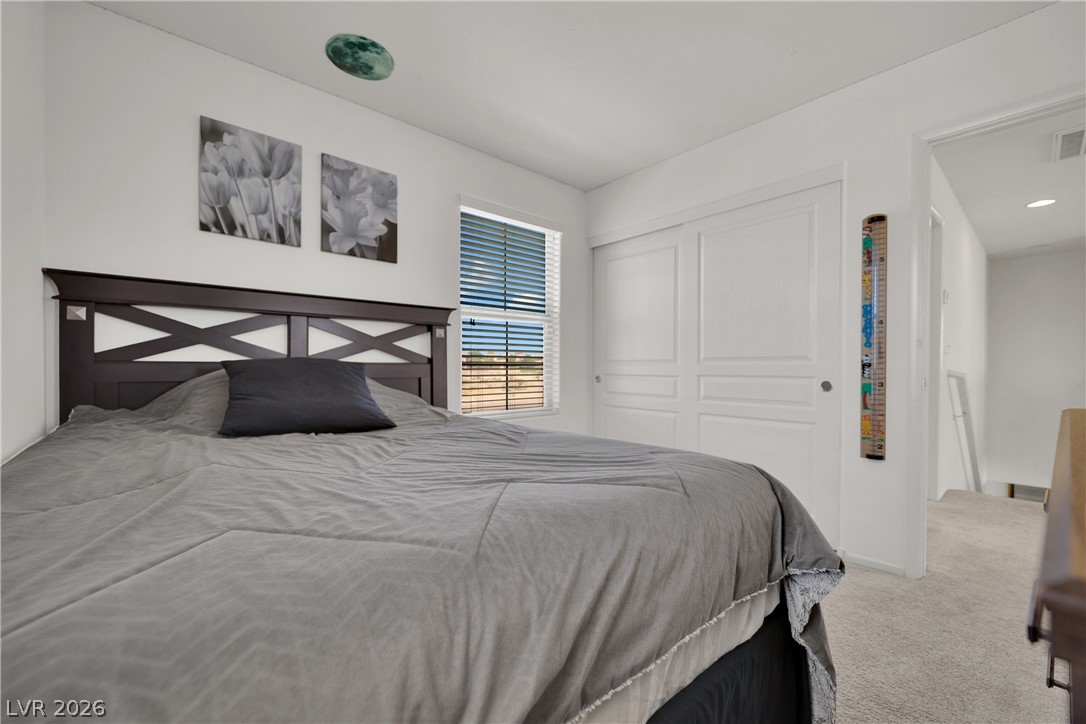
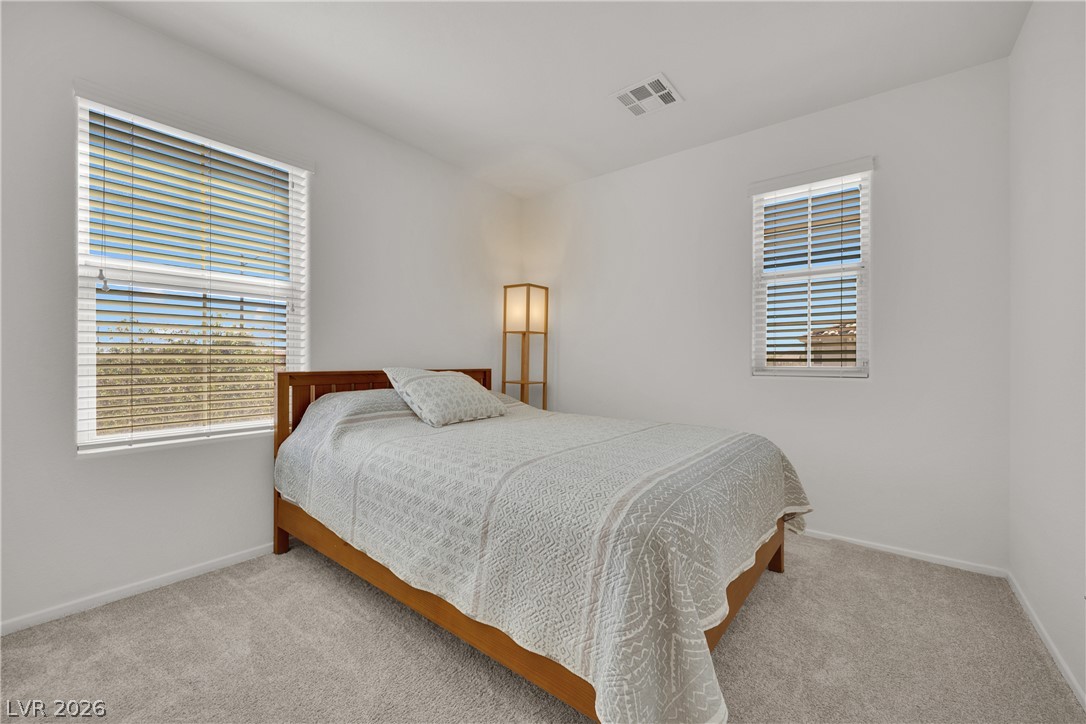
Sunlight streams through multiple windows in this comfortable bedroom with soft carpeting.
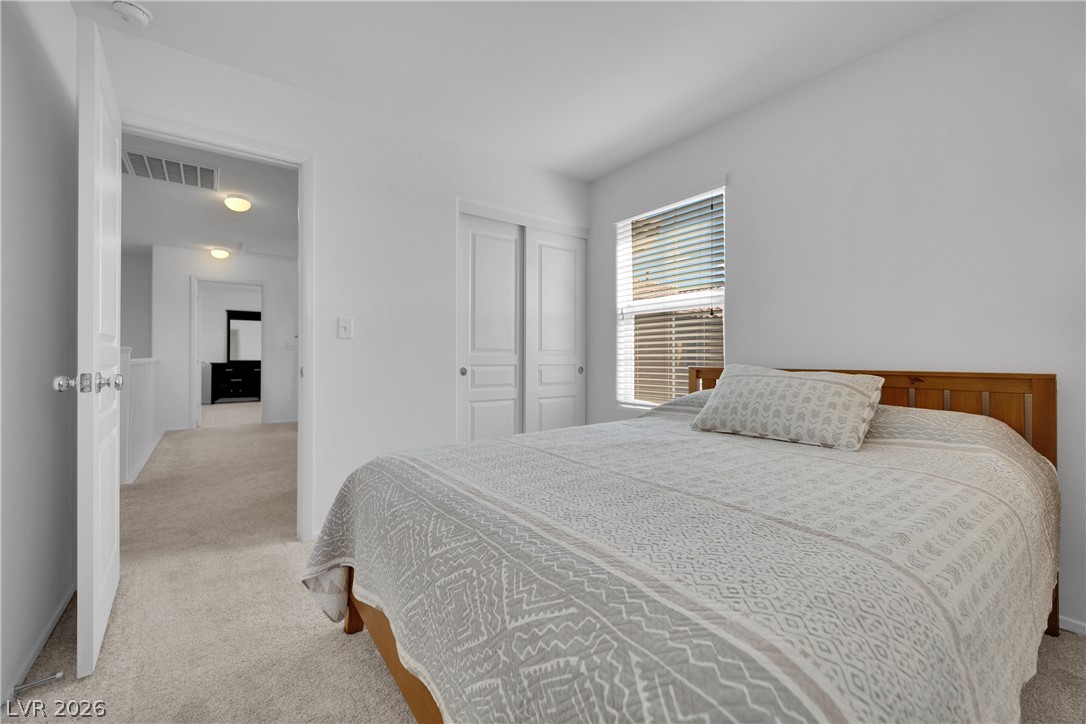
Plentiful natural light fills this serene bedroom featuring plush carpeting and a large closet.
Plentiful natural light fills a serene bedroom with plush carpeting.
Plush carpeting and a large window create a serene environment in this peaceful bedroom.
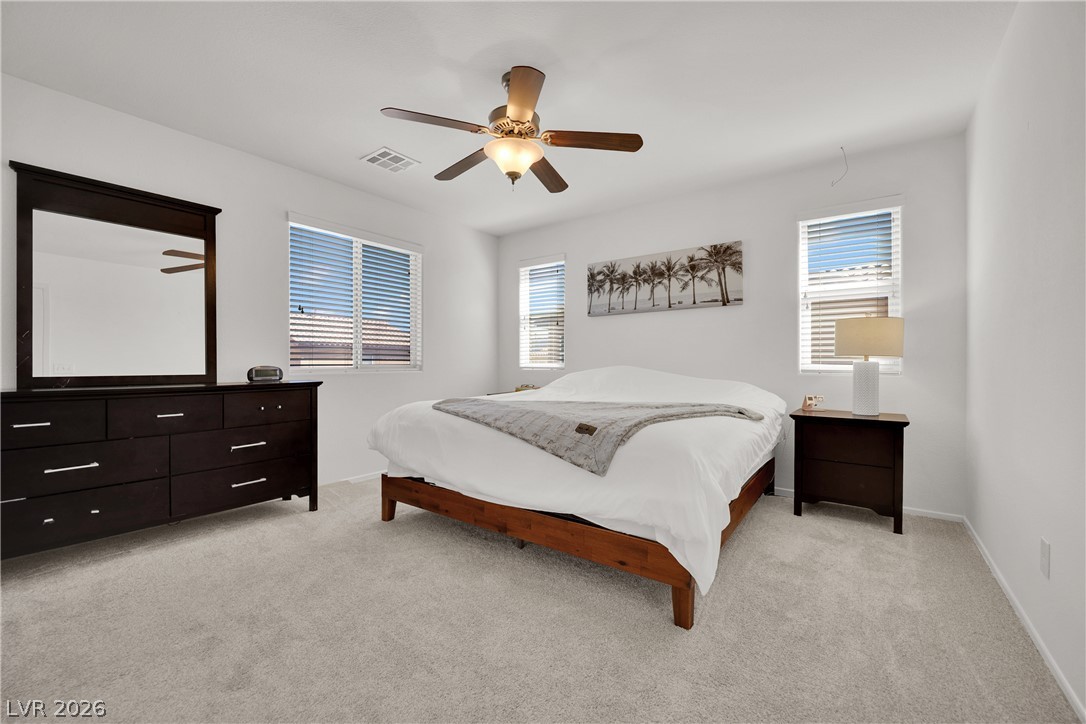
Plentiful windows fill this bedroom with natural light highlighting the soft wall-to-wall carpeting.
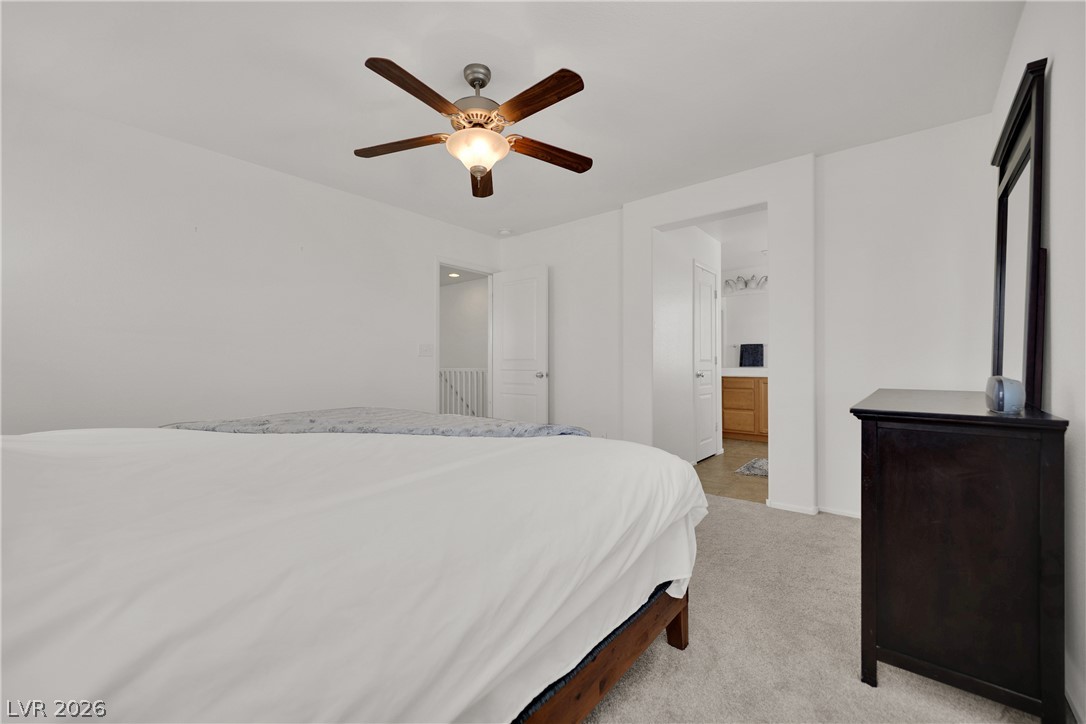
Soft carpeting underfoot defines this comfortable bedroom retreat opening directly to the master bath.
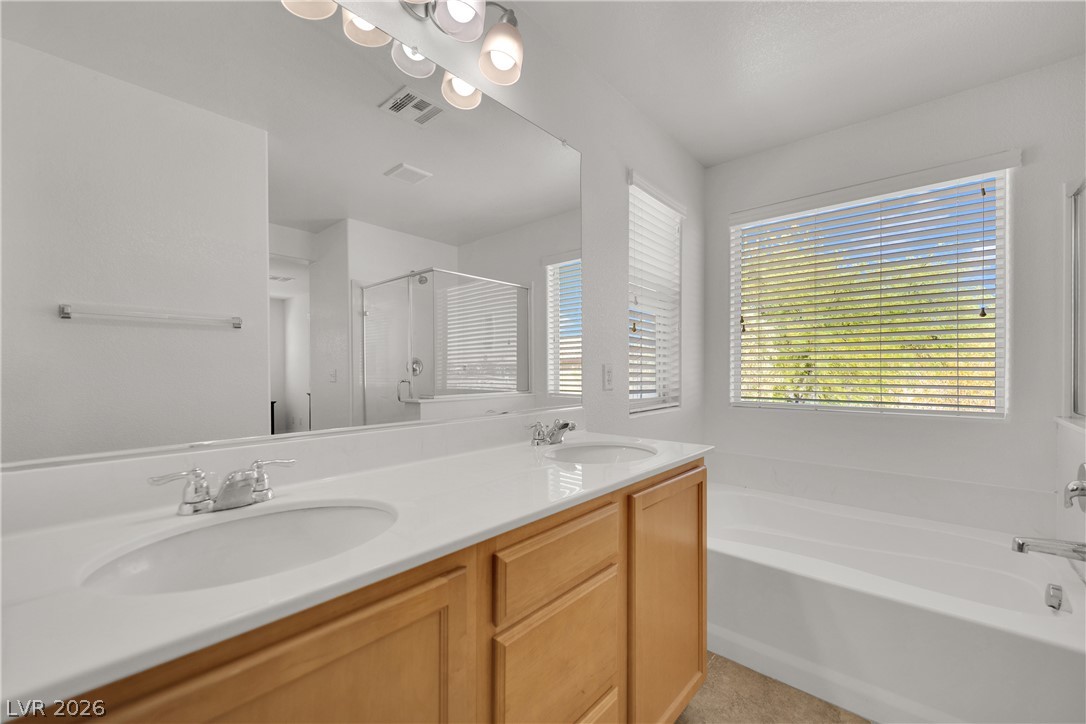
Natural light washes over a modern dual-sink vanity and deep soaking tub.
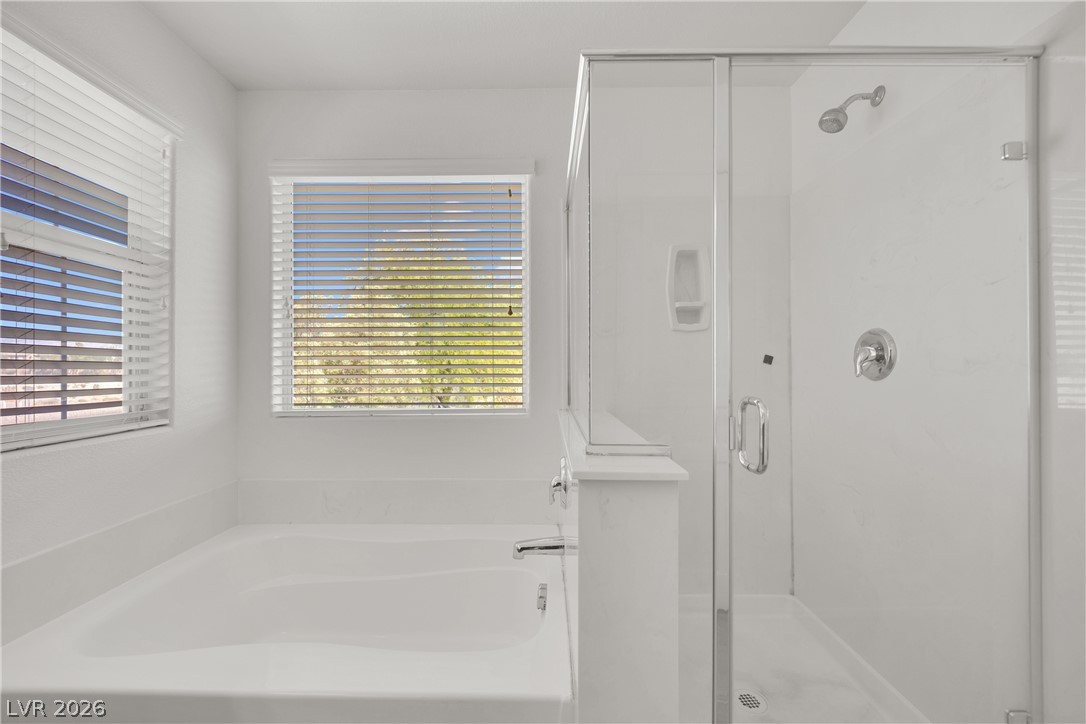
Natural light fills the space highlighting a deep soaking tub and a glass-enclosed shower.
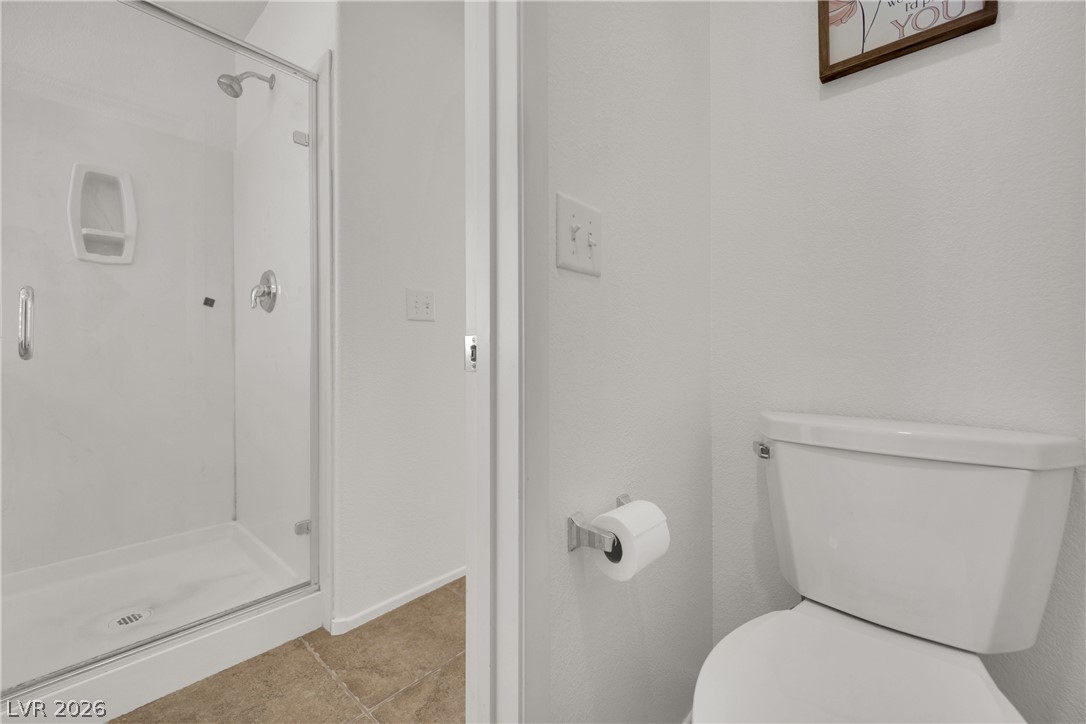
Clean lines and neutral tile flooring define this modern bathroom space.
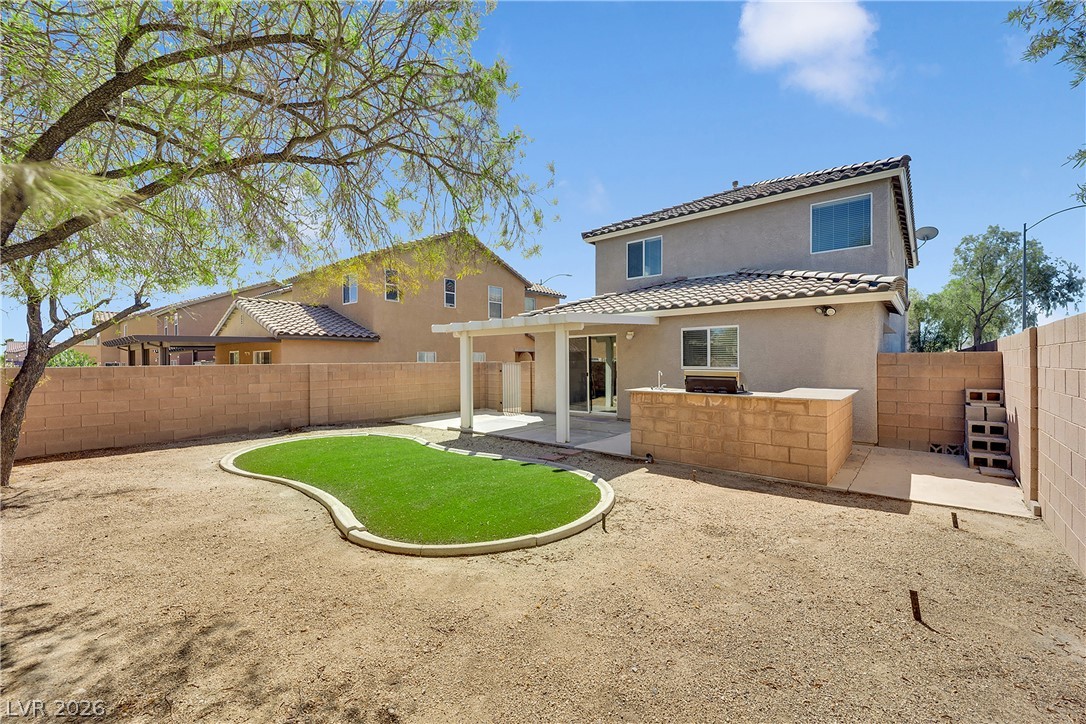
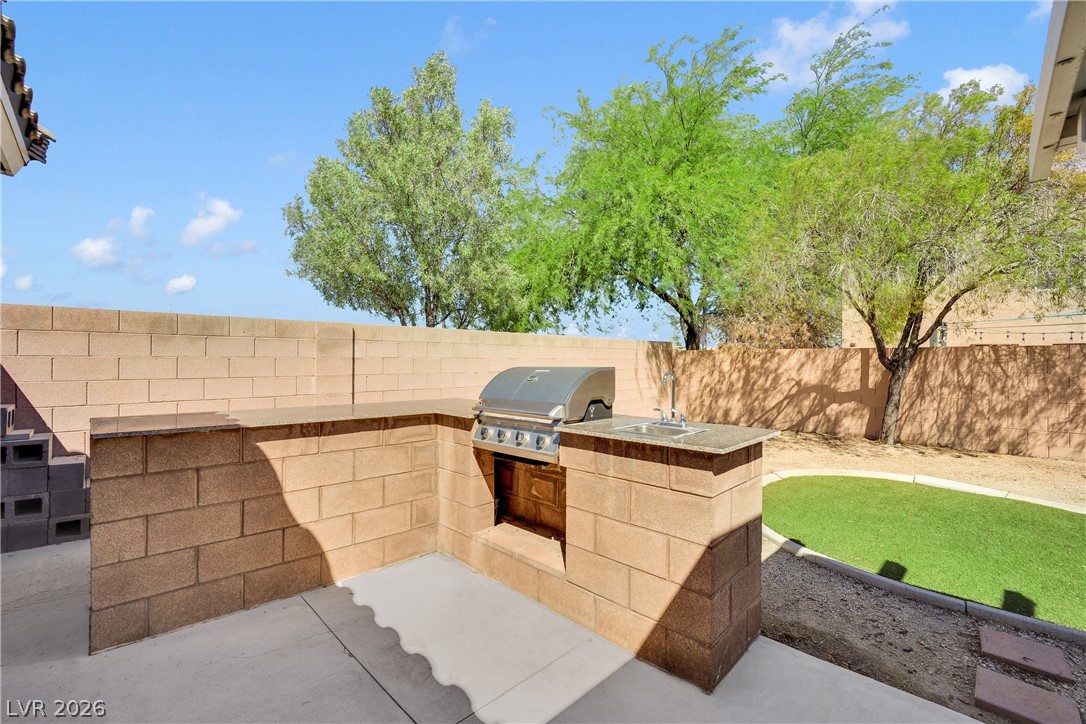
A tiled patio cover, built-in outdoor kitchen, and block wall fencing define the backyard.
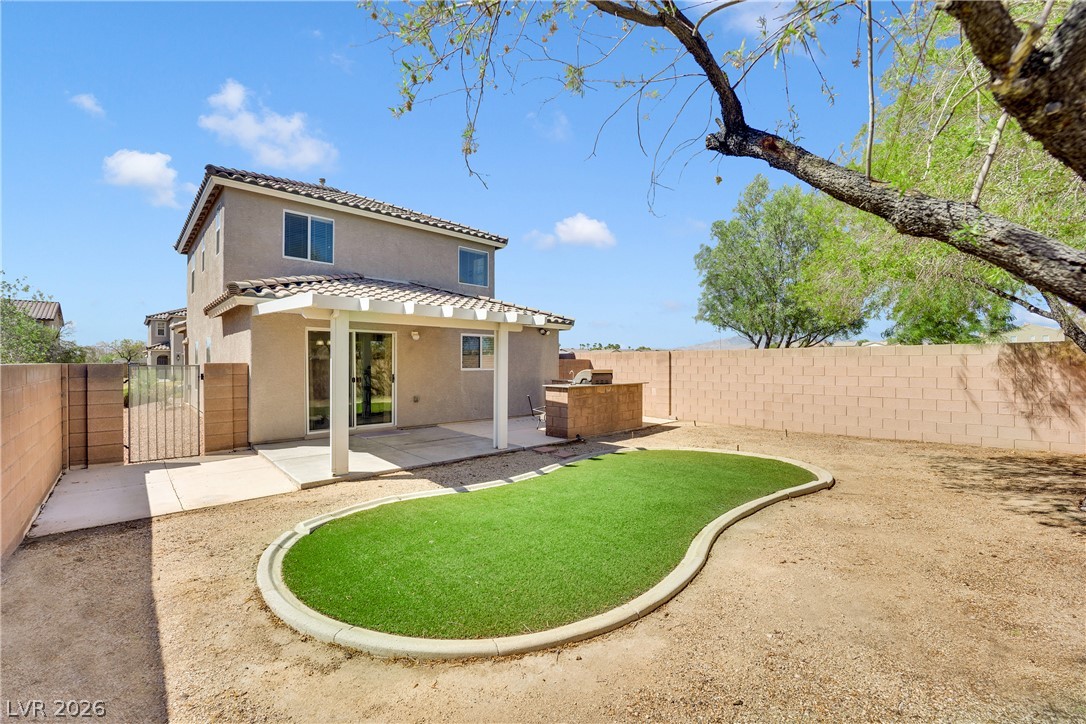
A spacious backyard features a paved patio under a white pergola and a block wall fence.
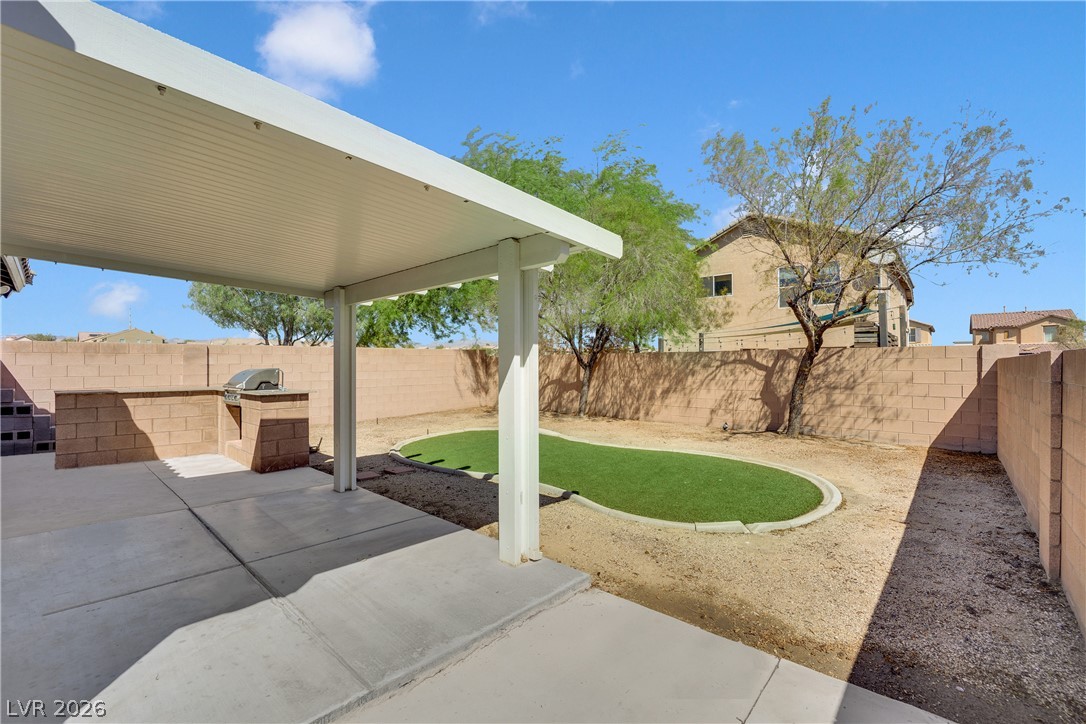
An inviting covered concrete patio transitions directly to a low-maintenance backyard enclosed by block fencing.
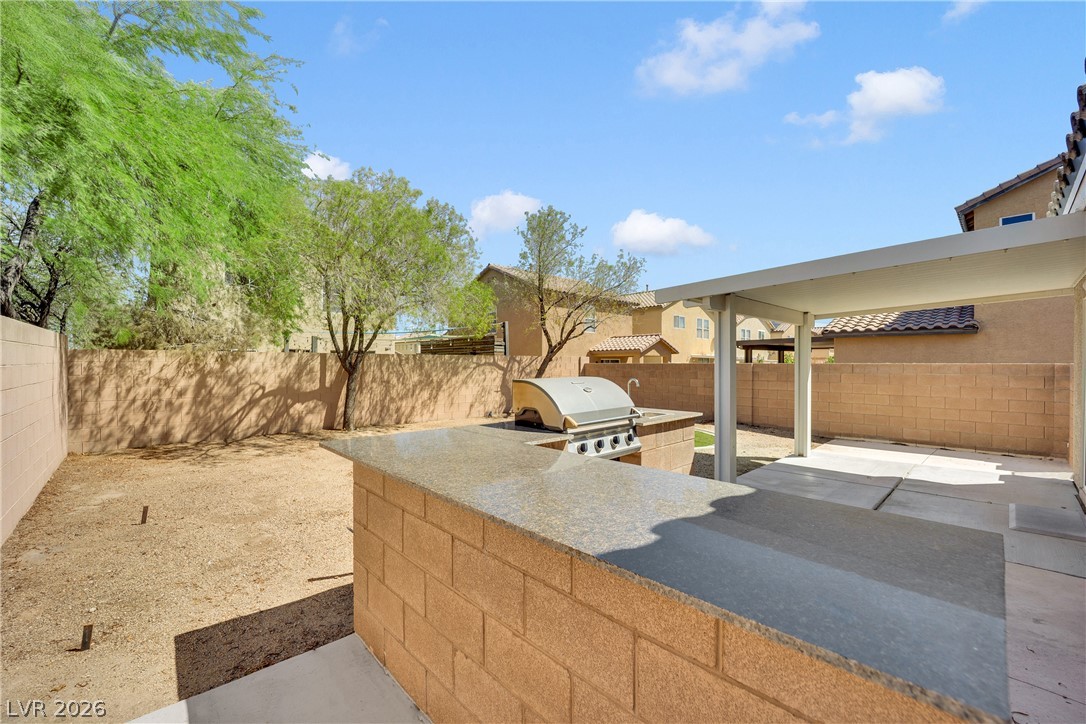
A spacious backyard patio area features a covered concrete pad and a built-in barbecue island.
An outdoor kitchen with built-in barbecue grill and stone counters enhances the private yard.
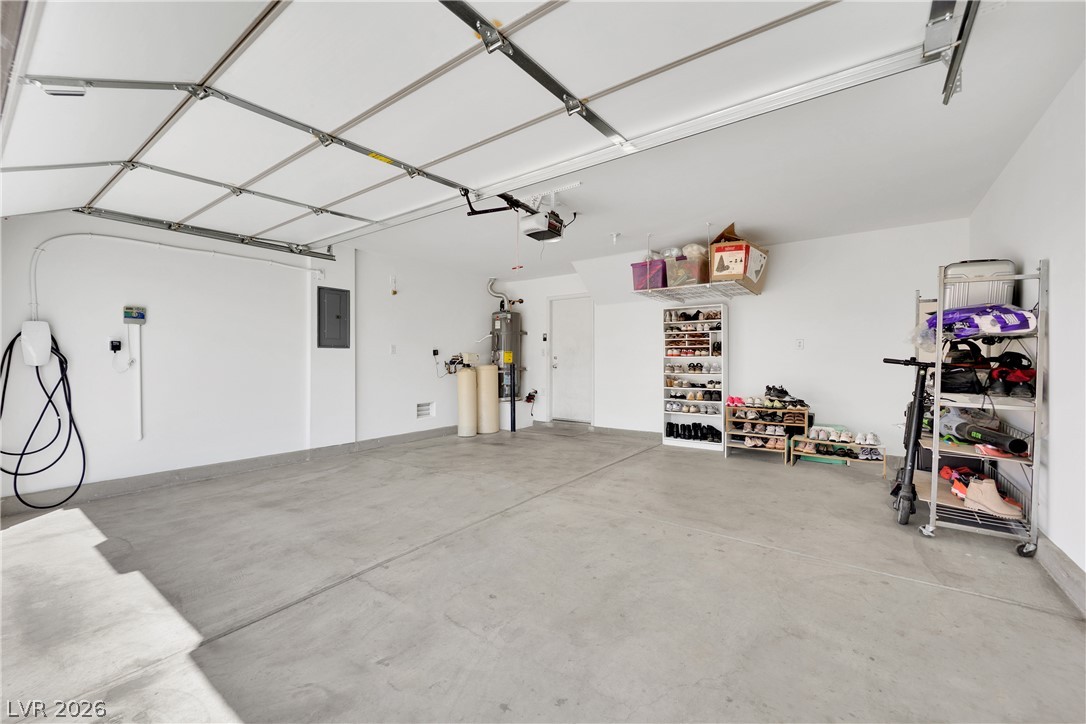
A spacious garage features durable concrete flooring and high ceilings with an automatic door system.

 Price Reduced Listing