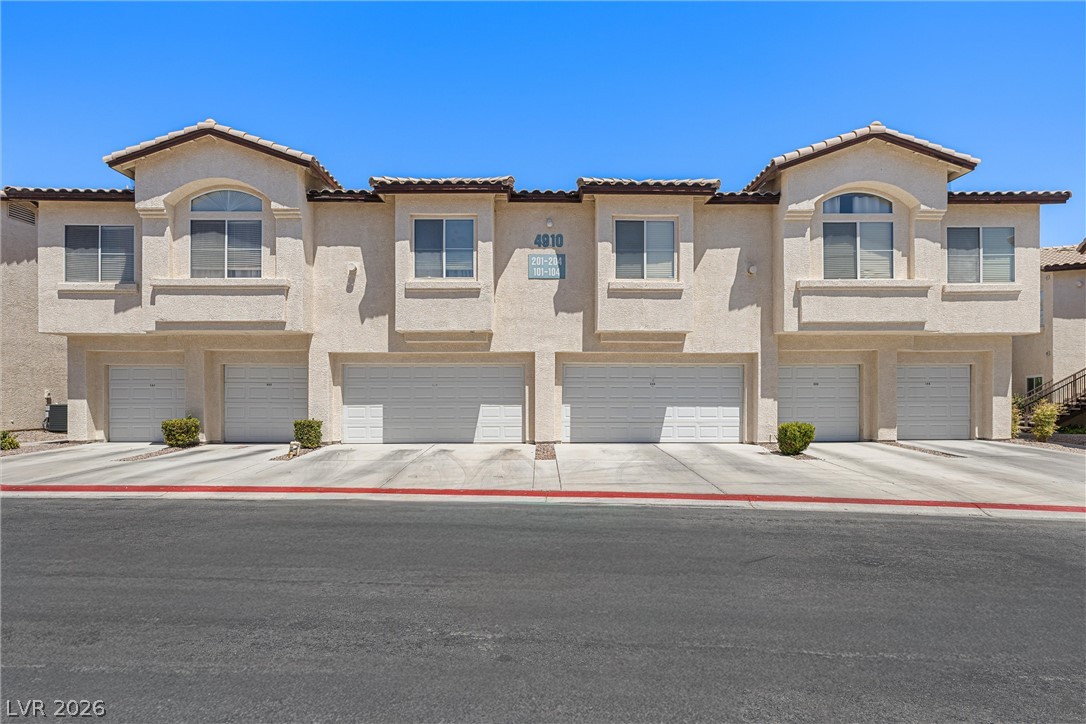
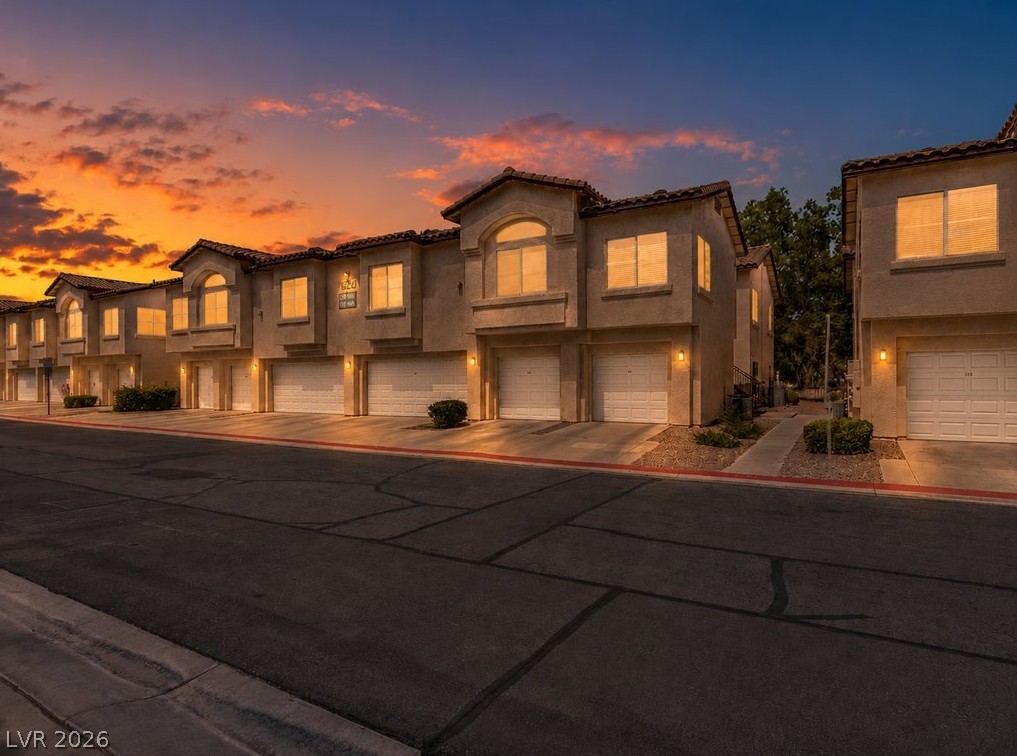
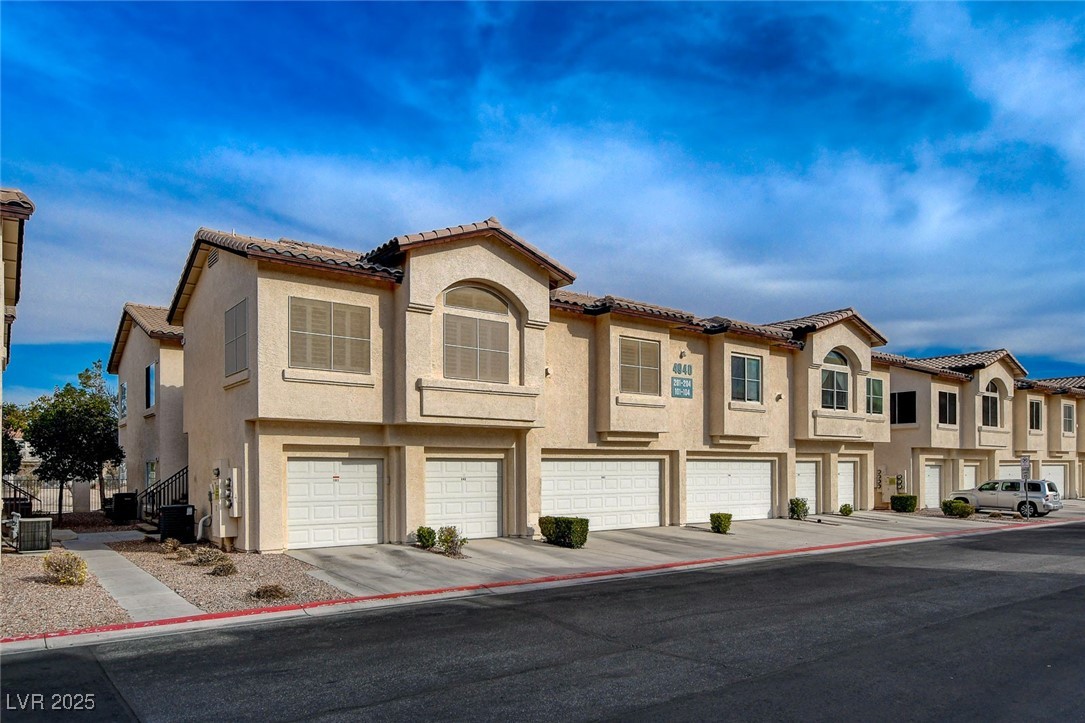
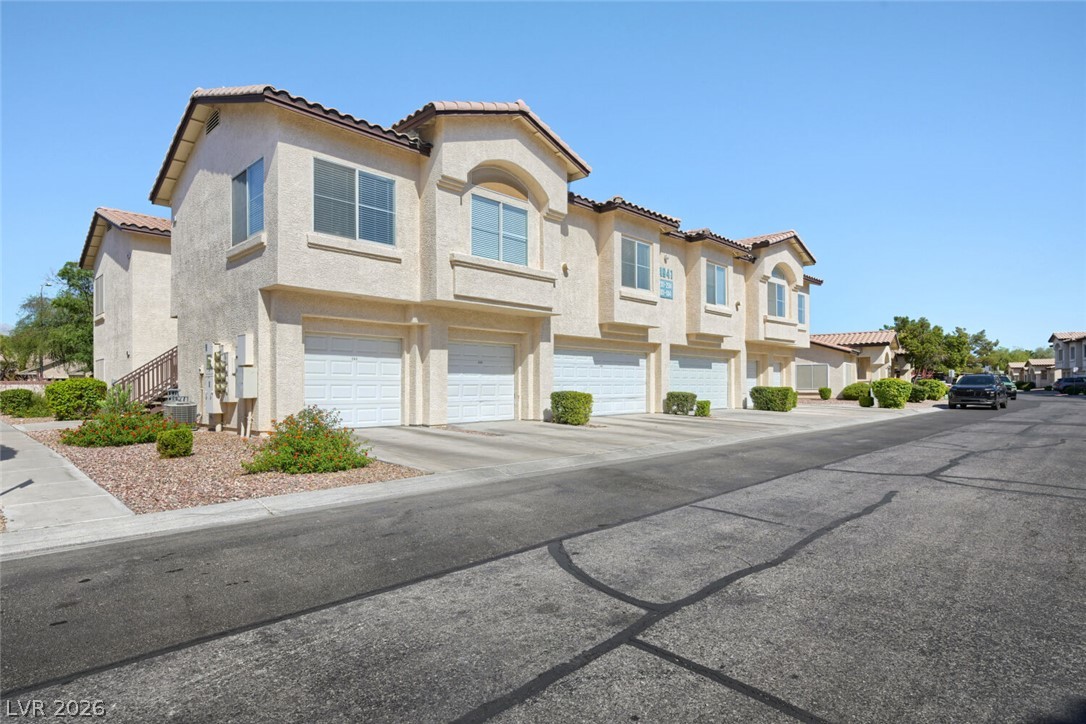
A cream-colored multi-unit building with individual garages presents a neat street-facing facade.
A neatly paved driveway leads to attached garages, complemented by well-maintained landscaping.
Secure entry and accessible lower-level unit, perfect for convenient living.
A private outdoor patio space with an access gate invites tranquil moments outdoors.
Securely fenced yard offers a tranquil outdoor retreat with ample greenery and a covered patio.
A tranquil golf course setting is framed by mature trees and natural desert landscaping under a clear sky.
Textured stucco exterior and well-maintained landscaping define this inviting residence.
A welcoming entryway with tiled flooring leads to a brightly lit interior space.
A corner fireplace with a wooden mantel provides a focal point in this inviting living area.
A welcoming living area flows into the kitchen, featuring a cozy fireplace and abundant natural light.
An open concept living area seamlessly connects to the kitchen and dining space, all illuminated by recessed lighting.
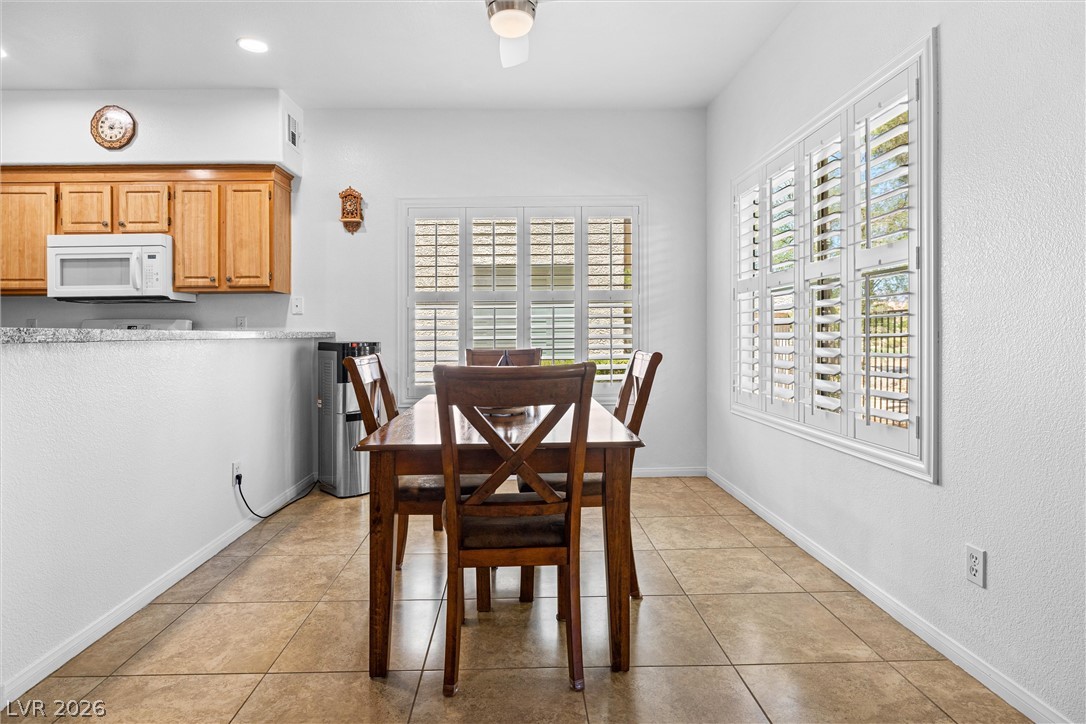
A naturally illuminated dining area offers ample space for meals and overlooks a kitchen with wood cabinetry.
A well-proportioned living area features a warm fireplace with a tiled hearth and a wooden mantel, all set against neutral walls and tiled flooring.
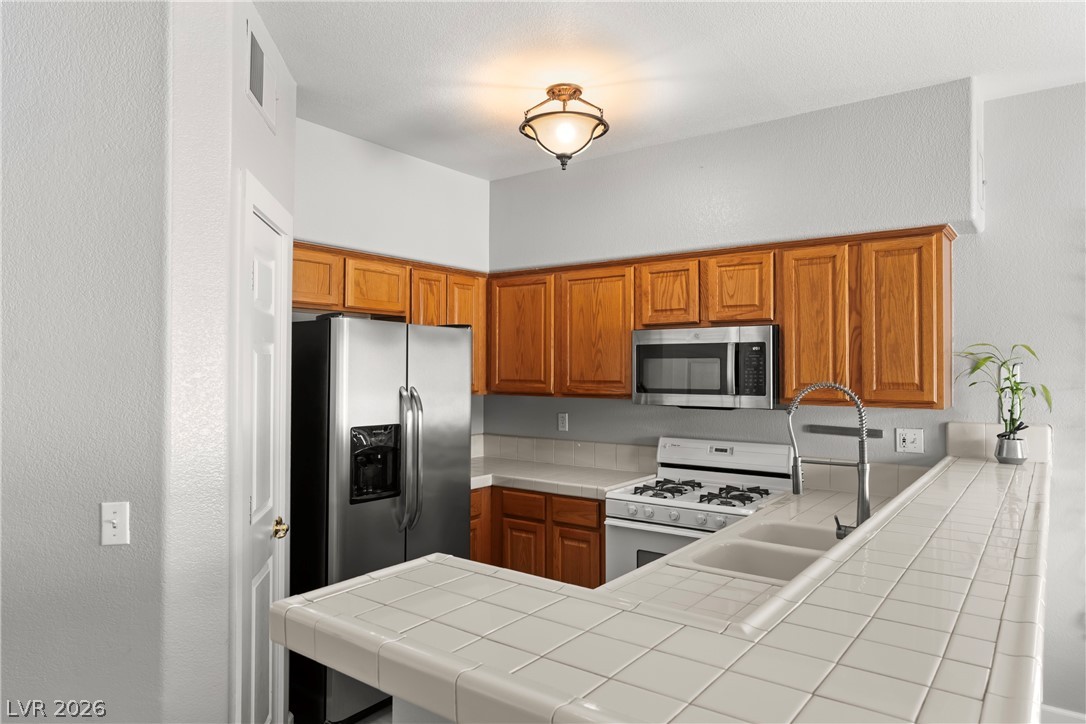
A functional kitchen boasts granite counters, warm wood cabinetry, and a convenient breakfast bar.
Functional kitchen with ample cabinet space and stone countertops awaits your culinary touch.
An inviting open-concept kitchen features granite countertops and seamless transitions to living areas.
A quiet bedroom featuring plush carpeting and a wide window fitted with classic plantation shutters.
A well-lit bedroom features plush carpeting and elegant plantation shutters.
Well-lit and tranquil, this sleeping area features a neutral palette ideal for personalization.
A quiet bedroom retreat with plush carpeting and a convenient doorway to an adjoining bath.
A well-lit interior hallway provides convenient access to multiple rooms, featuring clean white doors and durable tile flooring.
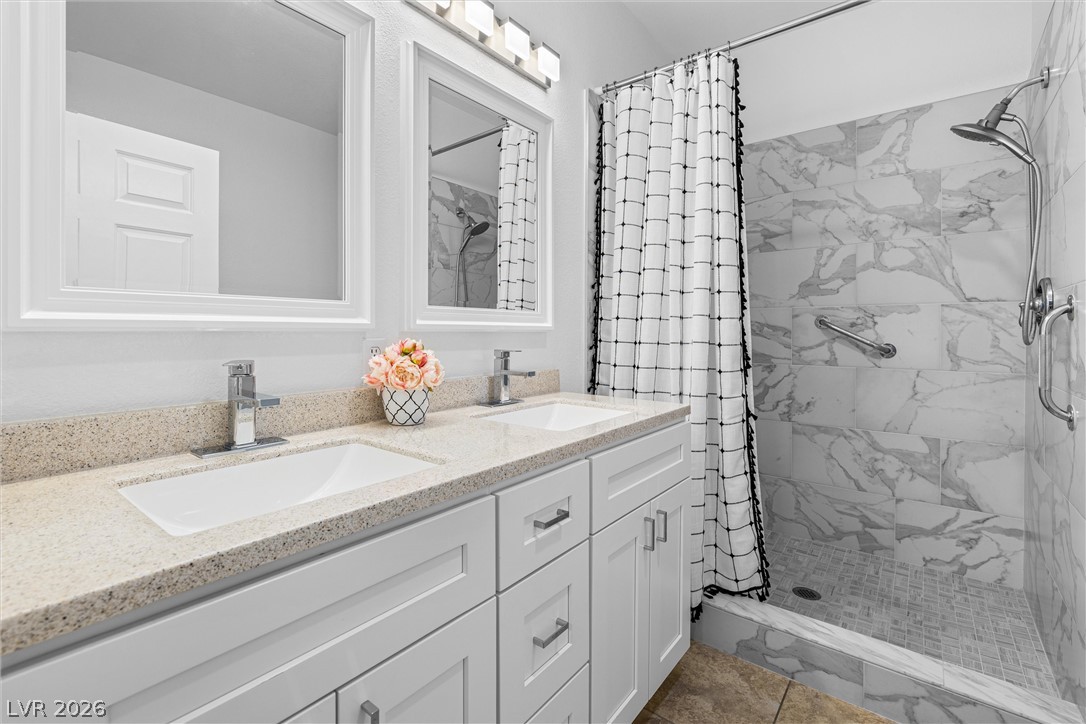
A well-lit primary bathroom features a dual vanity with ample counter space and a spacious tiled shower.
Dual vanity with bright lighting above large mirrors makes morning routines a breeze.
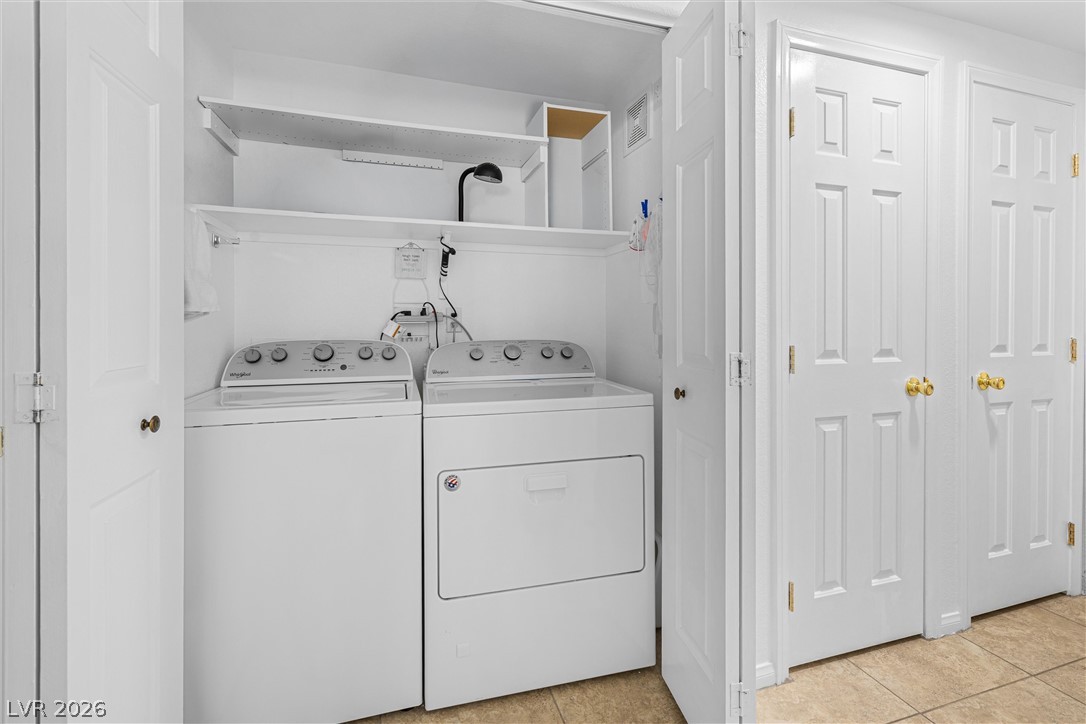
A well-appointed laundry area with efficient appliances and practical shelving.
A well-lit bedroom features plush carpeting and white plantation shutters for privacy.
Well-lit sleeping quarters with a convenient closet and natural illumination.
Modern bathroom featuring a vanity with a sleek sink and a beautifully tiled walk-in shower.
An inviting pool and spa area with shaded patio, ideal for leisure under the desert sun.
An inviting community pool and spa await for refreshing relaxation under sunny skies.
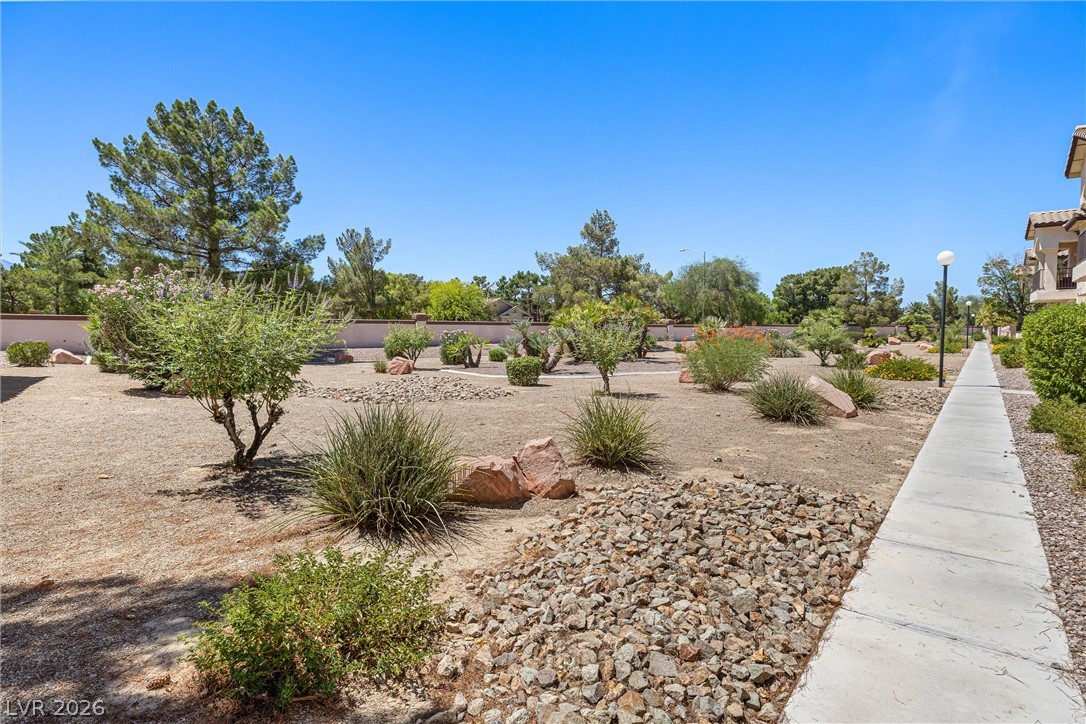
Mature trees and desert landscaping adorn the common areas, creating a pleasant outdoor environment.
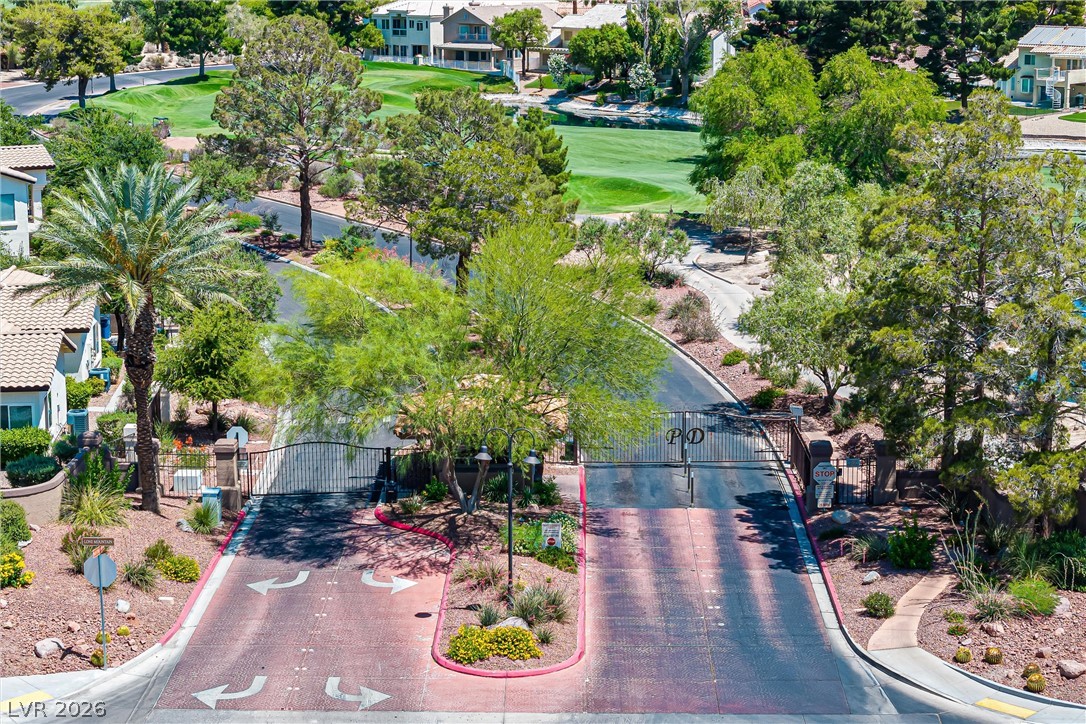
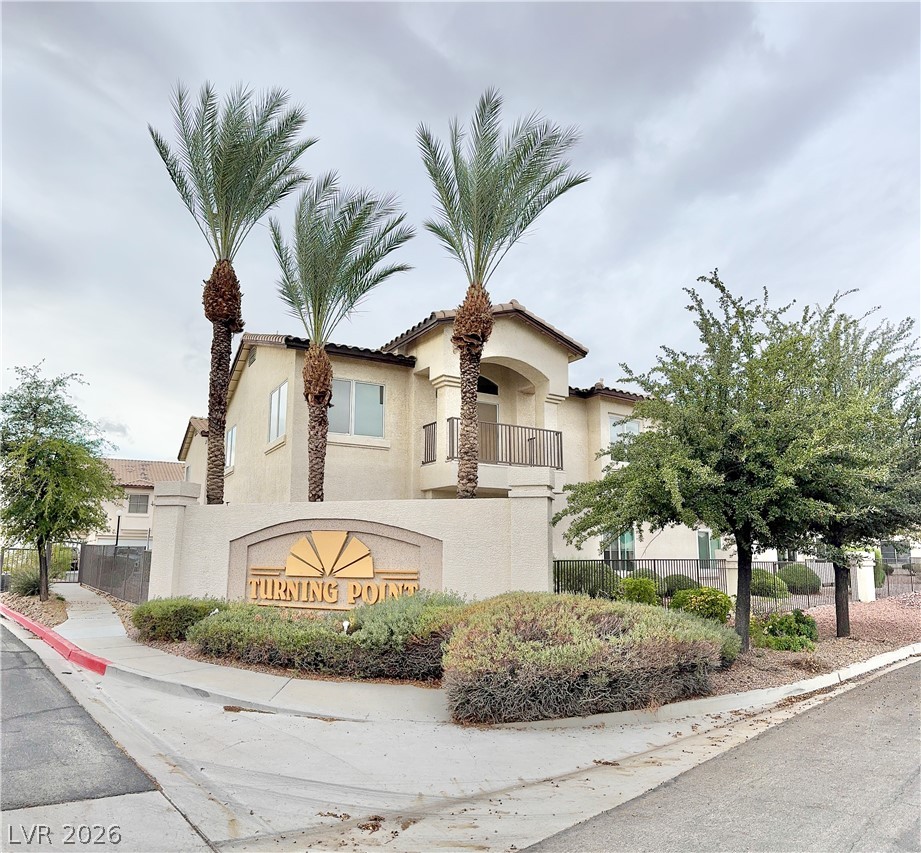
A secured community entry welcomes residents into the Turning Point development.
Green fairways and mature trees define this tranquil golf course setting.
An aerial perspective reveals a serene golf course community with a tranquil lake, set against a backdrop of distant mountains.
An aerial perspective reveals a vibrant golf course bordered by a serene waterway and a residential neighborhood.
A tranquil golf course green, bordering a placid lake, offers serene views of the surrounding residential landscape and distant mountains.
A private, gated community entrance offering serene living with golf course views.