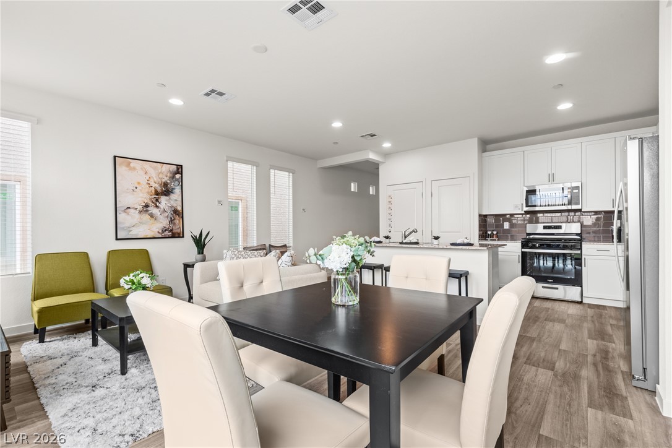
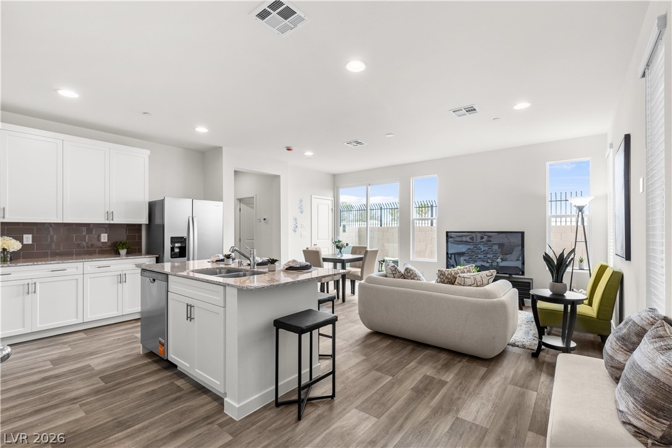
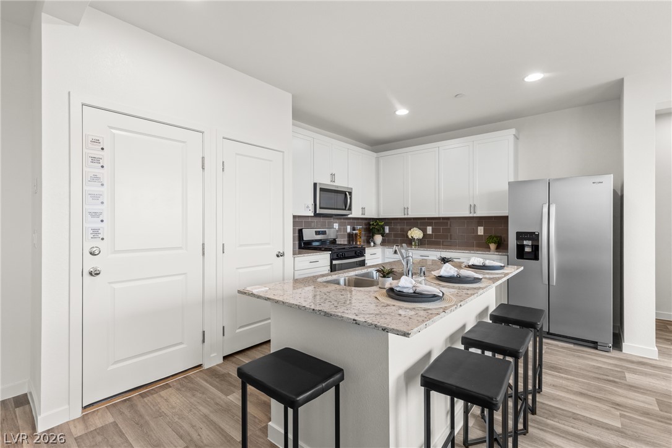
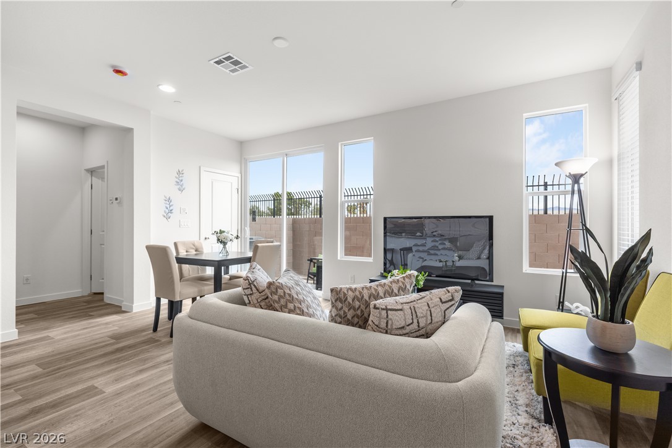
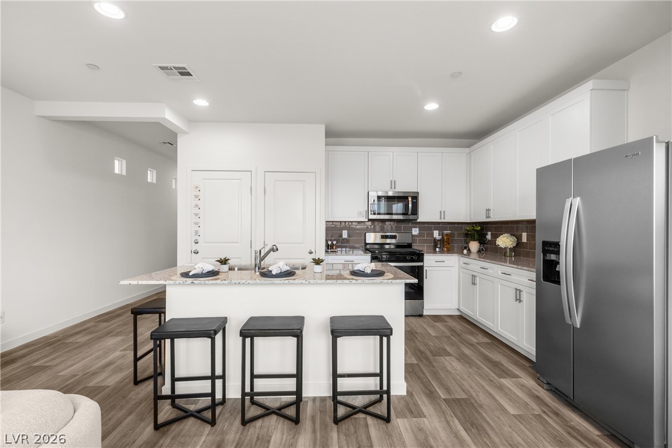
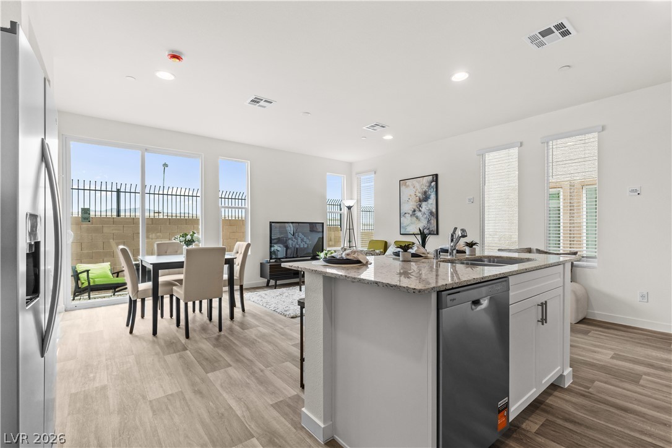
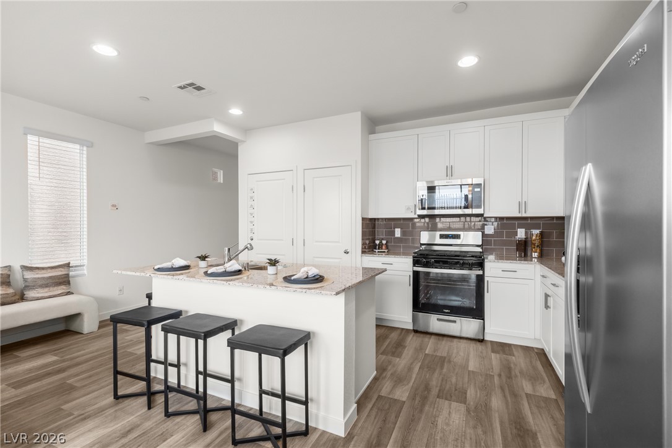
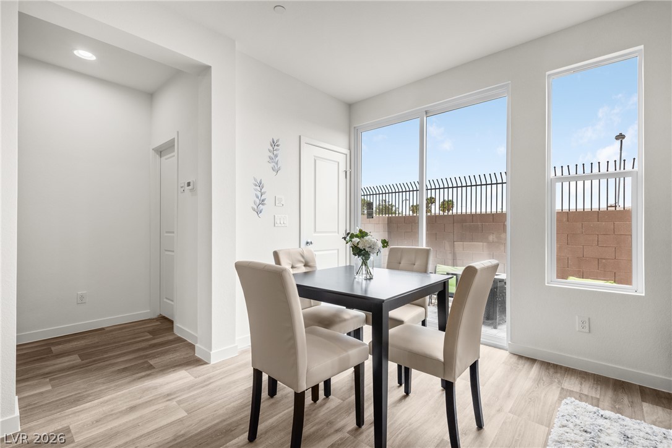
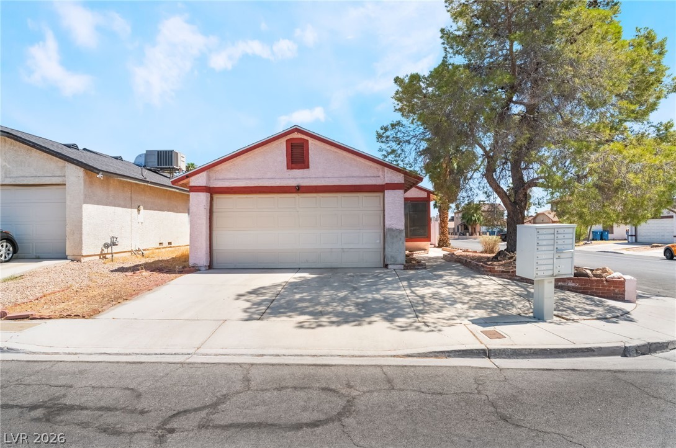
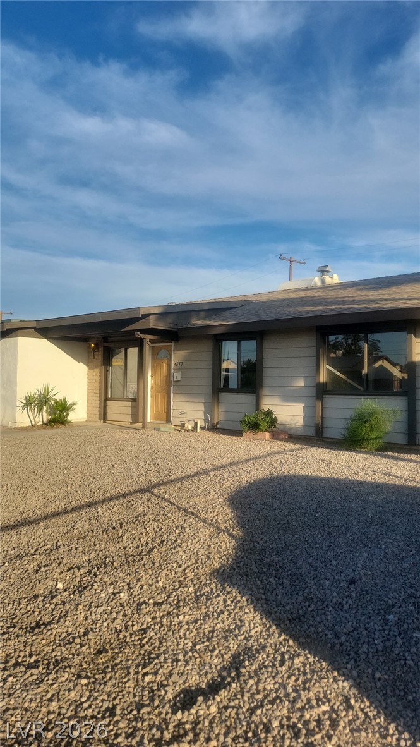
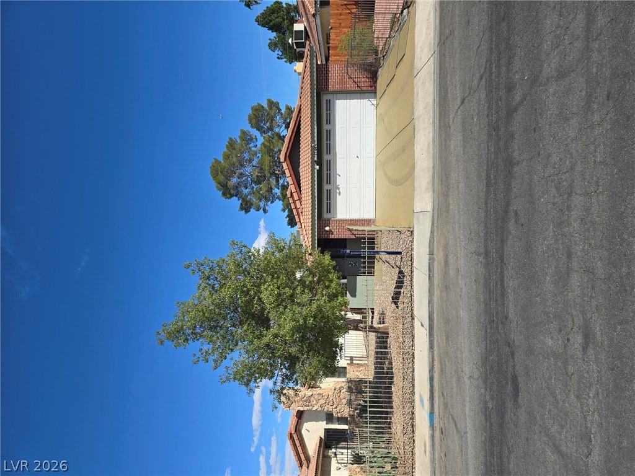
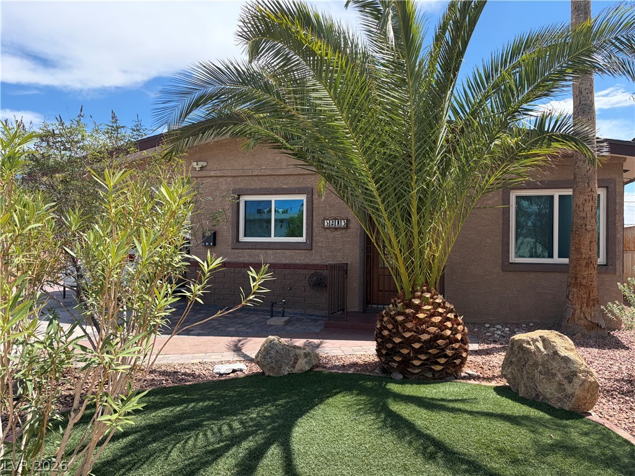
An open floor plan seamlessly connects the dining area to a modern kitchen and living space.
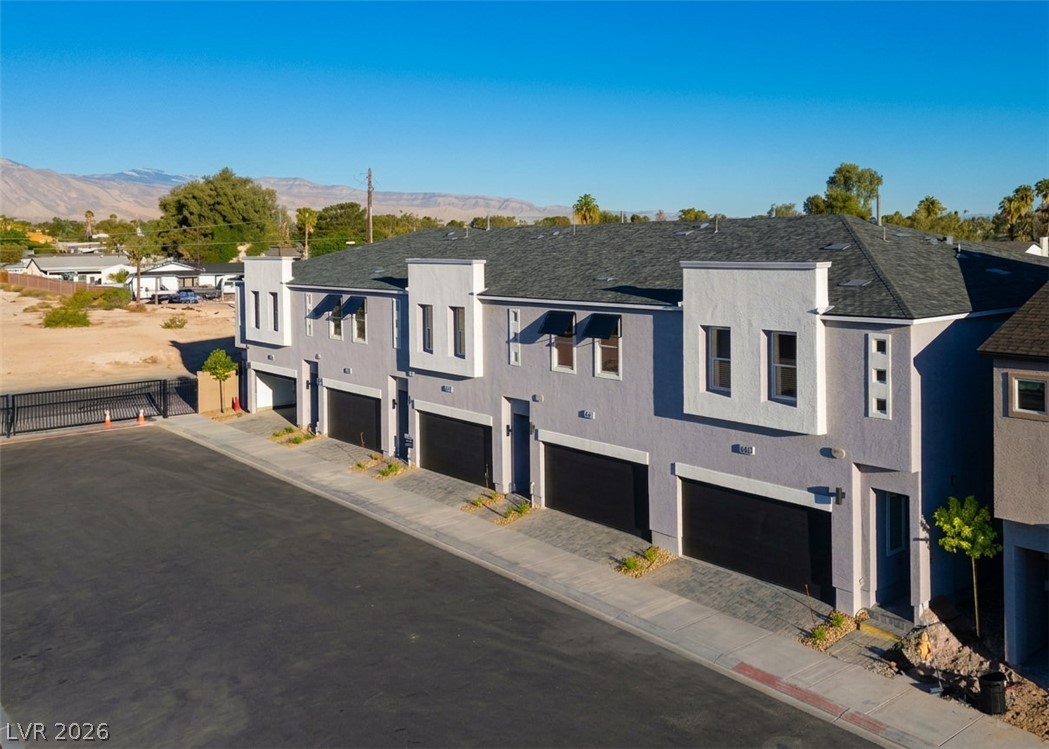
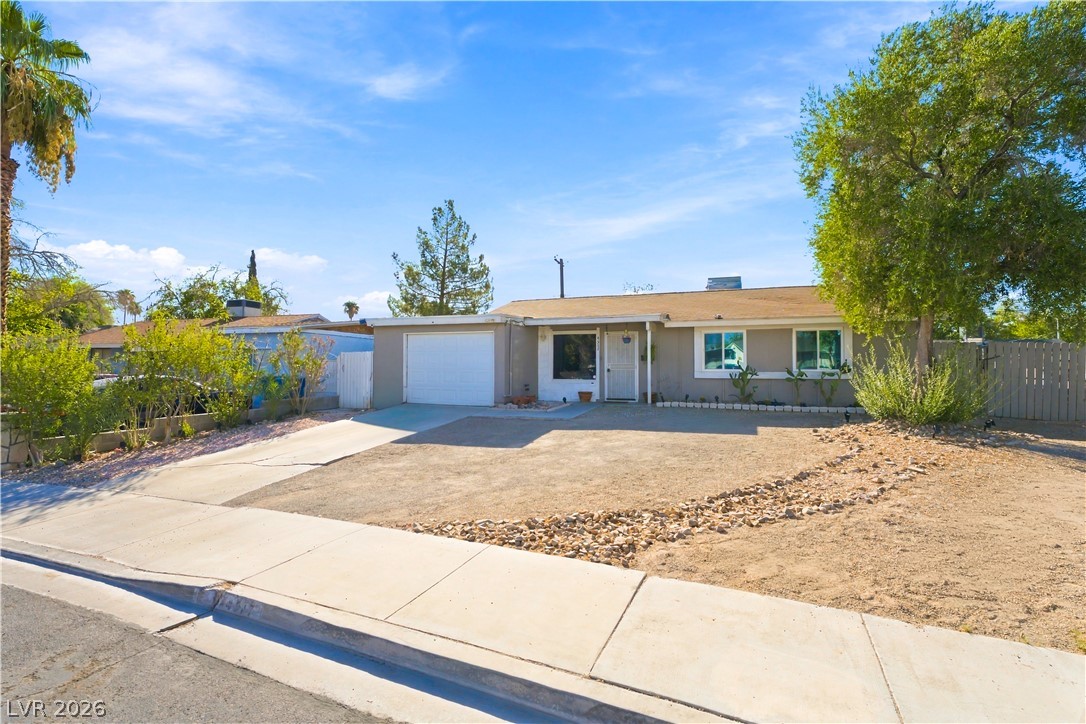
Modern multi-unit architecture framed by mountains under a clear desert sky.
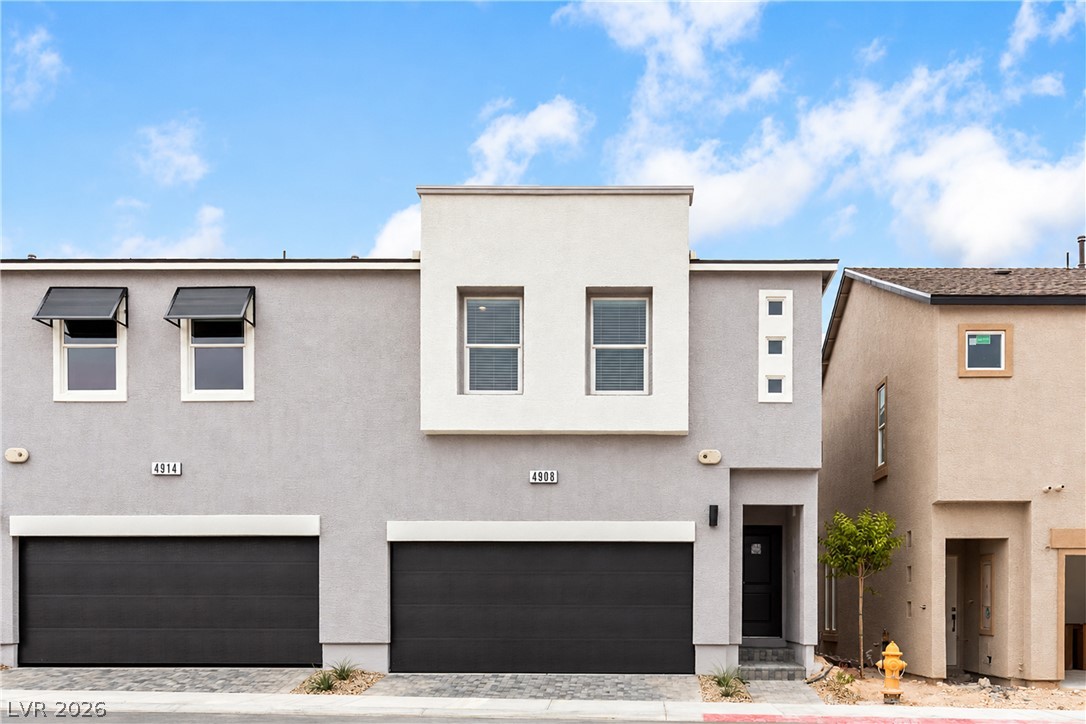
Clean modern architectural lines define this multi-level exterior featuring a private garage entry.
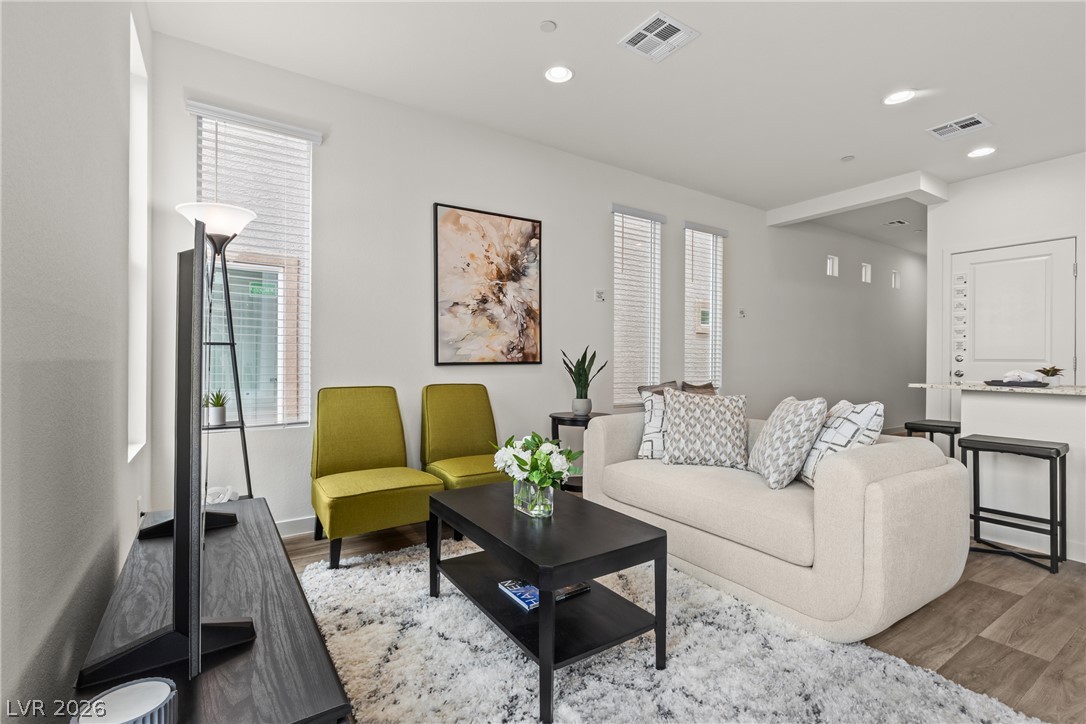
An open-concept living space features smooth vinyl plank flooring, recessed lighting, and a modern kitchen.
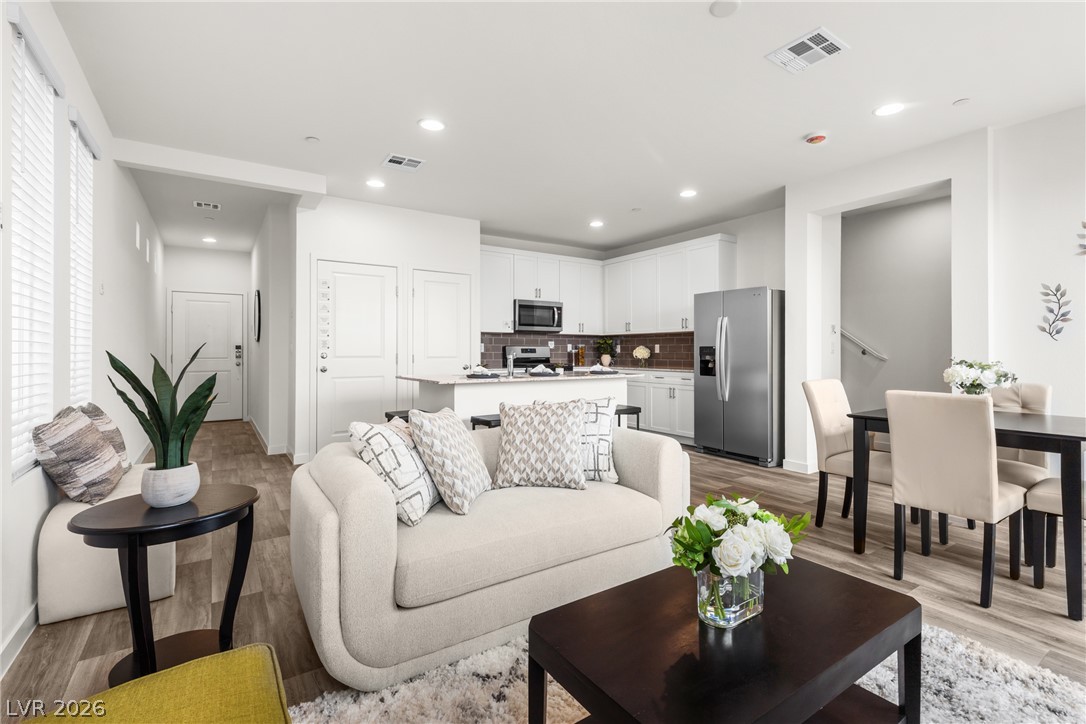
An open-concept layout seamlessly connects the modern kitchen and living areas over stylish wood-look flooring.
Recessed lighting and warm wood flooring enhance this open-concept living area with tall windows.
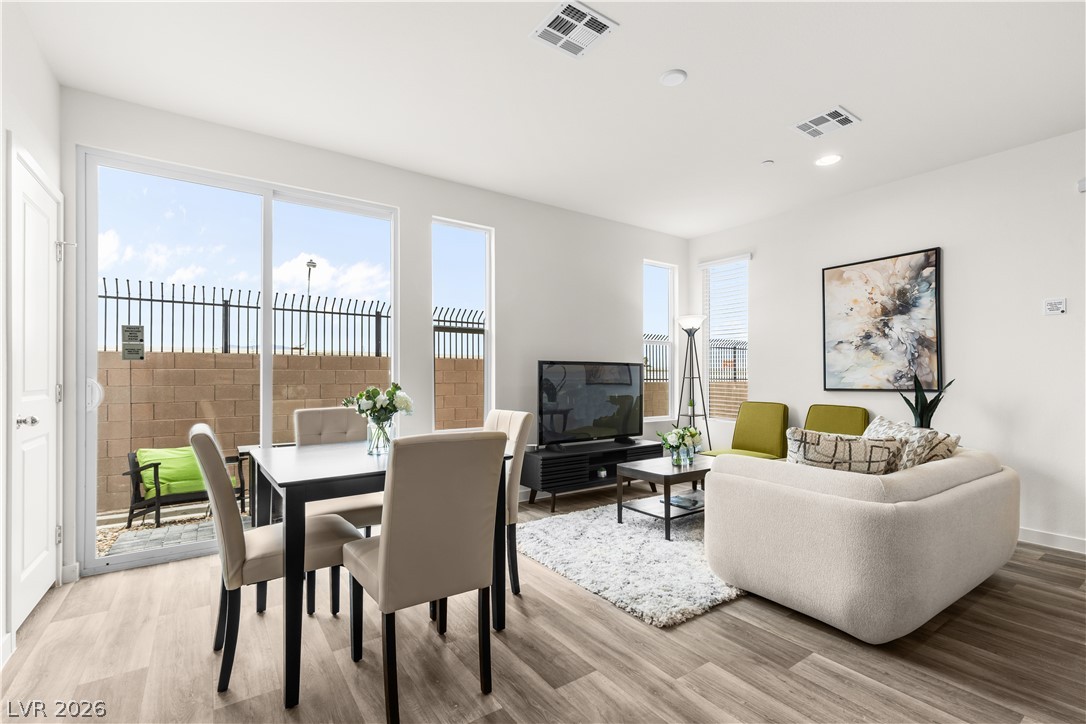
Recessed lighting, light-toned flooring, and tall glass sliders define this versatile living and dining area.
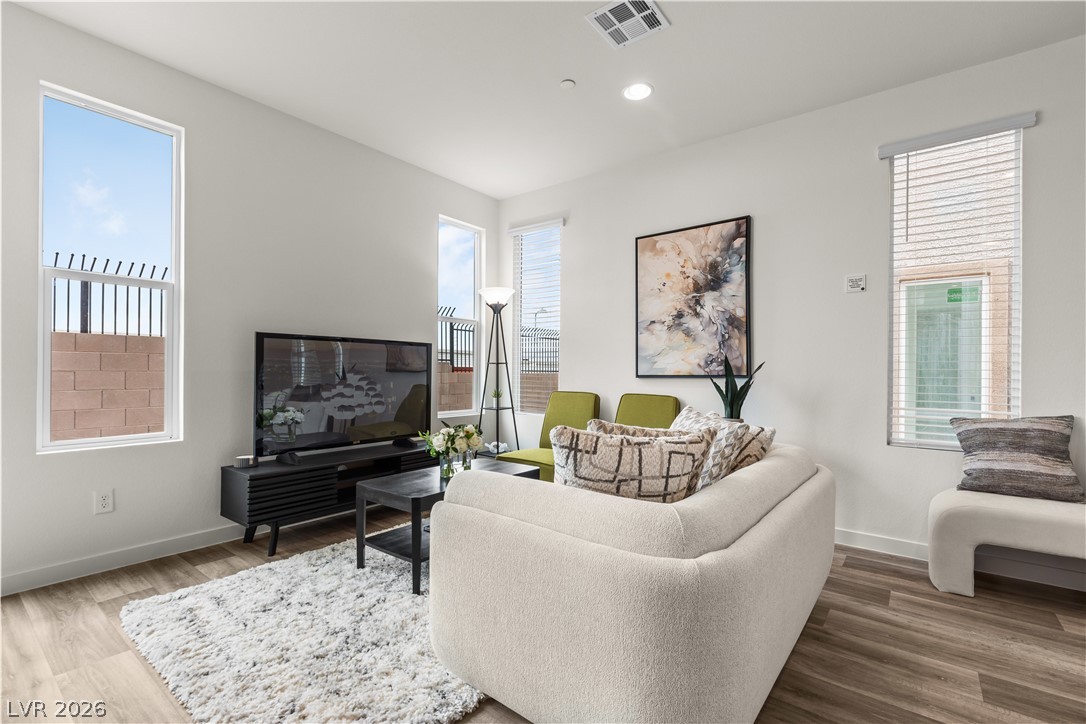
Clean lines and natural light define this contemporary living space with durable vinyl flooring.
An open kitchen pairs granite countertops with white cabinetry and modern flooring.
A spacious layout seamlessly connects the inviting living area to a bright dining space.
An open kitchen layout showcases clean cabinetry, recessed lighting, and a central island.
An open-concept layout connects the functional prep island to the nearby dining area.
An open kitchen displays durable wood-look flooring, stone-topped counters, and clean recessed lighting.
Broad sliding glass doors invite natural light across the contemporary wood-style flooring.
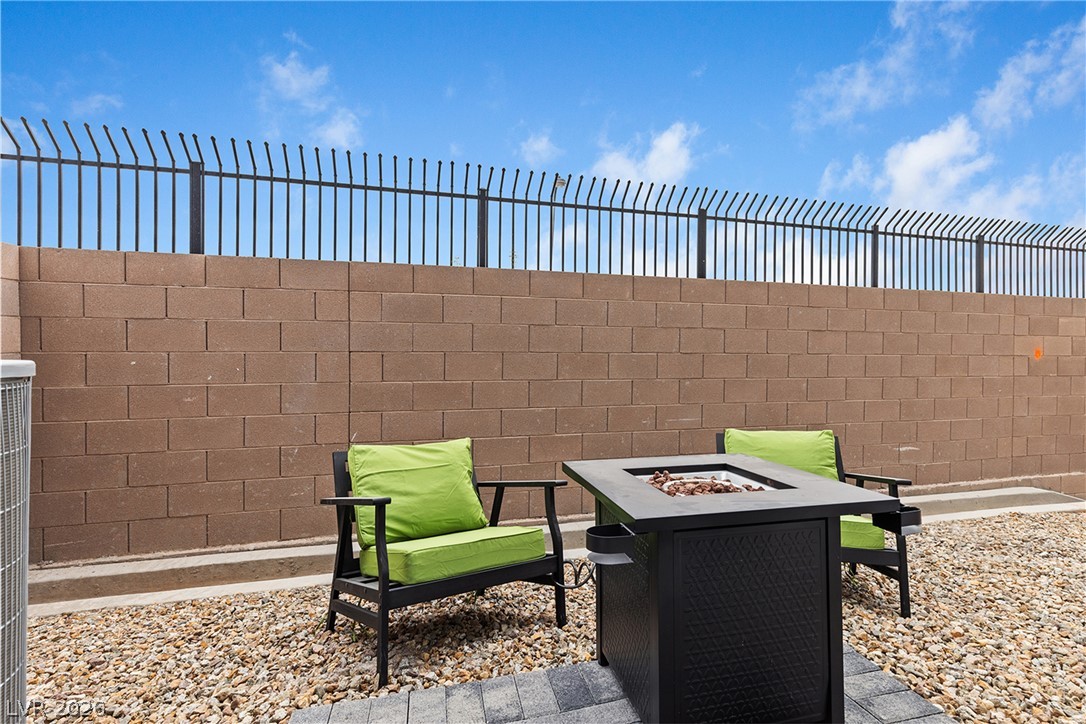
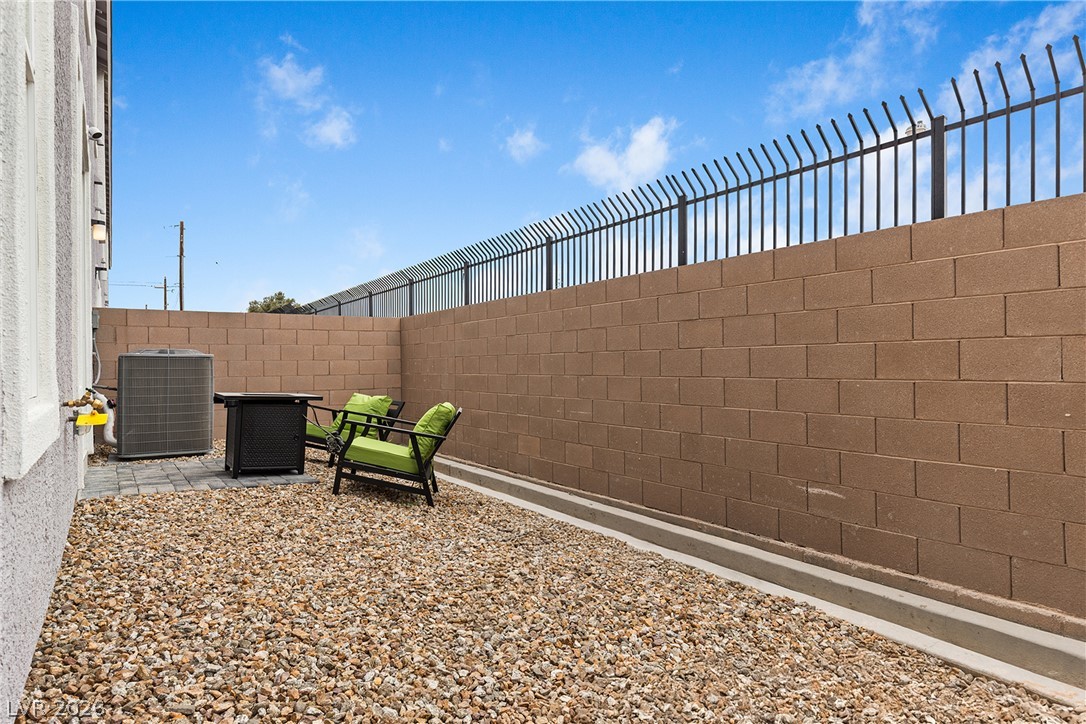
A private outdoor space features secure masonry walling topped with iron fencing.
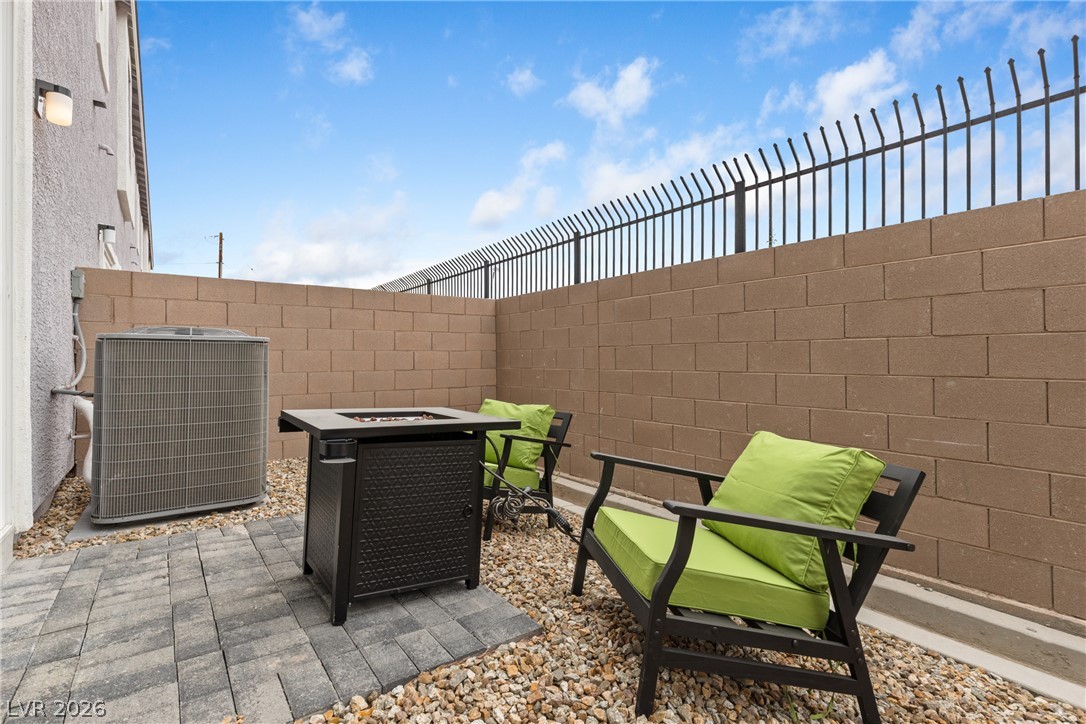
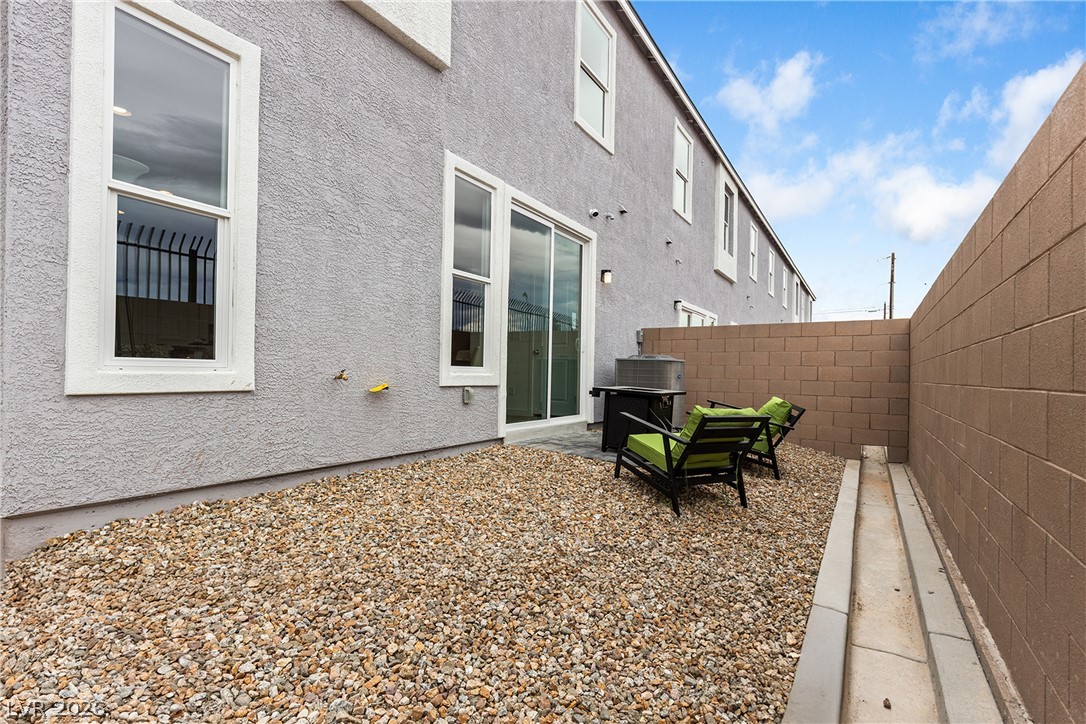
A private outdoor patio features durable brick pavers and a secure block wall fence.
A private outdoor area with secure fencing and low-maintenance landscaping under open skies.
A private, gravel-filled yard with sturdy block fencing creates a low-maintenance outdoor retreat.
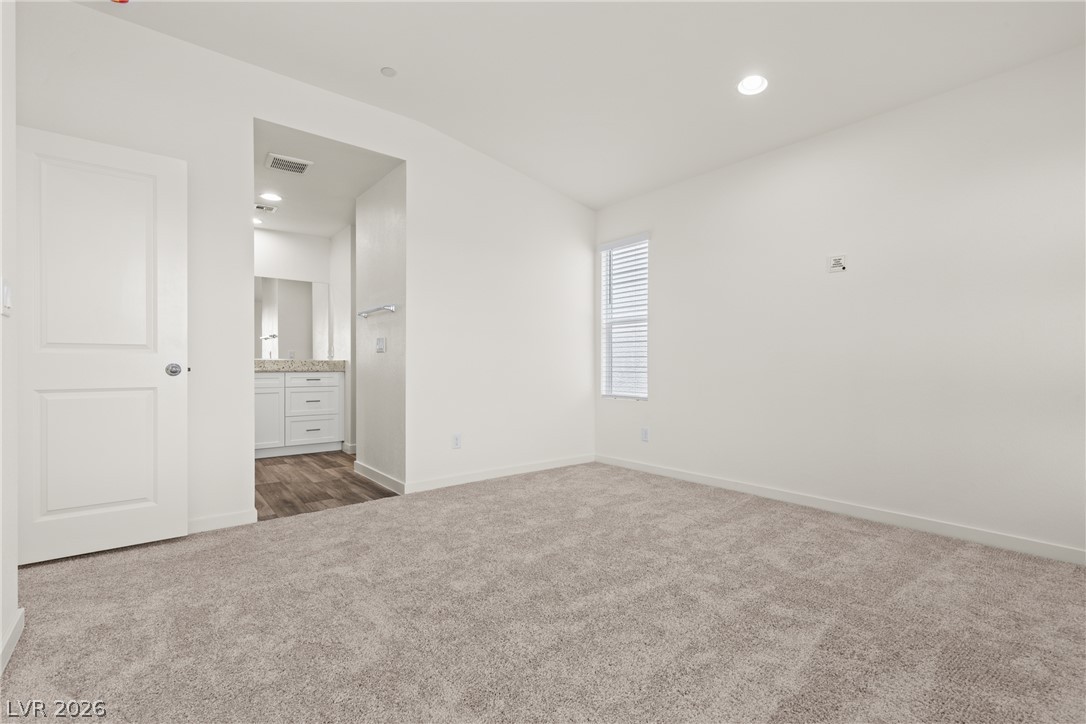
Plush carpeting anchors this modern bedroom featuring direct access to an adjacent bathroom.
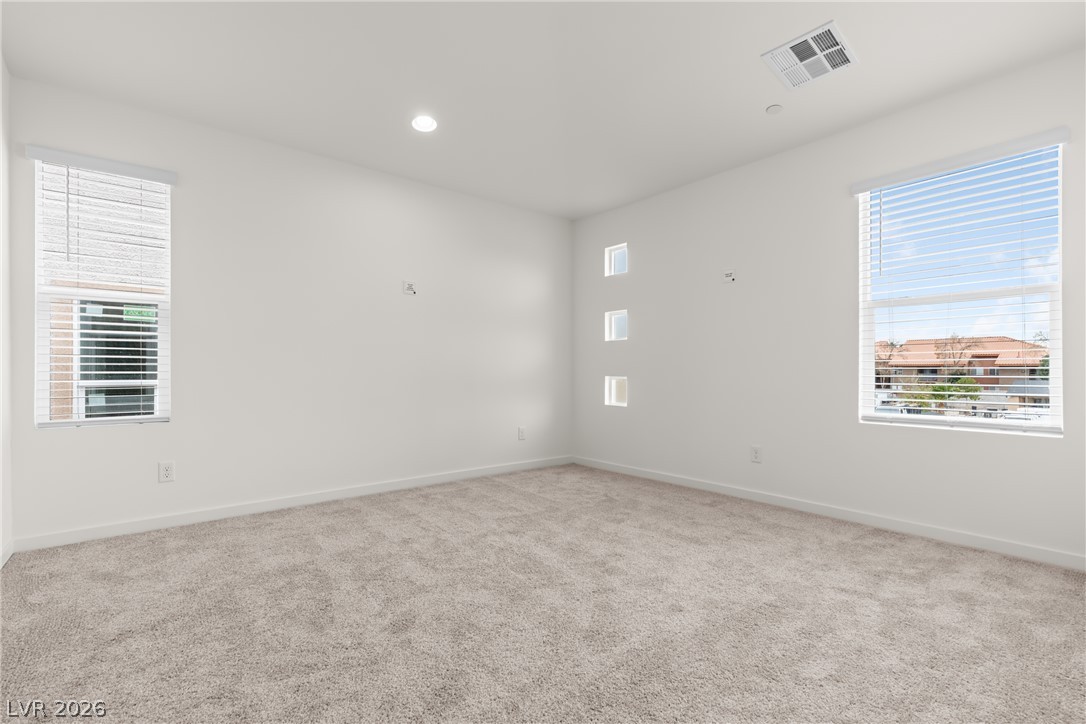
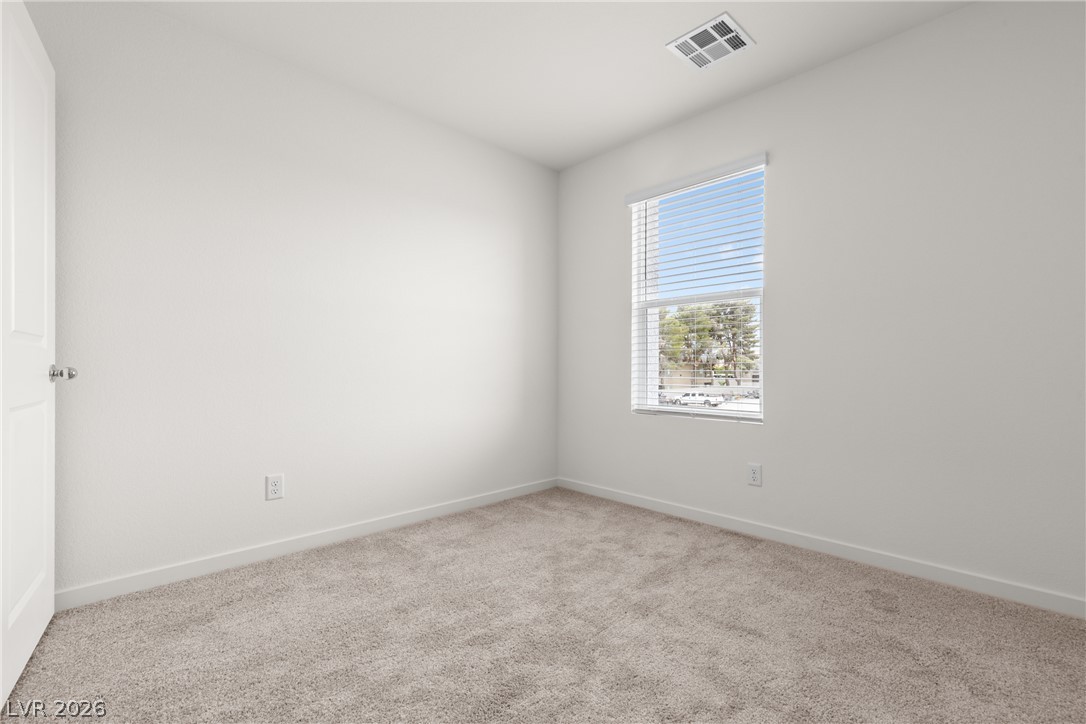
Crisp white walls and soft wall-to-wall carpeting create a serene canvas with abundant natural light.
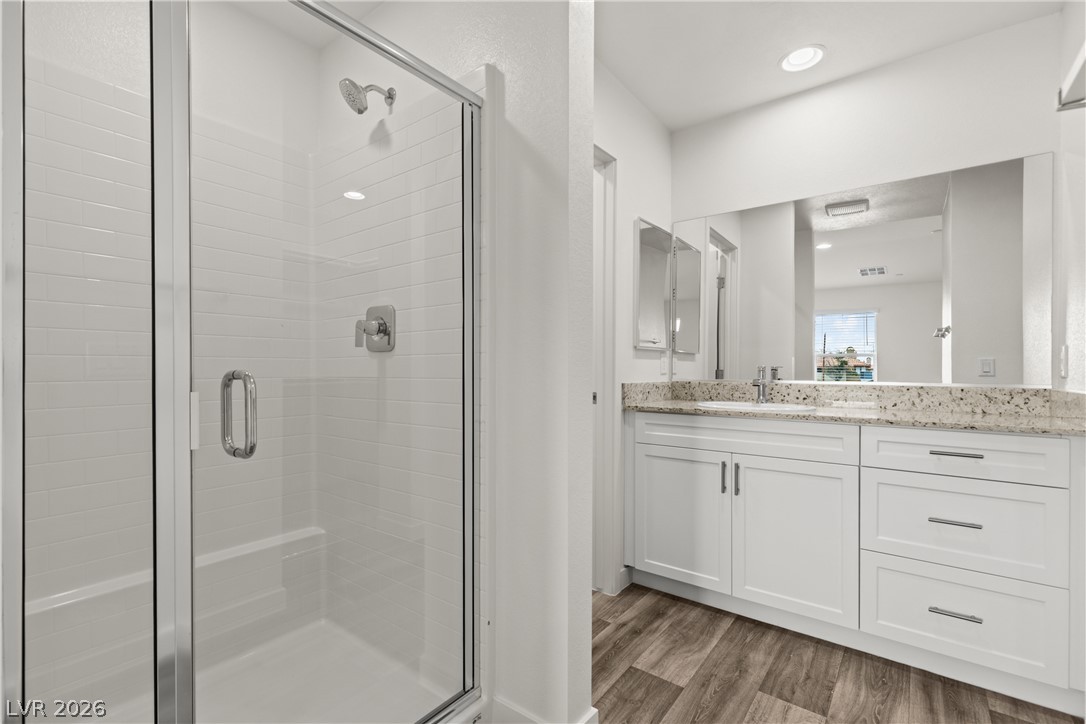
Clean lines and stone countertops define this modern bathroom with a glass-enclosed shower.
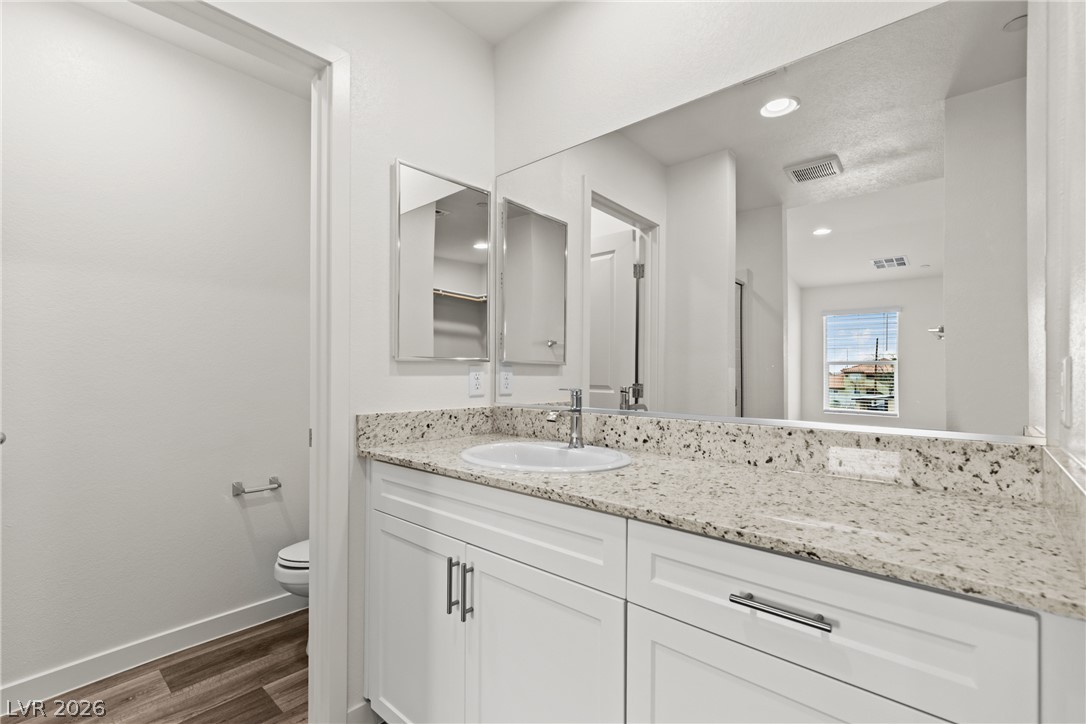
Polished granite counters and streamlined cabinetry define this clean, modern washroom design.
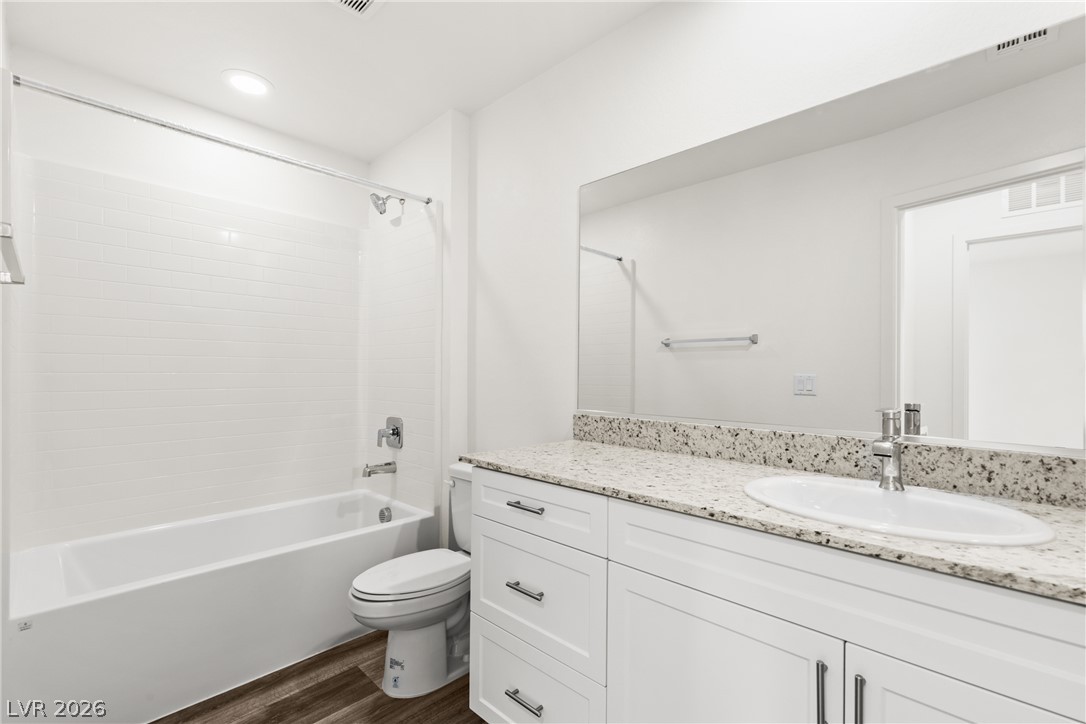
Polished granite counters and classic tile work create an inviting contemporary atmosphere.
Soft plush carpeting and a large window create a serene atmosphere in this bedroom.
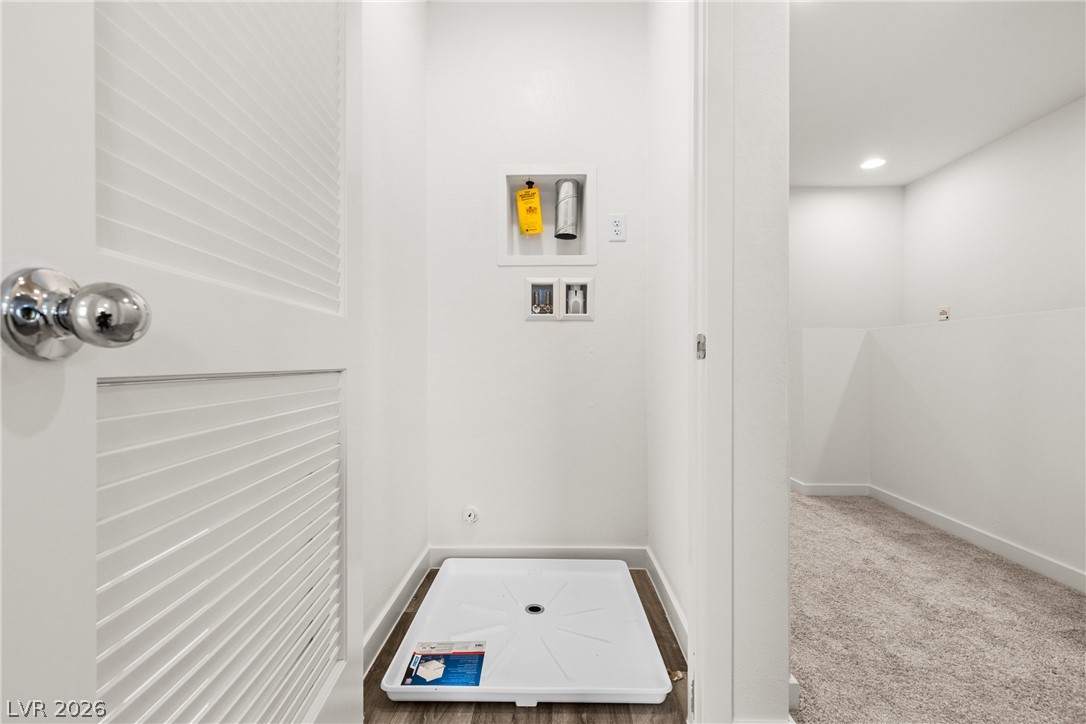
A dedicated laundry closet features direct hookups and clean finishes near a carpeted hallway.
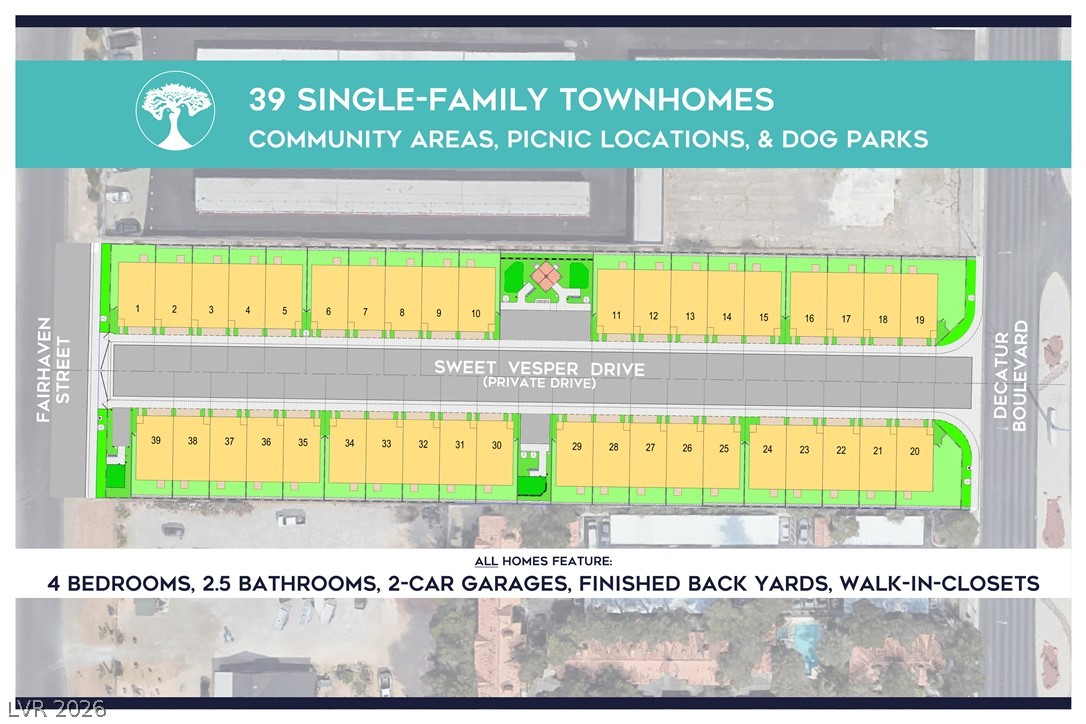
An aerial plan reveals a meticulously designed community of single-family townhomes, featuring a private drive, picnic spots, and dog parks.
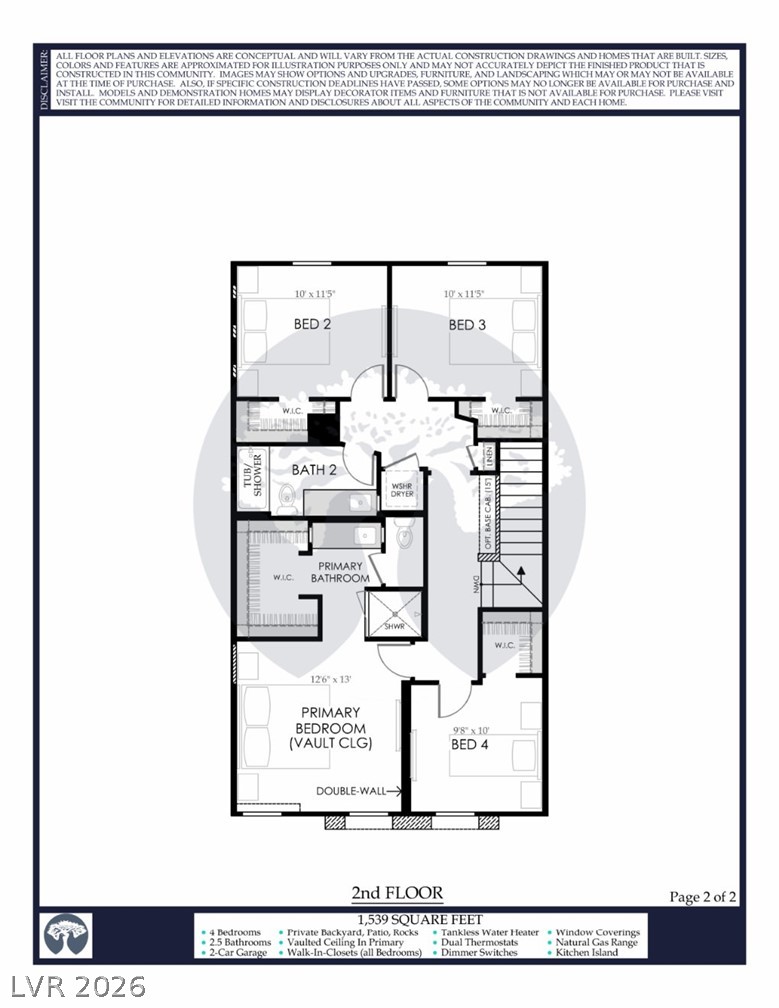
A comprehensive floor plan illustrating the upper level's thoughtful bedroom and bathroom layouts.
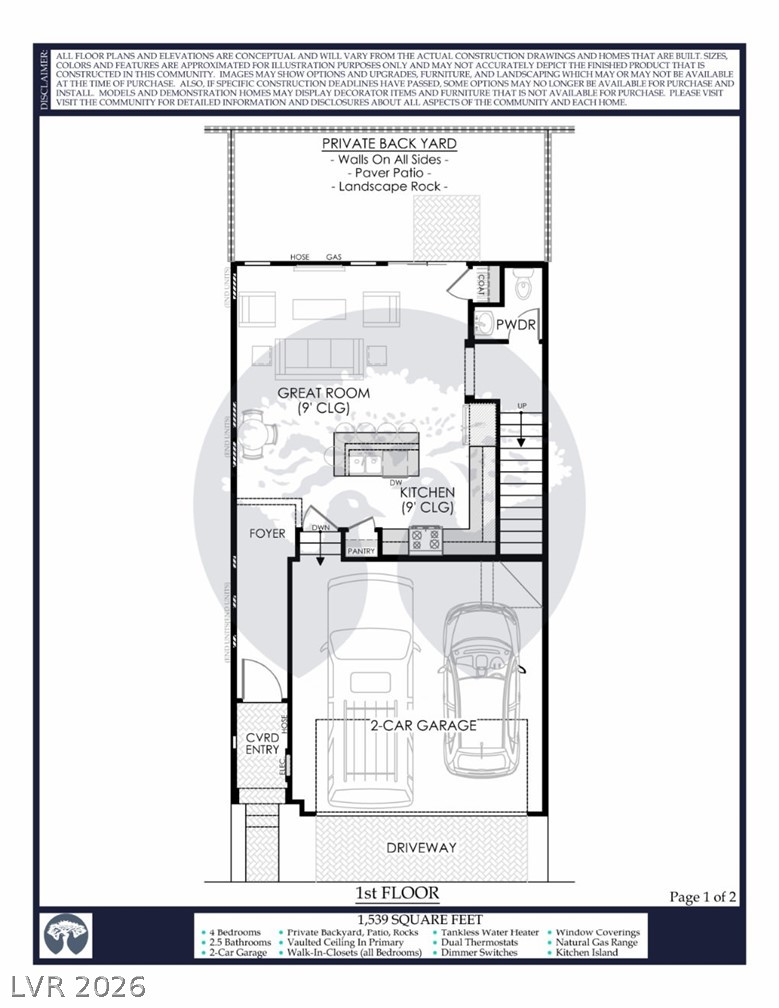
A well-designed first-floor layout features a spacious great room, a kitchen with an island, and an attached two-car garage.

 In-Person: 11/21 7:00 AM - 8:00 PM