
$630,000 $3,777 est/mo Sourced by Back At You
4920 Stanley Avenue,Las Vegas, NV 89115
Las Vegas, NV 89115
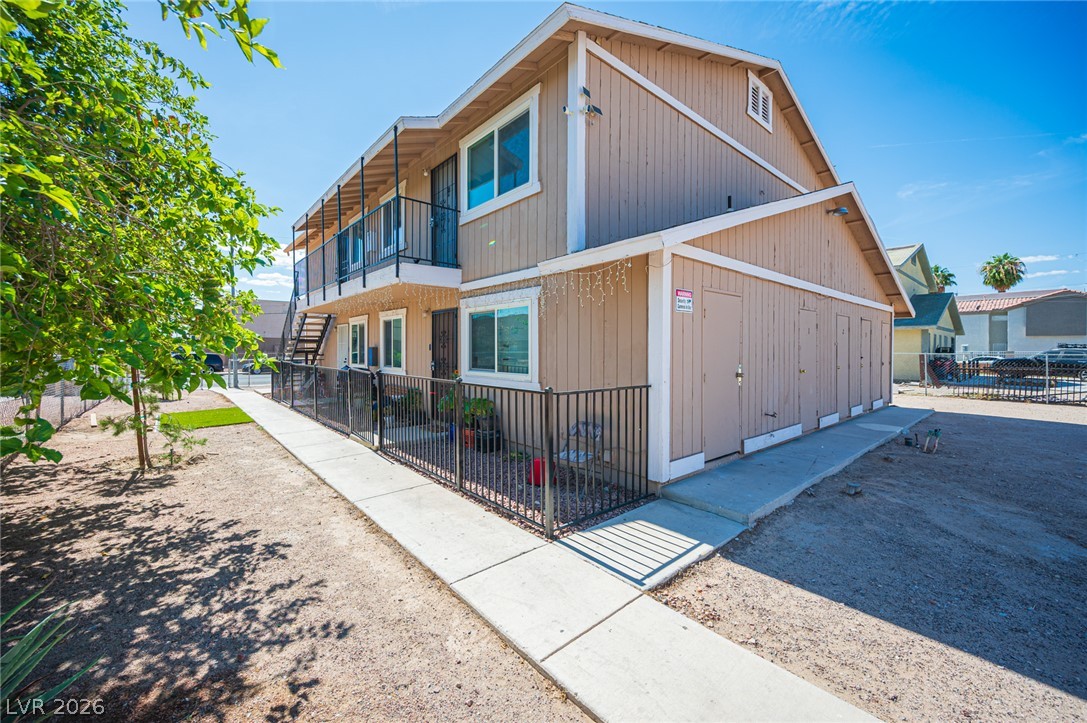
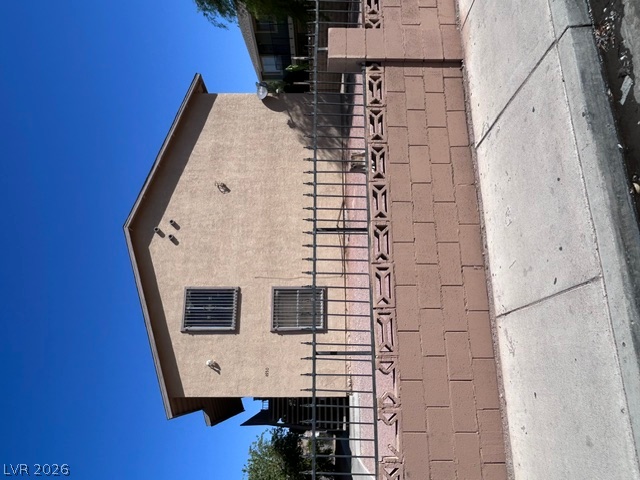
Concrete walkways border this multi-level residential exterior with vertical siding and enclosed metal fencing.
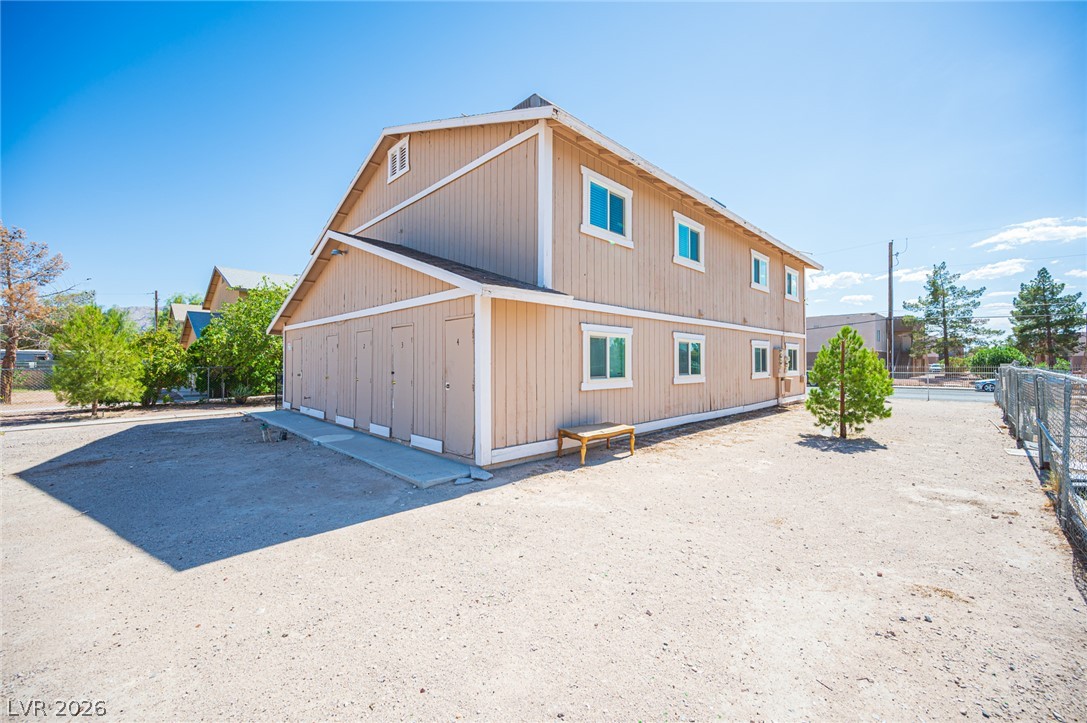
Multi-level residential building features classic siding and multiple separate exterior entries.
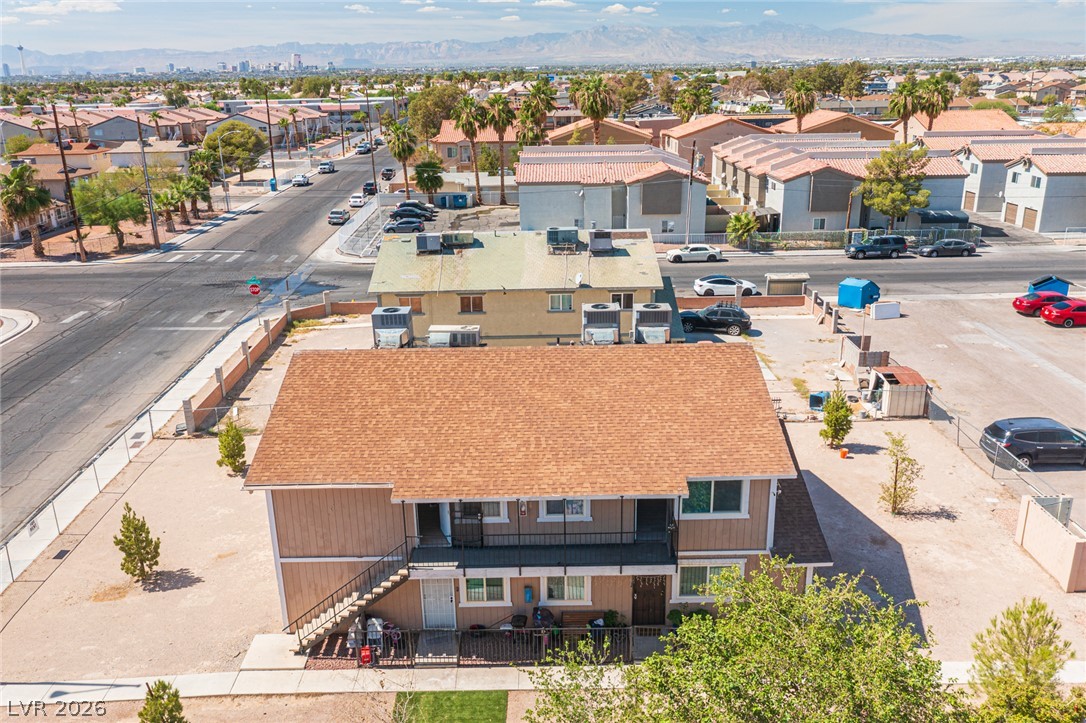
Distant city skyline views and mountain backdrops frame this multi-family residential building.
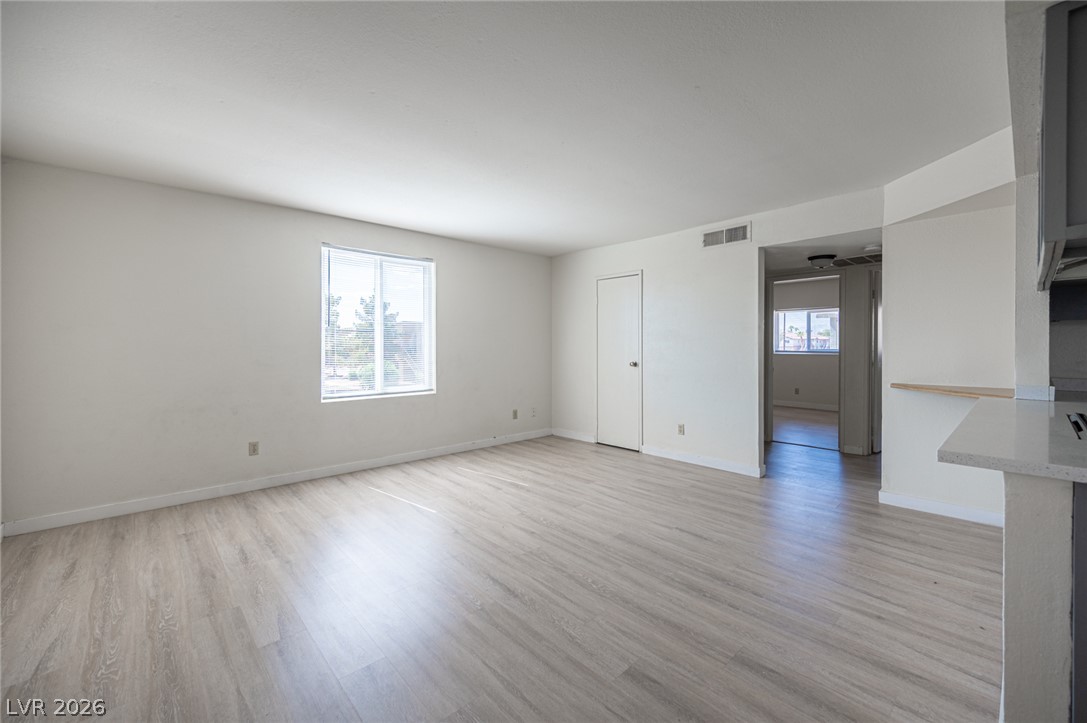
Smooth wood-look flooring and clean lines define this versatile open main living area.
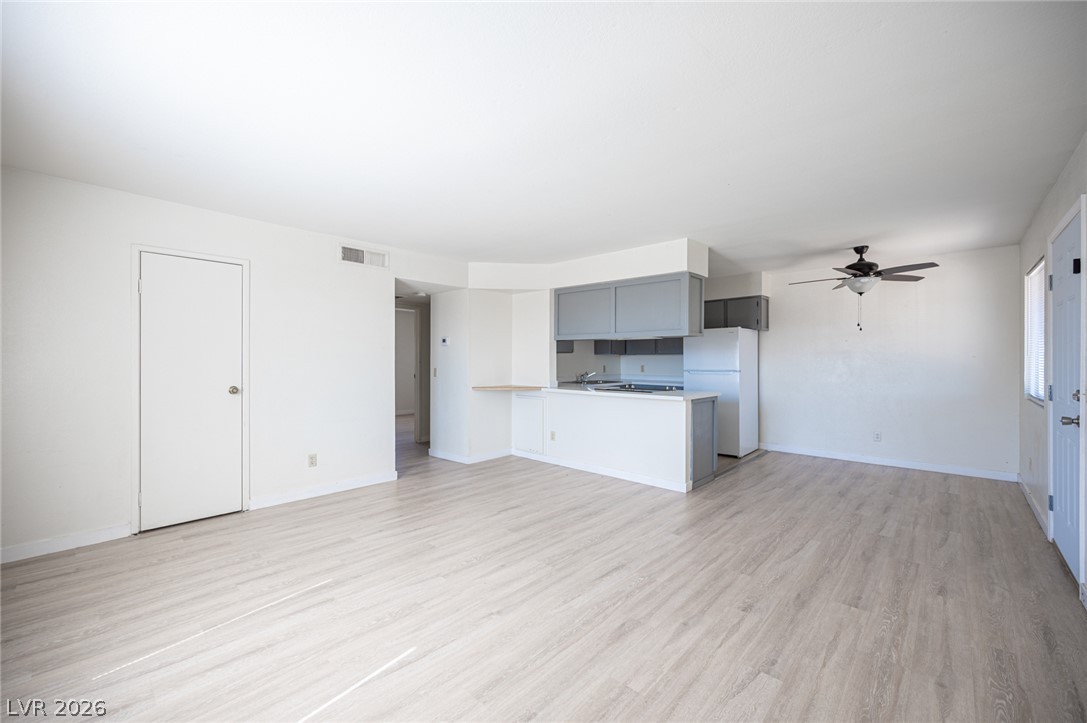
An open floorplan seamlessly connects the airy living area to the kitchen.
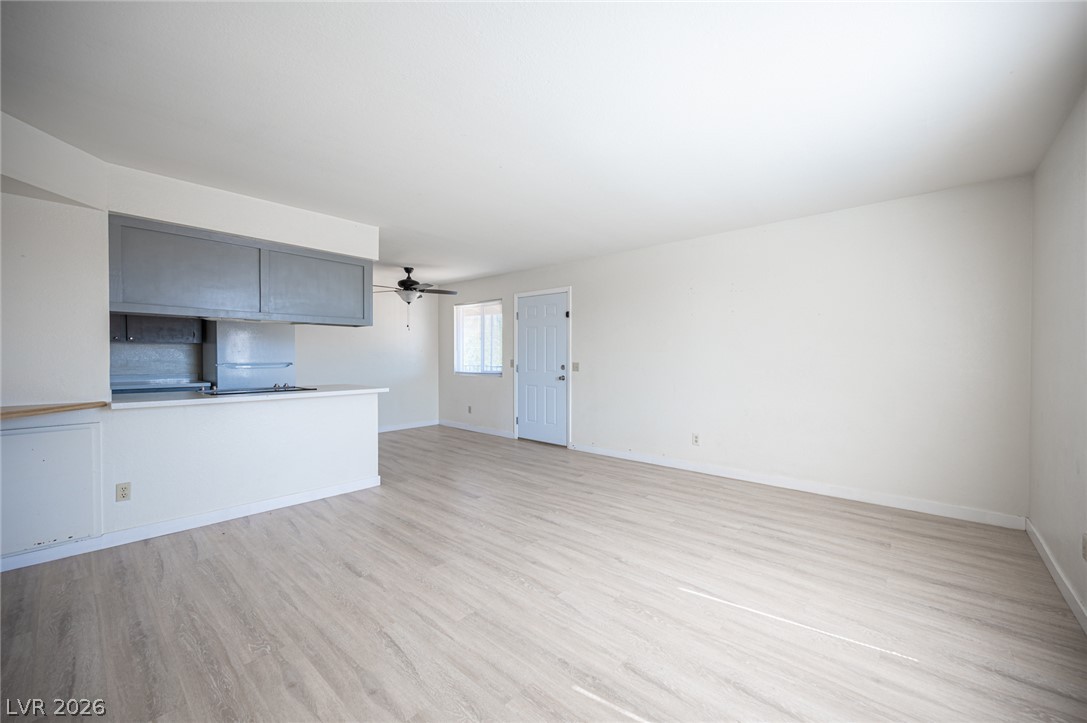
Streamlined living space transitions seamlessly into a functional kitchen area.
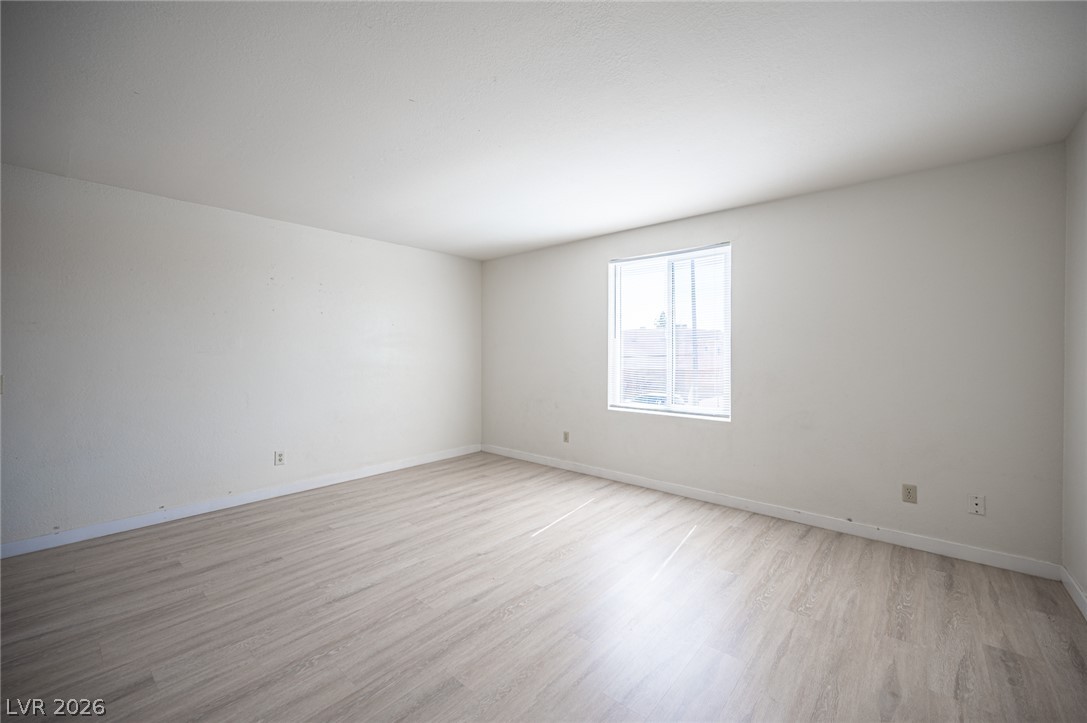
Clean lines and light-toned flooring define this versatile, sunlit interior space.
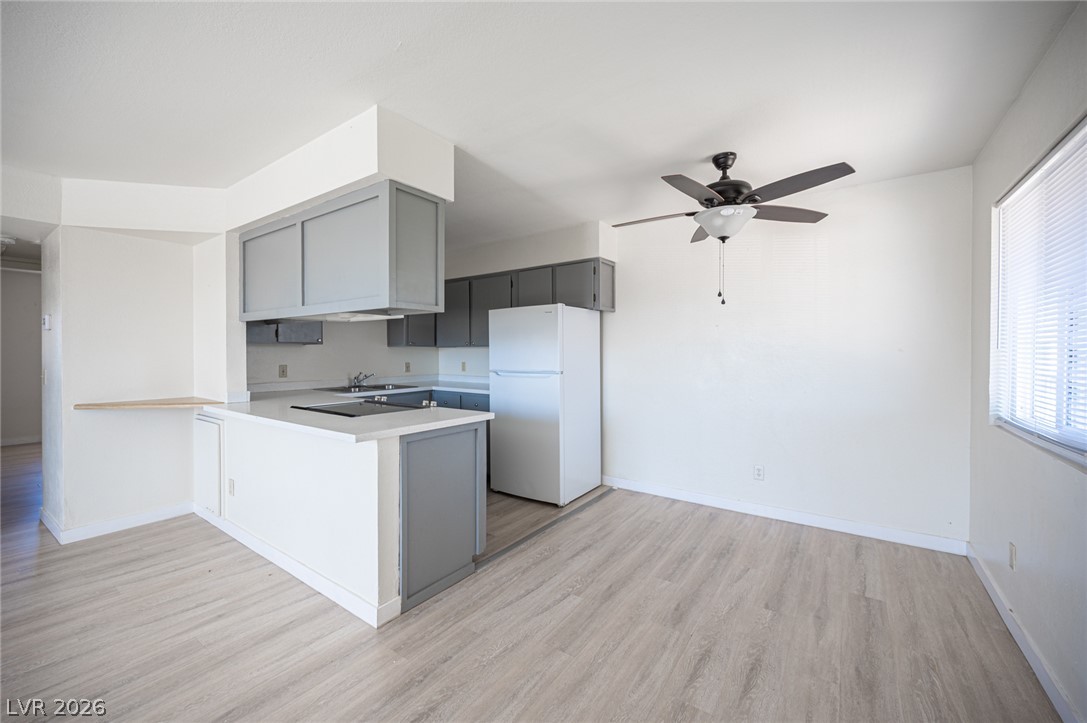
An open layout connects the kitchen to the dining area featuring wood-plank flooring.
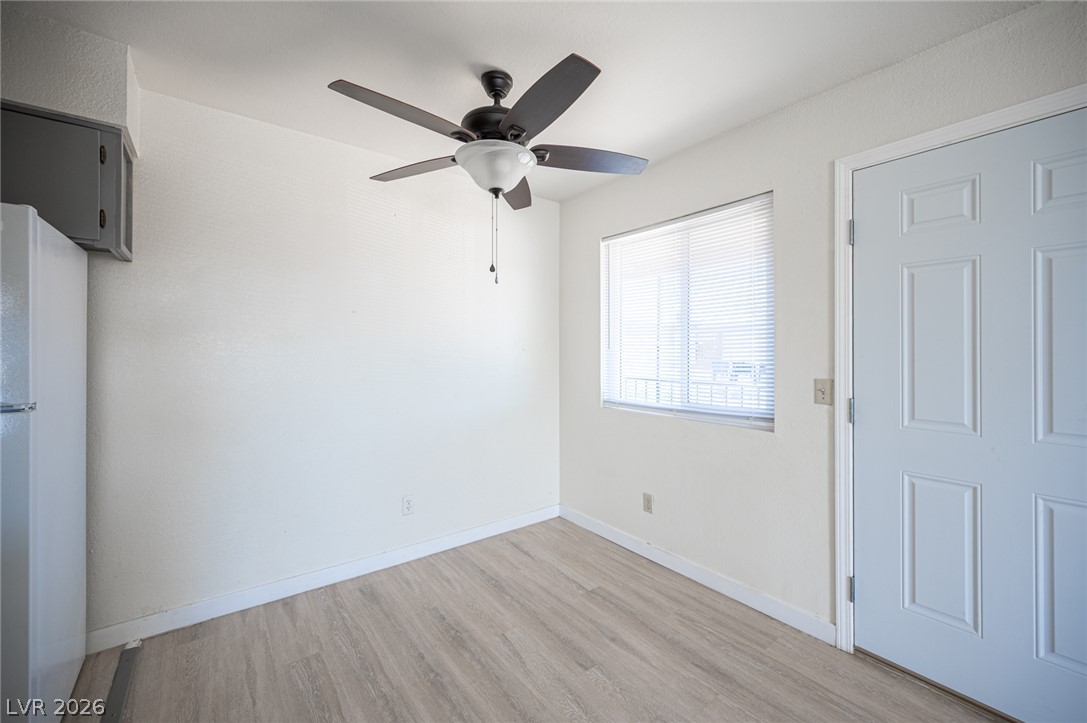
Hardwood floors and natural light from a window create a welcoming atmosphere.
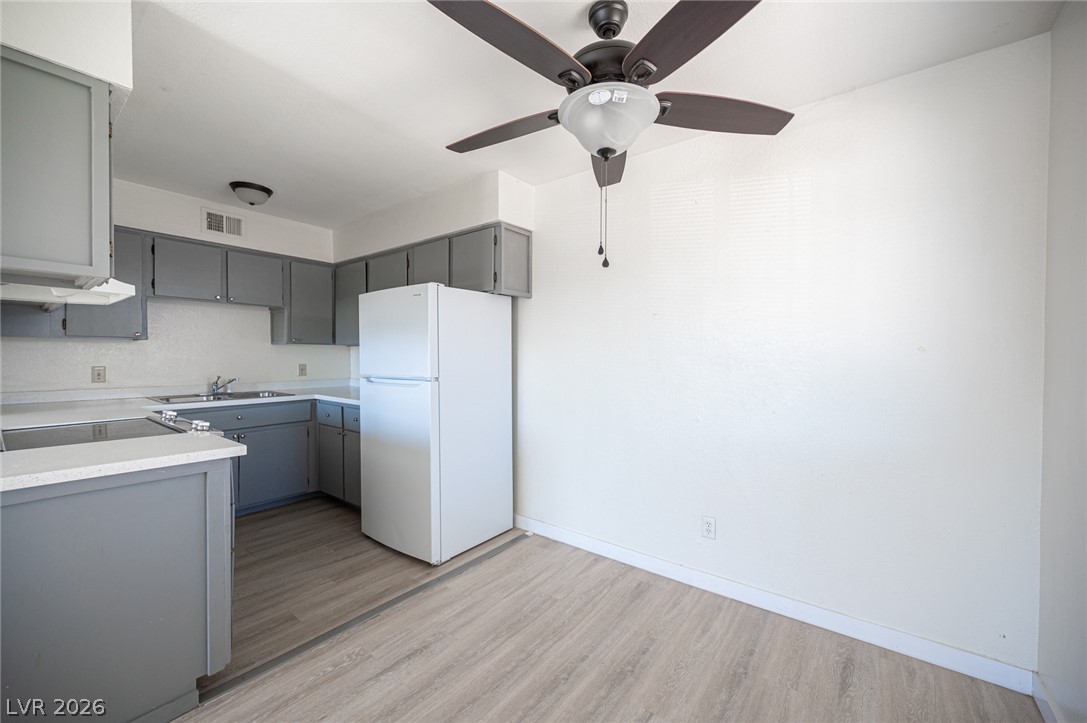
Smooth wood-style flooring complements the functional design of this versatile cooking and dining area.
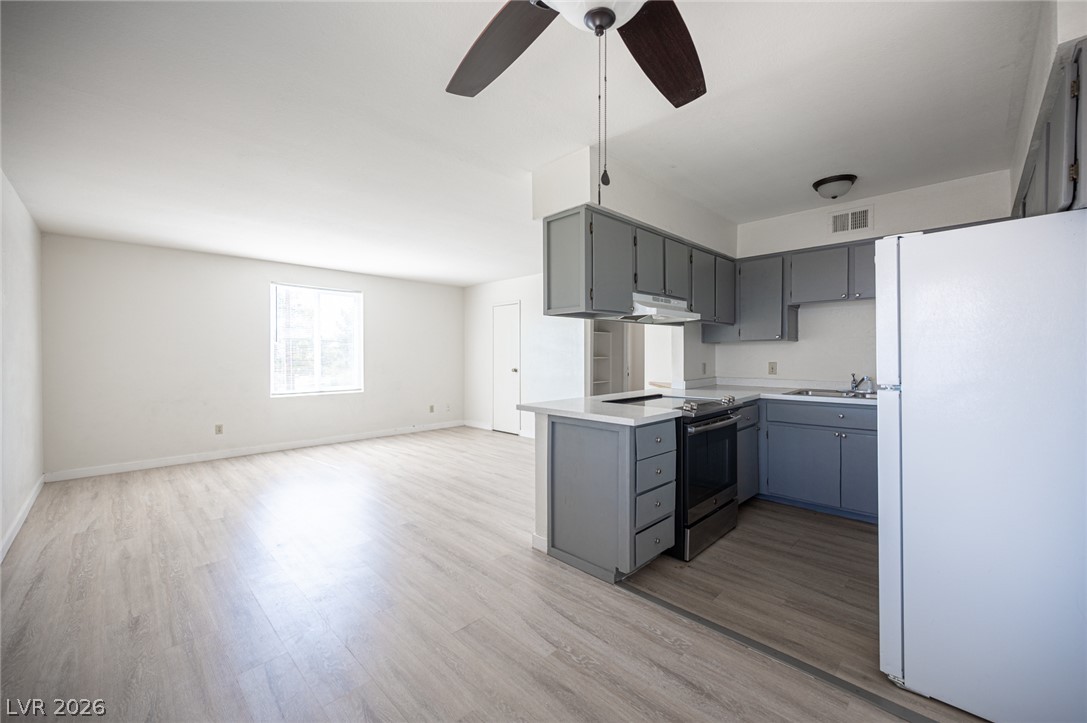
An open concept design connects the kitchen directly to a light-filled living area.
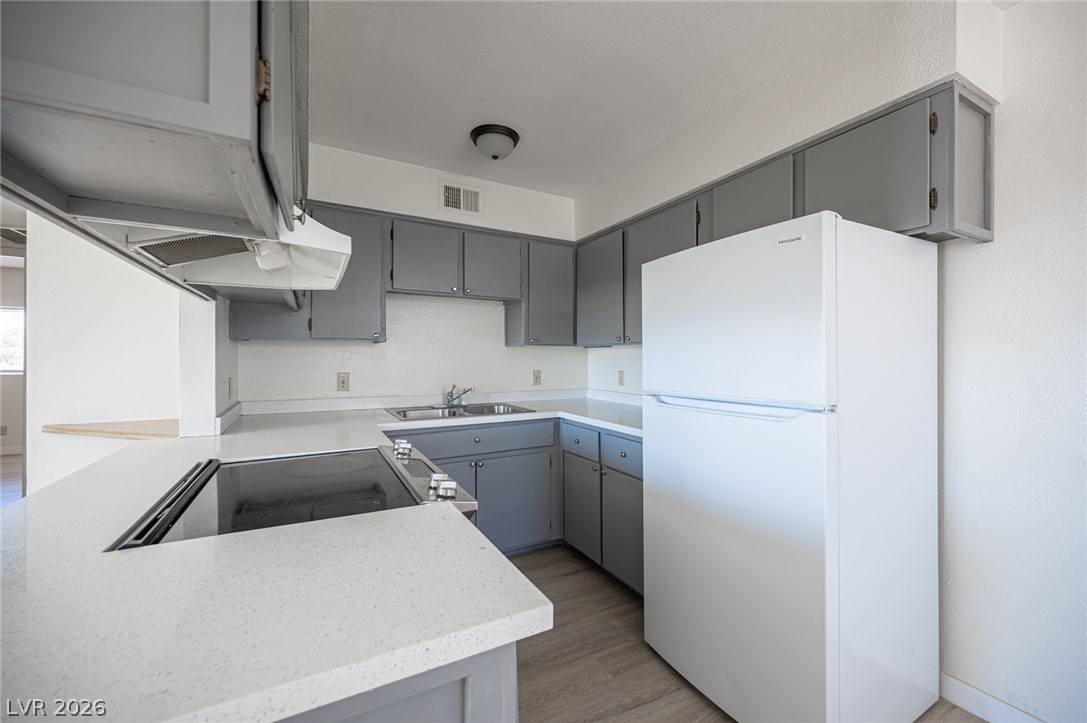
Clean countertops and updated cabinetry define this functional cooking space.
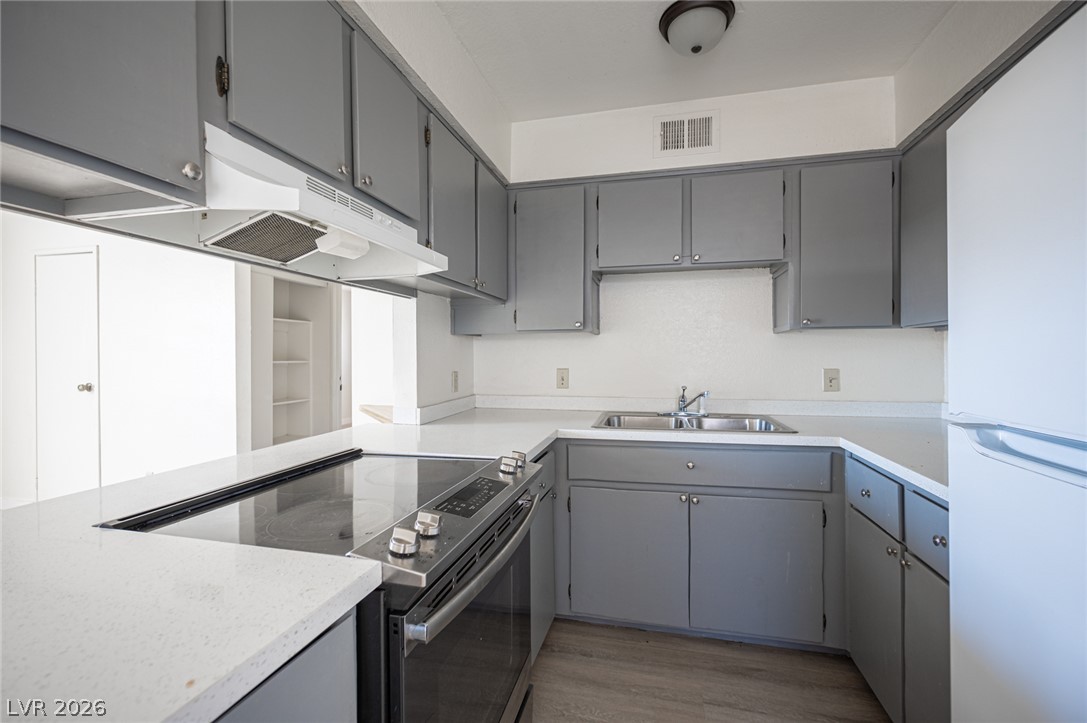
Functional kitchen design showcases extensive cabinetry, durable solid countertops, and integrated appliances.
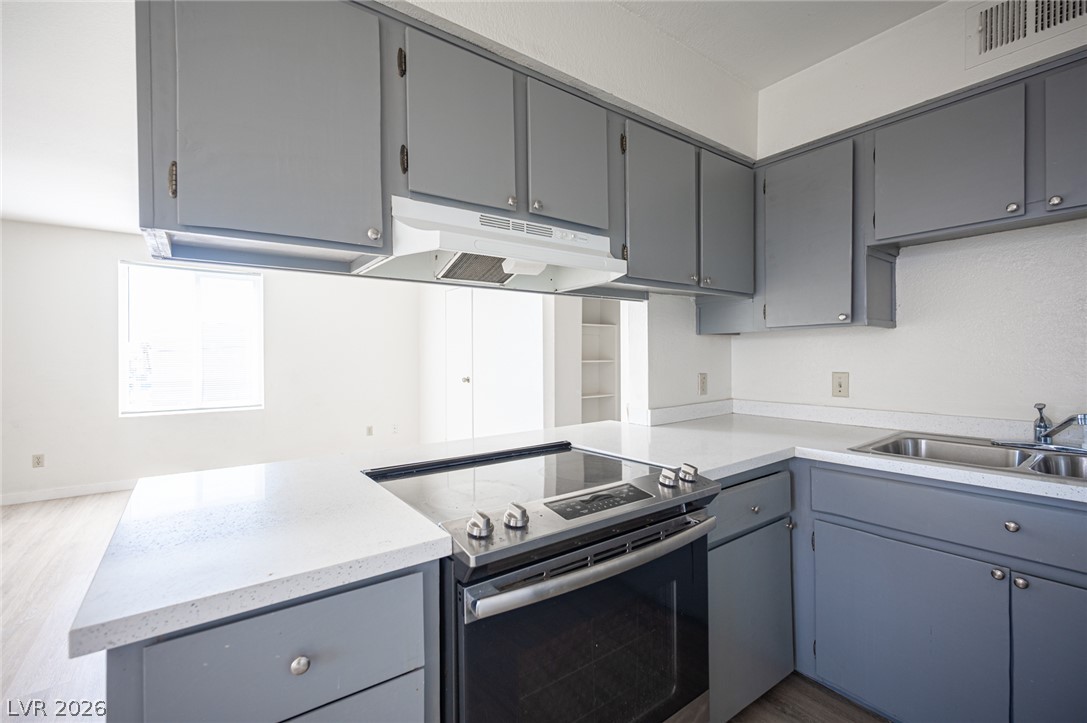
A functional kitchen layout features extensive cabinetry and solid countertops over wood-look flooring.
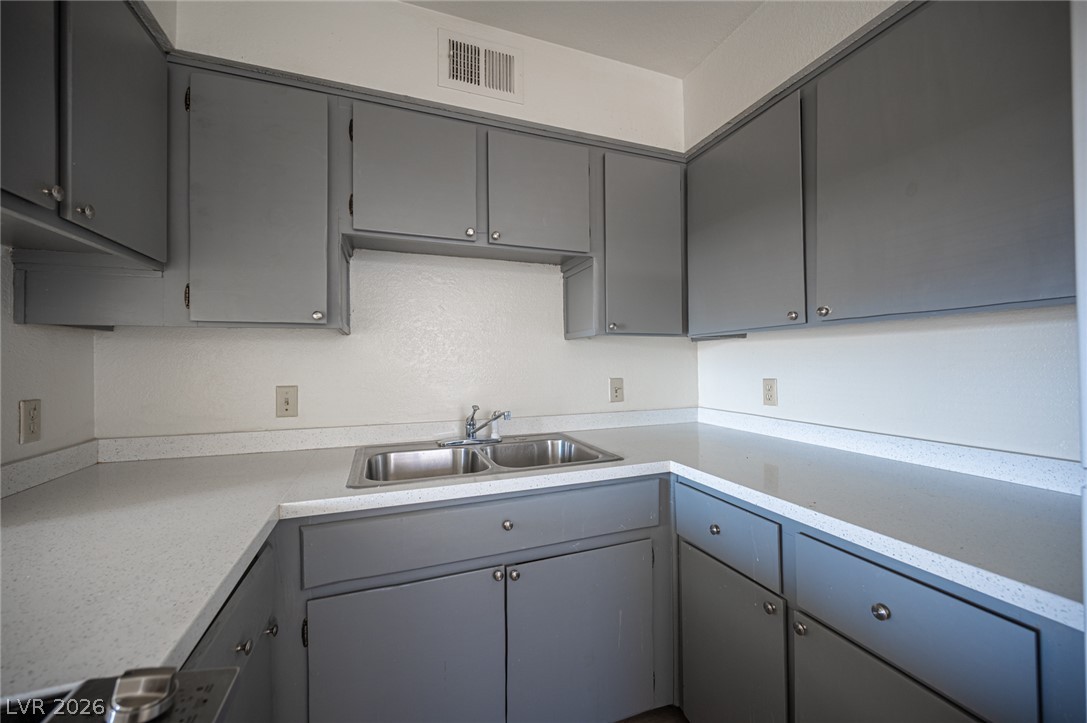
Ample cabinetry and solid-surface countertops surround a double stainless steel sink.
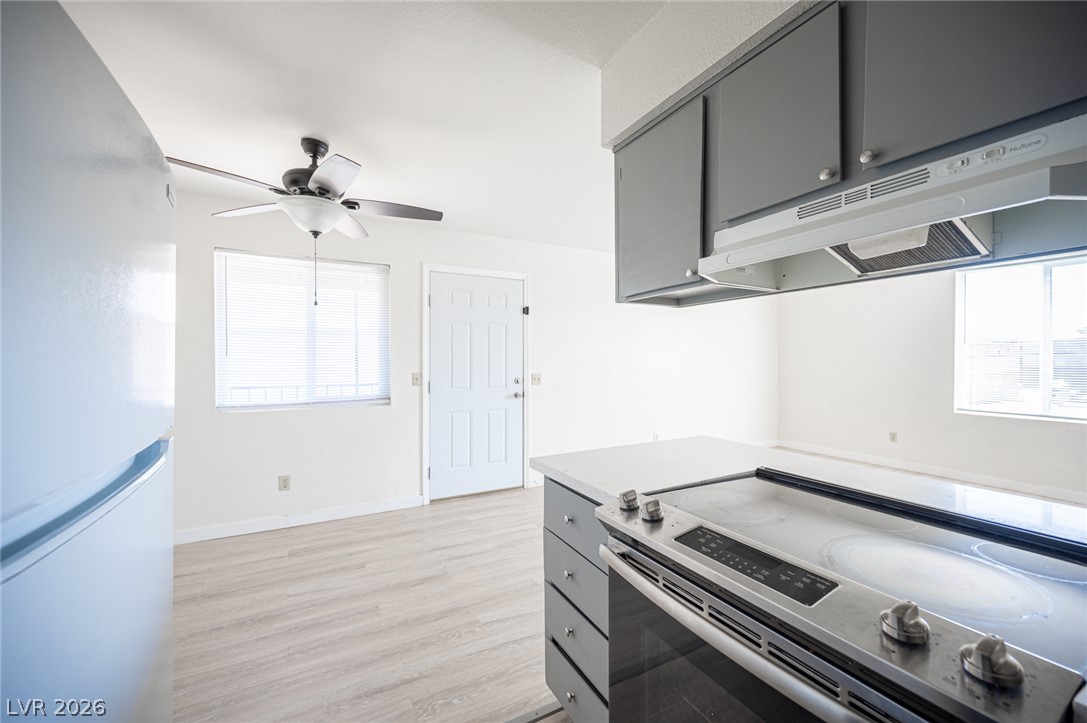
An open kitchen layout flows seamlessly into the adjoining living spaces under clean white ceilings.
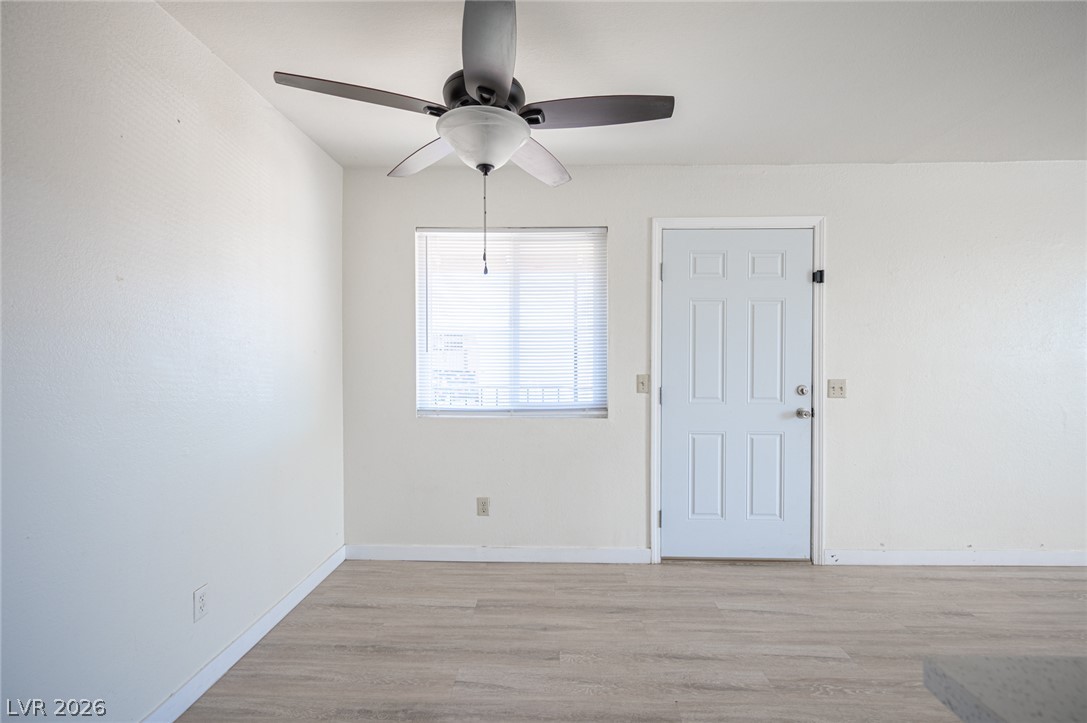
Smooth wood-look flooring and a six-panel entry door define this versatile living space.
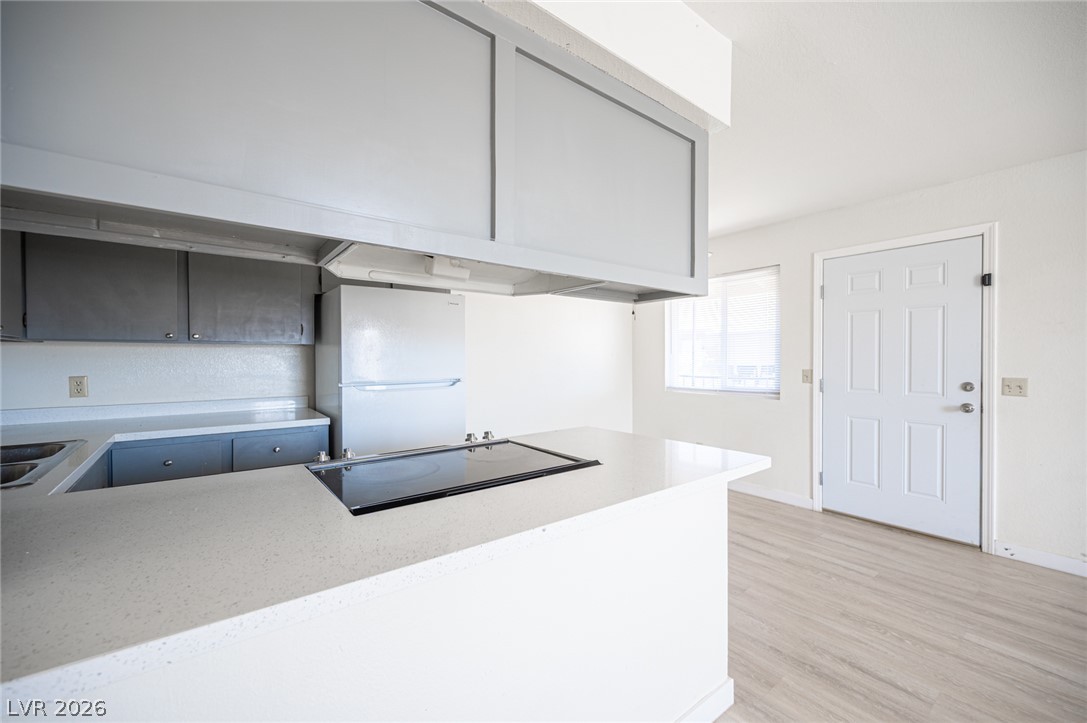
An open kitchen layout connects seamlessly to the main living areas.
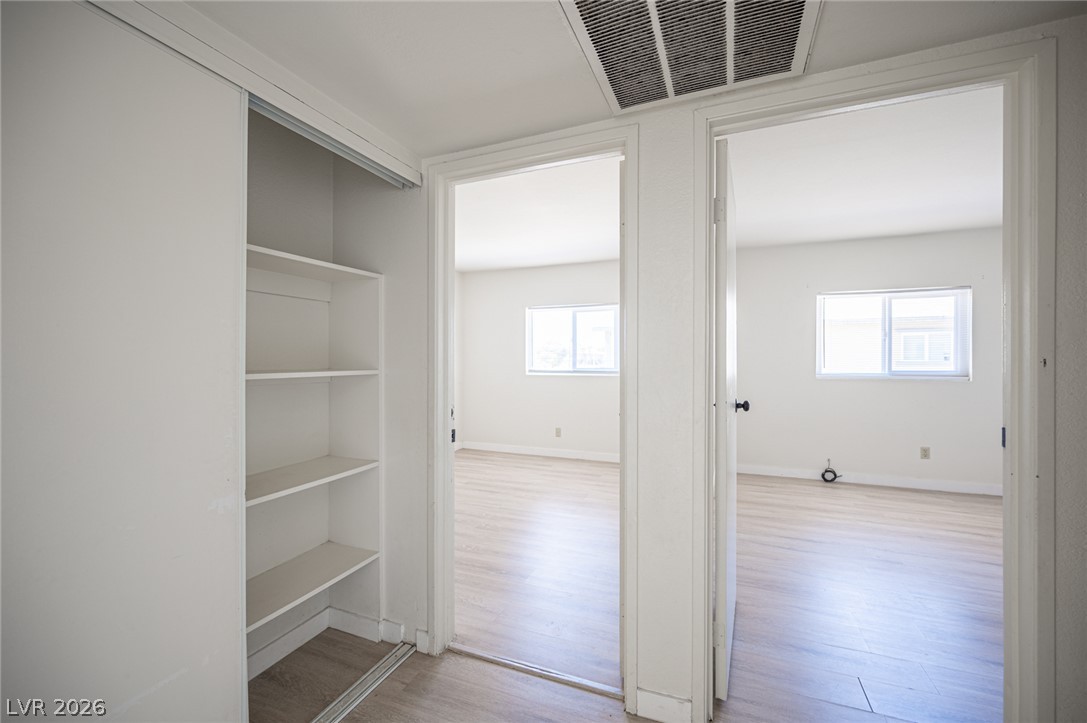
Smooth laminate flooring stretches from the hallway built-in shelving into two distinct bedrooms.
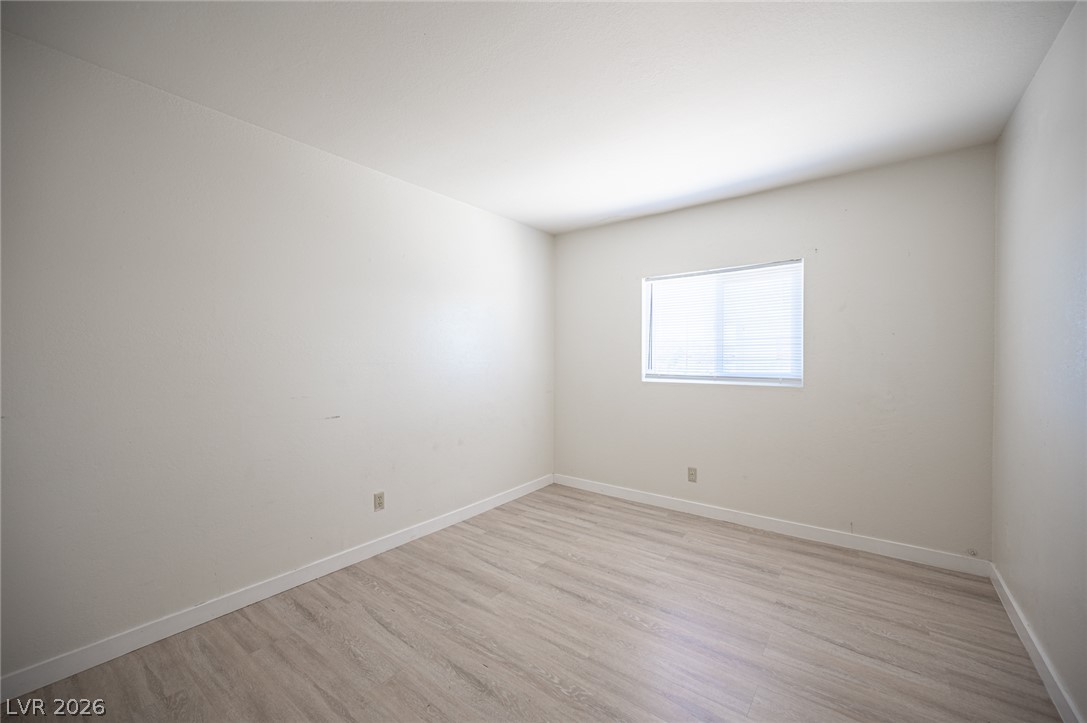
Clean lines and light-toned flooring define this versatile secondary bedroom space.
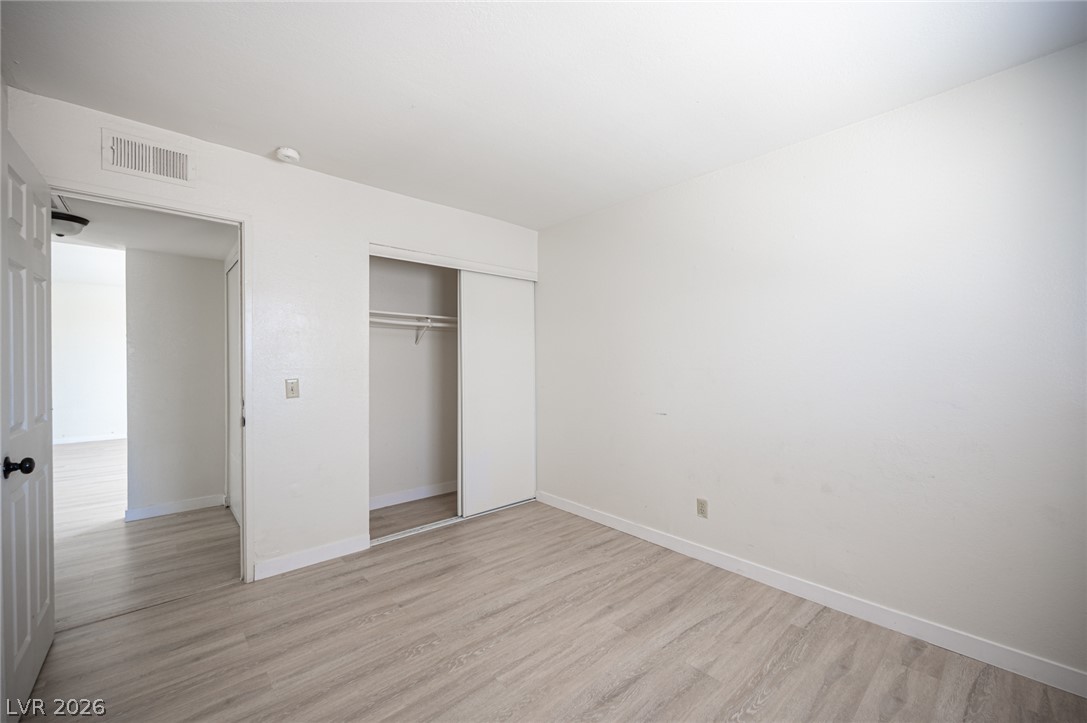
Smooth wood-look flooring and a built-in closet anchor this versatile secondary bedroom space.
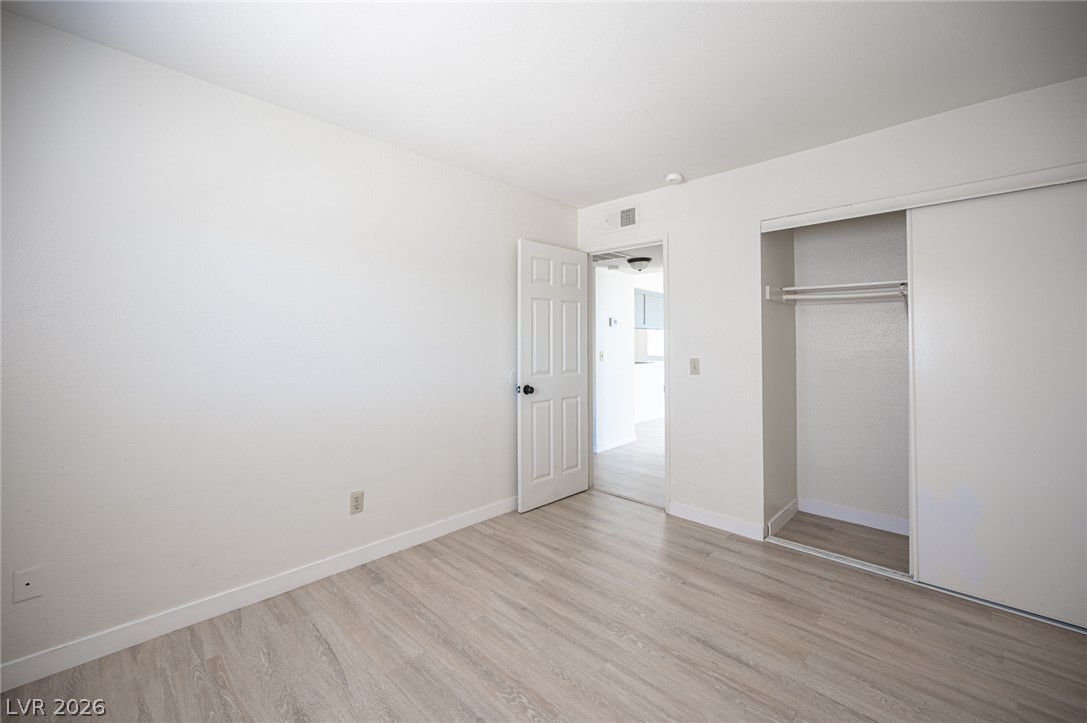
Smooth plaster walls and clean-lined wood flooring define this versatile bedroom space.
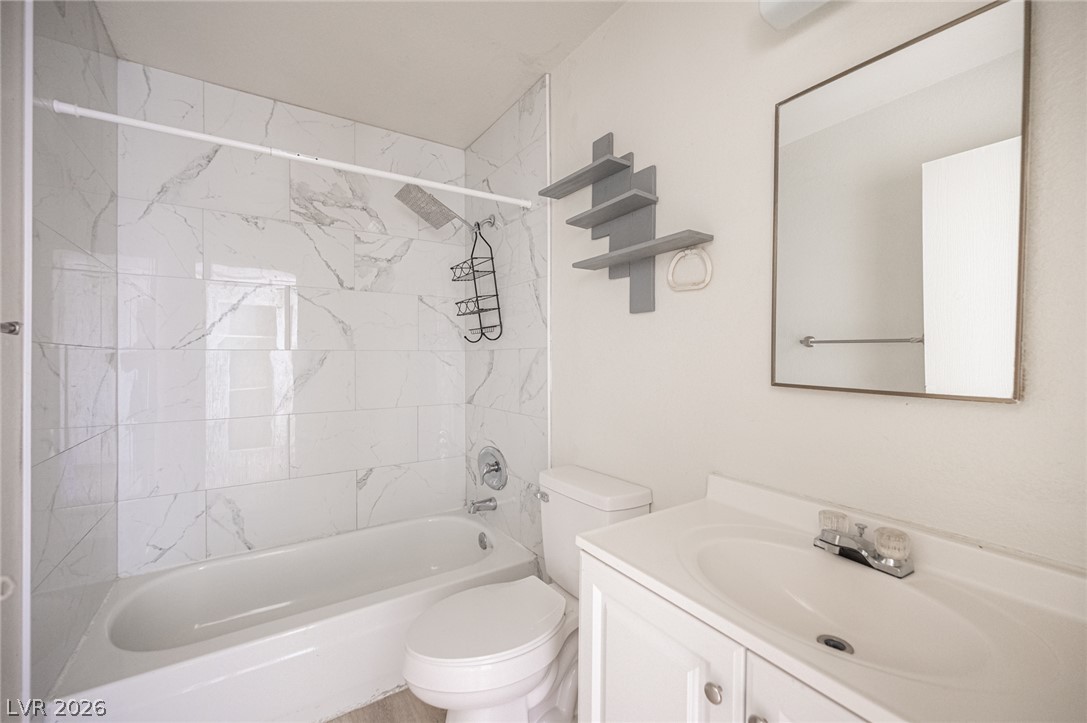
Marble-patterned wall tile frames a classic tub and shower combination in this full bathroom.
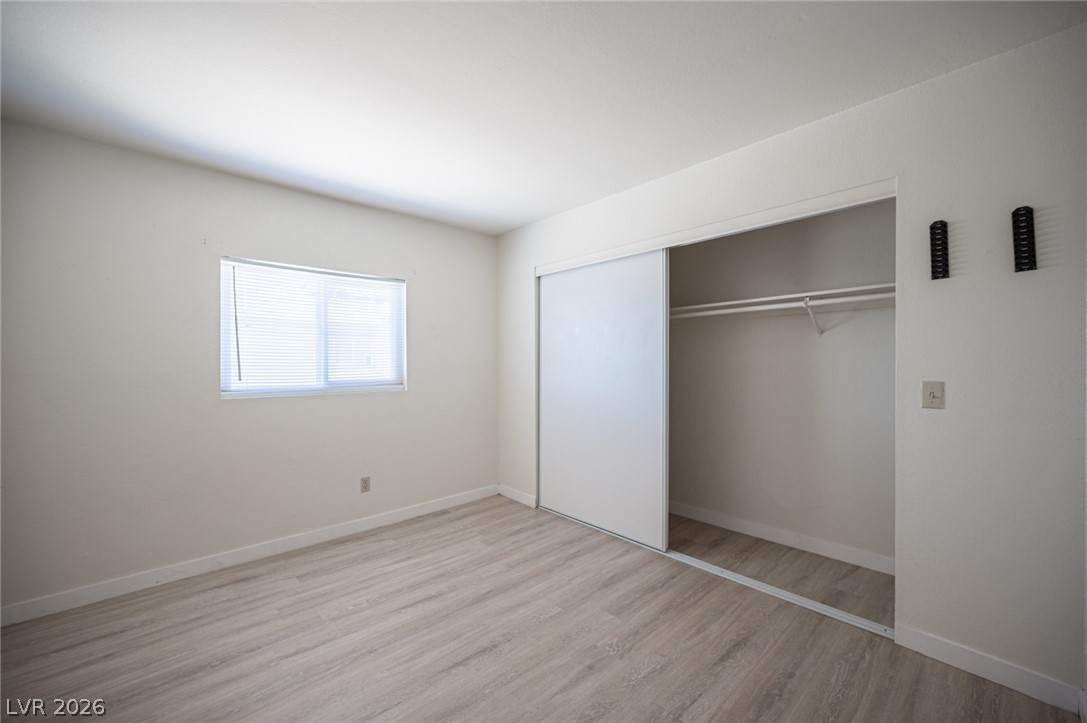
Clean lines and light wood flooring define this versatile bedroom with a sliding door closet.
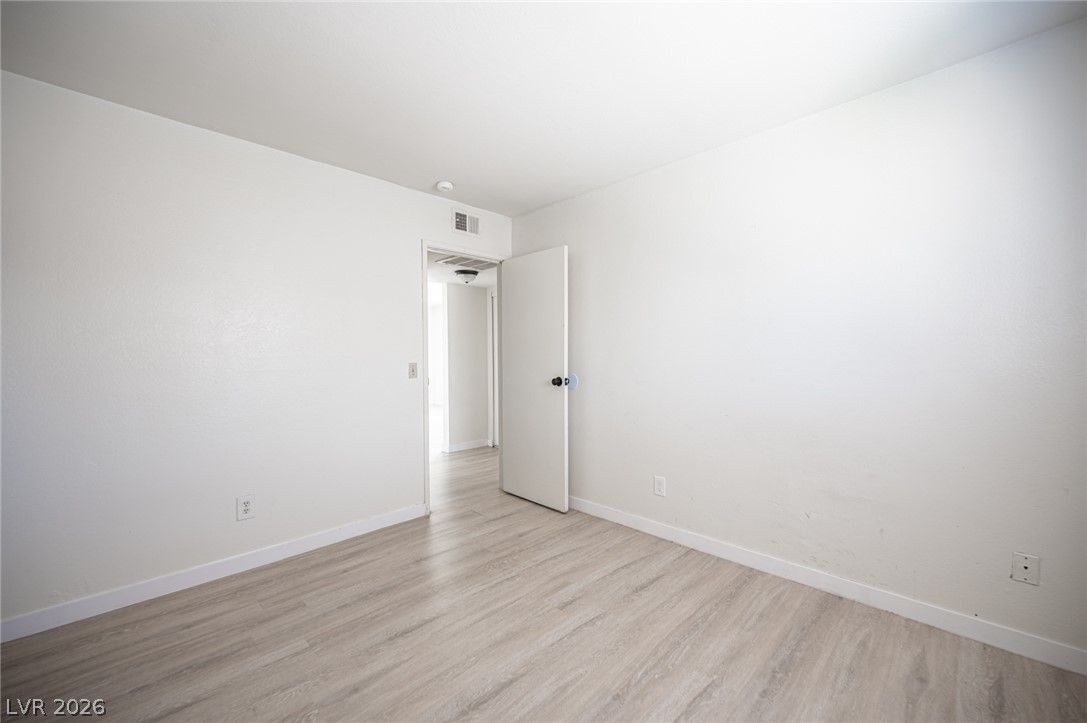
Smooth wood-grain flooring and crisp white walls define this versatile interior space.
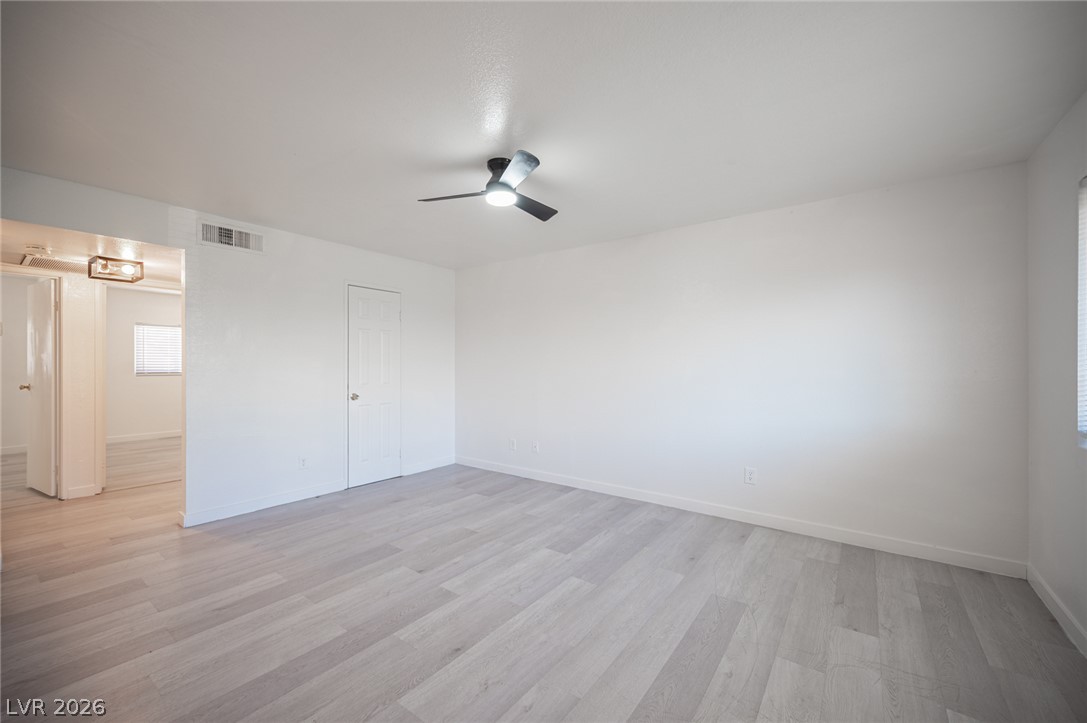
Smooth wood-look flooring and clean lines define this versatile interior living area.
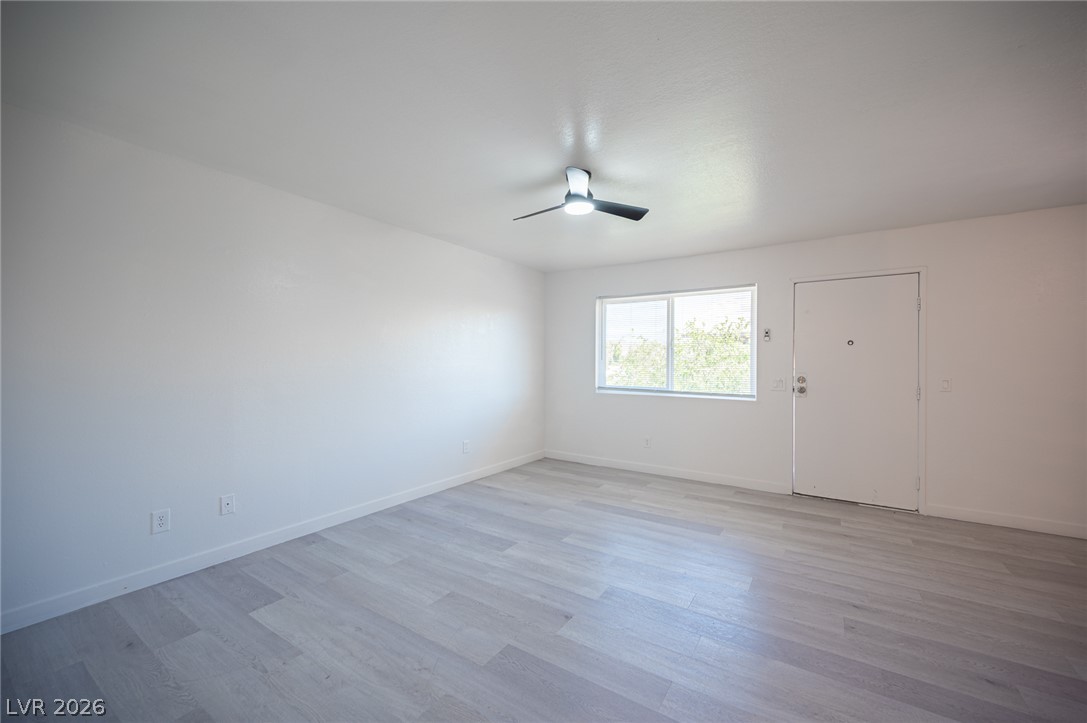
Clean lines and smooth hard surface flooring define this versatile entryway space.
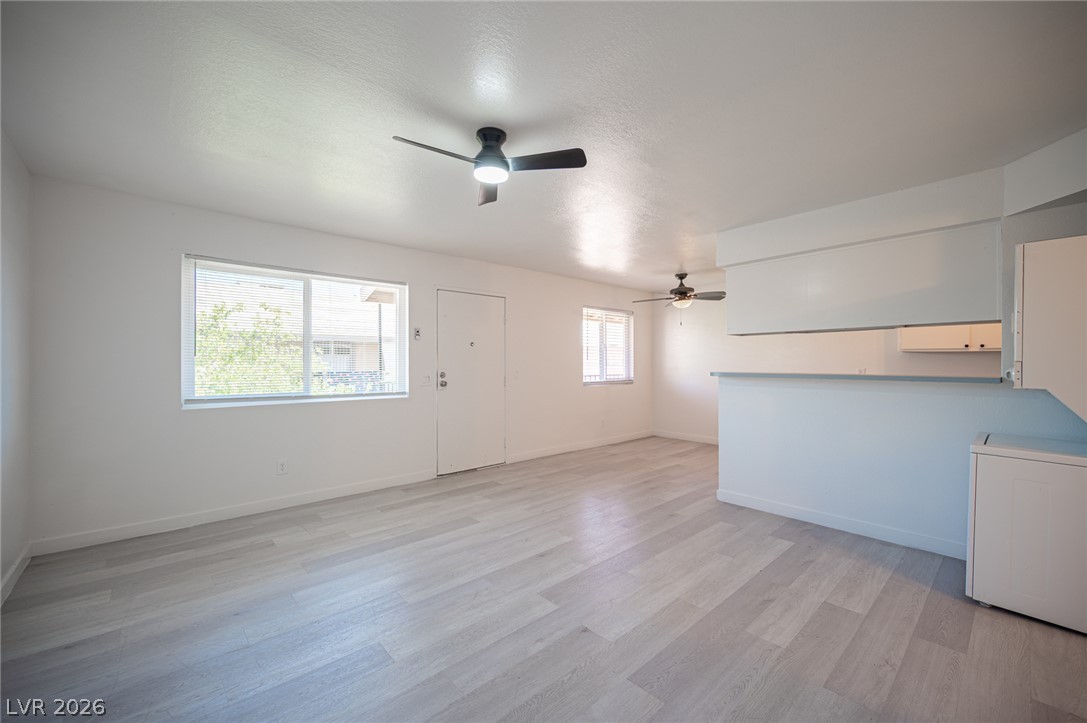
Smooth wood-look flooring and clean lines define this versatile open-concept living area.
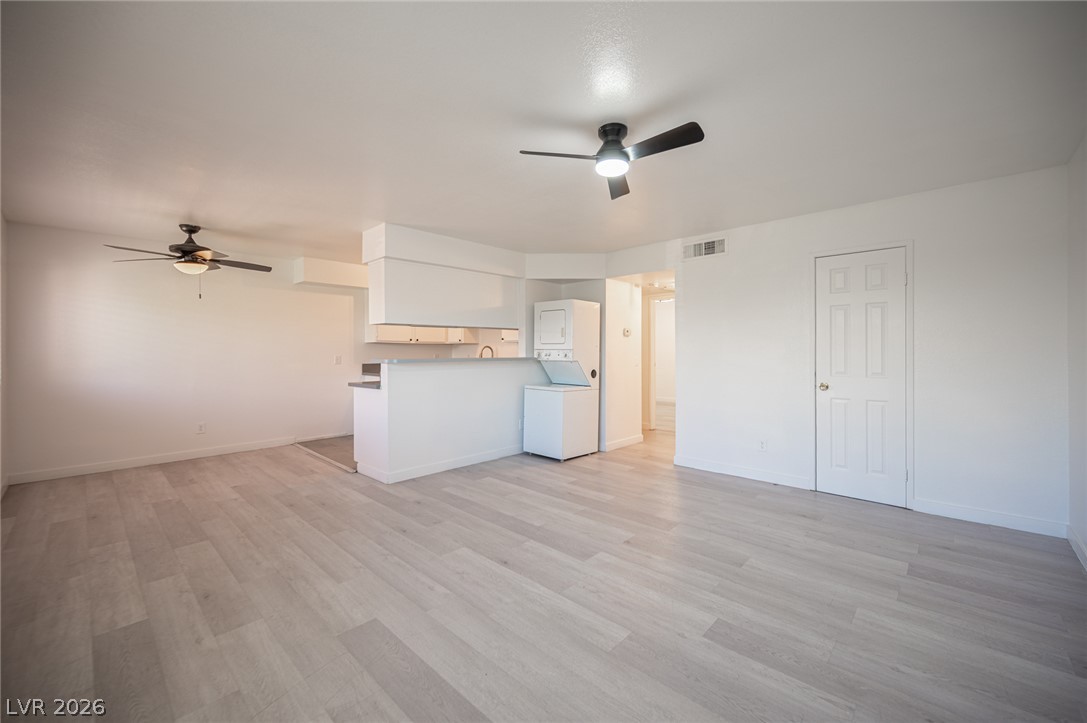
Gleaming light wood flooring extends through the open concept layout.
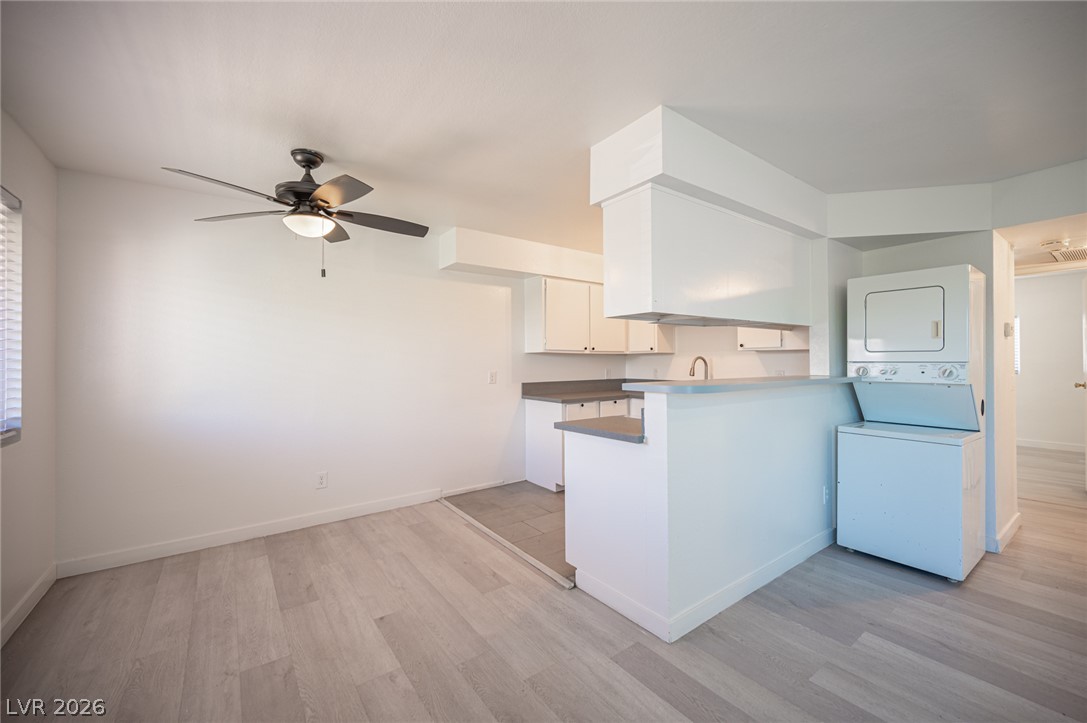
An open kitchen layout transitions smoothly into a flexible dining area with durable plank flooring.
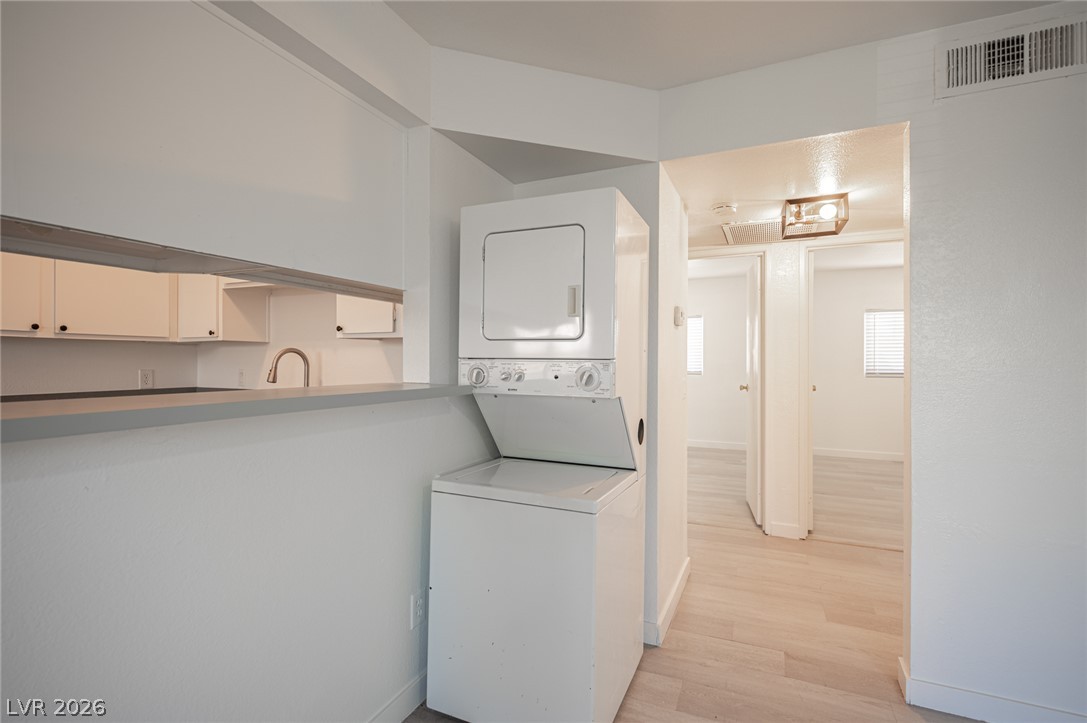
A stacked laundry unit sits conveniently adjacent to the open kitchen bar and hallway.
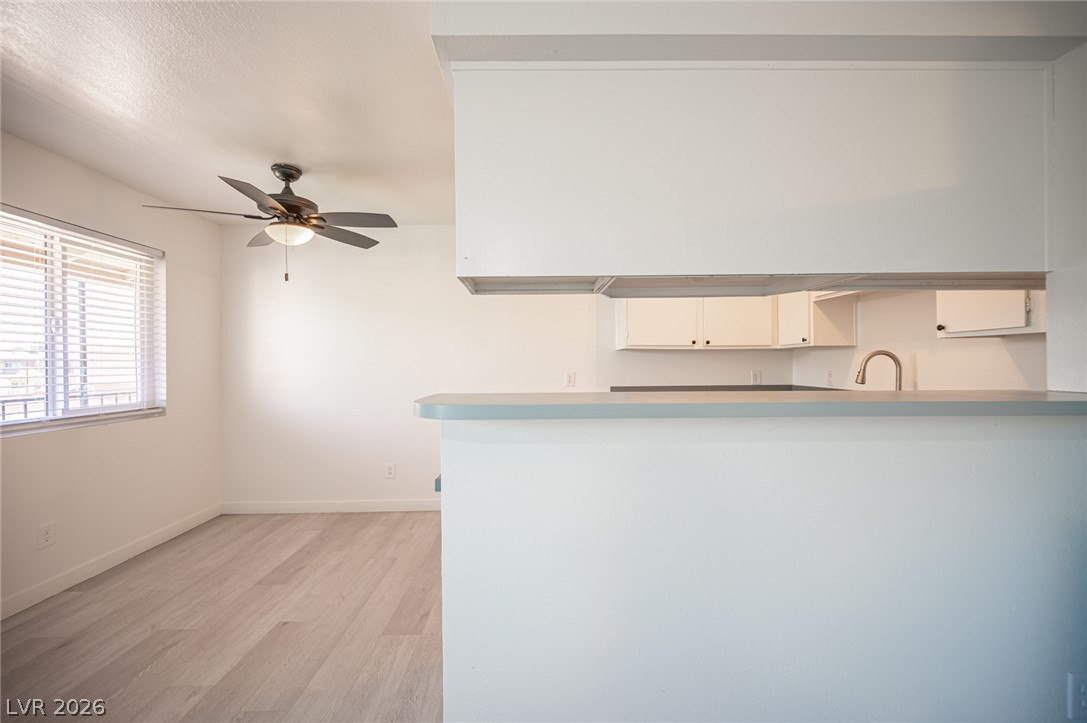
A breakfast bar opens from the kitchen into a bright dining area with modern flooring.
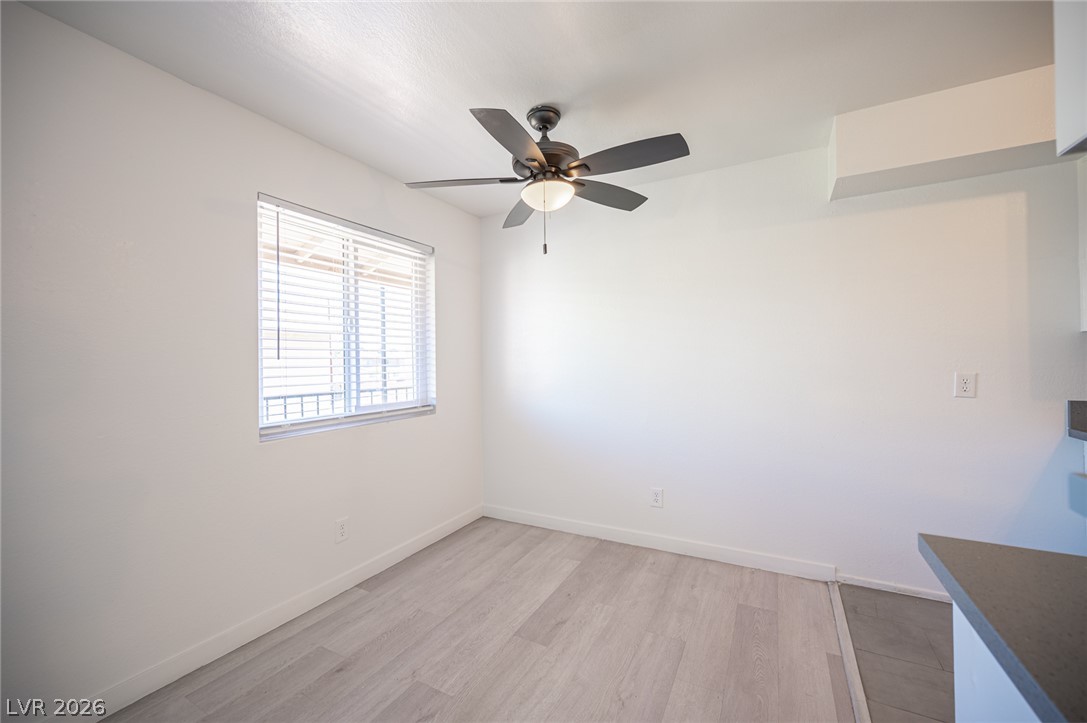
Smooth wood-style flooring and a wide window create a welcoming atmosphere in this versatile space.
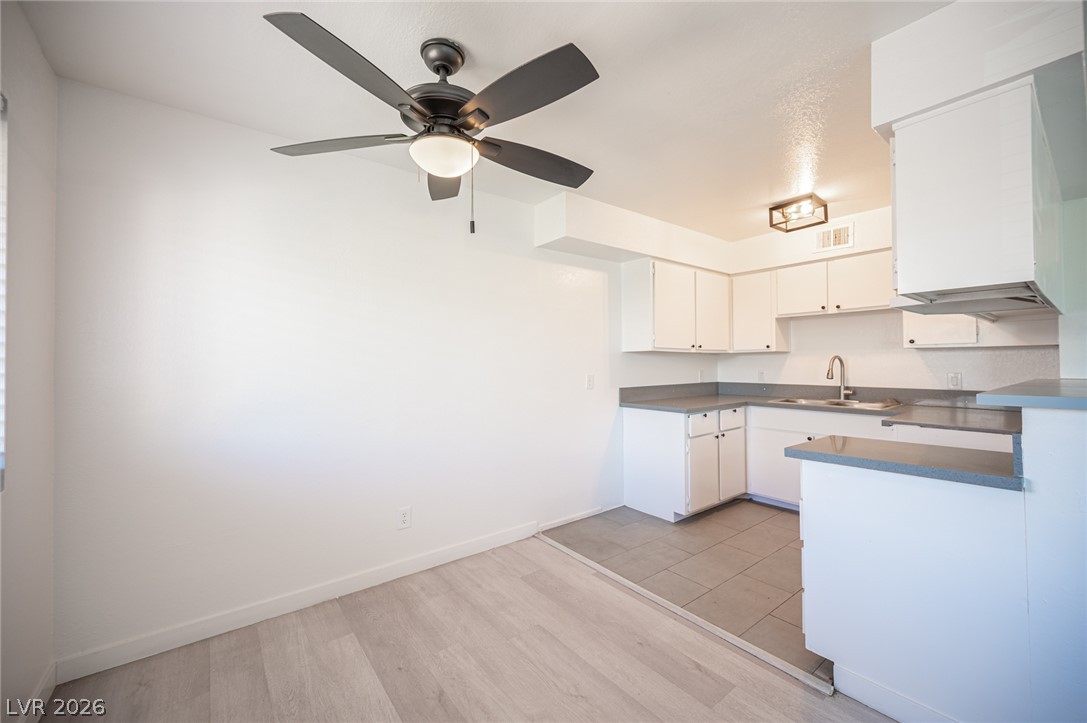
An open layout connects the dining area to a functional kitchen with solid countertops.
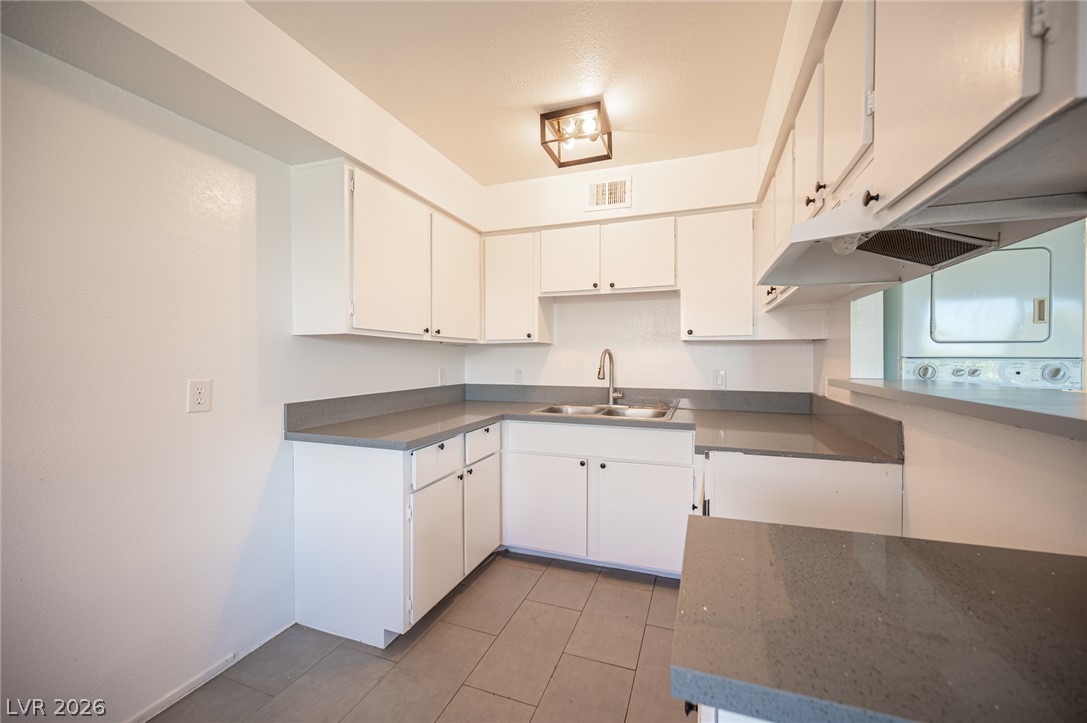
Ample counter space and classic cabinetry define this functional kitchen layout.
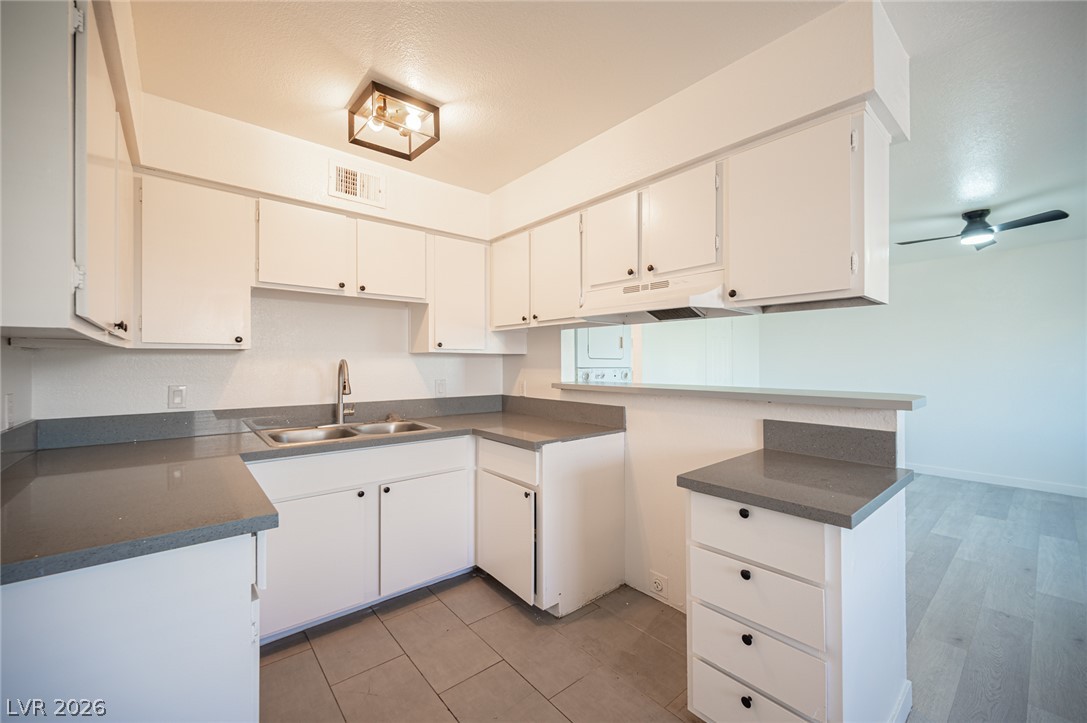
Streamlined cabinetry and durable stone counters define this functional kitchen workspace.
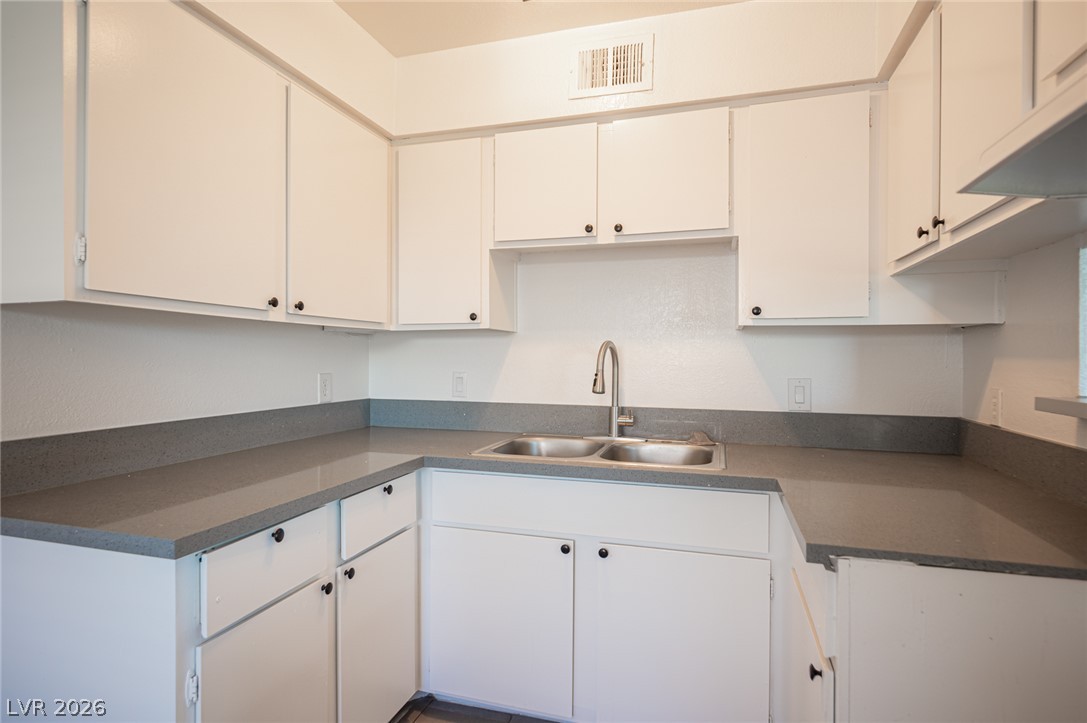
Smooth solid-surface countertops pair with clean white cabinetry in this functional workspace.
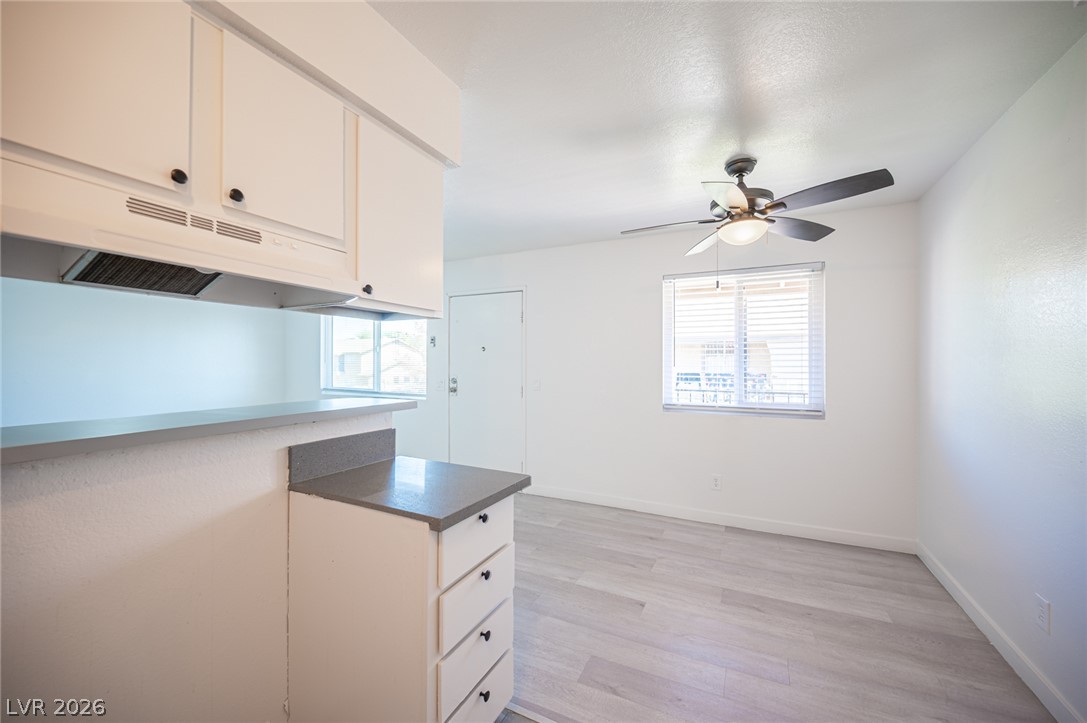
An open living space transitions seamlessly to the kitchen, highlighting modern wood-look laminate flooring.
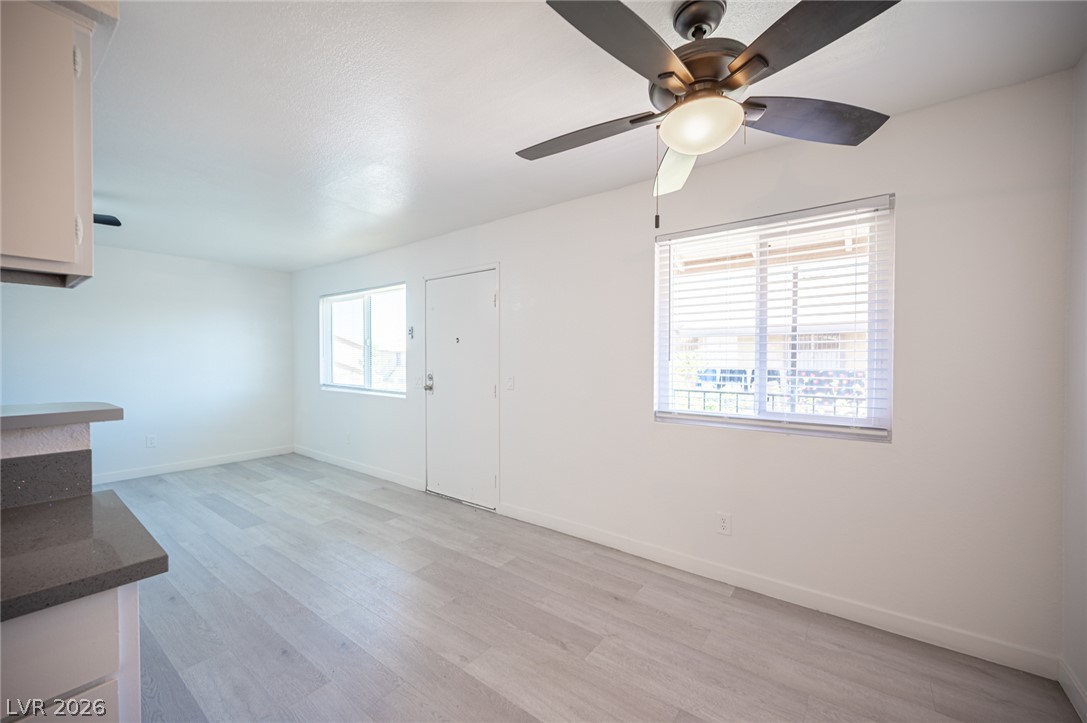
Crisp white walls and clean laminate flooring define this versatile entry space.
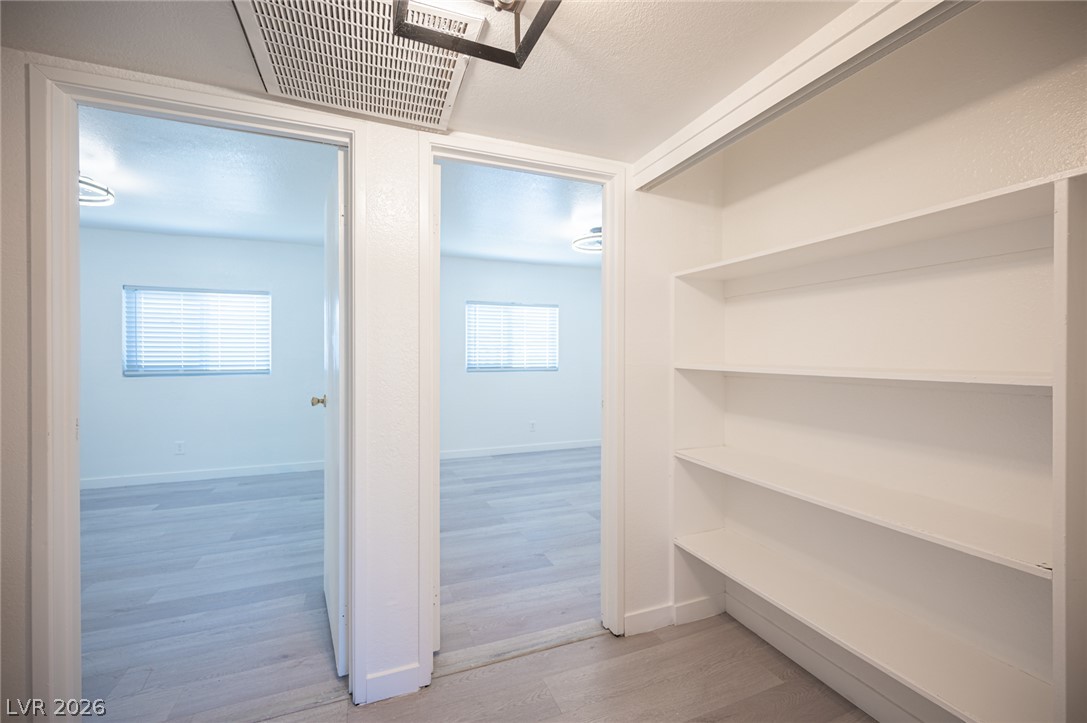
Built-in shelving lines the hallway leading to well-lit bedrooms with smooth plank flooring.
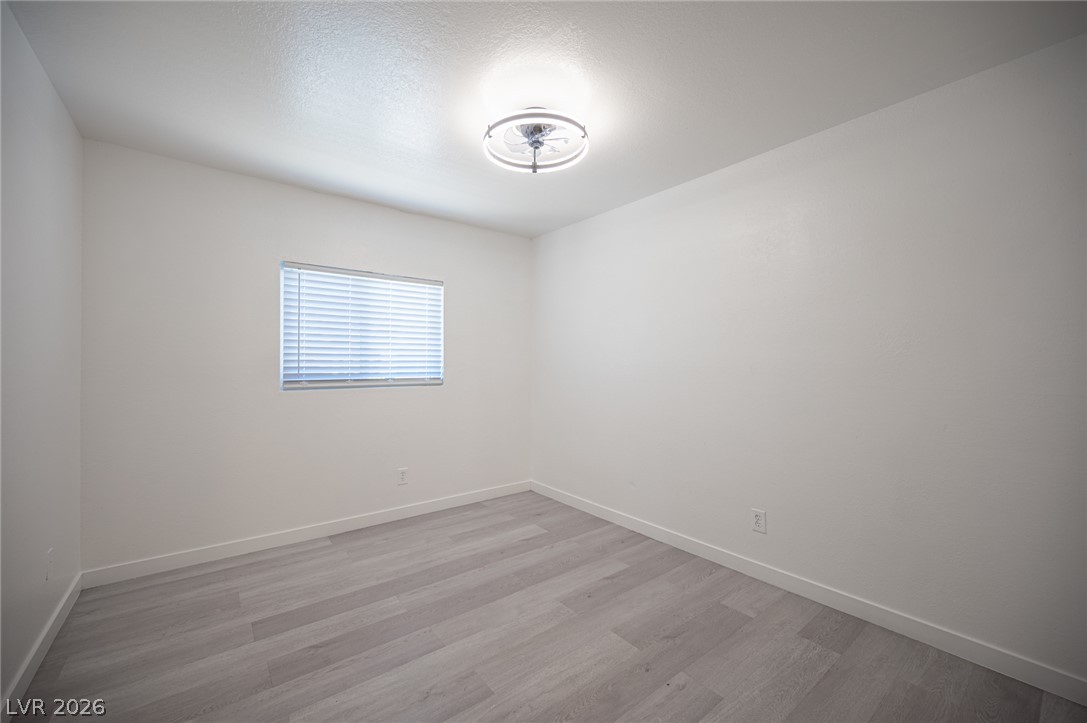
Smooth plaster walls and modern plank flooring define this clean, versatile bedroom space.
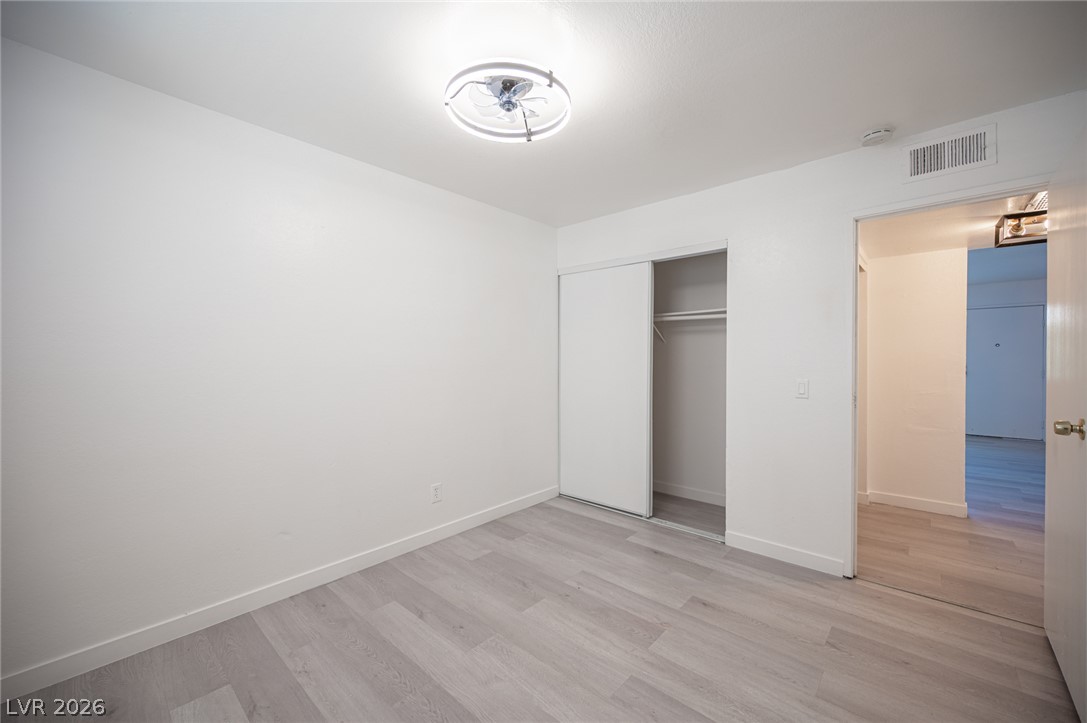
Smooth laminate flooring and a recessed closet define this versatile secondary bedroom space.
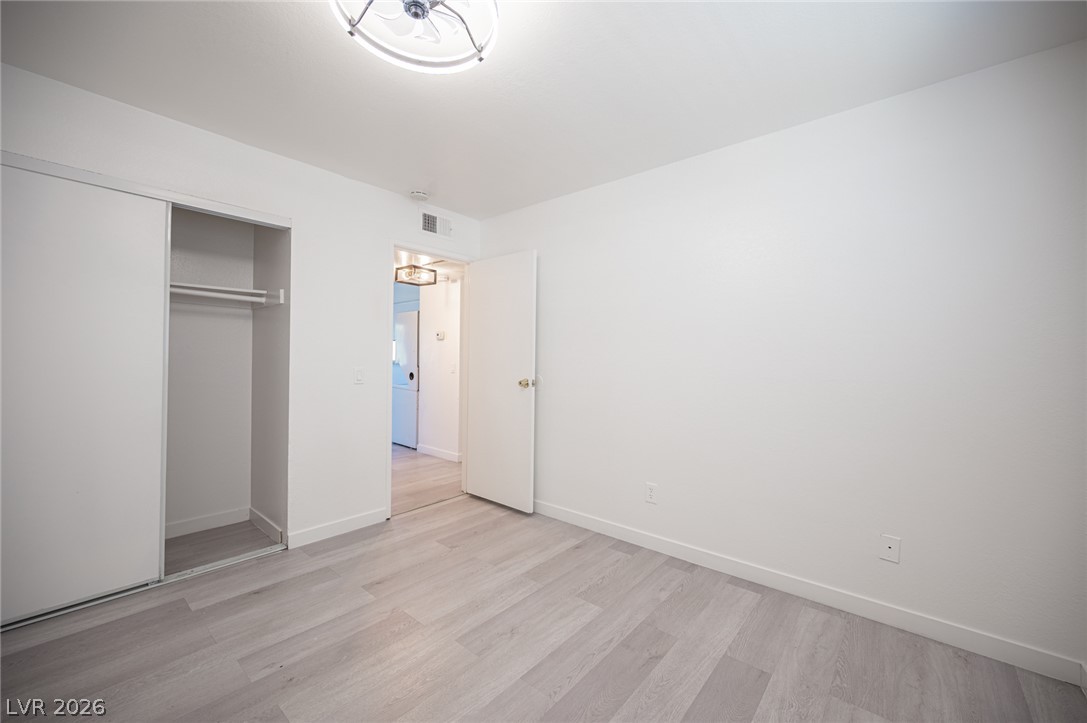
Modern laminate flooring and clean white walls create a minimalist backdrop in this versatile space.
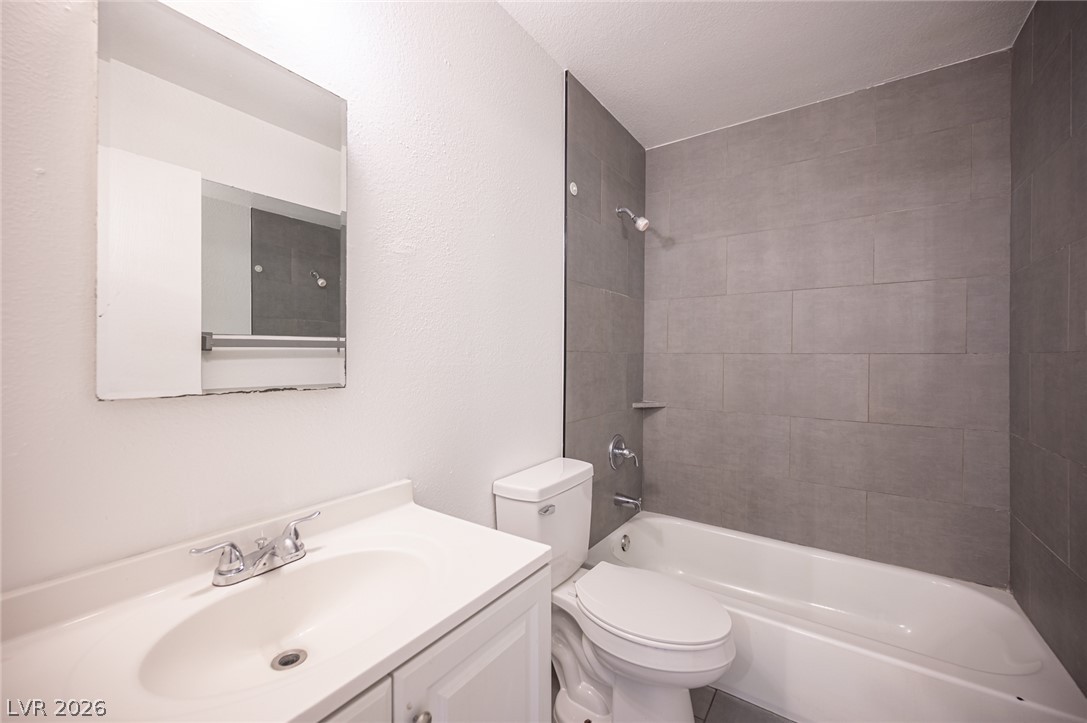
A clean vanity sink sits alongside a tiled shower and tub combination.
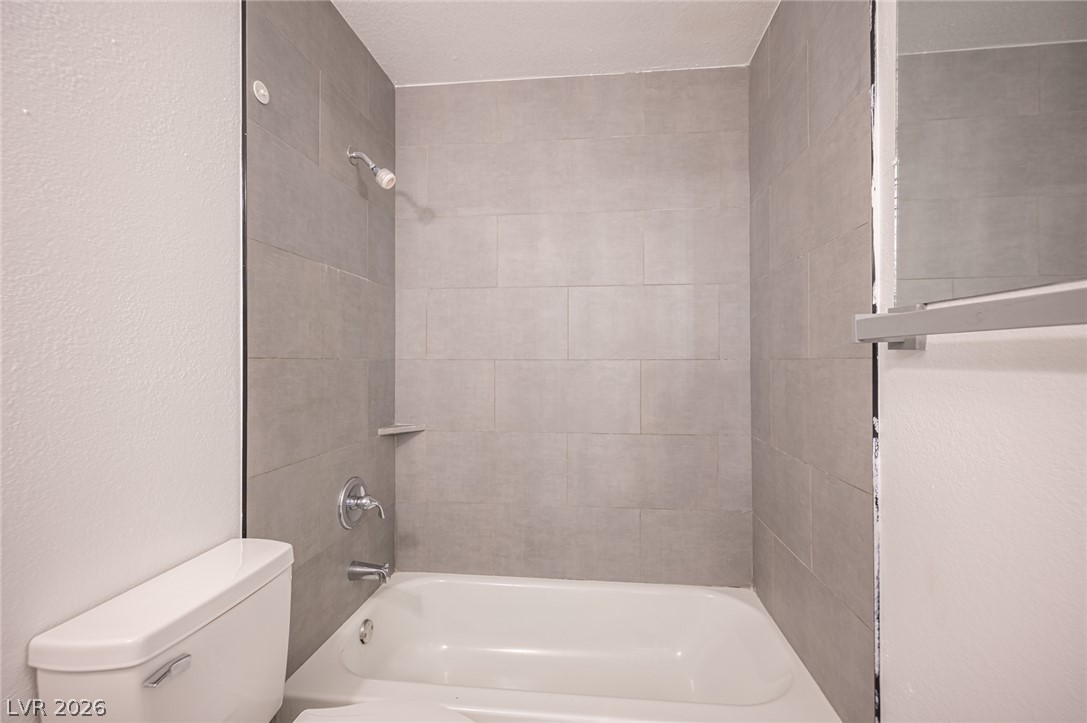
A modern tiled shower surround frames the soaking tub in this updated bathroom.
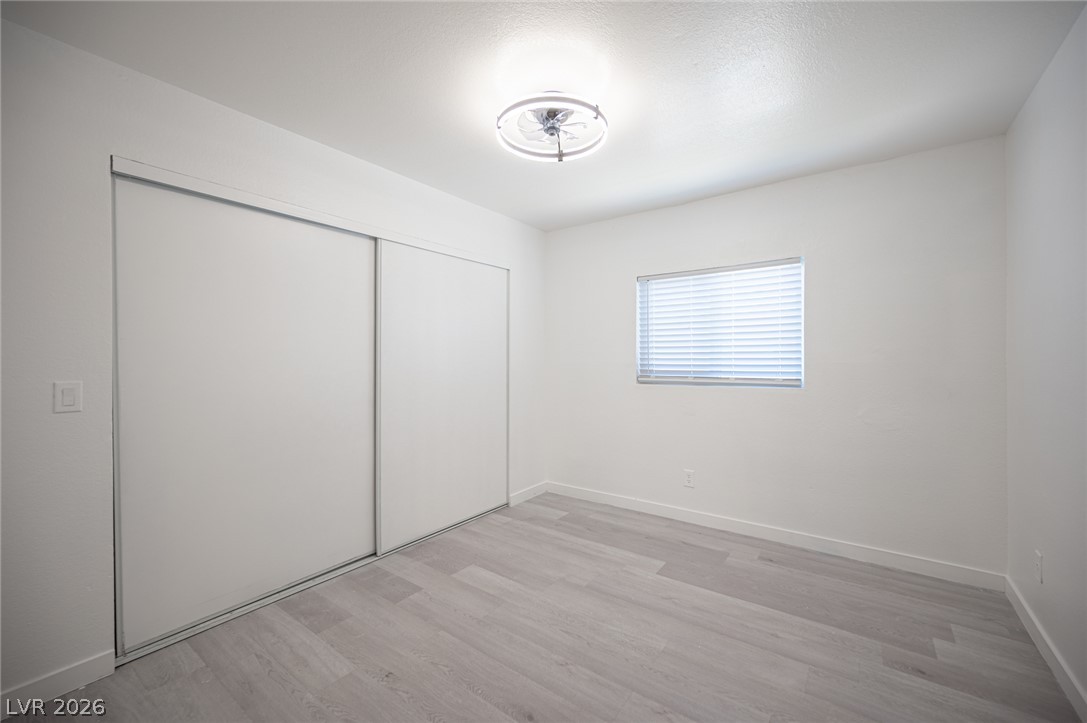
Minimalist design defines this bedroom, showcasing light-toned wood floors and a spacious sliding-door closet.
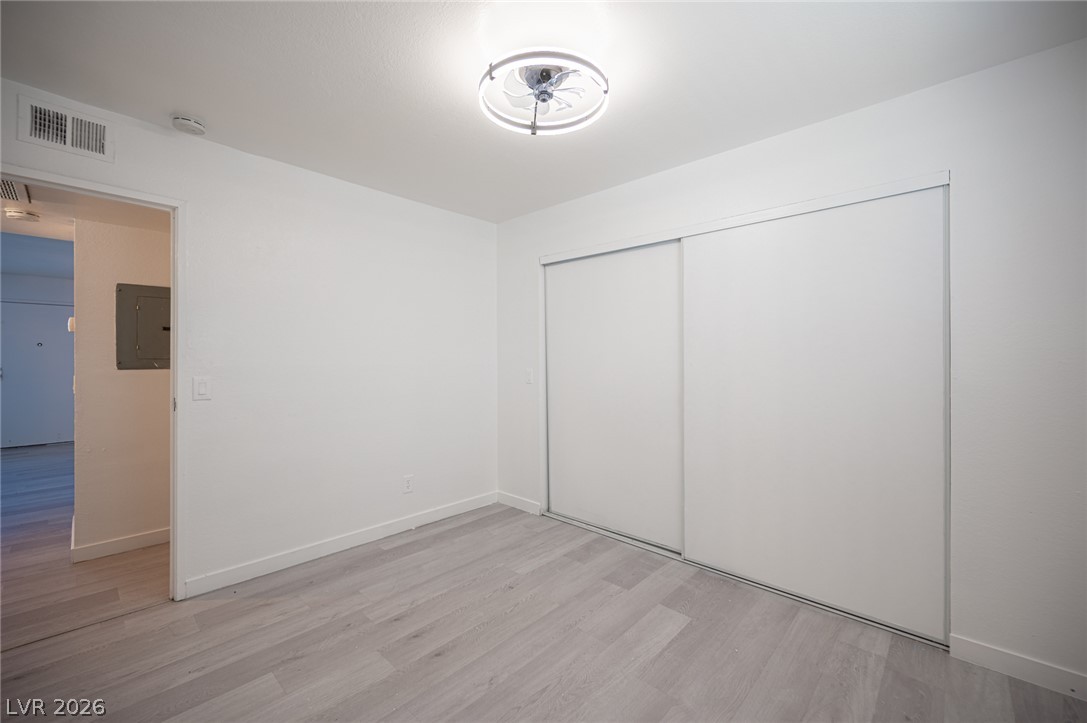
Smooth plaster walls and light plank flooring create a clean, contemporary retreat.
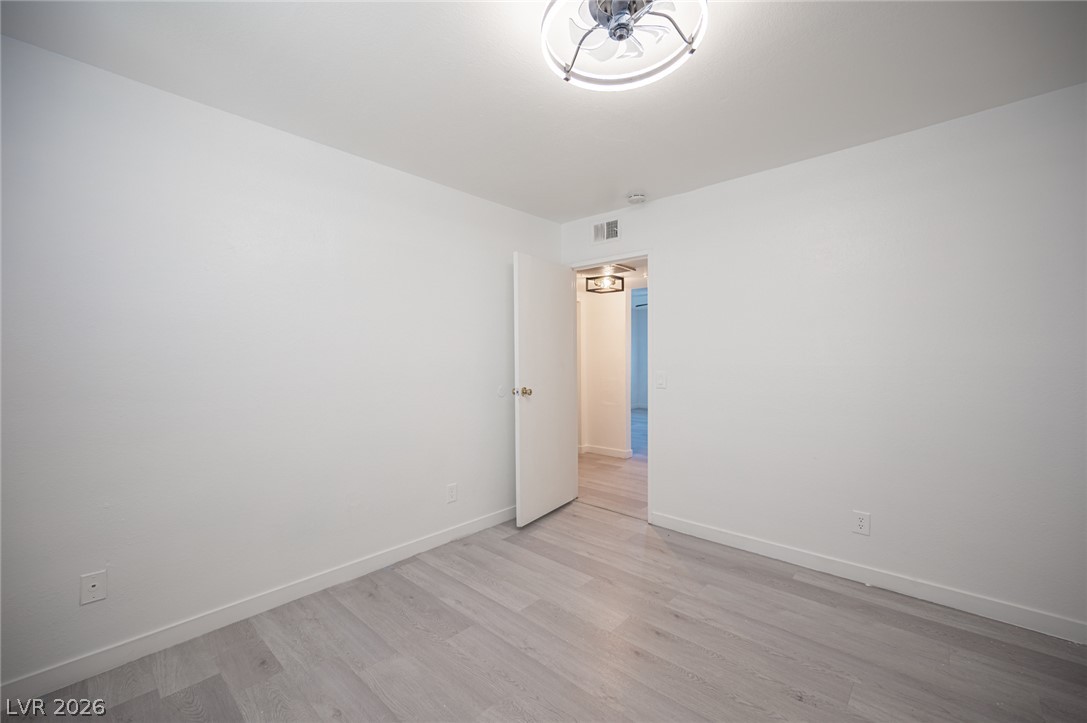
Smooth plaster walls and clean-lined flooring define this versatile secondary bedroom space.
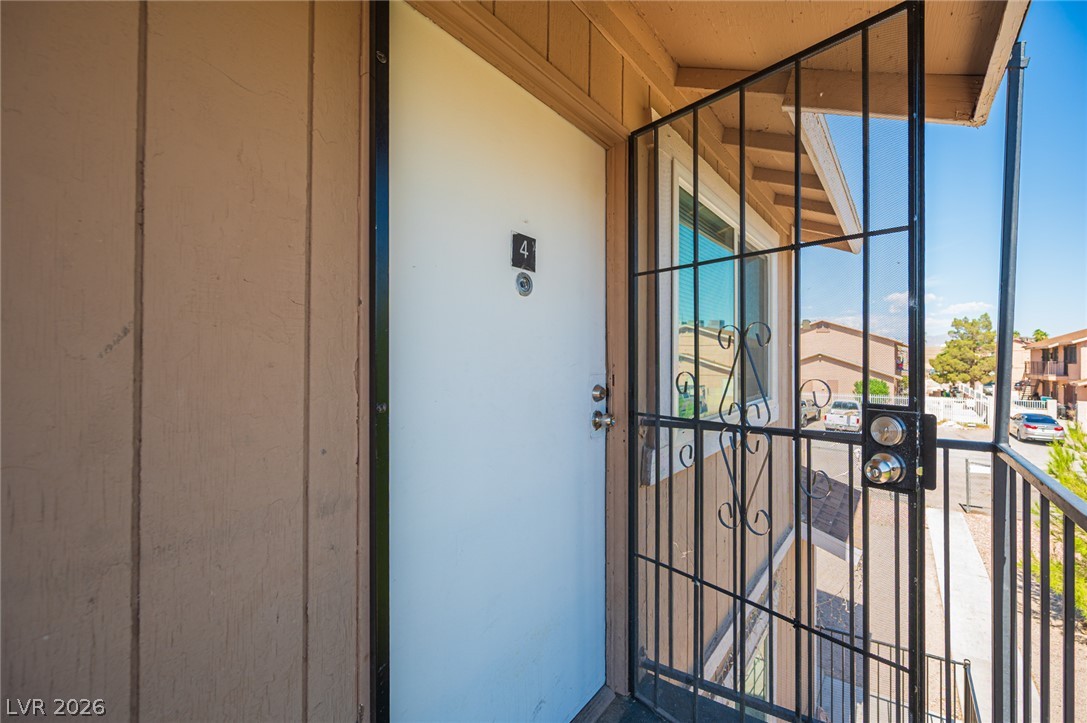
A private upper-level entrance features vertical wood siding and a secure iron security door.
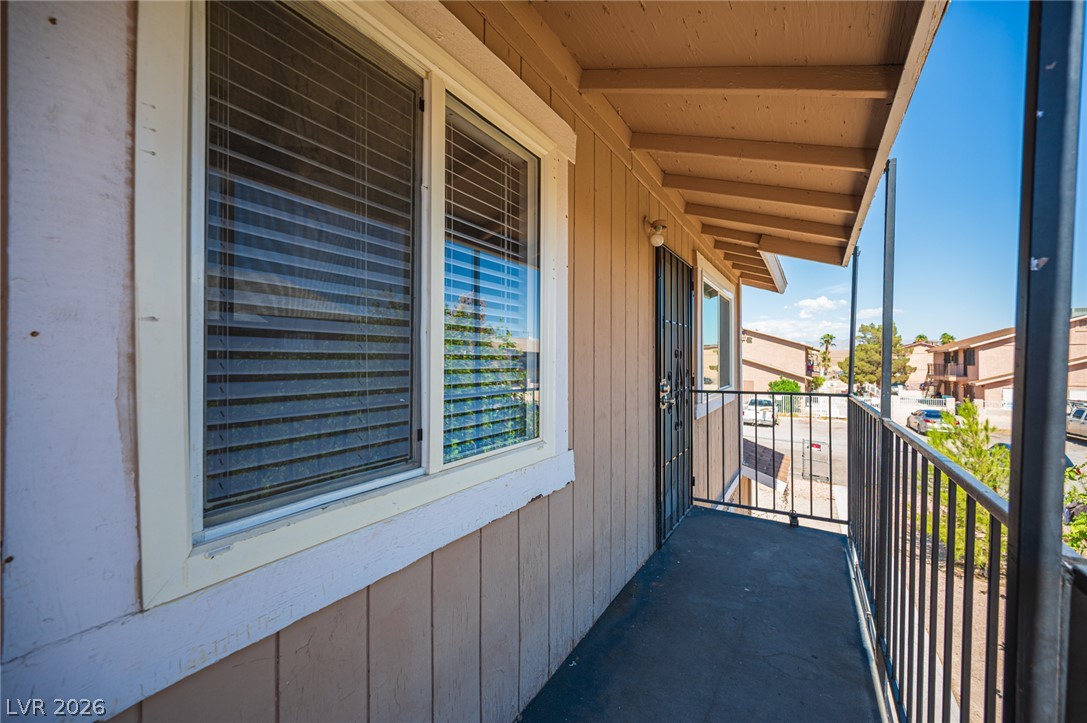
An elevated covered walkway features sturdy metal railings overlooking the neighborhood below.
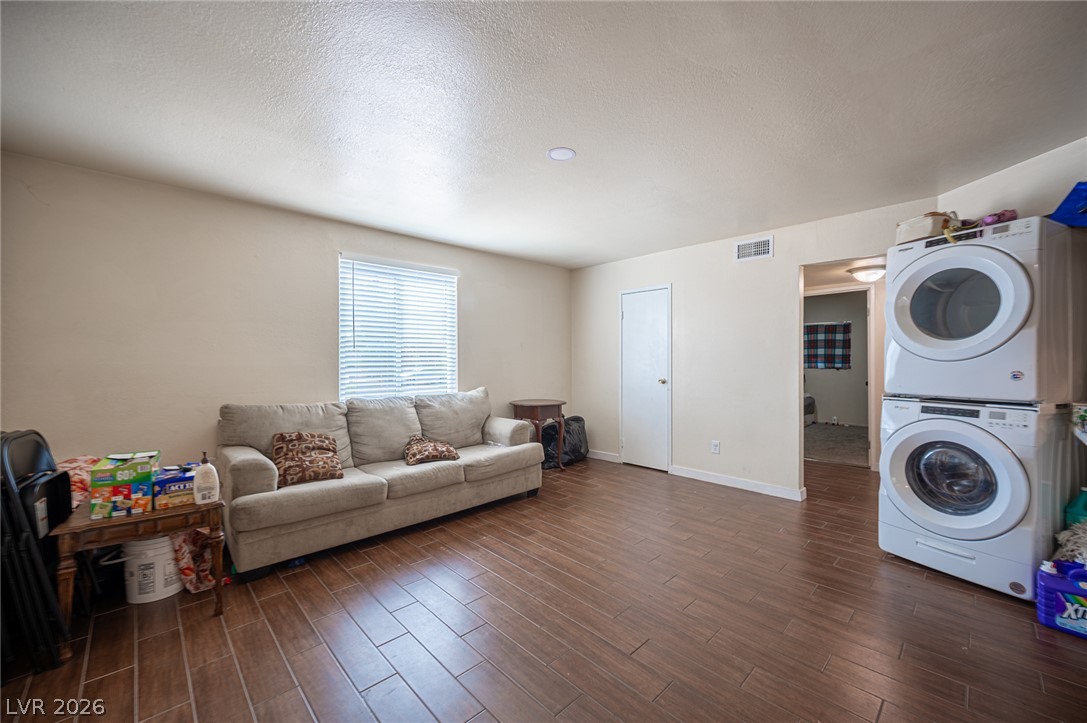
Gleaming wood-look tile floors anchor this versatile multi-use living space.
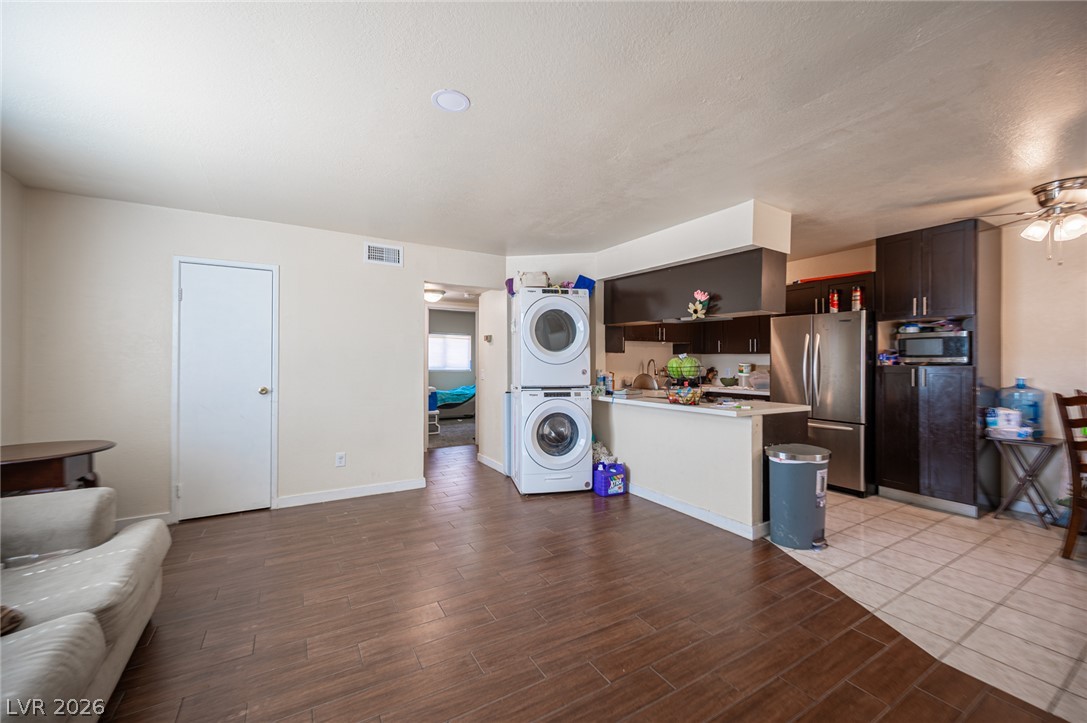
Gleaming wood-look flooring connects a comfortable living area directly to the kitchen.
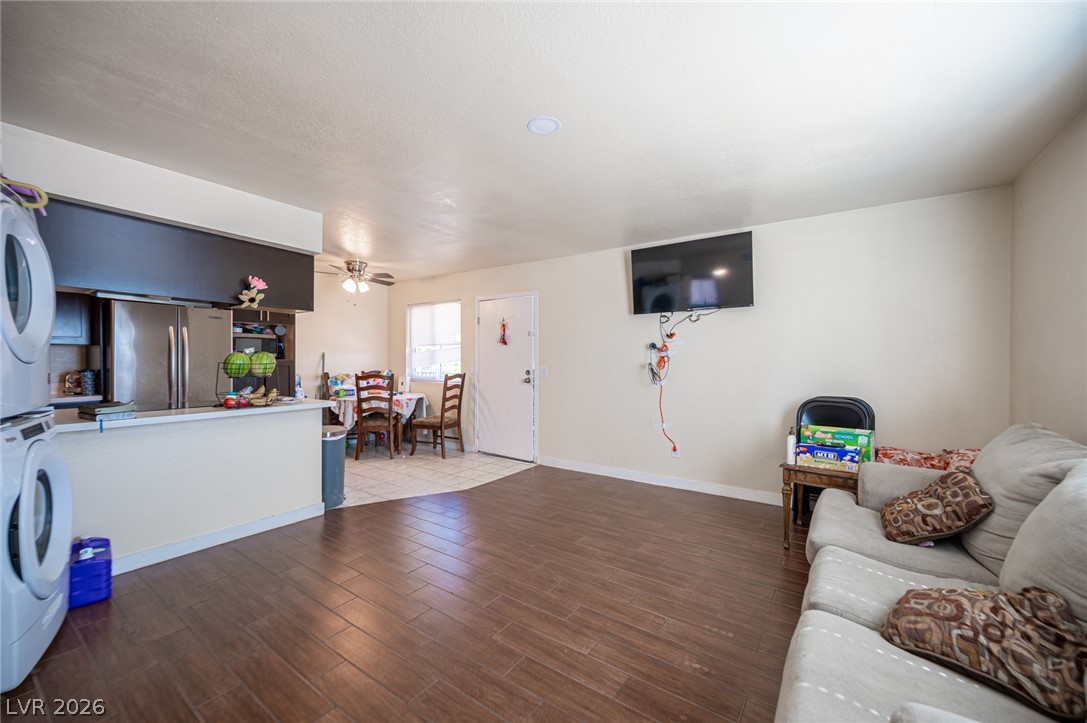
Durable tile flooring anchors an open living area connected directly to the kitchen.
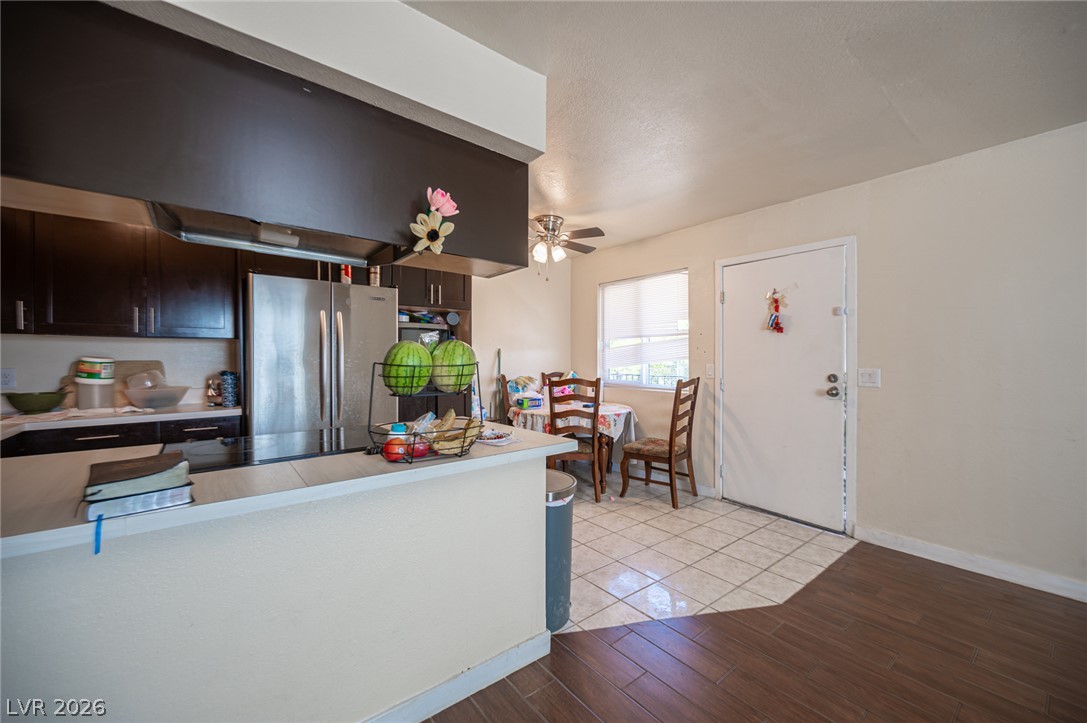
An open layout connects the tiled breakfast area and kitchen with dark wood-look flooring.
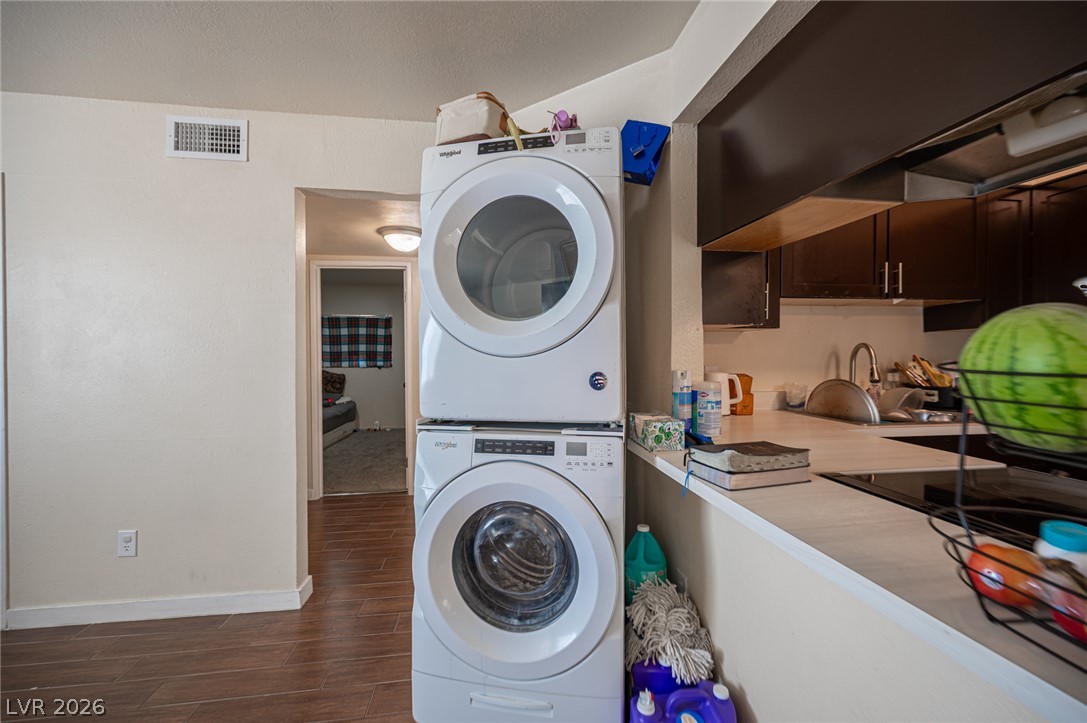
A stacked laundry setup integrates seamlessly alongside the kitchen workspace.
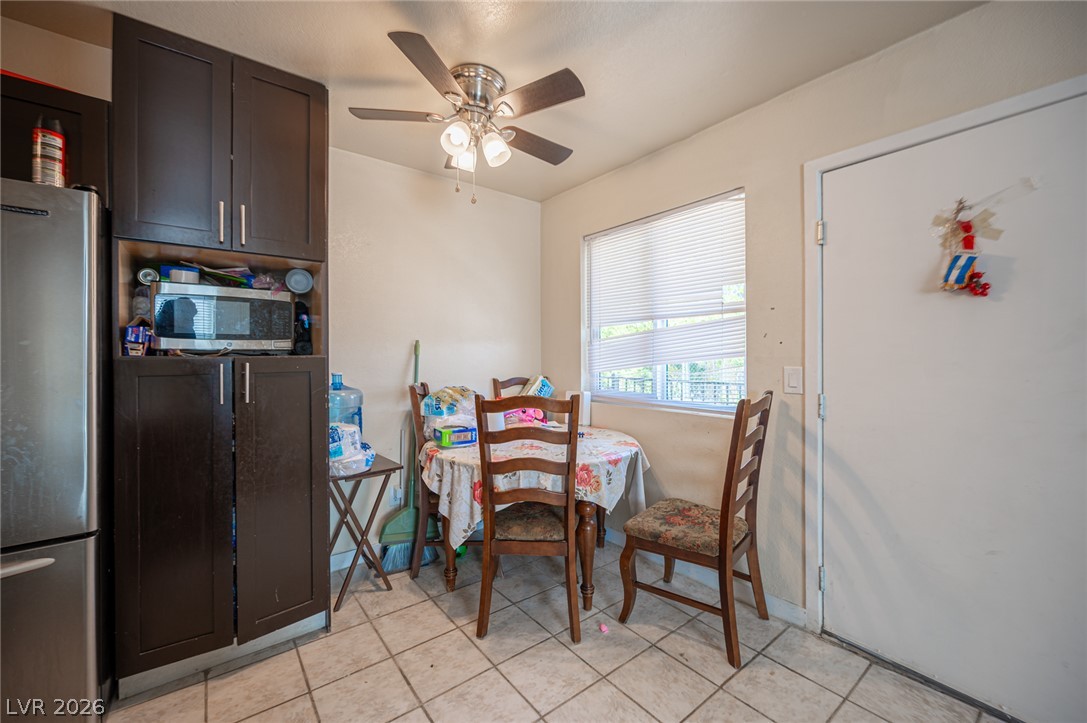
An intimate dining nook features neutral tile flooring and dark wood cabinetry alongside a bright window.
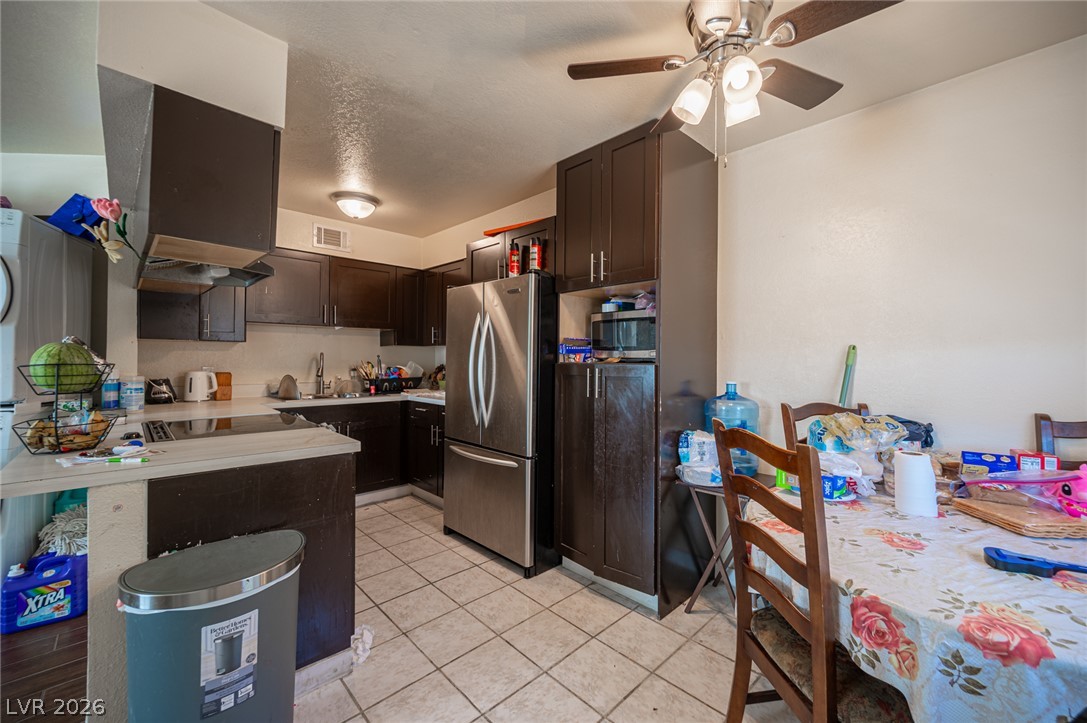
Dark cabinetry highlights this functional kitchen featuring tiled flooring and a dedicated dining area.
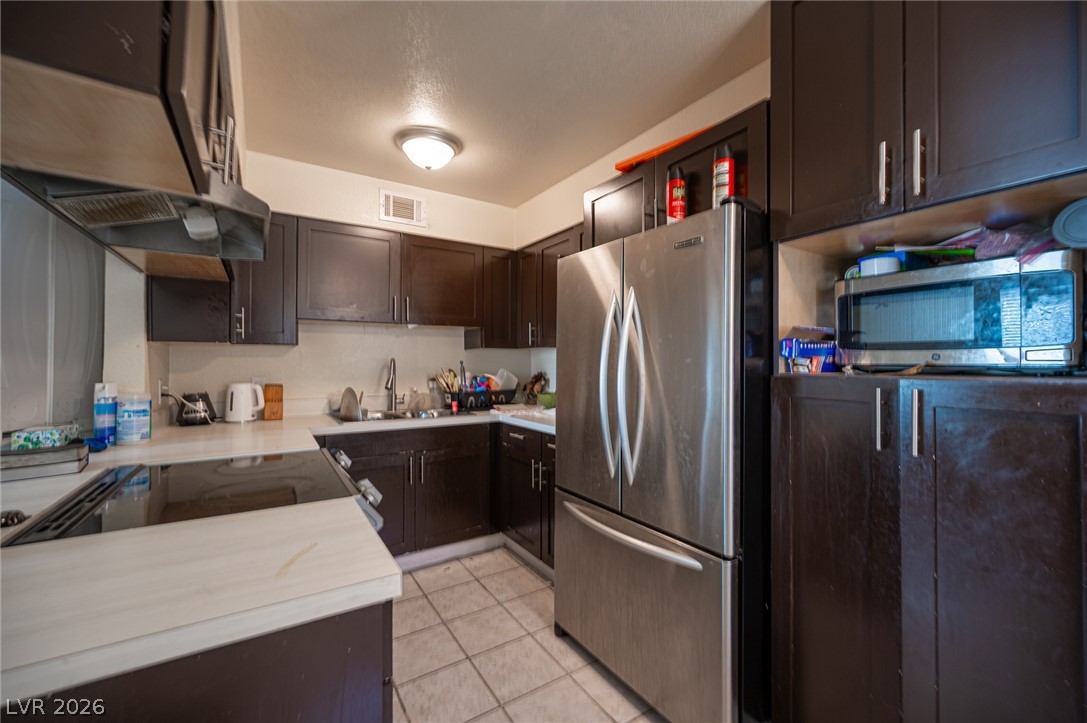
Rich dark cabinetry pairs with tiled flooring in this efficiently designed kitchen space.
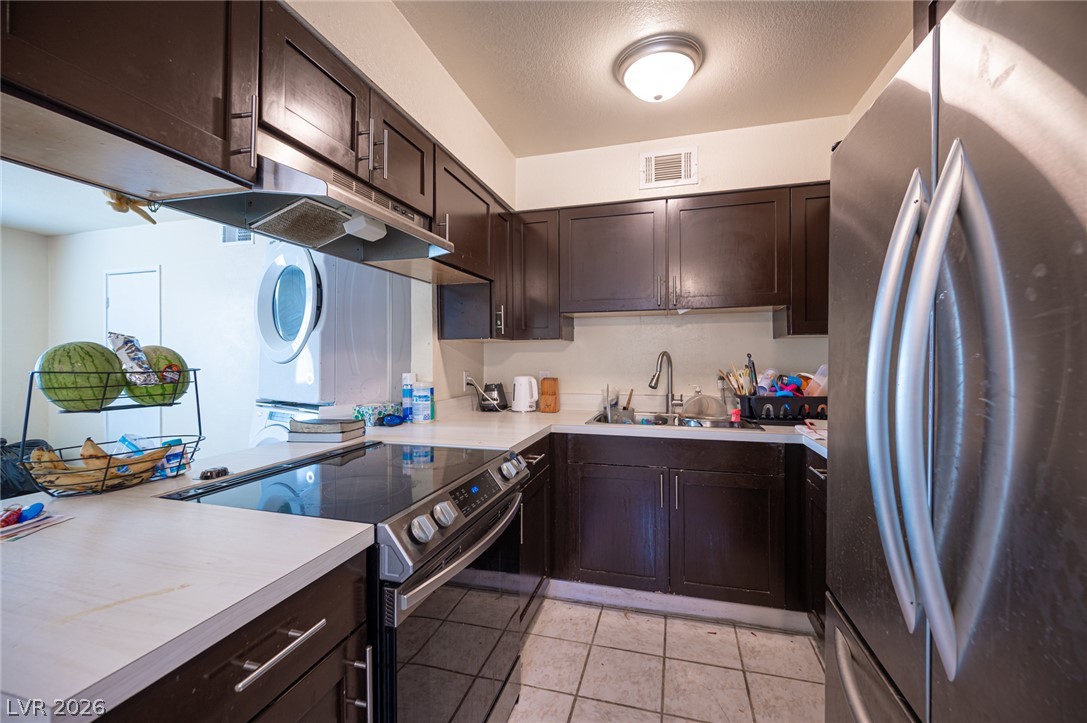
Dark cabinetry highlights this functional kitchen featuring tiled flooring and stainless steel appliances.
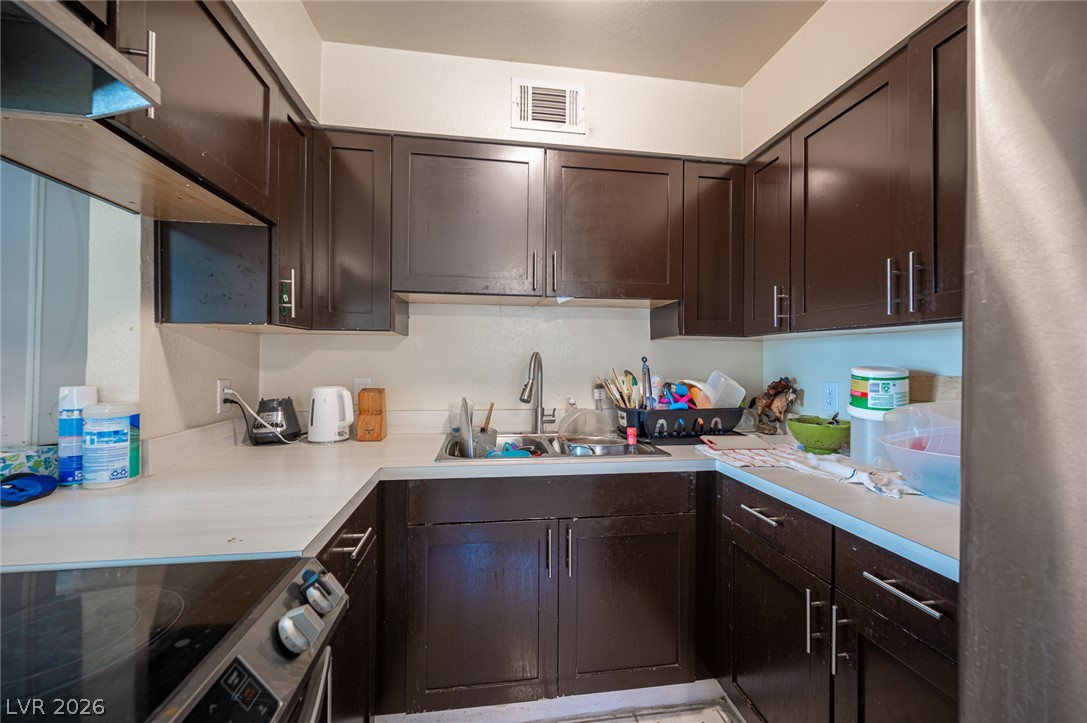
Rich dark wood cabinetry frames this functional culinary space with solid surface countertops.
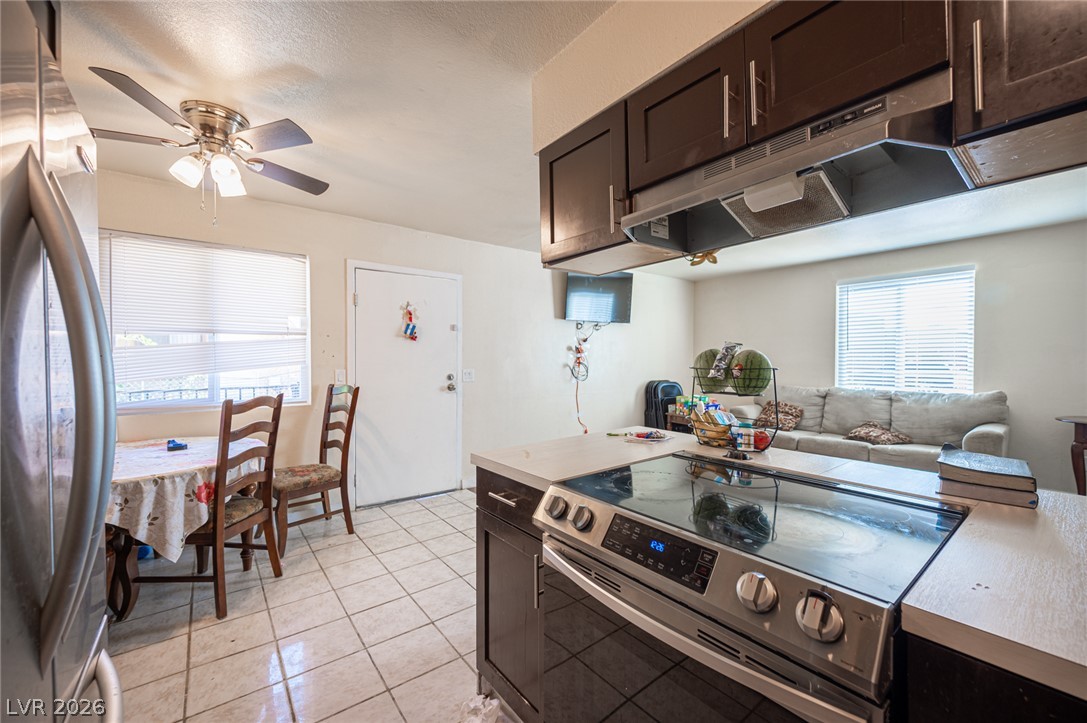
Tiled flooring and dark cabinetry define this functional kitchen layout opening to the living space.
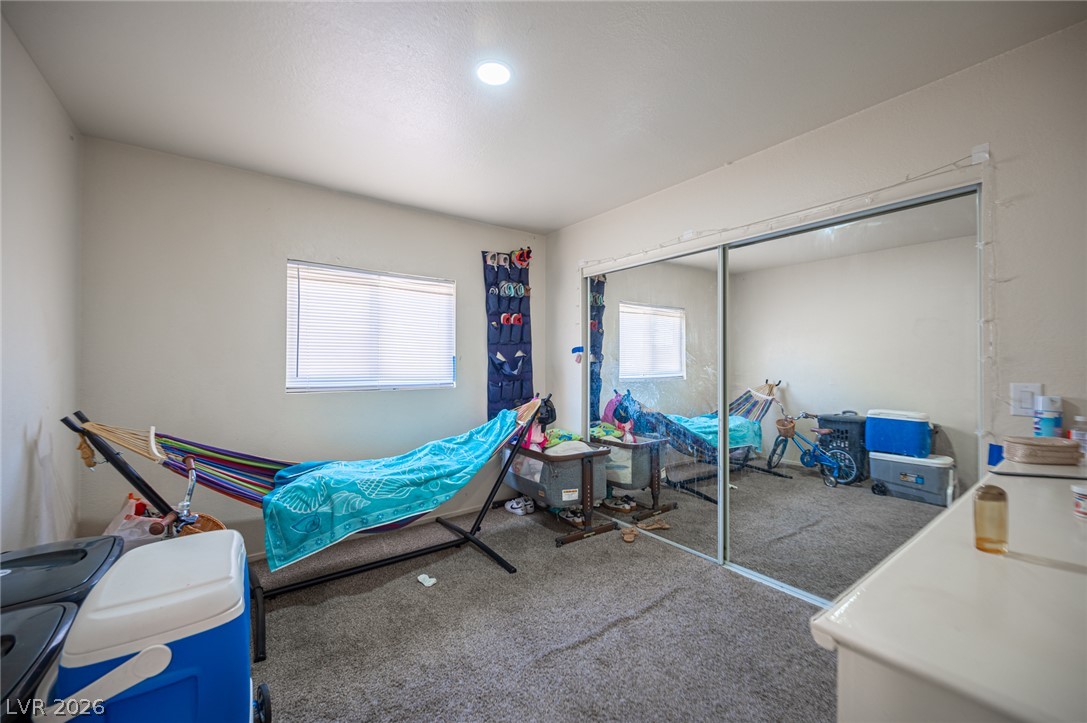
Mirrored closet doors reflect natural light flowing across the carpeted bedroom floor.
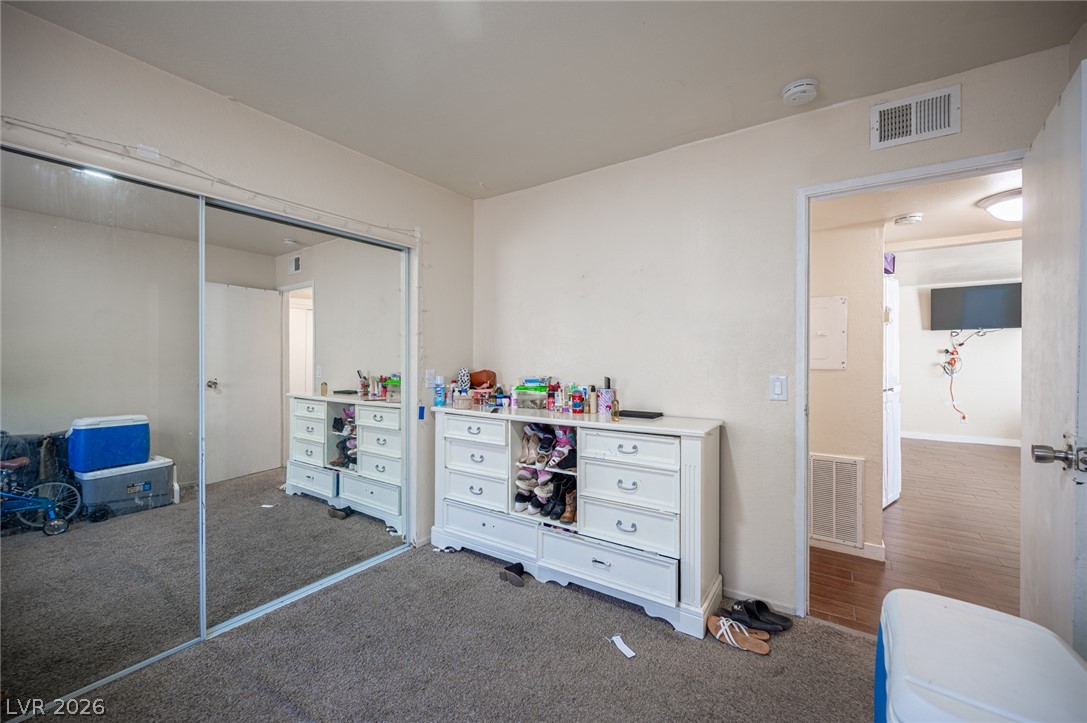
A spacious bedroom features neutral walls and cozy wall-to-wall carpeting.
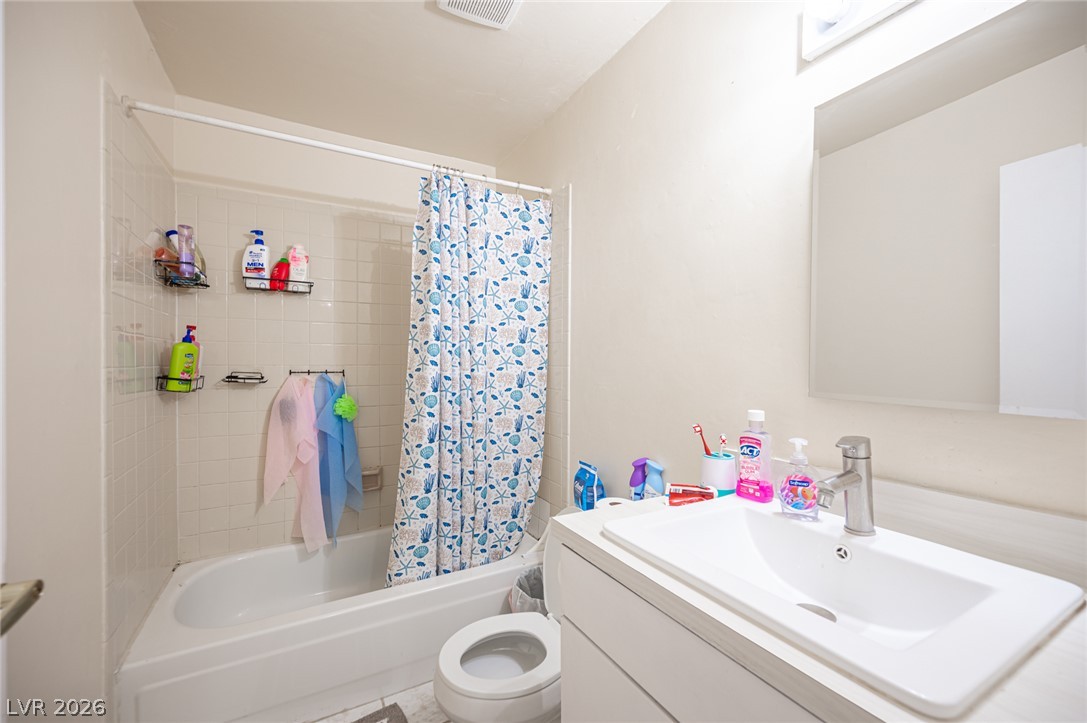
Clean lines and classic tile finishes define this functional full bathroom layout.
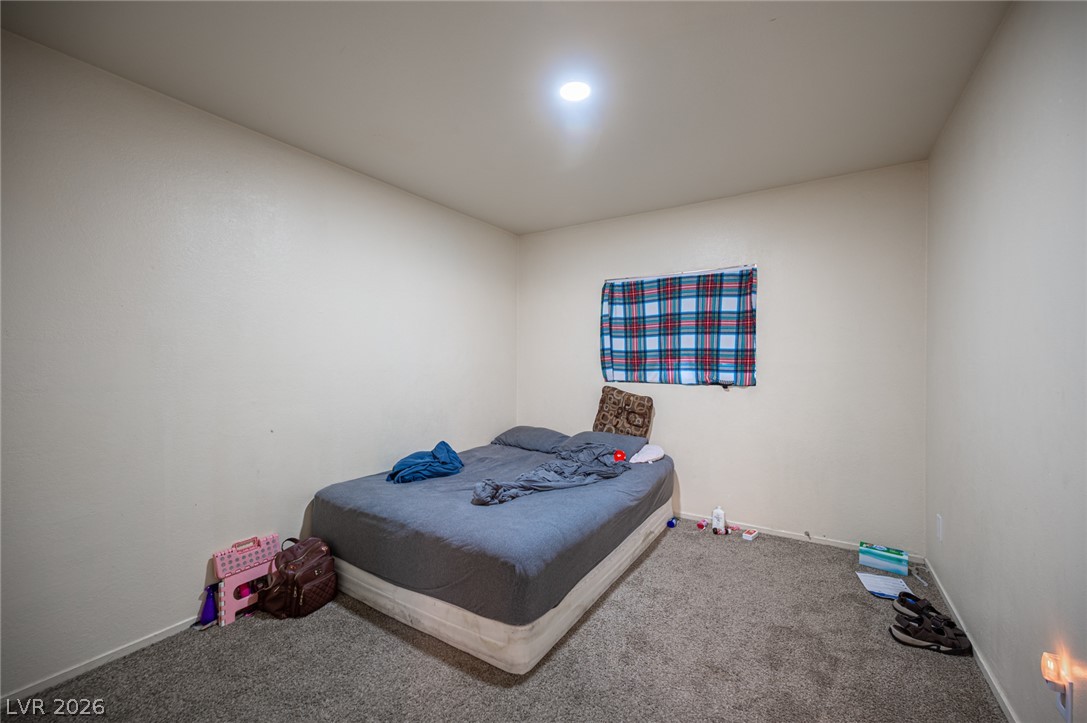
Recessed lighting overhead illuminates a flexible bedroom featuring wall-to-wall carpeting.
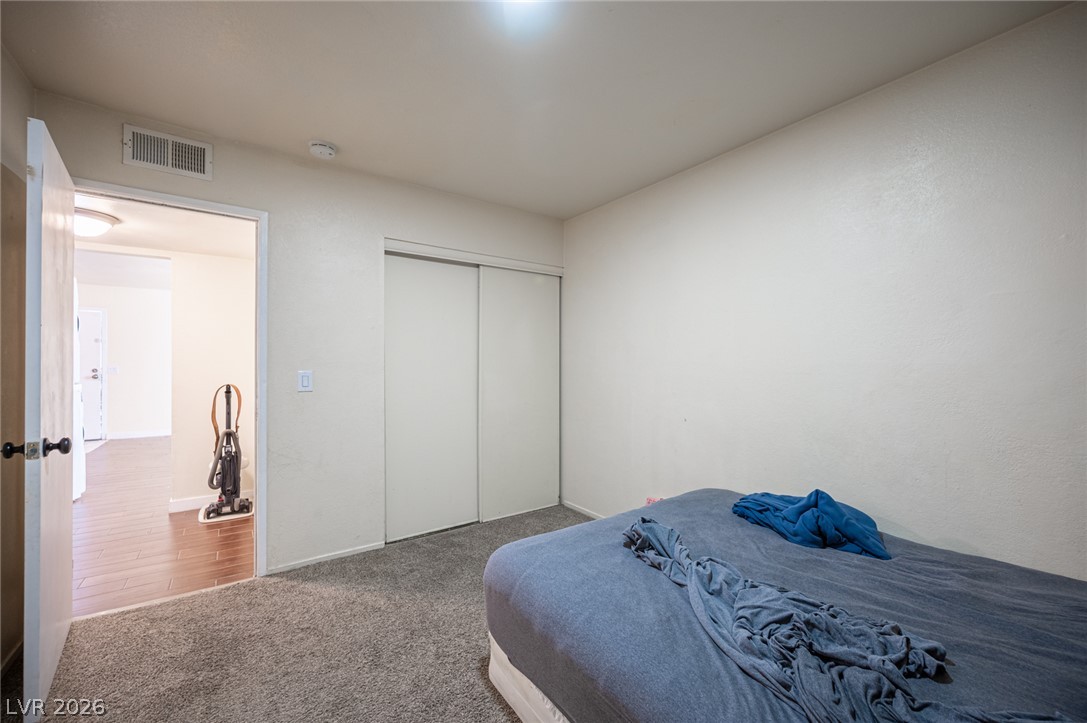
A quiet bedroom offers soft carpeting underfoot alongside sliding closet doors.
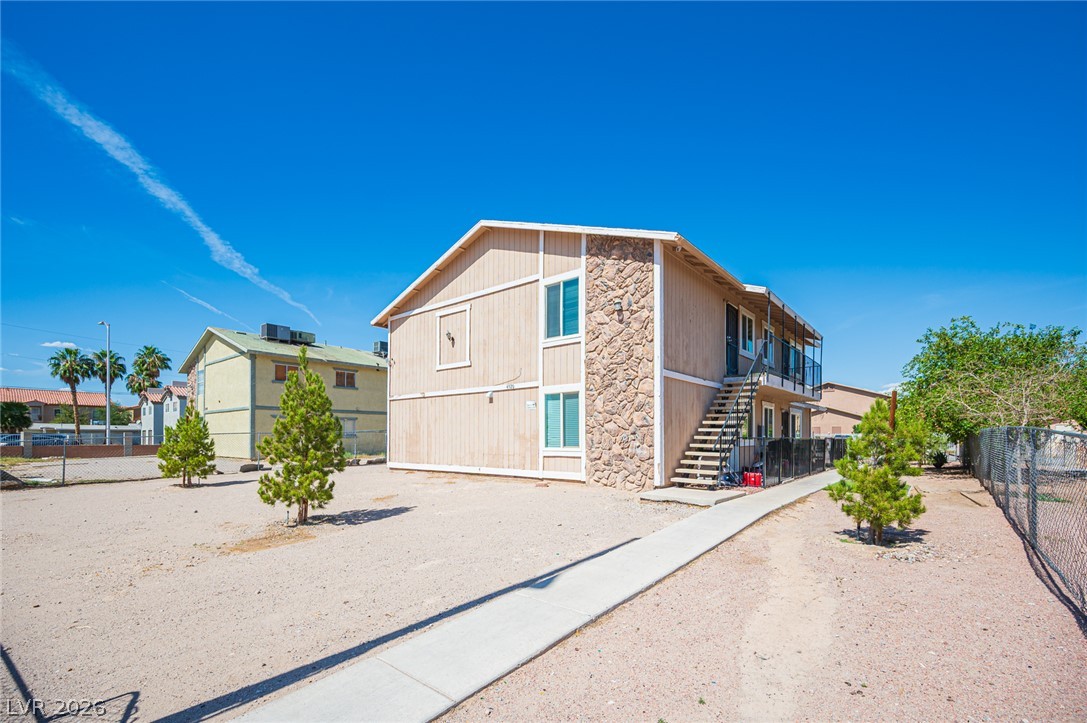
Textured stone accents and vertical siding define this multi-level residential structure on a level lot.
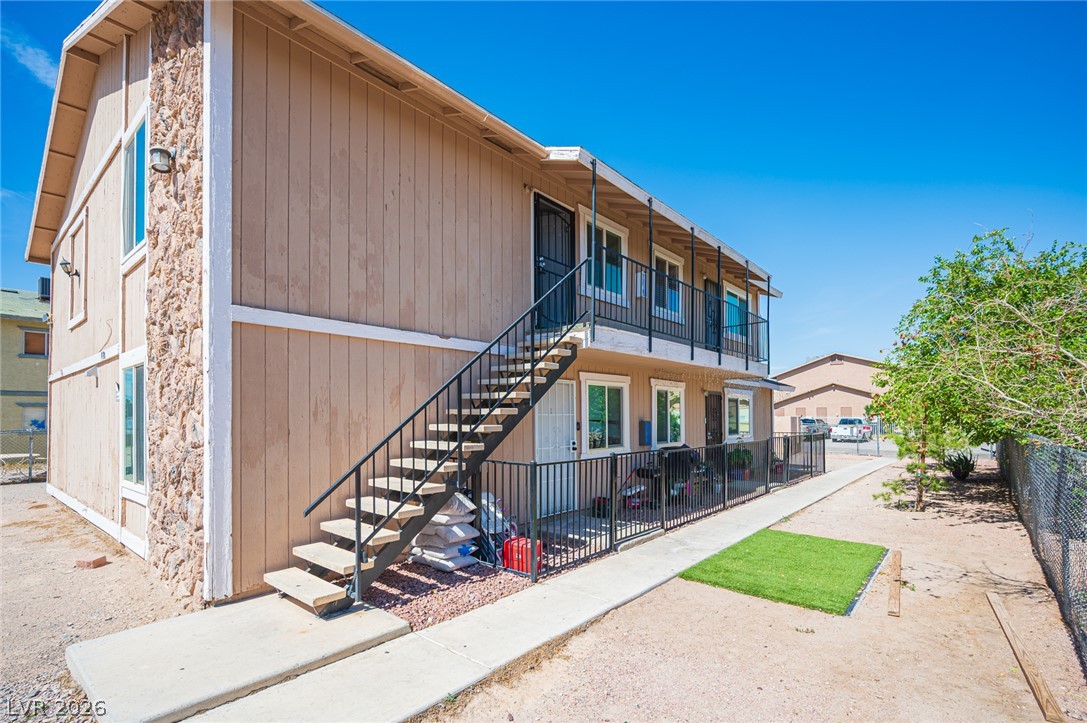
An exterior staircase leads to the upper level of this multi-family residential building.
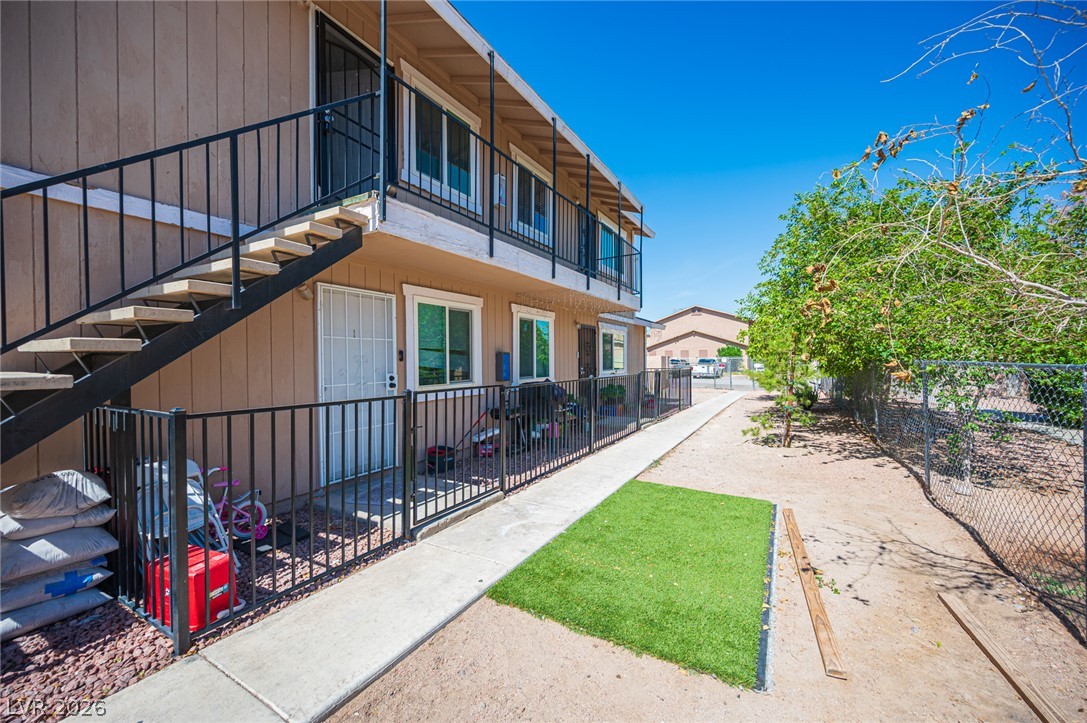
Fenced patio areas and exterior stairs lead to upper-level walkways under a clear blue sky.
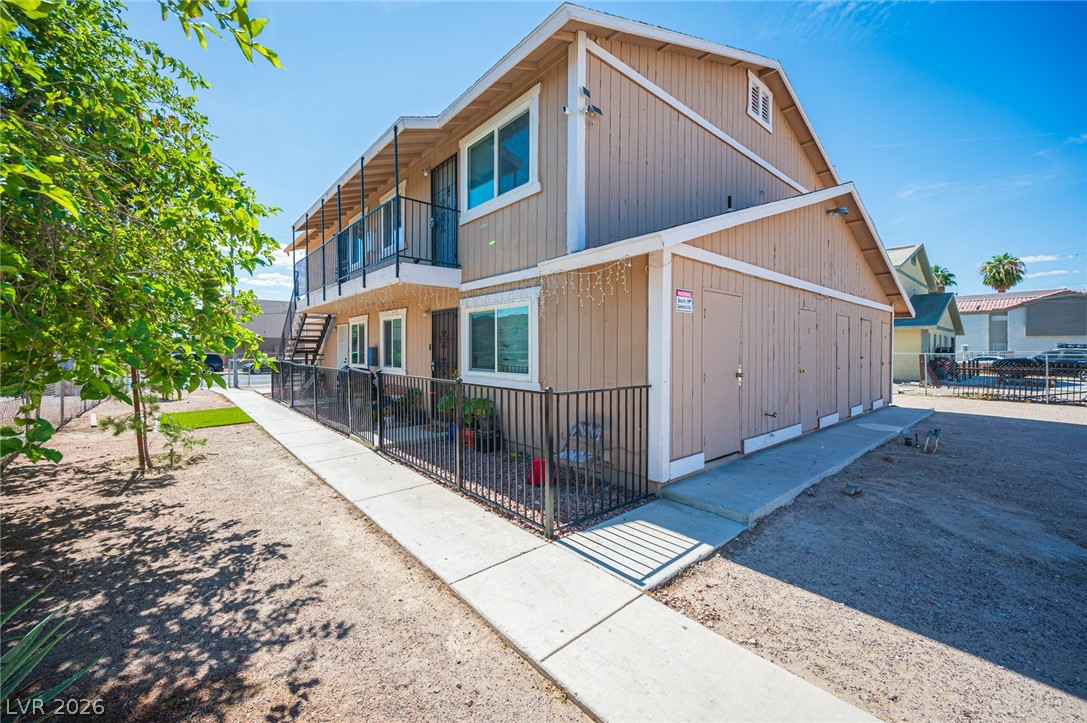
A concrete walkway leads past a fenced ground-floor patio and upper-level balcony under clear blue skies.
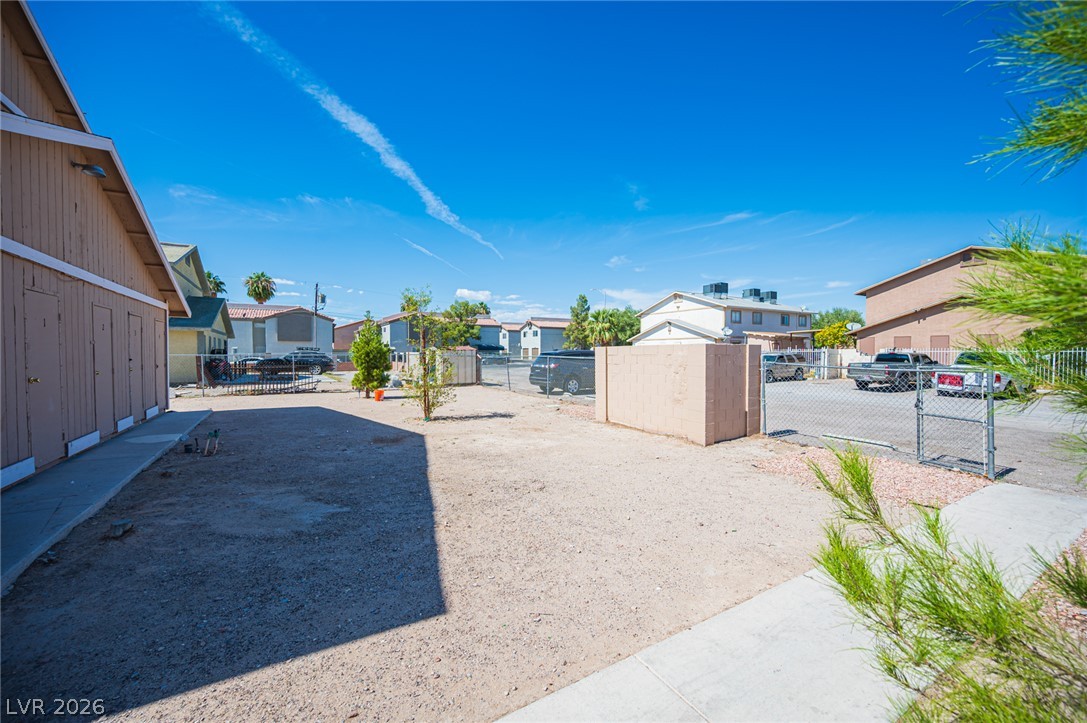
An open dirt lot sits adjacent to paved pathways and storage buildings under clear skies.
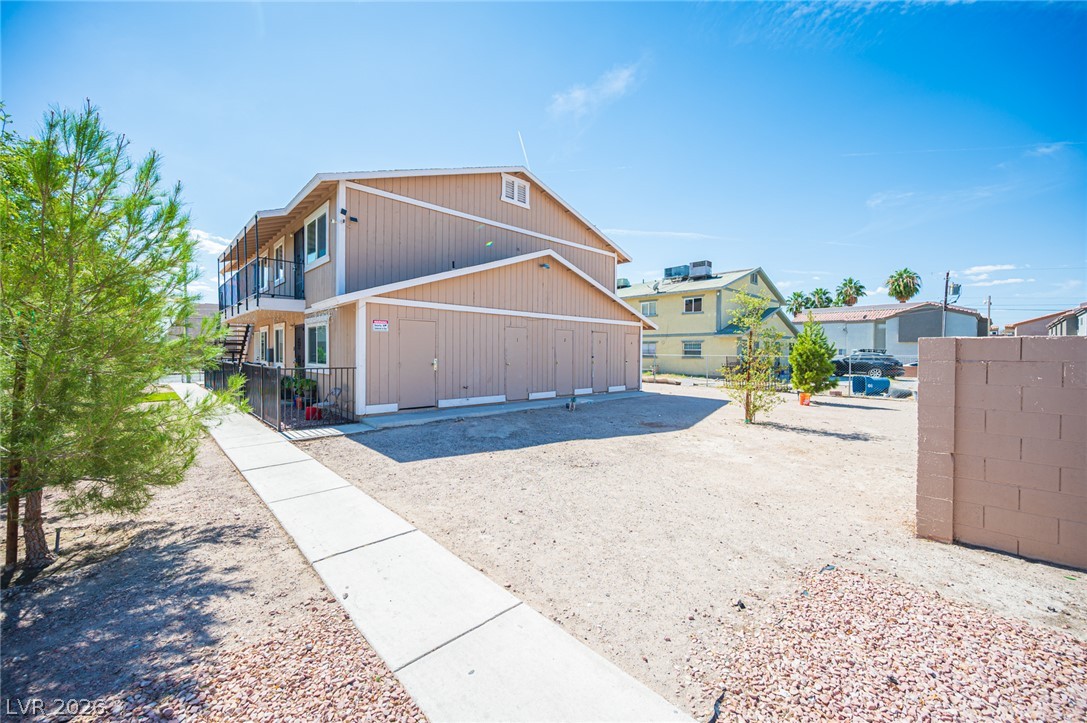
Concrete walkways trace a low-maintenance yard surrounding a multi-level residential structure.
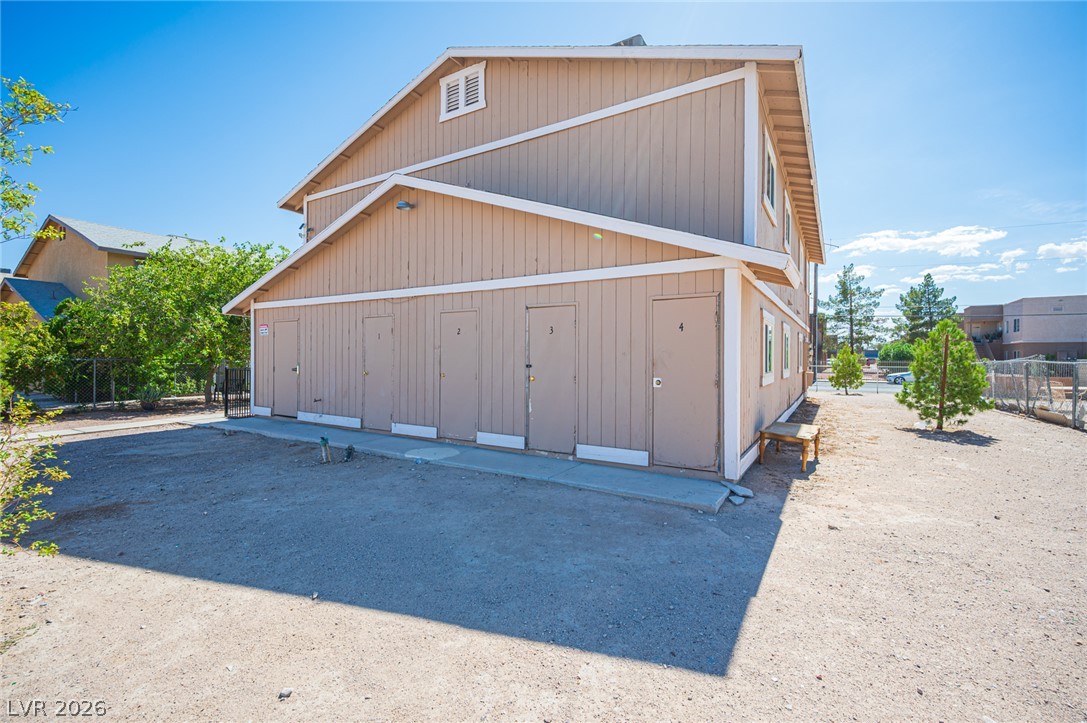
Multi-level vertical wood siding defines the exterior of this residential structure.
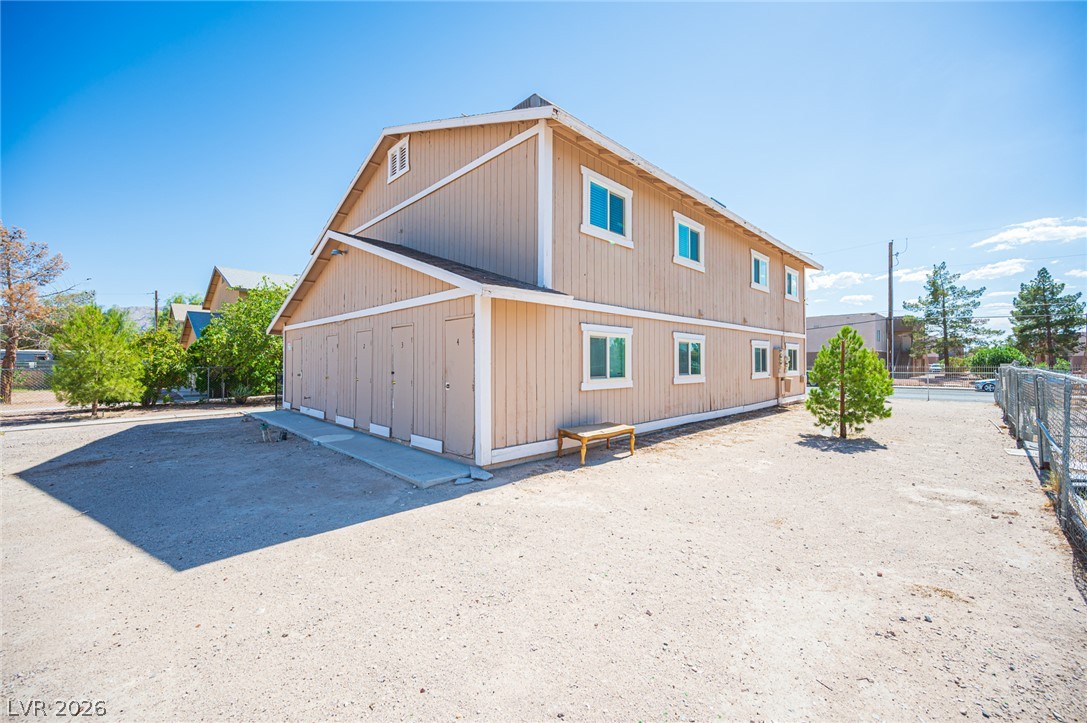
Two-story exterior featuring wood siding and multiple individual storage unit entrances.
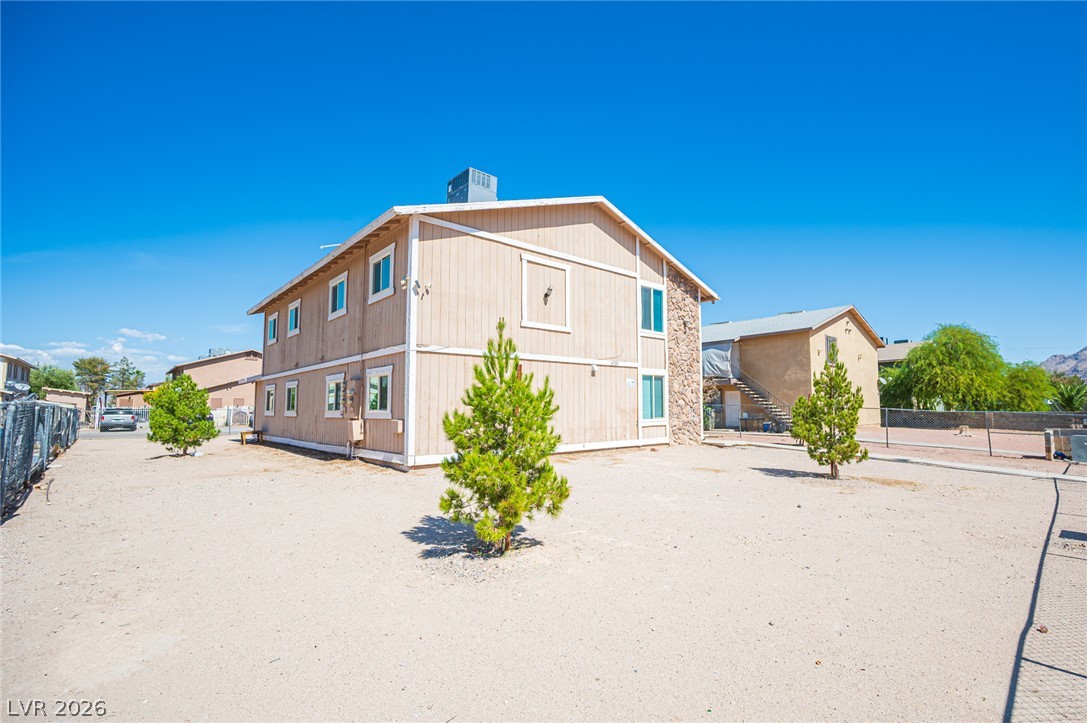
Multi-family residential buildings stand under a clear blue sky surrounded by a gravel yard.
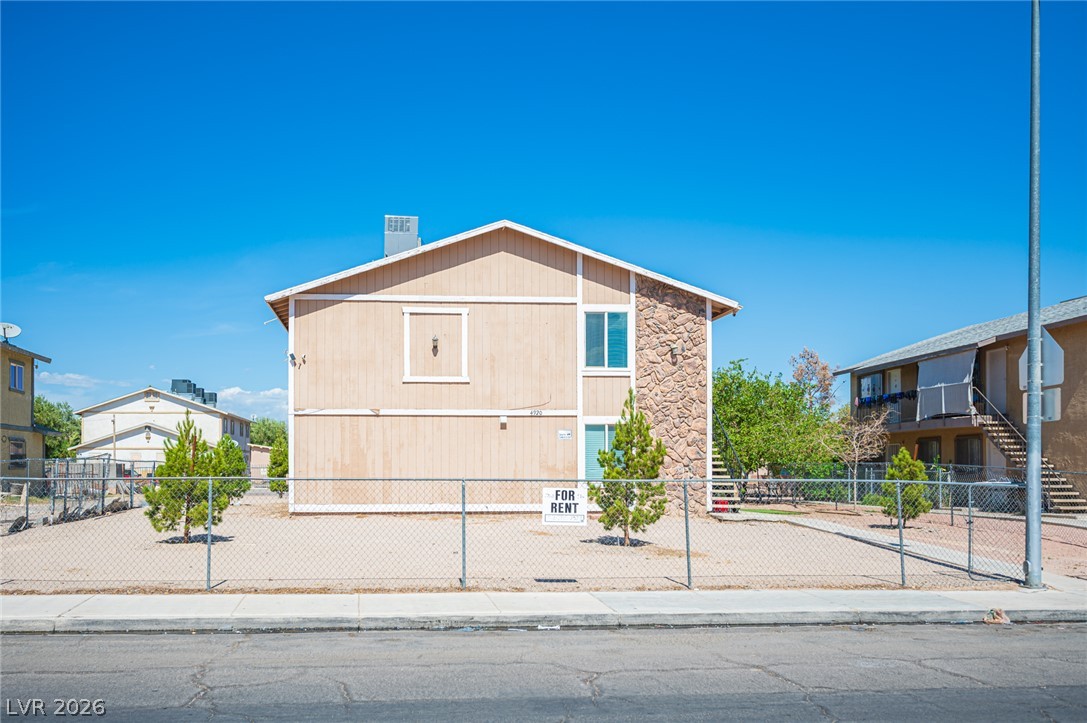
A classic two-story exterior features vertical siding and a distinct stone accent wall.
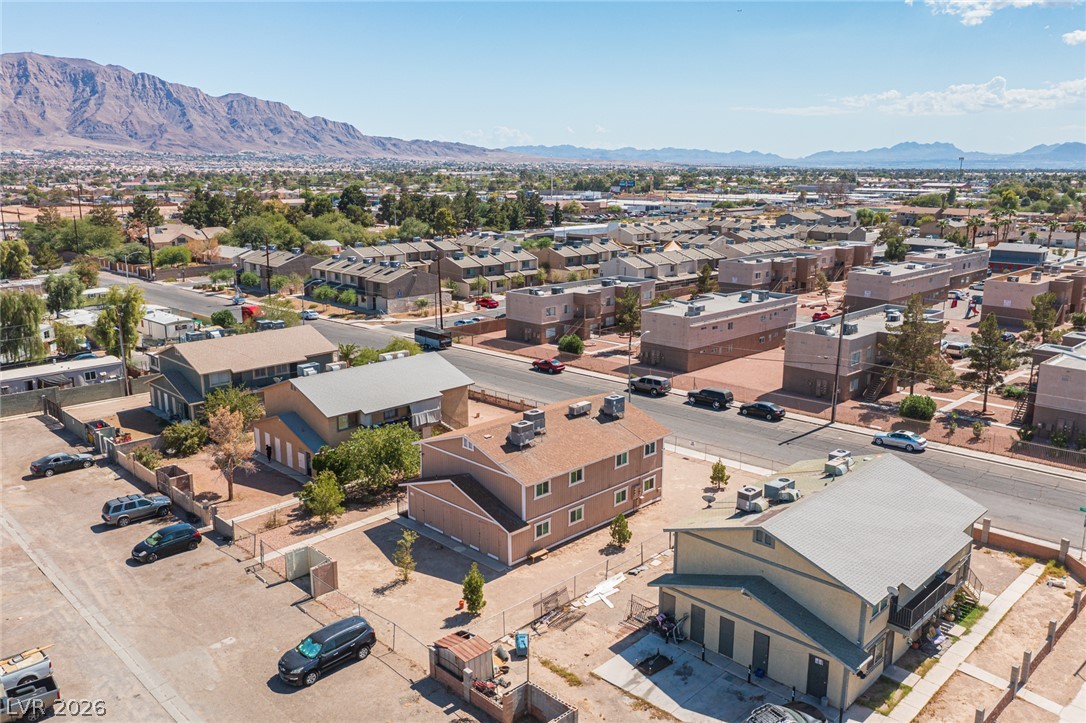
Panoramic neighborhood vistas unfold against a majestic mountain backdrop.
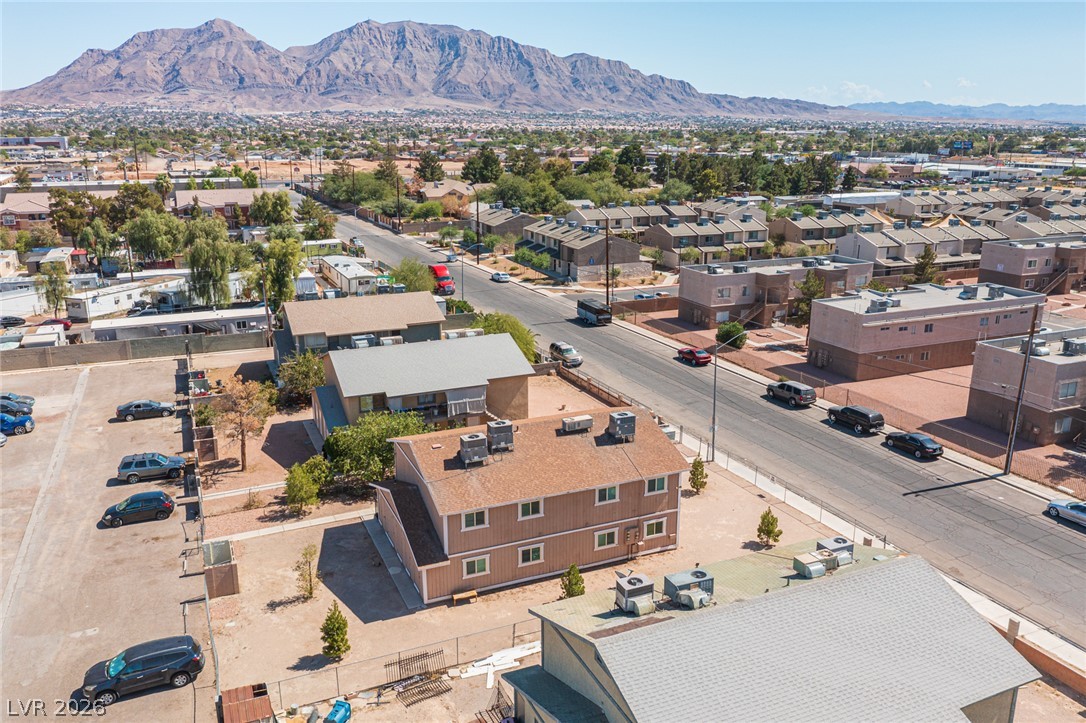
Majestic mountain ridges provide a dramatic background for this neighborhood setting.
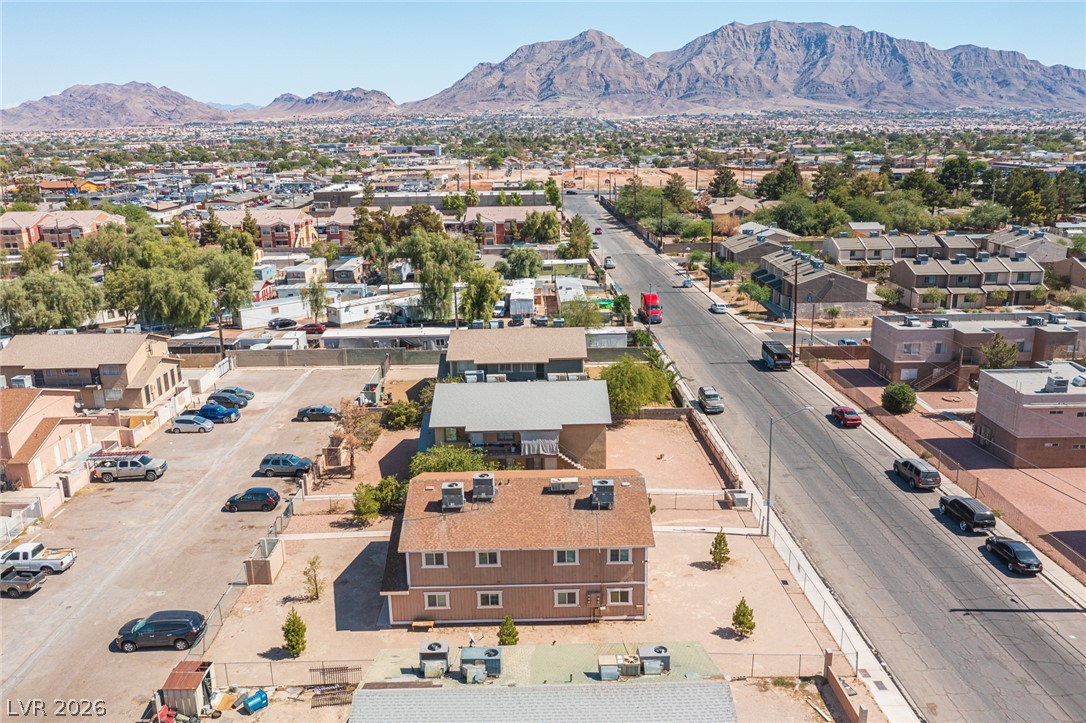
Dramatic mountain vistas rise behind the surrounding neighborhood from this elevated perspective.
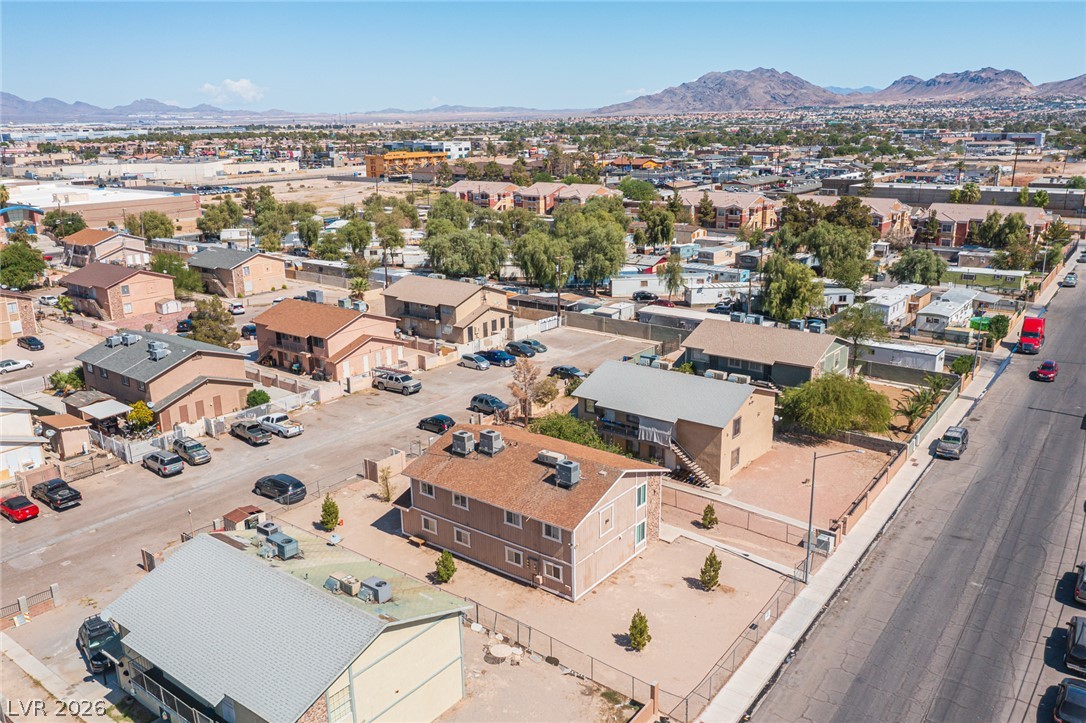
An aerial perspective captures the neighborhood layout with majestic mountains framing the desert horizon.
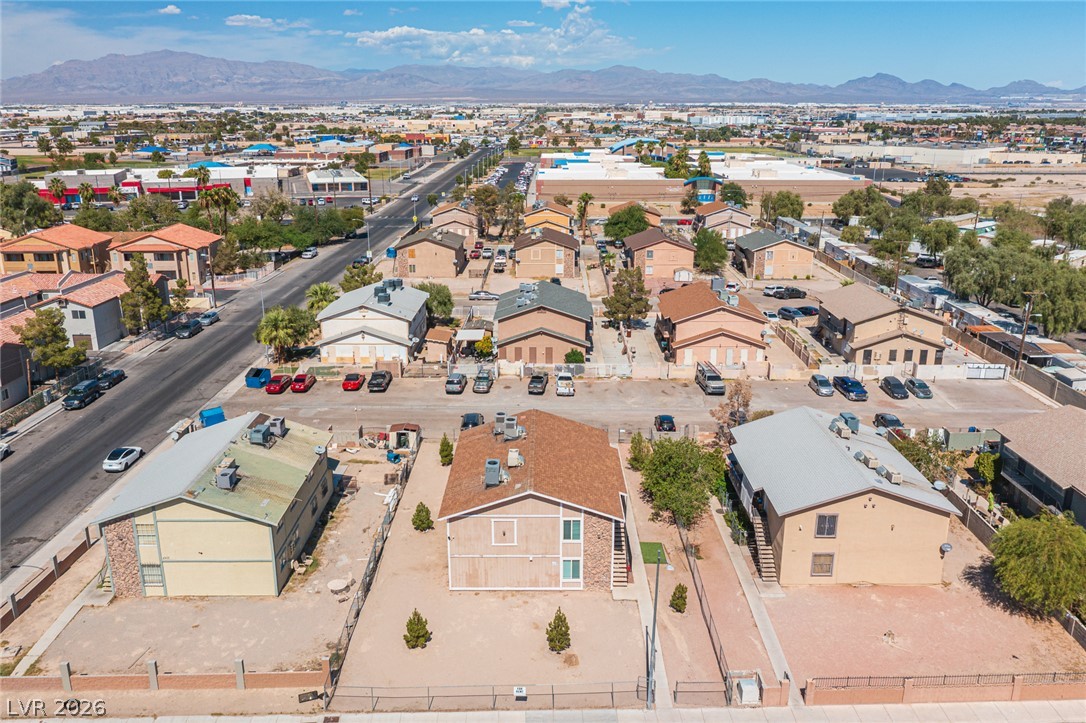
Distancing mountains provide a scenic backdrop to this residential neighborhood set along paved streets.
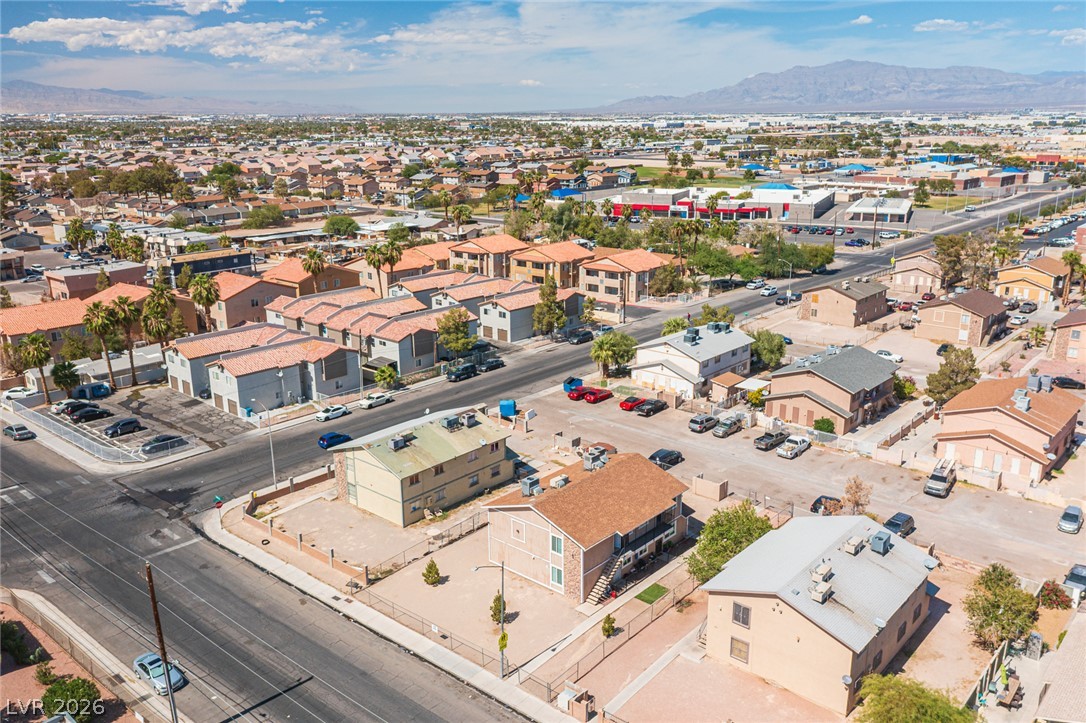
An aerial perspective captures the surrounding neighborhood with distant mountain views.
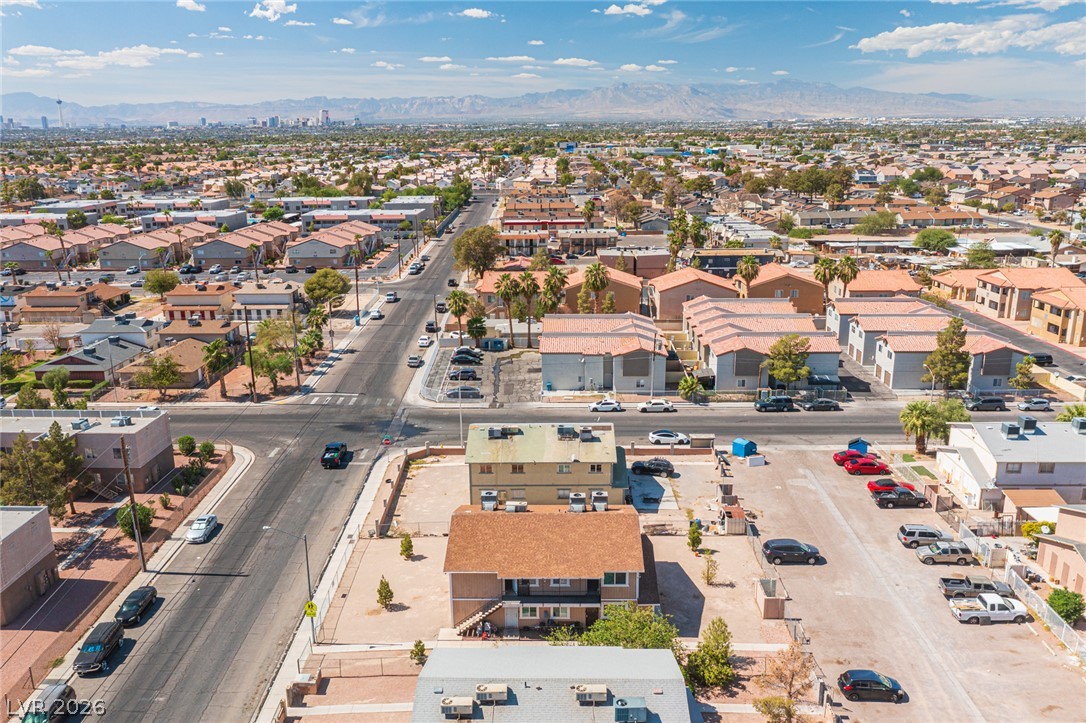
An aerial perspective captures the neighborhood streets and distant mountain silhouettes under a blue sky.
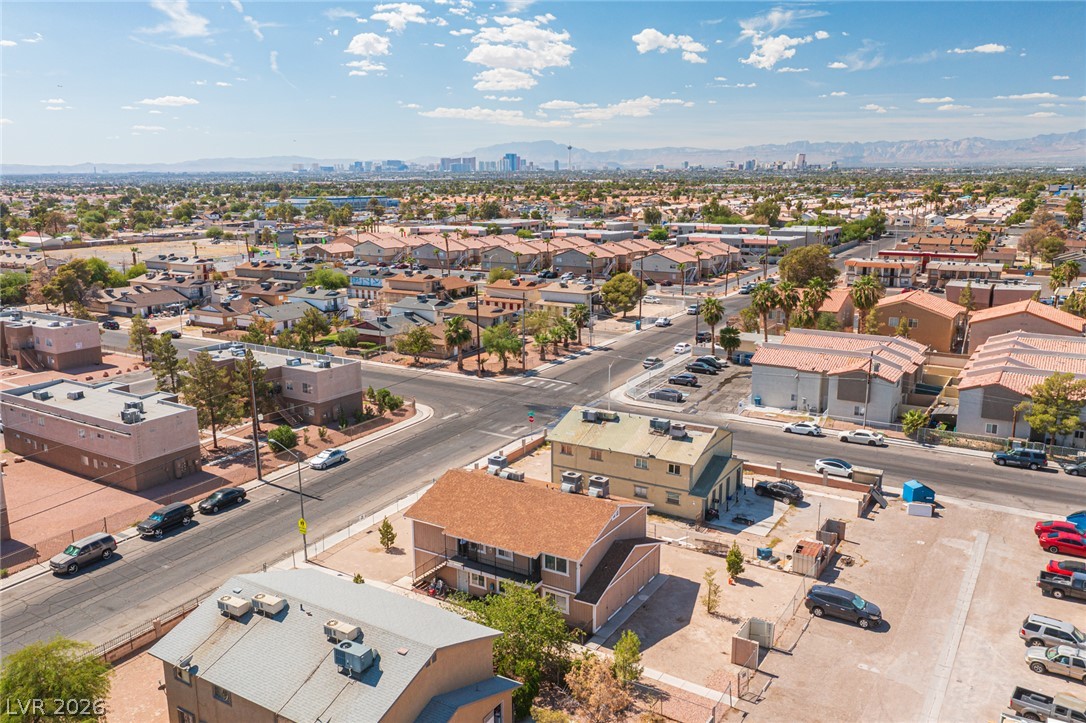
Distant city skyline and mountain views elevate this expansive aerial neighborhood panorama.
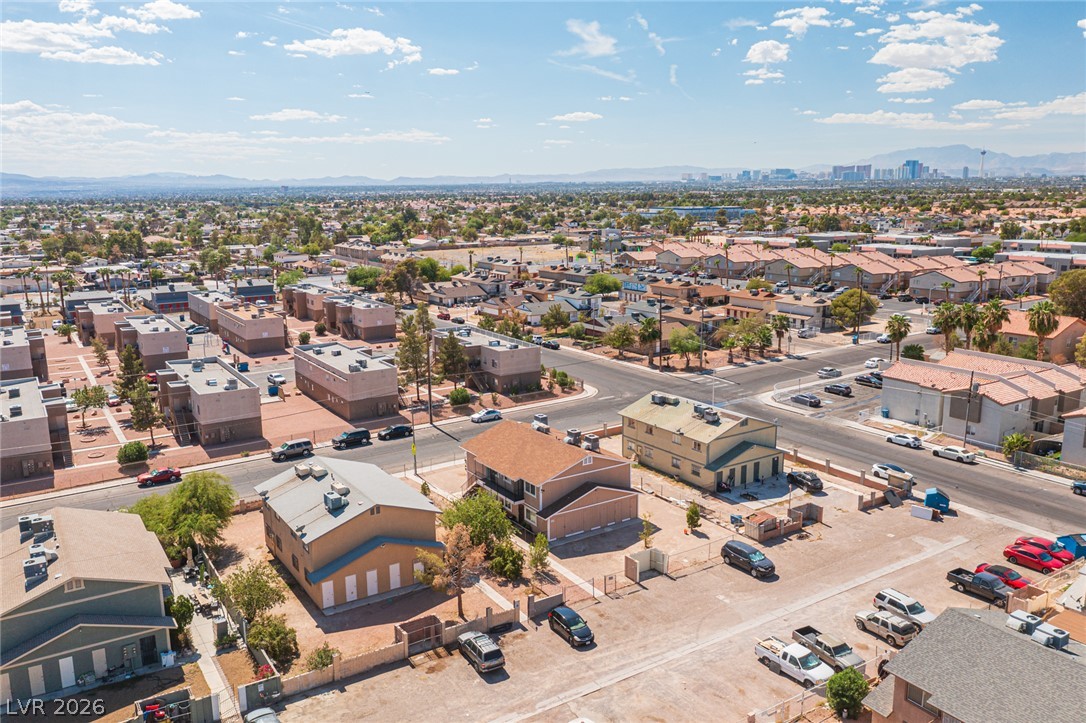
An expansive cityscape view unfolds beyond the surrounding neighborhood under clear blue skies.
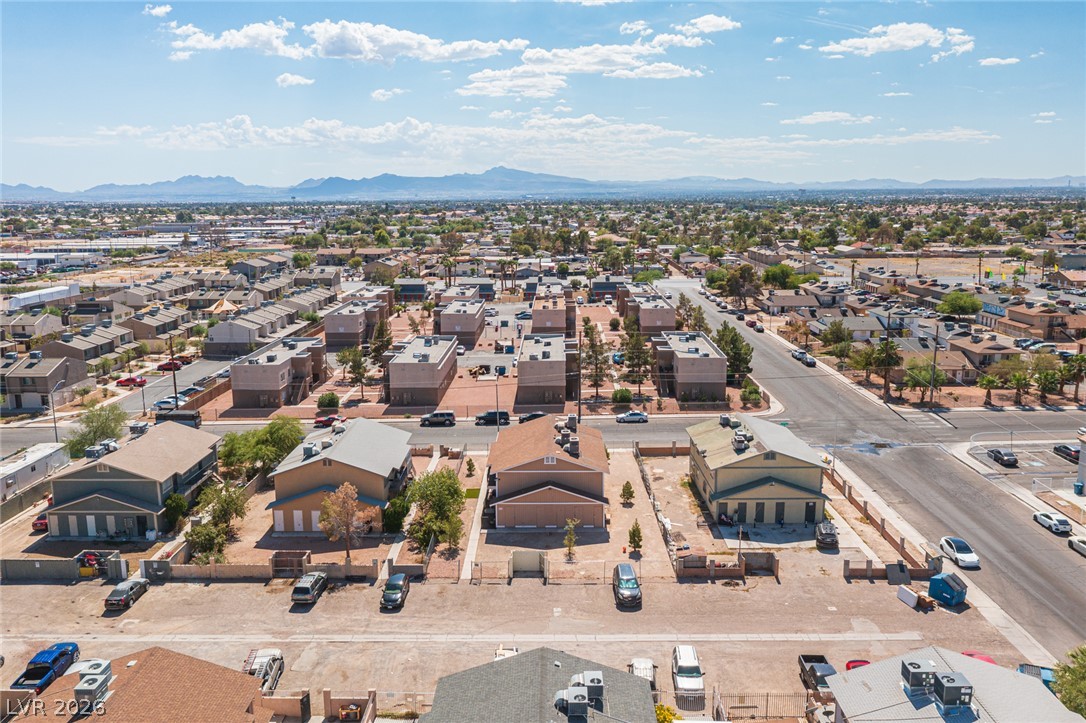
Distant mountains frame a wide perspective of the surrounding residential neighborhood.
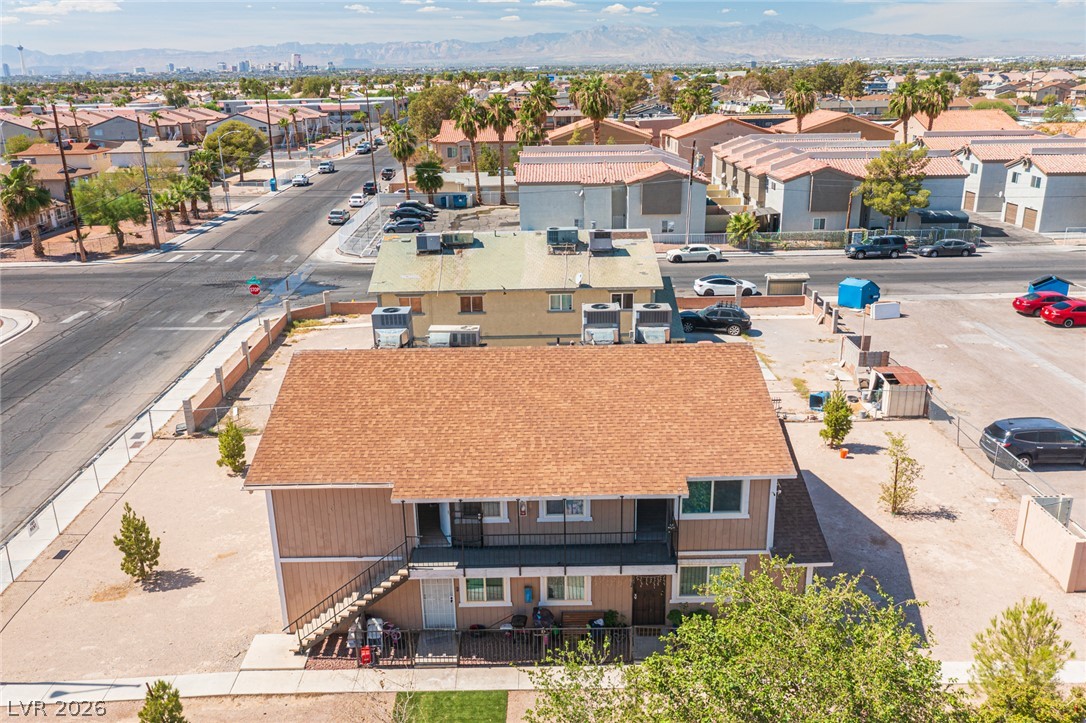
An aerial view showcases a shingled roof and nearby mountain backdrops beyond the residential streets.
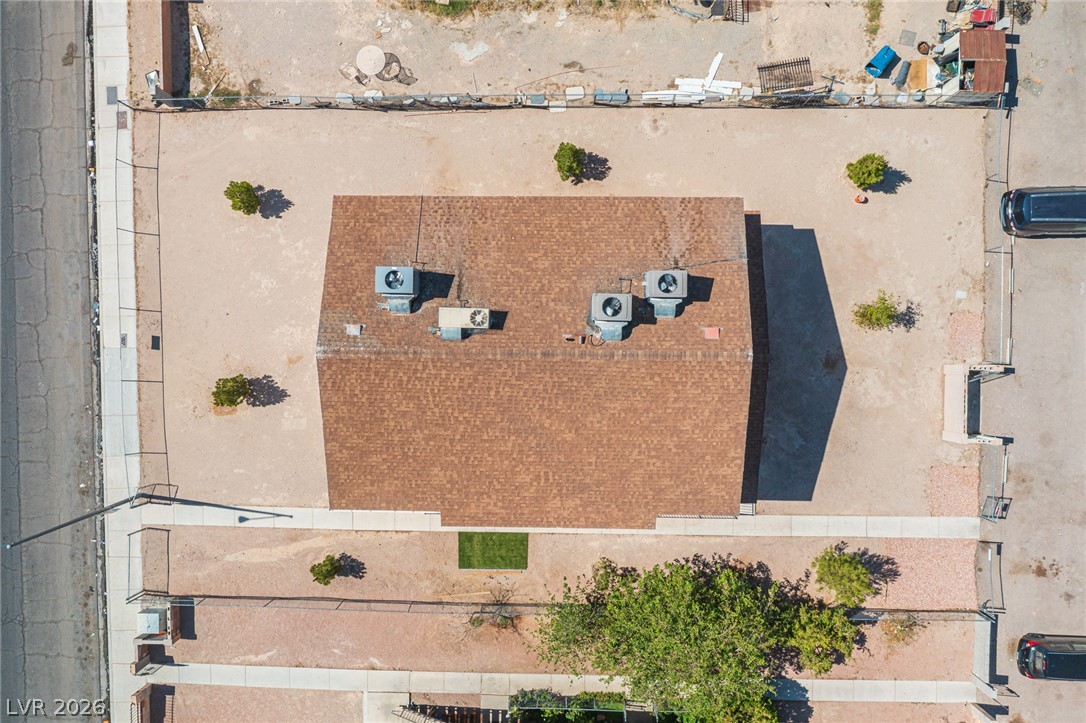
An aerial perspective shows the shingle roof and surrounding fenced yard with minimalist desert landscaping.
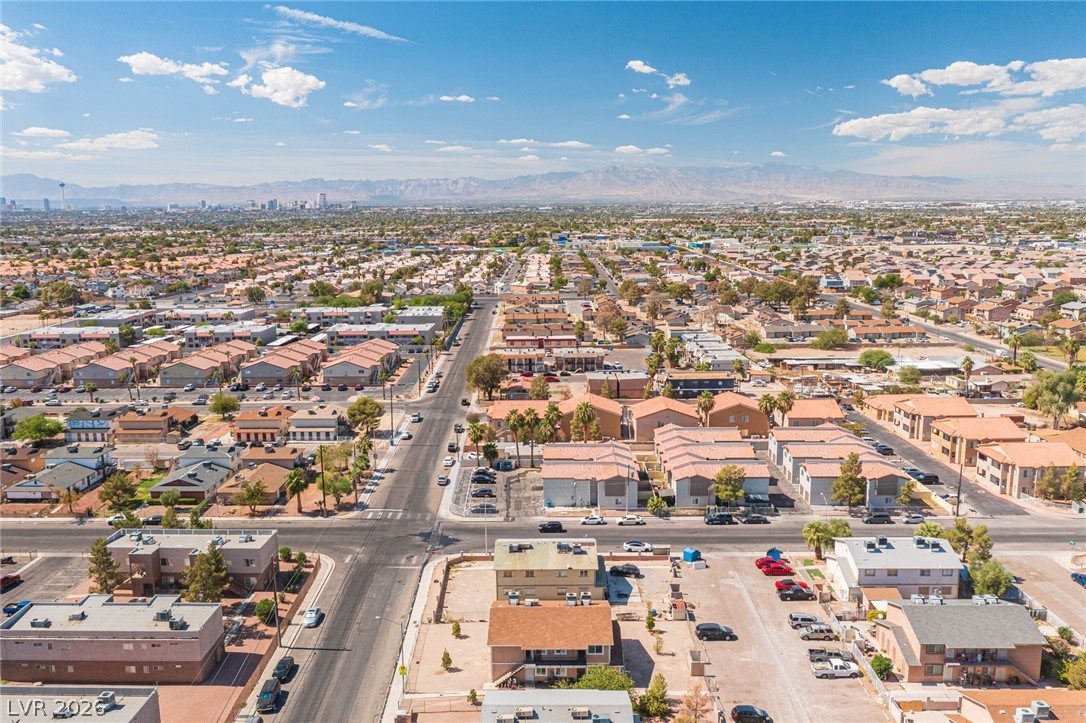
Distances yield to sweeping views over the surrounding residential neighborhood toward the city skyline.

Description
INVESTMENT OPPORTUNITY! This fourplex offers four spacious 2-bedroom, 1-bath units on an oversized 10,000+ sq. ft. fully fenced lot. Three of the four units have been completely remodeled, offering an updated and attractive opportunity for investors. The property also features additional storage at the rear of the building, along with washer and dryer accommodations for added convenience. With generous outdoor space, updated units, and a functional multifamily layout, this property offers plenty of potential for both current and future ownership. Don't miss the opportunity to add this fourplex to your investment portfolio-schedule your showing today!
Details
| MLS # | 2822702 |
|---|---|
| Listing Type | For Sale |
| Sub-Type | Resale |
| Status | Active |
| Year | 1983 |
| Days On Site | 21 |
| Listing Provided By | United Realty Group | Oscar Hernandez |
Features
| SQ Feet | 3,290 |
|---|---|
| Story(s) | 2 |
| Units | 4 |
| Building(s) | 1 |
| Acreage | 0.25 |
Interior
| Cooling | Central Air |
|---|---|
| Heating | Central, Electric |
| Heating Yes / No | Yes |
| Cooling Yes / No | Yes |
| Interior Features | None |
| Furnished | Unfurnished |
| Appliances | Oven, Range |
Exterior
| Roof | Composition, Shingle |
|---|---|
| Construction Materials | Stucco |
Utilities
| Sewer | Public Sewer |
|---|
Other
| List Aor | Greater Las Vegas Association Of Realtors Inc |
|---|
Taxes
| Property | 1615 |
|---|
Area Information
| State | NV |
|---|---|
| County | Clark |
| City | Las Vegas |
| Zip Code | 89115 |
| Community Name | Sammy Mel Park |
Request a showing
Request a showing
Contact
Learn More About This Property

| State | NV |
|---|---|
| County | Clark |
| City | Las Vegas |
| Zip Code | 89115 |
| Community Name | Sammy Mel Park |
Nearby Listings (Within 1/10 mile)
Price: $472K - $787K
sqft: 2,000 - 4,000
Listing Updated: October 2, 2026 at 2:00:08 PM PDT