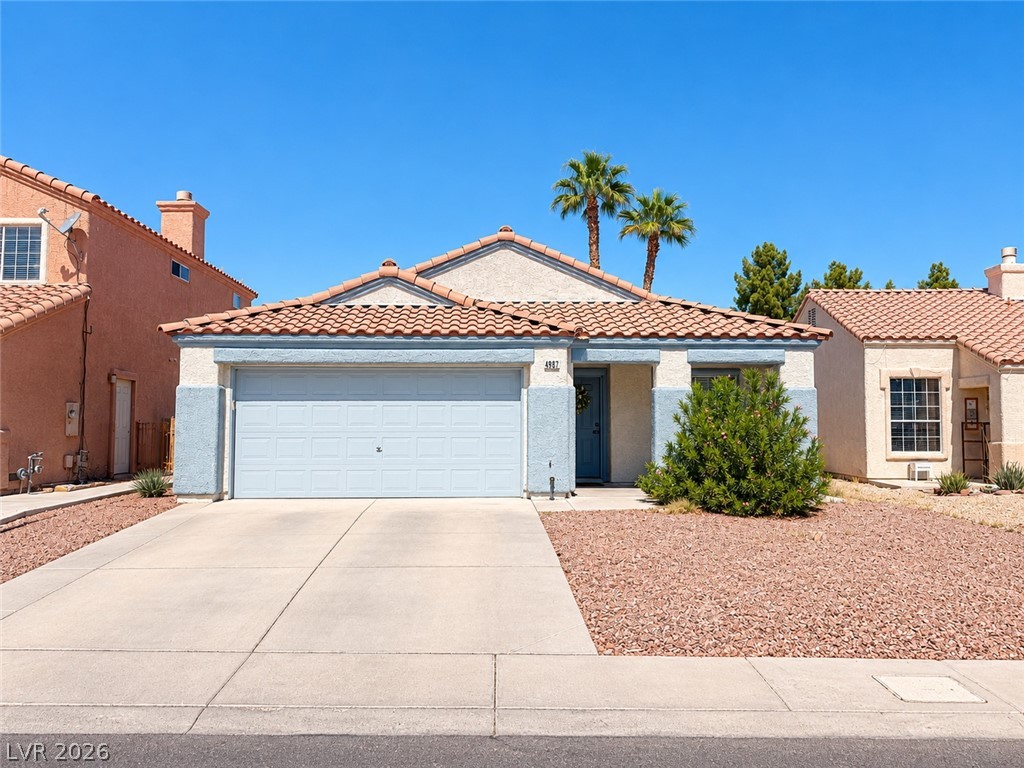
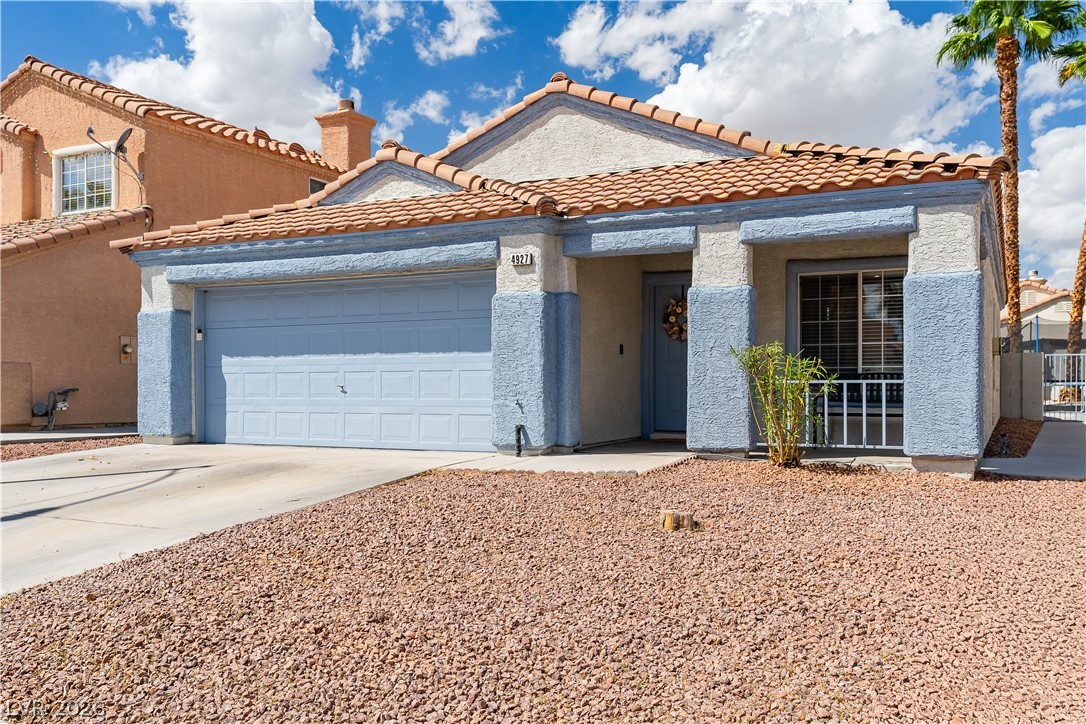
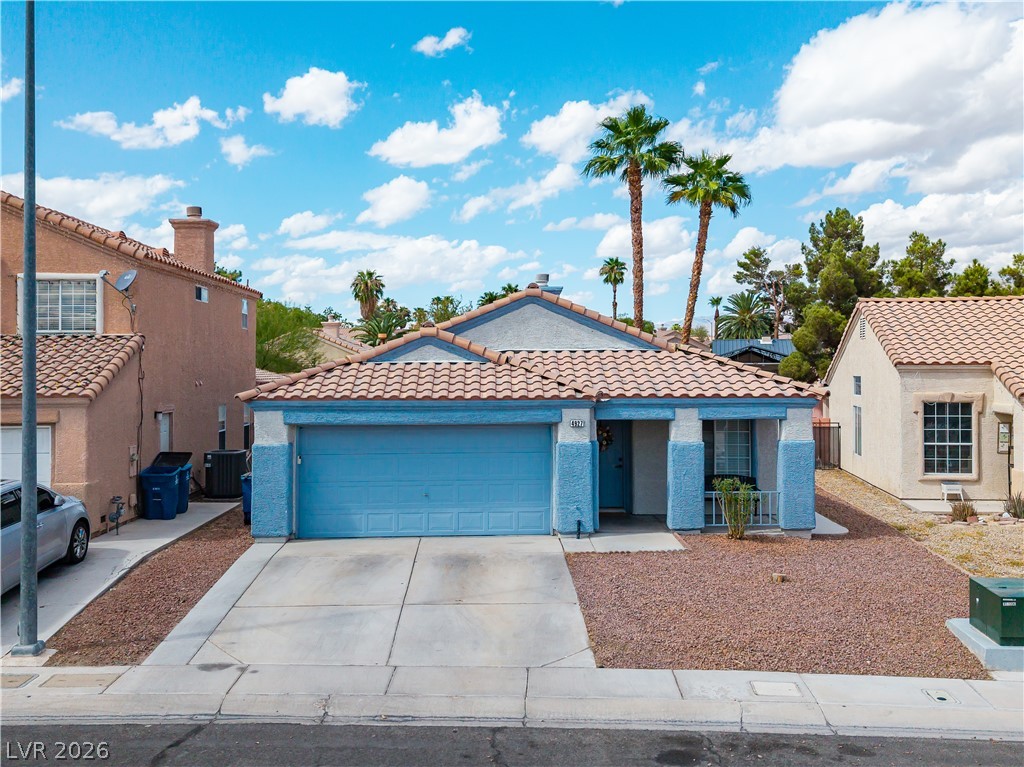
A classic tiled roof and low-maintenance desert landscaping frame this single-story suburban residence.
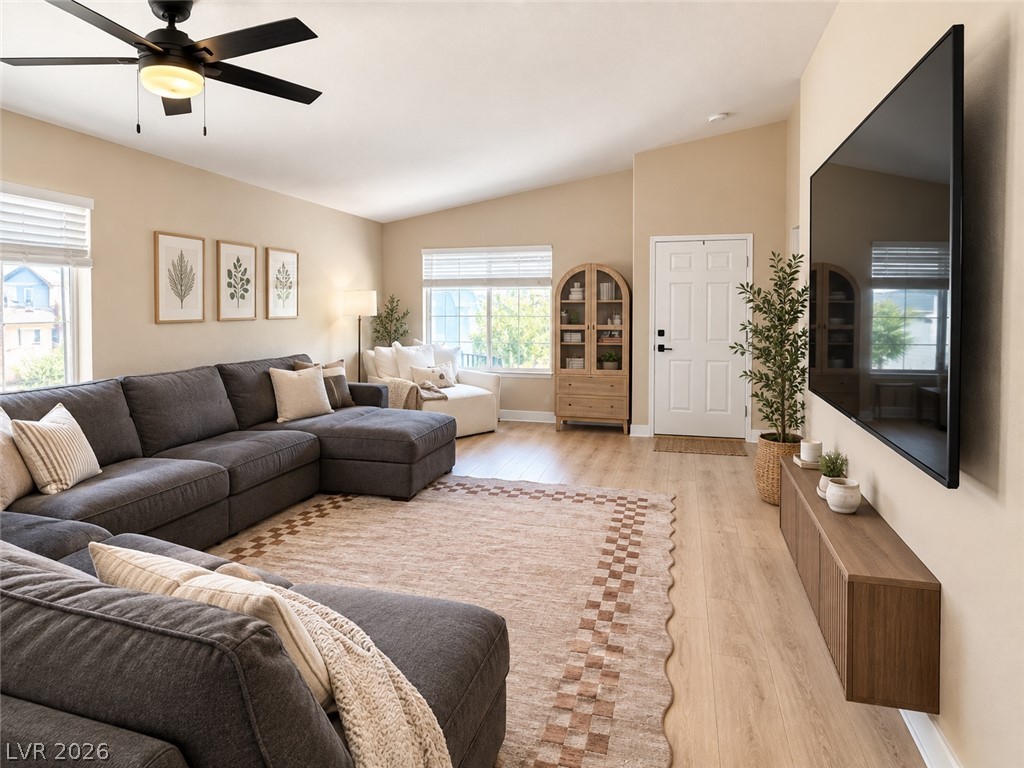
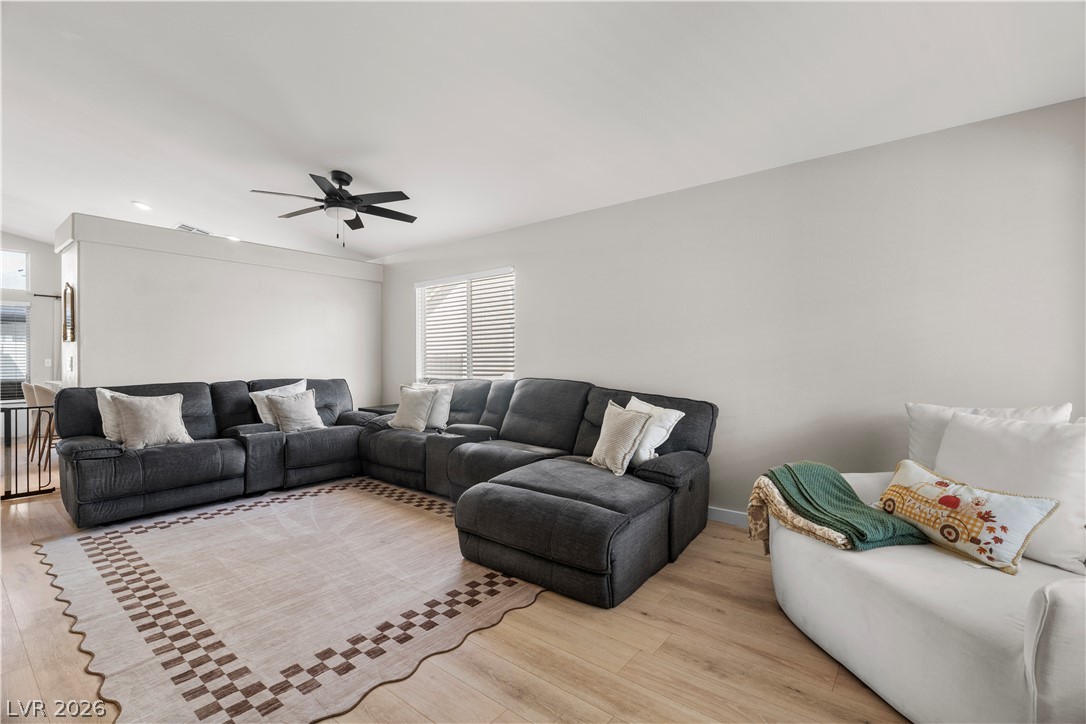
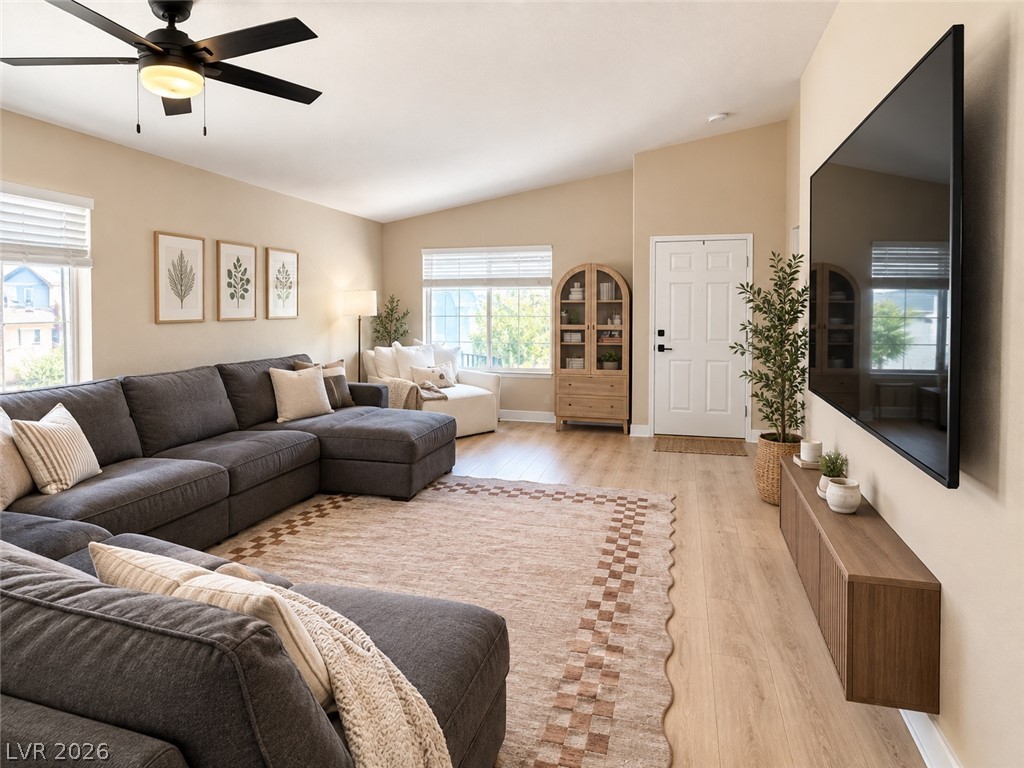
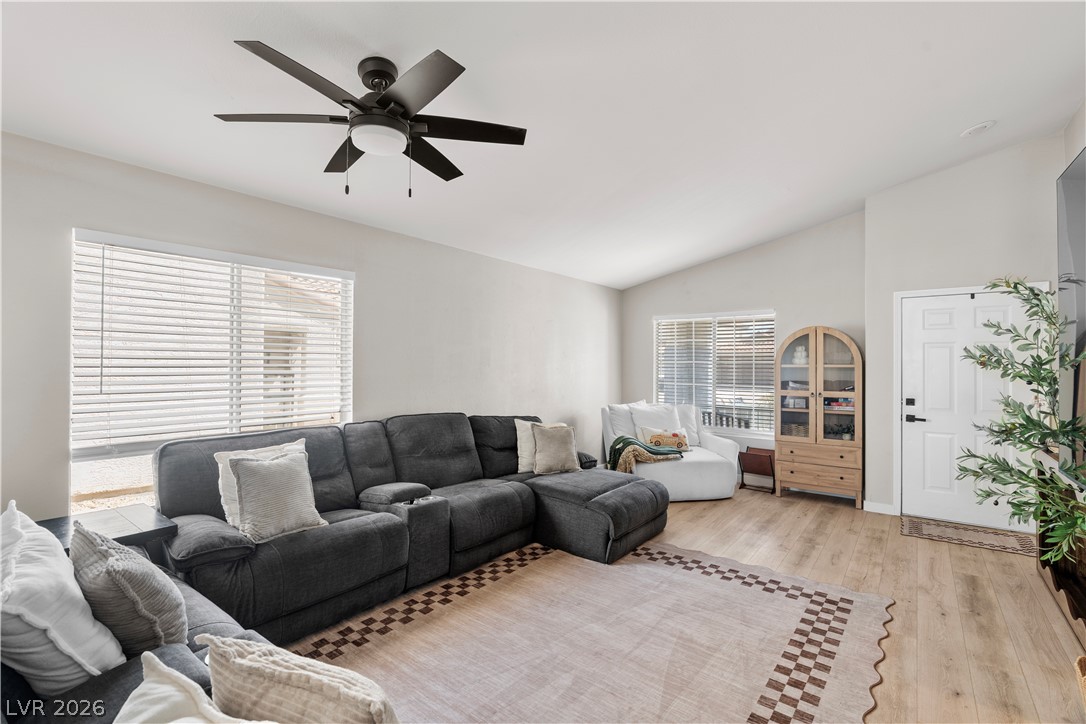
High vaulted ceilings and wood floors define this welcoming main living area.
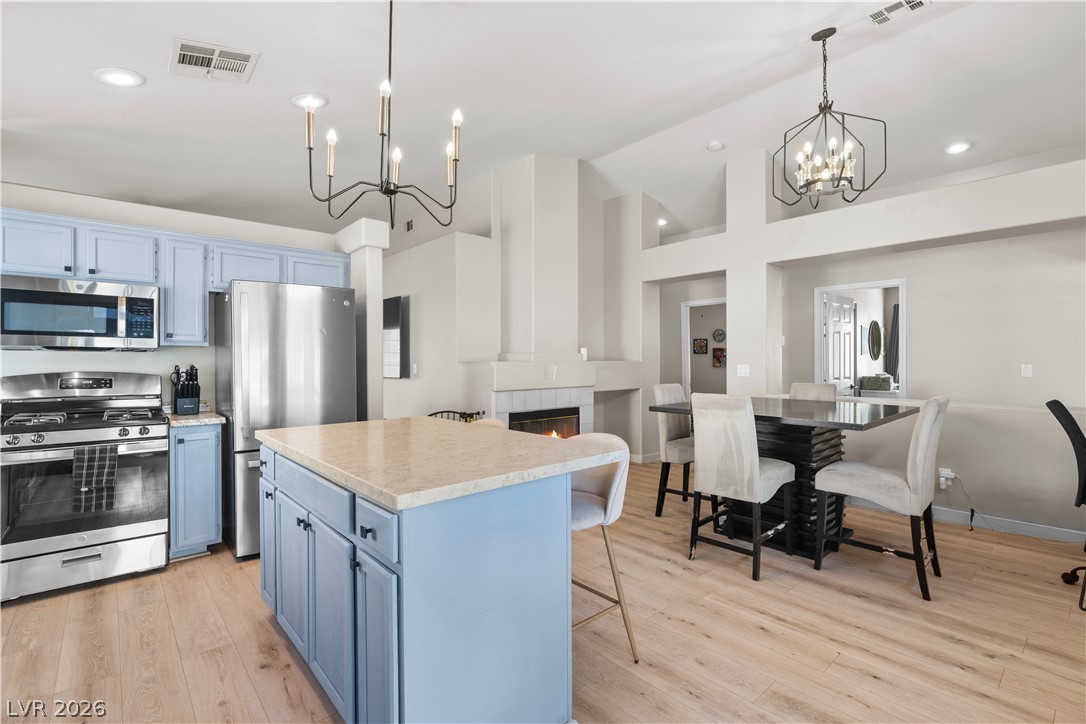
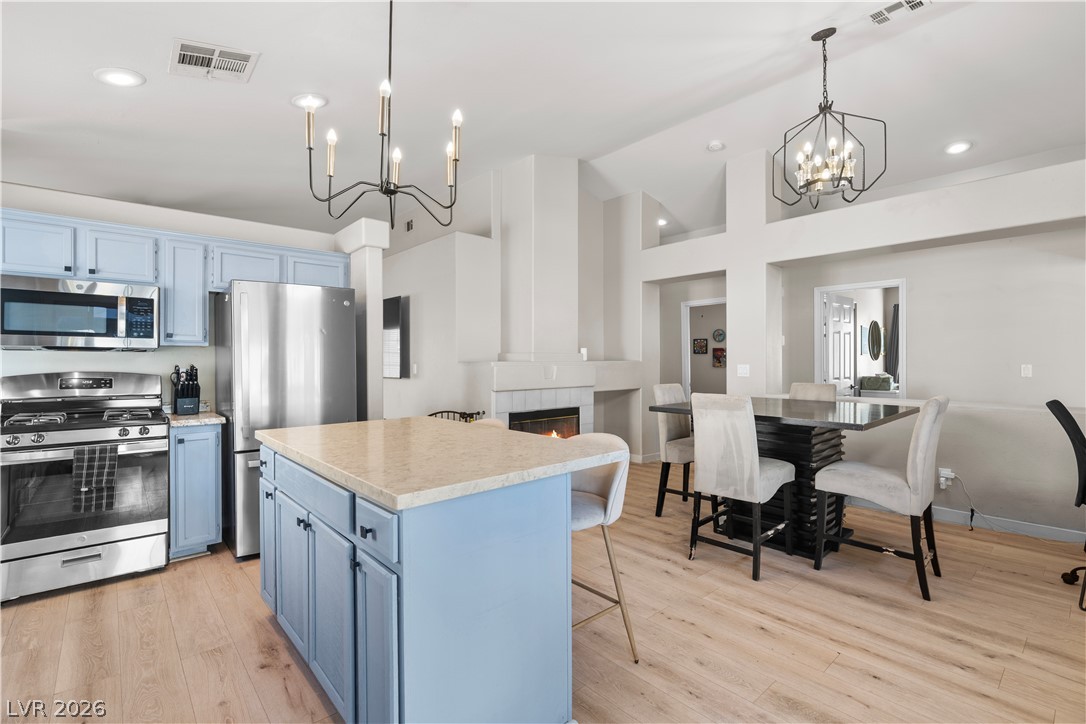
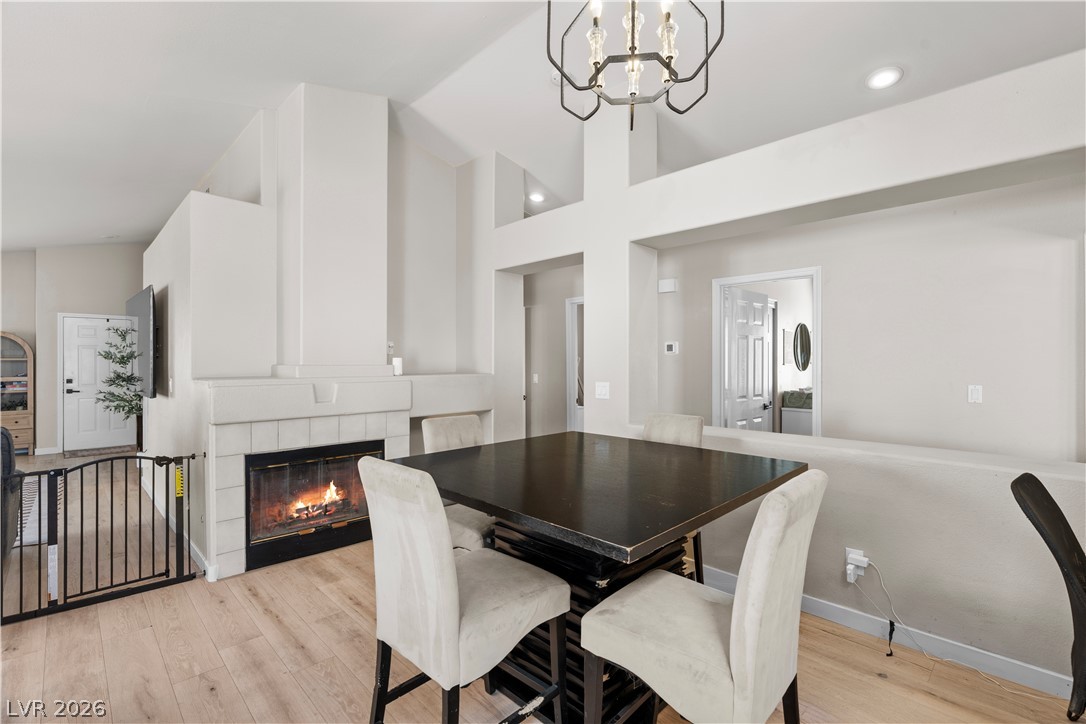
Hardwood floors and high ceilings elevate this open kitchen and dining area with fireplace.
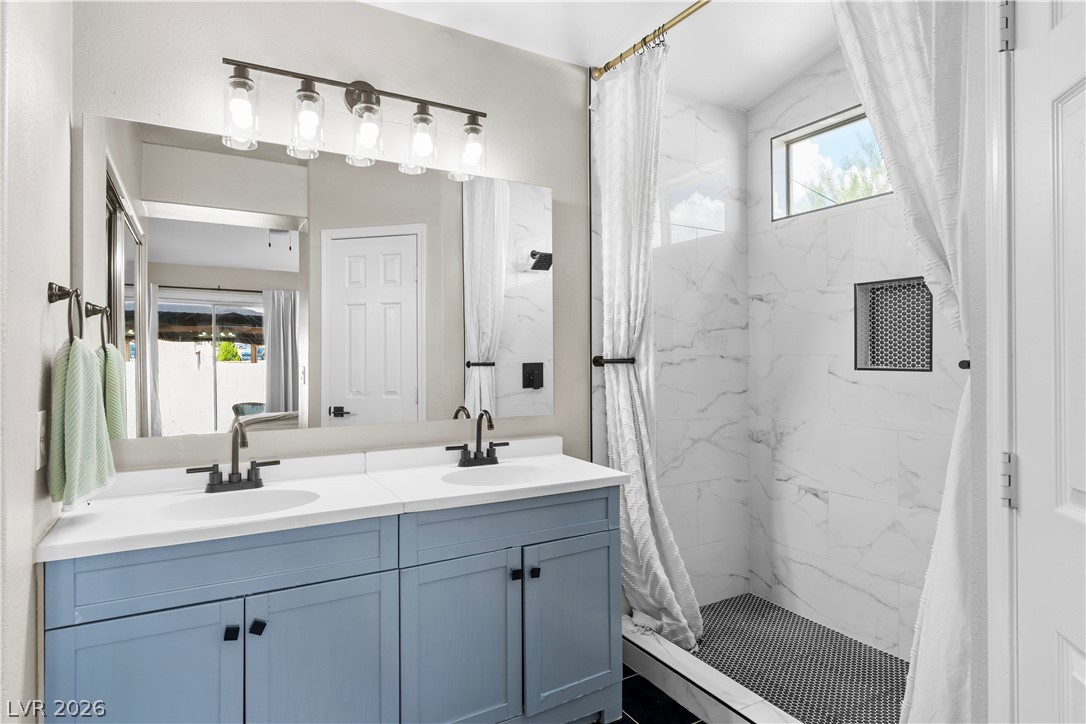
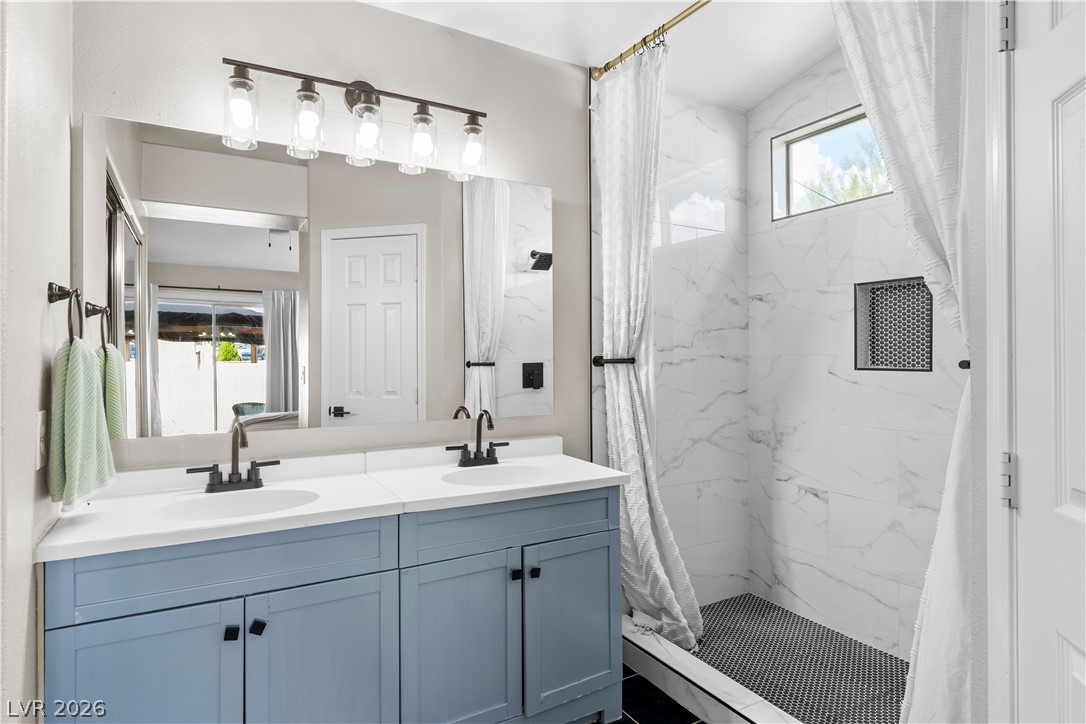
Clean lines and dual sinks define this modern bathroom with a tiled walk-in shower.
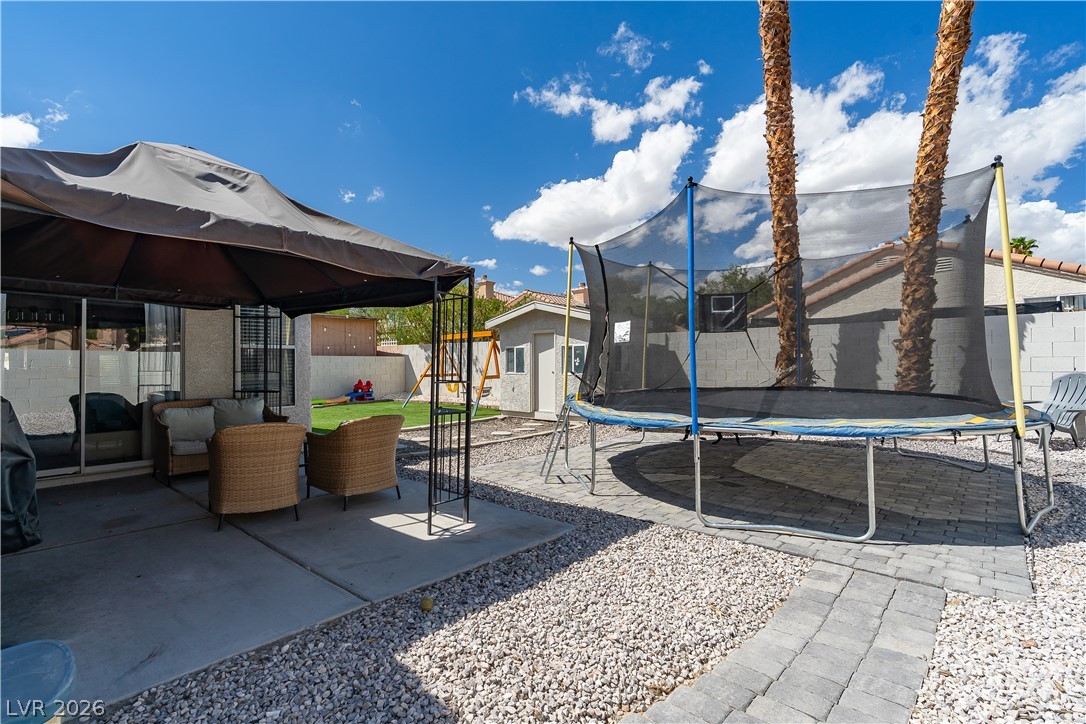
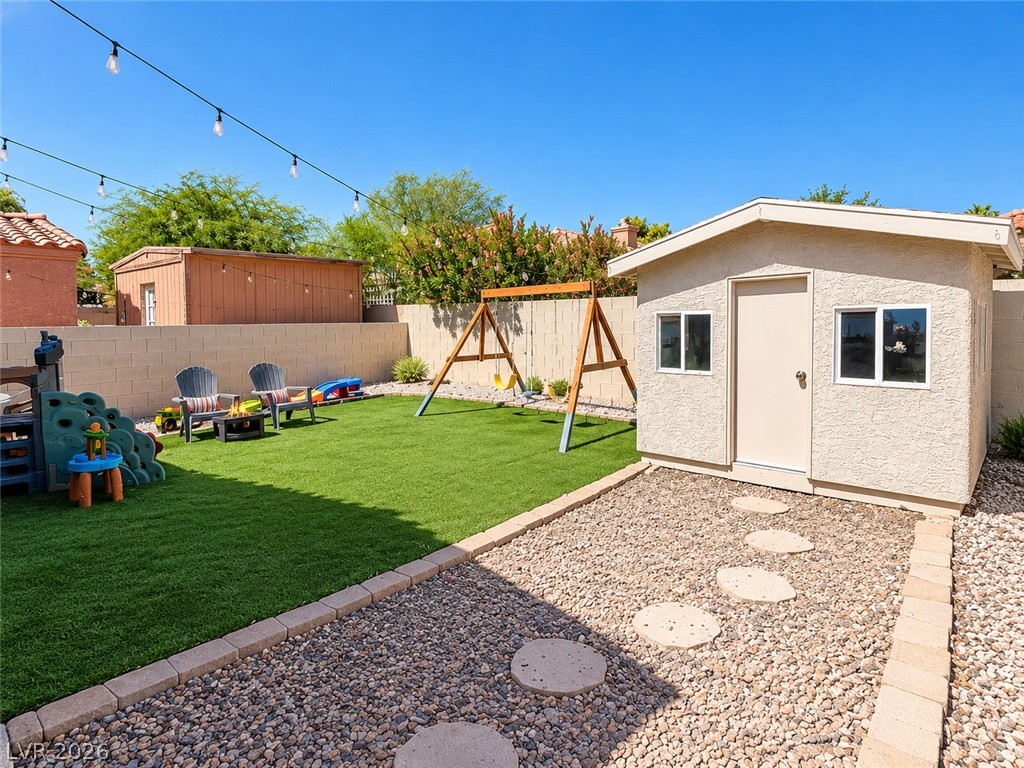
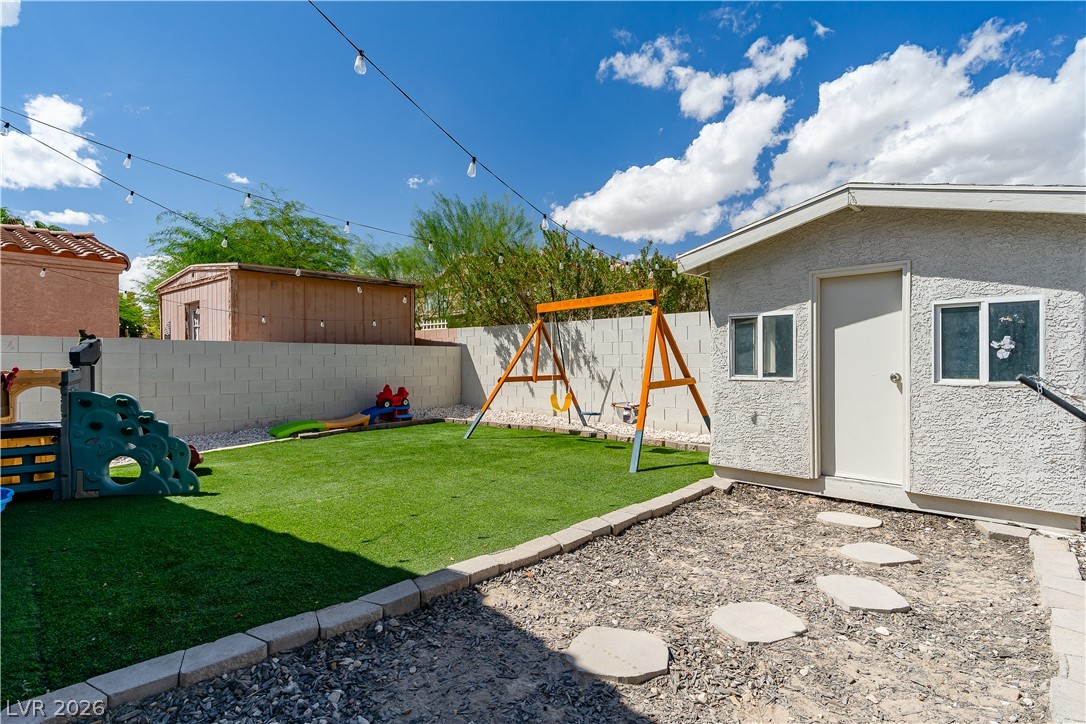
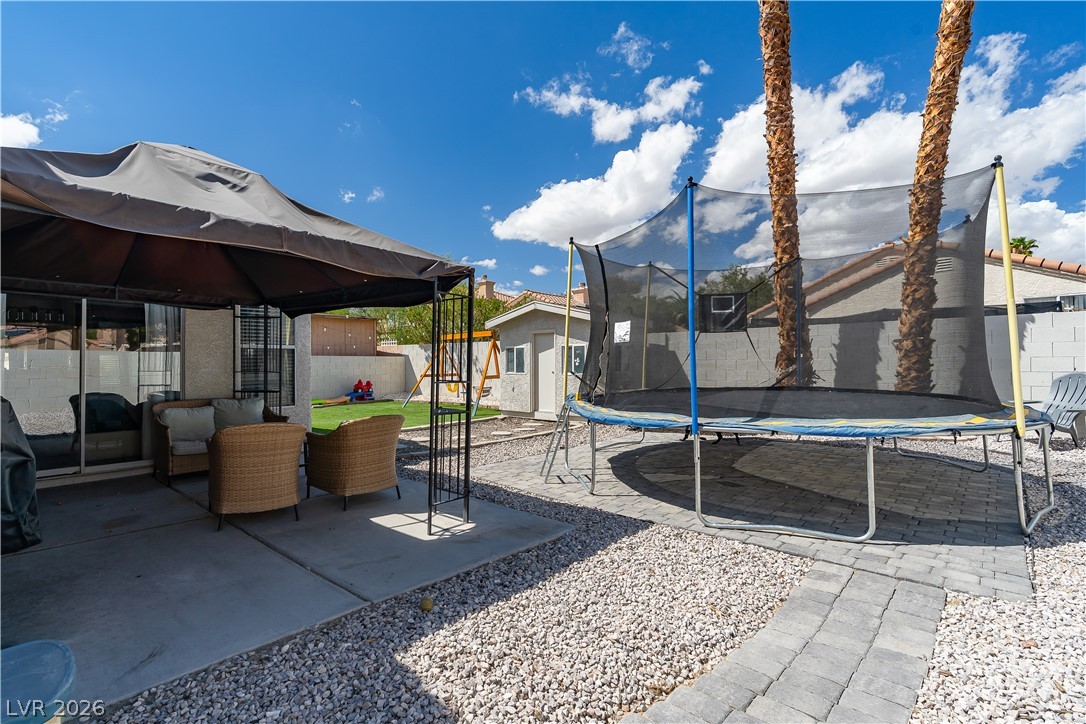
An inviting backyard features a concrete patio, stone pavers, and a separate storage shed.
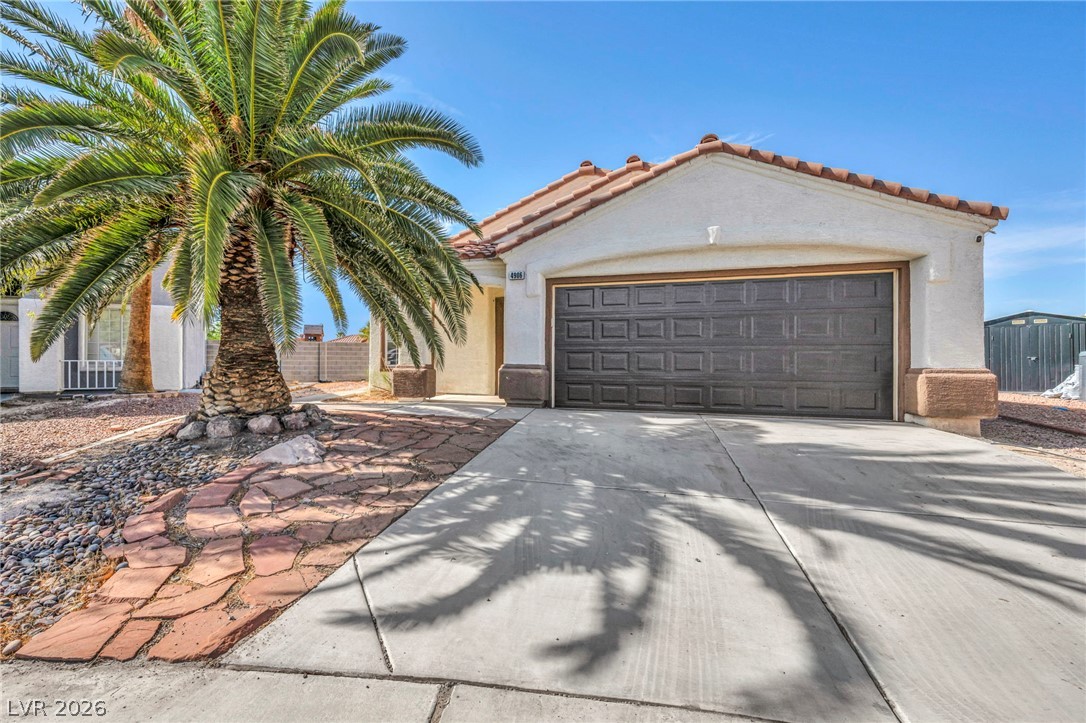
A classic Spanish tile roof and two-car garage define this stucco home's exterior.
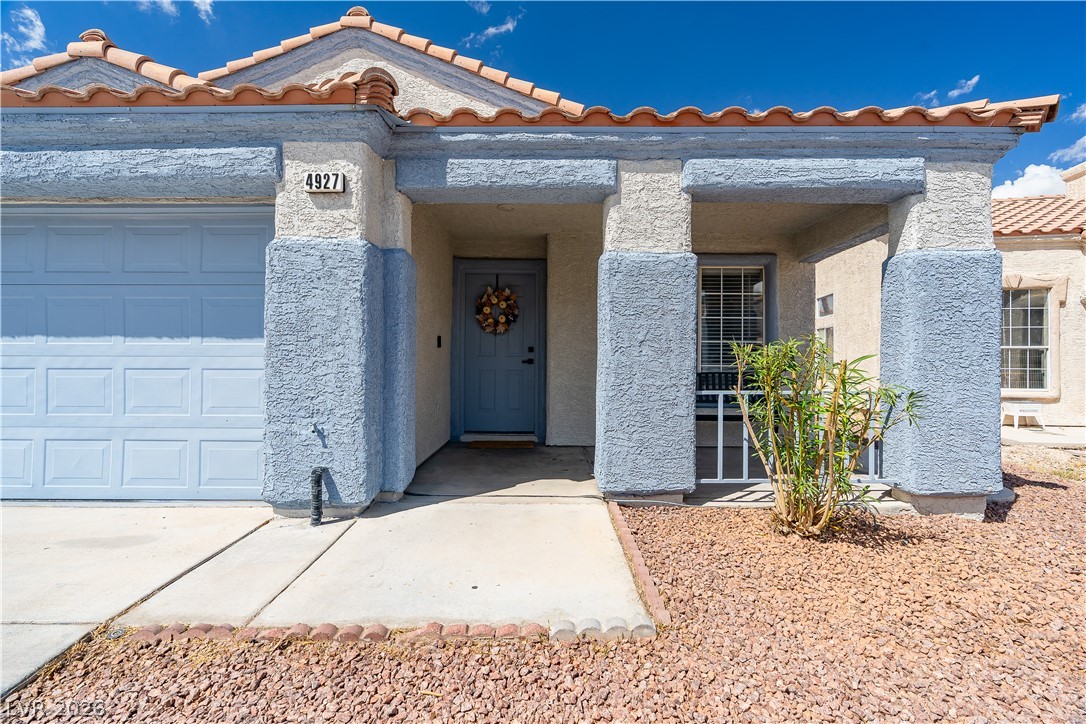
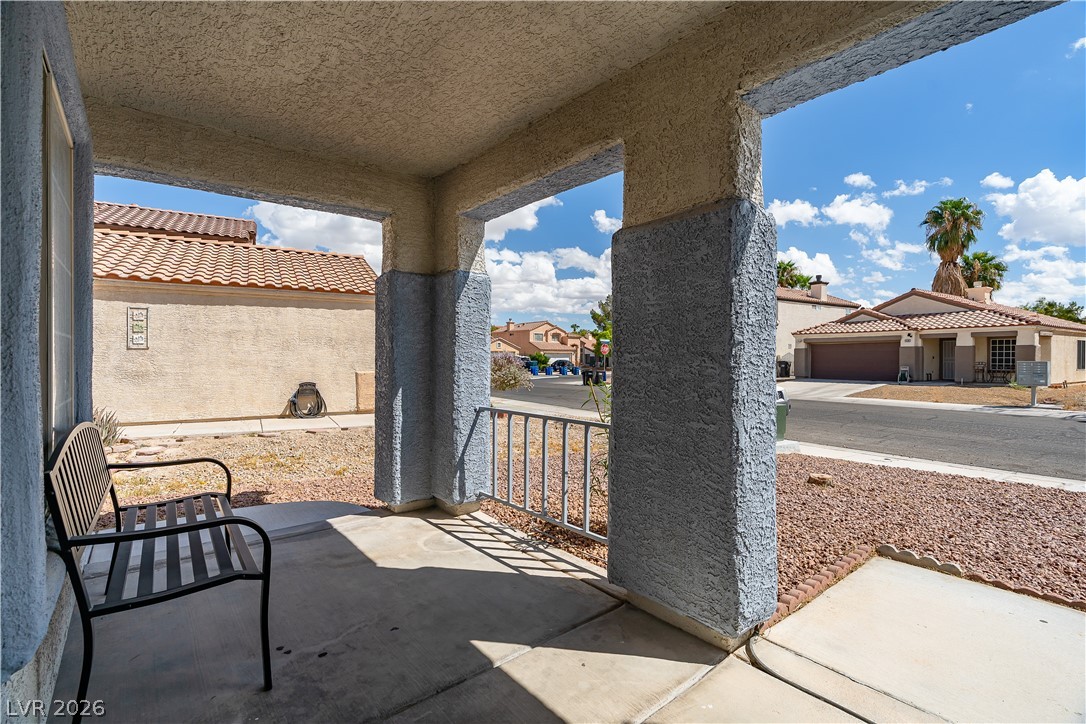
Clay roof tiles and stucco pillars framing a welcoming covered front porch entry.
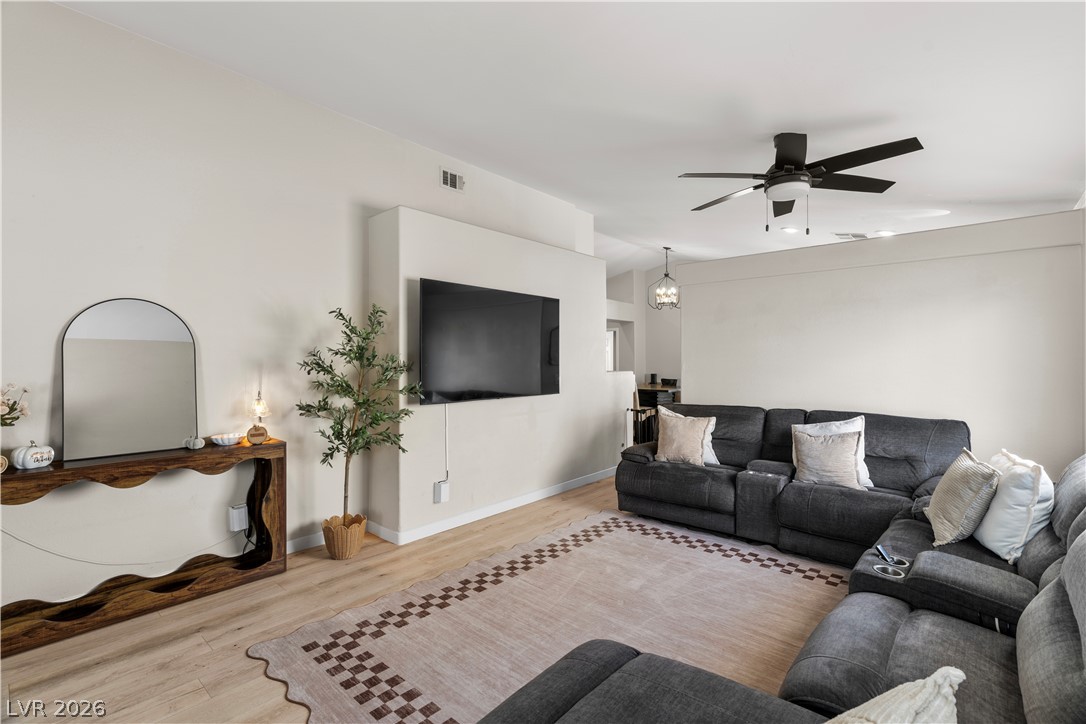
An open and airy living area highlighting clean lines and smooth wood floors.
Hardwood floors and vaulted ceilings elevate this open main living space.
A spacious layout and smooth hard surface flooring define this welcoming living area.
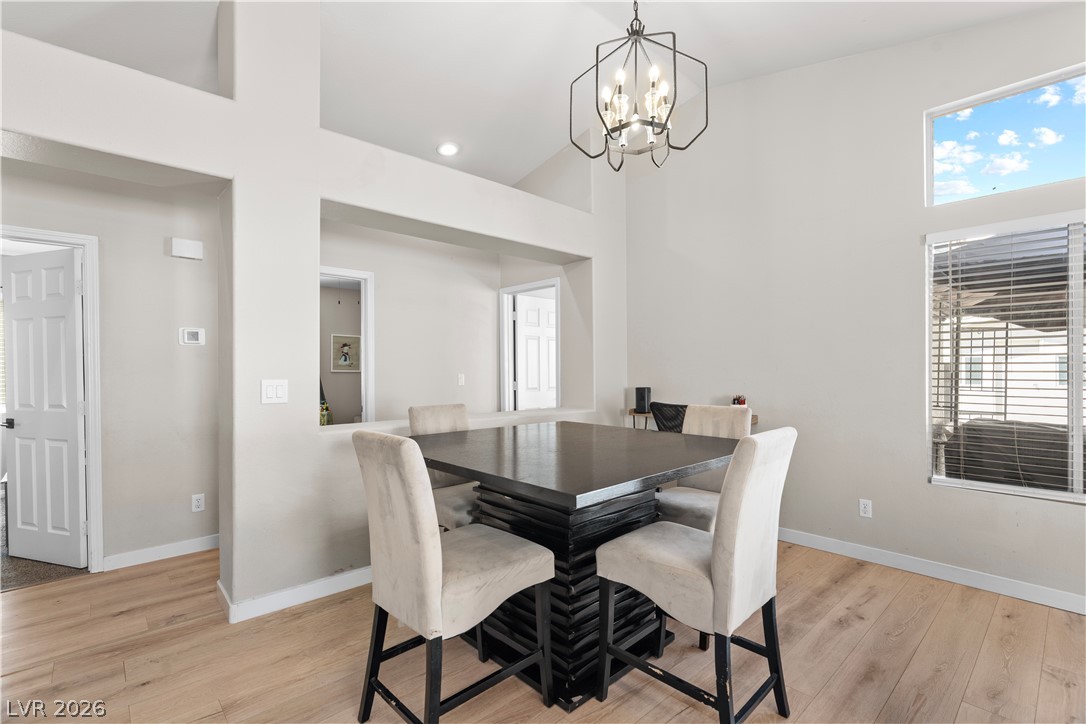
Vaulted ceilings and wide-plank wood flooring define this open living space.
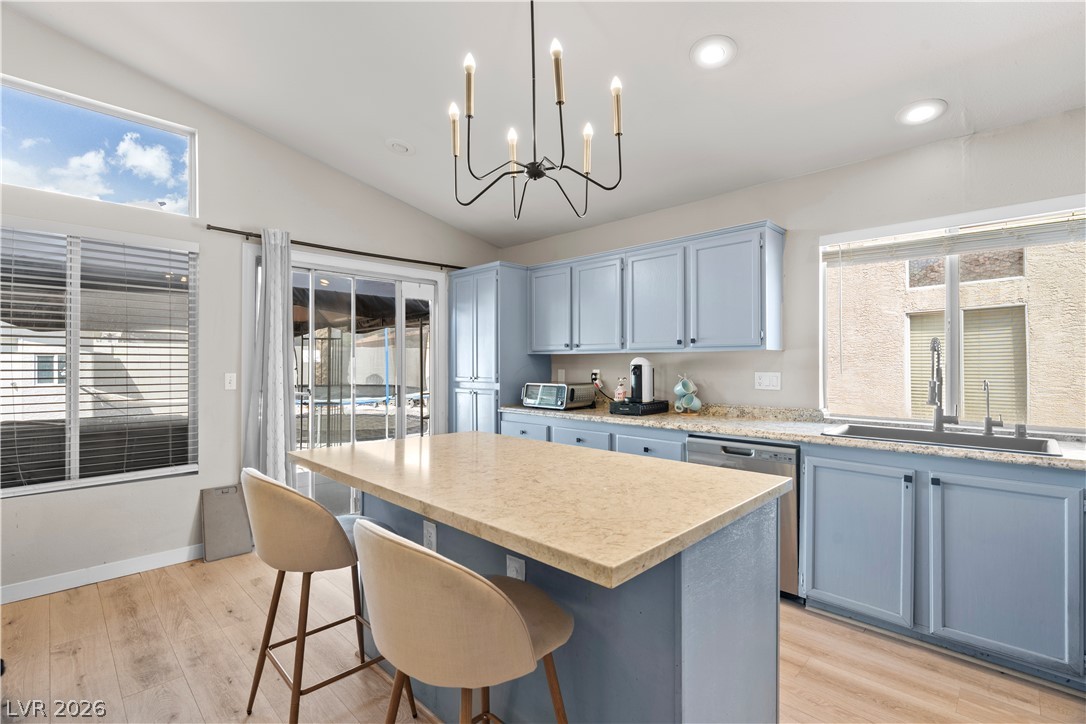
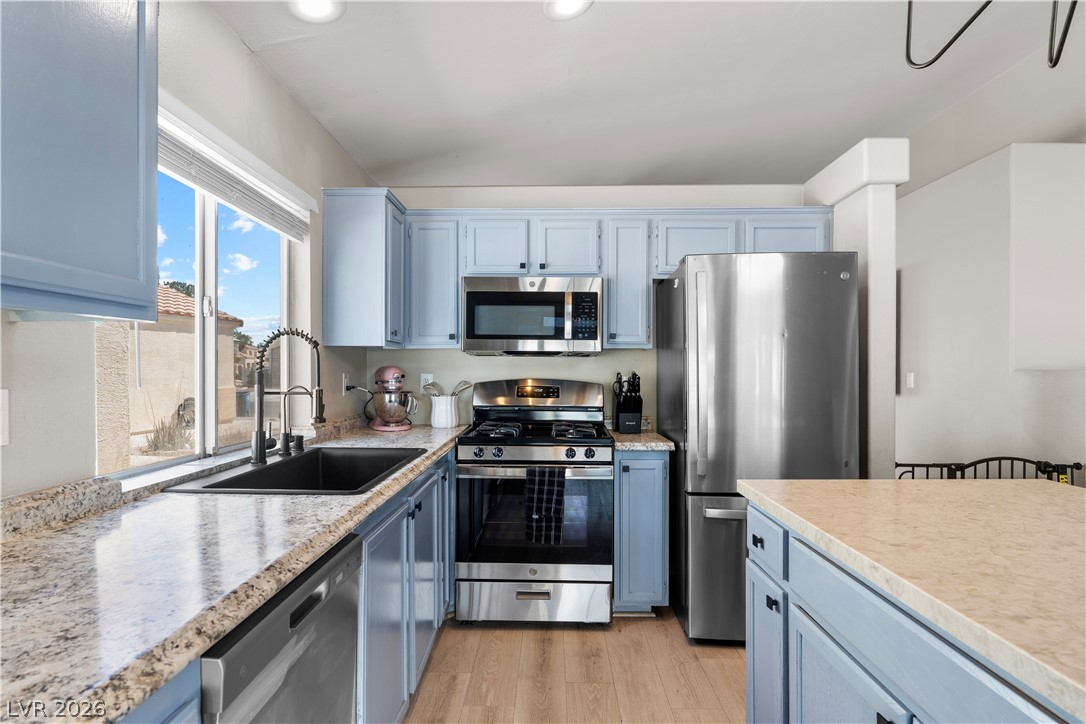
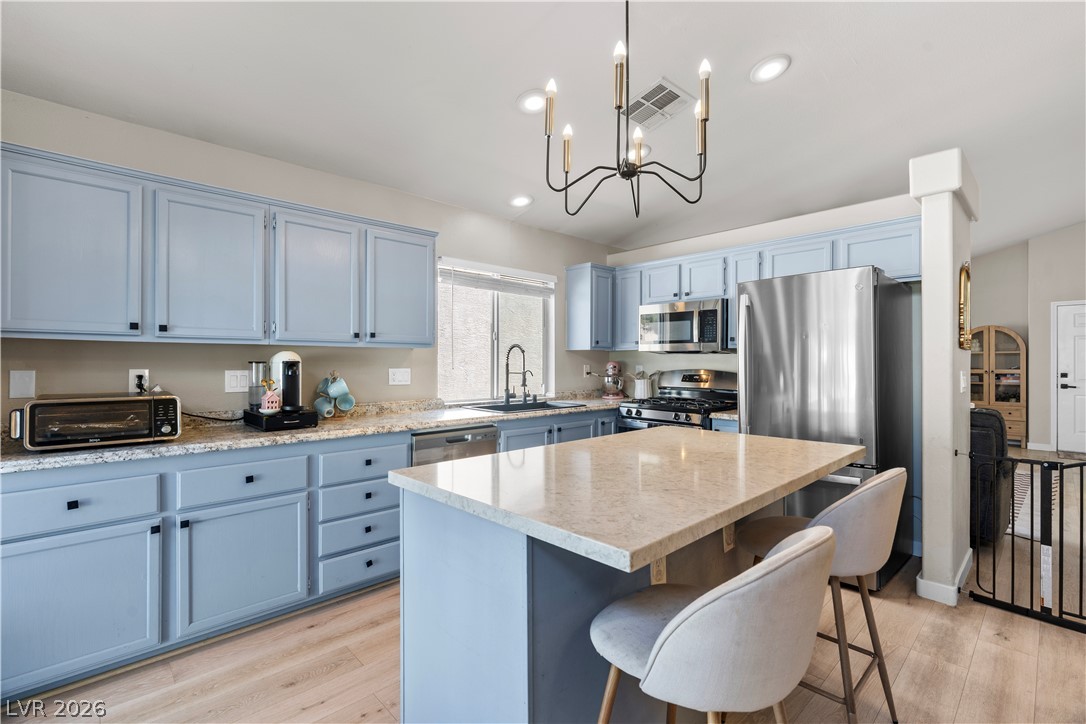
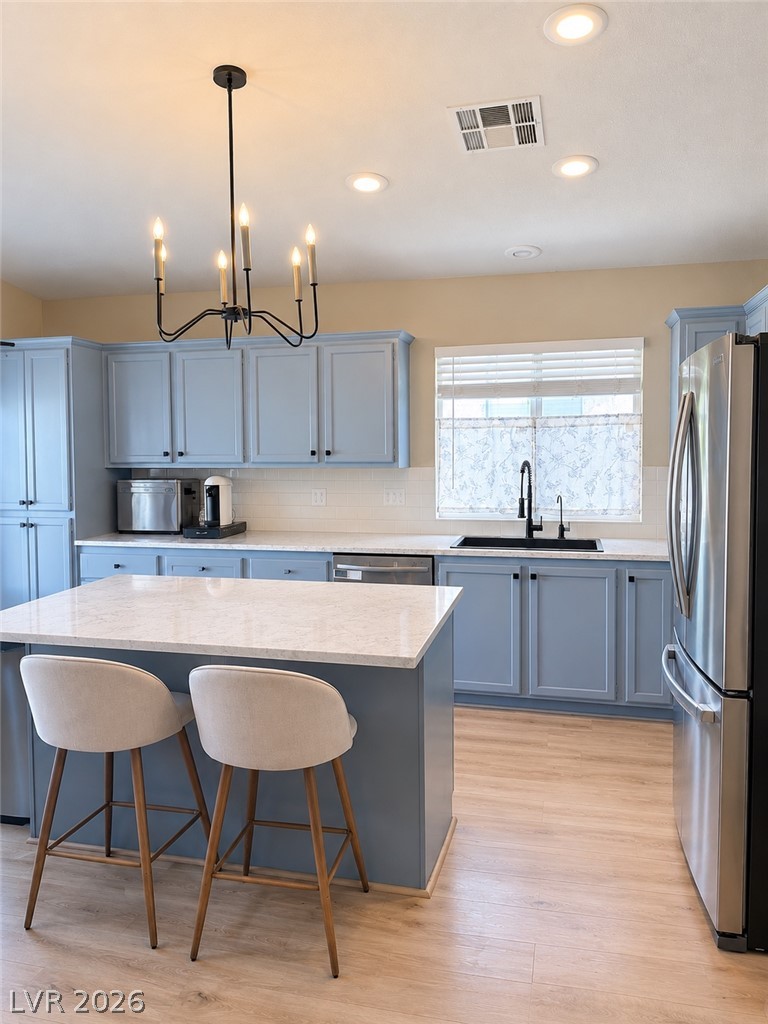
A spacious cooking area integrates durable stone counters and a central island workspace under vaulted ceilings.
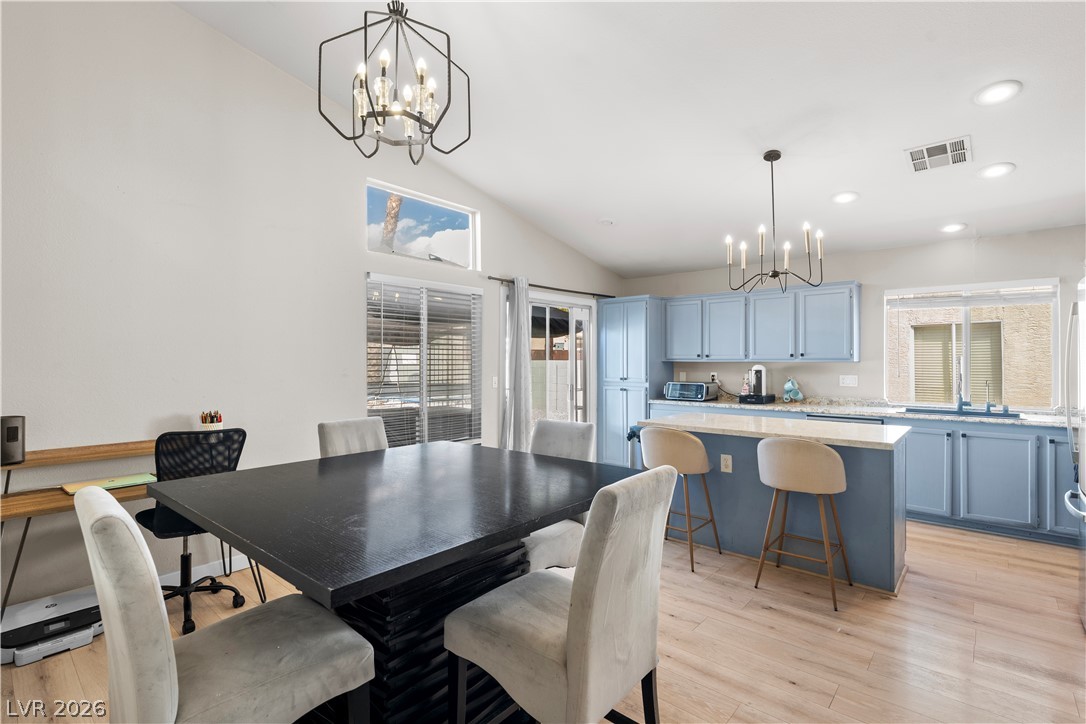
Gleaming hardwood floors and a spacious kitchen island anchor this open-concept layout.
Ample counter space and classic cabinetry define this functional culinary workspace.
An inviting kitchen centers around a spacious stone island and smooth hardwood floors.
High ceilings and clean wood-plank flooring define this open dining space.
A burning fireplace accents this dining area showcasing high ceilings and hardwood flooring.
High vaulted ceilings and wood-style flooring elevate this open-concept kitchen and dining area.
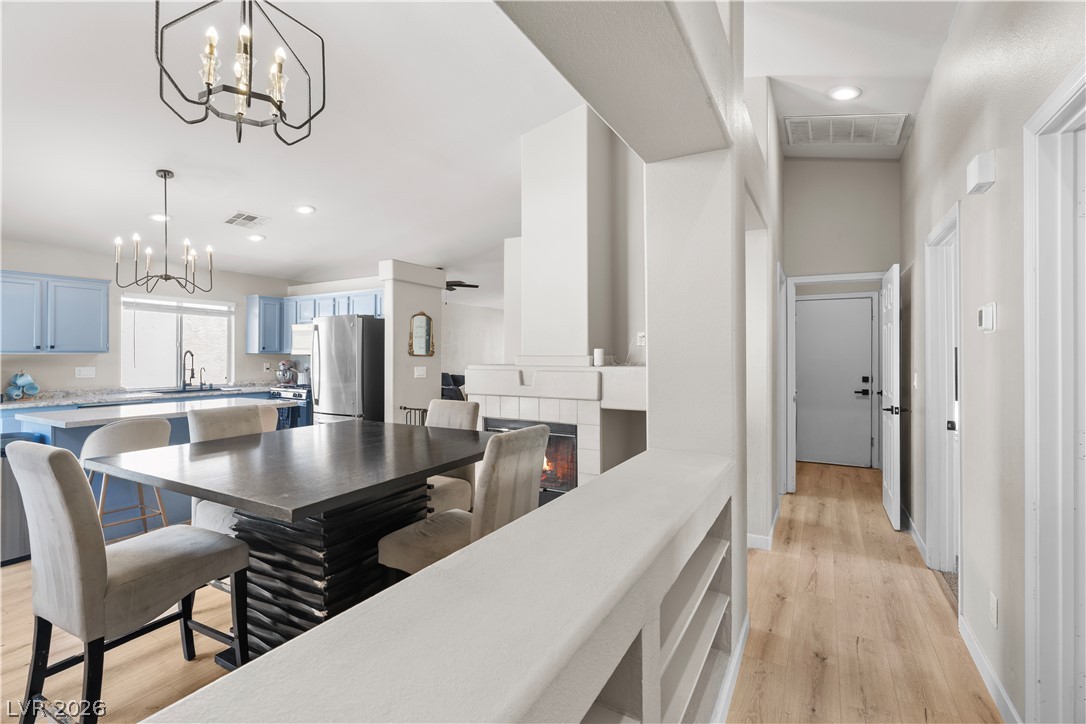
Smooth wood floors guide the eye toward the open kitchen and cozy fireplace.
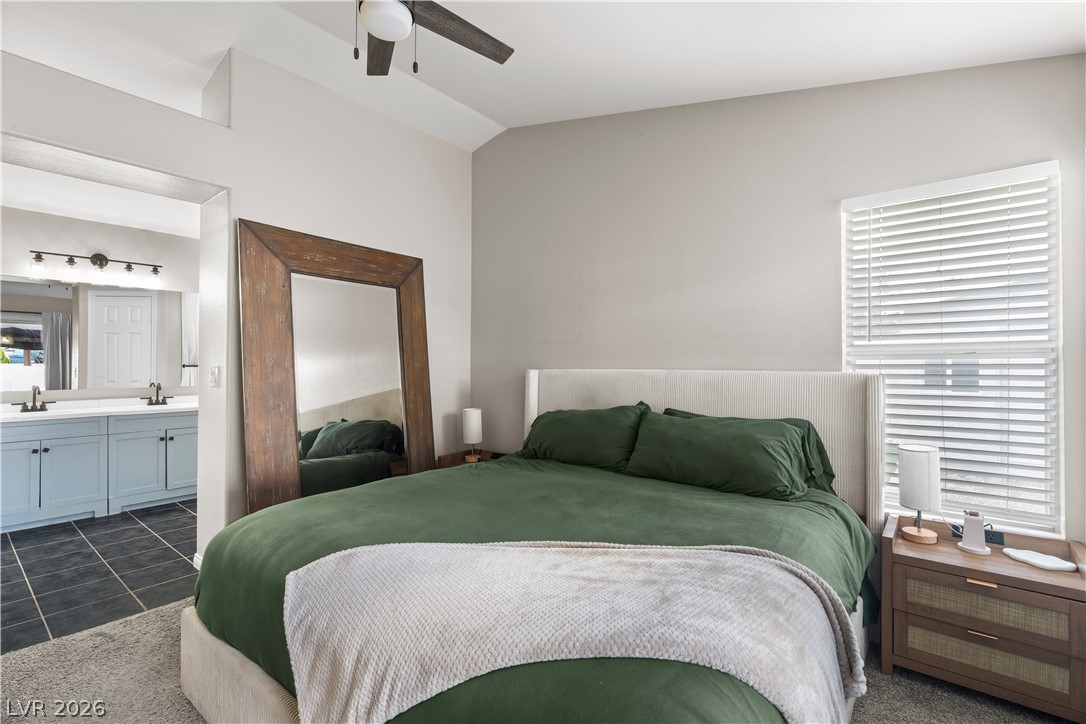
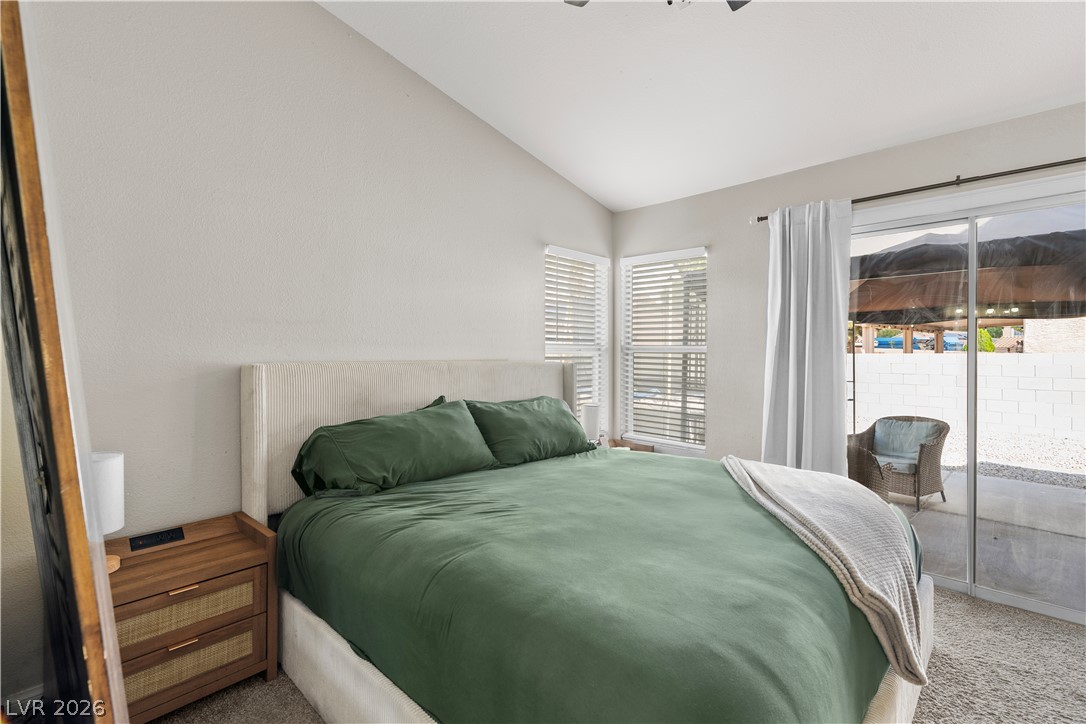
High vaulted ceilings and plush carpeting define this serene master suite with an attached bathroom.
Sliding glass doors open directly to the back patio from this vaulted bedroom.
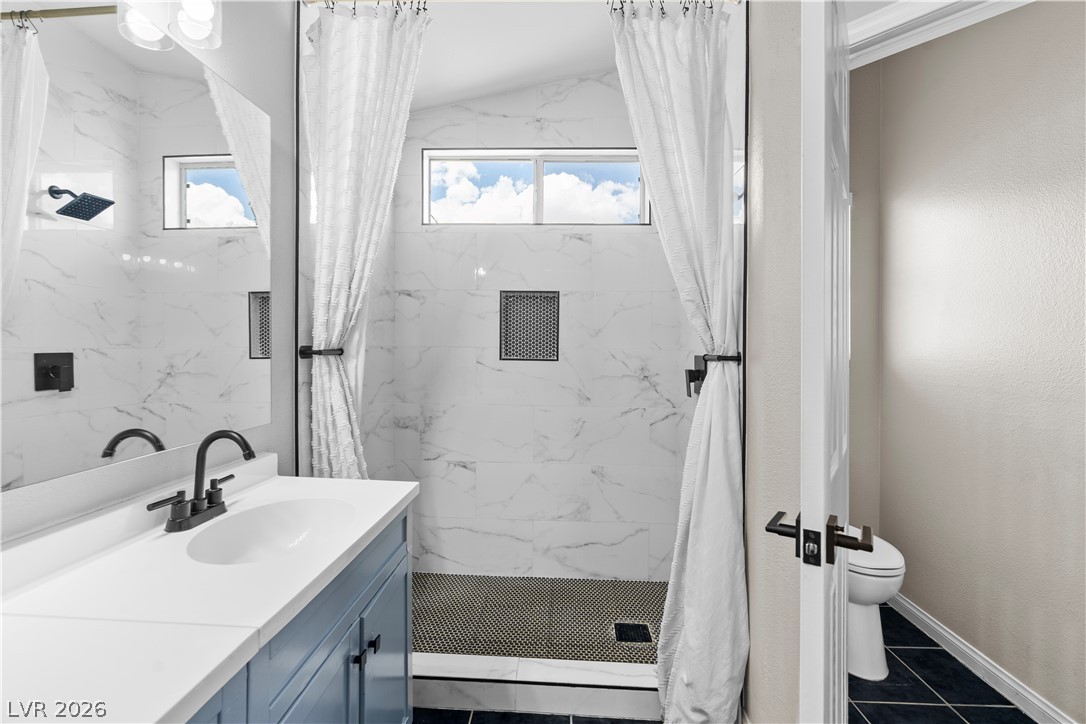
Gleaming stone tile walls surround a walk-in shower with modern black fixtures.
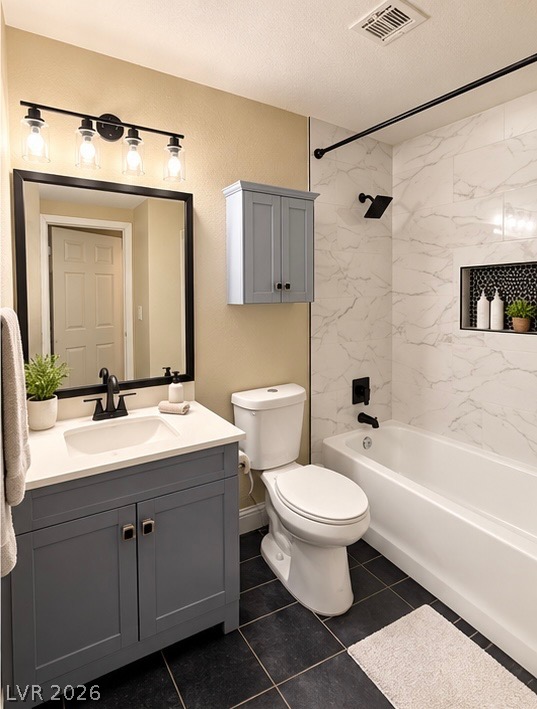
A stylish vanity paired with a modern walk-in tile shower defines this beautifully renovated bathroom.
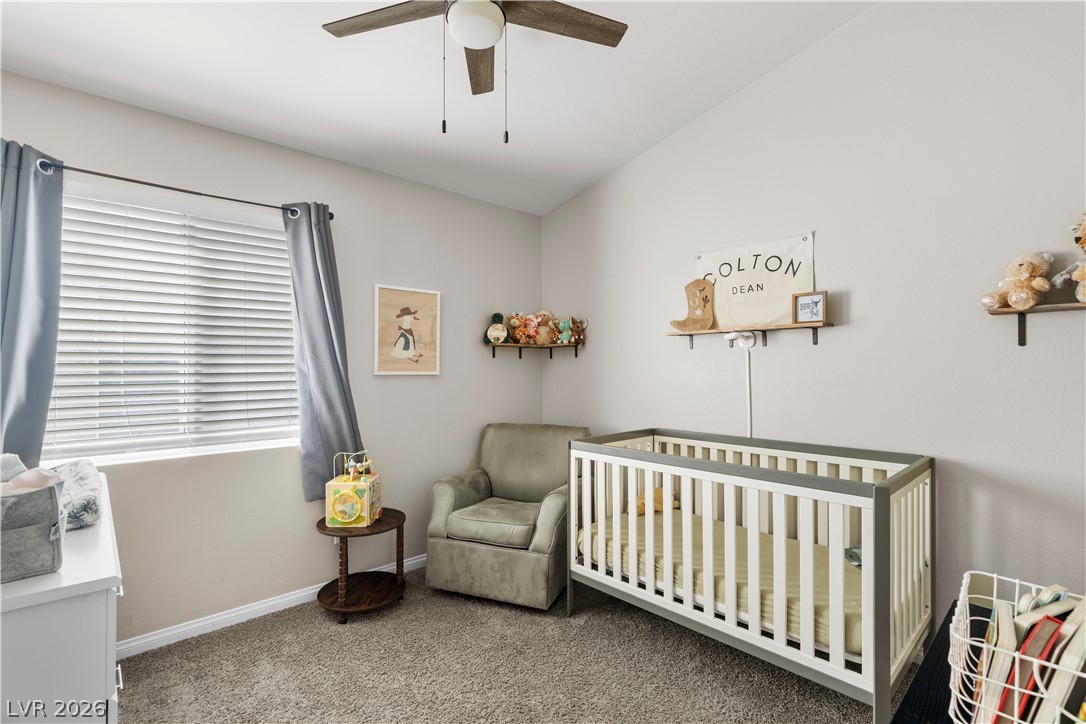
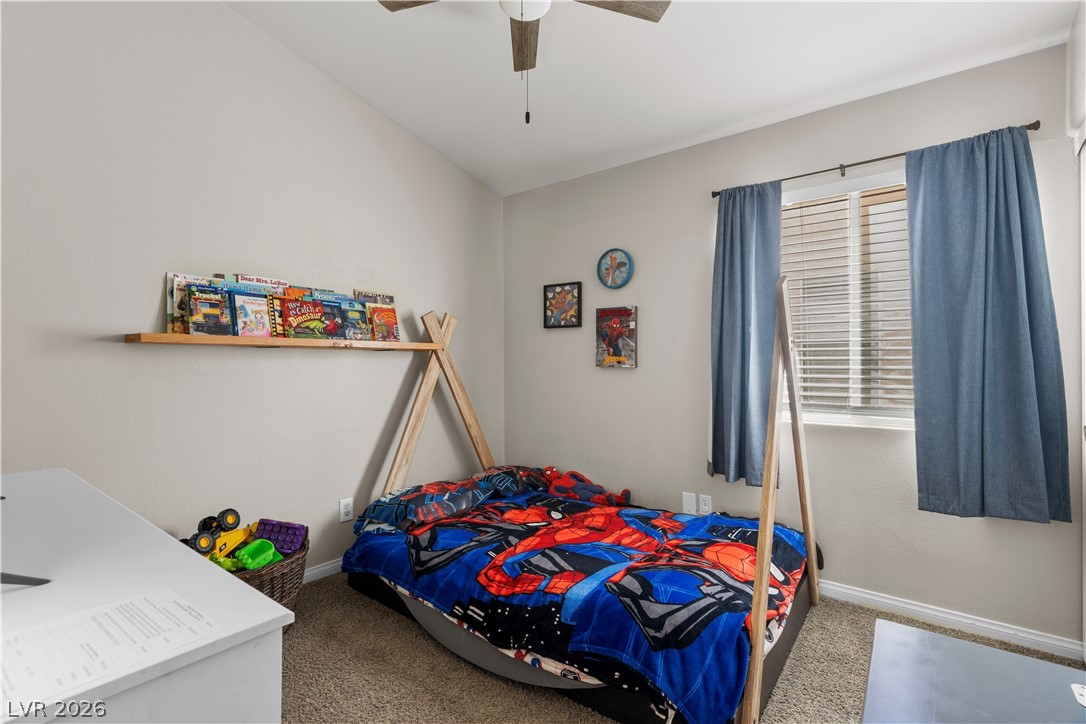
Plush wall-to-wall carpeting and a wide window with integrated blinds highlight this cozy secondary bedroom.
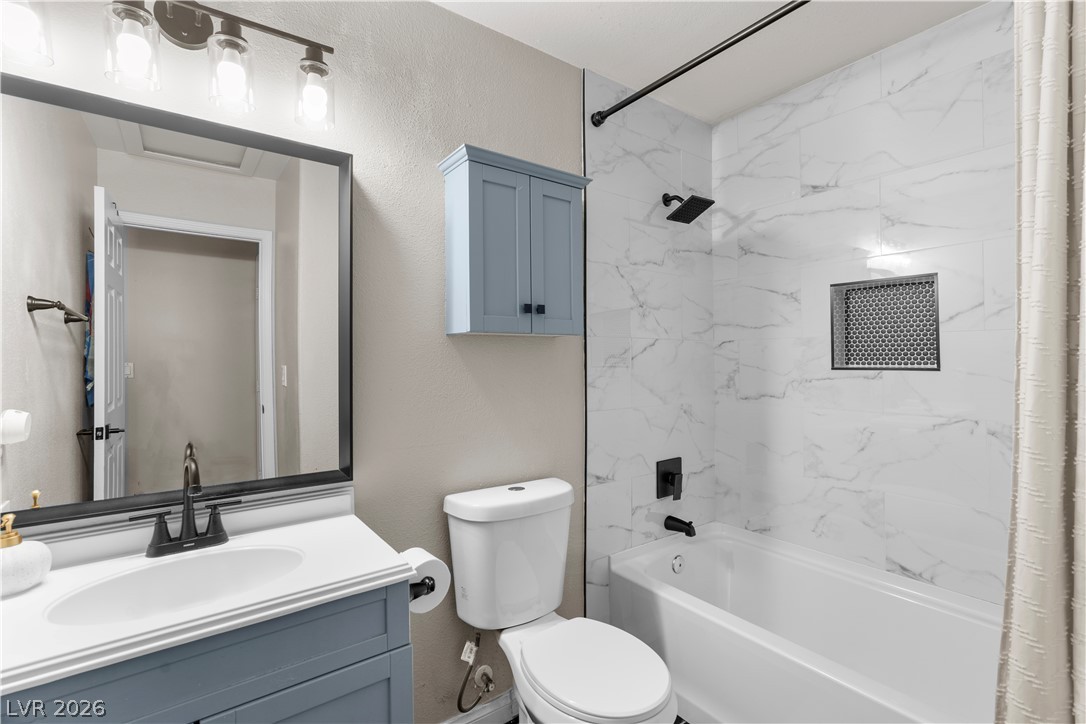
Marble-patterned wall tile wraps the bathtub area in this updated bathroom.
Plush carpeted flooring pairs with a classic window looking out to the neighborhood.
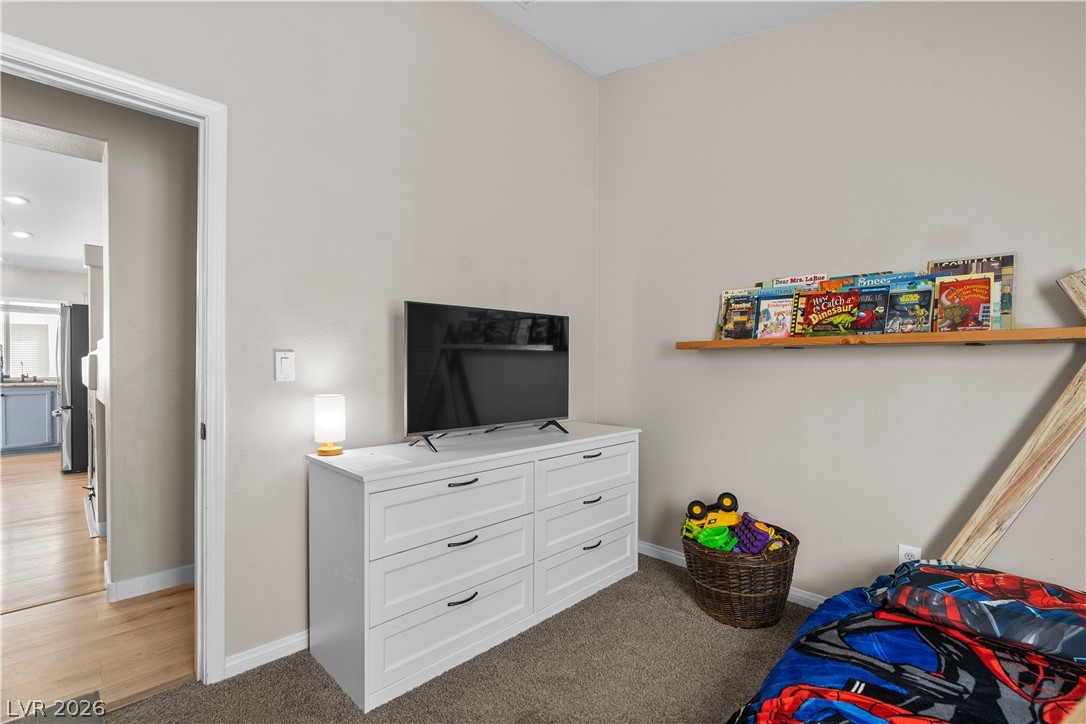
Plush carpeting and neutrally toned walls anchor this quiet secondary room.
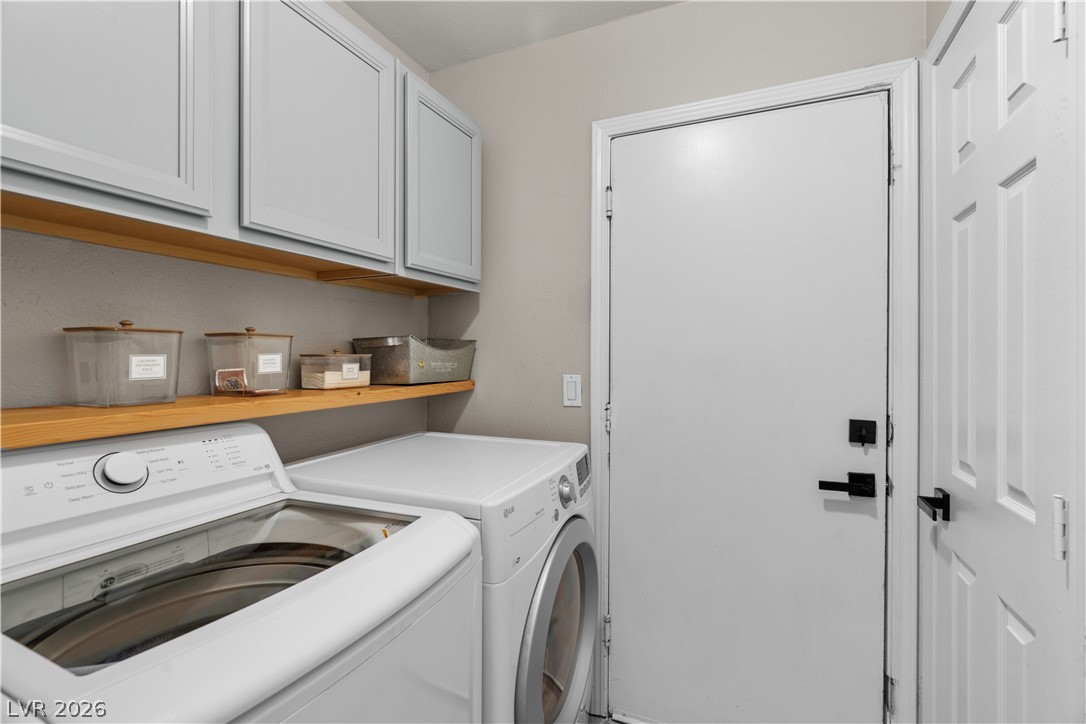
Functional laundry setup highlights overhead cabinets and open shelving above the appliances.
An open kitchen layout features clean lines, classic cabinetry, and durable stone countertops.
Crisp stone counters and a tiled tub surround elevate this modern bathroom.
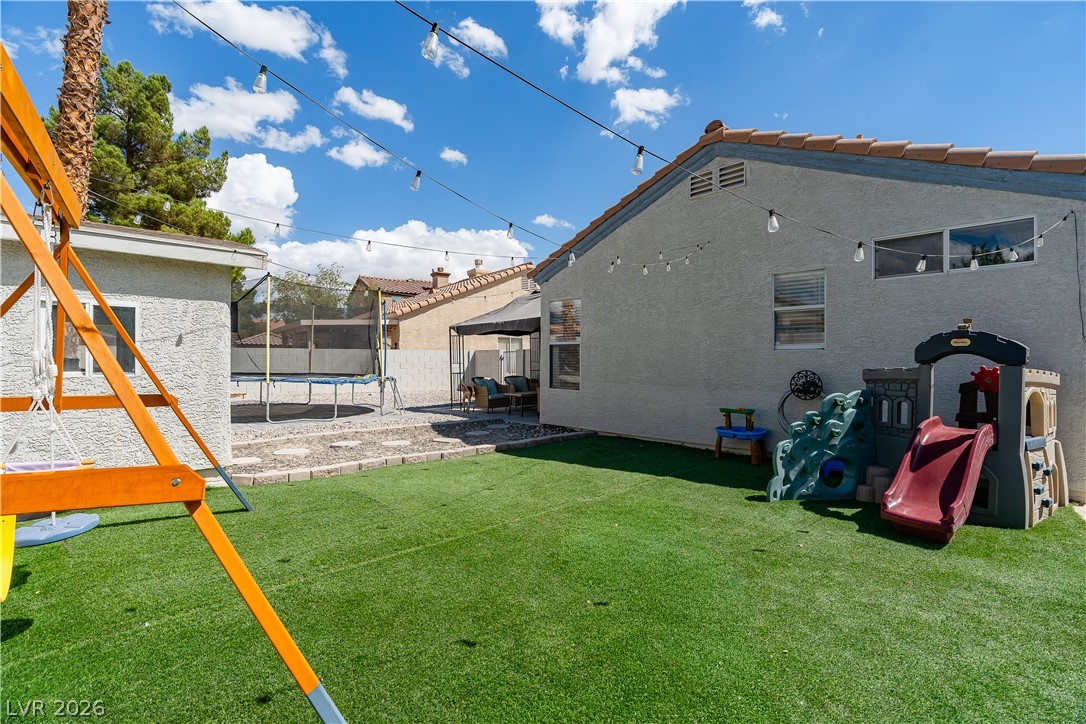
An inviting backyard features low-maintenance synthetic turf alongside a practical detached storage shed.
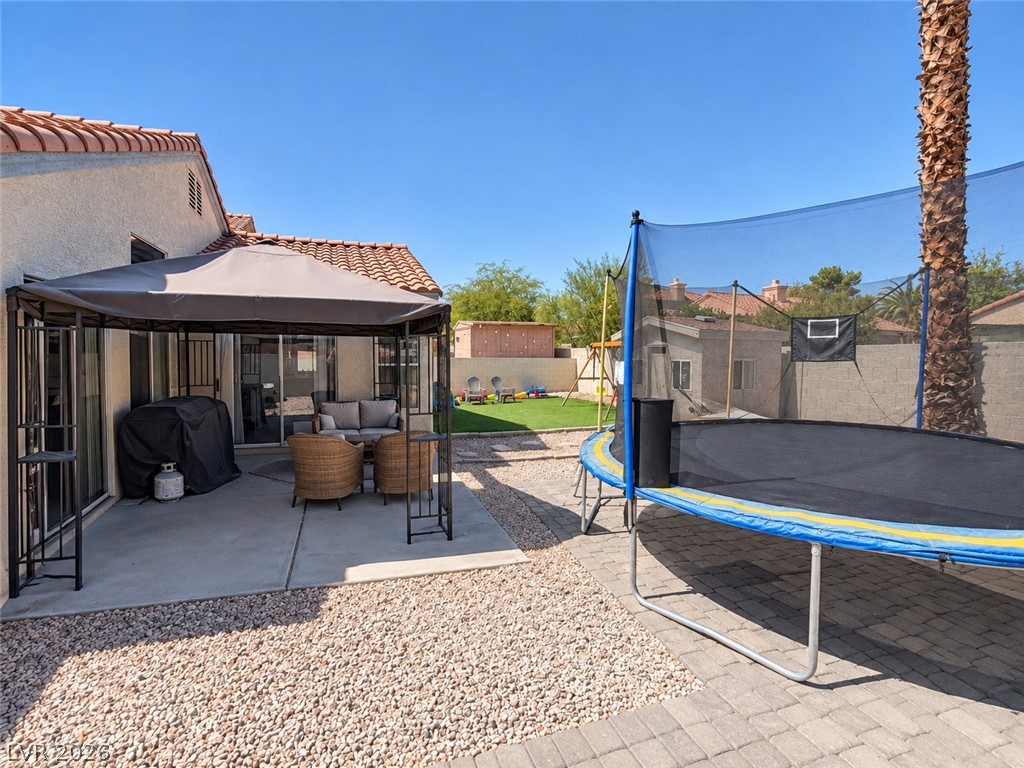
An inviting tiled-roof home opens to a concrete patio and a gravel-scaped backyard.
An inviting backyard features low-maintenance synthetic turf and tile roof architectural details under sunny skies.
An enclosed backyard features artificial turf alongside a detached stucco storage building.
An inviting backyard features a concrete patio area, a detached shed, and palm trees.
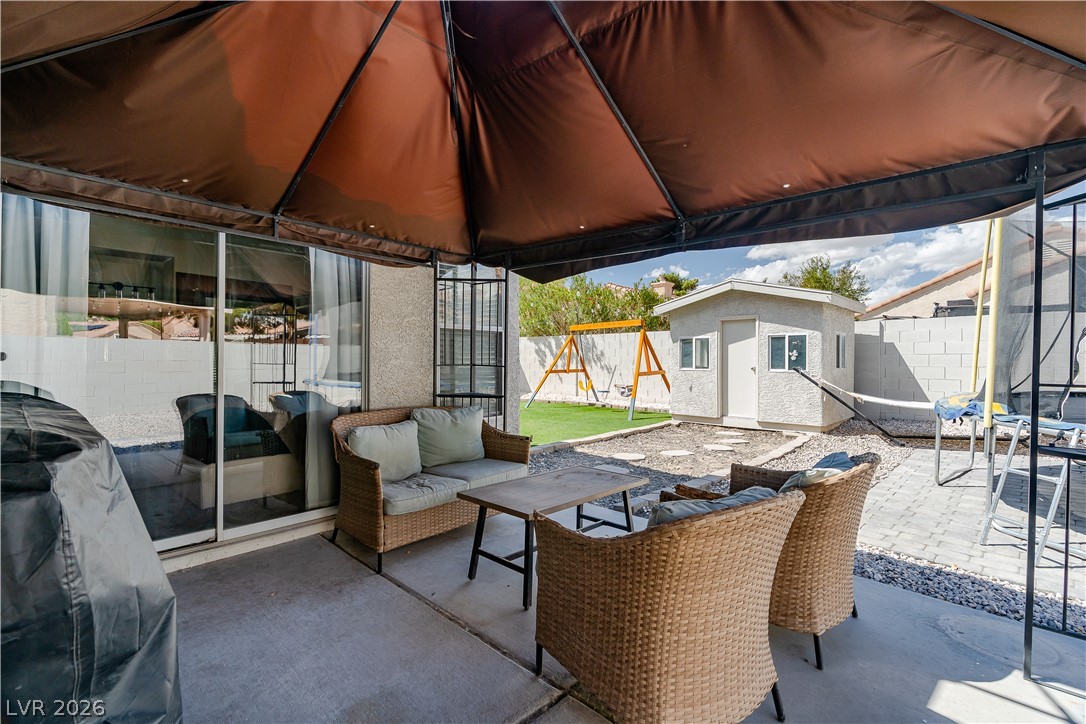
An inviting backyard patio sits adjacent to sliding doors, offering shade under a sturdy canopy.
An inviting covered entryway framed by robust pillars looks out over the neighborhood.
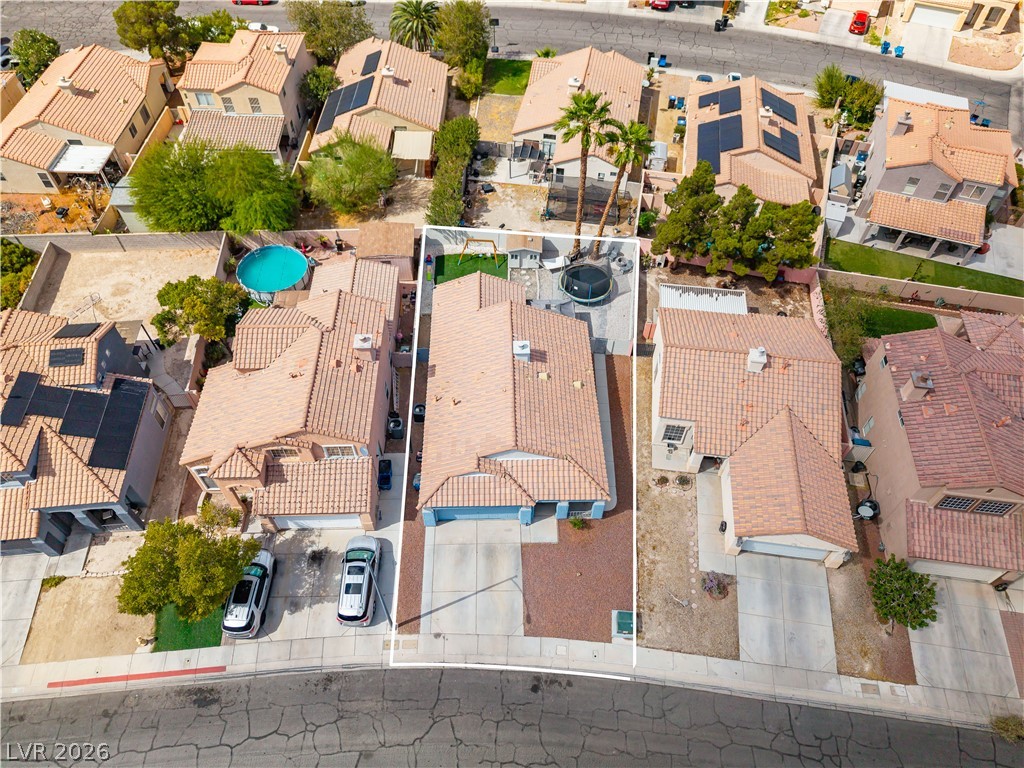
An overhead perspective highlights the tile roof and fenced backyard of this suburban home.
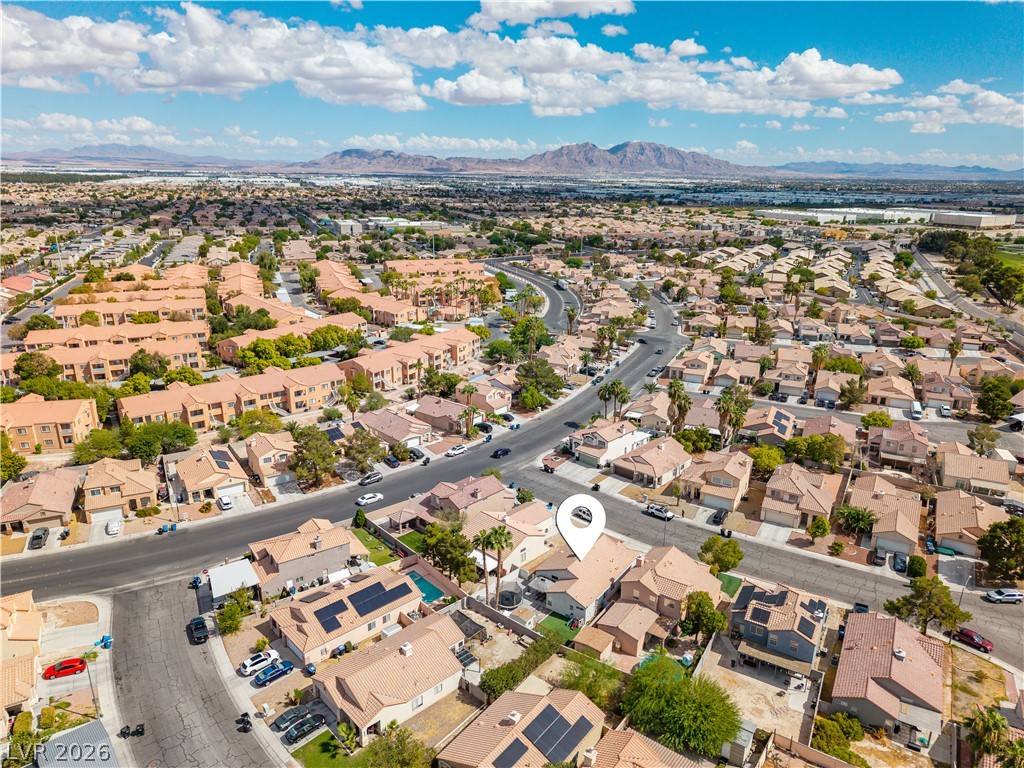
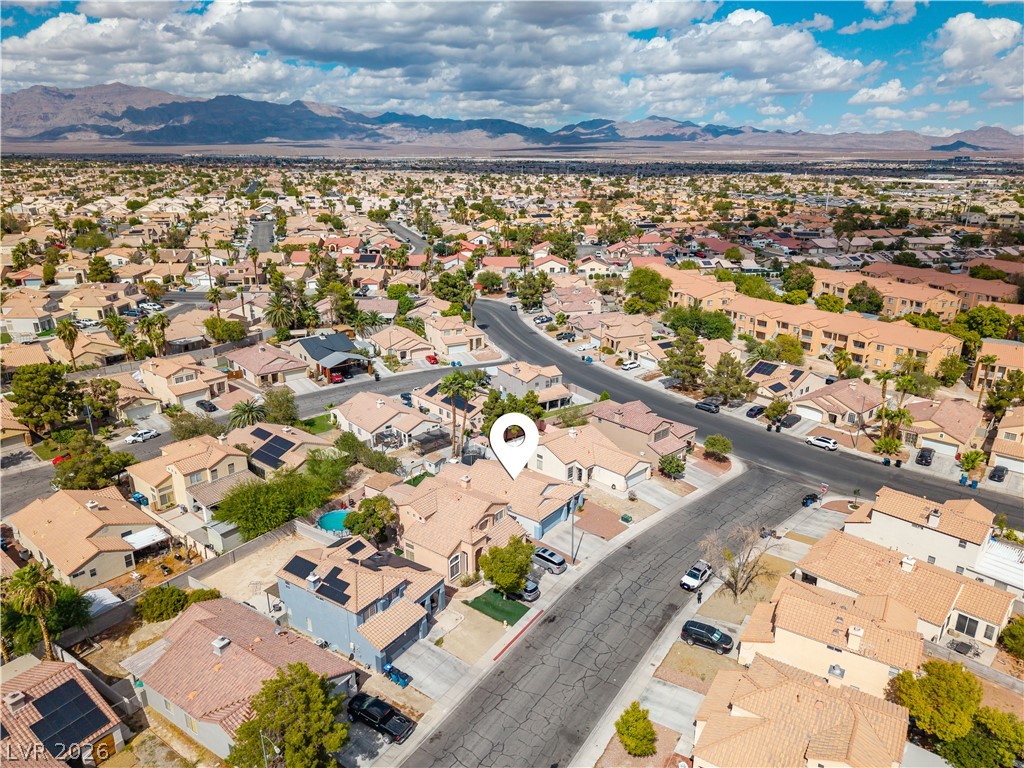
A quiet residential neighborhood unfolds beneath clear blue desert skies and distant mountain peaks.
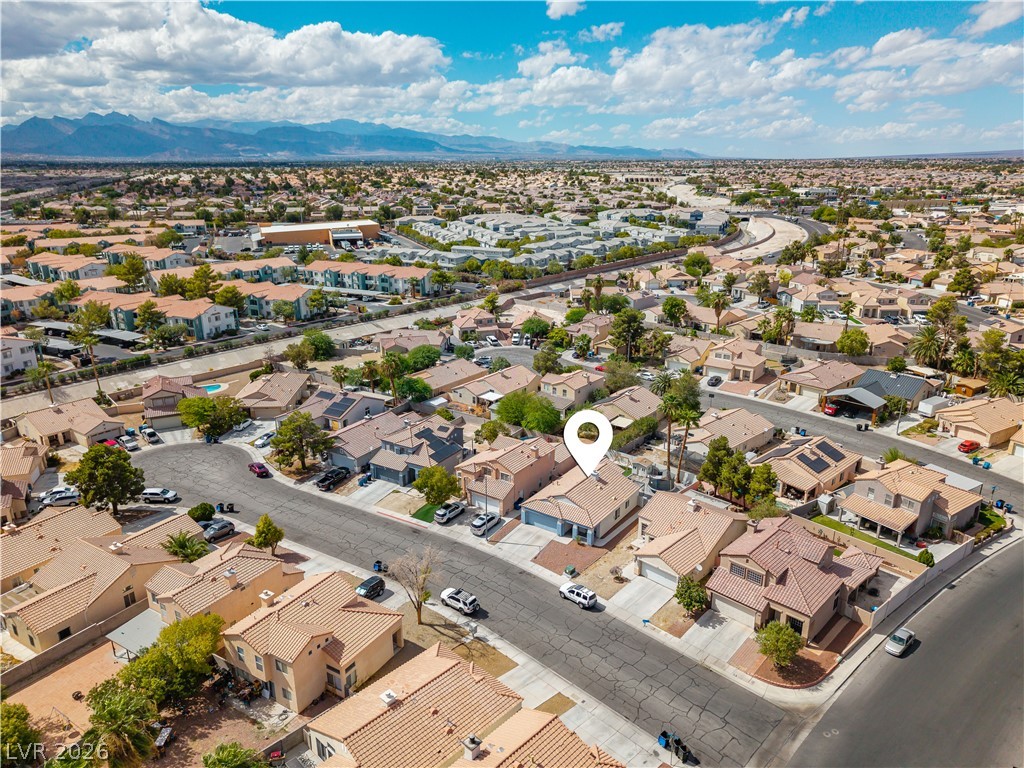
An aerial perspective showcases the surrounding neighborhood, tiled roofs, and distant mountain views.
Sweeping neighborhood views stretch toward distant mountain ranges under a wide desert sky.
An aerial perspective captures this desert neighborhood set against a backdrop of distant mountain peaks.
A classic tiled roof and arched details highlight this charming single-story residence.