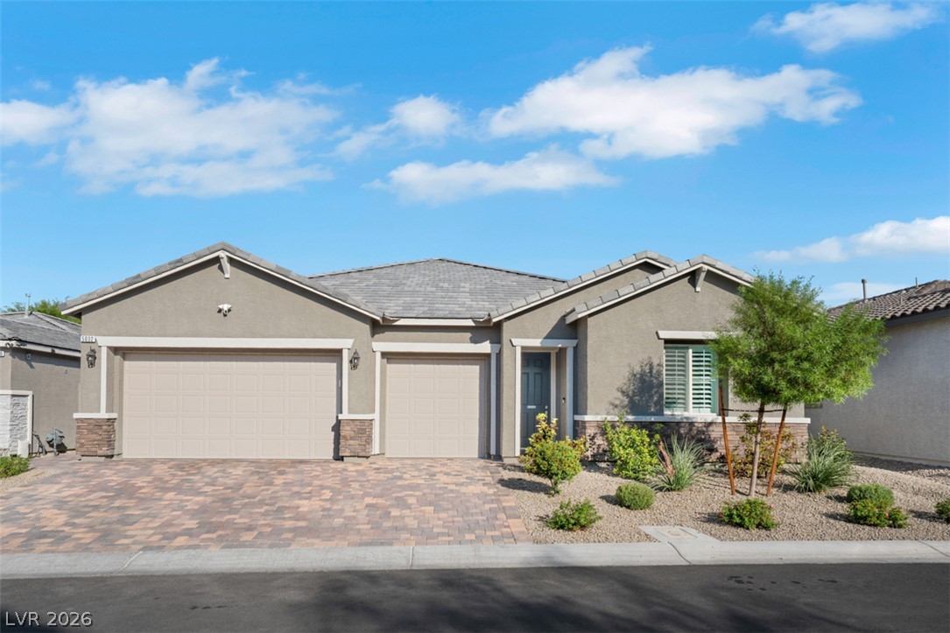
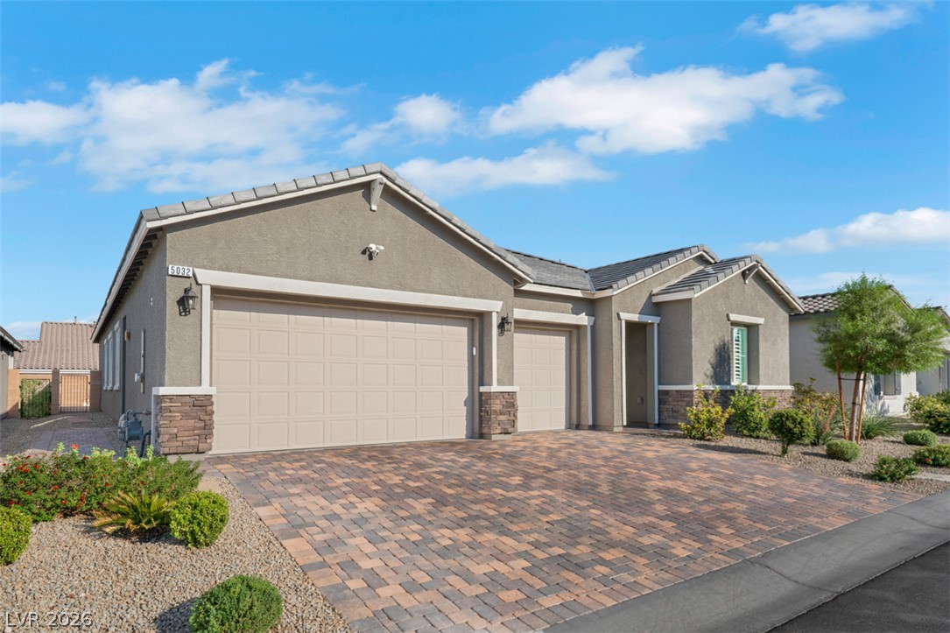
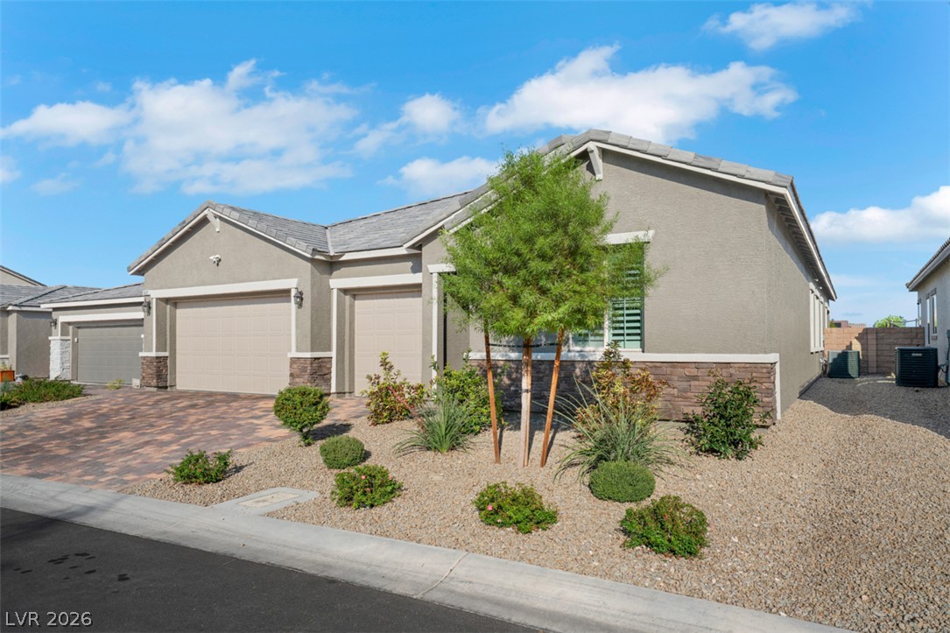
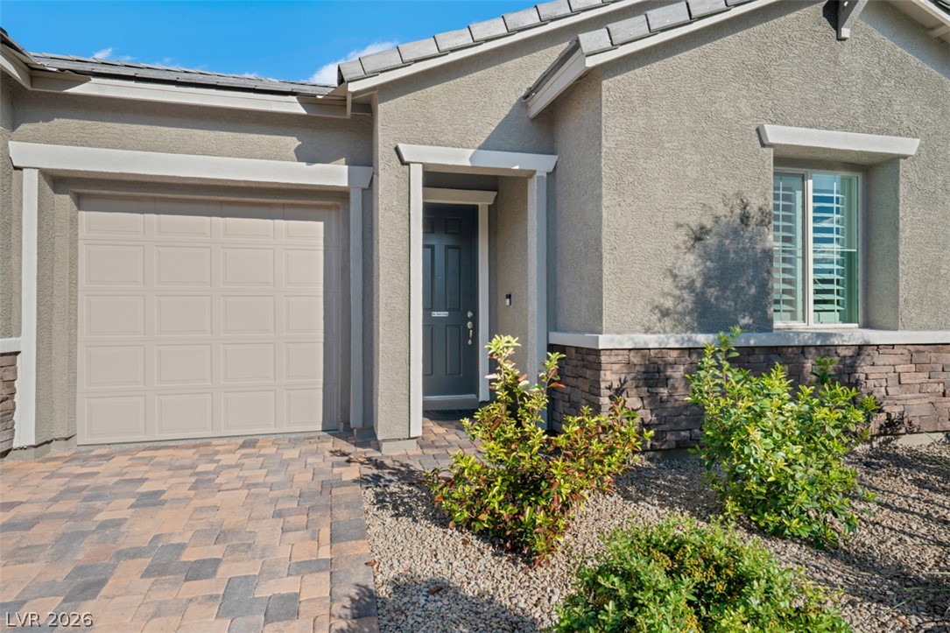
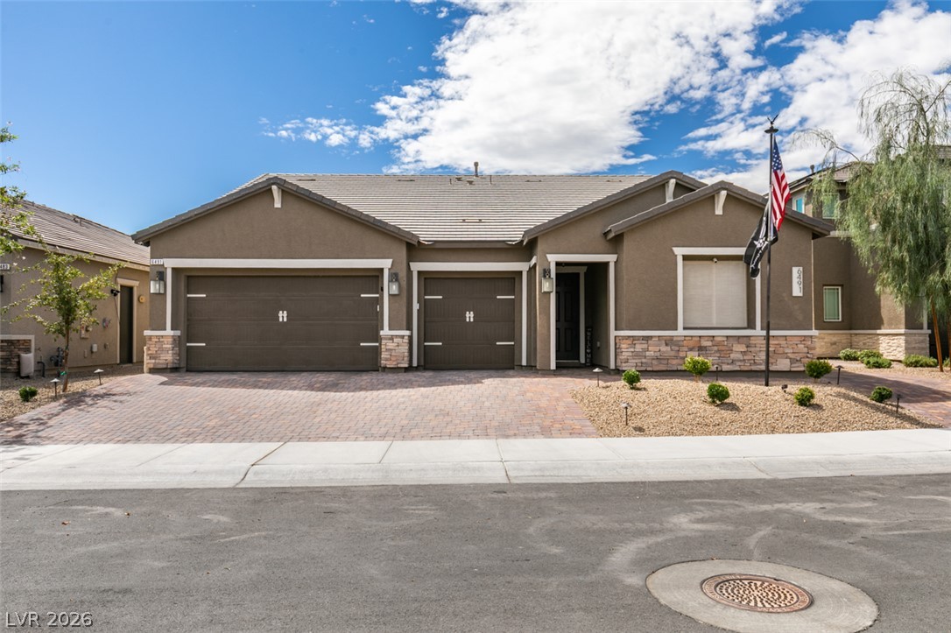
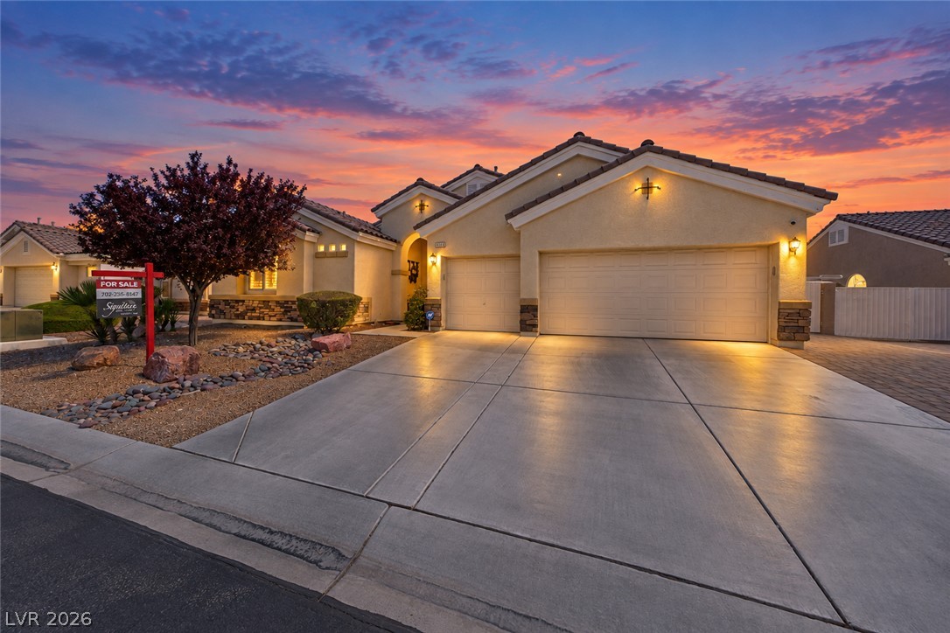
An inviting stone-paved driveway leads to a modern single-story residence with clean stucco finishes.
An inviting stone-accented facade stands out alongside a sprawling paver driveway.
Desert landscaping and a paved driveway complement this modern single-story residence with a multi-car garage.
Textured stucco and stone veneer accents complement the paved driveway leading to the entrance.
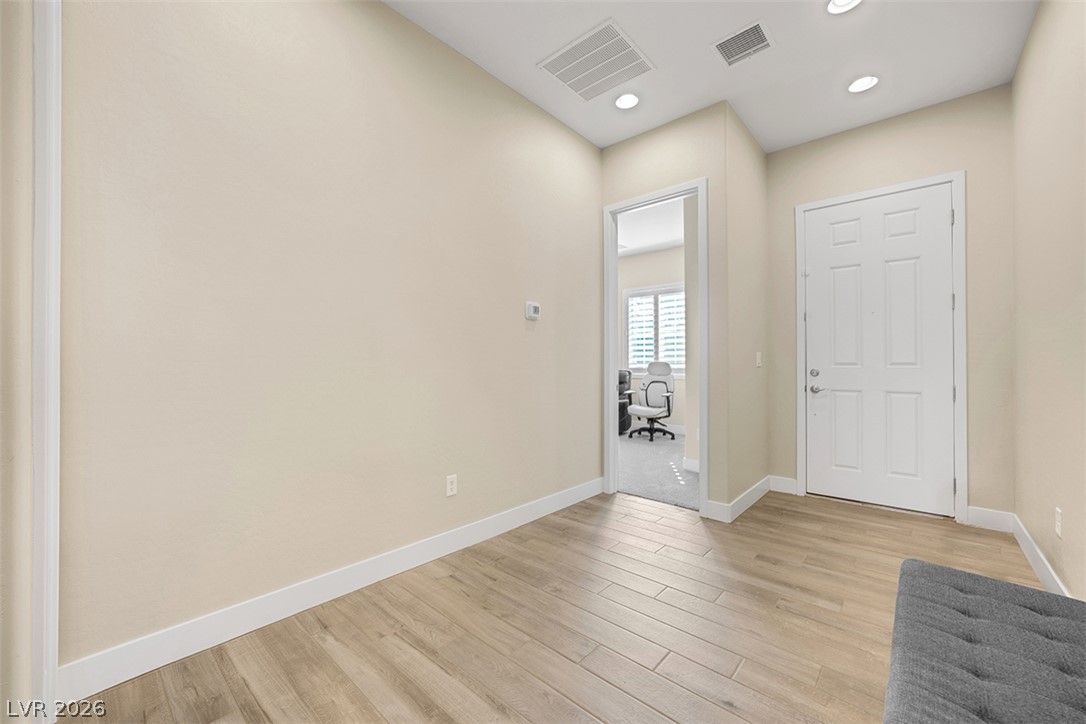
Smooth wood-style flooring and high ceilings with recessed lighting define this welcoming entry space.
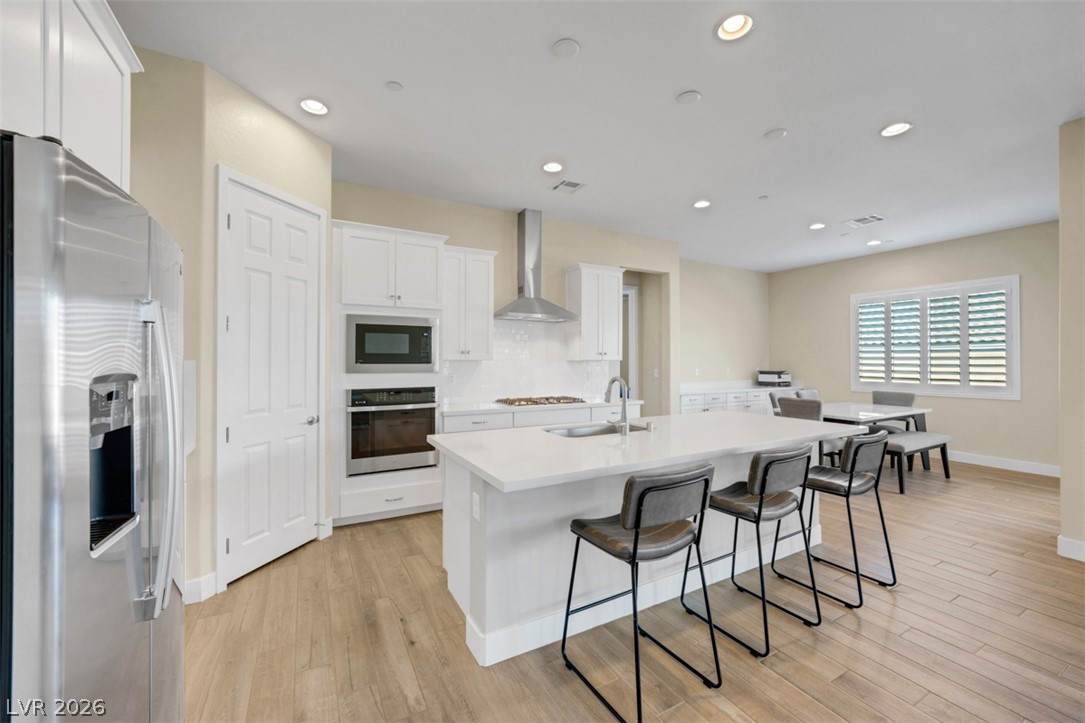
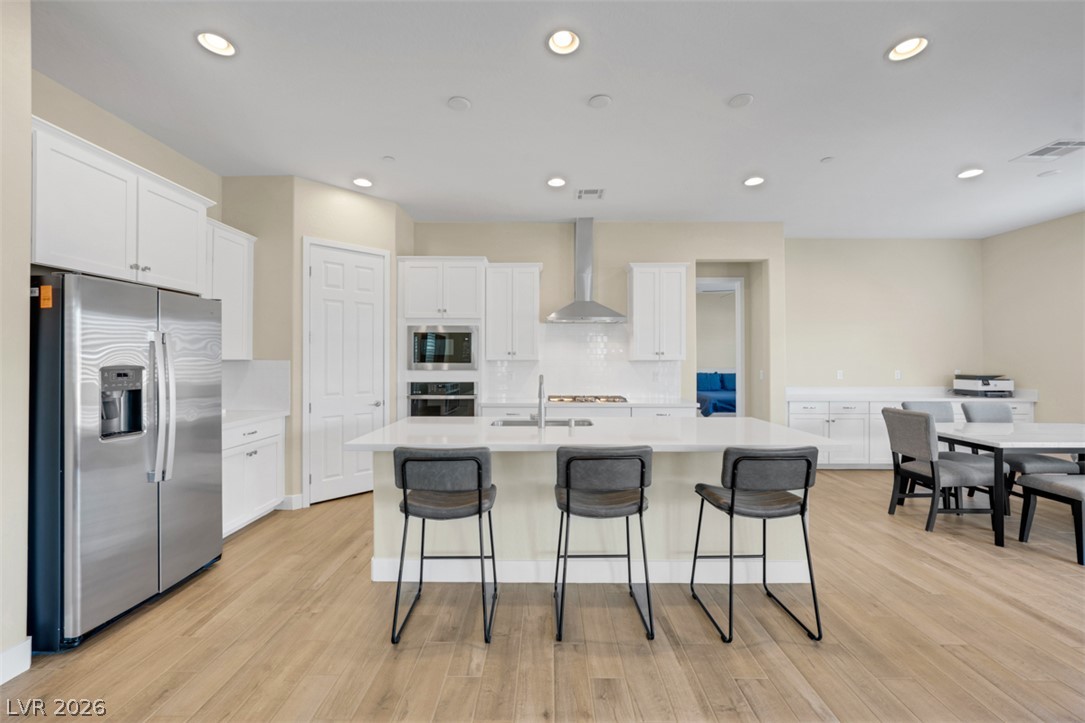
Gleaming wood-look floors complement modern cabinetry and an expansive central island.
Gleaming hardwood floors and a spacious stone-topped island define this airy open-concept kitchen.
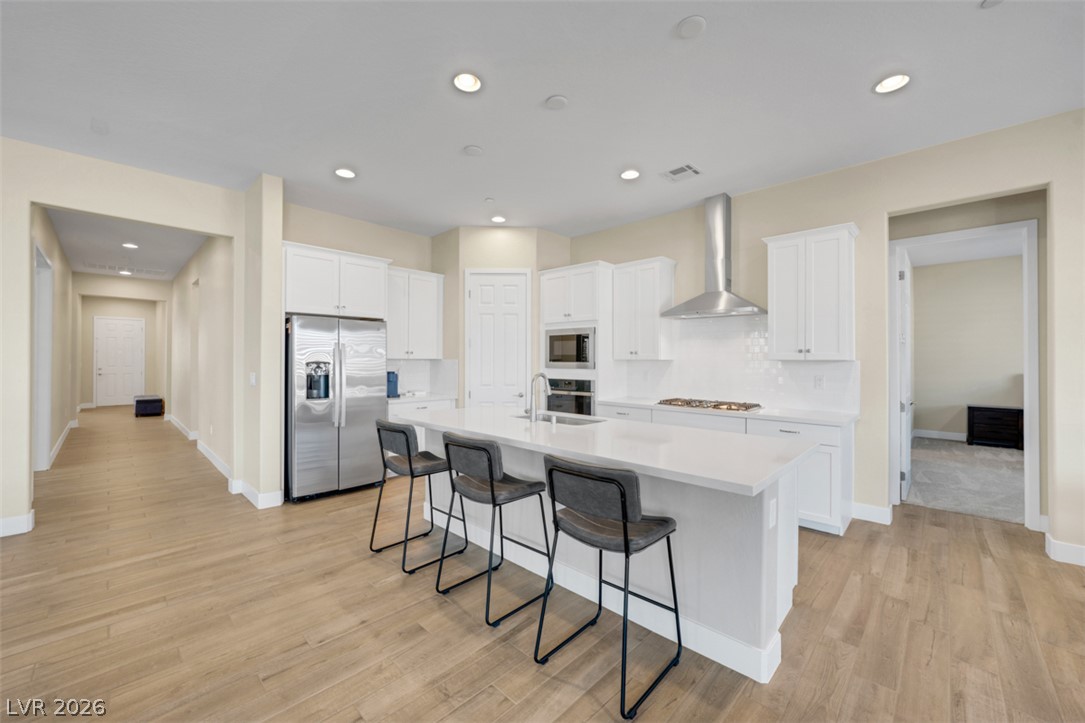
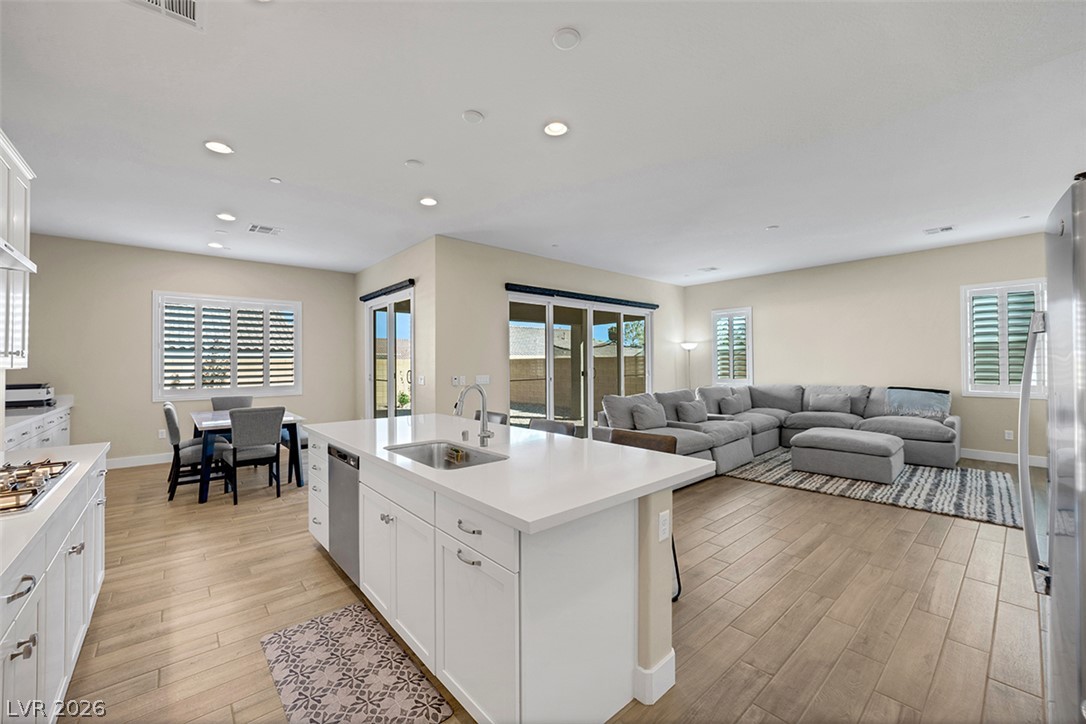
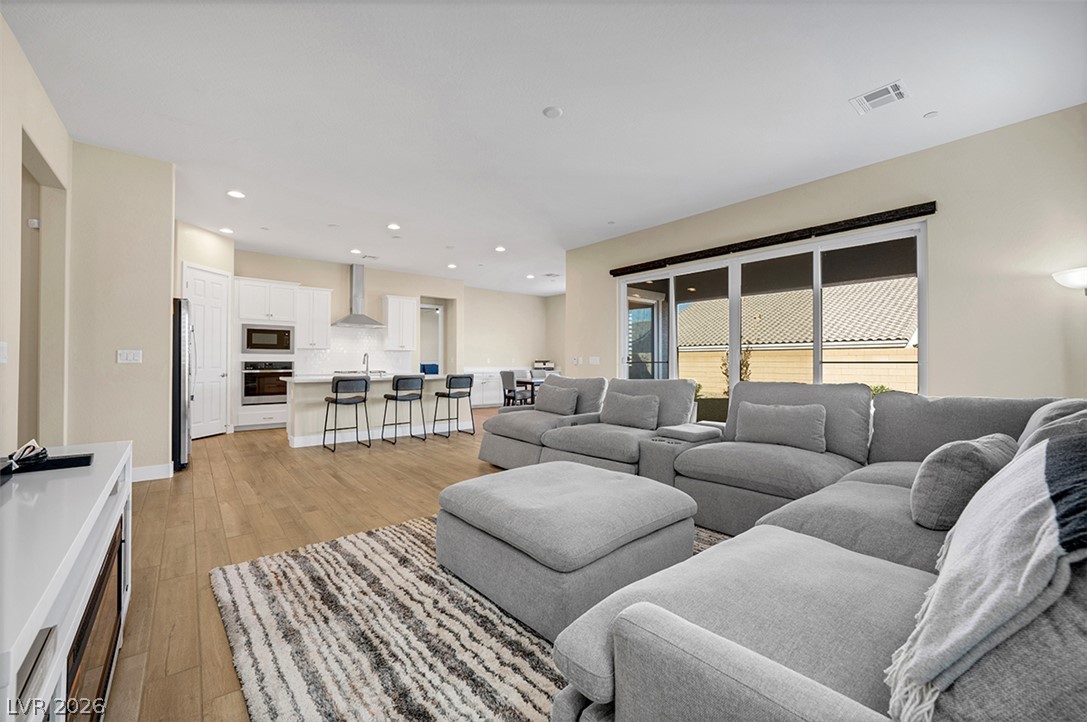
An open-concept kitchen seamlessly integrates with the living area over clean wood floors.
Recessed lighting illuminates this modern kitchen with stone countertops and a spacious central island.
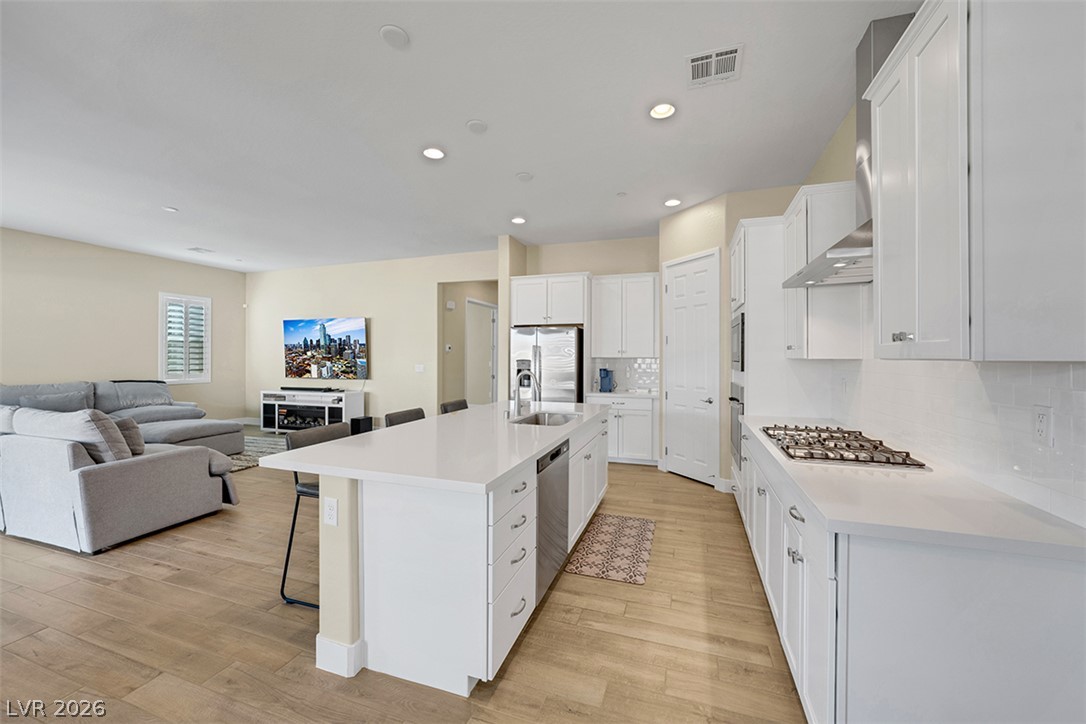
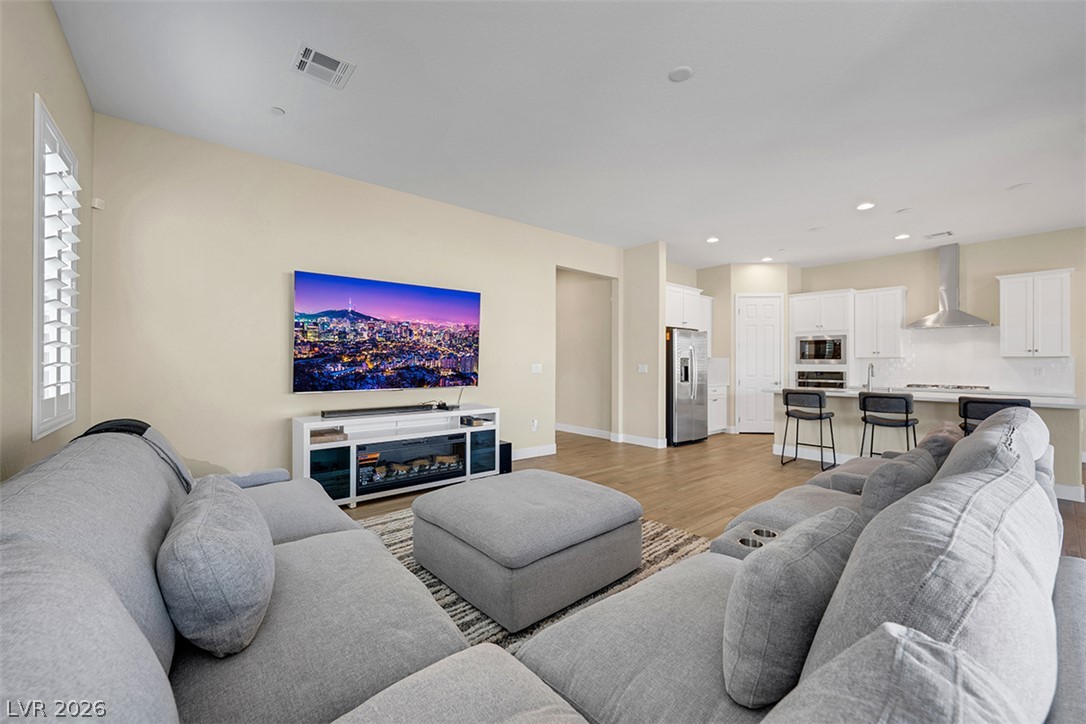
An open floor plan seamlessly connects the kitchen area to the main living space.
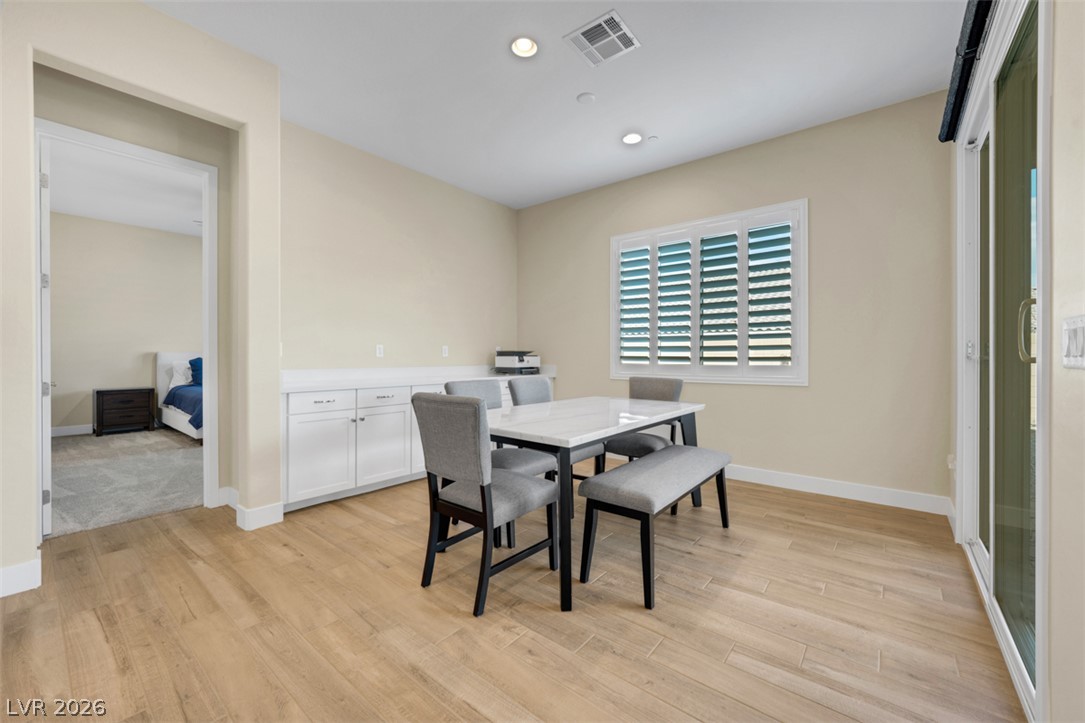
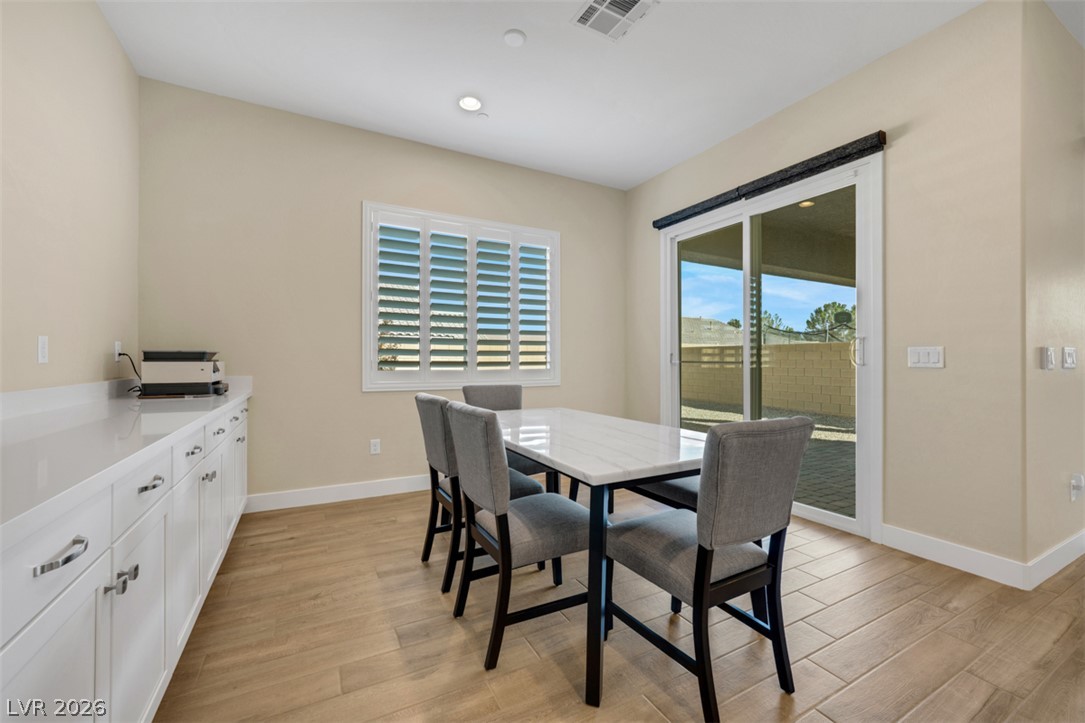
A spacious dining area with wood-look flooring connects directly to the backyard sliding doors.
Sliding glass doors open from the dining space directly to the backyard patio.
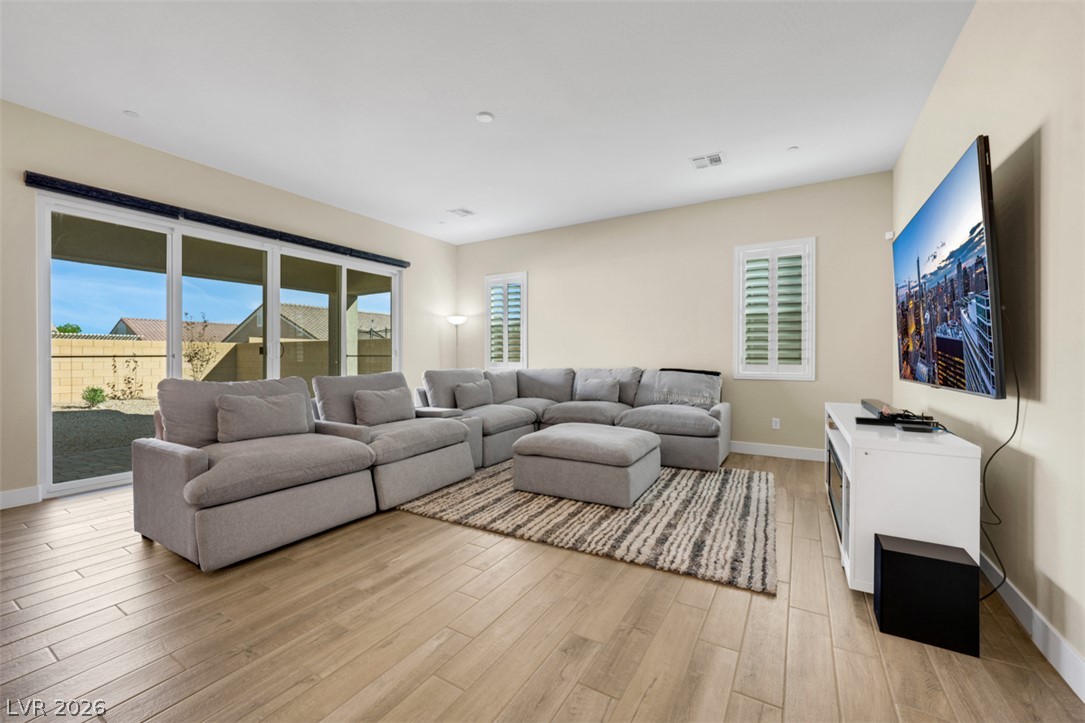
Gleaming wood-look tile floors and sliding glass doors define this open living space.
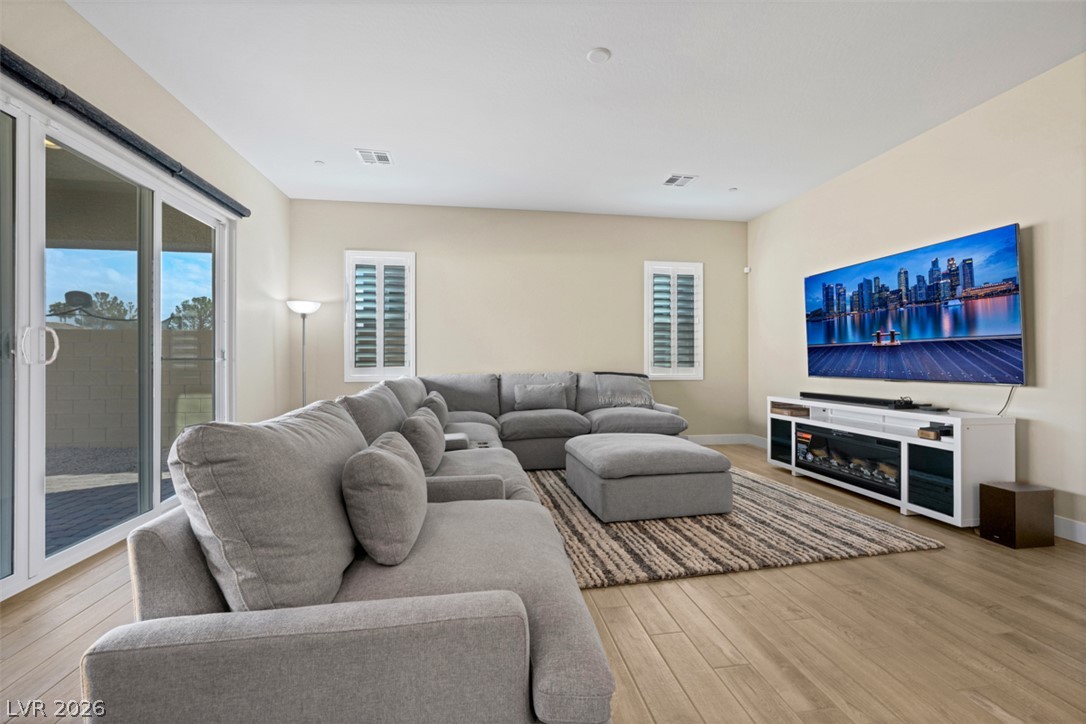
Gleaming wood-look floors and glass sliding doors enhance this airy modern living space.
Smooth wood floors flow effortlessly through this expansive living area into the modern kitchen.
Warm wood flooring stretches across this airy, seamlessly integrated open-concept living space.
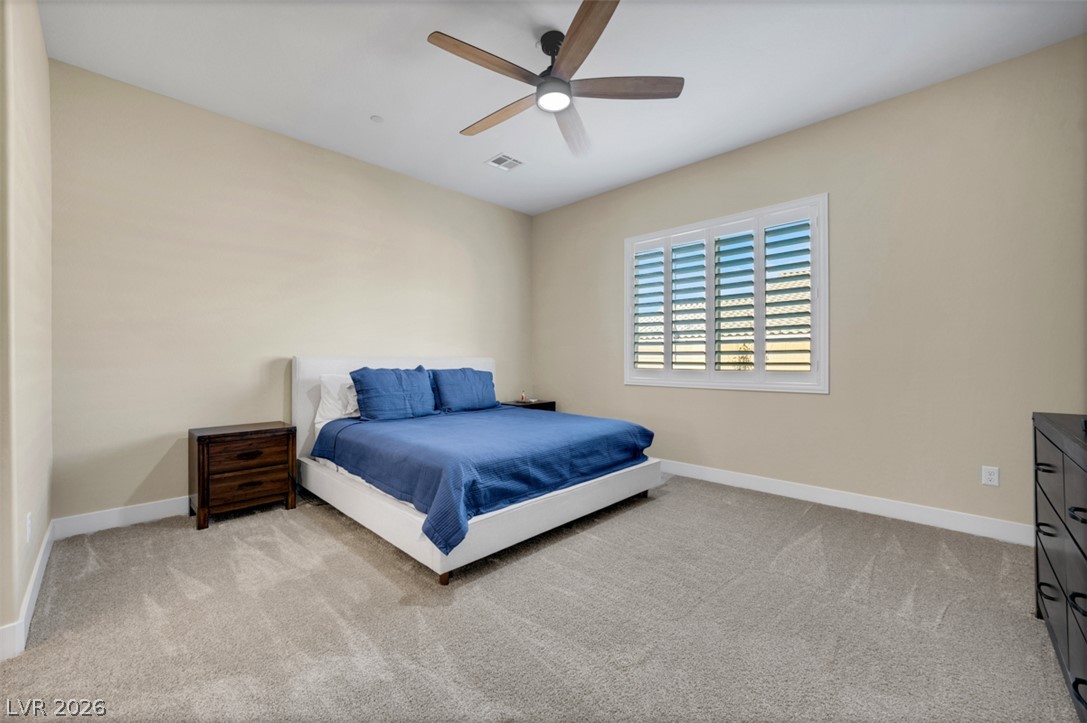
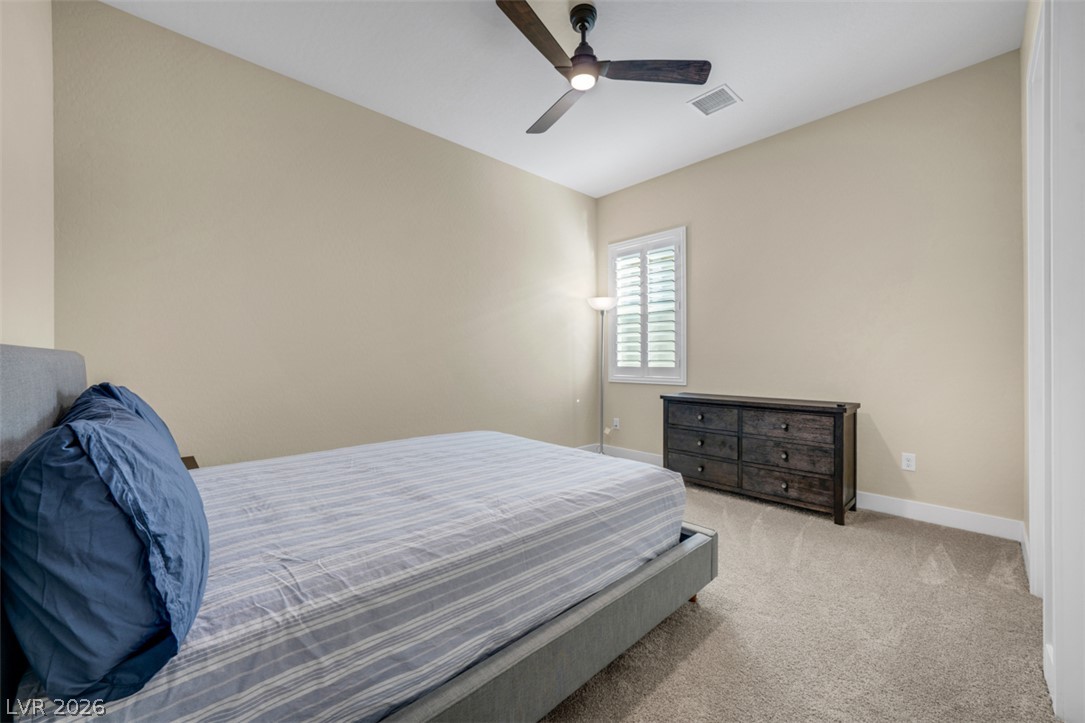
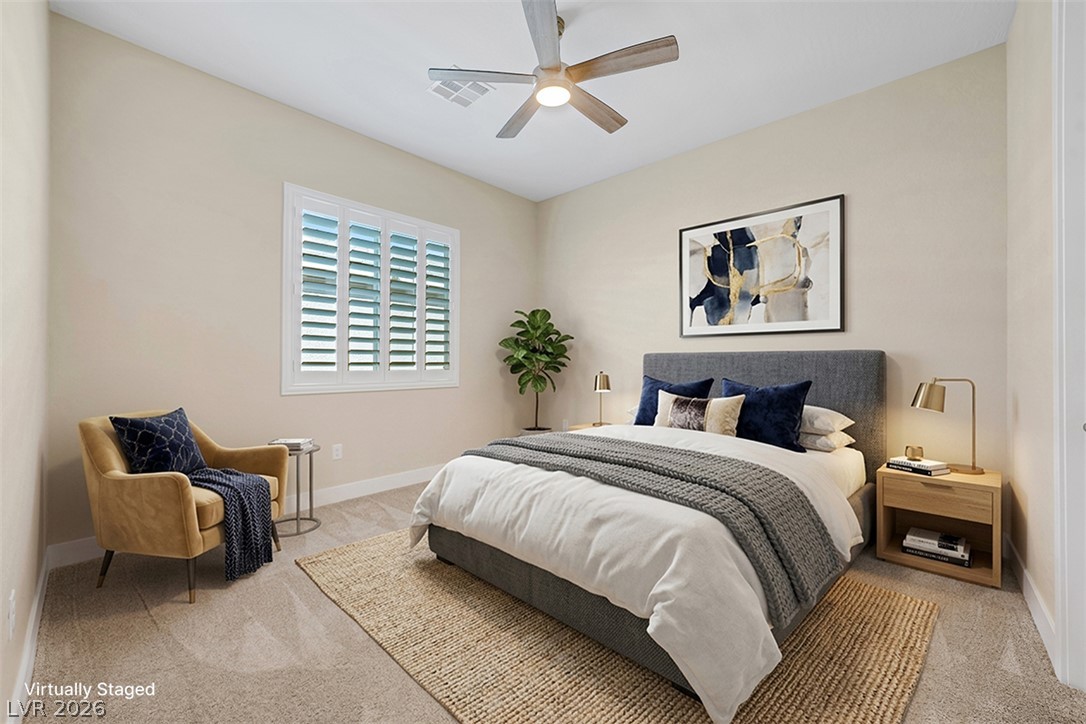
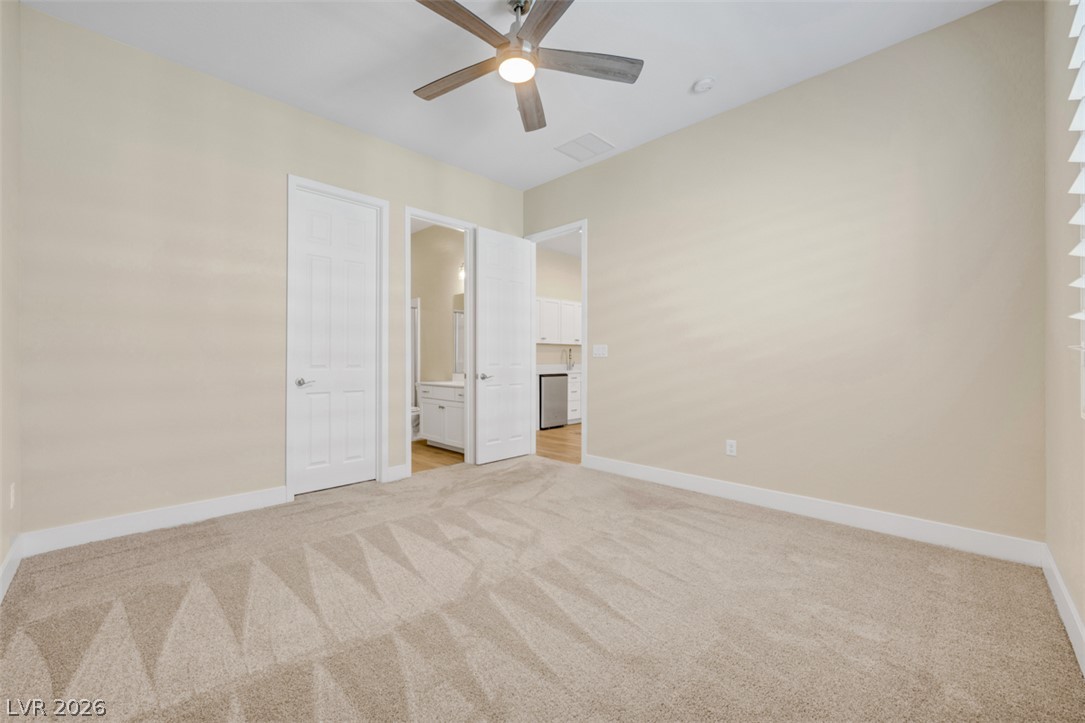
Plush carpeting and plantation shutters define this inviting bedroom space.
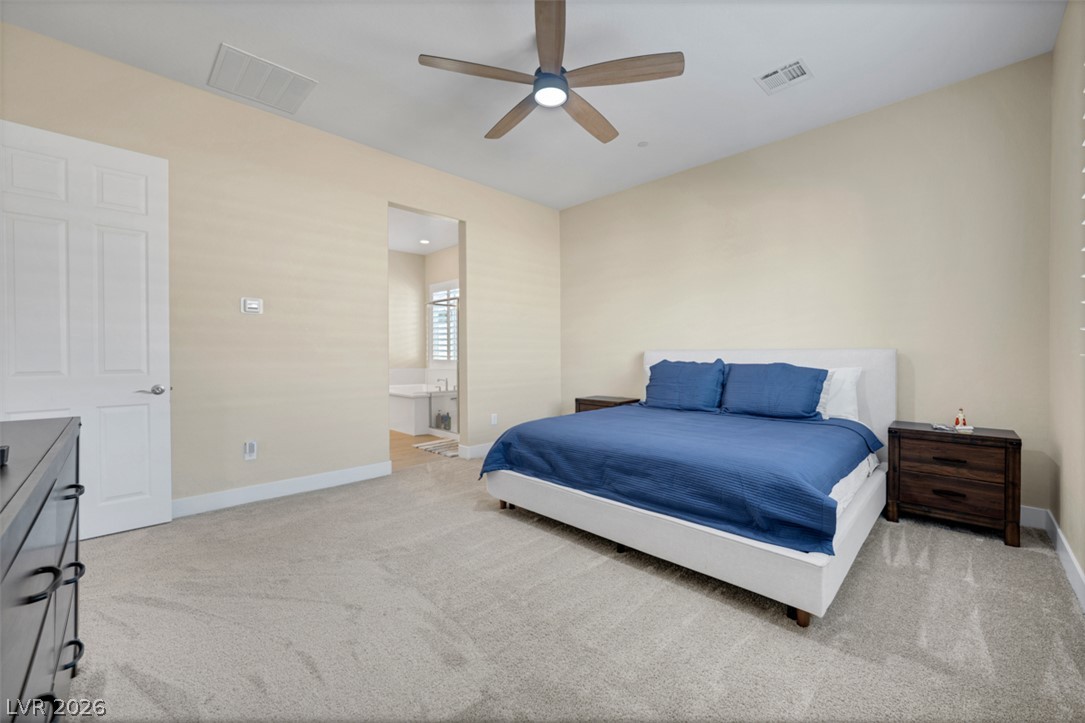
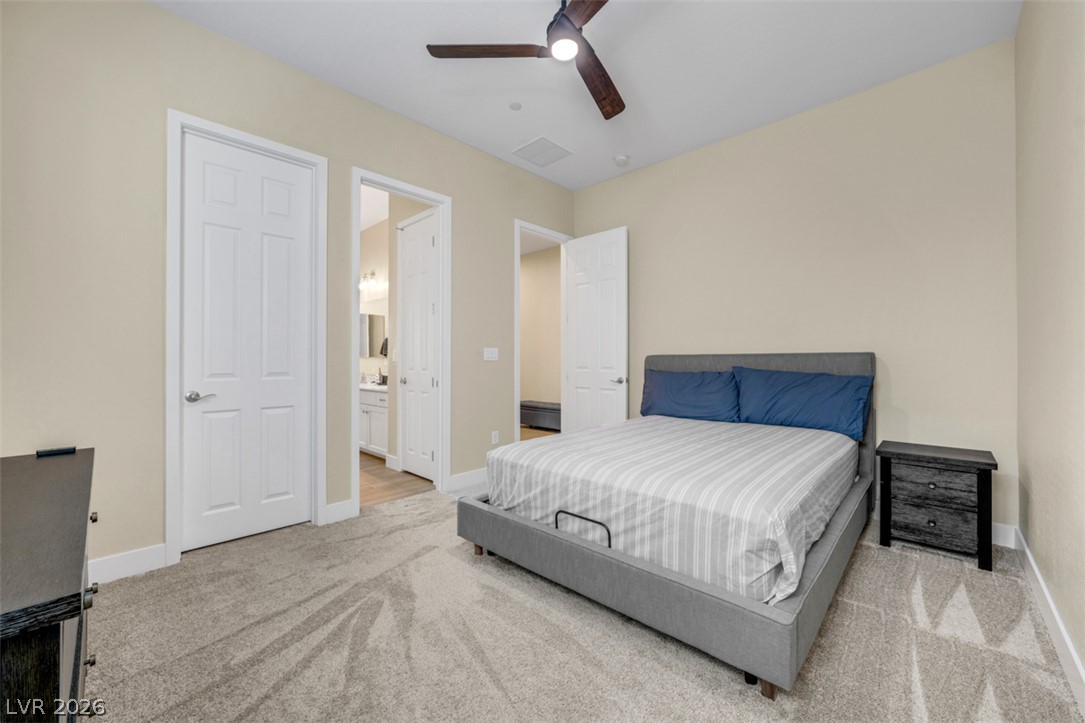
A spacious bedroom features wall-to-wall carpeting and connects directly to a private bathroom.
A spacious bedroom retreat boasts neutral walls and soft wall-to-wall carpeting.
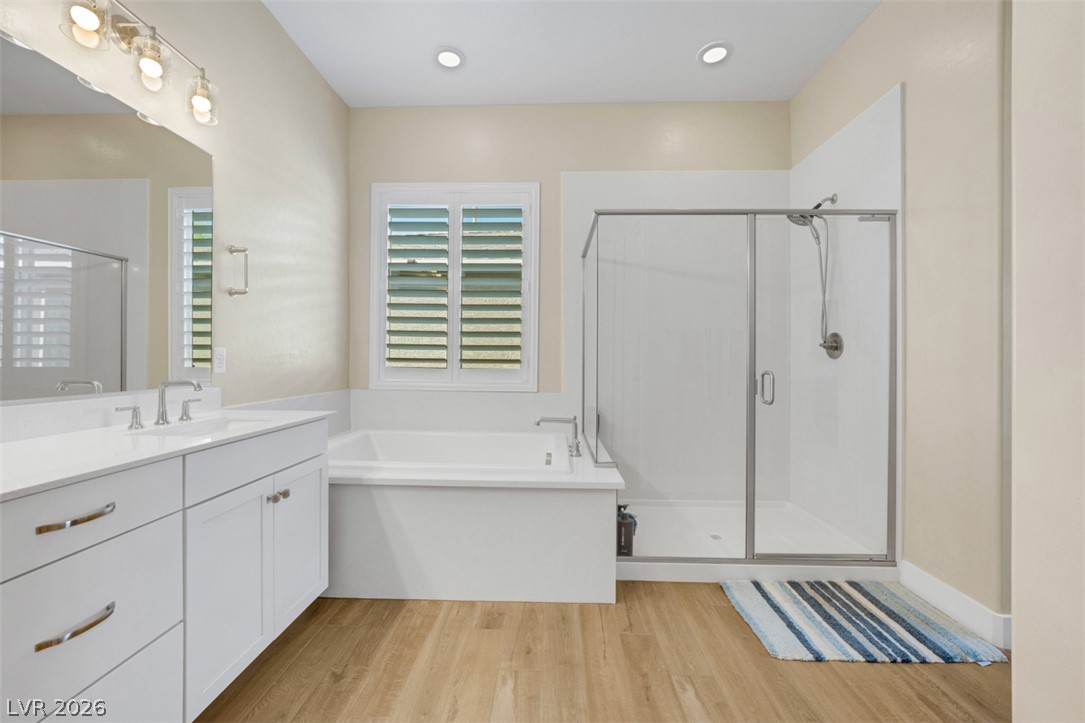
An inviting bathroom displays a modern glass-enclosed shower, a deep soaking tub, and rich wood flooring.
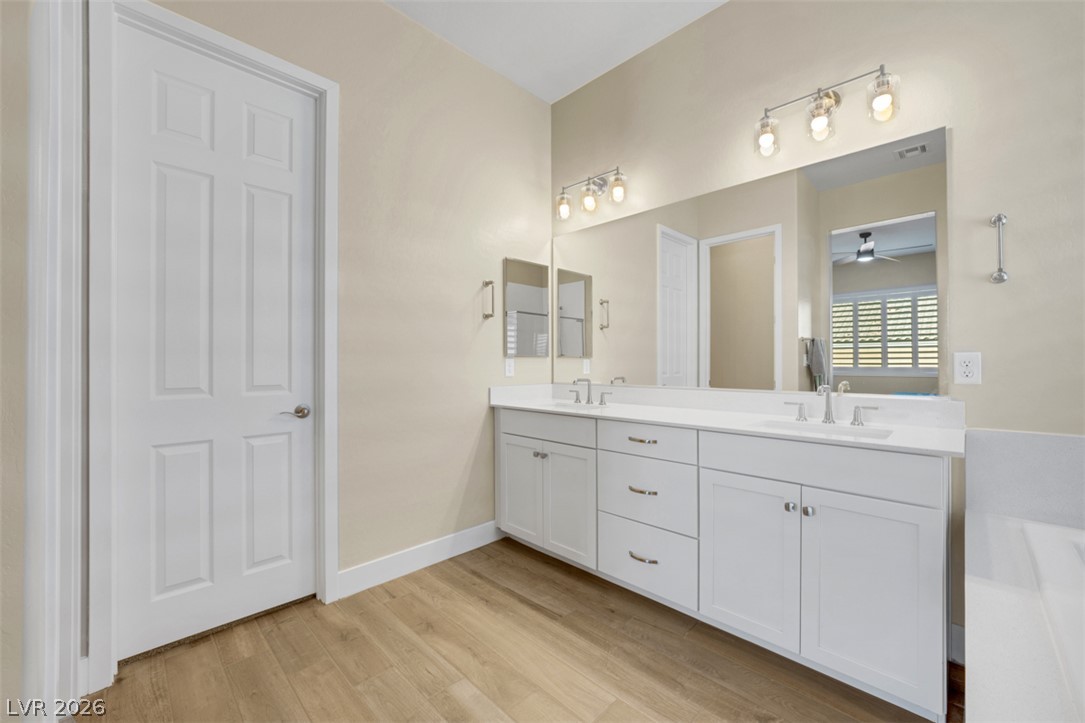
Clean lines and a spacious dual vanity define this updated bathroom layout.
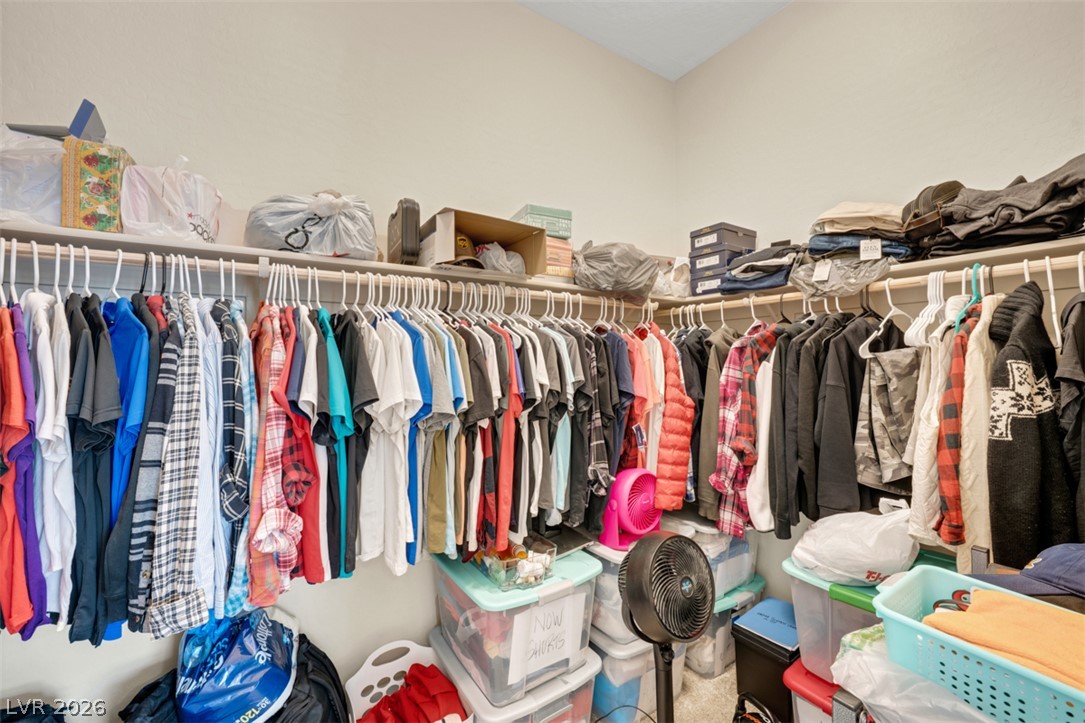
Generous hanging space and high shelves maximize organization in this functional walk-in closet.
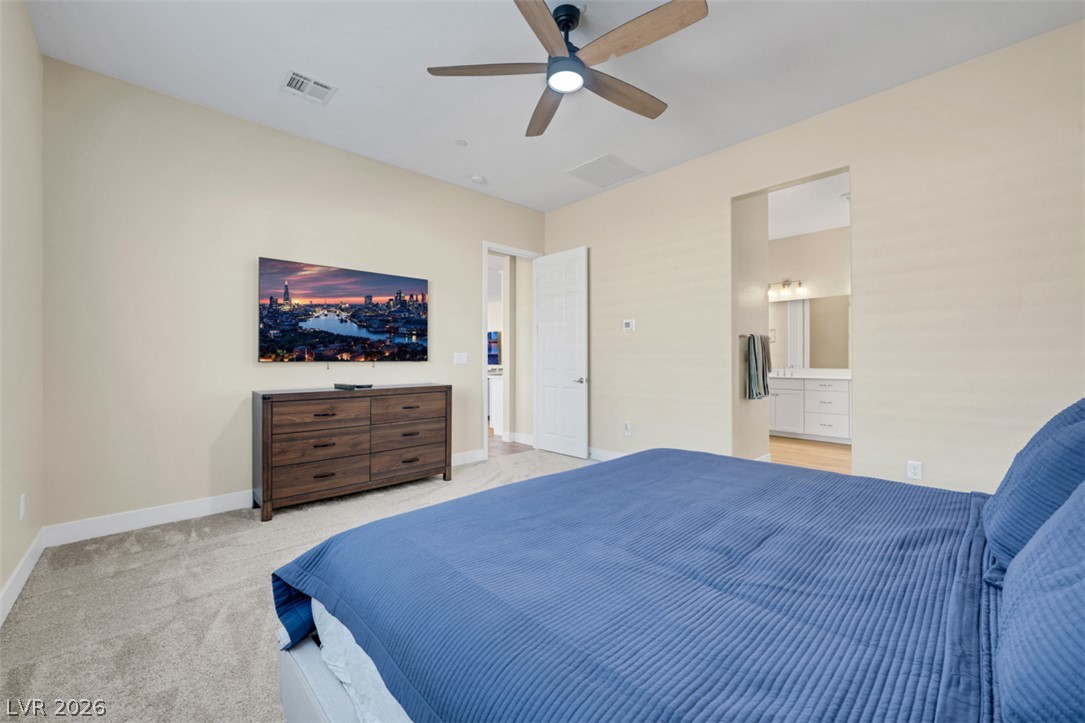
A comfortable bedroom features soft carpeting and convenient access to an en-suite bathroom.
High ceilings and neutral finishes define this serene guest room with plush carpeting.
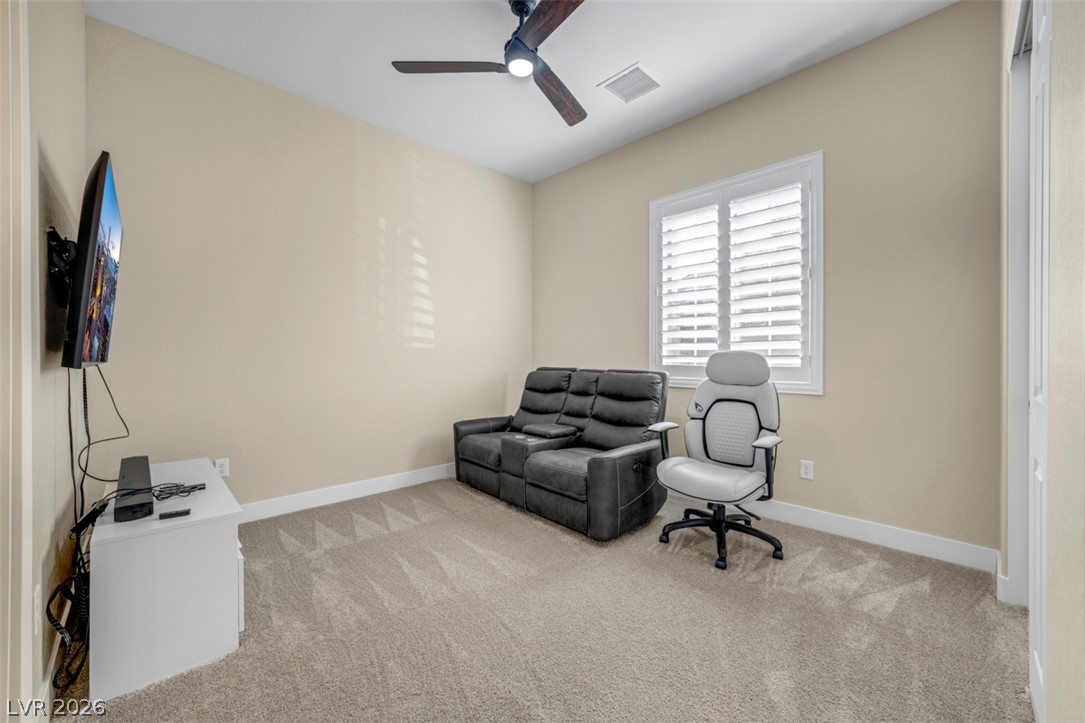
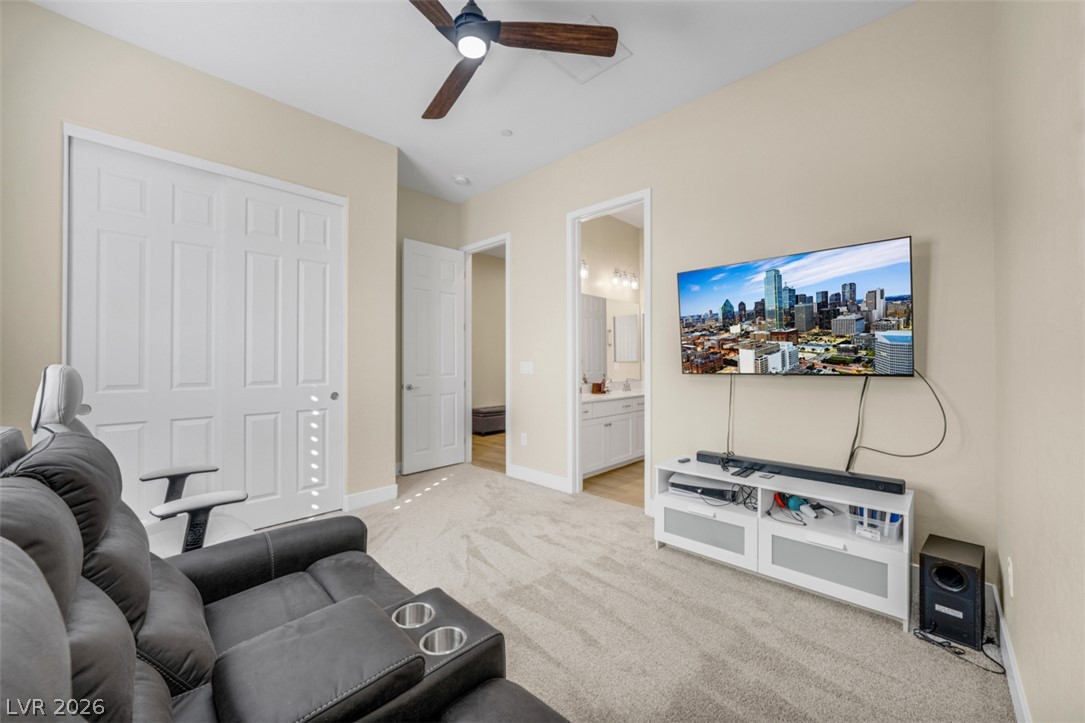
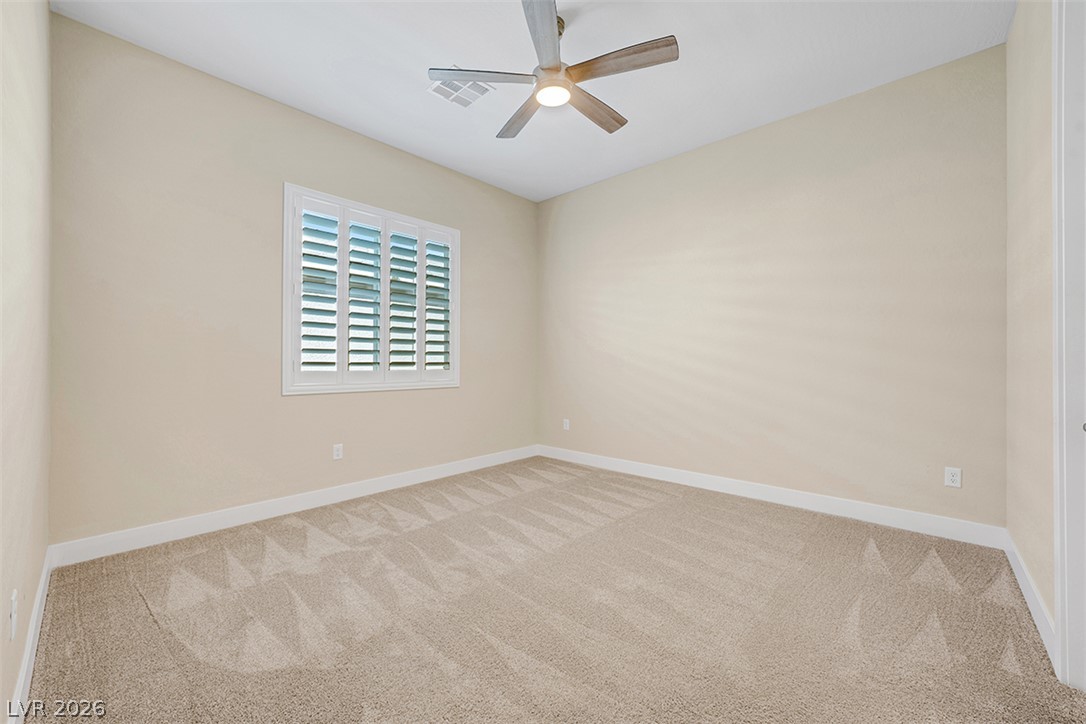
Plush carpeting and plantation shutters define this versatile secondary room.
Soft carpeting pairs with high ceilings in this versatile secondary bedroom space.
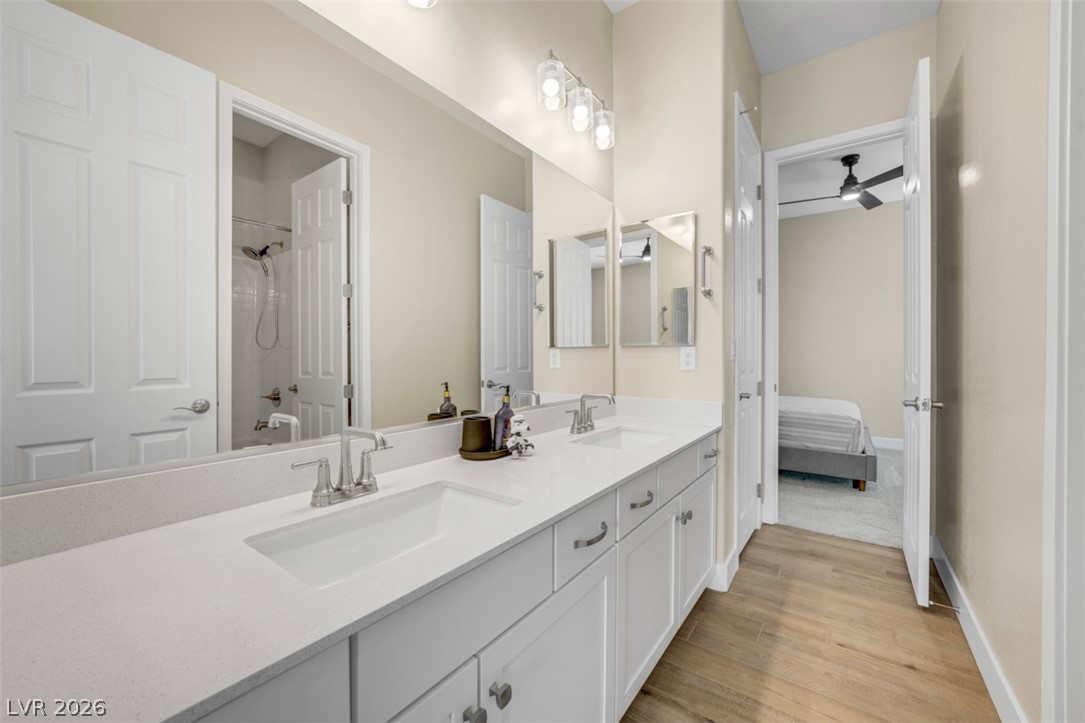
A spacious double vanity offers abundant storage and direct access to the adjoining bedroom.
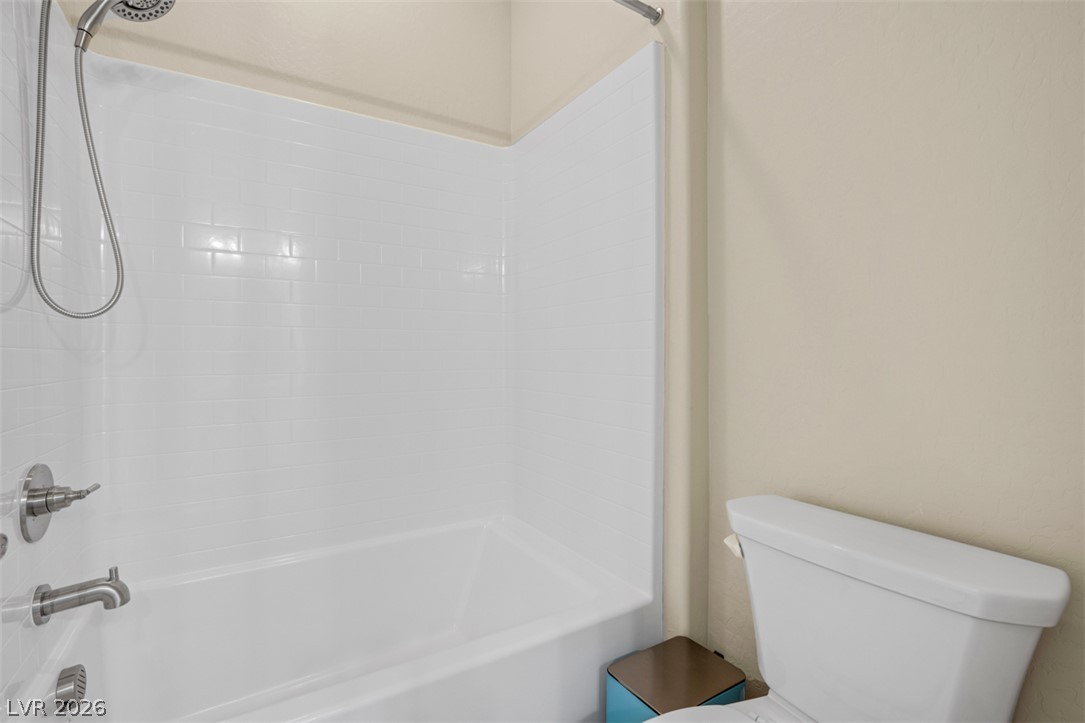
Clean lines and a classic tile tub surround define this updated bathroom space.
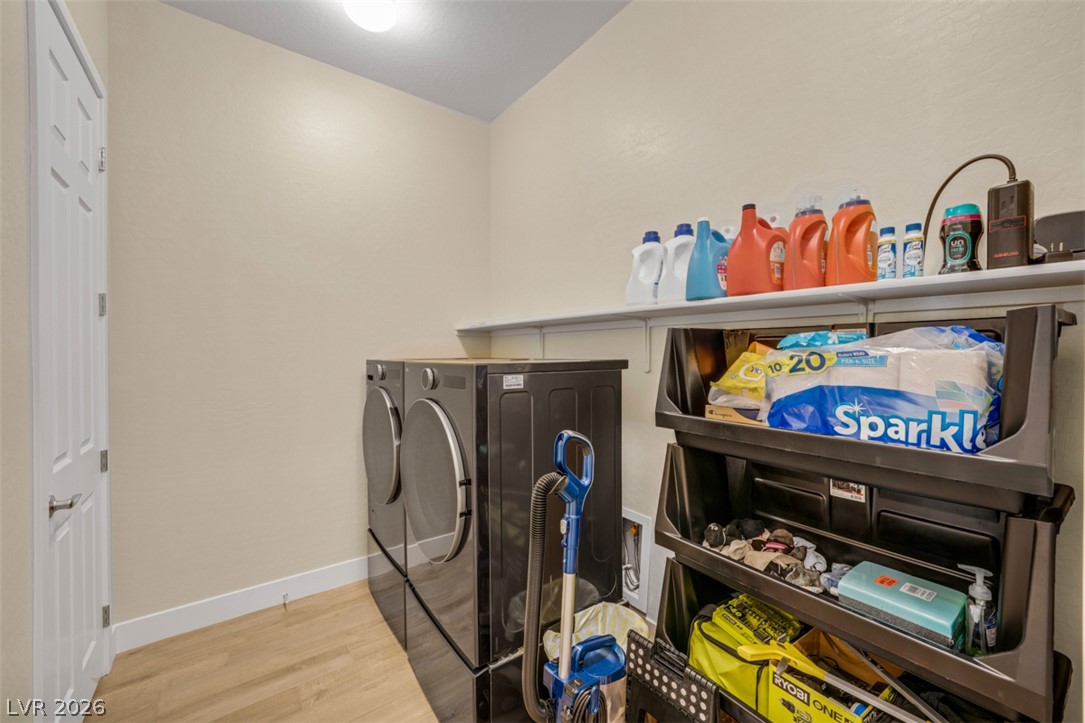
Hardwood floors and built-in shelving maximize organization in this dedicated utility space.
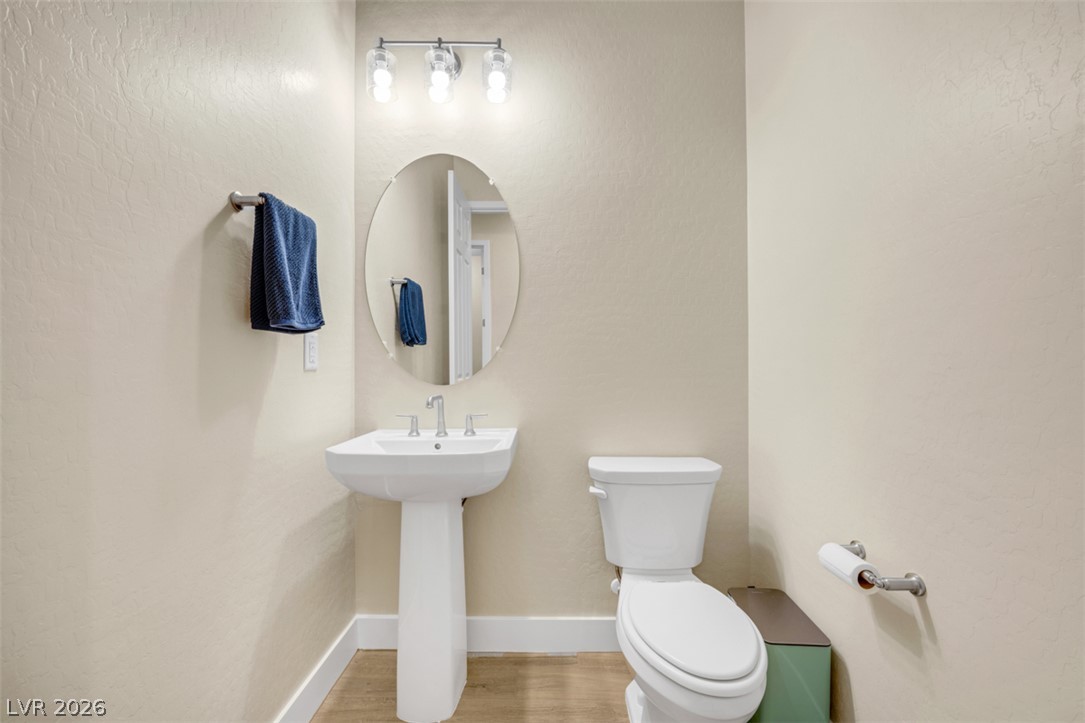
Smooth walls and classic fixtures define this neat powder room.
Crisp plantation shutters and soft carpeting define this comfortable and inviting bedroom retreat.
Plush carpeting and plantation shutters highlight this versatile secondary bedroom space.
A spacious bedroom features plush carpeting, high ceilings, and direct access to an en-suite bath.
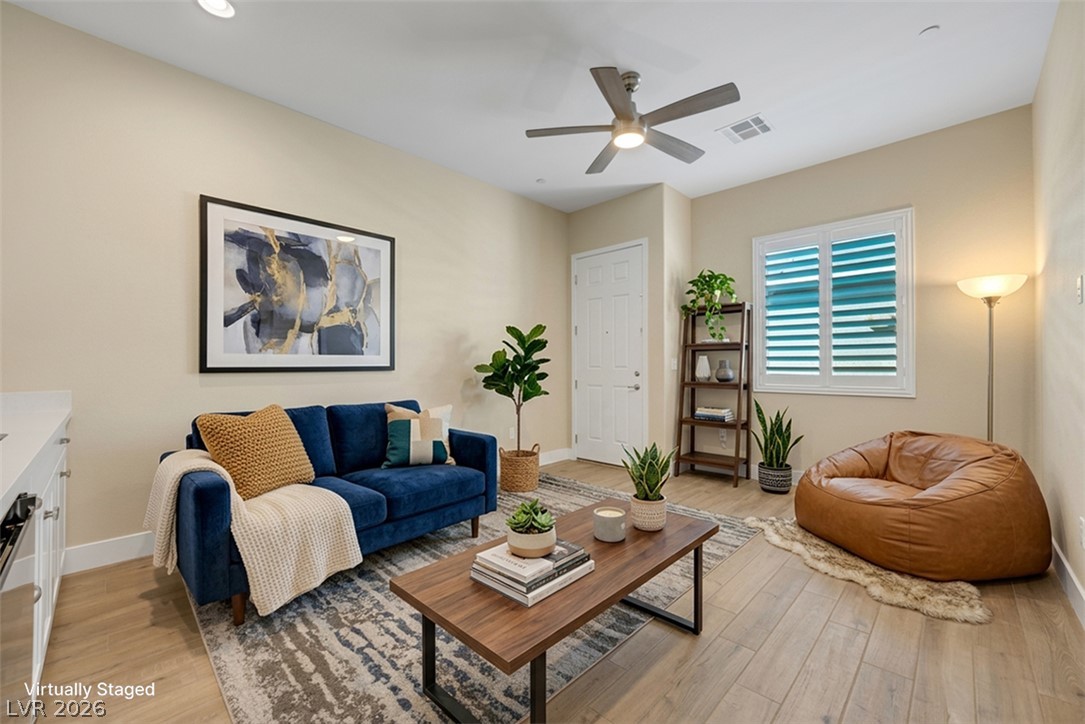
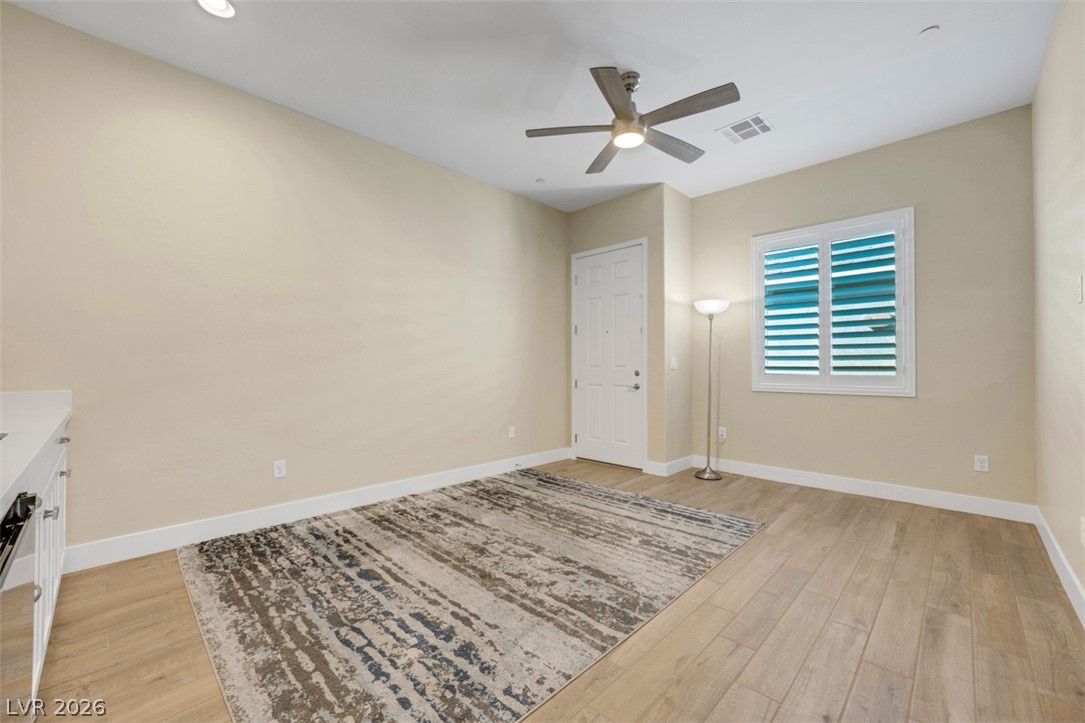
Warm wood flooring pairs beautifully with classic plantation shutters in this open-concept living area.
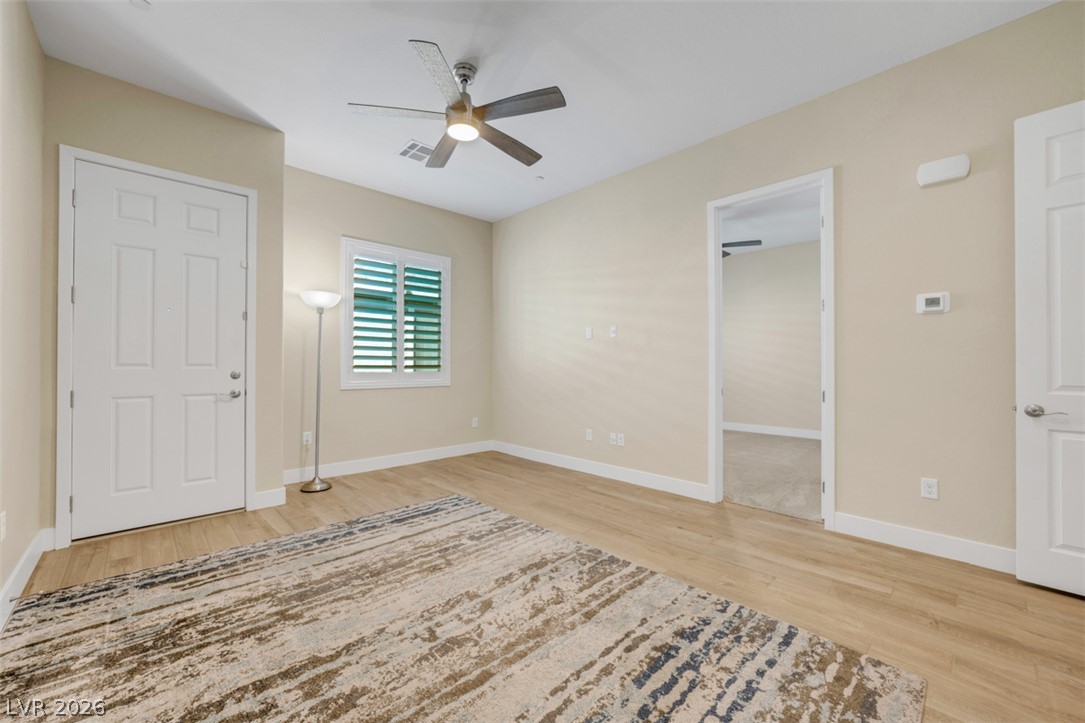
Warm wood-look flooring and plantation shutters bring timeless character to this versatile living space.
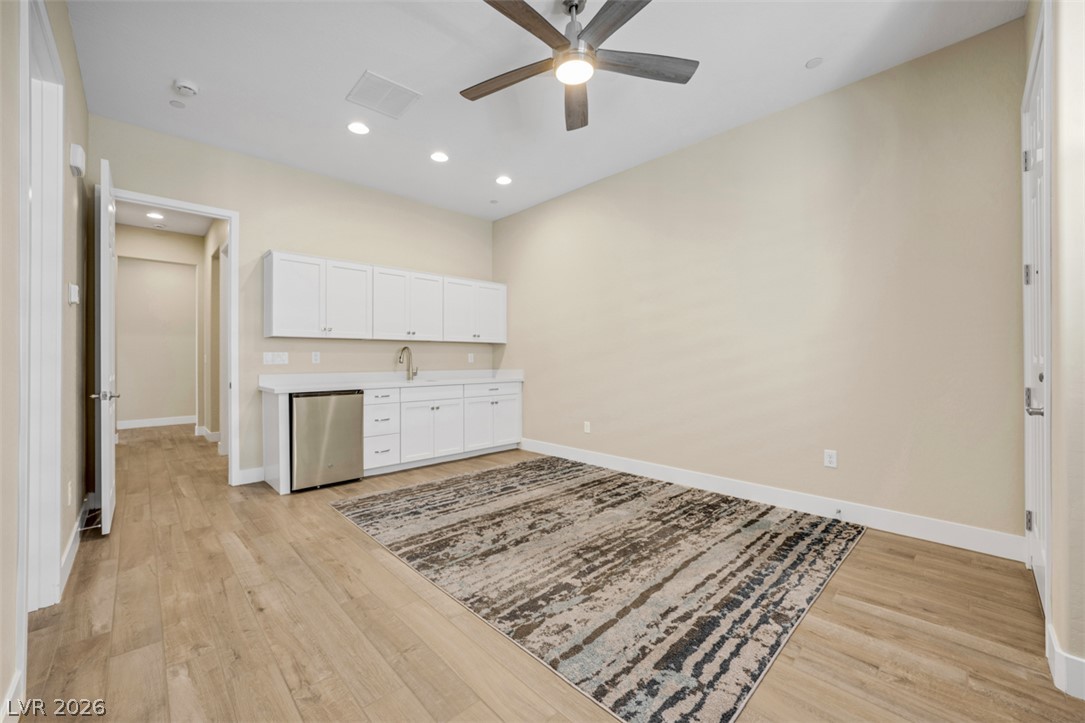
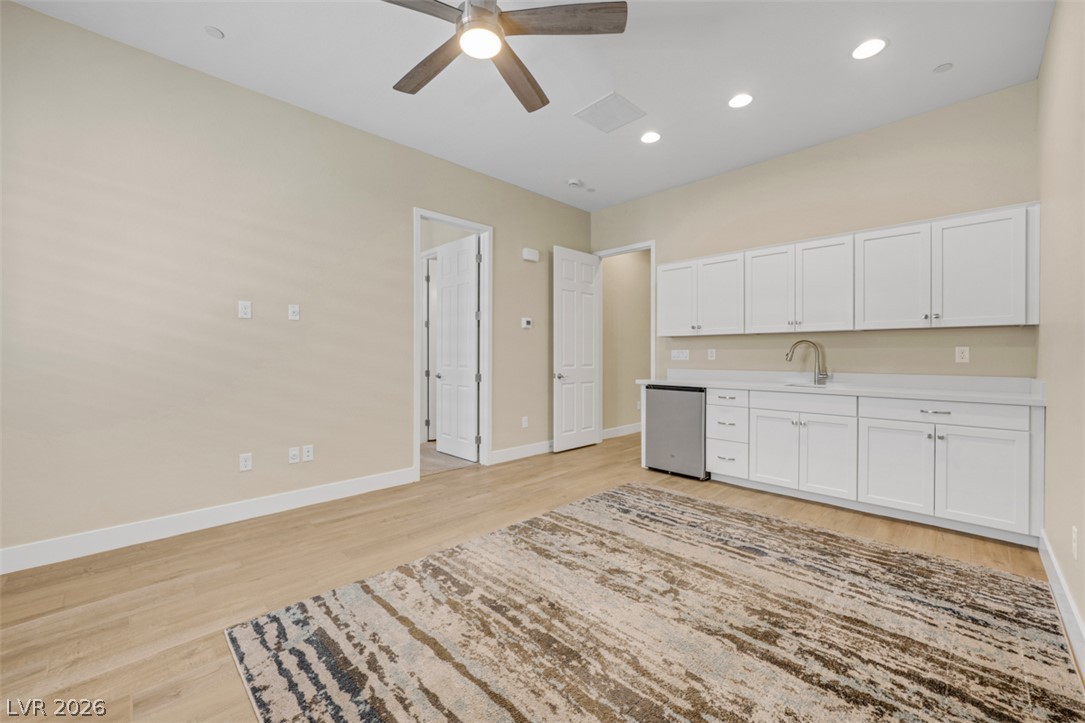
Recessed lighting and warm wood flooring frame a versatile space complete with a built-in wet bar.
Smooth wood floors anchor this versatile bonus room with a convenient wet bar setup.
Smooth wood floors and crisp white trim enhance this versatile neutral living space.
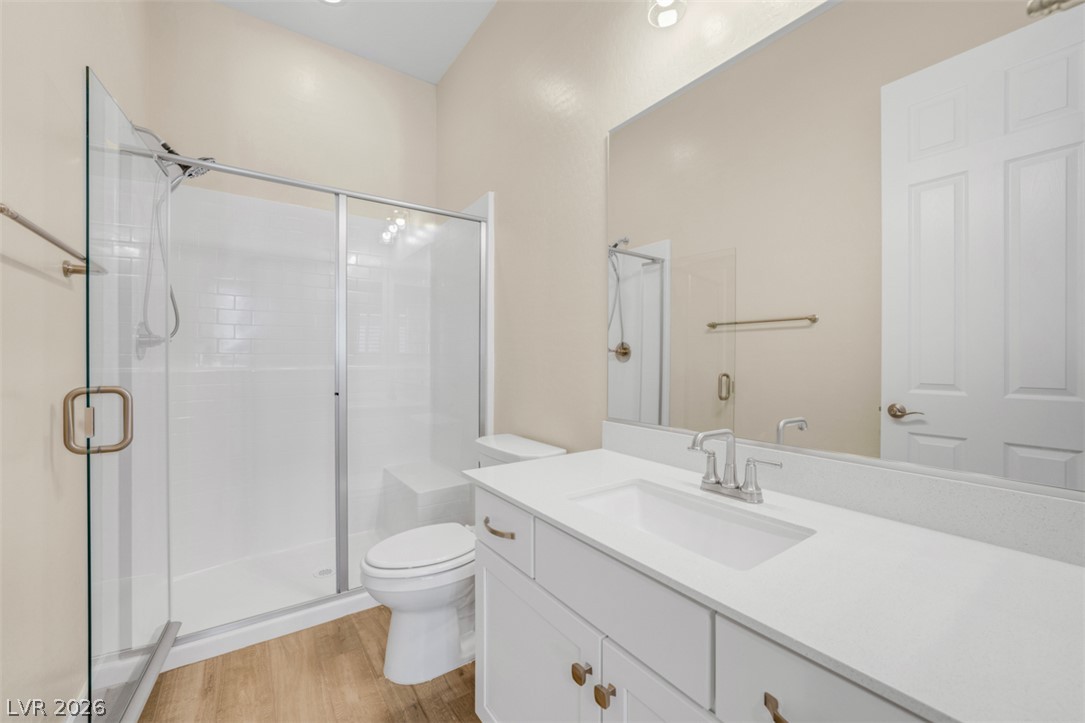
High ceilings and a glass-enclosed shower highlight this modern vanity space.
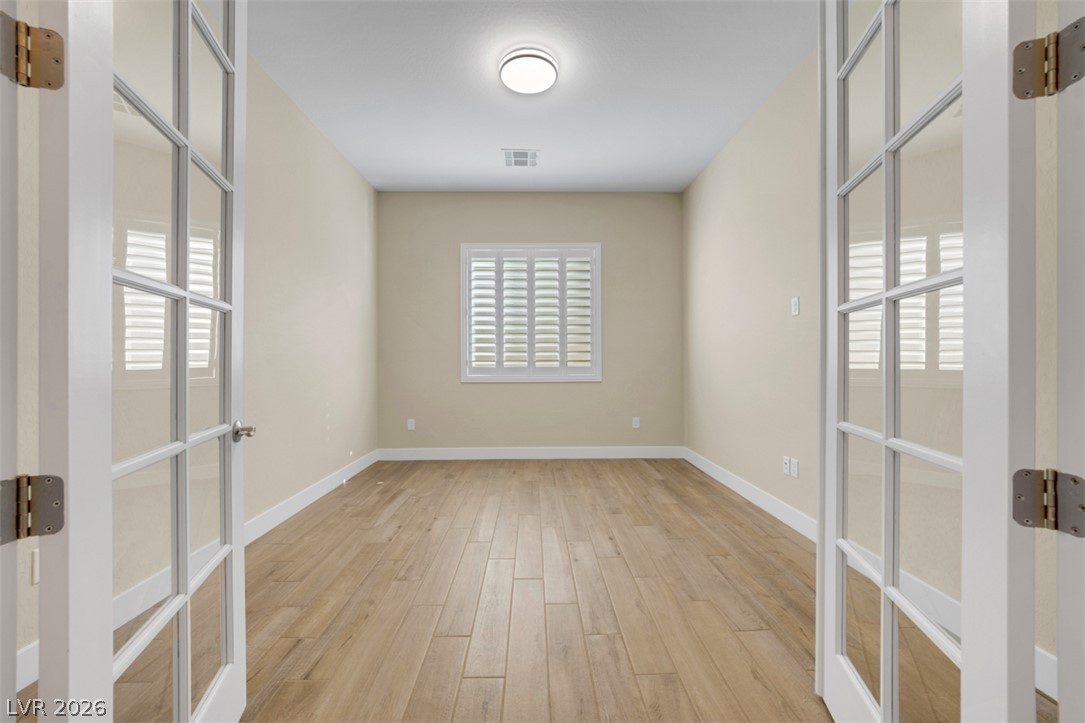
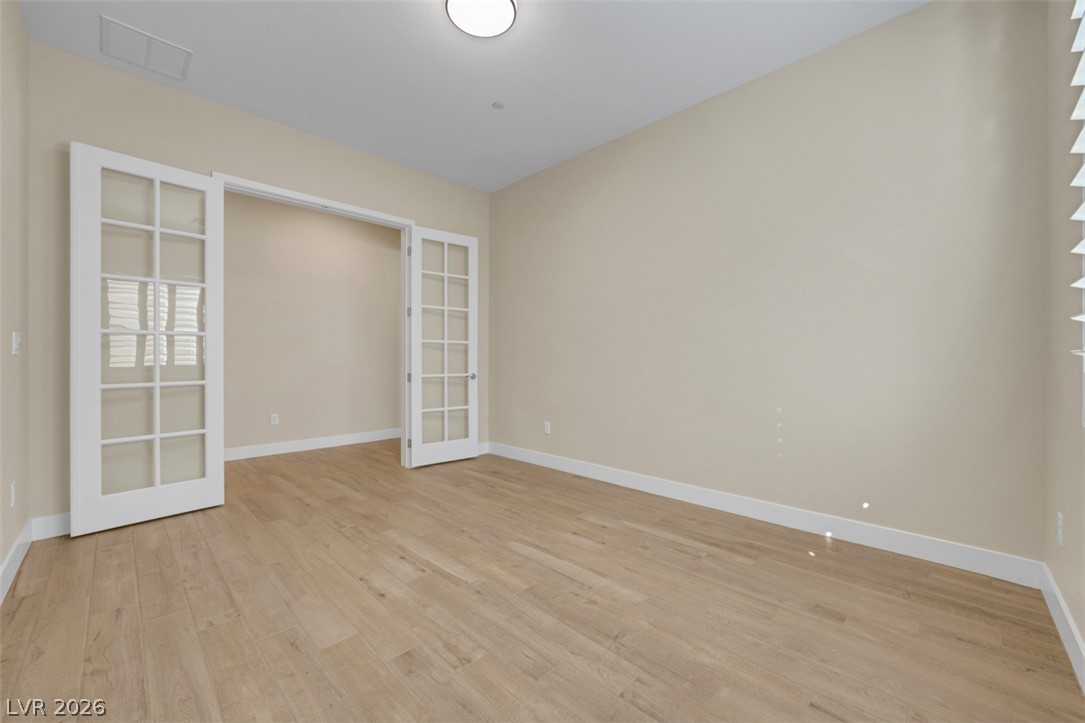
Double French doors open into a versatile home office space with wood flooring.
Elegant French doors open into a versatile home office space with light hardwood flooring.
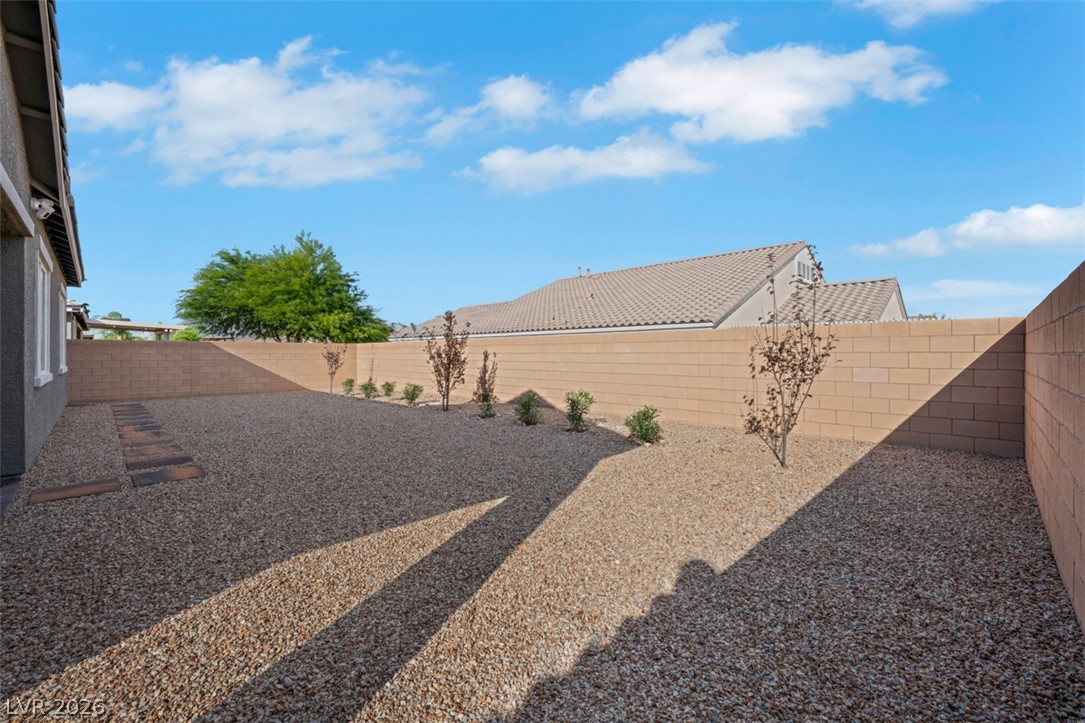
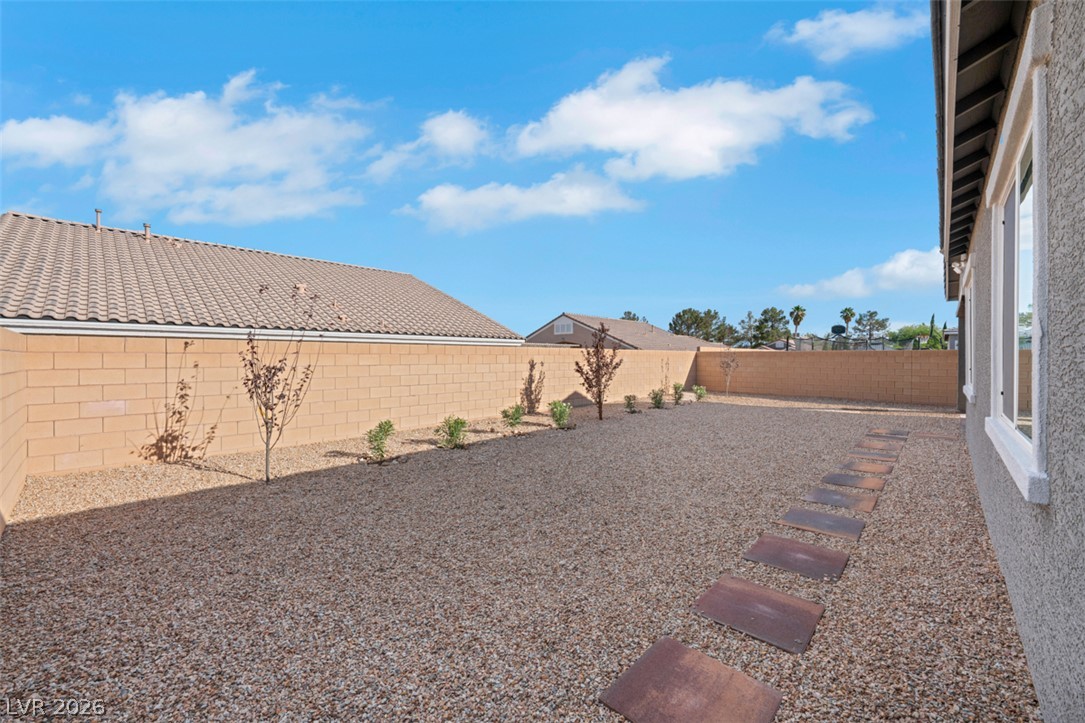
A spacious gravel yard is fully enclosed by secure block fencing under clear blue skies.
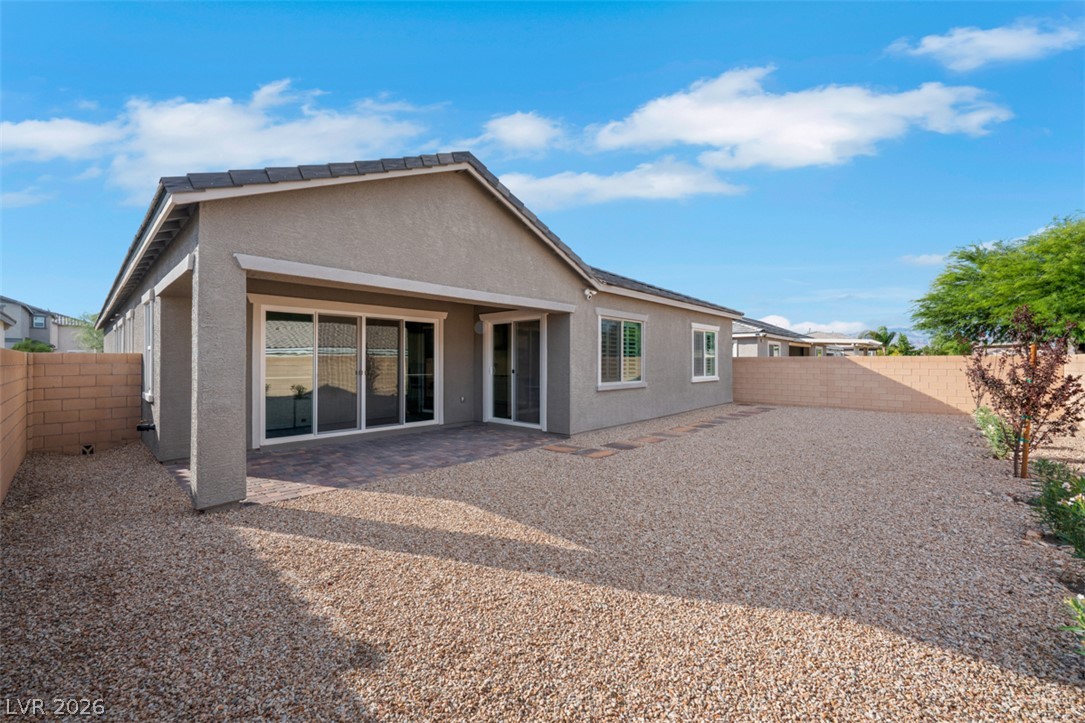
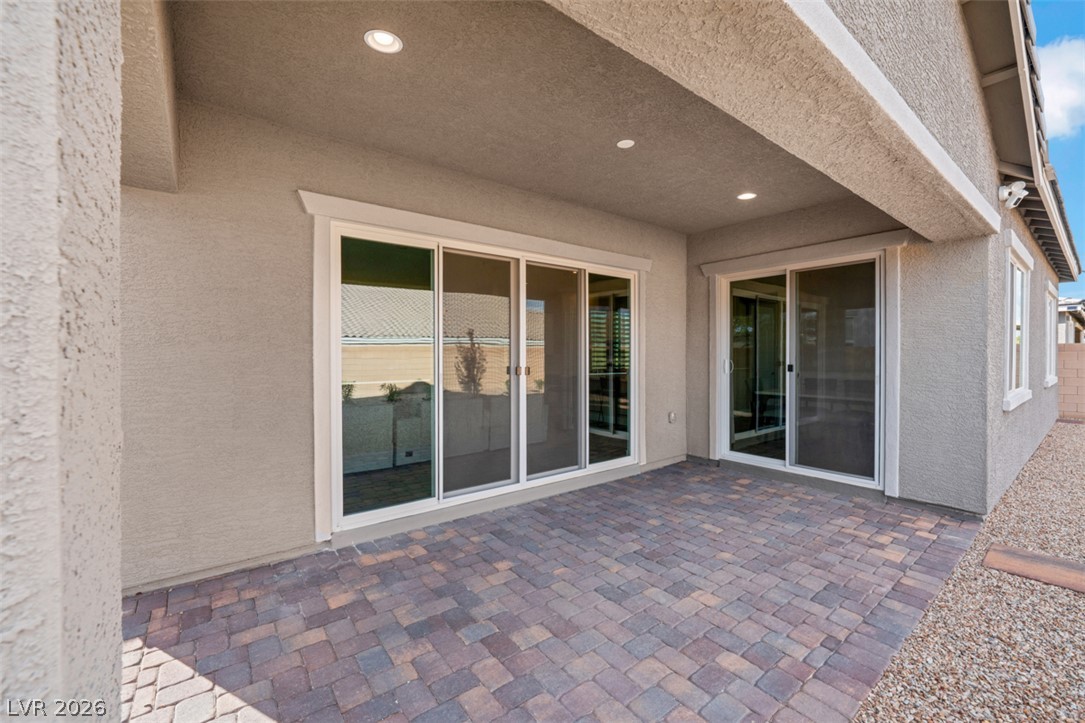
Sliding glass doors open to a covered patio and low-maintenance gravel yard.
A low-maintenance gravel yard with stepping stones is enclosed by solid block fencing.
Sliding glass doors open onto a covered patio paved with classic brick-style pavers.

 New Listing
 In-Person: 10/10 12:00 PM - 3:00 PM