
$239,000 $1,433 est/mo Sourced by Back At You
5034 South Rainbow Boulevard 101,Las Vegas, NV 89118
Las Vegas, NV 89118
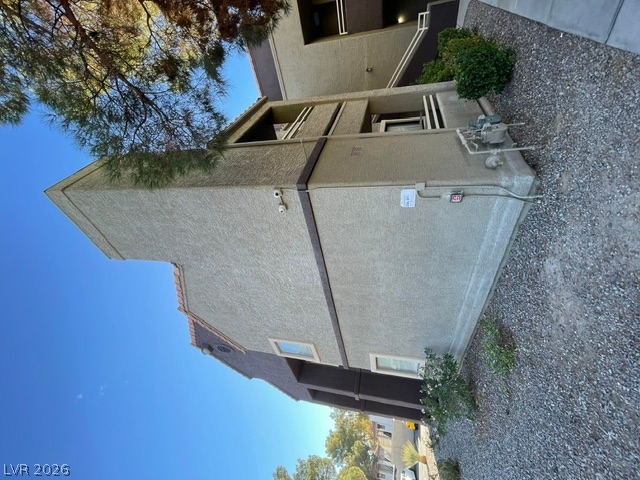
Multi-level stucco exterior showcases geometric architectural lines against a clear desert sky.
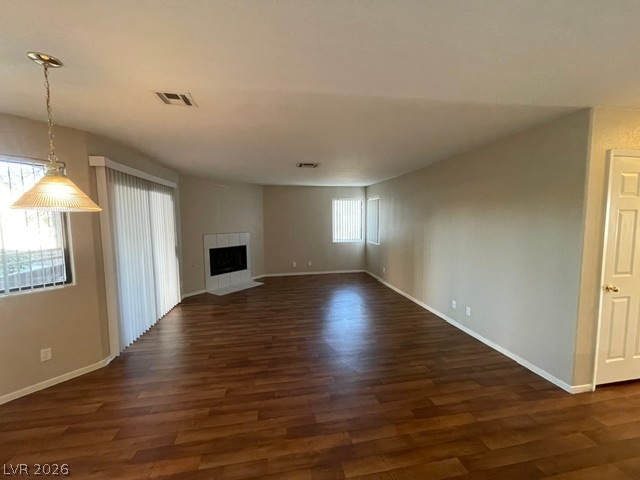
Rich wood flooring anchors this open living area featuring a cozy corner fireplace.
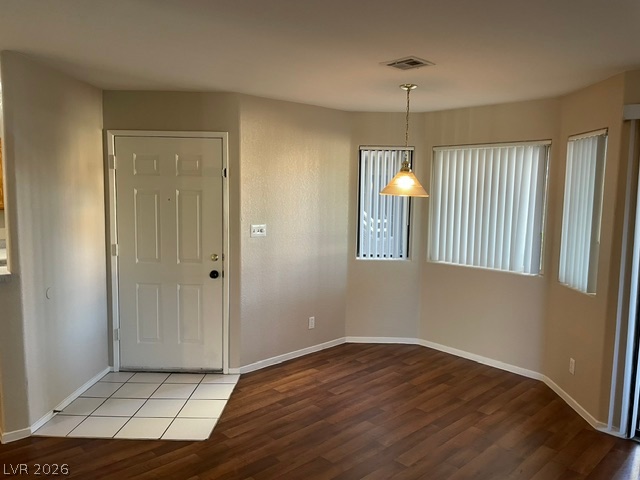
Rich wood flooring runs throughout the open dining space adjacent to the tiled entrance foyer.
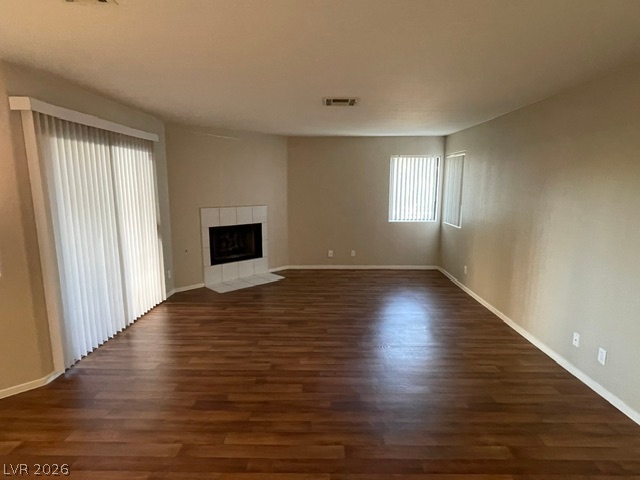
Rich wood flooring anchors this comfortable living area complete with a classic tile fireplace.
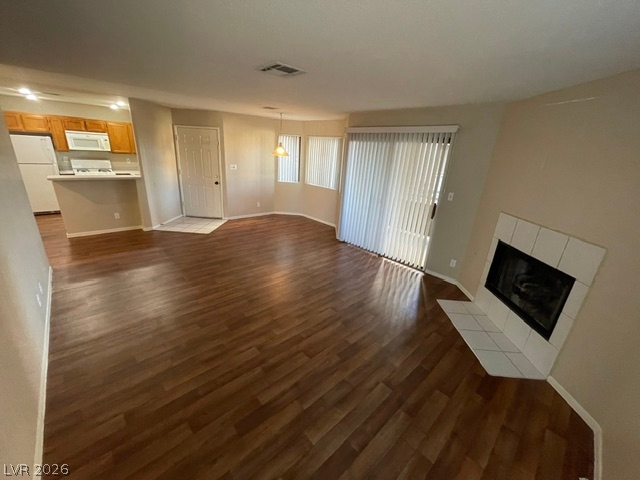
Rich wood flooring anchors this open living space featuring a classic tiled fireplace.
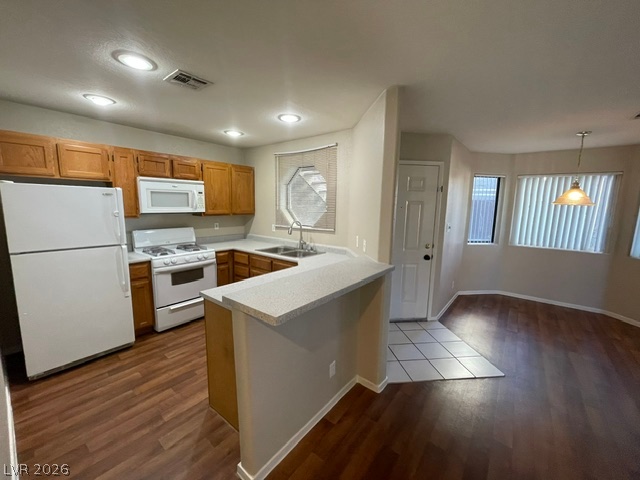
Warm wood cabinetry and durable hard-surface flooring define this functional, open-concept culinary space.
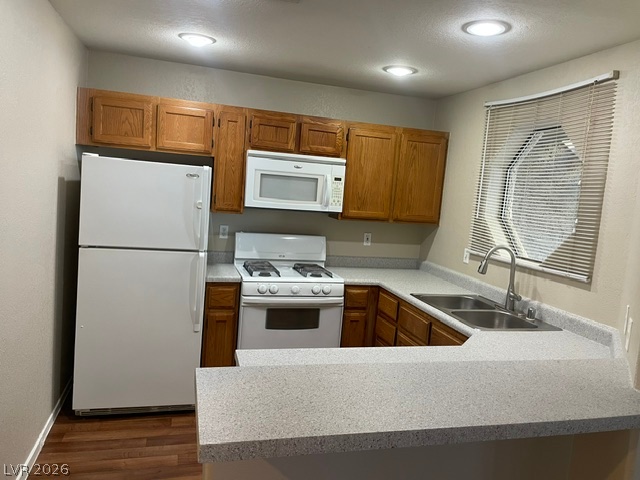
Warm wood cabinetry and practical countertops define this functional cooking space.
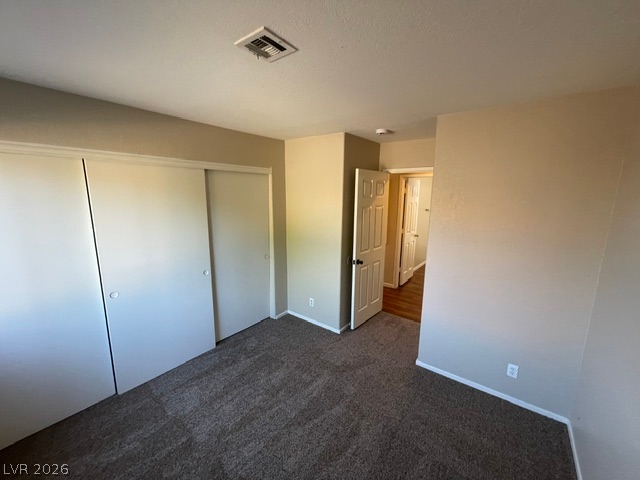
Plush carpeting and extensive closet space define this comfortable bedroom layout.
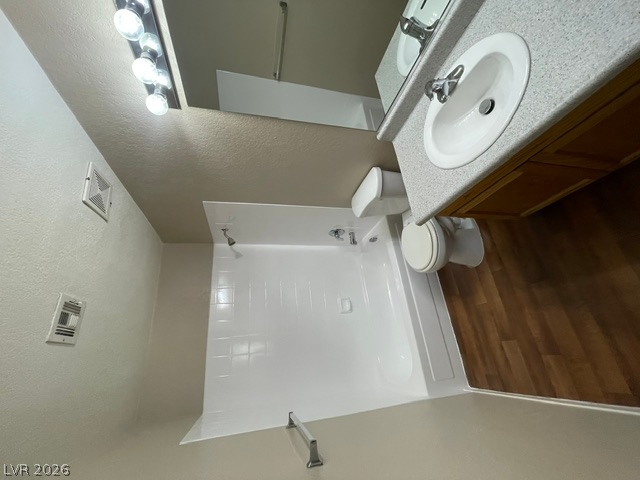
A classic bathroom layout includes a vanity setup adjacent to a tiled tub shower combination.
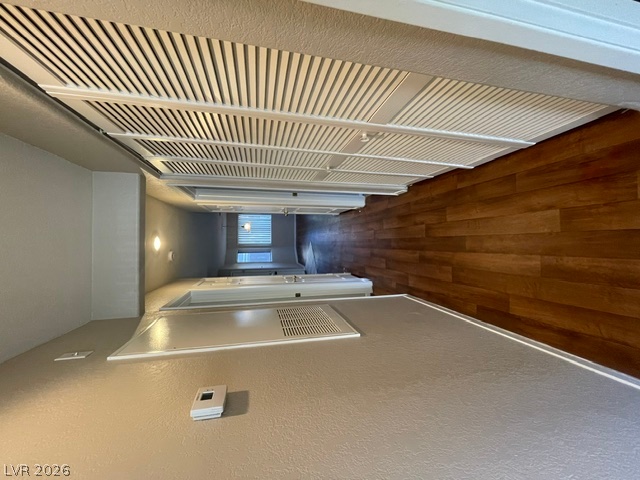
Warm wood flooring guides you through this functional hallway design.
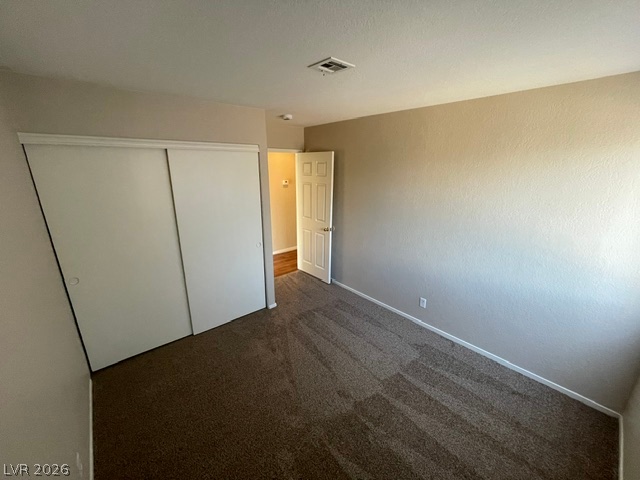
Plush carpeting and a wide sliding closet door highlight this comfortable bedroom space.
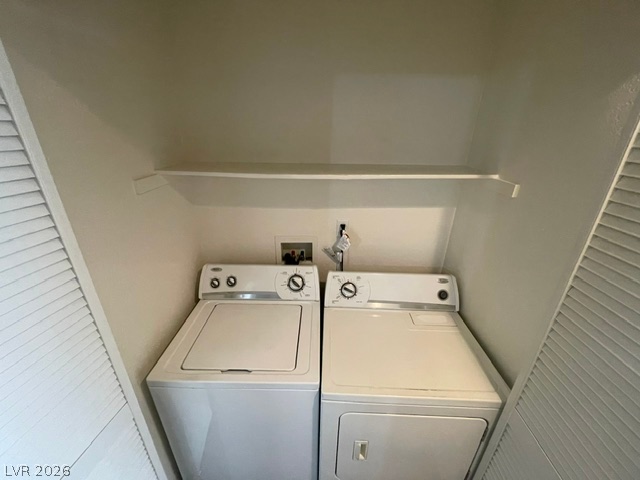
An organized laundry closet features built-in shelving above the appliances.
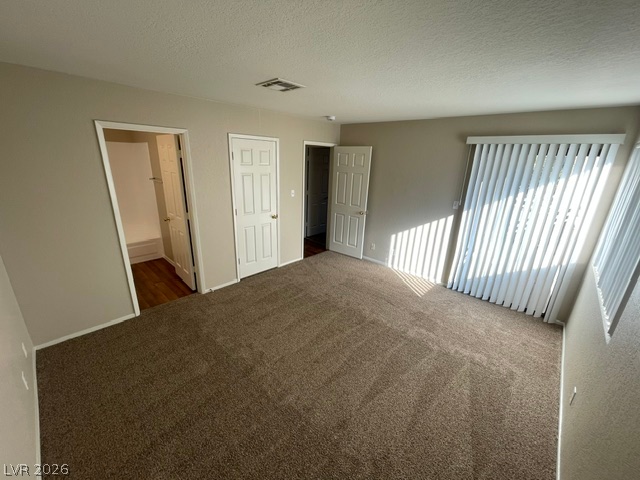
Natural light streams through sliding doors into a carpeted bedroom with an attached bathroom.
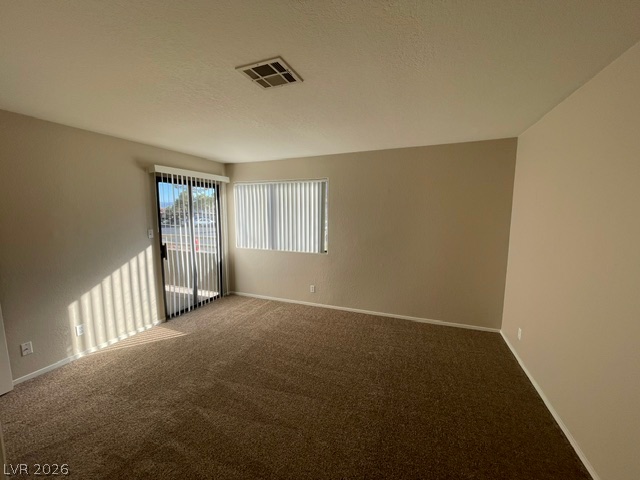
Sliding glass doors open to the outside from this versatile carpeted living space.
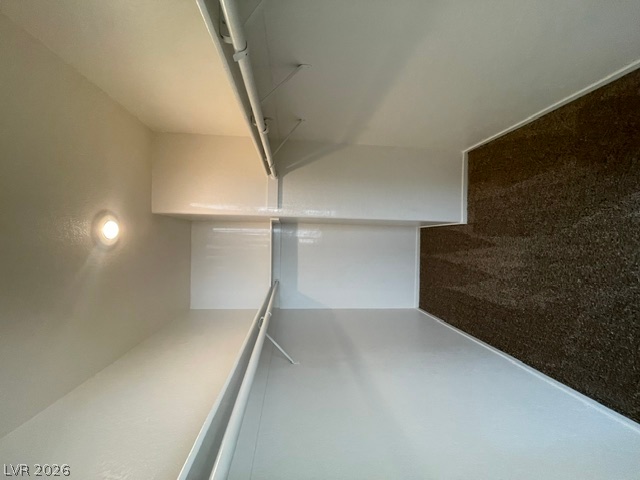
Ample hanging rods and shelving maximize organization inside this carpeted closet.
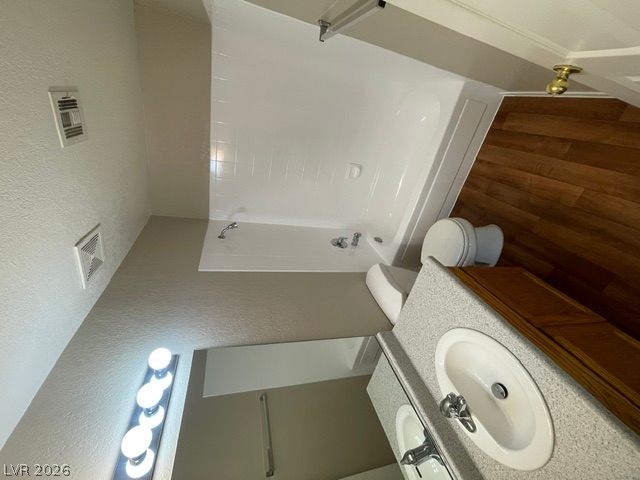
Rich wood-inspired flooring and a classic vanity complete this well-maintained bathroom space.
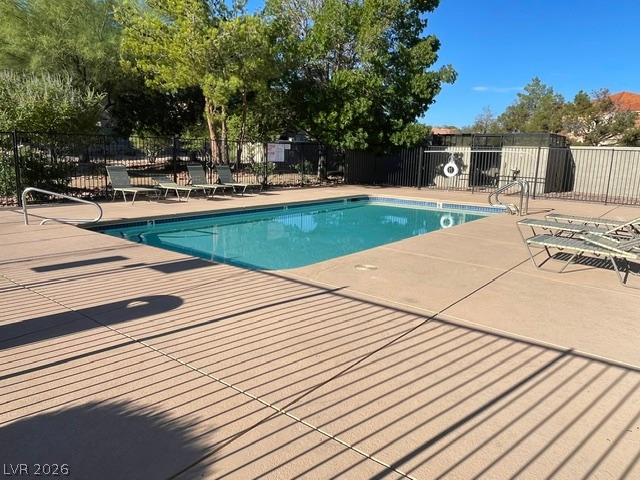
A secured community swimming pool is surrounded by concrete decking and mature trees.
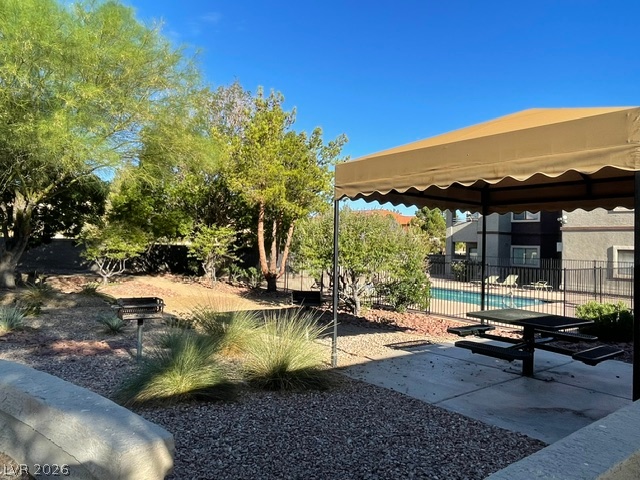
A shaded picnic area sits surrounded by desert landscaping near the sparkling community pool.
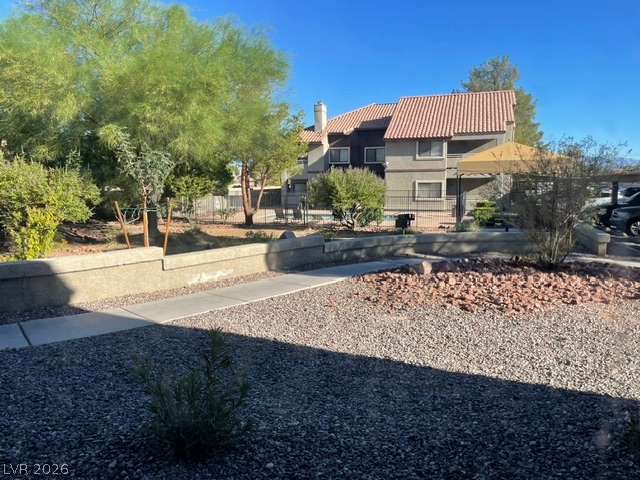
Manicured desert landscaping and a paved walkway lead toward the community pool area.
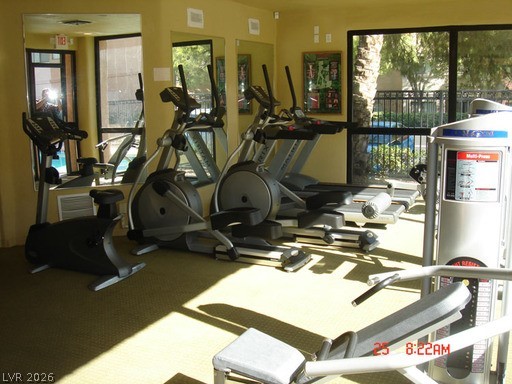
Large windows bring natural light into this home gym featuring wall mirrors and carpeted flooring.
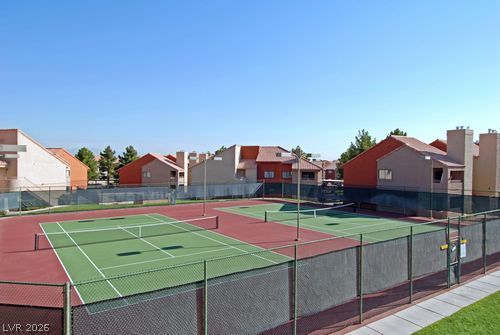
Double tennis courts are enclosed by fencing and bordered by residential buildings under clear blue skies.

Description
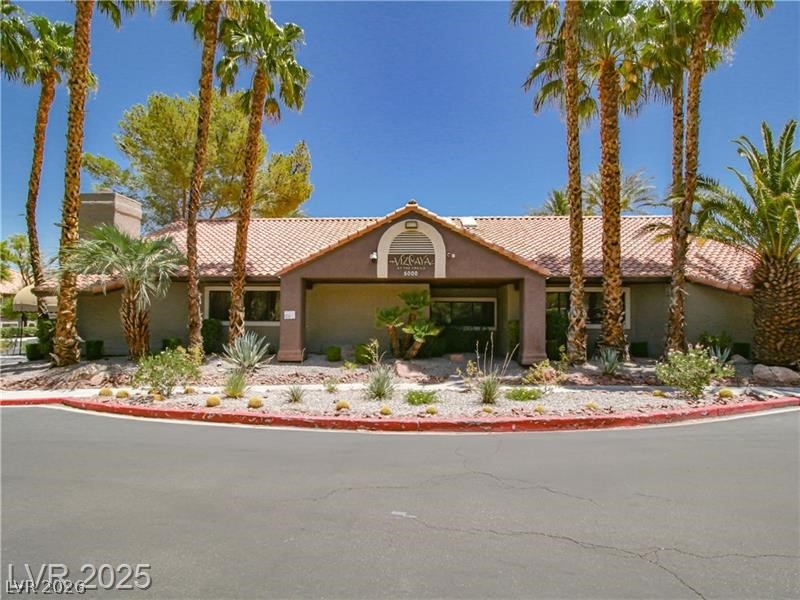
Spacious 3 Bedrooms, 2 Full Bathrooms with Close Proximity to Spring Valley Hospital, Airport, and the Strip. The Property is Located in the Vizcaya Community directly across from the prestigious Spanish Trail Community. This Condo Has Been Upgraded with New Flooring, Fresh Paint, and Updated Countertops! Living Room and Hallways (Traffic Areas) Conveniently Laminated. New Carpet in All Bedrooms. Countertops and Bathtub Enclosures Remodeled. Cozy Fireplace Located in the Living Room, hvac unit ON TOP OF BUILDING REPLACED RECENTLY! Gated Vizcaya Community Offers a Clubhouse with Exercise Room, 2 Tennis Courts,6 Pools and 4 Spas. Located Across from Poo, Picnic, and BBQ Areas. All Appliances Included!
Details
| MLS # | 2818430 |
|---|---|
| Listing Type | For Sale |
| Style | Condominium |
| HOA Dues | $232 |
| Sub-Type | Resale |
| Status | Active Under Contract |
| Year | 1987 |
| Days On Site | 36 |
| Listing Provided By | Tony Taranto Realty | Anthony F. Taranto |
Features
| Bed(s) | 3 |
|---|---|
| Bath(s) | 2 Total |
| SQ Feet | 1,163 |
| Car Port | Yes |
| Story(s) | 2 |
| Zoning | Single Family |
| Acreage | 0.18 |
Interior
| Cooling | Central Air, Electric |
|---|---|
| Heating | Central, Gas |
| Heating Yes / No | Yes |
| Cooling Yes / No | Yes |
| Interior Features | Bathroomon Main Level, Primary Downstairs, Window Treatments |
| Window Features | Blinds, Double Pane Windows, Window Treatments |
| Furnished | Unfurnished |
| Appliances | Dryer, Gas Range, Microwave, Refrigerator, Washer |
| Fireplaces Total | 1 |
| Fireplace Yes / No | Yes |
Exterior
| Exterior Features | Balcony |
|---|---|
| Roof | Pitched, Tile |
| Security Features | Gated Community |
| Lot Features | Less Than Quarter Acre |
| Fencing | None |
Parking
| Parking Features | Assigned, Covered, Detached Carport, Open, Guest |
|---|---|
| Garage Yes / No | No |
Utilities
| Utilities | Underground Utilities |
|---|---|
| Electric | Photovoltaics None |
| Sewer | Public Sewer |
Taxes
| Tax Annual Amount | 1058 |
|---|
Location
| Community Features | Pool |
|---|---|
| Senior Community Yes / No | No |
Area Information
| State | NV |
|---|---|
| County | Clark |
| City | Las Vegas |
| Zip Code | 89118 |
| Community Name | Trails Amd |
| School District | Durango |
| Elementary School | Earl |
| High School | Durango |
Request a showing
Request a showing
Contact
Learn More About This Property

| State | NV |
|---|---|
| County | Clark |
| City | Las Vegas |
| Zip Code | 89118 |
| Community Name | Trails Amd |
| School District | Durango |
| Elementary School | Earl |
| High School | Durango |
Nearby Listings (Within 1/10 mile)
Price: $179K - $298K
sqft: 872 - 1,000
Listing Updated: October 20, 2026 at 1:00:18 PM PDT