
 Price Reduced Listing
$430,000 $2,578 est/mo Sourced by Back At You
5041 Dancing Lights Avenue,Las Vegas, NV 89130
Las Vegas, NV 89130
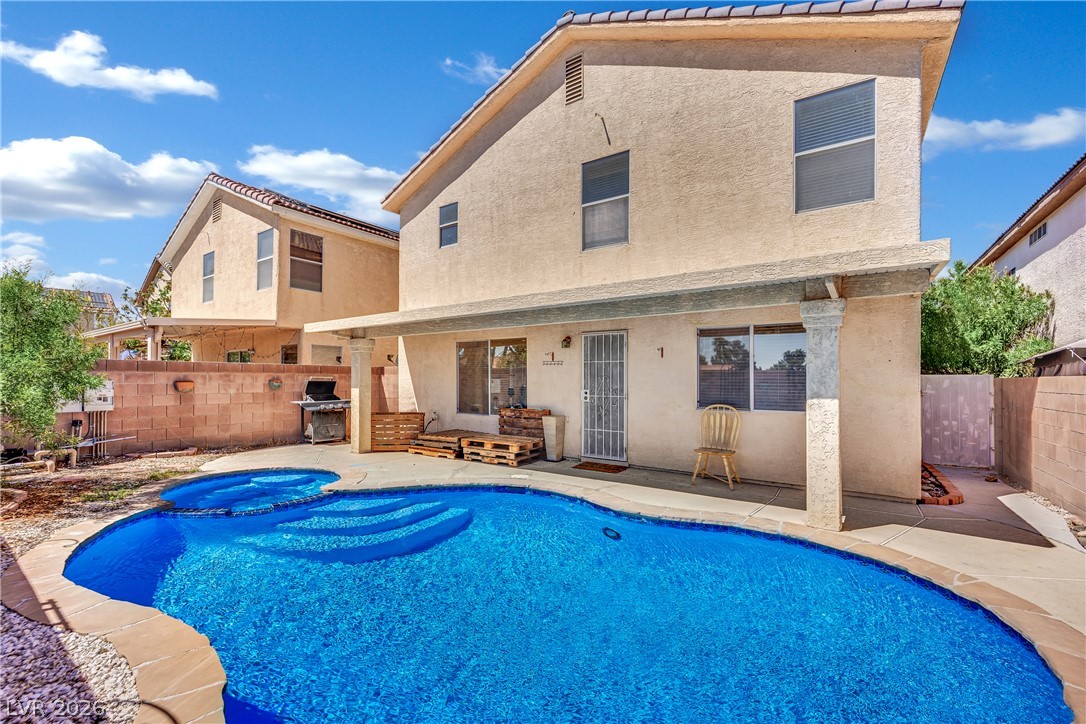
A sparkling swimming pool highlights this backyard setting under sunny desert skies.
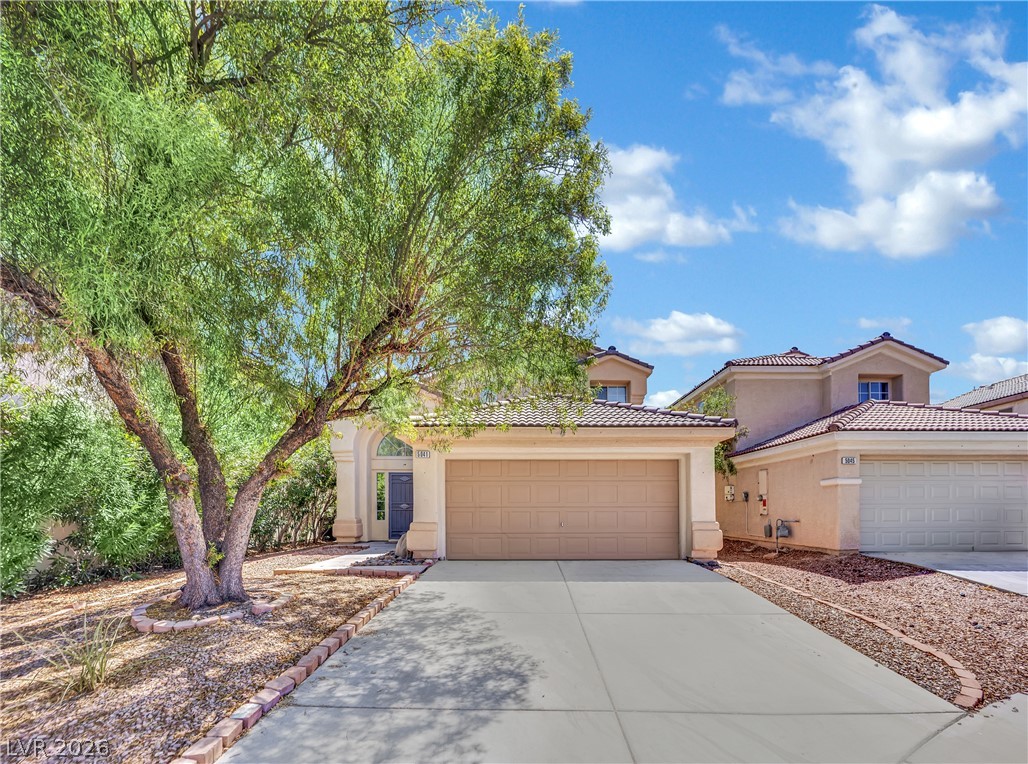
Mature trees shade the driveway leading to a classic stucco home with Spanish tile roofing.
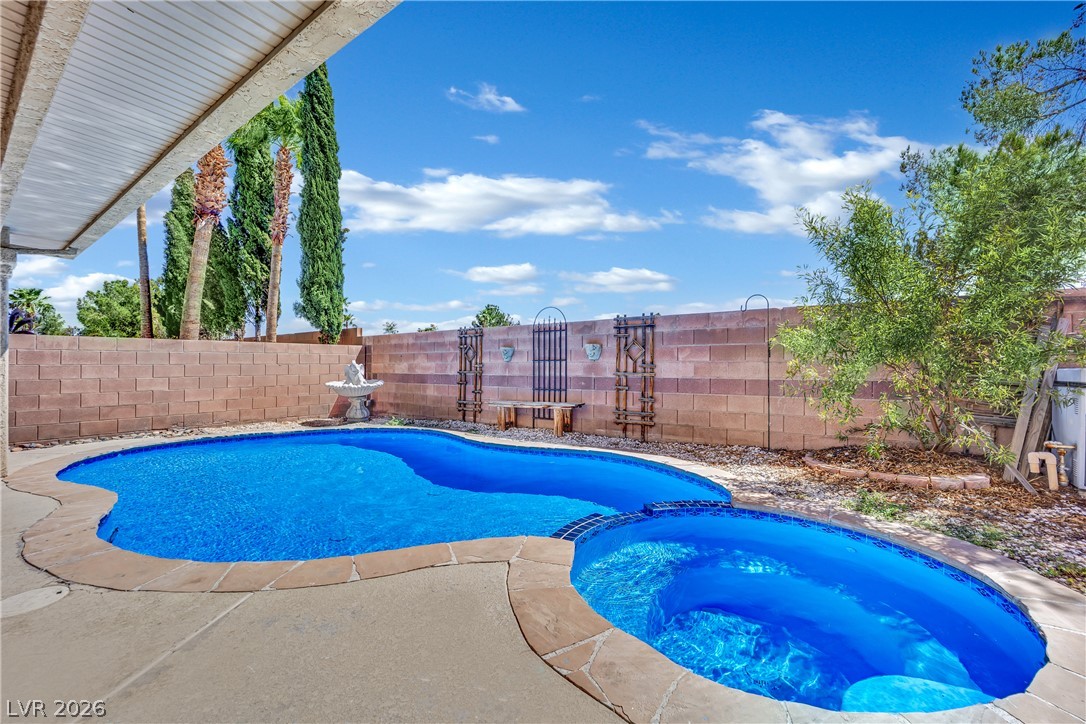
An inviting backyard oasis features a glistening swimming pool and integrated spa.
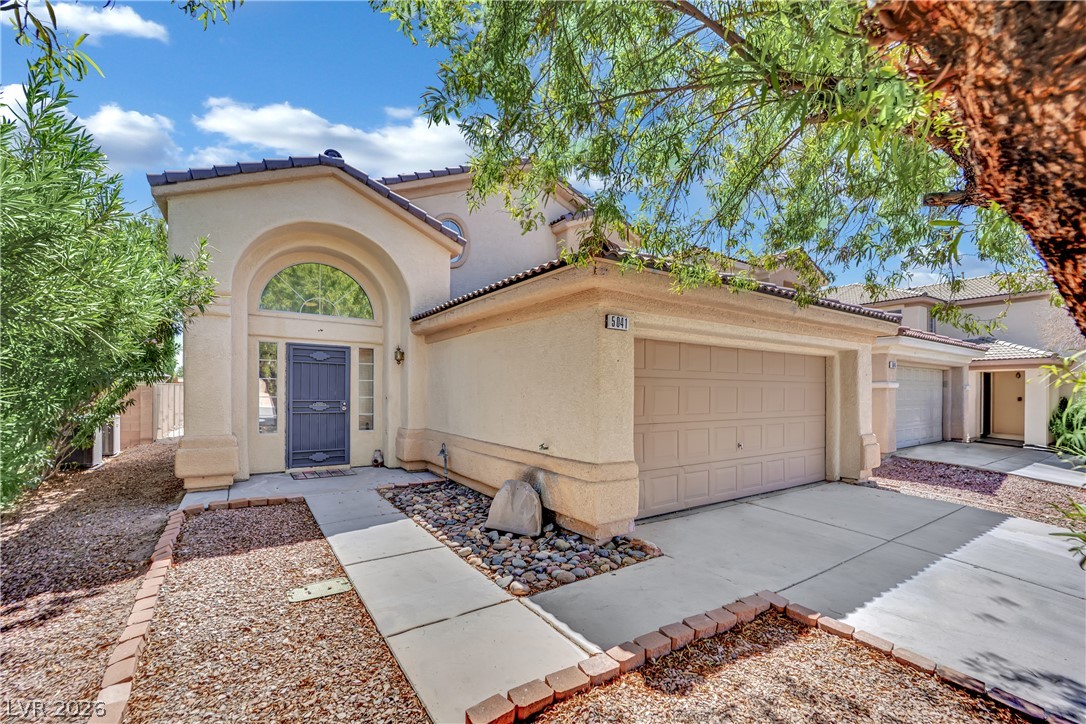
A classic stucco exterior features an arched entryway alongside a spacious two-car garage.
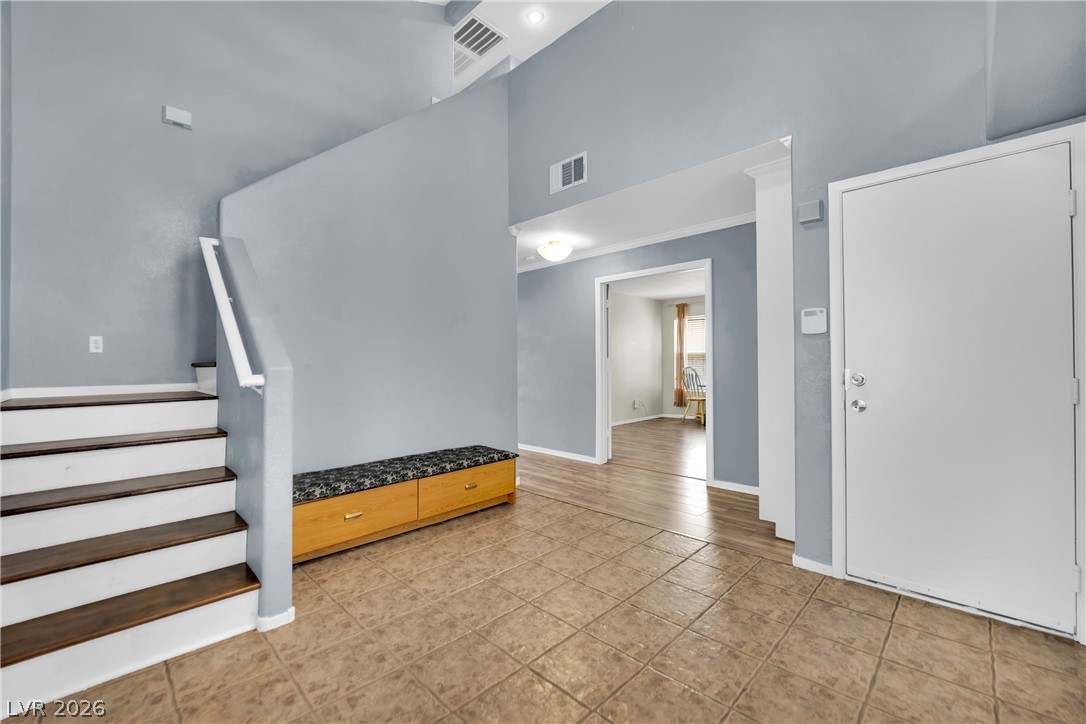
High ceilings and a mix of tile and wood flooring define this welcoming entryway.
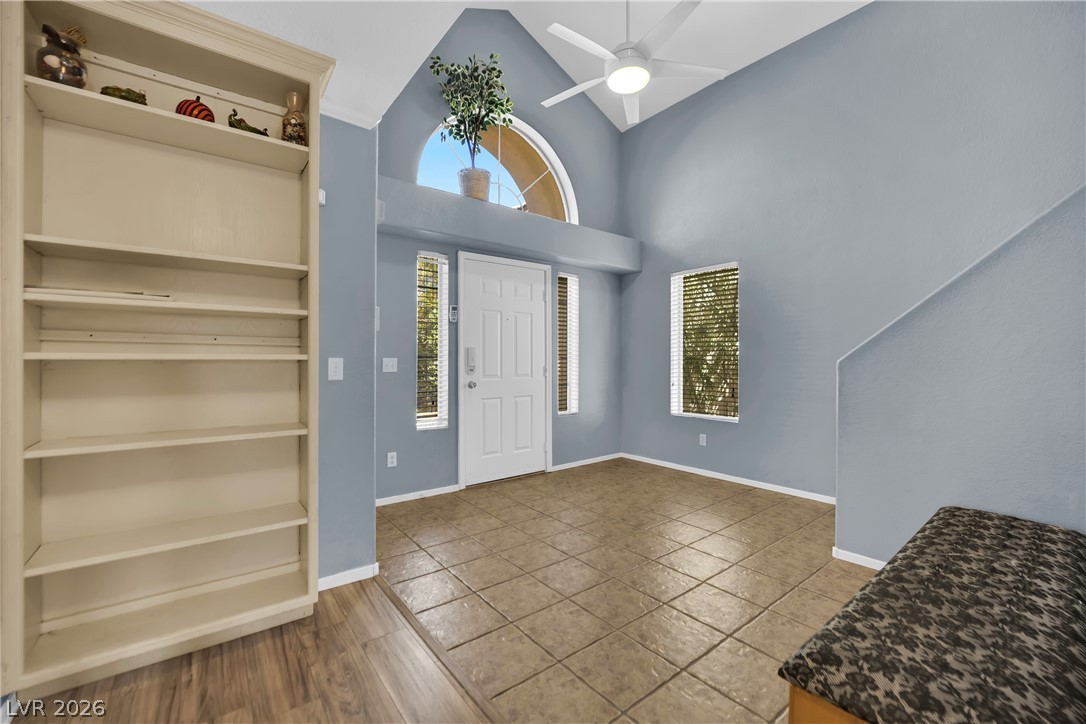
A welcoming entryway with tile flooring and soaring ceilings transitions into the main living areas.
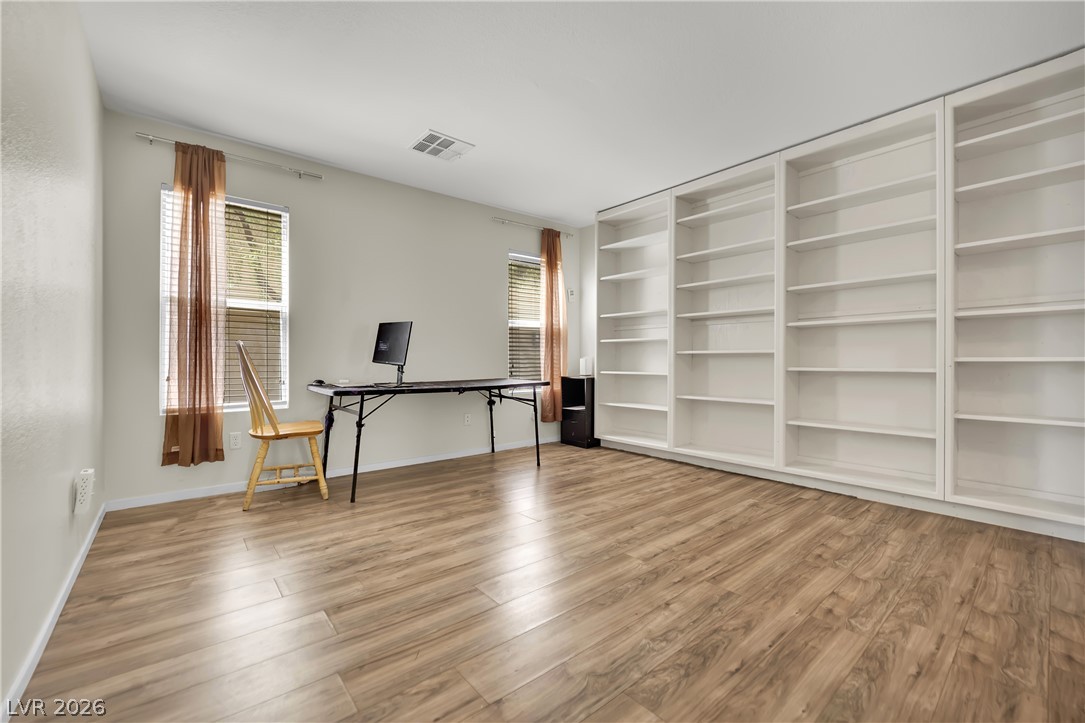
Custom built-in shelving and classic wood flooring define this versatile home workspace.
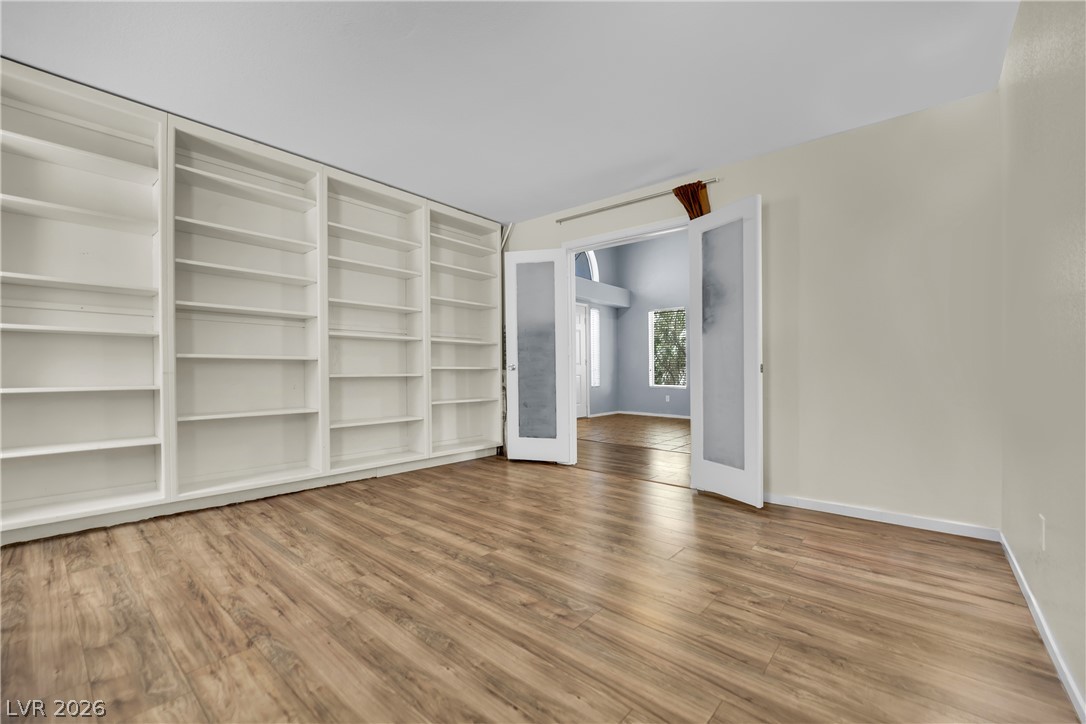
Gleaming wood floors anchor a versatile office space anchored by custom built-in bookshelves.
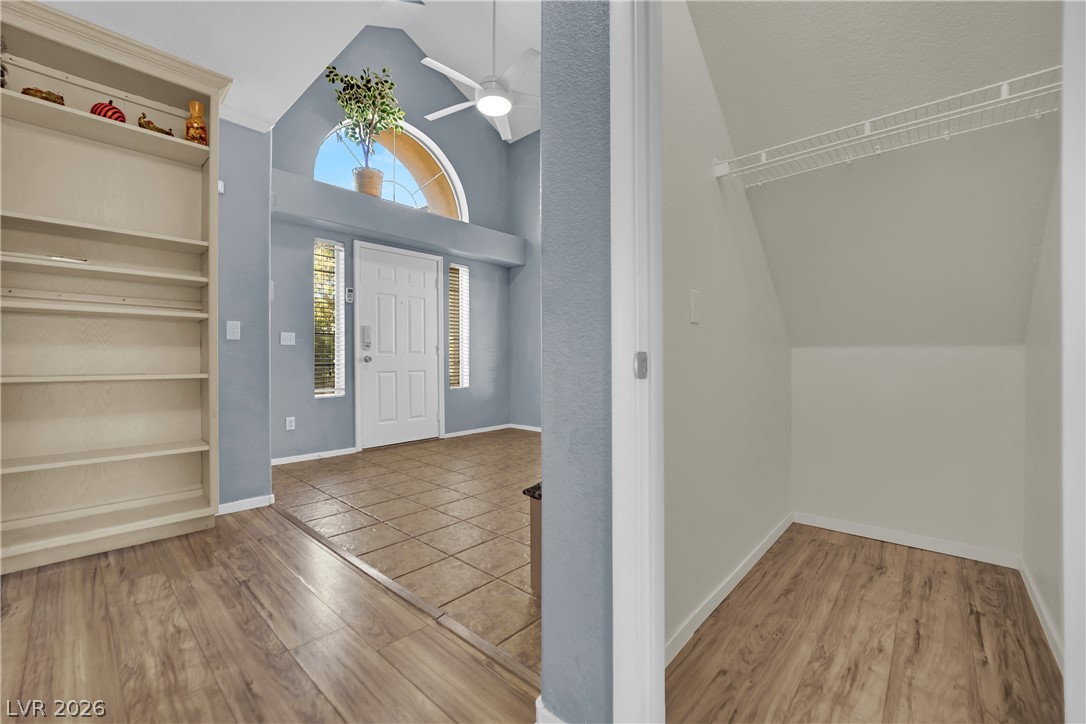
An inviting entrance foyer reveals wood-look flooring, built-in shelving, and vaulted ceilings.
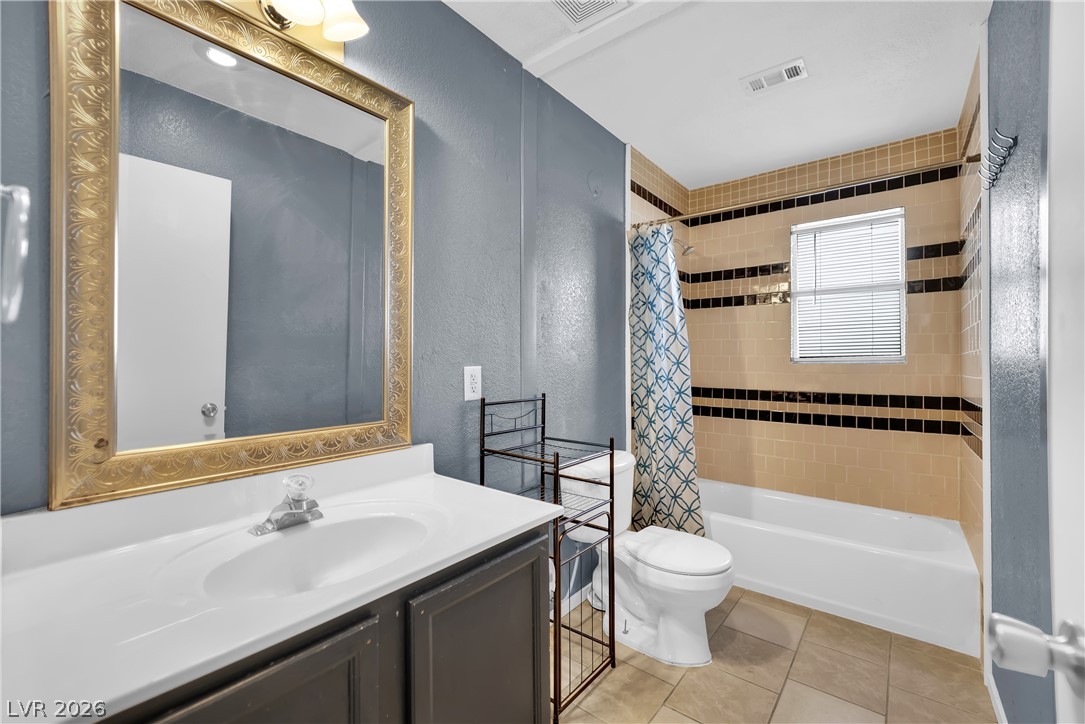
A single vanity and tiled bath shower combination define this functional full bathroom.
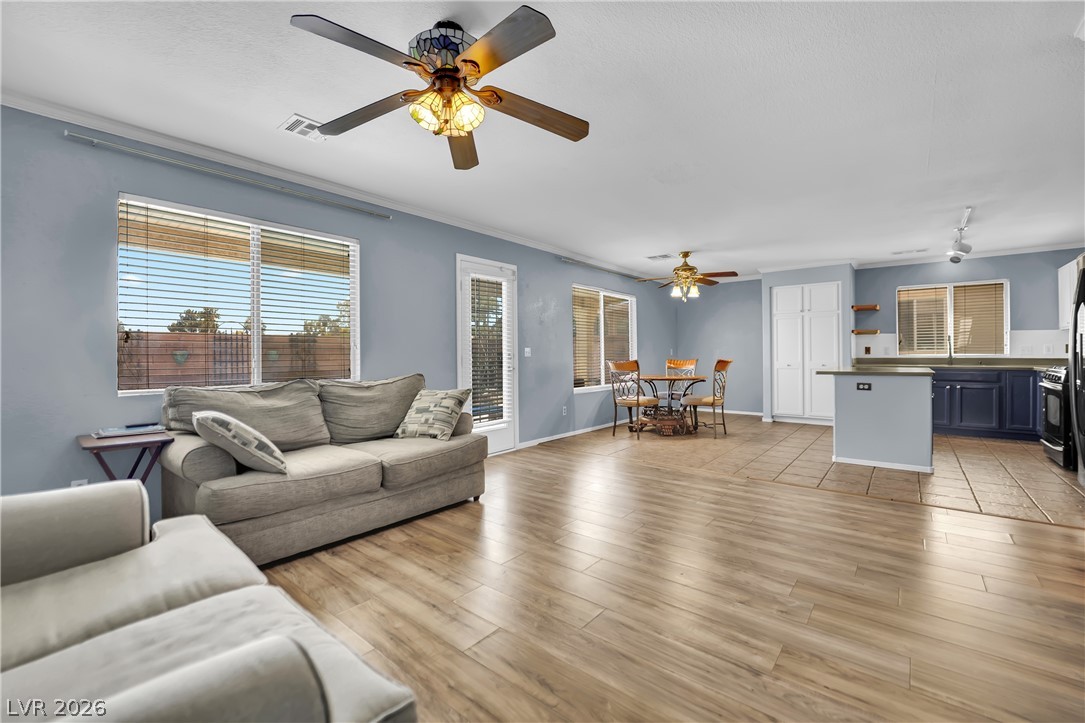
An open floorplan seamlessly connects the airy living area, dining space, and kitchen.
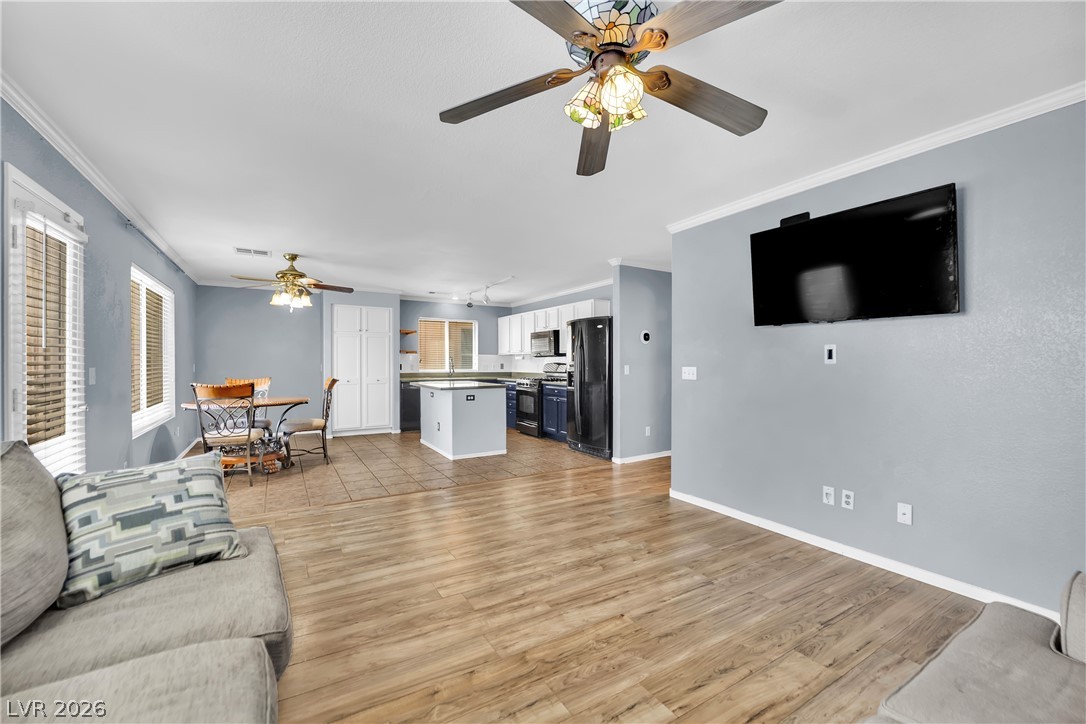
Gleaming wood floors connect the living area to a spacious open-concept kitchen.
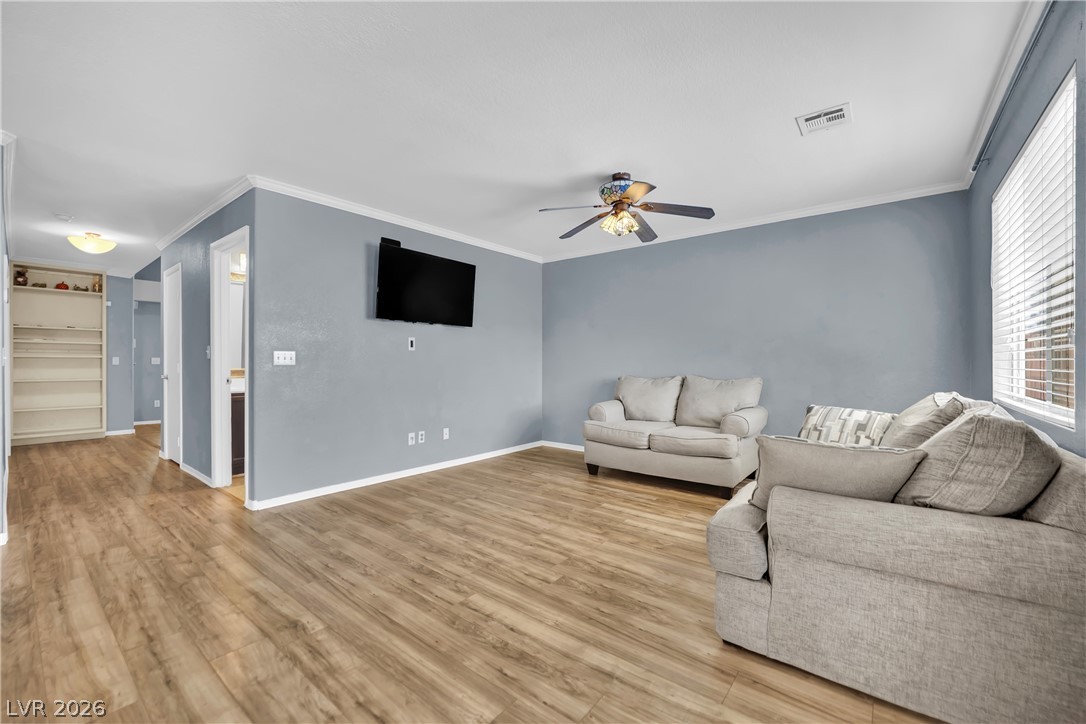
Rich wood-look flooring and crown molding define this versatile living space.
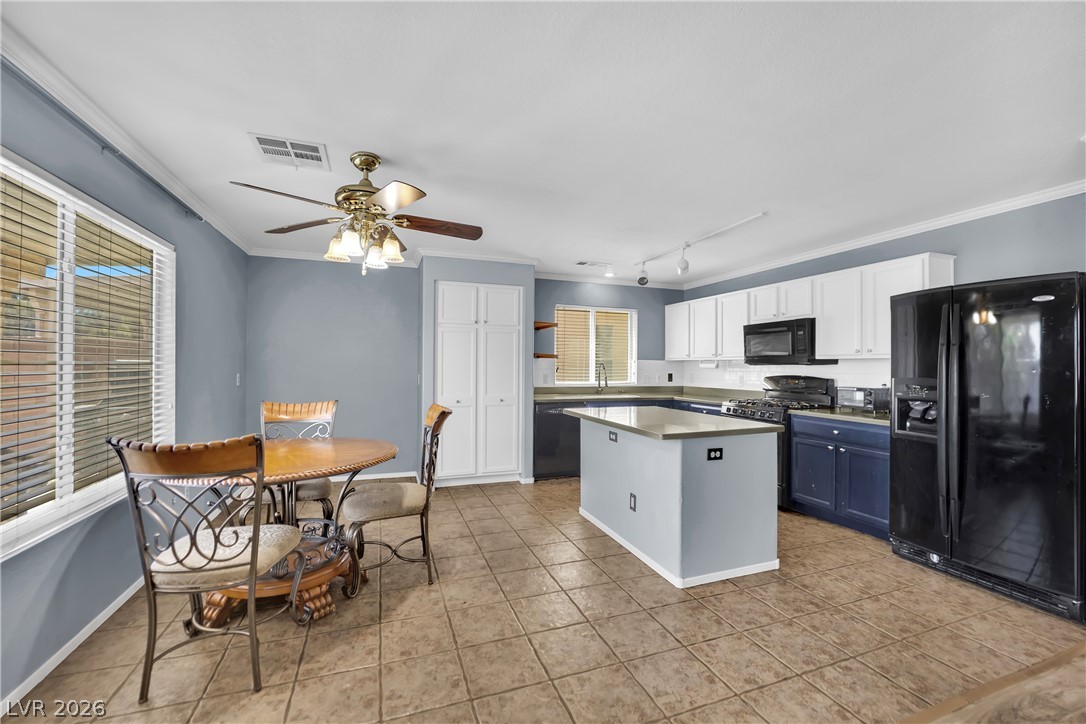
Crown molding highlights this kitchen featuring a central island and tile flooring.
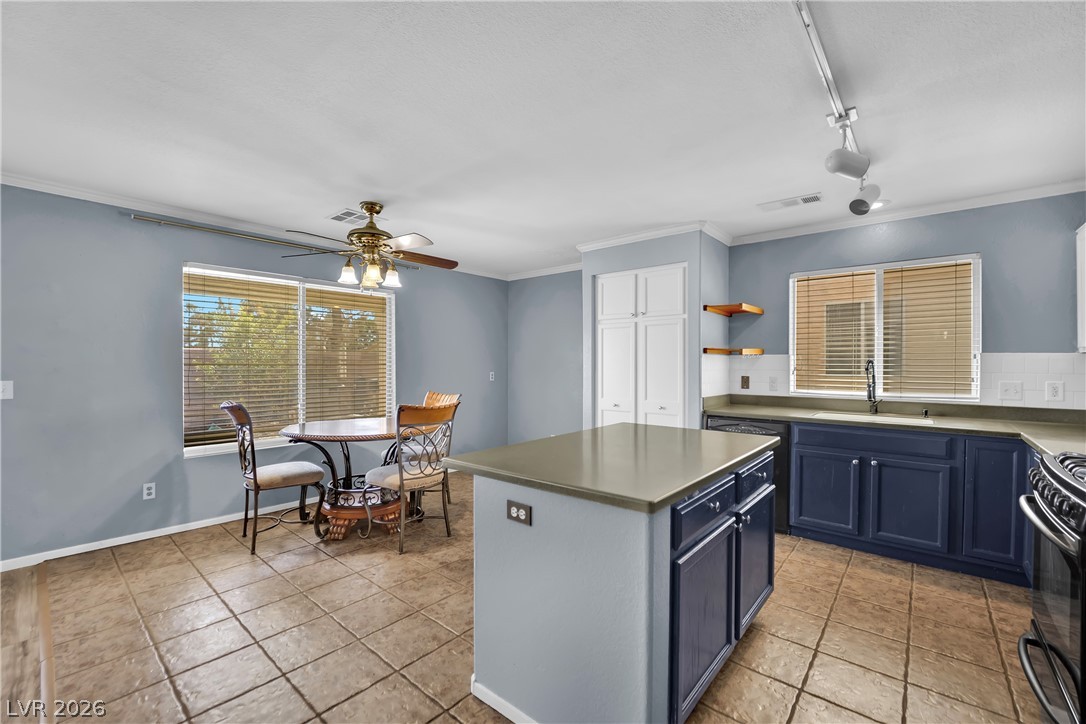
An open kitchen layout transitions smoothly into a sunlit dining area with durable tile flooring.
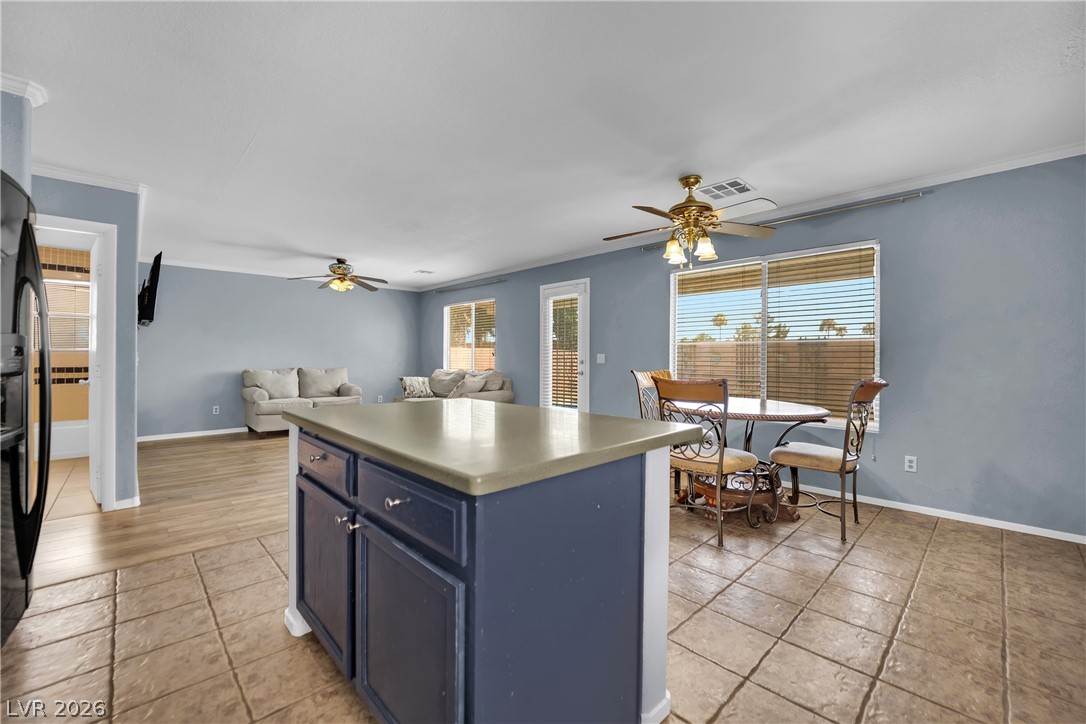
An open floorplan seamlessly connects the casual dining area to the spacious living room beyond.
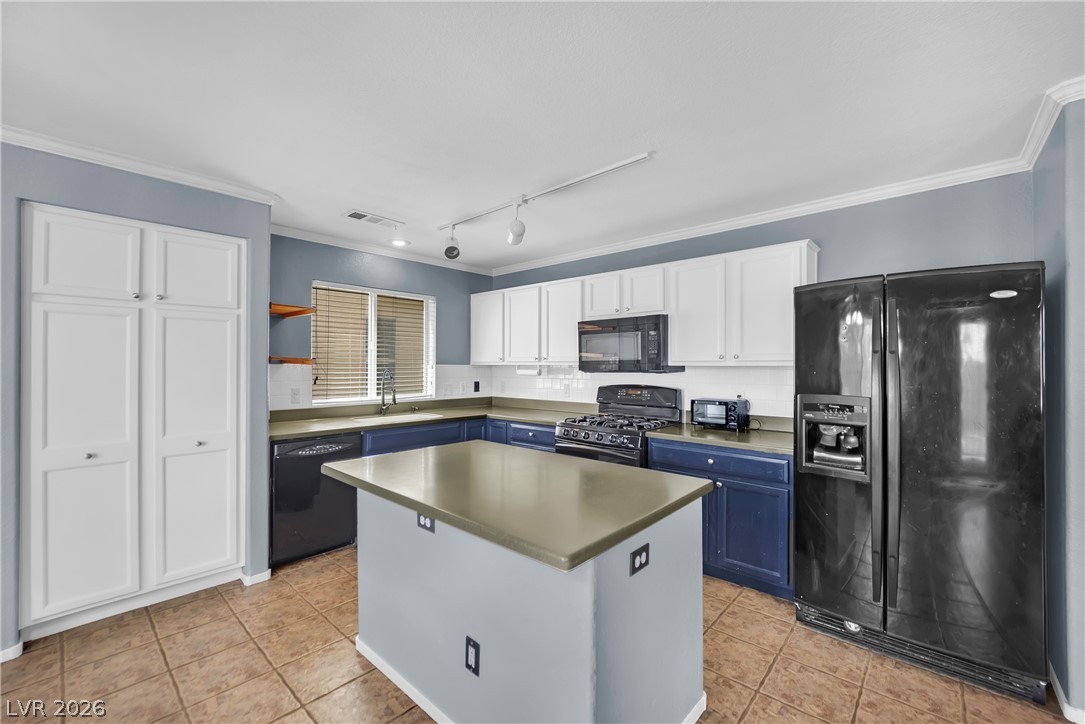
White upper cabinetry and contrasting lower cabinets frame a practical central prep island.
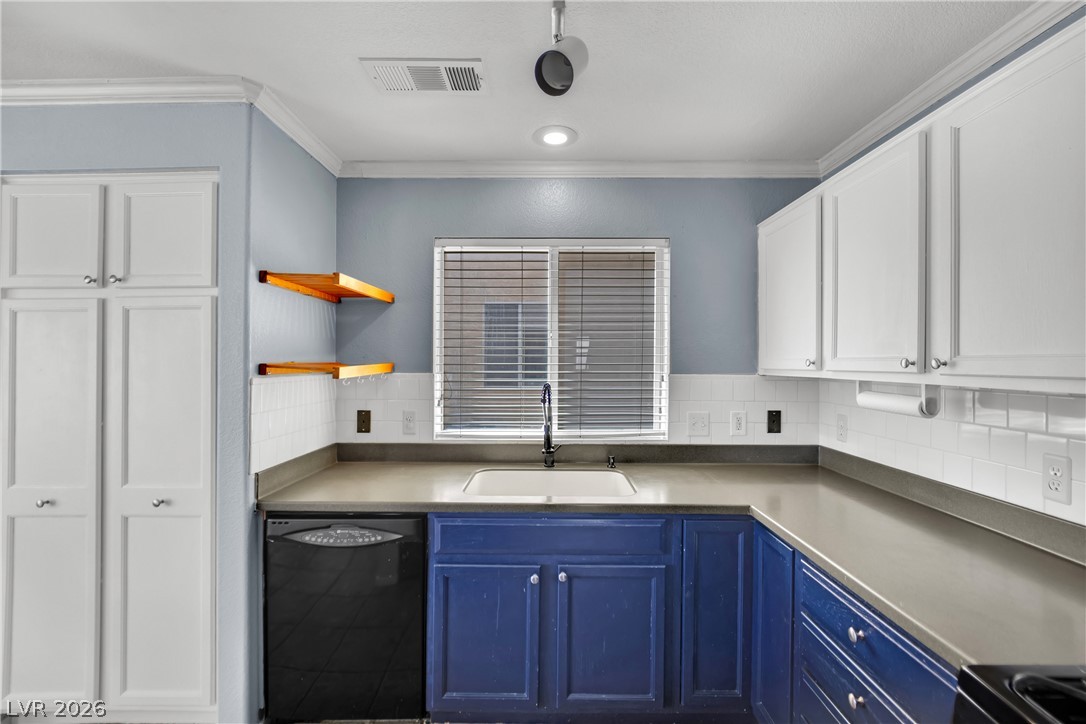
Functional workspace highlights crisp cabinetry, clean countertops, and crown molding details.
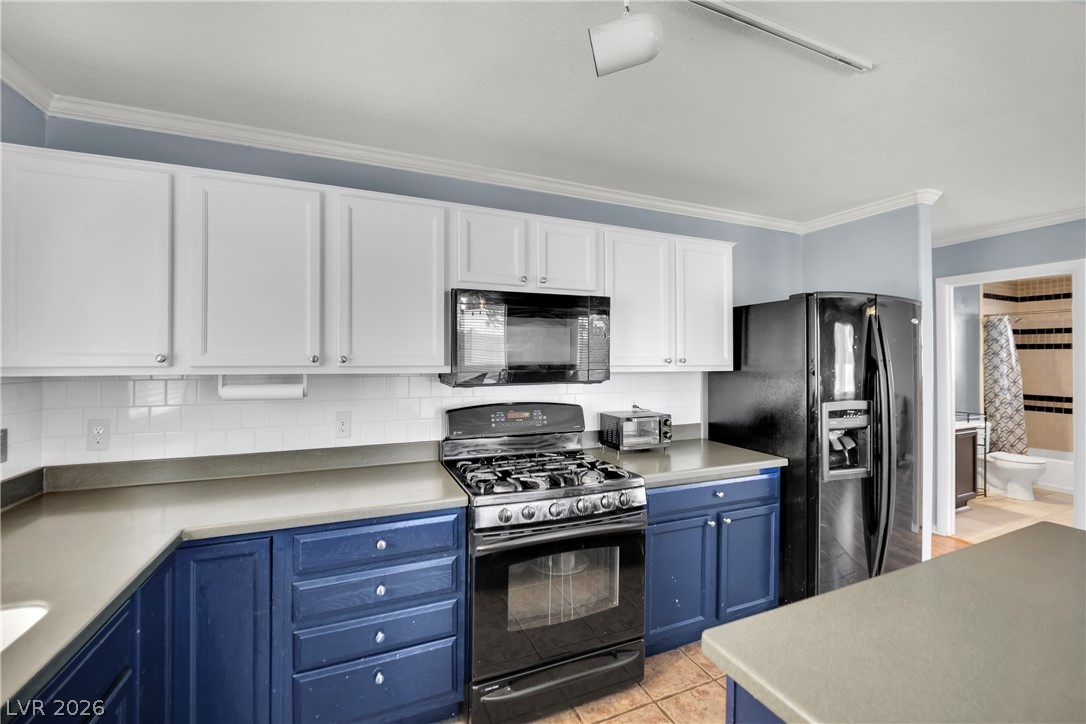
Crisp white upper cabinets complement deep blue base cabinetry in this functional cooking space.
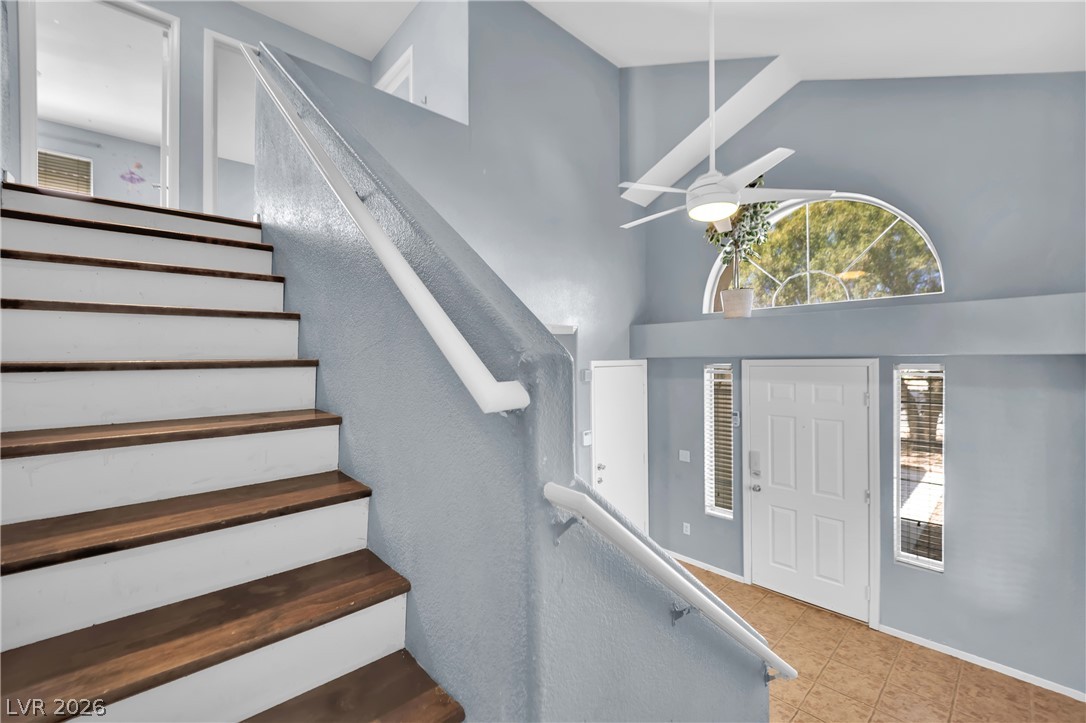
A spacious entrance foyer boasts vaulted ceilings and a dramatic wooden staircase.
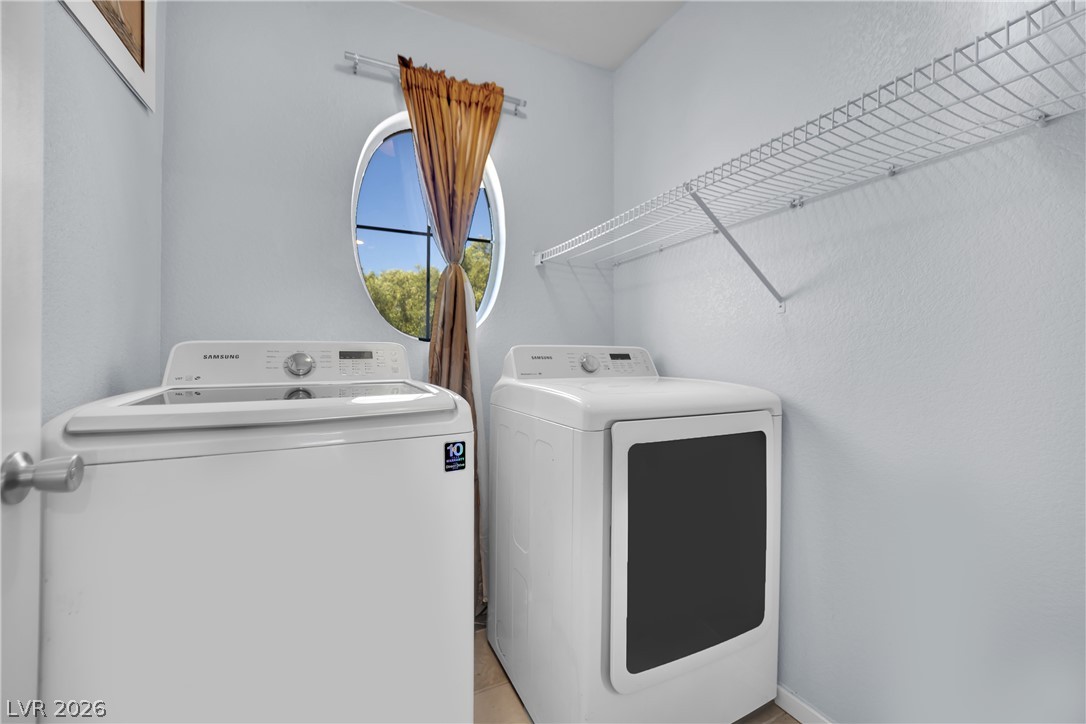
Functional laundry setup highlights a unique circular window bringing in natural light.
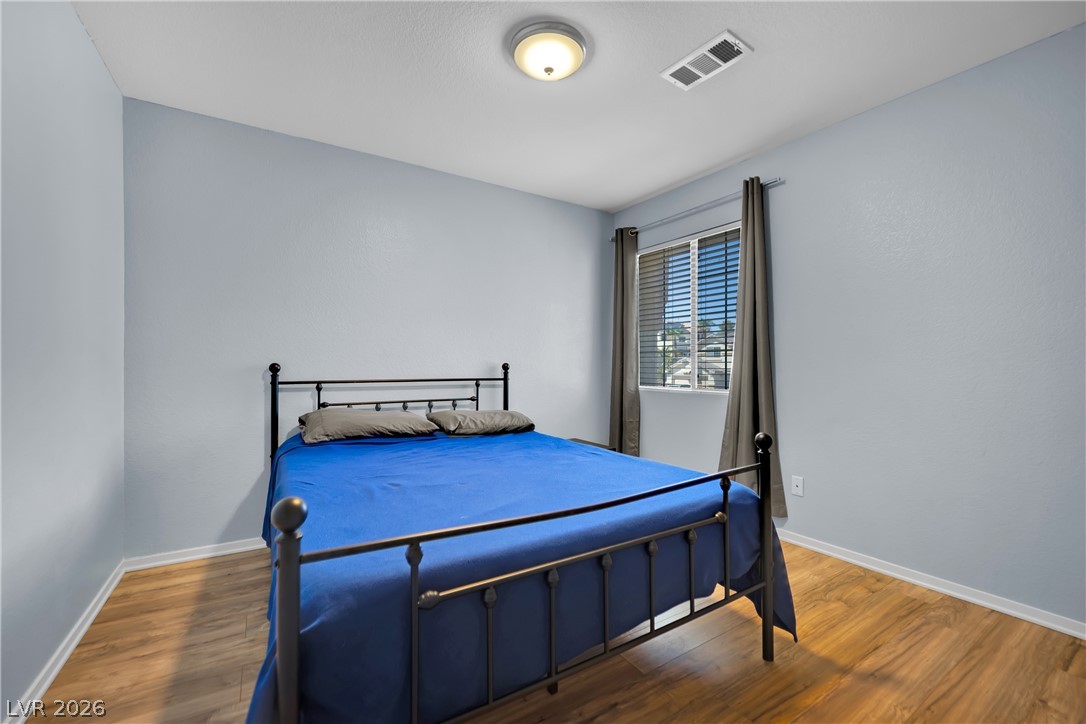
Rich wood flooring grounds this cozy bedroom illuminated by a window overlooking the neighborhood.
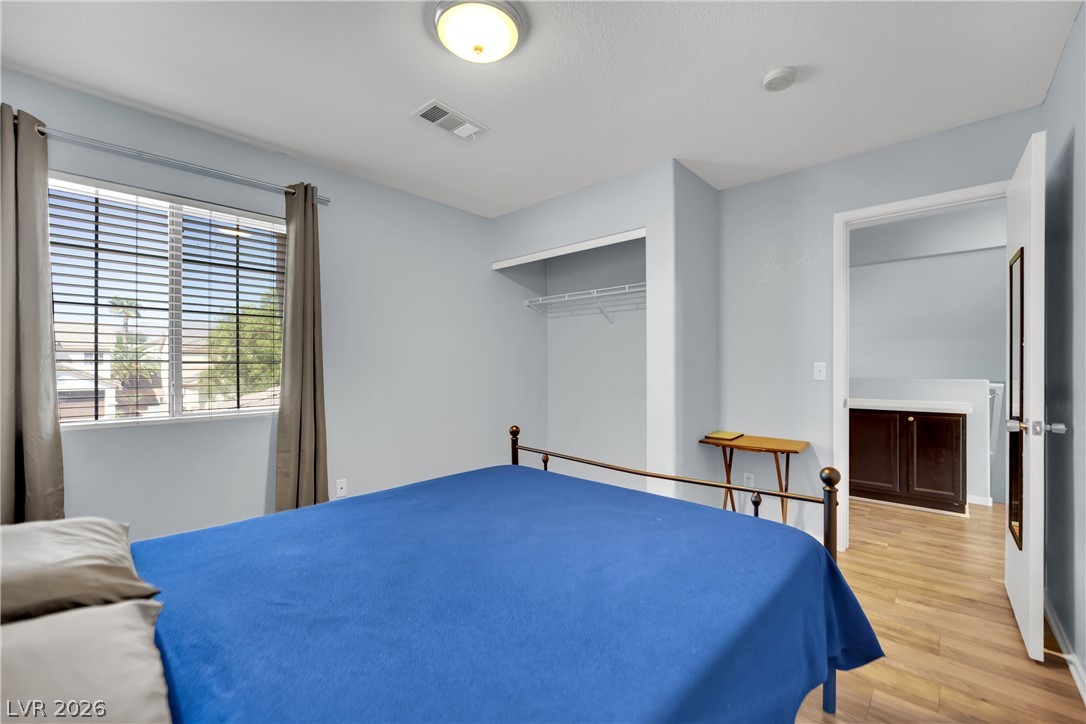
Natural light streams through a large window into this comfortable bedroom with wood-style flooring.
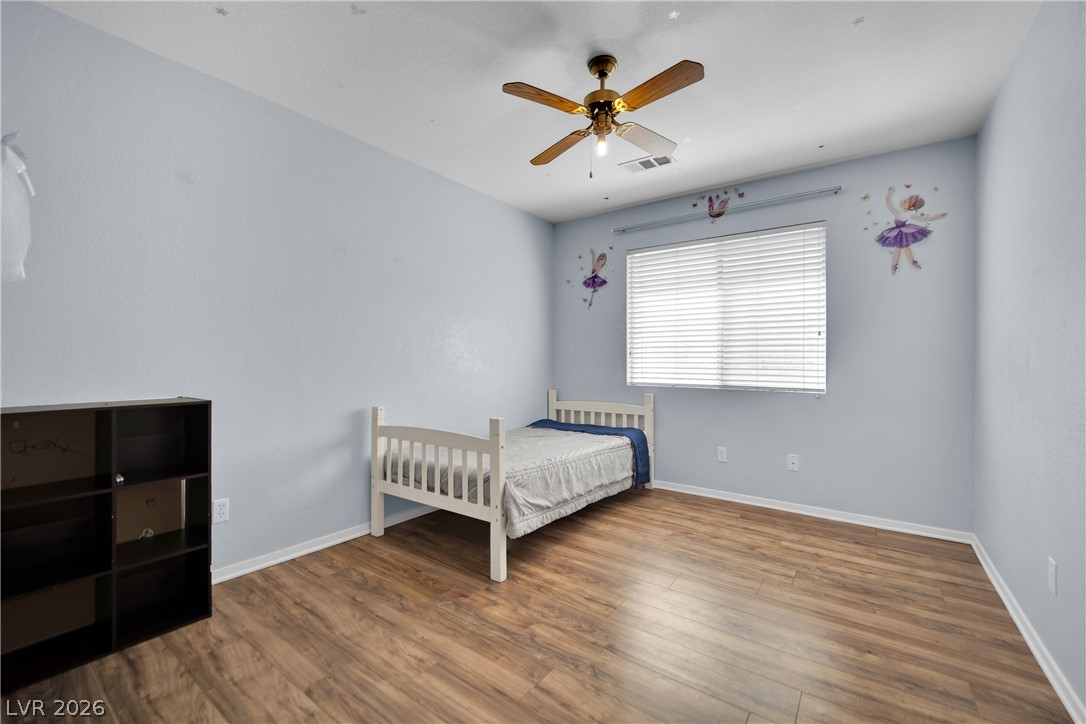
Rich wood-inspired floors and a wide window create a comfortable, inviting secondary bedroom.
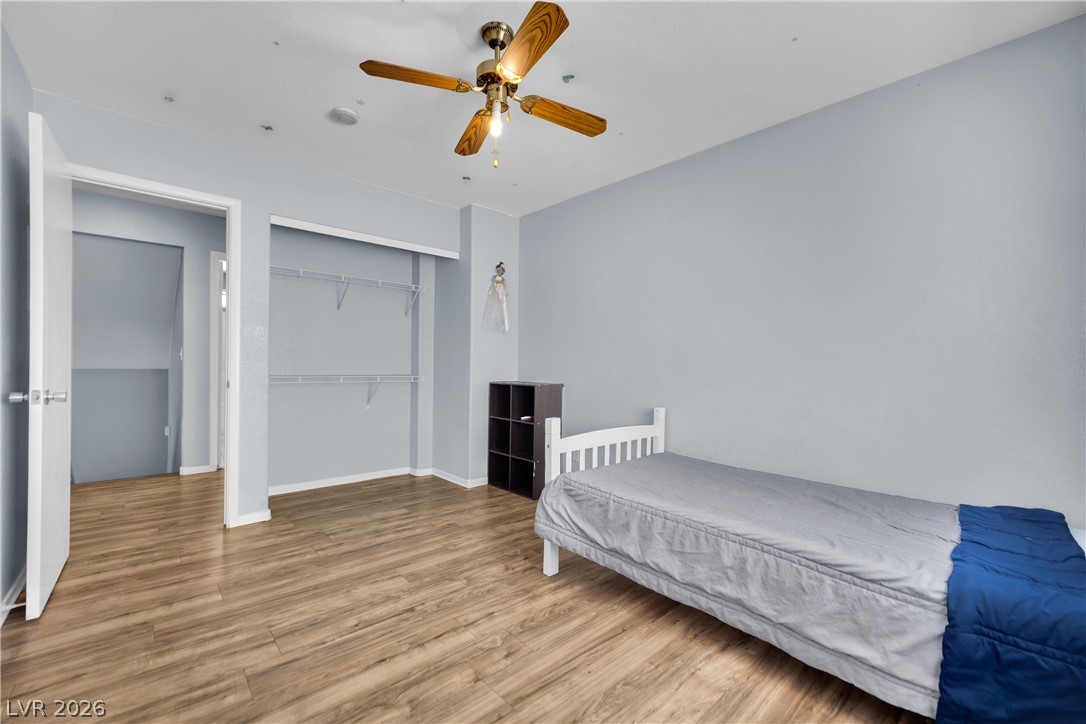
Gleaming wood floors anchor this comfortable bedroom with a built-in closet system.
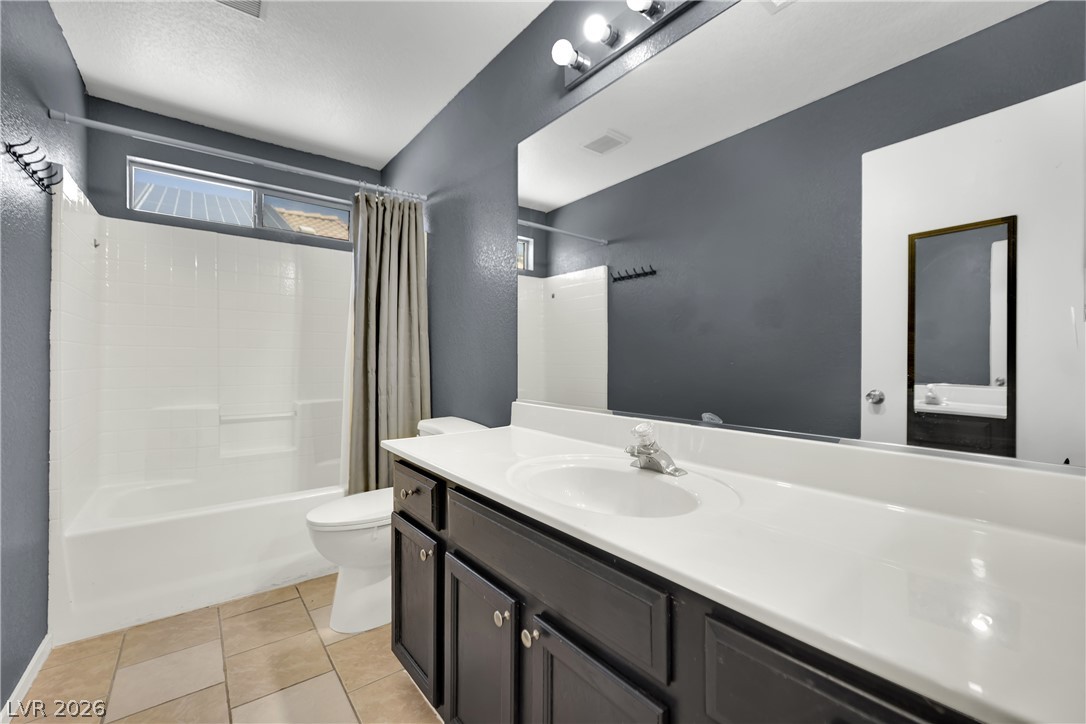
Dark cabinetry and light stone counters create an appealing contrast in this bathroom.
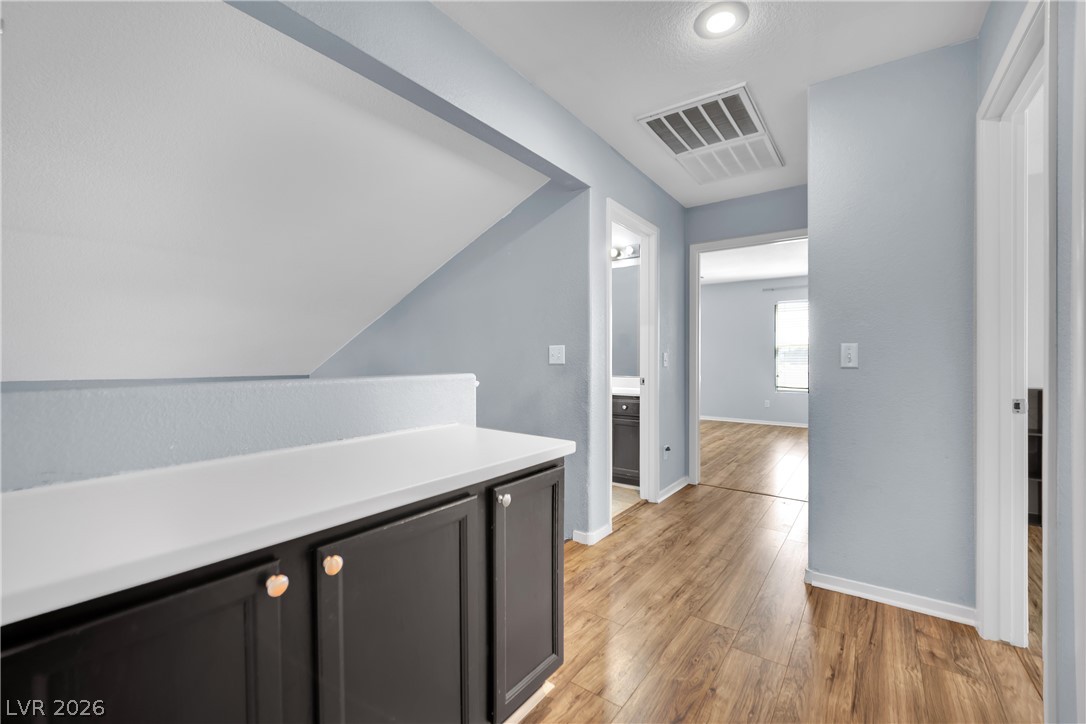
Gleaming wood-look floors guide the way through this well-designed hallway with built-in storage.
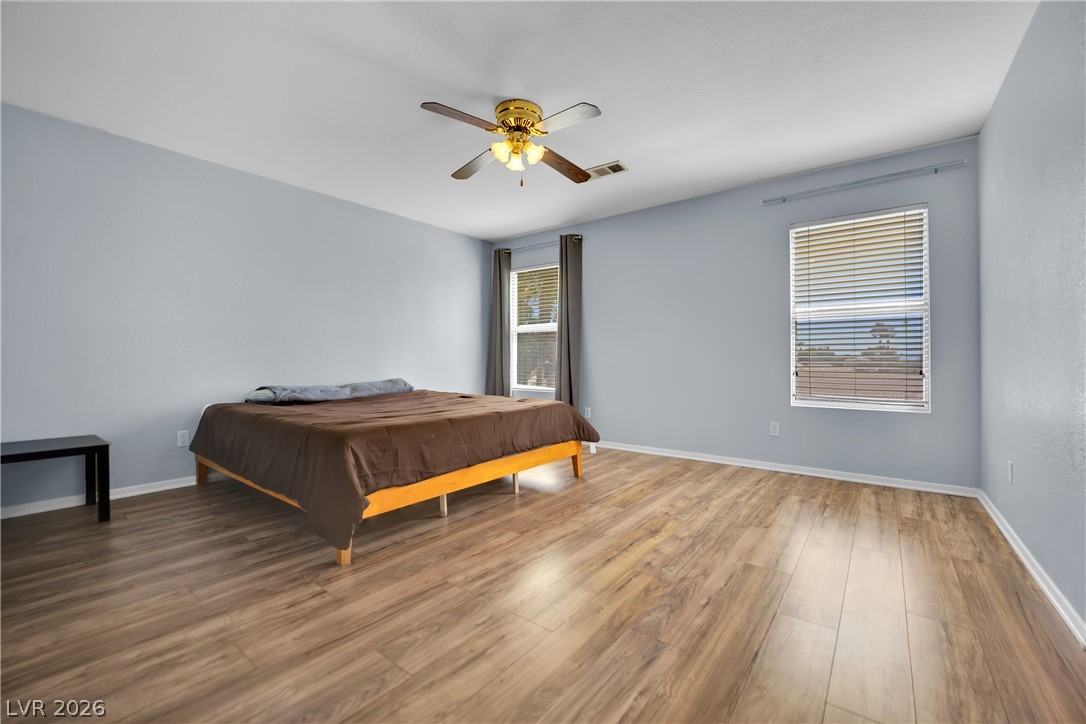
Smooth wood floors and ample windows frame this quiet, comfortable retreat.
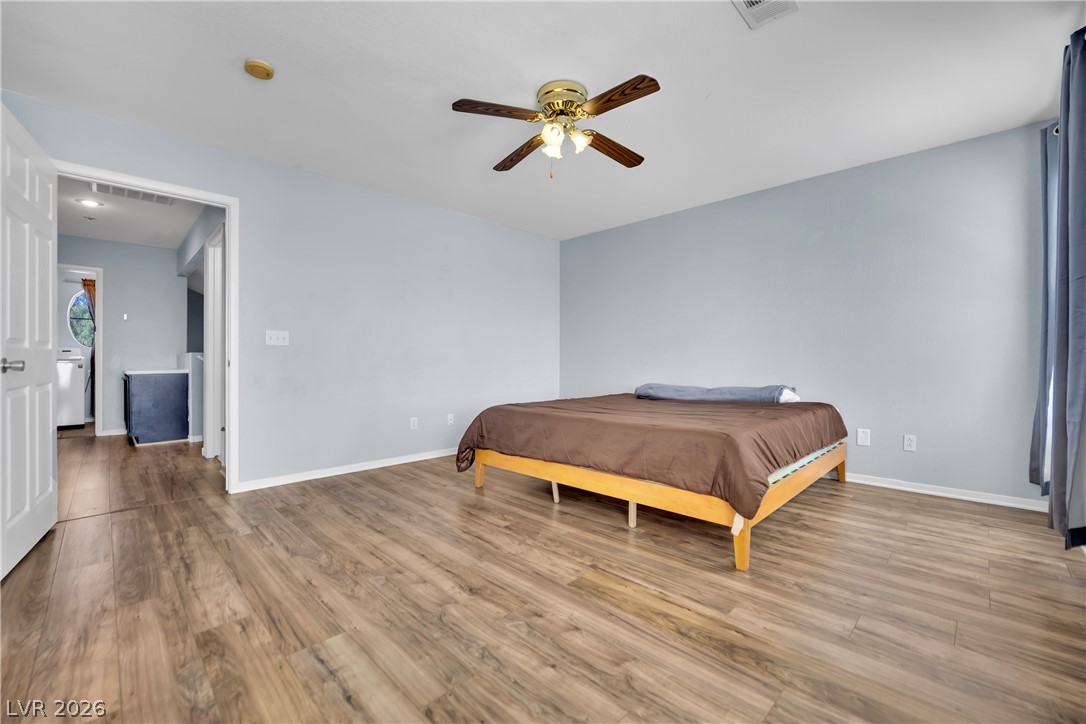
Rich wood-inspired flooring enhances the classic layout of this spacious primary suite.
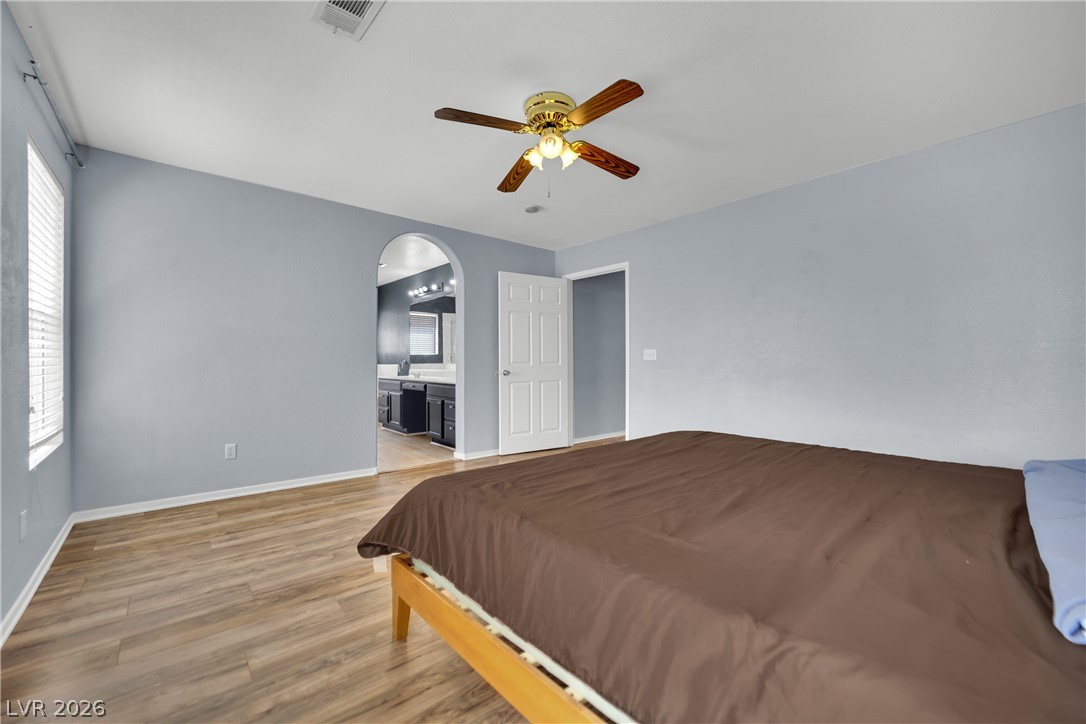
An arched doorway connects this spacious bedroom to the adjoining private bathroom.
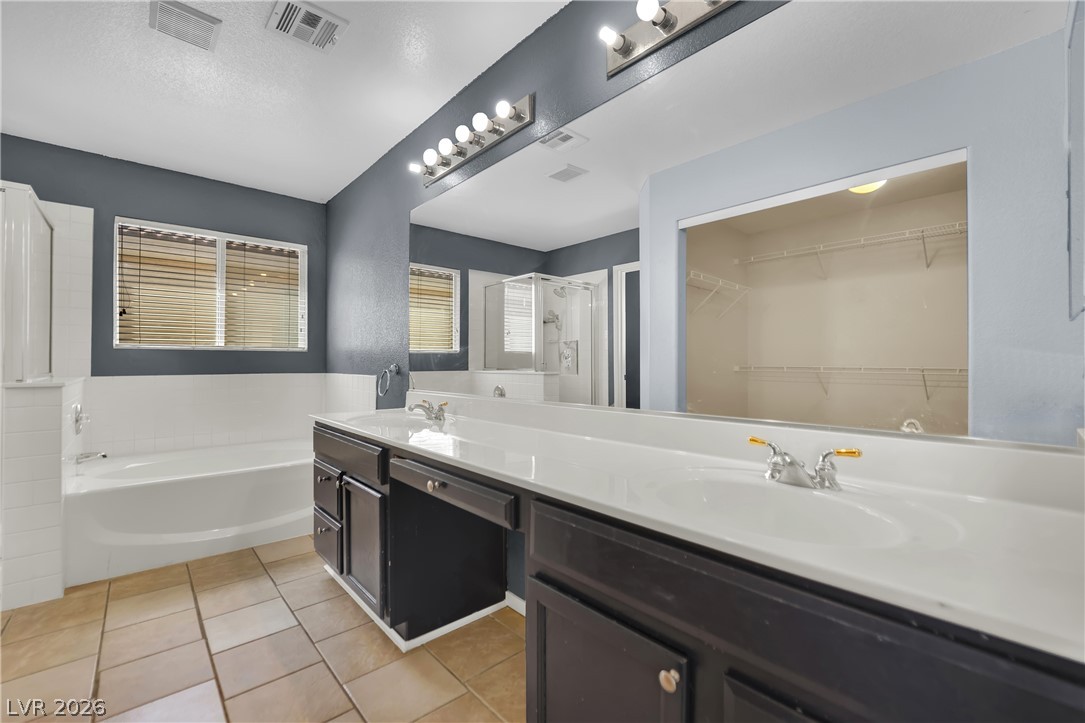
A spacious vanity with dual sinks anchors this tile-floored bathroom featuring a deep soaking tub.
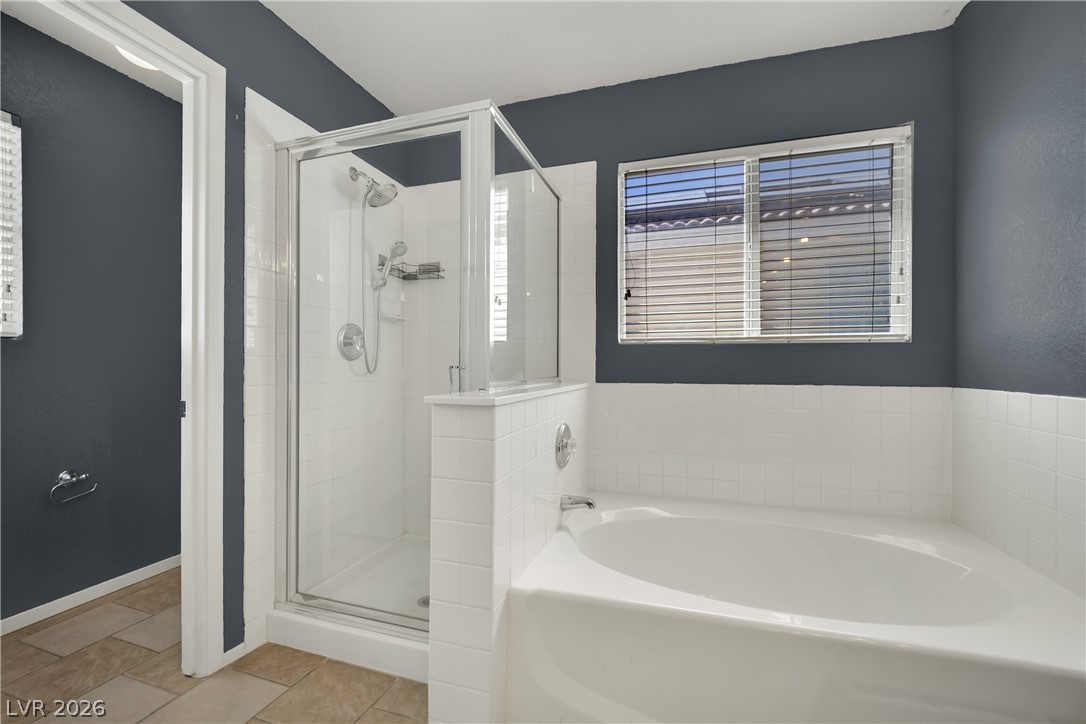
A glass-enclosed shower alongside a deep soaking tub provides a spa-like daily experience.
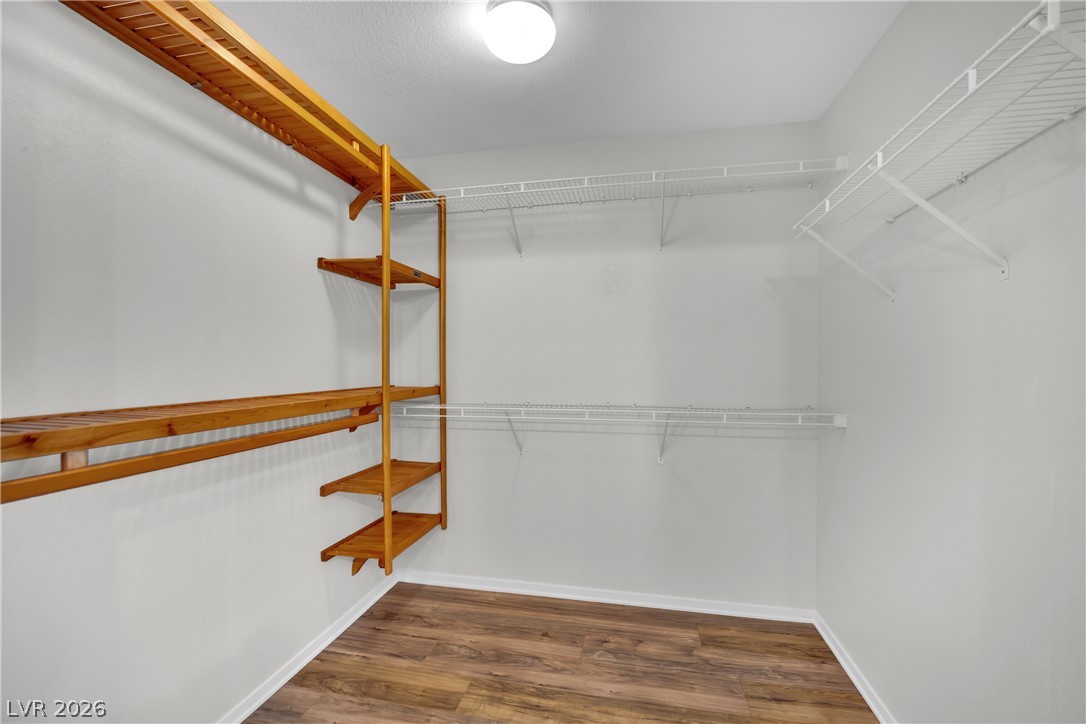
Ample storage options define this practical walk-in closet space with wood-look flooring.
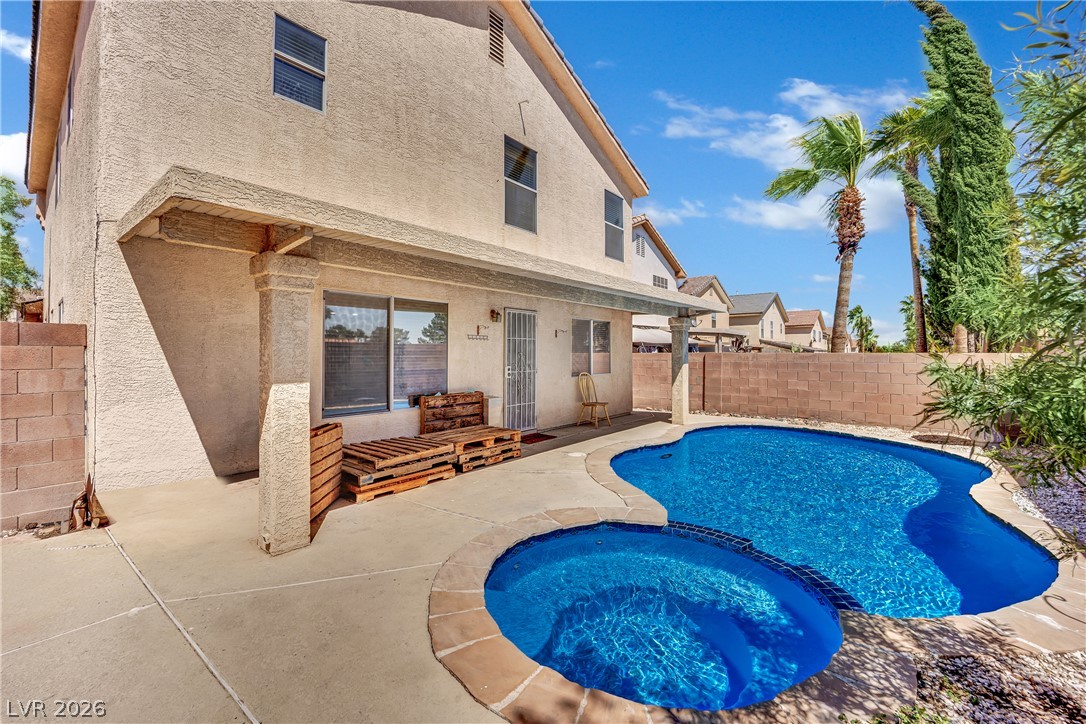
An inviting backyard oasis features a curved swimming pool and matching integrated spa.
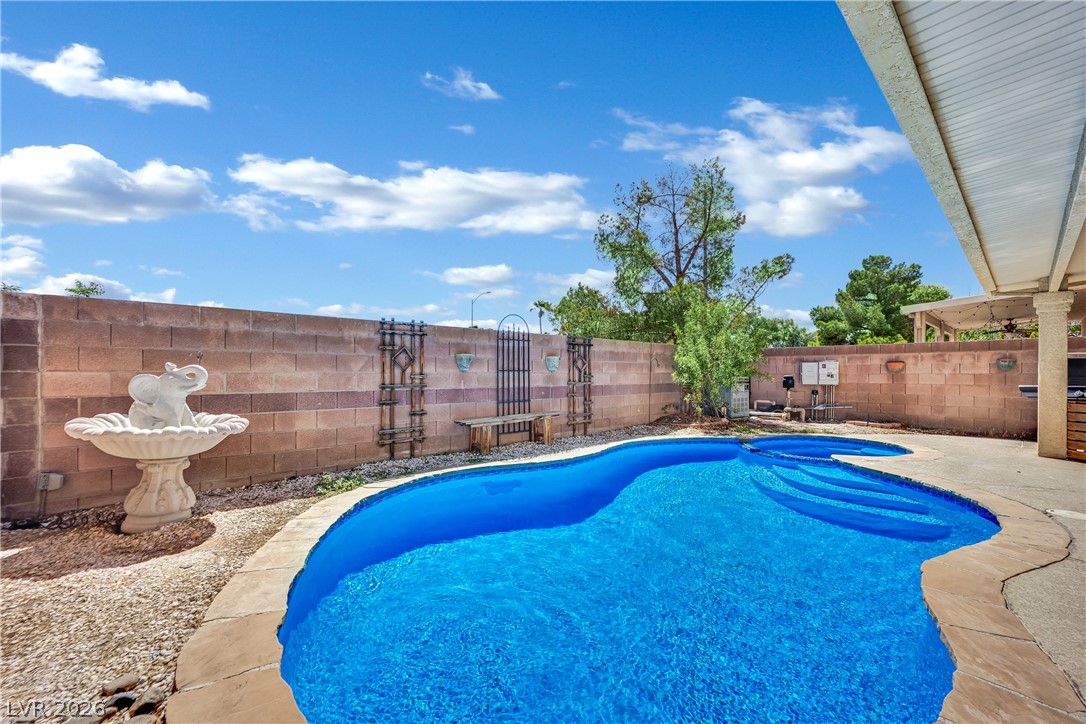
A sparkling blue swimming pool sits enclosed by a private block wall under sunny skies.
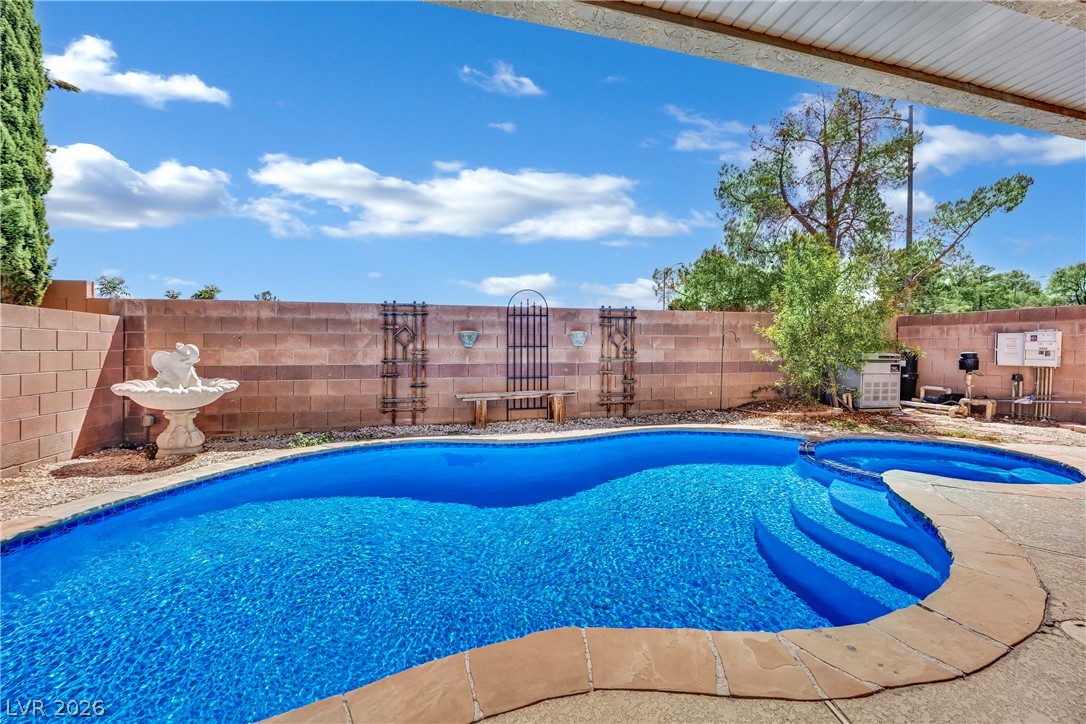
An inviting backyard swimming pool and spa are enclosed by a secure block wall.
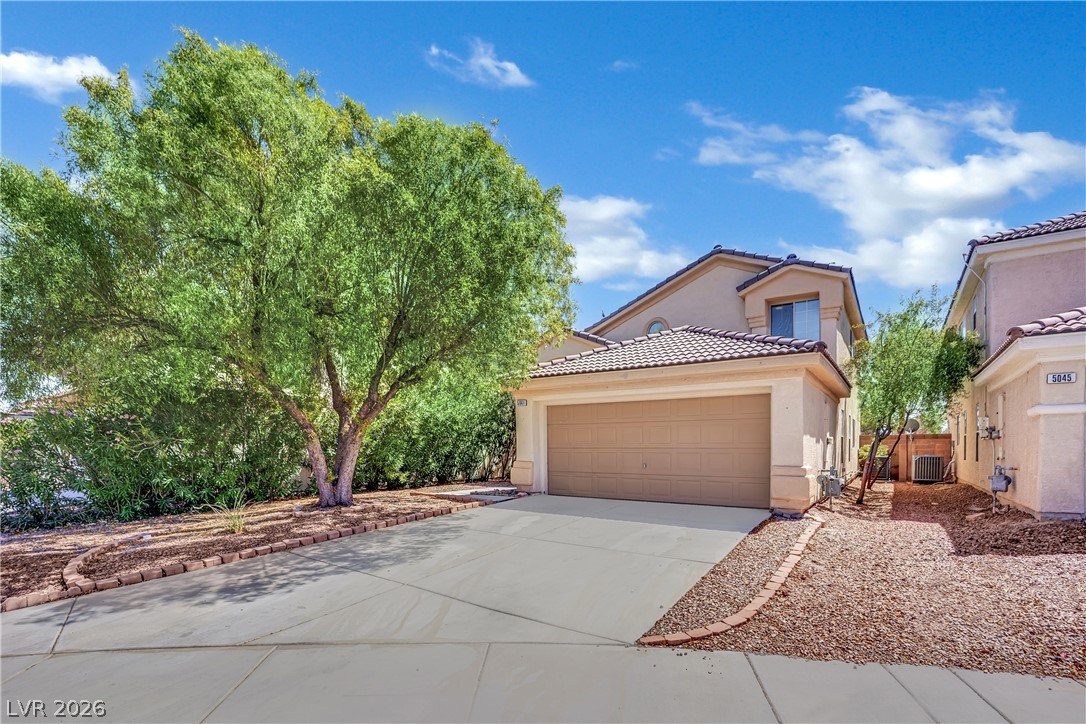
Mediterranean-inspired architecture highlights this multi-level home featuring a concrete driveway and tile roof.
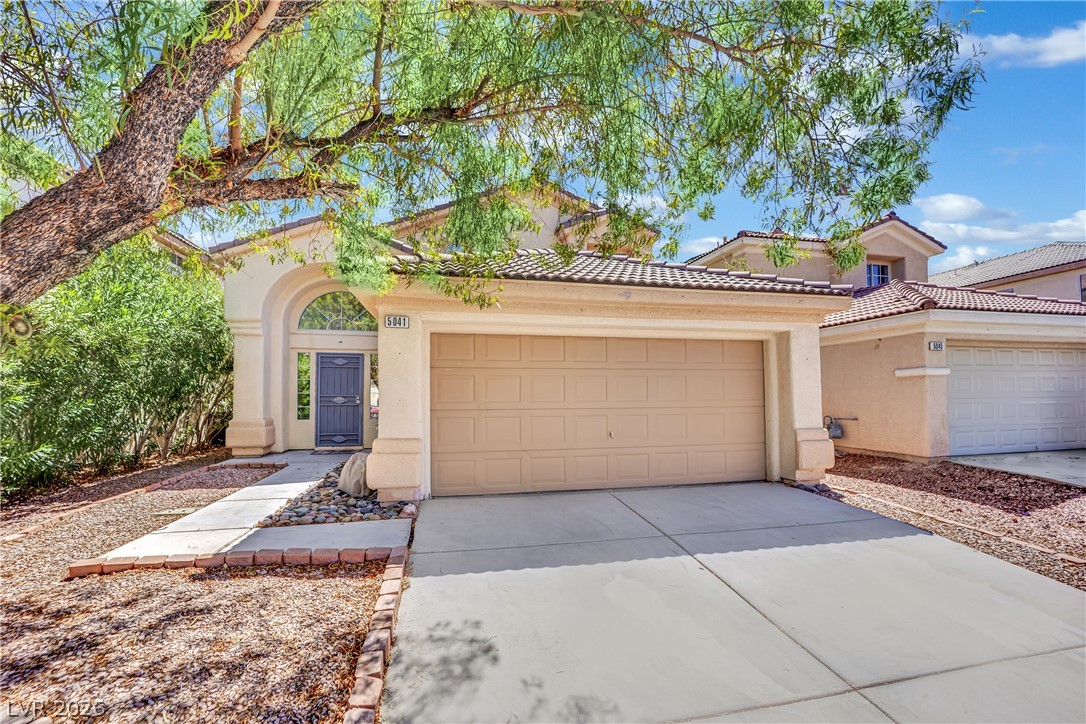
An arched entryway and tiled roofline define the exterior of this multi-level home.
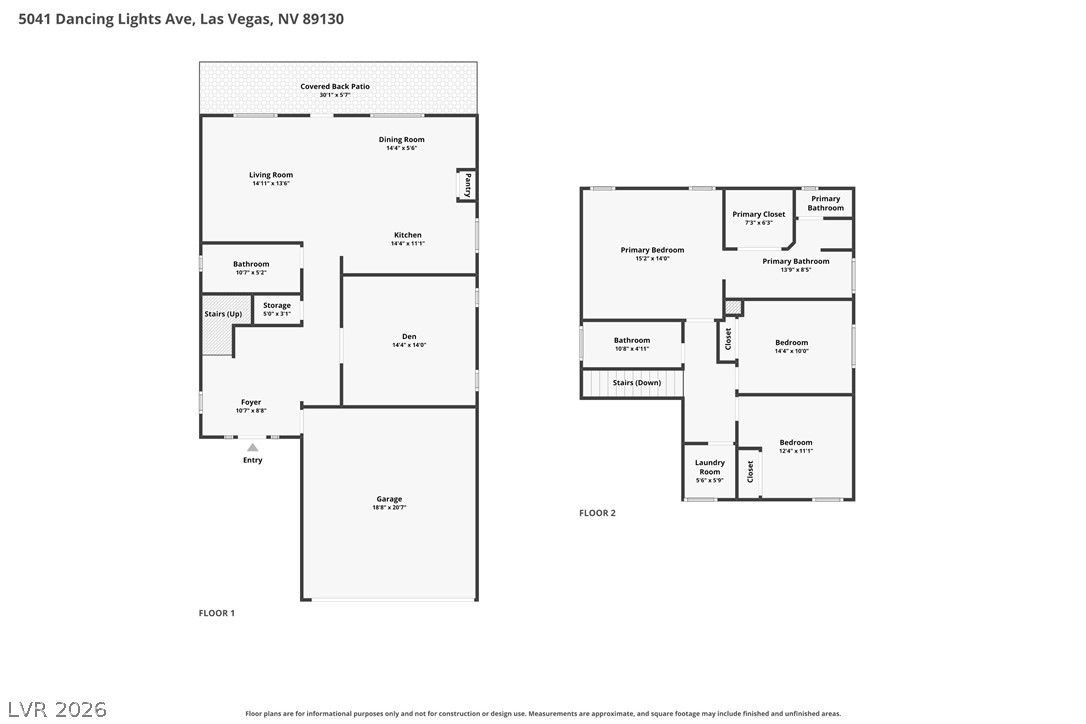
An organized floor plan details the spacious layout of this two-story residential design.
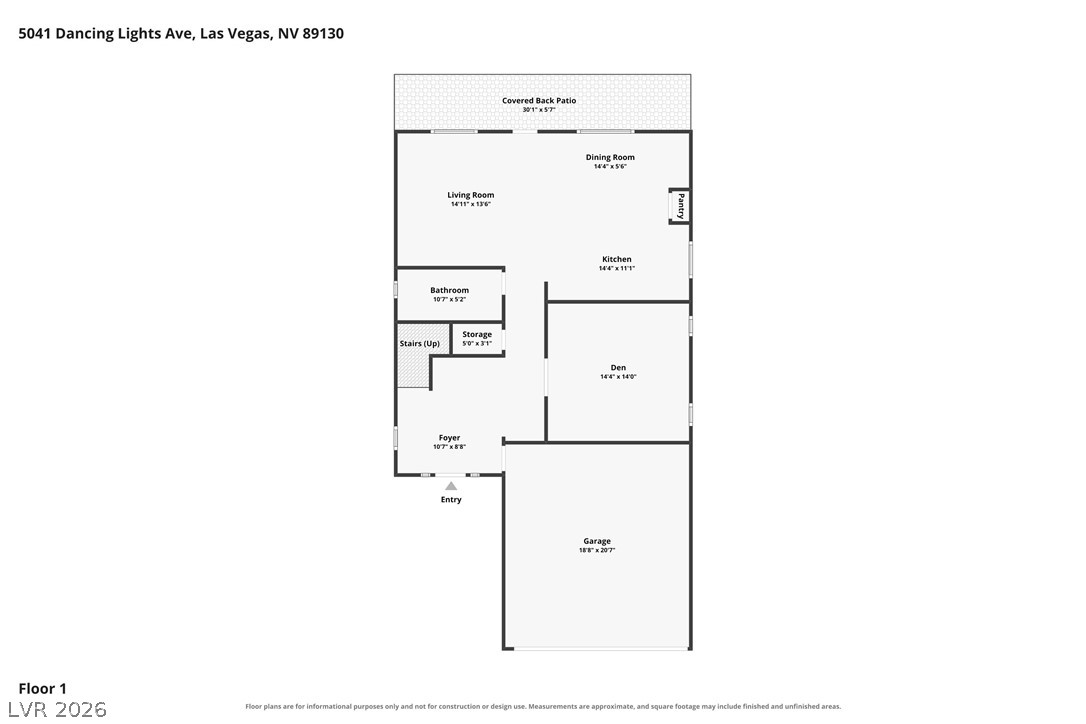
A detailed layout illustrates the functional flow of the first-floor living spaces.
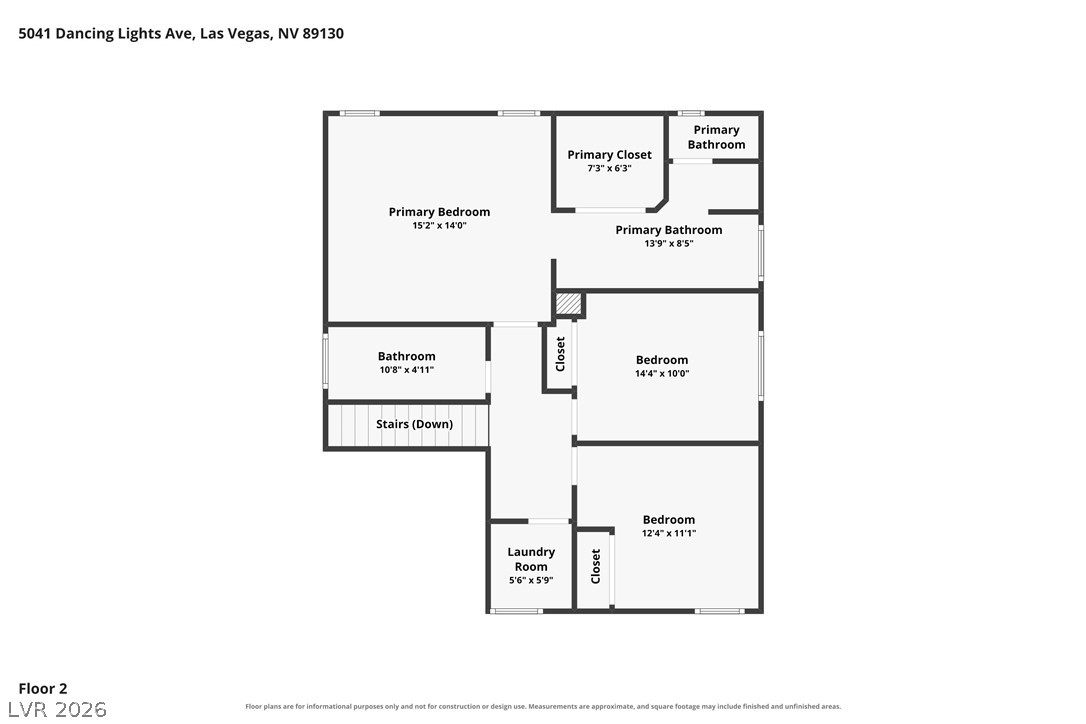
An organized floor plan outlines the spacious upper level layout and room dimensions.

Description
Check out this move-in-ready Las Vegas home offering comfortable living with a fantastic backyard retreat. The interior features durable laminate flooring and tile throughout, creating a clean, cohesive look with easy maintenance. The inviting floor plan offers plenty of natural light and functional living spaces designed for everyday living and entertaining. Step outside to your private pool, perfect for cooling off during warm Las Vegas days or enjoying evenings with family and friends. Conveniently located near shopping, dining, parks, schools, and major roadways, this home combines comfort, convenience, and outdoor living. Whether you're looking for your next home or investment property, this is it !
Details
| MLS # | 2815977 |
|---|---|
| Listing Type | For Sale |
| Style | House |
| HOA Dues | $27 |
| Sub-Type | Resale |
| Status | Active |
| Year | 2000 |
| Days On Site | 48 |
| Listing Provided By | Huntington & Ellis, A Real Est | Brianna Graziano |
Features
| Bed(s) | 3 |
|---|---|
| Bath(s) | 3 Total |
| SQ Feet | 1,870 |
| Garage | 2 |
| Pool | Yes |
| Story(s) | 2 |
| Zoning | Single Family |
| Acreage | 0.10 |
Interior
| Cooling | Central Air, Electric |
|---|---|
| Heating | Central, Gas |
| Heating Yes / No | Yes |
| Cooling Yes / No | Yes |
| Interior Features | Bathroomon Main Level, Ceiling Fans, Full Bath On Main Level, Window Treatments |
| Window Features | Blinds, Double Pane Windows |
| Furnished | Unfurnished |
| Appliances | Dryer, Dishwasher, Disposal, Gas Range, Microwave, Refrigerator, Washer |
| Fireplaces Total | 0 |
| Fireplace Yes / No | No |
Exterior
| Exterior Features | Patio |
|---|---|
| Roof | Tile |
| Lot Features | Desert Landscaping, Landscaped, Less Than Quarter Acre |
| Fencing | Block, Back Yard |
Parking
| Attached Garage Yes / No | Yes |
|---|---|
| Parking Features | Attached, Garage, Private |
| Garage Yes / No | Yes |
Utilities
| Utilities | Underground Utilities |
|---|---|
| Electric | Photovoltaics None |
| Sewer | Public Sewer |
Taxes
| Tax Annual Amount | 2642 |
|---|
Location
| Senior Community Yes / No | No |
|---|
Area Information
| State | NV |
|---|---|
| County | Clark |
| City | Las Vegas |
| Zip Code | 89130 |
| Community Name | Ridge 3 |
| School District | Shadow Ridge |
| Elementary School | Carl |
| High School | Shadow Ridge |
Request a showing
Request a showing
Contact
Learn More About This Property

| State | NV |
|---|---|
| County | Clark |
| City | Las Vegas |
| Zip Code | 89130 |
| Community Name | Ridge 3 |
| School District | Shadow Ridge |
| Elementary School | Carl |
| High School | Shadow Ridge |
Nearby Listings (Within 1/10 mile)
Price: $322K - $537K
sqft: 1,000 - 2,000
Listing Updated: October 16, 2026 at 8:57:40 AM PDT