
 New Listing
$208,900 $1,252 est/mo Sourced by Back At You
5056 South Rainbow Boulevard 101,Las Vegas, NV 89118
Las Vegas, NV 89118
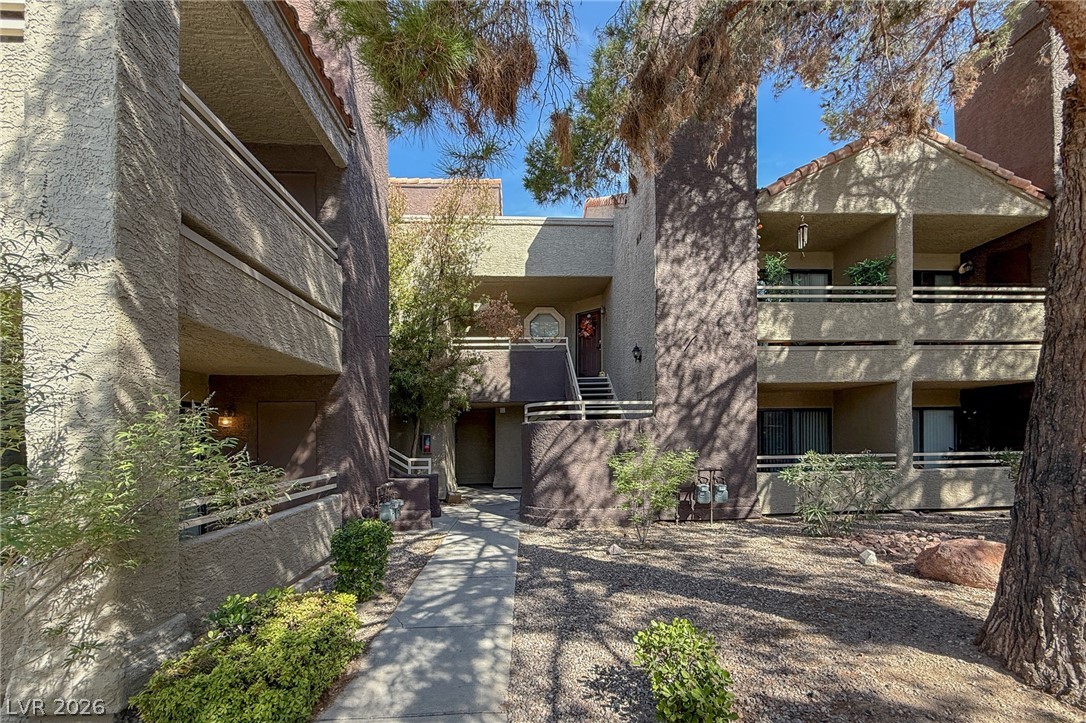
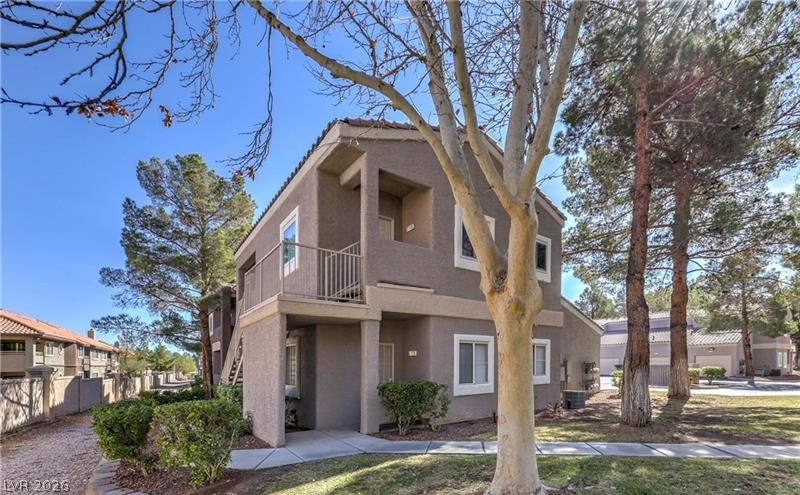
A paved path winds through mature desert landscaping toward the multi-level residential entrances.
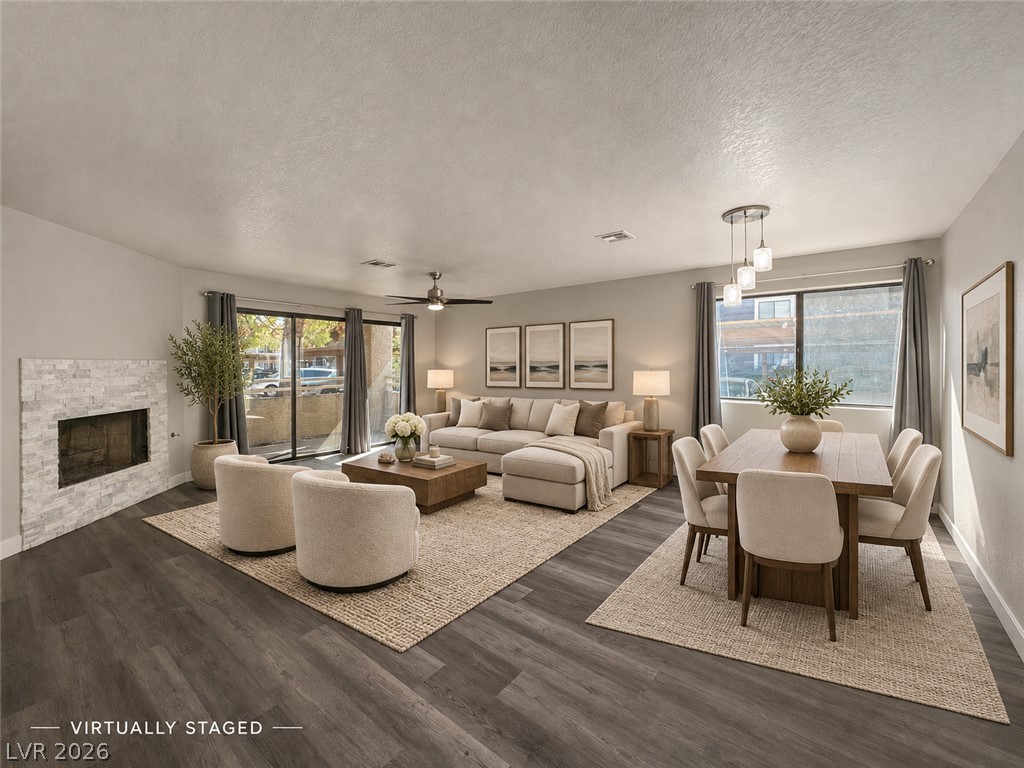
An open living and dining area connects seamlessly to the outdoors through sliding glass doors.
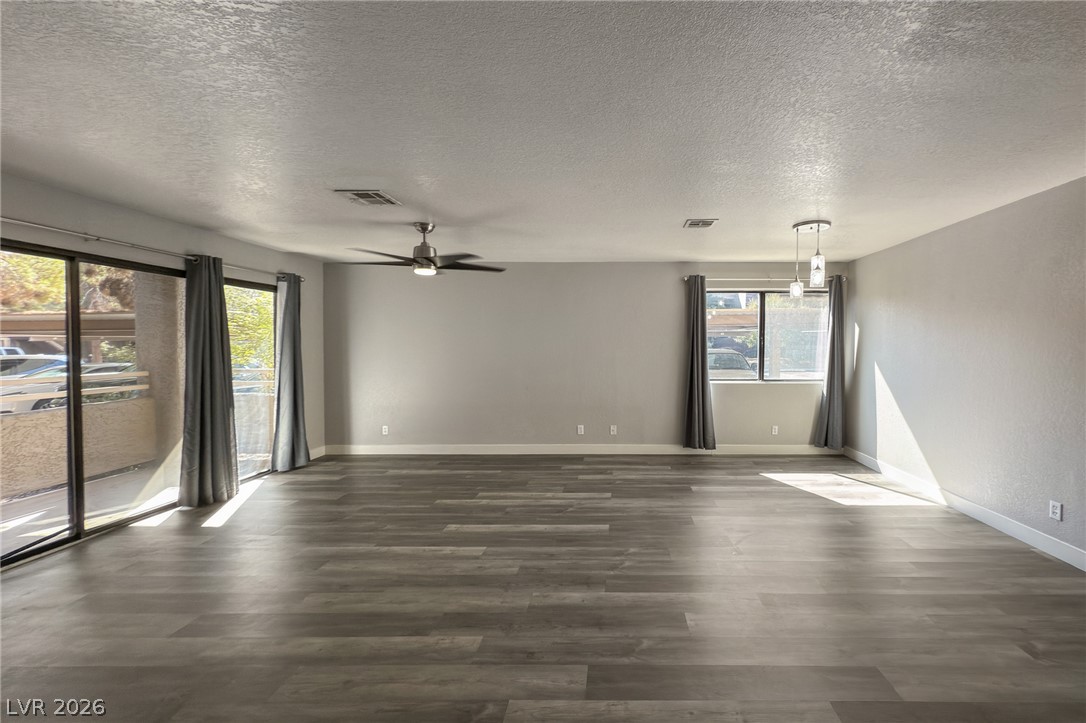
A spacious living area features modern wood-look flooring and sliding glass doors leading outside.
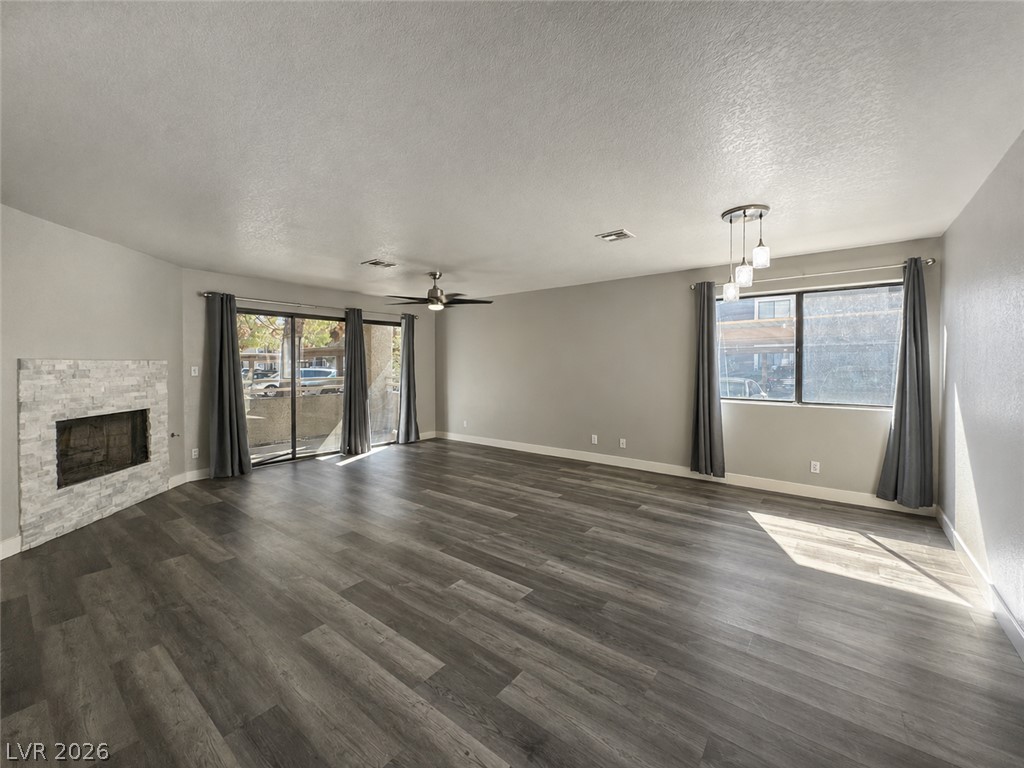
A stone fireplace anchors this spacious room featuring wood-look flooring and a sliding glass door.
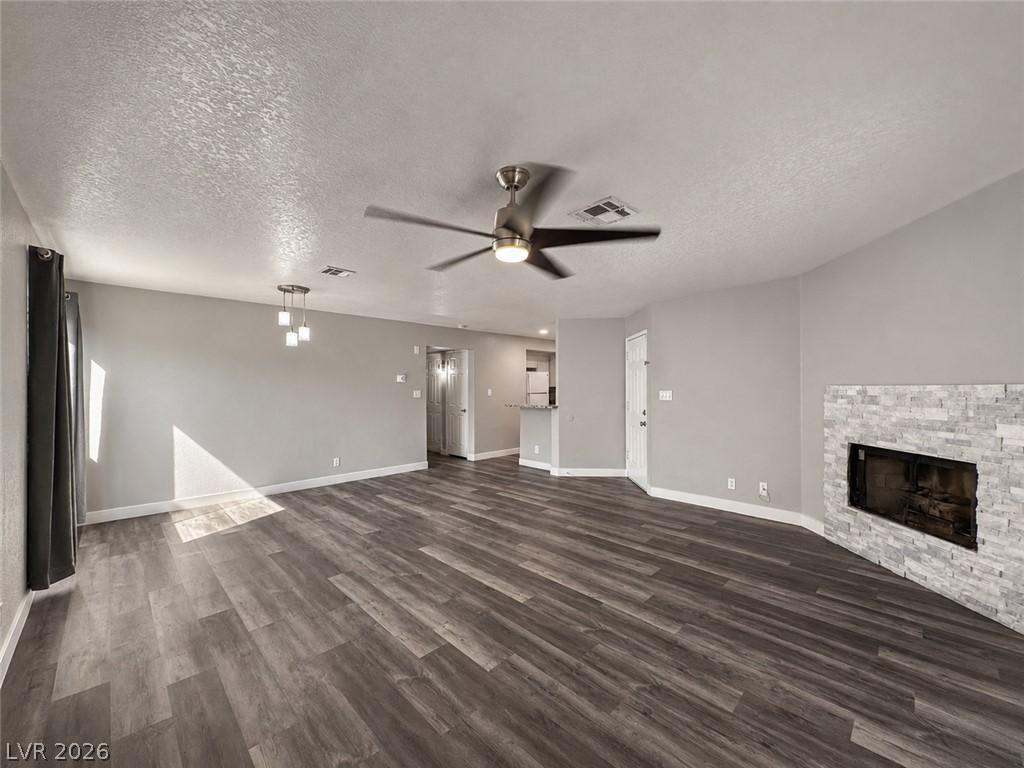
An inviting stone fireplace anchors the generous open-plan living area featuring durable plank flooring.
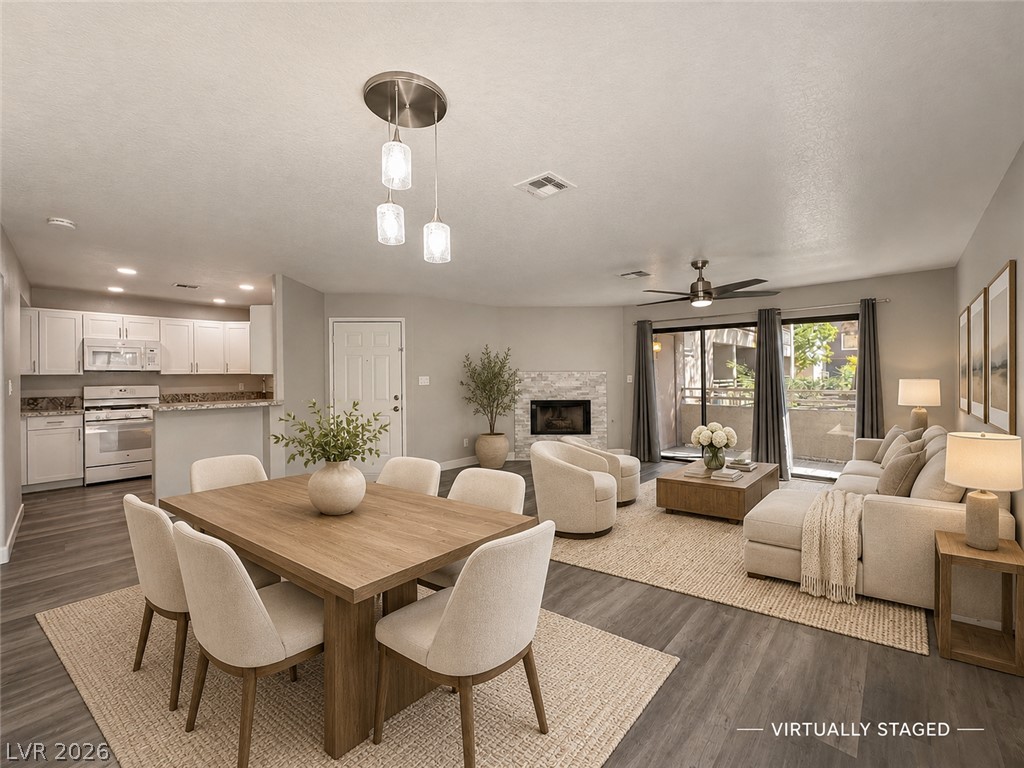
An open living and dining layout flows seamlessly toward a tiled fireplace and sliding glass doors.
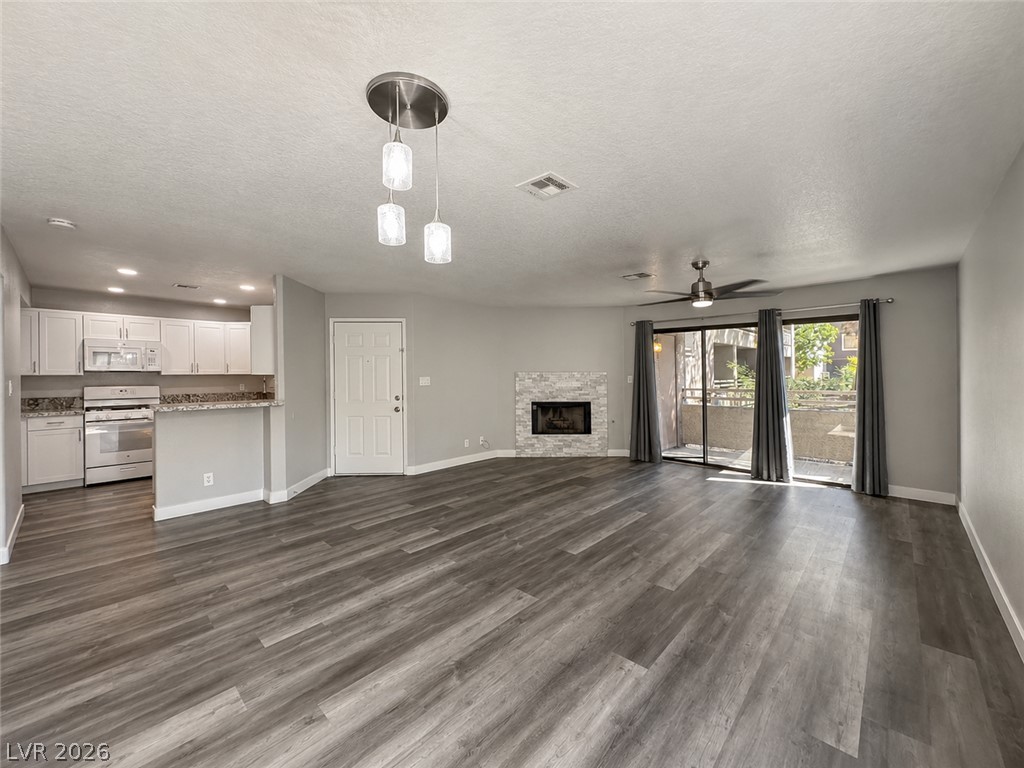
An open floor plan connects the living space to the kitchen over modern hard-surface flooring.
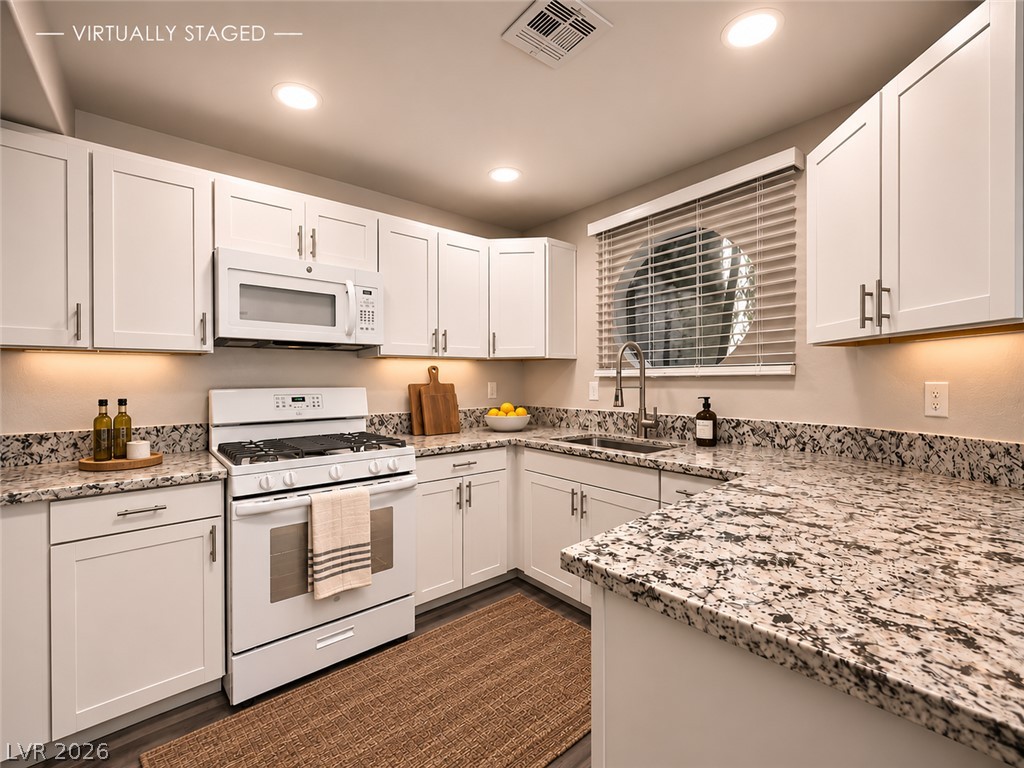
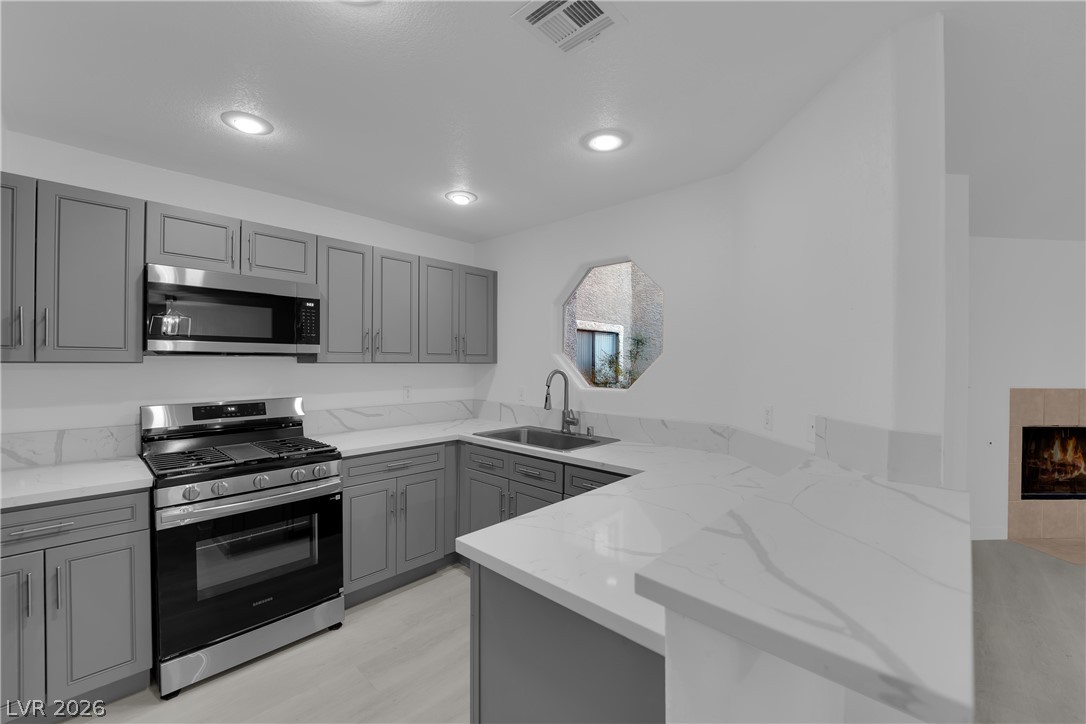
Gleaming stone countertops and crisp cabinetry define this modern, well-appointed kitchen.
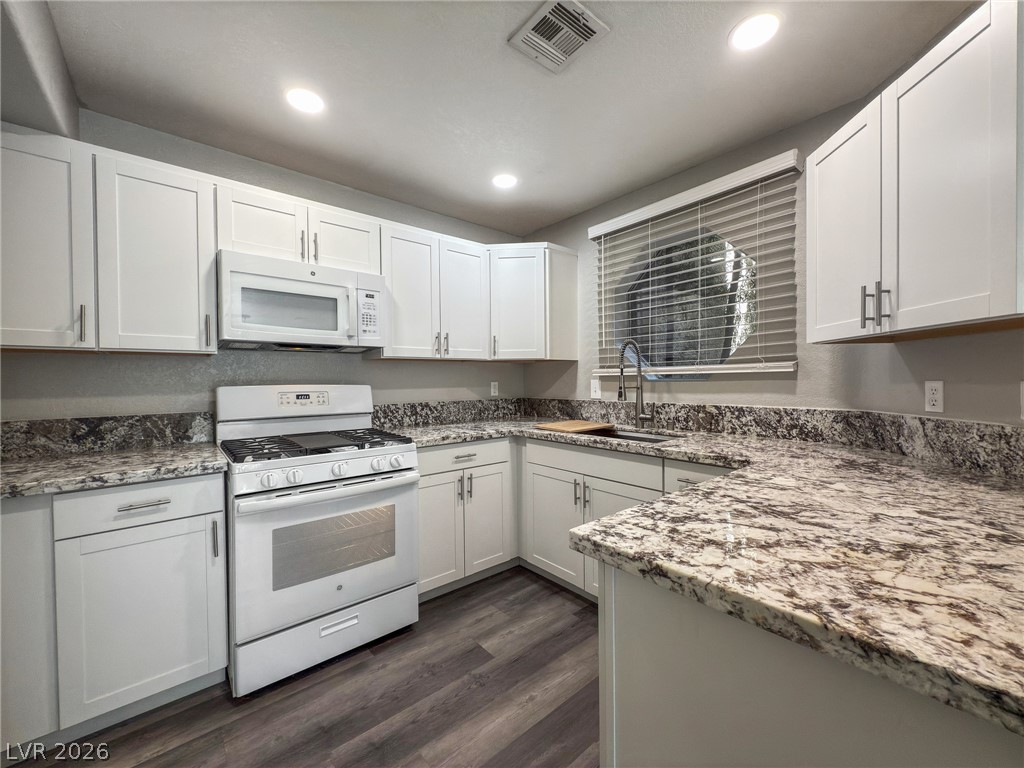
Crisp white cabinetry paired with granite countertops and modern flooring creates an inviting cooking space.
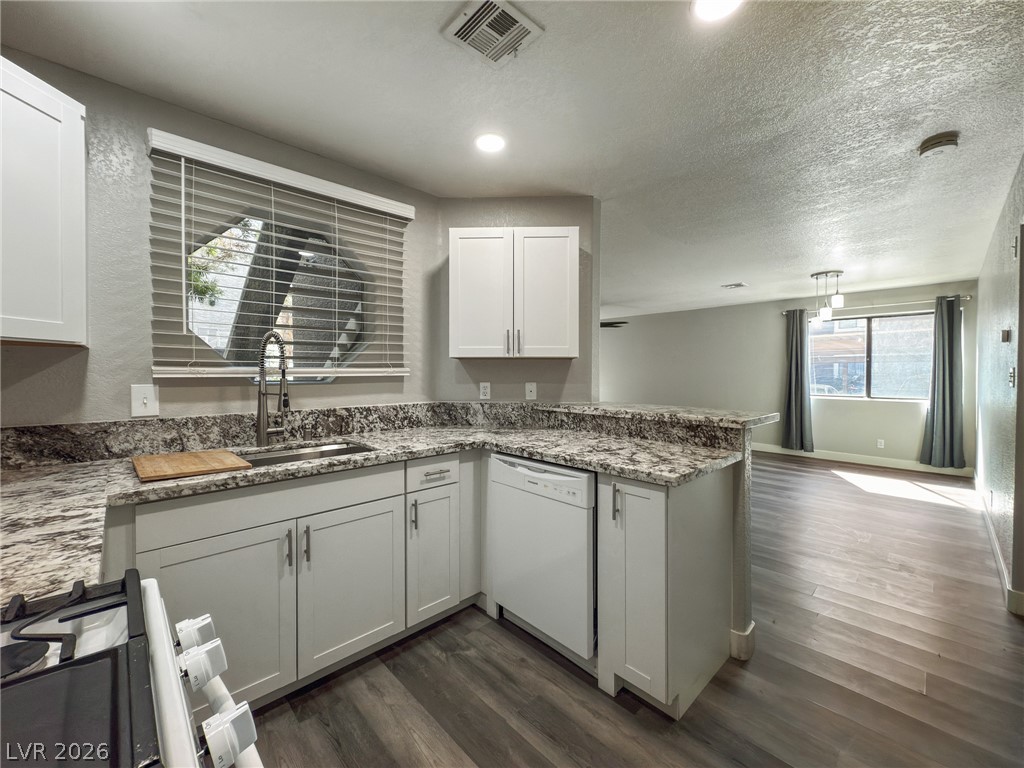
Gleaming granite countertops pair beautifully with clean cabinetry in an open-concept layout.
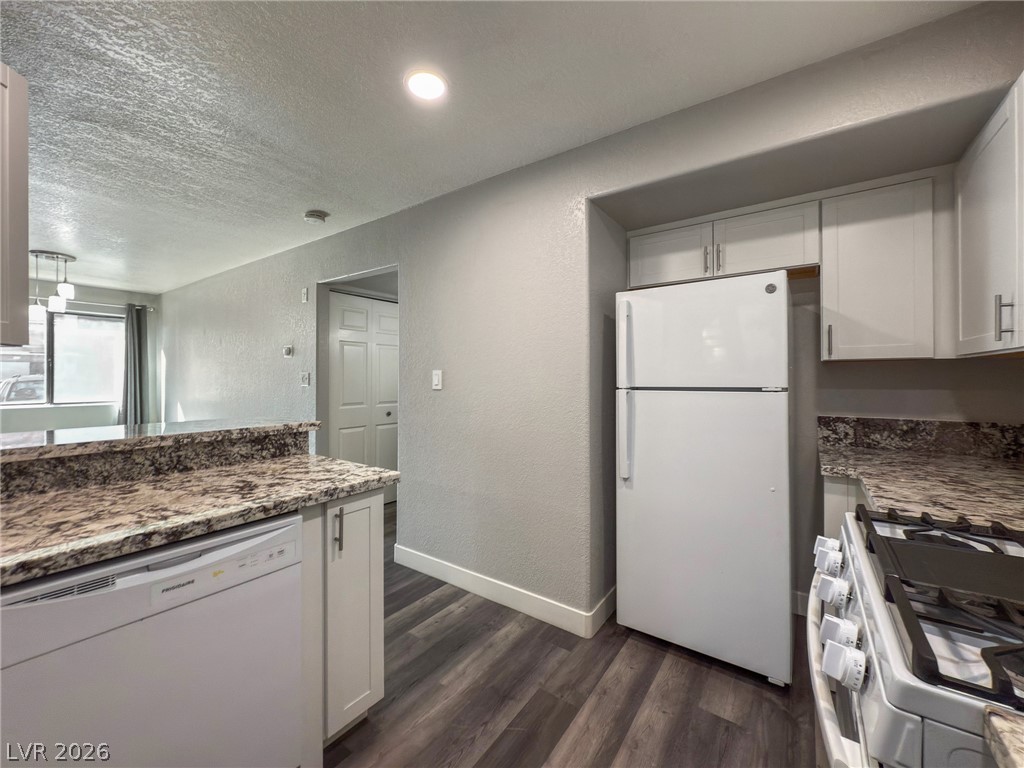
Granite countertops and wood-look flooring enrich this modern culinary space.
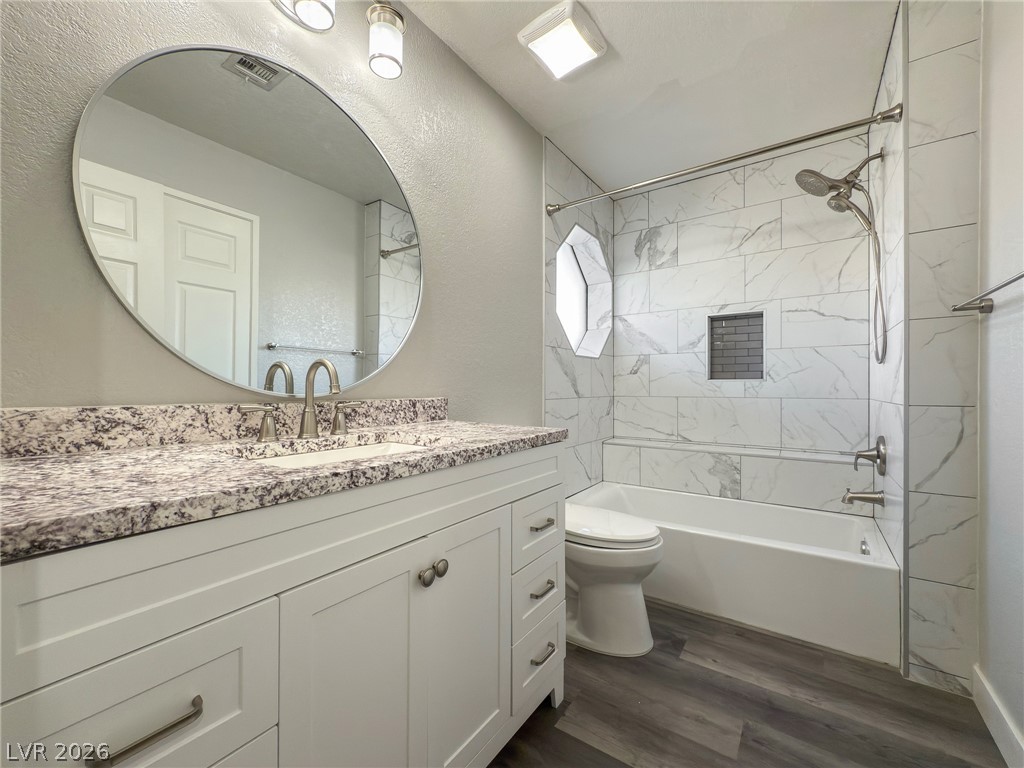
A classic tub and shower combination sits adjacent to a contemporary single vanity with stone counters.
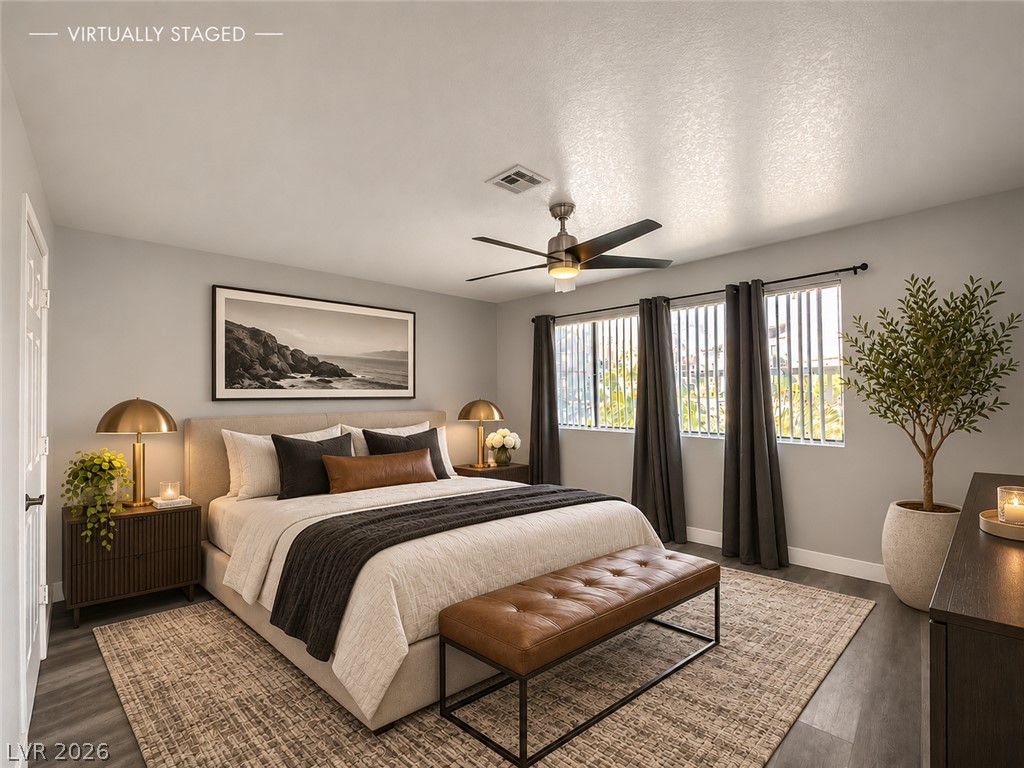
Plentiful natural light streams across rich wood flooring in this restful bedroom design.
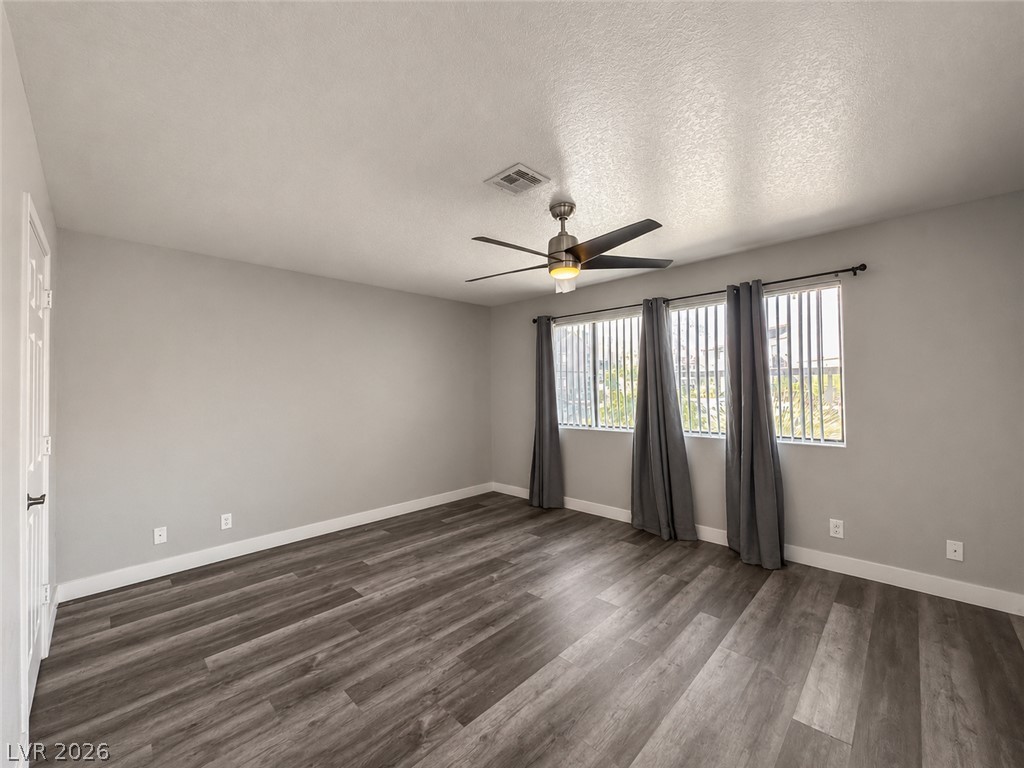
Rich wood-look flooring anchors this versatile space featuring wide windows and neat baseboards.
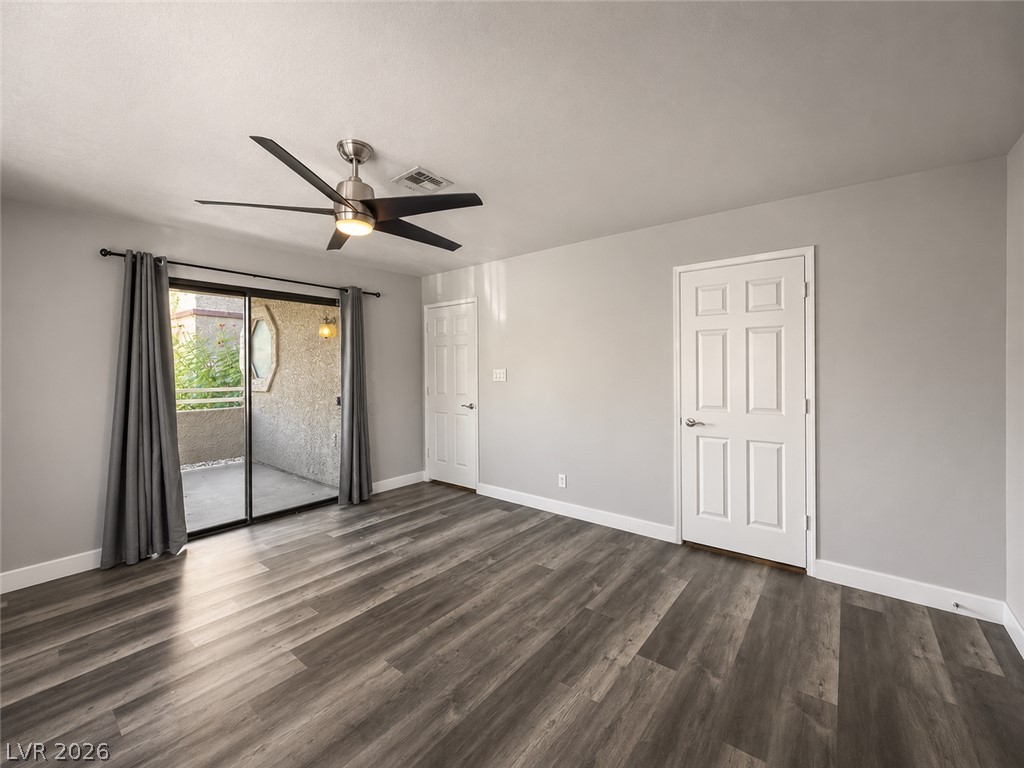
Sliding glass doors open directly to a private balcony from this spacious bedroom.
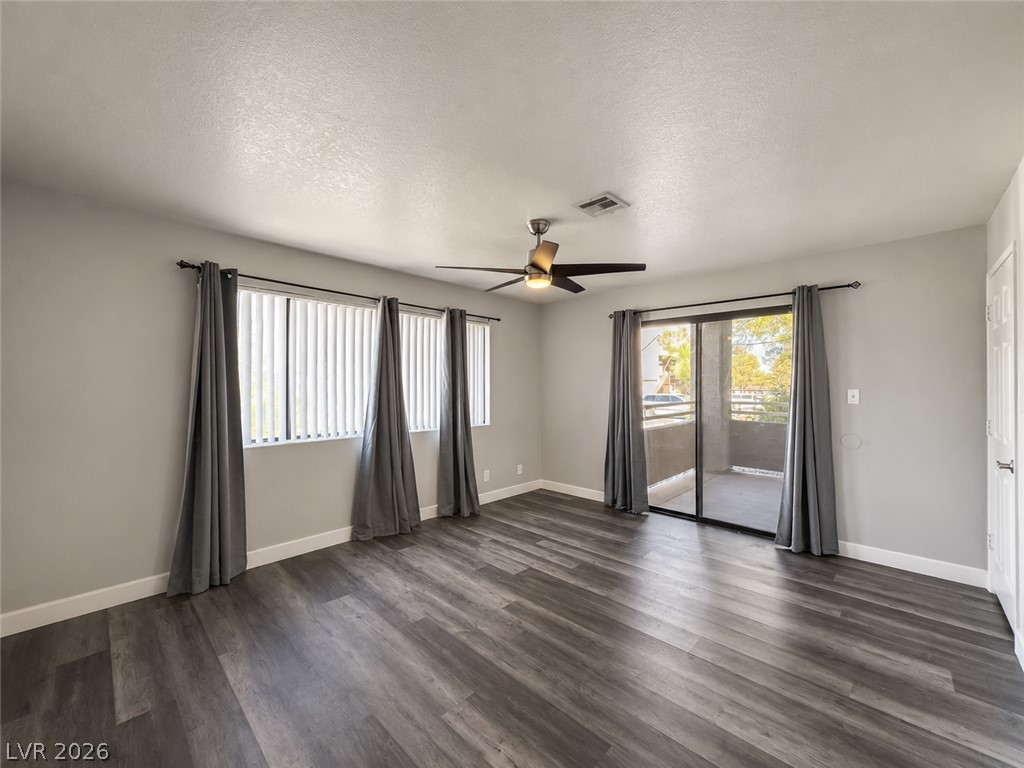
Plank flooring and sliding glass door access to a private balcony define this versatile space.
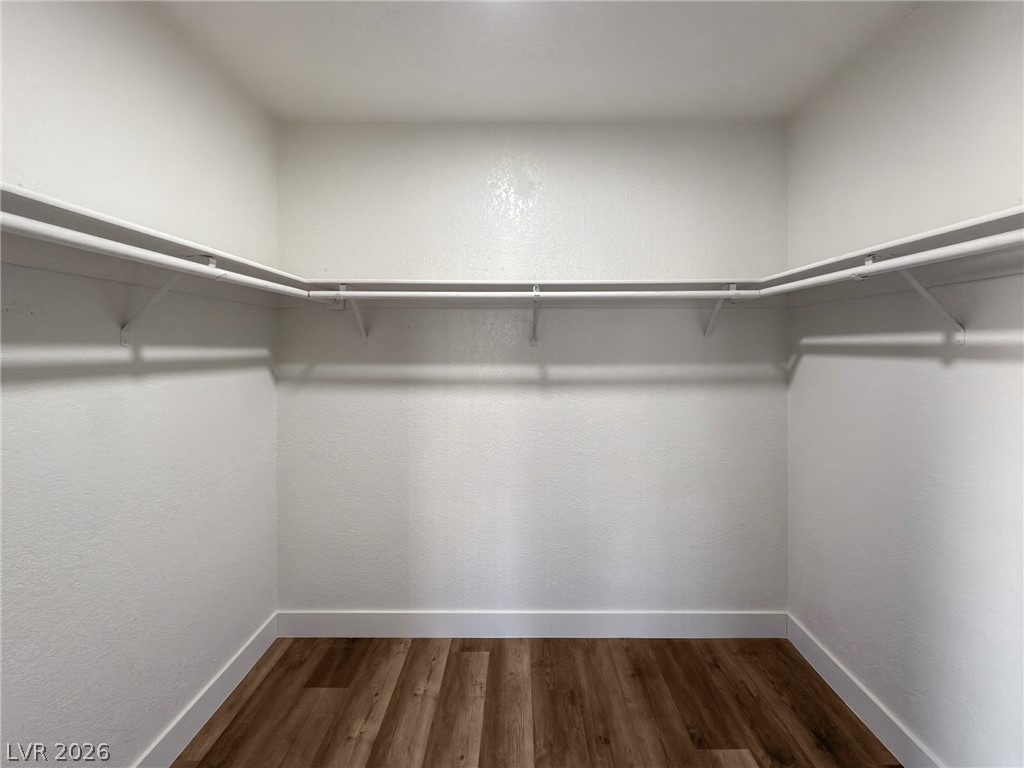
A spacious walk-in closet boasts rich wood-toned flooring and wrap-around storage shelving.
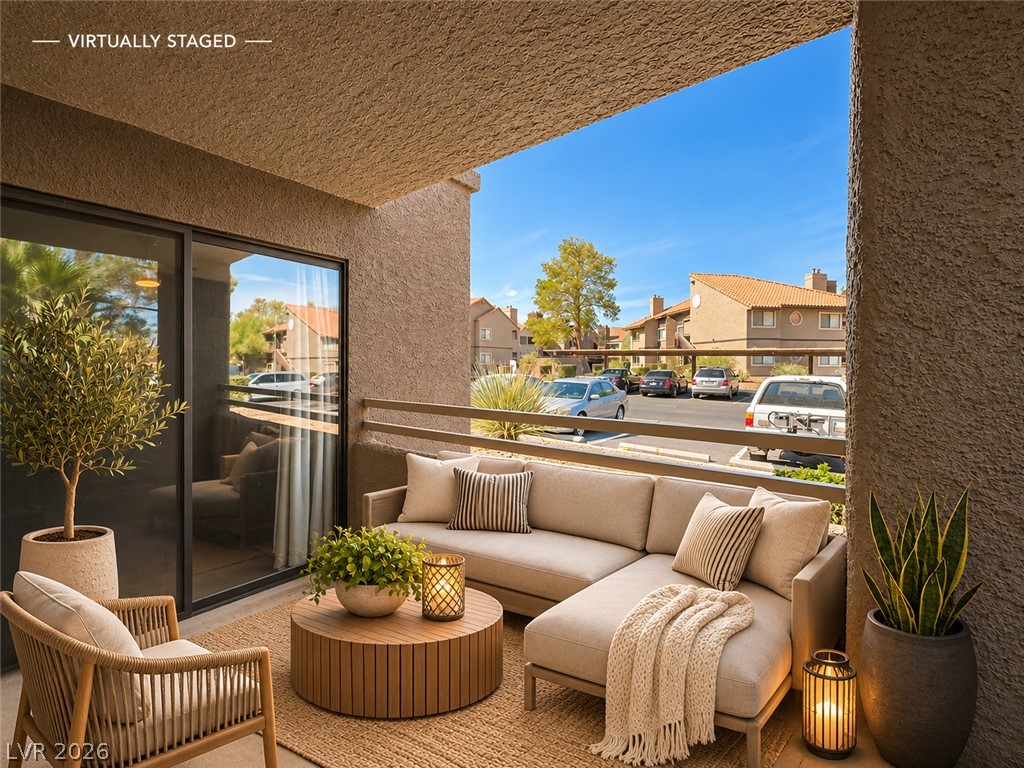
An inviting covered balcony overlooks the neighborhood with large sliding glass doors.
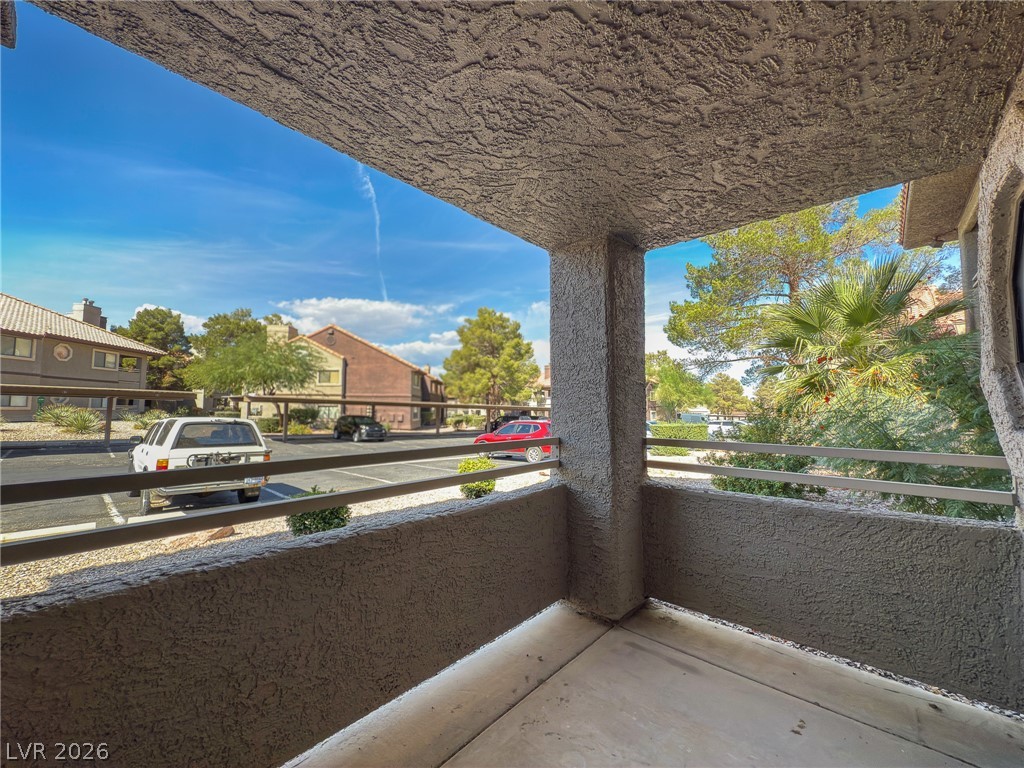
A covered concrete balcony looks out over the surrounding neighborhood under clear blue skies.
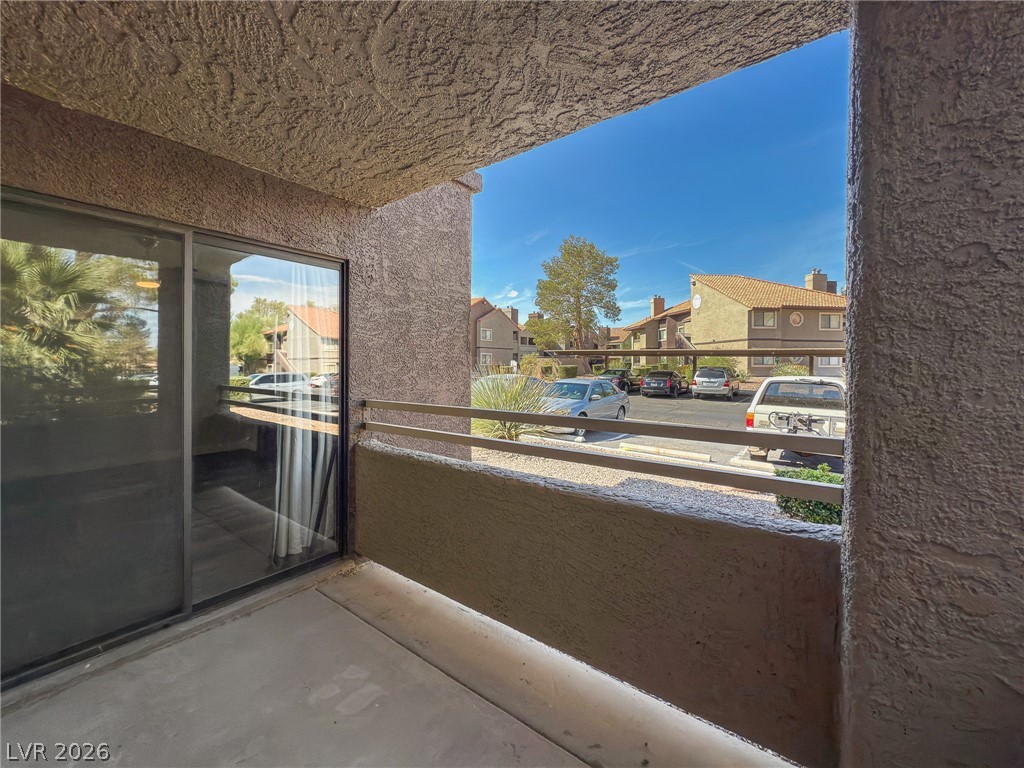
Sliding glass doors open onto a private, covered balcony overlooking the neighborhood.
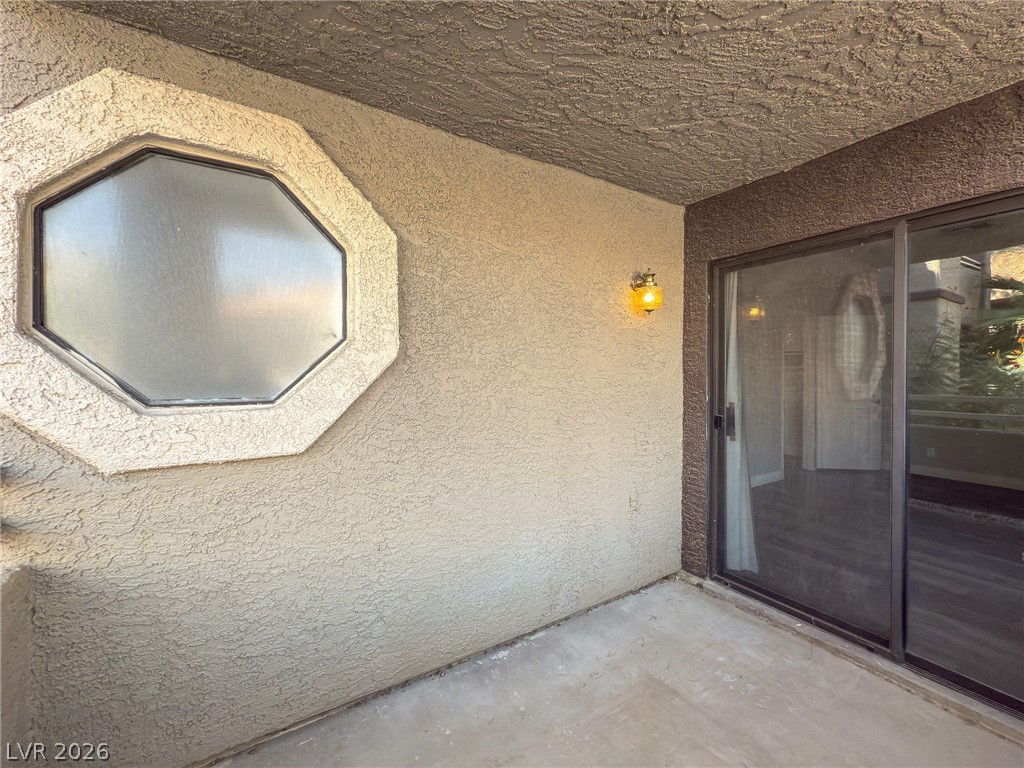
Textured stucco walls, concrete flooring, and sliding glass doors define this sheltered outdoor space.
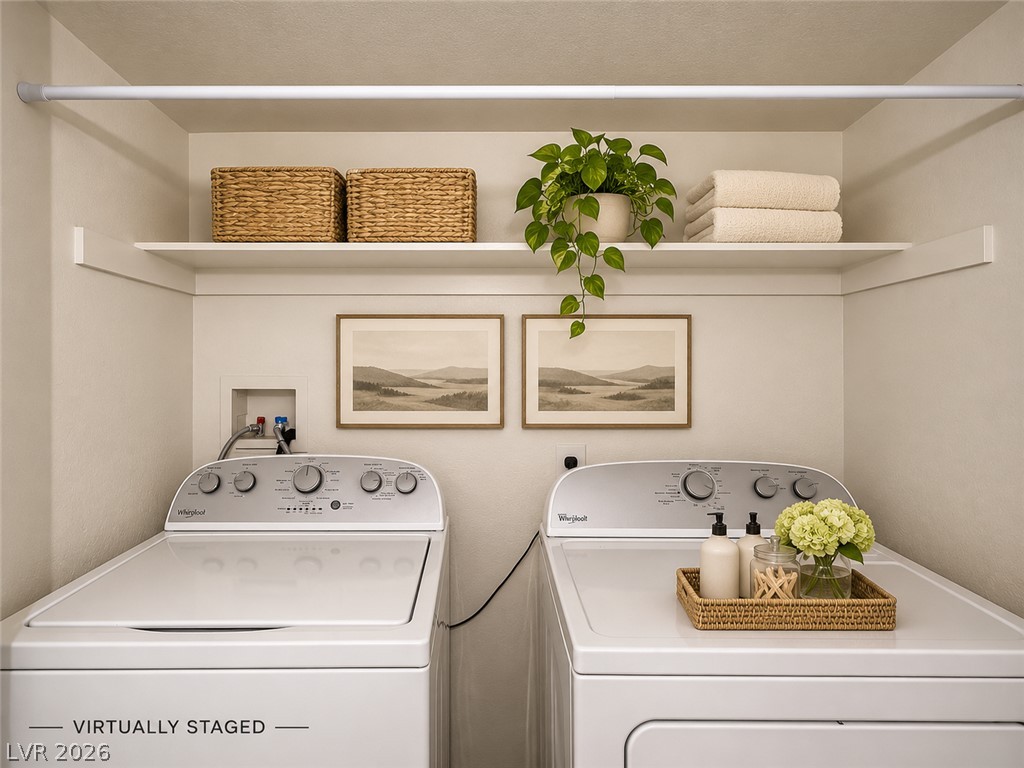
A functional utility space displays overhead shelving and integrated laundry hookups.
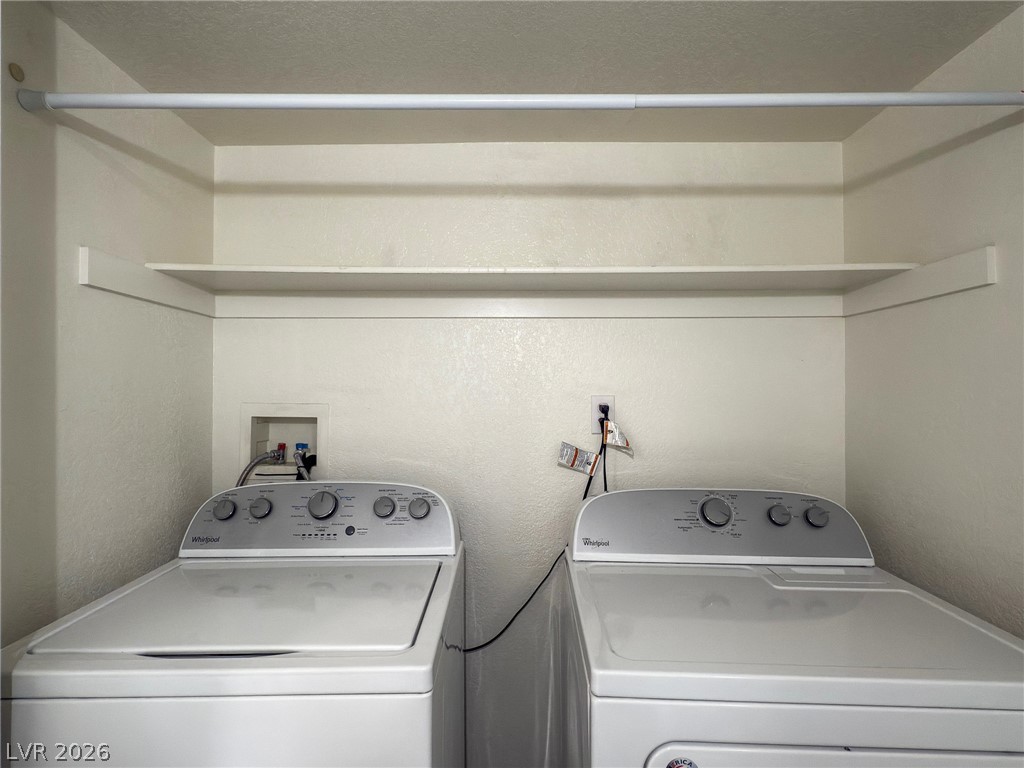
Functional utility space includes built-in shelving, a hanging rod, and laundry hookups.
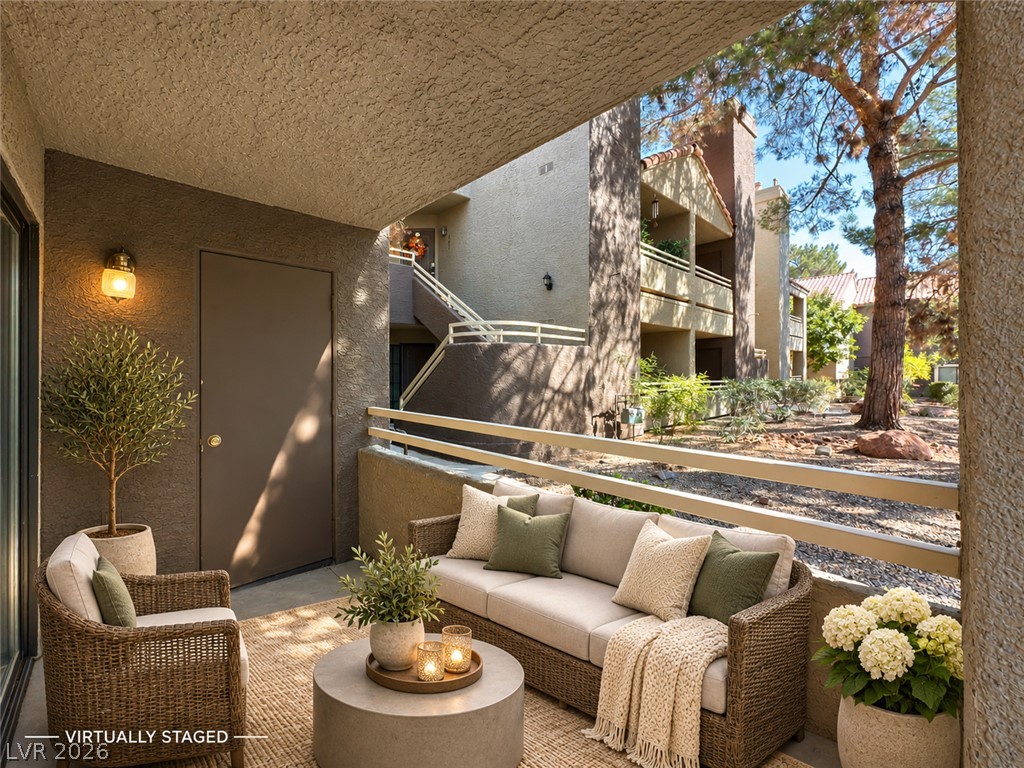
A sheltered outdoor balcony features concrete flooring, textured walls, and views of the surrounding neighborhood.
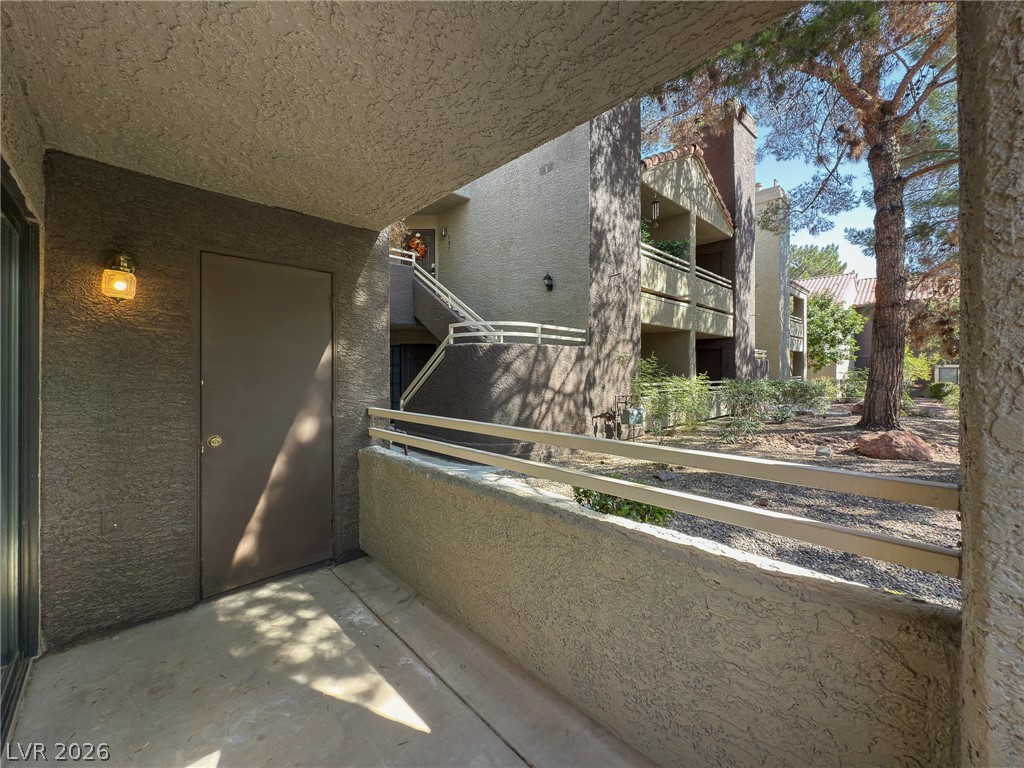
A private covered balcony features durable concrete flooring, stucco walls, and a convenient storage closet.
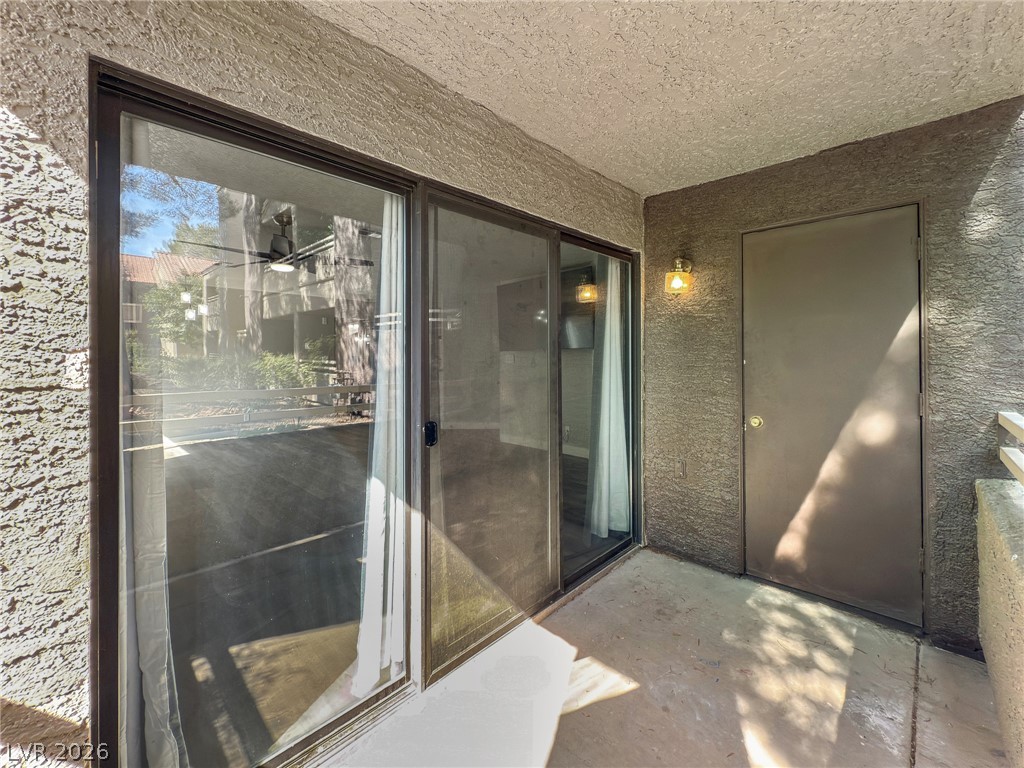
A private covered patio features sliding glass doors and concrete flooring.
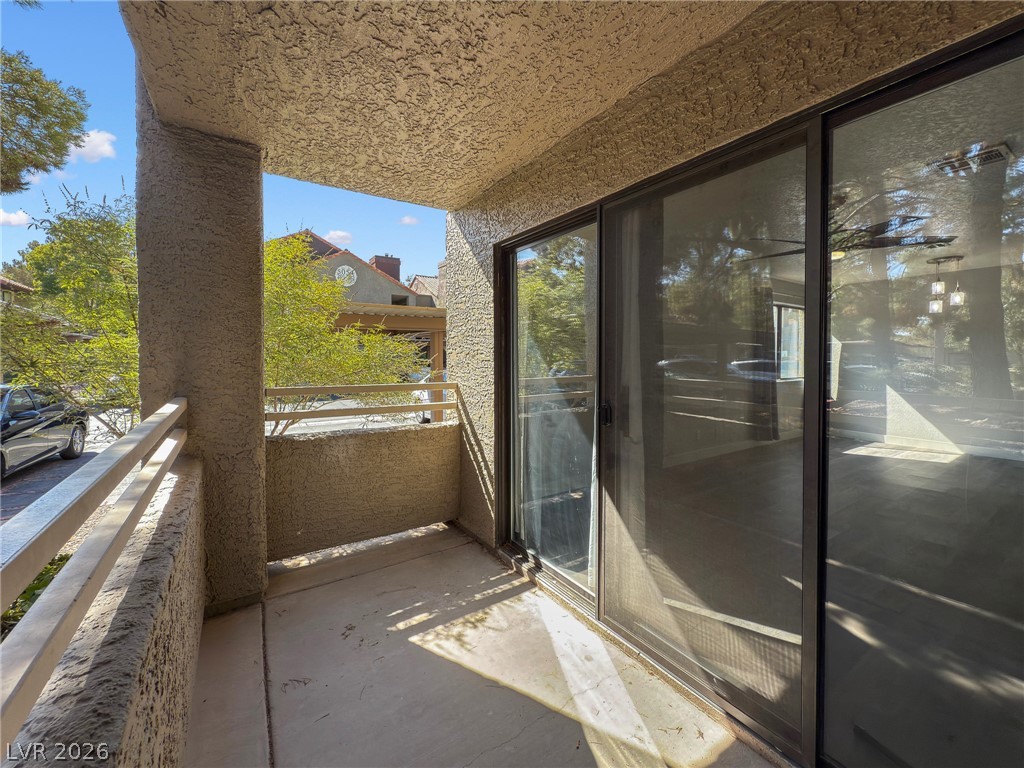
Sliding glass doors open onto a private, covered concrete patio overlooking mature landscaping.
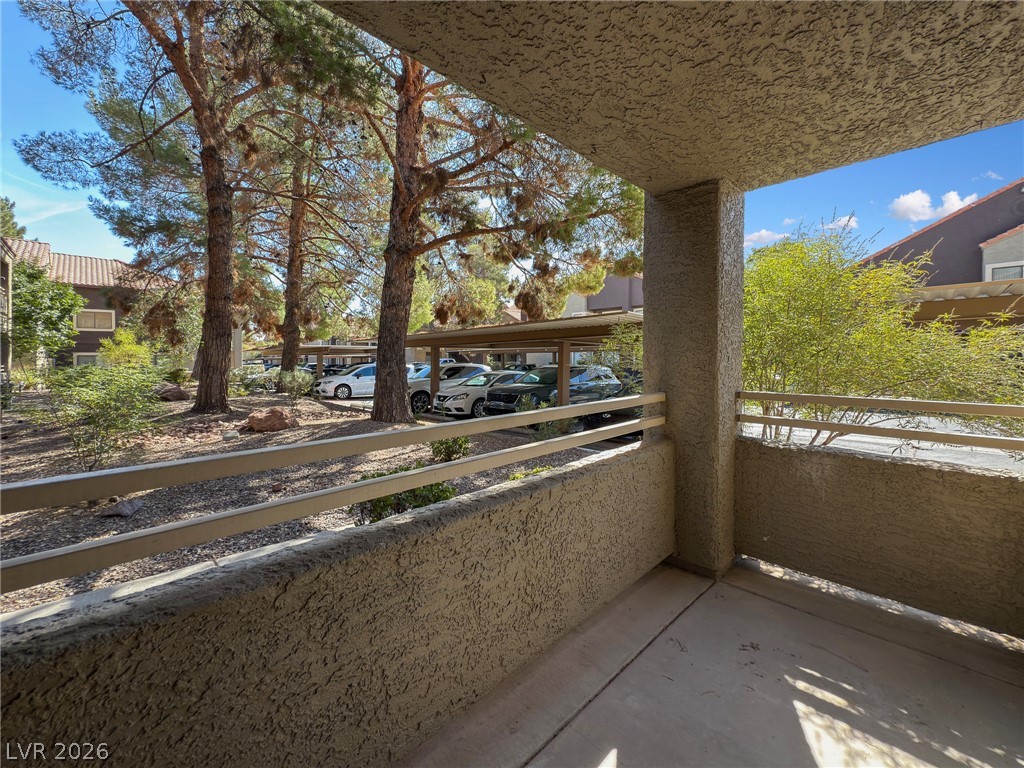
A shaded concrete patio looks out onto mature trees and neighborhood parking.
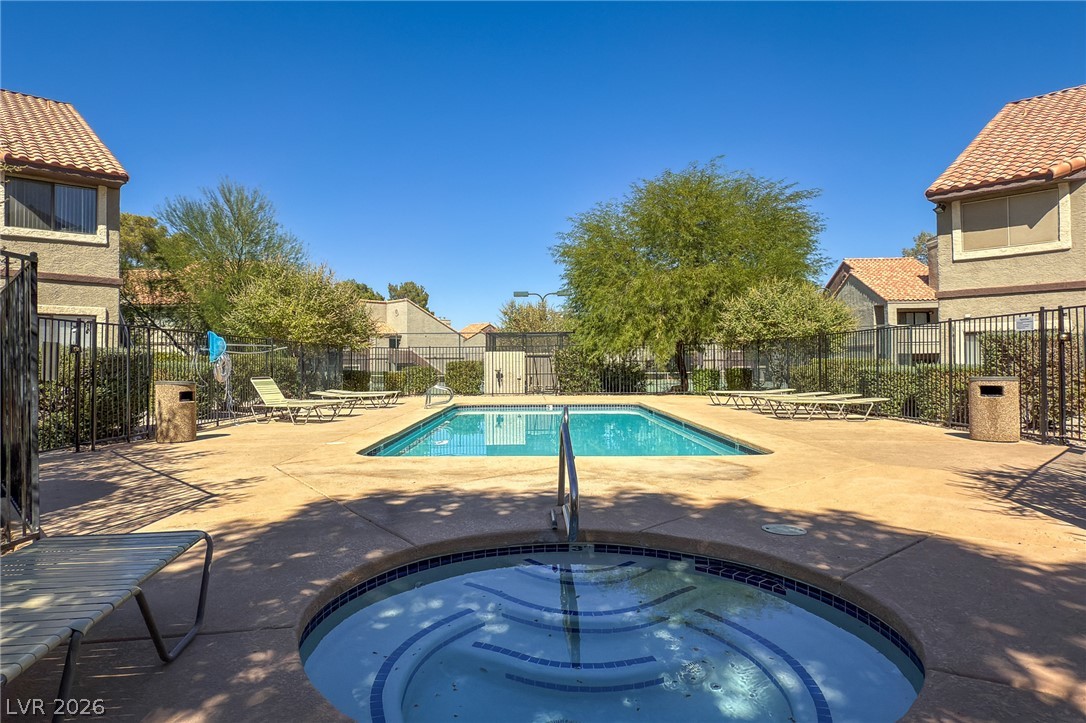
A sparkling outdoor pool and integrated spa sit surrounded by tile-roofed buildings under clear blue skies.
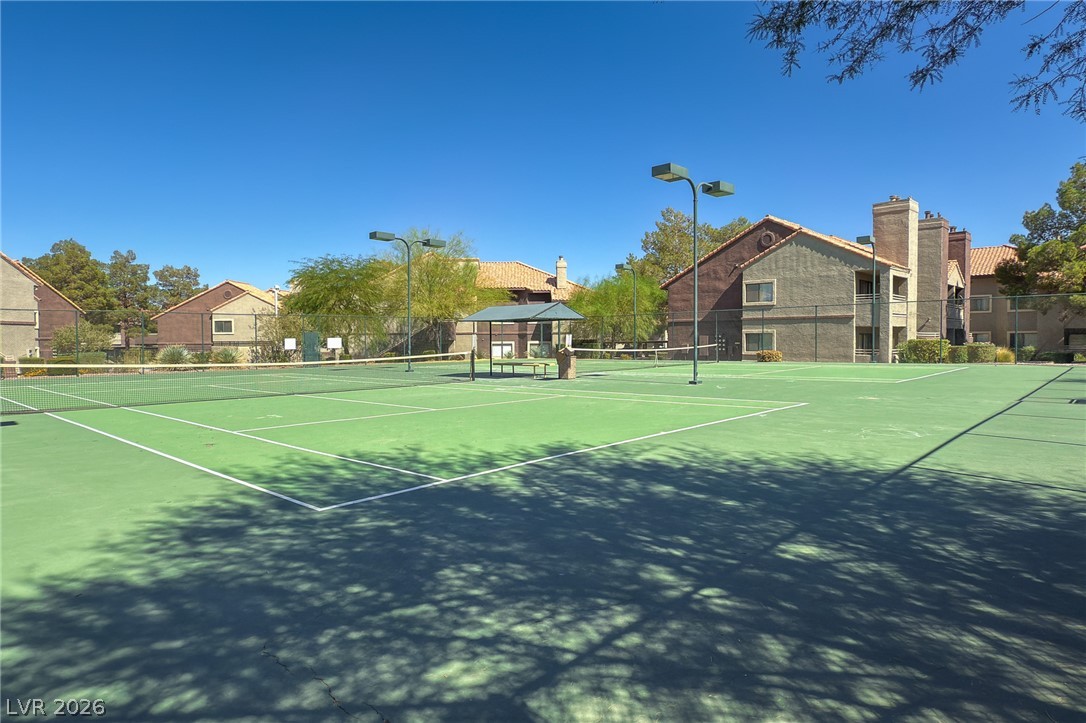
Private community tennis courts sit adjacent to residential buildings under a clear blue sky.
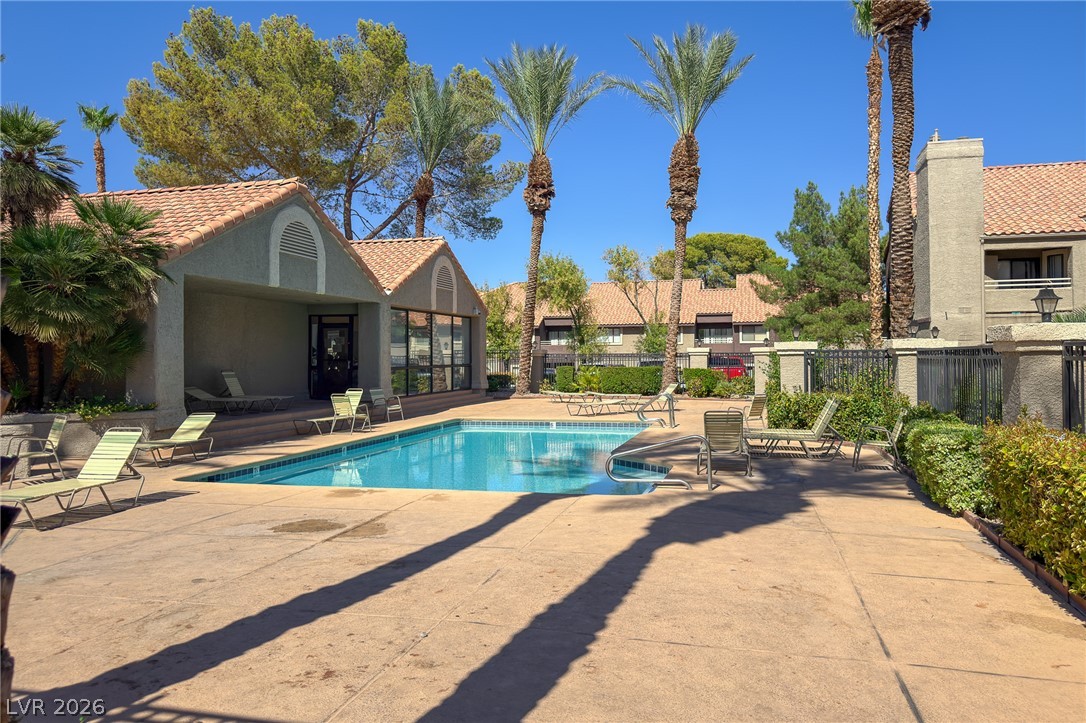
Mature palm trees and classic tile roofs surround a tranquil sparkling community pool.
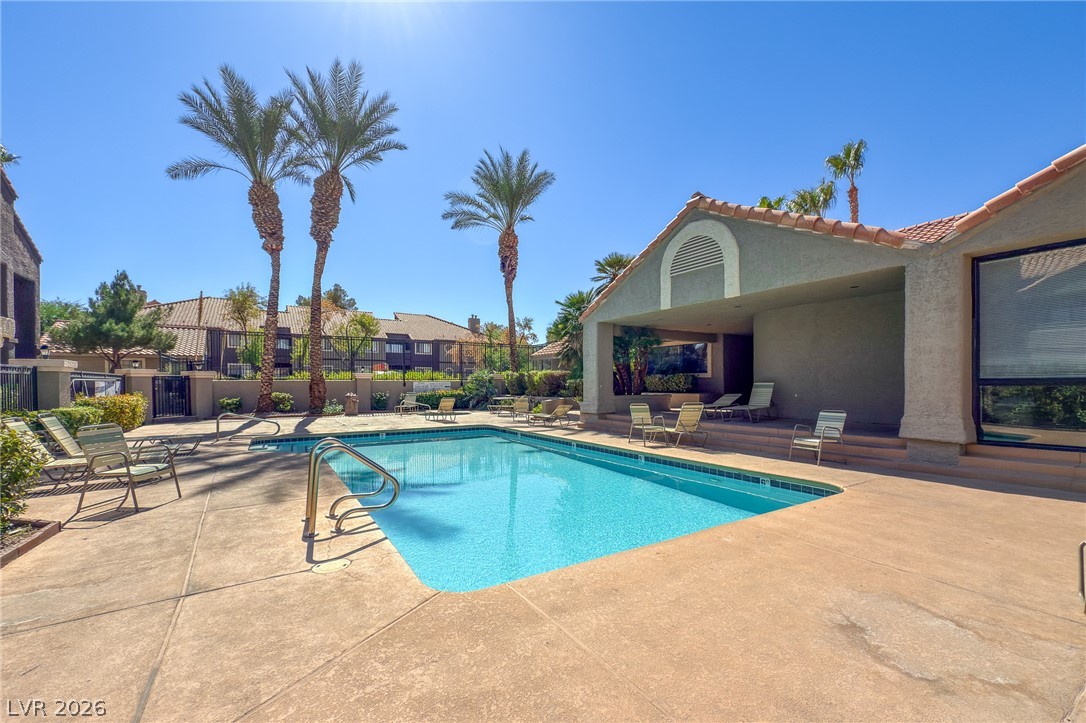
A sparkling swimming pool sits adjacent to a covered patio structure under clear blue skies.
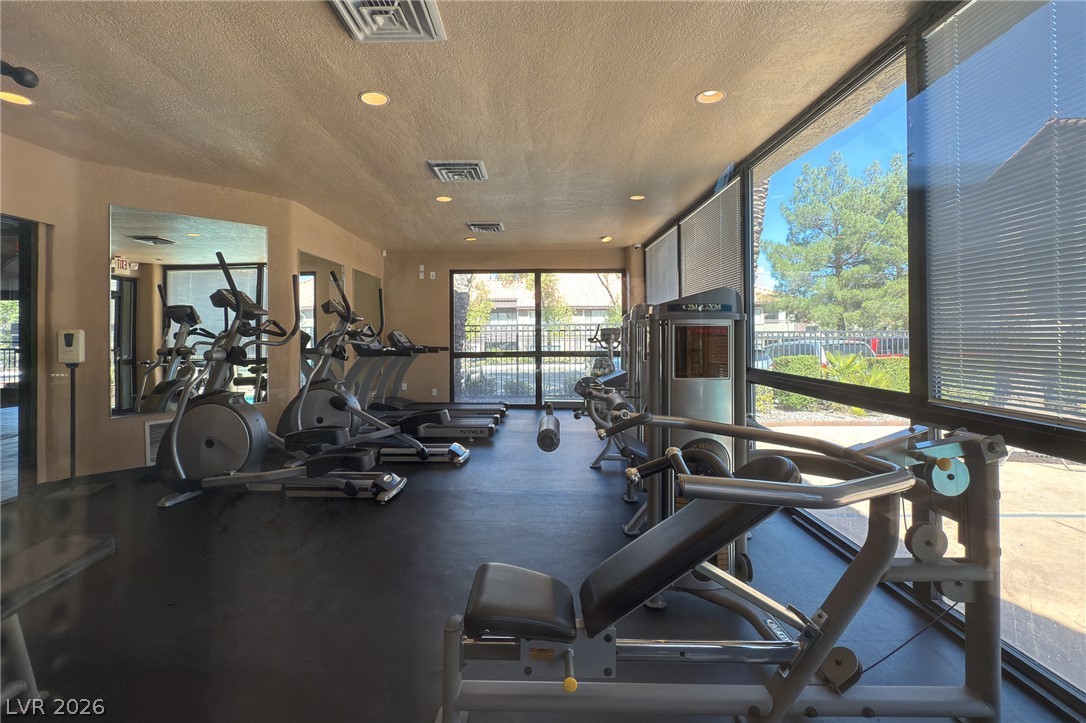
Large windows line this fitness space, offering natural light and views of the surrounding greenery.
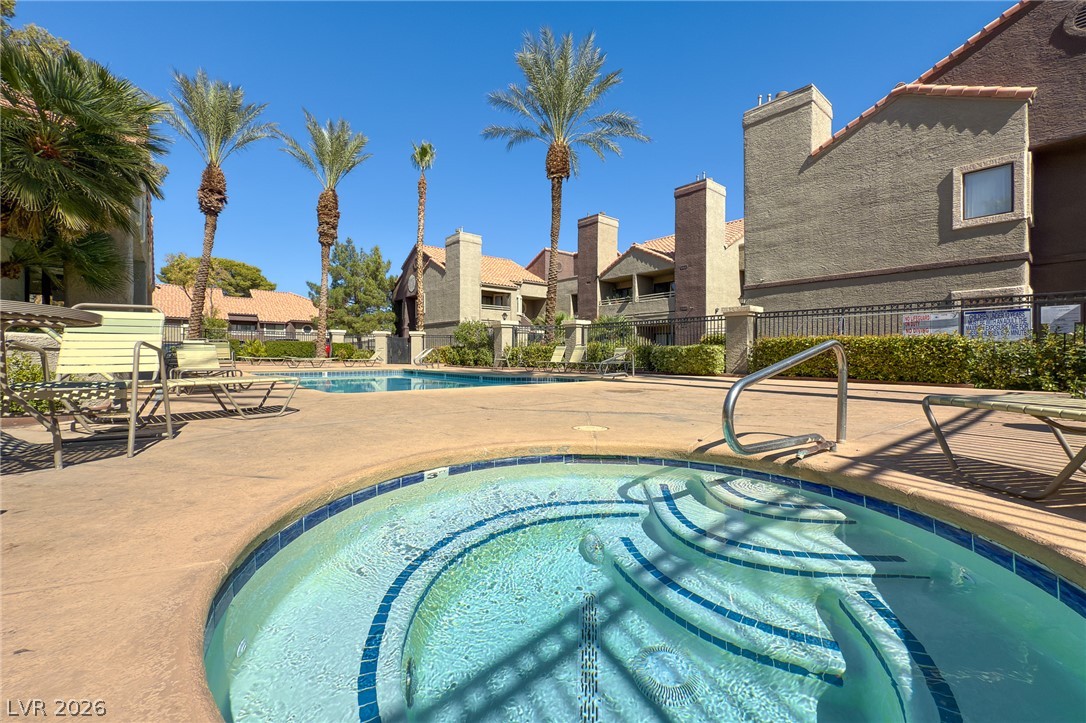
Palm trees frame the sparkling pool and spa area adjacent to the residential buildings.

Description
Enjoy a little extra ease in everyday living with this inviting first-floor condo in the heart of Spring Valley! This 1-bedroom, 1-bathroom home features a welcoming living area with a cozy fireplace, stylish no-carpet flooring, and sliding glass doors that lead to a ground-floor balcony-an ideal spot to enjoy a quiet morning or unwind after a busy day. The community brings a little resort-style living to your routine with a pool, spa, tennis courts, and fitness center. Step outside and discover the convenience of Spring Valley living, with a great mix of local eateries, neighborhood shopping centers, and everyday essentials just around the corner. A comfortable home base with plenty of ways to enjoy your surroundings!
Details
| MLS # | 2834083 |
|---|---|
| Listing Type | For Sale |
| Style | Condominium |
| HOA Dues | $194 |
| Sub-Type | Resale |
| Status | Active |
| Year | 1987 |
| Days On Site | 5 |
| Listing Provided By | The Mor Group | Cassandra A. Mor |
Features
| Bed(s) | 1 |
|---|---|
| Bath(s) | 1 Total |
| SQ Feet | 907 |
| Story(s) | 2 |
| Zoning | Single Family |
Interior
| Cooling | Central Air, Electric |
|---|---|
| Heating | Central, Gas |
| Heating Yes / No | Yes |
| Cooling Yes / No | Yes |
| Interior Features | Bathroomon Main Level, Bedroom On Main Level, Ceiling Fans, Primary Downstairs, Window Treatments |
| Window Features | Blinds |
| Furnished | Unfurnished |
| Appliances | Dryer, Disposal, Gas Range, Refrigerator, Washer |
| Fireplaces Total | 1 |
| Fireplace Yes / No | Yes |
Exterior
| Exterior Features | Balcony, Irrigation Sprinklers |
|---|---|
| Roof | Tile |
| Lot Features | Drip Irrigation Bubblers, Desert Landscaping, Landscaped, Less Than Quarter Acre |
| Fencing | None |
Parking
| Parking Features | Assigned, Covered, Guest |
|---|---|
| Garage Yes / No | No |
Utilities
| Utilities | Cable Available |
|---|---|
| Electric | Photovoltaics None |
| Sewer | Public Sewer |
Taxes
| Tax Annual Amount | 852 |
|---|
Location
| Community Features | Pool |
|---|---|
| Senior Community Yes / No | No |
Area Information
| State | NV |
|---|---|
| County | Clark |
| City | Las Vegas |
| Zip Code | 89118 |
| Community Name | Trails Amd |
| School District | Durango |
| Elementary School | Earl |
| High School | Durango |
Request a showing
Request a showing
Contact
Learn More About This Property

| State | NV |
|---|---|
| County | Clark |
| City | Las Vegas |
| Zip Code | 89118 |
| Community Name | Trails Amd |
| School District | Durango |
| Elementary School | Earl |
| High School | Durango |
Nearby Listings (Within 1/10 mile)
Price: $156K - $261K
sqft: 680 - 1,000


Listing Updated: November 20, 2026 at 1:48:17 PM PST