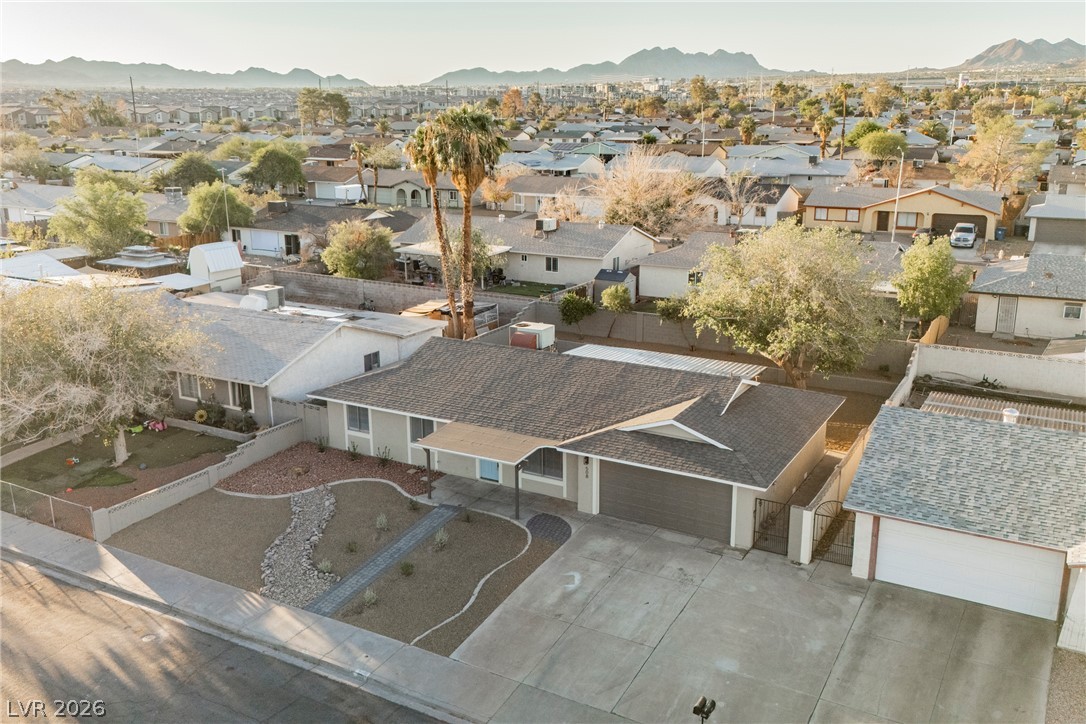
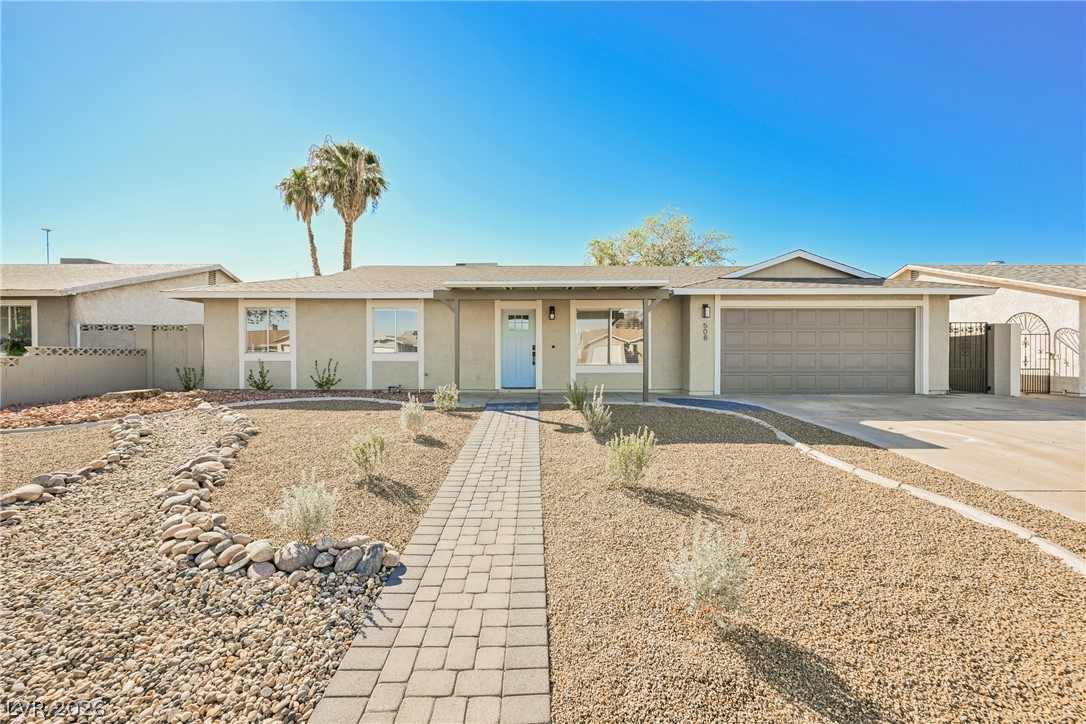
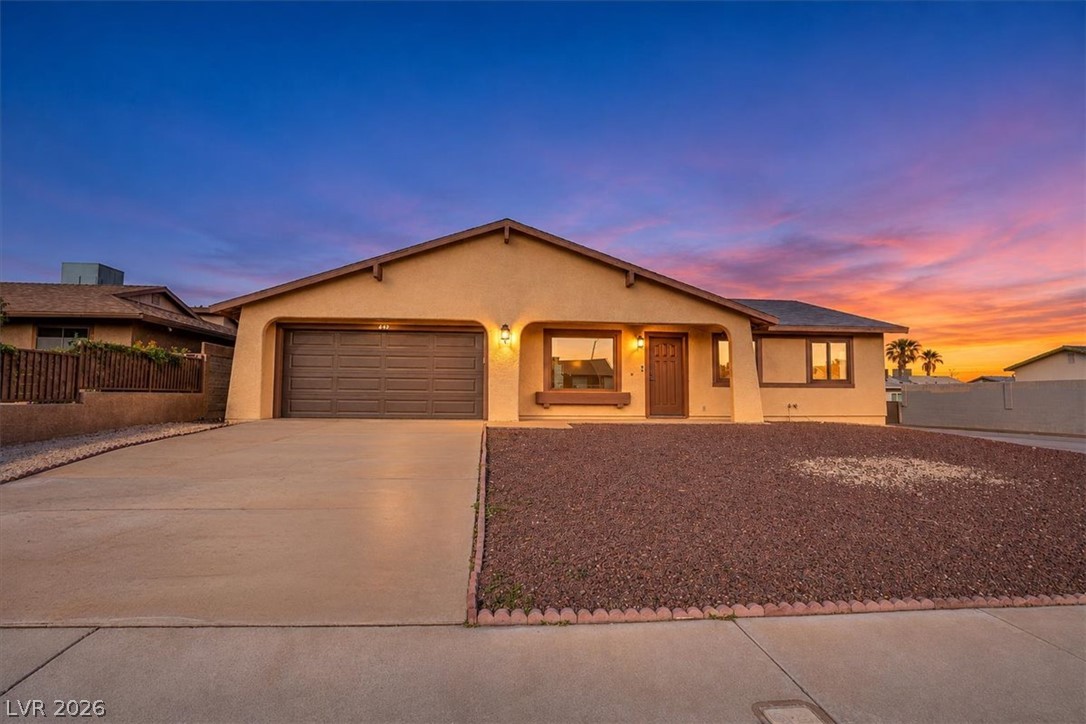
A classic single-story suburban residence sits set back behind a low-maintenance desert landscaped front yard.
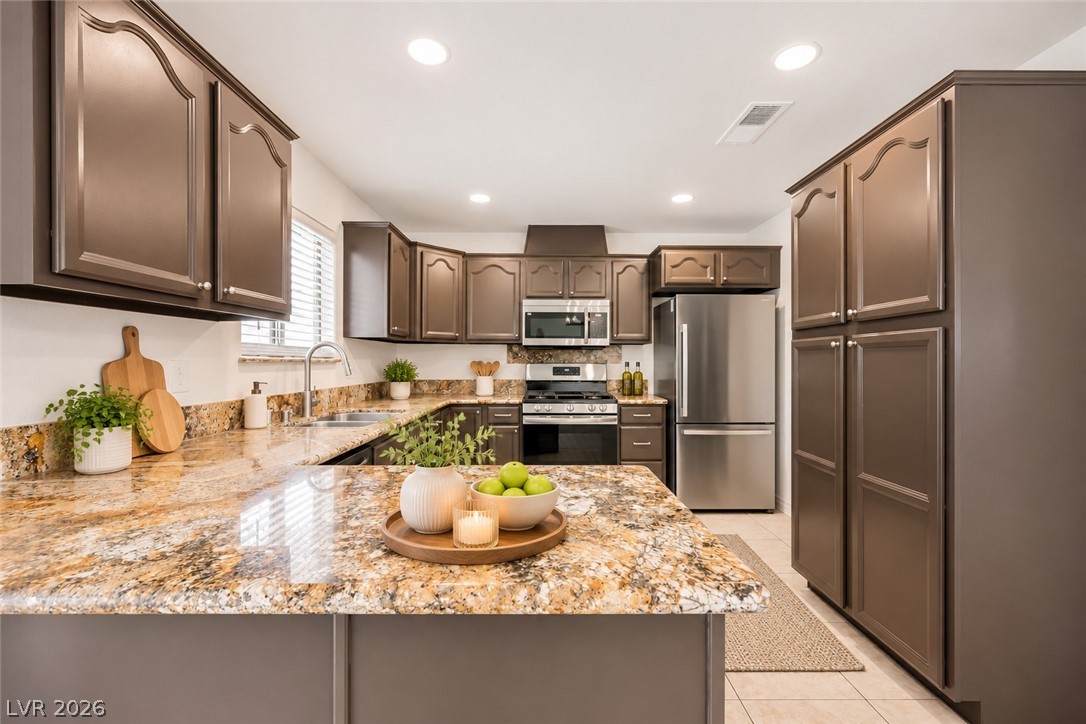
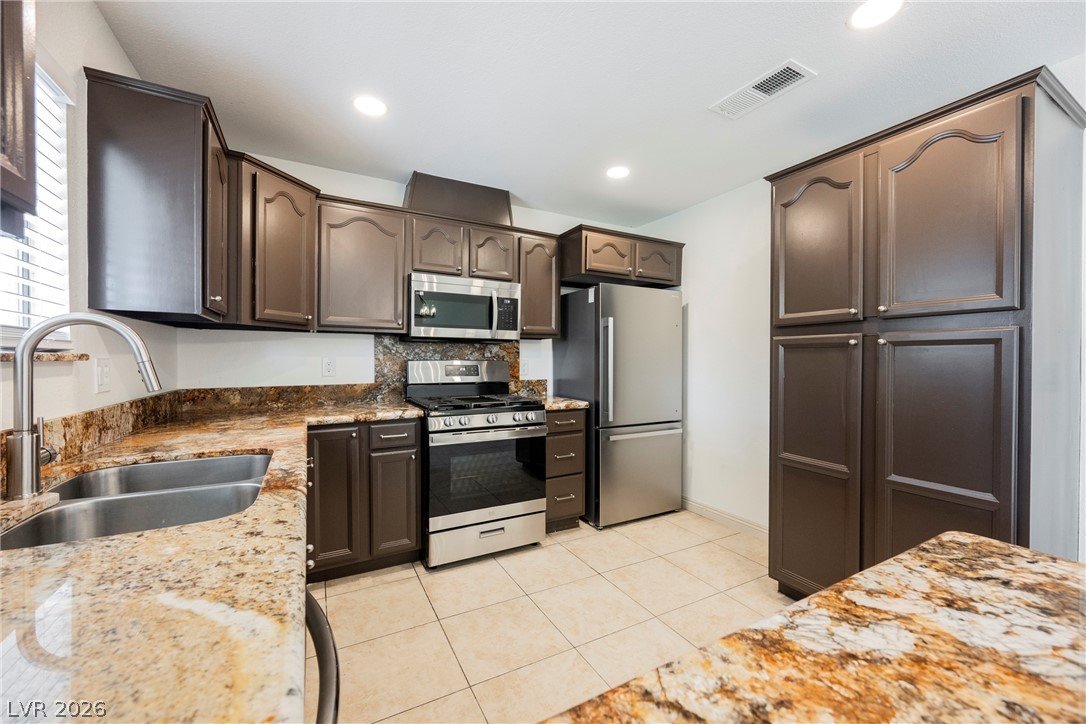
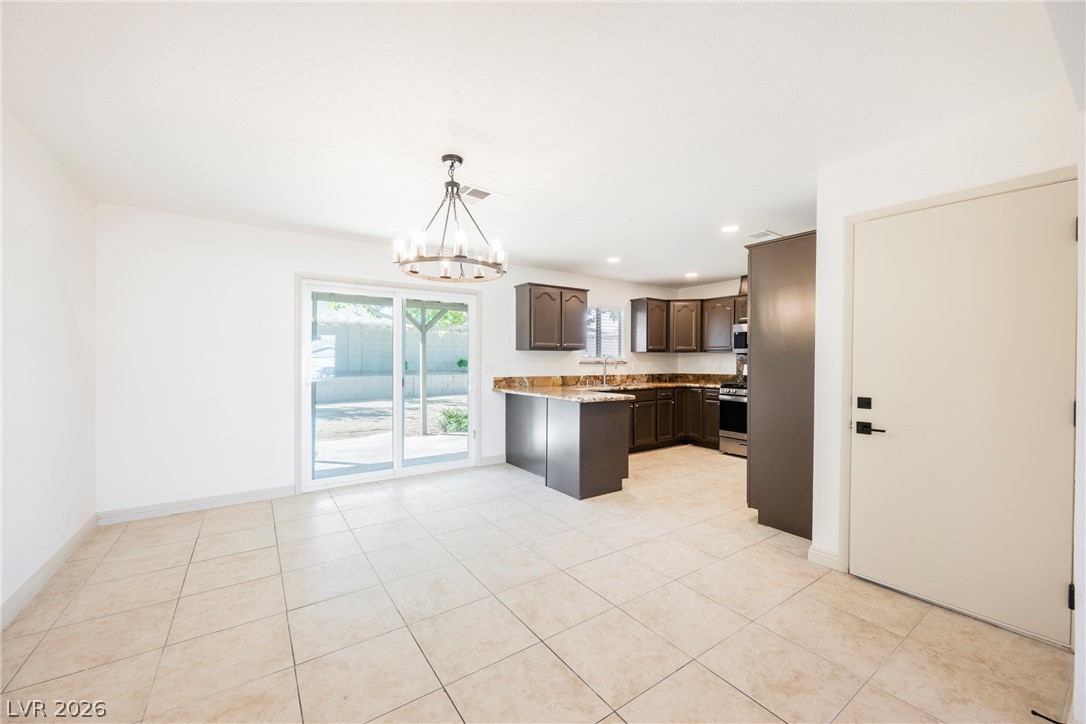
Rich wood cabinetry pairs beautifully with natural stone countertops in this well-appointed culinary space.
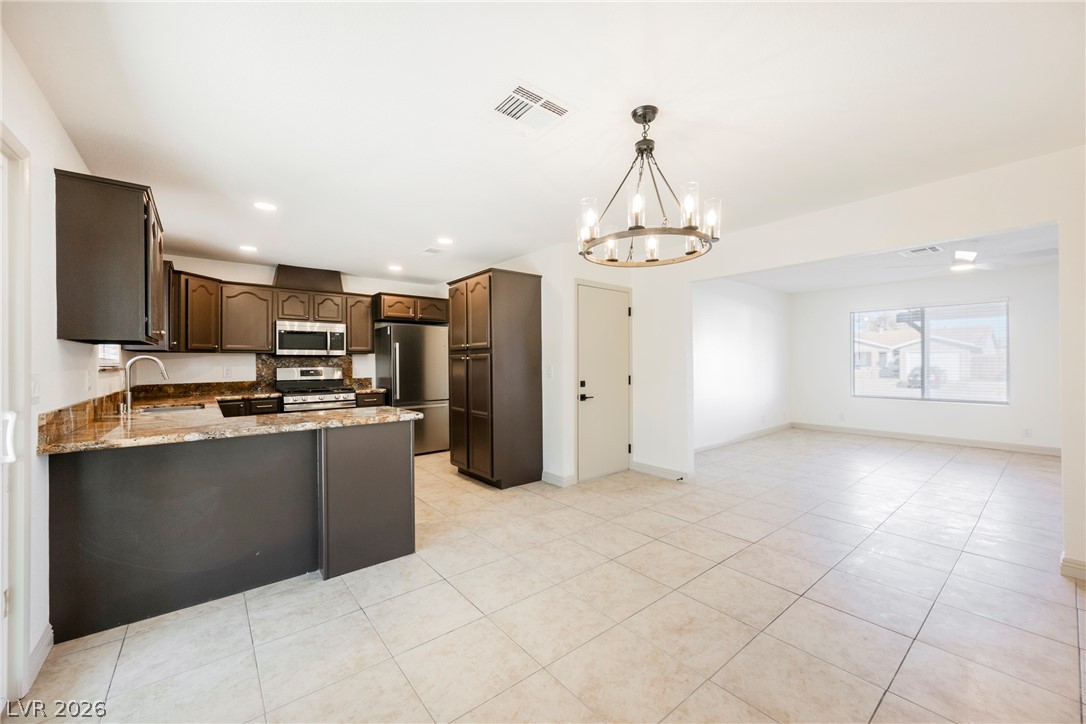
An open-concept kitchen transitions seamlessly into the dining and living spaces over tile flooring.
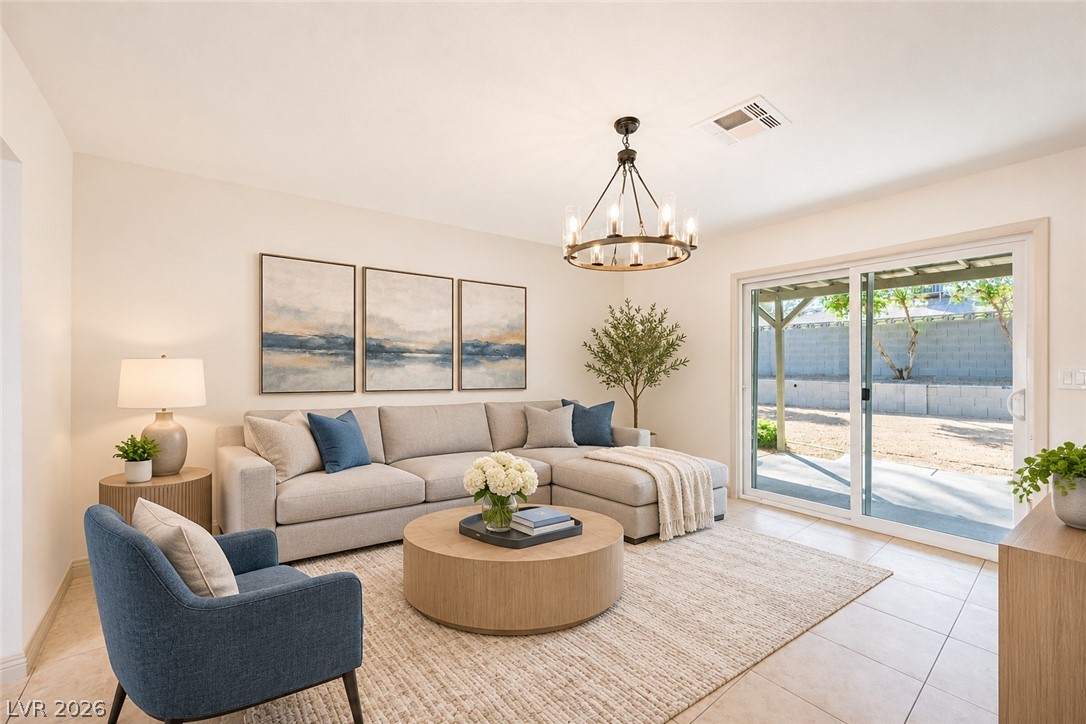
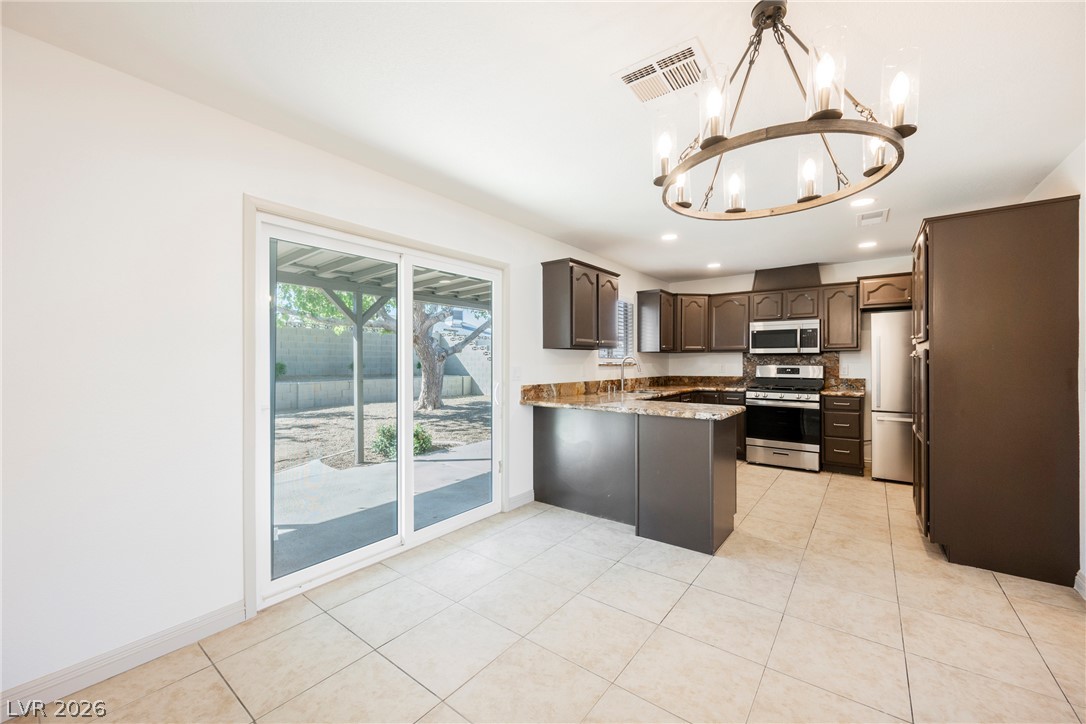
Sliding glass doors open from the tiled kitchen to a covered patio and backyard.
An open dining area flows seamlessly into the kitchen, anchored by tiled flooring and sliding glass doors.
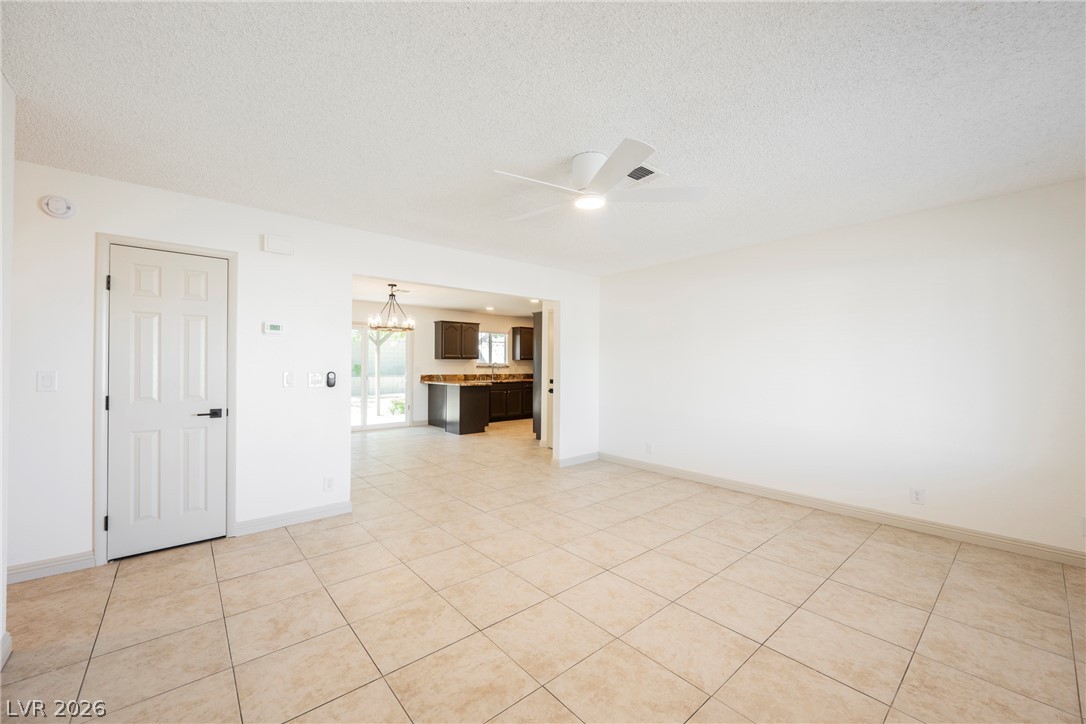
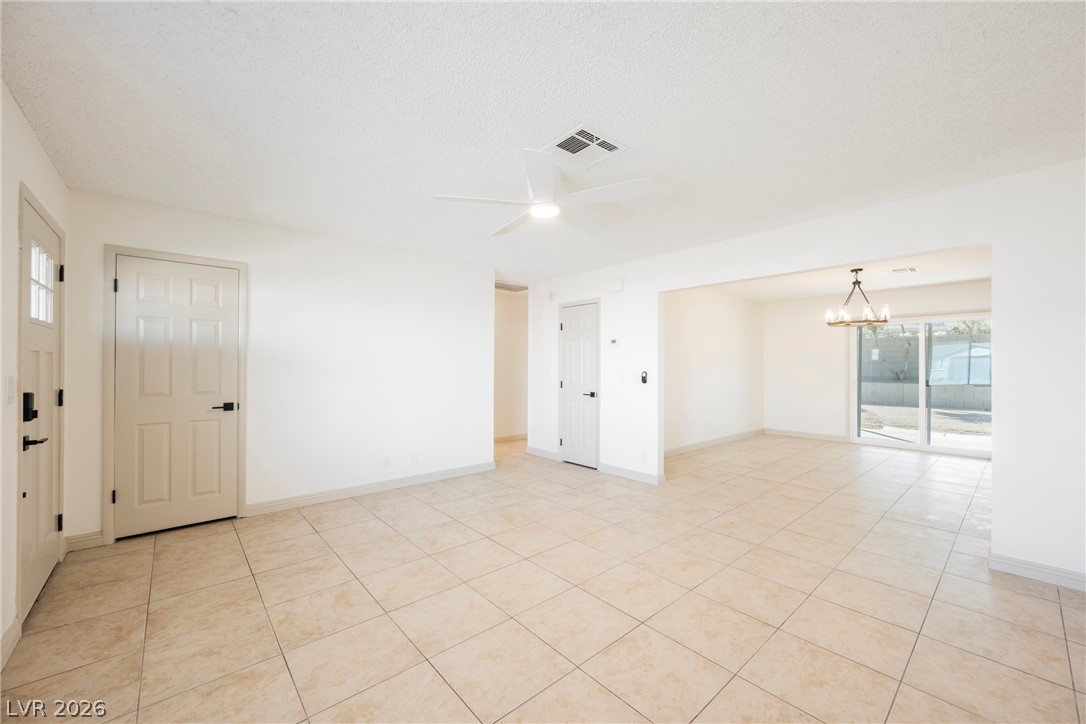
An open floor plan connects the tiled living space directly to the kitchen area.
An open floorplan connects the main living area to a dining space with tile flooring.
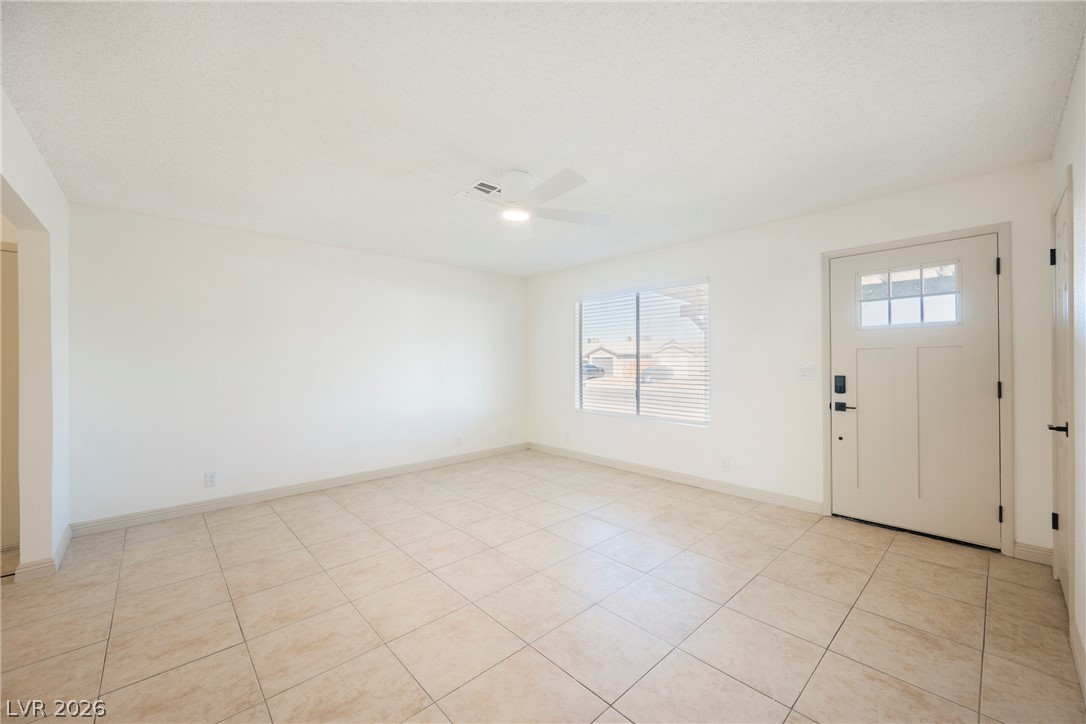
Crisp white walls and clean tile flooring define this versatile entry living space.
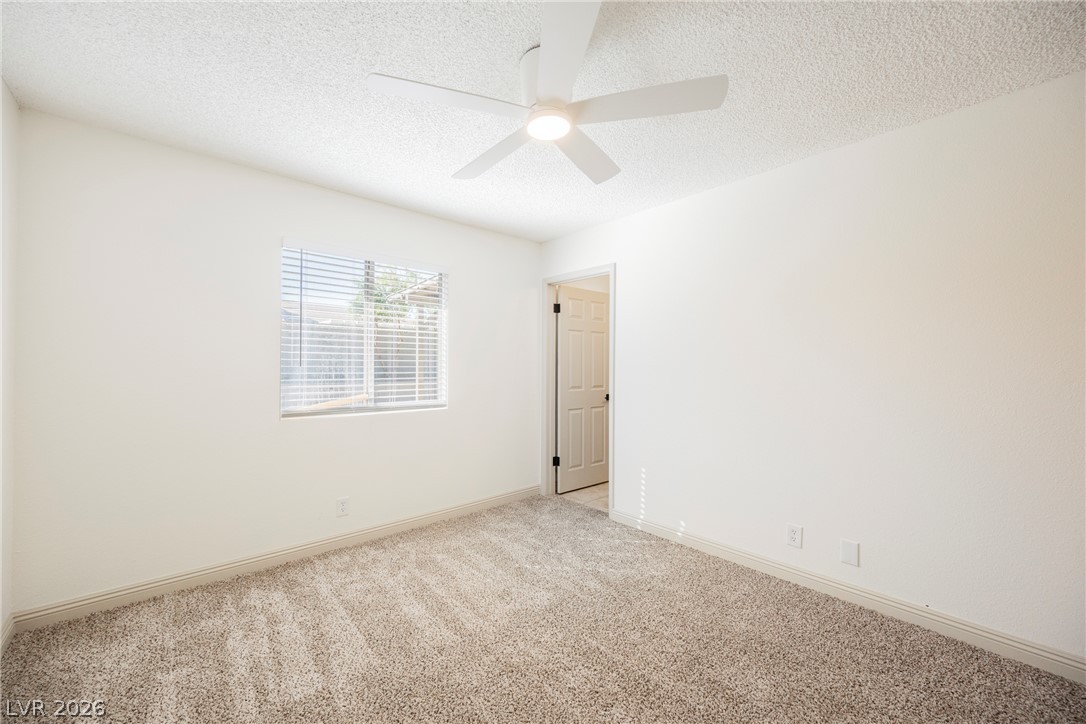
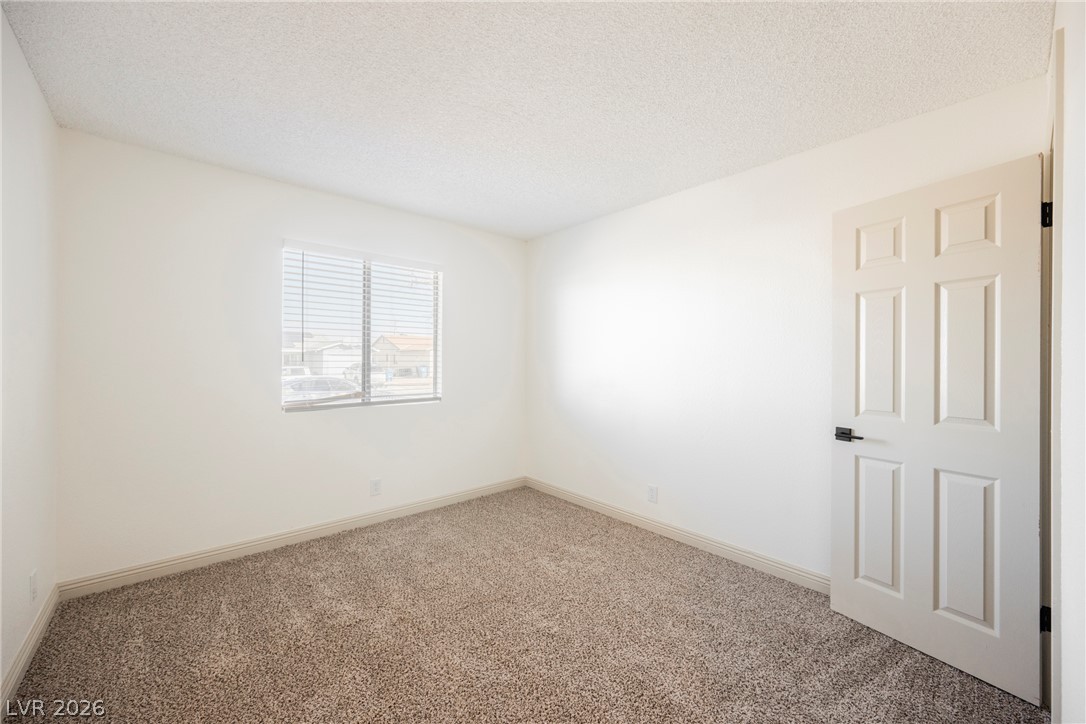
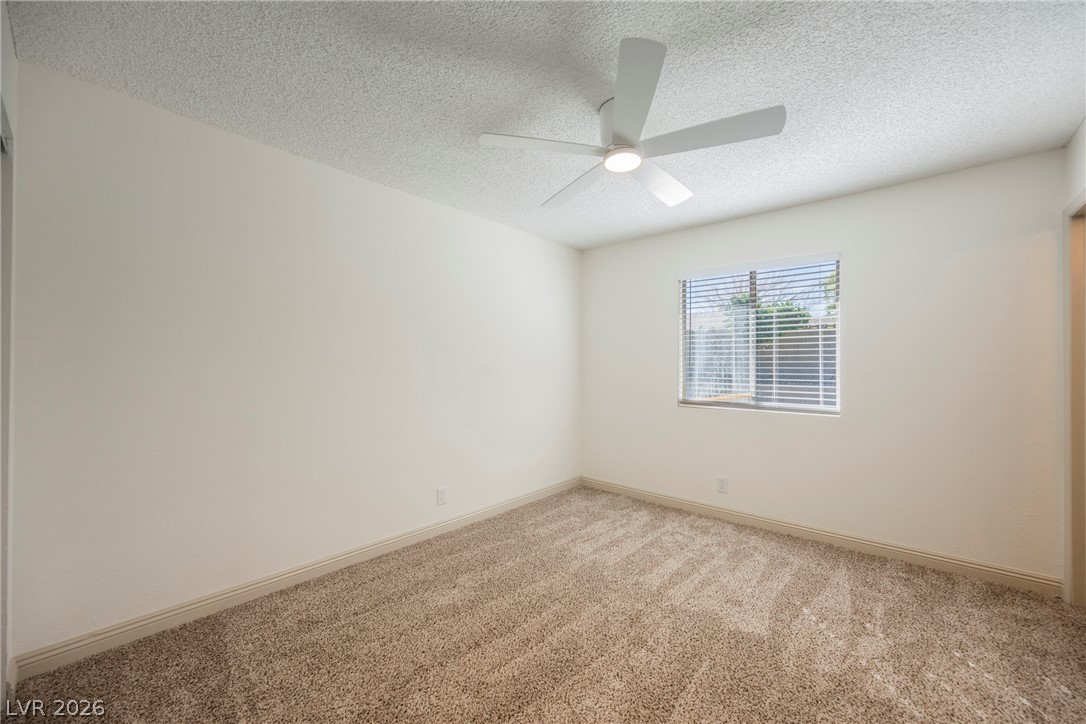
A windowed secondary bedroom features plush wall-to-wall carpeting and clean white walls.
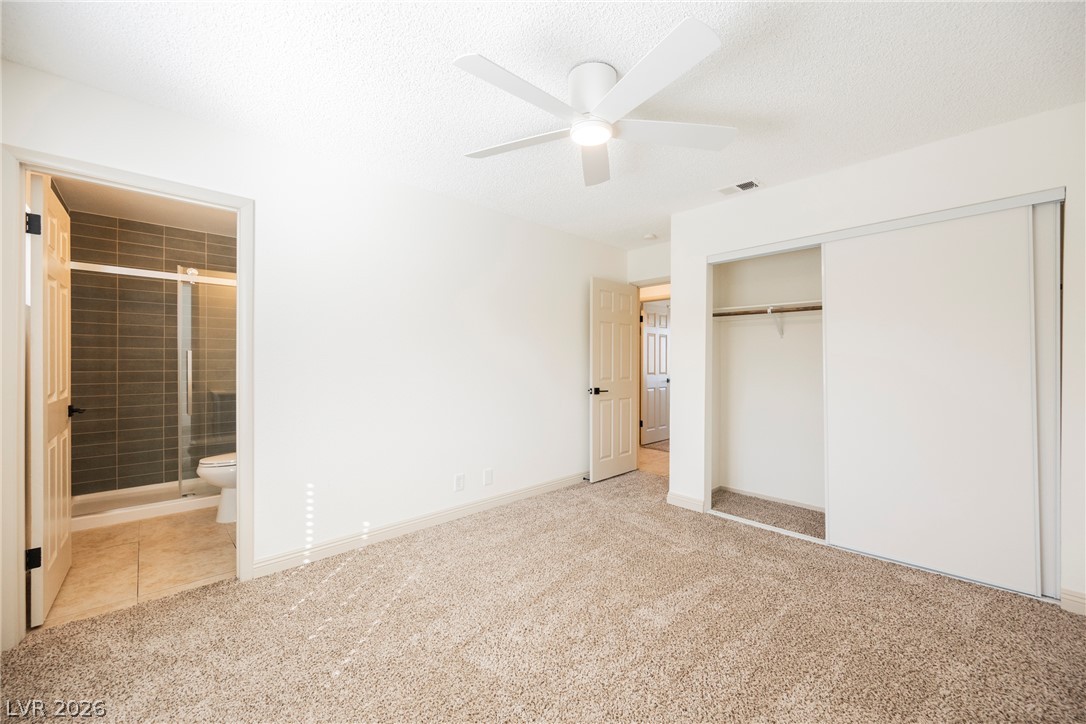
Plush carpeting underfoot complements this bedroom featuring an adjacent private bathroom and sliding closet doors.
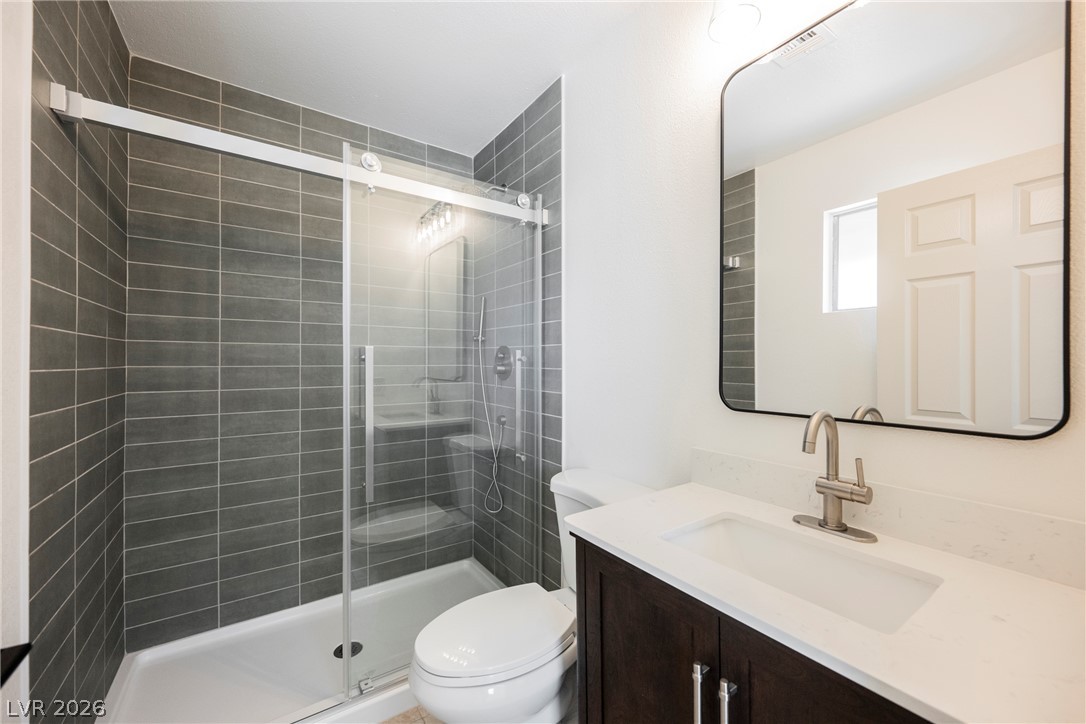
A modern bathroom features clean vertical tile in the shower and a sleek quartz-topped vanity.
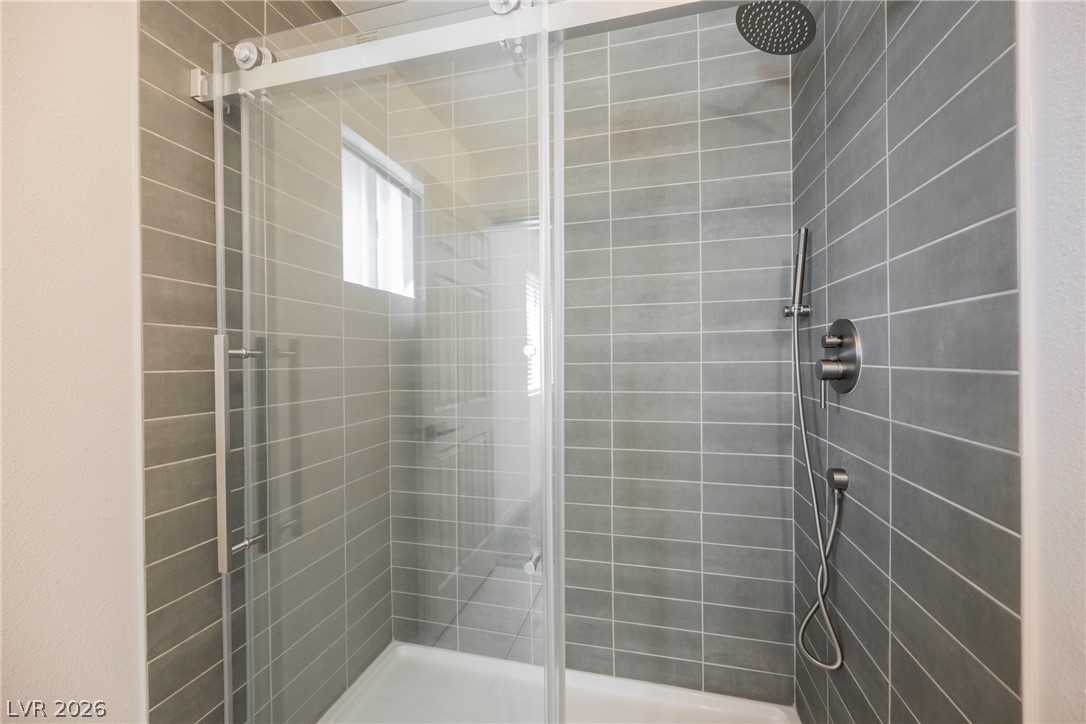
A modern walk-in shower highlights clean tilework and premium fixtures.
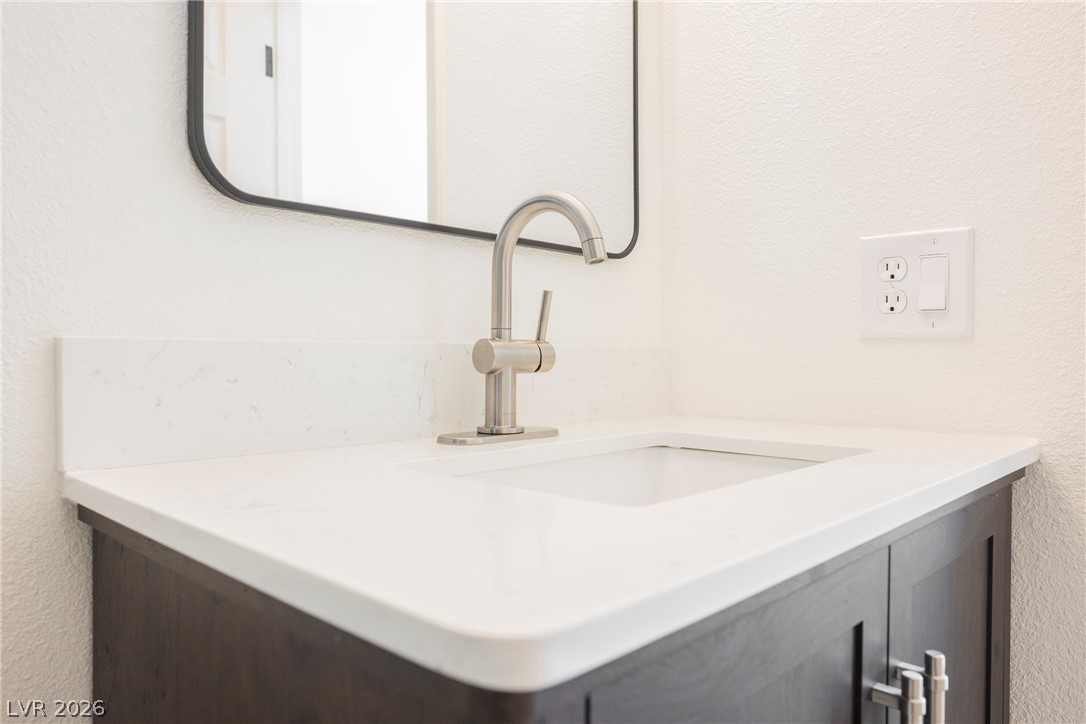
Clean lines and stone counters highlight this updated modern vanity area.
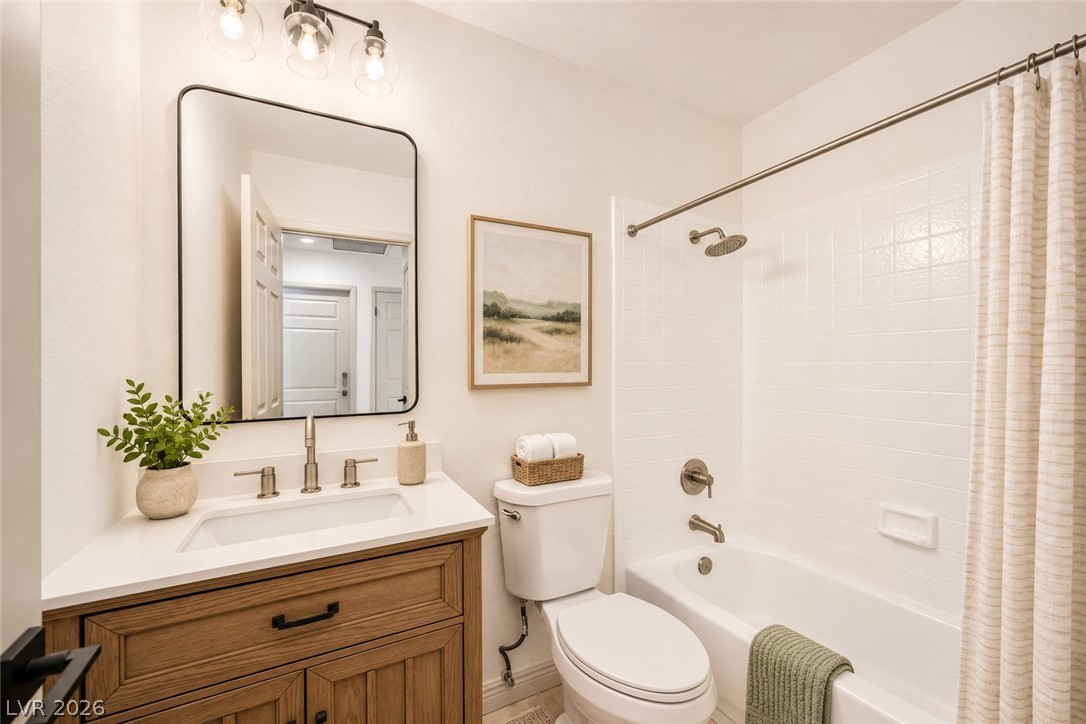
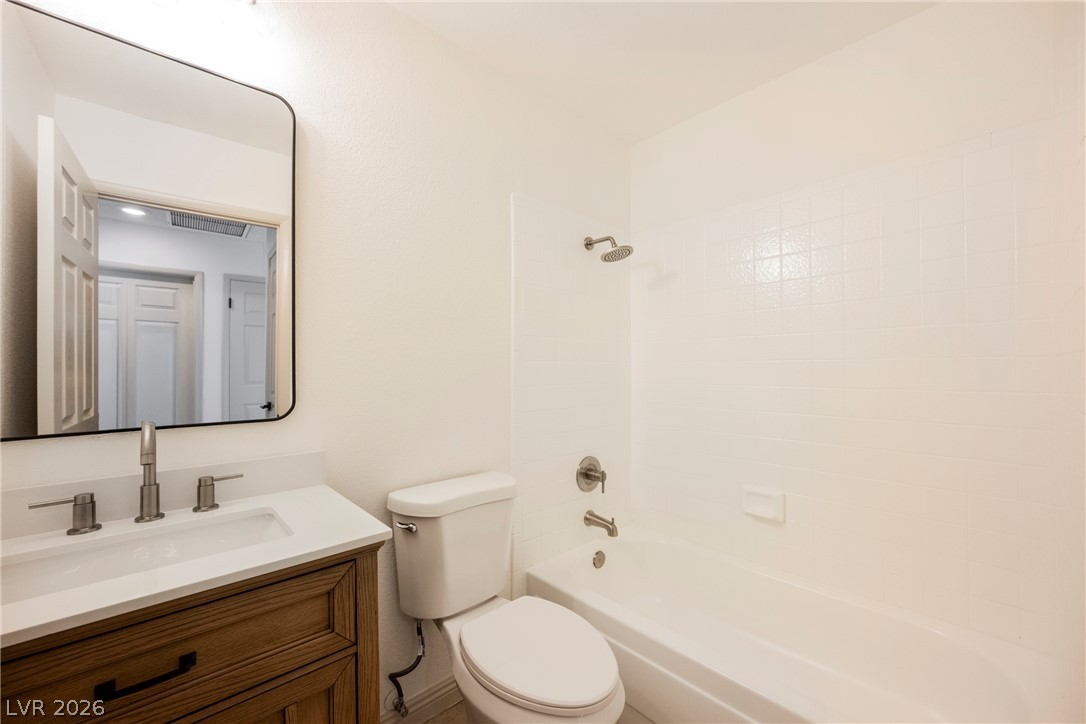
An elegant bathroom features a wood vanity, white stone counters, and a clean tub combination.
A quiet bedroom features plush carpeting and a window allowing natural light to filter inside.
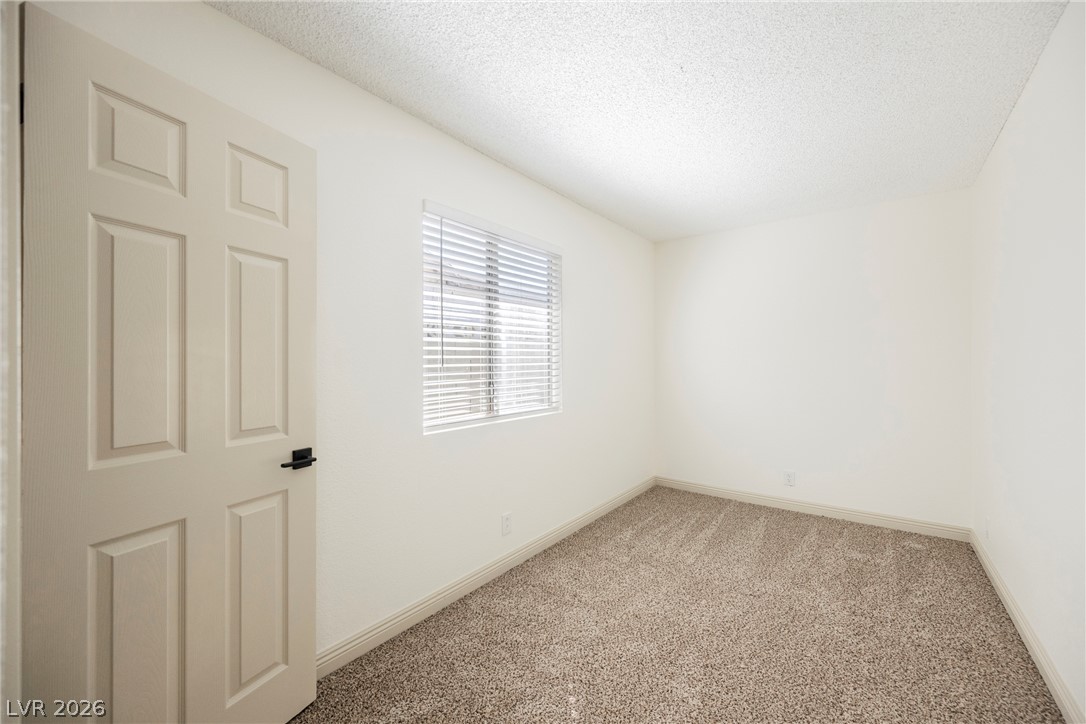
A quiet bedroom features plush neutral carpeting and a large window inviting soft natural light.
Plush carpeting and a classic window setup highlight this versatile secondary bedroom space.
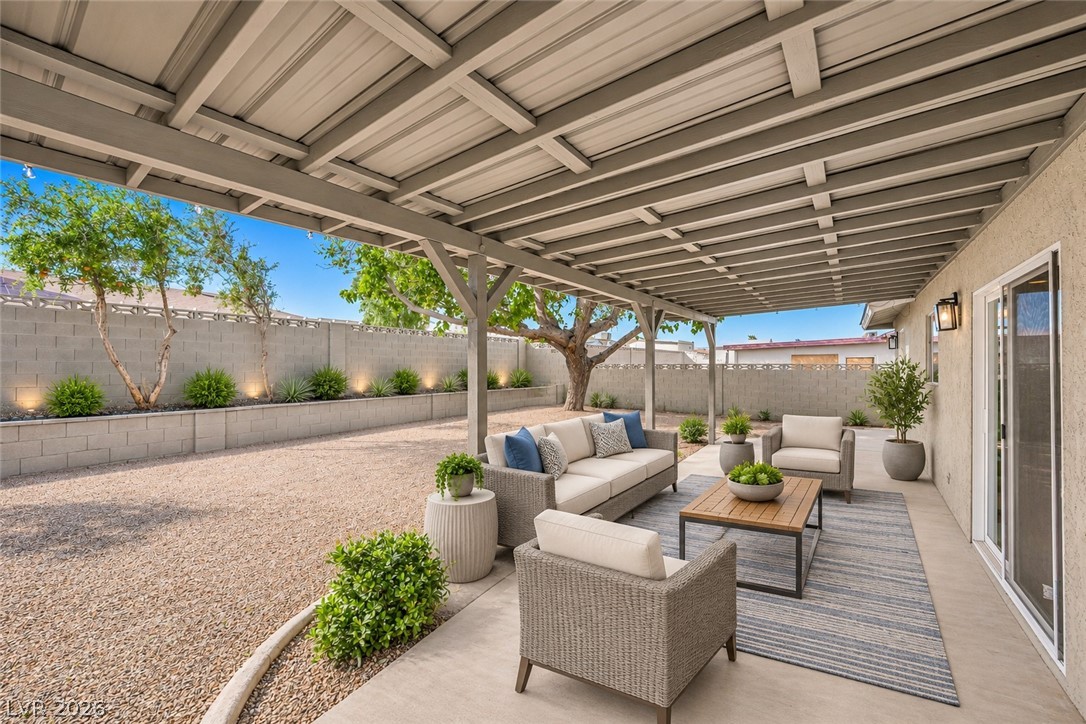
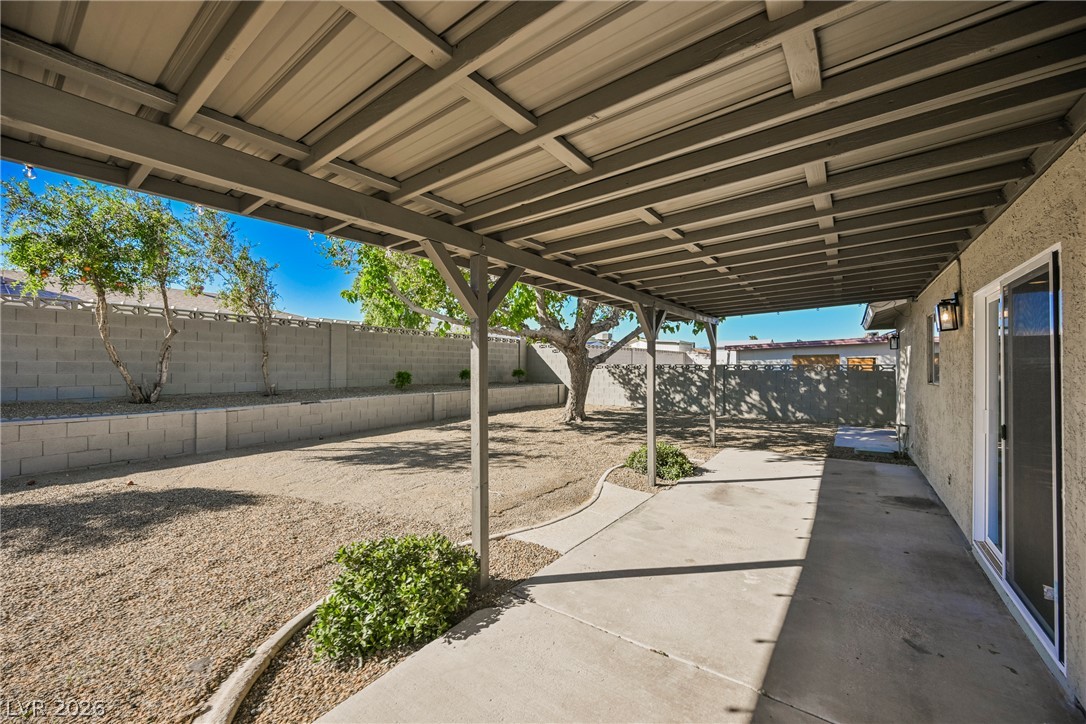
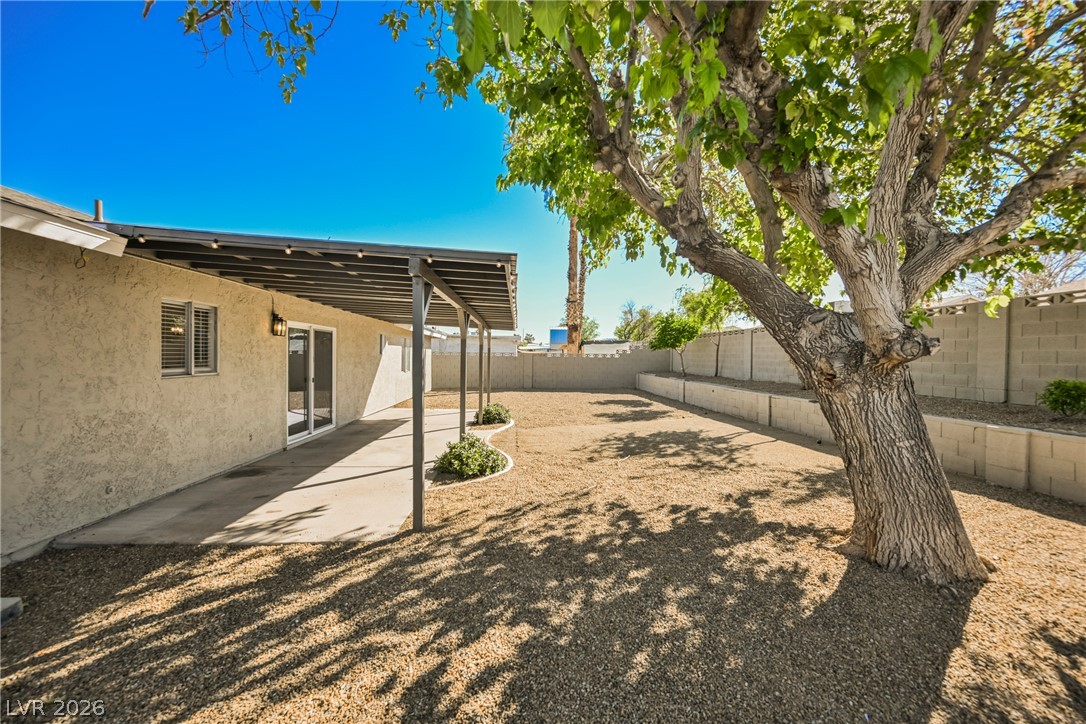
A spacious covered patio overlooks the low-maintenance fenced backyard with concrete walkways.
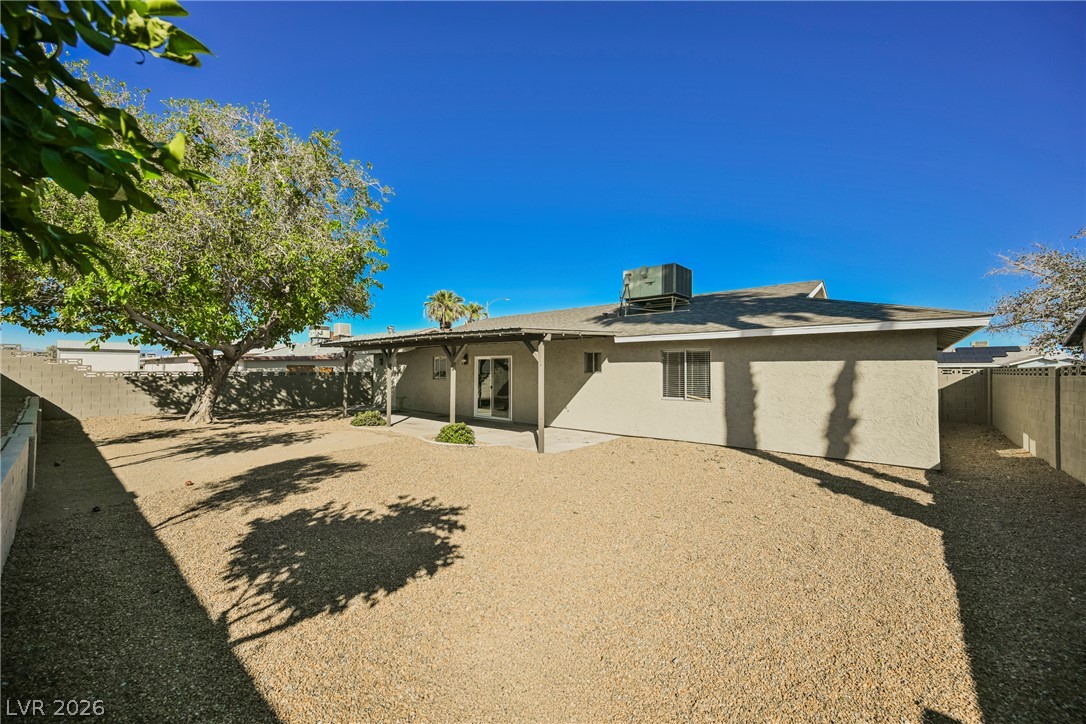
Mature shade trees and a covered patio span the length of this low-maintenance backyard.
An inviting backyard features a covered patio and low-maintenance landscaping under clear blue skies.
A neat brick-paved walkway leads directly to the entrance of this single-level home.