New Listing
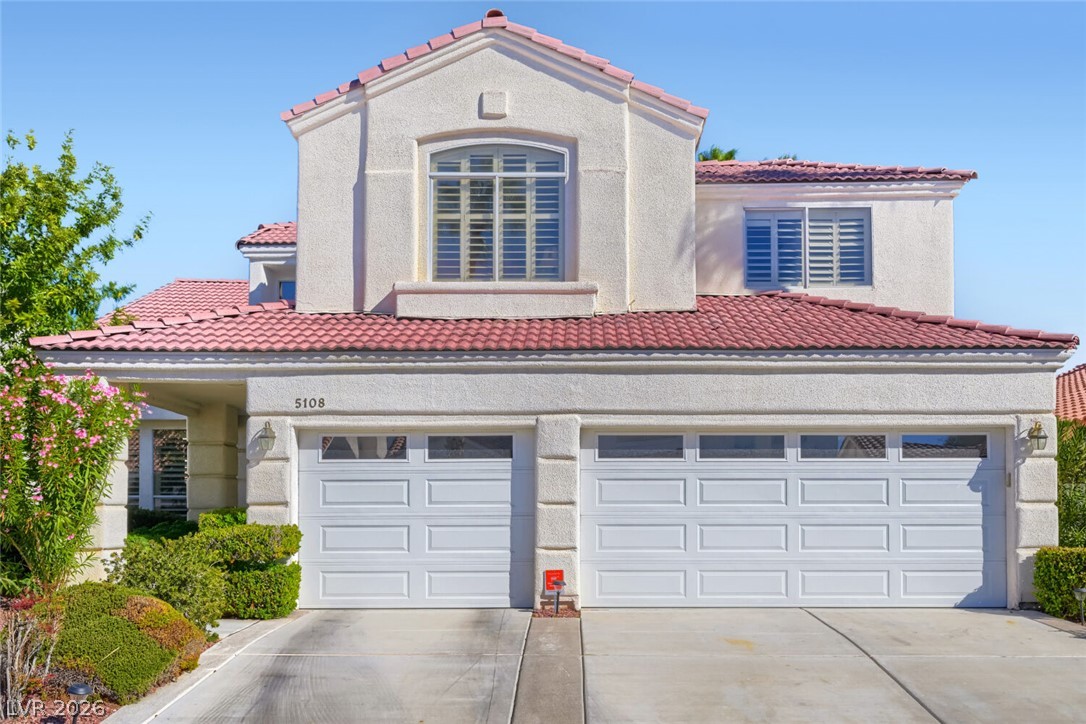
5108 Portraits Place,Las Vegas, NV 89149
Las Vegas, NV 89149

Description
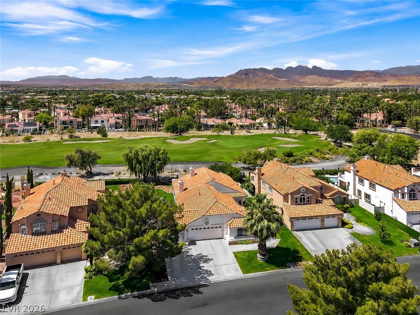
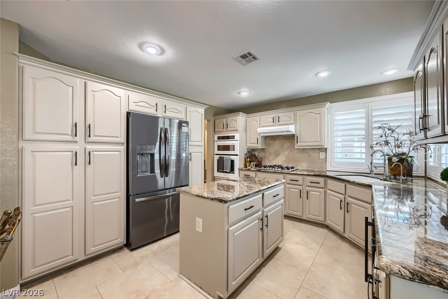
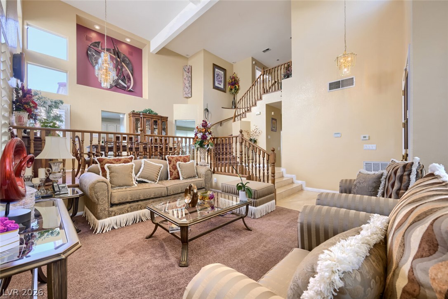
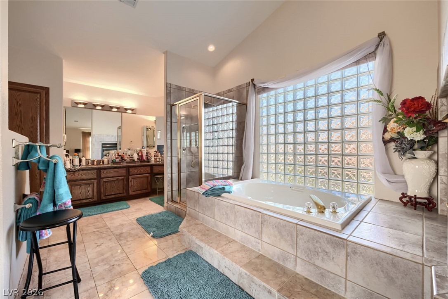
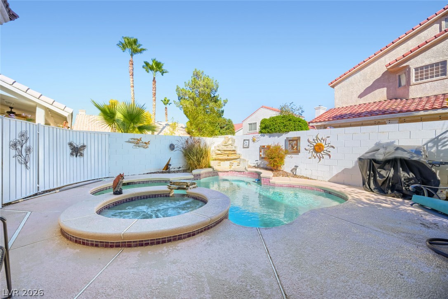
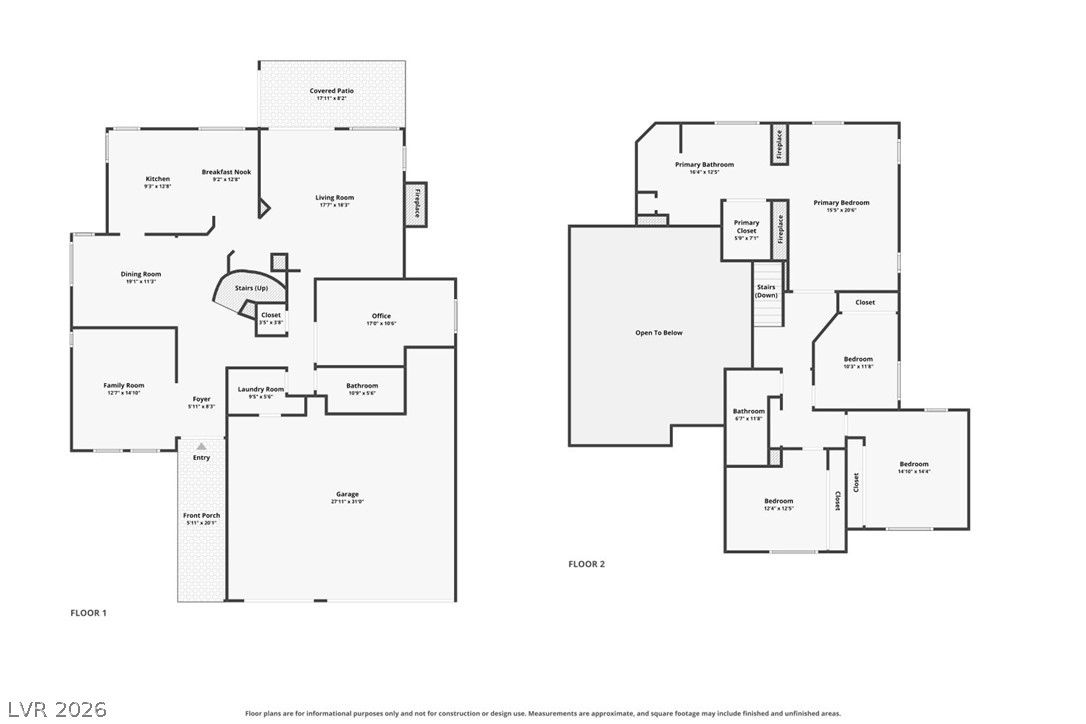
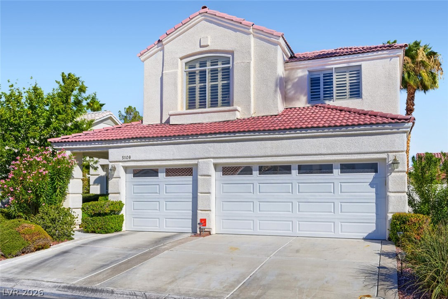
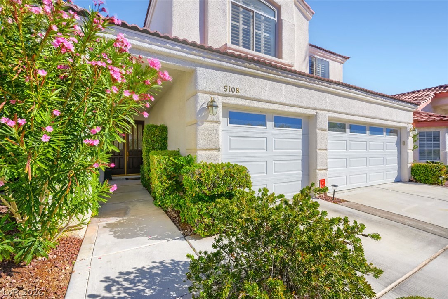
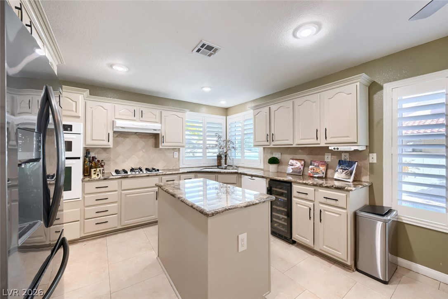
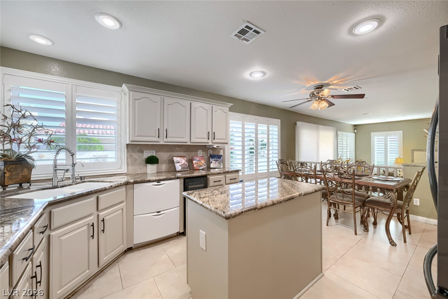
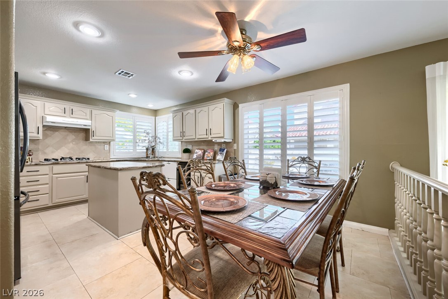
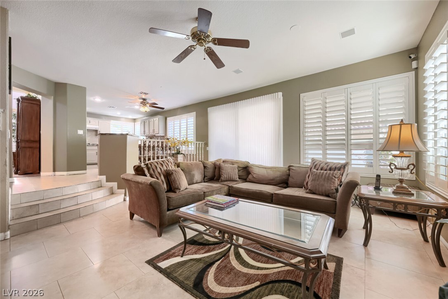
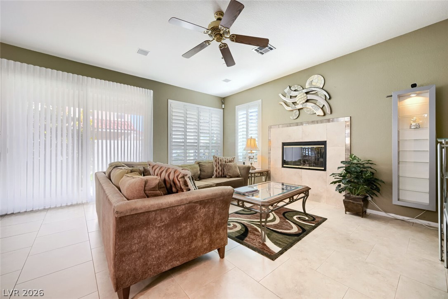
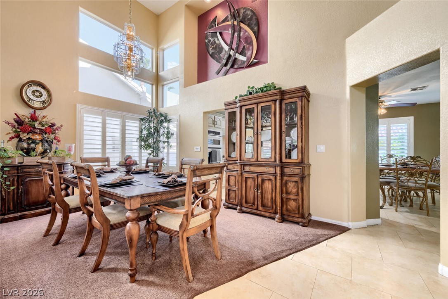
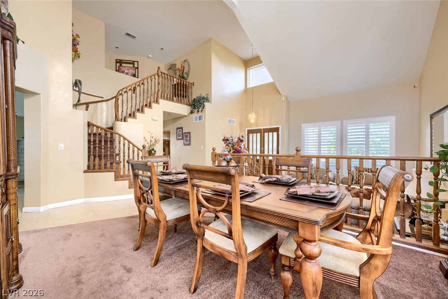
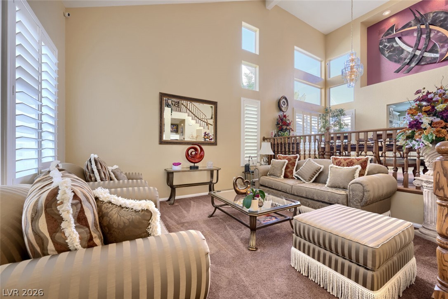
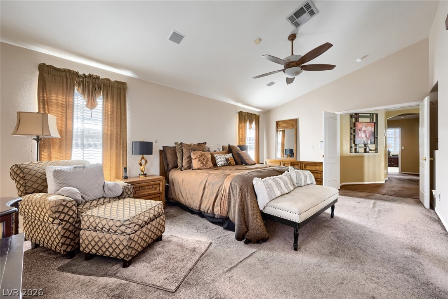
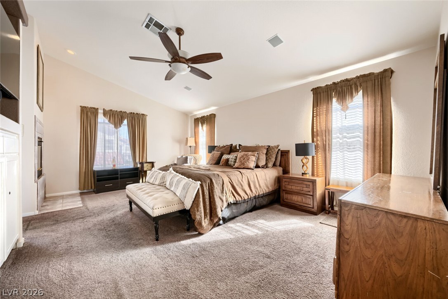
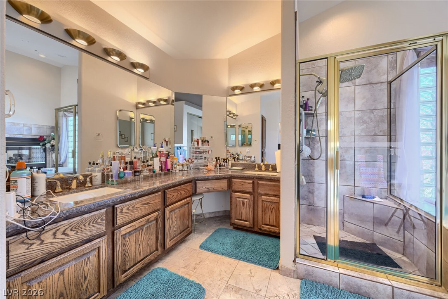
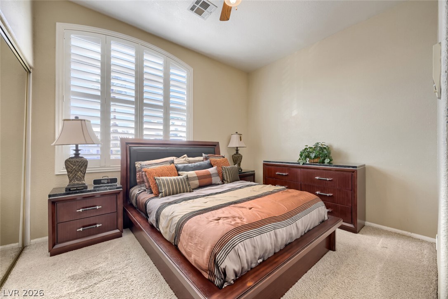
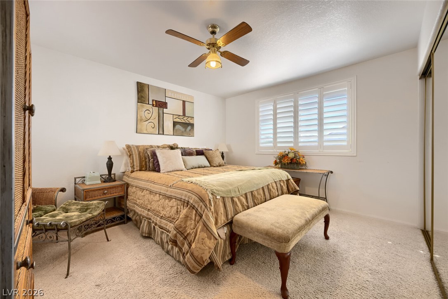
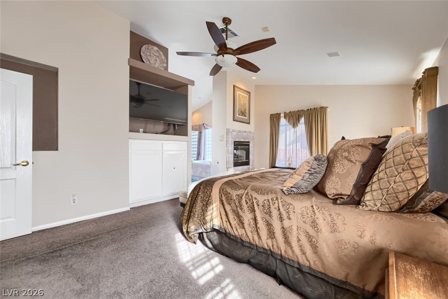
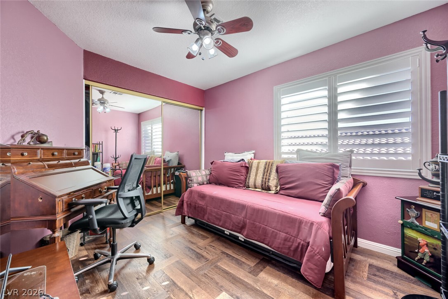
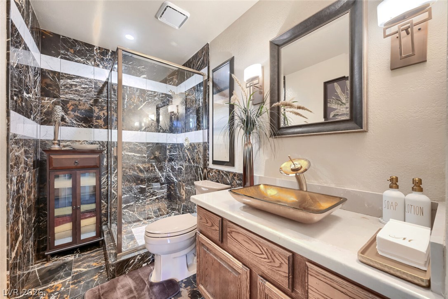
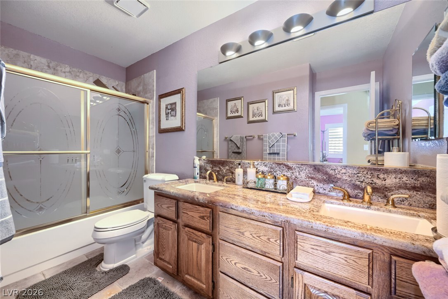
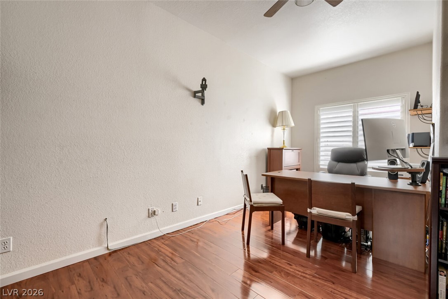
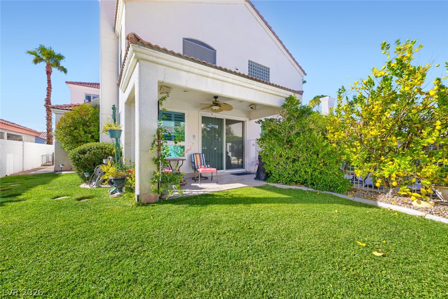
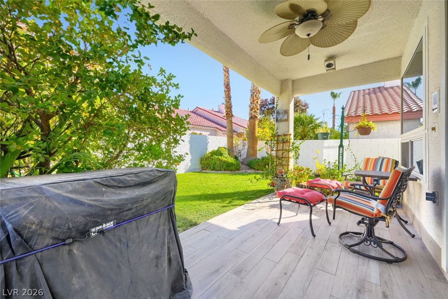
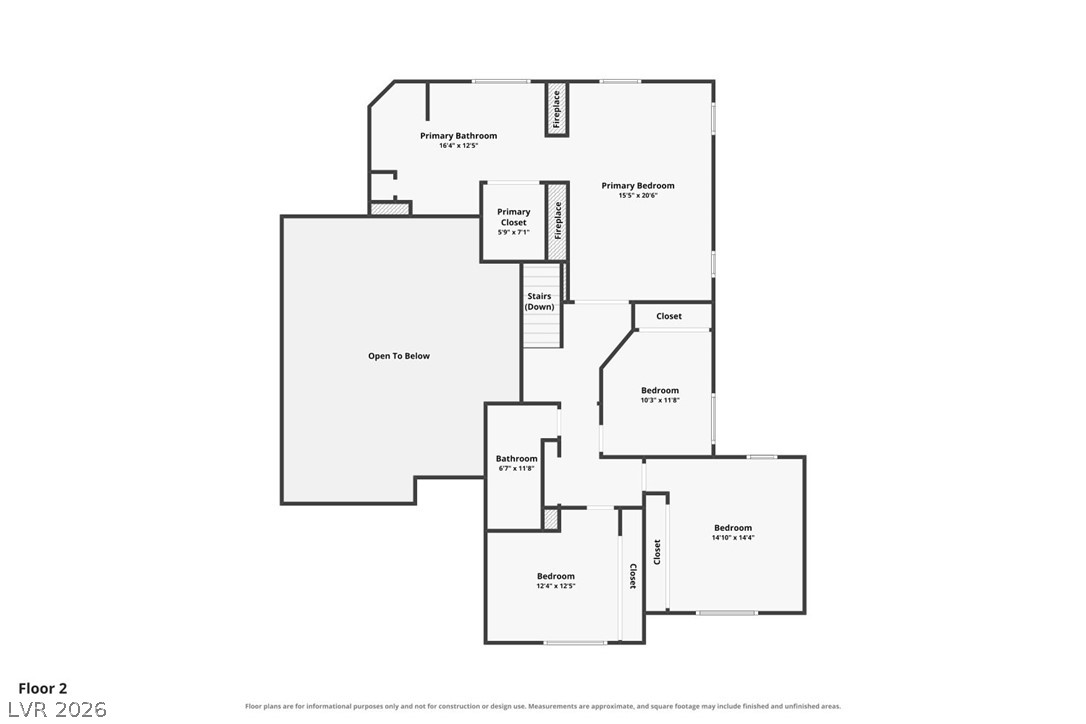
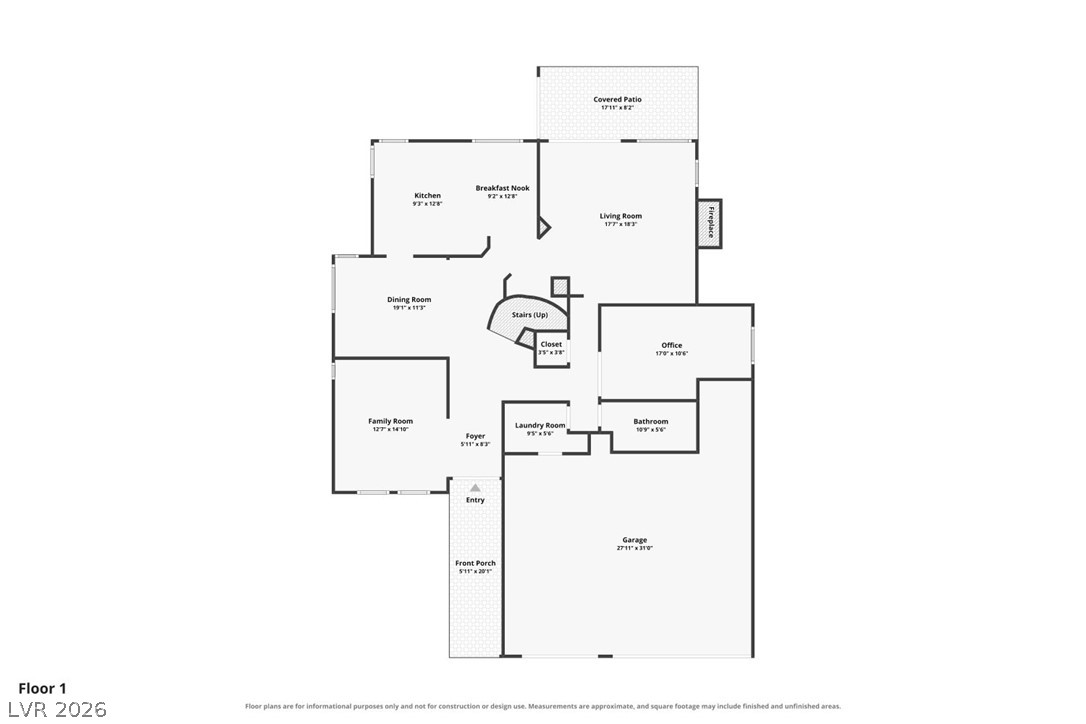
Welcome to this beautiful, well-maintained two-story home in the guard-gated community of Painted Desert! Offering a spacious and versatile floor plan, this home provides room to spread out, gather and enjoy everyday living. Upon entry, you are greeted by a welcoming family room and a separate dining area, creating comfortable spaces for relaxing and entertaining. Continue into the kitchen, which features a breakfast nook for casual meals and easy access to a separate living room. The thoughtful layout also includes a dedicated office/den and a convenient downstairs bathroom, offering flexibility for working from home, hobbies or guests. Upstairs, the spacious primary bedroom provides a relaxing retreat and features a large primary bathroom and fireplace. Three additional bedrooms and another full bathroom complete the upstairs living space, providing room for family or guests. Step outside to a backyard designed with two distinct areas, separated by a fence. One side features a pool and spa, creating a place to cool off and unwind, while the other offers a large grassy area with plenty of space for outdoor enjoyment. Whether you're hosting a get-together, enjoying time by the pool or simply relaxing at home, this outdoor setup offers options to suit a variety of needs. Situated within Painted Desert, this home offers the added appeal of a guard-gated setting and a backyard that gives you the best of both worlds. Enjoy the convenience of having your own private pool and spa while still having plenty of open grassy space to enjoy the outdoors. With its inviting atmosphere, generous living spaces and well-kept condition, this home is ready for its next owner to make it their own. Come experience all that this home and community have to offer!
Details
| MLS # | 2834603 |
|---|---|
| Listing Type | For Sale |
| Style | House |
| HOA Dues | $238 |
| Sub-Type | Resale |
| Status | Active |
| Year | 1993 |
| Days On Site | 3 |
| Listing Provided By | Keller Williams MarketPlace | Julie Youngblood |
Features
| Bed(s) | 4 |
|---|---|
| Bath(s) | 3 Total |
| SQ Feet | 2,692 |
| Garage | 3 |
| Pool | Yes |
| Story(s) | 2 |
| Zoning | Single Family |
| Acreage | 0.13 |
Interior
| Cooling | Central Air, Electric |
|---|---|
| Heating | Central, Gas |
| Heating Yes / No | Yes |
| Cooling Yes / No | Yes |
| Interior Features | Bathroomon Main Level, Ceiling Fans, Three Quarter Bathon Main Level, Window Treatments |
| Window Features | Blinds, Plantation Shutters, Window Treatments |
| Furnished | Unfurnished |
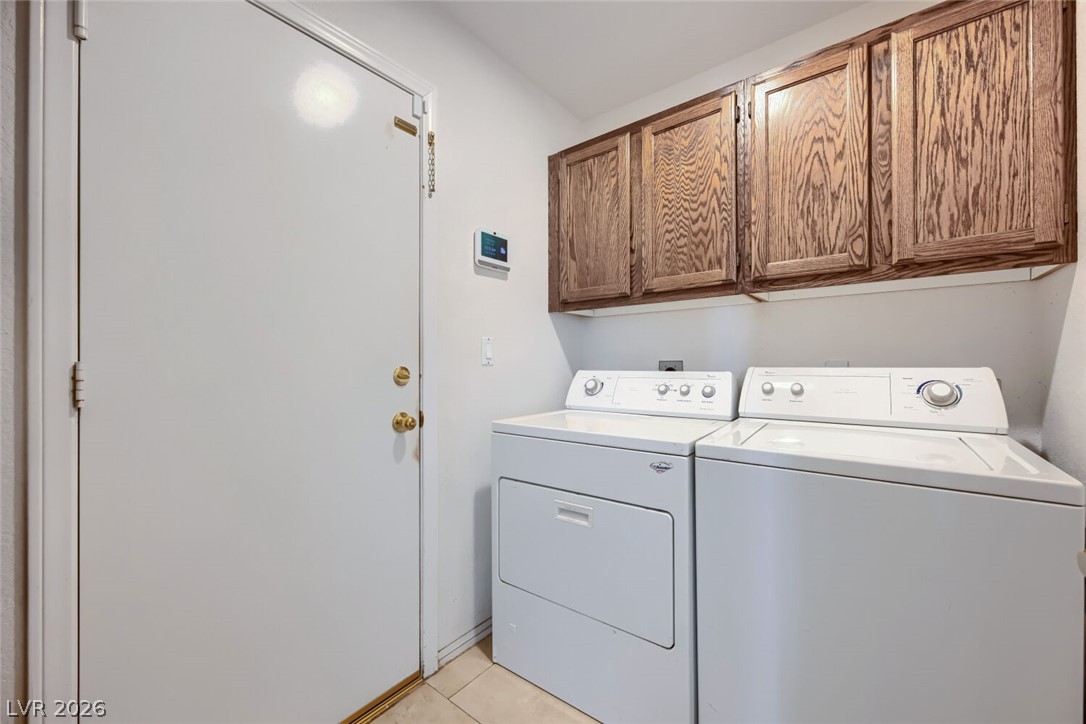
| Appliances | Built In Gas Oven, Double Oven, Dryer, Dishwasher, Disposal, Gas Range, Microwave, Refrigerator, Water Heater, Water Purifier, Wine Refrigerator, Washer |
| Fireplaces Total | 2 |
| Fireplace Yes / No | Yes |
Exterior
| Exterior Features | Patio, Private Yard, Irrigation Sprinklers |
|---|---|
| Roof | Pitched, Tile |
| Security Features | Gated Community |
| Lot Features | Back Yard, Drip Irrigation Bubblers, Landscaped, Rocks, Trees, Less Than Quarter Acre |
| Fencing | Block, Back Yard |
Parking
| Attached Garage Yes / No | Yes |
|---|---|
| Parking Features | Attached, Garage, Garage Door Opener, Inside Entrance, Private |
| Garage Yes / No | Yes |
Utilities
| Utilities | Underground Utilities |
|---|---|
| Electric | Photovoltaics None |
| Sewer | Public Sewer |
Taxes
| Tax Annual Amount | 2062 |
|---|
Location
| Community Features | Pool |
|---|---|
| Senior Community Yes / No | No |
Area Information
| State | NV |
|---|---|
| County | Clark |
| City | Las Vegas |
| Zip Code | 89149 |
| Community Name | Portraits At Painted Desert Phase 3 |
| School District | Centennial |
| Elementary School | Deskin |
| High School | Centennial |
Request a showing
Request a showing
Contact
Learn More About This Property

| State | NV |
|---|---|
| County | Clark |
| City | Las Vegas |
| Zip Code | 89149 |
| Community Name | Portraits At Painted Desert Phase 3 |
| School District | Centennial |
| Elementary School | Deskin |
| High School | Centennial |