
$260,000 $1,559 est/mo Sourced by Back At You
5155 West Tropicana Avenue 2016,Las Vegas, NV 89103
Las Vegas, NV 89103
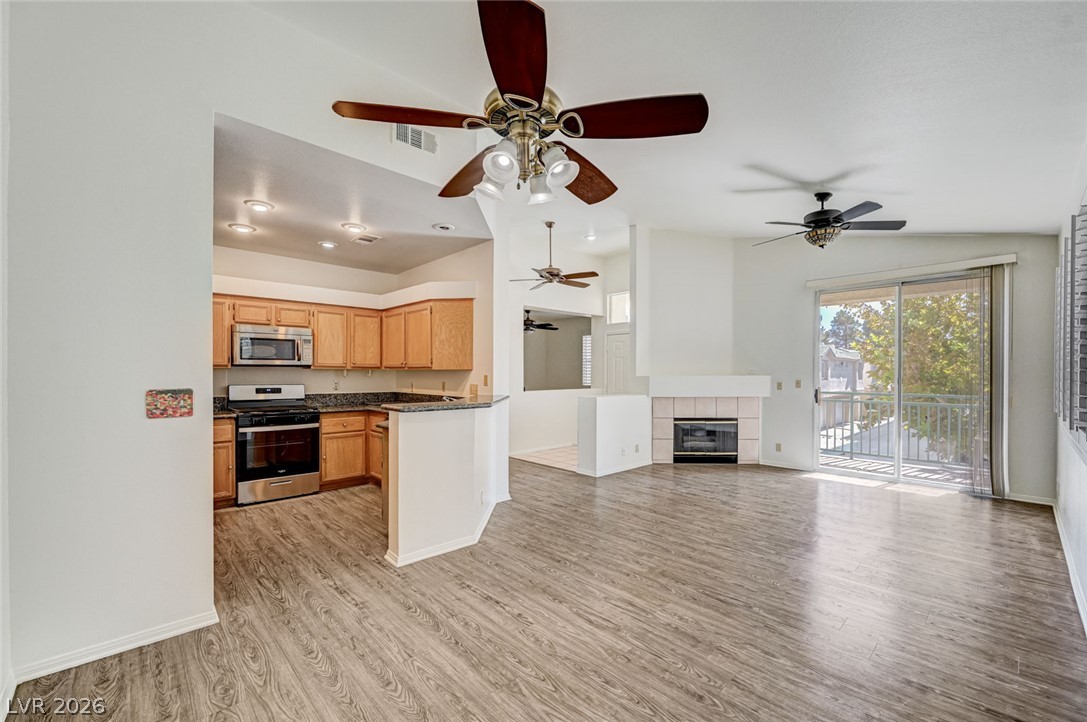
An open floor plan connects the kitchen and living areas under vaulted ceilings.
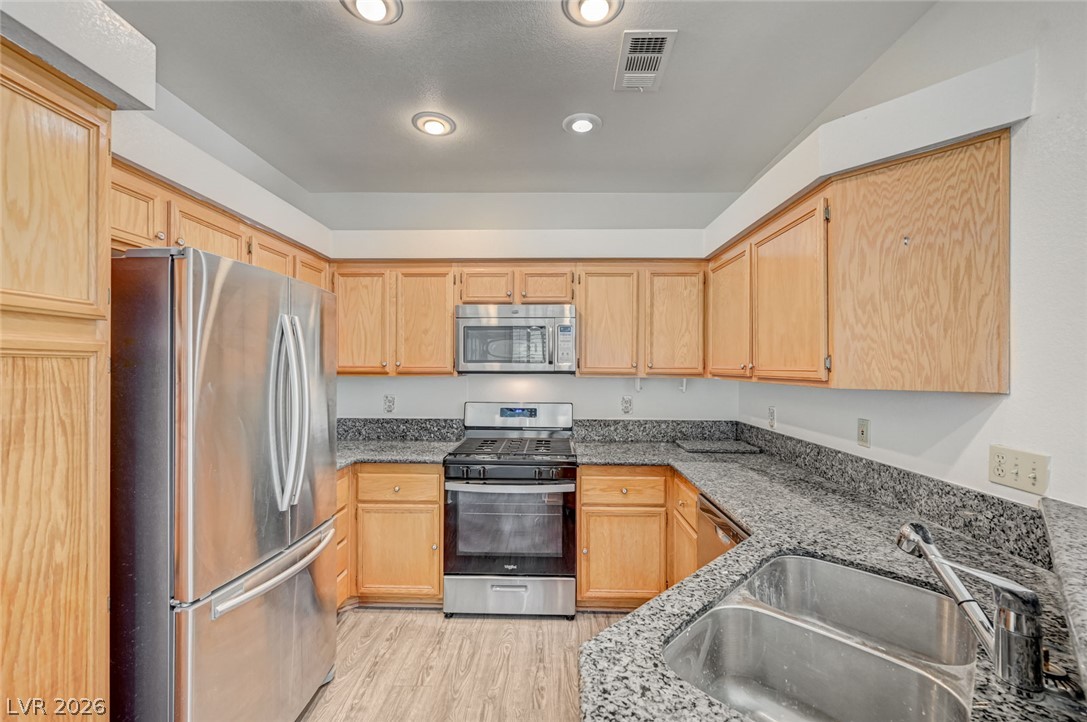
Gleaming stone countertops and wood cabinetry define this functional culinary space.
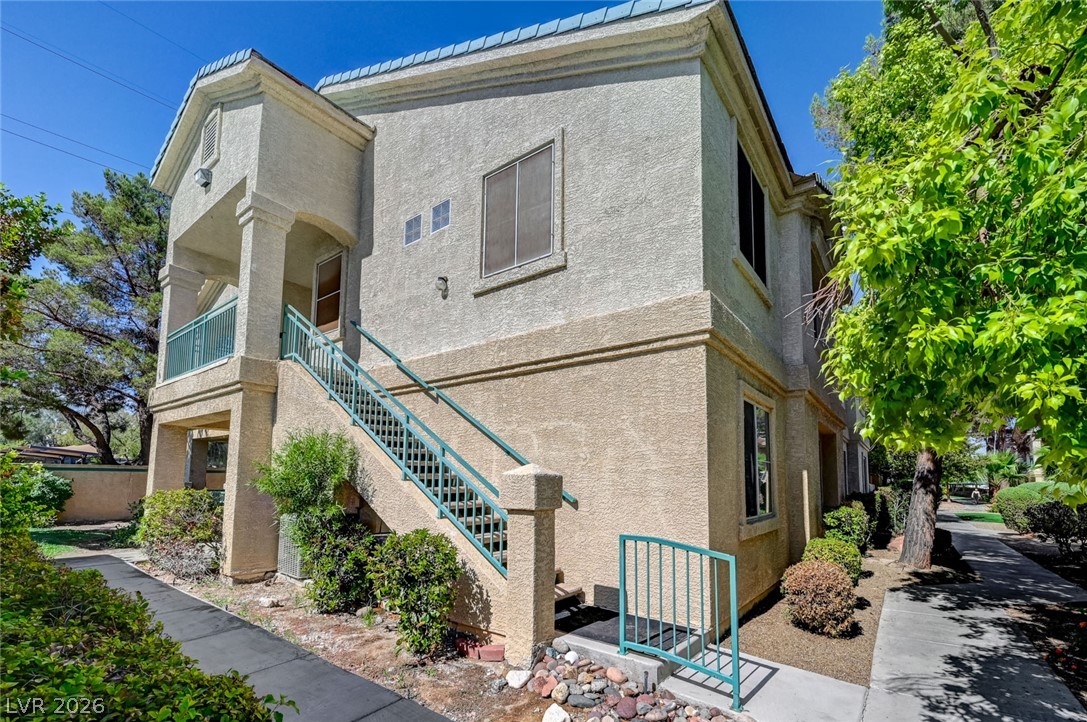
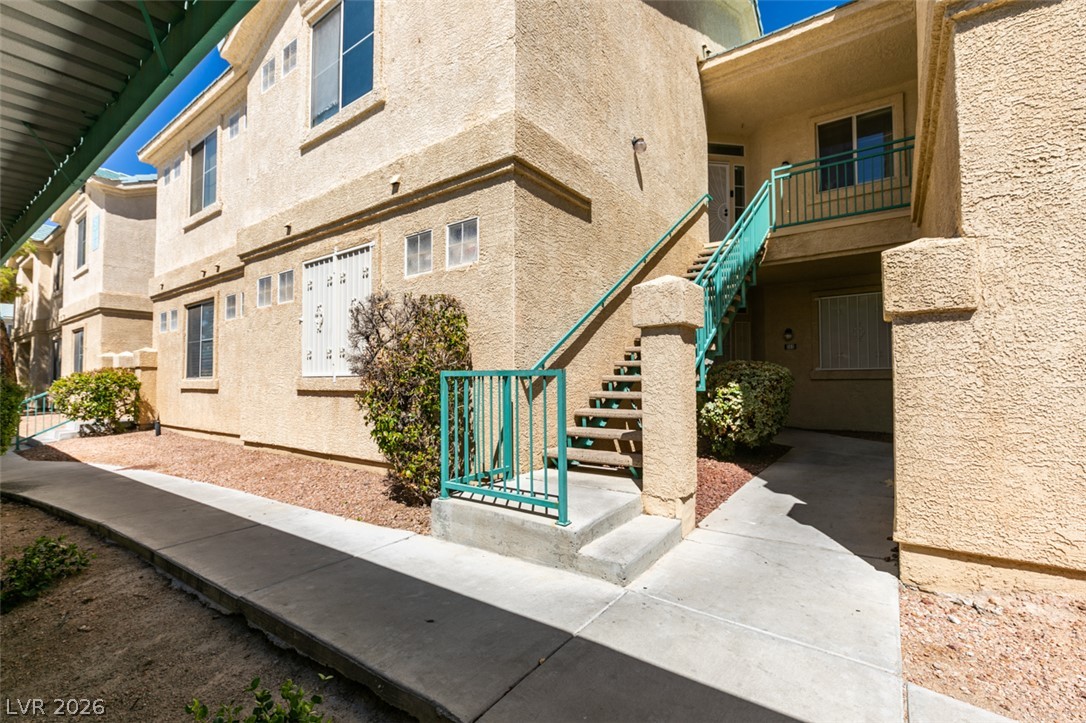
An exterior staircase leads to the upper level of this multi-story stucco building.
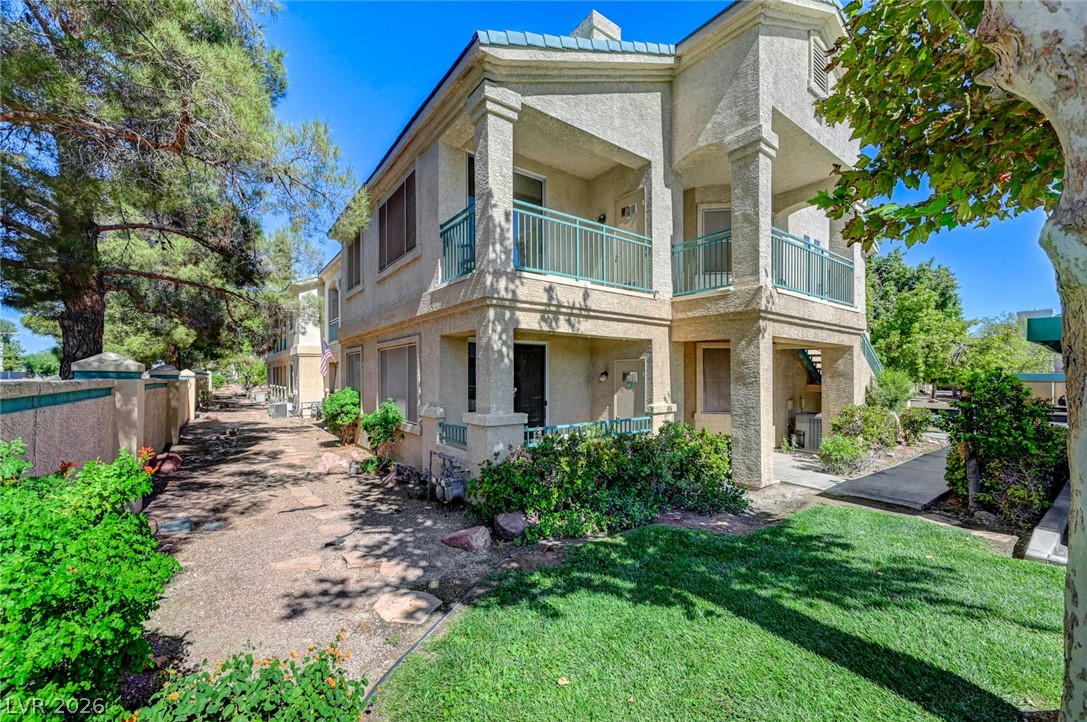
Stucco pillars and upper-level balconies define the exterior of this multi-story residential building.
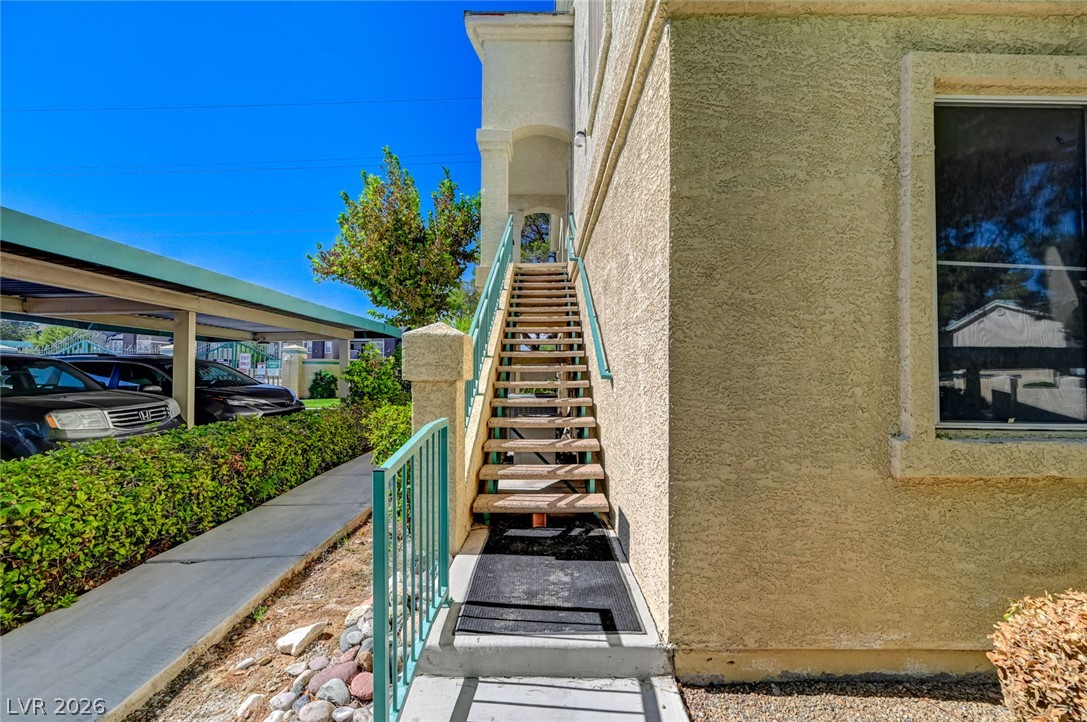
An exterior staircase leads to the upper level adjacent to covered carport spaces.
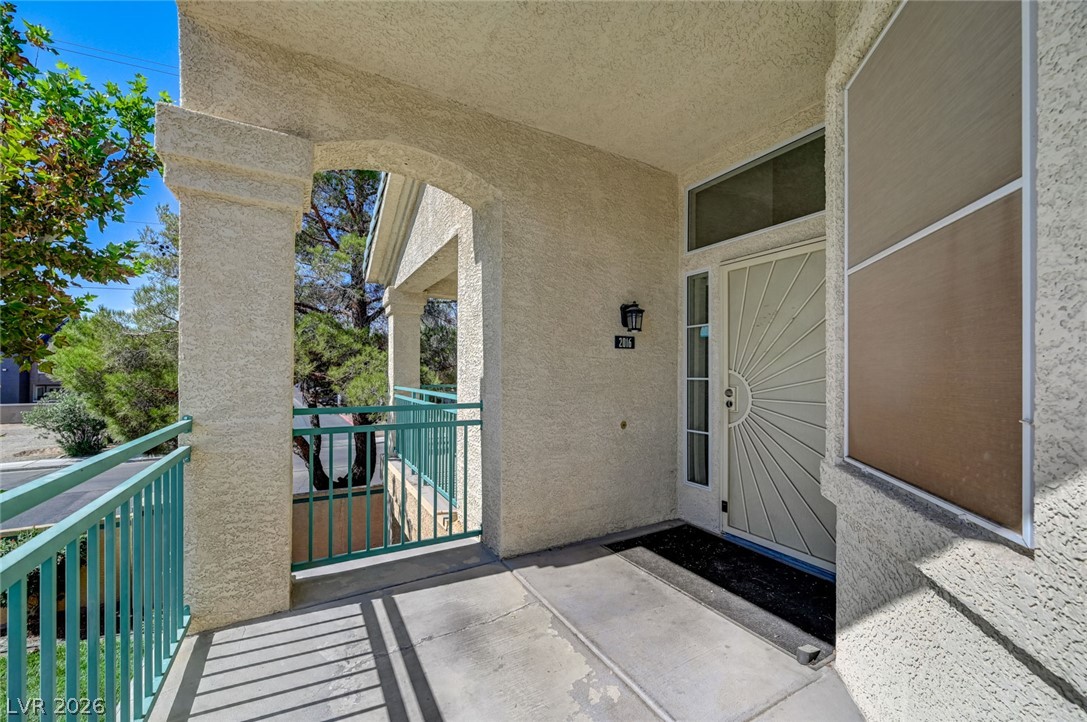
Huge front patio! Stucco arches frame the covered entry porch complete with solid railings and concrete???????????????????????????????? flooring.
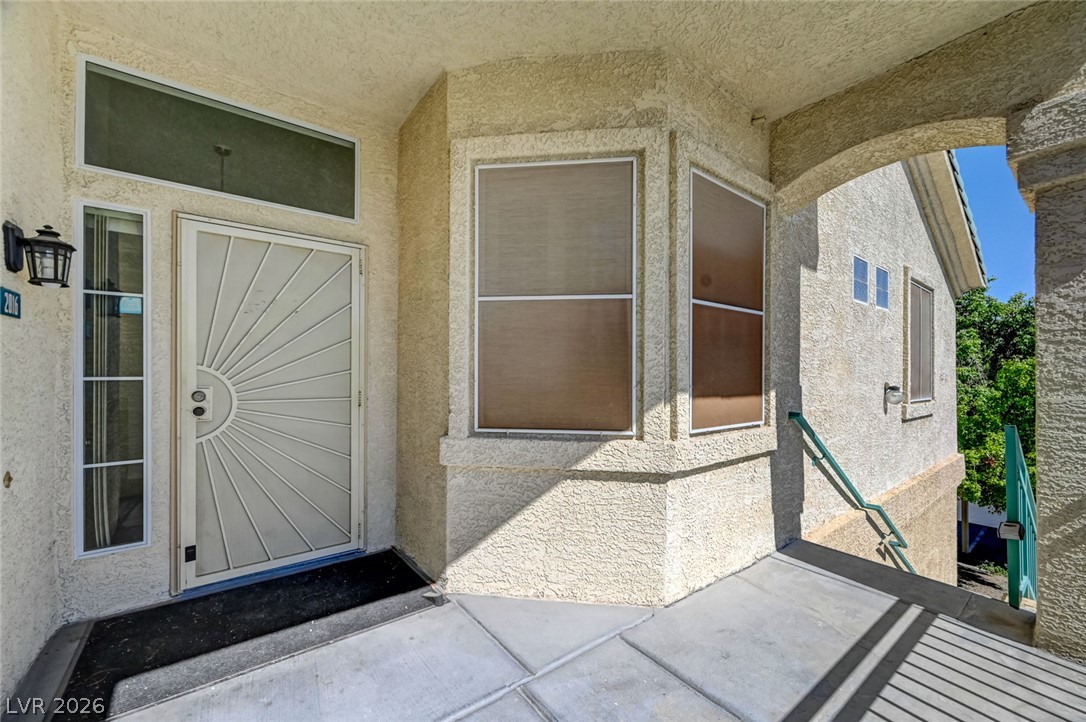
An inviting covered entryway welcomes visitors with clean stucco finishes and architectural concrete flooring.
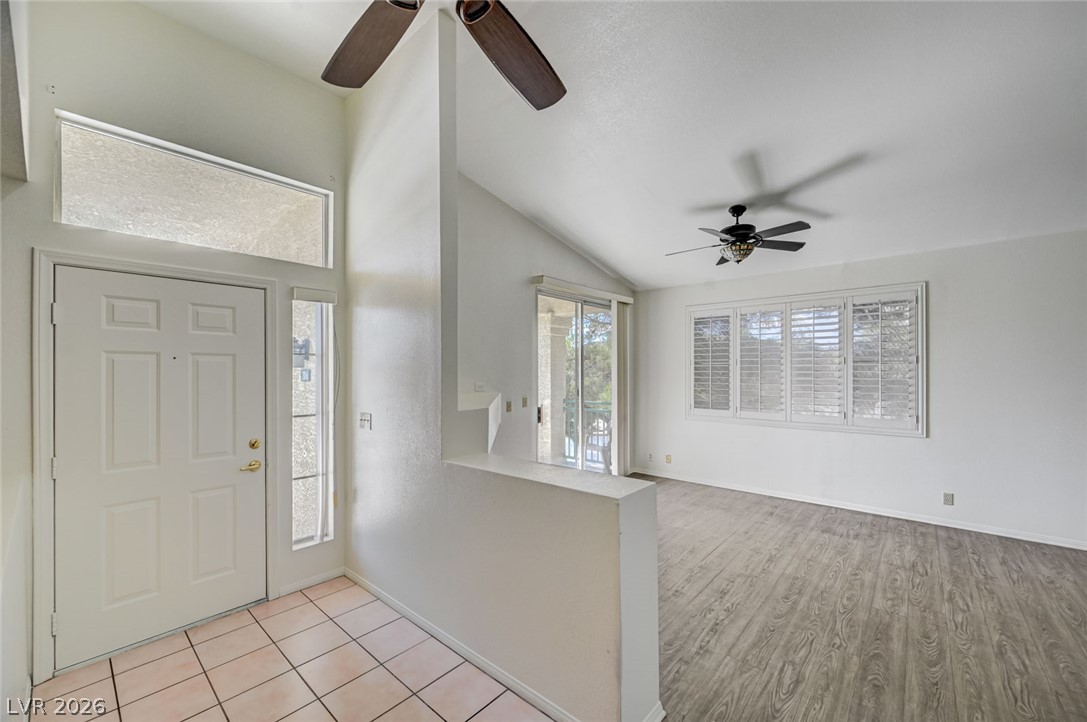
Tiled entryway leads directly into a vaulted living room featuring wood-look flooring and sliding doors.
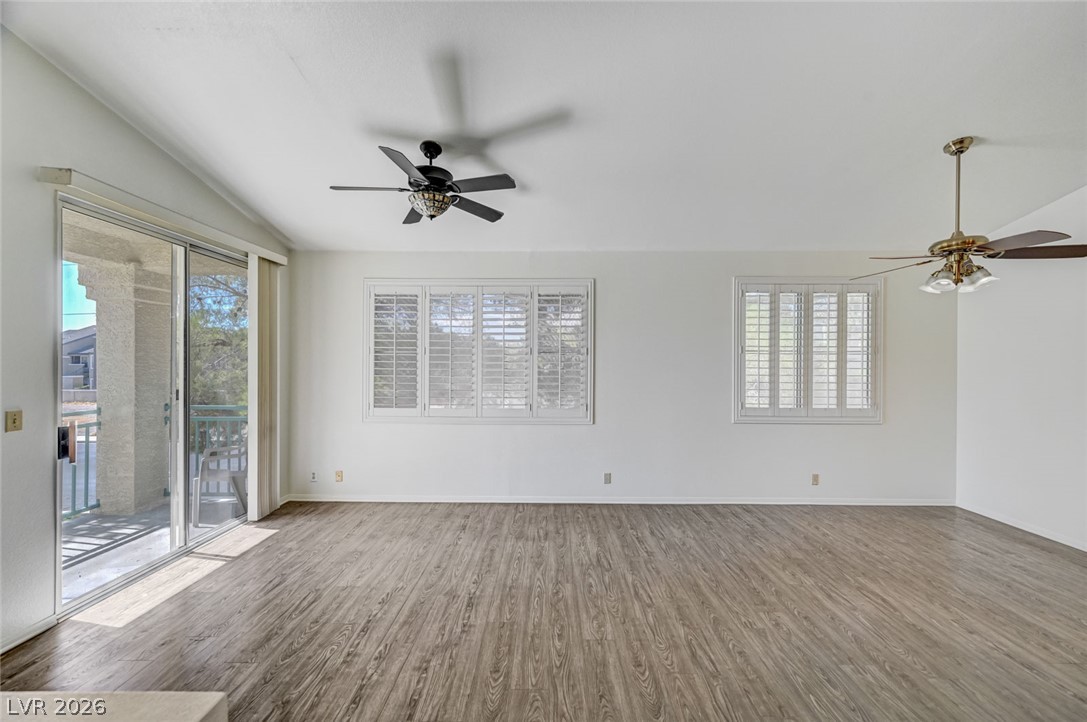
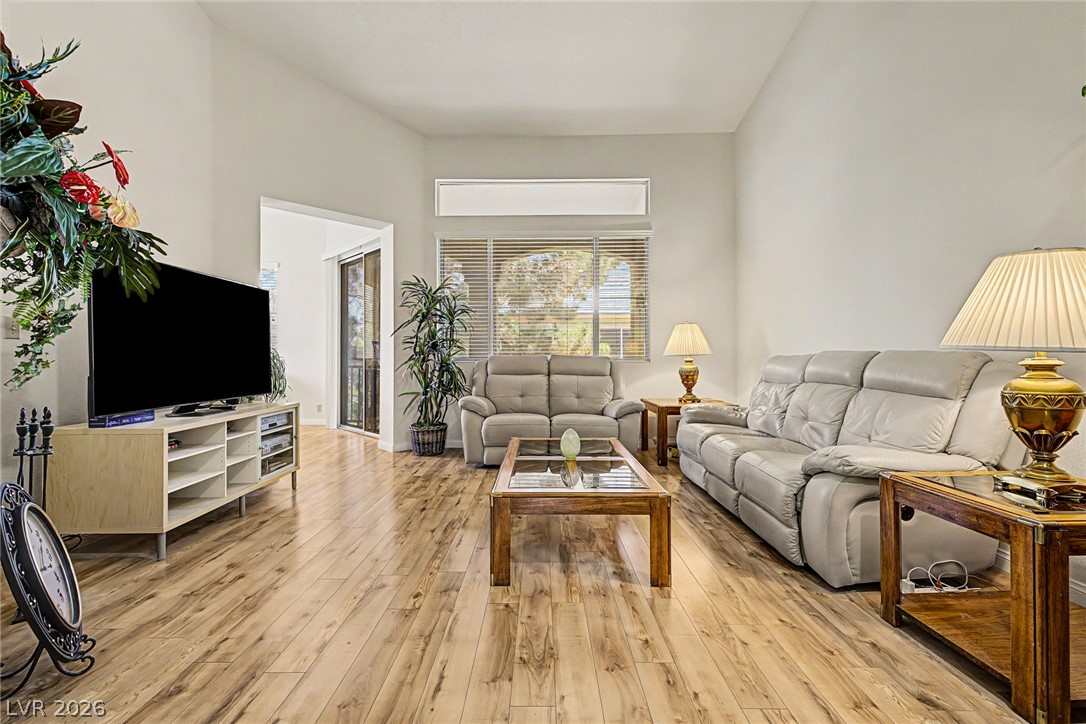
Sliding glass doors and plantation shutters bring abundant light into this wood-floored living area.
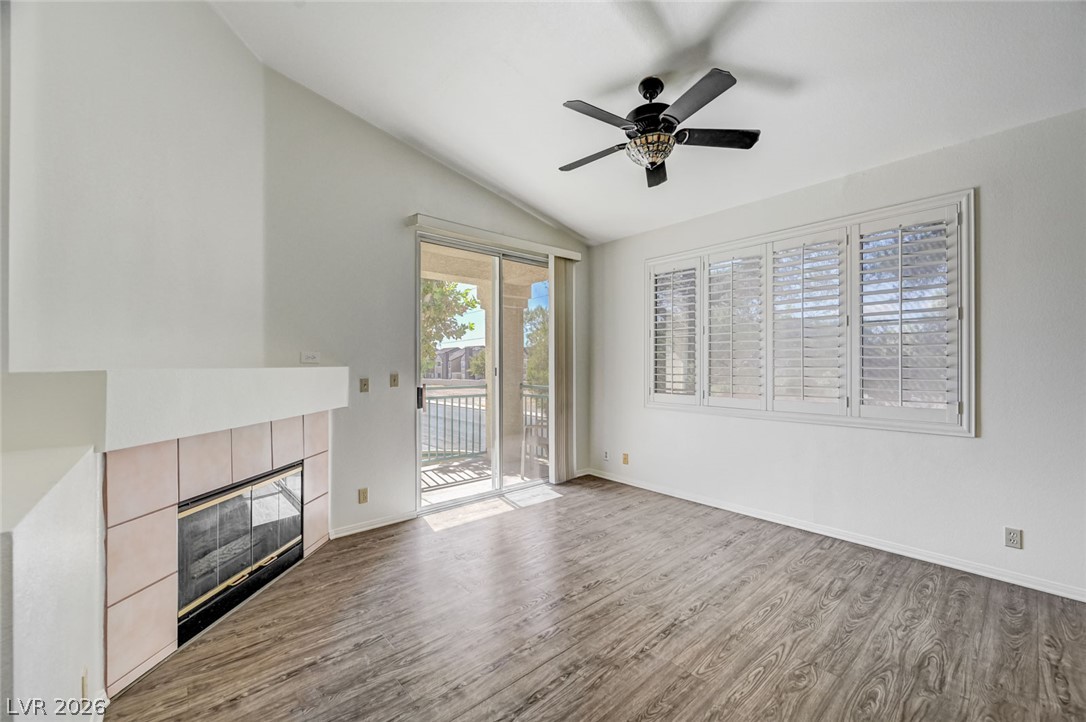
A tiled fireplace and sliding glass door highlight this vaulted living space.
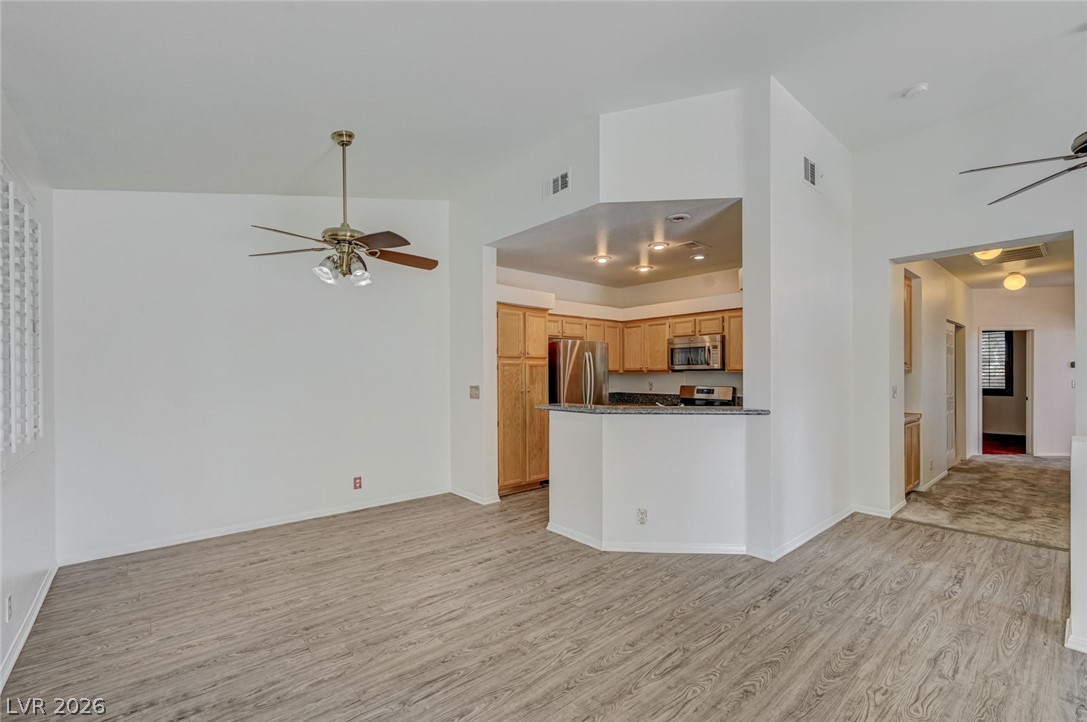
Smooth wood-look flooring connects an airy dining area to a functional, modern kitchen.
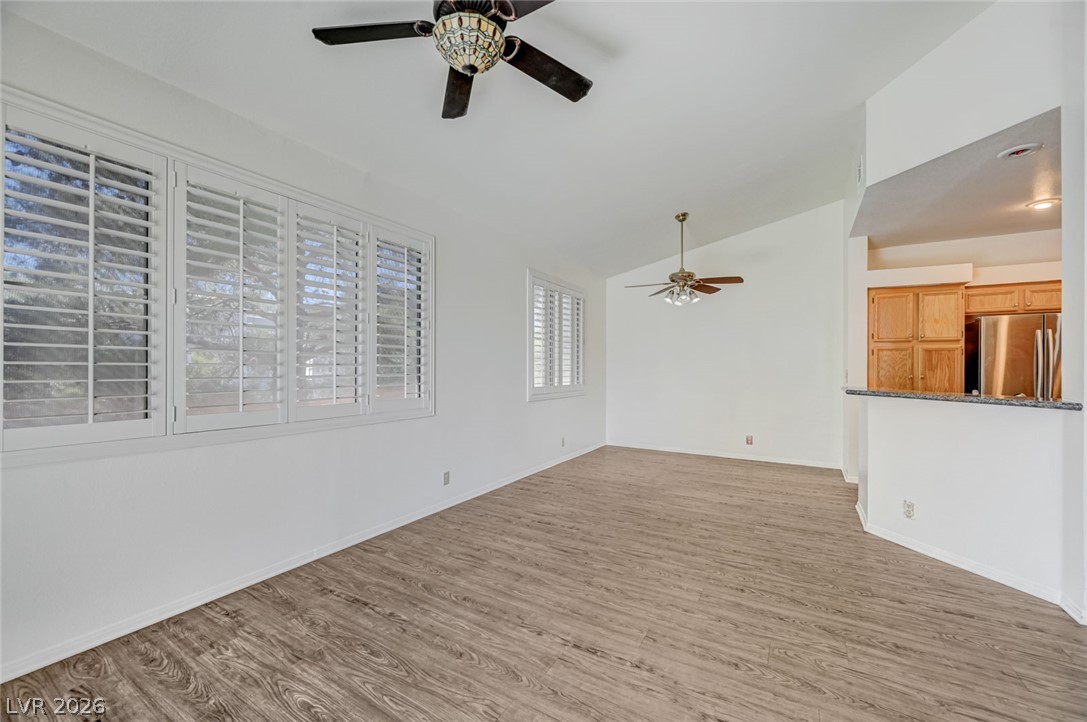
Polished wood-plank flooring and clean lines define this versatile open living space.
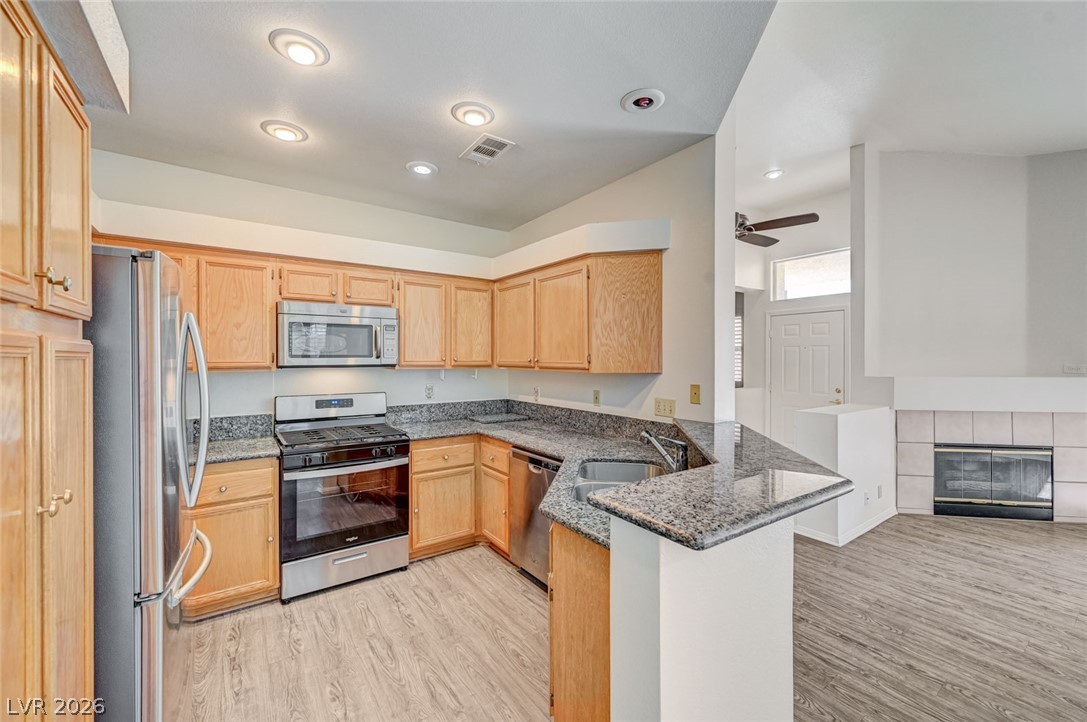
Rich granite countertops pair with natural wood cabinetry in this open kitchen layout.
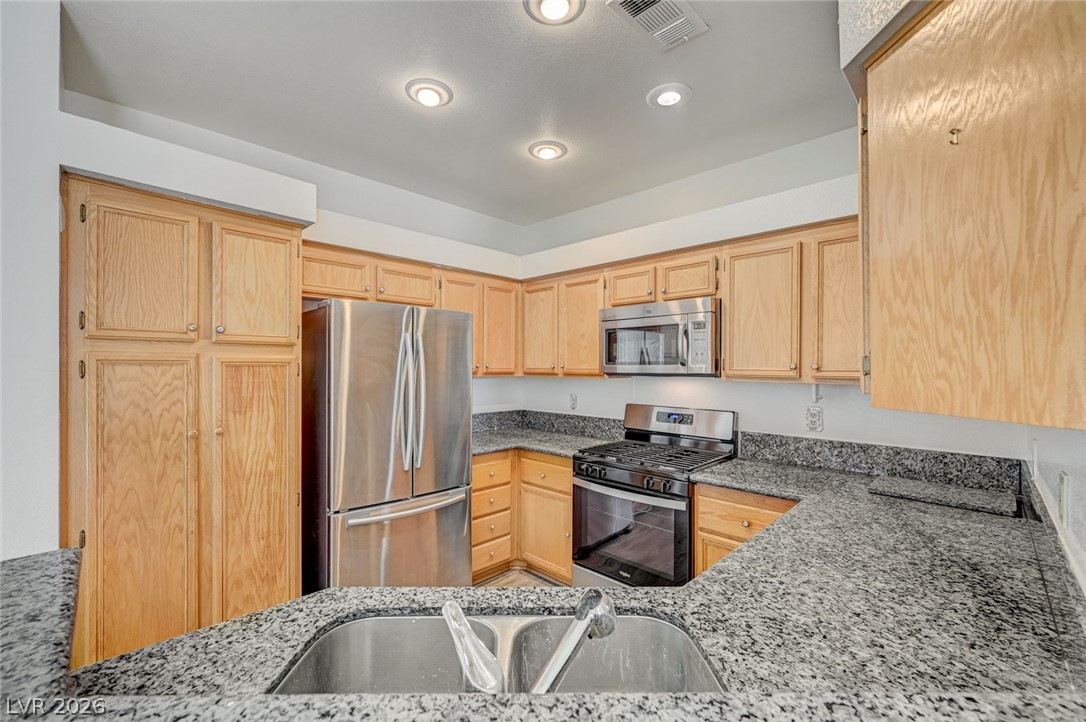
Ample wooden cabinetry and durable granite countertops define this functional kitchen layout.
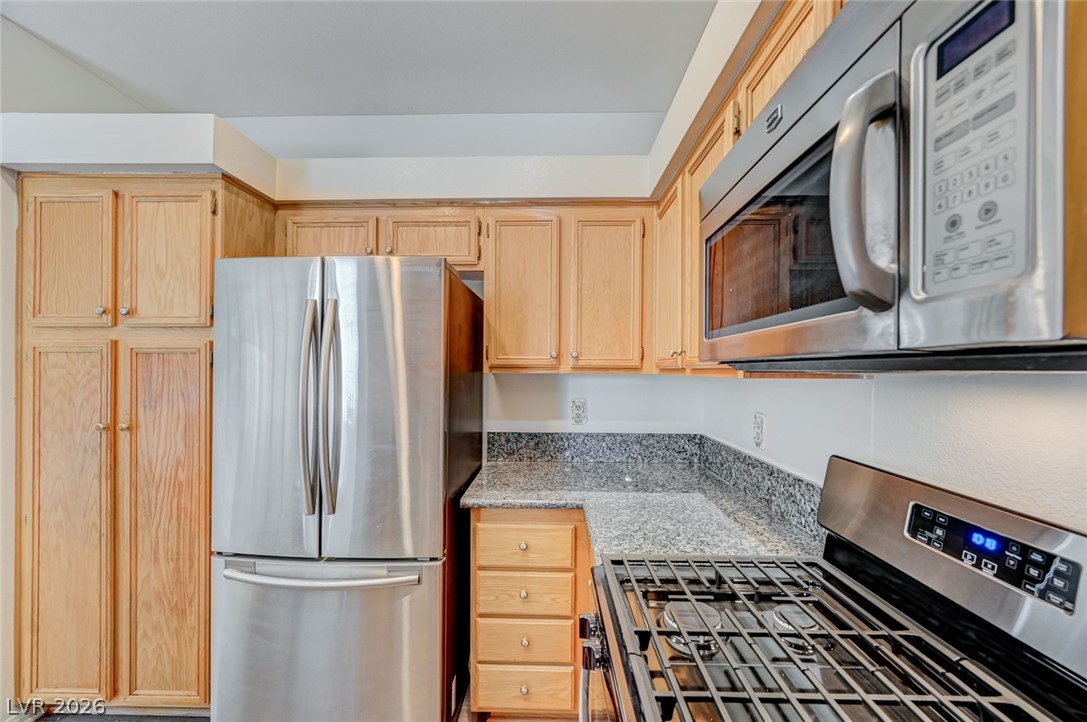
Gleaming stone countertops complement classic wood cabinetry and modern stainless steel appliances.
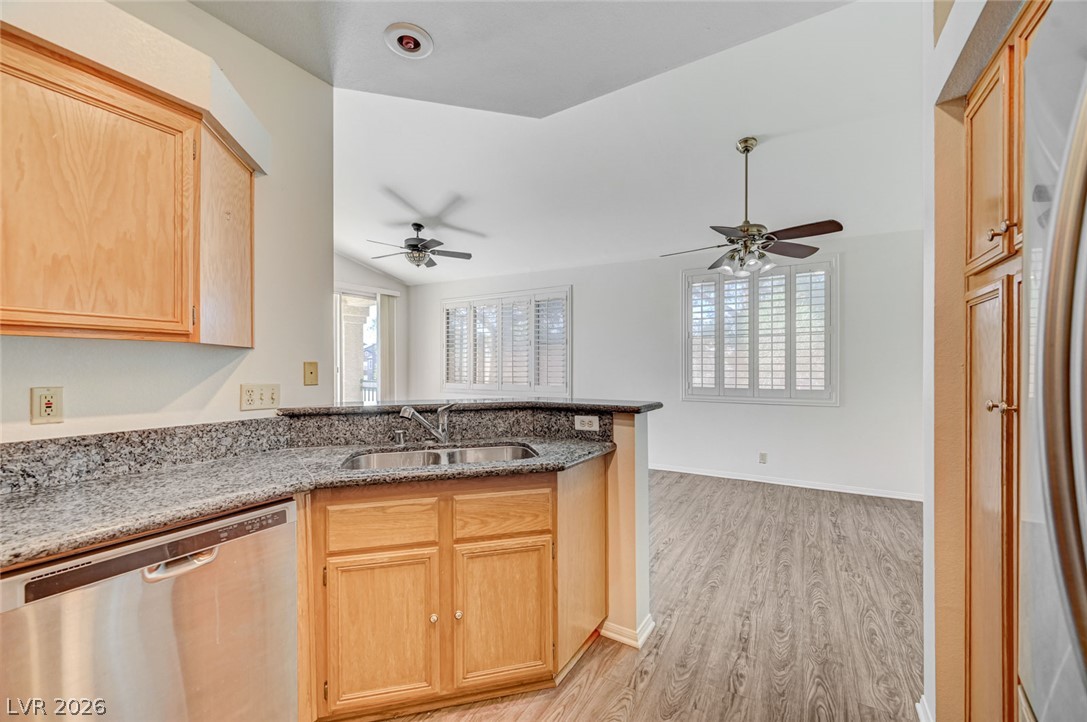
Granite countertops and honey oak cabinets frame an open view into the adjoining living area.
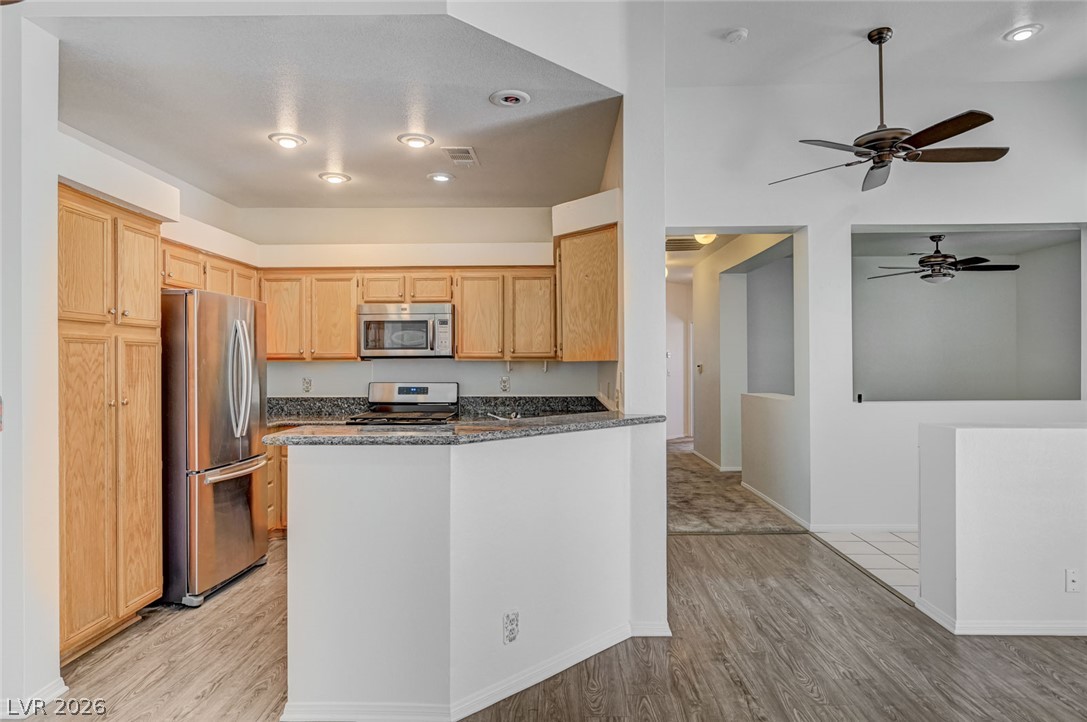
An open kitchen showcases wood cabinetry, granite countertops, and seamless connections to adjacent living spaces.
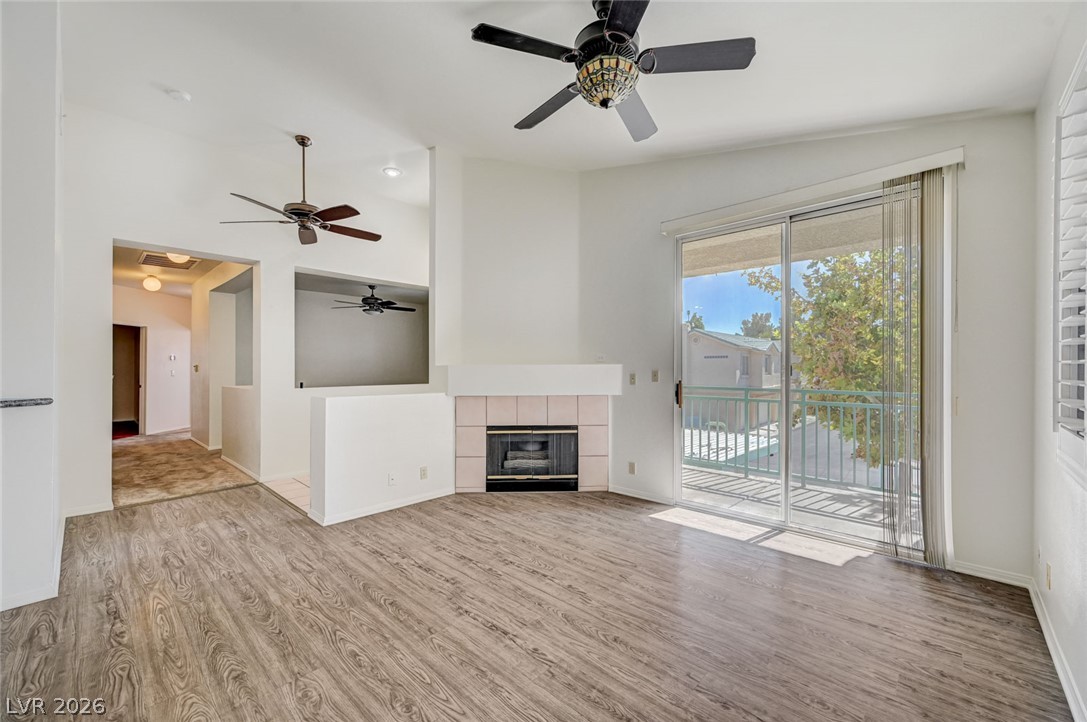
Sliding glass doors open to a private balcony from this airy room with handsome flooring.
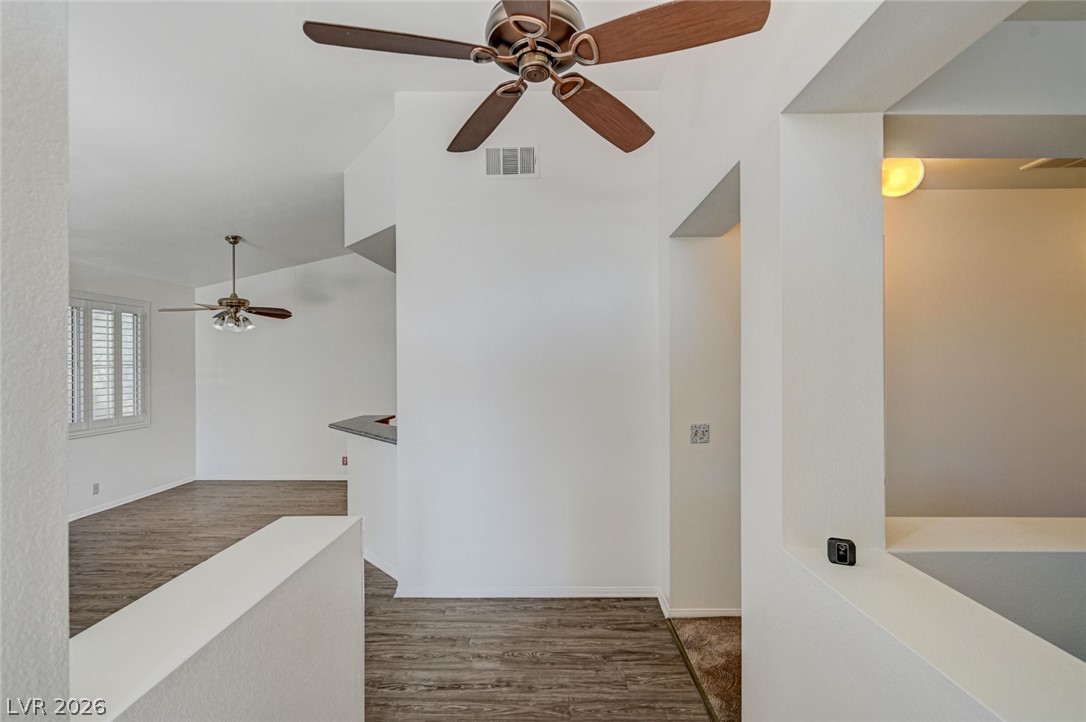
Gleaming wood-look floors anchor a sweeping interior layout with vaulted ceilings.
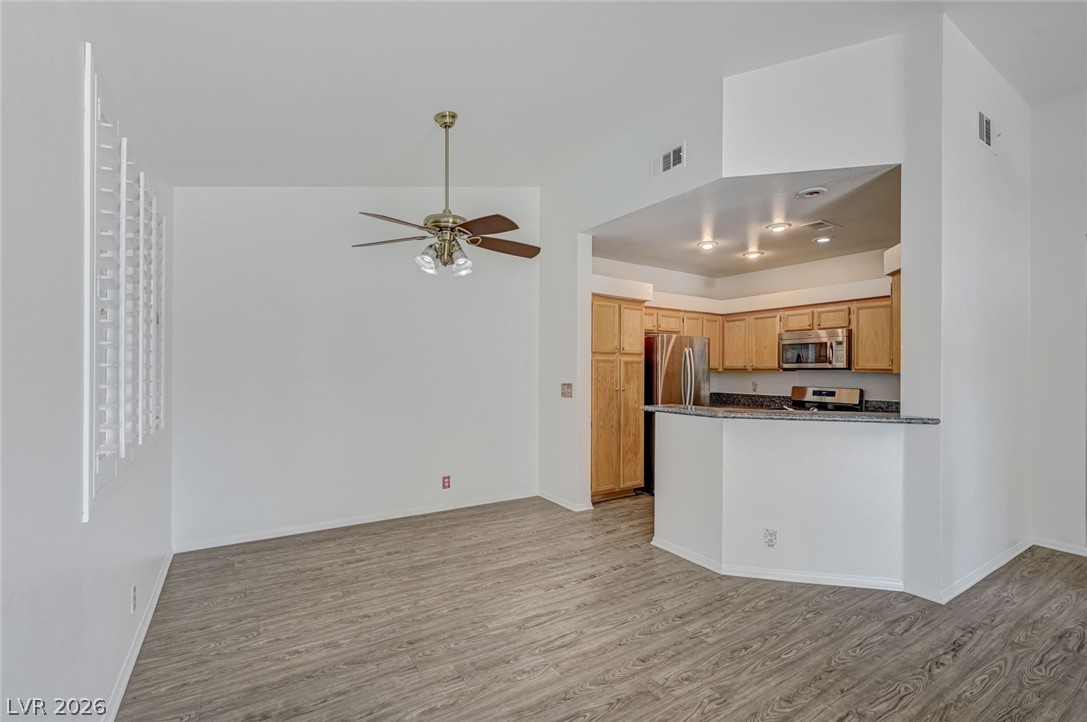
An open floor plan connects the spacious dining area to a well-equipped kitchen.
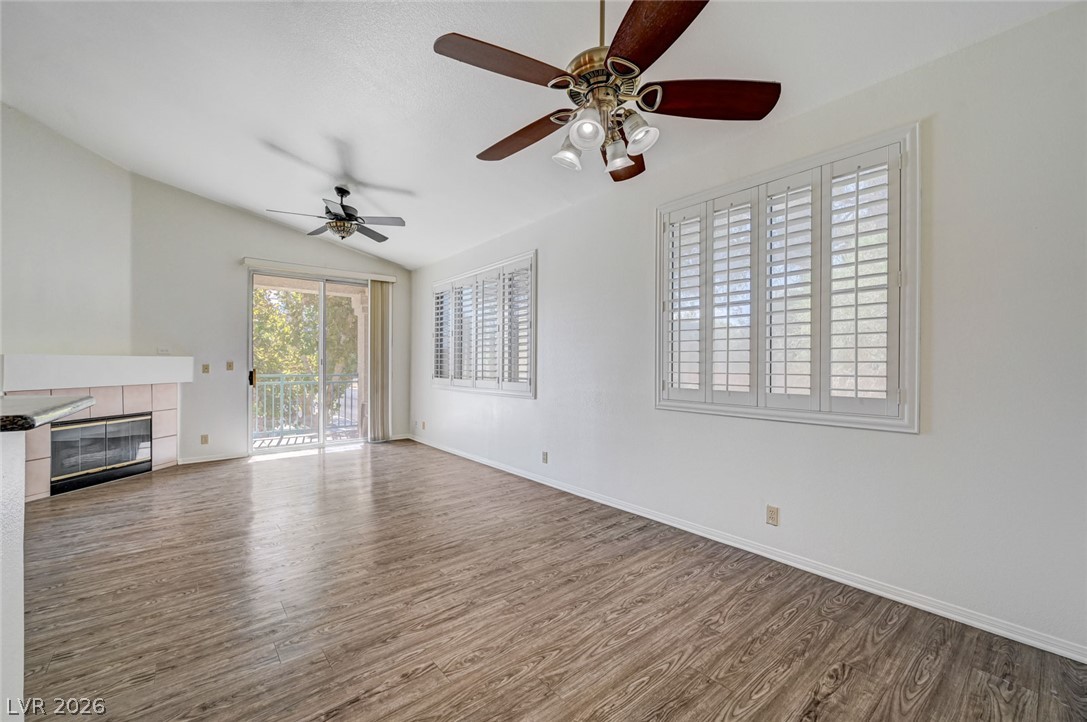
An inviting fireplace complements the rich wood-look flooring and sliding glass door to the balcony.
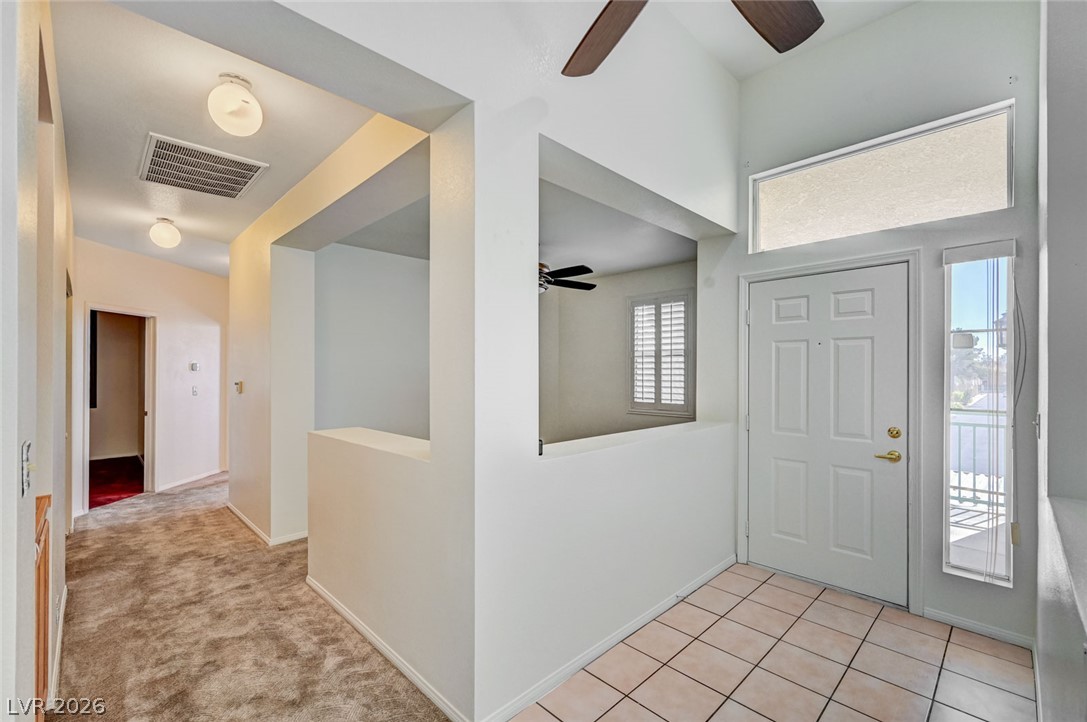
Tiled flooring and tall ceilings greet guests upon entering this sunlit entry foyer.
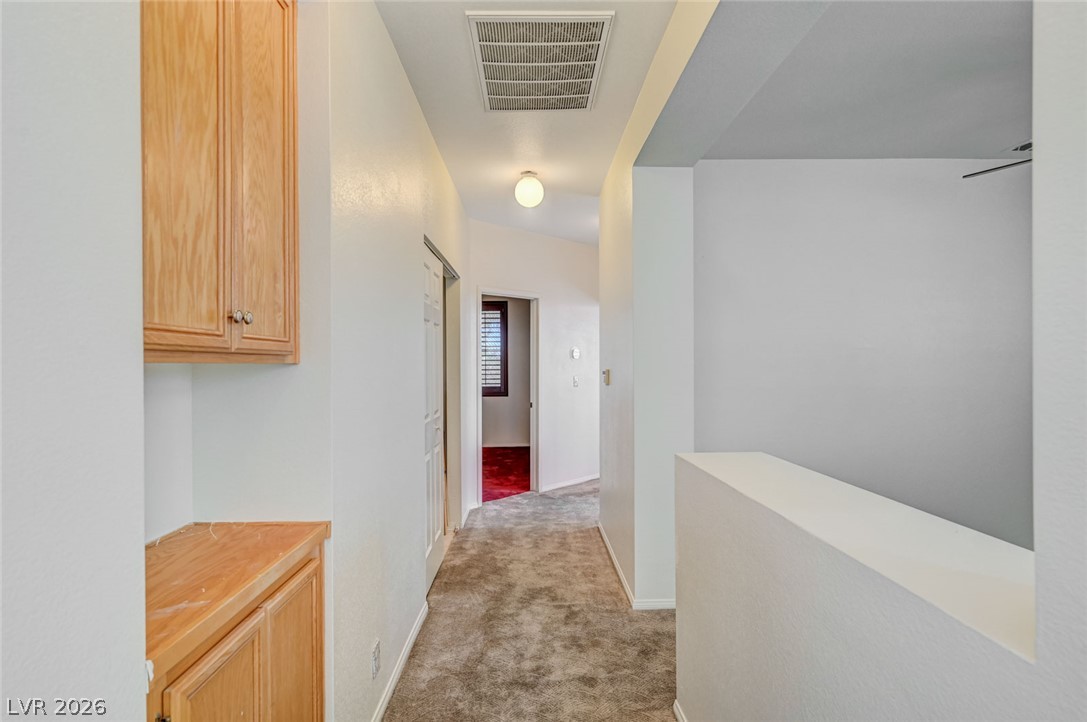
A well-lit upper landing features carpeted floors and integrated wooden storage cabinetry.
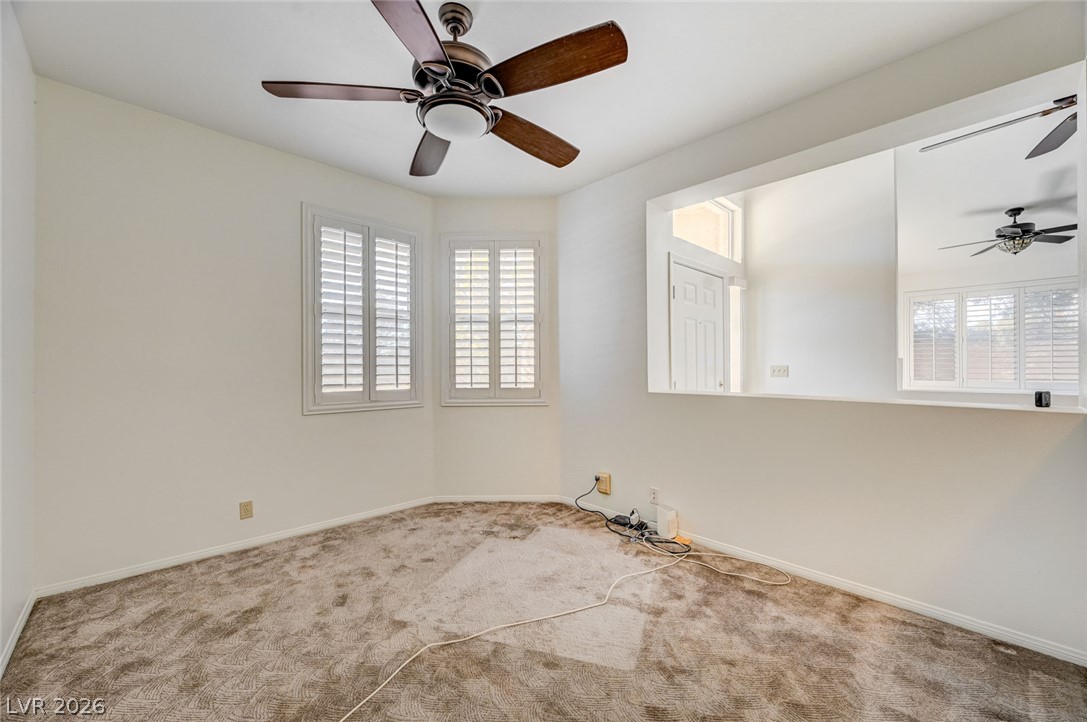
Plush carpeting and plantation shutters highlight this versatile room layout.
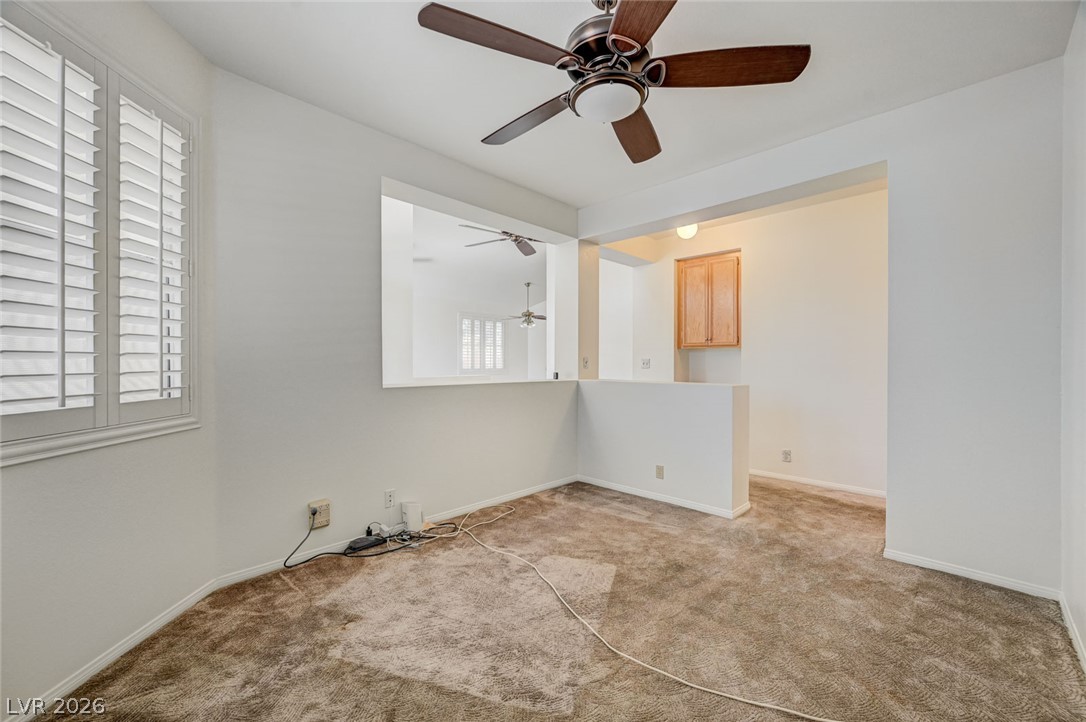
Plentiful natural light streams through plantation shutters into this versatile open-concept room.
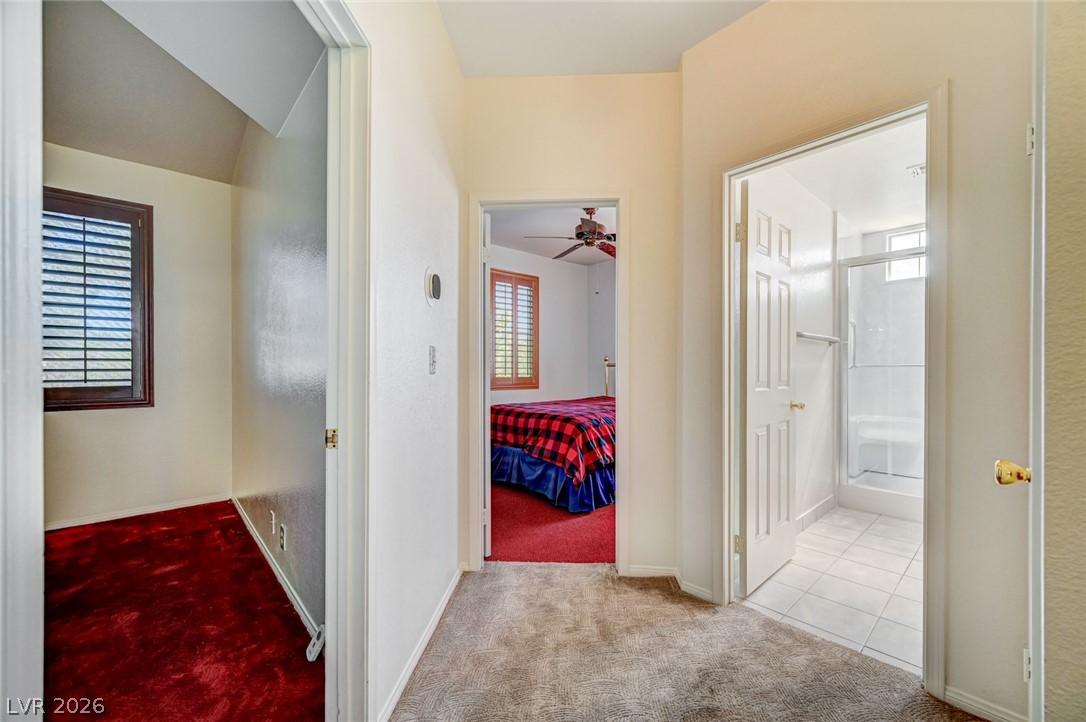
An inviting hallway connects comfortable bedrooms with a conveniently located tile bathroom.
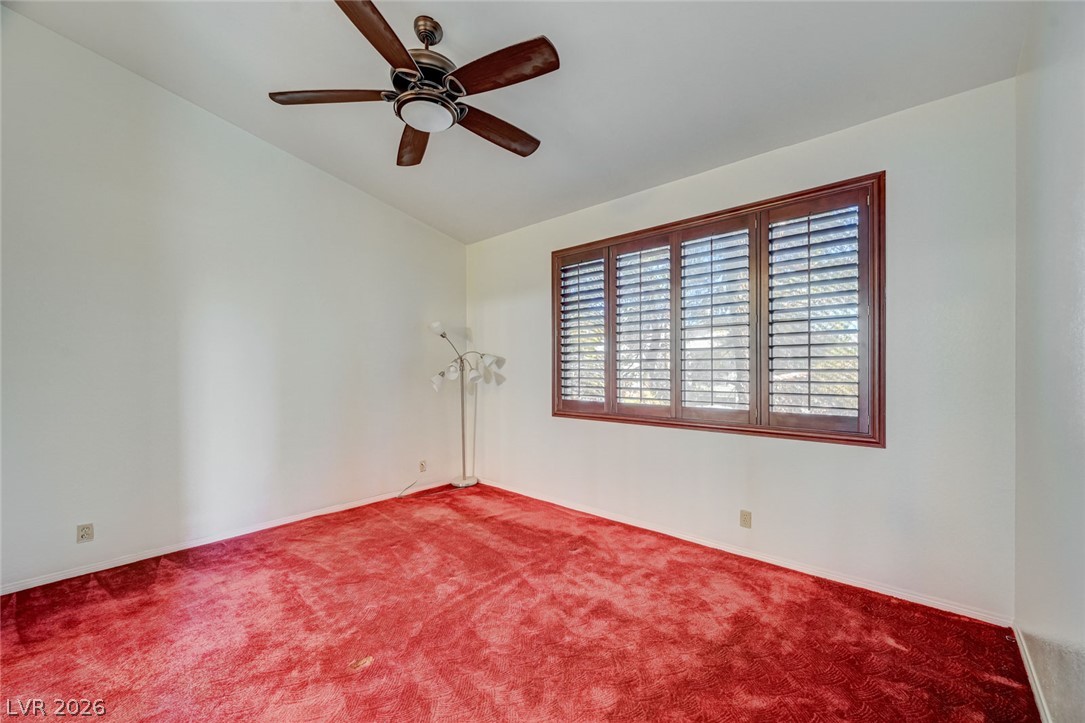
Richly toned wooden shutters frame the window in this high-ceilinged room.
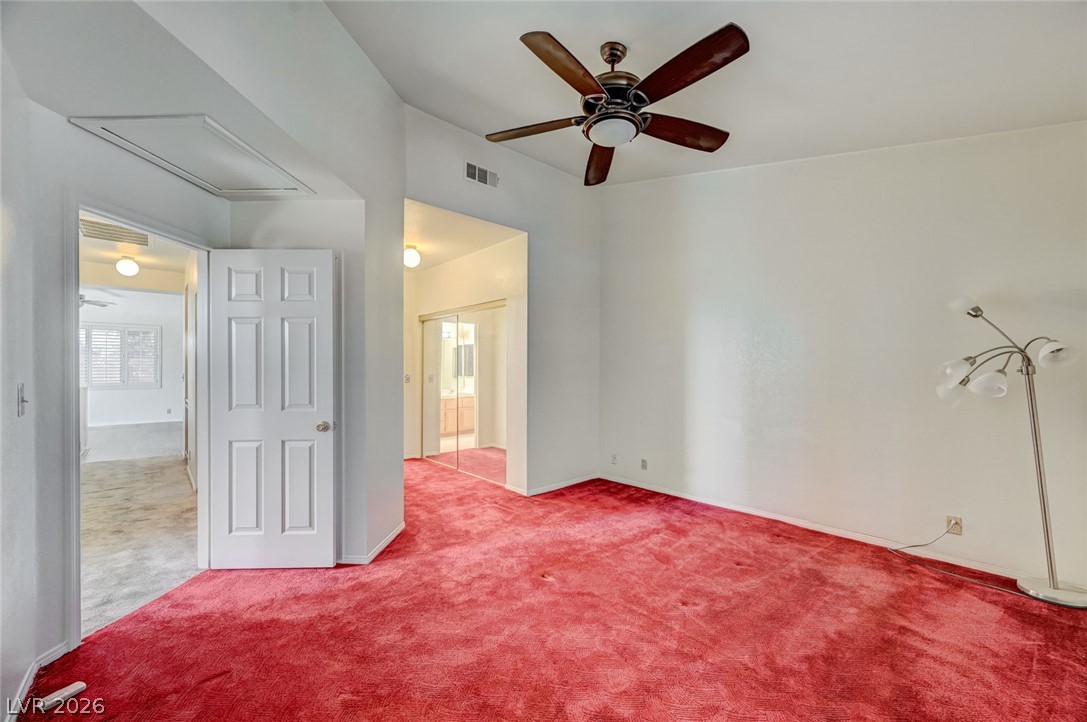
High ceilings and vibrant flooring create a memorable space with adjoining bathroom access.
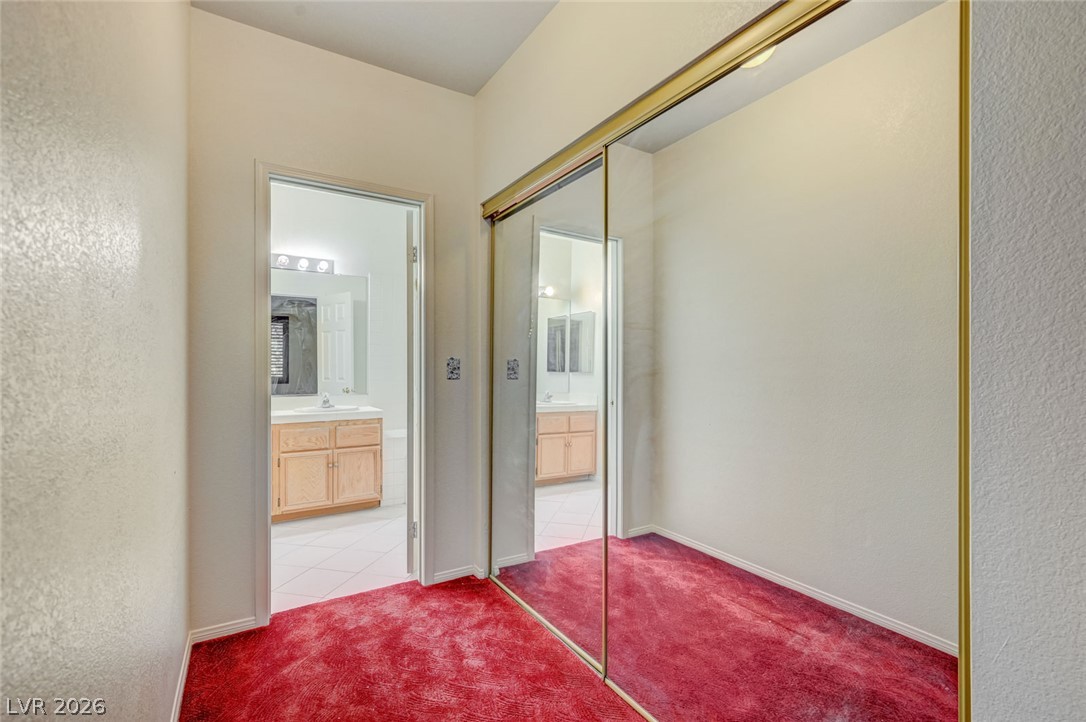
A spacious walk in closet connects seamlessly to the primary bathroom.
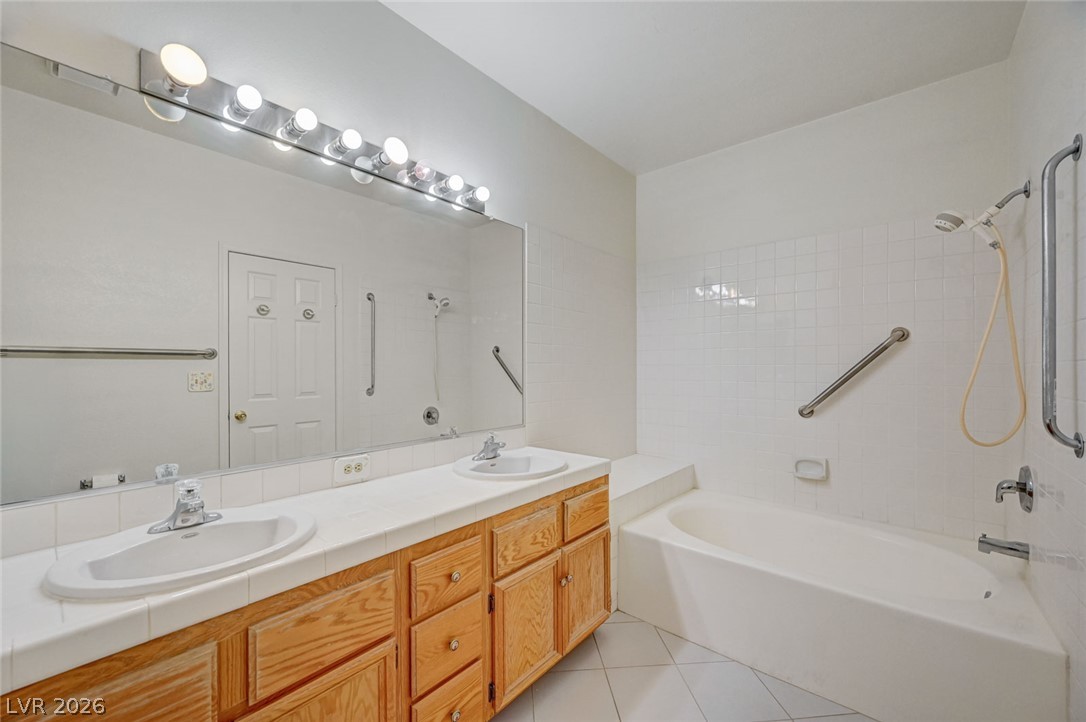
Functional layout features a double vanity and a built-in tub with grab bars.
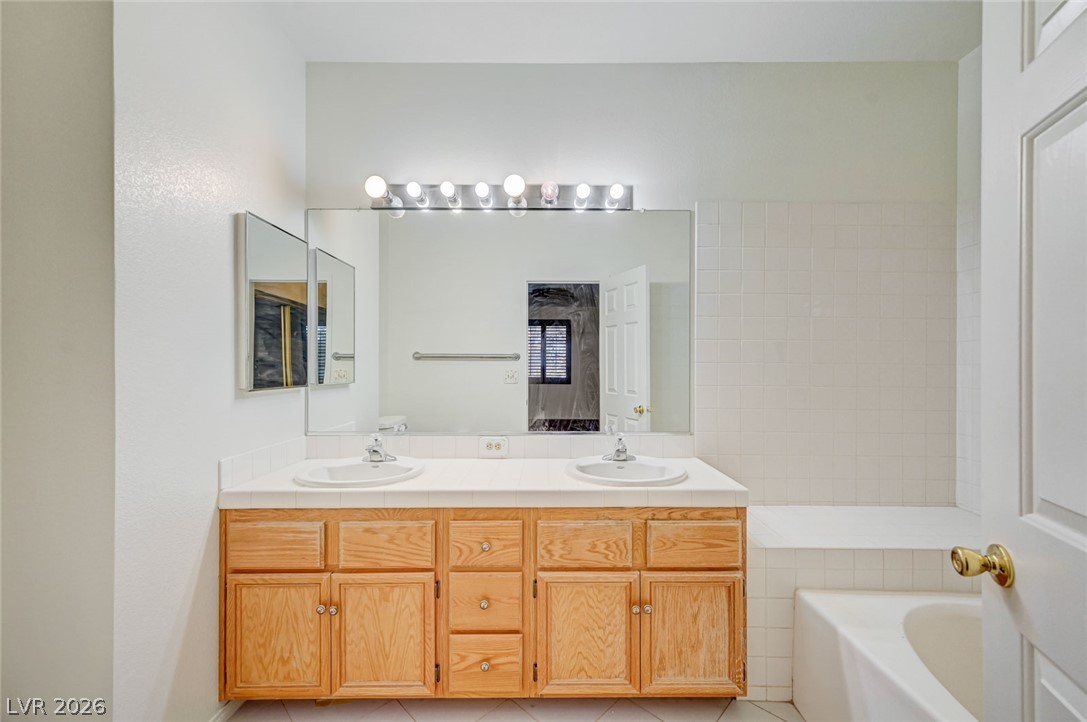
An expansive double vanity and built-in soaking tub anchor this bright bathroom space.
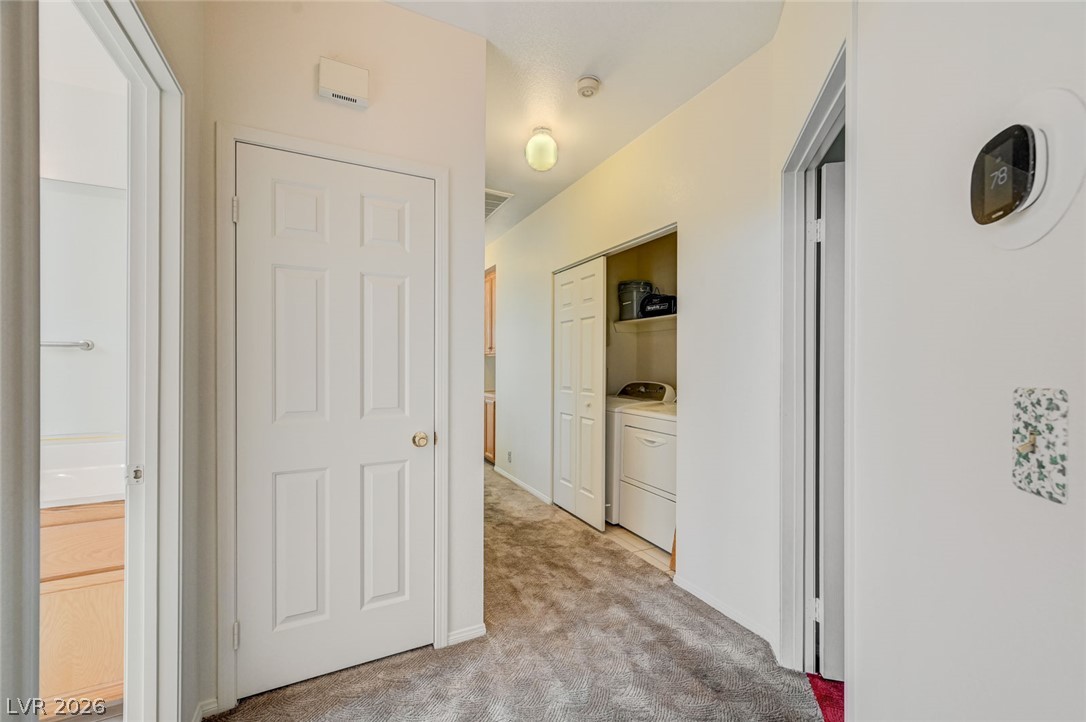
A functional hallway layout connects multiple rooms with soft carpeting underfoot.
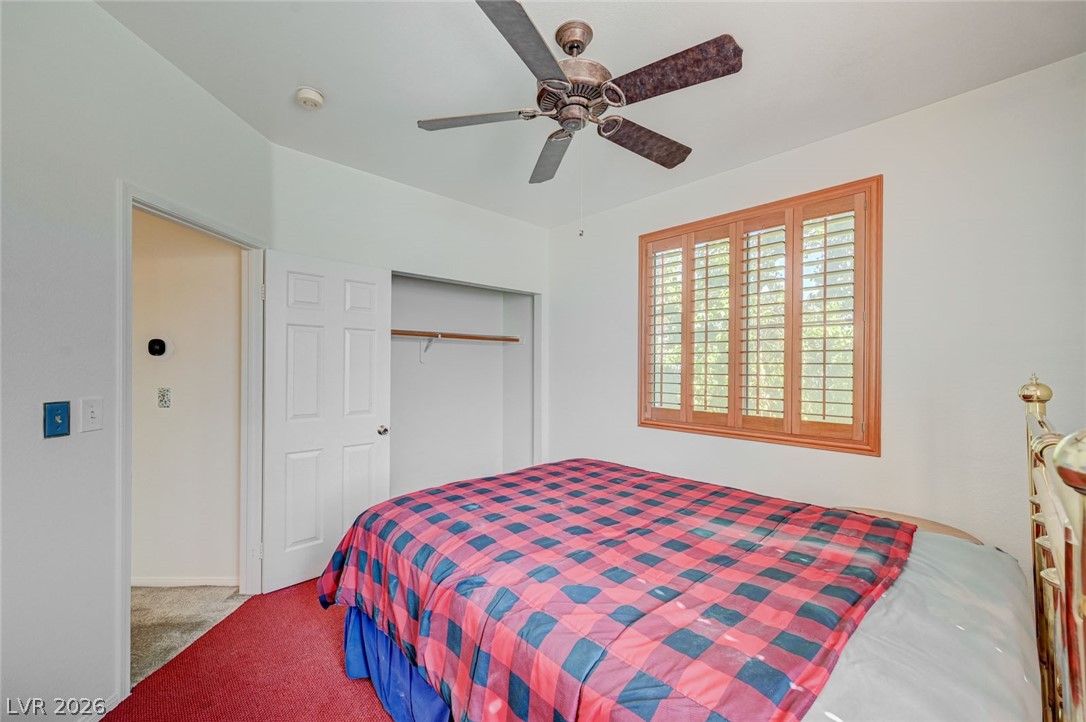
Natural wood shutters accent the window of this cozy bedroom with carpet flooring.
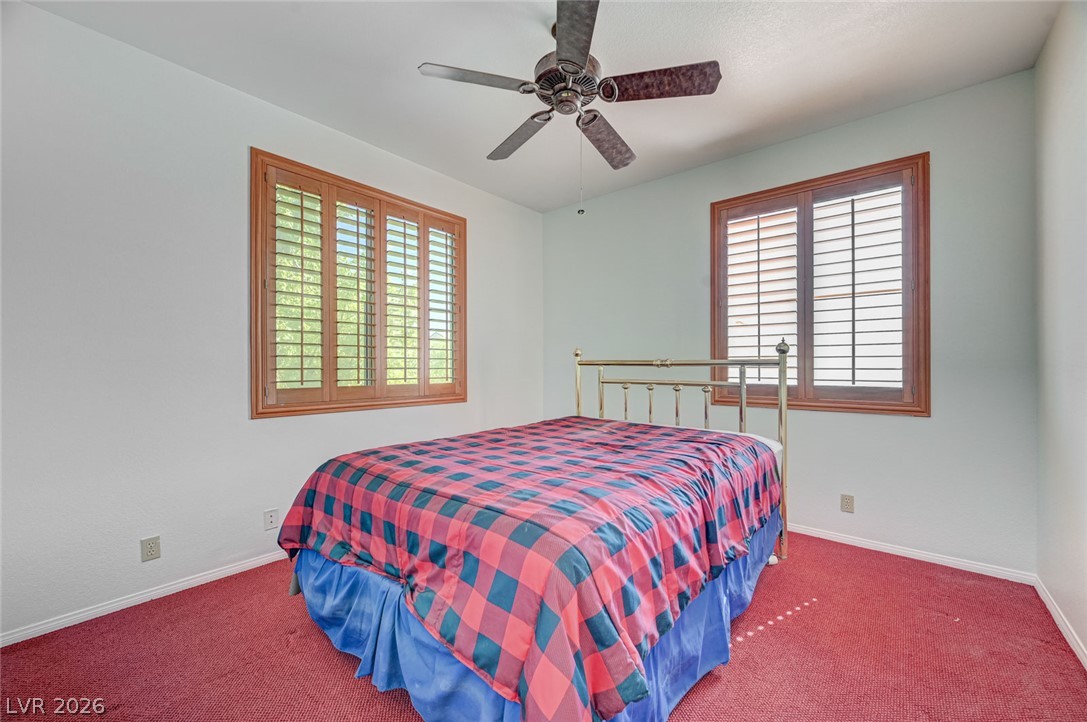
Rich wood shutters frame large windows in this cozy bedroom with soft wall finishes.
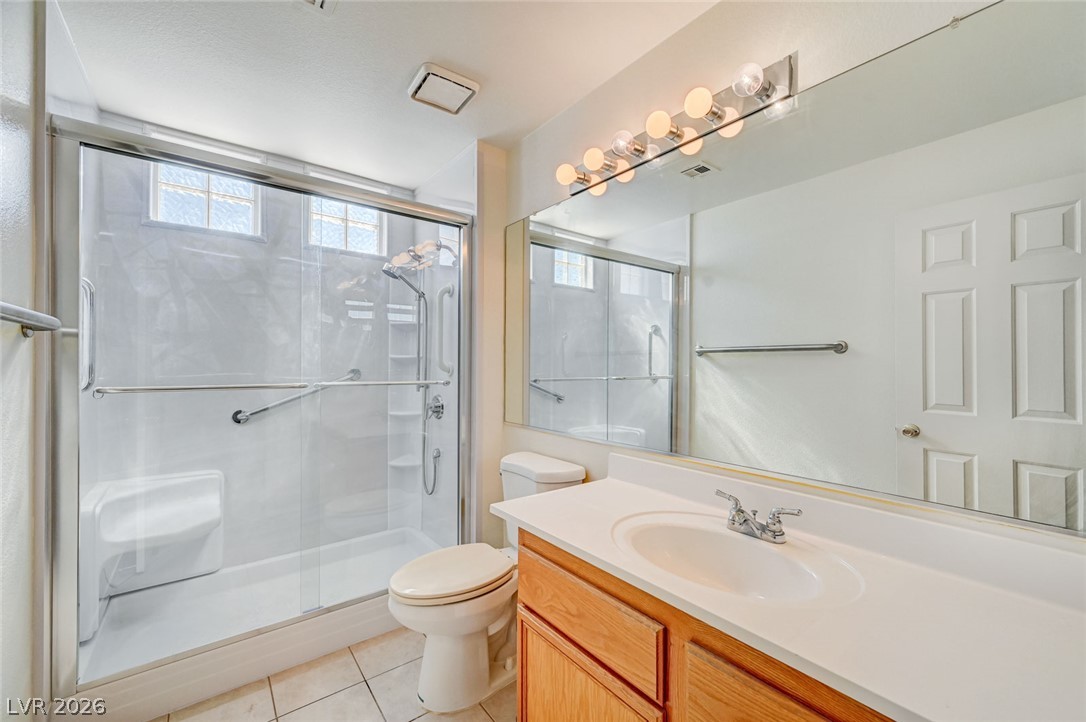
An expansive mirror highlights a functional bathroom featuring a glass-enclosed shower and ceramic tile flooring.
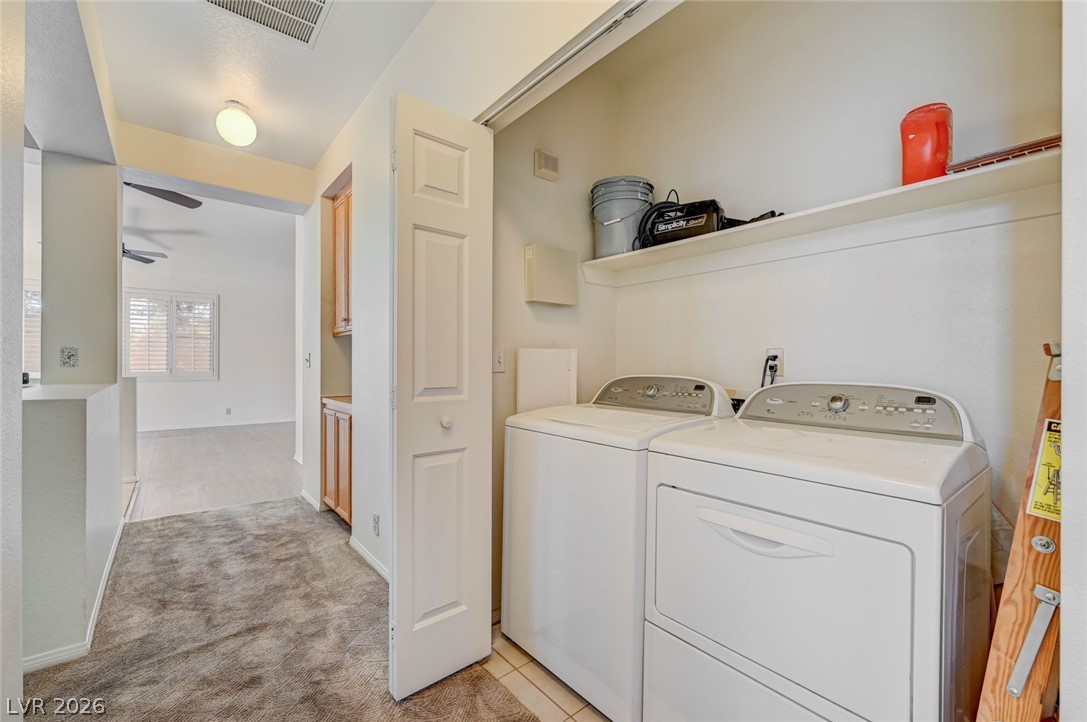
An organized laundry closet features built-in shelving, convenient folding doors, and direct access to living areas.
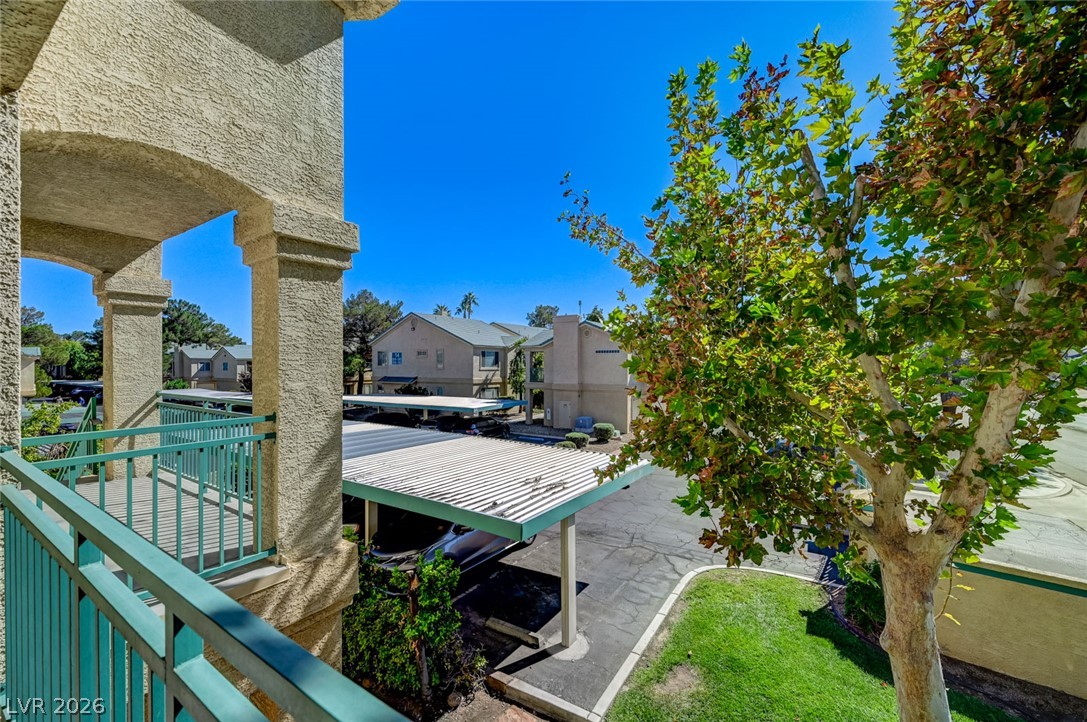
An elevated private balcony overlooks covered parking spaces and landscaped community grounds. Shown to the left is the large front patio!
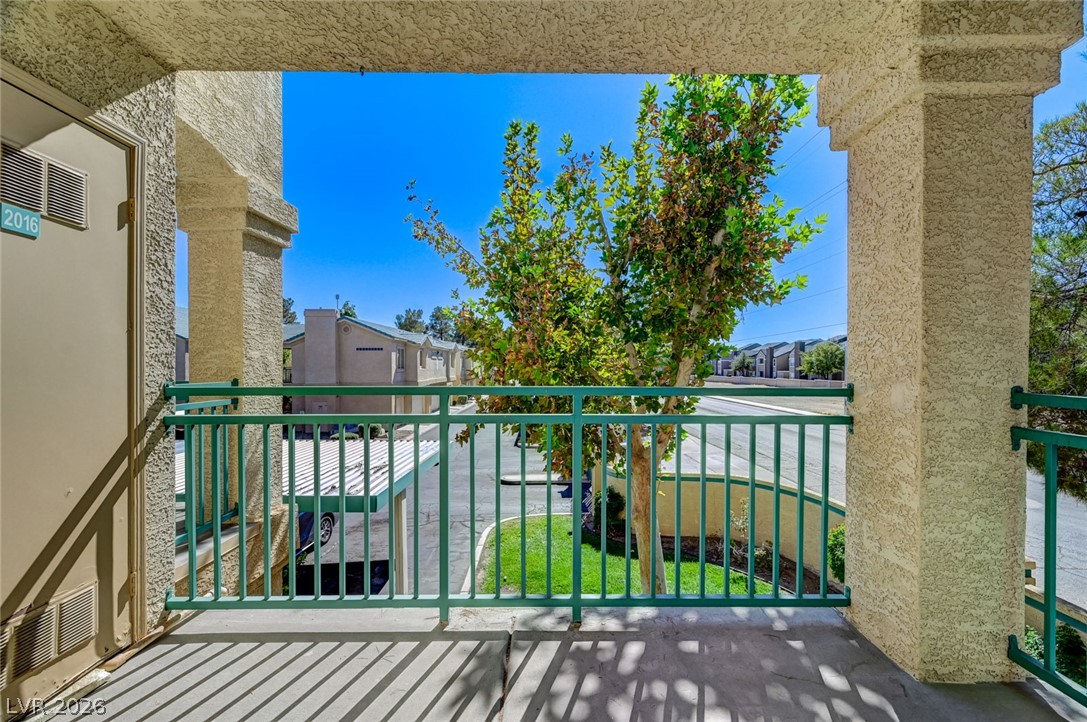
A private covered balcony provides a quiet outdoor retreat with neighborhood views.
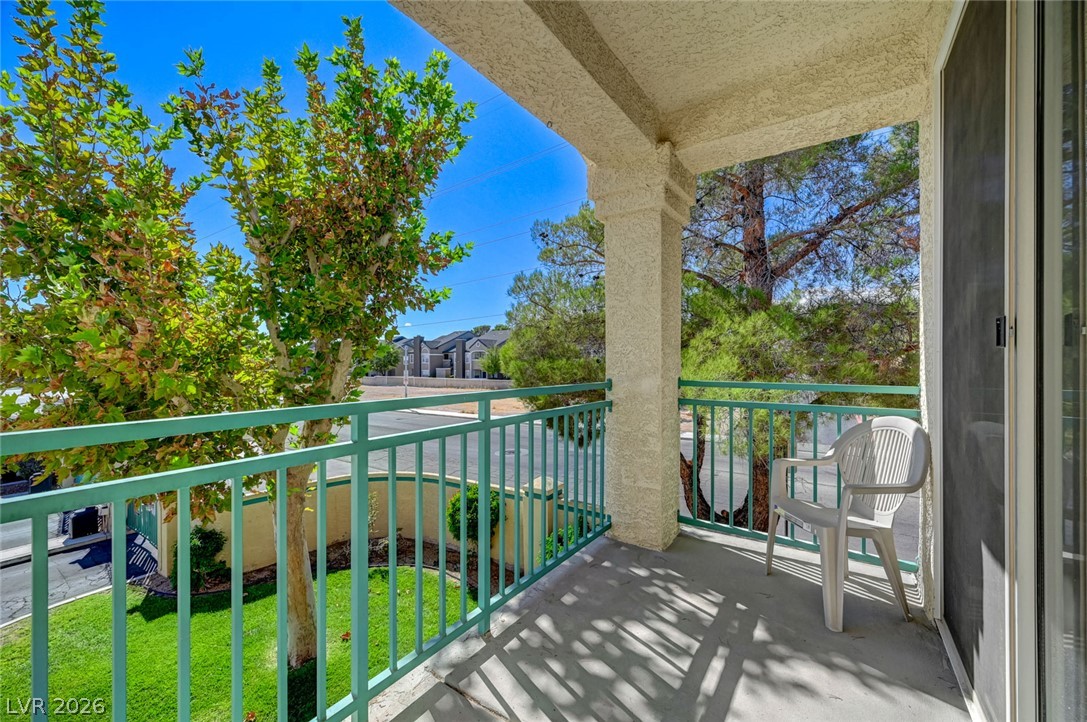
A private covered balcony overlooks manicured green space and mature trees.
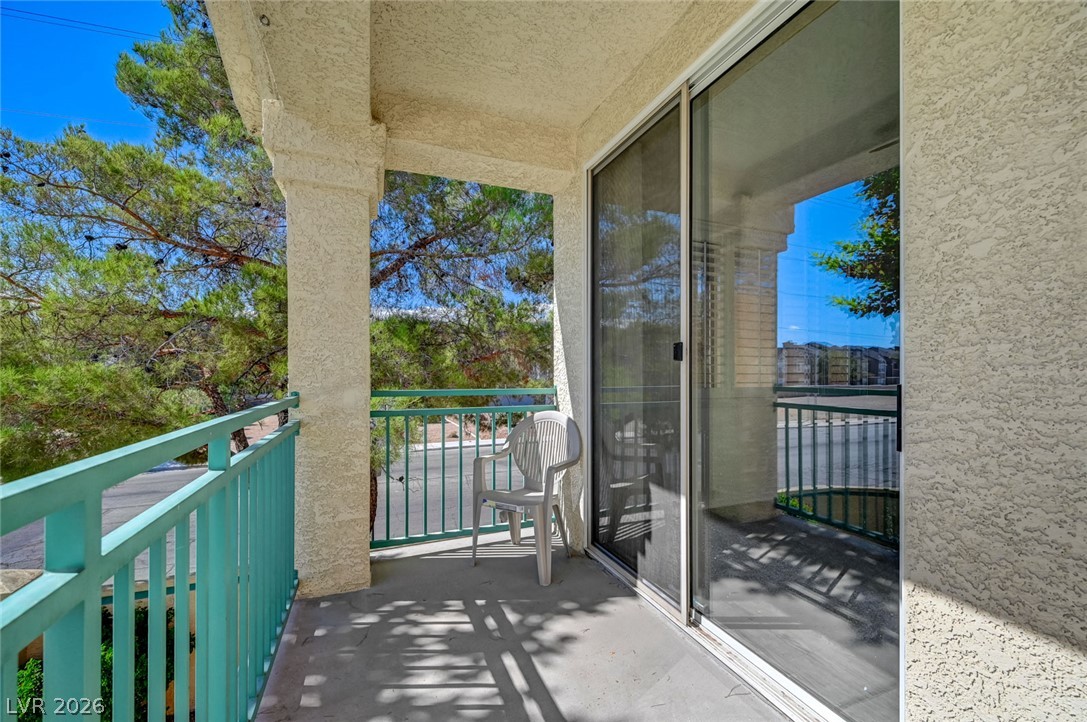
A private covered balcony features durable concrete flooring and sliding glass door access.
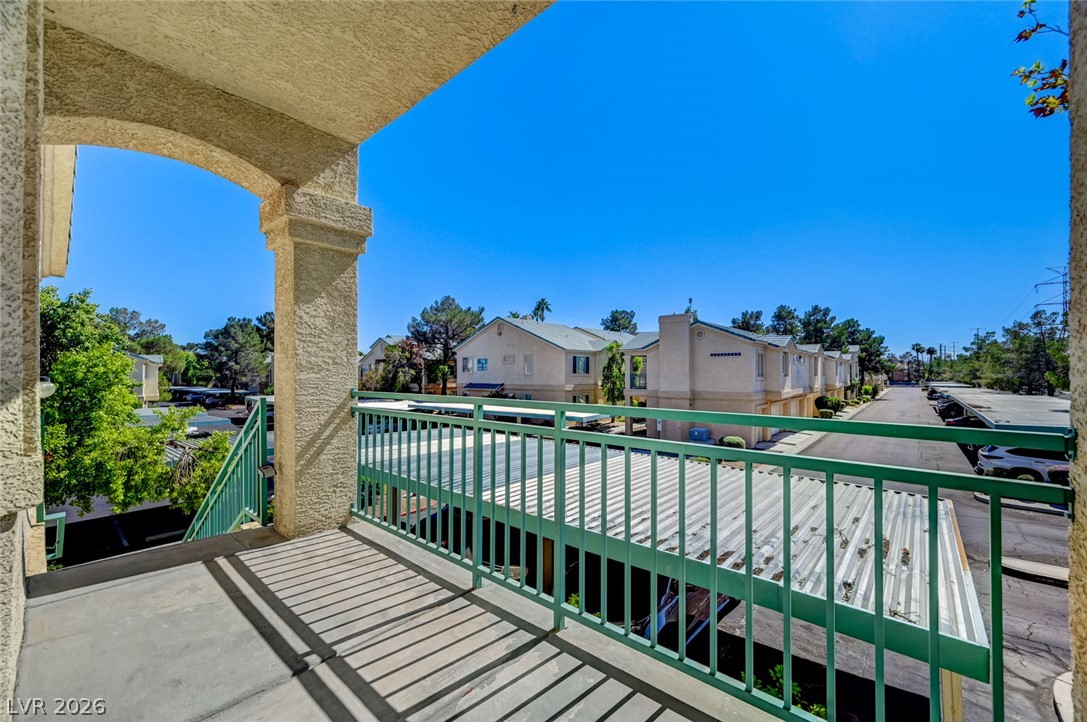
Front patio. A covered private balcony features durable concrete flooring and views over the surrounding community.
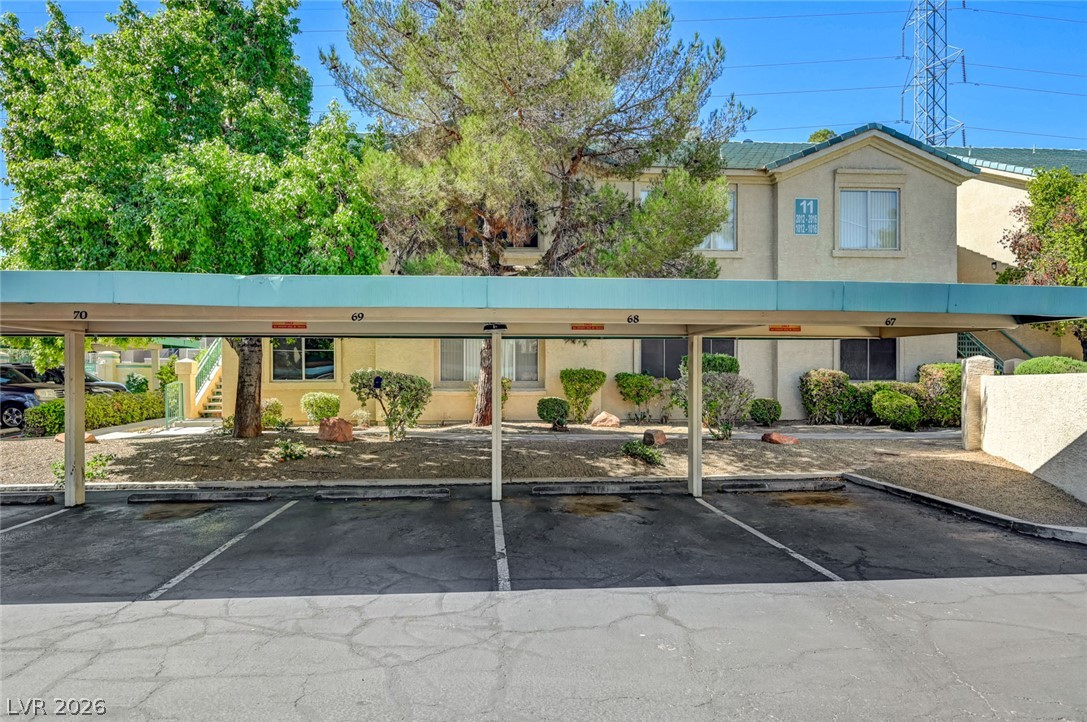
Numbered covered carport spaces provide convenient resident parking amidst mature landscaping.
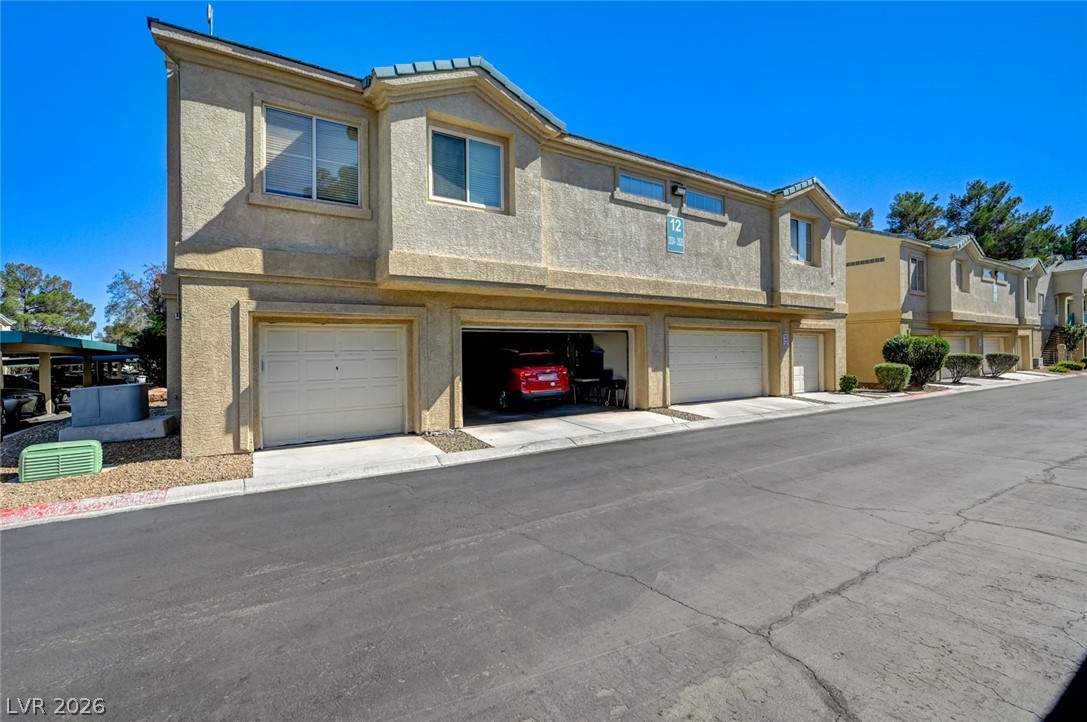
A view of the 2 car garage.
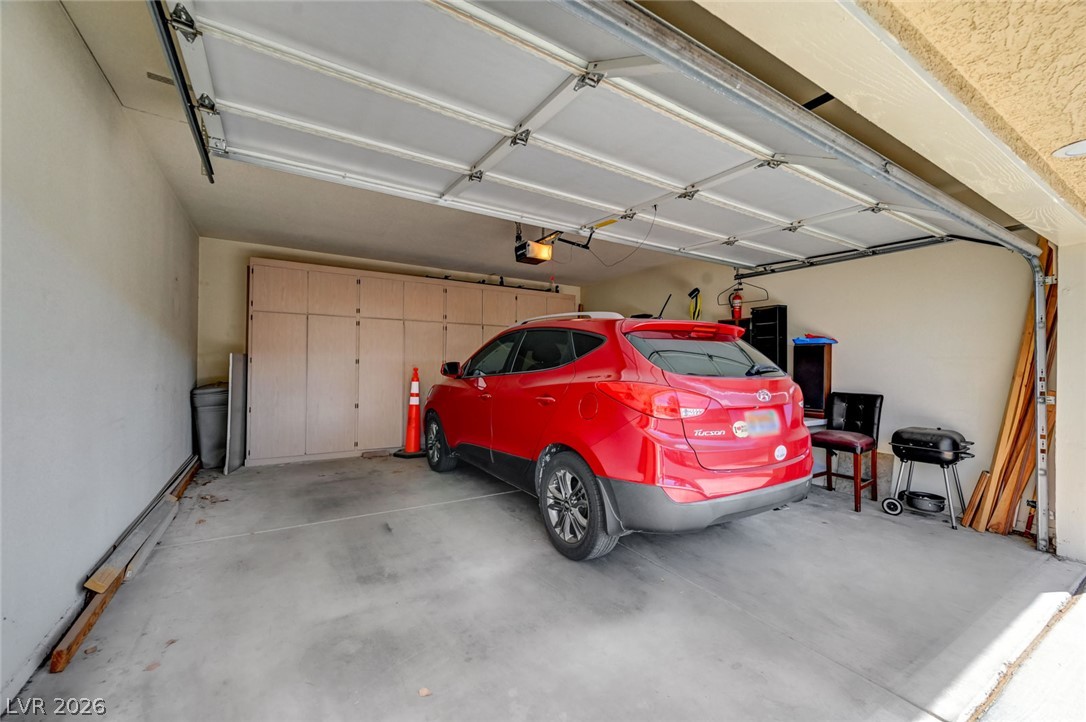
A spacious 2 car garage features durable concrete flooring and extensive built-in storage cabinets.
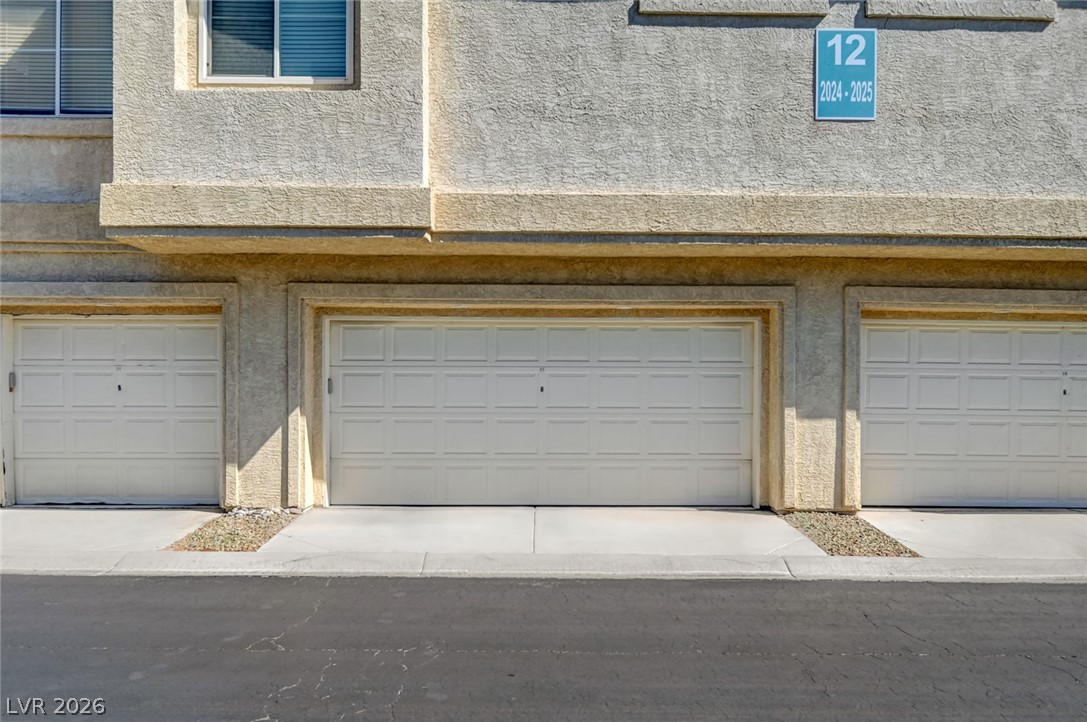
Stucco exterior walls frame a multi-car garage setup with neat concrete driveways.
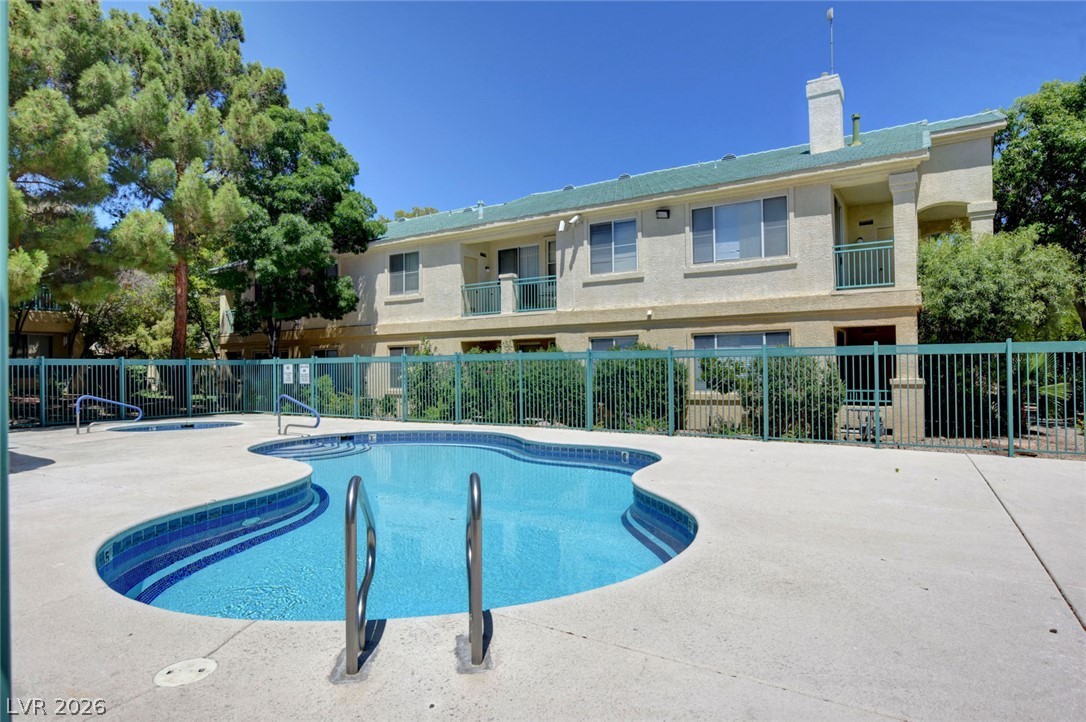
An inviting swimming pool serves as the centerpiece of this secure residential community.
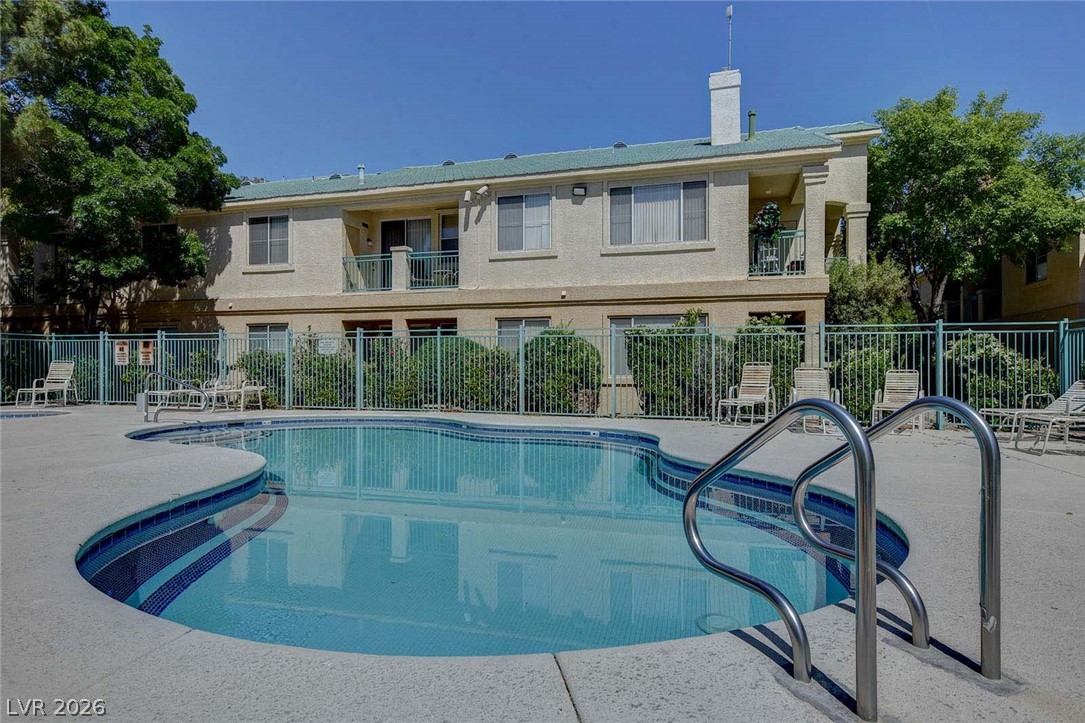
A fenced sparkling pool sits steps from the residential building under clear blue skies.
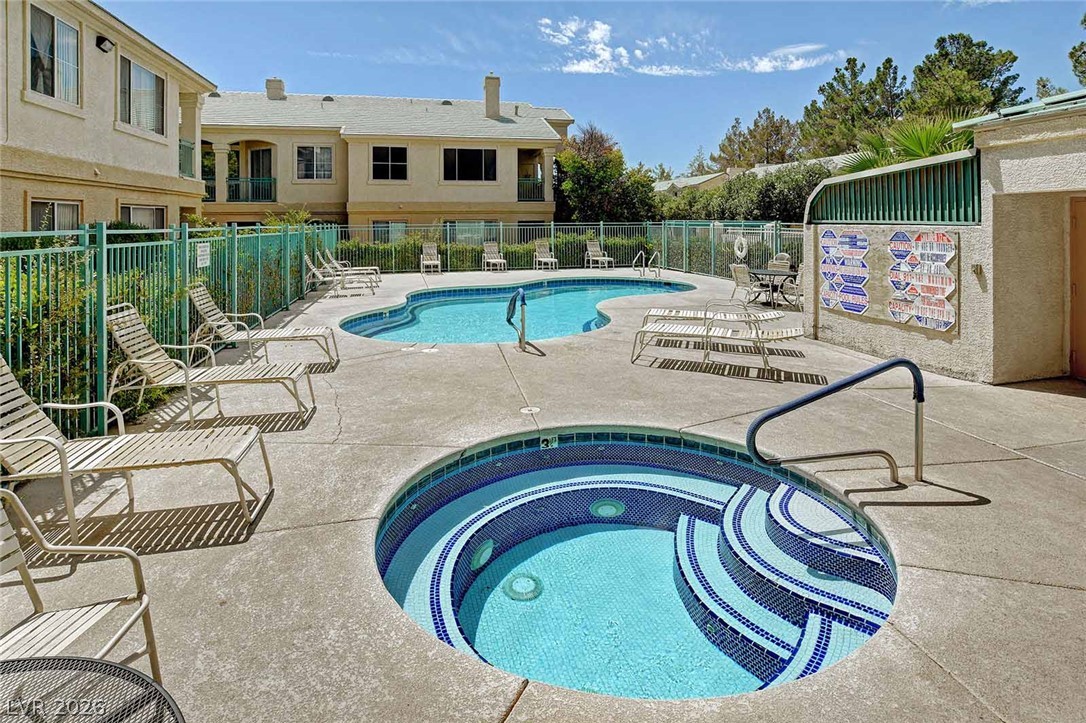
A sparkling community pool and spa area is enclosed by protective fencing under clear skies.
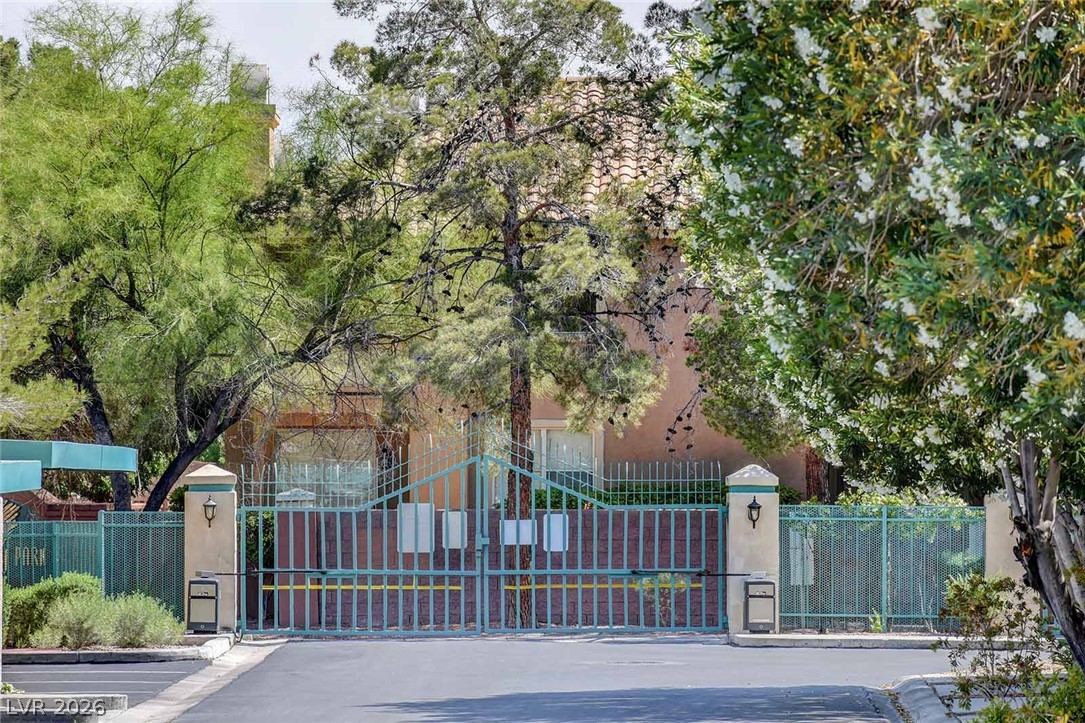
Mature trees frame the secure gated entrance to this classic Spanish tile roof residence.
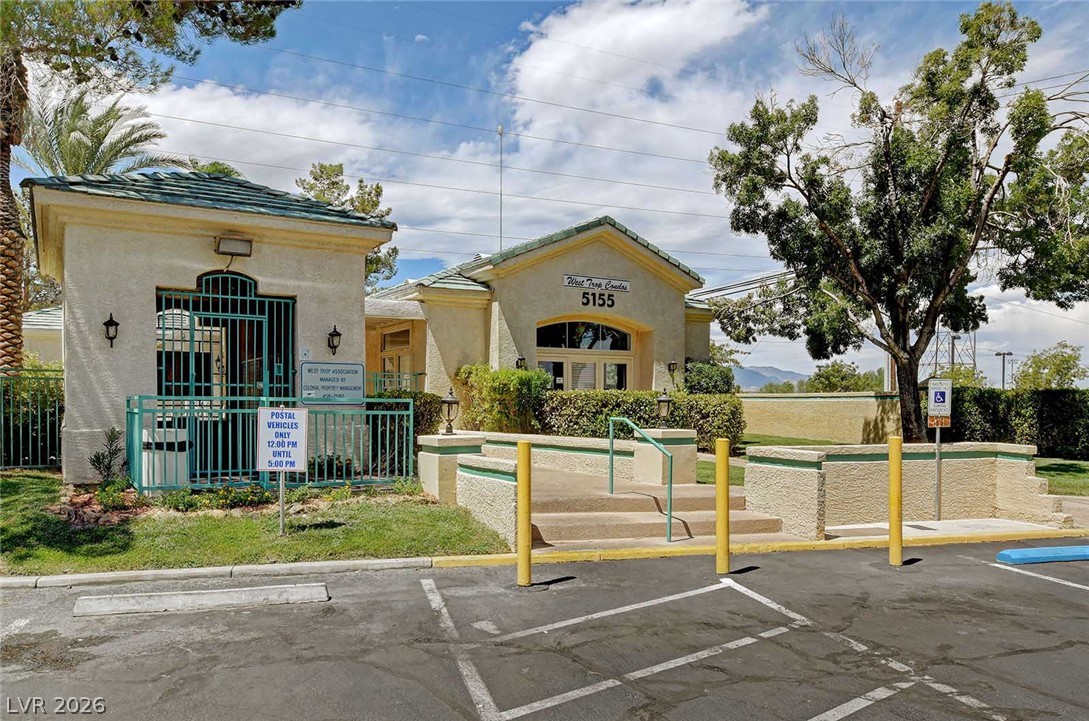
Community clubhouse. Welcoming gated entrance features classic stucco architecture and professional landscaping under a bright sky.
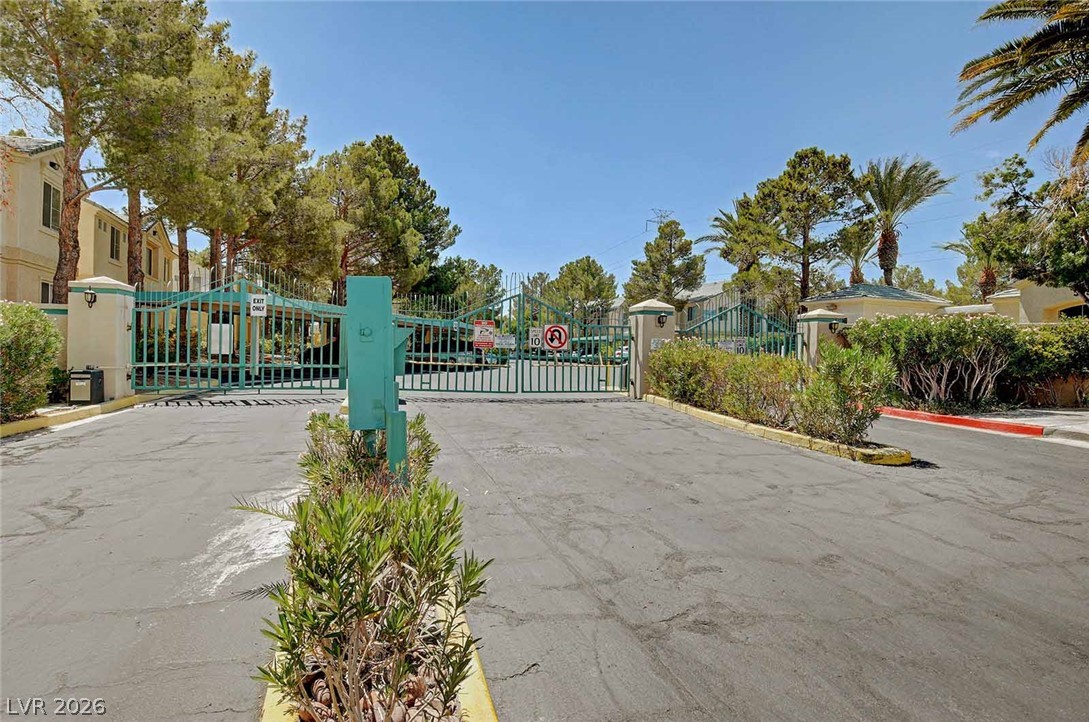
Secure gated entry features a paved driveway framed by lush mature landscaping.

Description
Bright, immaculate and airy spacious second floor condo, over 1,300 square feet, with rare 2-car detached garage! The entire unit was just freshly painted and professionally cleaned. Stylish and upgraded LVP flooring throughout the kitchen and living room, along with beautiful grey granite countertops in the kitchen, and a brand new gas stove! Plantation shutters are on all windows! Spacious front porch and balcony! Well kept community grounds and convenient proximity to the strip and I-15!
Details
| MLS # | 2825552 |
|---|---|
| Listing Type | For Sale |
| Style | Condominium |
| HOA Dues | $230 |
| Sub-Type | Resale |
| Status | Active Under Contract |
| Year | 1993 |
| Days On Site | 43 |
| Listing Provided By | LPT Realty LLC | Adrianne Dunlap |
Features
| Bed(s) | 2 |
|---|---|
| Bath(s) | 2 Total |
| SQ Feet | 1,316 |
| Garage | 2 |
| Car Port | Yes |
| Story(s) | 2 |
| Zoning | Single Family |
Interior
| Cooling | Central Air, Electric |
|---|---|
| Heating | Central, Gas |
| Heating Yes / No | Yes |
| Cooling Yes / No | Yes |
| Interior Features | Bathroomon Main Level, Bedroom On Main Level, Full Bath On Main Level, Primary Downstairs, Window Treatments, Programmable Thermostat |
| Window Features | Plantation Shutters, Window Treatments |
| Furnished | Unfurnished |
| Appliances | Dryer, Dishwasher, Disposal, Gas Range, Microwave, Refrigerator, Washer |
| Fireplaces Total | 1 |
| Fireplace Yes / No | Yes |
Exterior
| Exterior Features | Balcony, Porch, Patio, Irrigation Sprinklers |
|---|---|
| Roof | Tile |
| Security Features | Security System Owned, Gated Community |
| Lot Features | Drip Irrigation Bubblers, Front Yard, Landscaped, Trees, Less Than Quarter Acre |
| Fencing | Block, Back Yard |
Parking
| Attached Garage Yes / No | No |
|---|---|
| Parking Features | Assigned, Covered, Detached Carport, Detached, Garage, Garage Door Opener, Open, Private, One Space, Storage, Guest |
| Garage Yes / No | Yes |
Utilities
| Utilities | Underground Utilities |
|---|---|
| Electric | Photovoltaics None |
| Sewer | Public Sewer |
Taxes
| Tax Annual Amount | 1078 |
|---|
Location
| Community Features | Pool |
|---|---|
| Senior Community Yes / No | No |
Area Information
| State | NV |
|---|---|
| County | Clark |
| City | Las Vegas |
| Zip Code | 89103 |
| Community Name | Club Marbella Condo |
| School District | Durango |
| Elementary School | Jydstrup |
| High School | Durango |
Request a showing
Request a showing
Contact
Learn More About This Property

| State | NV |
|---|---|
| County | Clark |
| City | Las Vegas |
| Zip Code | 89103 |
| Community Name | Club Marbella Condo |
| School District | Durango |
| Elementary School | Jydstrup |
| High School | Durango |
Nearby Listings (Within 1/10 mile)
Price: $195K - $325K
sqft: 987 - 1,500

Listing Updated: November 18, 2026 at 12:37:30 PM PST