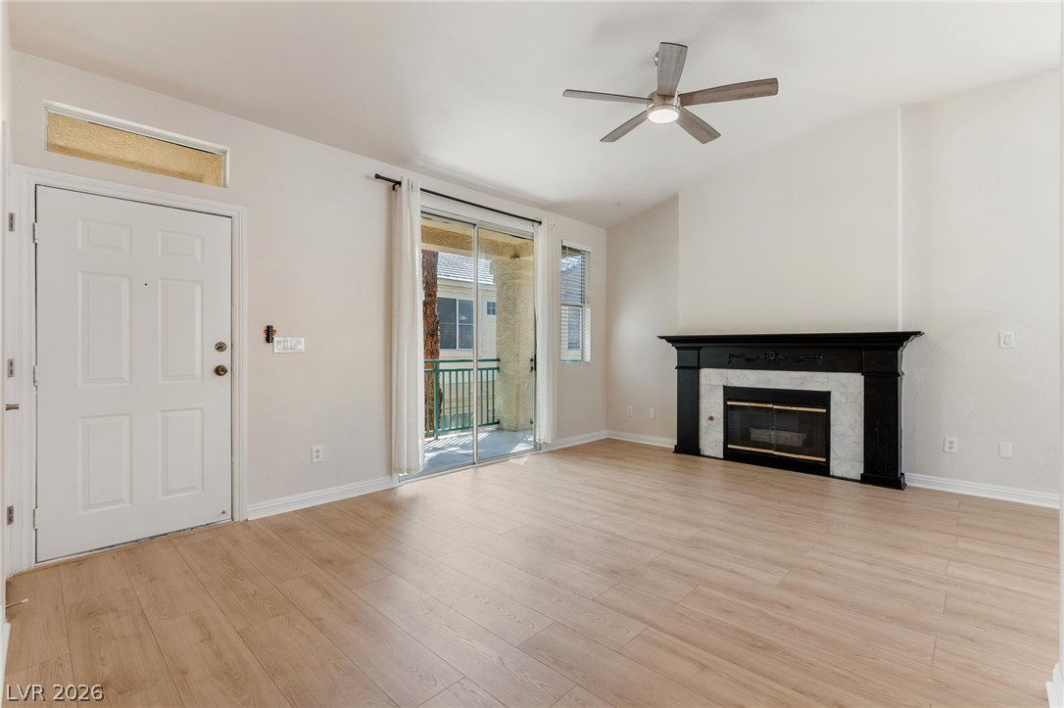
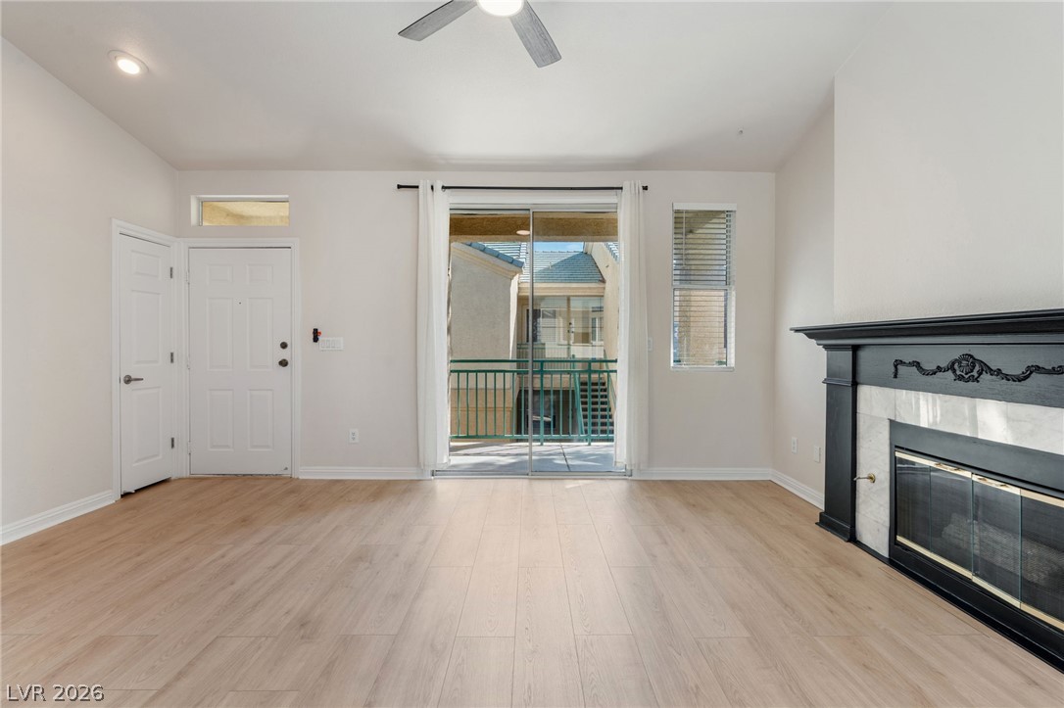
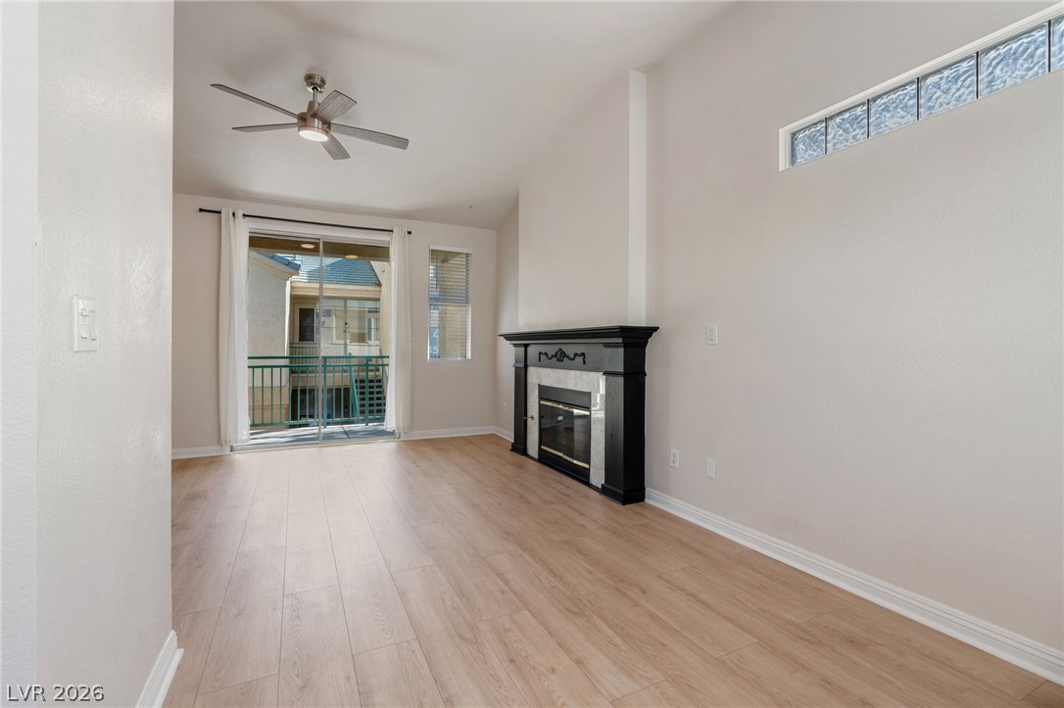
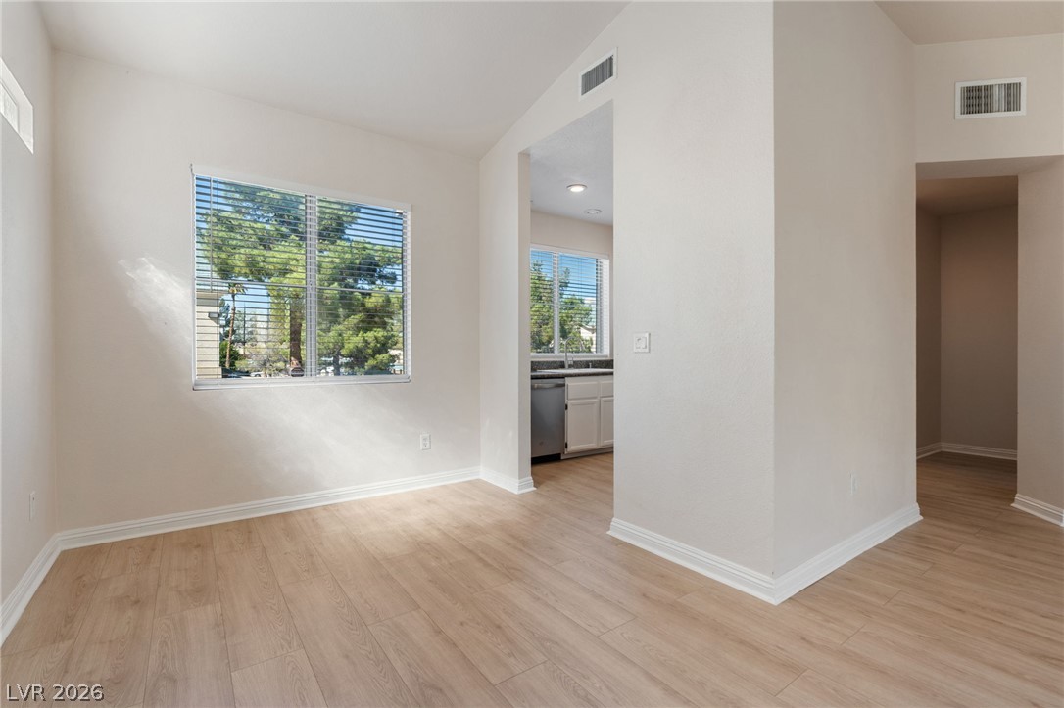
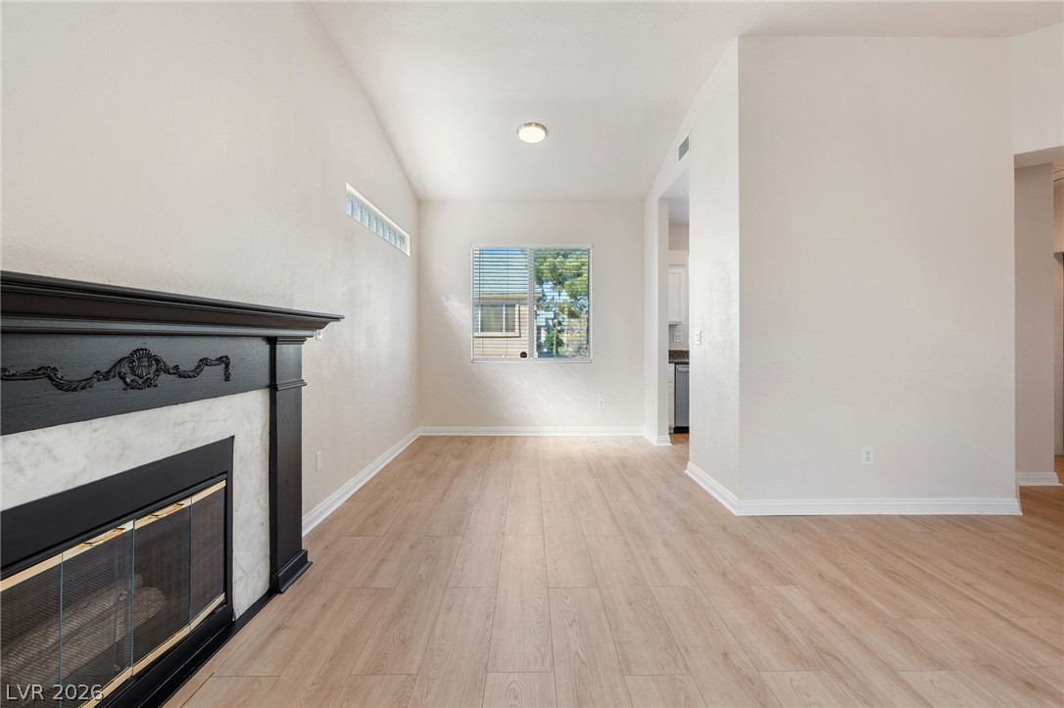
Smooth wood-style flooring and a classic fireplace anchor this open living area.
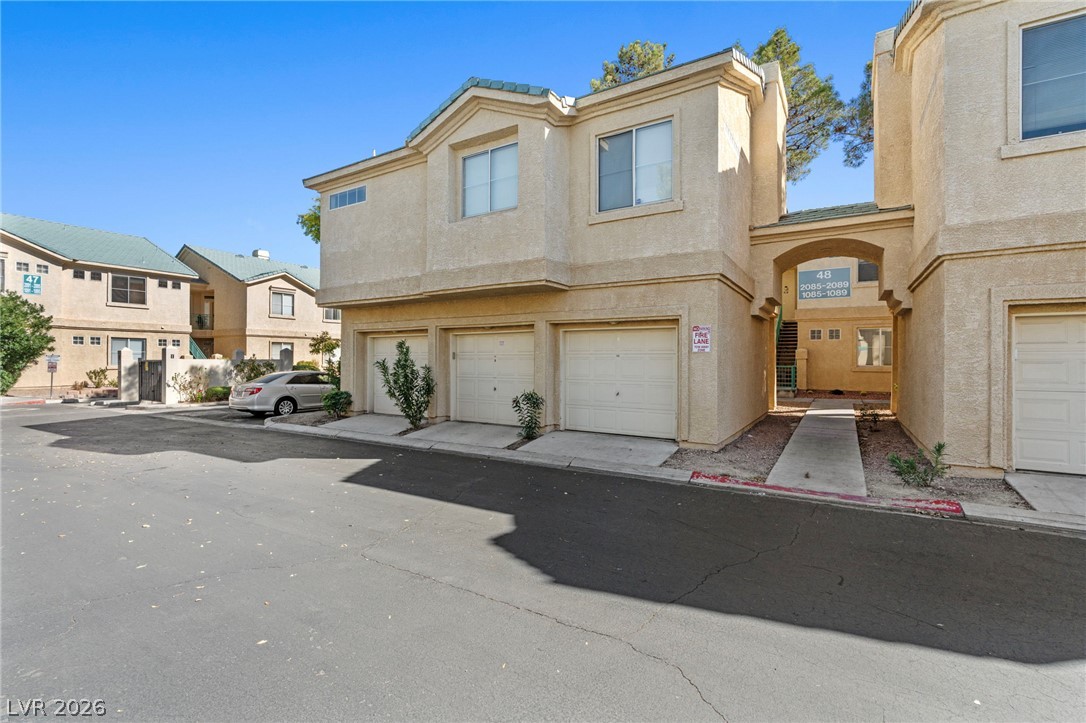
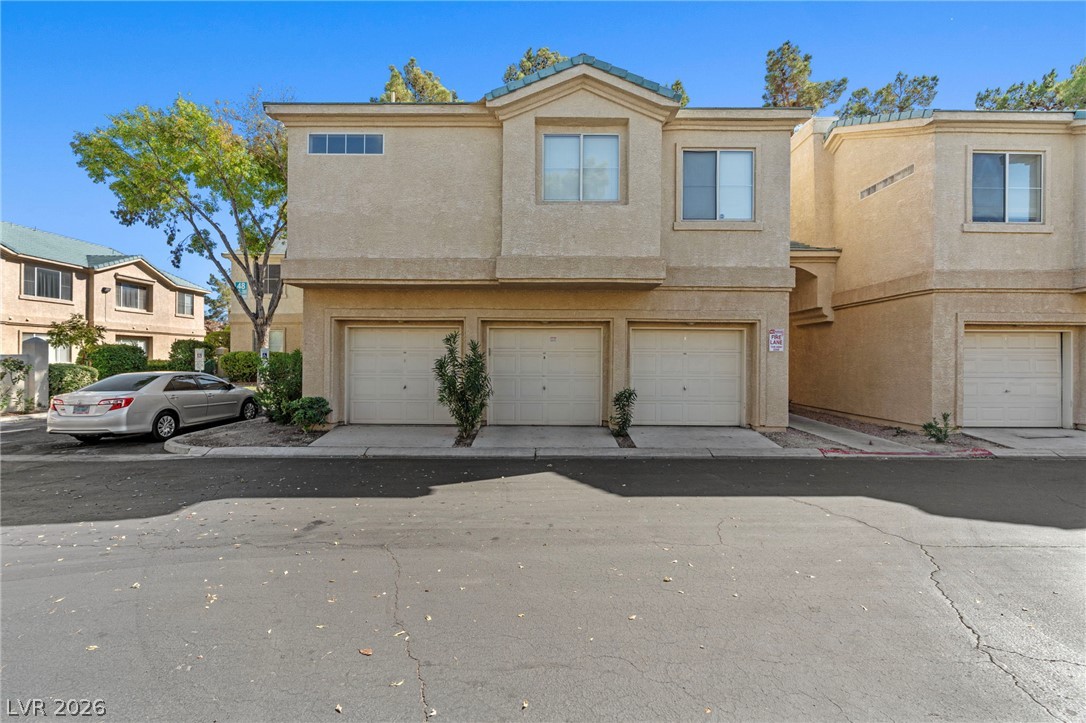
Stucco exteriors and attached multi-car garages define this multi-level residential design.
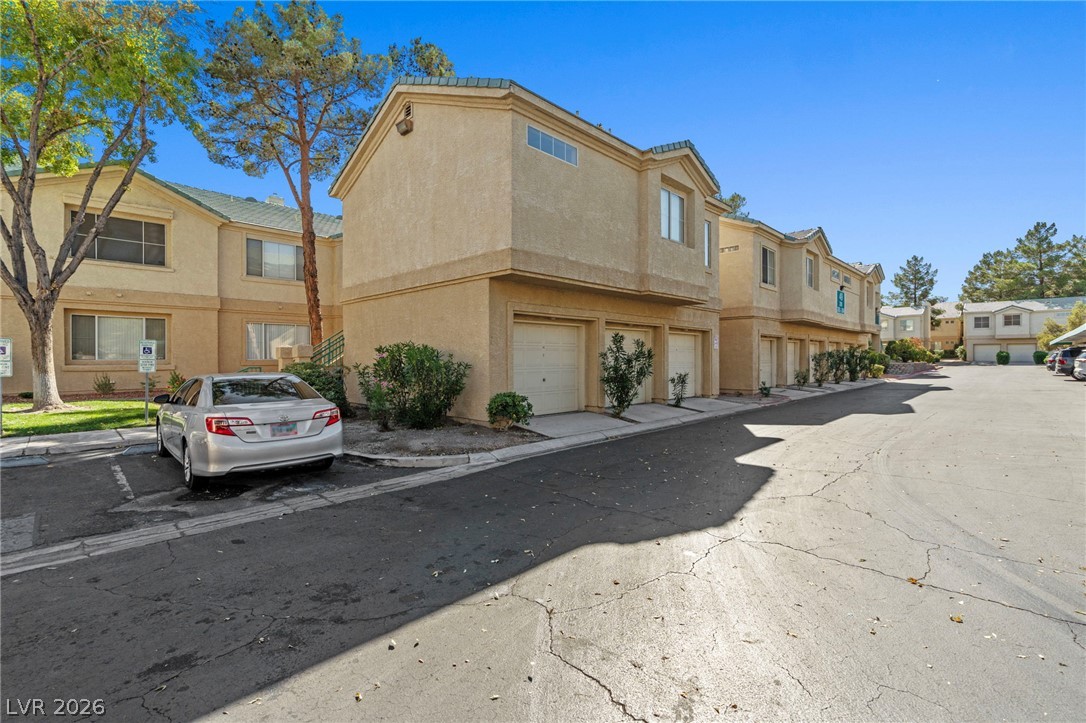
Multi-level townhome exteriors display warm stucco finishes and integrated ground-floor garages along a paved driveway.
Multi-car garages provide convenient parking options below the stucco exterior of this multi-level townhome.
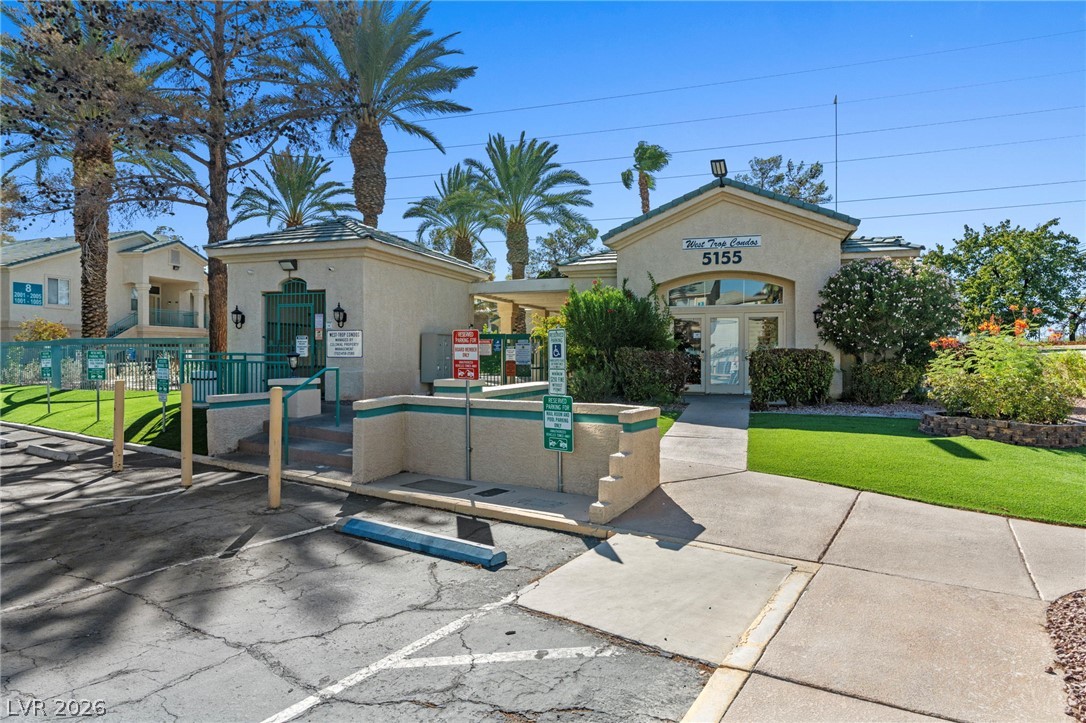
A stucco exterior and concrete pathways welcome residents to the community clubhouse.
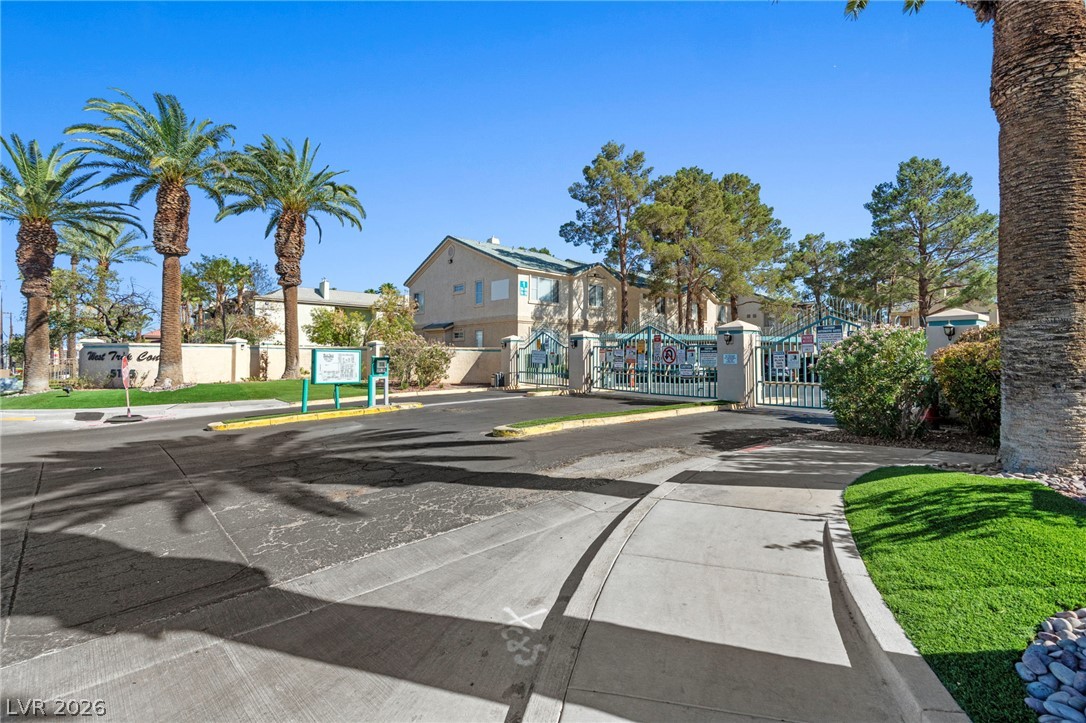
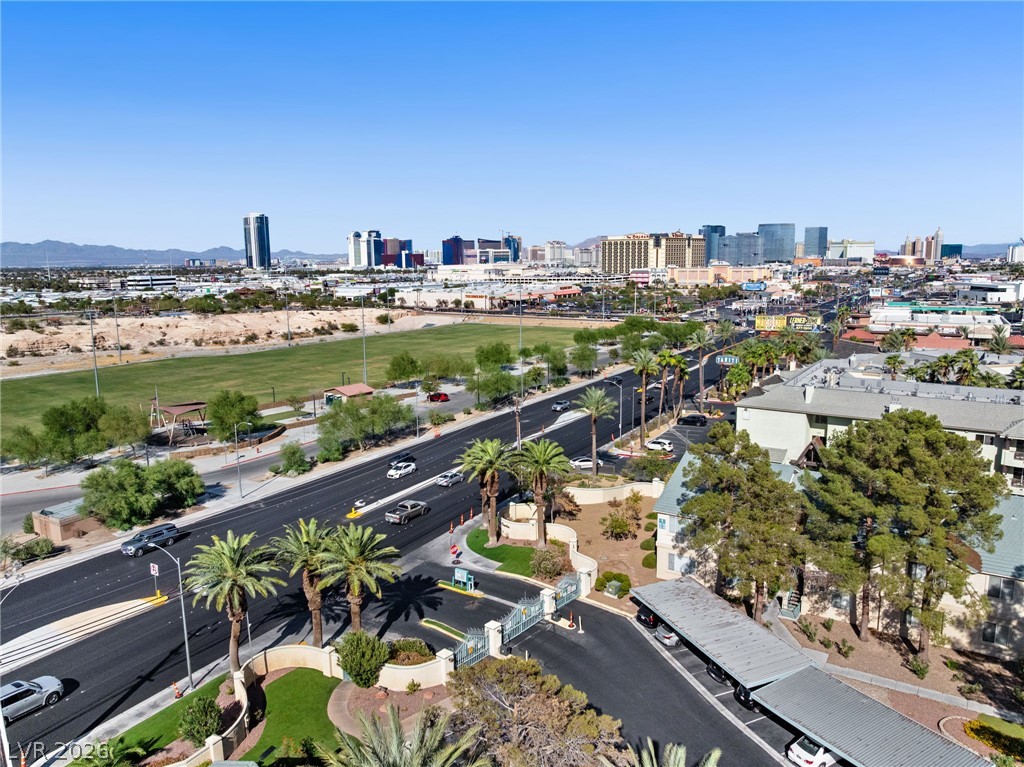
Secure gated access entry welcoming residents with palm trees and manicured grounds.
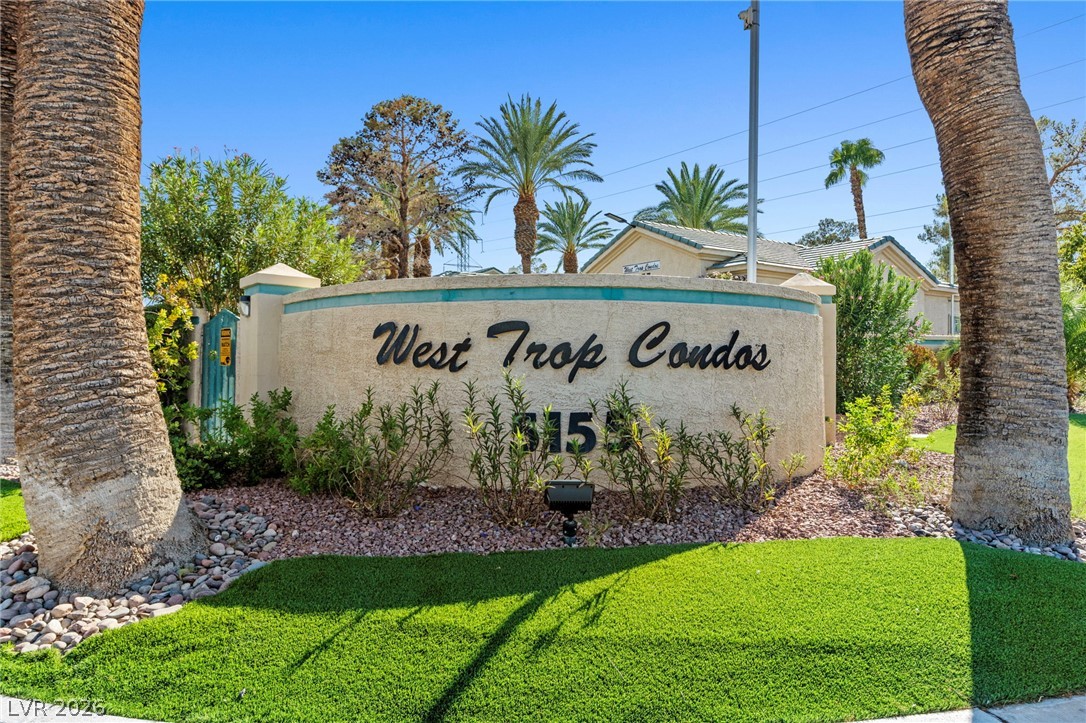
Mature palms frame the entrance sign showcasing manicured landscaping and architectural stone details.
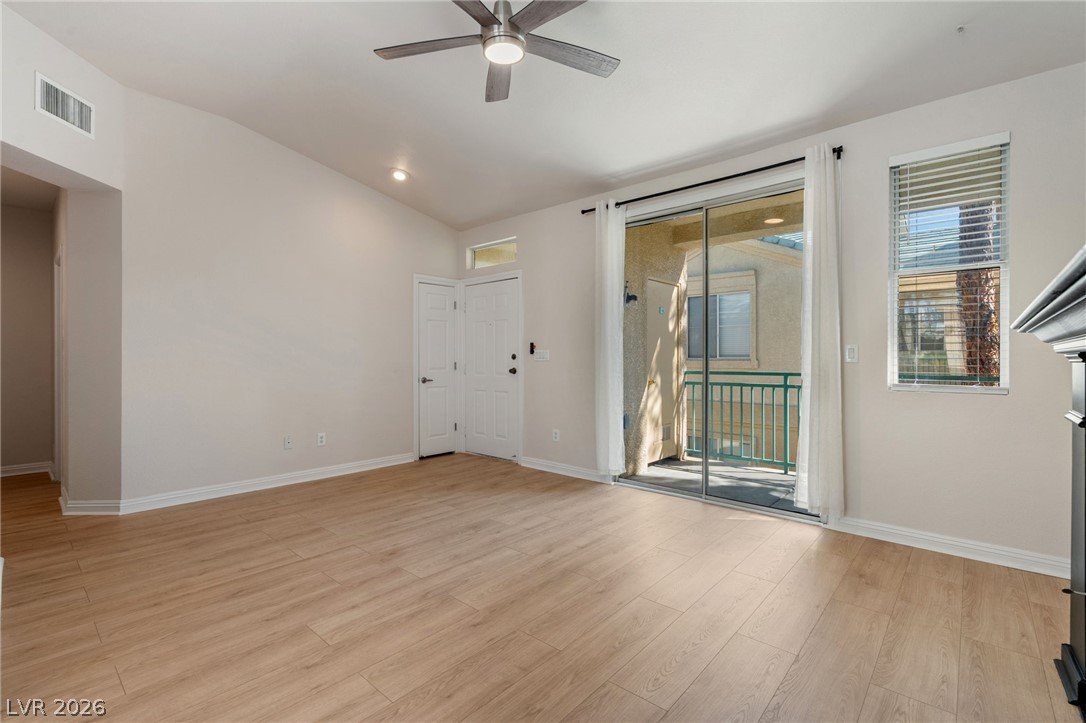
Warm wood flooring meets sliding glass doors leading out to a private balcony space.
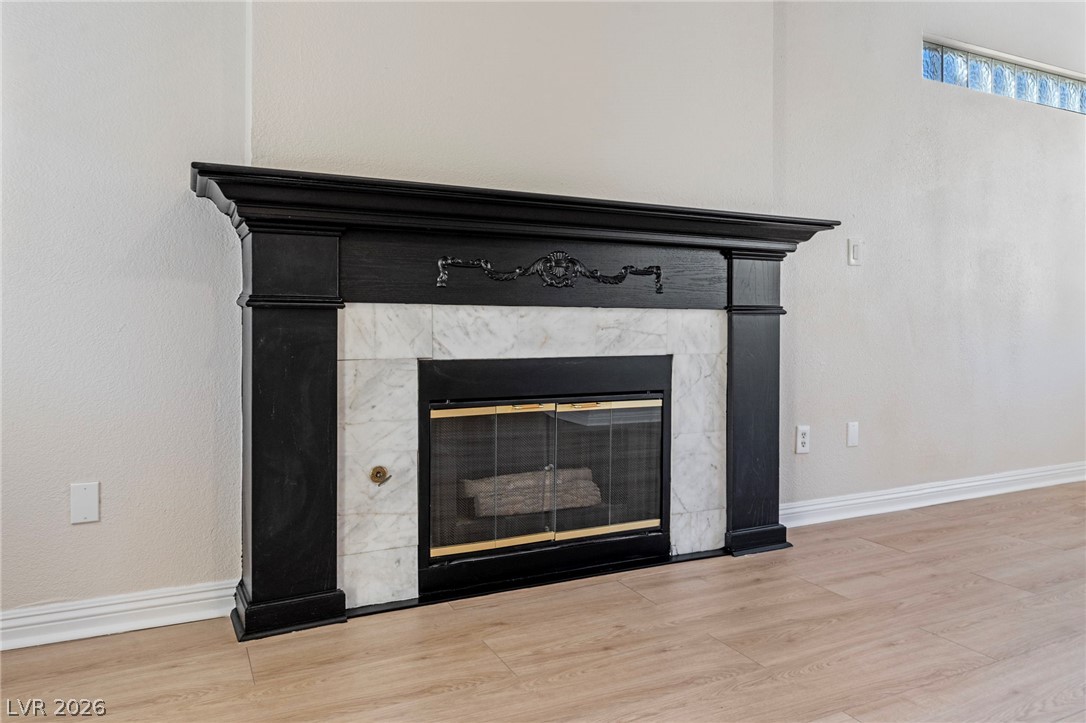
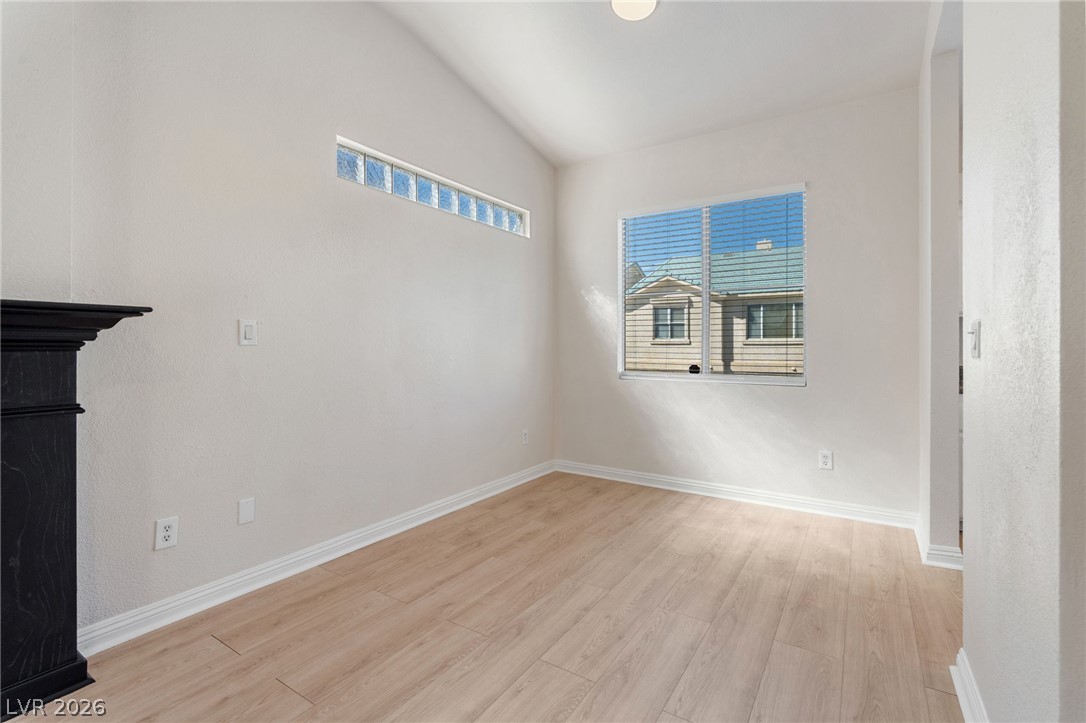
An elegant fireplace with a detailed mantel anchors this airy living space on warm wood flooring.
An elegant fireplace with a detailed mantel and stone surround anchors the living space.
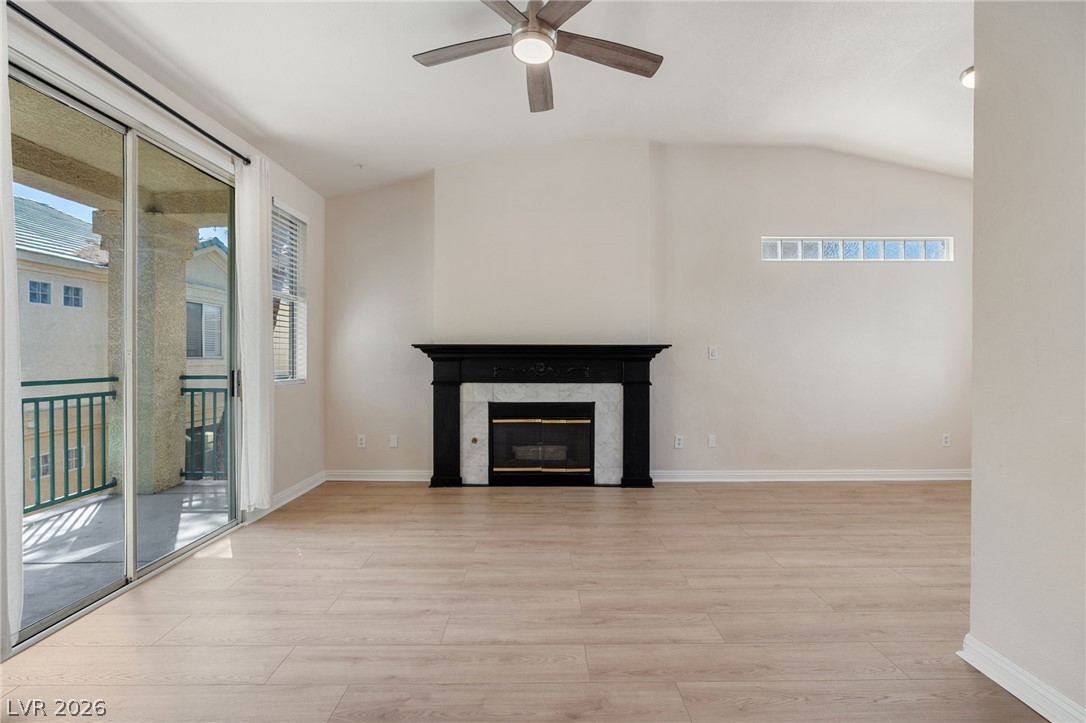
A classic fireplace anchors this living space, flanked by sliding doors and light-toned flooring.
Gleaming wood floors pair beautifully with a classic fireplace and vaulted ceiling.
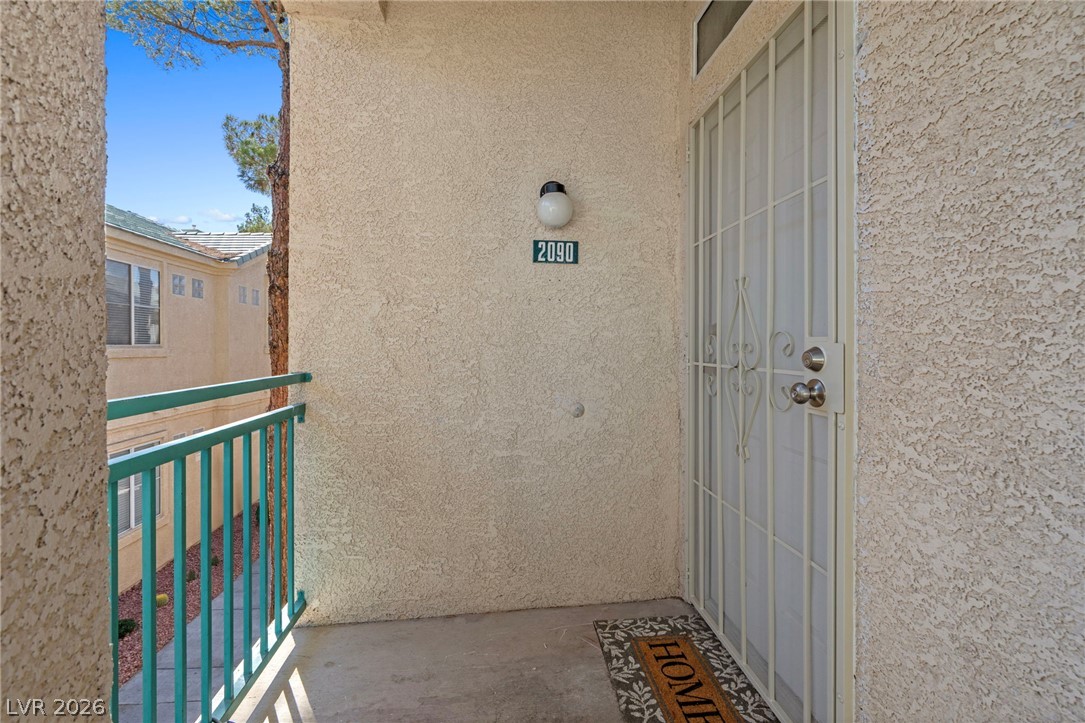
An inviting private entrance sits adjacent to a cozy outdoor balcony space.
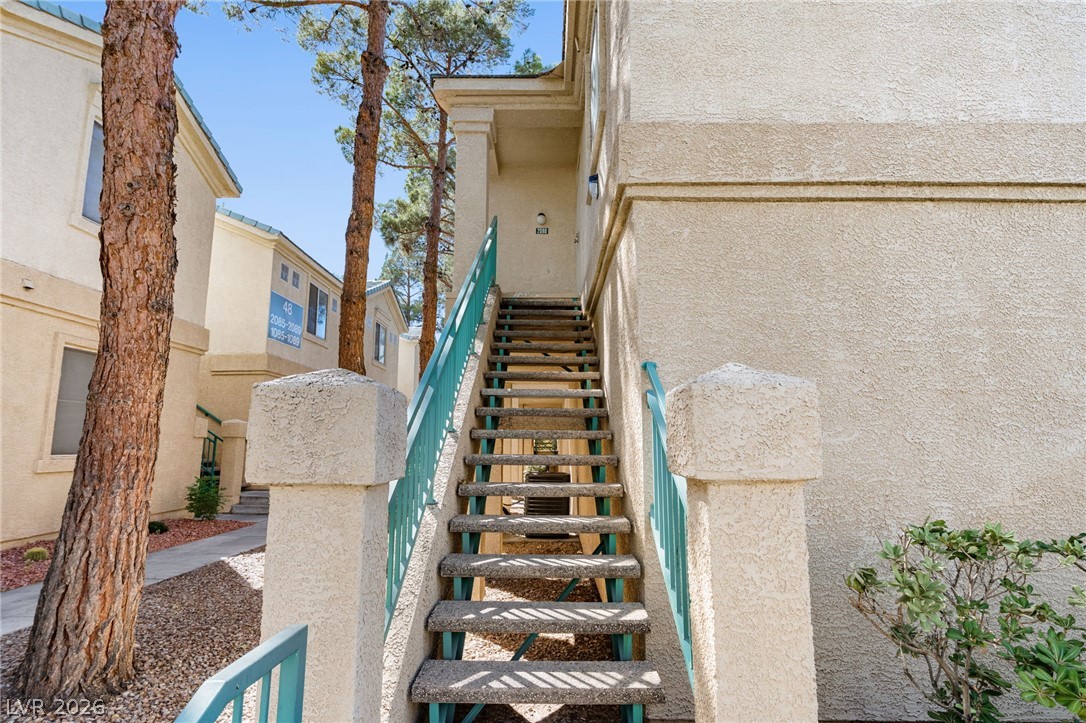
An outdoor staircase leads directly to a private upper-level entrance set against a stucco exterior.
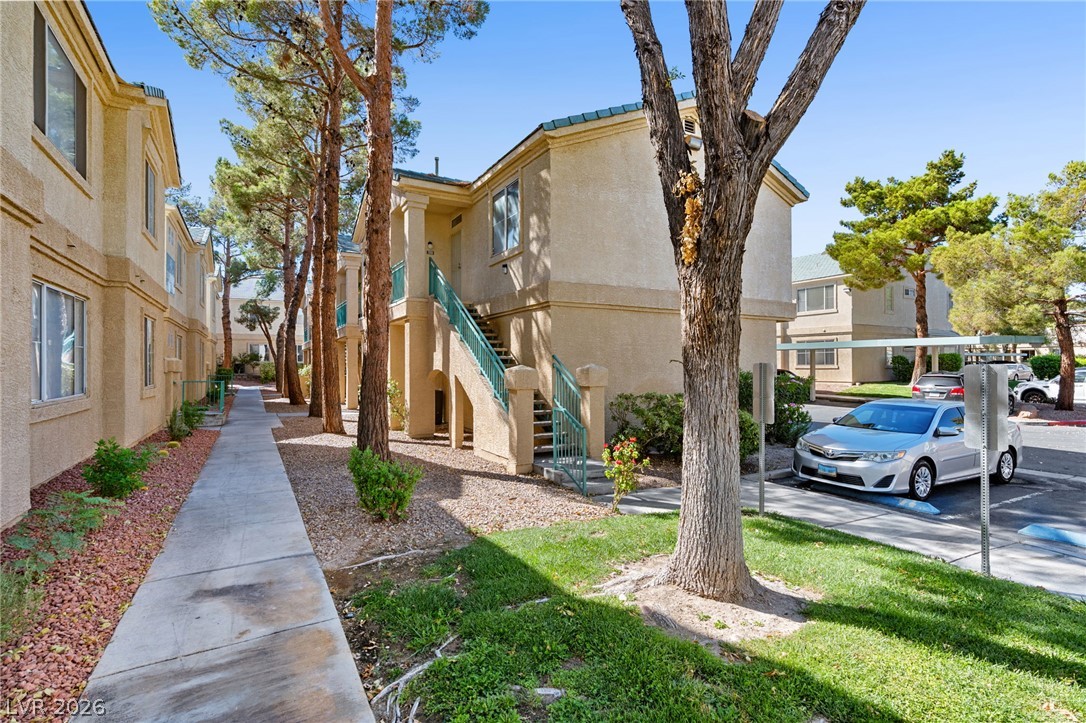
Mature trees shade the walkways and landscaped grounds of this residential community.
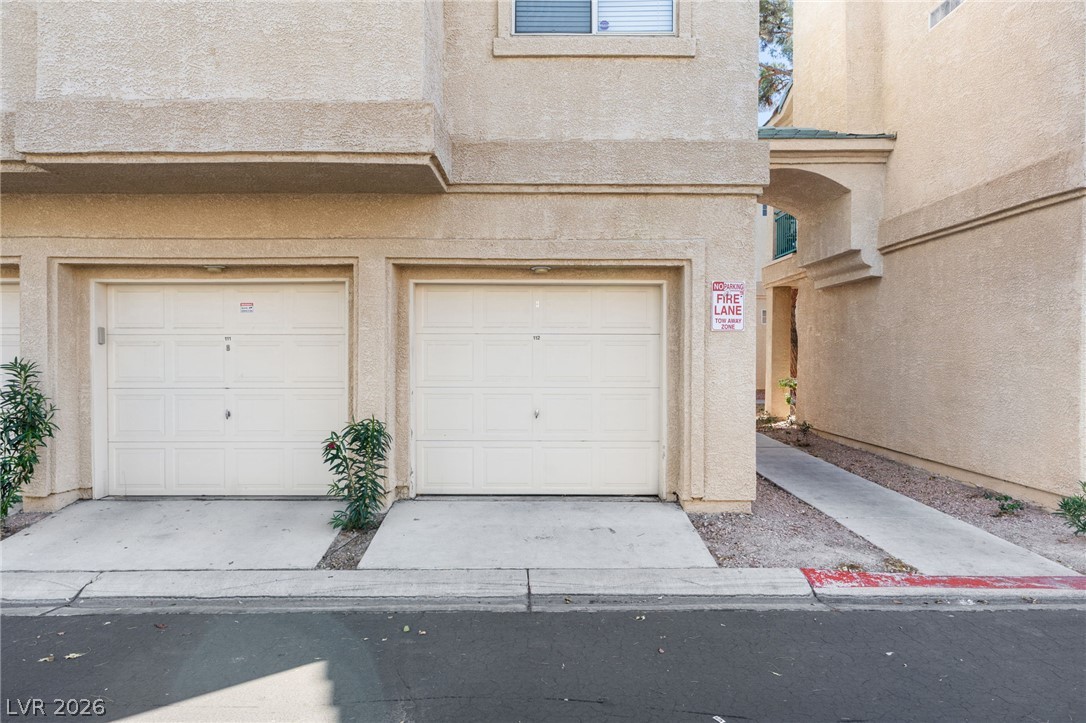
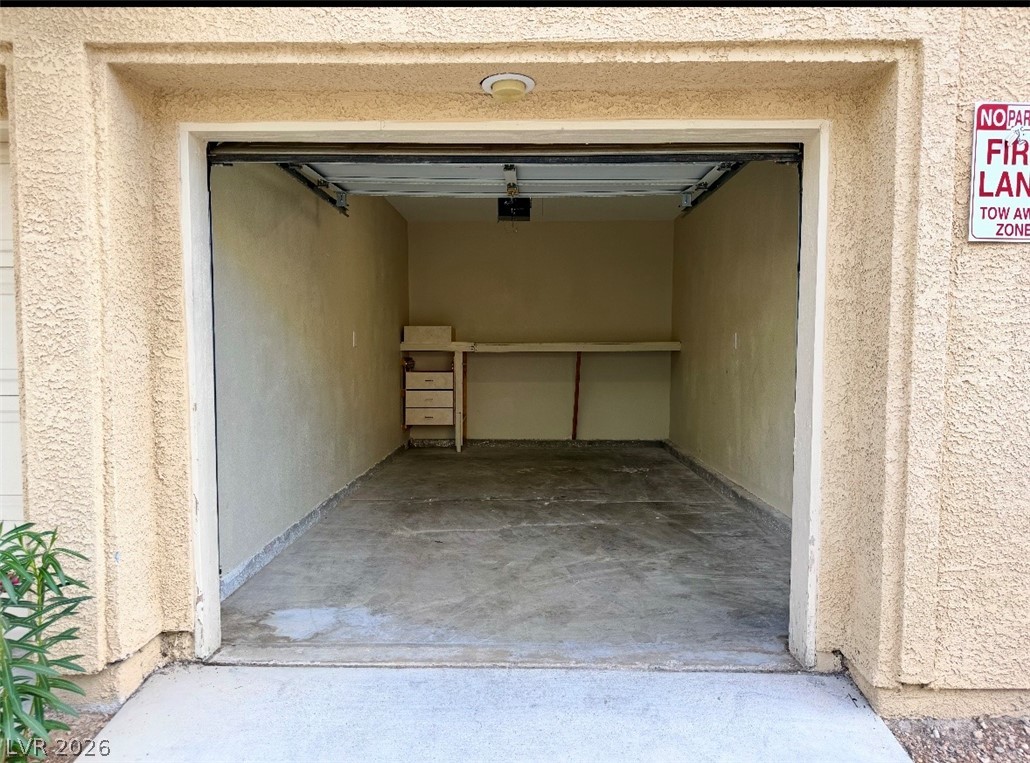
Attached garage bays provide convenient parking and storage solutions directly beneath the residence.
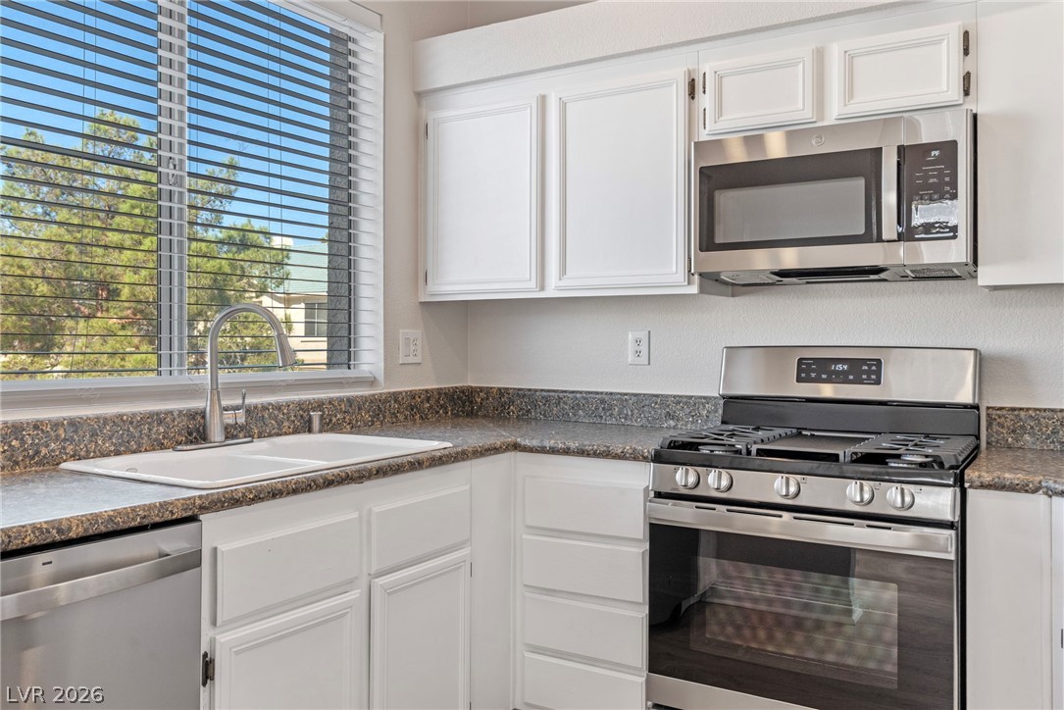
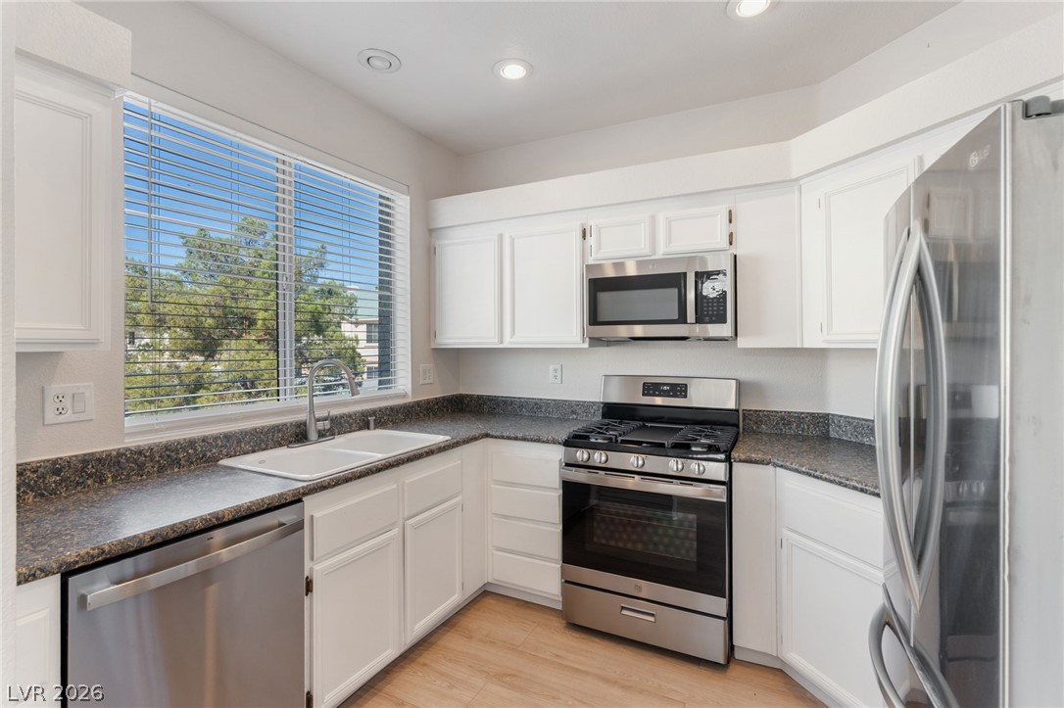
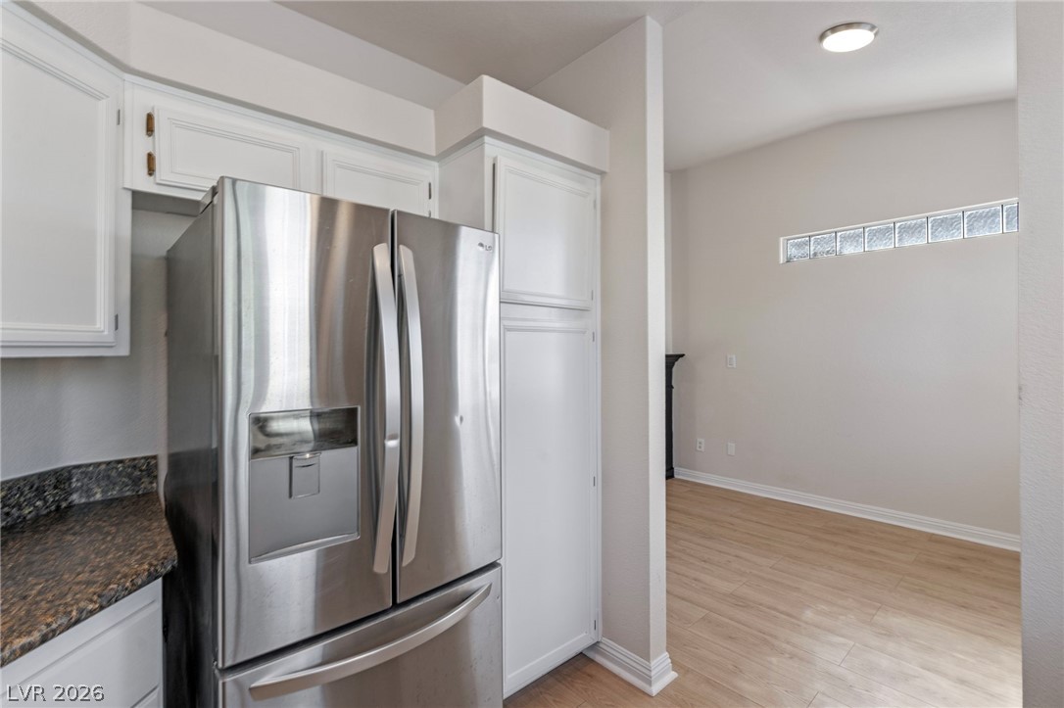
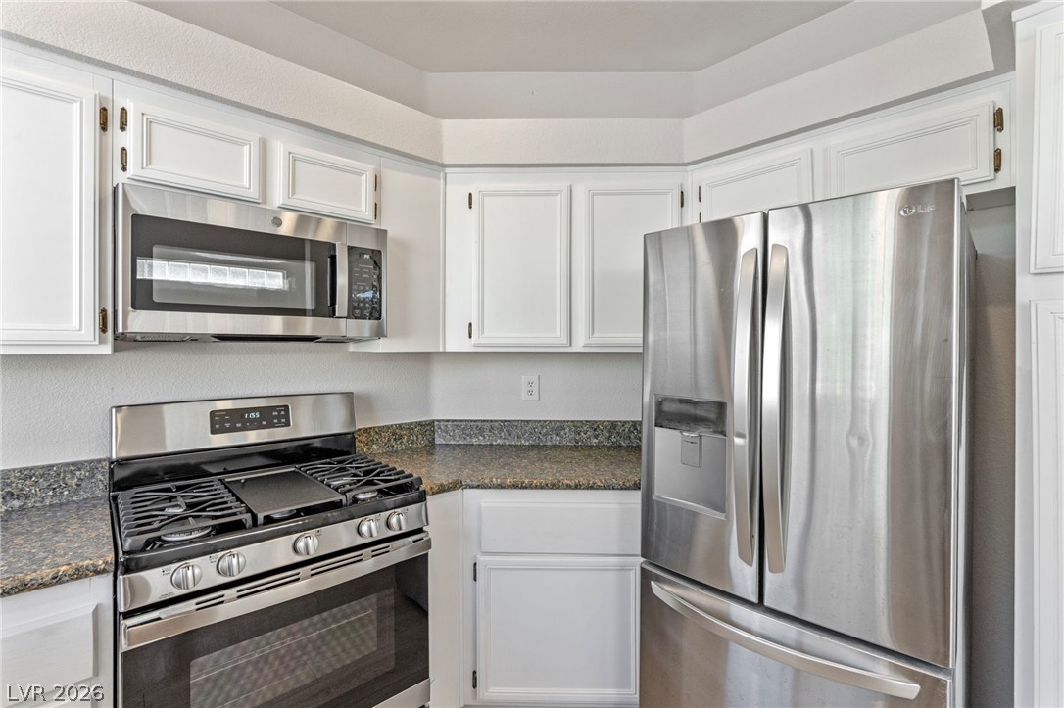
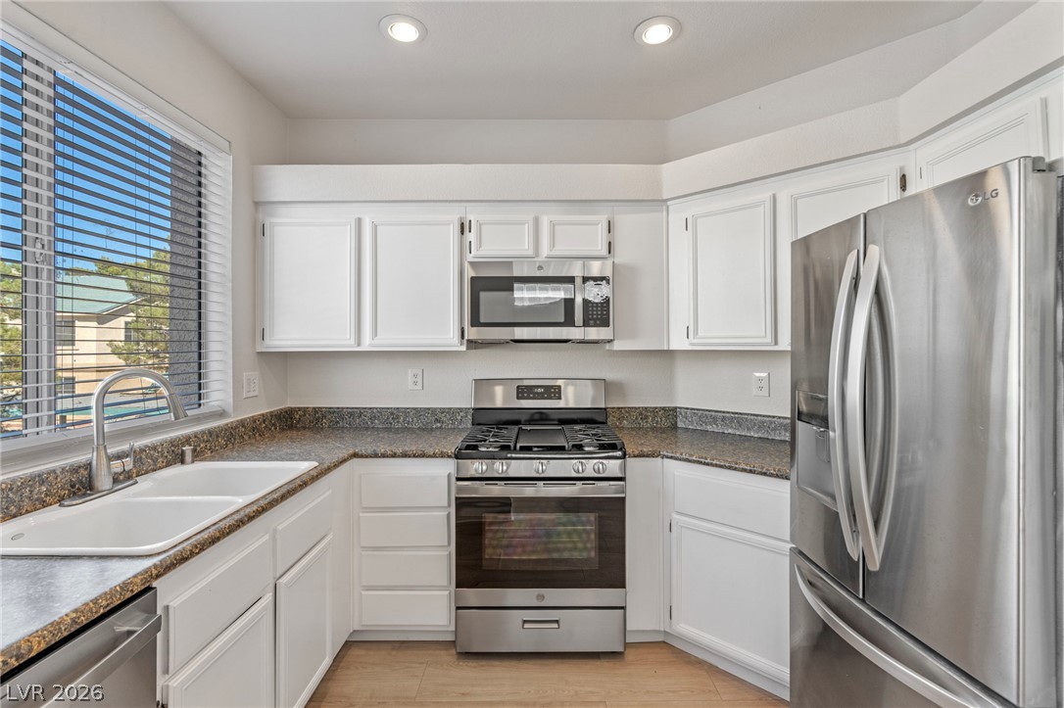
Streamlined cabinetry and modern stainless steel appliances define this efficient cooking space.
Ample counter space and classic cabinetry define this functional culinary workspace.
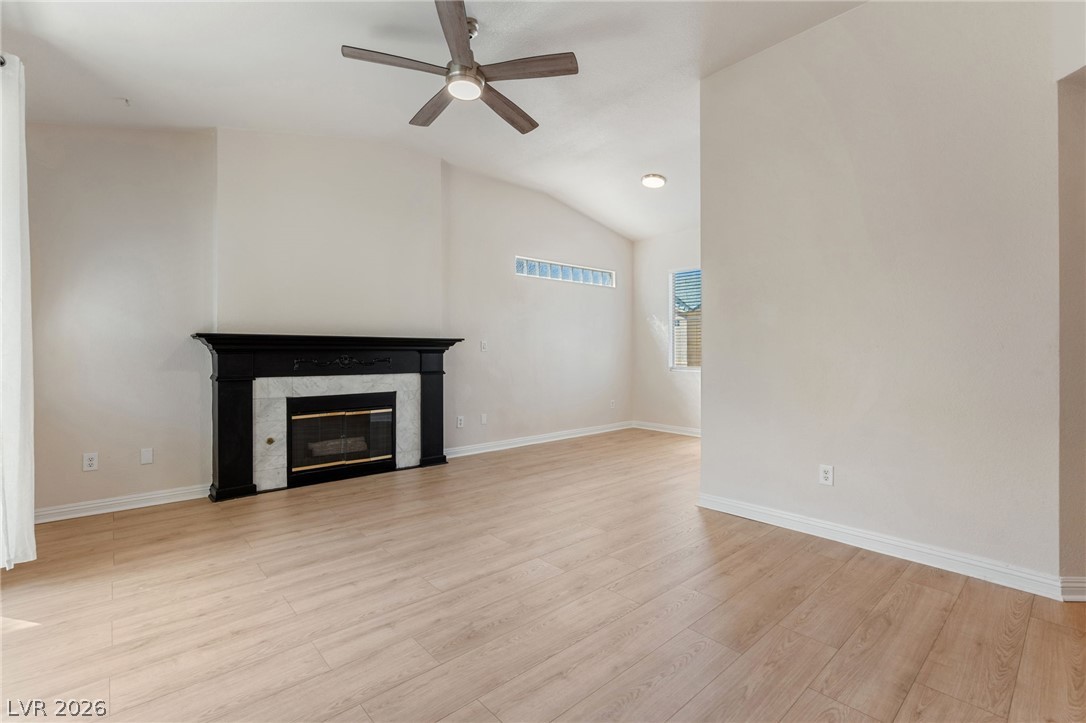
Smooth wood floors anchor this open space featuring a classic fireplace and glass block windows.
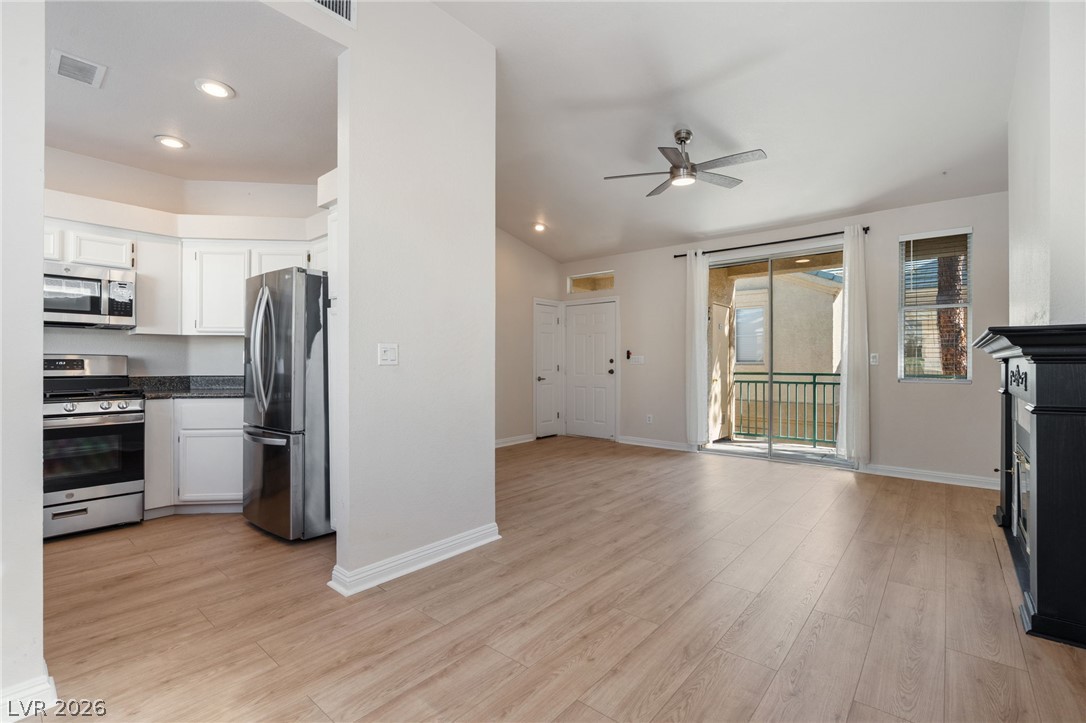
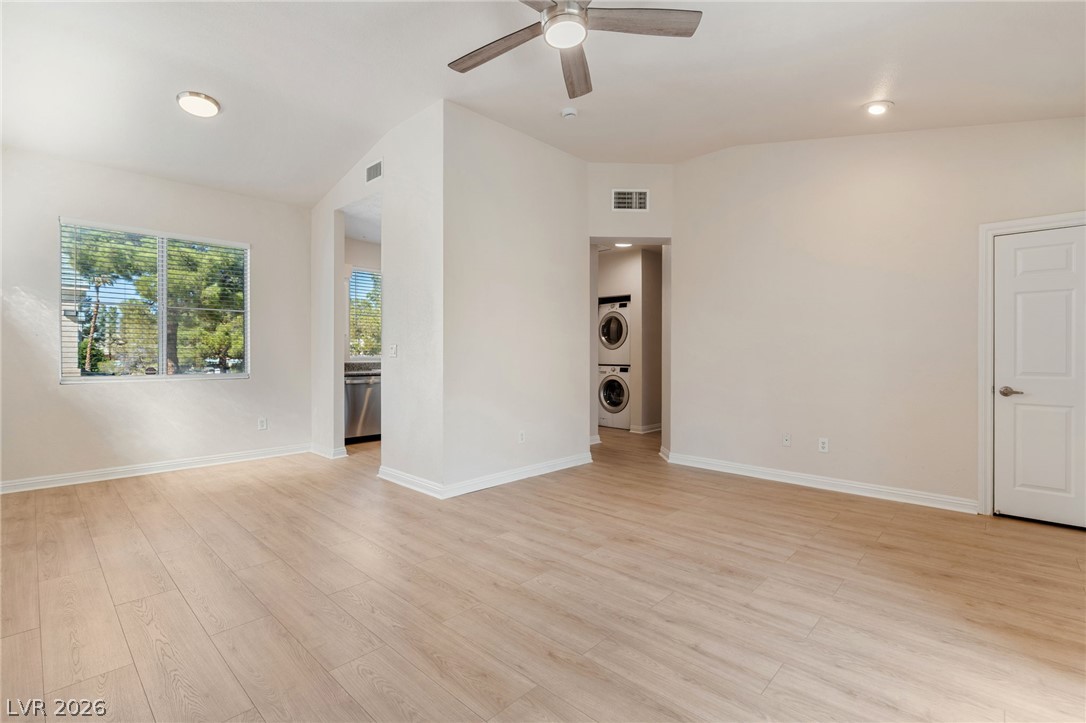
An open floorplan seamlessly connects the functional kitchen with a sunlit main living area.
Laminate wood flooring and high vaulted ceilings define this versatile dining area.
Warm wood flooring and an ornate fireplace mantel define this welcoming main living area.
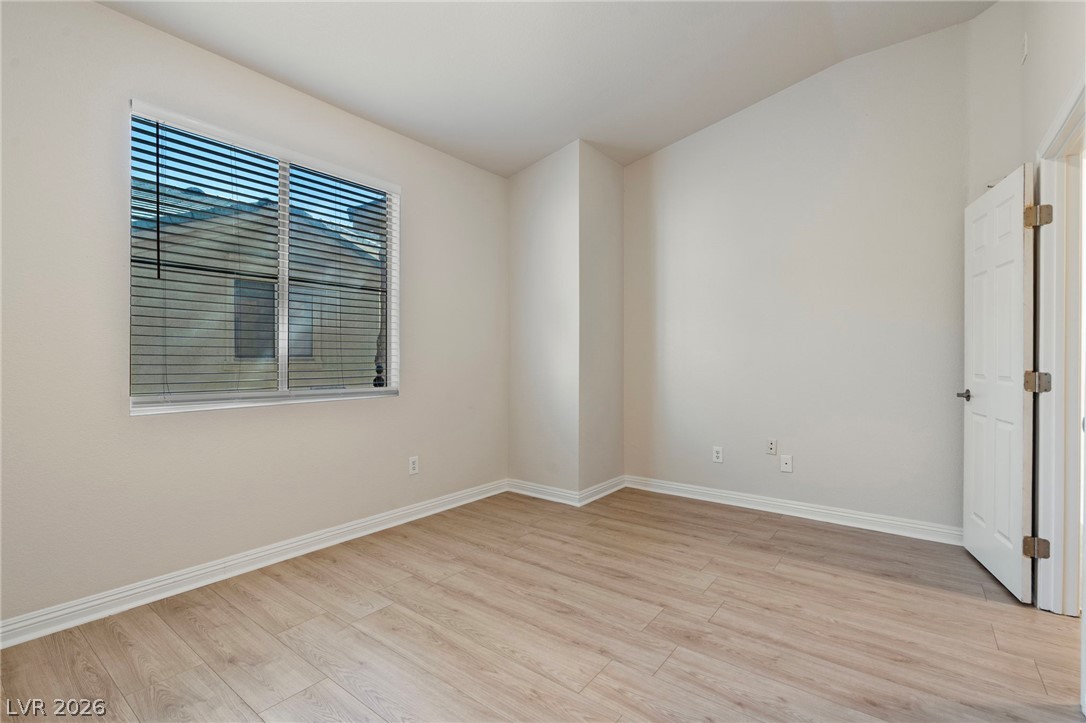
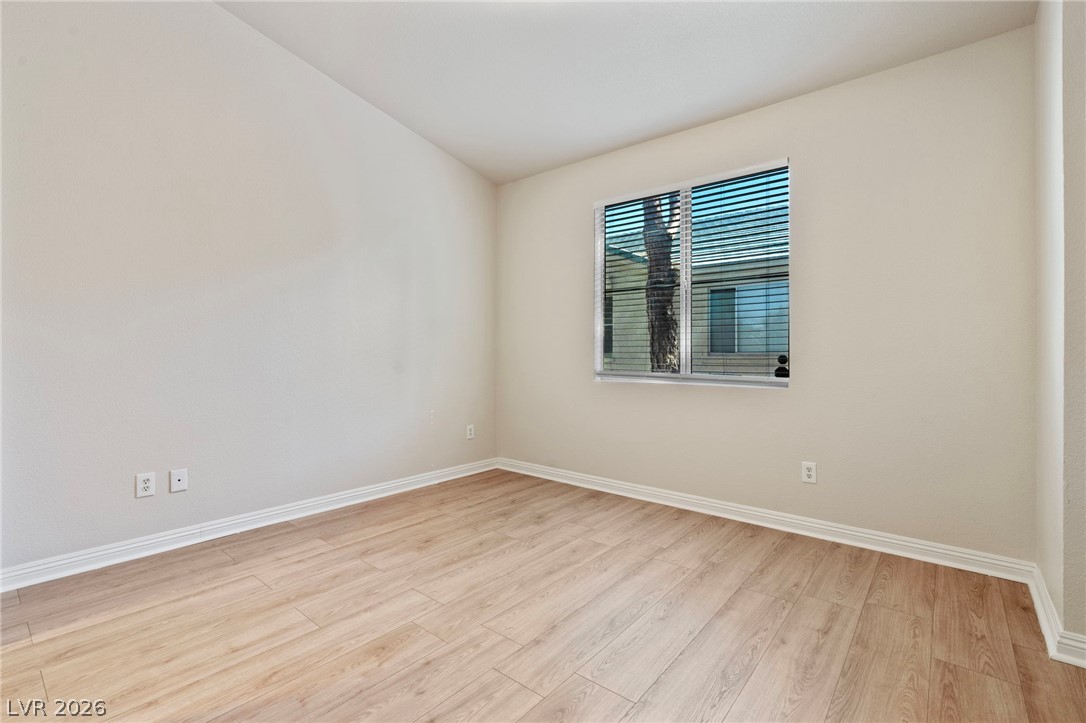
Crisp white walls and light wood flooring define this versatile interior space.
Clean lines and smooth flooring define this versatile interior layout with views to the laundry area.
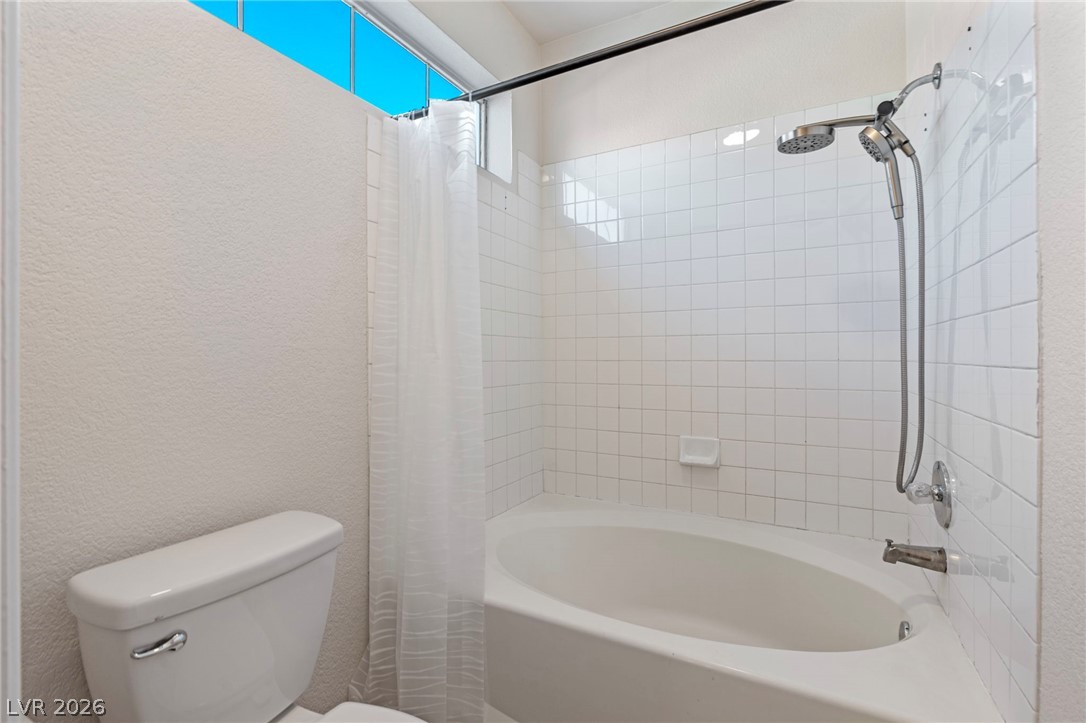
Natural light streams through a high transom window over the tiled tub shower combination.
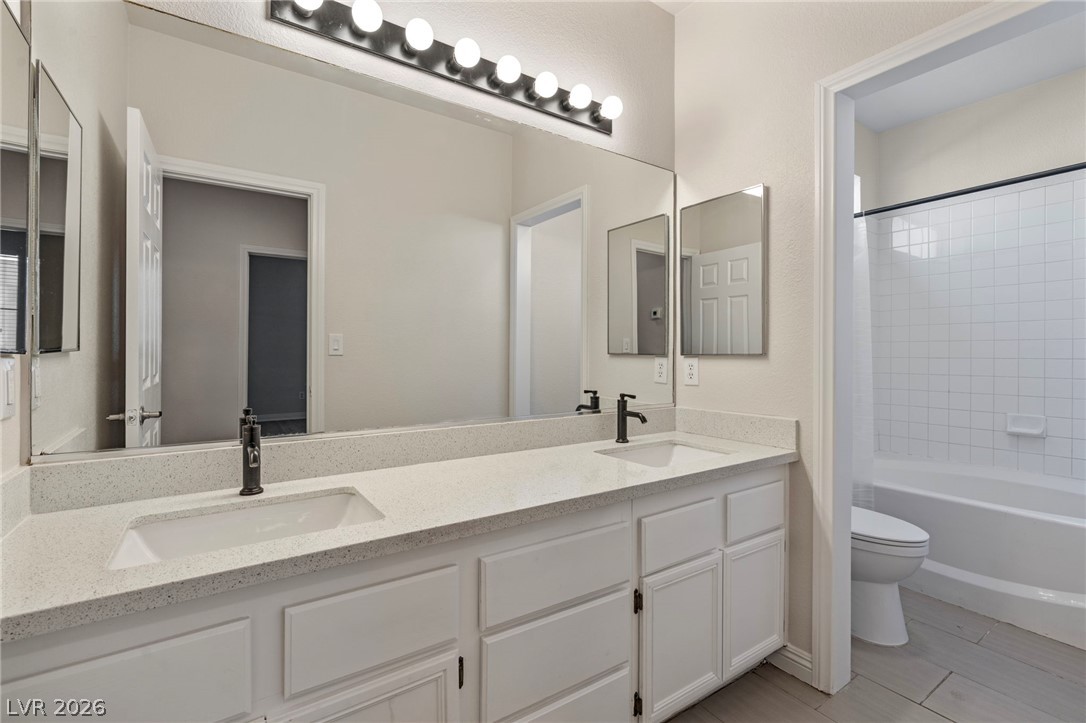
Clean lines and a spacious dual vanity define this functional bathroom layout.
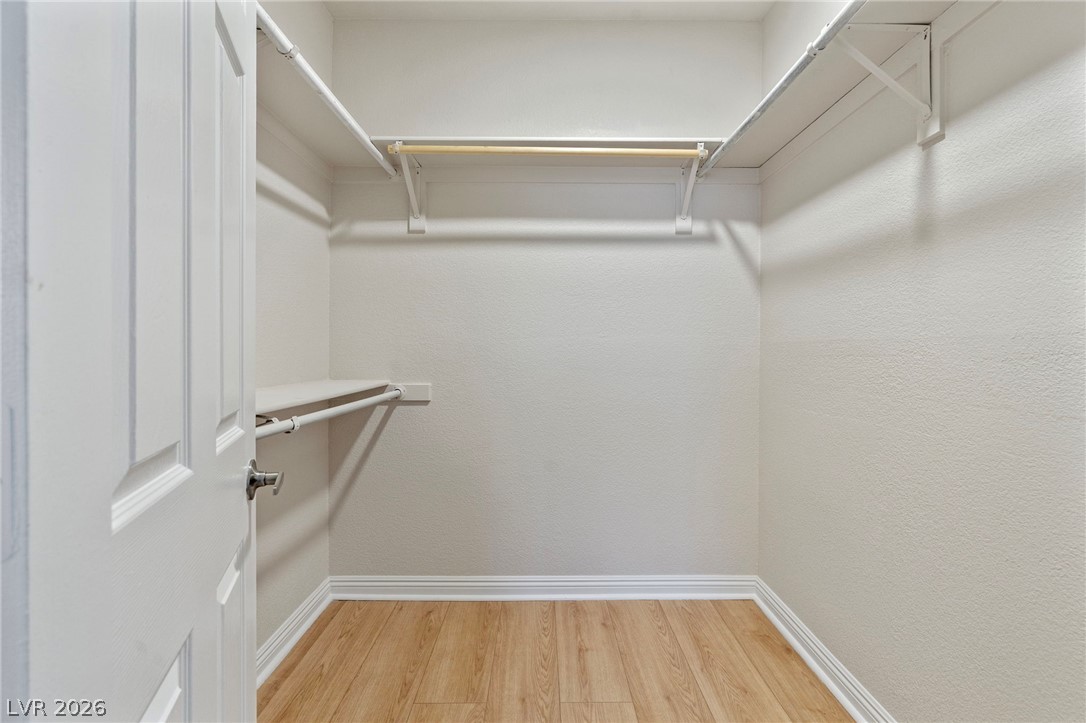
Ample built-in shelving and hanging rods maximize organization in this light-filled storage space.
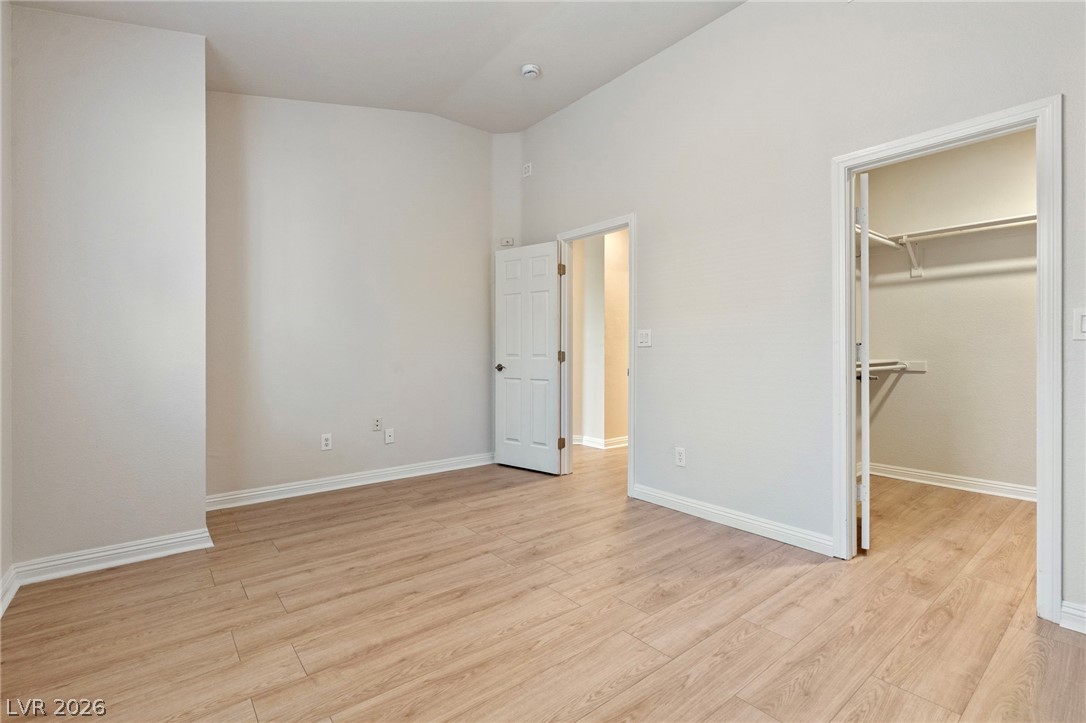
Gleaming wood-look floors pair with towering high ceilings in this versatile bedroom retreat.
Crisp neutral walls complement the wood-look flooring and clean architectural lines of this versatile space.
Smooth wood floors anchor this clean, minimally styled bedroom space.
Stainless steel appliances and granite counters complement the wood-look flooring in this open layout.
Gleaming stone countertops and matching cabinetry maximize workspace in this well-appointed kitchen.
Crisp white cabinetry pairs perfectly with stone countertops and stainless steel appliances.
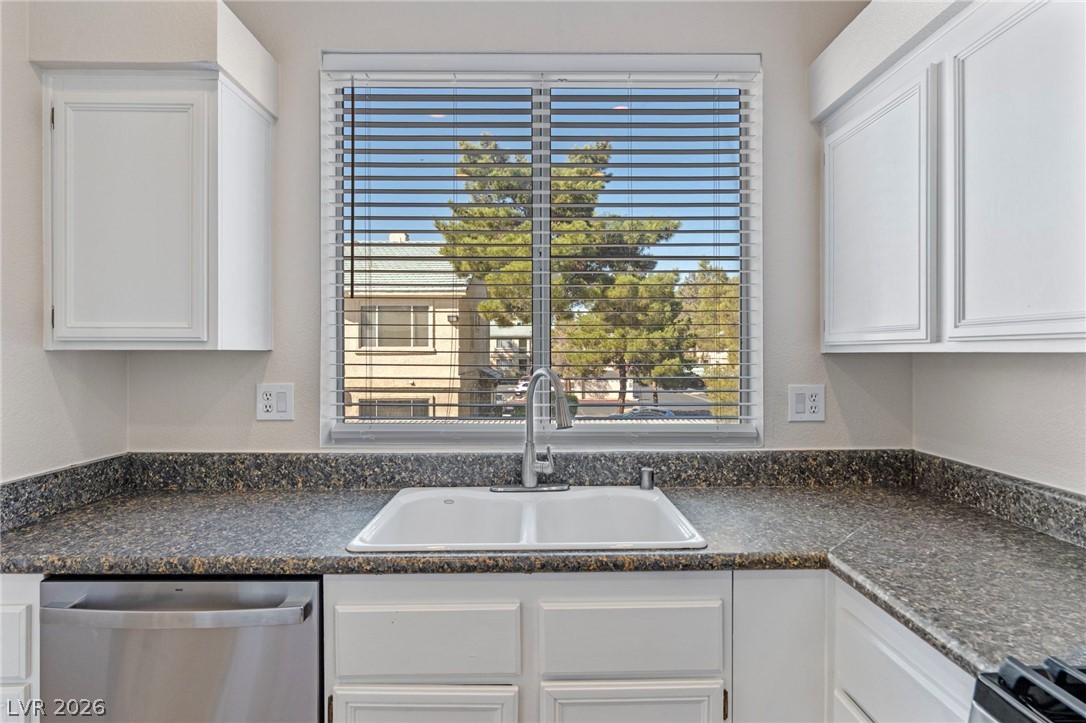
Ample counter space surrounds a dual sink set beneath a large window framing neighborhood views.
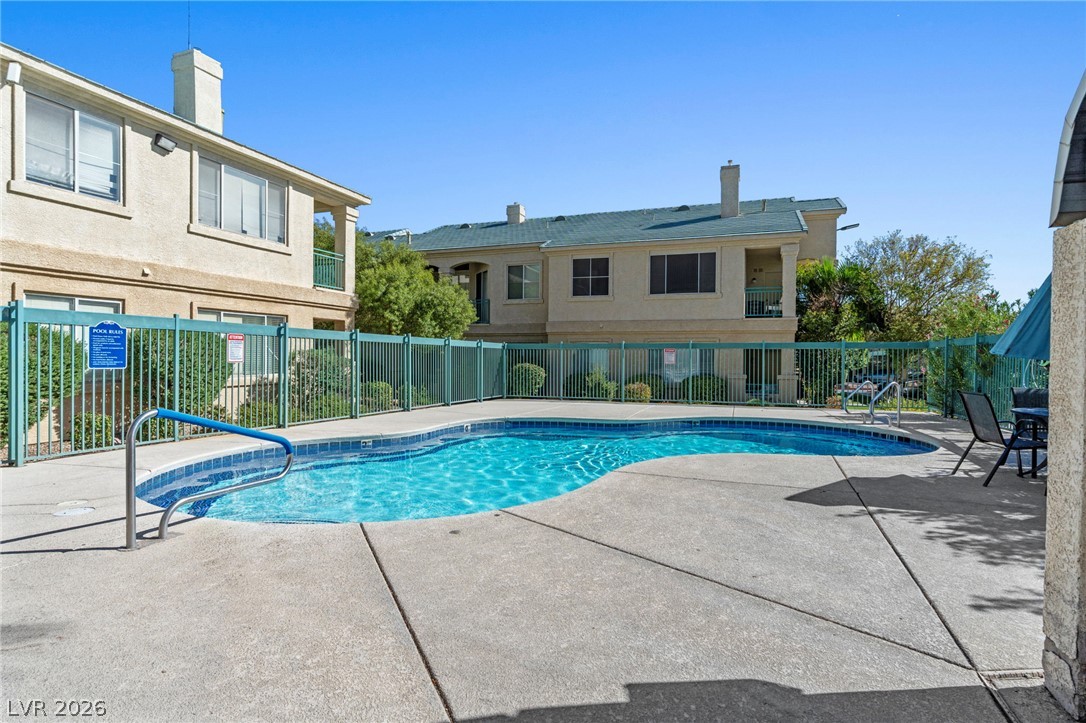
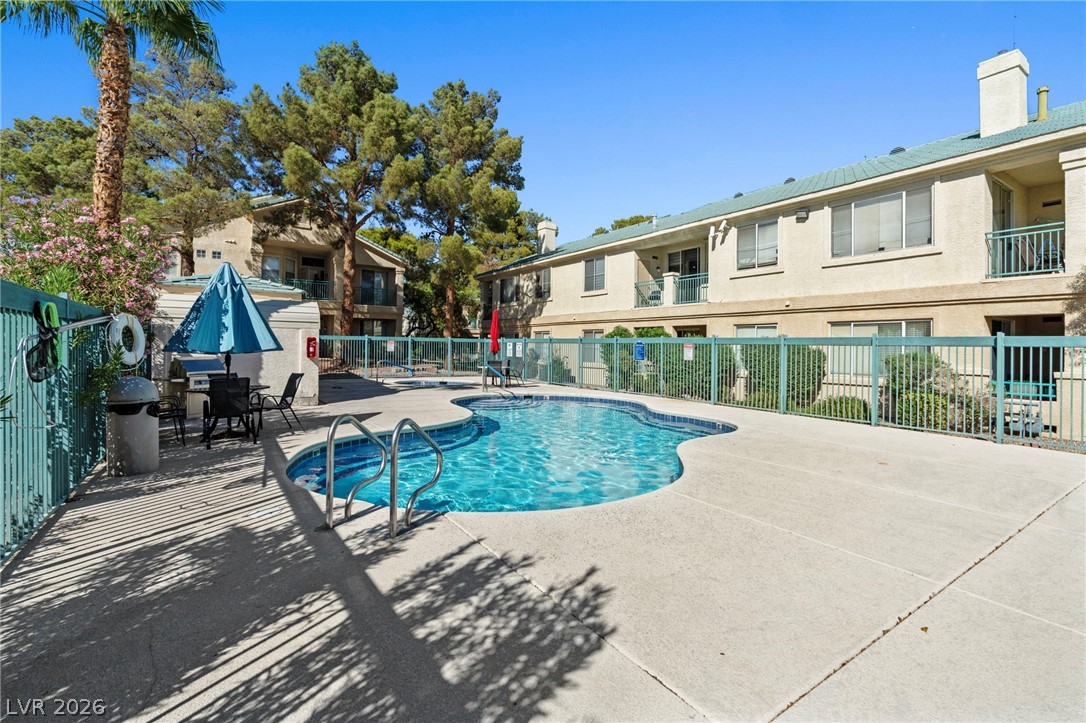
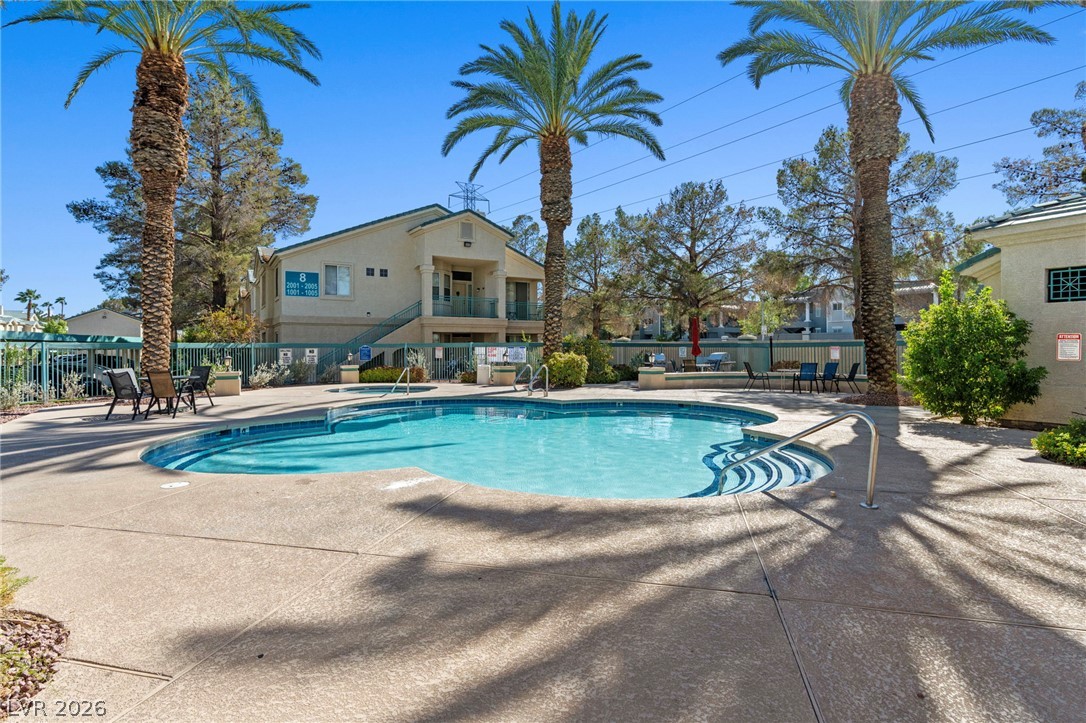
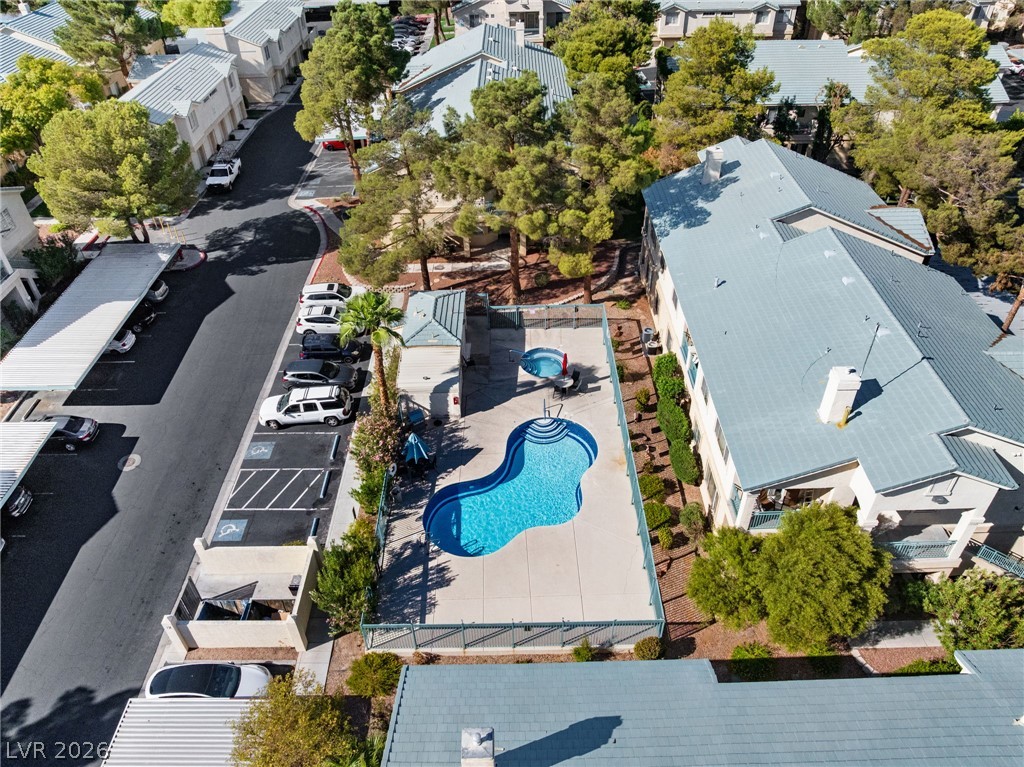
An inviting community swimming pool is surrounded by spacious concrete decking and secure metal fencing.
An inviting swimming pool is situated within a fenced courtyard surrounded by residential buildings.
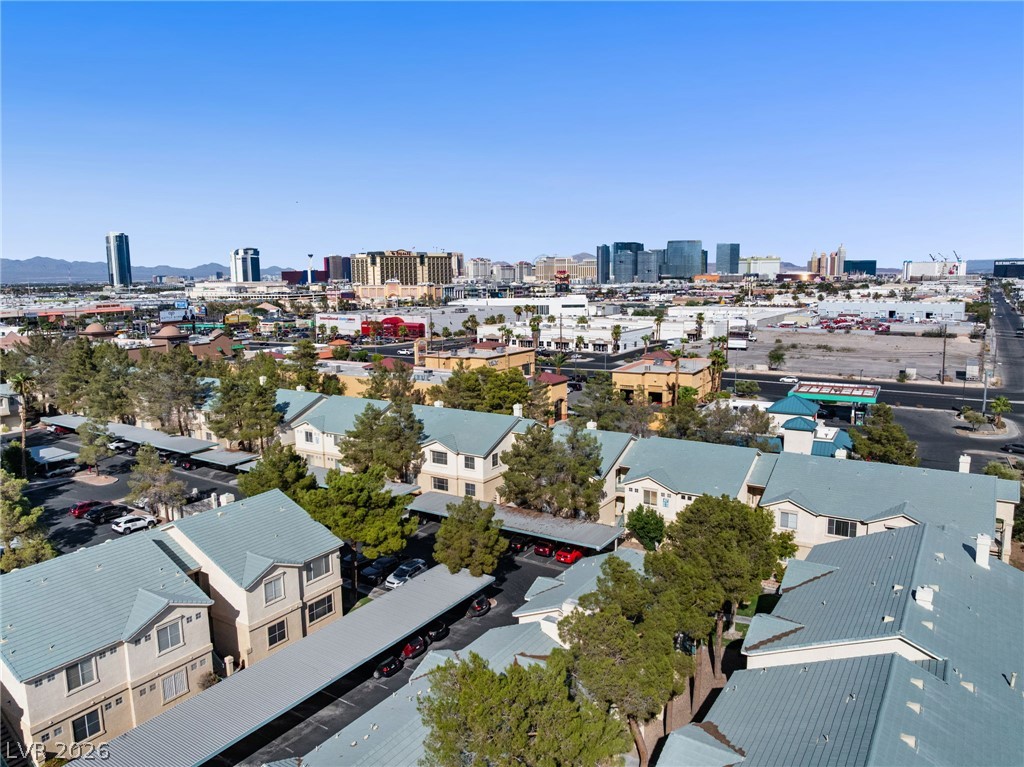
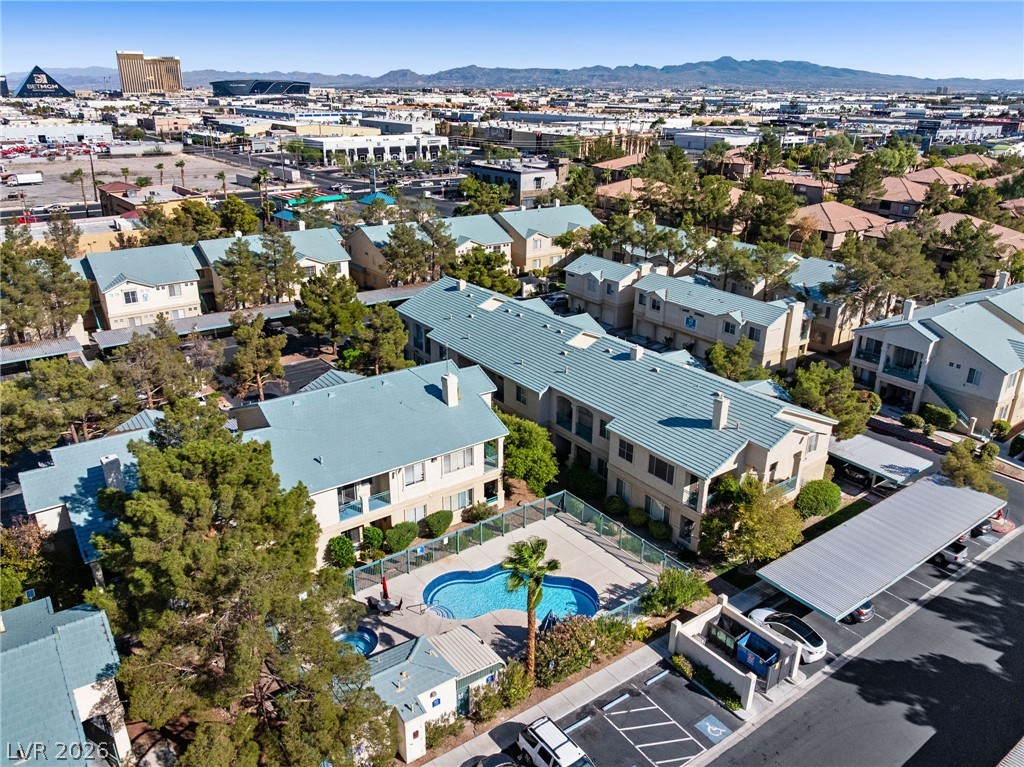
Distant city skyline views stretch across the horizon under clear desert skies.
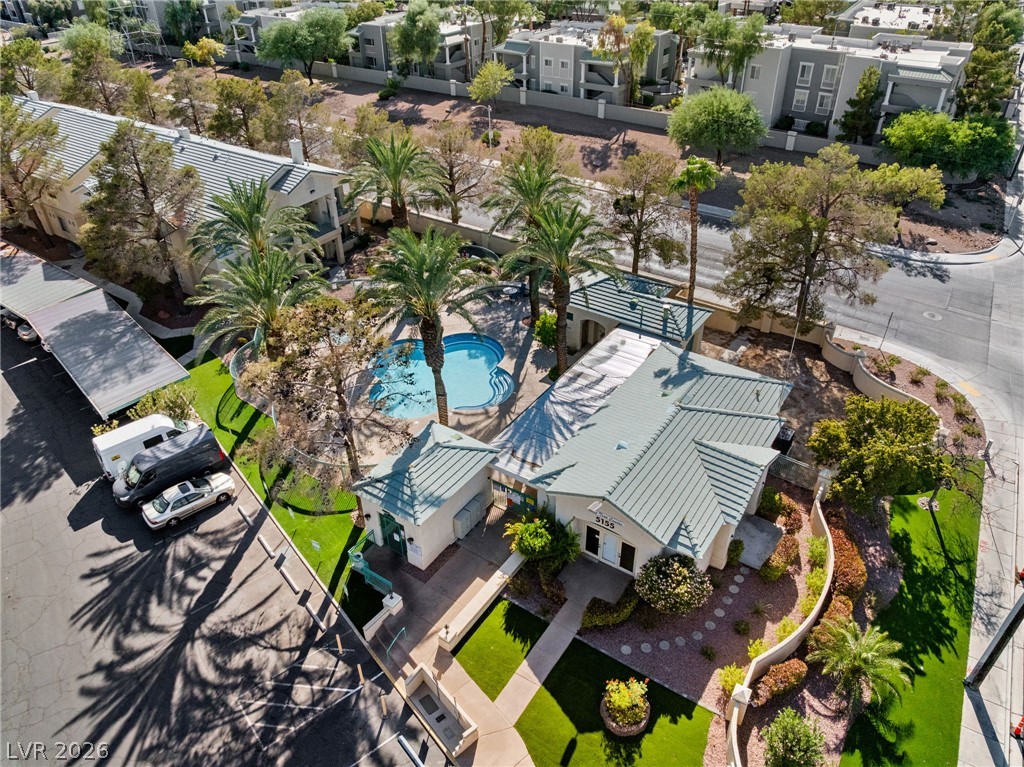
Lush palm trees frame a sparkling community pool and clubhouse in this aerial neighborhood view.
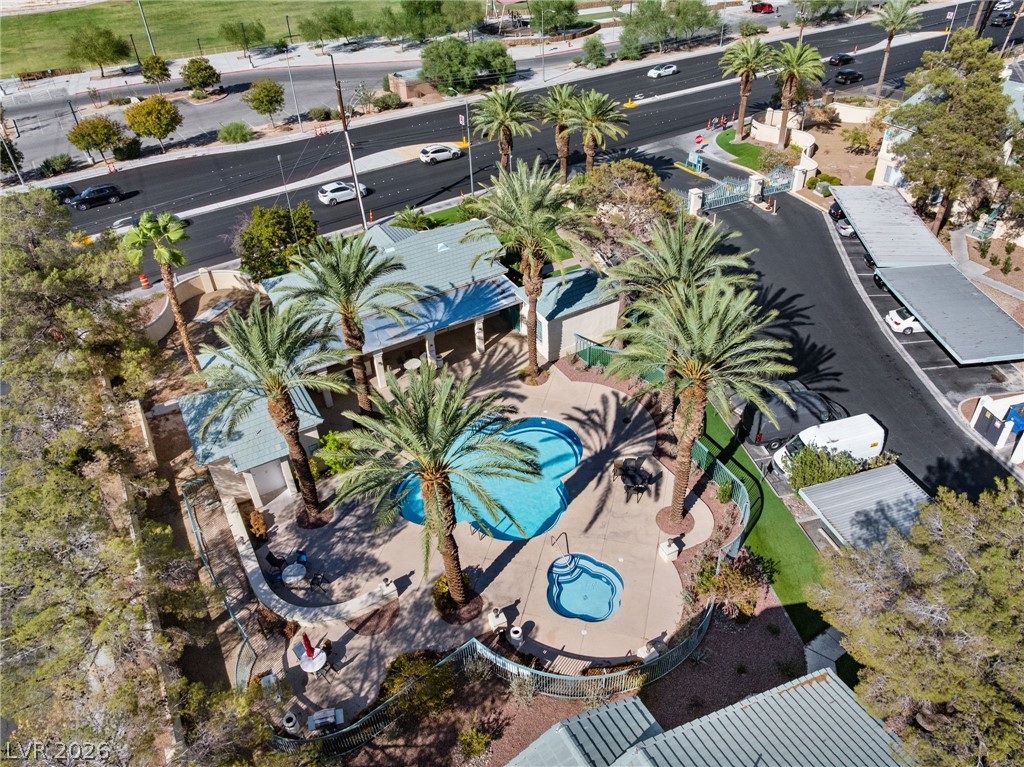
An aerial perspective showcases a sparkling pool area framed by soaring palm trees.
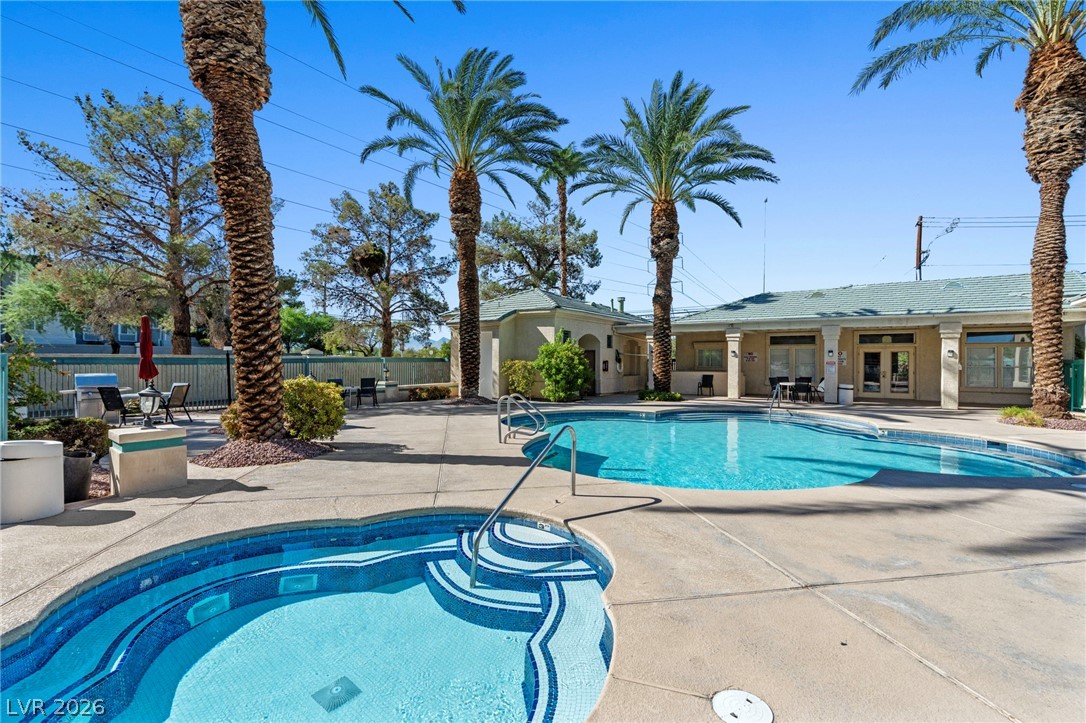
Mature palm trees frame a sparkling community swimming pool surrounded by spacious concrete decking.
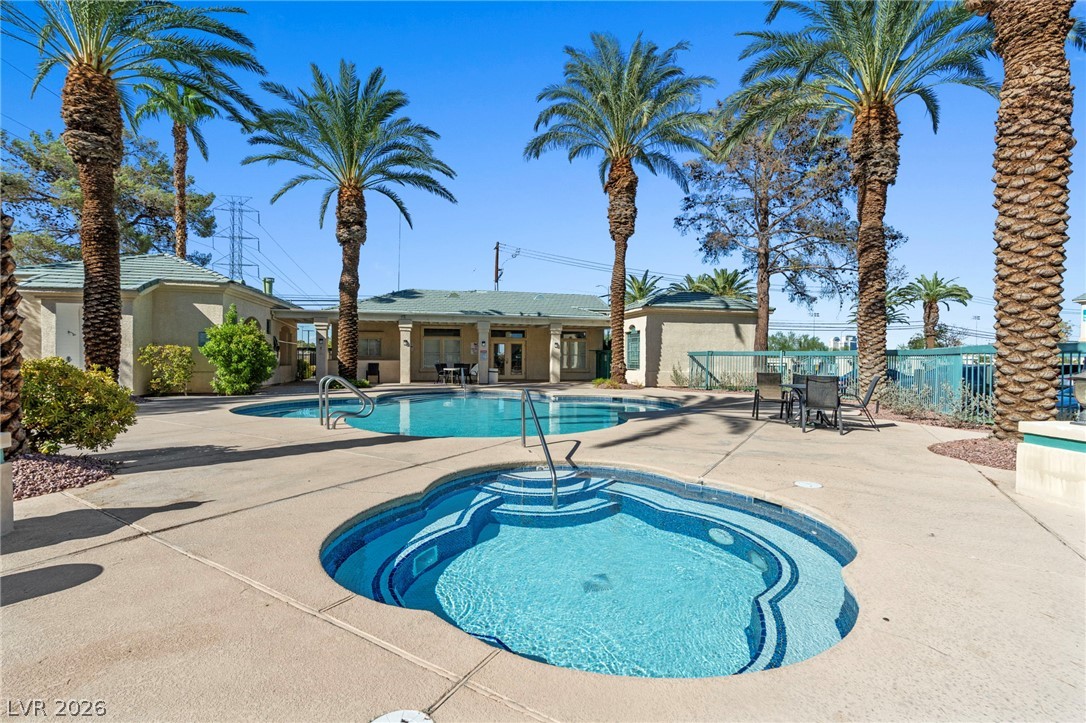
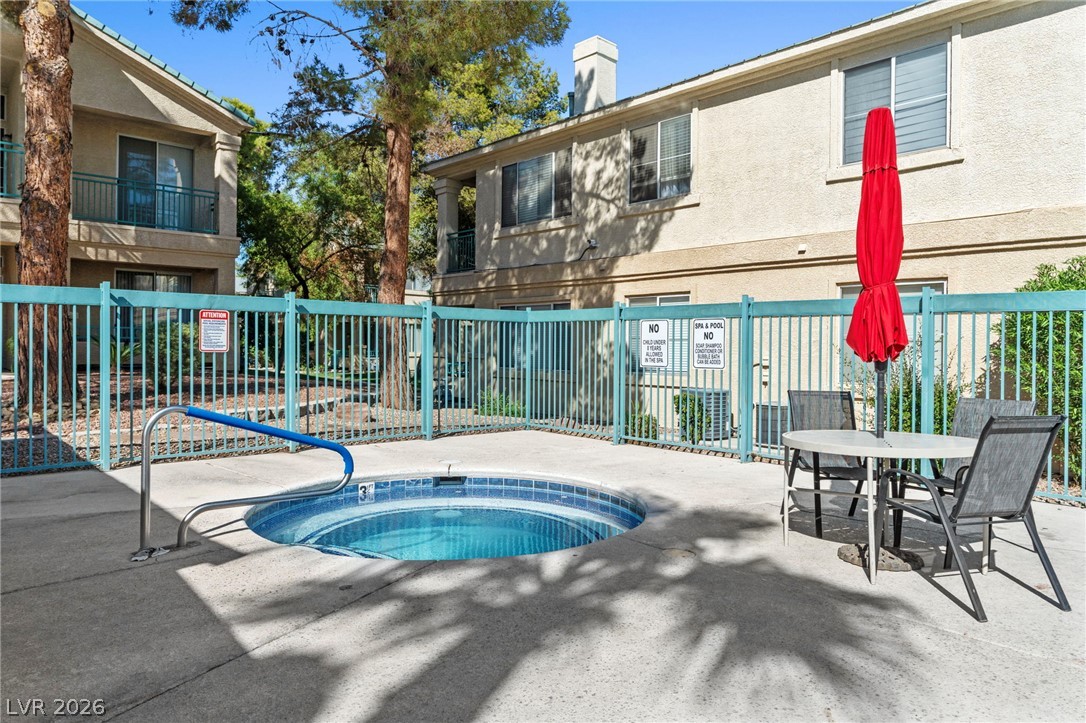
Towering palm trees frame the community swimming pool and hot tub areas on a clear day.
Soaring palm trees frame a sparkling community pool and spa area.
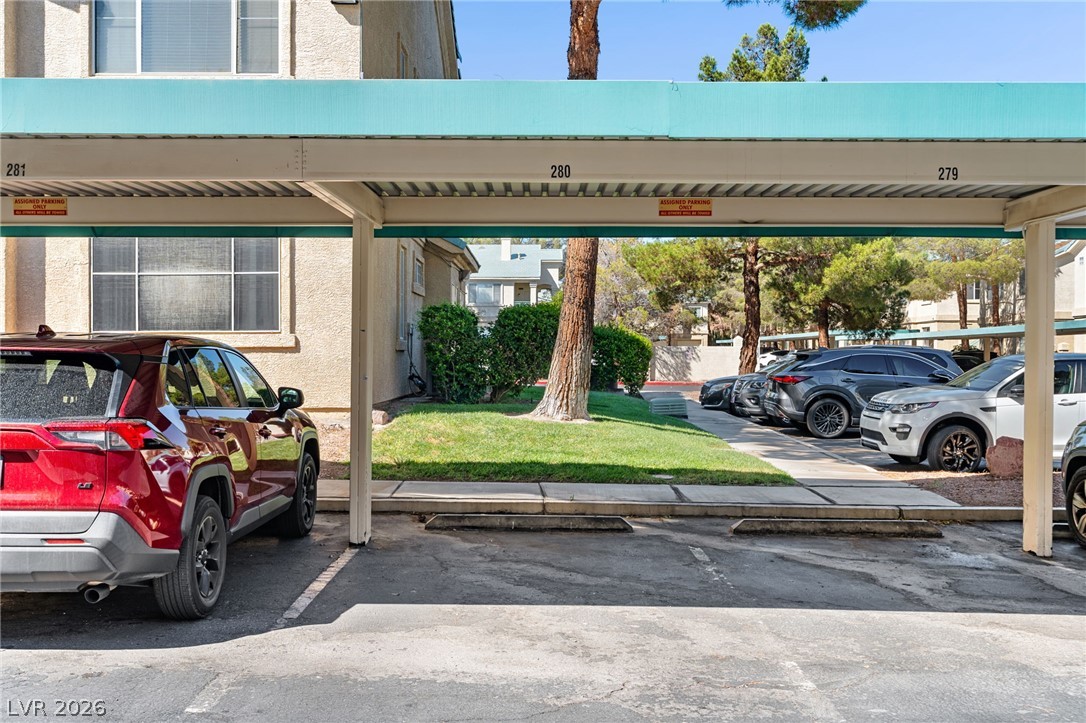
Assigned carport parking spaces sit directly adjacent to paved sidewalks and green lawn areas.
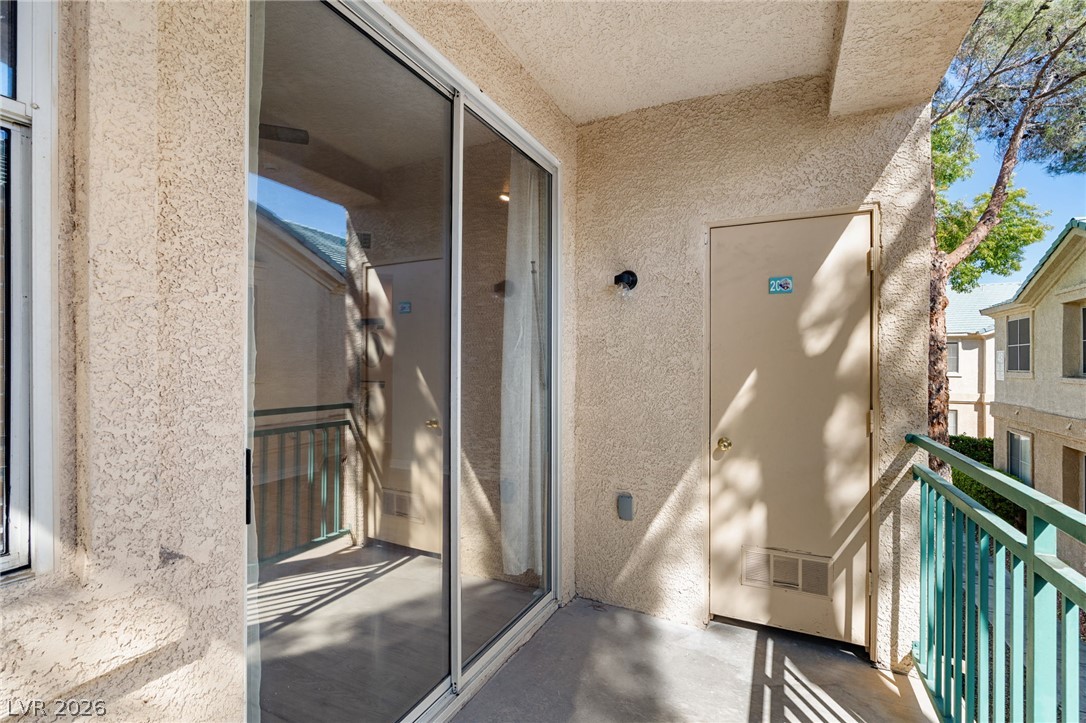
Sliding glass doors open onto a private covered balcony with textured stucco walls.
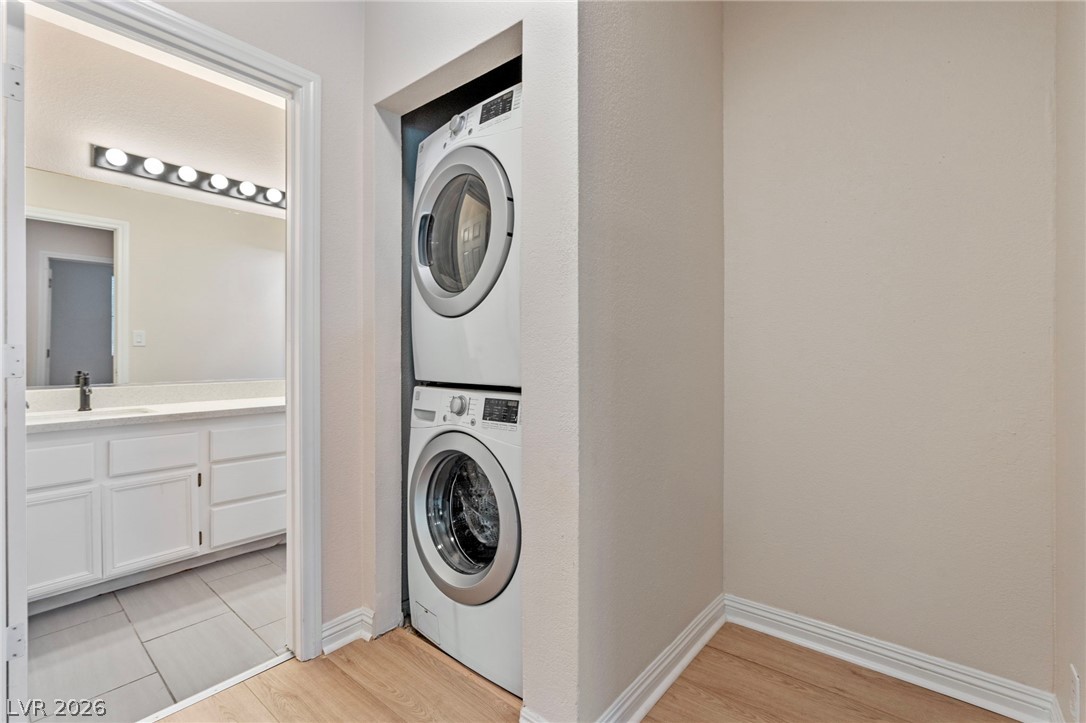
A stacked laundry setup sits adjacent to a bathroom featuring neutral tiled flooring.
An aerial perspective reveals panoramic views of the distant city skyline under a clear blue sky.
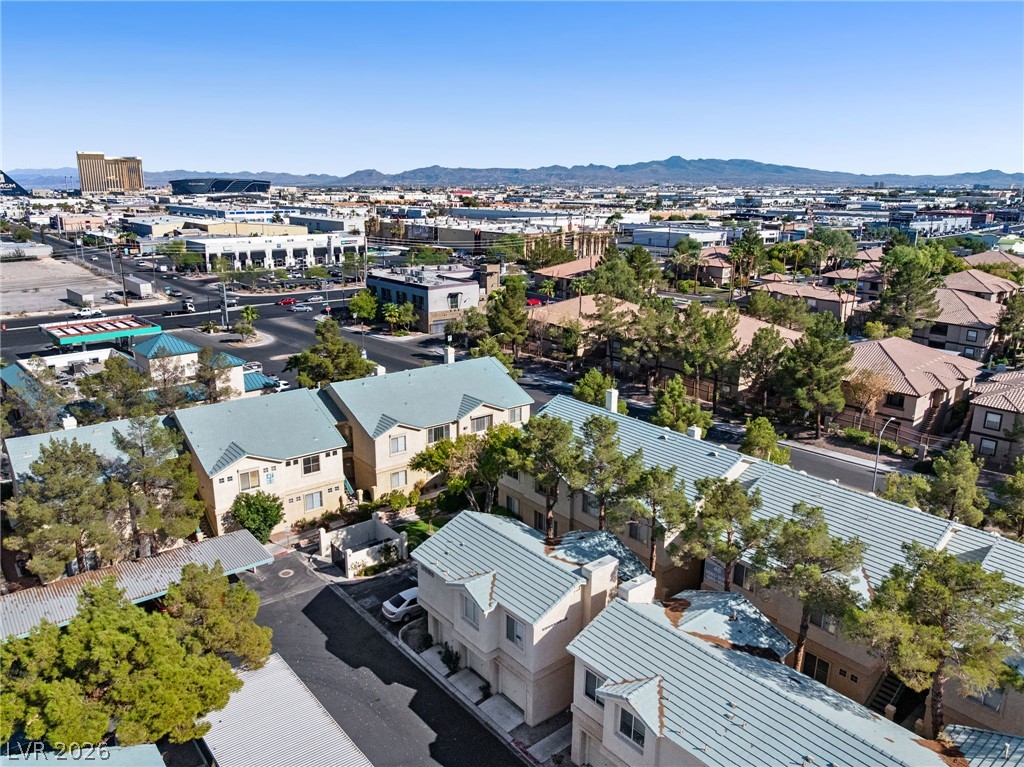
Distant mountain ridges frame a sprawling residential and commercial neighborhood under clear blue skies.
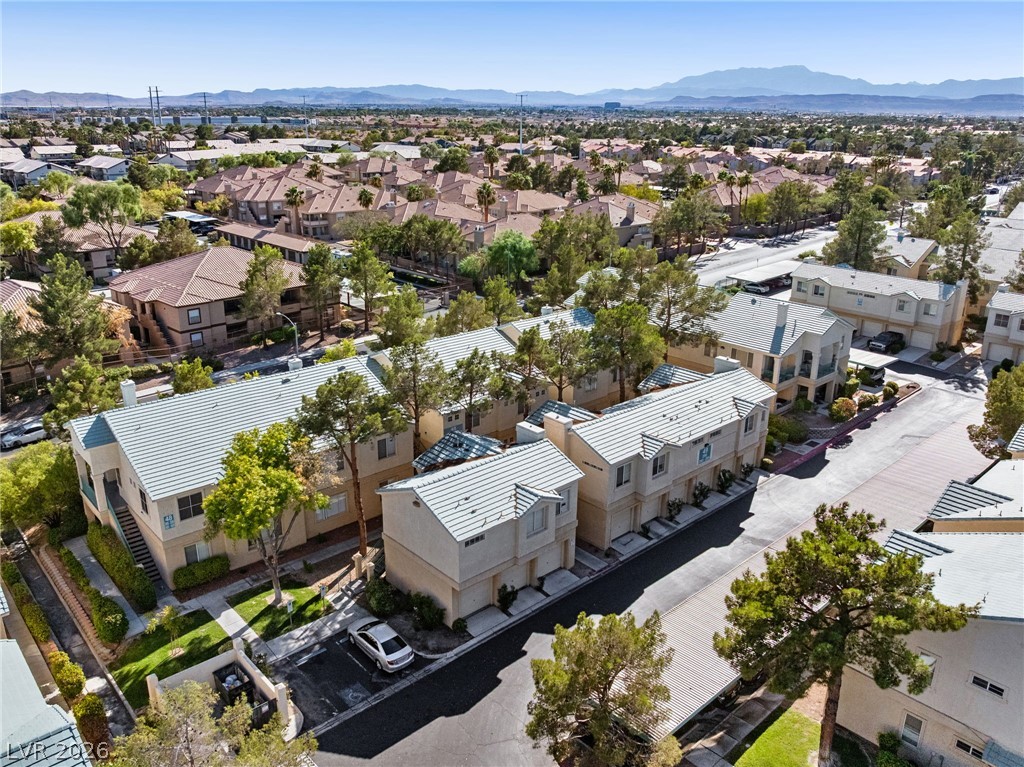
A quiet residential neighborhood of multi-level townhomes surrounded by mature trees and mountain views.
Sun-drenched multi-family residential complex featuring a sparkling community pool and distant mountain views.
Mature trees surround a sparkling community pool and spa area in this quiet residential enclave.
Relaxing community spa set within a secured courtyard patio area.
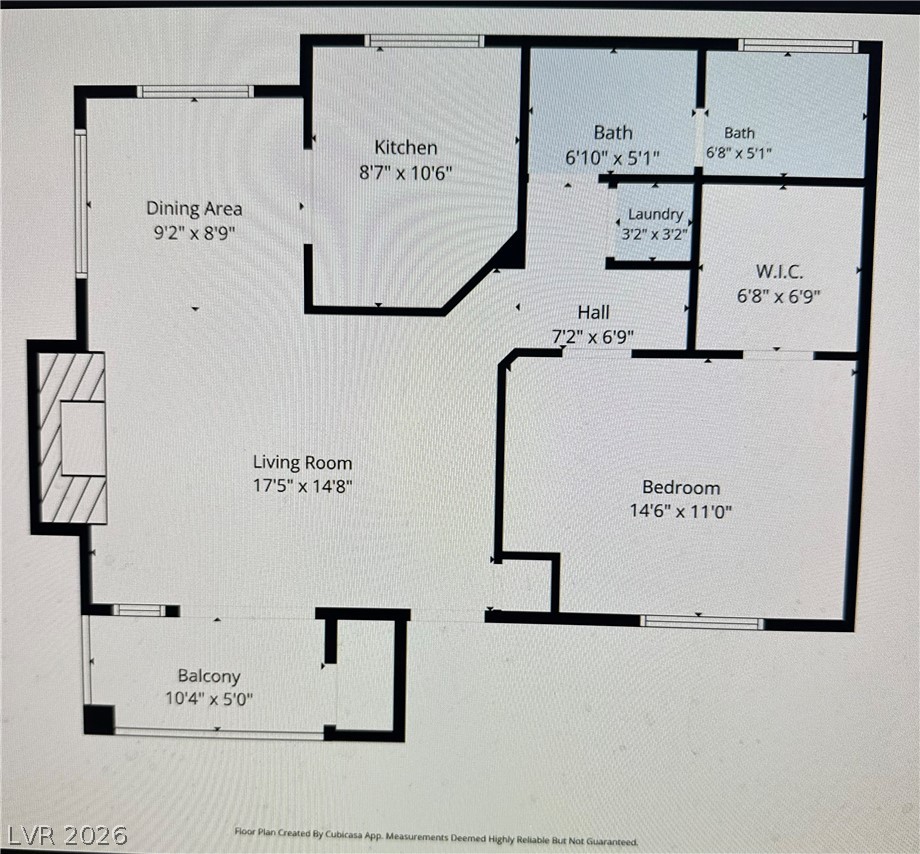
An organized floor plan details a comfortable layout featuring a private balcony and cozy fireplace.
An open single-car garage features stucco exterior walls and a concrete floor with built-in shelving.