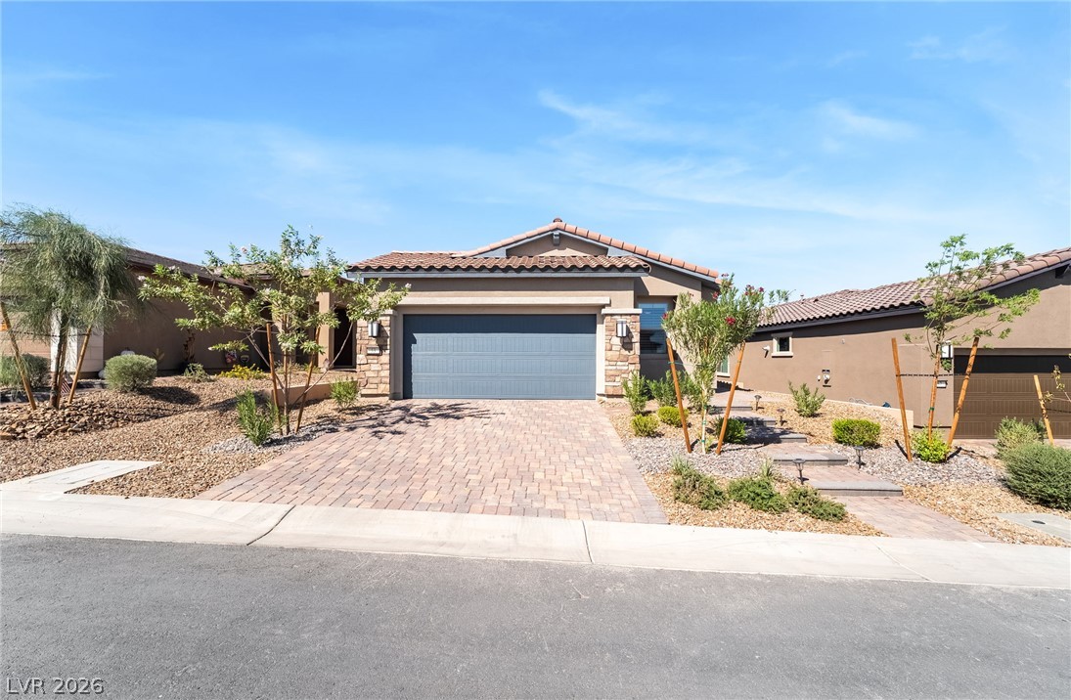
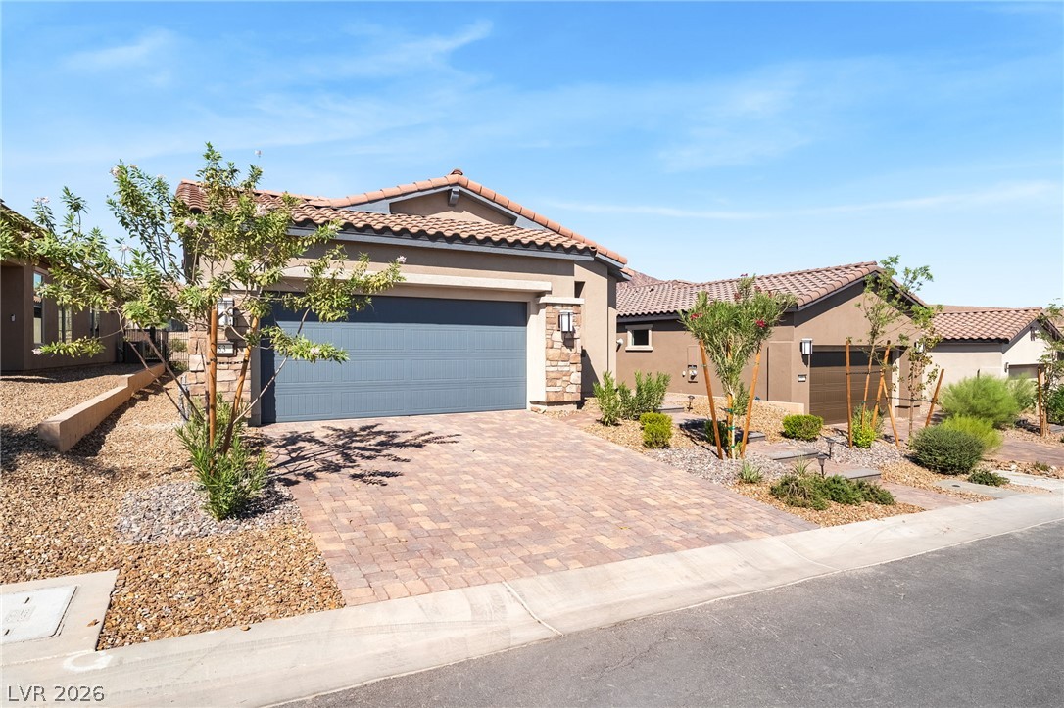
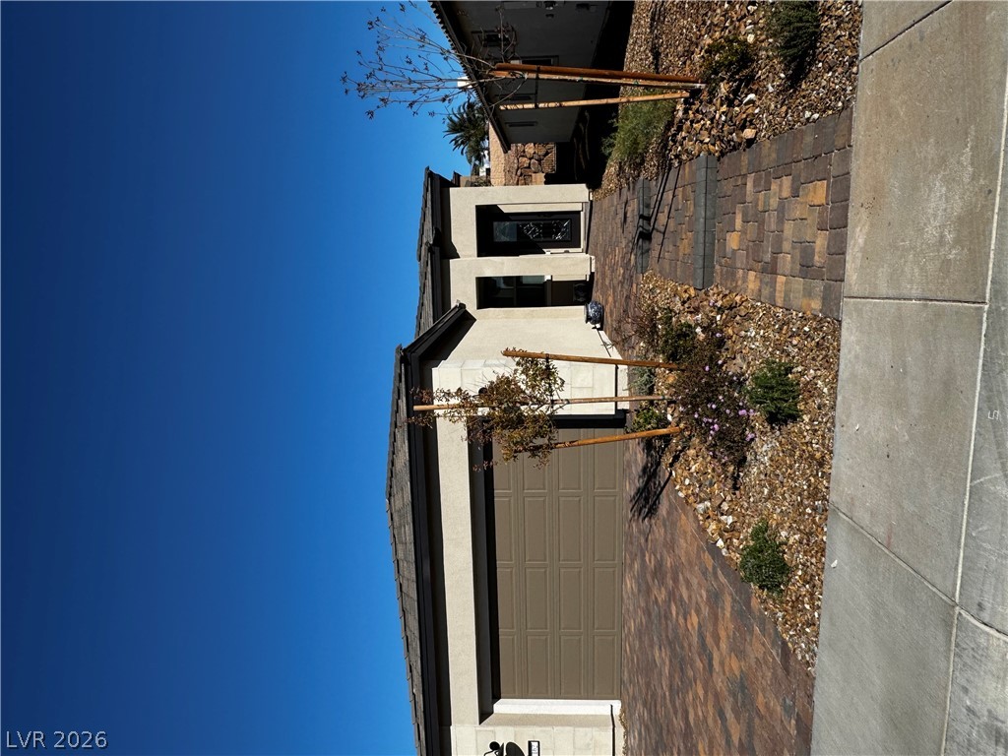
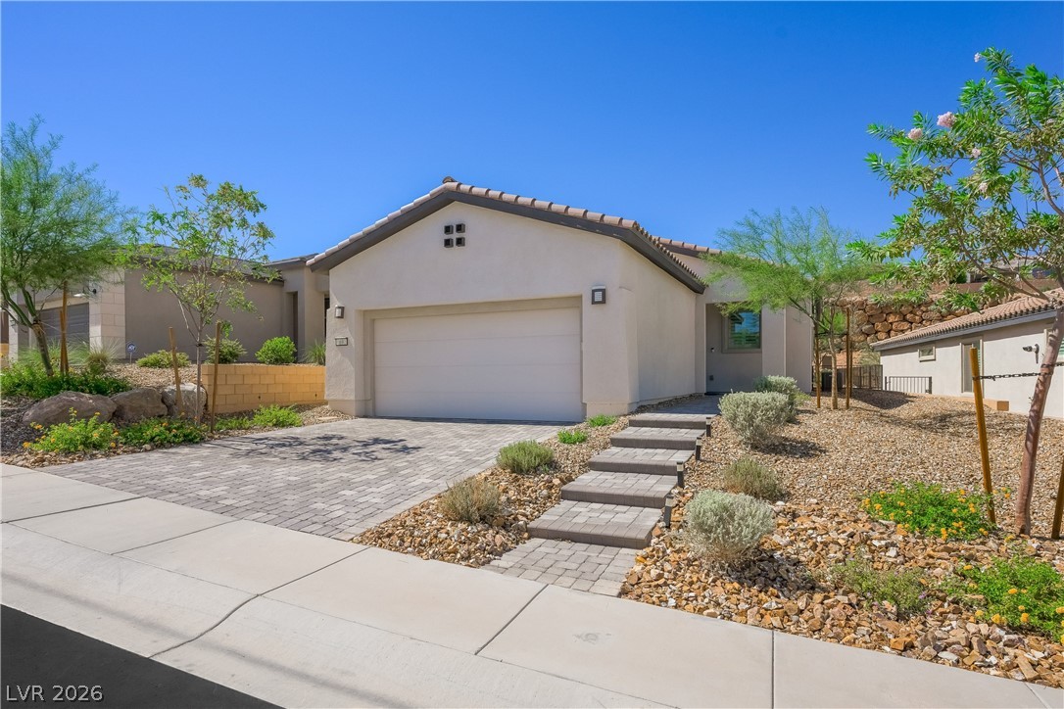
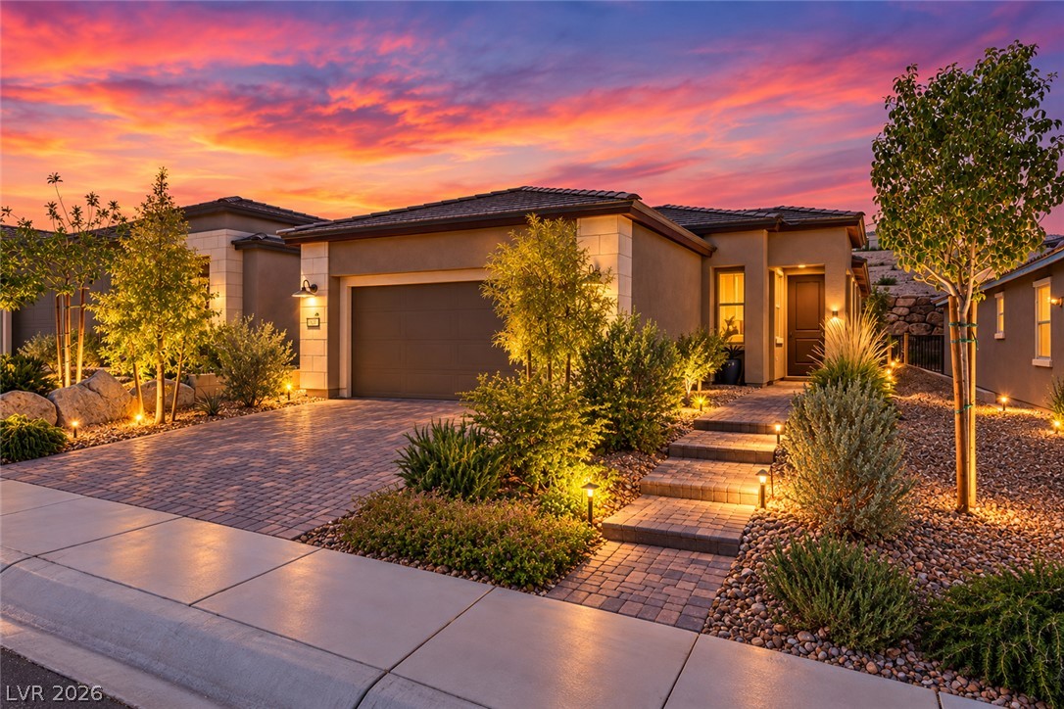
A paved driveway leads to a modern exterior showcasing stone accents and tile roofing.
Spanish tile roofing and stone accents define this modern desert home with a paved driveway.
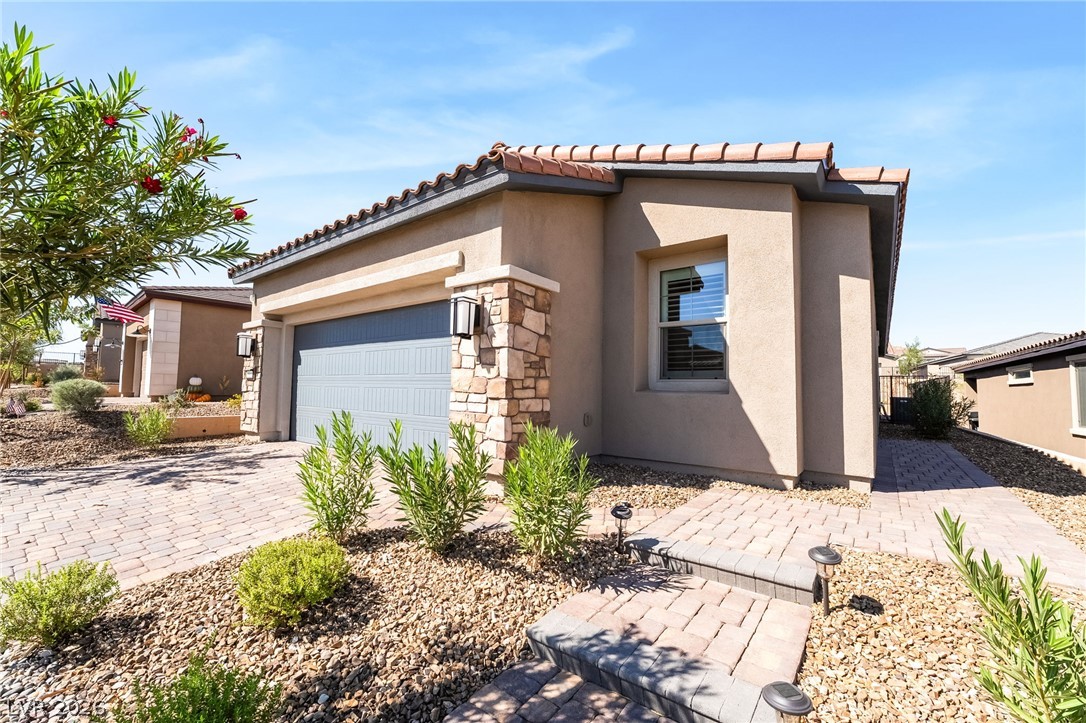
Stately stucco and stone finishes define this single-level home with a paved driveway.
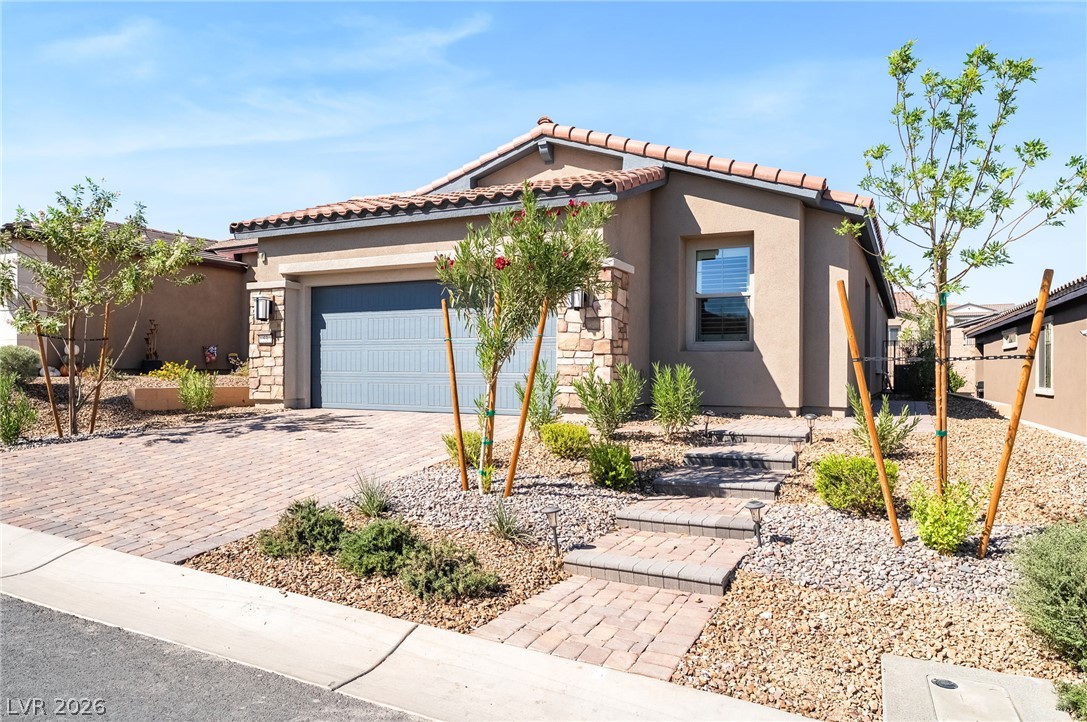
Desert landscaping and a stone-accented exterior create exceptional curb appeal.
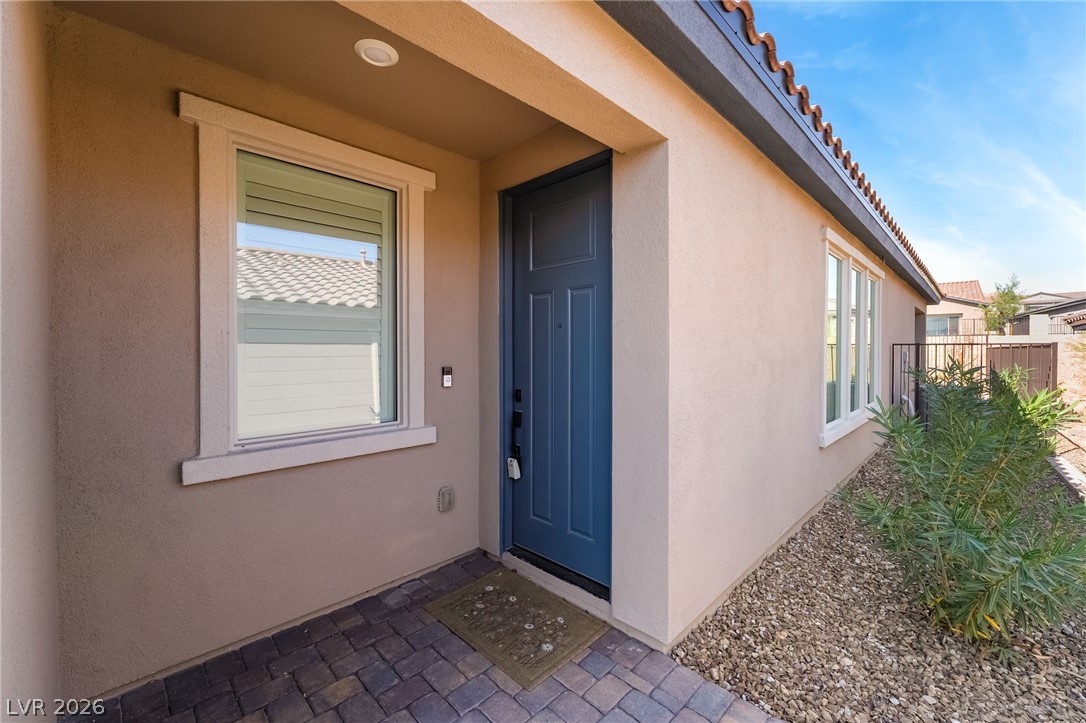
Welcoming entryway framed by clean stucco walls, stone pavers, and a Spanish tile roof line.
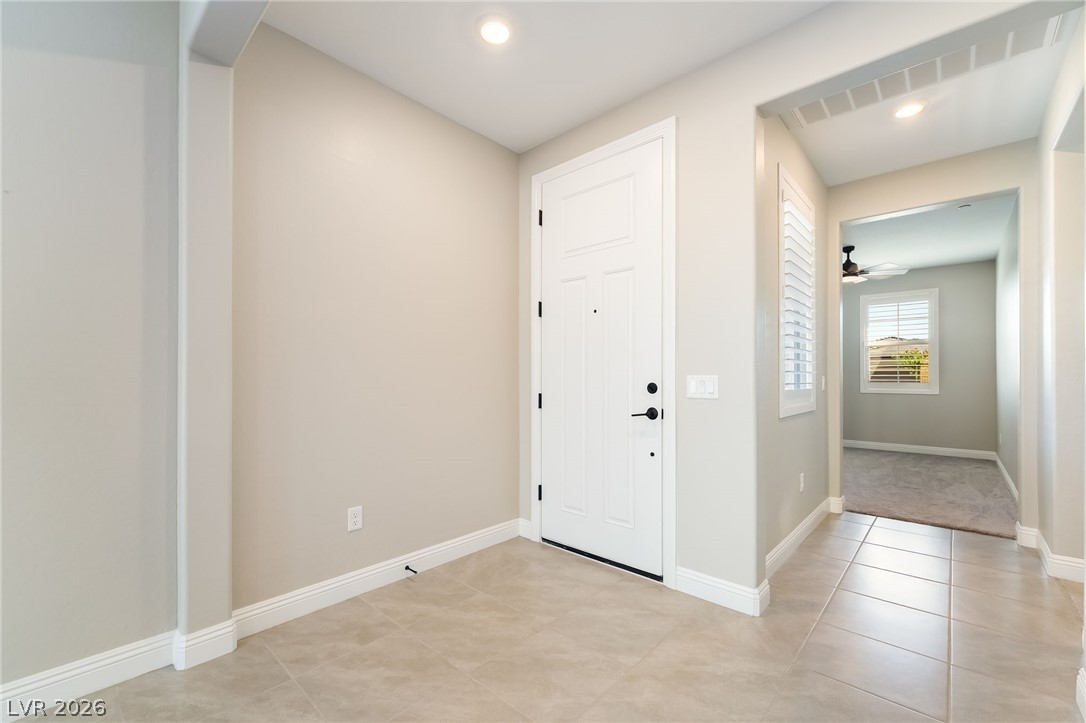
A welcoming entryway transitions into a hallway showcasing sleek tile flooring and recessed lighting.
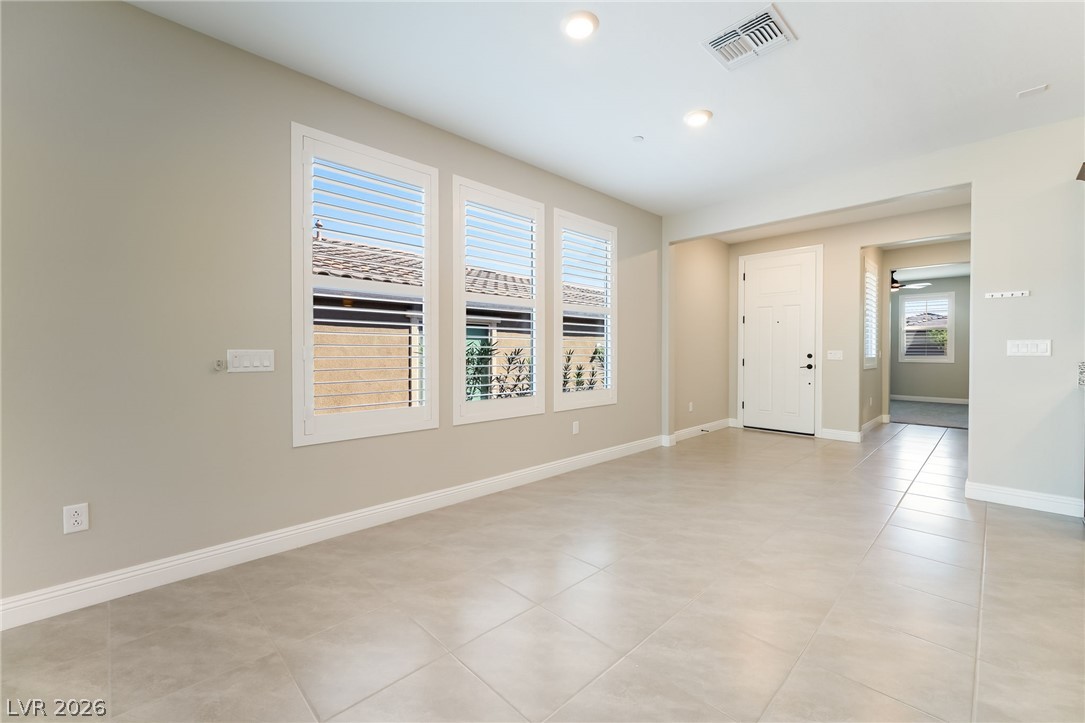
Clean tile flooring and classic plantation shutters define this versatile open living space.
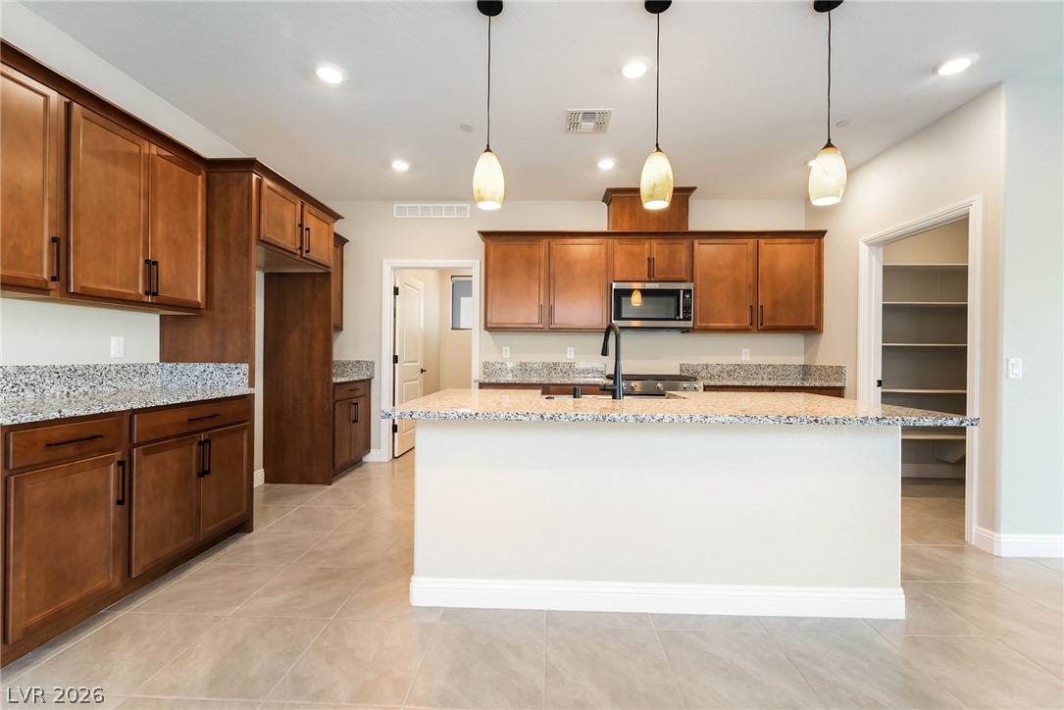
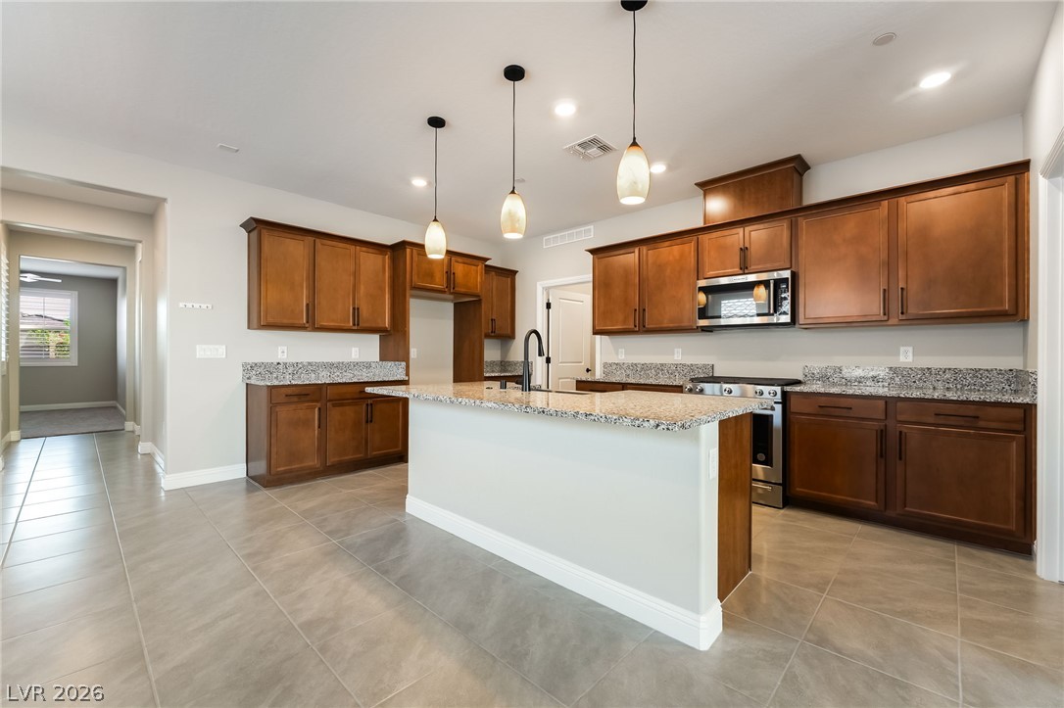
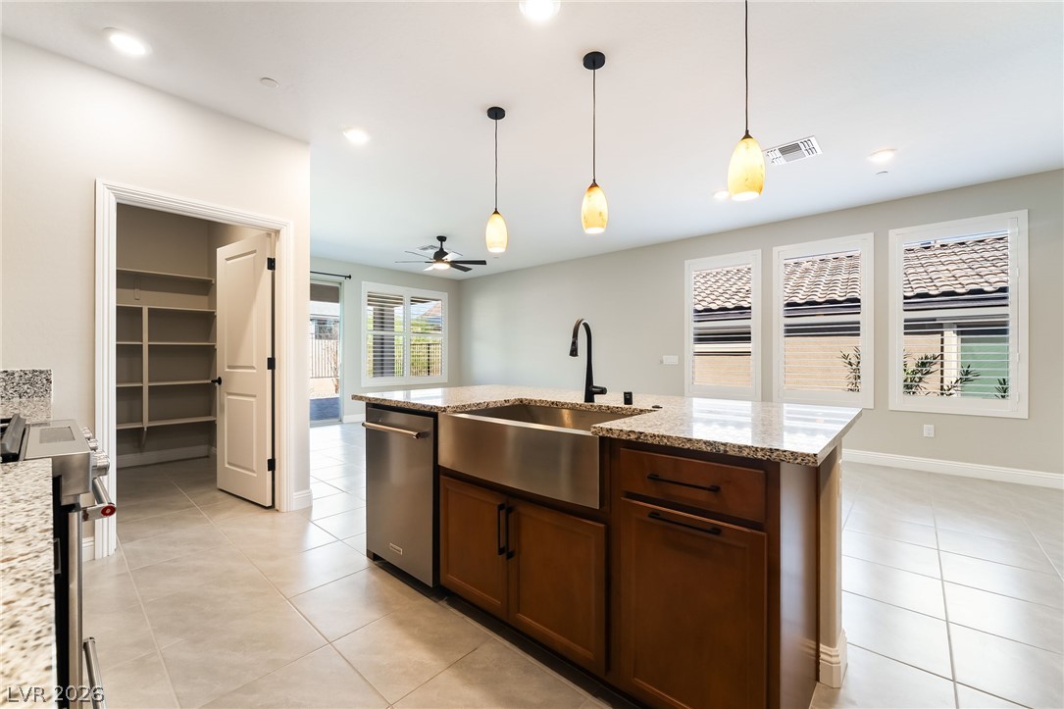
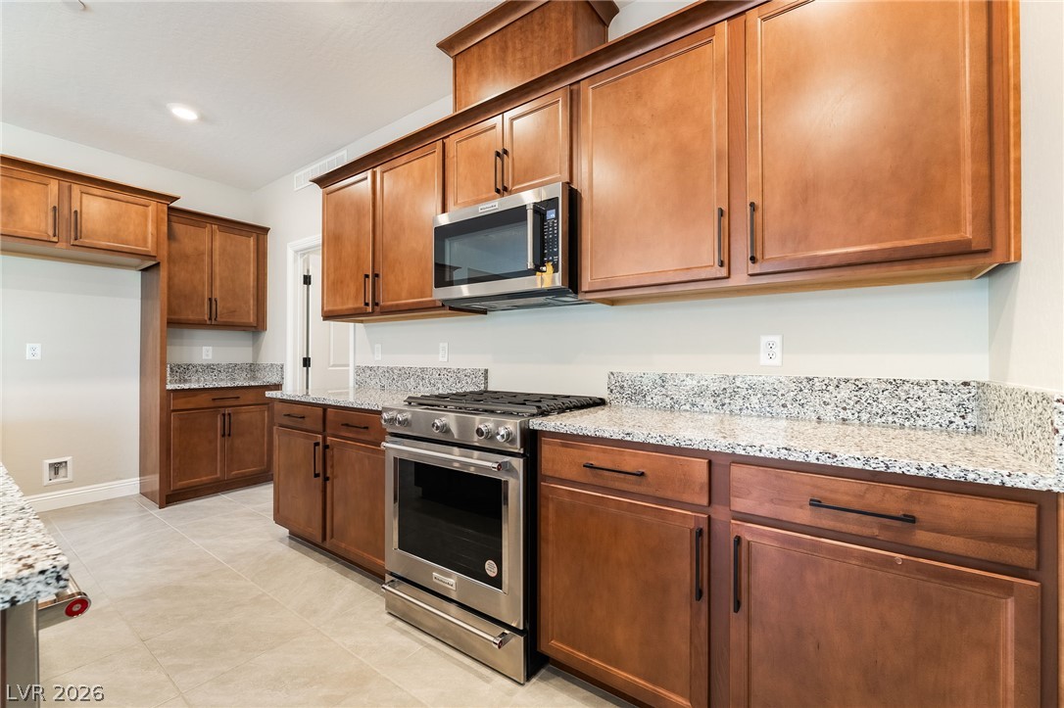
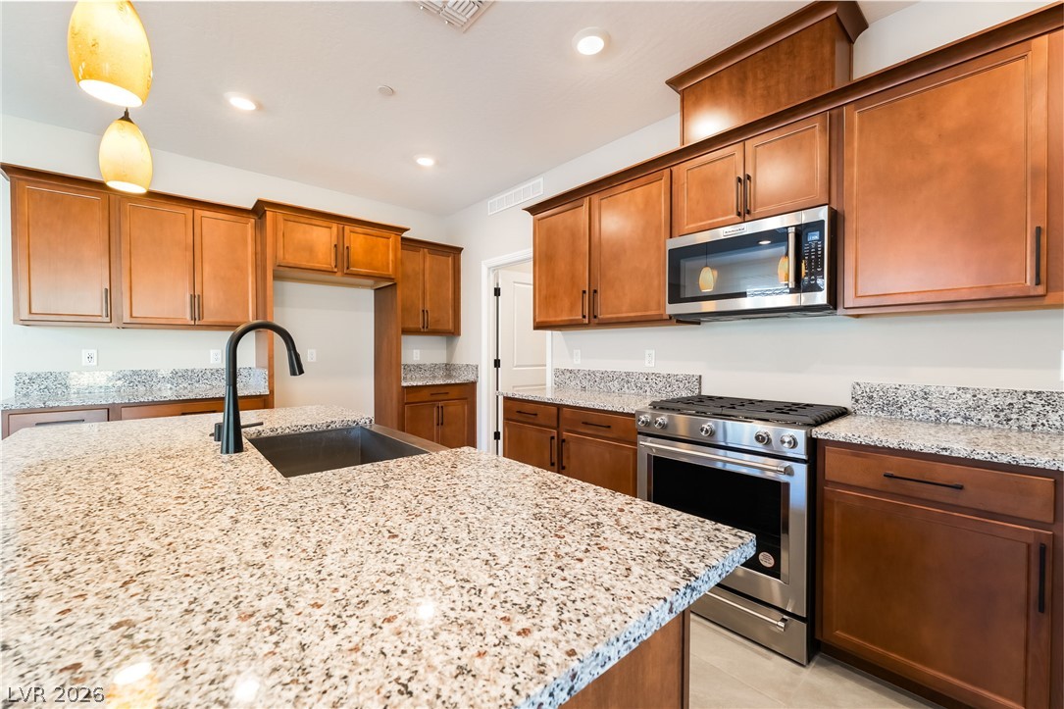
Rich wood cabinetry contrasts beautifully with granite countertops in this open kitchen layout.
Gleaming granite countertops pair beautifully with rich wood cabinetry and a spacious central island.
Rich wood cabinetry and stone countertops anchor this modern, open-concept cooking space.
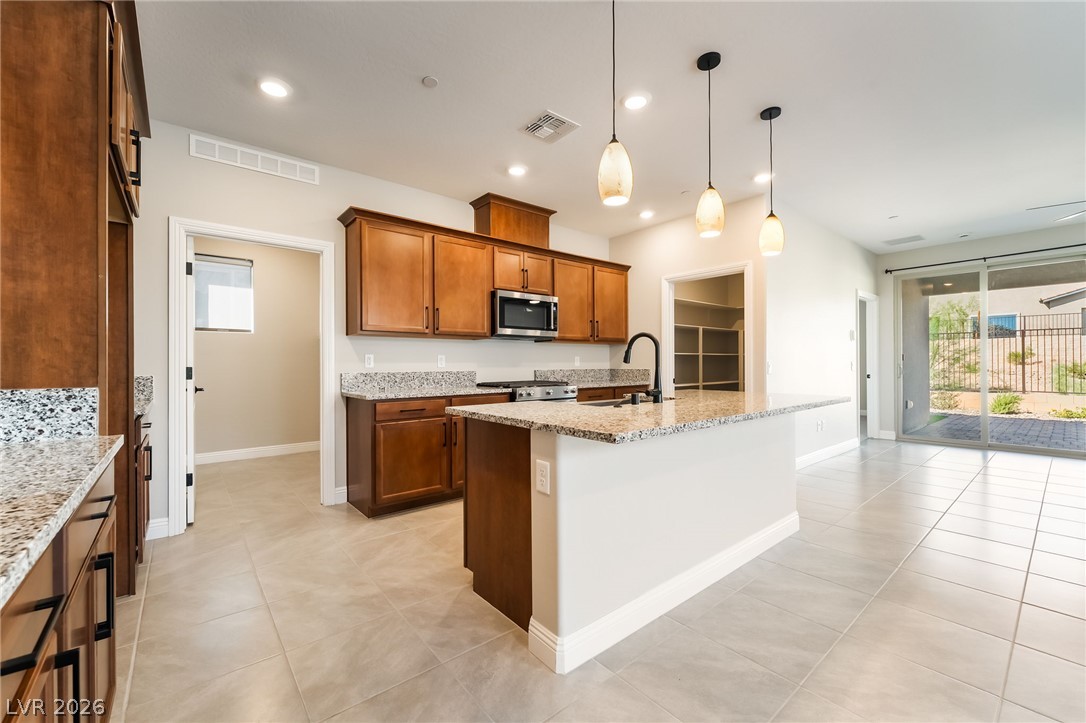
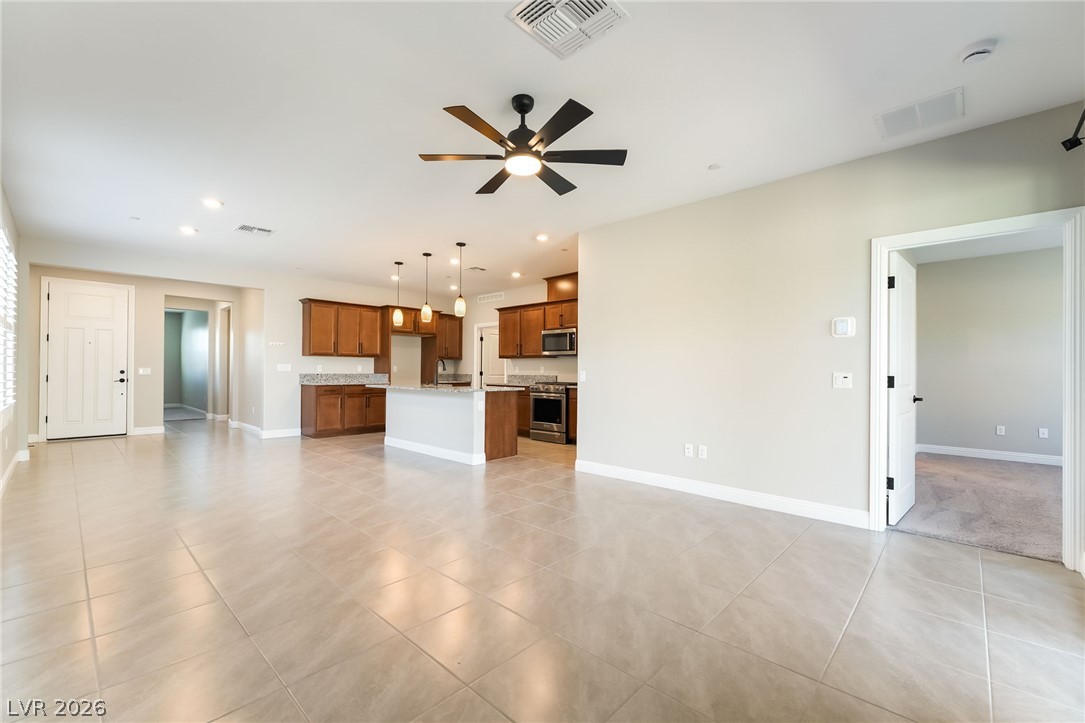
An open floor plan connects the kitchen island and pantry to the dining area.
Rich wood cabinetry and speckled stone countertops define this well-appointed culinary space.
Granite countertops and warm wood cabinetry define this modern culinary space.
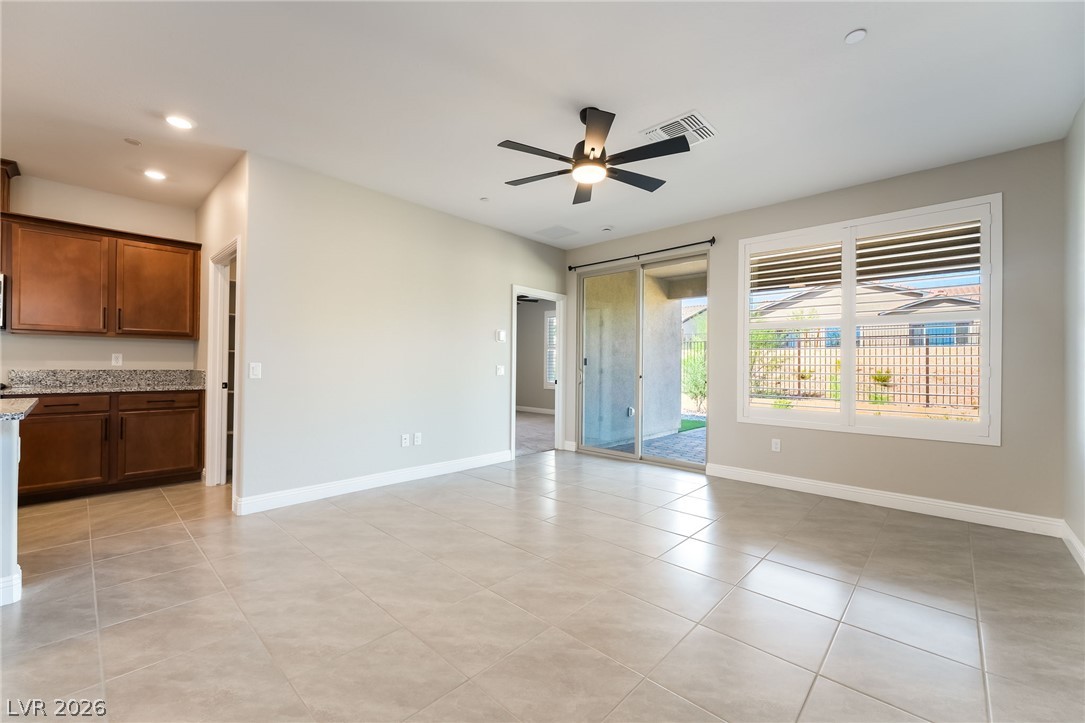
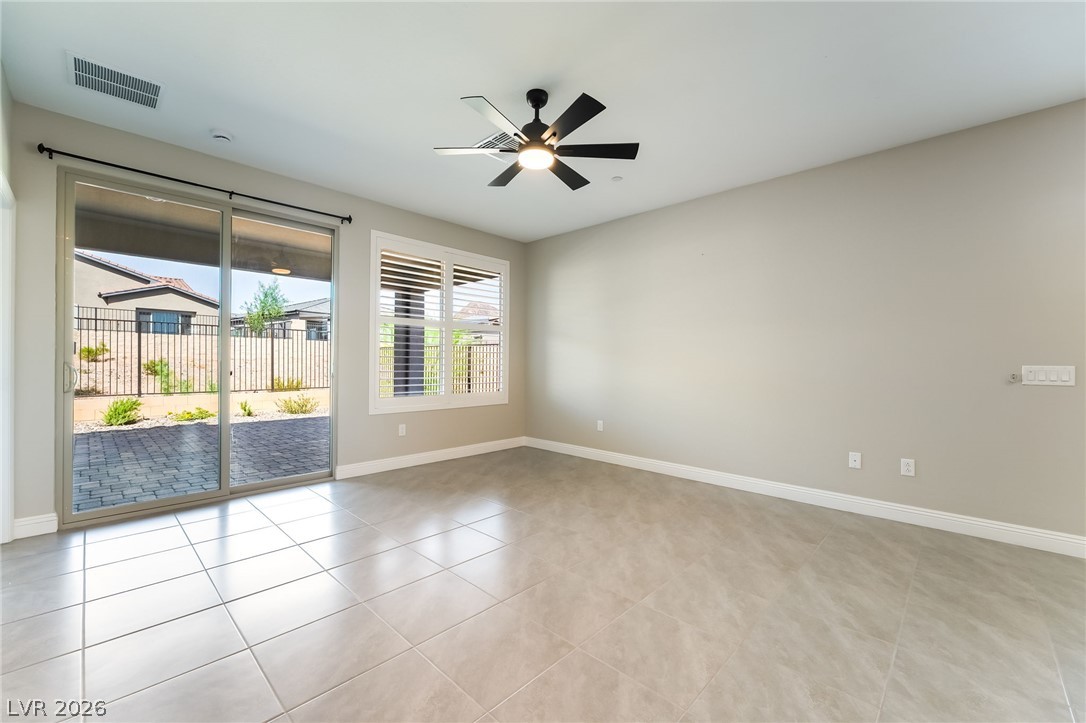
Gleaming tile floors and large windows define this versatile living space next to the kitchen.
Tile flooring and sliding glass doors create a seamless connection to the backyard patio.
Gleaming tile floors span an open layout connecting the main living area and kitchen.
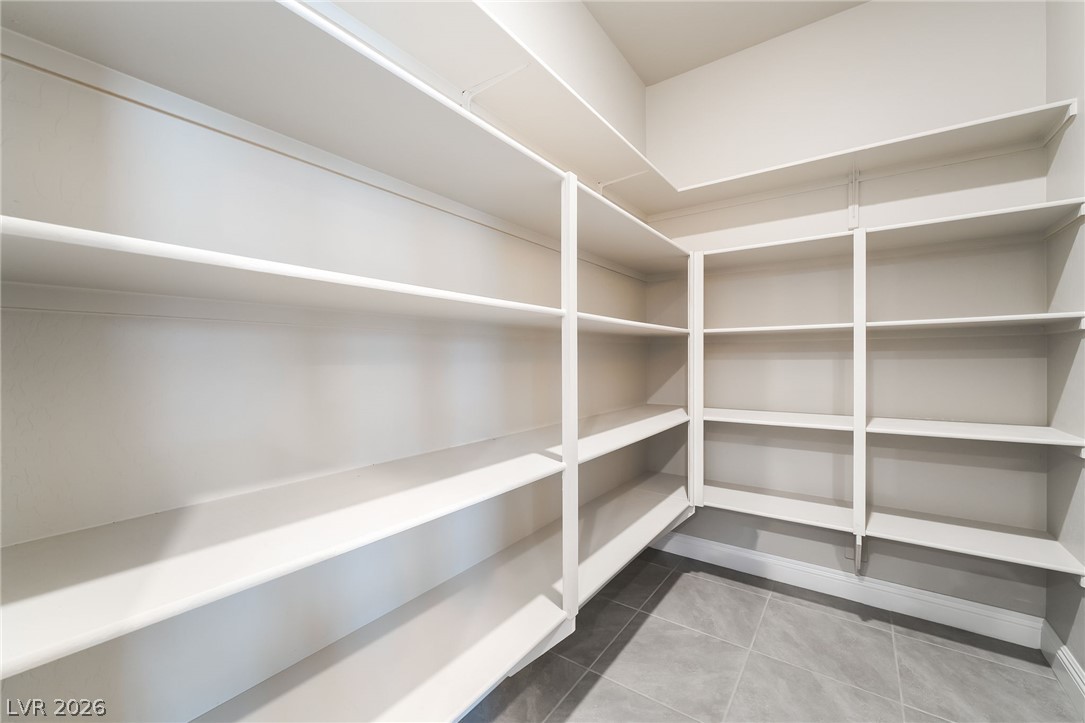
Ample built-in shelving and tile flooring maximize storage and organization in this functional space.
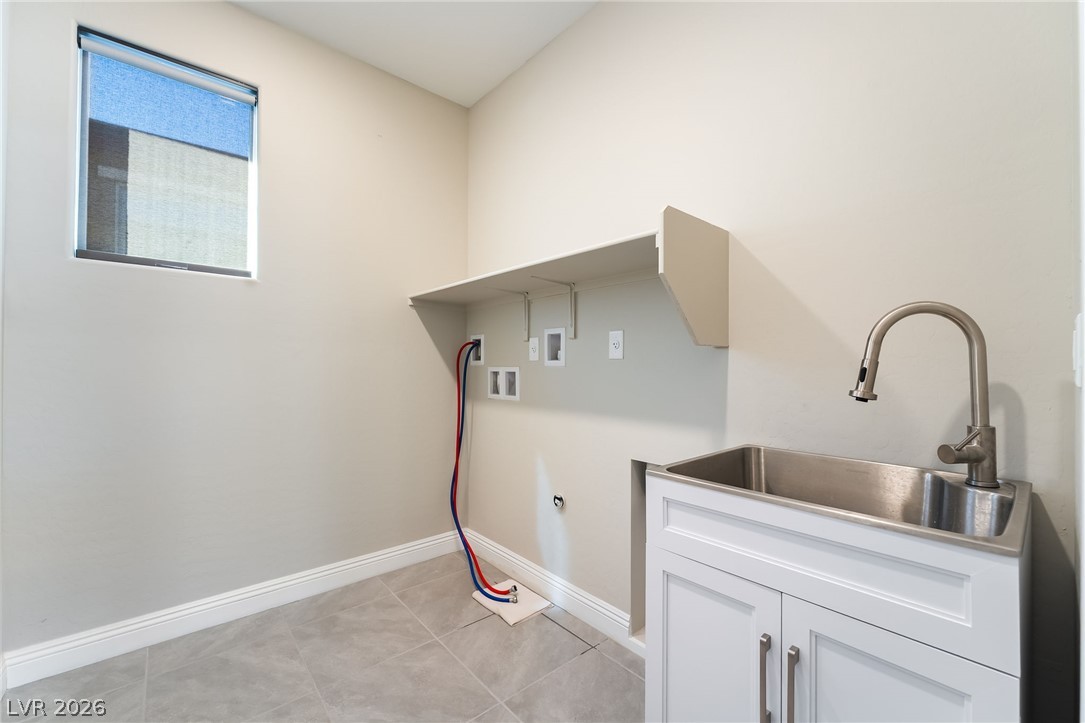
Tiled flooring and a utility sink define this functional dedicated laundry space.
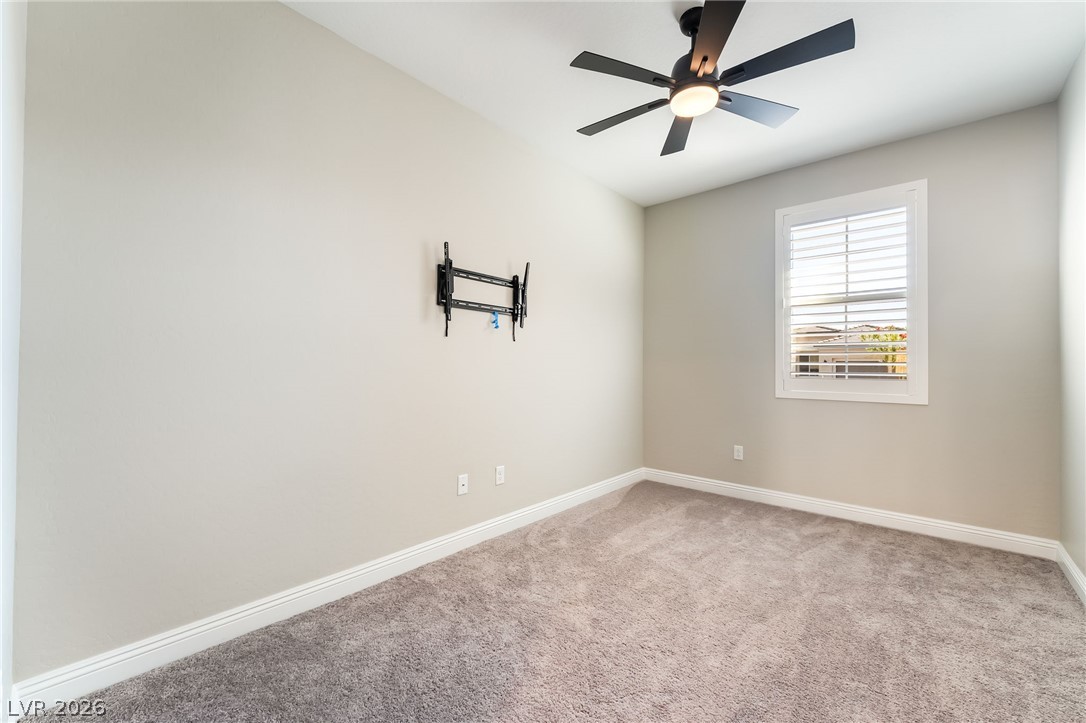
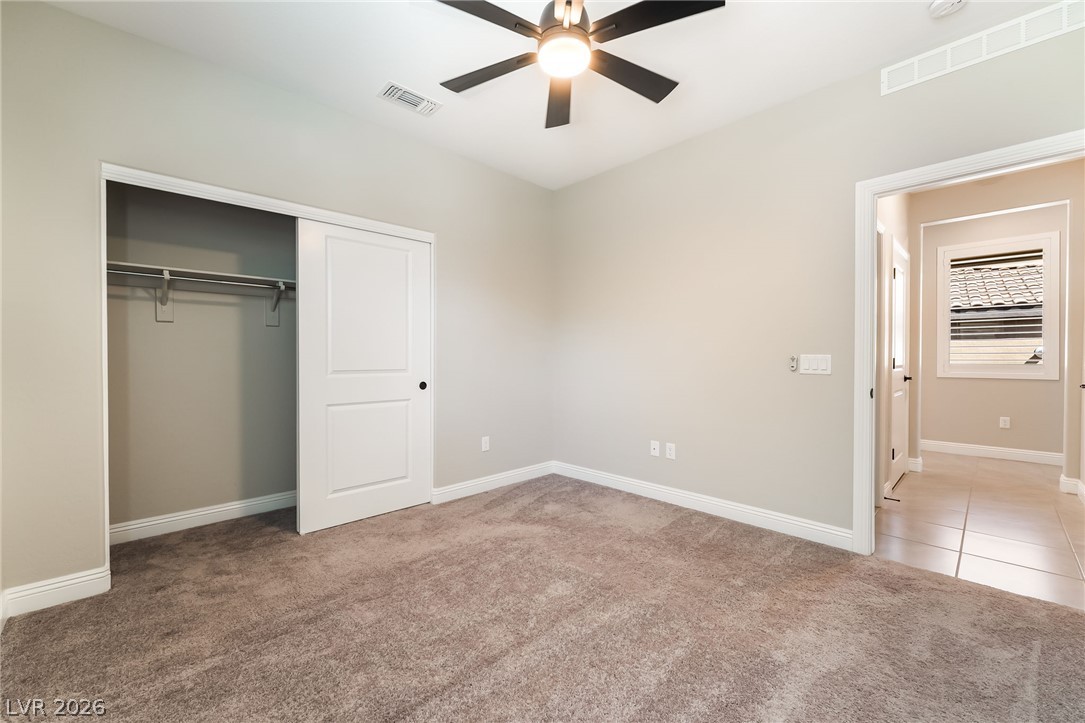
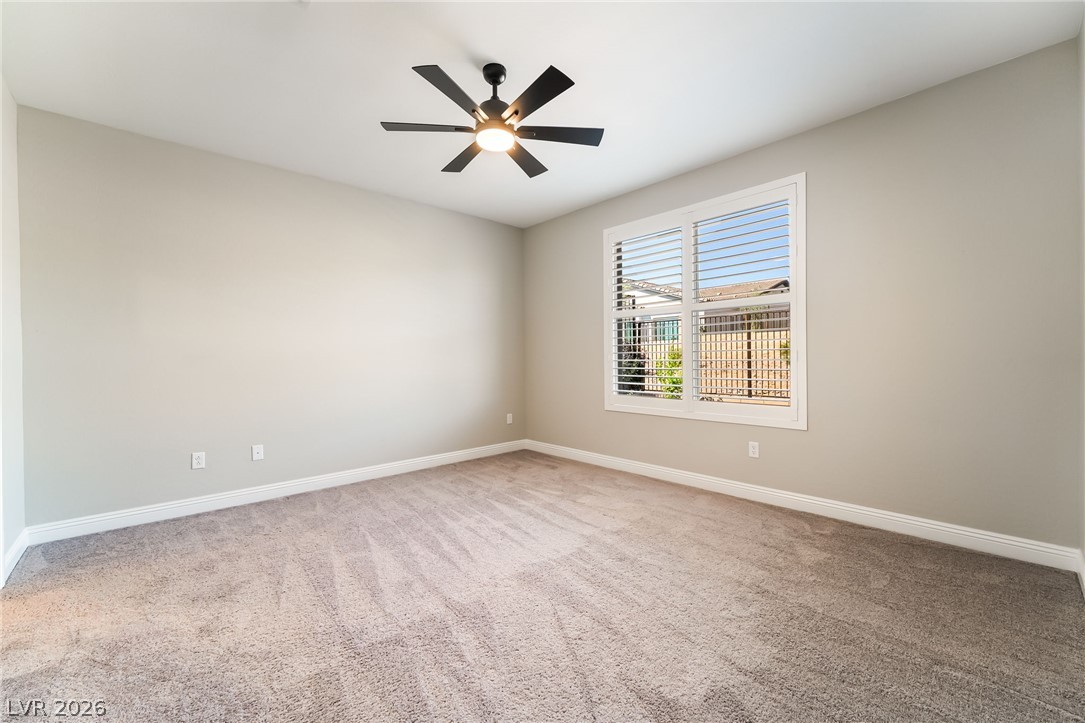
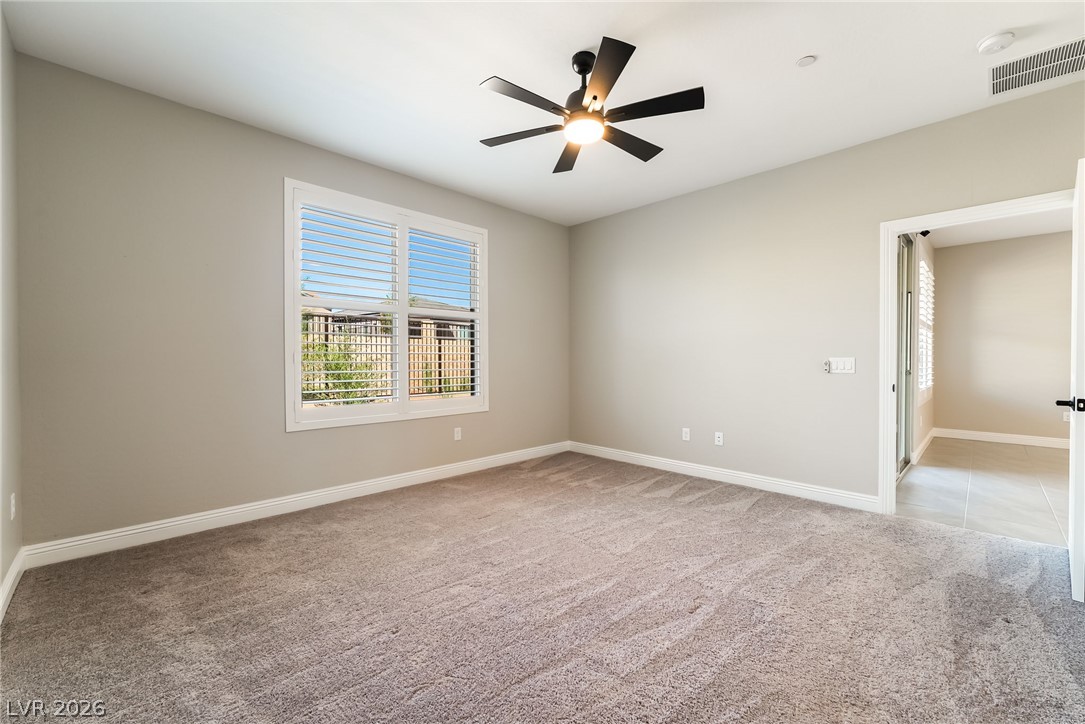
Plush carpeting and plantation shutters define this versatile secondary bedroom space.
Soft carpeting underfoot defines this versatile bedroom with smooth walls and a wide doorway transition.
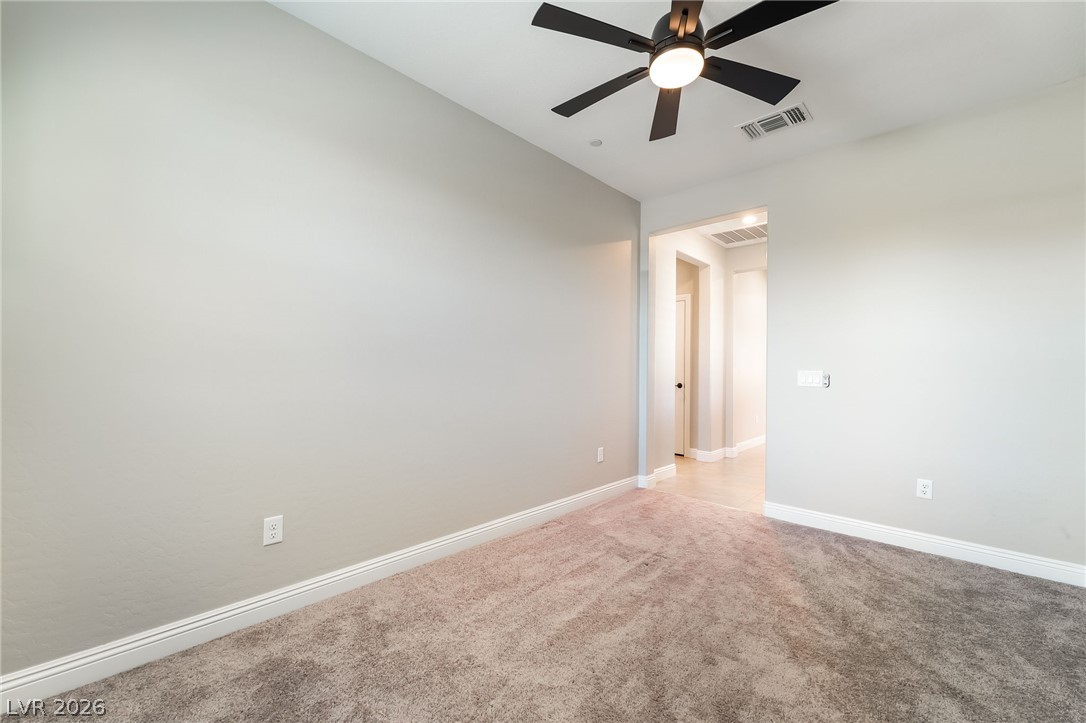
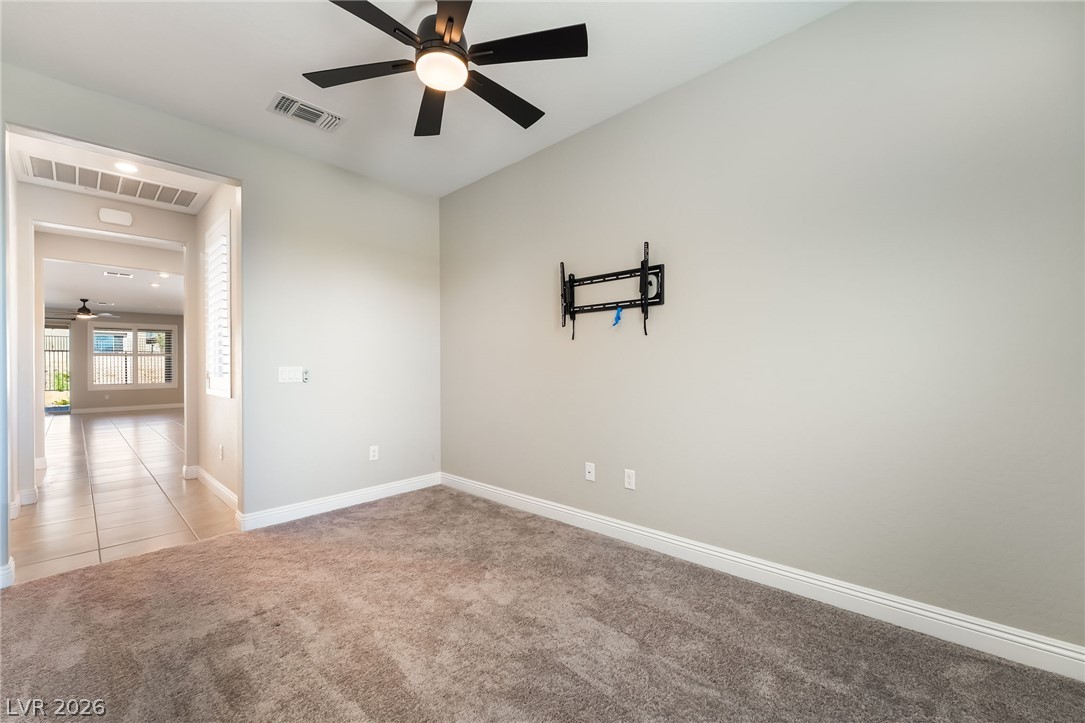
Plush carpeting and clean walls define this versatile room connected to a tiled hallway.
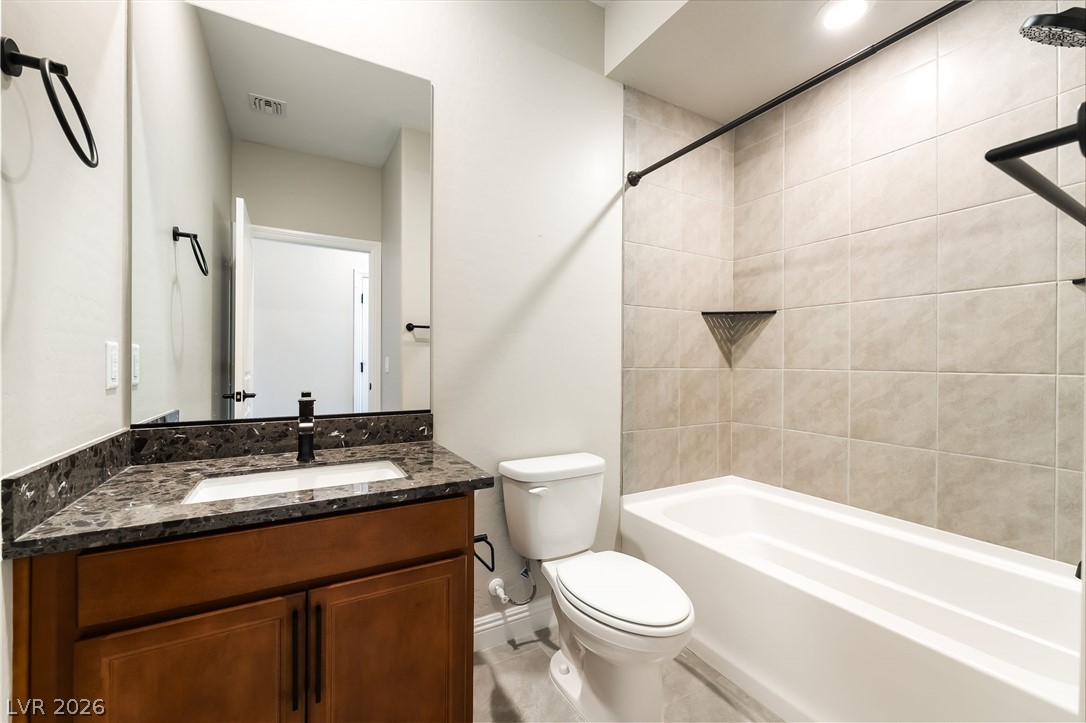
Tiled tub surround and stone-look vanity counter define this clean bathroom space.
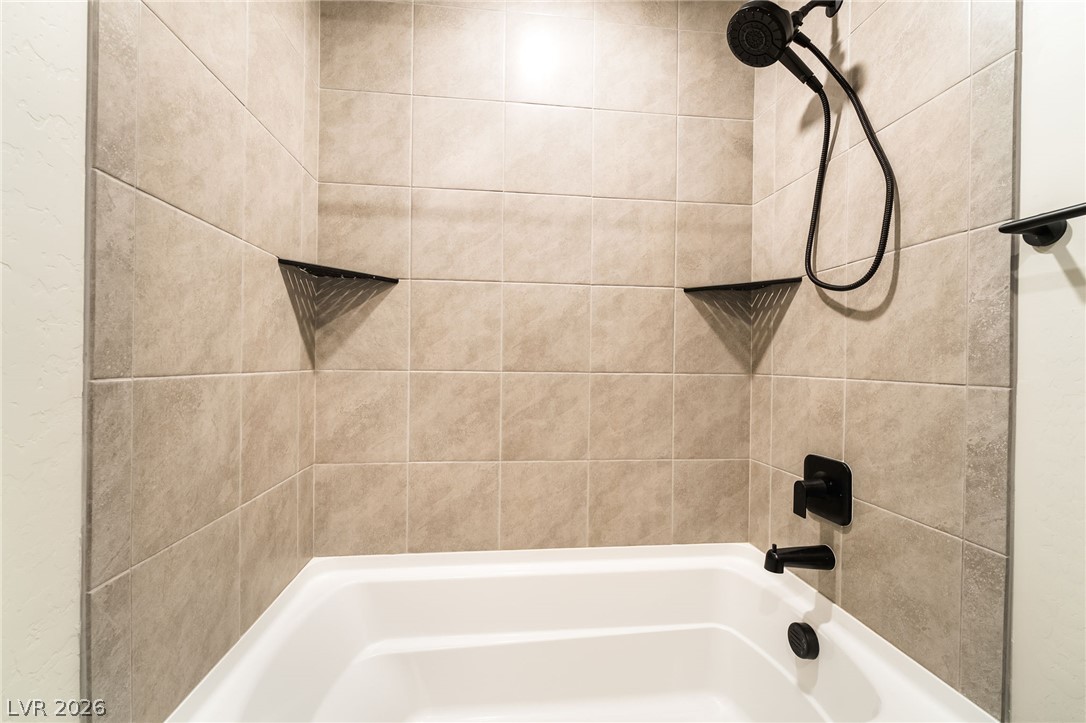
Floor-to-ceiling tiles and matte black hardware enclose a deep soaking tub.
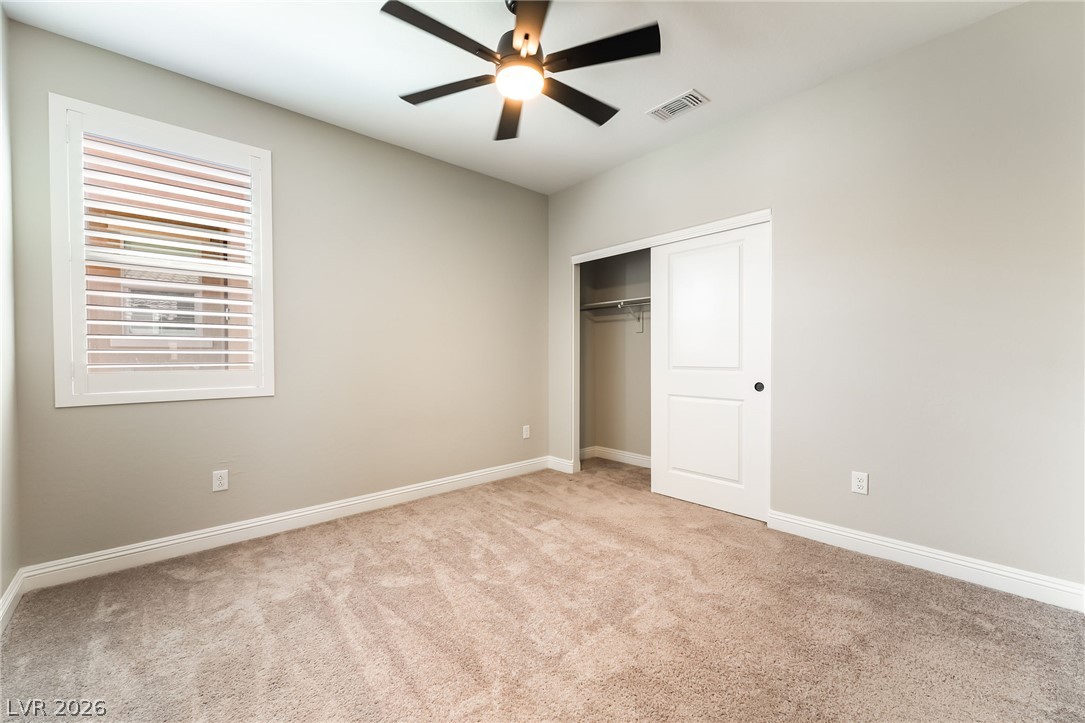
Plush carpeting anchors this serene bedroom complete with plantation shutters and a sliding closet door.
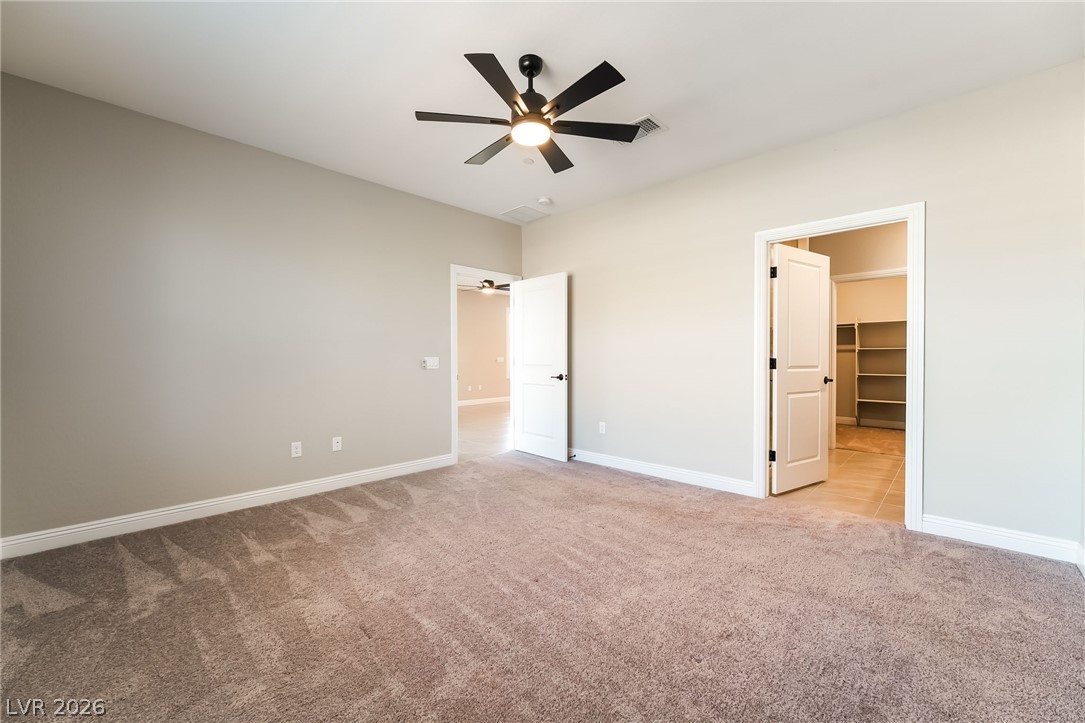
Plush carpeting and high ceilings define this inviting secondary bedroom with a sliding door closet.
Plush carpeting and plantation shutters define this versatile secondary bedroom space.
Plush carpeting anchors this spacious bedroom featuring tall ceilings and plantation shutters.
Plush carpeting and crisp white trim enhance this bedroom with direct walk-in closet access.
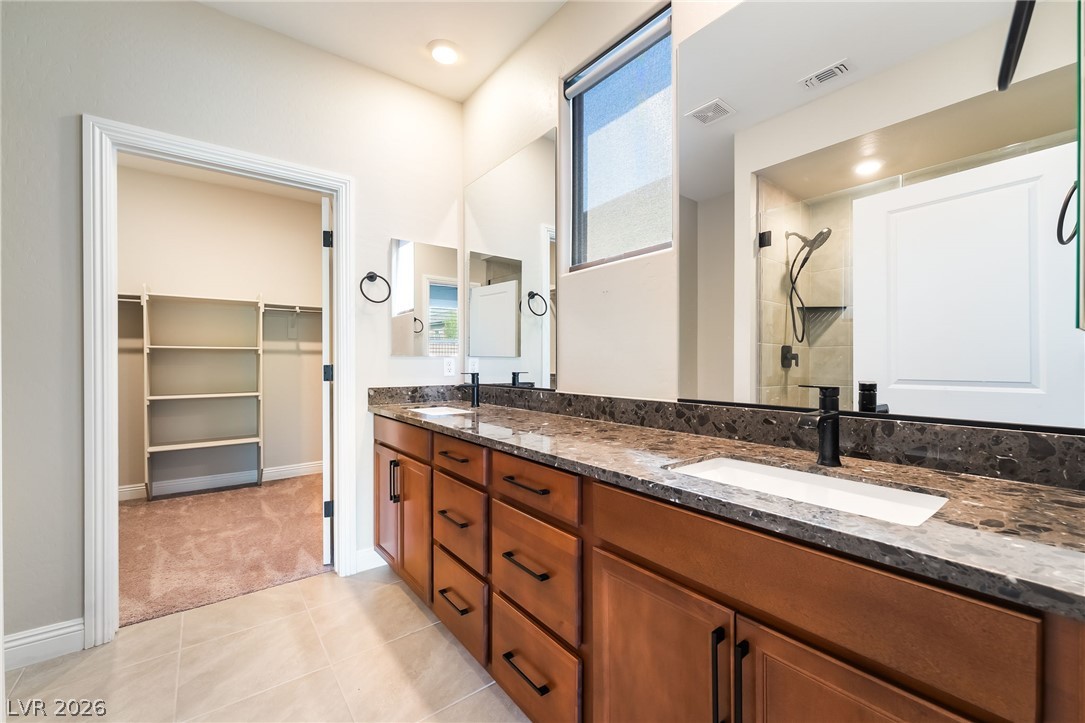
A spacious double vanity with granite counters connects seamlessly to a walk-in closet.
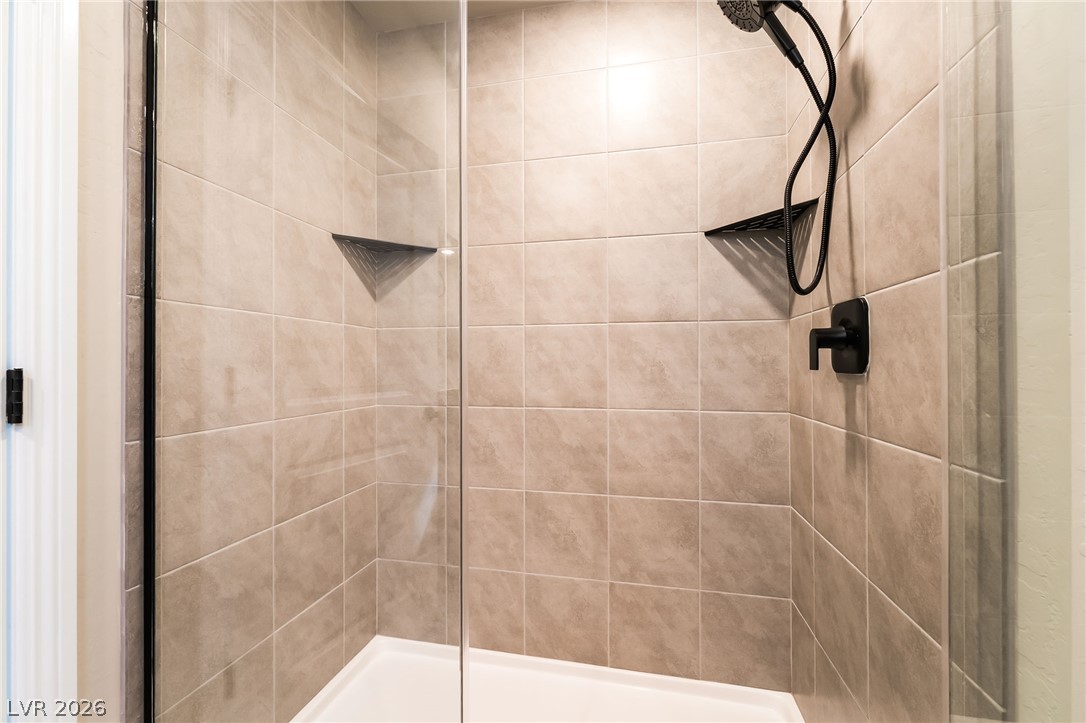
Floor-to-ceiling tiling and a glass enclosure define this modern walk-in shower.
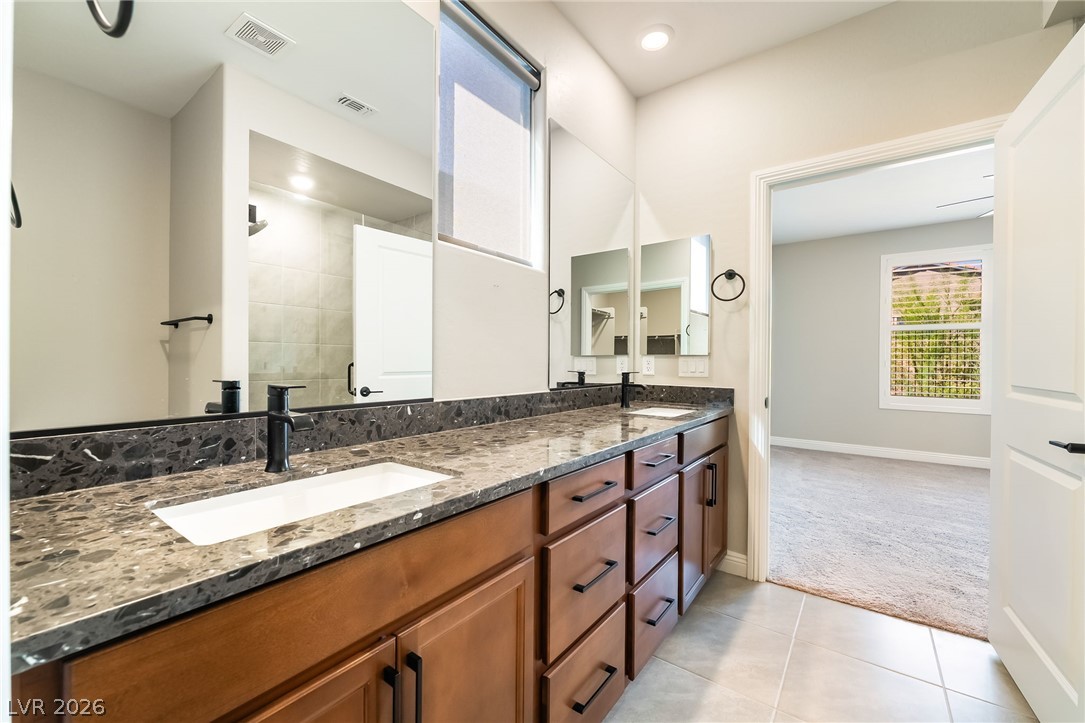
Double vanities with stone counters flank dark cabinetry on tile flooring in this bathroom.
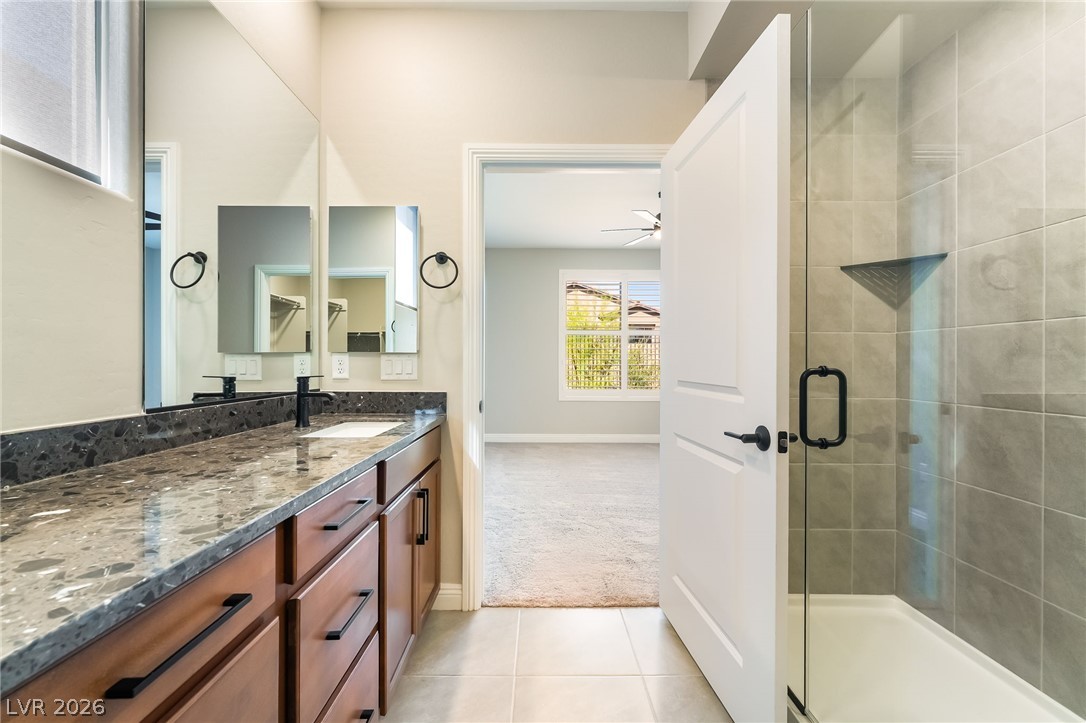
Polished stone counters and clean tile flooring elevate this modern bathroom design.
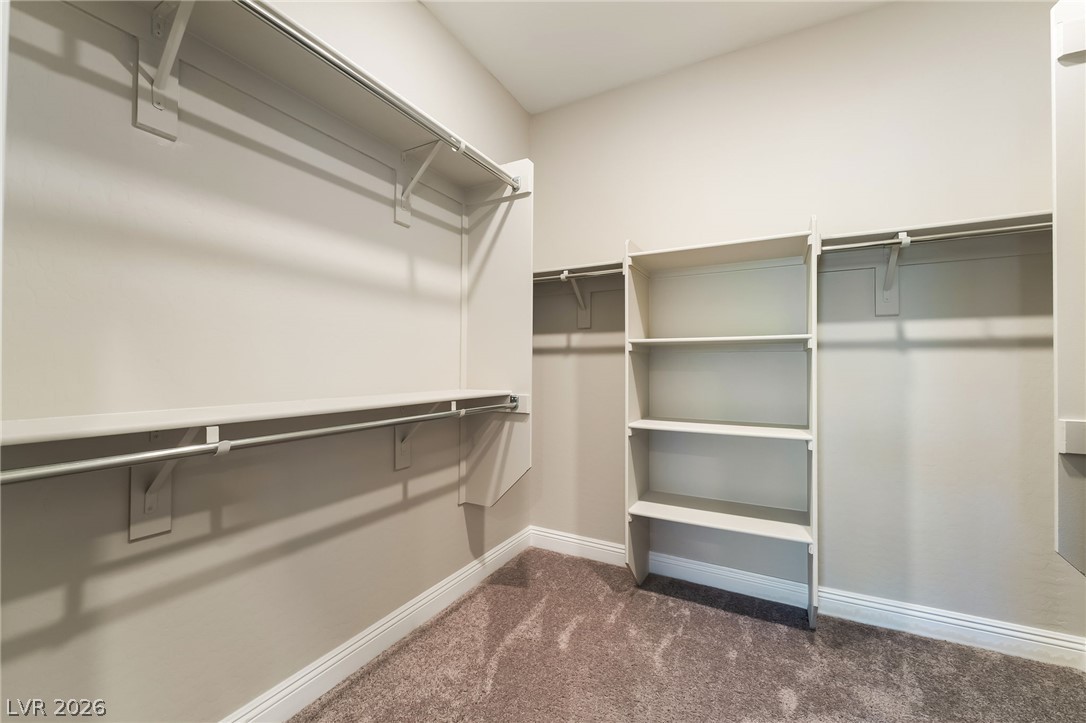
Ample built-in shelving and hanging rods maximize storage within this carpeted walk-in closet.
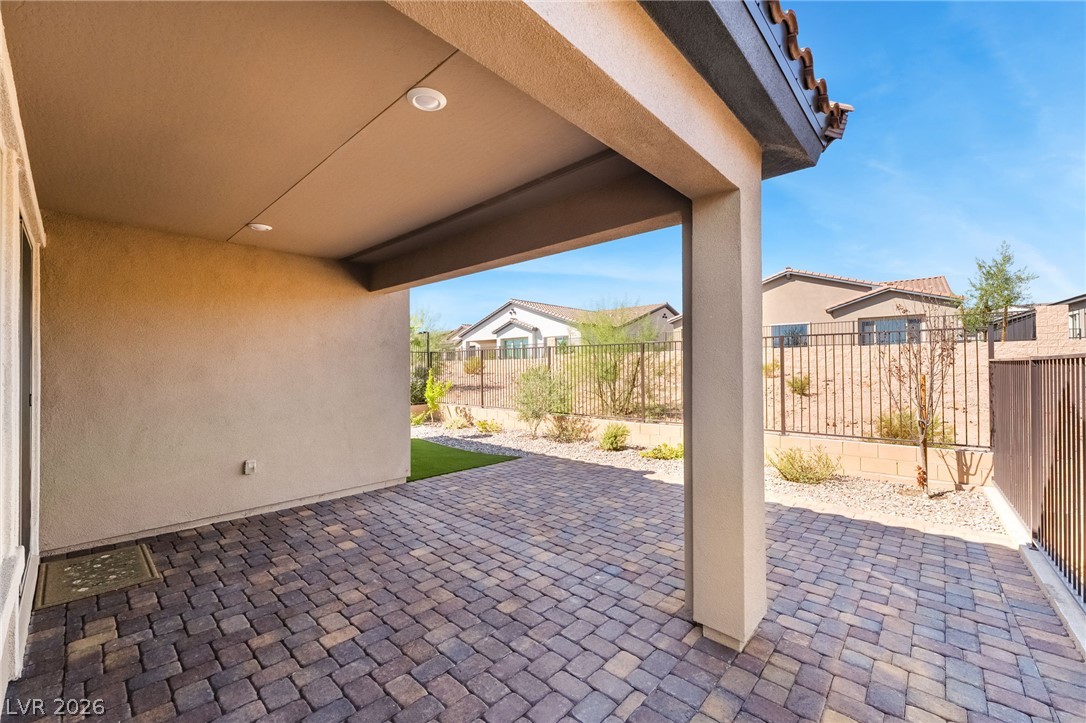
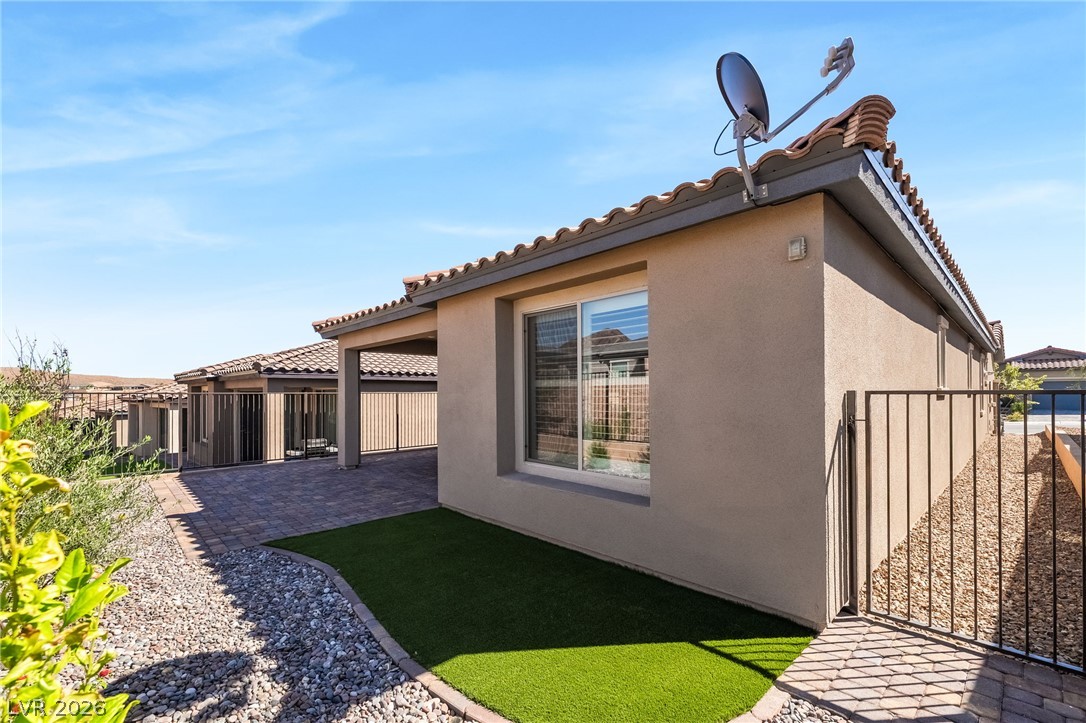
An inviting covered patio features extensive interlocking stone pavers overlooking a fenced yard.
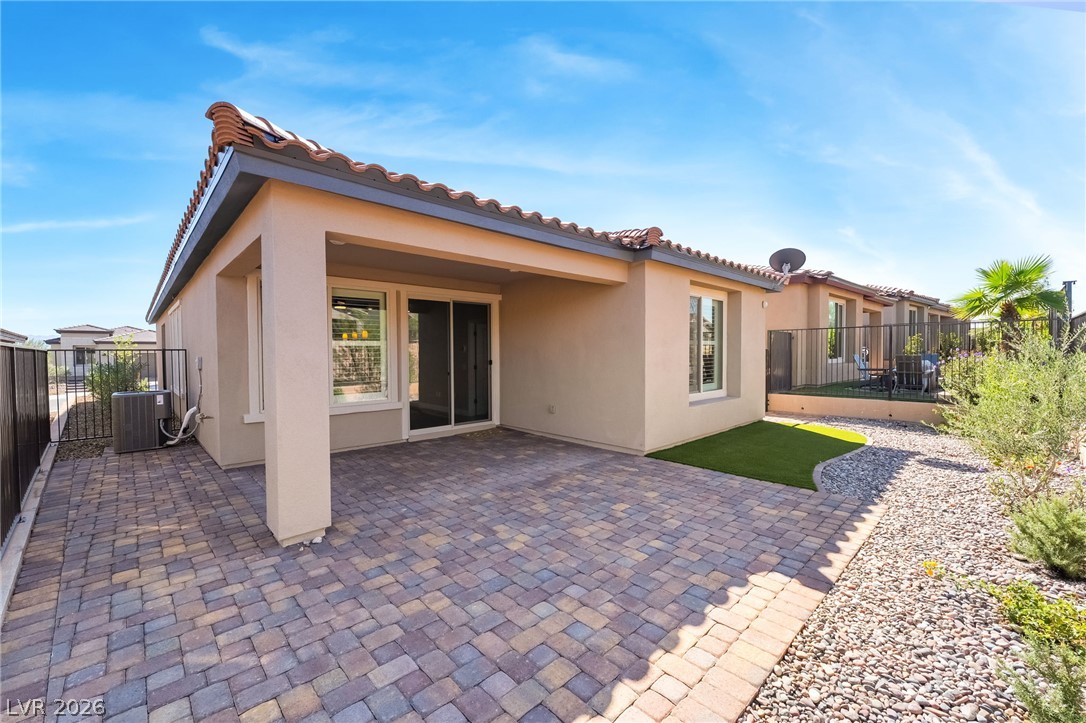
A spacious paved patio extends from the stucco exterior under a covered alcove.
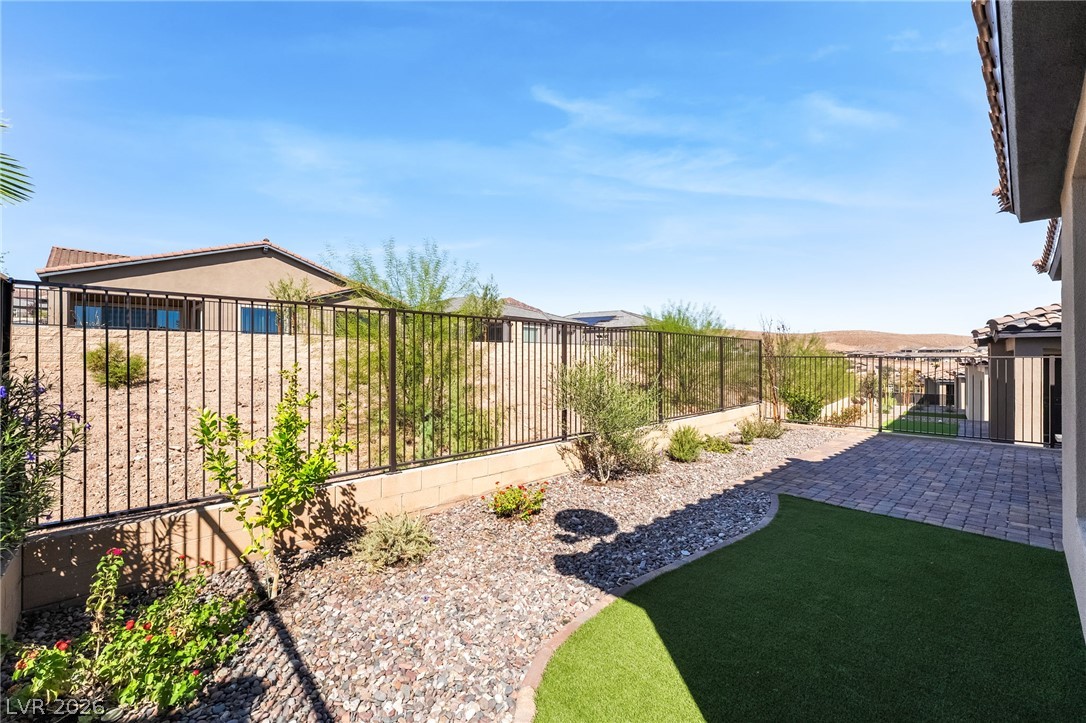
An inviting backyard features a paved patio, manicured lawn, and secure metal fencing.
A low-maintenance stucco exterior pairs beautifully with spanish tile roofing and modern metal fencing.