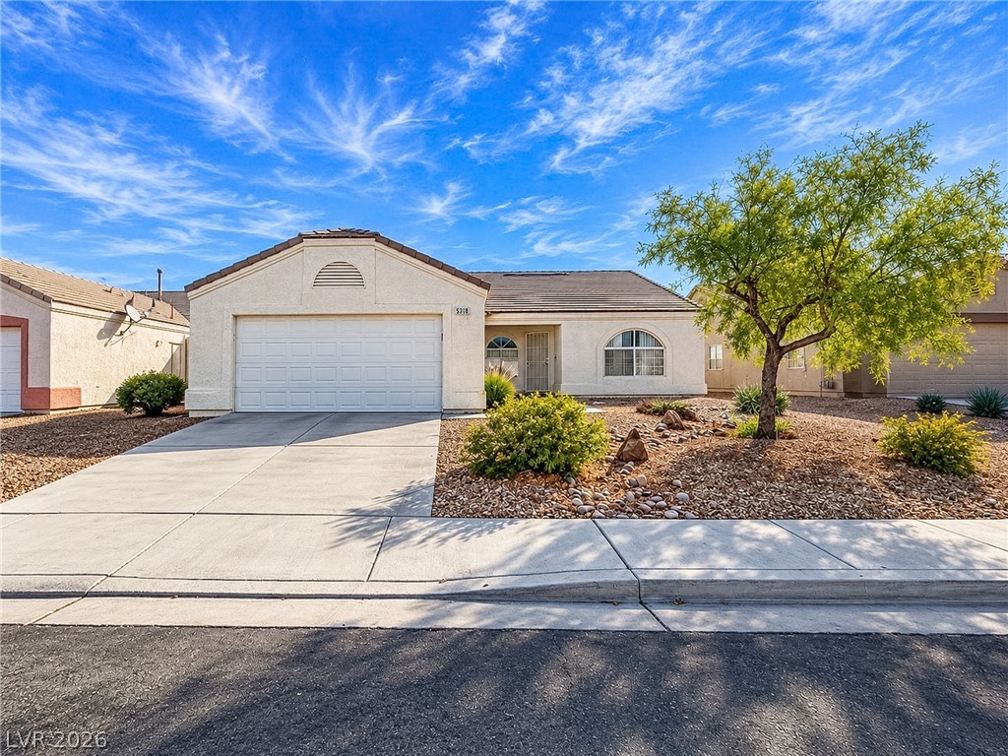
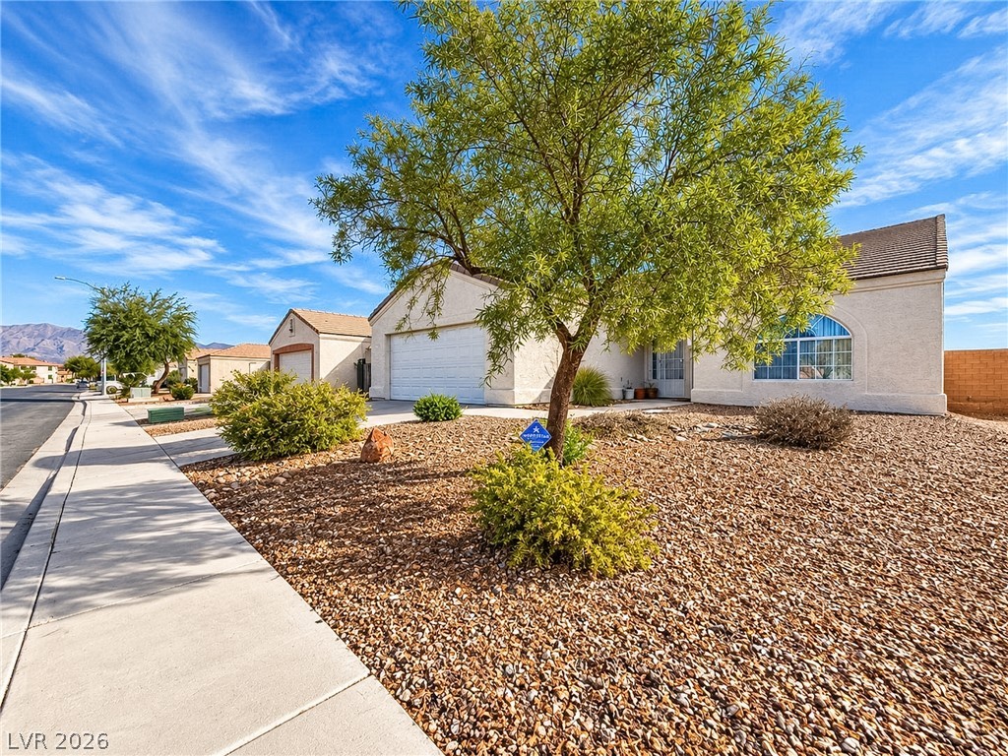
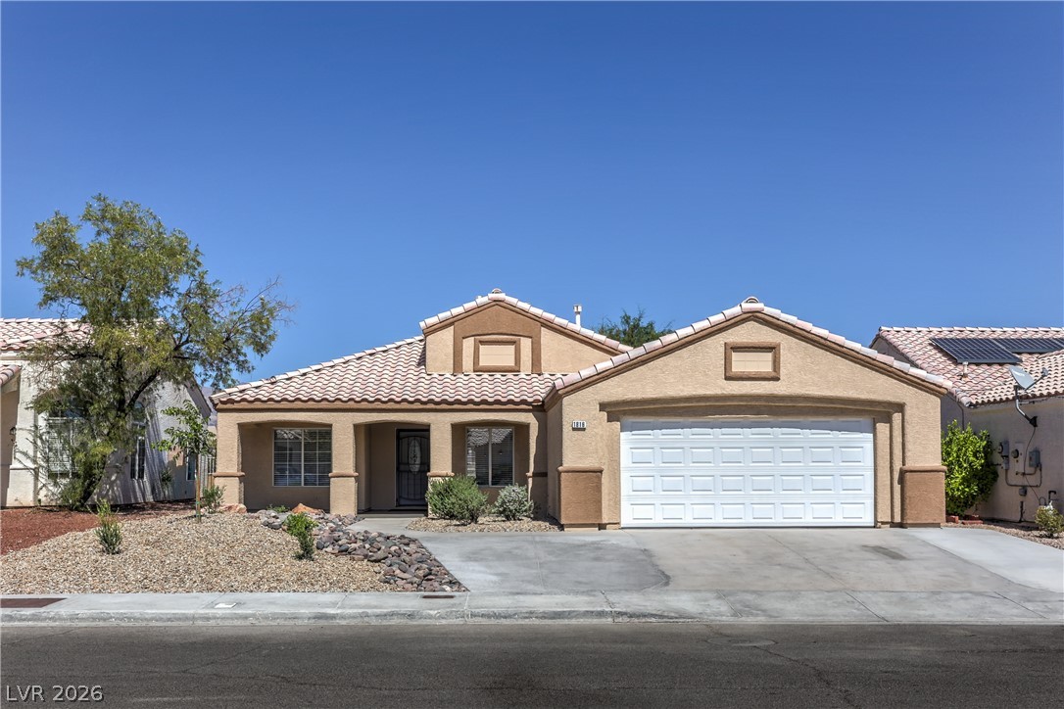
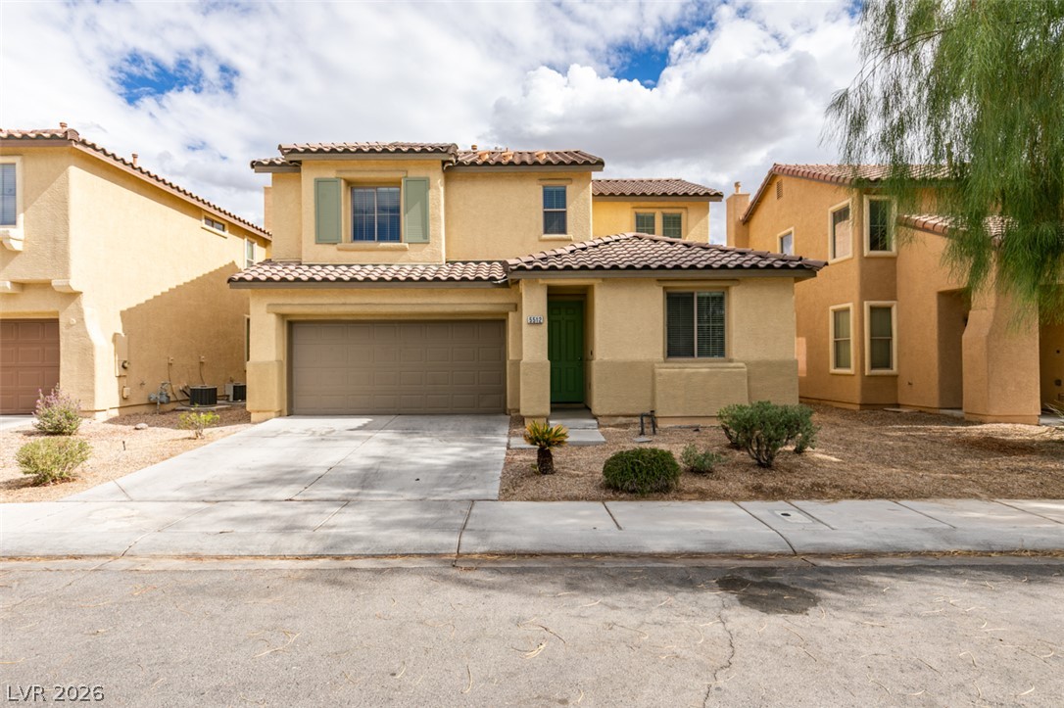
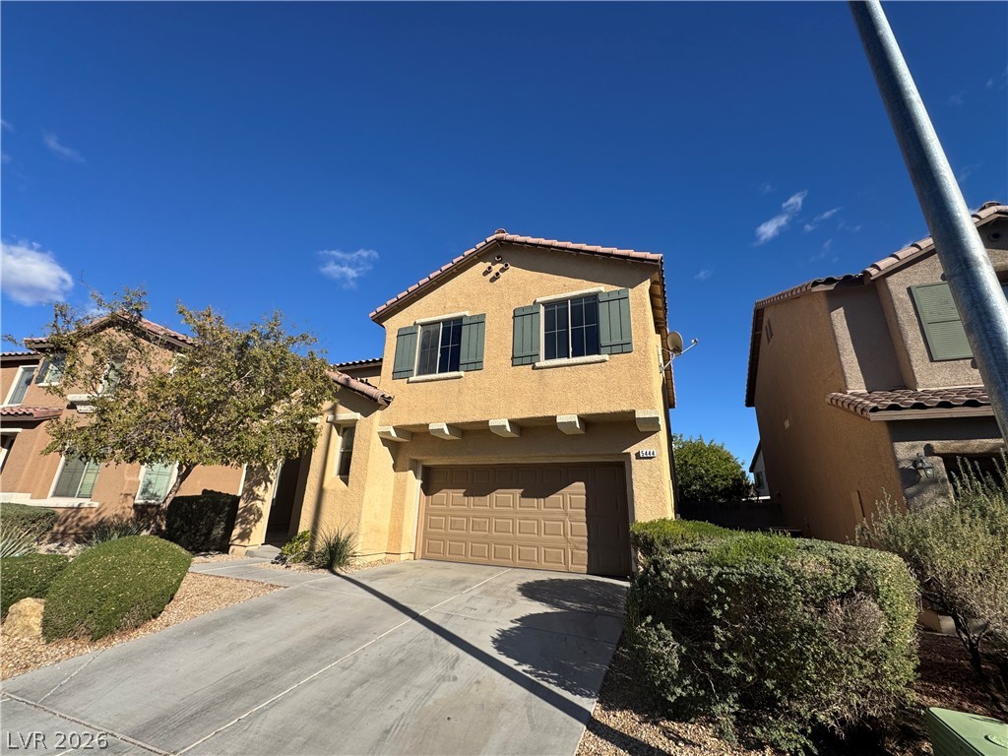
Desert landscaping and a paved driveway complement this classic single-story stucco exterior design.
A classic stucco exterior frames the front of this single-story desert home.
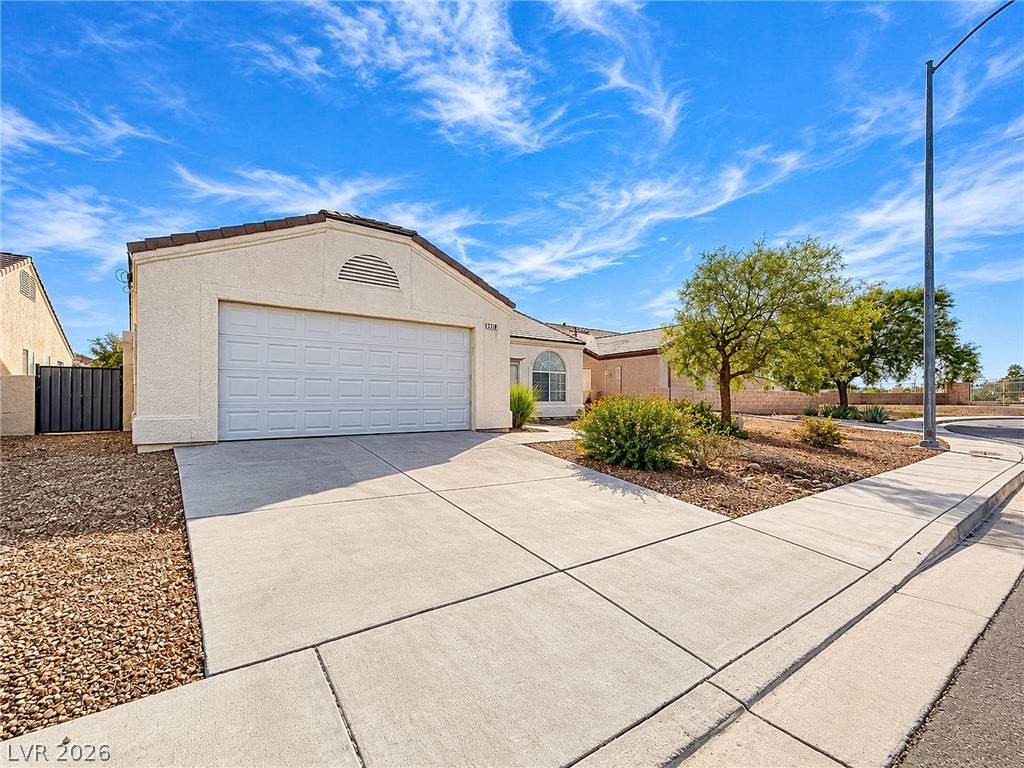
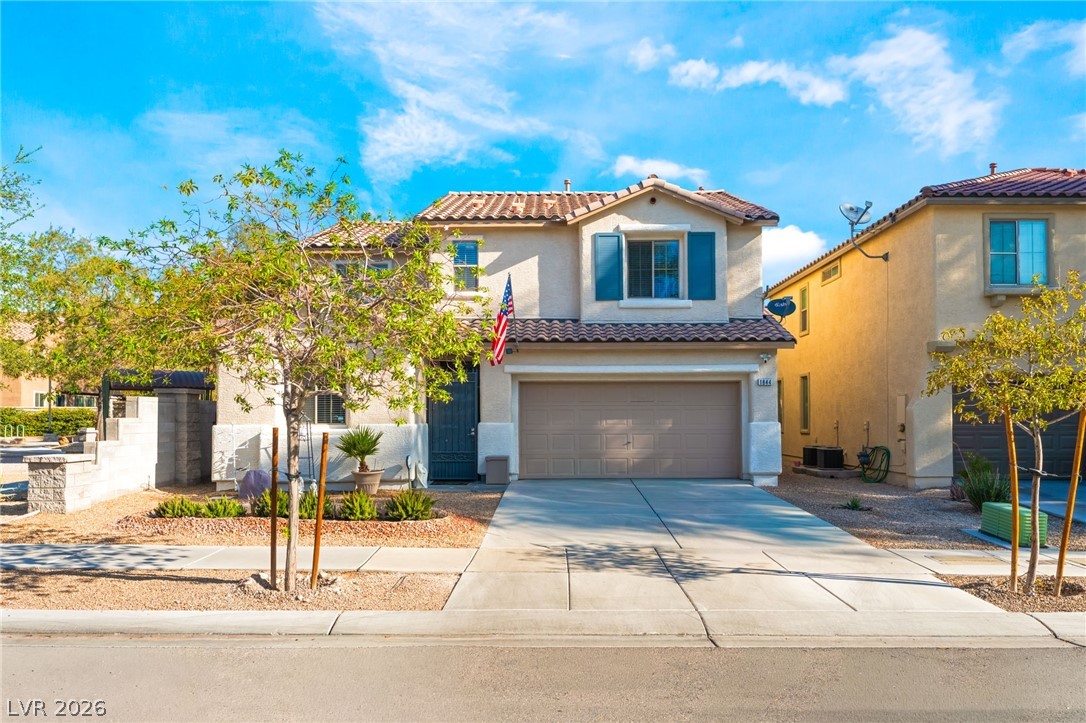
A wide concrete driveway leads to the attached front-facing garage of this stucco home.
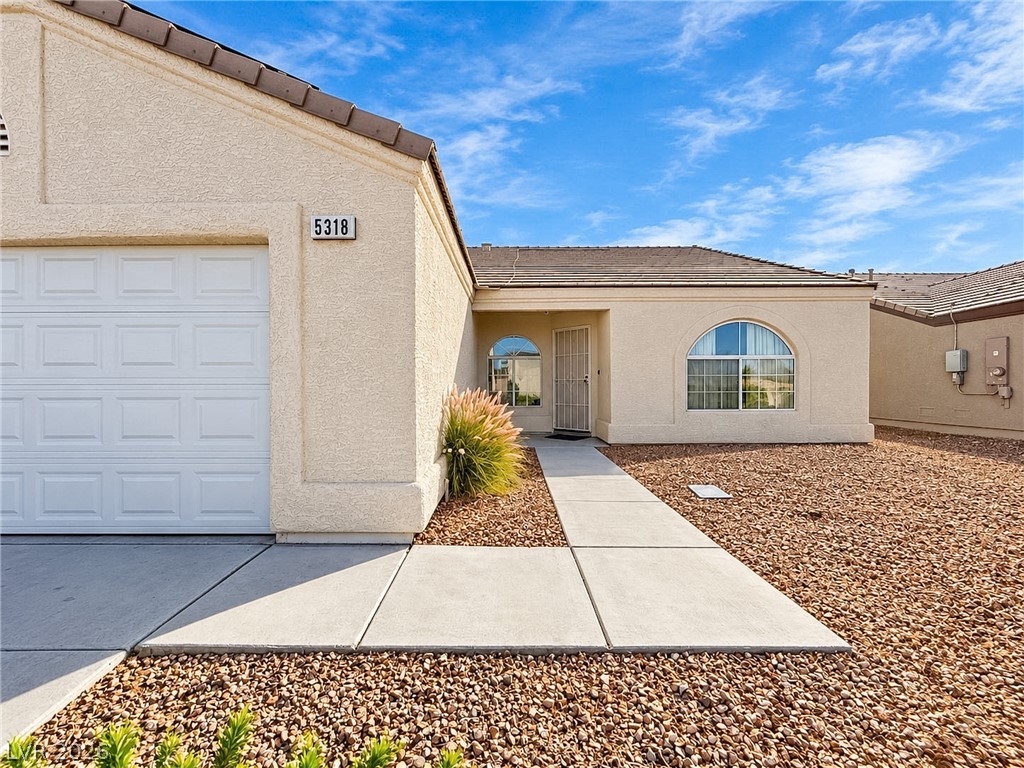
A neat concrete walkway leads to the welcoming entrance of this classic stucco home.
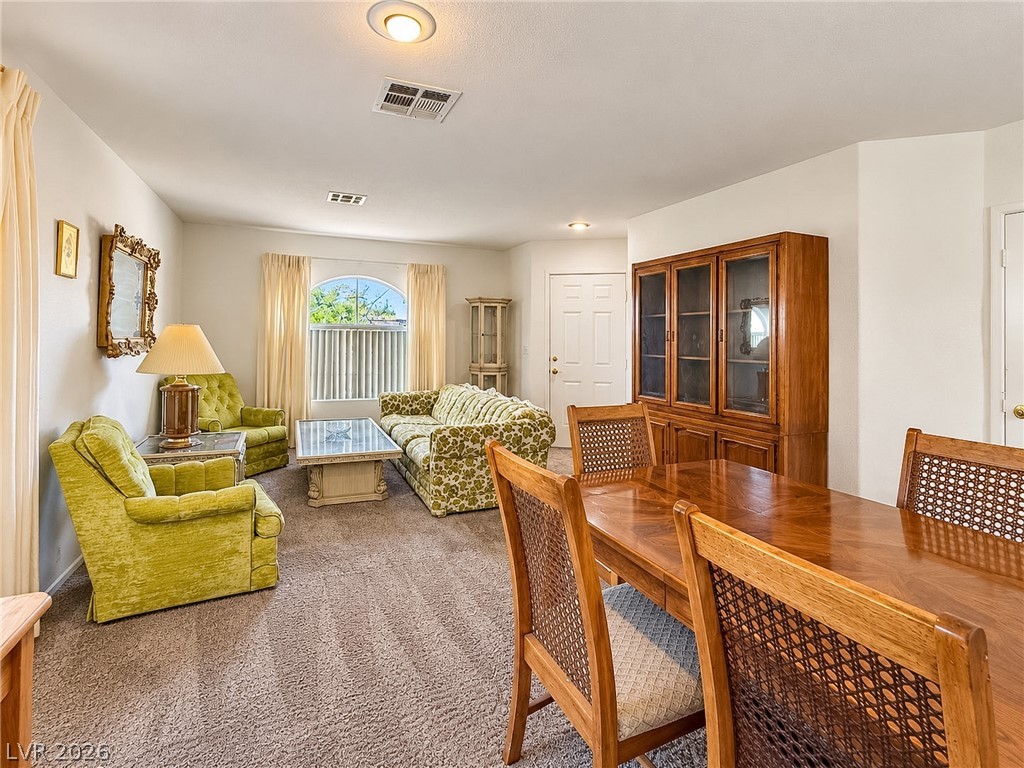
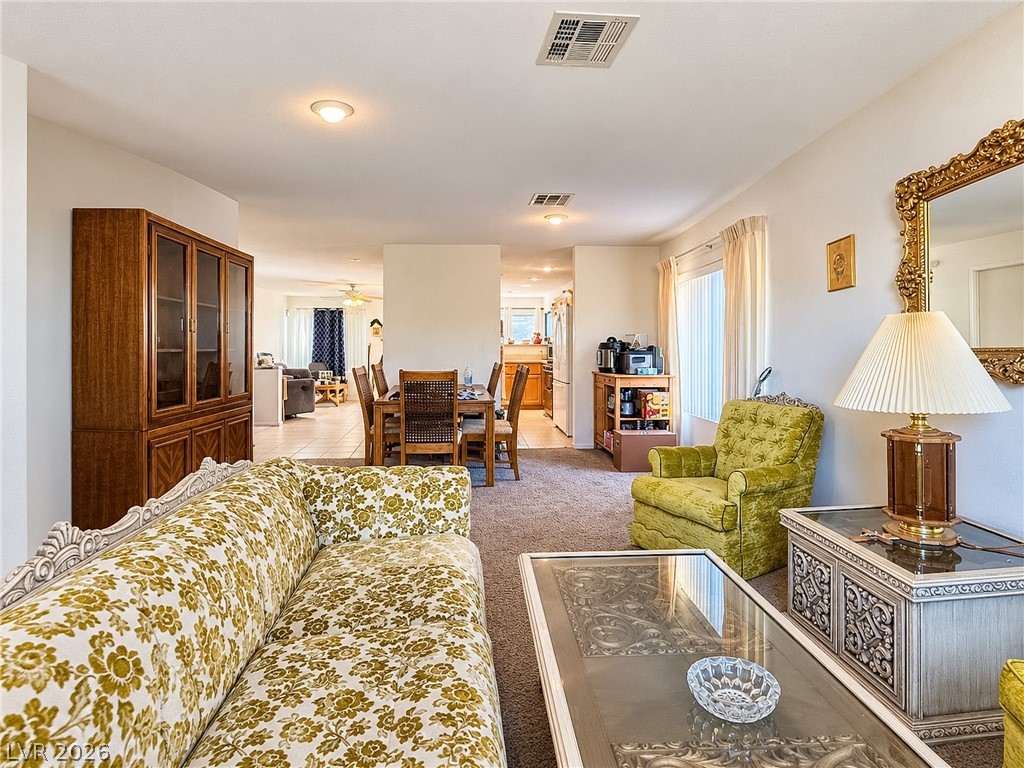
Plush wall-to-wall carpeting flows seamlessly through this versatile combined living and dining area.
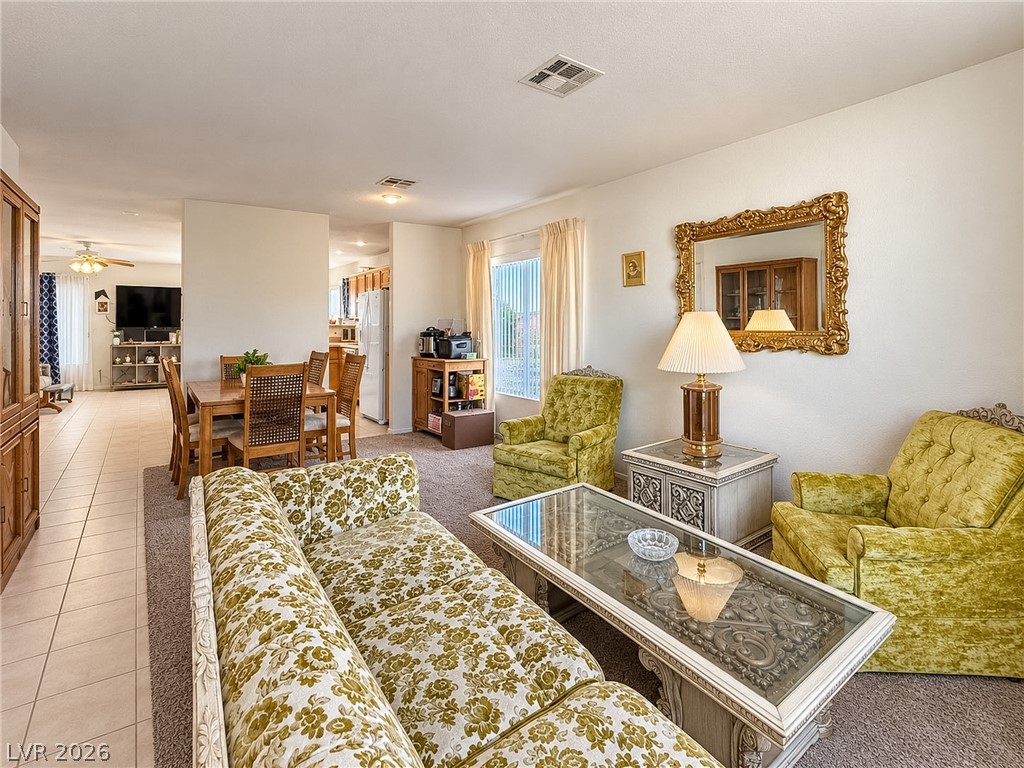
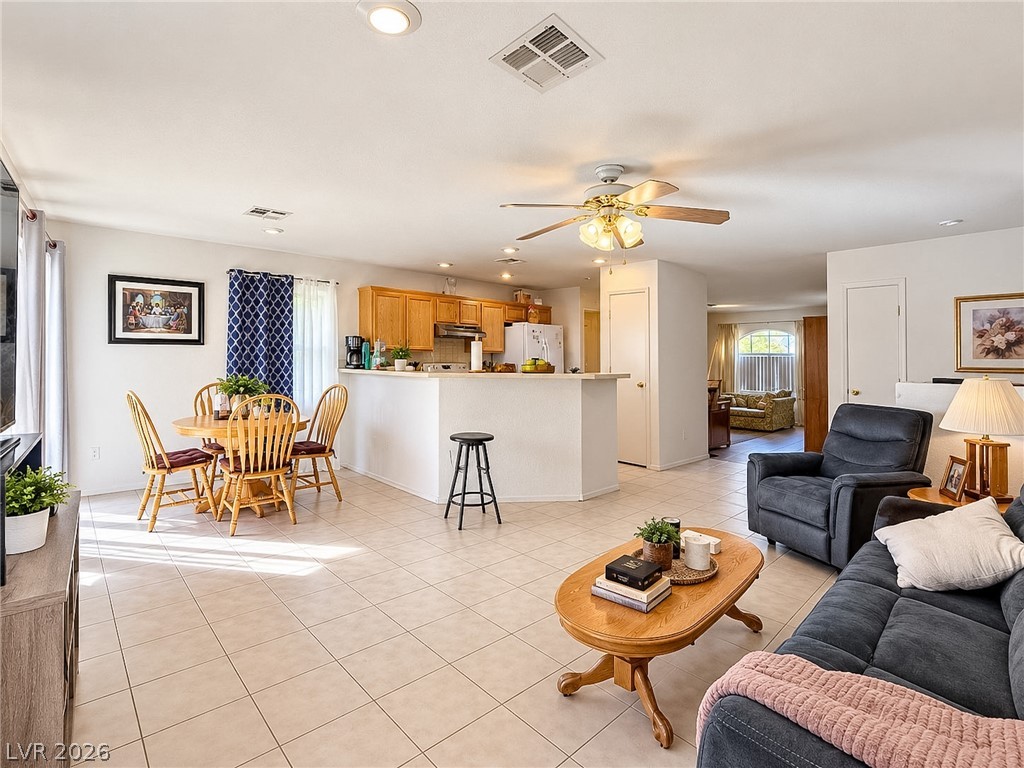
An open floor plan connects the living room to the adjacent dining area and kitchen.
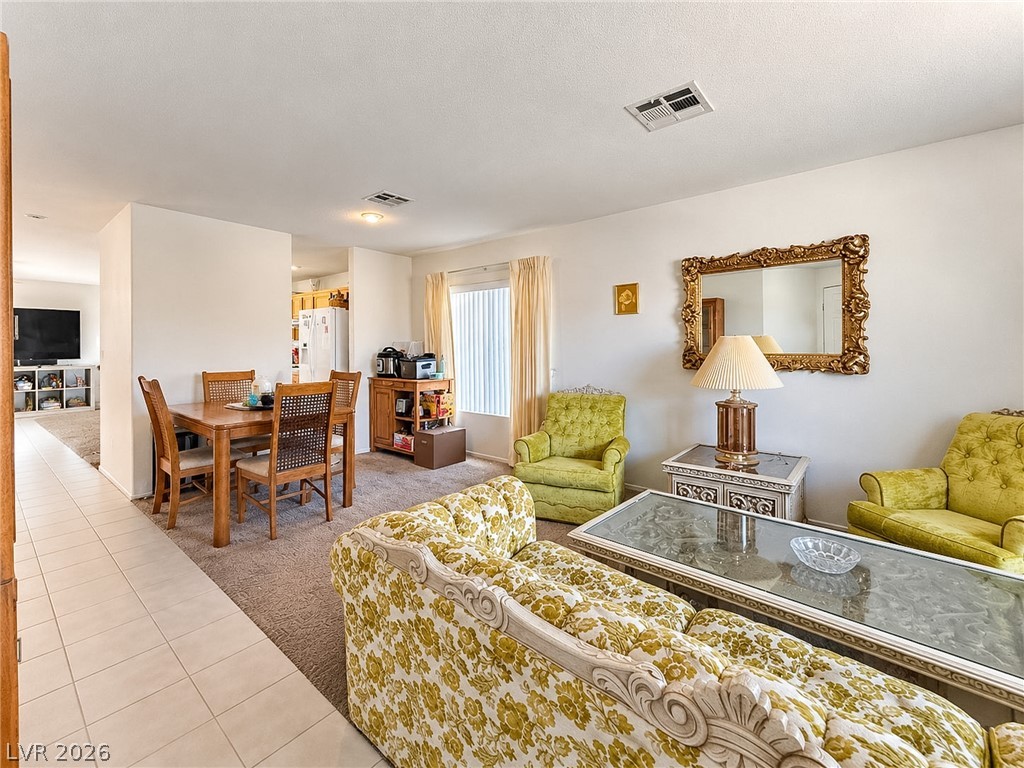
An open living and dining area connects smoothly to the kitchen.
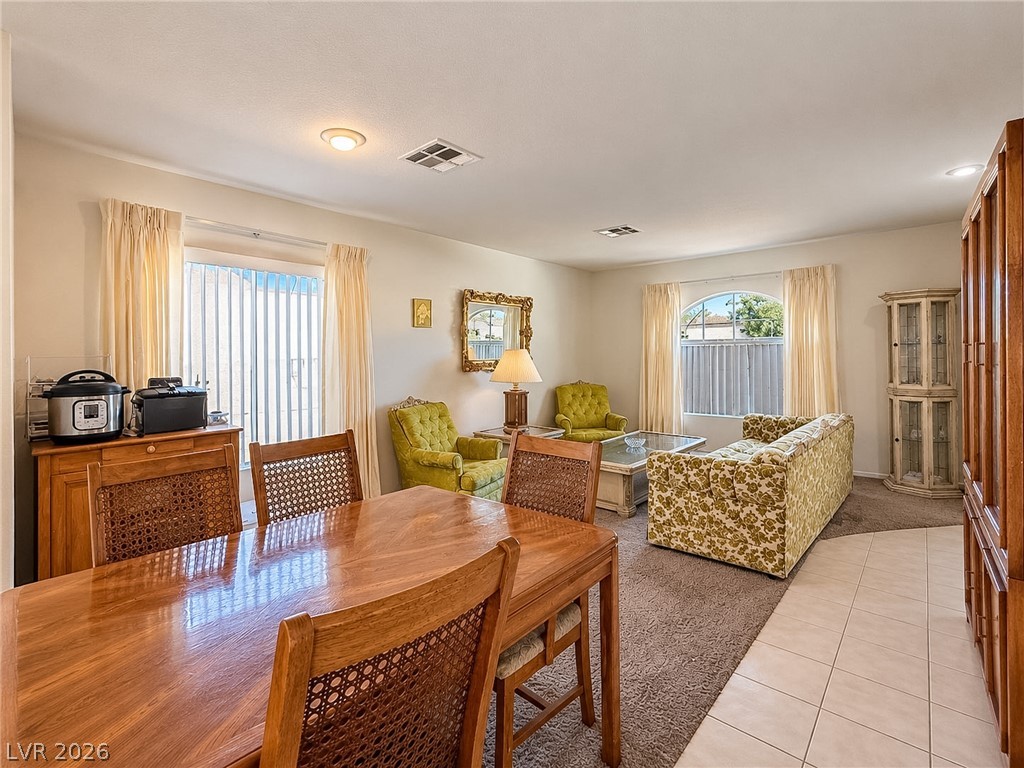
An open-concept living and dining area features dual flooring types and large windows.
An open layout connects the comfortable living area directly to the dining room.
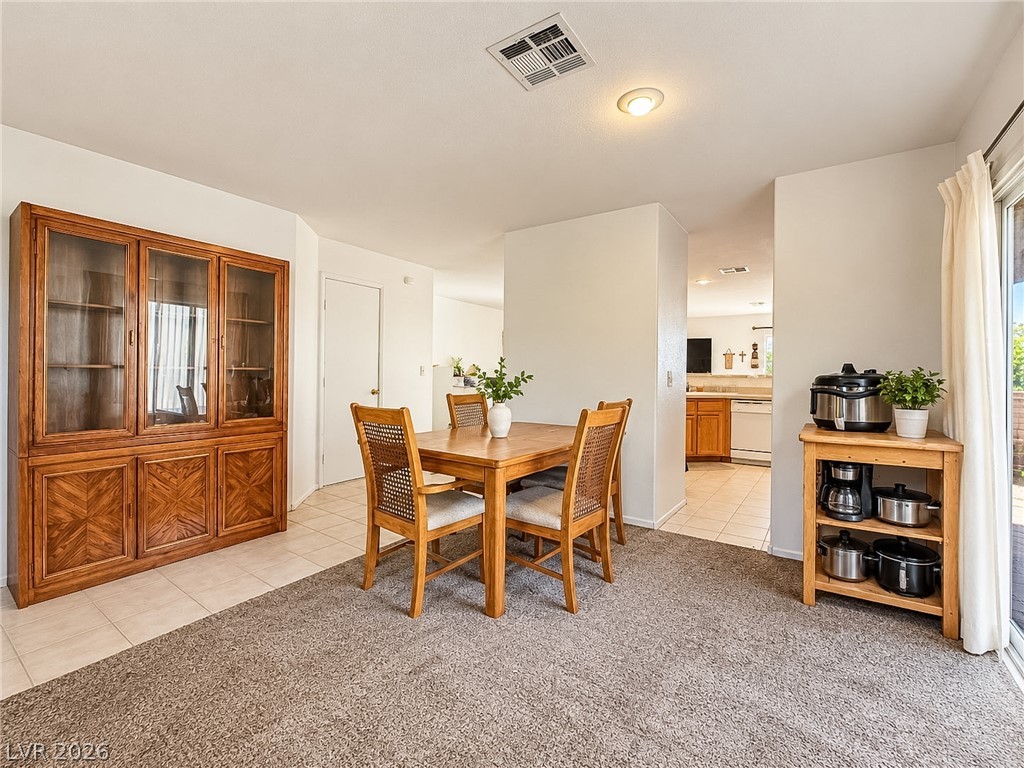
An open dining area connects seamlessly with the kitchen beyond.
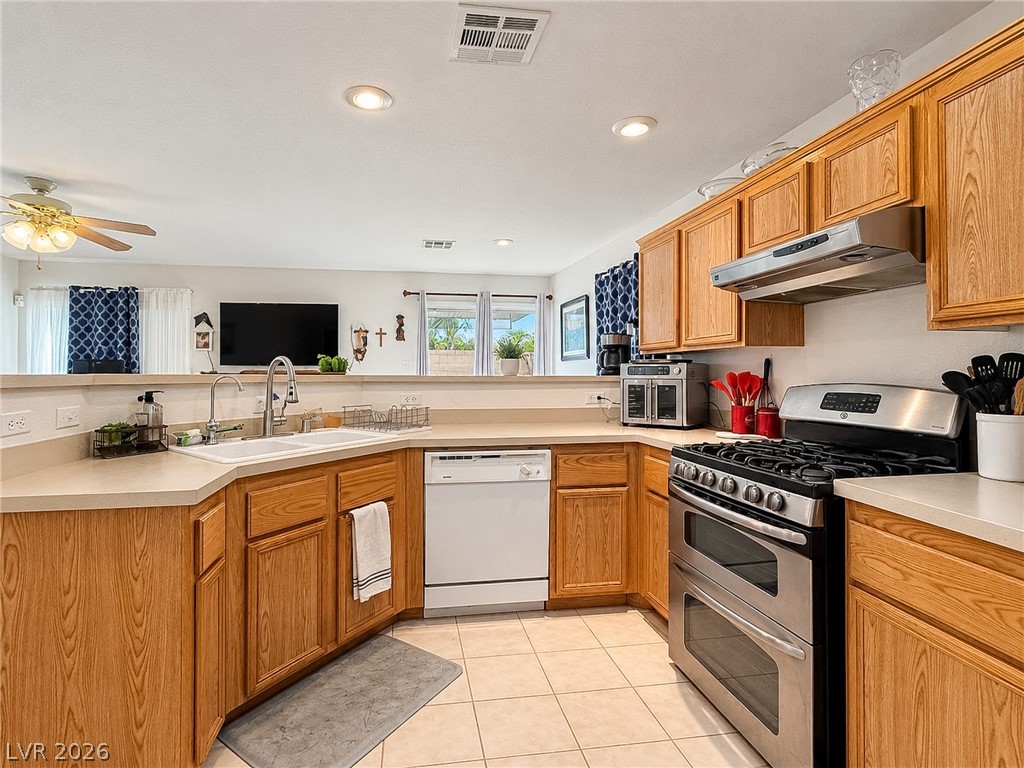
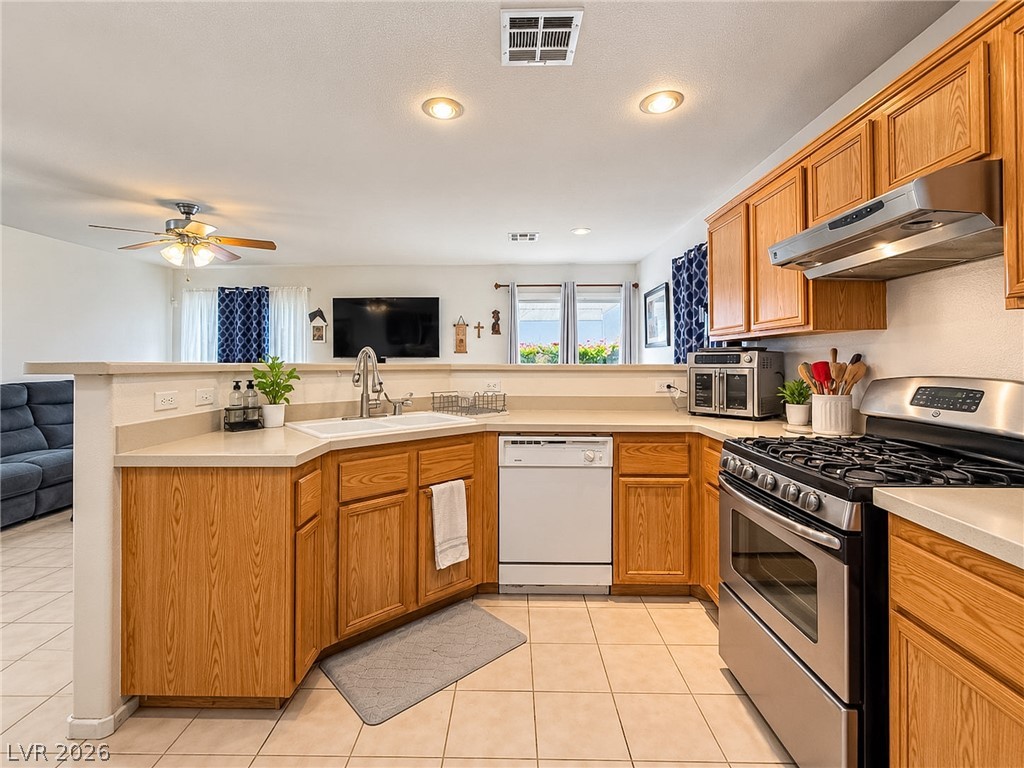
Rich oak cabinetry and clean tile flooring define this functional u-shaped kitchen layout.
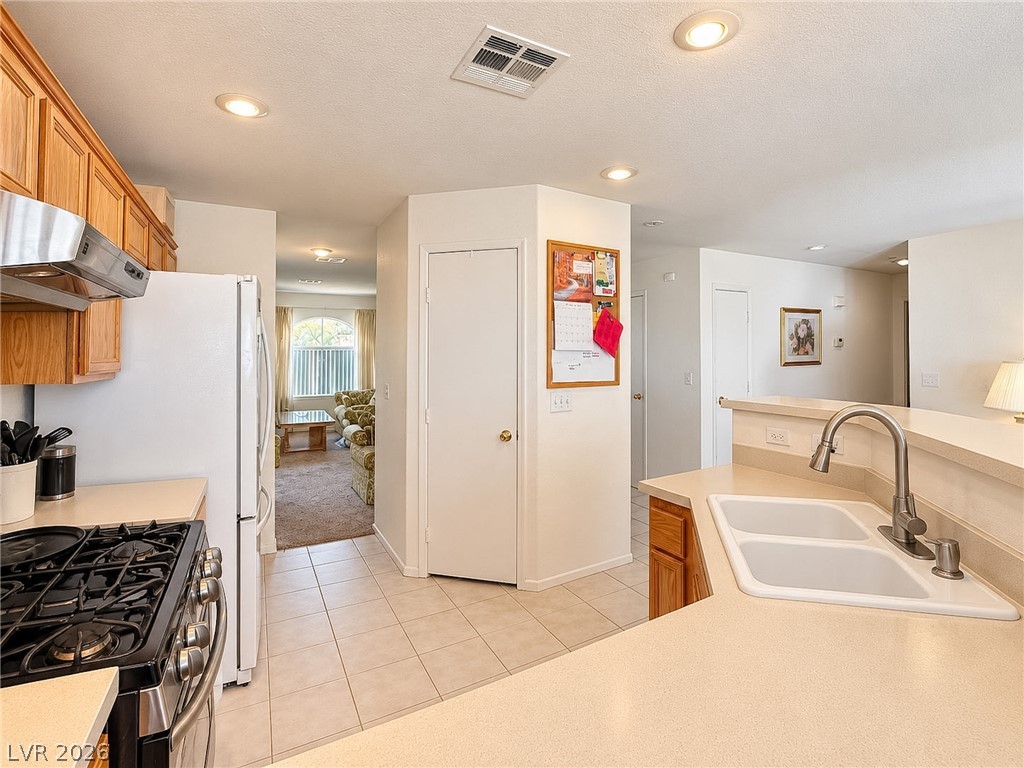
An open floor plan connects the functional kitchen to the adjoining living spaces.
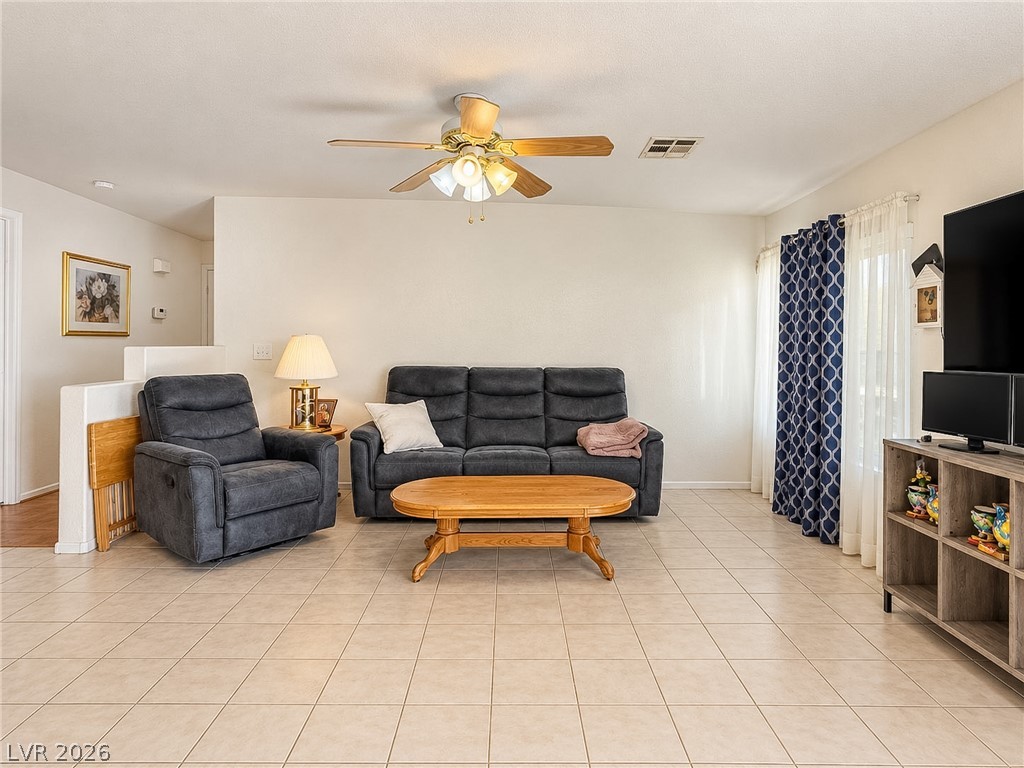
Tiled flooring anchors this open layout connecting the main living and dining zones seamlessly.
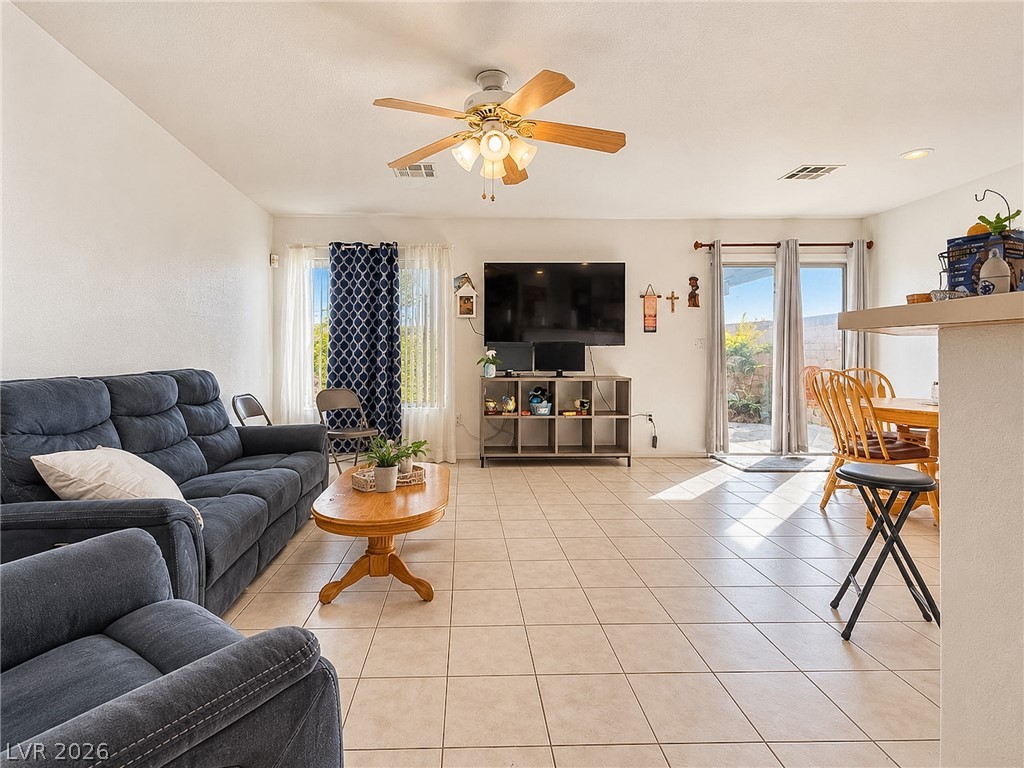
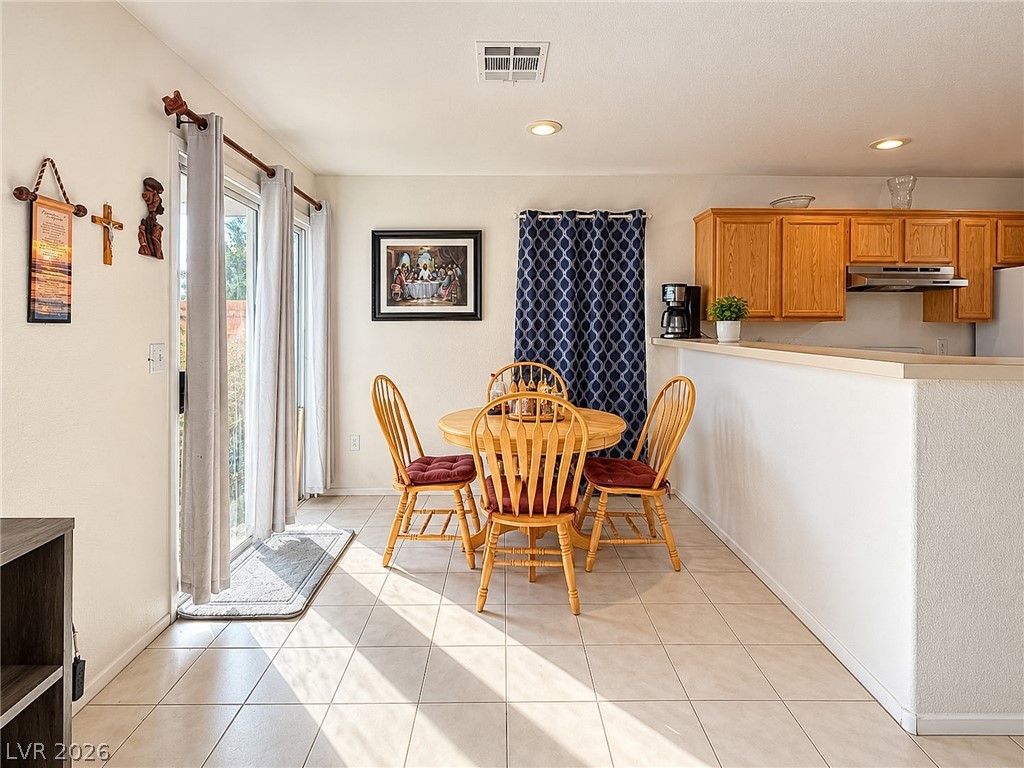
An open floorplan features tile flooring and sliding glass doors leading to the backyard.
An inviting living room features neutral tile flooring and natural light from large sliding glass doors.
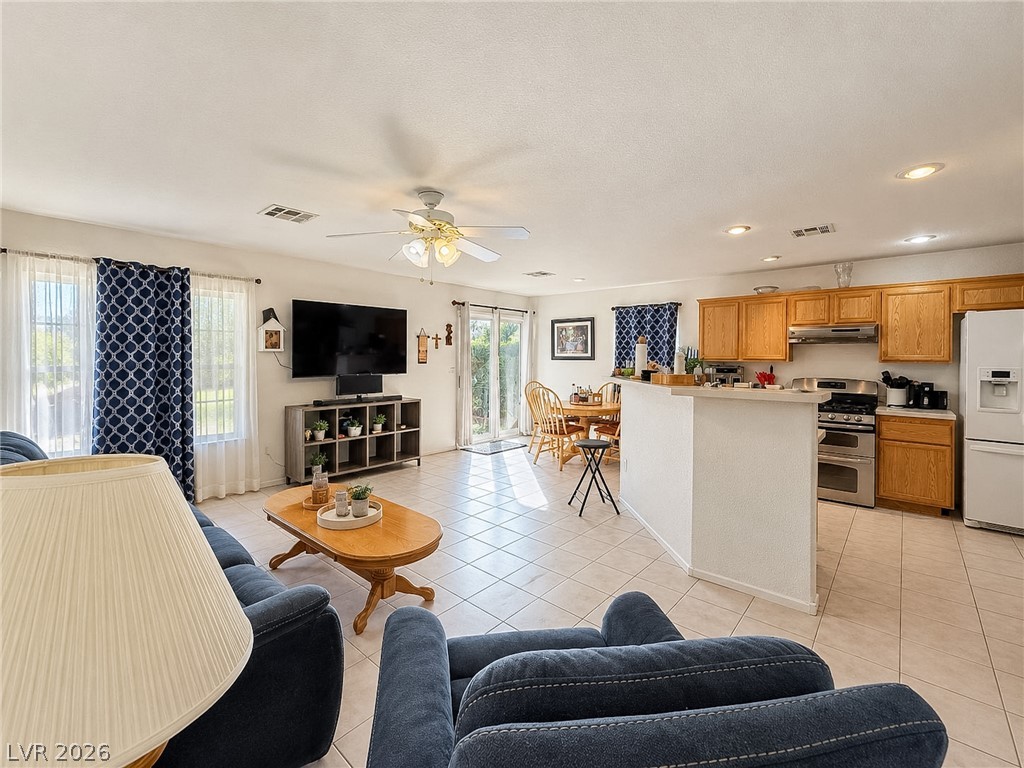
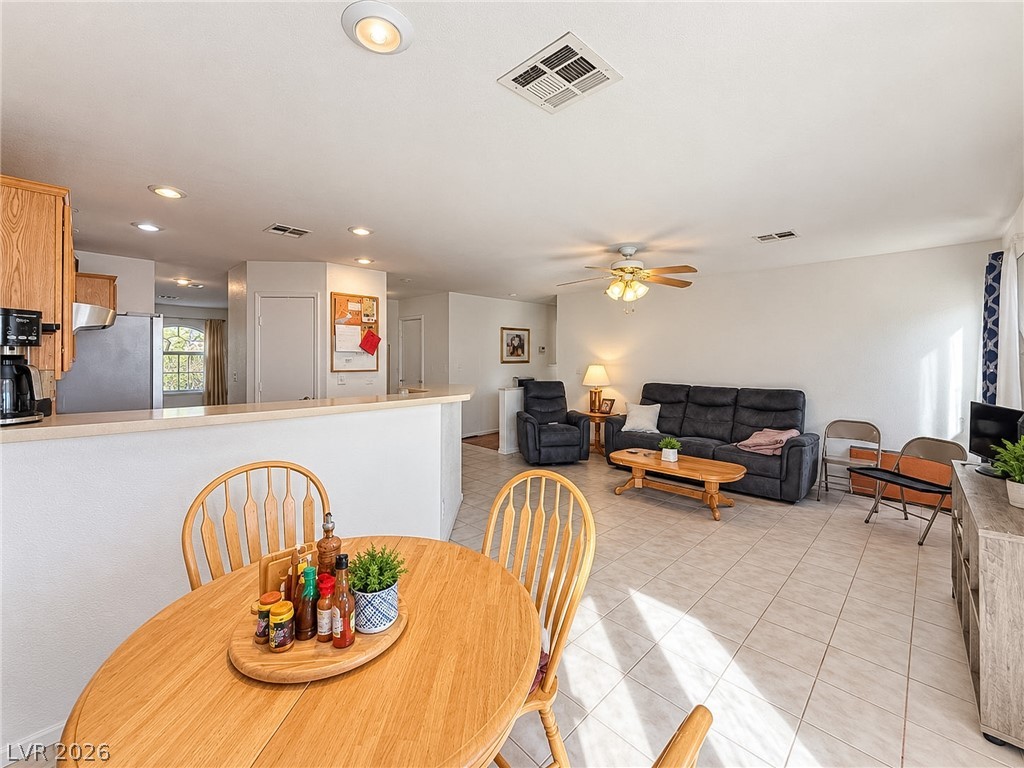
An open-concept living area with tiled floors flows seamlessly into the adjacent kitchen.
Sunlight streams across the tiled floor of an open dining space adjacent to the kitchen.
An open concept design connects the dining area, kitchen, and living room seamlessly.
Tiled flooring and wood cabinetry define this functional kitchen space complete with a breakfast bar.
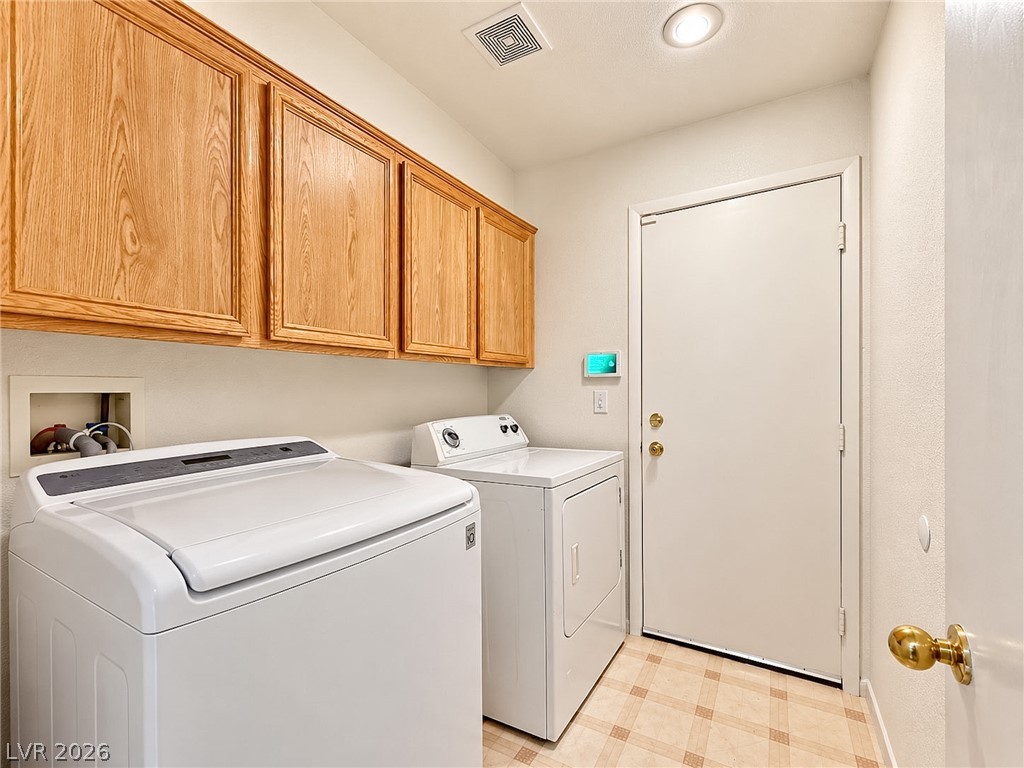
A functional utility space features overhead wood cabinetry and tile flooring.
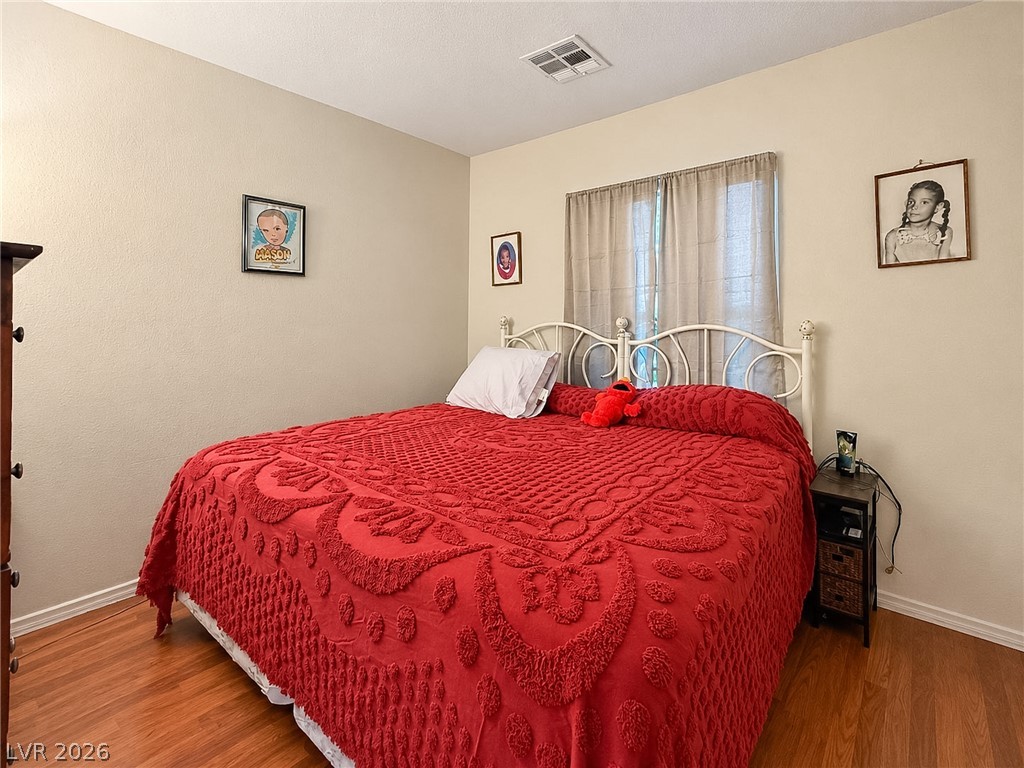
Warm wood-texture flooring and neutral walls define this comfortable bedroom space.
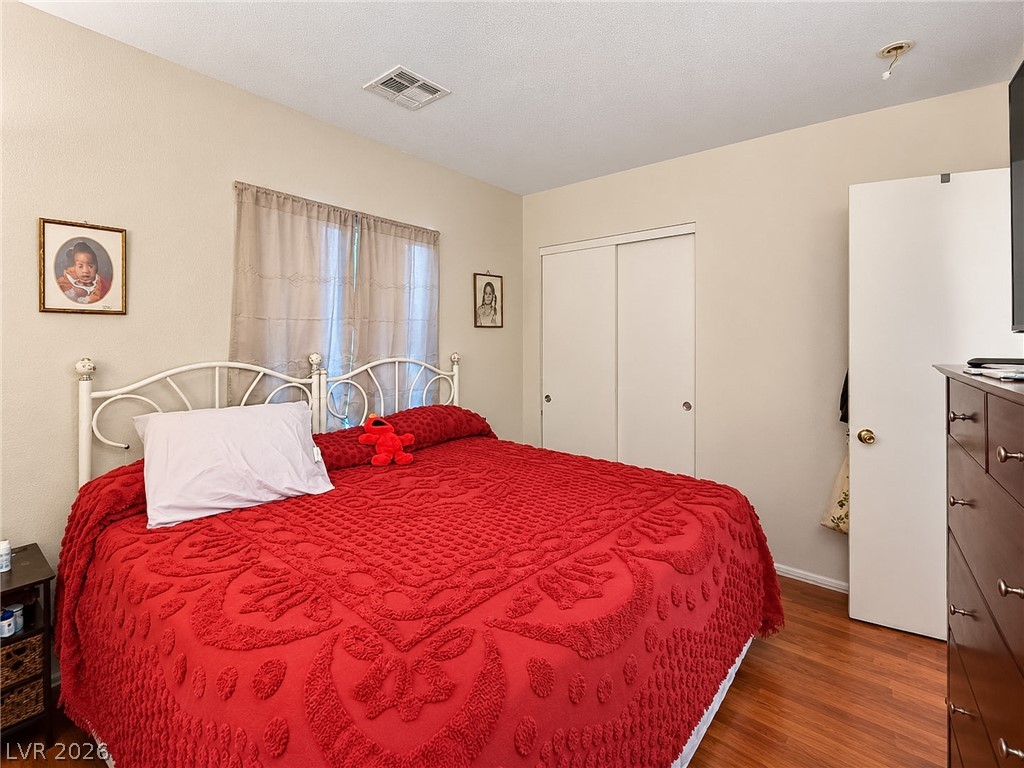
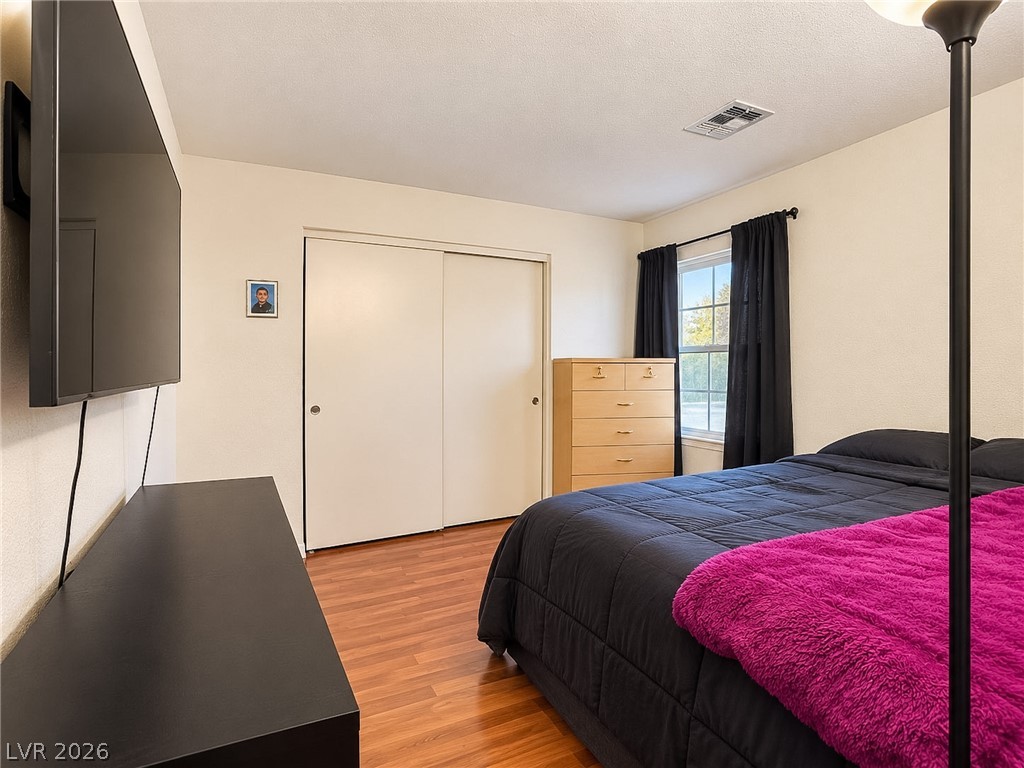
Gleaming wood floors anchor this bedroom featuring sliding closet doors and generous natural light.
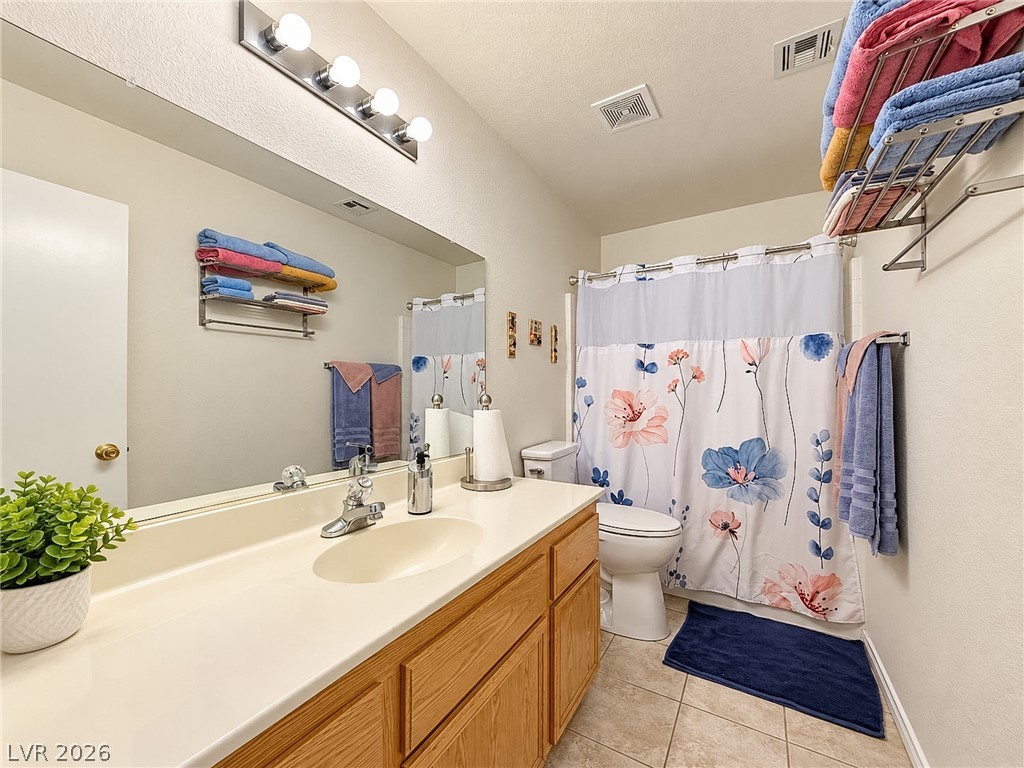
A spacious vanity mirror complements the clean-lined cabinetry and tiled floor in this bath.
Warm wood flooring and ample closet space anchor this comfortable bedroom.
Warm wood flooring grounds this peaceful retreat featuring sliding doors that open to the outside.
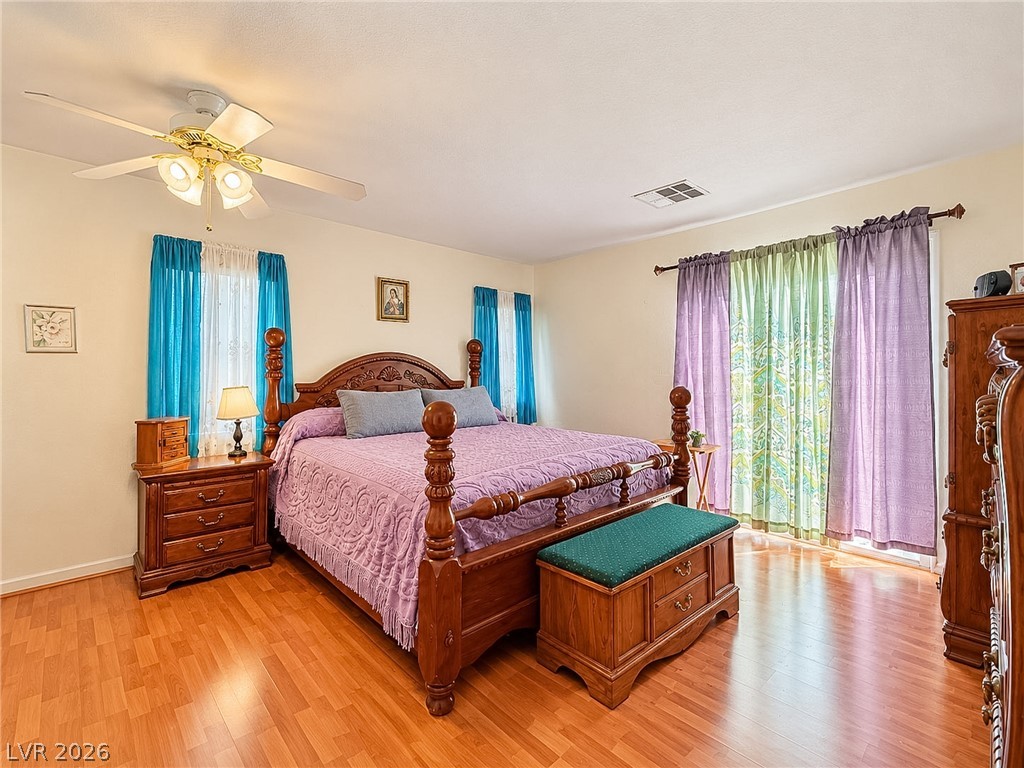
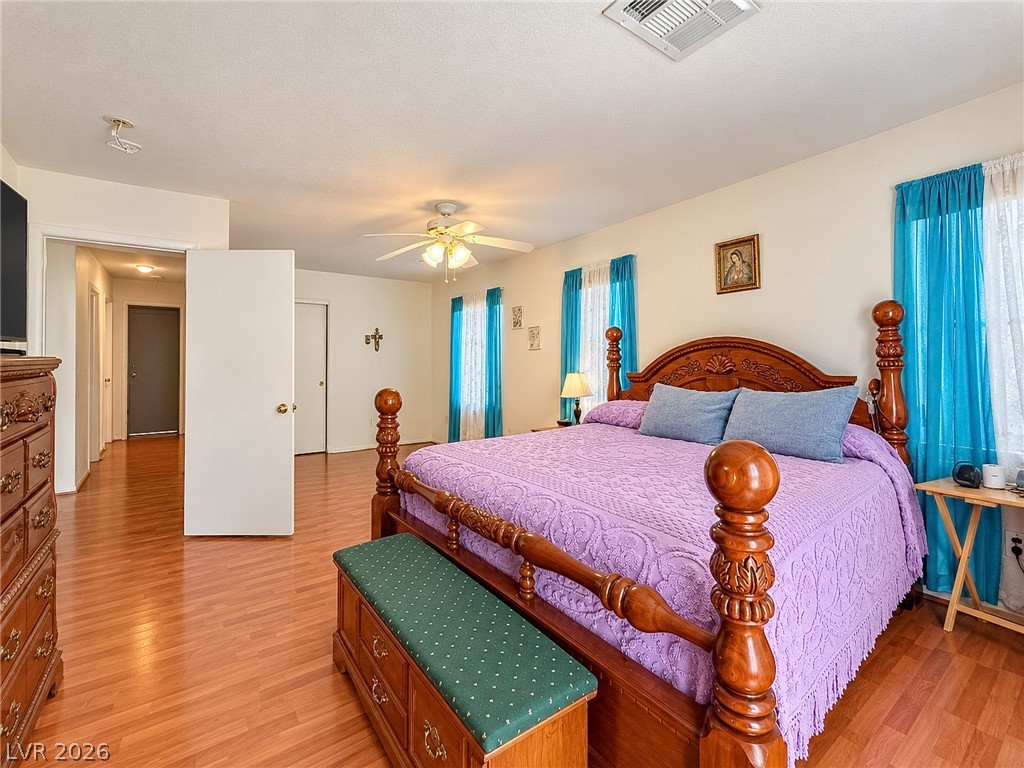
Gleaming wood-look floors anchor a restful primary suite illuminated by natural light.
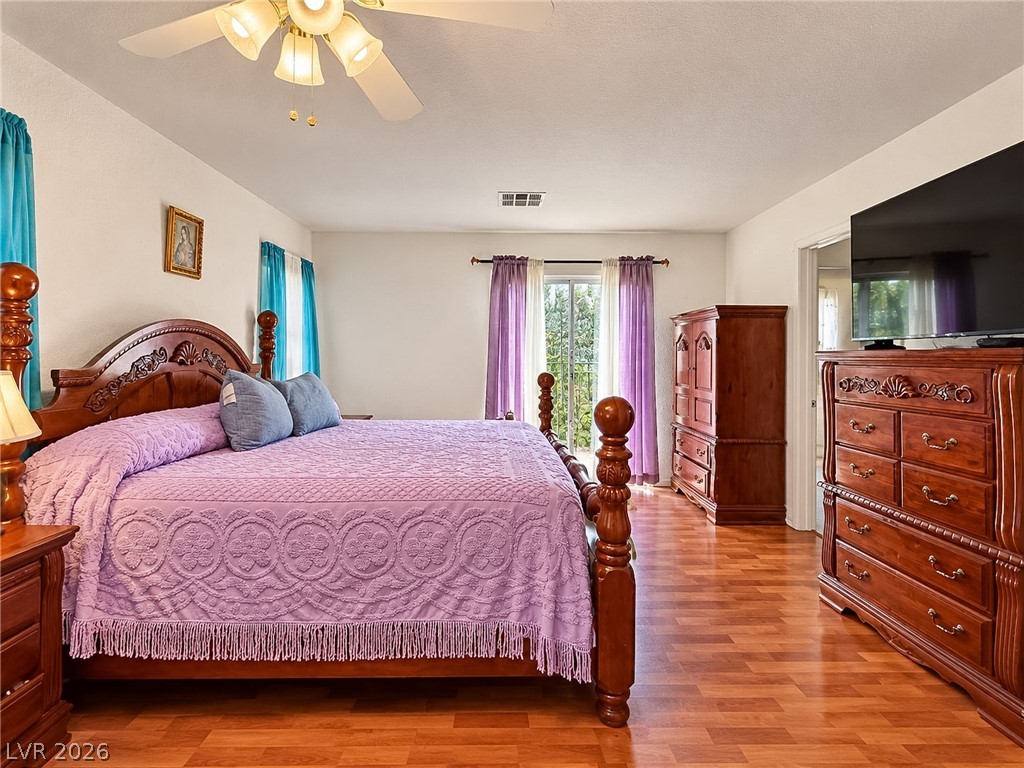
Rich wood flooring runs throughout this spacious bedroom featuring sliding glass doors to the outdoors.
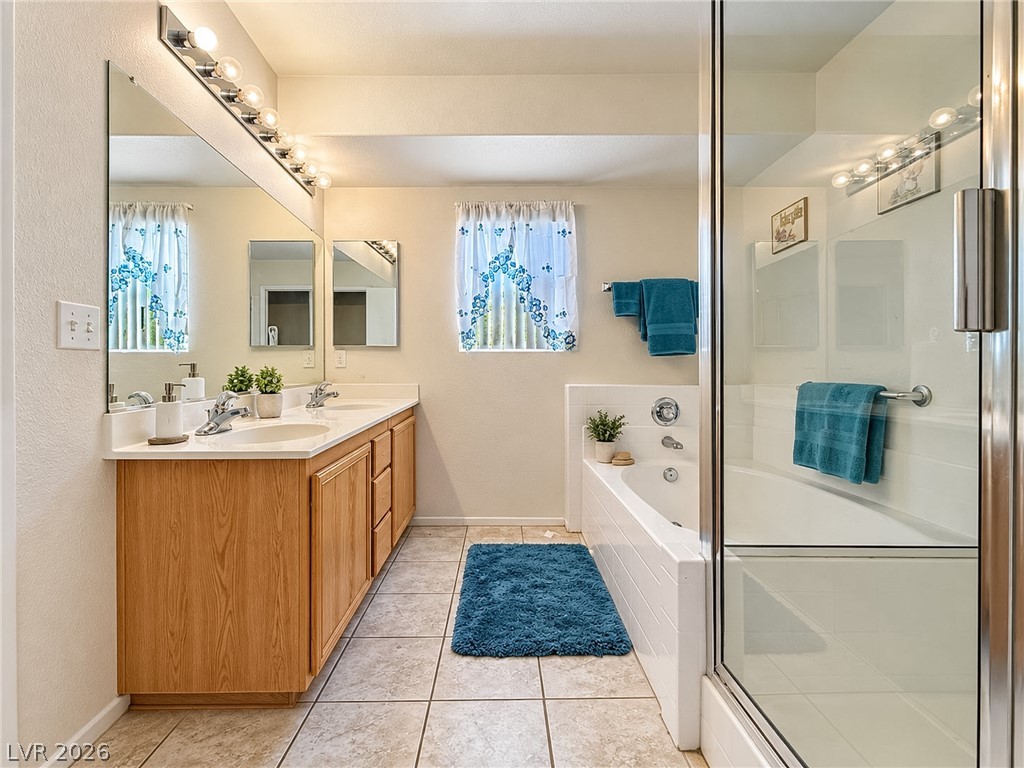
An accommodating layout features a dual-sink vanity alongside a glass-enclosed shower and adjacent soaking tub.
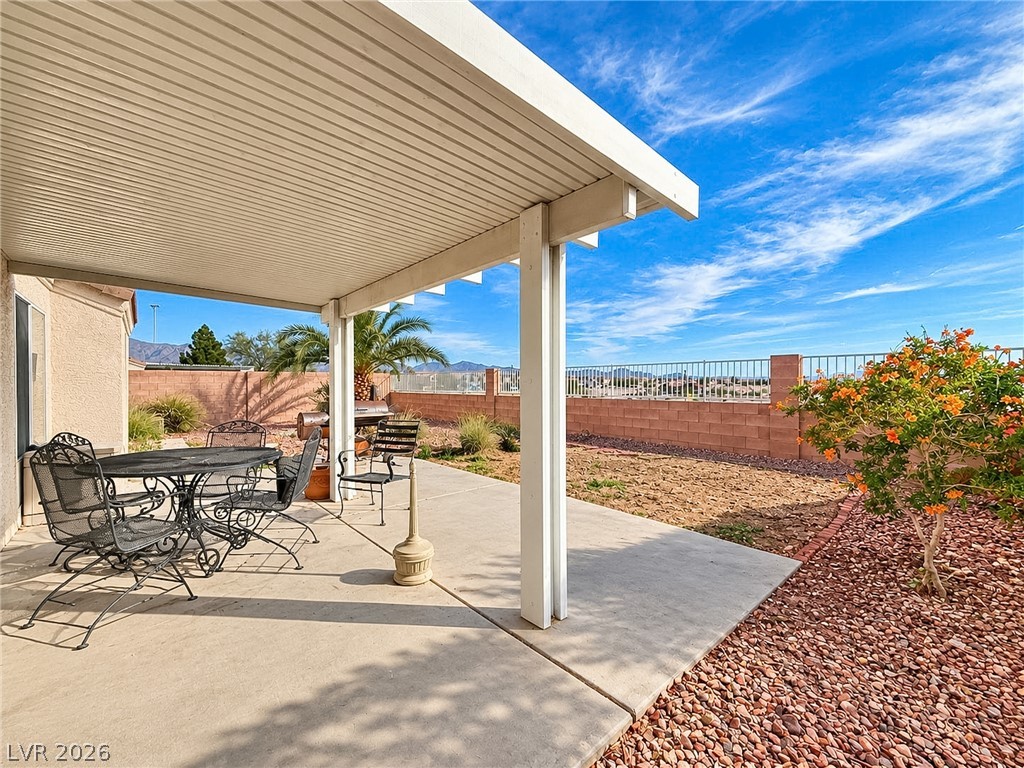
A spacious covered concrete patio overlooks the backyard under clear desert skies.
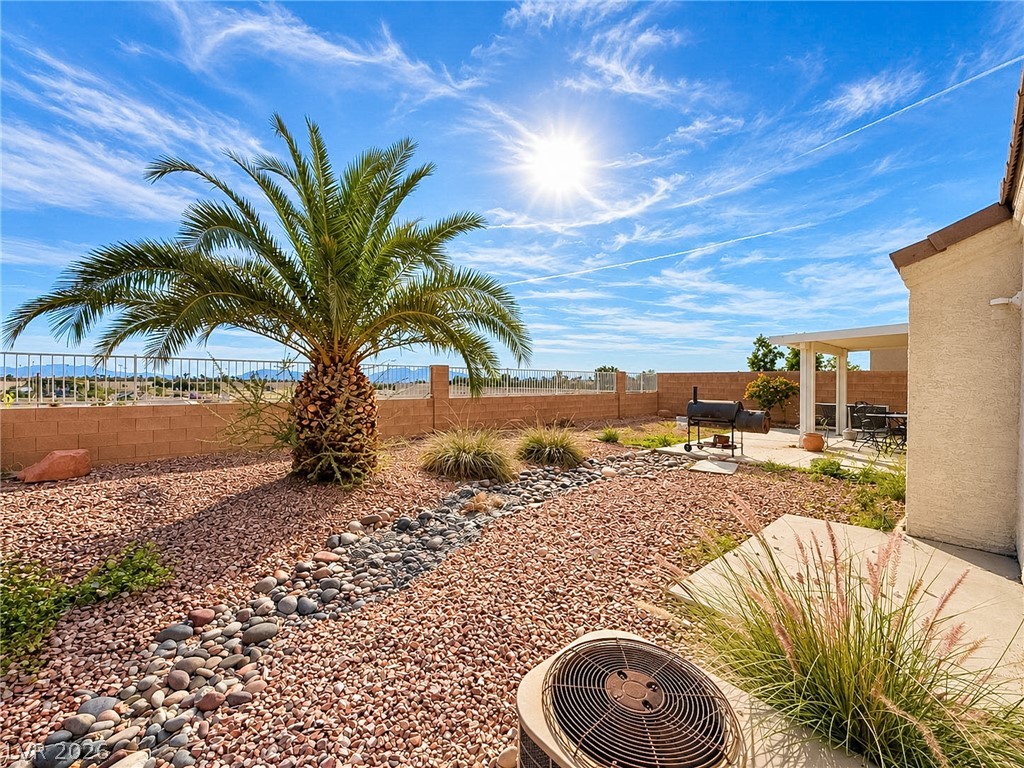
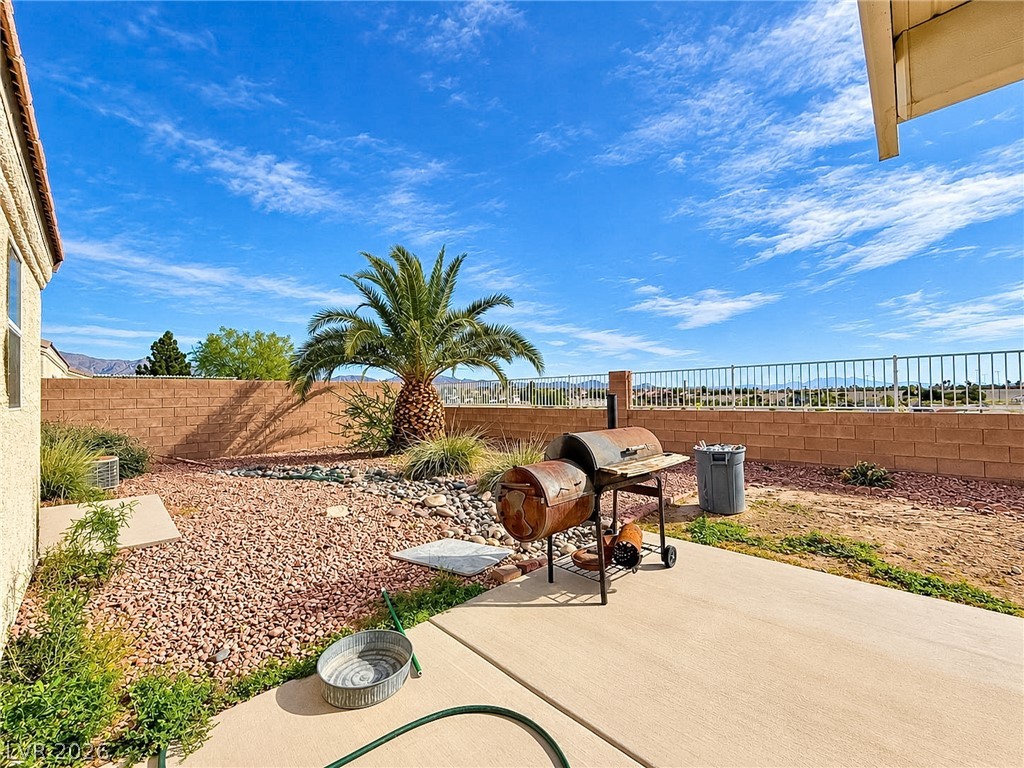
Low-maintenance desert landscaping frames a sunny backyard complete with a covered patio.
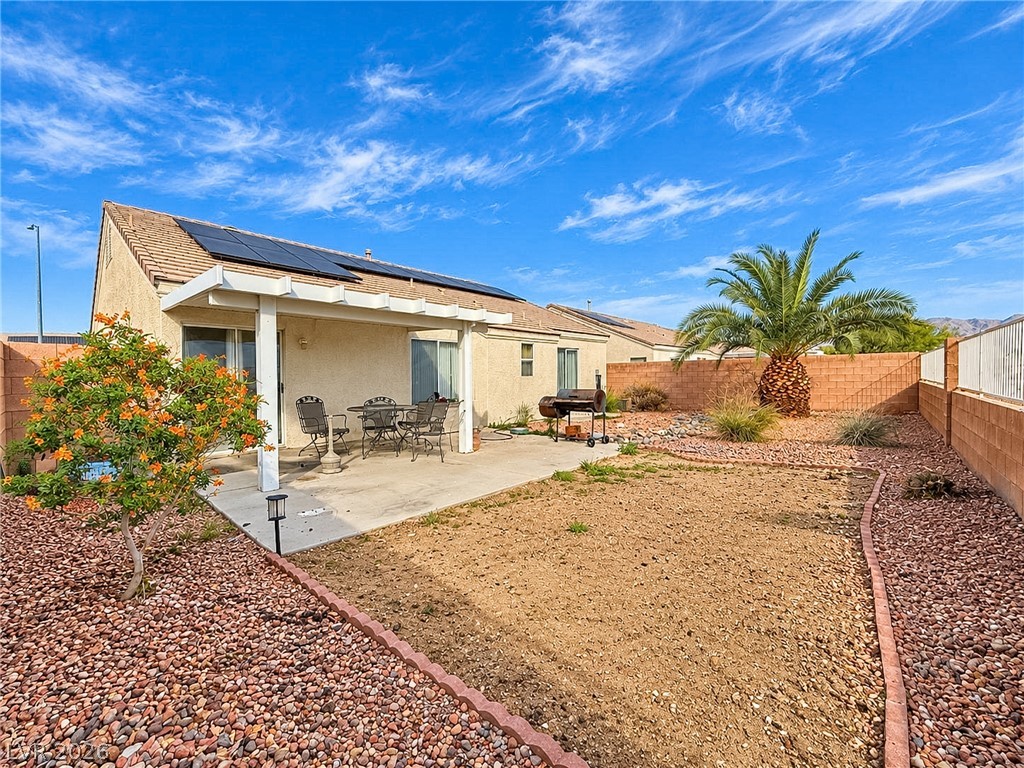
An inviting backyard features a covered concrete patio and low-maintenance gravel landscaping.
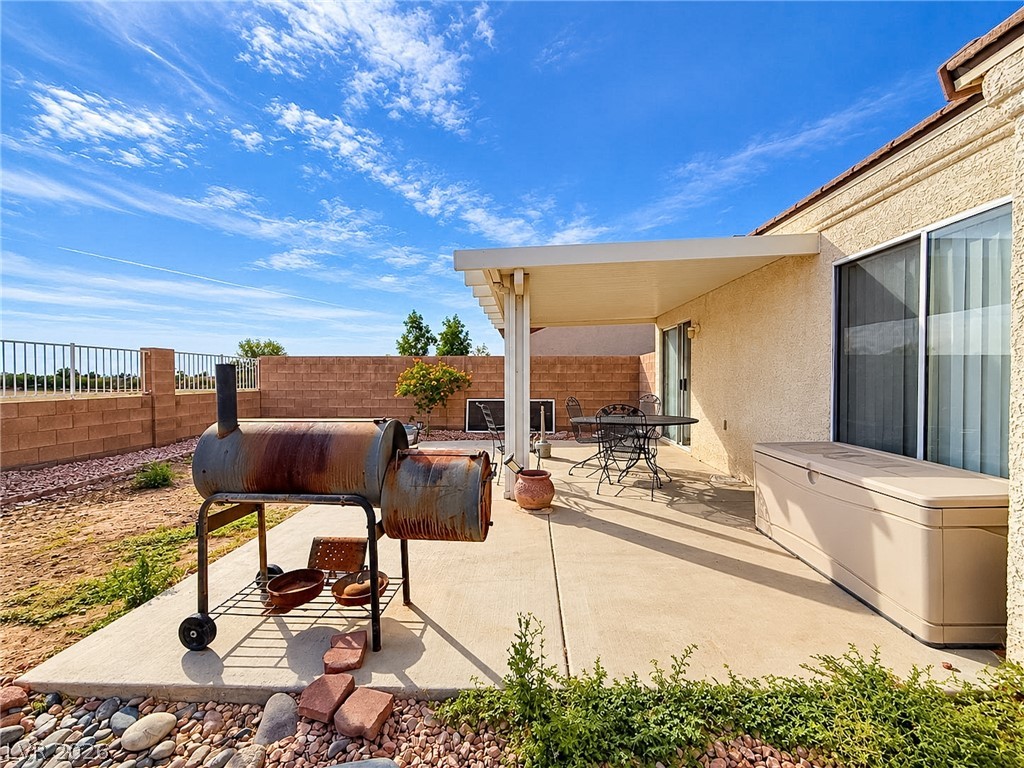
A covered concrete patio provides shade and space for outdoor dining along the back wall.
A spacious concrete patio overlooks the low-maintenance gravel yard with scenic mountain views.
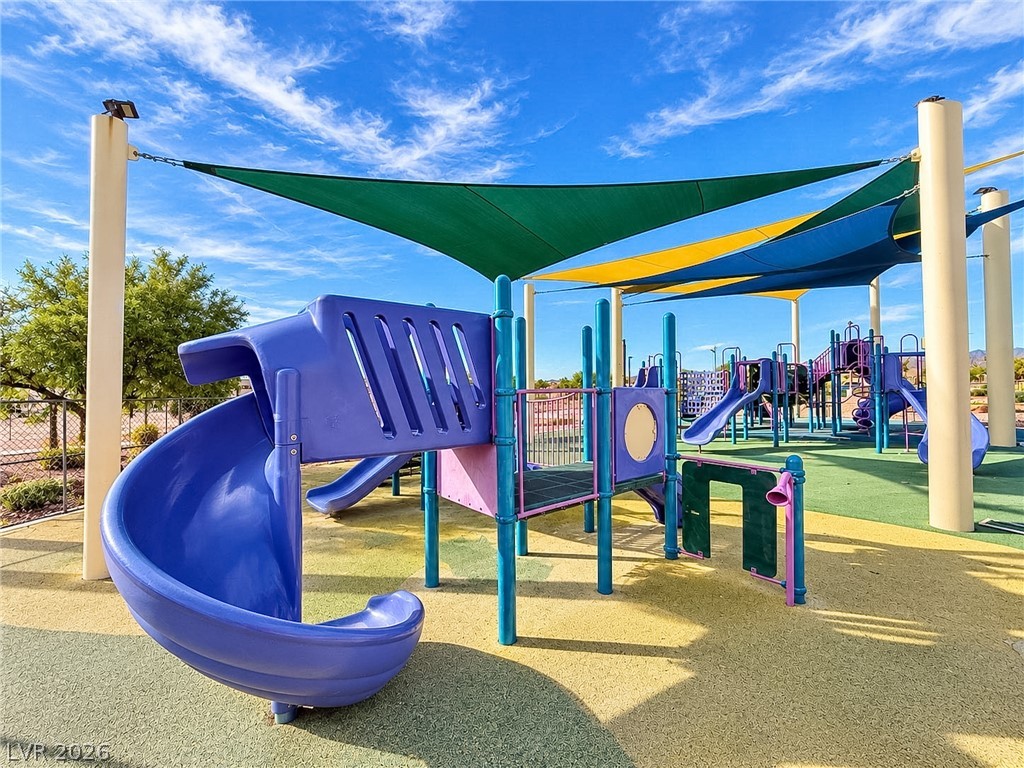
A well-maintained community play area offers shaded structures under a bright blue sky.
Professional outdoor courts offer excellent recreational opportunities under wide open desert skies.