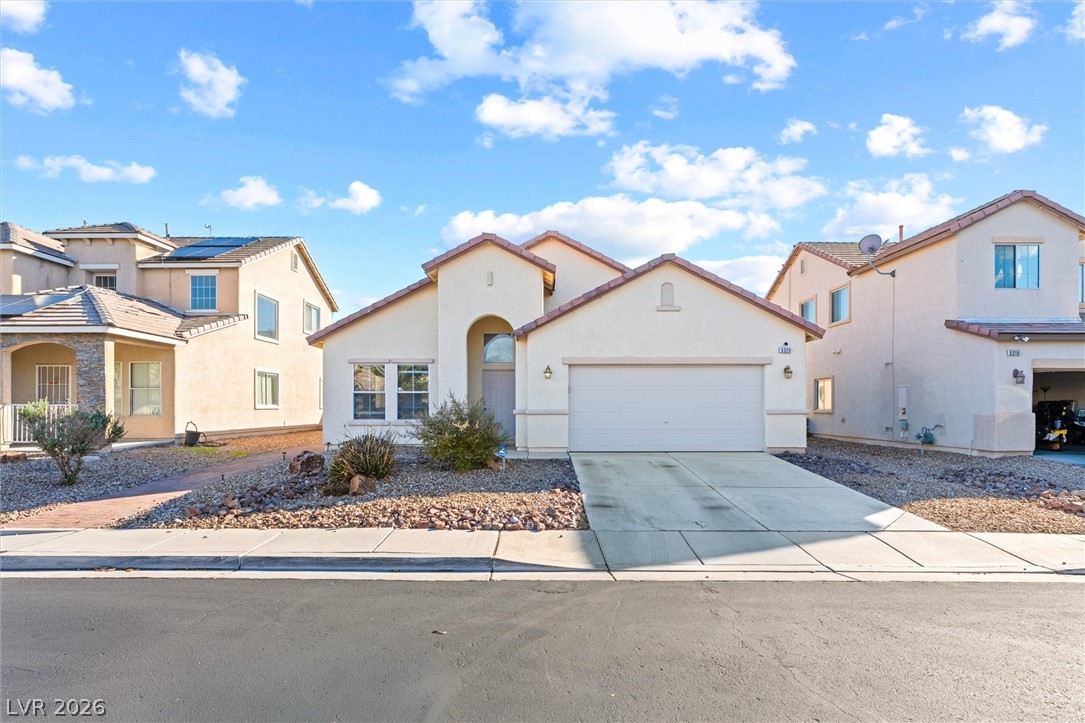
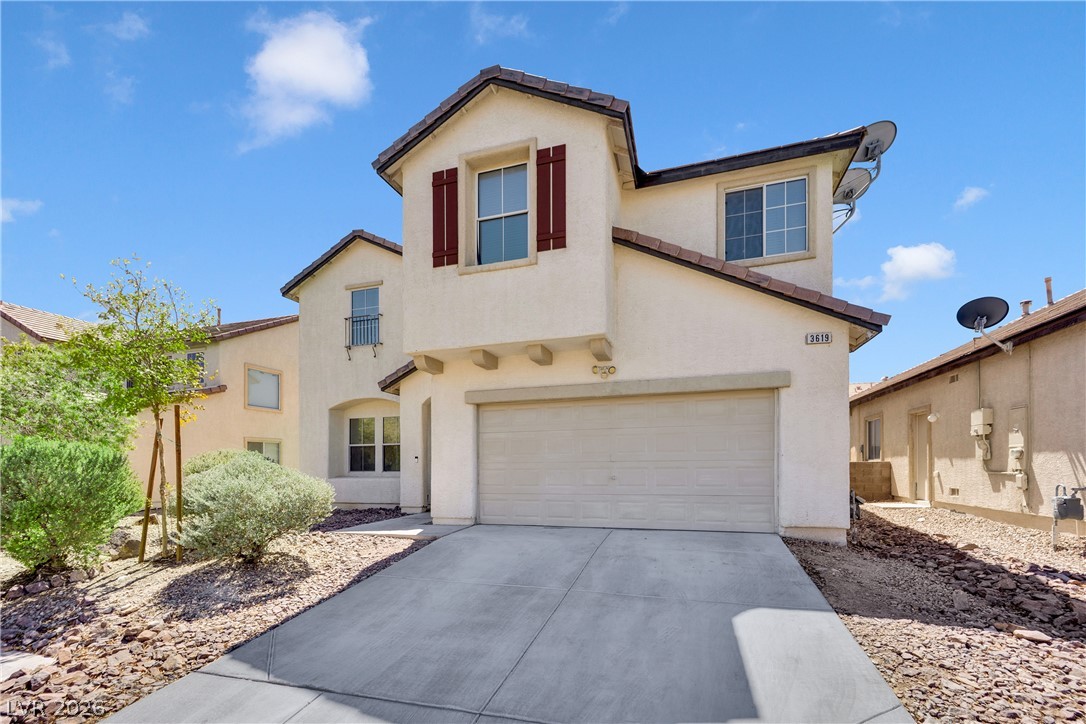
Sunlight highlights the classic stucco exterior and clean architectural lines of this single-level home.
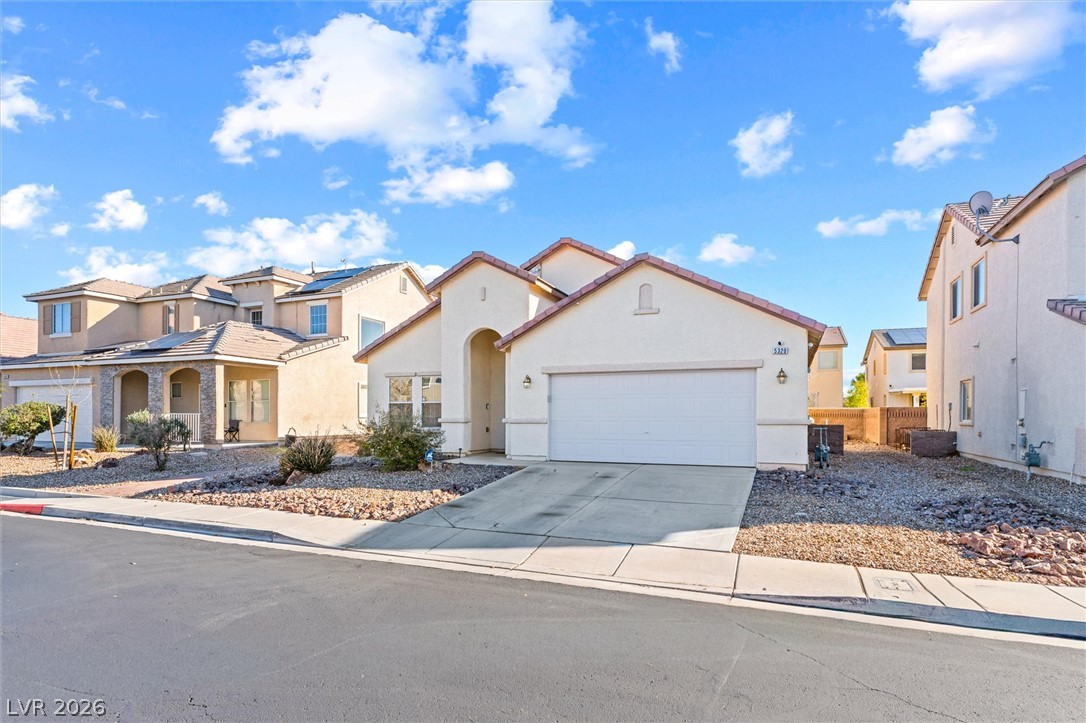
A classic stucco exterior features a tiled roofline and a front-loading two-car garage.
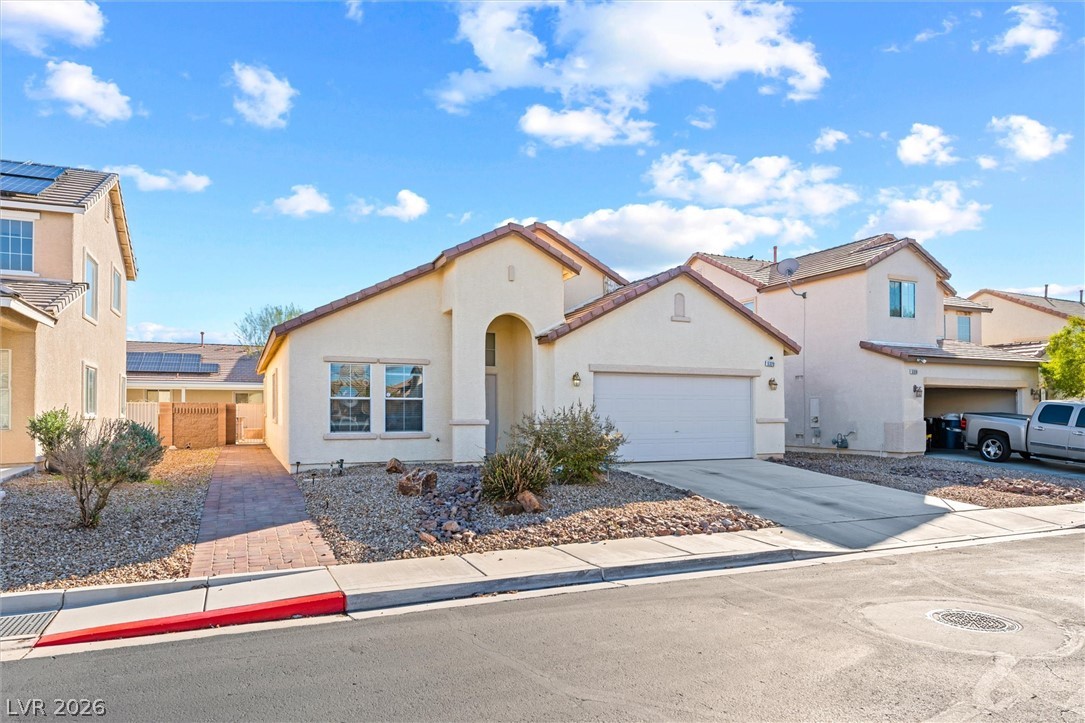
An inviting stucco facade featuring an arched entryway and a neatly paved walkway.
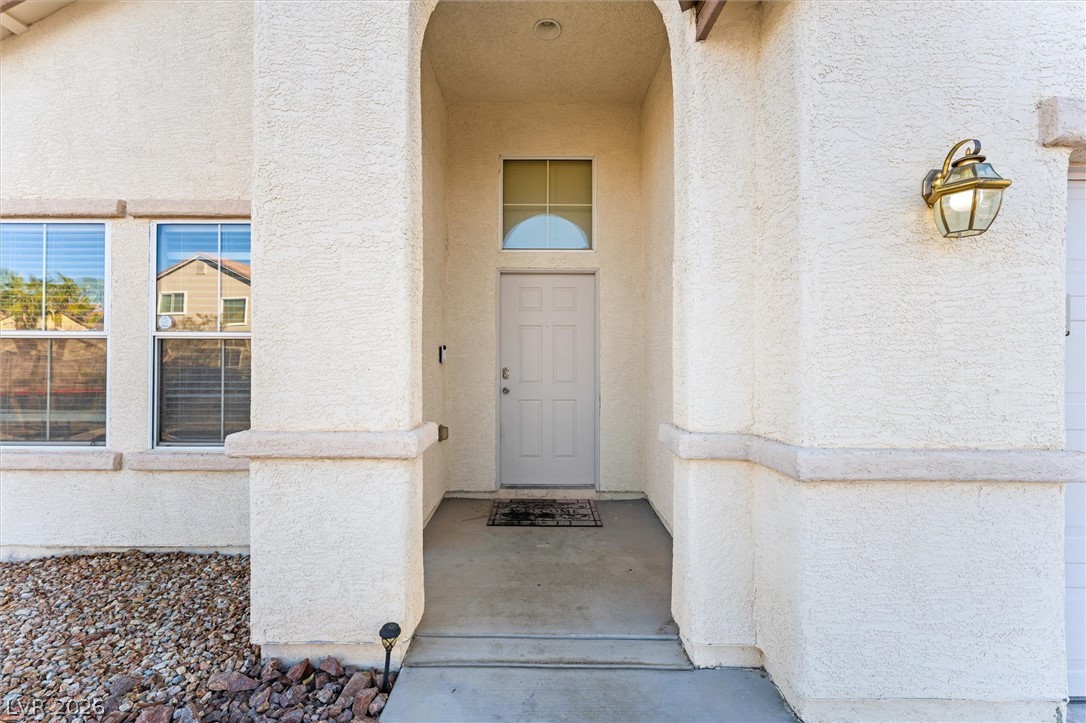
An arched covered alcove frames the main entry of this stucco residence.
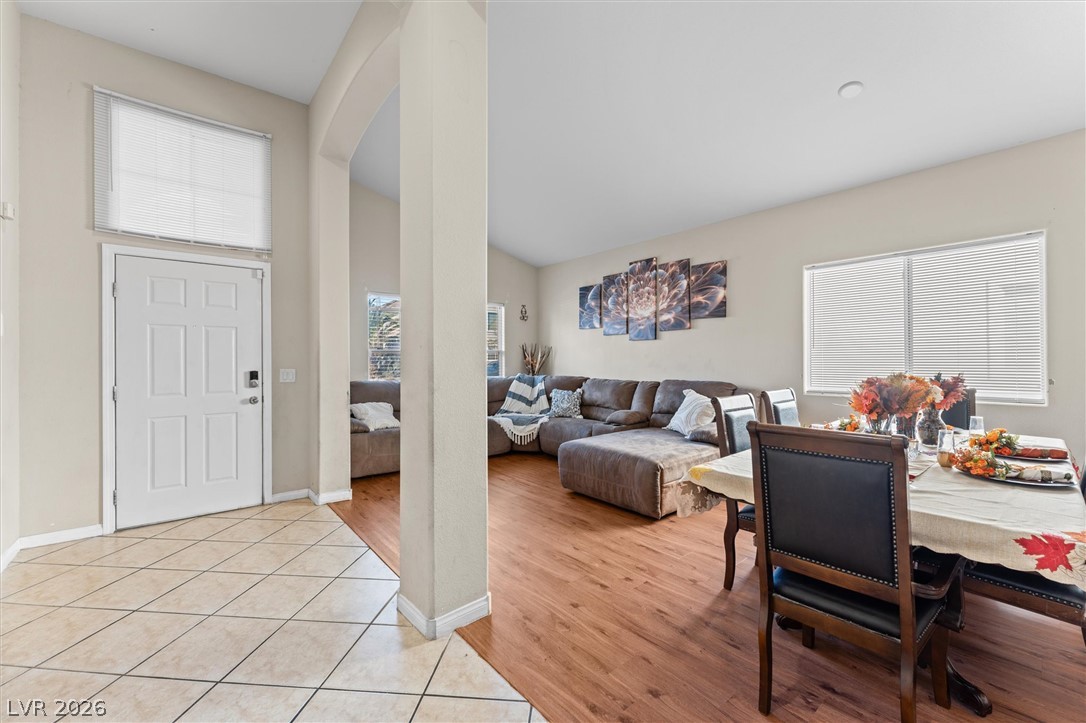
An open entryway flows seamlessly into the dining and living spaces under high ceilings.
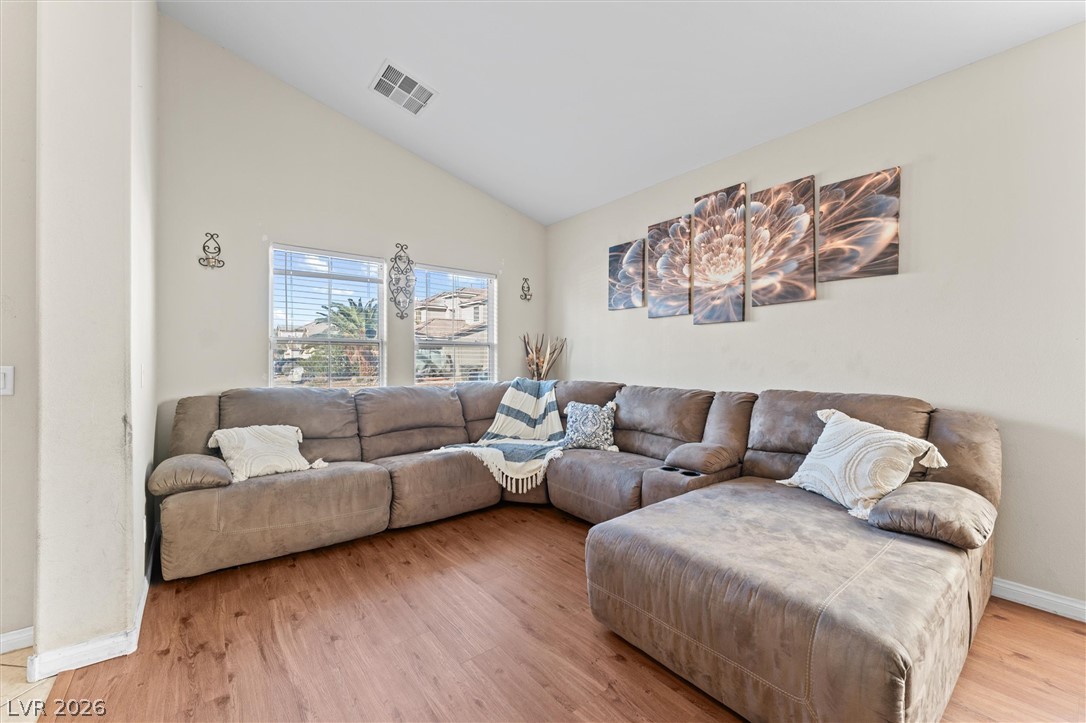
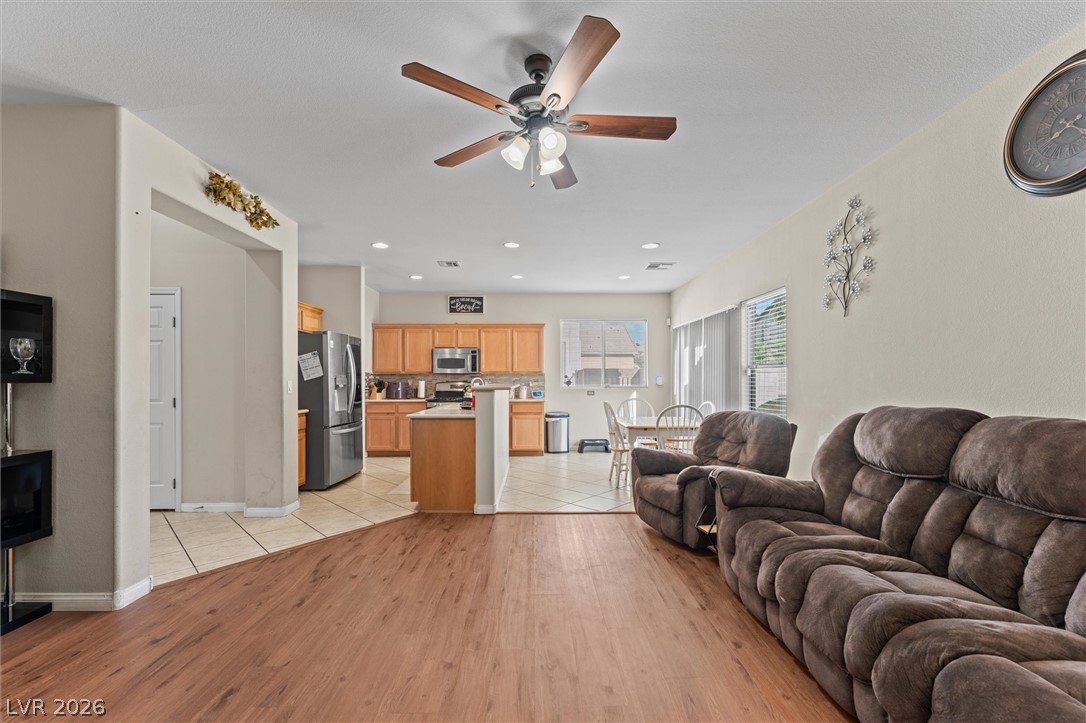
Soaring vaulted ceilings and warm wood-look flooring anchor this inviting living space.
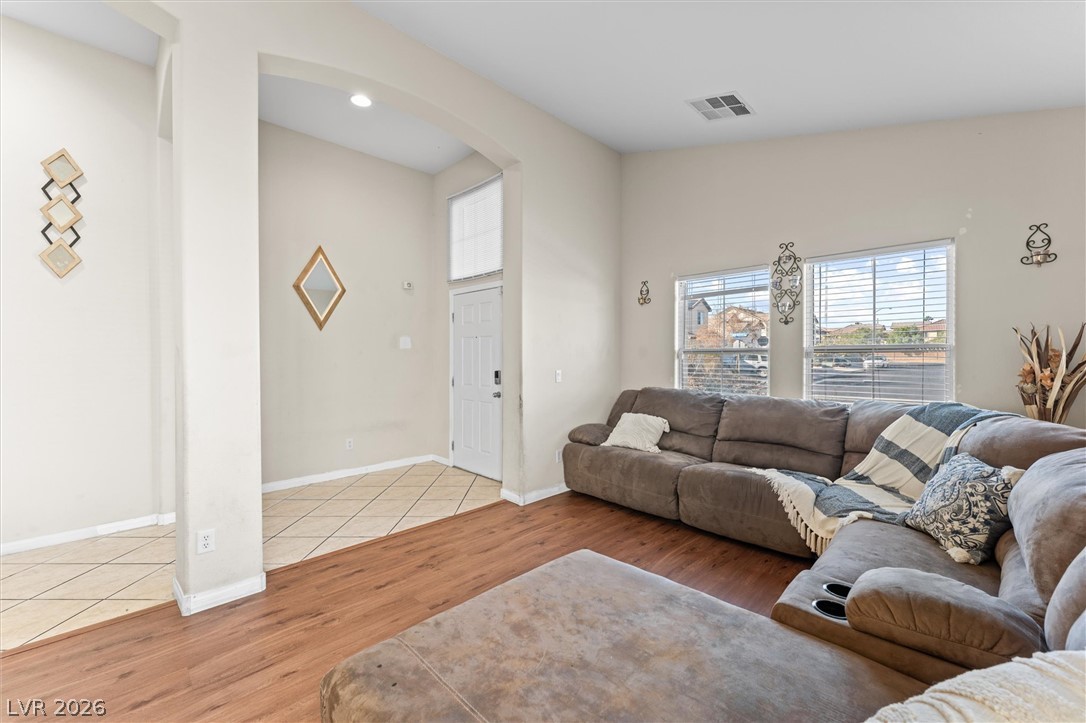
High ceilings and continuous flooring connect the airy entryway directly to the living space.
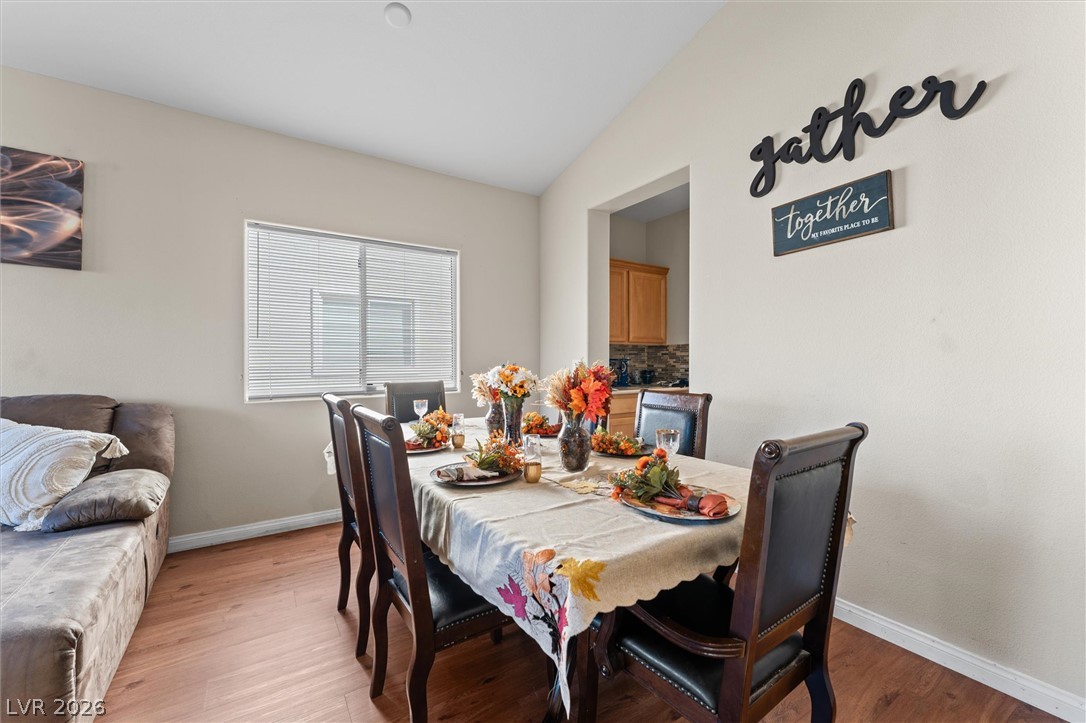
An inviting dining space features warm wood-style flooring beneath vaulted ceilings.
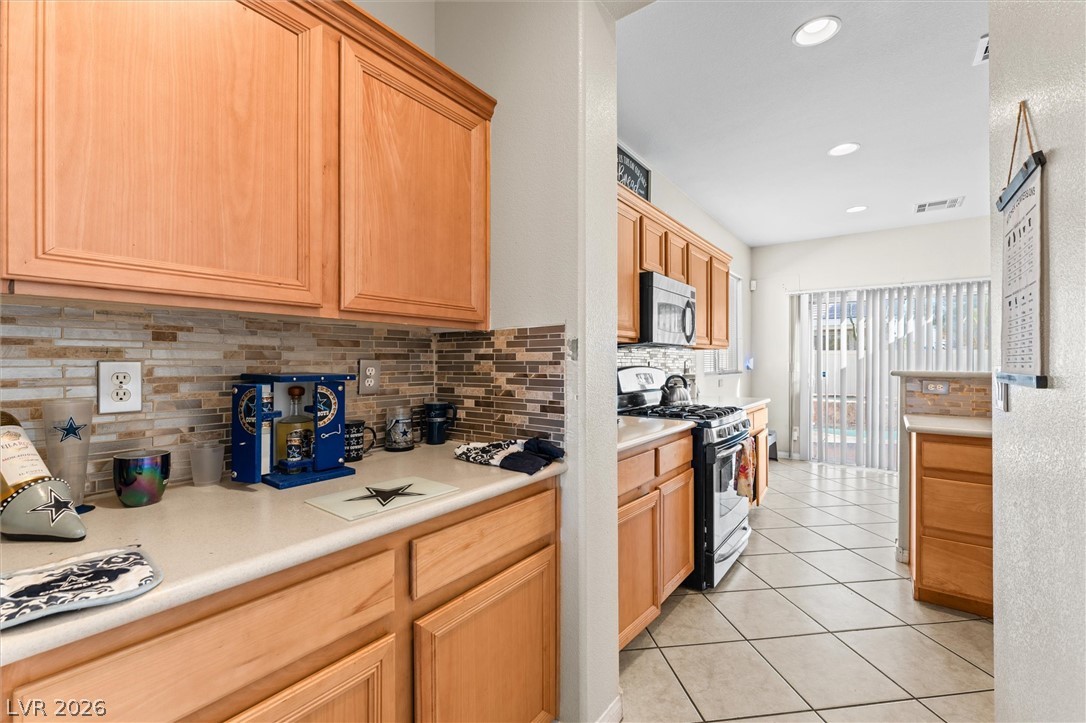
Ample wooden cabinetry and tile floors define this functional kitchen layout.
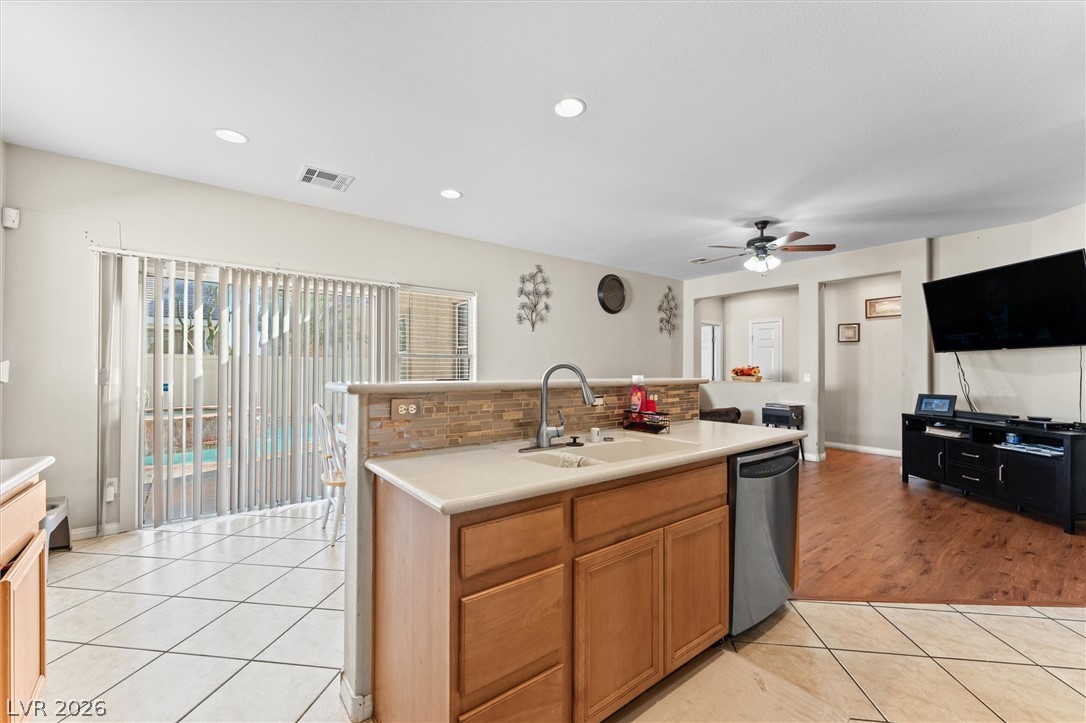
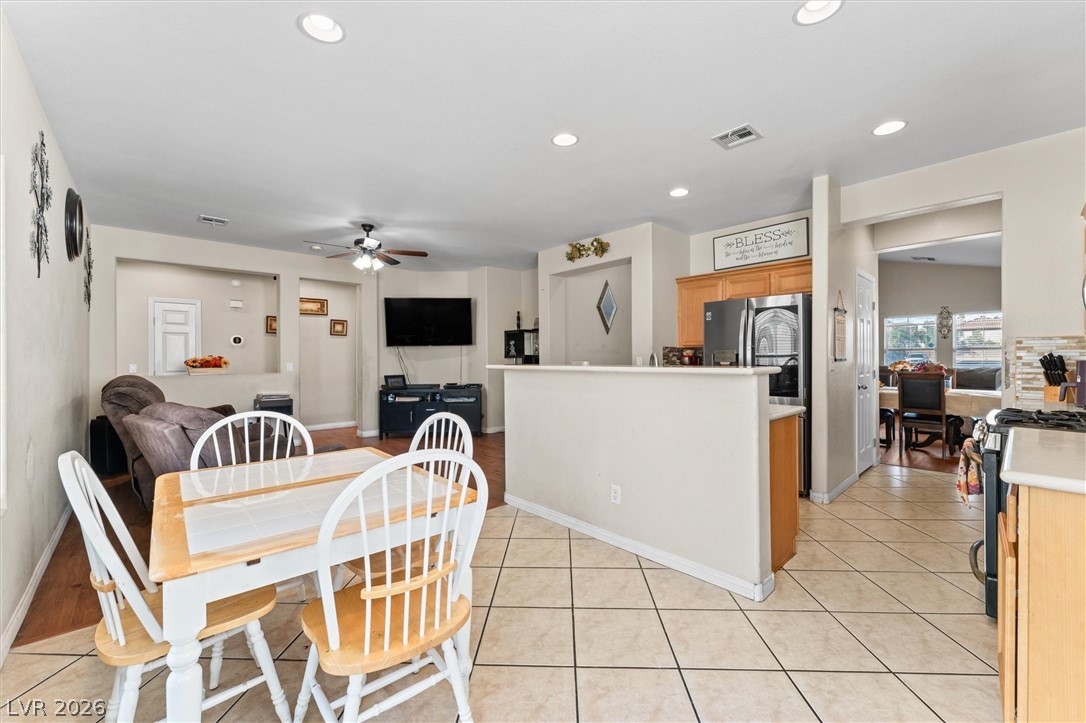
An open-concept layout seamlessly connects the kitchen to the adjoining living areas.
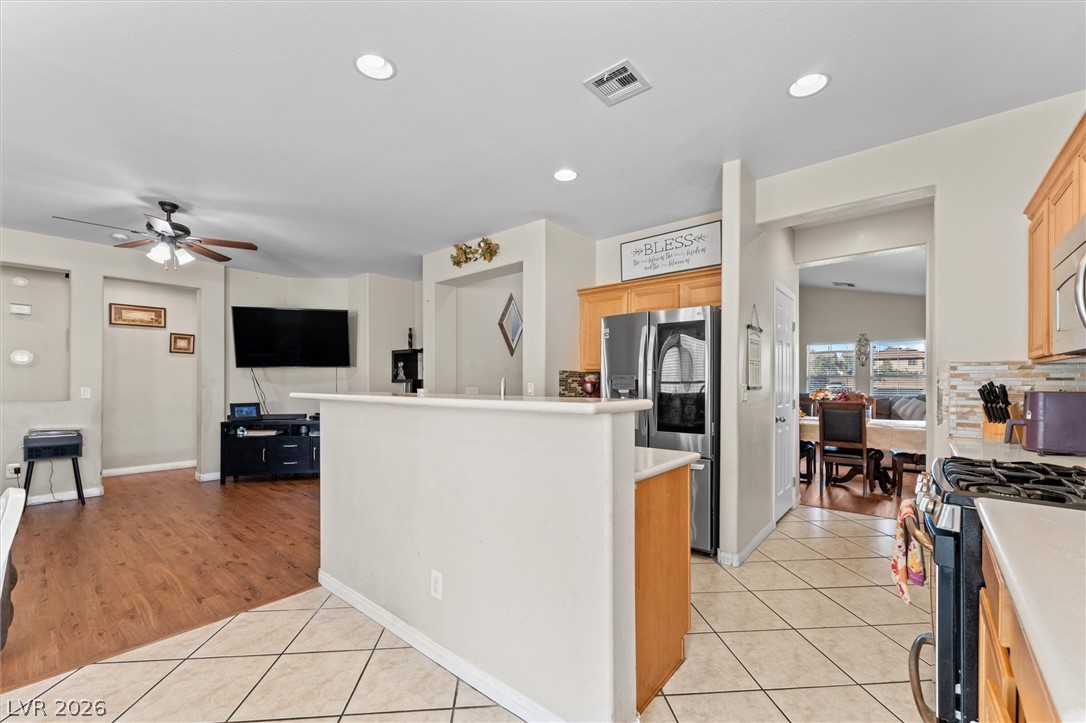
An open kitchen layout transitions smoothly into the adjoining living spaces.
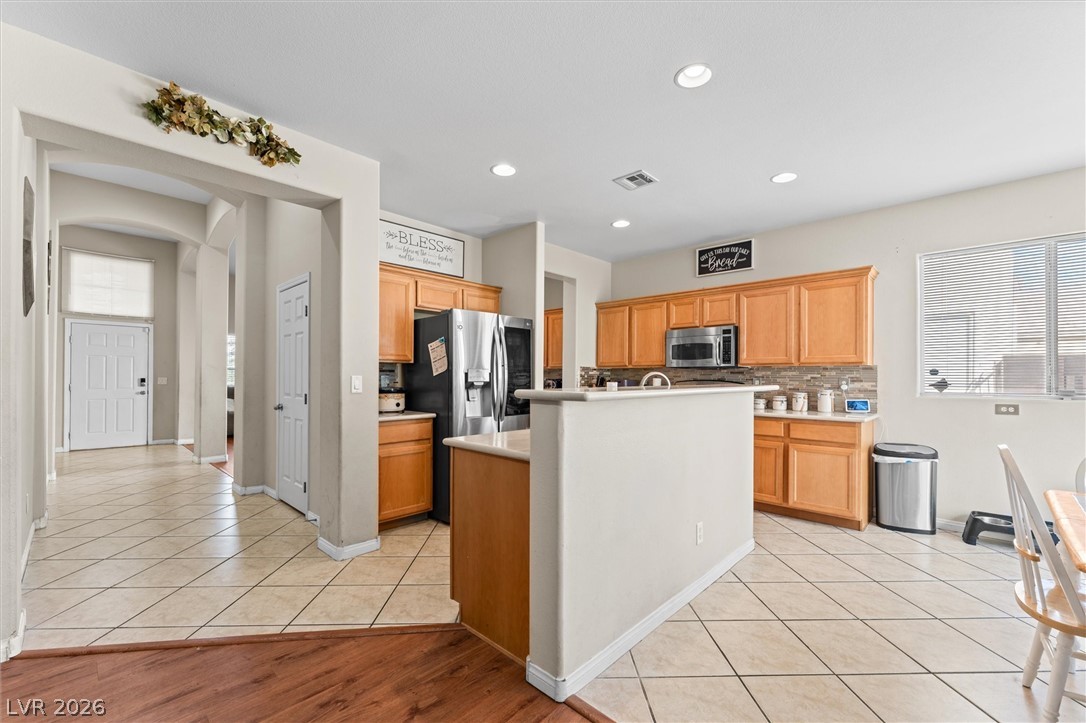
An open floor plan connects the tiled kitchen to a hardwood-floored entryway.
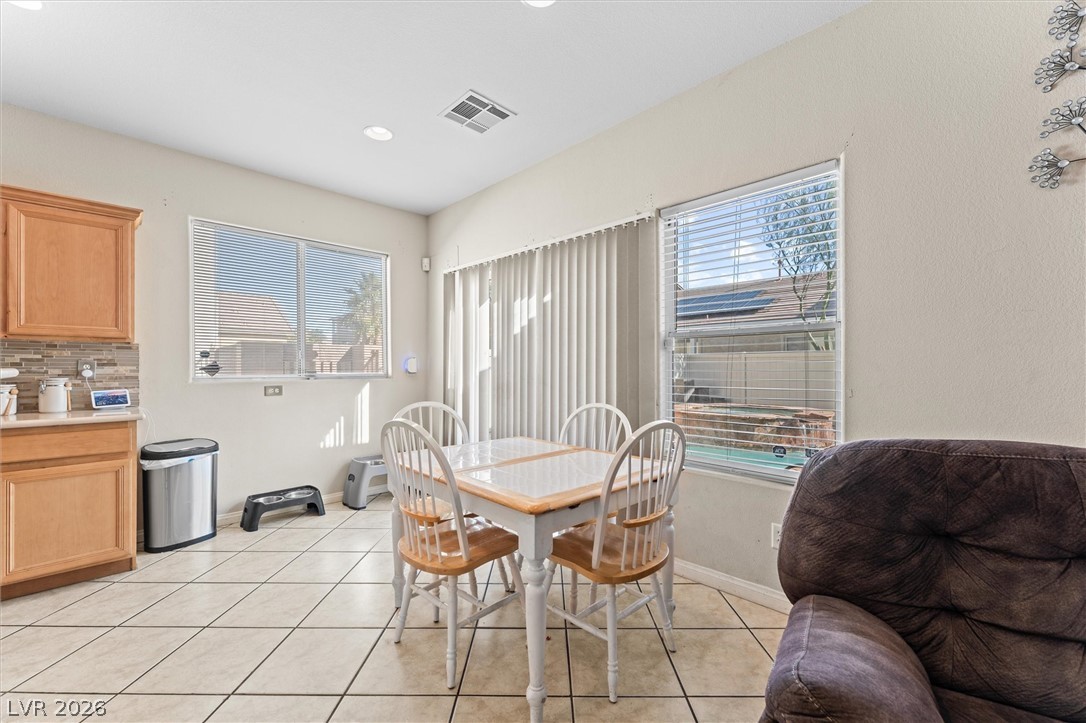
An inviting dining space features durable tile flooring, recessed lighting, and glass doors to the backyard.
Tiled flooring and recessed lighting connect this versatile dining area to the kitchen.
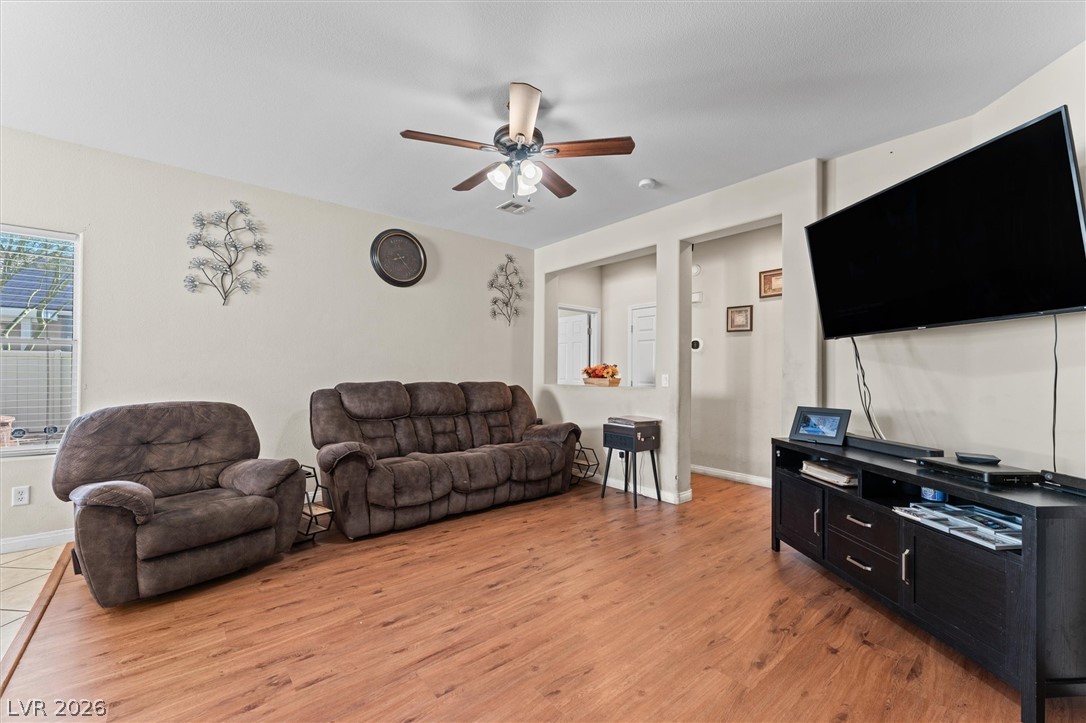
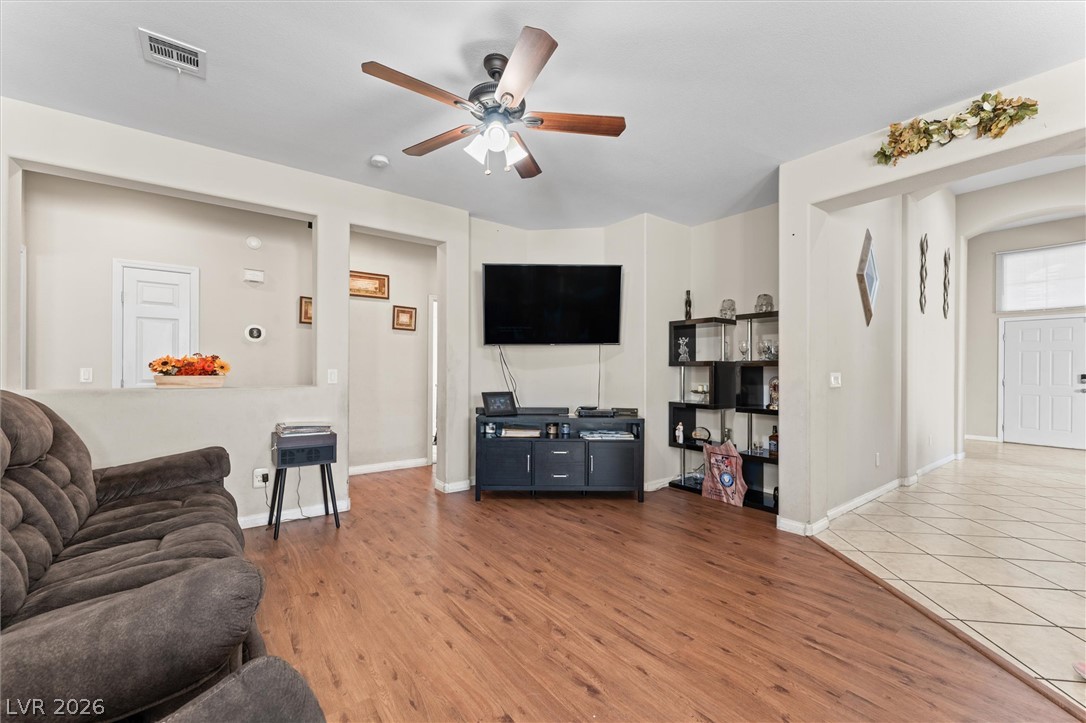
Rich wood-inspired floors and smooth walls create a warm foundation for this comfortable living area.
An open archway connects the inviting living room to a tiled entryway.
An open floor plan seamlessly connects the living area to a spacious kitchen.
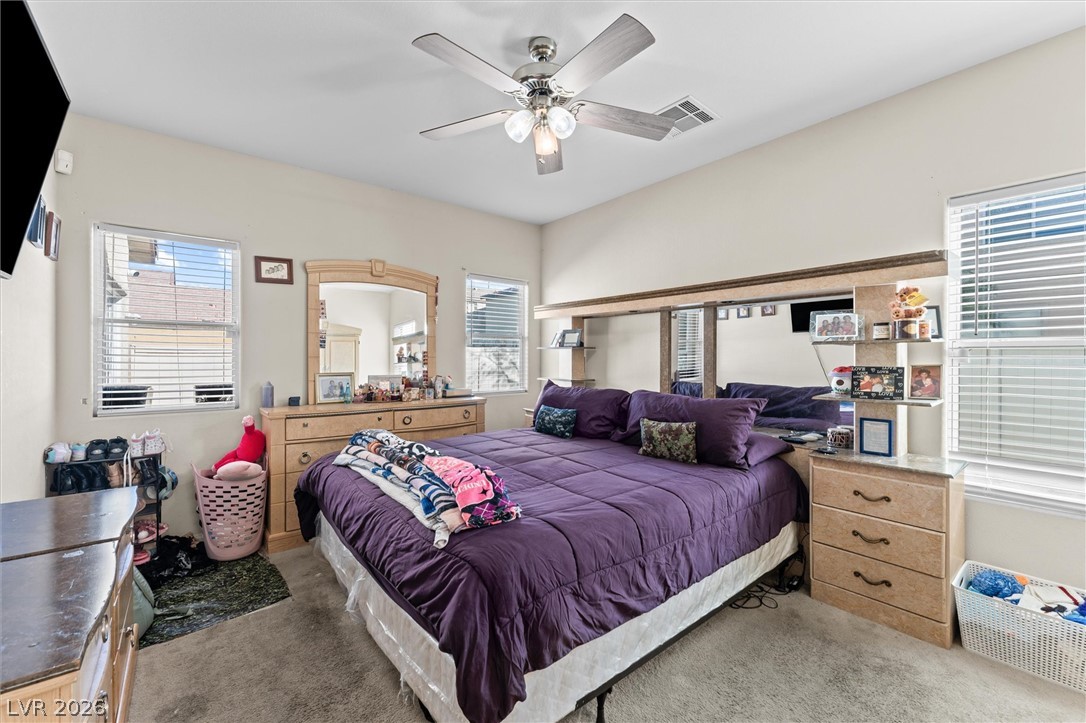
A restful sanctuary featuring neutral-toned walls, soft carpeting, and multiple windows providing natural light.
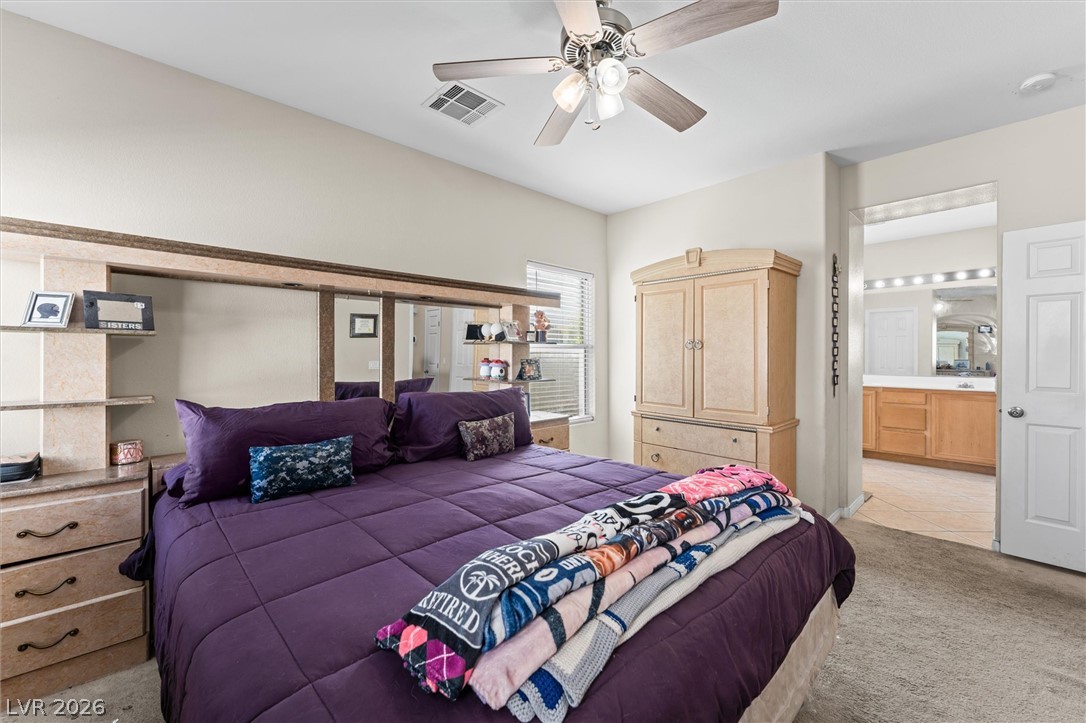
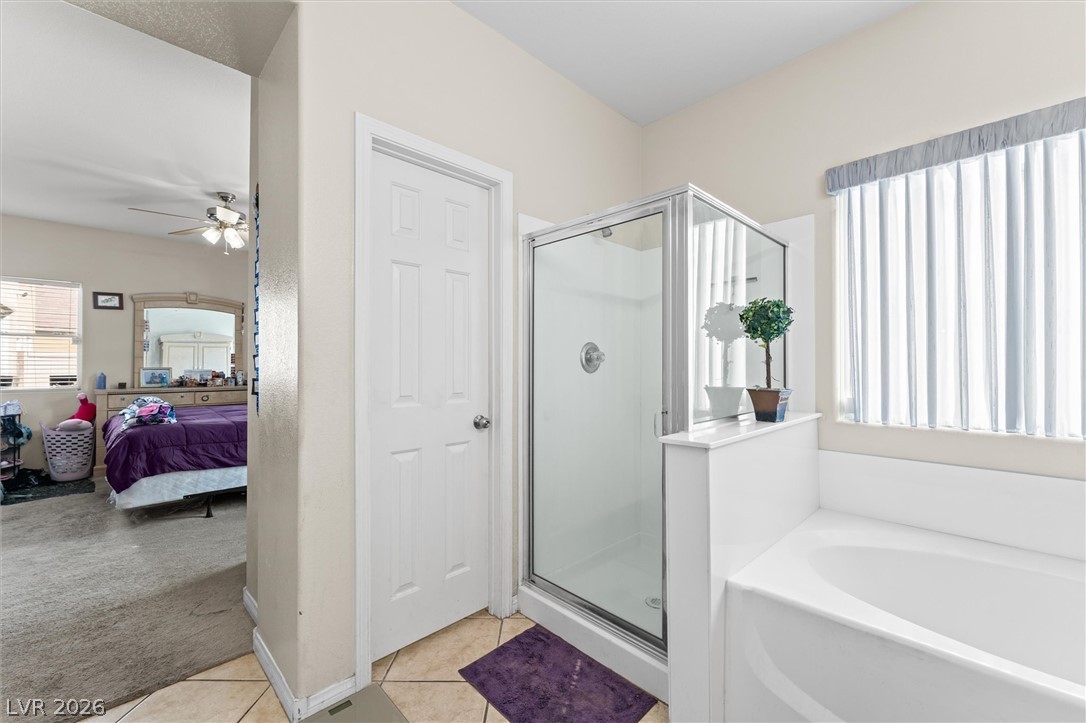
An ensuite bathroom is accessible directly from the carpeted sleeping area.
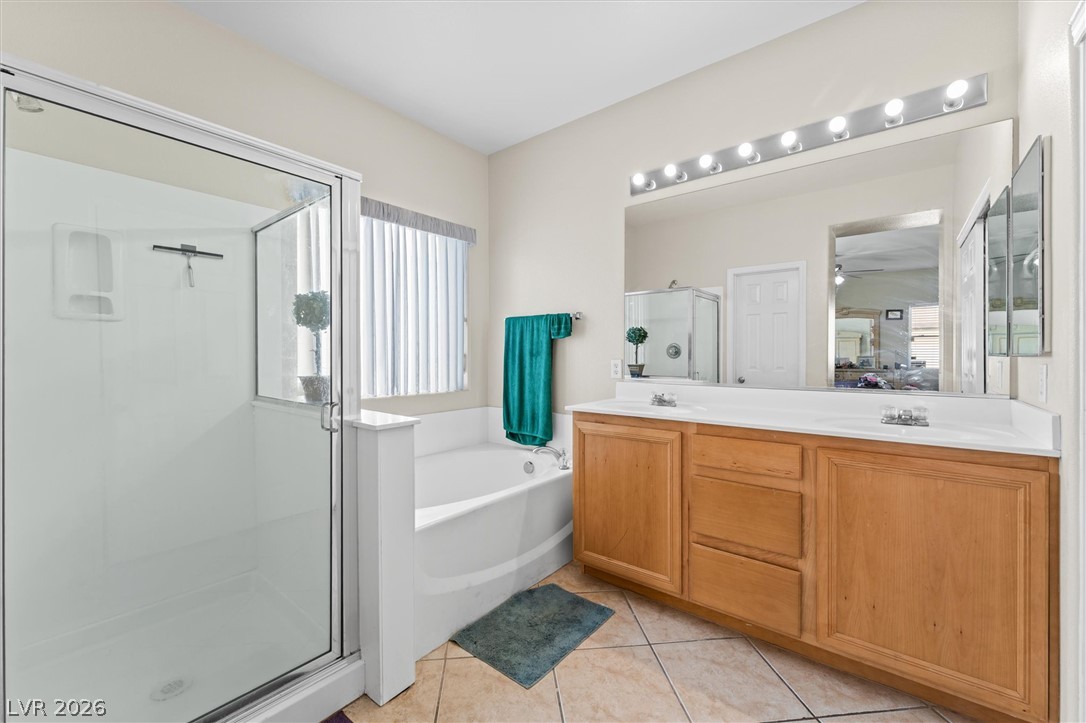
A spacious vanity and separate soaking tub anchor this functional primary bathroom layout.
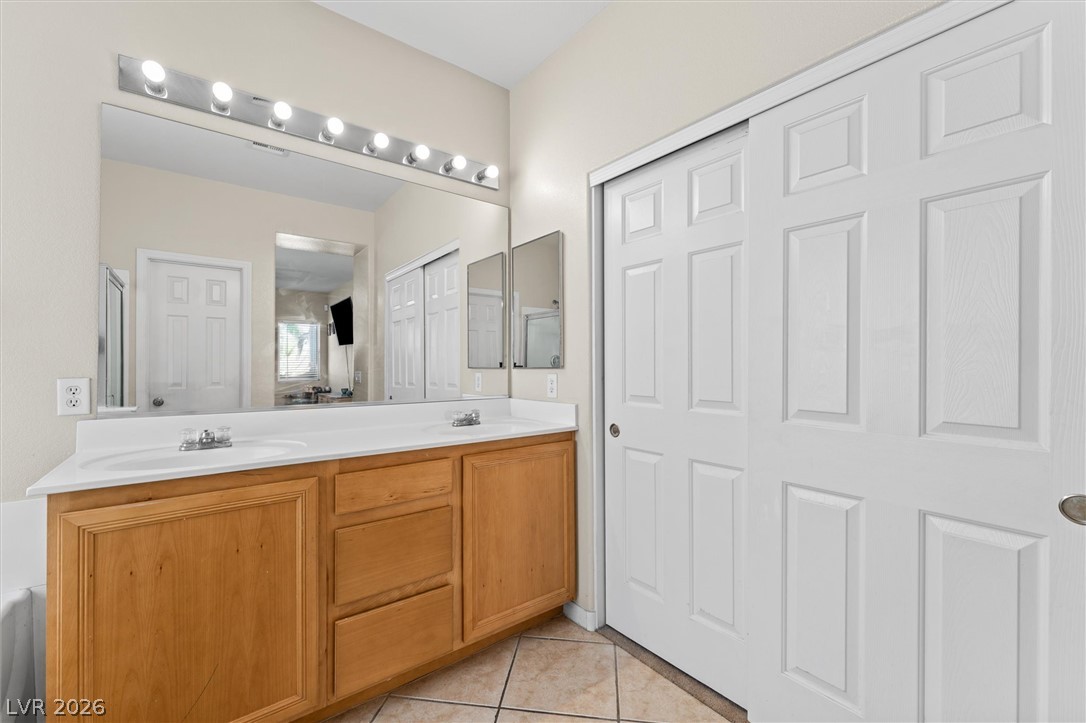
A spacious double vanity features classic wood cabinetry, set against neutral tile flooring.
Tiled flooring and a separate walk-in shower complement the built-in soaking tub.
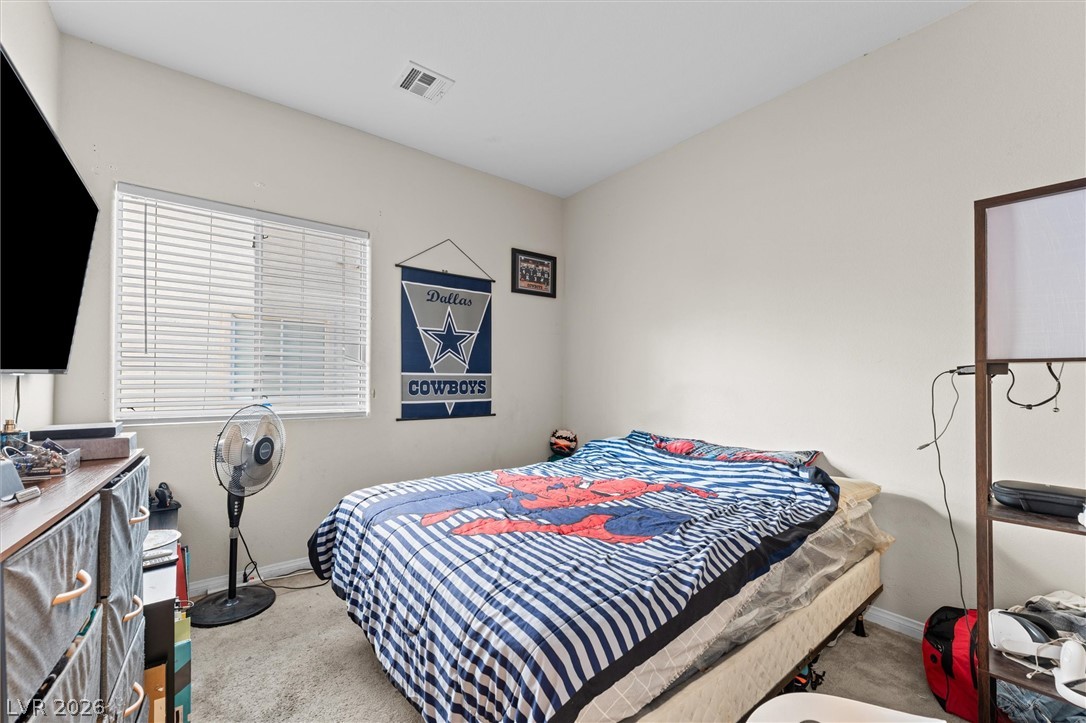
A spacious bedroom offers ample natural light and plush carpeting.
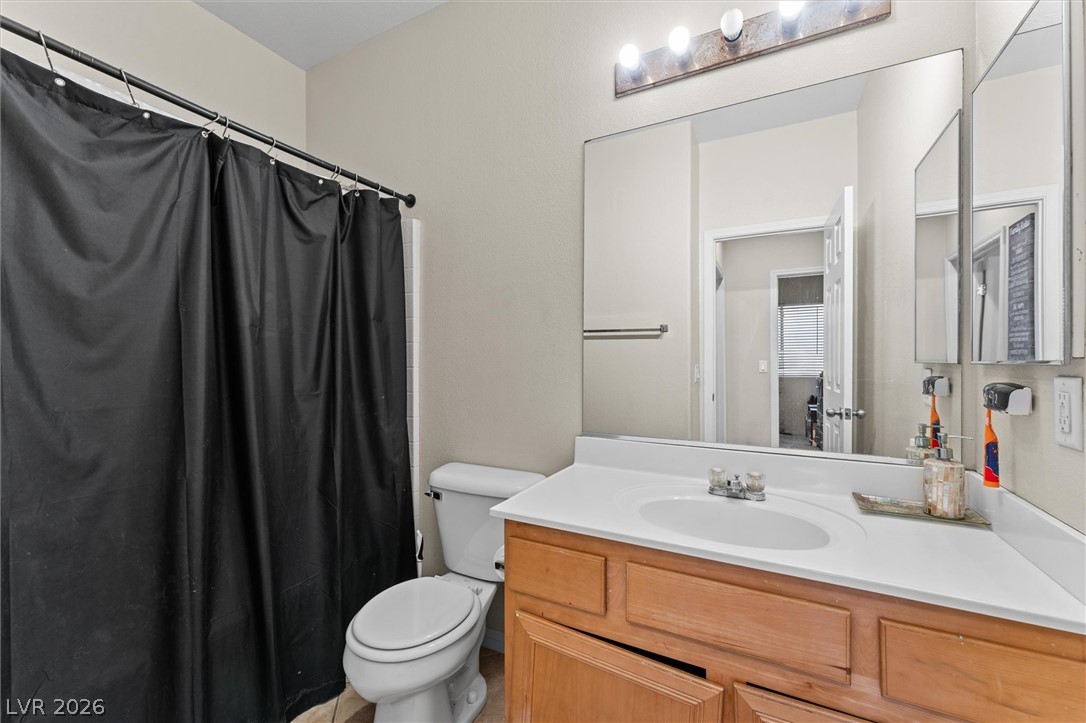
A well-maintained bathroom boasts a clean vanity area with a large mirror.
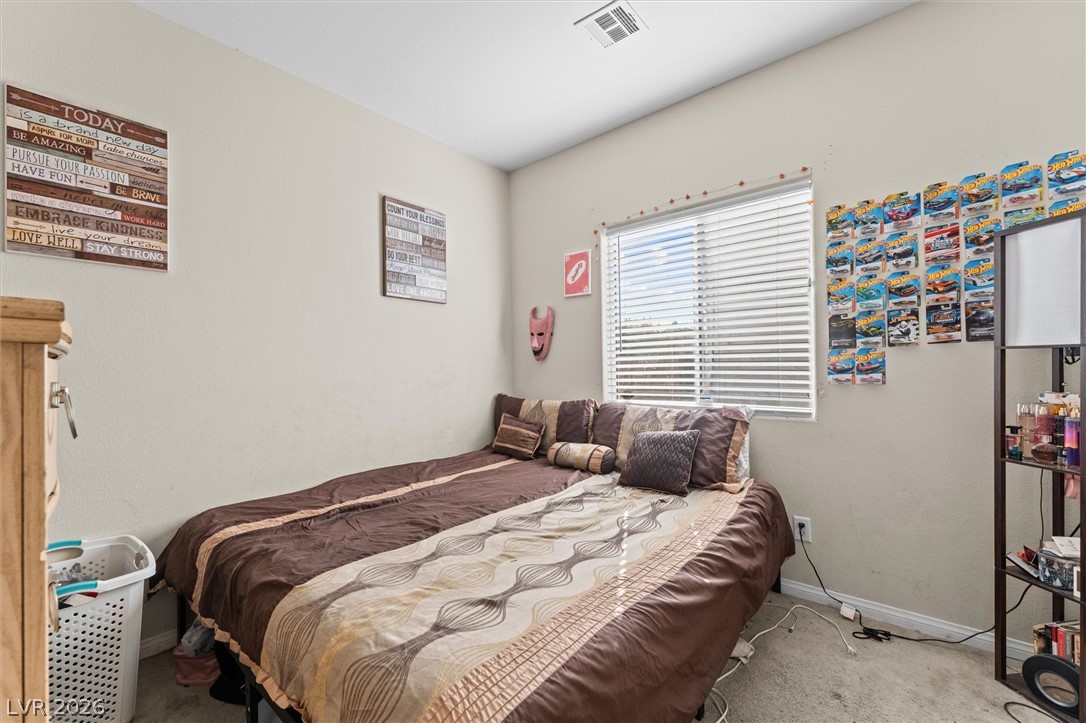
A quiet bedroom features neutral walls, wall-to-wall carpeting, and a large window.
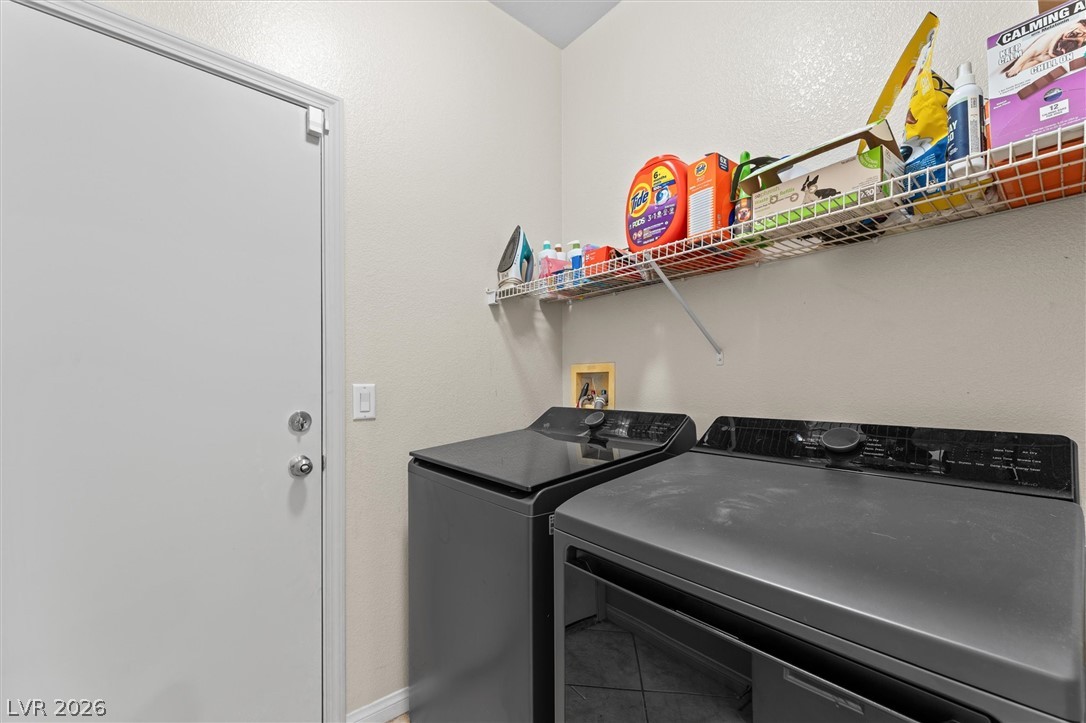
A dedicated laundry space features built-in wire shelving and durable tile flooring.
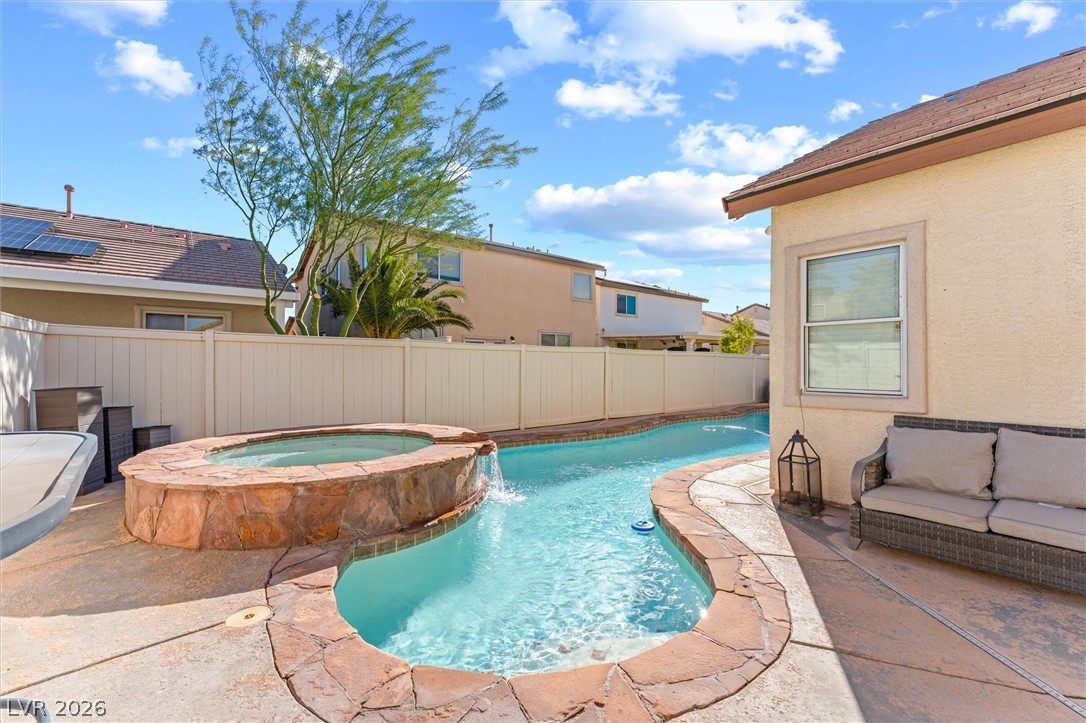
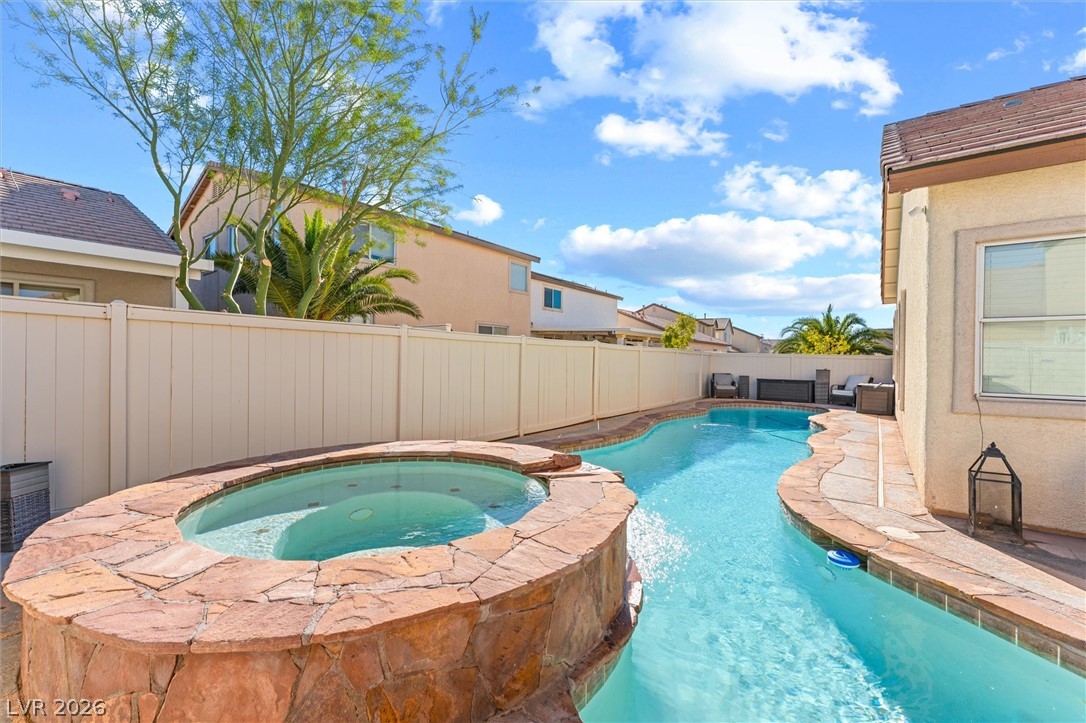
An inviting backyard oasis features a custom-designed pool paired with an integrated stone spa.
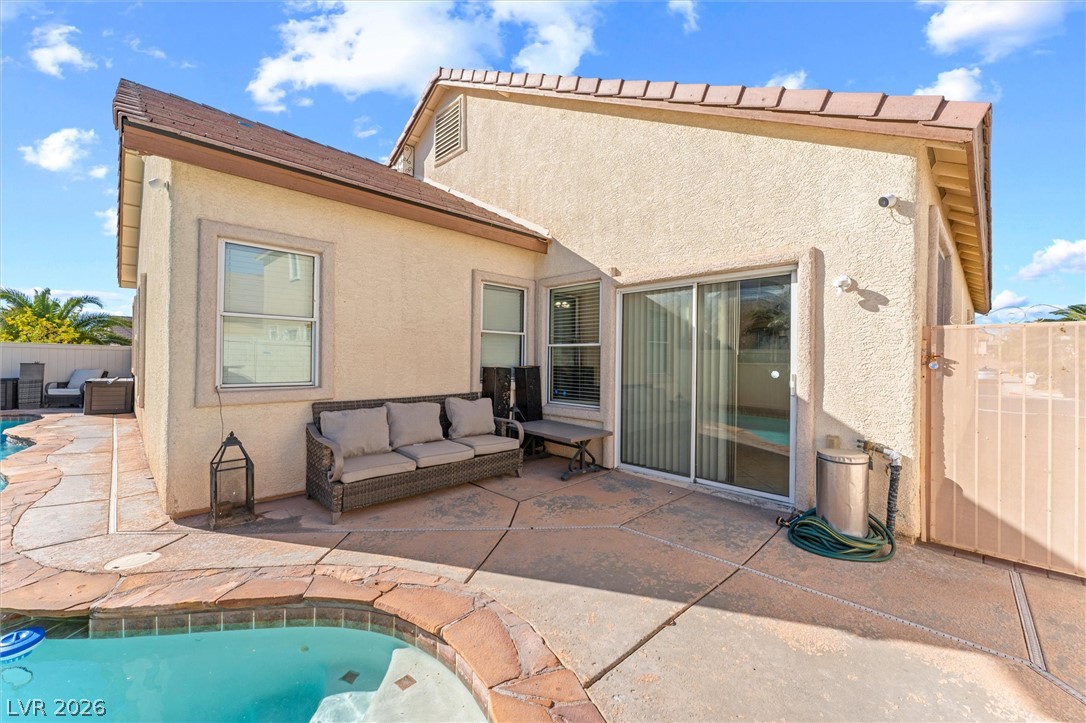
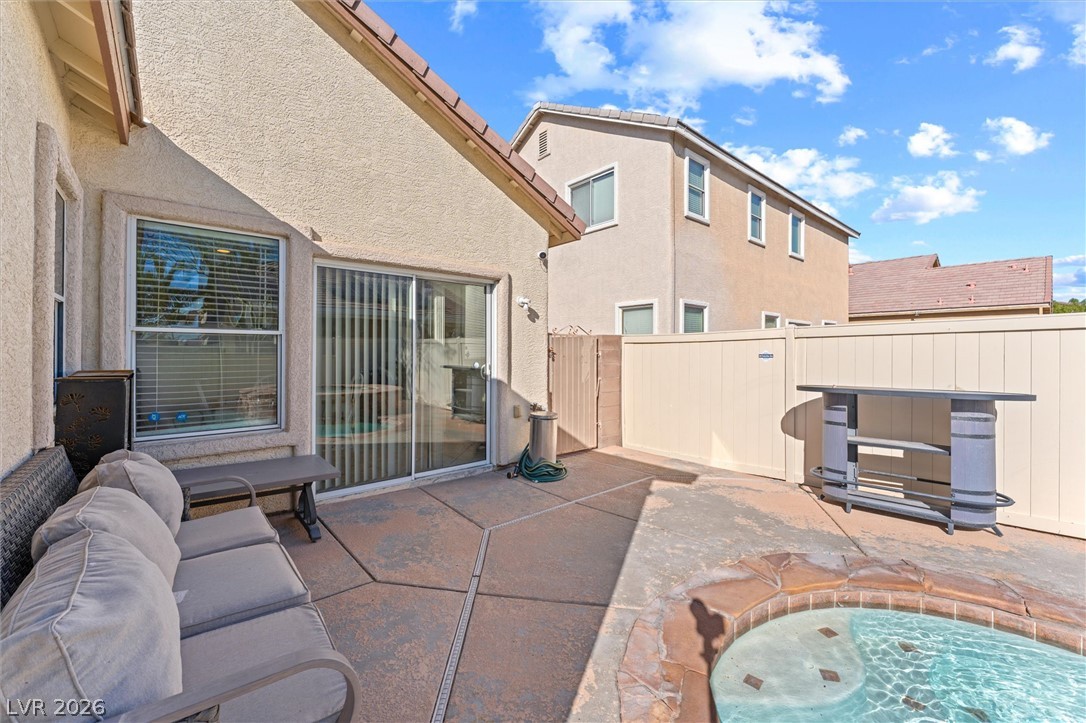
Sliding glass doors open onto a concrete patio overlooking the private backyard pool.
Concrete patio space seamlessly transitions to an in-ground spa under open skies.
An inviting backyard oasis centers around a custom-shaped swimming pool and raised stone spa.
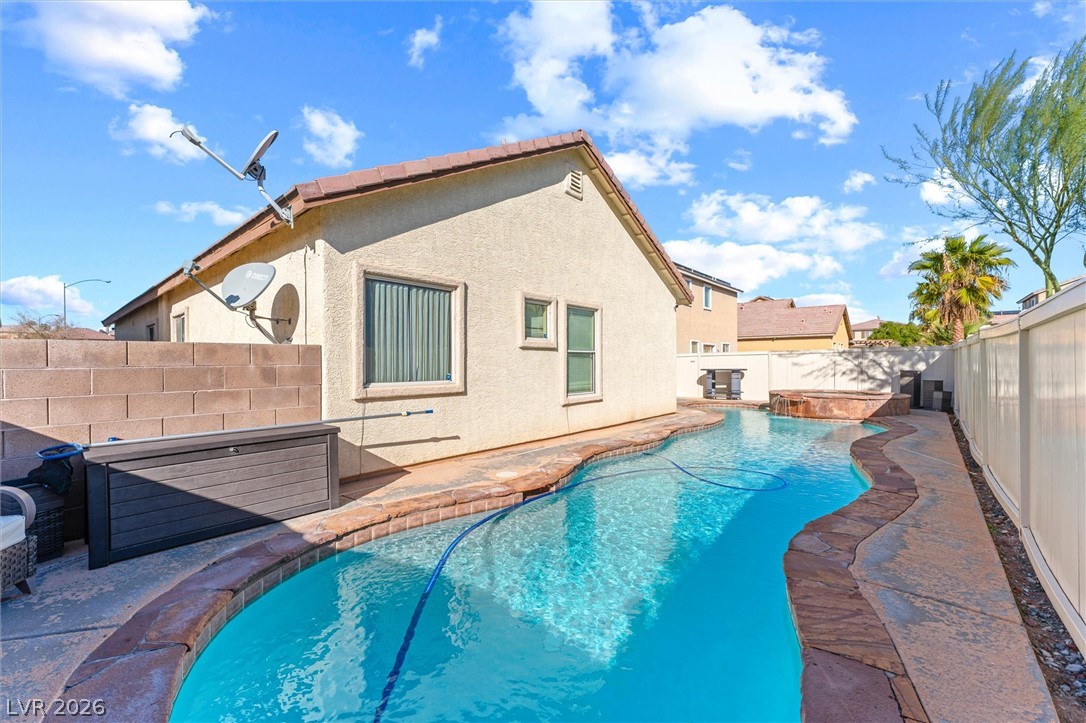
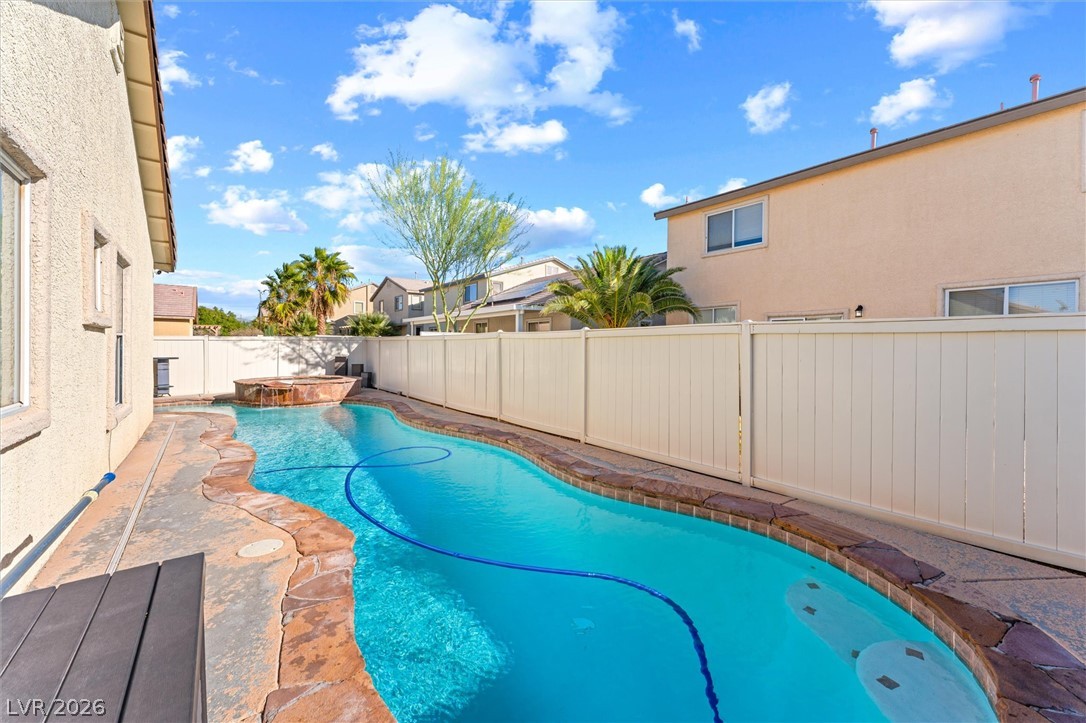
A sparkling swimming pool highlights this low-maintenance backyard retreat.
An inviting backyard swimming pool is bordered by natural stone coping and privacy fencing.
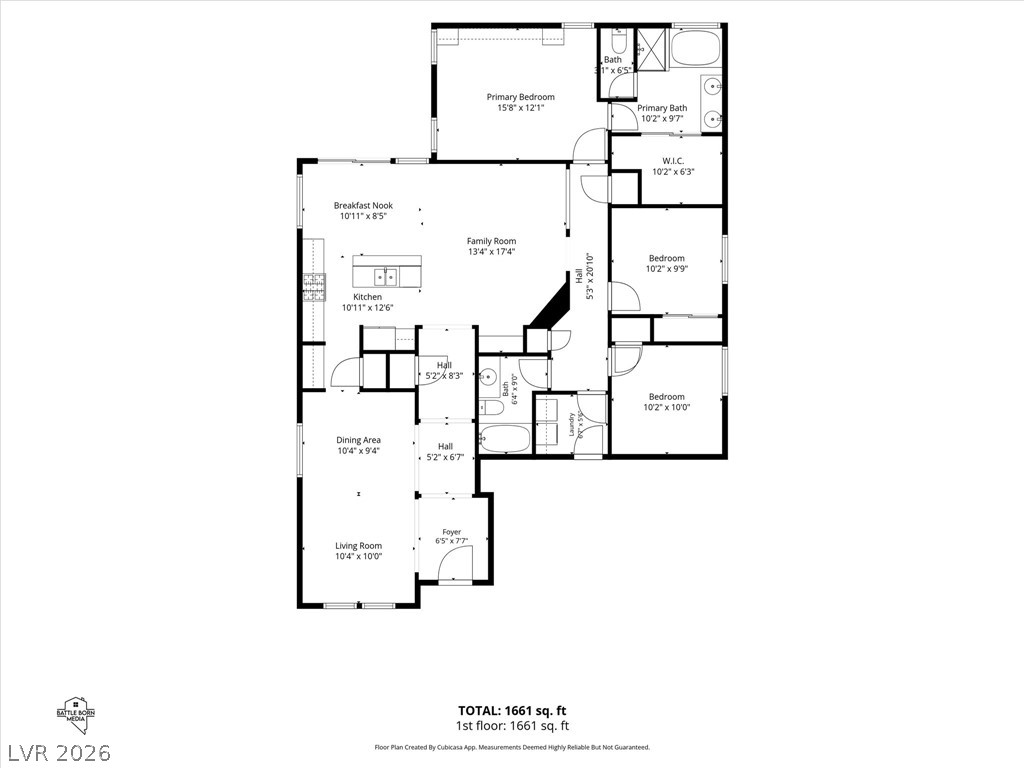
A detailed layout illustrating the flow and arrangement of this single-story home.

 New Listing