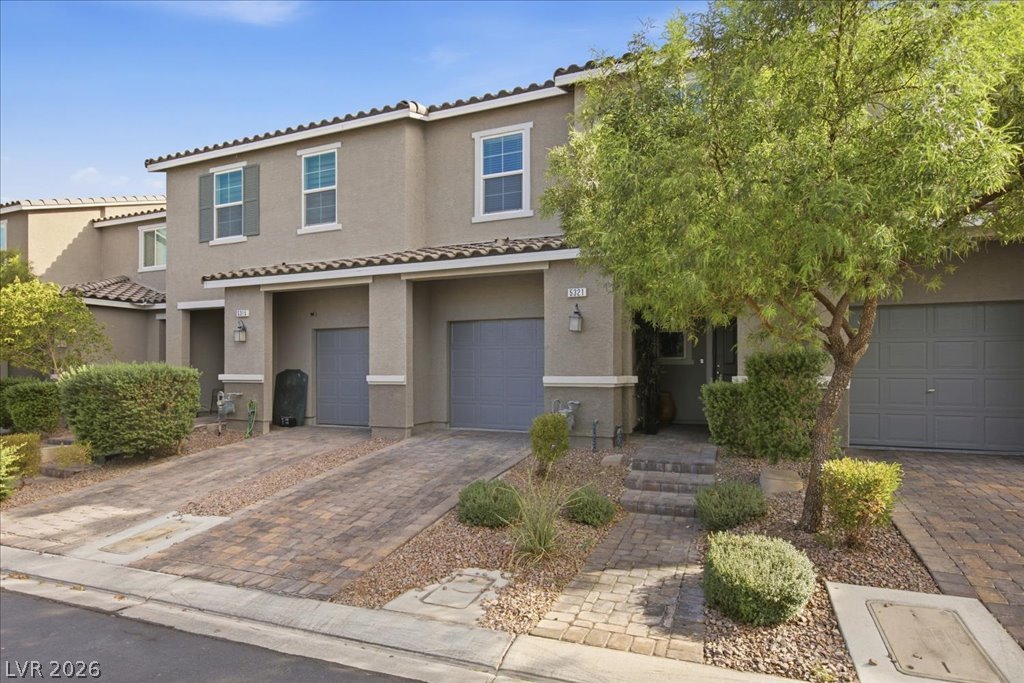
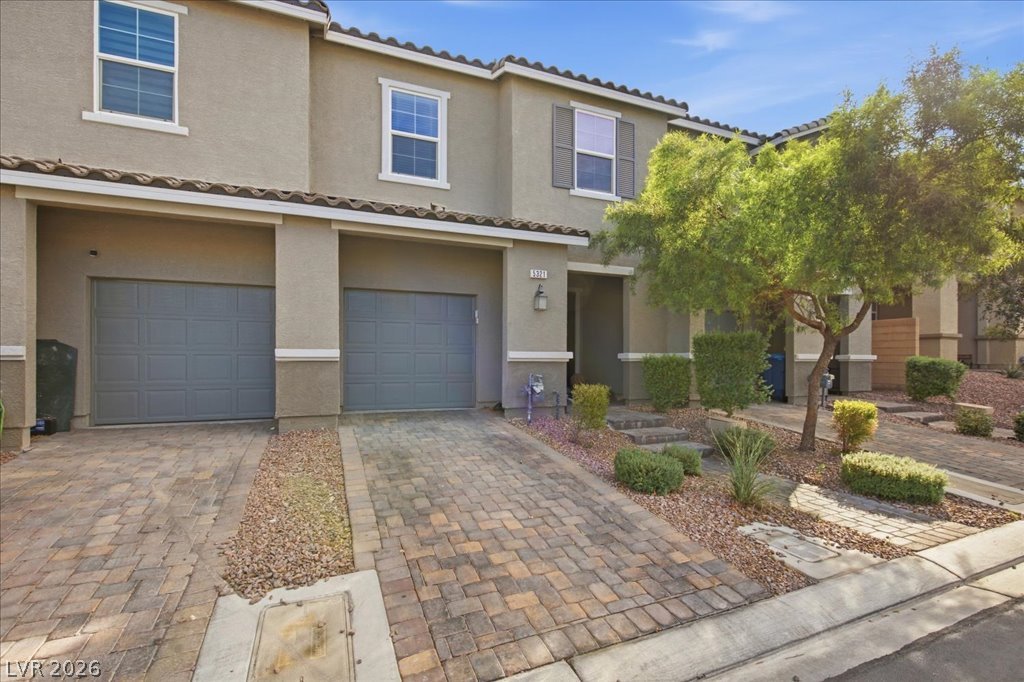
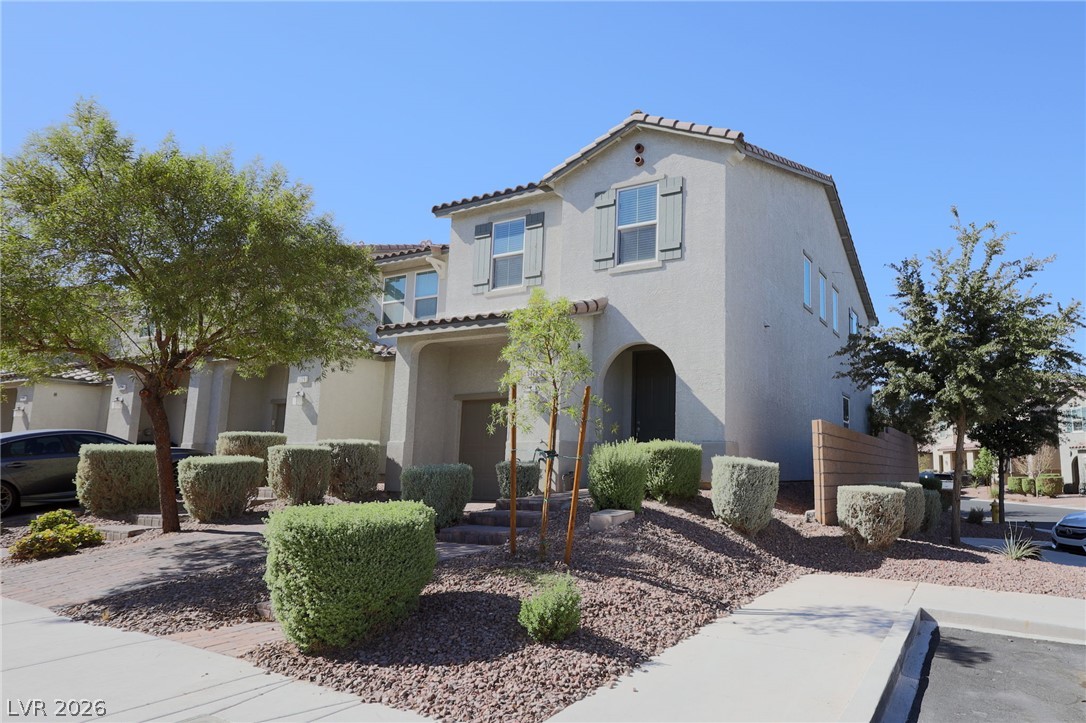
Spanish tile accents and paved driveways define the exterior of this modern multi-level townhouse.
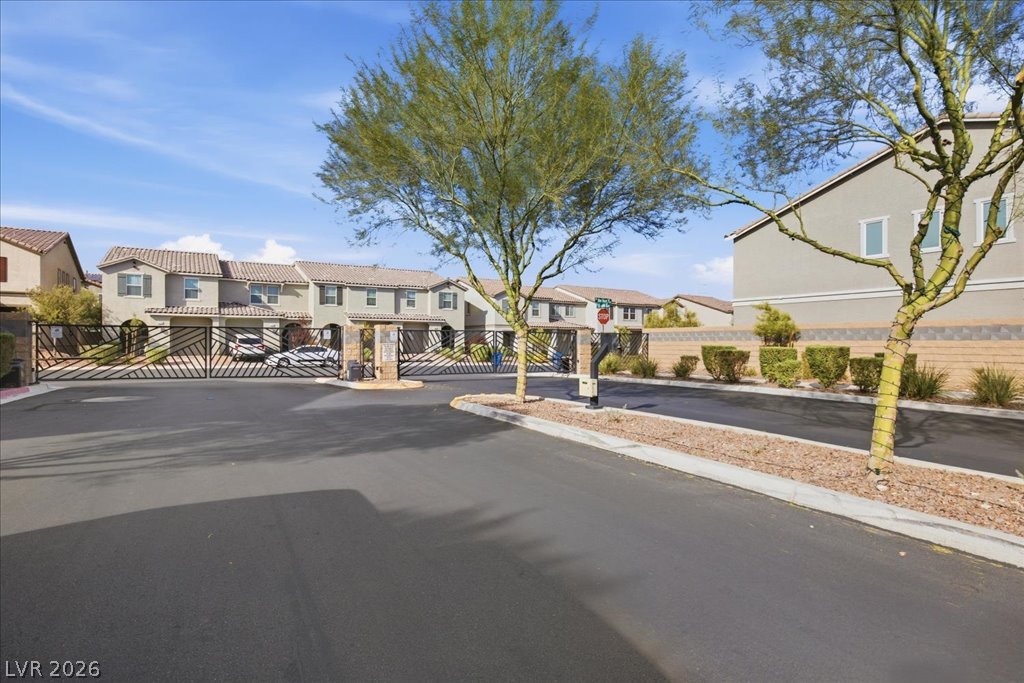
A secure gated entrance leads into this modern neighborhood of multi-level townhomes.
A welcoming stone wall monument signs the entrance of this peaceful suburban neighborhood.
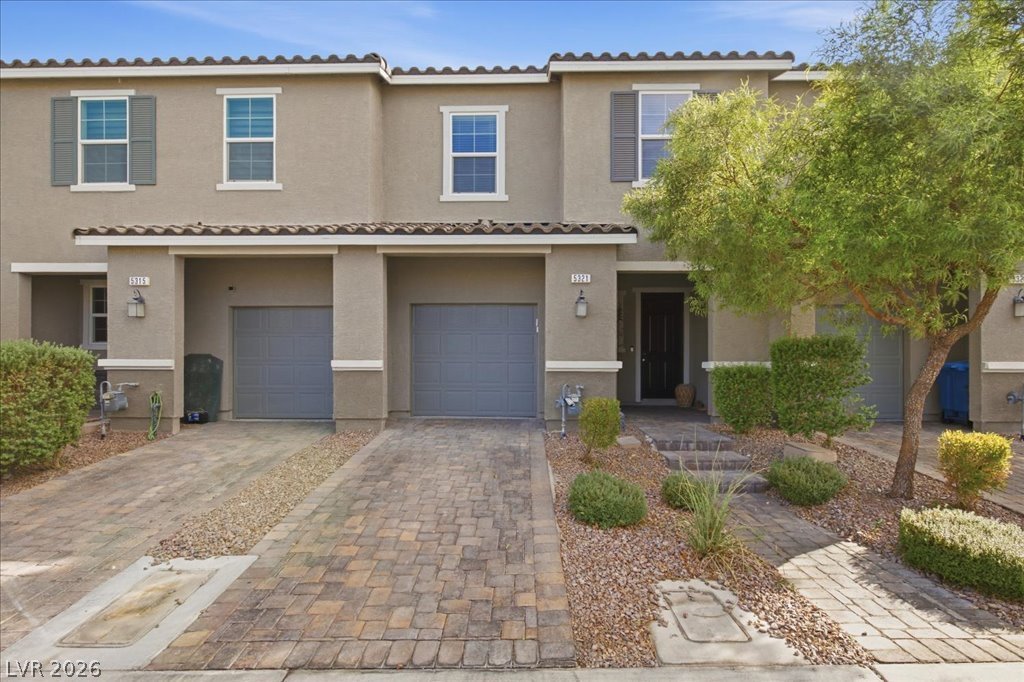
Classic stucco townhomes present integrated garages and paved driveways under a clear desert sky.
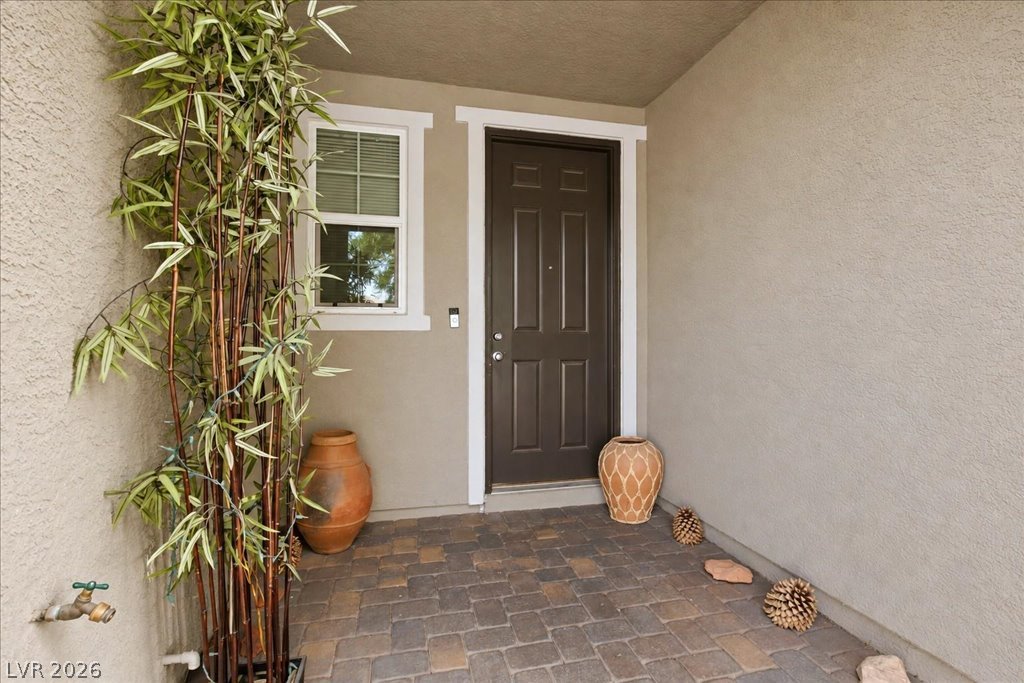
An inviting entryway welcomes guests with clean stucco walls and classic paver flooring.
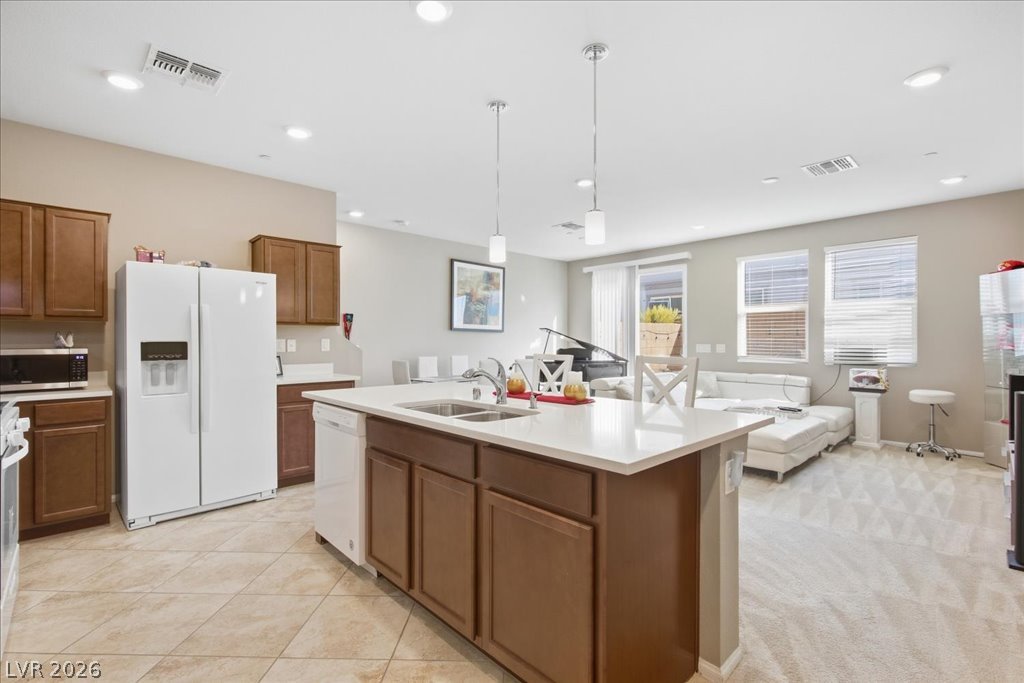
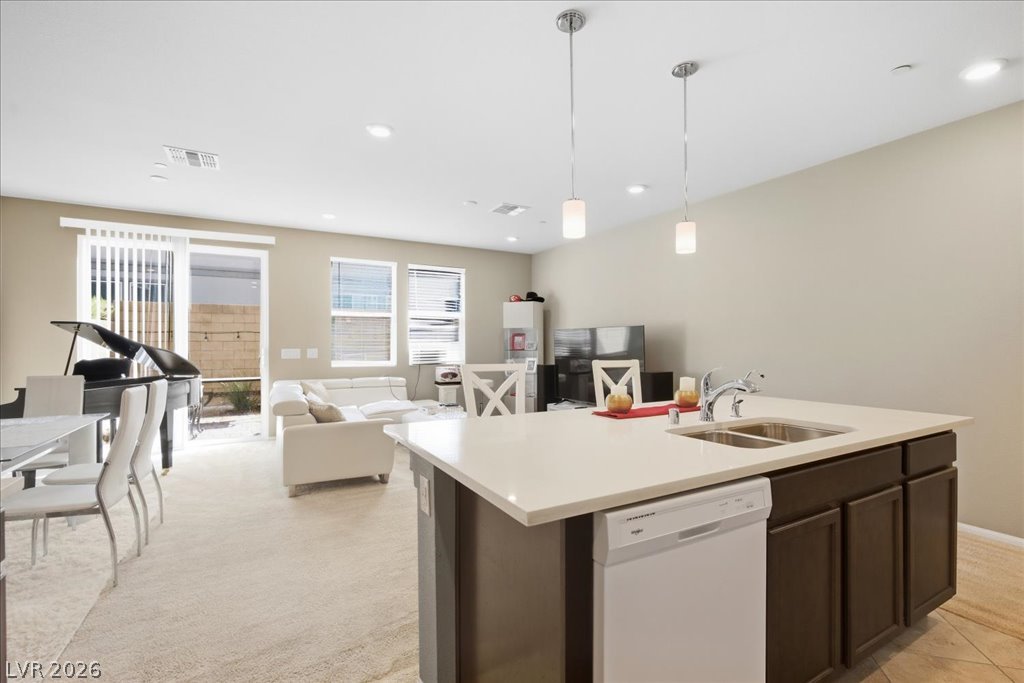
An open floor plan seamlessly connects the tiled kitchen to a carpeted living area.
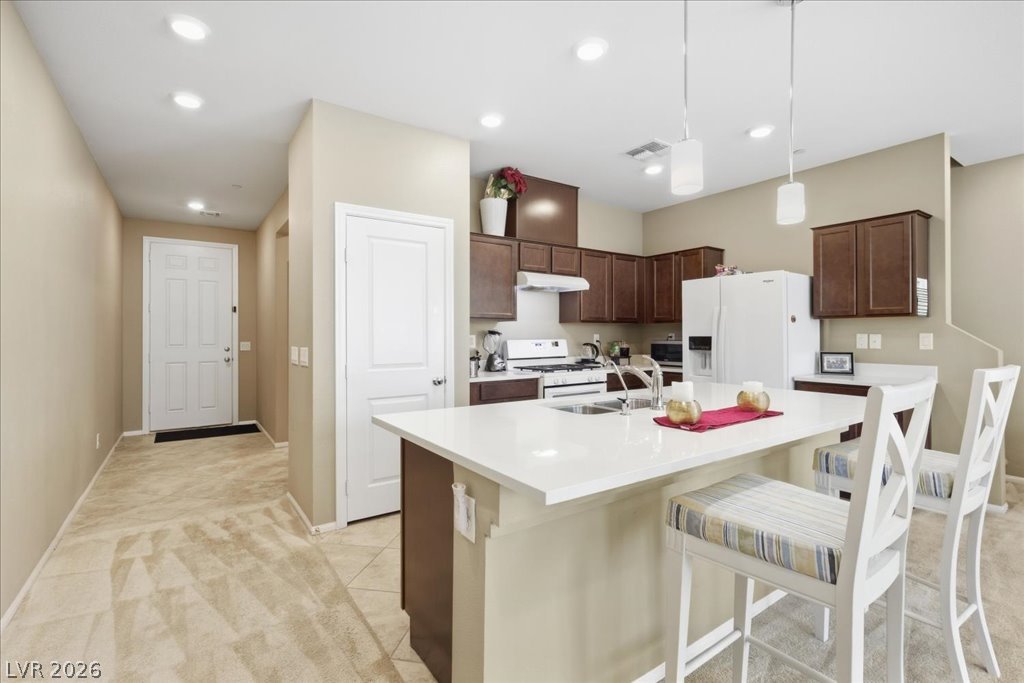
An open kitchen layout features clean countertops and seamless transition to the carpeted entryway.
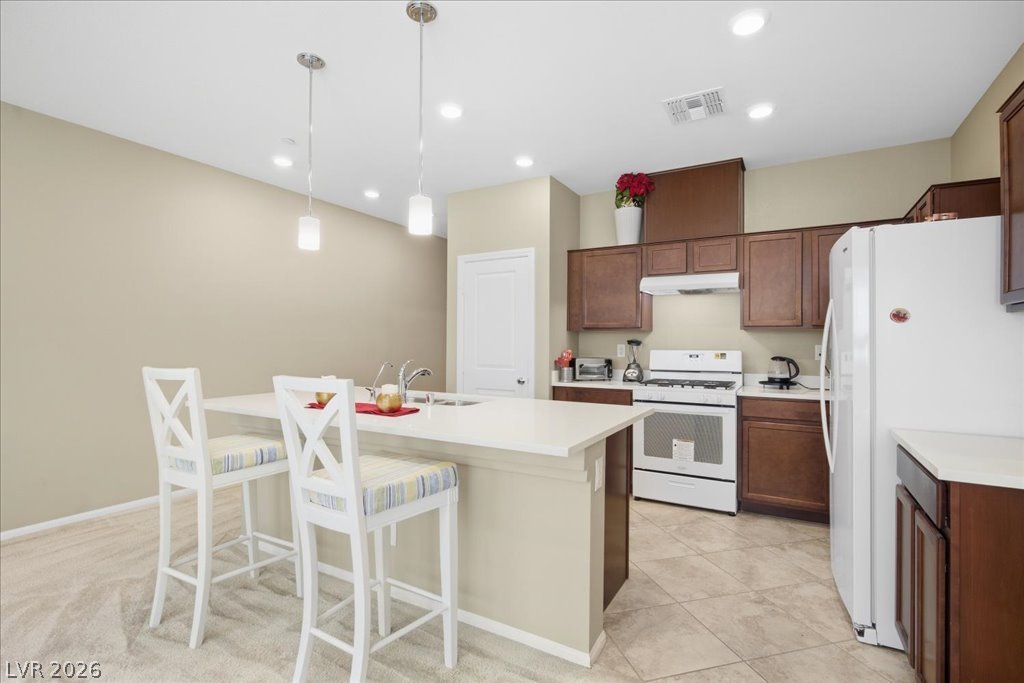
An open kitchen area connects tile flooring to carpeted living space beneath high ceilings.
An open floor plan seamlessly connects the central kitchen island to the main living areas.
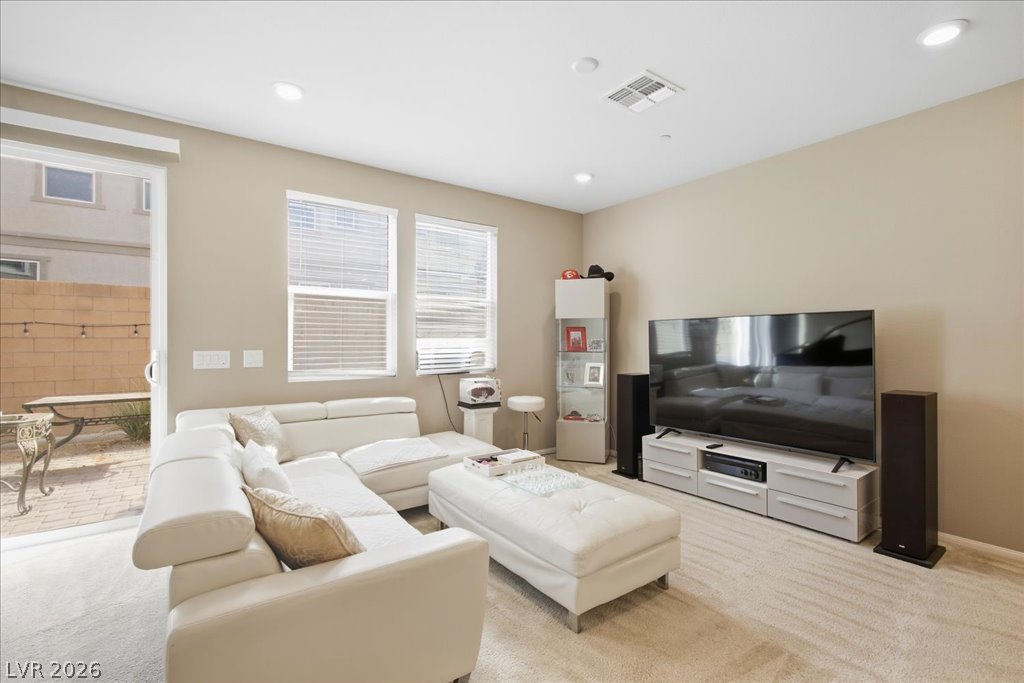
Recessed lighting illuminates a comfortable living room featuring carpet flooring and sliding glass door backyard access.
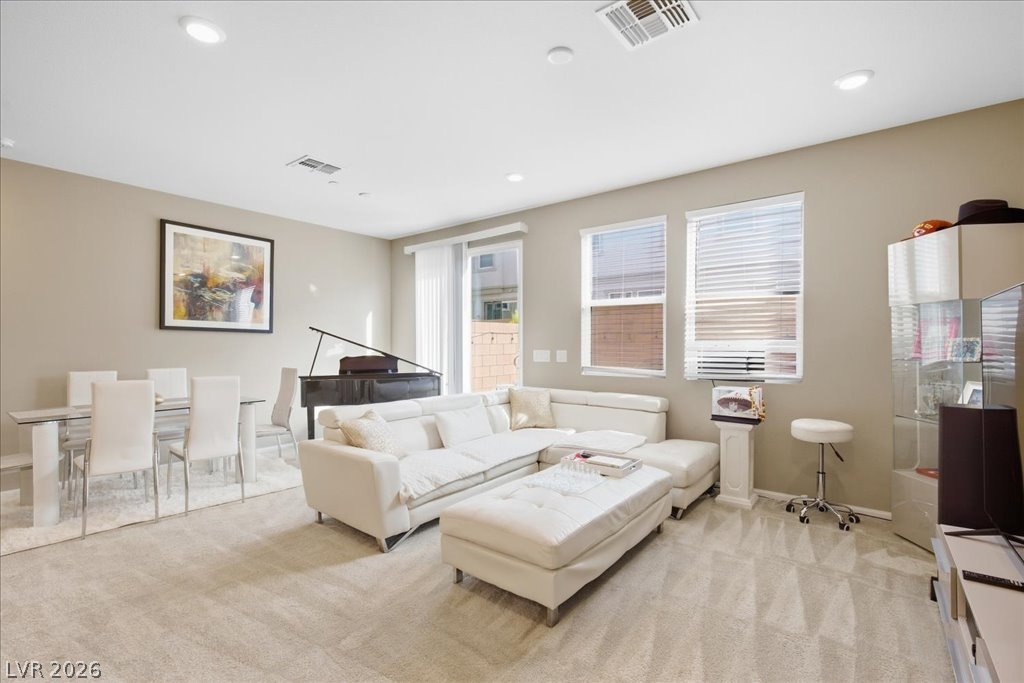
An open living and dining layout benefits from sliding doors and tall windows.
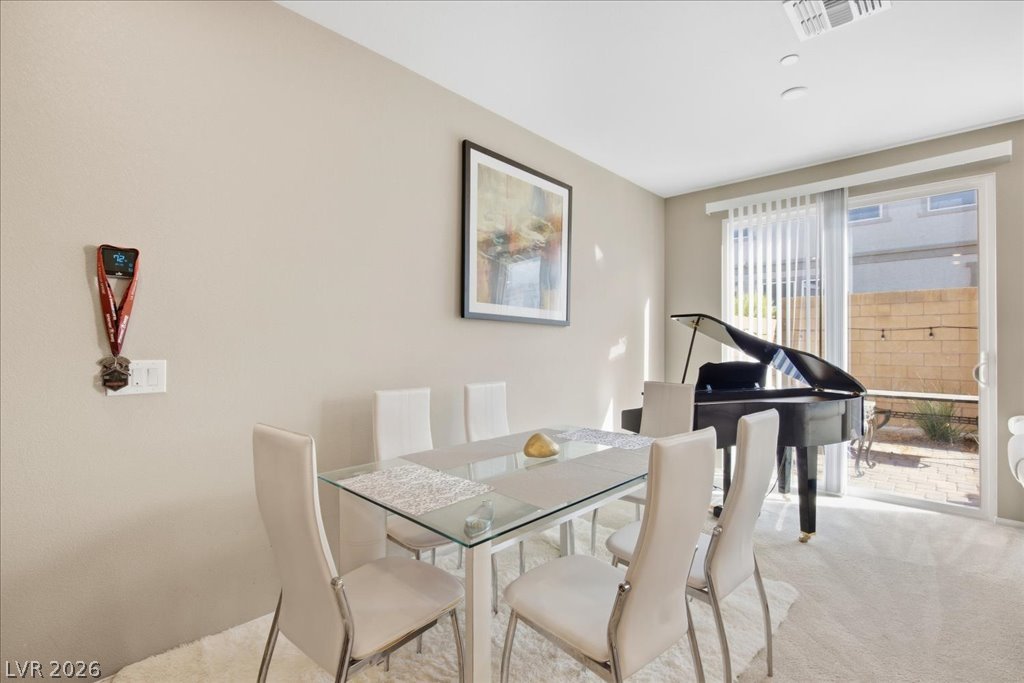
Sliding glass doors open directly to the backyard patio from this carpeted dining area.
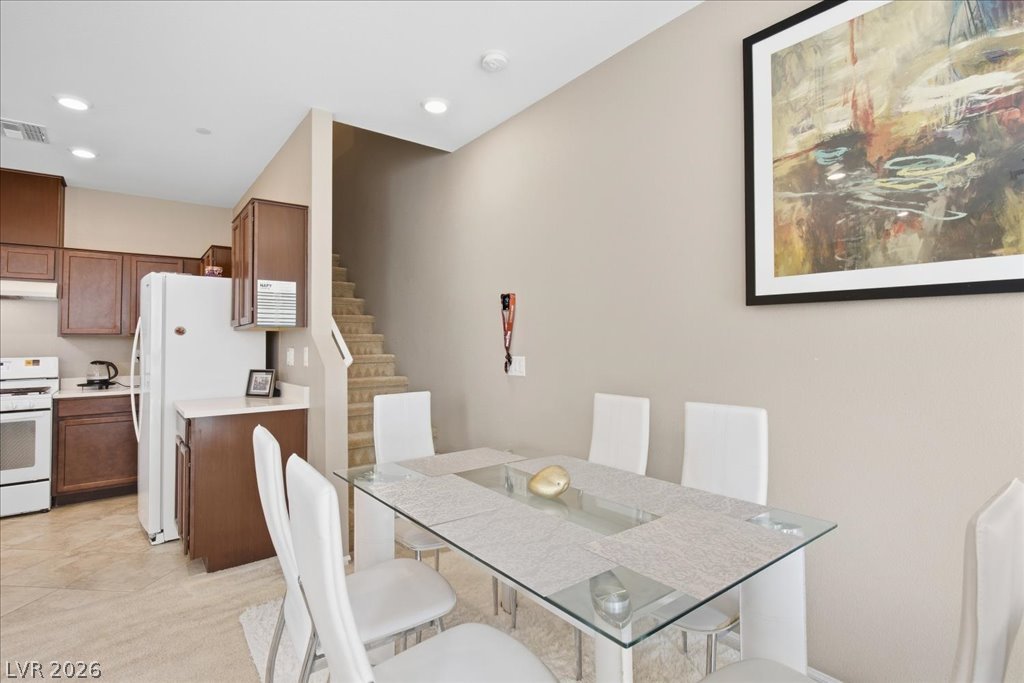
An open layout connects the casual dining area to the kitchen and upper level stairs.
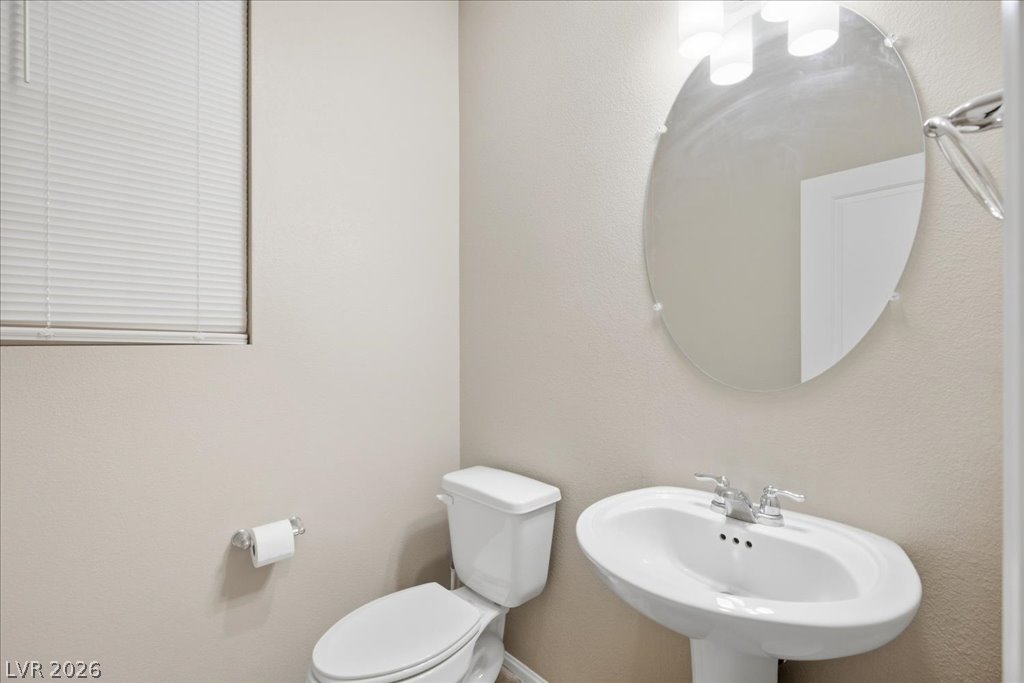
A clean powder room featuring a classic pedestal sink and an oval wall mirror.
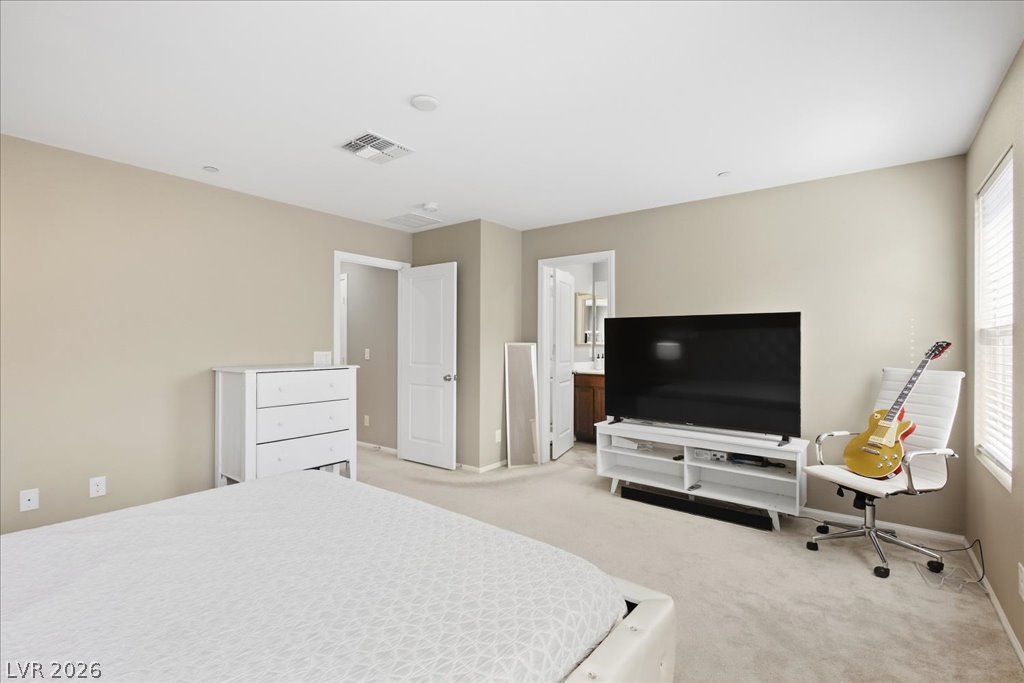
Plentiful natural light fills this cozy bedroom showcasing plush carpeting and neat window layouts.
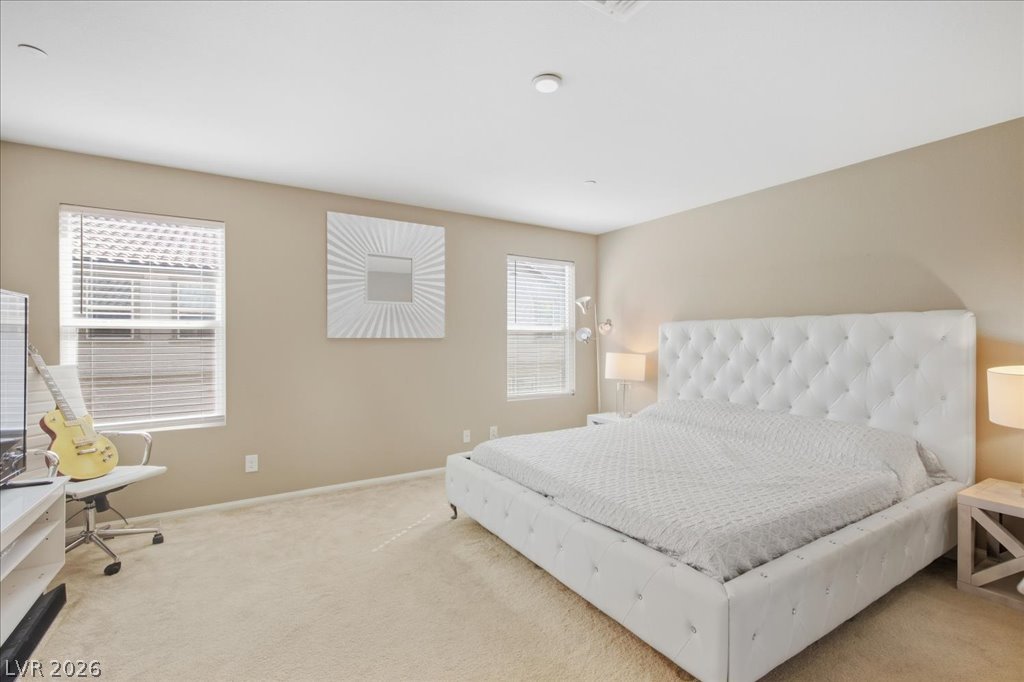
Plush carpet and soft-toned walls create a relaxing atmosphere in this spacious bedroom.
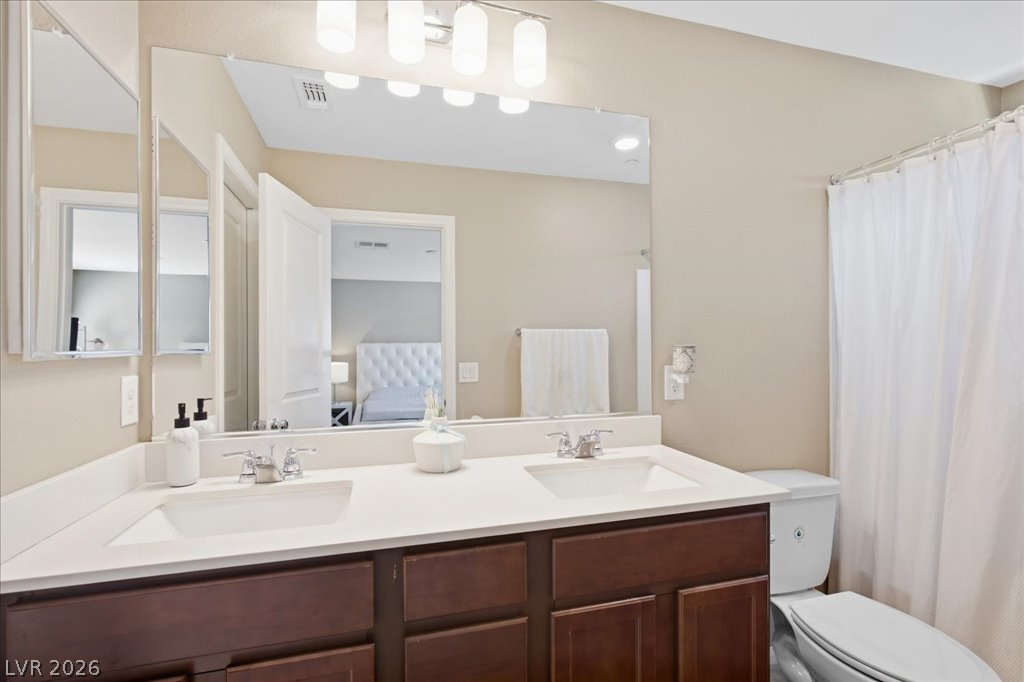
A spacious double vanity anchors this modern bathroom with a large wall mirror.
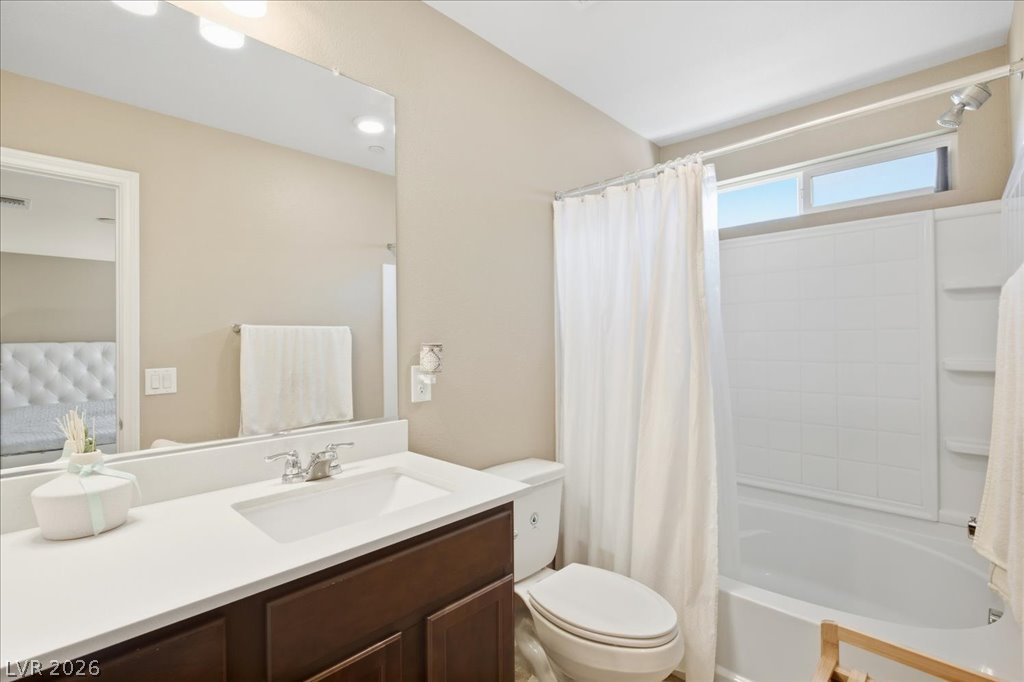
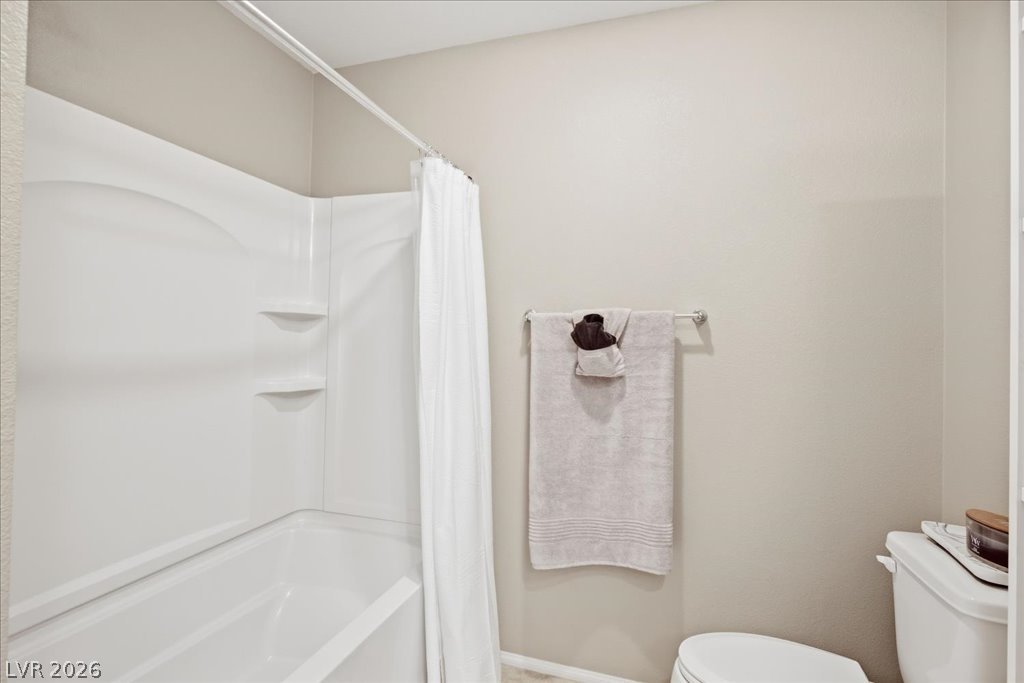
An undermount sink vanity stands alongside a clean tub and shower combination.
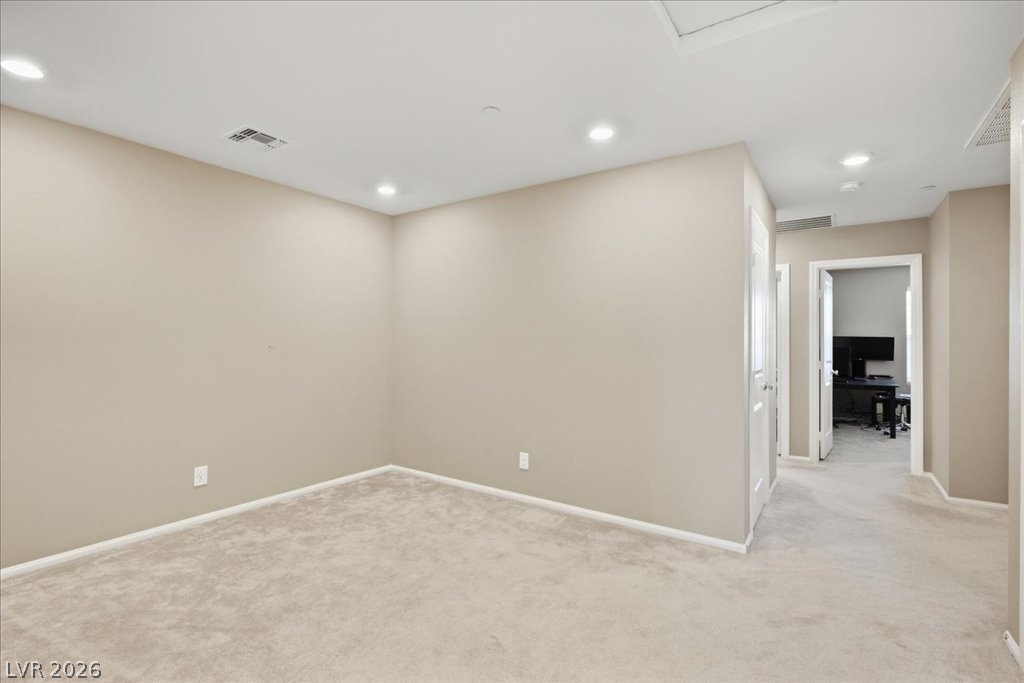
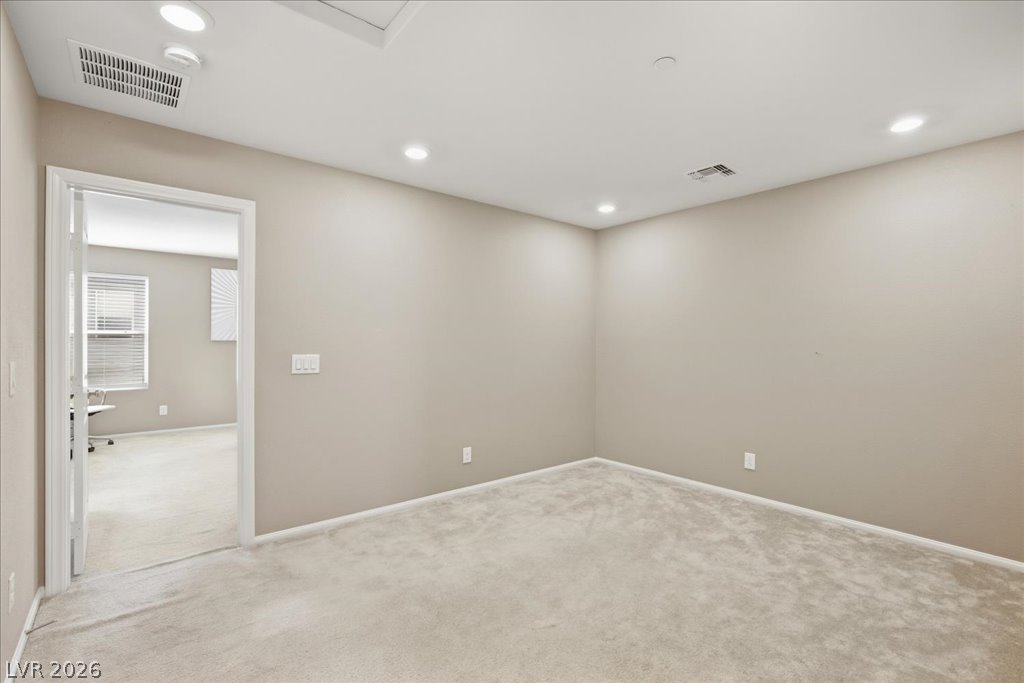
Smooth plaster walls and recessed lighting highlight this versatile open space with plush carpeting.
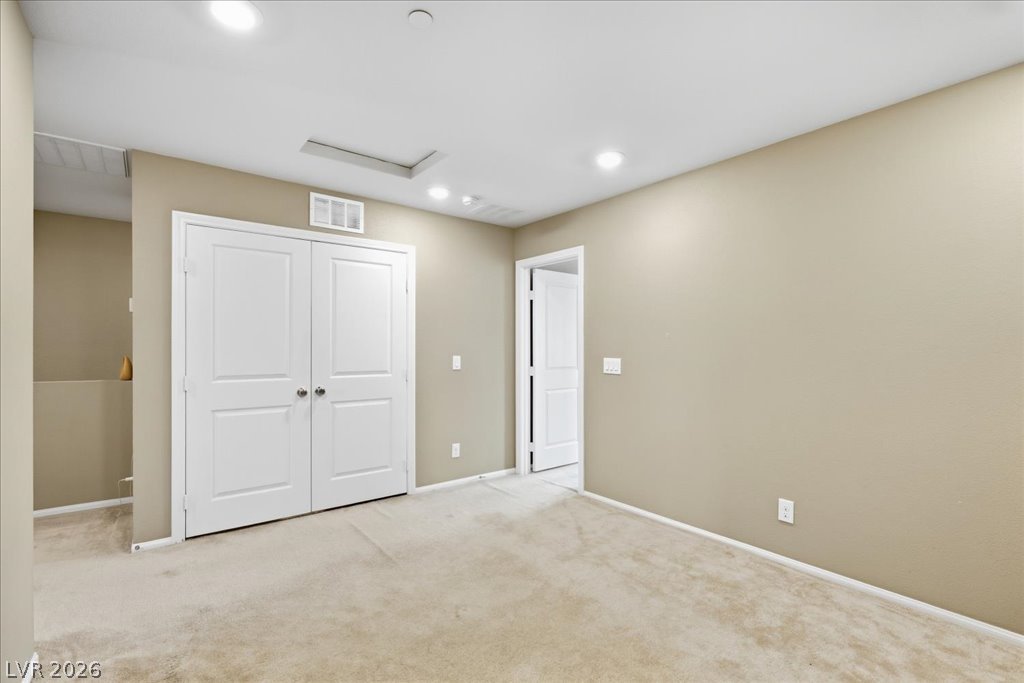
Plush carpet and clean-lined double doors define this versatile upstairs room.
Smooth carpeting and recessed lighting define this versatile basement living space.
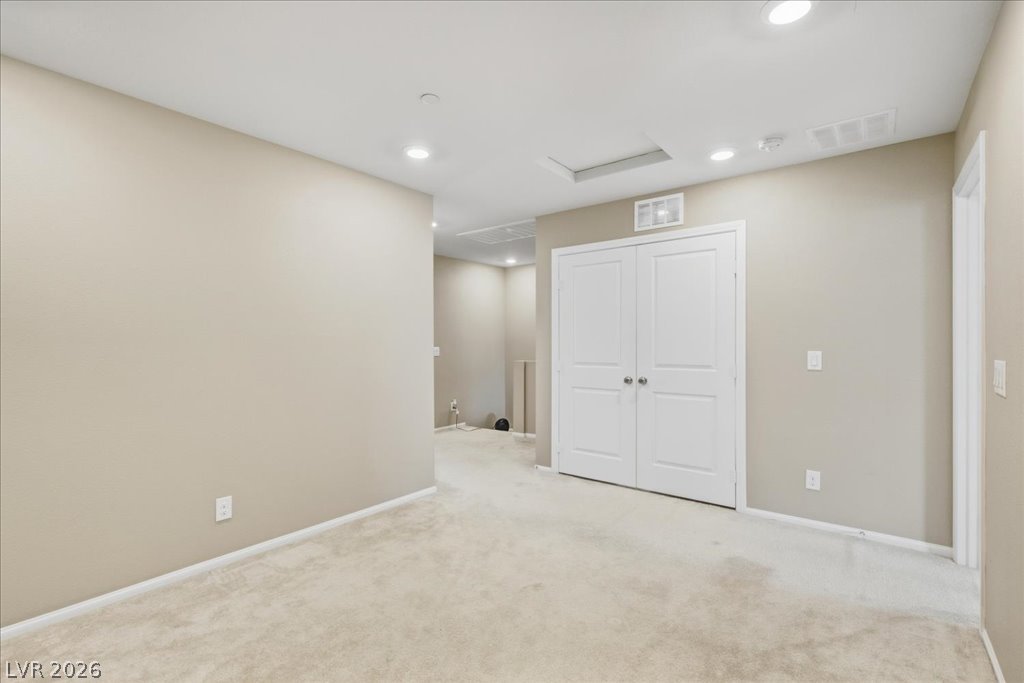
Recessed lighting and soft carpeting create a comfortable atmosphere in this versatile room.
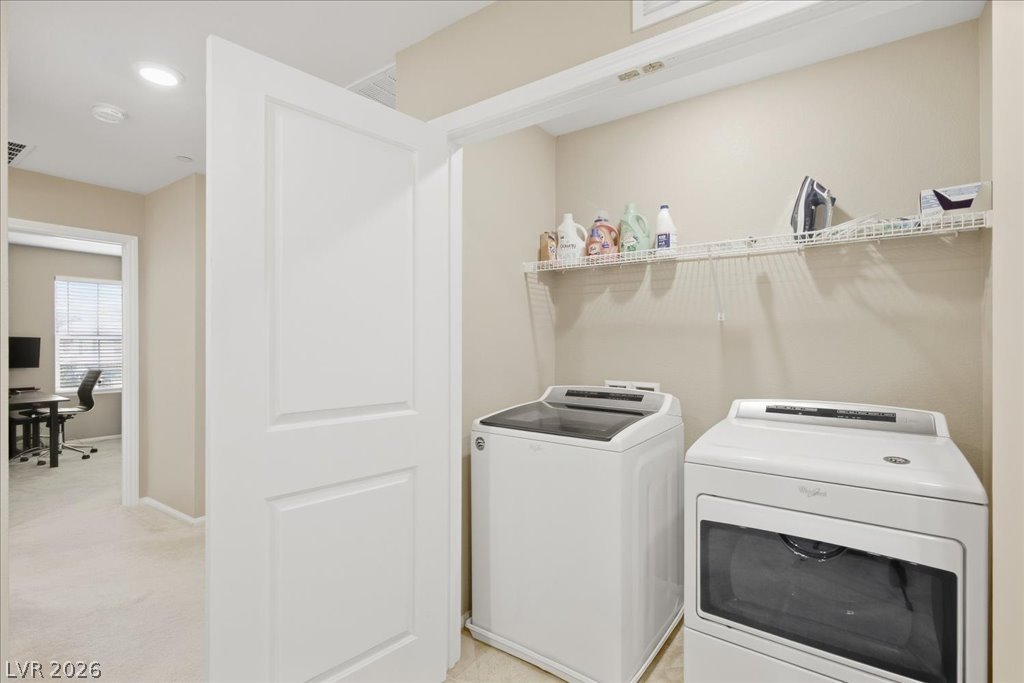
A convenient laundry closet houses laundry appliances and integrated overhead storage shelving.
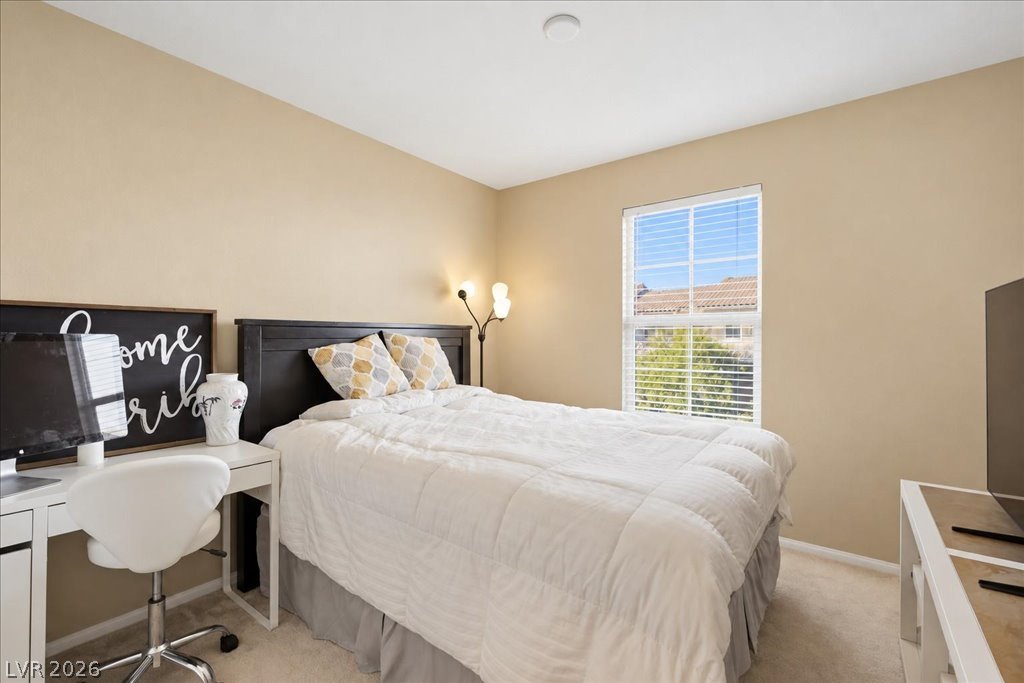
Plentiful natural light streams through a large window illuminating this cozy carpeted bedroom.
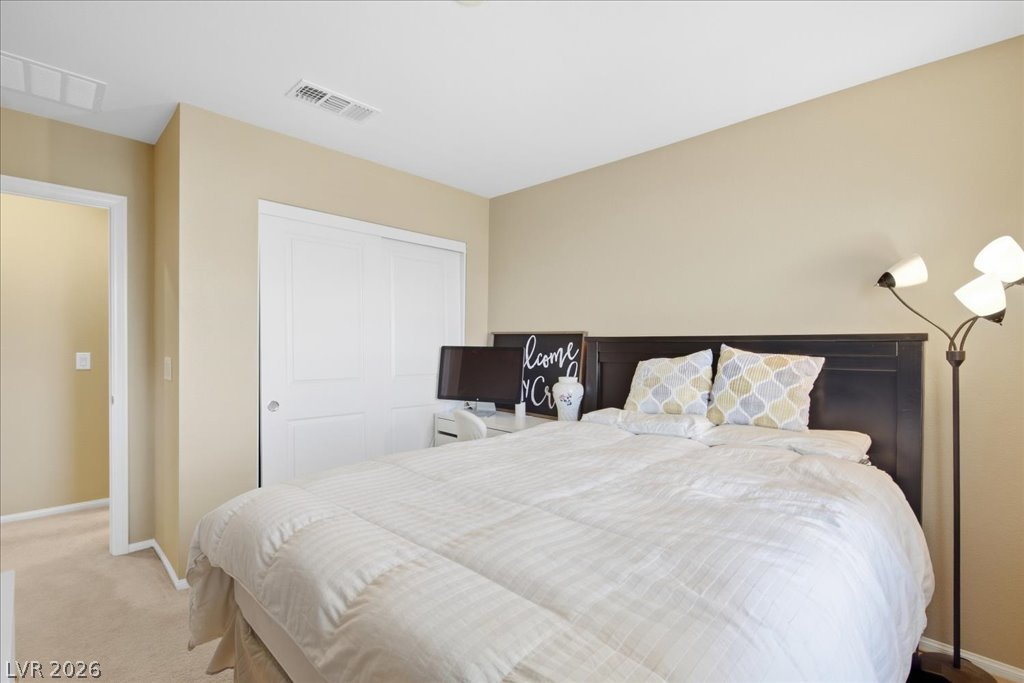
A spacious bedroom offers plush neutral carpeting and sliding closet doors.
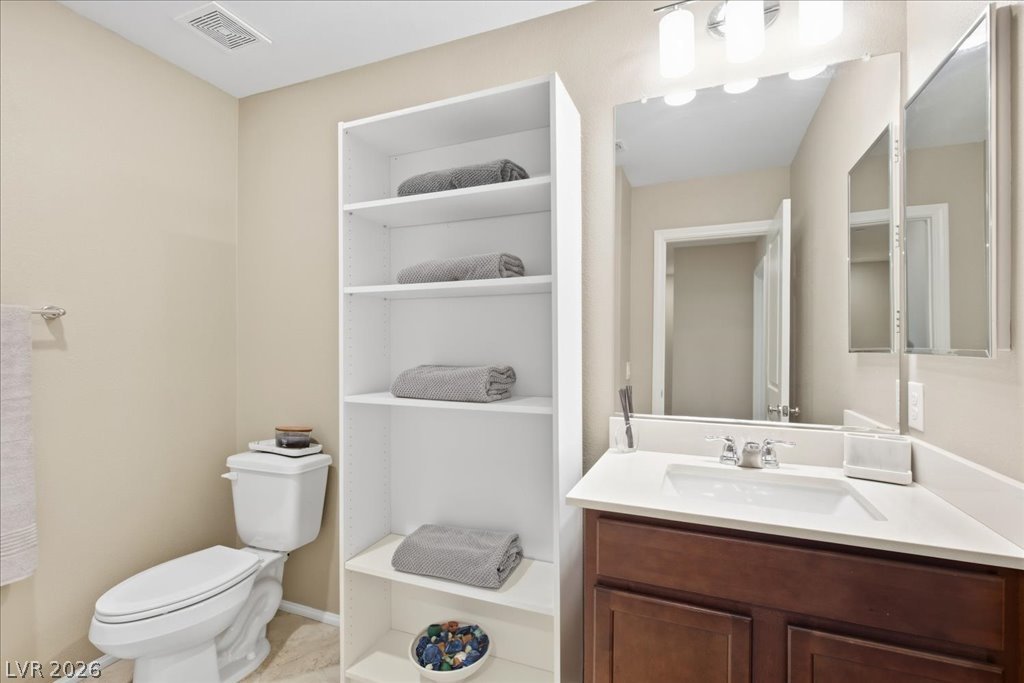
A classic single vanity pairs with built-in shelving in this functional bathroom layout.
Clean lines and classic finishes define this functional bathroom space.
Plush carpeting anchors this versatile room, illuminated by natural light from a central window.
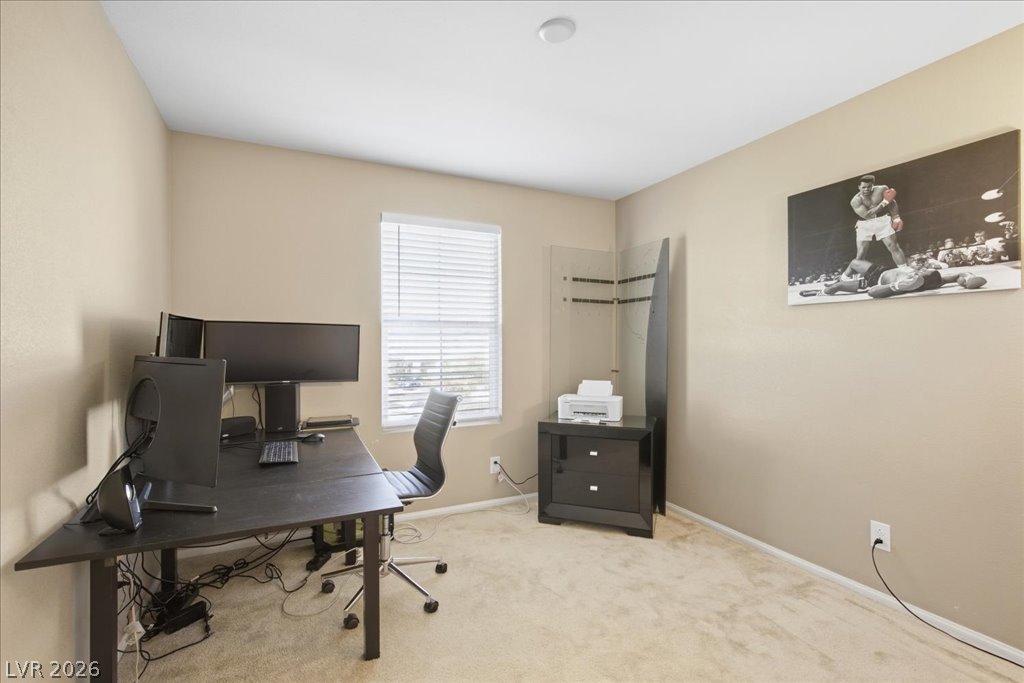
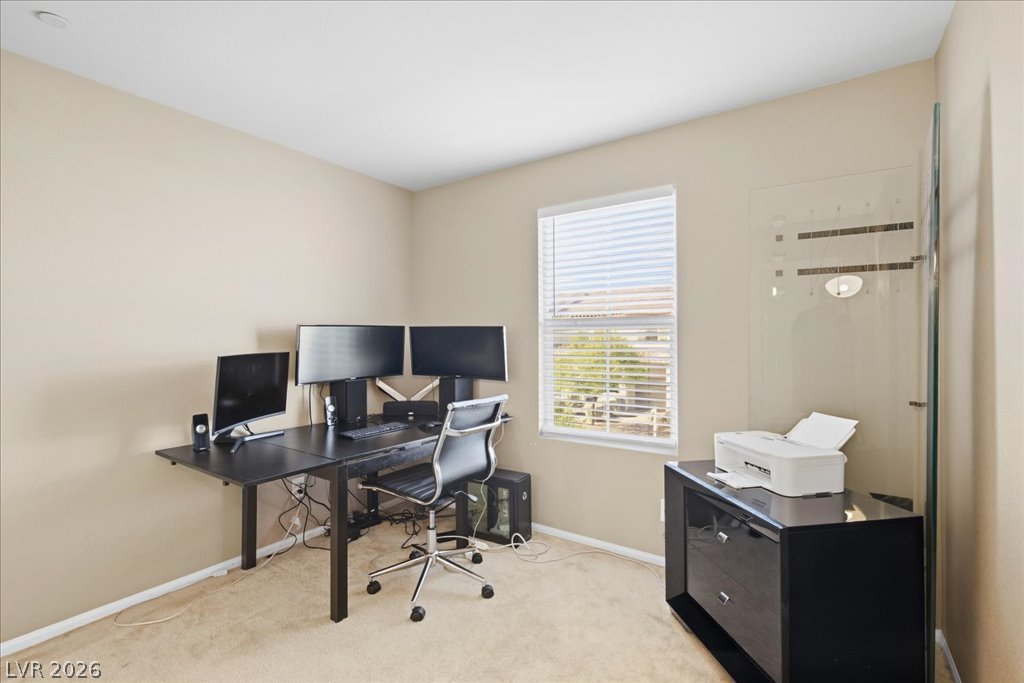
Plentiful natural light streams through a large window into this carpeted workspace.
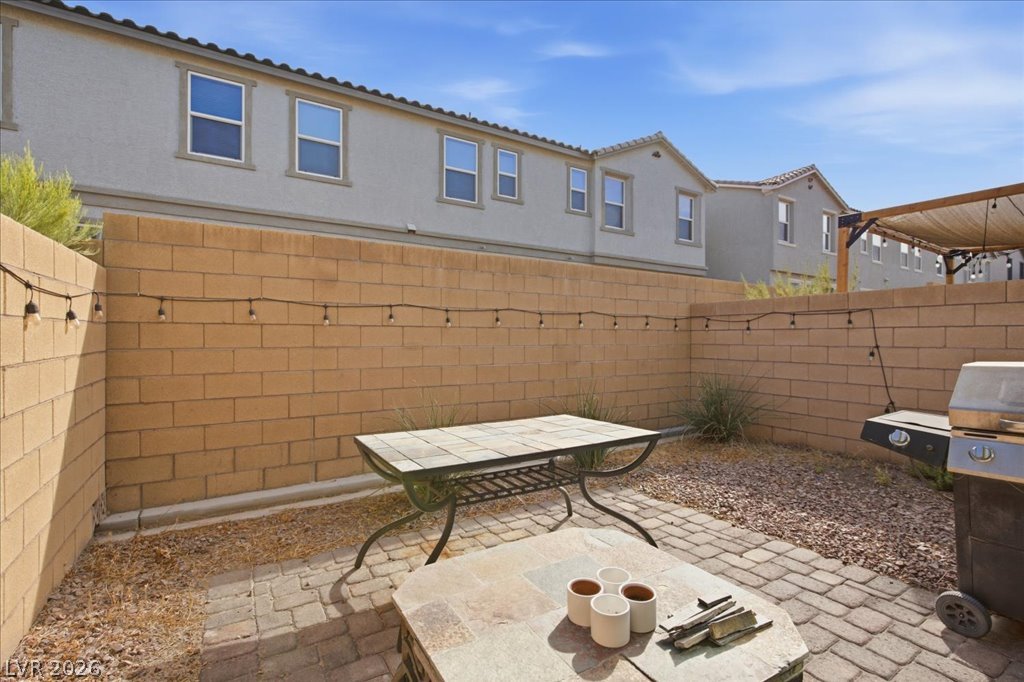
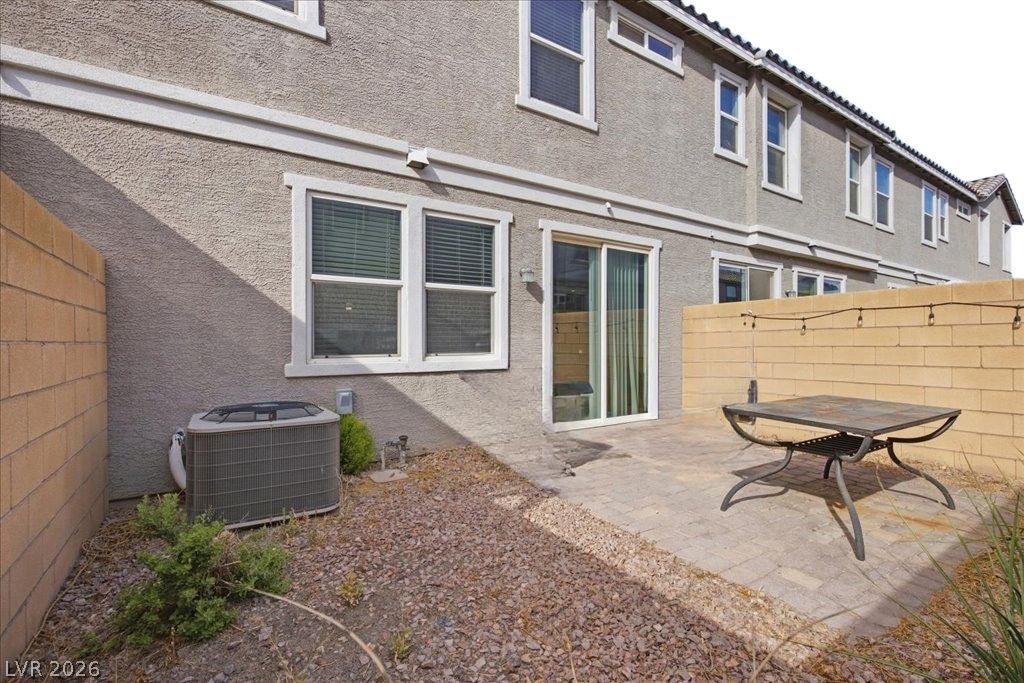
High block walls secure a private backyard patio paved with classic brick pavers.
An enclosed stone paver patio offers private outdoor space directly off the main living area.
An energy-efficient tankless water heater system is wall-mounted in the utility area.
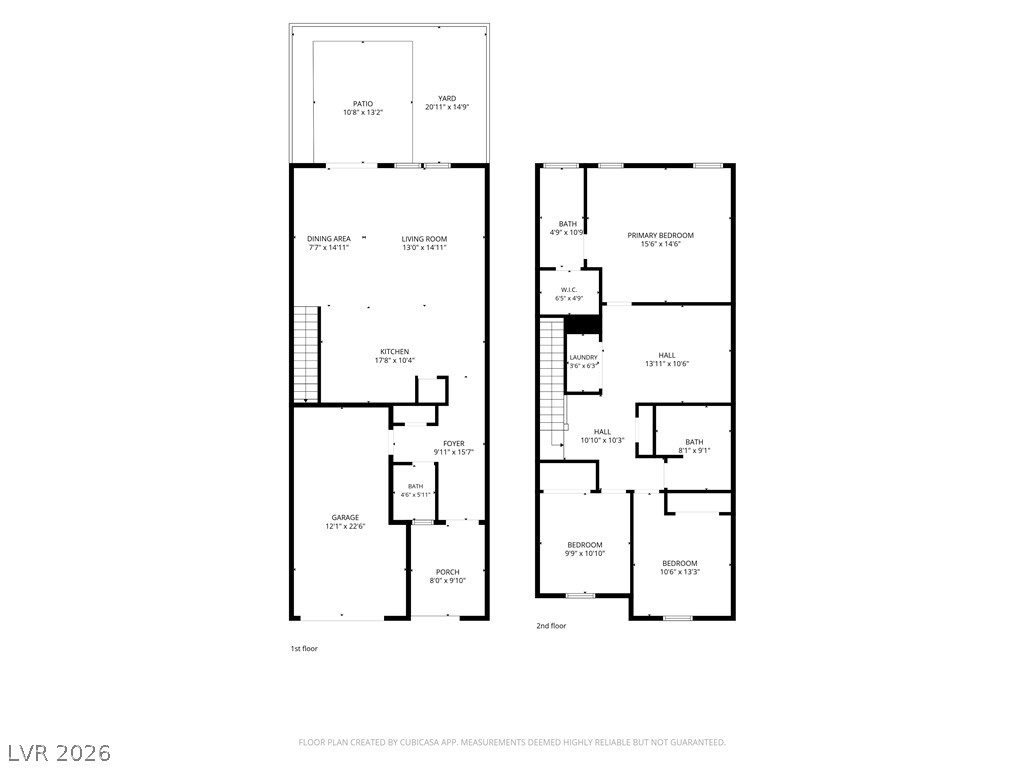
A detailed layout illustrates the functional flow across two levels of this residence.
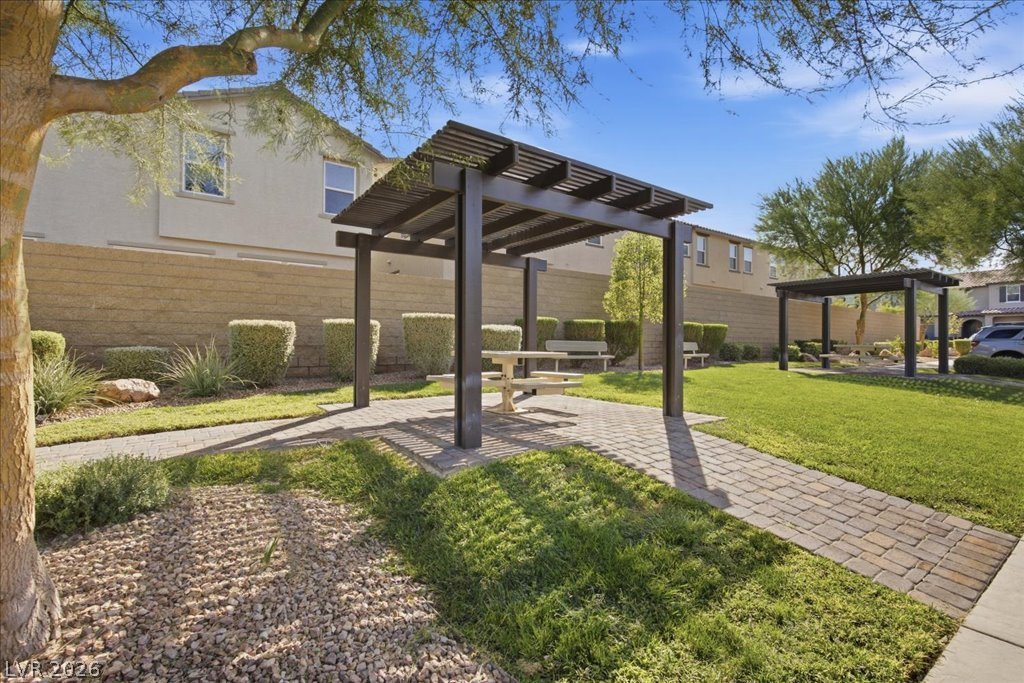
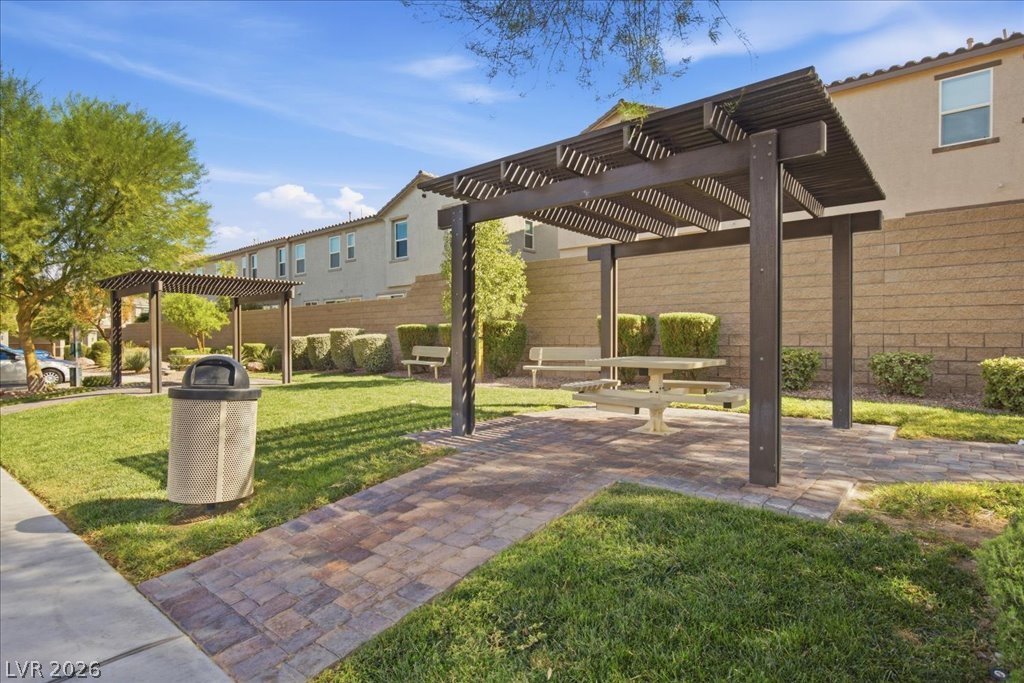
Stone pavers lead to a shaded wooden pergola surrounded by mature landscaping and green lawn.
A stone paved path leads to sheltered seating areas within a shared green space.
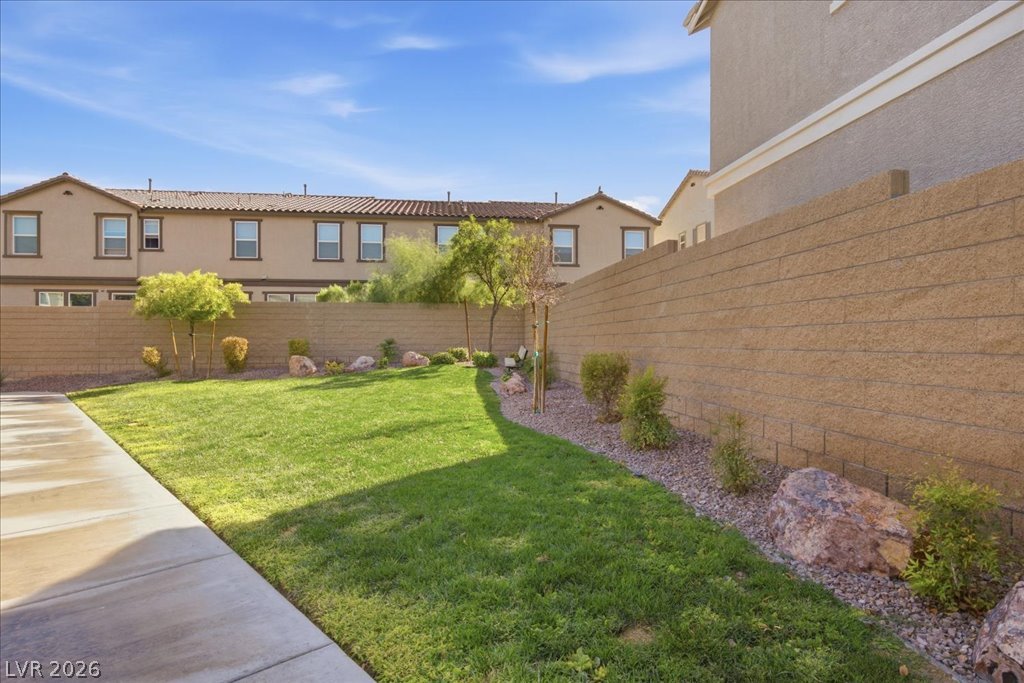
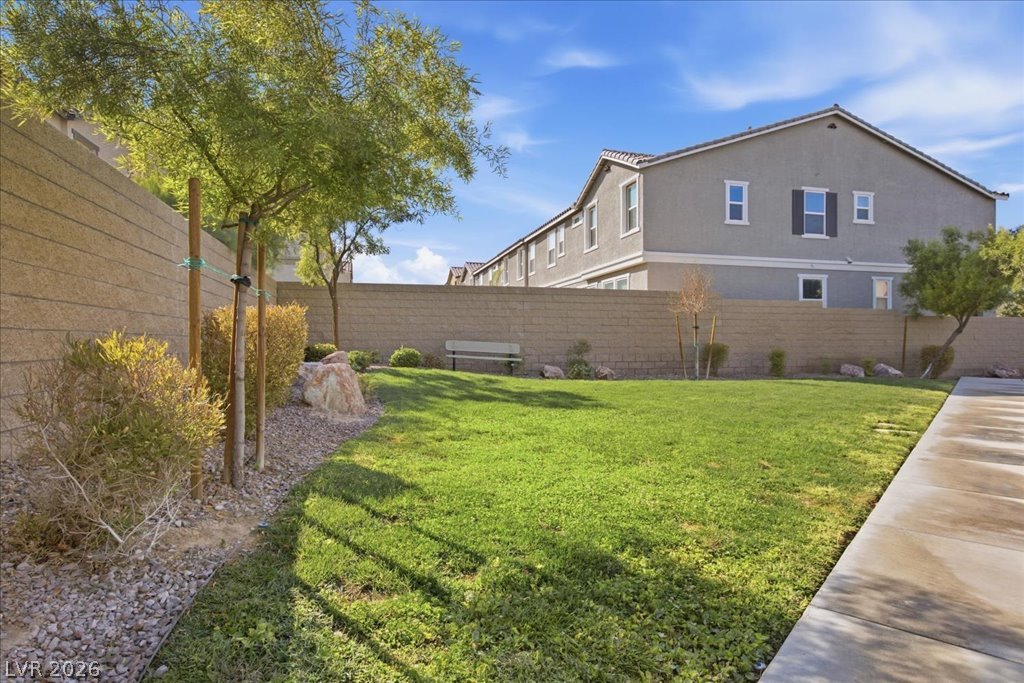
A concrete walkway borders a manicured lawn enclosed by high block privacy walls.
A block wall encloses the grassy backyard, bordered by young trees and a paved walkway.
A paved brick driveway leads to a classic stucco exterior with an integrated garage.

 Price Reduced Listing