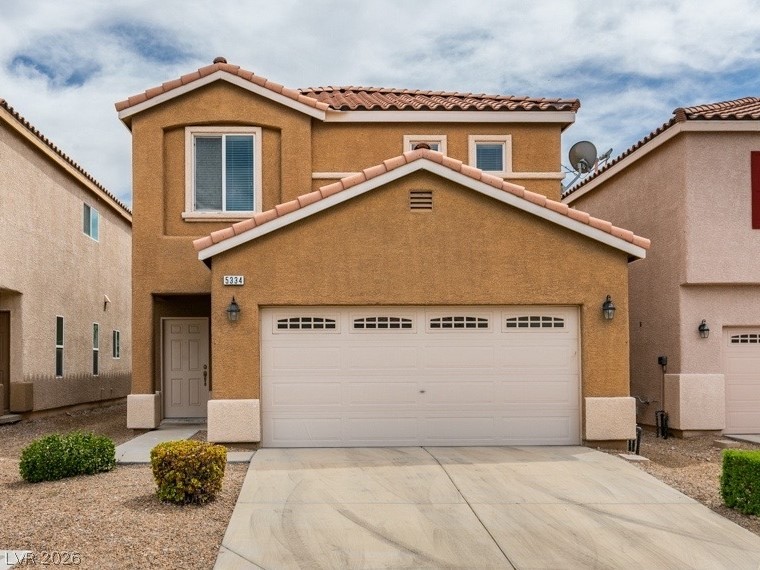
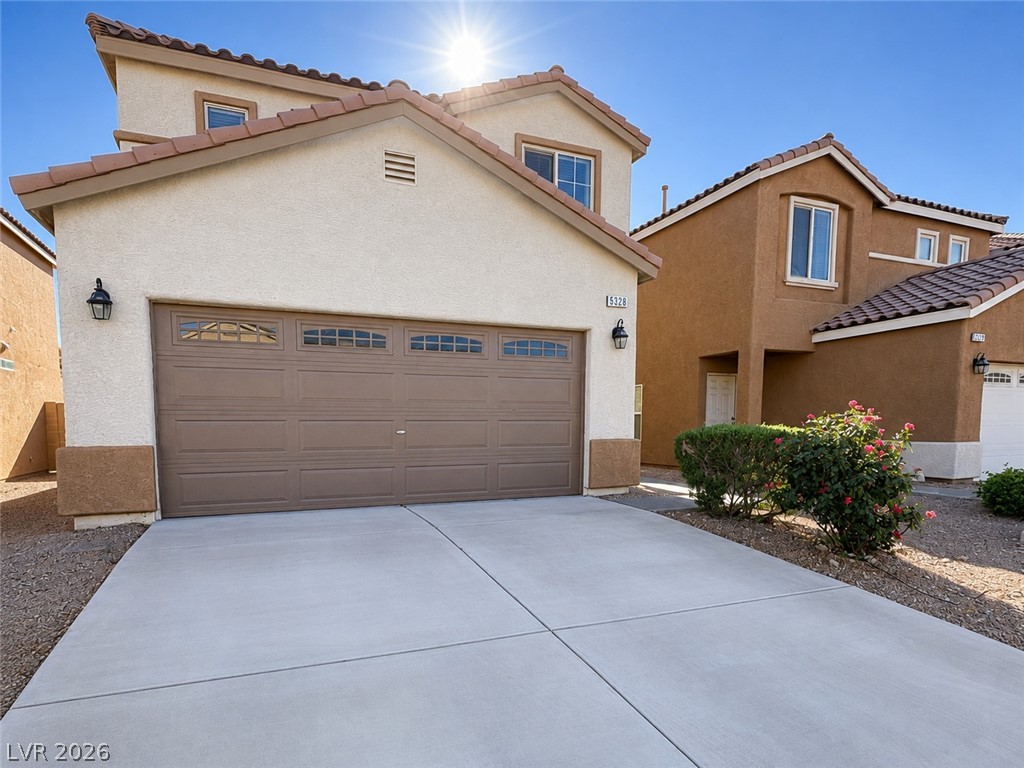
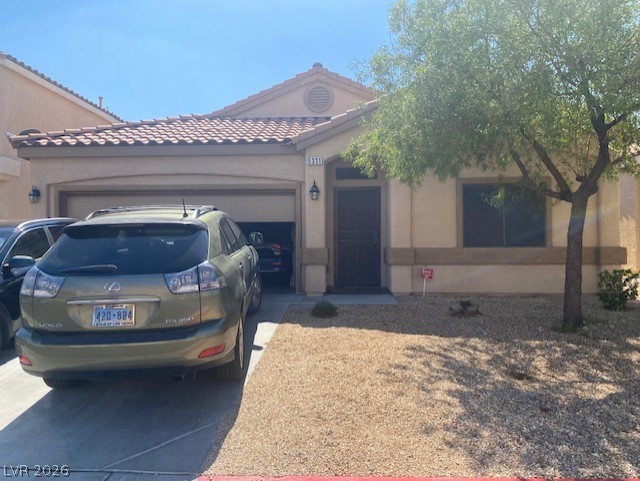
A classic stucco exterior pairs with a Spanish tile roof and a concrete driveway.
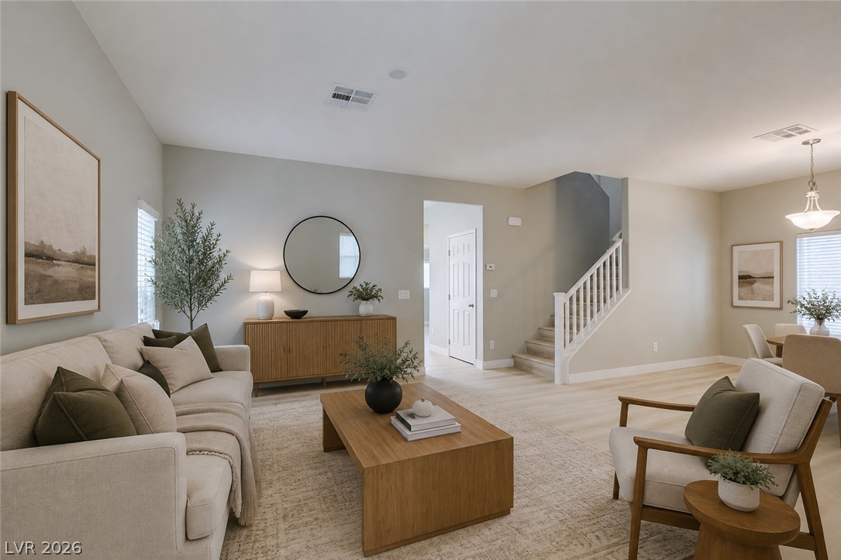
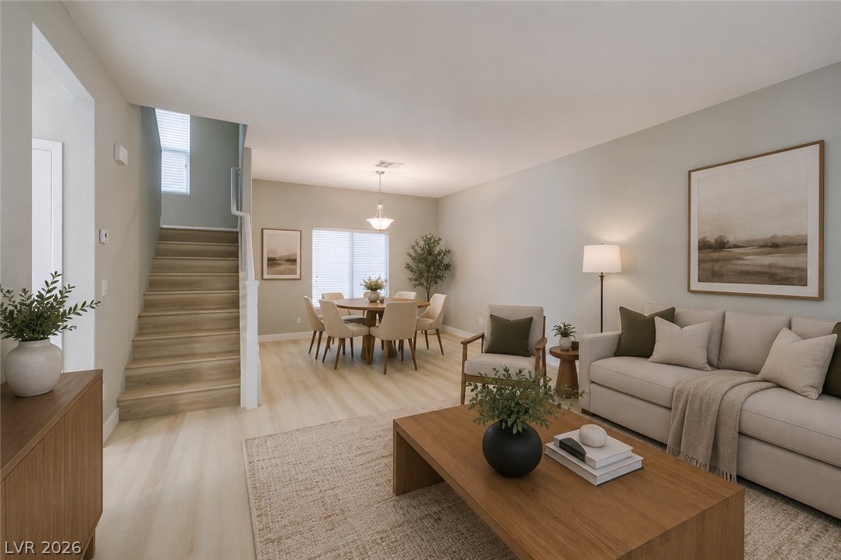
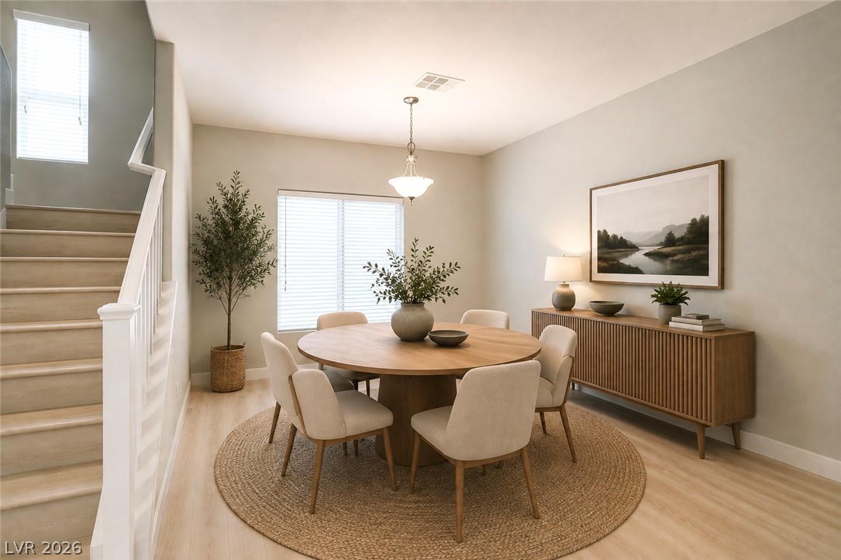
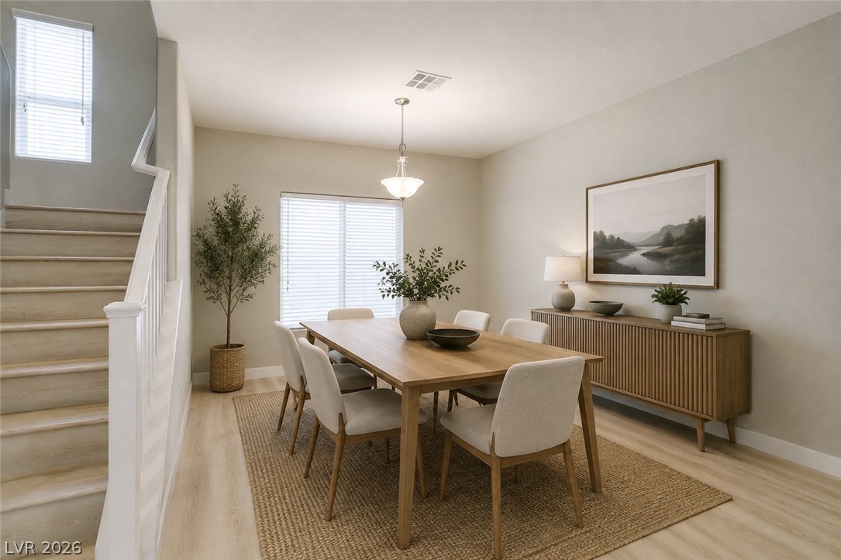
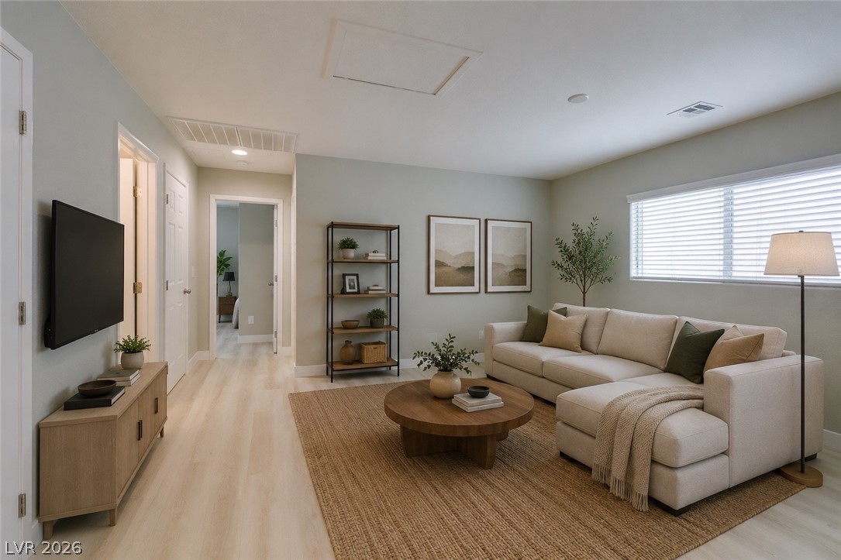
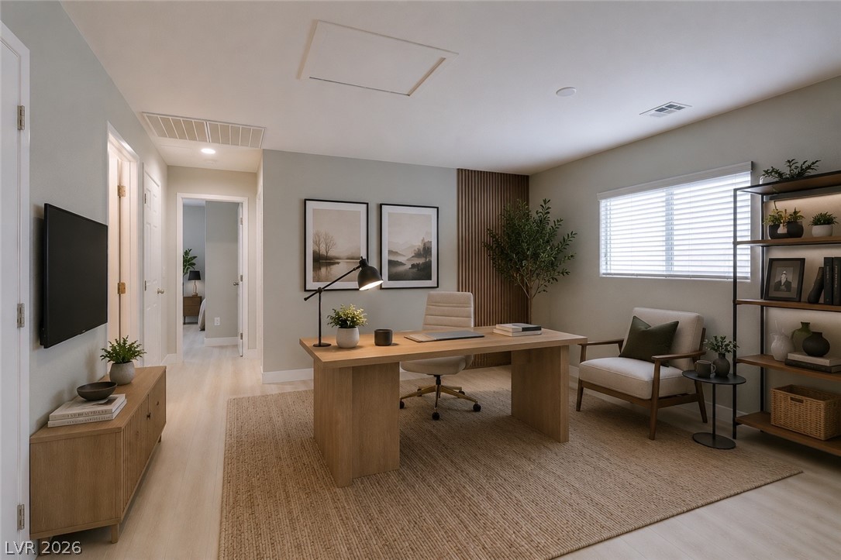
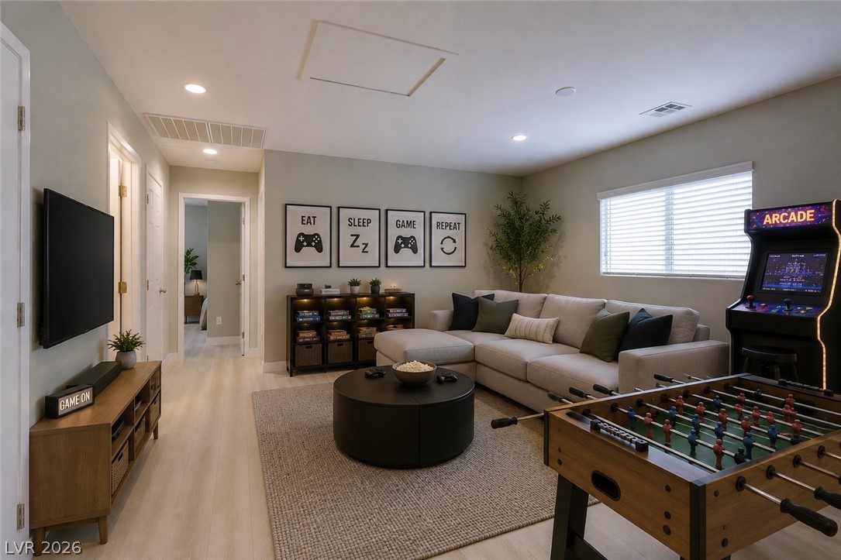
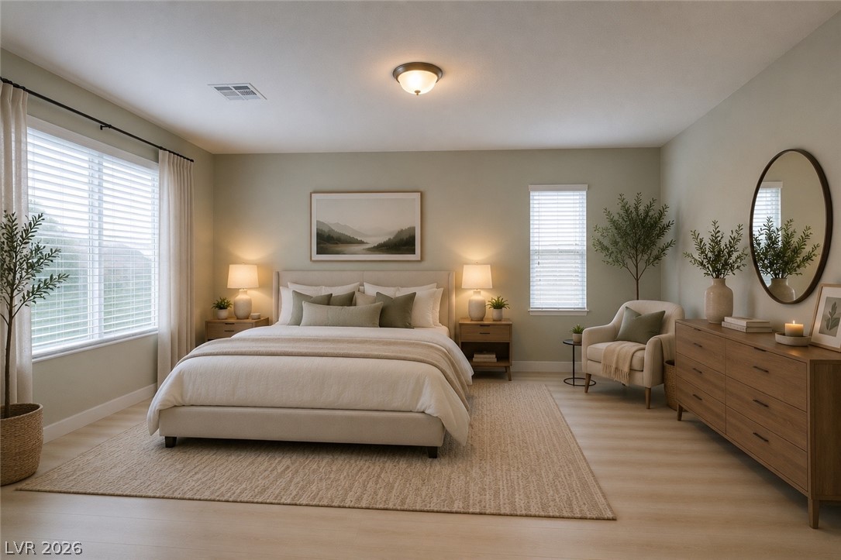
Virtually staged for visualization purpose. Prooperty is currently unfornished.
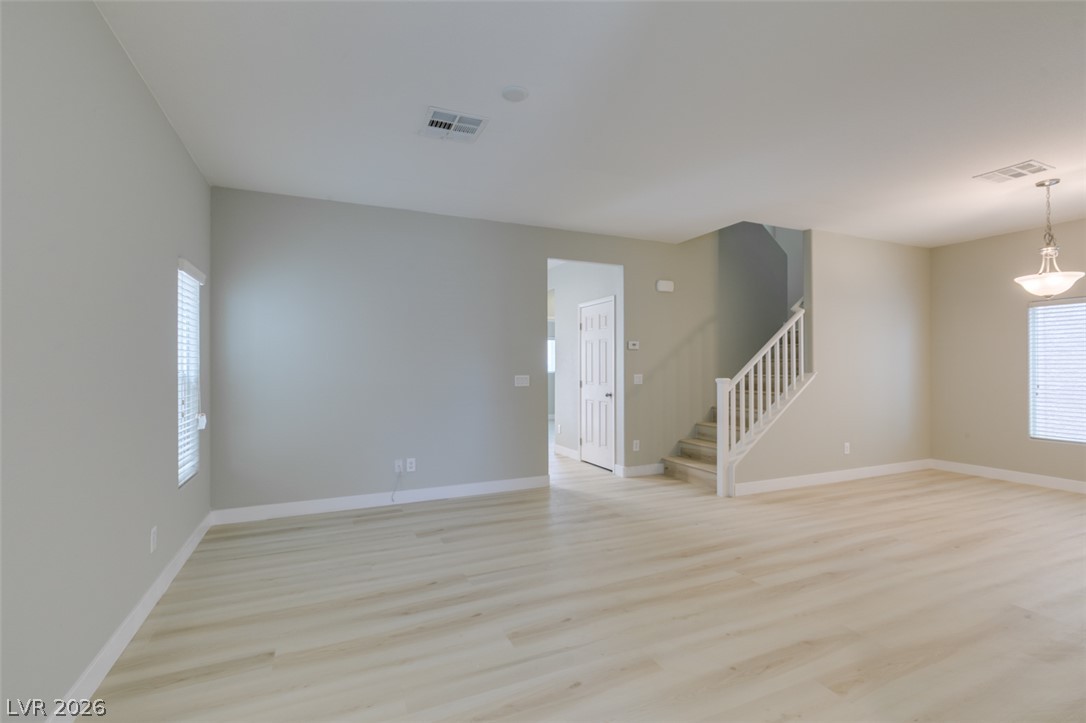
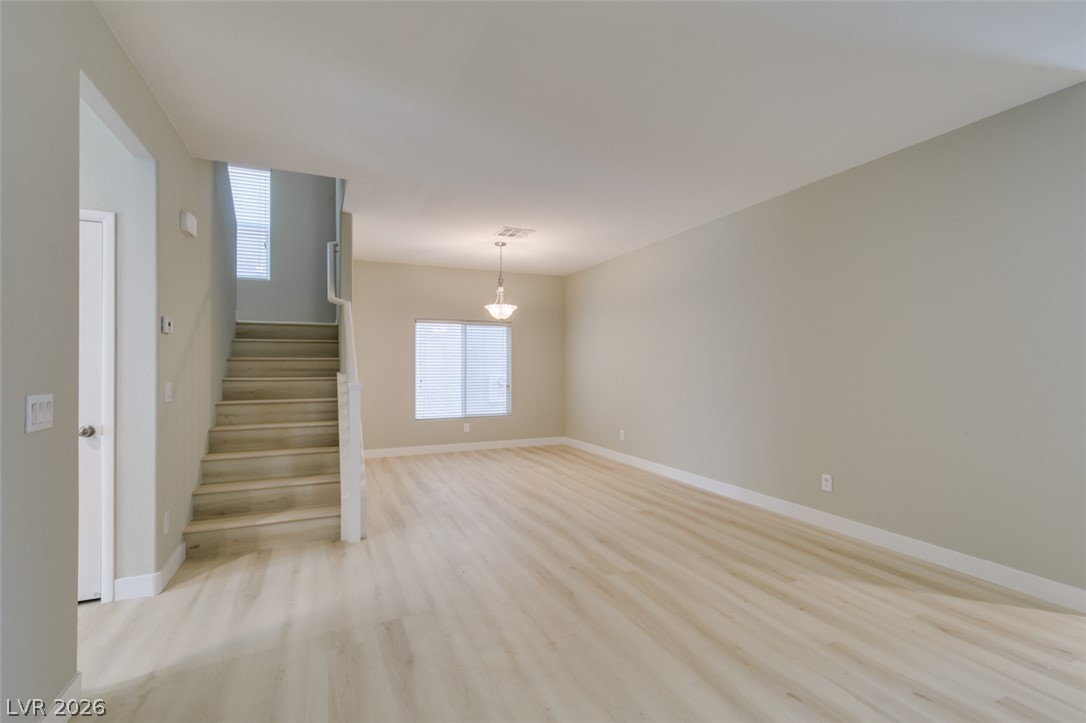
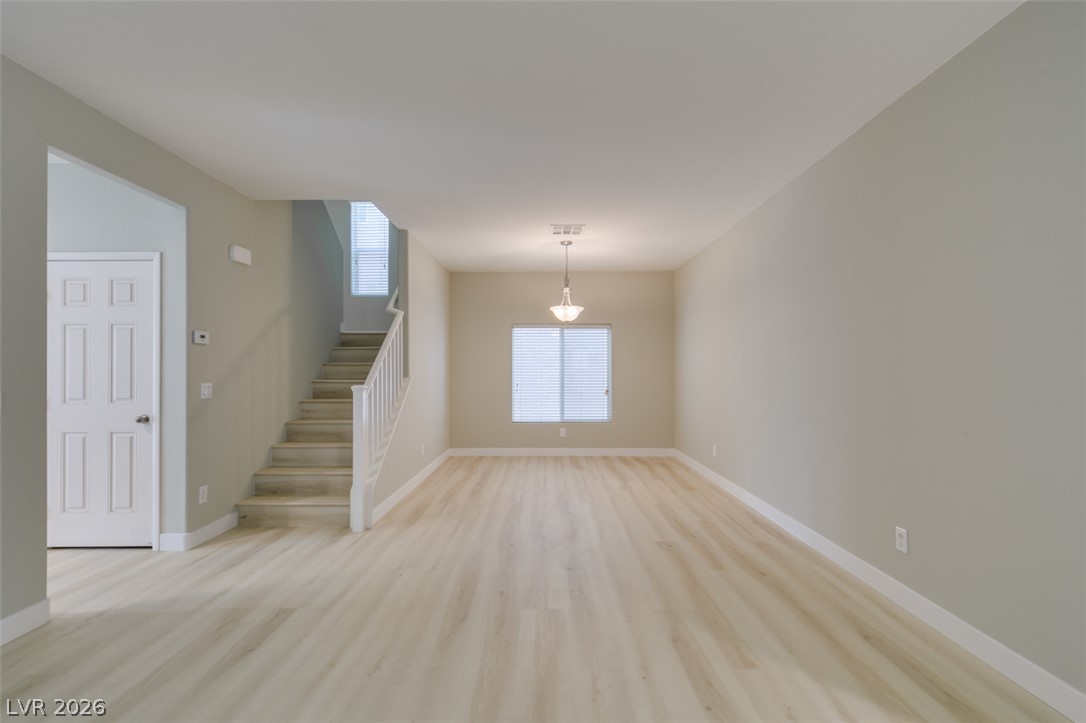
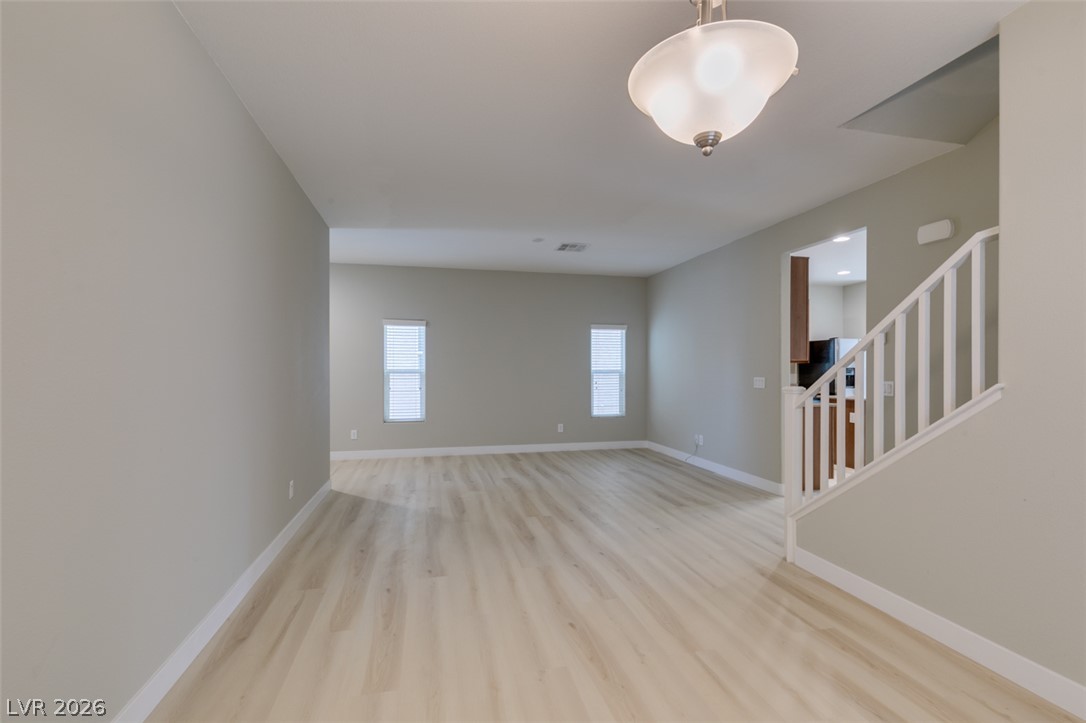
An open living space connects seamlessly to the upper level with light wood floors.
Smooth wood floors and crisp white trim enhance this versatile open space.
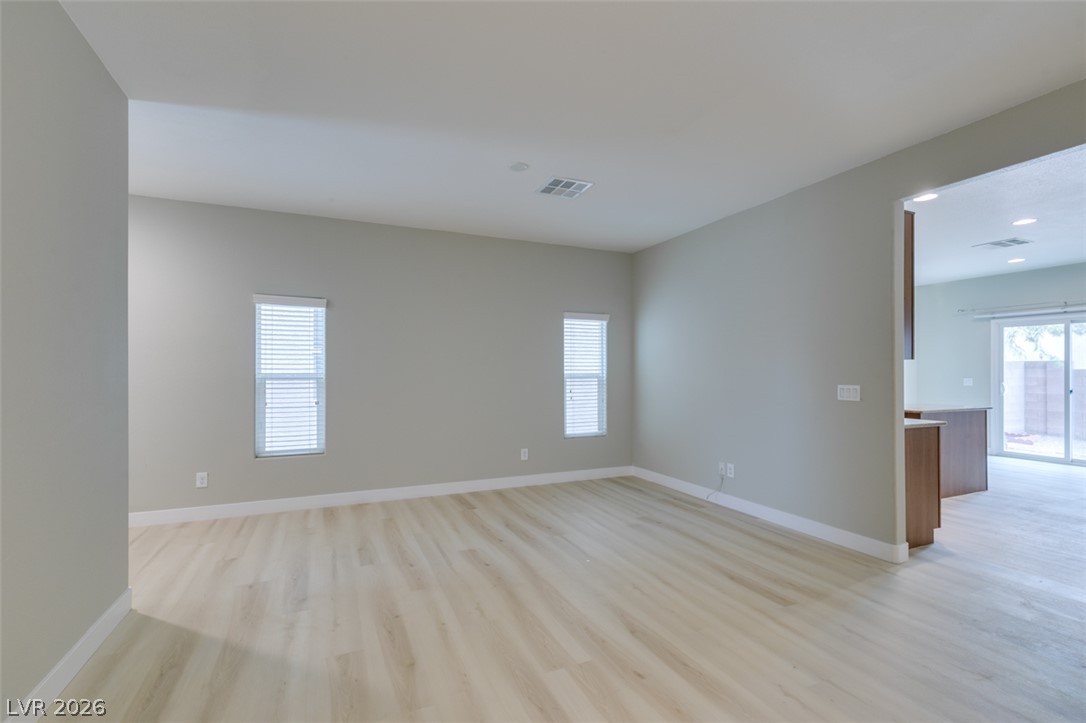
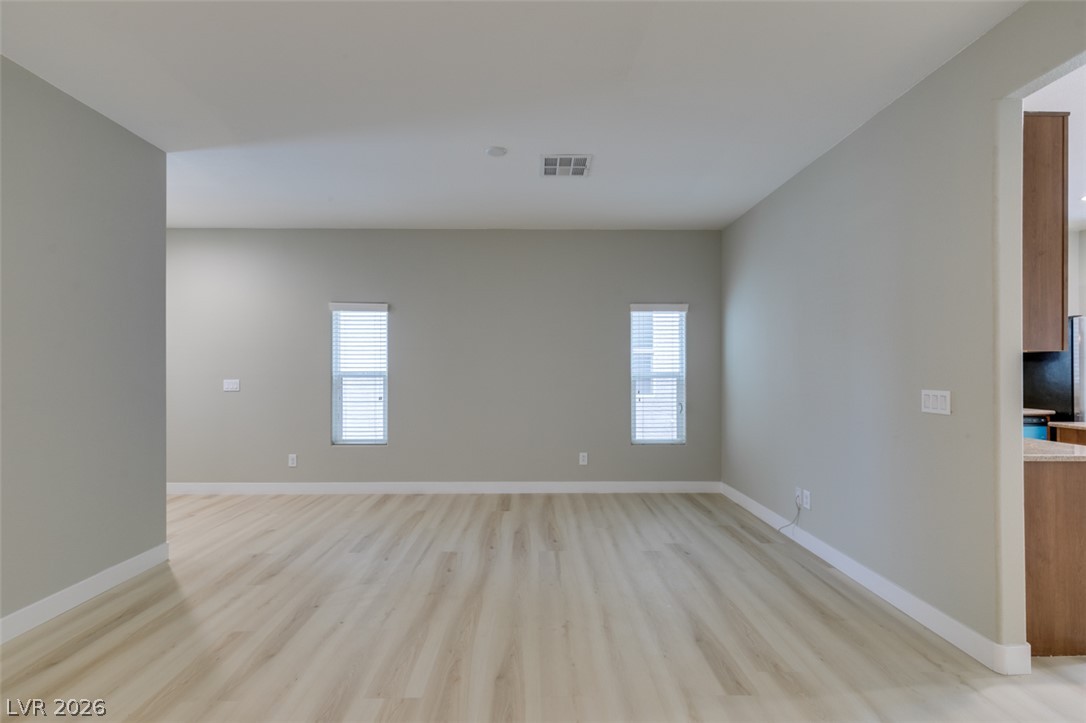
An open-concept living area boasts light-toned flooring and seamless flow into the kitchen.
Smooth vinyl floors and classic molding outline a versatile, open living area.
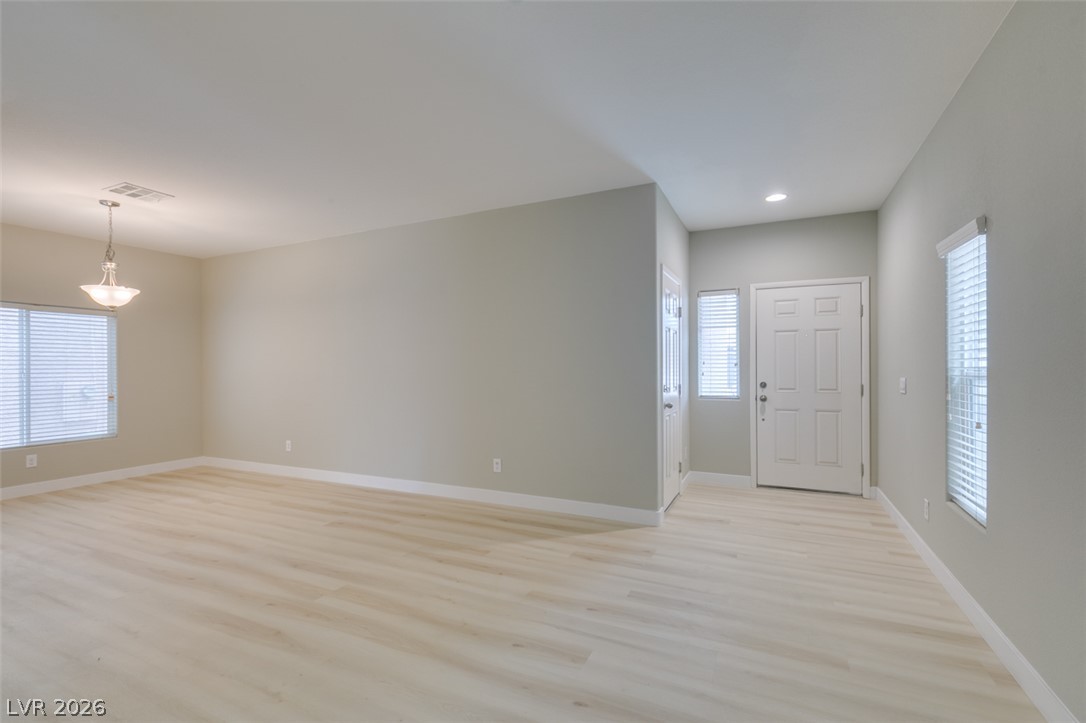
An open entryway flows directly into a versatile main living space with light wood flooring.
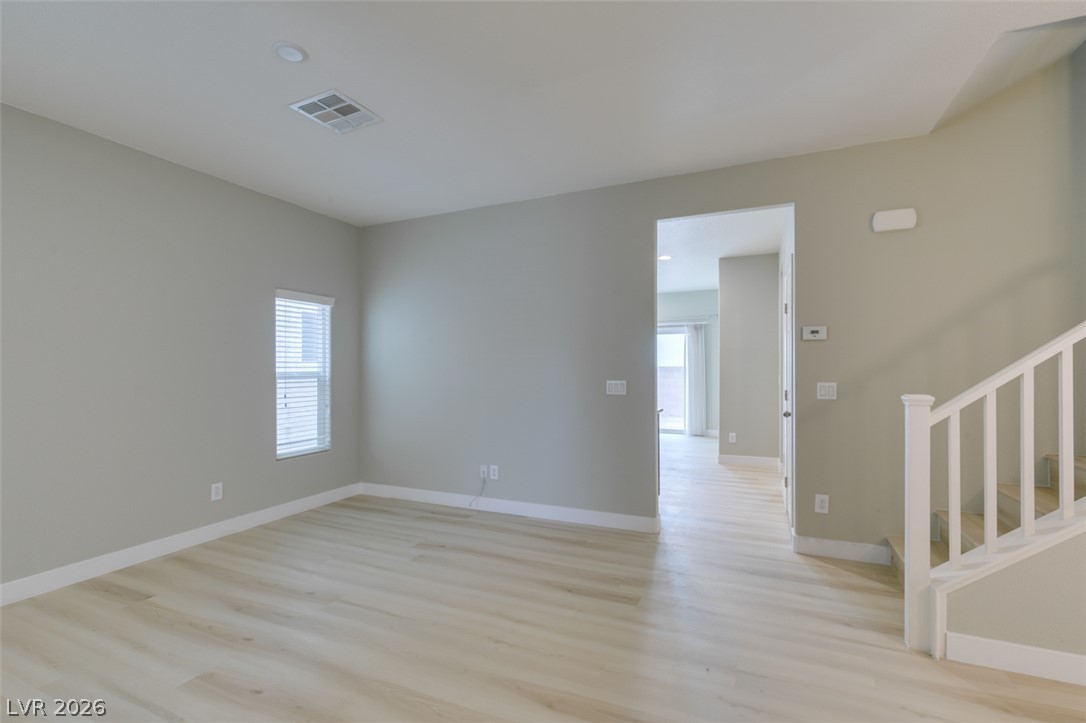
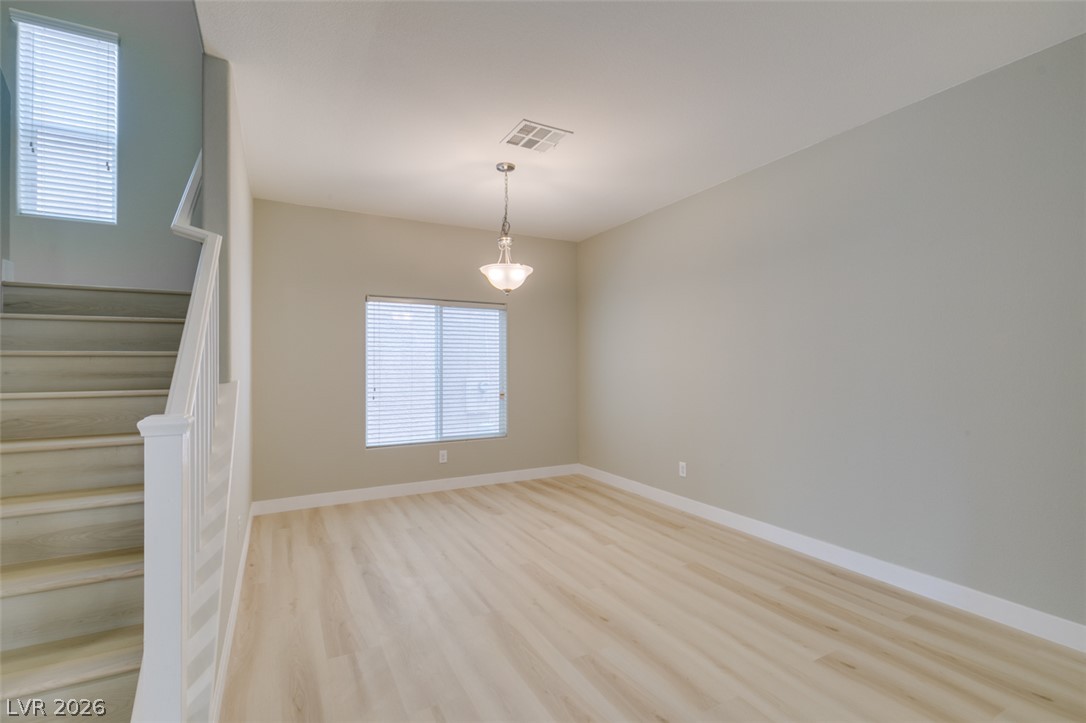
Smooth wood-plank flooring and clean-lined walls flow toward a staircase and sunlit windows.
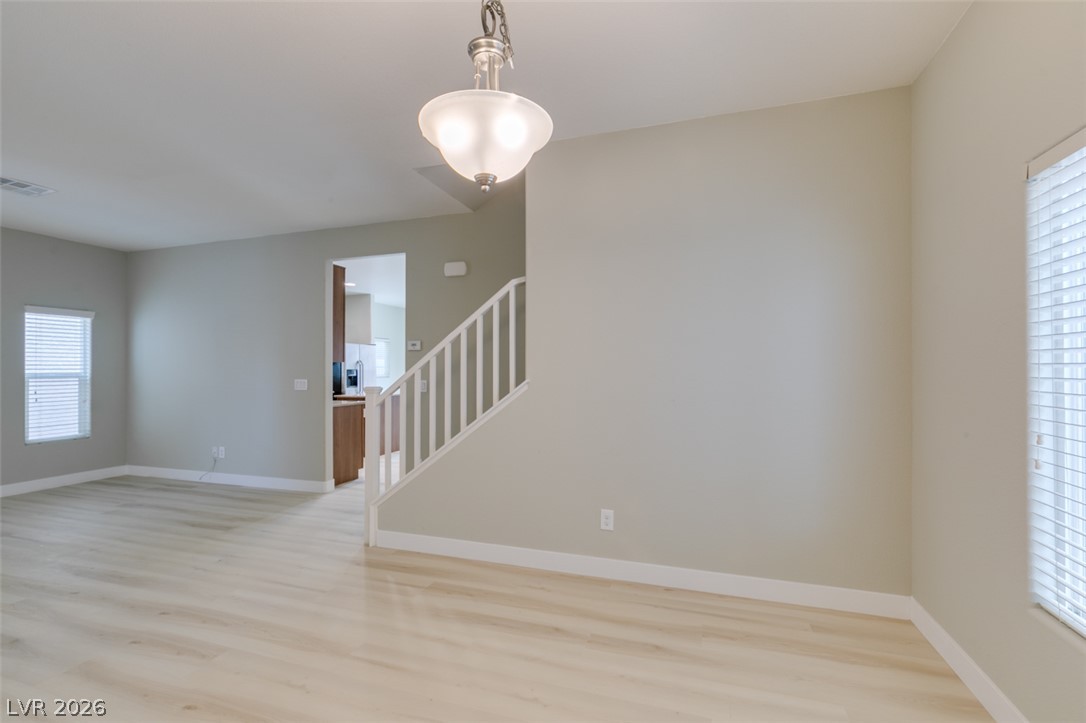
Smooth wood floors and neutral walls anchor this open living area next to the staircase.
Virtually staged for visualization purpose. Prooperty is currently unfornished.
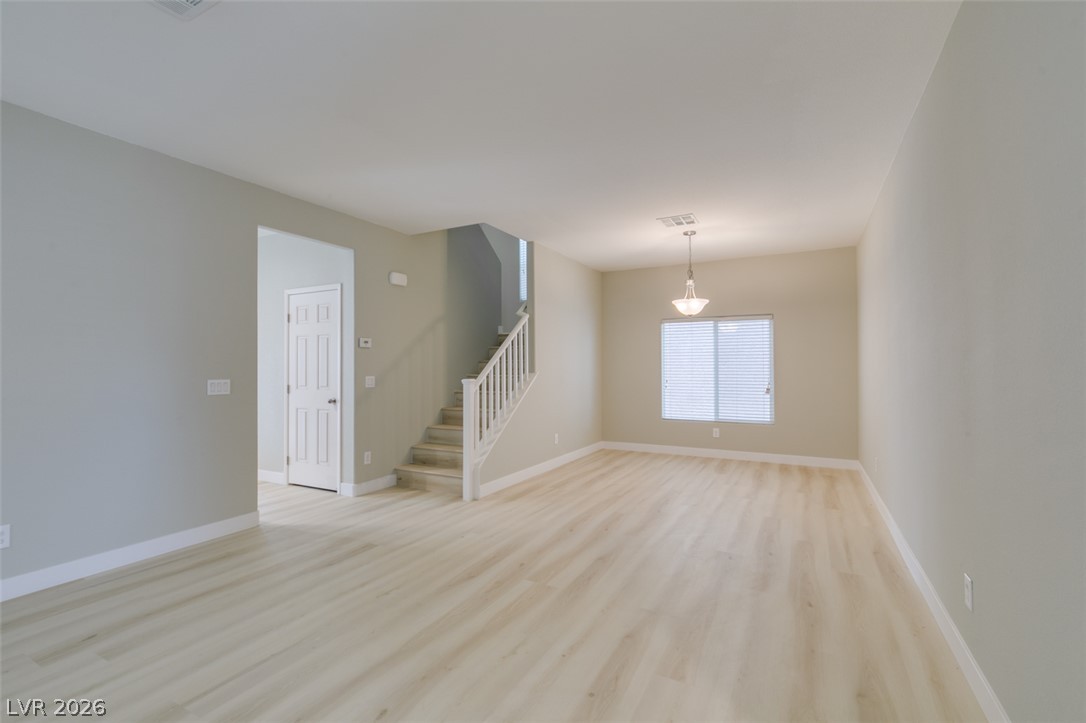
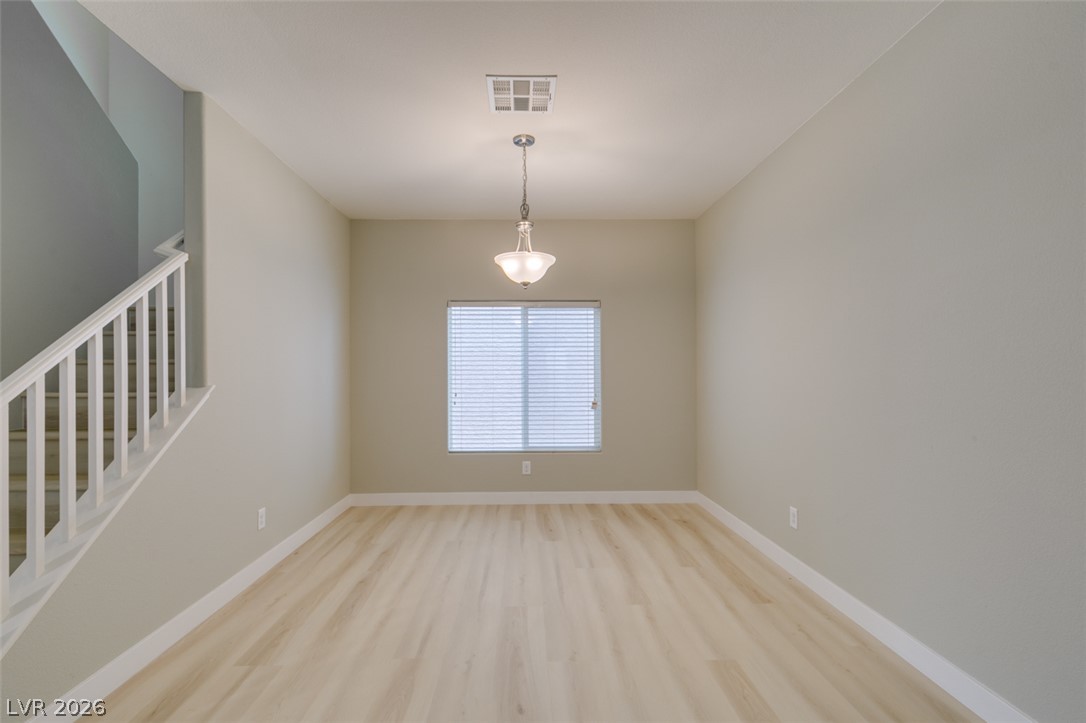
Smooth wood floors anchor this versatile room illuminated by a central window and hanging fixture.
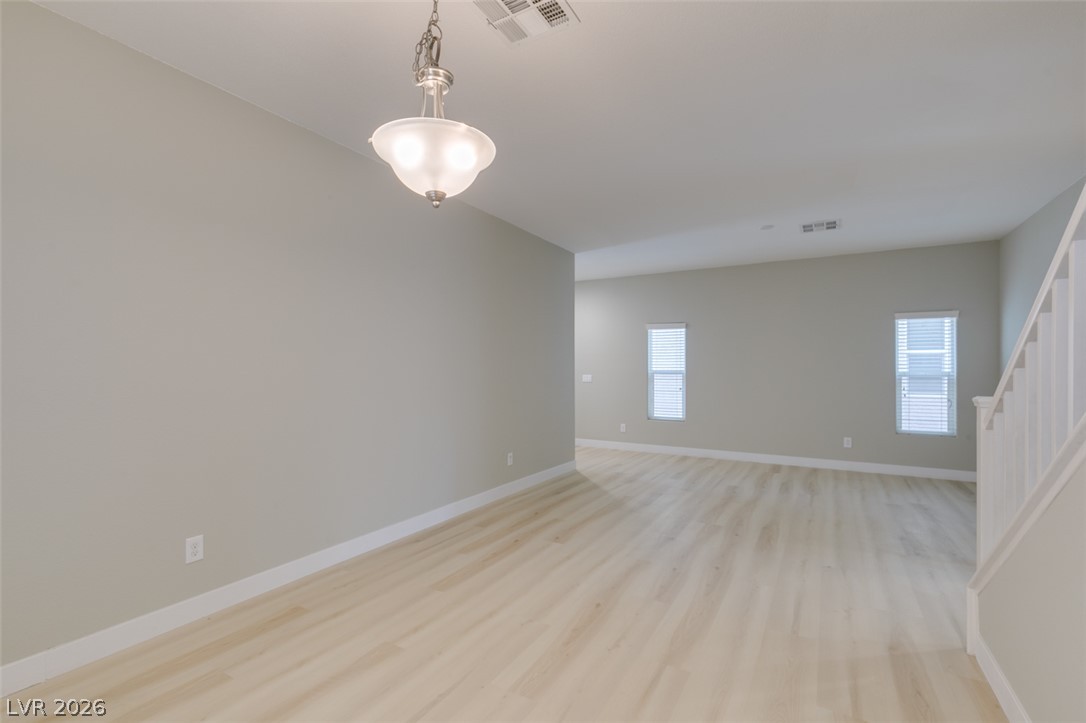
Smooth wood floors and tall ceilings anchor this versatile main floor living space.
Virtually staged for visualization purpose. Prooperty is currently???????????????????????????????? unfornished.
Virtually staged for visualization purpose. Prooperty is currently unfornished.
An open floorplan flows seamlessly over light wood flooring highlighted by natural light.
Smooth plaster walls and light-toned wood flooring enhance the spacious, open living area.
Light-toned wood flooring and neutral walls create a clean canvas near the central staircase.
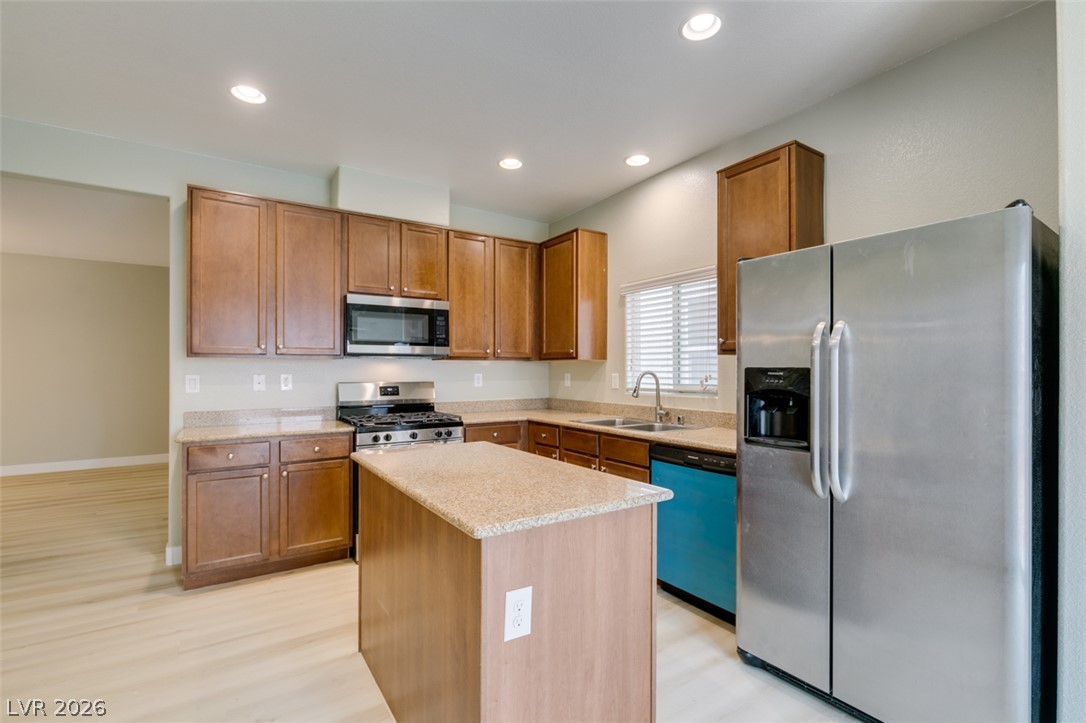
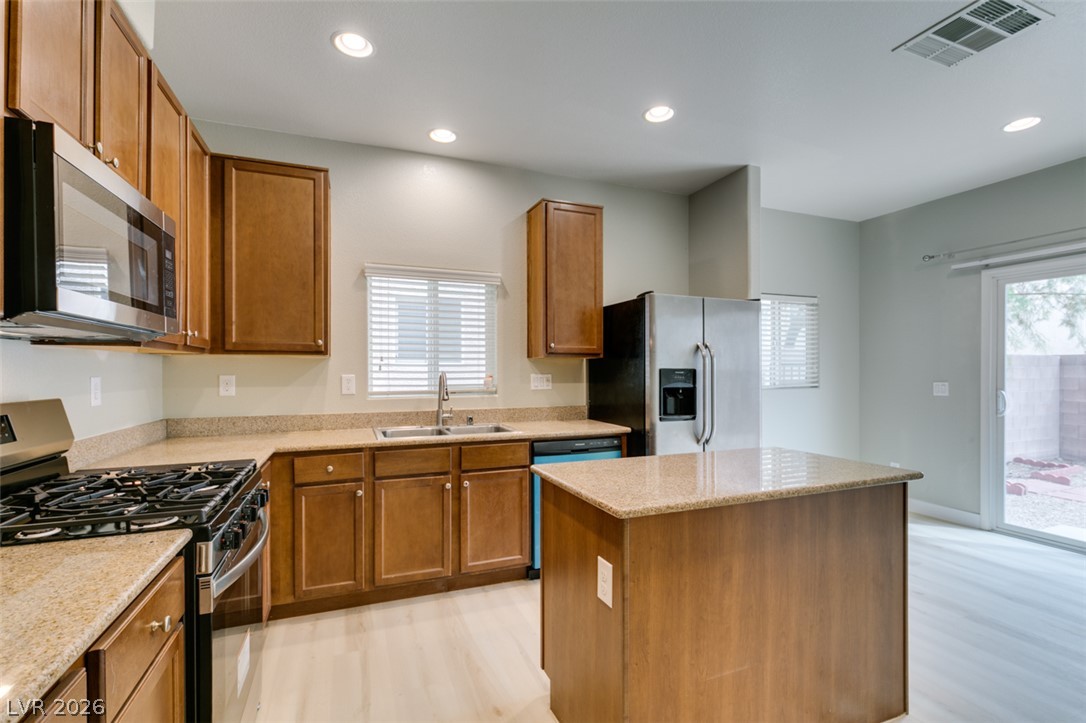
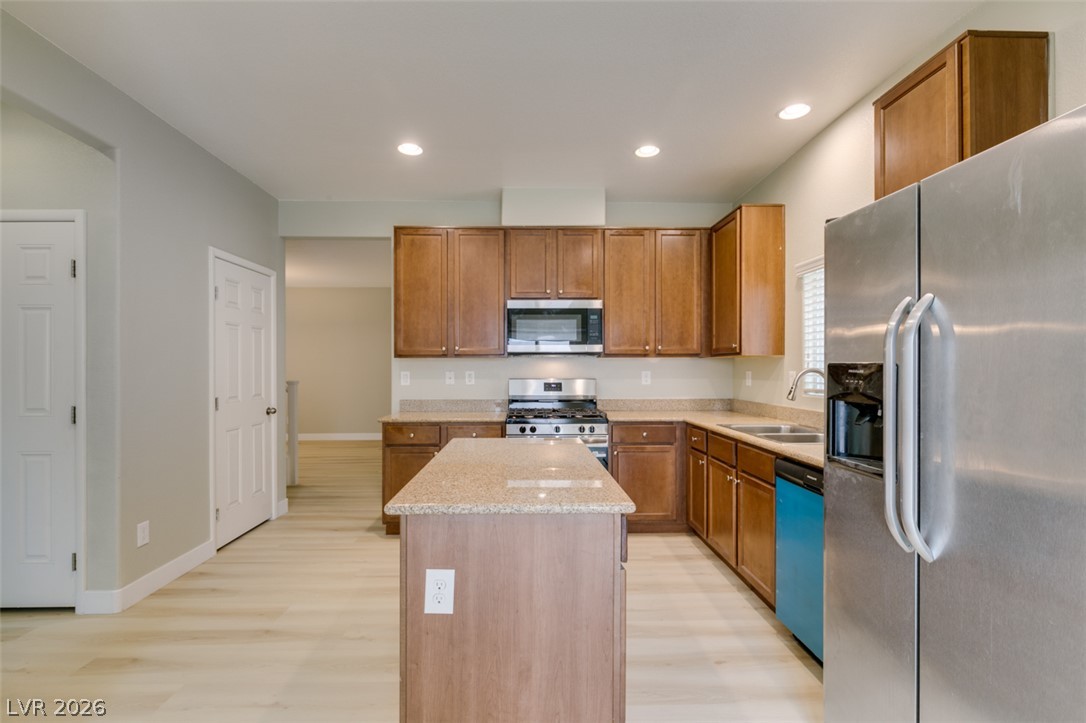
Rich wood cabinetry paired with stone countertops defines this central kitchen space.
Warm wood cabinetry and durable stone counters define this modern, open-concept kitchen.
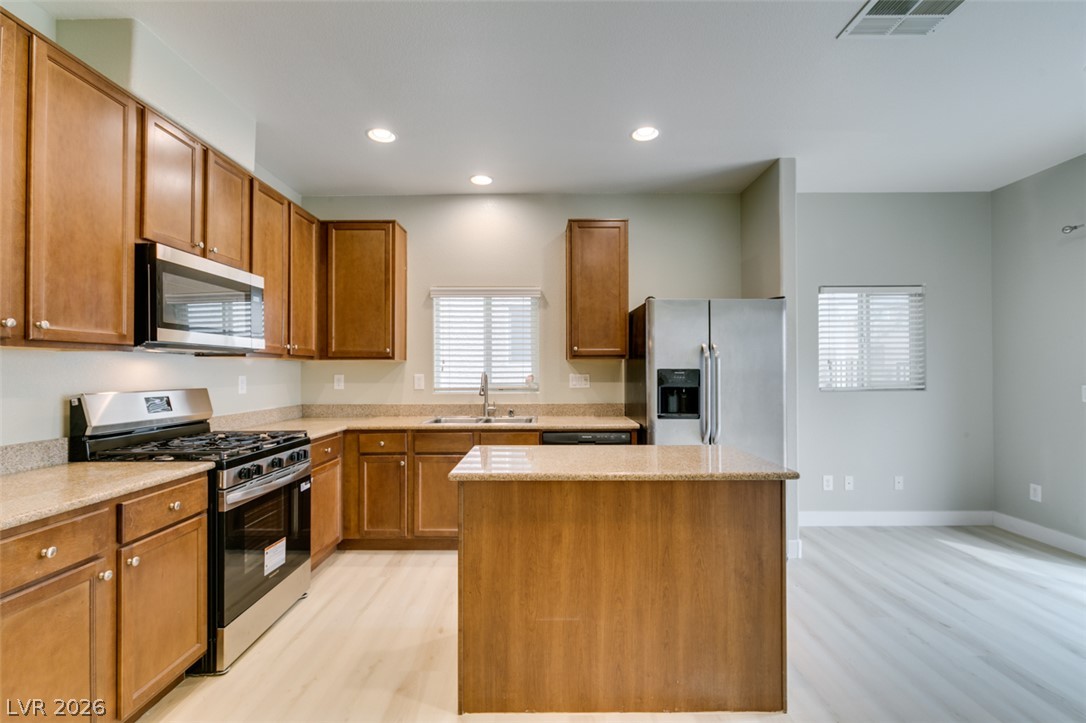
Gleaming stone countertops and warm wood cabinetry elevate this open kitchen layout.
Rich wood cabinetry and stone countertops anchor this modern, light-filled kitchen space.
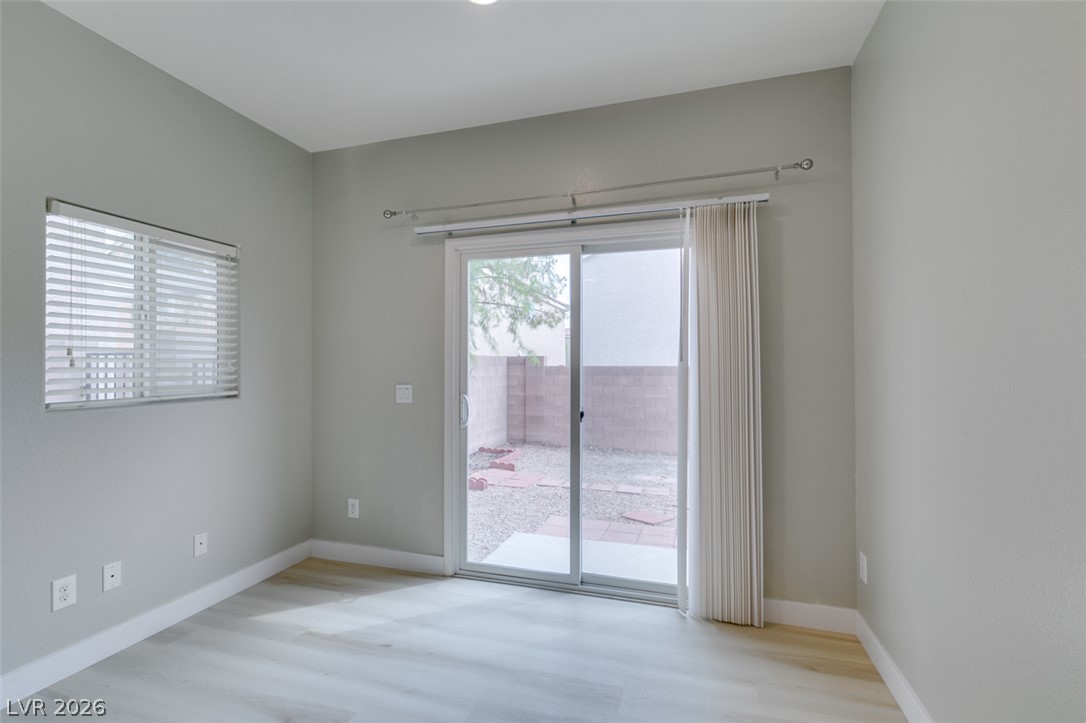
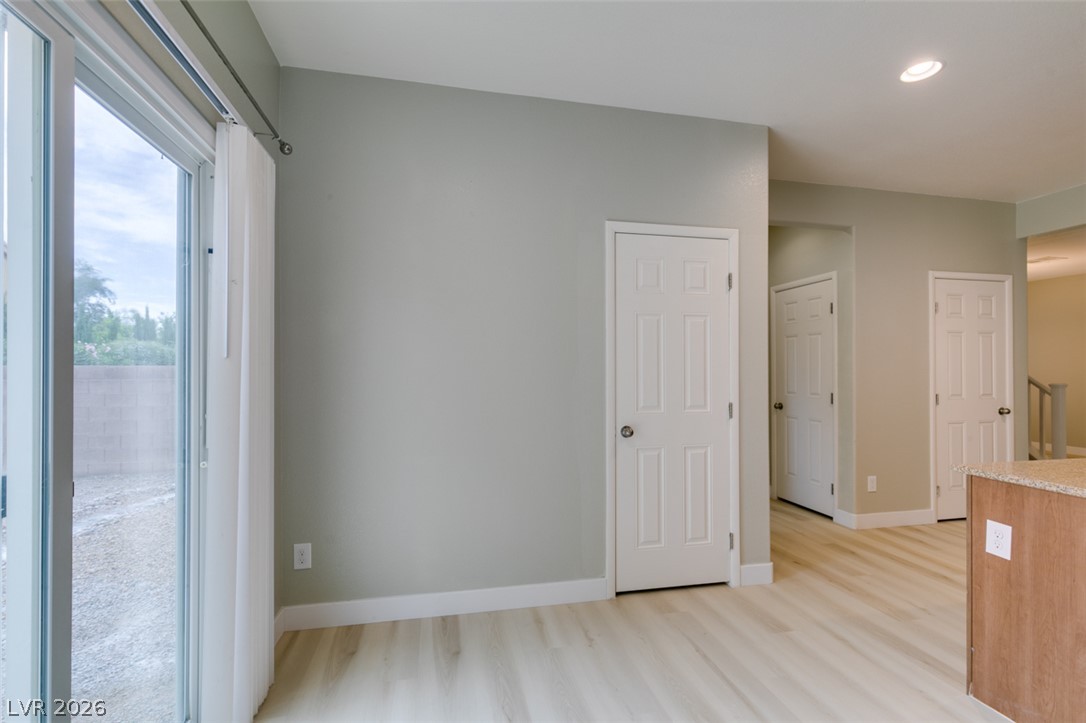
Sliding glass doors open directly to the private backyard area.
Light-filled dining area features glass sliding doors opening to the backyard.
Smooth wood floors and tall baseboards anchor this versatile interior space.
Virtually staged for visualization purpose. Prooperty is currently unfornished.
Virtually staged for visualization purpose. Prooperty is currently unfornished.
Virtually staged for visualization purpose. Prooperty is currently unfornished.
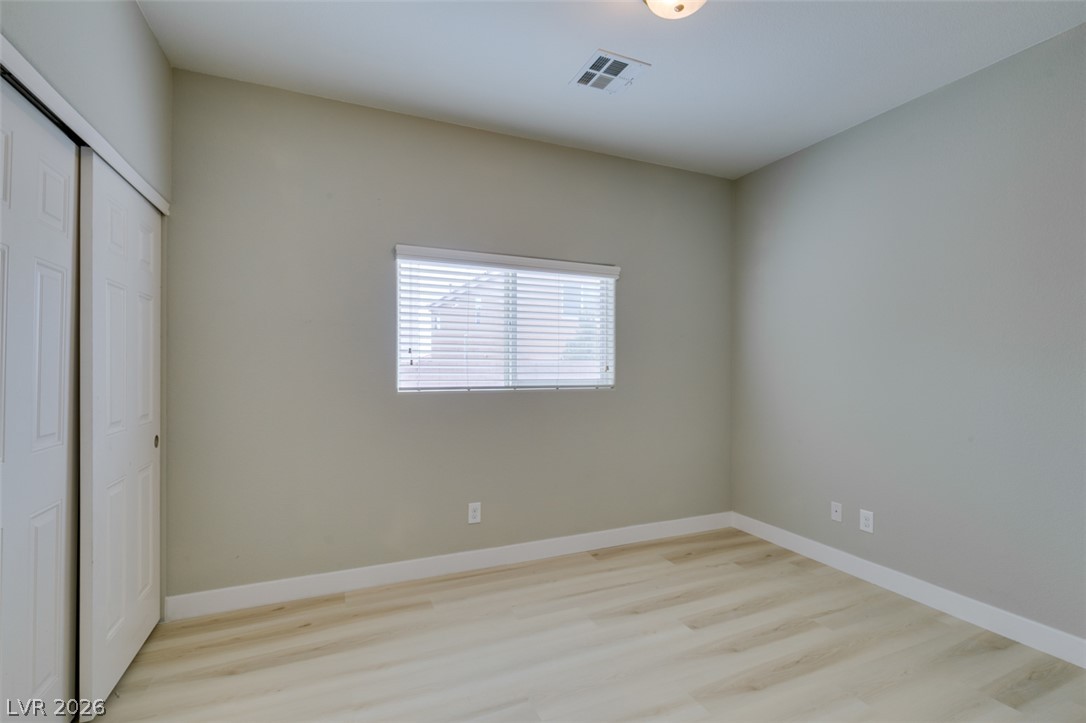
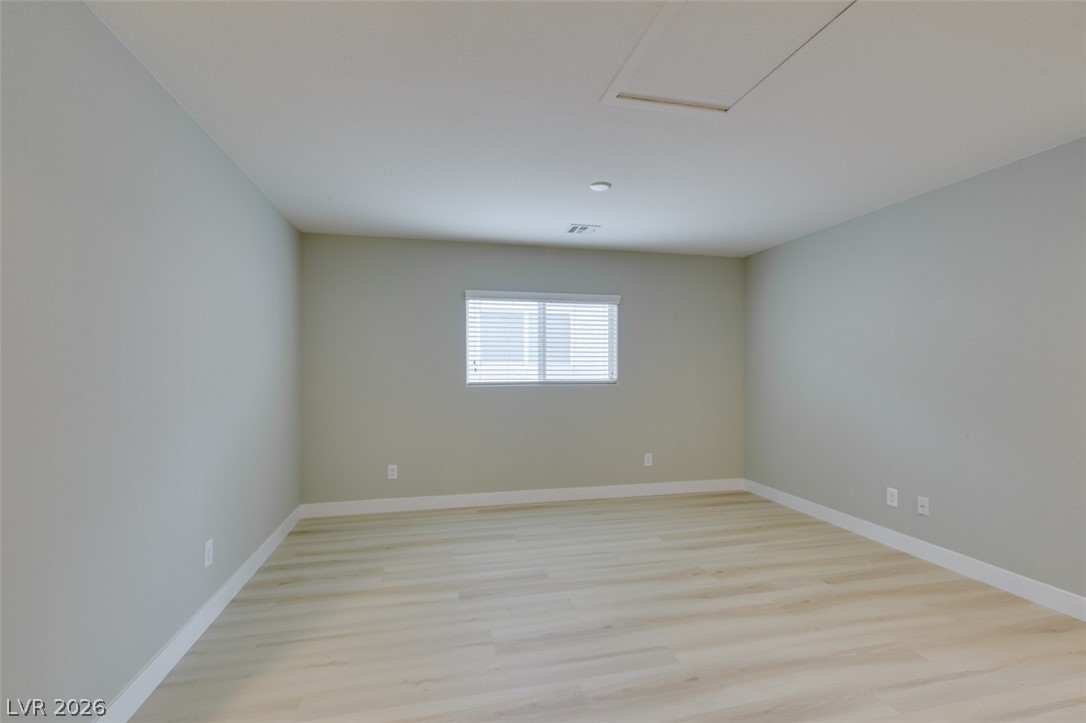
Clean lines and smooth light-toned flooring define this versatile and open bedroom space.
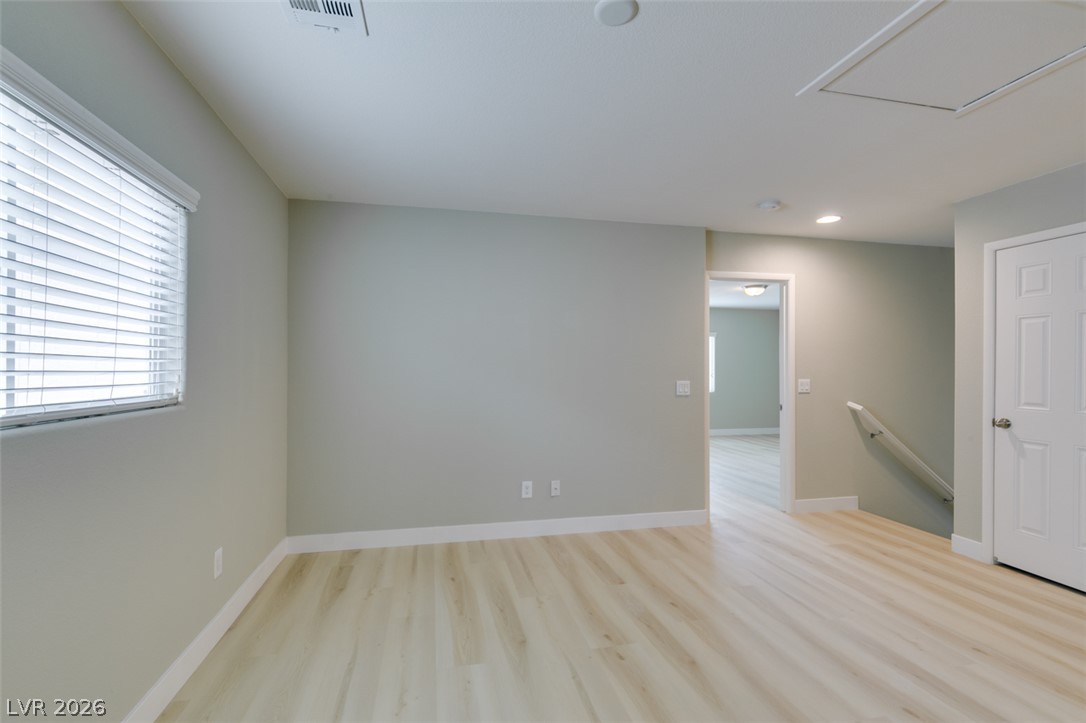
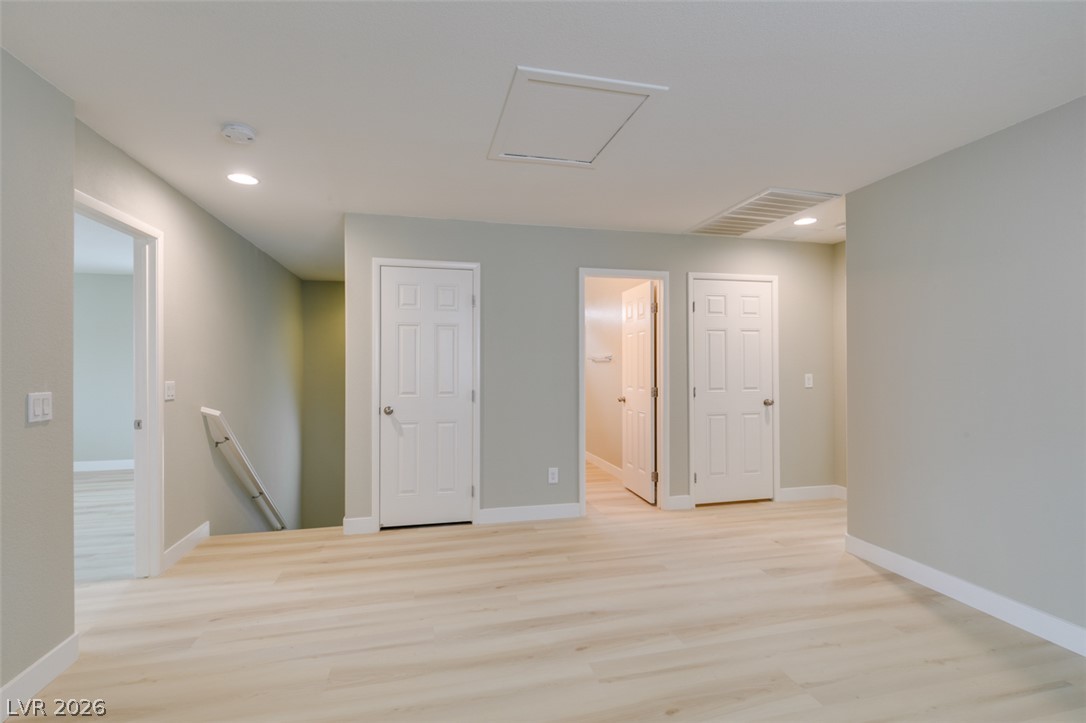
Smooth wood-look flooring and clean lines define this versatile upper-level landing space.
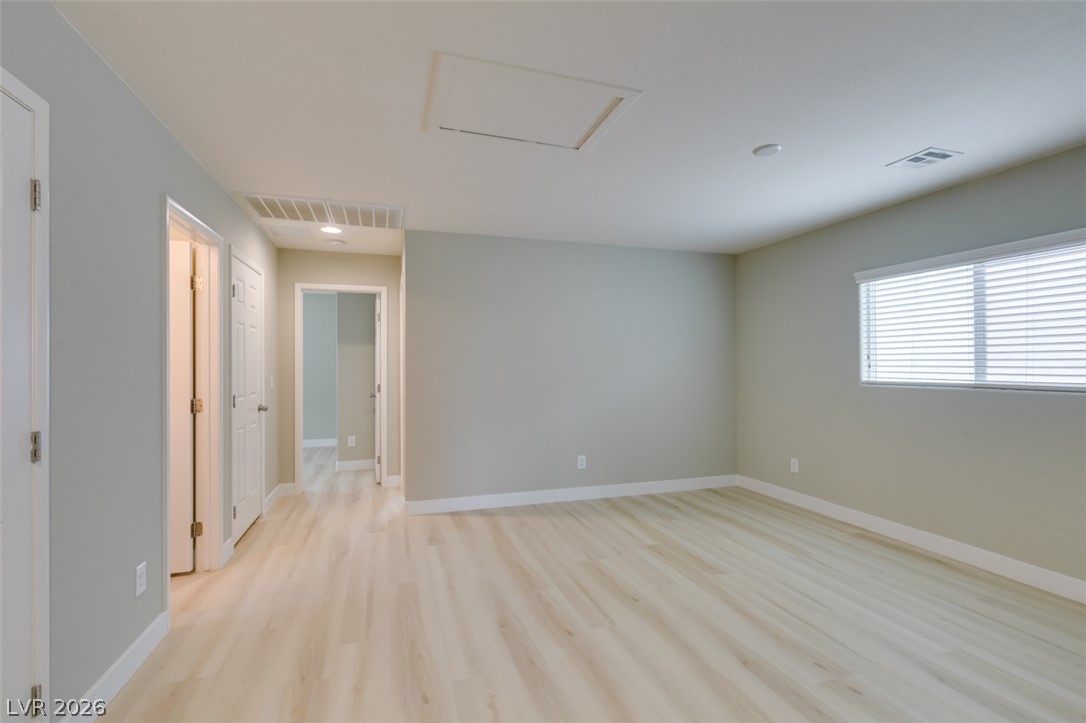
Smooth wood-look flooring and recessed lighting define this versatile upper landing area.
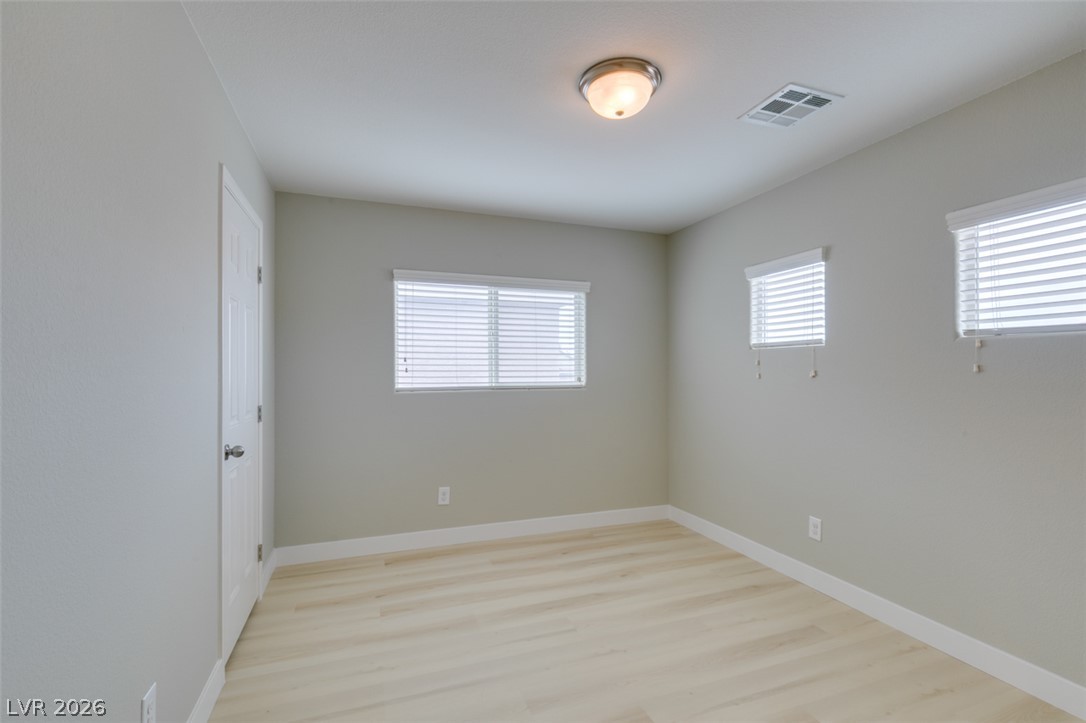
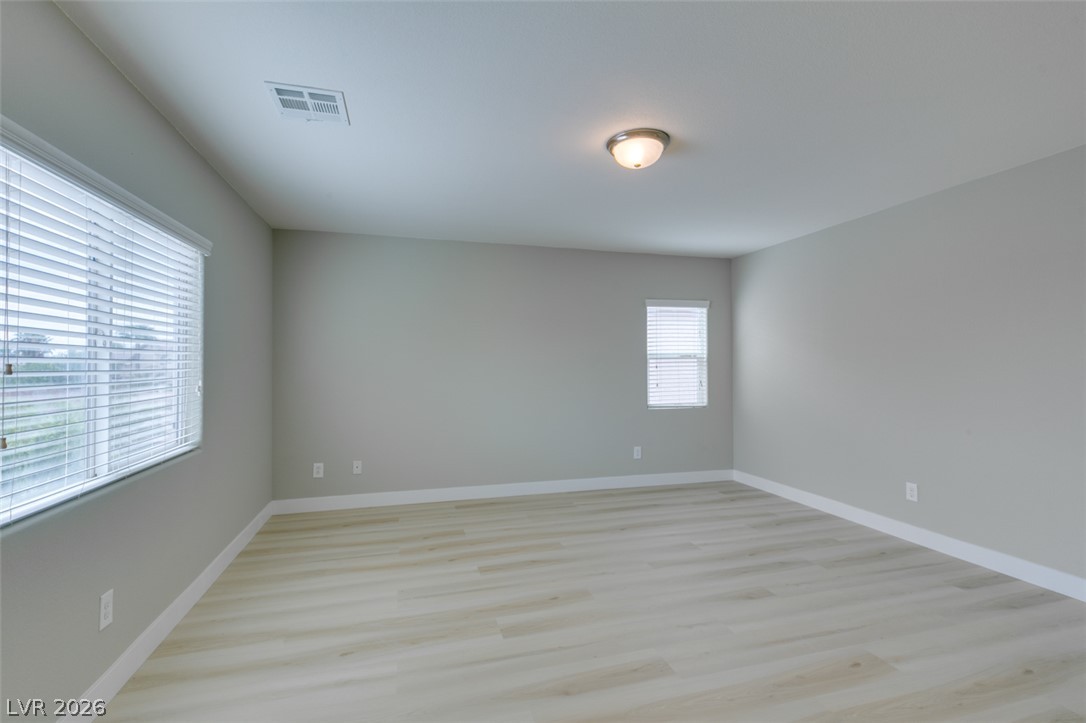
Smooth wood-look flooring and multiple windows create a clean, minimalist bedroom setting.
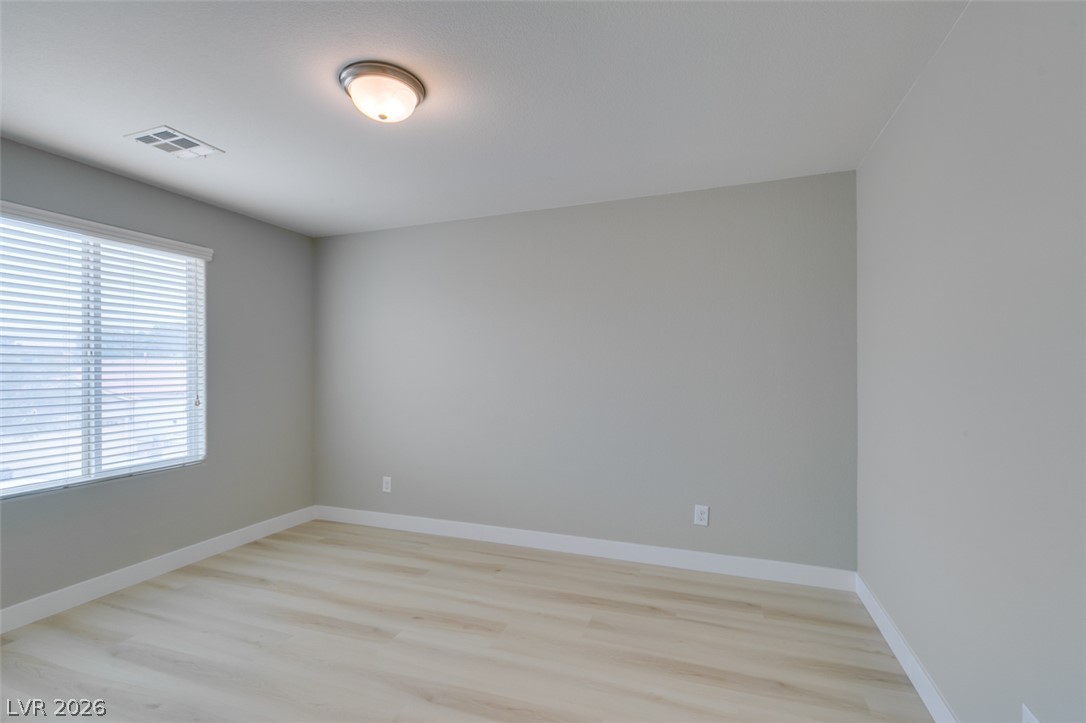
Smooth walls and neutral flooring establish a clean, versatile aesthetic in this modern bedroom.
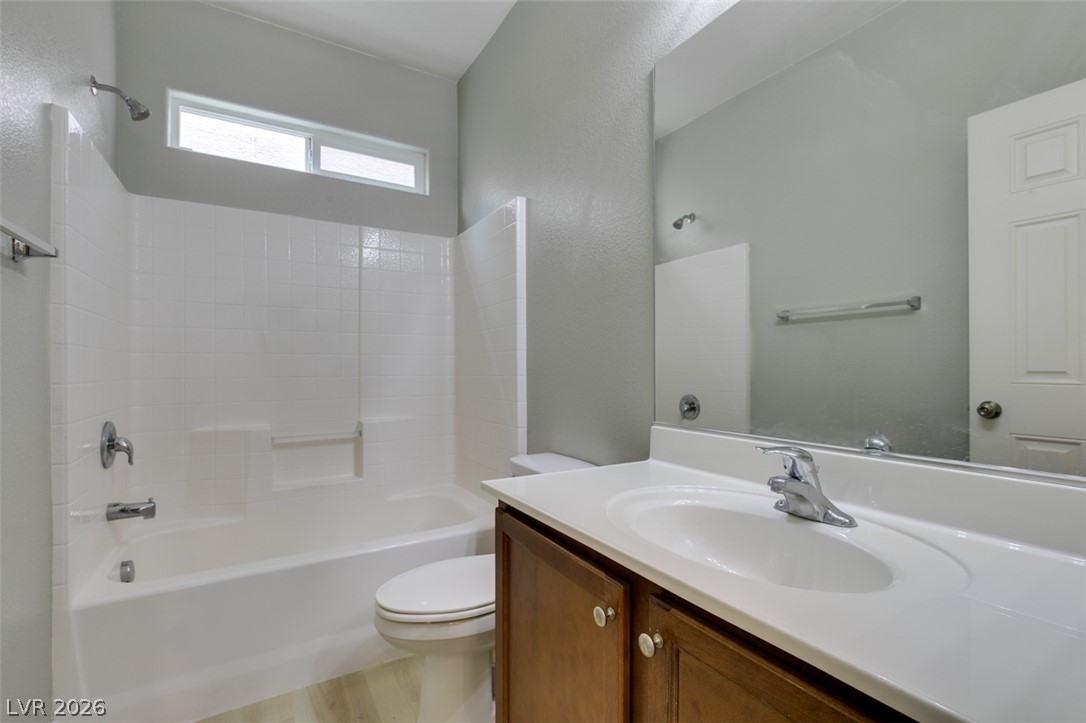
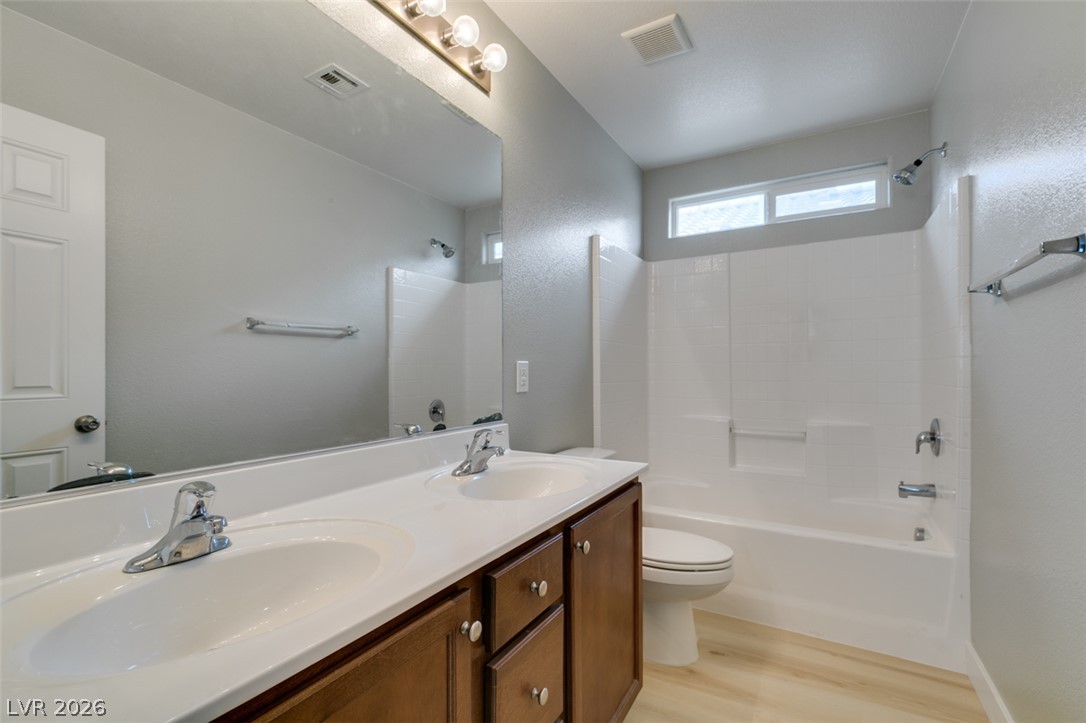
A spacious double vanity anchors this modern bathroom configuration with a tub shower combination.
Smooth plaster walls and light-toned vinyl flooring create a clean canvas in this versatile room.
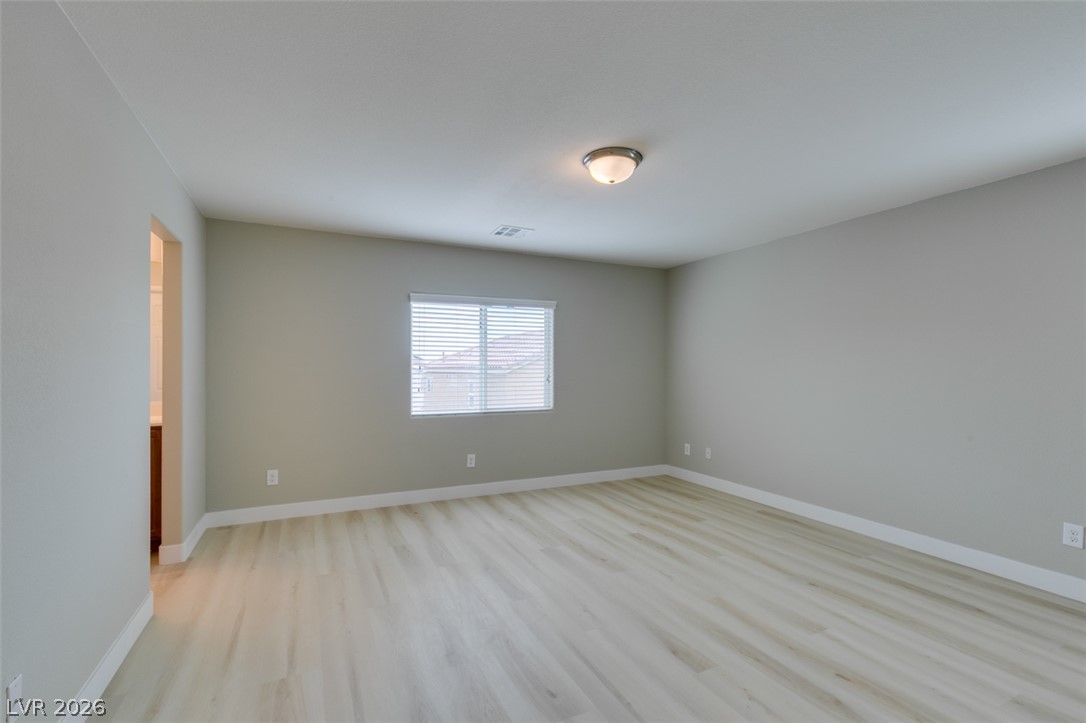
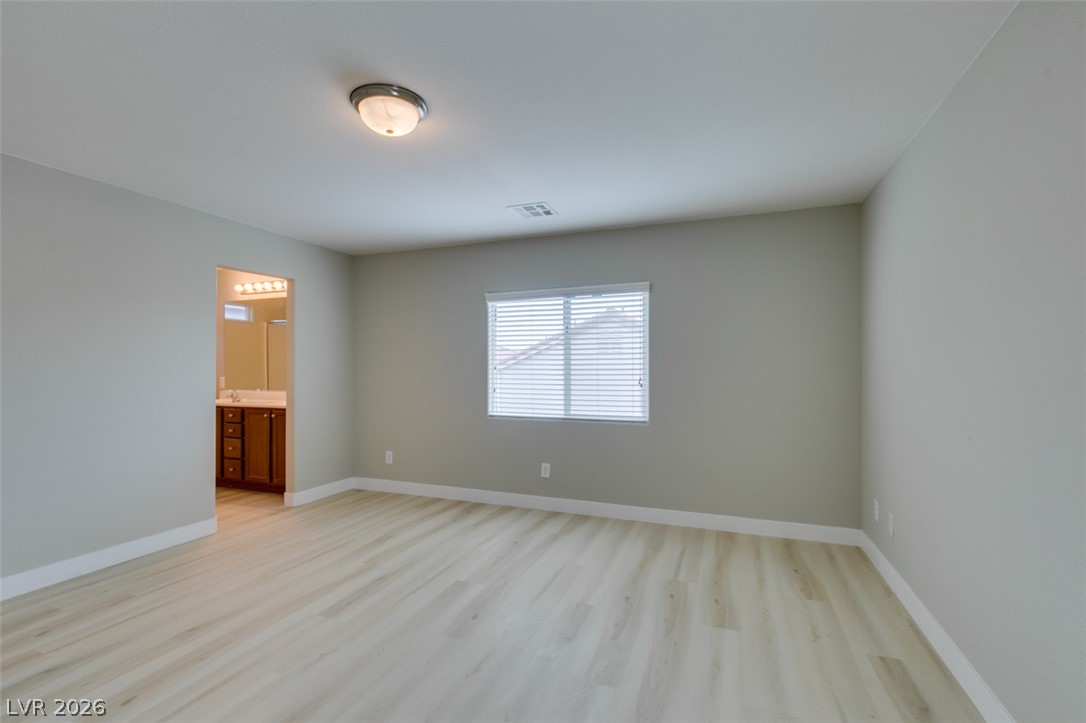
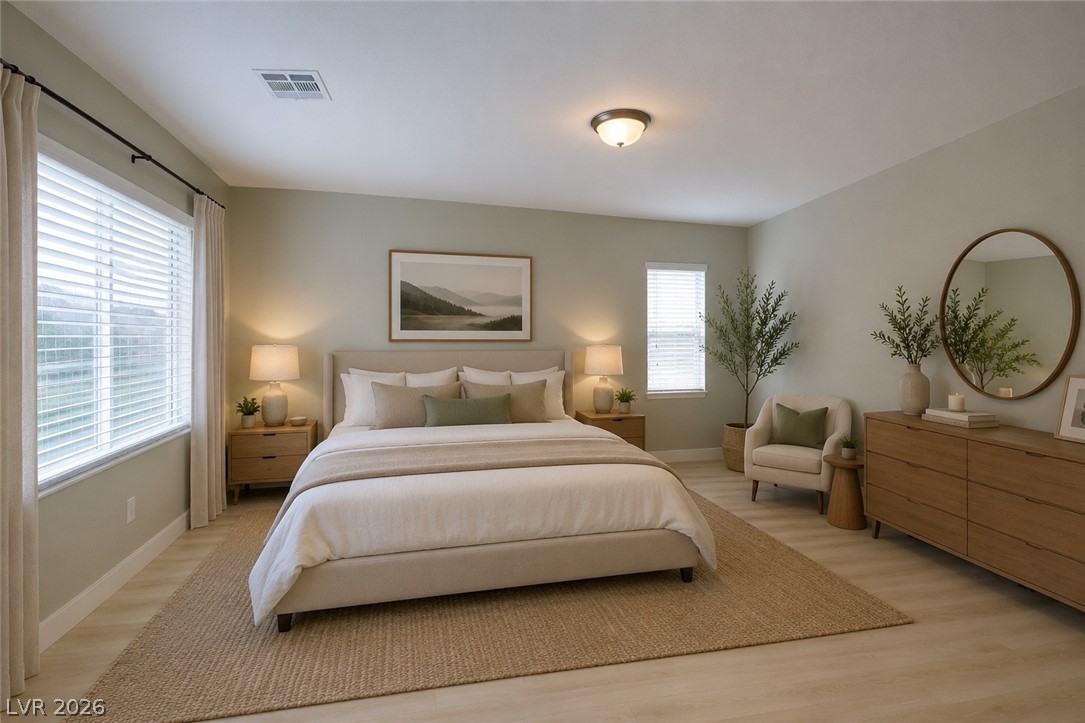
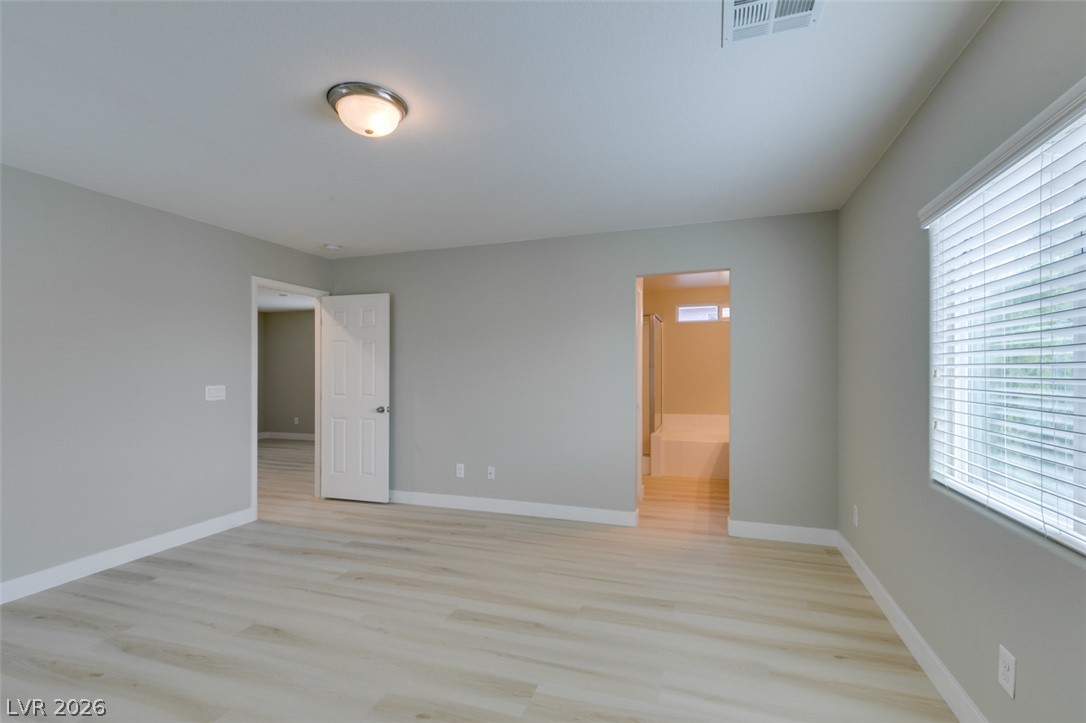
Smooth wood-look flooring and clean architectural lines define this comfortable primary bedroom suite.
Crisp white trim frames the light-toned wood flooring in this versatile bedroom.
Virtually staged for visualization purpose. Prooperty is currently unfornished.
Virtually staged for visualization purpose. Prooperty is currently unfornished.
Smooth wood-look flooring and clean white trim define this spacious bedroom suite.
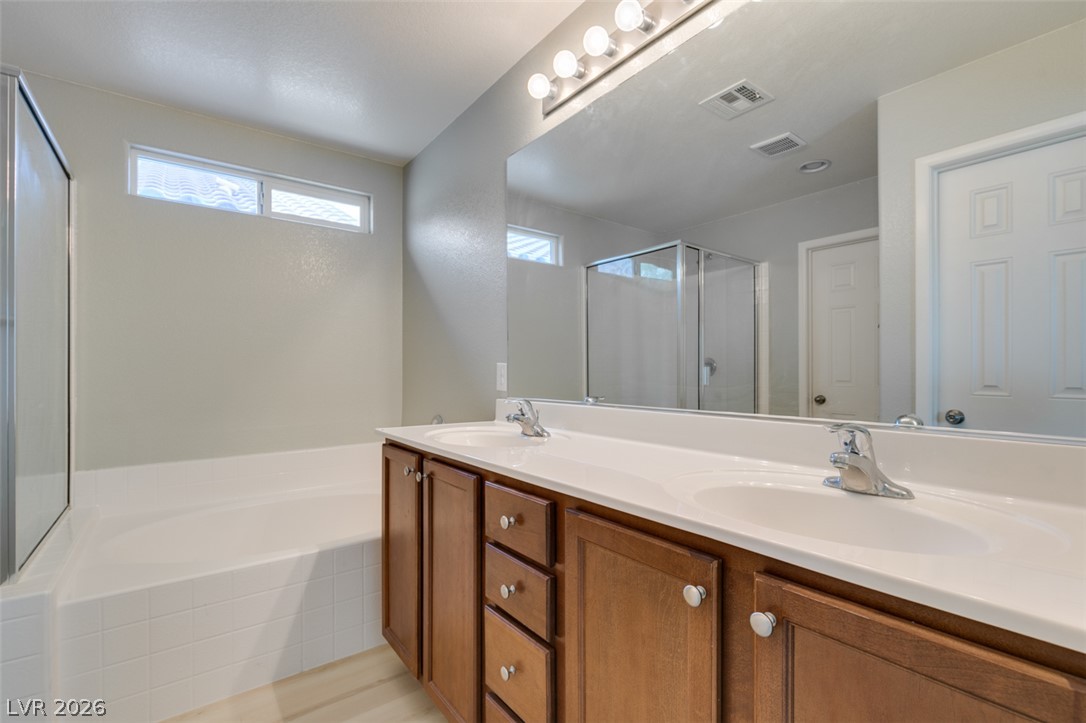
An expansive vanity mirror sits above dual sinks alongside a deep soaking tub.
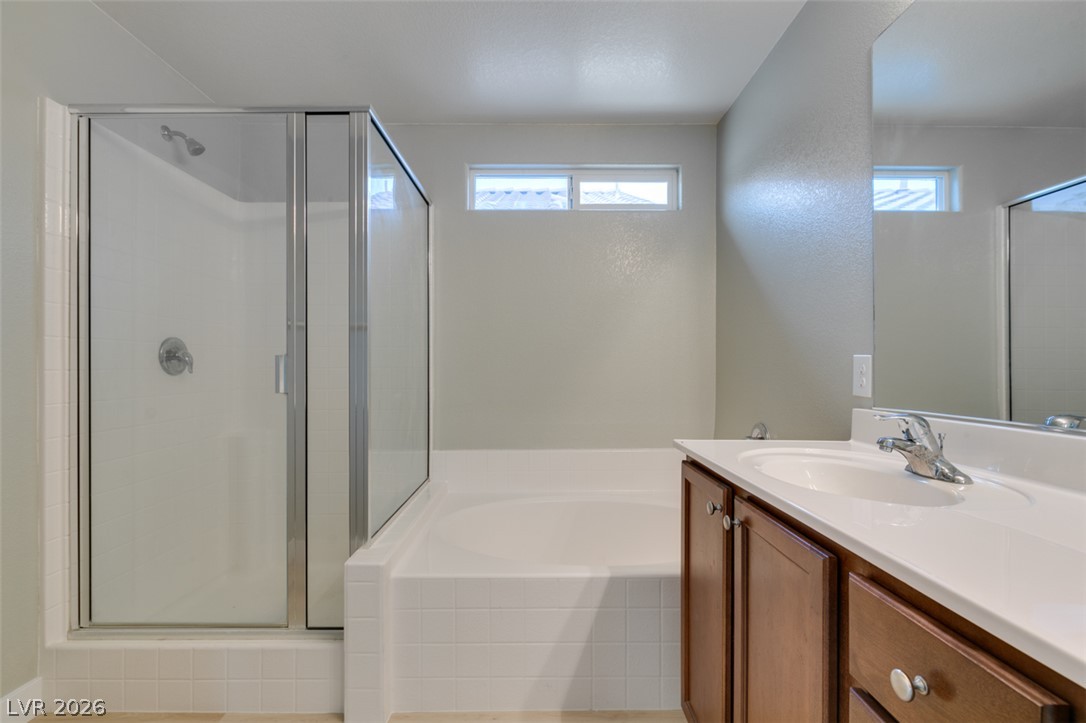
A glass-enclosed shower stand and a soaking tub sit adjacent to the wood vanity.
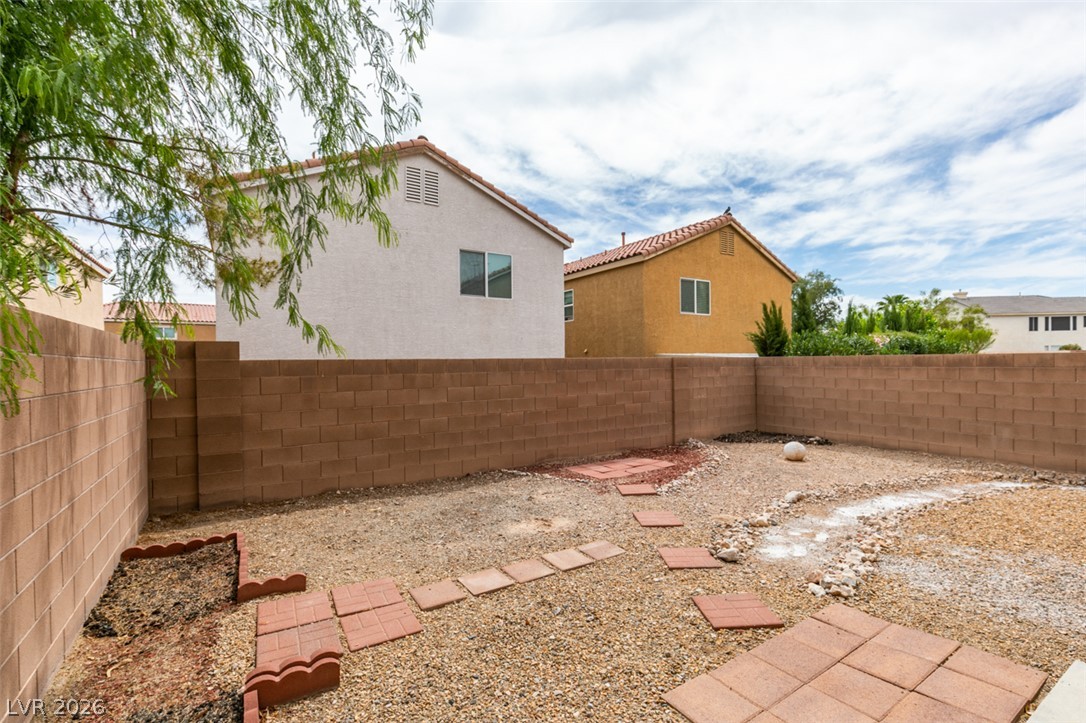
High block walls encircle this low-maintenance gravel backyard under a partly cloudy sky.