
$449,900 $2,697 est/mo Sourced by Back At You
5336 Welch Valley Avenue,Las Vegas, NV 89131
Las Vegas, NV 89131
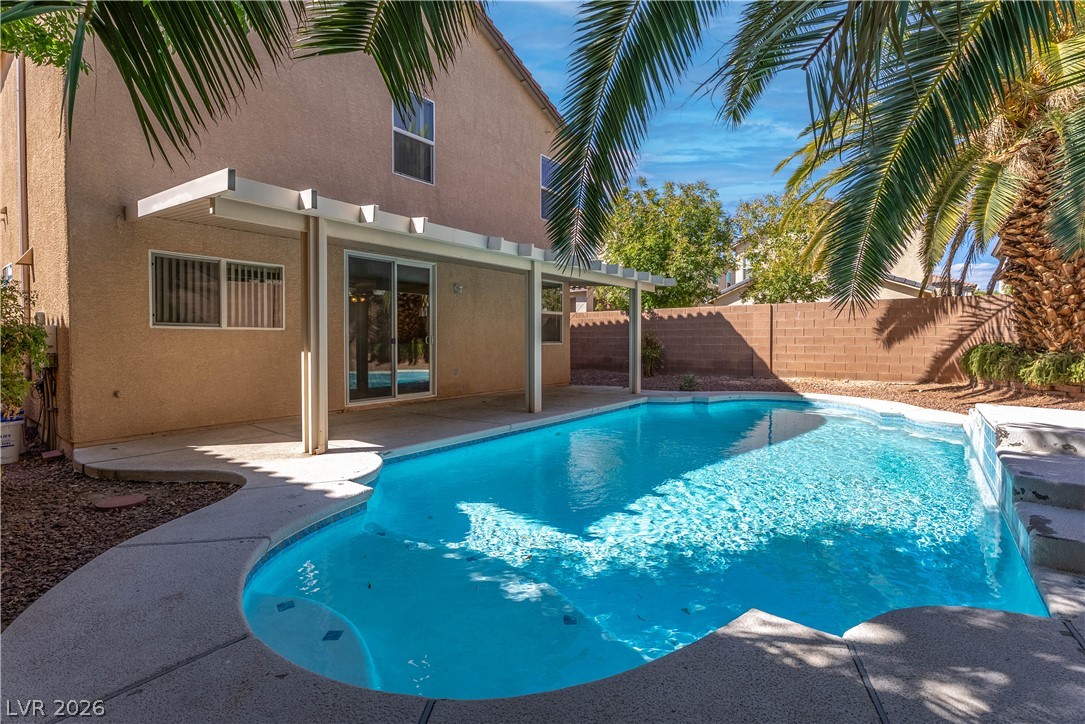
An inviting backyard oasis features a shimmering swimming pool sheltered by a classic covered patio.
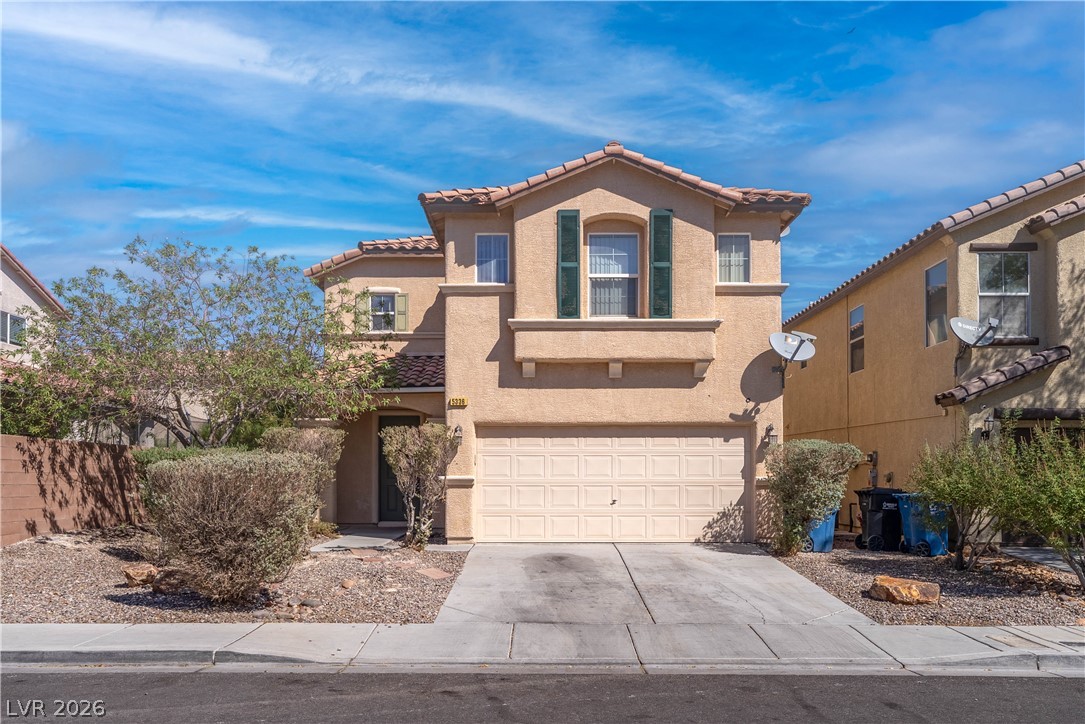
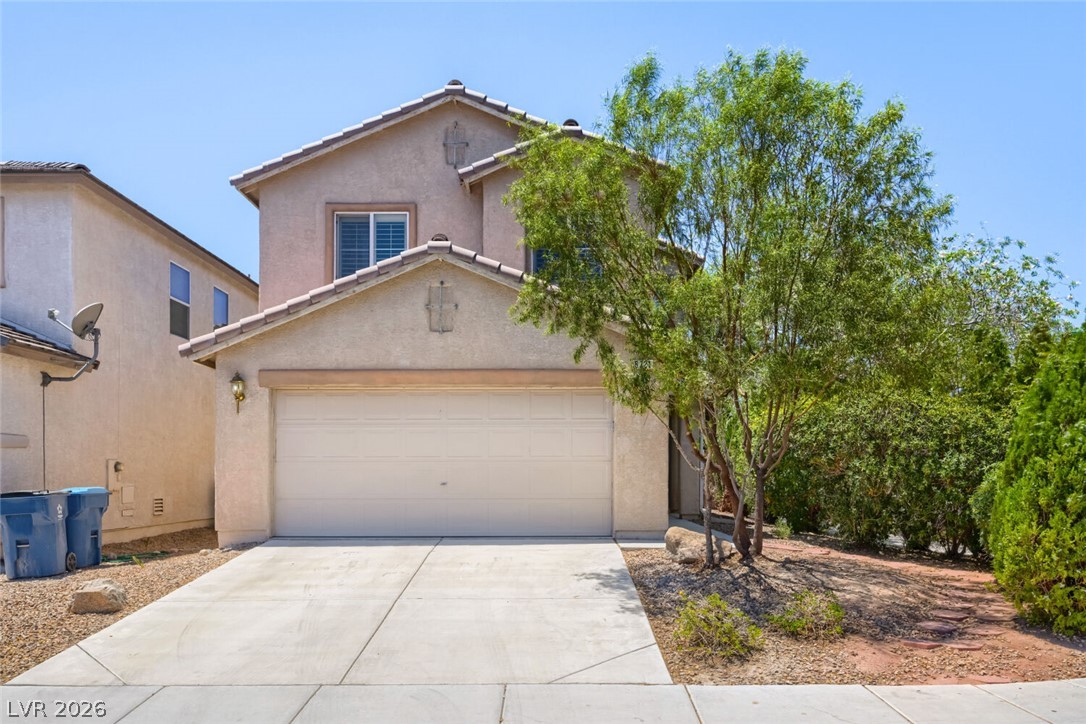
Stucco walls and tiled roofing define the exterior of this two-story residential design.
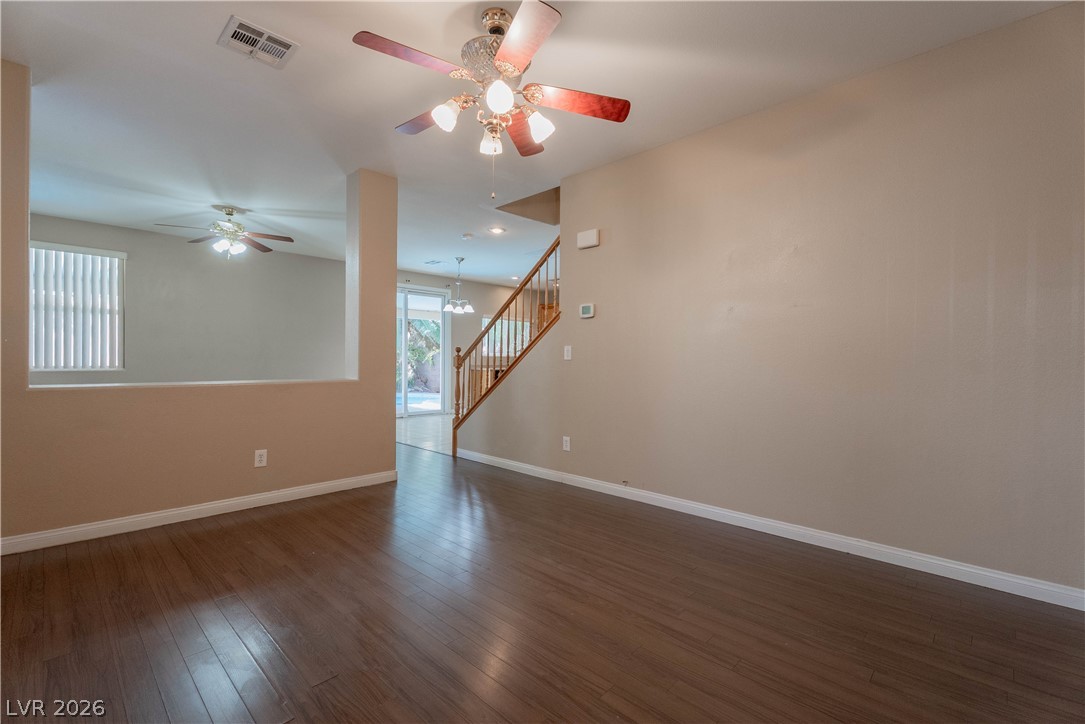
Rich wood flooring grounds this versatile living space featuring a half-wall cutout and nearby staircase.
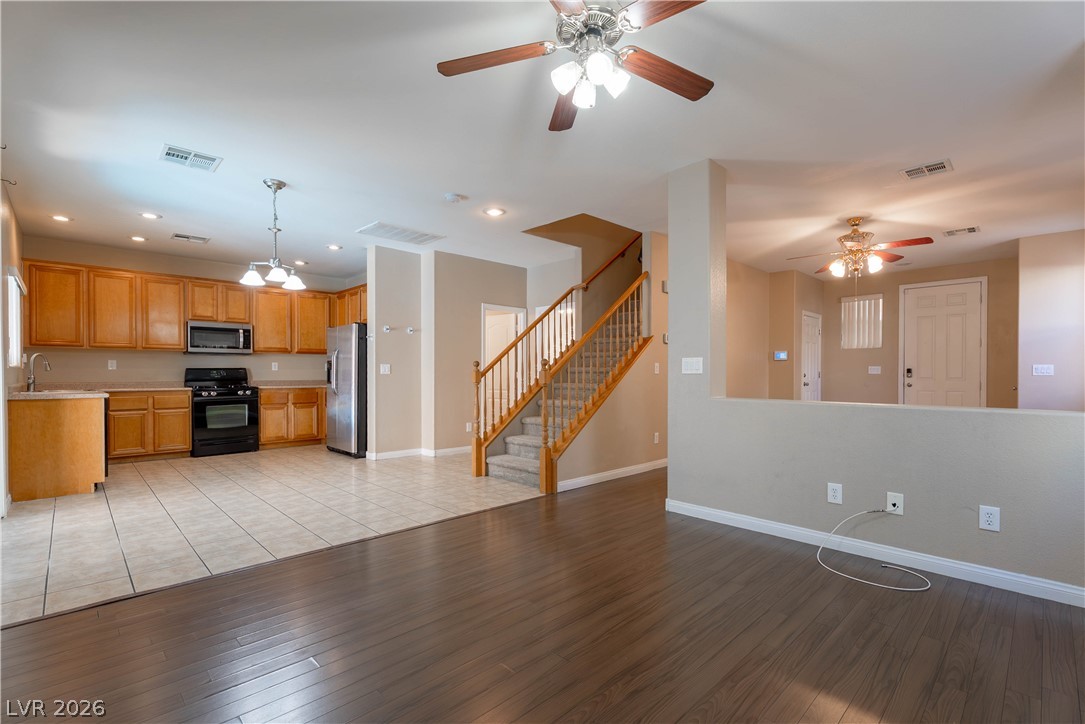
Polished wood floors integrate with a tiled kitchen and an inviting wooden staircase.
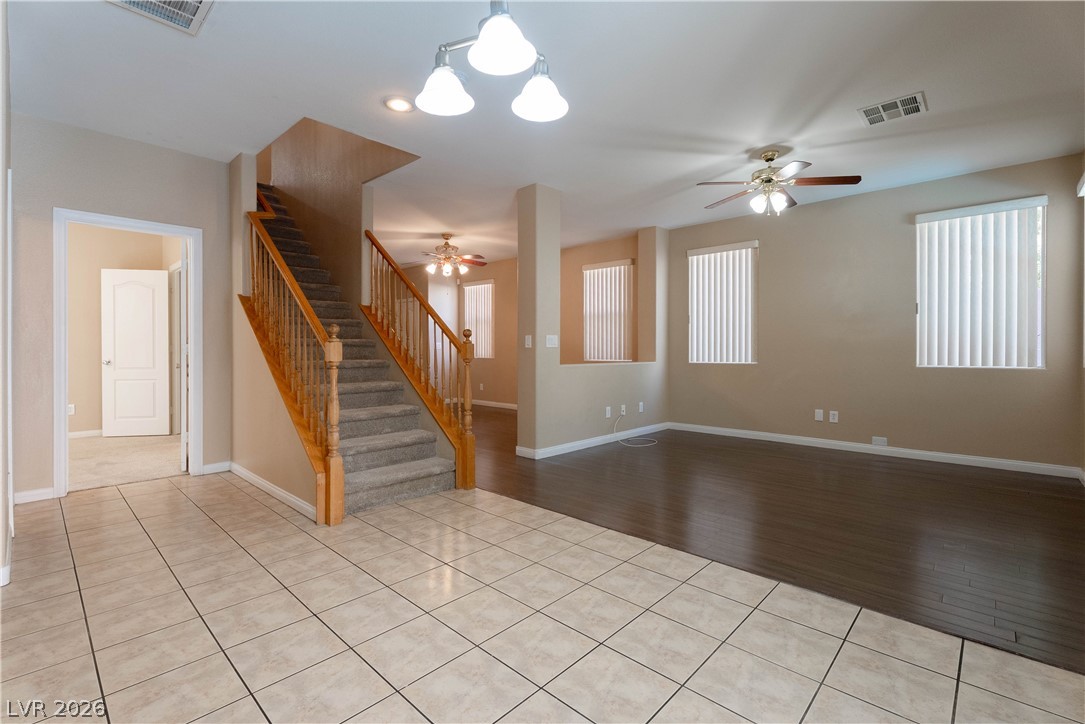
An open floorplan connects the tiled entry to the main living areas and upper level.
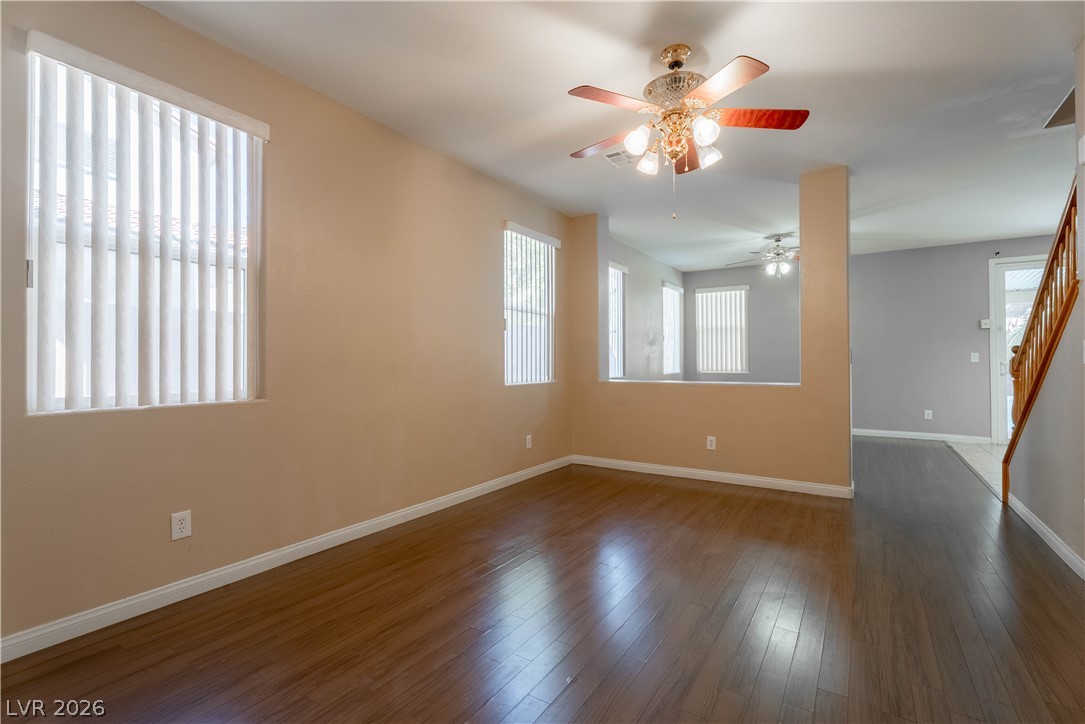
Rich wood flooring runs throughout this versatile living space featuring a half-wall partition.
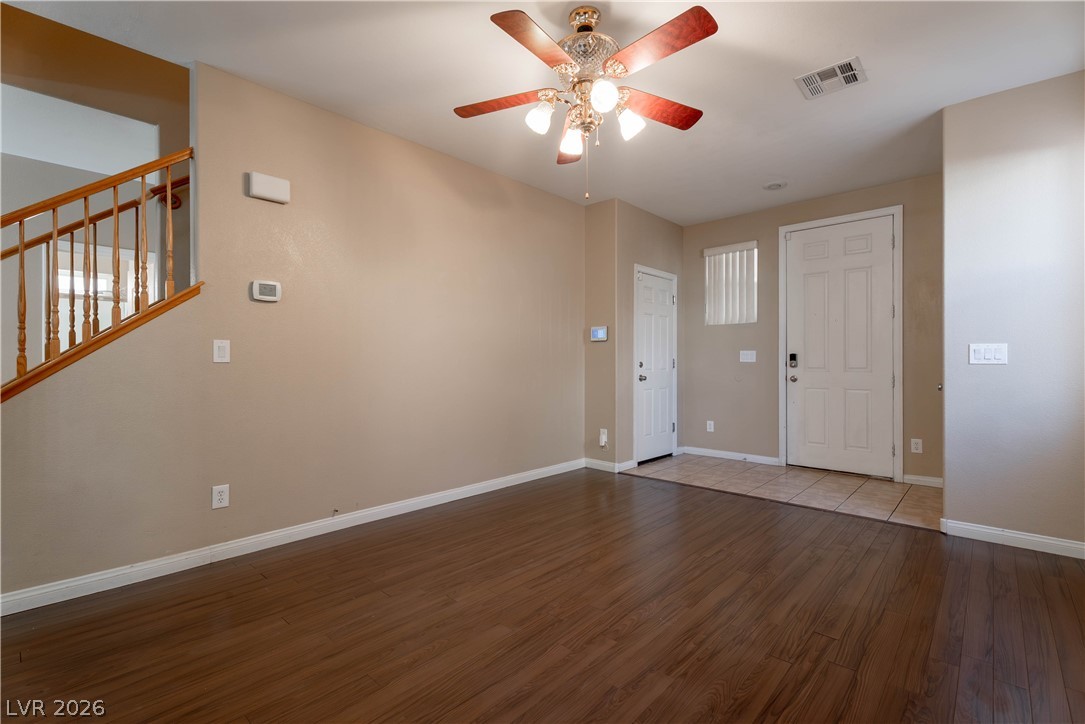
Rich wood-look flooring and a classic wooden staircase anchor this versatile entryway space.
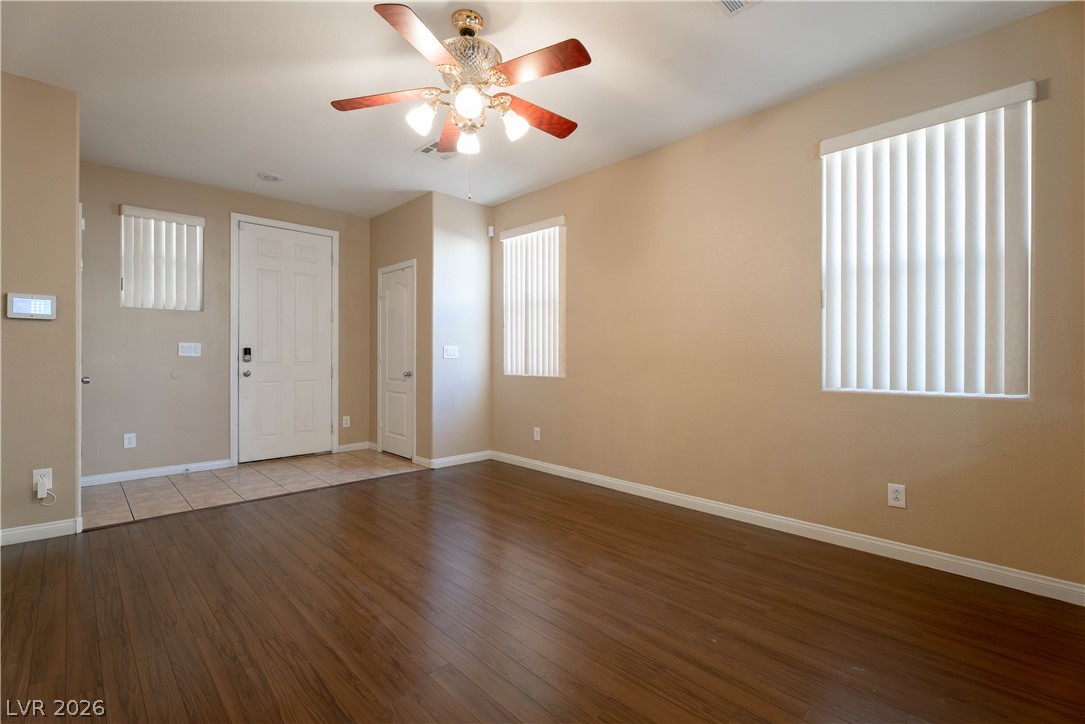
Rich wood-inspired floors and a tiled entry define this welcoming, light-filled living area.
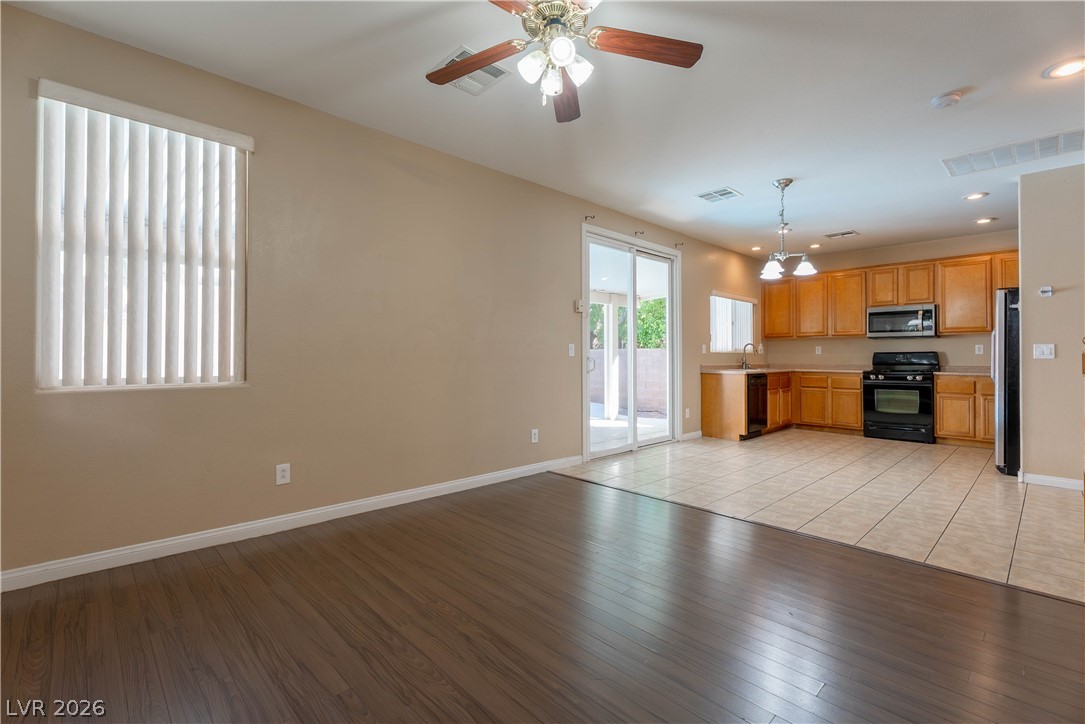
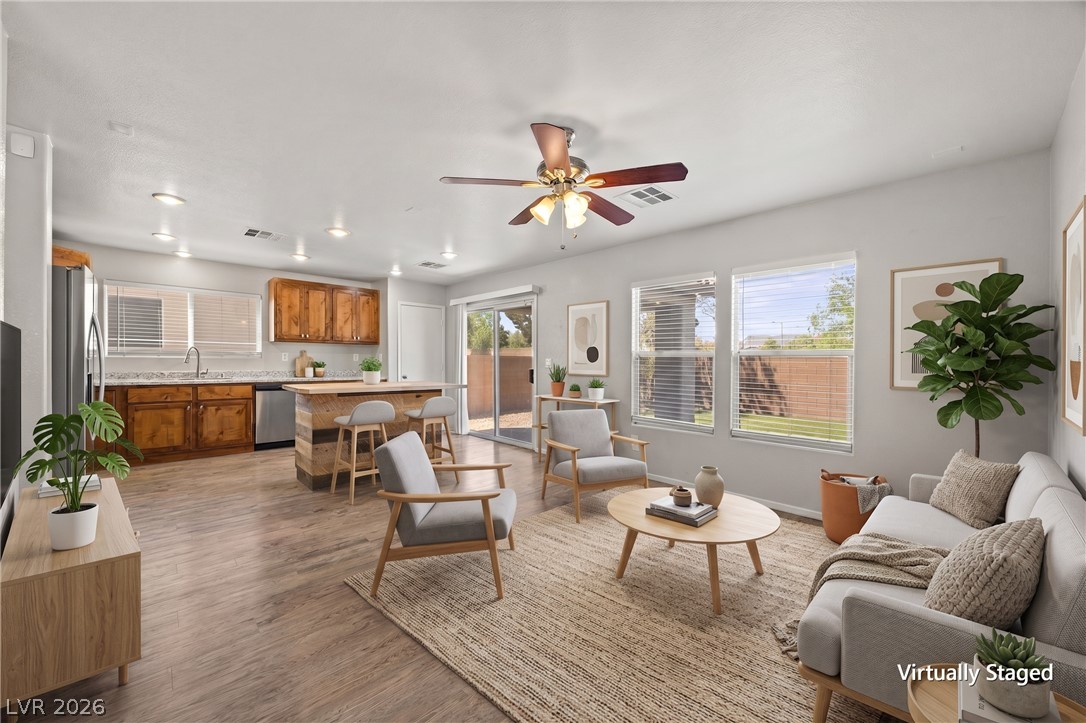
Gleaming wood floors transition to classic tile in an open-concept kitchen and living area.
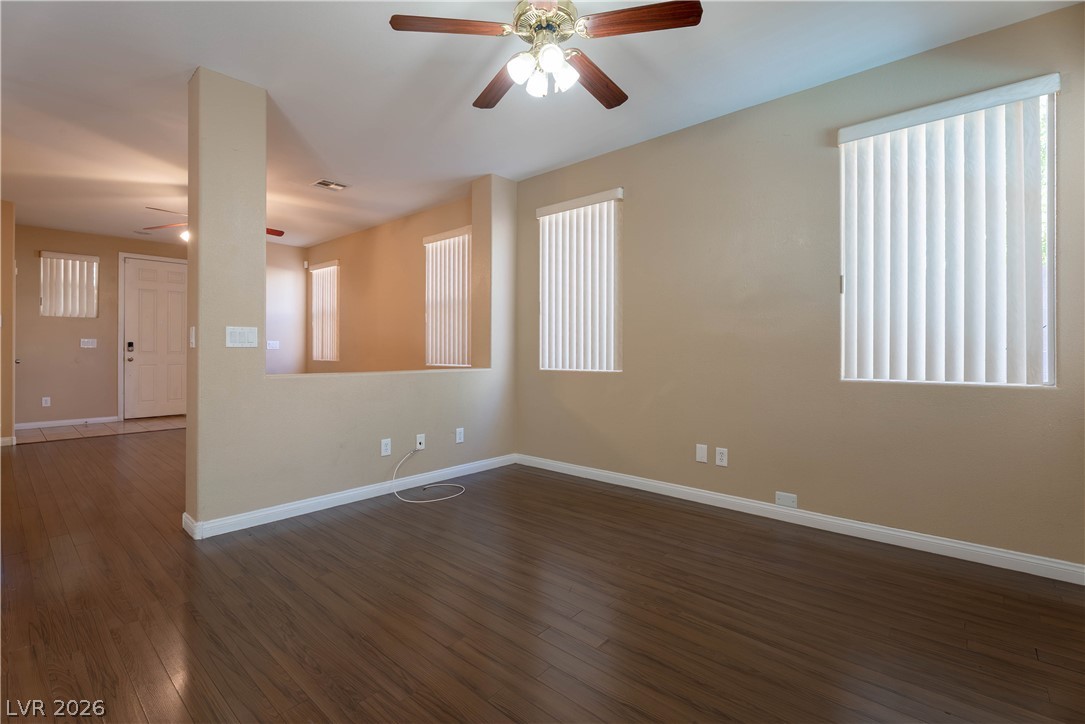
Rich wood flooring runs throughout this open space featuring multi-level partial walls and classic molding.
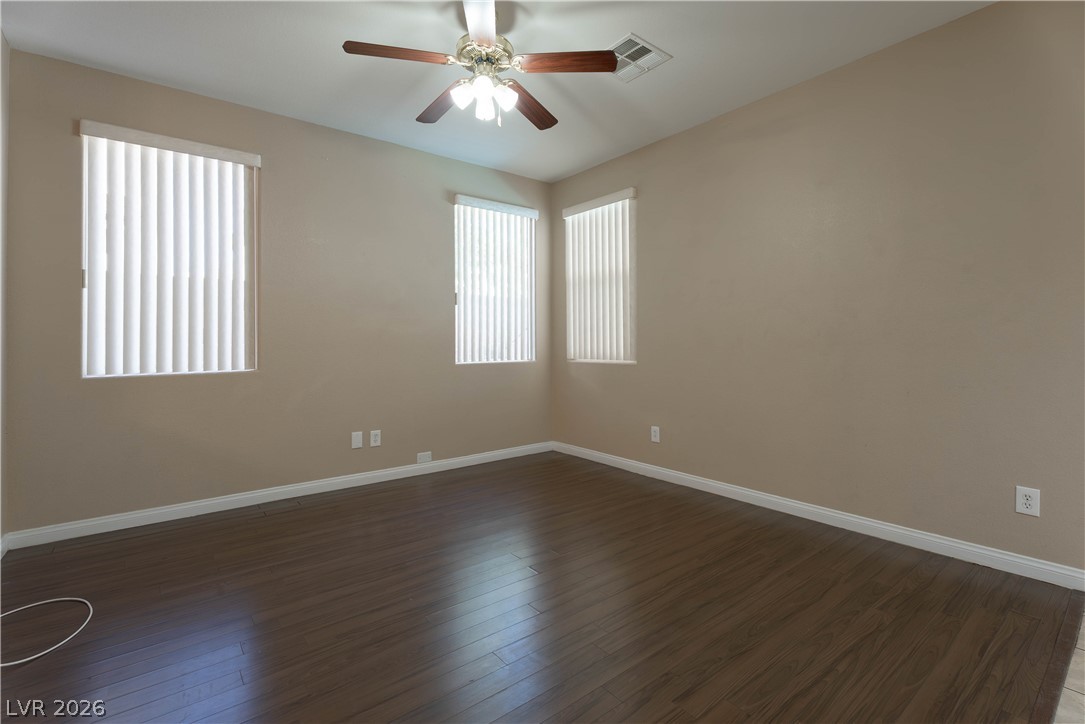
Rich wood-inspired flooring and multiple windows bring warmth to this versatile room.
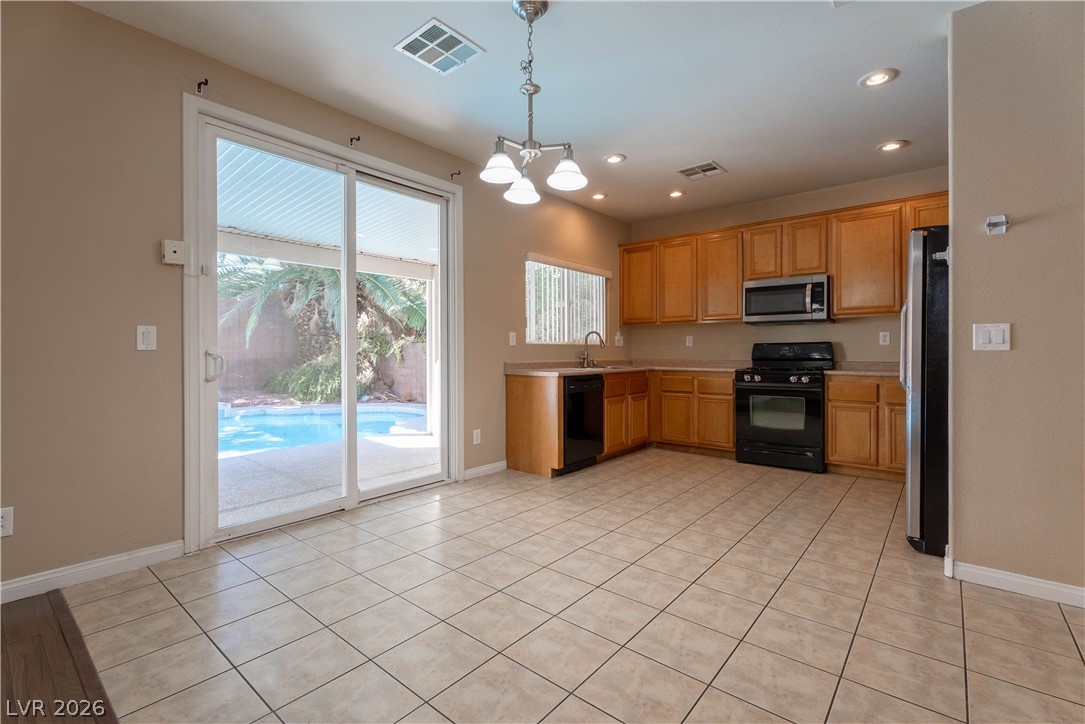
Sliding glass doors offer an immediate transition from the tiled kitchen to a backyard pool.
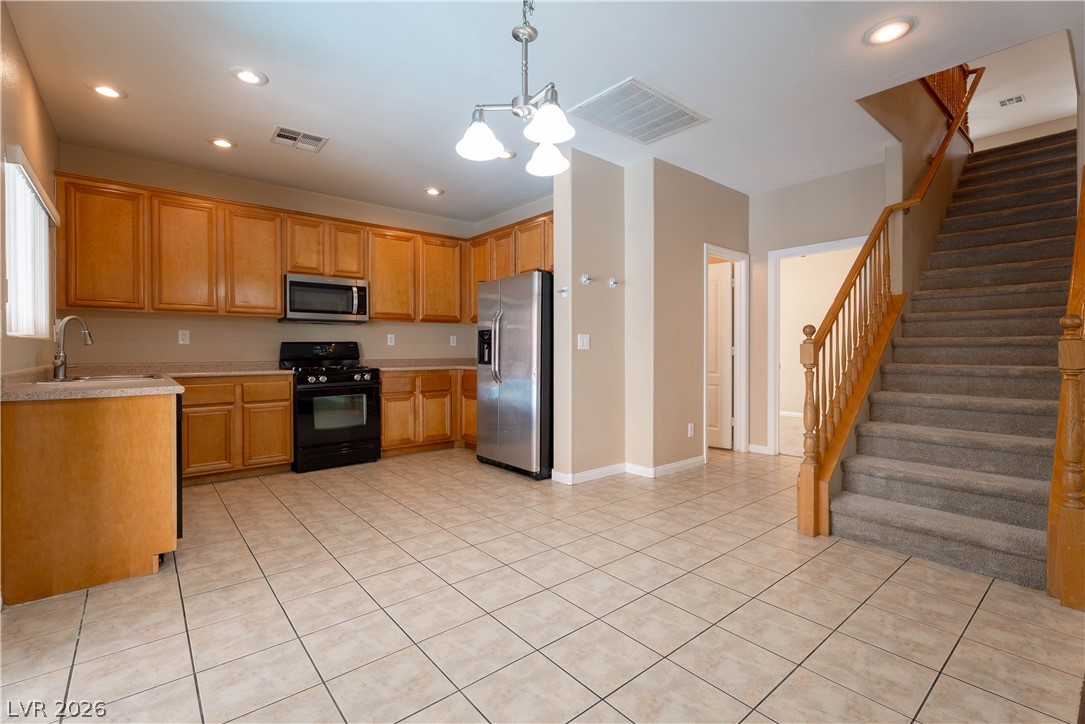
An open layout connects the kitchen to the staircase and tiled main living space.
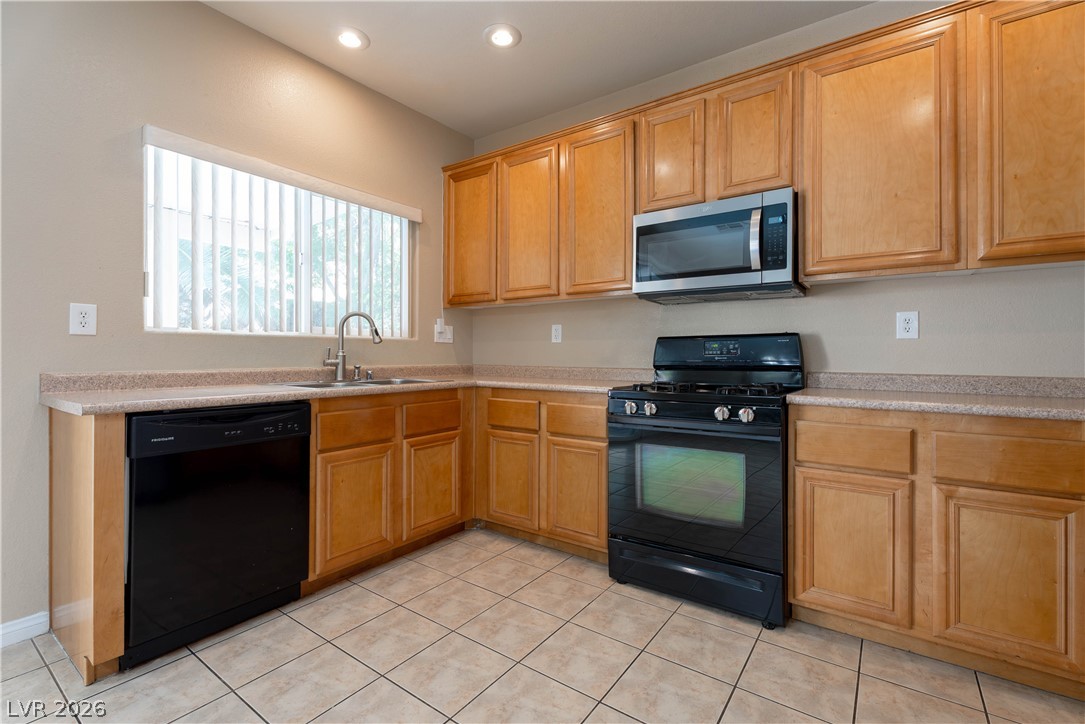
Ample wooden cabinetry and ceramic tile flooring define this functional kitchen space.
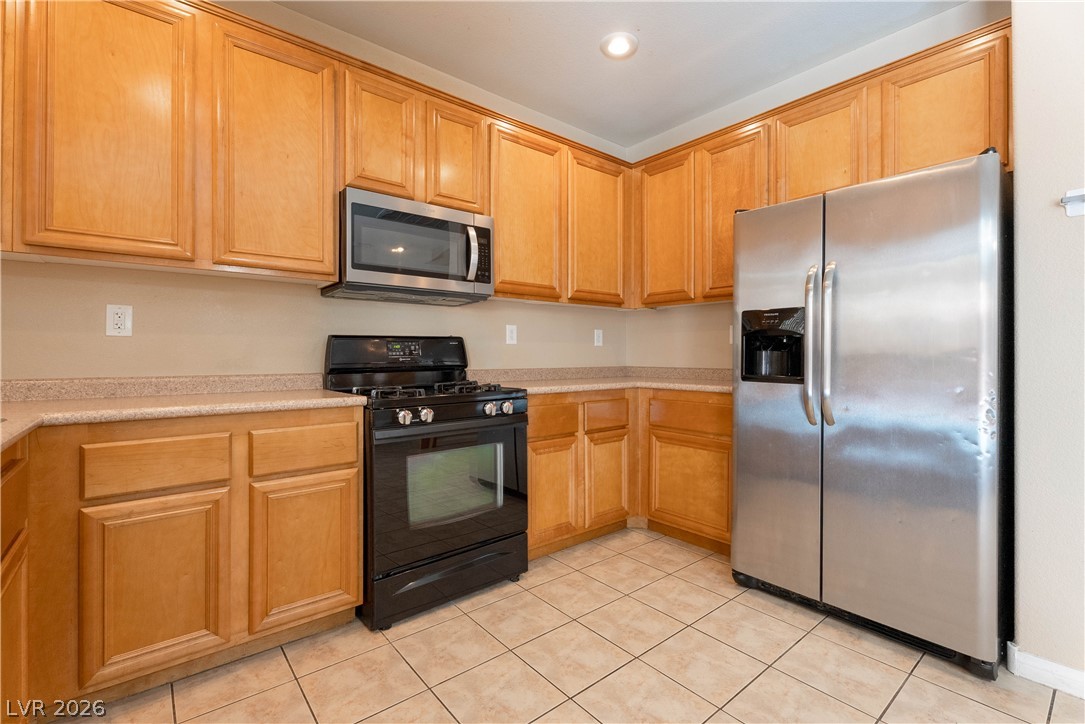
Ample wooden cabinetry and tile flooring define this functional kitchen workspace.
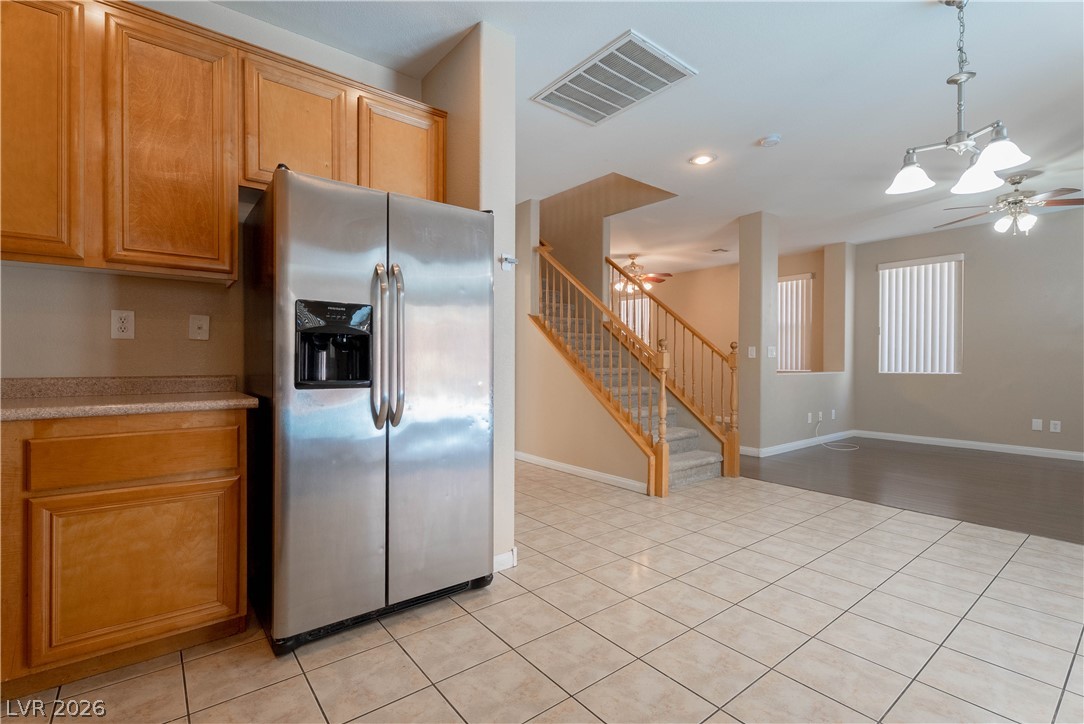
An open layout connects the tiled kitchen to a spacious living area and staircase.
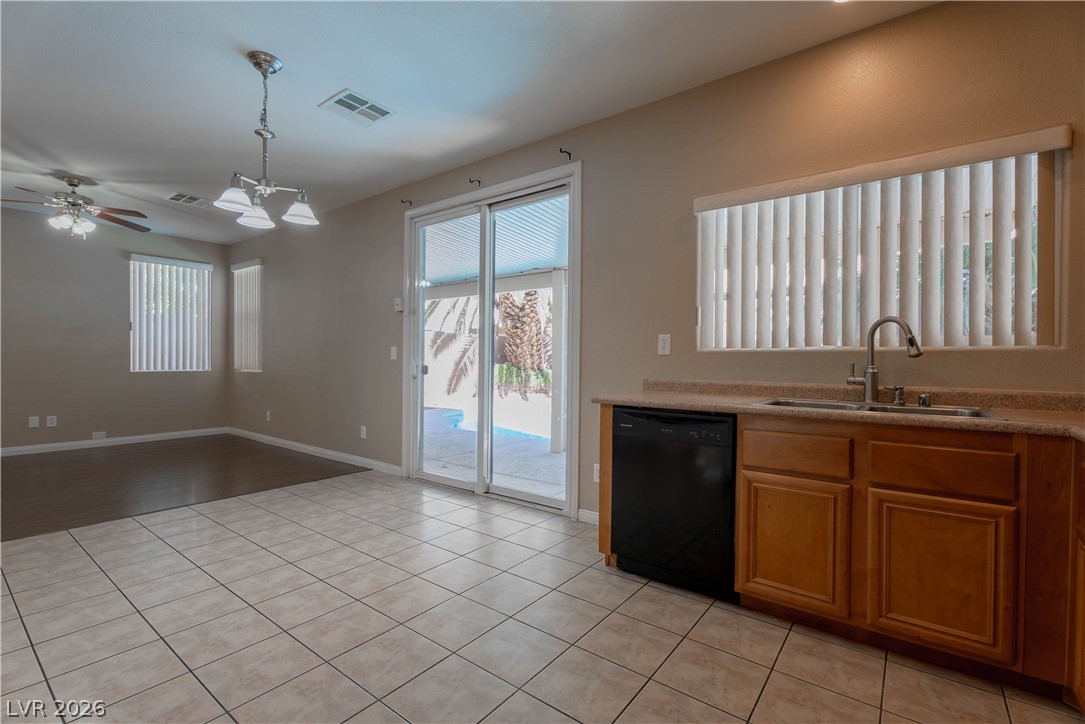
Sliding glass doors connect the tiled kitchen and dining area to the backyard pool.
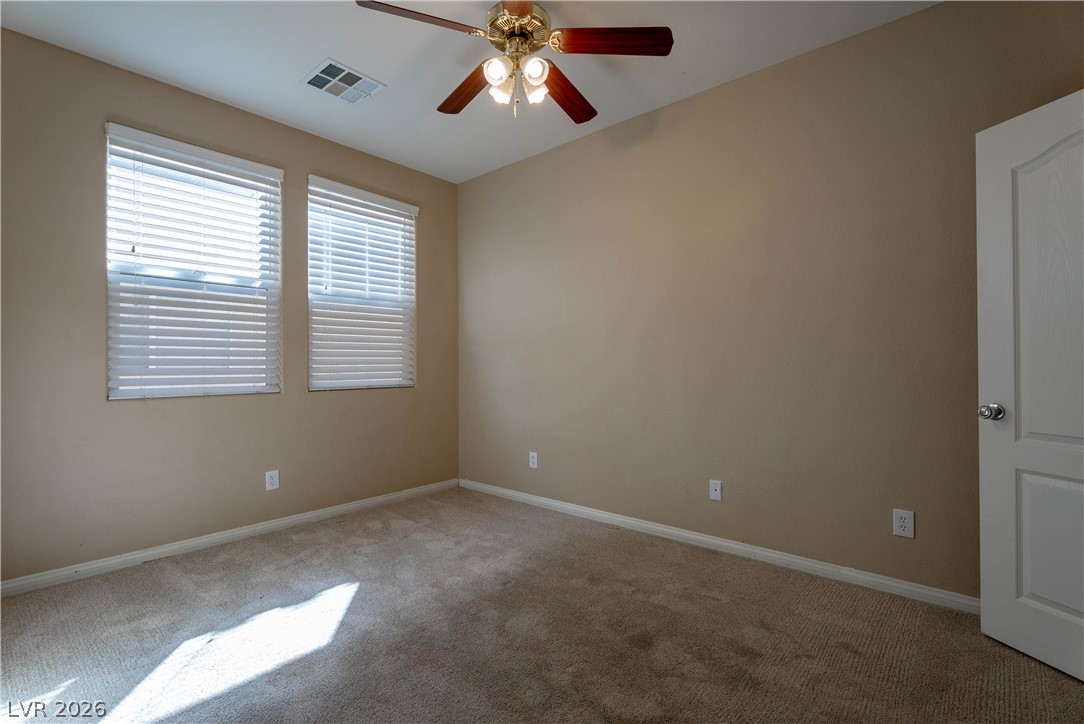
Natural light streams across soft carpeting in this versatile secondary bedroom.
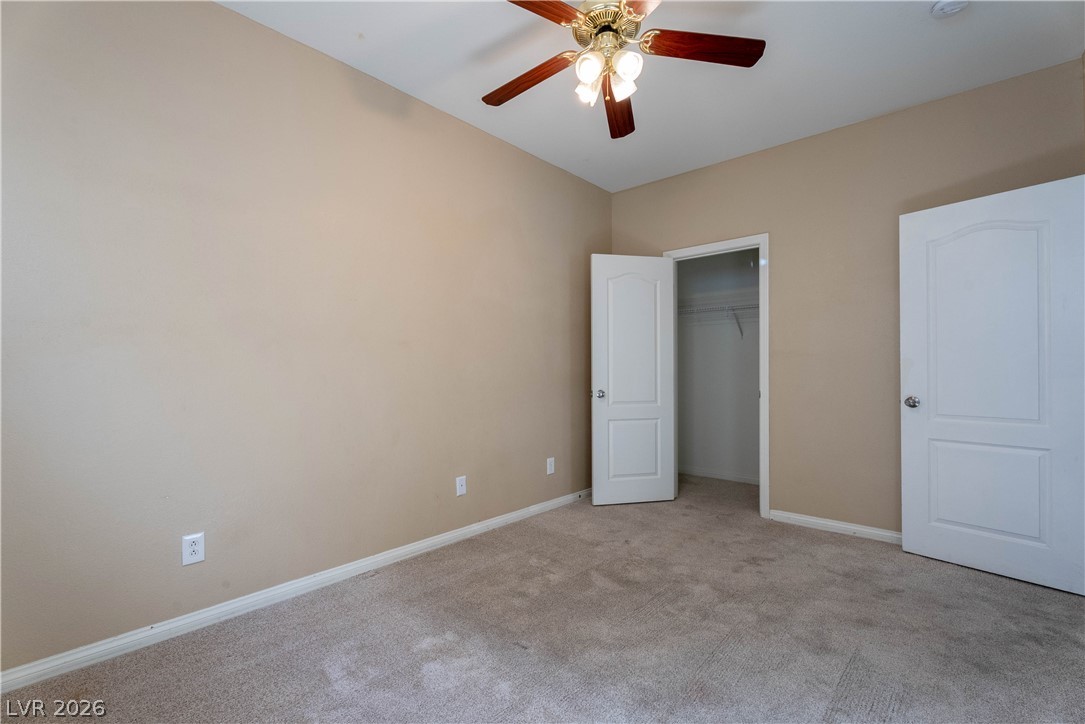
Neutral walls and soft carpeting create a serene atmosphere in this versatile bedroom space.
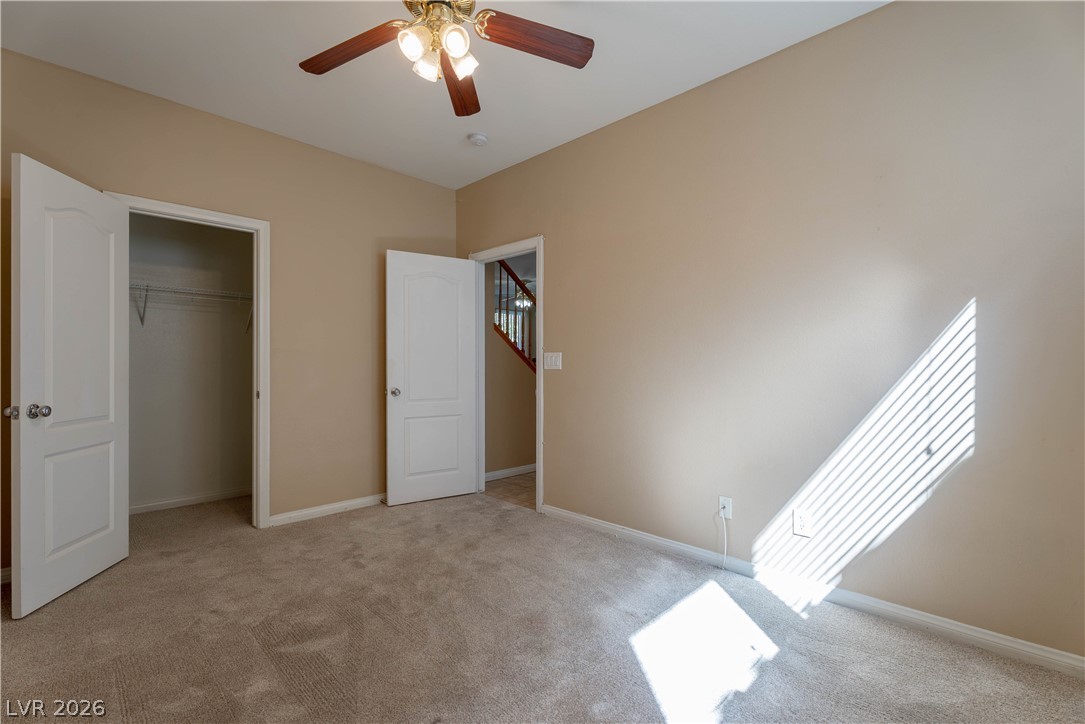
Soft carpeting pairs with classic six-panel doors in this cozy private retreat.
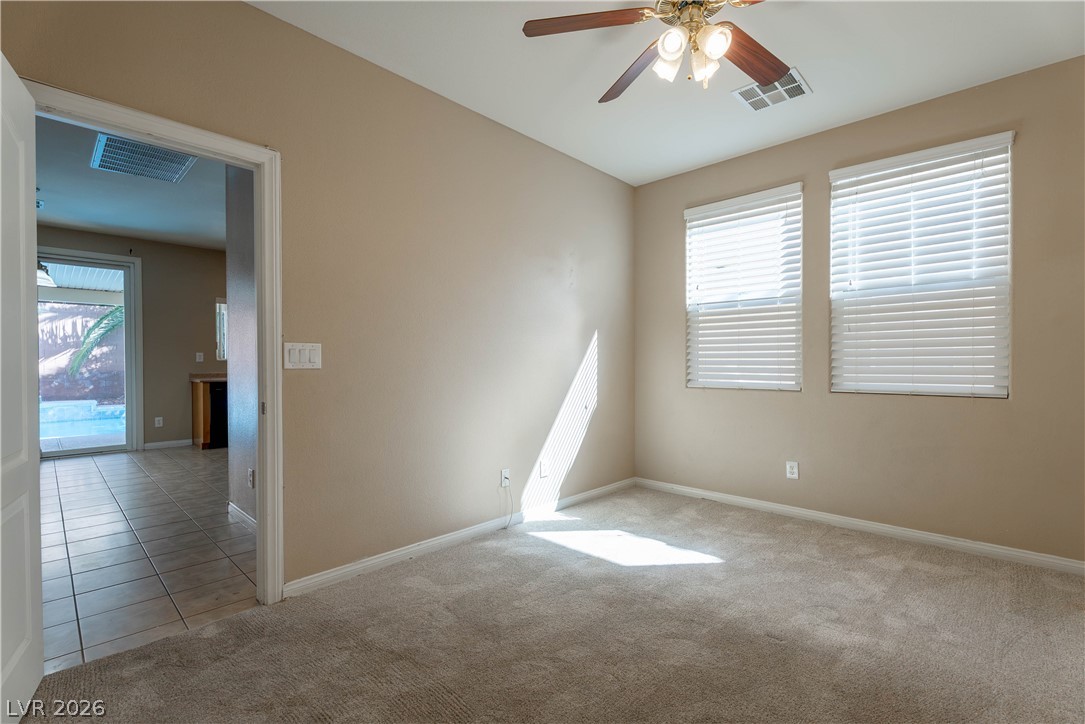
Natural light streams through twin windows onto soft neutral carpeting in this versatile space.
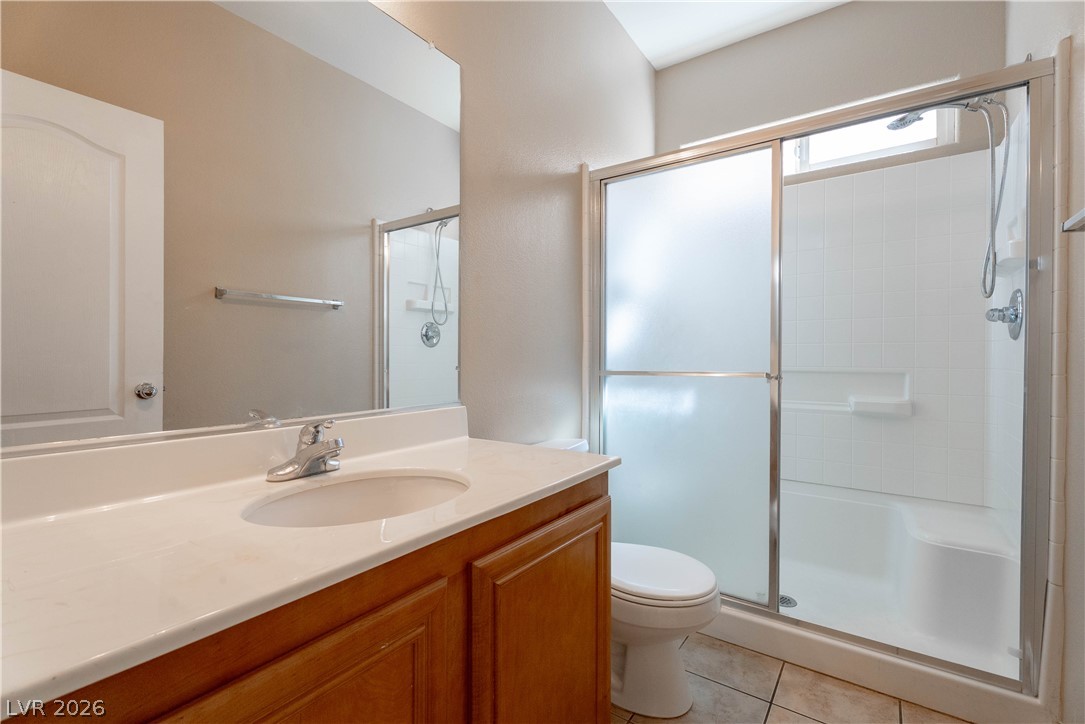
An inviting bathroom displays a wood vanity, solid surface countertop, and a walk-in shower.
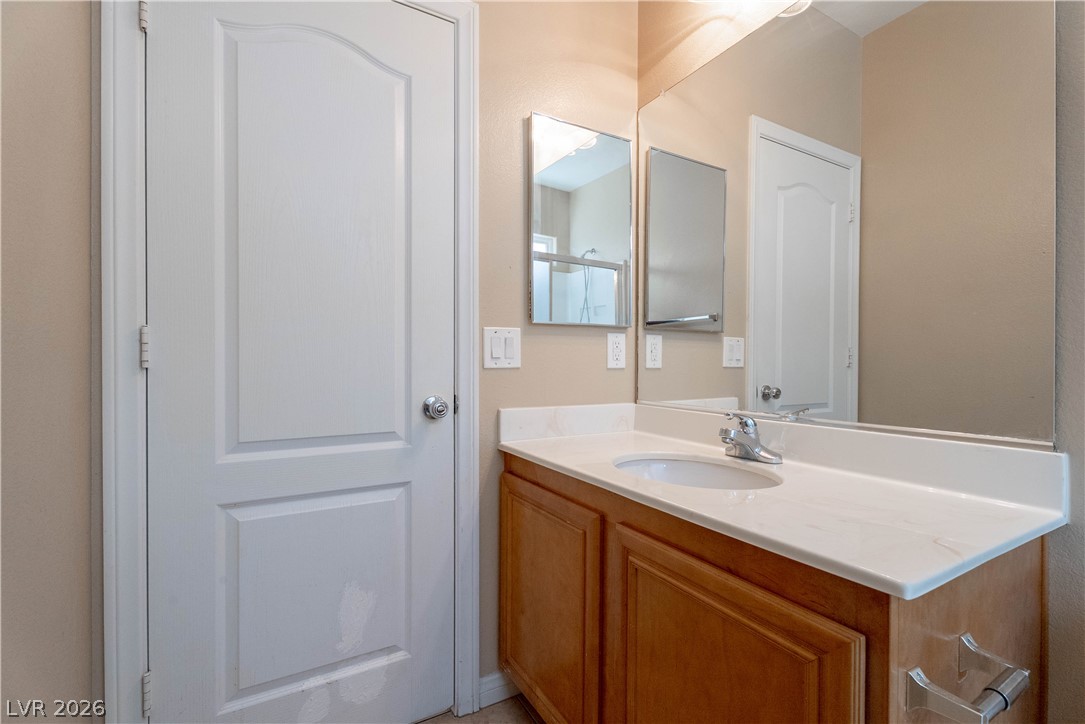
Warm wood cabinetry pairs with a clean white countertop in this well-appointed bathroom.
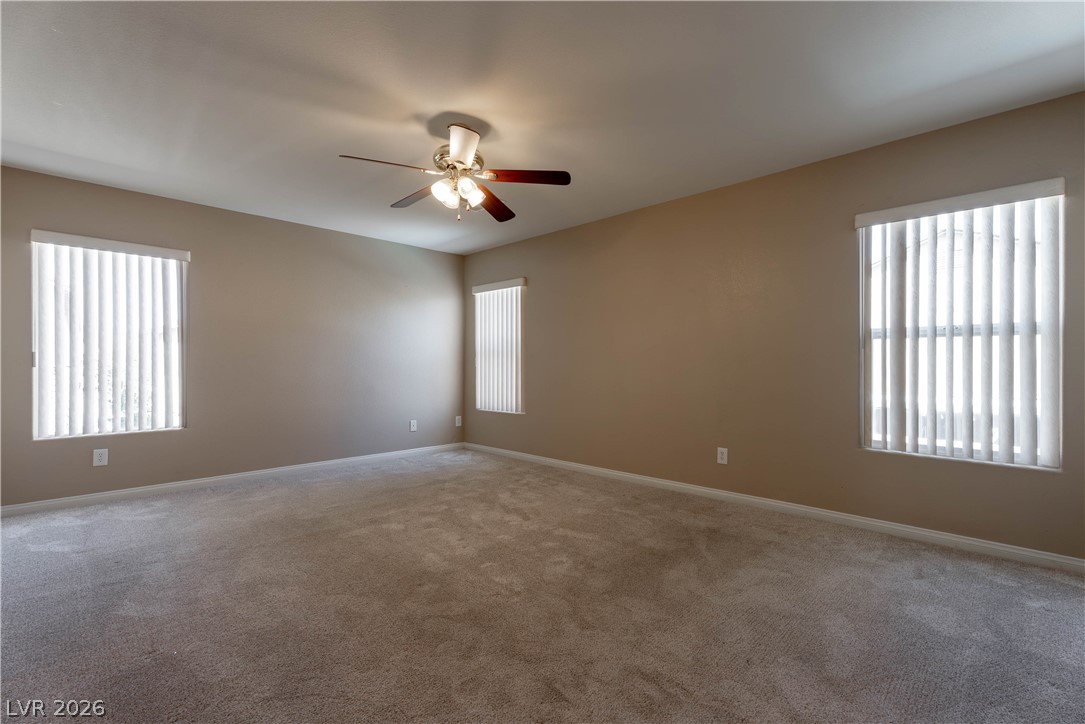
Plentiful natural light streams through multiple windows into this spacious carpeted bedroom.
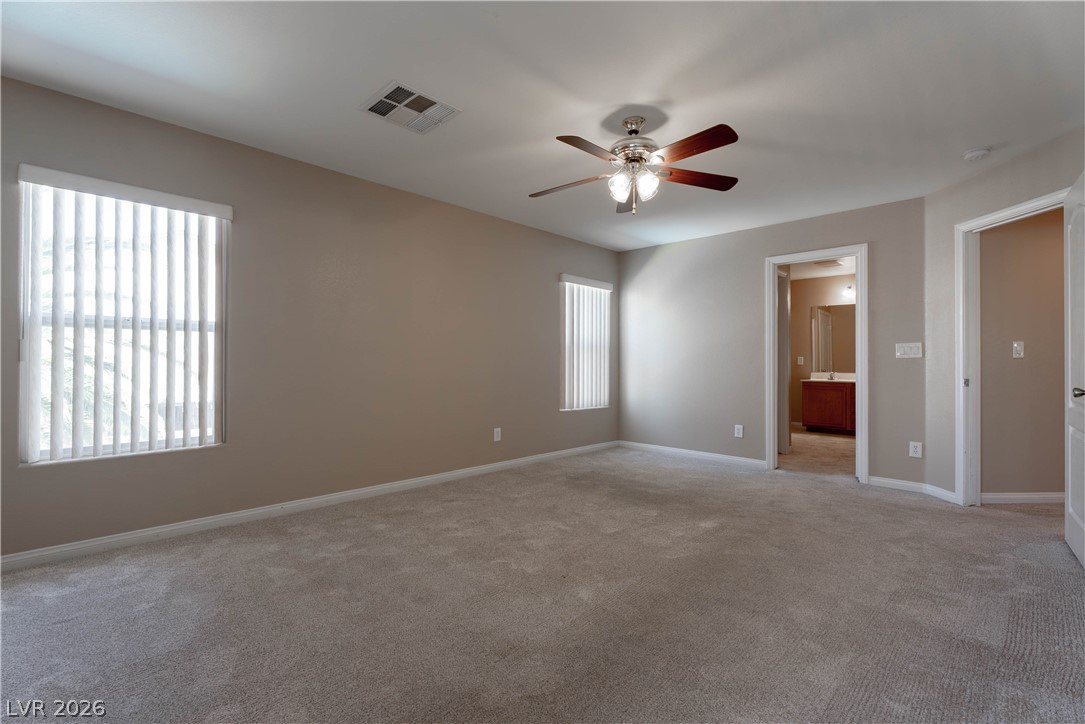
Plush carpeting and natural light define this comfortable private retreat.
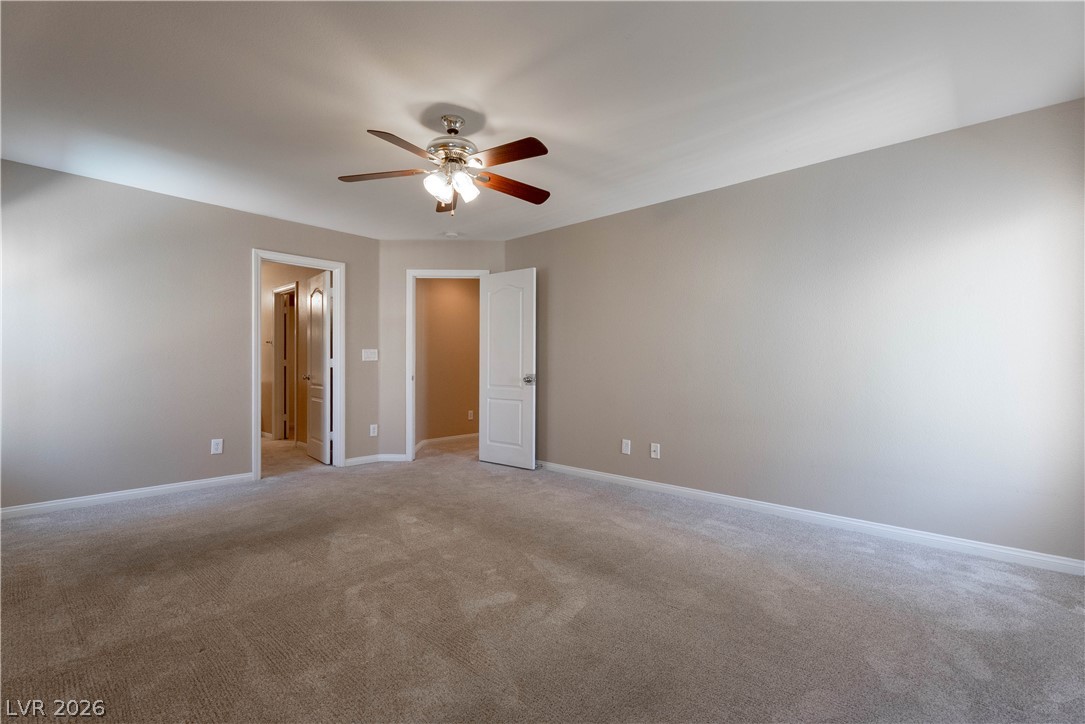
Soft carpeting pairs with neutral walls in this comfortable bedroom space.
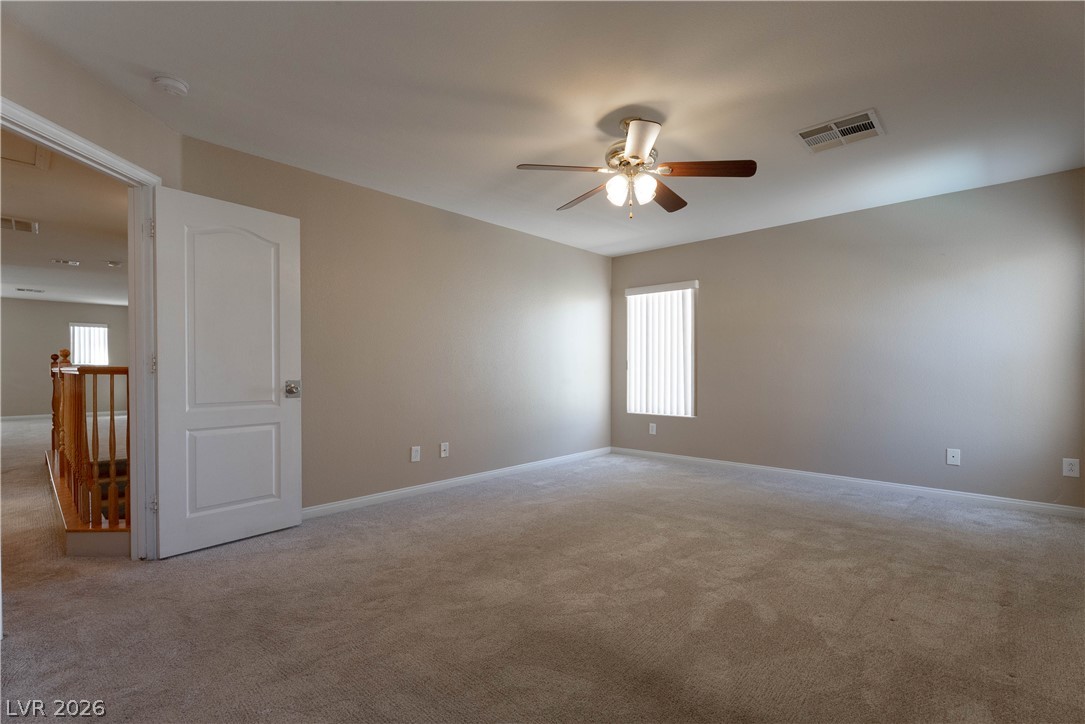
An open bedroom features soft wall-to-wall carpeting and neutral tones.
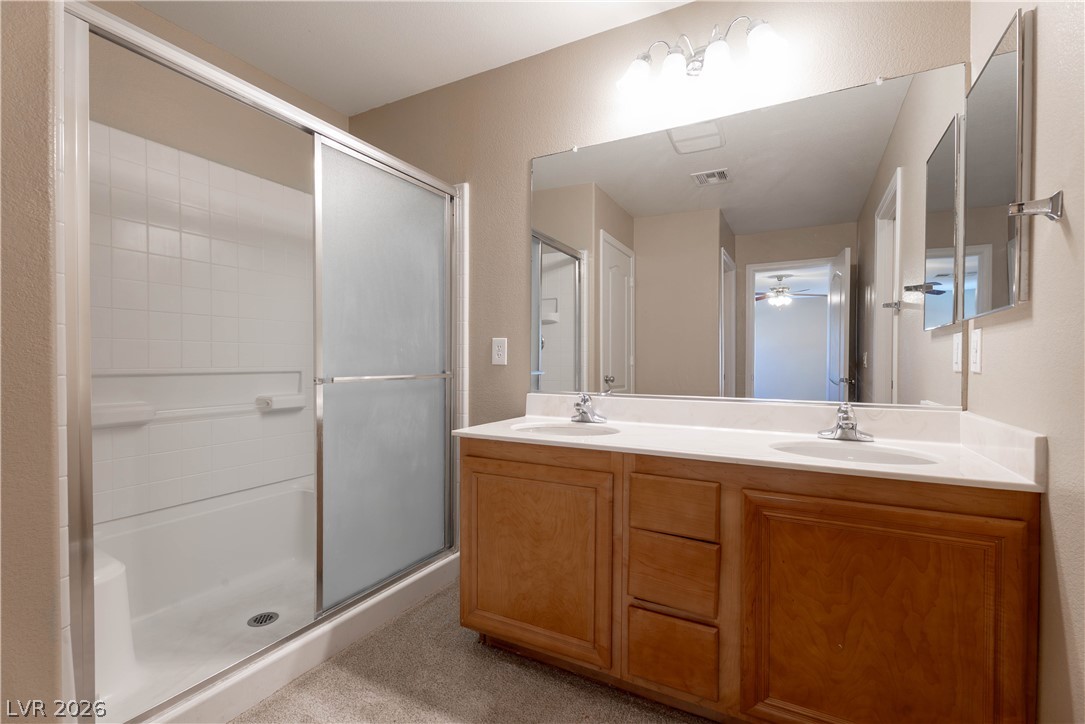
A spacious double vanity and enclosed shower with sliding doors anchor this functional bathroom layout.
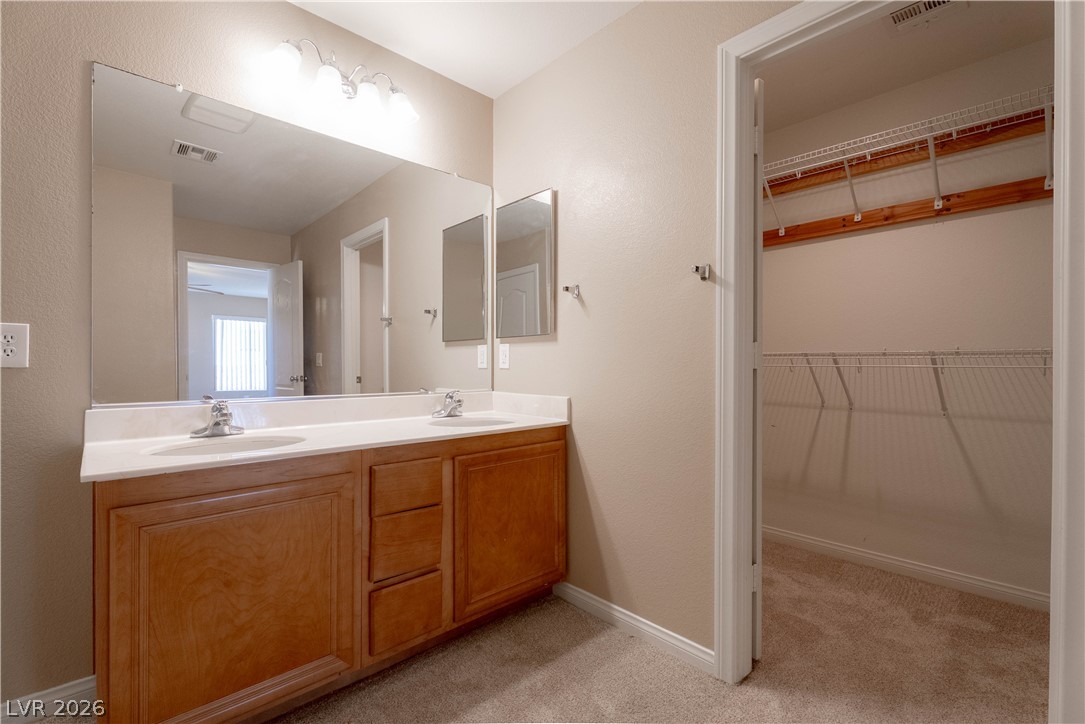
An accommodating double vanity serves this bathroom layout featuring direct access to a closet.
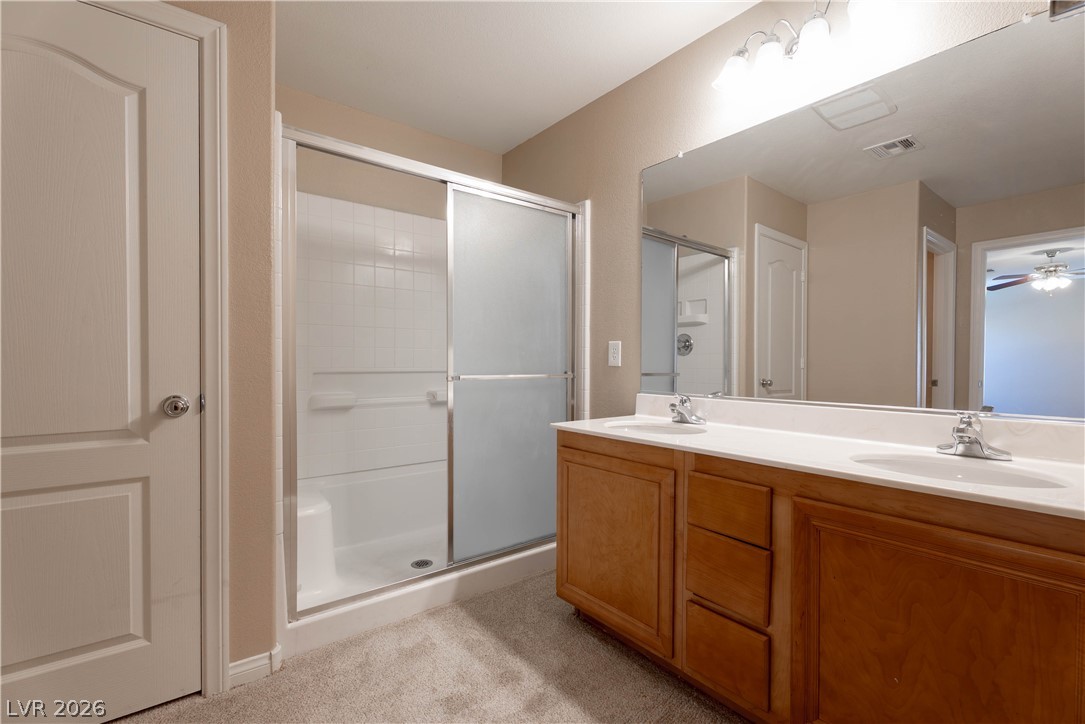
A spacious double vanity and a glass-enclosed shower highlight this functional bathroom design.
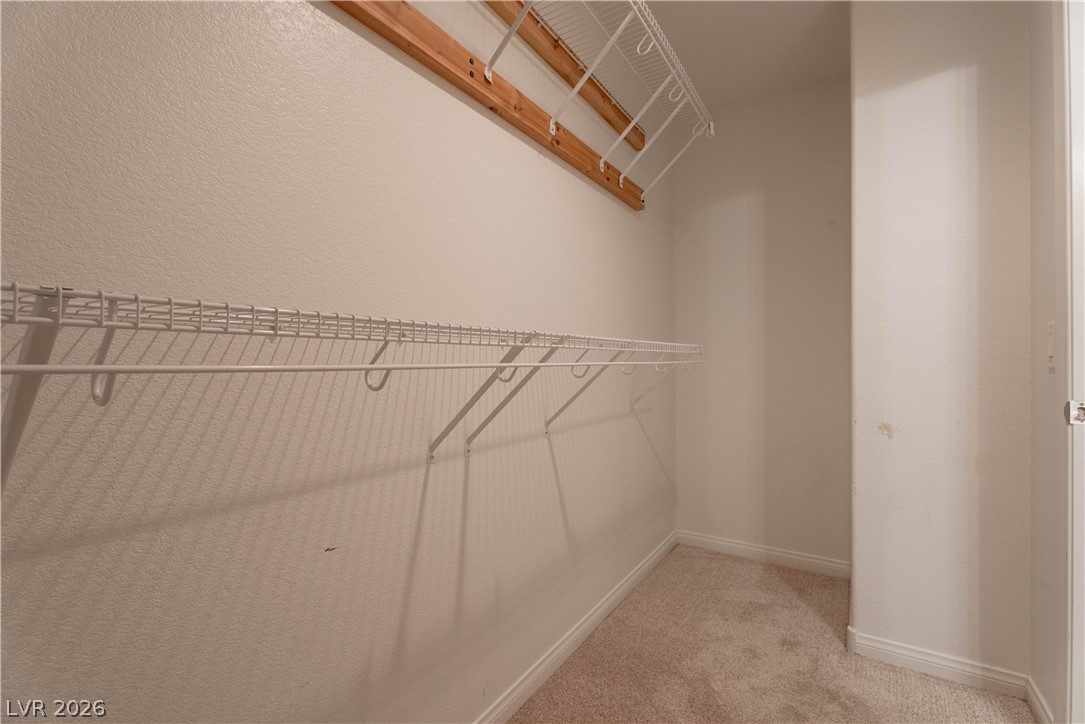
Ample wire shelving and soft carpeting maximize storage efficiency in this walk-in closet.
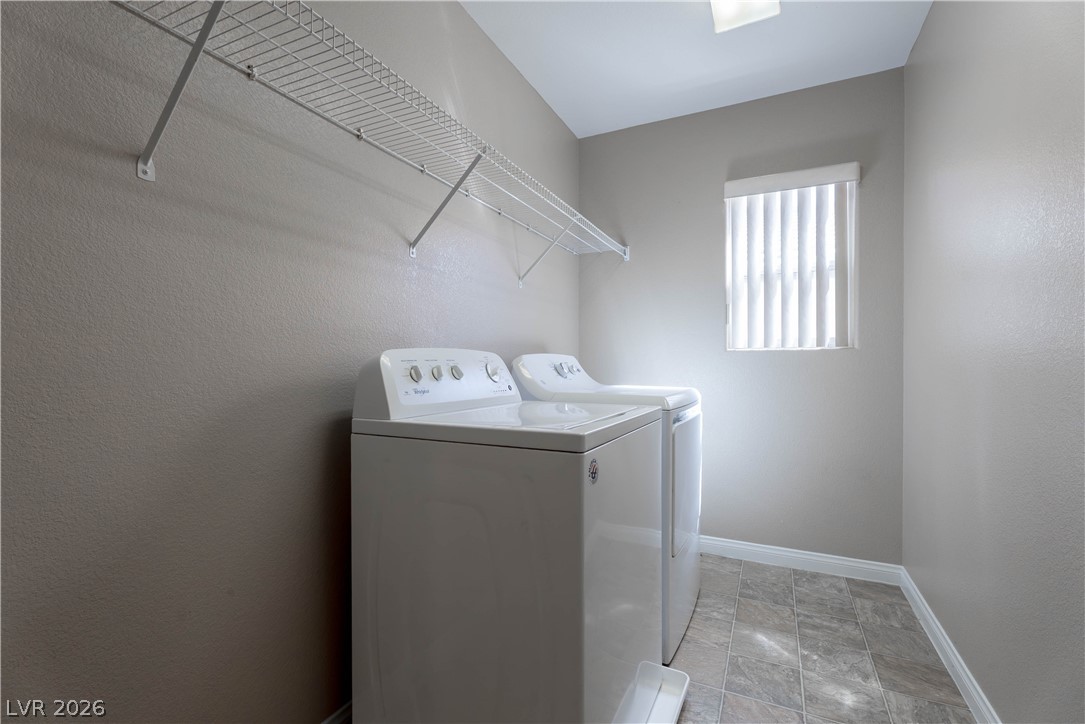
A dedicated laundry space features durable tile flooring and wall-mounted shelving for organized storage.
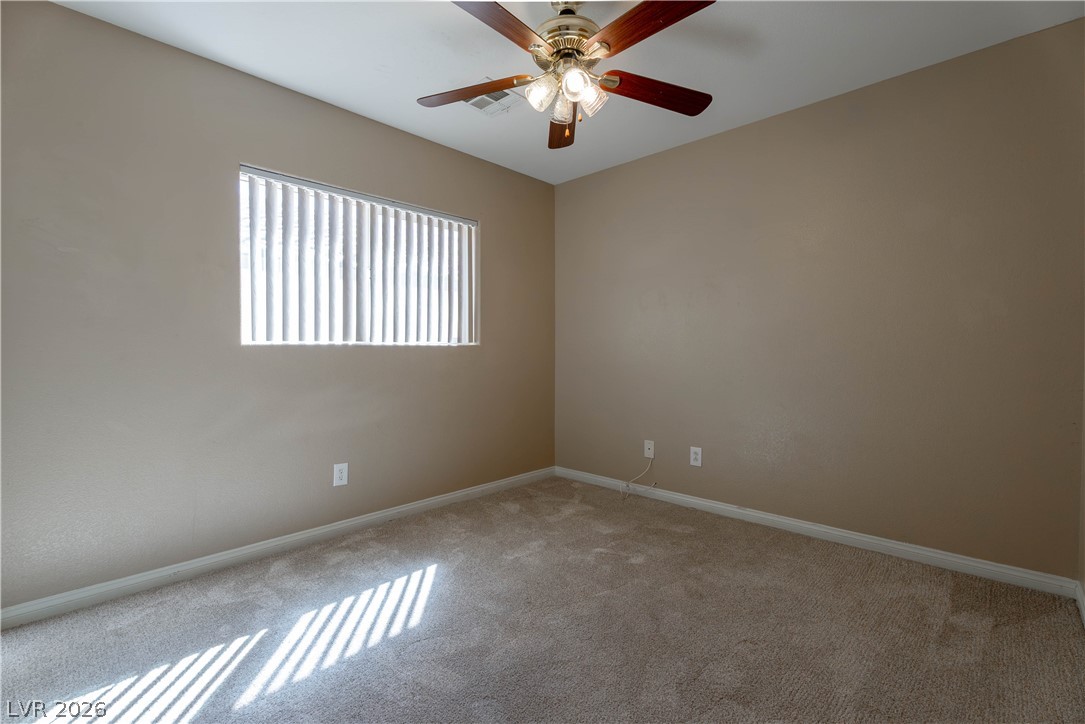
Soft carpeting pairs with a multi-pane window in this versatile bedroom space.
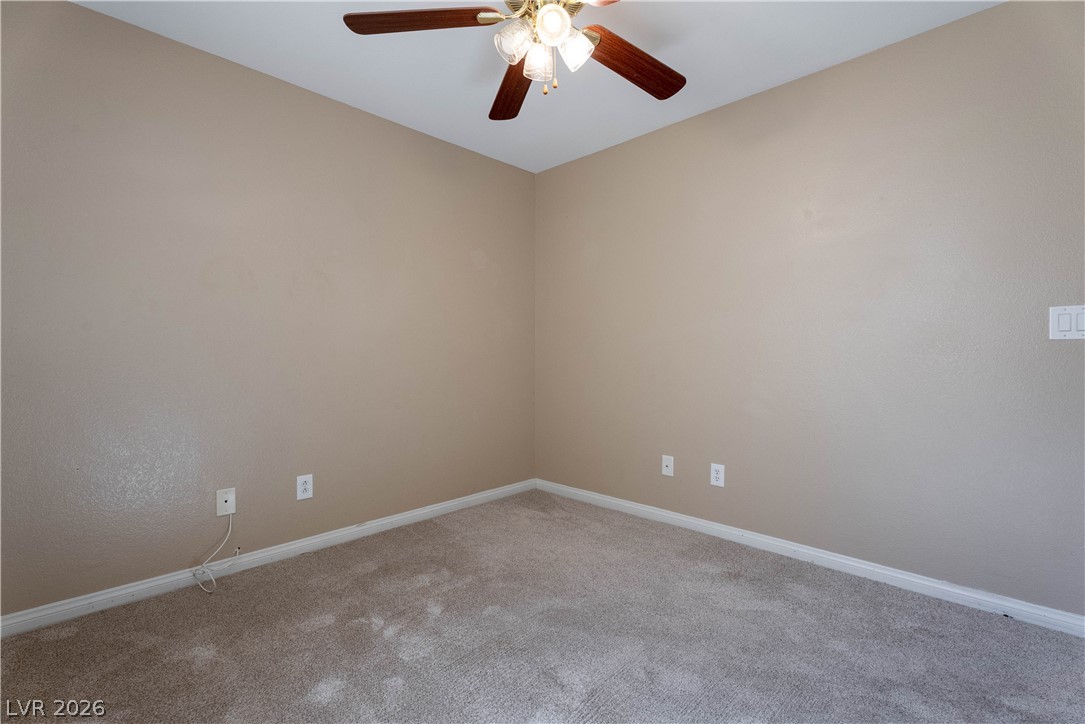
Soft carpeting underfoot defines this versatile space, perfect for an office or bedroom.
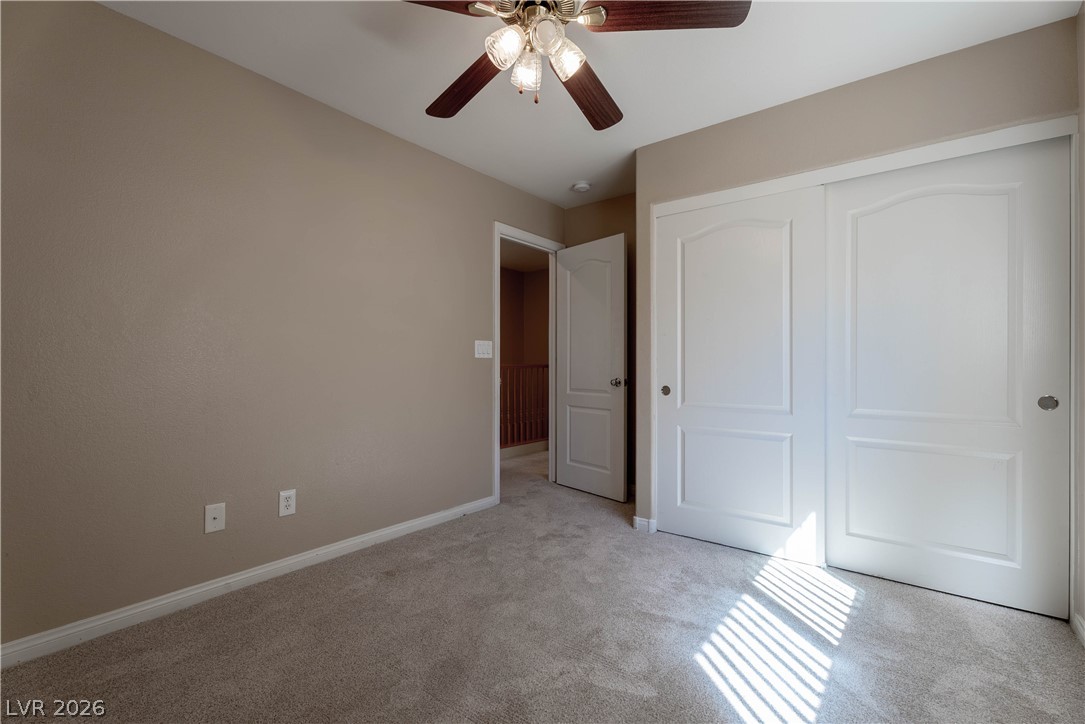
Soft carpeting and generous closet space define this comfortable, versatile bedroom layout.
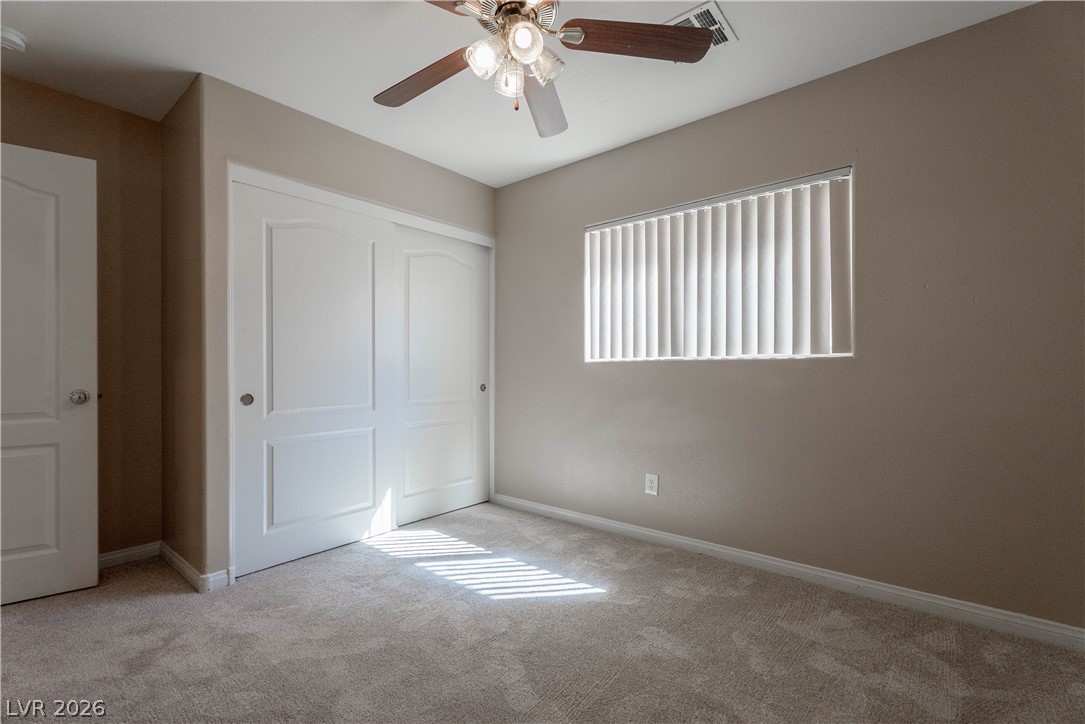
Soft carpeting pairs with neutral walls in this comfortable secondary bedroom.
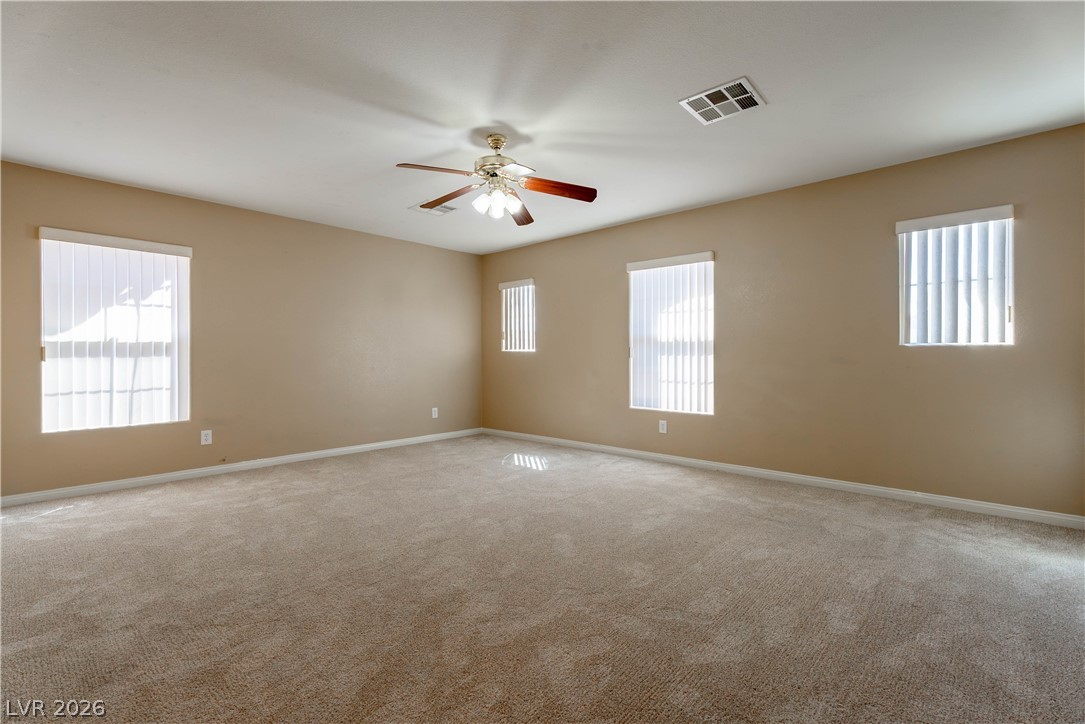
Plush wall-to-wall carpeting and multiple windows create a comfortable, airy atmosphere.
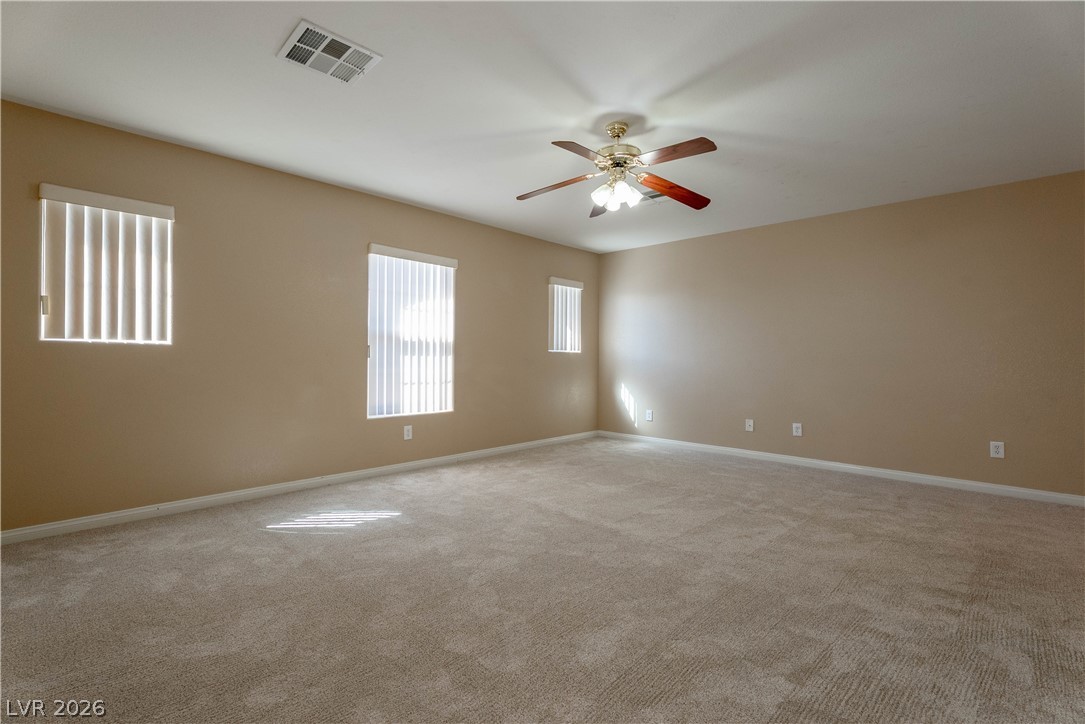
Plentiful windows fill this carpeted living space with natural light.
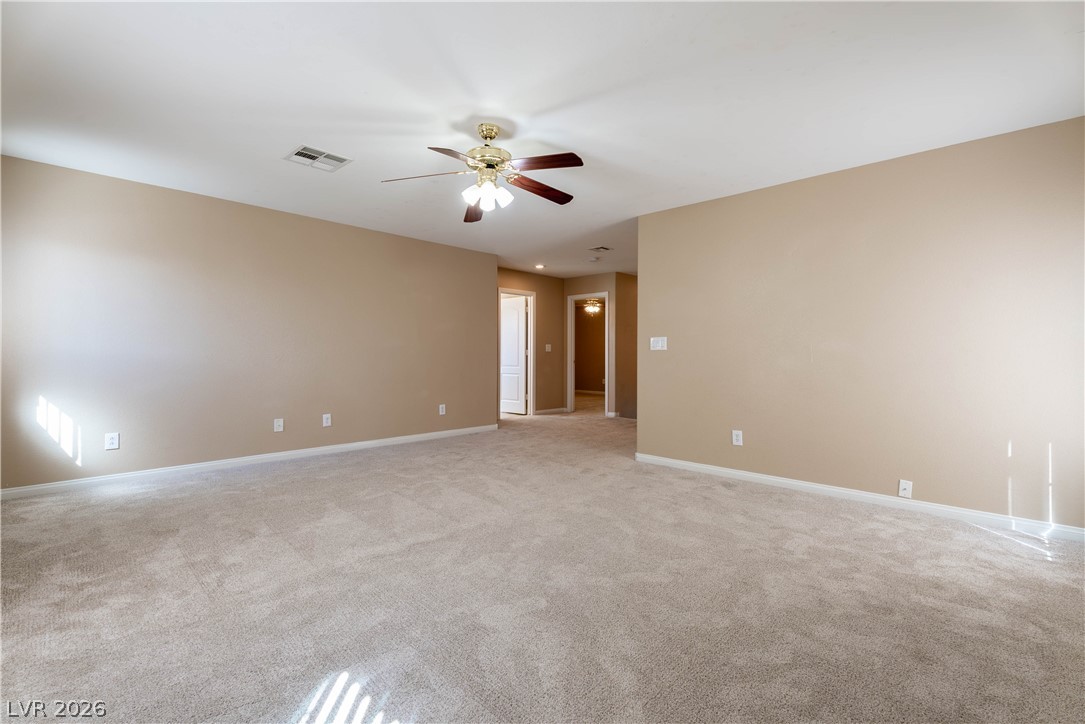
Plush wall-to-wall carpeting and neat baseboard moldings anchor this versatile living space.
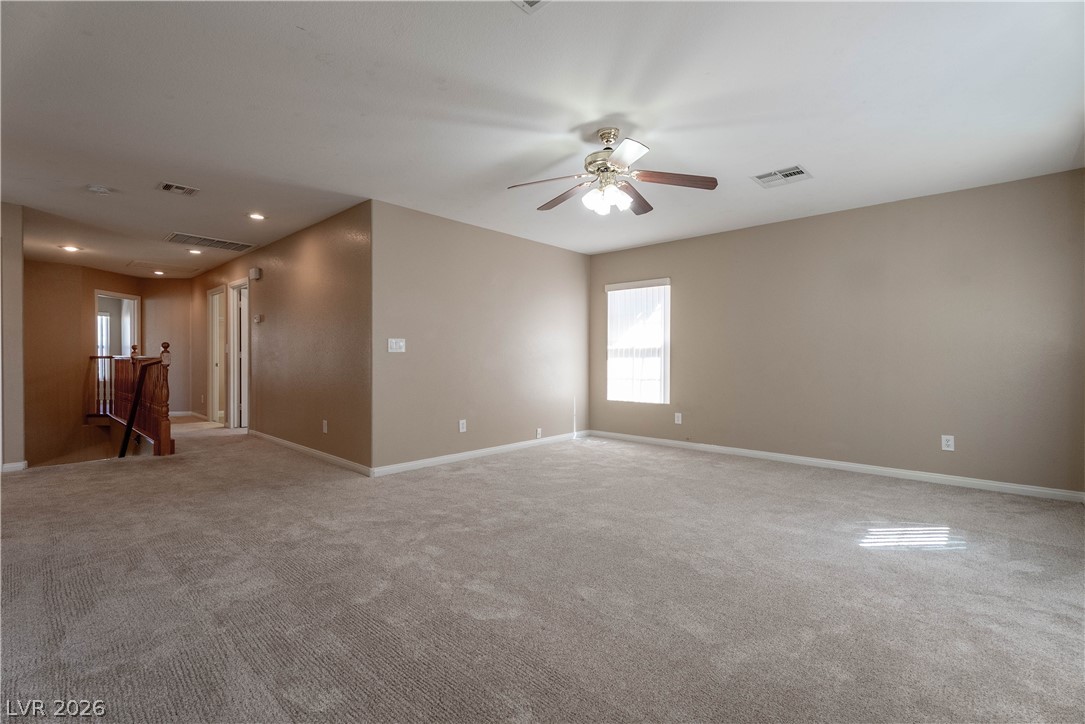
Plush carpeting anchors this versatile upstairs loft area complete with a classic wooden staircase balustrade.
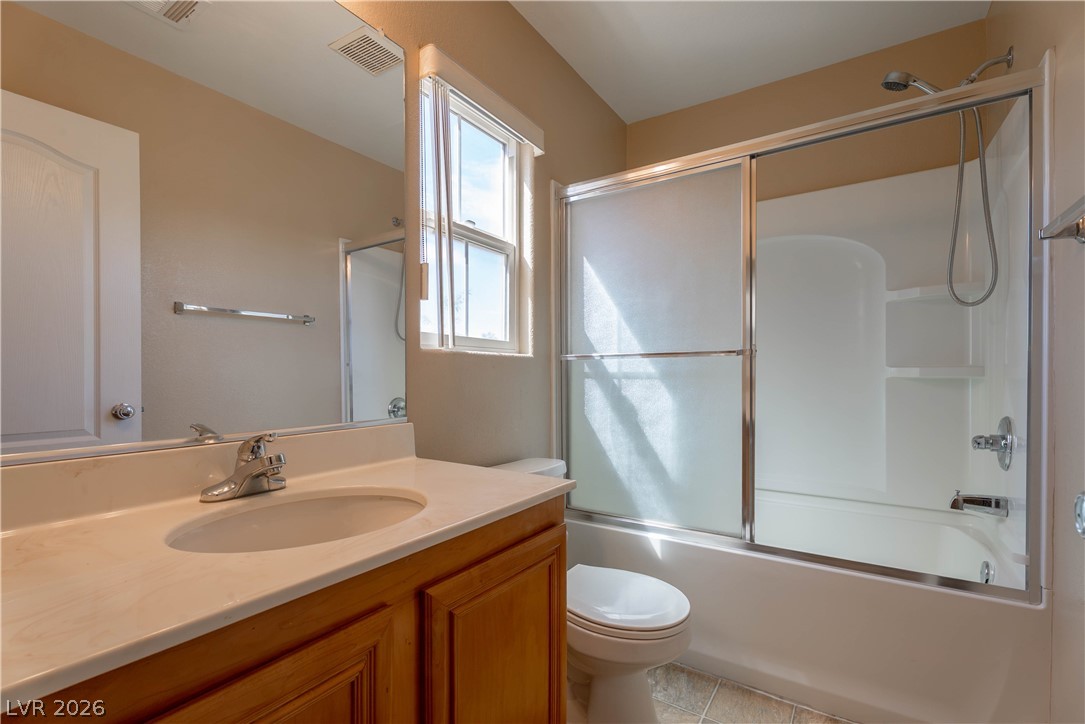
A classic wood vanity and a tub-shower combination define this functional bathroom layout.
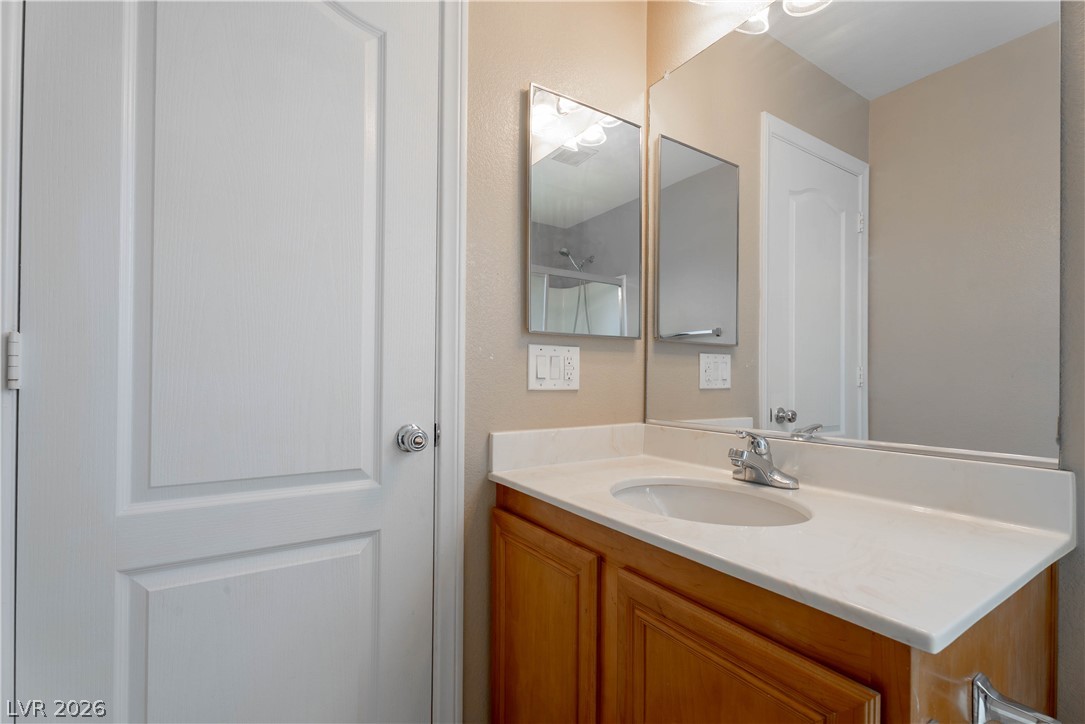
Warm wood cabinetry pairs with a crisp solid-surface vanity countertop in this well-appointed bathroom.
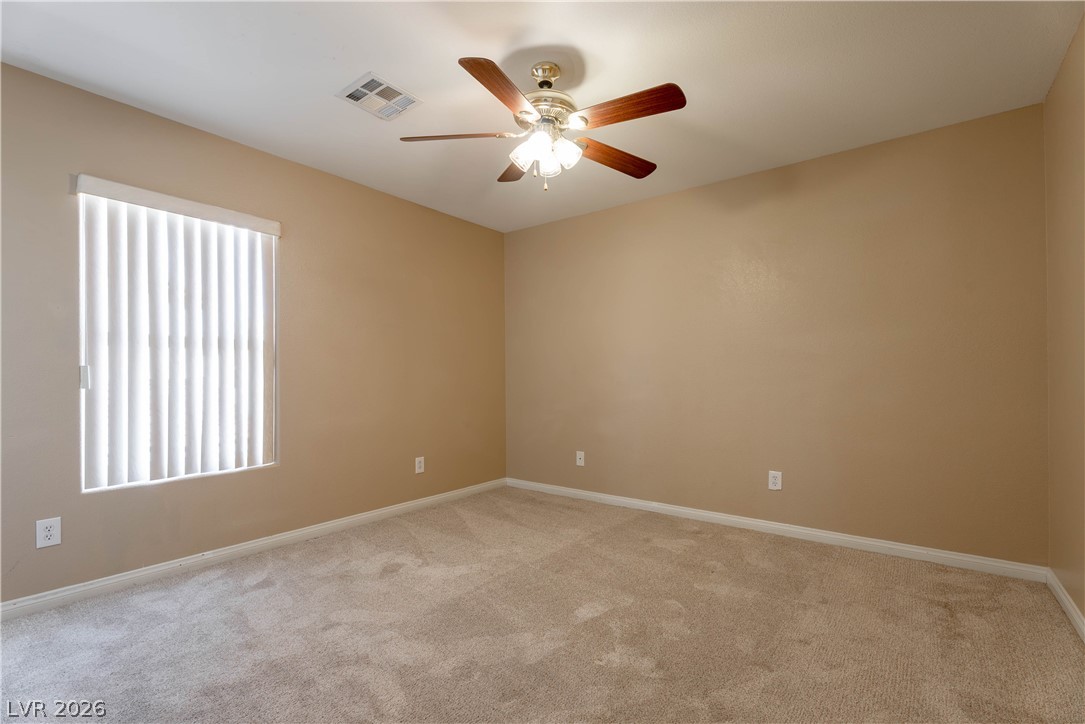
A window with blinds illuminates this carpeted bedroom.
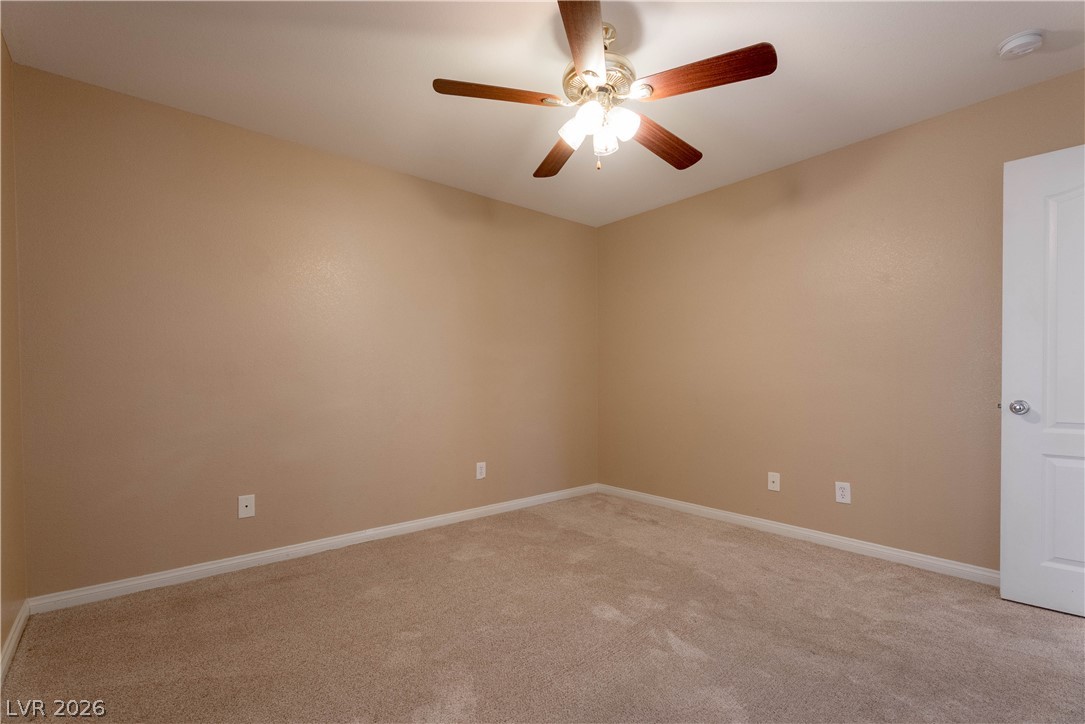
Plush wall-to-wall carpeting and clean baseboards define this versatile secondary bedroom space.
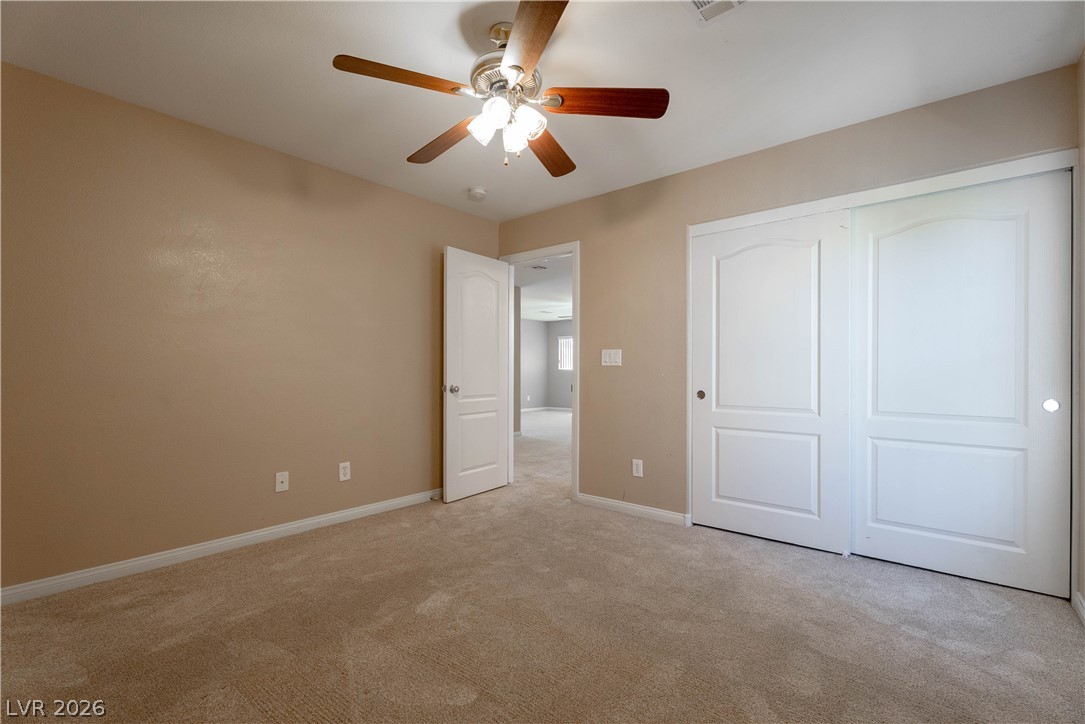
Neutral walls and plush carpeting create a serene atmosphere in this bedroom.
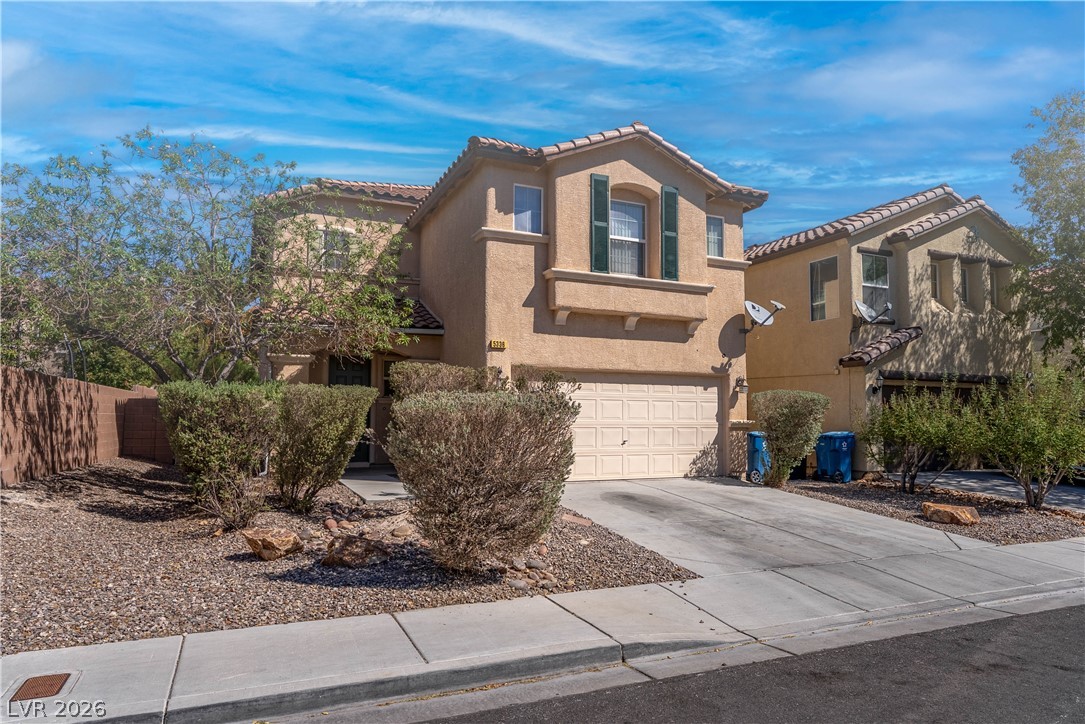
An inviting stucco exterior showcases classic architectural lines and a tidy desert-friendly front yard.
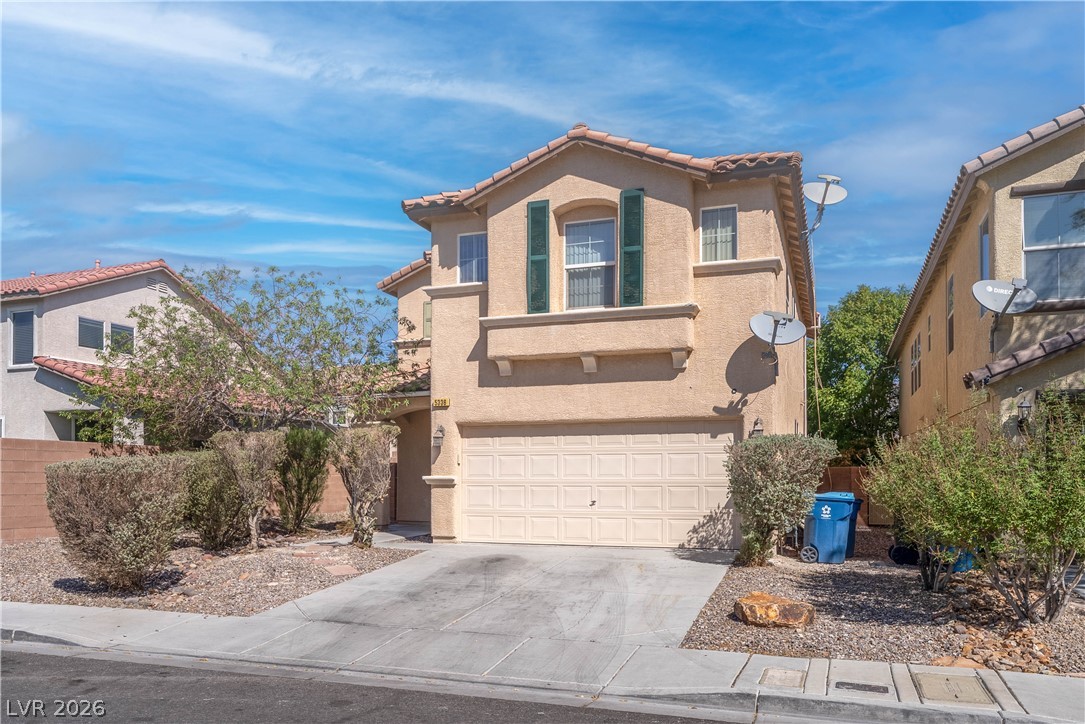
Stucco cladding and a tiled roof define the exterior of this two-story home.
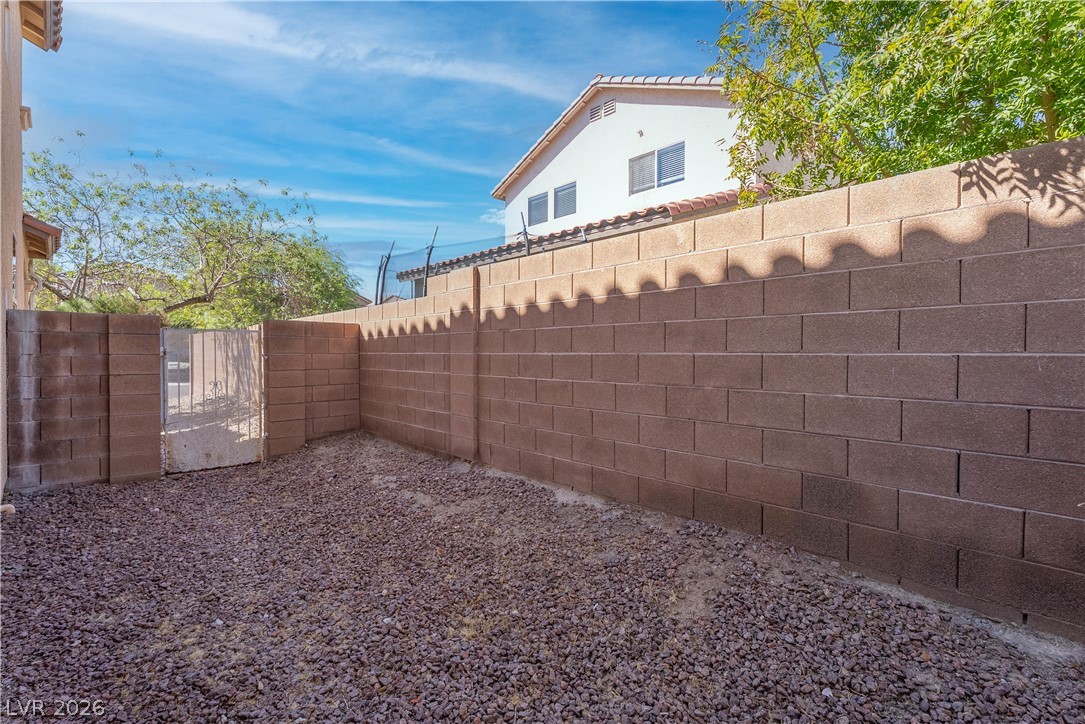
A secure block wall surrounds this gravel courtyard space with a metal gate.
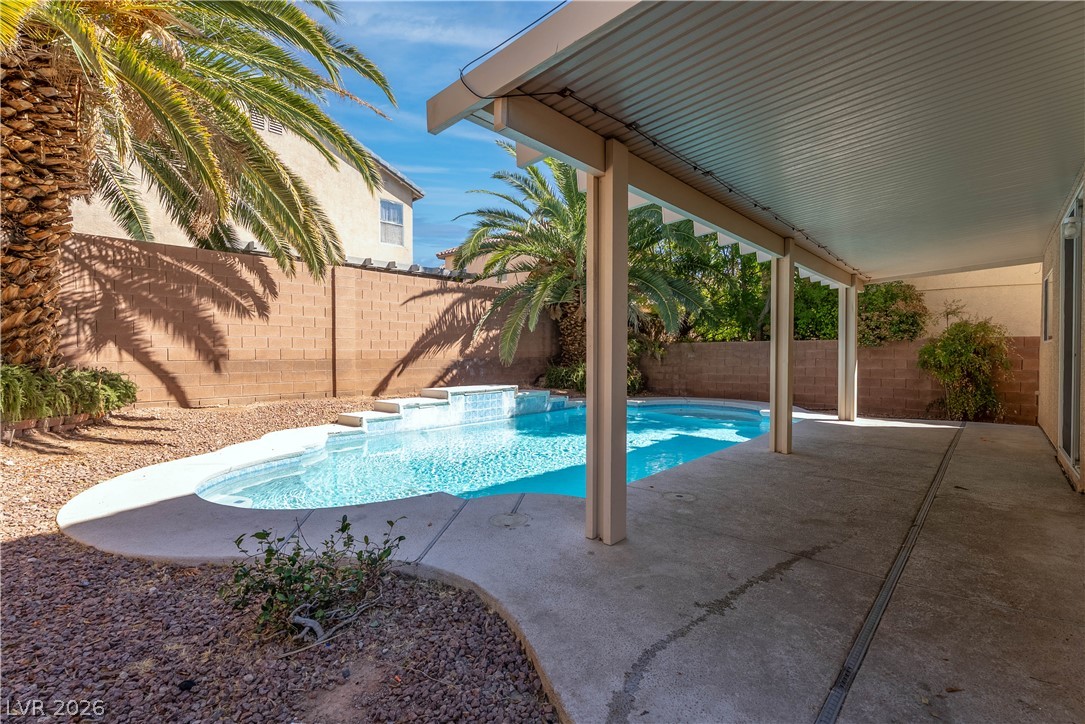
Shaded concrete patio overlooks a sparkling in-ground pool surrounded by privacy walls.
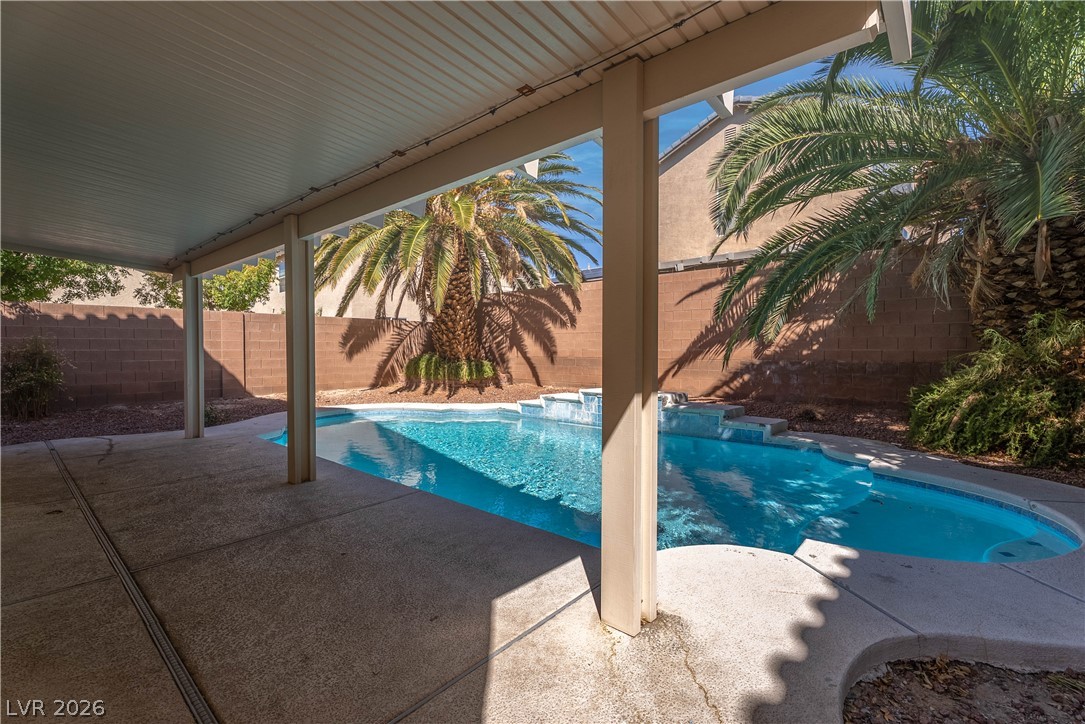
An inviting swimming pool rests beside a shaded patio area in this private backyard.
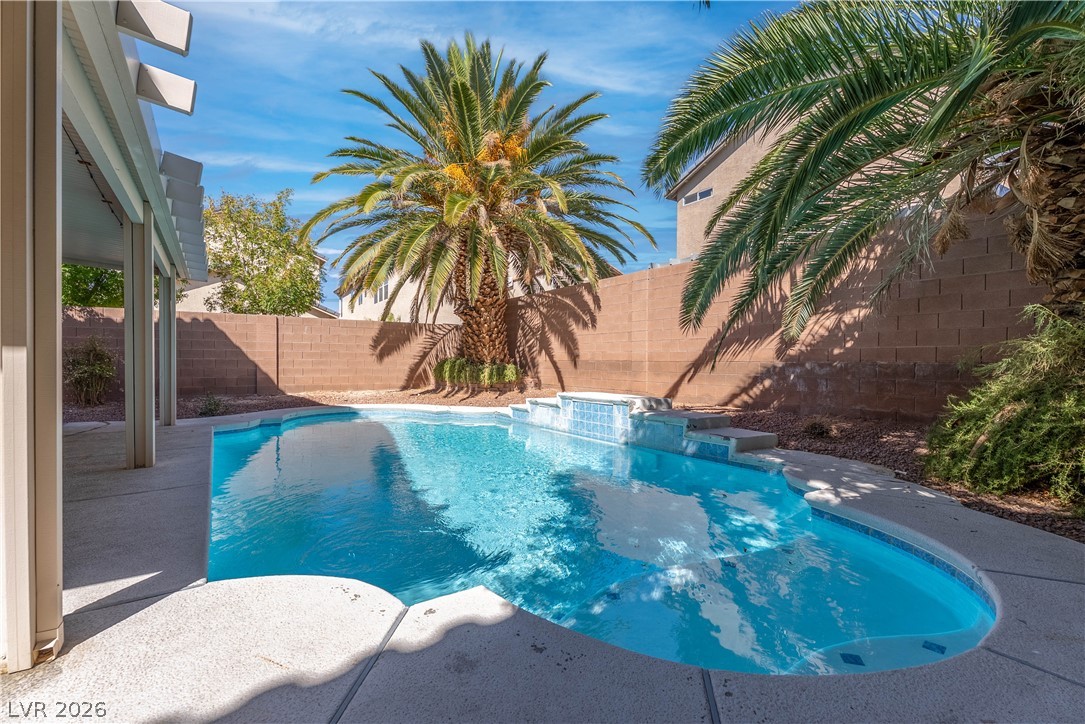
A sparkling swimming pool highlights this backyard oasis enclosed by privacy walls and mature palm trees.
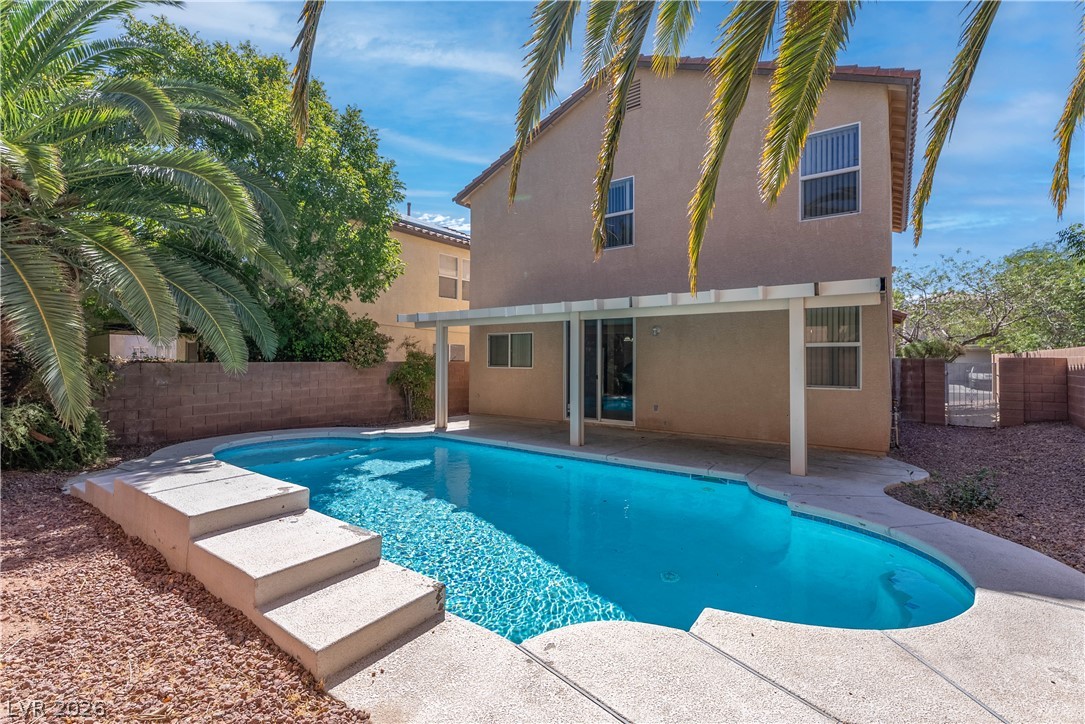
A sparkling private swimming pool sits beside a covered patio in the fenced backyard.
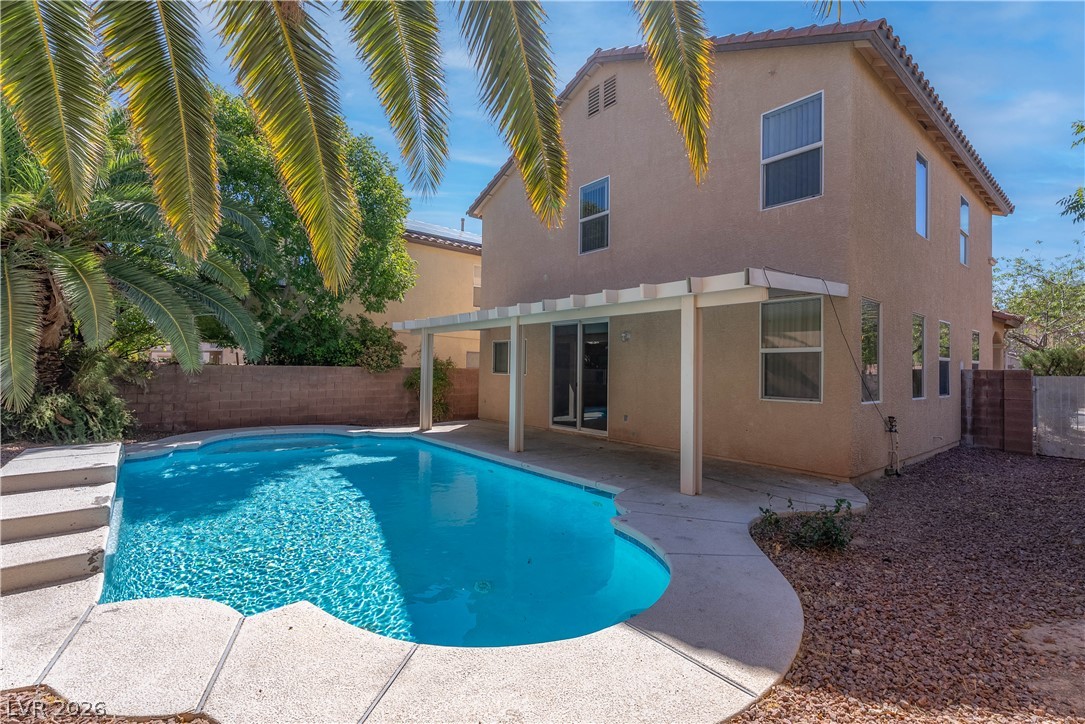
An inviting backyard pool accents this multi-level stucco home with a covered patio.
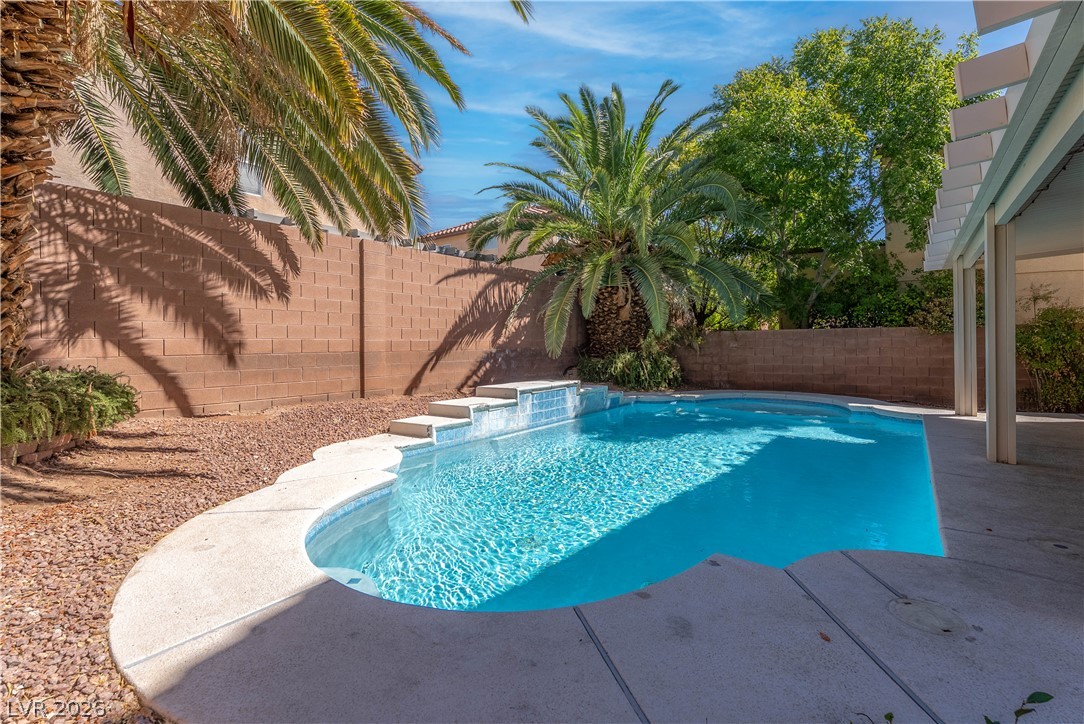
A sparkling swimming pool highlights this private backyard oasis framed by mature palm trees.

Description
Enjoy spacious two-story living and a private backyard retreat. This Las Vegas home offers 4 bedrooms, 3 bathrooms, and 2,179 square feet of living space. The open main level brings the kitchen, dining, and living areas together, making it easy to gather or entertain. Ample kitchen cabinetry and generous counter space add everyday convenience. Upstairs, a large loft adds flexible space for a second living area, home office, or hobbies. Outside, a sparkling pool and covered patio make the backyard a welcoming place to relax and enjoy the Las Vegas sunshine. Schedule your private showing today.
Details
| MLS # | 2818140 |
|---|---|
| Listing Type | For Sale |
| Style | House |
| HOA Dues | $60 |
| Sub-Type | Resale |
| Status | Active |
| Year | 2006 |
| Days On Site | 39 |
| Listing Provided By | Signature Real Estate Group | David J. Klug |
Features
| Bed(s) | 4 |
|---|---|
| Bath(s) | 3 Total |
| SQ Feet | 2,179 |
| Garage | 2 |
| Pool | Yes |
| Story(s) | 2 |
| Zoning | Single Family |
| Acreage | 0.10 |
Interior
| Cooling | Central Air, Electric |
|---|---|
| Heating | Central, Gas |
| Heating Yes / No | Yes |
| Cooling Yes / No | Yes |
| Interior Features | Bathroomon Main Level, Bedroom On Main Level, Ceiling Fans, Window Treatments |
| Window Features | Blinds, Double Pane Windows, Window Treatments |
| Furnished | Unfurnished |
| Appliances | Dryer, Dishwasher, Disposal, Gas Range, Microwave, Refrigerator, Washer |
| Fireplaces Total | 0 |
| Fireplace Yes / No | No |
Exterior
| Exterior Features | Private Yard, Sprinkler Irrigation |
|---|---|
| Roof | Tile |
| Security Features | Security System Owned |
| Lot Features | Drip Irrigation Bubblers, Landscaped, Rocks, Trees, Less Than Quarter Acre |
| Fencing | Block, Back Yard |
Parking
| Attached Garage Yes / No | Yes |
|---|---|
| Parking Features | Attached, Finished Garage, Garage, Garage Door Opener, Guest, Inside Entrance, Open, Private |
| Garage Yes / No | Yes |
Utilities
| Utilities | Underground Utilities |
|---|---|
| Electric | Photovoltaics None |
| Sewer | Public Sewer |
Taxes
| Tax Annual Amount | 2743 |
|---|
Location
| Senior Community Yes / No | No |
|---|
Area Information
| State | NV |
|---|---|
| County | Clark |
| City | Las Vegas |
| Zip Code | 89131 |
| Community Name | Iron Mountain Ranch Village 9 |
| School District | Shadow Ridge |
| Elementary School | Ward |
| High School | Shadow Ridge |
Request a showing
Request a showing
Contact
Learn More About This Property

| State | NV |
|---|---|
| County | Clark |
| City | Las Vegas |
| Zip Code | 89131 |
| Community Name | Iron Mountain Ranch Village 9 |
| School District | Shadow Ridge |
| Elementary School | Ward |
| High School | Shadow Ridge |
Nearby Listings (Within 1/4 mile)
Price: $337K - $562K
sqft: 1,500 - 2,500

Listing Updated: October 19, 2026 at 3:40:16 PM PDT