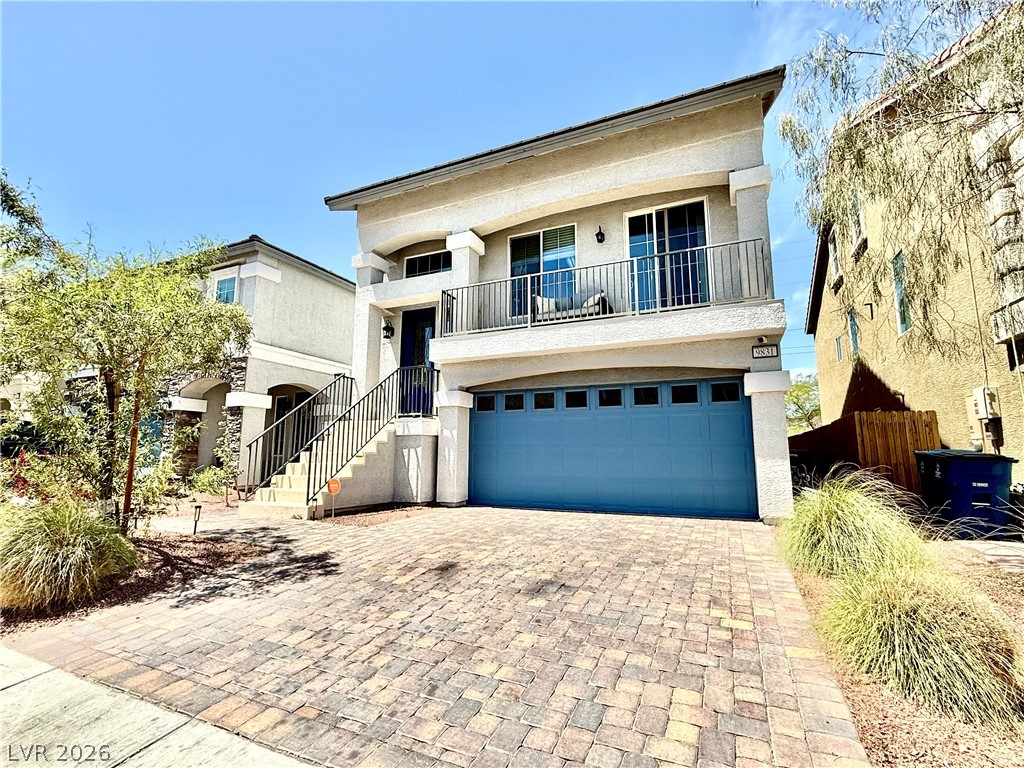
A spacious driveway leads to this multi-level home featuring prominent stone accents and a balcony.
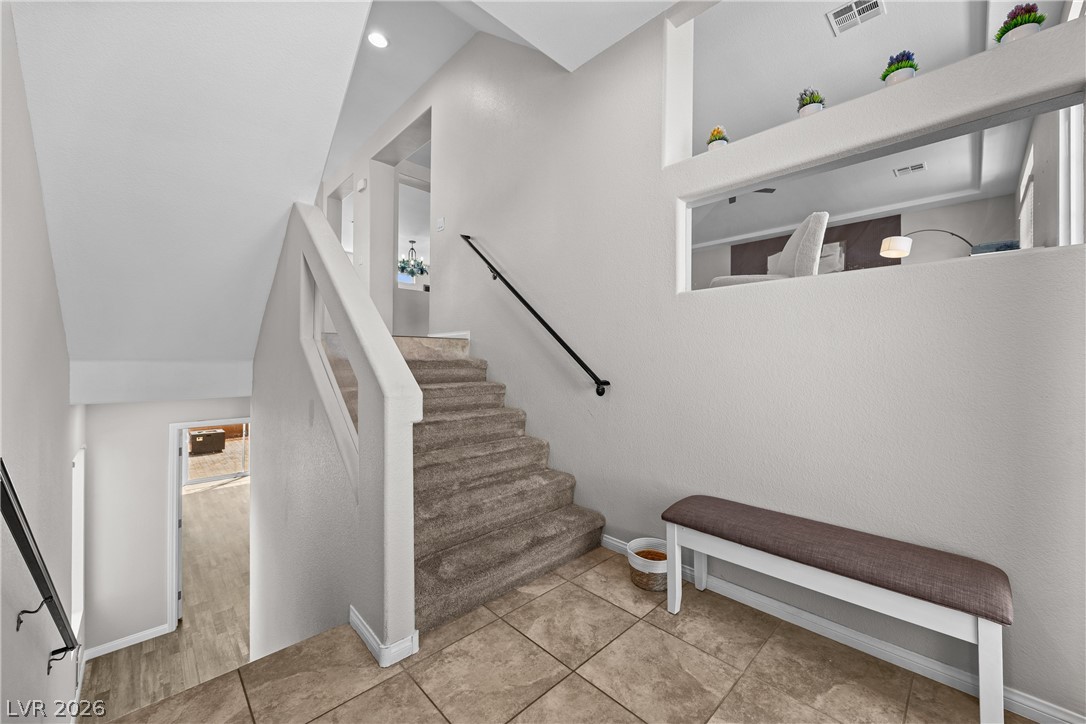
A welcoming entryway with tile flooring and stairs leading to multiple levels.
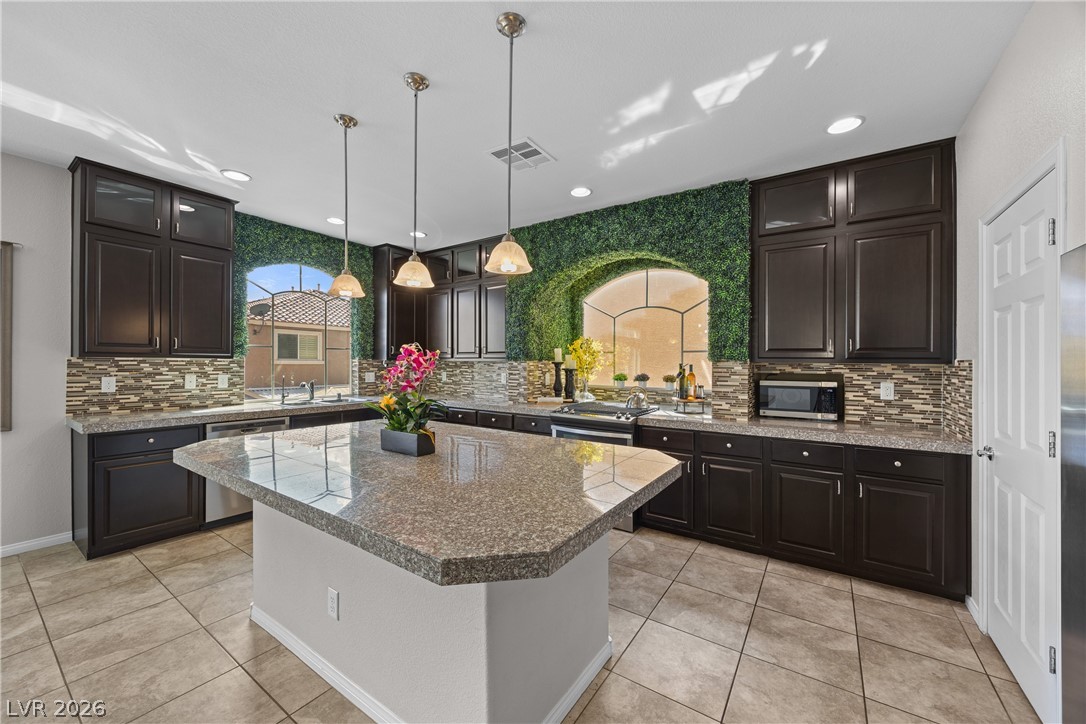
Polished granite countertops and rich dark cabinetry anchor this spacious culinary workspace.
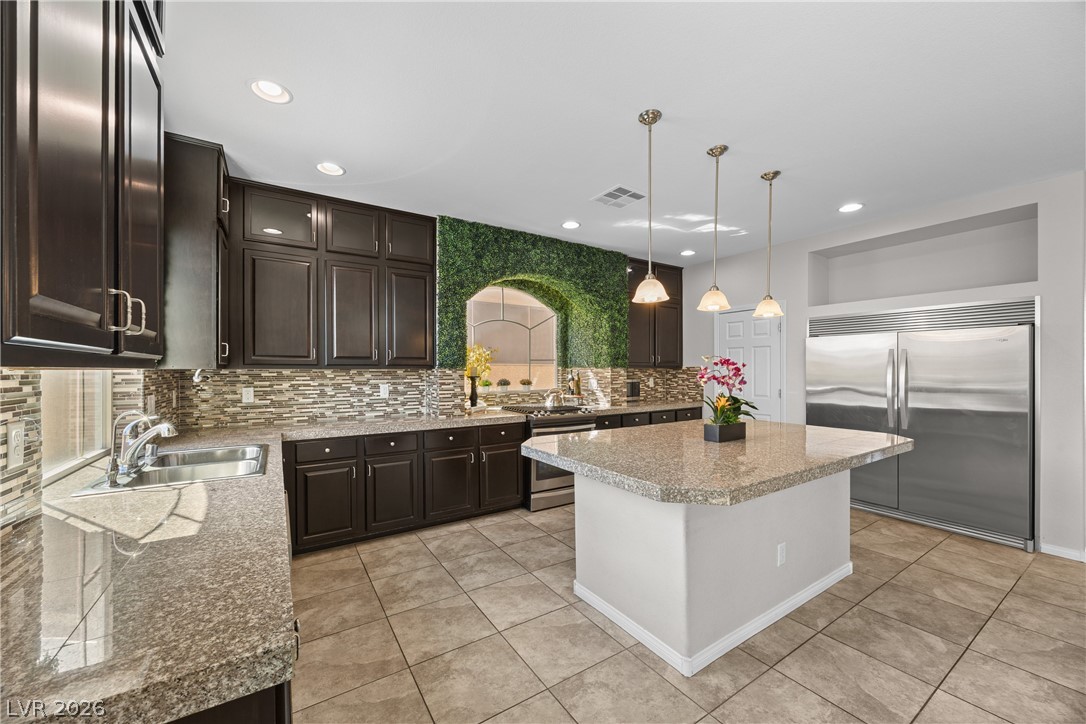
Gleaming stone countertops and dark cabinetry define this functional kitchen centered around a spacious island.
An expansive kitchen island with stone counters anchors this open-concept???????????????????????????????? layout.
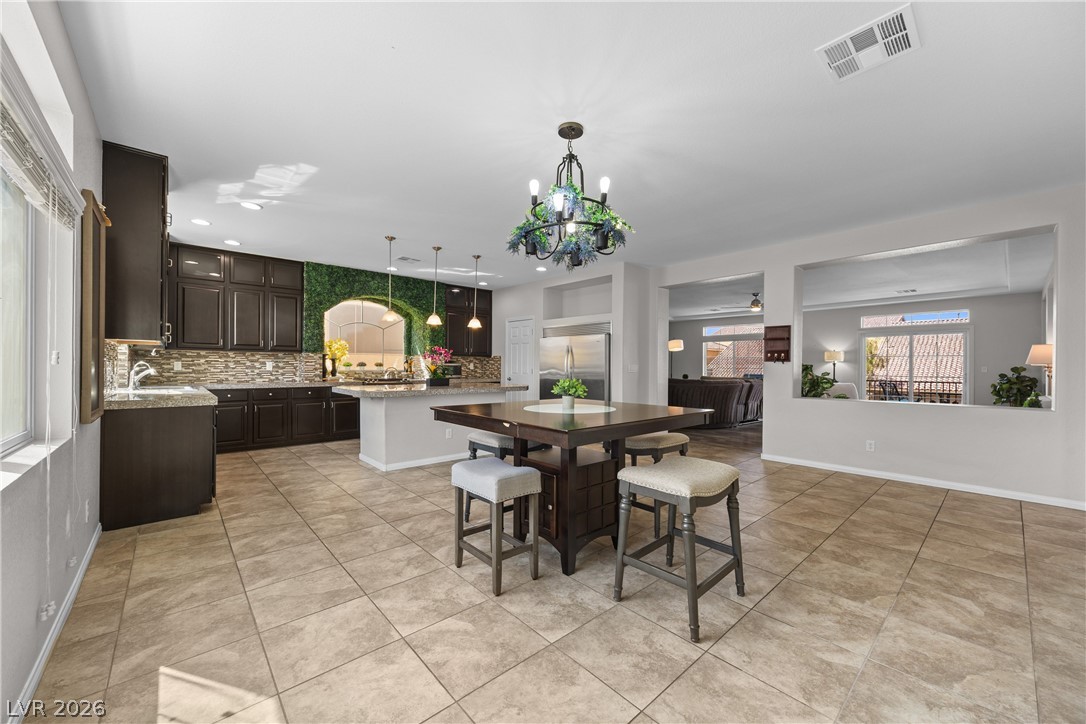
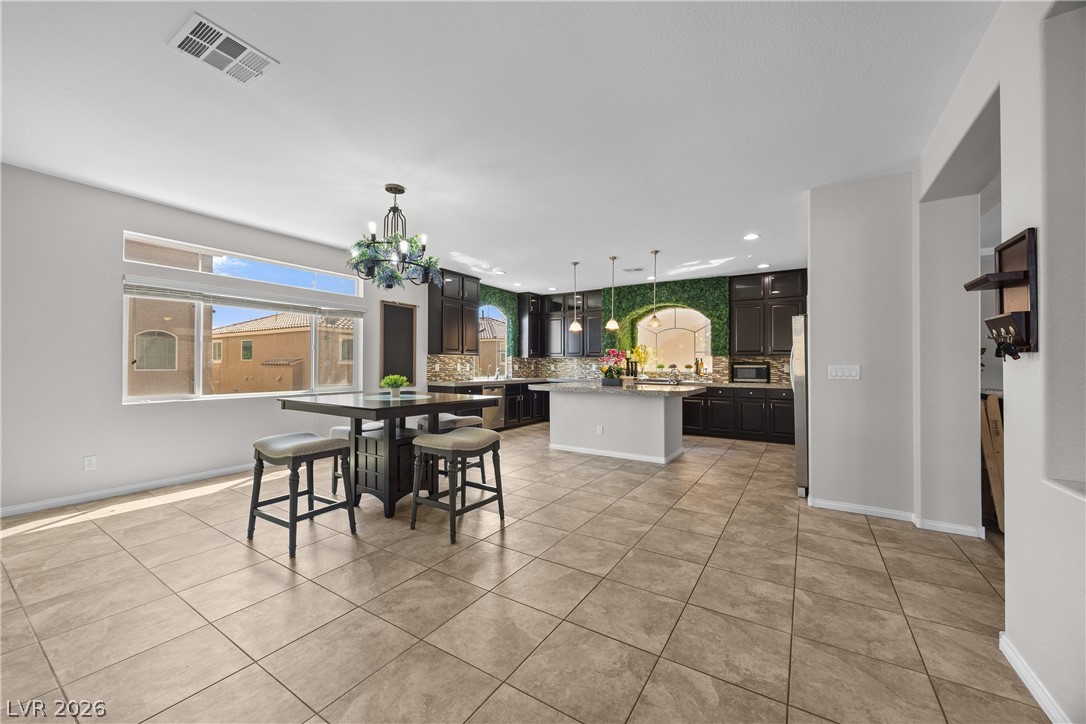
Gleaming tile floors and dark cabinetry define this airy, open-concept culinary space.
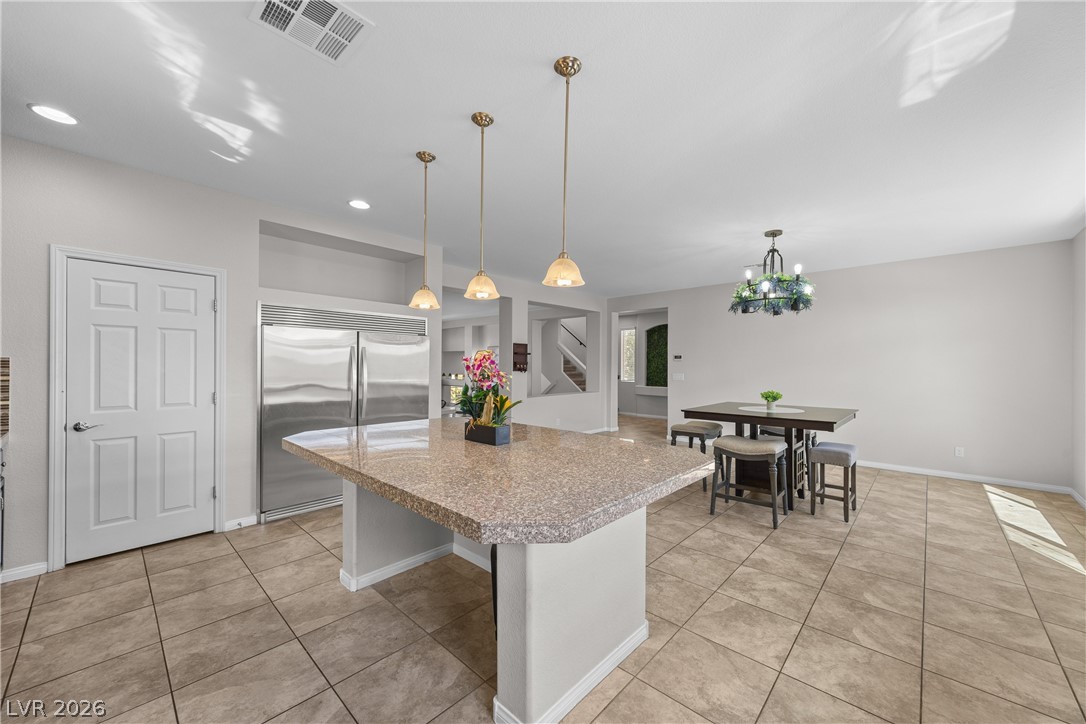
An open kitchen and dining area flows seamlessly over neutral tile flooring under high ceilings.
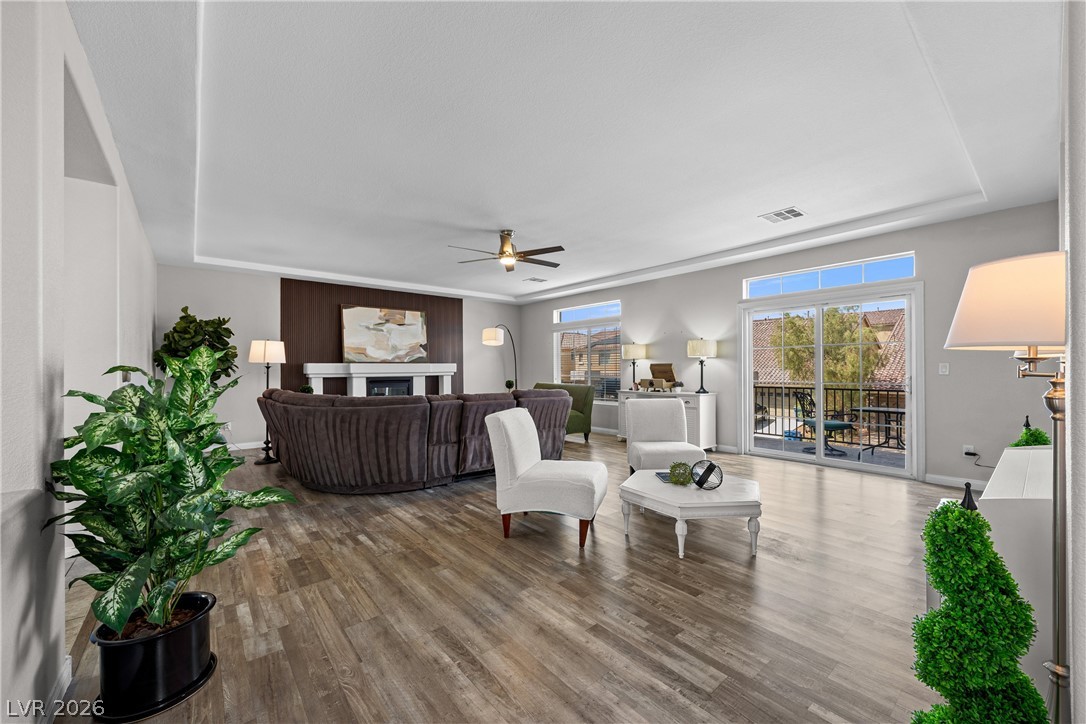
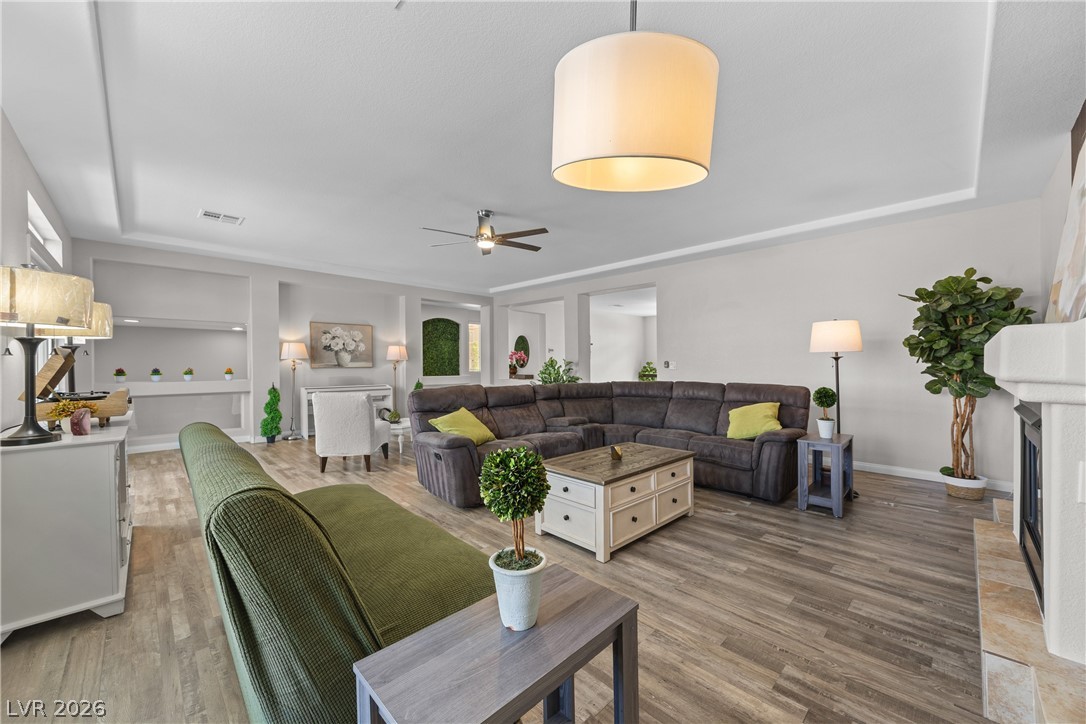
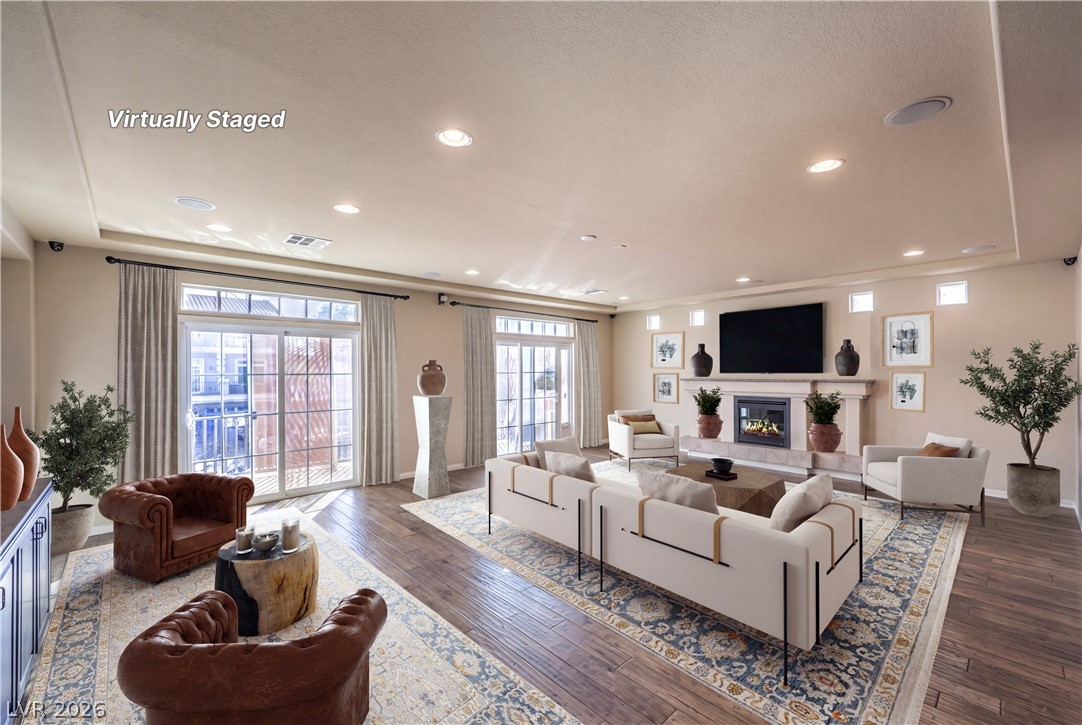
An open living room showcases a tray ceiling, recessed lighting, and sliding glass doors.
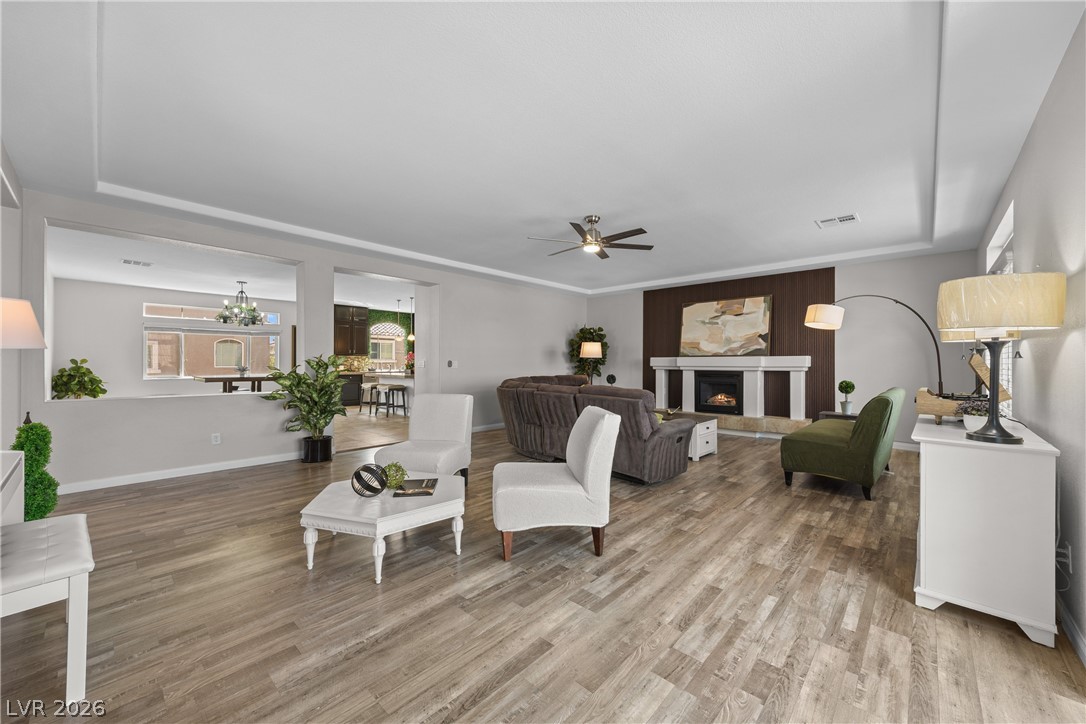
Gleaming wood-look floors complement a modern fireplace under a tray ceiling.
Gleaming wood-inspired floors flow through a spacious living area adorned with a recessed tray ceiling.
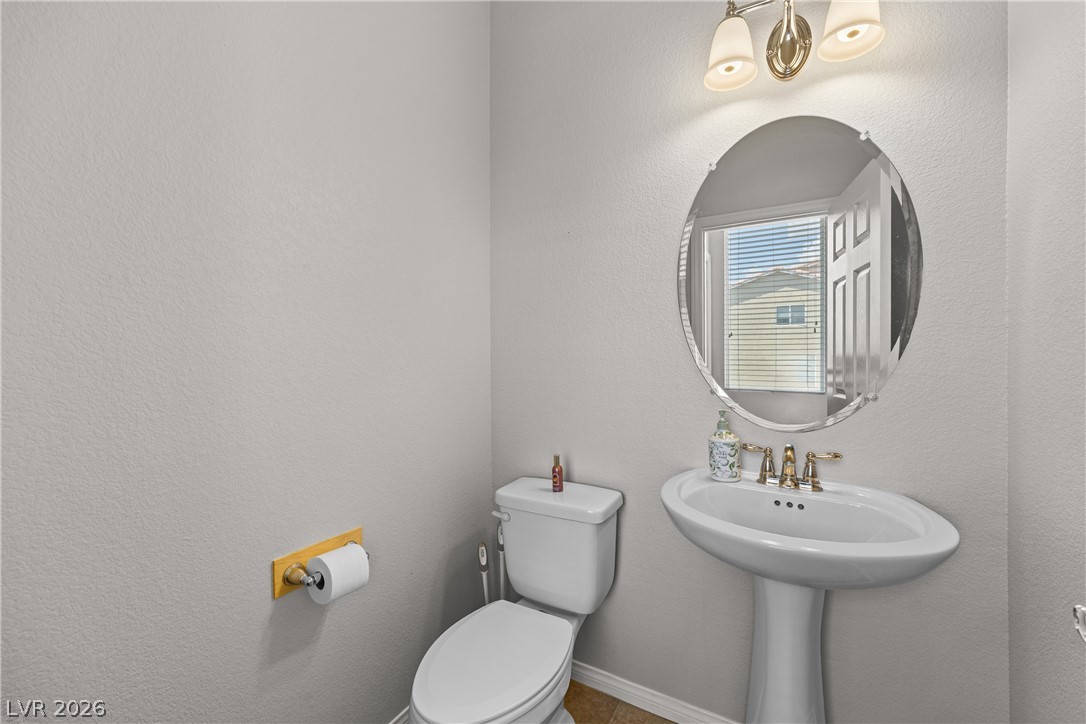
A classic pedestal sink paired with an oval mirror optimizes space in this powder room.
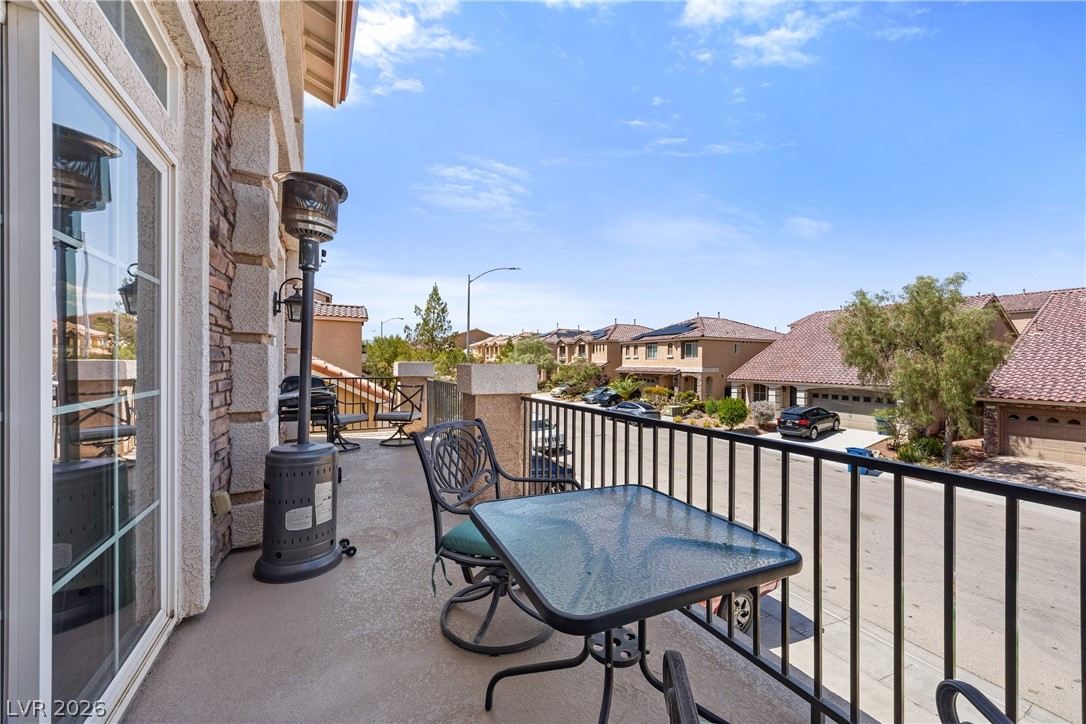
An elevated perspective overlooks the surrounding neighborhood from a spacious private balcony that sits off the family room.
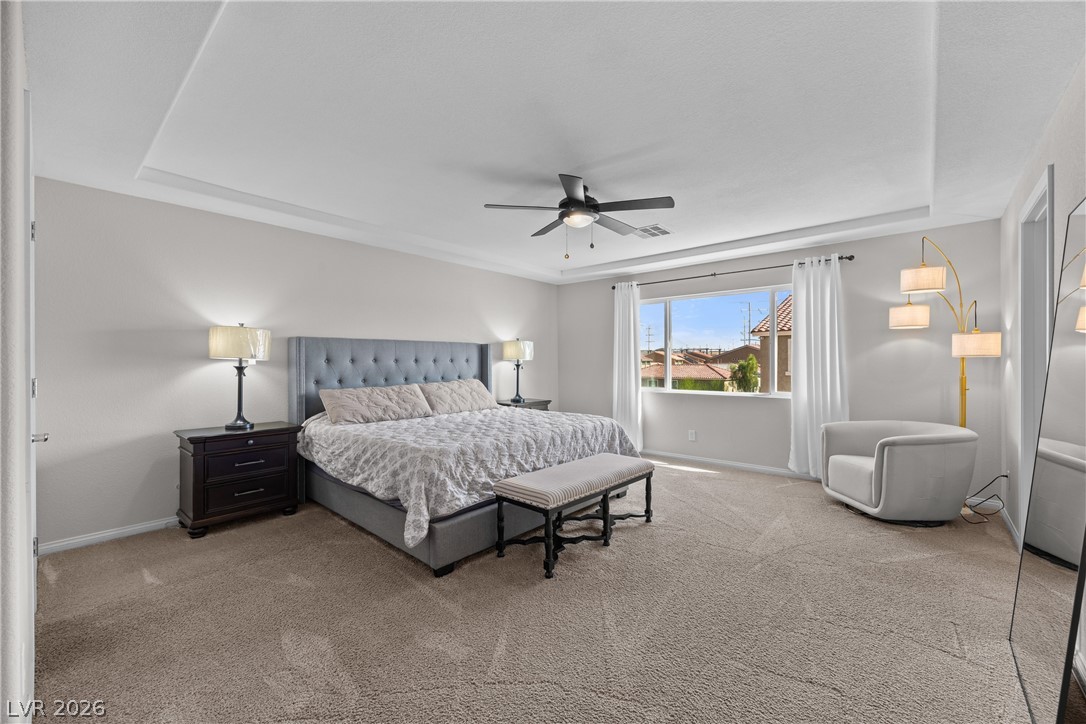
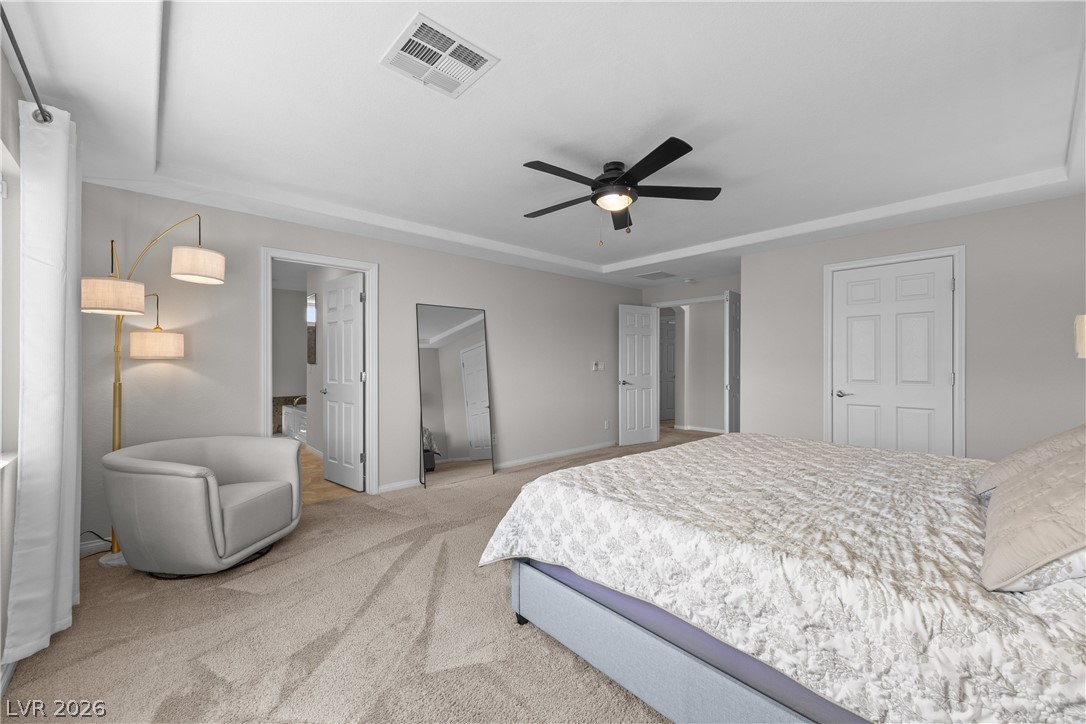
An elegant tray ceiling and soft carpet define this light-filled principal bedroom retreat.
An elegant tray ceiling and soft wall-to-wall carpeting define this peaceful retreat.
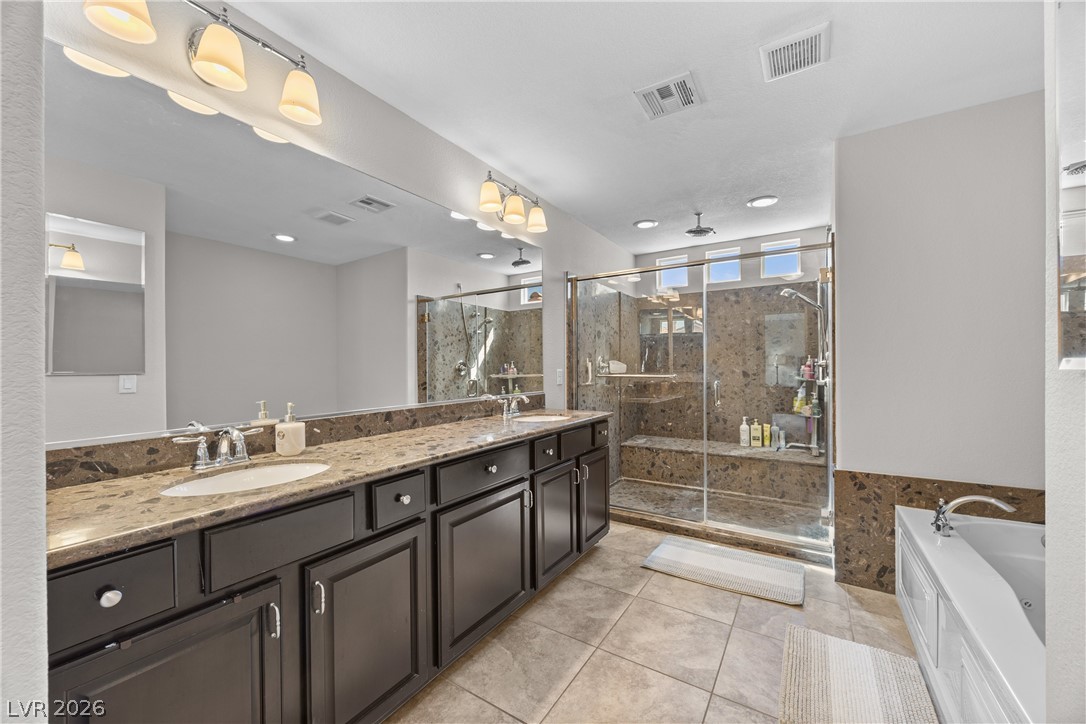
Granite counters and a spacious glass shower elevate this modern bathroom design.
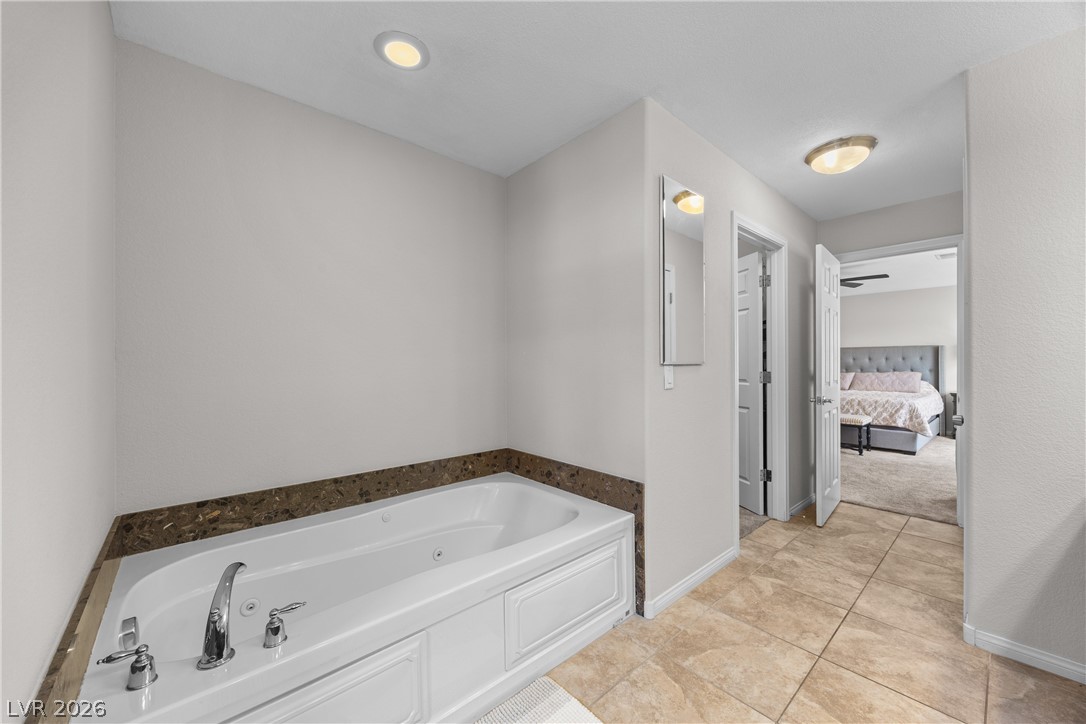
A deep soaking tub sits under recessed lighting next to neutral tile flooring.
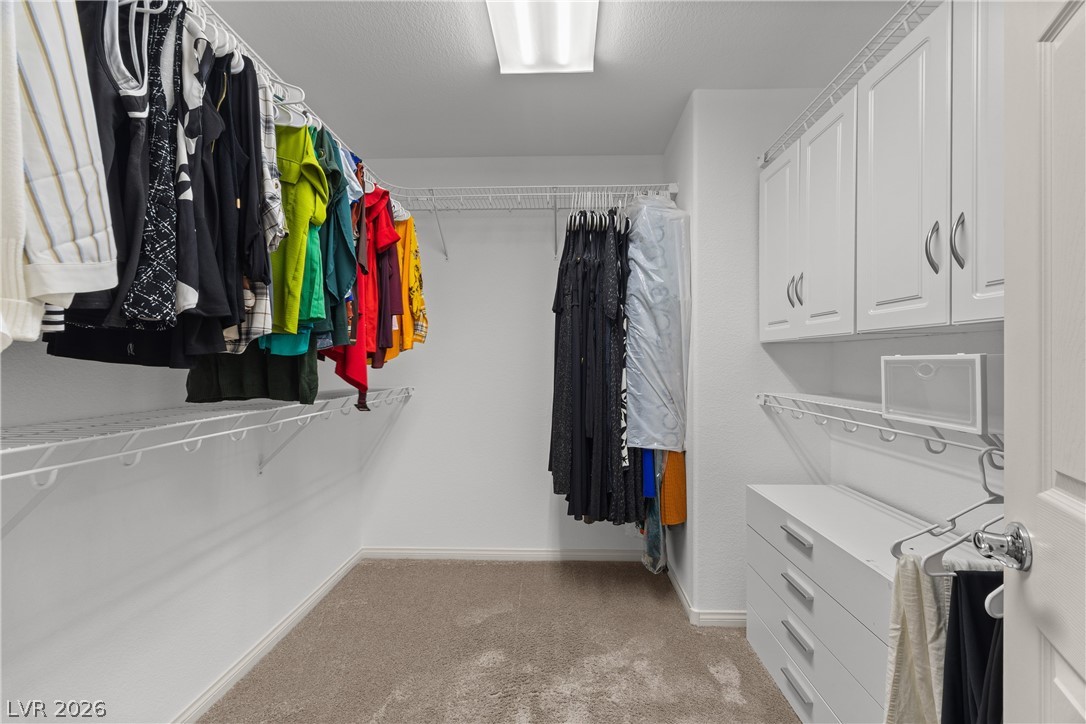
Ample built-in storage and generous hanging space define this walk-in closet with soft carpet flooring.
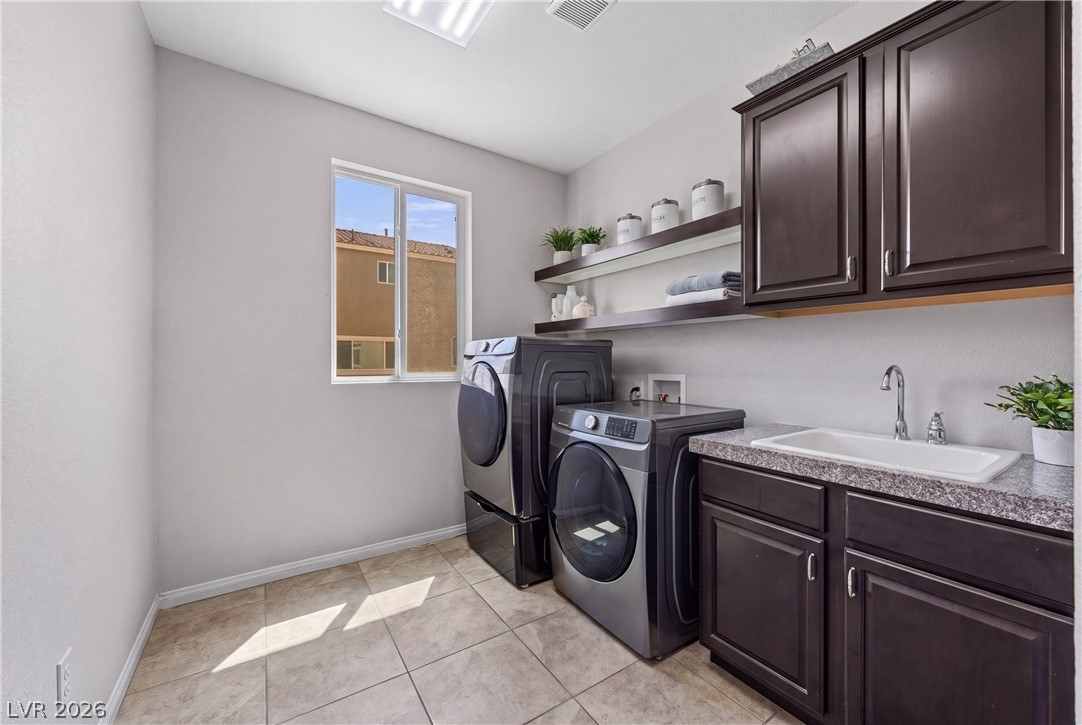
A spacious utility room combines stone-look tile flooring with dark cabinetry and a functional sink.
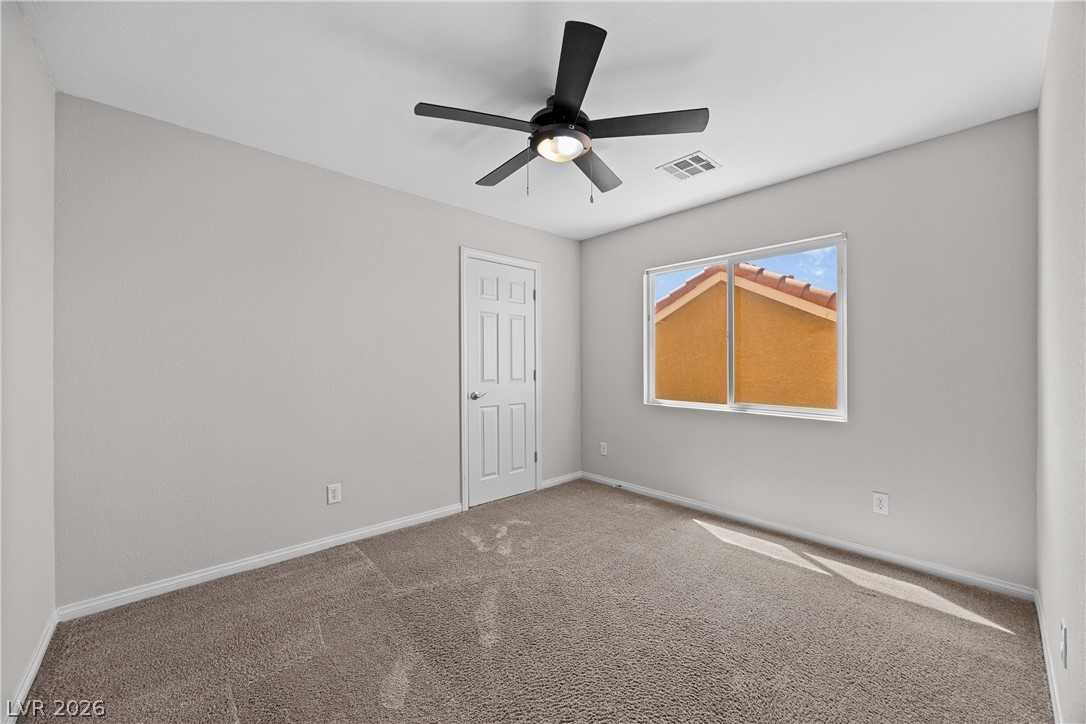
Plentiful natural light streams across the neutral carpeted floor of this quiet bedroom.
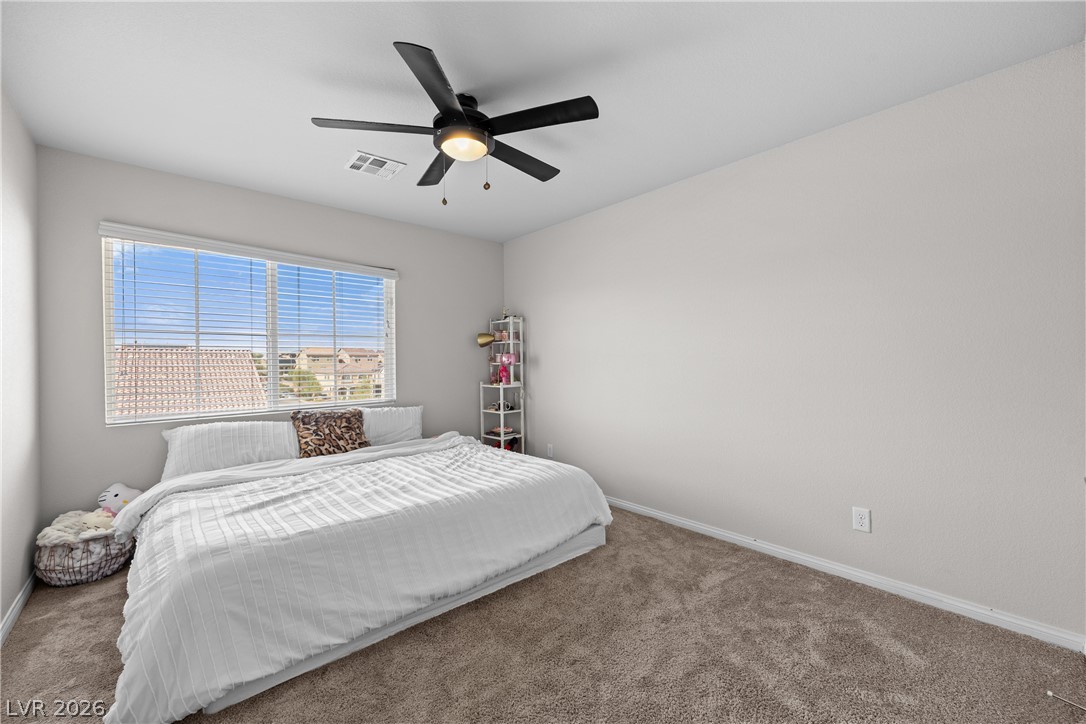
Plush carpeting and a large window framing neighborhood views define this comfortable bedroom space.
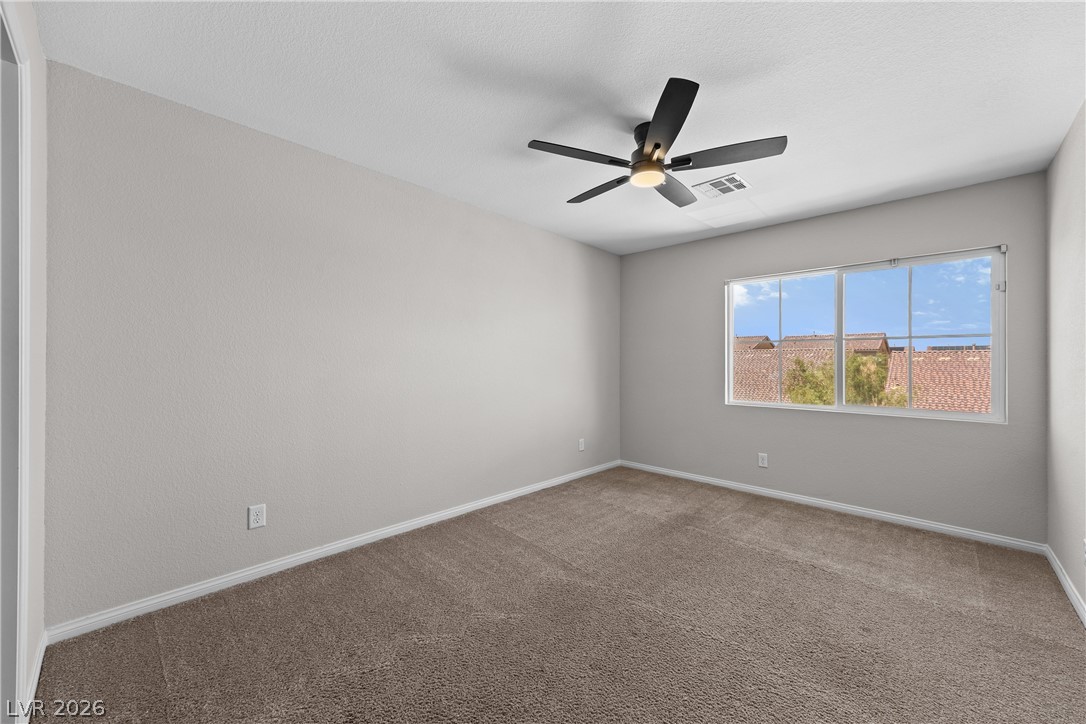
Warm carpeting floor and generous natural light define this cozy secondary bedroom space.
An integrated dual vanity with stone countertops highlights this functional bathroom layout.
A stone-topped vanity and glass-enclosed walk-in shower elevate this updated bathroom.
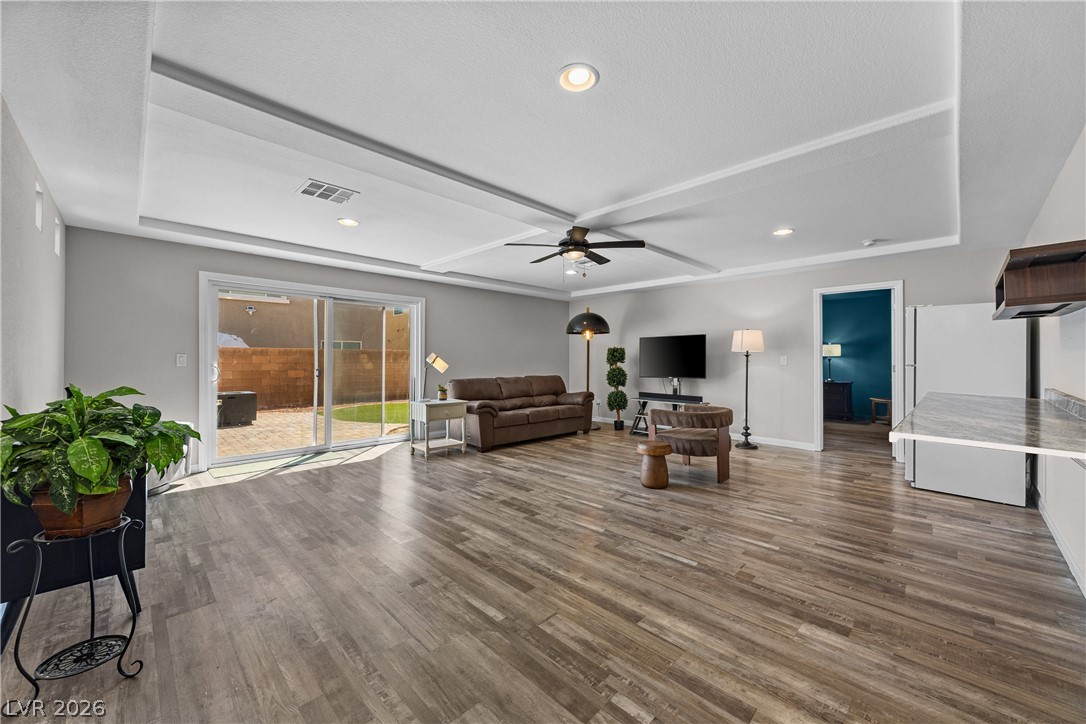
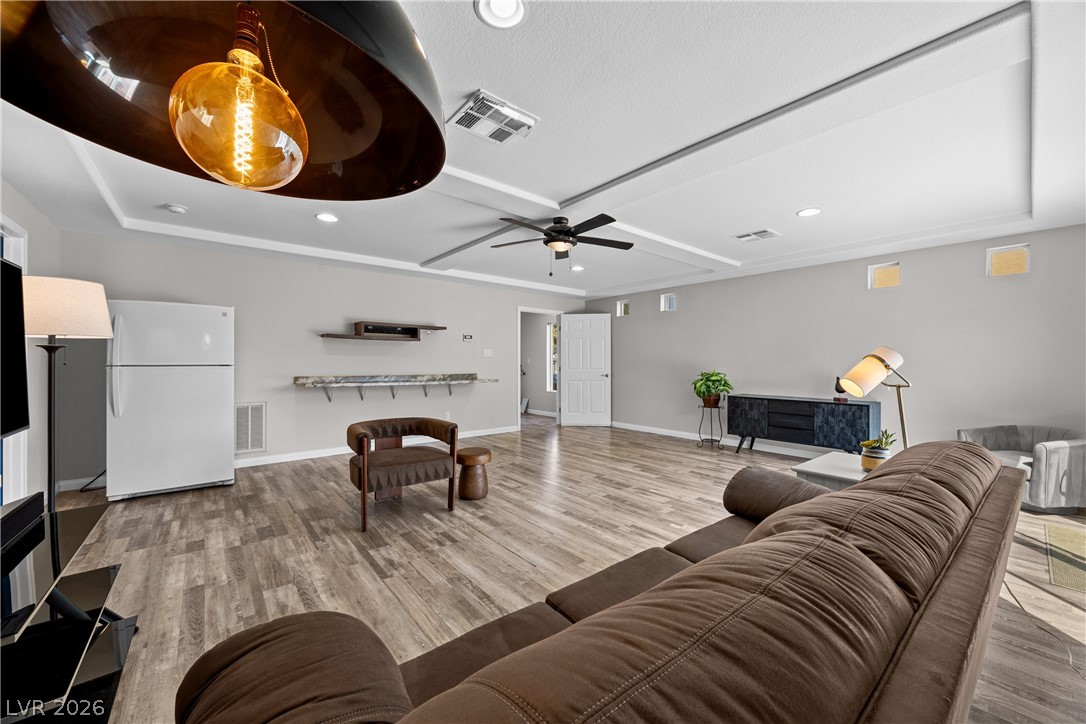
Gleaming wood-look floors anchor a spacious Next Gen living area underneath an elegant tray ceiling and wet bar. It has the capability to easily add a kitchenette.
Recessed lighting and a decorative tray ceiling crown this spacious, open-concept living area.
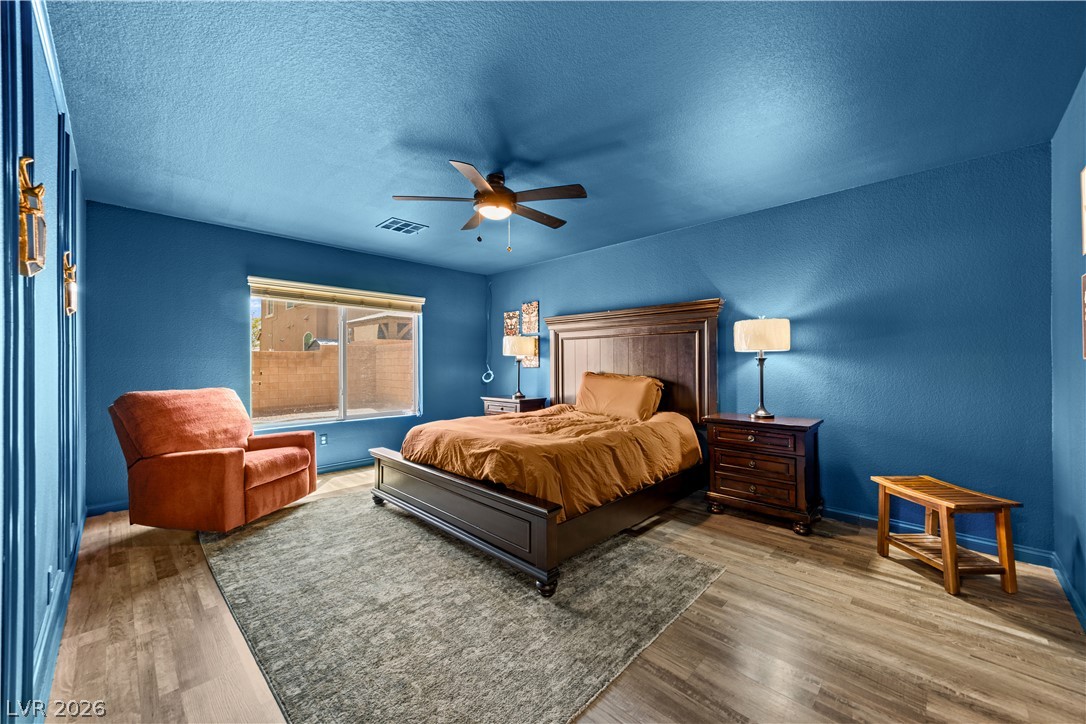
Richly colored walls and wood-look flooring establish a cozy atmosphere in this restful retreat in the Next Gen living space downstairs.
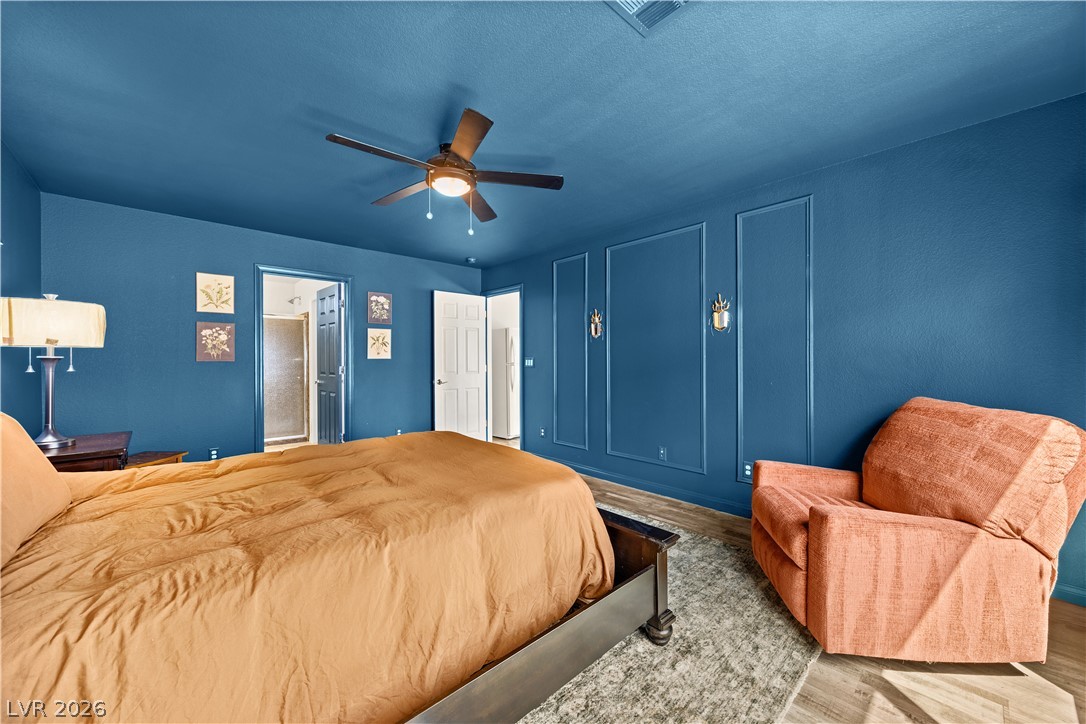
Richly detailed wall molding and recessed entryways define this spacious bedroom layout.
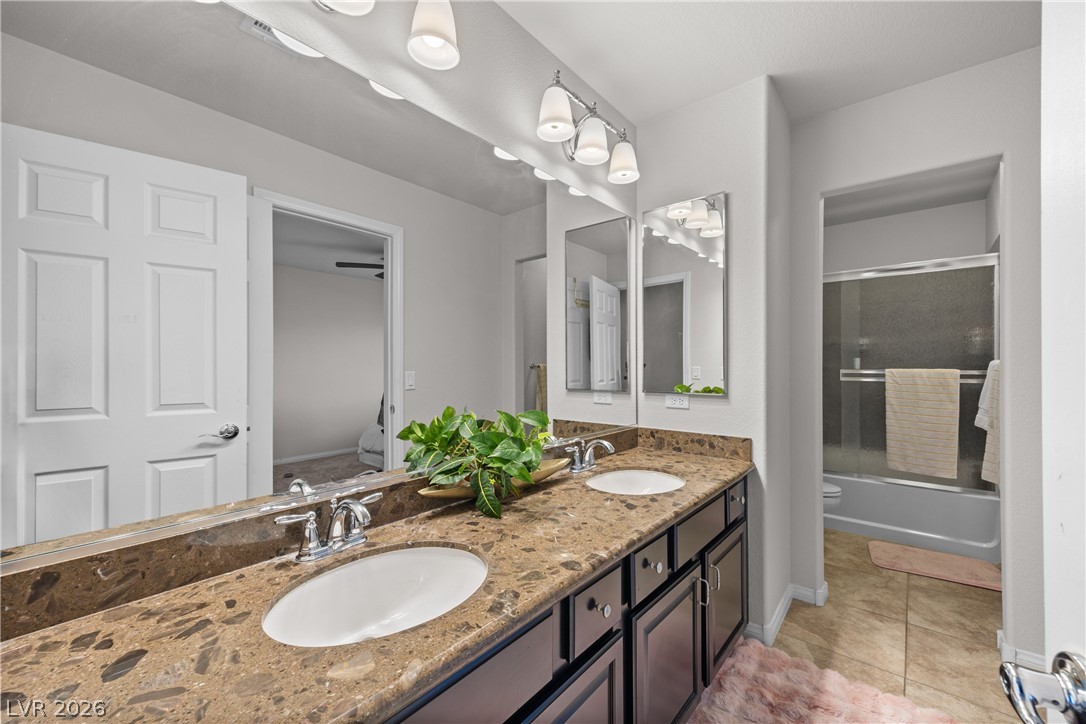
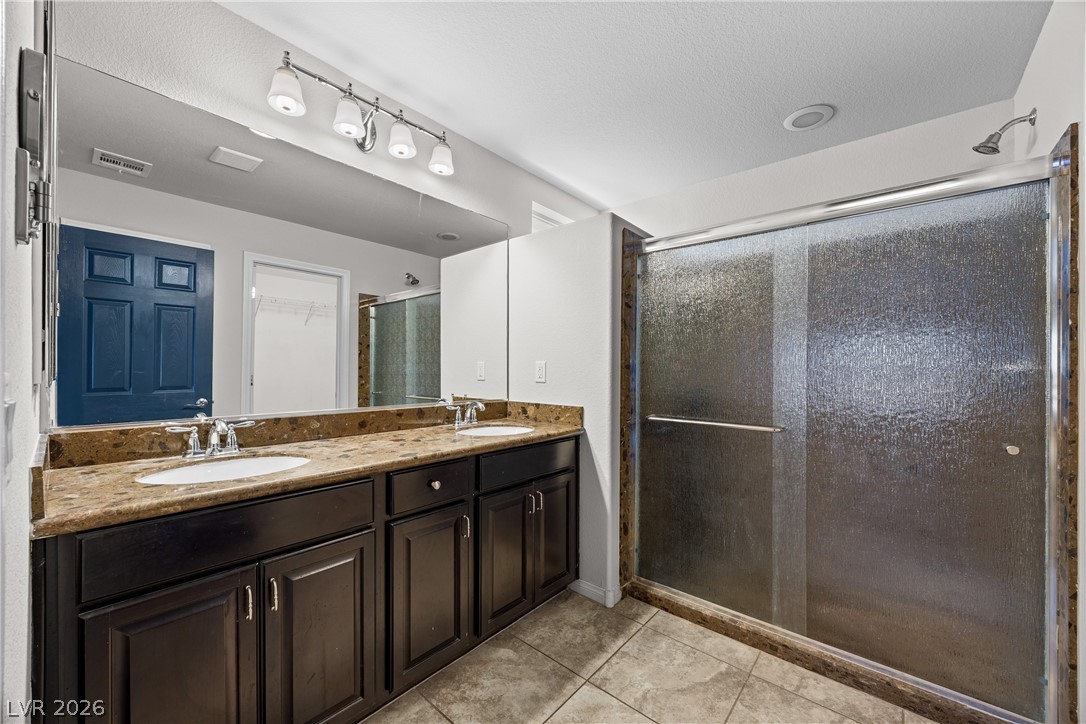
It's own bathroom downstairs w/ granite counters and a spacious double vanity anchor this modern bathroom design.
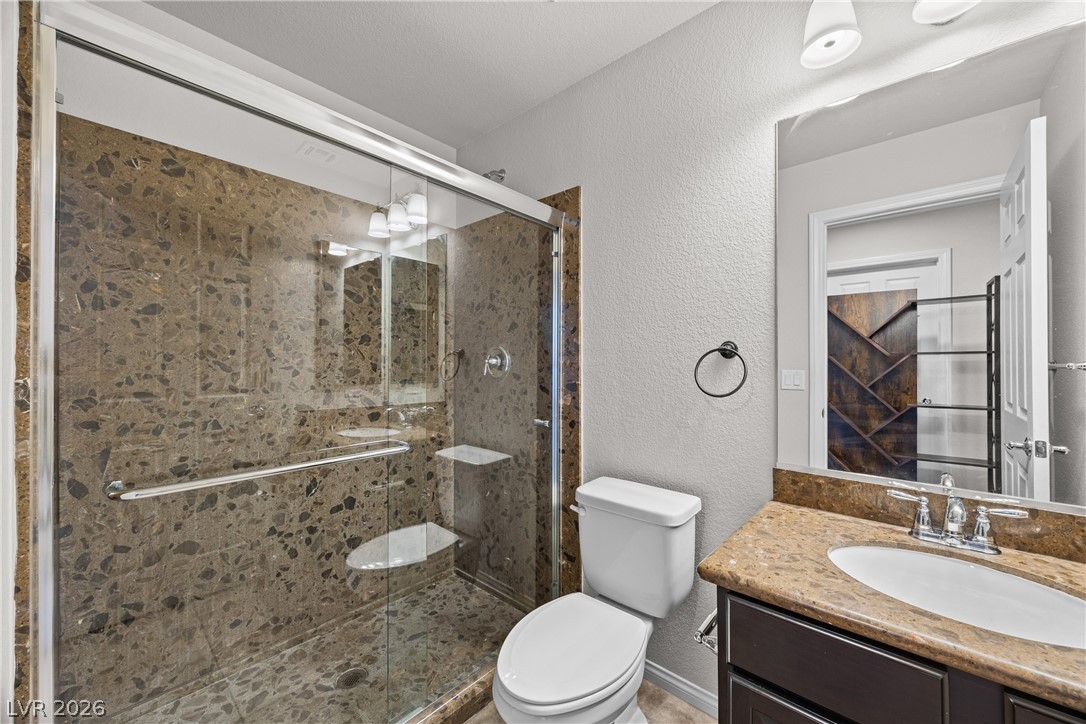
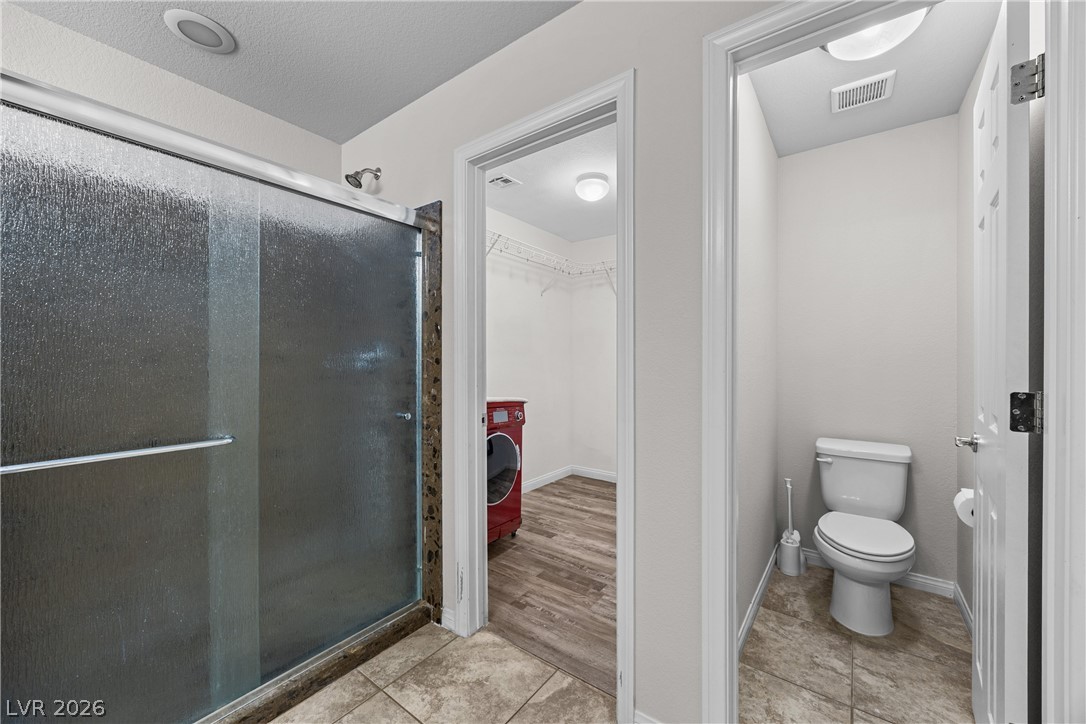
A classic tiled floor connects a glass shower enclosure to adjacent walk-in closet w/ Washer & Dryer hook up.
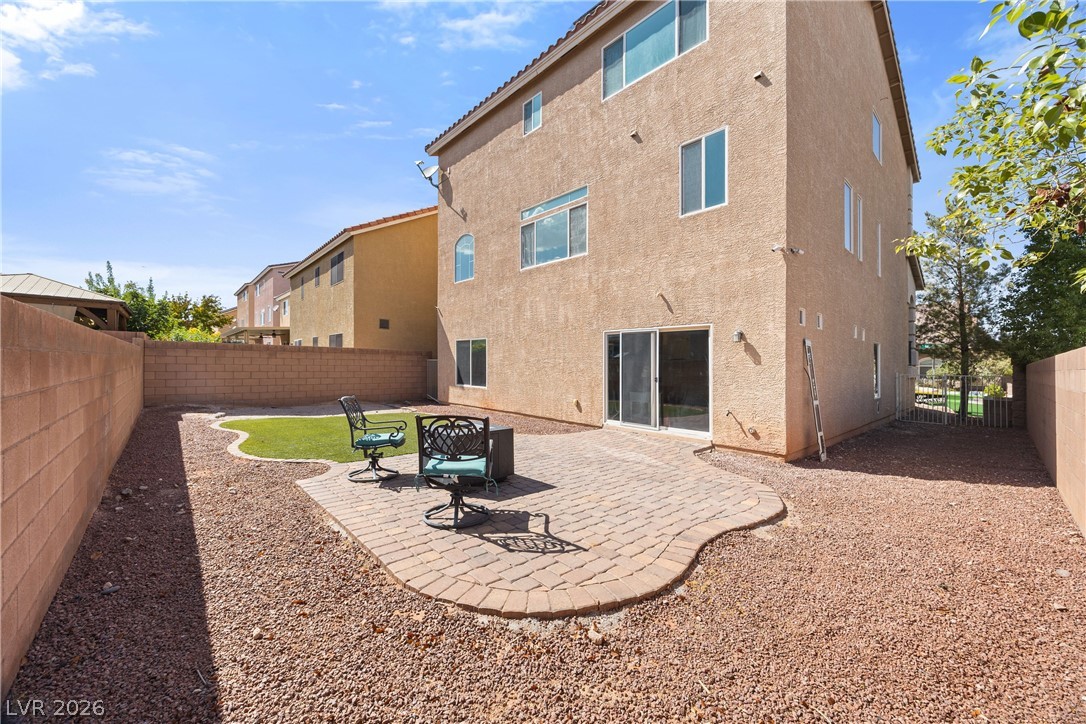
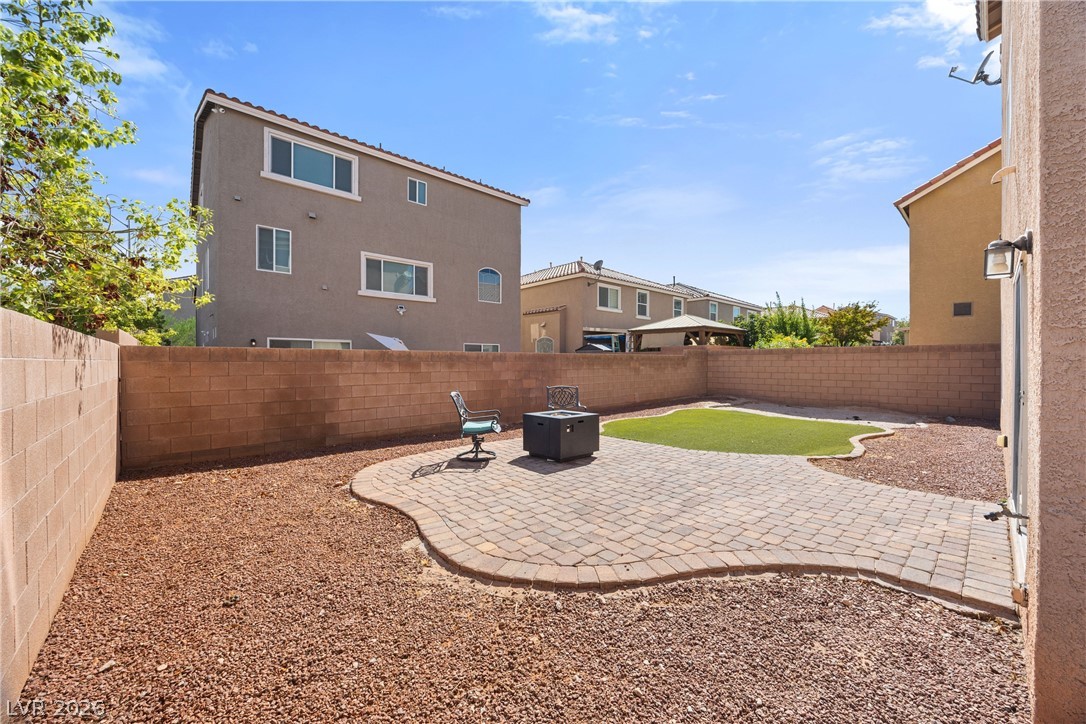
An inviting brick paver patio extends into a fenced backyard with low-maintenance landscaping that flows out of the Next Gen space
Brick block walls enclose a low-maintenance backyard patio with a small lawn section.