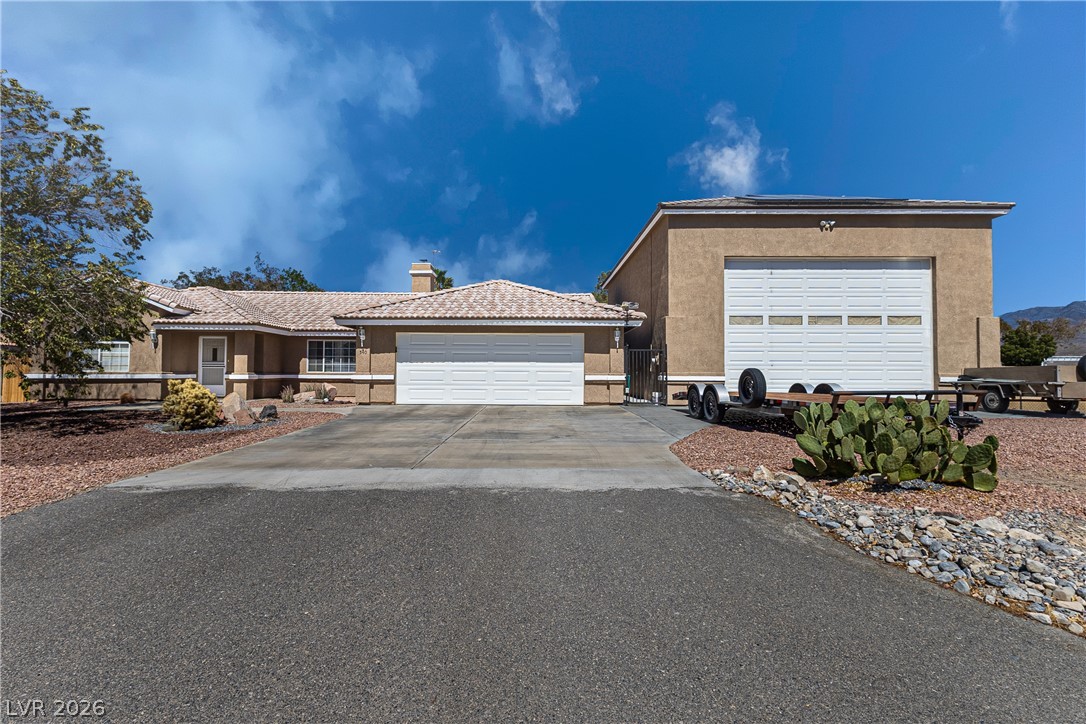
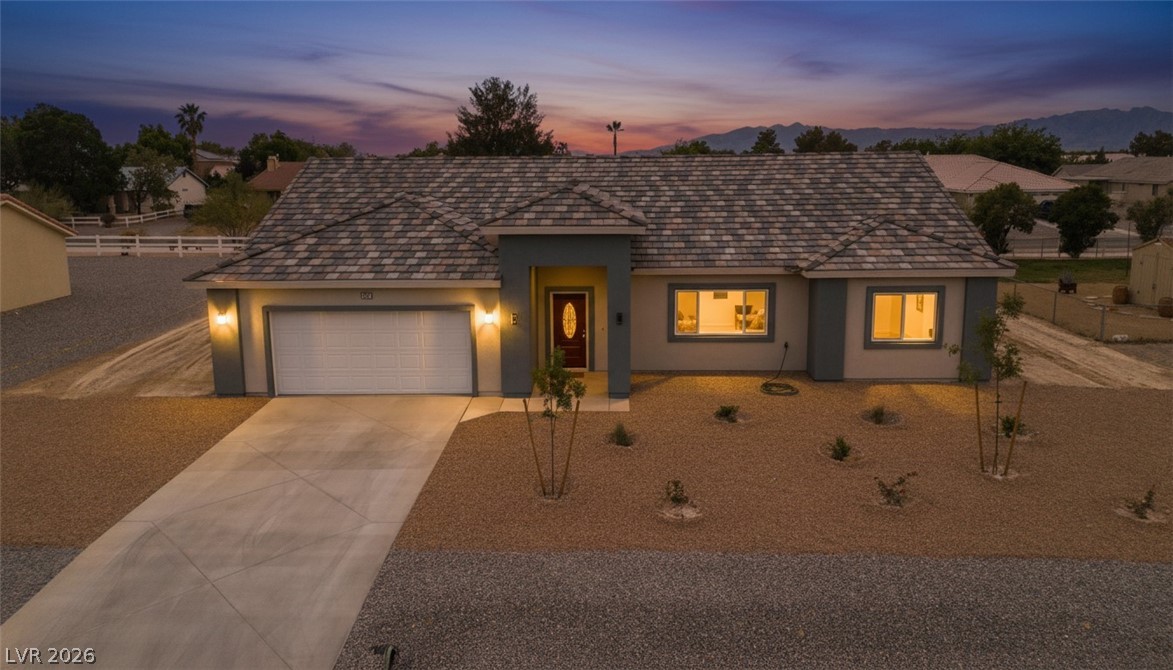
An expansive driveway leads to a classic stucco exterior with multiple garage bays.
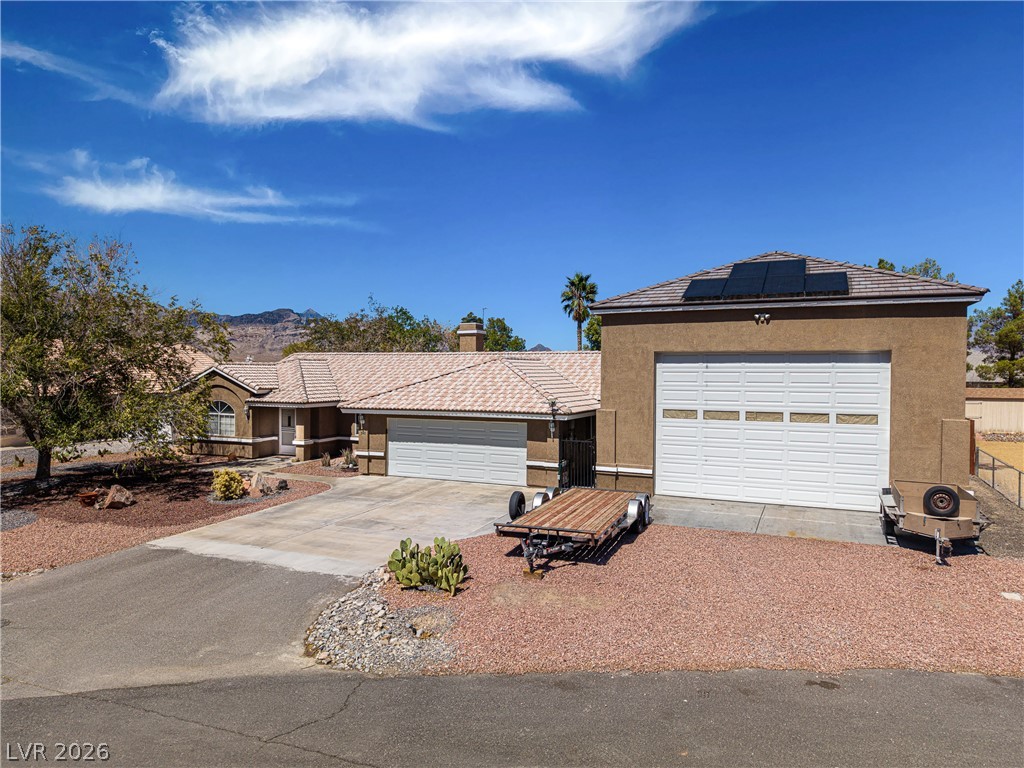
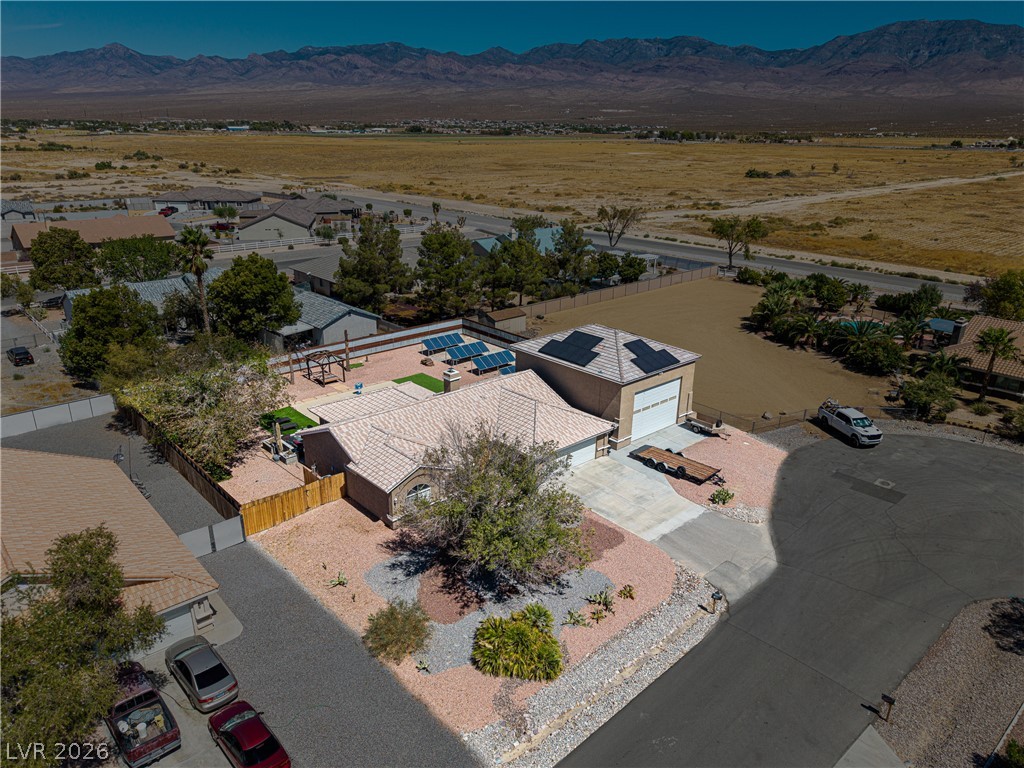
Solar panels top a multi-car garage configuration set against a desert mountain backdrop.
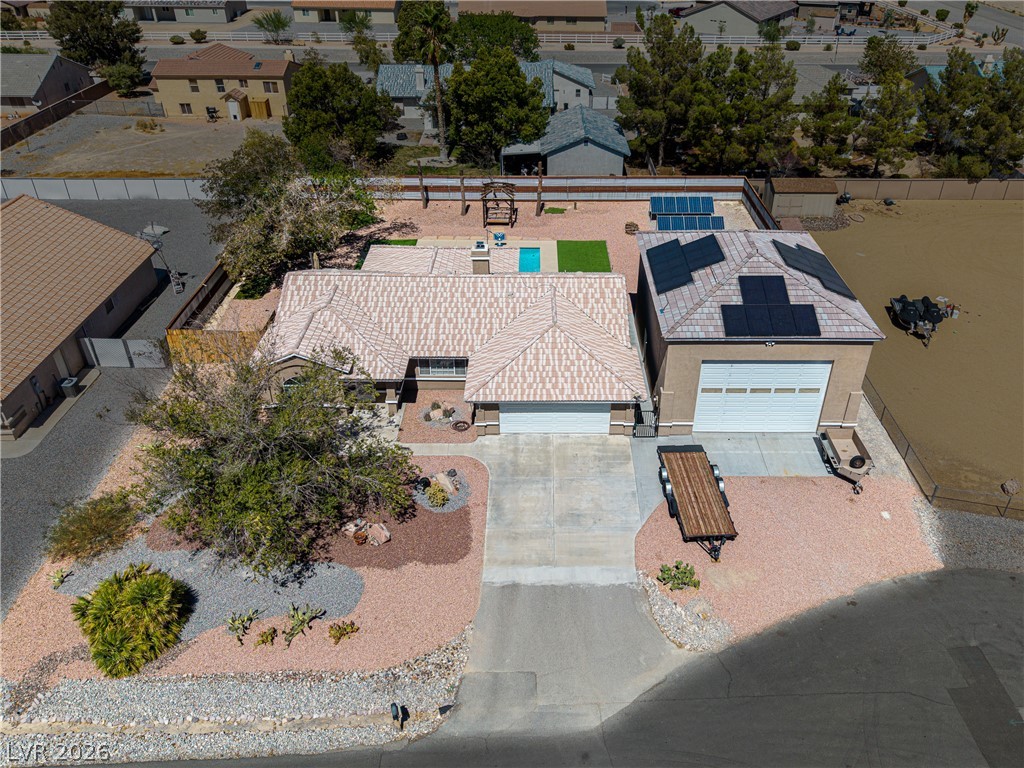
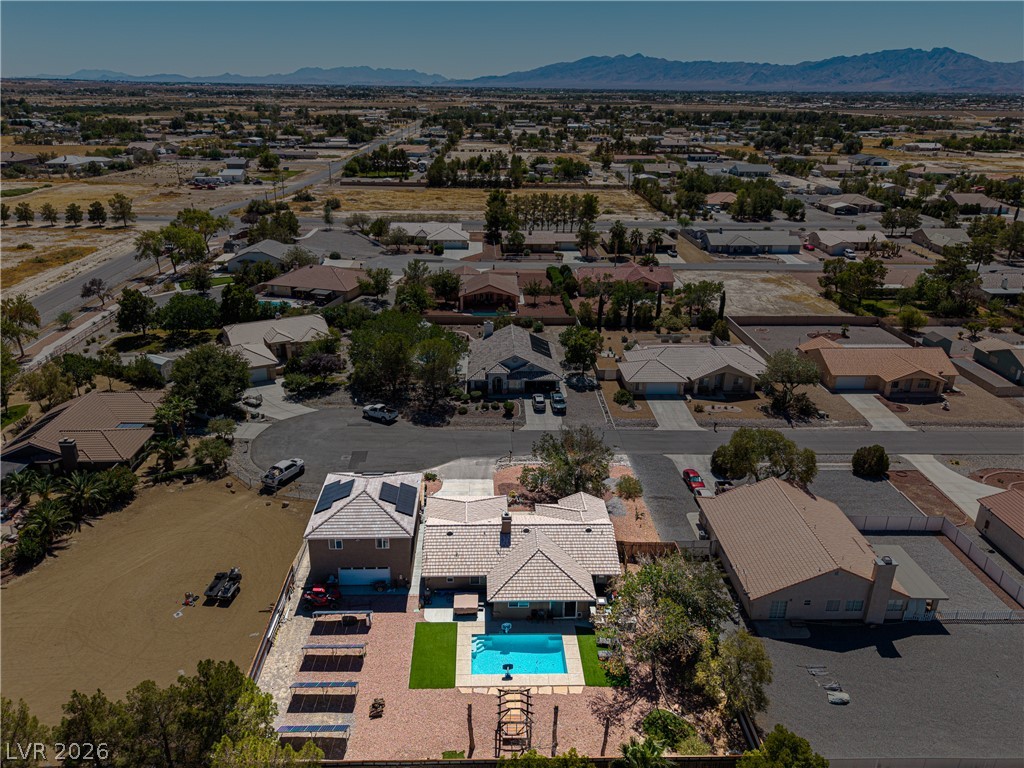
An aerial perspective showcases a tile-roofed home alongside an expansive driveway and detached garage structure.
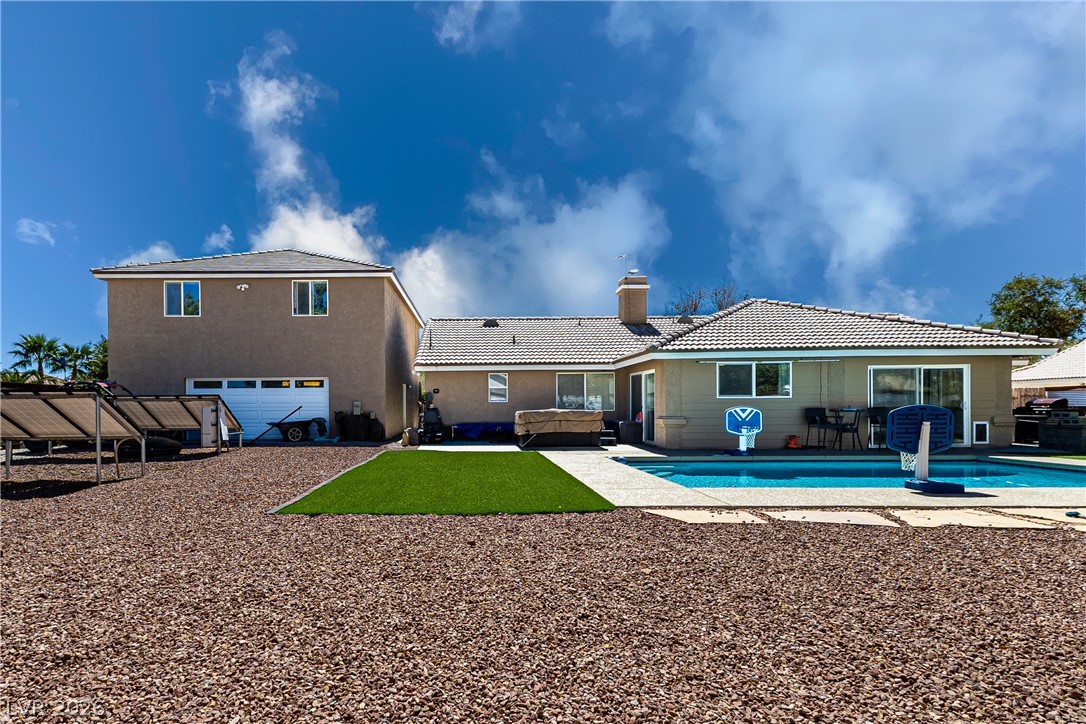
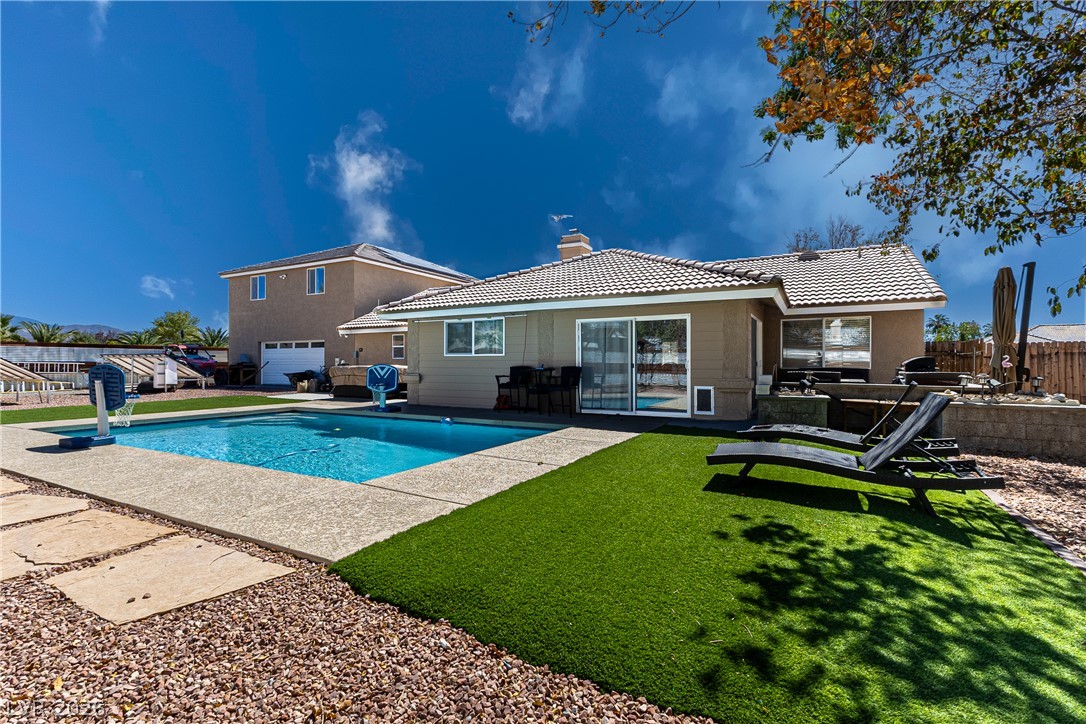
An inviting backyard oasis features a sparkling swimming pool, spacious concrete decking, and private fencing.
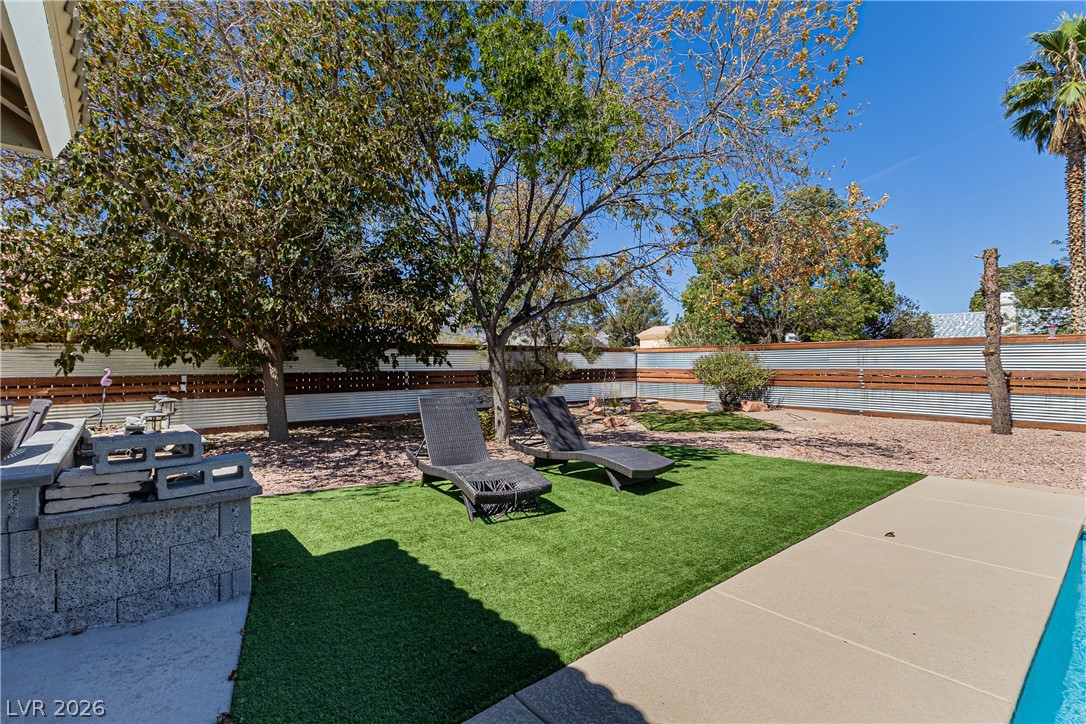
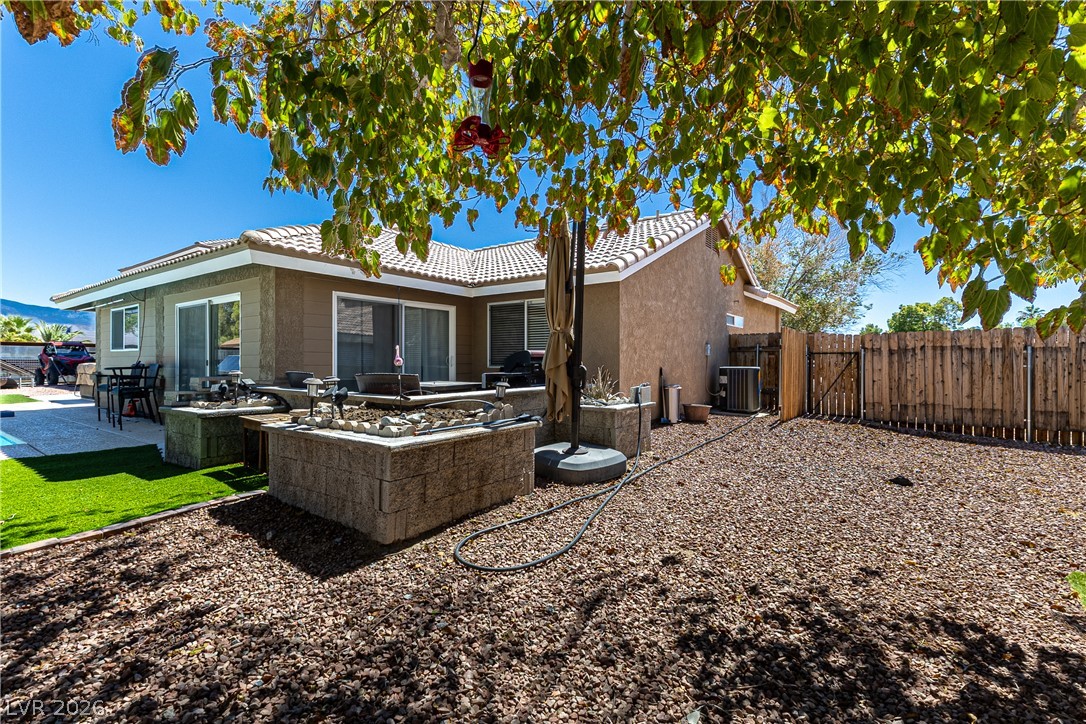
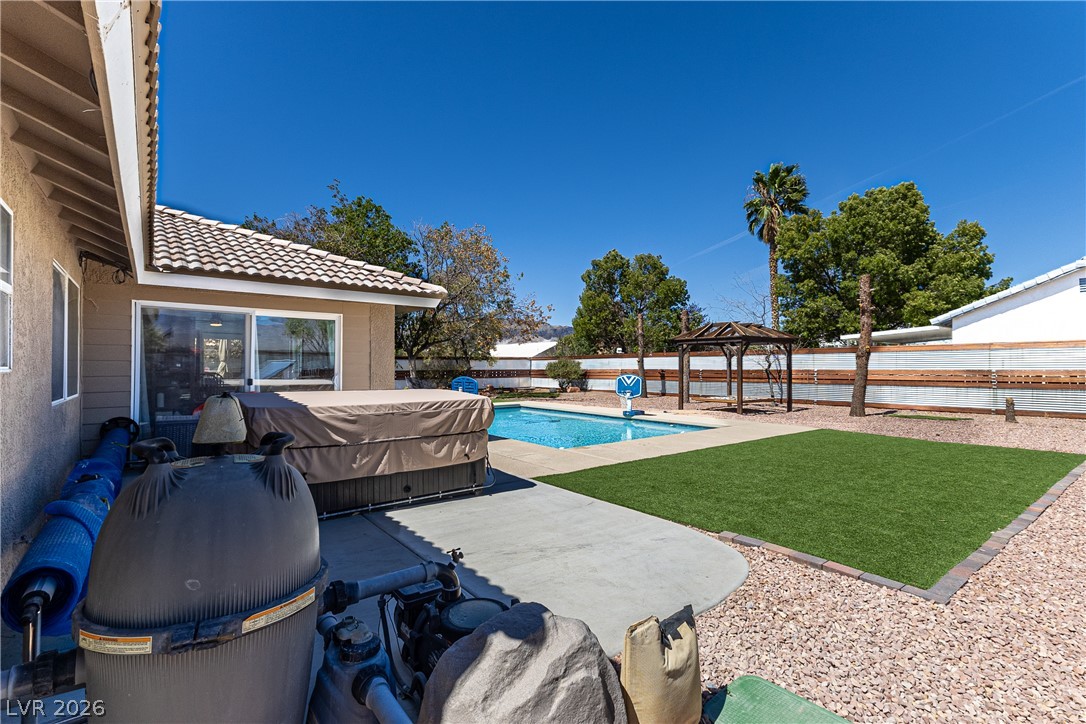
Mature trees shade a private backyard featuring a concrete patio and synthetic lawn.
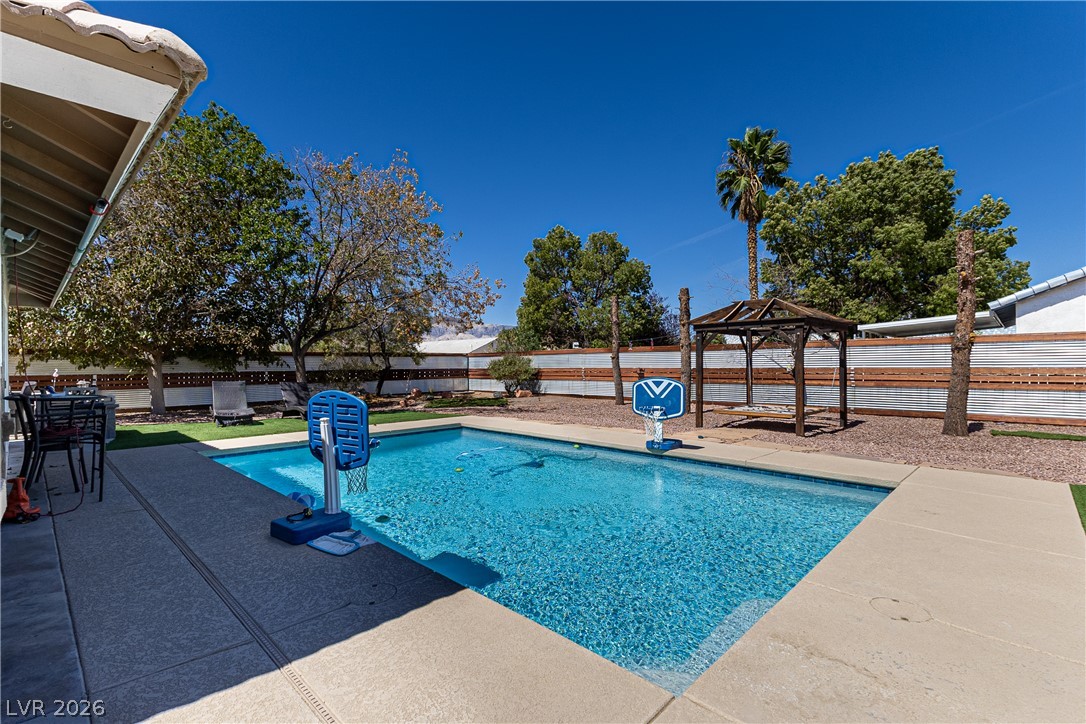
An inviting backyard oasis features a sparkling swimming pool under clear blue skies.
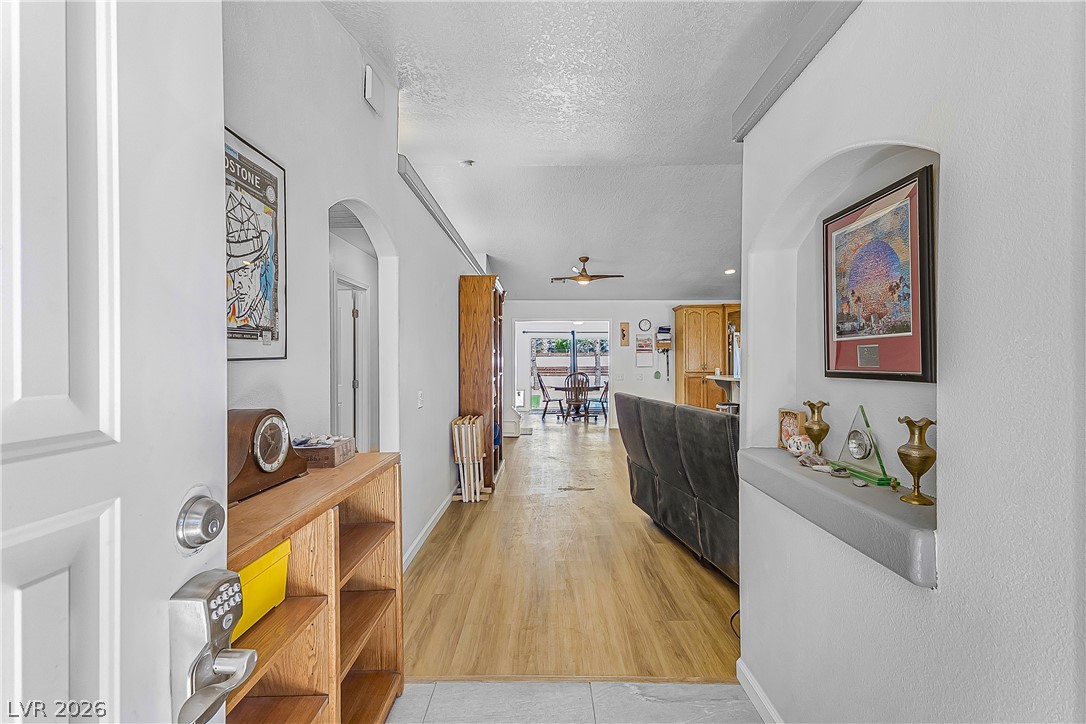
An inviting entrance hallway transitions seamlessly into a bright, open living space with wood flooring.
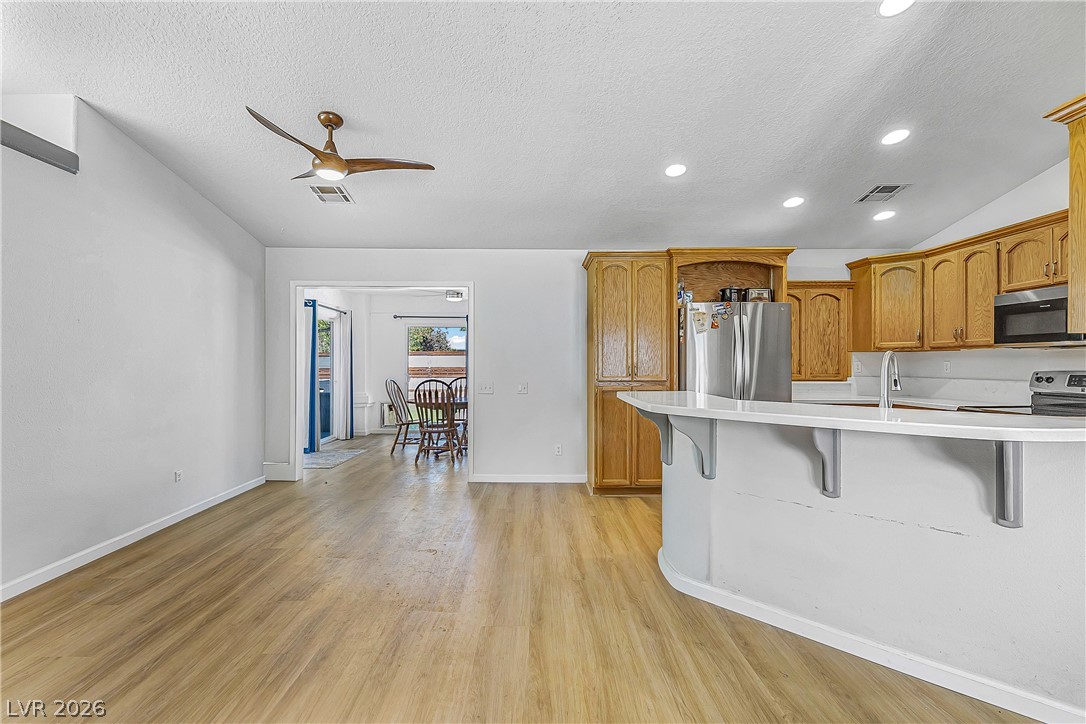
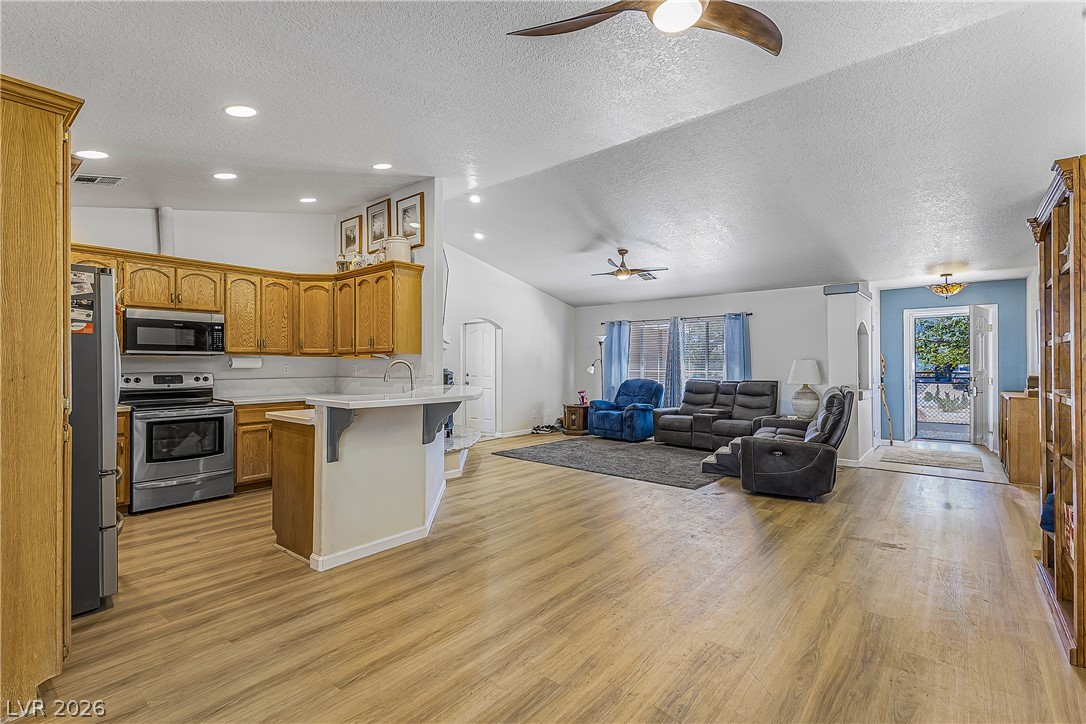
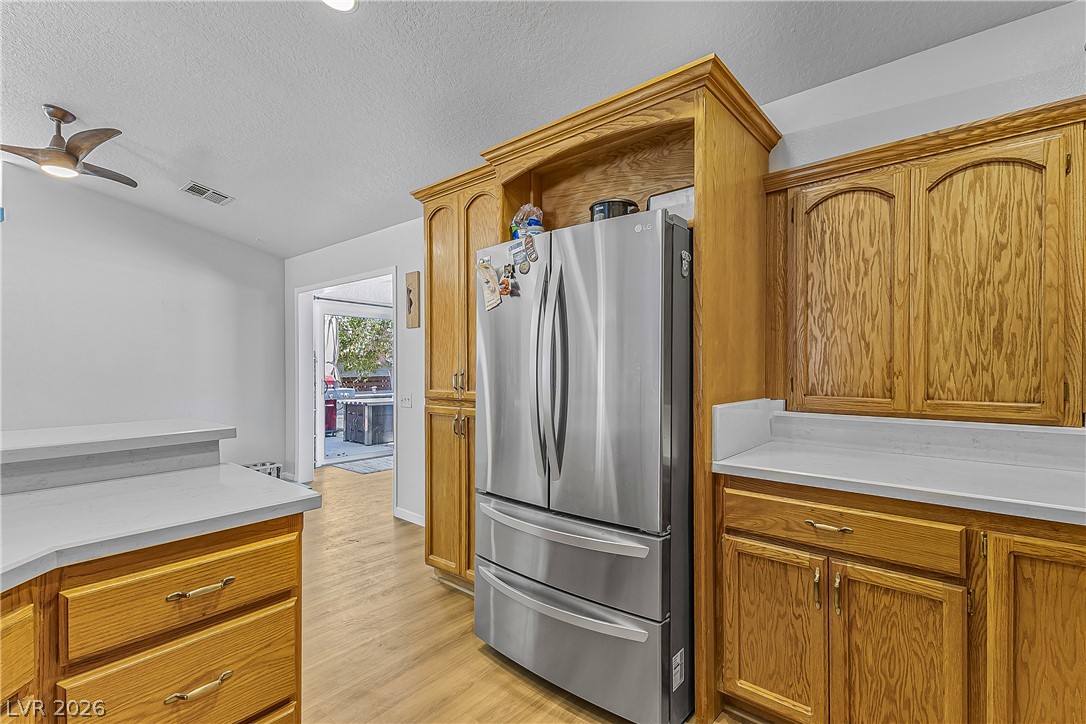
Gleaming wood-look floors anchor this open-concept kitchen layout adjacent to the main living area.
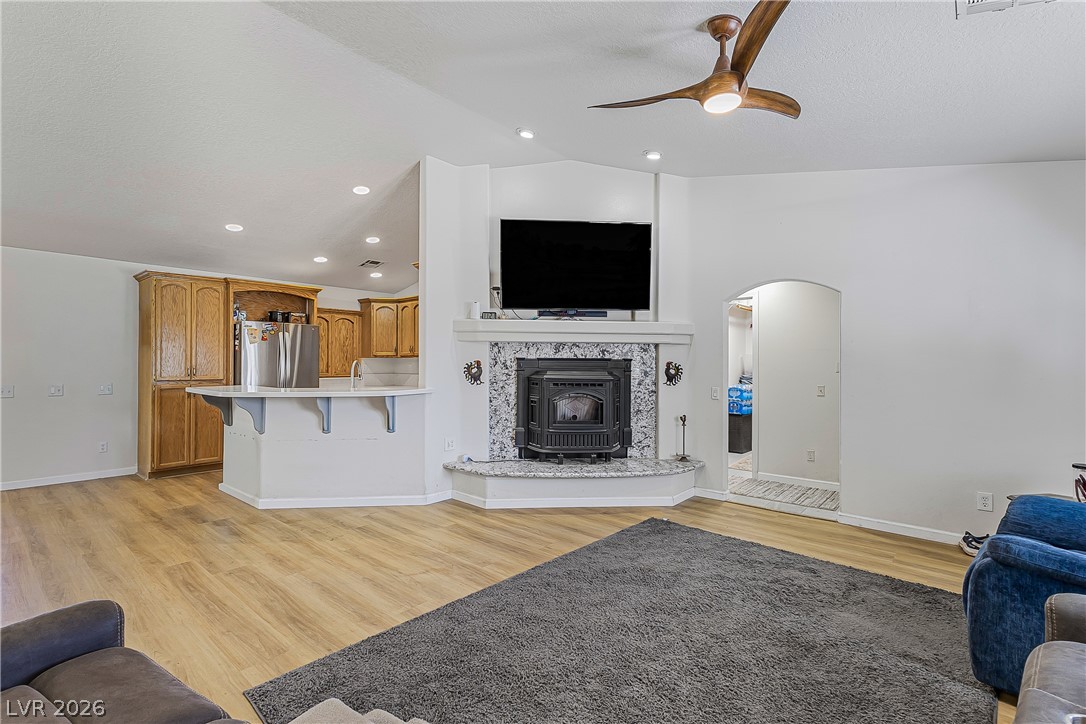
An open floor plan seamlessly connects the kitchen and living spaces under vaulted ceilings.
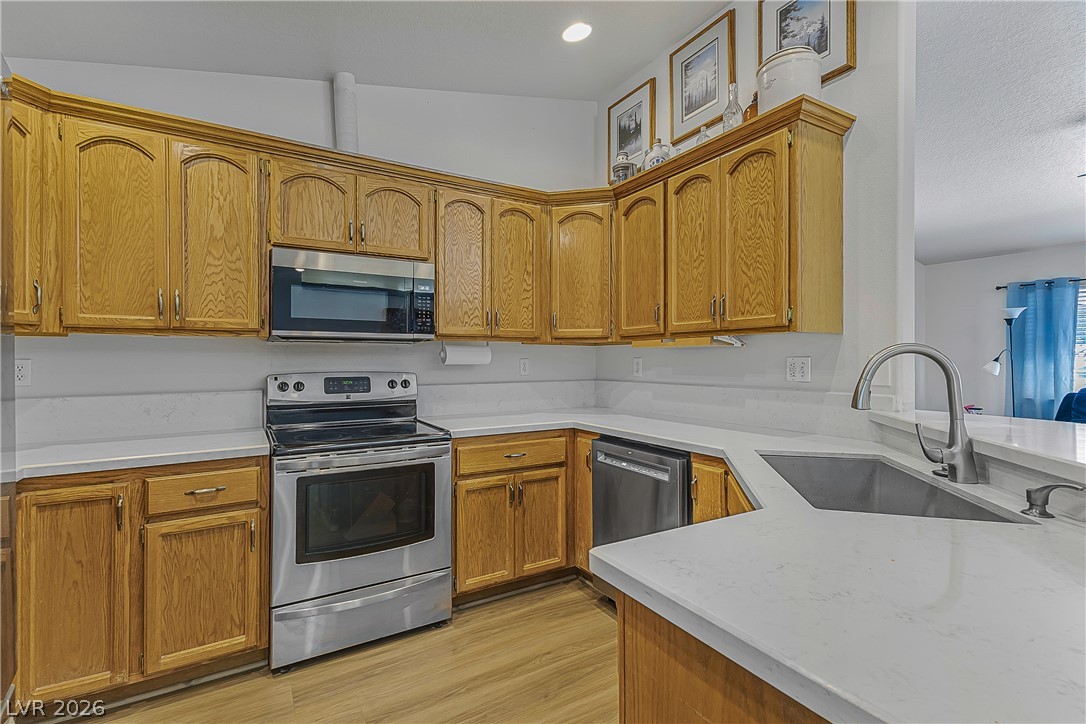
Oak cabinetry pairs with stone-look countertops in a highly functional u-shaped layout.
Warm oak cabinetry pairs with solid countertops and hardwood flooring in this functional space.
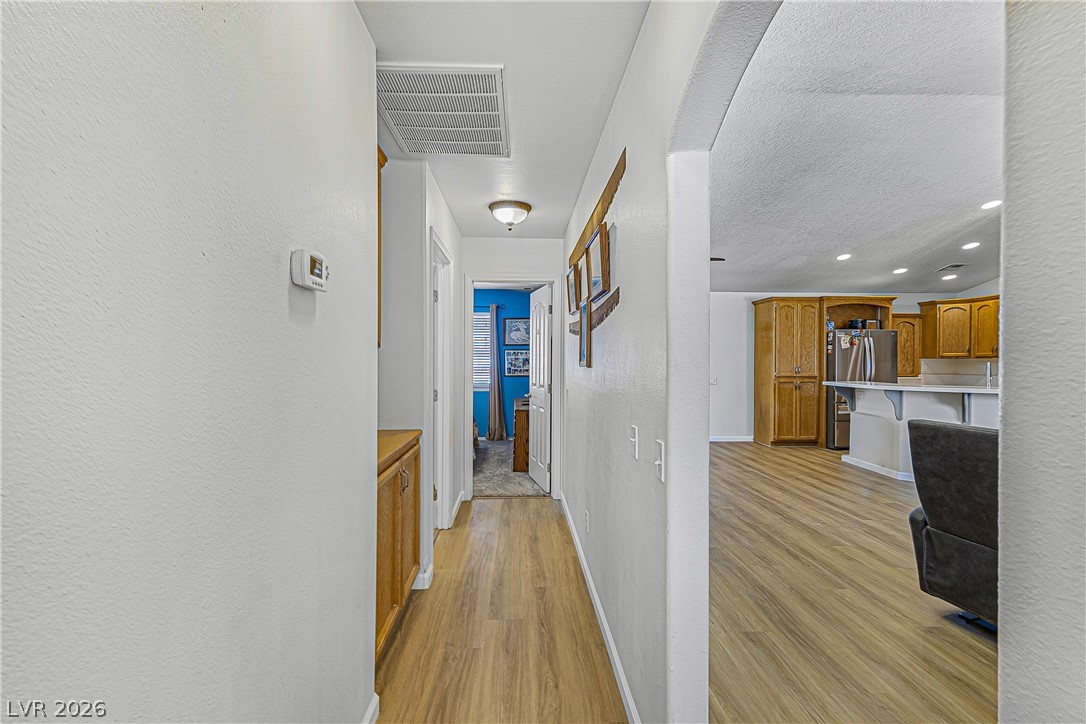
Smooth wood-look flooring connects this central hallway directly to the open kitchen and living space.
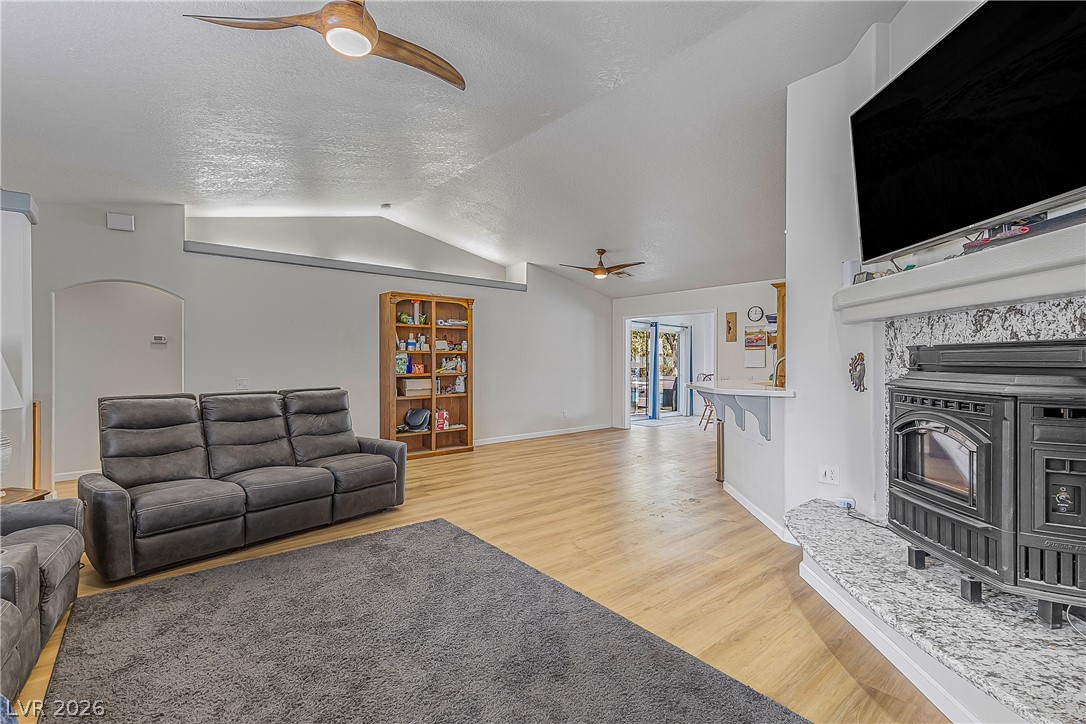
Warm wood floors flow through this light-filled living area highlighted by a raised-hearth fireplace.
An open floorplan seamlessly connects the living space to the kitchen with classic wood flooring.
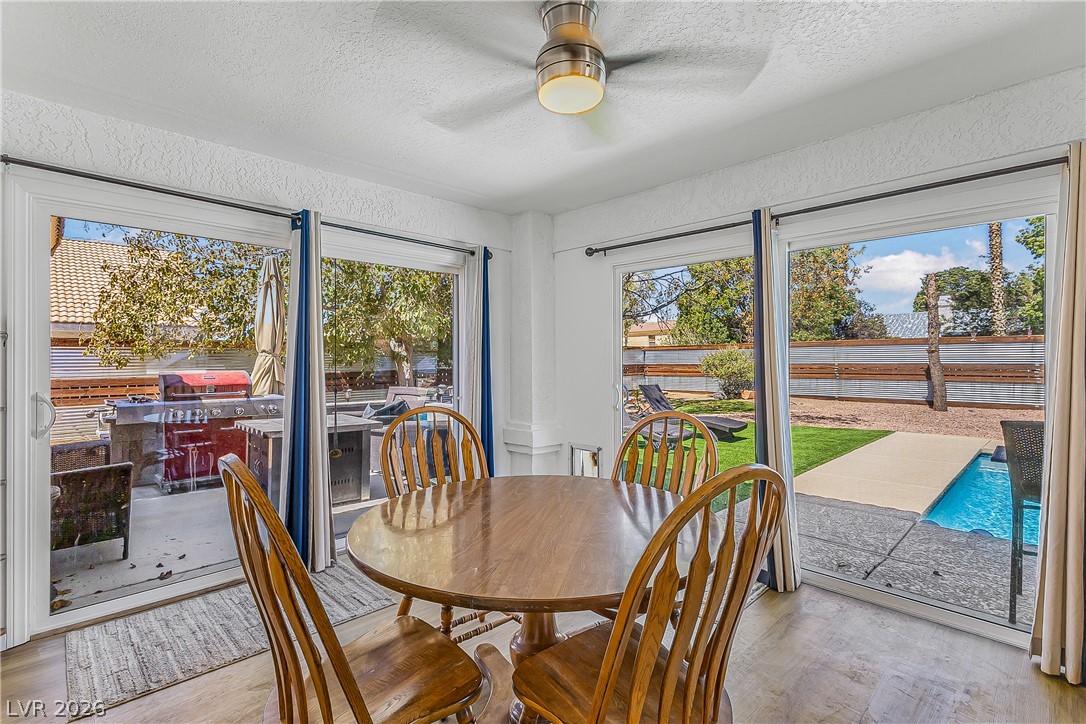
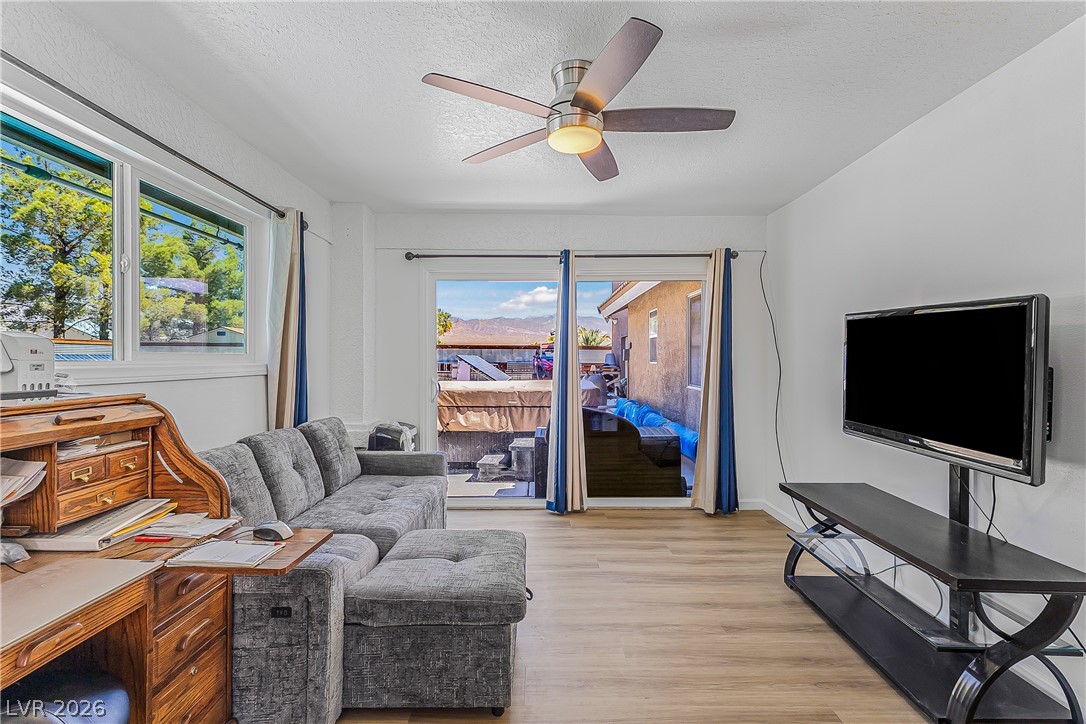
Sunlight streams through expansive sliding glass doors, seamlessly connecting the indoor dining space to the backyard.
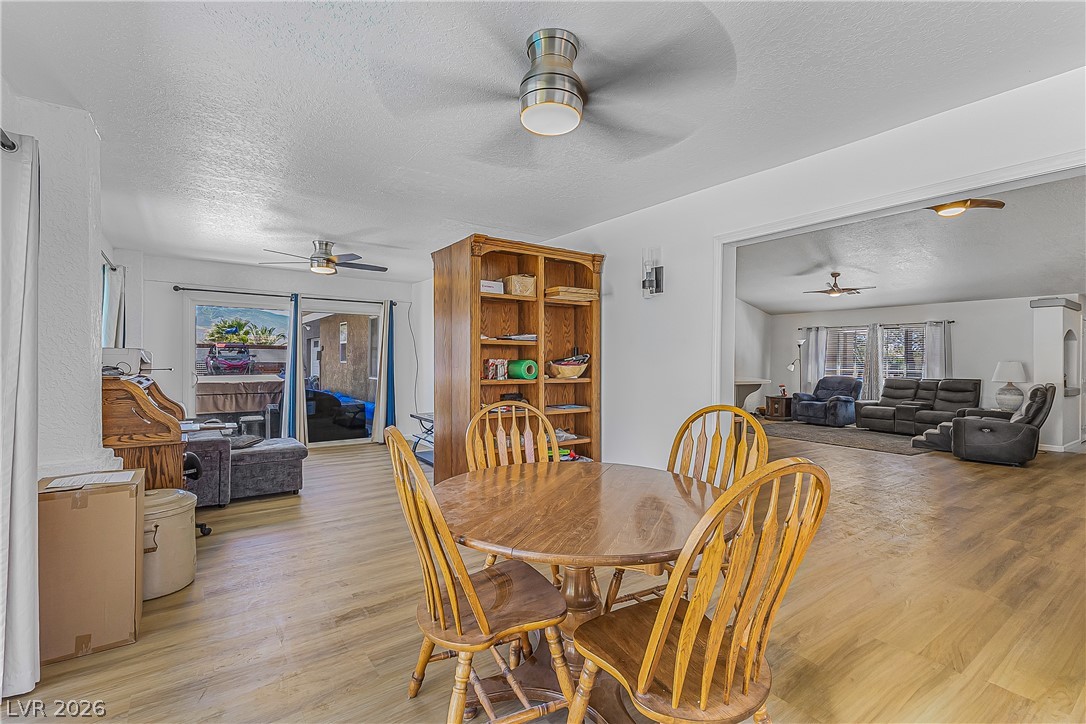
Smooth wood flooring flows throughout this open dining and living area.
Sliding glass doors open directly to the outdoor patio space from this versatile living area.
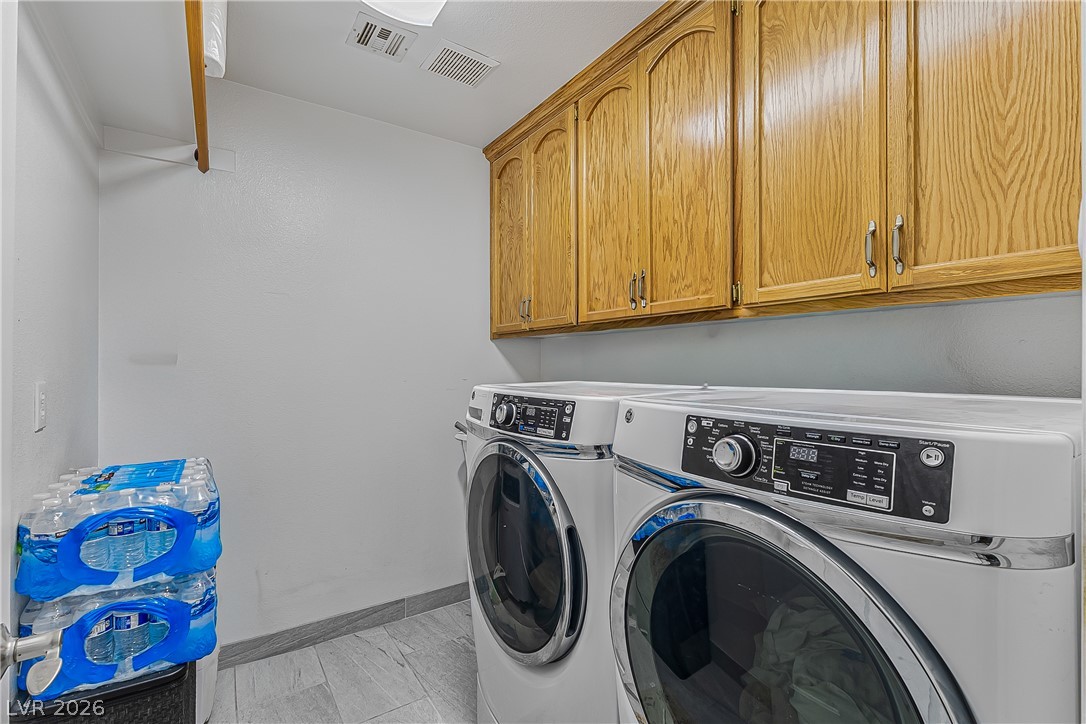
Ample wooden cabinetry and durable tile flooring highlight this functional laundry space.
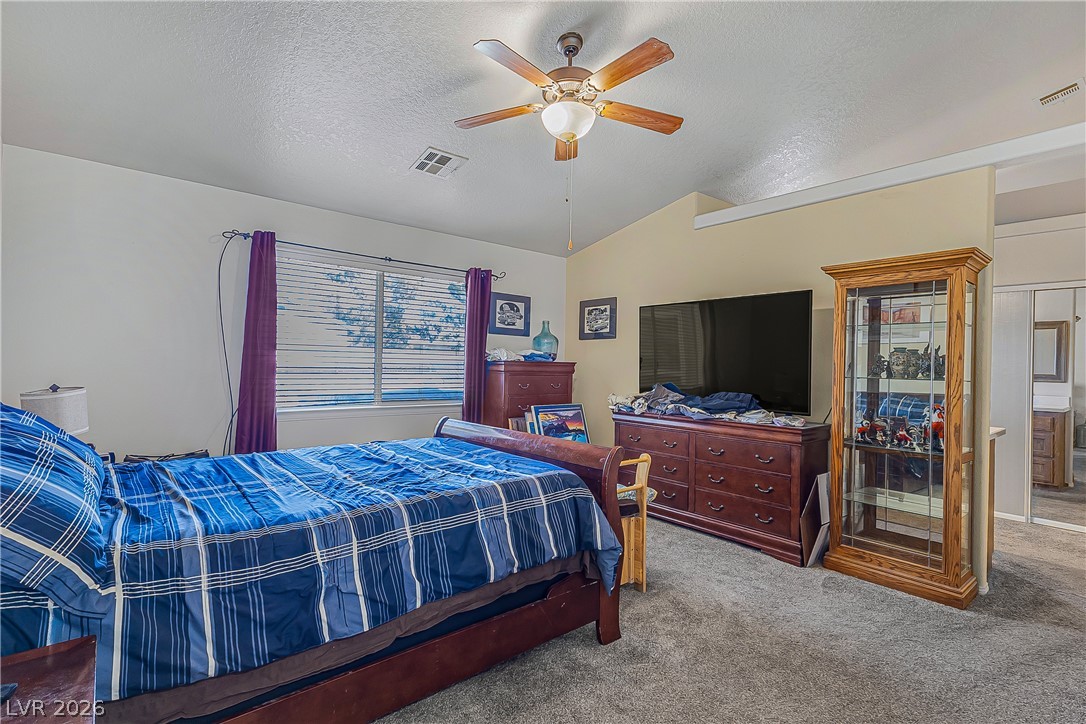
Vaulted ceilings and soft carpeting create a restful atmosphere in this spacious bedroom.
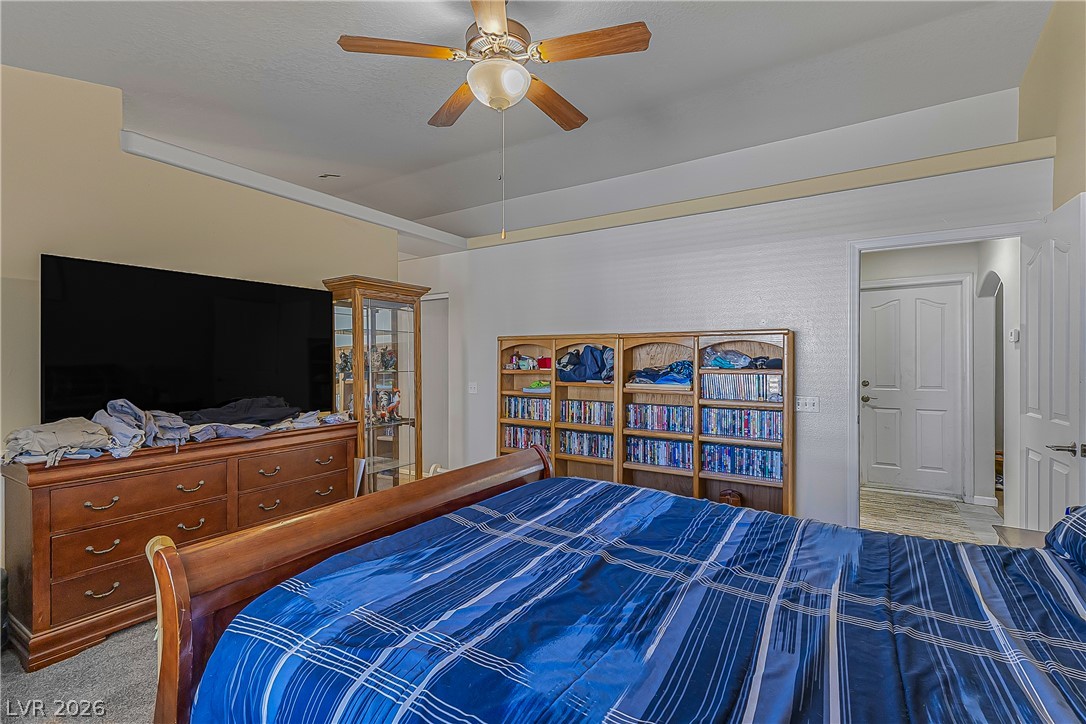
A spacious bedroom features tray ceilings and plush carpeting.
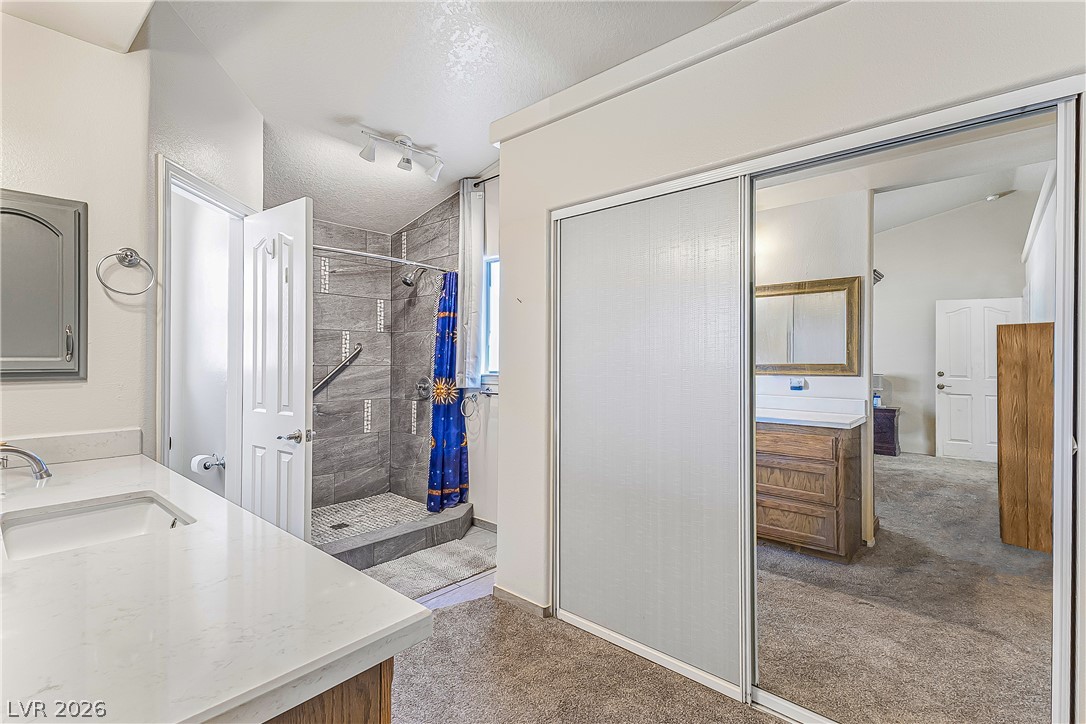
A tiled walk-in shower and stone-topped vanity define this functional primary bathroom layout.
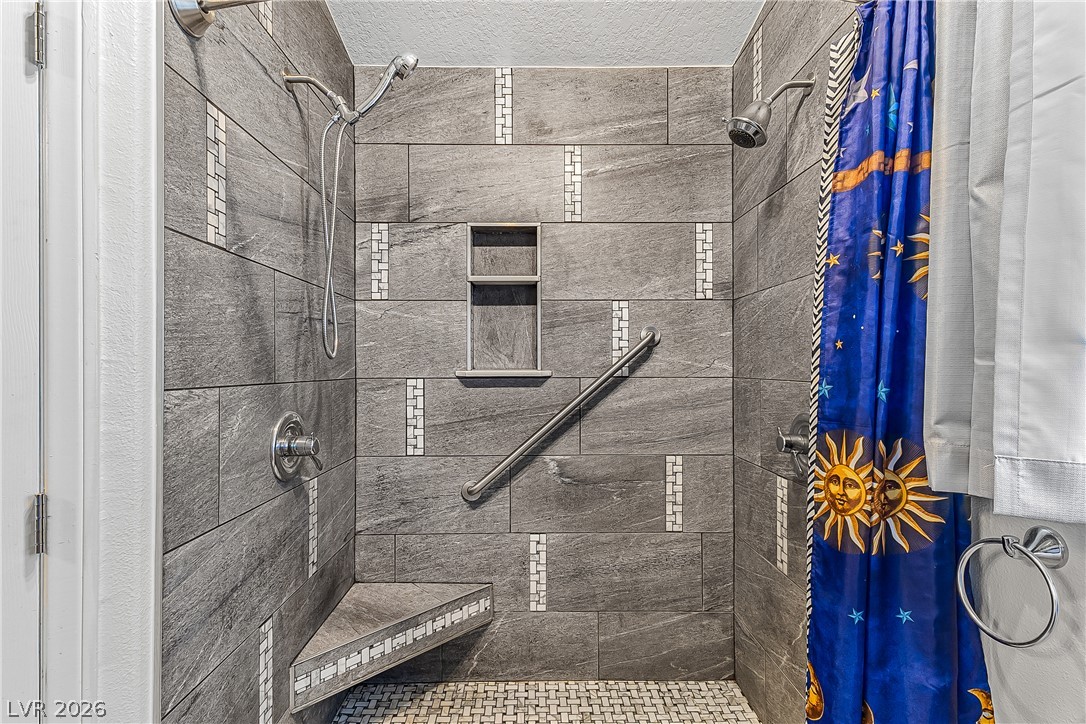
A walk-in shower showcases custom tile work, a built-in bench, and multiple shower heads.
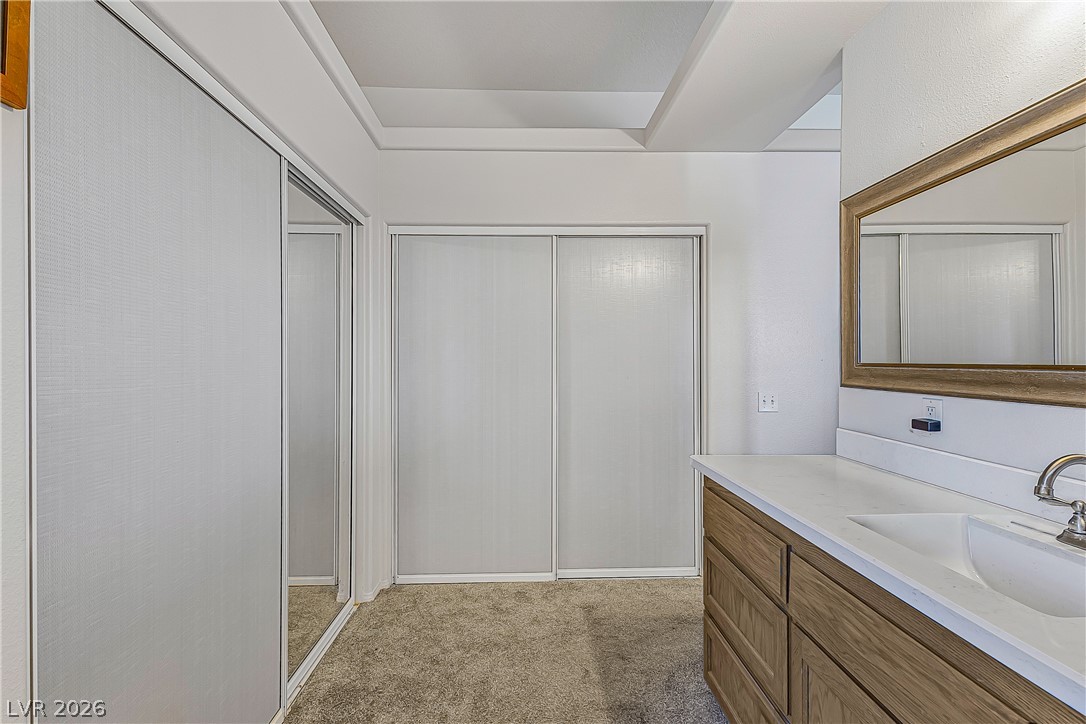
Ample closet space and a modern vanity highlight this dressing area with soft carpet flooring.
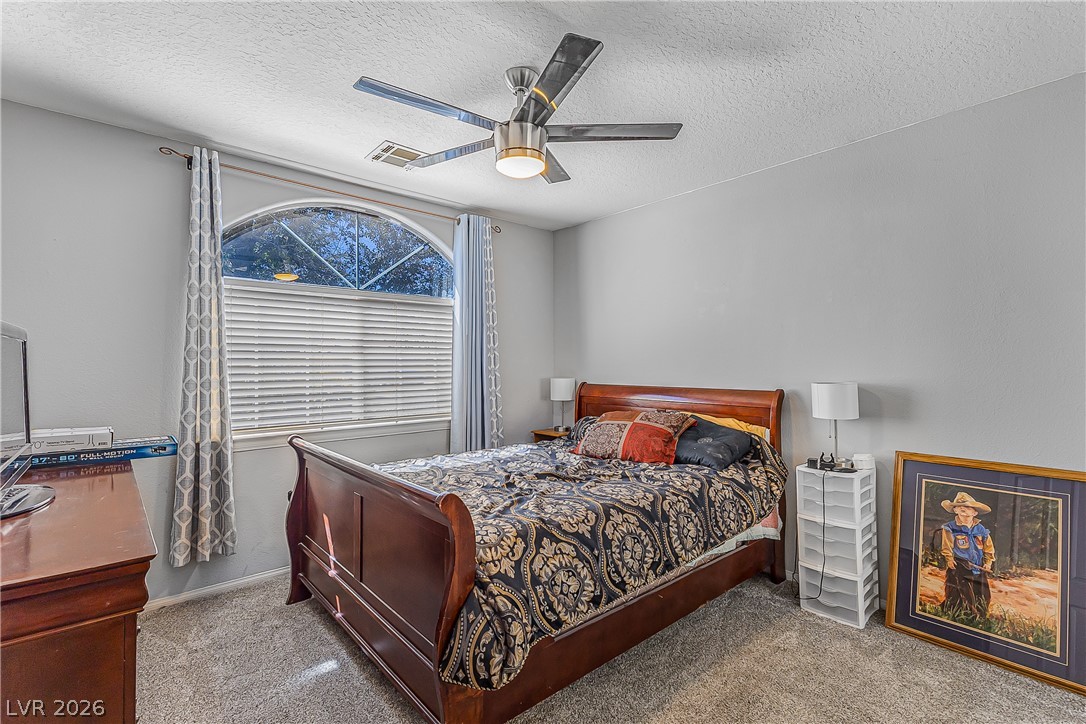
Plentiful natural light streams through a large arched window with built-in blinds.
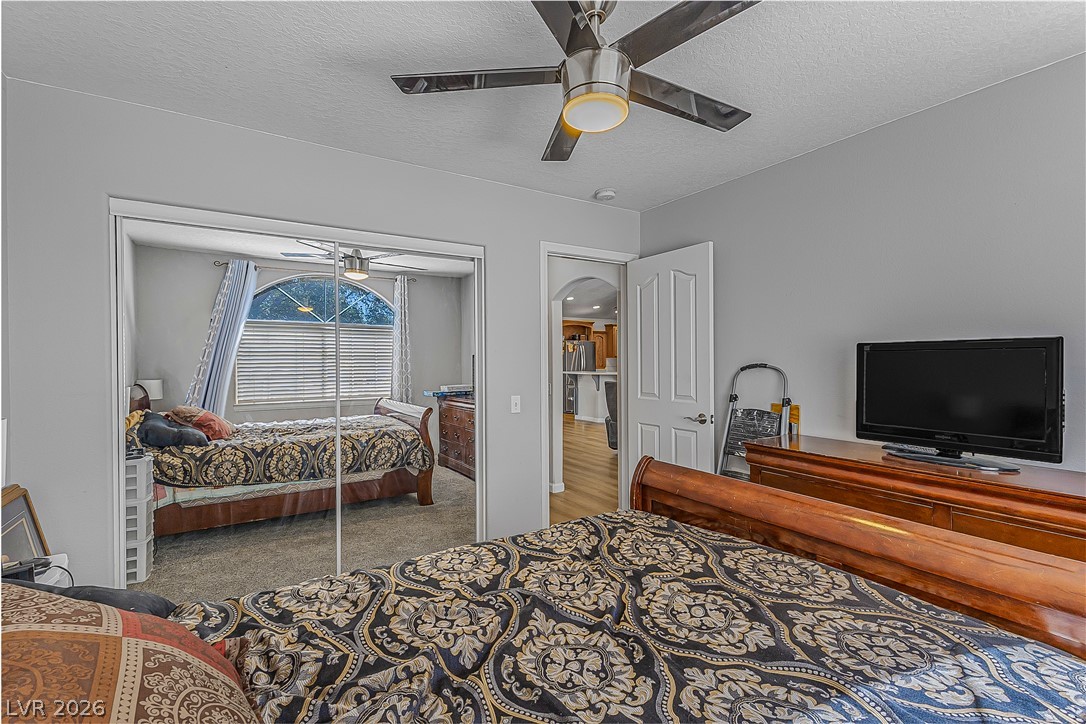
Mirrored sliding closet doors and neutral carpeting define this restful sleeping space.
Crown molding and hardwood flooring elevate this secondary bedroom.
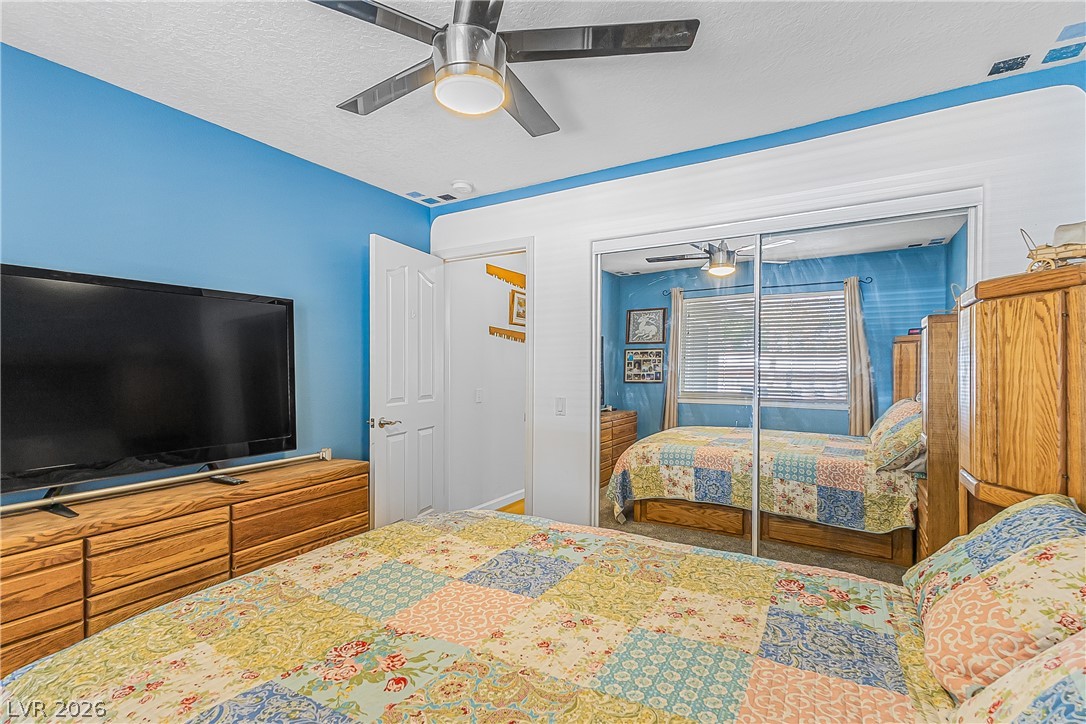
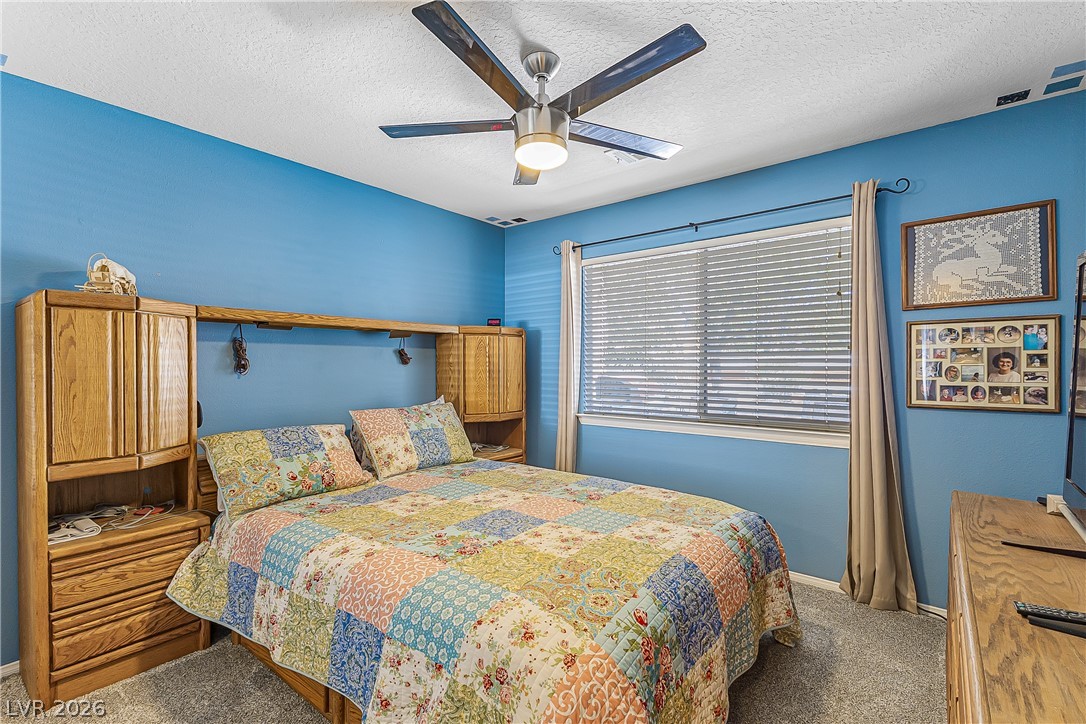
A wide window illuminates this bedroom featuring plush carpet underfoot.
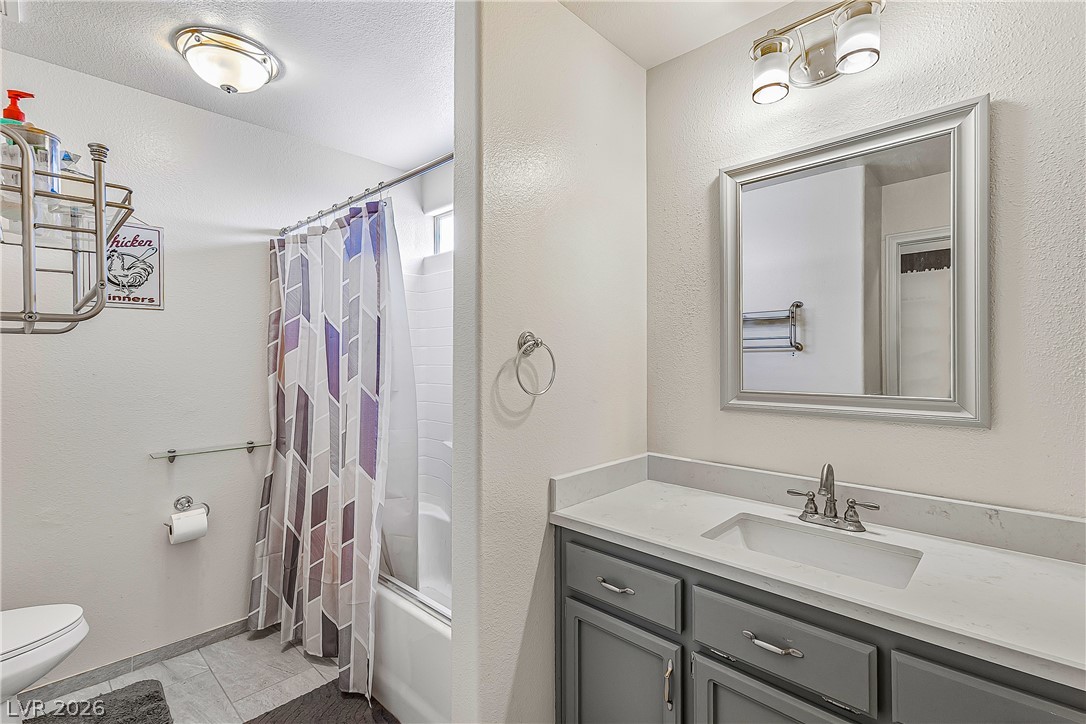
Clean lines and a spacious vanity create a functional bathroom layout.
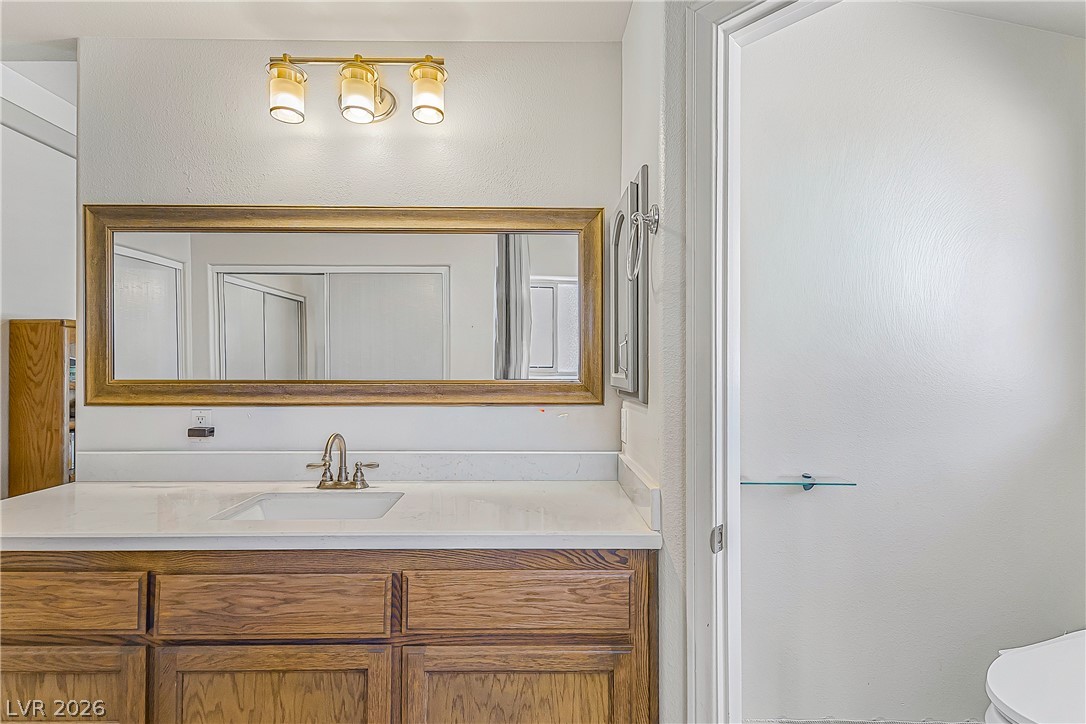
Modern vanity cabinetry and solid surface counters update this functional bathroom layout.
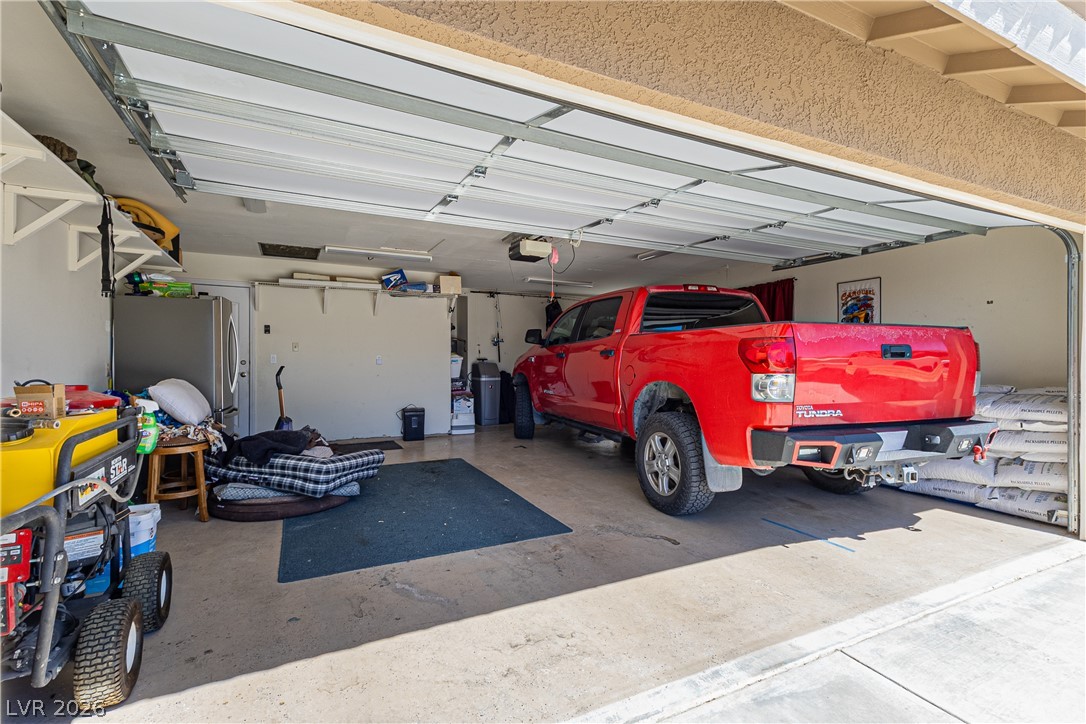
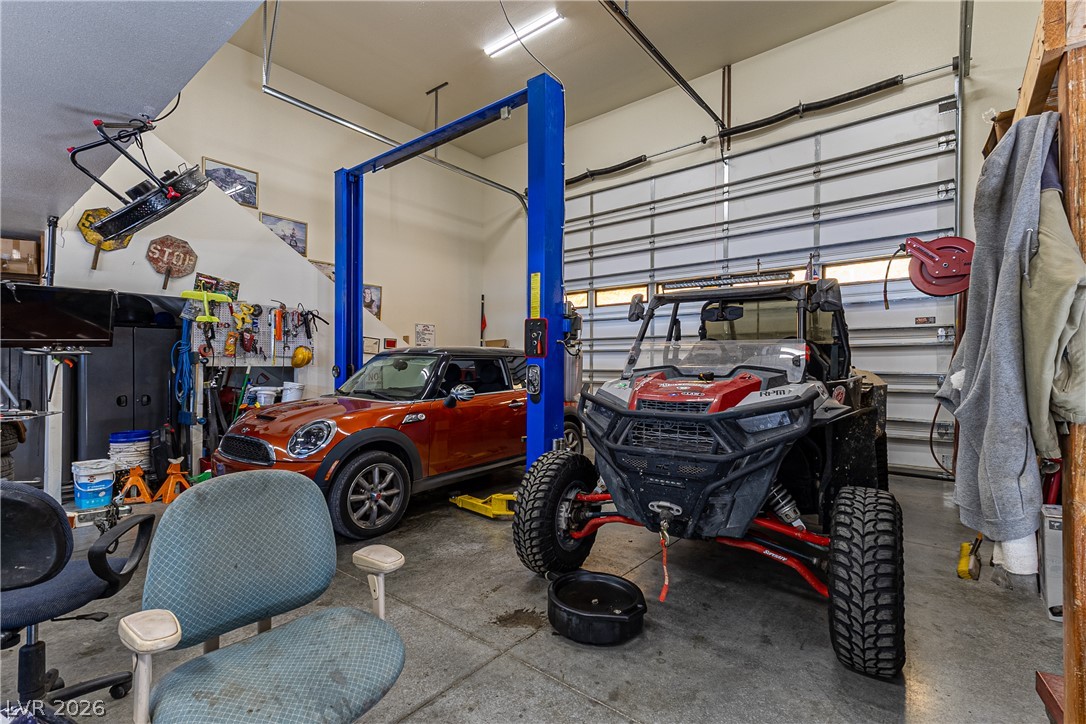
A spacious garage features concrete flooring, built-in shelving, and direct interior access.
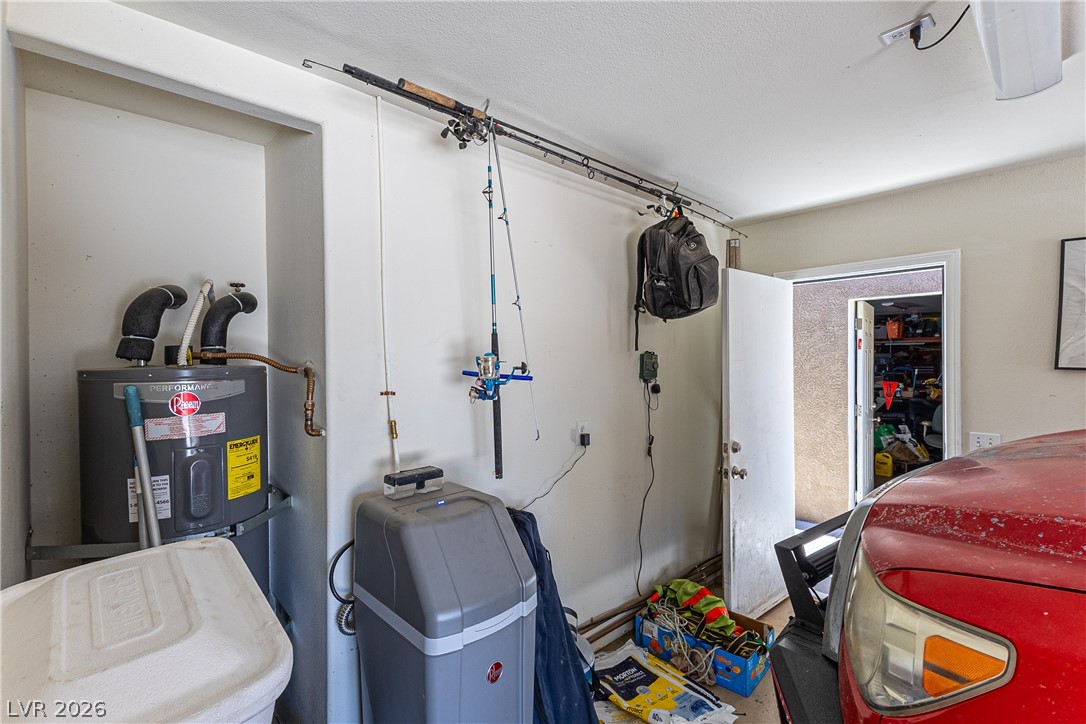
An organized garage space features dedicated utility storage and convenient access to the outdoors.
A spacious garage features concrete flooring, high ceilings, and ample built-in shelving.
A spacious garage features concrete flooring, high ceilings, and integrated steps leading upstairs.
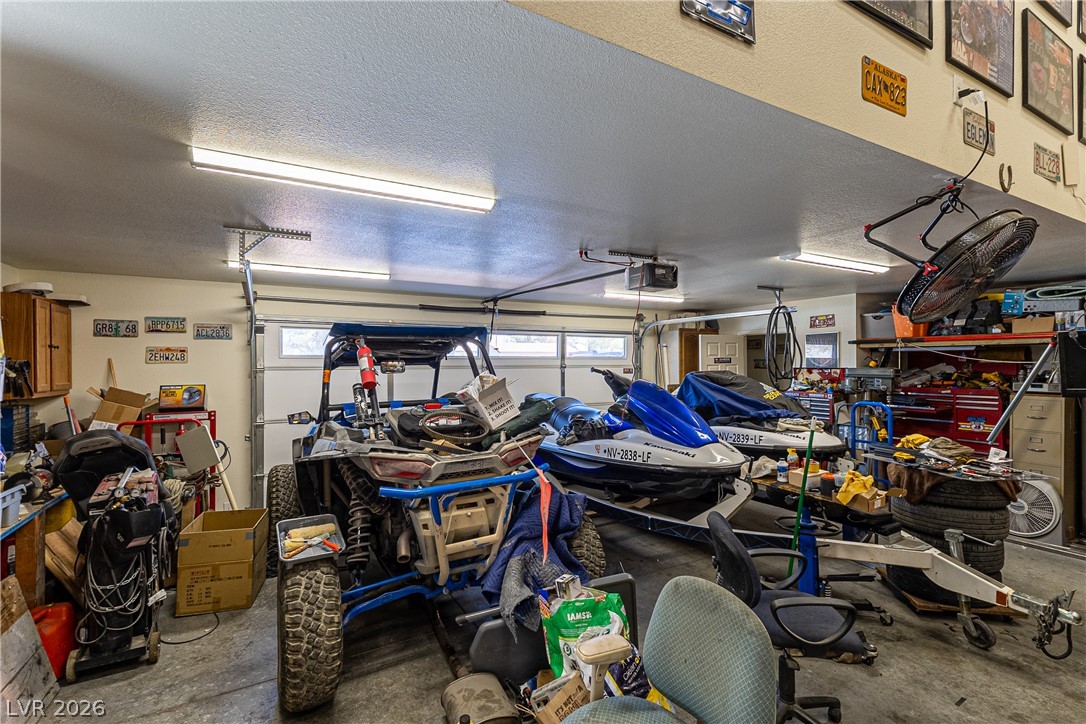
An expansive multi-vehicle garage features concrete floors and high ceilings with built-in storage potential.
A spacious garage with concrete flooring offers soaring ceilings and ample room for storage.
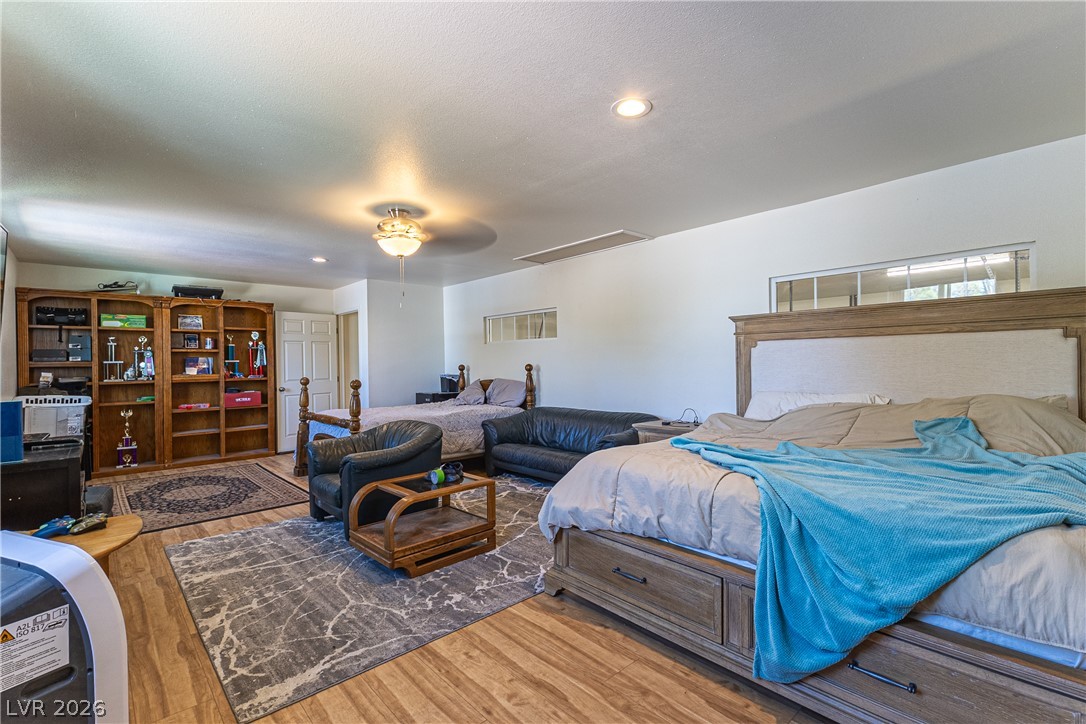
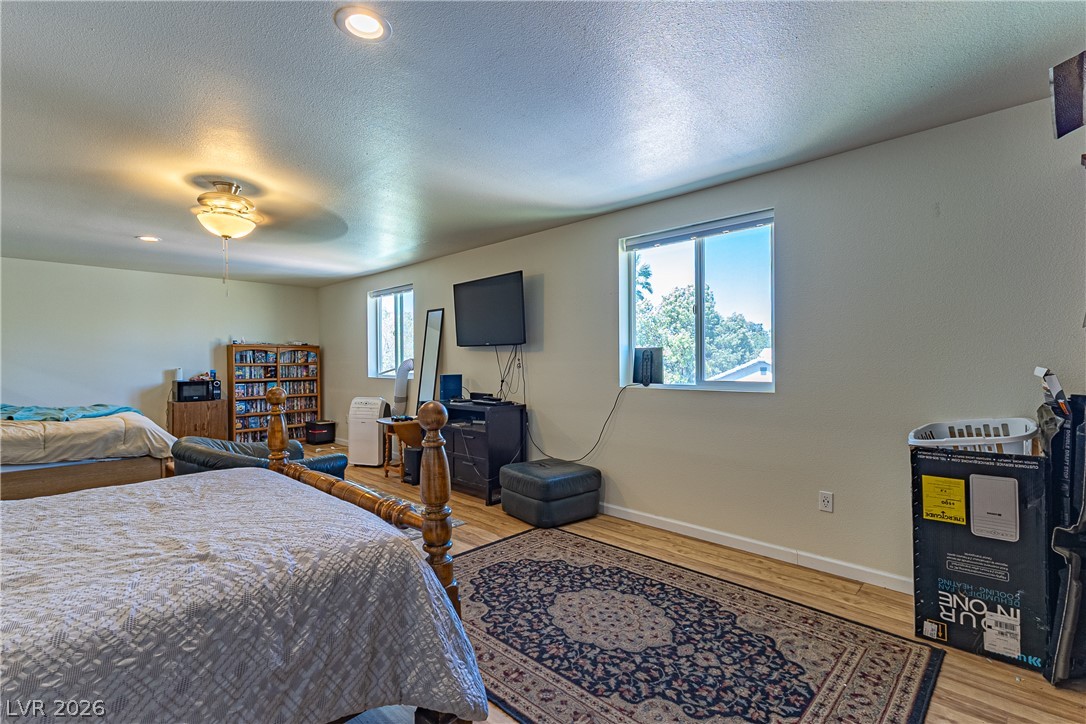
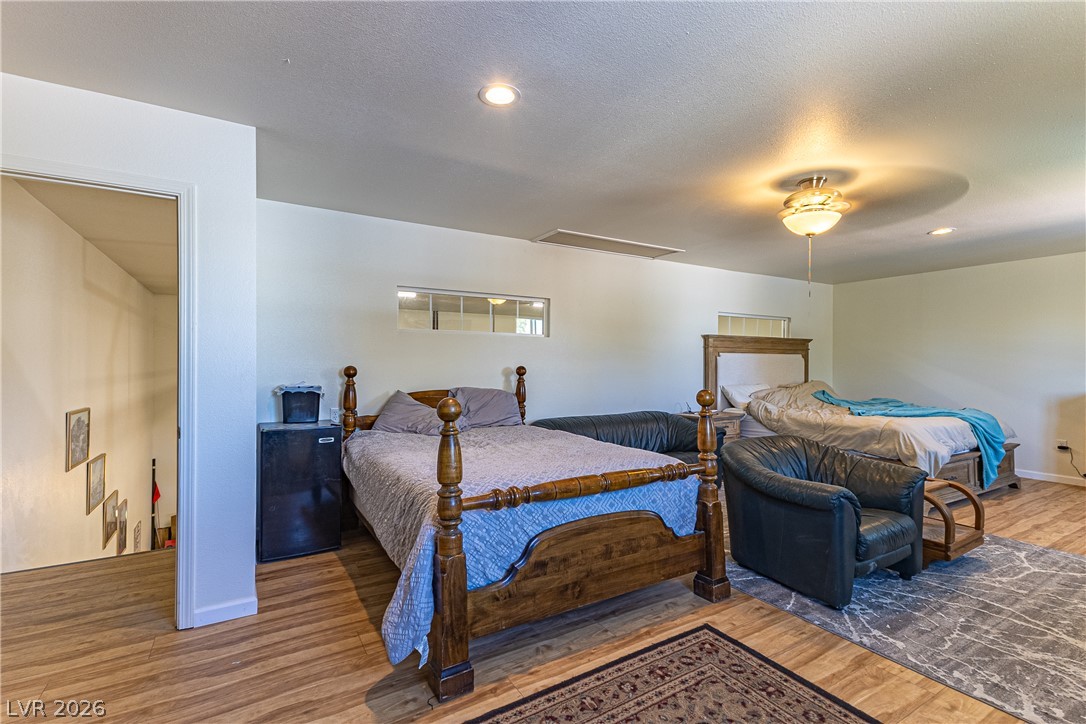
Rich wood-textured flooring and recessed lighting define this versatile, spacious loft.
A spacious layout and smooth wood floors define this space.
Versatile 15x30 loft on the 2nd story of the garage.
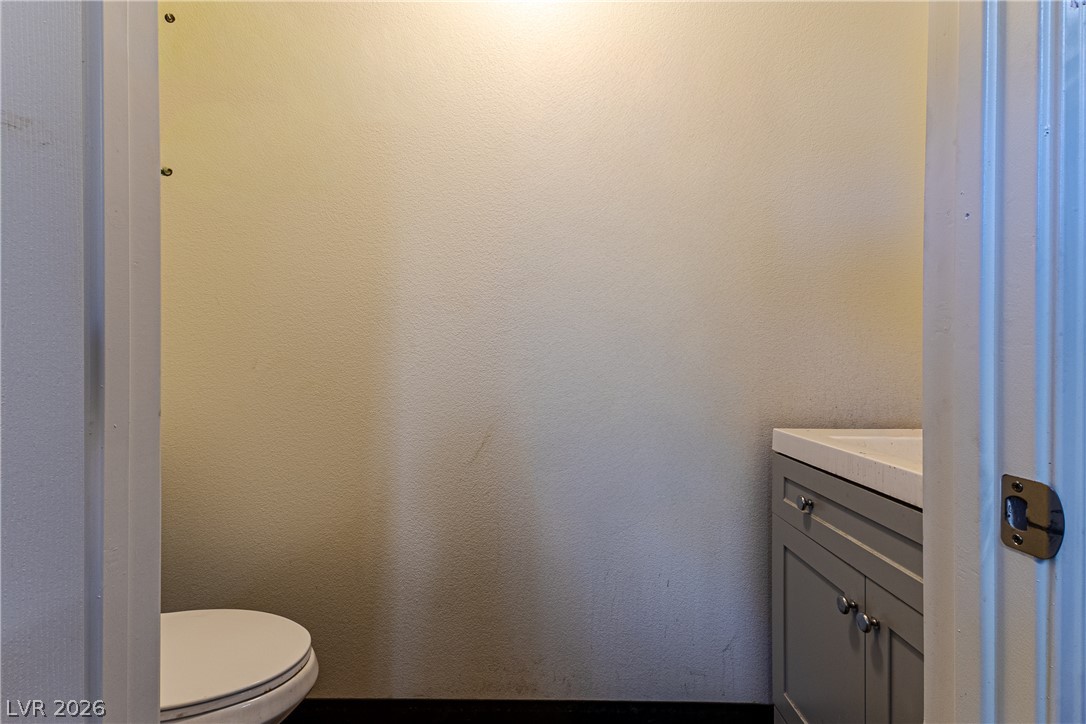
A compact powder room in the garage contains a modern grey vanity paired with a white countertop.
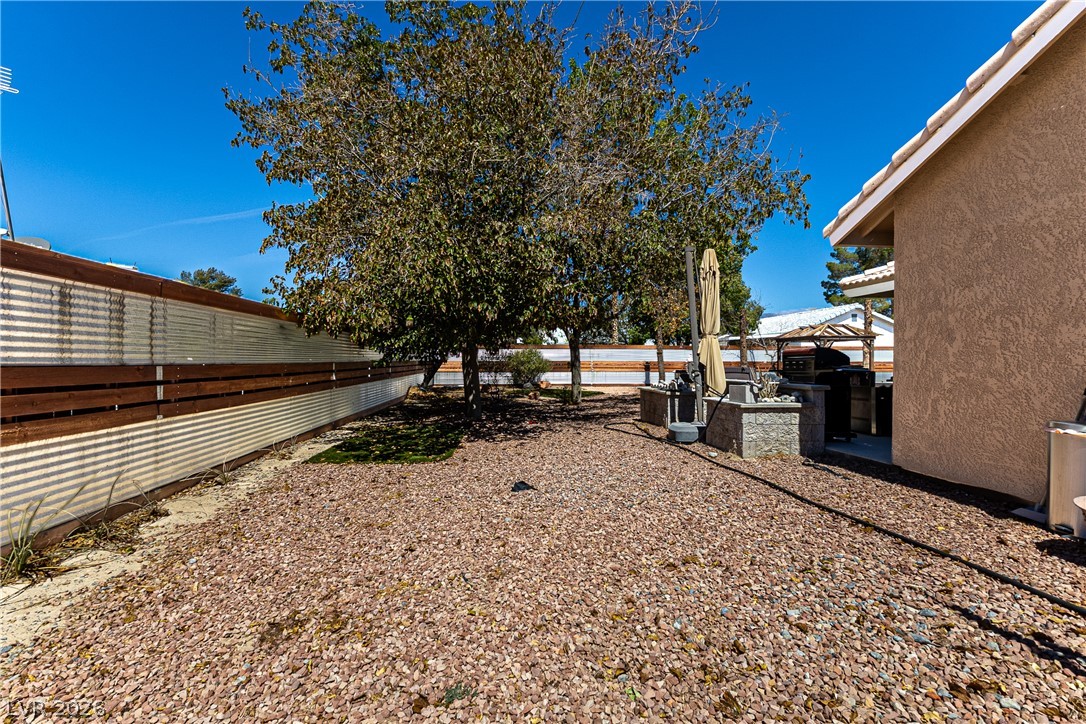
Gravel landscaping and mature shade trees define this low-maintenance private yard space.
A spacious backyard area includes a built-in fire pit adjacent to the tiled-roof home.
An inviting backyard oasis features a sparkling swimming pool, spa, and a shaded gazebo.
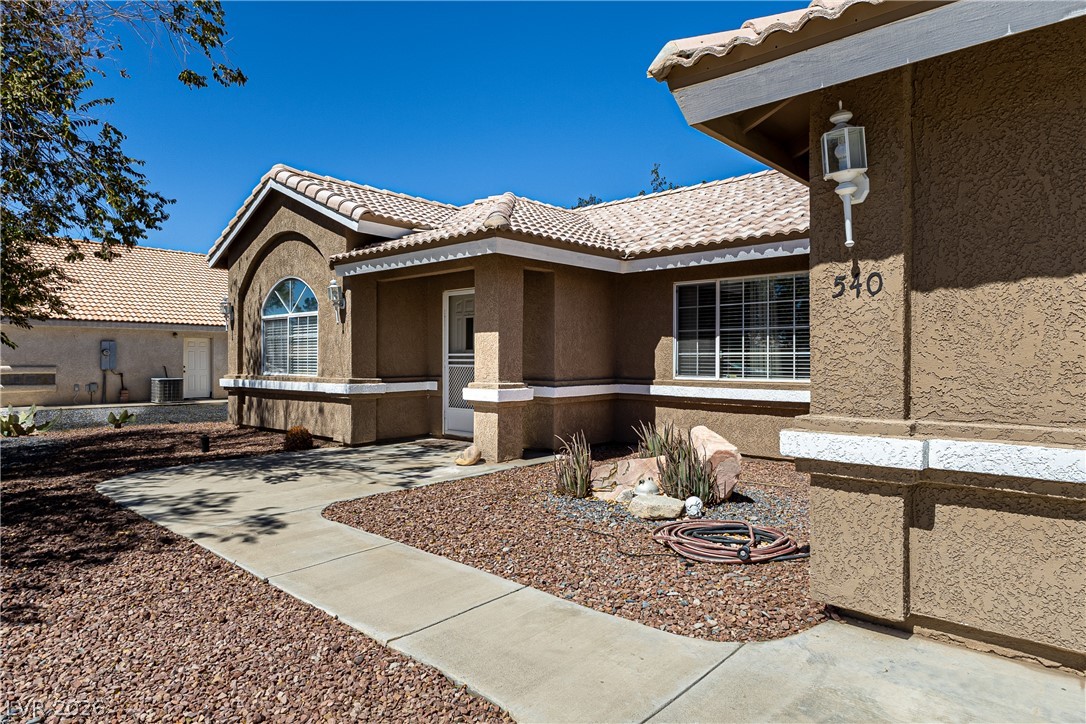
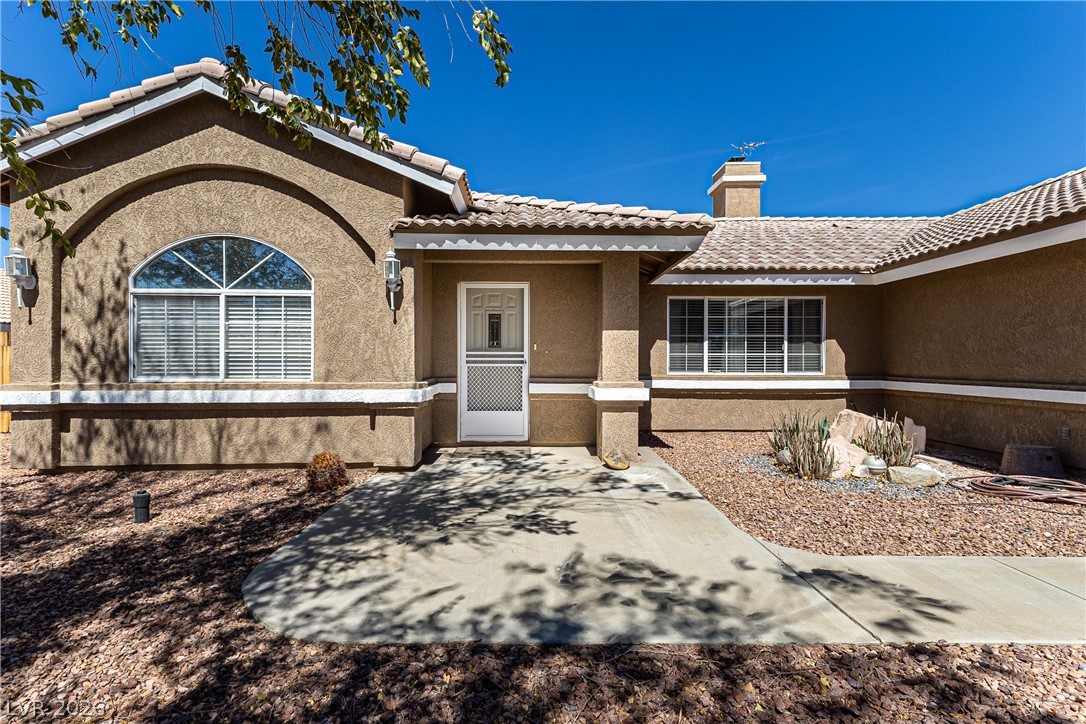
A concrete walkway leads to the welcoming entry of this single-story stucco home.
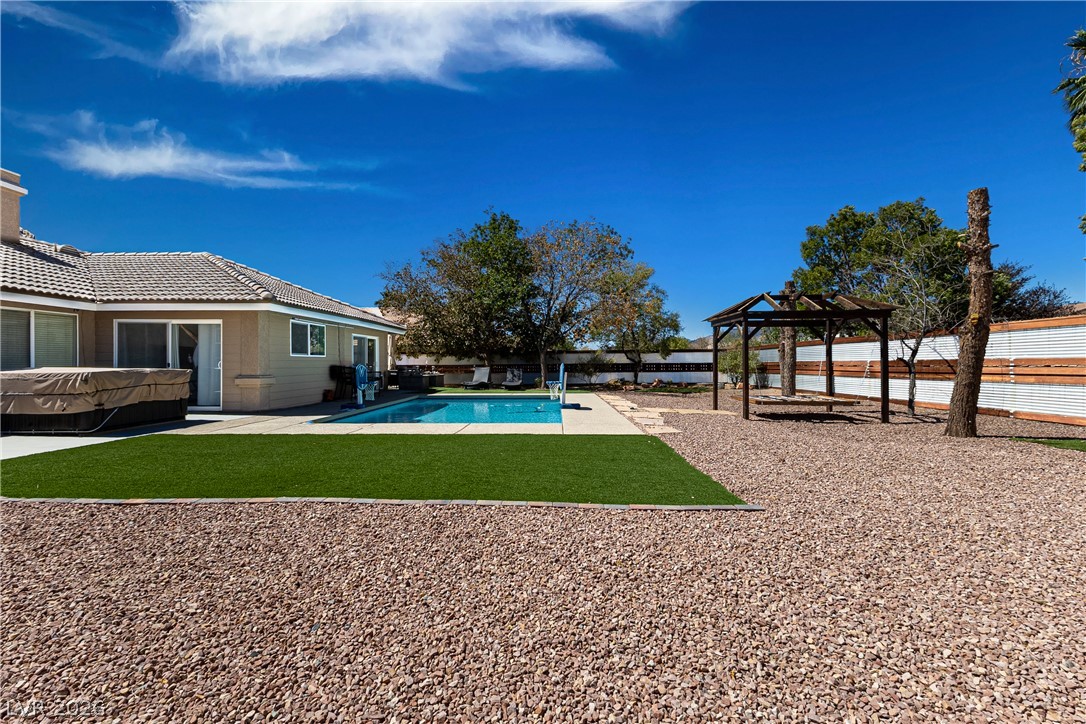
A sparkling swimming pool highlights this backyard oasis bordered by low-maintenance landscaping and concrete patios.
A sparkling swimming pool highlights this backyard oasis complete with a manicured green lawn.
Stucco walls and a tiled roof define the classic exterior of this desert-landscaped home.
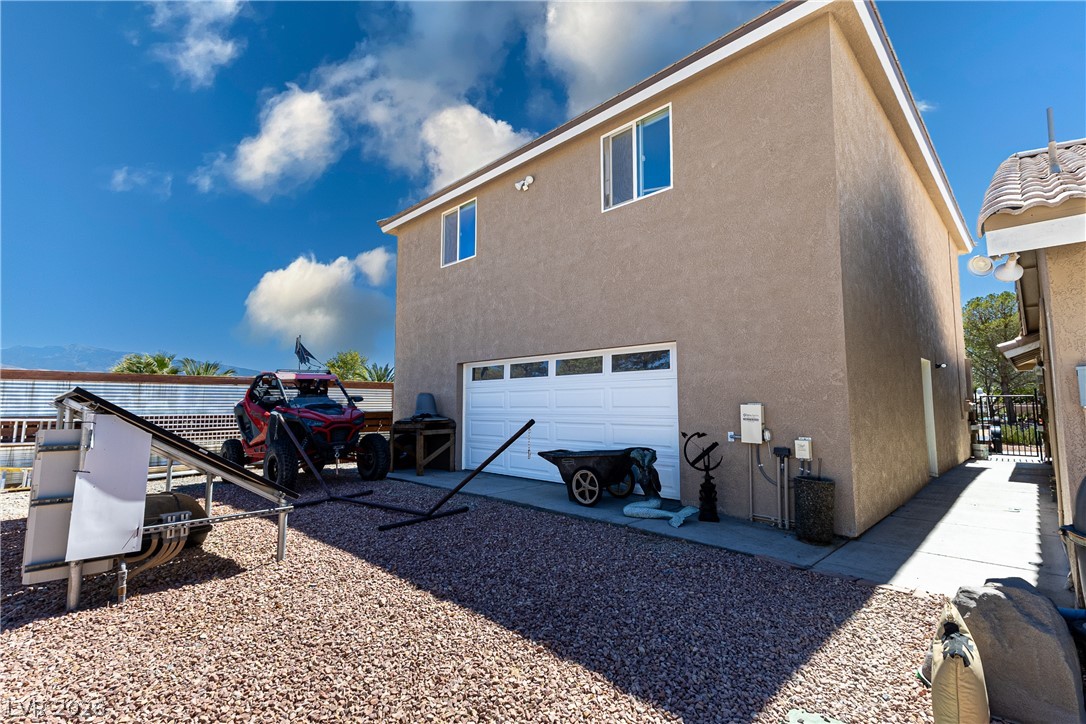
Stucco exterior siding highlights the clean architectural lines of this multi-level outbuilding.
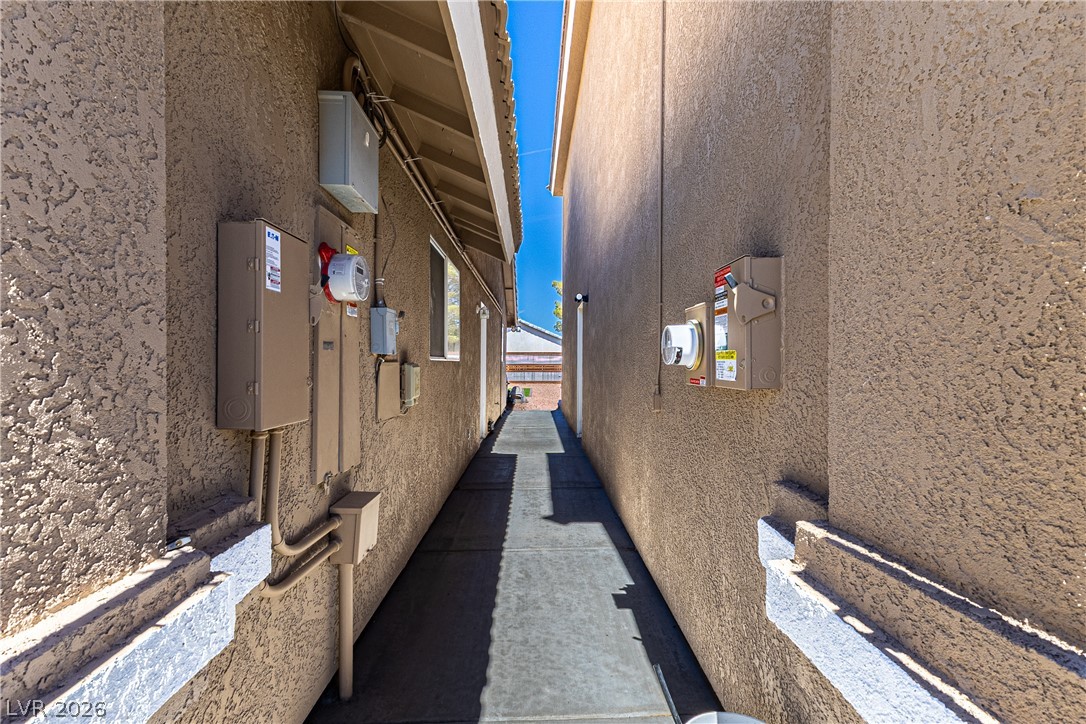
A paved concrete walkway runs between the stucco exteriors of two residential structures.
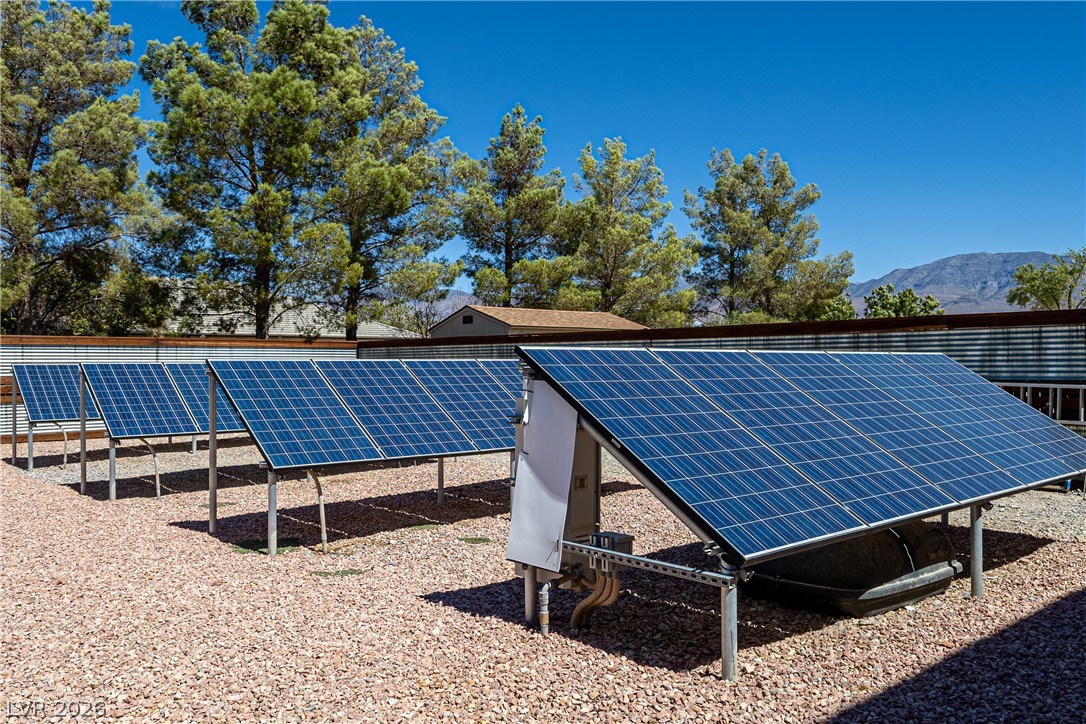
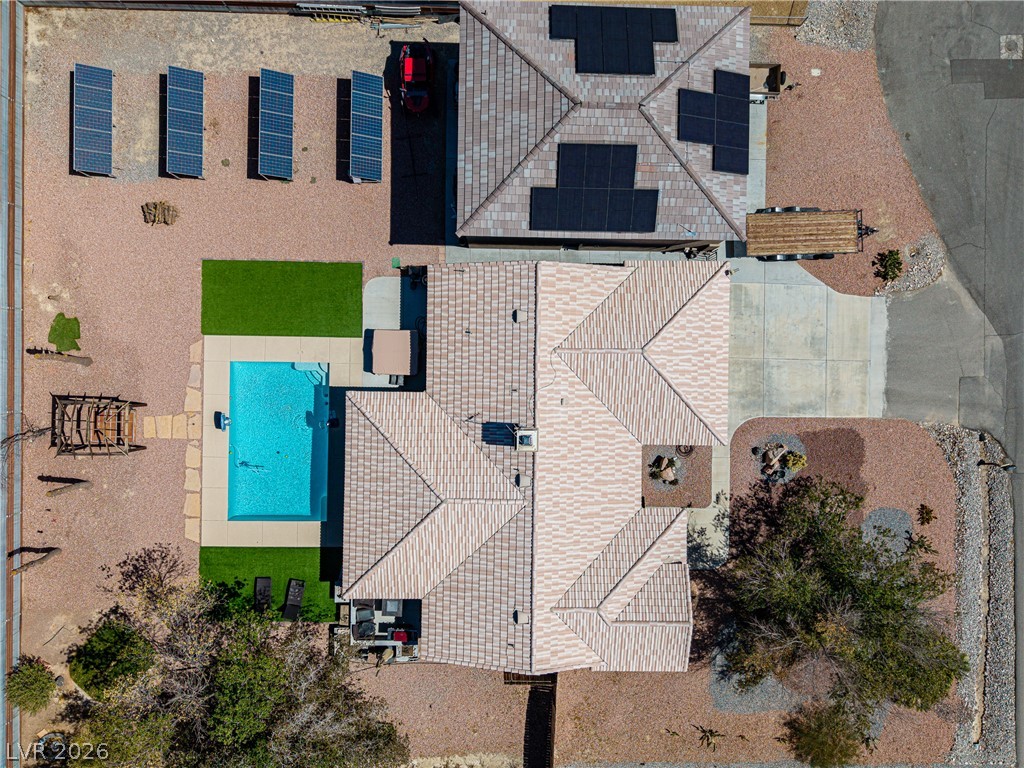
Ground-mounted solar panels capture abundant sunlight in a spacious, fenced gravel yard.
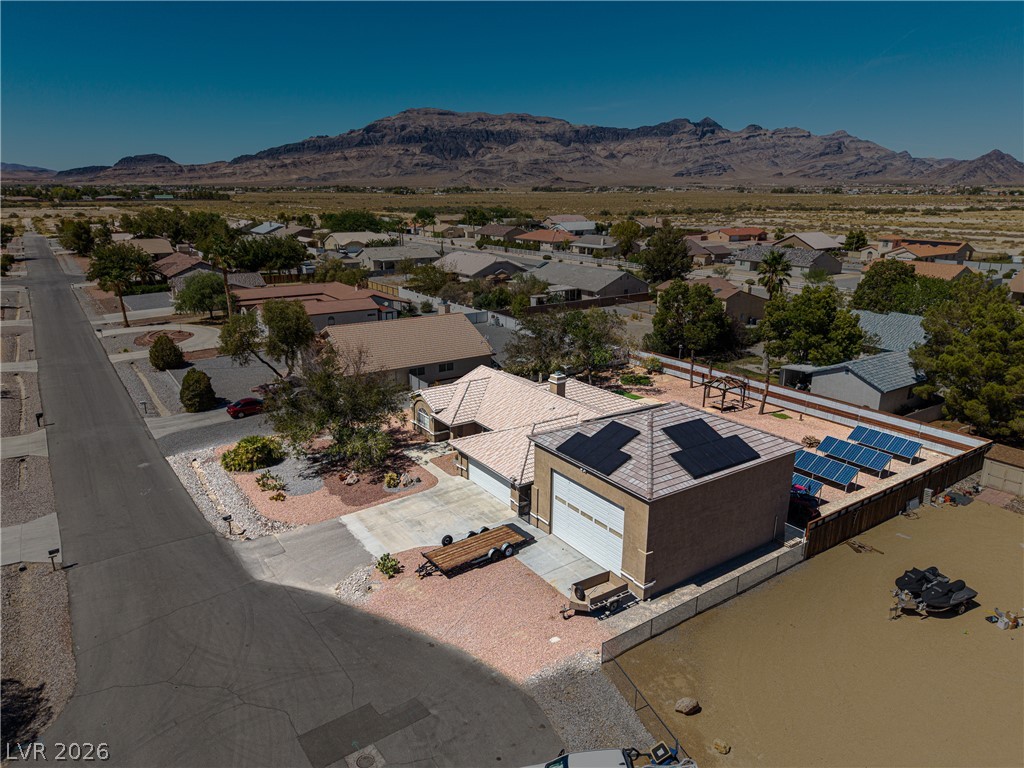
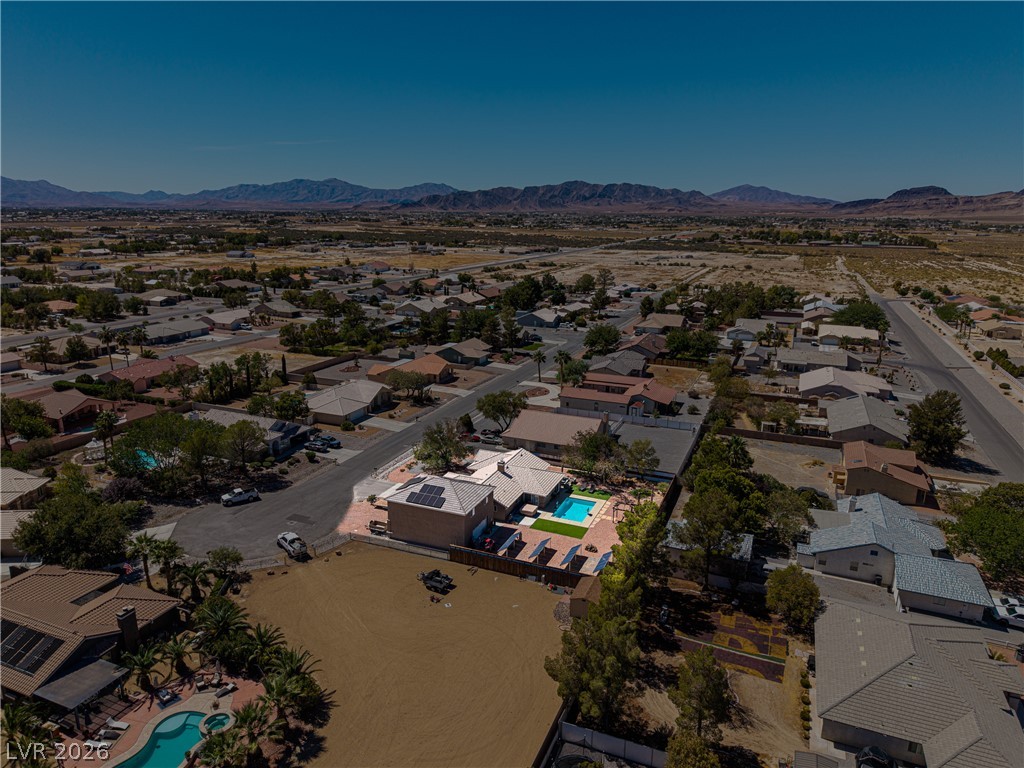
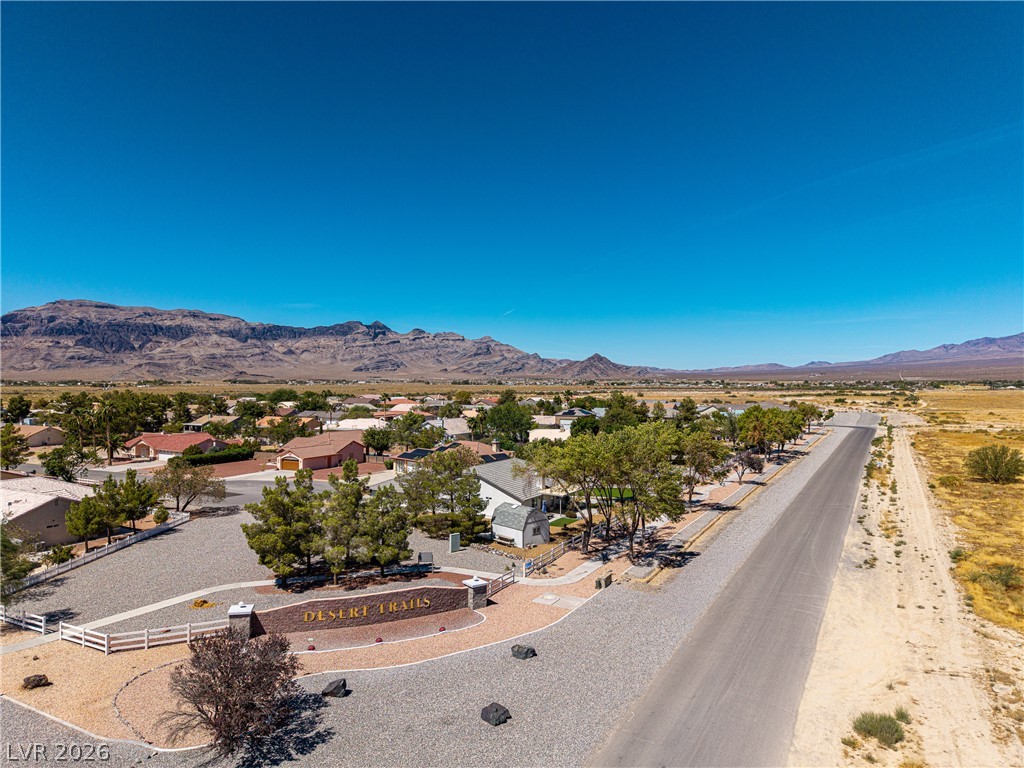
Desert mountains rise behind this suburban neighborhood featuring solar panel installations.
An aerial perspective captures this desert property complete with a private backyard swimming pool.
An aerial perspective captures this desert home with a private backyard pool and mountain views.
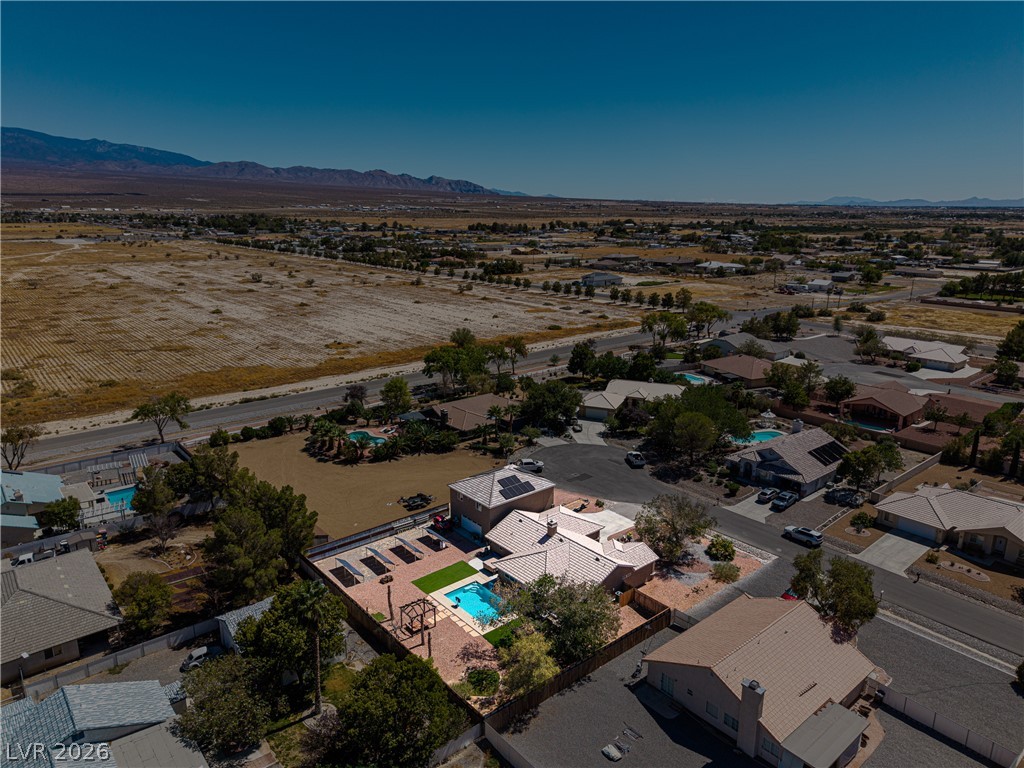
An aerial perspective captures the property and its sparkling backyard pool against a desert mountain backdrop.
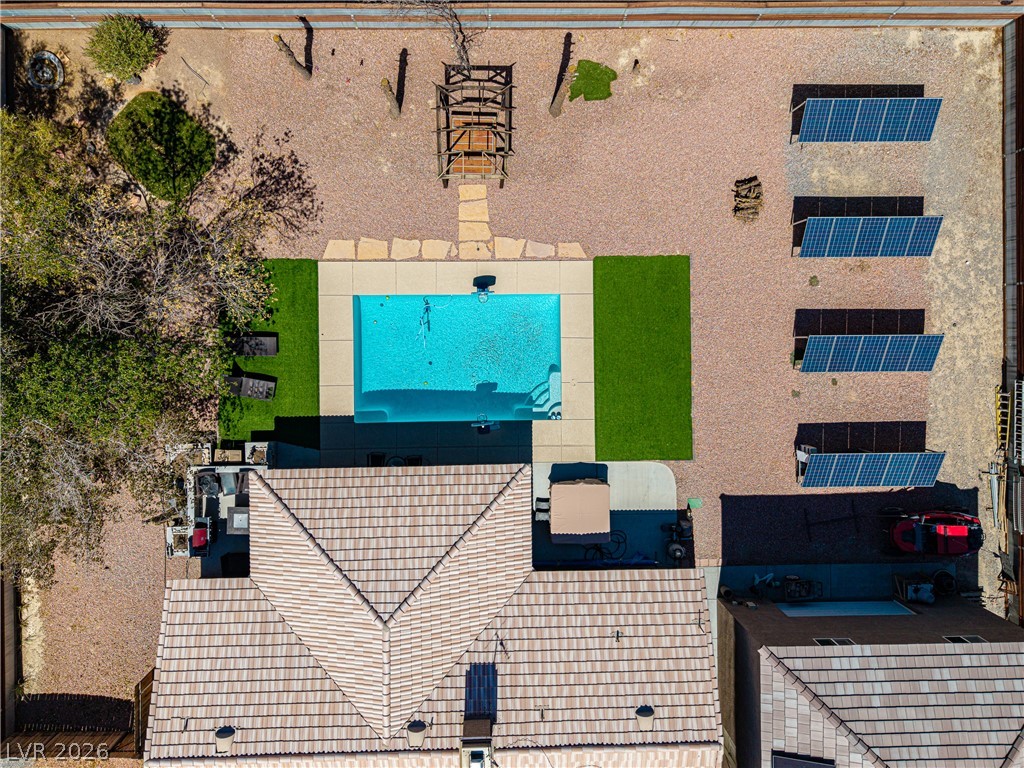
An aerial perspective showcases the structured tile roofline alongside a private swimming pool.
A quiet paved road winds through a peaceful neighborhood bordered by dramatic mountain views.
An aerial perspective showcases a property set against a backdrop of majestic desert mountains.
An aerial perspective showcases a swimming pool and integrated solar panels within the backyard.