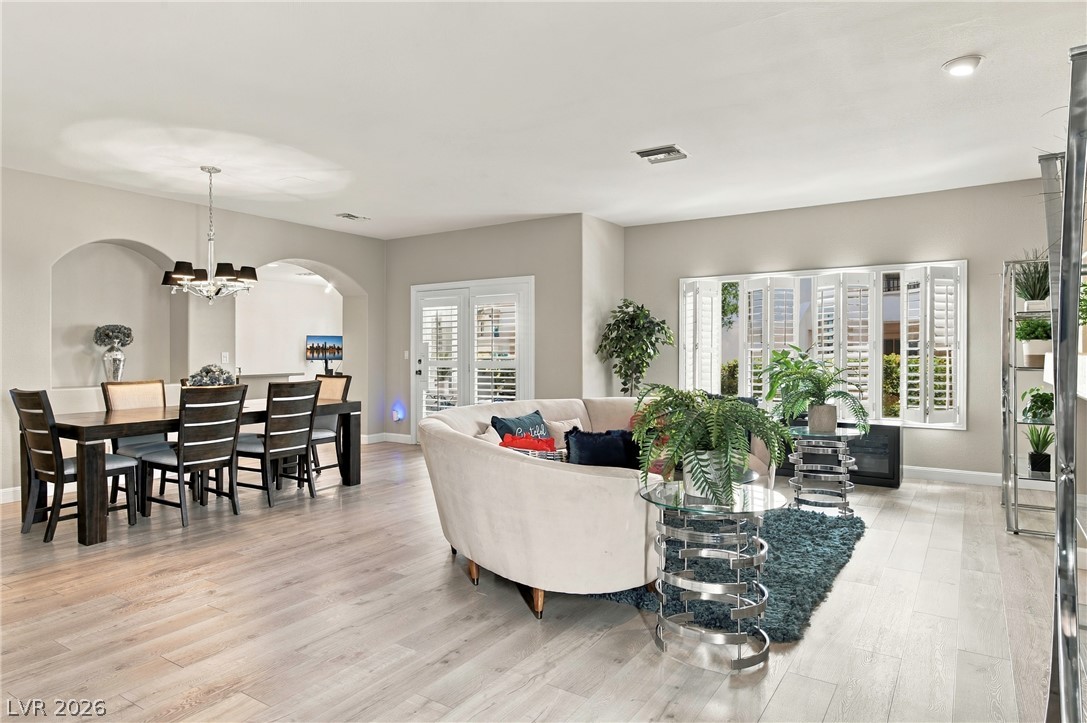
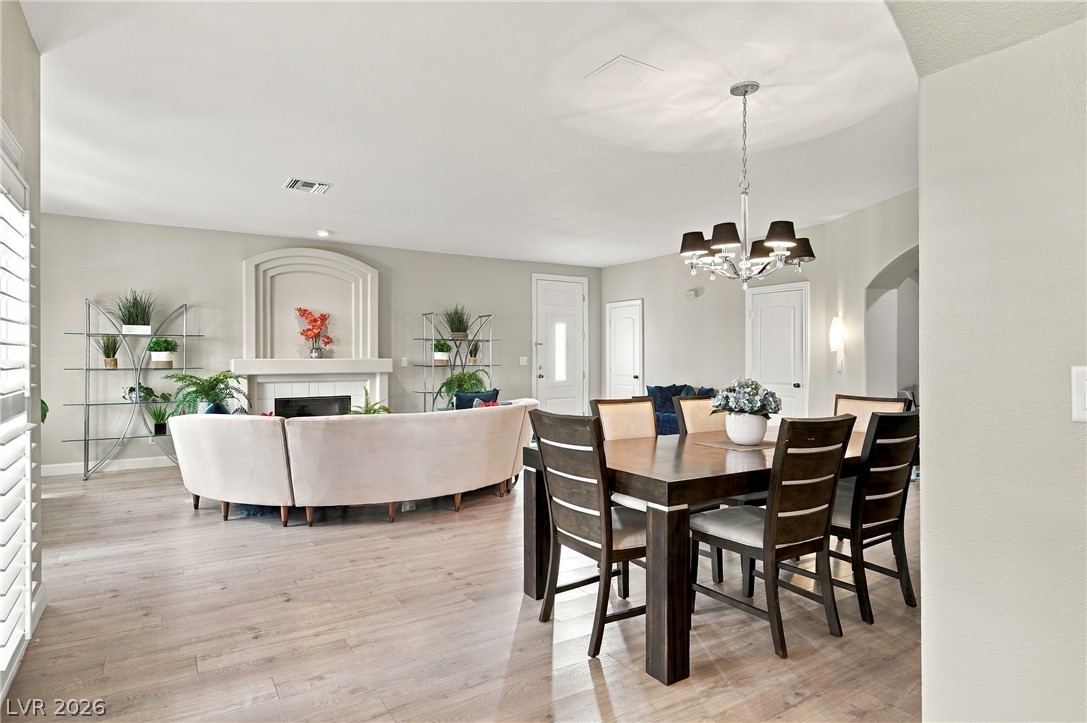
Smooth wood floors flow seamlessly through this open-concept living and dining space.
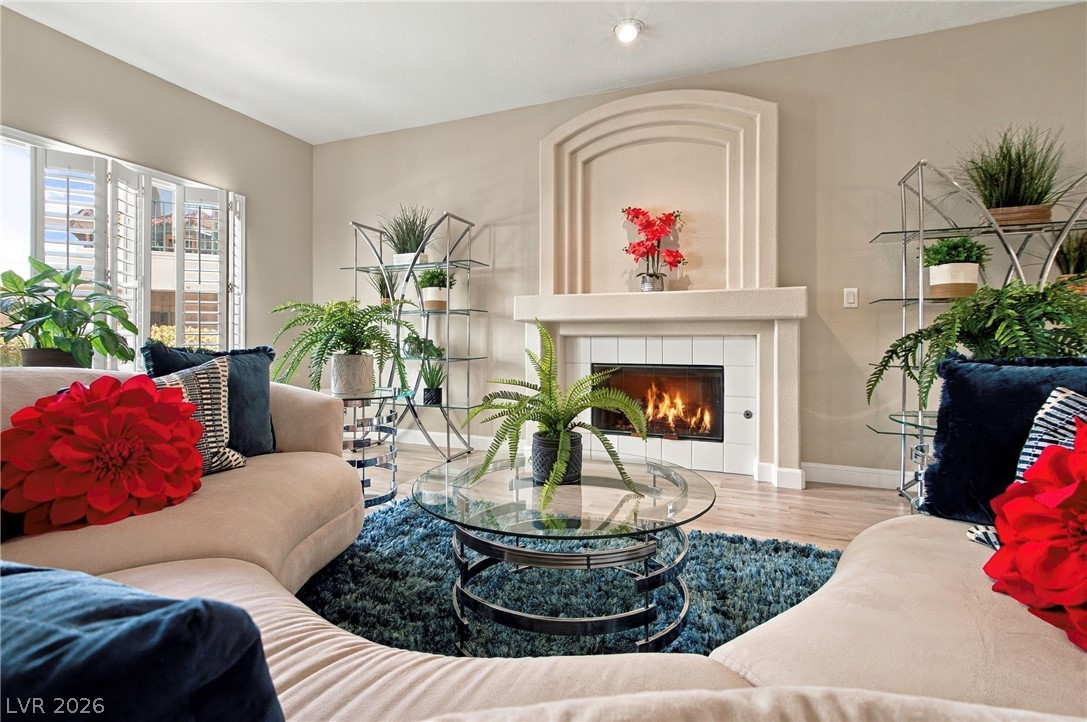
A classic fireplace with tiled trim anchors this comfortable living area featuring wood floors.
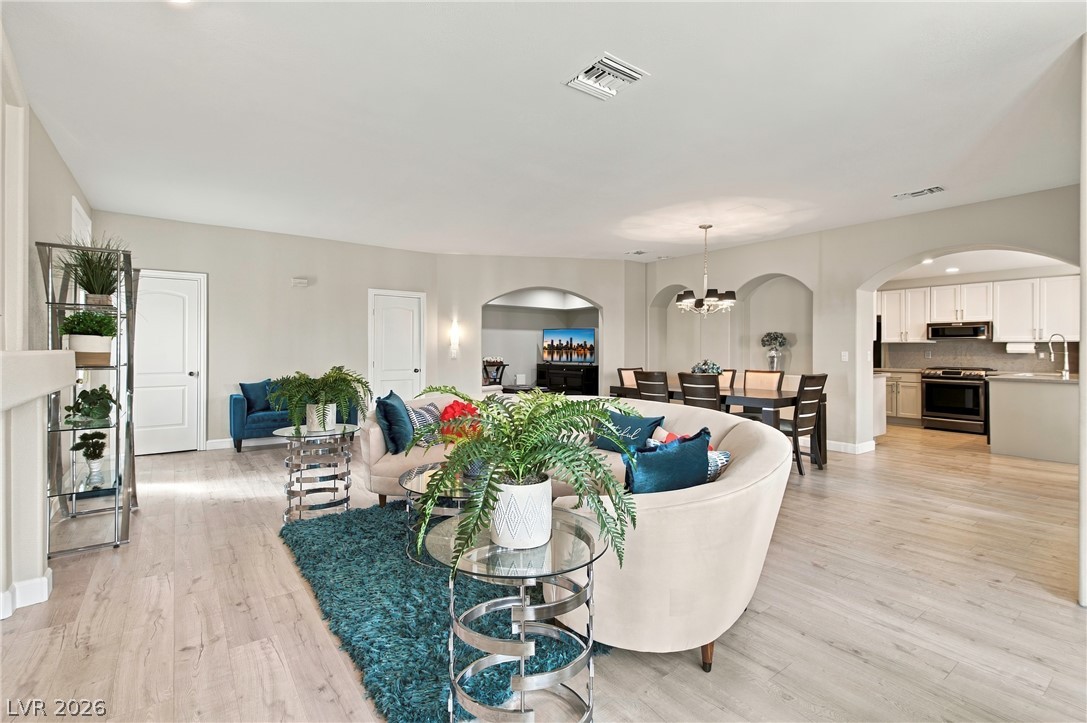
Arched doorways and wood flooring flow seamlessly throughout this open-concept main level.
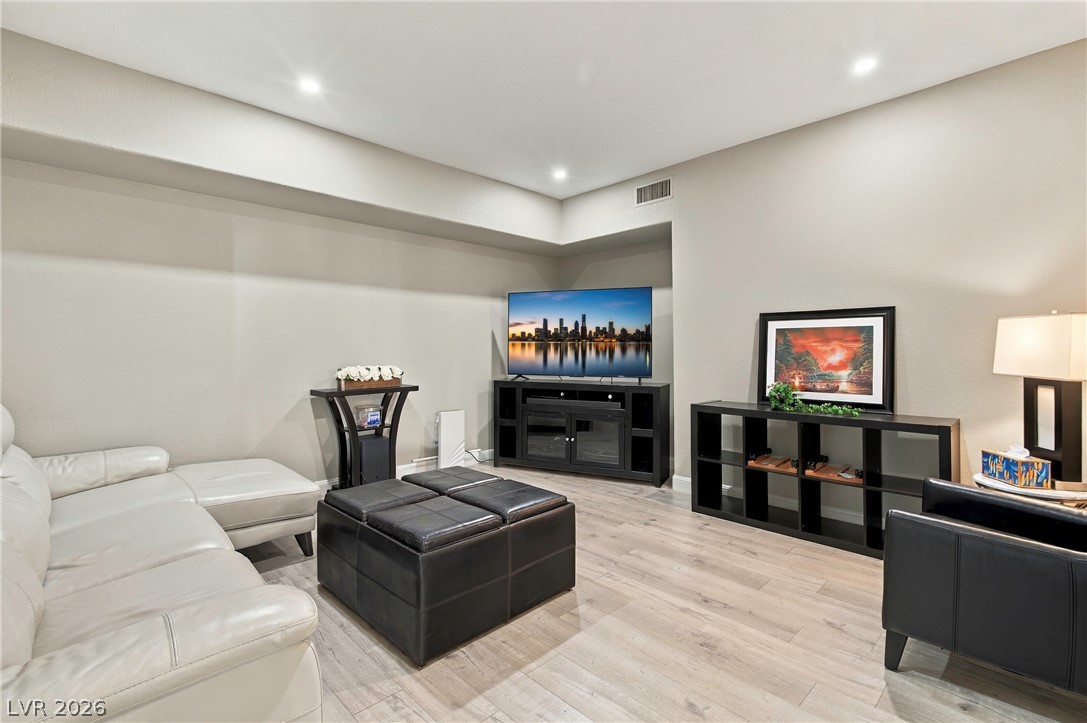
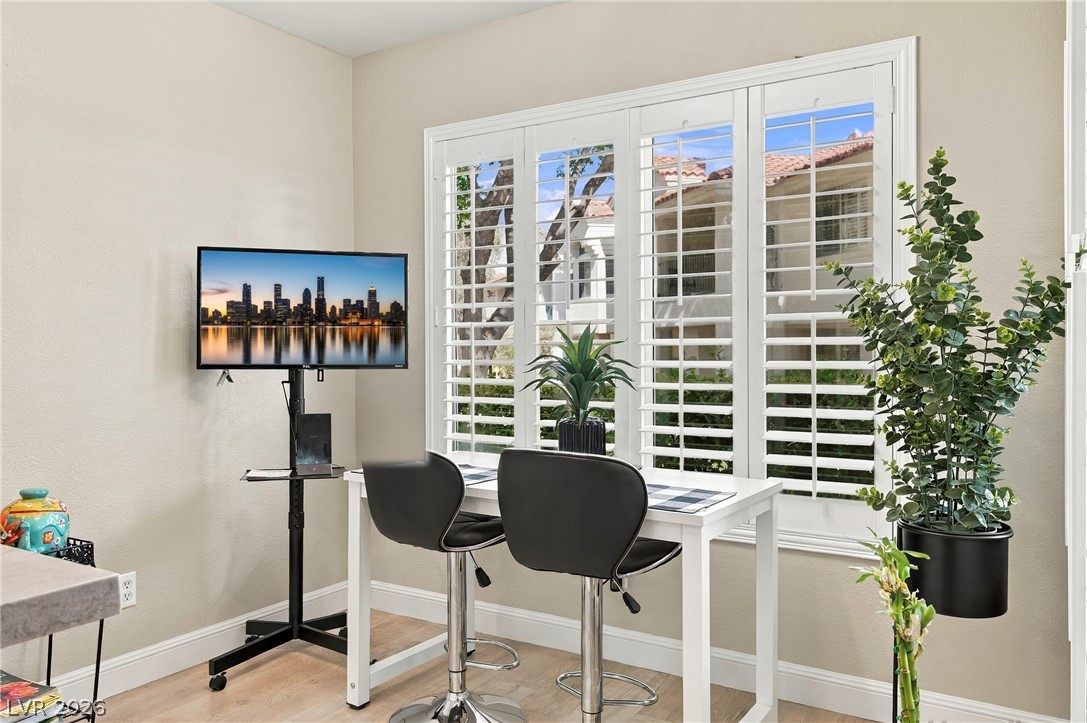
Recessed lighting illuminates the smooth wood floors of this versatile media space.
An open floorplan seamlessly connects the dining space to a comfortable living area.
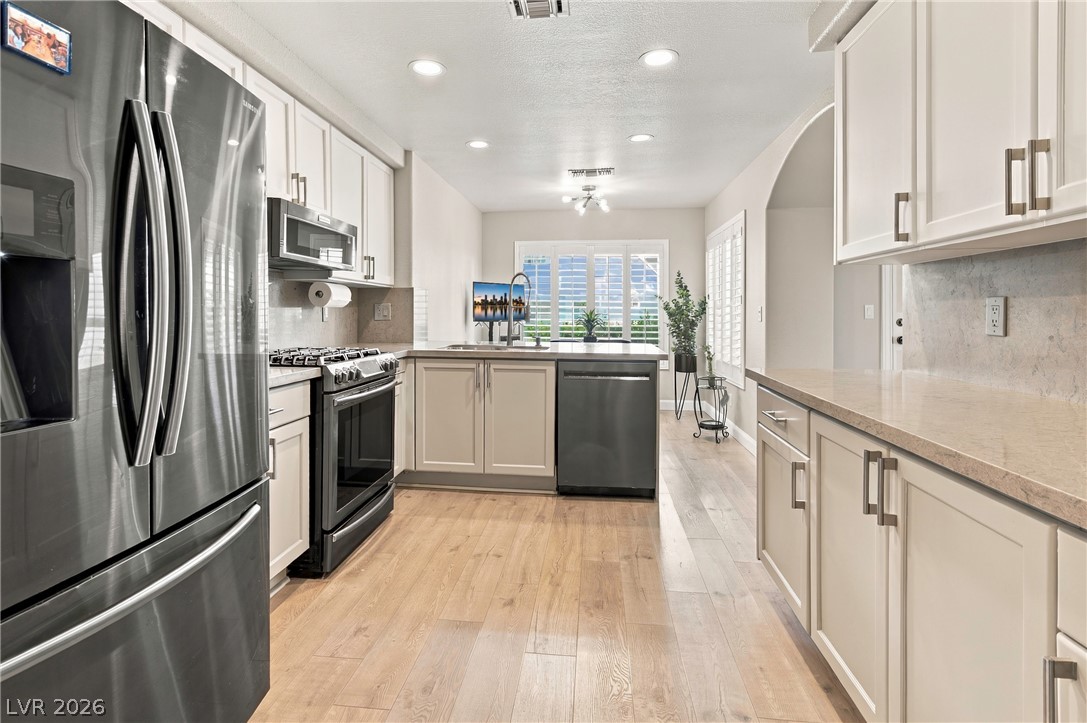
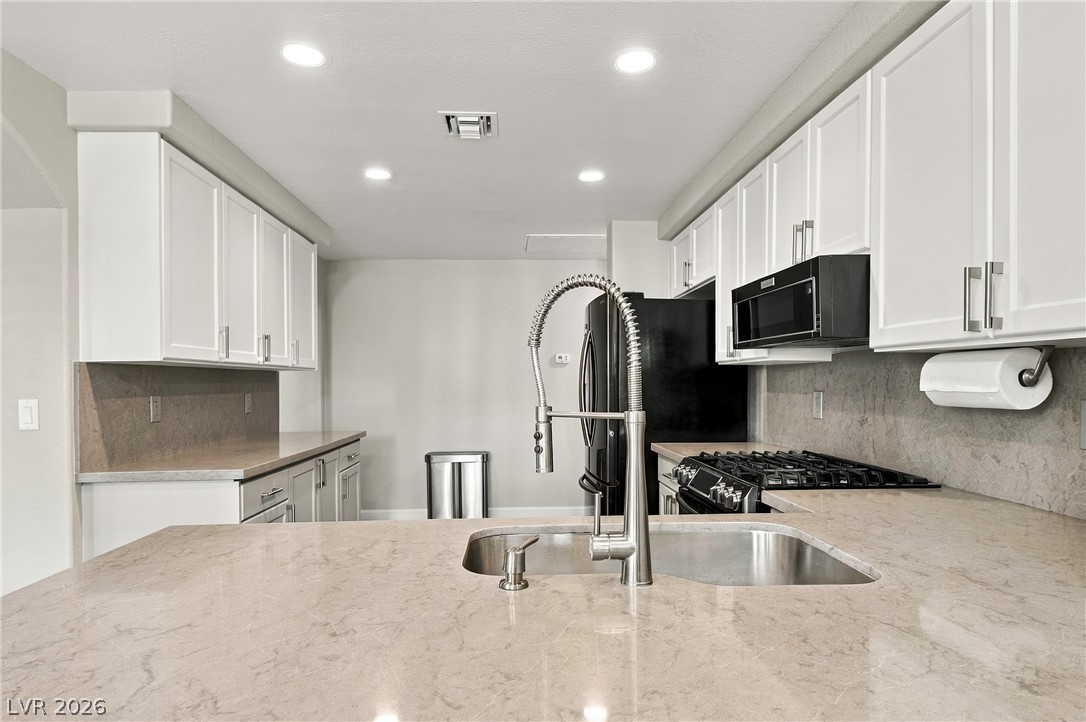
Warm wood-toned floors and stone countertops define this efficiently designed kitchen workspace.
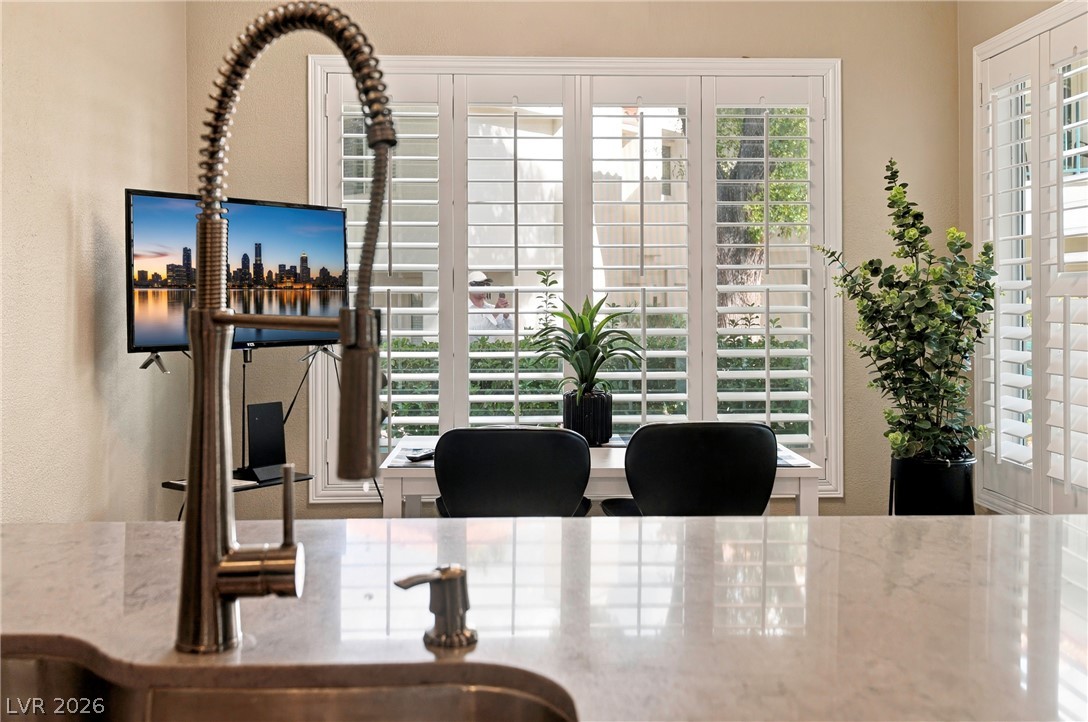
Gleaming stone countertops and classic plantation shutters enhance this bright culinary space.
Gleaming wood floors anchor this versatile space illuminated by a large window with plantation shutters.
Smooth stone countertops pair beautifully with classic white cabinetry in this functional cooking space.
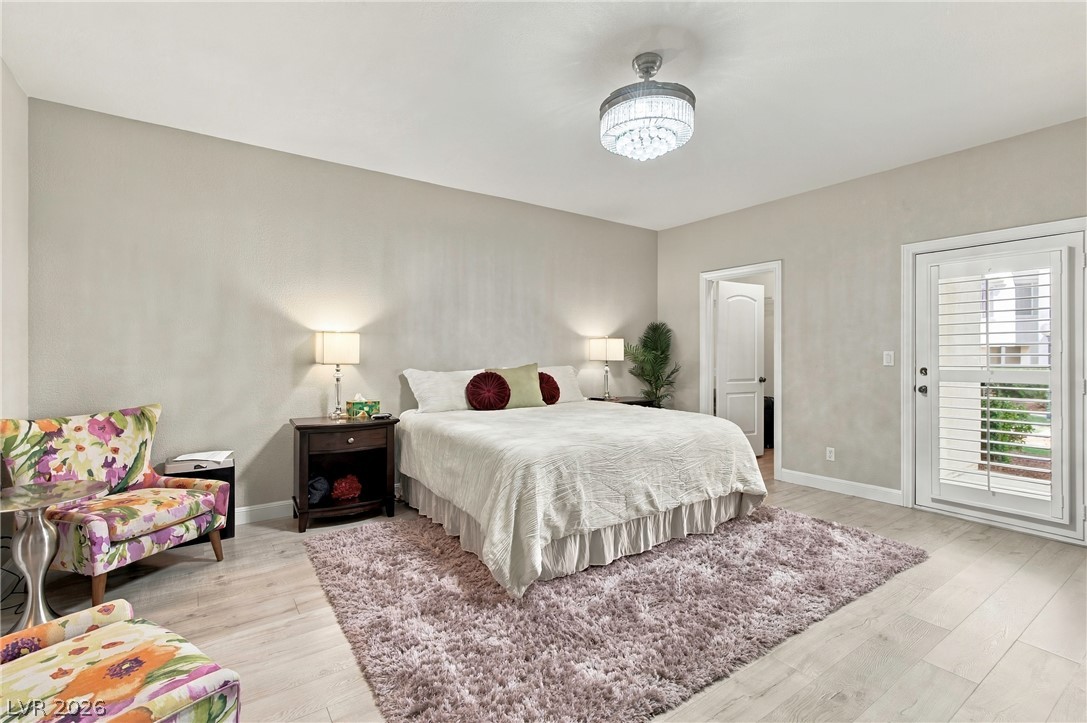
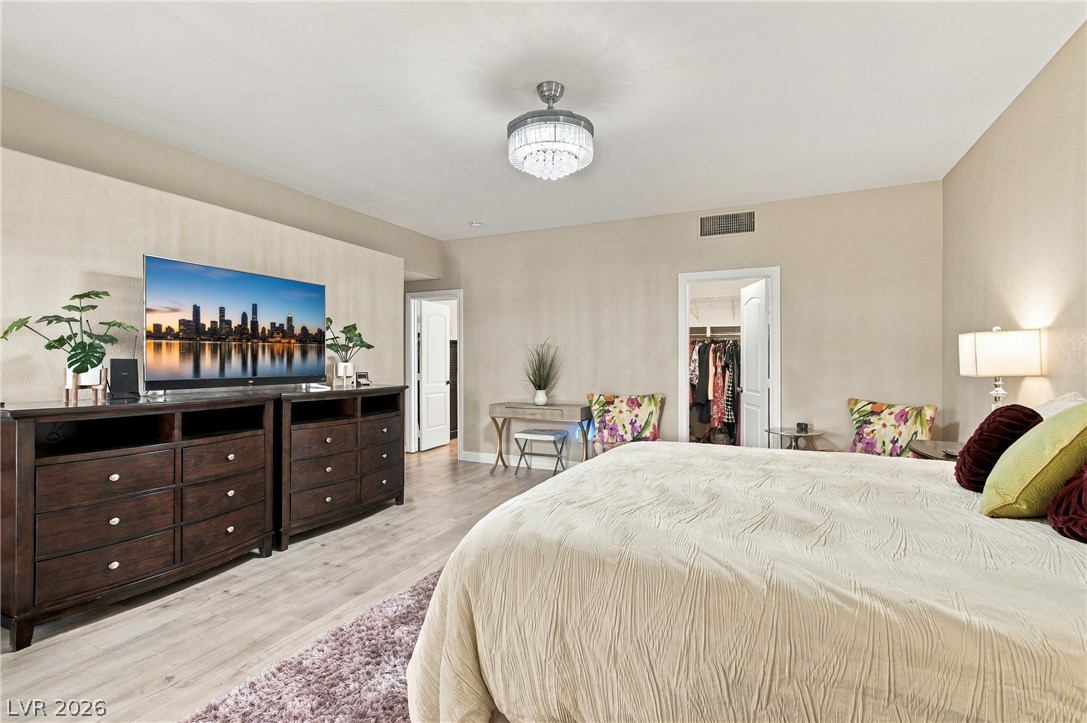
Primary bedroom with two walk-in closets and patio access.
Primary bedroom with two walk-in closets.
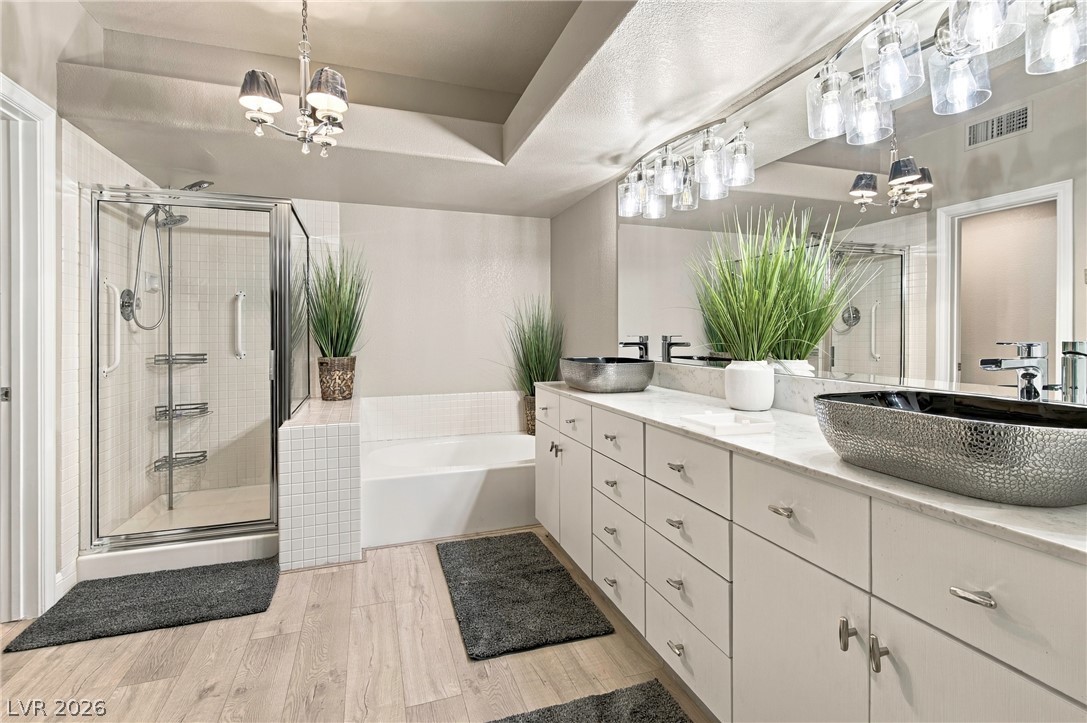
Indulge in a spa-like retreat boasting a glass shower enclosure and a generous soaking tub.
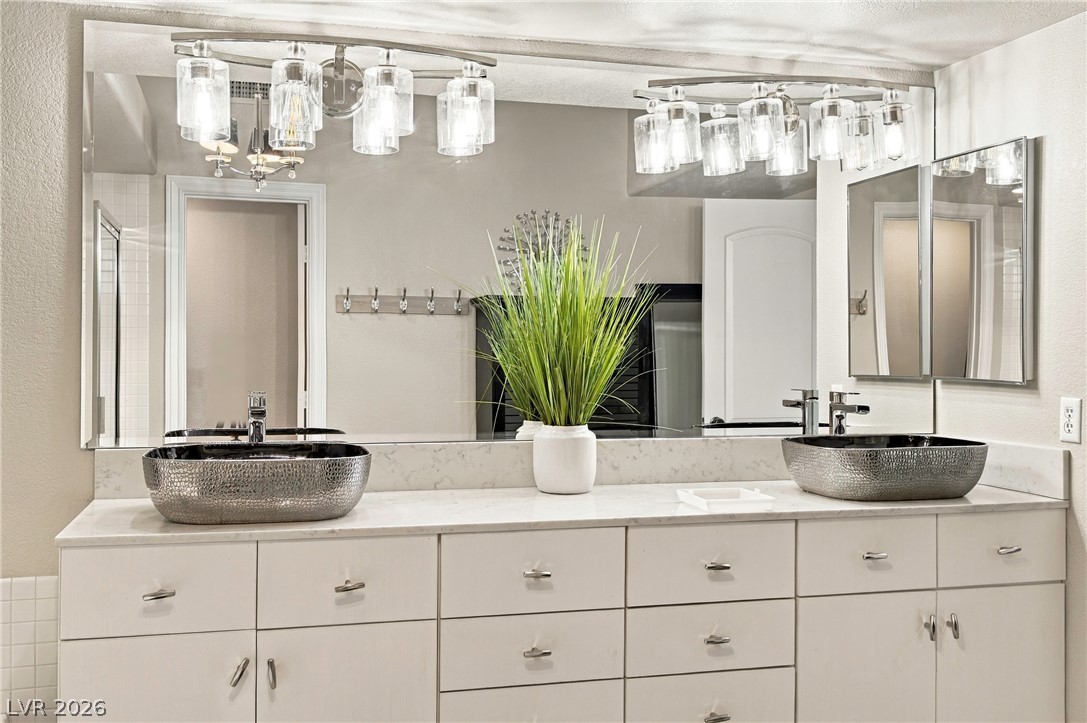
Dual vessel sinks rest on a spacious vanity topped with elegant stone counters.
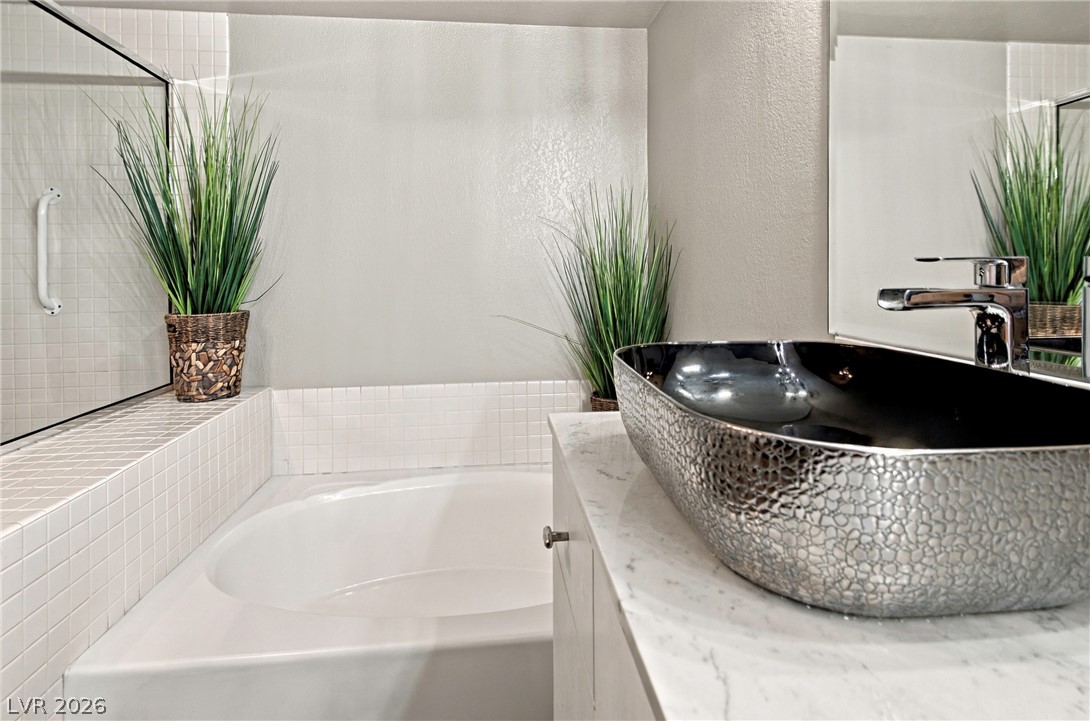
Polished stone counters and a deep soaking tub create a refined master bathroom oasis.
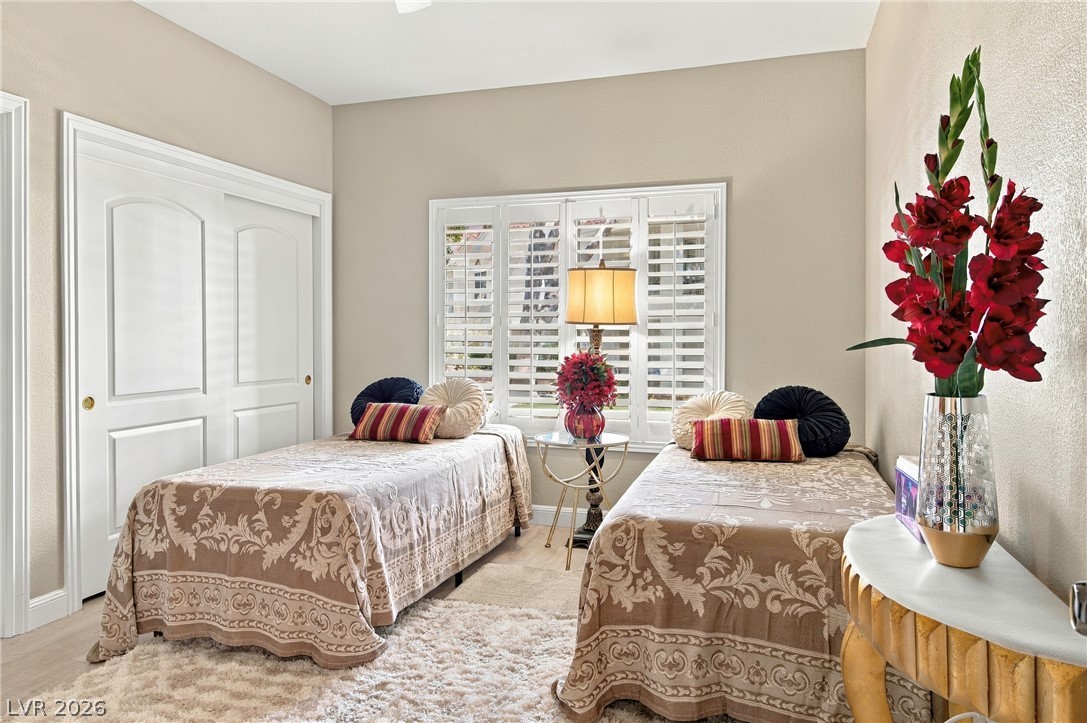
Plentiful natural light filters through plantation shutters into this comfortable bedroom with wood-style flooring.
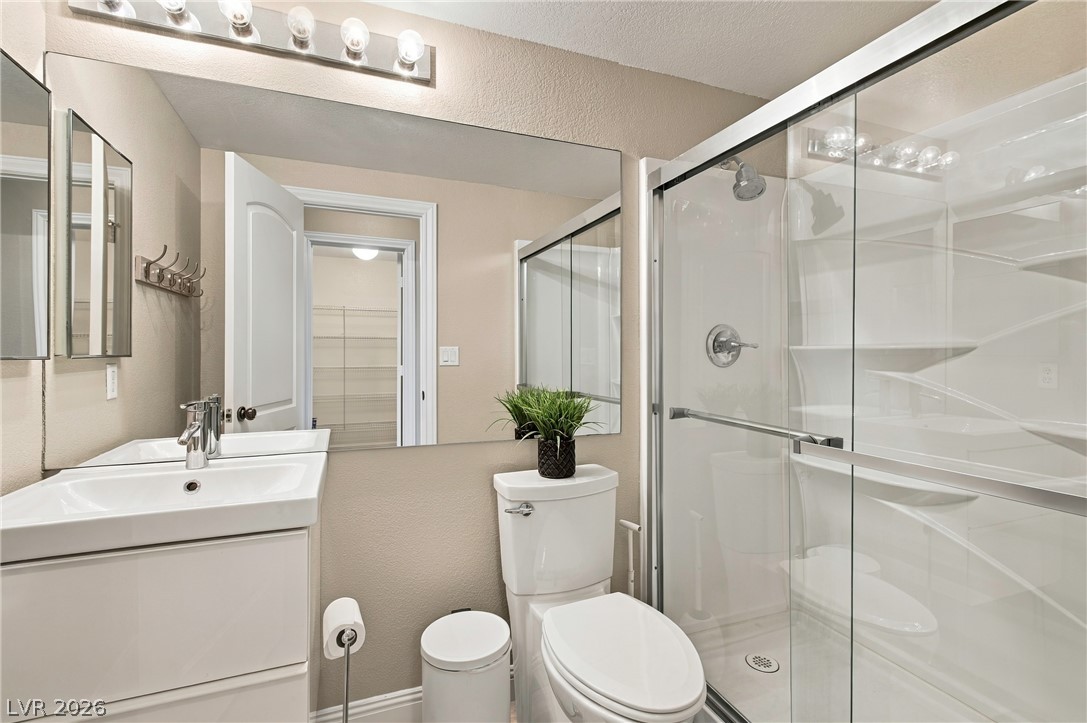
A glass-enclosed walk-in shower pairs with a clean vanity in this modern bathroom.
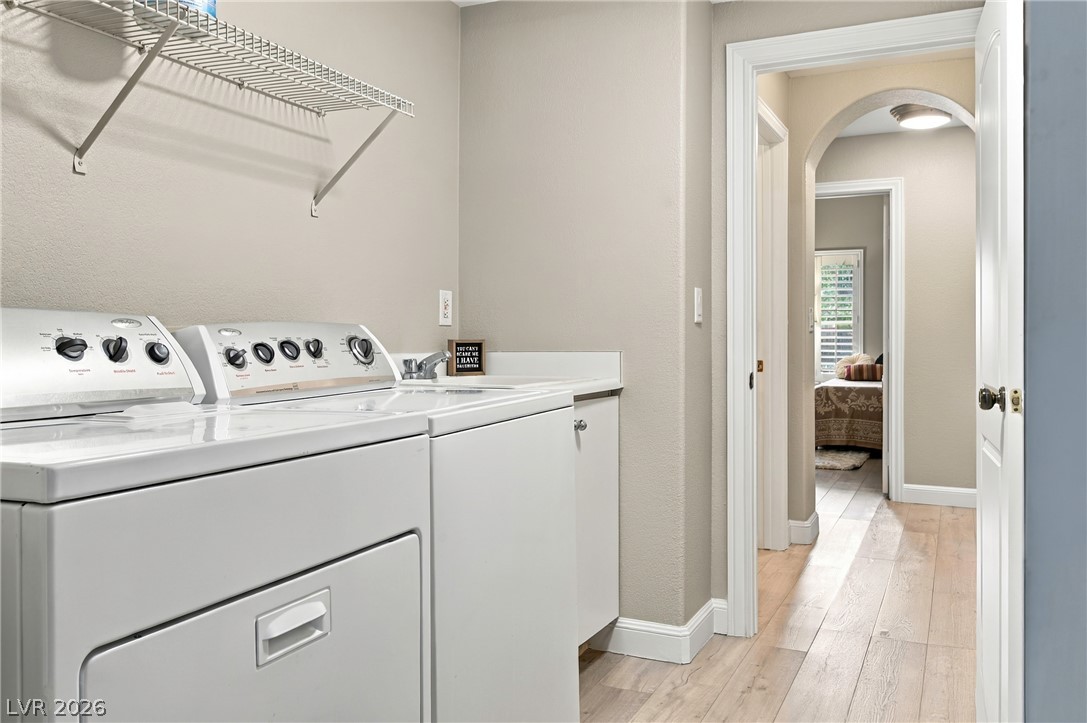
Functional workspace with built-in cabinetry and durable flooring connects seamlessly to the hallway.
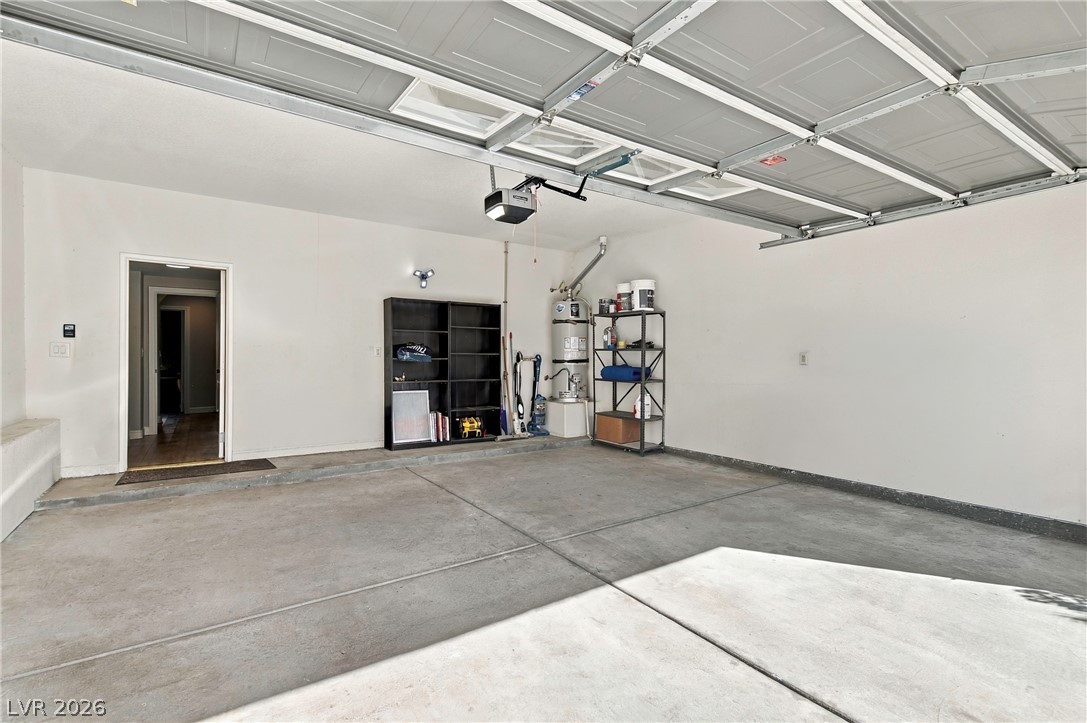
Clean concrete flooring and high ceilings define this functional, spacious garage space.
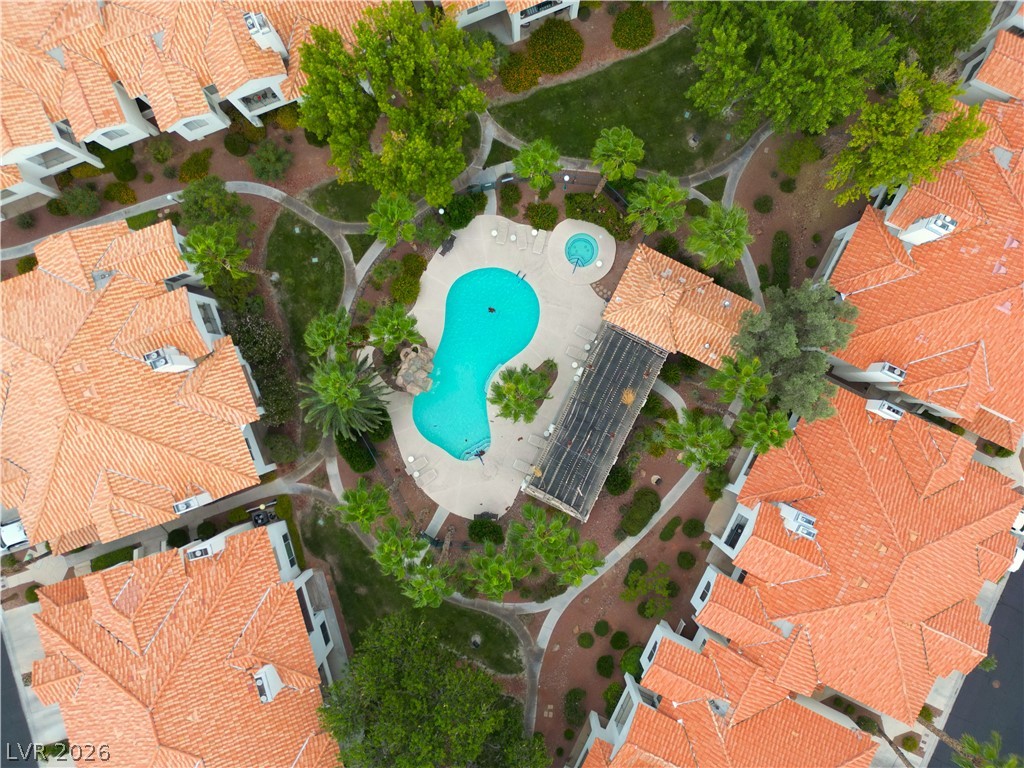
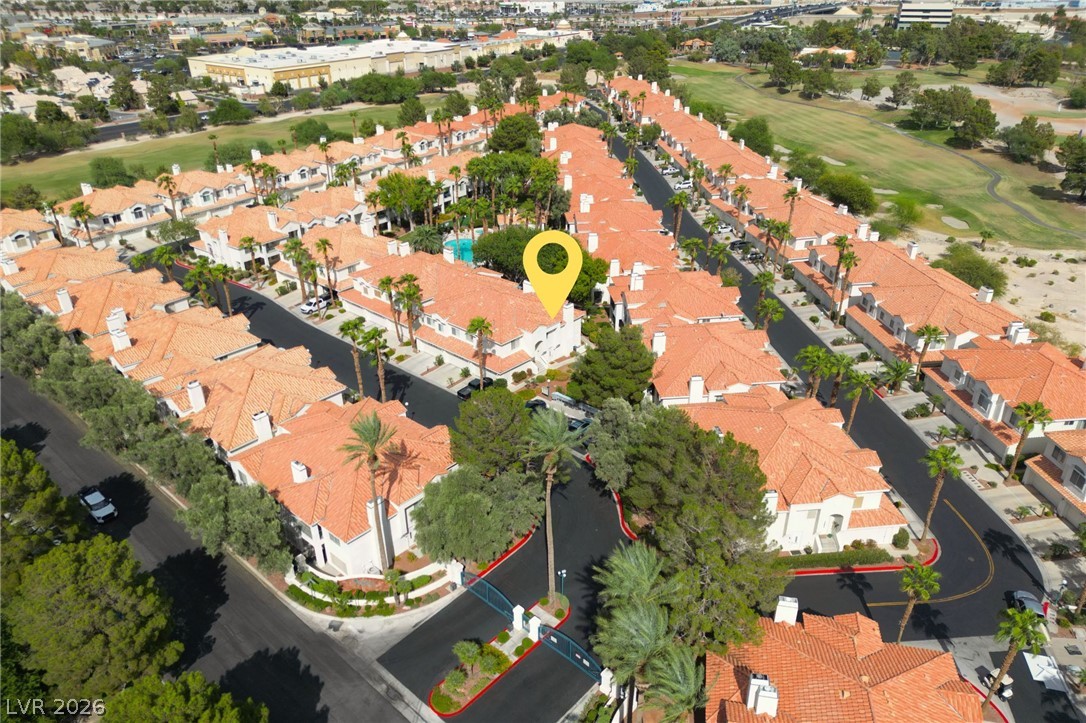
Lush landscaping and winding pathways surround a central swimming pool with spanish tile roofs.
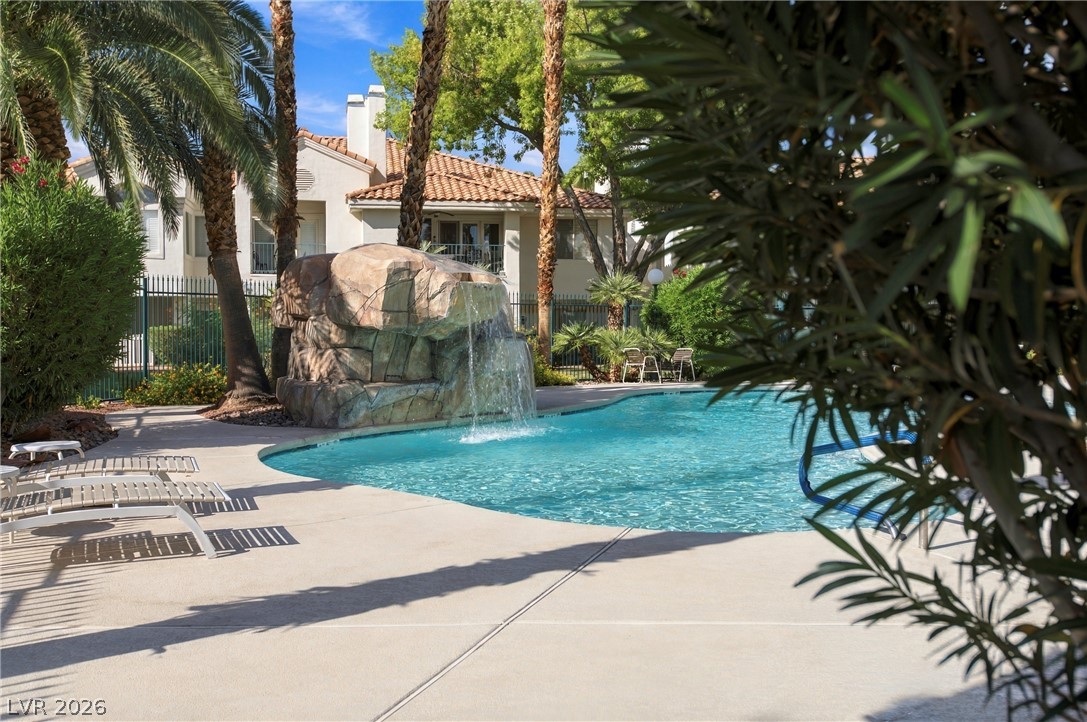
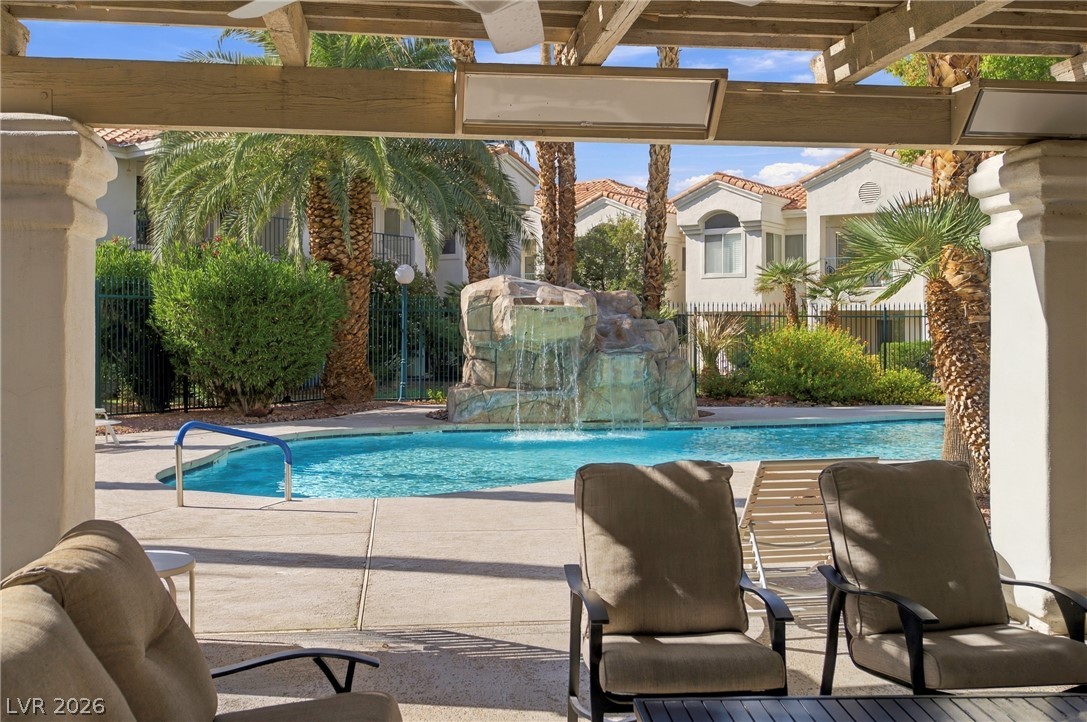
A resort-style swimming pool features a cascading rock waterfall and a spacious concrete sun deck.
Shaded patio space overlooks a sparkling community pool featuring a rock waterfall and palm trees.
Aerial view highlights this premier neighborhood situated alongside a lush local golf course.
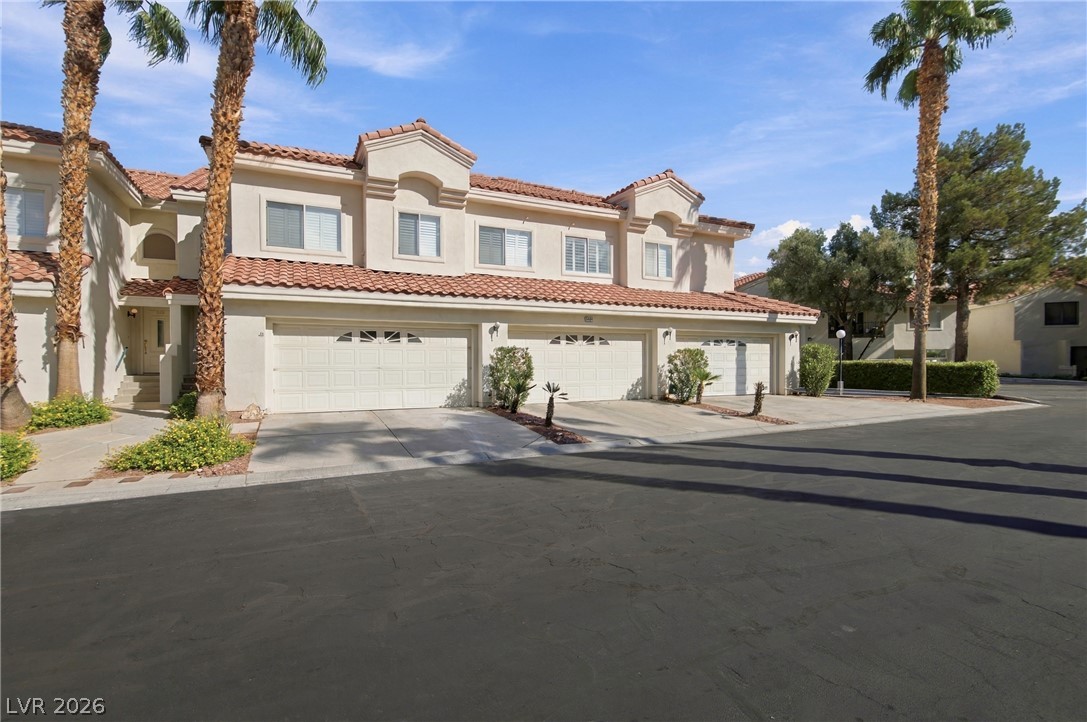
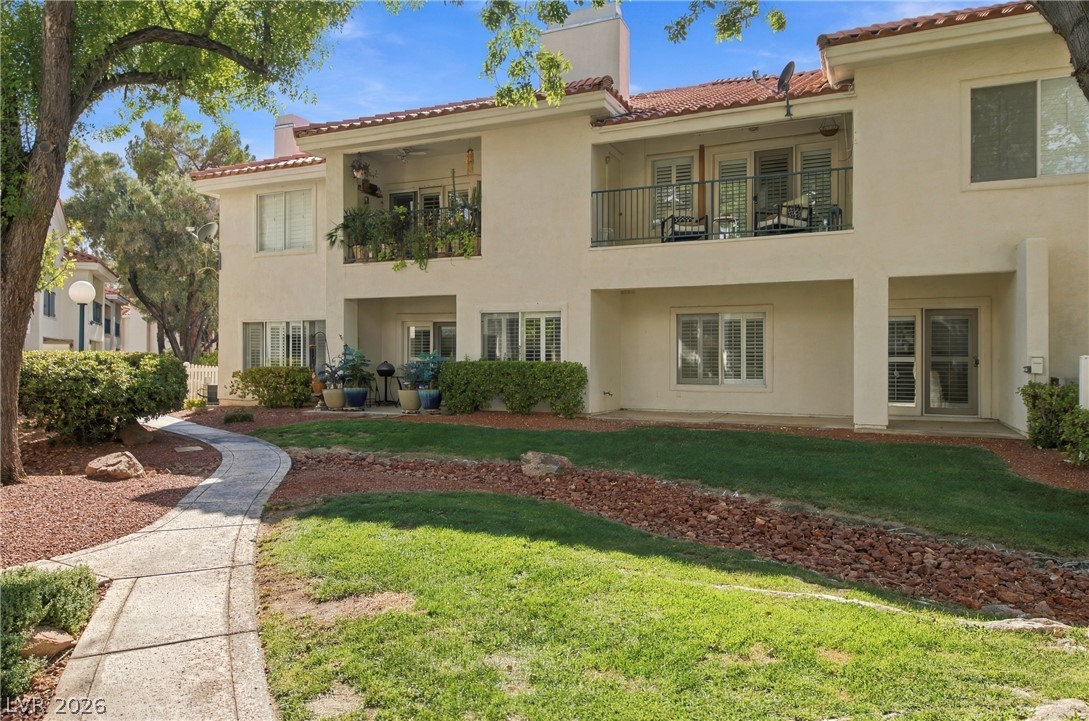
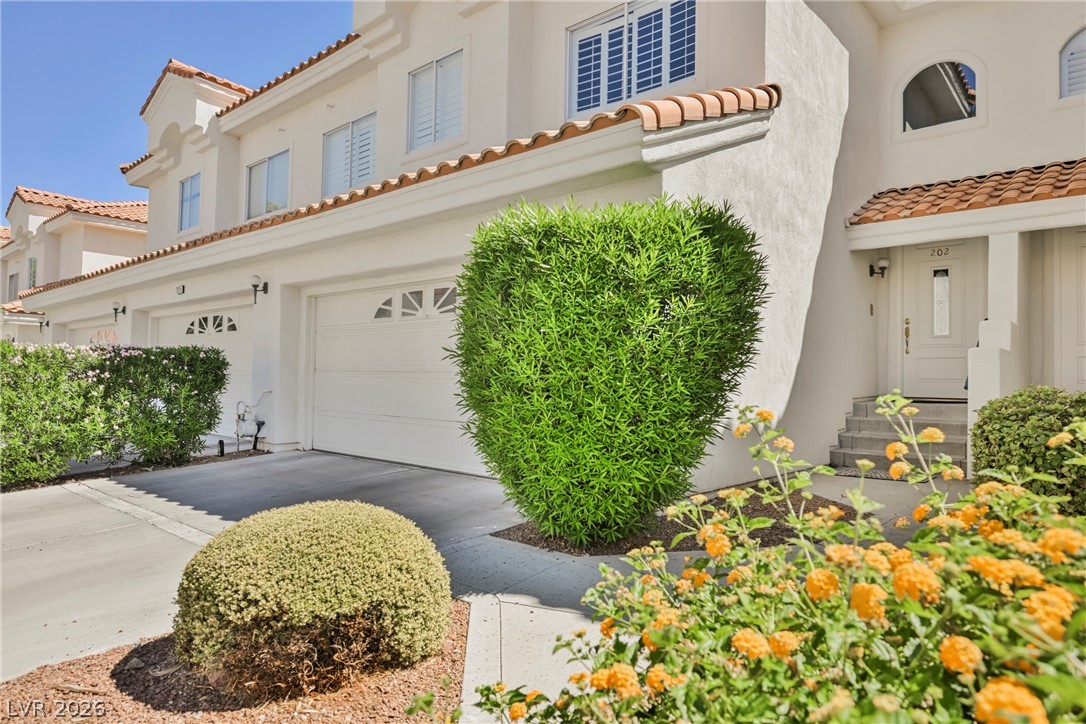
Palm trees frame the classic Mediterranean facade featuring a tiled roof and multi-car garages.
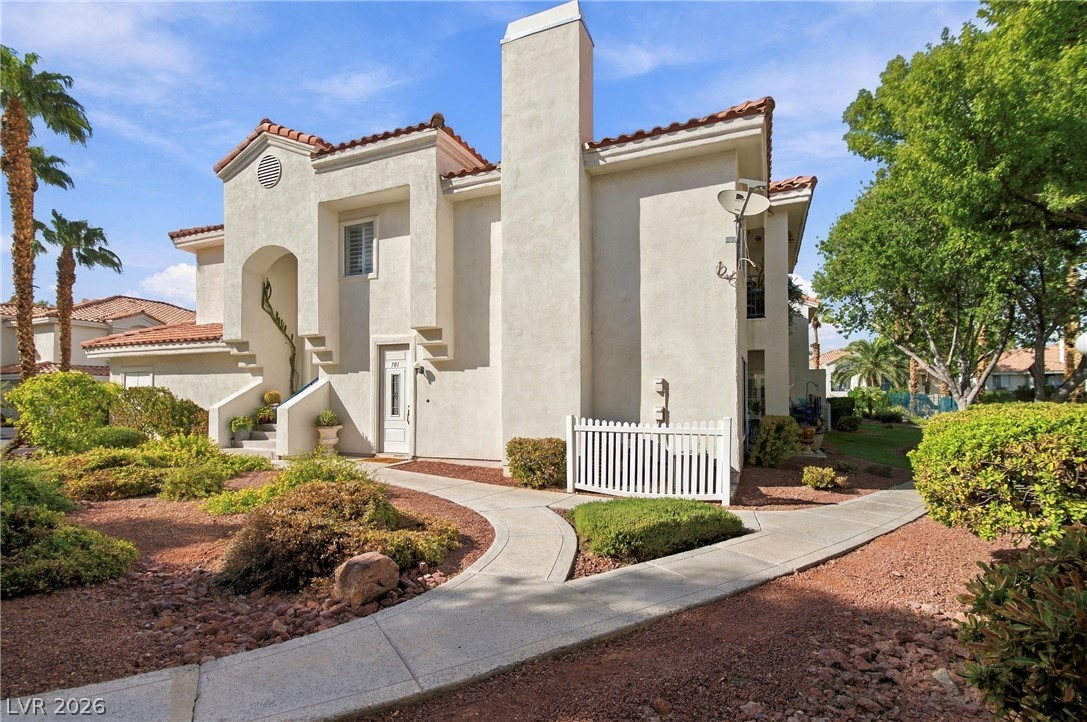
Spanish tile roofs and stucco exteriors define this classic architectural design.
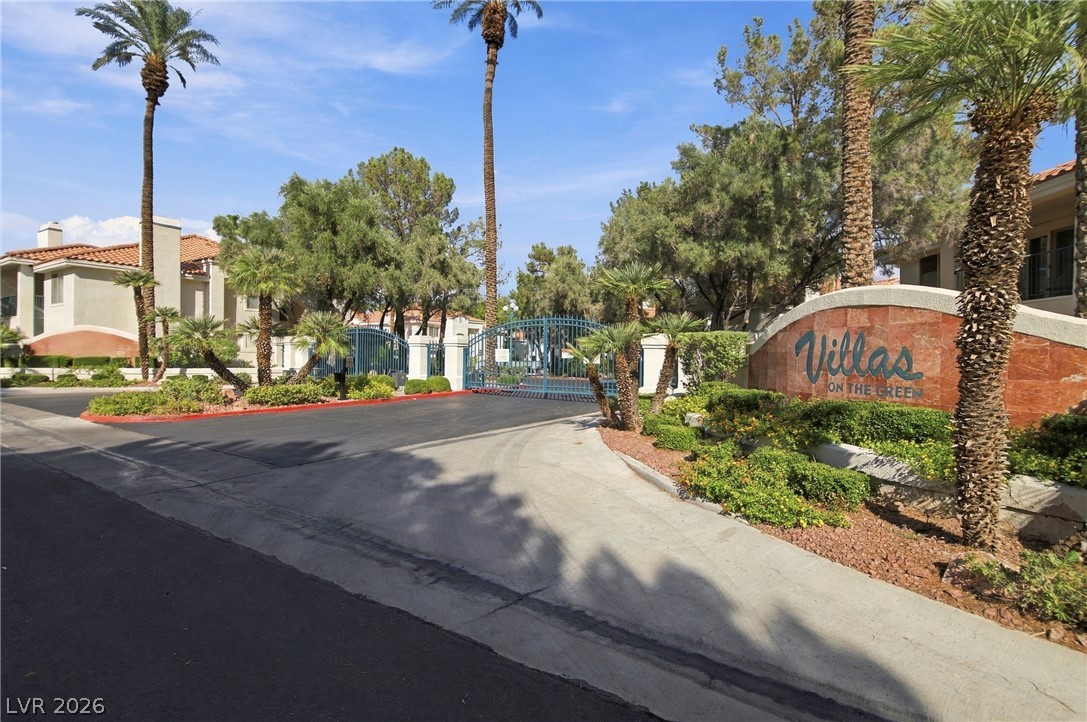
A secure gated entrance welcomes residents to this beautifully landscaped community.
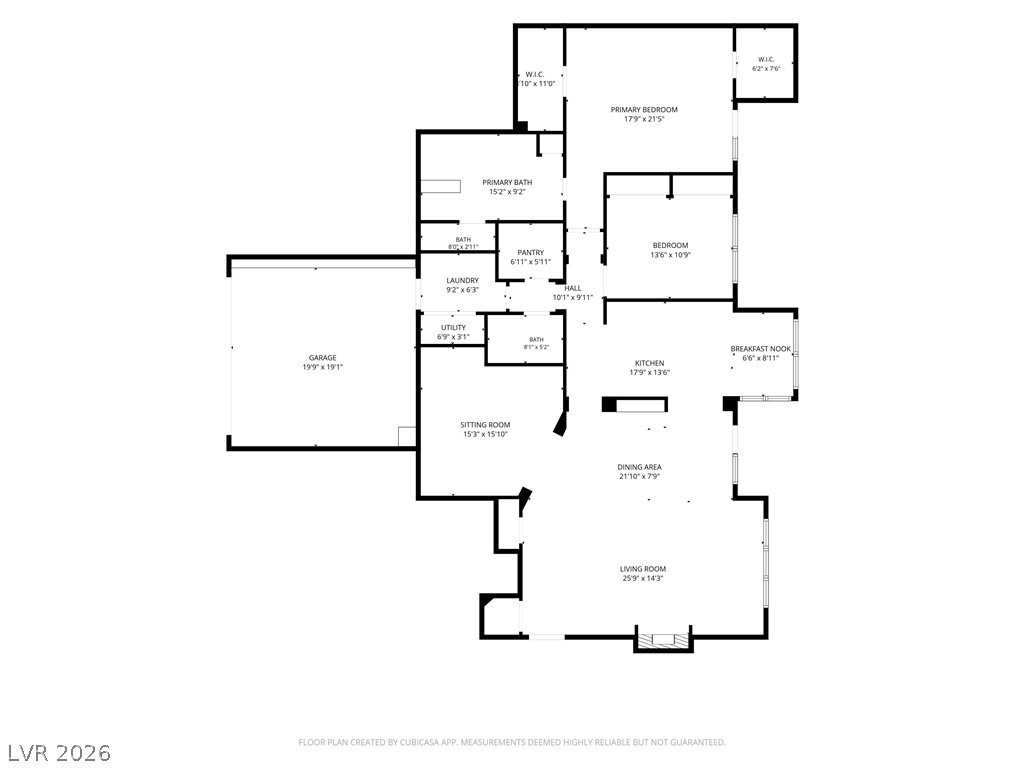
A detailed layout illustrates the functional flow of this spacious single-level residential floor plan.