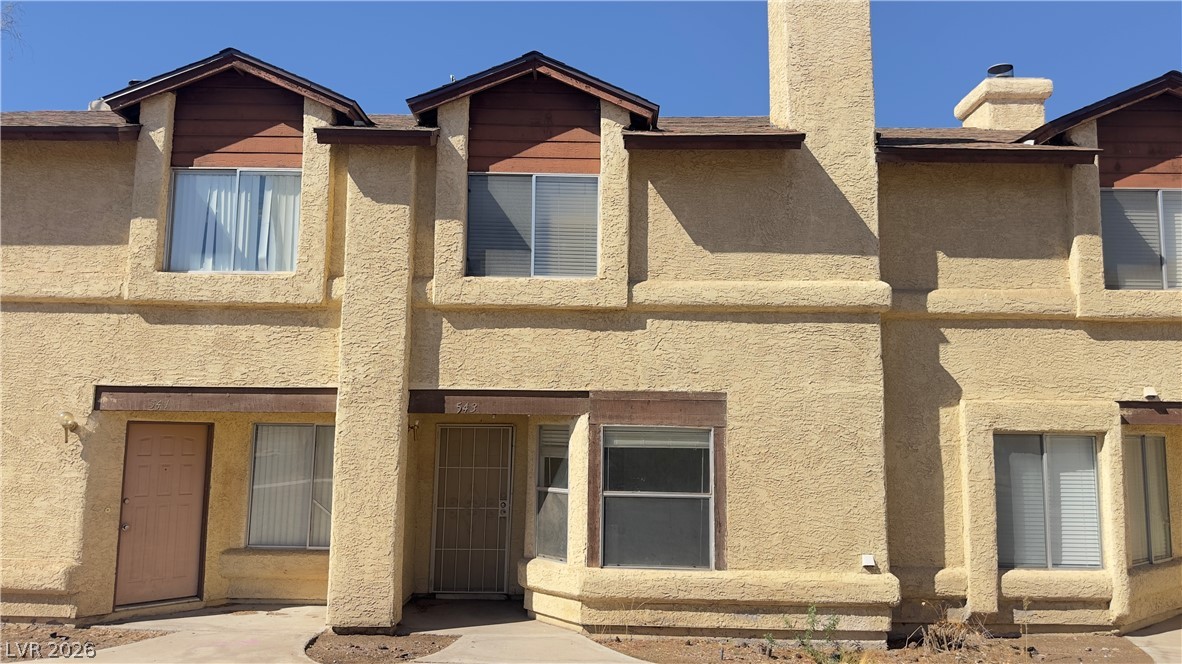
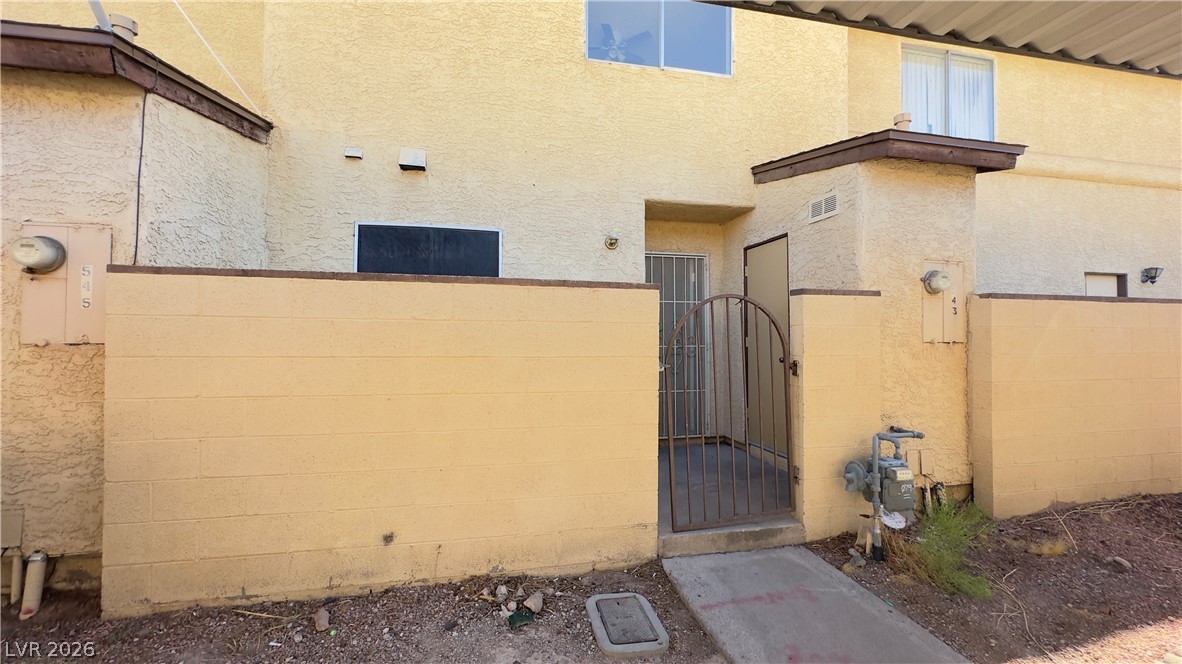
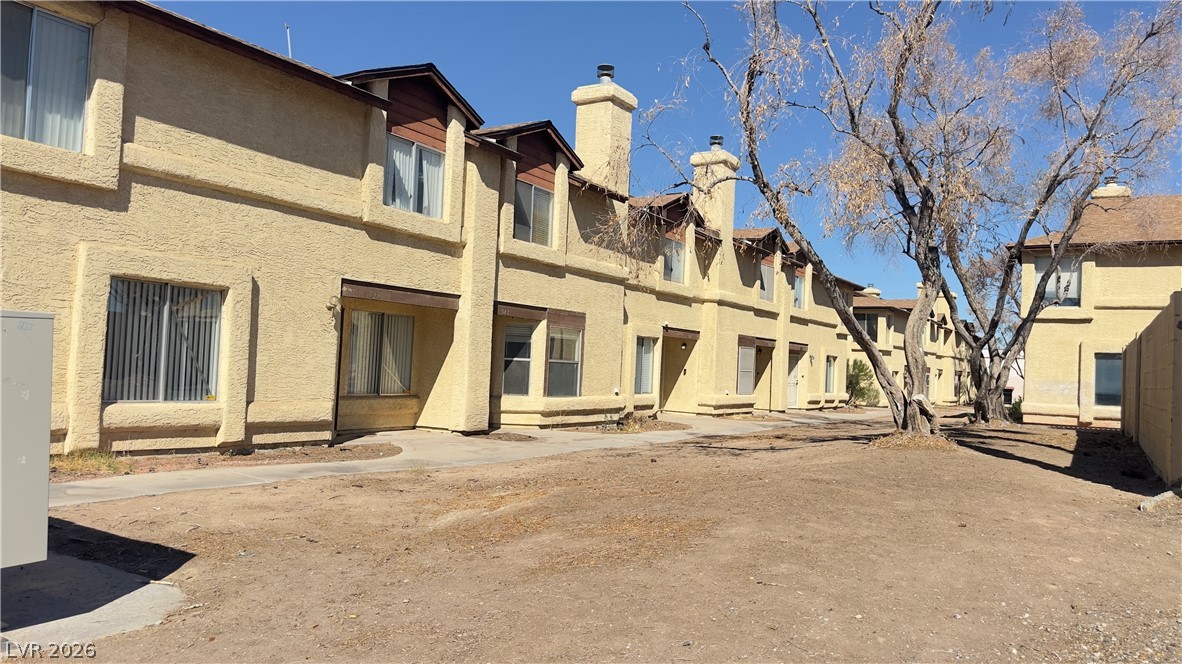
Stucco exterior walls paired with classic wooden accents define this multi-level residential structure.
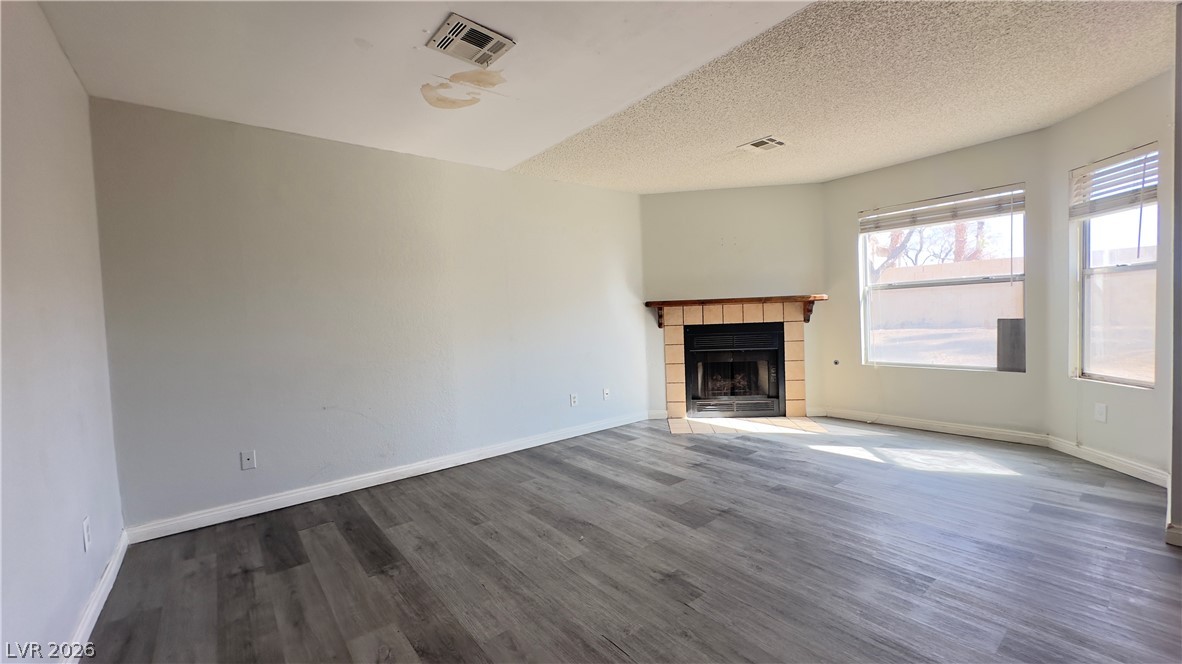
A classic tiled fireplace anchors this comfortable living area with smooth wood-look flooring.
An inviting corner fireplace and durable wood-look flooring ground this spacious living area.
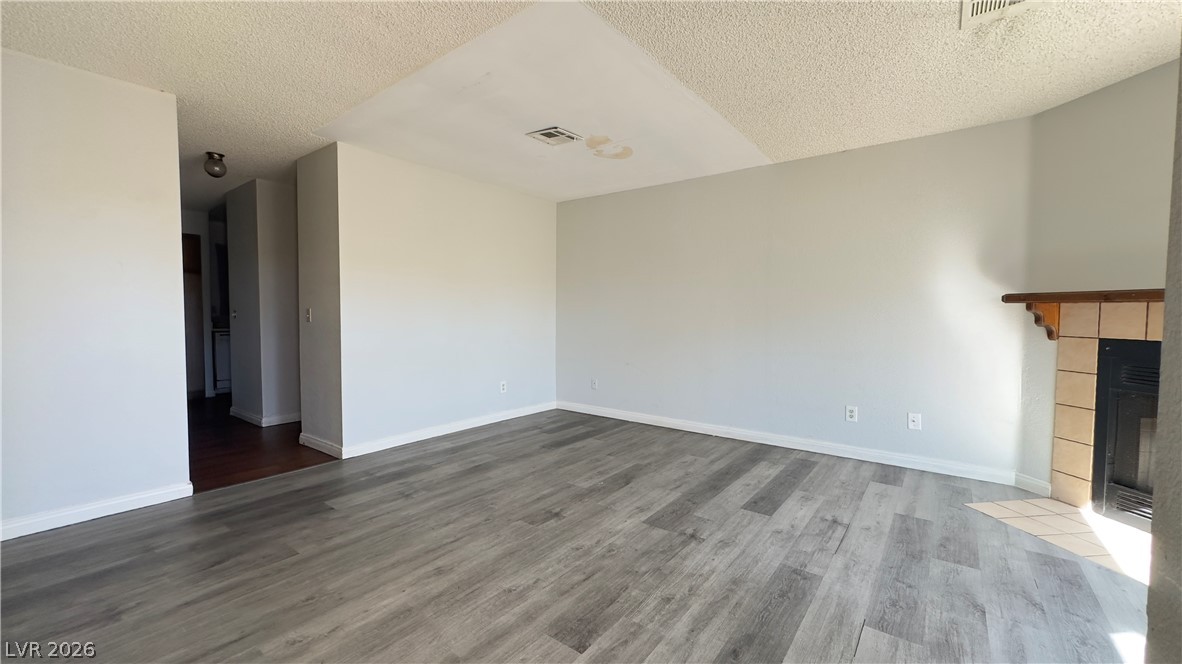
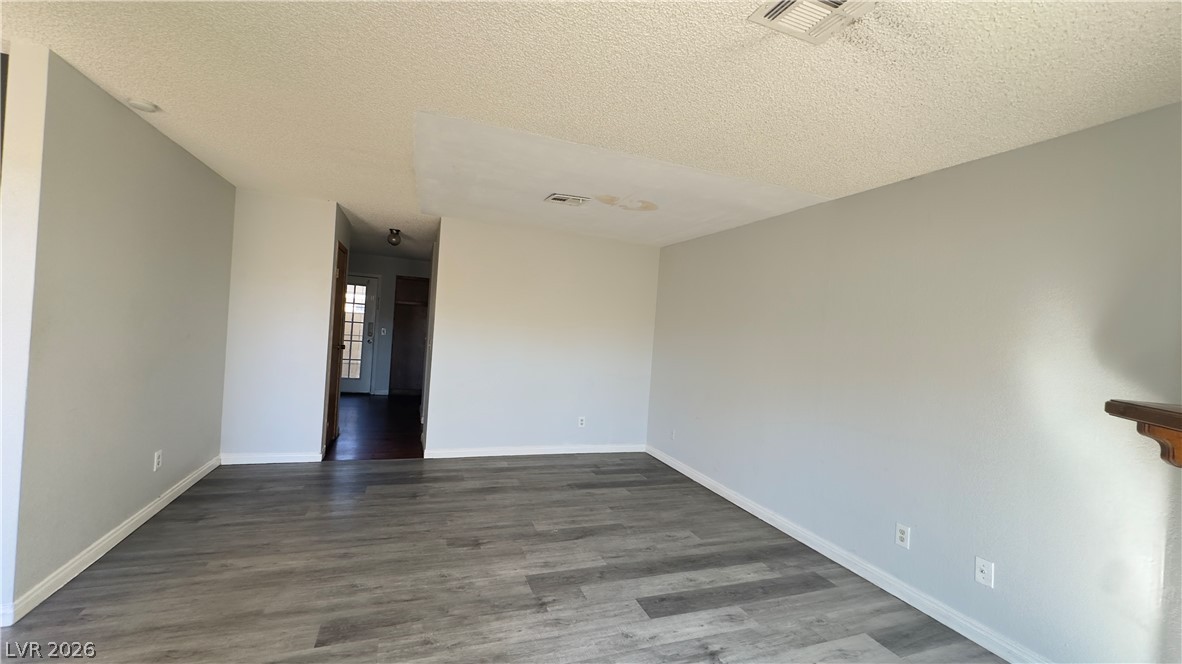
Clean lines and durable wood-look flooring define this versatile open living space.
An open living space features durable vinyl plank flooring and neutral walls.
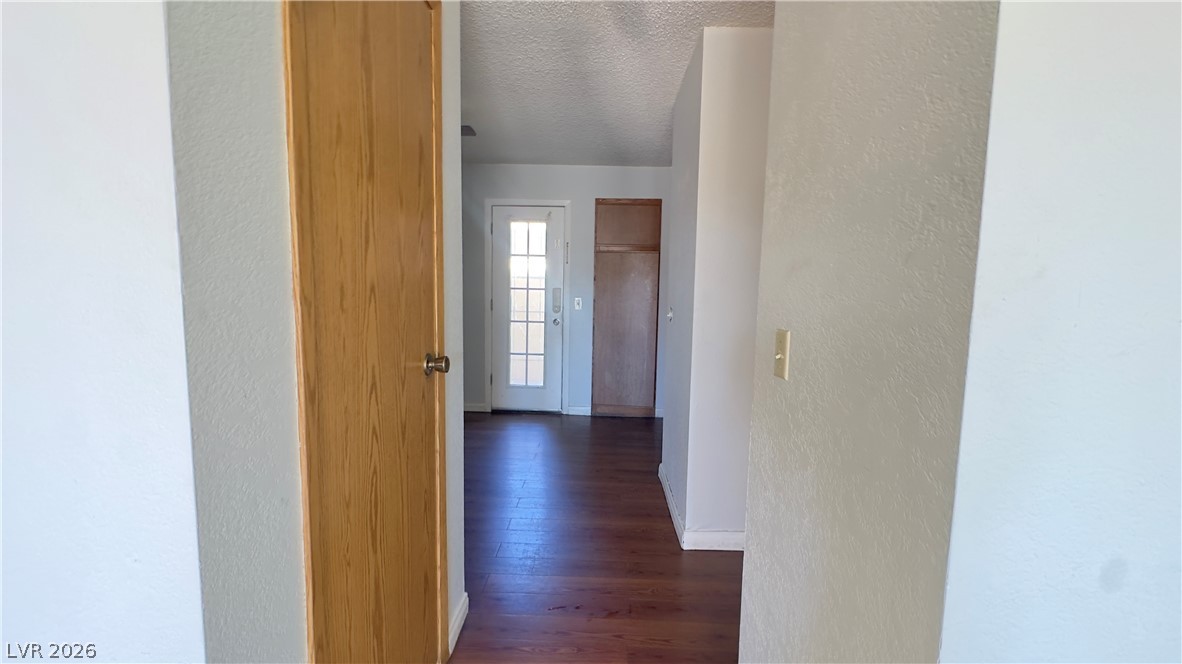
A welcoming hallway entry guides visitors past neutral walls and rich wood-inspired flooring.
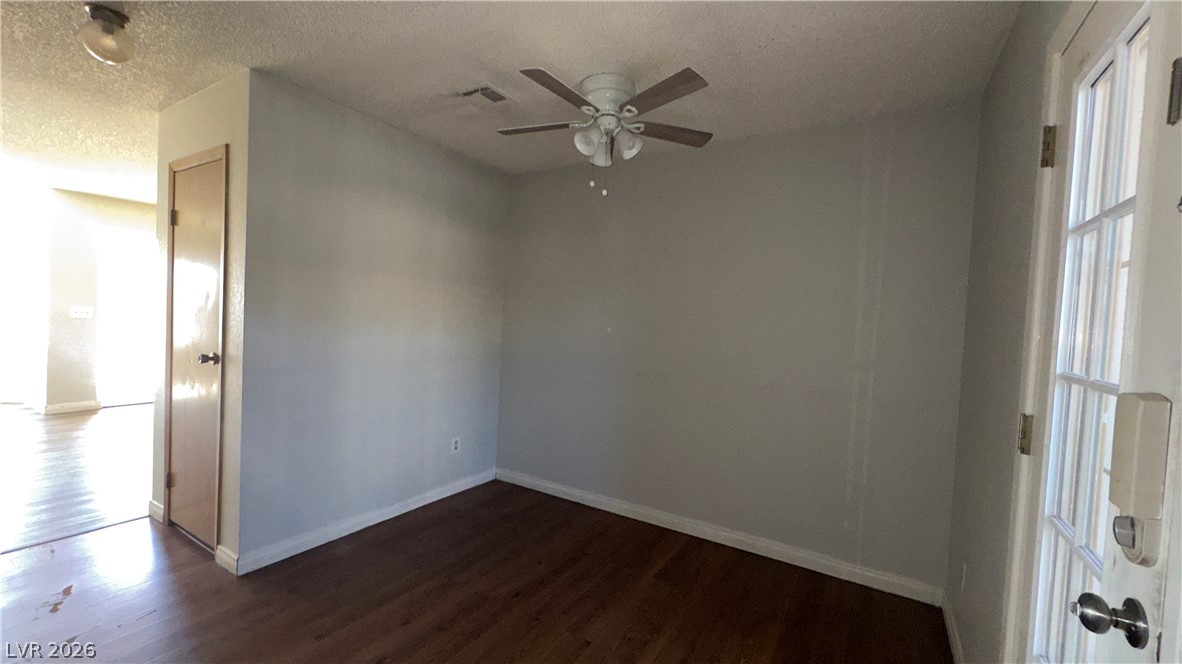
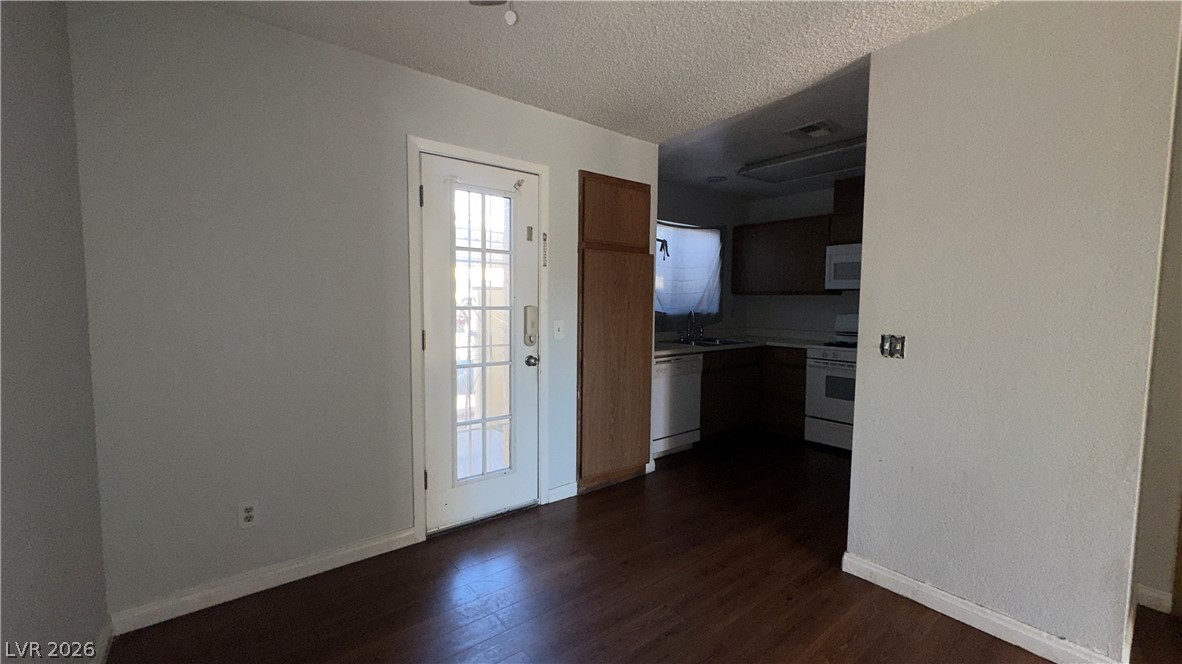
Rich wood floors lay a warm foundation below crisp trim and a glass-paneled door.
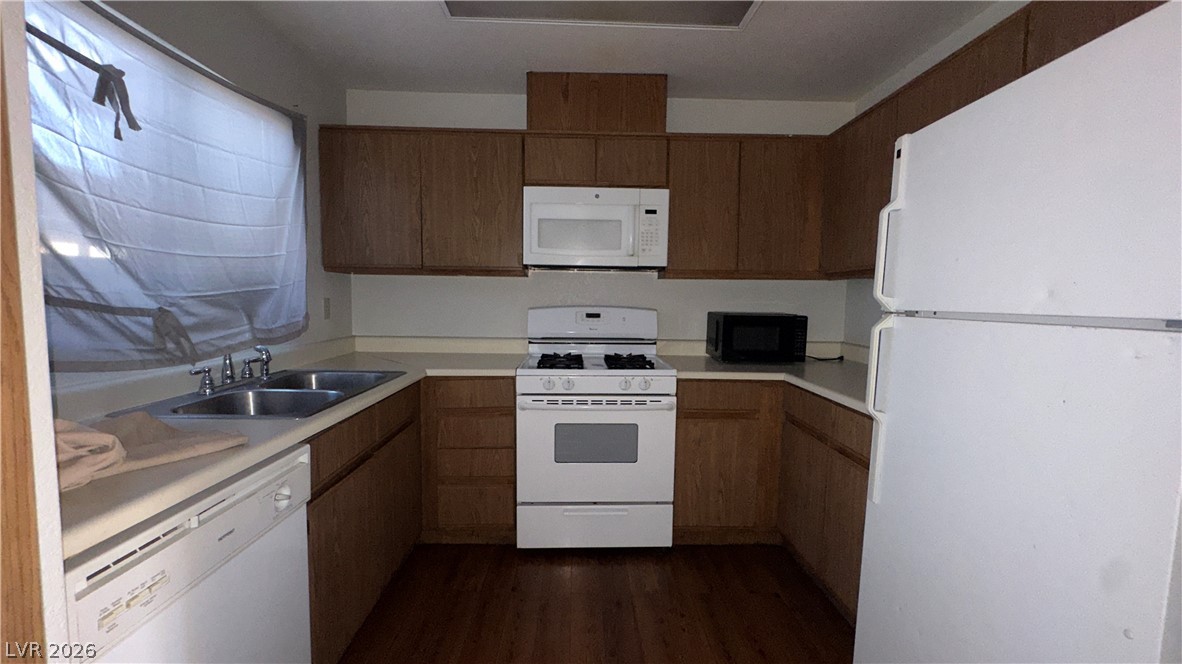
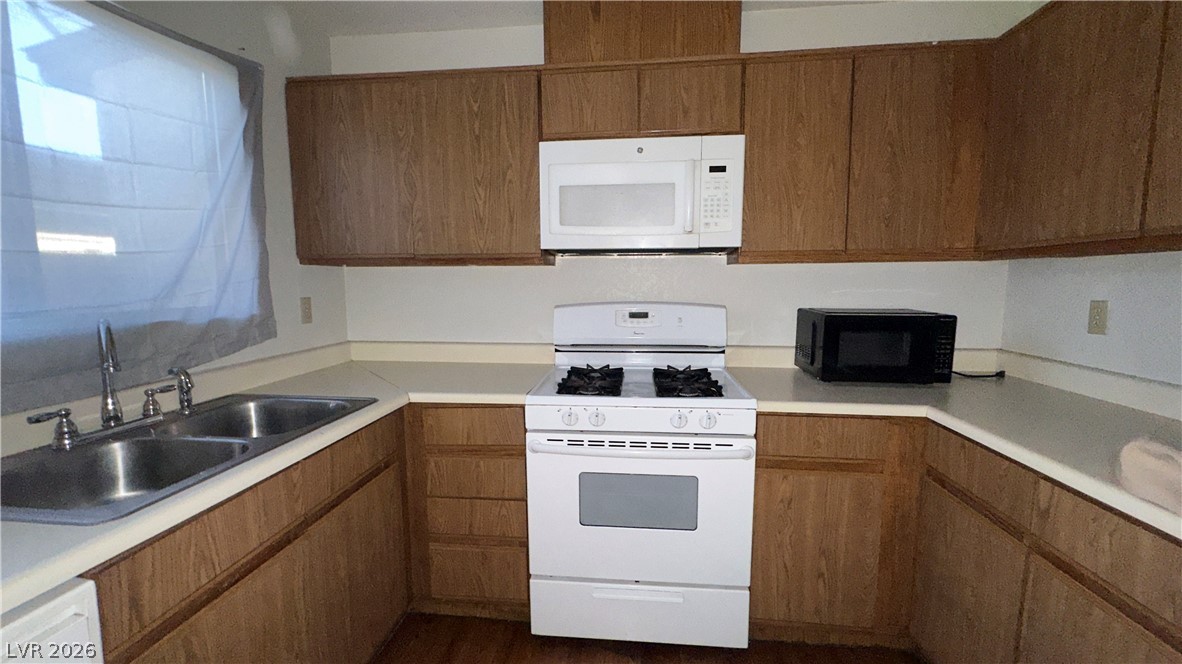
Rich wood cabinetry coordinates with matching flooring in this classic U-shaped kitchen layout.
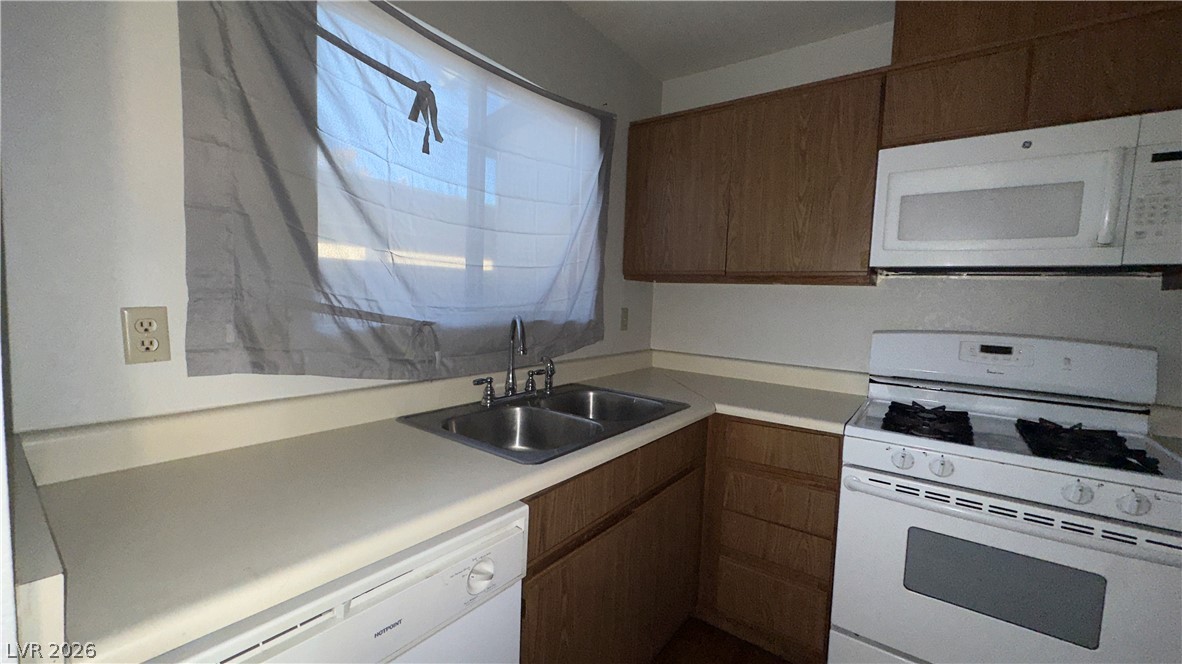
A window above the sink illuminates the functional layout and wood cabinets of this kitchen.
Ample wooden cabinetry and durable laminate countertops wrap around this functional kitchen workspace.
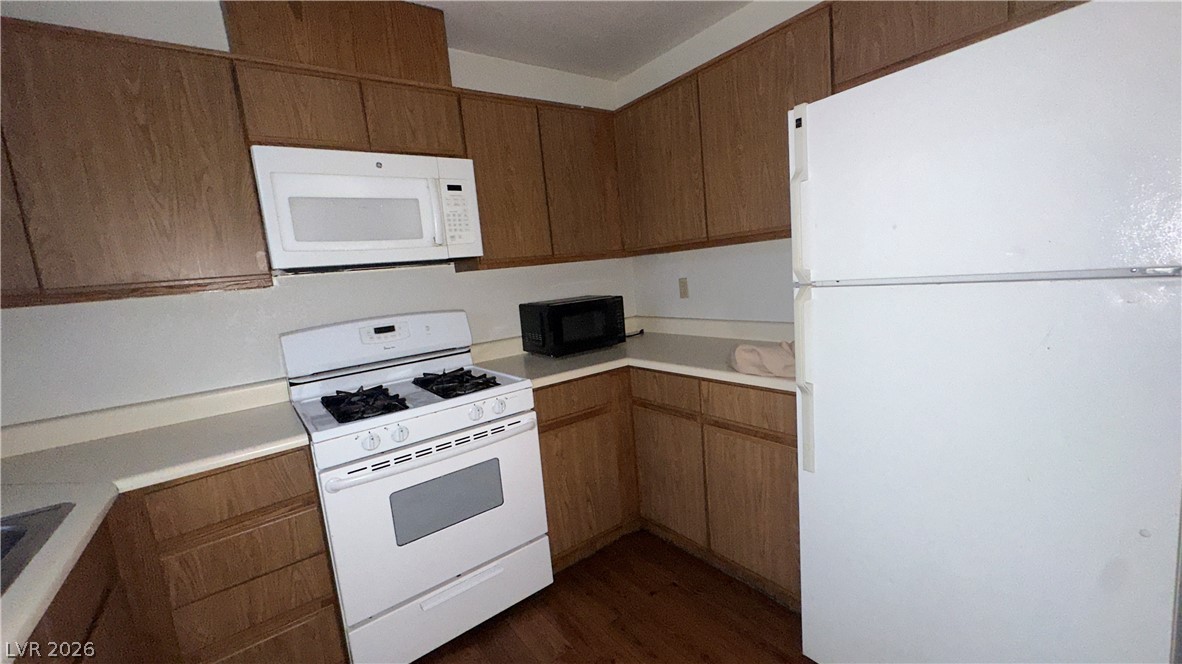
Ample wooden cabinetry and durable laminate countertops maximize storage and workspace in this functional kitchen.
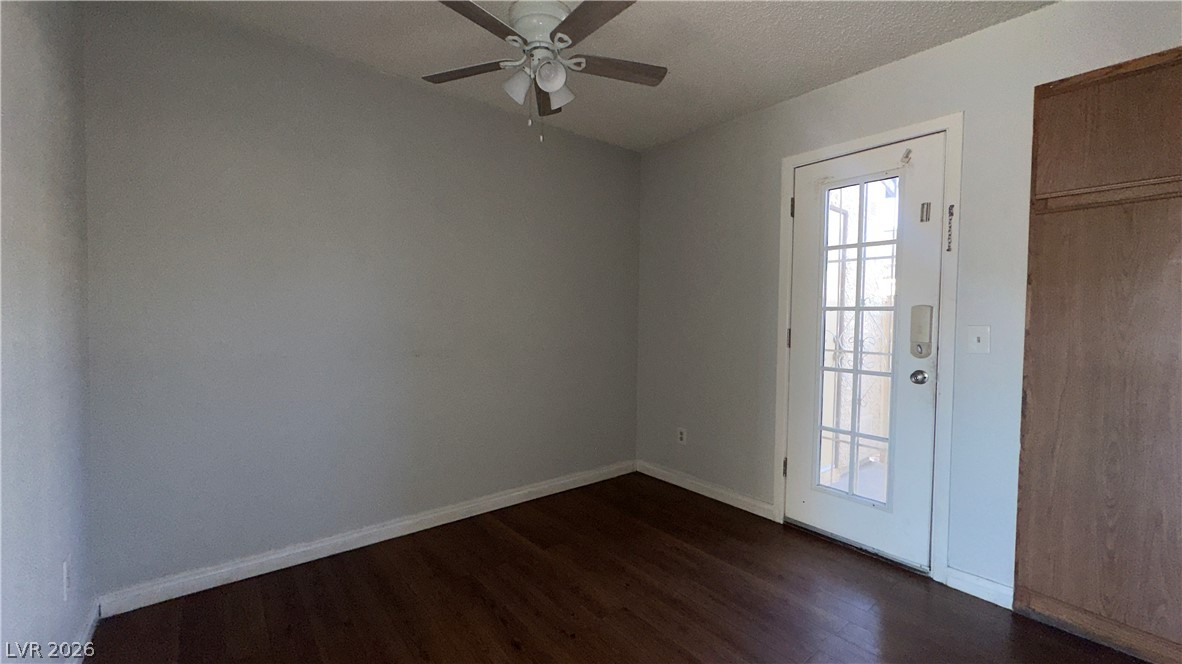
Rich hardwood floors anchor this versatile room, offering easy access to the home's main entry.
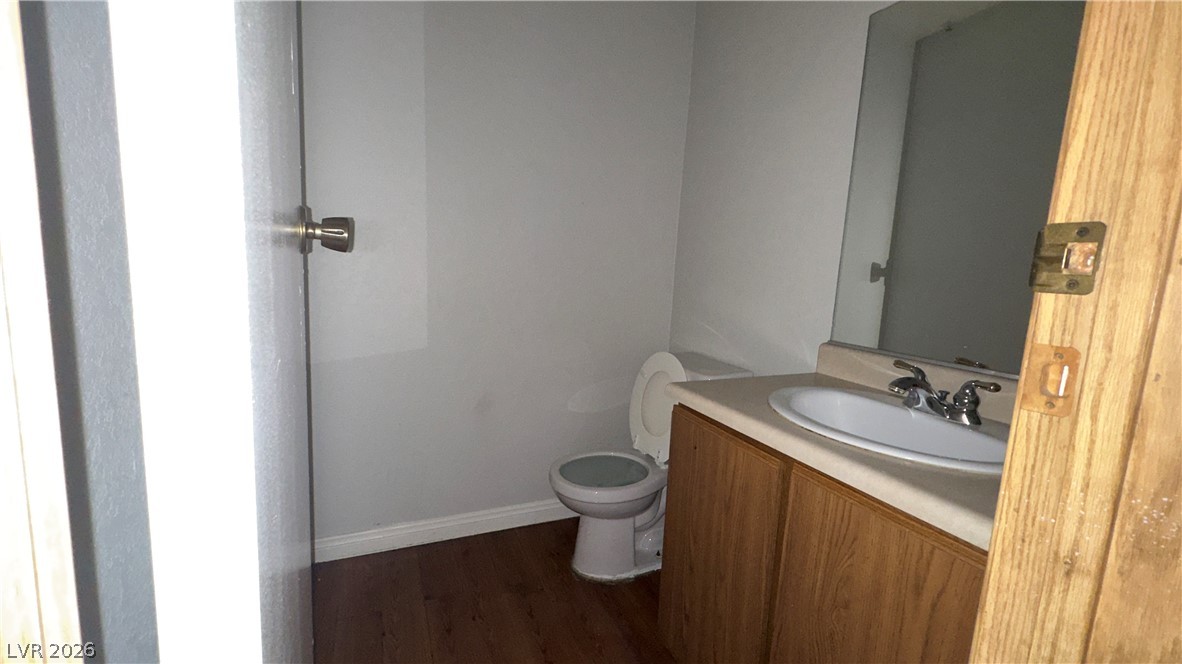
A functional half bath features wood-look flooring and a simple single vanity cabinet.
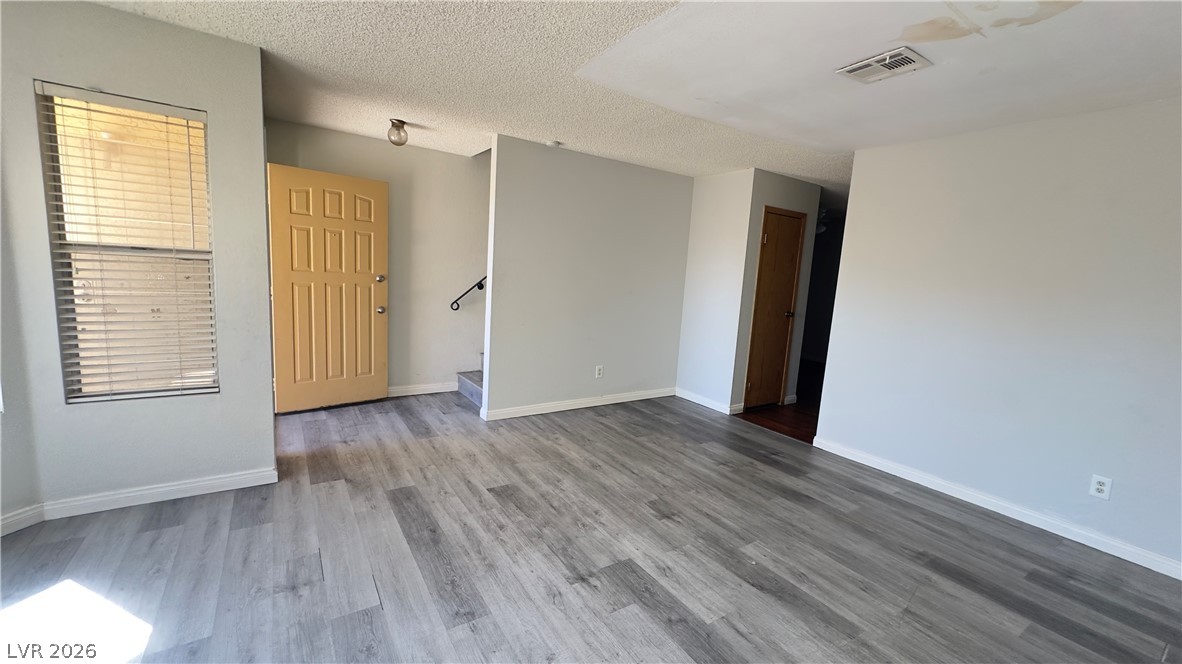
A glass-paneled entry door opens directly into a versatile living space with wood flooring.
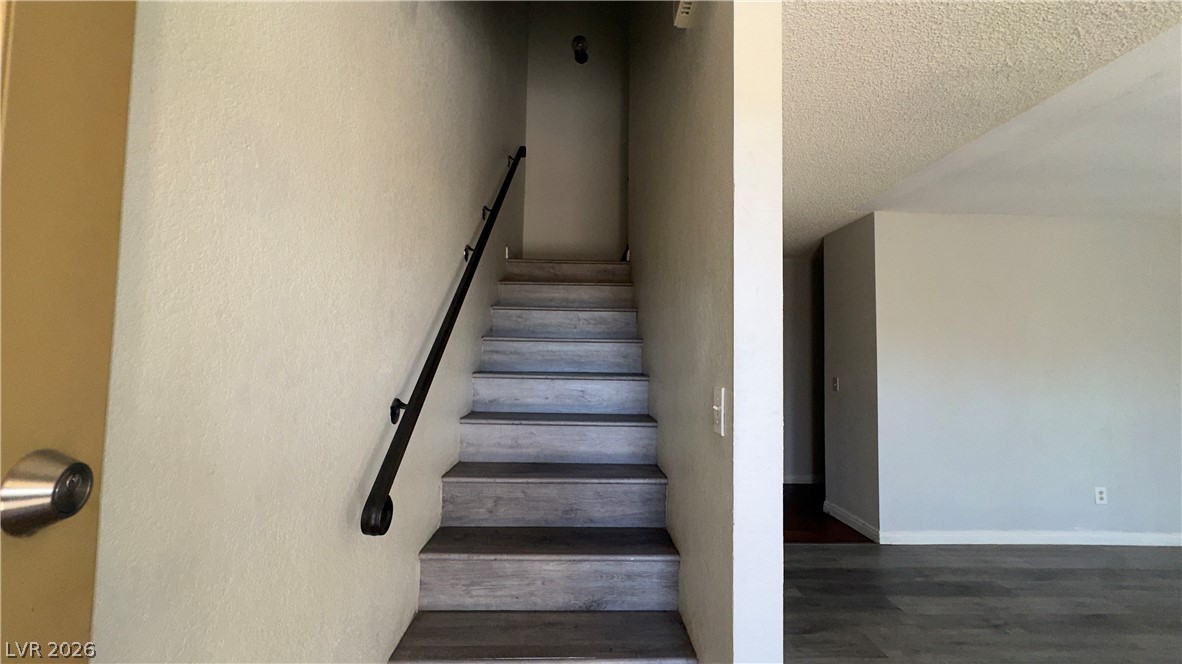
Smooth wood-plank stairs ascend to the upper level adjacent to the main living area.
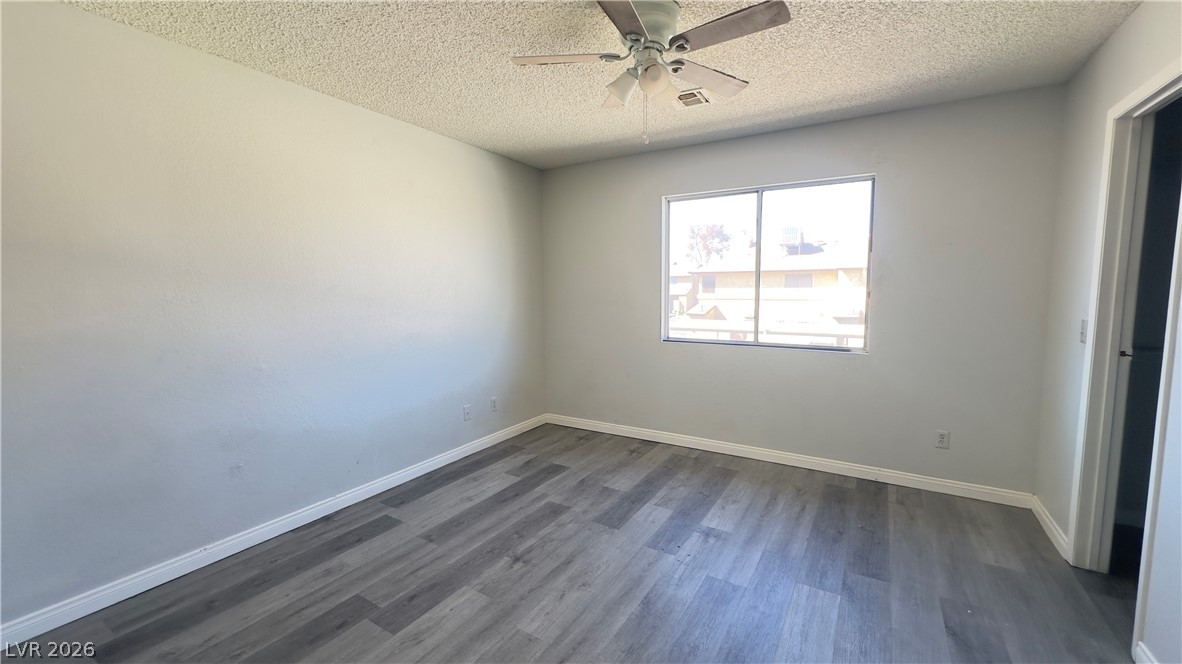
Natural light streams through a wide window illuminating the modern wood-plank flooring.
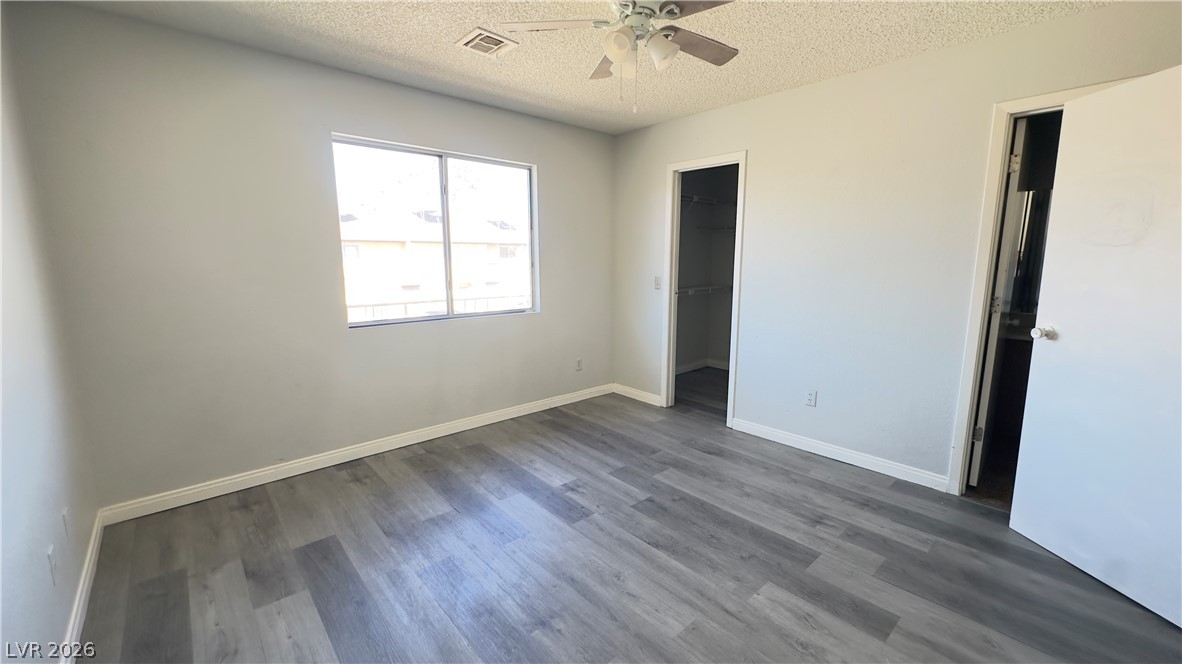
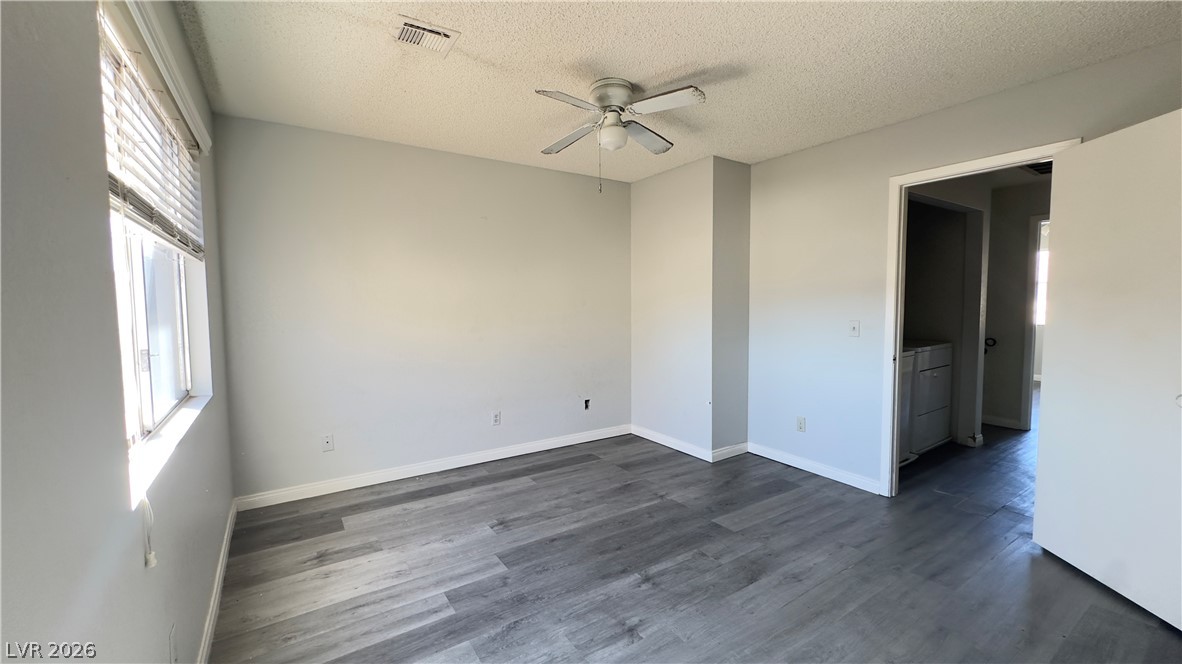
Smooth wood-look flooring and a walk-in closet highlight this bedroom space.
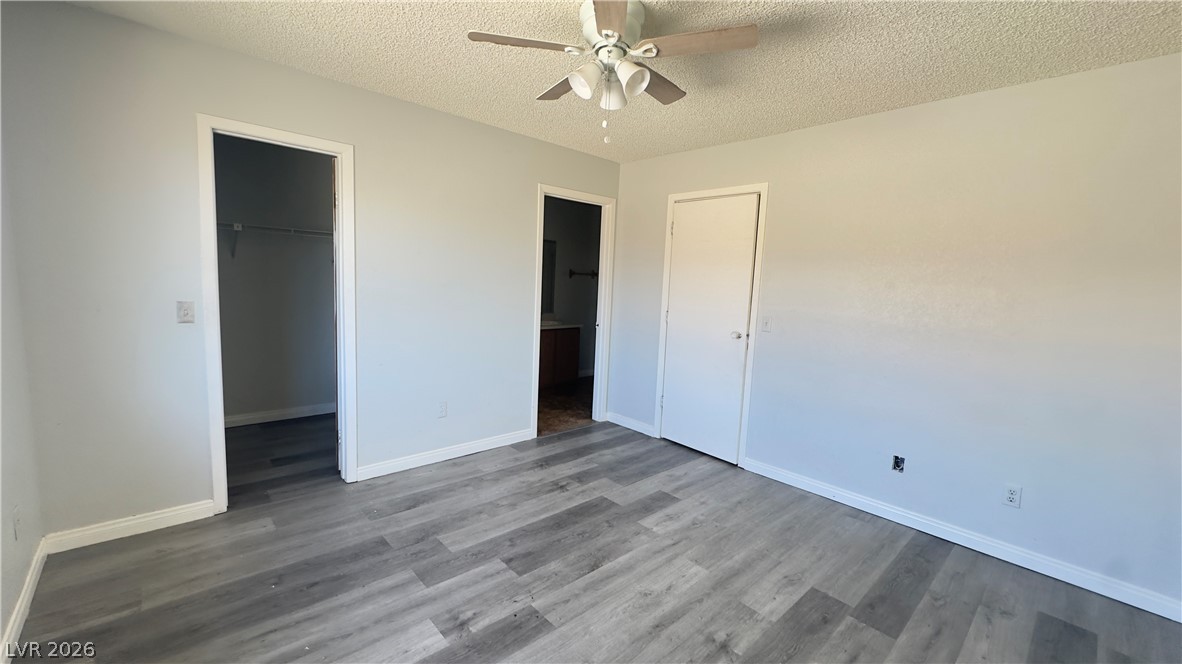
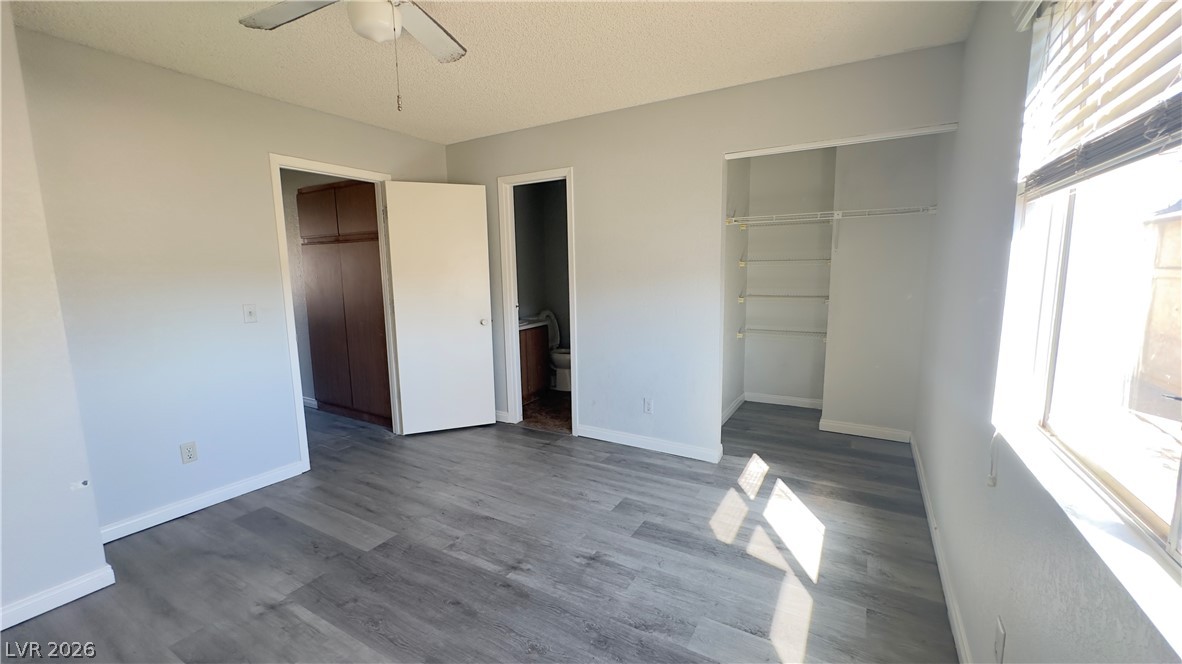
Smooth wood-plank flooring runs throughout this bedroom featuring private closet and bathroom access.
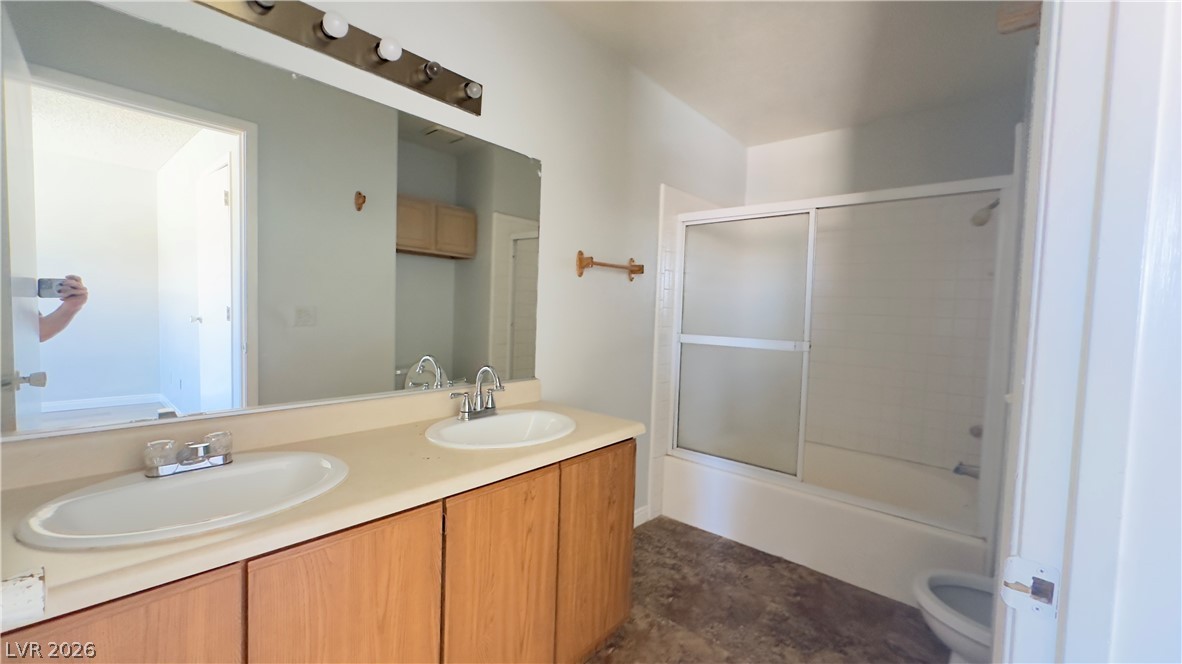
A classic layout features a dual vanity and a tub shower combo with sliding doors.
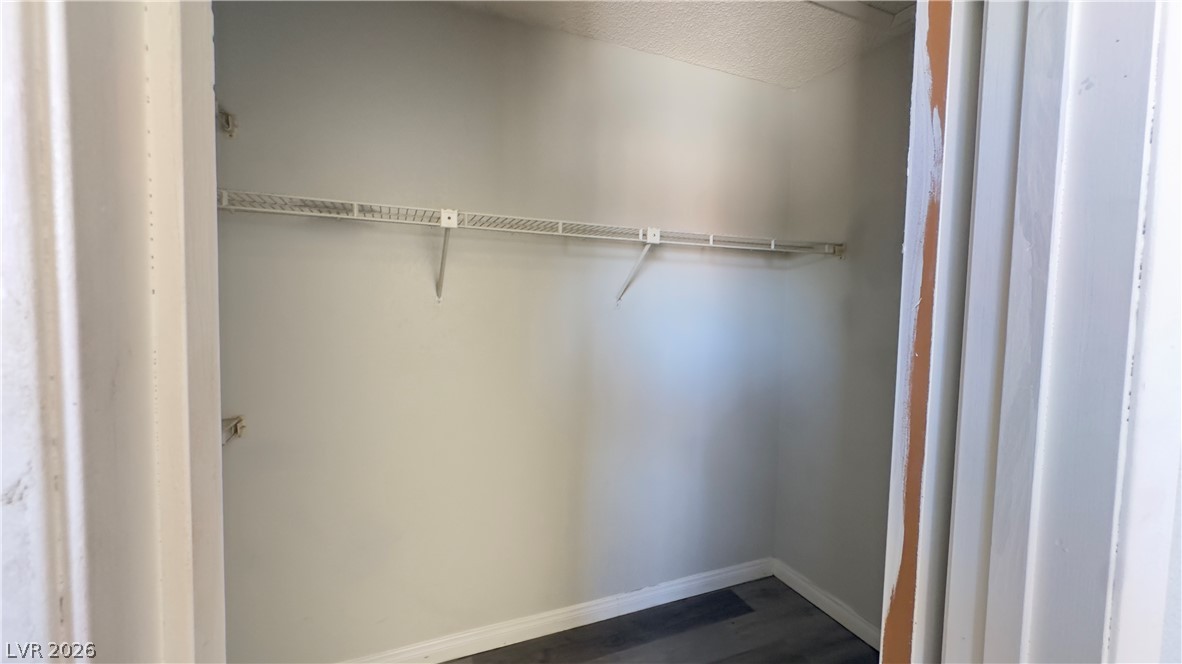
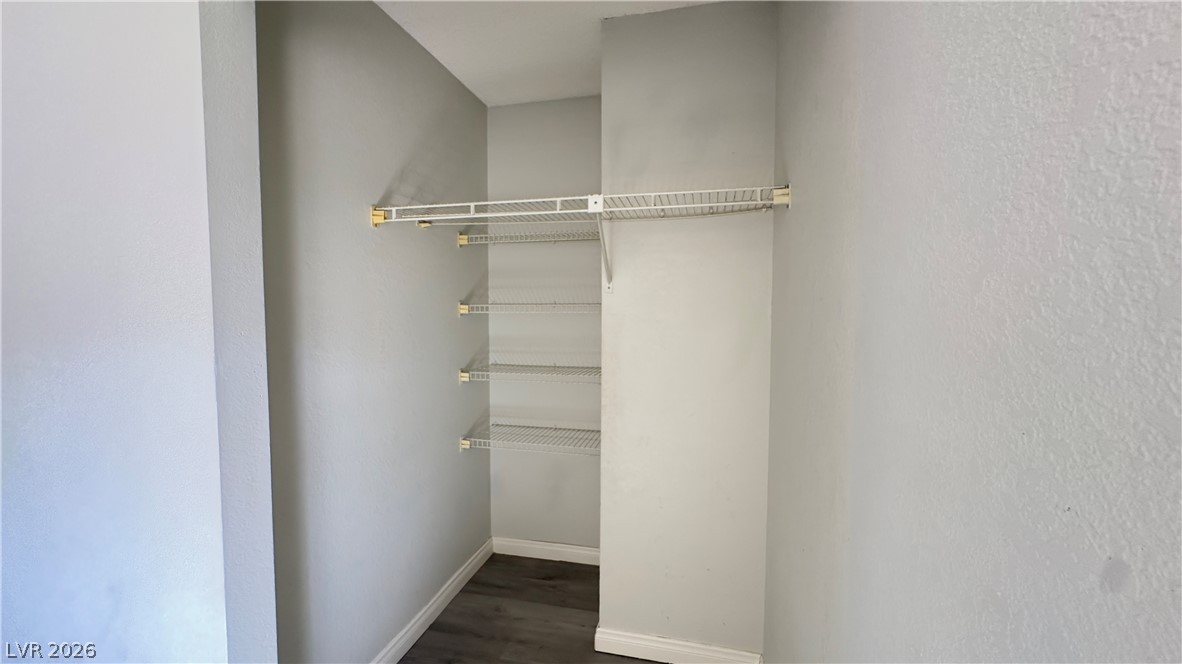
Functional wire shelving spans the wall of this practical walk-in storage area.
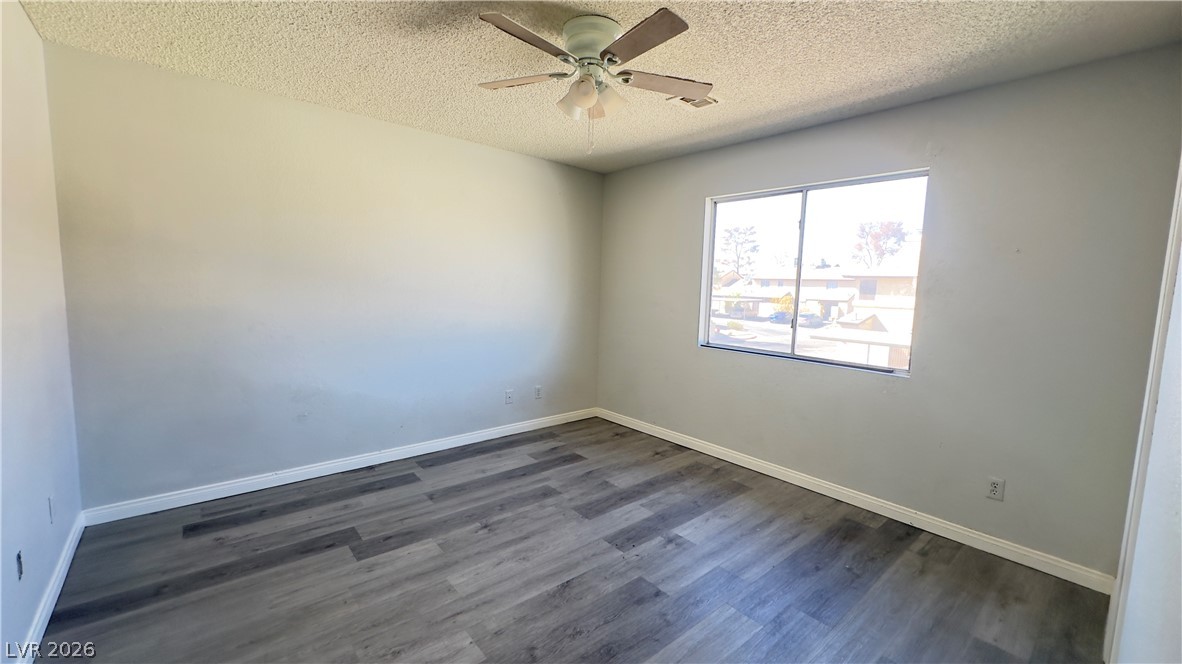
Smooth walls and modern plank flooring anchor this versatile bedroom space.
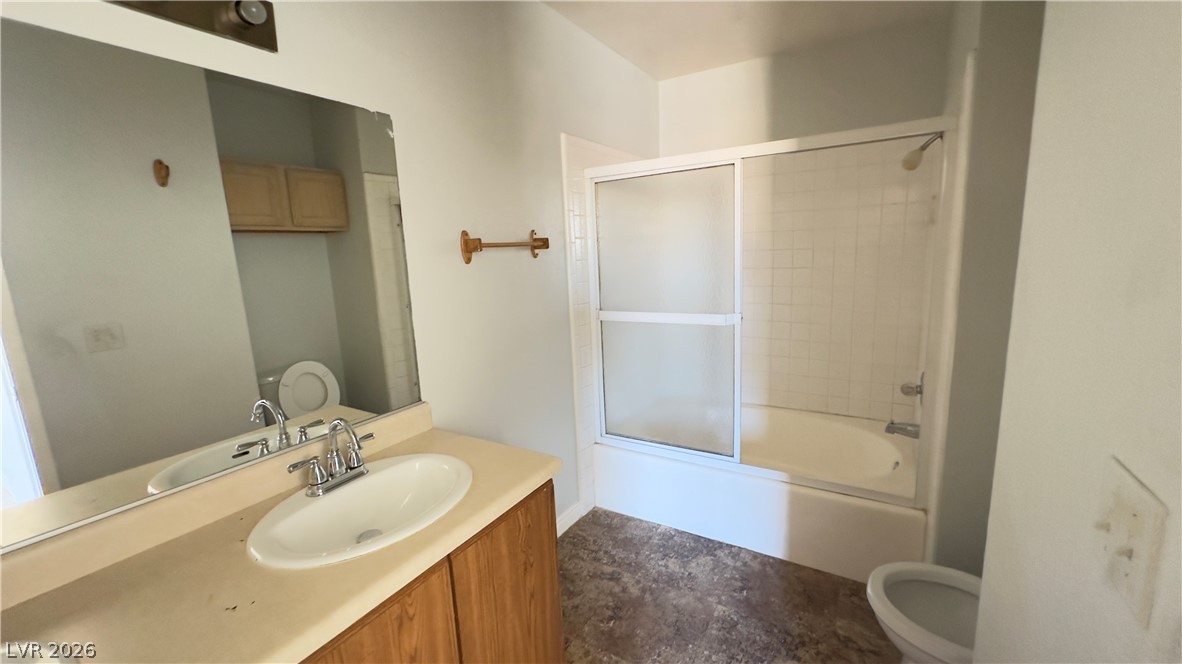
Functional bathroom layout features a shower-tub combination and a wood-finished vanity.
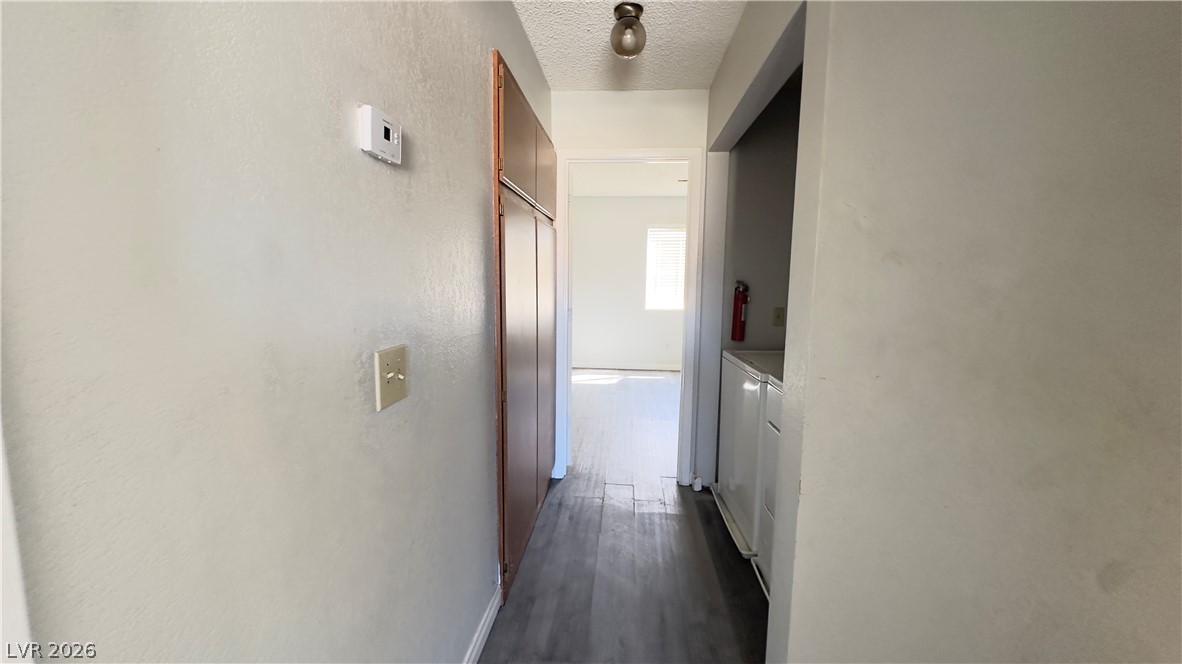
Continuous flooring flows through the central hallway connecting the main living areas.
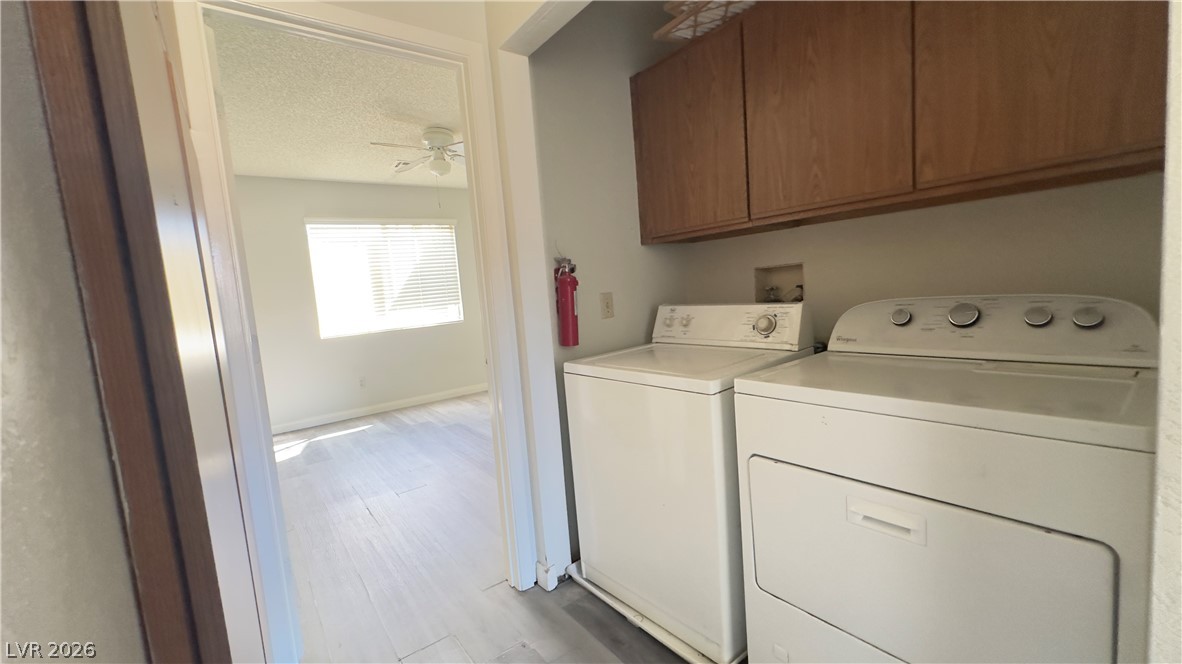
A dedicated laundry alcove includes overhead cabinetry and connects seamlessly to adjacent living areas.
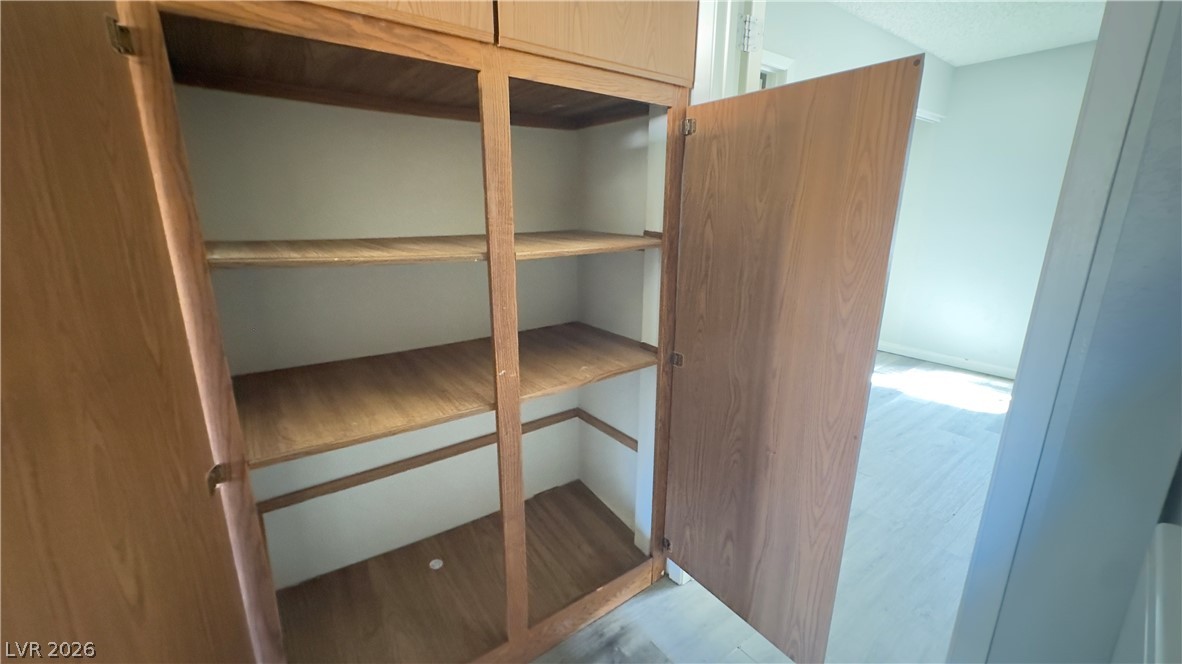
Ample built-in wooden shelving provides excellent storage potential in this versatile home.
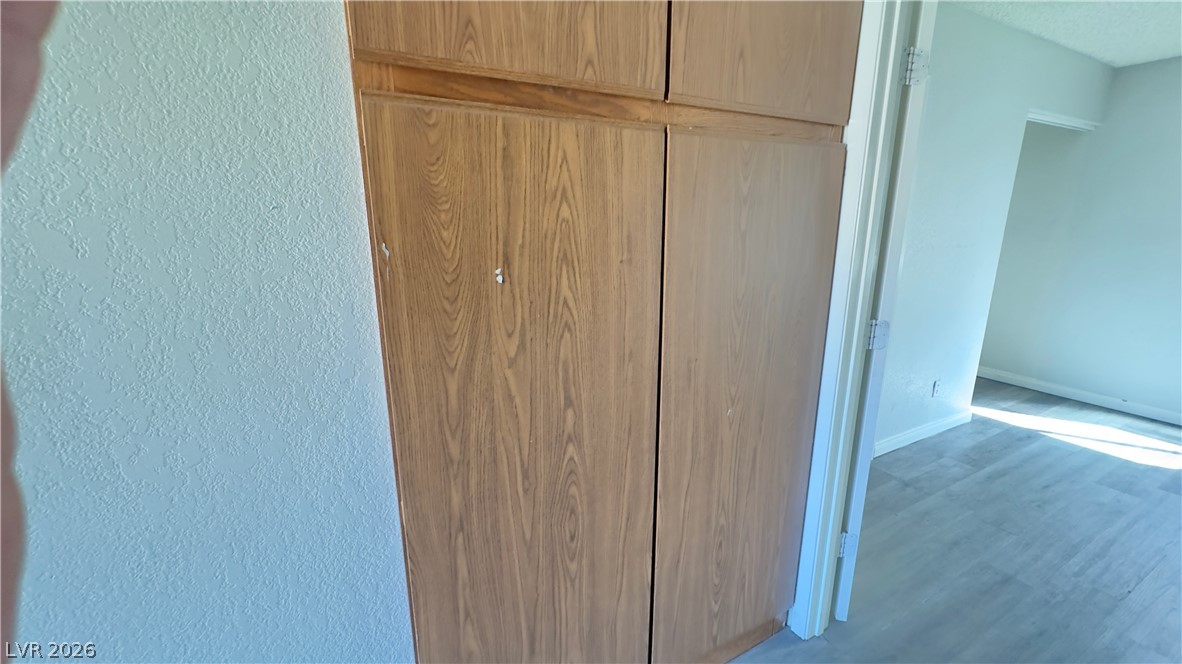
Built-in hallway cabinetry provides valuable storage adjacent to the bright living areas.
Smooth modern flooring pairs with natural light streaming through a central window.
Natural light streams across wood-look flooring through a wide window.
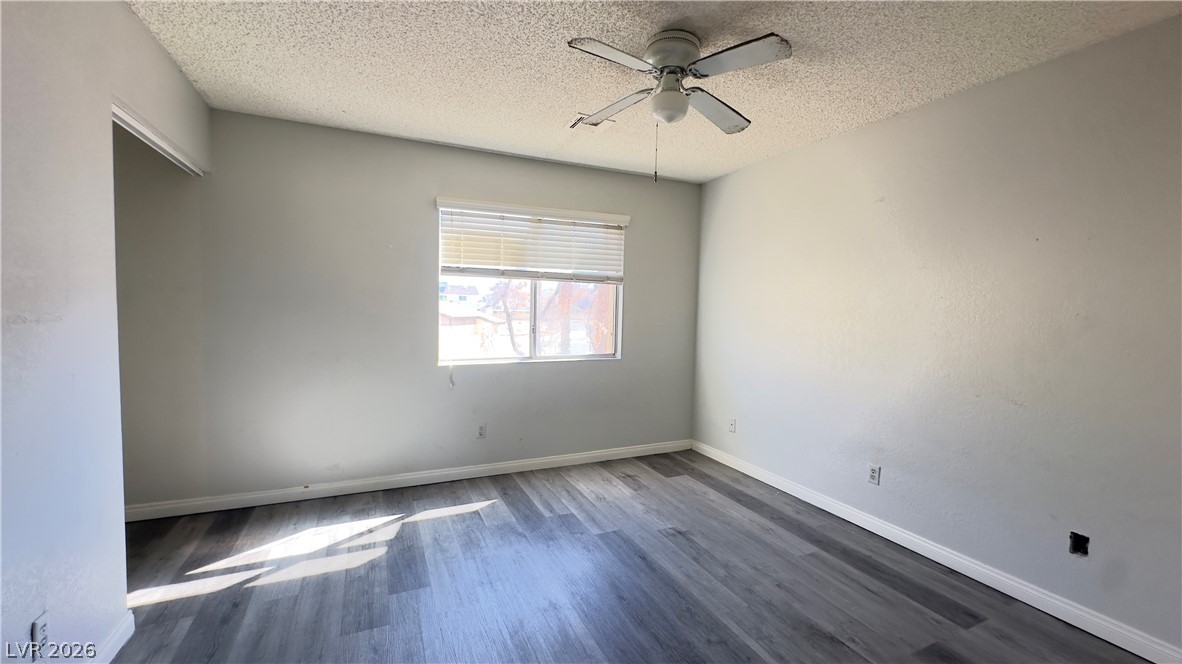
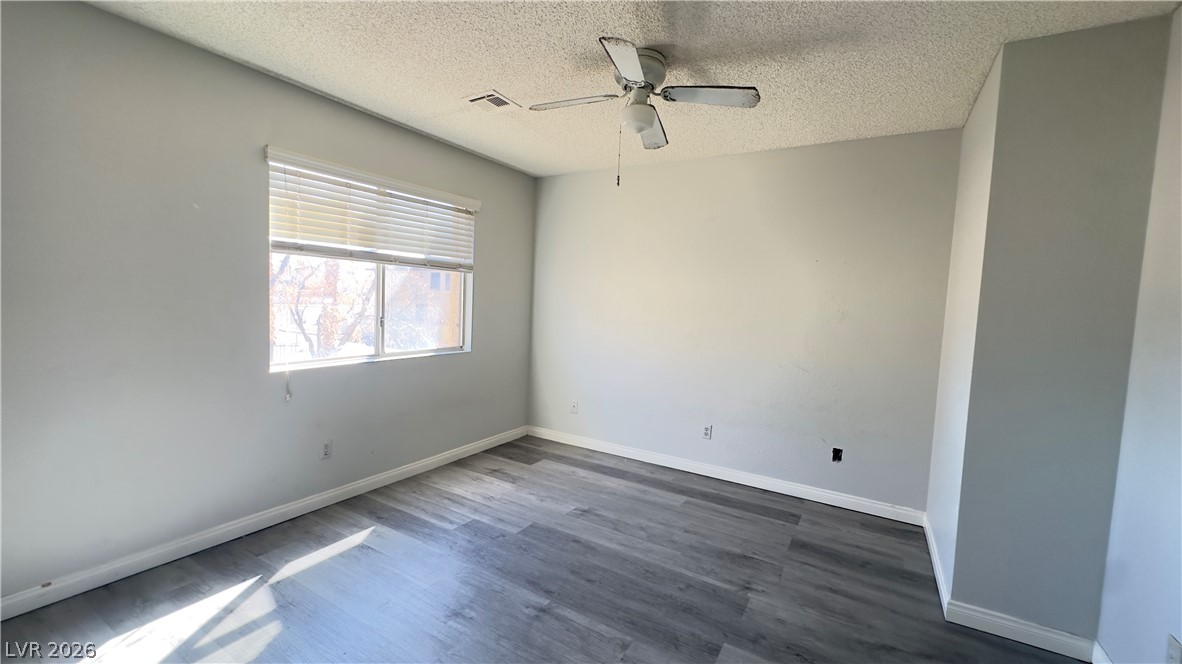
Sunlight streams across the contemporary wood-look flooring of this versatile bedroom space.
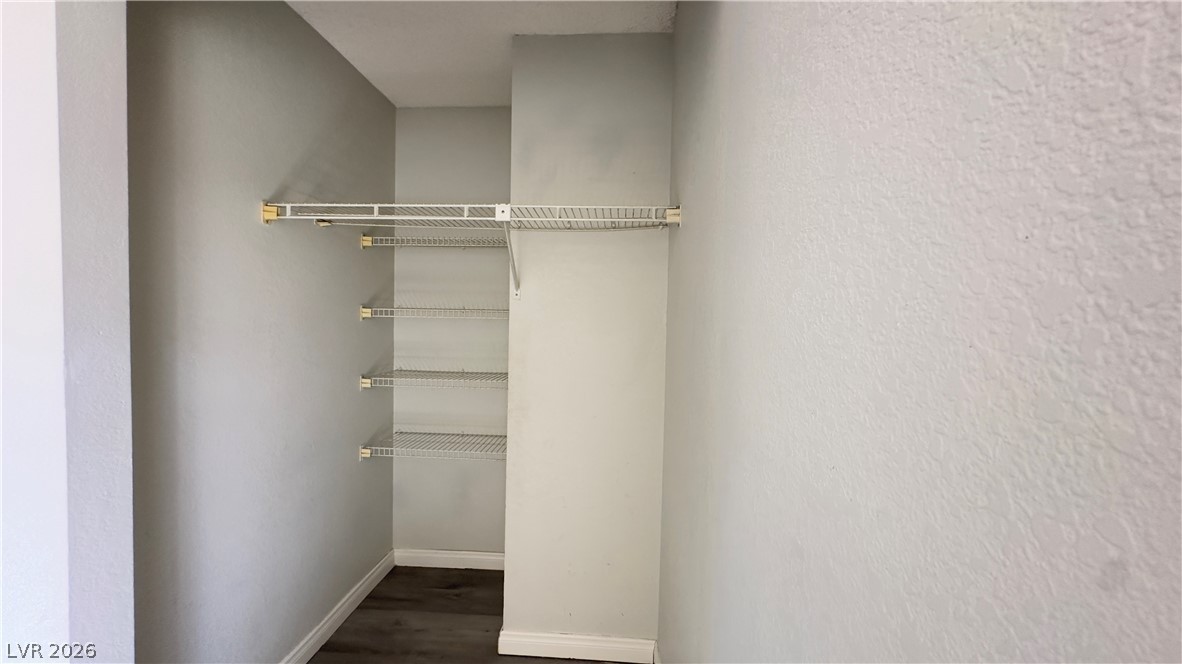
Functional wire shelving maximizes organization within this versatile storage space.
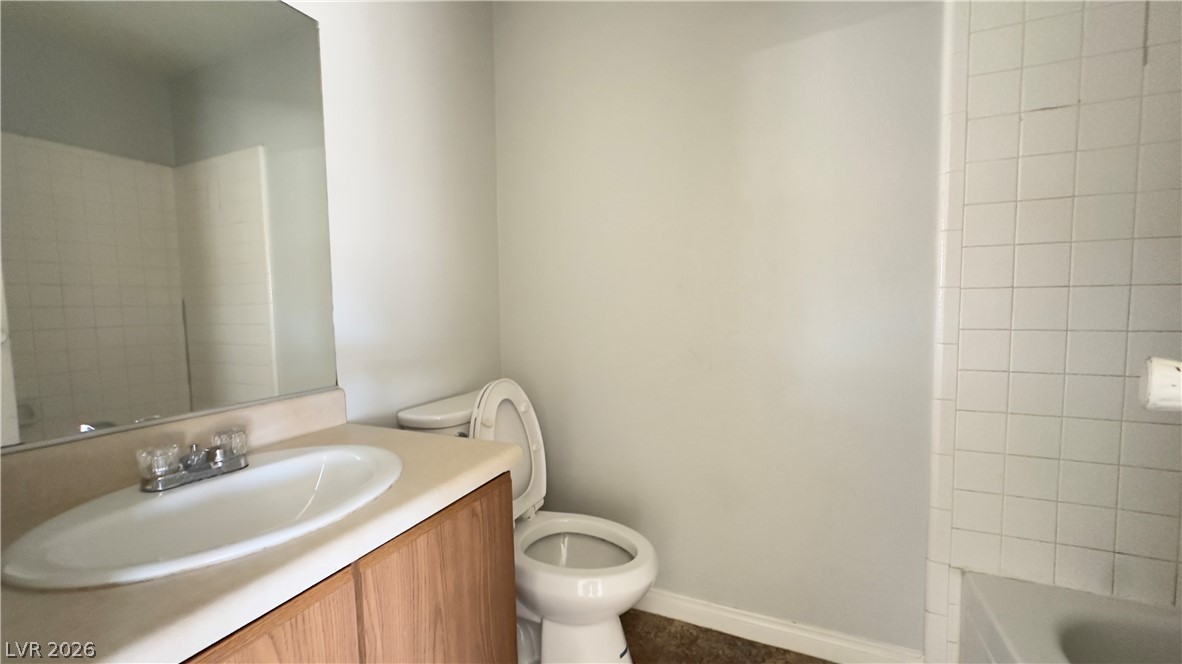
Functional bathroom space includes a classic vanity adjacent to tiled tub surround.
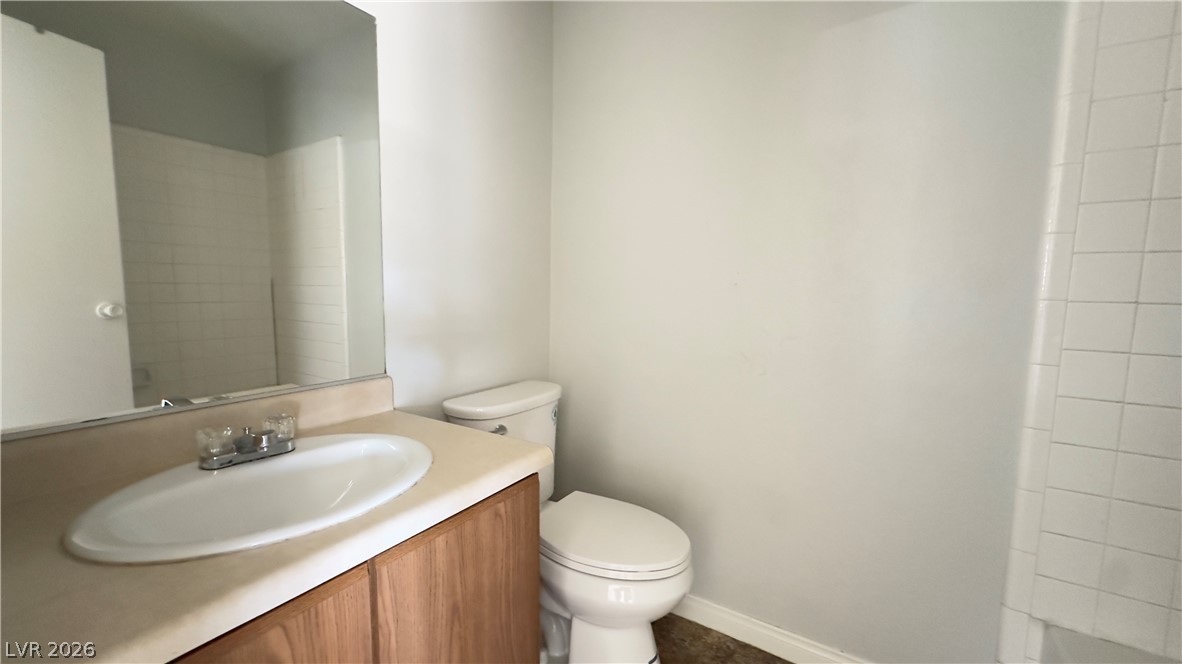
A classic vanity setup sits adjacent to the tiled tub surround in this simple bathroom.
Ample wire shelving configures this functional storage space with dark wood-inspired flooring.
Gleaming wood-look floors anchor this versatile room illuminated by natural light.
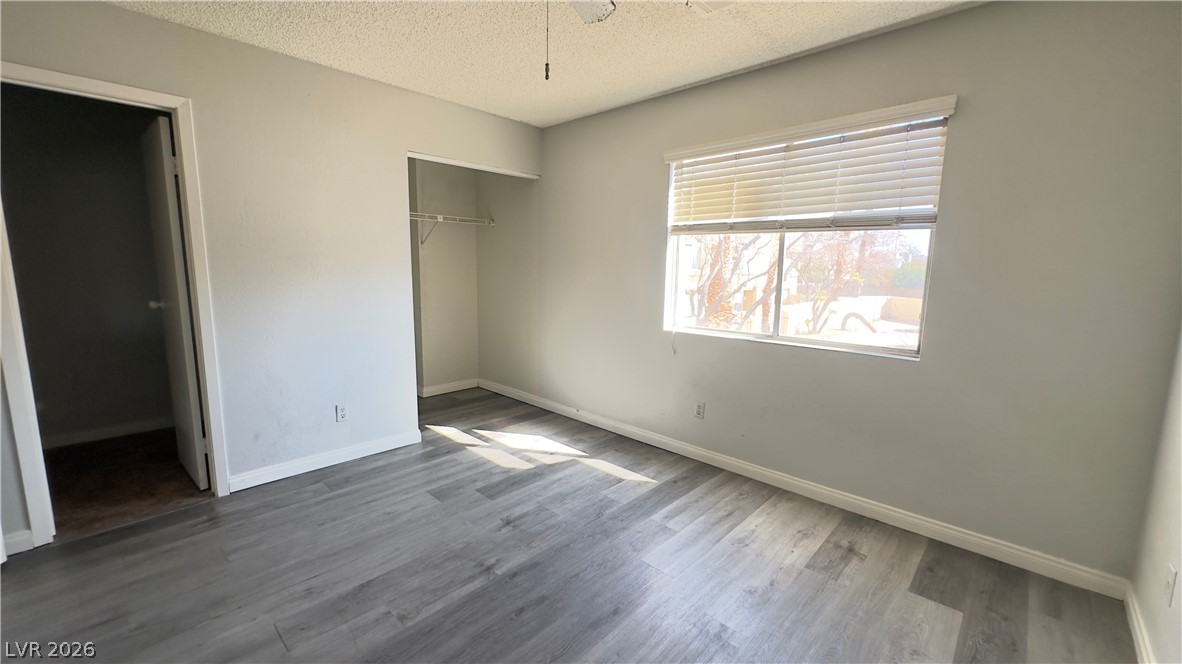
Natural light pours across the plank flooring of this versatile bedroom space.
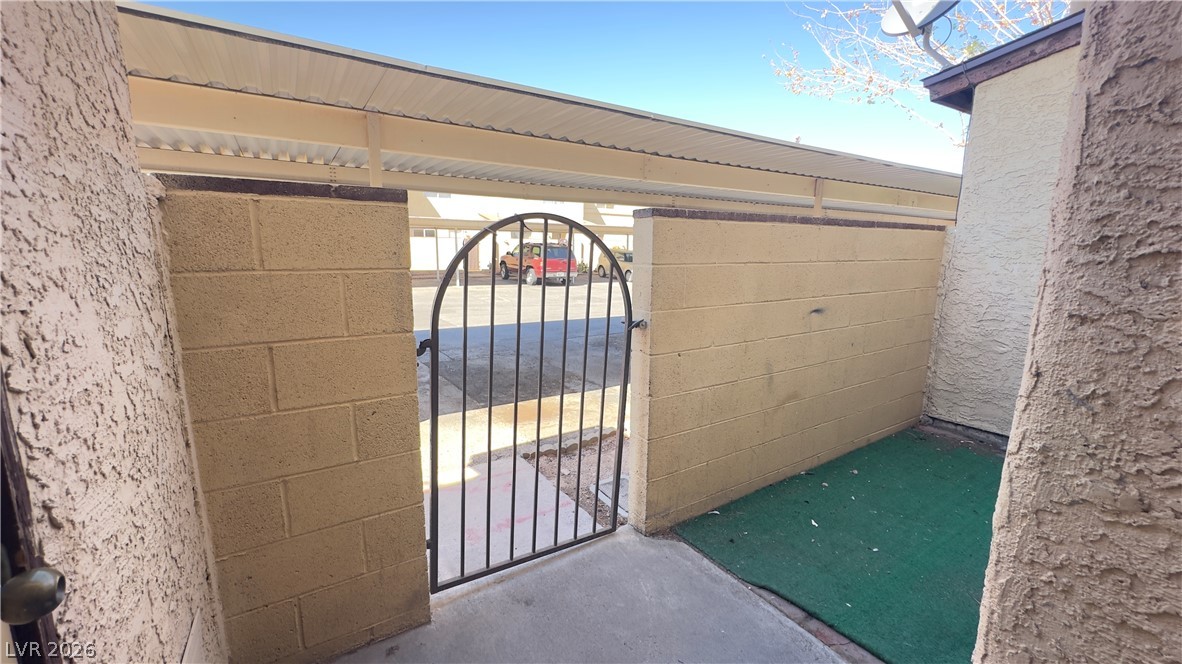
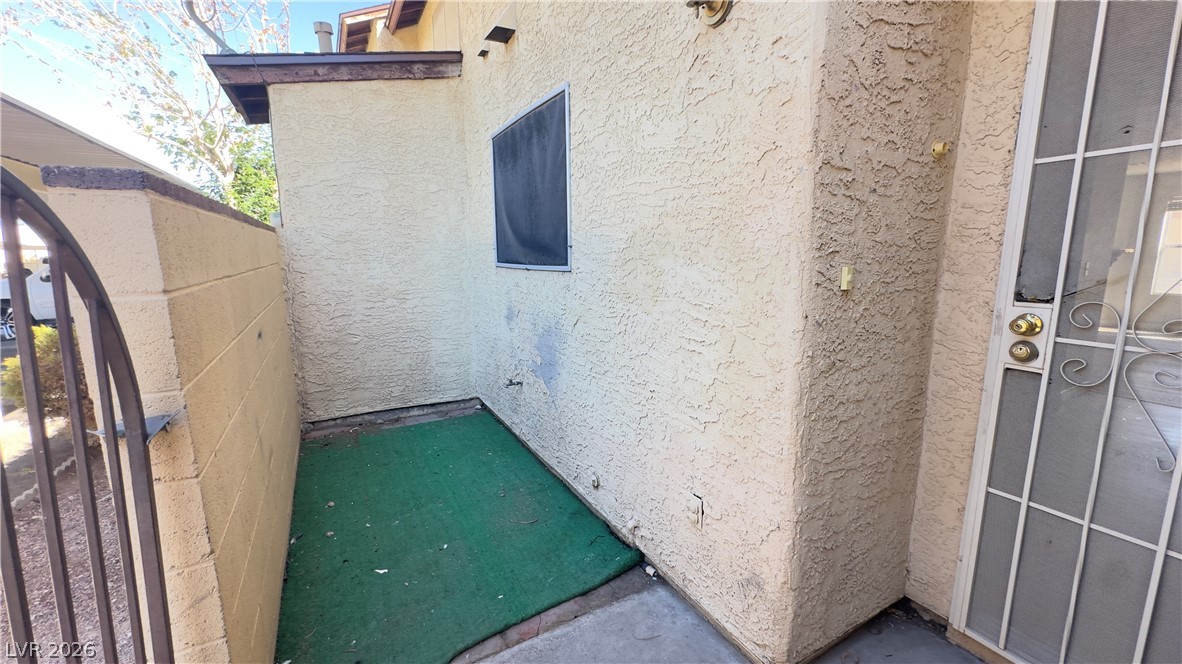
Secure block fencing and a metal gate enclose this functional private patio space.
A secluded outdoor patio area features textured stucco walls and a private gated entry.
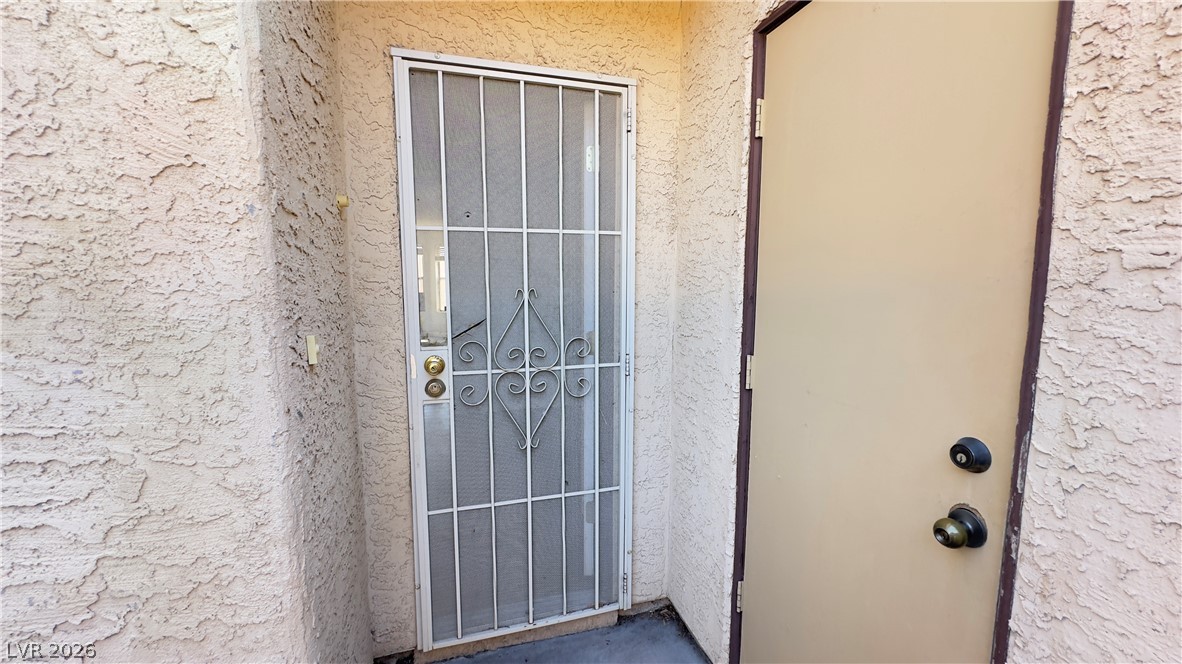
Textured stucco walls frame a private entryway complete with secure storm doors.
An enclosed entryway courtyard provides privacy and security to this multi-level stucco home.
Multi-level stucco townhomes stand under a clear blue sky alongside mature trees.