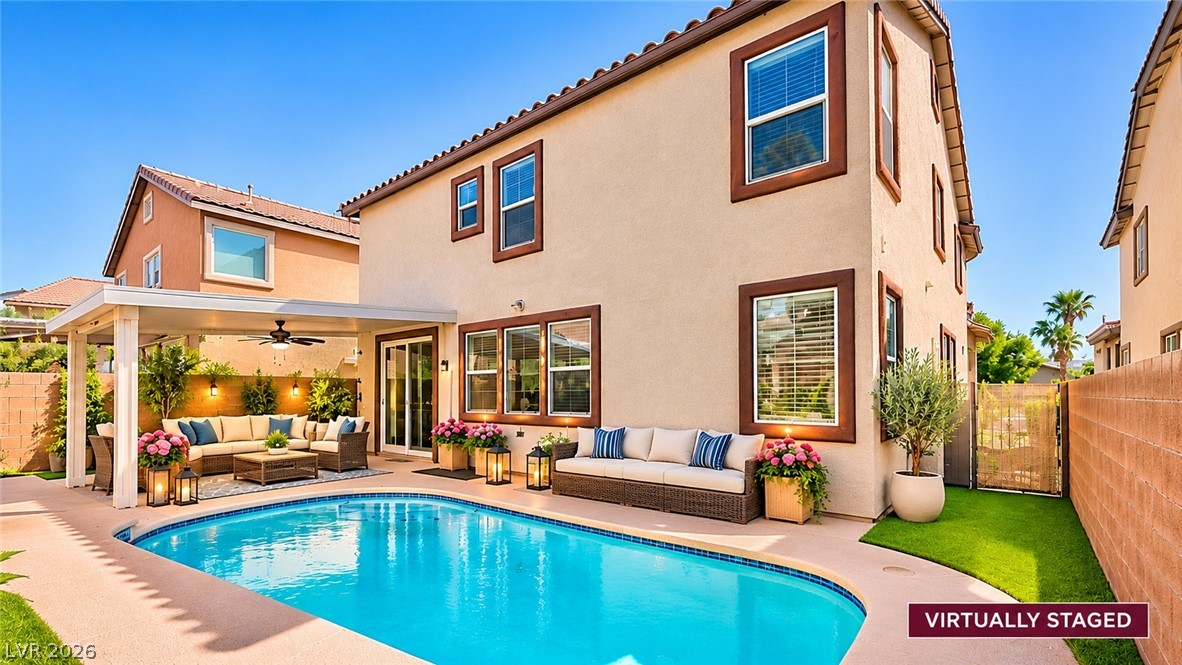
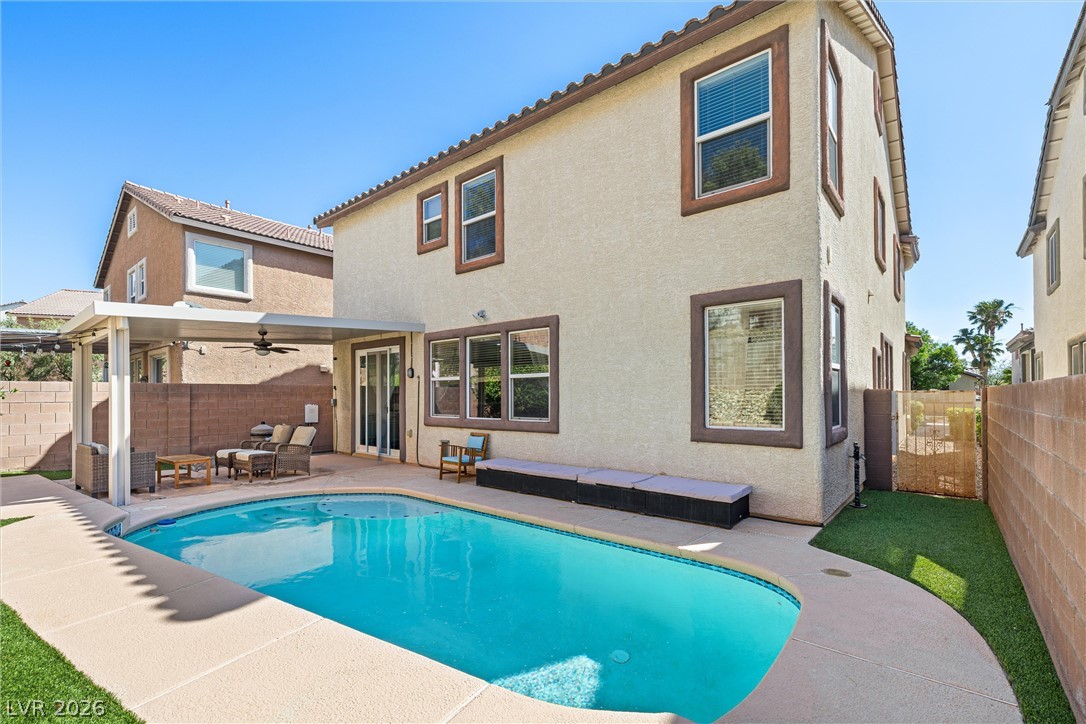
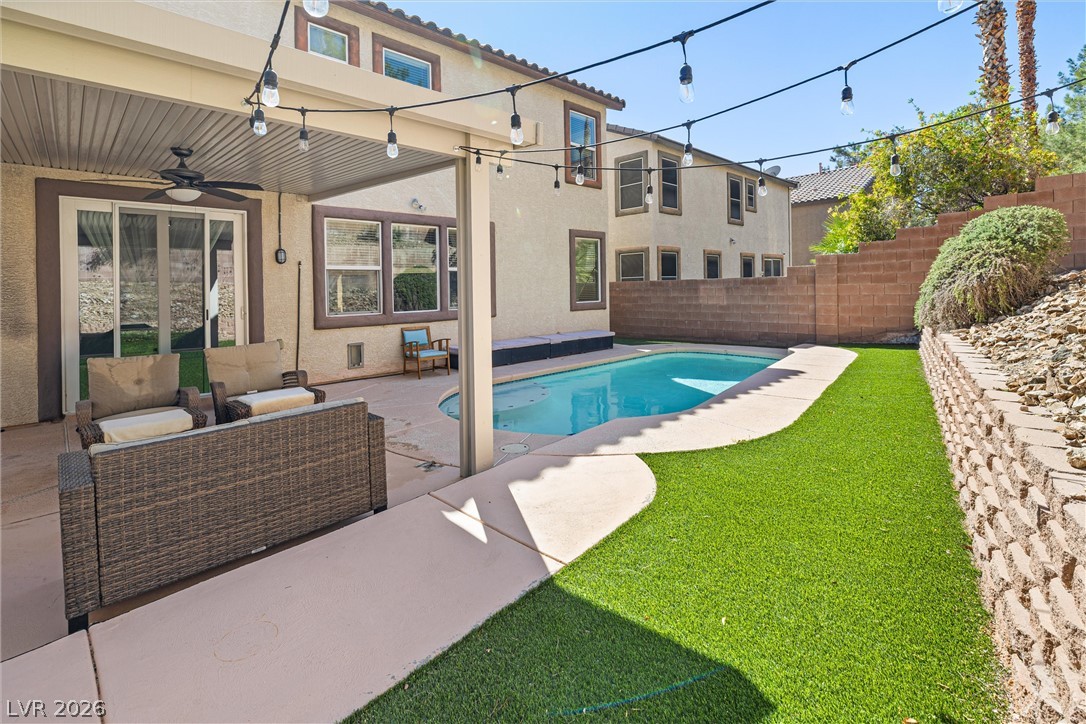
An inviting backyard oasis features a sparkling swimming pool alongside a covered patio area.
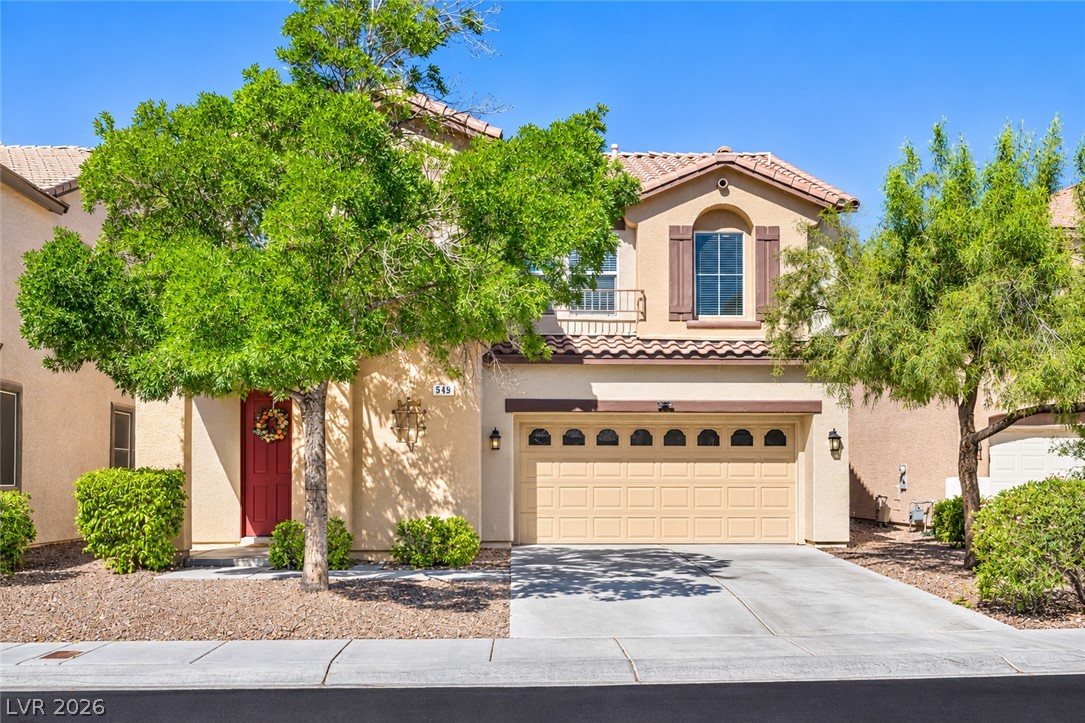
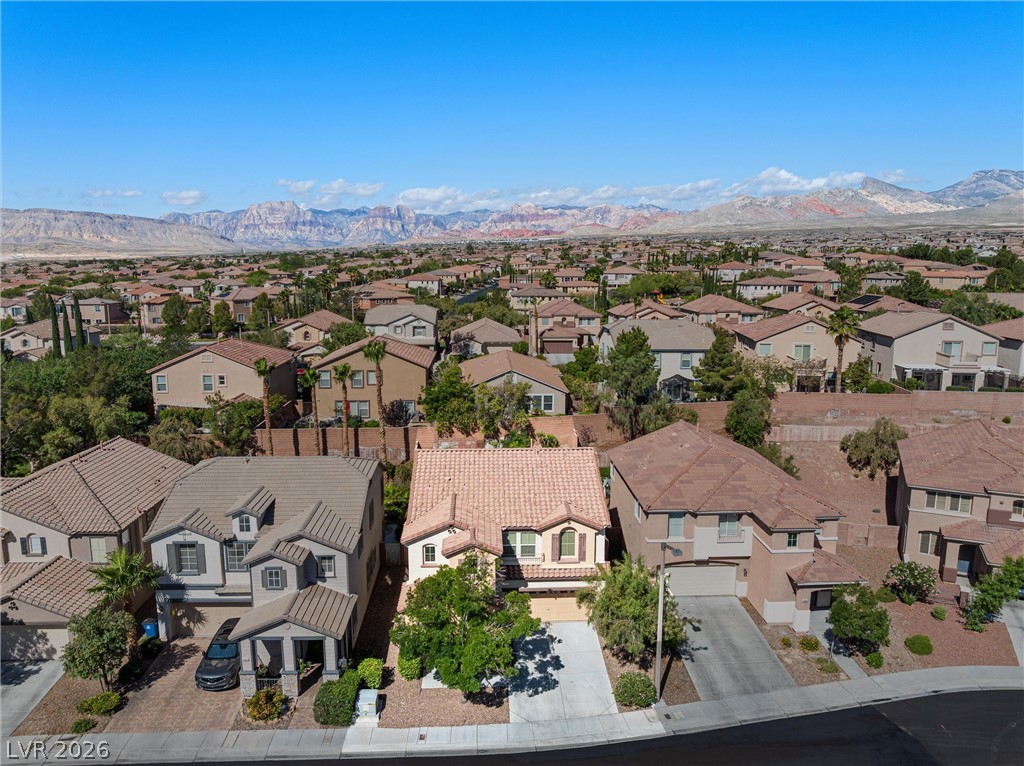
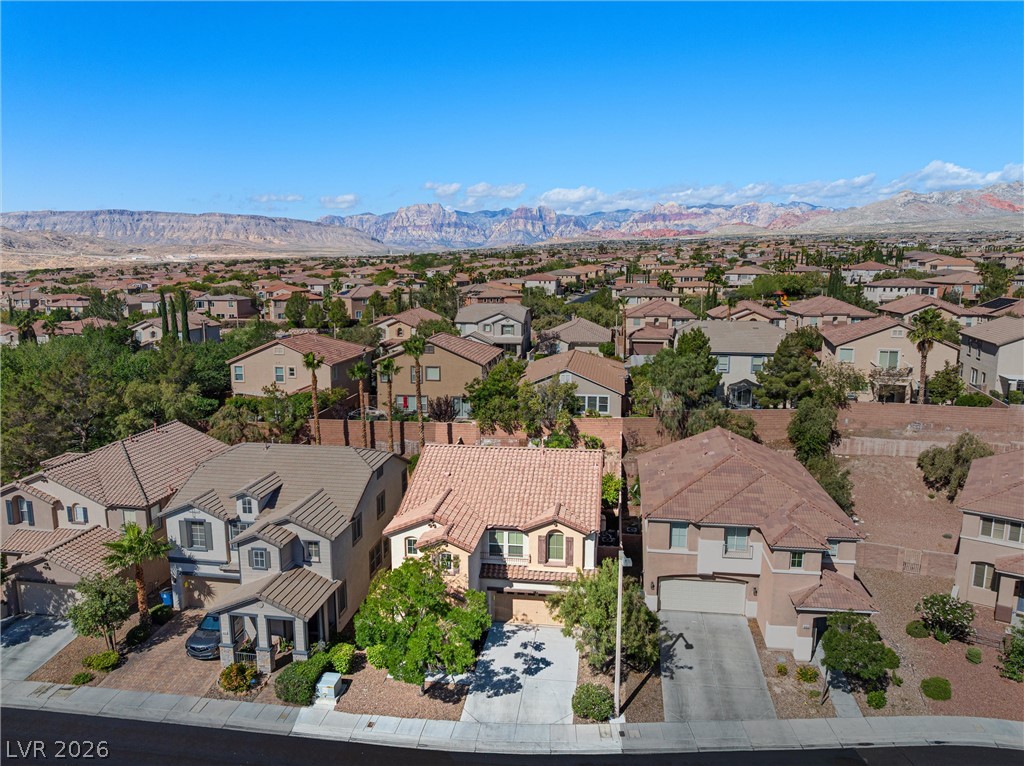
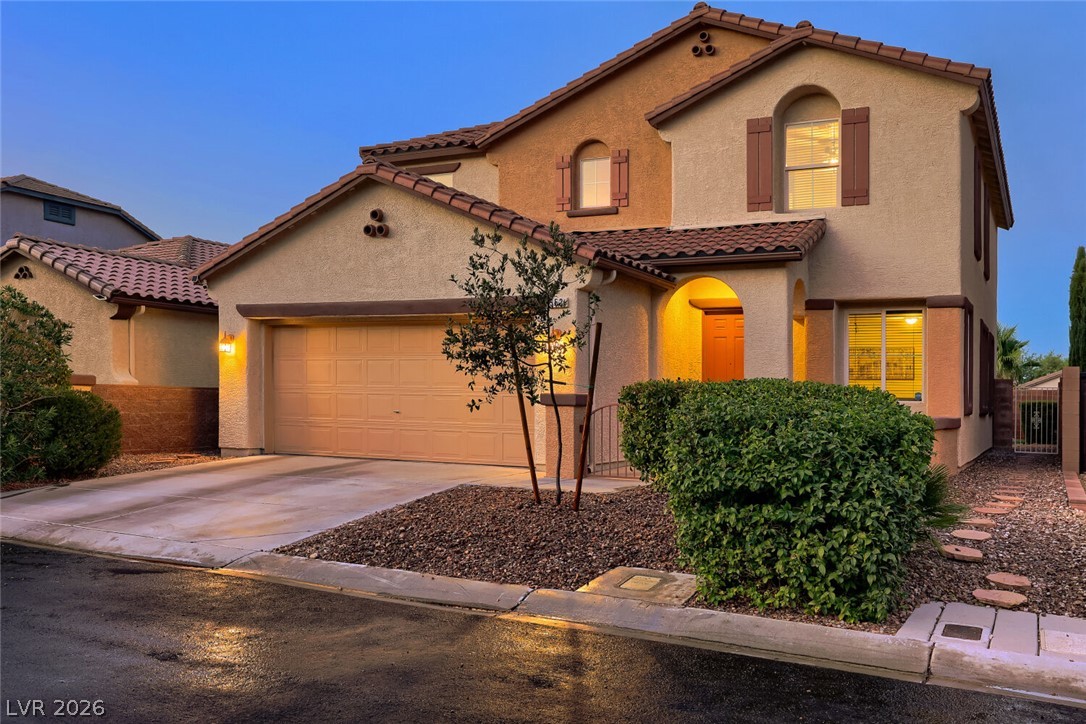
A classic stucco exterior features a red entry door, decorative shutters, and tile roof details.
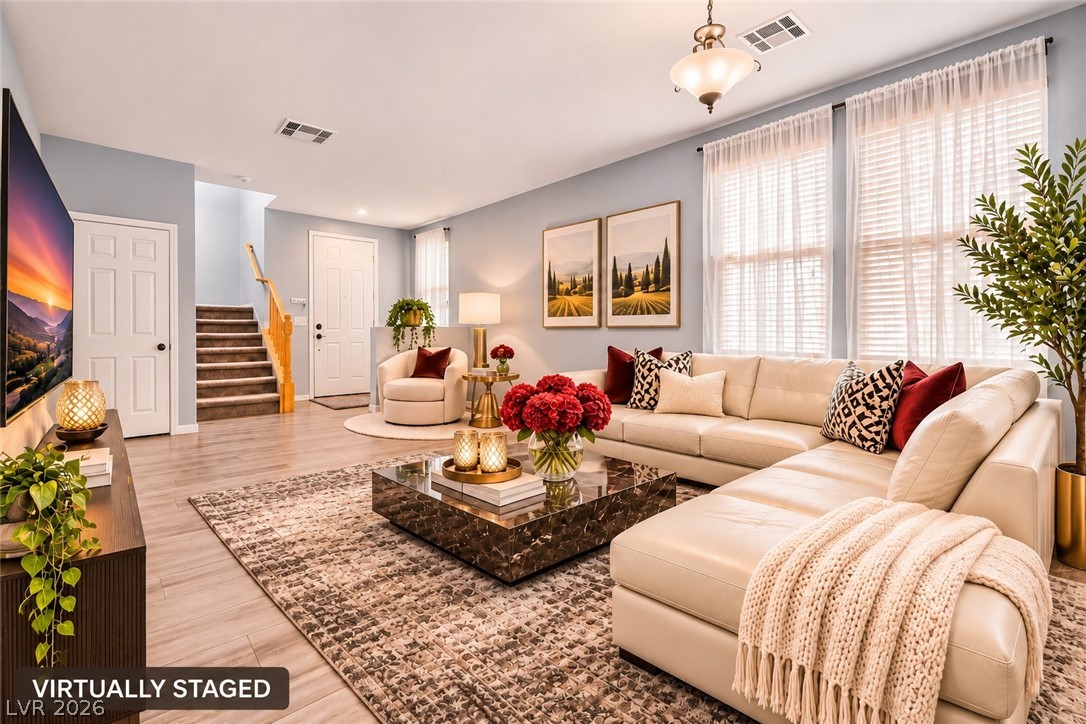
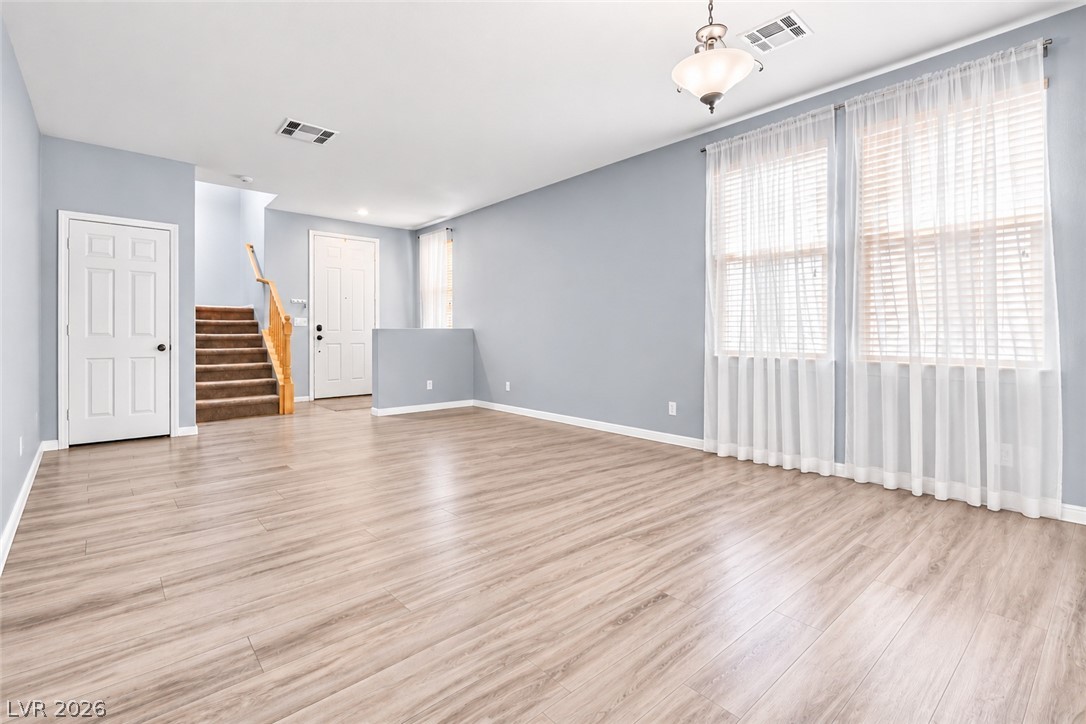
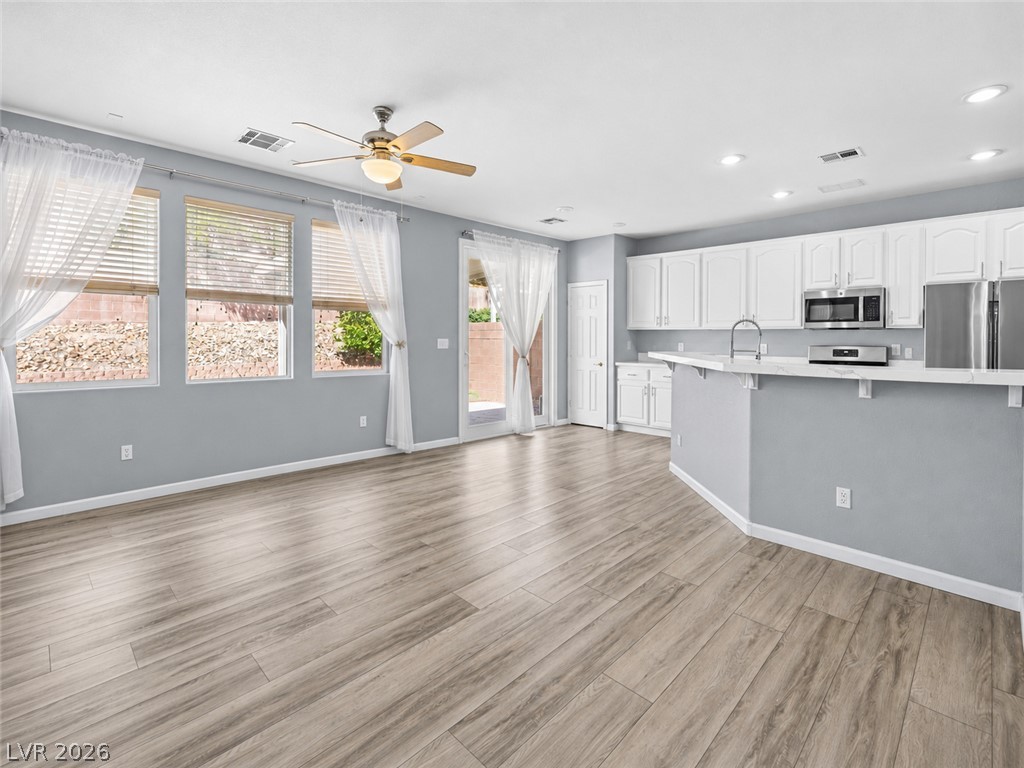
Gleaming wood-look floors and tall windows frame this inviting open-concept living space.
Smooth wood-look flooring and tall windows create an open, airy entry level layout.
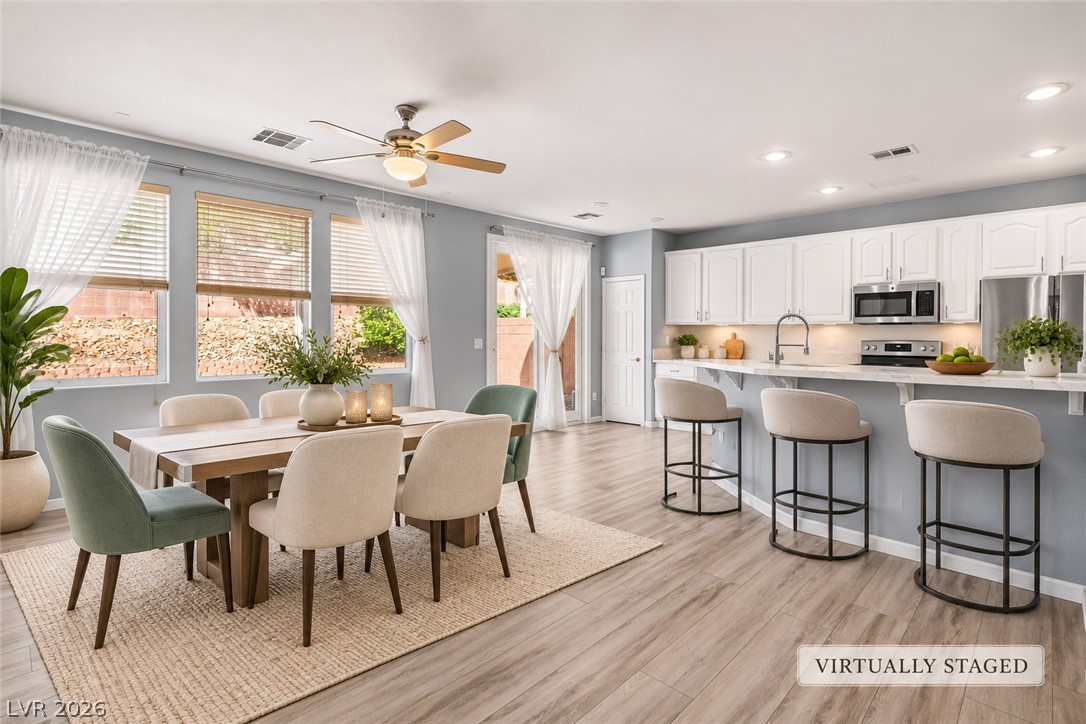
An open floor plan connects the dining area with a modern, fully equipped kitchen.
Smooth wood-look flooring and bright recessed lighting define this airy, open-concept living space.
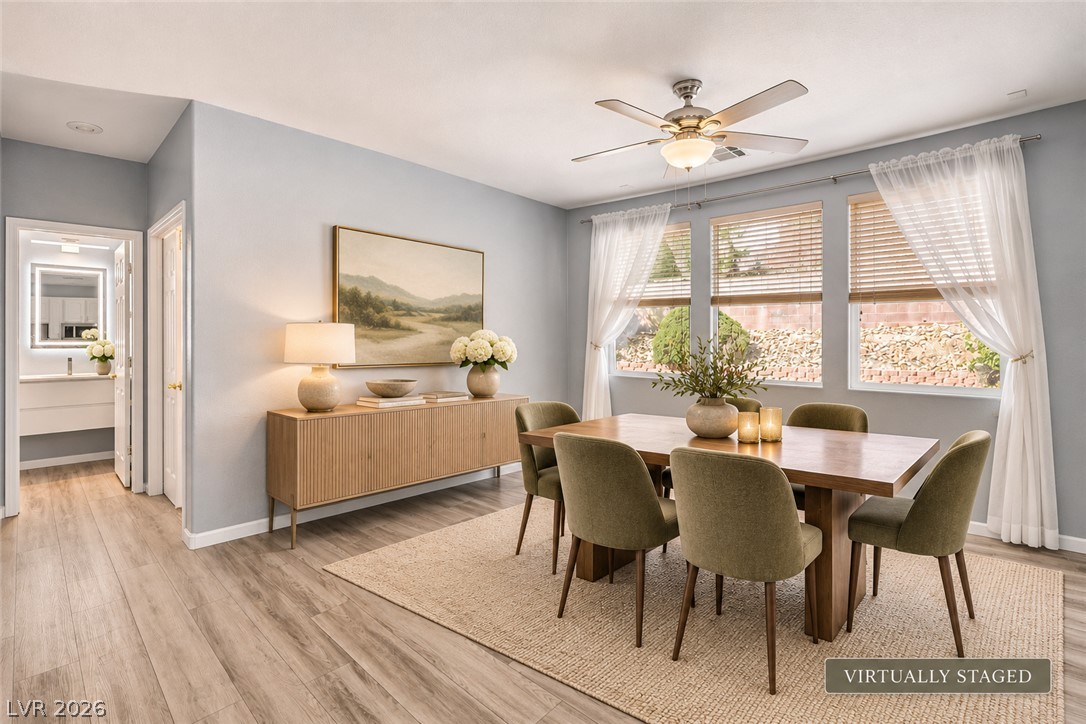
Natural light pours through large windows into this inviting dining space with durable wood-look flooring.
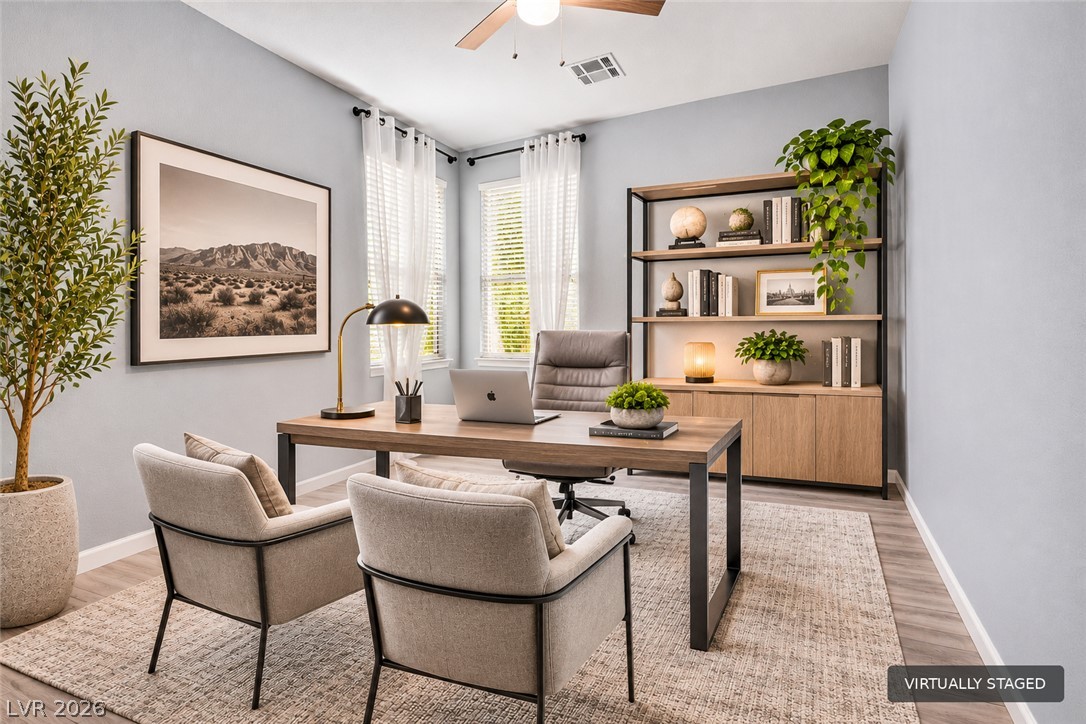
Smooth wood-look flooring and multiple windows enhance this versatile living space.
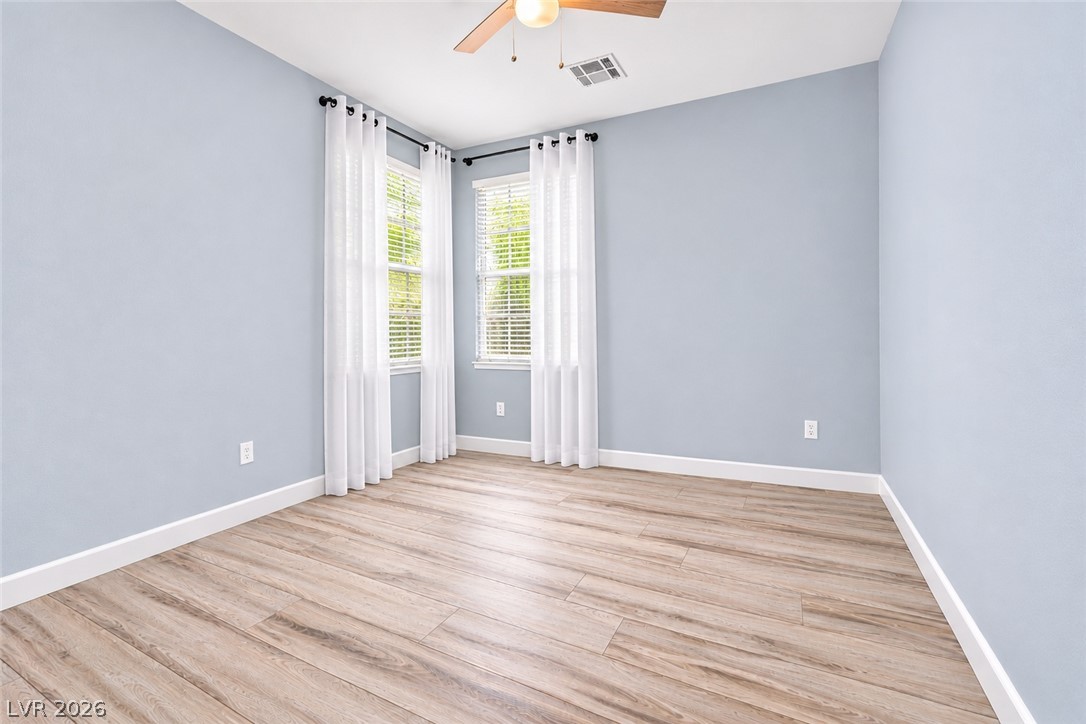
Natural light streams through corner windows onto classic wood-look flooring.
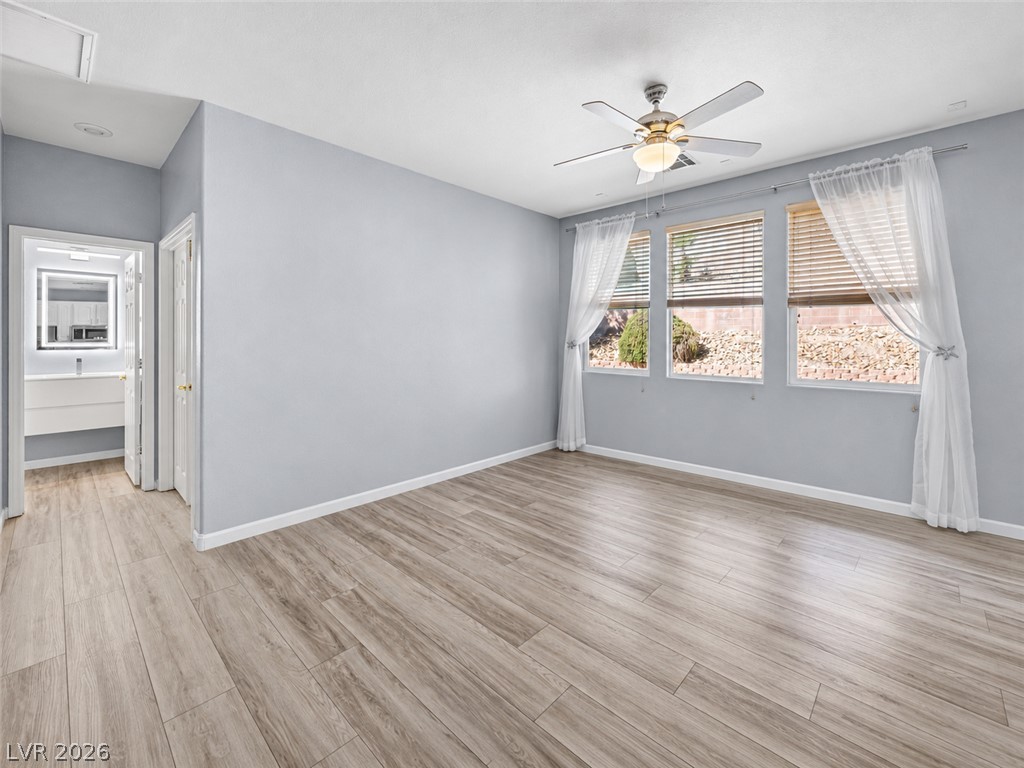
Gleaming wood-look floors complement the light-filled corner windows of this serene bedroom.
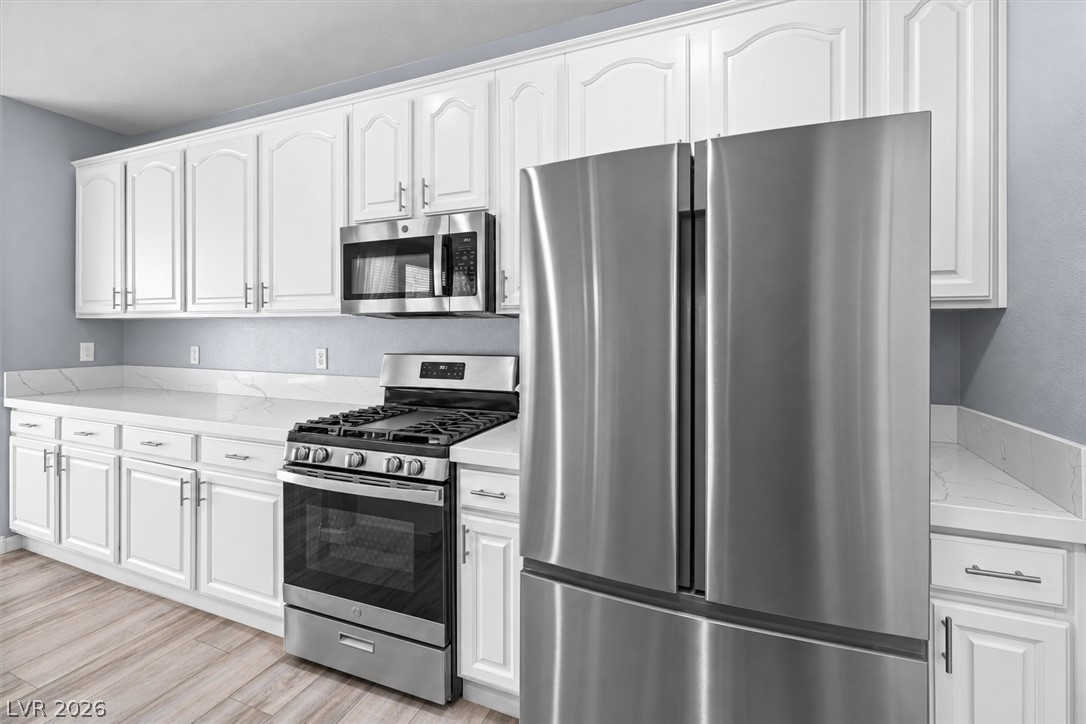
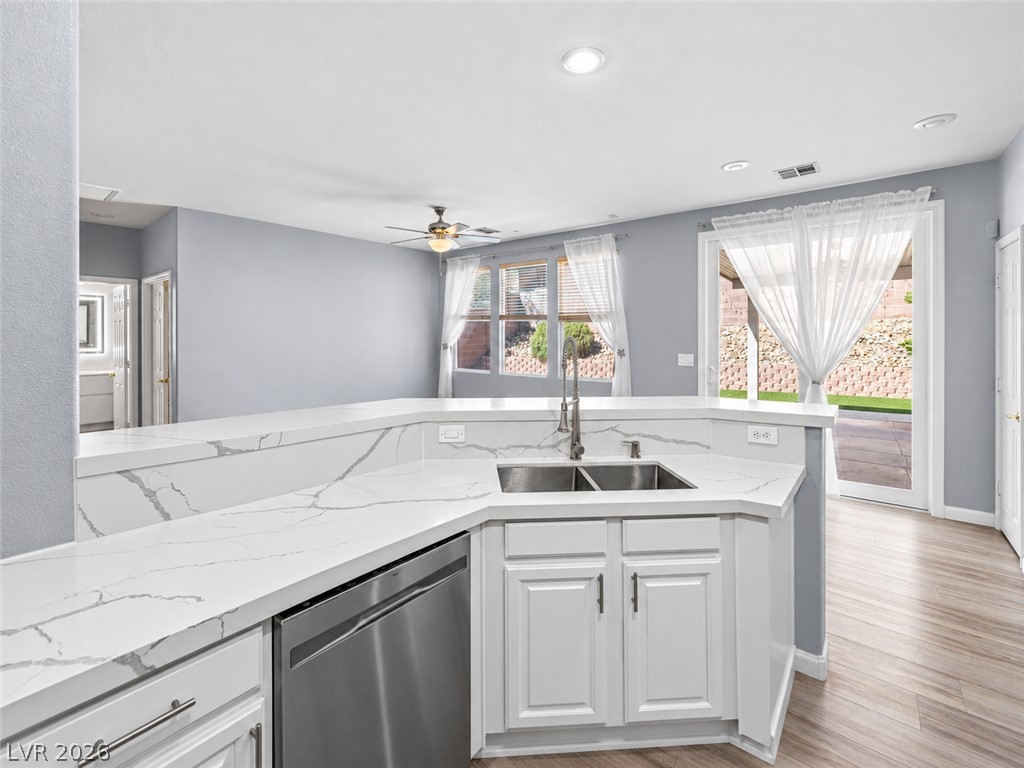
Gleaming stone countertops and stainless steel appliances elevate this beautifully updated culinary workspace.
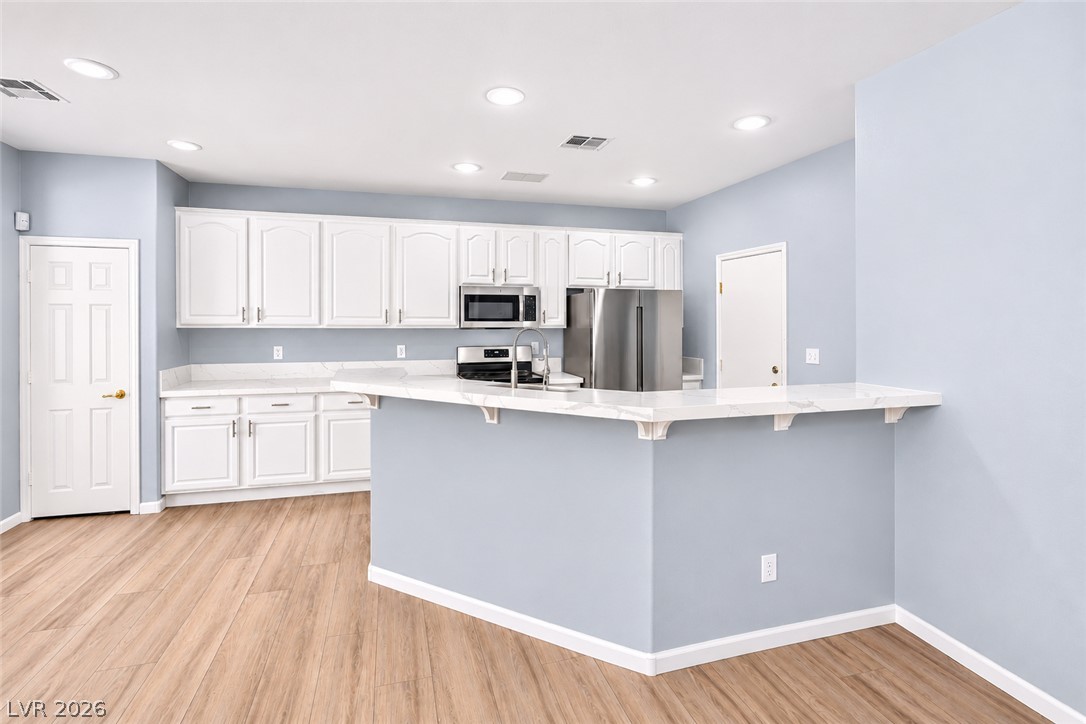
White cabinetry stands alongside modern appliances in a bright culinary workspace.
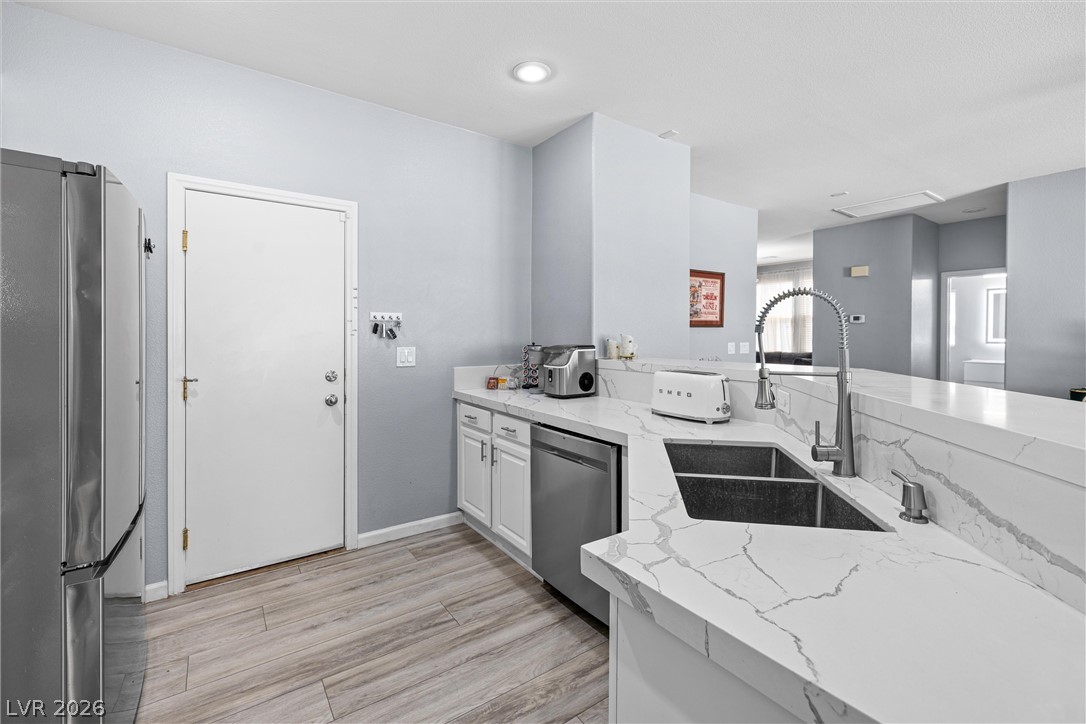
Gleaming stone countertops and modern flooring highlight this open kitchen layout.
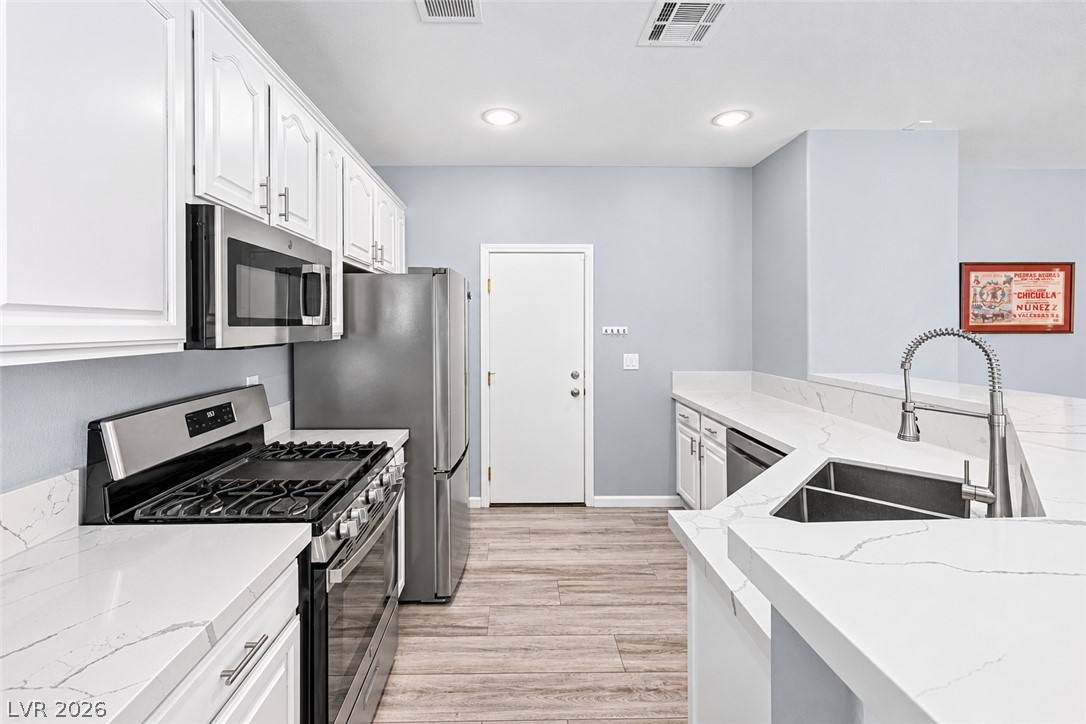
Gleaming stone countertops and stainless steel appliances anchor this modern cooking space.
Streamlined kitchen preparation space features stone counters and stainless steel appliances.
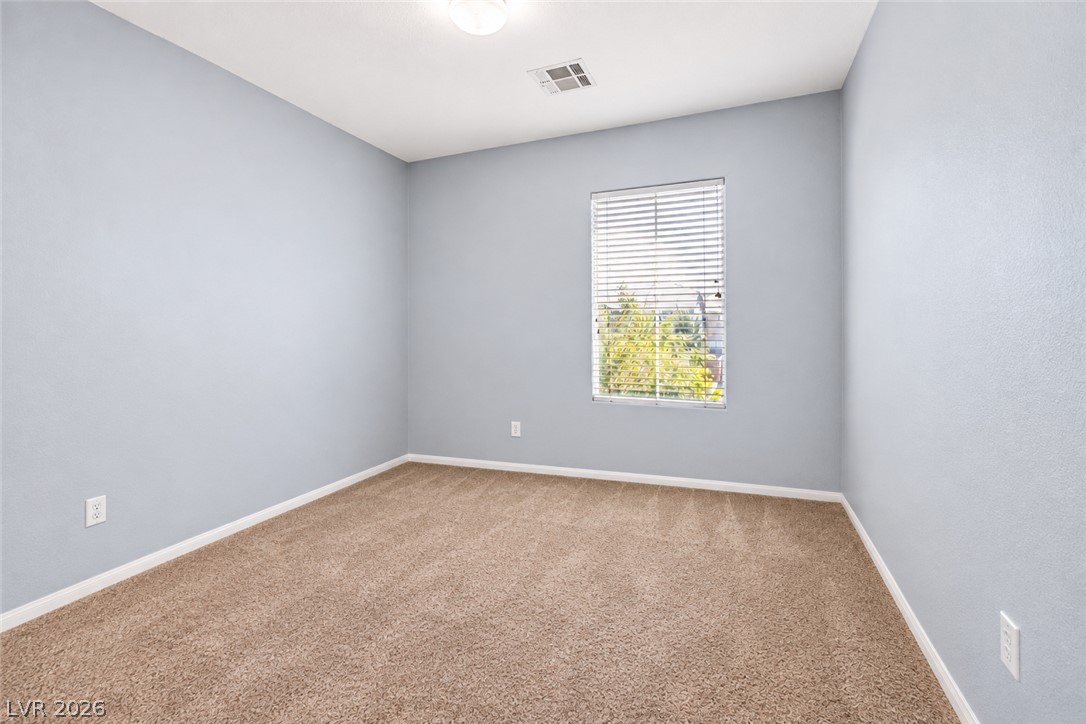
A single window framing leafy green views illuminates this quiet bedroom space.
A quiet bedroom features plush carpeting and a large window looking out to leafy greenery.
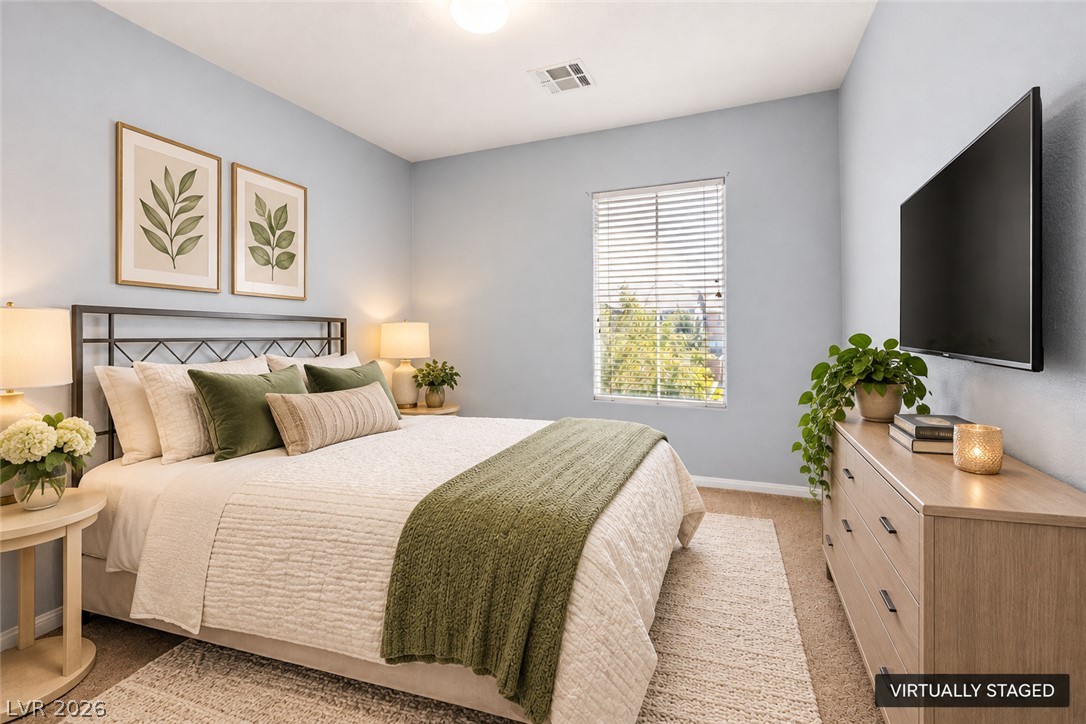
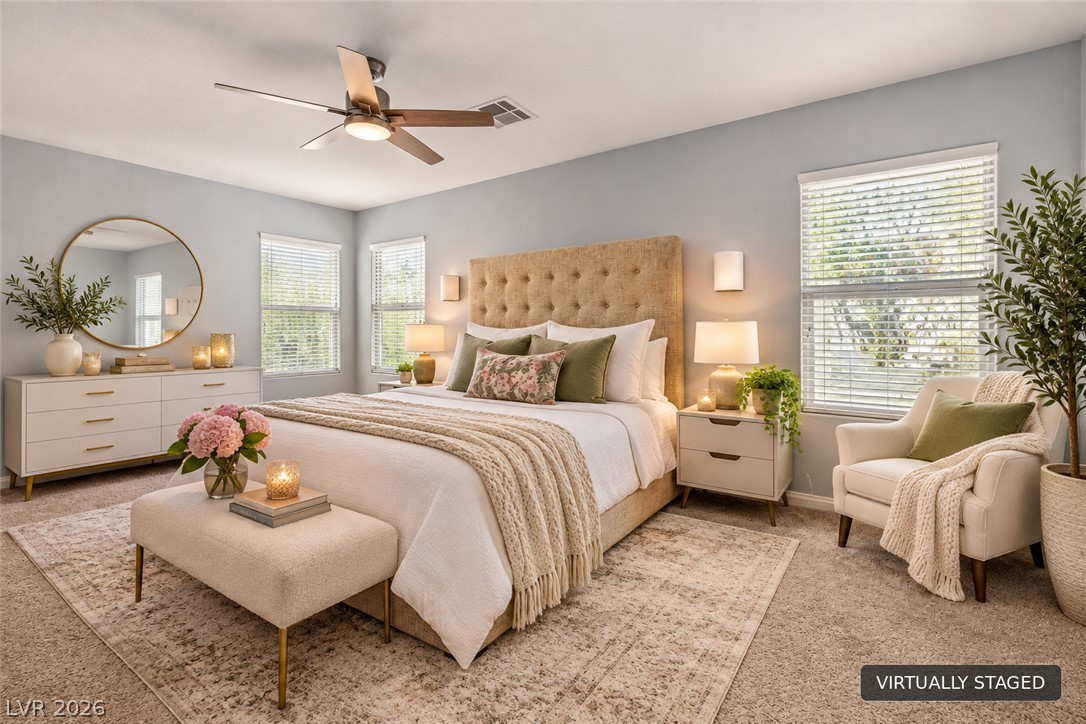
Primary Bedroom Virtually Staged. Soft wall tones and textured carpeting create a peaceful retreat with abundant window light.
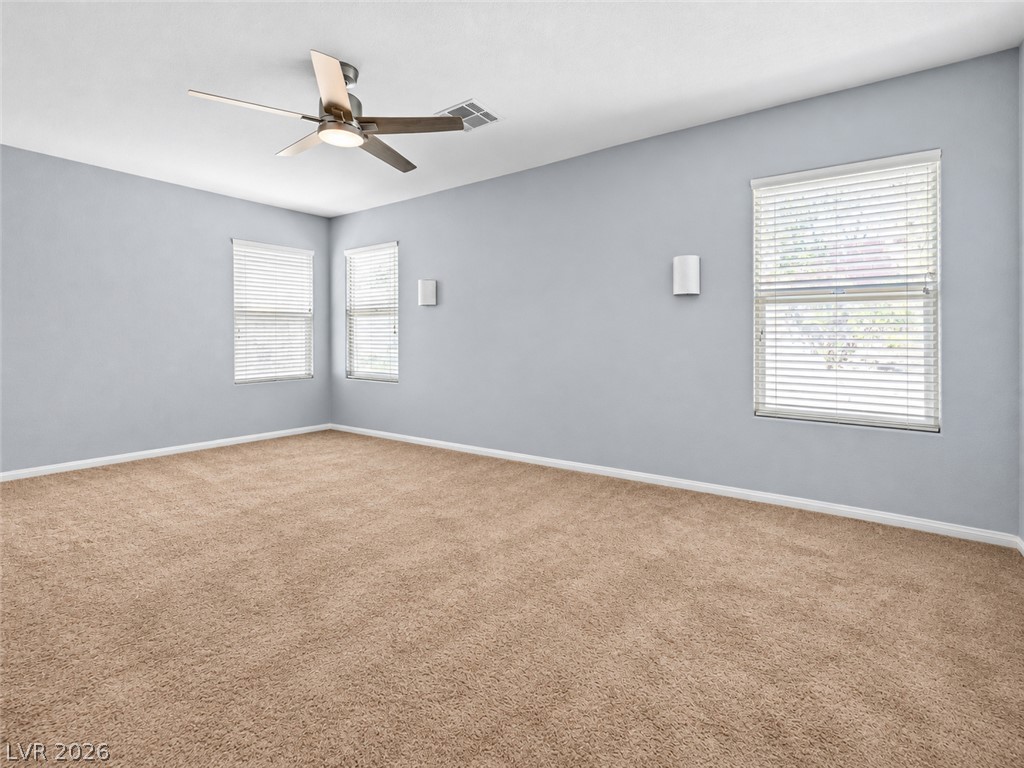
Primary Bedroom. Soft plush carpeting pairs with neutral walls in this versatile living space.
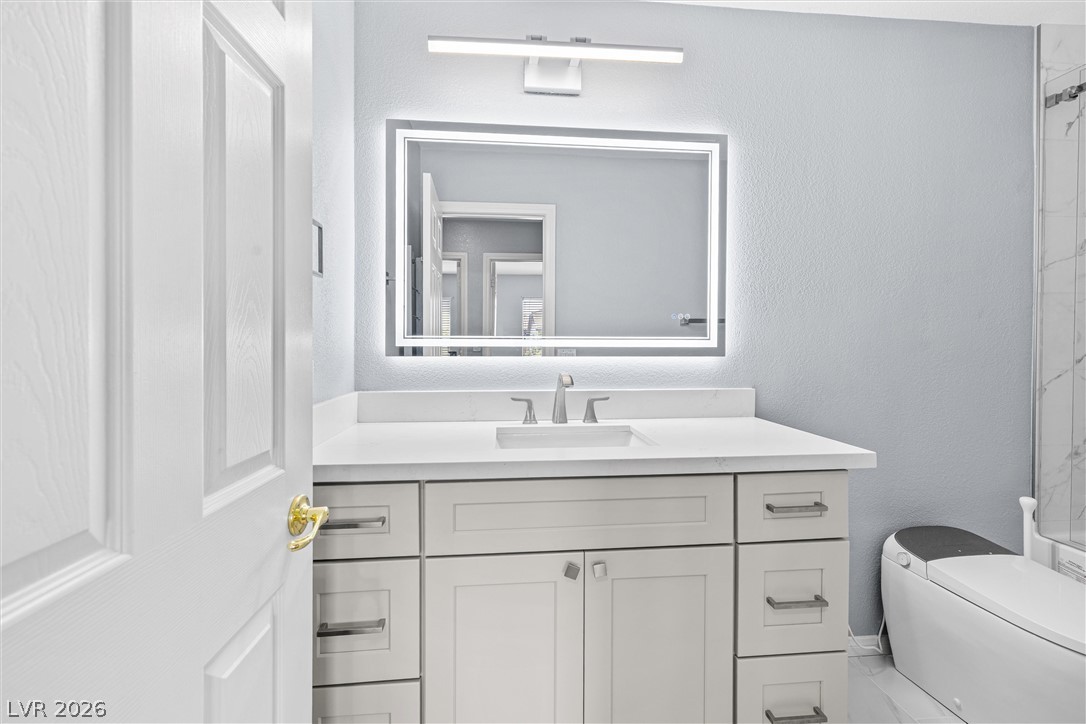
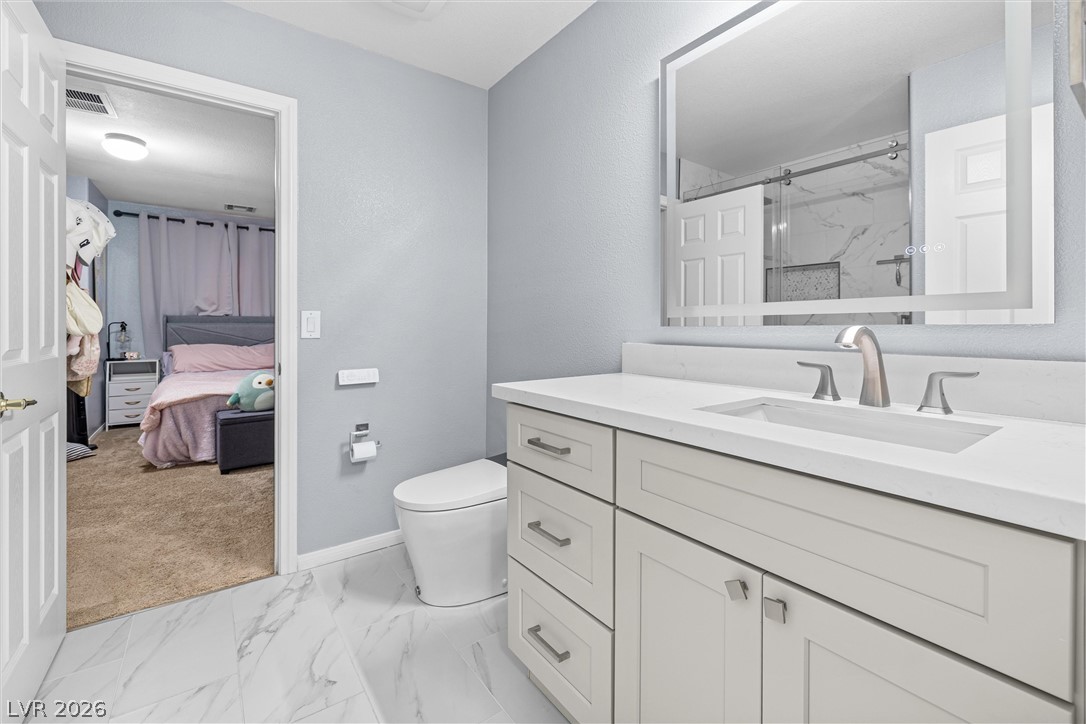
Clean lines and stone countertops define this modern bathroom vanity area.
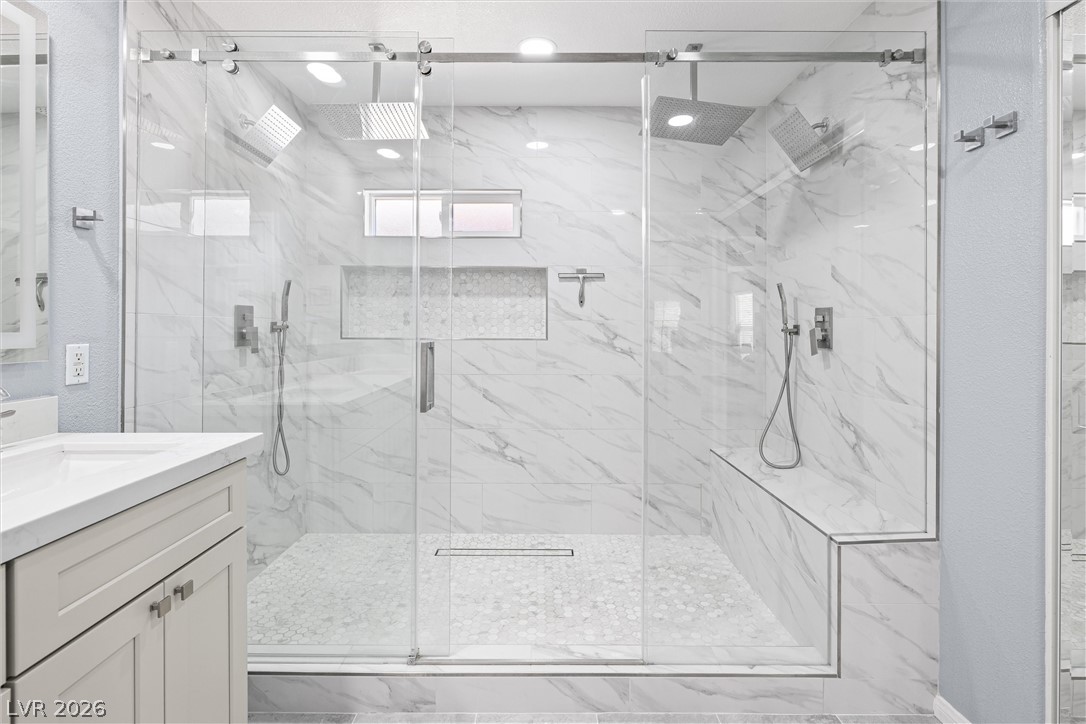
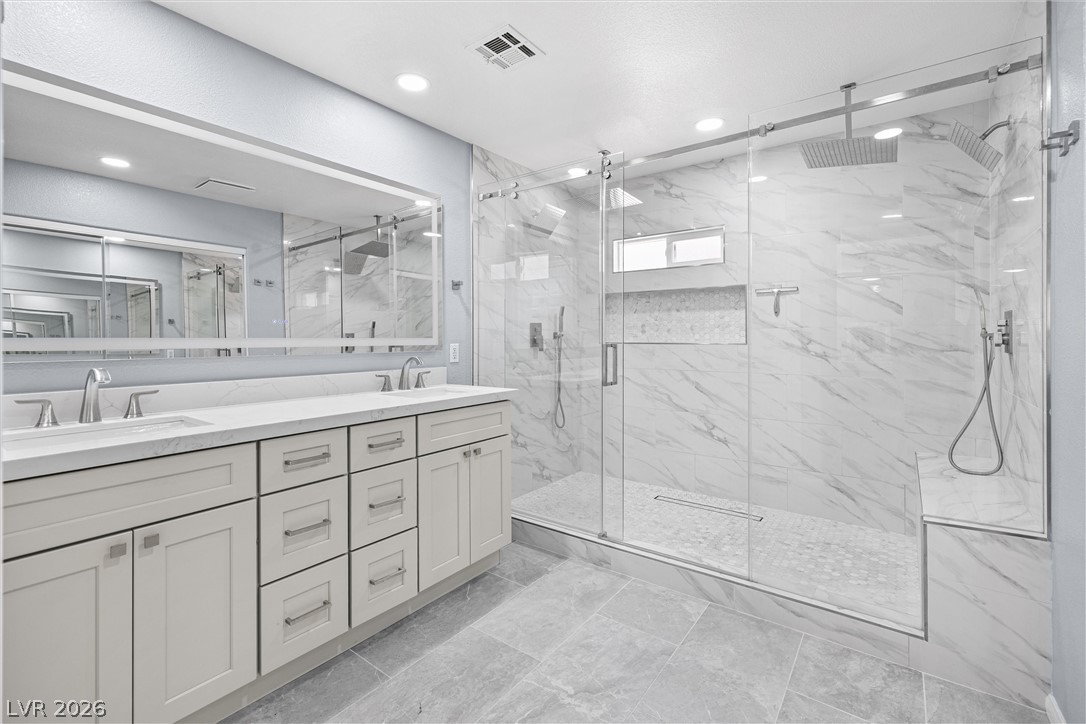
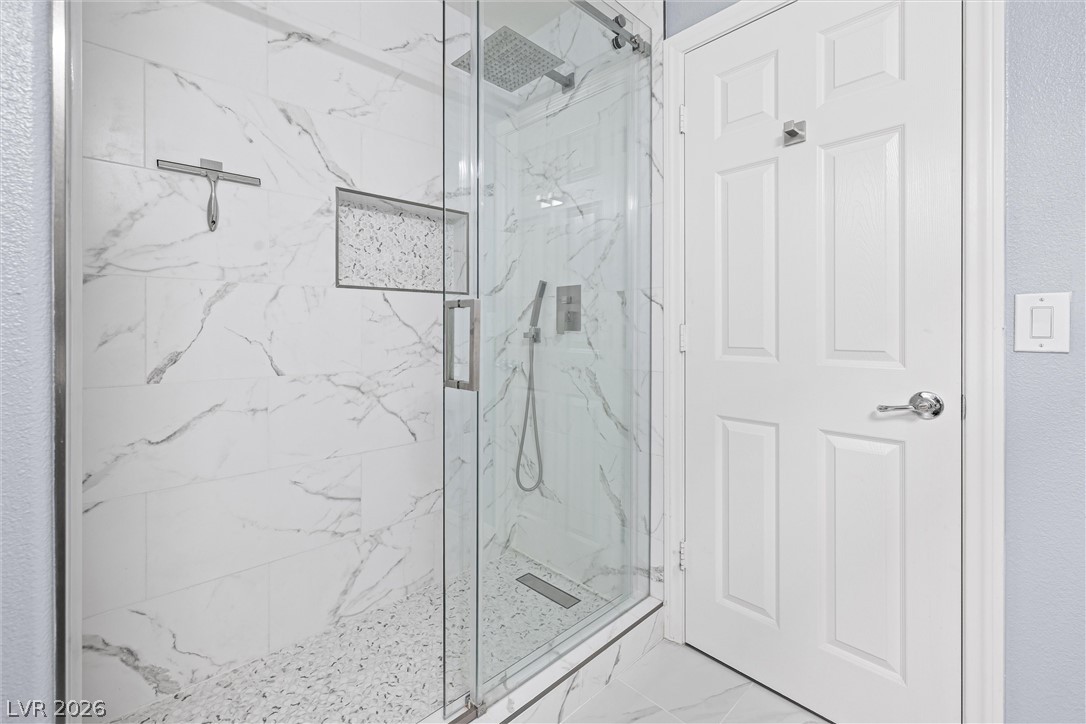
Primary Bathroom. A spacious walk-in shower features elegant marble-patterned tile walls and premium fixtures.
A sparkling private pool highlights the backyard alongside a covered patio area.
A private swimming pool and a covered patio anchor this landscaped backyard retreat.
An elegant marble-tiled walk-in shower anchors this modern bathroom with its dual vanity setup.
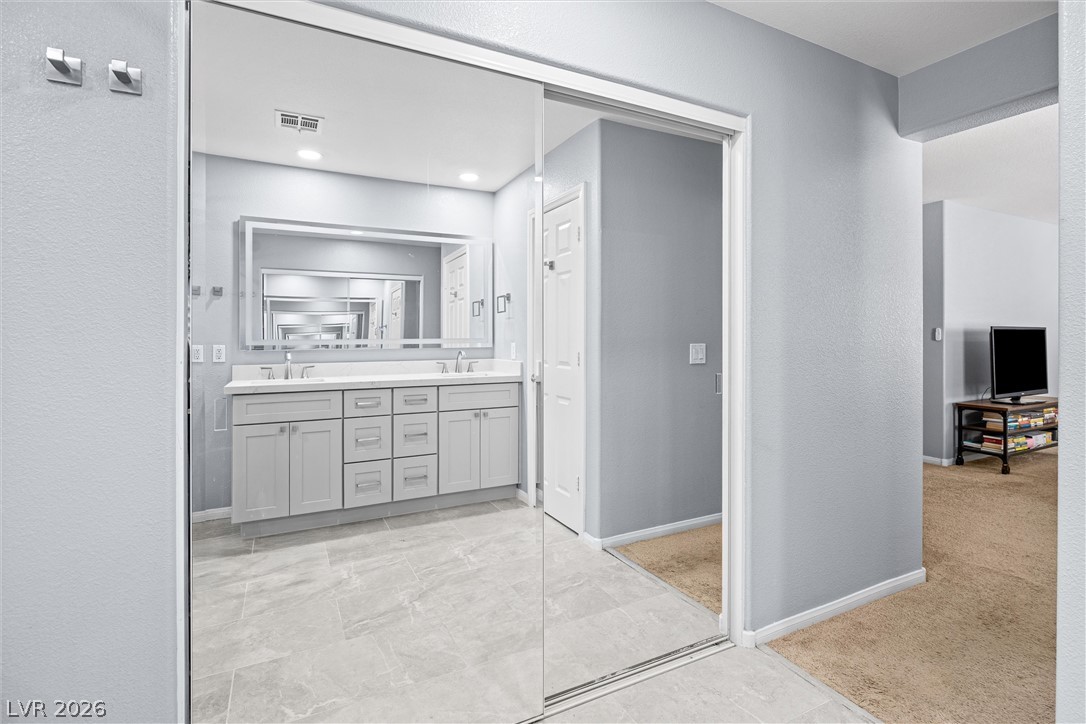
Walk in Large Closet, A sliding mirrored closet door reflects a spacious dressing area with stone-look flooring.
A stylish modern vanity with stone counters seamlessly integrates into the updated bathroom space.
A glass-enclosed walk-in shower features elegant marble-patterned wall tiling and dual shower heads.
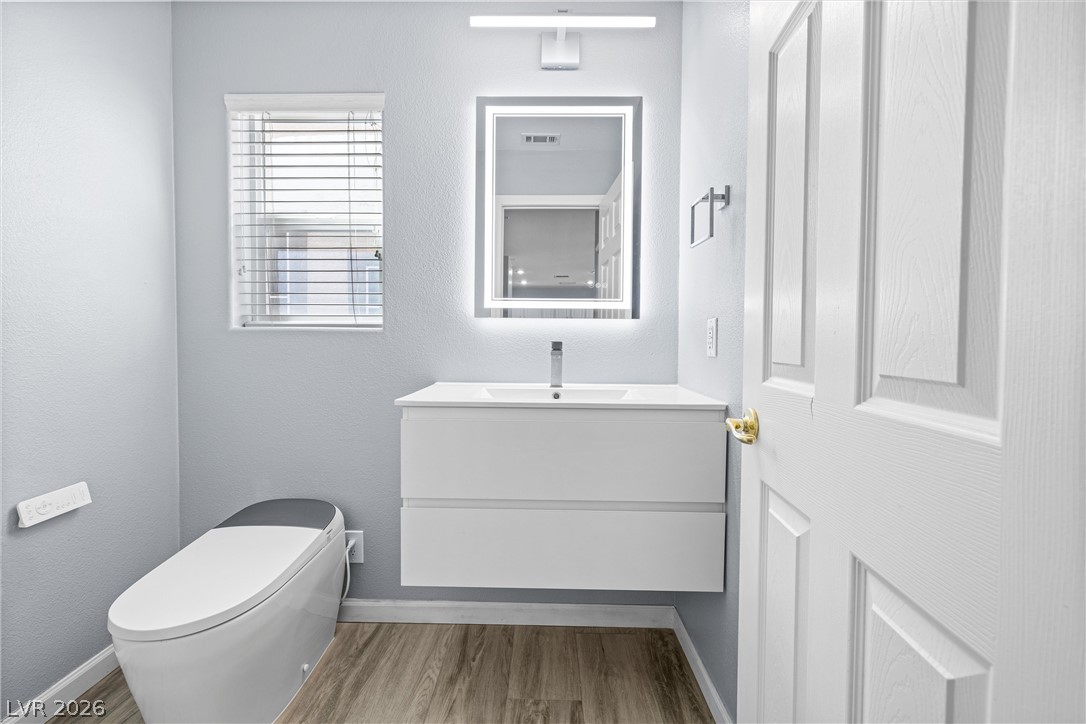
A floating vanity and modern finishes define this clean, minimalist bathroom space.
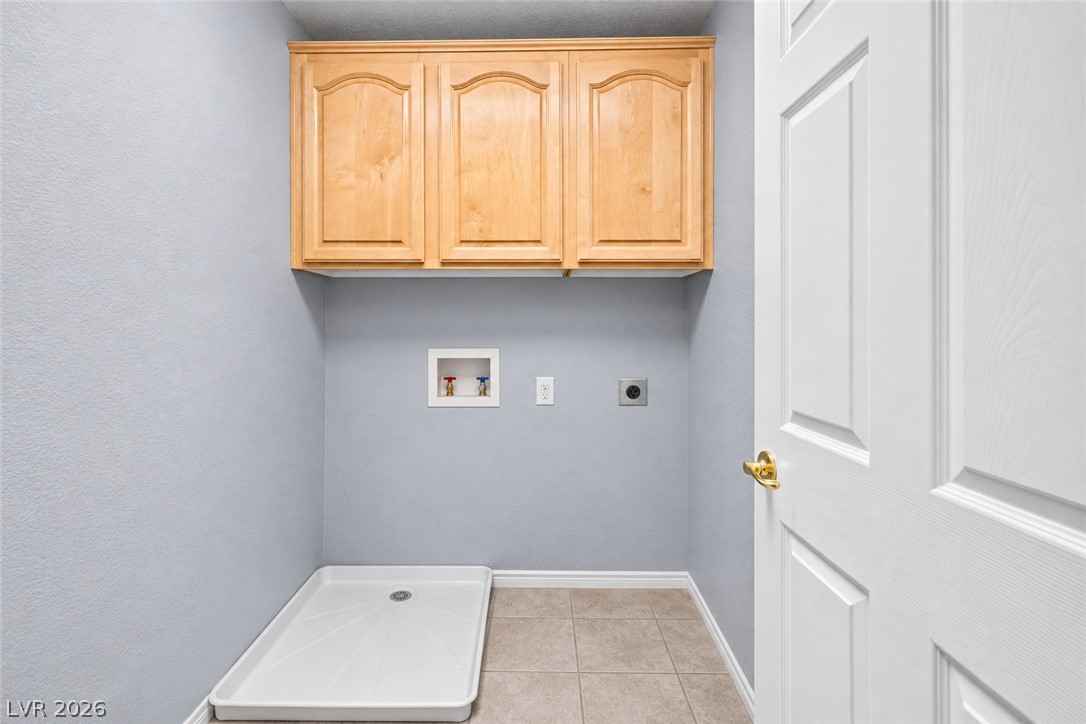
A dedicated utility space features tiled flooring and overhead wood cabinetry.
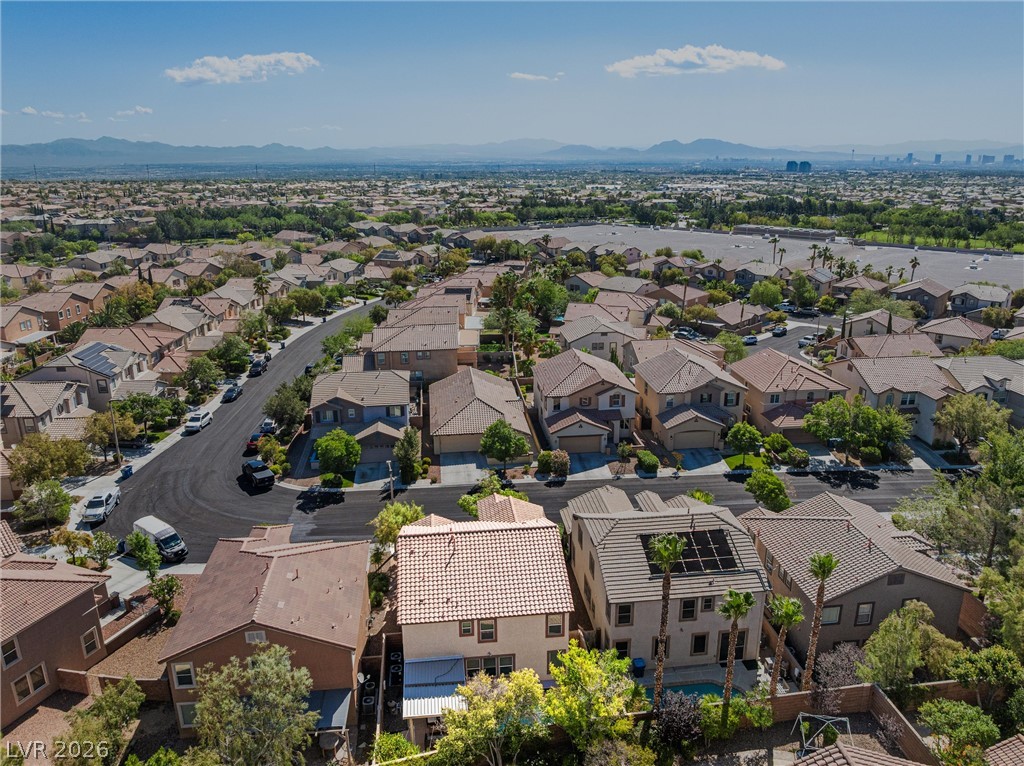
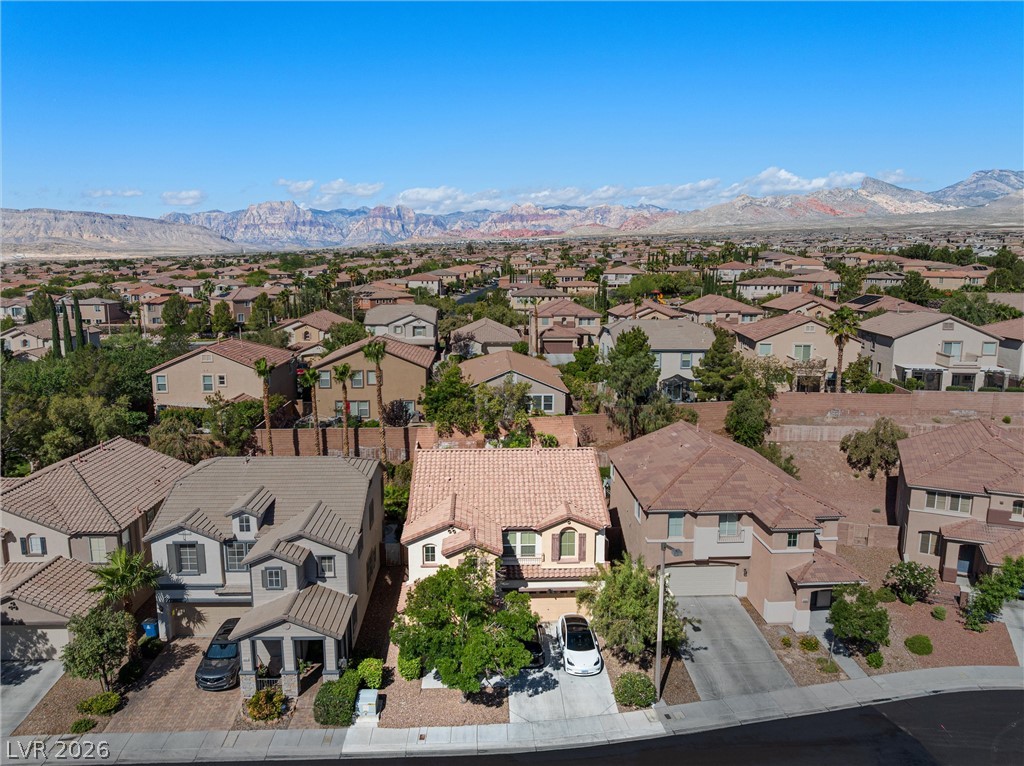
An aerial perspective showcases a quiet suburban neighborhood framed by sweeping mountain and city views.
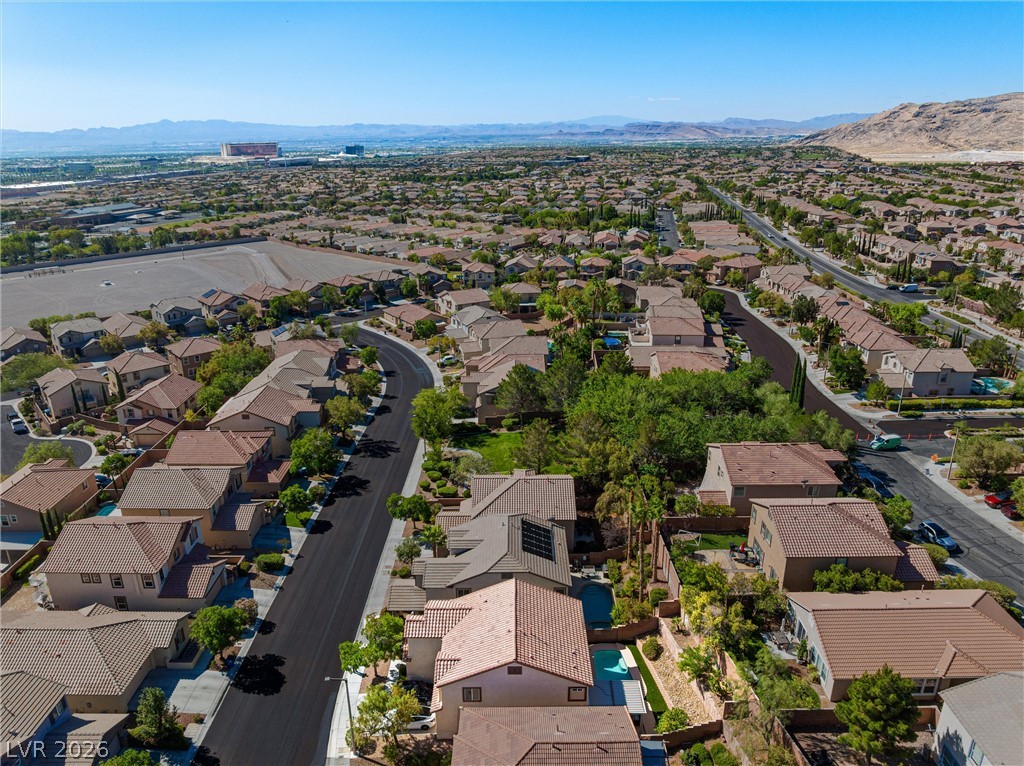
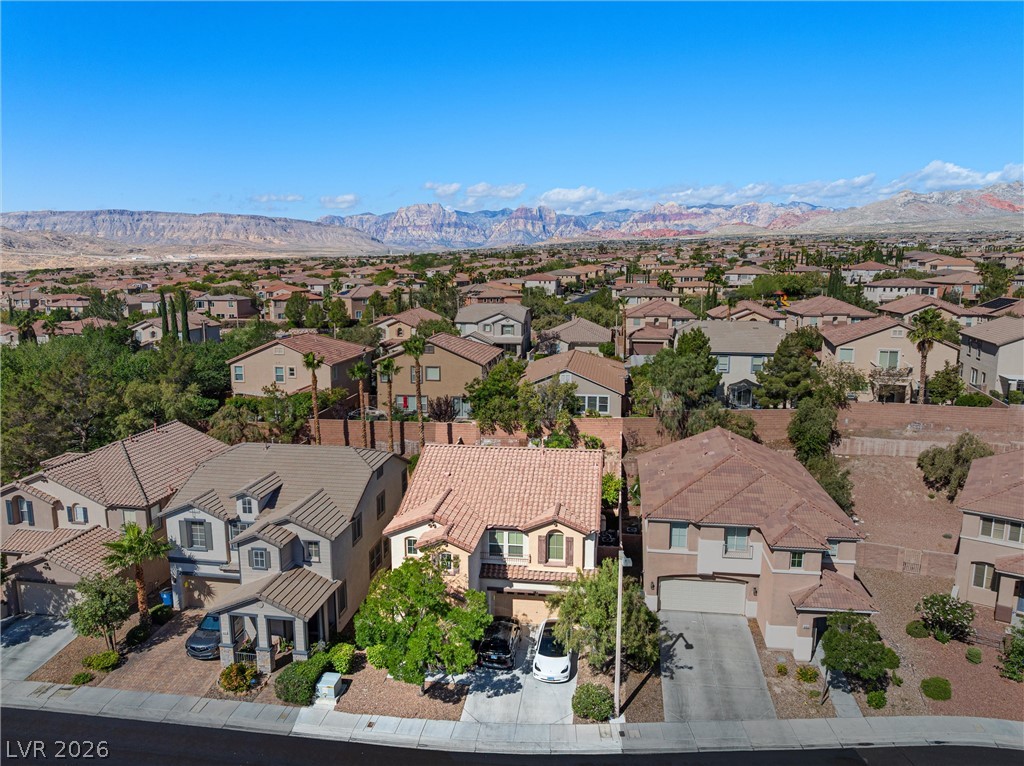
An aerial perspective captures a peaceful suburban neighborhood tucked against a desert mountain landscape.
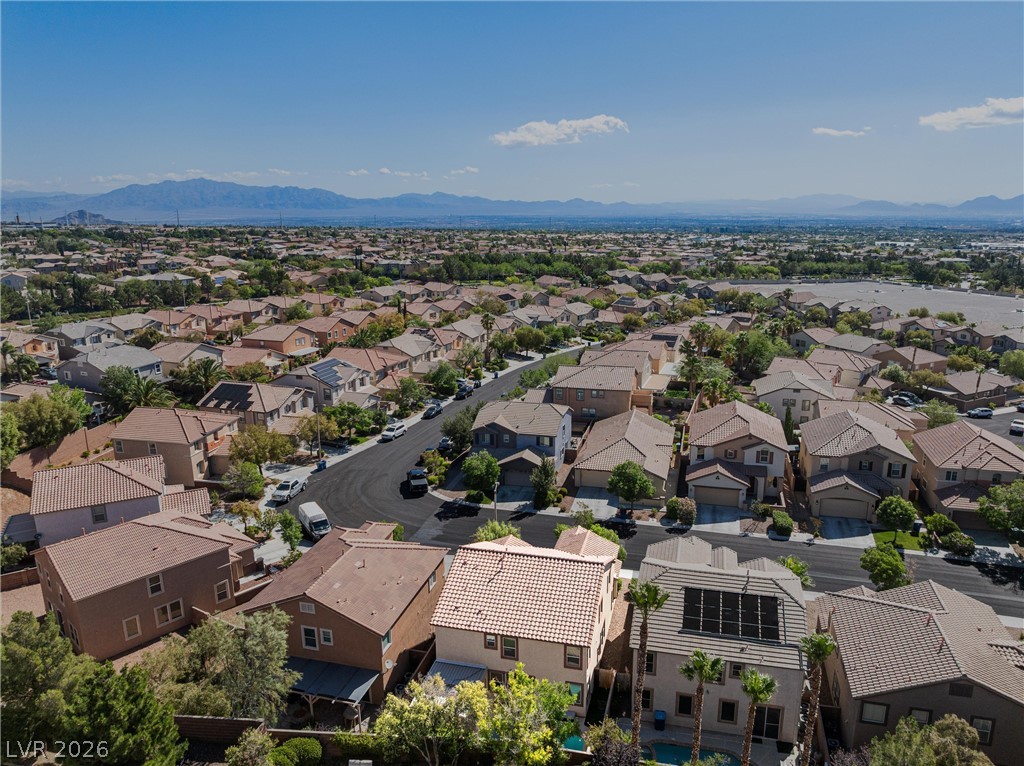
An aerial perspective showcases the neighborhood homes set against a distant mountain backdrop.
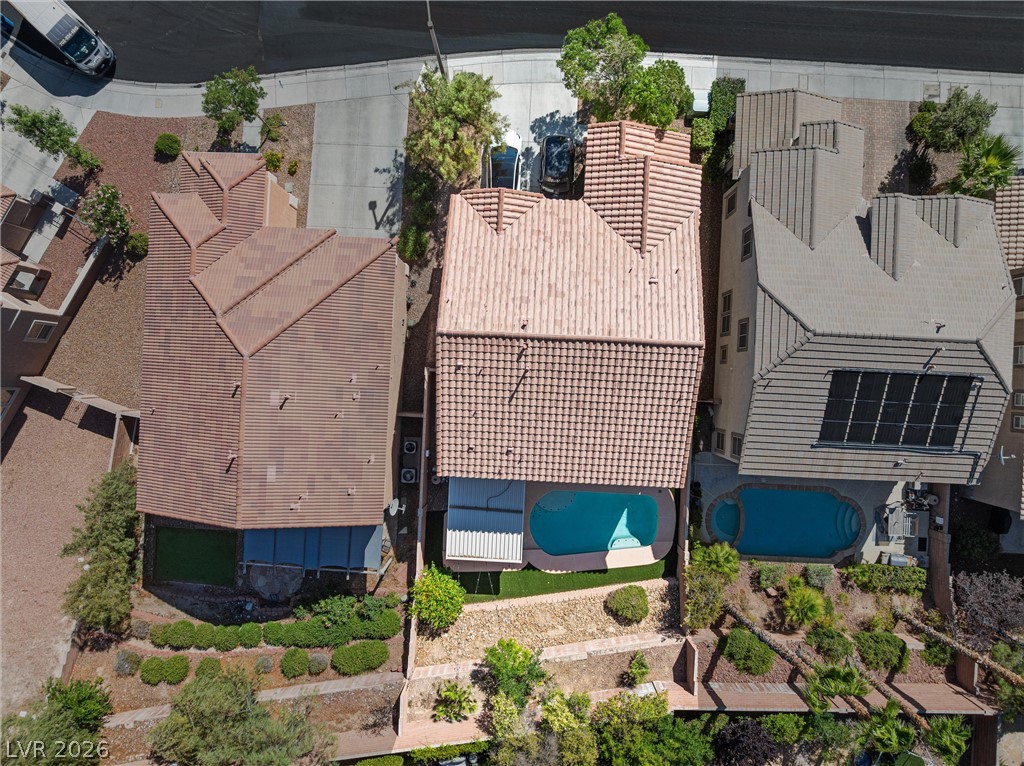
An aerial perspective shows the property layout, tile roofing, and private backyard swimming pool.
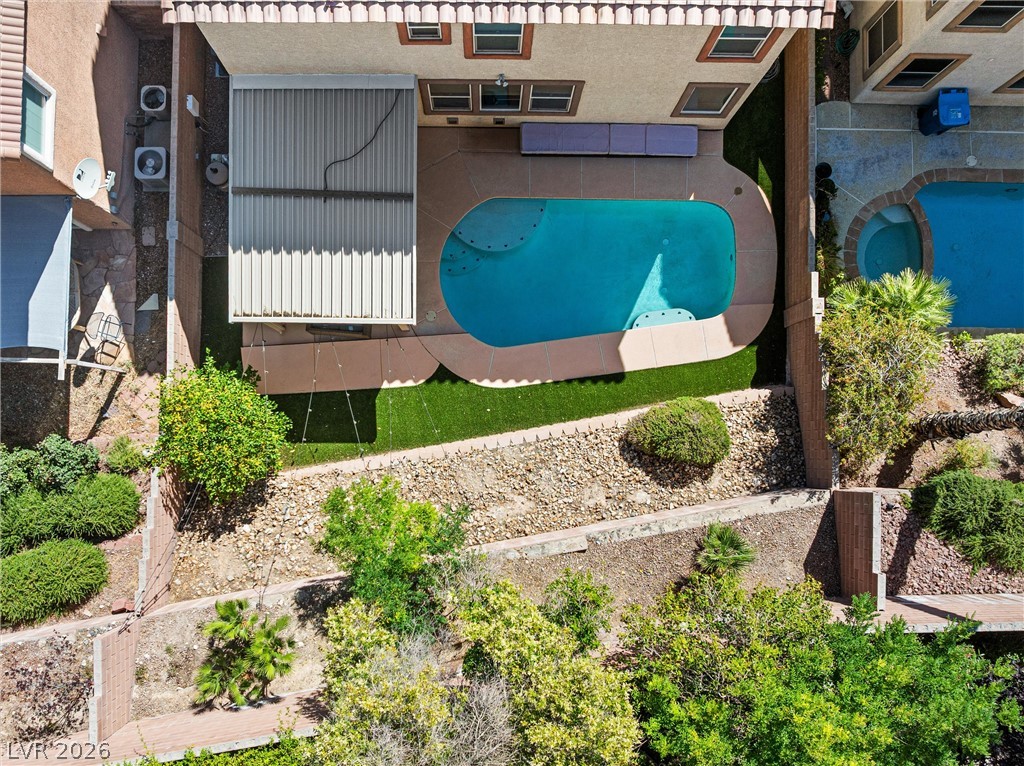
An aerial perspective showcases a backyard pool bordered by neat landscaping.
A quiet residential neighborhood lies nestled beneath a majestic desert mountain range.
A quiet residential neighborhood rises before a dramatic mountain backdrop.
An aerial perspective captures suburban homes set against a dramatic mountain backdrop.
An aerial perspective showcases neighborhoods nestled against a scenic mountain backdrop.
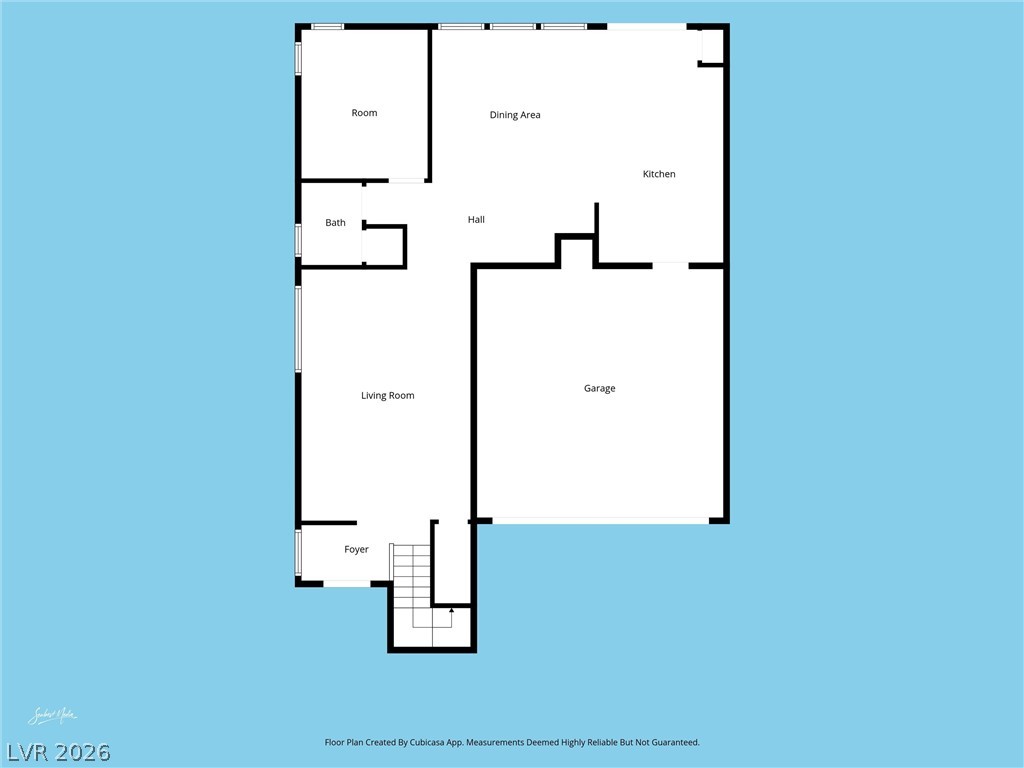
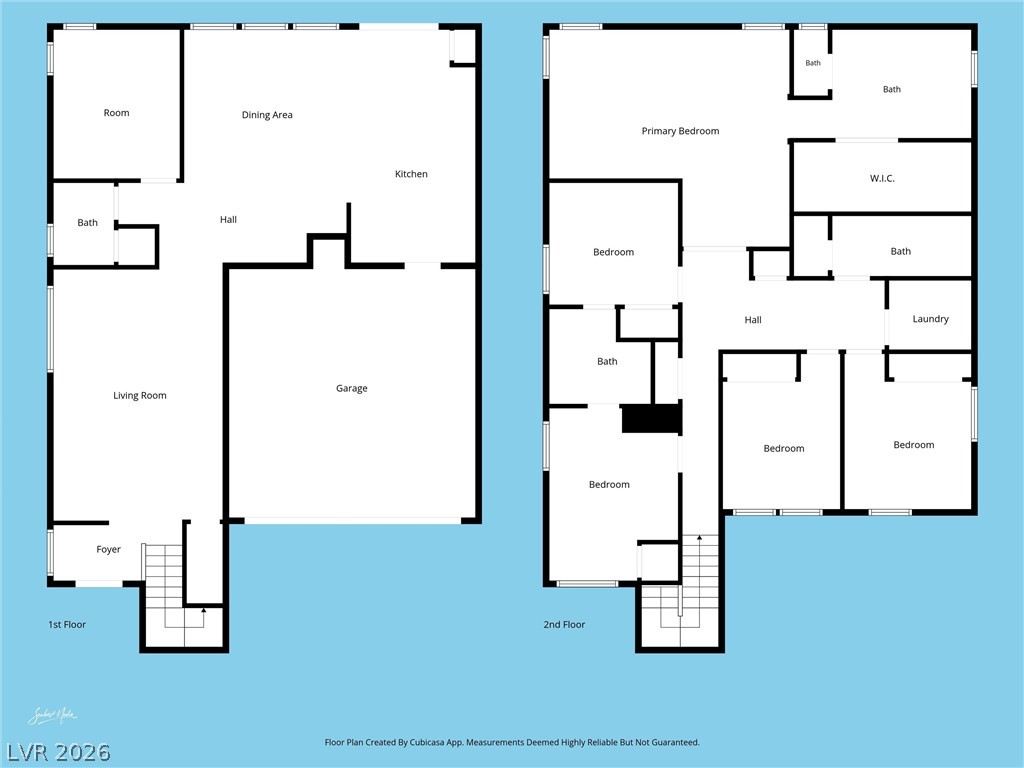
Clear and detailed layout representation mapping the structural design of the home floor plan.
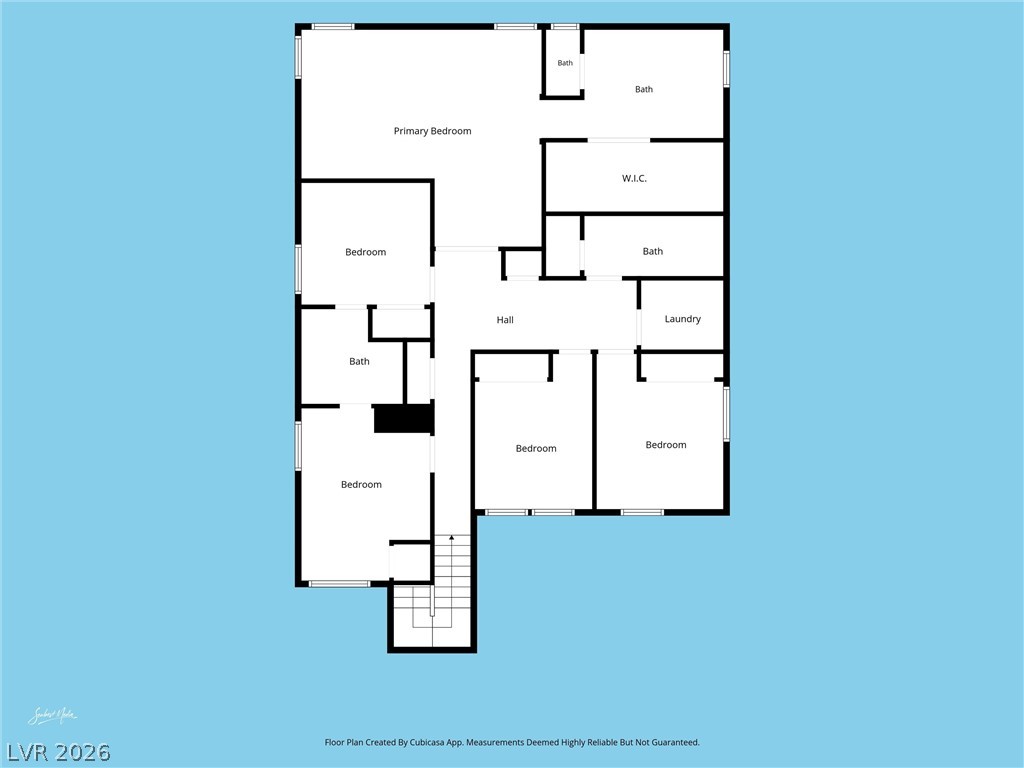
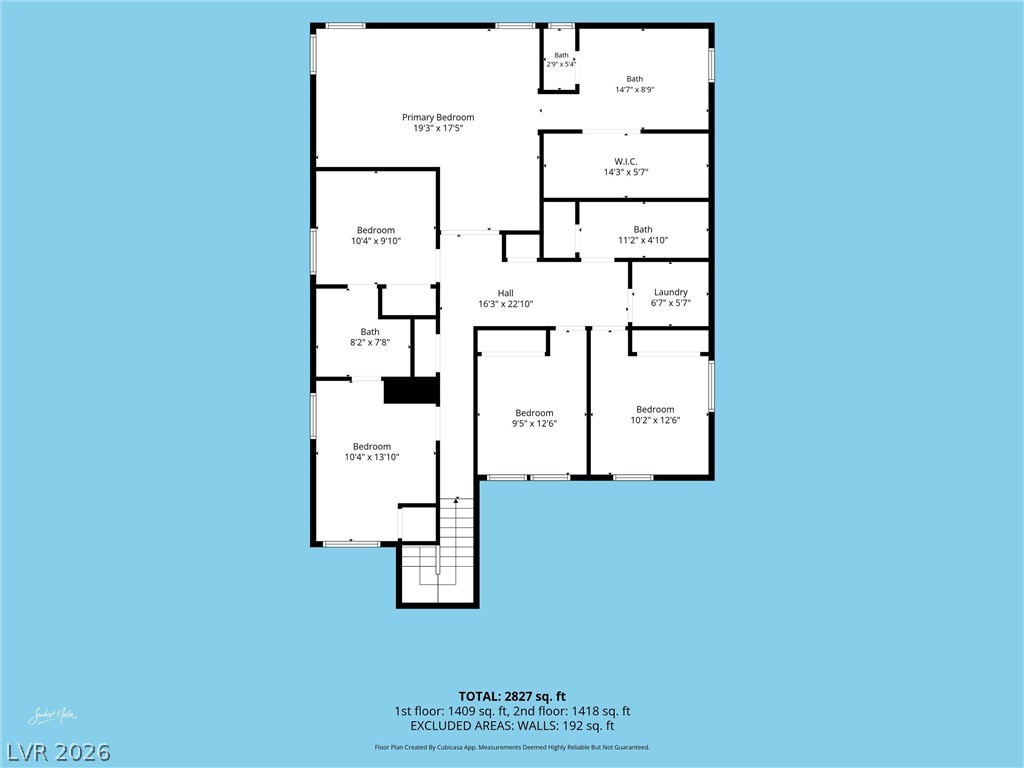
A detailed layout illustrates the thoughtful arrangement of bedrooms and bathrooms across the upper level.
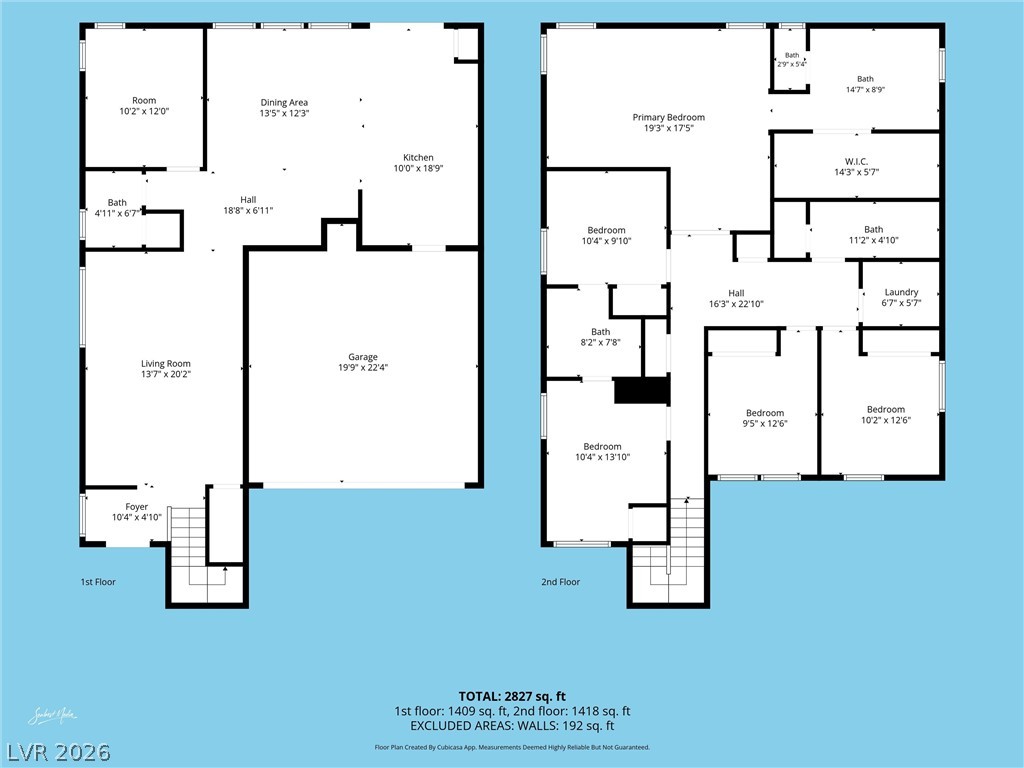
A detailed layout illustrates the generous two-story floor plan of this home.
Clear and detailed layout of the upper level showing bedrooms and bathrooms.
A detailed layout illustrates the generous proportions and flow of this multi-level home.
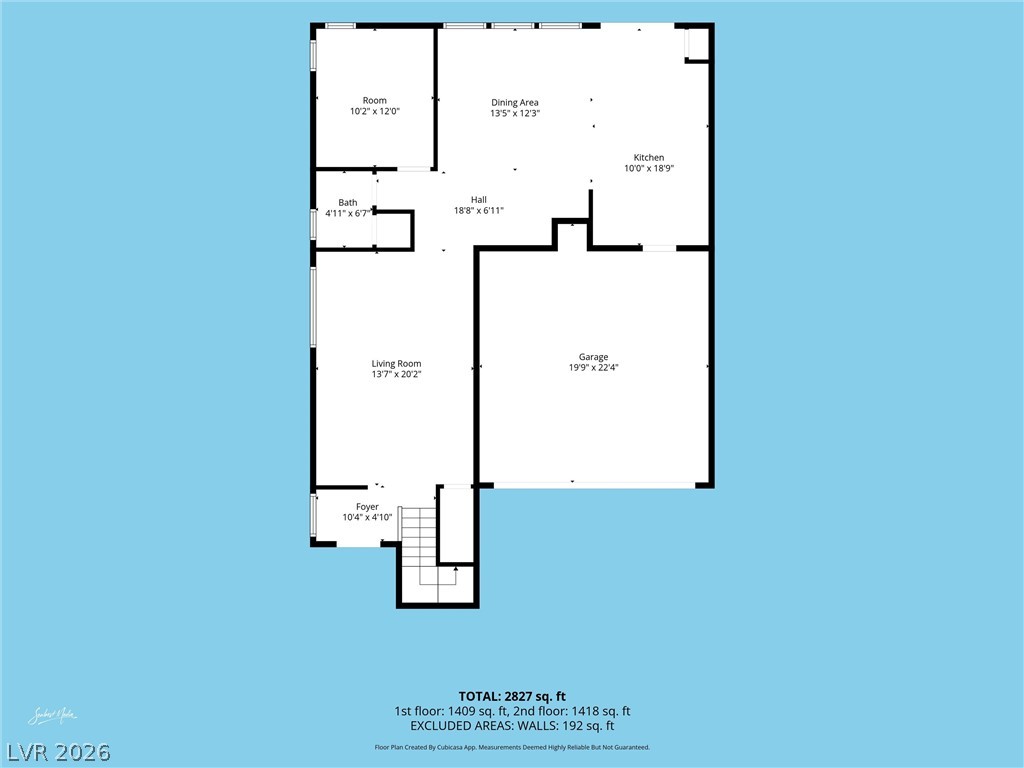
A detailed layout illustrates the main level floor plan featuring a spacious garage.