
 Price Reduced Listing
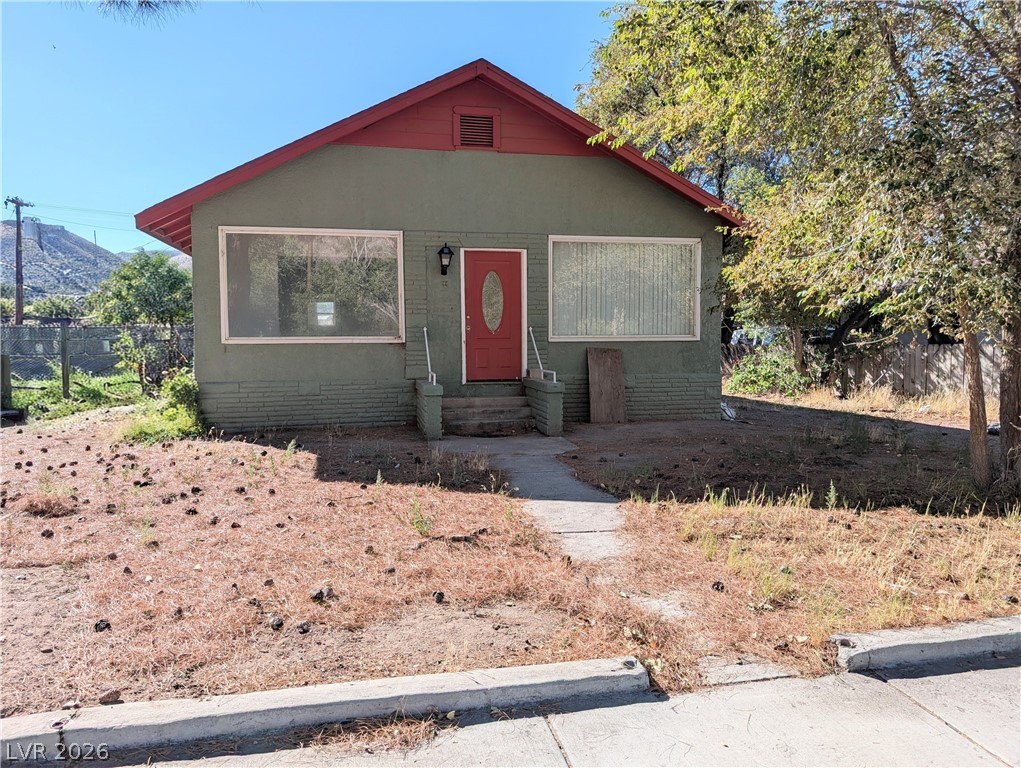
Classic single-story architecture anchors this property with potential for updates and customization.
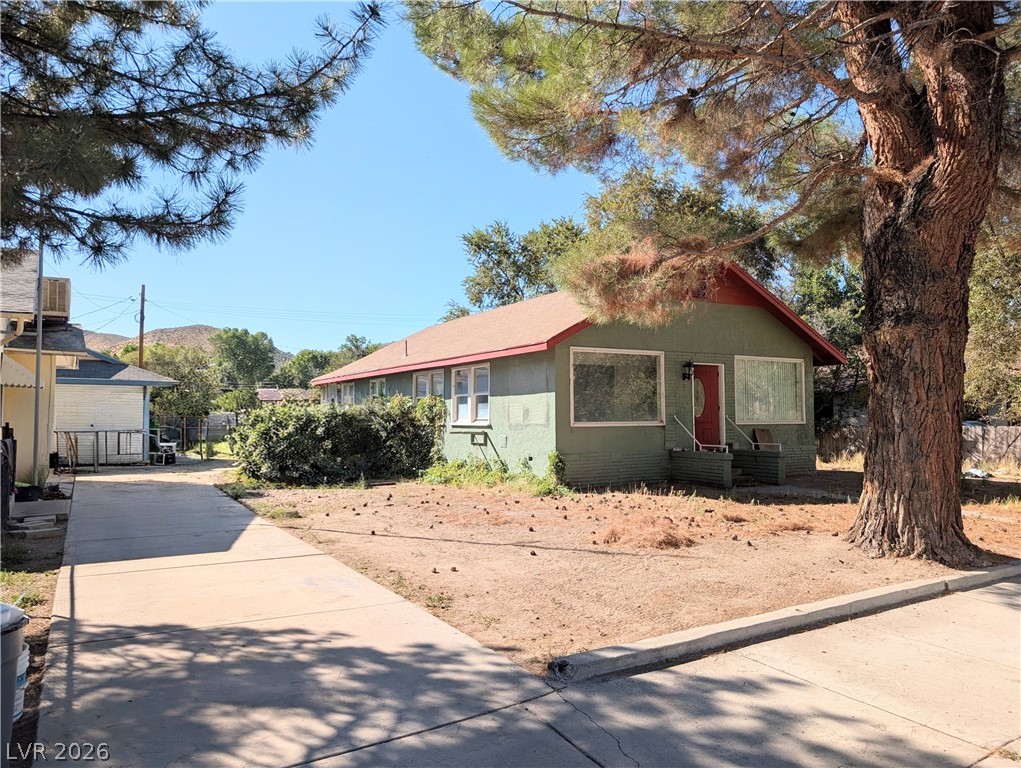
Mature trees shade a long concrete driveway leading past the single-level home.
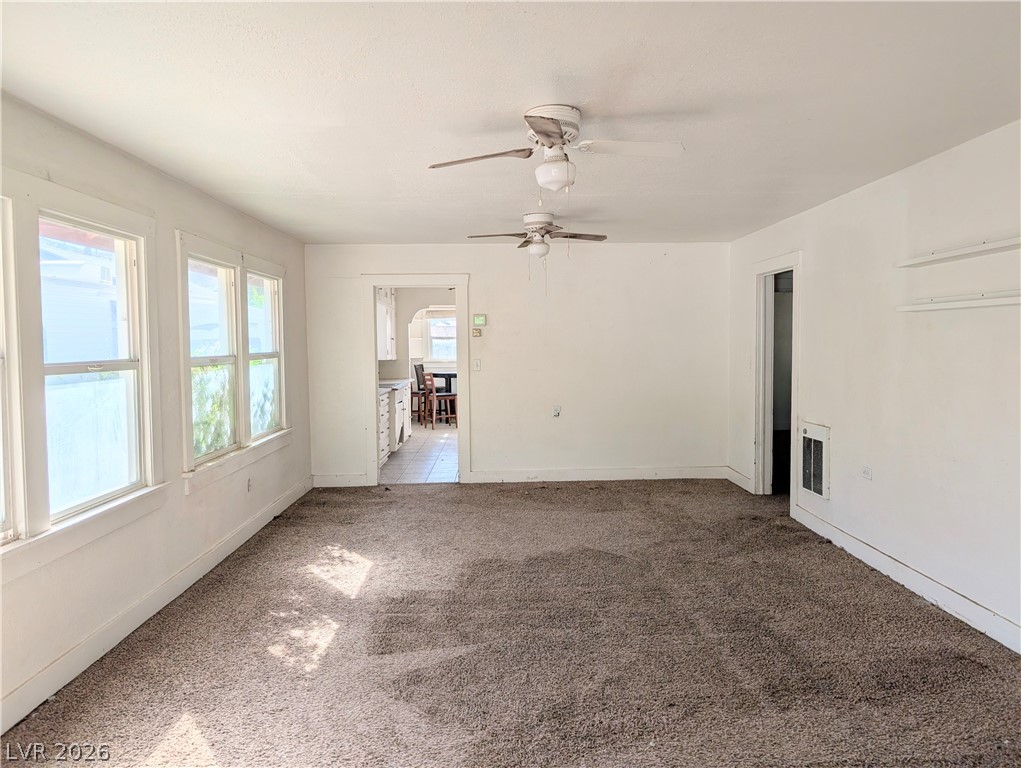
Natural light streams through multiple windows into this spacious carpeted living area.
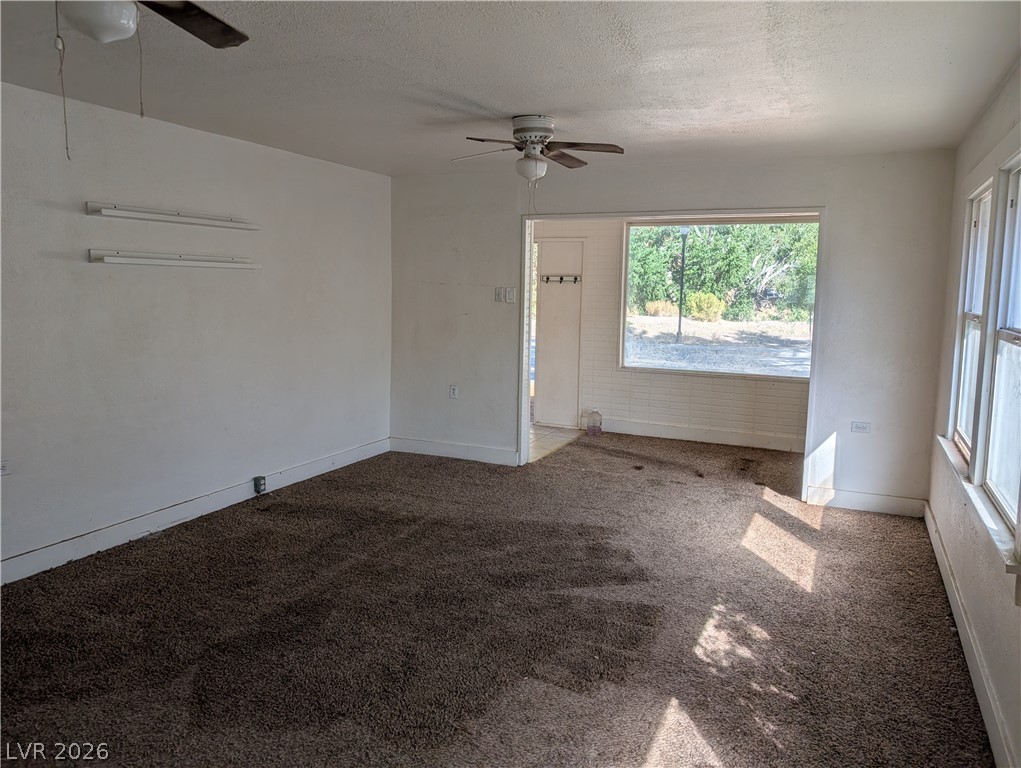
Natural light pours through the front windows into a carpeted living space.
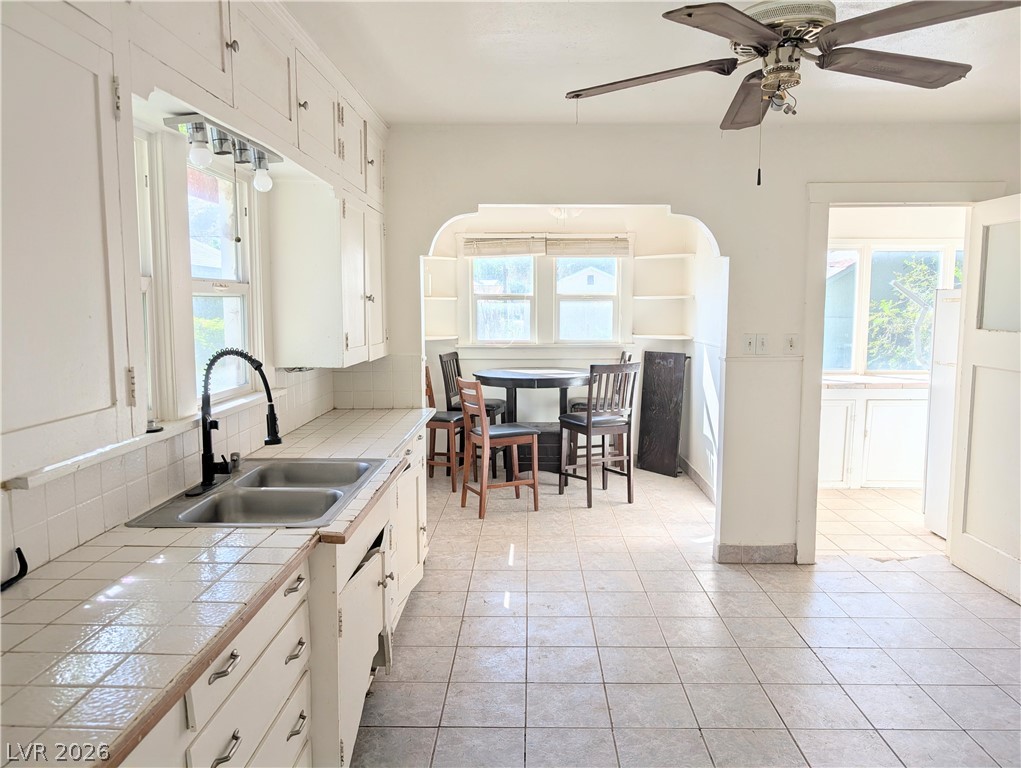
An arched doorway leads to a breakfast nook adjacent to the kitchen workspace.
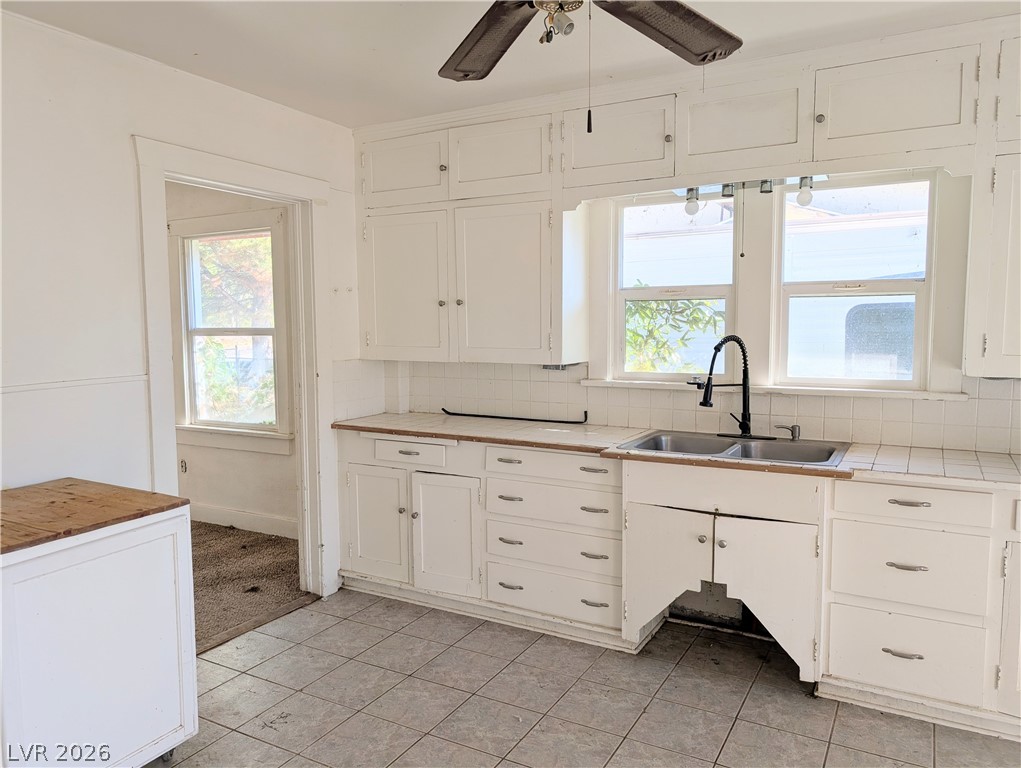
Classic cabinetry and durable tile flooring highlight this highly functional kitchen workspace.
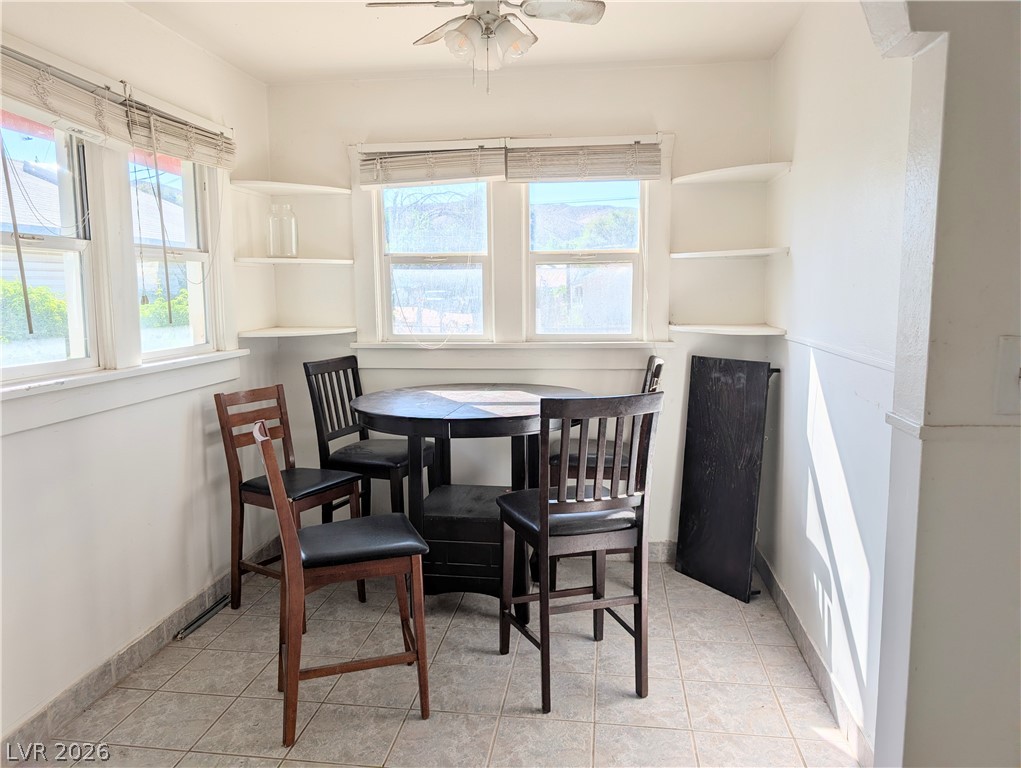
A sunlit breakfast area featuring tiled flooring, built-in shelving, and multiple windows.
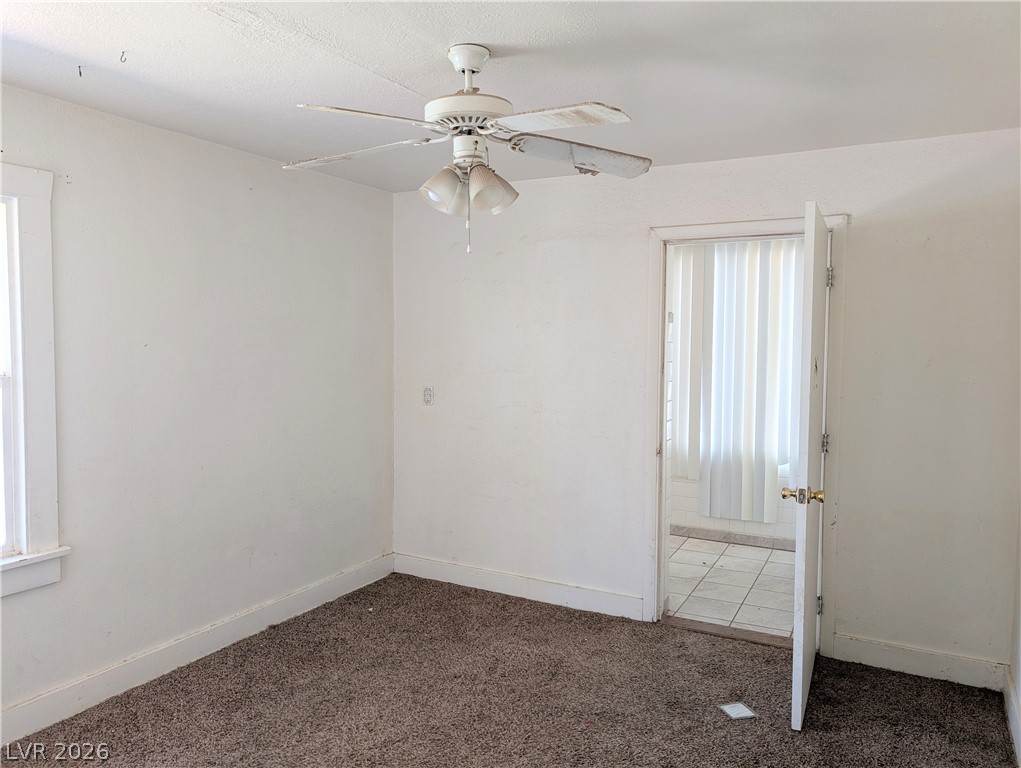
Carpeted flooring and simple wall molding define this classic, functional bedroom layout.
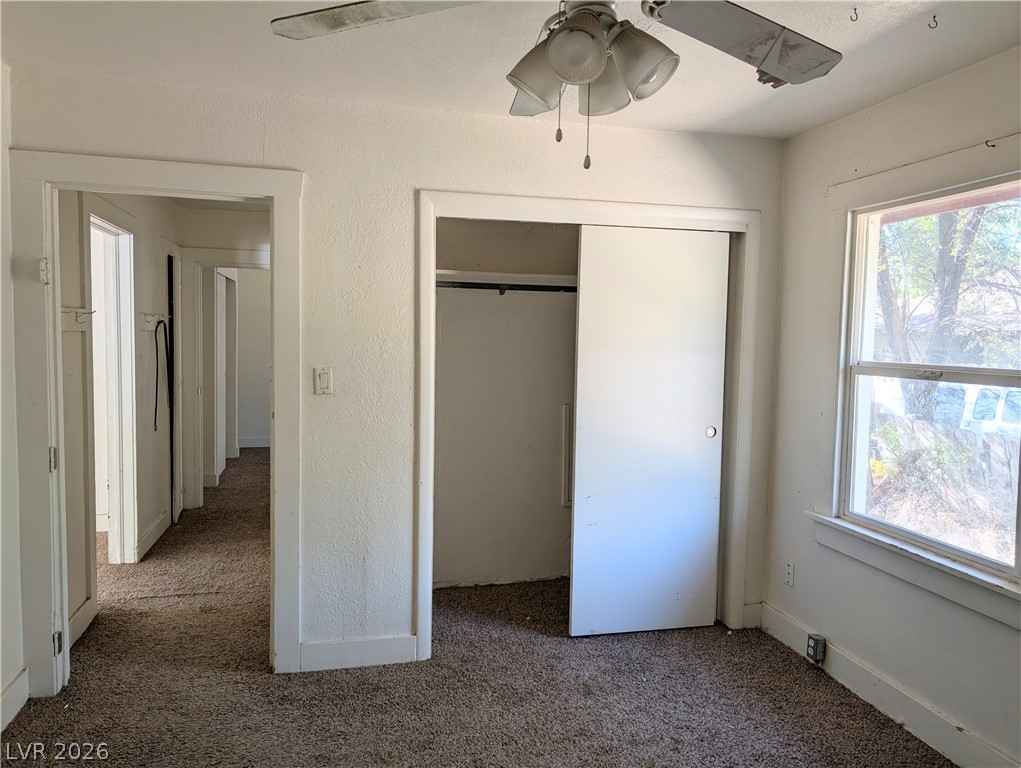
Plentiful natural light streams through a large window illuminating this carpeted bedroom.
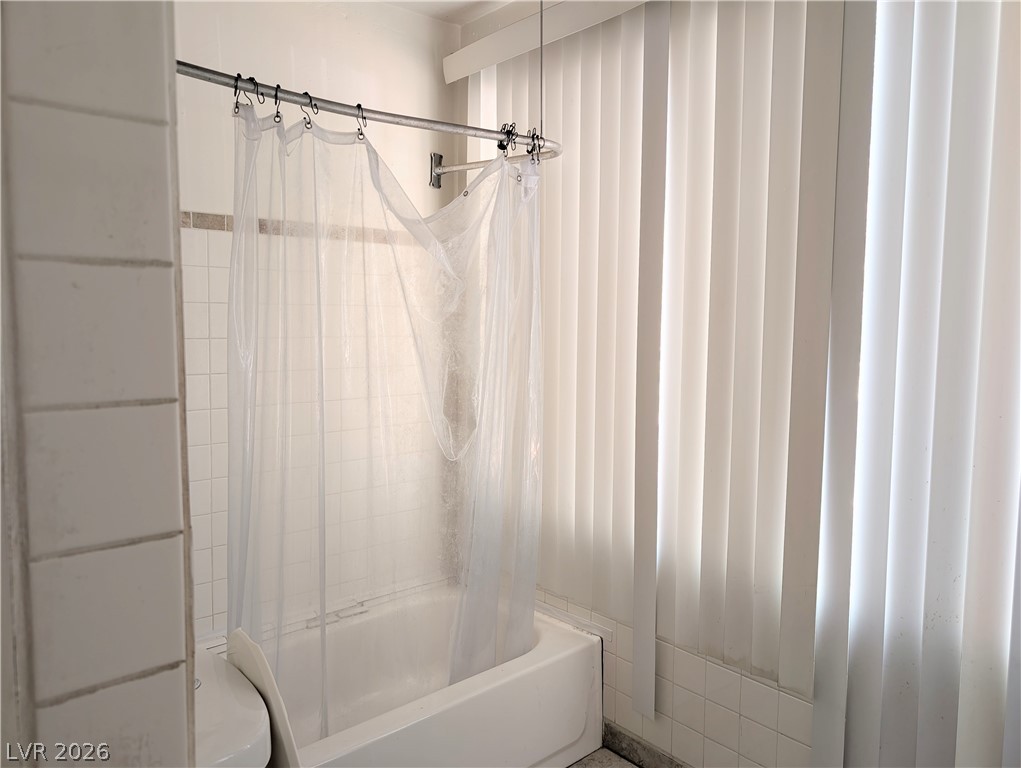
Tiled walls and a classic alcove tub anchor this functional bathroom space.
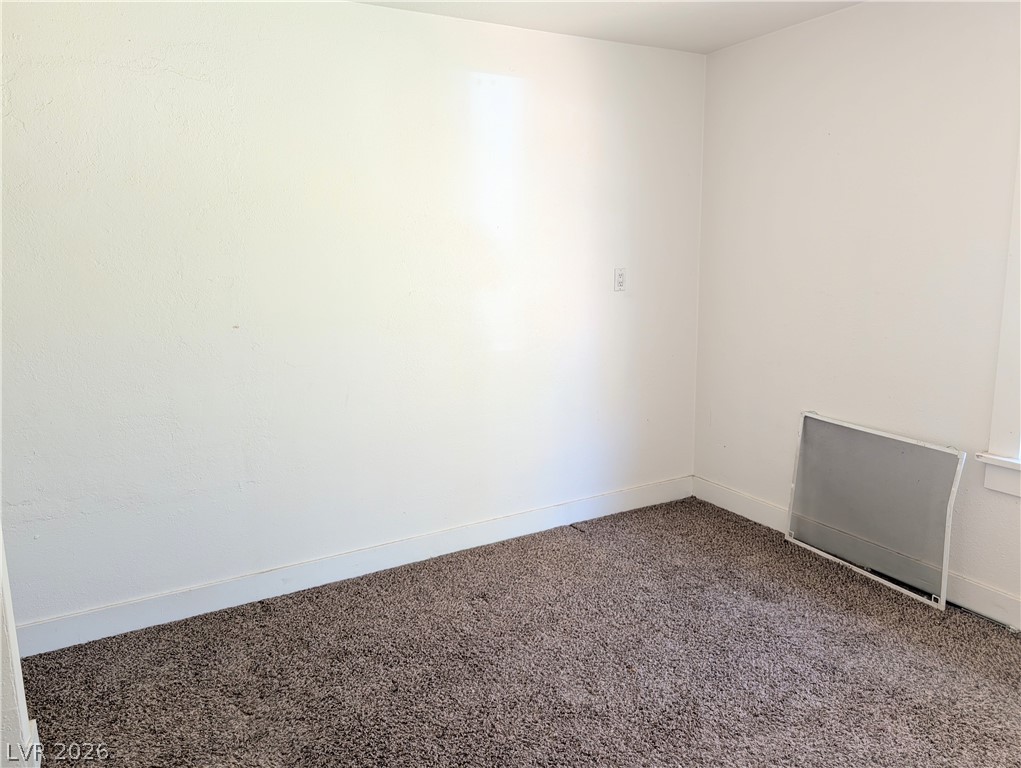
An empty room features soft textured carpeting and neutral walls.
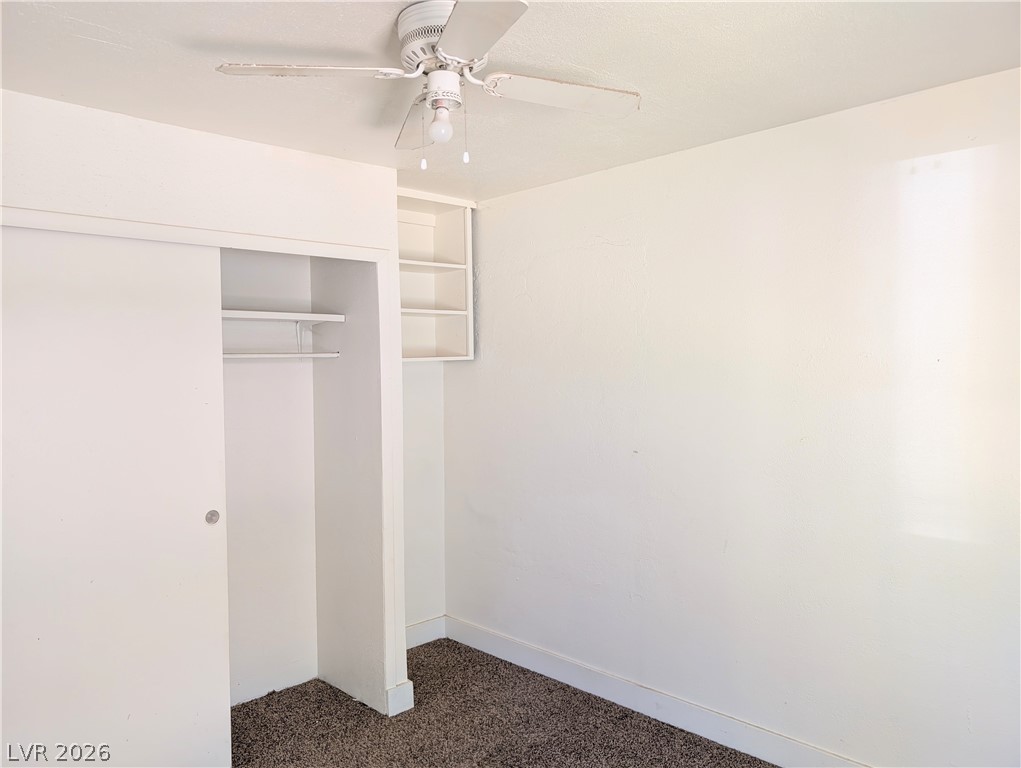
Plush carpeting and built-in shelving maximize space in this compact bedroom.
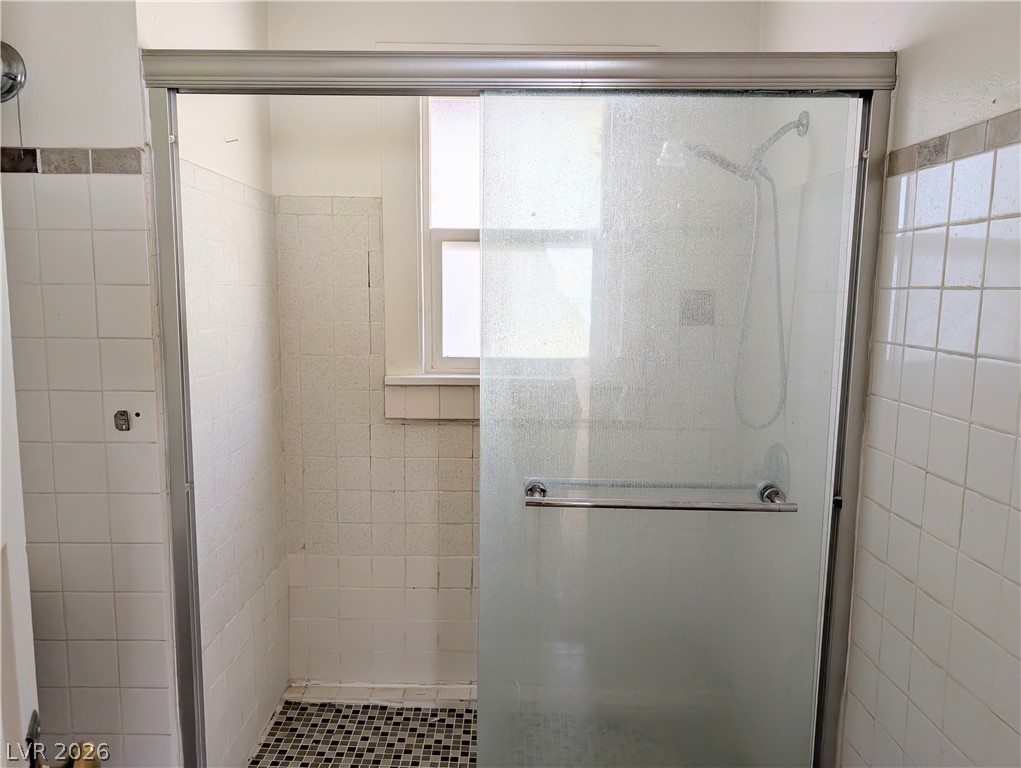
Tiled walls and sliding glass doors define this functional walk-in shower enclosure.
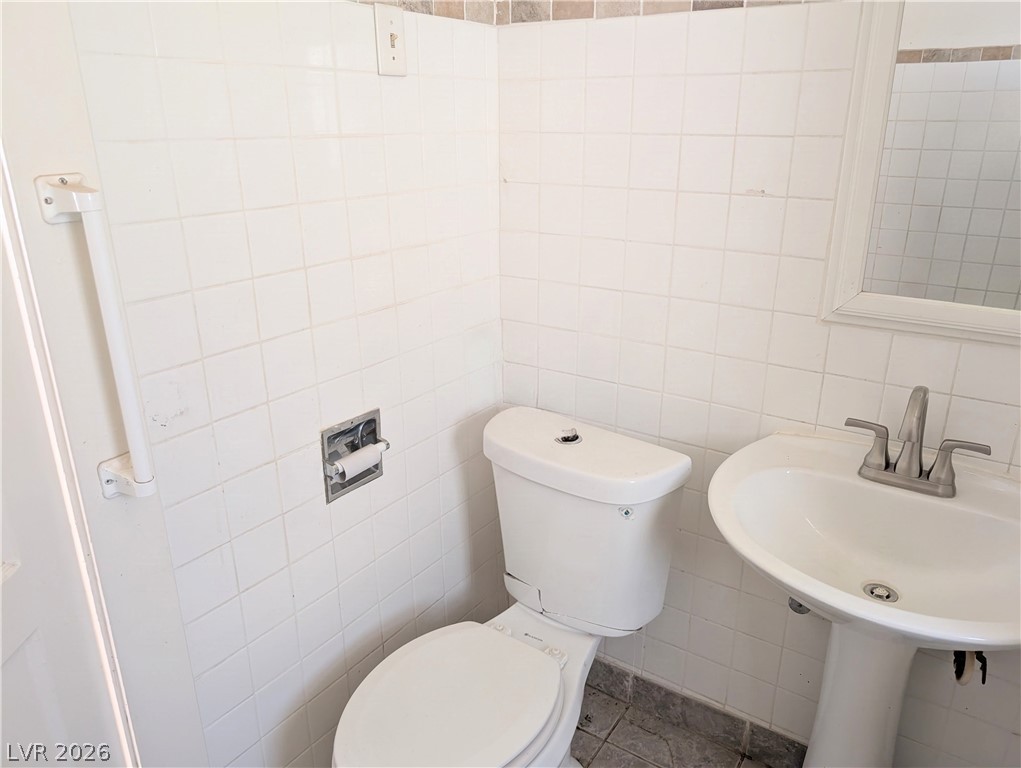
Crisp tiled walls encase this bathroom layout complete with a classic pedestal sink.
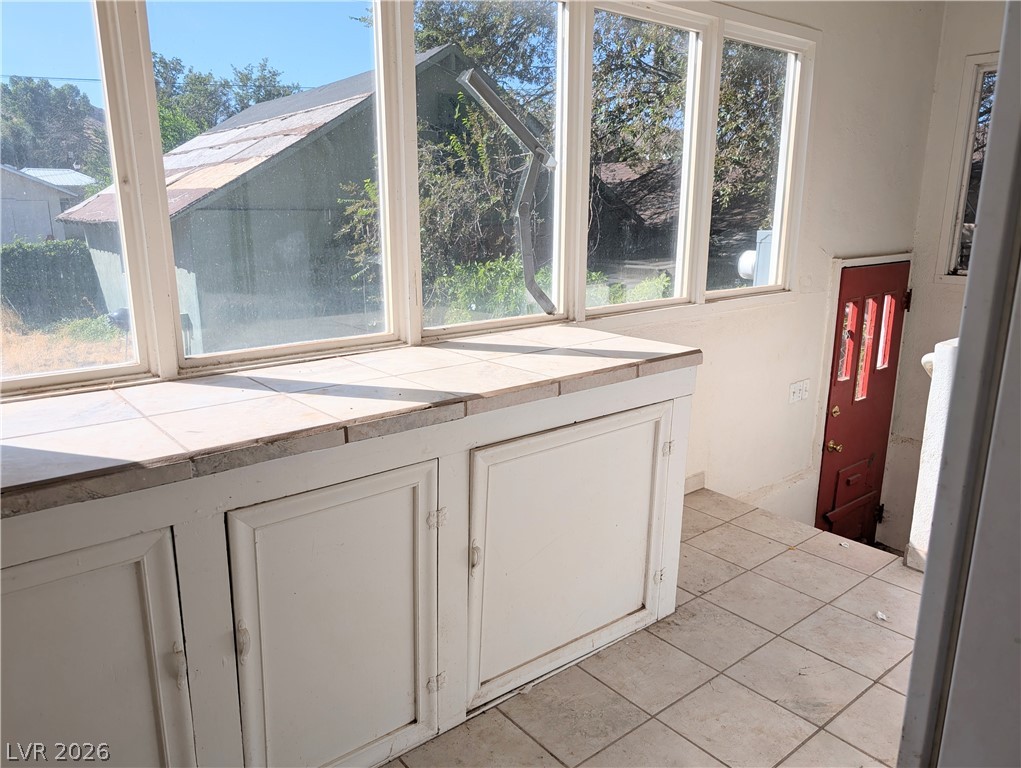
A sunlit enclosed porch area features tiled floors, built-in cabinets, and wide windows.
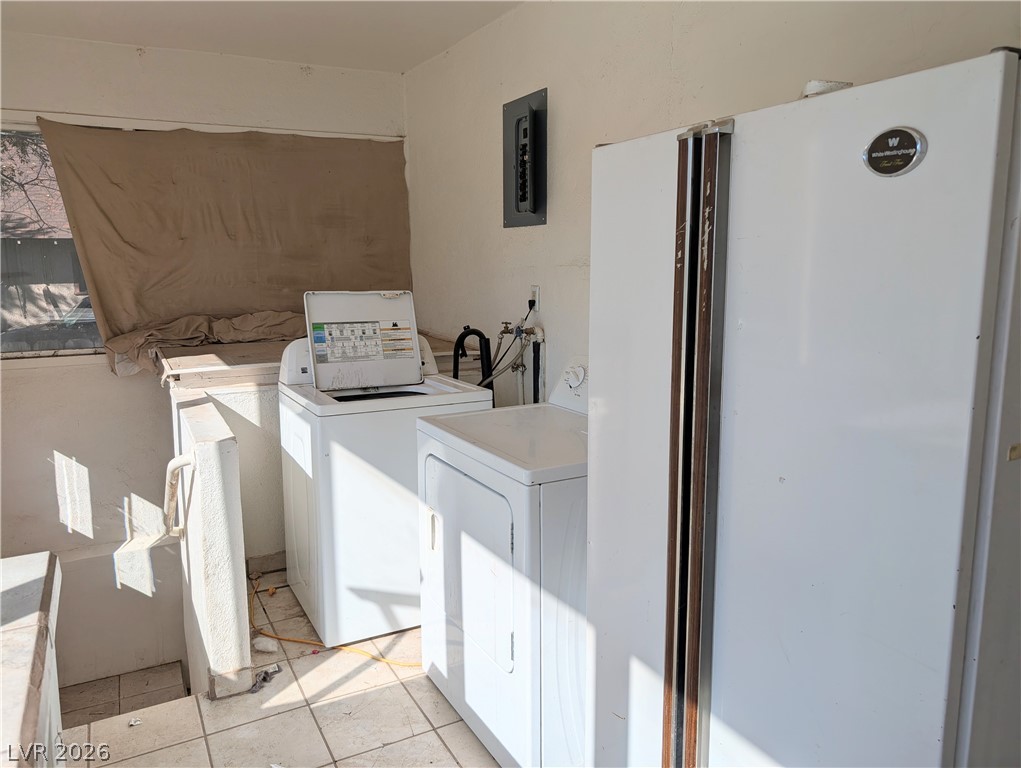
Functional utility space features tiled flooring alongside laundry hookups and space for extra appliances.
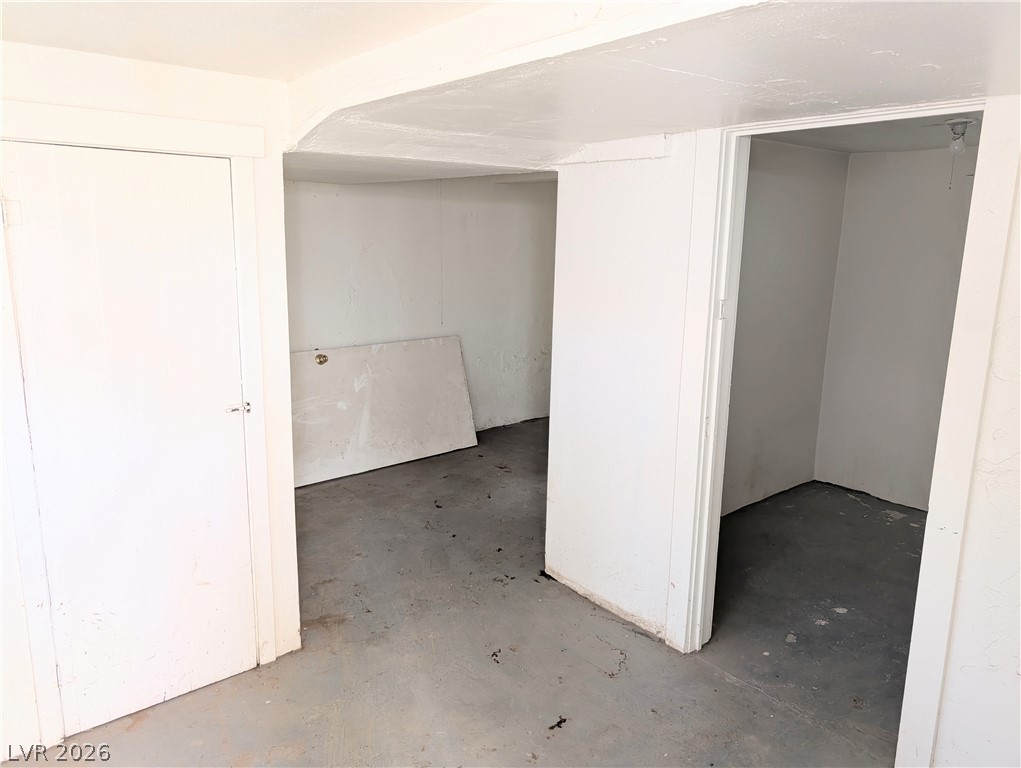
A spacious unfinished basement level offers substantial potential for customization and storage options.
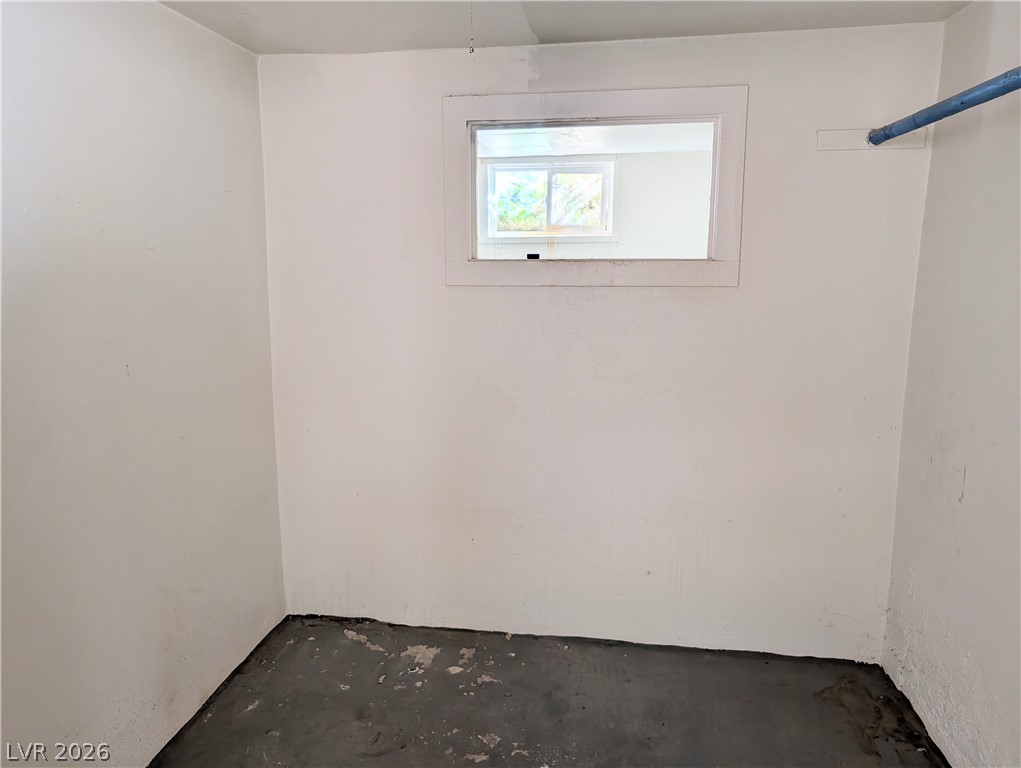
A high window brings natural light into this versatile unfinished basement space.
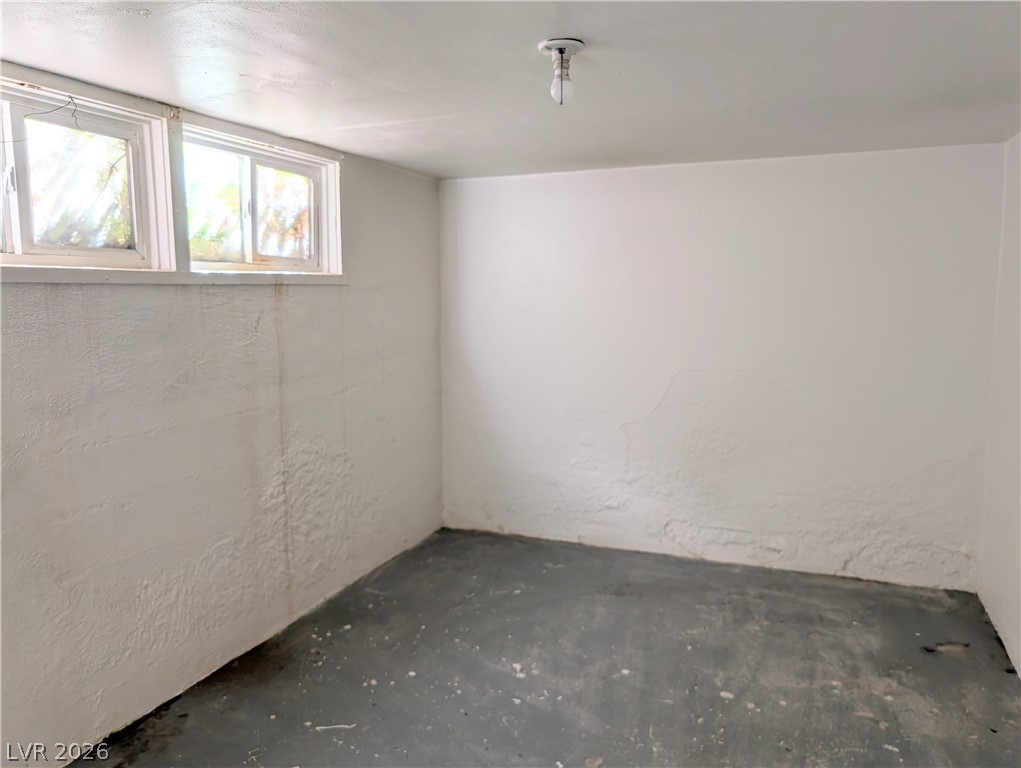
A daylight basement space features concrete flooring and high-set hopper windows.
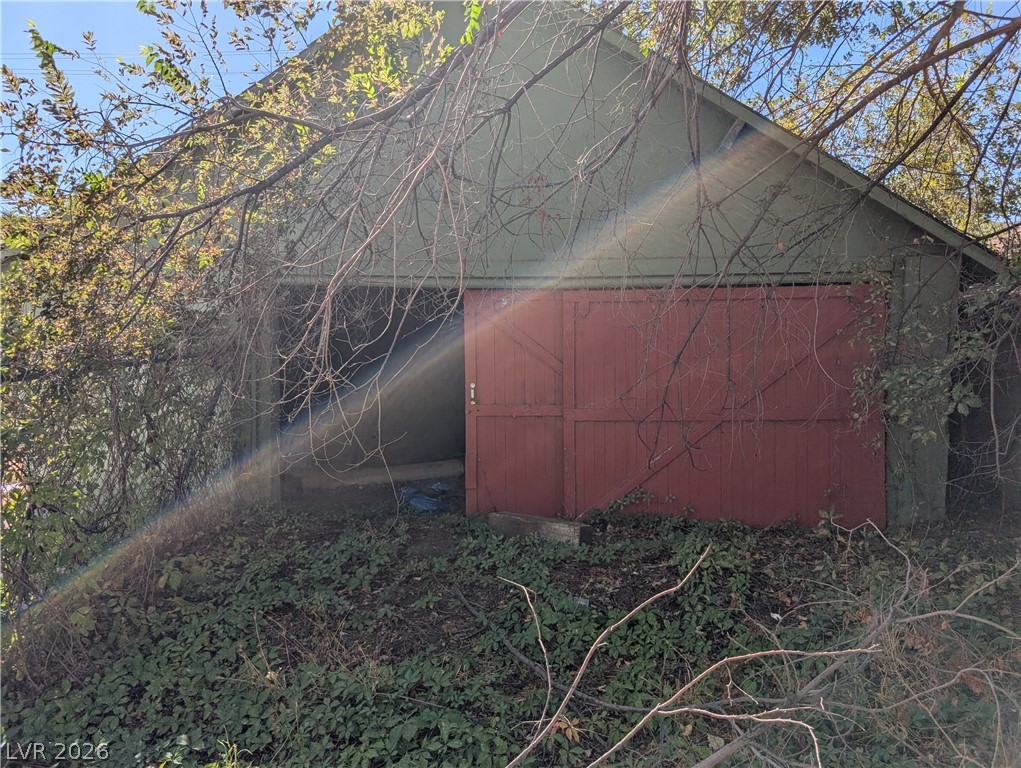
Mature trees shade a detached outbuilding with a sliding red barn-style door.
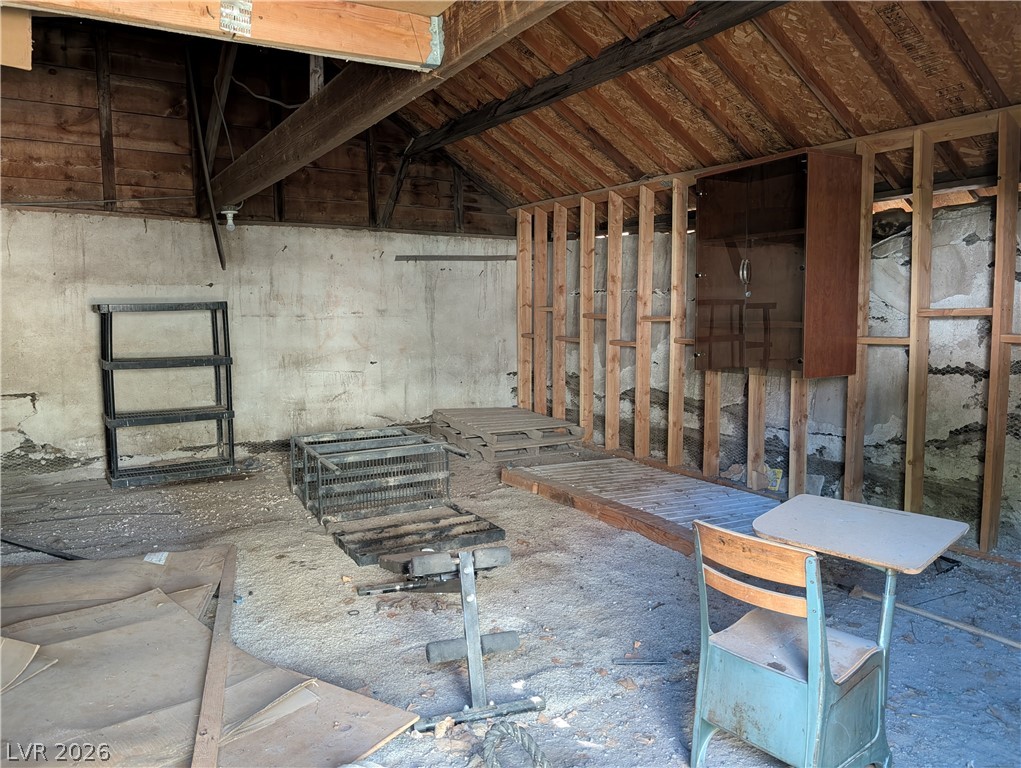
An unfinished accessory structure reveals exposed timber framing, a vaulted wood ceiling, and concrete flooring.
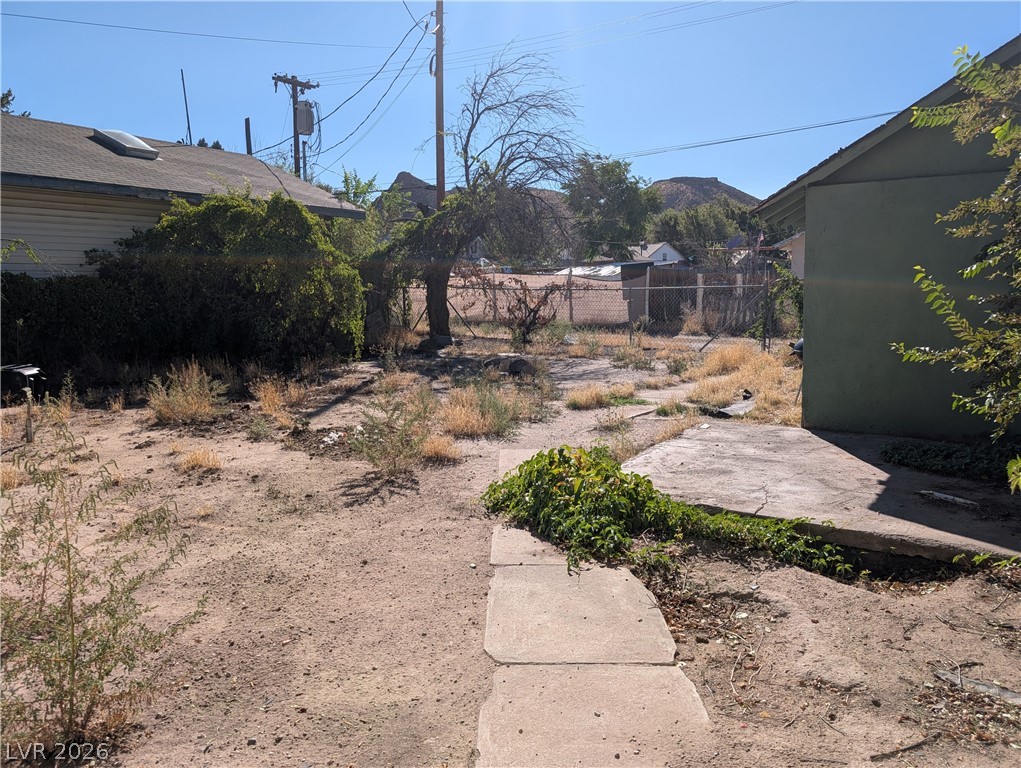
A spacious backyard area framed by mature trees and views of distant hills.
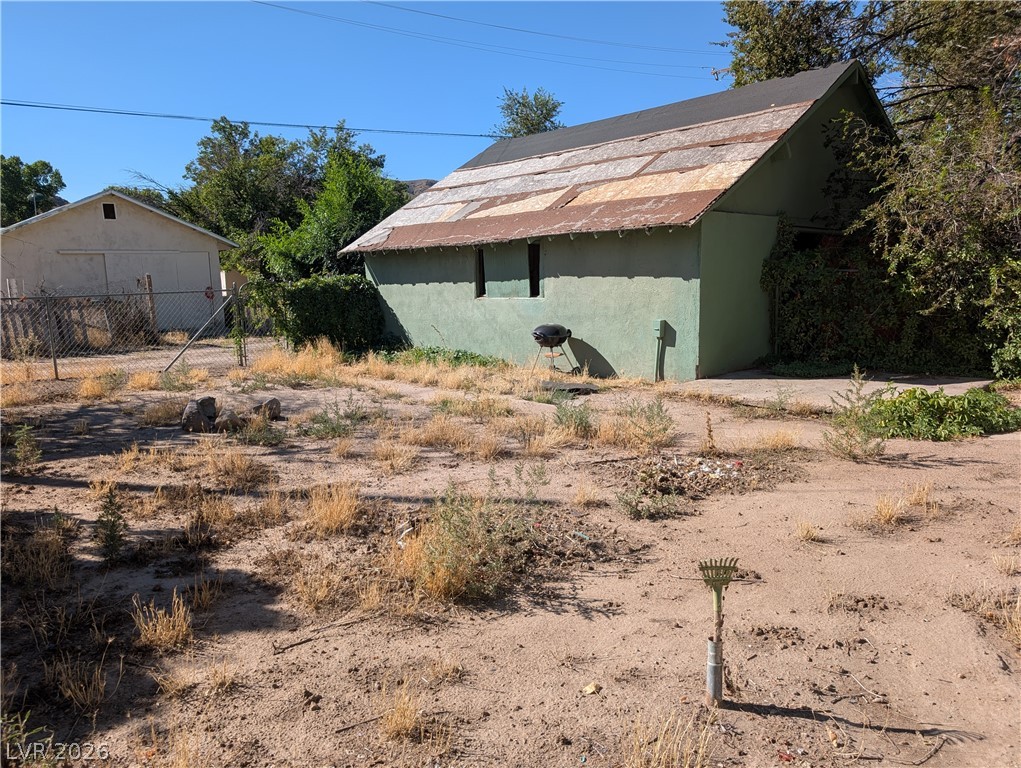
An expansive rear outdoor lot provides ample space alongside garage.
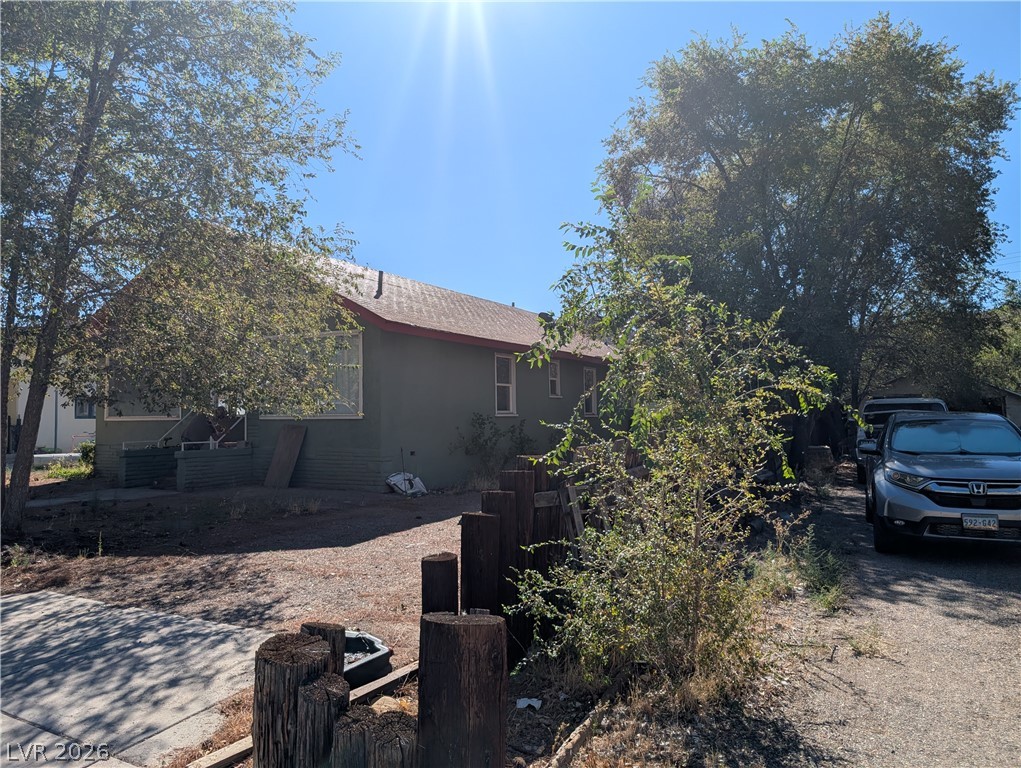
Mature trees shade the exterior of this classic single-story home with a gabled shingle roof.
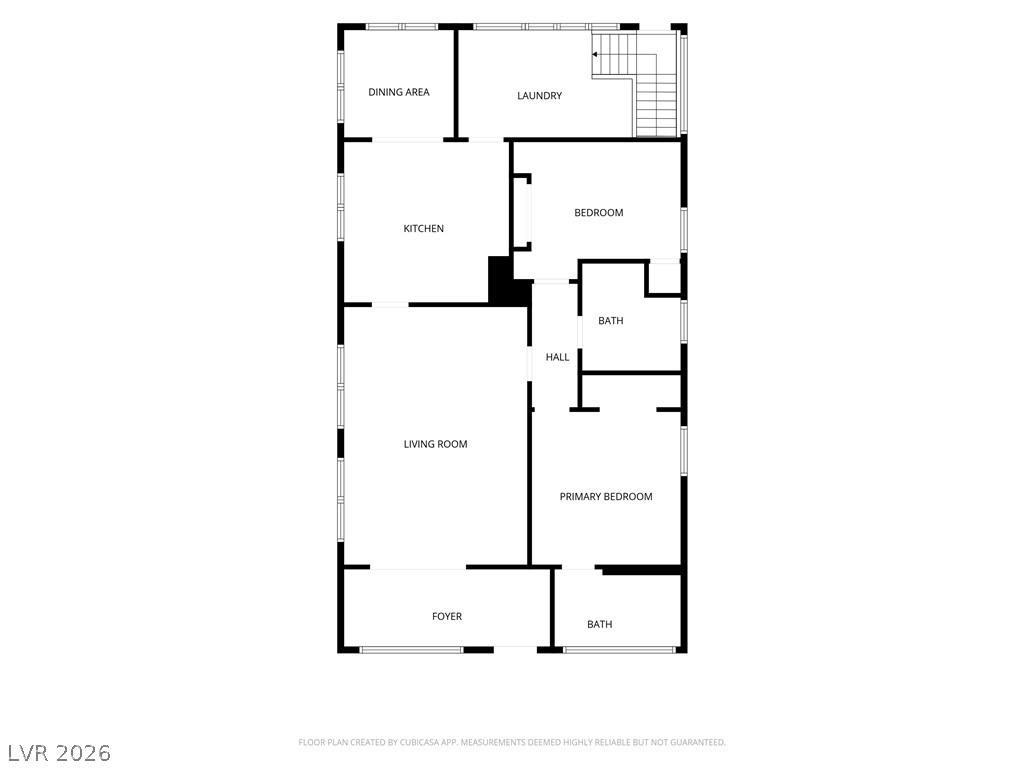
An intuitive layout highlights the flow of this well-designed residential floor plan of the Main Floor.
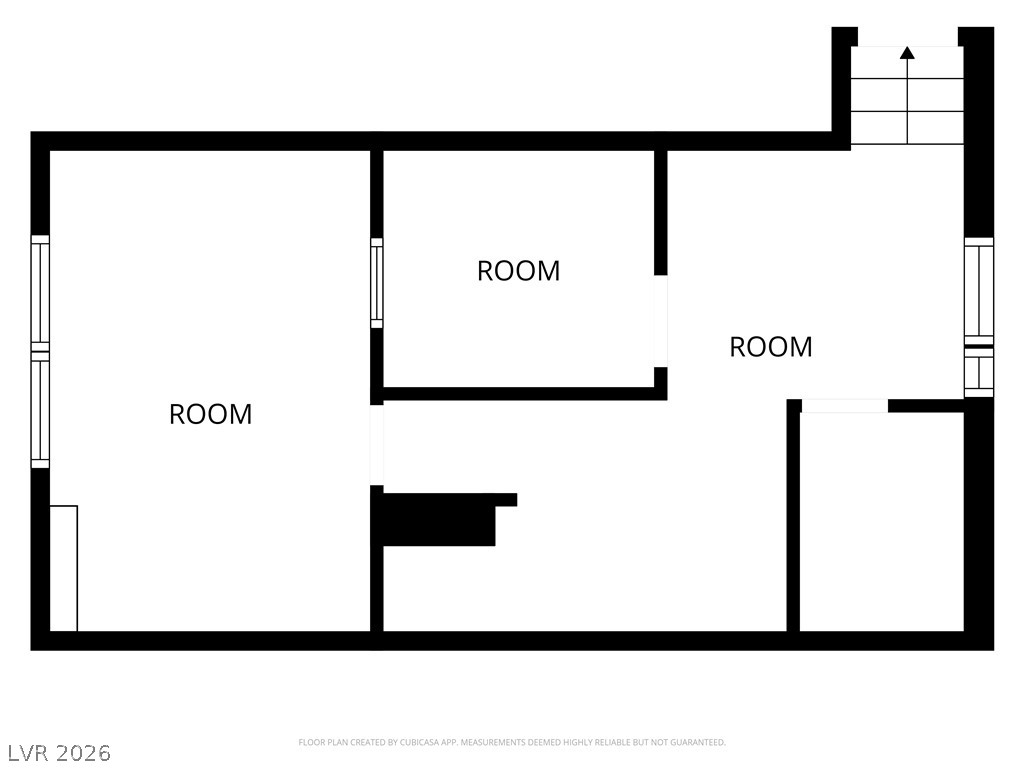
An organized floor plan outlines the layout and flow of the interior spaces in the Basement.

Description
Recently reduced, this charming home sits in the vibrant heart of Caliente railroad town and offers a spacious, open Living Room and Kitchen area, perfect for entertaining. With two inviting bedrooms and two bathrooms upstairs, plus the potential for an extra bedroom in the basement, this property has great versatility. While the house needs some cosmetic updates, such as painting and cleaning, it's ideally located near medical facilities, shopping, and schools, making it a fantastic opportunity for comfortable living. A two-car detached garage adds convenience but will need an updated roof. Located within an hour of six State Parks!
Details
| MLS # | 2818249 |
|---|---|
| Listing Type | For Sale |
| Style | House |
| Sub-Type | Resale |
| Status | Active |
| Year | 1937 |
| Days On Site | 37 |
| Listing Provided By | America's Choice Realty LLC | Sheryl R. Johnson |
Features
| Bed(s) | 3 |
|---|---|
| Bath(s) | 2 Total |
| SQ Feet | 1,456 |
| Garage | 2 |
| Basement | Y |
| Story(s) | 1 |
| Zoning | Single Family |
| Acreage | 0.17 |
Interior
| Cooling | Electric, None |
|---|---|
| Heating | Electric, Wall Furnace |
| Heating Yes / No | Yes |
| Cooling Yes / No | No |
| Interior Features | Bathroomon Main Level, Bedroom On Main Level, Ceiling Fans, Full Bath On Main Level, Primary Downstairs, Window Treatments |
| Window Features | Blinds |
| Furnished | Partially |
| Appliances | Electric Range, Refrigerator |
| Fireplaces Total | 0 |
| Fireplace Yes / No | No |
Exterior
| Exterior Features | None |
|---|---|
| Roof | Composition, Pitched, Shingle |
| Lot Features | Trees, Less Than Quarter Acre |
| Fencing | Back Yard, Chain Link |
Parking
| Attached Garage Yes / No | No |
|---|---|
| Parking Features | Detached, Garage, Open |
| Garage Yes / No | Yes |
Utilities
| Utilities | Electricity Available |
|---|---|
| Electric | Photovoltaics None |
| Sewer | Public Sewer |
Location
| Senior Community Yes / No | No |
|---|
Other
| List Aor | Greater Las Vegas Association Of Realtors Inc |
|---|
Taxes
| Property | 699 |
|---|
Area Information
| State | NV |
|---|---|
| County | Lincoln |
| City | Caliente |
| Zip Code | 89008 |
| Community Name | Caliente |
| School District | Lincoln High |
| Elementary School | Caliente |
| High School | Lincoln High |
Request a showing
Request a showing
Contact
Learn More About This Property

| State | NV |
|---|---|
| County | Lincoln |
| City | Caliente |
| Zip Code | 89008 |
| Community Name | Caliente |
| School District | Lincoln High |
| Elementary School | Caliente |
| High School | Lincoln High |
Listing Updated: October 14, 2026 at 4:10:16 PM PDT