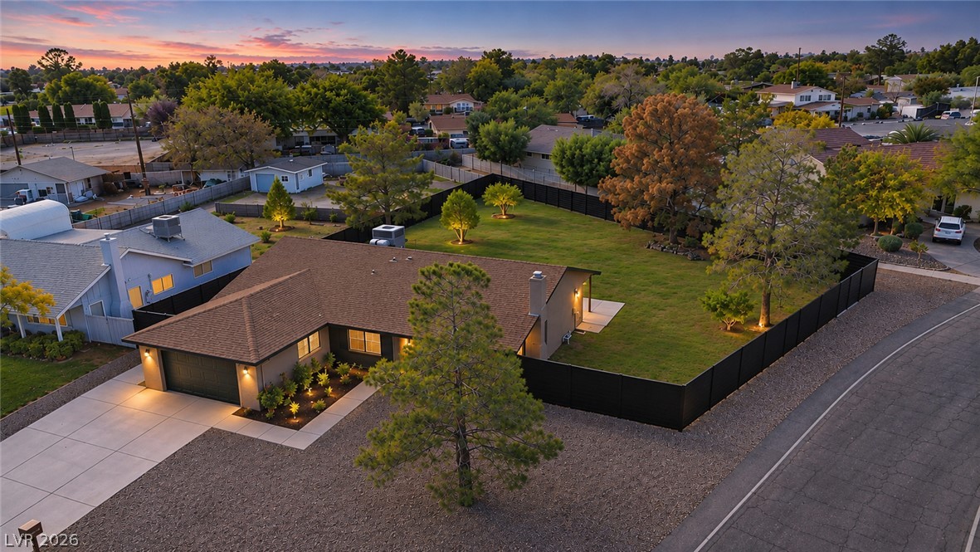
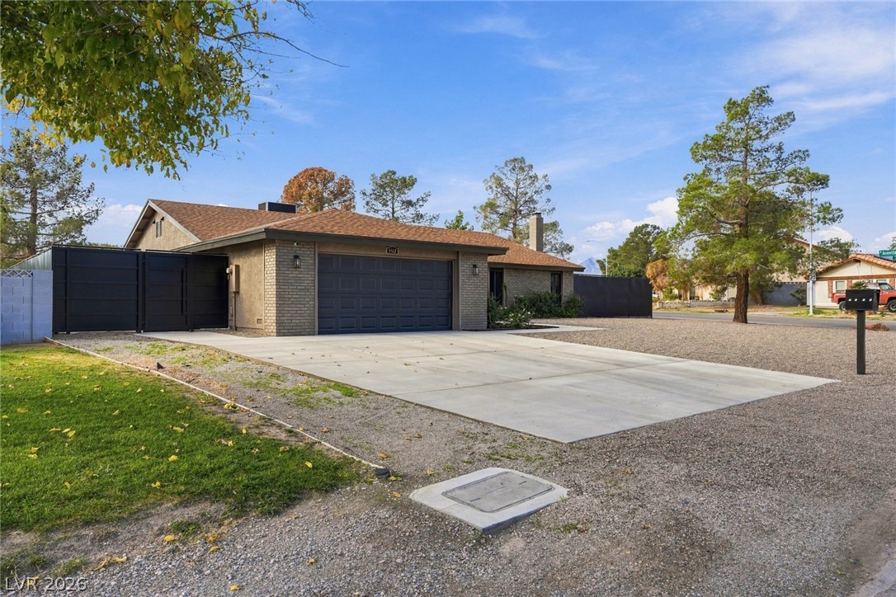
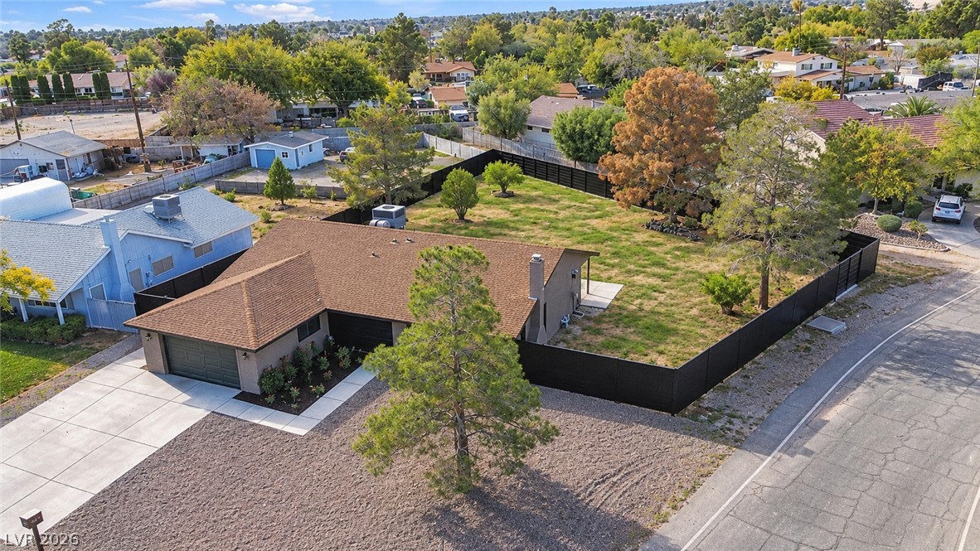
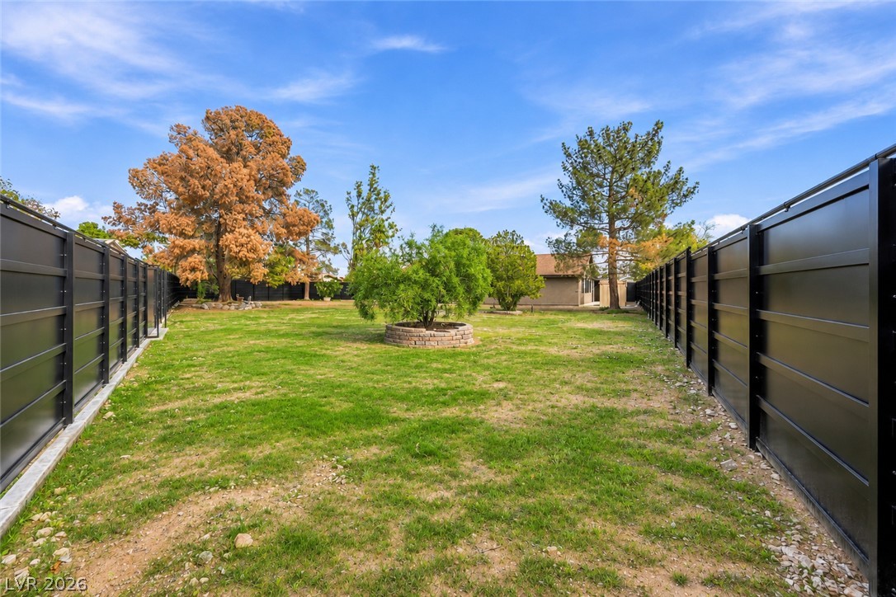
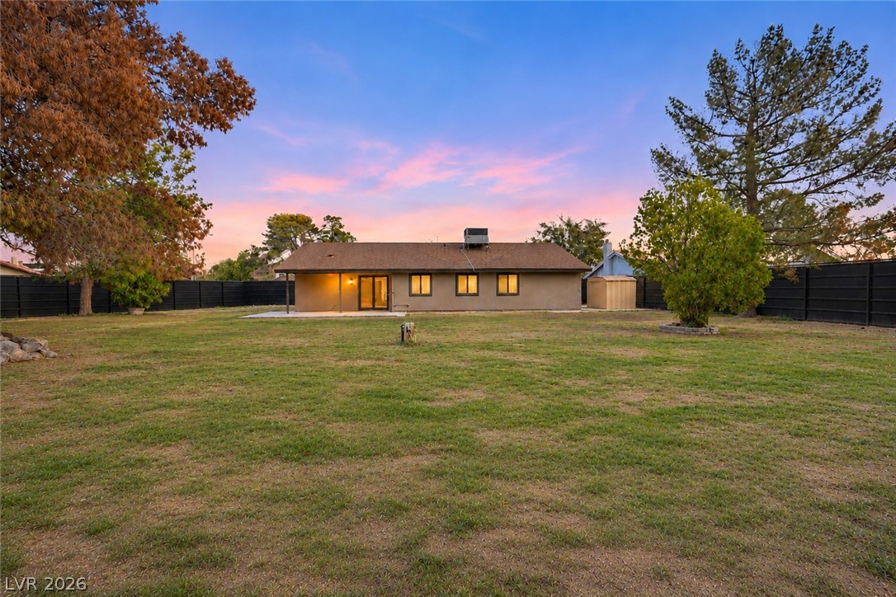
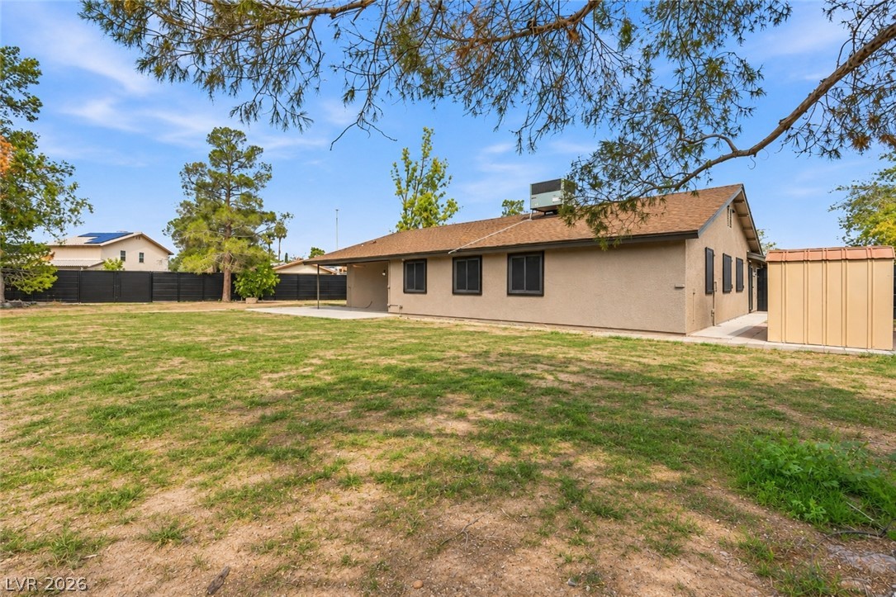
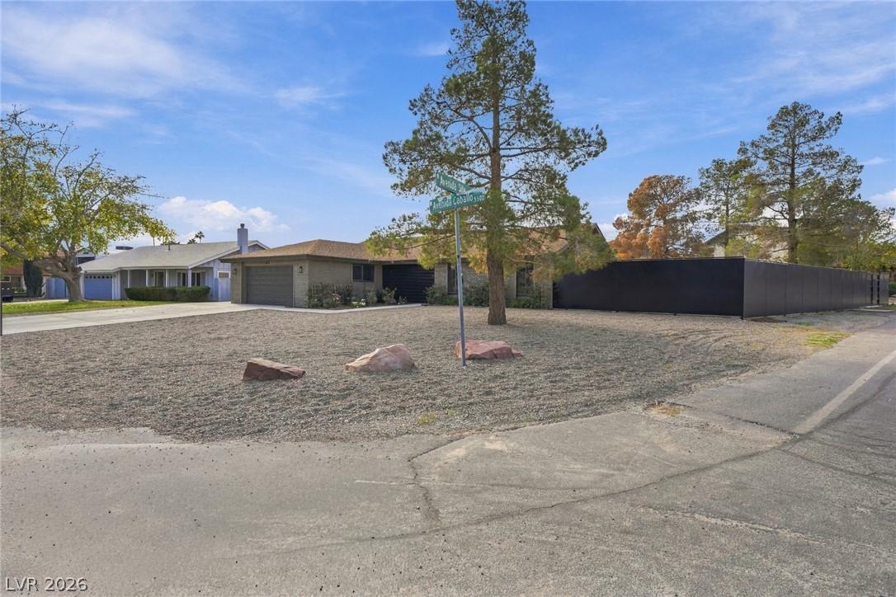
A spacious enclosed backyard and a broad concrete driveway define this single-level home.
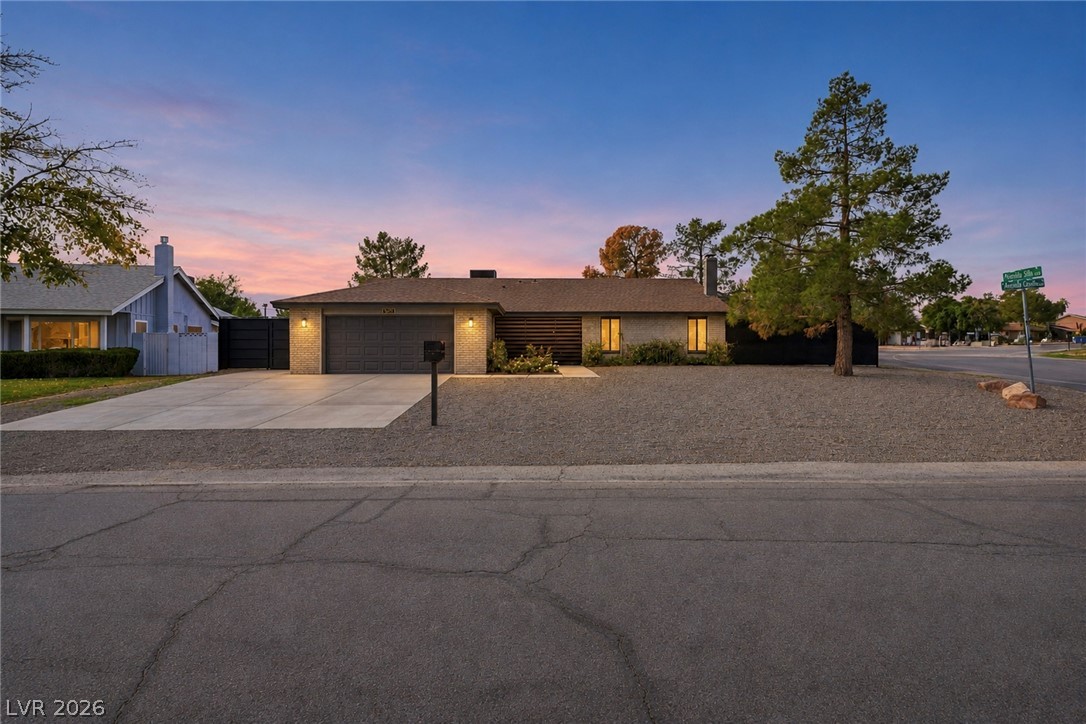
Mid-century architectural lines define this single-story home featuring a spacious concrete driveway and gravel landscaping.
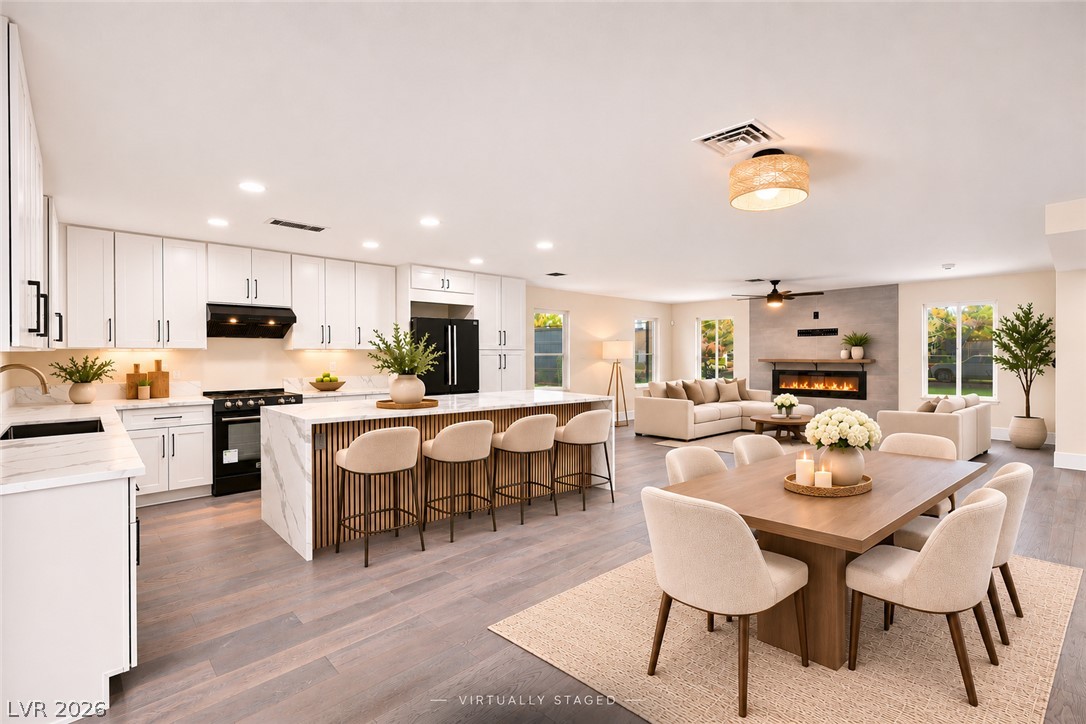
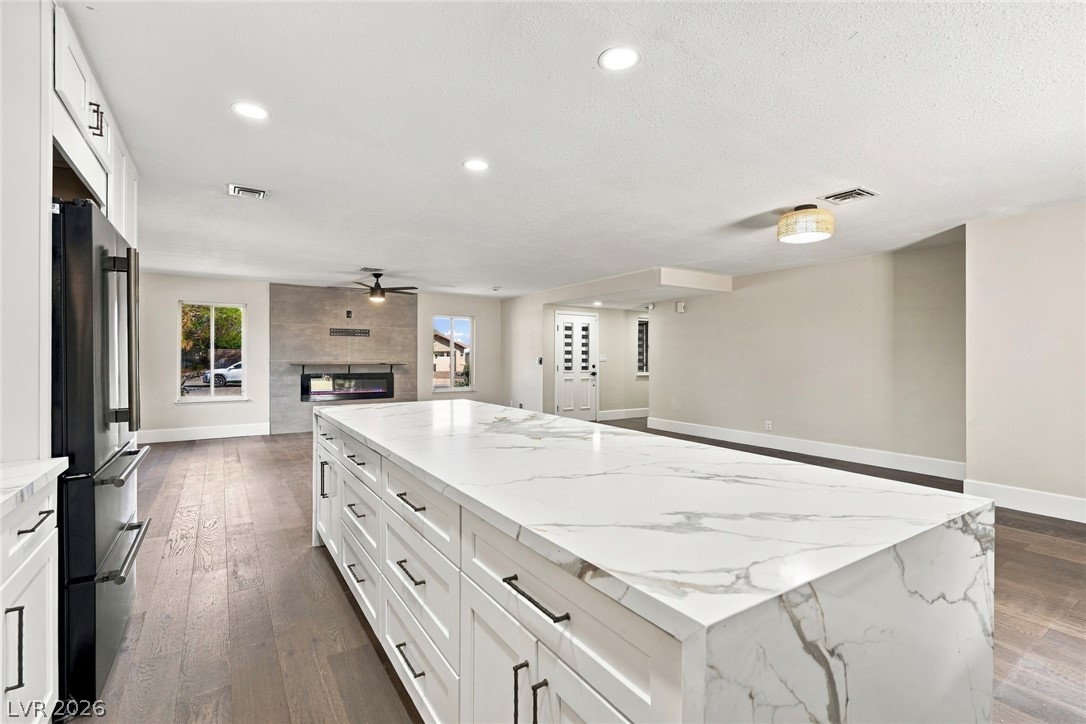
Clean lines and warm wood floors define this open-concept culinary and living space.
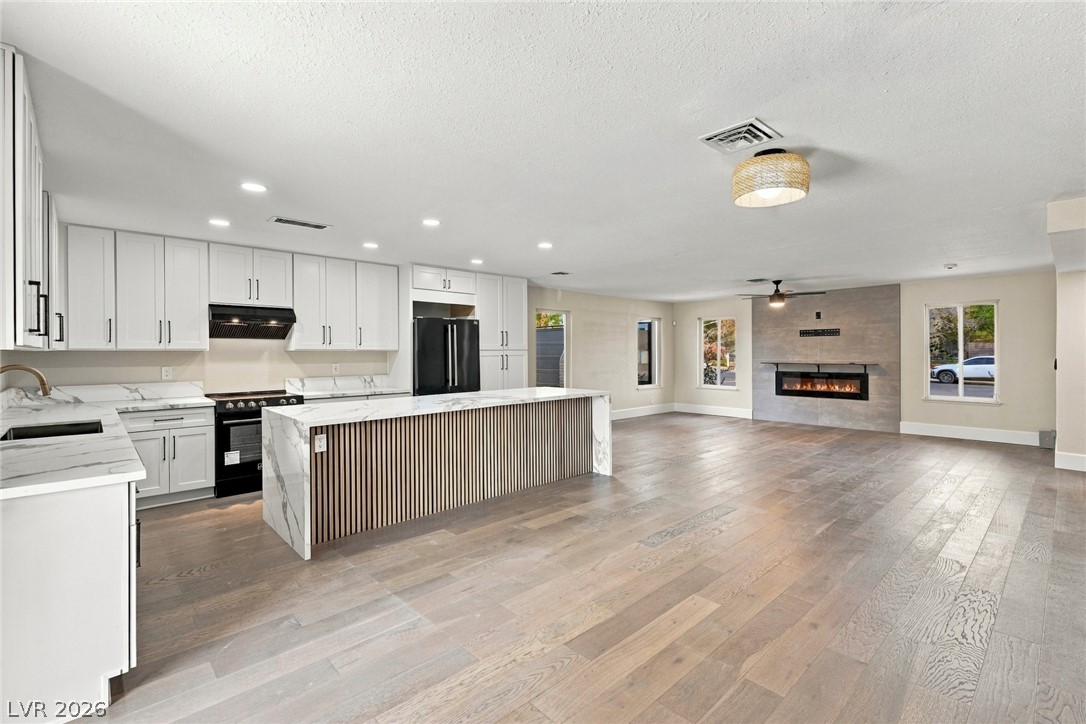
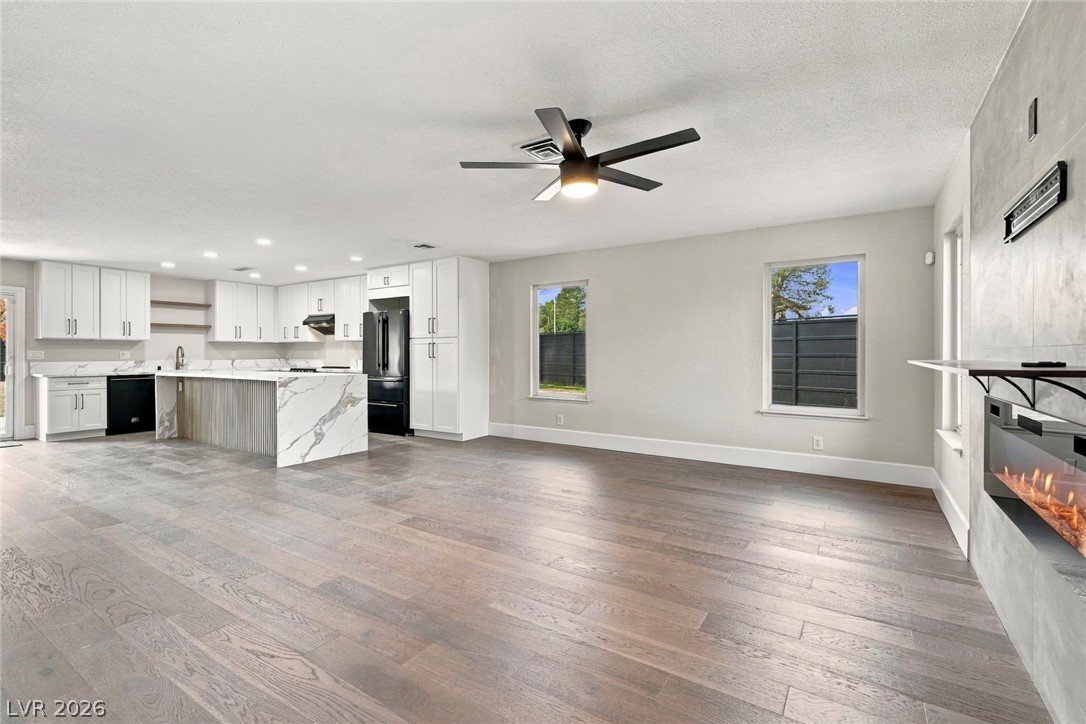
An open floorplan connects the modern kitchen with the fireplace-warmed living space.
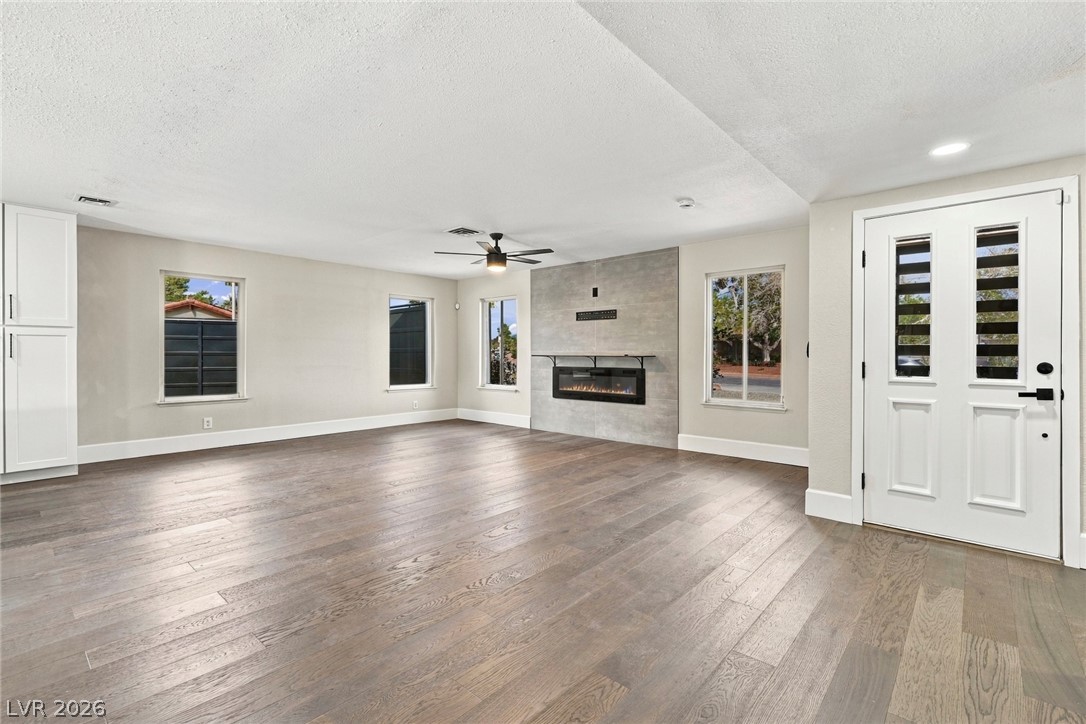
Warm wood flooring and a modern fireplace define this open living space.
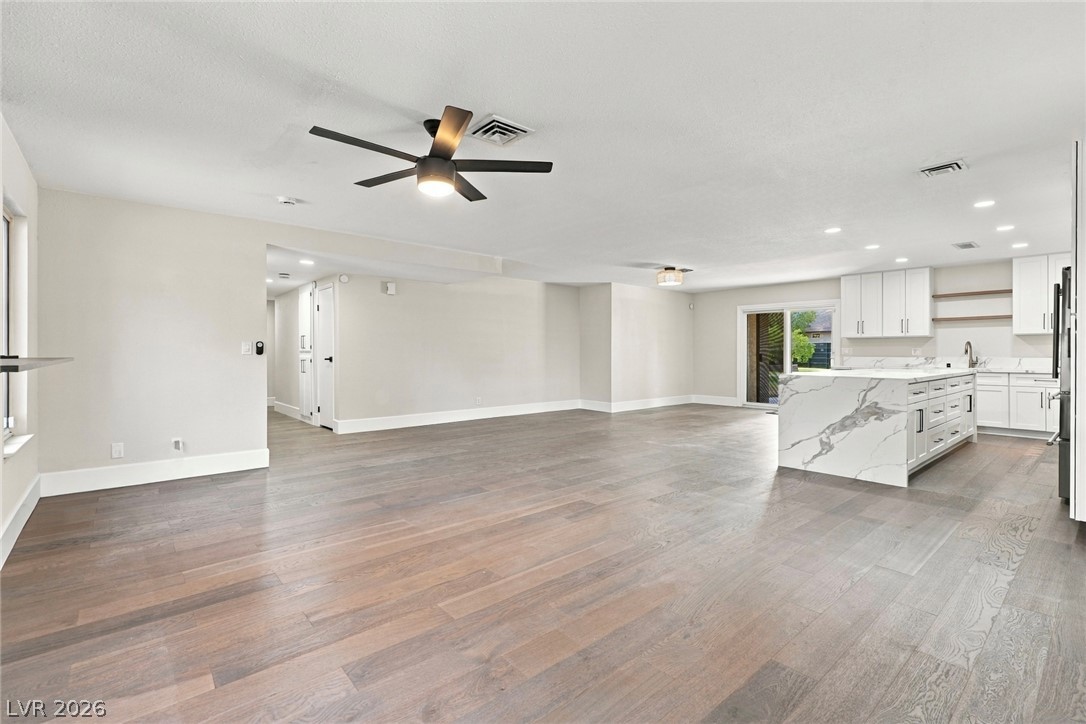
Gleaming wood floors anchor an airy, open layout flowing seamlessly into a modern kitchen.
An airy open floor plan showcases seamless hardwood flooring and a modern kitchen island.
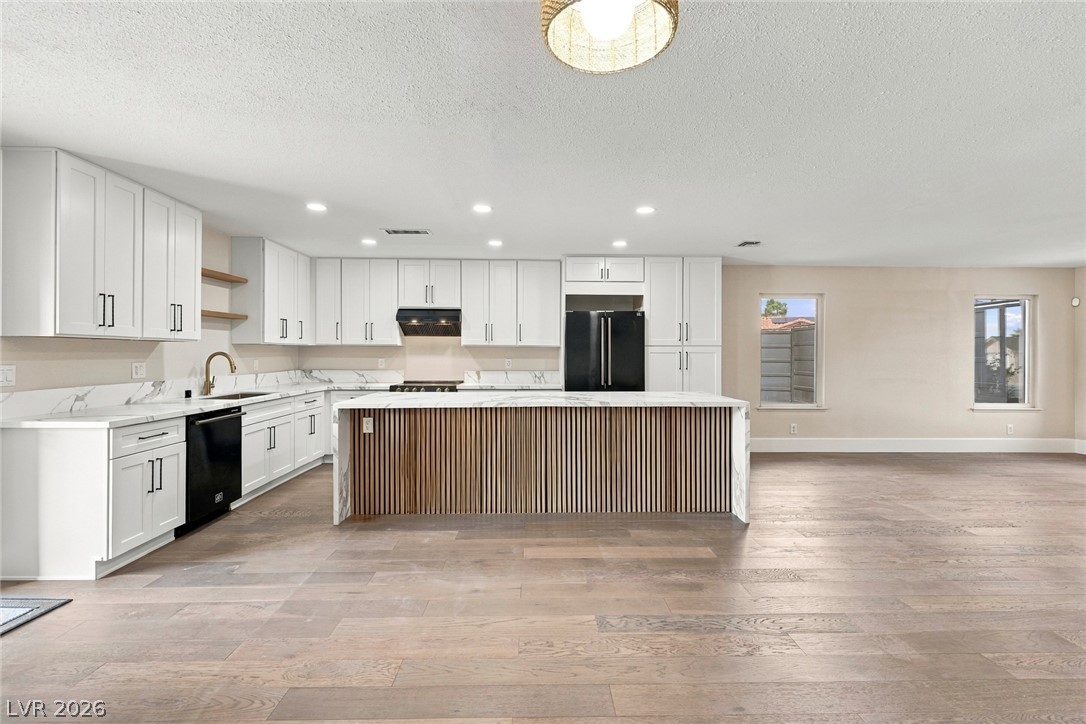
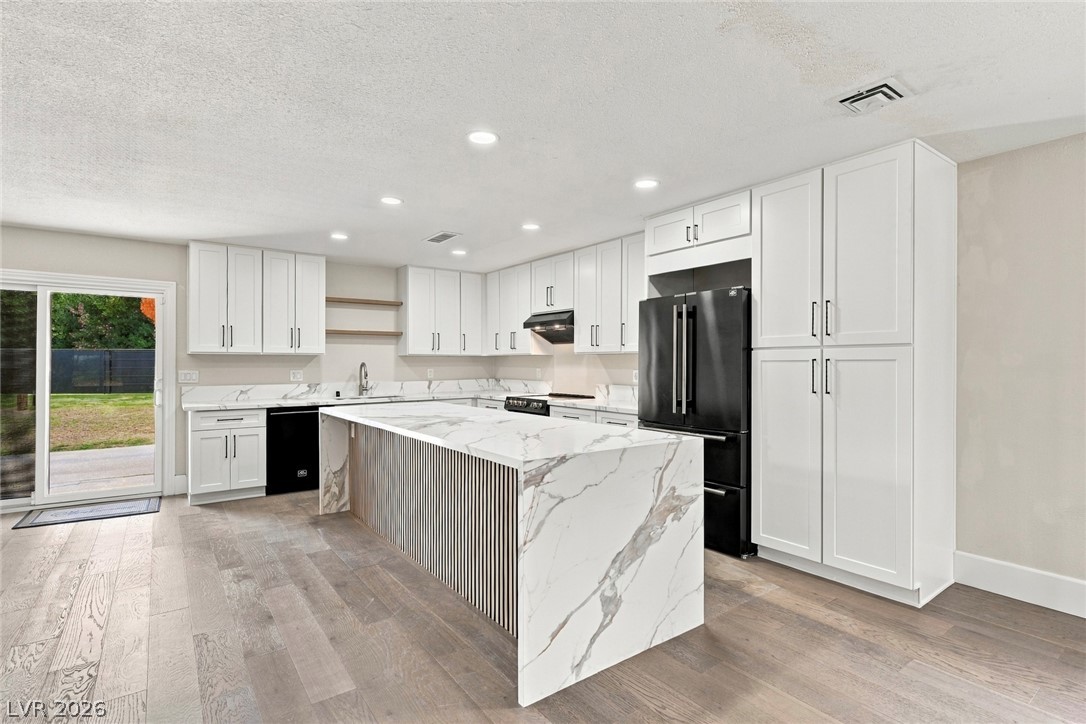
Gleaming wood floors anchor this open-concept kitchen featuring clean cabinetry and a central island.
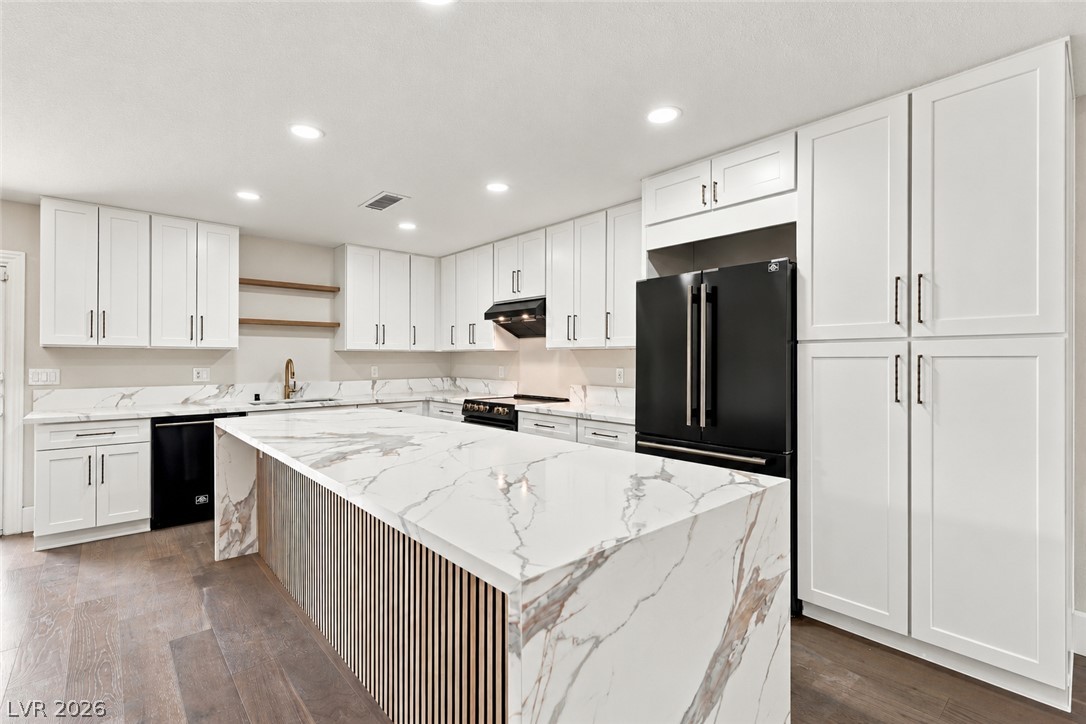
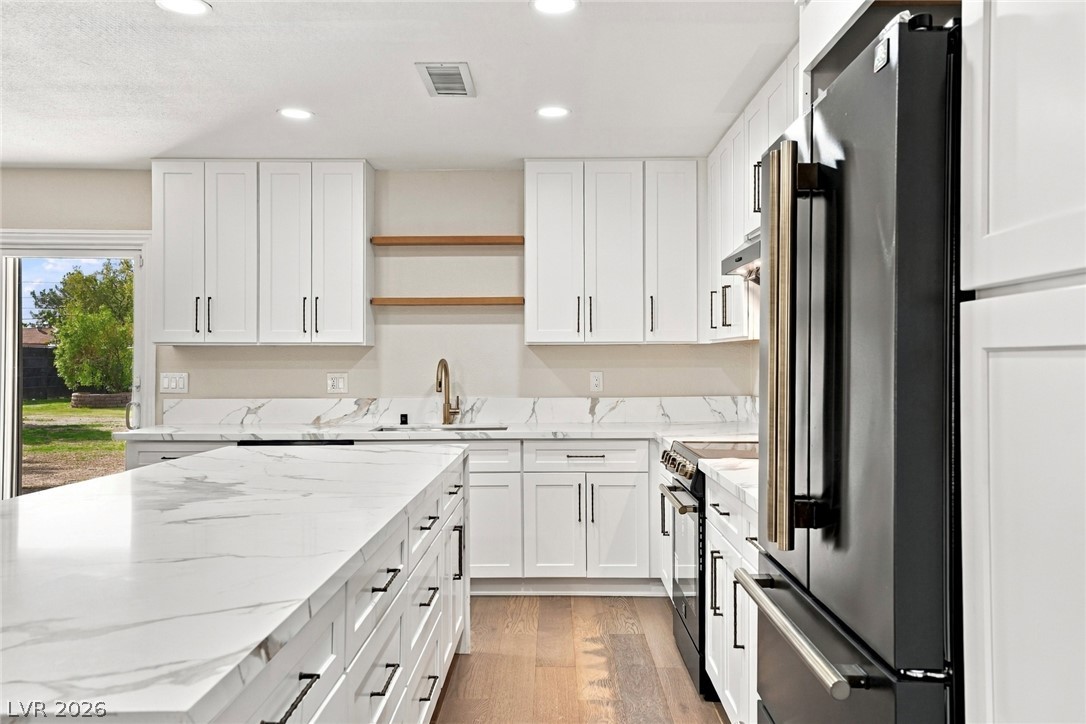
Modern cabinetry and a marble-veined island anchor this light-filled culinary space with warm wood floors.
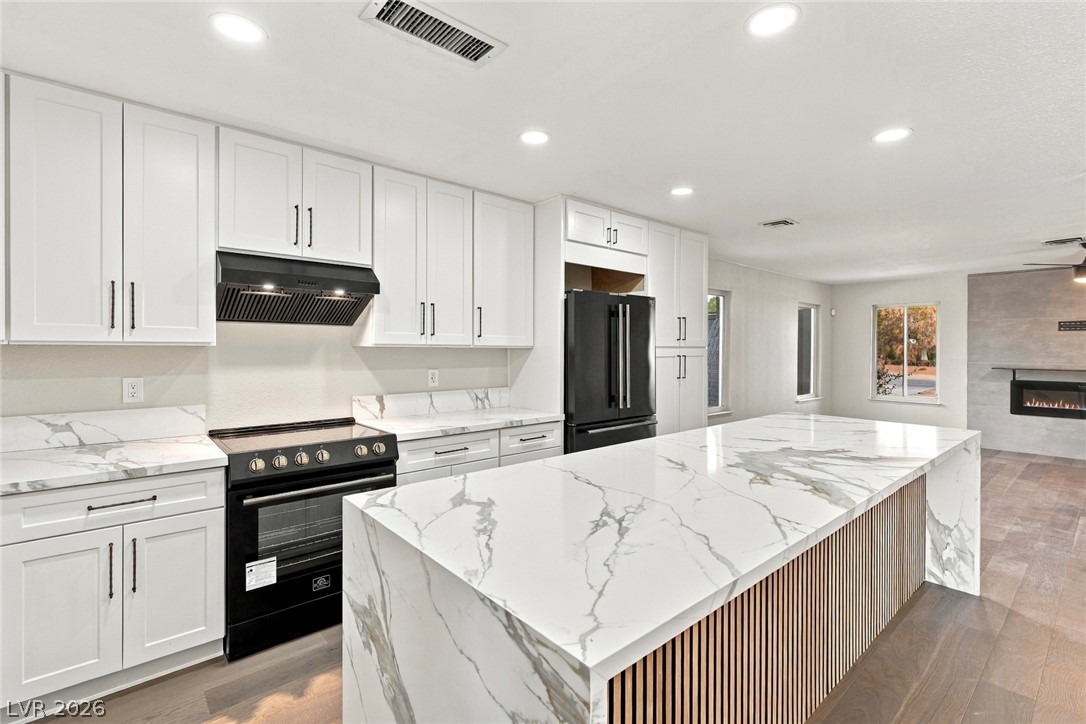
A waterfall marble island anchors this modern culinary space featuring wood flooring and recessed lighting.
Gleaming stone countertops and a waterfall island anchor this open-concept kitchen.
White shaker cabinets and stone counters define this modern workspace with hardwood flooring.
An expansive open floorplan connects the modern kitchen and fireplace-centered living area.
Gleaming hardwood floors and classic crown-molded baseboards anchor this versatile living area.
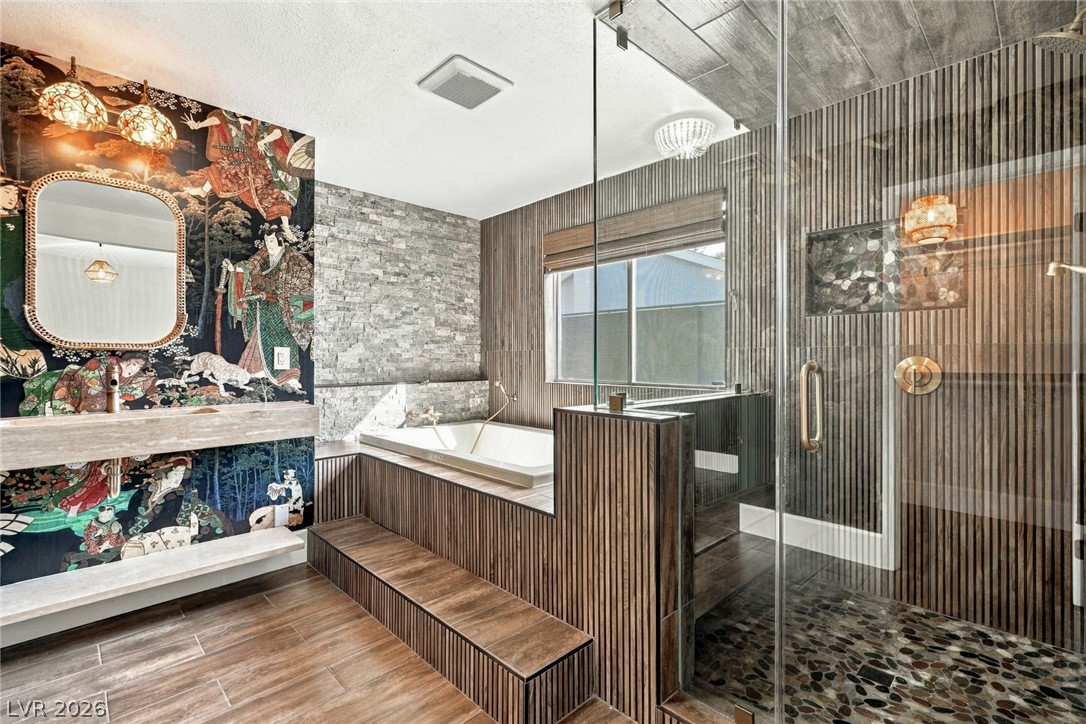
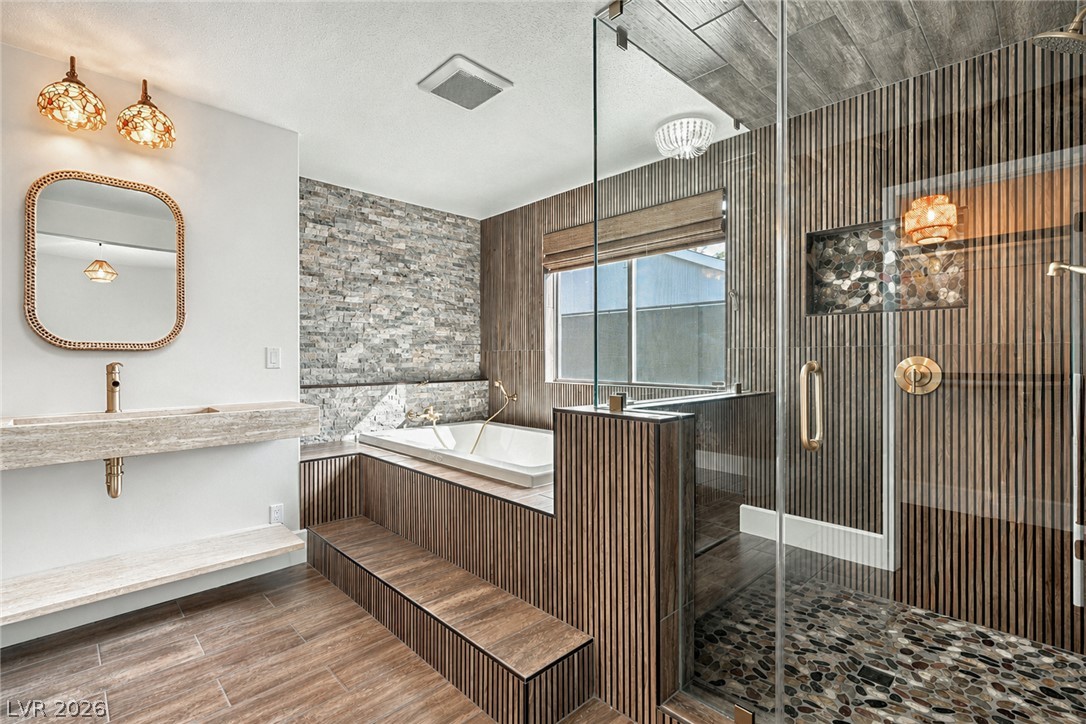
A customized bathroom features rich wood-look flooring, a stone accent wall, and a built-in soaking tub.
A stone accent wall highlights the soaking tub area in this custom main bath.
Textured stone, wood finishes, and custom tilework define this spa-like bathroom retreat.
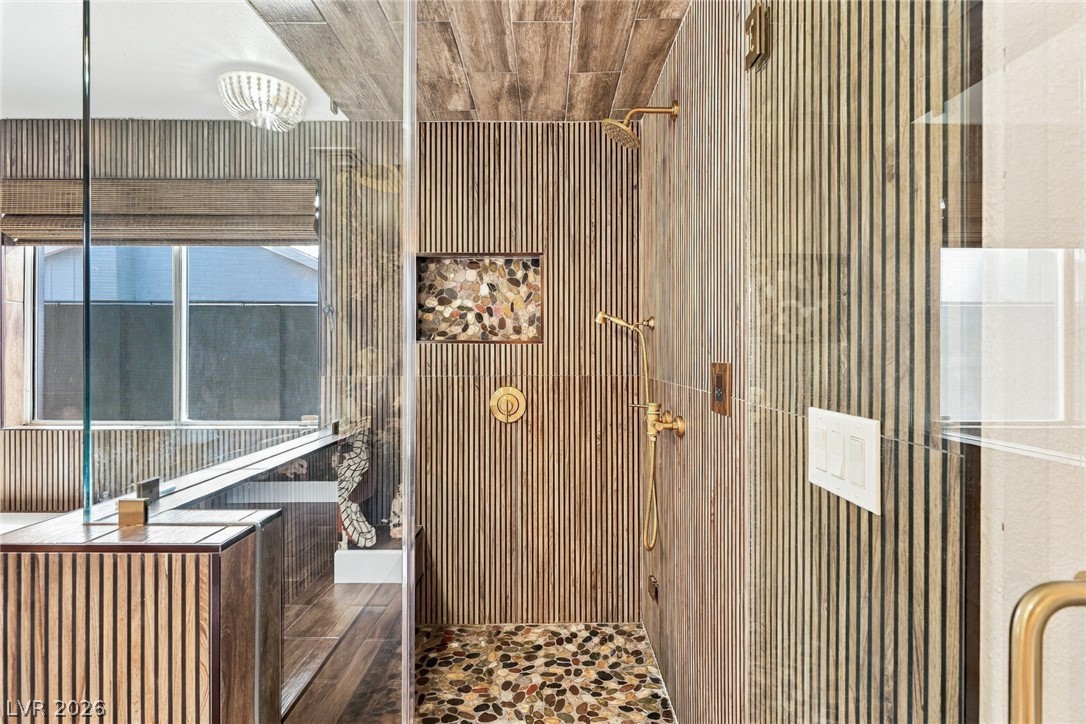
A glass-enclosed walk-in shower and deep soaking tub define this modern bathroom space.
Rich wood paneling and stone tile floor define this bespoke modern walk-in shower.
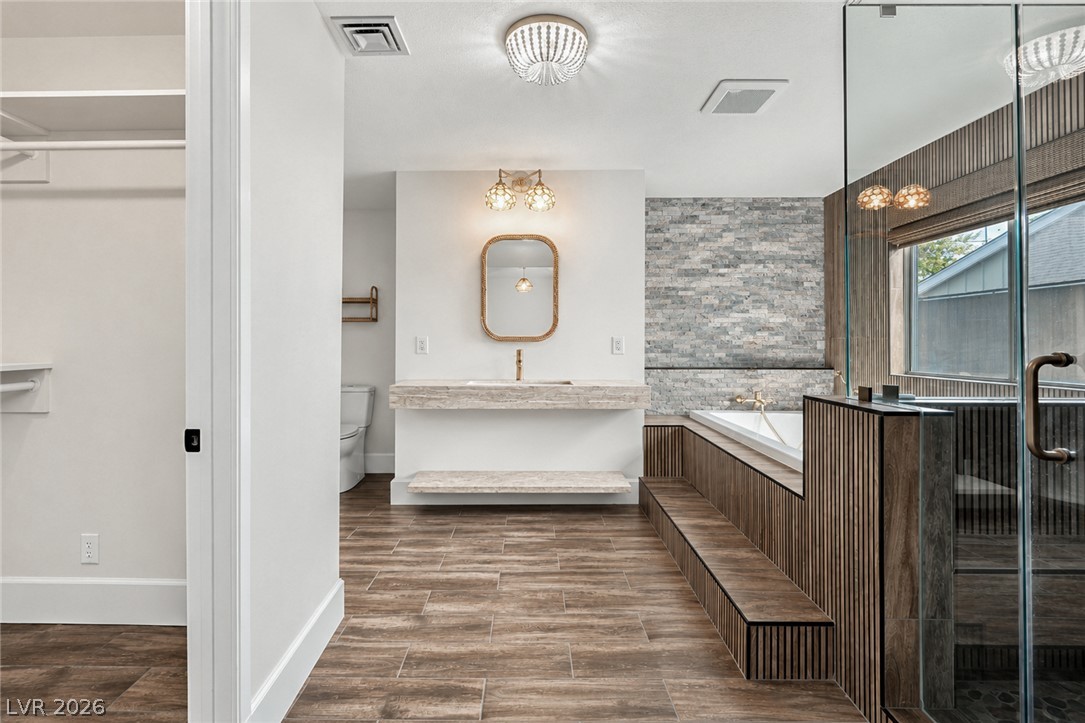
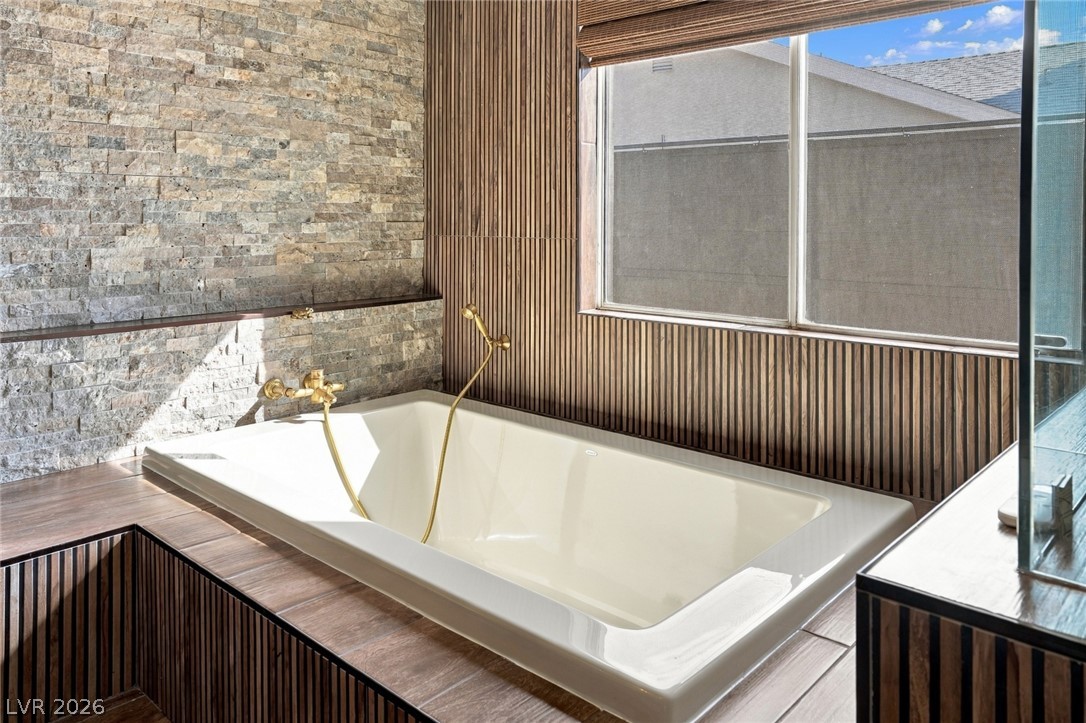
Natural stone accents and rich wood paneling surround a luxurious sunken soaking tub.
Custom stone surfaces and textured wall paneling elevate this spa-like bathroom retreat.
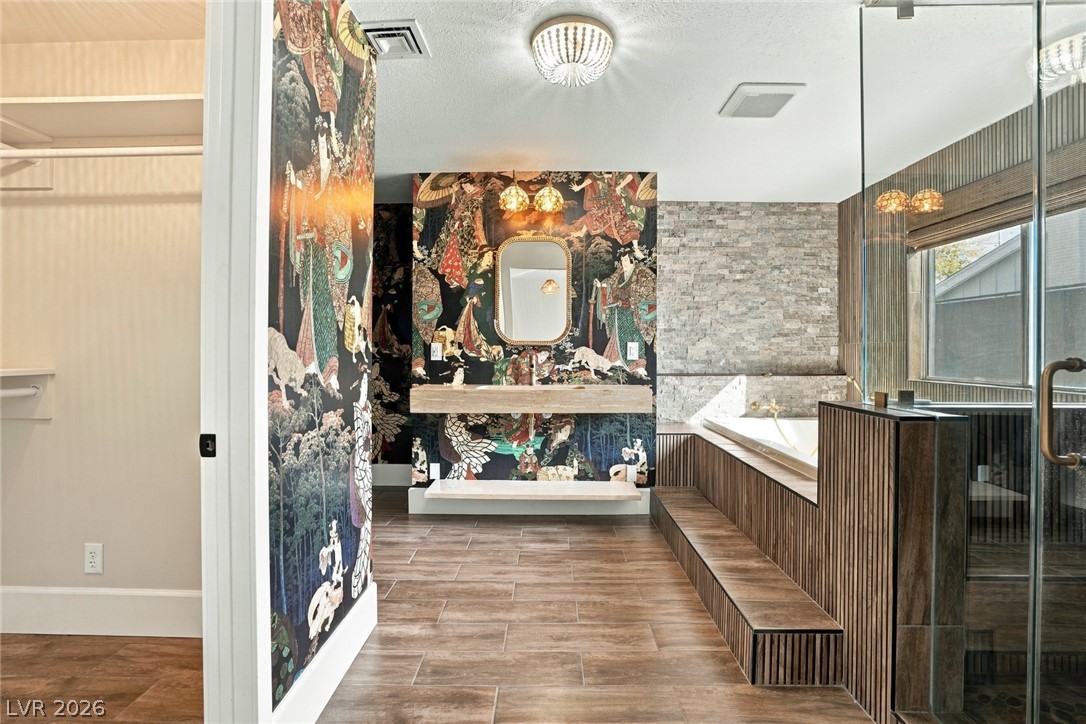
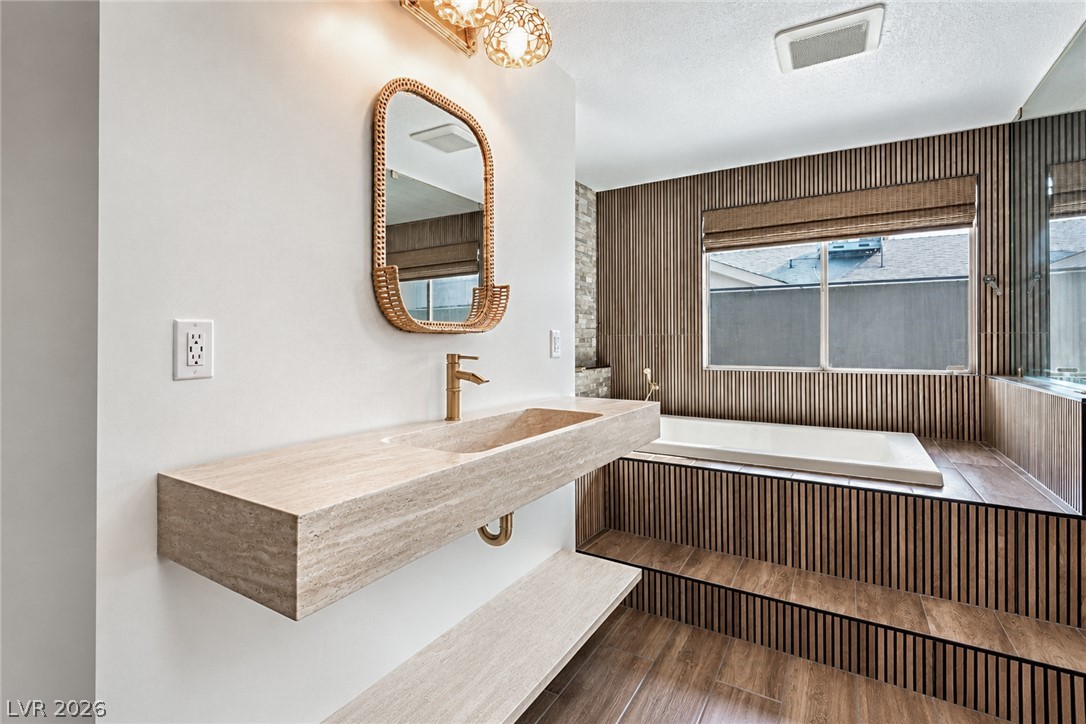
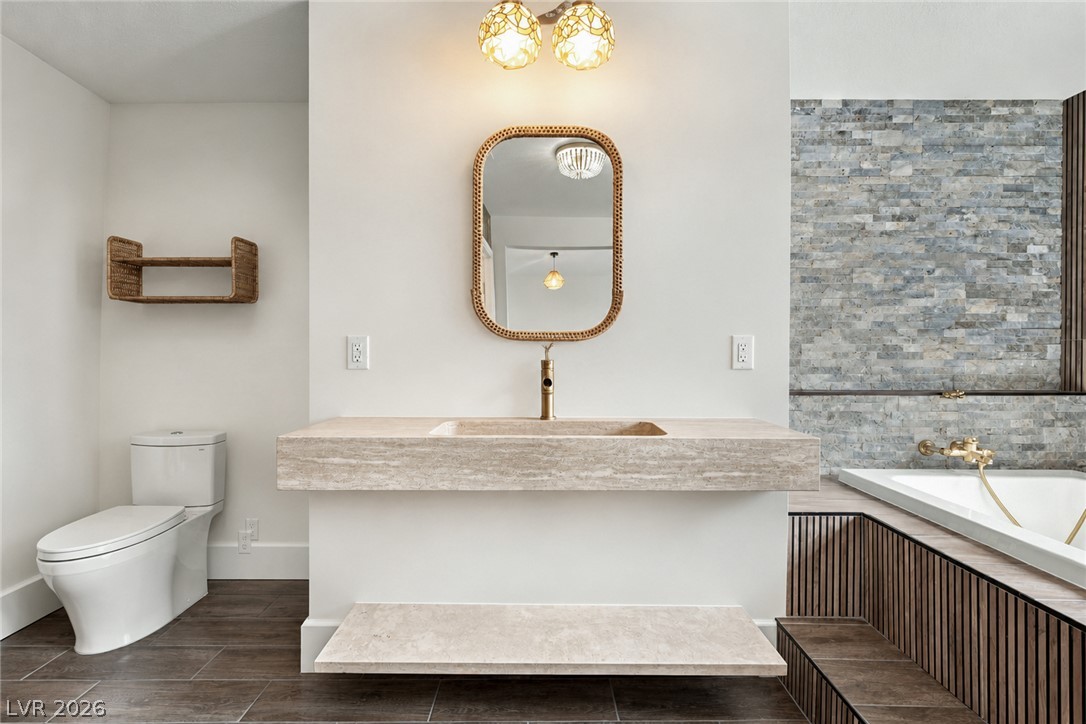
A floating stone vanity and wood-paneled walls surround the deep soaking tub.
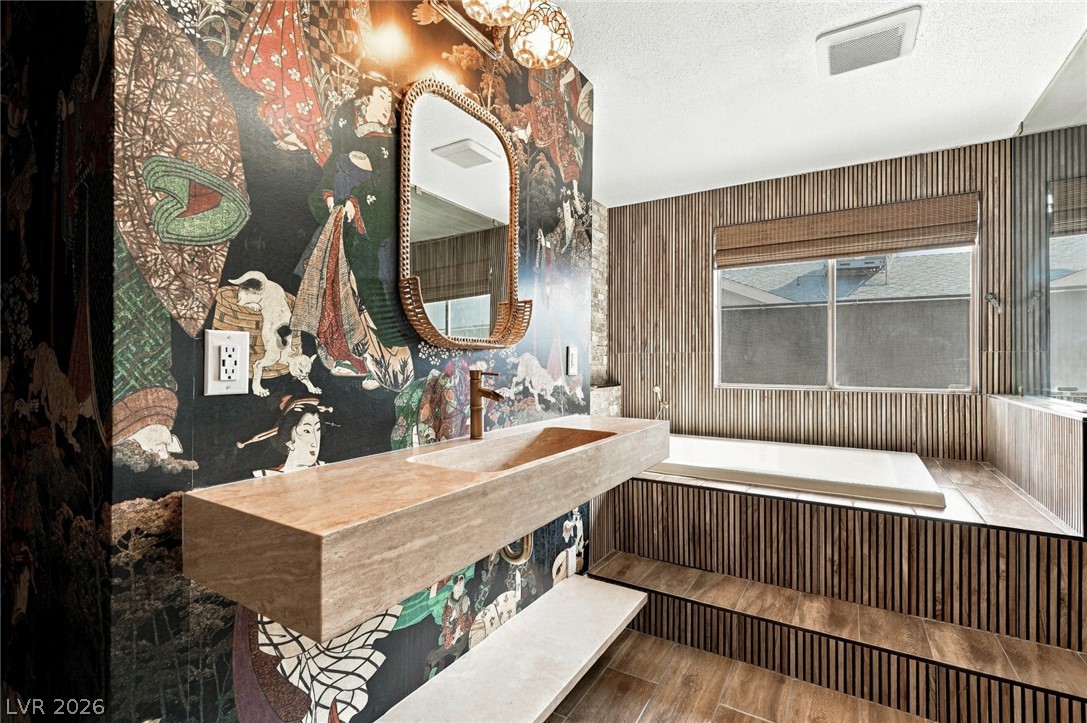
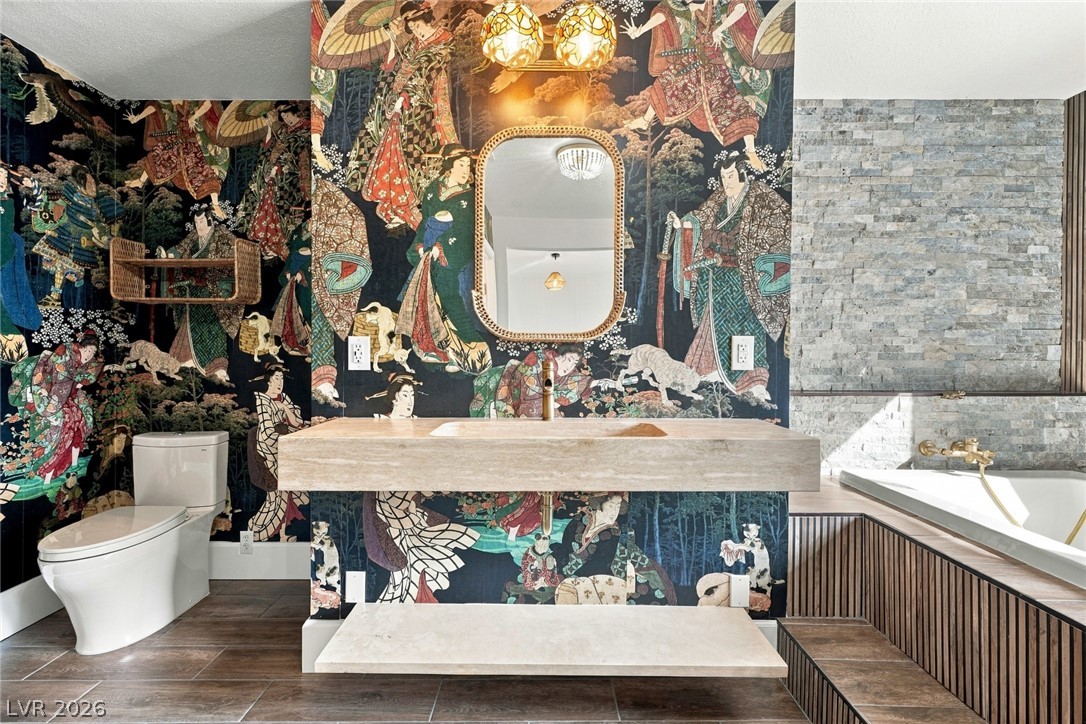
Bold patterned walls and natural stone surfaces elevate this unique primary bath design.
Textured stone walls and a floating marble vanity define this elegant contemporary bath.
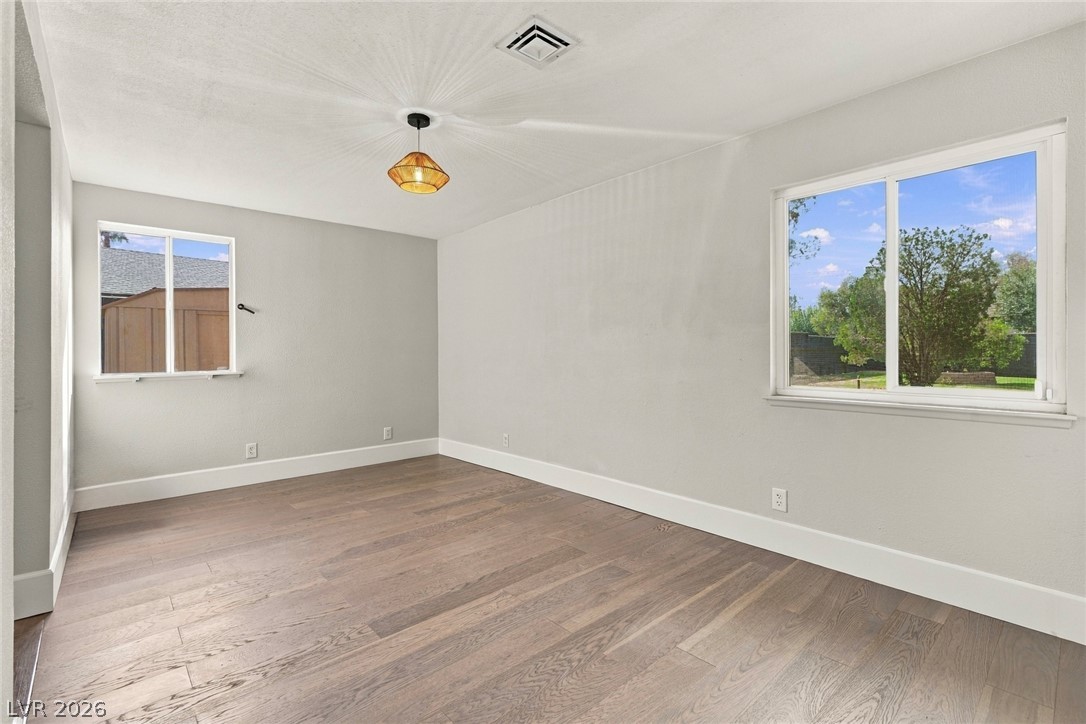
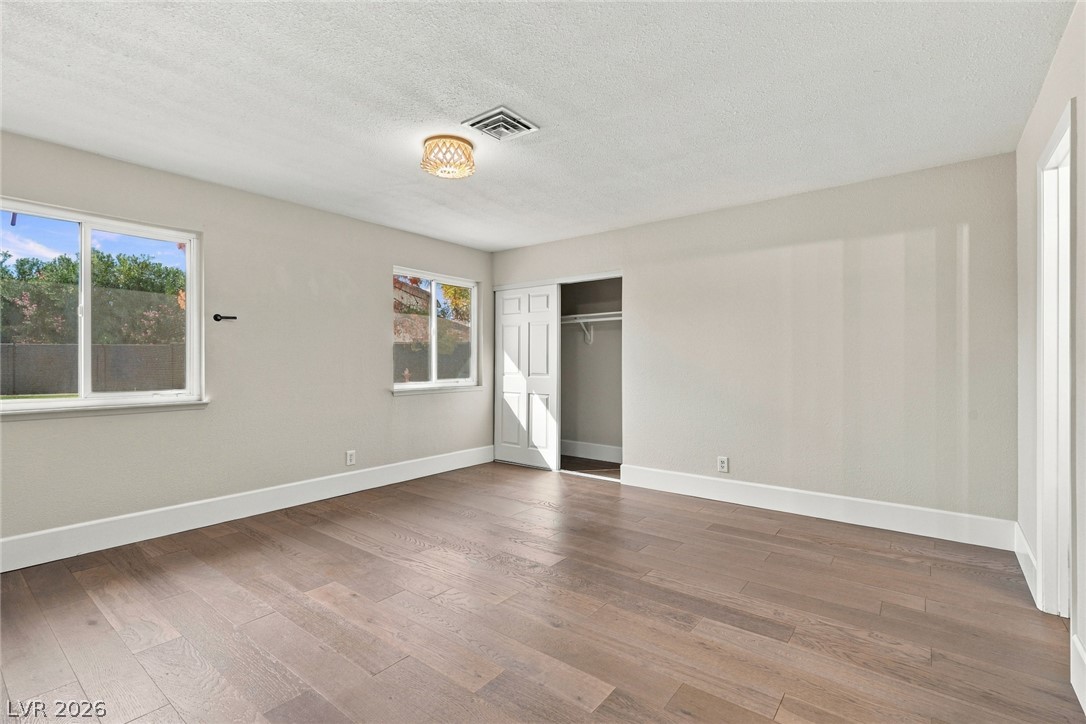
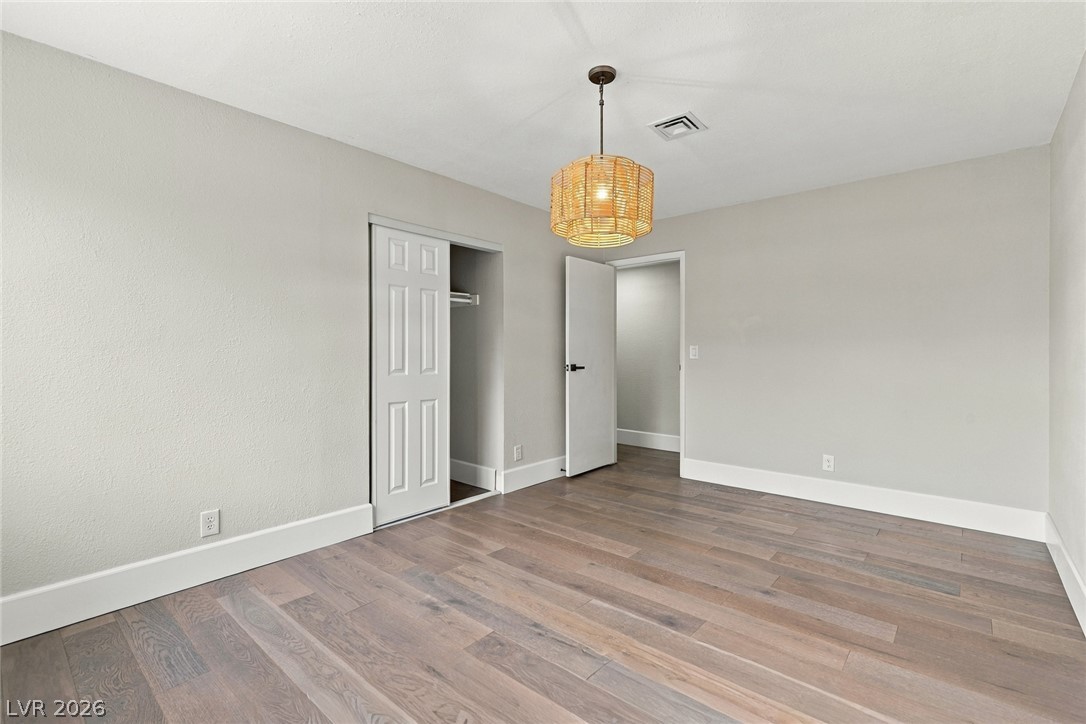
Gleaming wood floors anchor this clean bedroom space featuring wide baseboards and dual windows.
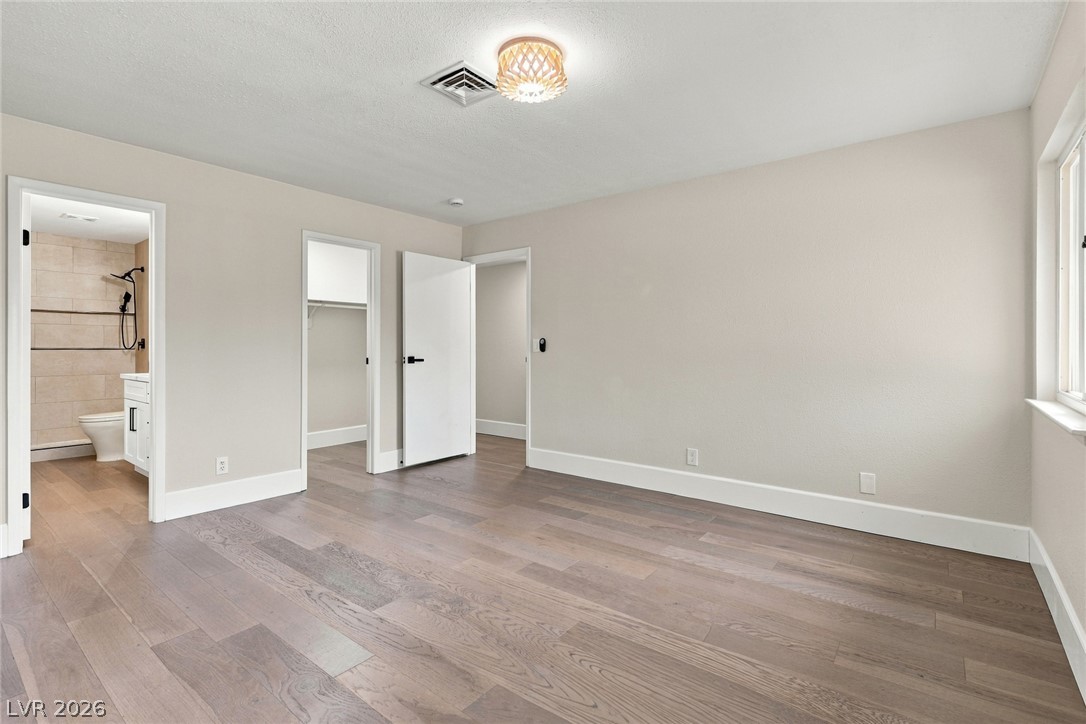
Smooth wood floors and tall baseboards anchor this bedroom featuring an adjoining bathroom and closet.
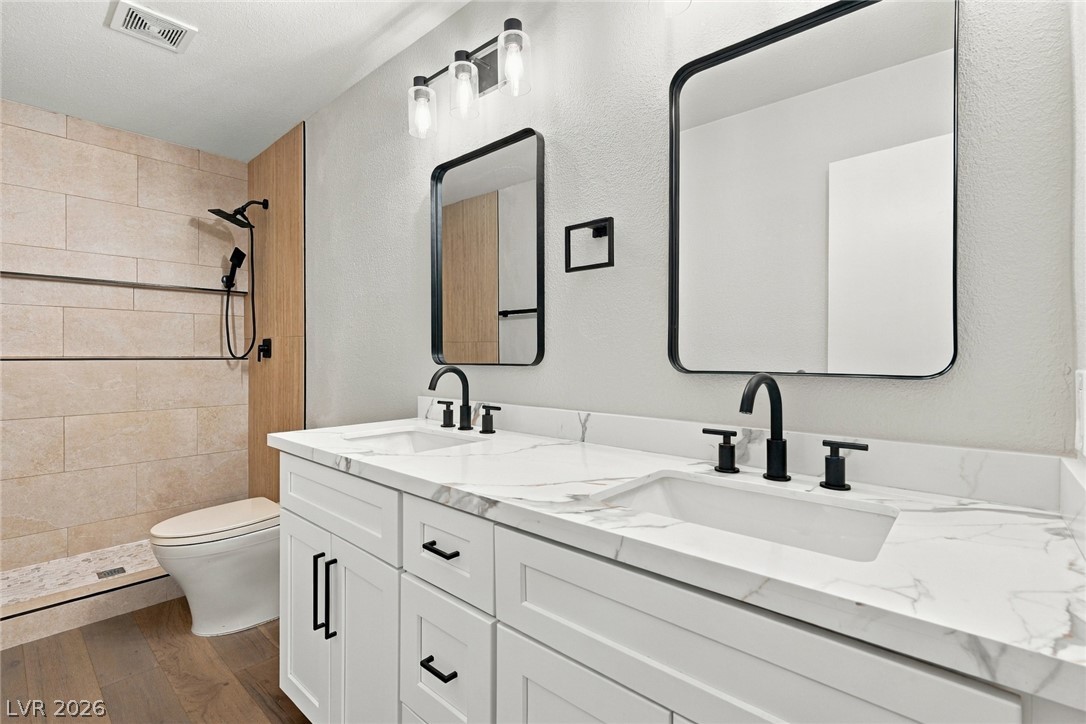
Clean lines and a double vanity define this modern primary bathroom with stone counters.
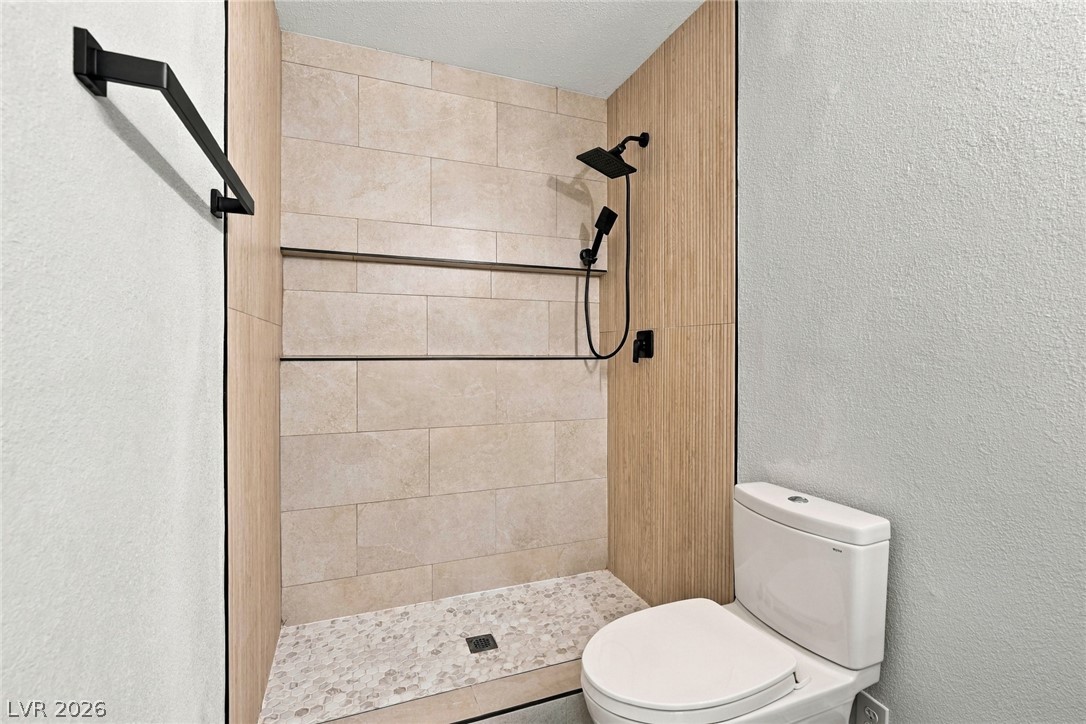
A modern walk-in shower features textured tiling and contemporary matte black hardware.
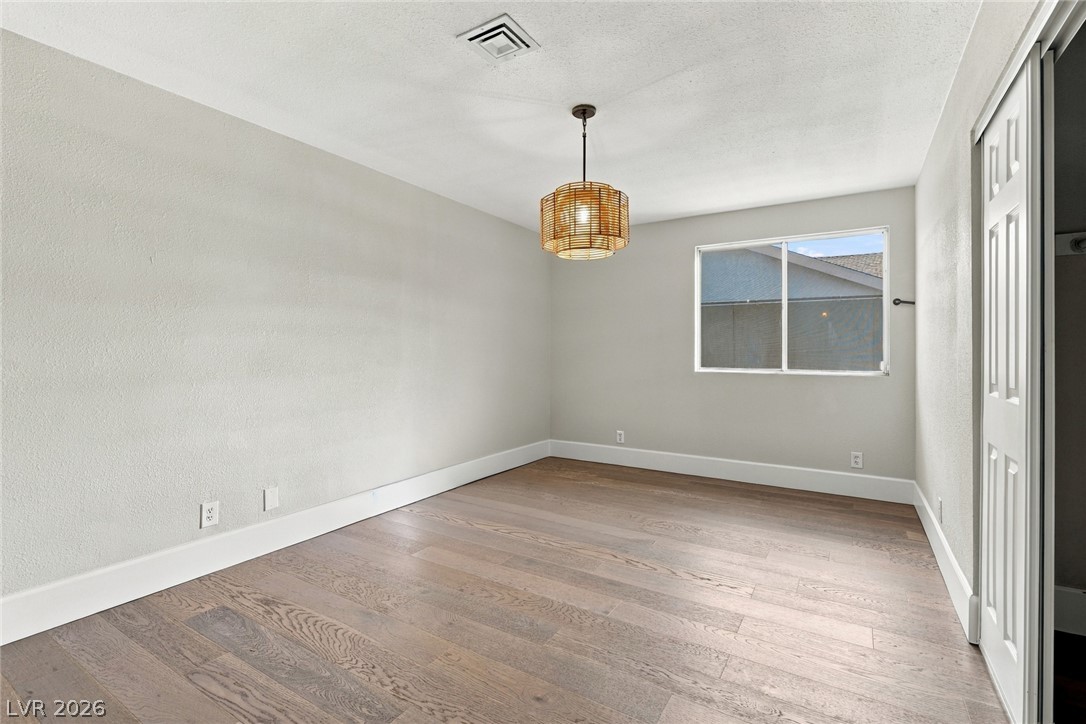
Gleaming hardwood floors and clean baseboards define this versatile room with ample natural light.
Gleaming wood flooring complements neutral walls in a versatile, minimalist secondary bedroom.
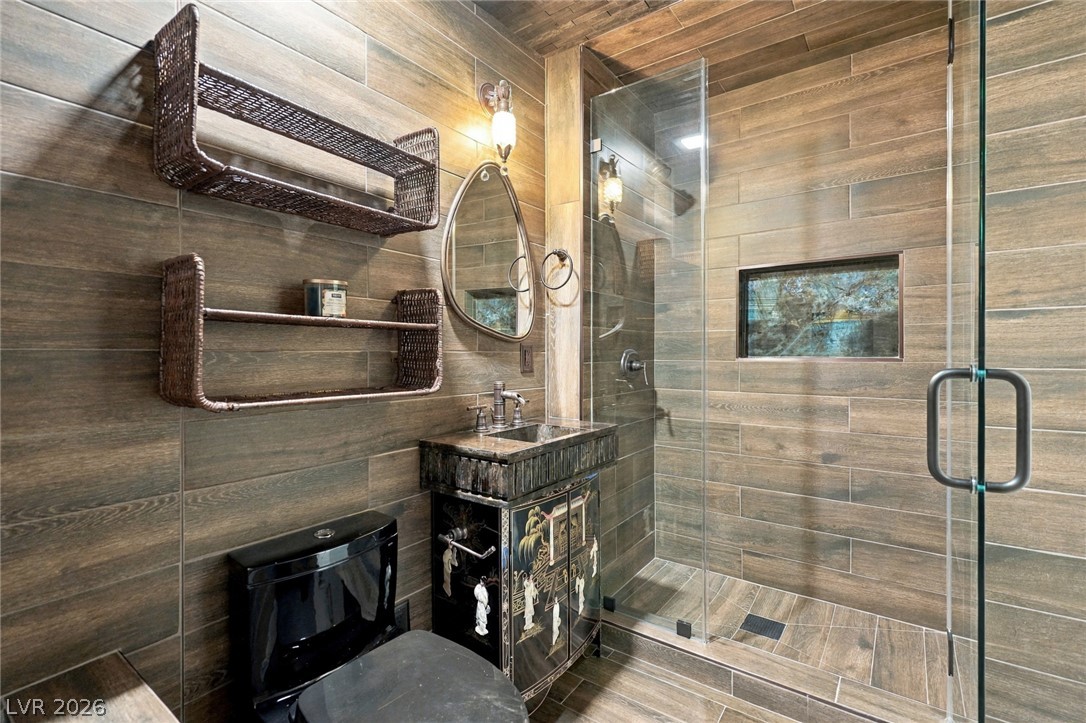
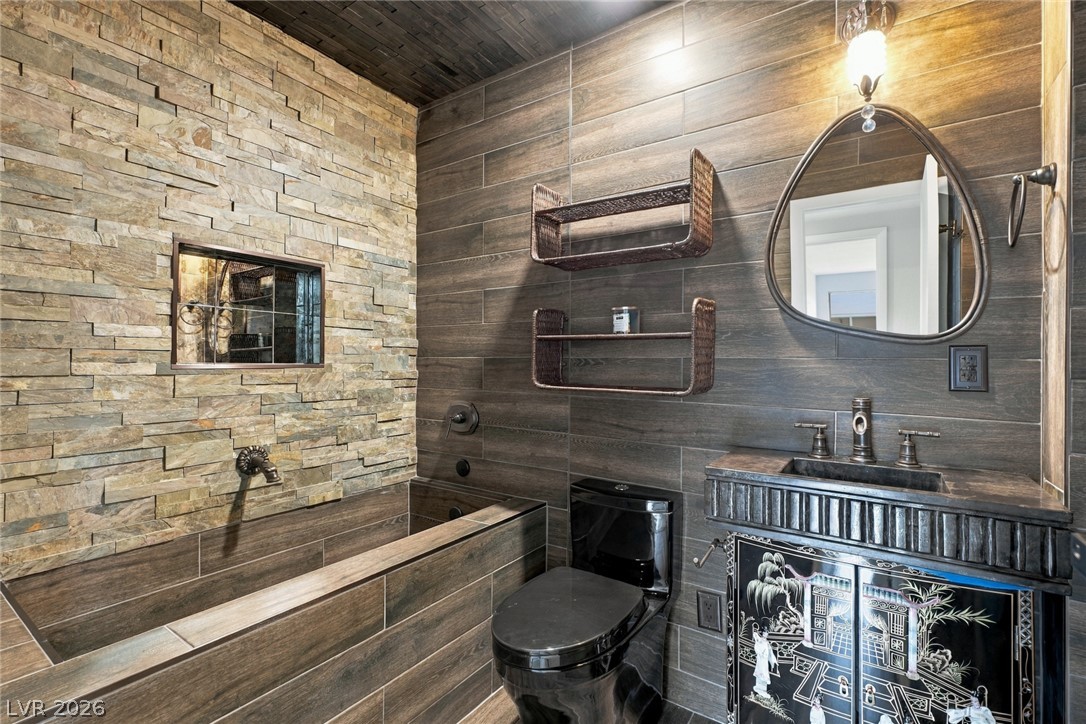
Rich wood-look tile runs seamlessly across the floor, walls, and ceiling of this bathroom.
Richly textured tile walls and a custom stone vanity create a dramatic powder room setting.
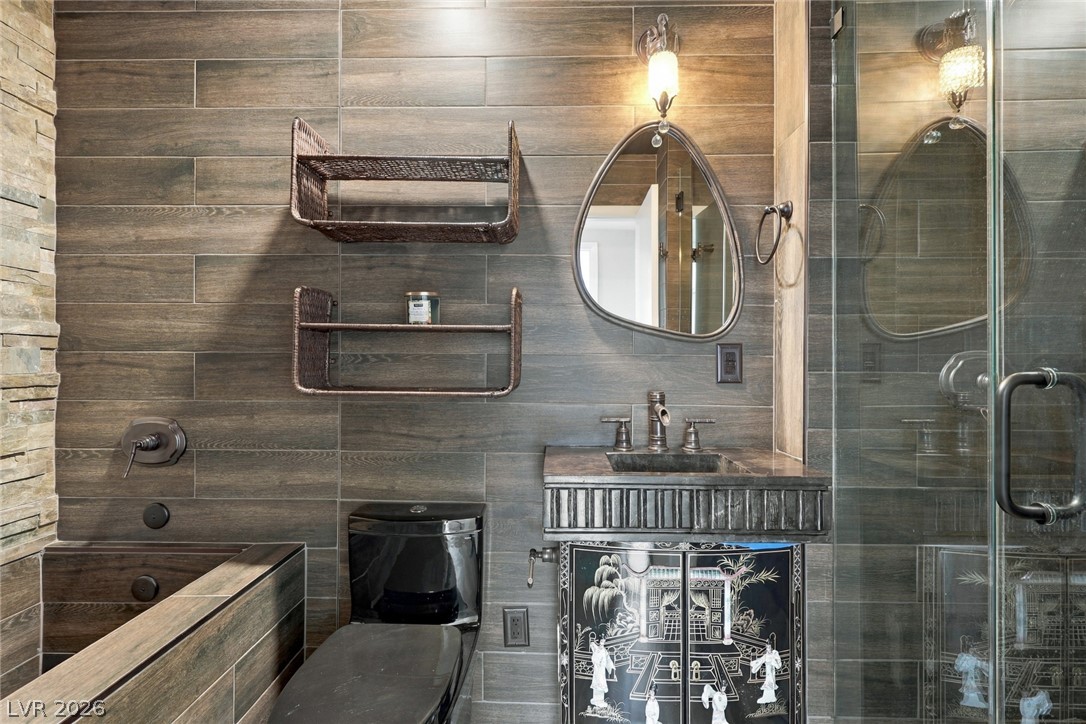
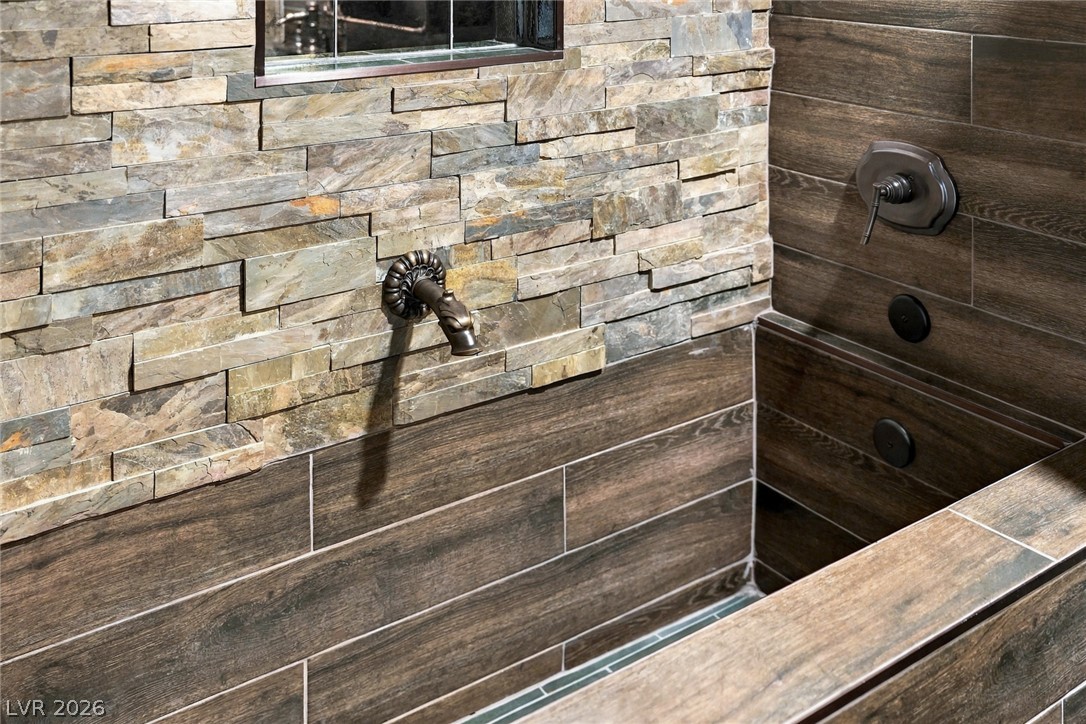
Rich wood-look tiling meets a rustic stone accent wall in this thoughtfully designed bathroom.
Natural stone and rustic wood tile accent this custom bathtub design.
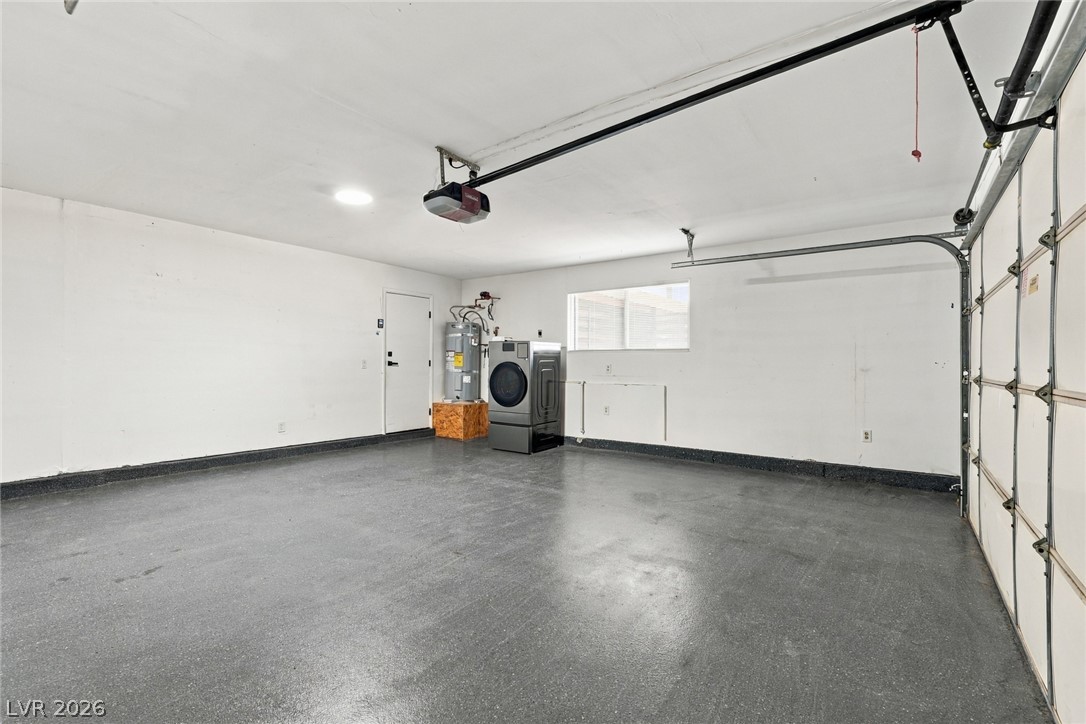
A spacious garage features durable coated flooring and an integrated utility laundry area.
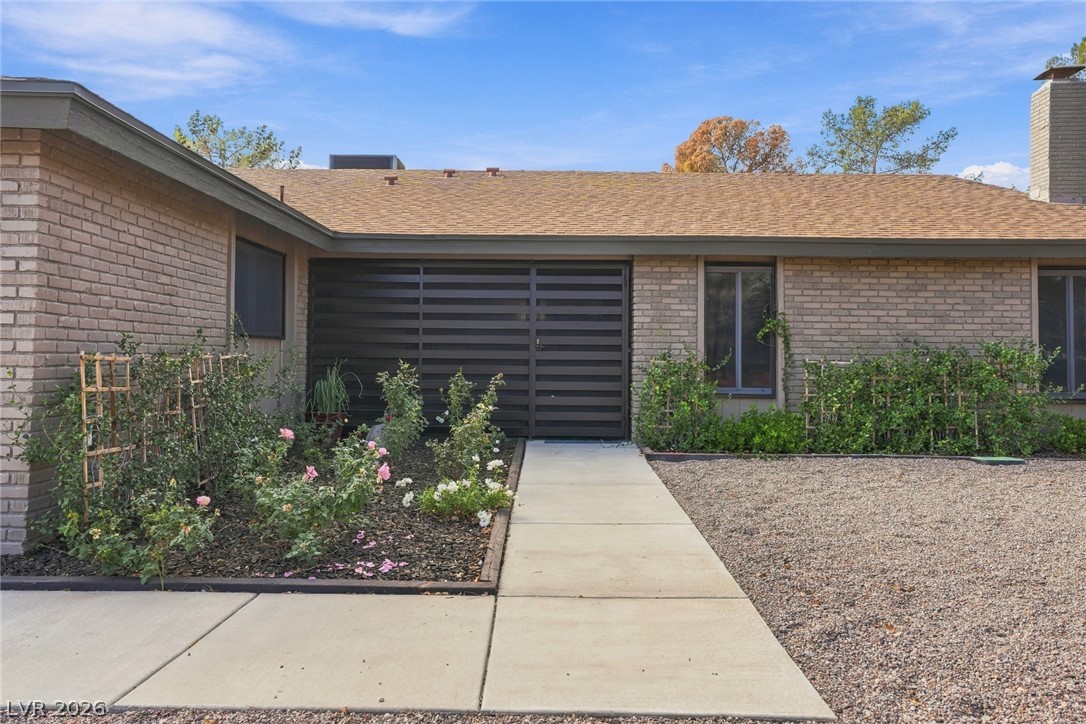
An inviting exterior features brick accents, a wide driveway, and a shingle roof.
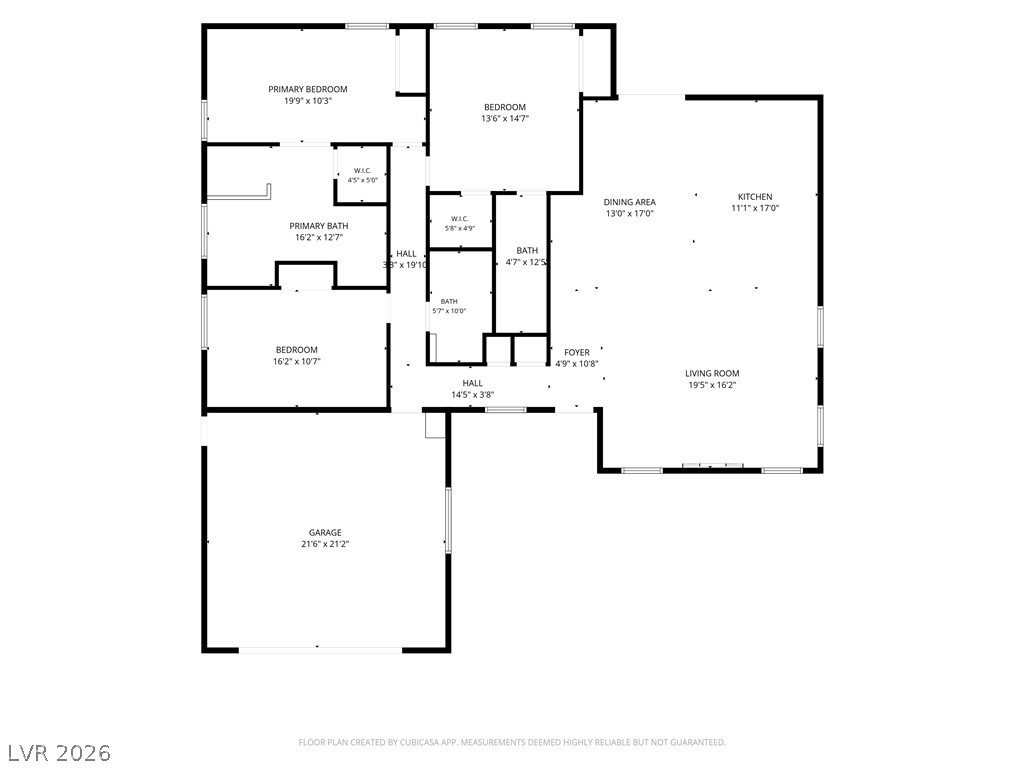
A detailed layout illustrates the flow of this thoughtfully arranged residential floor plan.
A concrete walkway leads past curated plantings to the entrance of this brick-wrapped home.
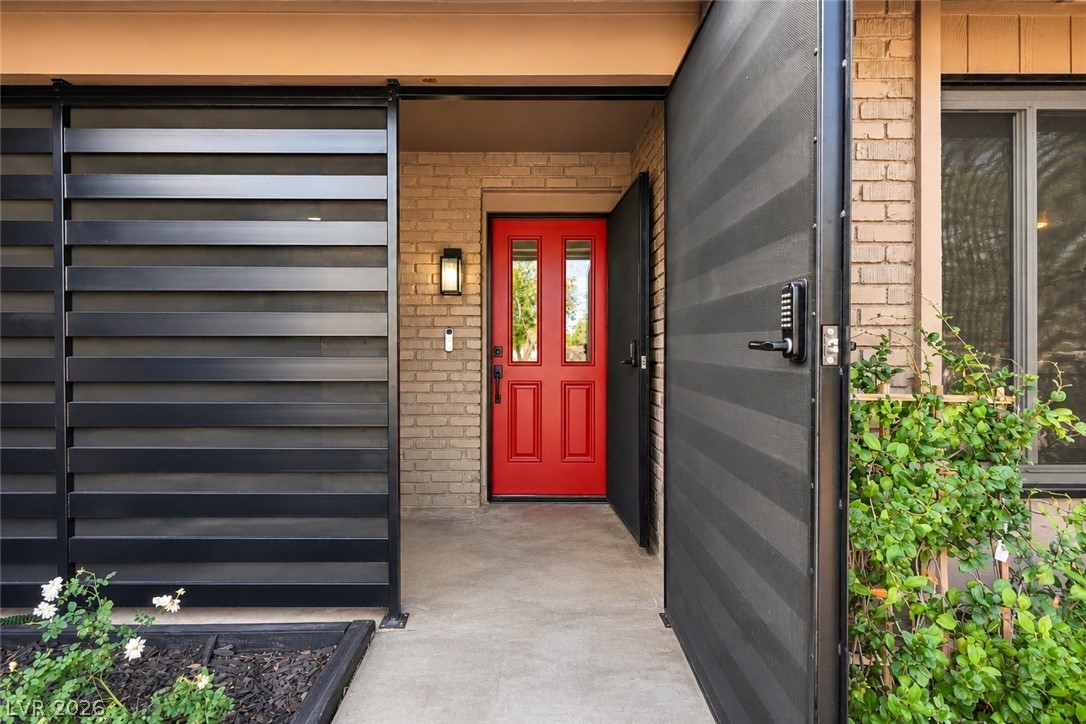
A vibrant red front door welcomes guests into a private, brick-accented entryway.
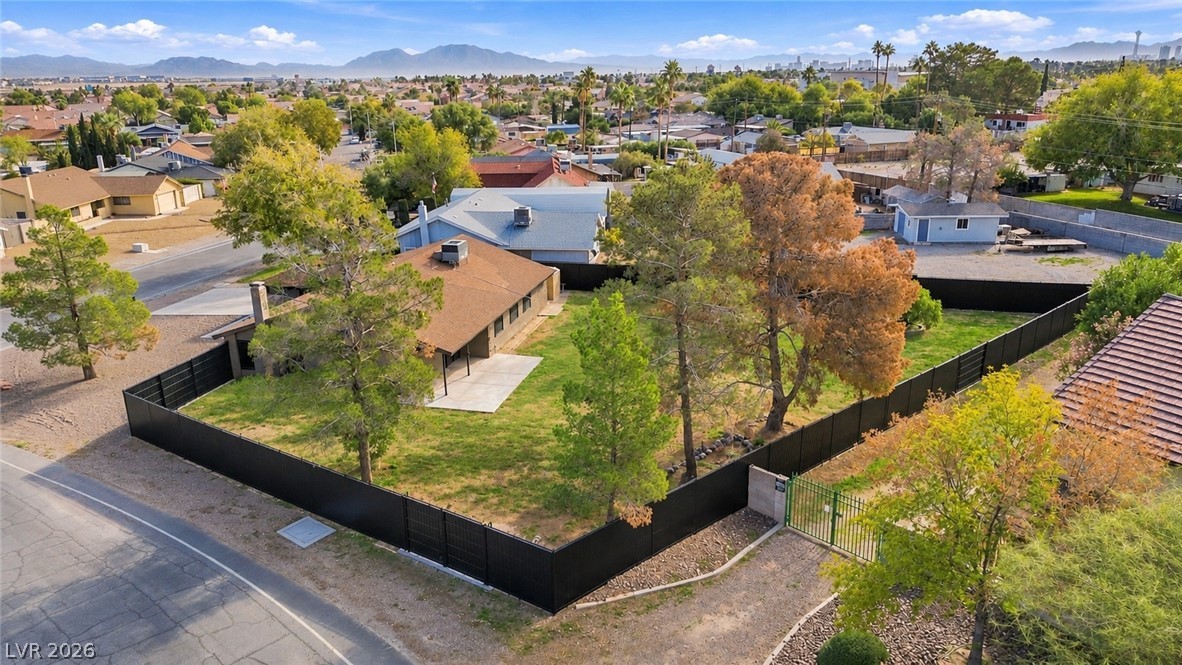
Mature trees frame a spacious corner lot enclosed by secure perimeter fencing.
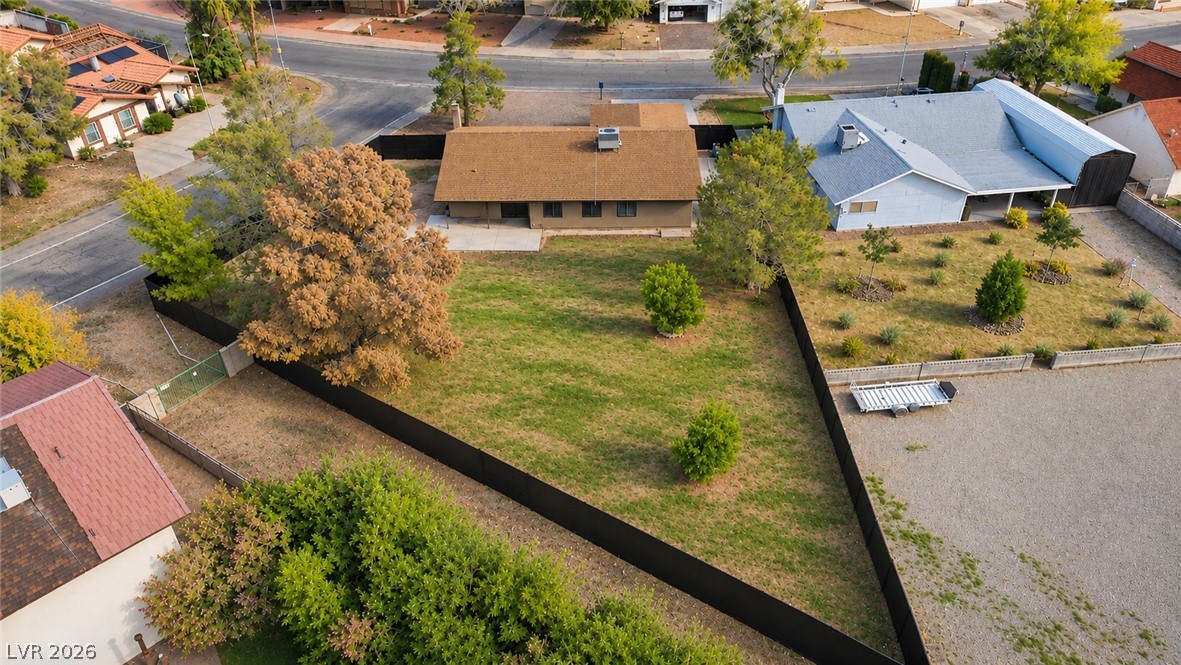
An aerial perspective showcases the spacious fenced property and surrounding neighborhood landscape.
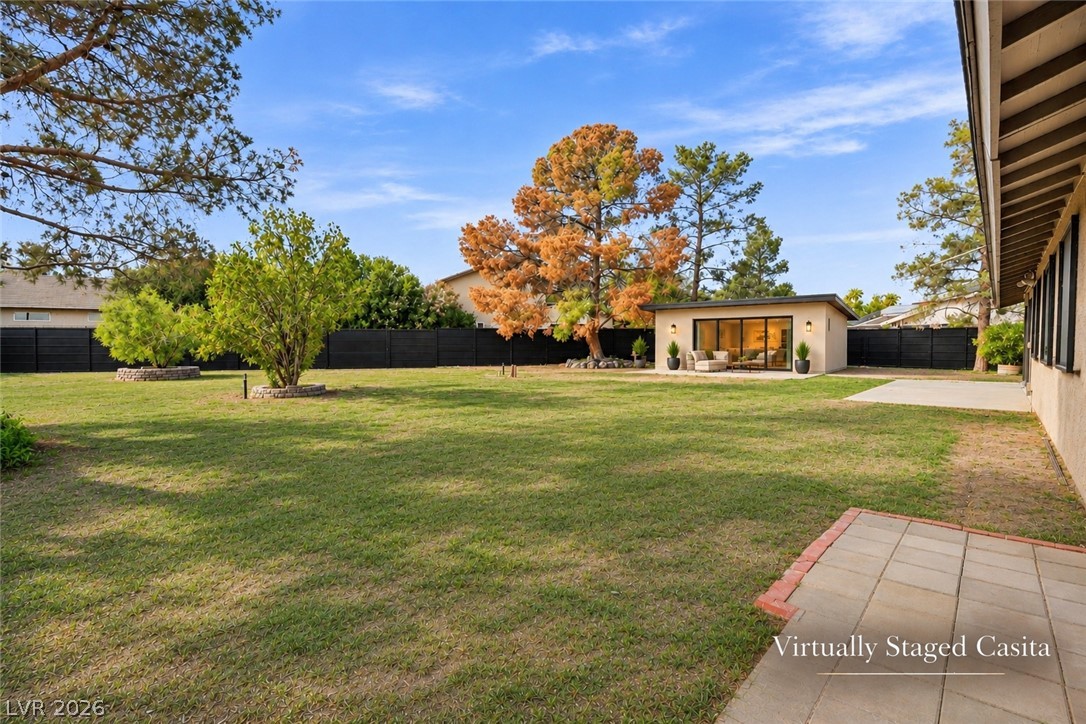
A spacious grassy lawn bordered by modern privacy fencing offers abundant room for outdoor activities.
An expansive grassy lawn stretches toward the rear facade of this ranch-style residence.
A spacious grassy yard borders the rear exterior of this single-story home.
A spacious grassy lawn sits within a fully fenced backyard featuring a detached guest suite.
An aerial perspective showcases the spacious fenced backyard and mature trees.
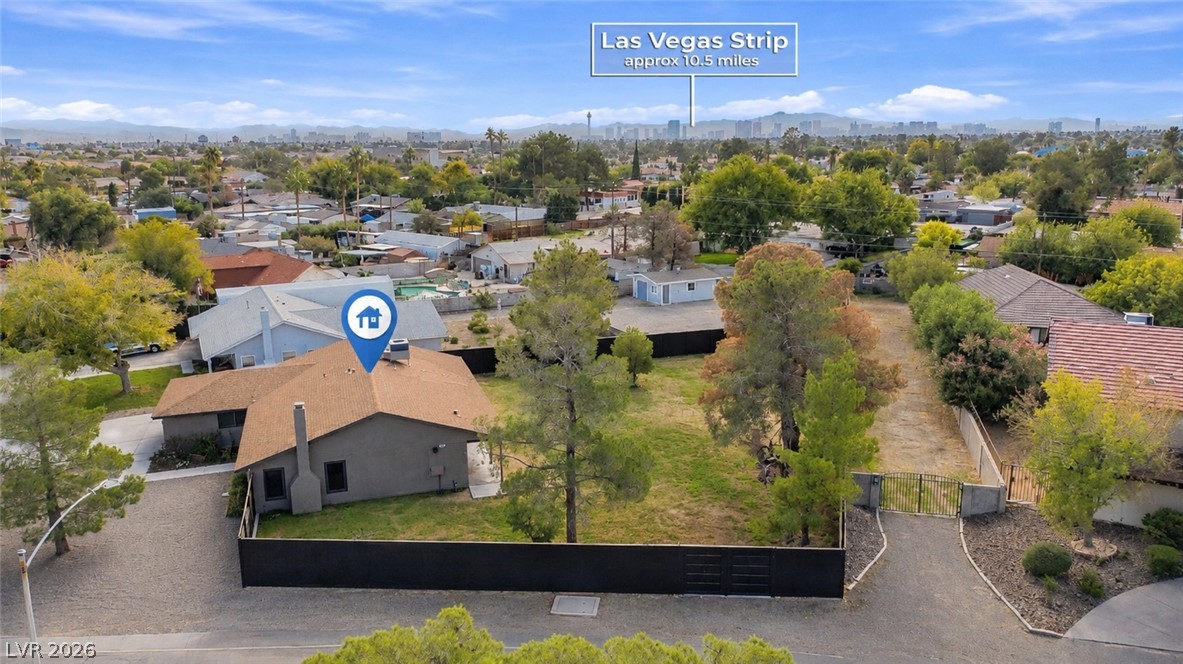
An aerial perspective showcases the spacious lot and distant skyline views beyond the property boundaries.
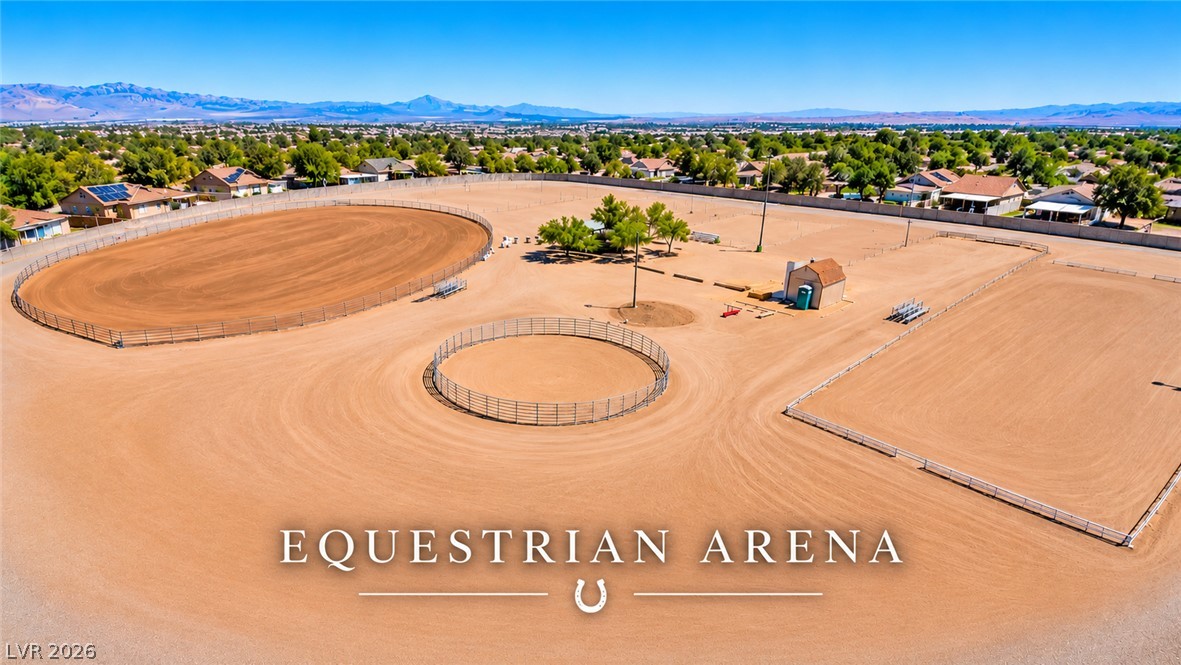
Expansive outdoor equestrian facilities sit framed by distant mountain views.
A spacious corner lot presents classic single-story architecture under a clear blue sky.

 New Listing