
$550,000 $3,298 est/mo Sourced by Back At You
5520 Oatfield Street,North Las Vegas, NV 89081
North Las Vegas, NV 89081
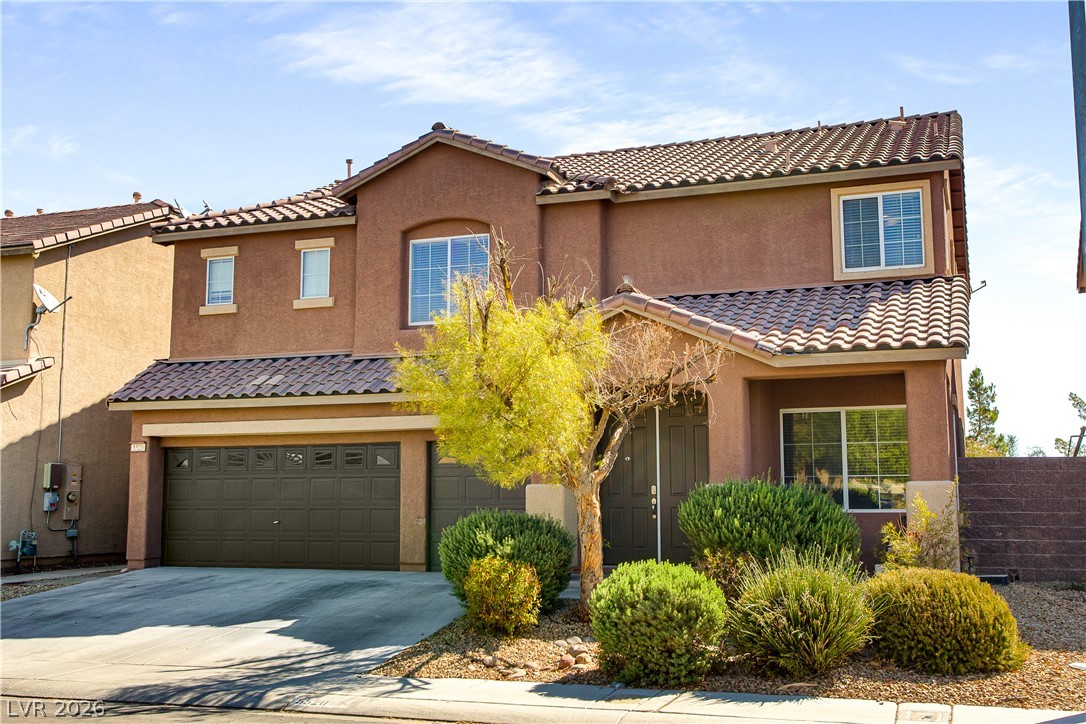
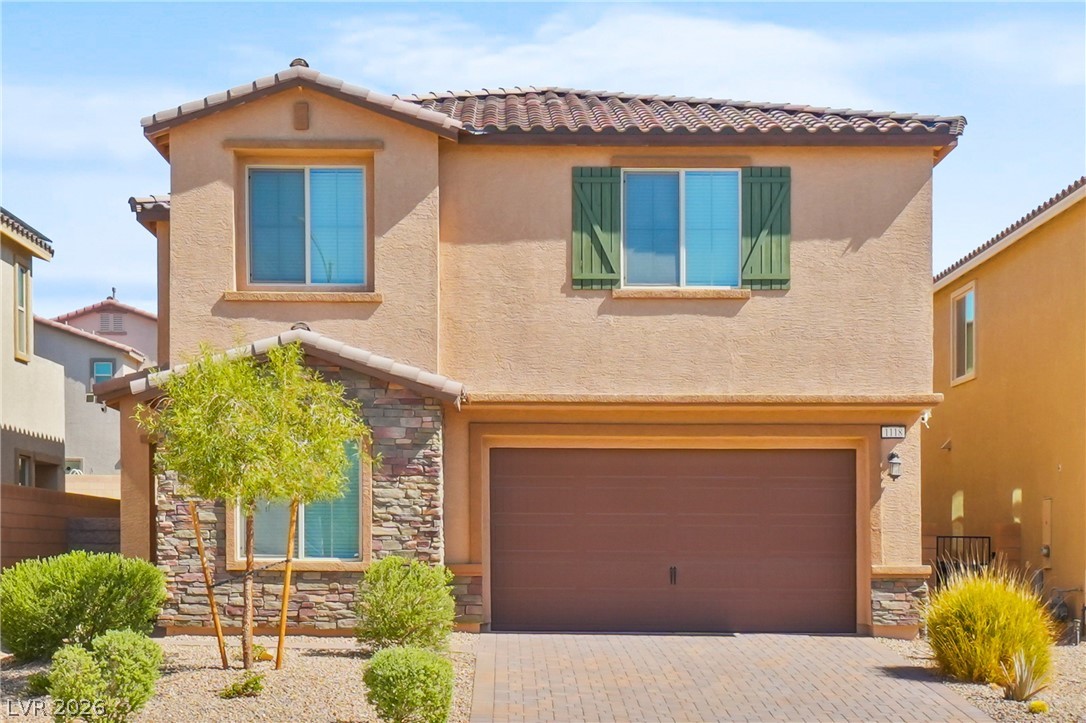
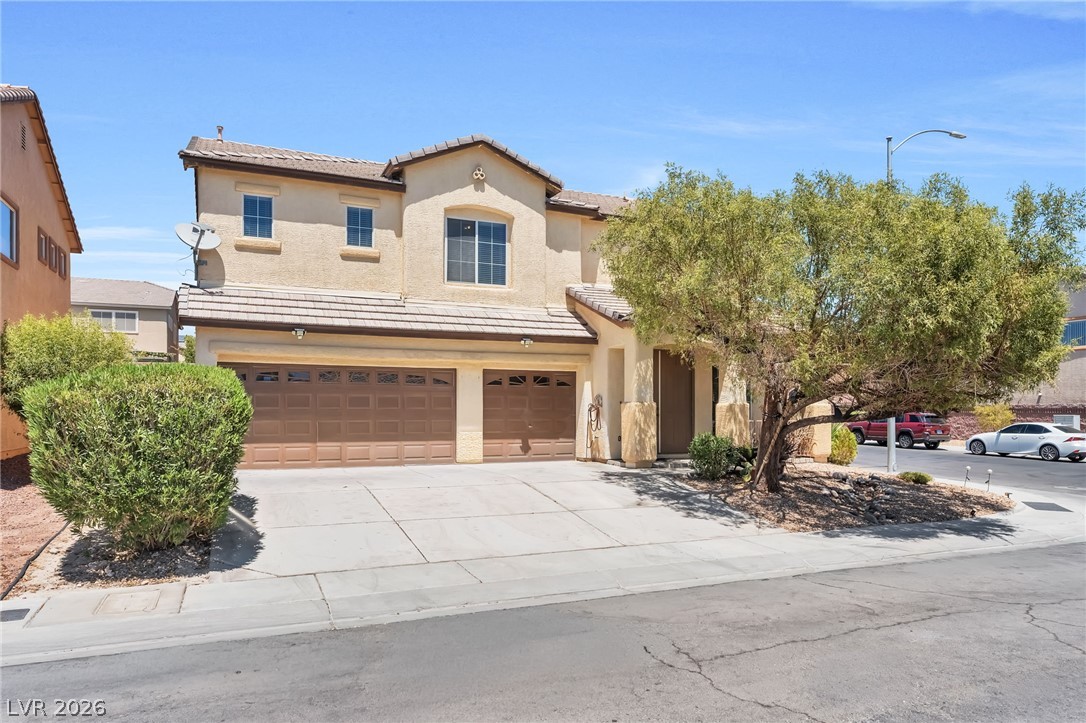
Tuscan-style architecture defines this multi-level home with a concrete driveway and tiled roof.
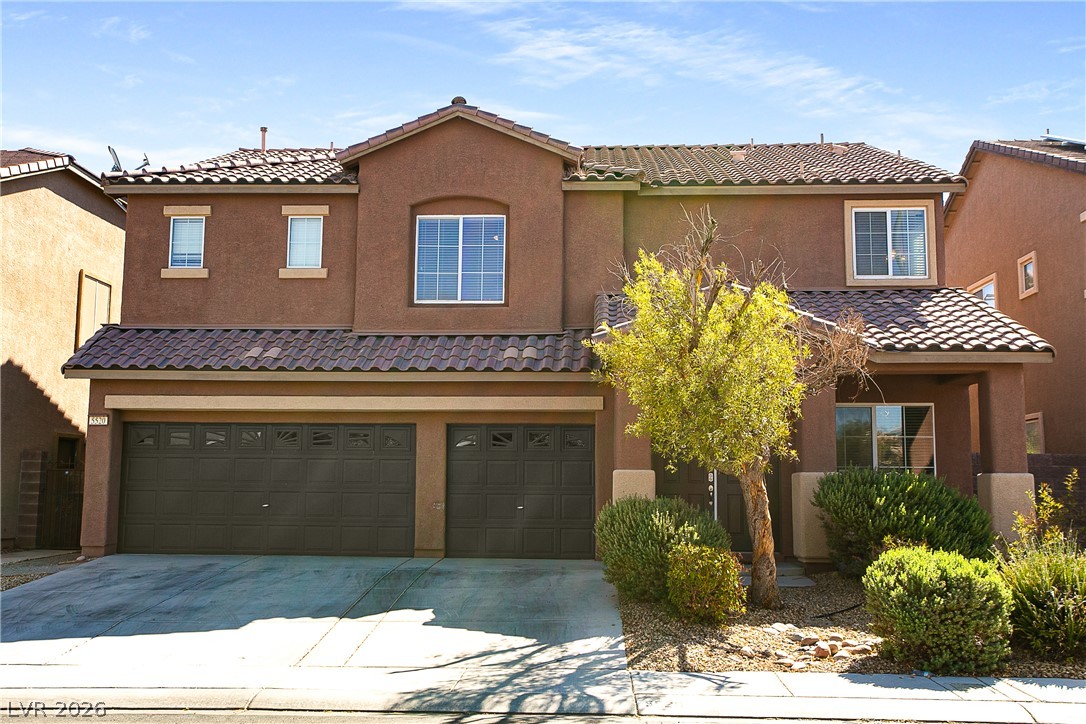
Two-story exterior displays tiled roofing alongside an integrated three-car garage and concrete driveway.
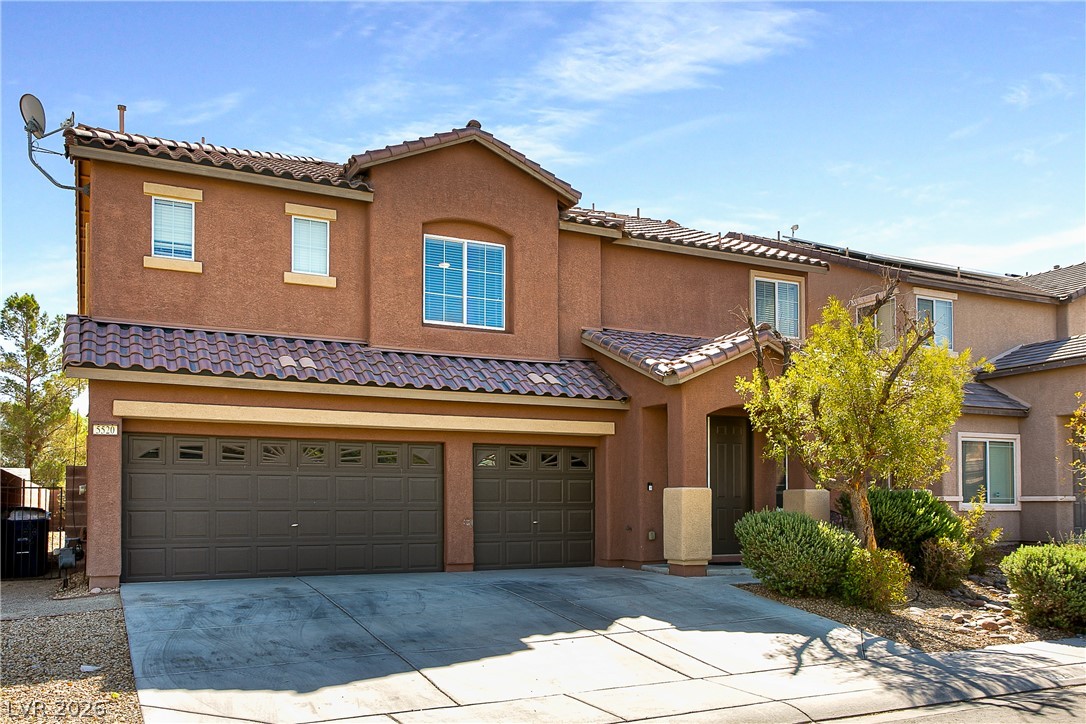
Stucco walls and a tiled roof define the exterior of this multi-level suburban home.
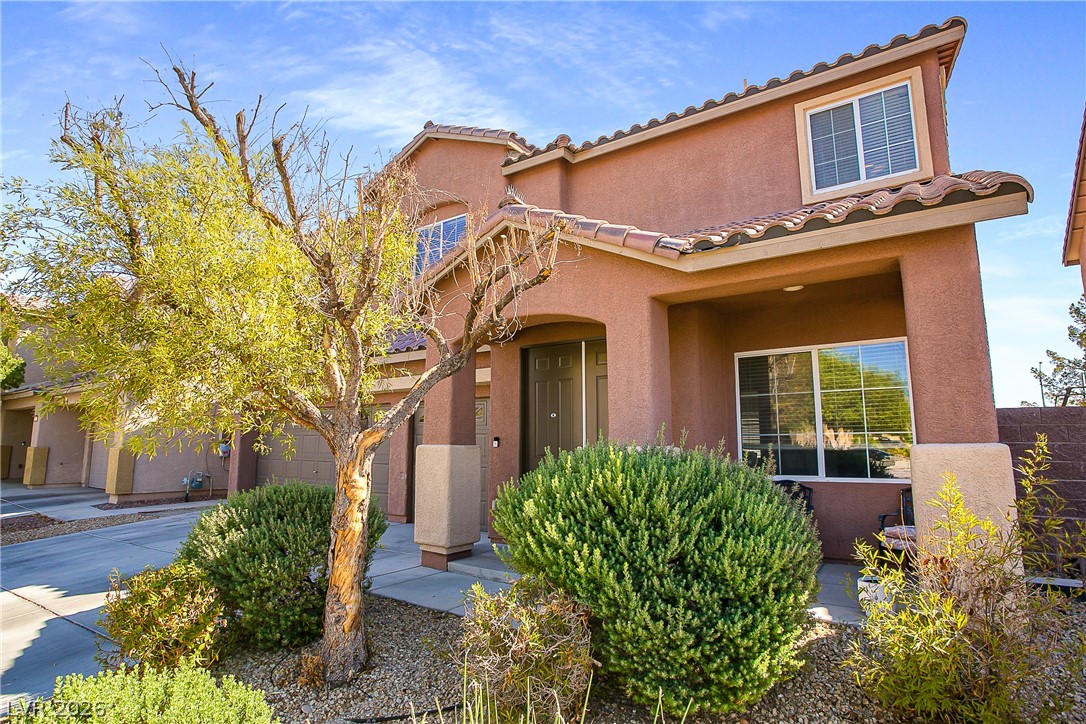
Warm stucco exterior walls and tile roofing create an inviting first impression.
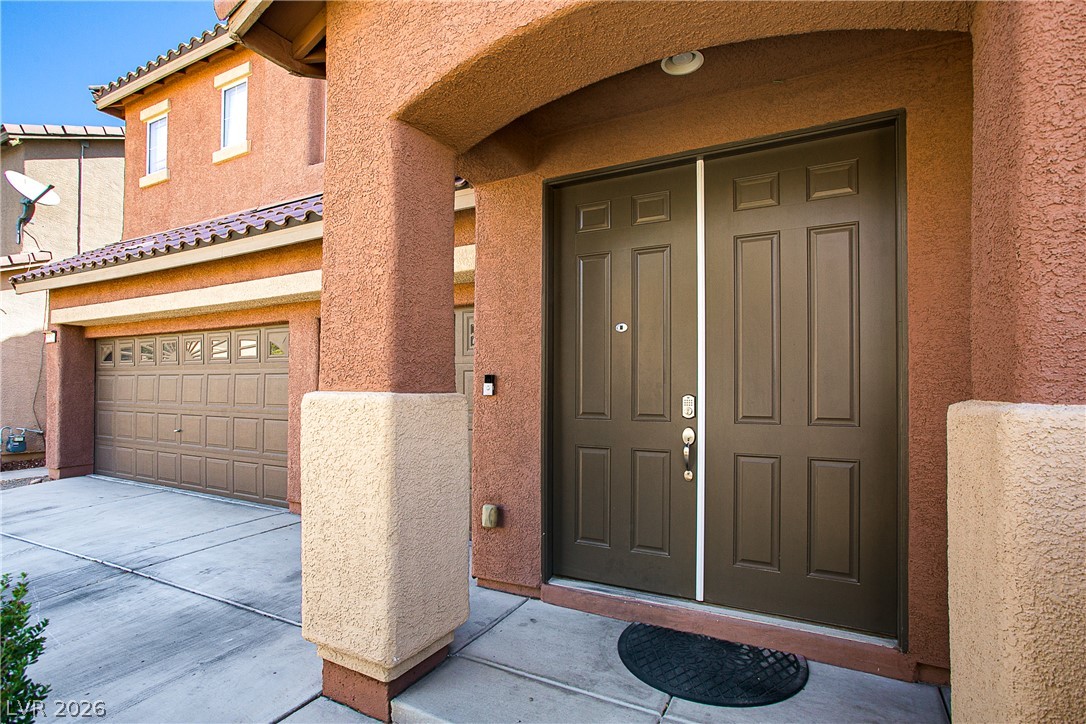
Double doors welcome visitors beneath a sheltered entryway beside the concrete driveway.
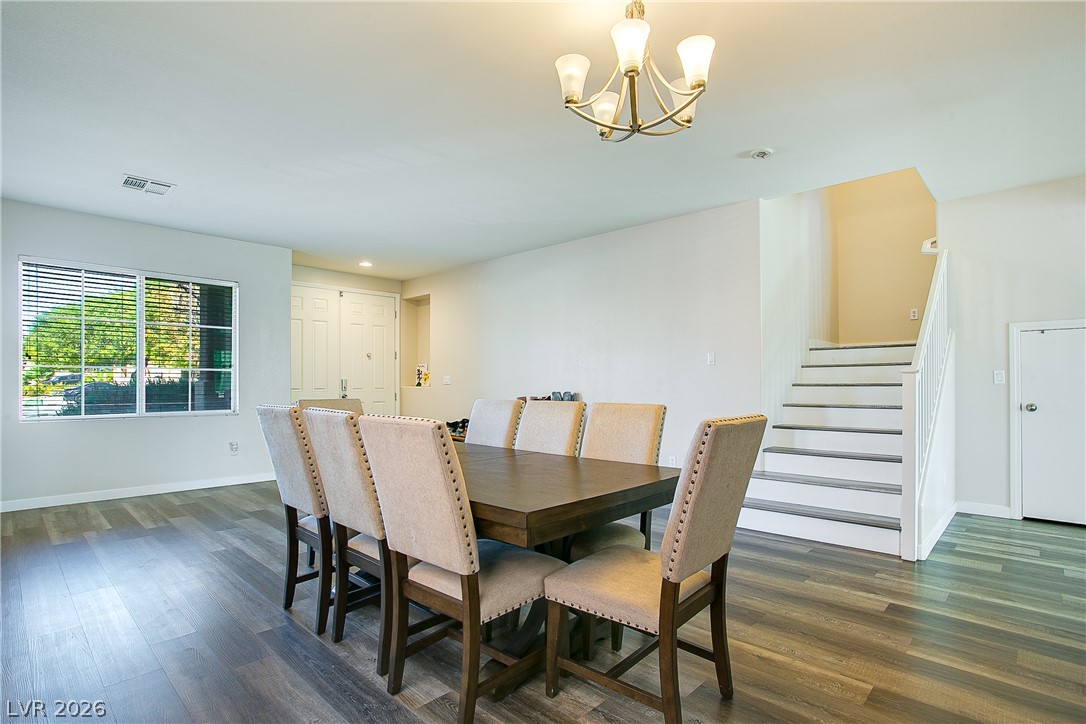
Plank flooring and a classic chandelier define this open dining area adjacent to the staircase.
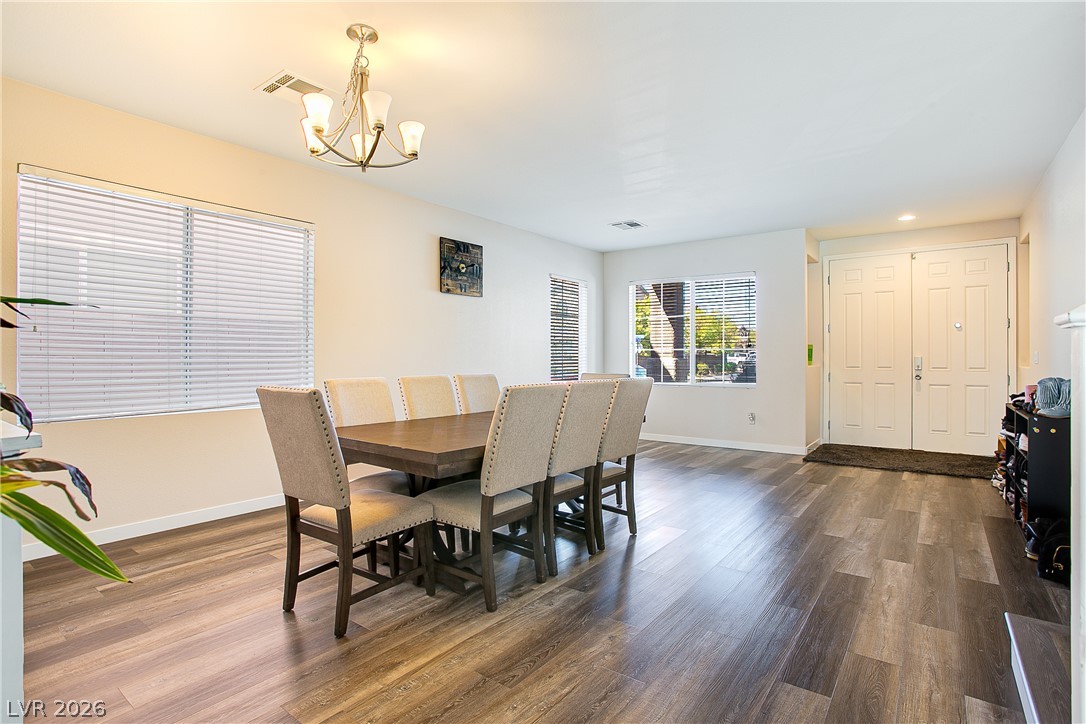
Rich wood plank flooring sets a warm tone throughout this open dining and entry area.
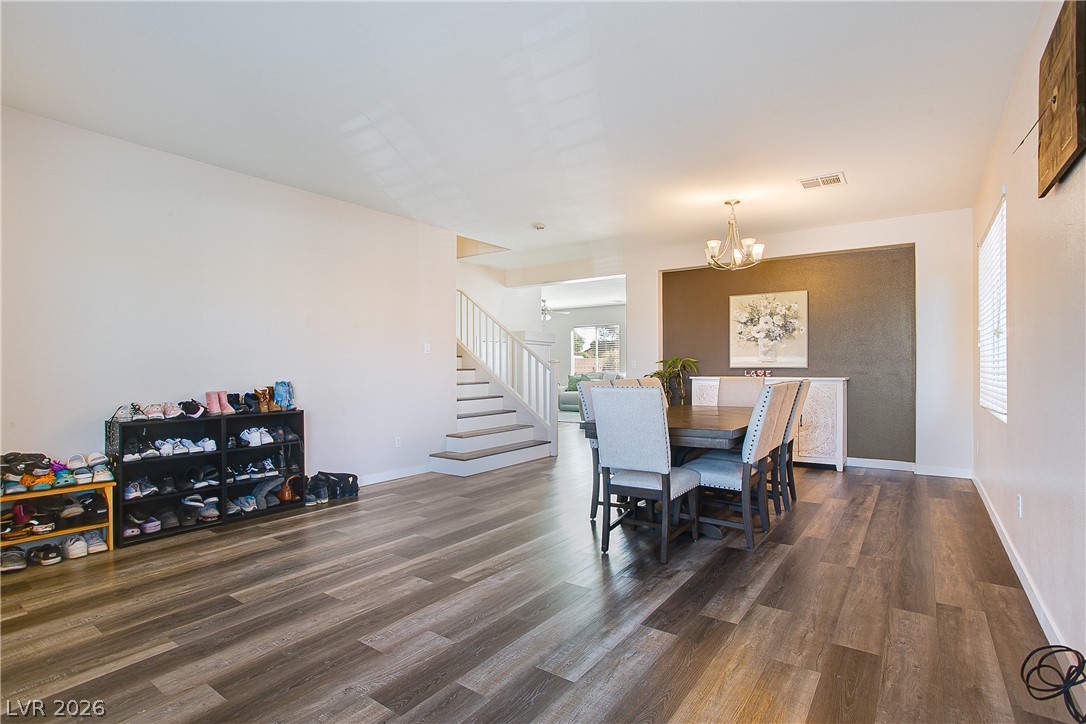
Rich wood-inspired floors anchor this open space, leading from the dining area toward the stairs.
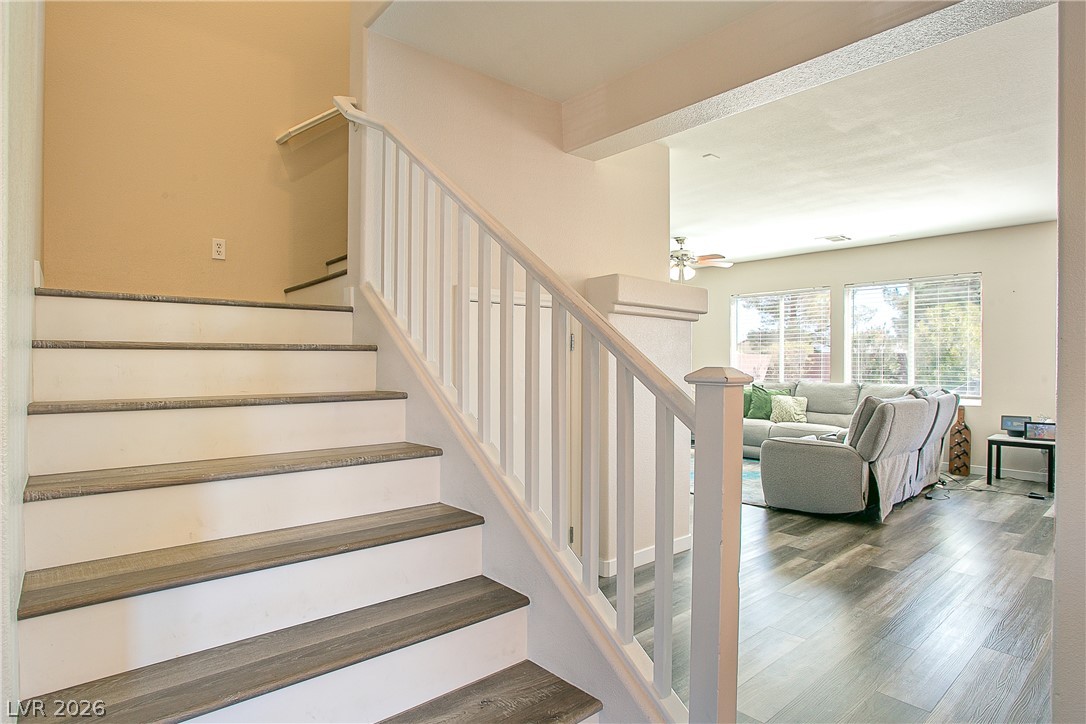
A spacious entryway opens to a light-filled living area featuring wood-style flooring throughout.
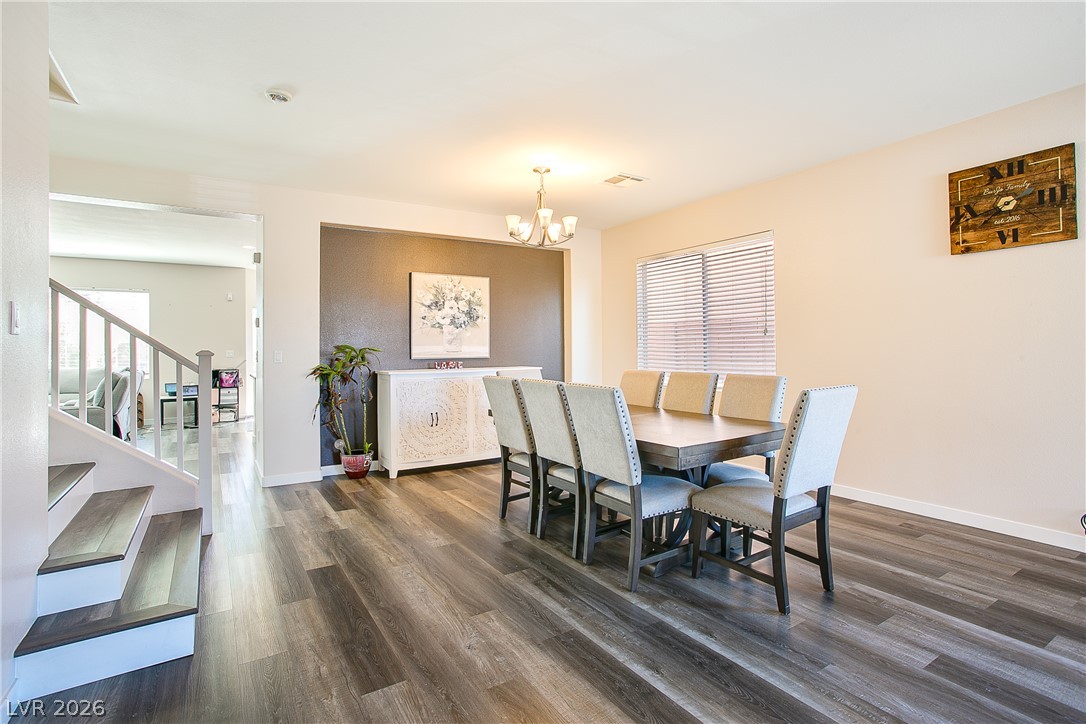
Rich wood-inspired floors and natural light from large windows define this versatile dining area.
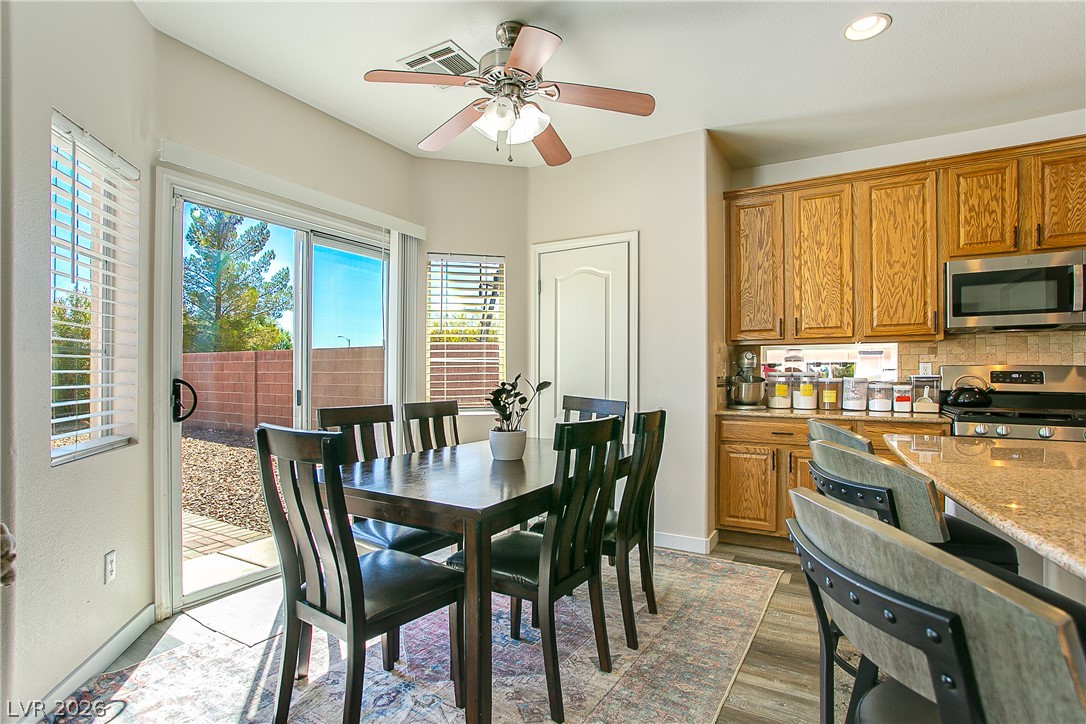
Sliding glass doors open from the dining space to the sunny back patio.
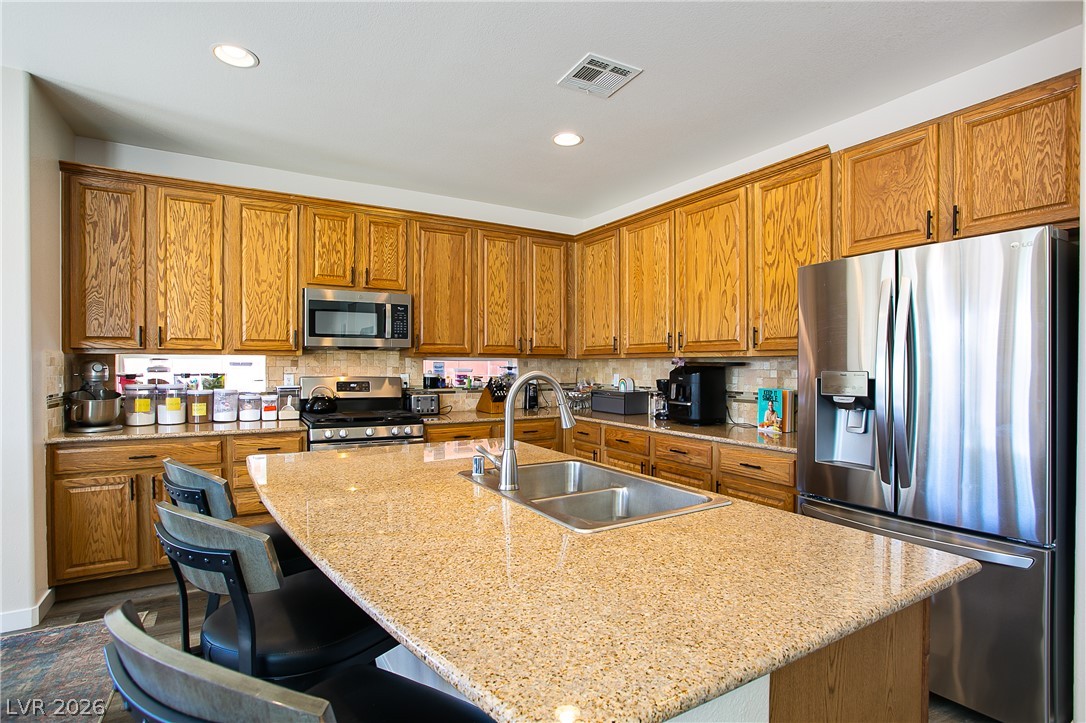
Gleaming granite countertops pair with classic oak cabinetry in this well-appointed kitchen.
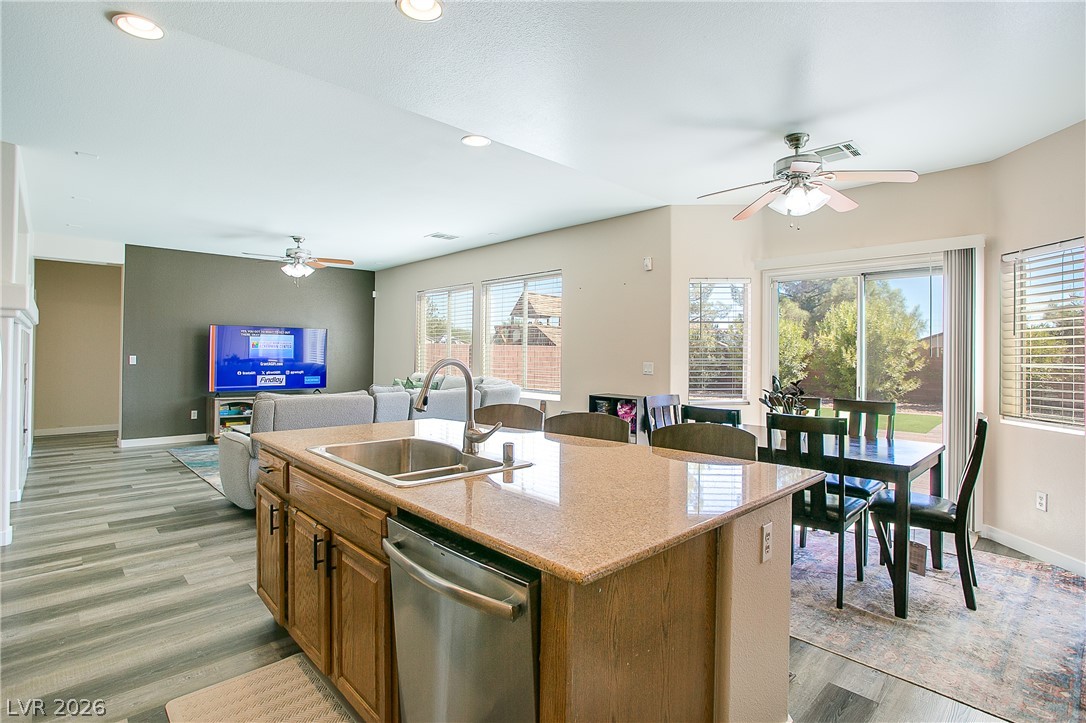
An open floor plan seamlessly connects the kitchen island to the dining and living spaces.
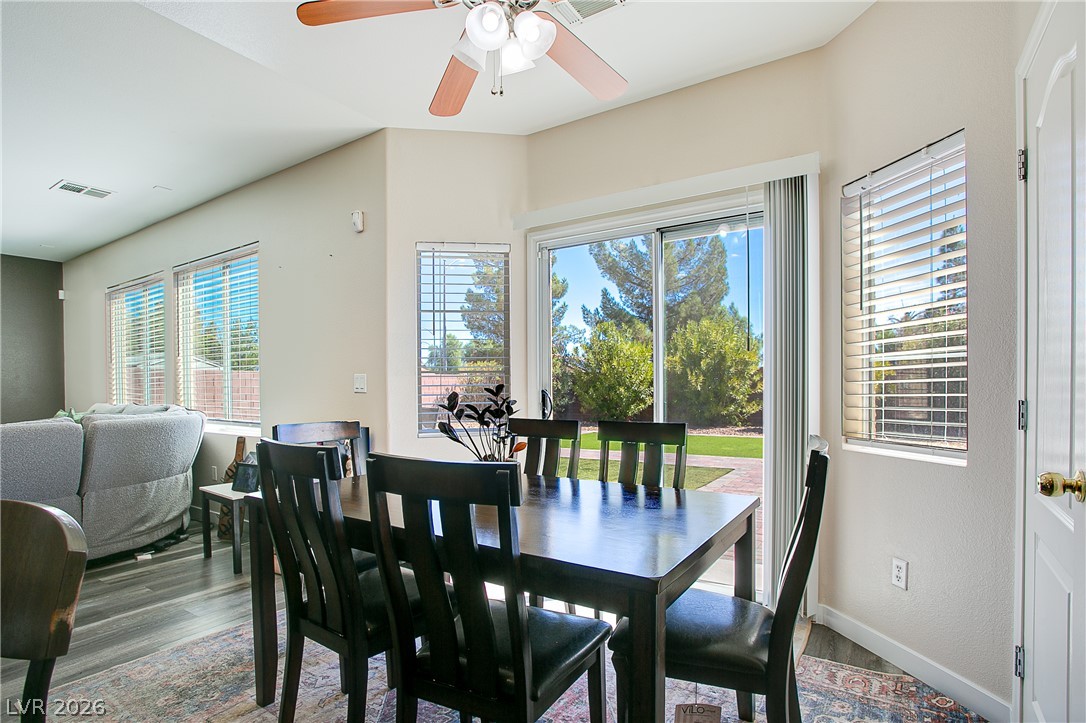
An inviting dining space connects to the outdoors through sliding glass doors.
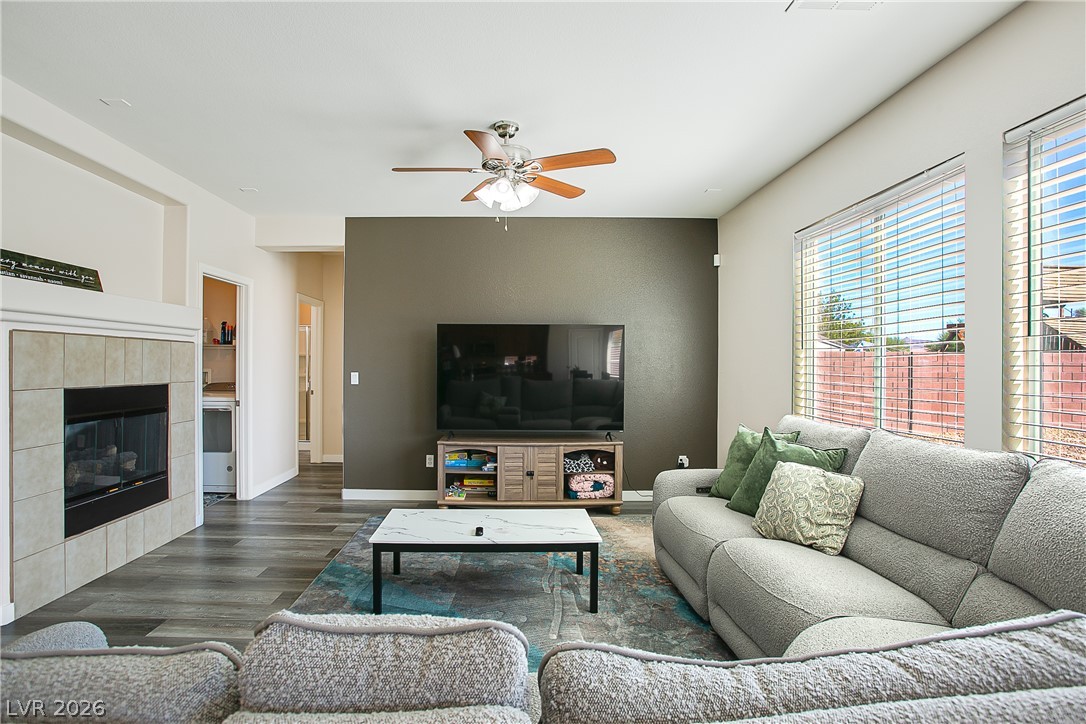
An inviting fireplace warms this airy living area complete with stylish hard-surface flooring.
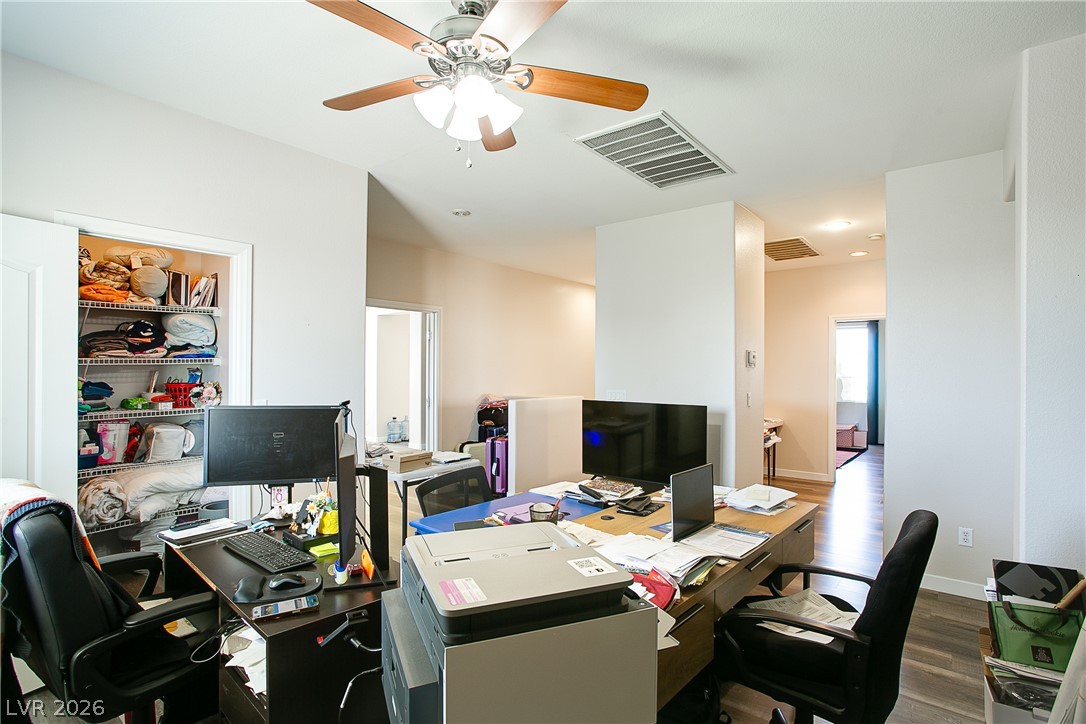
Gleaming wood-look floors complement the light-filled walls of this versatile home workspace.
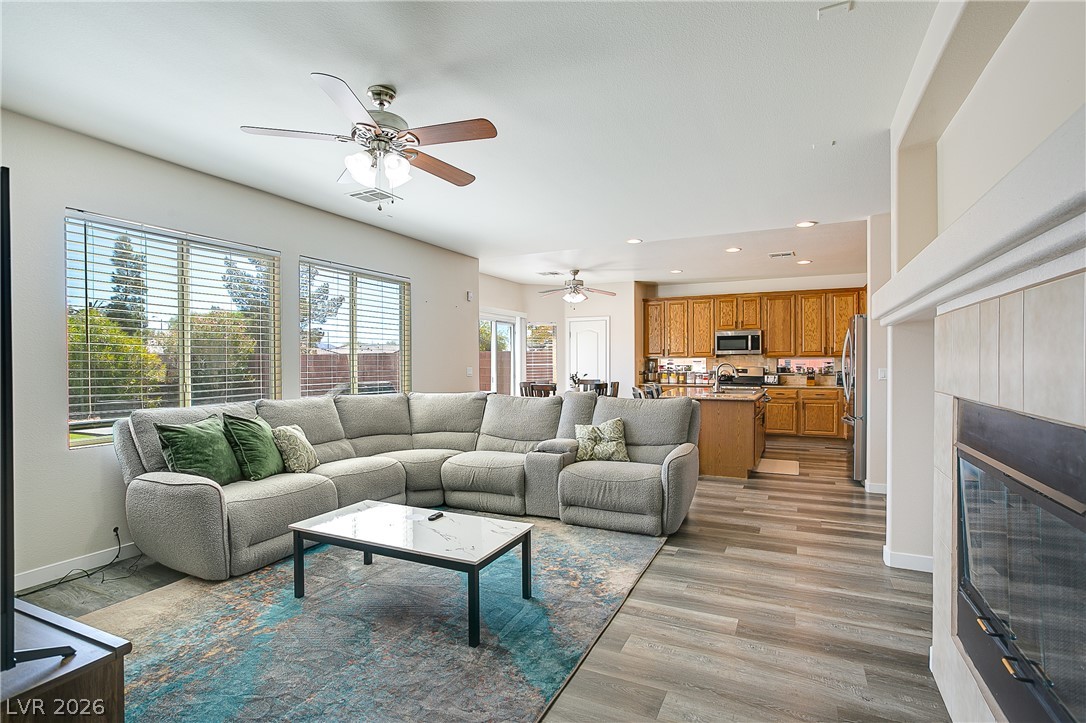
A spacious layout connects the fireside living room directly to the kitchen area.
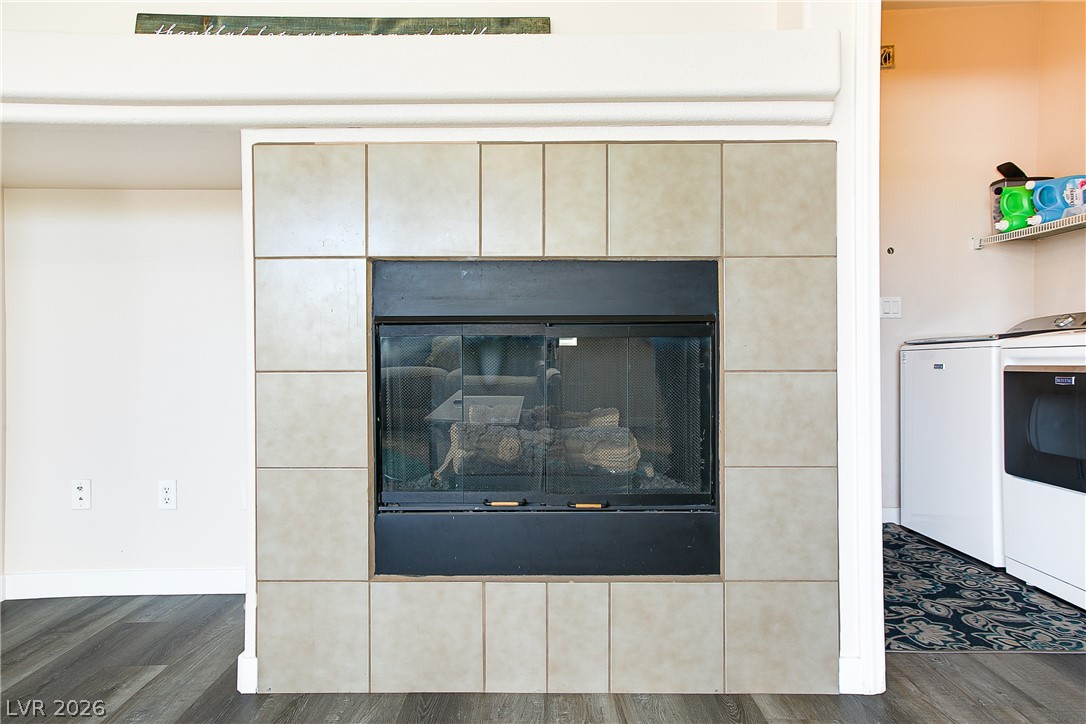
Tiled surround frames a central fireplace creating a cozy architectural focal point.
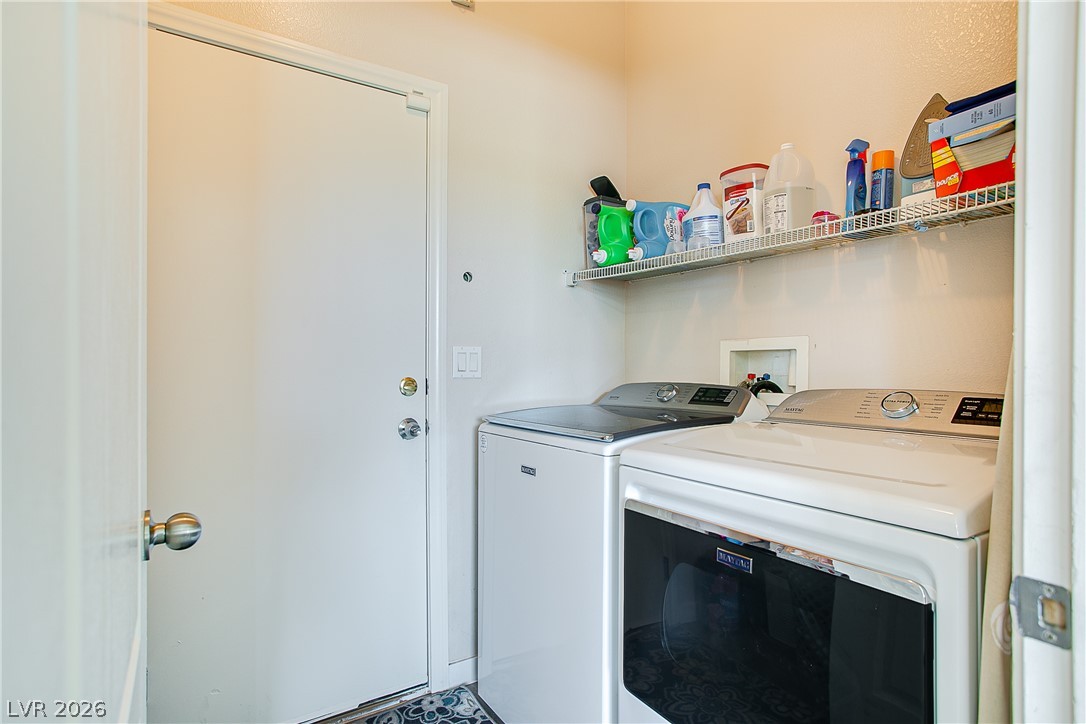
A functional laundry area with direct outdoor access and overhead wire???????????????????????????????? shelving.
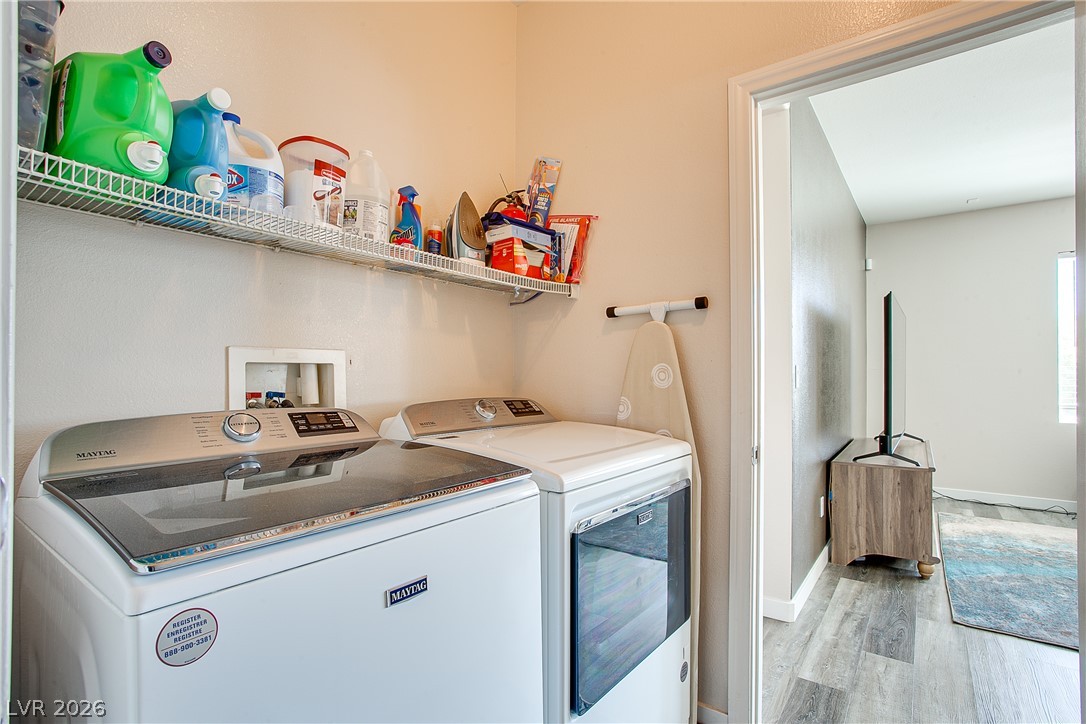
A dedicated laundry space connects directly to the main living areas.
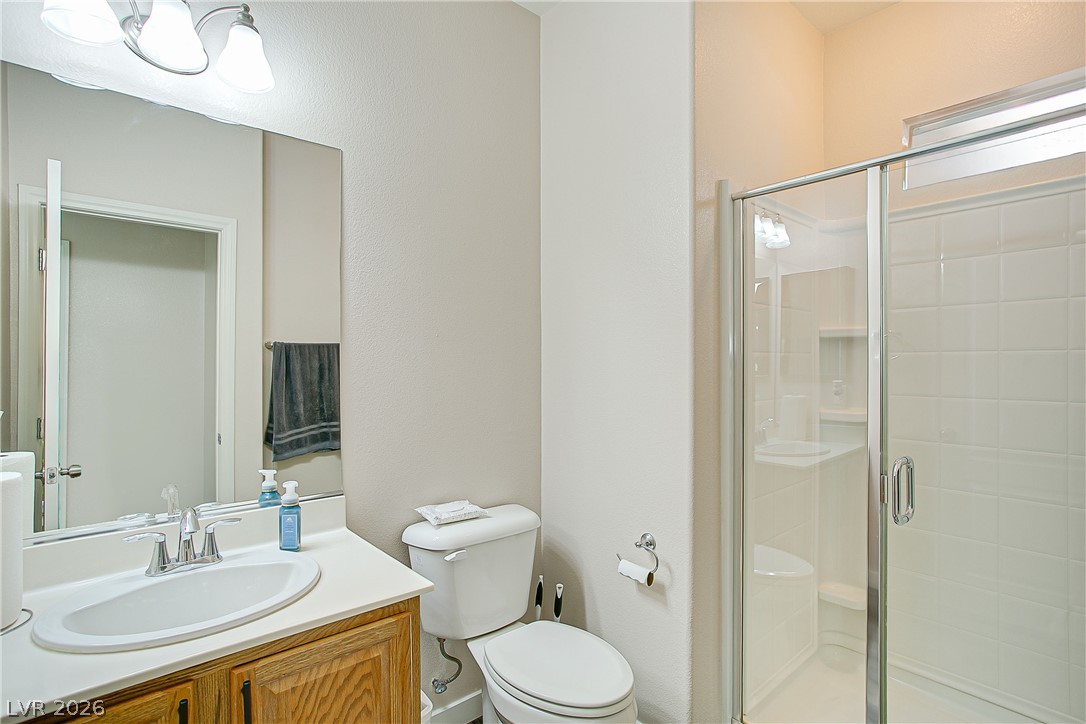
High ceilings and a glass-enclosed shower highlight this functional bathroom space.
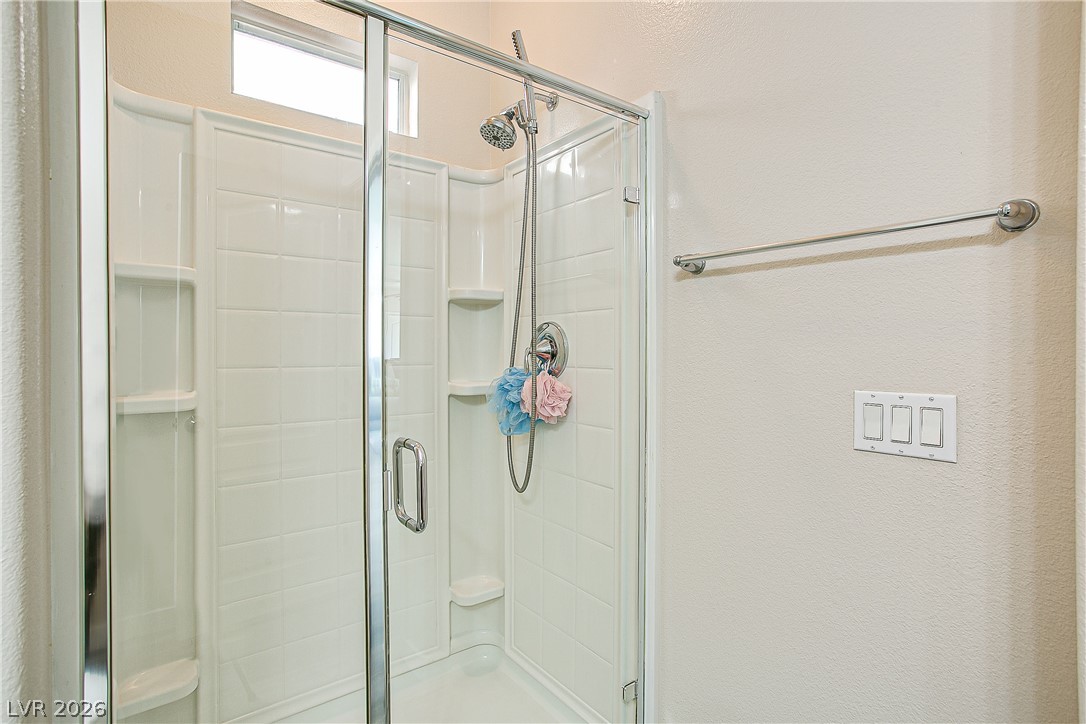
A glass-enclosed shower stall features white tiled walls and built-in shelving.
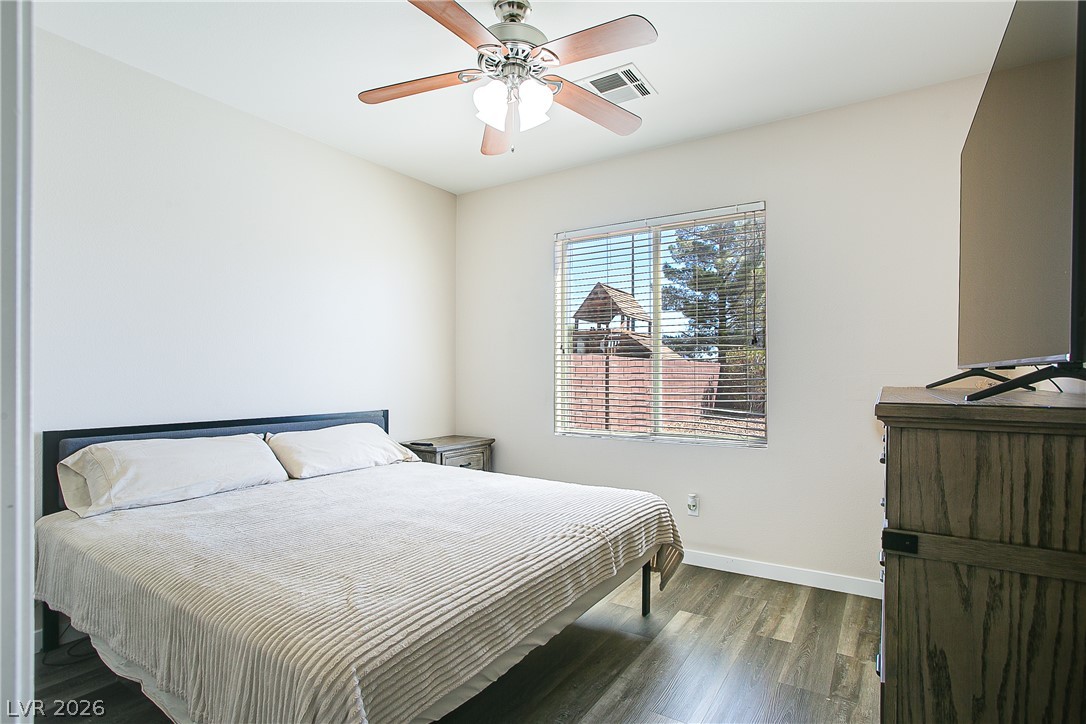
Plank flooring and a large window create an inviting retreat.
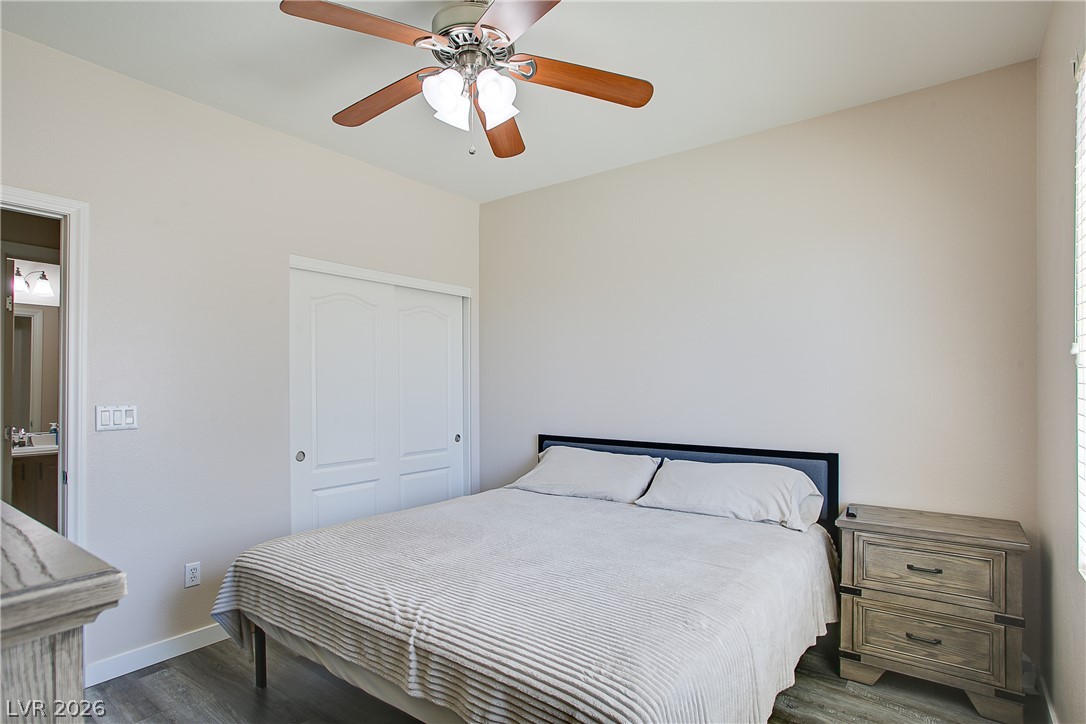
Smooth plaster walls and rich wood-grain flooring define this comfortable private retreat.
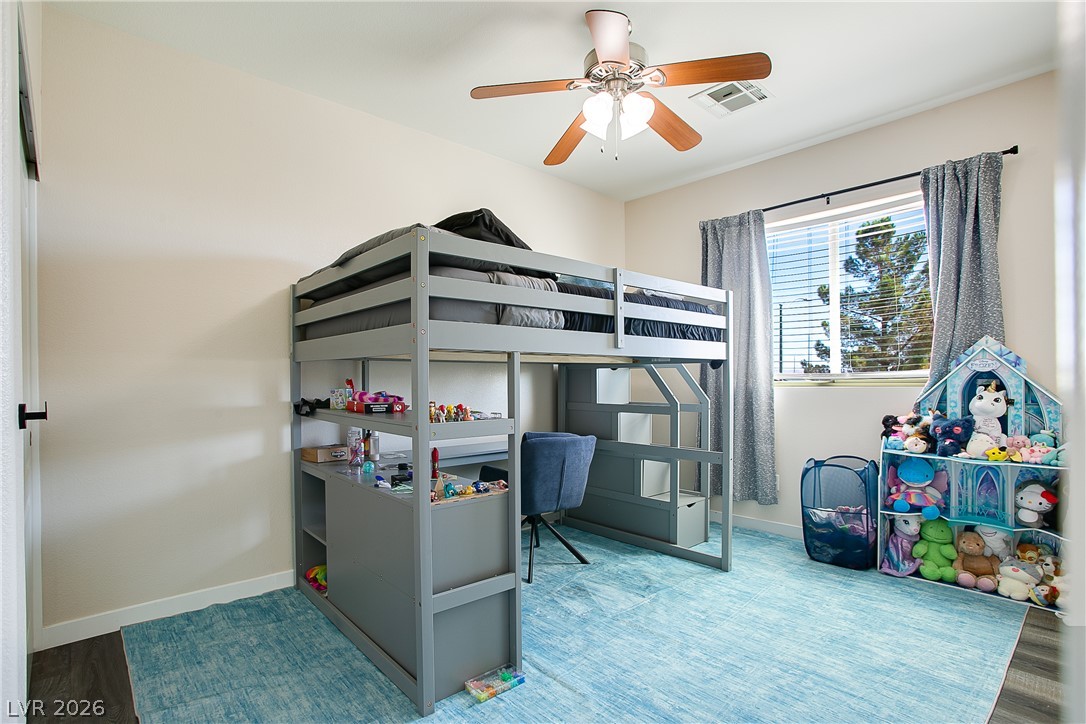
Smooth walls and modern wood-look flooring establish a clean canvas in this secondary bedroom.
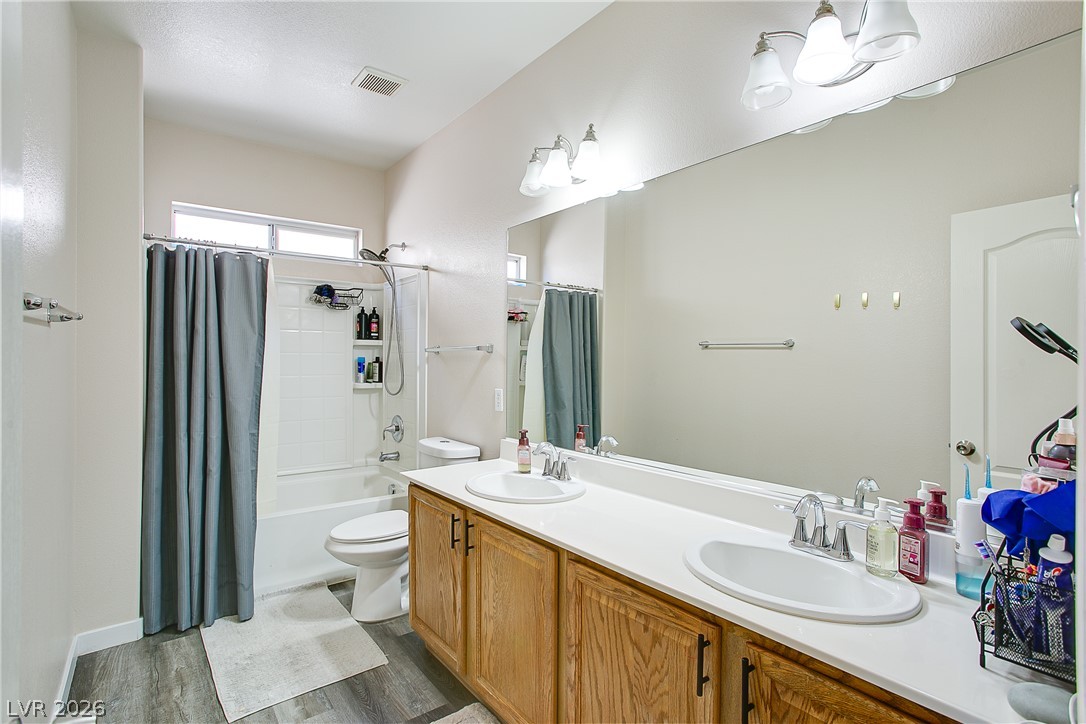
An expansive double vanity and integrated tub shower define this spacious bathroom design.
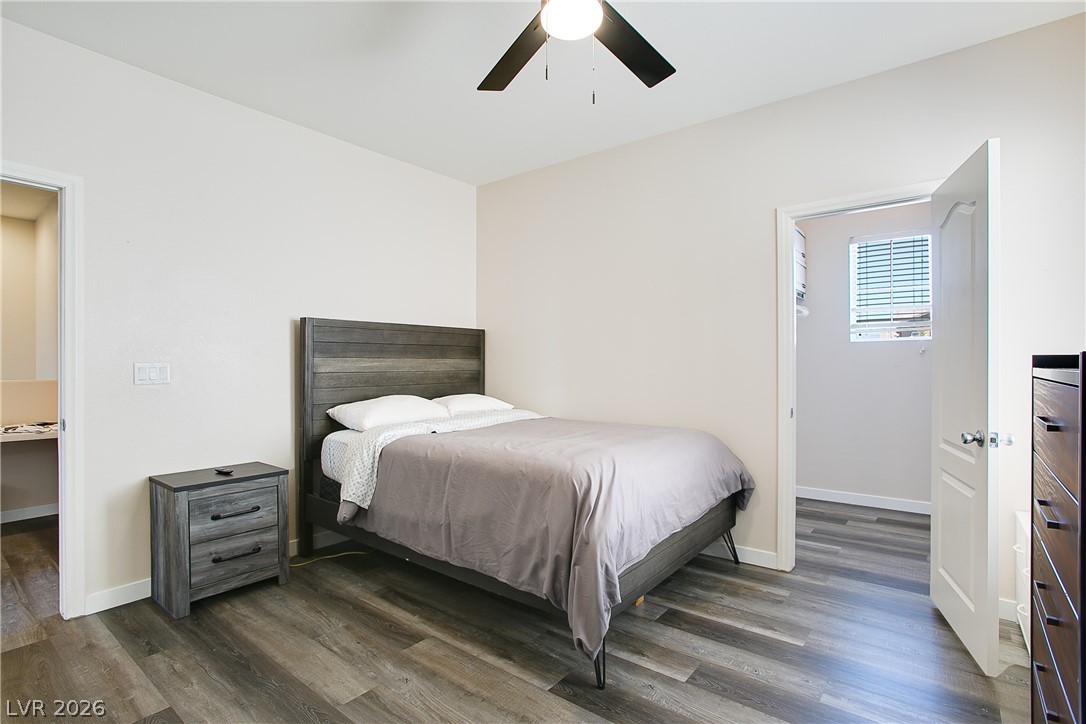
Gleaming wood-look floors pair with neutral walls in this comfortable secondary bedroom.
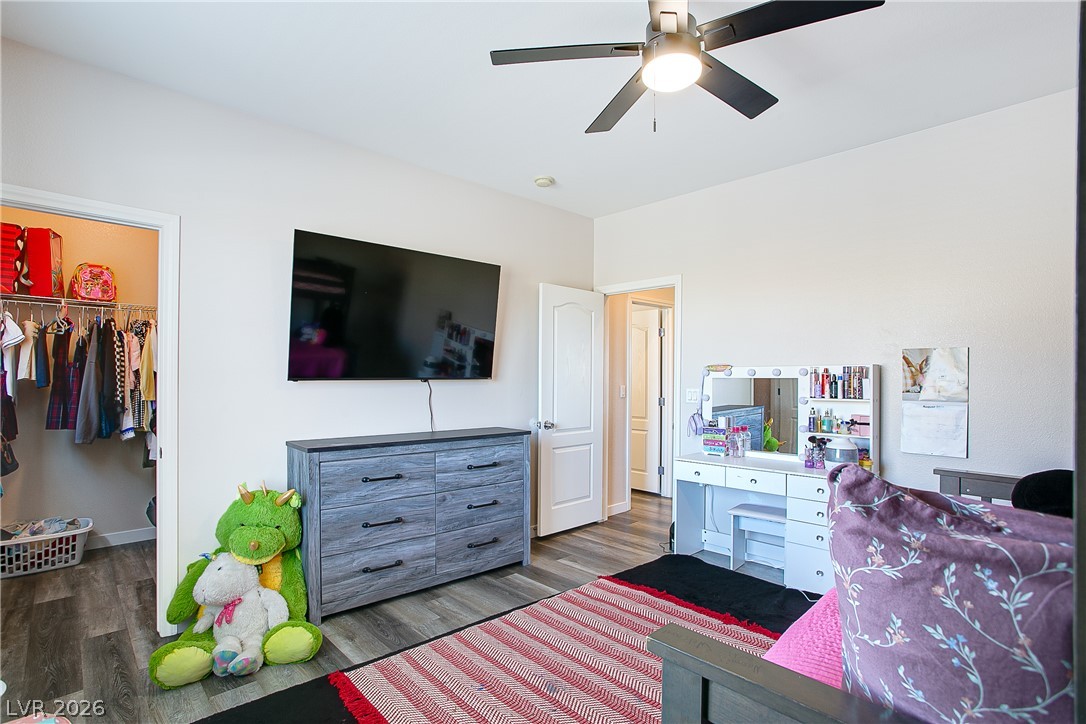
Smooth wood-look flooring and clean lines define this versatile auxiliary bedroom space.
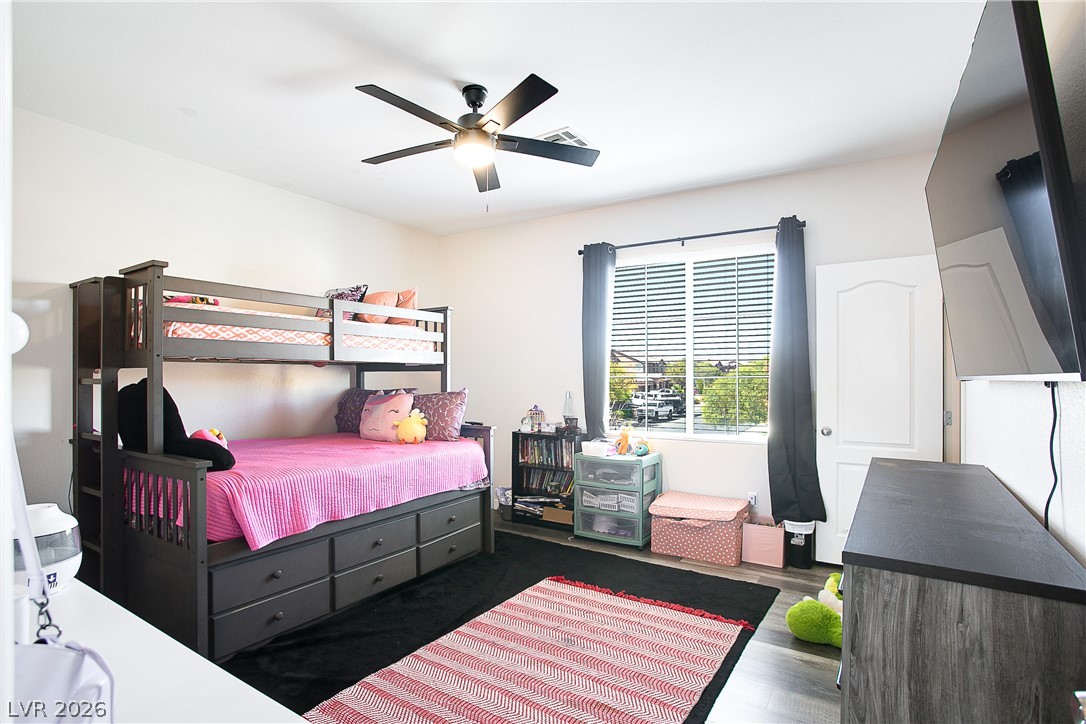
Natural light streams through a large window, highlighting the hard-surface flooring.
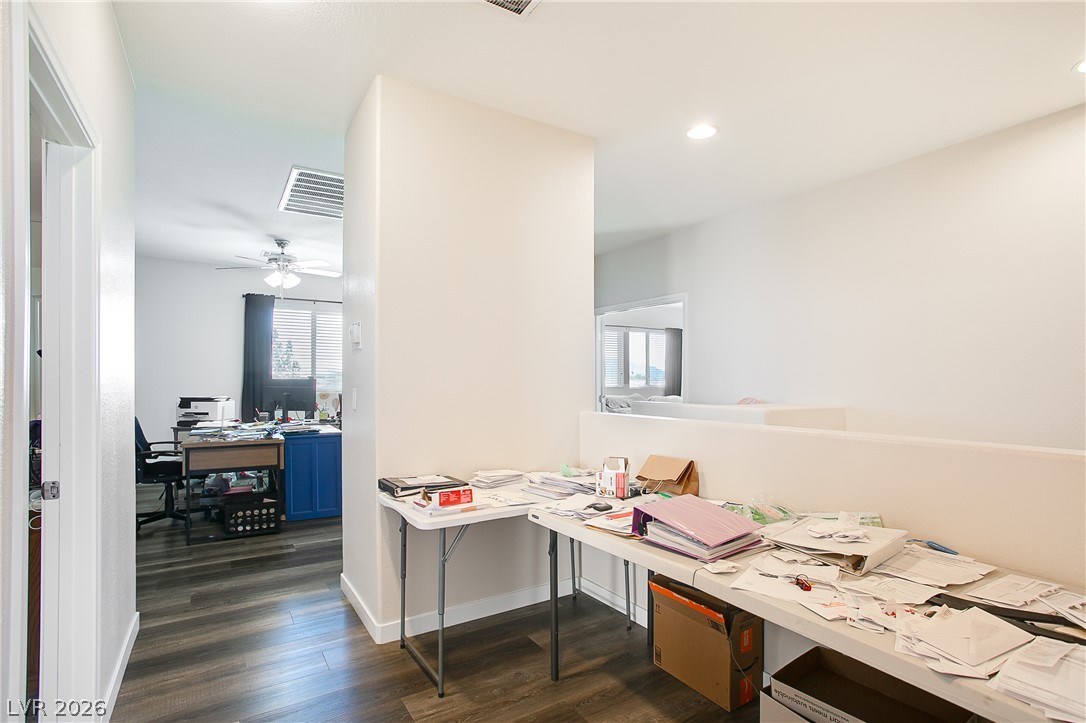
A spacious landing area offers durable wood-look flooring and clean recessed lighting.
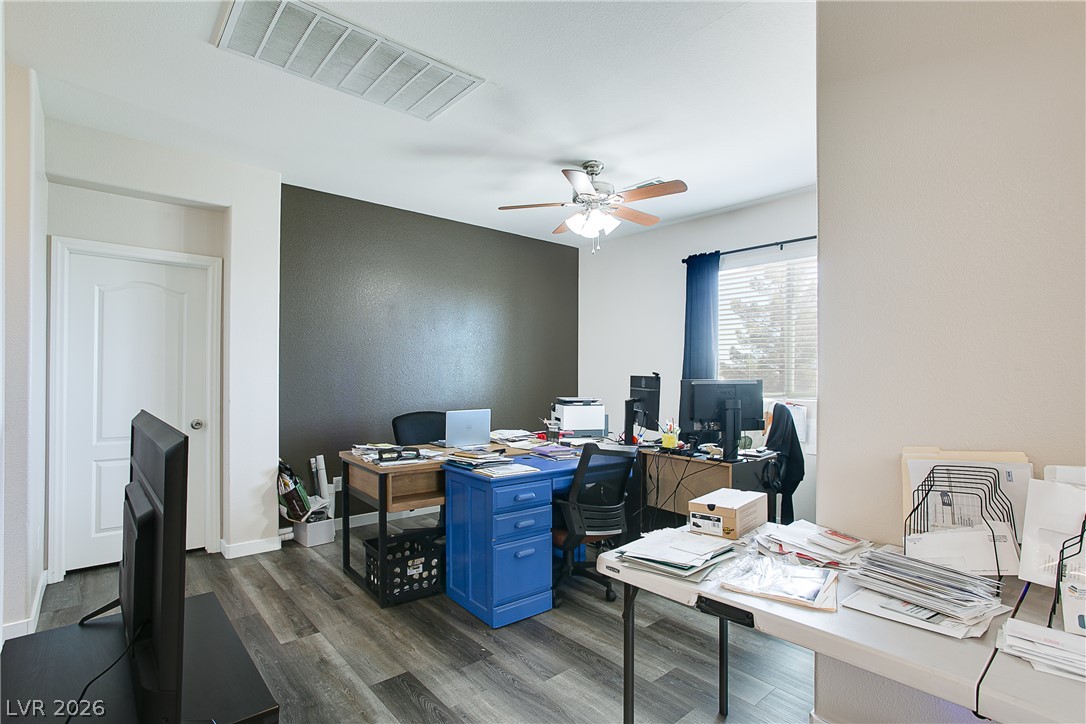
An inviting work space showcases durable plank flooring and natural light from a large window.
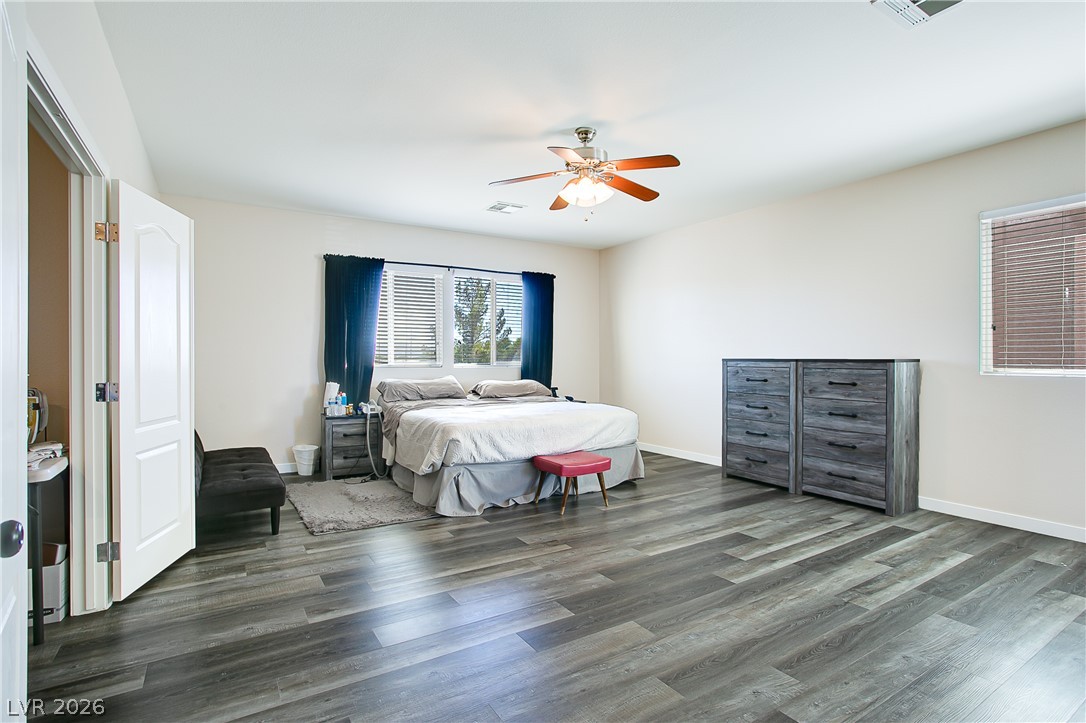
Sleek wood-look flooring and ample natural light define this comfortable main-level bedroom.
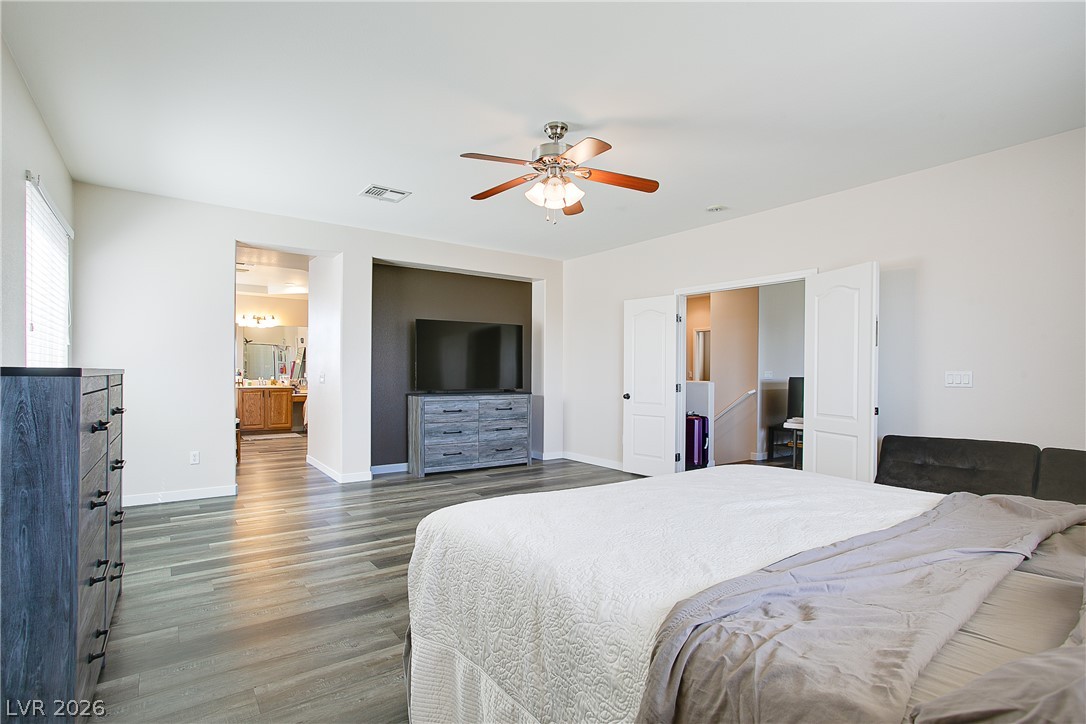
Plank flooring runs throughout this spacious bedroom with double doors and an adjacent bath.
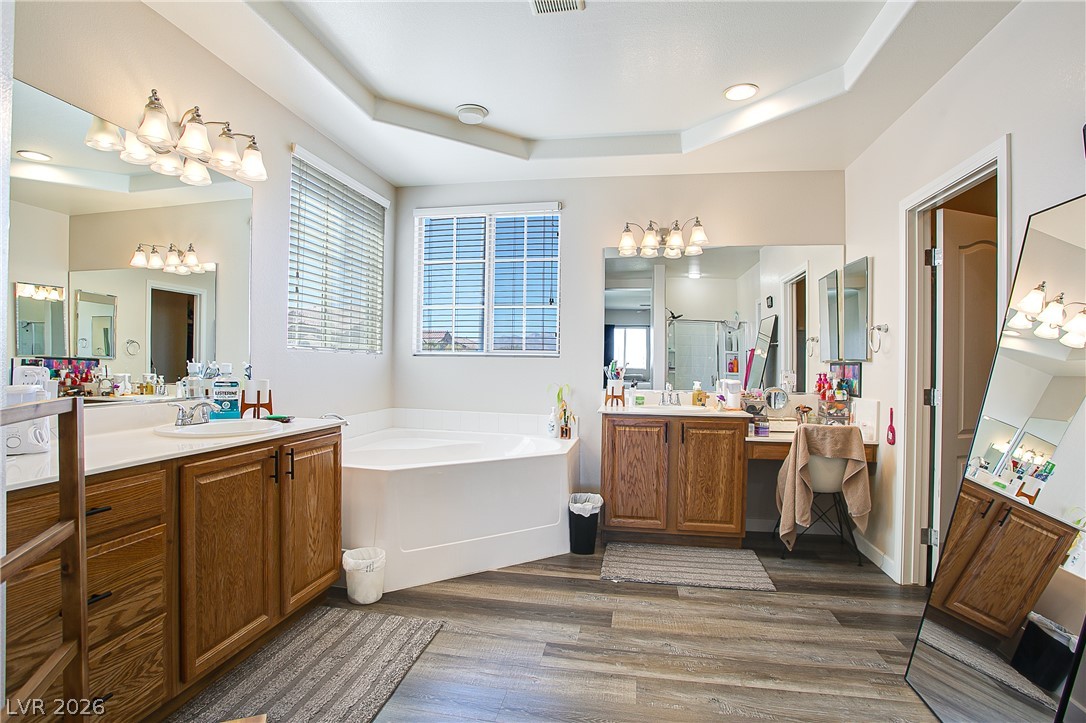
Plentiful natural light fills this spacious primary bathroom featuring a corner soaking tub.
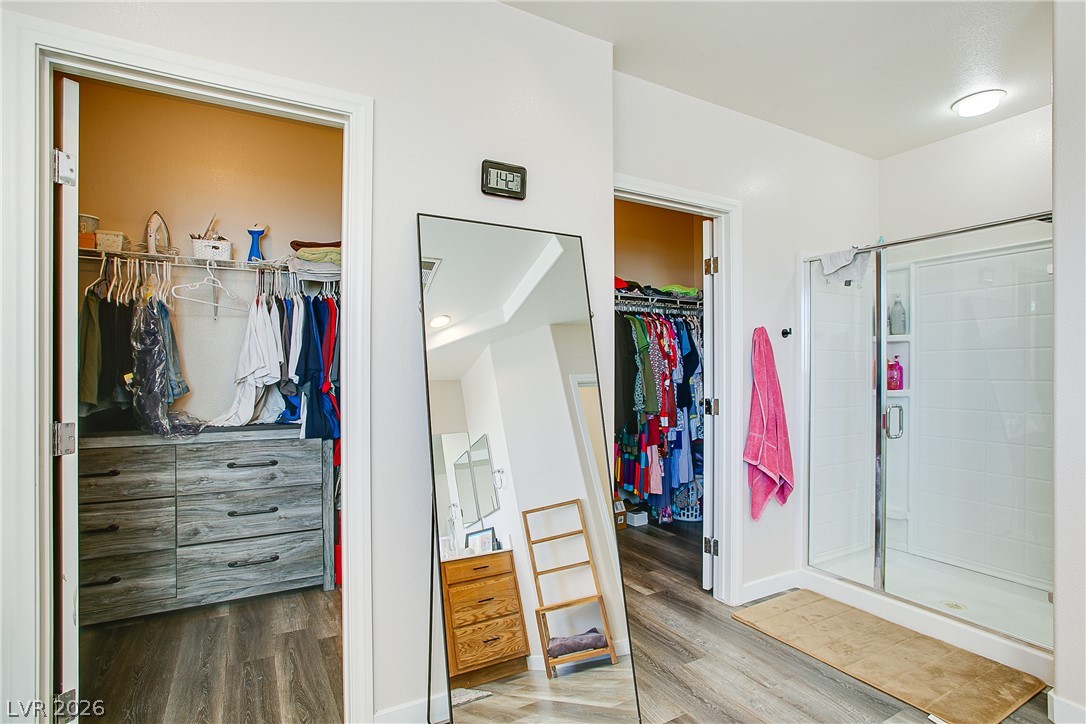
Functional layout connects multiple walk-in closets directly to a modern walk-in shower.
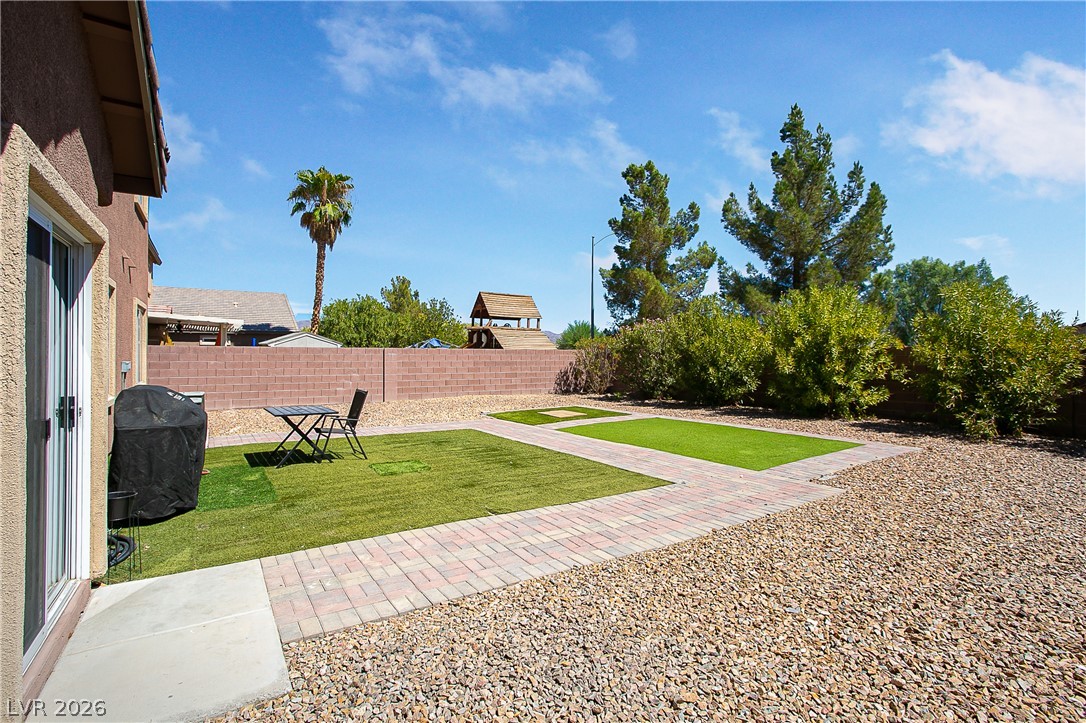
A spacious backyard features paved walkways, low-maintenance gravel landscaping, and sturdy block wall fencing.
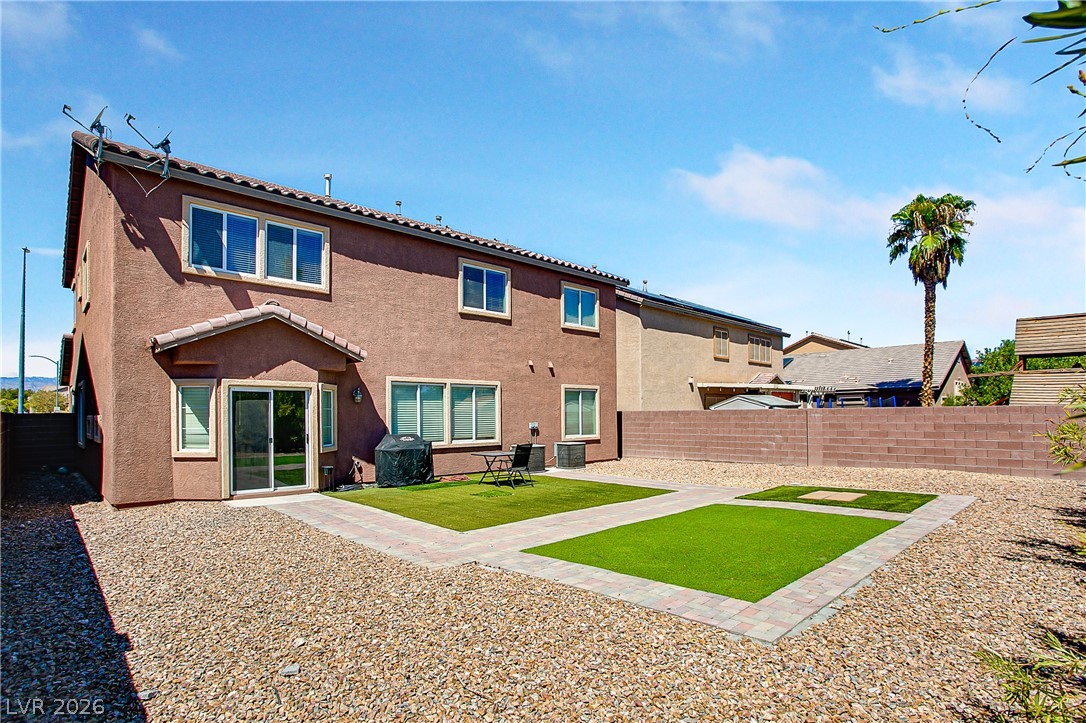
A spacious backyard features structured paver pathways and low-maintenance synthetic turf landscaping.
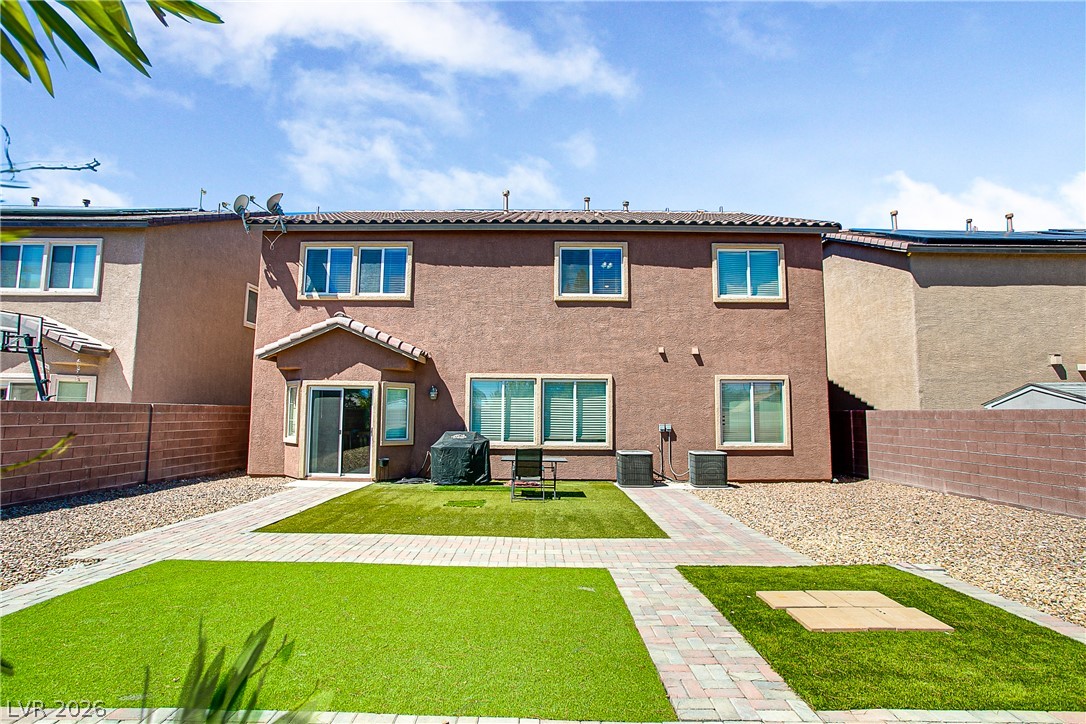
An inviting backyard features low-maintenance synthetic turf and a spacious paved patio area.
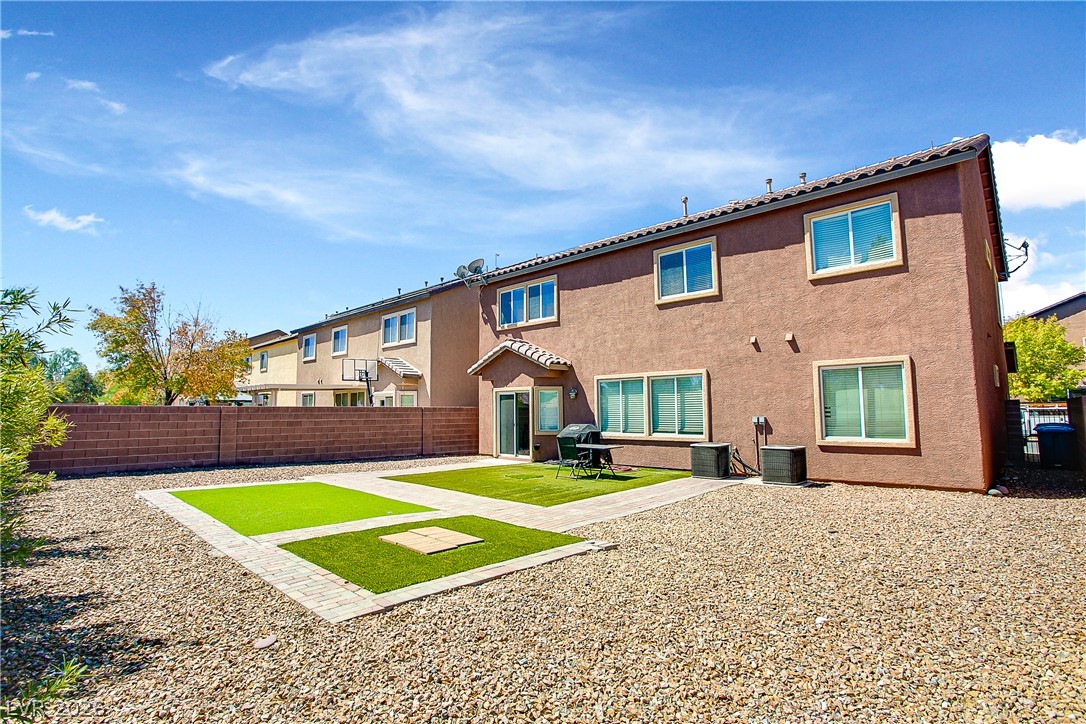
A spacious backyard features structured paver walkways, low-maintenance gravel, and manicured green turf under blue skies.

Description
Welcome to this stunning 2-story home featuring a 3-car garage. It offers 5 bedrooms, including 1 on the main floor, and 3 bathrooms, with a convenient 3/4 bathroom downstairs. The kitchen boasts an island, granite countertops, stainless steel appliances, and a cozy eating area. Inside, you'll find a spacious living room and a separate family room. Upstairs is the primary bedroom, which includes a separate tub and shower, double sinks, and a walk-in closet. The home also has 3 additional bedrooms, a loft, and a dedicated desk/work area. The separate laundry room comes with a washer and dryer for your convenience. Step outside to enjoy the large desert landscaping that enhances the outdoor space.
Details
| MLS # | 2814370 |
|---|---|
| Listing Type | For Sale |
| Style | House |
| HOA Dues | $43 |
| Sub-Type | Resale |
| Status | Active |
| Year | 2008 |
| Days On Site | 43 |
| Listing Provided By | Realty ONE Group, Inc | Vanessa M. Burke |
Features
| Bed(s) | 5 |
|---|---|
| Bath(s) | 3 Total |
| SQ Feet | 3,079 |
| Garage | 3 |
| Story(s) | 2 |
| Zoning | Single Family |
| Acreage | 0.14 |
| Property View | None |
Interior
| Cooling | Central Air, Electric |
|---|---|
| Heating | Central, Gas |
| Heating Yes / No | Yes |
| Cooling Yes / No | Yes |
| Interior Features | Bathroomon Main Level, Bedroom On Main Level, Three Quarter Bathon Main Level, Window Treatments |
| Window Features | Blinds, Double Pane Windows |
| Furnished | Unfurnished |
| Appliances | Dryer, Dishwasher, Disposal, Gas Range, Microwave, Refrigerator, Washer |
| Fireplaces Total | 1 |
| Fireplace Yes / No | Yes |
Exterior
| Exterior Features | Private Yard, Sprinkler Irrigation |
|---|---|
| Roof | Tile |
| Lot Features | Drip Irrigation Bubblers, Desert Landscaping, Sprinklers In Rear, Landscaped, Rocks, Less Than Quarter Acre |
| Fencing | Block, Back Yard |
Parking
| Attached Garage Yes / No | Yes |
|---|---|
| Parking Features | Attached, Garage, Inside Entrance, Open |
| Garage Yes / No | Yes |
Utilities
| Utilities | Underground Utilities |
|---|---|
| Electric | Photovoltaics None |
| Sewer | Public Sewer |
Location
| Senior Community Yes / No | No |
|---|
Other
| List Aor | Greater Las Vegas Association Of Realtors Inc |
|---|
Taxes
| Property | 3532 |
|---|
Area Information
| State | NV |
|---|---|
| County | Clark |
| City | North Las Vegas |
| Zip Code | 89081 |
| Community Name | Bruce & Hammer |
Request a showing
Request a showing
Contact
Learn More About This Property

| State | NV |
|---|---|
| County | Clark |
| City | North Las Vegas |
| Zip Code | 89081 |
| Community Name | Bruce & Hammer |
Nearby Listings (Within 1/4 mile)
Price: $412K - $687K
sqft: 2,000 - 3,500
Listing Updated: September 29, 2026 at 12:21:12 AM PDT