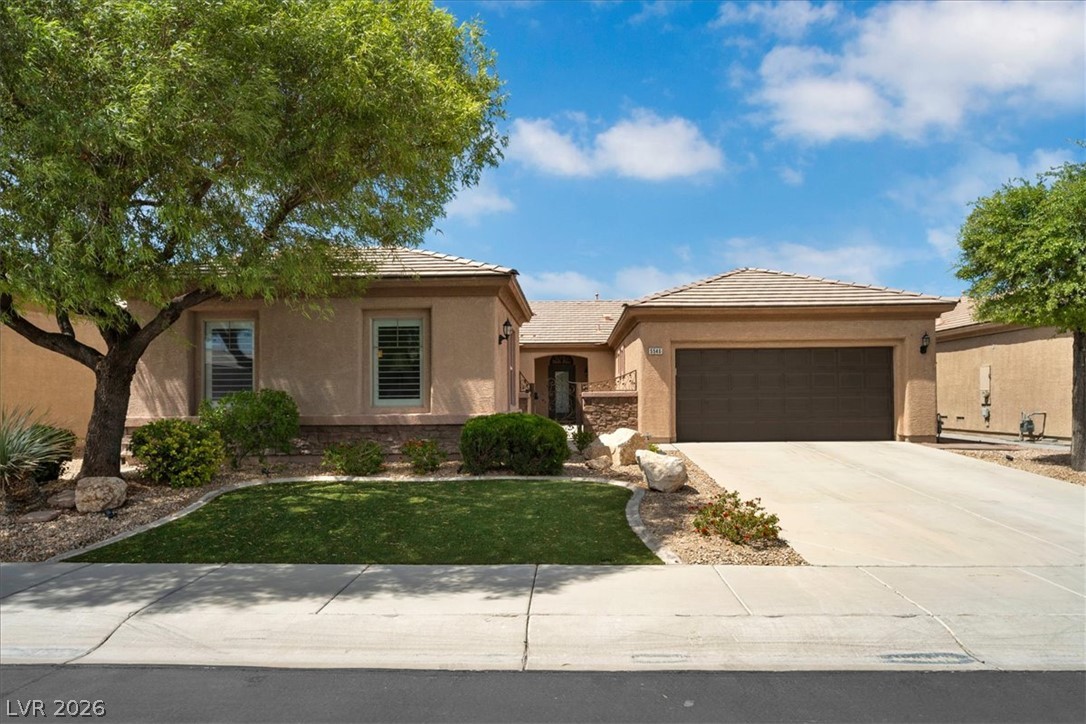
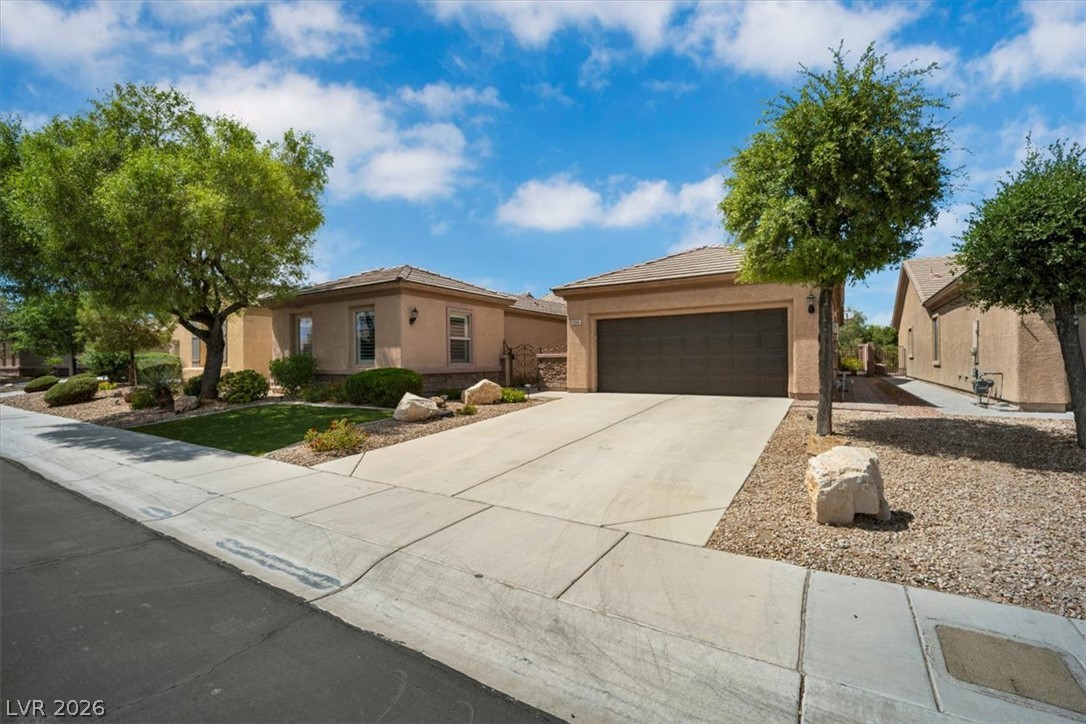
Classic desert architecture frames this single-story home featuring stone accents and tile roofing.
Manicured desert landscaping and a concrete driveway lead to the attached garage.
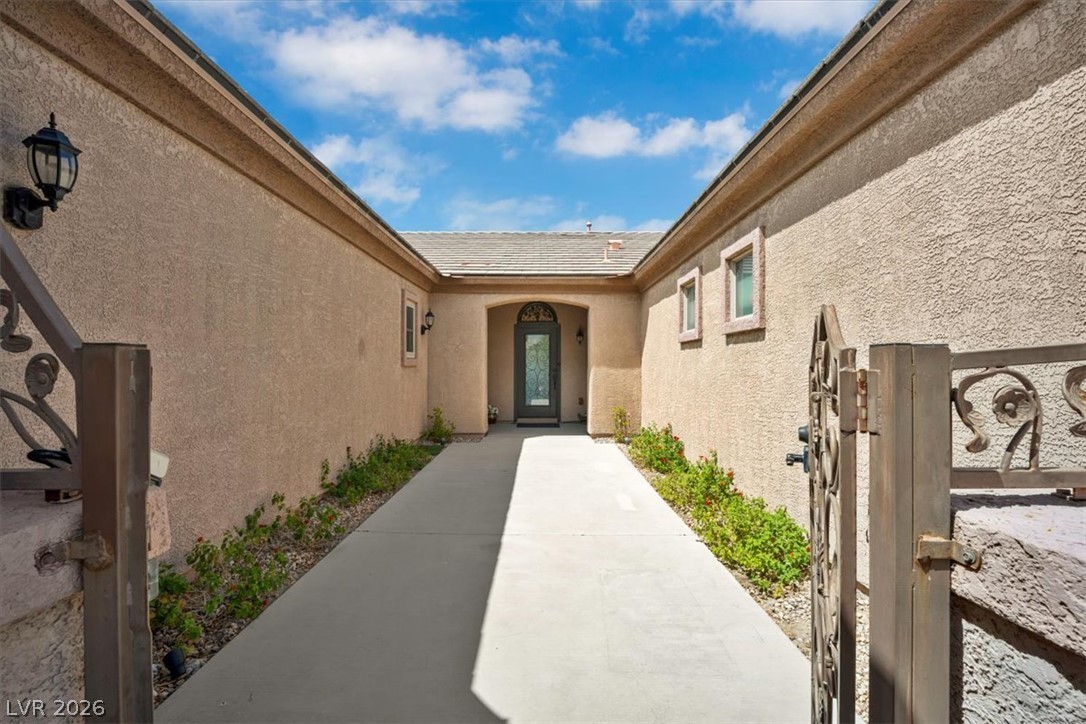
An inviting gated courtyard and paved walkway lead directly to the front entry.
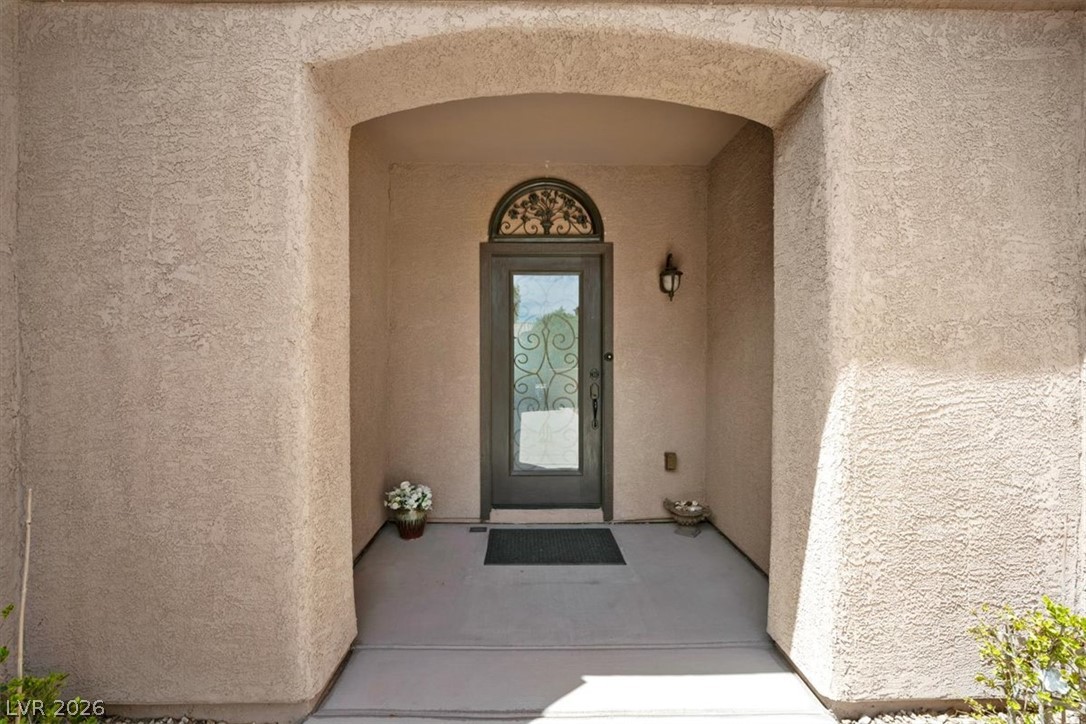
An arched stucco entryway frame guides guests toward the elegant glass-inlaid front door.
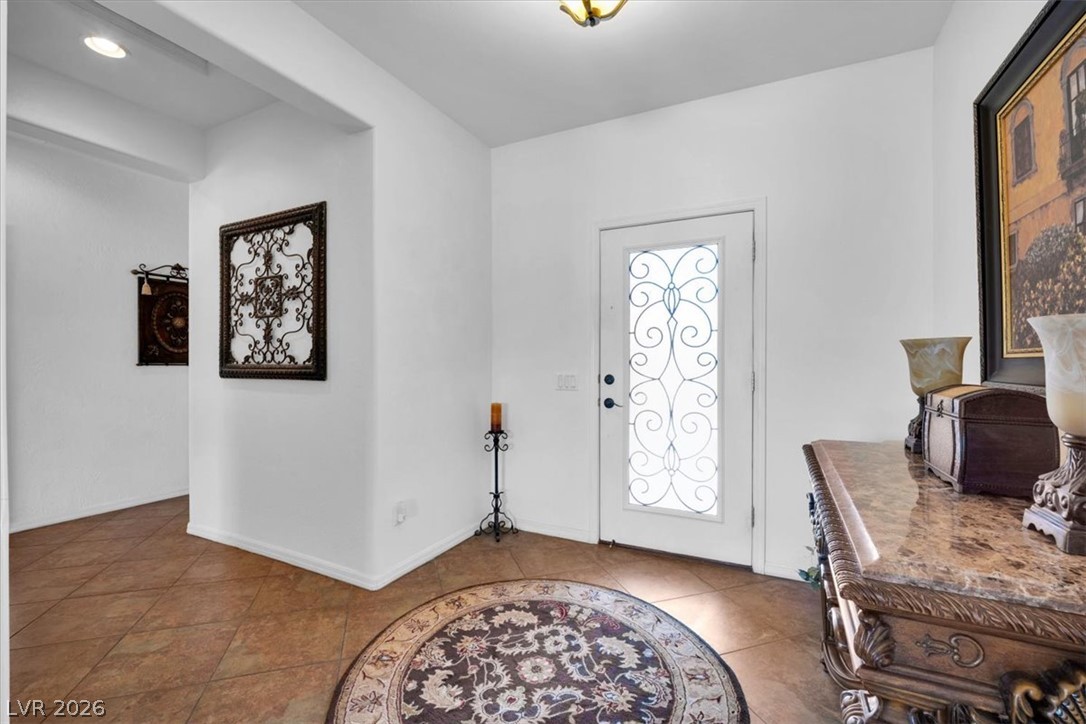
A glass-inset front door opens into a welcoming foyer with classic tile flooring.
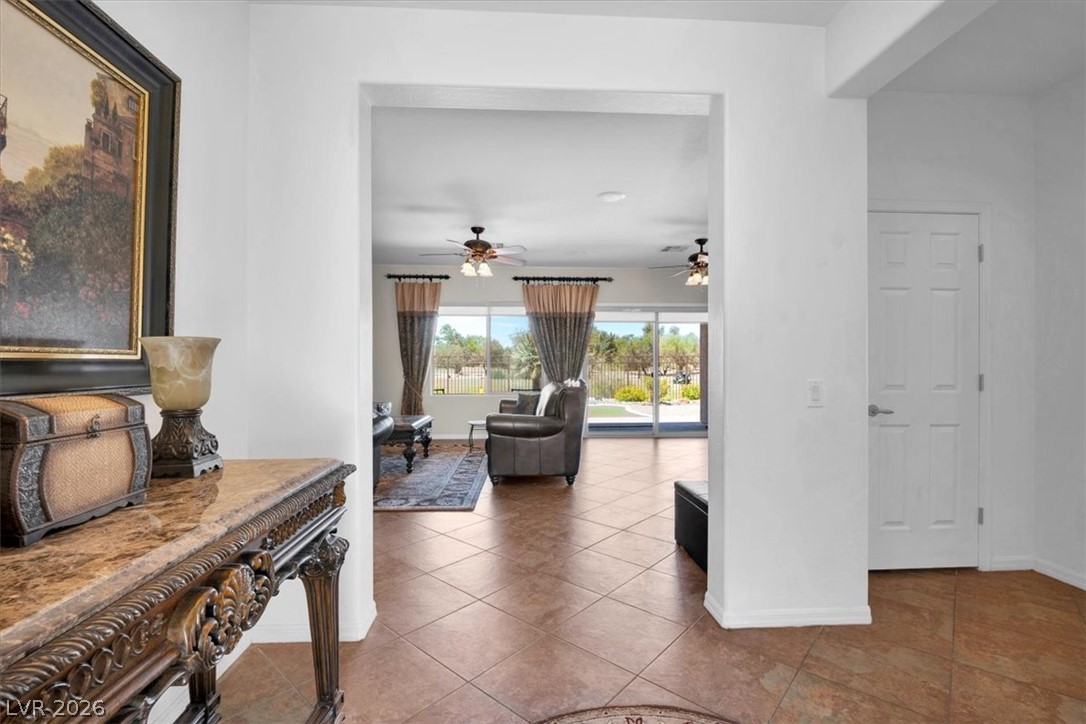
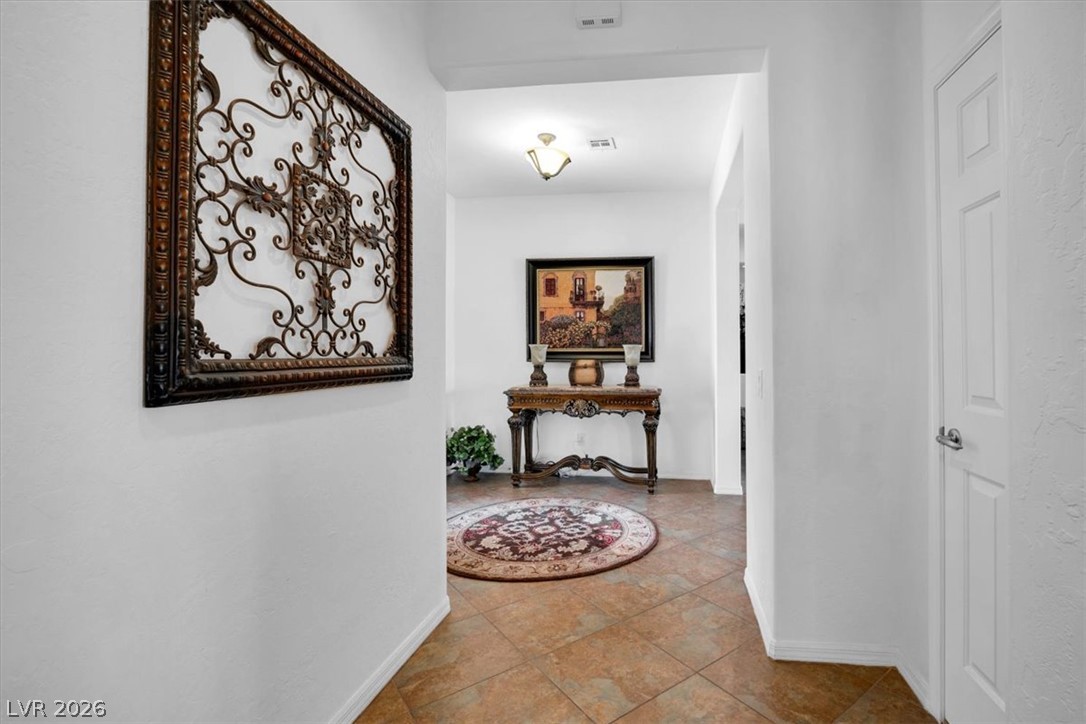
An inviting entrance foyer transitions seamlessly into the main living spaces with tiled flooring throughout.
Earth-toned tile flooring runs throughout this welcoming foyer space.
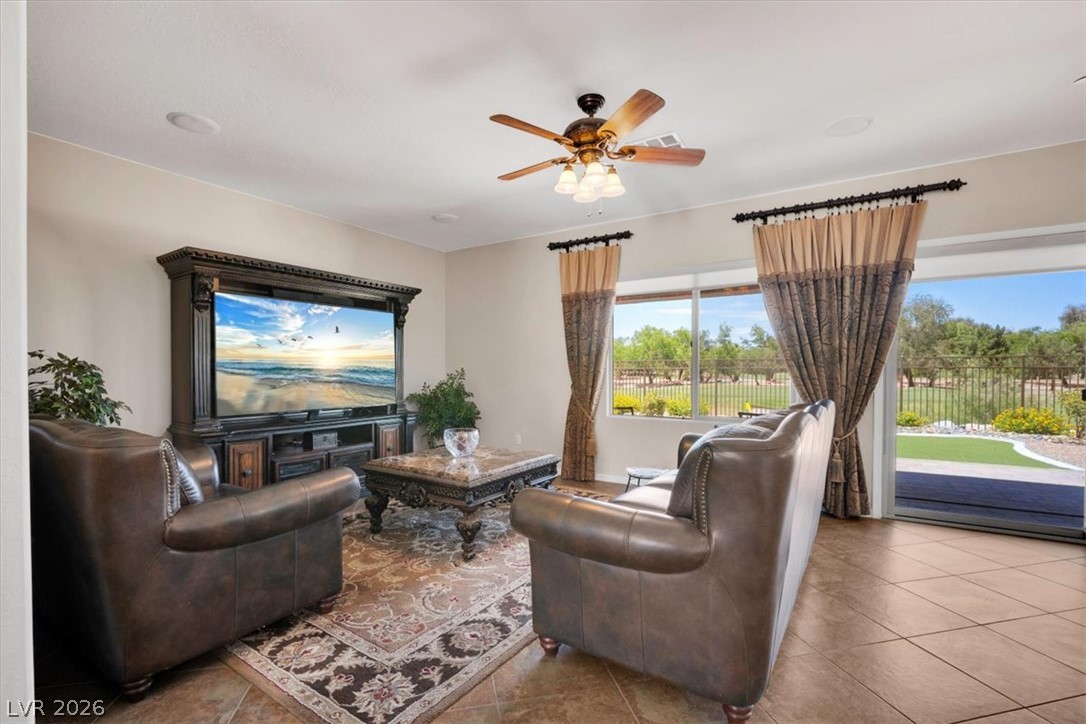
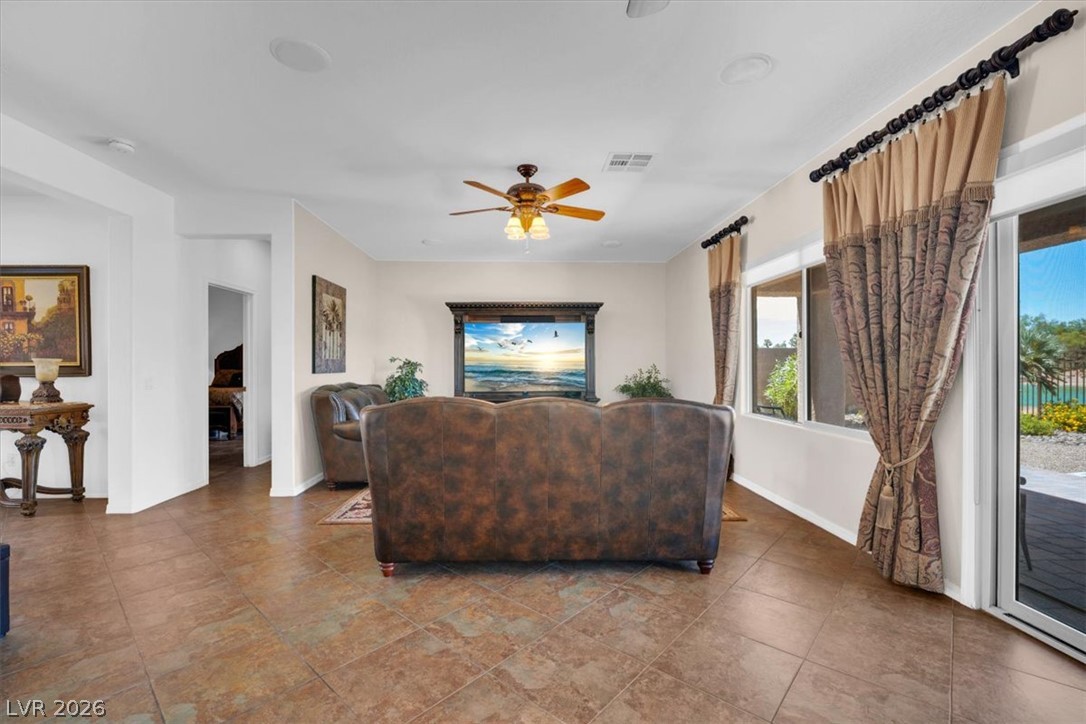
Tile flooring and sliding glass doors framing views of the landscaped rear yard.
An open living space highlights durable tile flooring and sliding glass doors to the backyard.
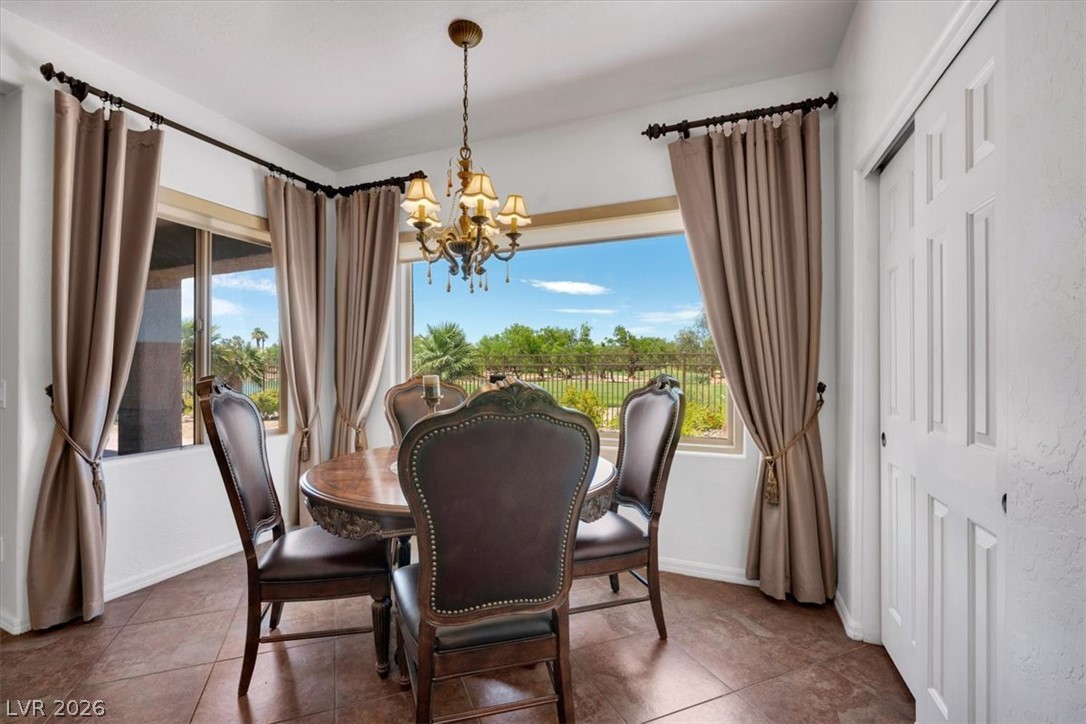
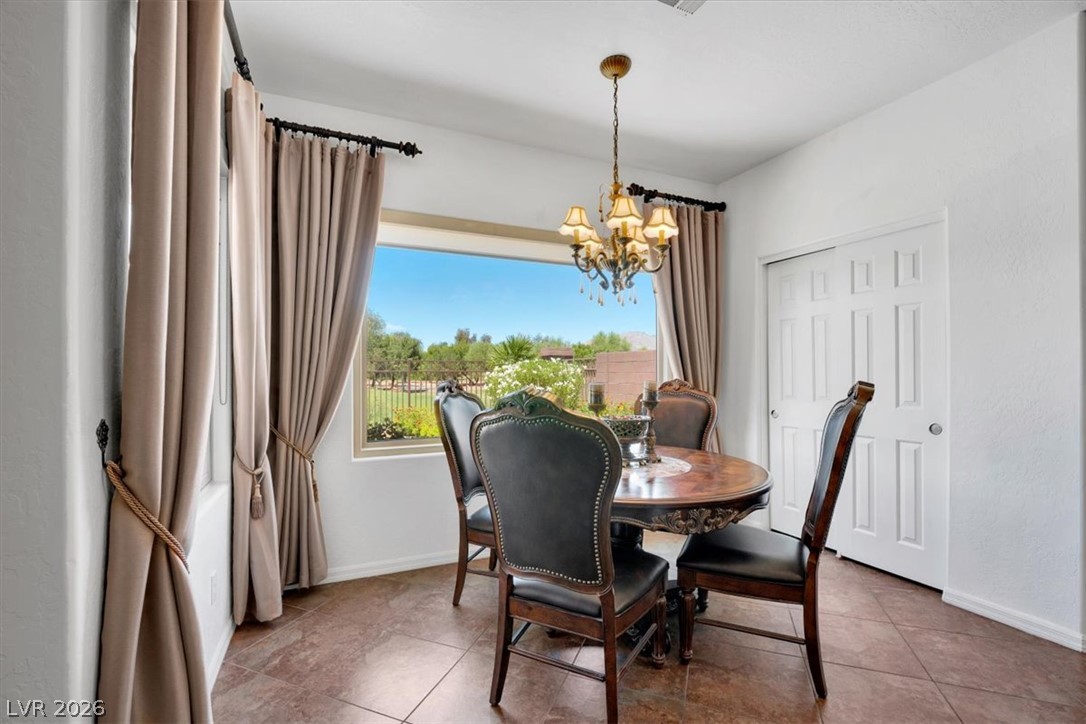
Gleaming tile floors and wide windows framing verdant golf course views anchor this pleasant dining space.
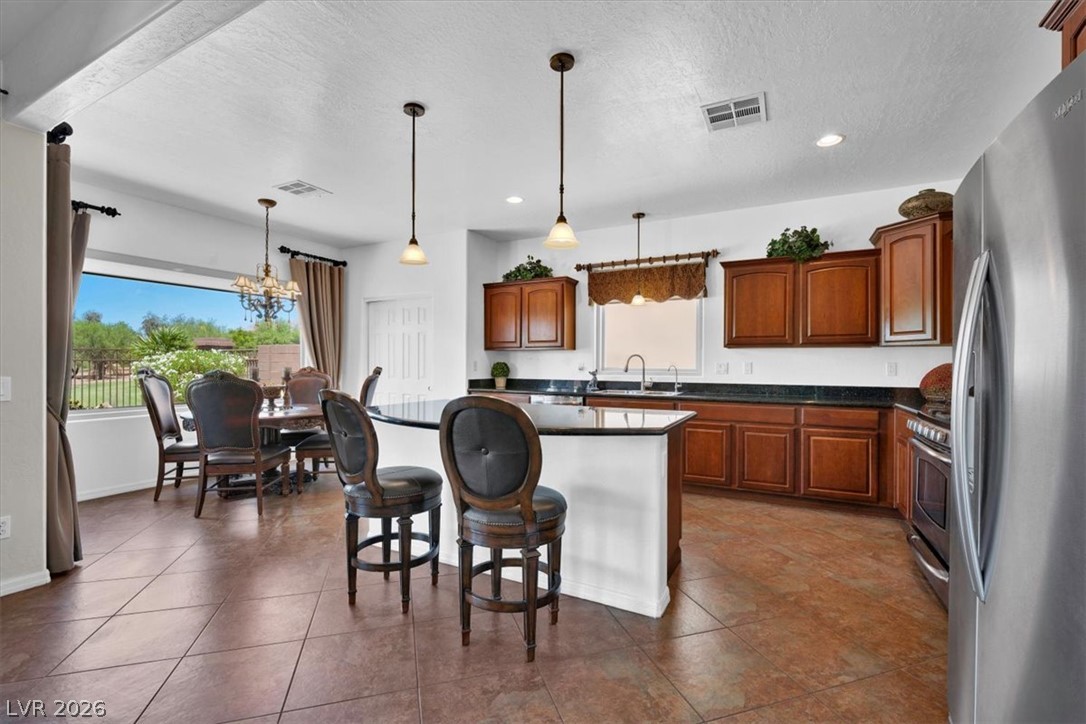
Natural light streams through a picture window into a dining space with tile flooring.
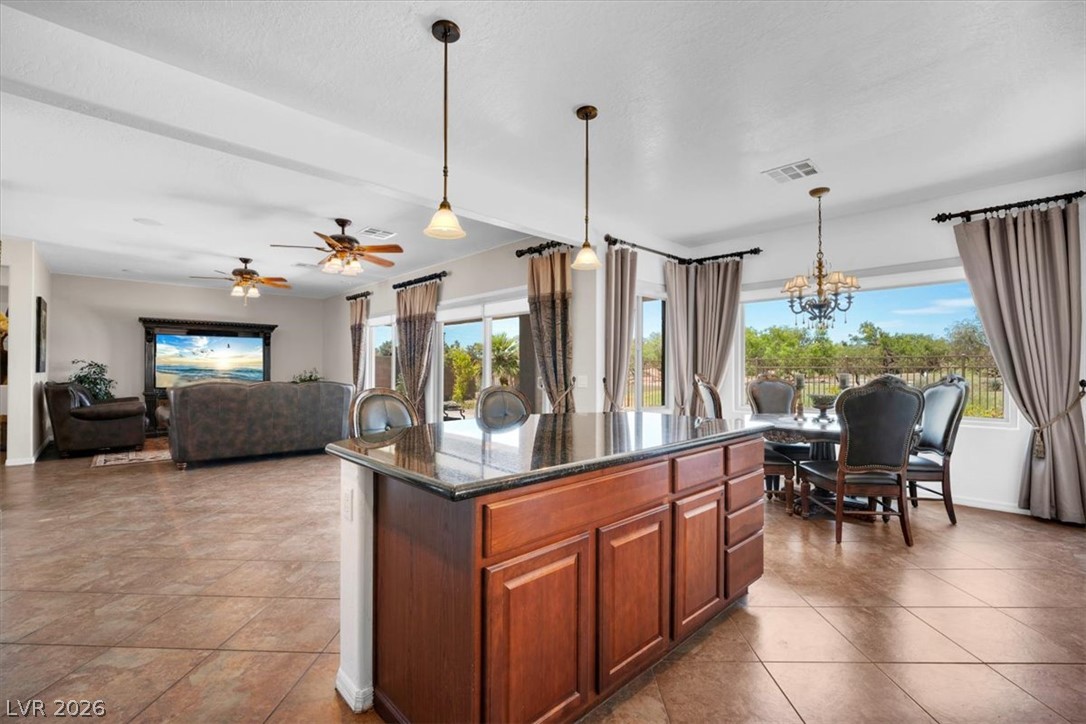
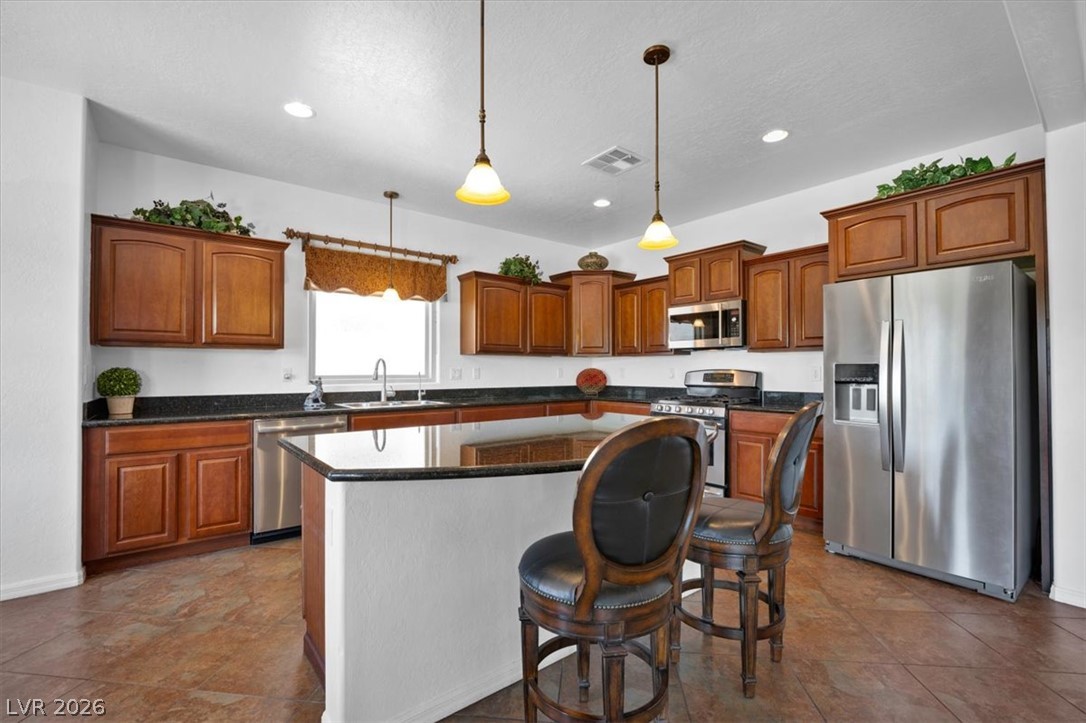
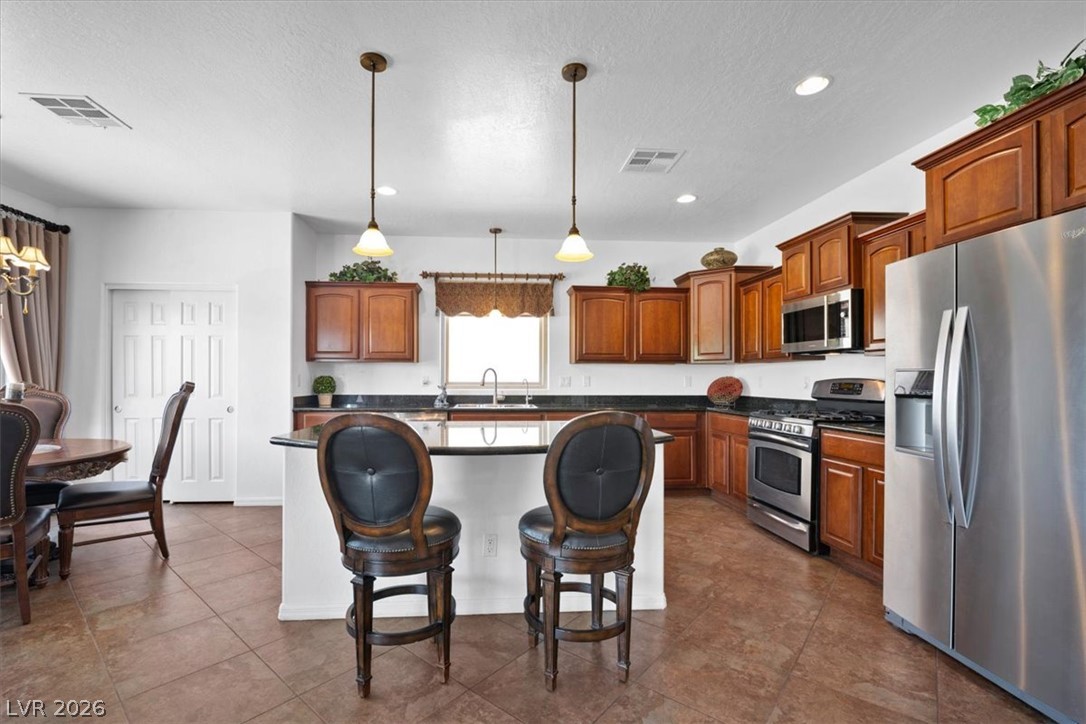
An open floorplan connects the central kitchen island to surrounding living and dining spaces.
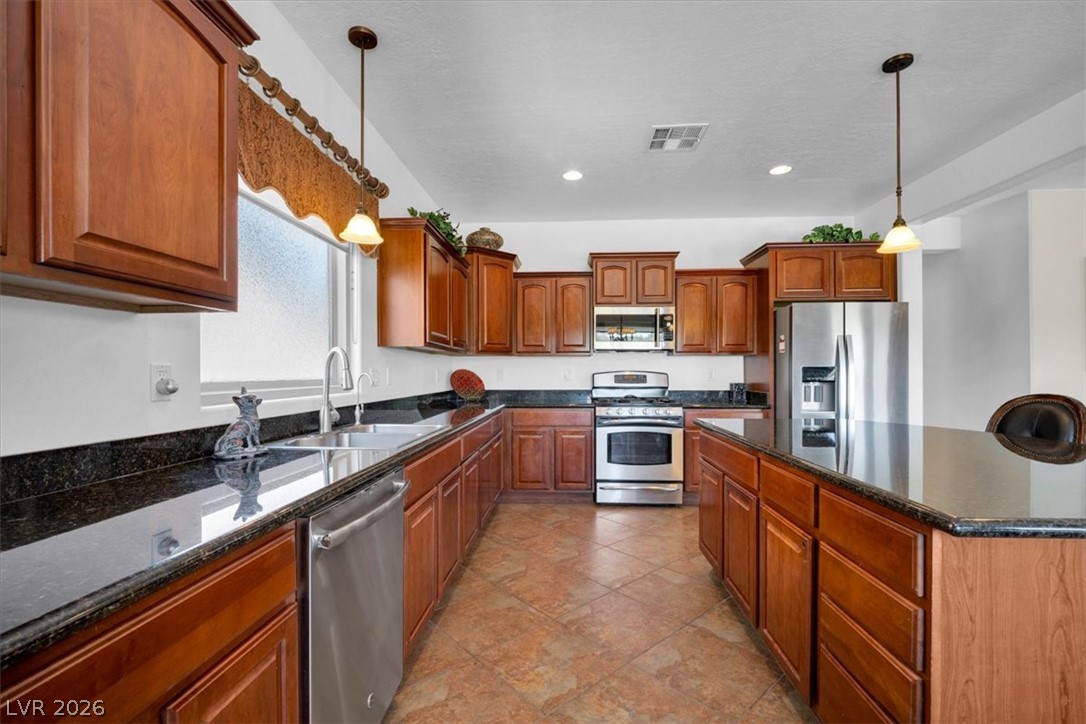
Rich wood cabinetry and expansive granite countertops define this classic, well-equipped culinary space.
Rich wood cabinetry and expansive tile flooring define this open kitchen and dining area.
Rich wood cabinetry and polished stone countertops elevate this spacious kitchen with central island.
Rich wood cabinetry contrasts beautifully with large-format tile flooring in this open-concept kitchen.
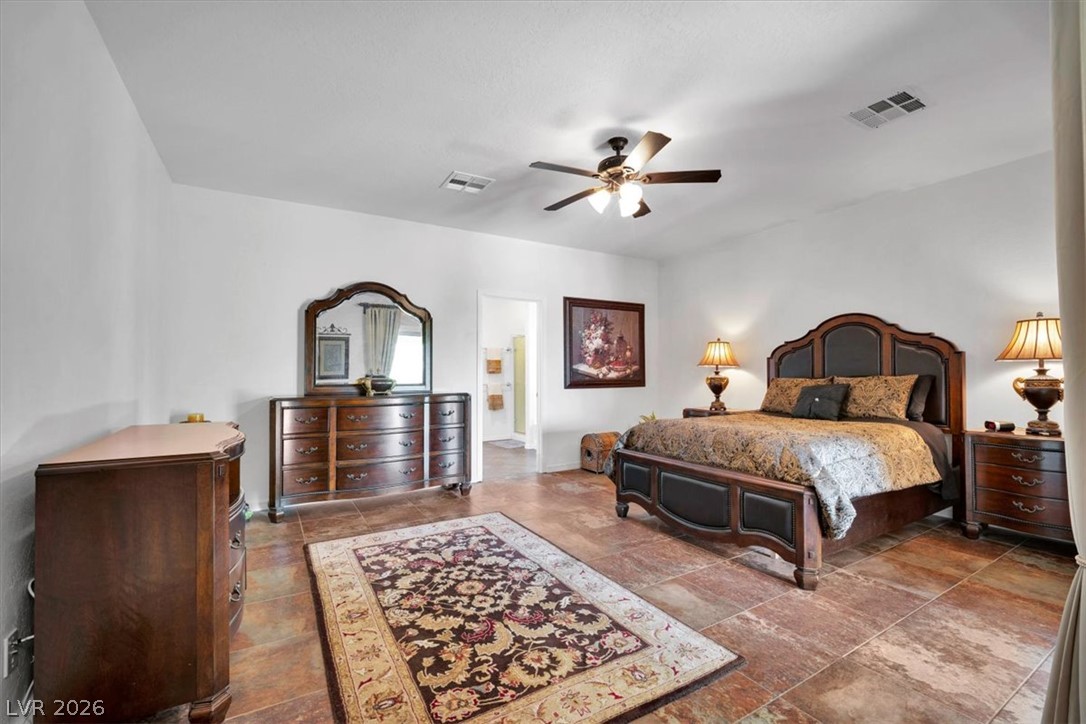
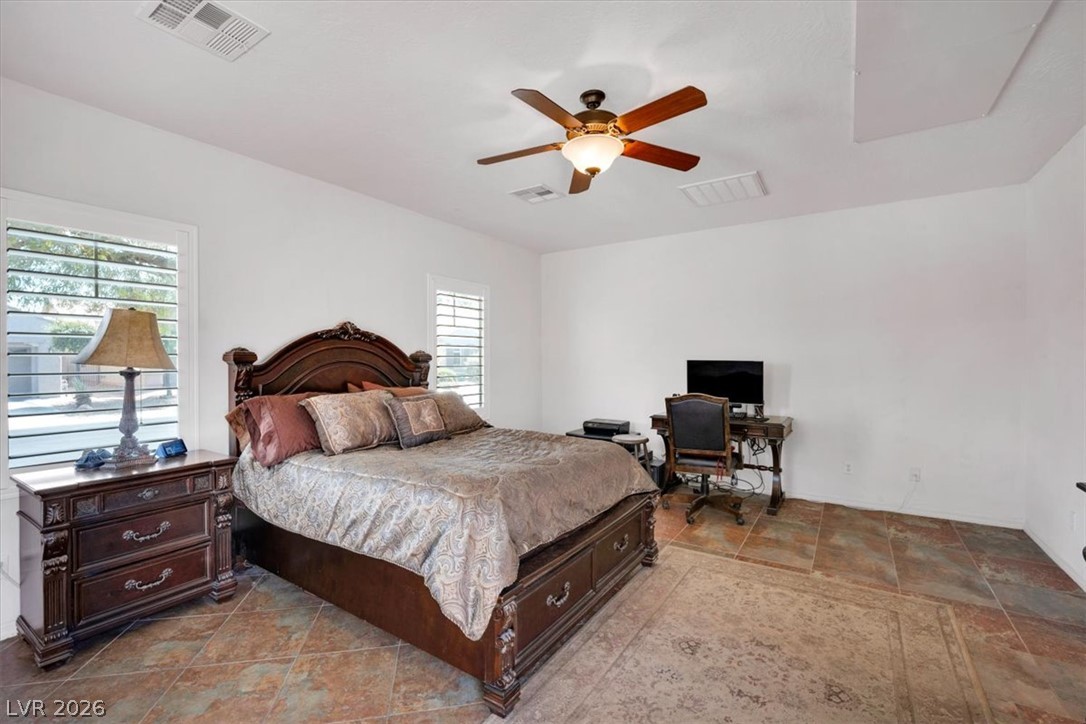
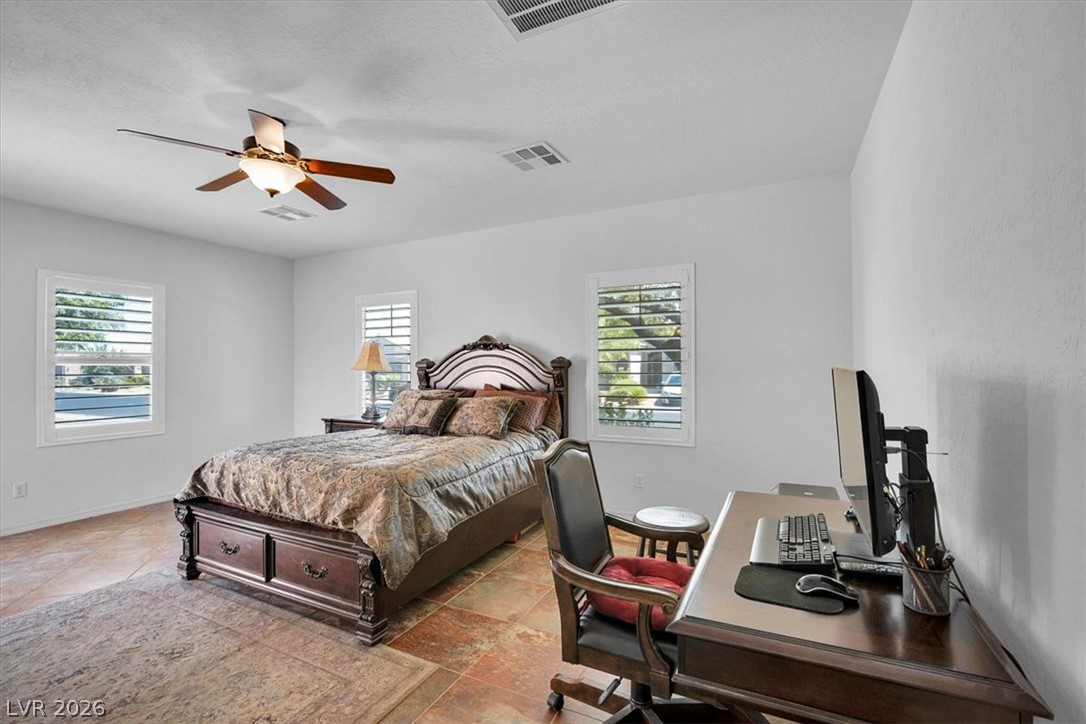
Elegantly finished tile flooring grounds this spacious bedroom under high ceilings.
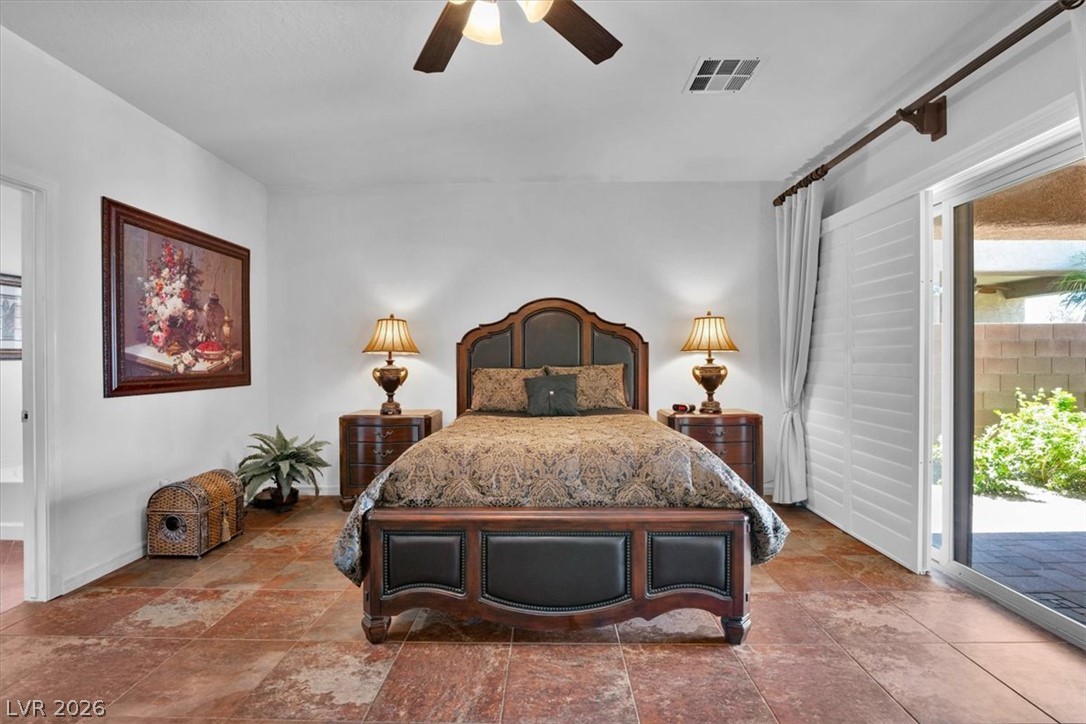
Rich tile flooring anchors this bedroom featuring sliding glass doors that open to the patio.
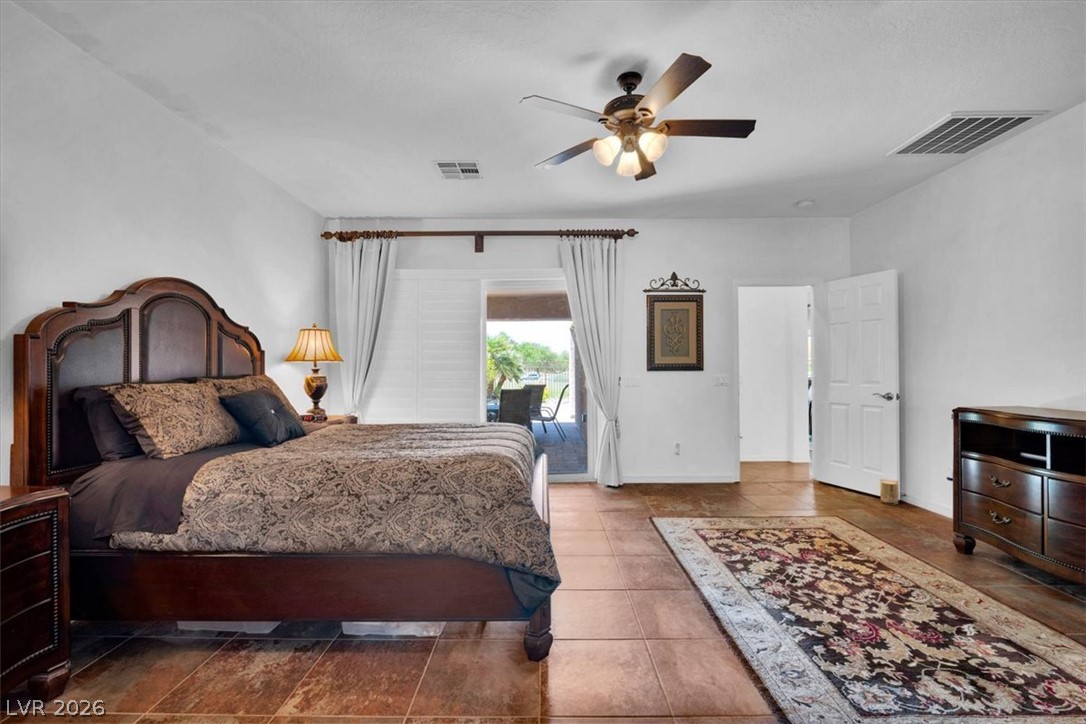
Gleaming tile floors and direct patio access define this serene master suite.
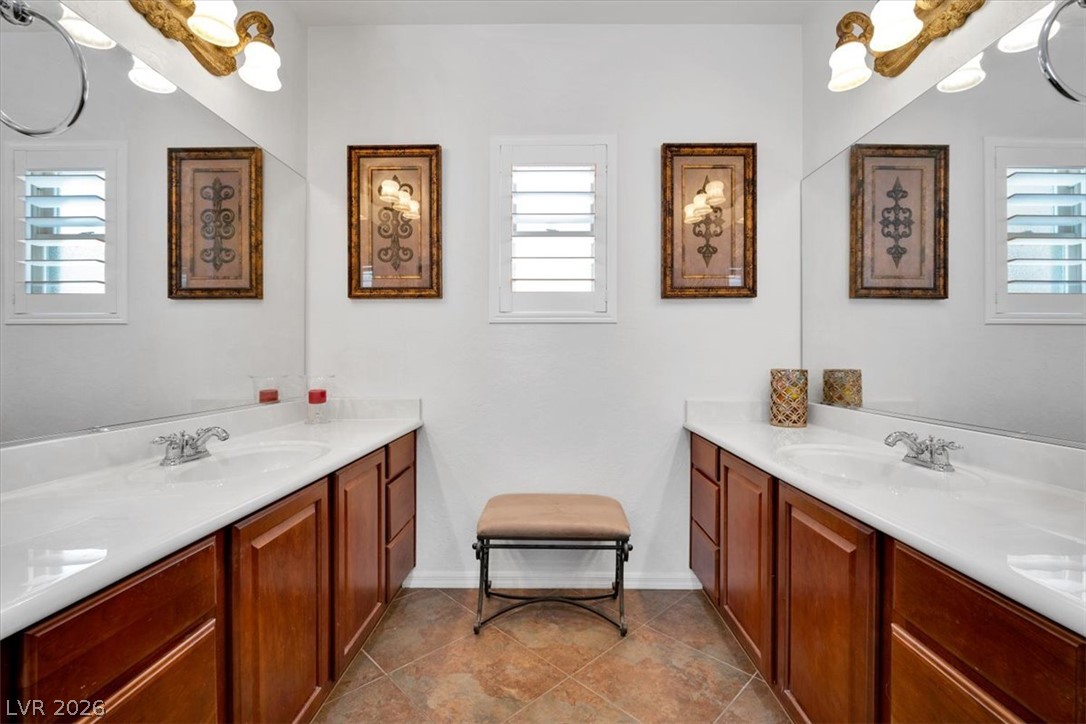
Dual vanities flank a central window complete with plantation shutters over tile flooring.
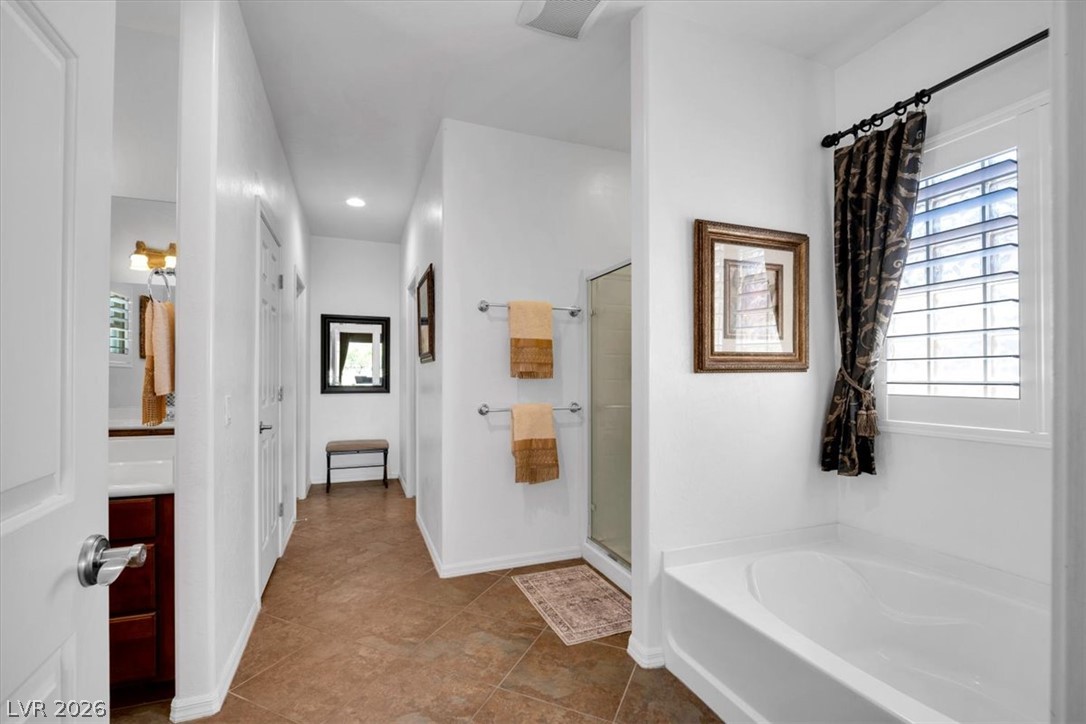
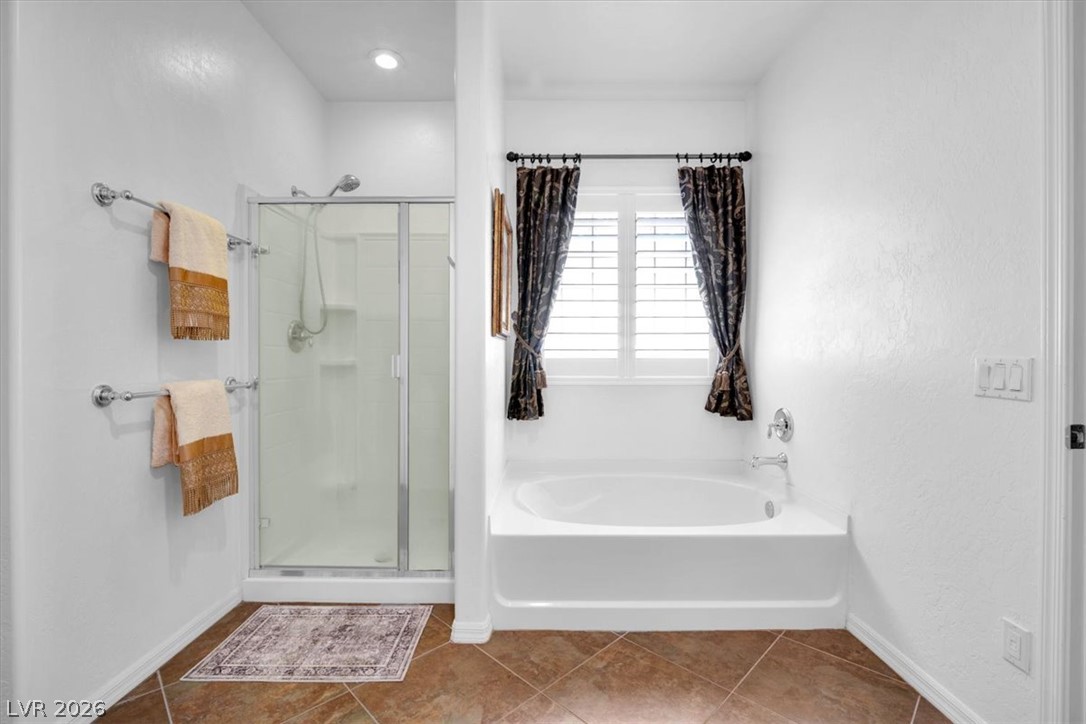
Tiled flooring and a built-in soaking tub anchor this bright primary bathroom layout.
Tile flooring runs beneath a built-in soaking tub and a glass-enclosed walk-in shower.
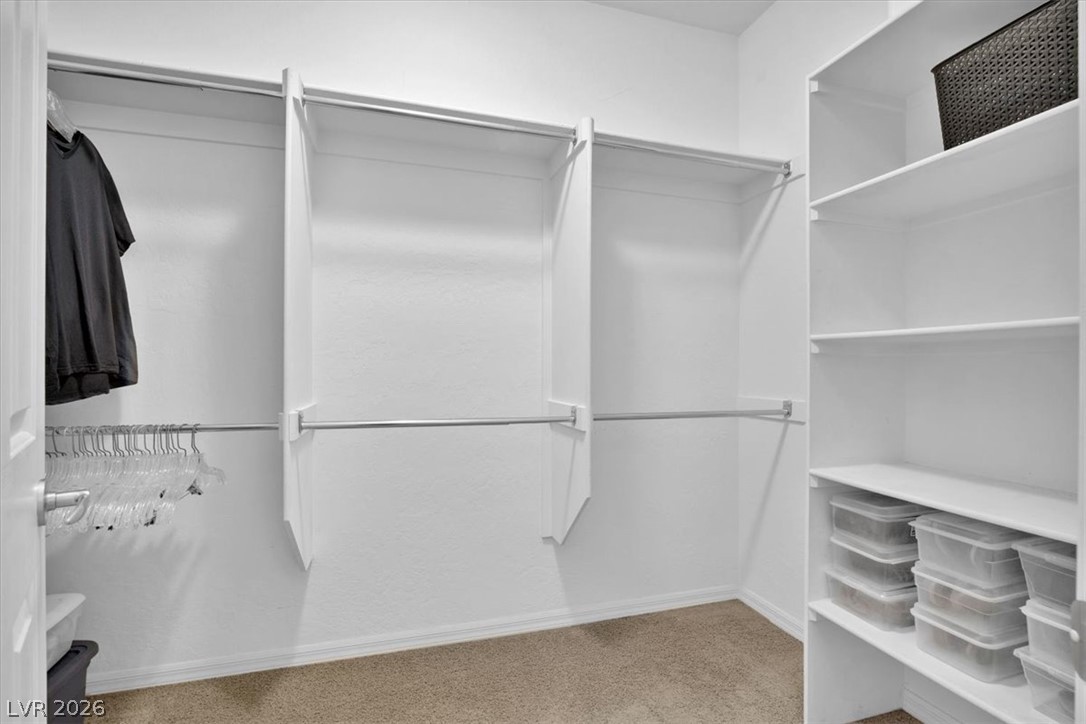
An organized walk-in closet boasts ample hanging space, built-in shelving, and soft carpet flooring.
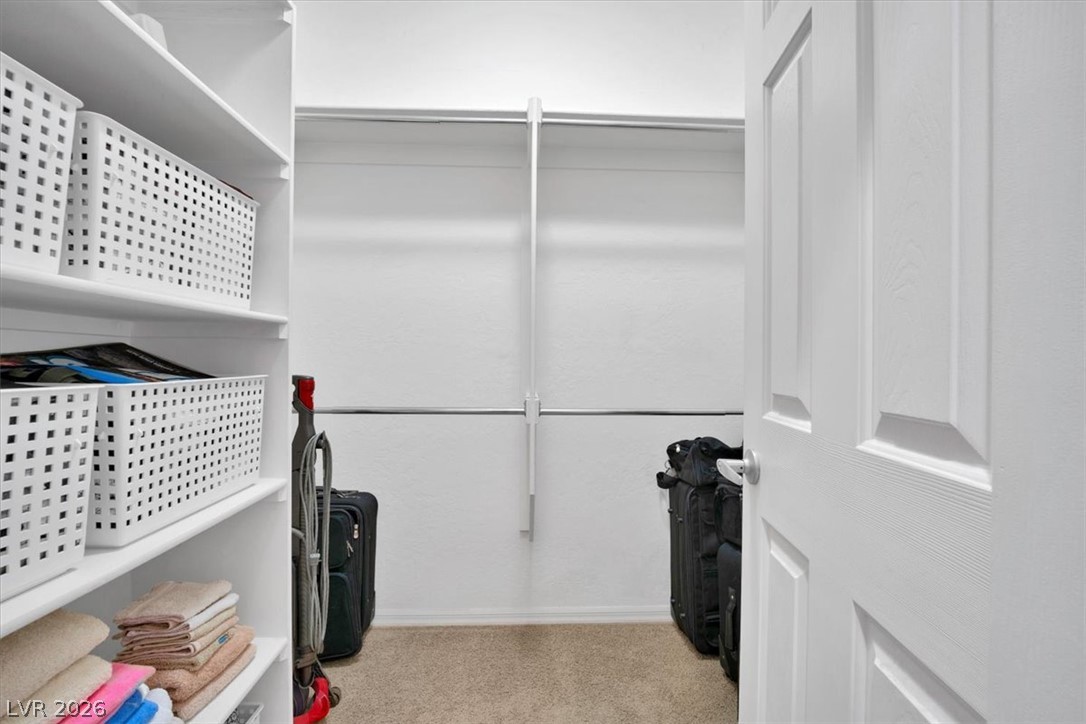
Ample storage solutions await in this carpeted closet space with built-in shelving.
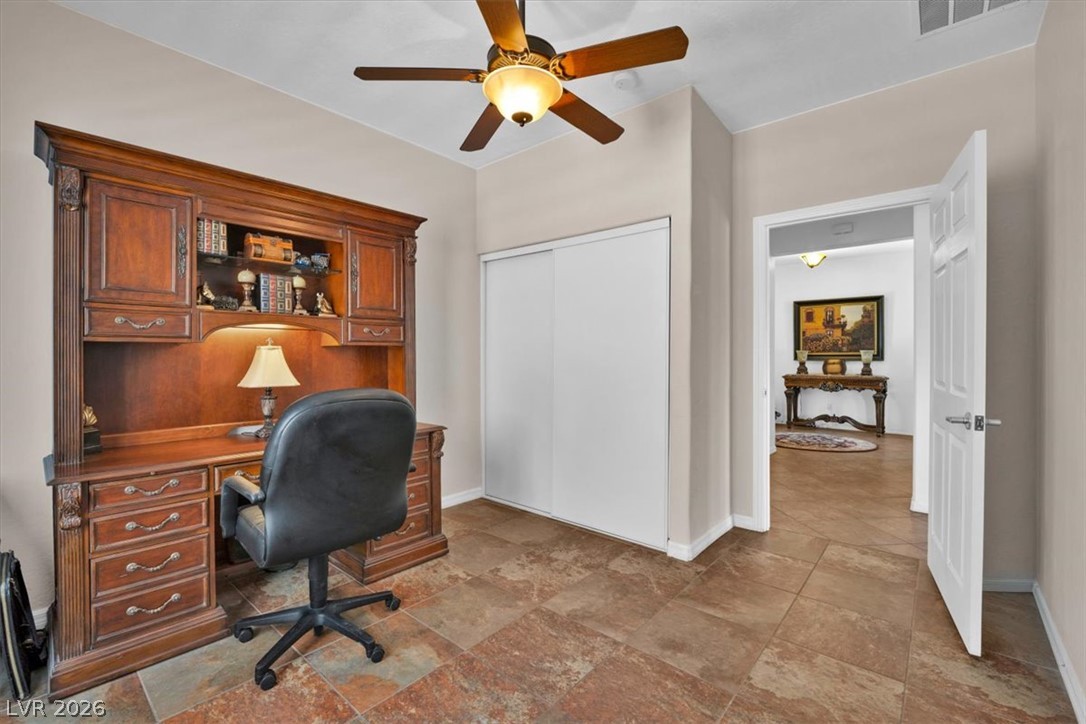
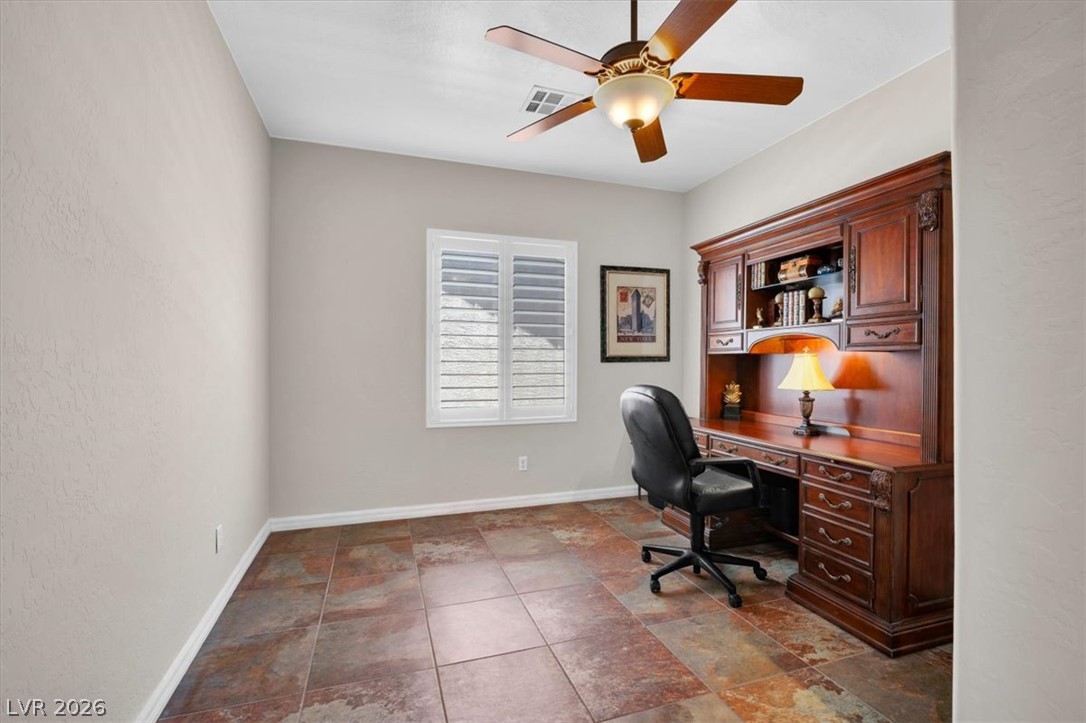
Textured tile flooring flows throughout this versatile workspace featuring integrated closet storage.
Rich tile flooring and custom built-in cabinetry anchor this quiet dedicated workspace.
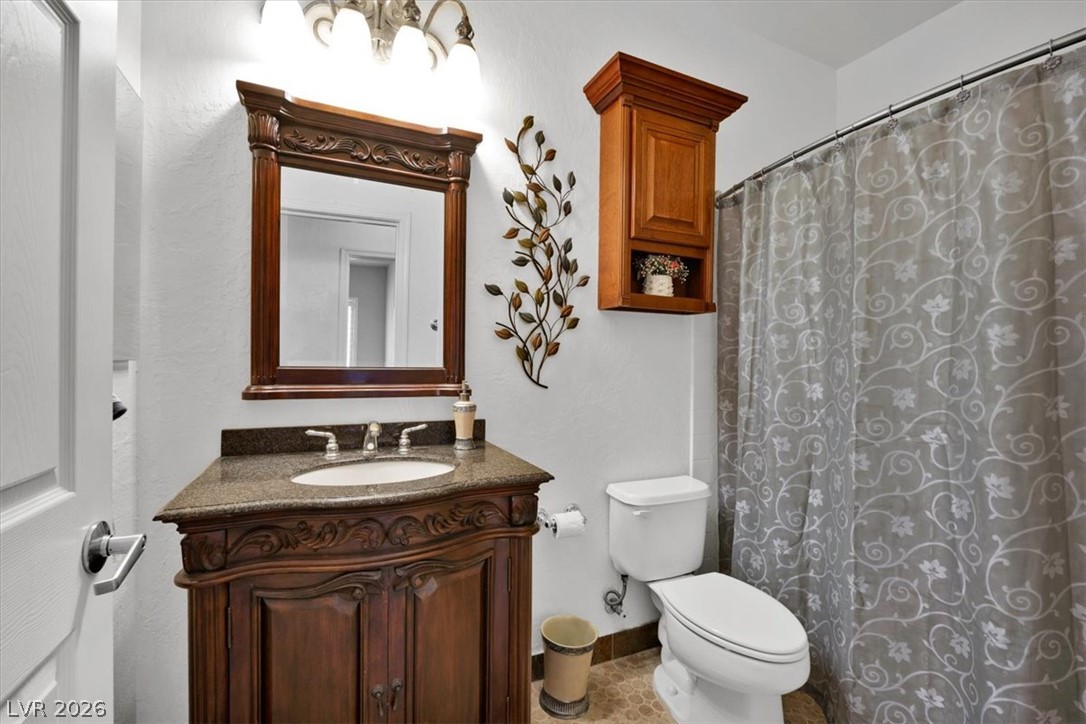
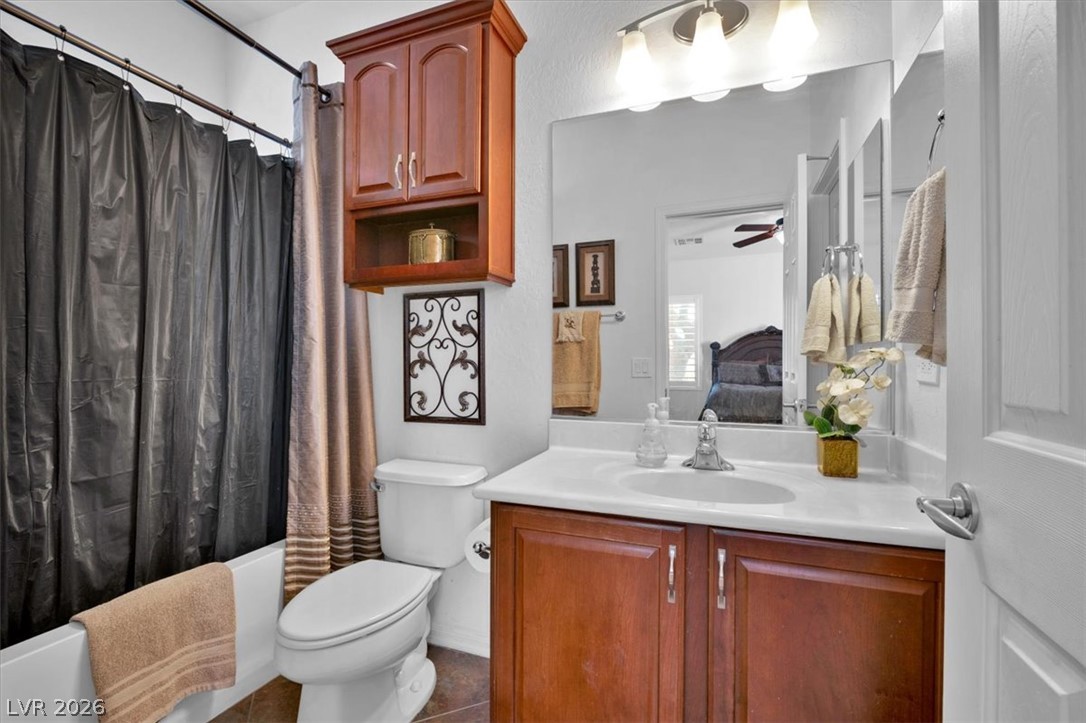
Rich wood cabinetry paired with a stone vanity top grounds this classic bathroom design.
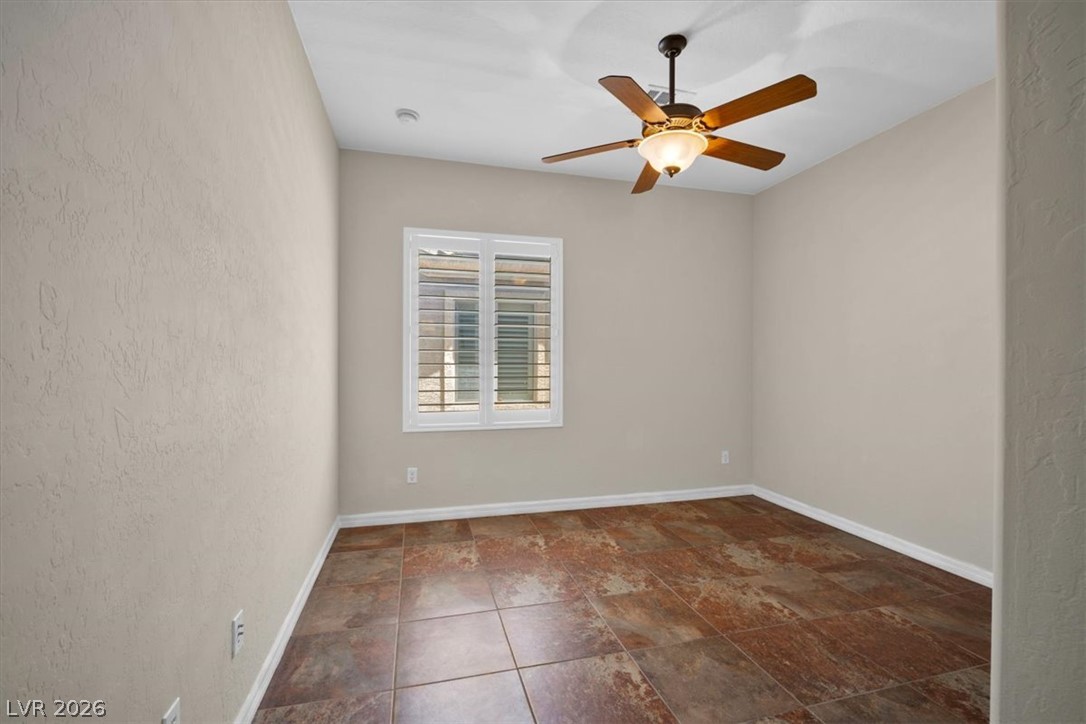
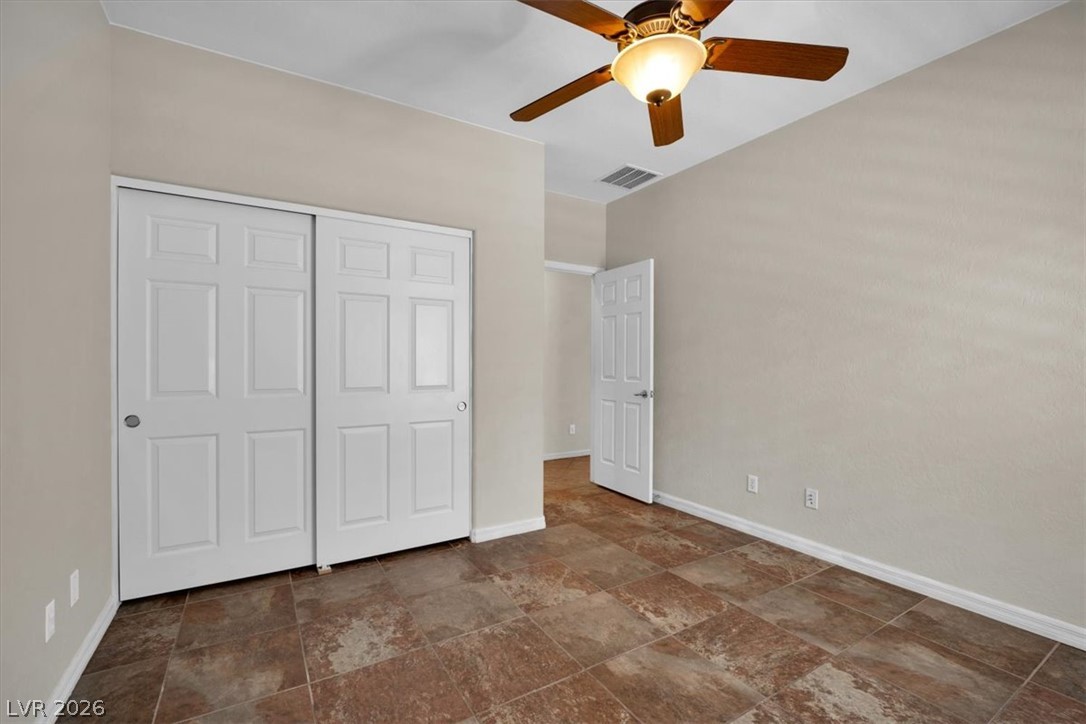
Richly textured tile flooring and smooth plaster walls define this versatile additional bedroom.
Tiled flooring and neutral walls define this versatile interior room.
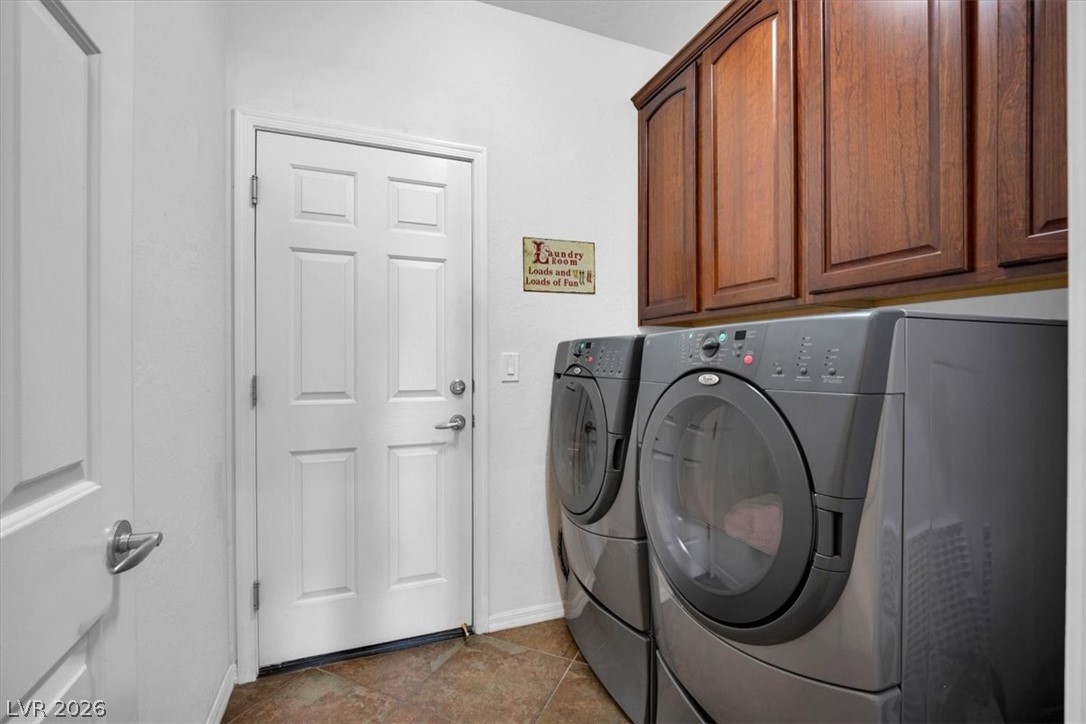
Rich wood cabinets and tiled floors enhance this highly functional utility space.
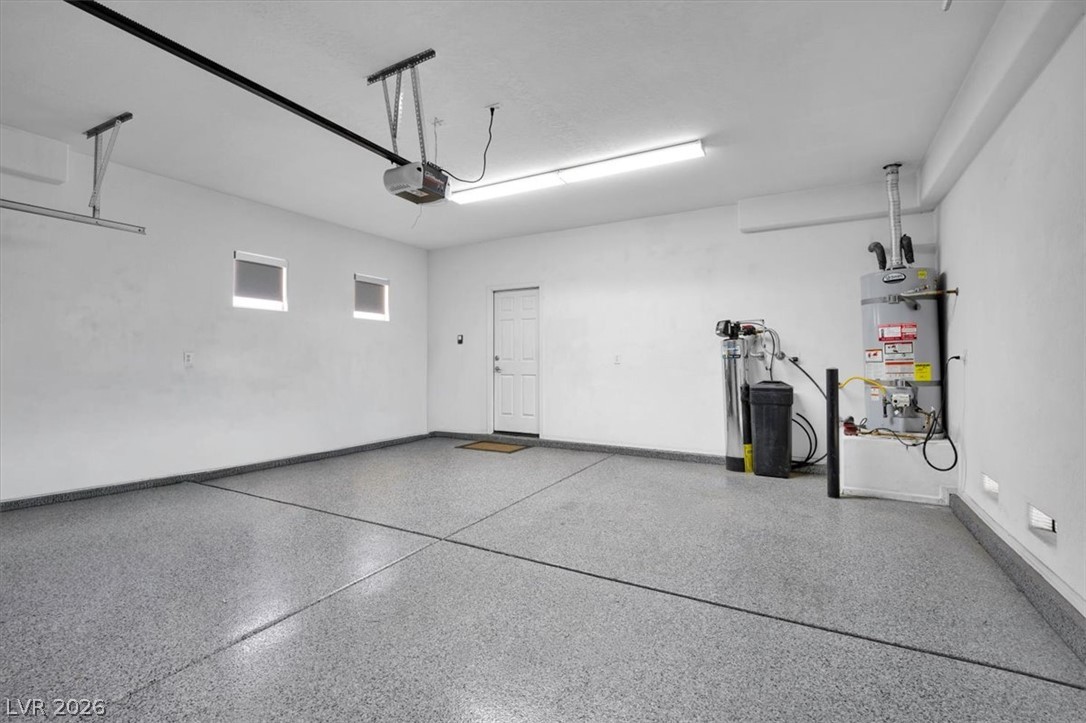
An immaculate finished garage features high-quality epoxy flooring and a clean layout.
Rich tile flooring and multiple windows define this versatile bedroom space.
Gleaming tile floors and custom plantation shutters enhance this versatile secondary bedroom space.
A well-appointed bathroom features wood cabinetry and a classic tub shower combination.
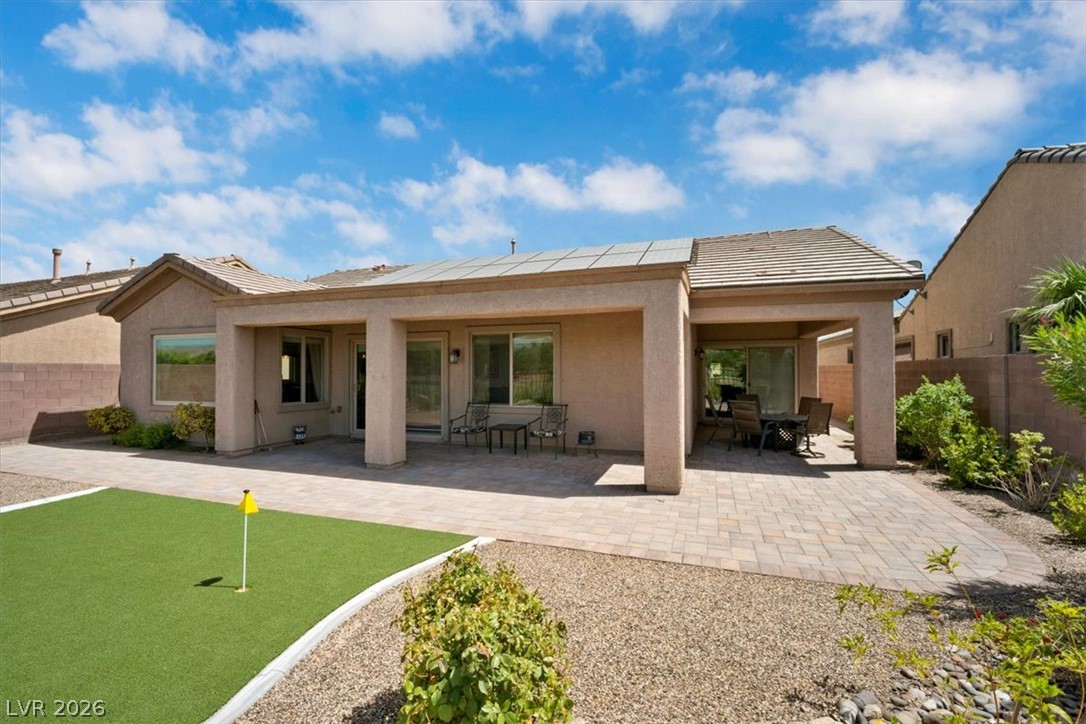
A spacious covered patio overlooks a private yard with neat landscaping.
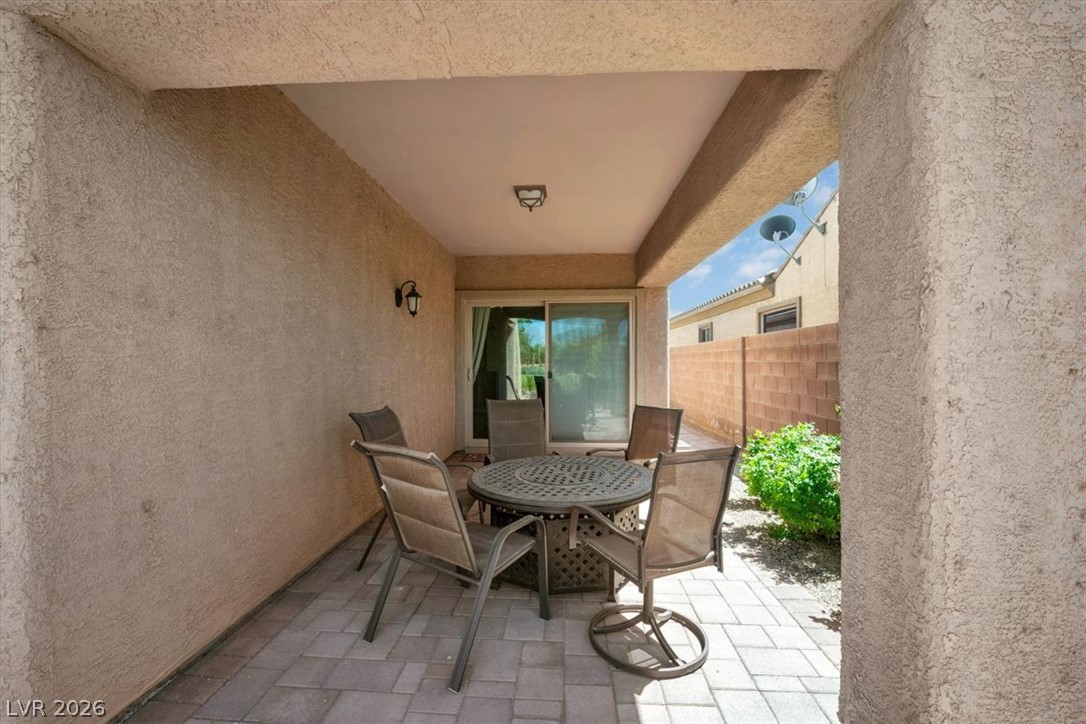
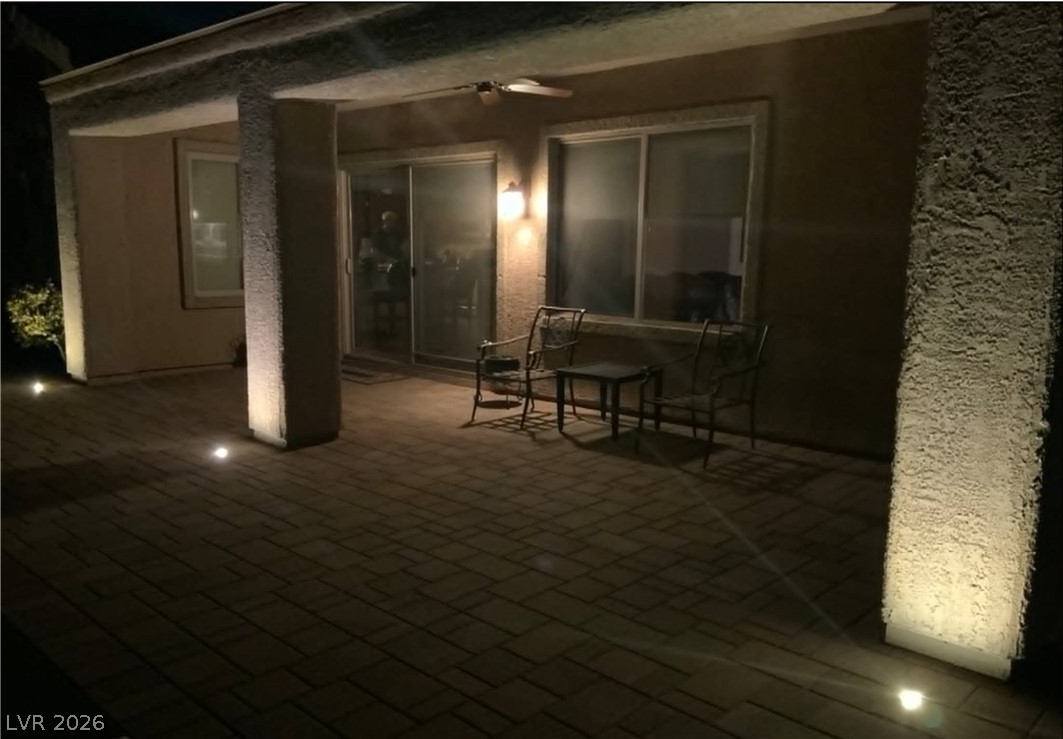
Shaded stucco patio features stone-style pavers and sliding glass door access.
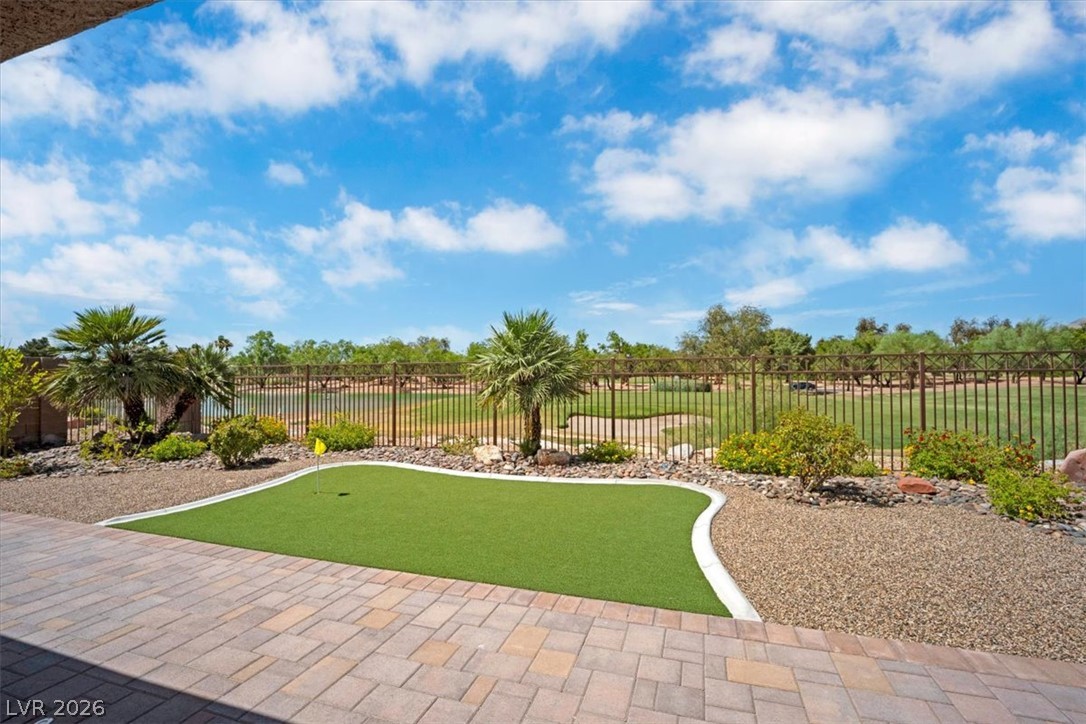
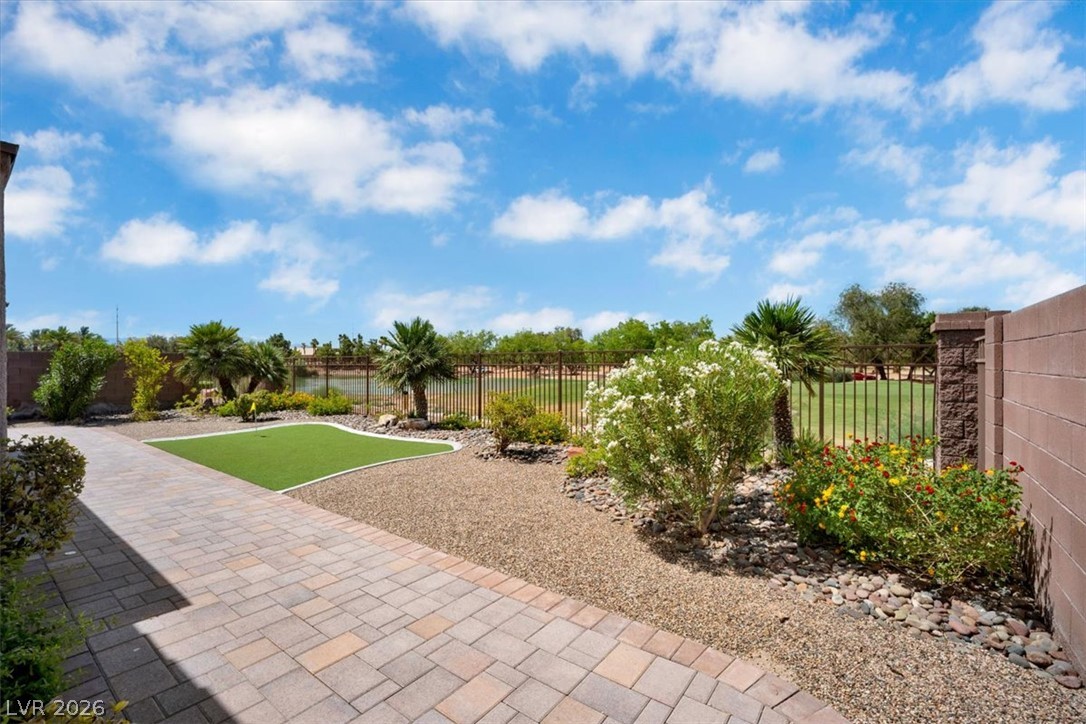
A private putting green overlooks the manicured fairways beyond the patio boundary.
A paved path winds through low-maintenance landscaping bordering a golf course view.
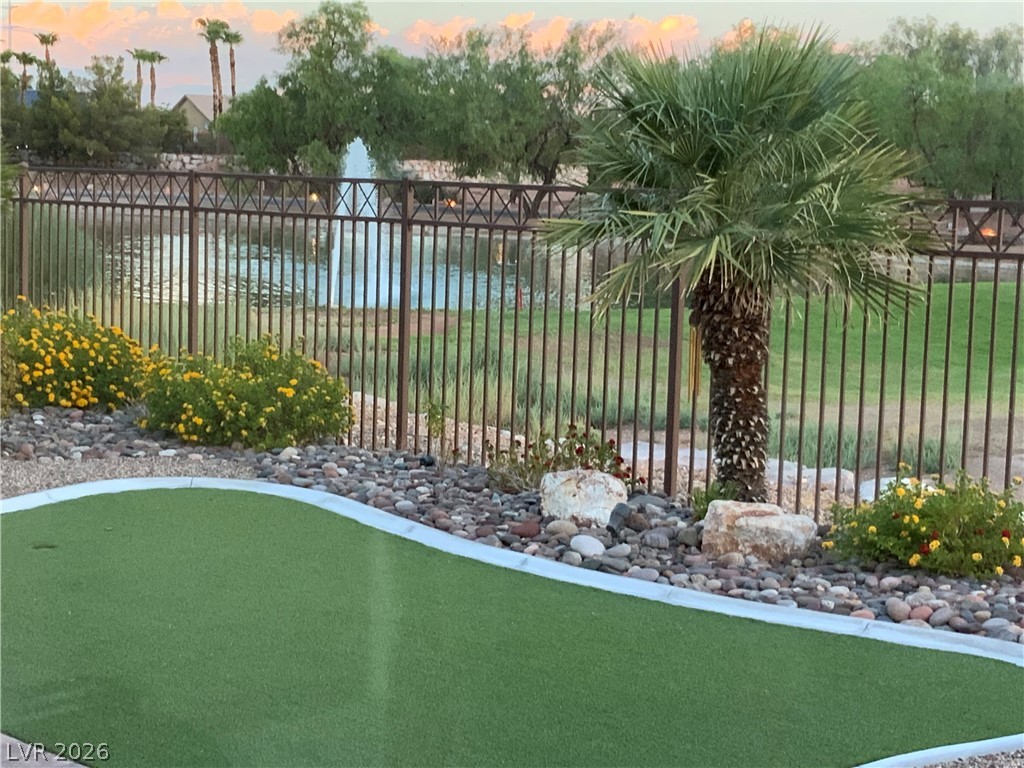
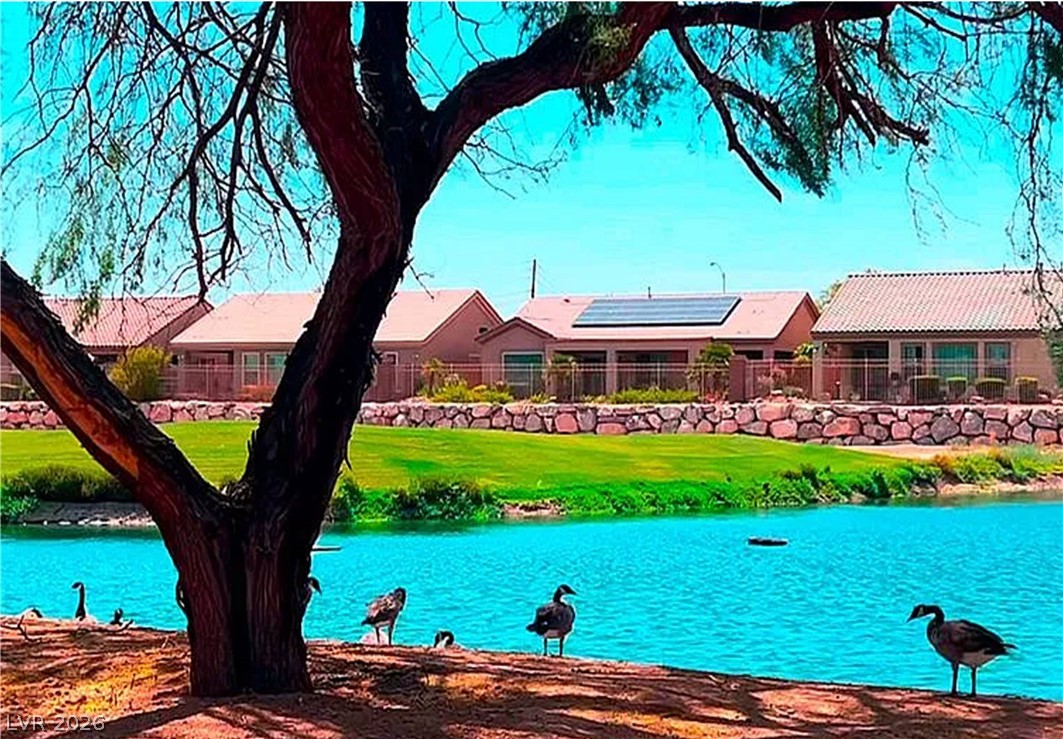
Metal fencing borders the manicured yard, framing scenic community pond views and a fountain.
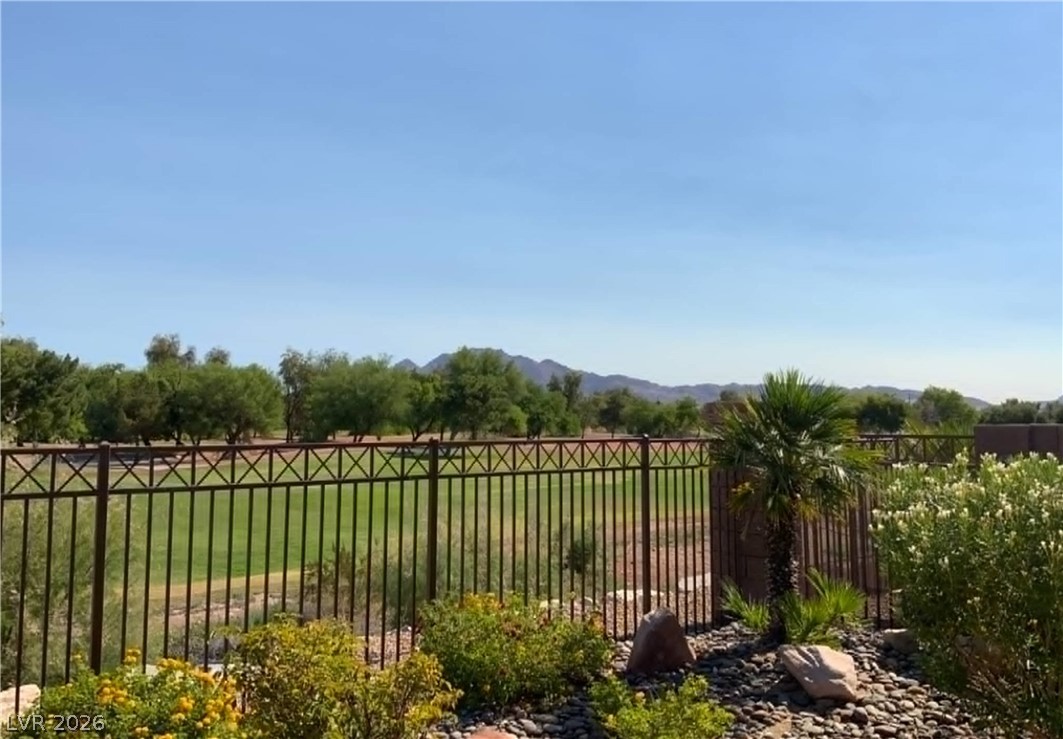
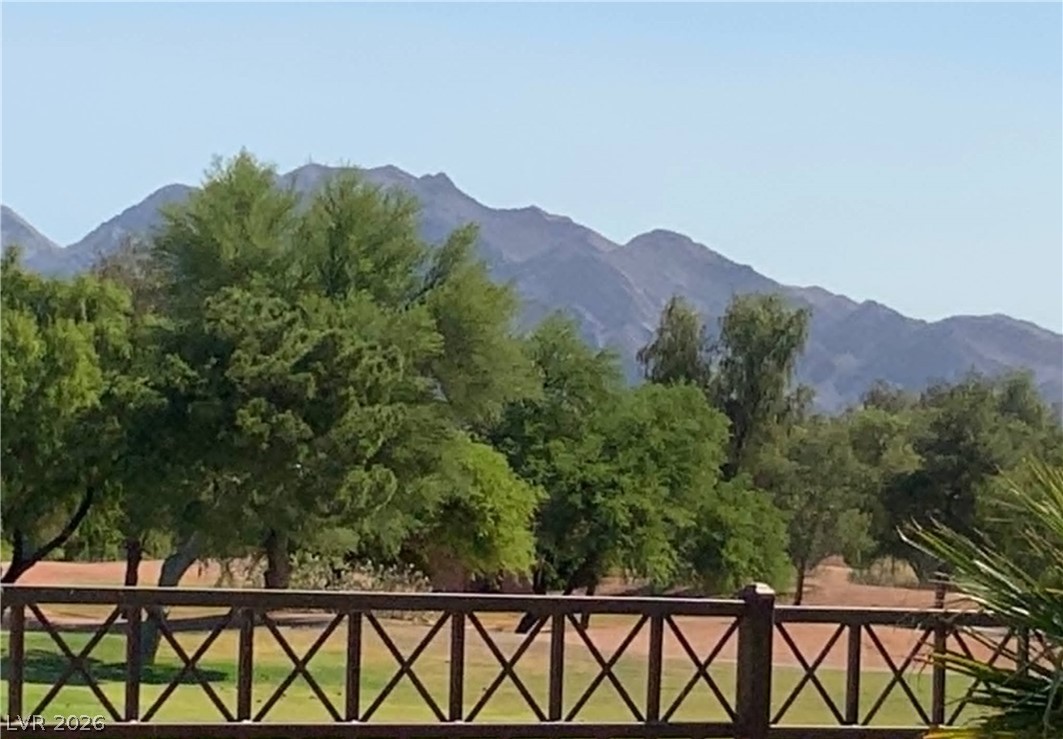
Distant mountain peaks and a manicured golf course create a serene backdrop beyond the fence.
Majestic mountain peaks rise behind mature green trees and classic wooden fencing.
An inviting covered patio offers substantial stucco pillars and integrated pavers for seamless outdoor living.
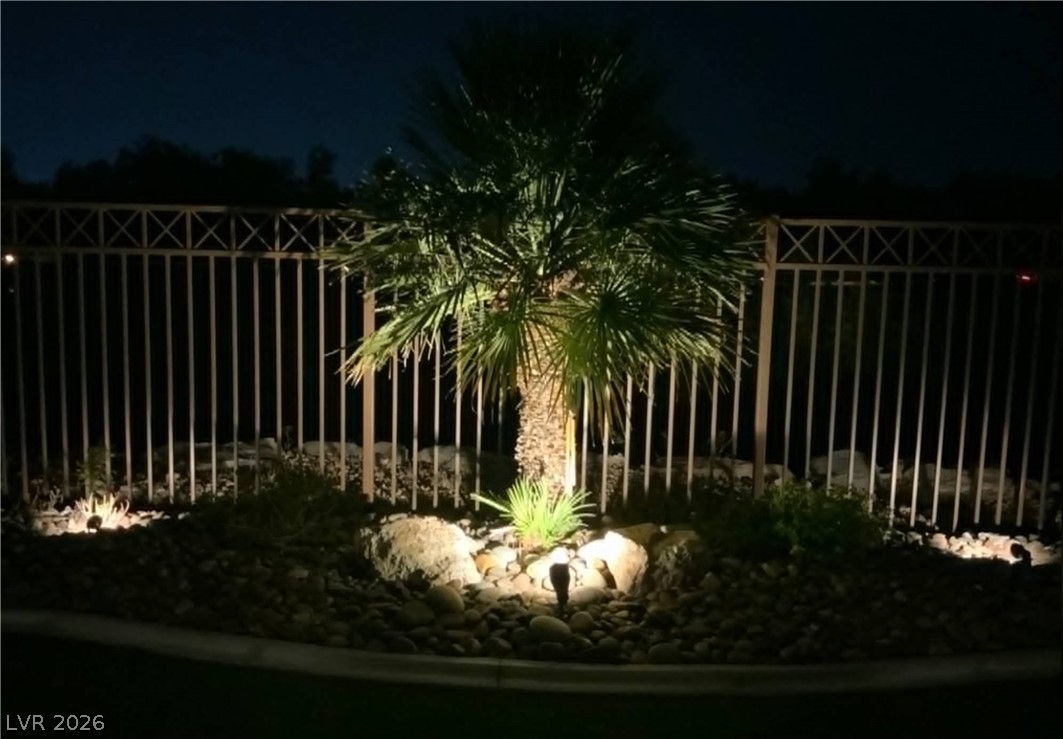
Dramatic landscape lighting illuminates a specimen palm tree along the secure perimeter fence.
Lush fairways and mature trees border this beautifully maintained golf course setting.
An illuminated water fountain sprays high above a peaceful community pond.
Scenic water views and lush greenbelts create a serene backdrop for these neighborhood homes.
Lush palm trees frame the stone monument sign at the entrance of Oakwood Pointe.
Distant mountain ranges and city skylines frame the bordering golf course and green fairways.
Scenic mountain and golf course views frame this peaceful residential neighborhood.
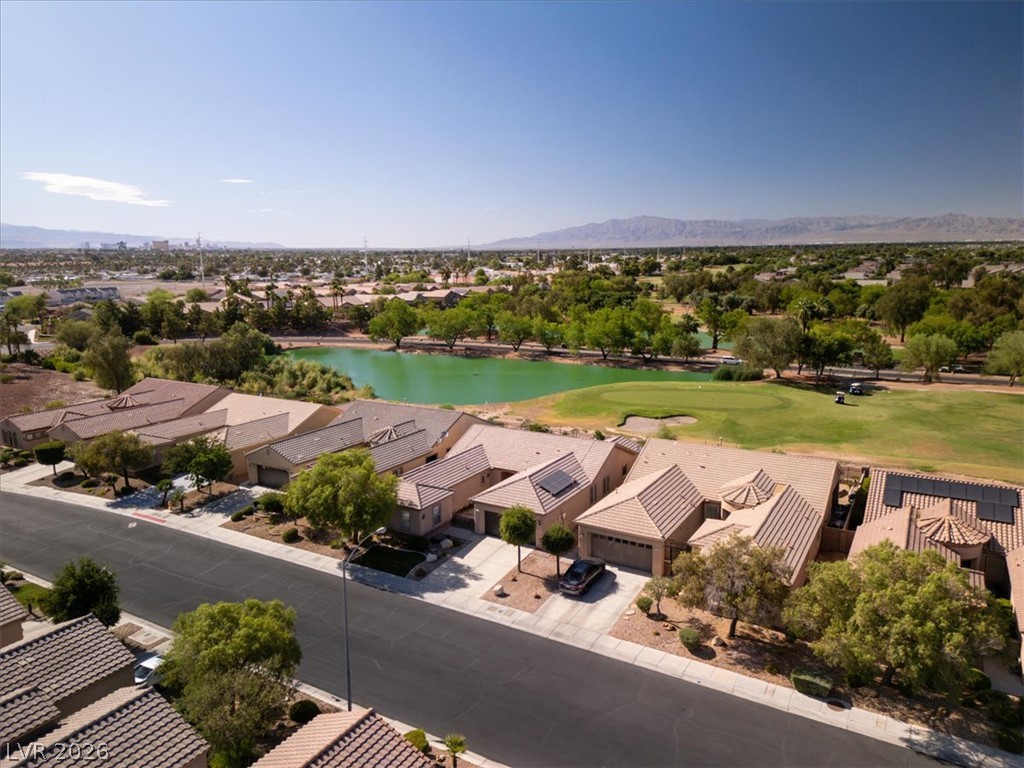
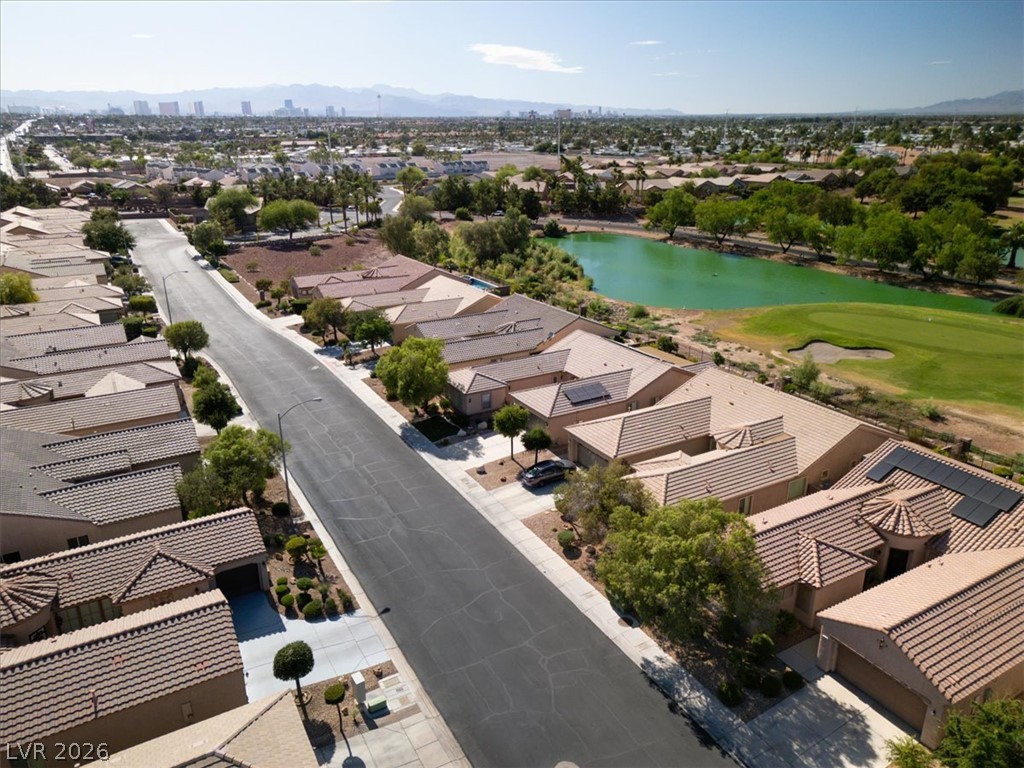
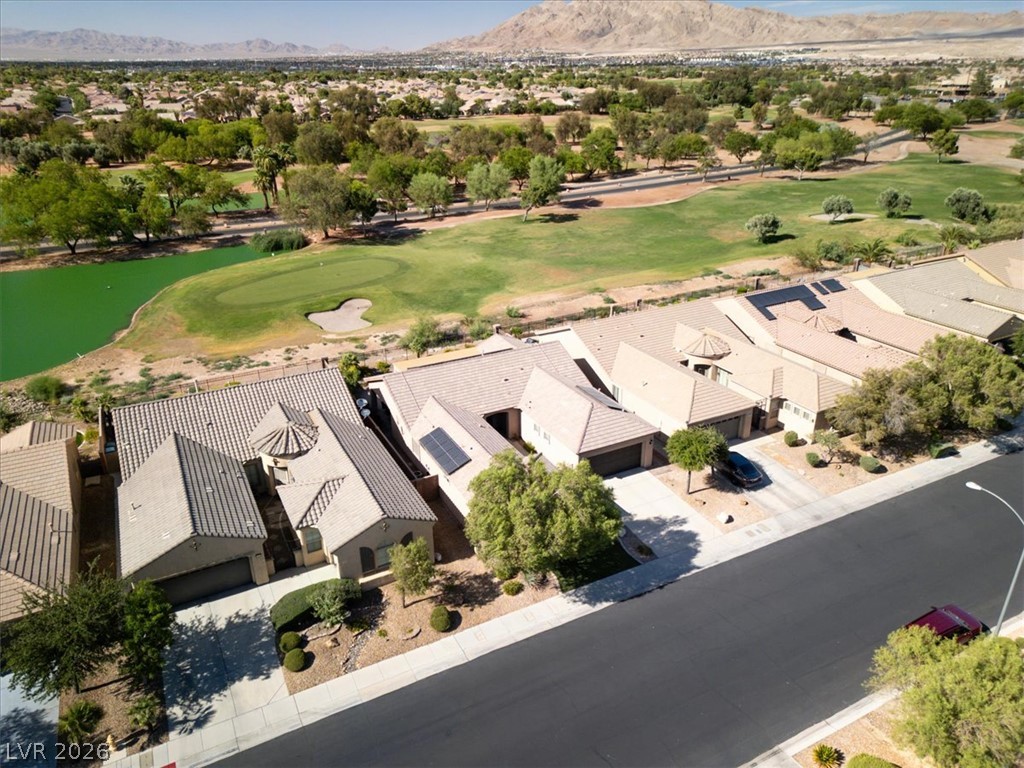
An aerial perspective showcases a neighborhood bordering a golf course with scenic mountain views.
An aerial perspective showcases a neighborhood bordering a golf course with mountain backdrops.
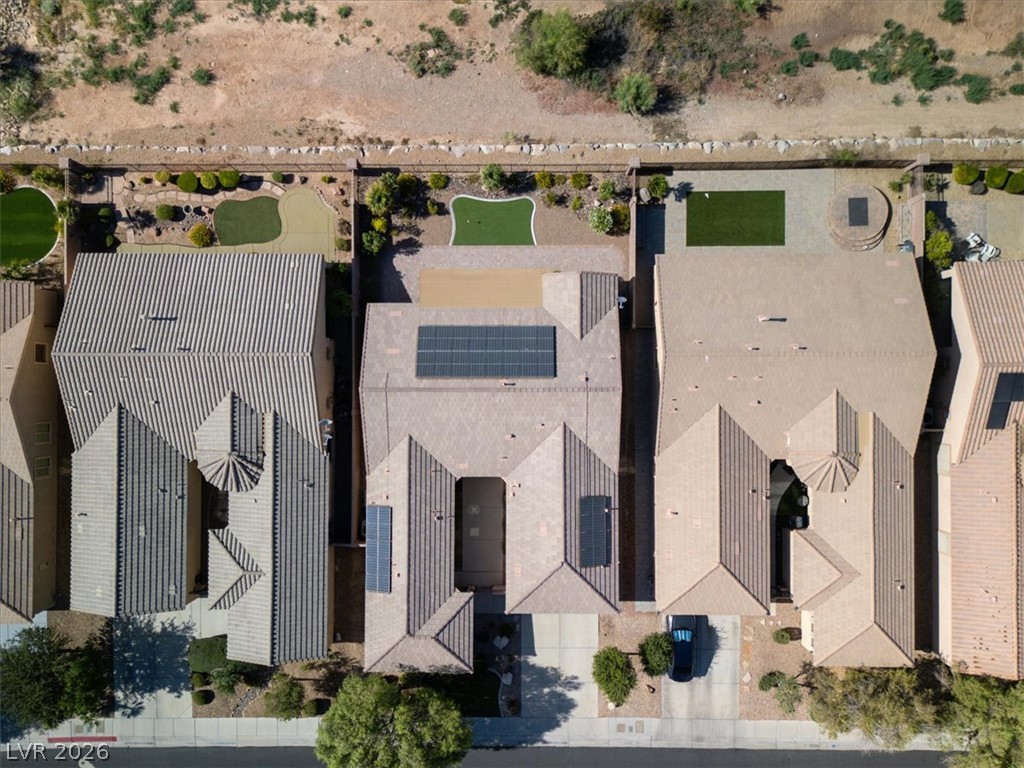
An aerial perspective showcases the tiled rooflines and desert landscaping of neighboring residences.
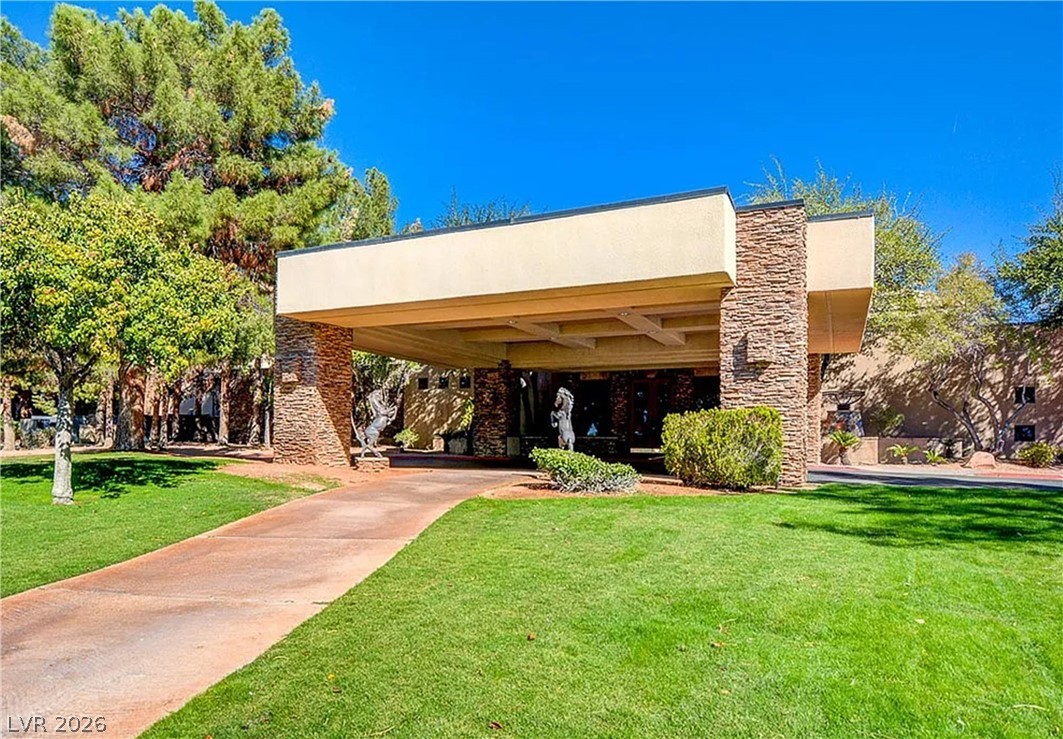
A grand covered porte-cochère with stone-pillar supports commands attention at the entrance of this residence.
Stone community signage marks the entrance to Stallion Mountain Golf Club under clear blue skies.
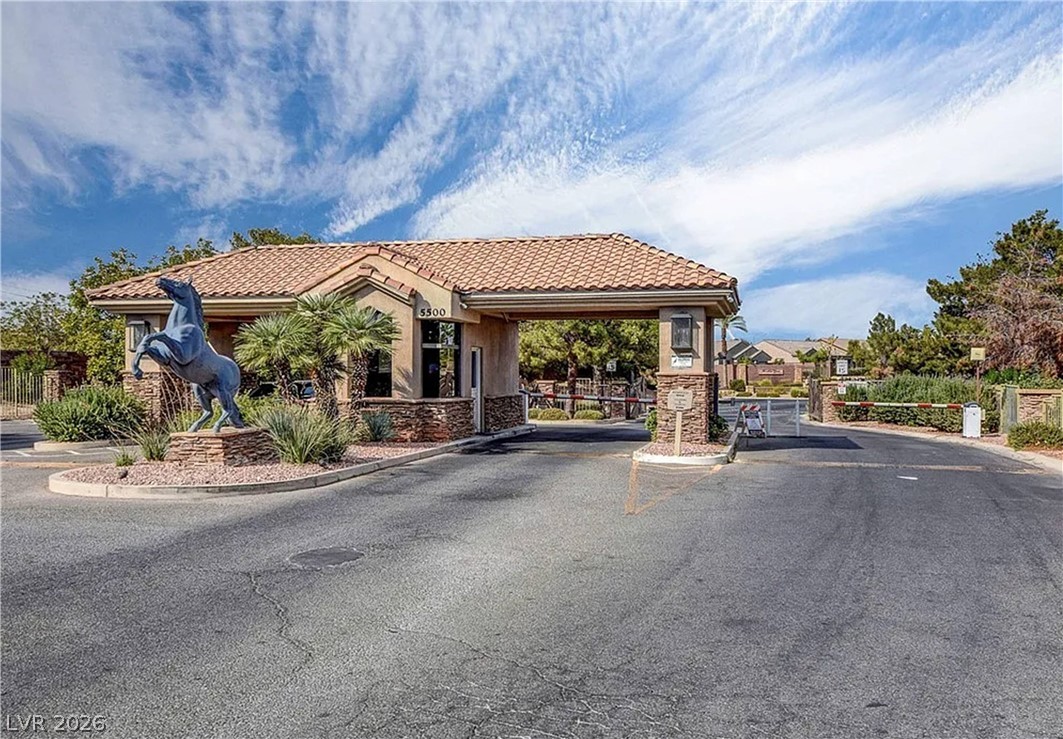
An inviting gated entrance features a stone-accented guard station under a classic tile roof.