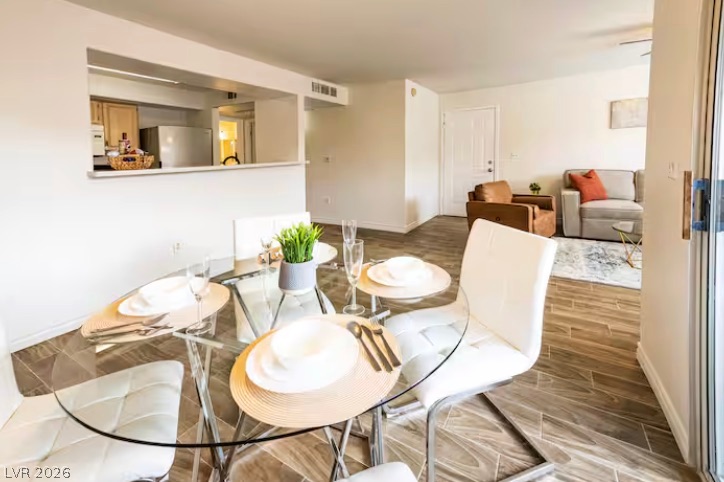
Wood-look tile flooring flows seamlessly through the dining area and adjacent living spaces.
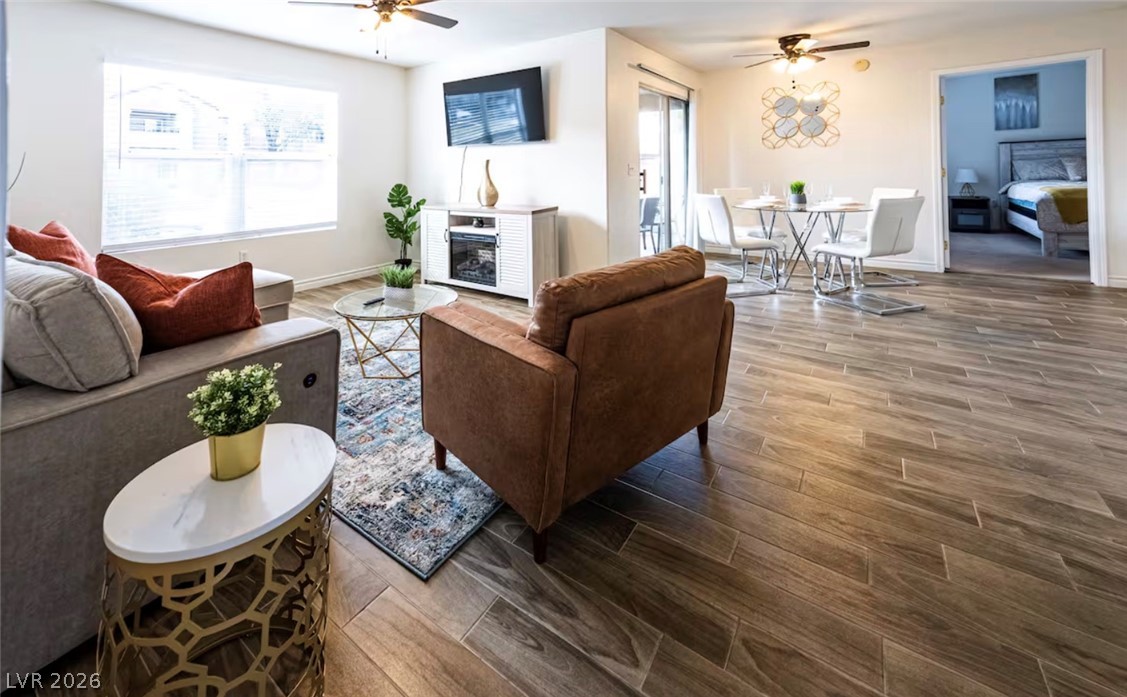
Wood-look tile floors stretch across this airy open-concept living and dining layout.
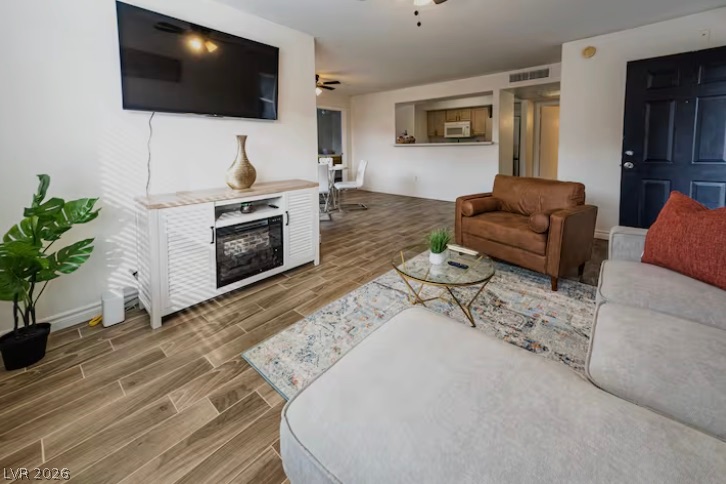
Wood-look tile floors guide the eye through an open-concept layout filled with natural light.
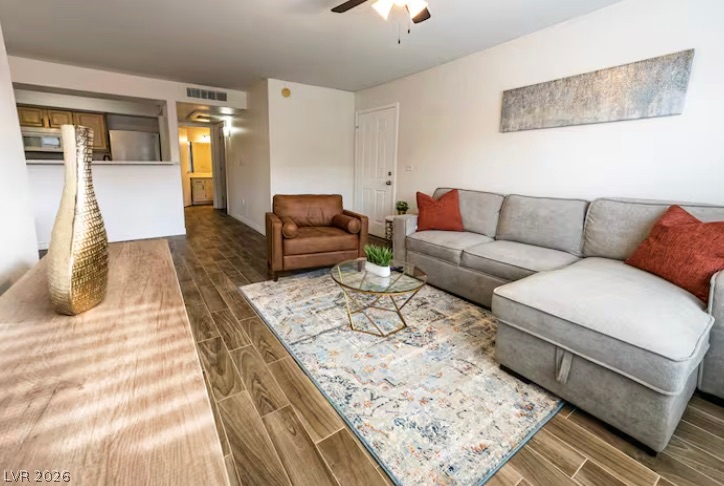
Warm wood-look tile floors run through this inviting living area featuring an open layout.
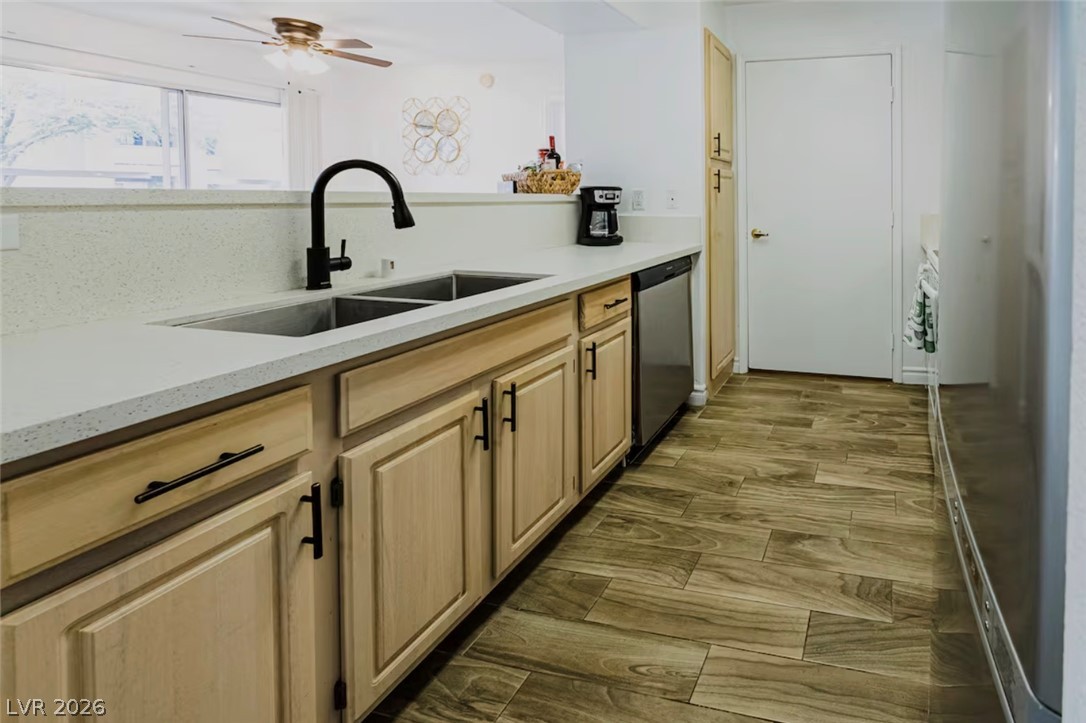
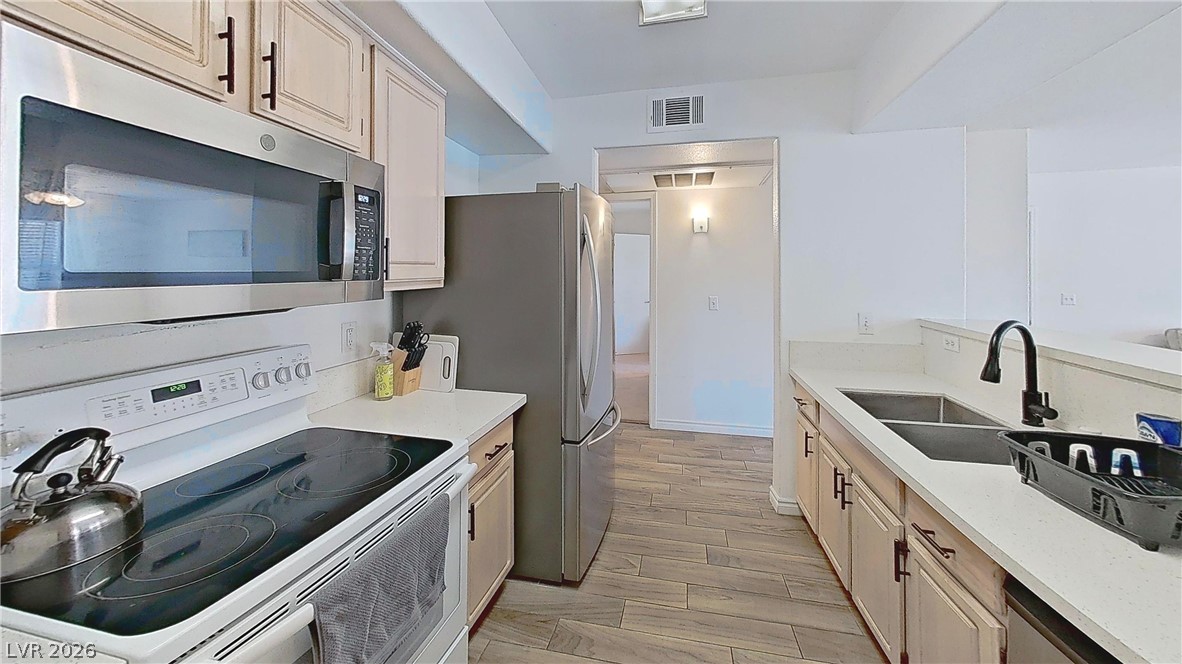
Gleaming stone countertops and wood-look flooring enhance this functional kitchen workspace.
Clean lines and durable wood-look flooring define this efficient, well-appointed galley kitchen layout.
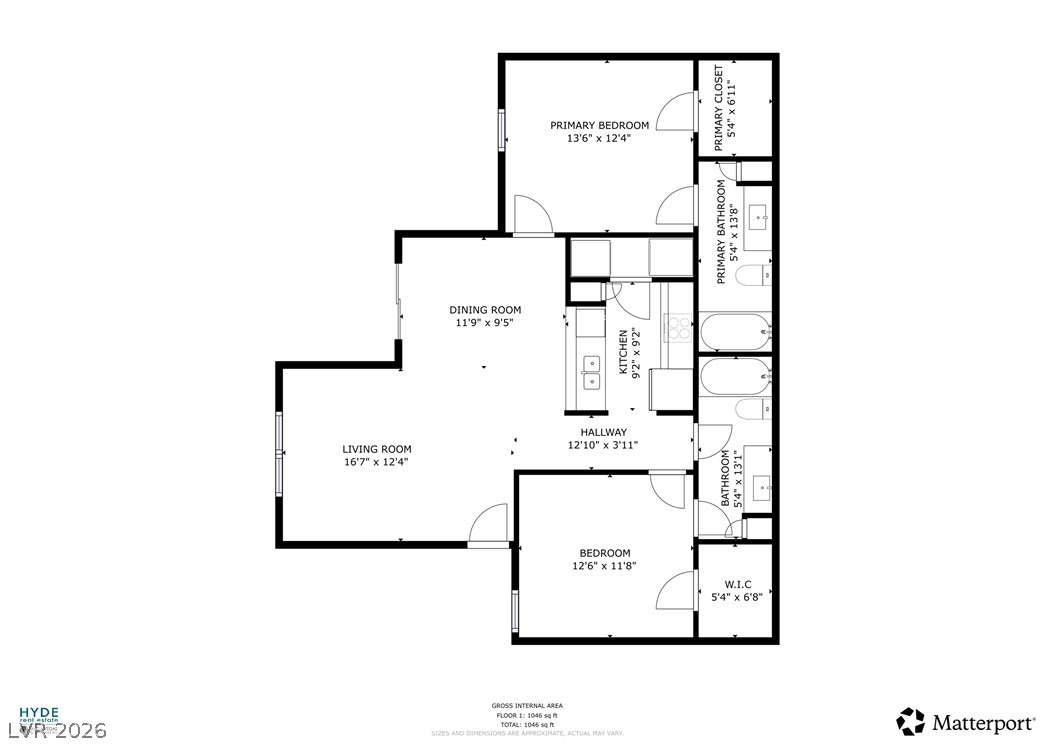
A well-designed floor plan details the home's flow and structural layout.
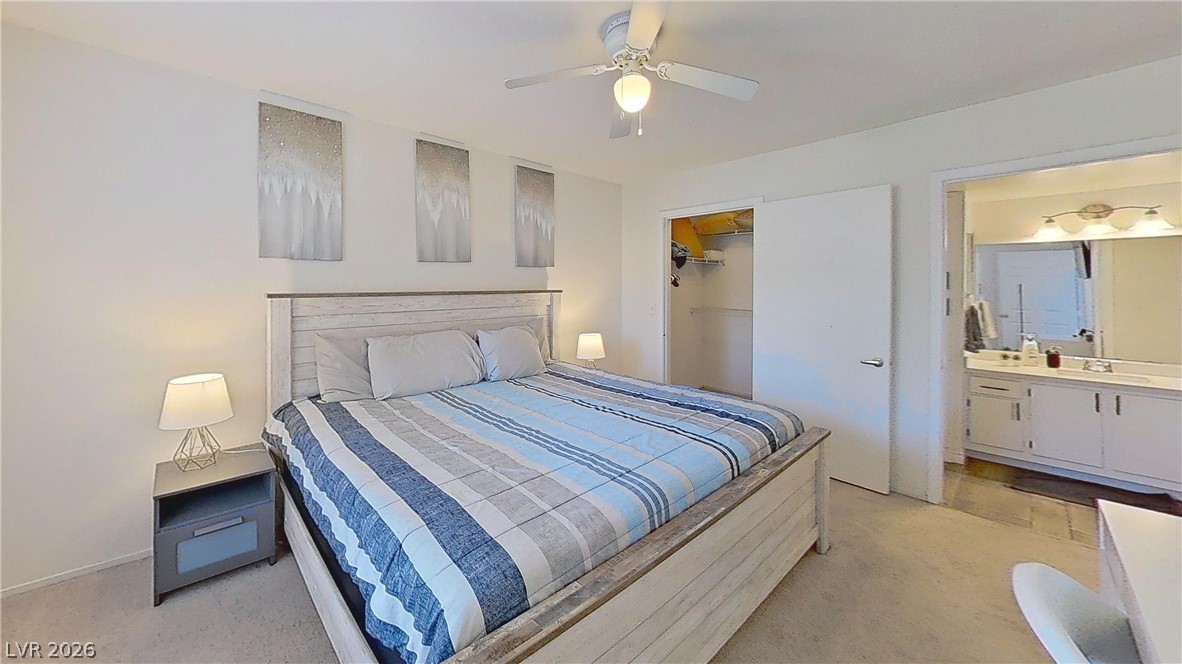
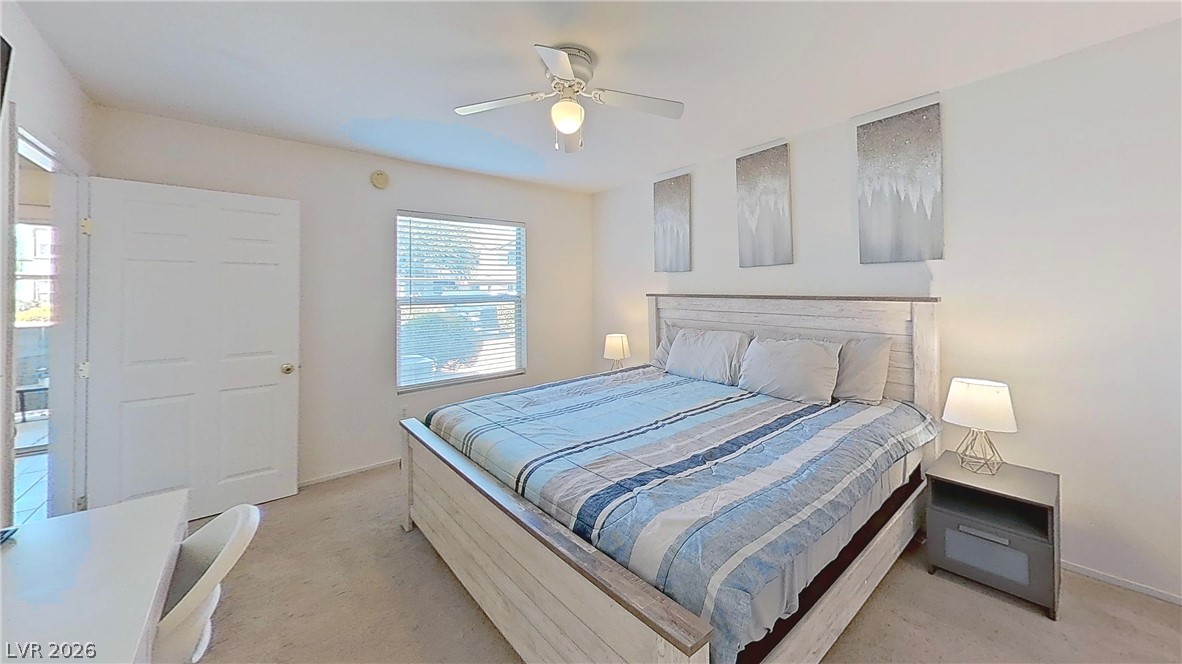
Plush carpeting and an attached bathroom create a comfortable, private primary suite retreat.
Carpeted floors and a large window create a restful, well-lit atmosphere.
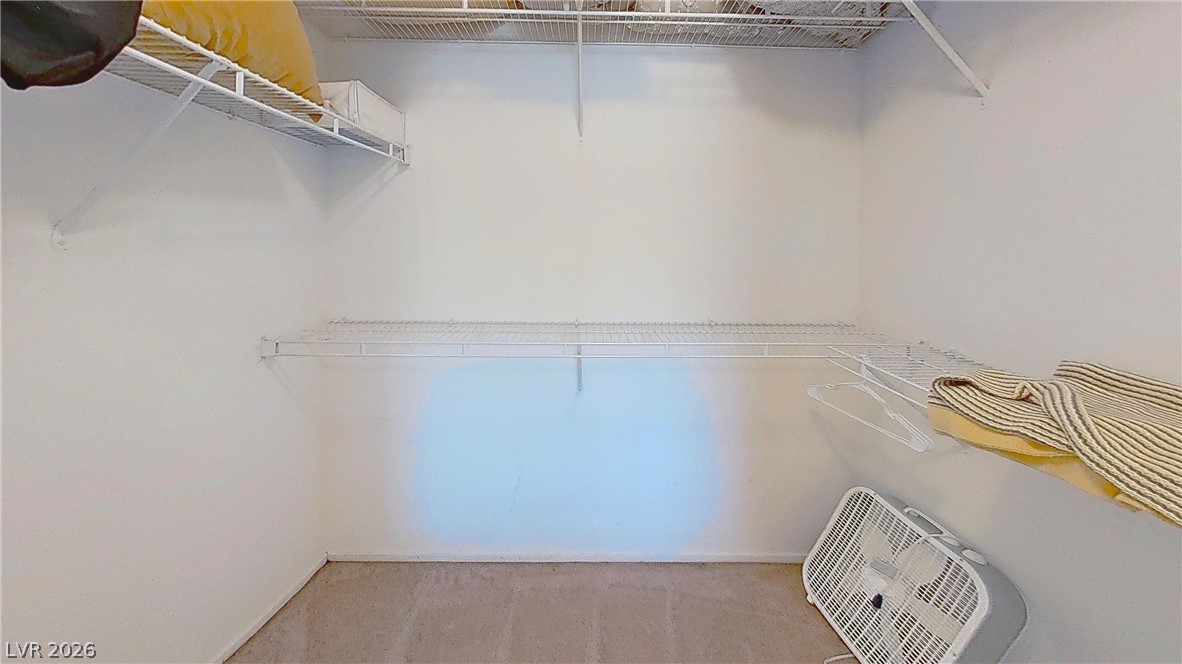
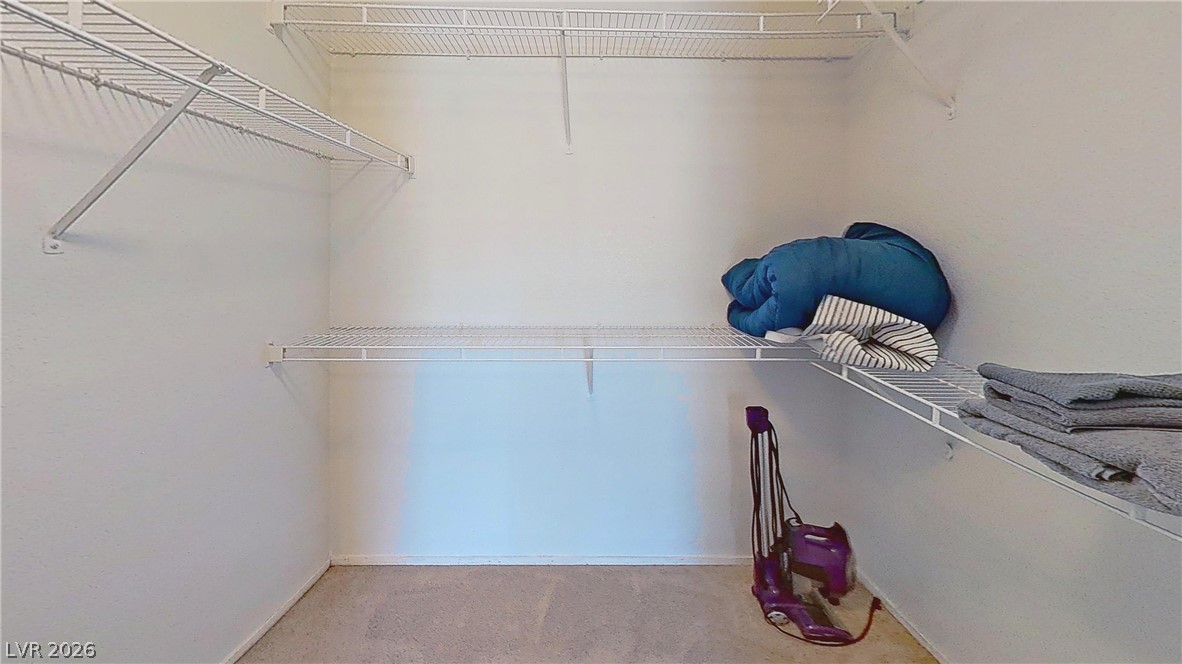
Ample wire shelving and soft carpeting define this functional walk-in closet space.
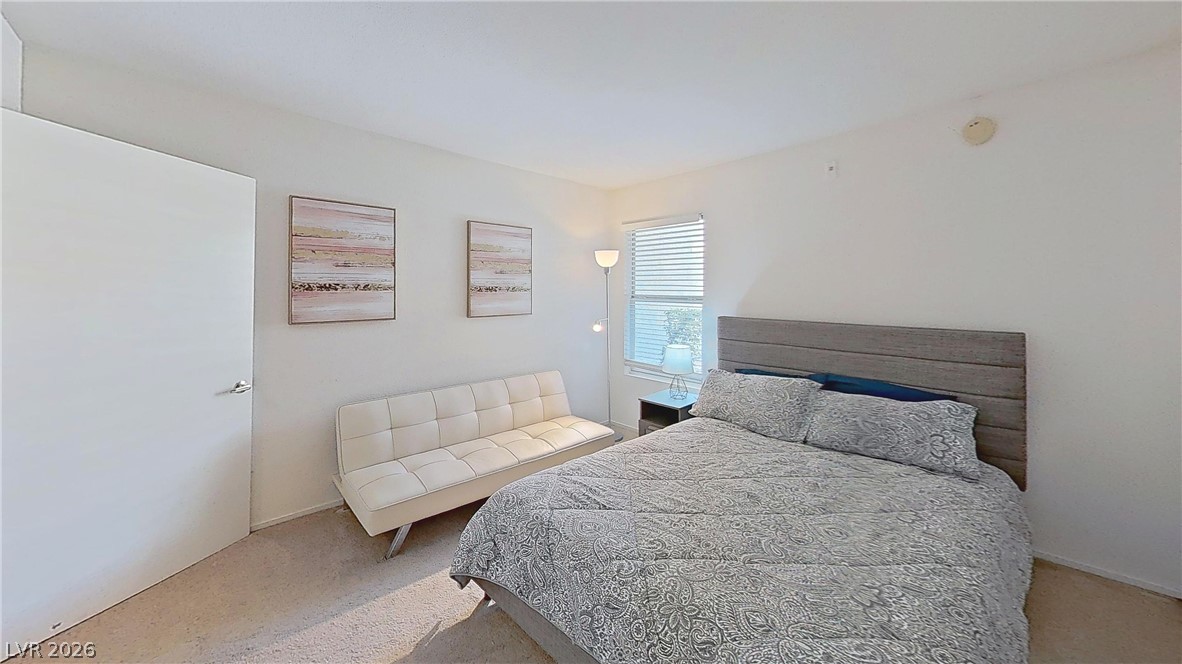
Plentiful natural light fills this quiet bedroom featuring plush neutral carpeting.
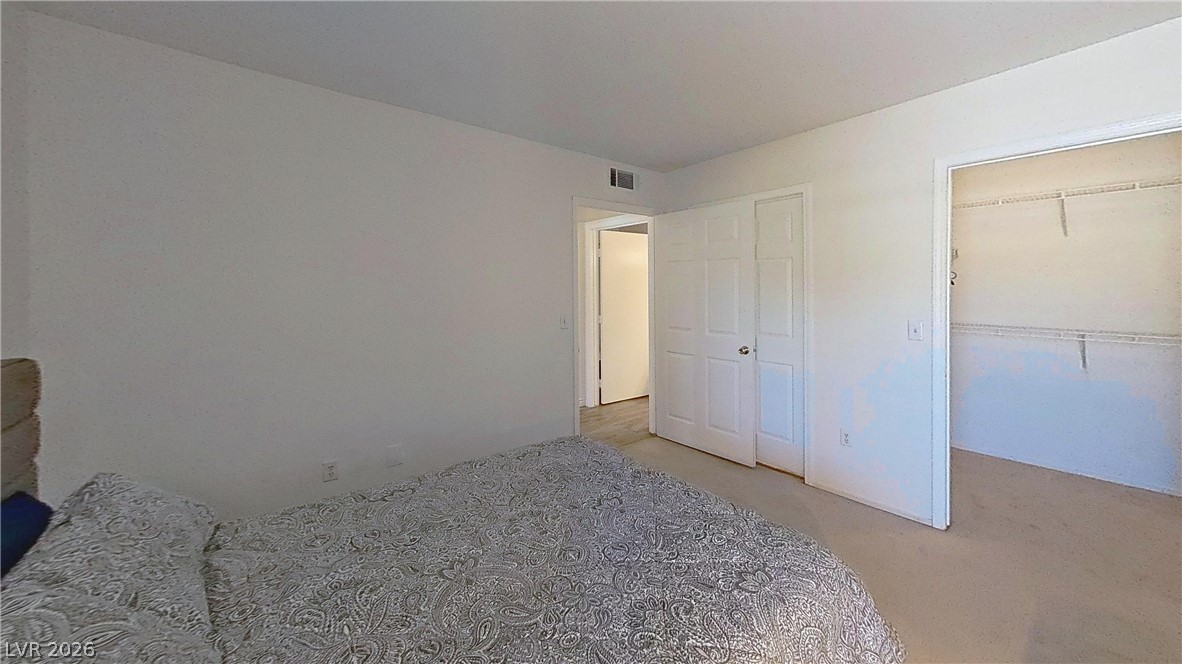
An open doorway reveals a spacious closet alongside plush neutral carpeting.
Ample wire shelving maximizes storage potential in this carpeted walk-in closet.
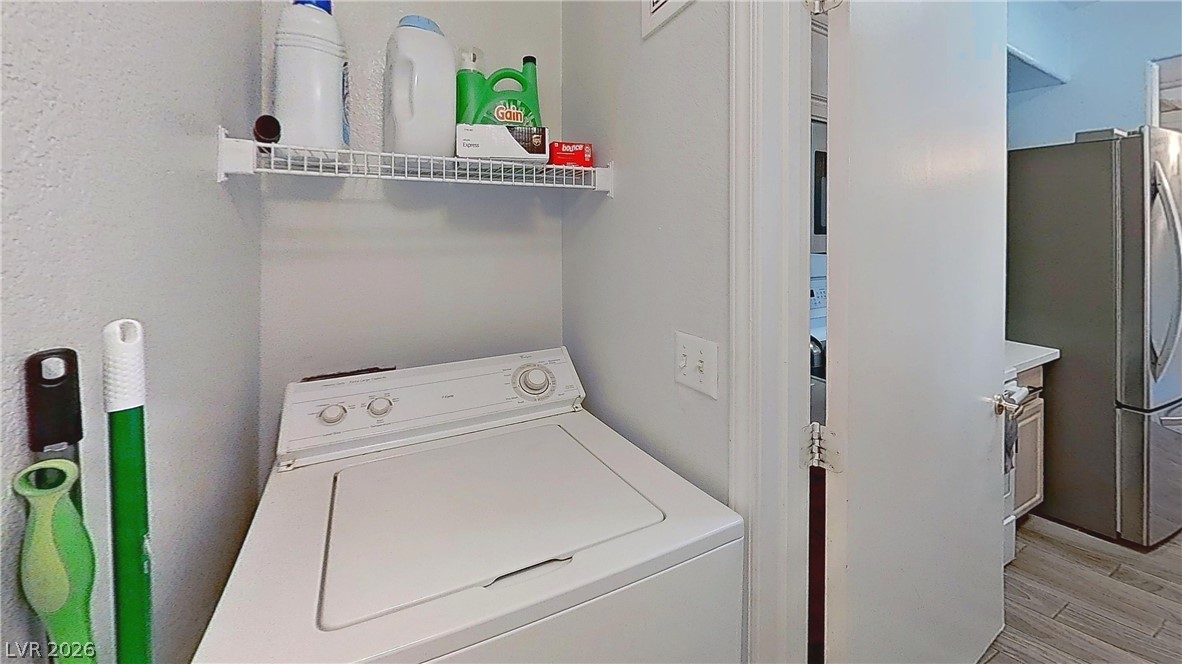
A convenient laundry space features overhead wire shelving and adjacent kitchen access.
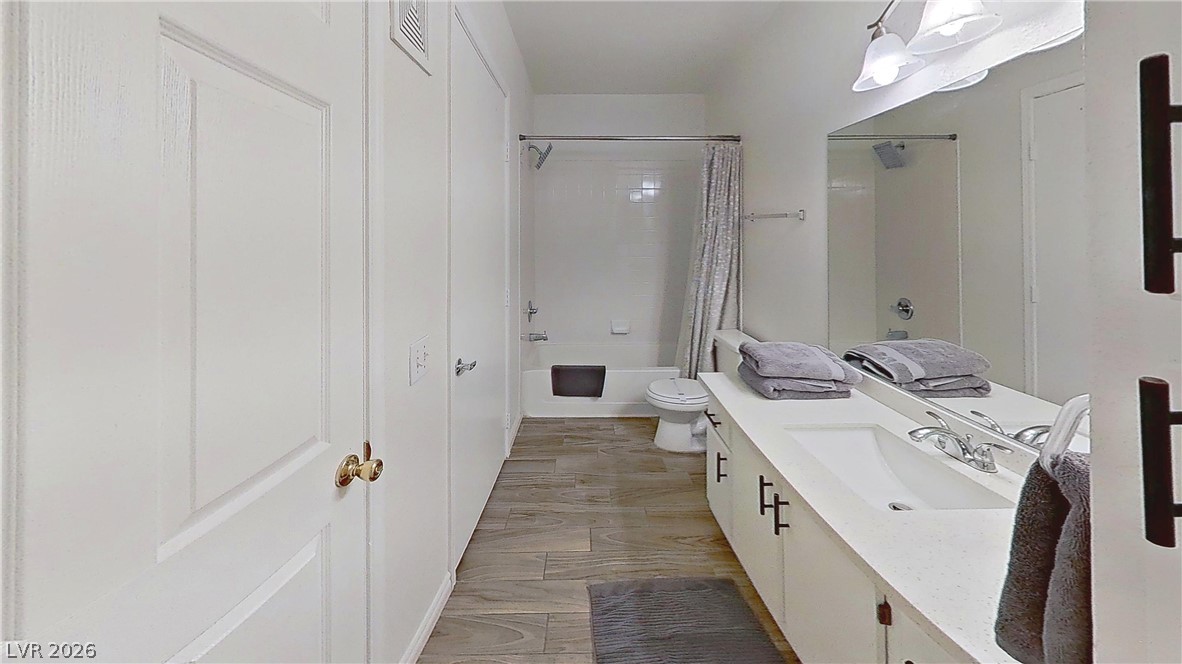
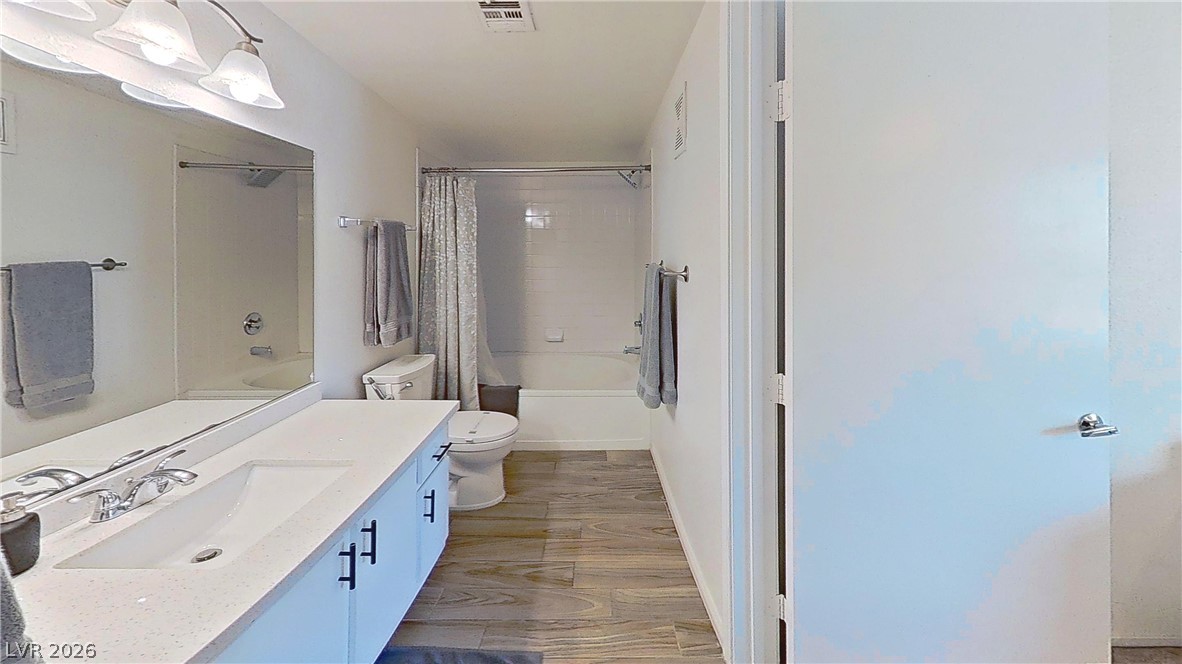
Wood-look tile flooring and a long vanity with stone counters define this modern bathroom.
Wood-look flooring runs past a wide vanity toward the tub and shower combination.
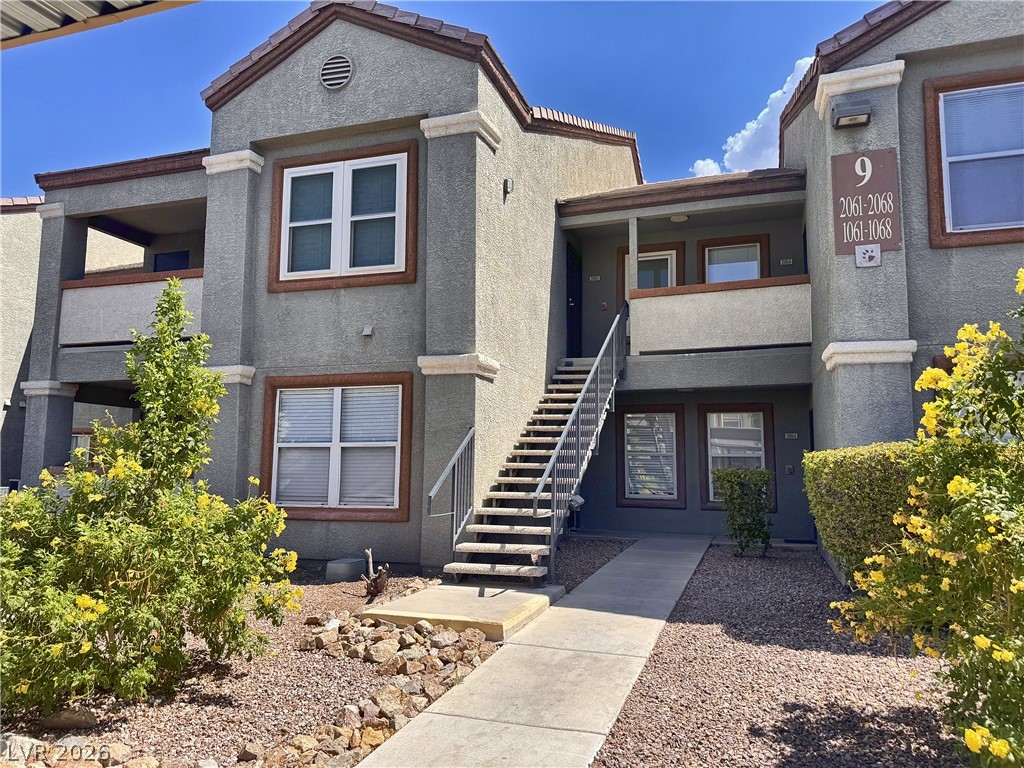
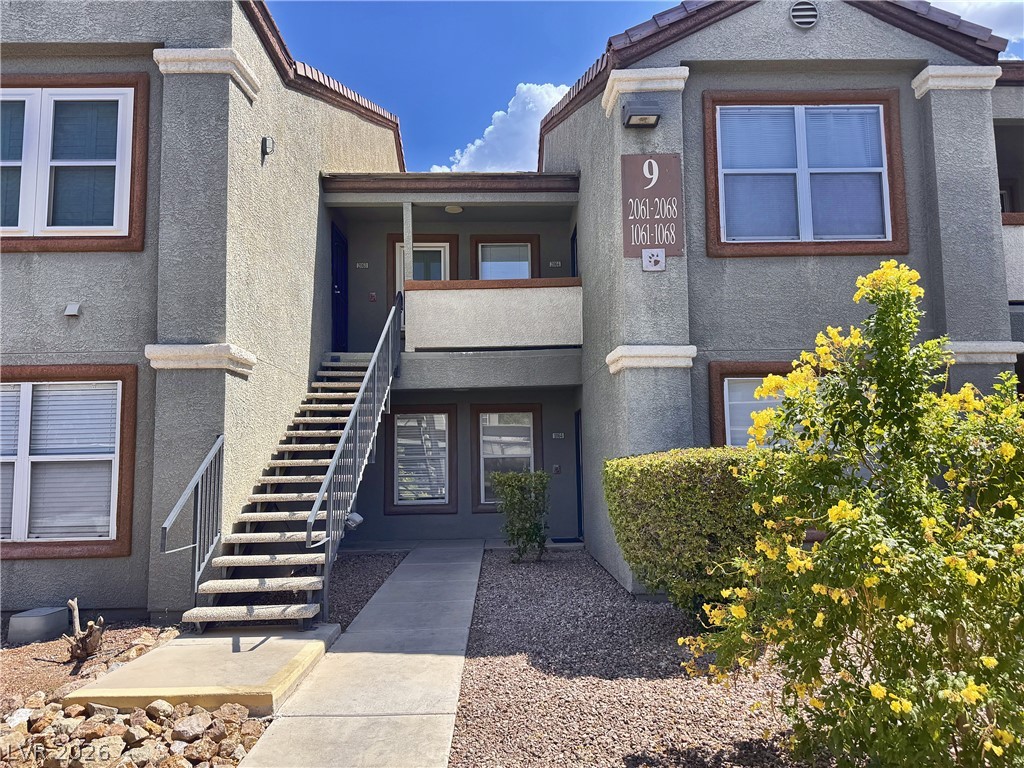
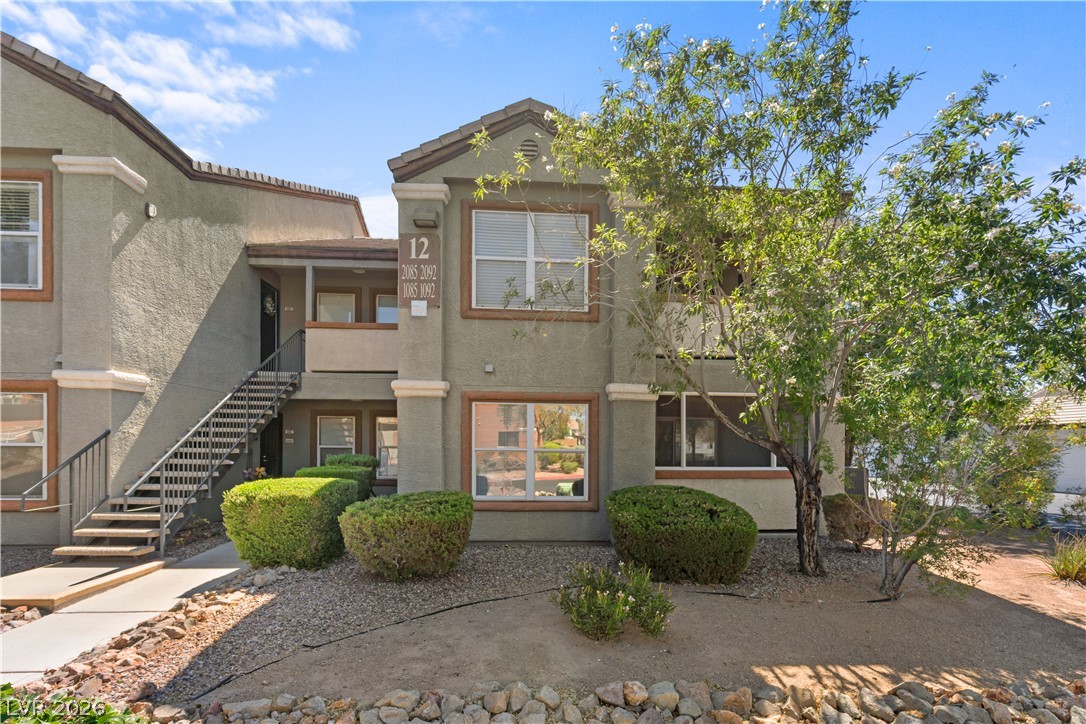
Stucco exteriors and a tiled roof define this multi-level residential building with an outdoor staircase.
Exposed concrete stairs lead to upper-level units framed by structured stucco exteriors.
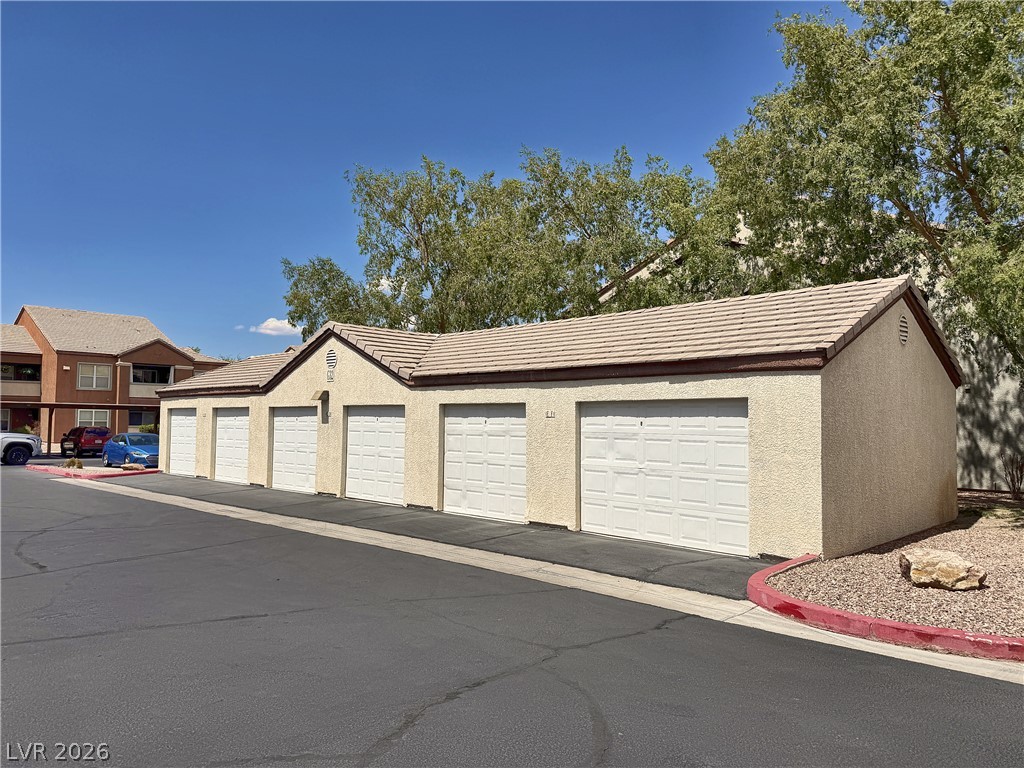
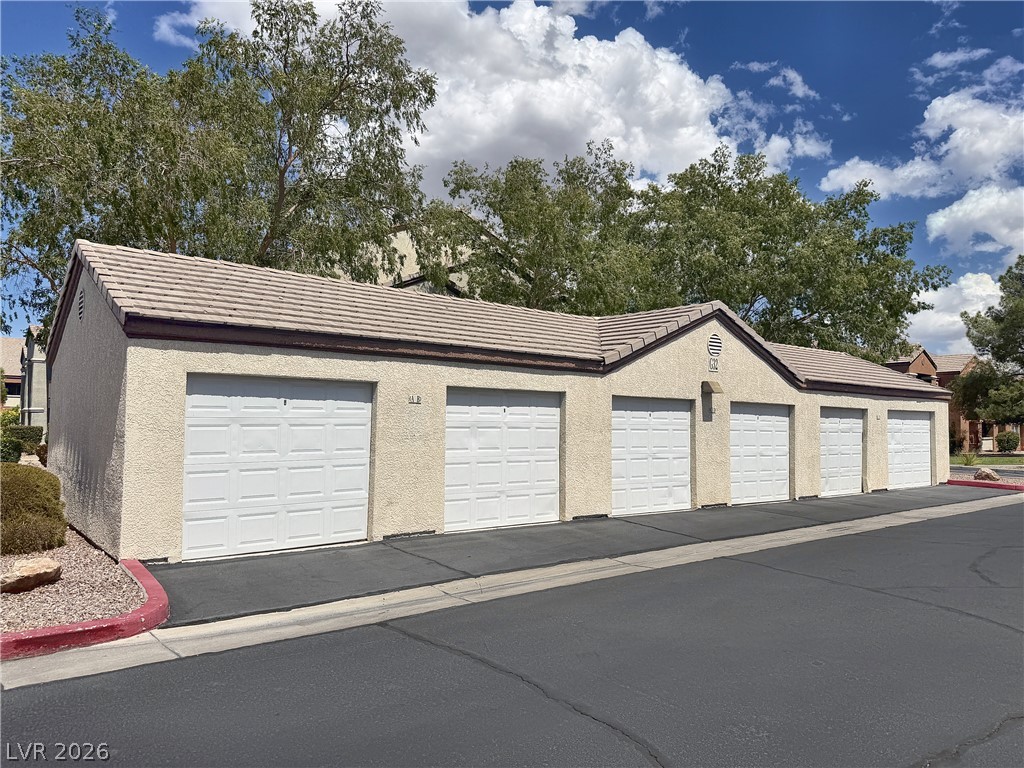
Detached garage structures provide secure vehicle parking under a tile roof.
Detached garages feature stucco siding and tile roofs under a bright sky.
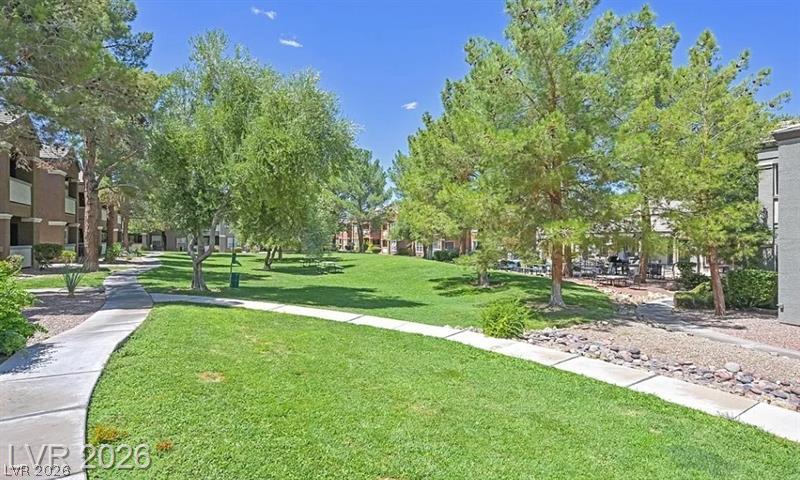
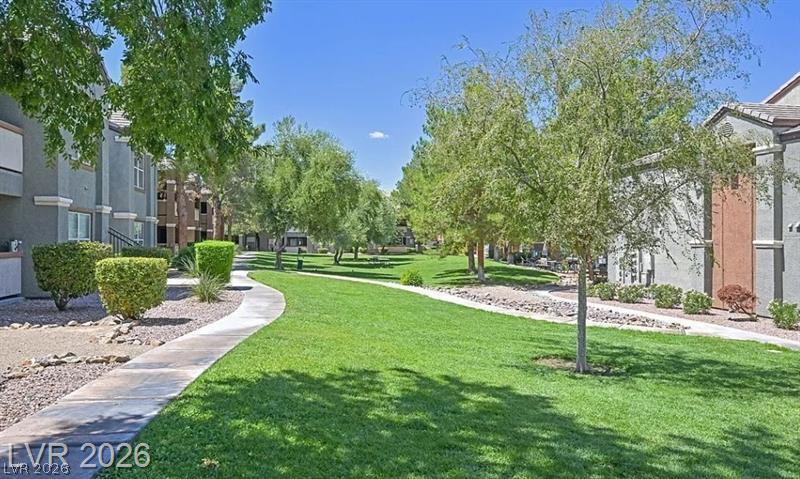
Paved walking paths wind through a beautifully manicured green space shaded by mature trees.
Manicured green spaces and paved pathways meander through the quiet community courtyard.
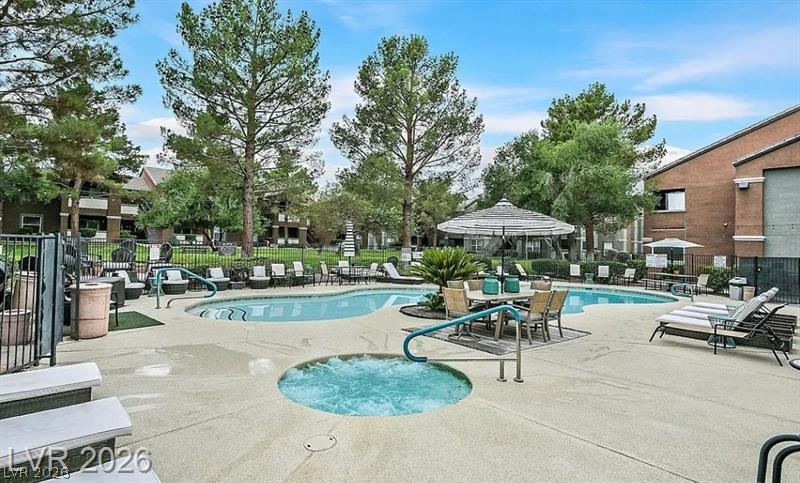
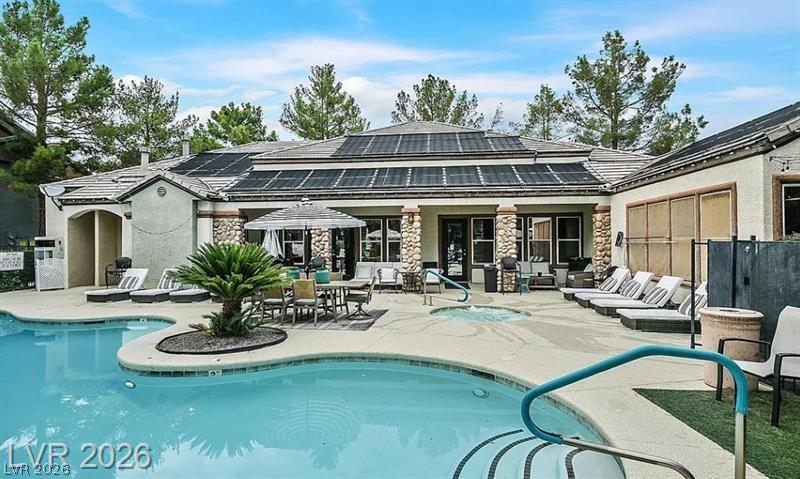
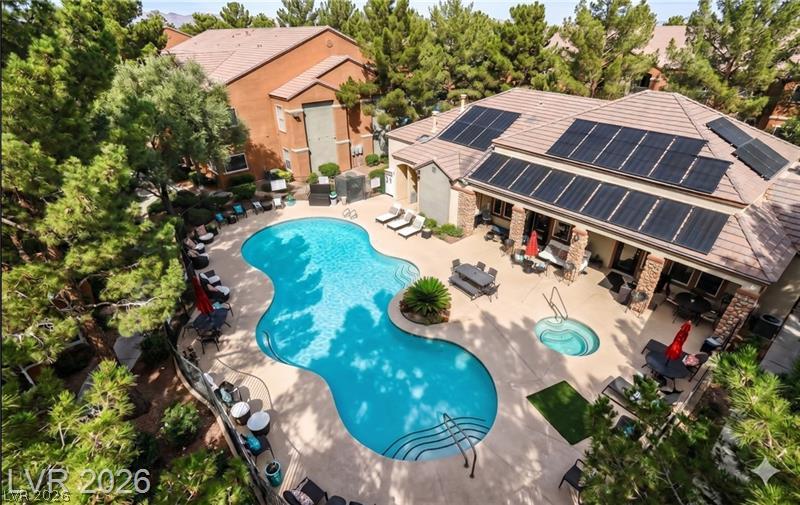
An inviting swimming pool and circular spa are surrounded by mature trees and brick buildings.
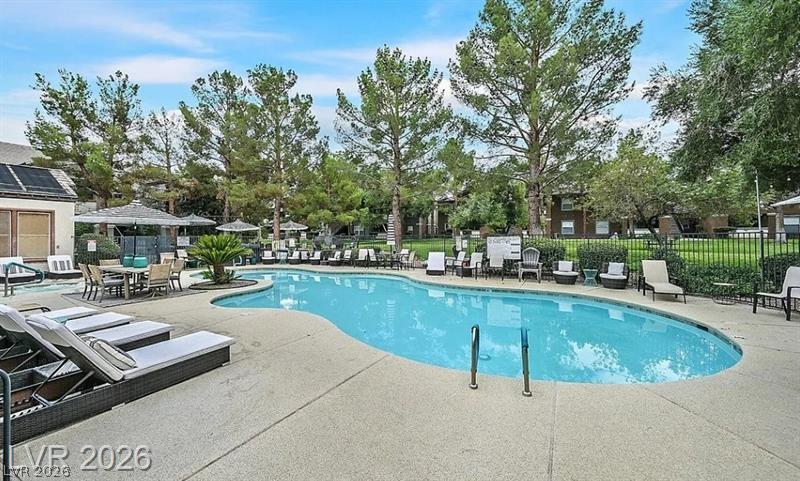
Mature trees frame the expansive concrete deck surrounding this sparkling community pool.
An inviting swimming pool and spa area offers the perfect space for outdoor relaxation.
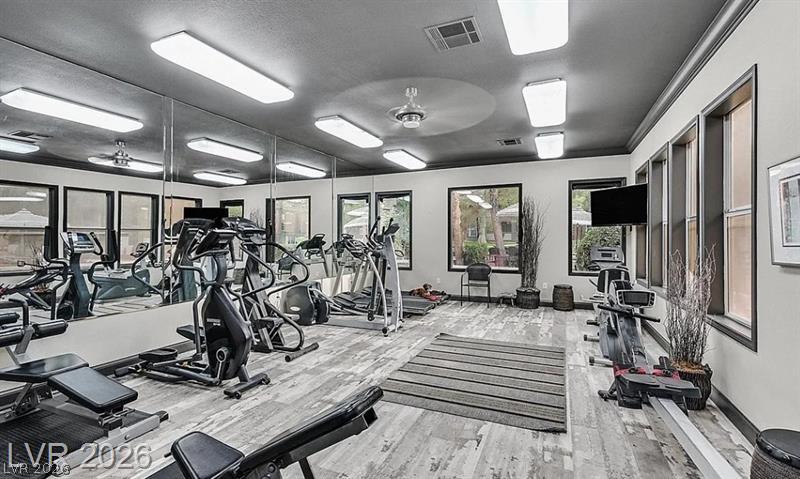
A spacious home fitness center features wood-look flooring and ample natural lighting.
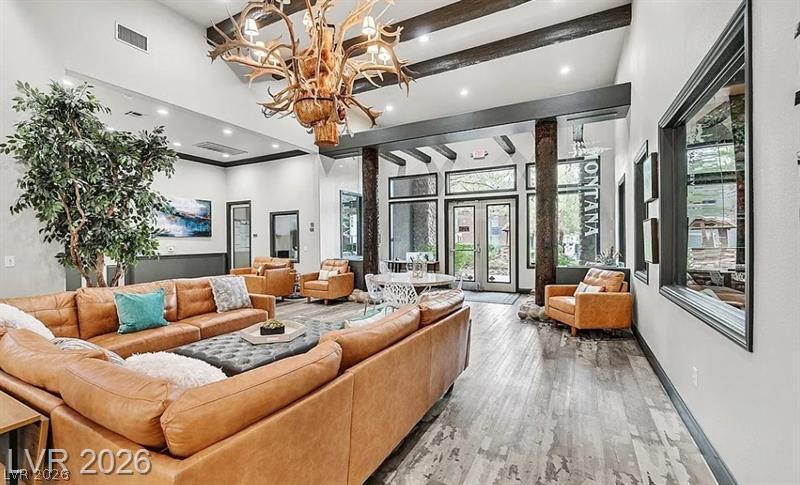
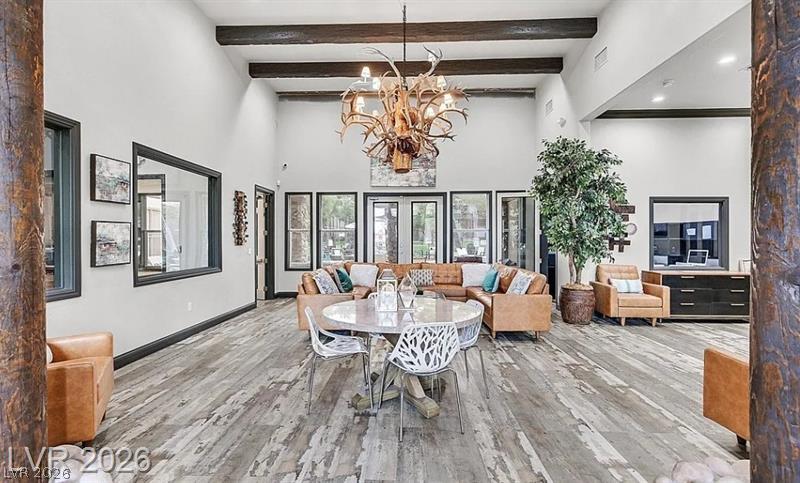
Striking wood ceiling beams and rustic timber columns enhance this open, light-filled gathering space.
Exposed ceiling beams and rustic wood-look flooring anchor this spacious open-concept living area.
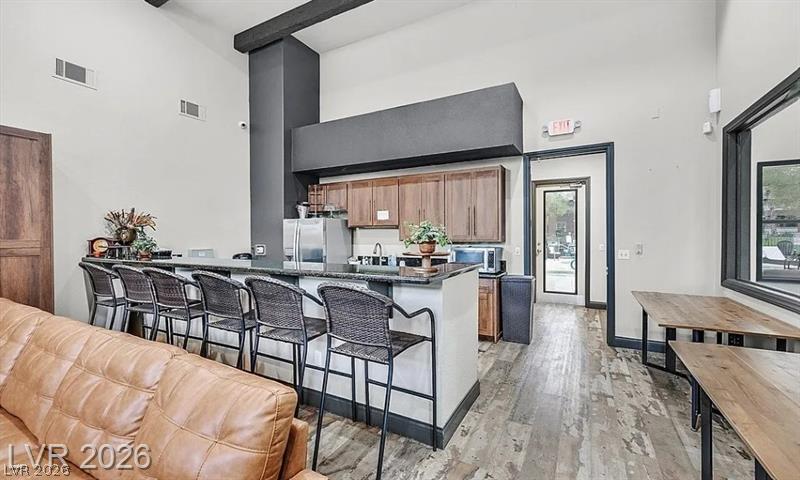
High vaulted ceilings and exposed dark beams highlight this open kitchen and breakfast bar area.
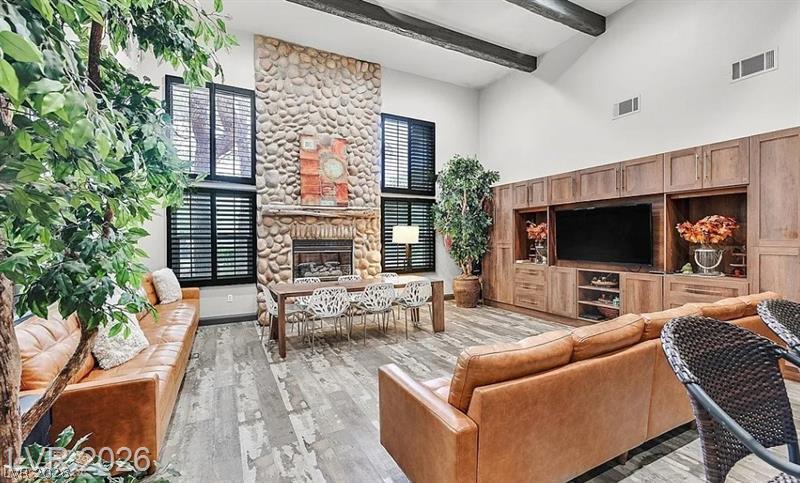
Exposed wood beams and a massive stone fireplace anchor this soaring living space.
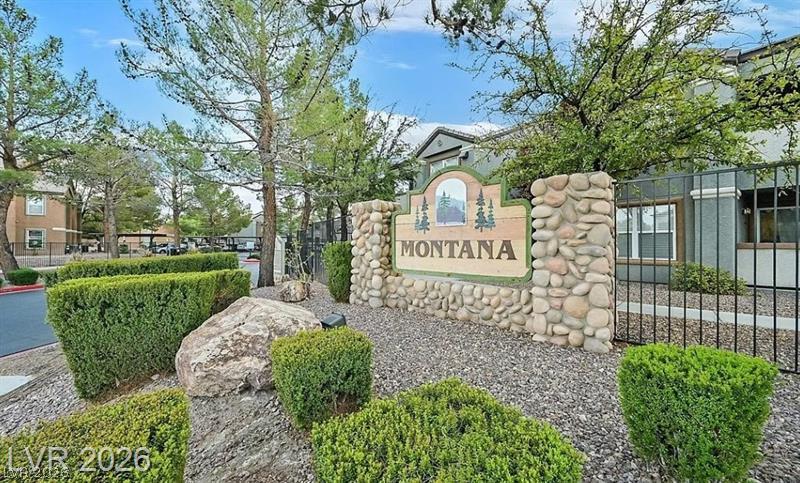
Stone pillars frame the entrance sign amid manicured hedges and desert landscaping.
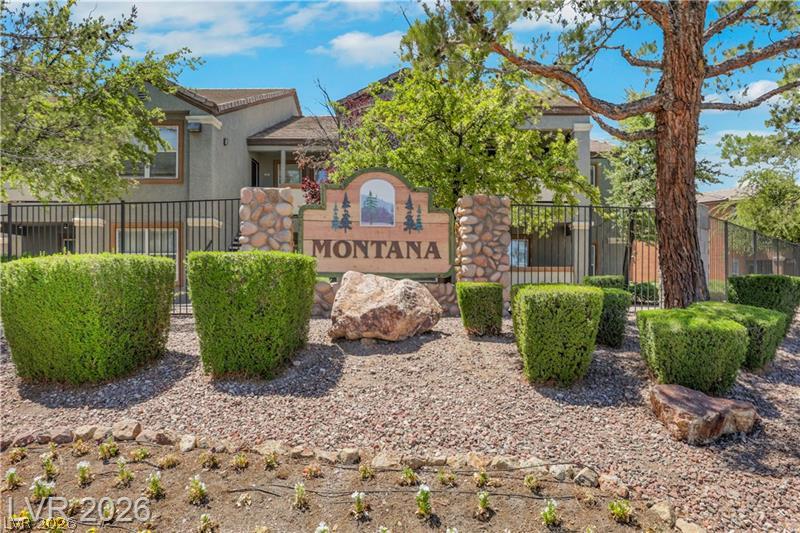
Mature trees and neat landscaping frame the entrance to this multi-level residential community.
Mature trees frame a sparkling community pool and spa surrounded by spacious lounging areas.