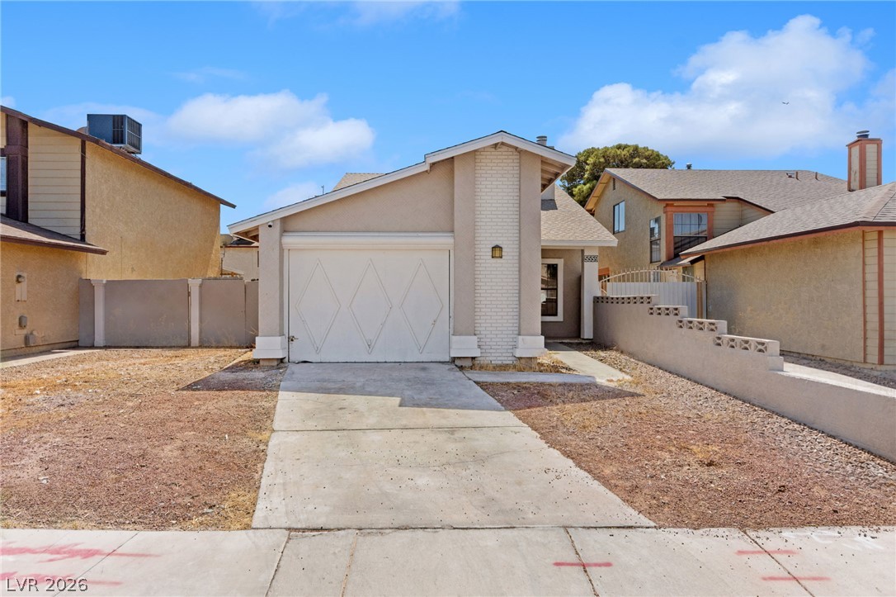
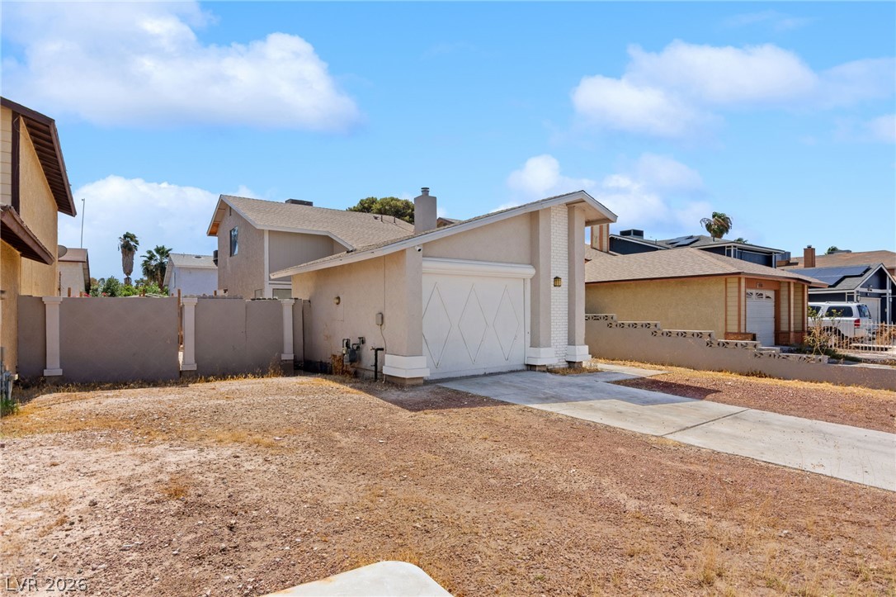
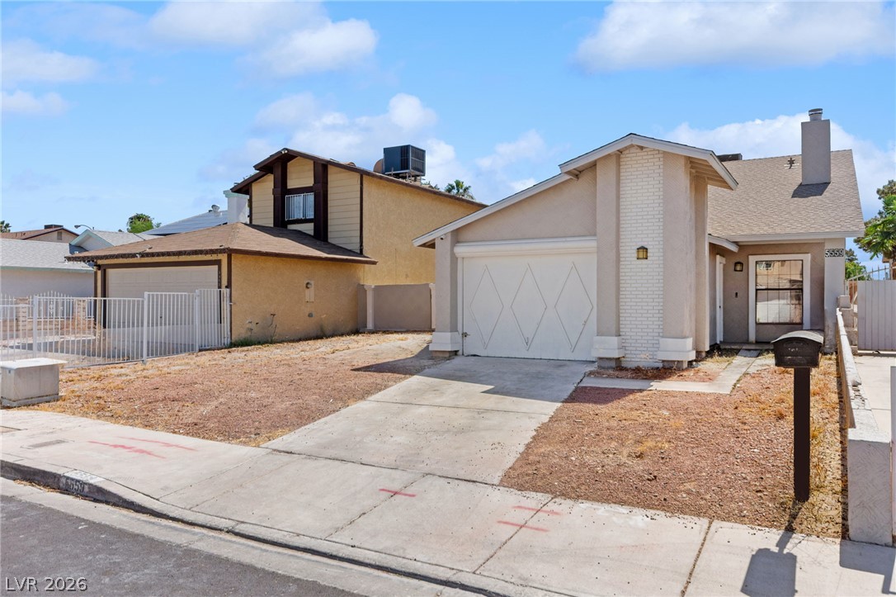
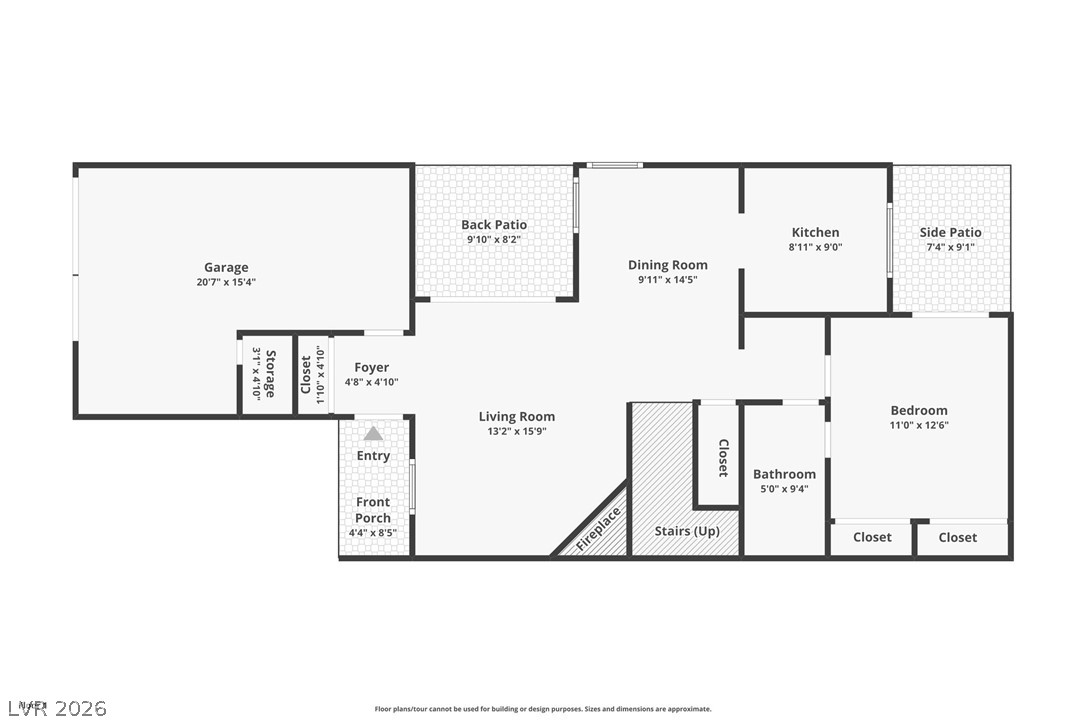
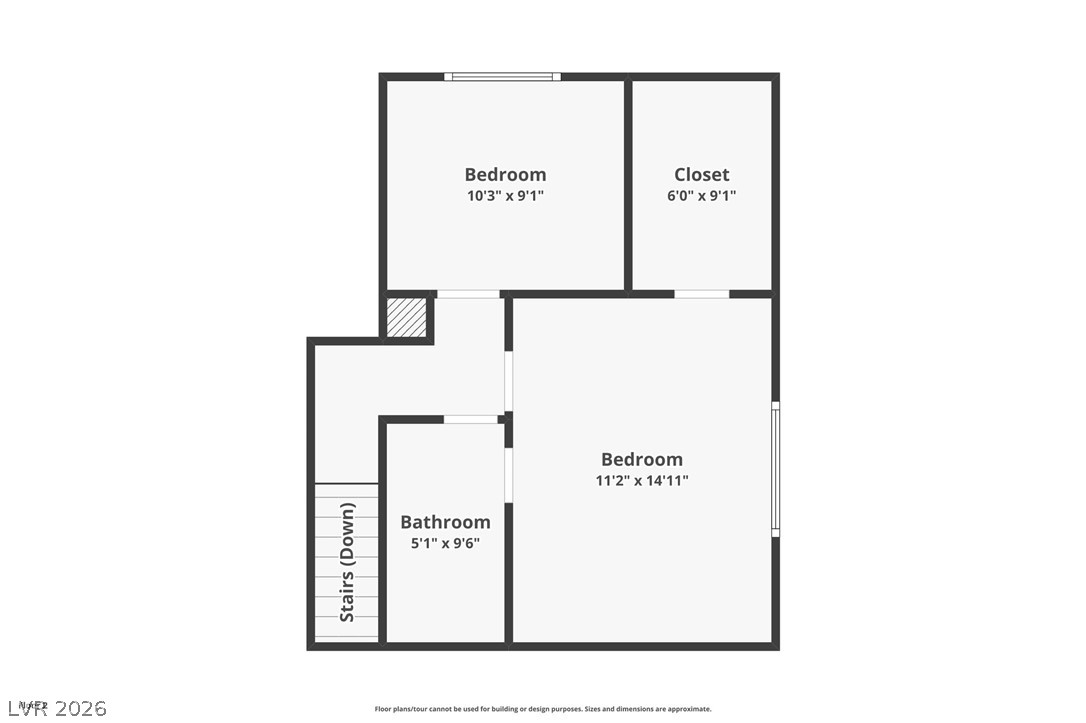
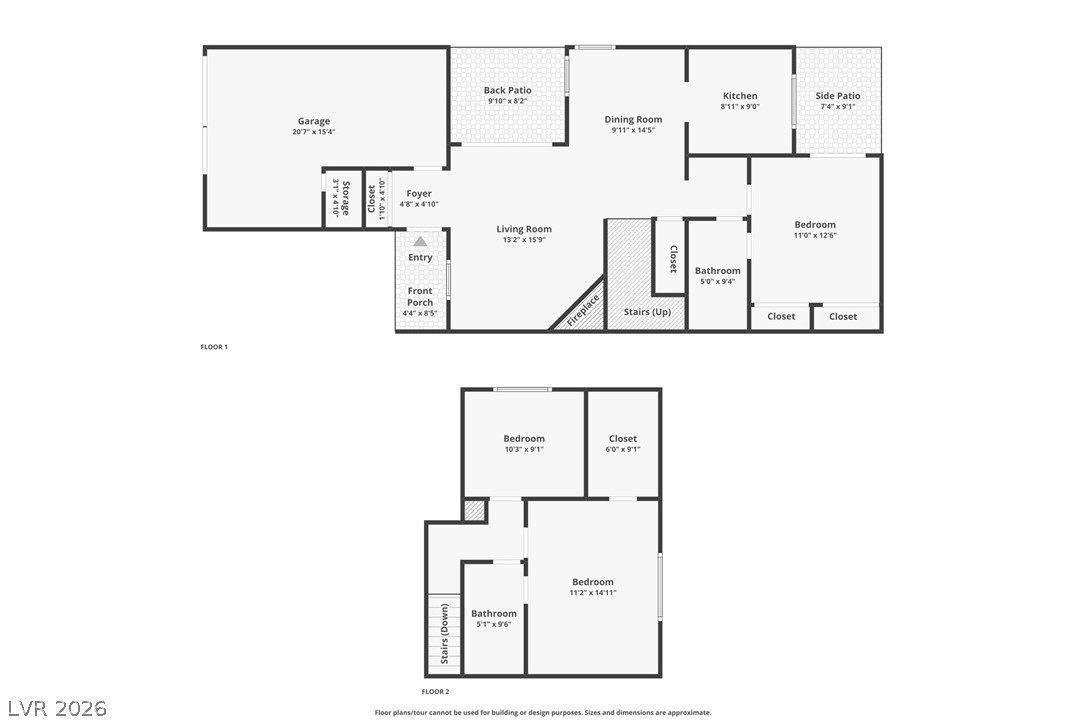
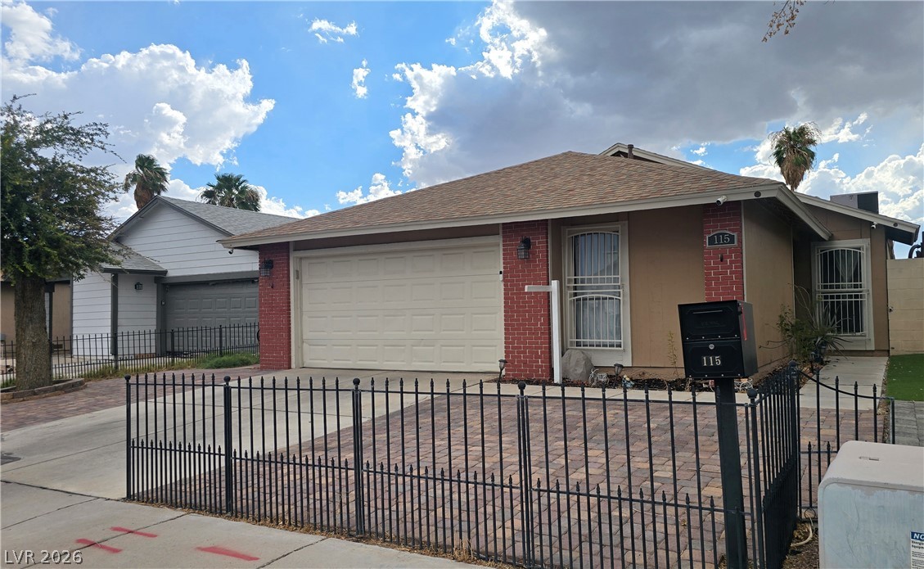
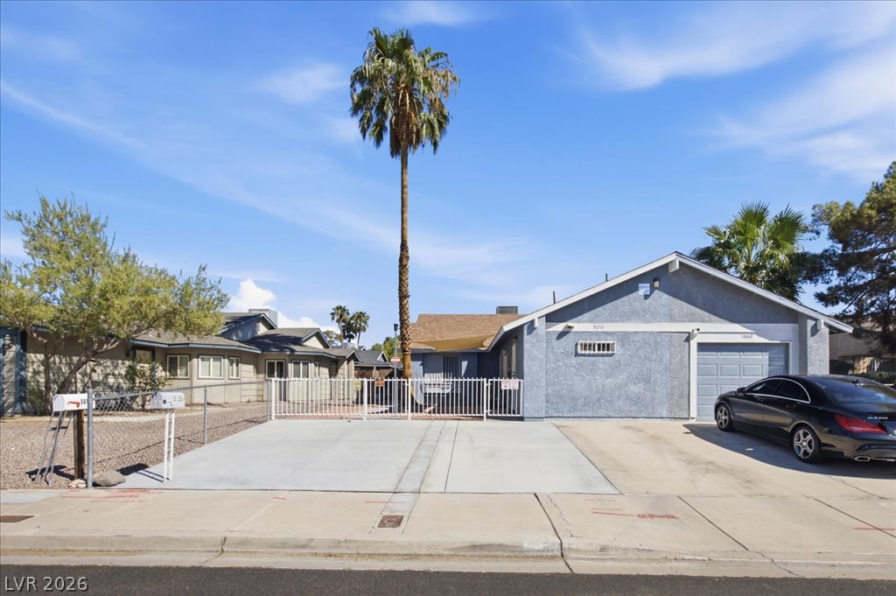
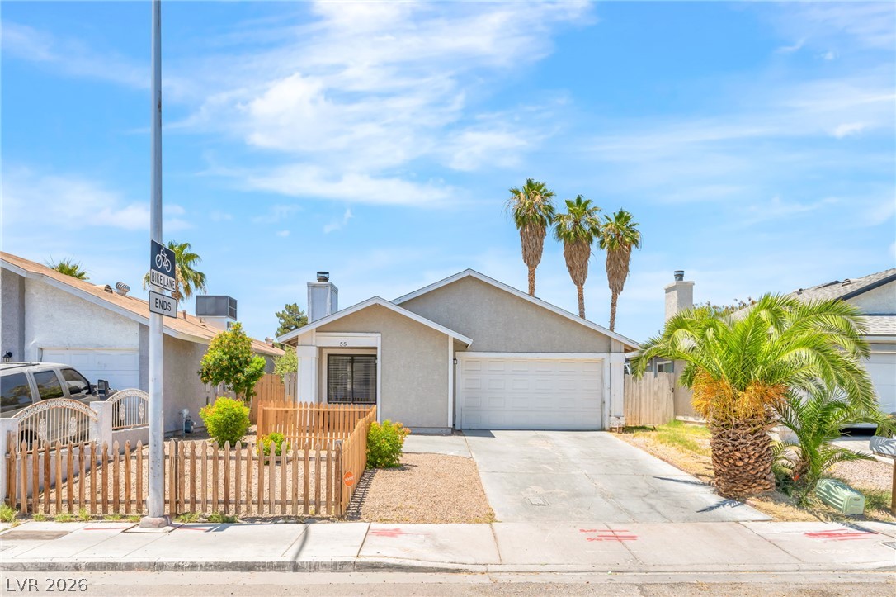
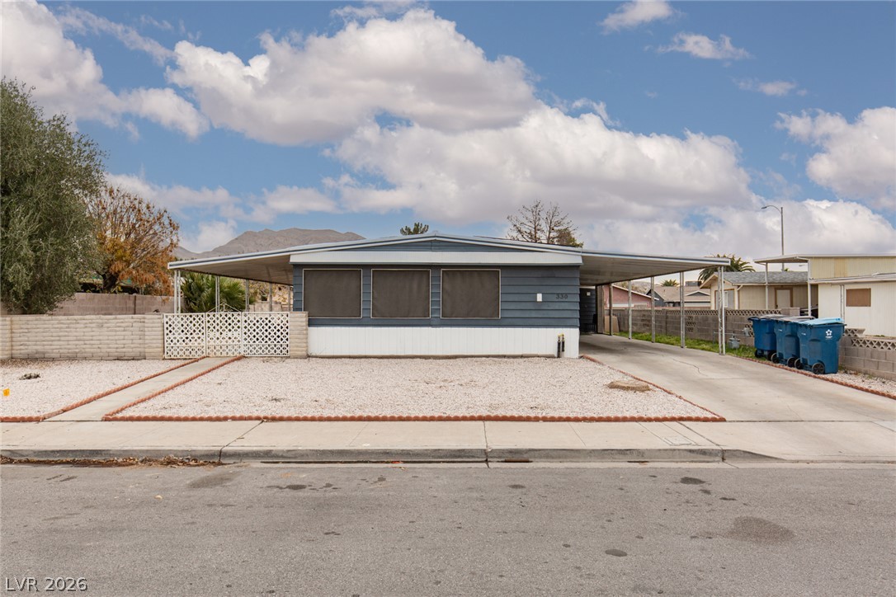
A concrete driveway leads to the attached garage of this single-story stucco residence.
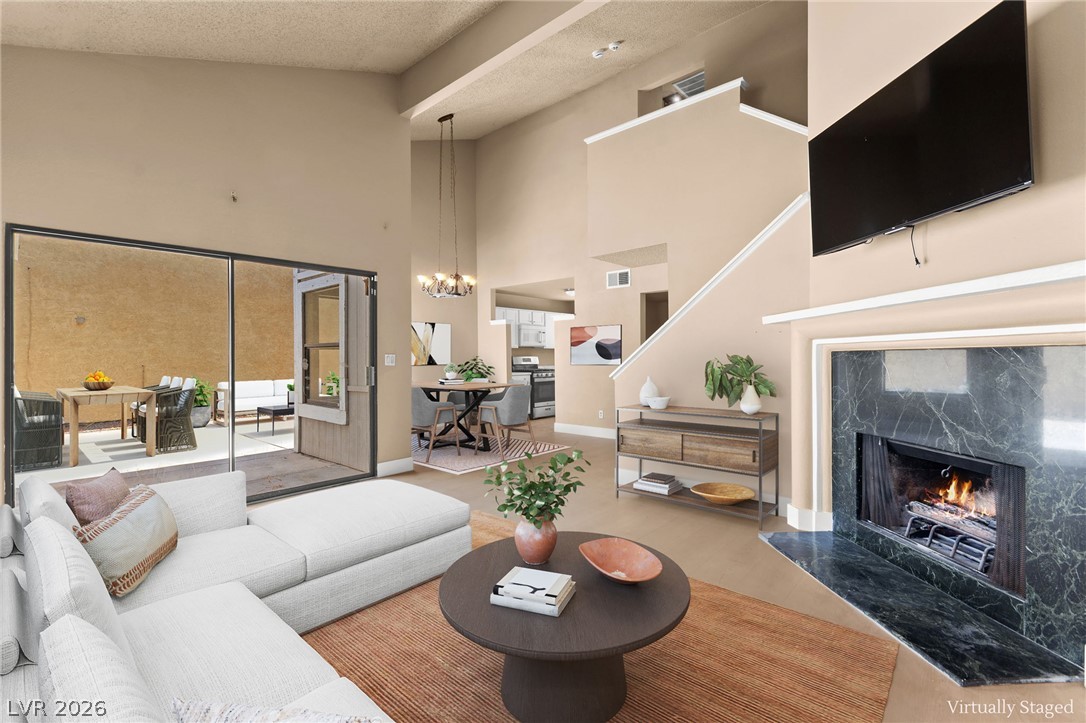
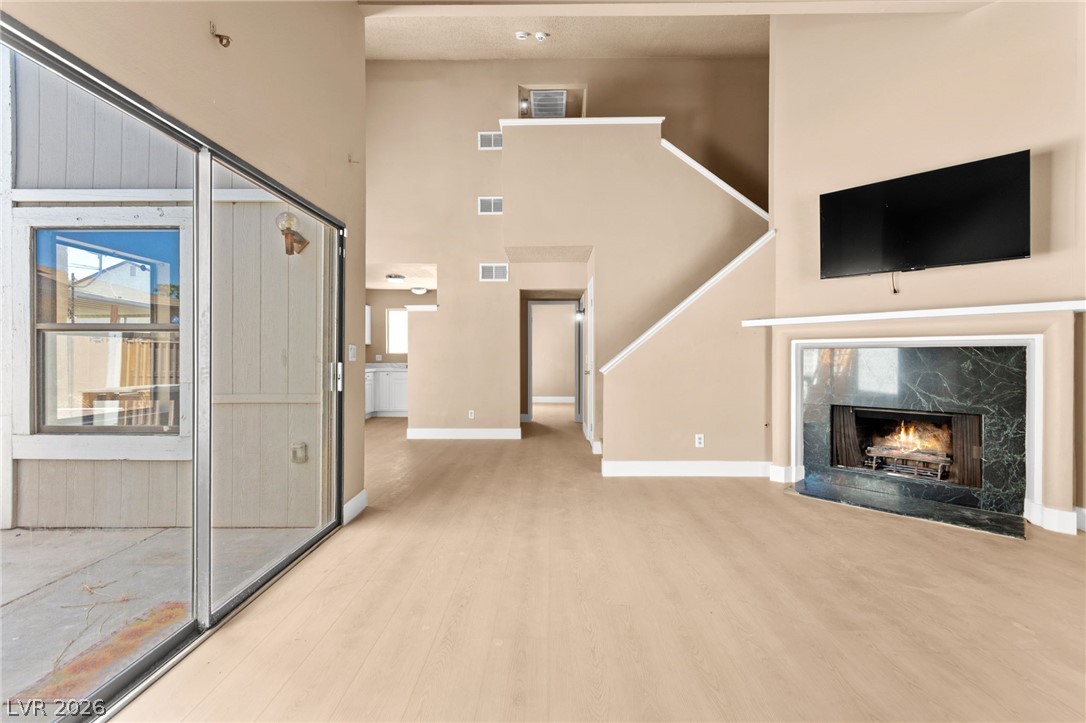
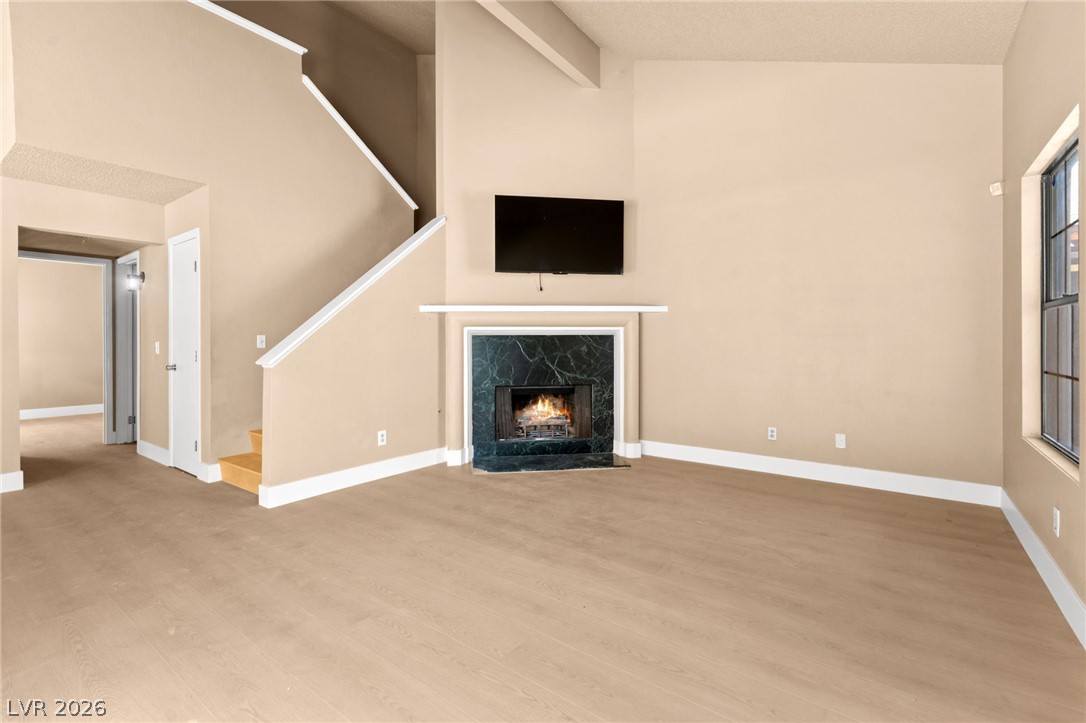
Virtually Staged. High ceilings and a stone fireplace define this open living space featuring a sliding door.
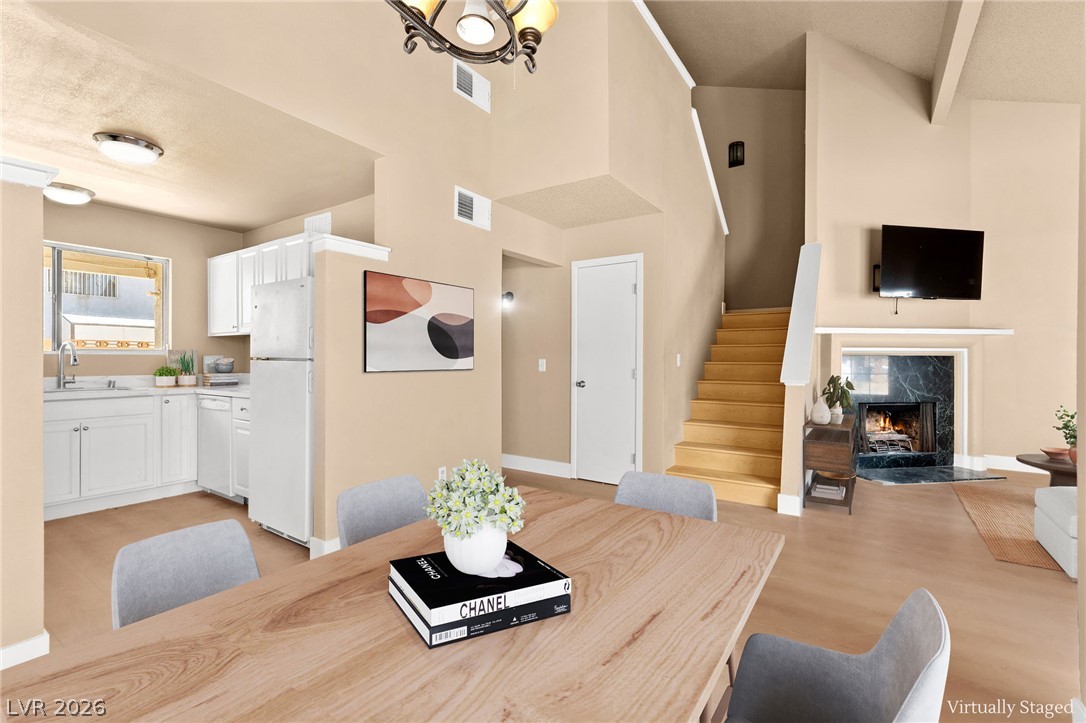
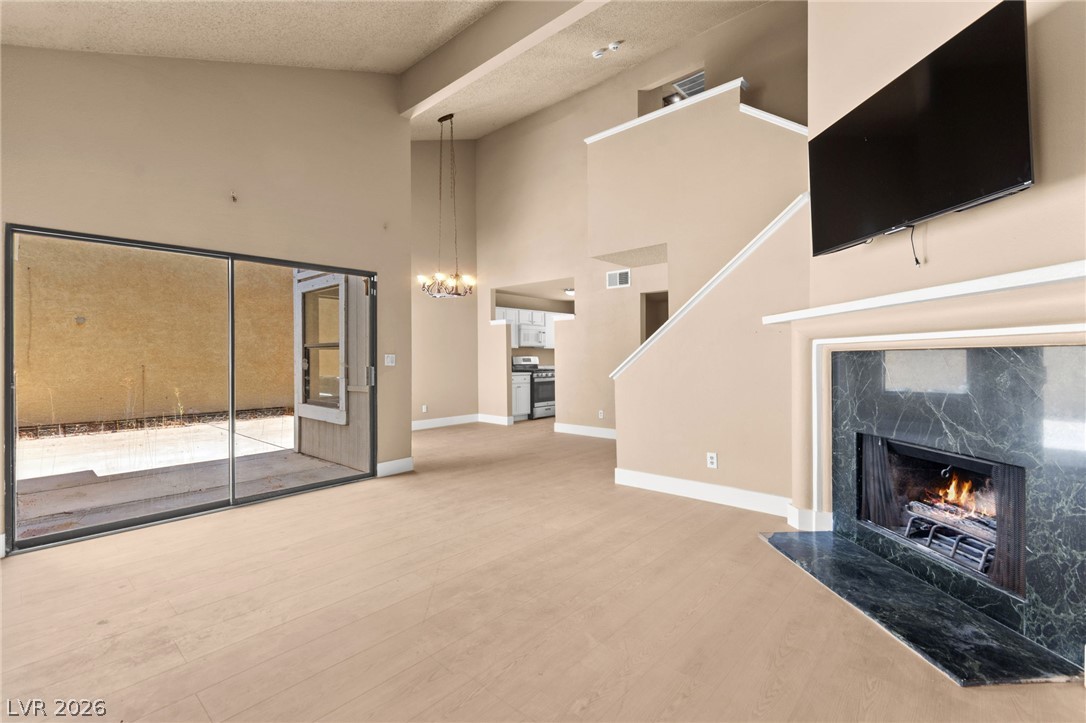
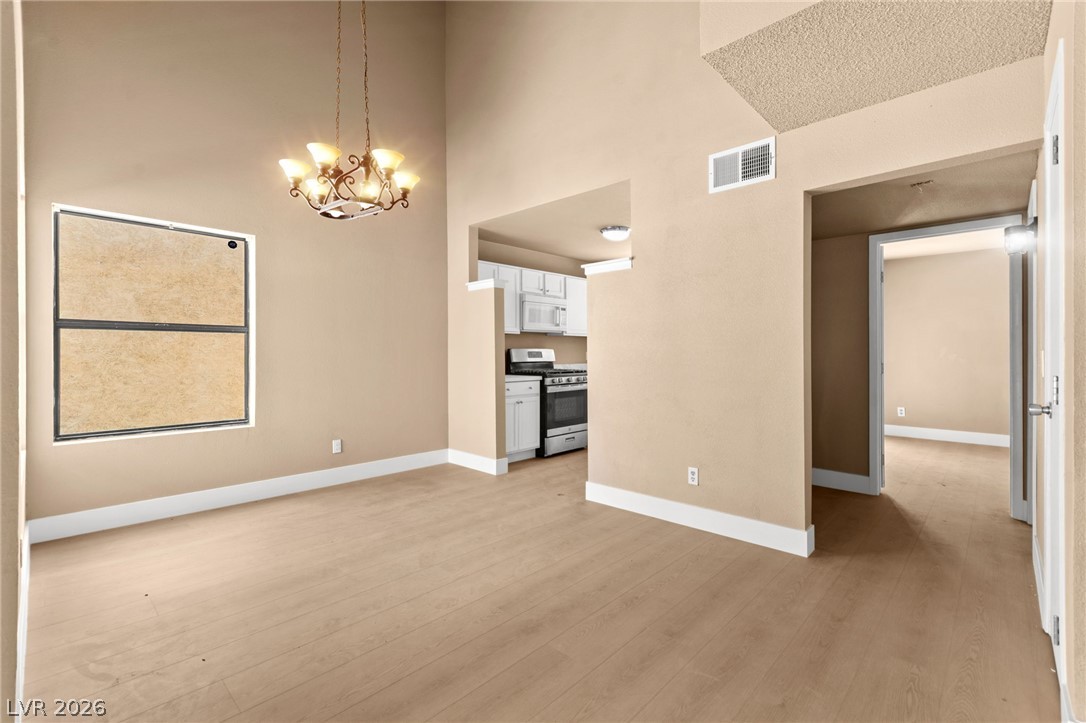
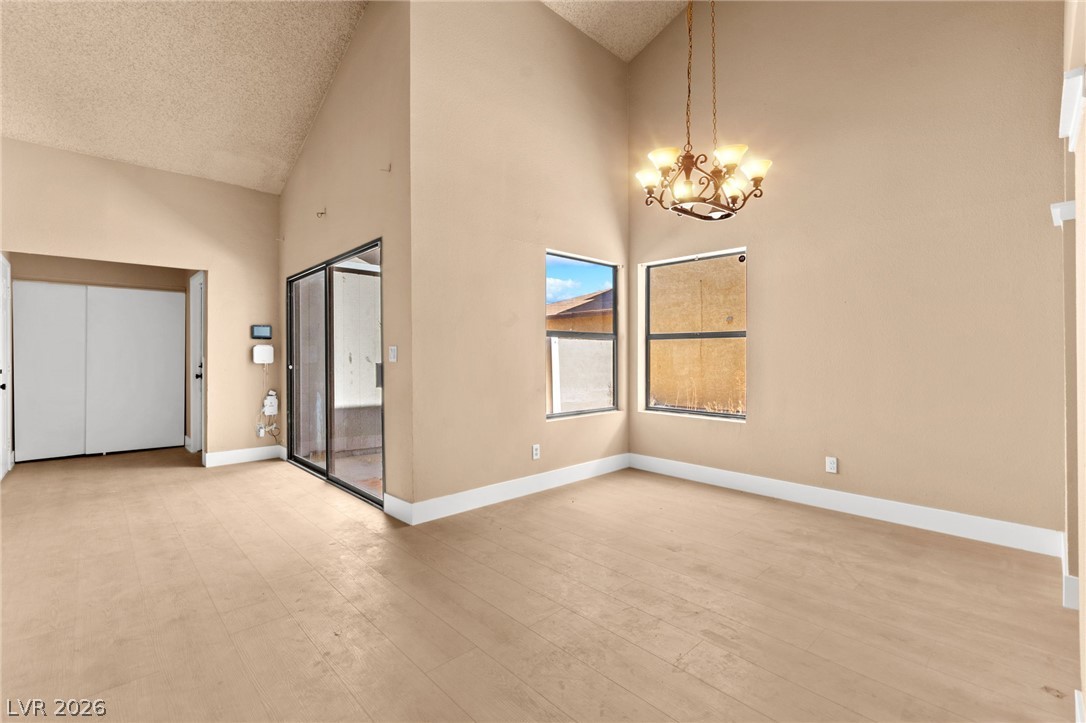
Virtually Staged. An inviting open-concept living and dining layout boasts soaring vaulted ceilings and warm wood floors.
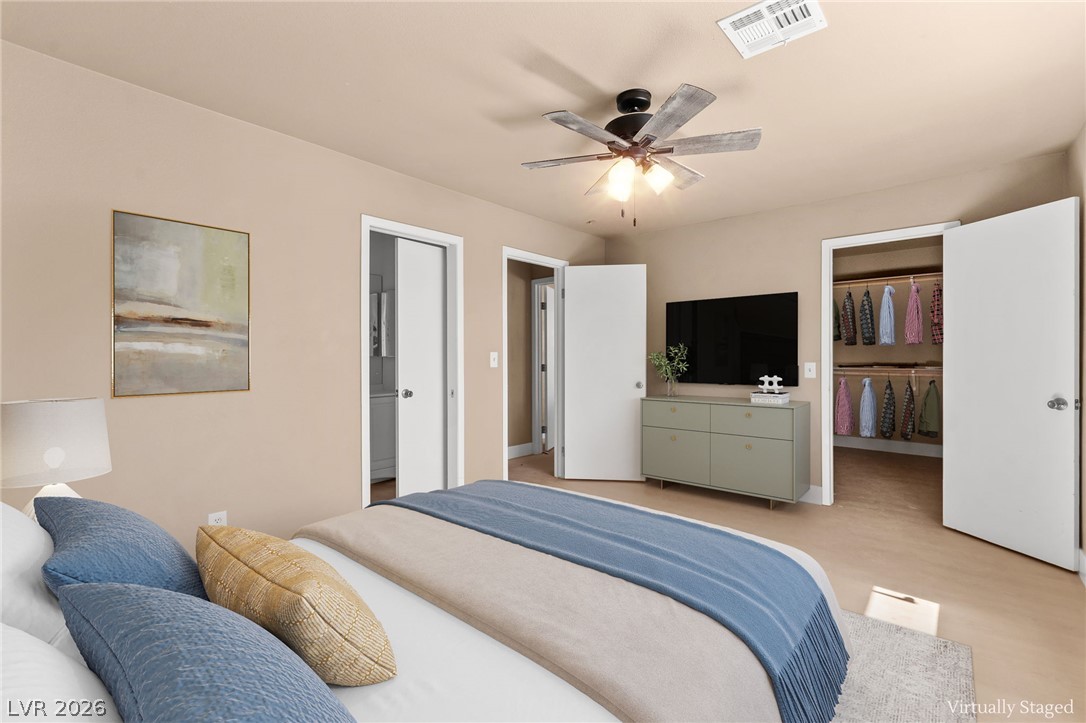
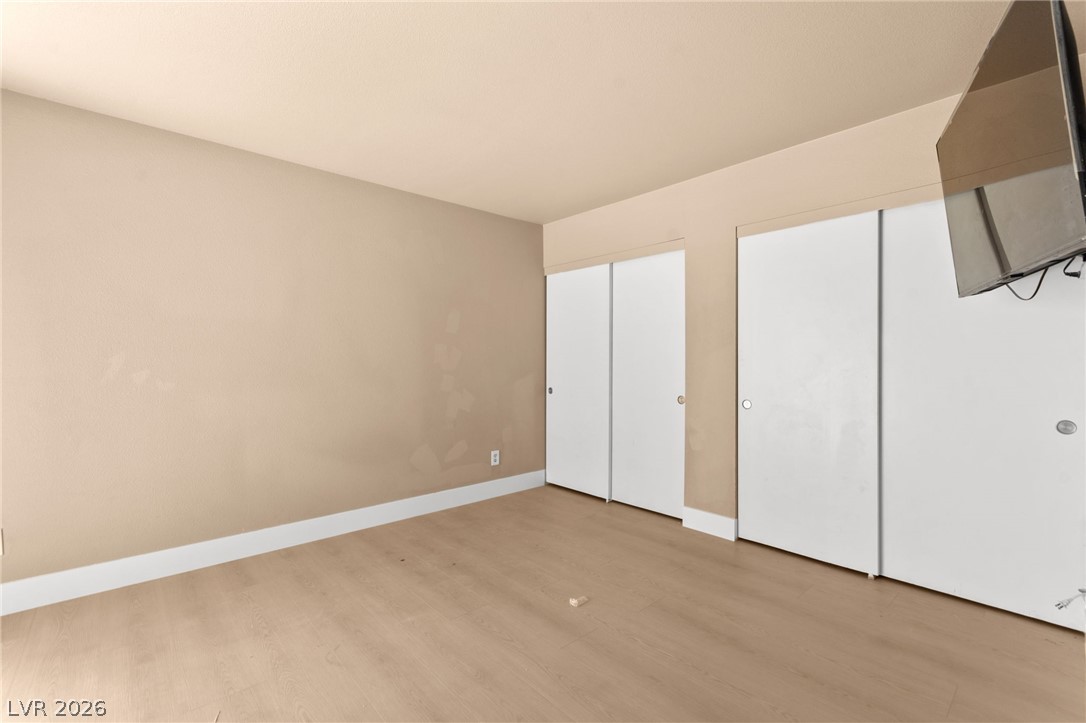
Virtually Staged. Plentiful closet space highlights this well-appointed bedroom with neutral flooring.
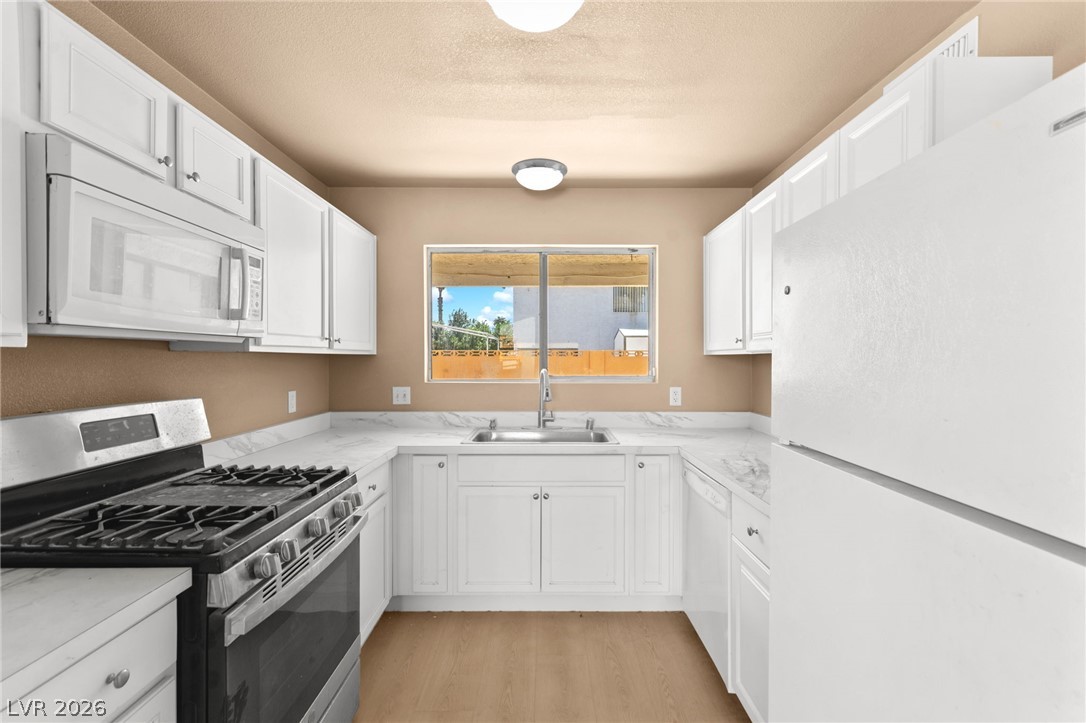
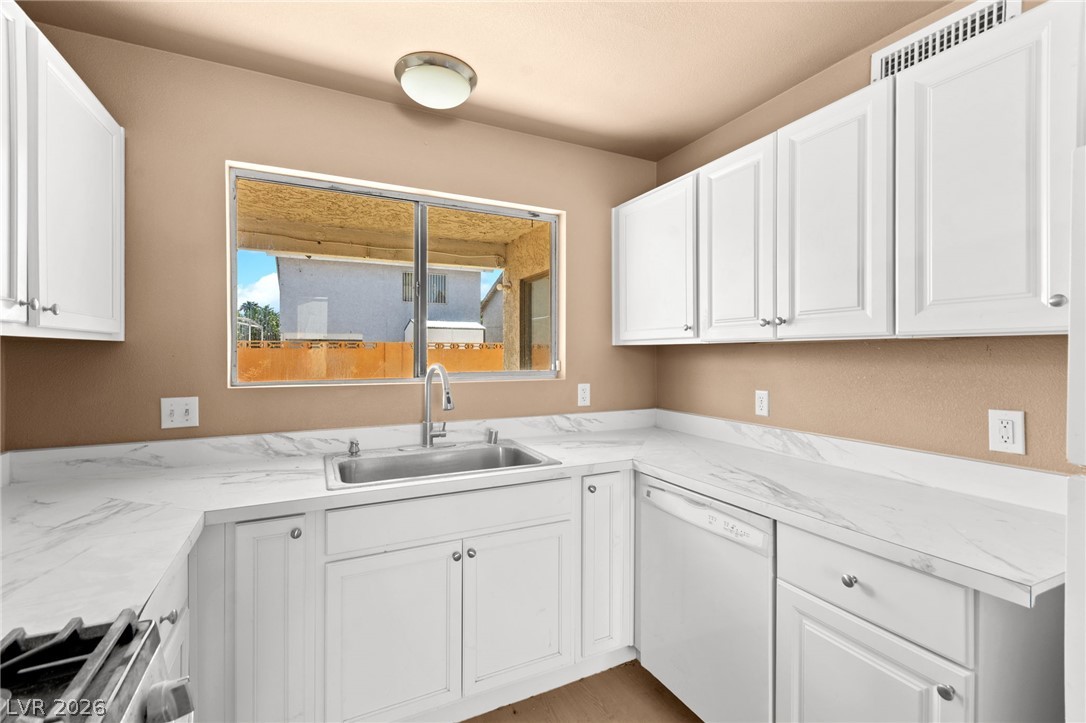
White cabinetry and stone counters frame a central window overlooking the yard.
An asymmetrical roofline and paved driveway define this single-story suburban residence.
Classic suburban architectural style defines this single-level home with a prominent chimney and attached garage.
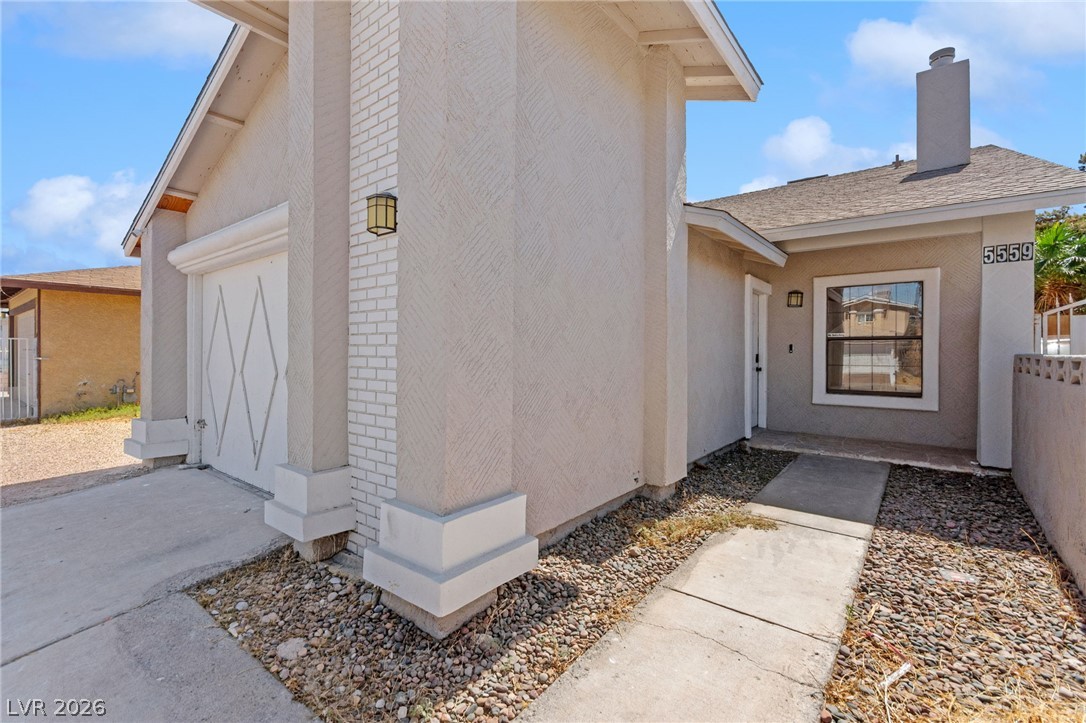
Concrete walkways lead past the garage to a recessed entry with textured exterior walls.
Soaring ceilings and a cozy stone fireplace anchor this airy, light-filled living area.
High ceilings and a stone fireplace anchor this airy open-concept living space.
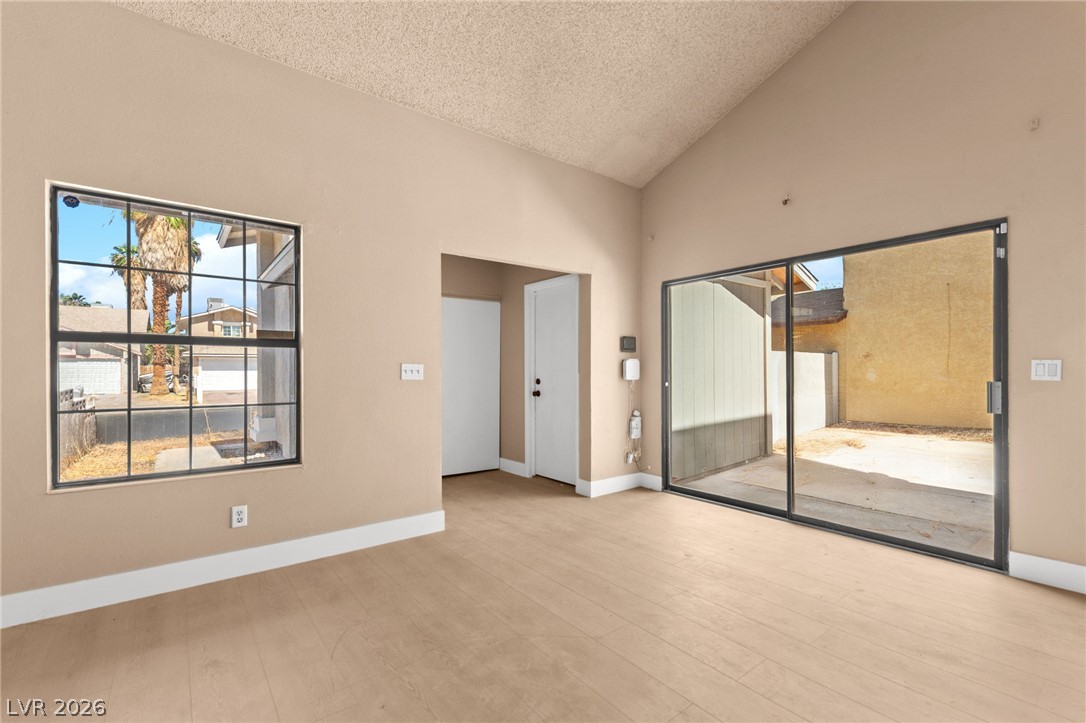
Vaulted ceilings and wood-style flooring elevate this versatile living space featuring sliding glass doors.
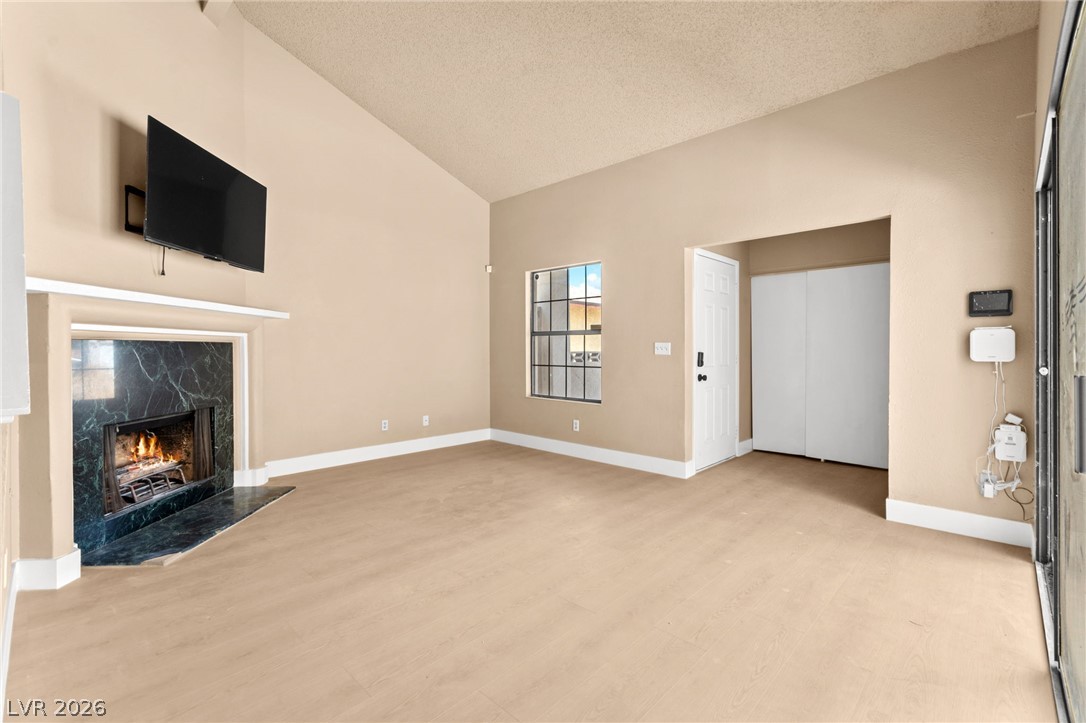
Slanted ceilings and a marble-trimmed fireplace highlight this open living area with sliding glass doors.
Soaring vaulted ceilings and warm wood flooring frame a cozy fireplace centerpiece.
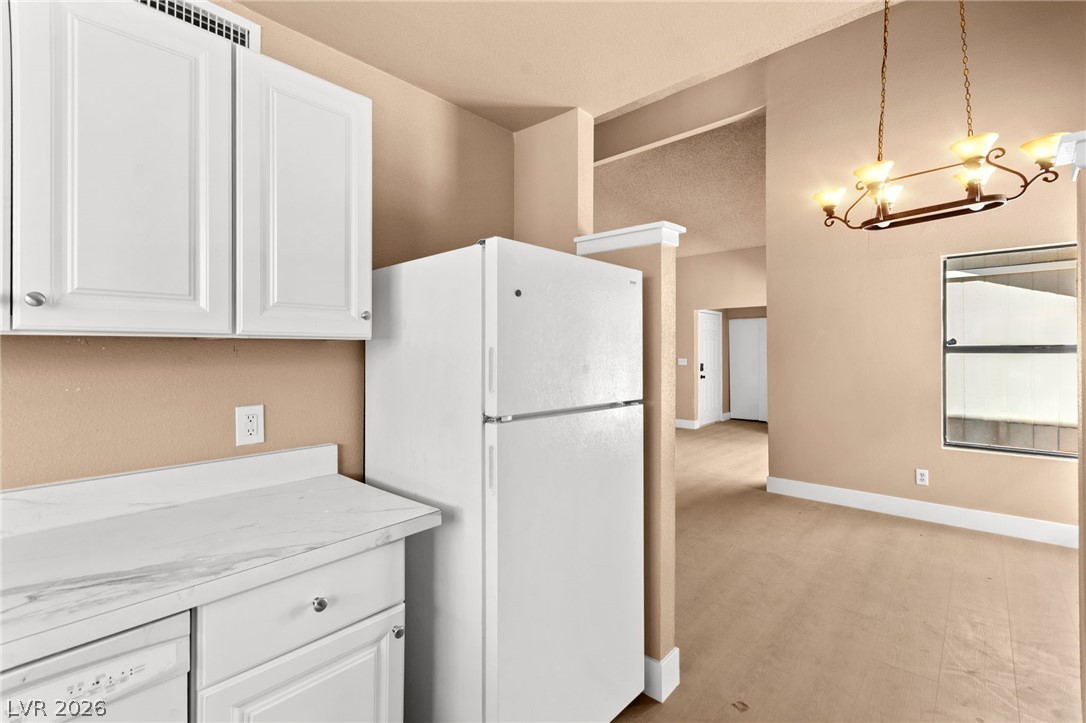
Towering ceilings and wood-style flooring define this open dining space leading to the kitchen.
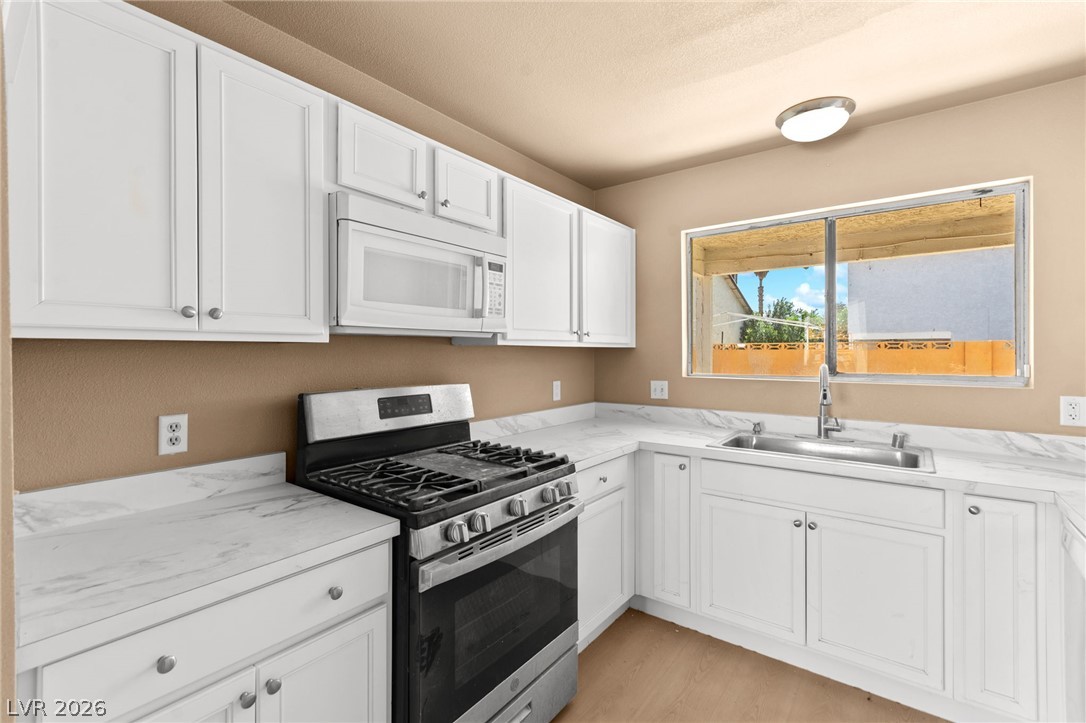
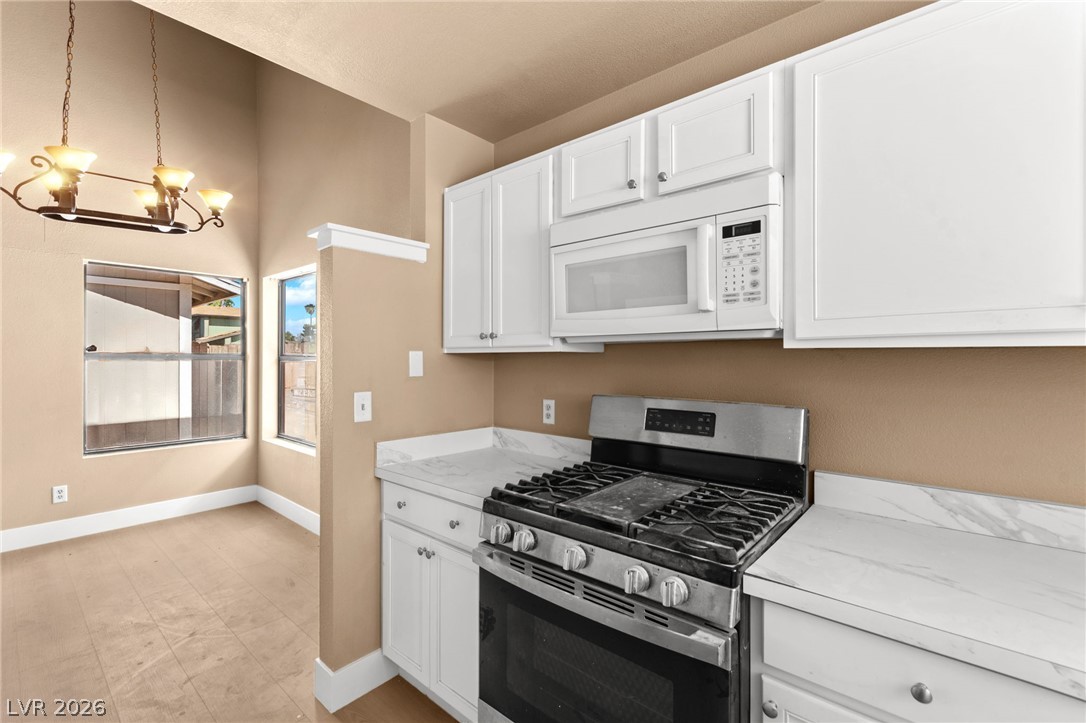
Crisp white cabinetry pairs beautifully with stone-look countertops and warm wood-style flooring.
Crisp white cabinetry and marbled countertops define this functional kitchen workspace.
Gleaming stone countertops and white cabinetry flank a gas range under soaring ceilings.
An open doorway connects the kitchen work area to the adjoining dining space.
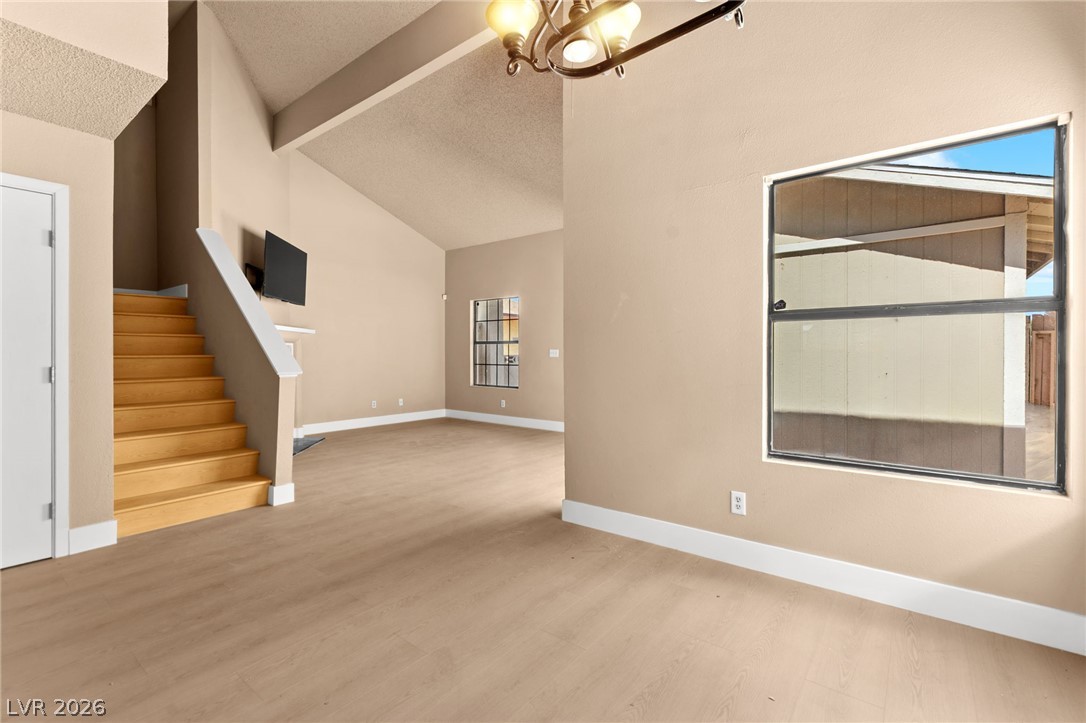
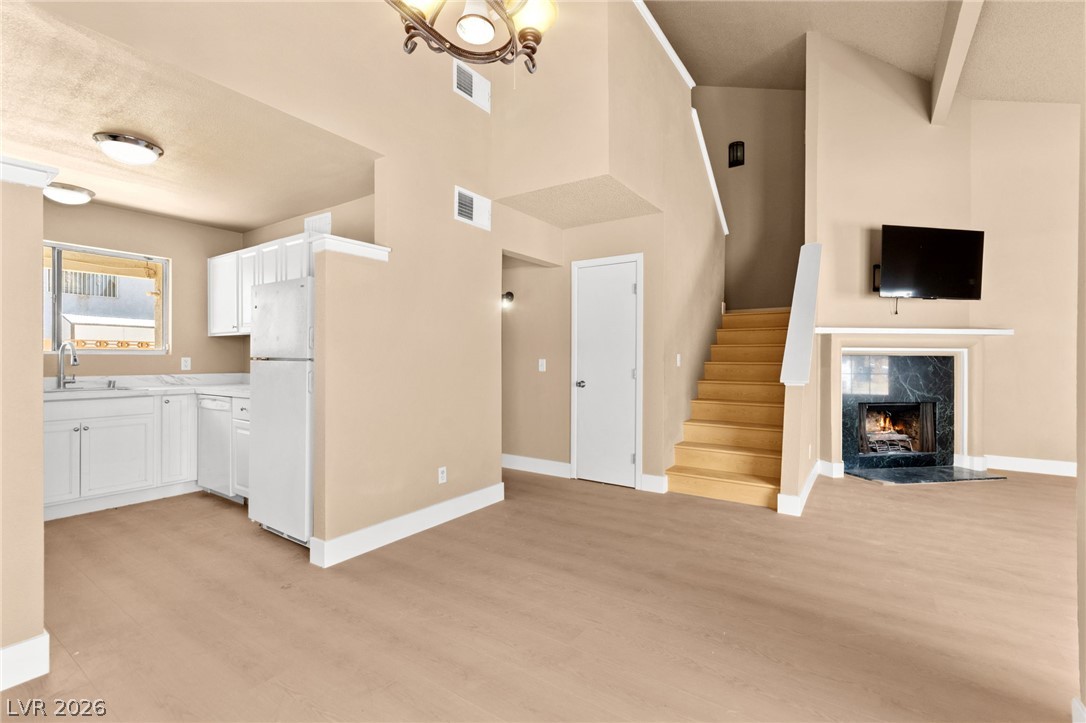
Soaring vaulted ceilings and durable wood-look flooring enhance this light-filled multi-level living space.
Vaulted ceilings and a classic fireplace anchor this open-concept main level floorplan.
Dramatic vaulted ceilings and durable wood-look flooring enhance this light-filled dining space.
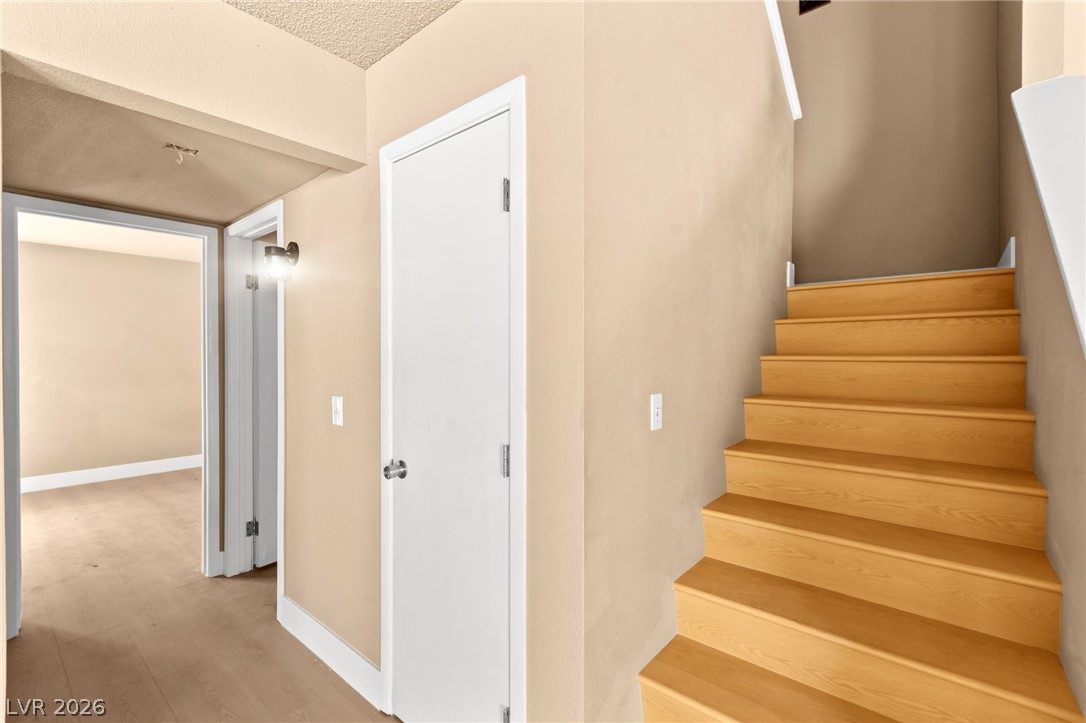
A natural wood staircase ascends near a hallway lined with durable laminate flooring.
Clean lines and smooth flooring define this versatile bedroom space.
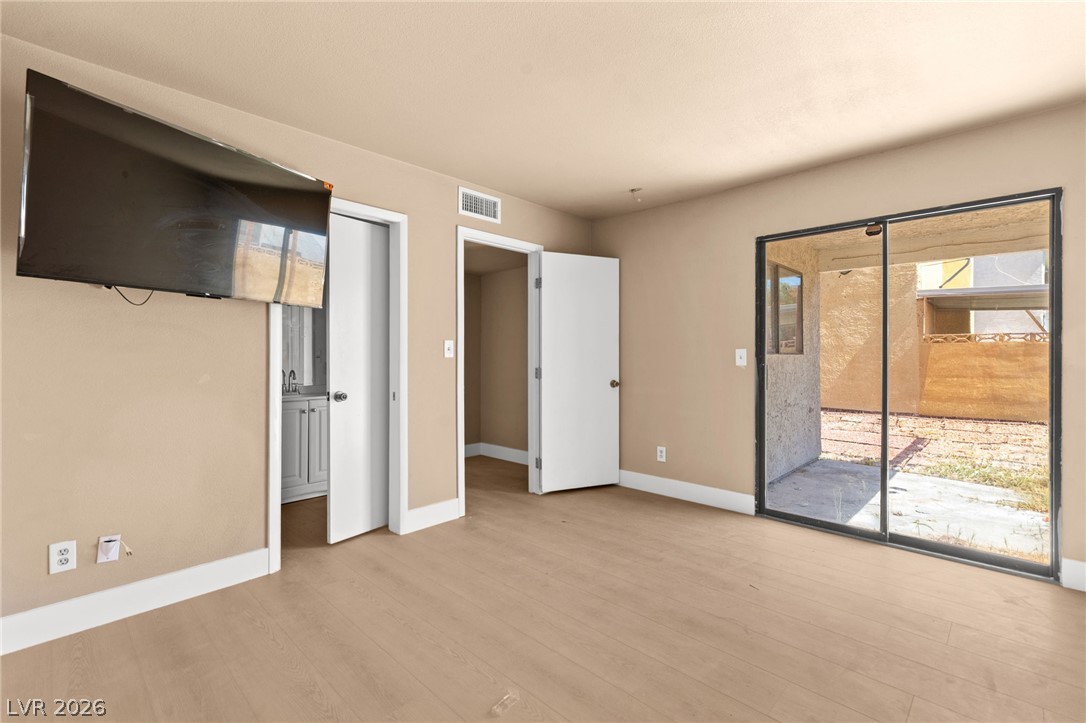
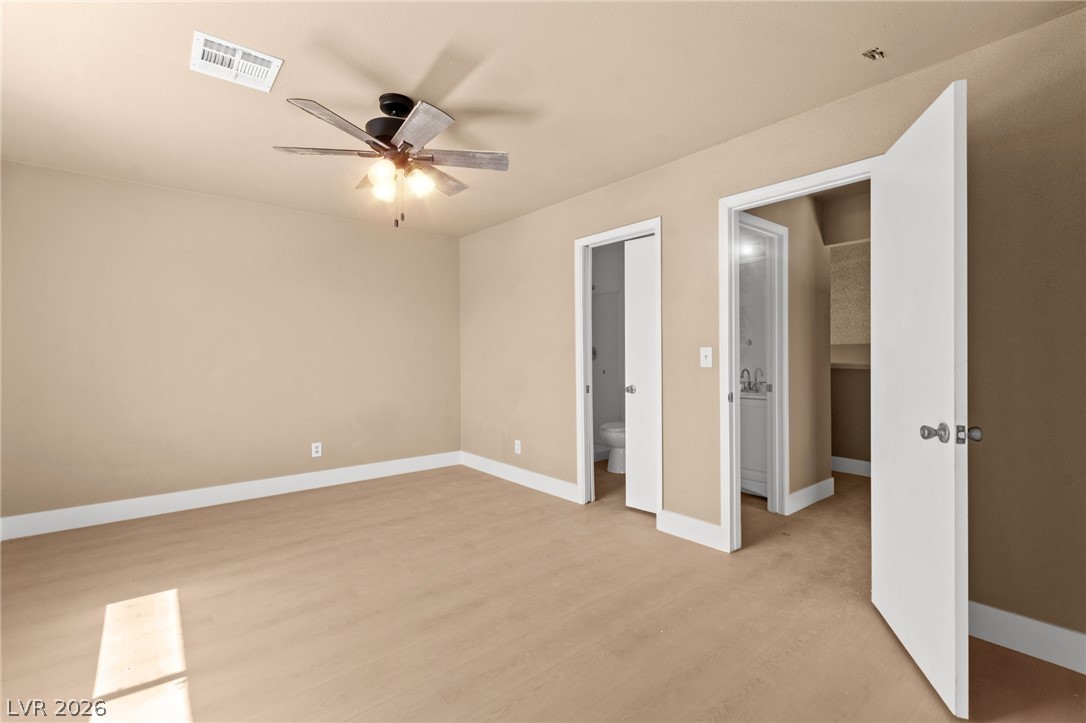
Smooth plaster walls and durable light-toned flooring define this spacious primary bedroom layout.
Sliding glass doors connect this light-filled room to a private outdoor patio space.
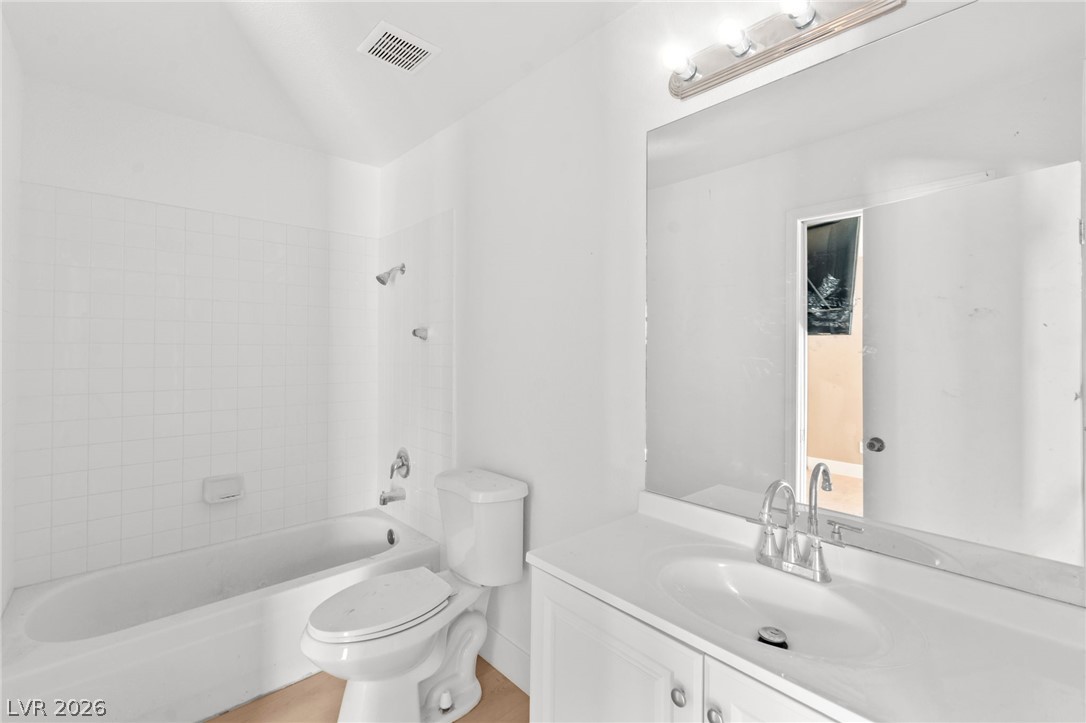
Clean lines and classic tile define this functional bathroom space.
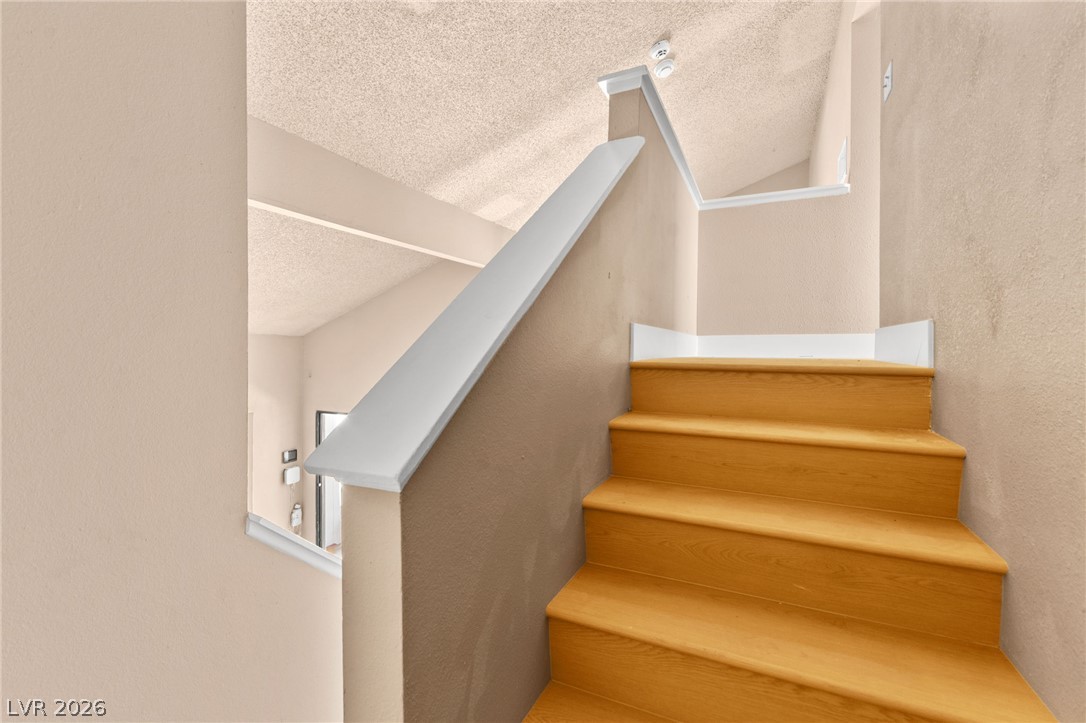
A wooden staircase ascends under vaulted ceilings, connecting the open multi-level layout.
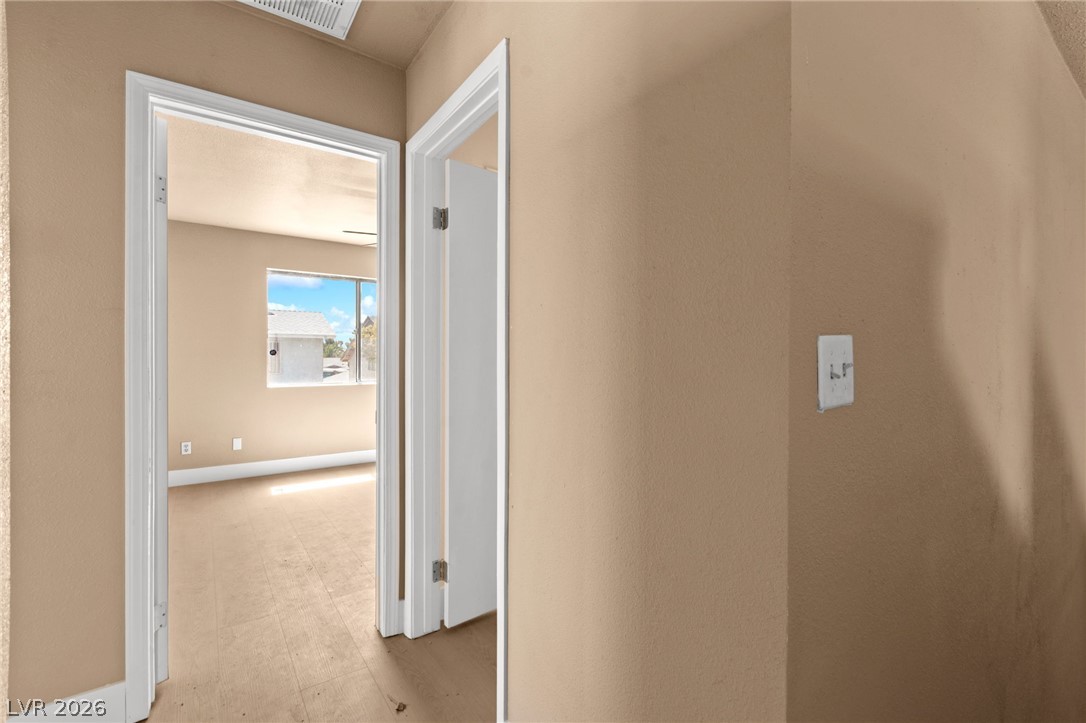
A view through open doorways reveals hardwood flooring and a window framing outdoor views.
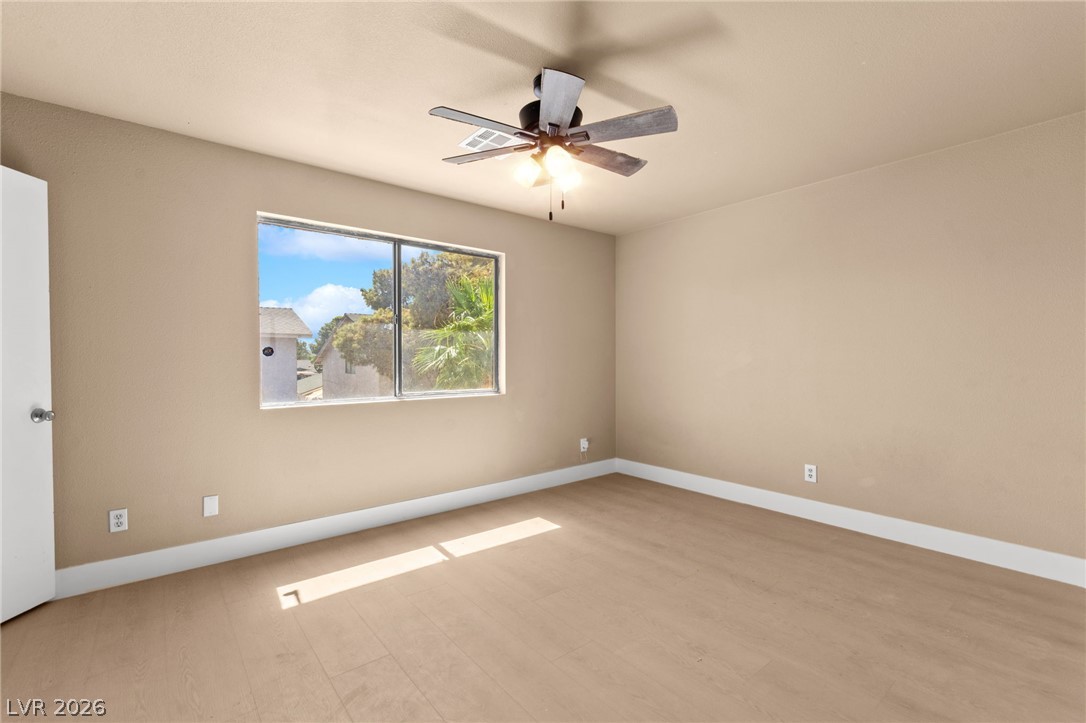
Smooth wood-style flooring and a large window define this comfortable secondary bedroom.
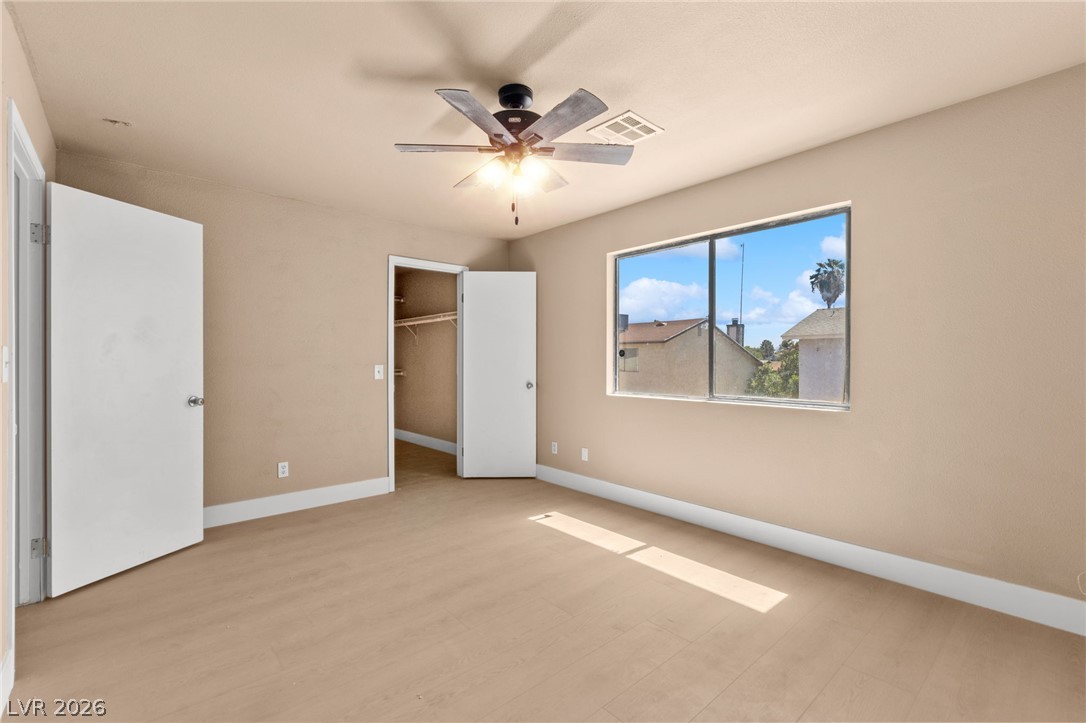
Natural light streams across this spacious bedroom featuring smooth wood-style flooring and a walk-in closet.
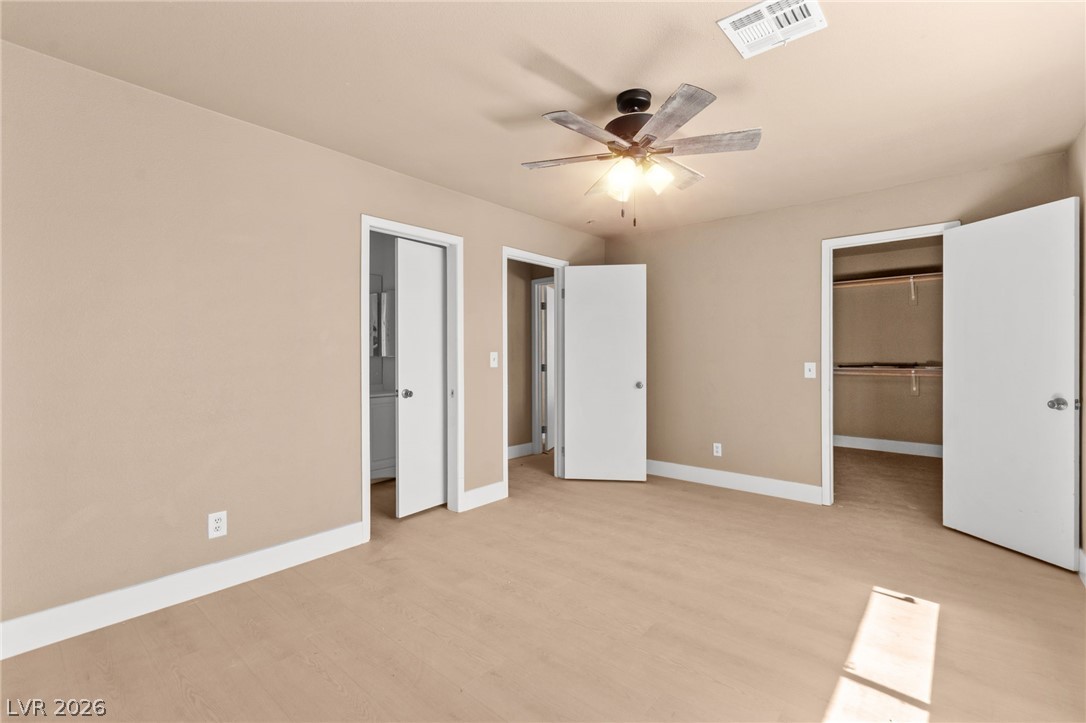
Smooth flooring and clean lines define this comfortable bedroom with an attached walk-in closet.
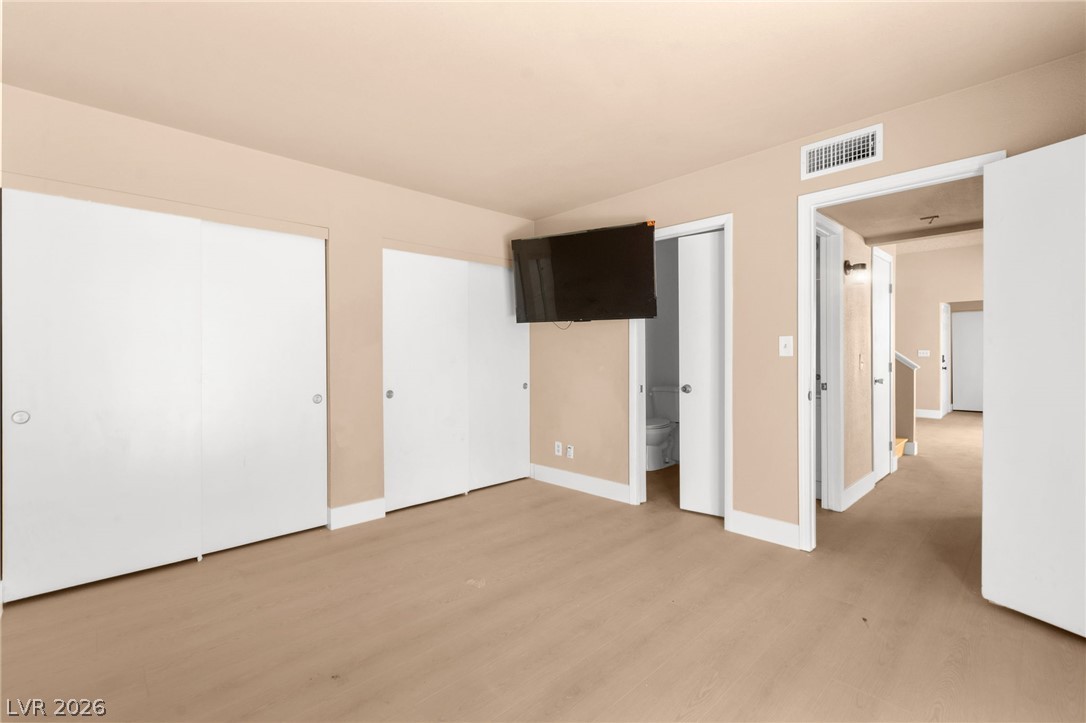
Warm wood flooring grounds this versatile space equipped with direct bathroom and closet access.
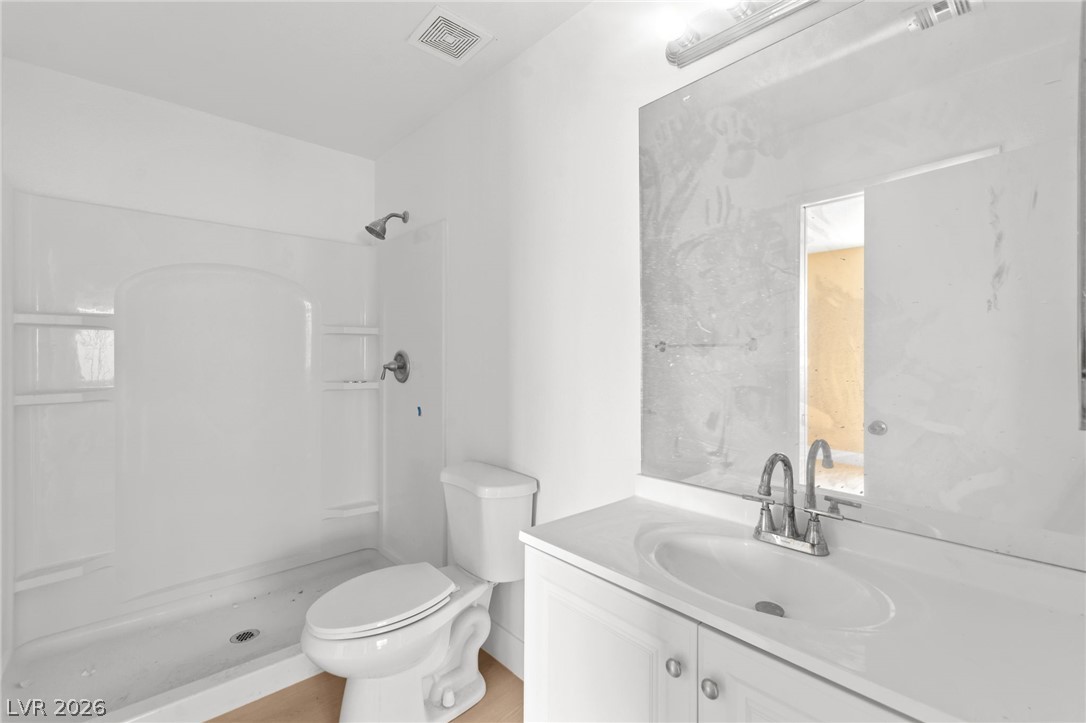
Clean lines and a walk-in shower define this bright, functional bathroom layout.
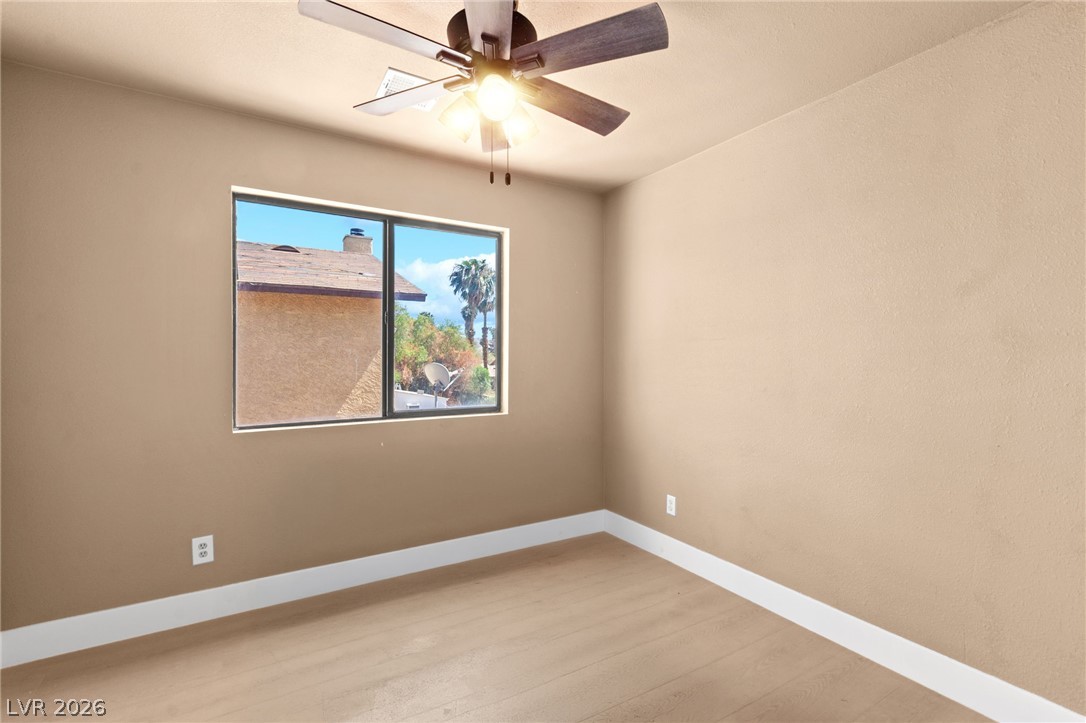
Smooth plaster walls and clean baseboards frame a versatile secondary bedroom with neighborhood views.
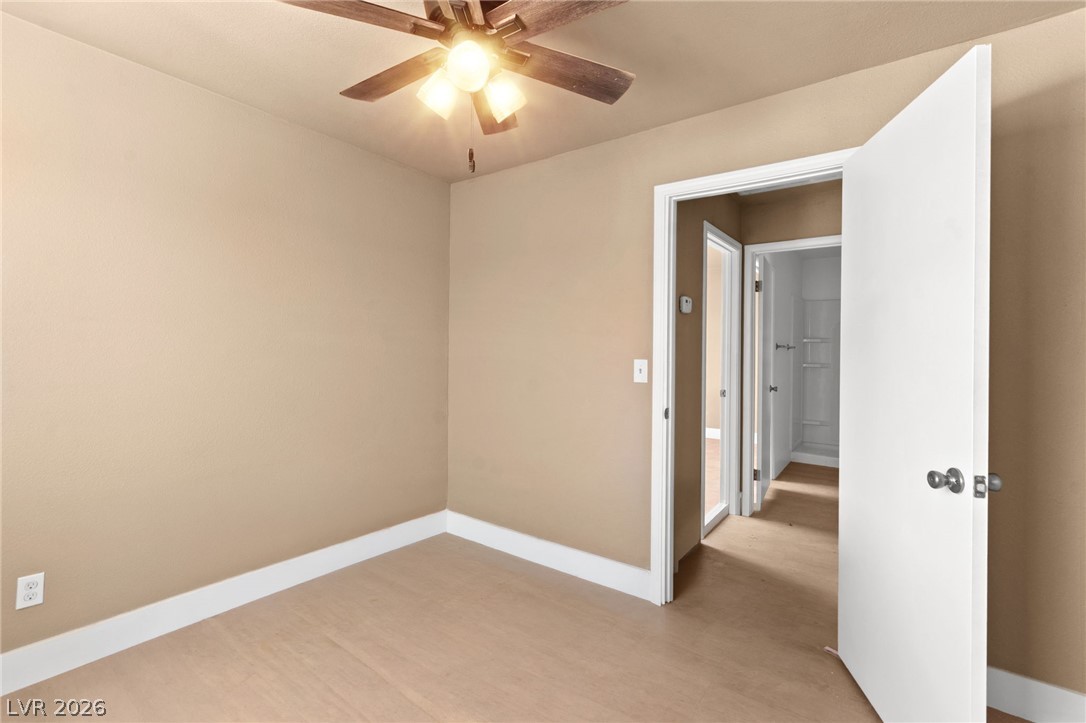
Smooth wood-look flooring and crisp baseboards anchor this versatile bedroom space.
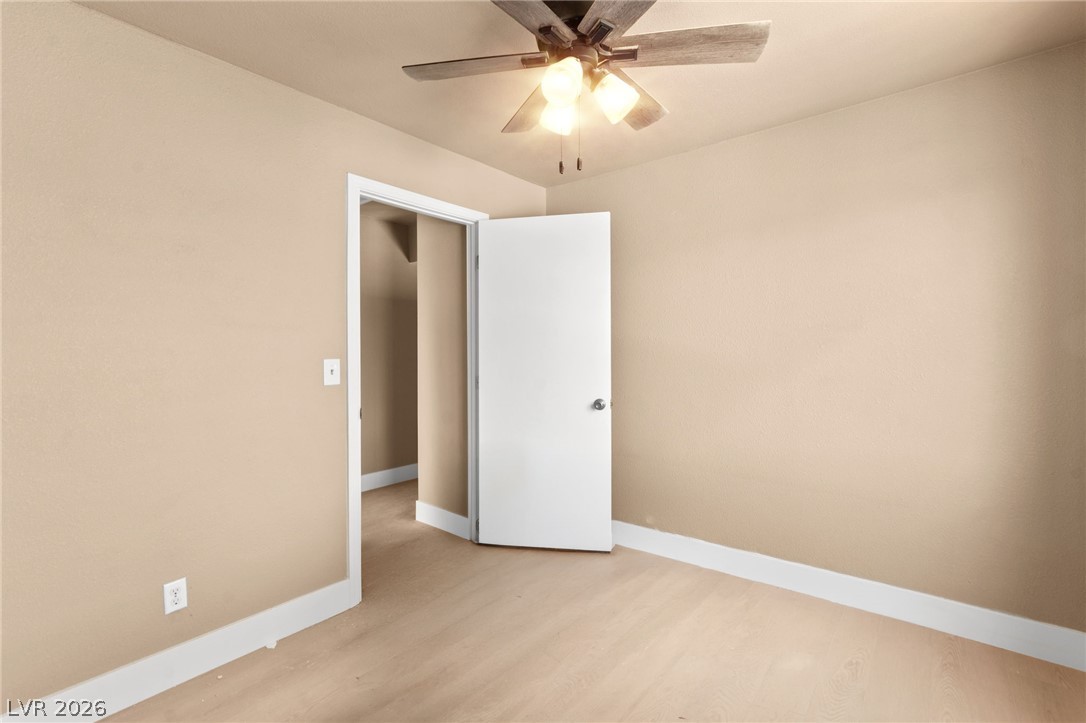
Smooth wood-style flooring and neutral walls define this versatile interior space.
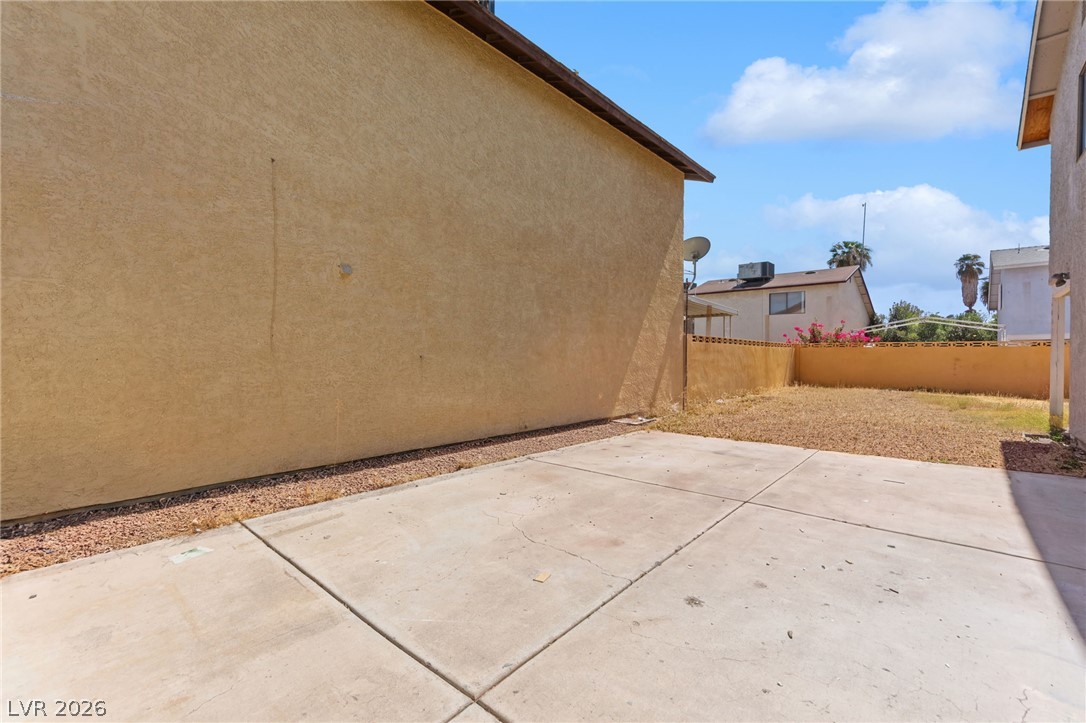
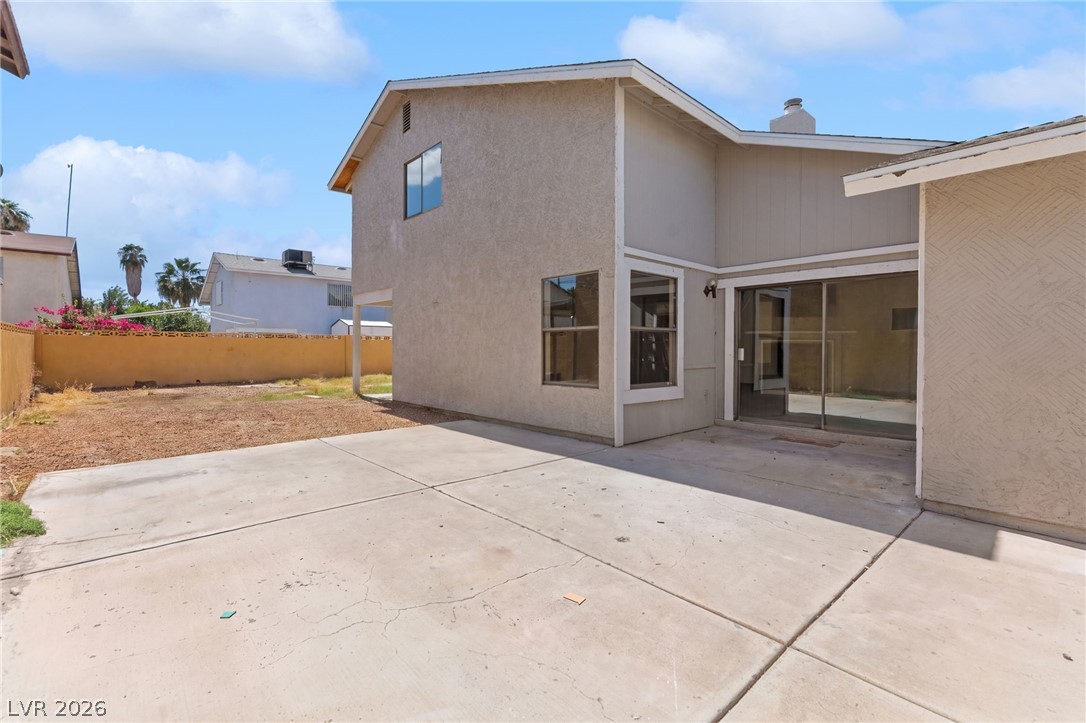
An expansive concrete patio space transitions seamlessly into a low-maintenance yard enclosed by privacy walls.
A spacious concrete patio extends from the stucco exterior, offering a versatile outdoor area.
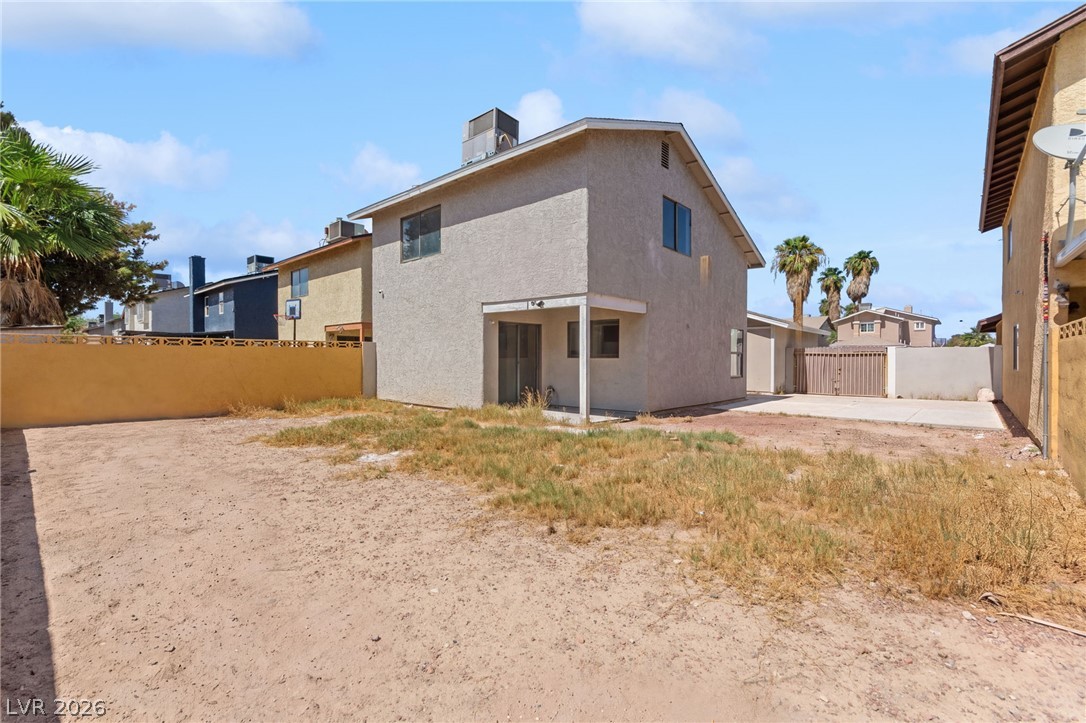
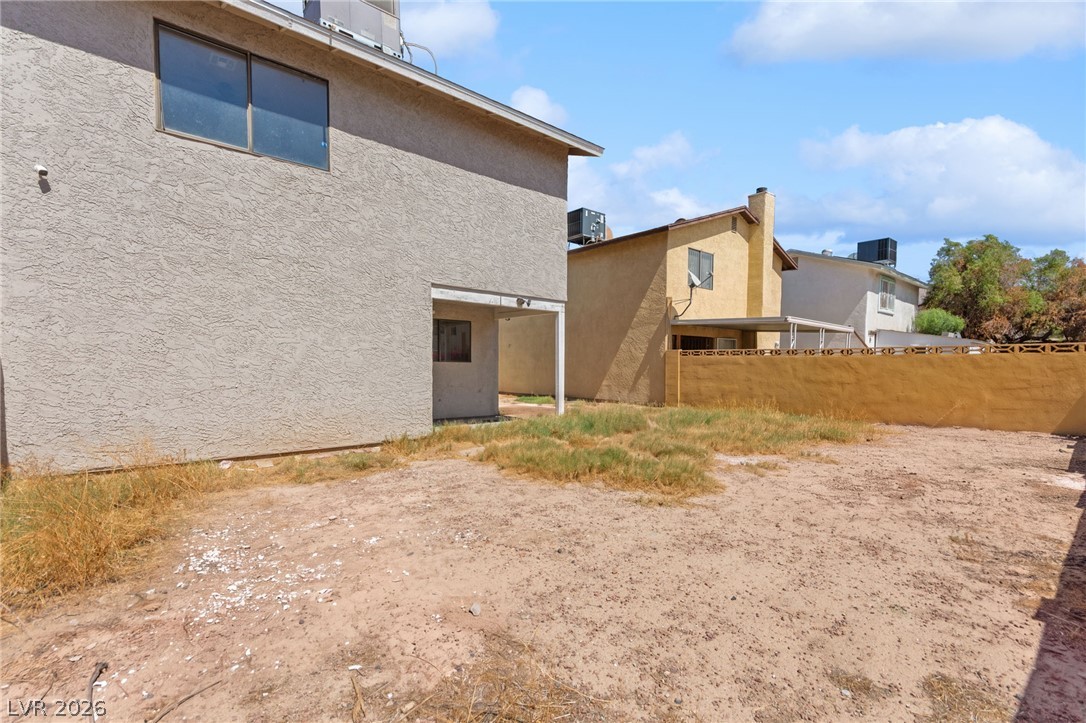
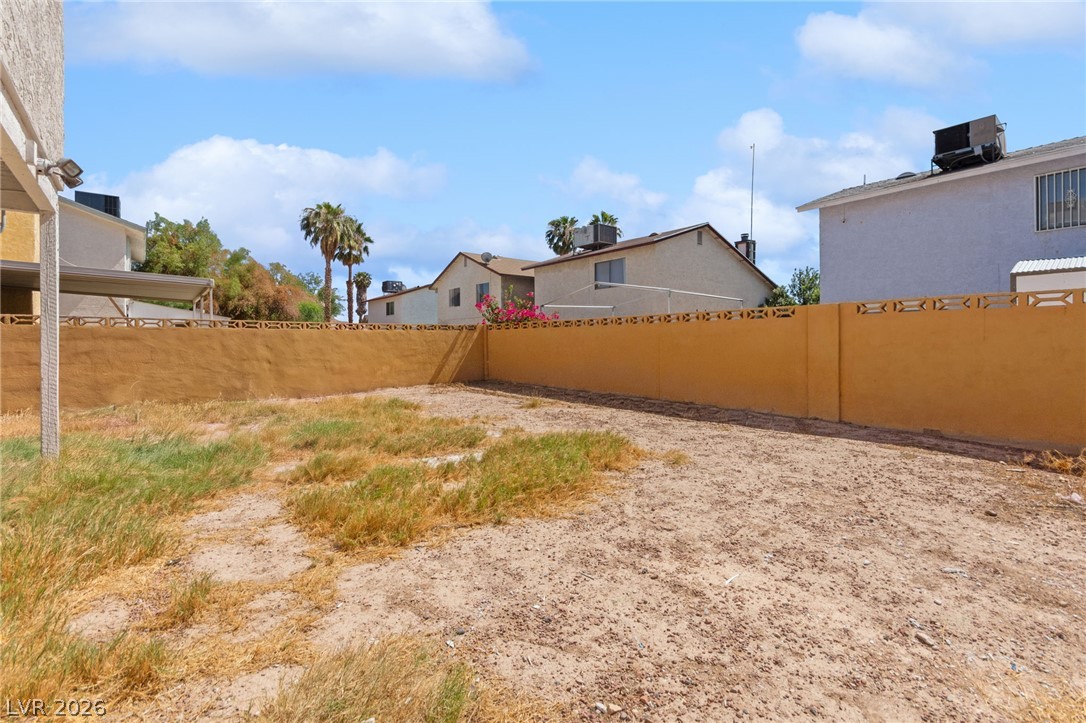
A spacious backyard area offers immense potential for customization and outdoor living.
A spacious backyard area enclosed by a sturdy perimeter wall awaits personal landscaping touches.
An enclosed backyard space surrounded by solid privacy fencing awaits your custom landscaping ideas.