
$199,999 $1,199 est/mo Sourced by Back At You
5576 West Rochelle Avenue 23d,Las Vegas, NV 89103
Las Vegas, NV 89103
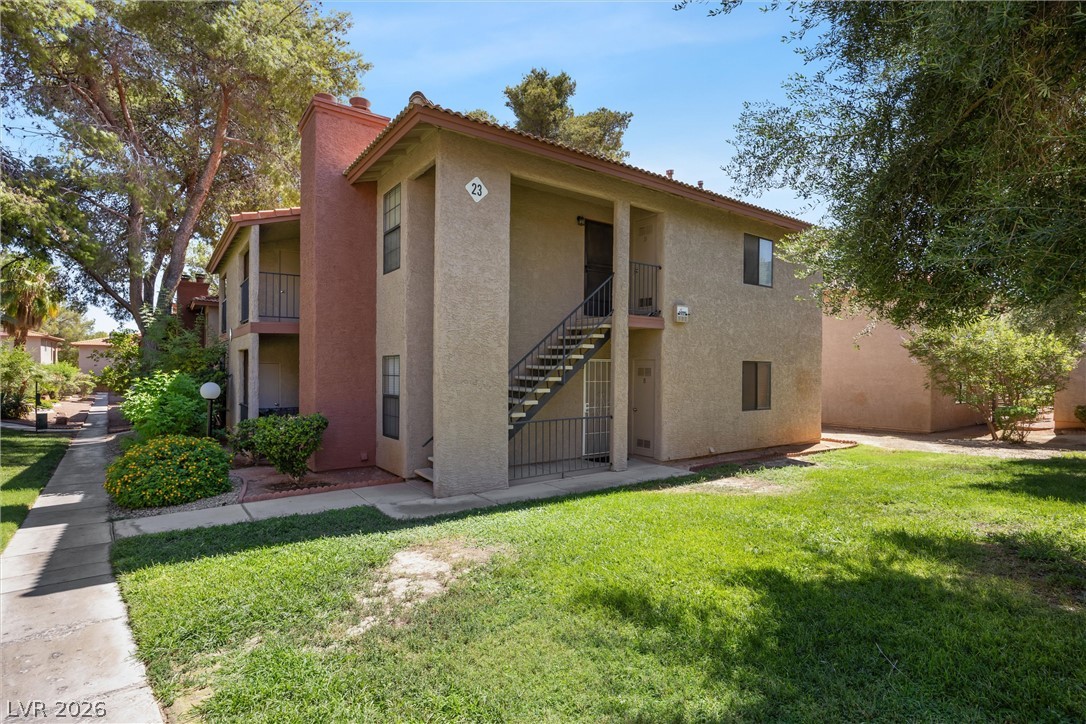
Mature trees and lush green lawns frame the textured stucco exterior of this multi-level residential building.
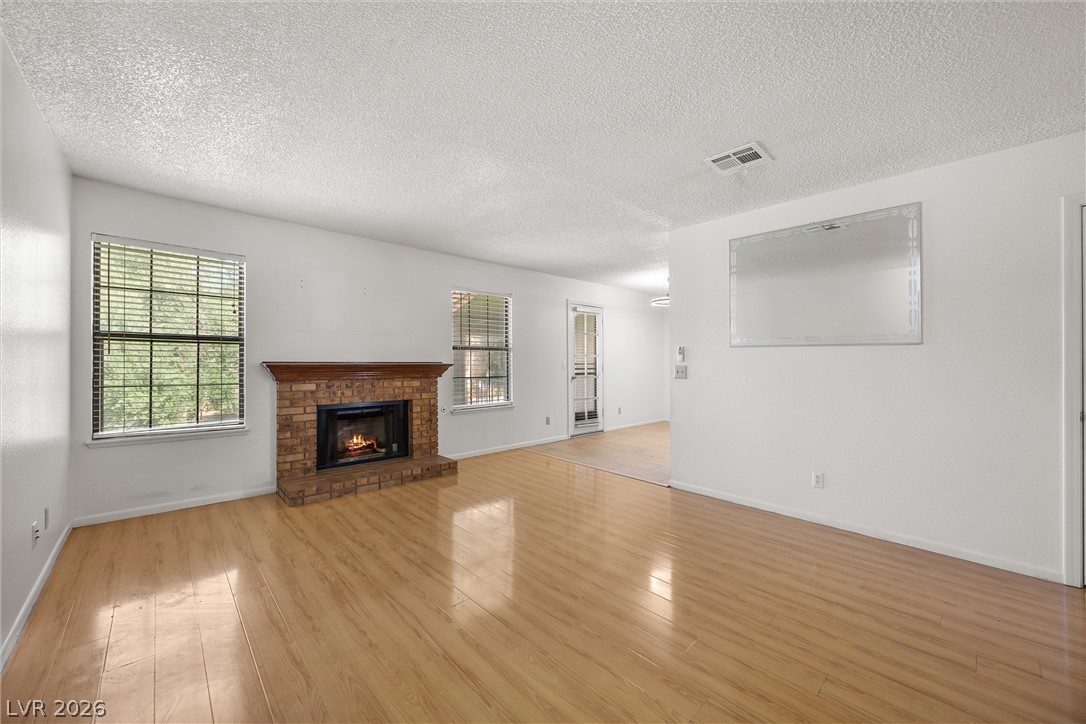
Warm wood flooring and a classic brick fireplace anchor this welcoming, open living space.
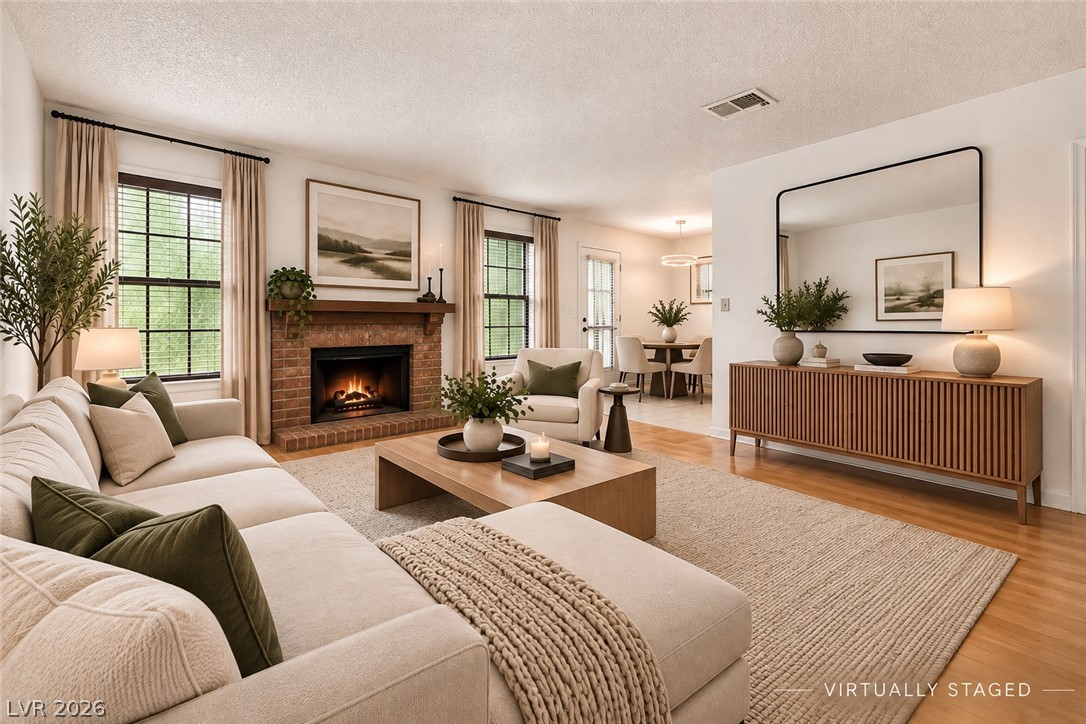
Rich hardwood flooring and a brick fireplace create a warm, inviting living space.
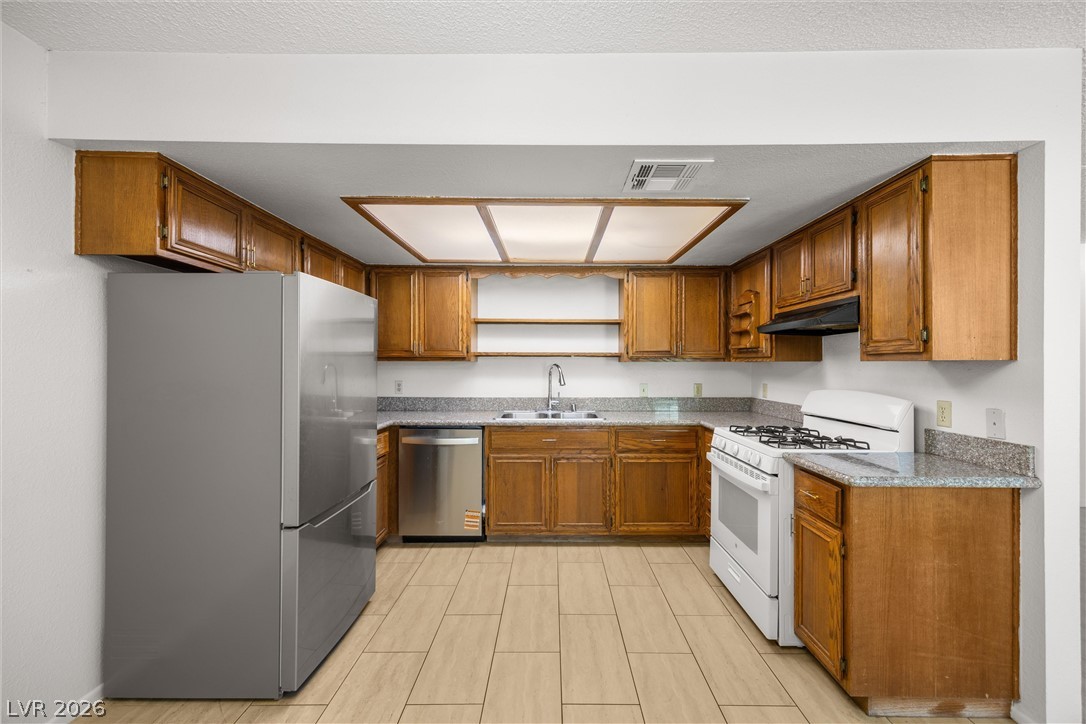
Rich wood cabinetry and expansive stone countertops define this classic kitchen layout.
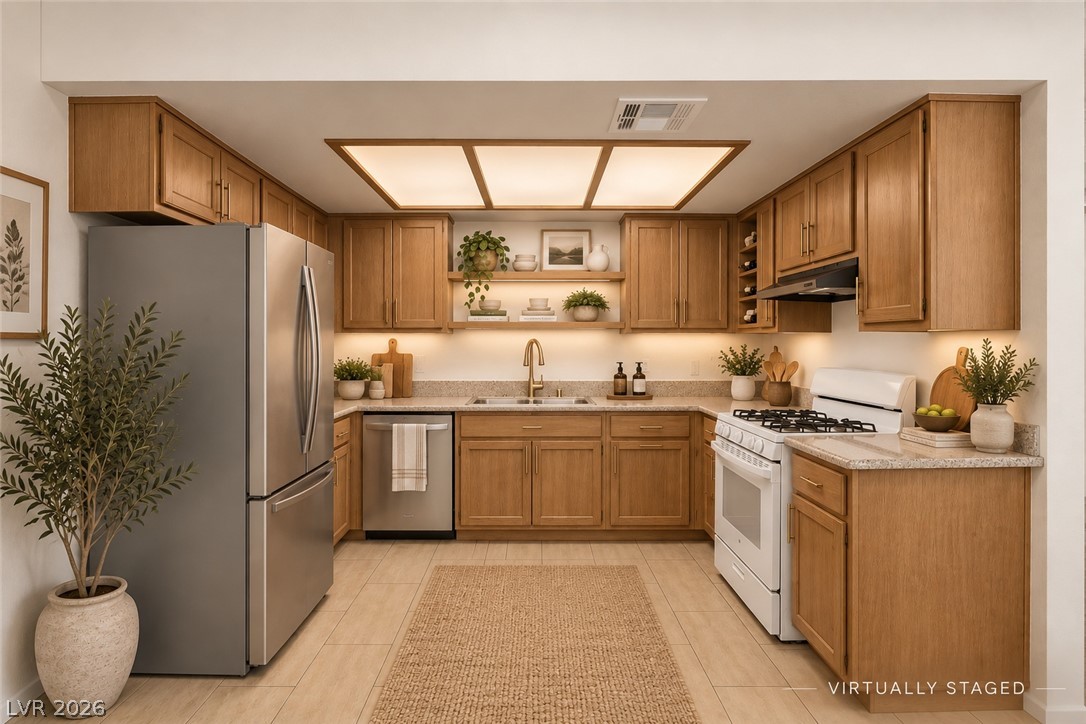
Warm wood cabinetry and durable stone counters define this classic, functional culinary workspace.
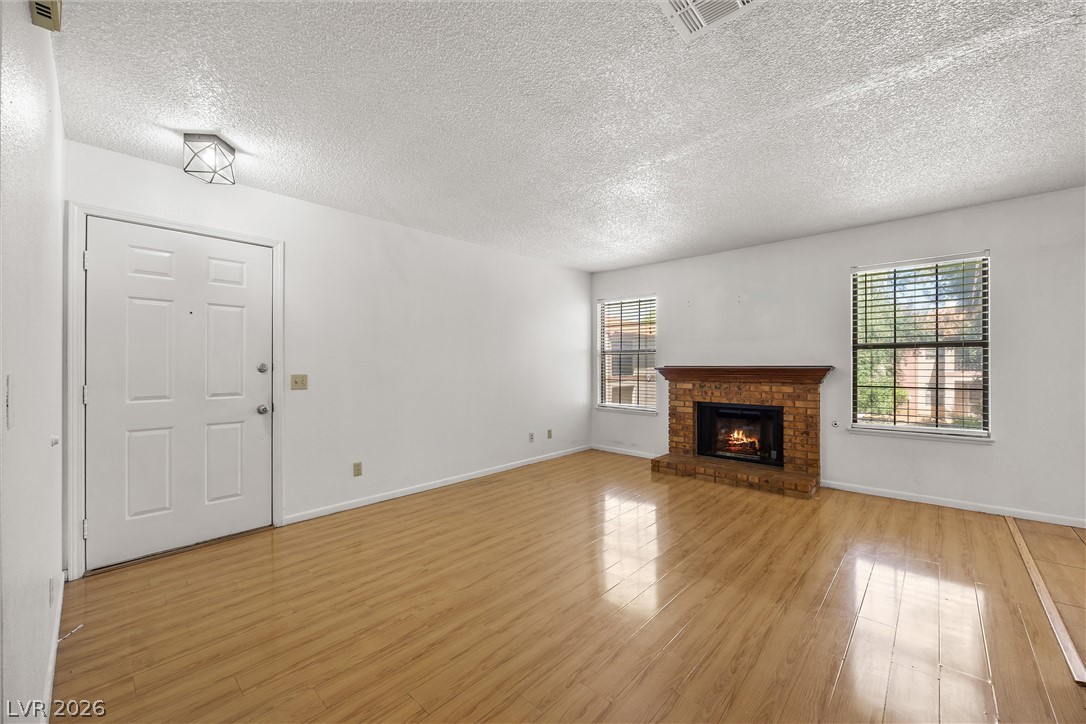
Polished wood floors and a classic brick fireplace anchor this inviting living space.
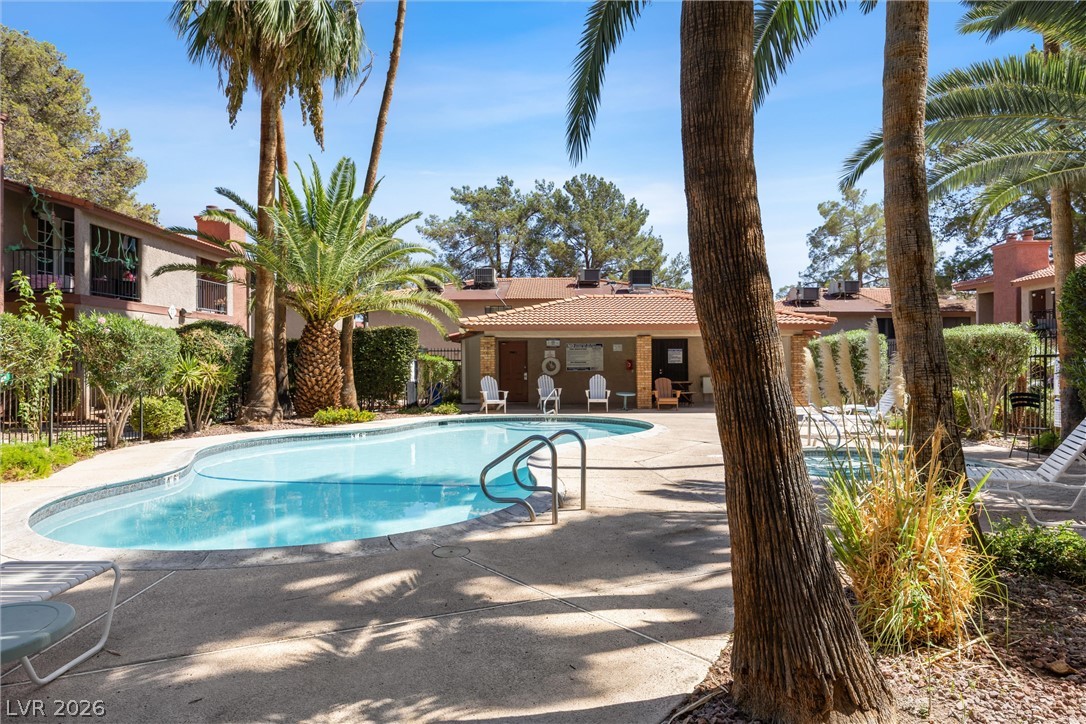
Towering palm trees frame a sparkling community swimming pool under clear blue skies.
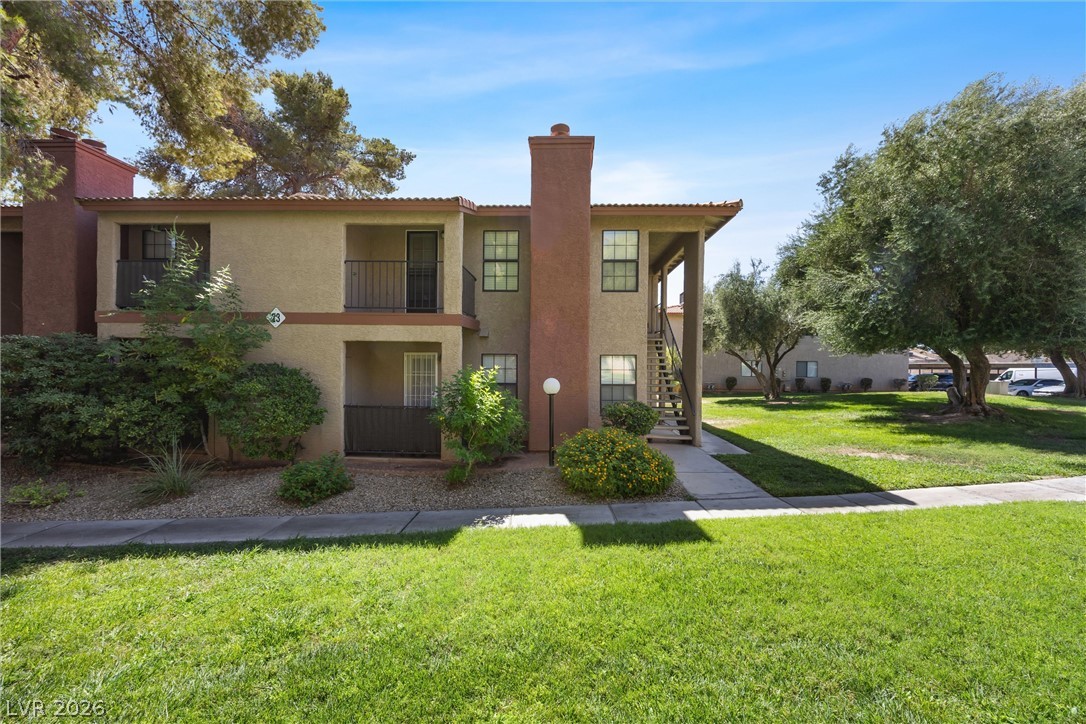
Manicured green lawns surround this classic stucco building complete with balconies and tall chimneys.
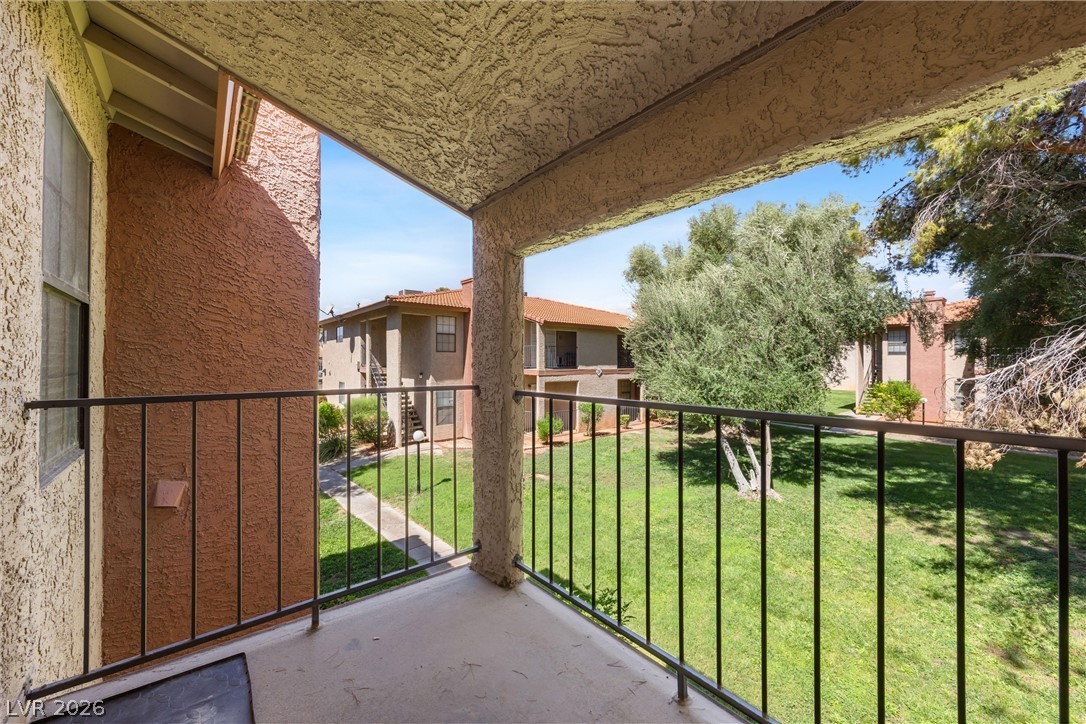
An elevated private balcony overlooks manicured community lawns and mature shade trees.
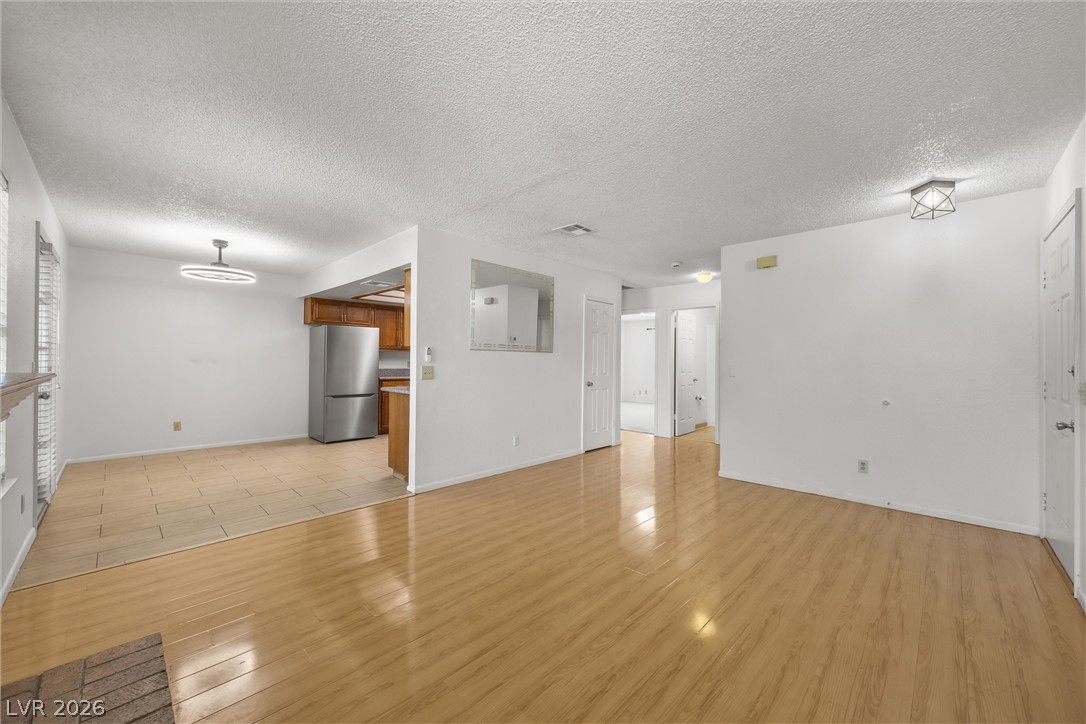
Gleaming wood floors anchor this open layout seamlessly connecting the living and dining areas.
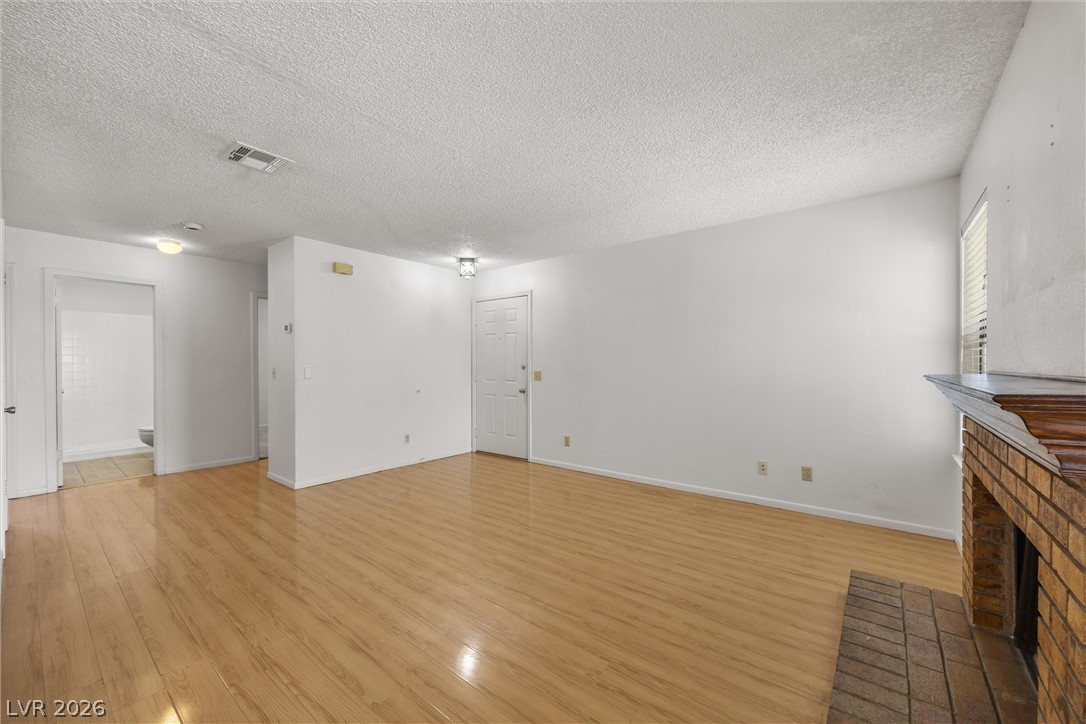
Smooth wood floors and a classic brick fireplace anchor this versatile living space.
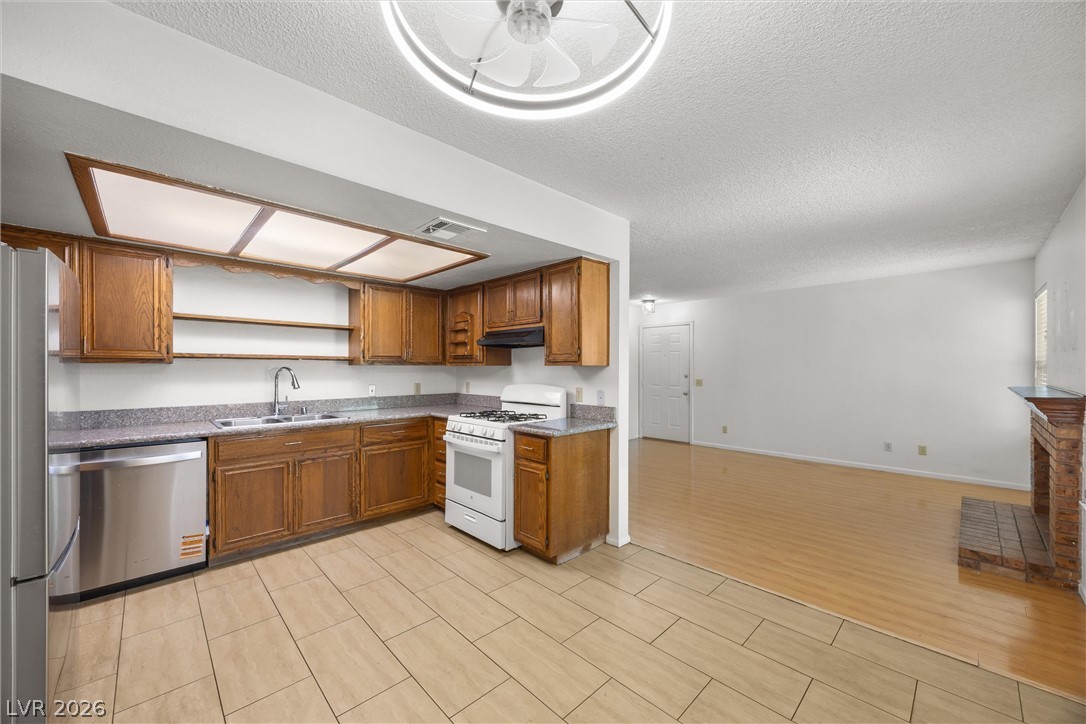
An open-concept layout connects the functional kitchen space directly to a fireplace-warmed living area.
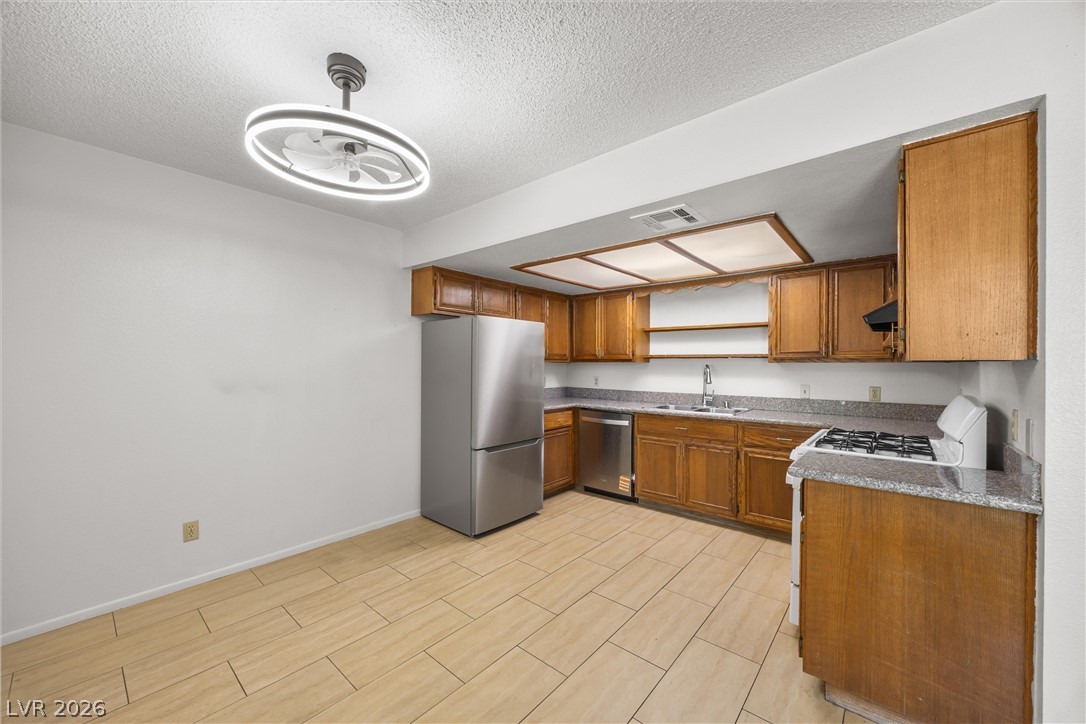
Ample wooden cabinetry and durable tile flooring define this highly functional culinary space.
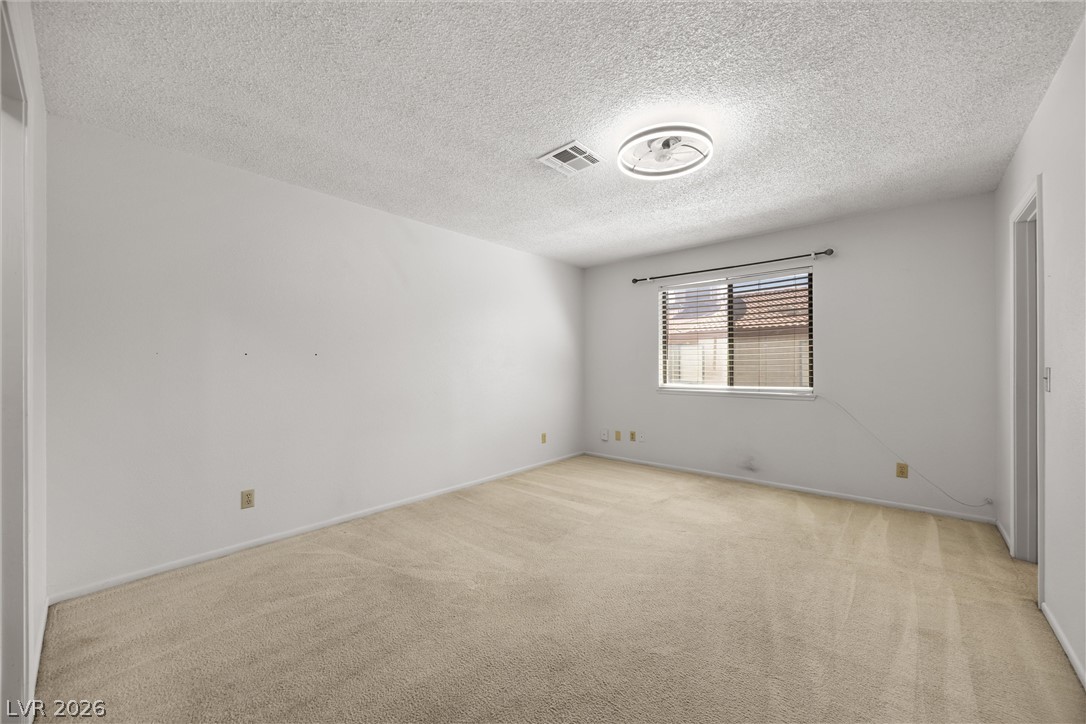
Plush carpeting and a wide window define this comfortable private retreat.
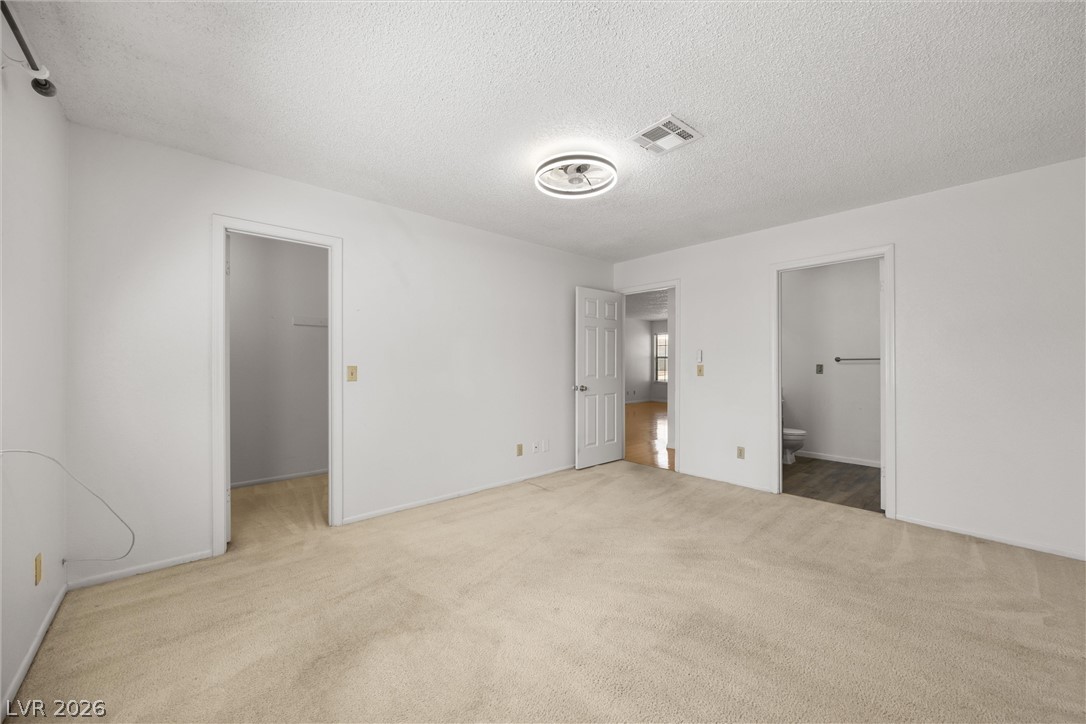
Soft carpeting underfoot defines this comfortable room layout opening to multiple functional???????????????????????????????? spaces.
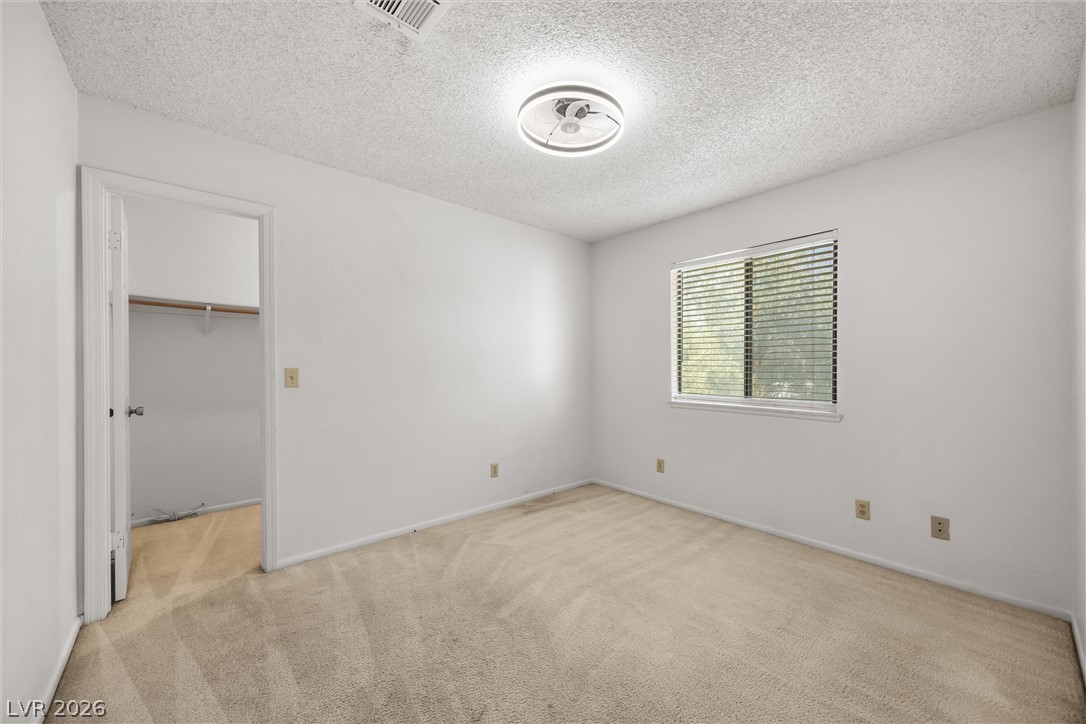
A spacious bedroom offers plush carpeting, a large window, and direct closet access.
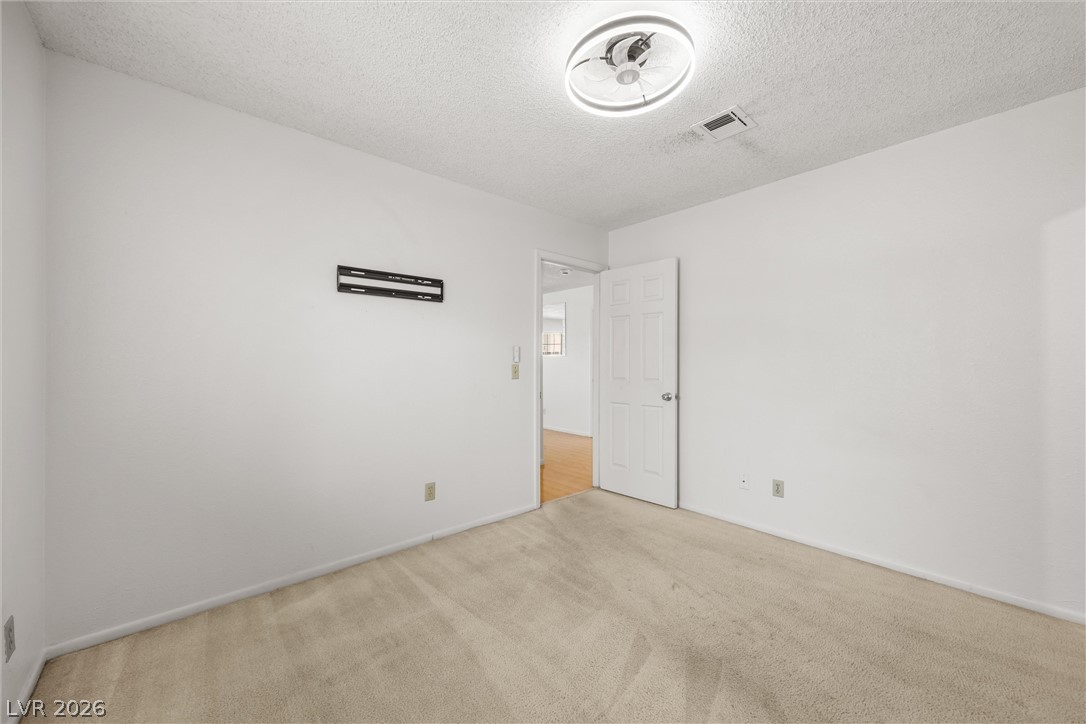
Soft carpeting pairs with neutral walls in this versatile bedroom space.
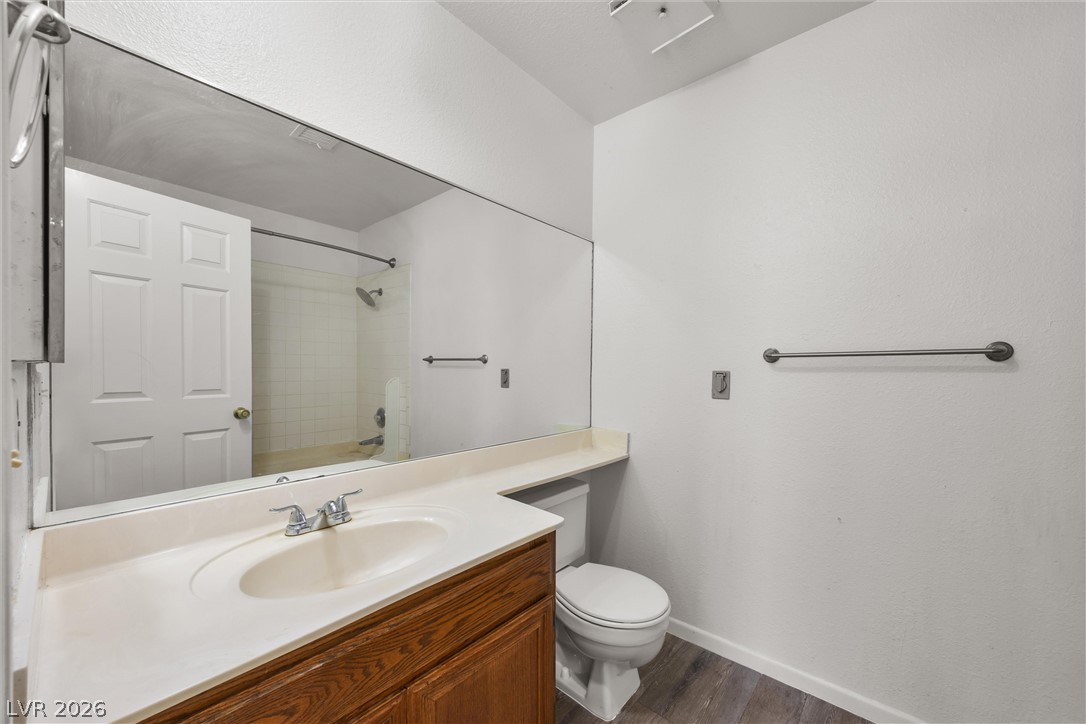
An expansive vanity mirror complements the wood cabinetry in this well-appointed bathroom.
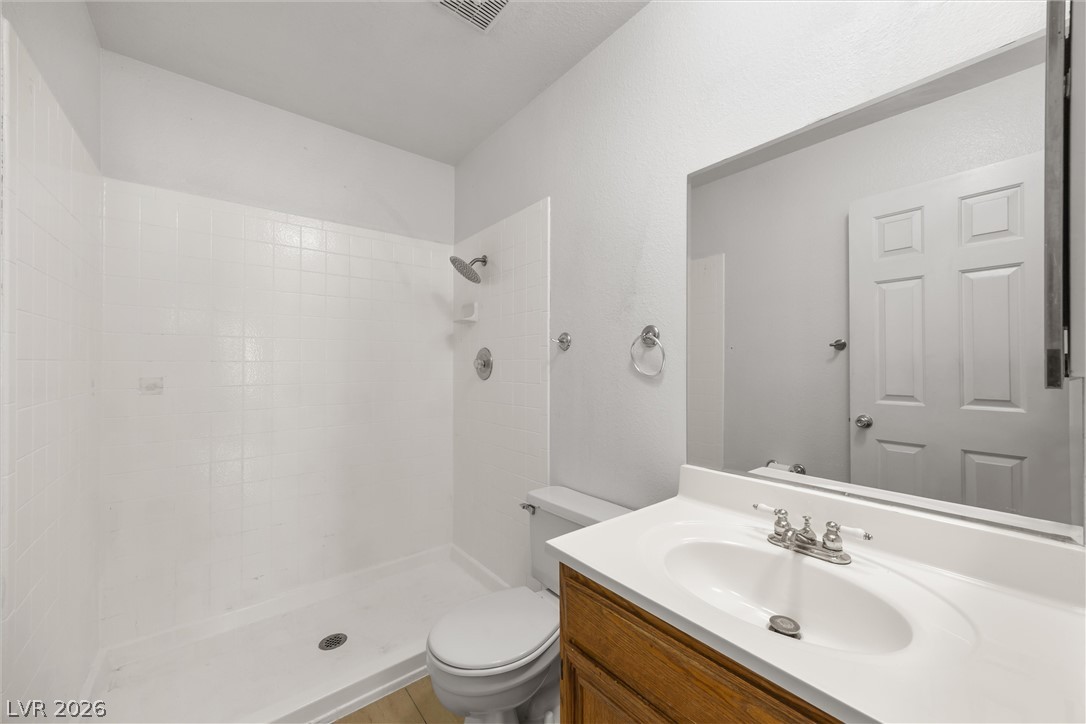
Clean lines and classic tiling define this functional, light-filled bathroom space.
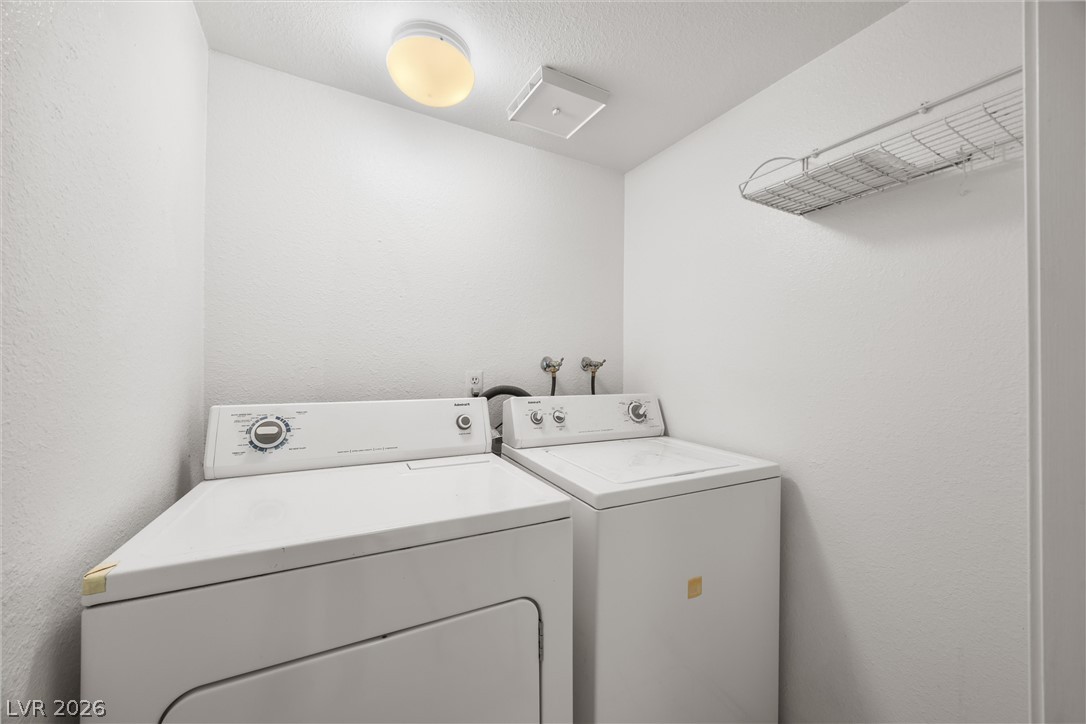
Functional utility space includes side-by-side laundry appliances and overhead wire shelving.
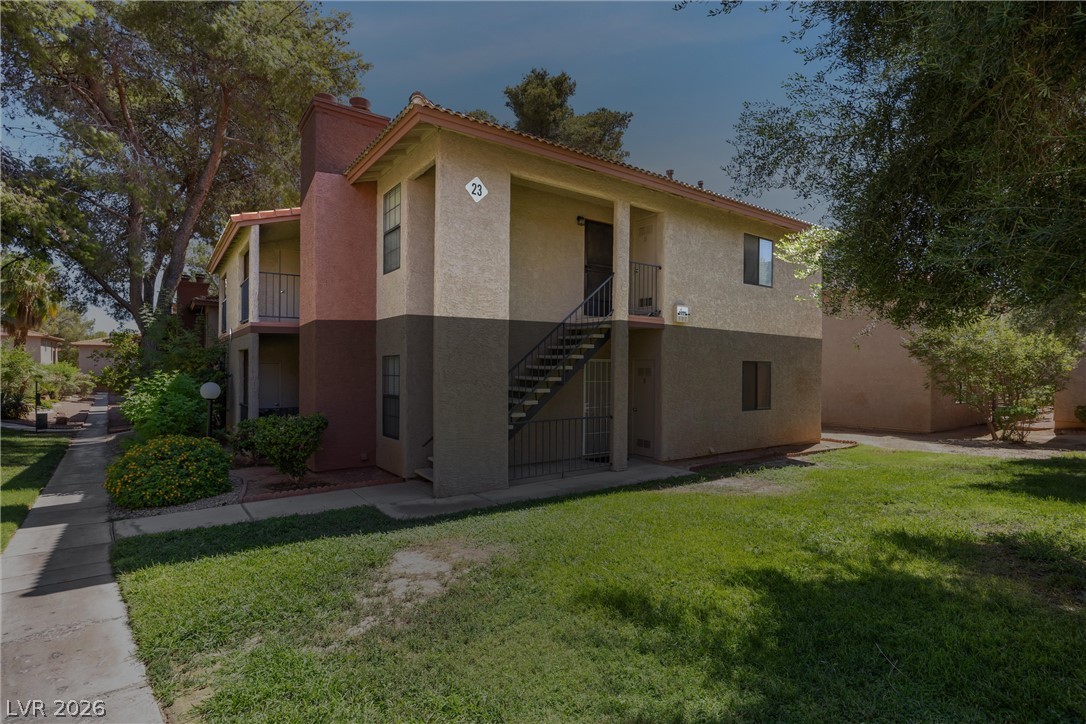
Mature trees frame the multi-toned exterior of this two-story residential building.
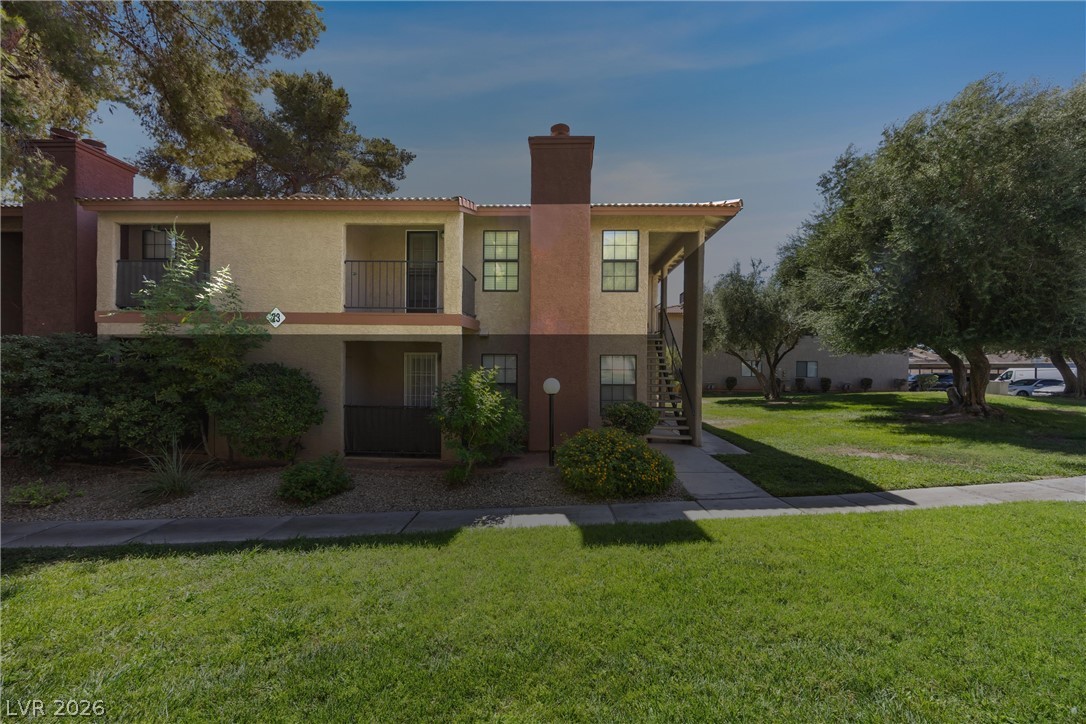
Stucco exteriors and tiled roofs complement the mature lawn and paved pathways.

Description
Conveniently located close to Chinatown, The Las Vegas Strip and the airport. This beautifully maintained second floor unit has been well kept. Featuring two bedrooms and two full bathrooms, a spacious living area and a balcony off the kitchen. Newer refrigerator, washer and dryer are included. Brand new dishwasher has also been installed. Carpet has been professionally cleaned. Community includes plenty of guest parking and a beautiful community pool.
Details
| MLS # | 2819166 |
|---|---|
| Listing Type | For Sale |
| Style | Condominium |
| HOA Dues | $210 |
| Sub-Type | Resale |
| Status | Active |
| Year | 1983 |
| Days On Site | 35 |
| Listing Provided By | Serhant | Jennie Kim |
Features
| Bed(s) | 2 |
|---|---|
| Bath(s) | 2 Total |
| SQ Feet | 1,058 |
| Story(s) | 2 |
| Zoning | Multi-Family,Single Family |
| Acreage | 0.05 |
Interior
| Cooling | Central Air, Electric |
|---|---|
| Heating | Central, Gas |
| Heating Yes / No | Yes |
| Cooling Yes / No | Yes |
| Interior Features | Ceiling Fans, Window Treatments |
| Window Features | Blinds |
| Furnished | Unfurnished |
| Appliances | Dryer, Disposal, Gas Range, Refrigerator, Washer |
| Fireplaces Total | 1 |
| Fireplace Yes / No | Yes |
Exterior
| Exterior Features | Balcony, Sprinkler Irrigation |
|---|---|
| Roof | Tile |
| Lot Features | Drip Irrigation Bubblers, Less Than Quarter Acre |
| Fencing | None |
Parking
| Parking Features | Assigned, Covered, Guest |
|---|---|
| Garage Yes / No | No |
Utilities
| Utilities | Underground Utilities |
|---|---|
| Electric | Photovoltaics None |
| Sewer | Public Sewer |
Location
| Community Features | Pool |
|---|---|
| Senior Community Yes / No | No |
Other
| List Aor | Greater Las Vegas Association Of Realtors Inc |
|---|
Taxes
| Property | 653 |
|---|
Area Information
| State | NV |
|---|---|
| County | Clark |
| City | Las Vegas |
| Zip Code | 89103 |
| Community Name | Casa Mesa 1 Condo Amd |
Request a showing
Request a showing
Contact
Learn More About This Property

| State | NV |
|---|---|
| County | Clark |
| City | Las Vegas |
| Zip Code | 89103 |
| Community Name | Casa Mesa 1 Condo Amd |
Nearby Listings (Within 1/10 mile)
Price: $149K - $249K
sqft: 794 - 1,000
Listing Updated: September 30, 2026 at 10:35:19 AM PDT