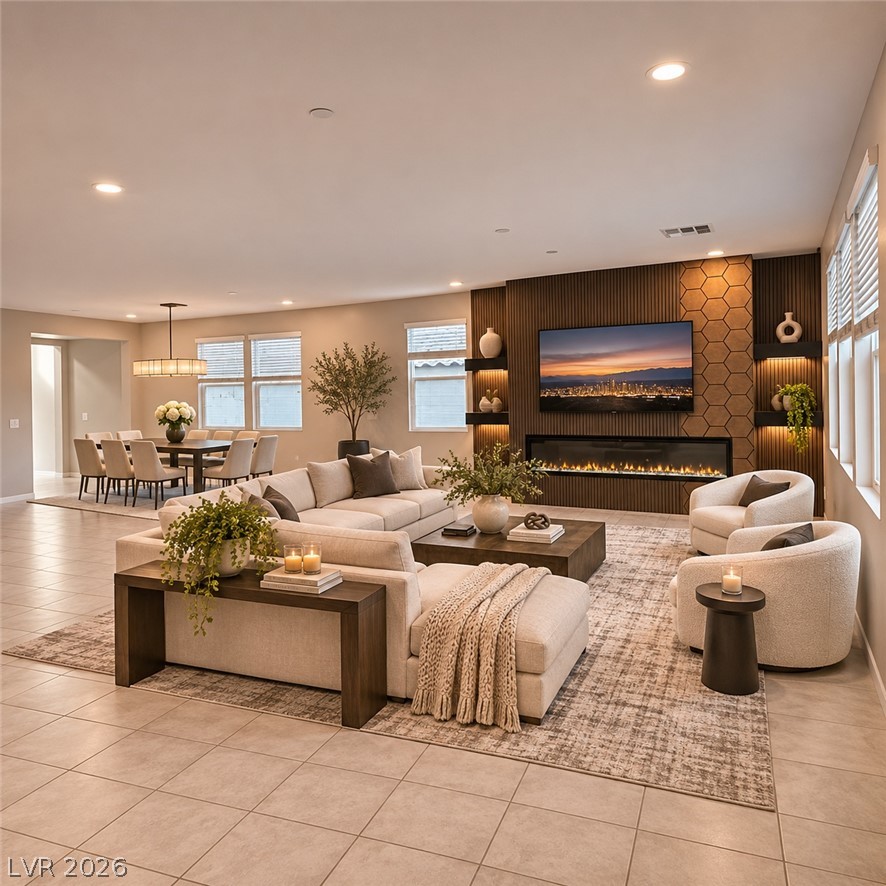
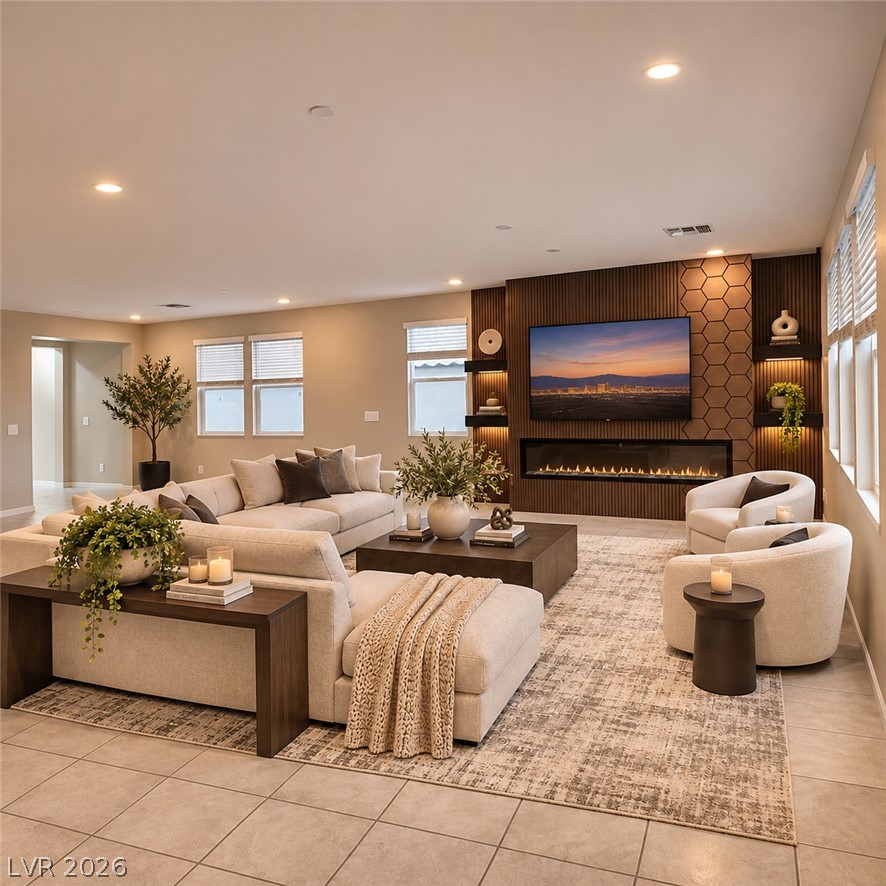
Virtually Staged. An open floor plan connects the living area to the dining space under recessed lighting. *Virtually Staged*
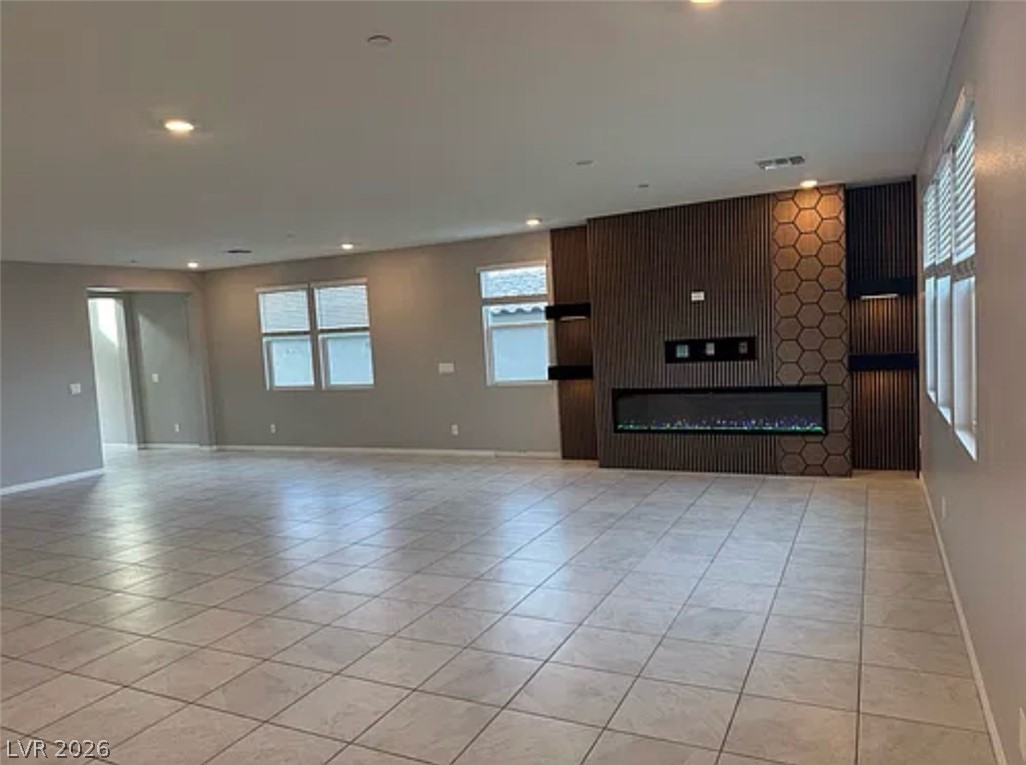
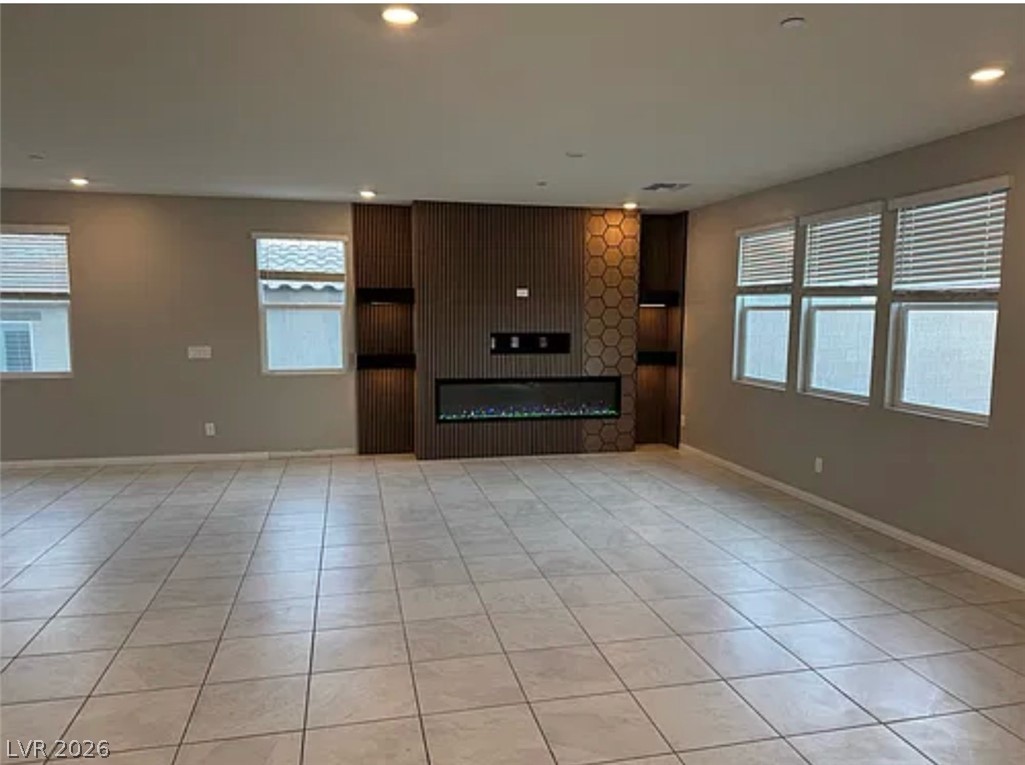
Tiled floors and a modern linear fireplace define this generous living space.
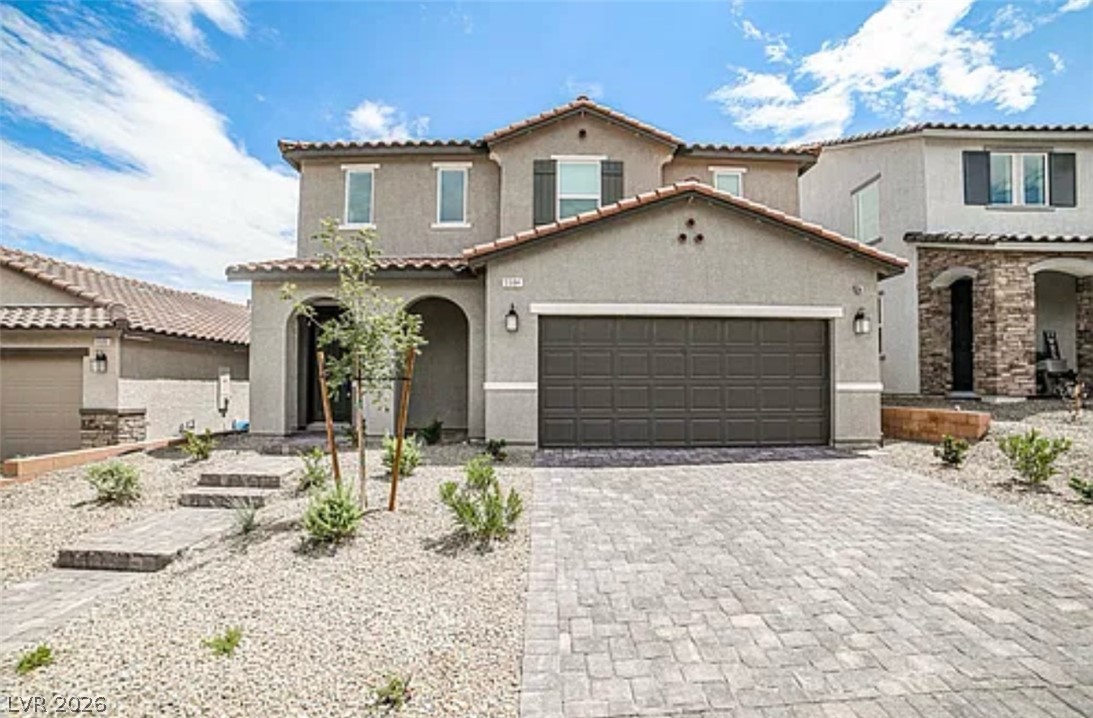
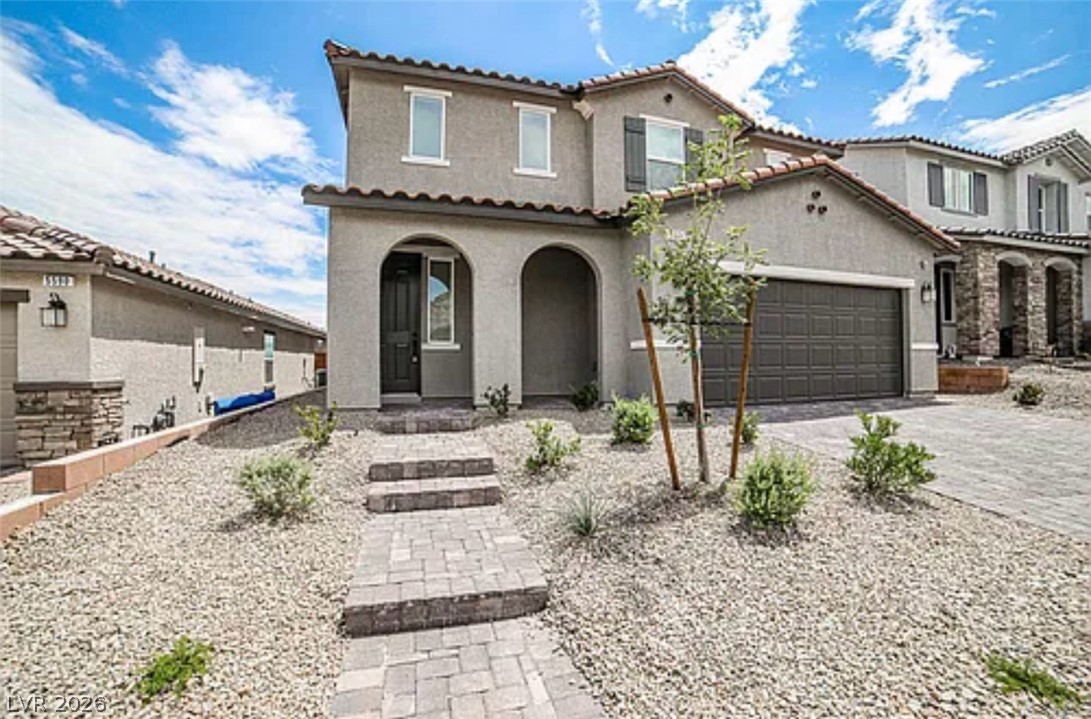
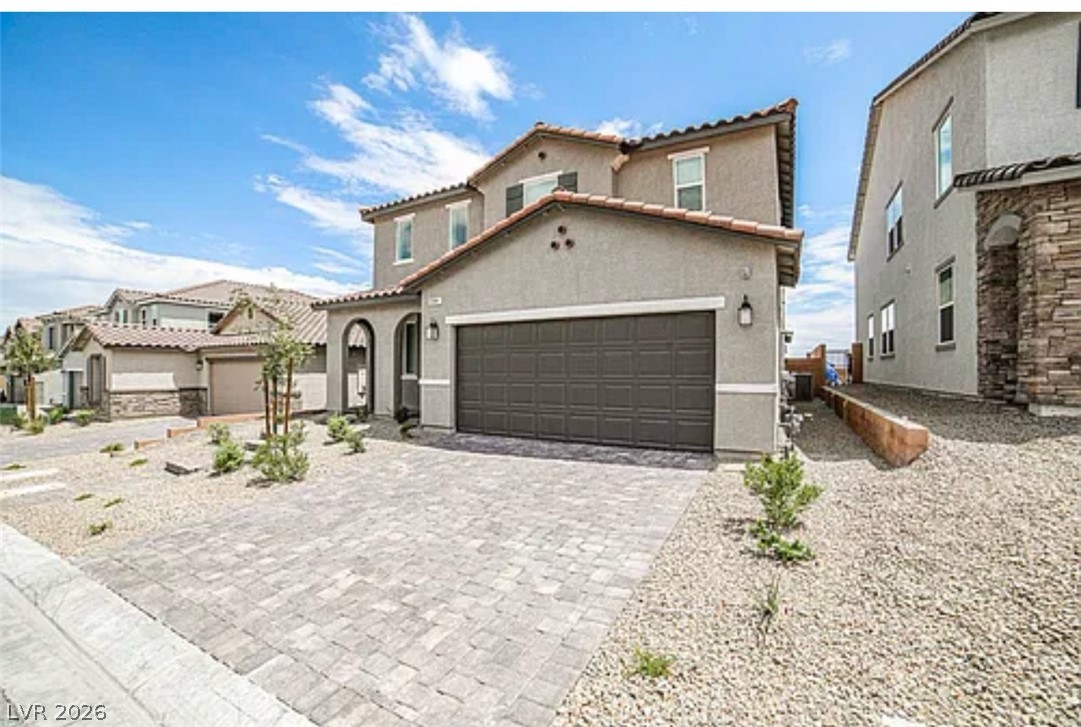
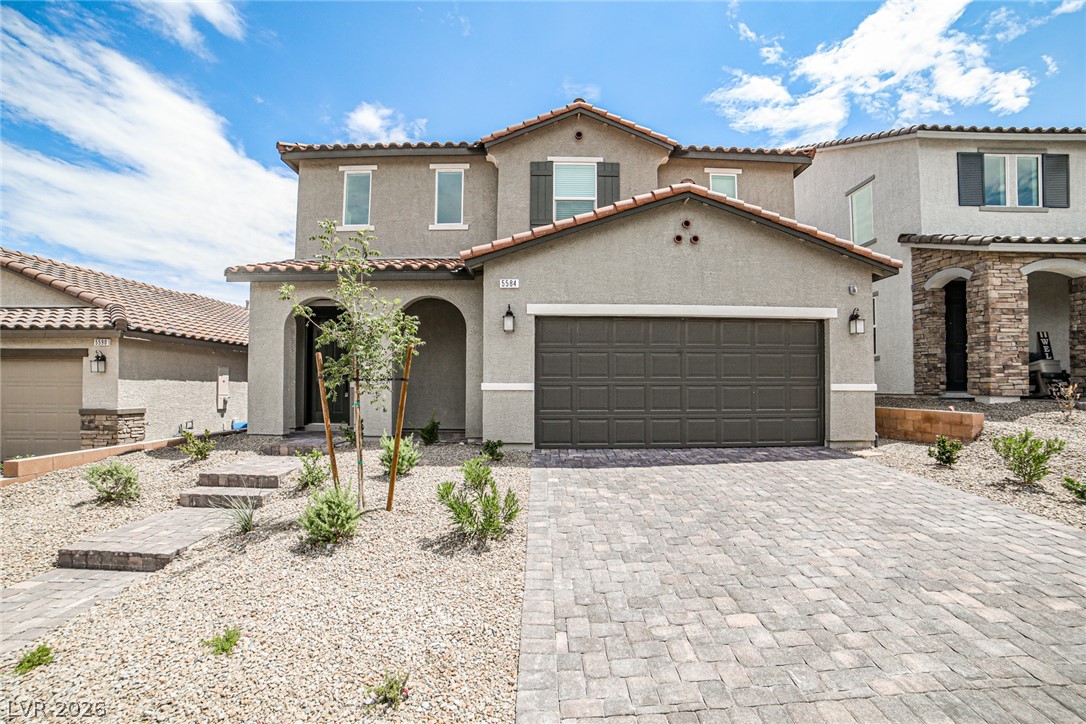
A classic tiled roof and paved driveway elevate the exterior appeal of this home.
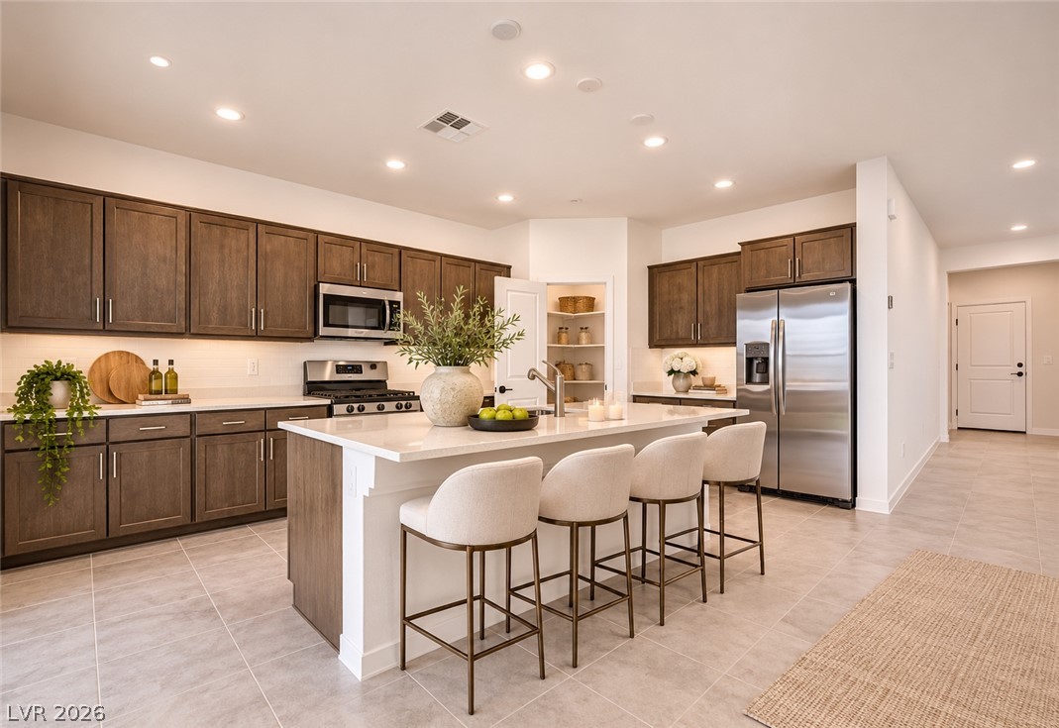
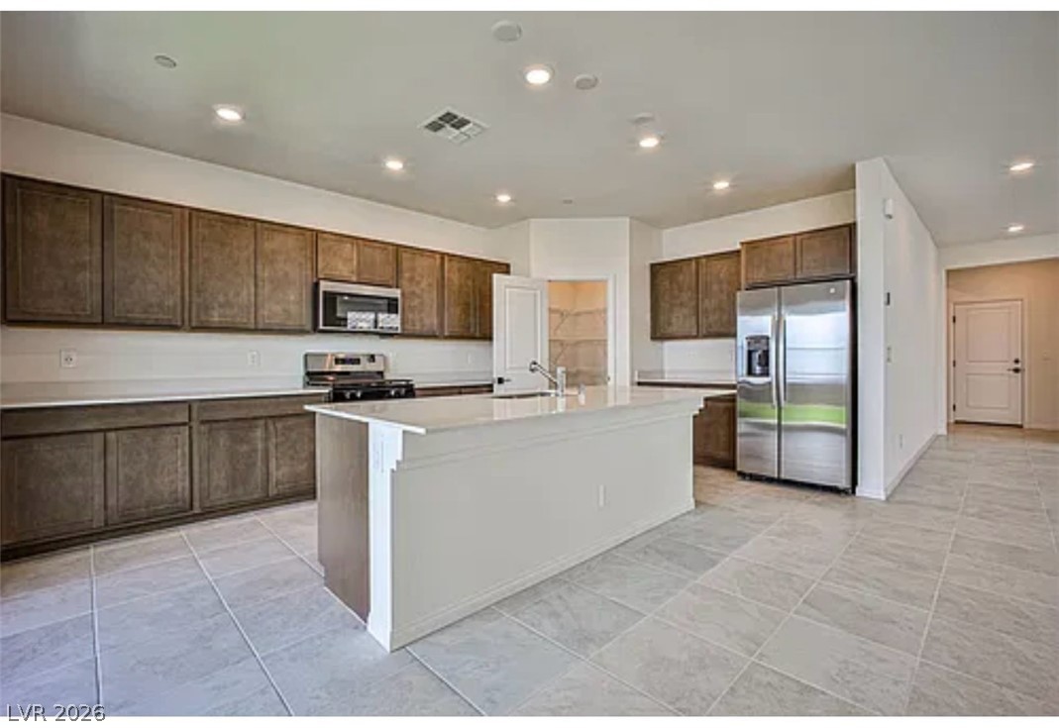
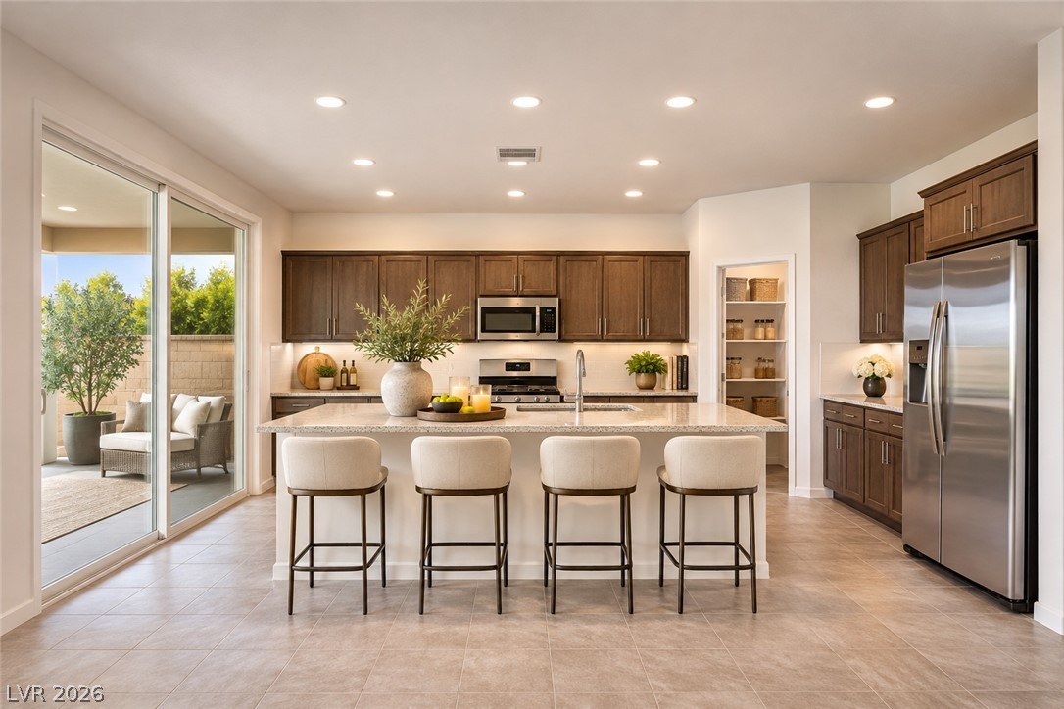
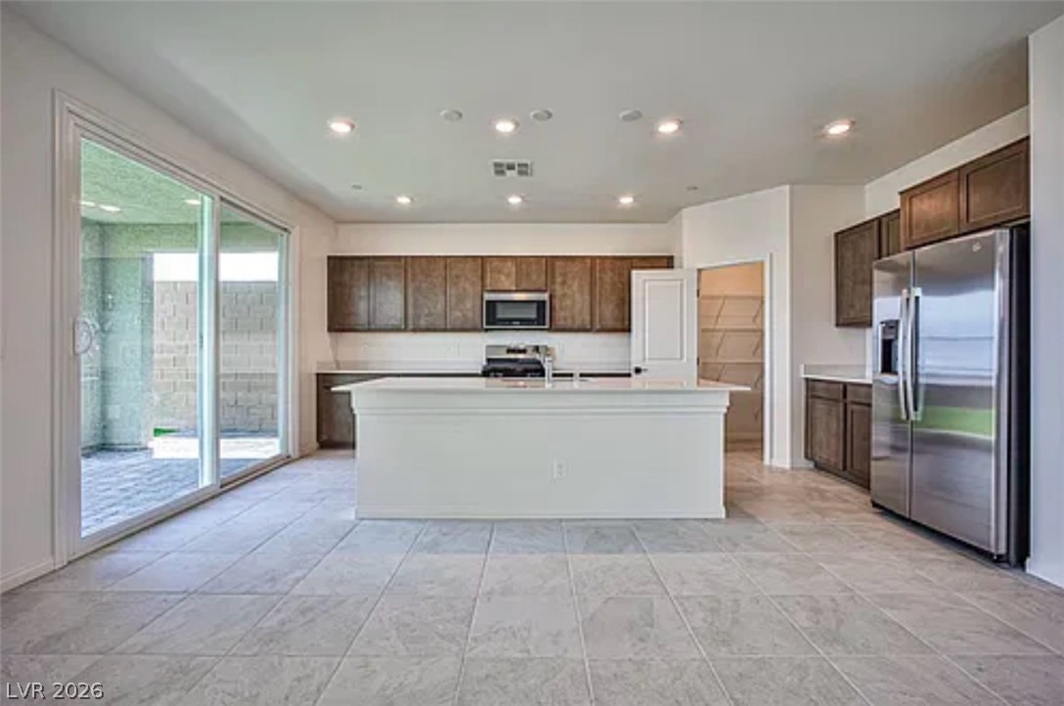
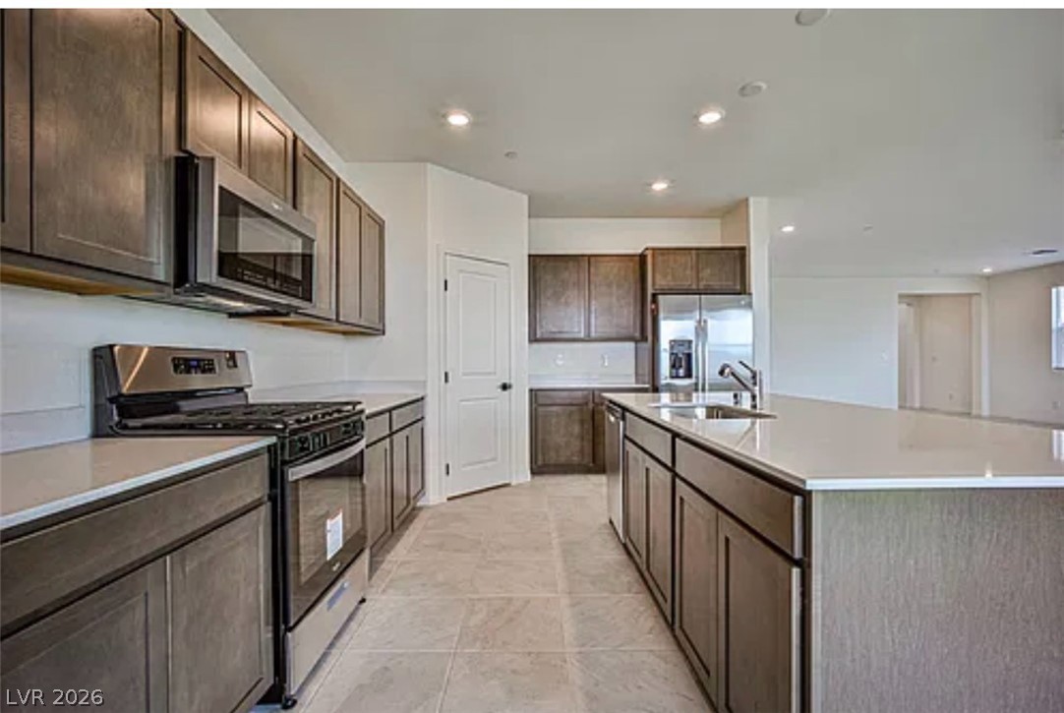
Virtually Staged. Ample wooden cabinetry and a central prep island anchor this functional tile-floored kitchen. *Virtually Staged*
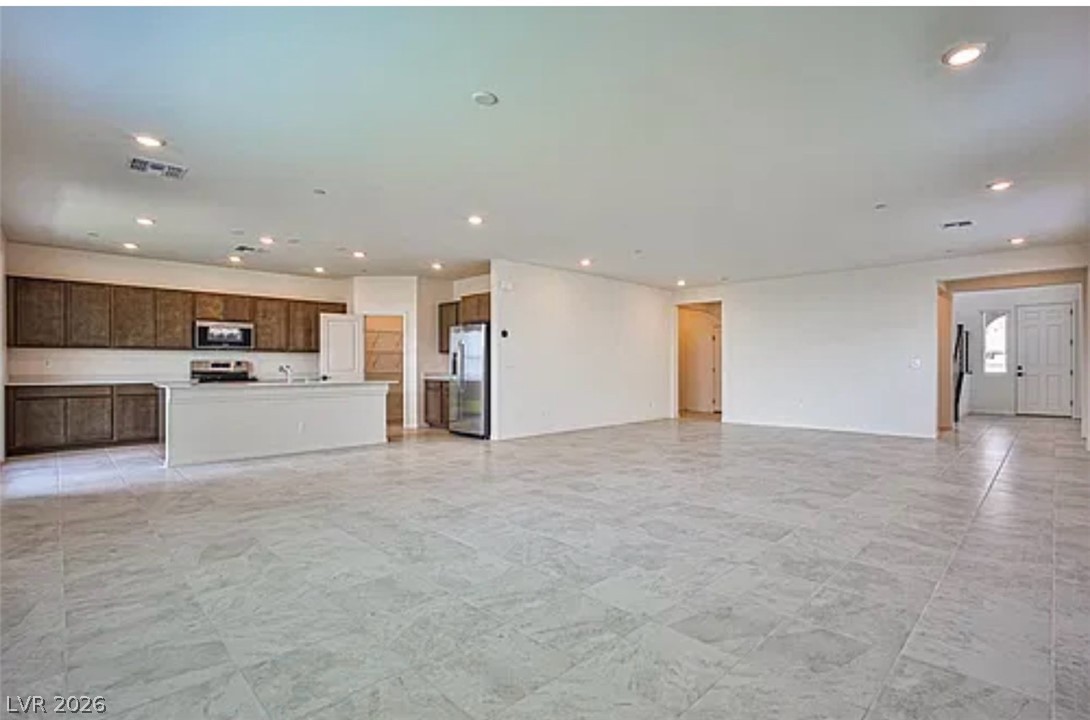
Ample cabinetry and a large central island anchor this open-concept kitchen with tile flooring.
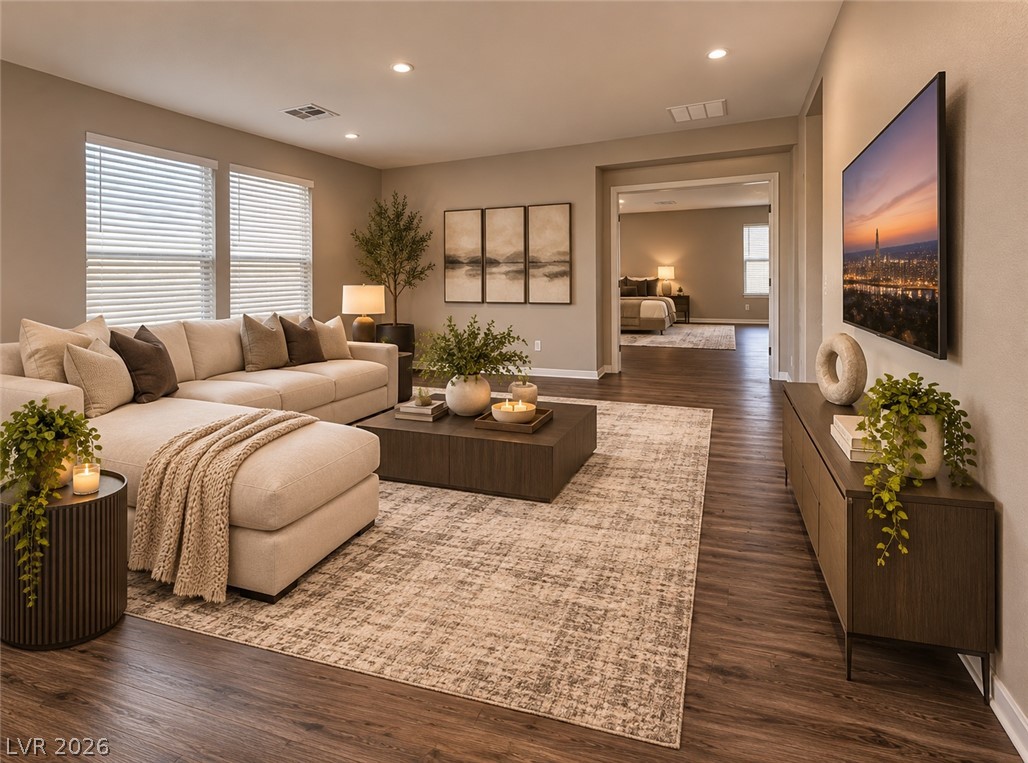
Virtually Staged. Rich wood flooring runs seamlessly throughout this welcoming living area and into the adjoining bedroom. *Virtually Staged*
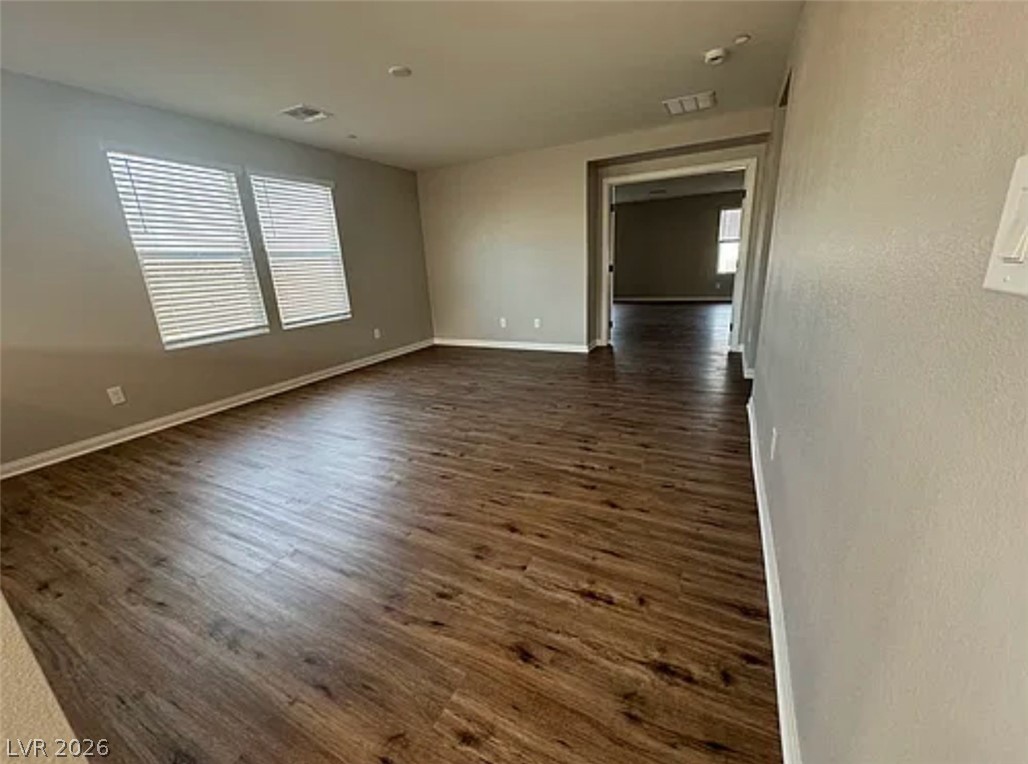
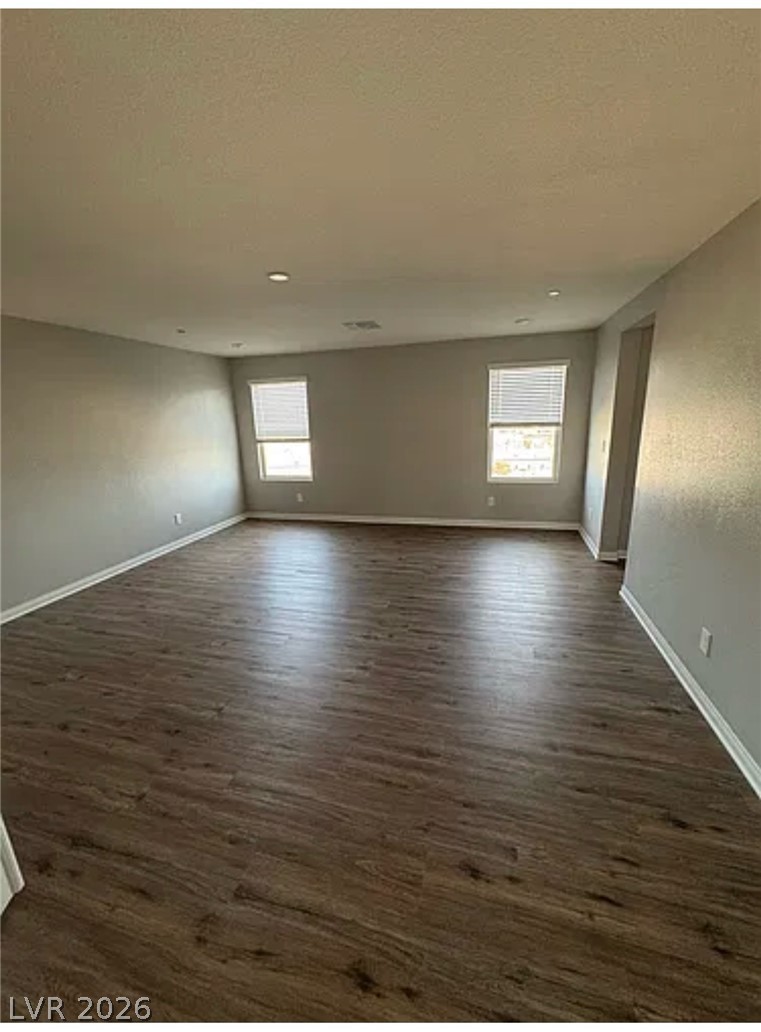
Rich wood-look flooring and clean white trim define this open living space.
A paved path leads to the arched entryway of this two-story stucco home.
An integrated modern fireplace centers the spacious tiled living area framed by recessed lighting.
Virtually Staged. An inviting linear fireplace serves as the centerpiece of this tiled living area.
An open floor plan connects the main living spaces over continuous tile flooring.
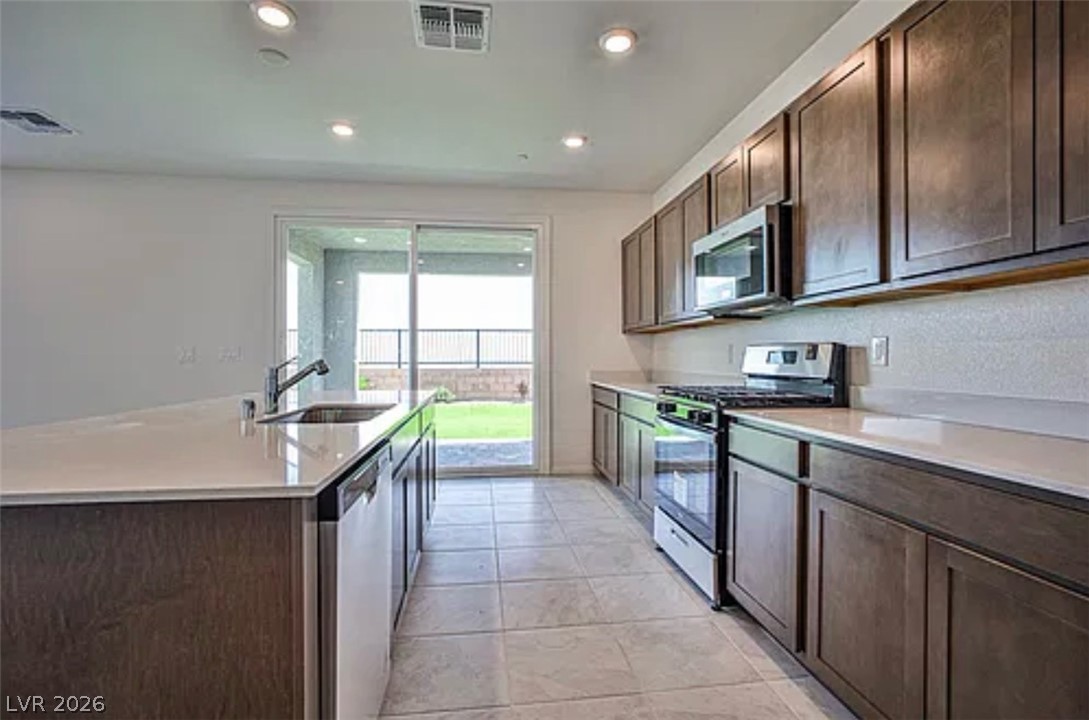
Virtually Staged. Modern kitchen with custom cabinetry, stone counters, and seamless sliding glass door integration.
Sliding glass doors open to the patio from this kitchen featuring tile flooring.
Gleaming stone countertops and a spacious central island anchor this modern open-concept kitchen.
Sliding glass doors open from this modern kitchen to the backyard patio.
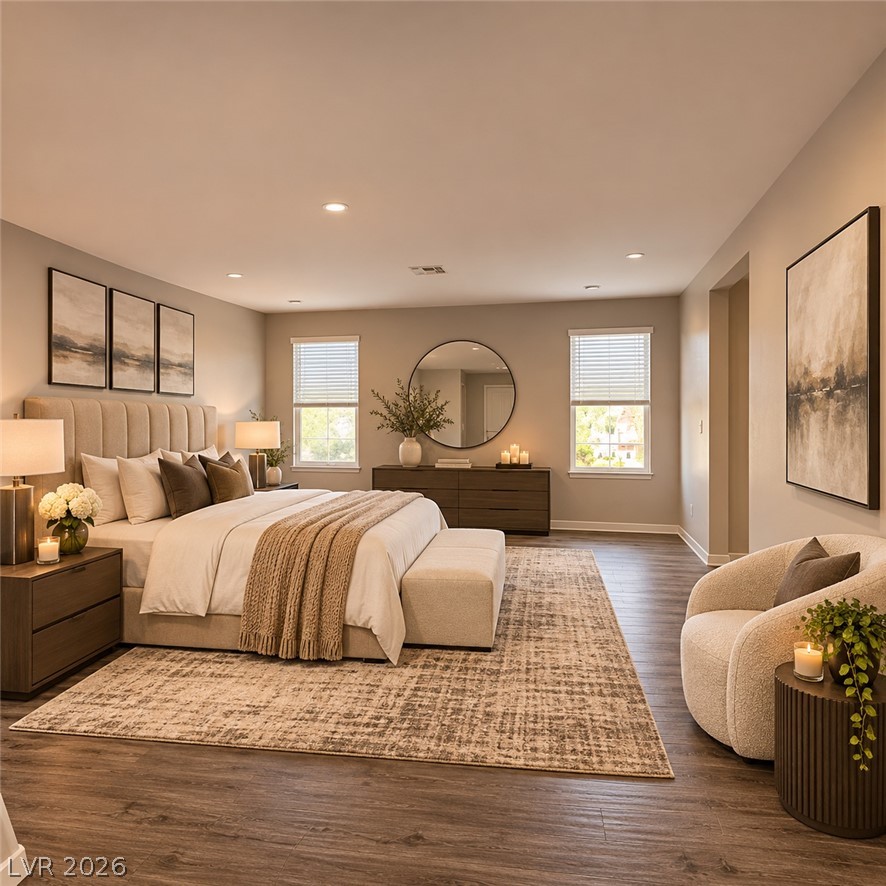
Virtually Staged. Rich wood floors and recessed lighting anchor this serene and beautifully proportioned bedroom retreat. *Virtually Staged*
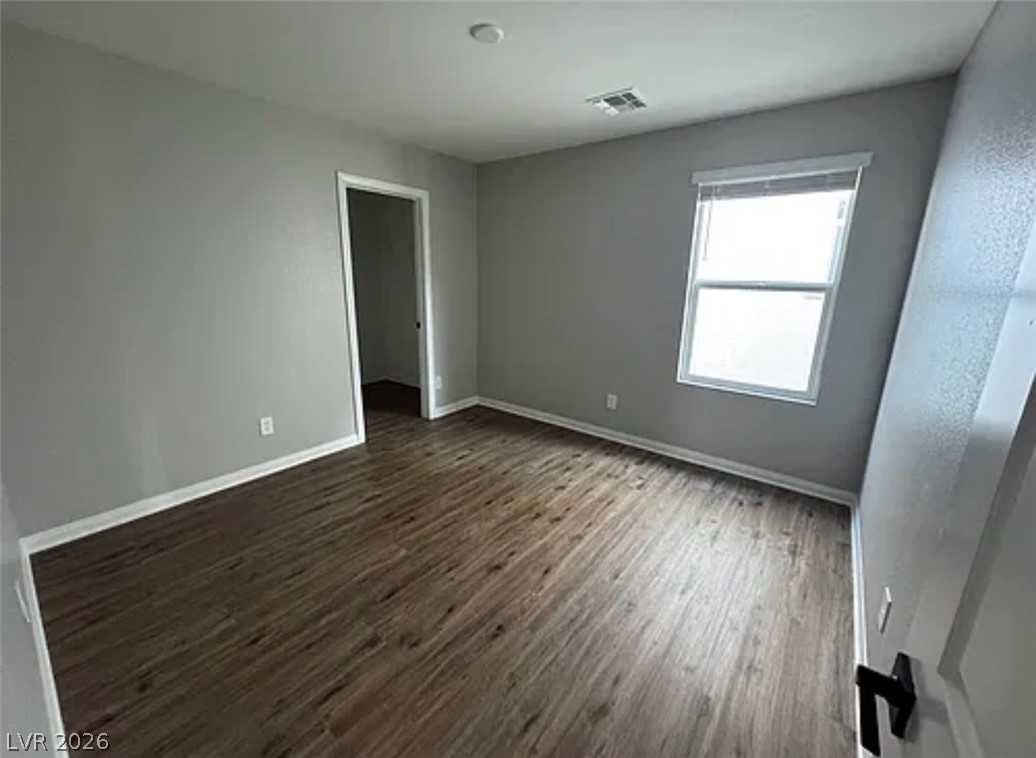
Gleaming wood-look floors anchor a spacious room lit by recessed ceiling lights.
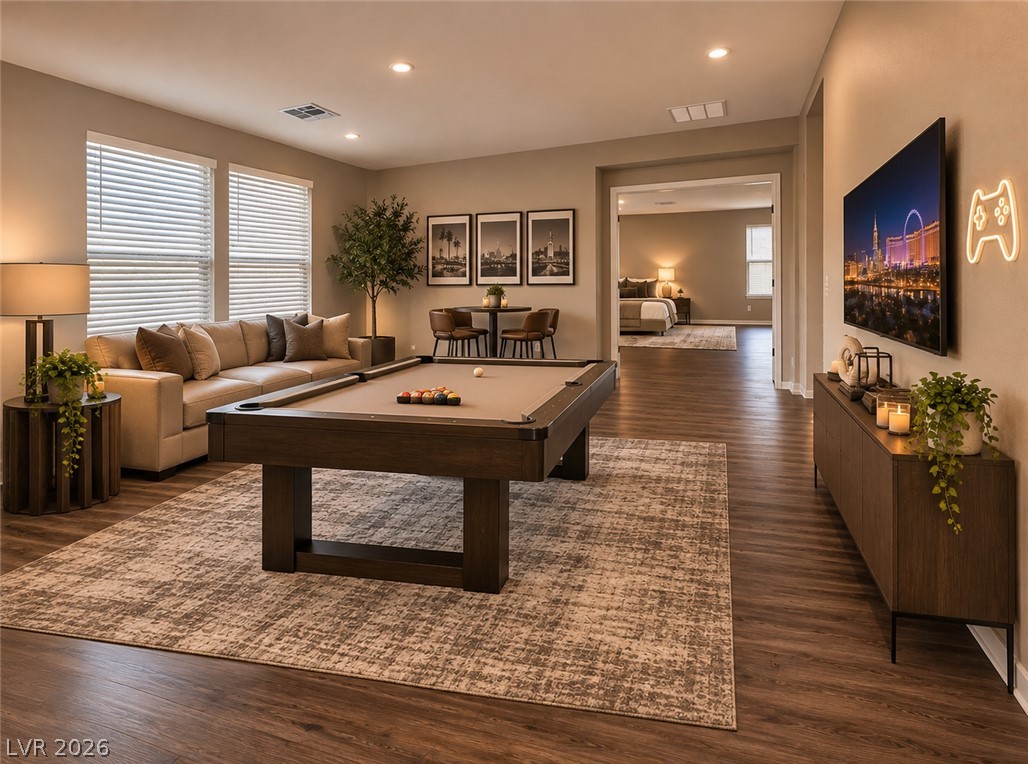
Virtually Staged. Rich wood-look flooring and recessed lighting define this spacious recreation room. *Virtually Staged*
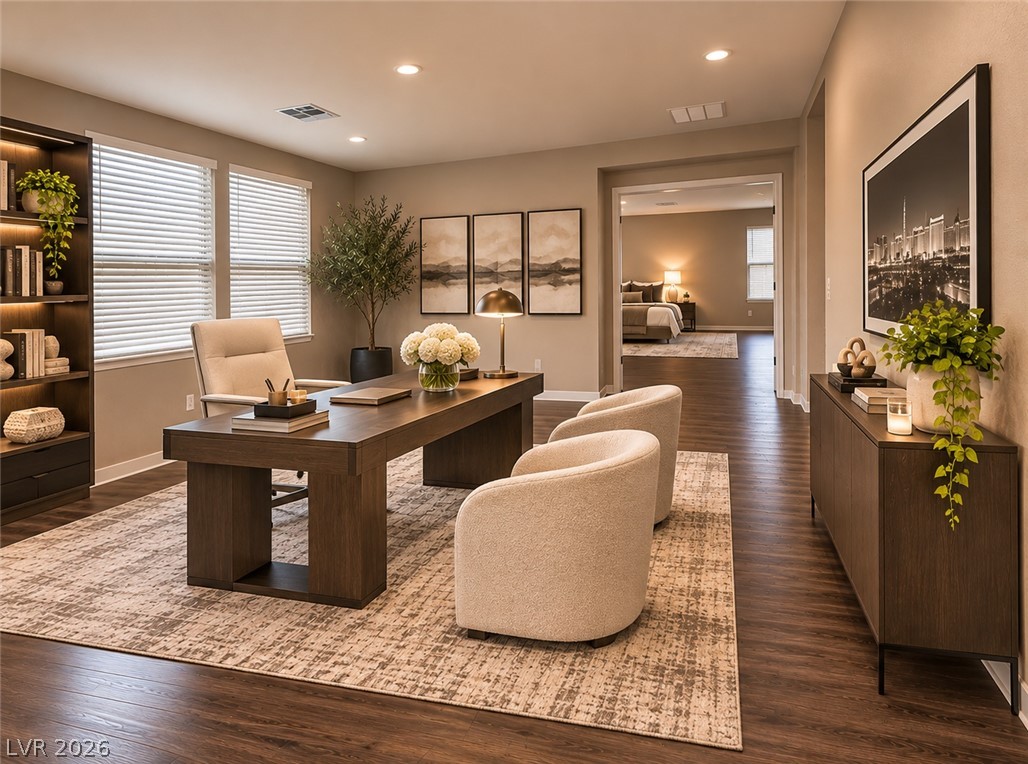
Virtually Staged. Rich wood floors and recessed lighting anchor this functional home work space. *Virtually Staged*
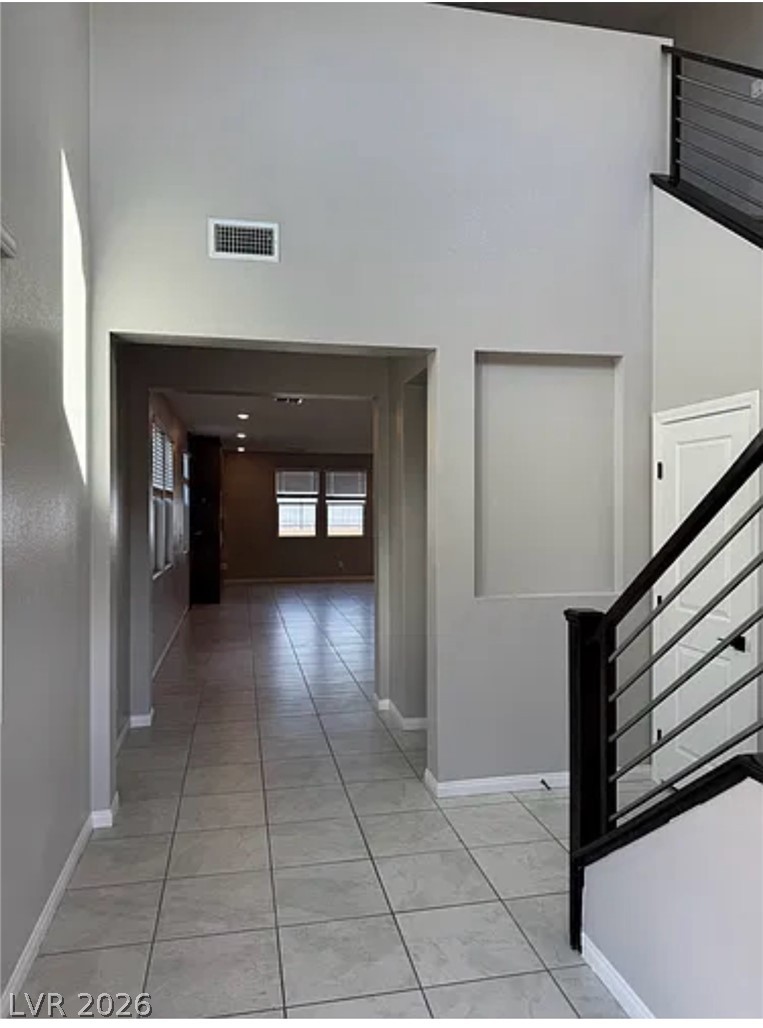
Tiled floors and soaring high ceilings define this welcoming entryway.
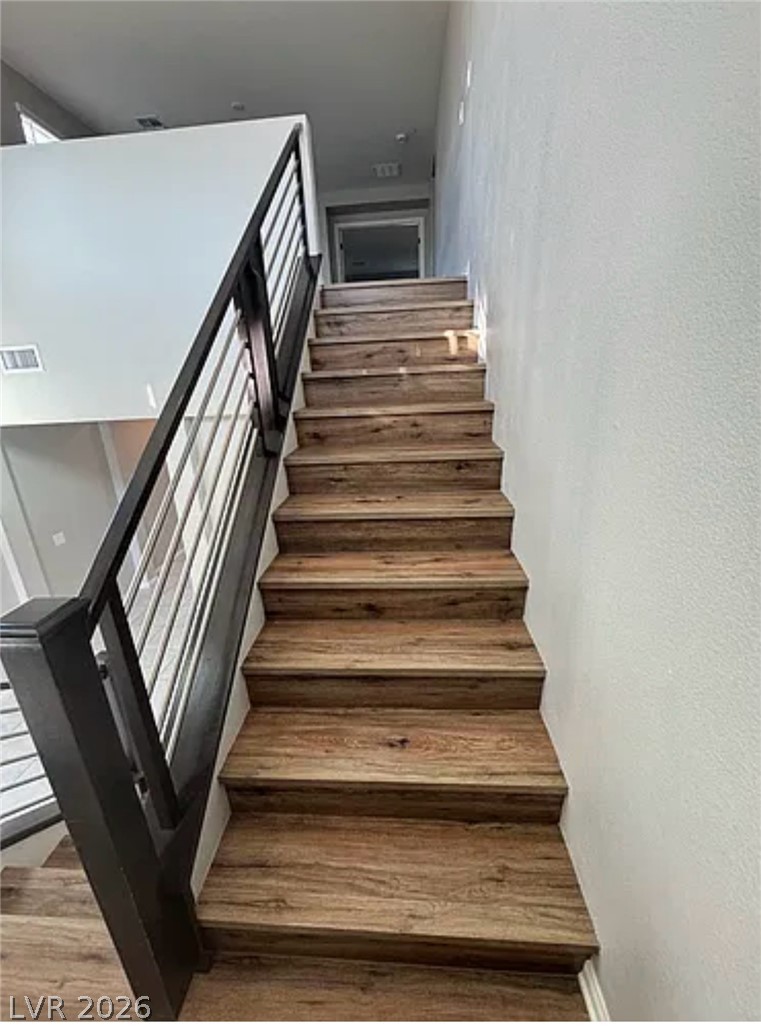
Rich wood steps rise alongside a modern metal railing, leading to the upper level.
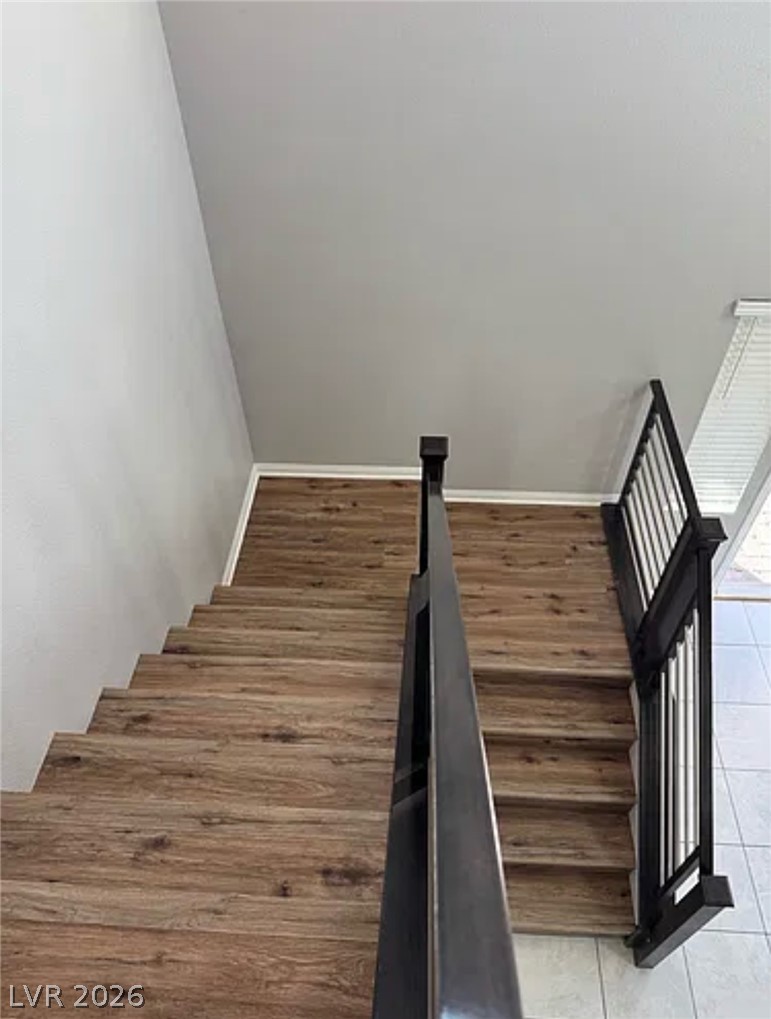
A view from above highlights the clean lines of the wood-finished staircase and modern banister.
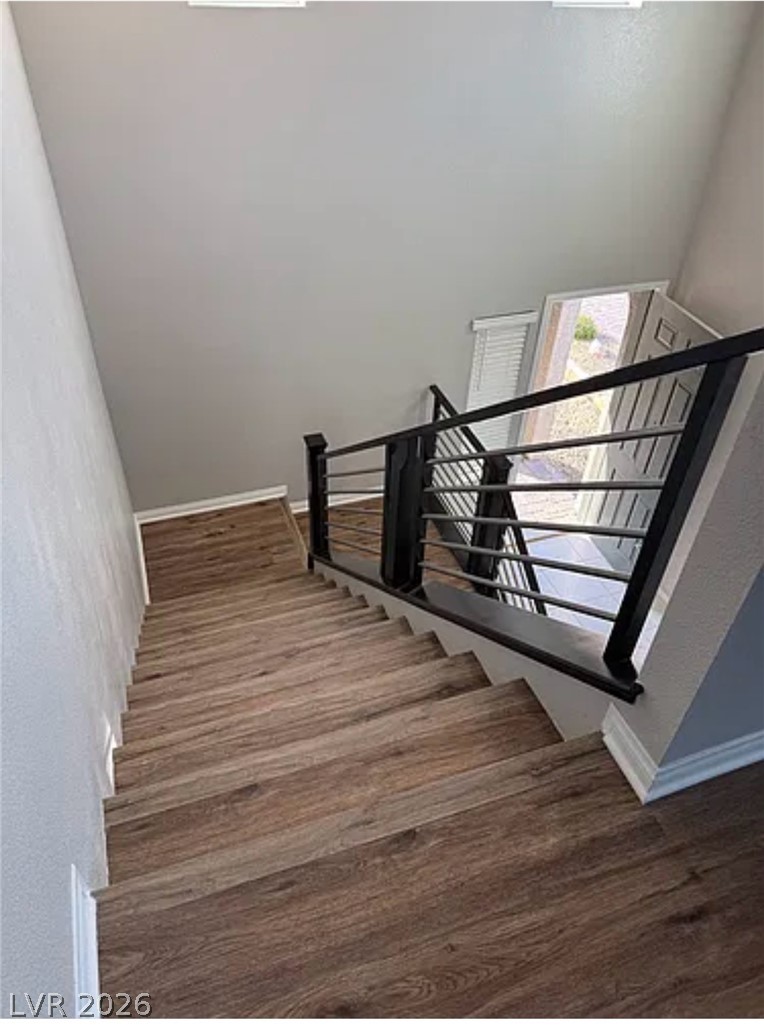
Rich wood-toned stairs lead down to a bright entryway framed by modern metal railings.
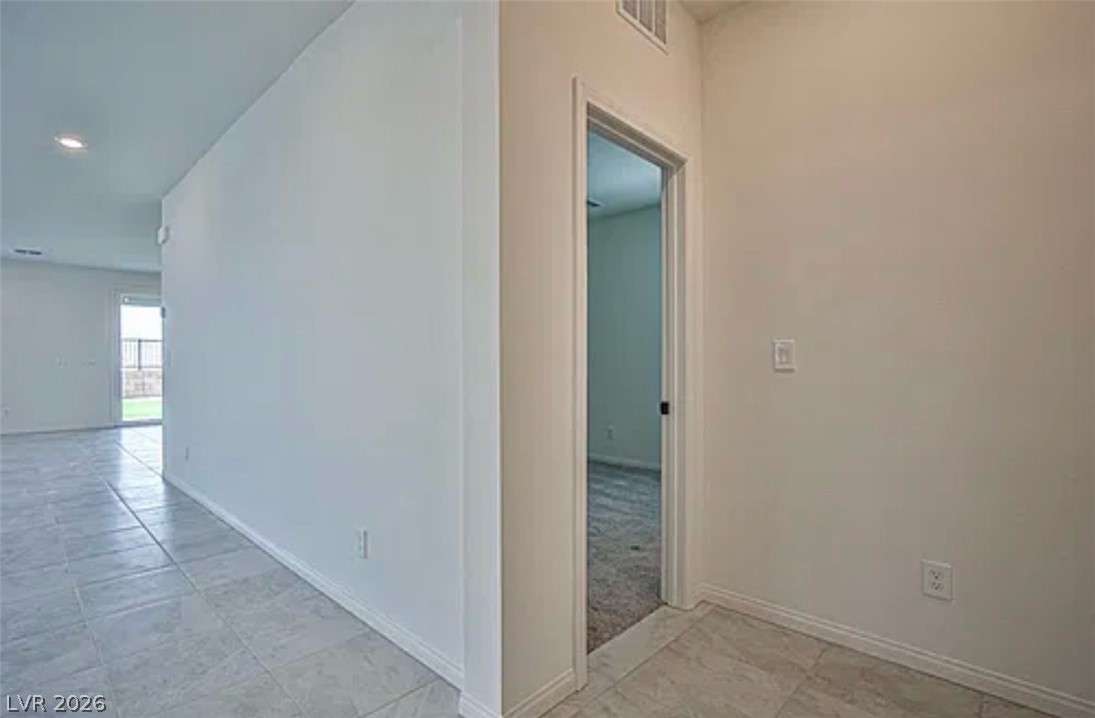
A light-filled hallway features clean tile floors leading into adjacent rooms.
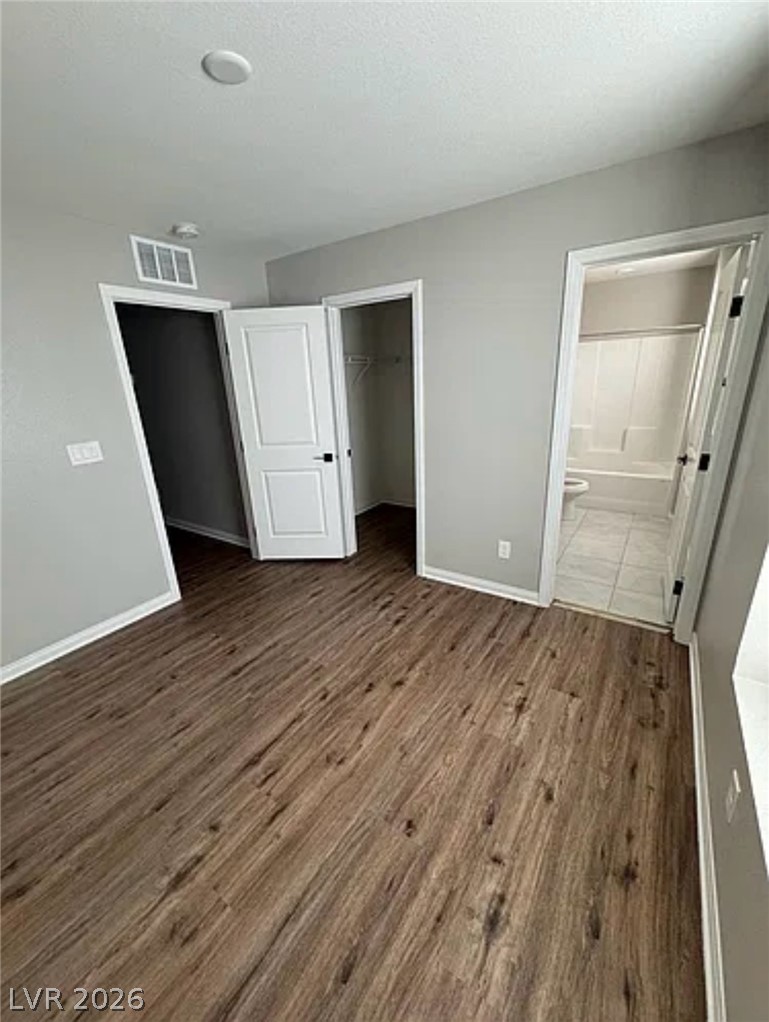
Gleaming wood-look floors anchor this bedroom suite with an attached bath and walk-in closet.
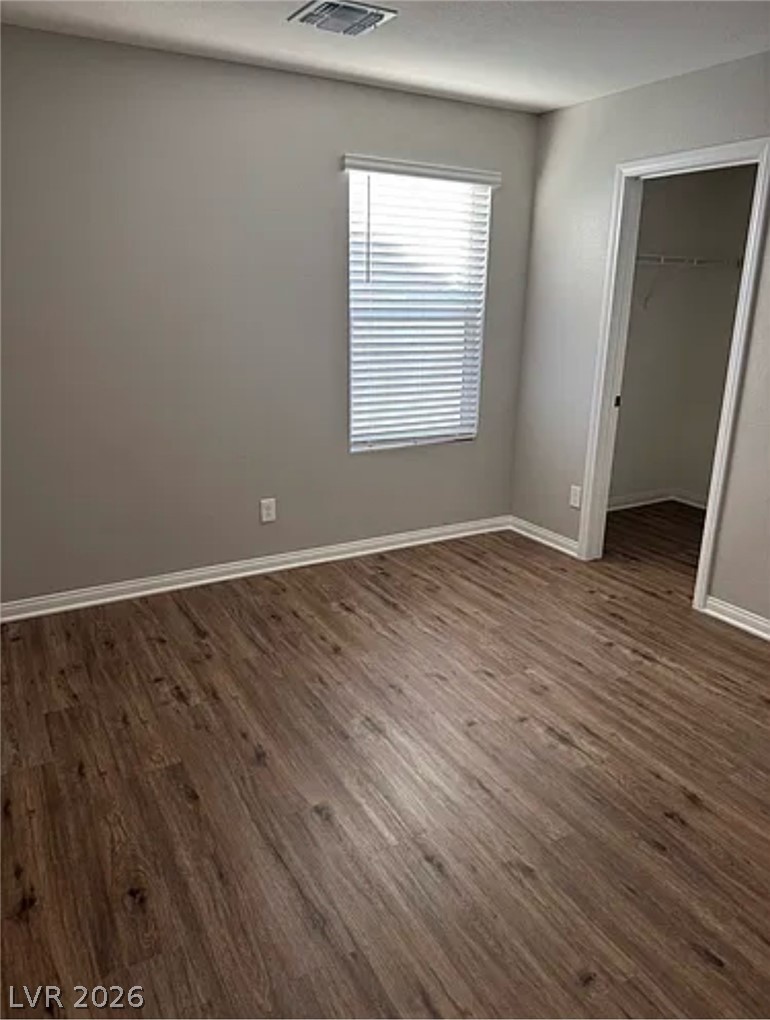
Rich wood-look flooring sets a warm foundation in this inviting bedroom with walk-in closet.
Gleaming wood-look flooring and a bright window define this versatile bedroom space.
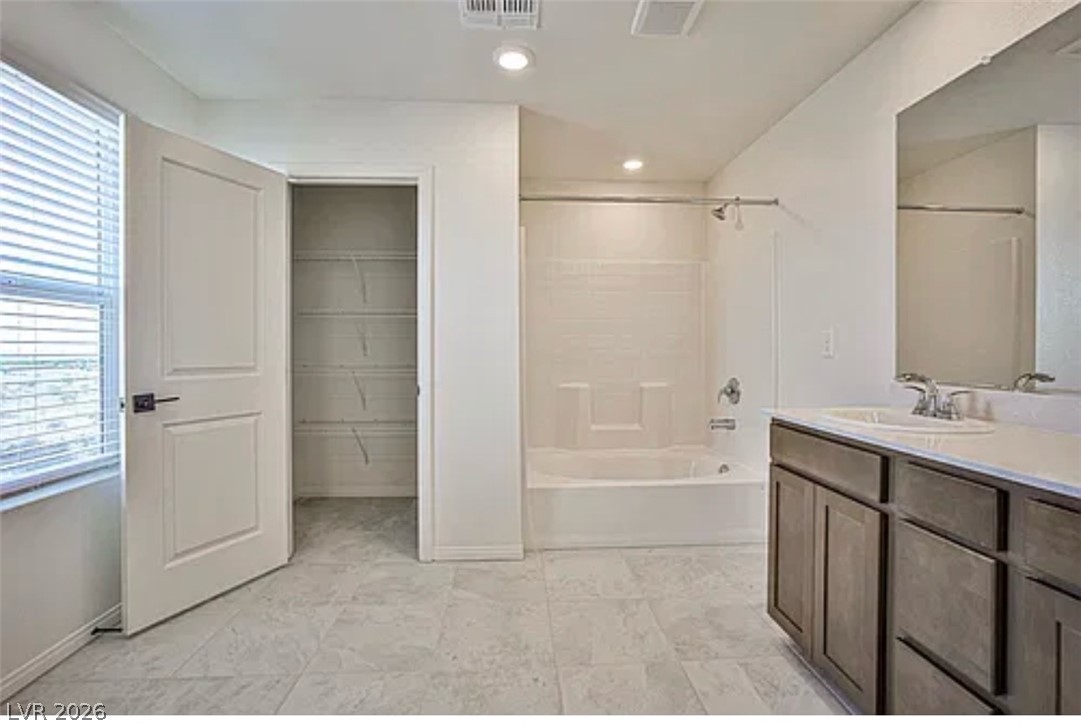
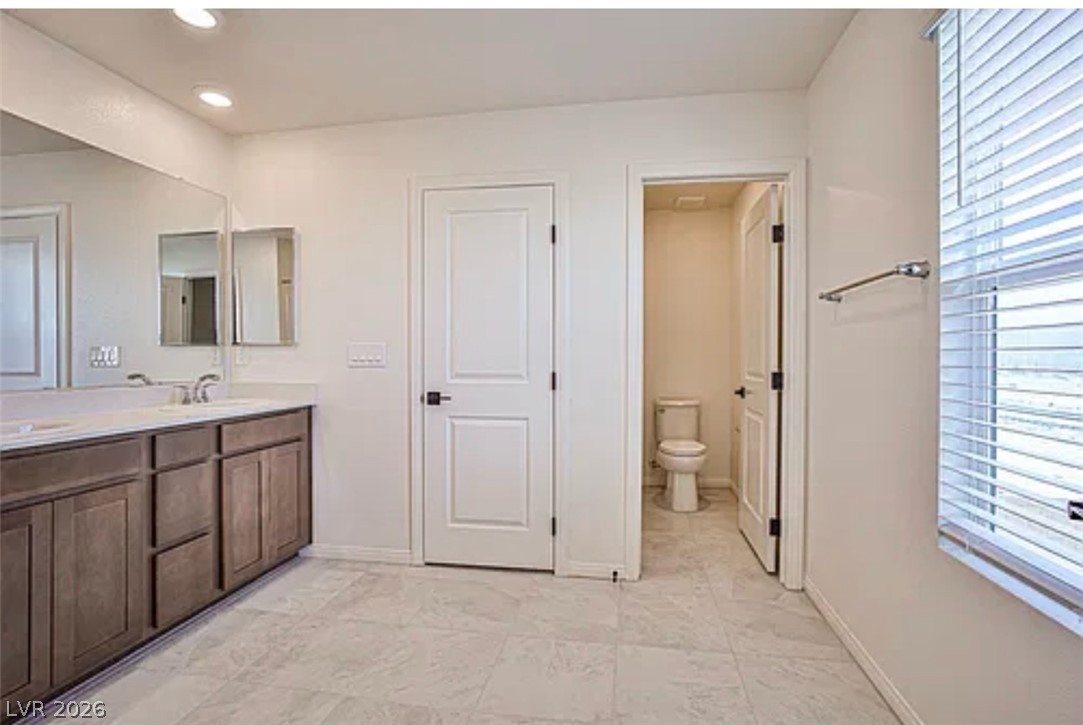
Tiled flooring and a spacious vanity complete this functional bathroom layout.
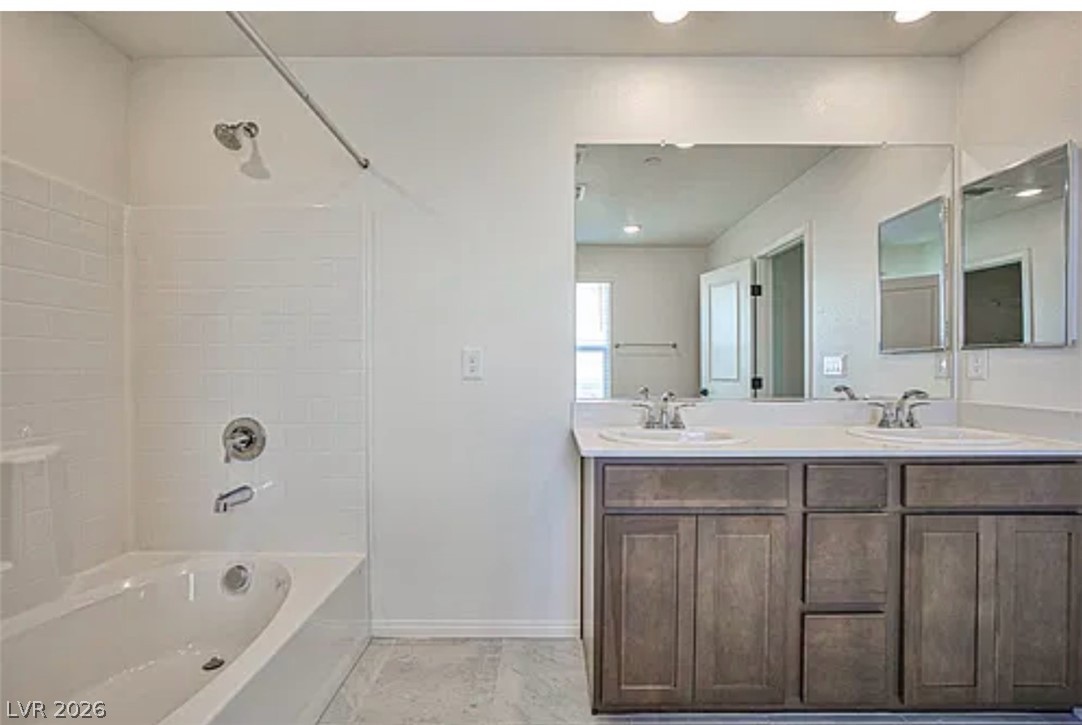
A spacious double vanity and tile flooring highlight this bathroom design.
Double vanities and tile flooring define this clean bathroom layout.
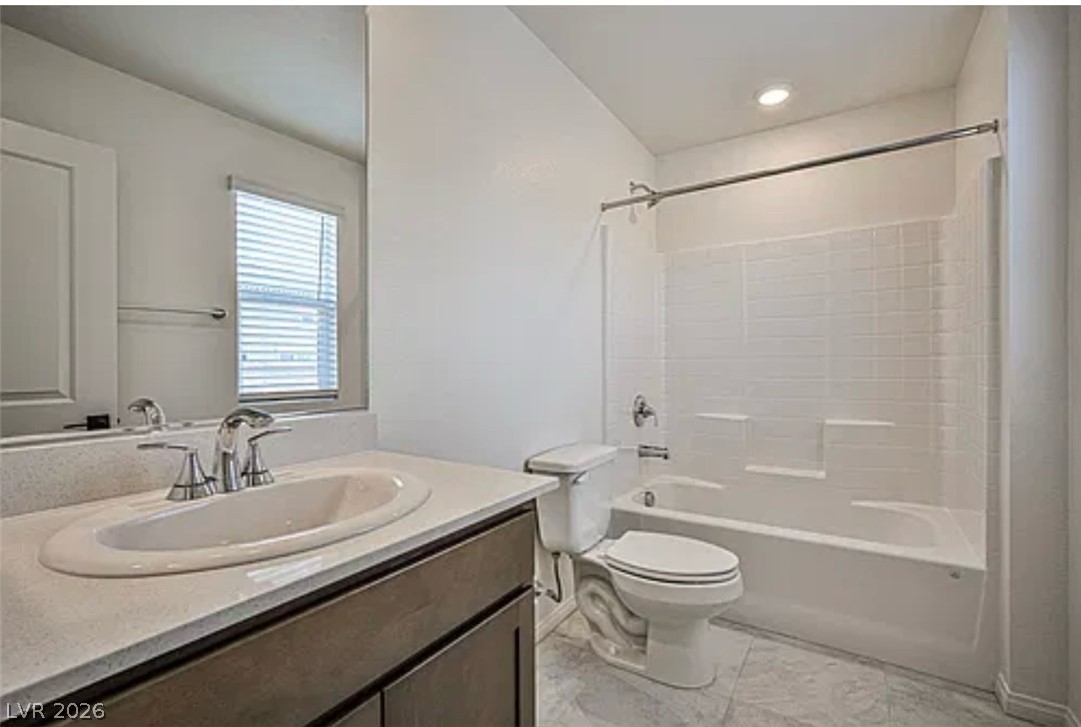
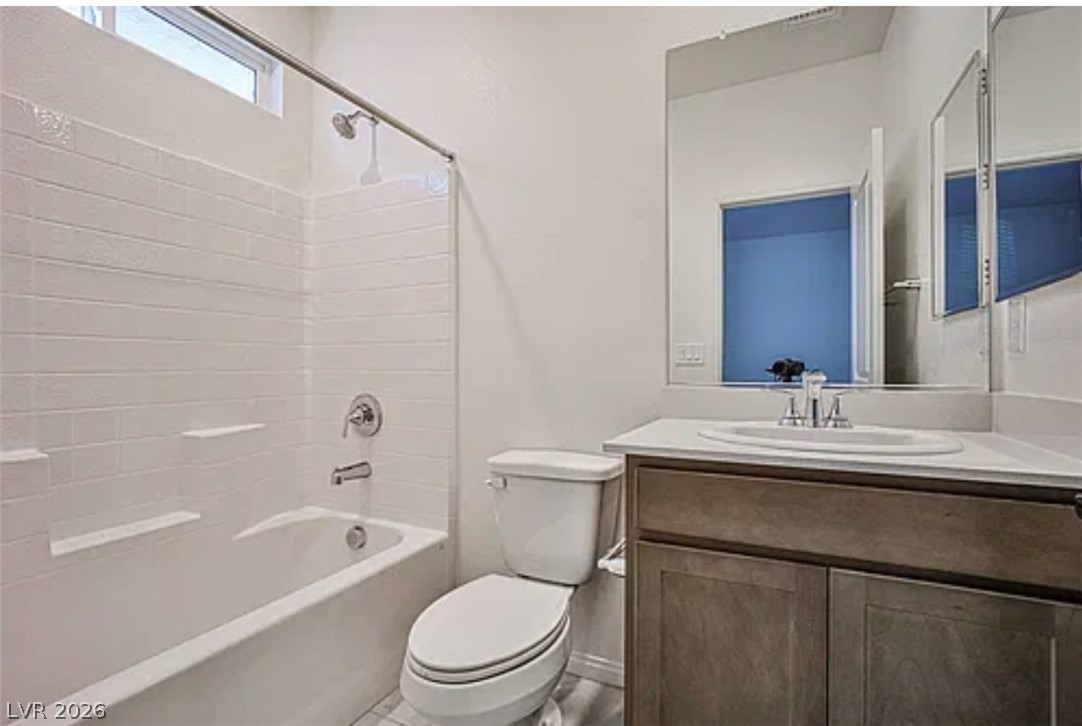
A classic tiled tub shower highlights this clean restroom.
A well-appointed bathroom features a tiled tub shower combination and solid surface vanity countertop.
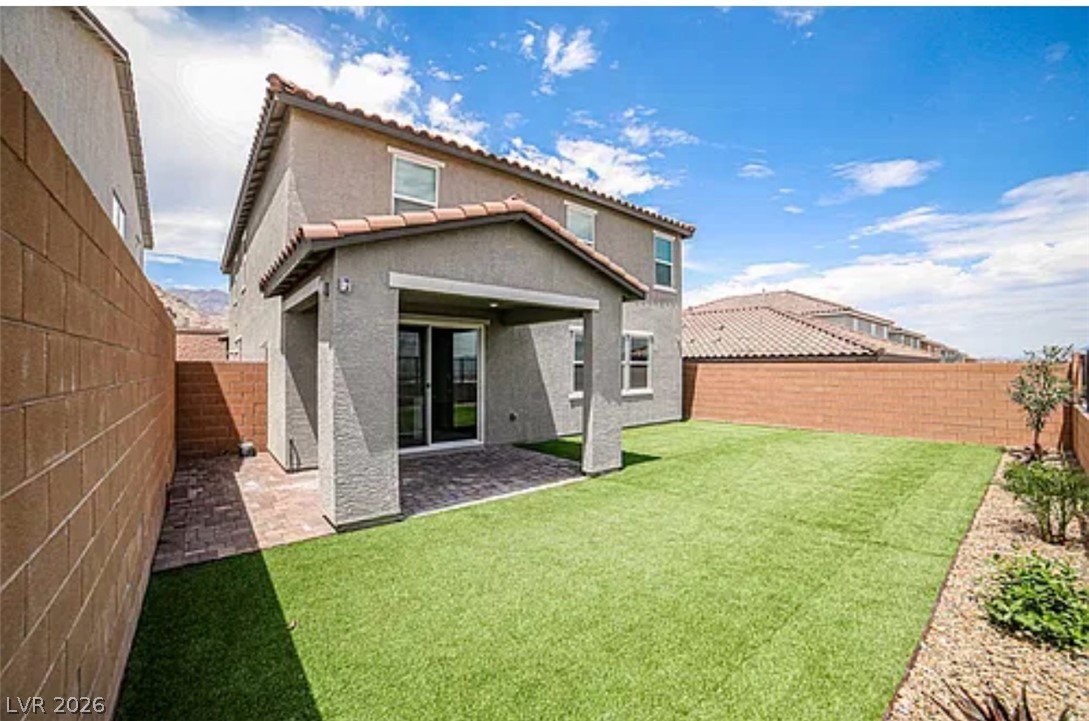
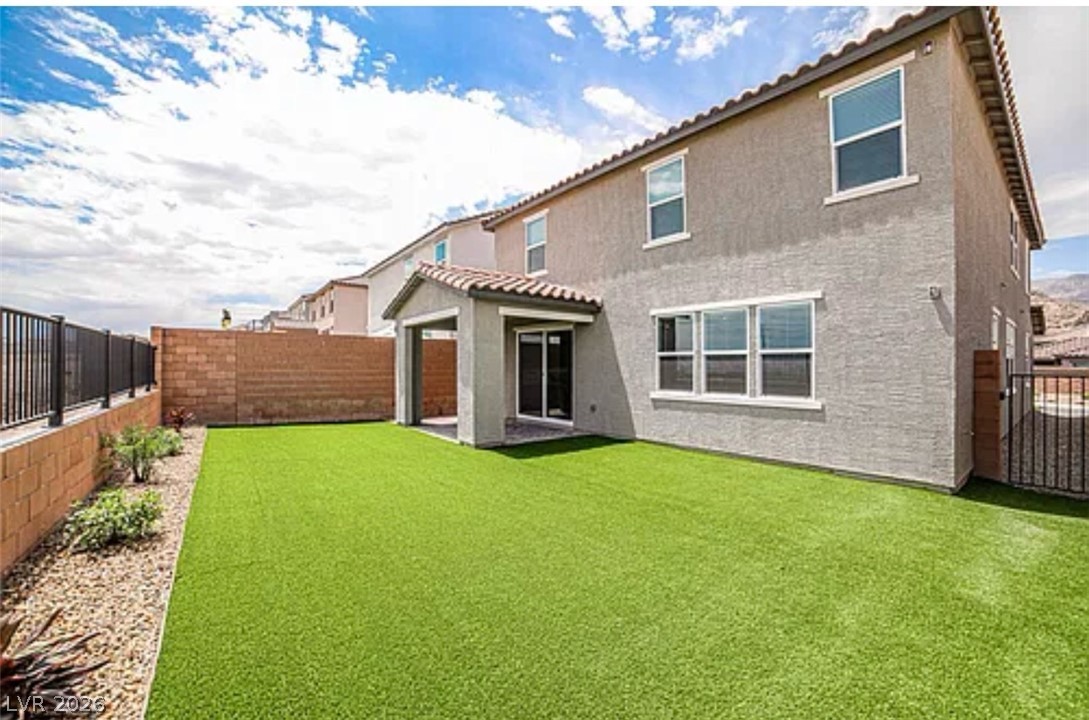
A covered patio opens to a walled backyard with manicured lawn space.
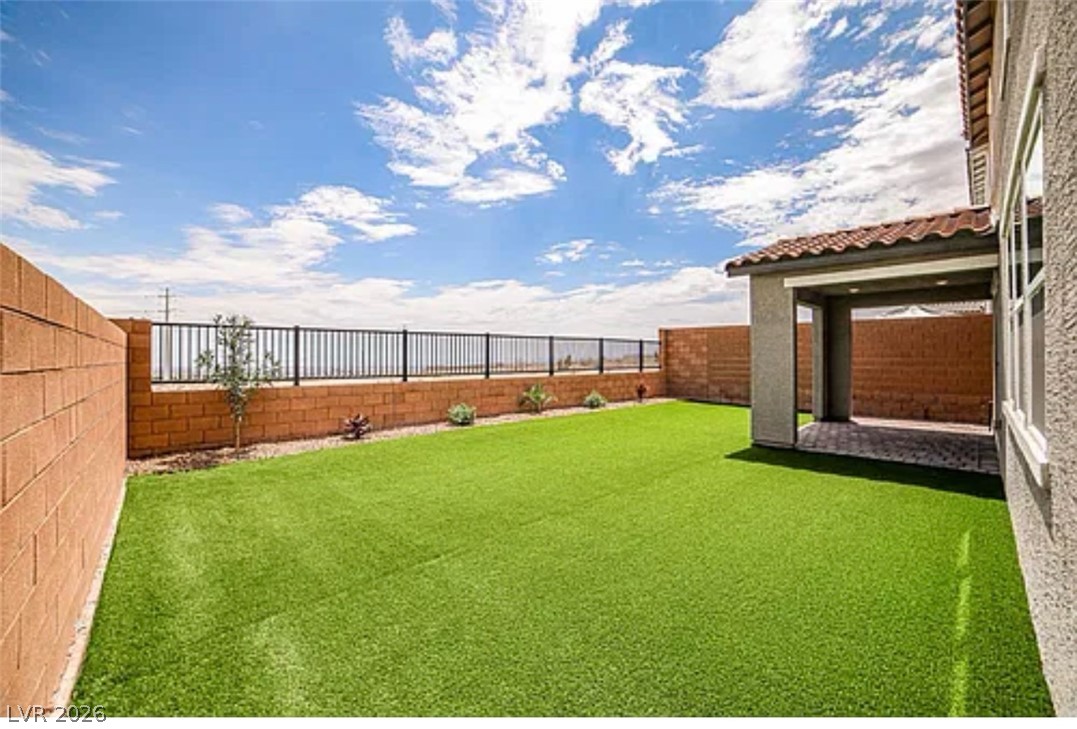
A manicured green lawn is bordered by stone and wrought-iron fencing under open skies.
An inviting backyard features low-maintenance synthetic turf and a covered patio structure.
Two-story exterior displays structured stucco walls, clay tile roofing, and a paved driveway.