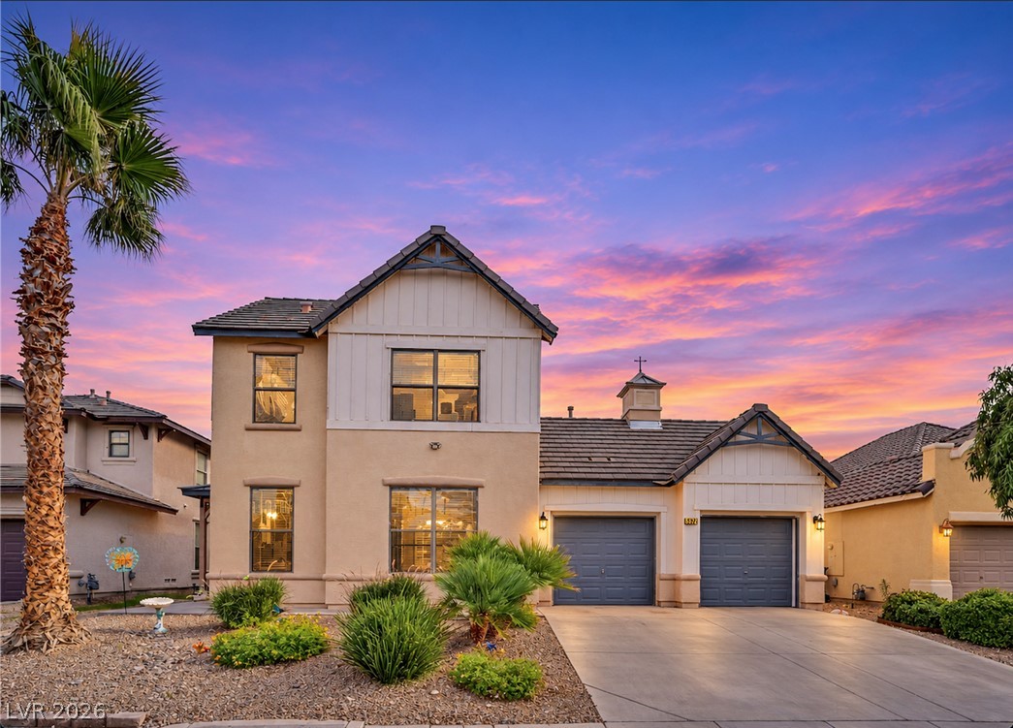
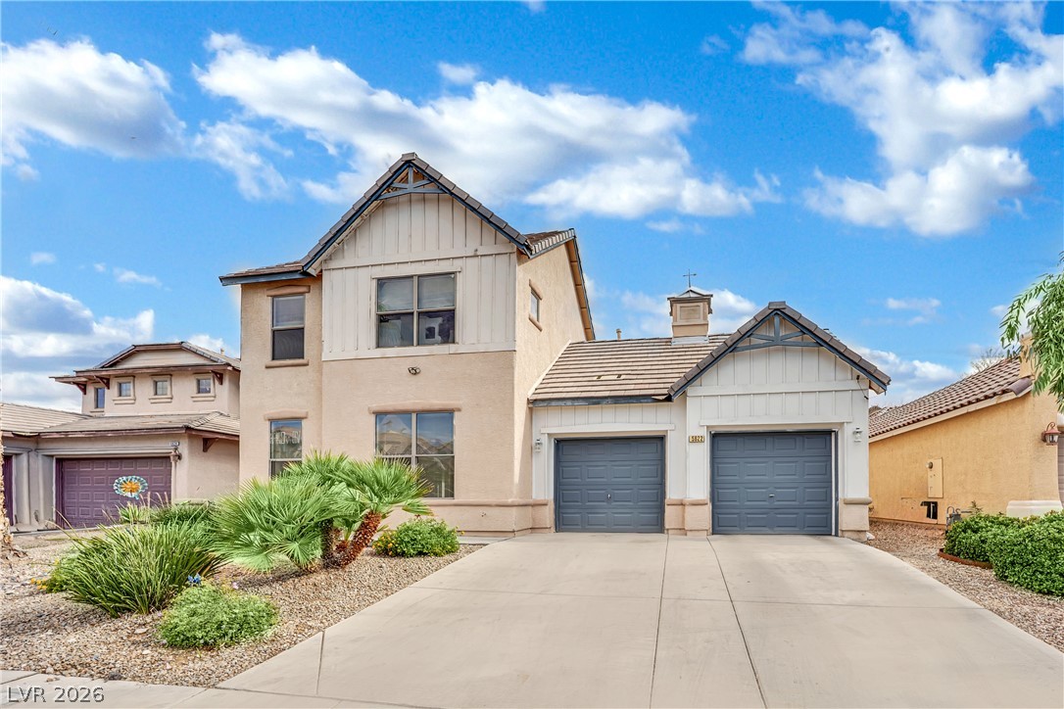
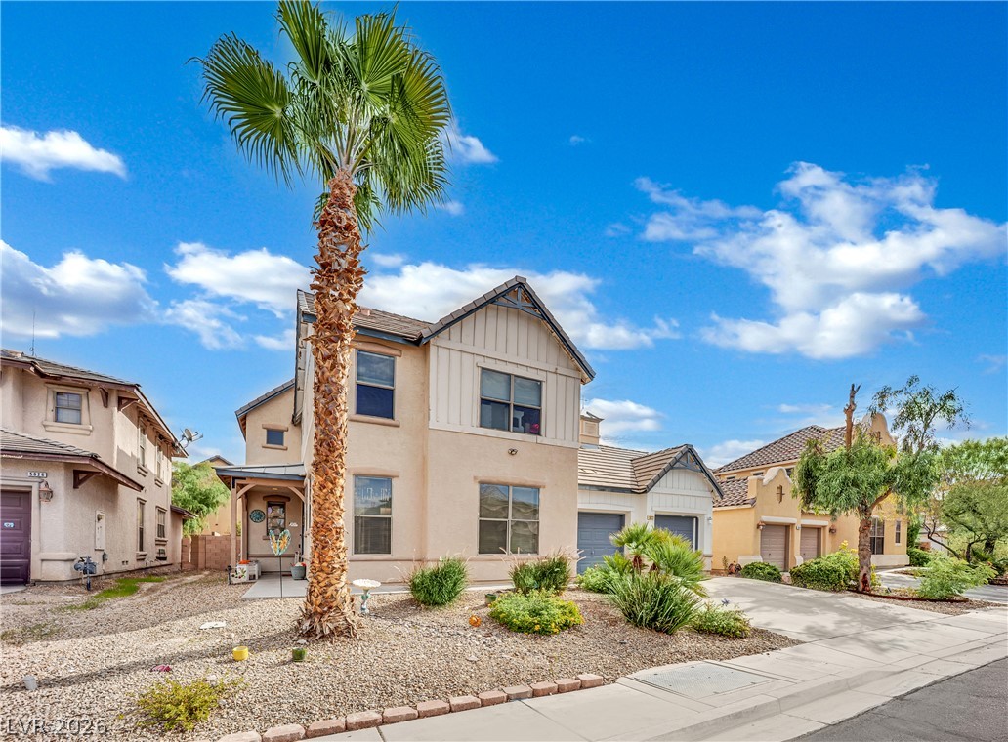
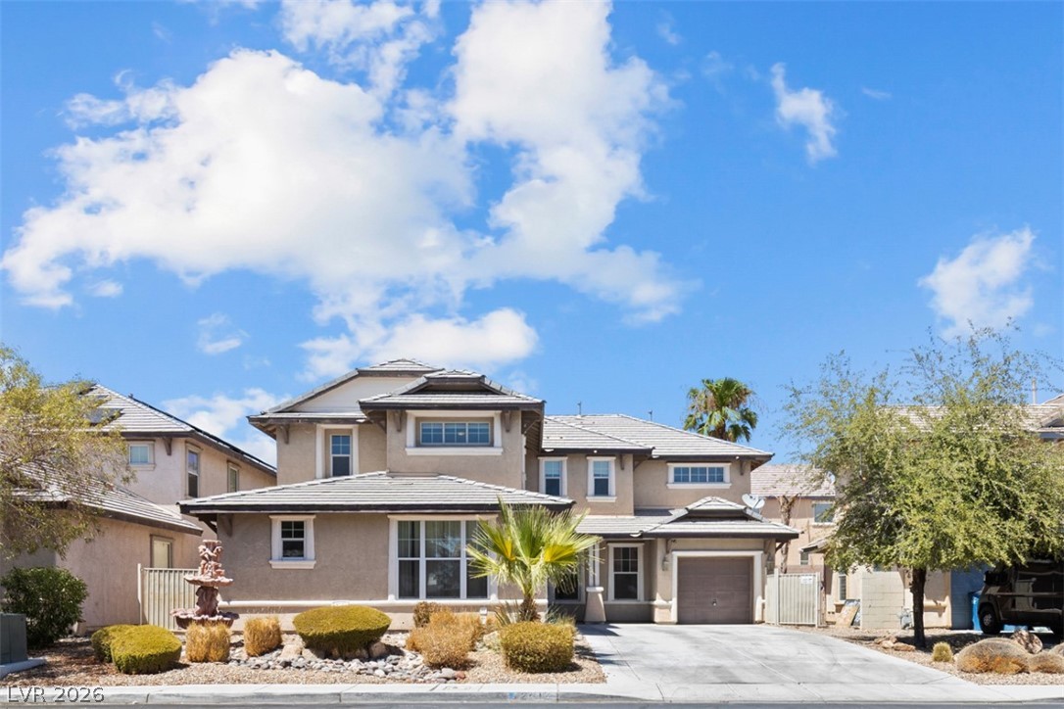
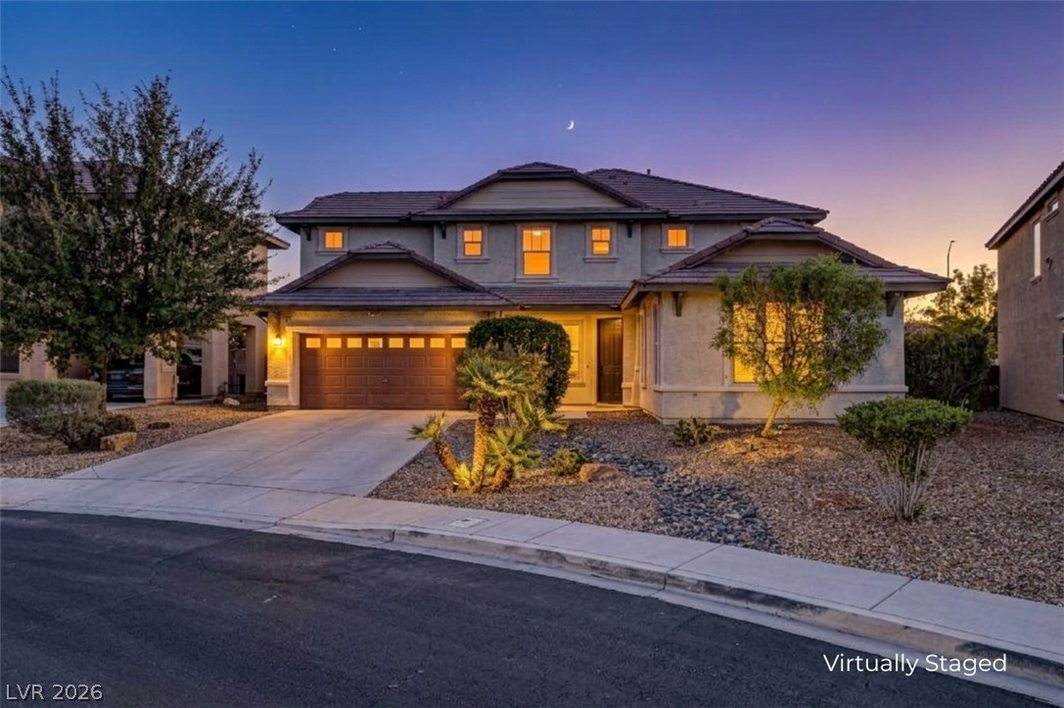
An inviting exterior displays classic design and a spacious driveway under a vibrant sky.
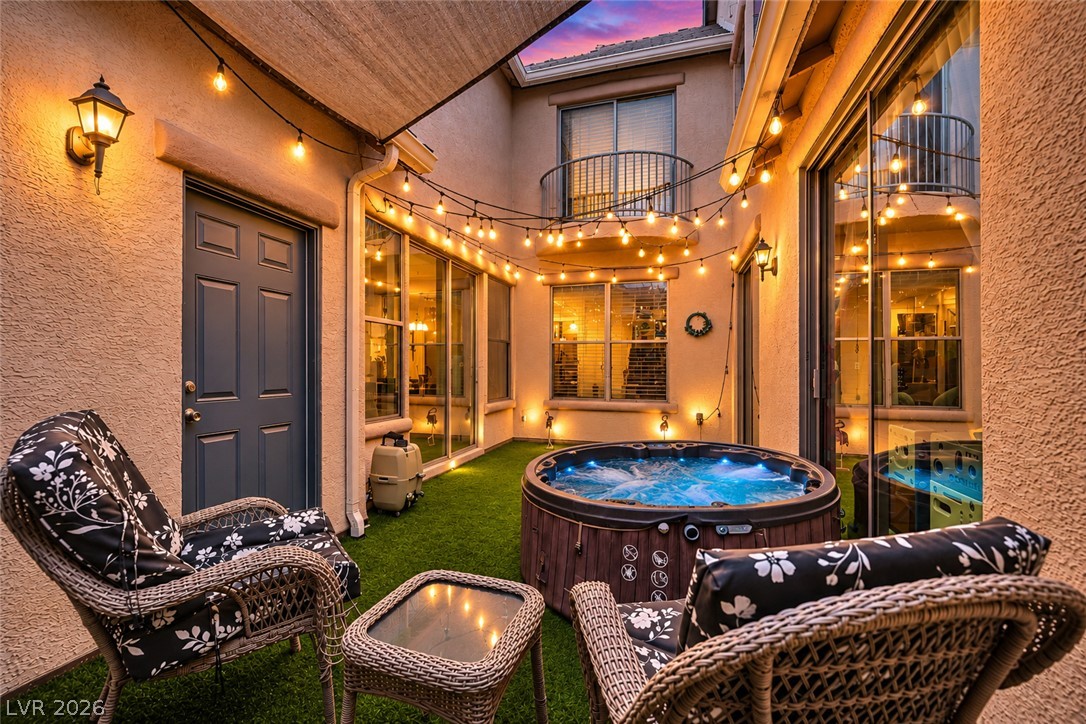
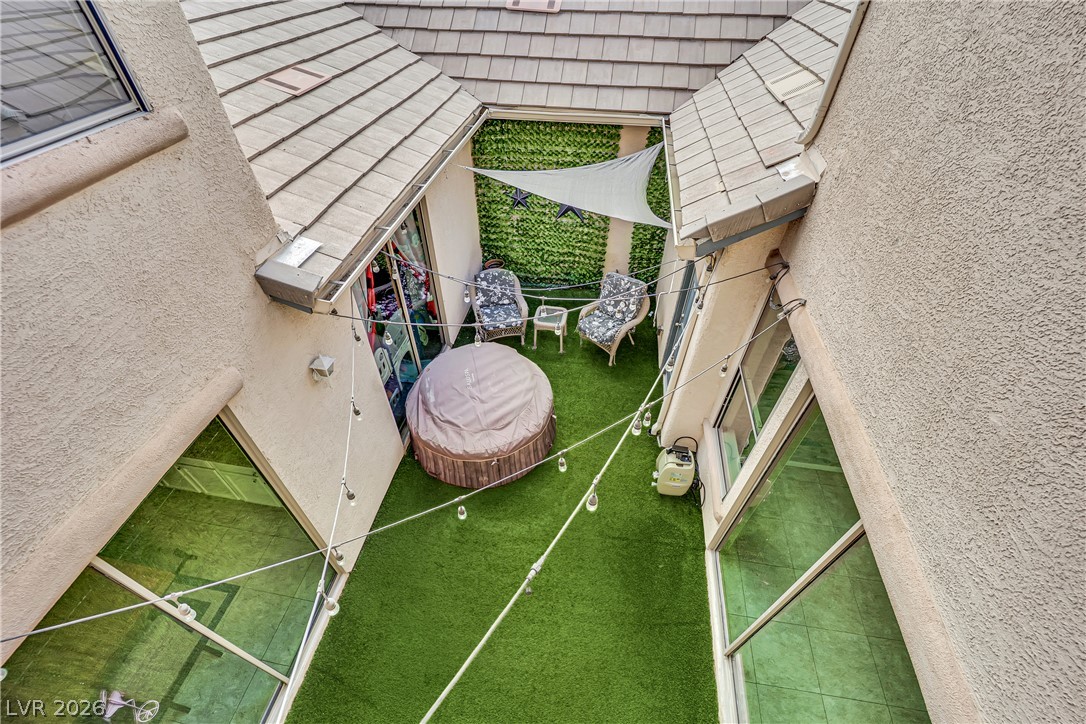
An inviting private courtyard features textured stucco walls and integrated lighting surrounding a hot tub.
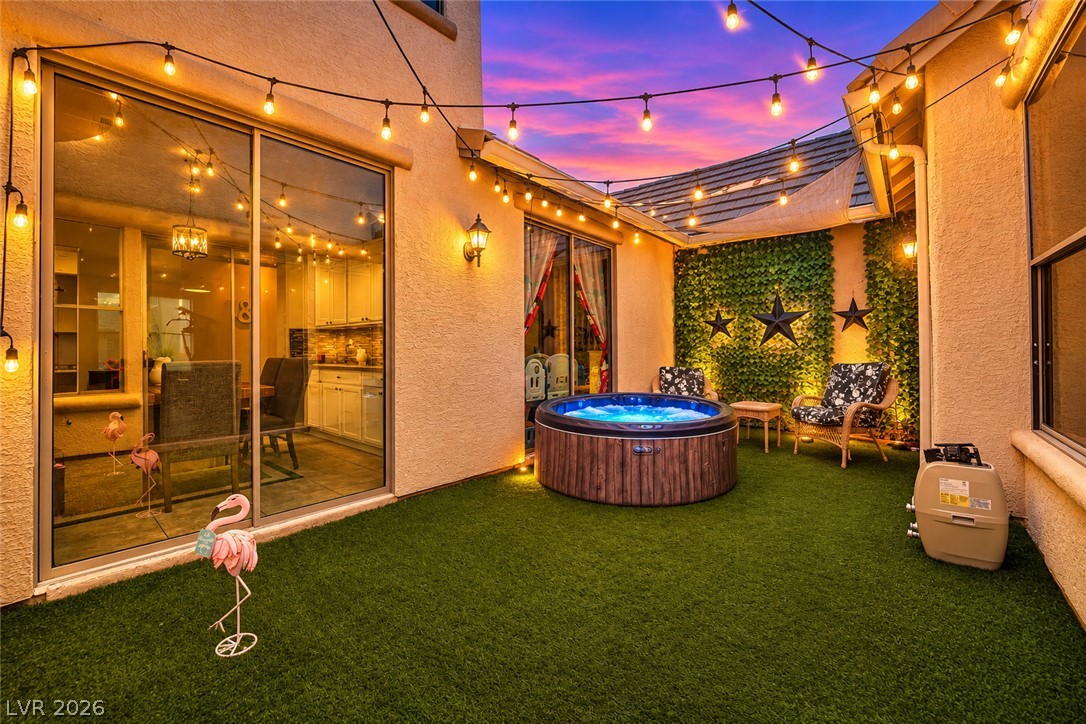
An intimate private courtyard presents textured stucco walls and integrated turf under string lights.
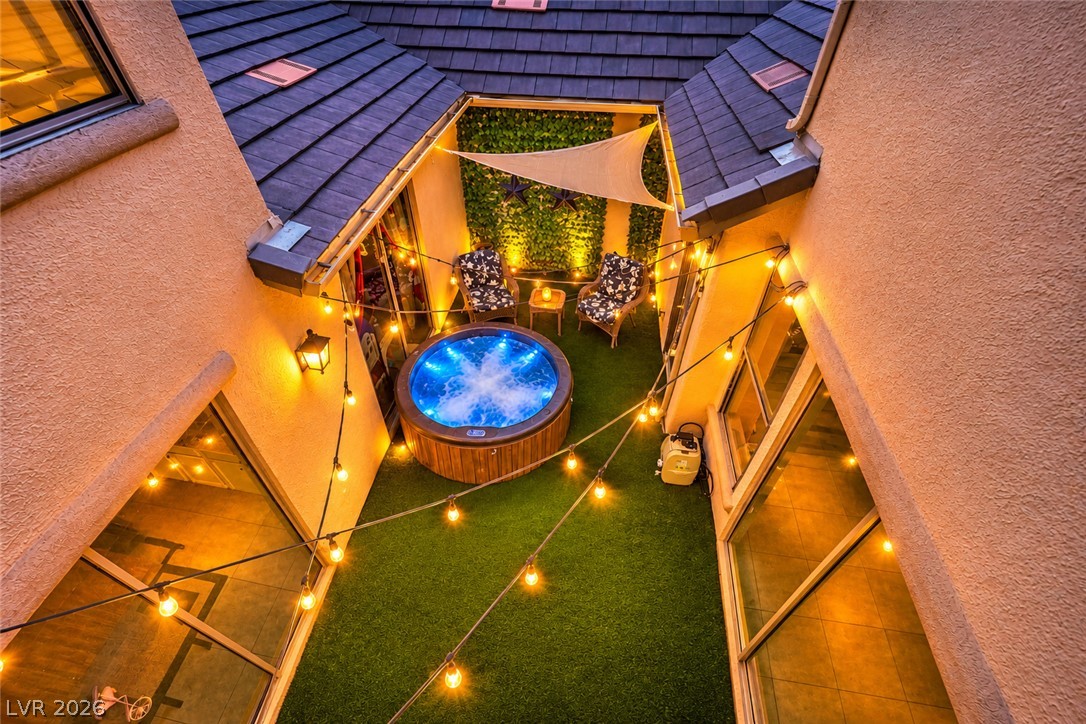
An intimate, enclosed courtyard features stucco walls and a private spa.
An inviting two-story exterior features a spacious concrete driveway leading to a multi-car garage.
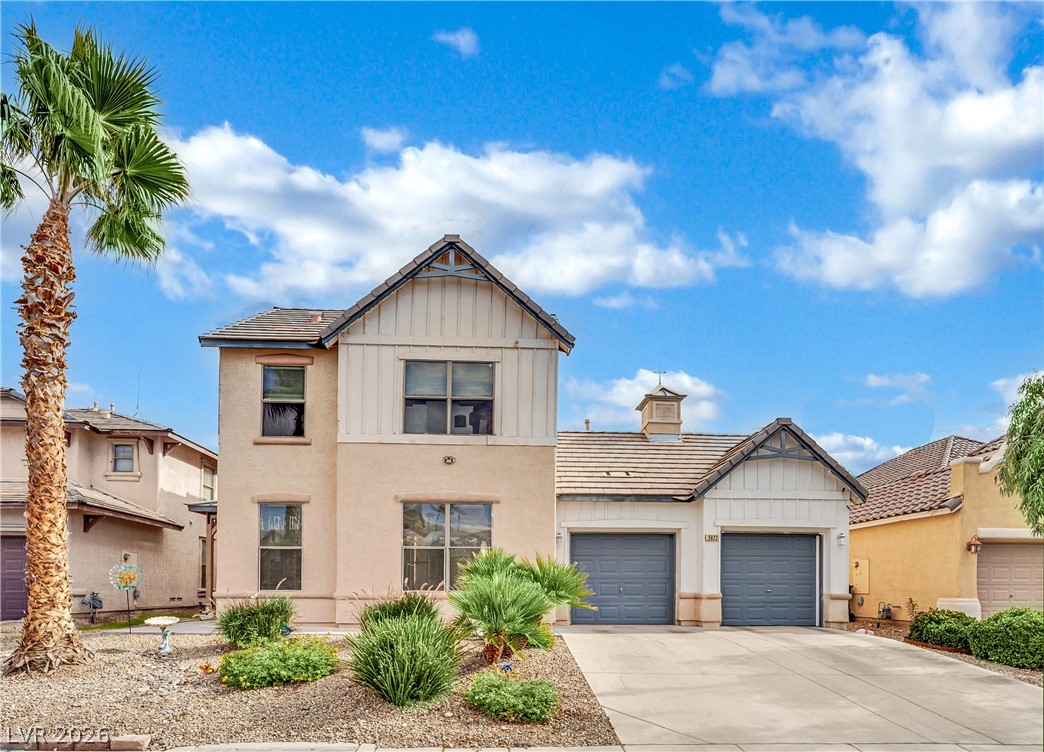
A classic two-story exterior facade is complemented by desert landscaping and an iconic palm tree.
Board and batten accents pair with classic stucco siding beneath a tile roof.
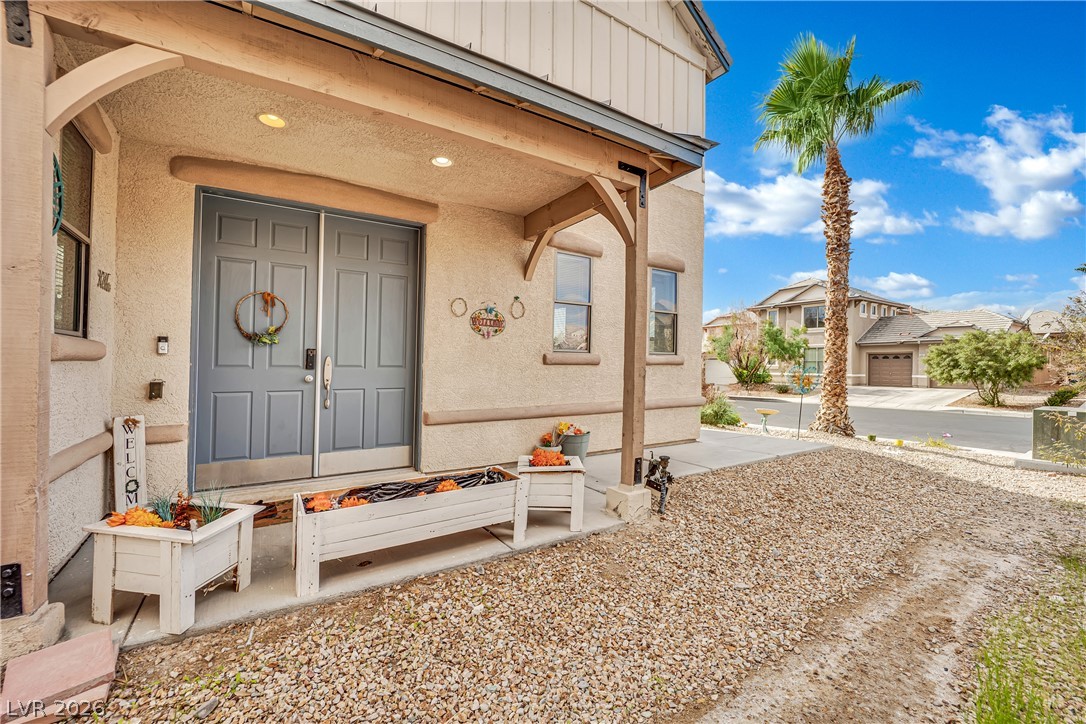
A sheltered front entrance features double doors and stucco details under a covered porch.
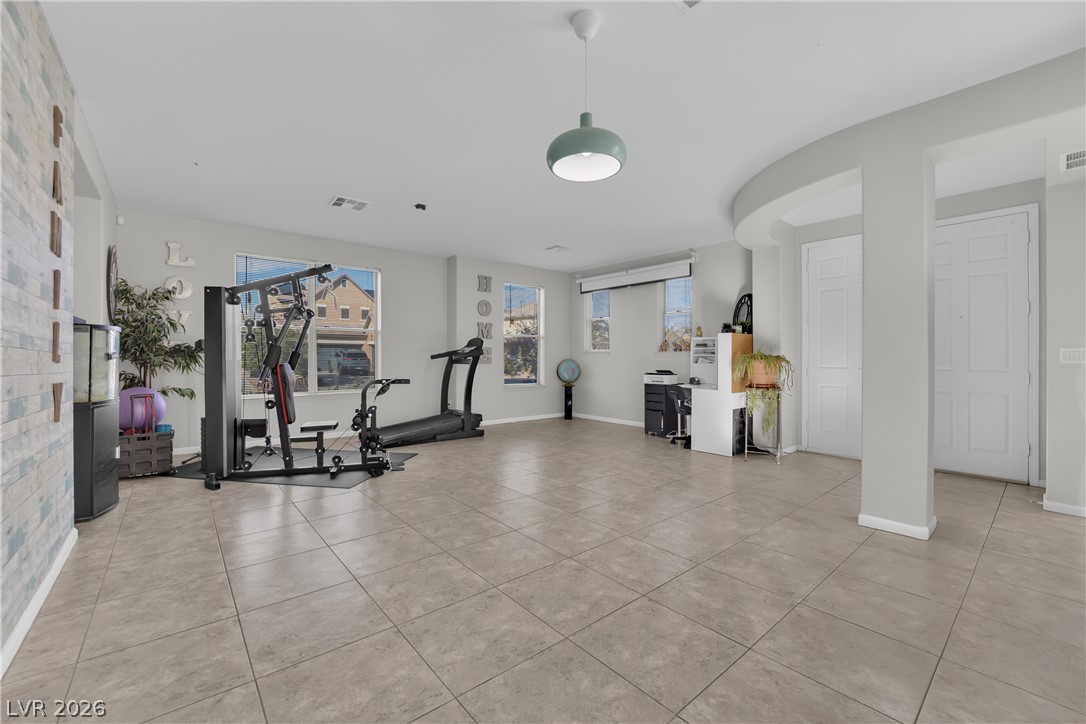
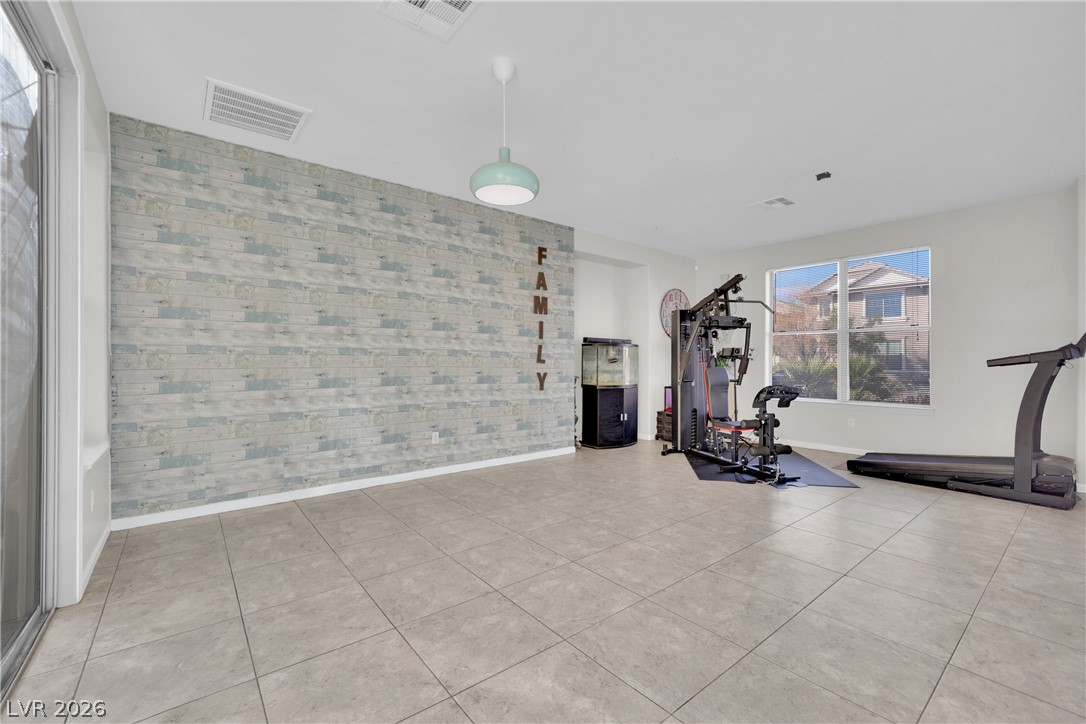
Tiled flooring and neutral walls define this versatile recreation space with abundant natural light.
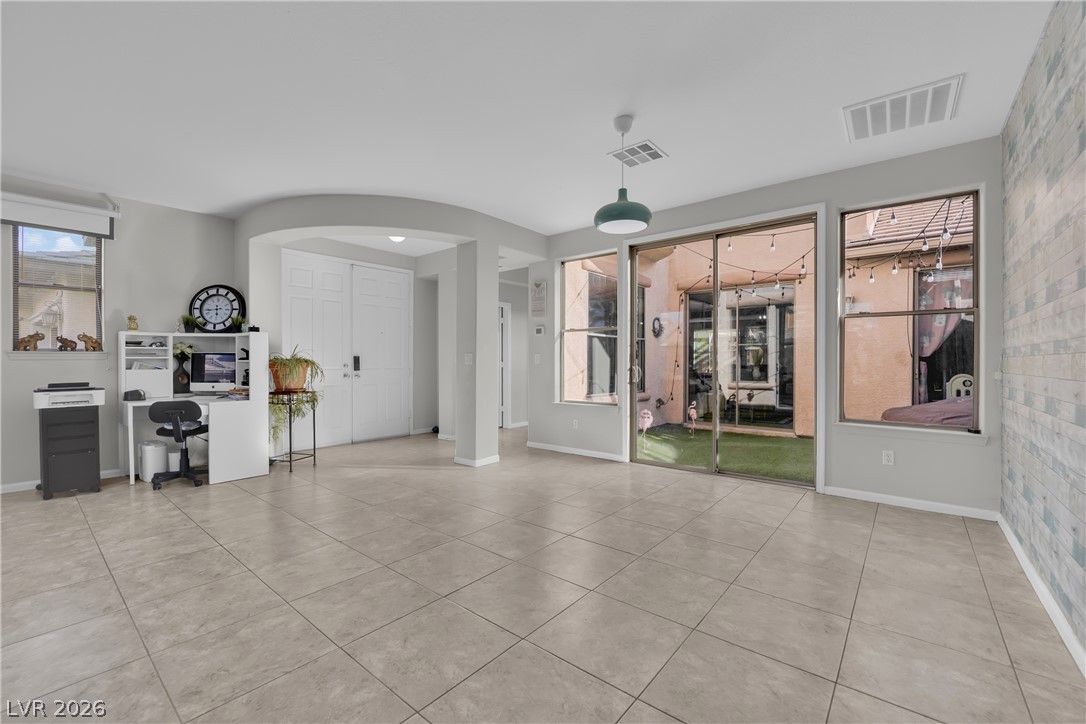
Sliding glass doors open from the tiled living space directly onto a private central courtyard.
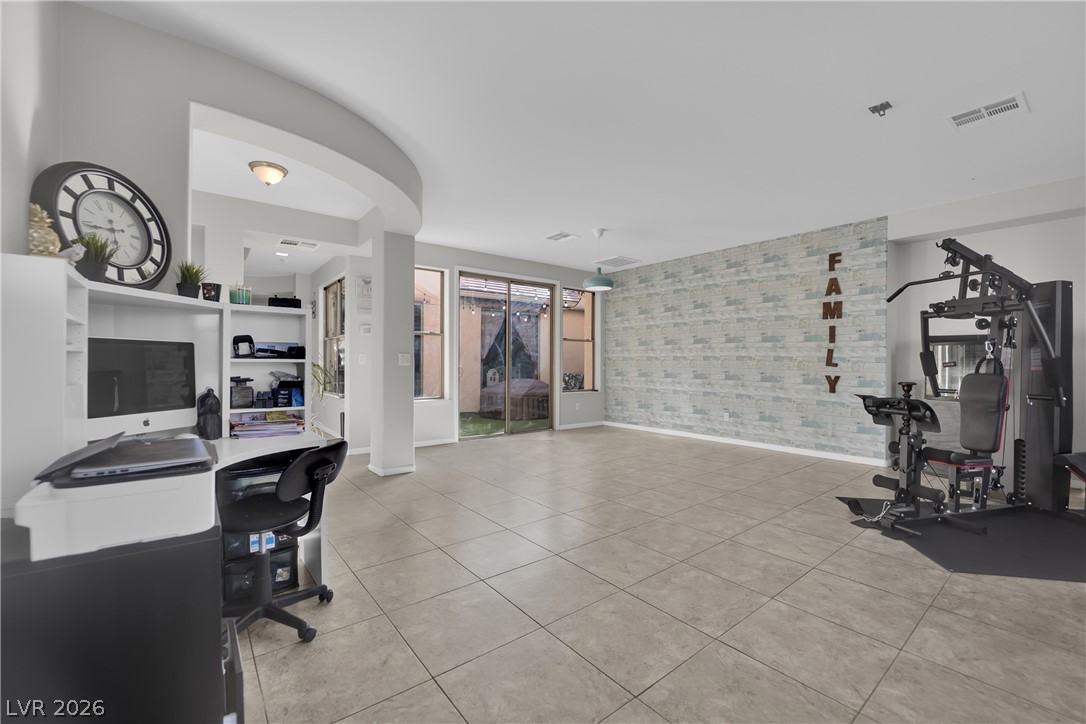
An open and versatile recreation space features tiled flooring and sliding glass doors.
Durable tile flooring anchors a versatile flex space with a wood-look feature wall.
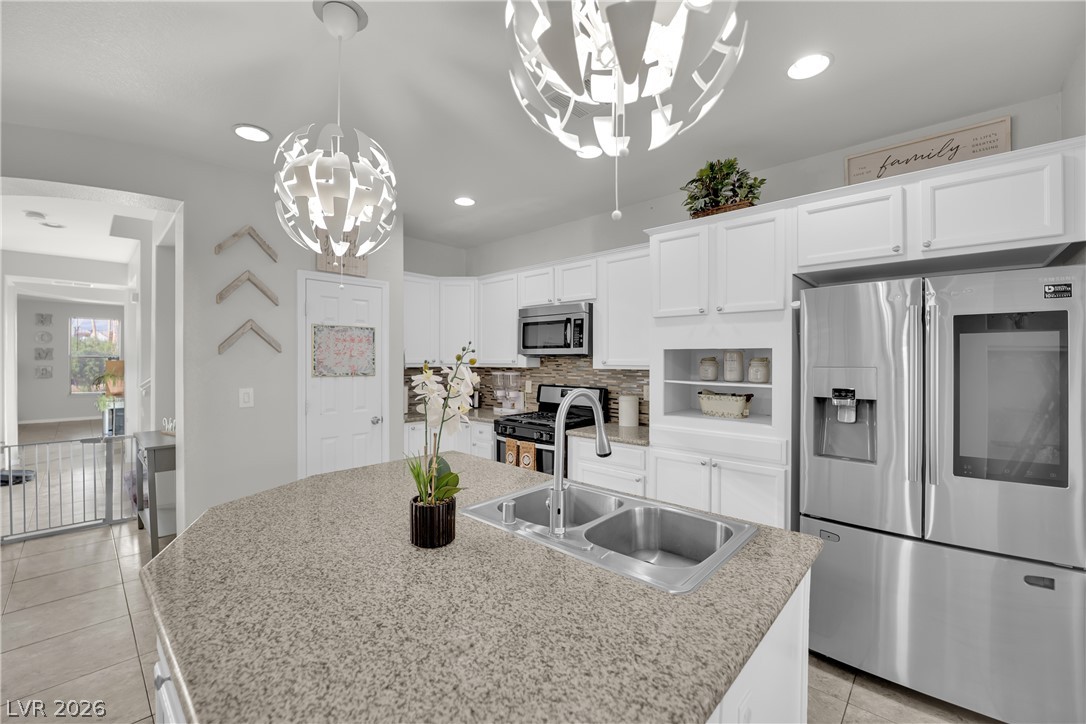
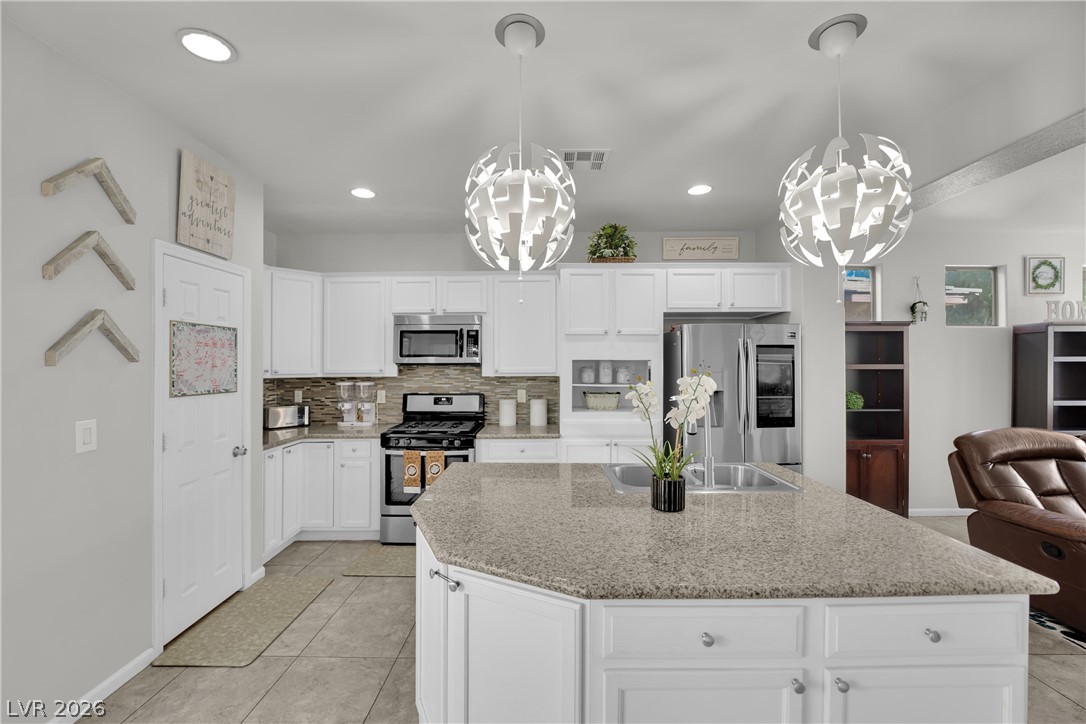
White cabinetry paired with neutral stone counters anchors this functional culinary space.
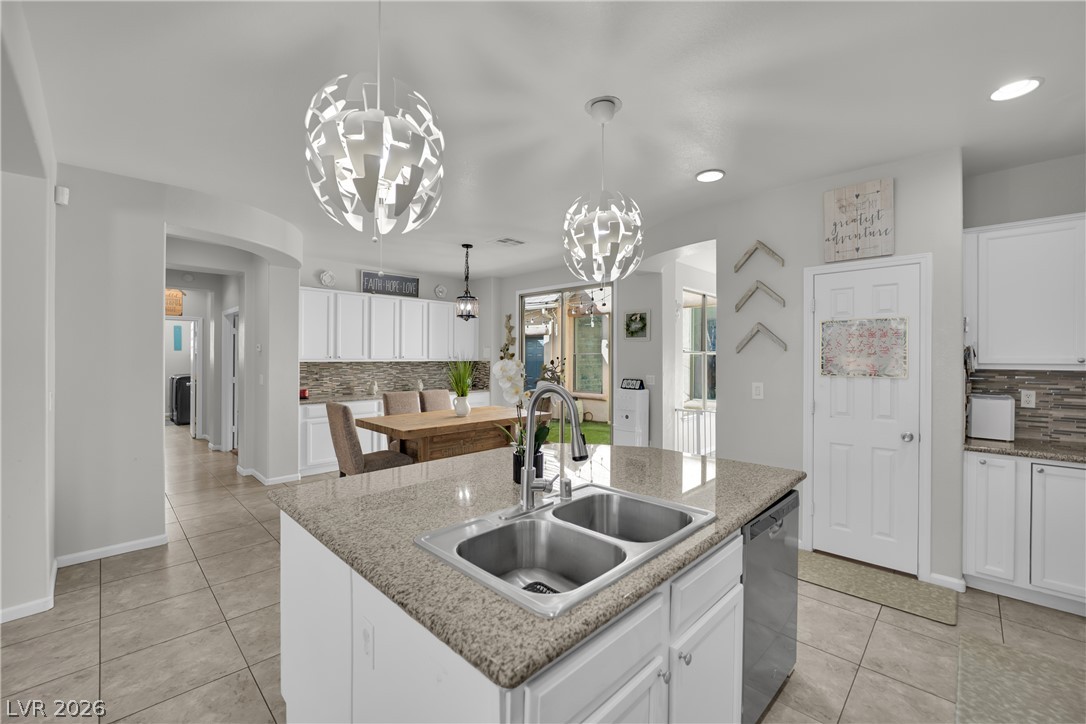
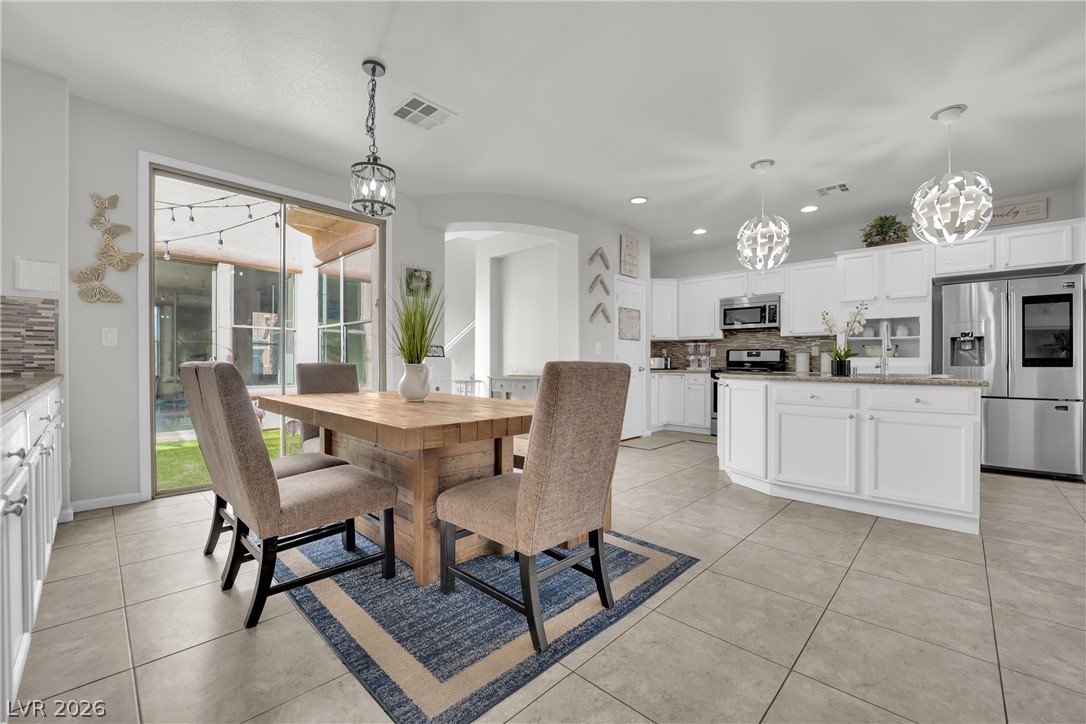
An open kitchen layout transitions smoothly into neighboring living areas over tile flooring.
An open kitchen design features durable tile flooring and beautiful stone counters throughout.
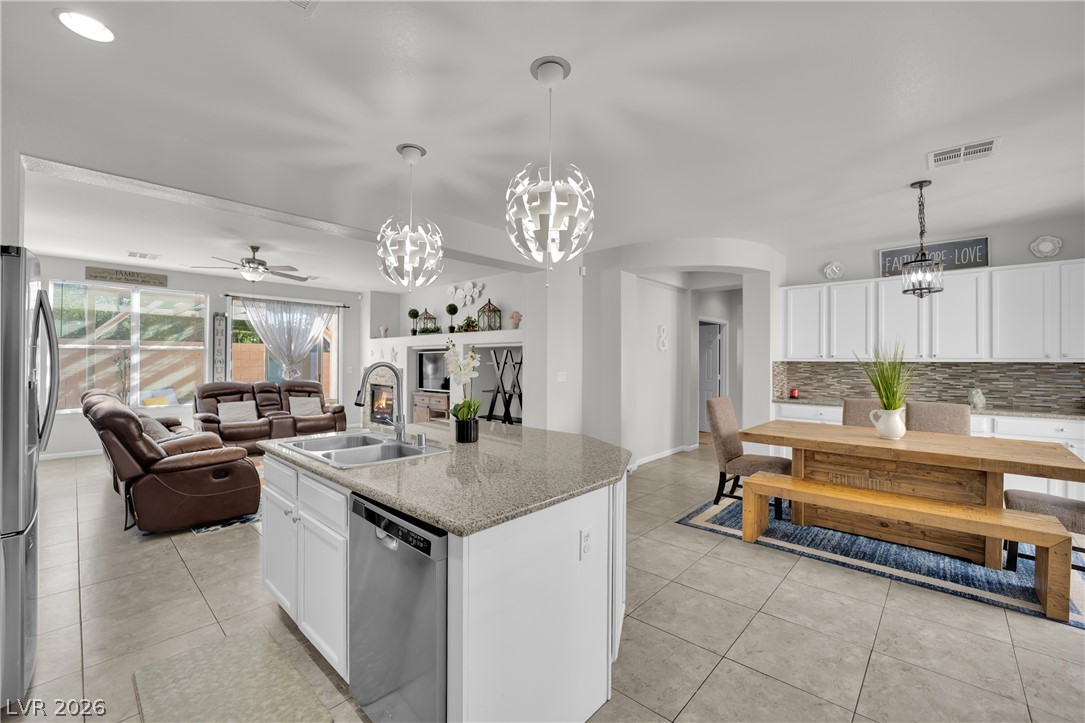
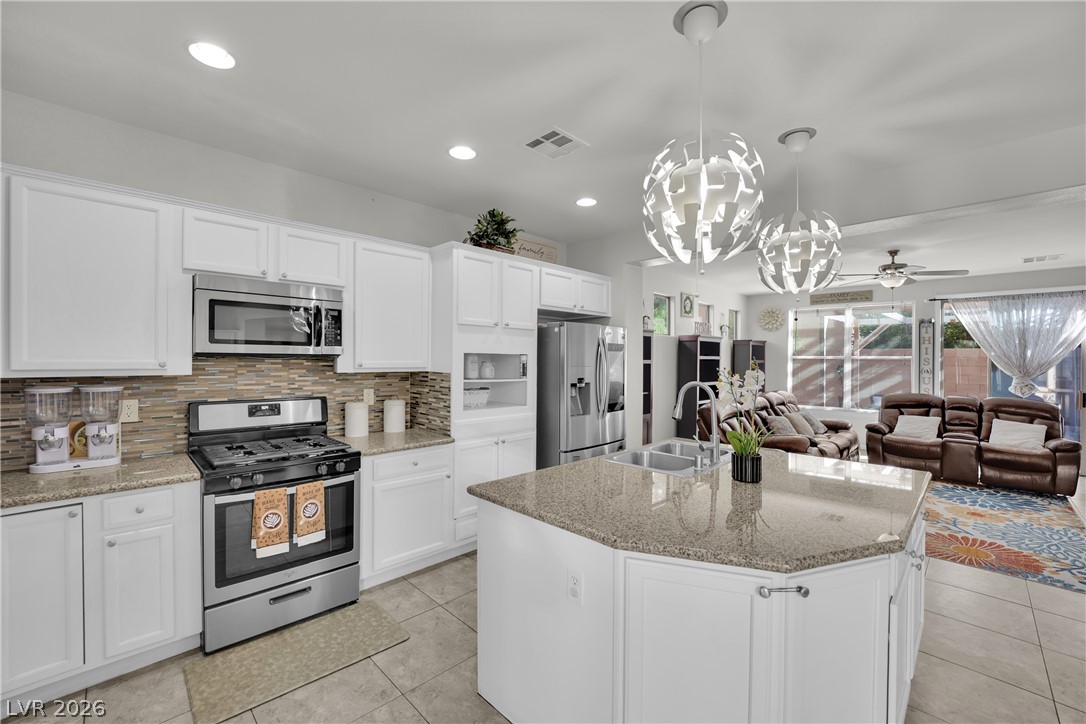
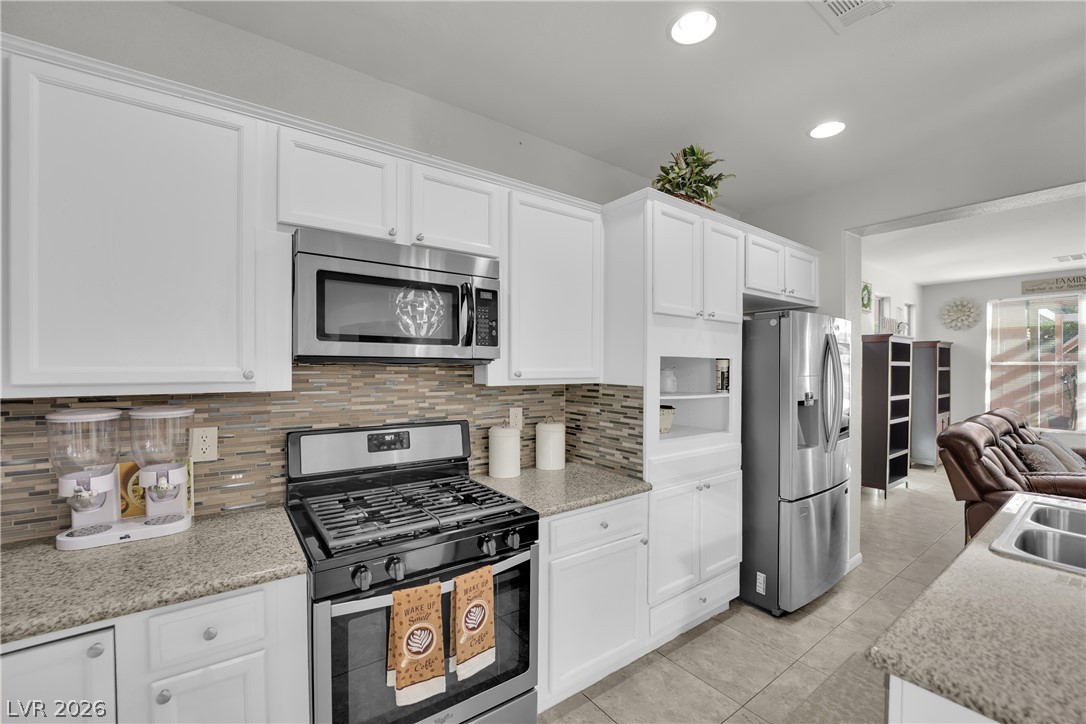
An open kitchen layout with stone countertops and classic cabinetry leads directly into the living area.
Gleaming granite countertops pair beautifully with white cabinetry in this open kitchen layout.
Crisp white cabinetry paired with granite-styled counters defines this modern cooking space.
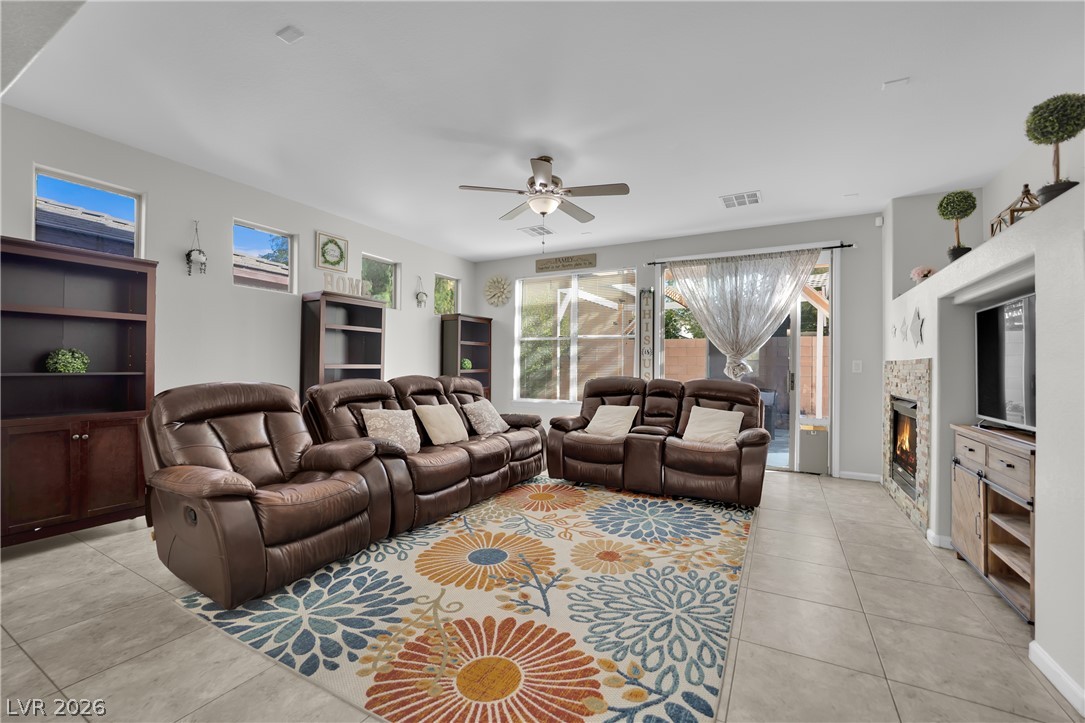
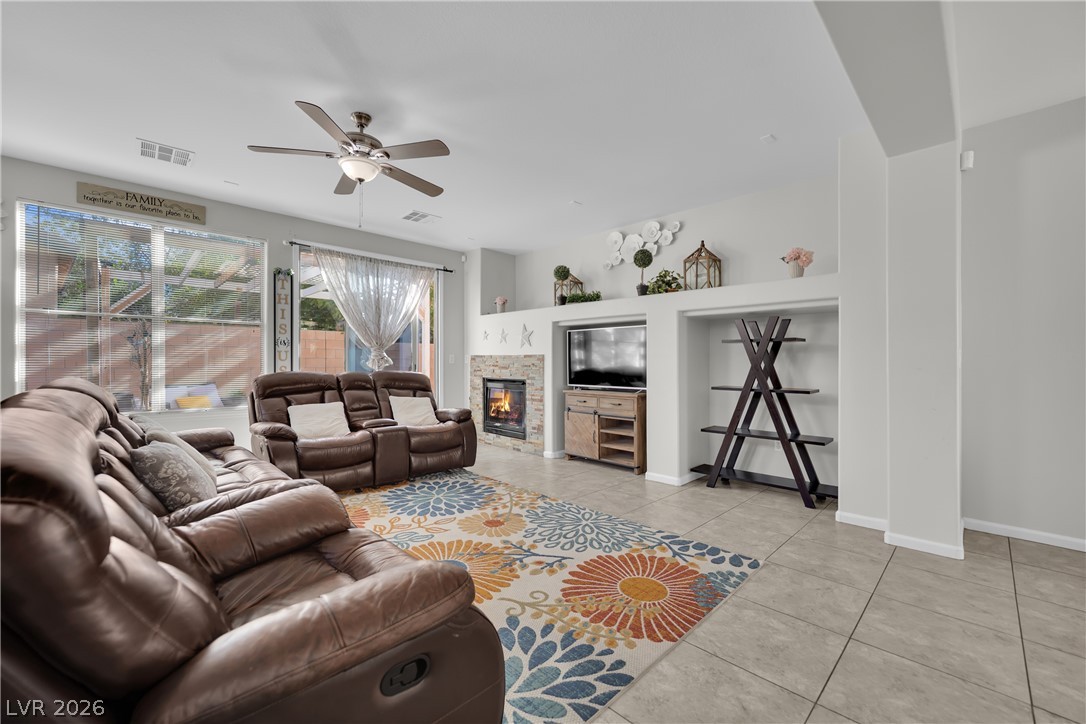
An inviting hearth highlights this open living room detailed with large-format tile flooring.
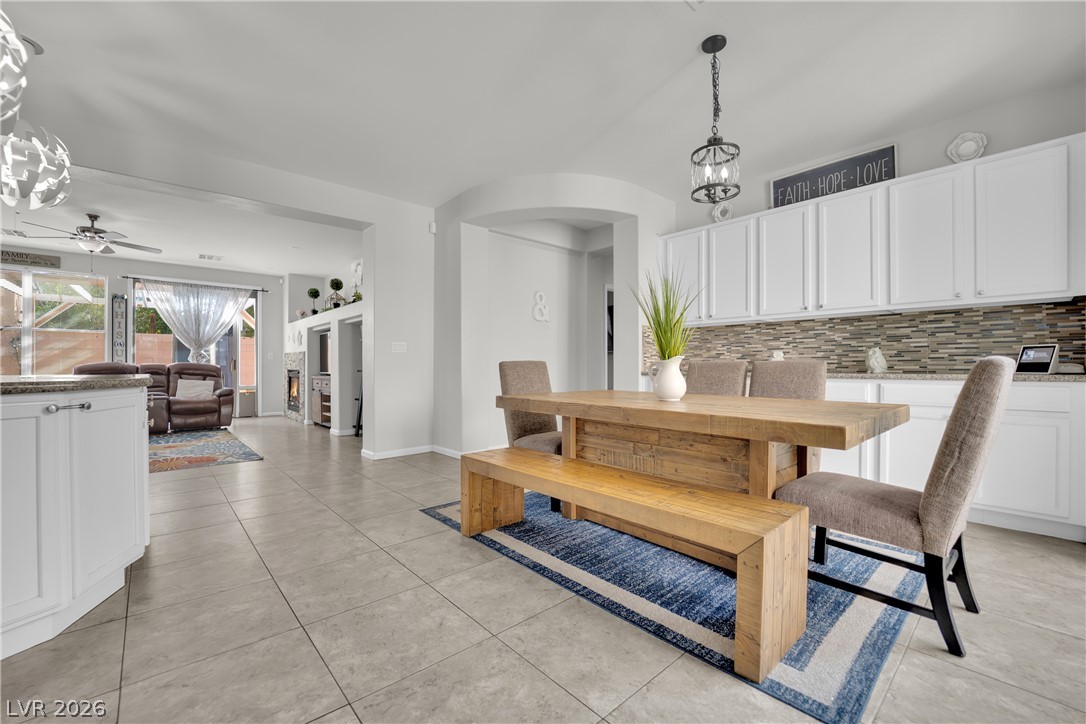
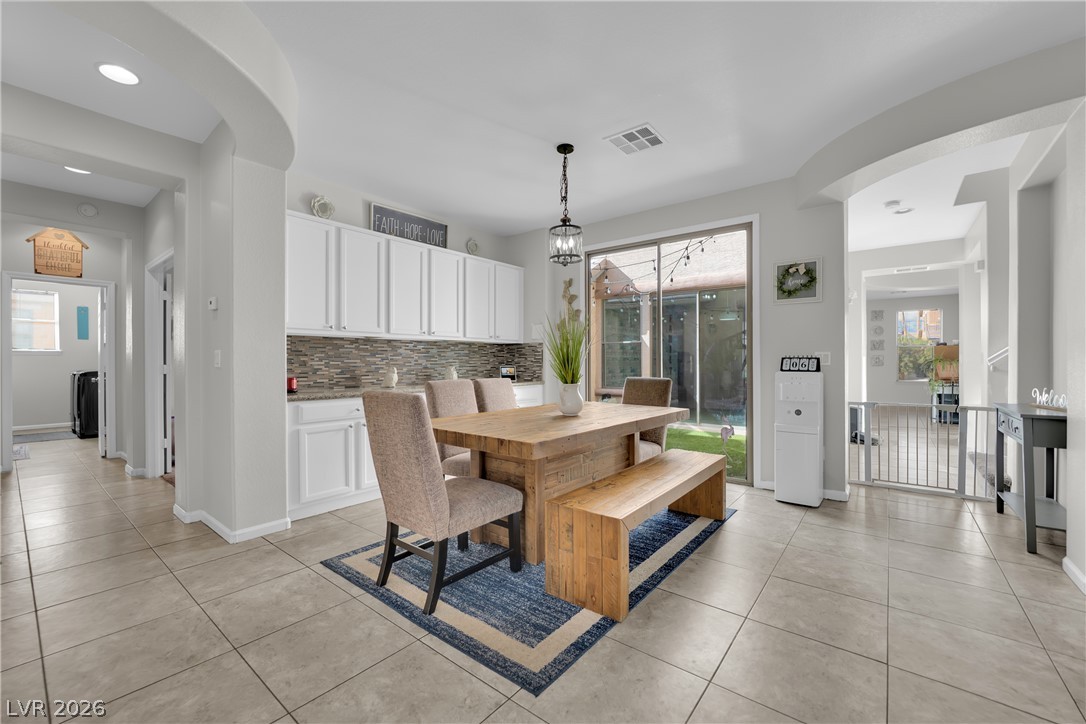
Tile flooring flows through an open-concept dining area adjacent to the kitchen.
An open dining area features tiled flooring, recessed lighting, and sliding glass doors to the backyard.
An open dining area flows seamlessly into the kitchen, anchored by tiled flooring throughout.
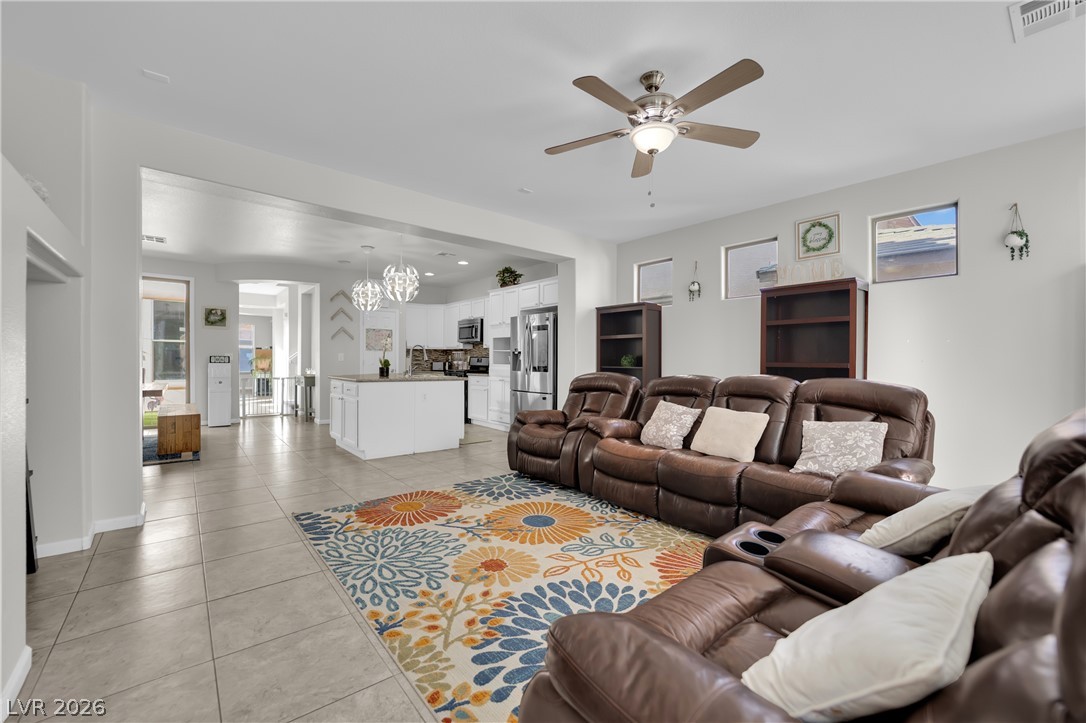
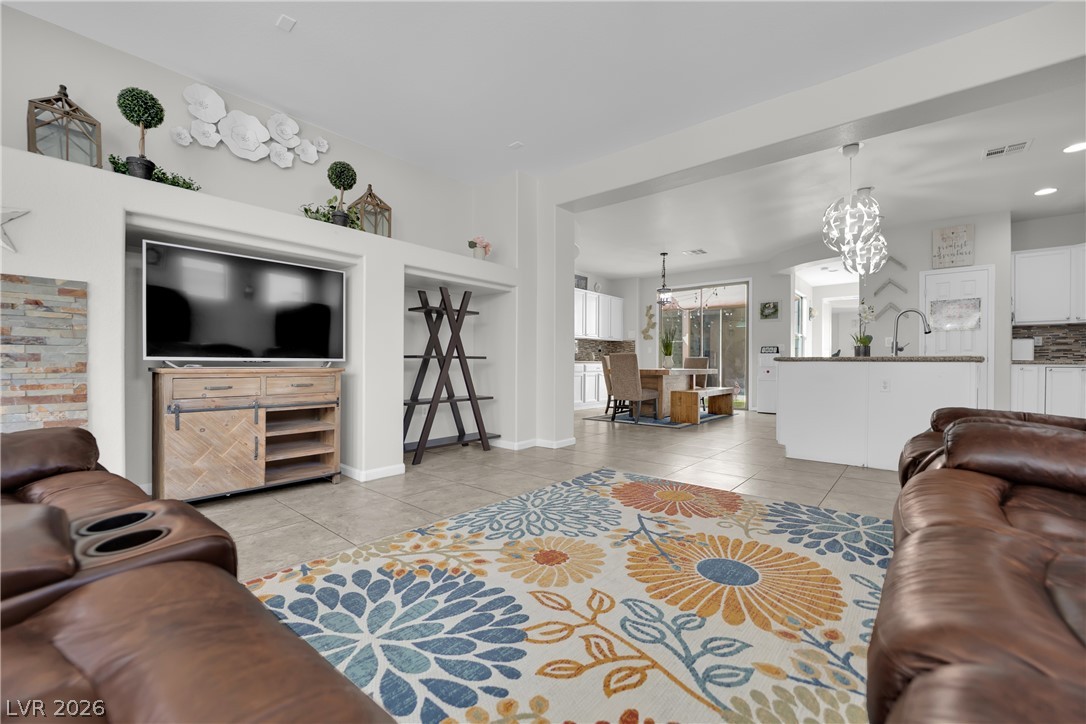
An open floor plan connects the living room to the kitchen over tiled flooring.
An open living space highlights clean-lined tile flooring, large windows, and a built-in fireplace.
An open-concept living area flows effortlessly into the kitchen and dining space.
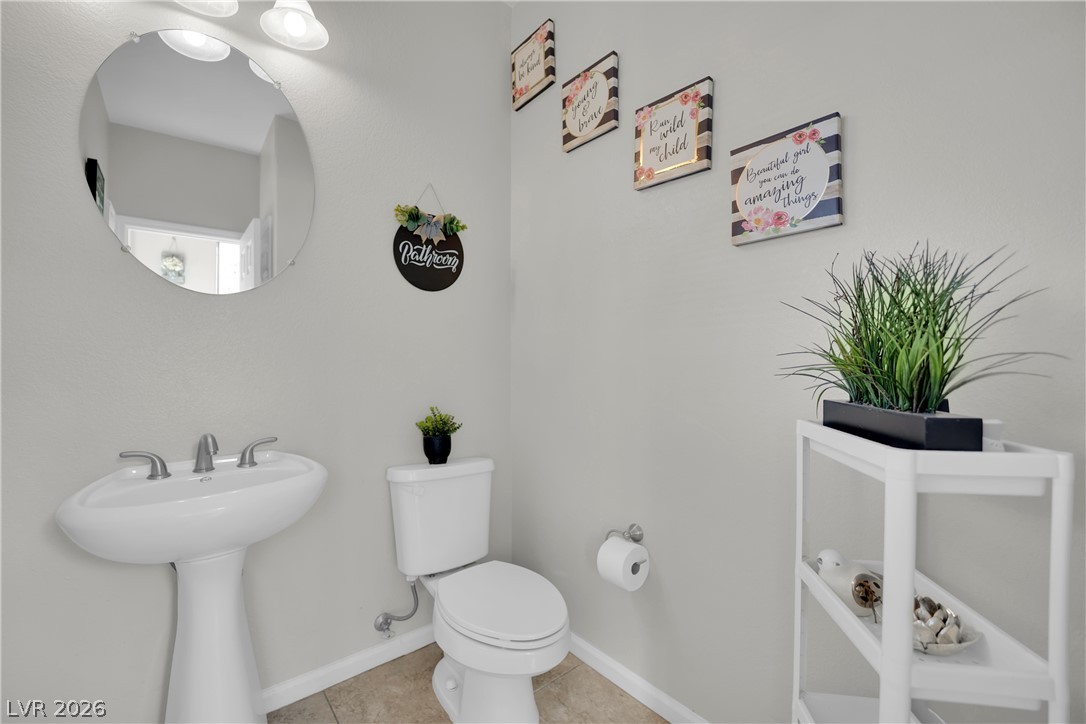
A classic pedestal sink and round mirror anchor this well-appointed half bath.
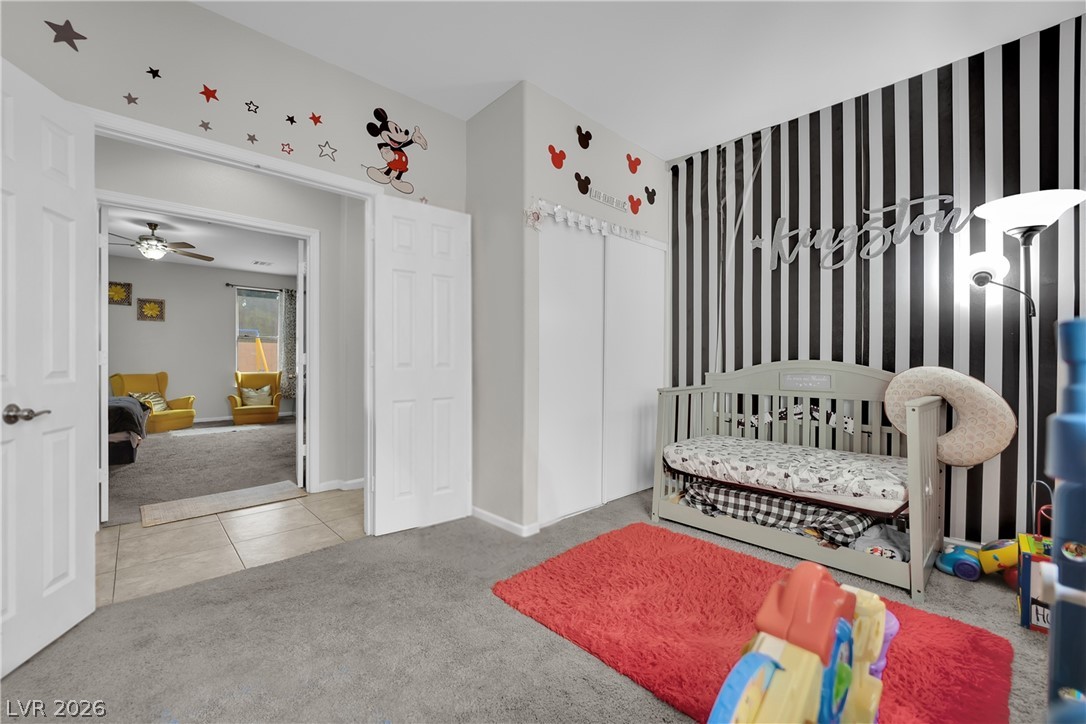
A spacious secondary bedroom features soft carpeting, double doors, and a built-in closet.
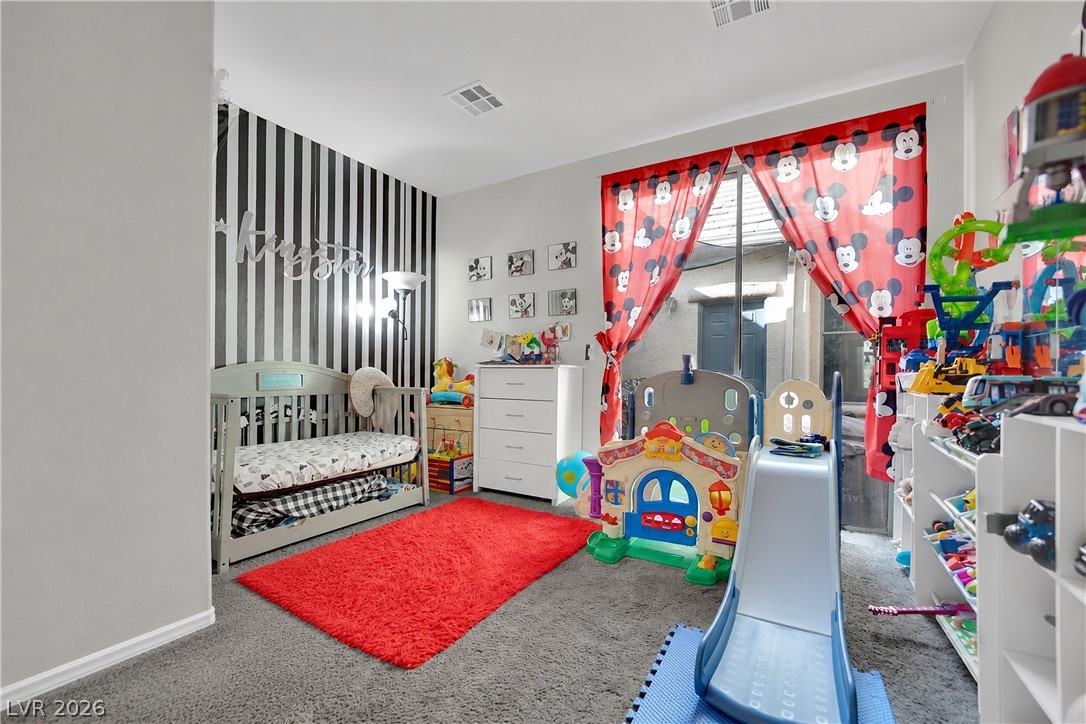
Plush carpeting and vertical stripe detailing define this versatile secondary bedroom space.
Generous windows fill this bedroom with natural light highlights.
An airy bedroom highlights plush carpeting and a large window welcoming natural light.
A spacious bedroom features neutral walls and wall-to-wall carpeting.
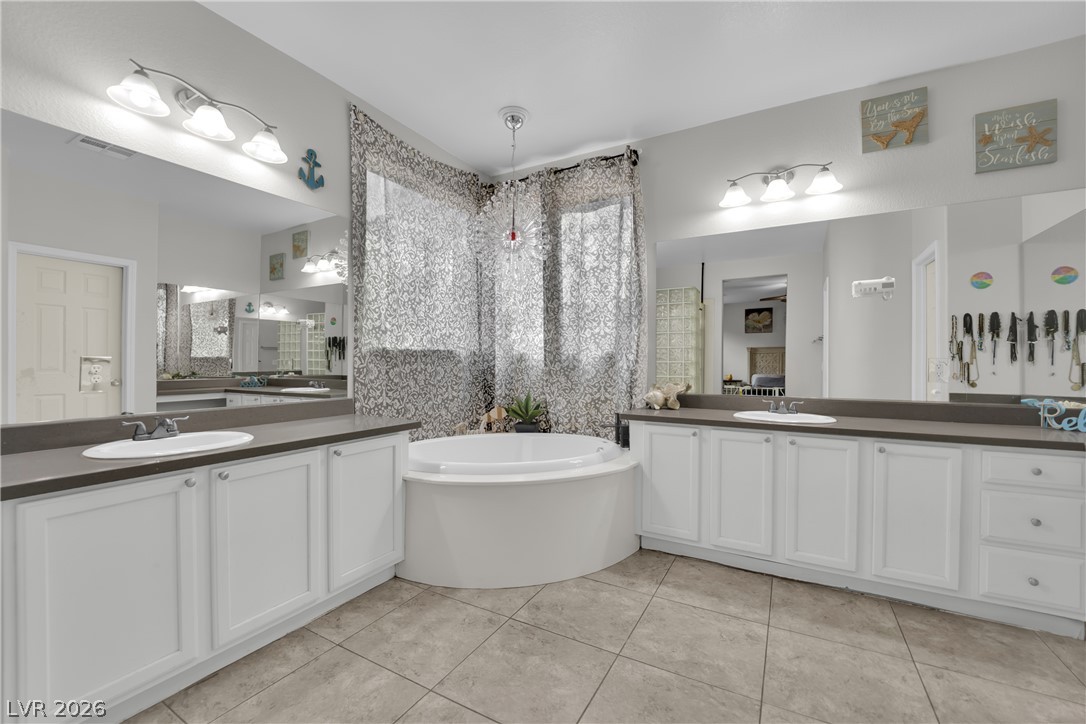
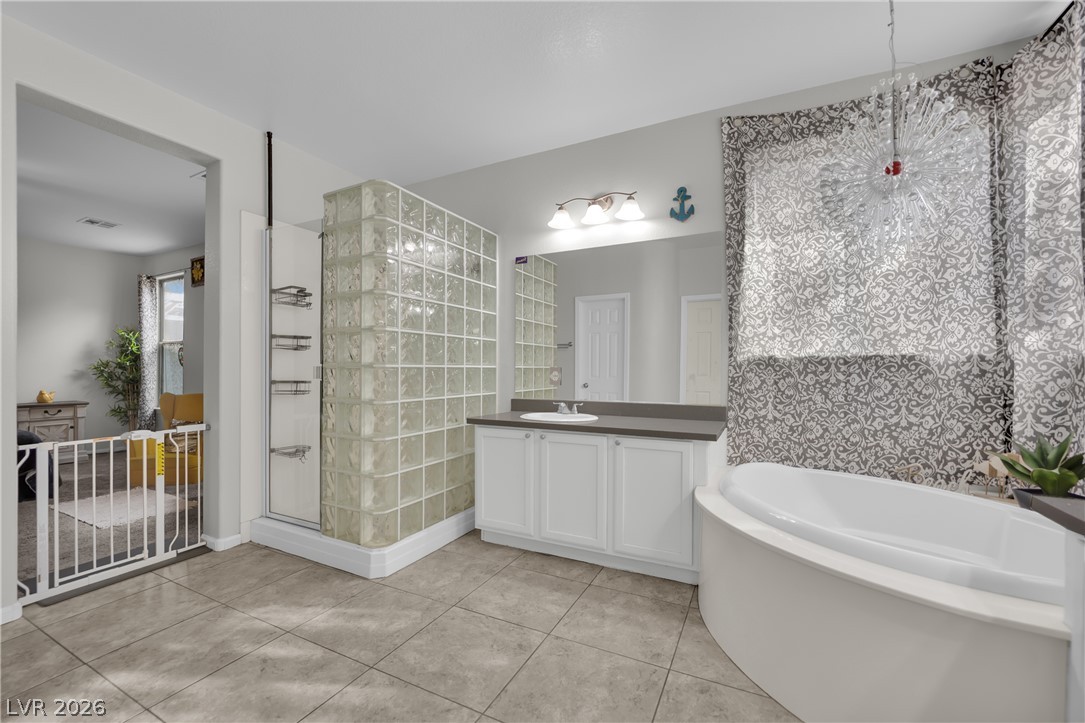
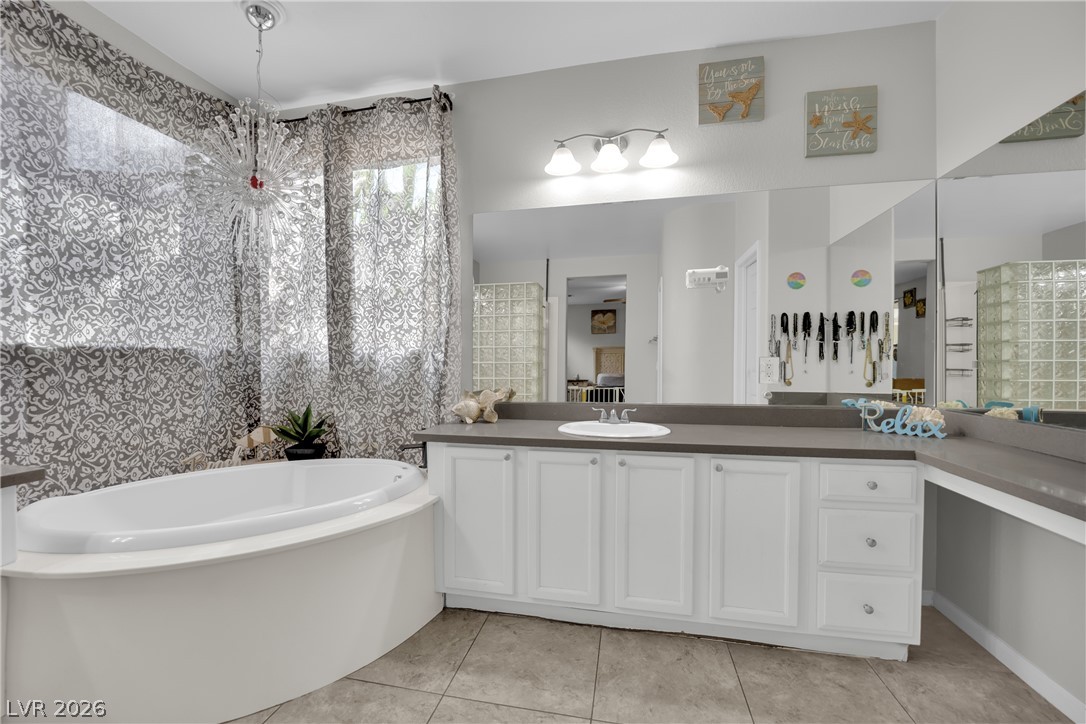
Double vanities and a central soaking tub define this spacious bathroom structured with tile flooring.
A glass block walk-in shower highlights this bathroom with tiled floors and a soaking tub.
An expansive vanity counter and a deep soaking tub anchor this relaxed primary bath.
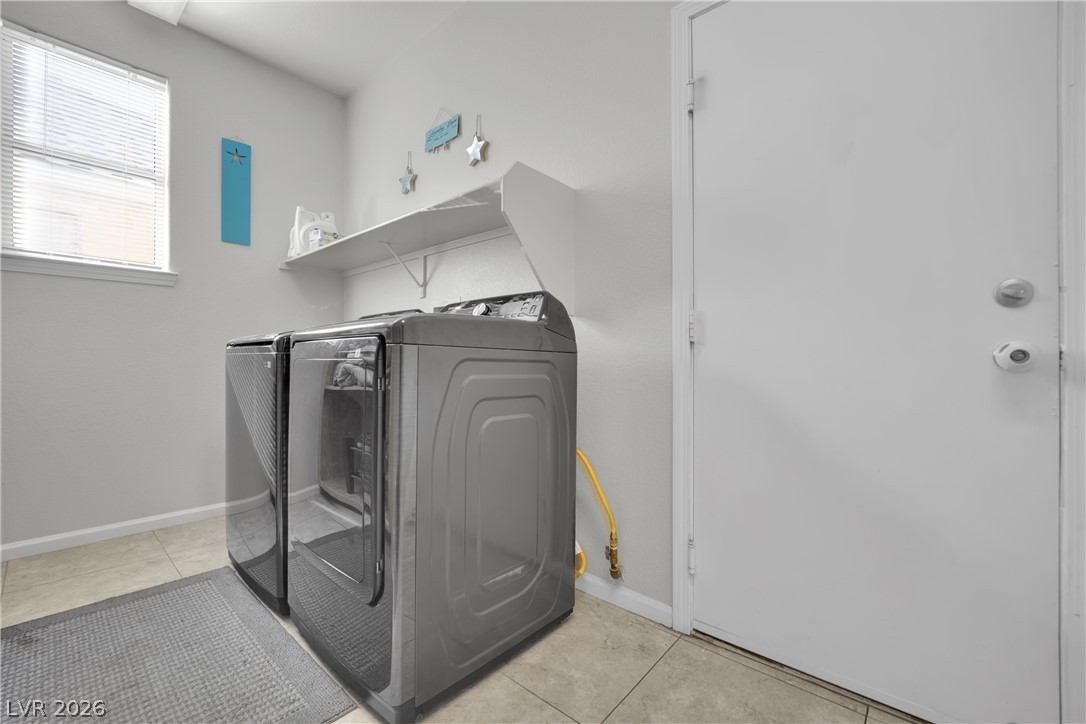
Functional tiled laundry space includes an integrated storage shelf and single window.
Natural light streams through large windows onto soft carpet flooring in this secondary bedroom.
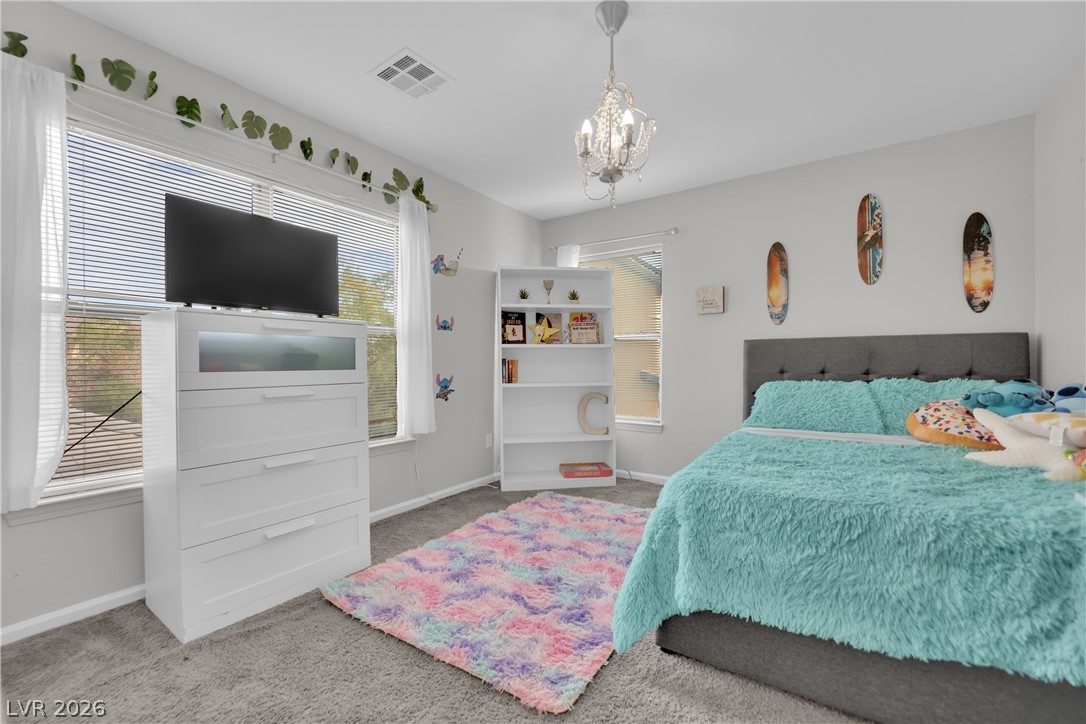
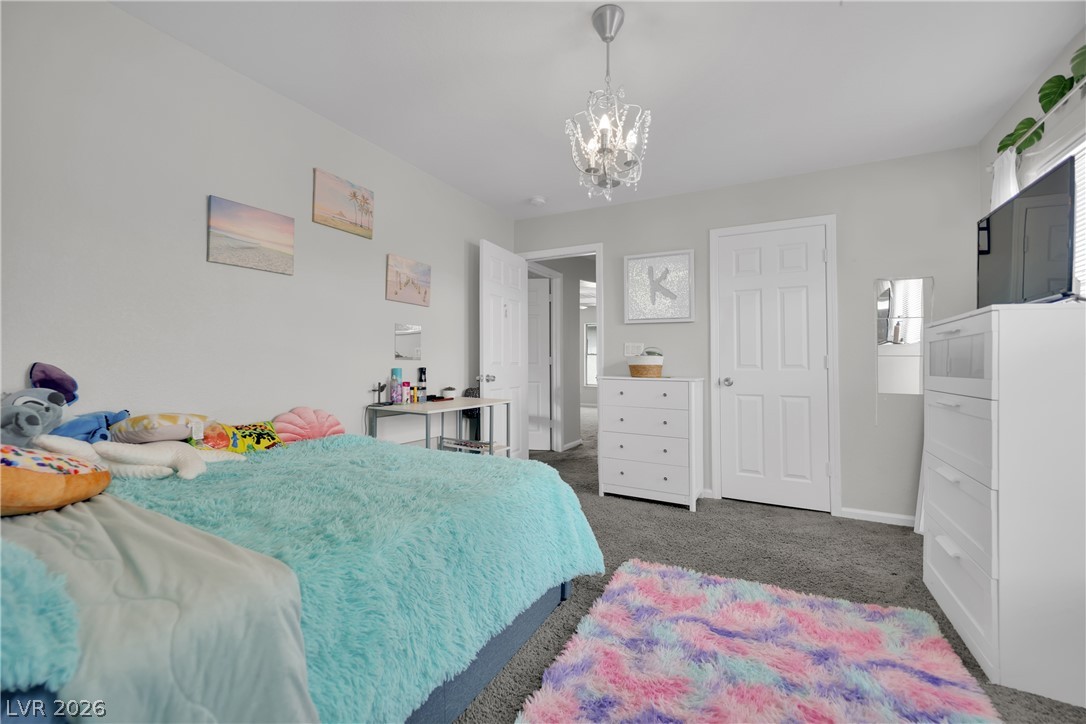
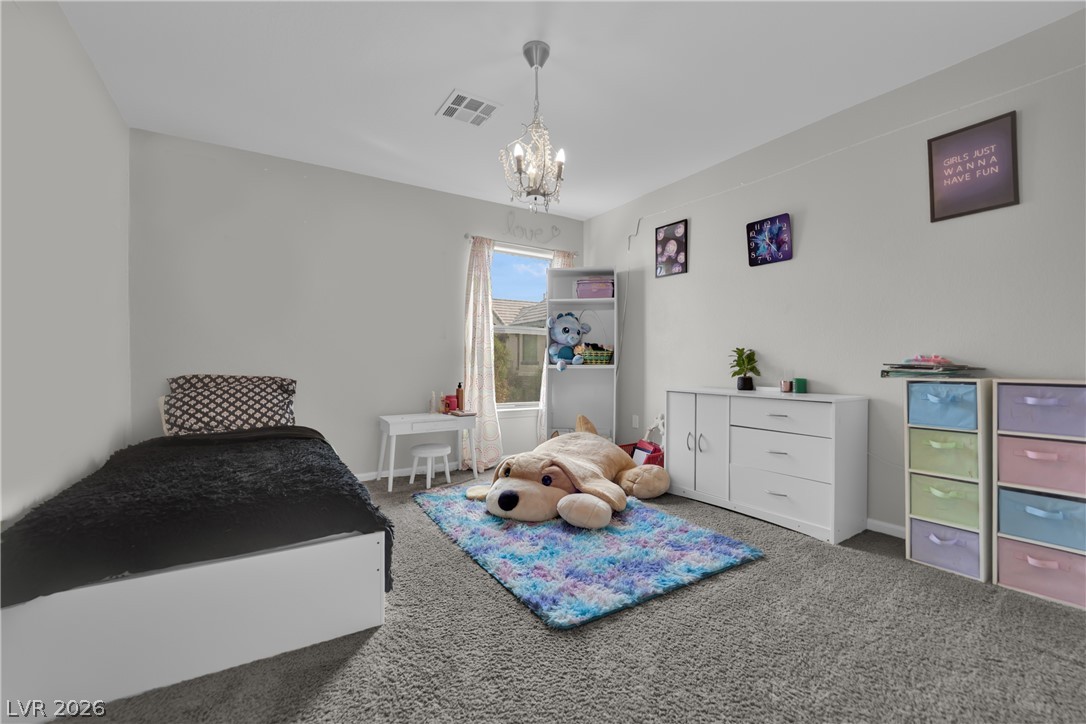
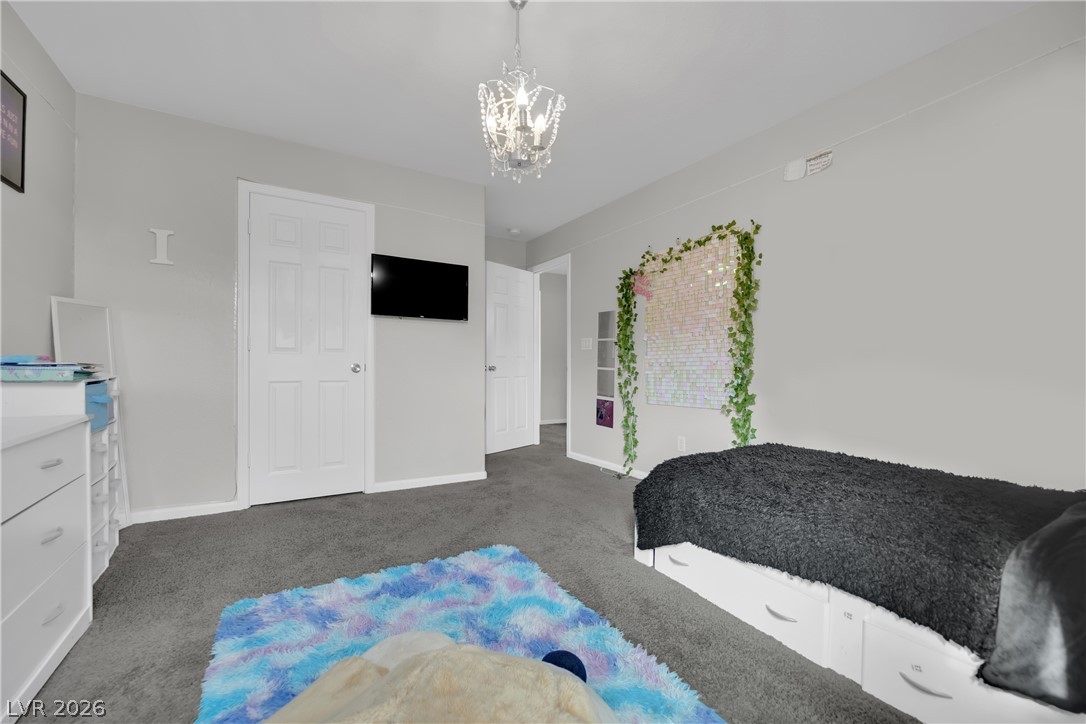
A classic chandelier and plush wall-to-wall carpeting elevate this comfortable bedroom space.
Plush wall-to-wall carpeting and neutral walls define this comfortable secondary bedroom.
Plush wall-to-wall carpeting and a decorative crystal chandelier define this versatile secondary bedroom space.
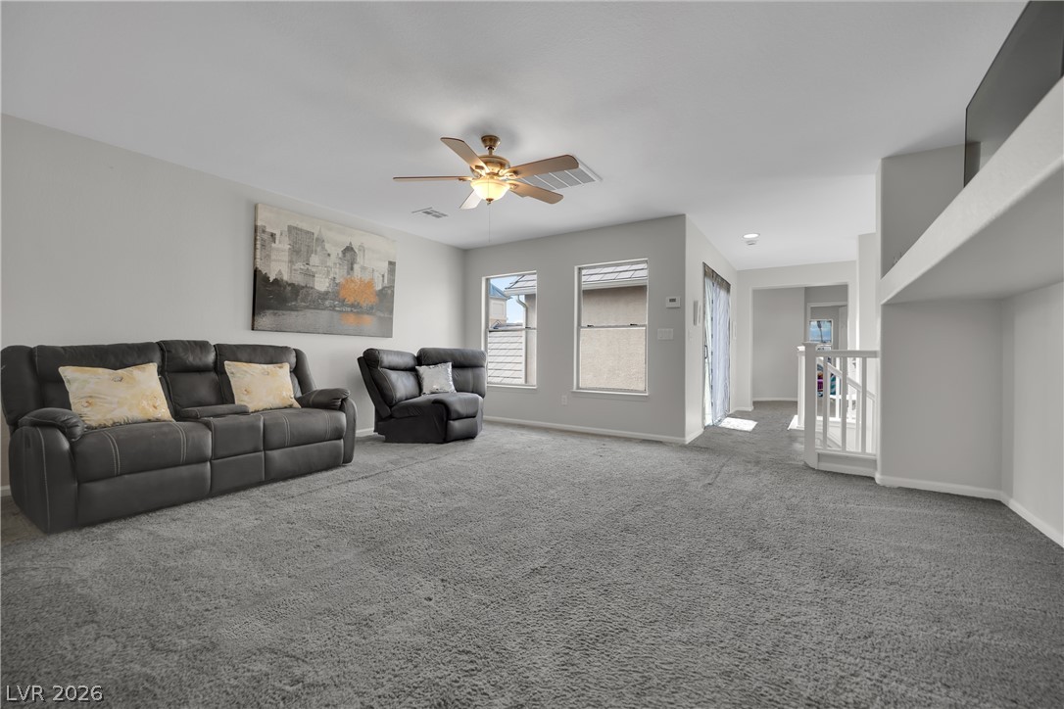
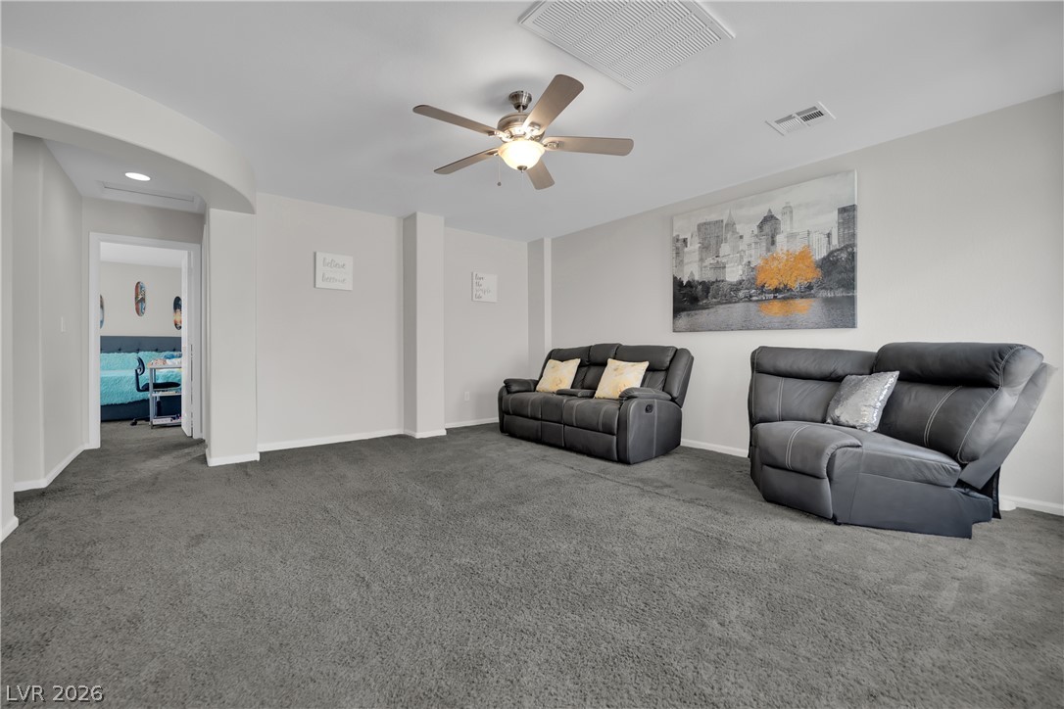
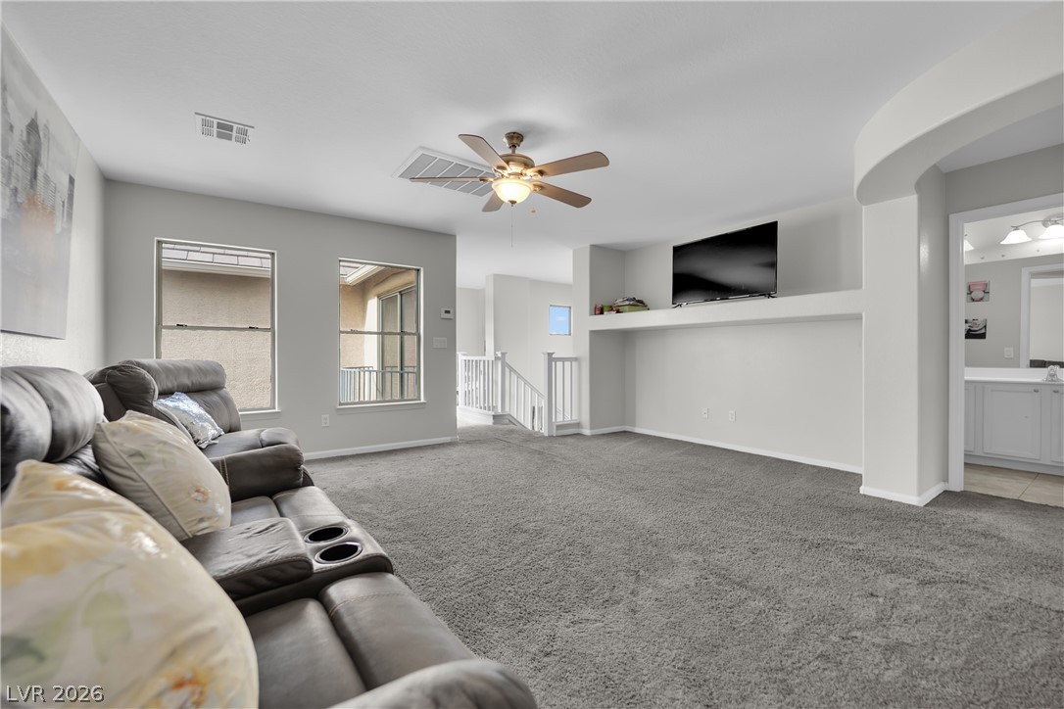
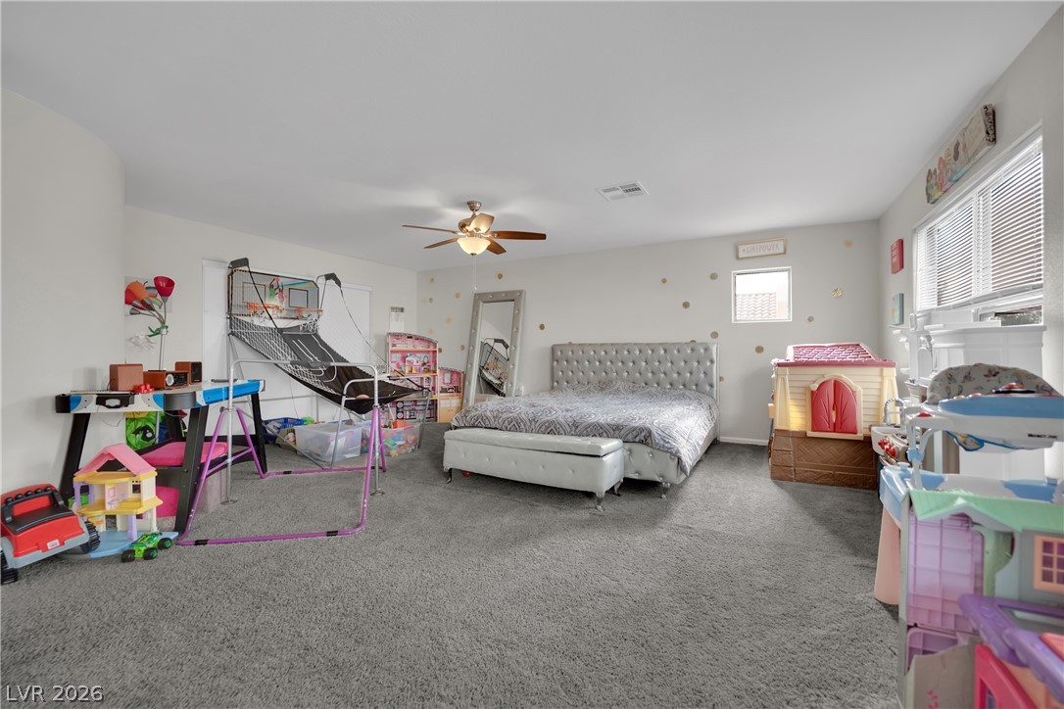
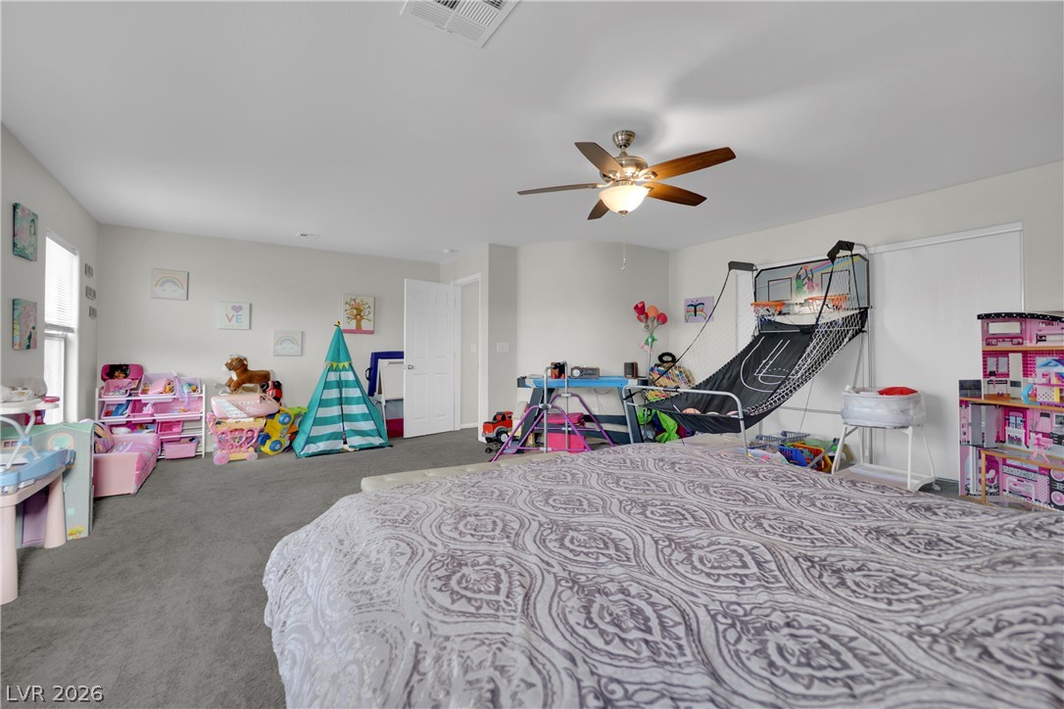
Plentiful windows fill this sprawling upstairs living space with abundant natural light.
A spacious secondary living area features neutral walls and plush wall-to-wall carpeting.
An open upstairs living area showcases plush carpeting, built-in shelving, and clean architectural lines.
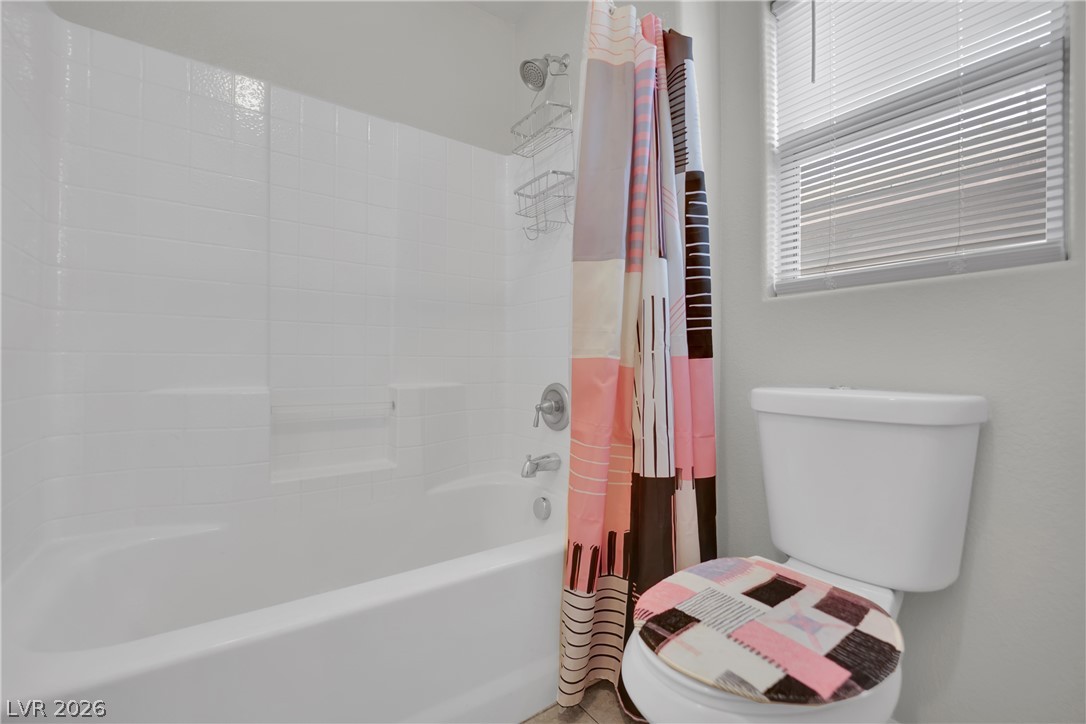
A classic tiled shower and tub combination sits adjacent to a window with built-in privacy blinds.
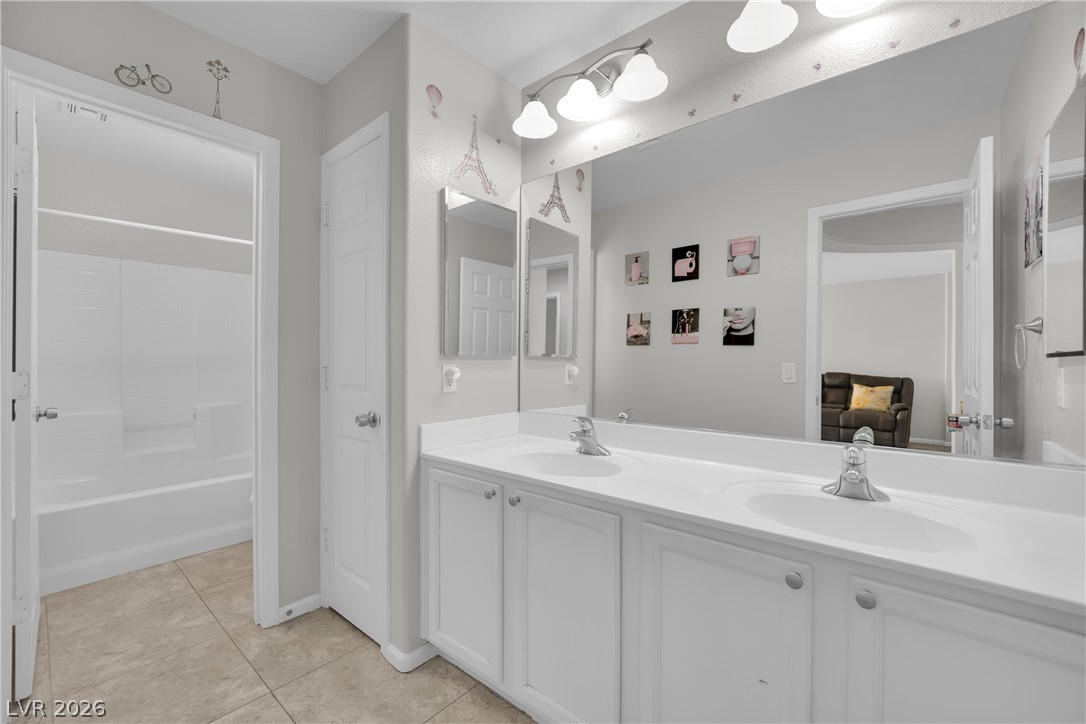
Double vanities and neutral tile floors define this functional, well-lit bathroom space.
A spacious bedroom features neutral walls, wall-to-wall carpeting, and generous natural light.
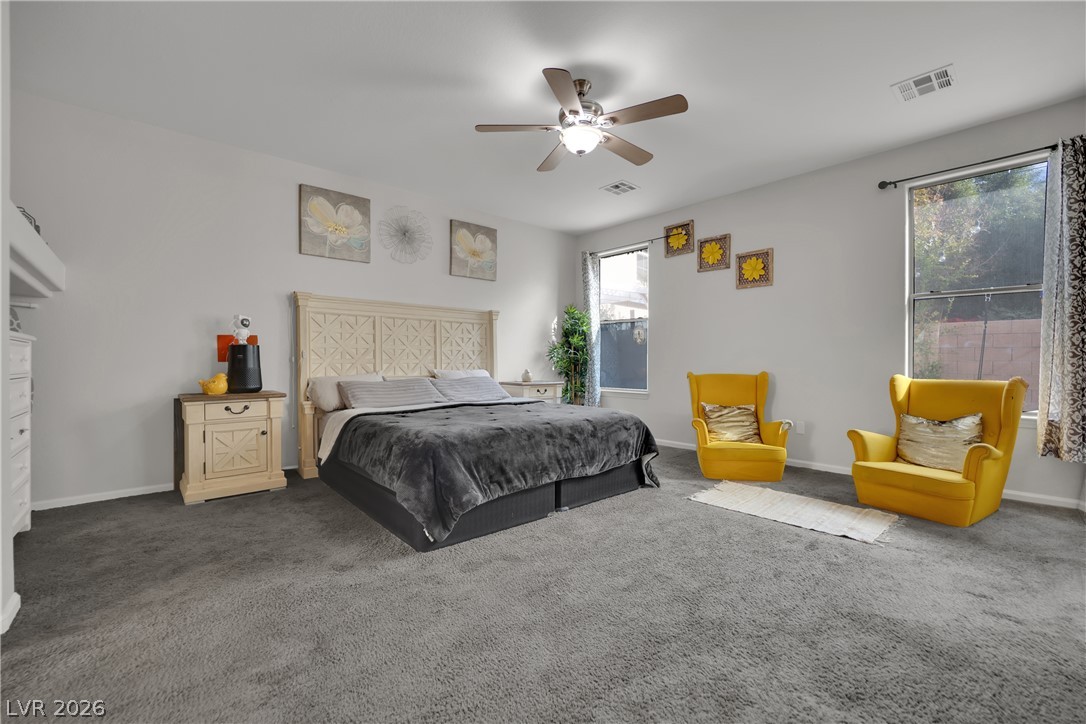
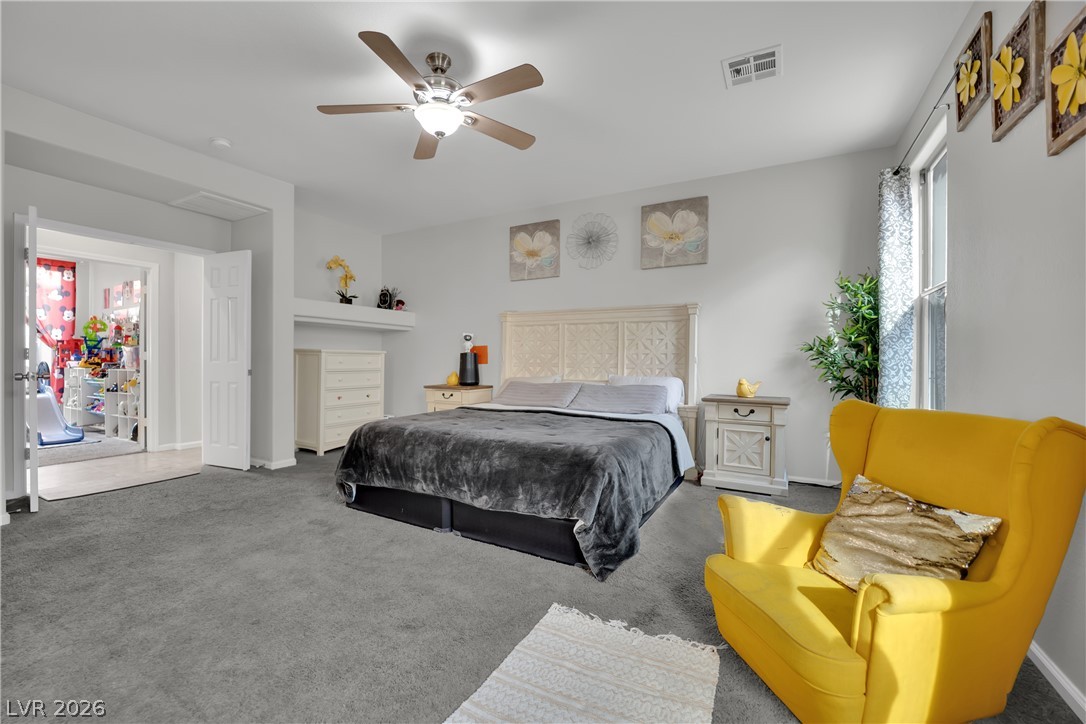
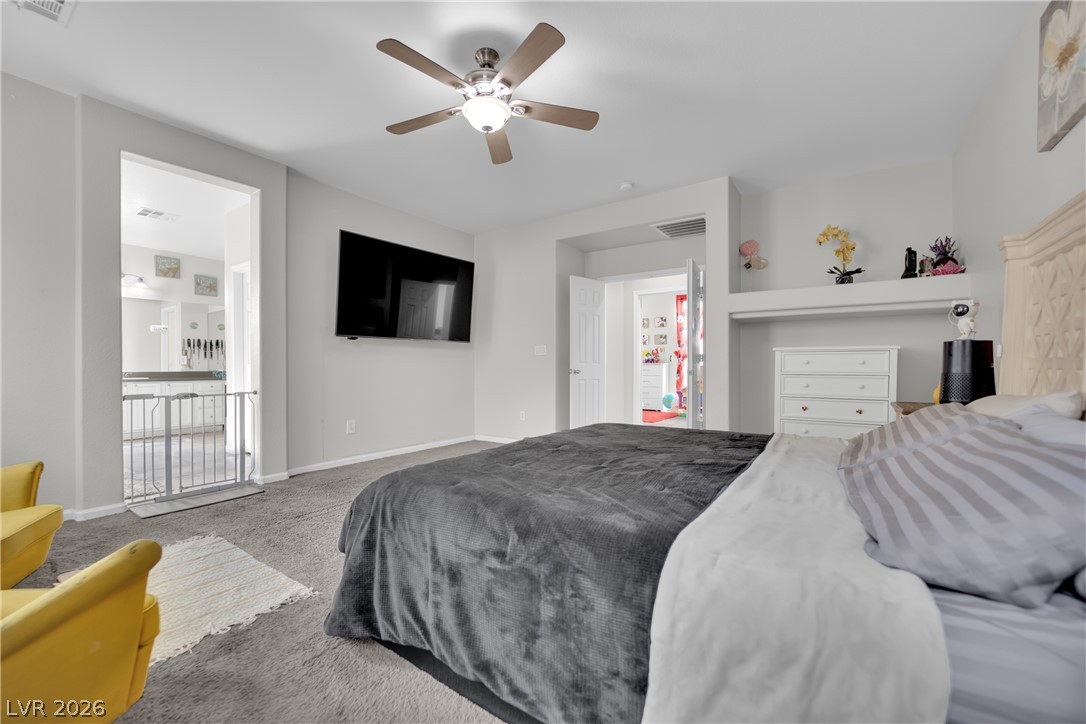
An expansive bedroom features plush carpeting and recessed architectural details.
An enclosed courtyard creates a private sanctuary framed by stucco walls and tile roofing.
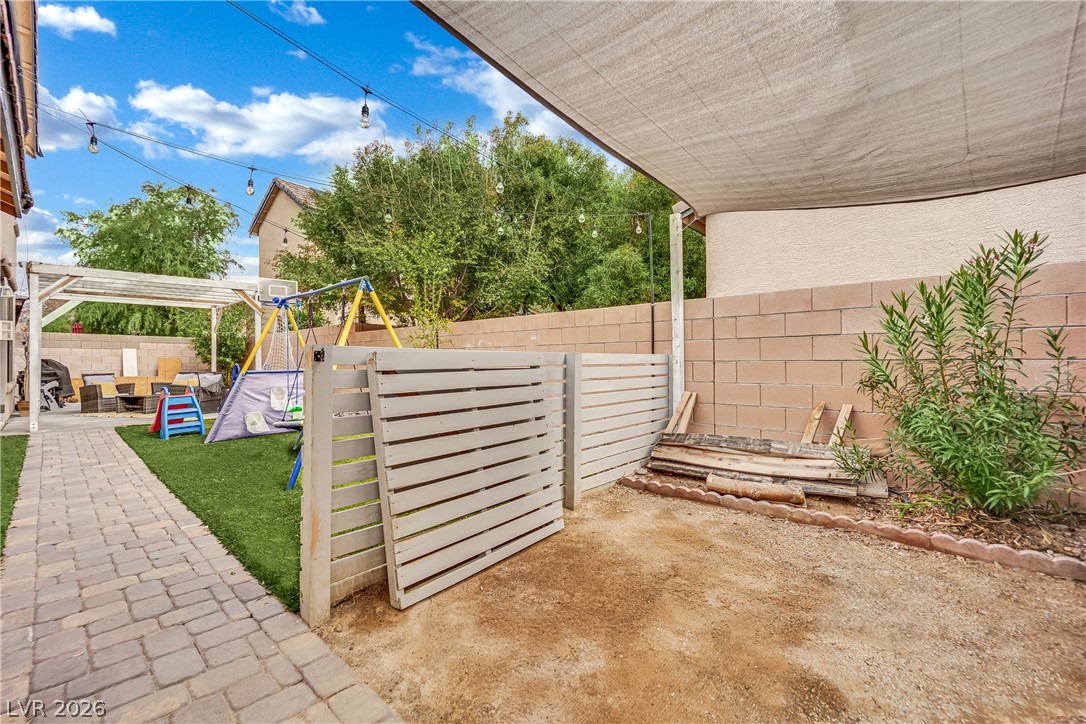
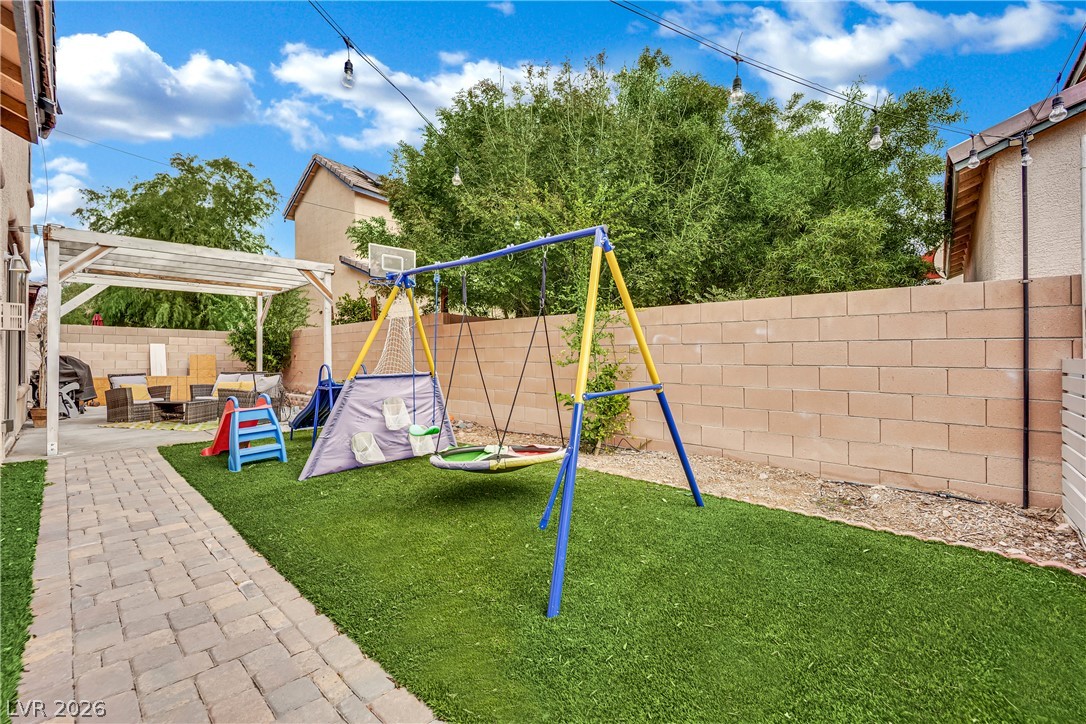
A paved path guides you through this fenced outdoor area ideal for recreation.
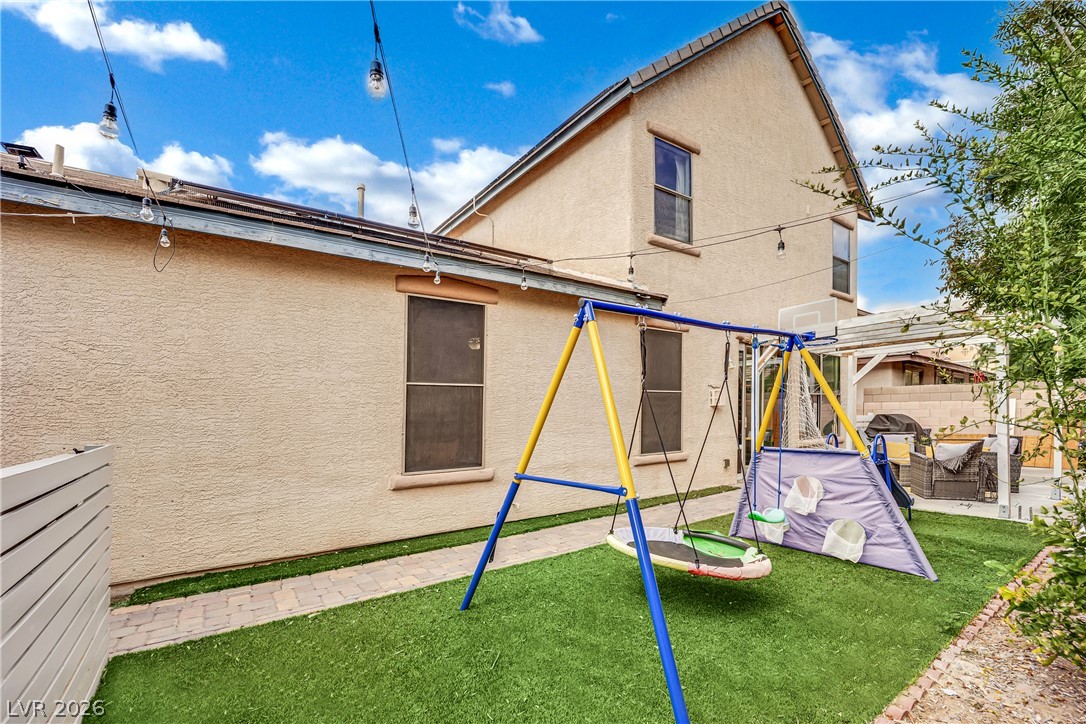
A paved walkway borders the lawn, leading toward a covered patio area in the backyard.
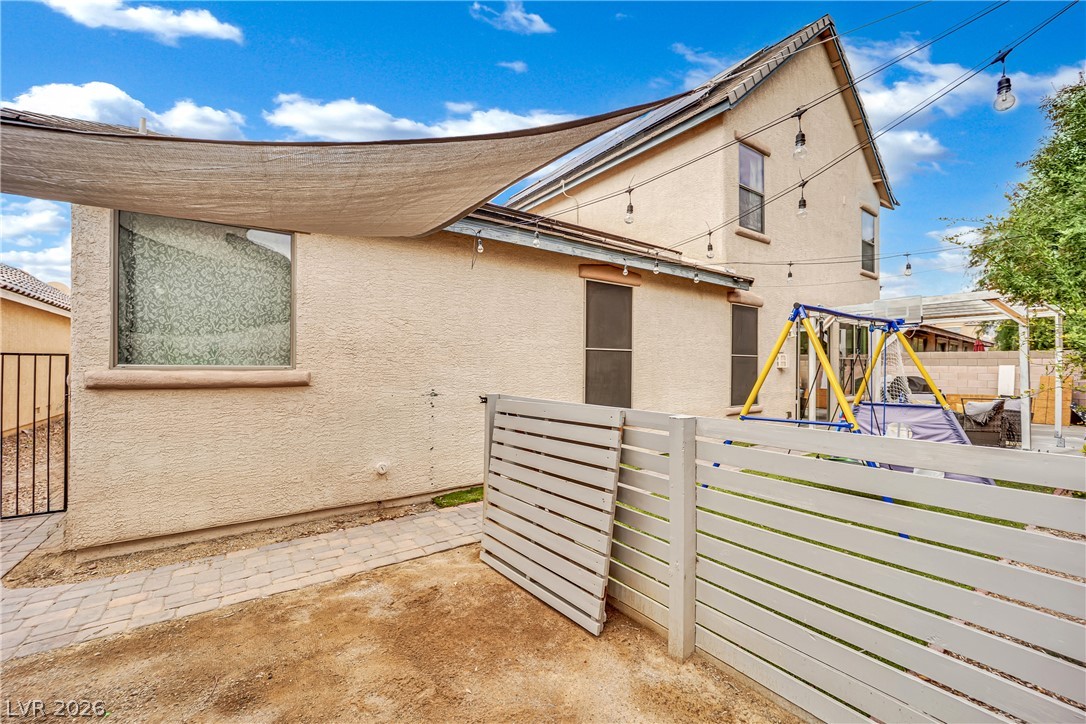
Stucco exterior walls and tiled roofs define the back profile of this multi-level home.
Stucco exterior walls and paved walkways define this multi-level home's backyard layout.
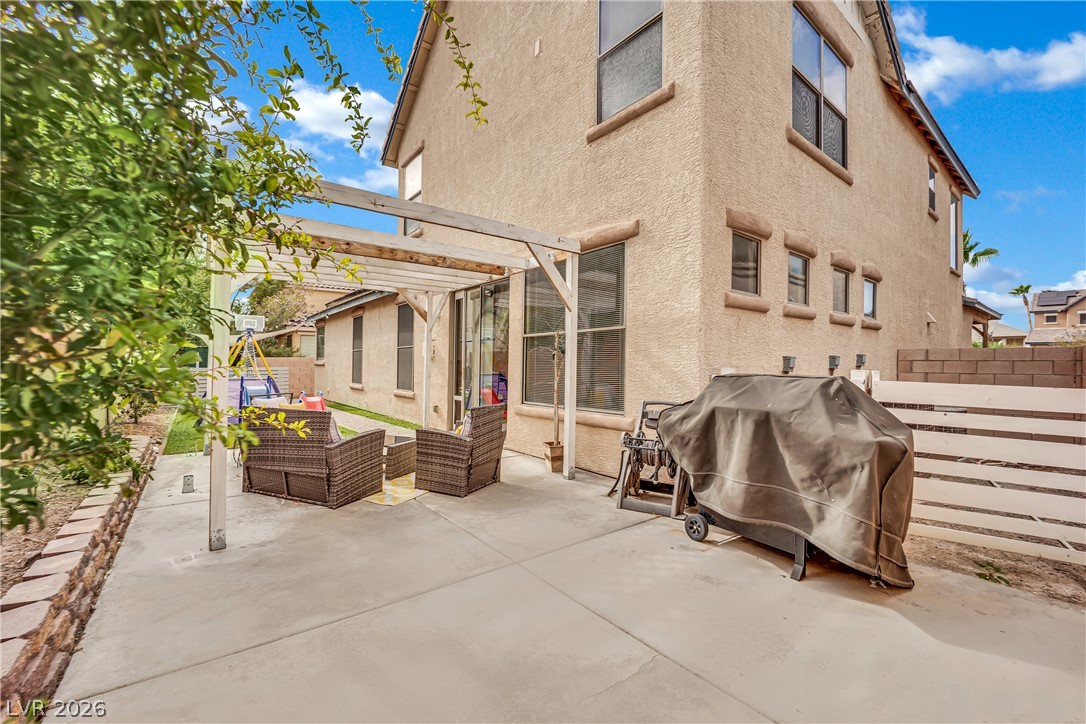
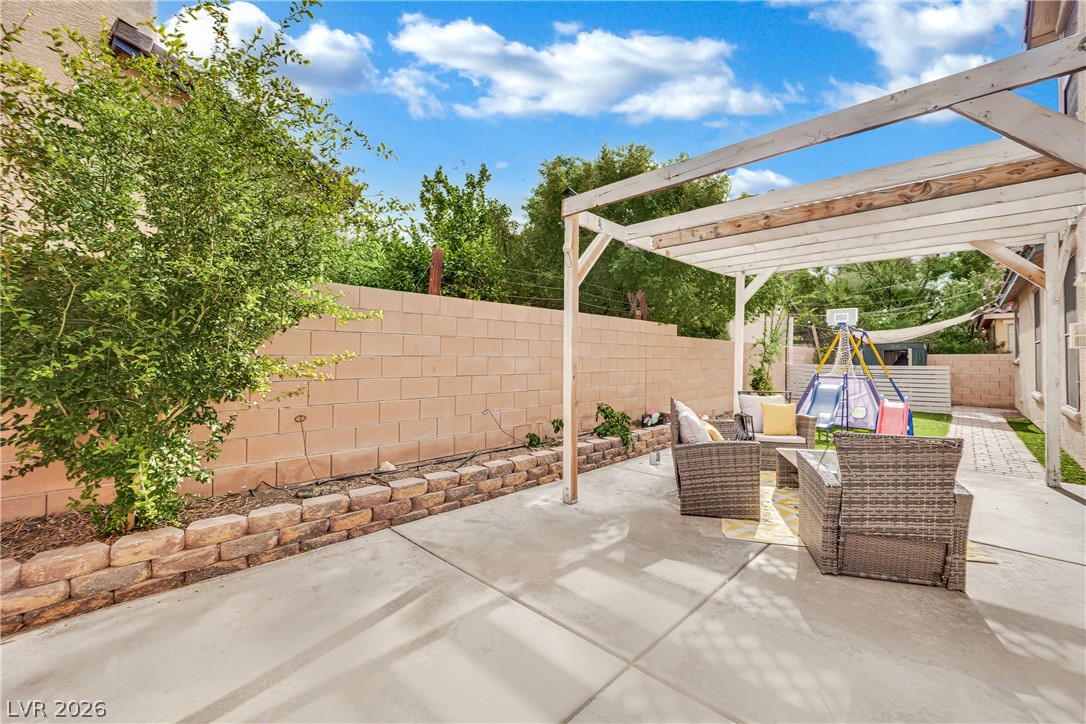
Concrete backyard patio area features a wooden pergola structure alongside the stucco home exterior.
Concrete hardscaping and a wooden pergola define this private outdoor seating area.

 New Listing