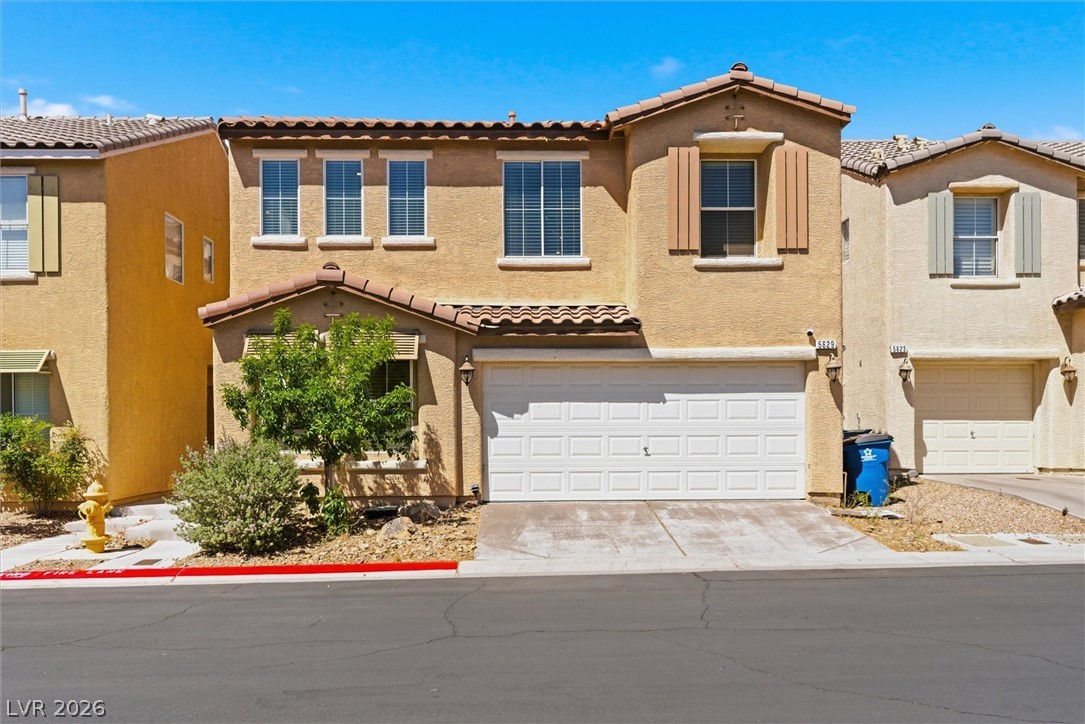
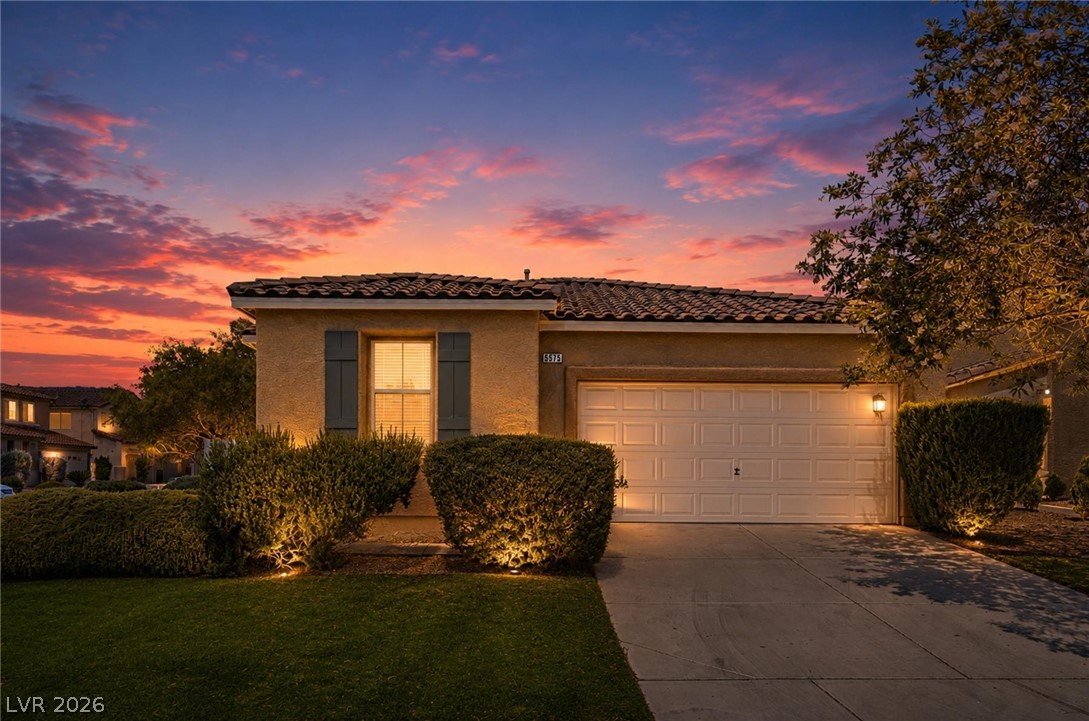
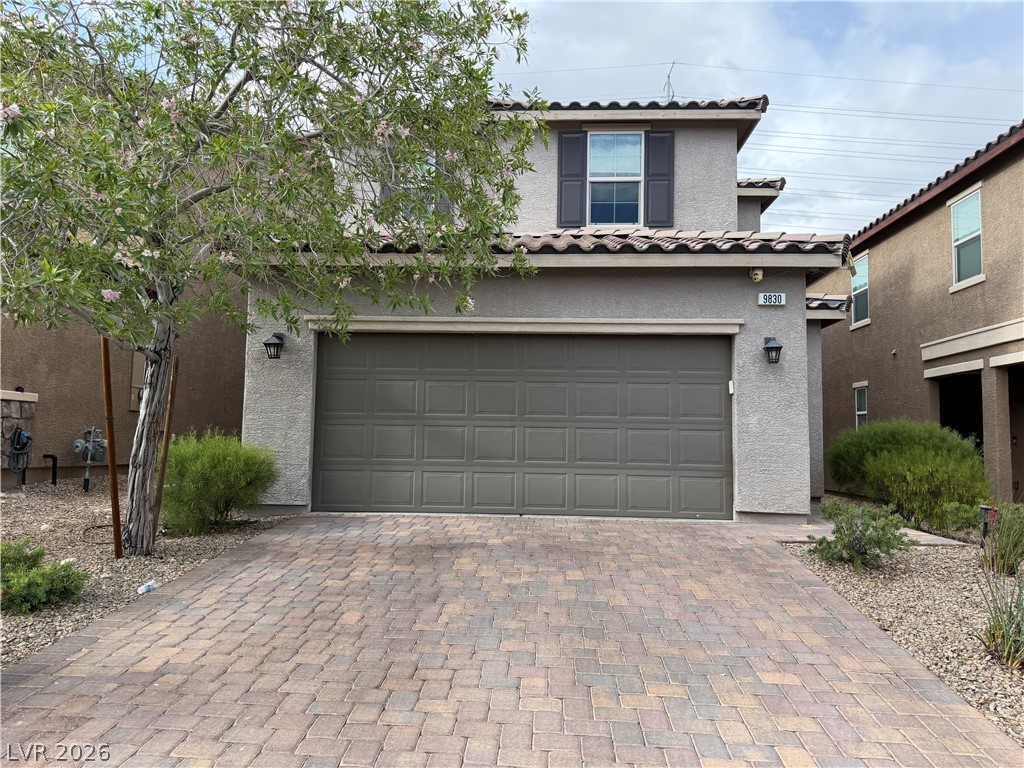
A well-maintained stucco facade with a two-car garage welcomes you home.
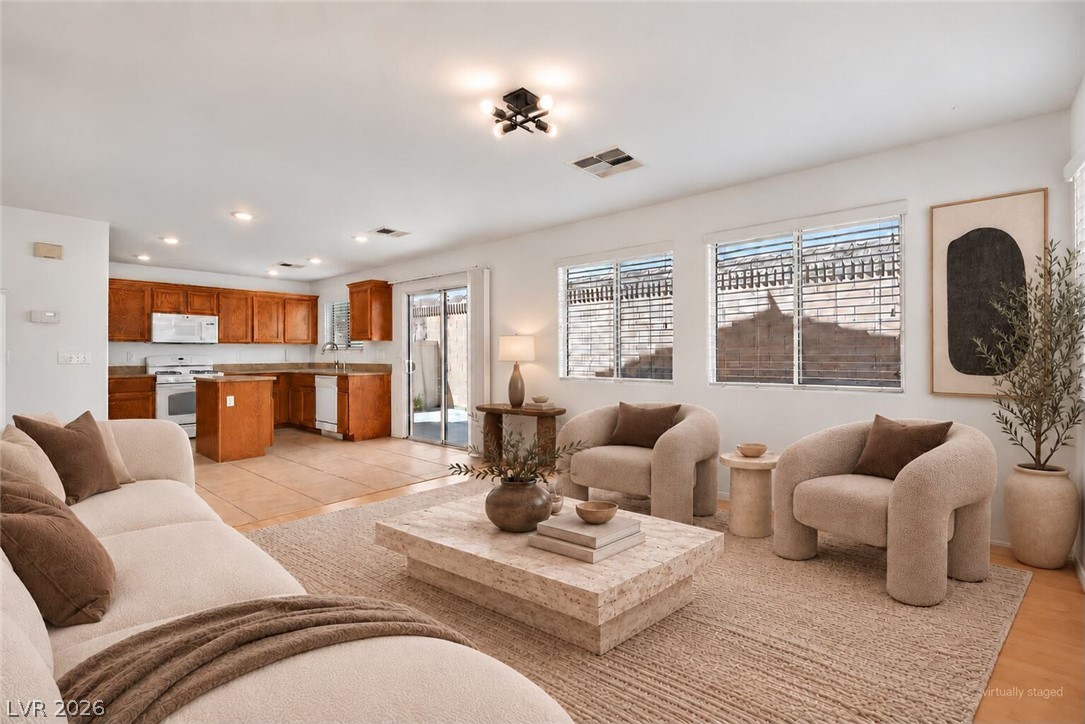
An airy open layout seamlessly connects the spacious main living areas and kitchen. Virtually Staged
An open floorplan seamlessly connects the well-lit living area to a practical, efficient kitchen with wood cabinetry.
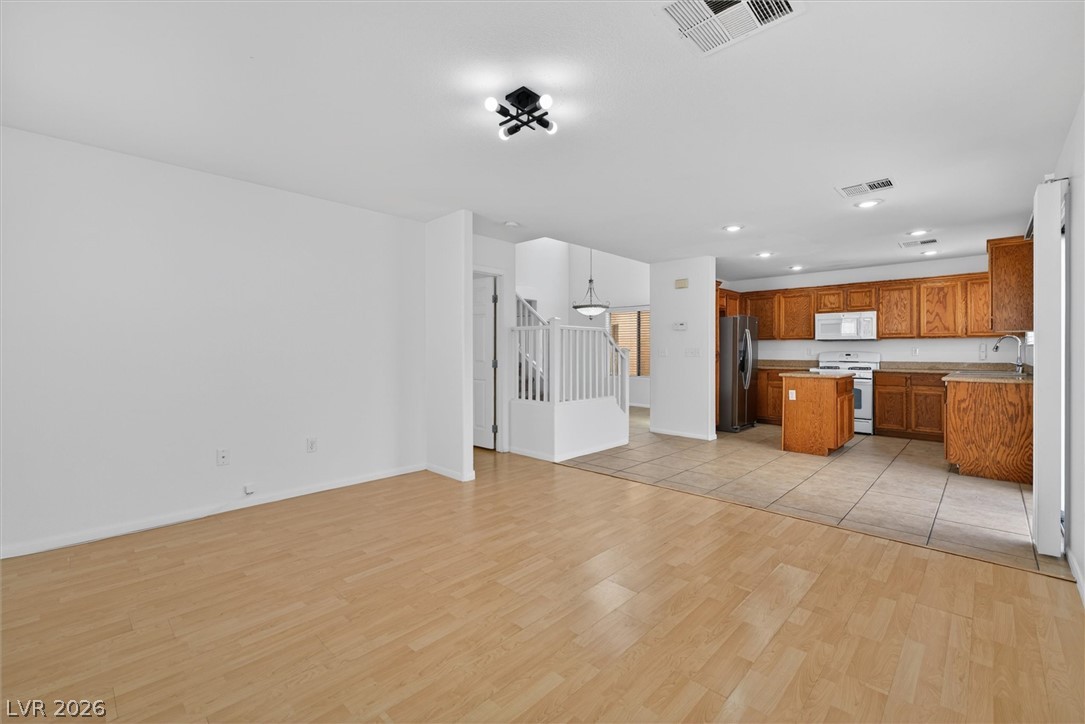
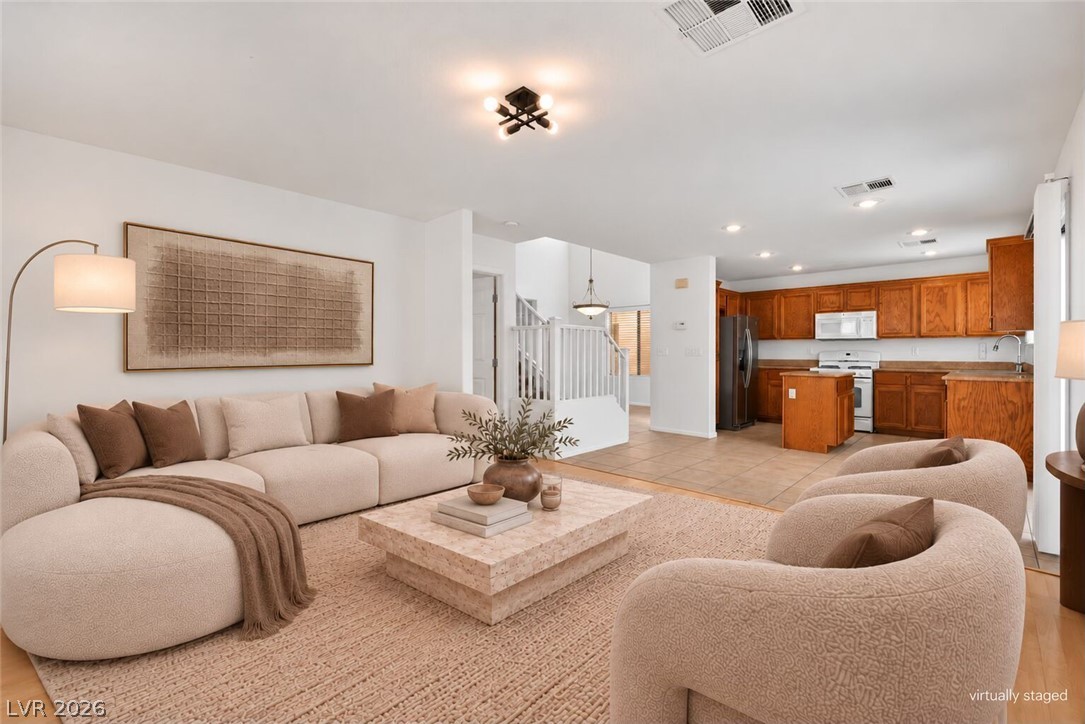
An open floor plan seamlessly connects the living space to the adjacent kitchen area. Virtually Staged
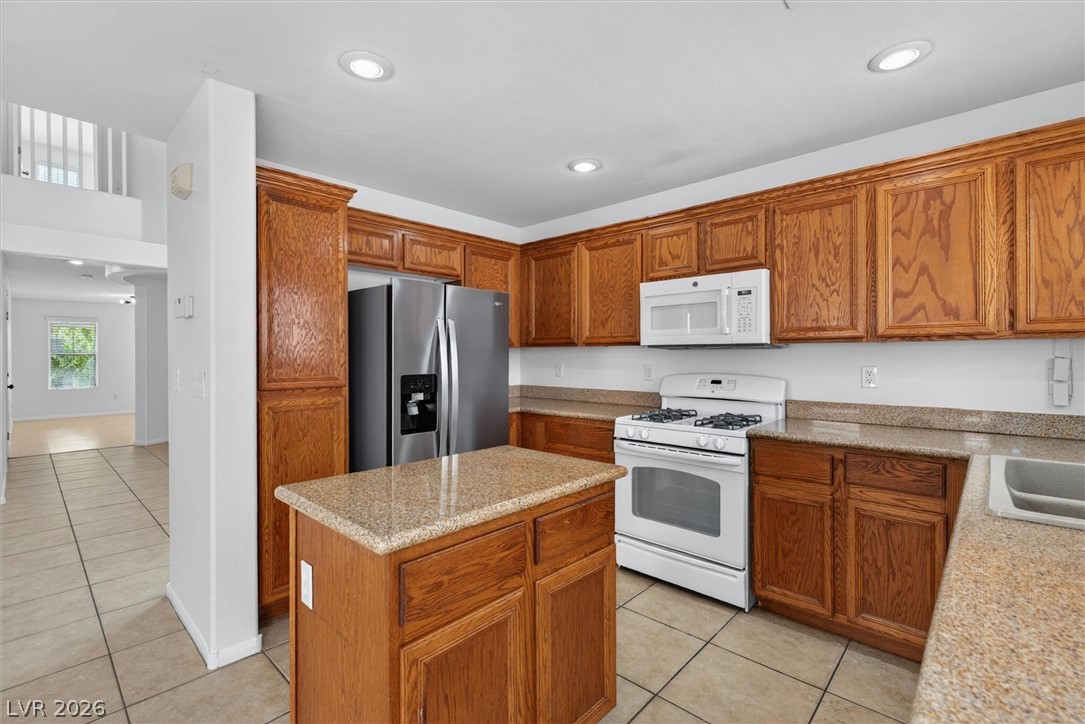
A well-equipped kitchen features ample cabinetry and a practical center island, ready for culinary endeavors.
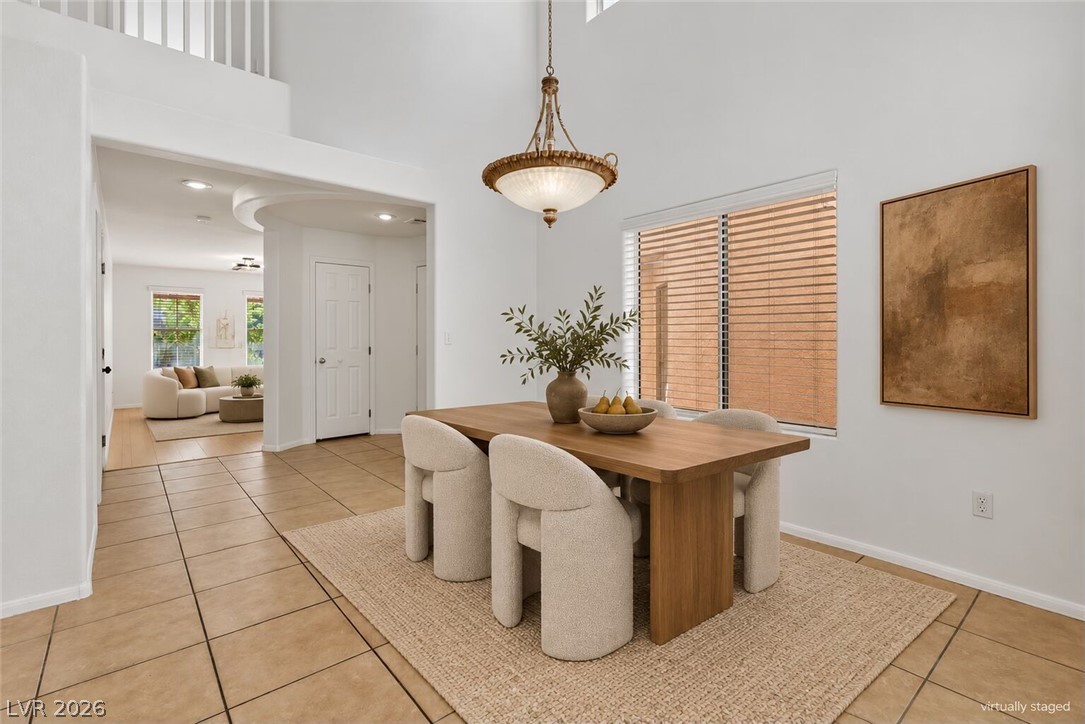
Double-height ceilings and arched architectural transitions frame this tiled dining space. Virtually Staged
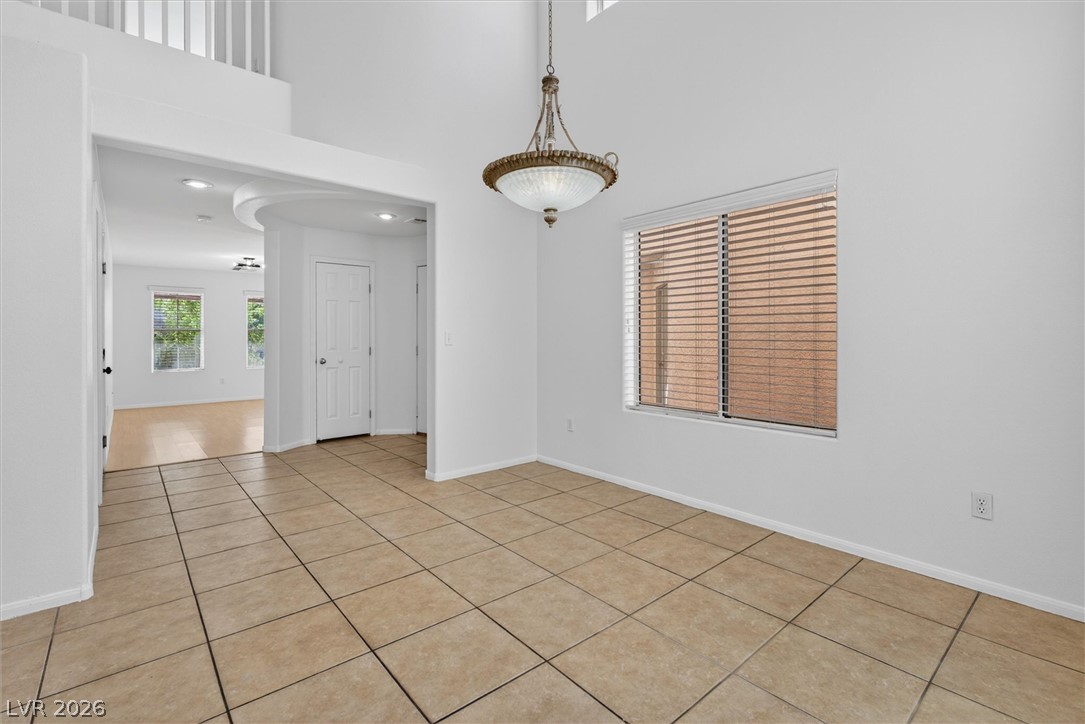
Natural light filters into this dining area featuring tile flooring and a view to the adjoining rooms.
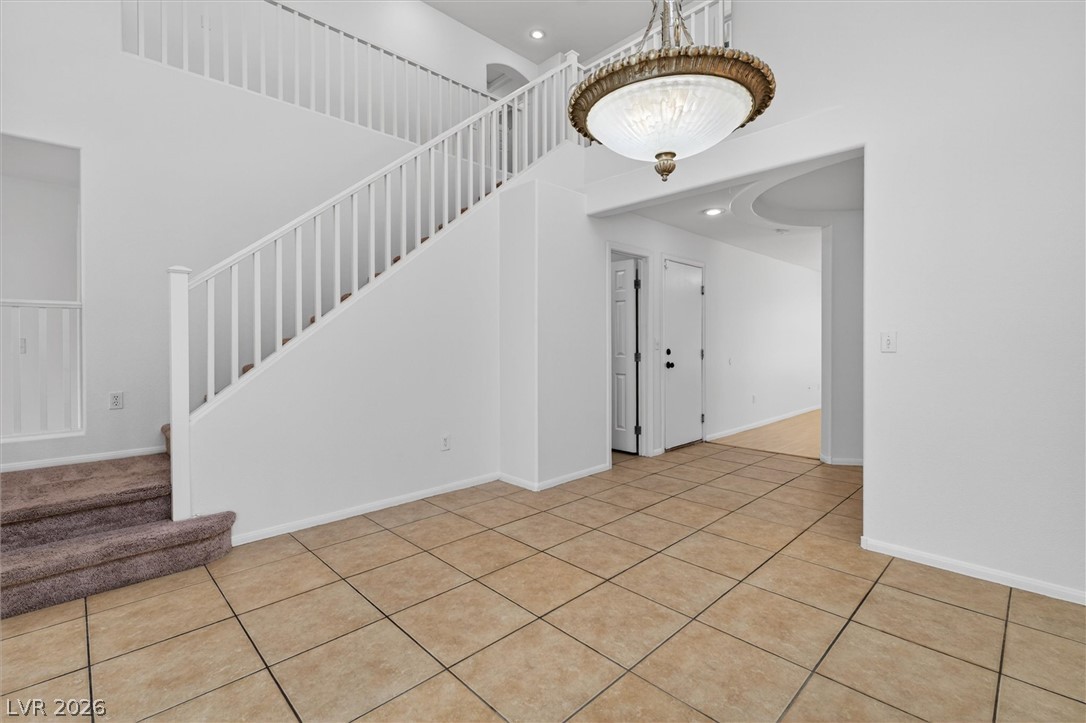
A grand two-story entryway welcomes you with a classic chandelier and durable tile flooring.
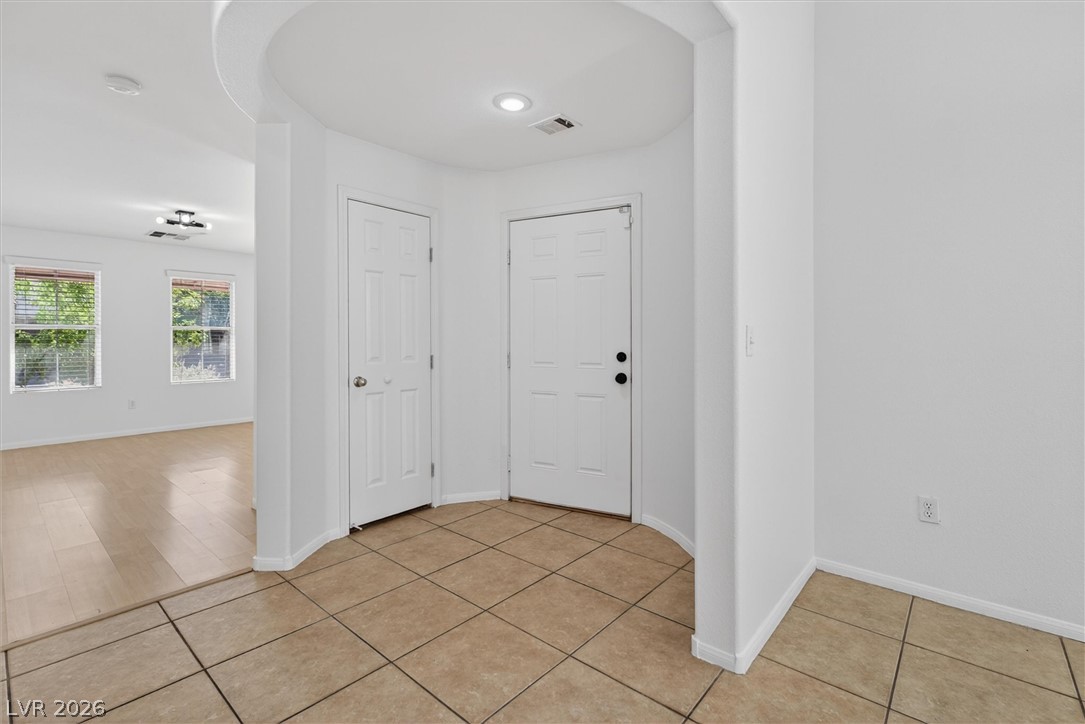
A welcoming entryway with tiled flooring transitions smoothly into the bright, wood-floored interior space.
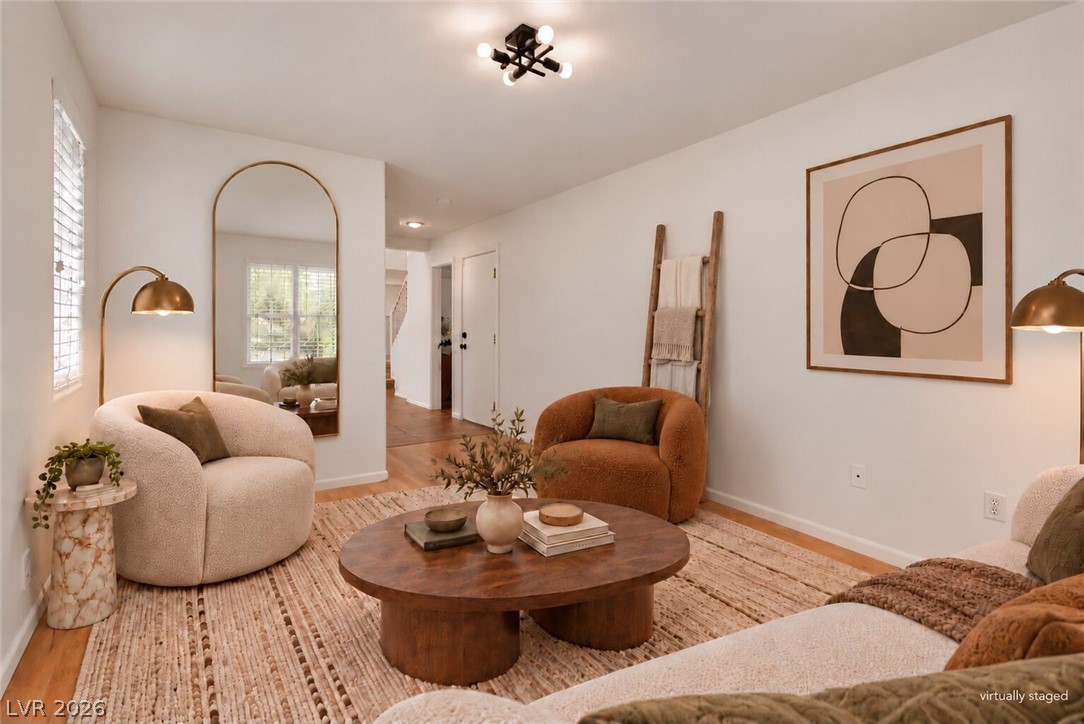
Smooth plaster walls and warm hardwood floors create an inviting and tranquil living space. Virtually Staged
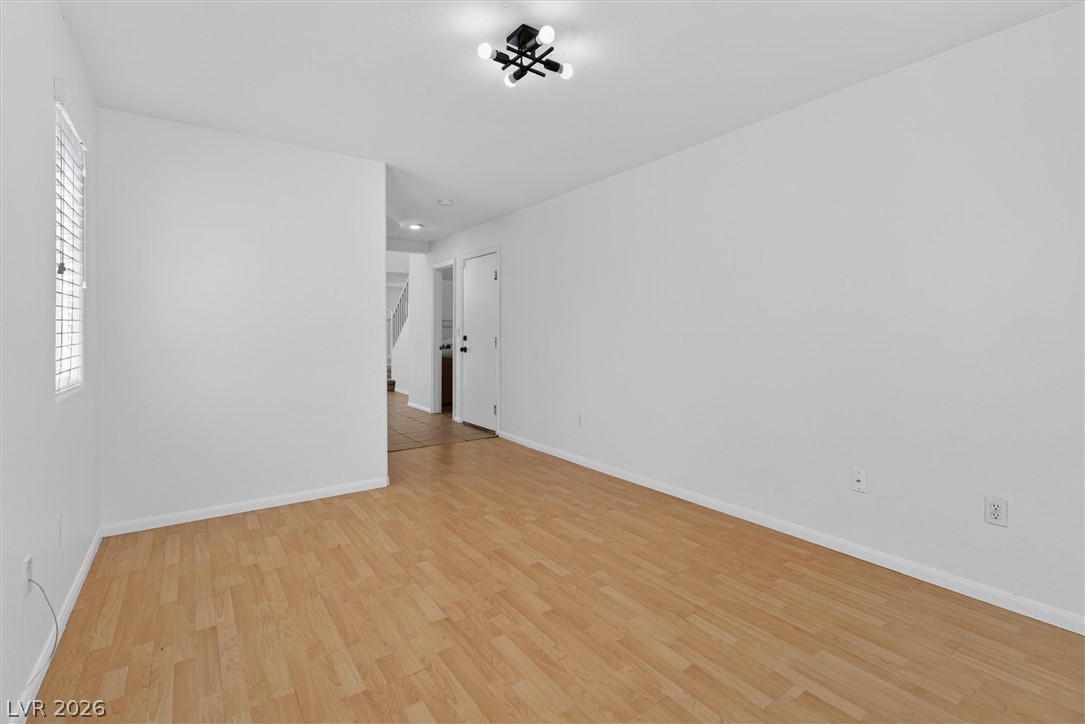
Blonde wood flooring extends throughout this naturally illuminated, versatile interior space.
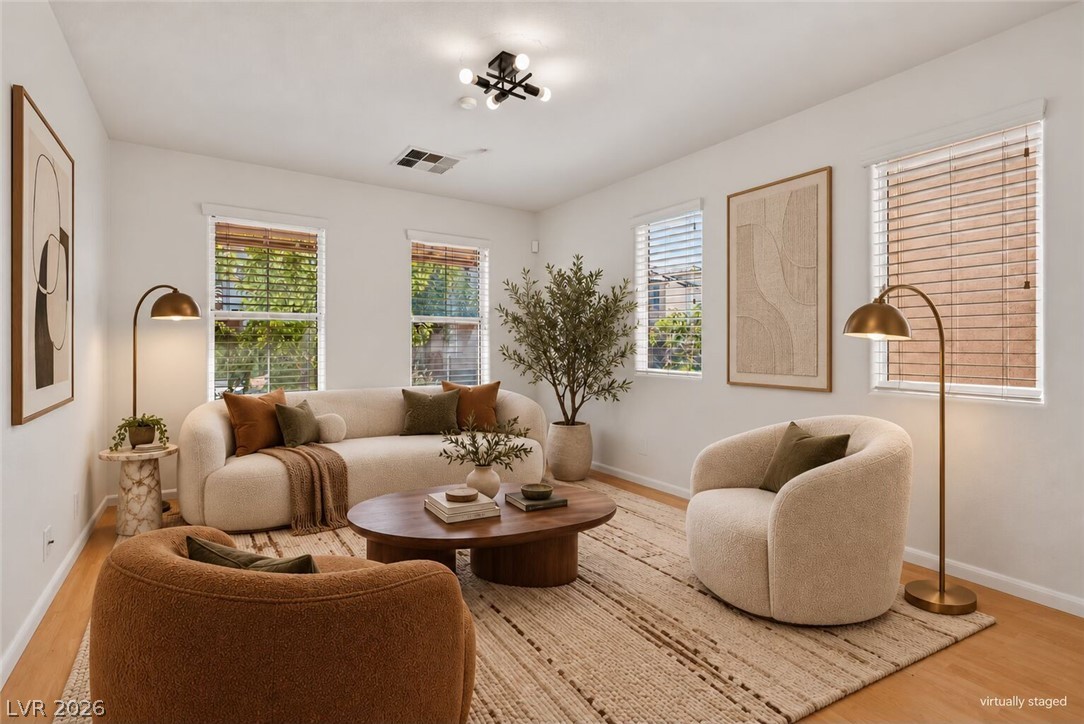
Warm wood flooring and numerous windows frame this comfortable living space. Virtually Staged
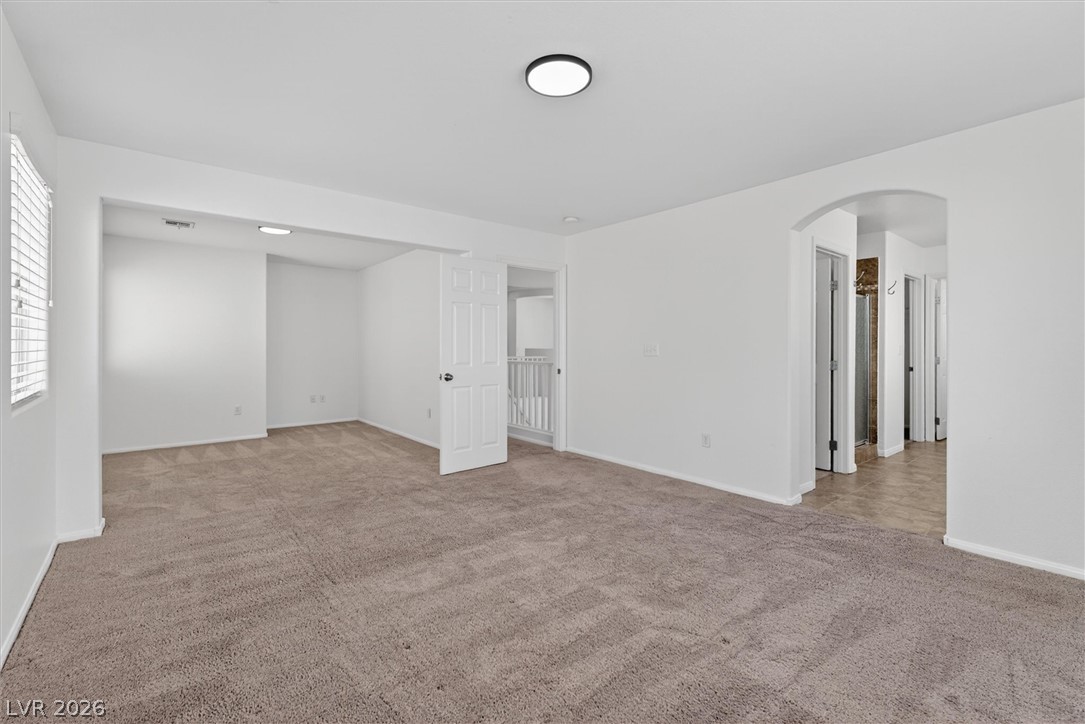
A spacious and inviting bedroom with plush carpeting, offering a comfortable and versatile living space.
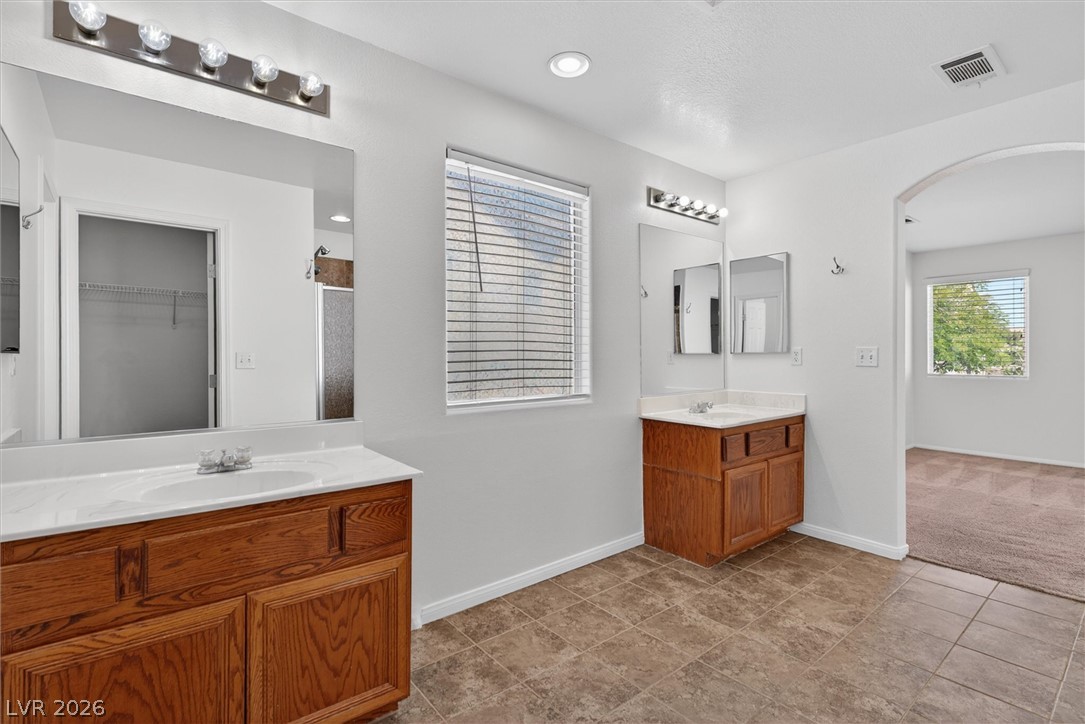
Two individual vanity sinks provide ample space in this practical bathroom.
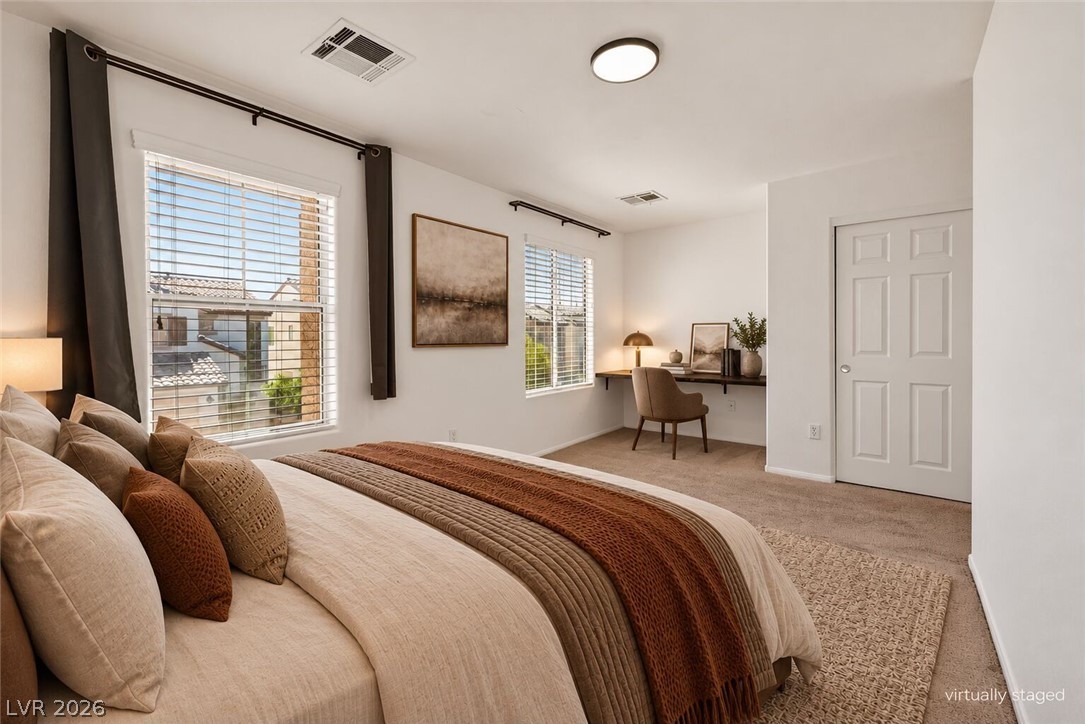
Sunlight streams through multiple windows into this spacious bedroom featuring plush carpet and a built-in desk. Virtually Staged
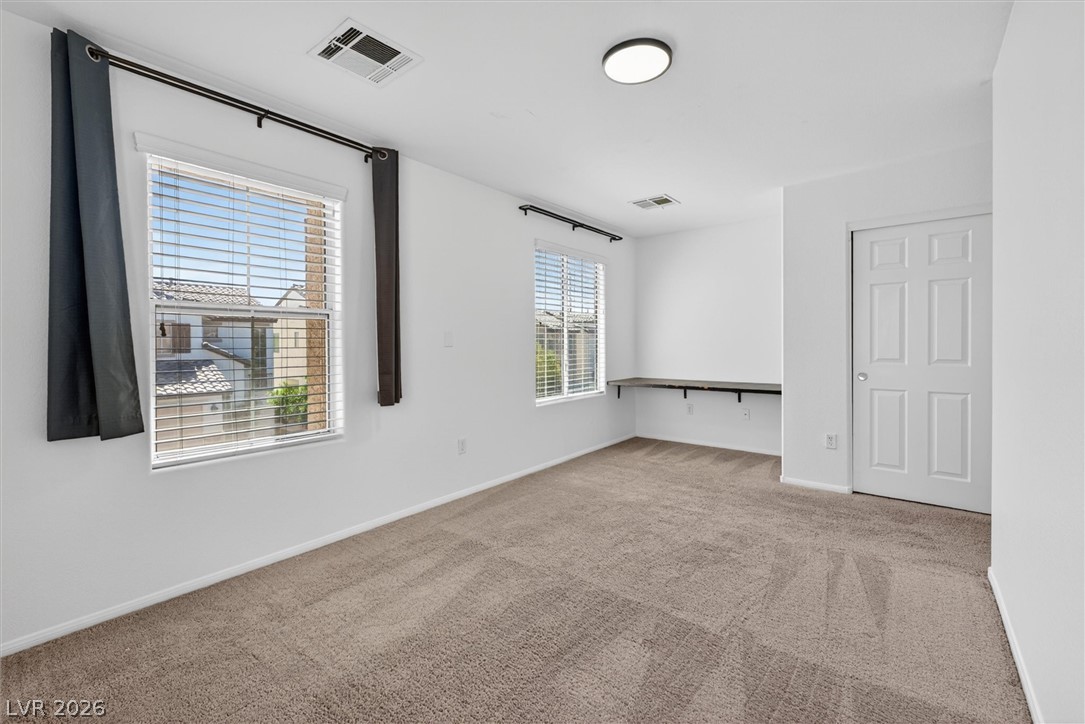
A well-lit bedroom with soft carpeting and dual windows offers a tranquil living space.
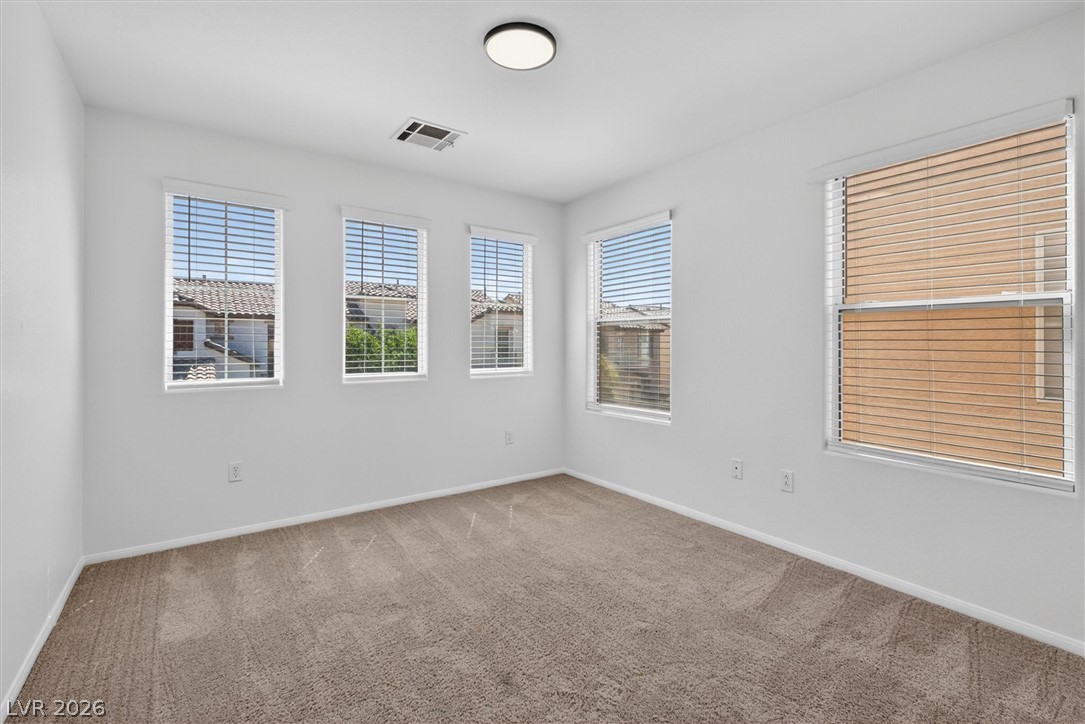
A well-lit bedroom features multiple windows with blinds, offering ample natural illumination.
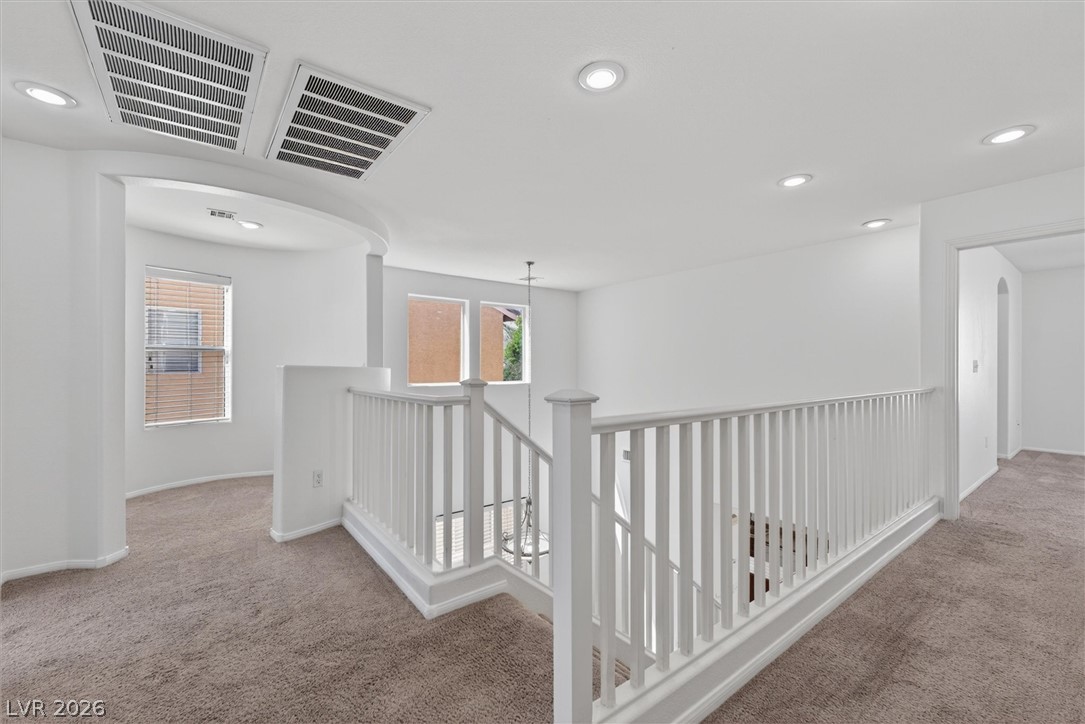
A naturally illuminated upper-level landing with plush carpeting and modern recessed lighting.
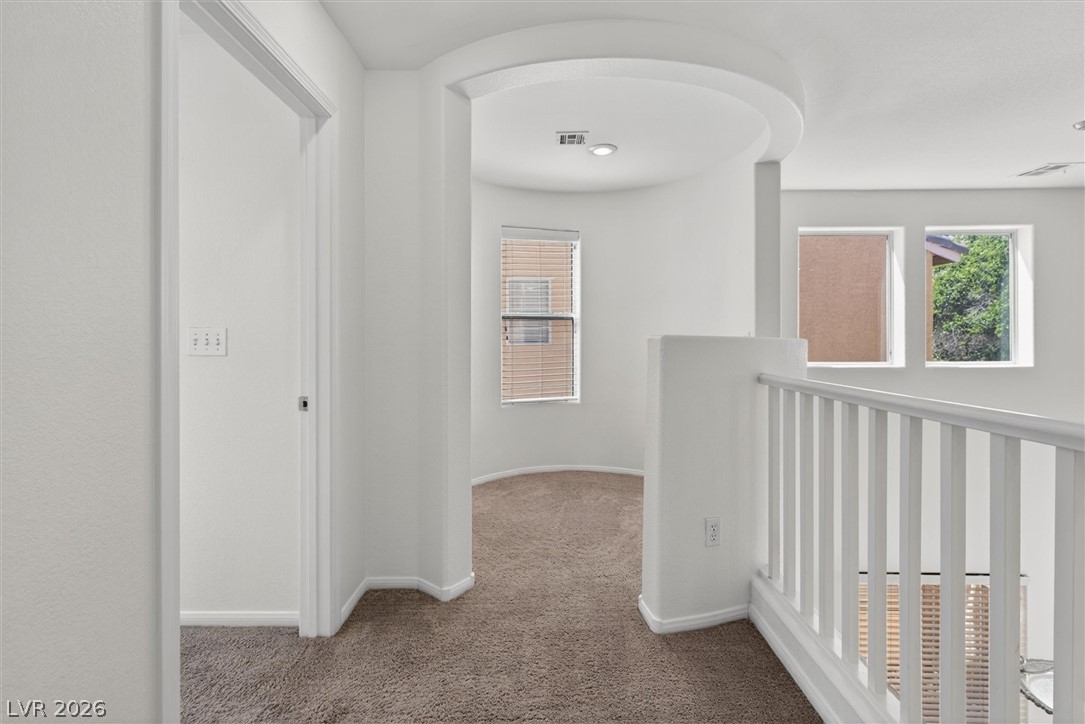
A well-lit upper landing features a distinctive tray ceiling and carpeted flooring.
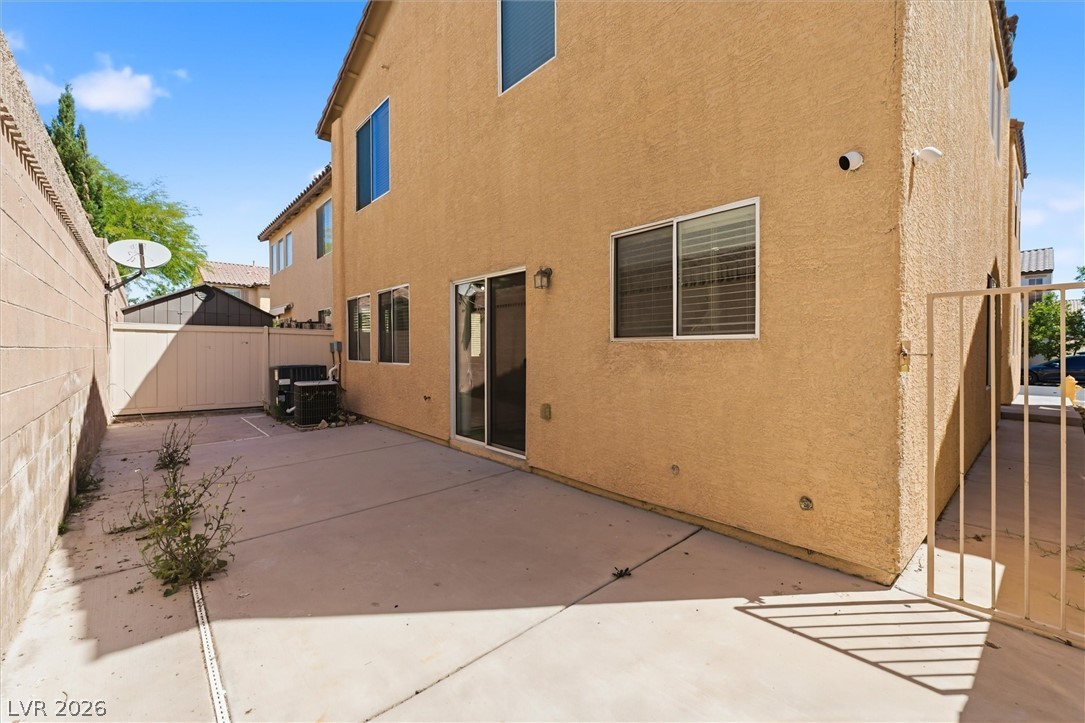
A well-maintained paved yard offers accessible outdoor space.