
$480,000 $2,878 est/mo Sourced by Back At You
5656 Almocita Court,Las Vegas, NV 89141
Las Vegas, NV 89141
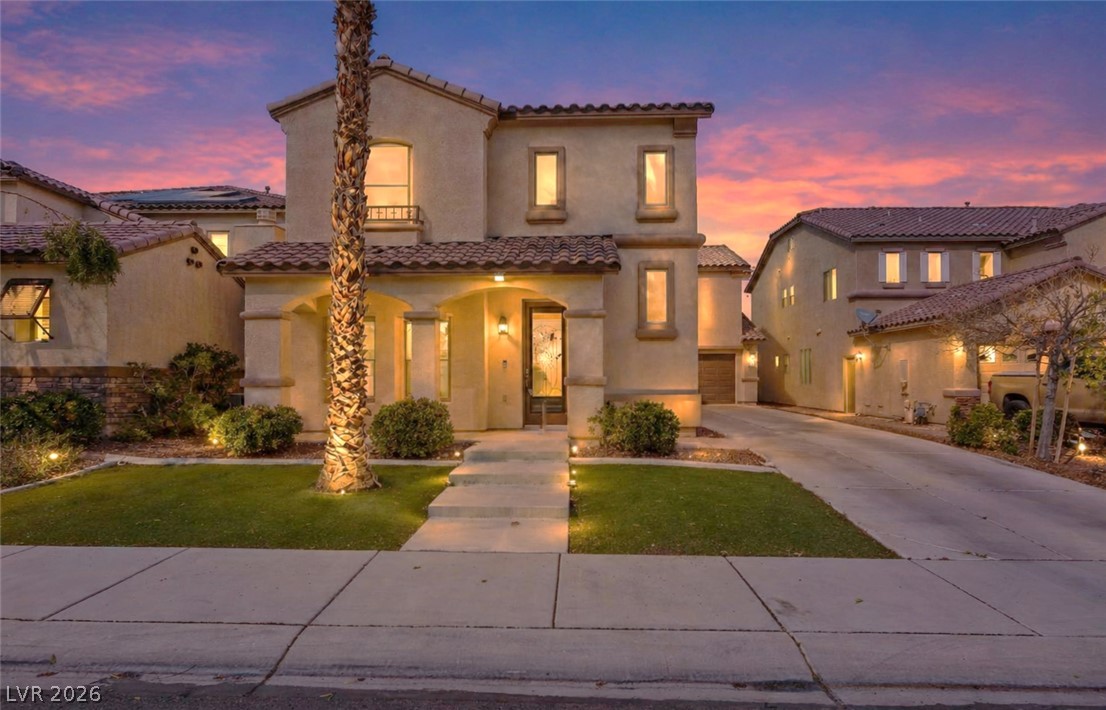
Mediterranean-inspired architecture highlights this multi-level exterior framed by a manicured lawn and tile roof.
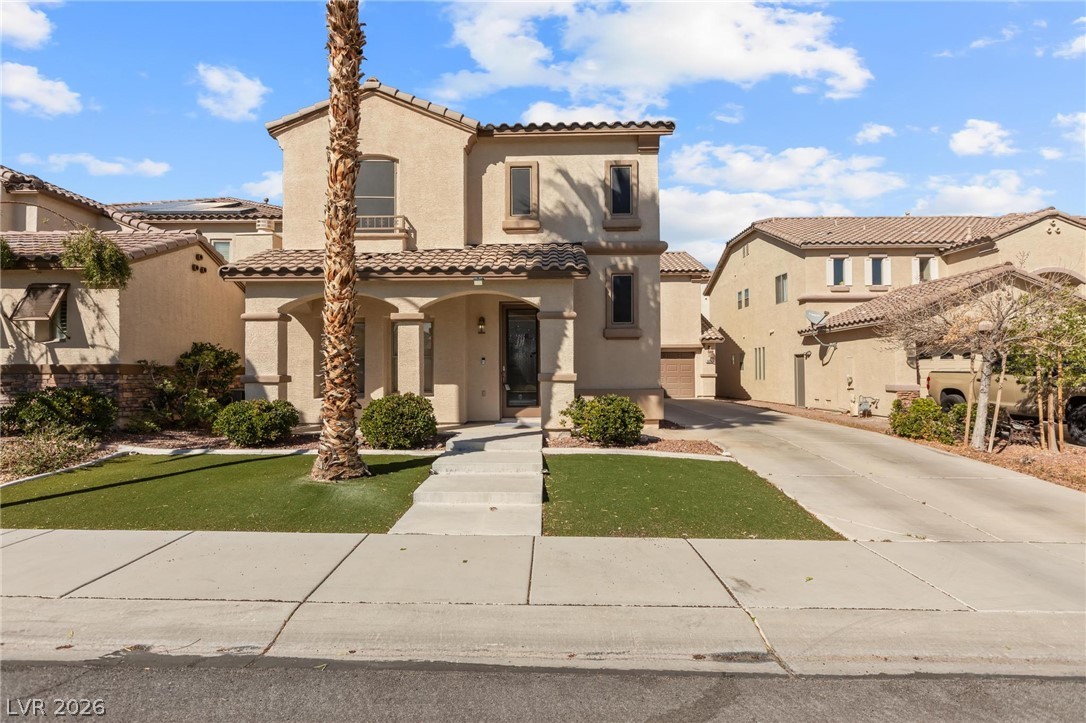
Mediterranean-inspired styling defines this two-story exterior featuring arched entry columns and tile roofing.
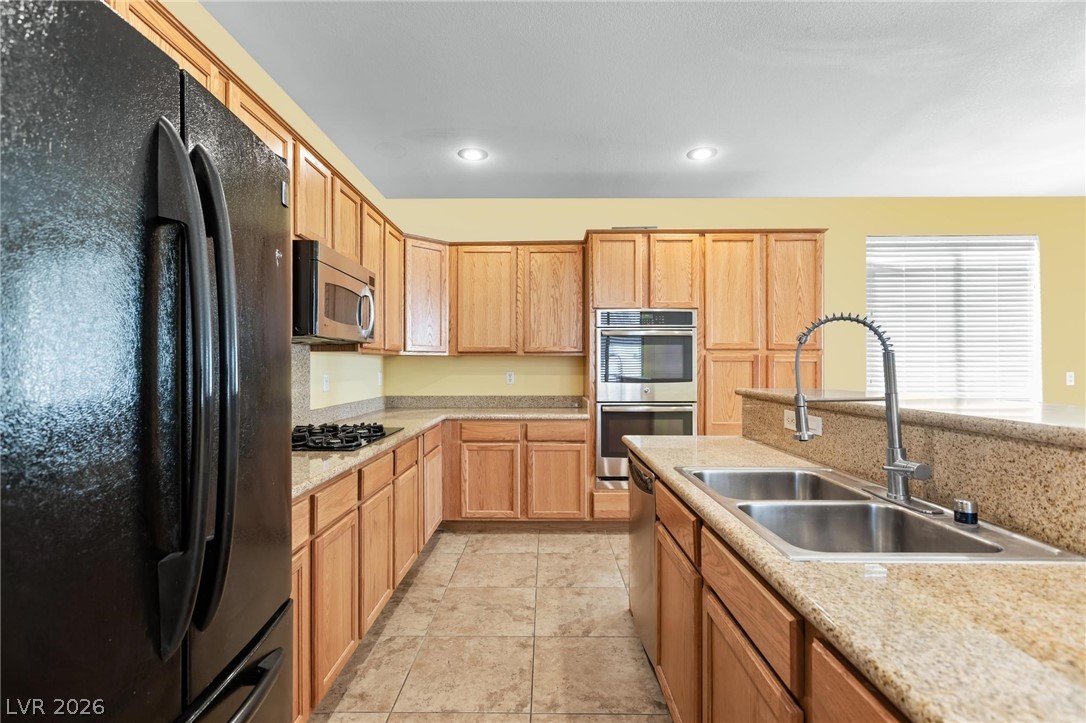
Ample wooden cabinetry and stone countertops anchor this classic kitchen design.
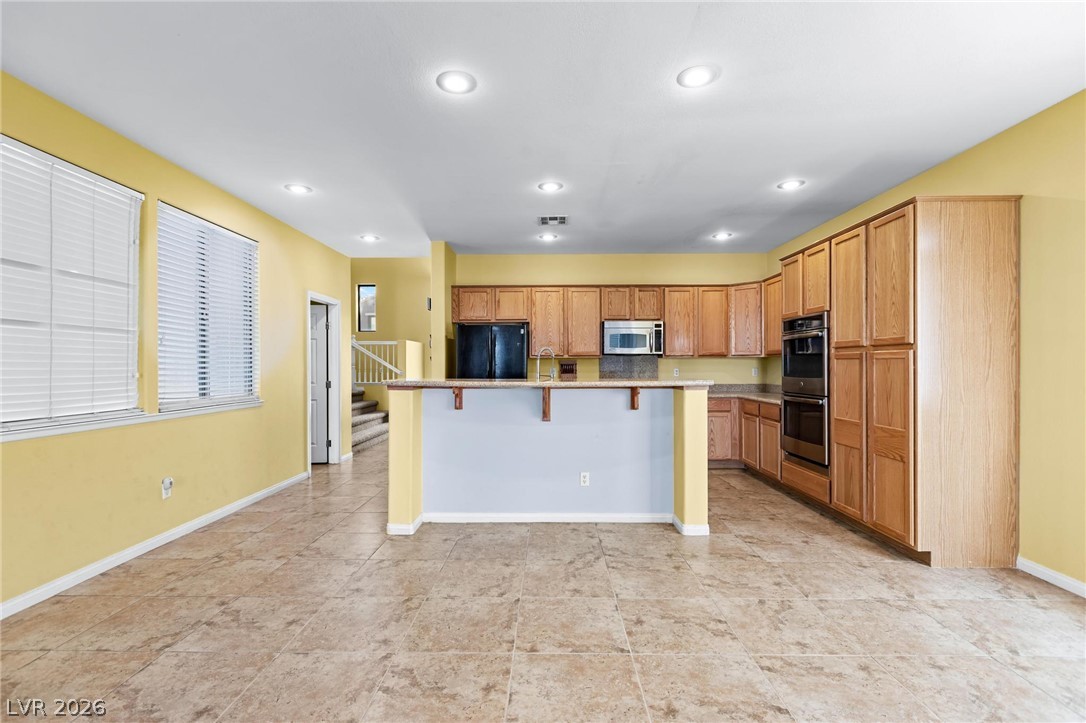
An open layout kitchen showcases tile flooring and a central island workspace.
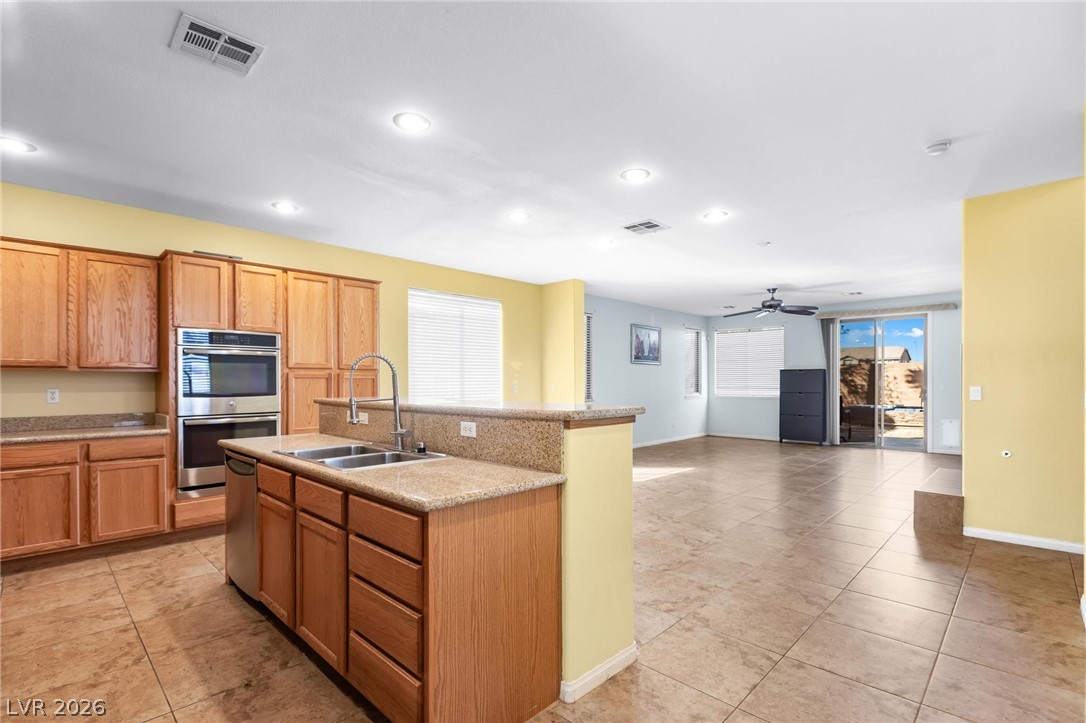
An open floorplan seamlessly connects the kitchen to the bright living area.
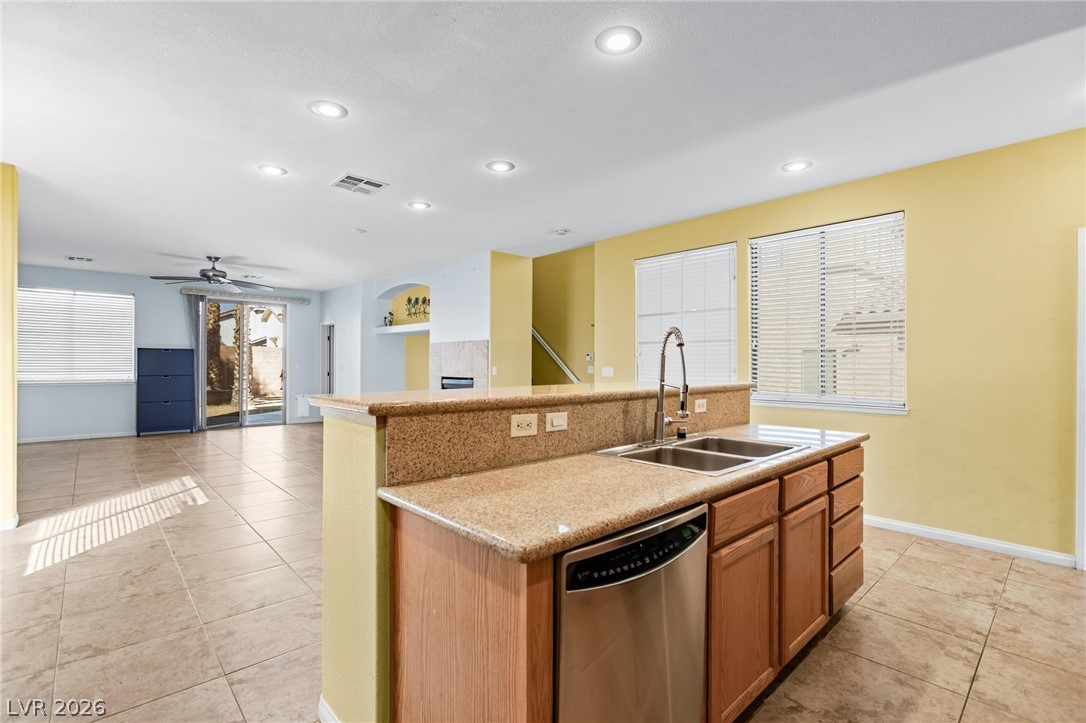
An open floorplan seamlessly connects the functional kitchen area to the main living space.
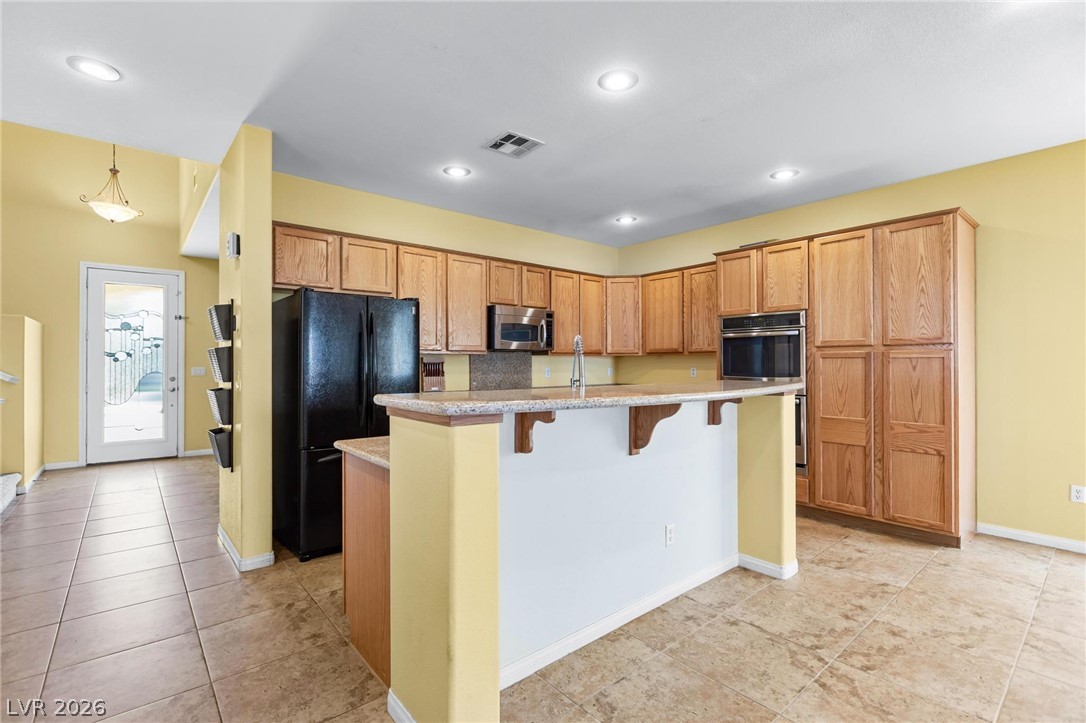
Ample cabinetry and tile flooring define this functional kitchen space with a raised breakfast bar.
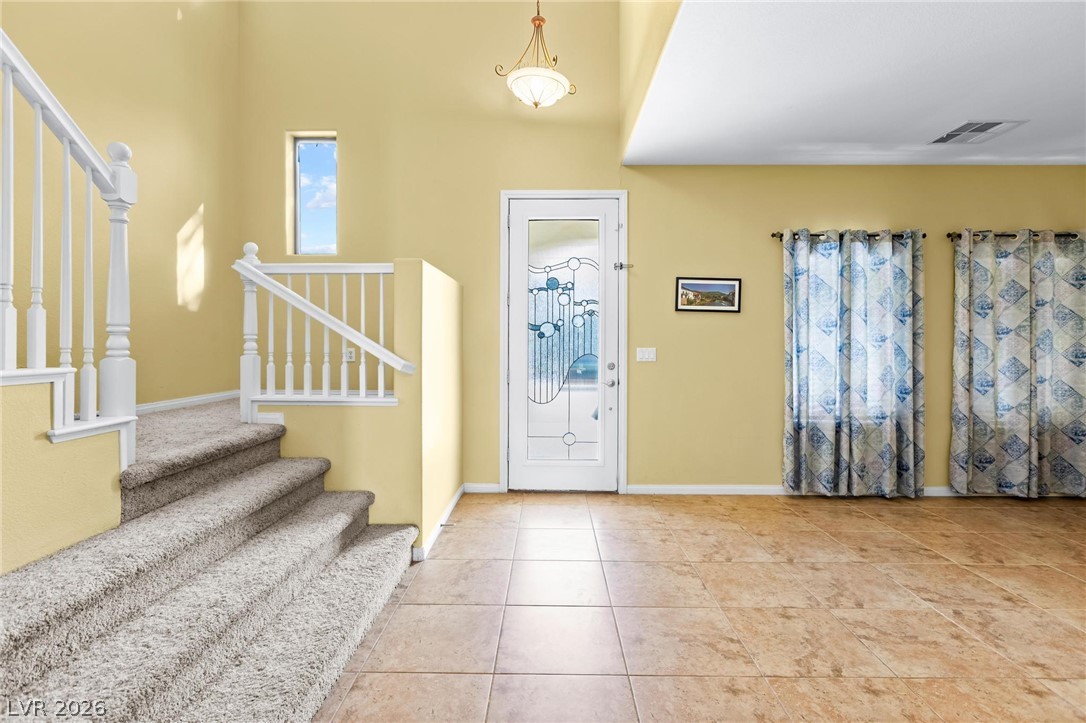
High ceilings and durable tile flooring greet guests in this welcoming entryway.
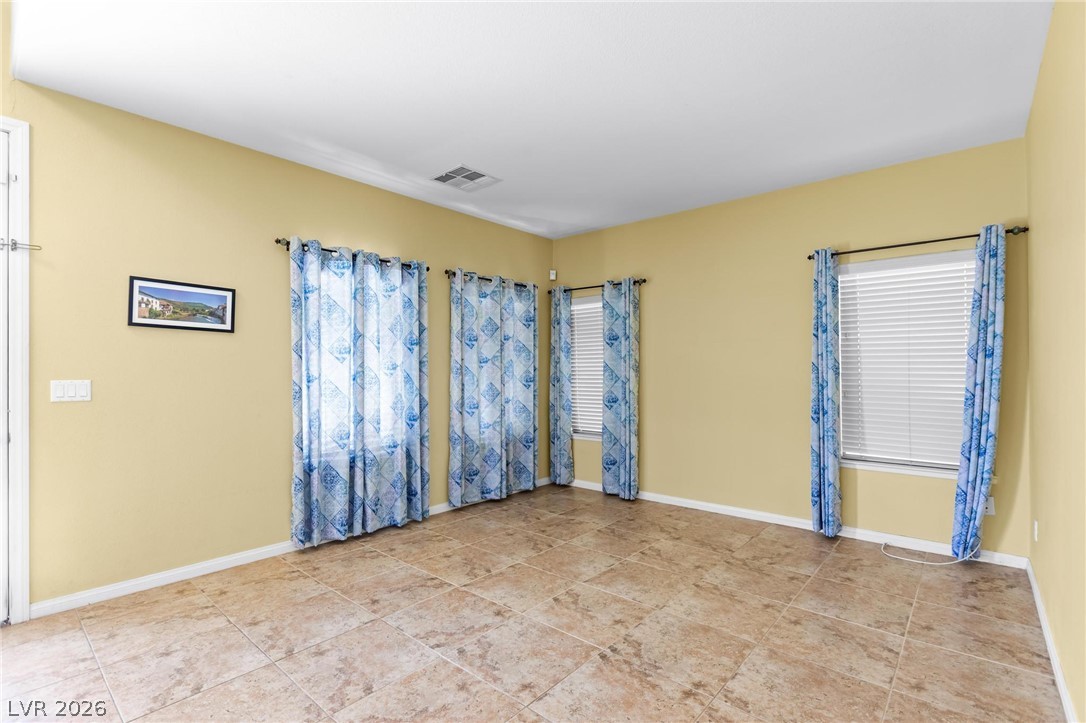
High ceilings and neutral tile flooring define this versatile living space.
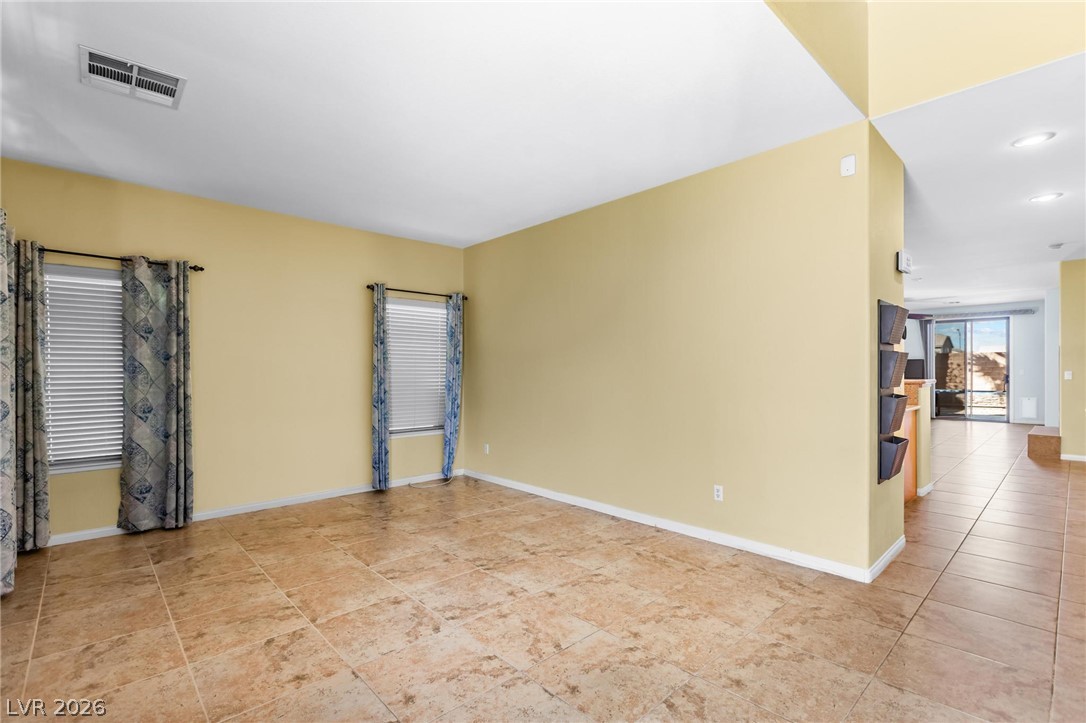
Large tile flooring and high ceilings define this versatile open living space.
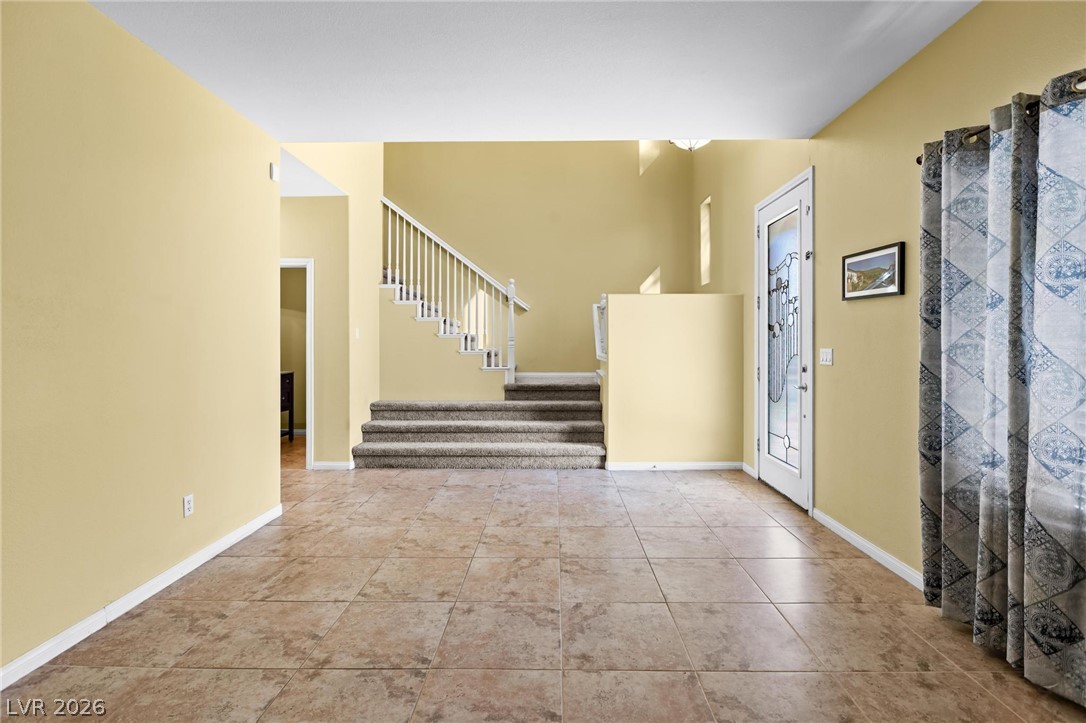
Tiled flooring and a staircase leading upstairs define this welcoming entryway.
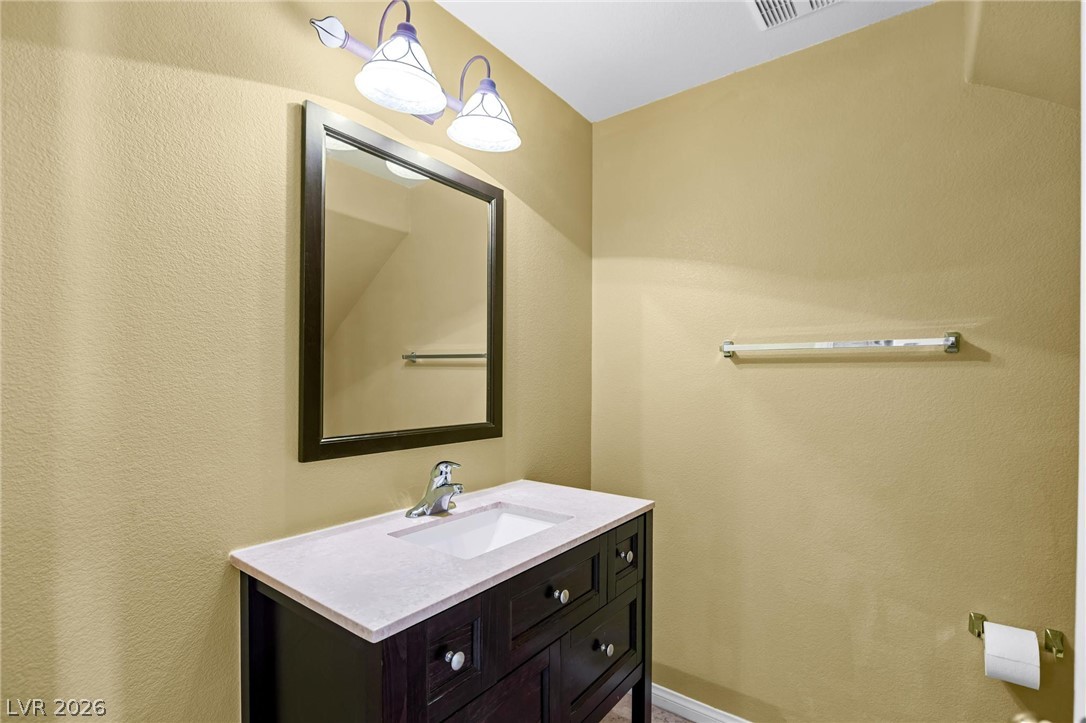
Clean lines and warm tones define this modern powder room.
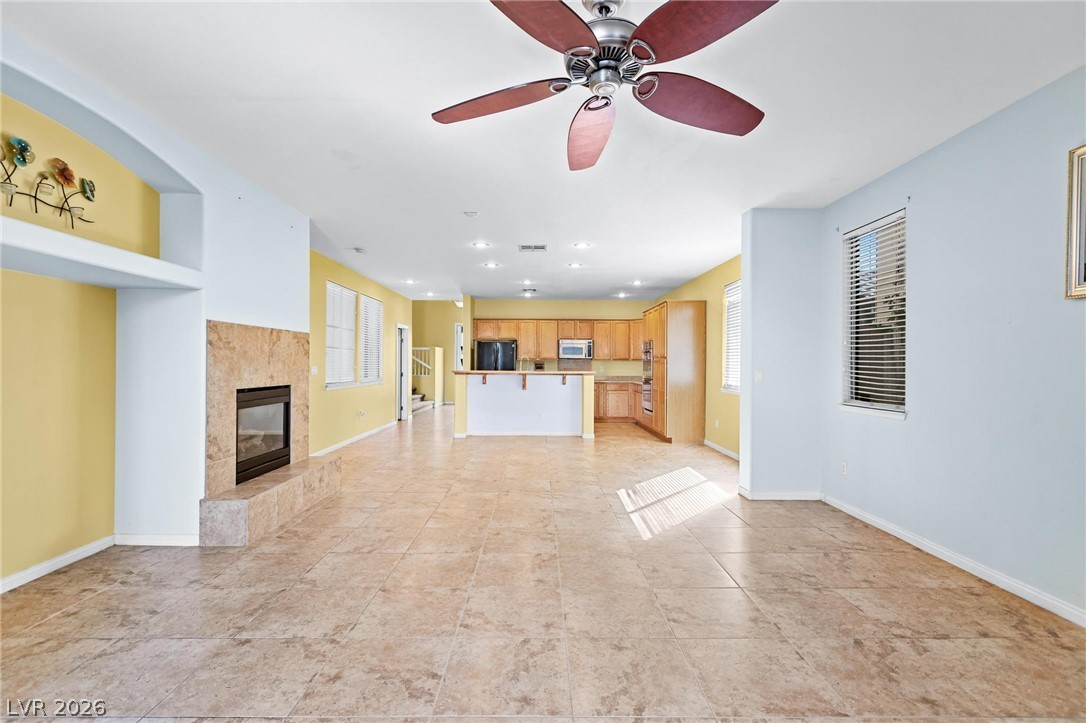
An open floor plan flows seamlessly from the tile-floored living area to the kitchen.
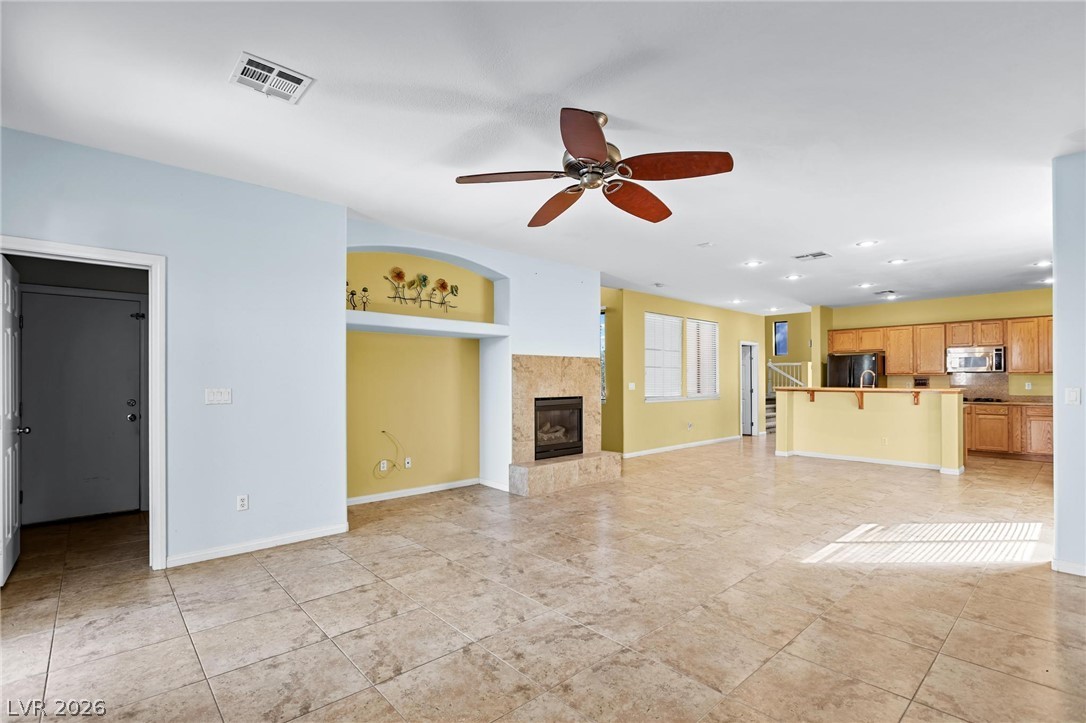
An open layout connects the tiled living space to the adjacent kitchen and fireplace.
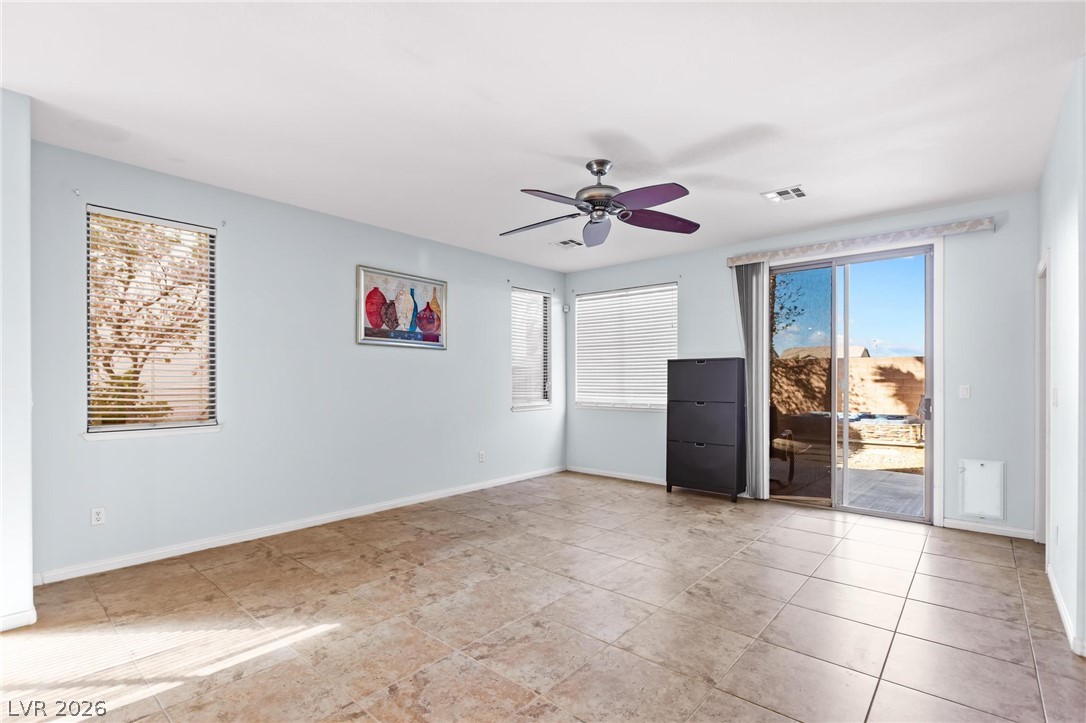
Sliding glass doors open directly to the backyard from this tile-floored living area.
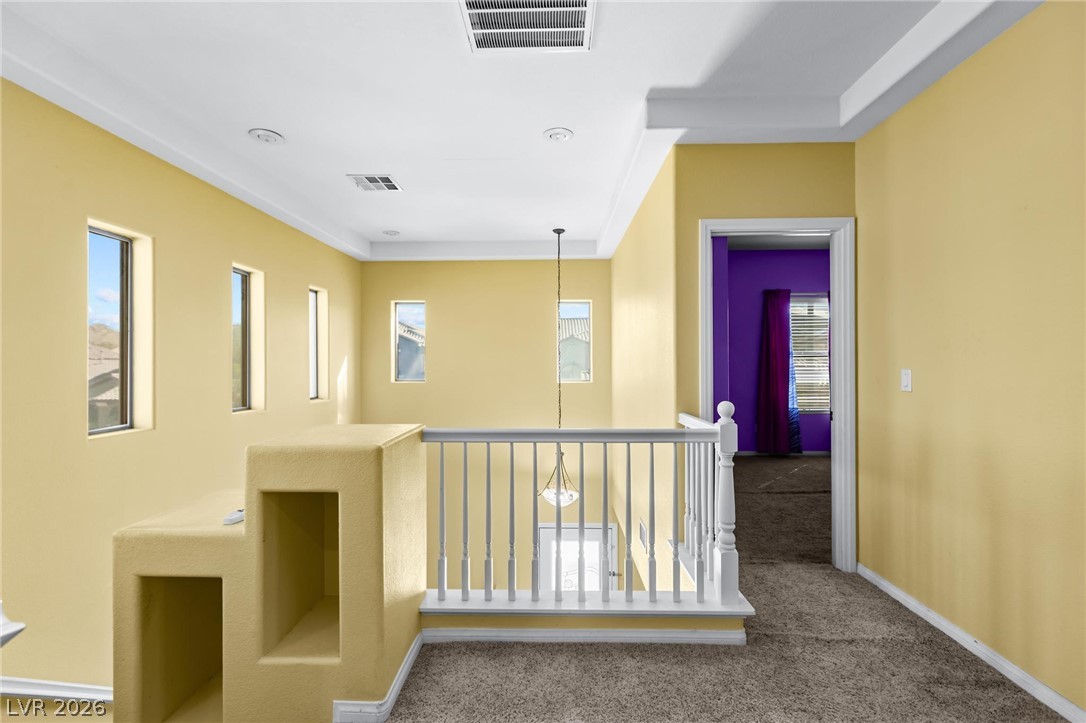
A spacious upper landing features plush carpeting, recessed lighting, and elegant crown molding detailing.
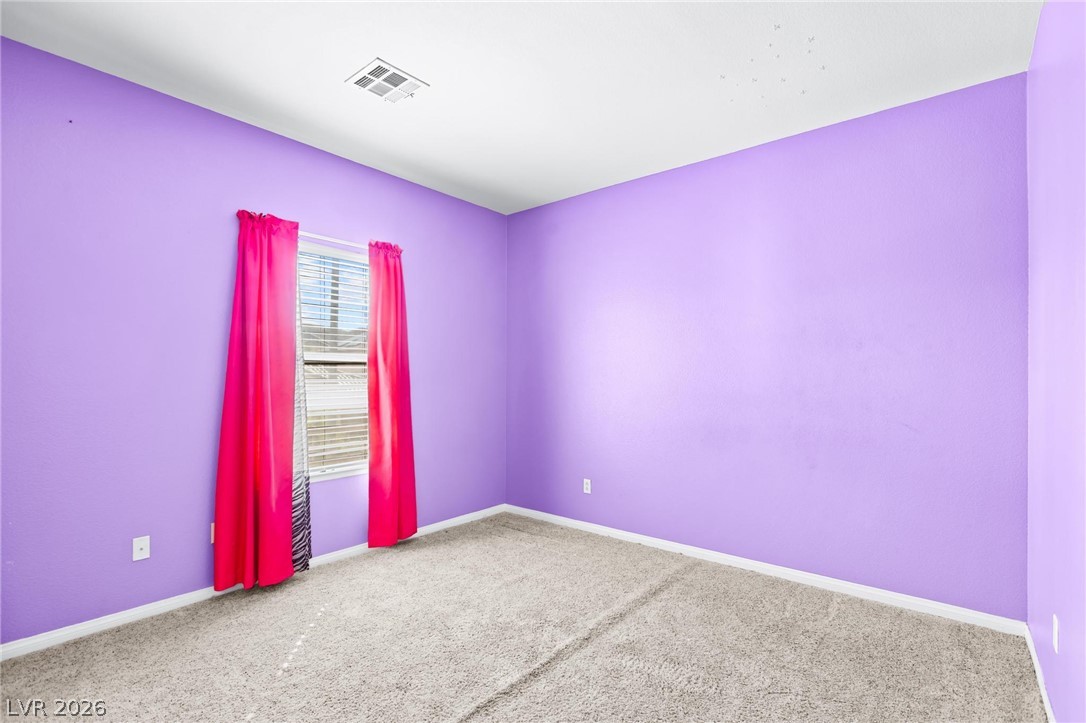
A single window provides natural illumination to this carpeted bedroom.
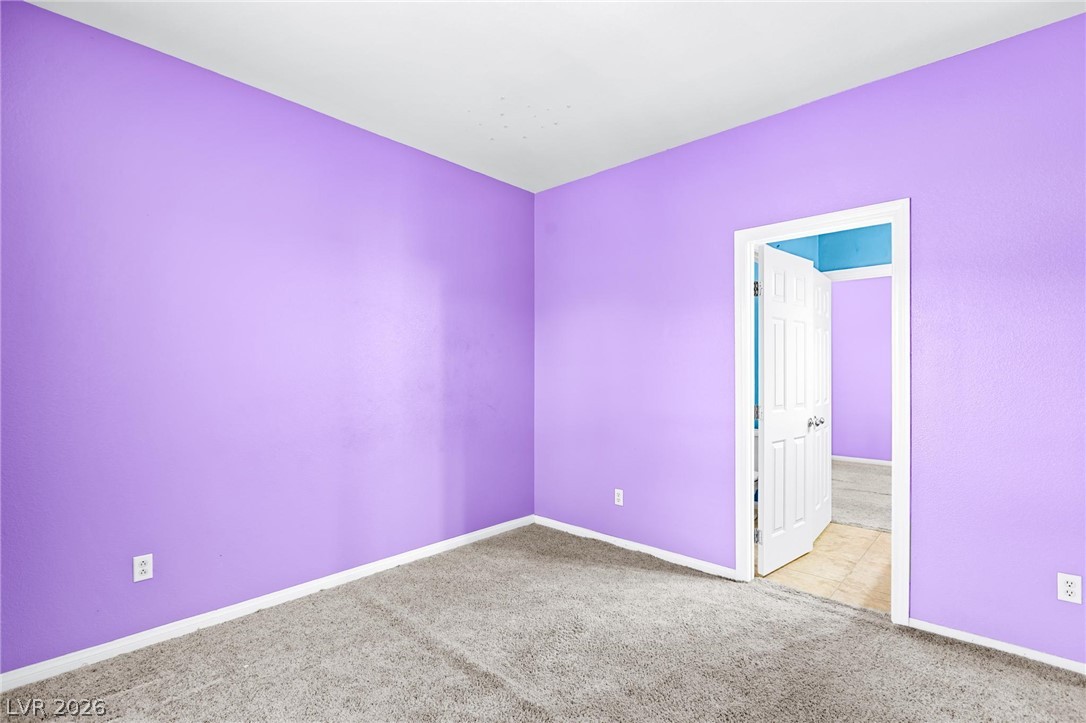
Soft carpeting pairs with crisp baseboards in this versatile secondary bedroom space.
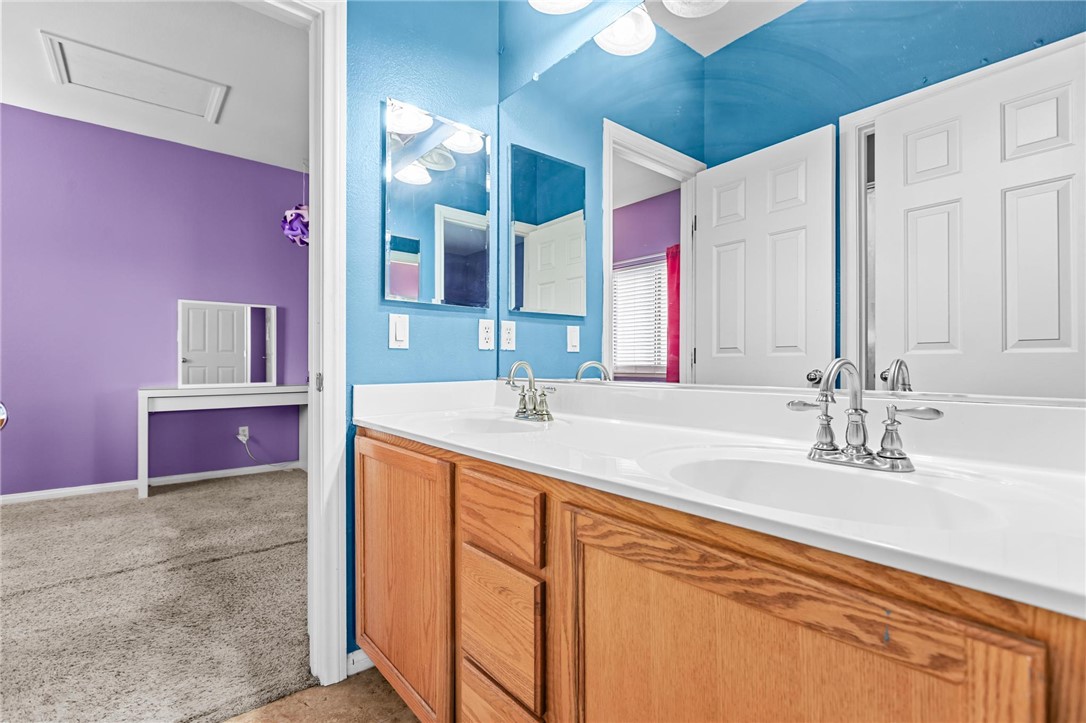
An expansive double vanity with oak cabinetry offers ample prep space in this bathroom.
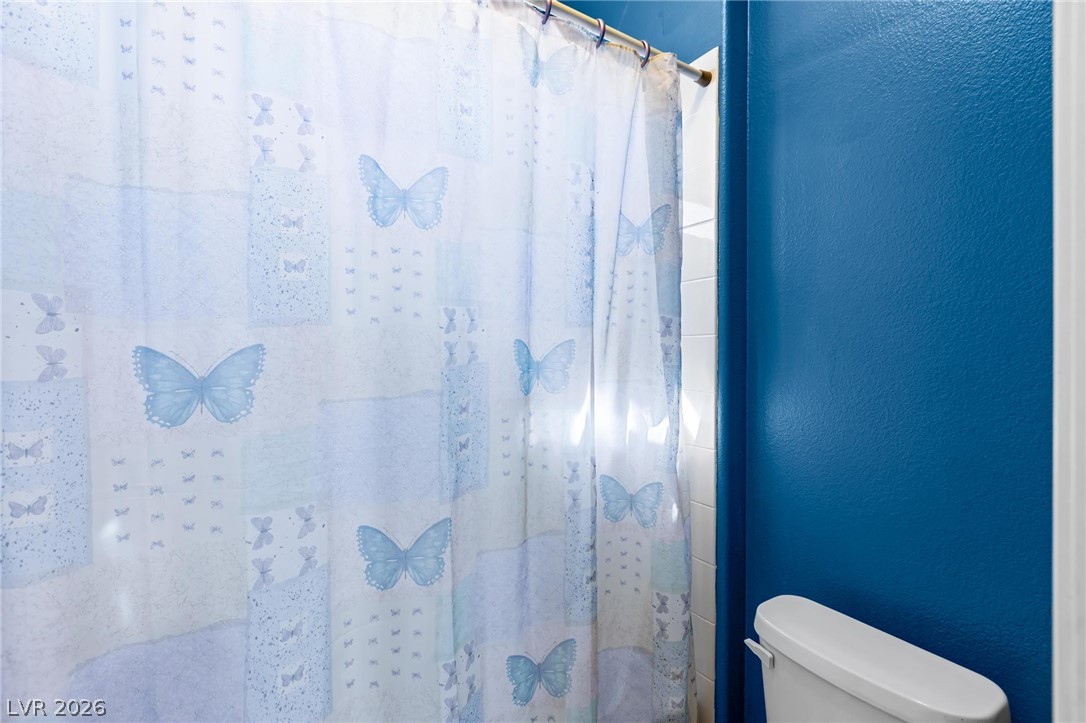
A classic shower installation sits adjacent to textured drywall finishes.
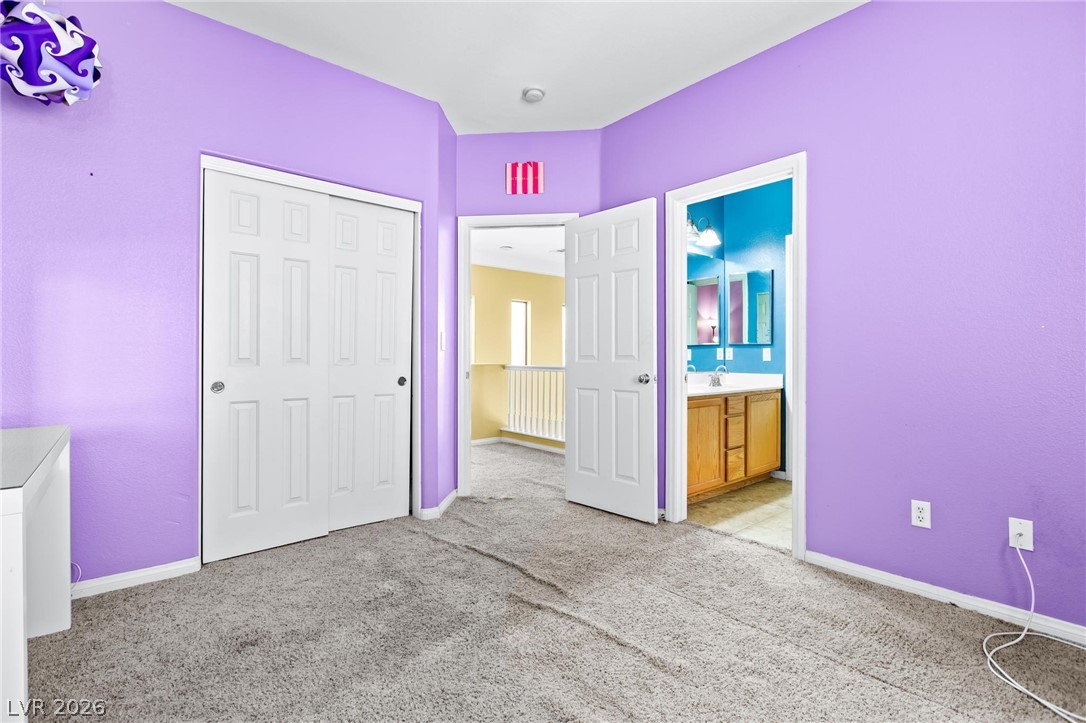
Soft carpeting pairs with multi-panel closet doors in this light-filled room.
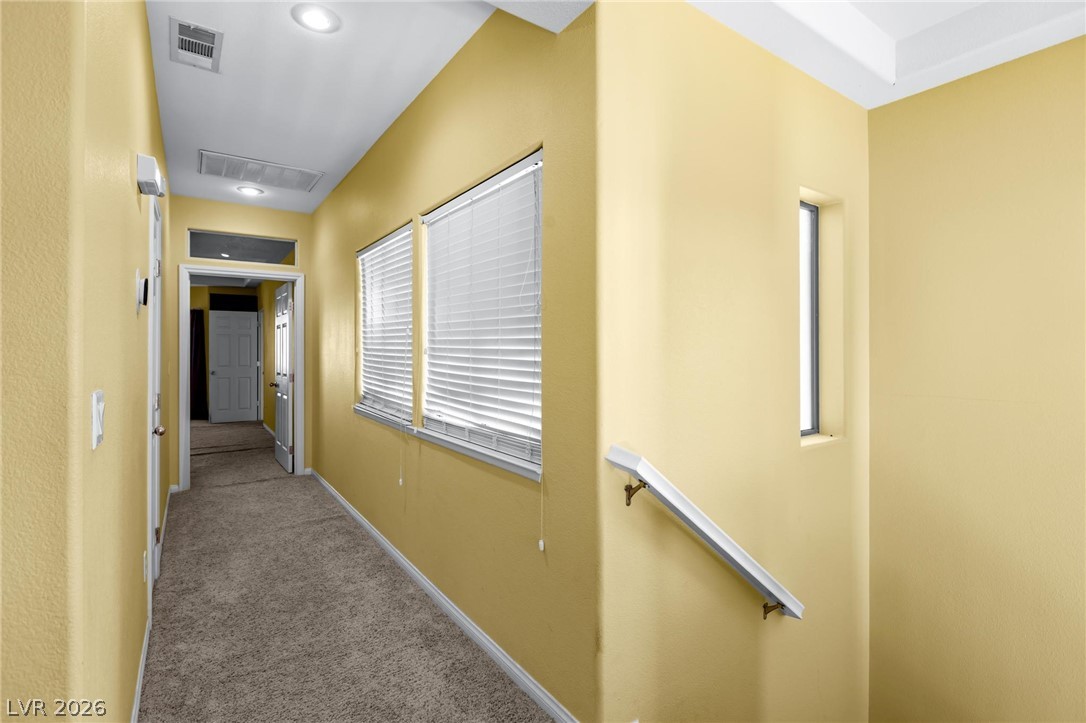
An upper hallway features carpeted flooring and multiple windows welcoming natural light.
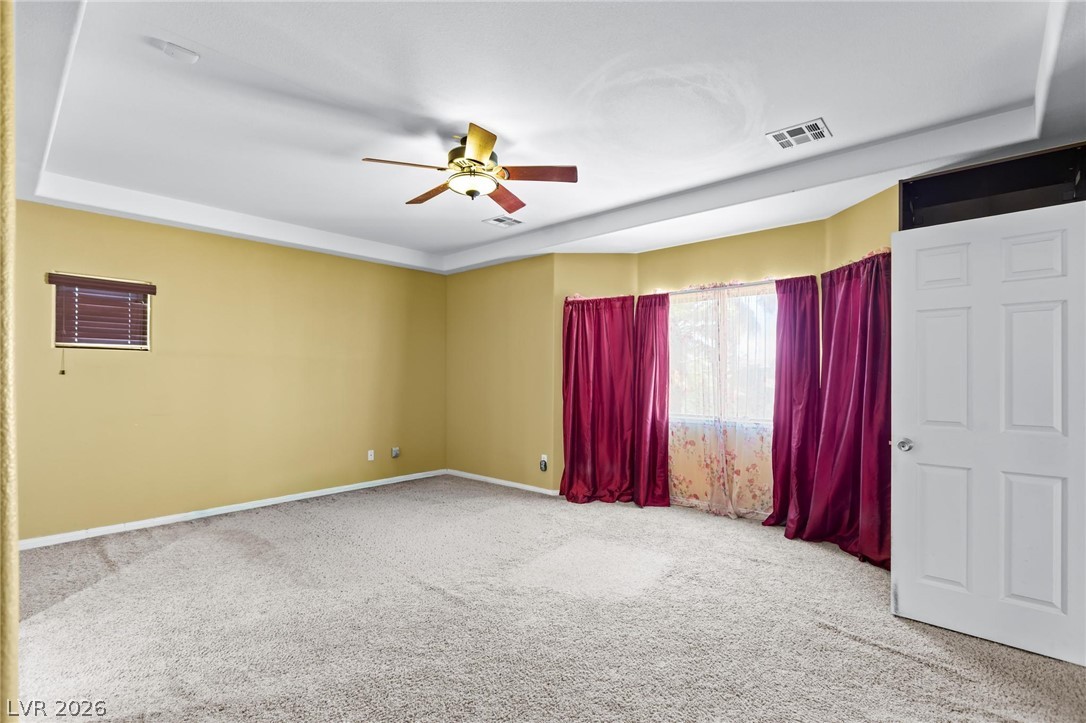
A spacious layout features soft carpeting and high tray ceilings.
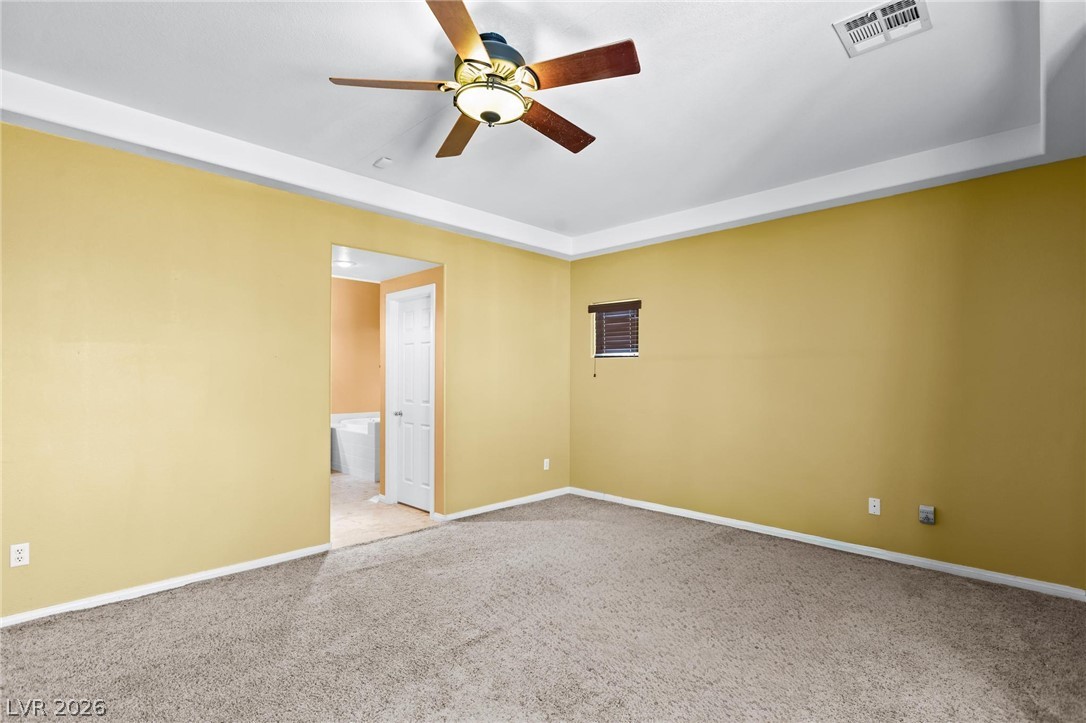
An elegant tray ceiling anchors this spacious bedroom featuring soft wall-to-wall carpeting.
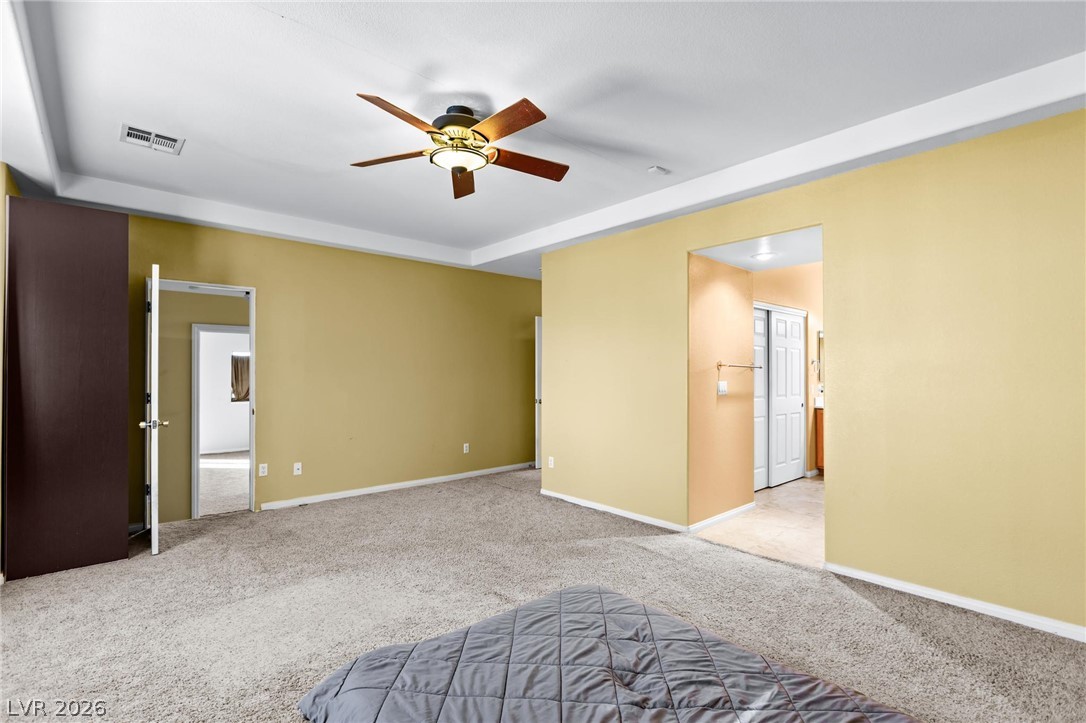
A spacious layout features soft carpeting and an elegant tray ceiling.
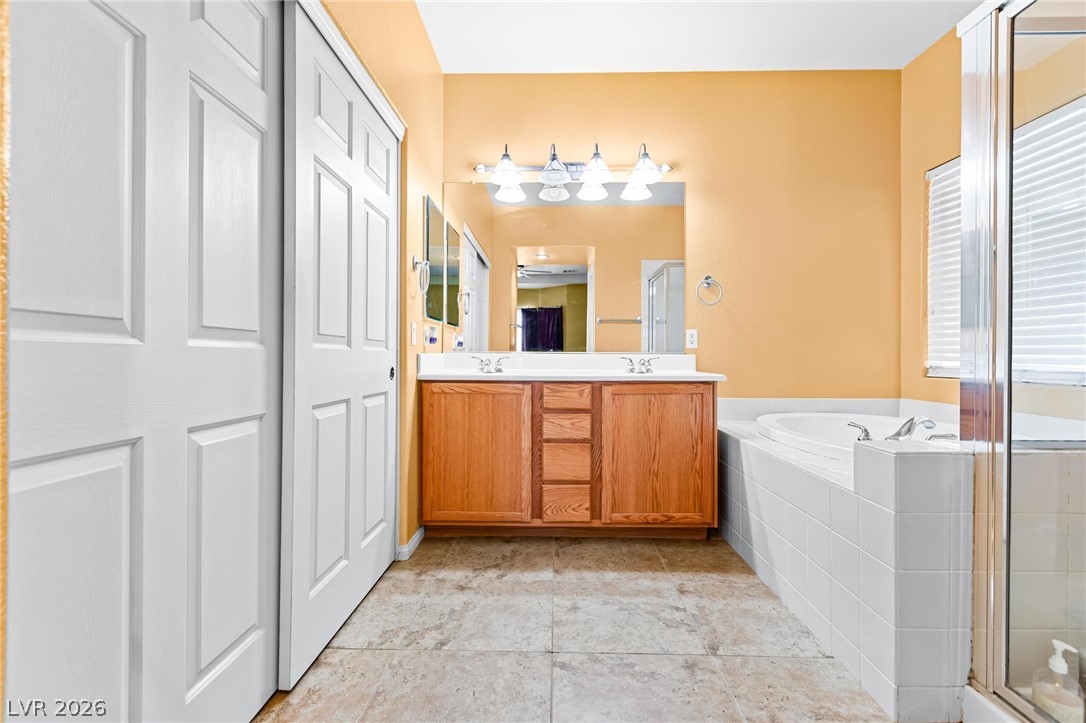
Tile flooring, a deep soaking tub, and a double vanity define this spacious bathroom layout.
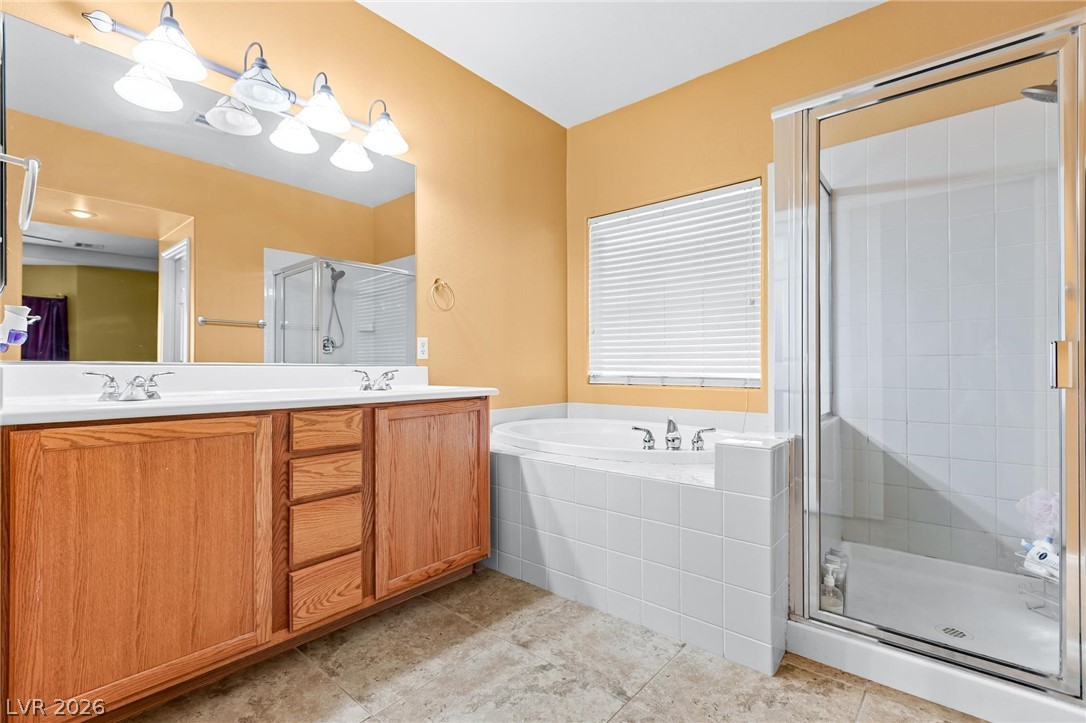
A spacious bathroom features a double vanity, a soaking tub, and a separate glass-enclosed shower.
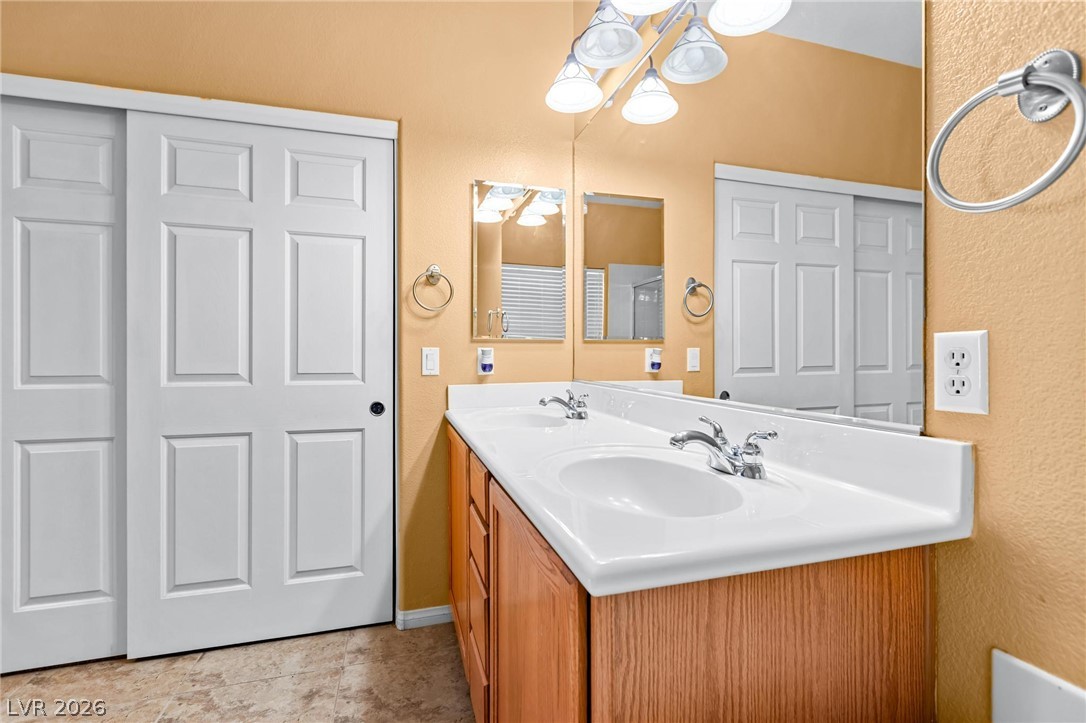
A classic double vanity offers ample counter space below an expansive wall mirror.
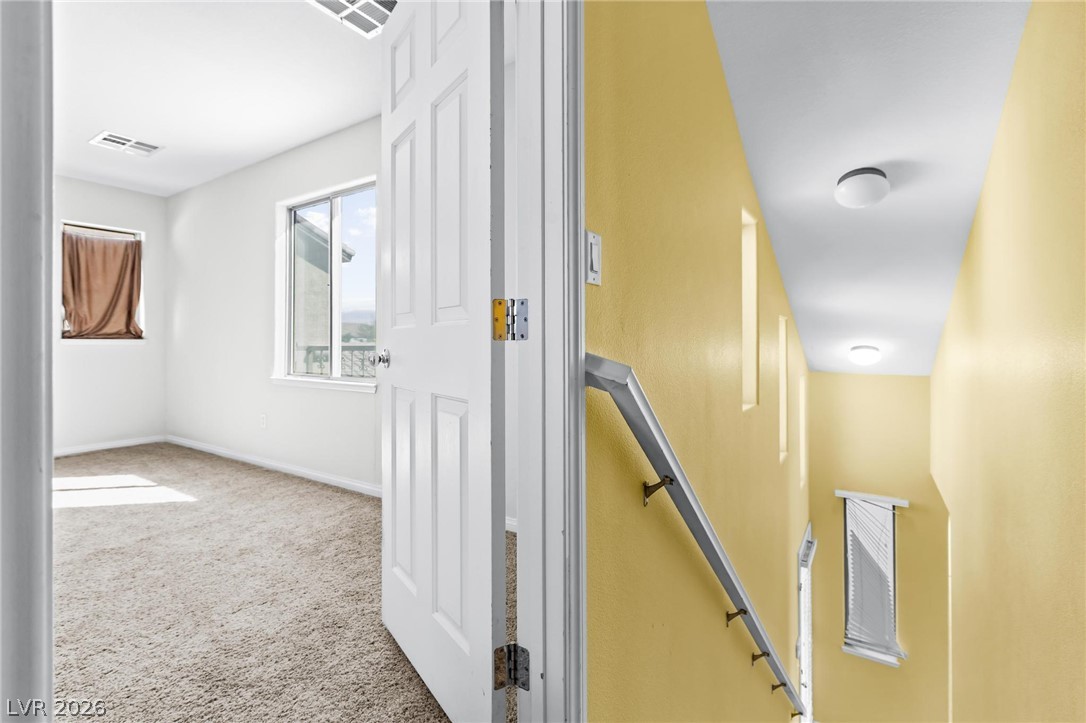
Sunlight streams into a carpeted room adjacent to a modern staircase with clean lines.
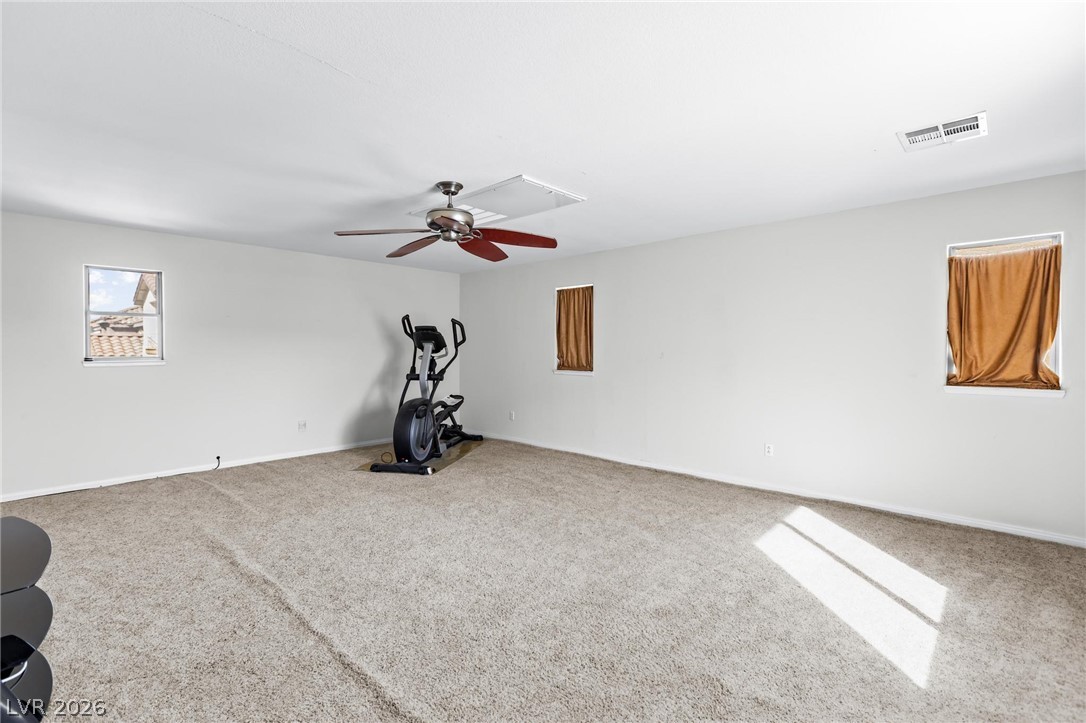
Plentiful natural light streams across the soft carpeting of this versatile upstairs bonus room.
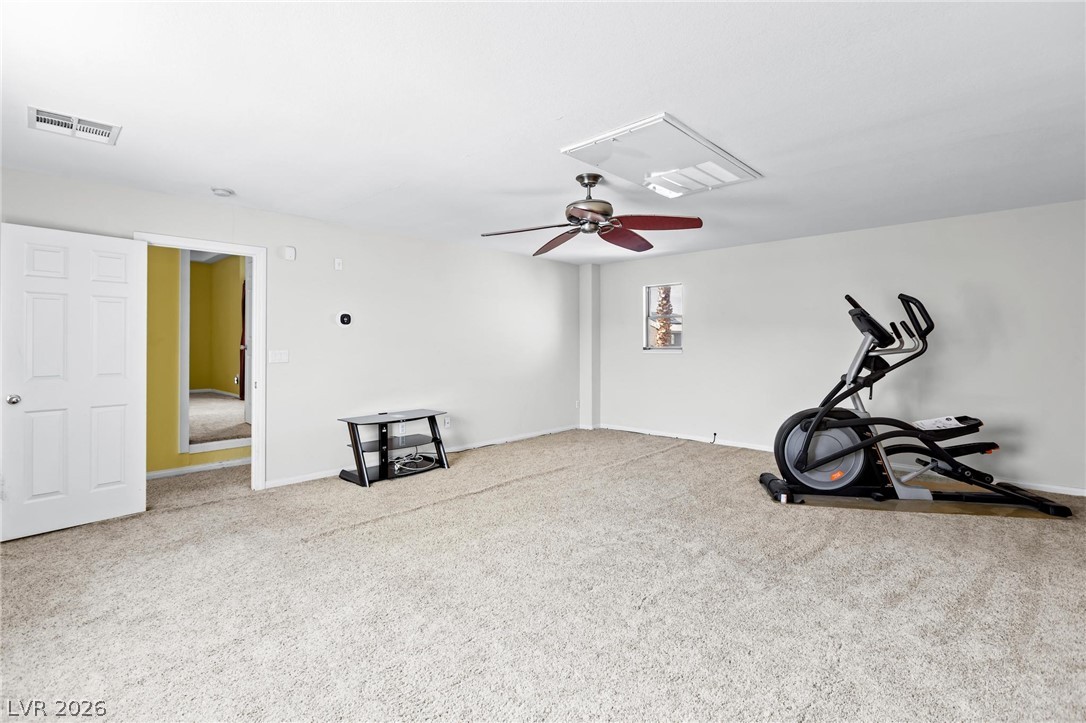
Plush wall-to-wall carpeting and neutral walls define this versatile bonus room.
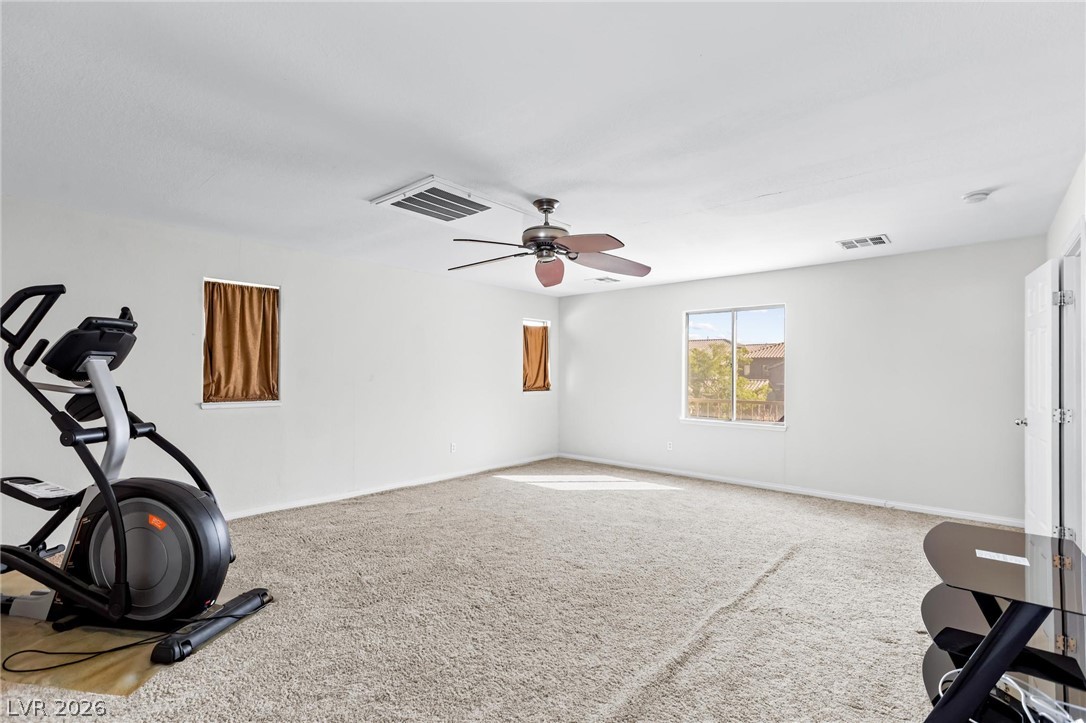
Plentiful natural light streams across a generous room finished with neutral carpeting.
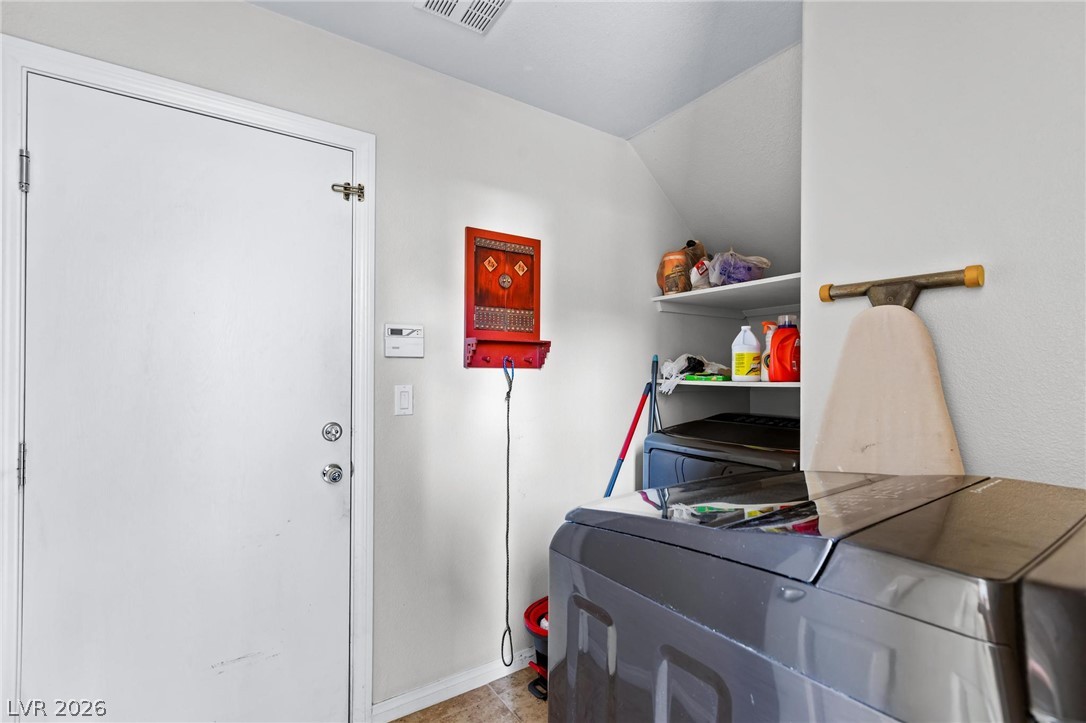
Functional service space transitions seamlessly to the outdoors with durable tile underfoot.
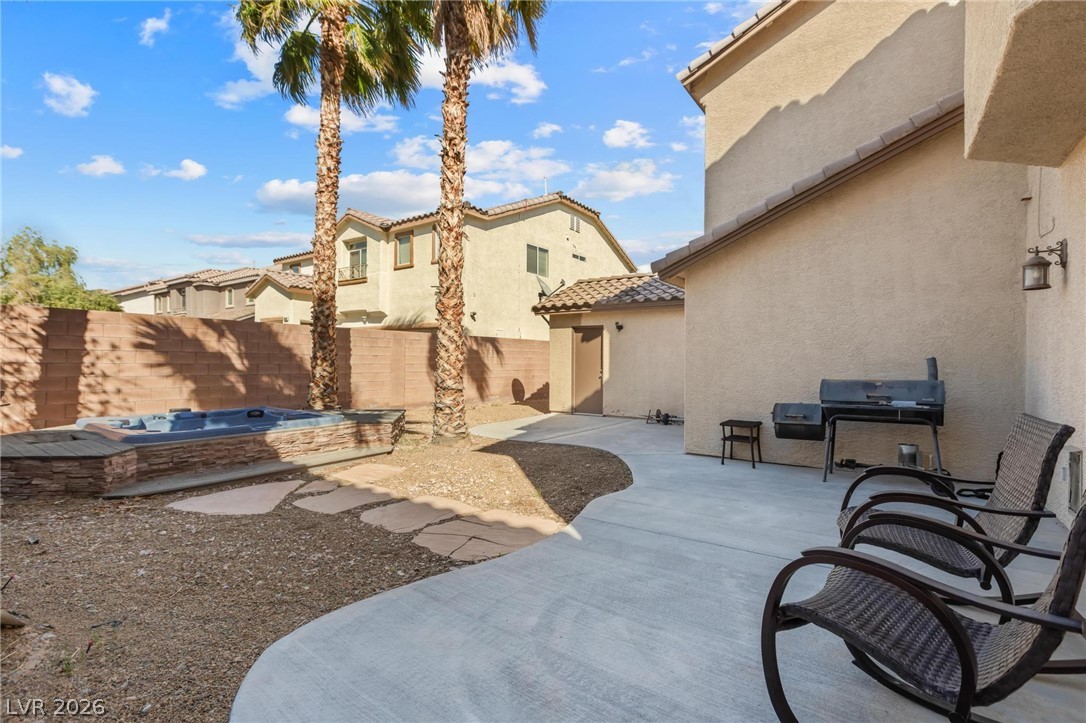
A spacious concrete patio spans the rear yard alongside a built-in spa and palm trees.
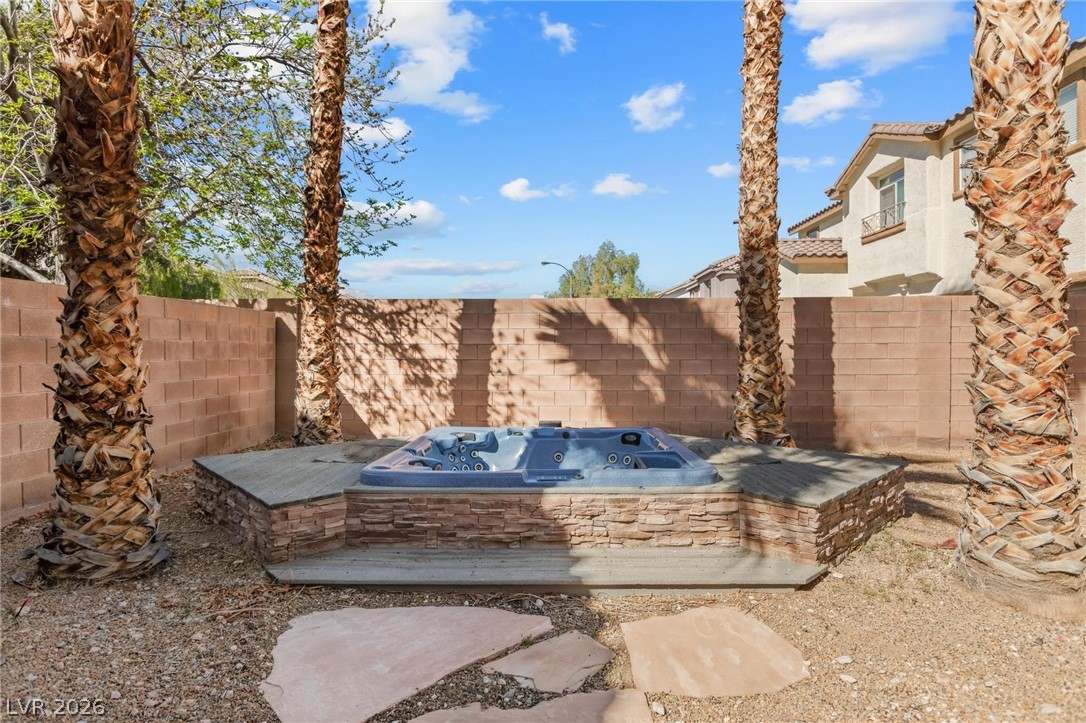
Mature palms flank an integrated hot tub surrounded by stone walls and desert landscaping.
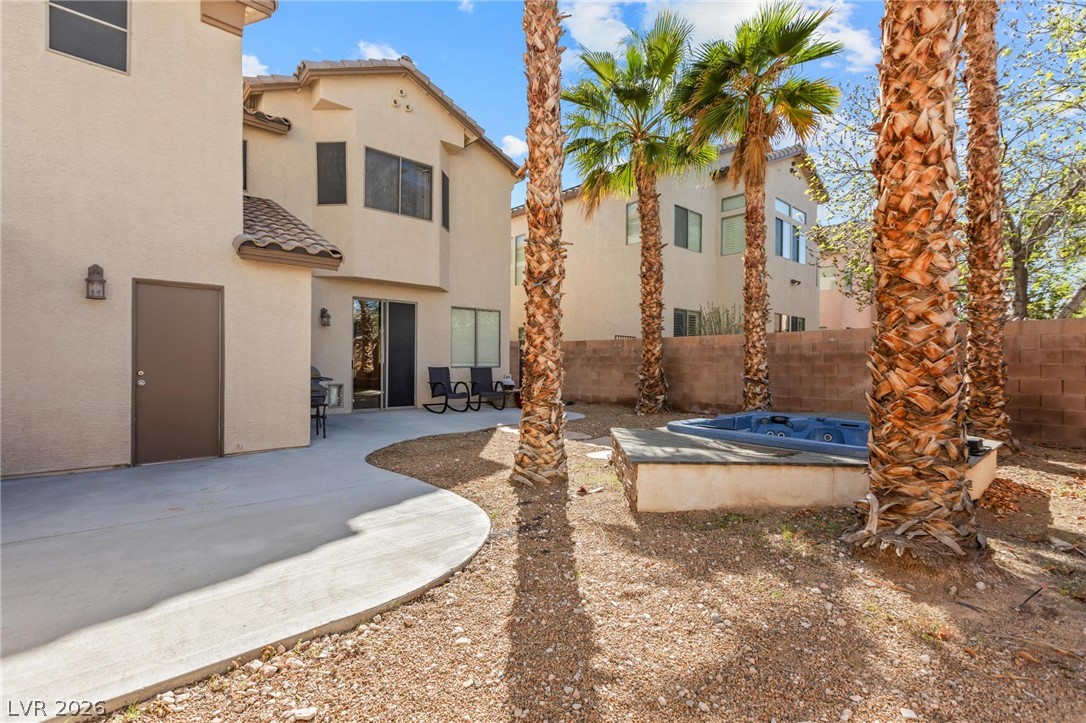
Palm trees frame the private backyard retreat complete with a concrete patio and built-in spa.
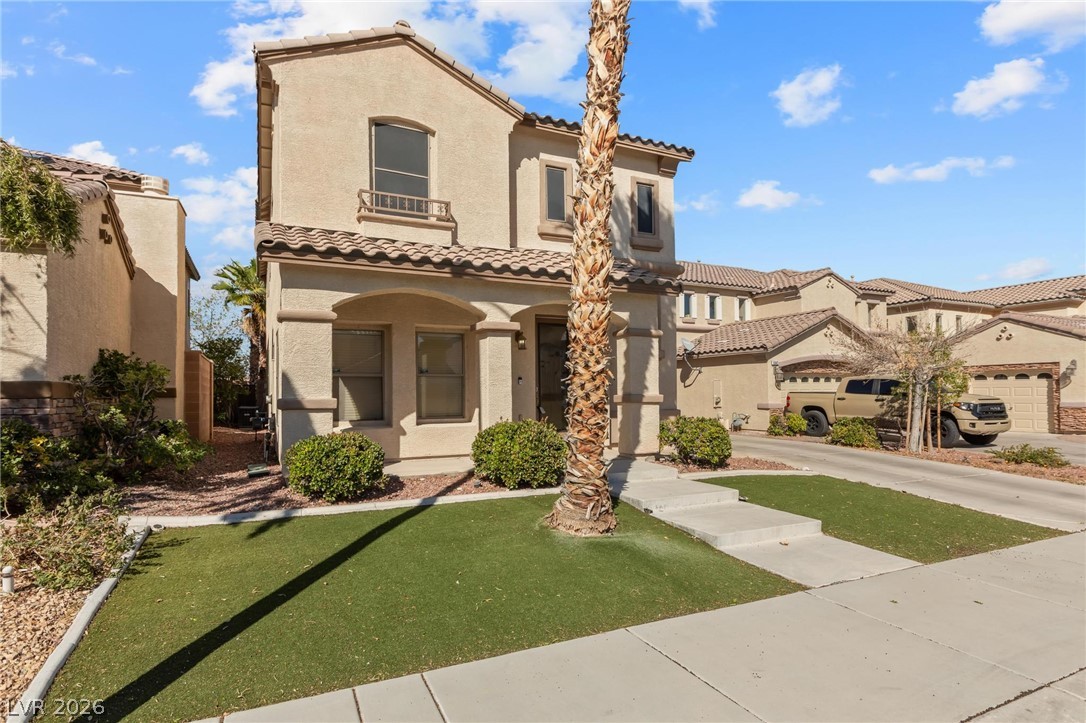
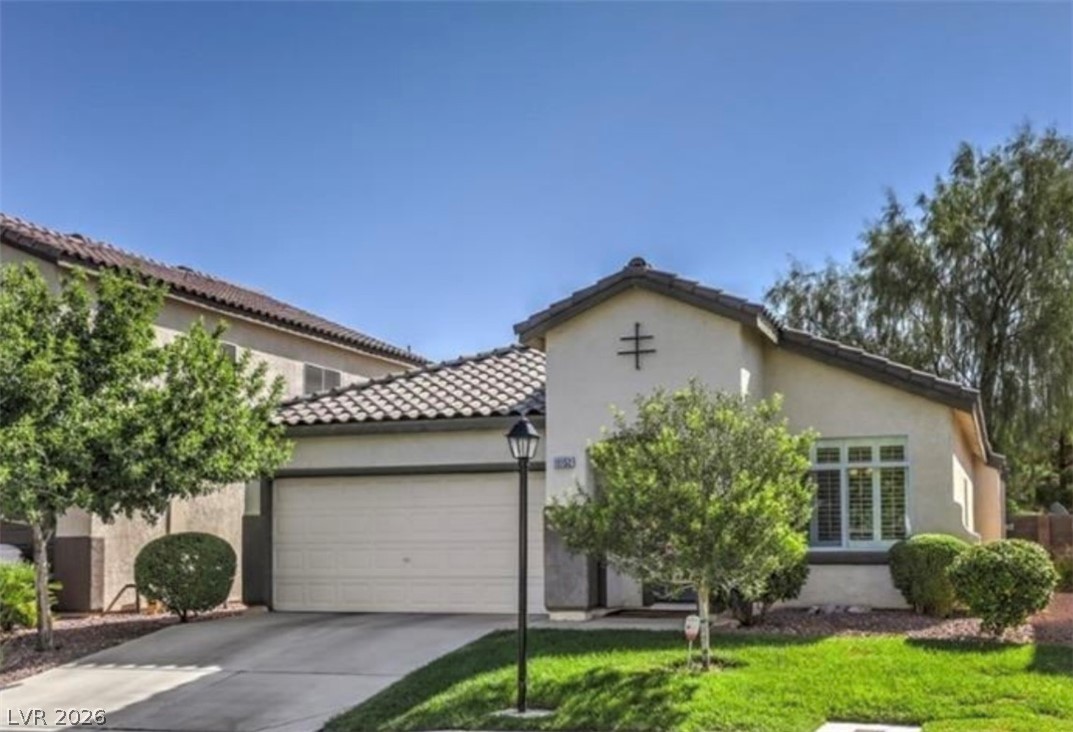
A classic two-story stucco exterior stands out against a blue desert sky.
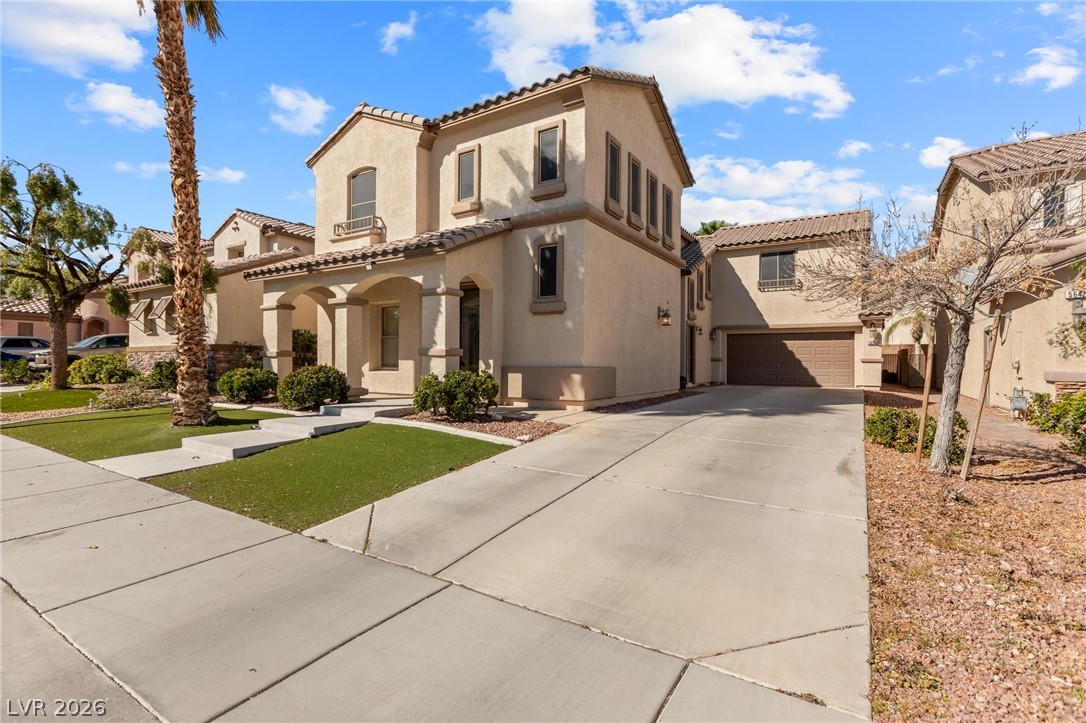
Stucco arches and a wide concrete driveway frame this two-story Mediterranean-style home.
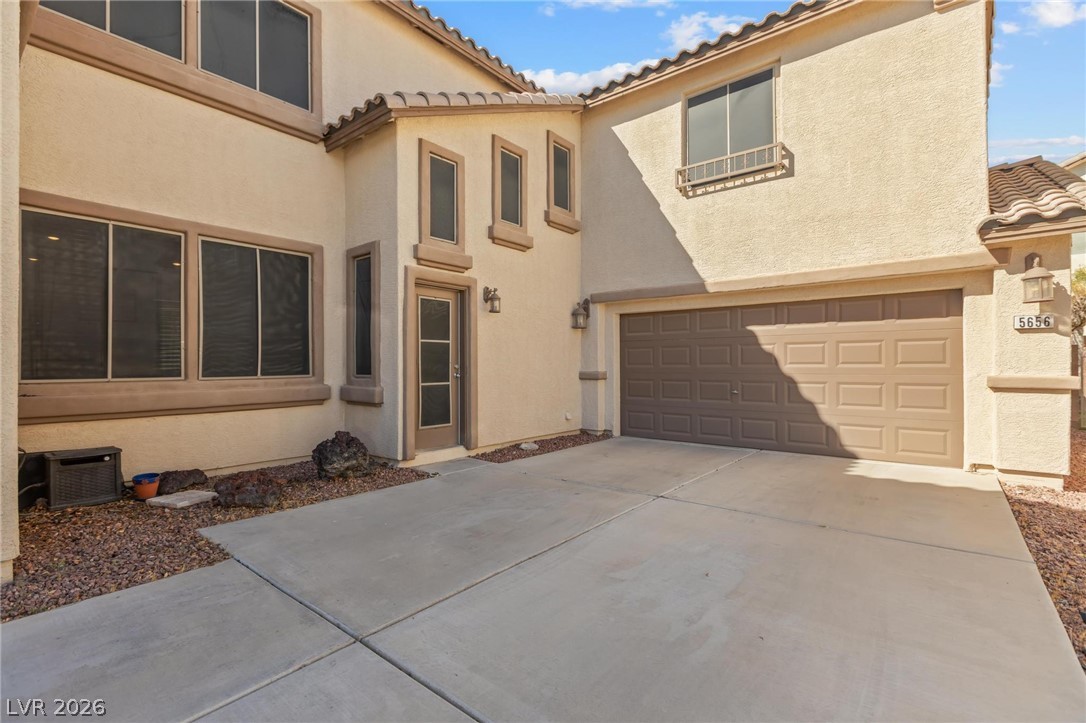
Mediterranean-inspired stucco exterior features a spacious concrete driveway leading to a two-car garage.
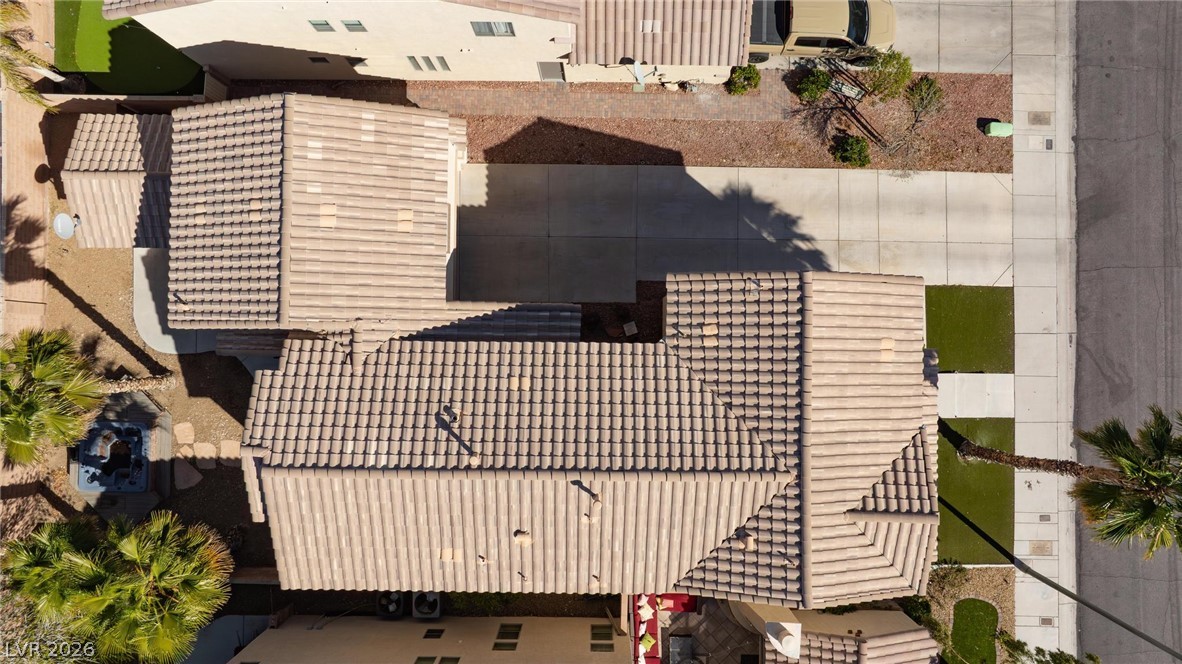
An aerial perspective showcases the concrete driveway alongside tiled rooflines and desert landscaping.
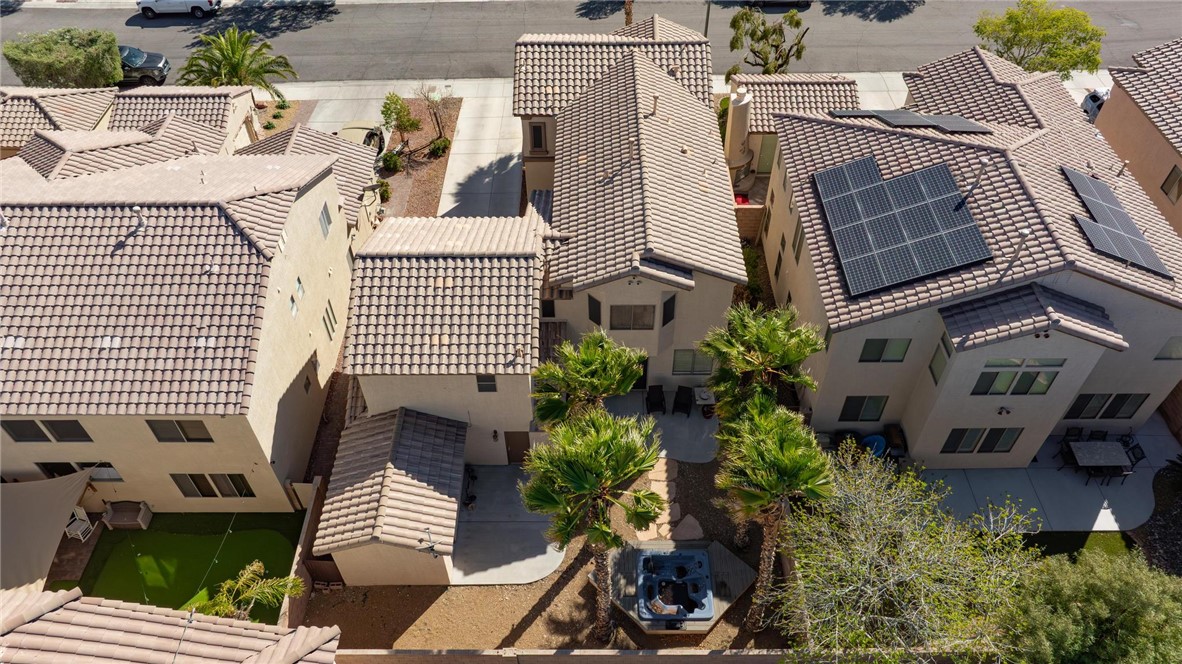
An aerial perspective showcases the tiled rooftops and private backyard featuring a spa and palm trees.
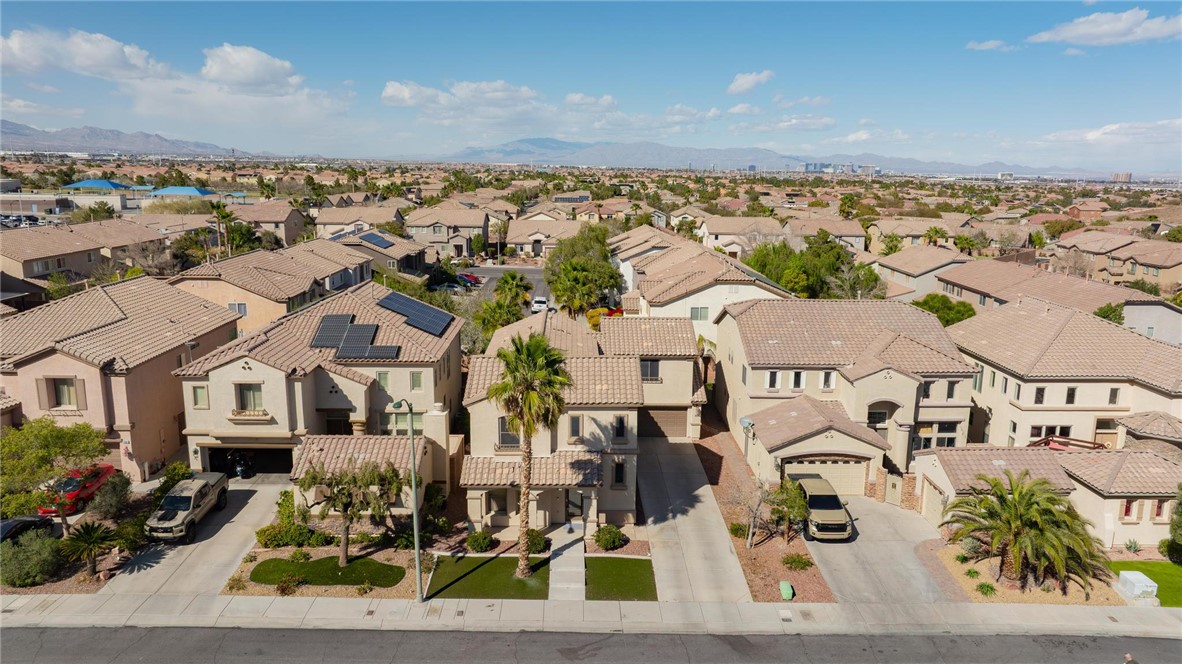
An aerial perspective showcases a neat neighborhood under clear blue skies with distant mountain views.
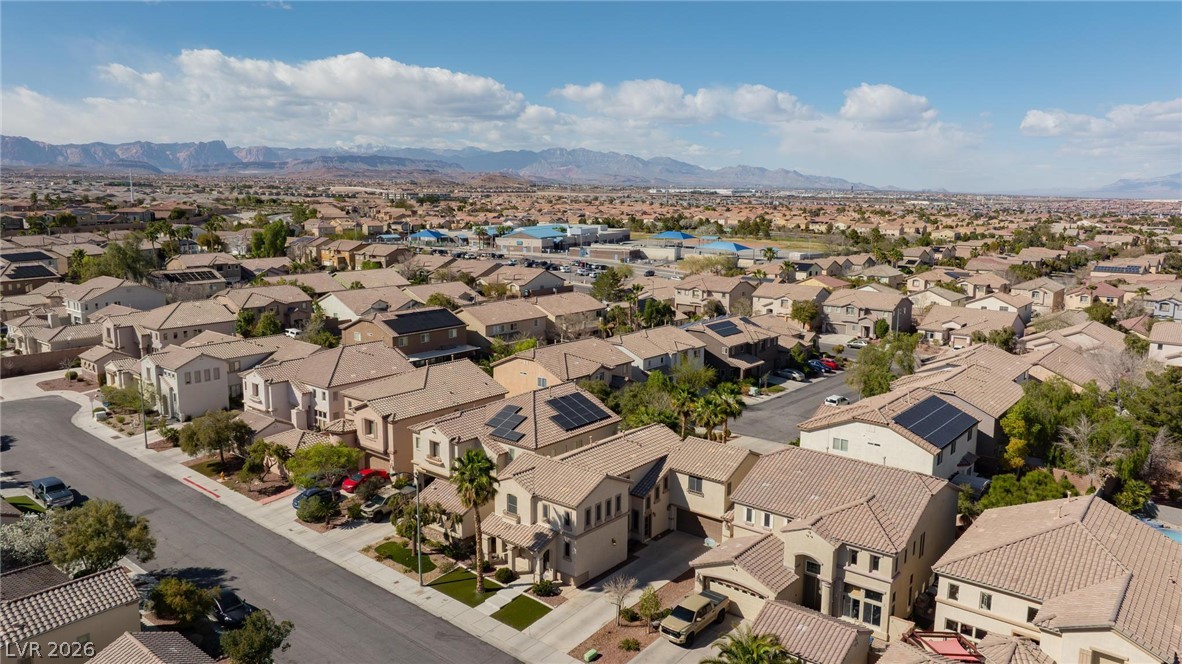
Sun-drenched suburban streets sit nestled against a majestic mountain backdrop.
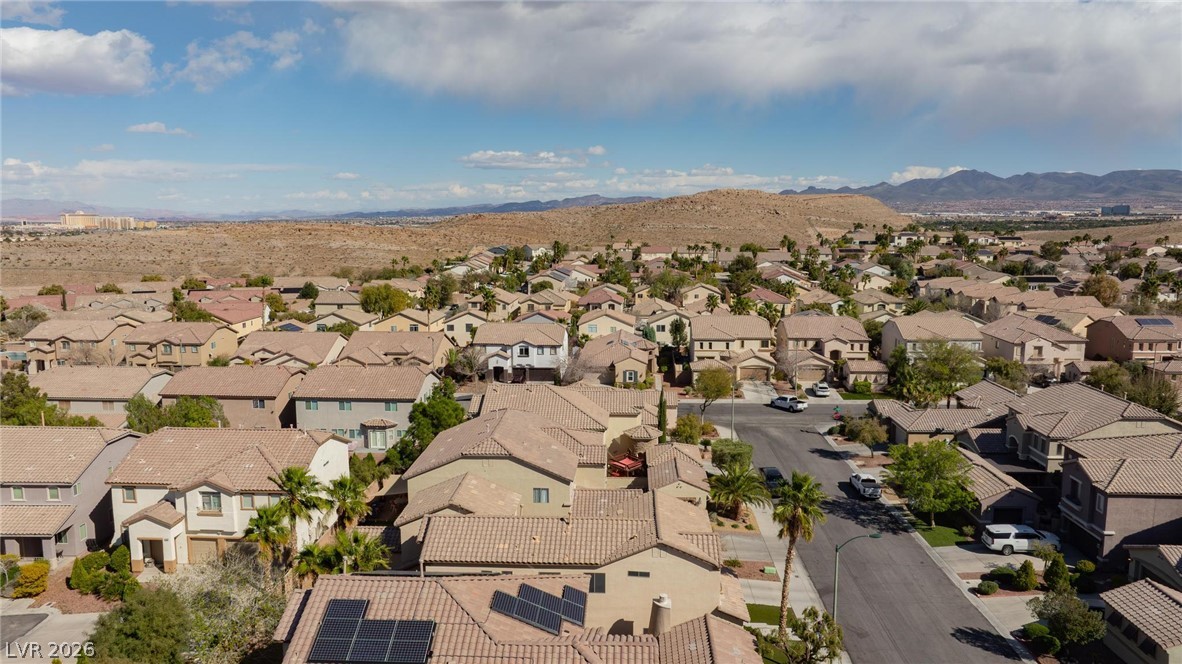
Scenic mountain vistas frame this peaceful neighborhood of modern homes under a wide blue sky.
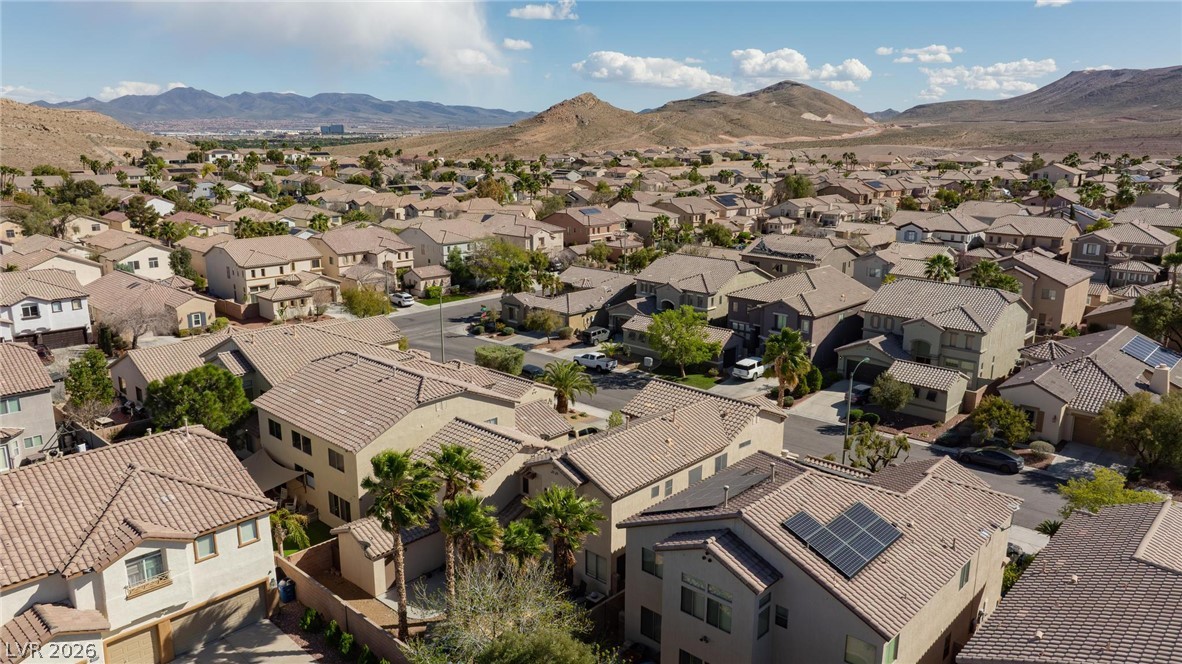
An aerial perspective showcases a neighborhood of tiled roofs set against a backdrop of desert hills.

Description
Welcome to this stunning home in the desirable Southern Highlands community! This spacious 4-bedroom, 3.5 bathroom residence boasts 2,636 square feet of luxurious living space. The home features a large 2-car garage with a long driveway for ample parking. Step inside to discover a bright and open floor plan, perfect for both relaxation and entertaining. The family room is centered around a cozy fireplace with mantle and surround sound, creating the ideal space to unwind. Upstairs, you'll find a versatile loft, perfect for an office, play area, or additional living space. Located in a highly sought-after community, this home offers both comfort and convenience. Don't miss the opportunity to make it yours!
Details
| MLS # | 2813715 |
|---|---|
| Listing Type | For Sale |
| Style | House |
| HOA Dues | $78 |
| Sub-Type | Resale |
| Status | Active |
| Year | 2002 |
| Days On Site | 49 |
| Listing Provided By | BHHS Nevada Properties | Rochelle Vannoy |
Features
| Bed(s) | 4 |
|---|---|
| Bath(s) | 4 Total |
| SQ Feet | 2,636 |
| Garage | 2 |
| Story(s) | 2 |
| Zoning | Single Family |
| Acreage | 0.13 |
Interior
| Cooling | Central Air, Electric, Two Units |
|---|---|
| Heating | Central, Gas, Multiple Heating Units |
| Heating Yes / No | Yes |
| Cooling Yes / No | Yes |
| Interior Features | Bathroomon Main Level, Ceiling Fans, Half Bathon Main Level, Window Treatments |
| Window Features | Blinds, Insulated Windows |
| Furnished | Unfurnished |
| Appliances | Built In Gas Oven, Dryer, Dishwasher, Gas Cooktop, Disposal, Microwave, Refrigerator, Washer |
| Fireplaces Total | 1 |
| Fireplace Yes / No | Yes |
Exterior
| Exterior Features | Barbecue, Patio, Private Yard, Sprinkler Irrigation |
|---|---|
| Roof | Tile |
| Security Features | Security System Owned |
| Construction Materials | Frame, Stucco |
| Lot Features | Drip Irrigation Bubblers, Desert Landscaping, Landscaped, Rocks, Less Than Quarter Acre |
| Fencing | Block, Back Yard |
Parking
| Attached Garage Yes / No | Yes |
|---|---|
| Parking Features | Attached, Exterior Access Door, Garage, Garage Door Opener, Inside Entrance, Private |
| Garage Yes / No | Yes |
Utilities
| Utilities | Cable Available |
|---|---|
| Electric | Photovoltaics None |
| Sewer | Public Sewer |
Location
| Senior Community Yes / No | No |
|---|
Other
| List Aor | Greater Las Vegas Association Of Realtors Inc |
|---|
Taxes
| Property | 2453 |
|---|
Area Information
| State | NV |
|---|---|
| County | Clark |
| City | Las Vegas |
| Zip Code | 89141 |
| Community Name | Beazer Homes Parcel 204 Phase 1 Southern Highlands |
Request a showing
Request a showing
Contact
Learn More About This Property

| State | NV |
|---|---|
| County | Clark |
| City | Las Vegas |
| Zip Code | 89141 |
| Community Name | Beazer Homes Parcel 204 Phase 1 Southern Highlands |
Nearby Listings (Within 1/10 mile)
Price: $360K - $600K
sqft: 1,500 - 3,000
Listing Updated: September 28, 2026 at 10:13:17 PM PDT