
$575,000 $3,447 est/mo Sourced by Back At You
5658 New Seabury,Las Vegas, NV 89122
Las Vegas, NV 89122
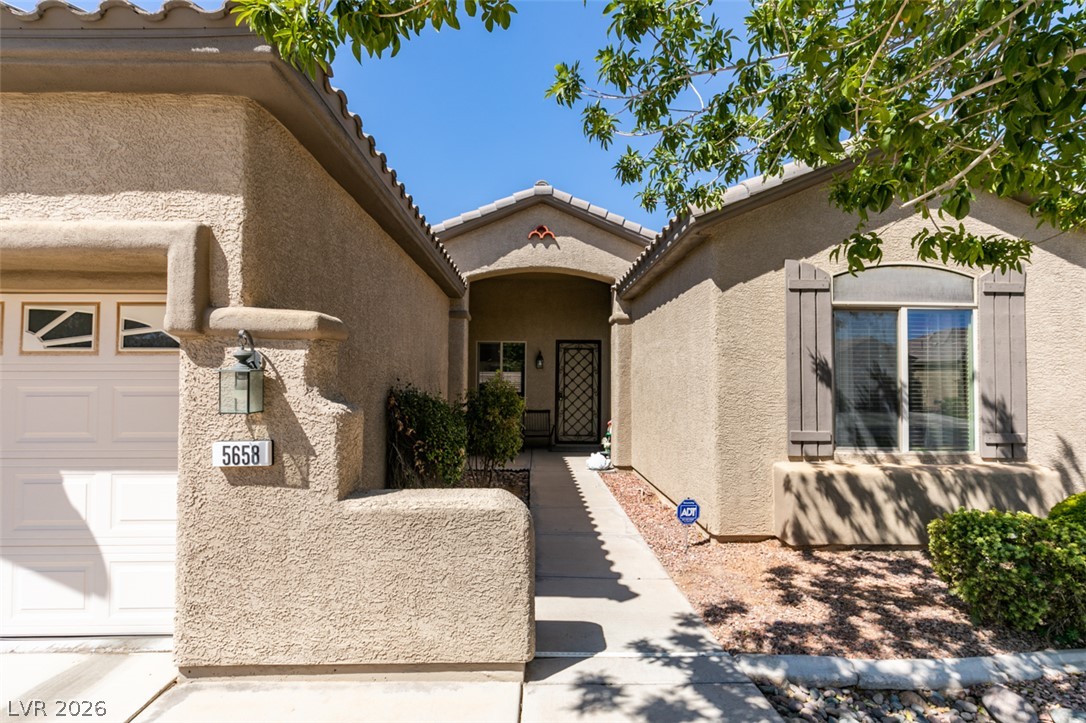
An inviting courtyard walkway leads directly to the covered entryway of this classic stucco home.
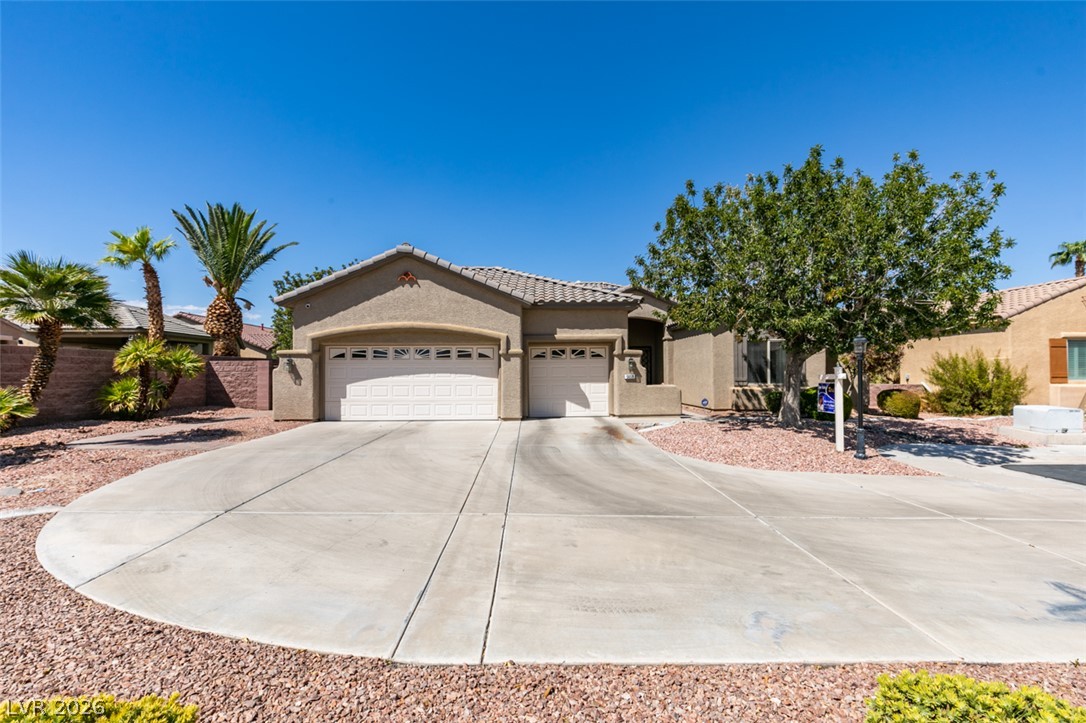
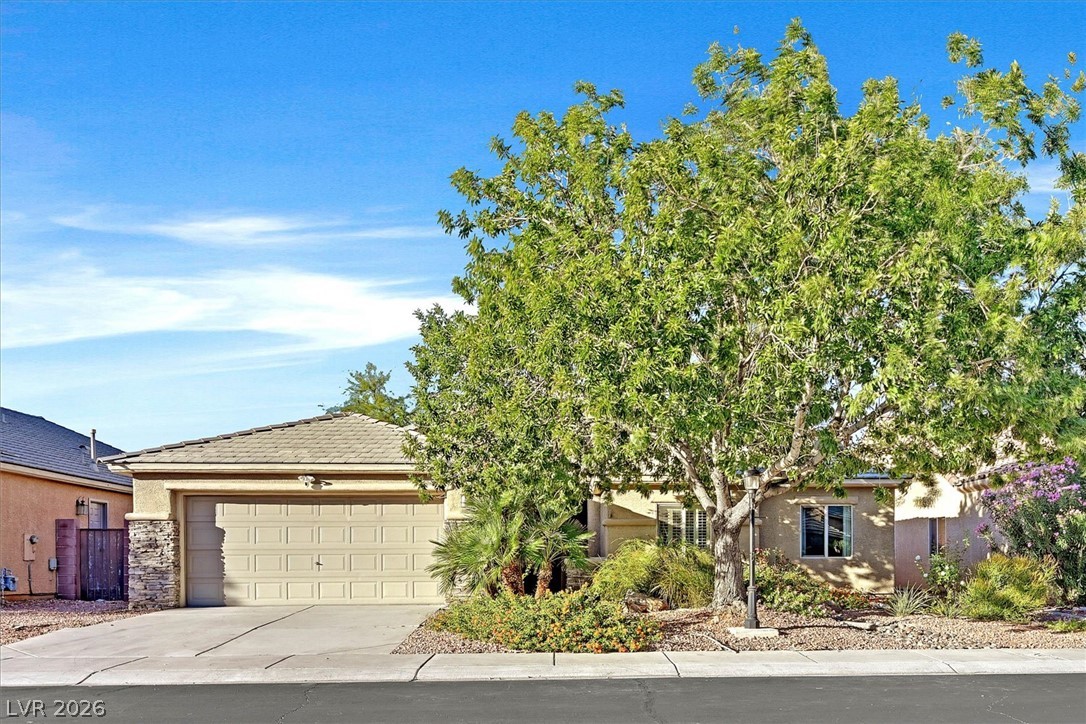
An expansive concrete driveway leads to a three-car garage set against desert-landscaped grounds.
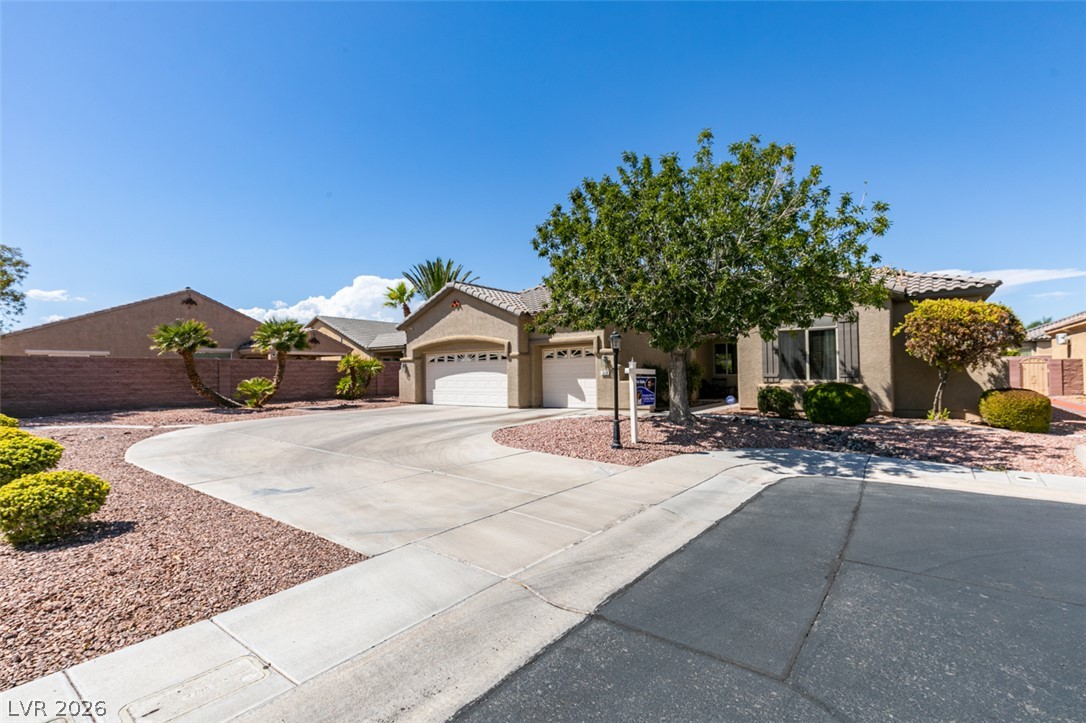
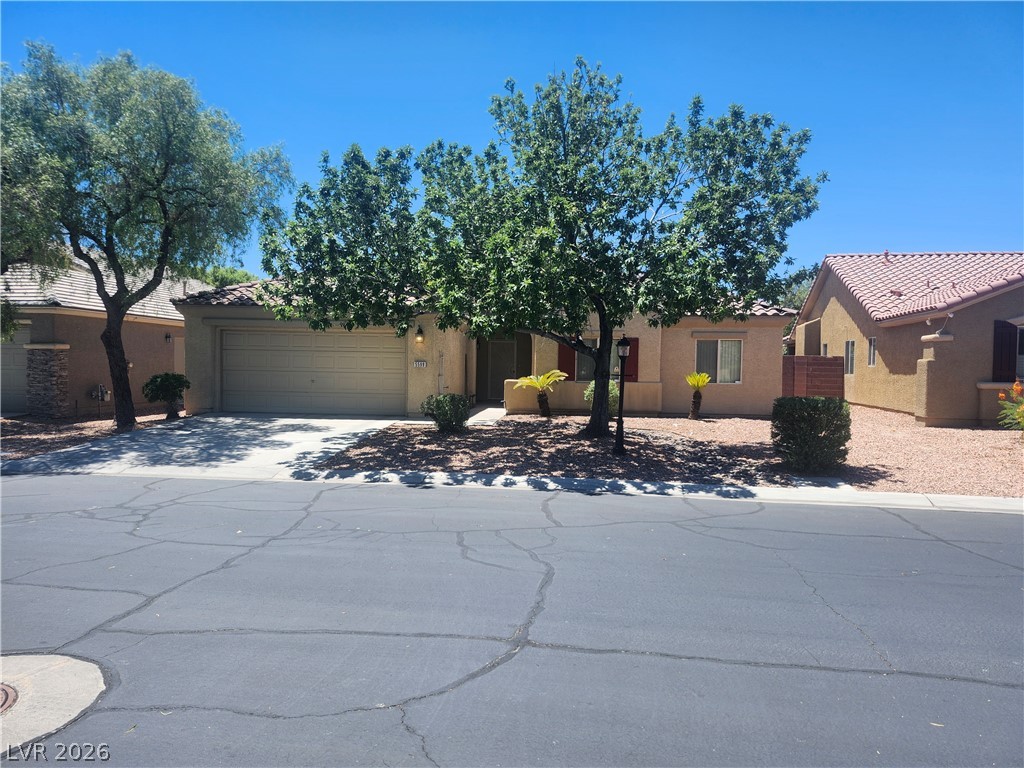
A sweeping concrete driveway leads to this classic single-story residence under a clear blue sky.
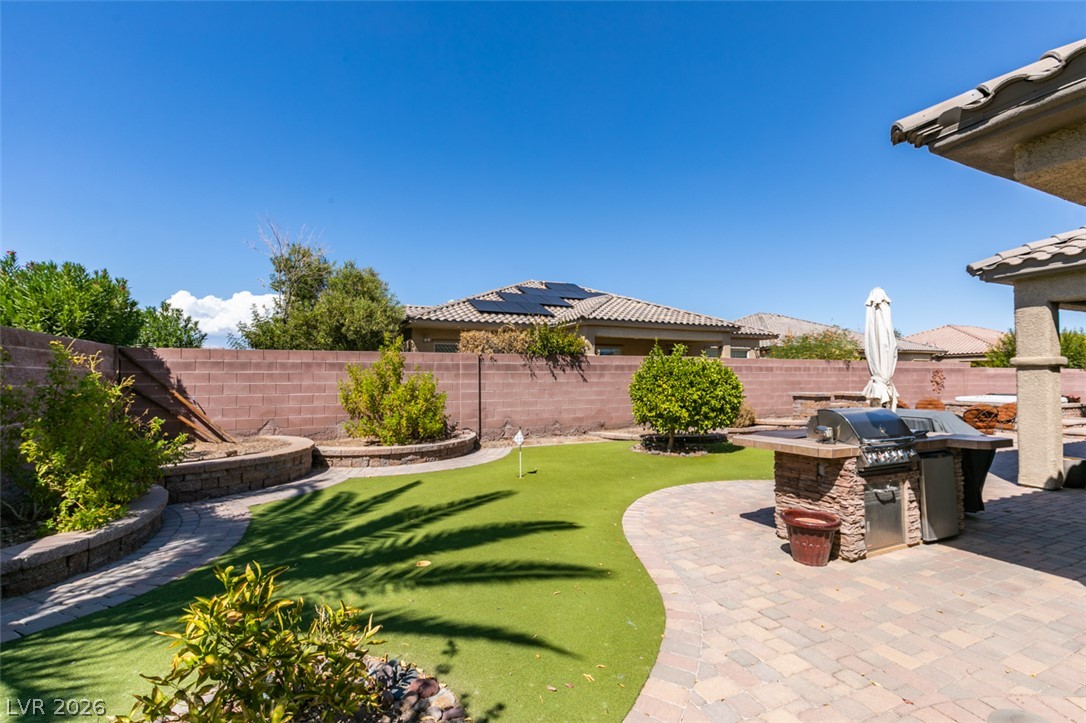
An inviting backyard features a curved paver patio, synthetic putting green, and stone-finished outdoor kitchen.
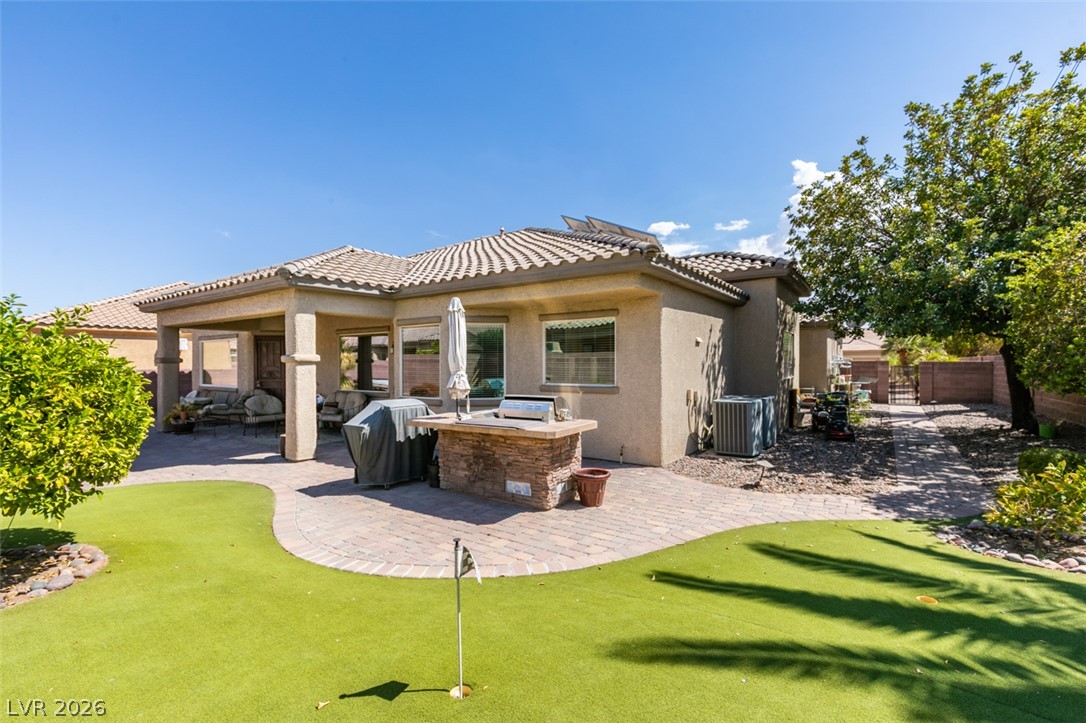
A spacious stone paved patio opens to a manicured lawn under clear skies.
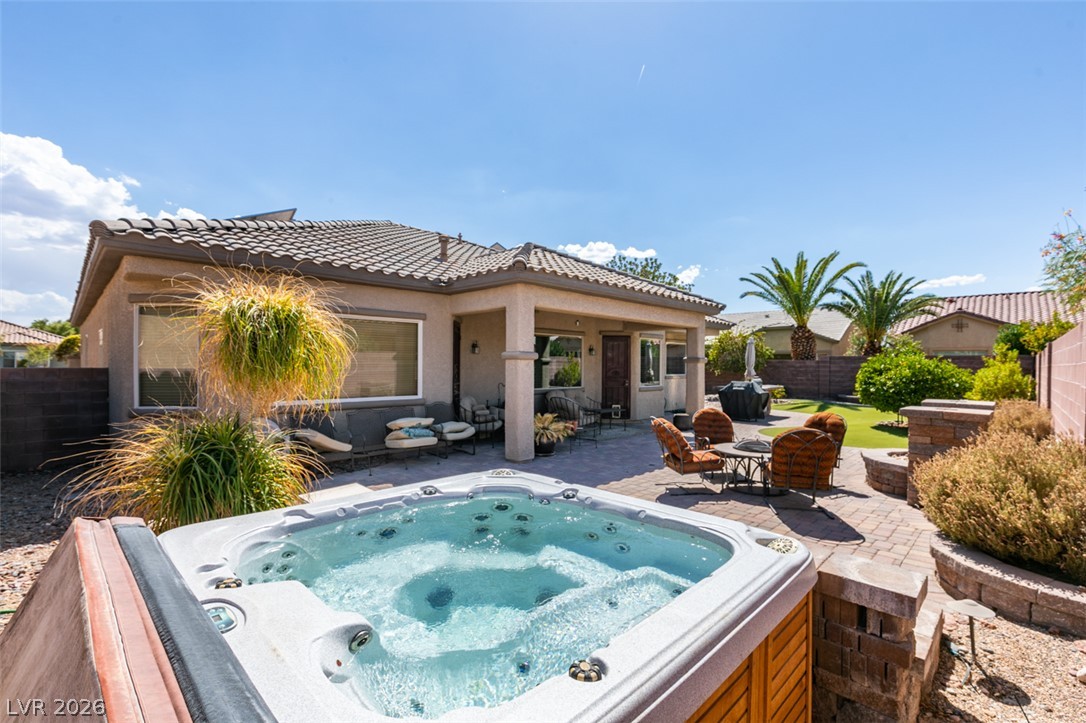
An inviting backyard patio features a private hot tub, paved seating areas, and low-maintenance landscaping.
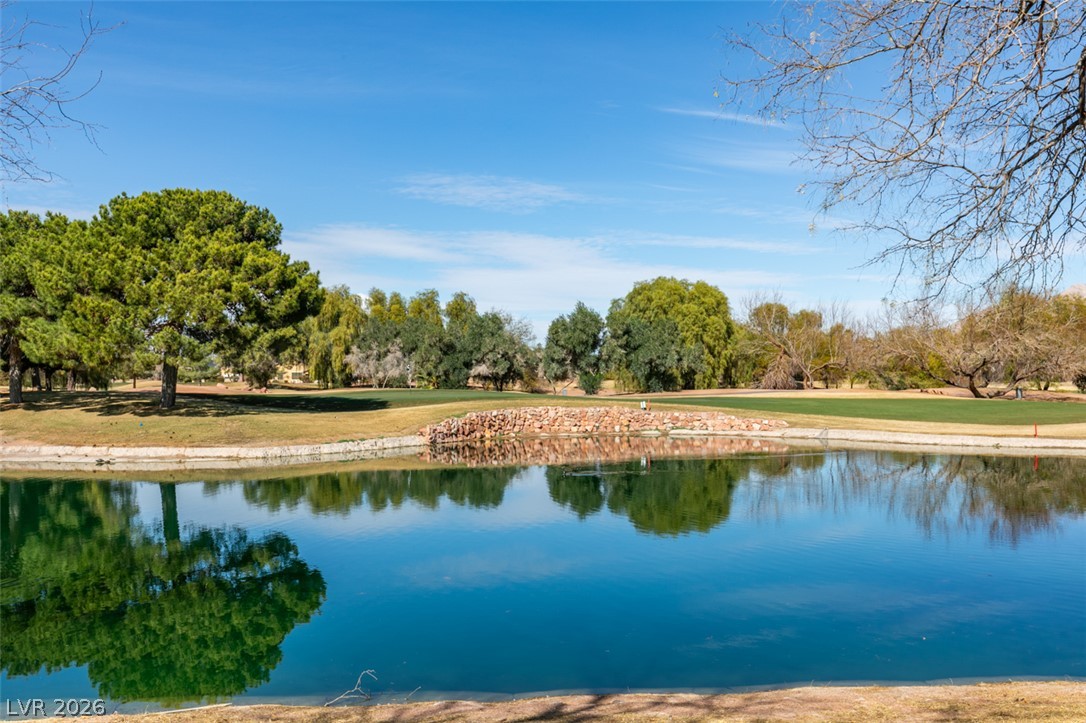
Tranquil waters mirror established trees along a green expanse under clear skies.
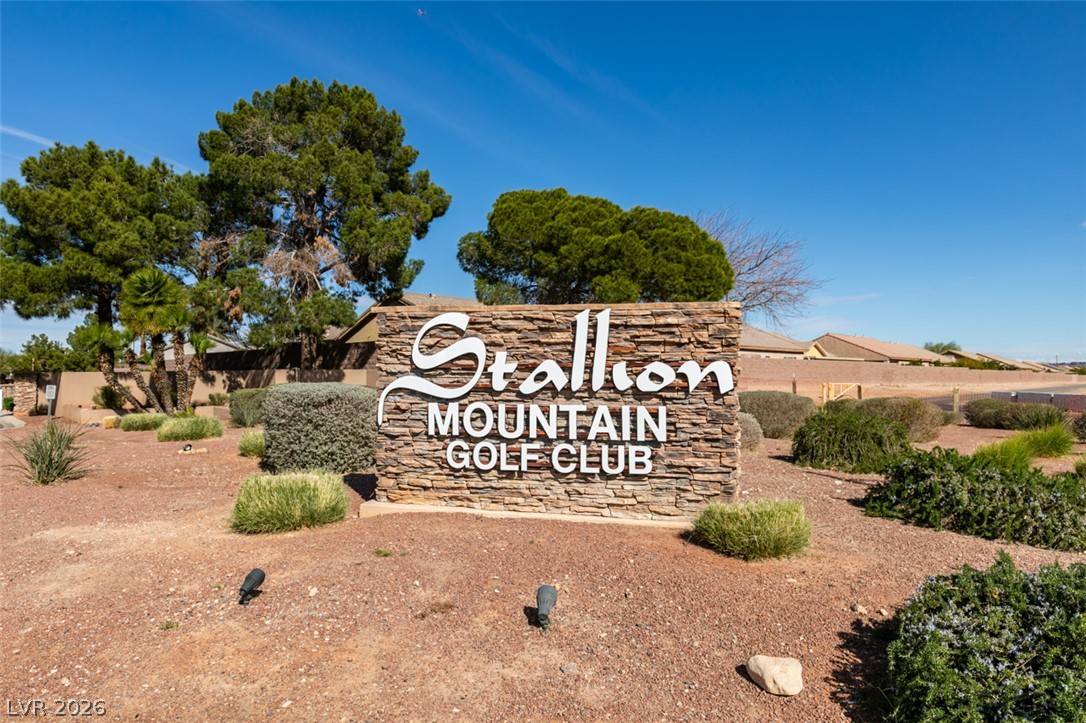
An inviting stone community entrance welcome sign stands before mature desert landscaping.
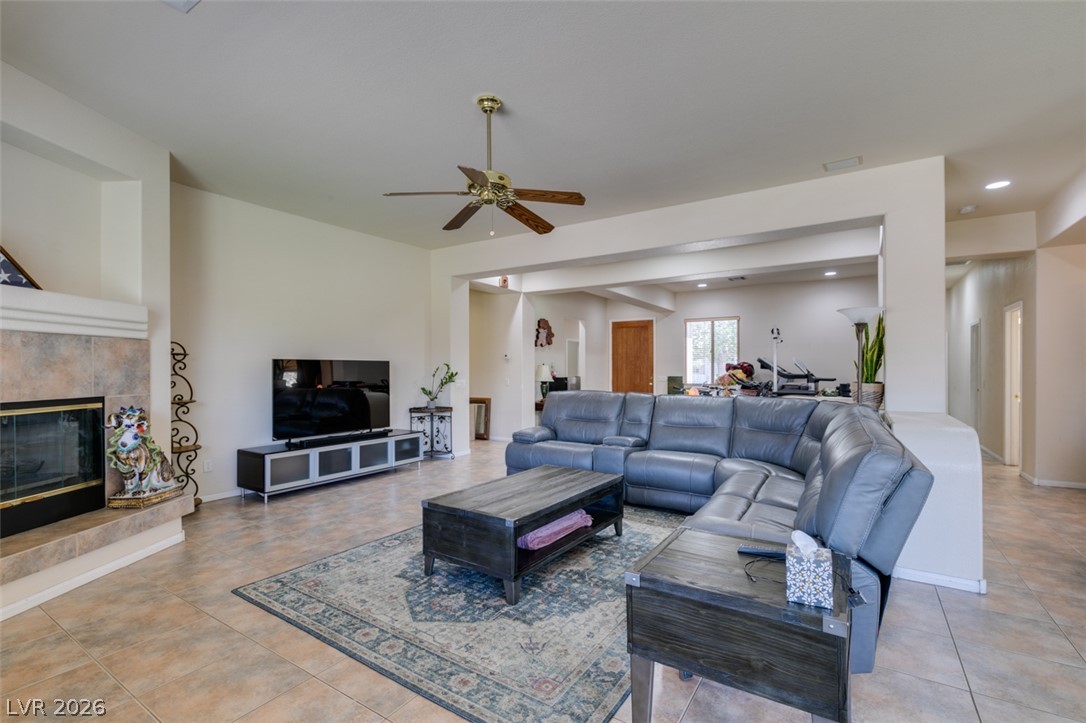
An inviting fireplace and handsome tile flooring anchor this airy, open-concept living area.
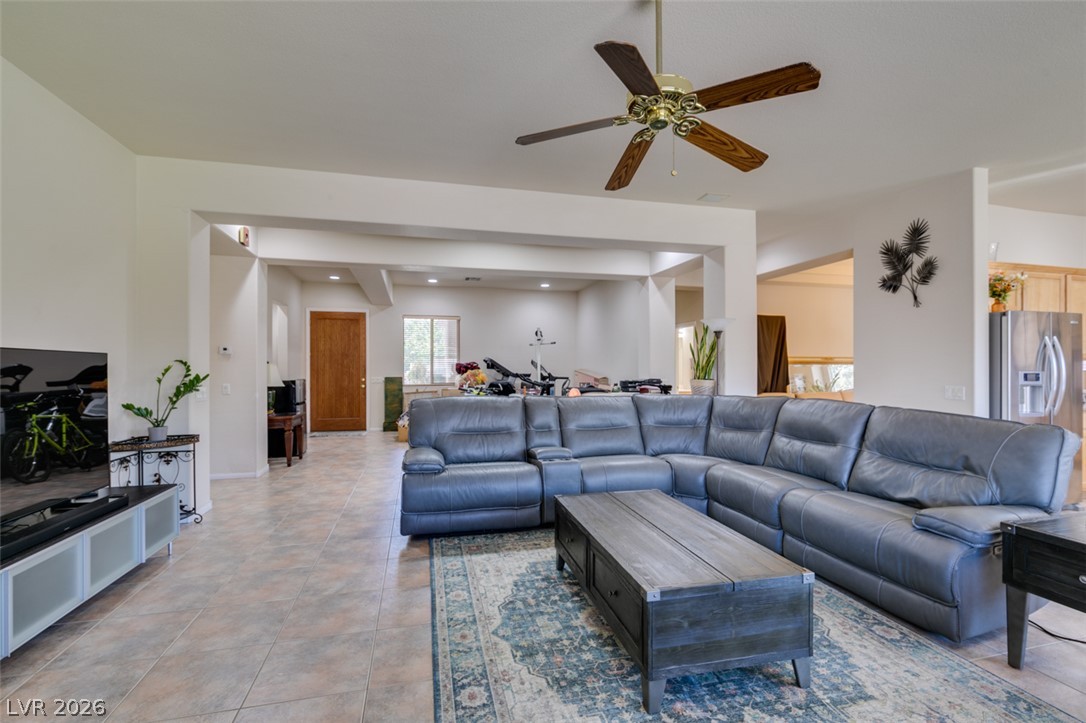
An open floorplan design seamlessly connects the tiled living space to surrounding home areas.
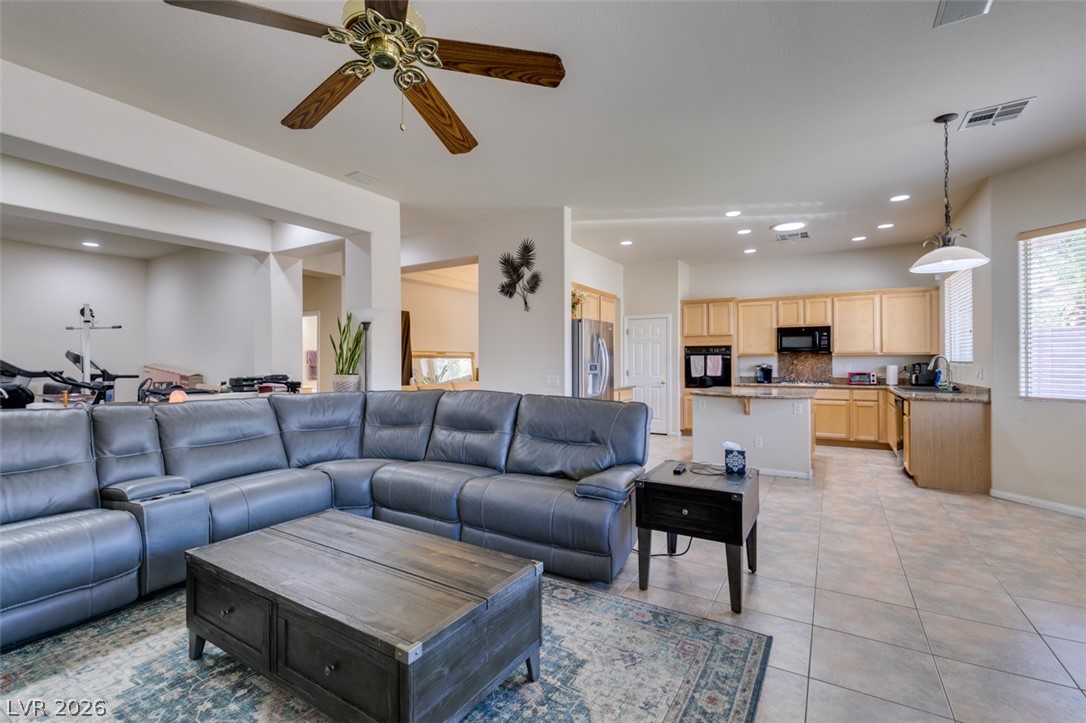
Tiled floors and an open concept layout seamlessly connect the living area to the kitchen.
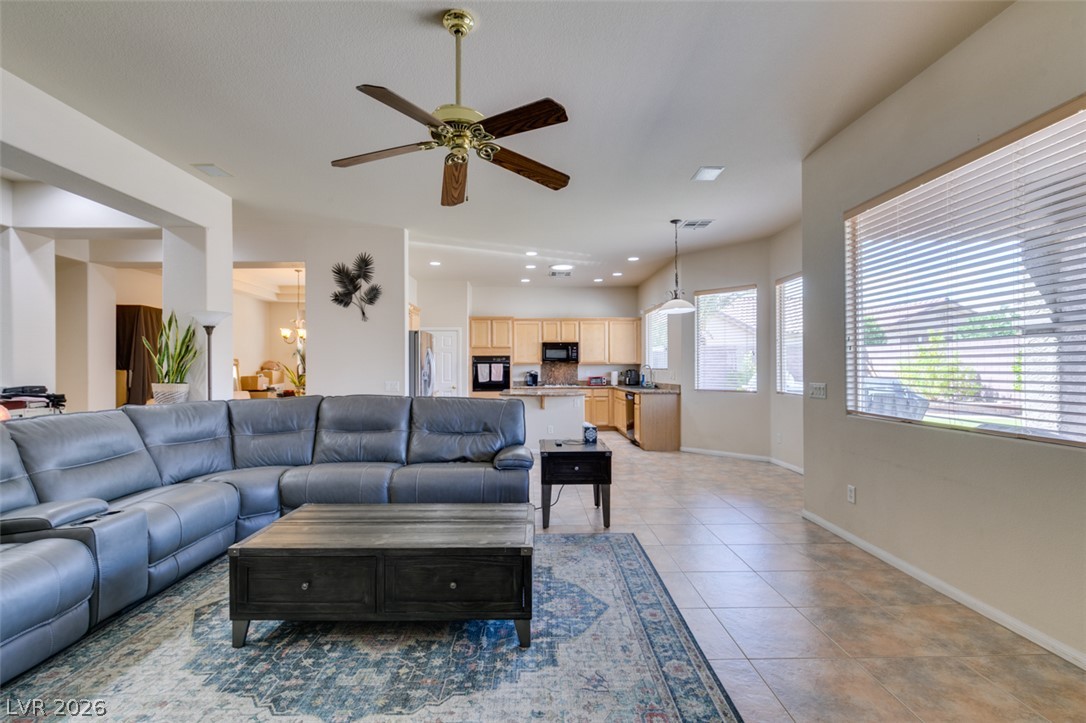
An open layout connects the tiled living space with the adjacent kitchen.
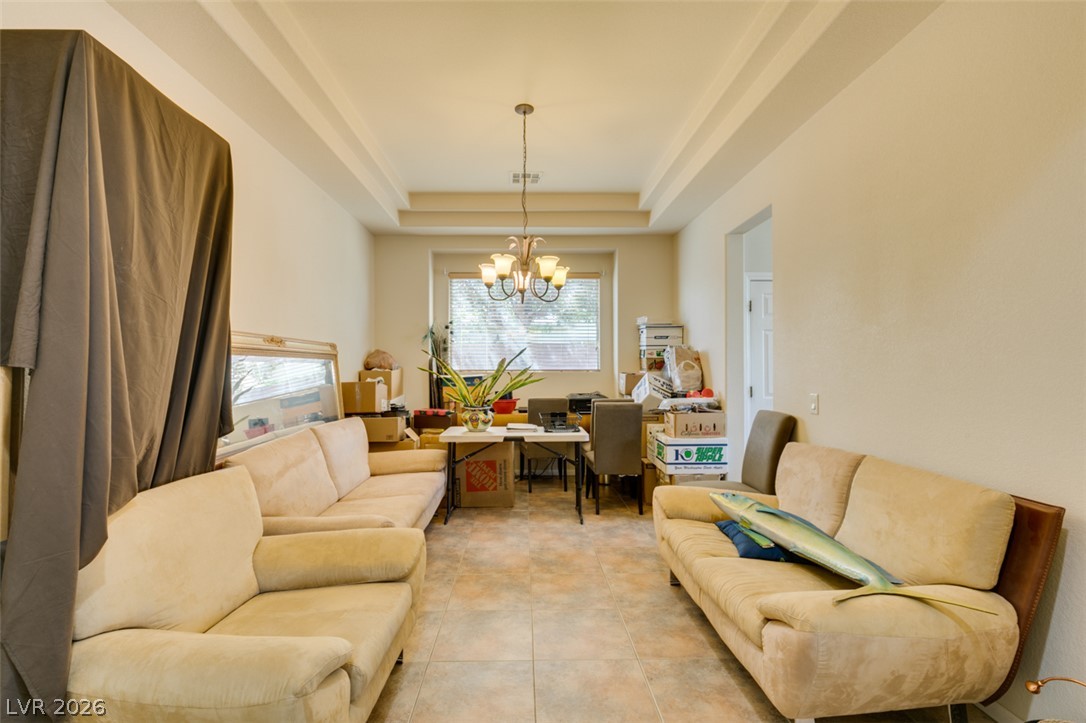
Clean tile flooring and a tray ceiling with a classic chandelier define this dining room.
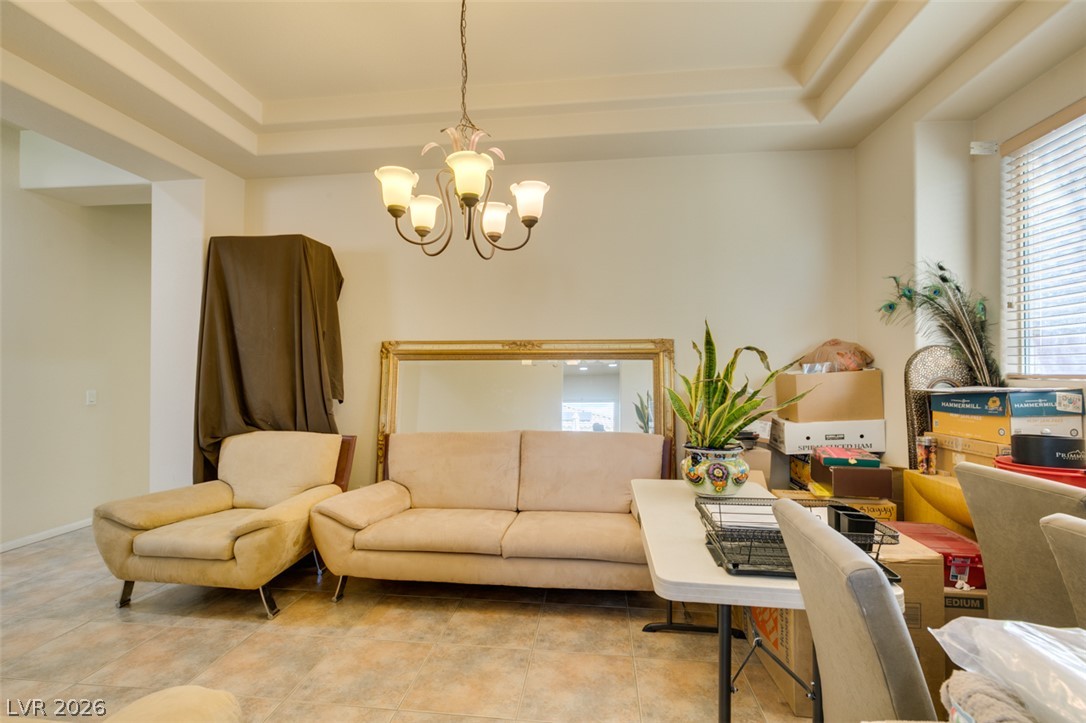
Elegant tray ceilings and textured tile floors highlight this versatile dining space.
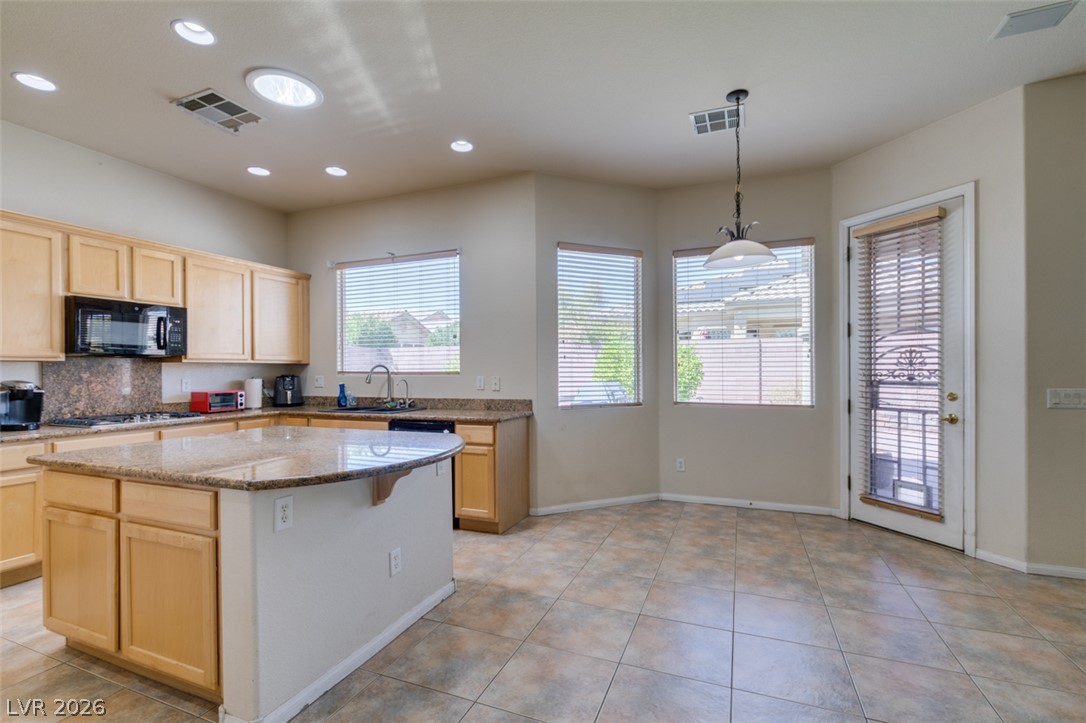
Natural light fills this kitchen with stone counters and neutral tile flooring.
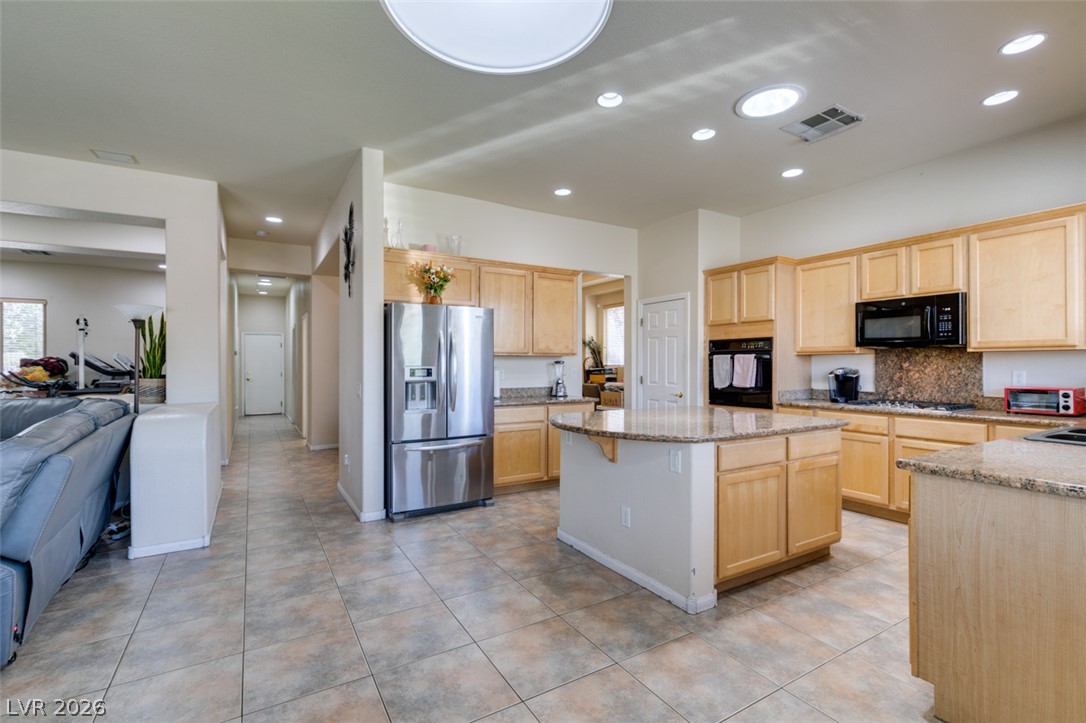
Natural light fills the kitchen through multiple skylights over tiled floors and wooden cabinetry.
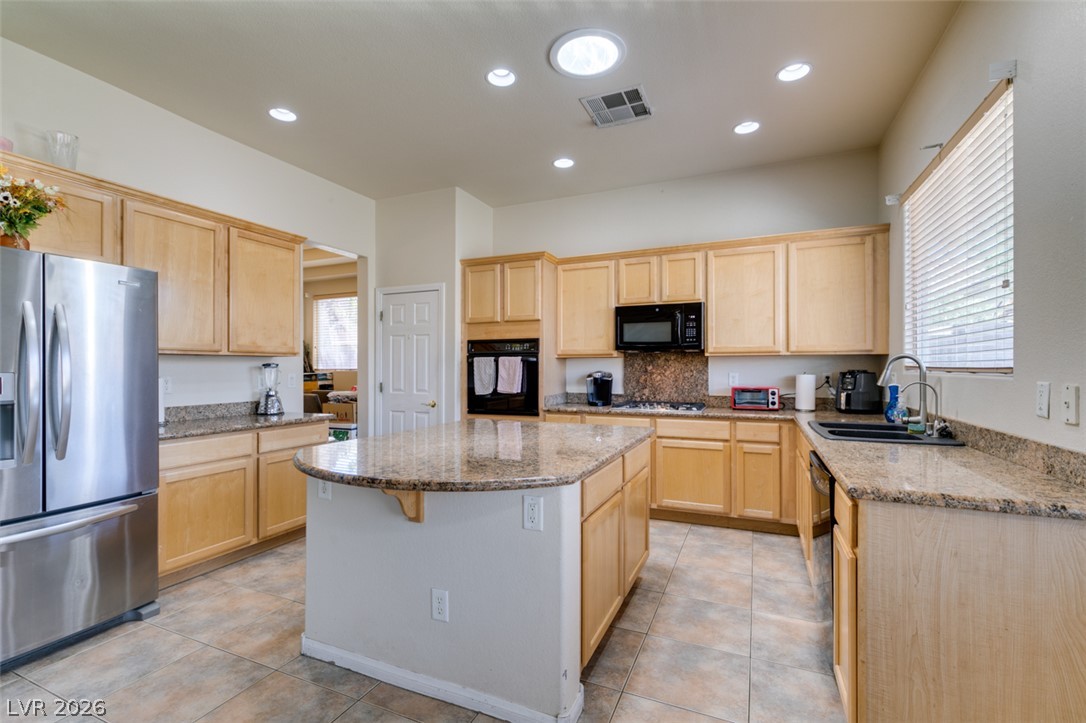
Rich wood cabinetry and stone countertops anchor this classic culinary workspace.
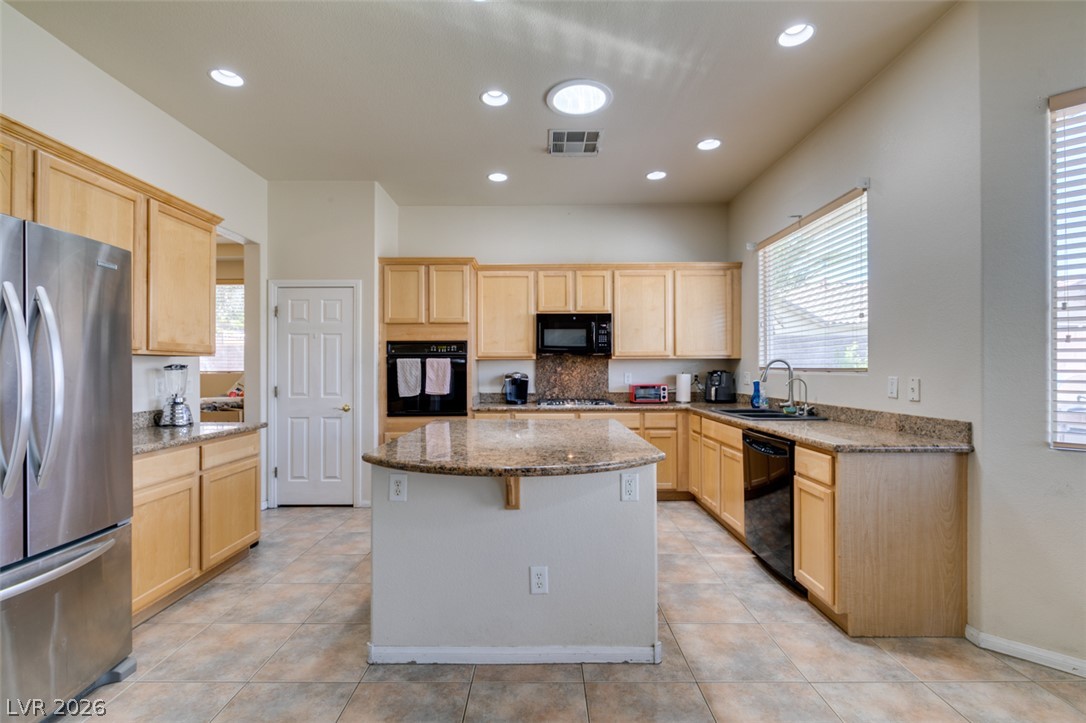
An inviting kitchen features a central prep island, granite countertops, and tiled flooring.
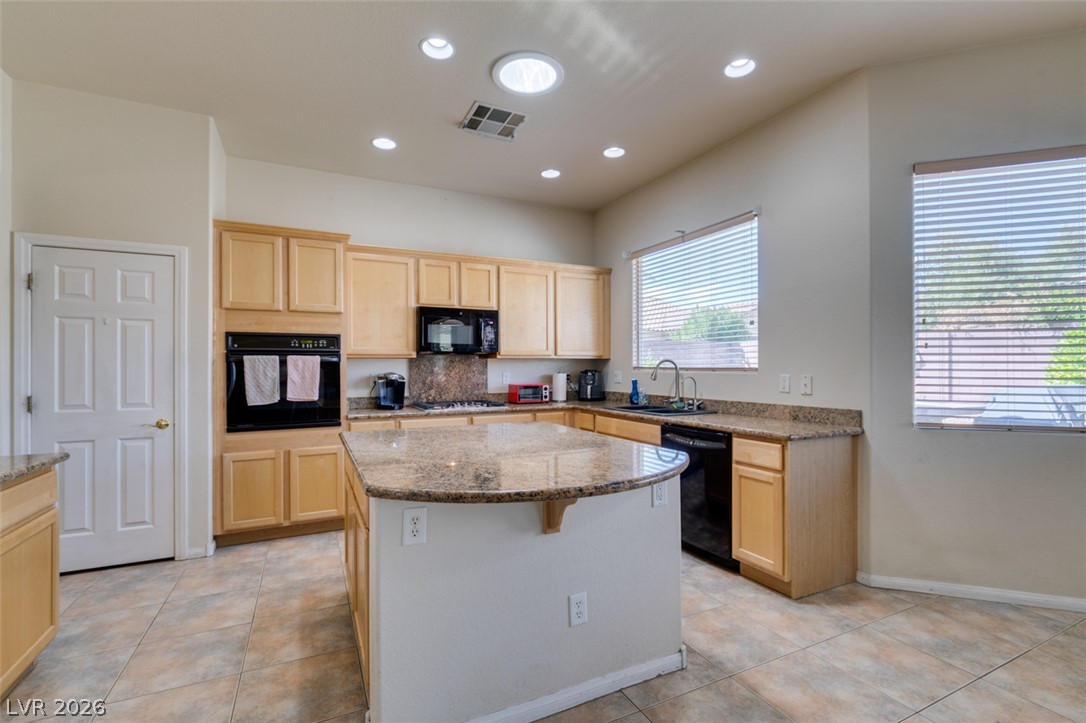
Natural light from a central skylight illuminates polished granite counters and classic cabinetry.
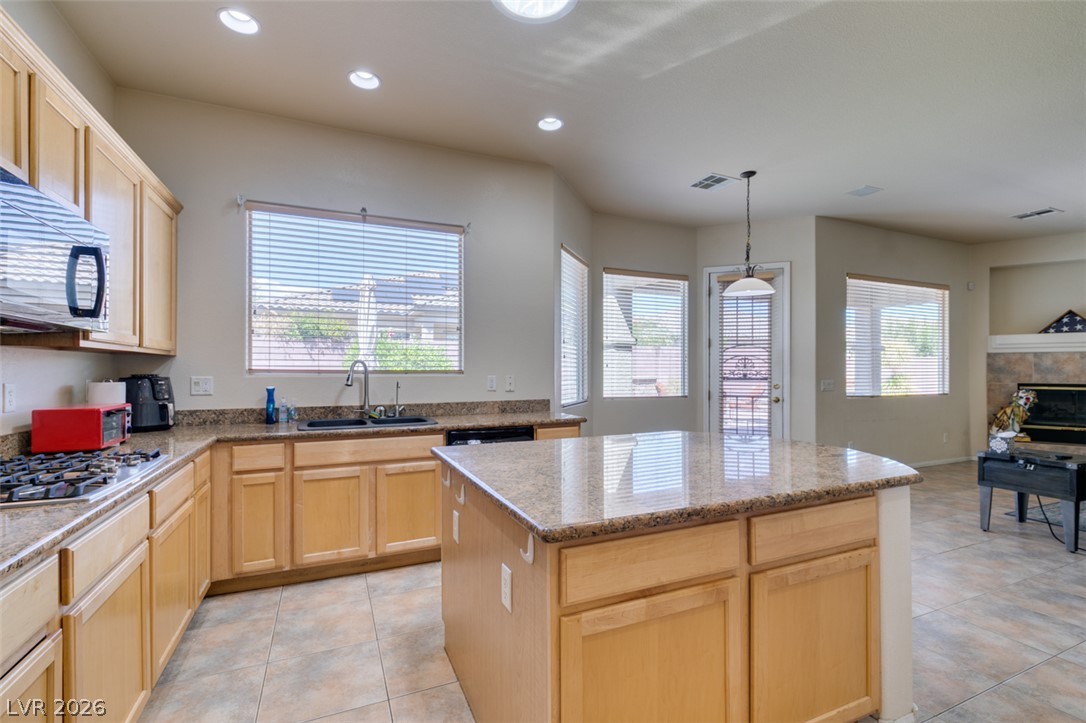
An open kitchen layout flows seamlessly into the tiled living areas framed by natural light.
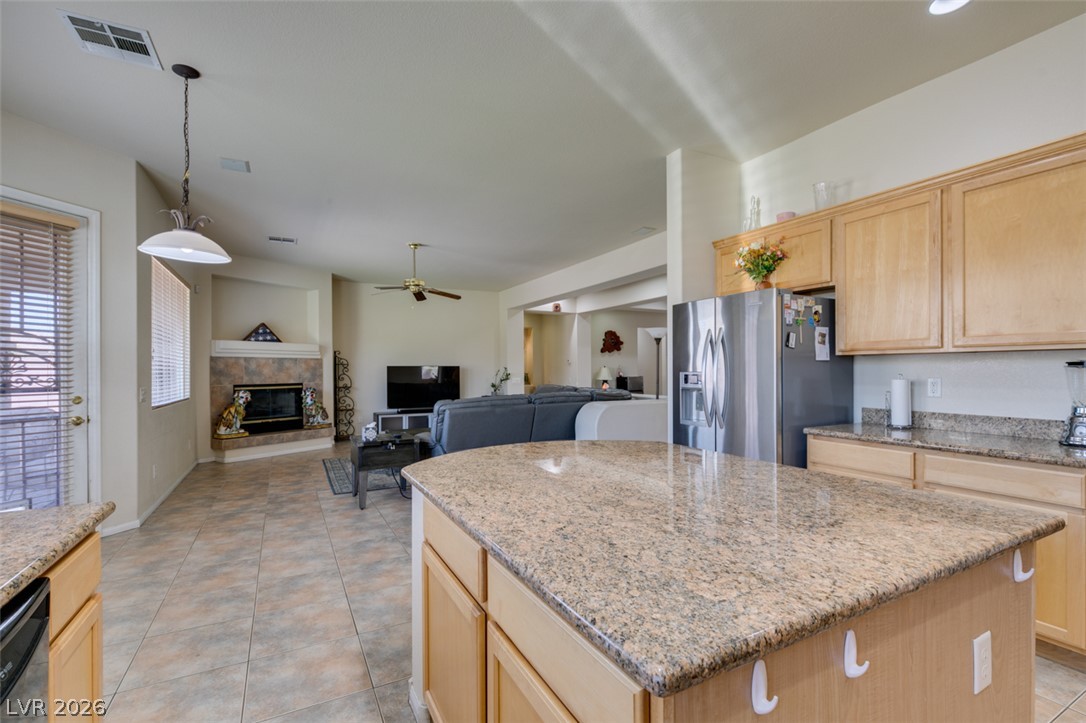
An open-concept kitchen features solid stone countertops and flows seamlessly into the main living areas.
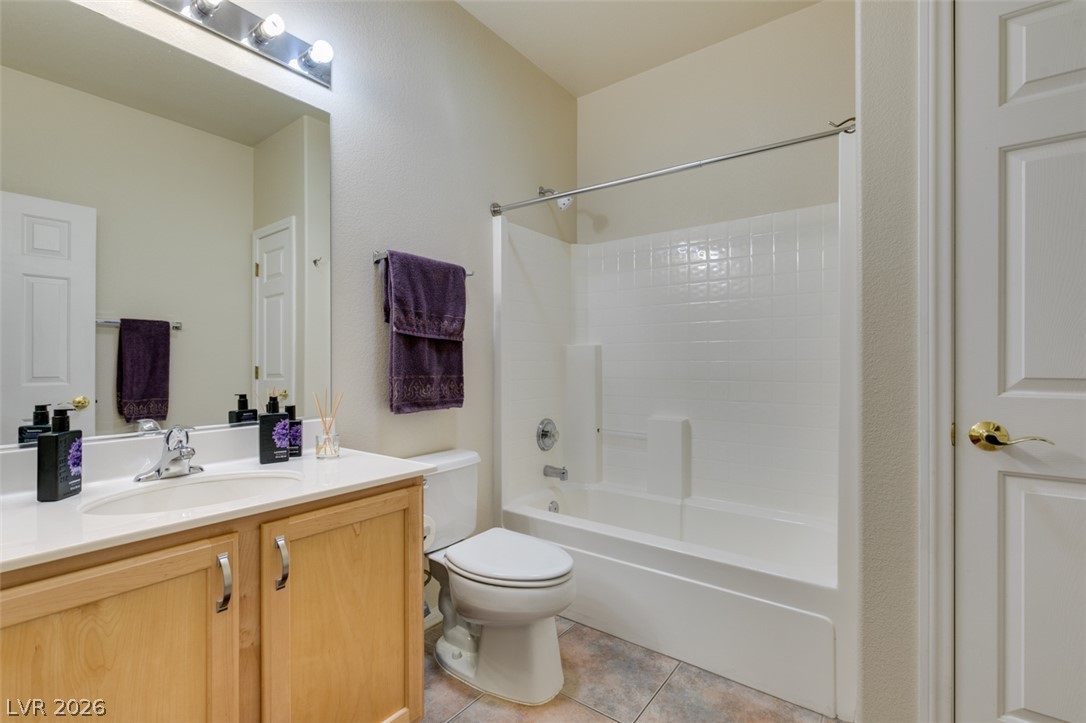
Functional layout features a tub and shower combination alongside a wood vanity with integrated sink.
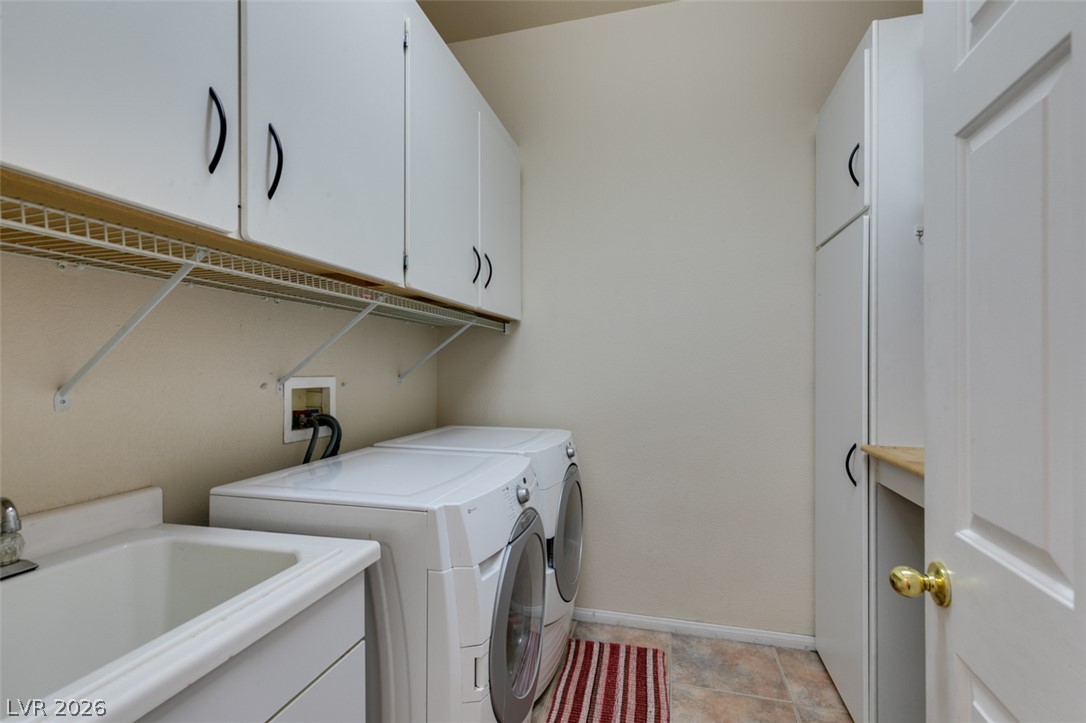
Ample built-in cabinetry and a dedicated utility sink maximize function in this utility space.
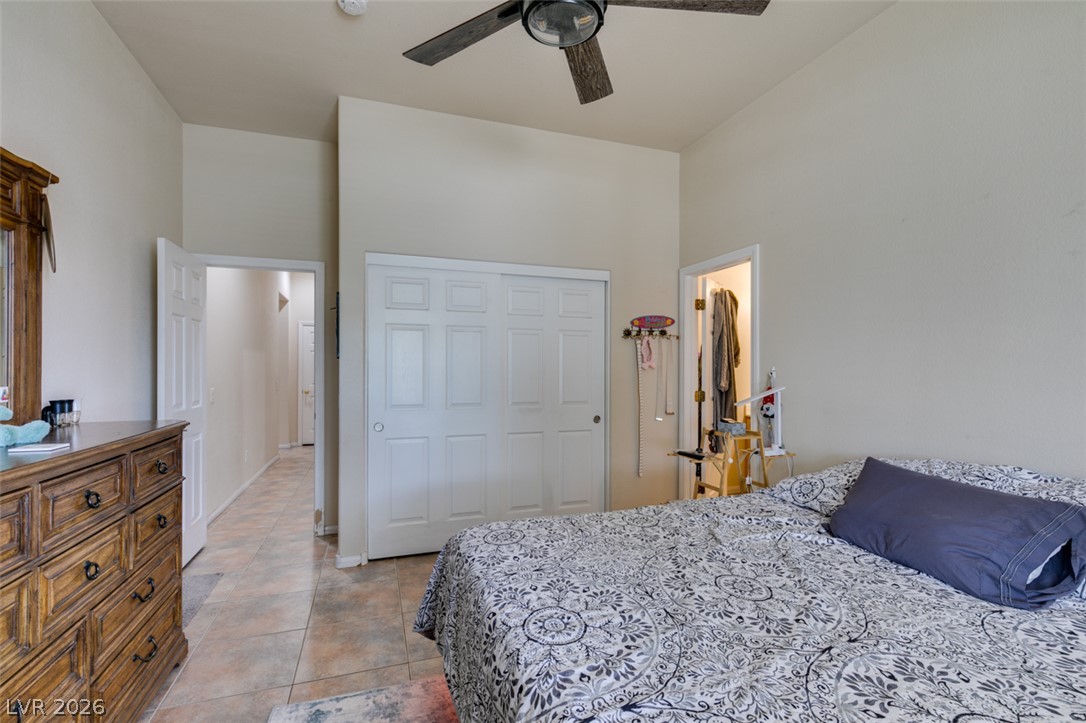
An inviting sleeping space with tiled flooring and high ceilings.
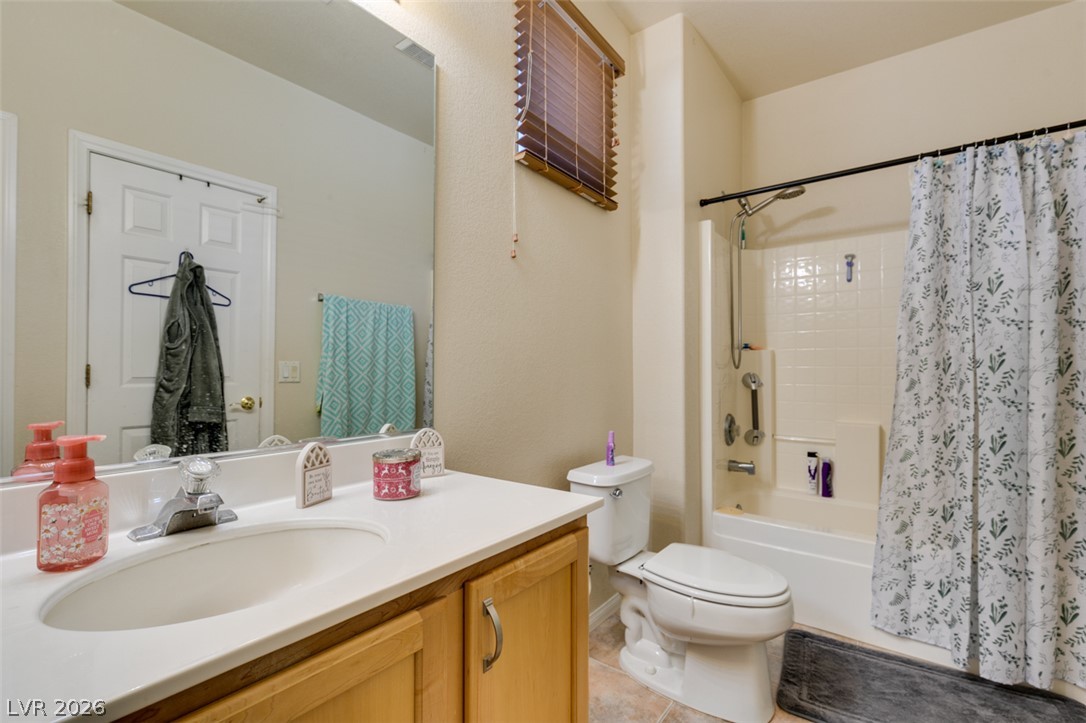
Functional layout features a classic tub and shower combination next to a wooden vanity.
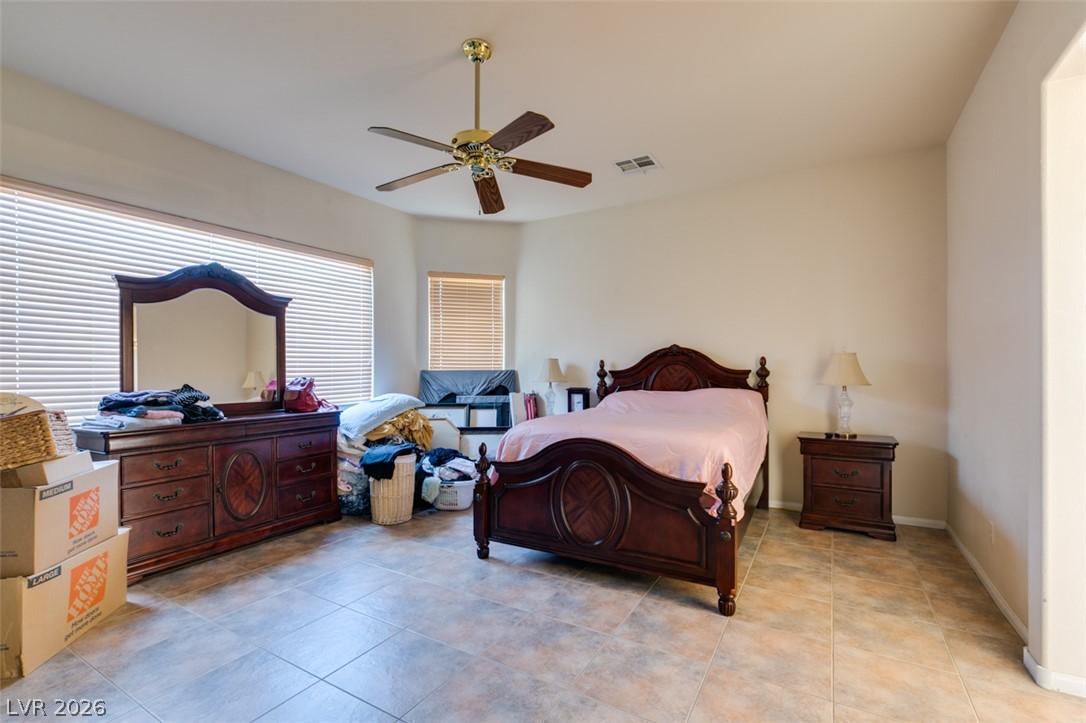
Large tile flooring and generous window light define this comfortable private retreat.
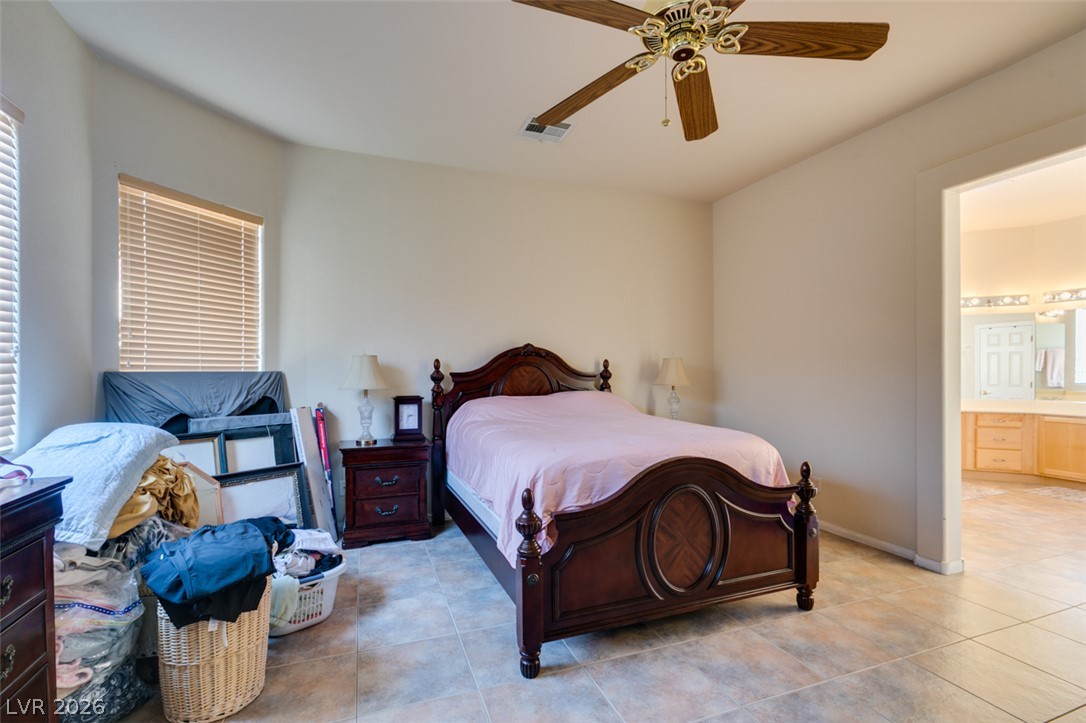
An open doorway connects this tiled bedroom to the adjacent bathroom space.
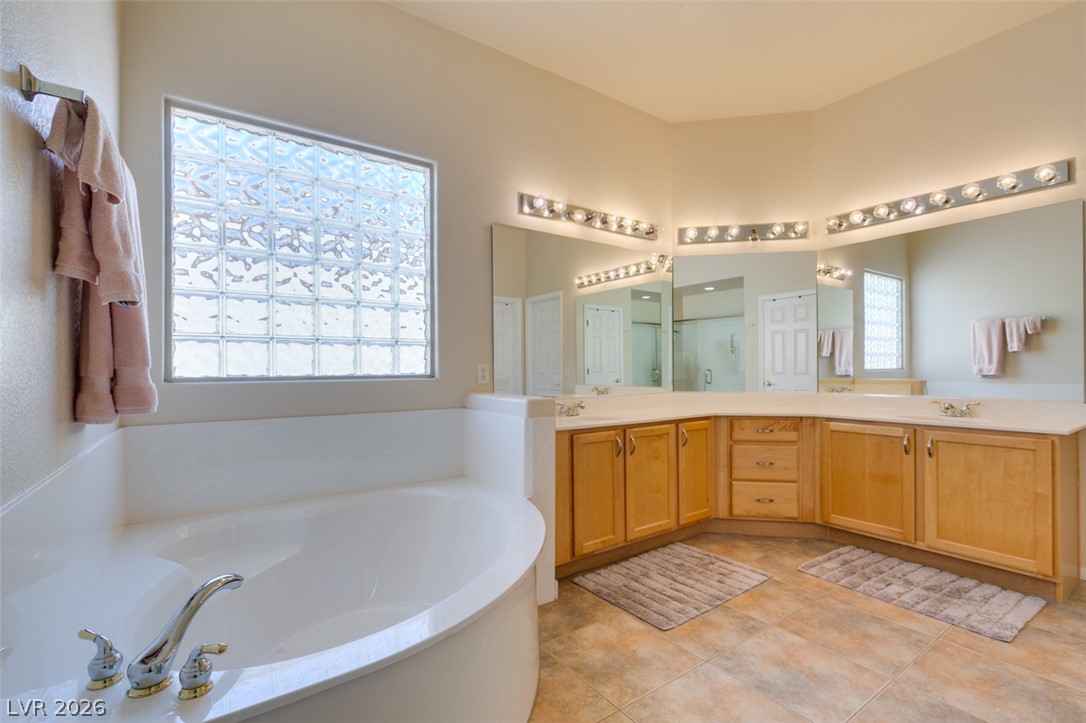
An expansive bathroom features a large soaking tub, tiled flooring, and a wrap-around vanity.
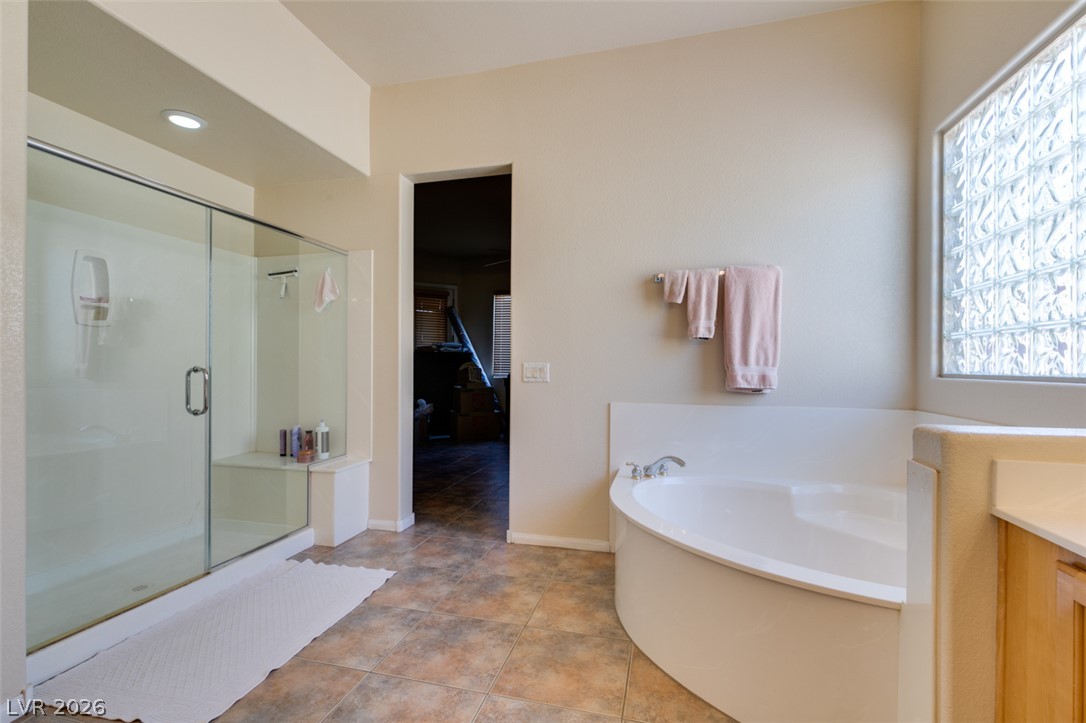
Tiled flooring and high ceilings elevate this bathroom featuring a soaking tub and glass shower.
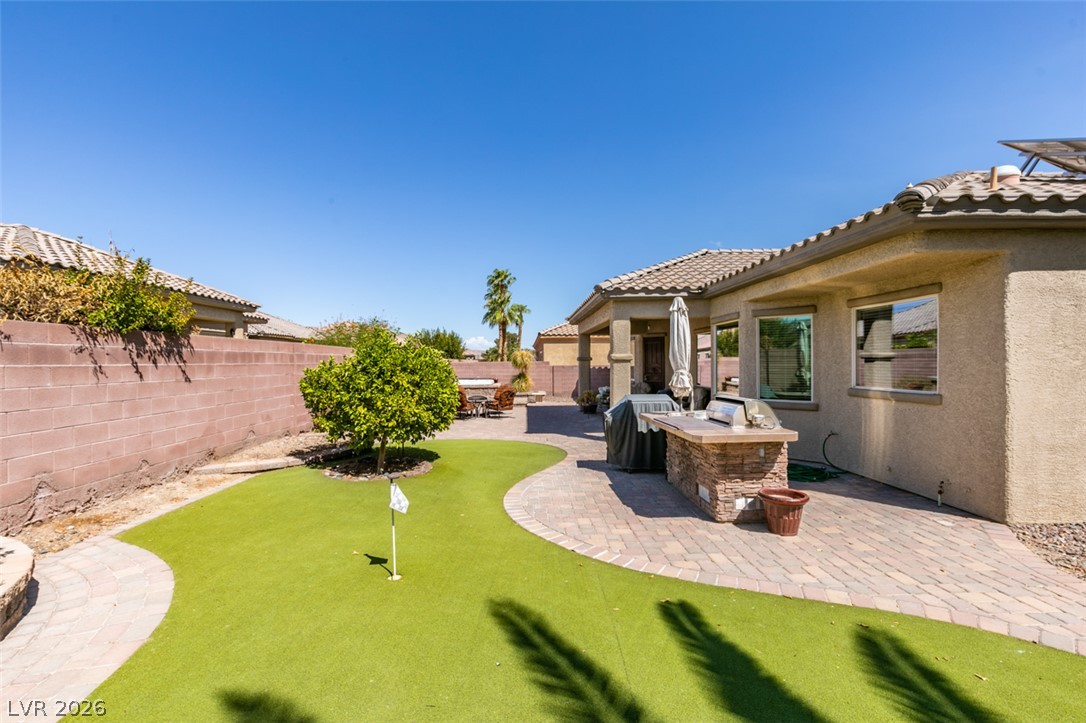
A private backyard retreat features a stone-accented outdoor kitchen and manicured putting green.
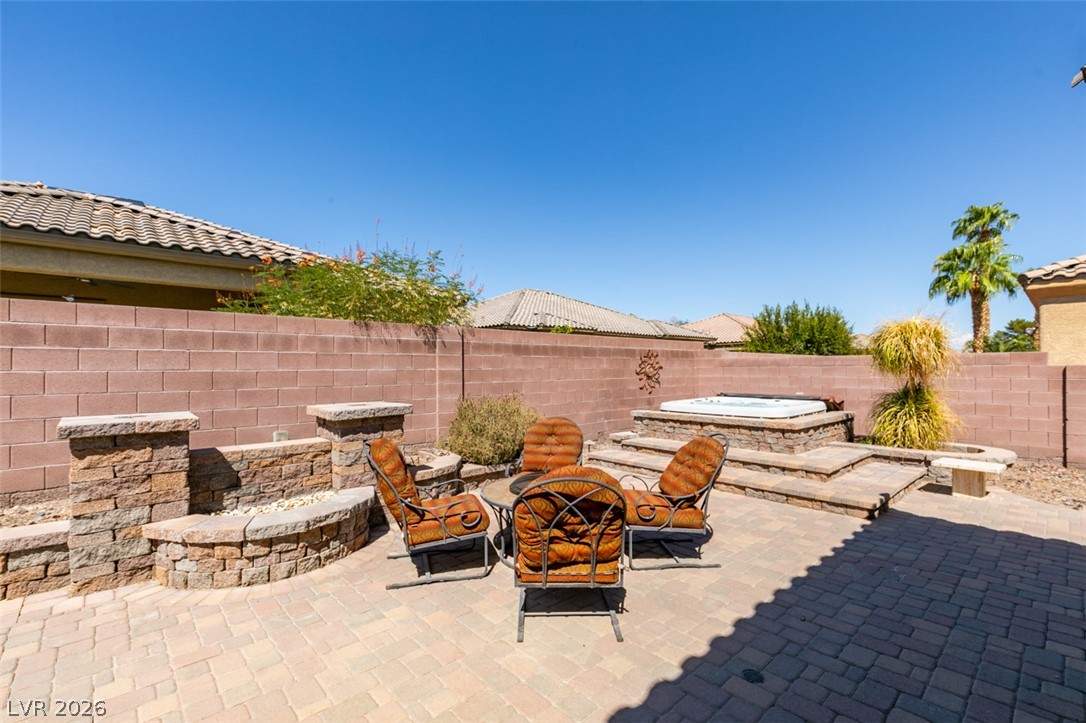
An inviting stone patio offers an ideal outdoor retreat bordered by high privacy walls.
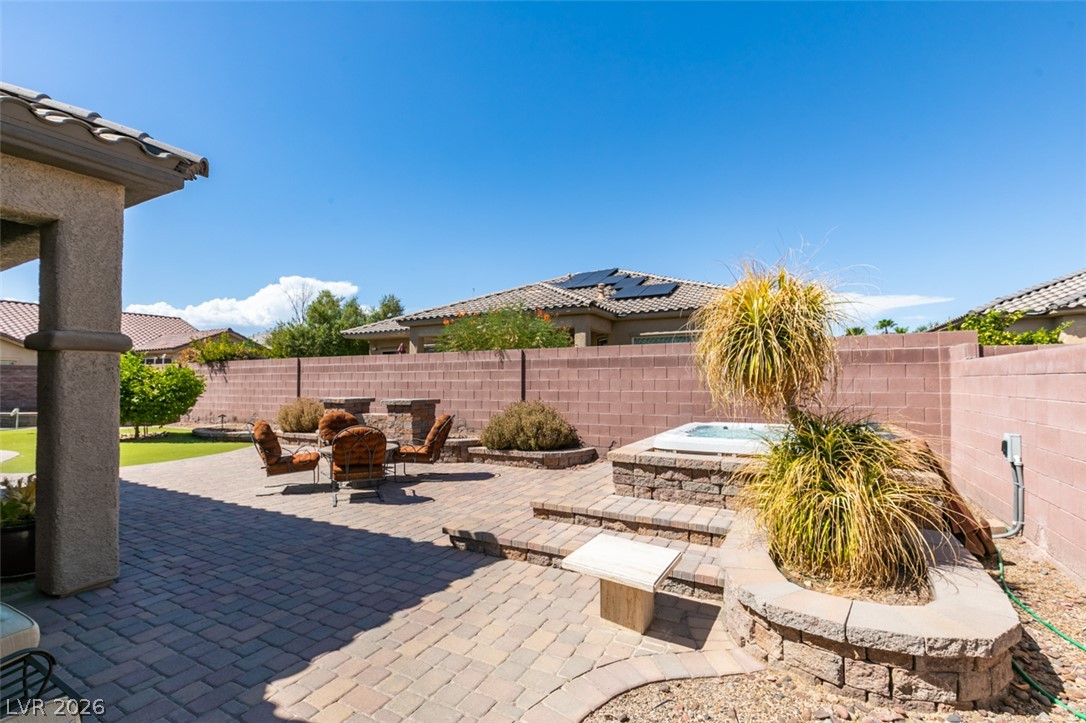
An inviting stone patio transitions into built-in planters and an elevated spa under clear blue skies.
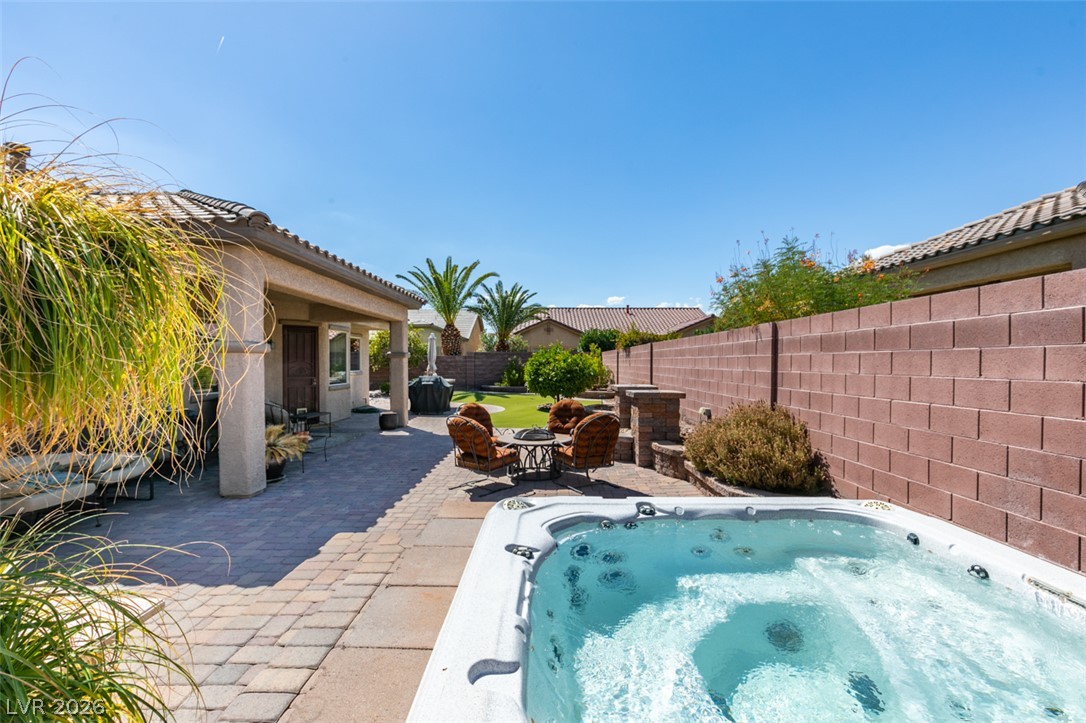
An inviting backyard features a paved patio, built-in fire pit, and relaxing spa.
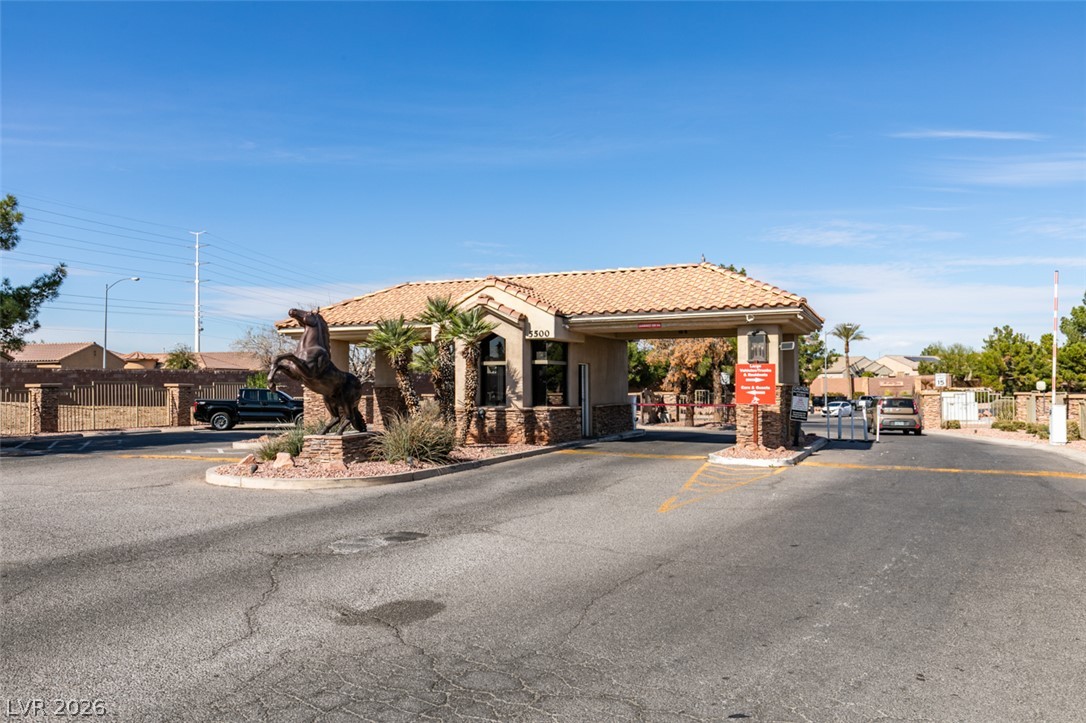
An impressive guard-gated entrance welcomes residents with classic tile roofing and paved driveways.
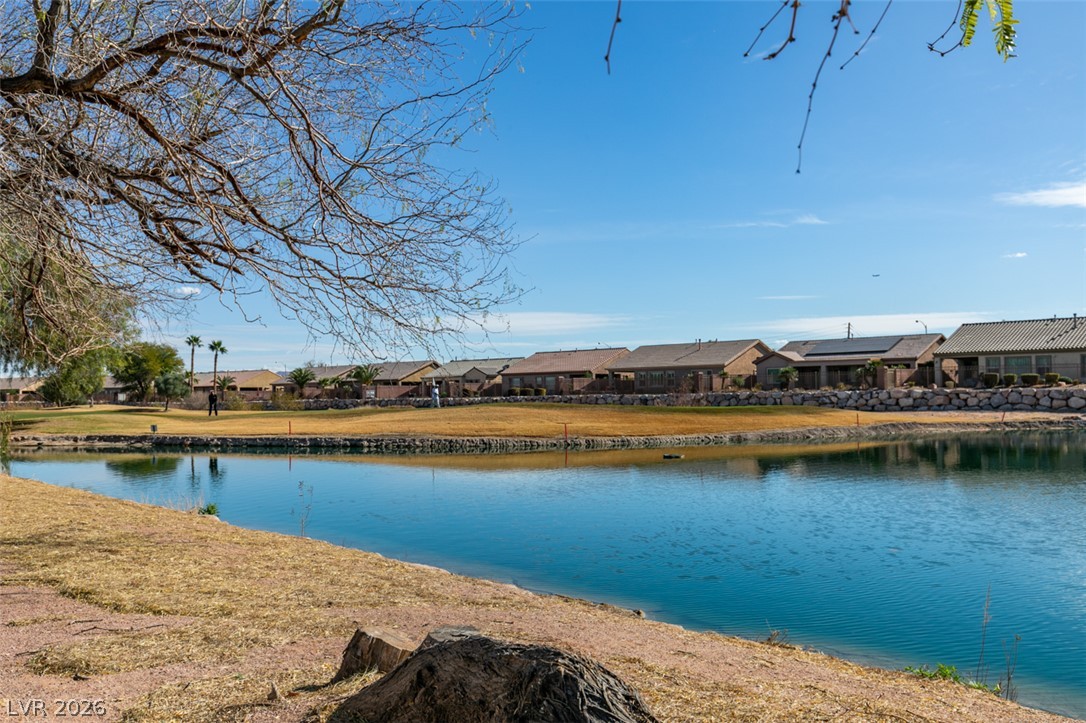
Tranquil waterfront vistas unfold across a peaceful neighborhood lake setting.

Description
Gorgeous Single-Story Home on an Oversized Lot in a Guard-Gated Community. Welcome to this beautifully maintained single-story home ideally situated on a spacious 0.26-acre cul-de-sac lot in the prestigious guard-gated Stallion Mountain community. The property offers an exceptional combination of comfort, privacy, and outdoor living with a 3-car garage and a generously sized, low-maintenance backyard featuring a covered patio, built-in BBQ, and above-ground spa-perfect for entertaining or relaxing.
Details
| MLS # | 2832431 |
|---|---|
| Listing Type | For Sale |
| Style | House |
| HOA Dues | $120 |
| Sub-Type | Resale |
| Status | Active |
| Year | 2000 |
| Days On Site | 15 |
| Listing Provided By | Realty Expertise | Valentina G. Herzog |
Features
| Bed(s) | 4 |
|---|---|
| Bath(s) | 3 Total |
| SQ Feet | 2,838 |
| Garage | 3 |
| Story(s) | 1 |
| Zoning | Single Family |
Interior
| Cooling | Central Air, Electric, Two Units |
|---|---|
| Heating | Central, Gas, Multiple Heating Units |
| Heating Yes / No | Yes |
| Cooling Yes / No | Yes |
| Interior Features | Bathroomon Main Level, Bedroom On Main Level, Ceiling Fans, Primary Downstairs, Window Treatments |
| Window Features | Blinds, Double Pane Windows |
| Furnished | Unfurnished |
| Appliances | Built In Electric Oven, Dryer, Dishwasher, Gas Cooktop, Disposal, Microwave, Refrigerator, Water Softener Owned, Water Purifier, Washer |
| Fireplaces Total | 1 |
| Fireplace Yes / No | Yes |
Exterior
| Exterior Features | Private Yard |
|---|---|
| Roof | Tile |
| Construction Materials | Drywall |
| Lot Features | Quarter To One Acre, Cul De Sac, Desert Landscaping, Landscaped, Rocks |
| Fencing | Block, Back Yard |
Parking
| Attached Garage Yes / No | Yes |
|---|---|
| Parking Features | Attached, Finished Garage, Garage, Private, Shelves |
| Garage Yes / No | Yes |
Utilities
| Utilities | Underground Utilities |
|---|---|
| Electric | Photovoltaics Seller Owned |
| Sewer | Public Sewer |
Taxes
| Tax Annual Amount | 2967 |
|---|
Location
| Senior Community Yes / No | No |
|---|
Area Information
| State | NV |
|---|---|
| County | Clark |
| City | Las Vegas |
| Zip Code | 89122 |
| Community Name | Stallion Mountain |
| School District | Chaparral |
| Elementary School | Cunnngham |
| High School | Chaparral |
Request a showing
Request a showing
Contact
Learn More About This Property

| State | NV |
|---|---|
| County | Clark |
| City | Las Vegas |
| Zip Code | 89122 |
| Community Name | Stallion Mountain |
| School District | Chaparral |
| Elementary School | Cunnngham |
| High School | Chaparral |
Nearby Listings (Within 1/10 mile)
Price: $431K - $718K
sqft: 2,000 - 3,500
Listing Updated: November 5, 2026 at 8:42:57 PM PST