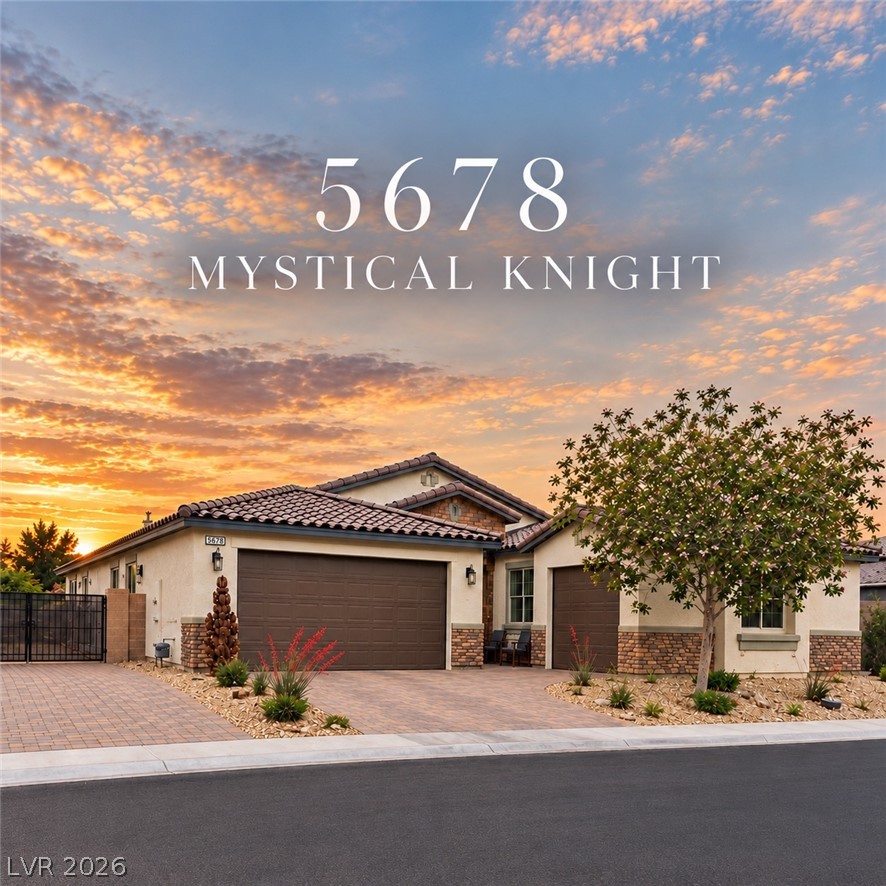
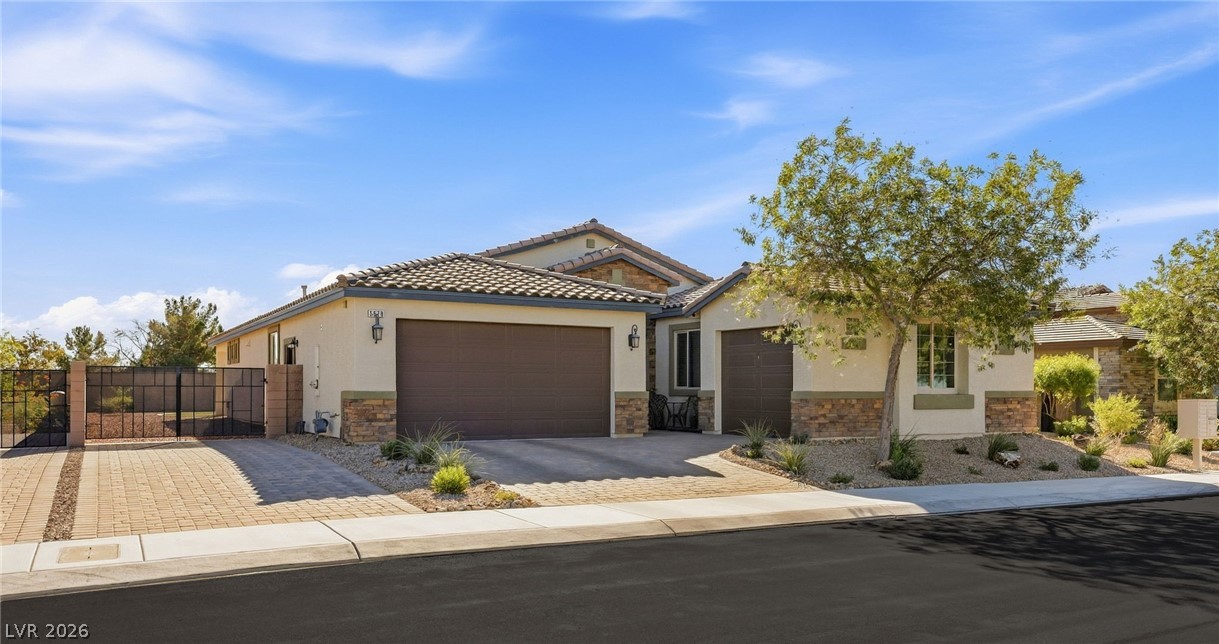
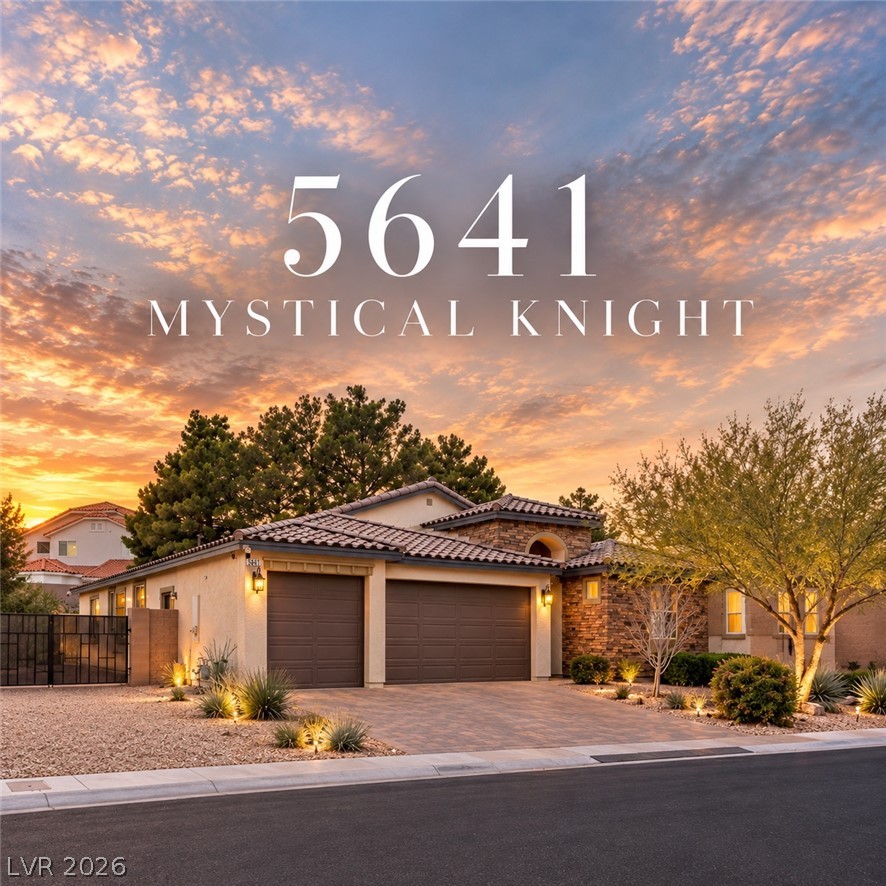
Warm exterior stone accents and a tiled roof define this desert landscape home.
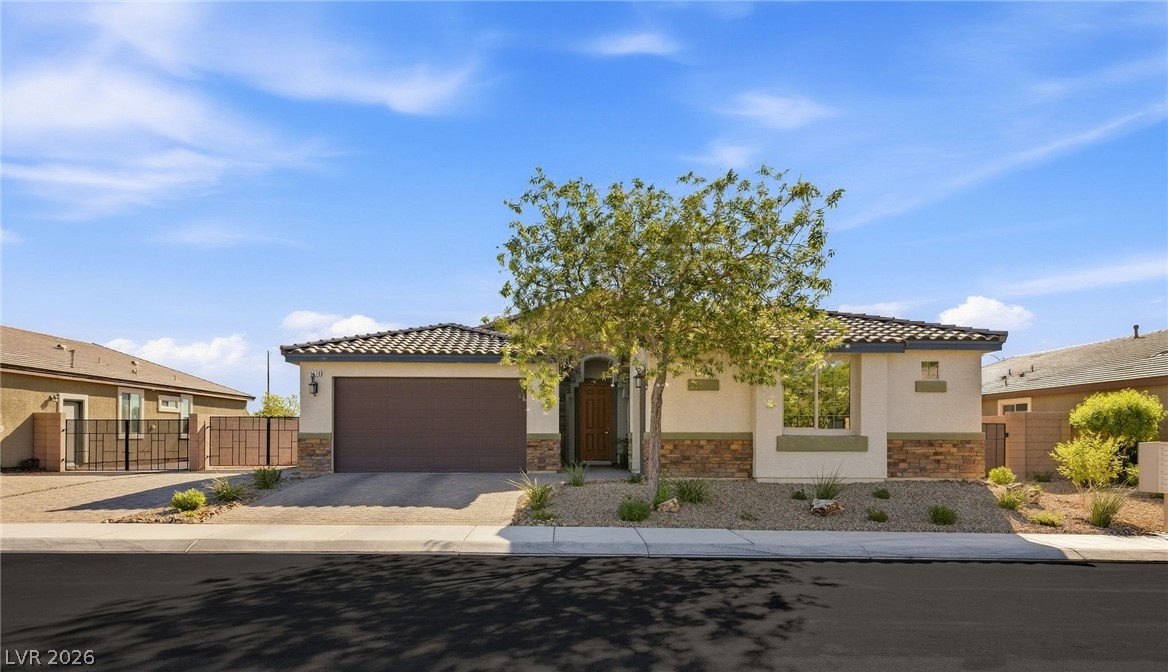
Stone accents and a tiled roof enhance the curb appeal of this modern single-story residence.
A classic tiled roof and stone-accented facade create timeless curb appeal.
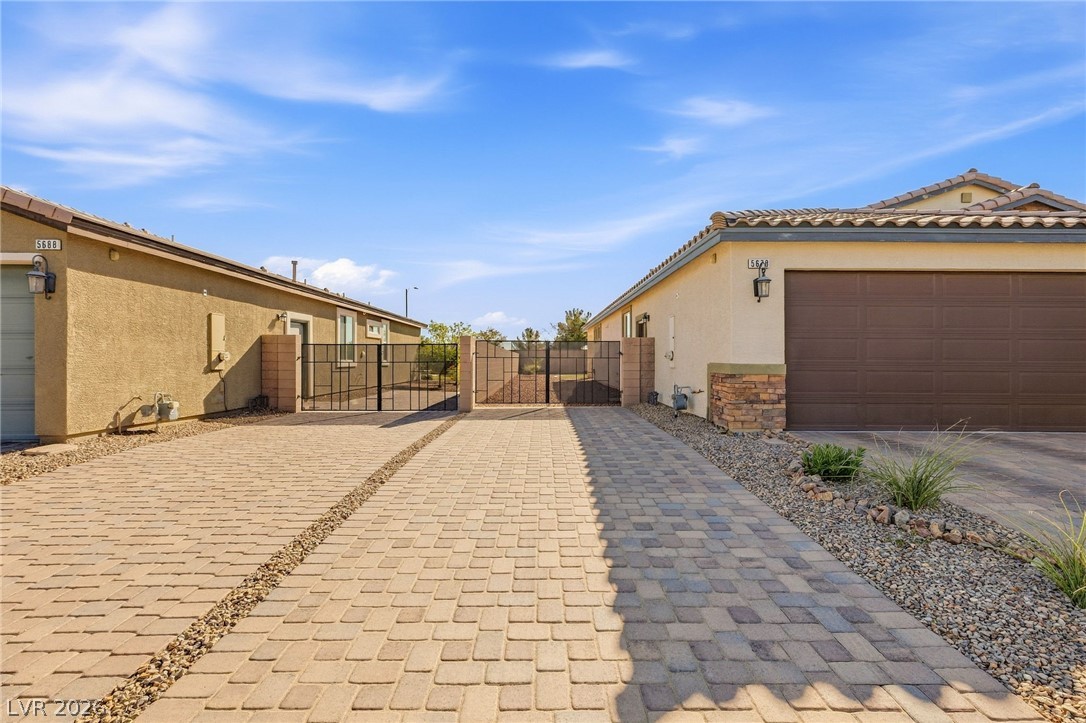
An expansive paver driveway leads to a secure gated entryway flanked by classic stucco exteriors.
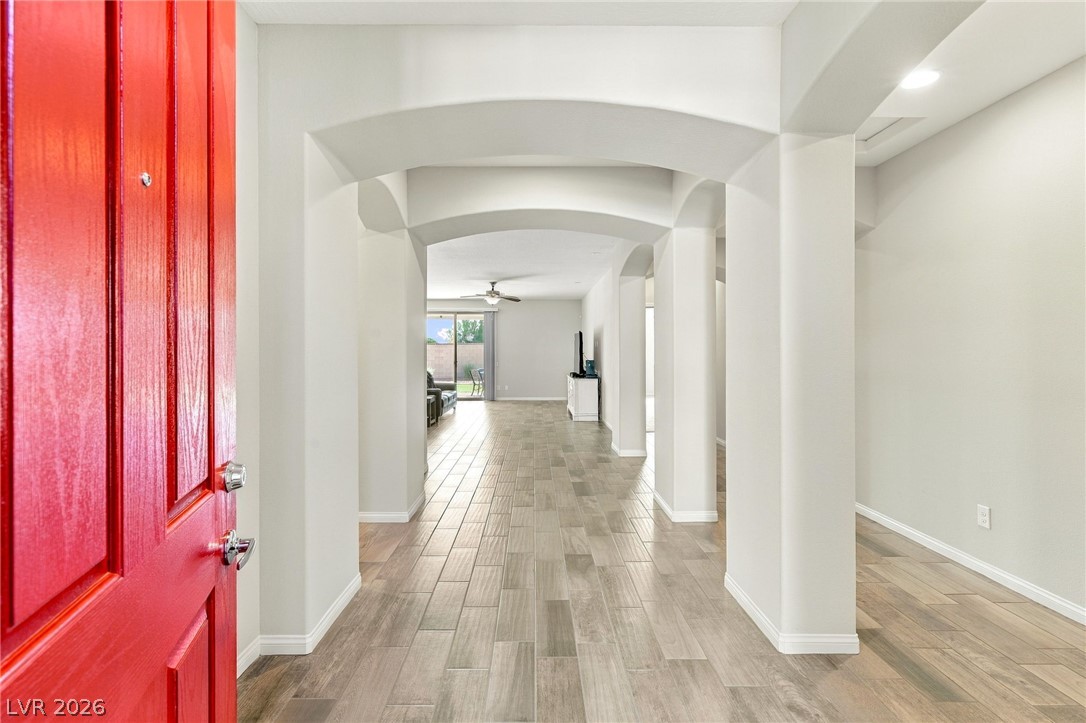
Architectural arches define the entry hall leading into a light-filled open layout.
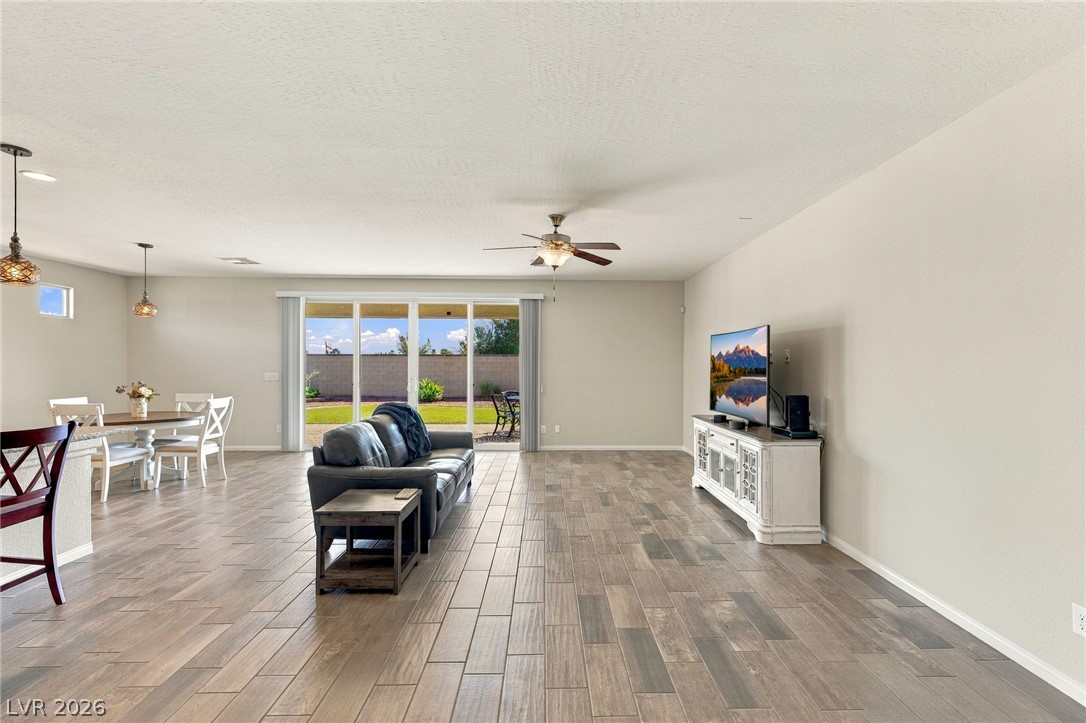
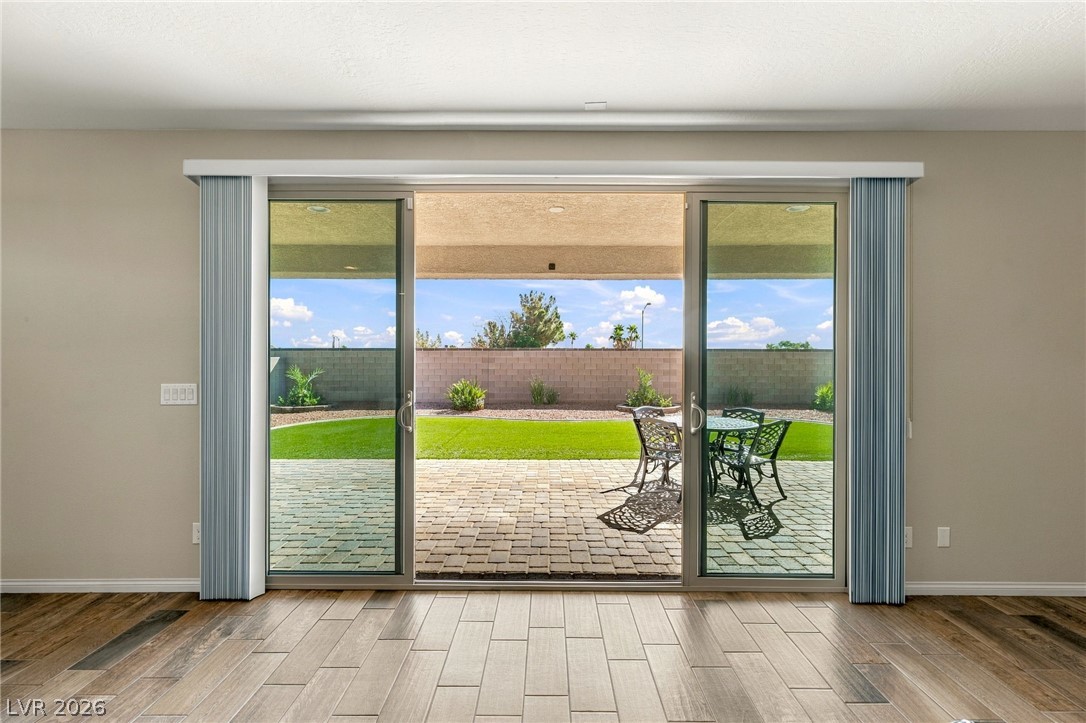
An open floorplan showcases durable plank tile flooring and glass sliding doors to the patio.
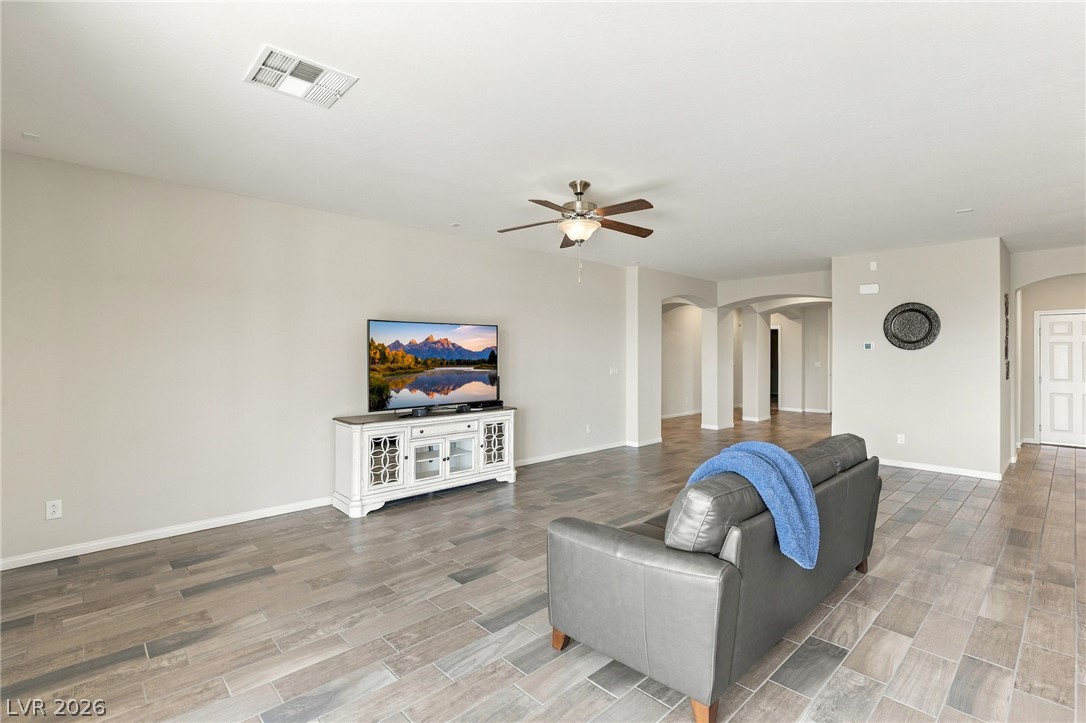
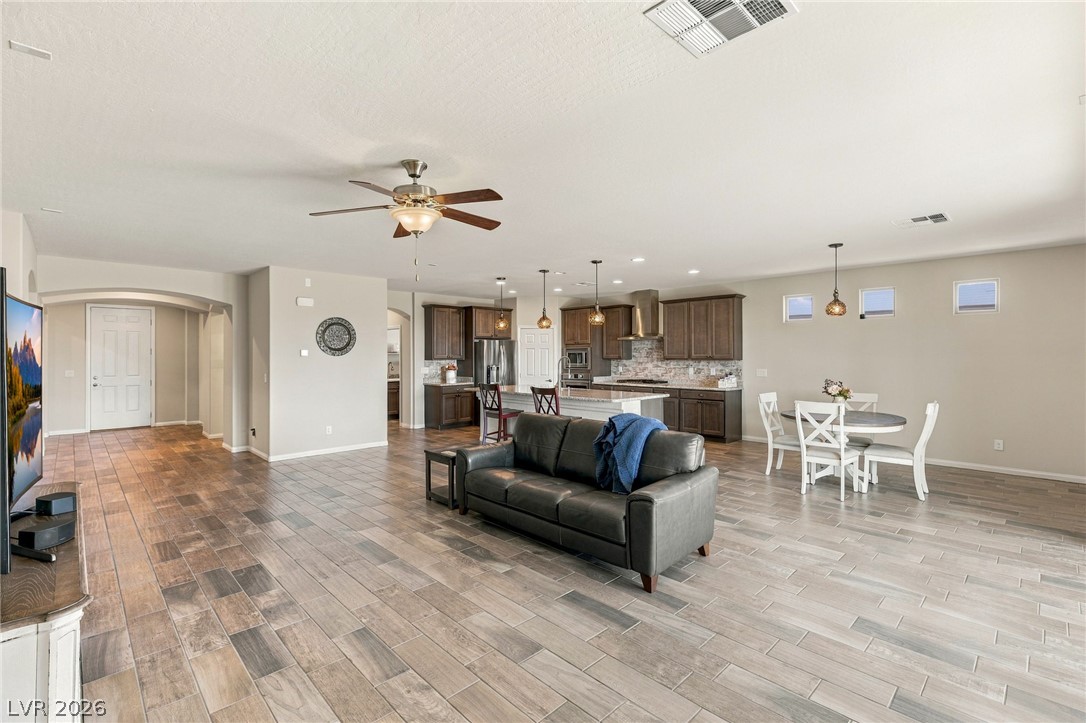
Smooth tile flooring runs through an open floorplan layout framed by clean arched openings.
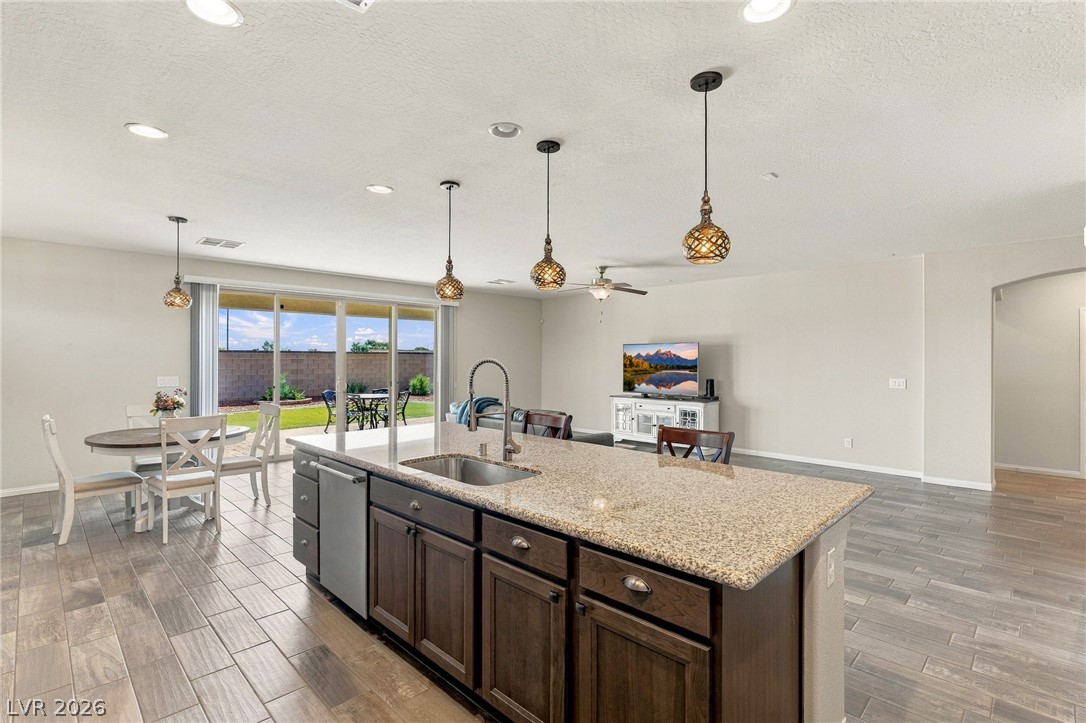
An open floorplan seamlessly connects the central living area with the adjacent kitchen.
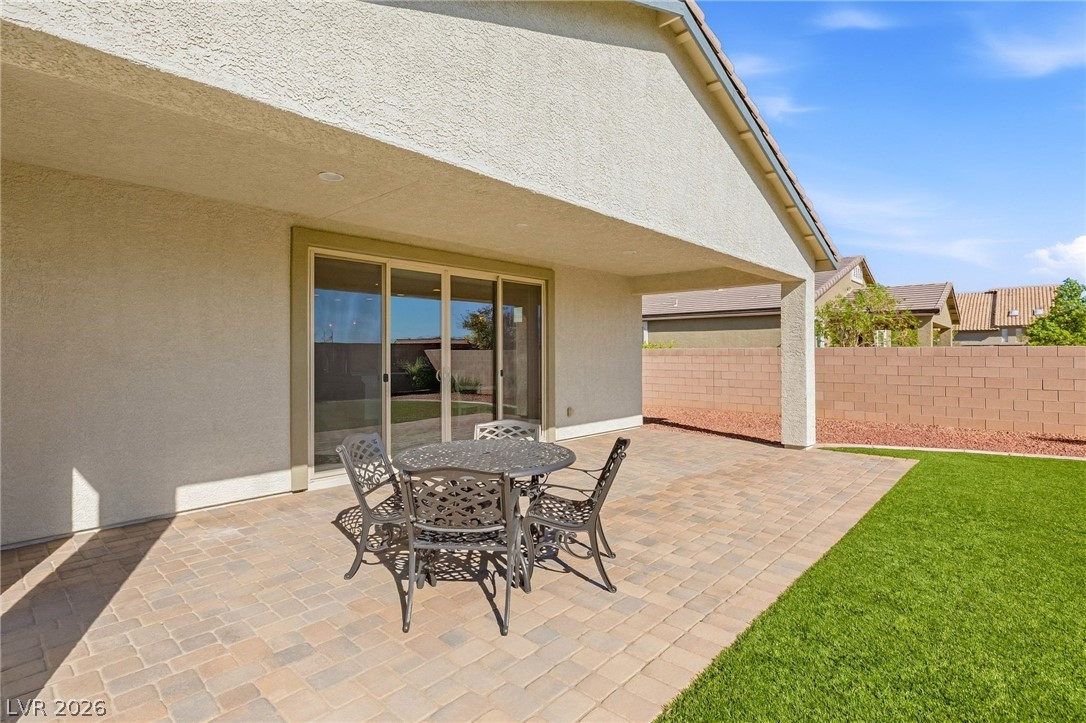
Sliding glass doors frame views of the patio and private yard beyond.
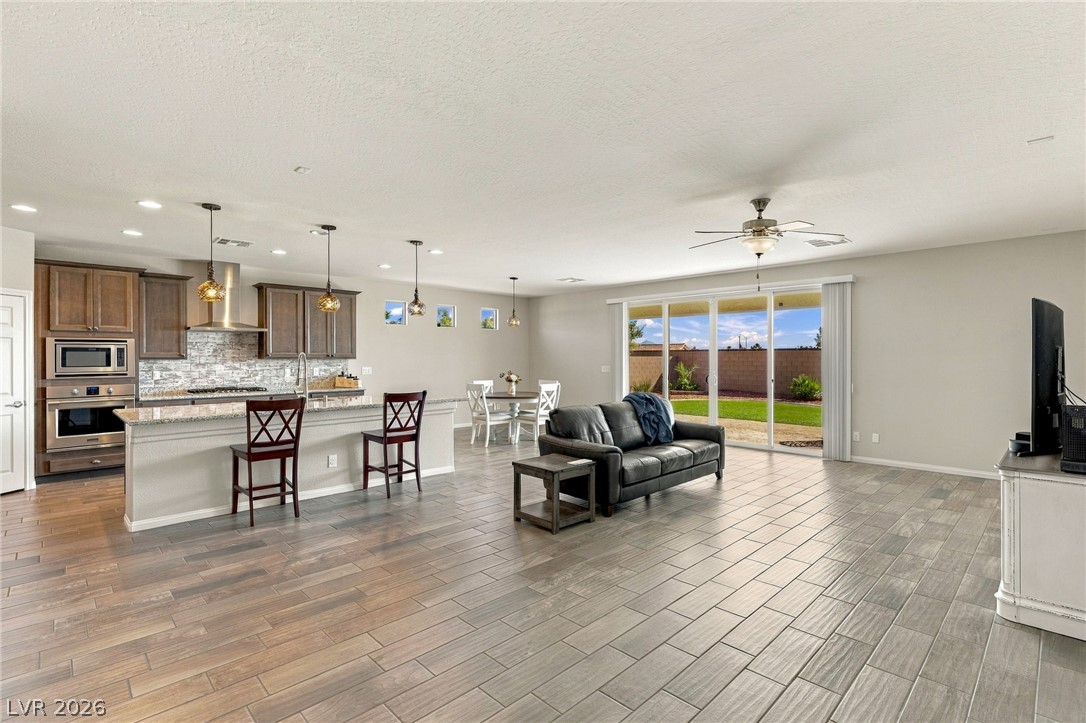
Polished tile flooring spans an airy, light-filled open concept design seamlessly connecting living and kitchen spaces.
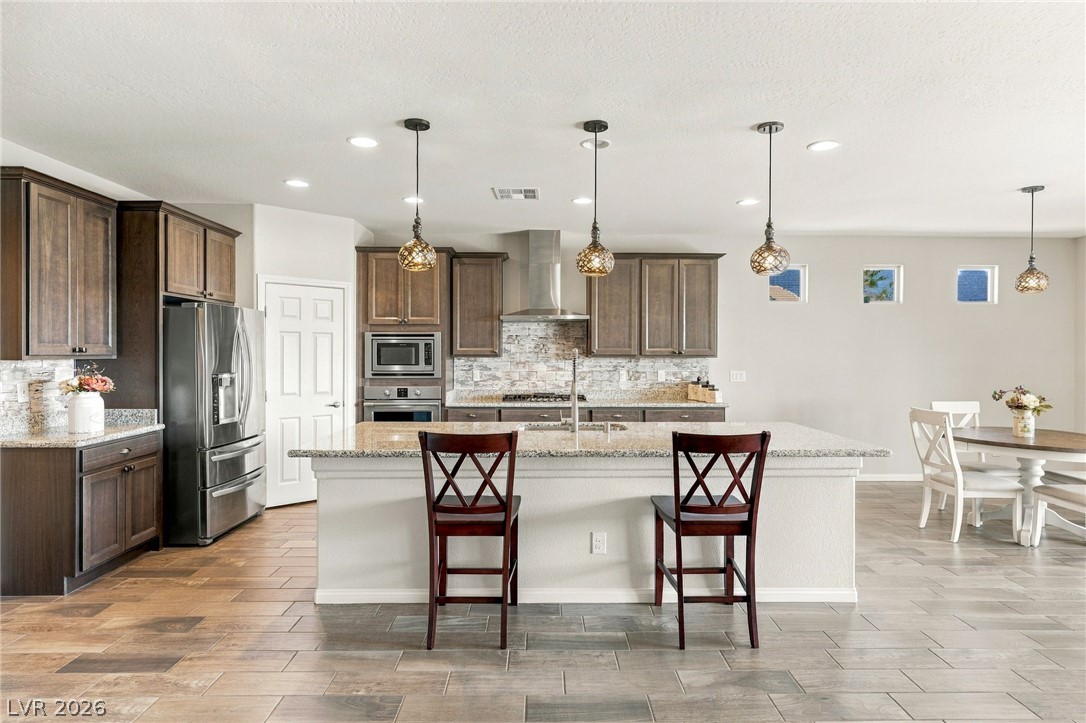
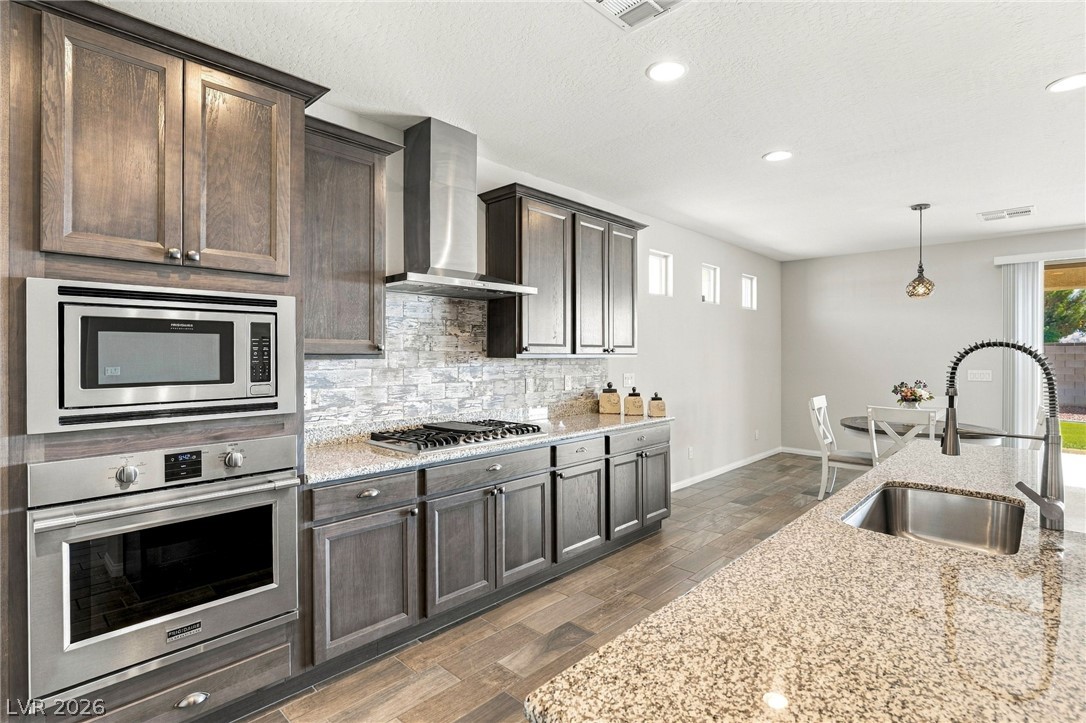
Rich wood cabinetry and a central island highlight this open-concept kitchen.
Richly toned cabinetry and premium granite countertops anchor this beautifully designed culinary space.
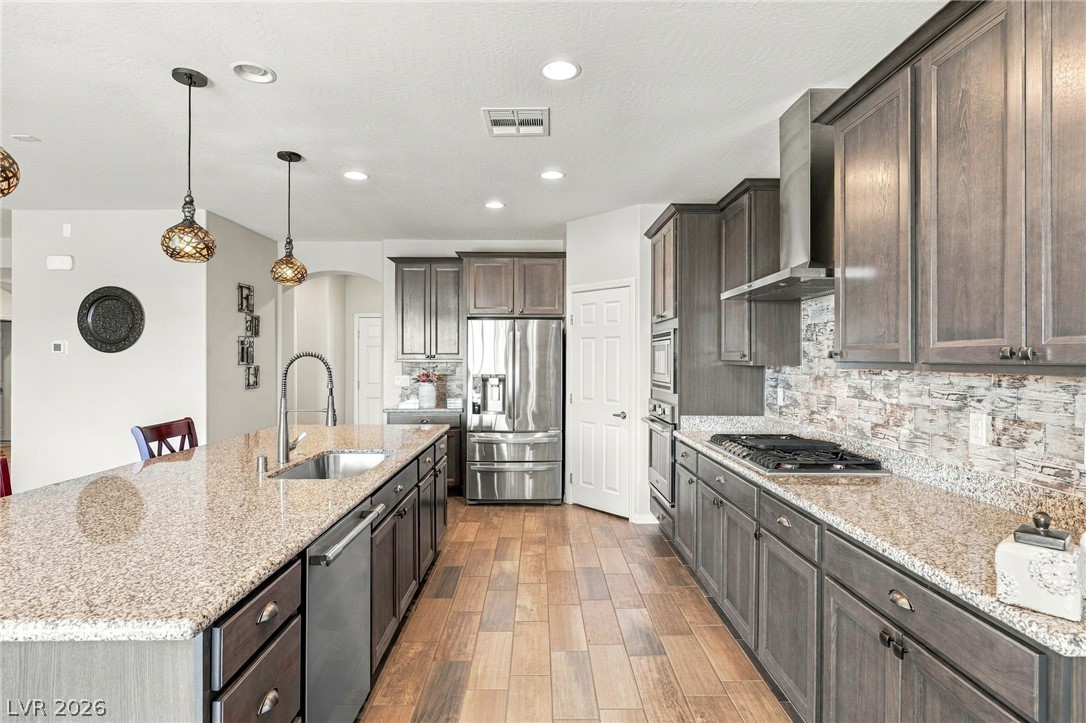
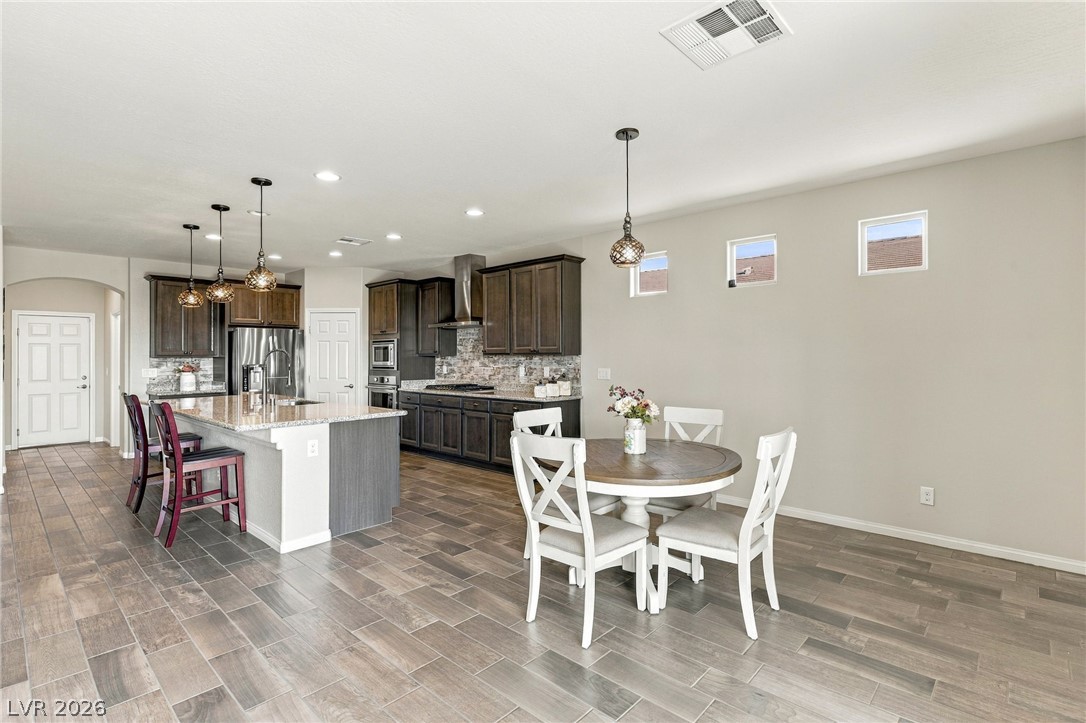
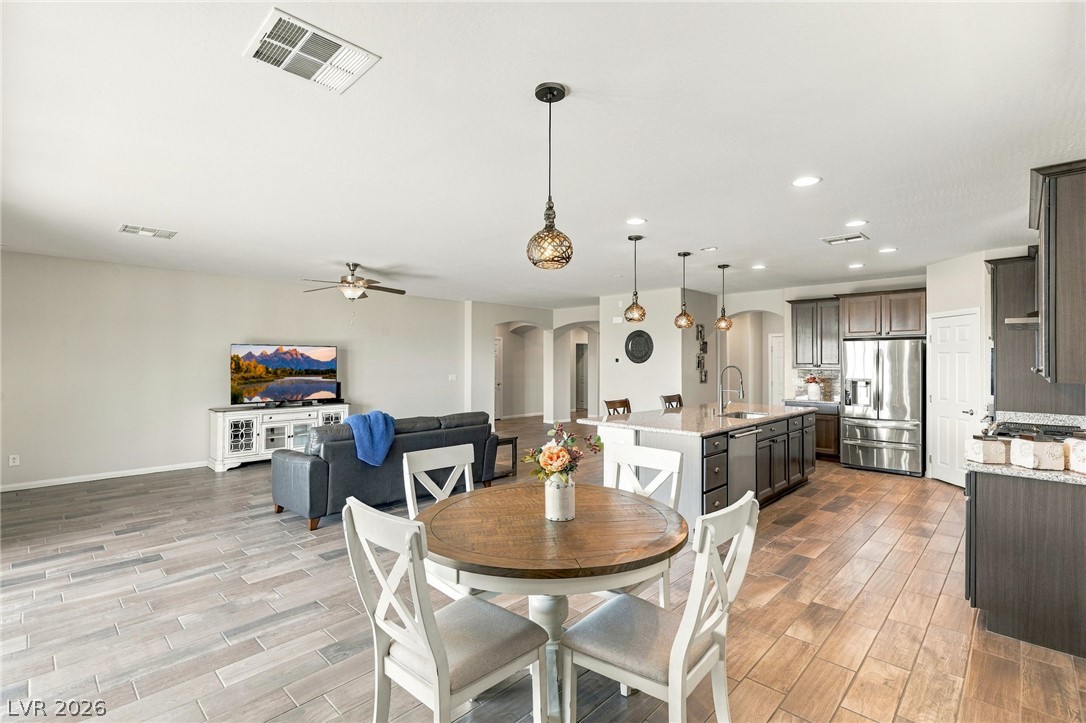
An open kitchen layout transitions smoothly into dining and living areas over wood-look flooring.
Rich wood cabinetry and polished stone counters elevate this modern culinary space.
Plank tile flooring and recessed lighting accent this spacious, open kitchen and dining area.
Recessed lighting and warm wood-look flooring enhance this seamlessly integrated open concept space.
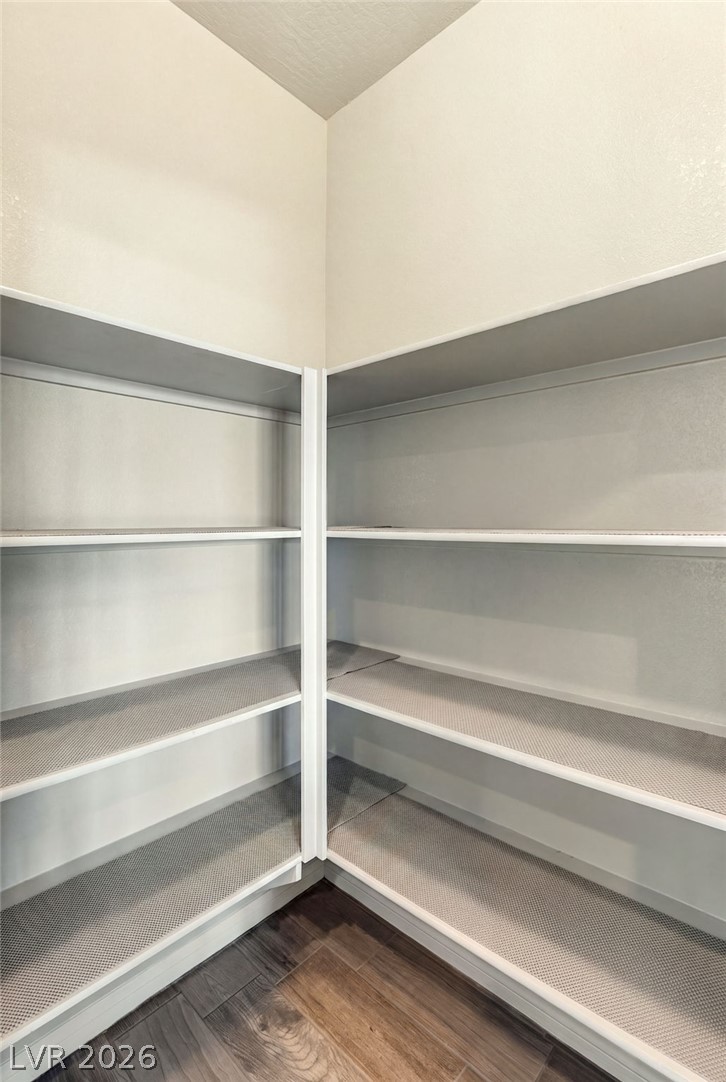
Generous built-in shelving maximizes storage potential above wood-look flooring.
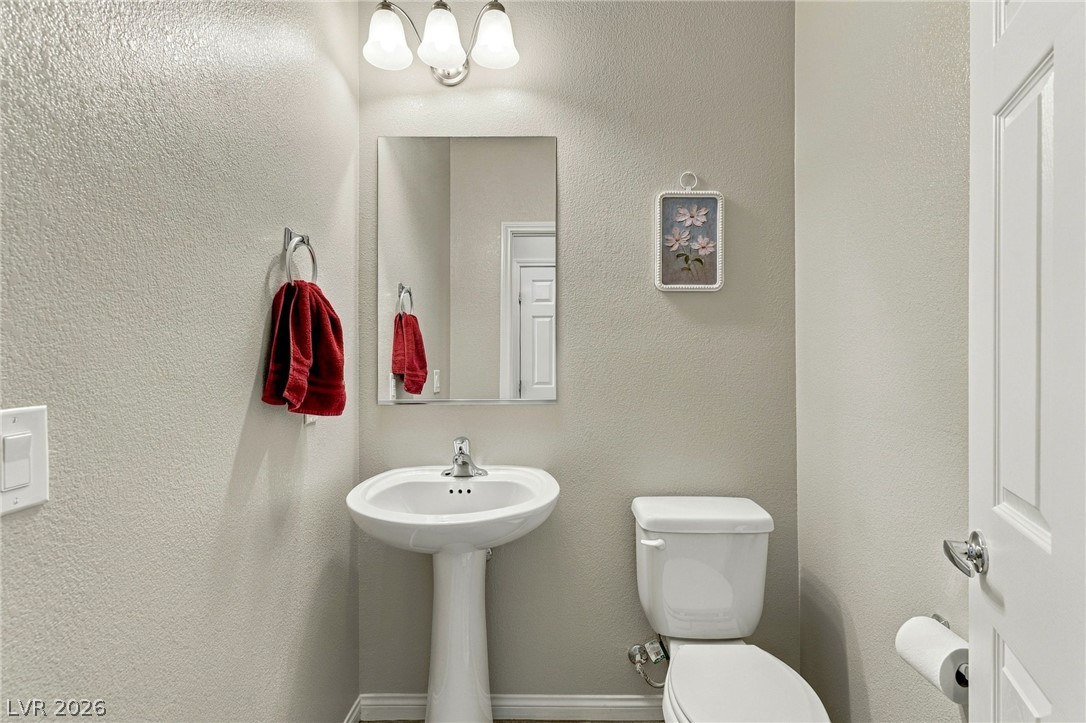
A classic pedestal sink and neat fixtures complete this well-appointed powder room.
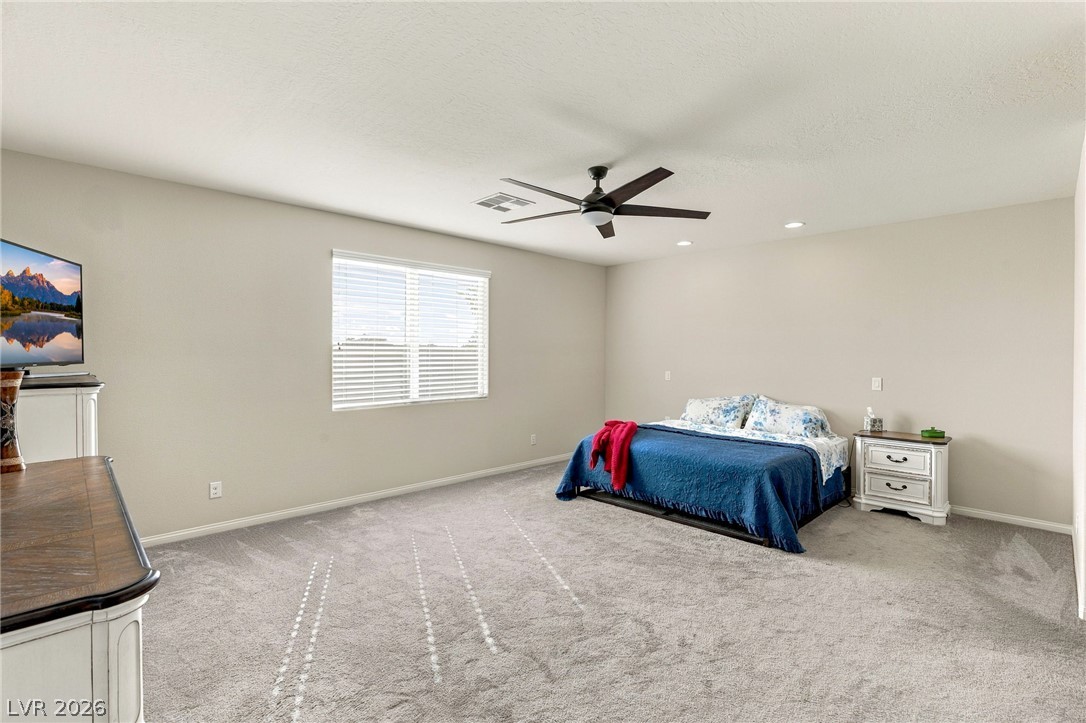
Plentiful natural light and plush carpeting define this spacious bedroom retreat.
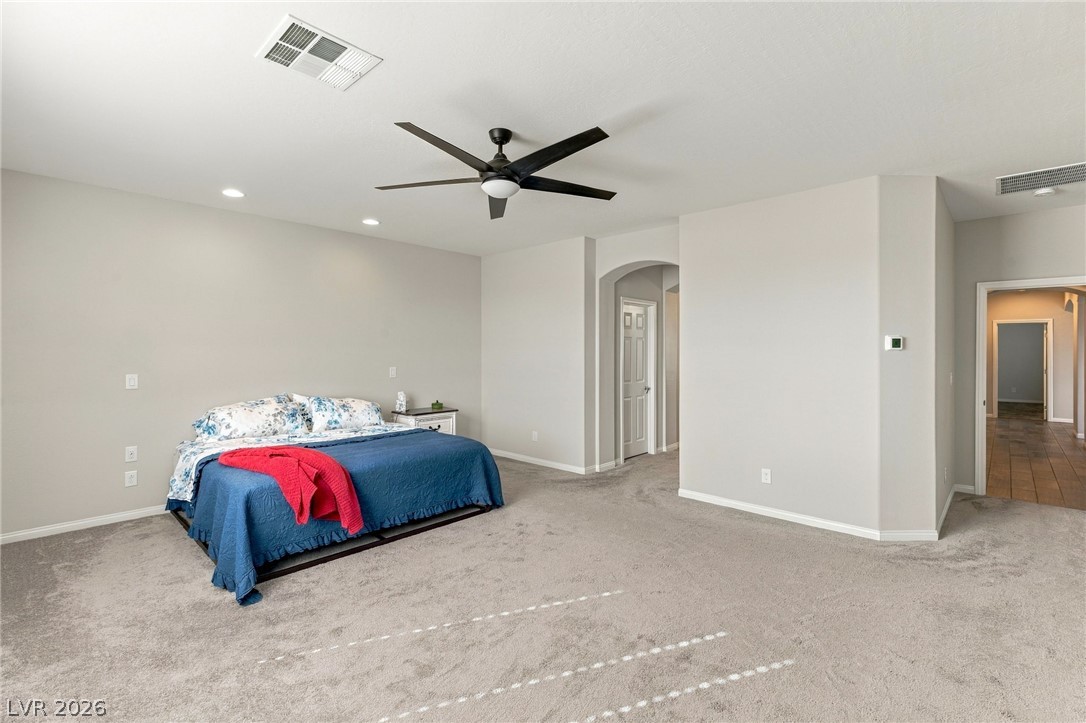
Plush carpeting and recessed lighting create a comfortable atmosphere in this expansive bedroom.
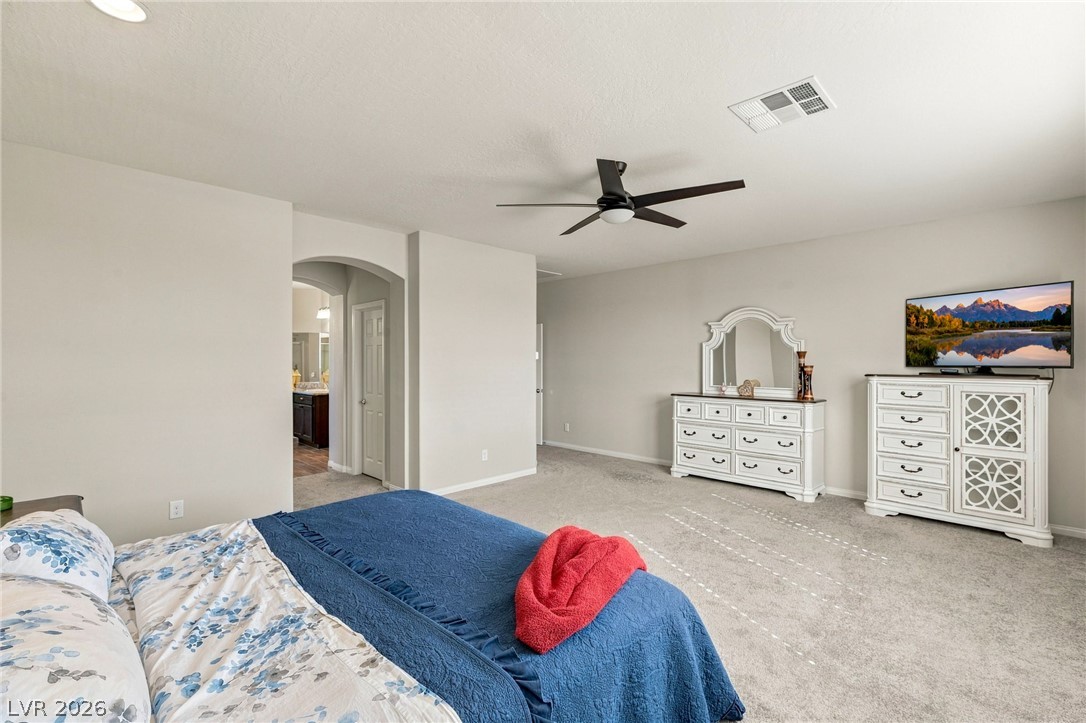
An arched doorway leads to the master bathroom from this spacious bedroom featuring carpeted floors.
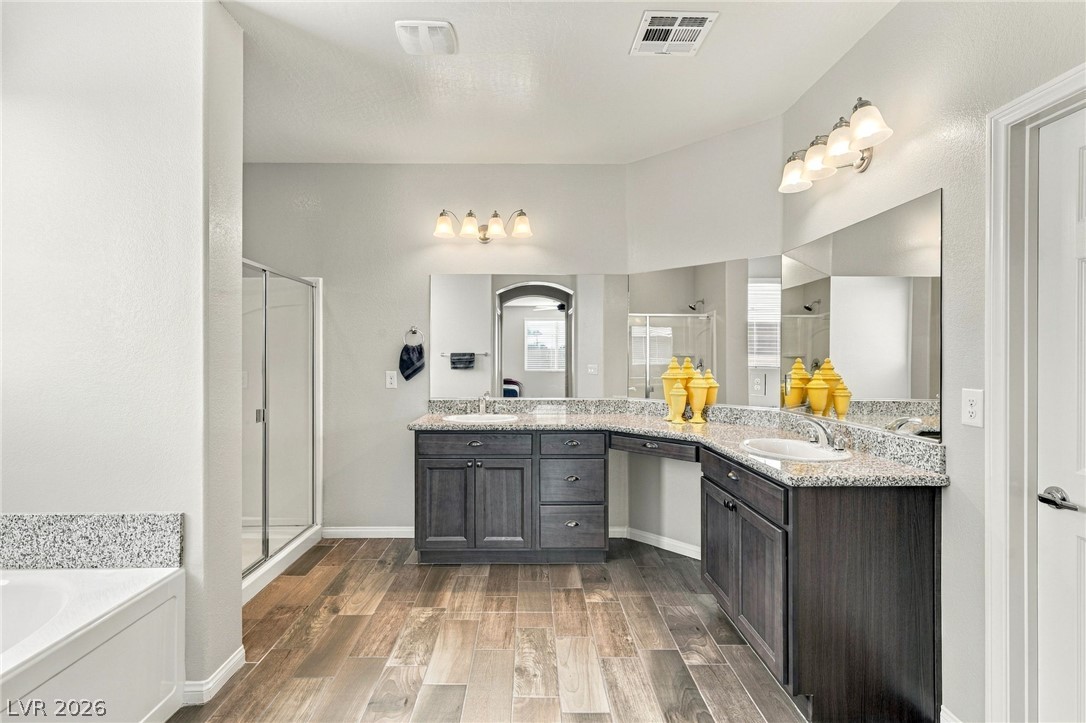
Ample counter space and dual vanities anchor this spacious primary bath retreat.
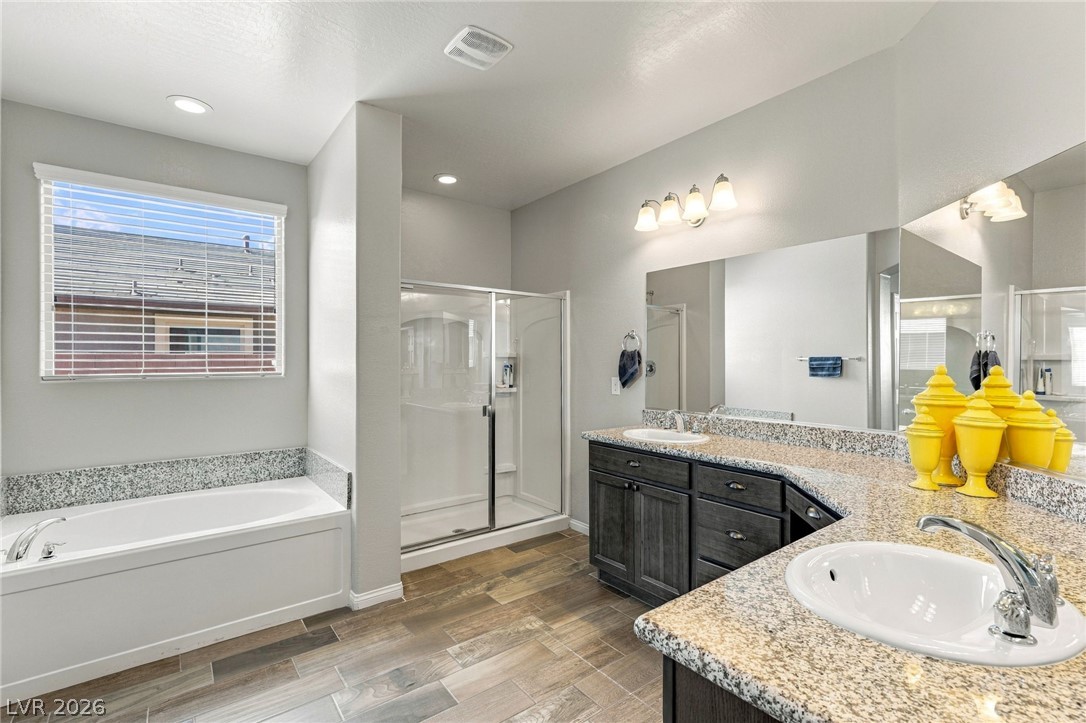
An inviting bathroom offers a soaking tub, dual vanities, and a glass-enclosed shower.
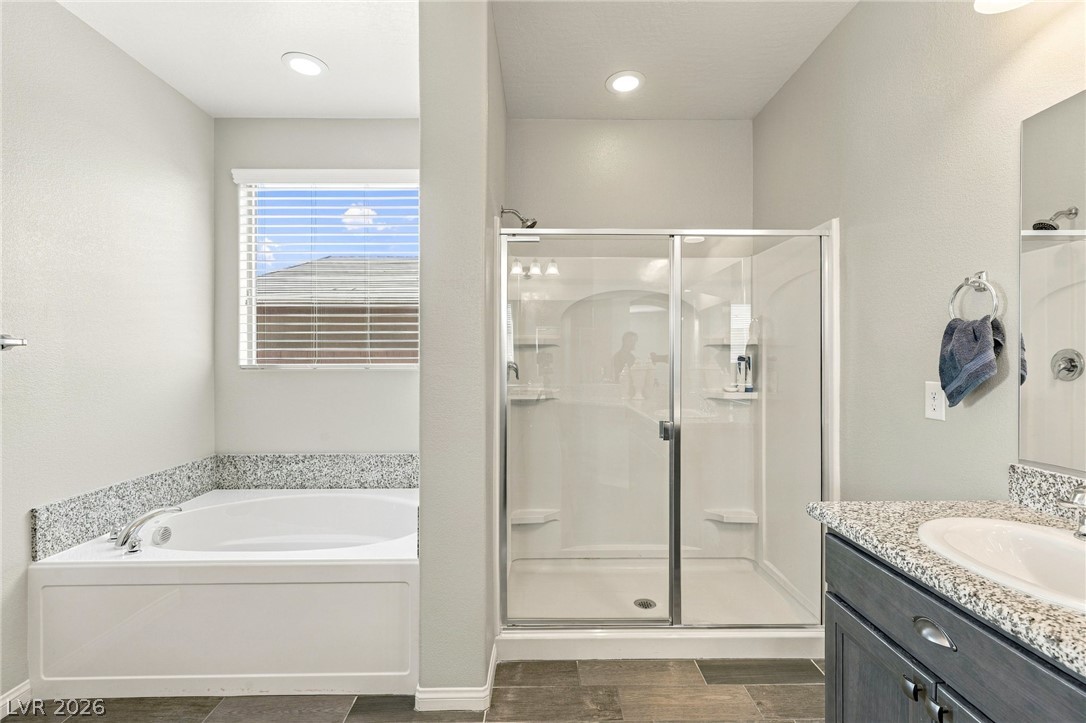
A glass-enclosed shower stands alongside a deep soaking tub in this spacious bathroom.
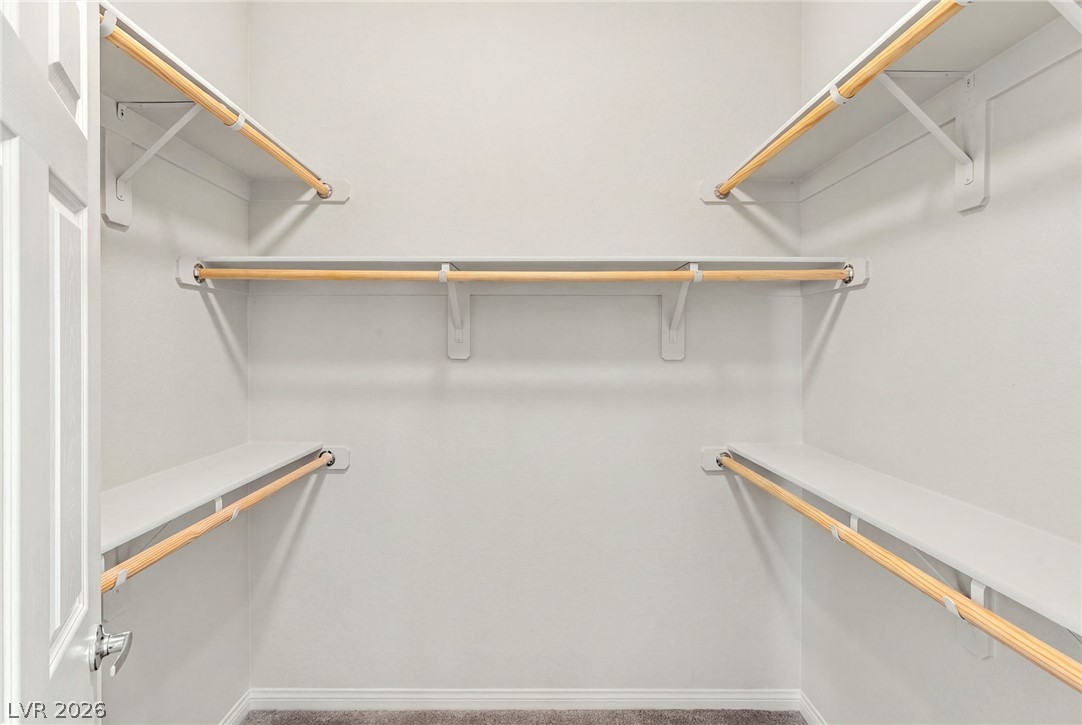
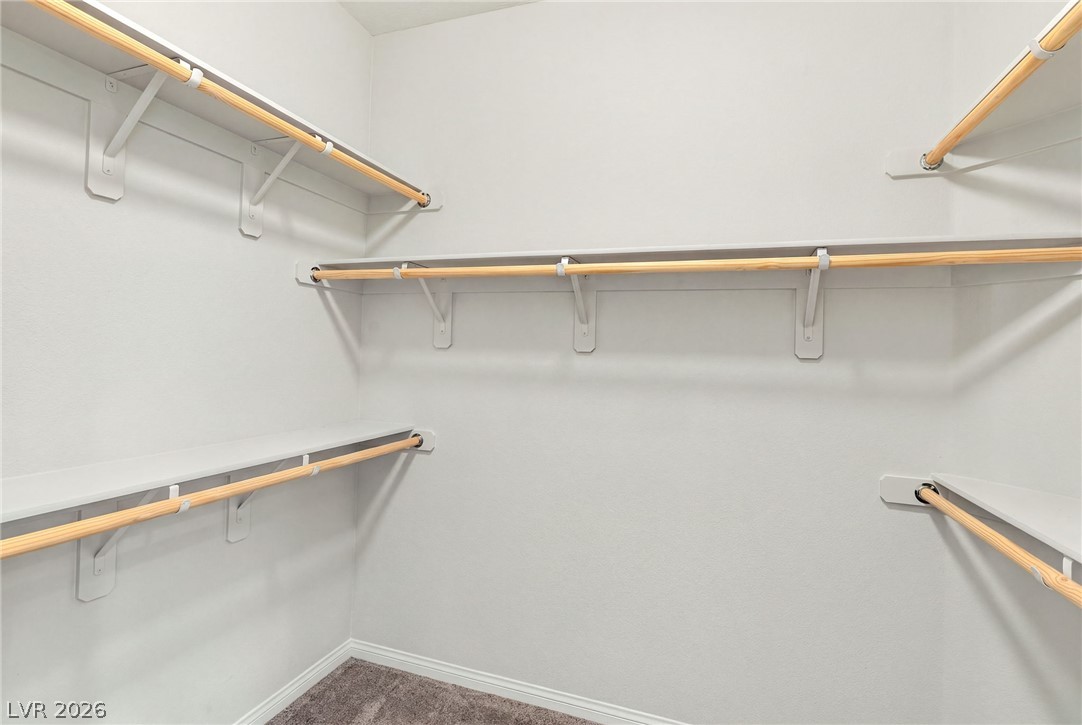
Organized storage abounds within this walk-in closet featuring extensive built-in shelving.
Ample storage space abounds within this walk-in closet featuring built-in wooden shelving.
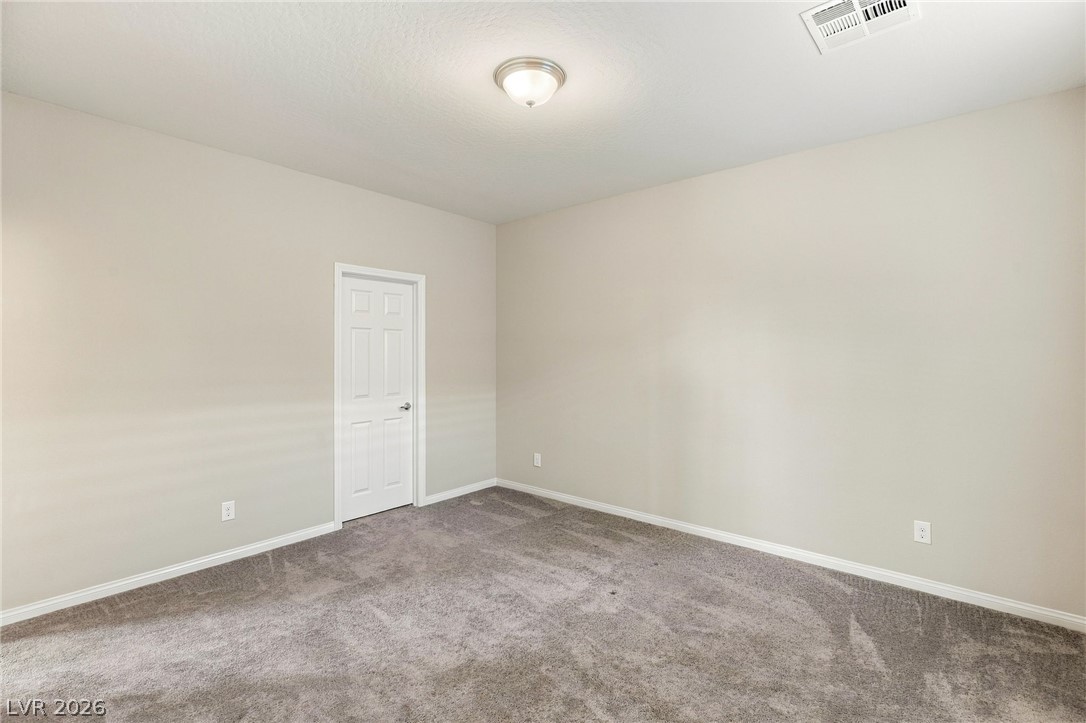
Soft carpeting underfoot defines this versatile bedroom space featuring clean lines throughout.
Soft carpeting underfoot anchors this versatile bedroom space filled with natural light.
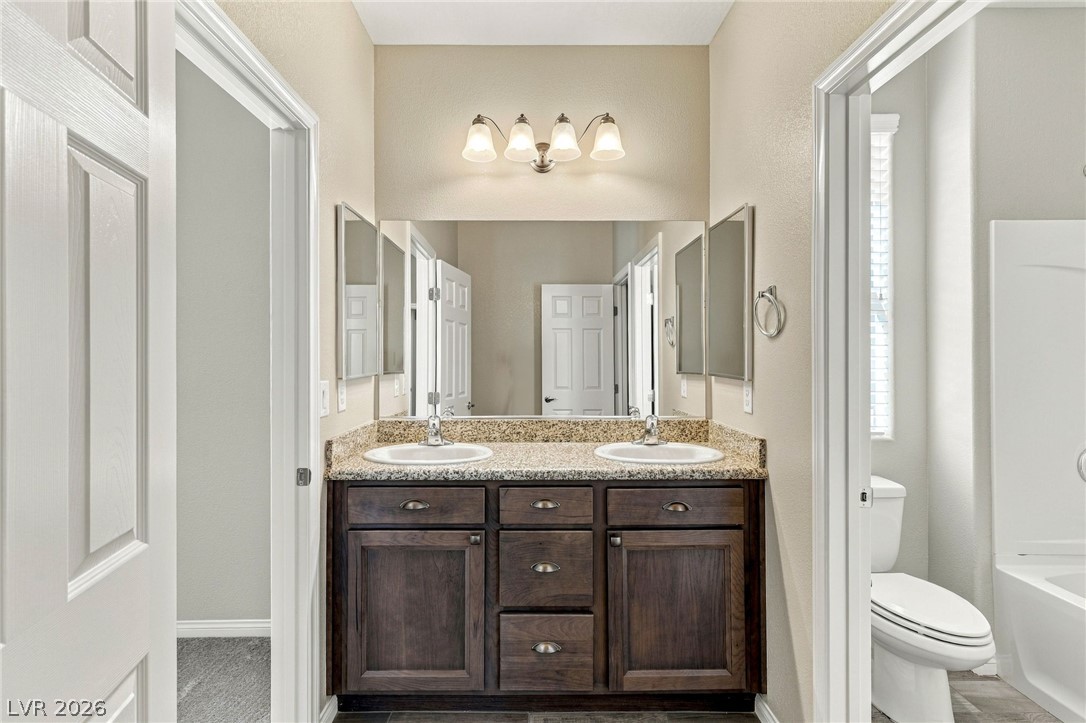
Granite counters and a dual vanity with dark cabinetry anchor this well-appointed bath space.
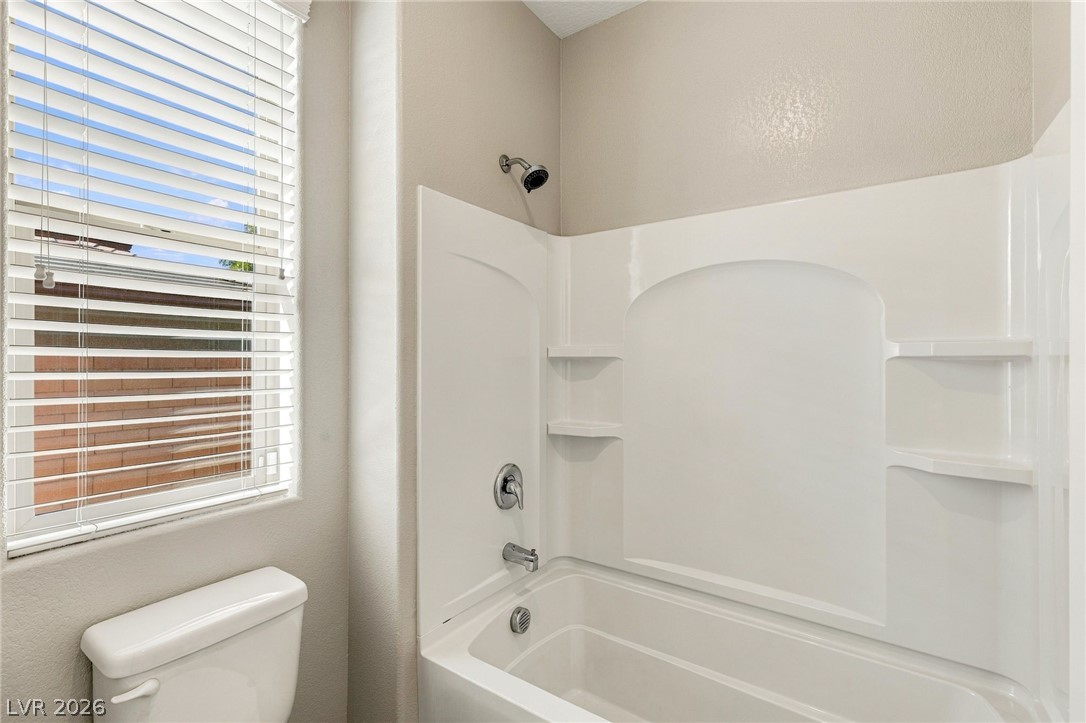
A windowed bathroom features a tub and shower combination with molded shelving.
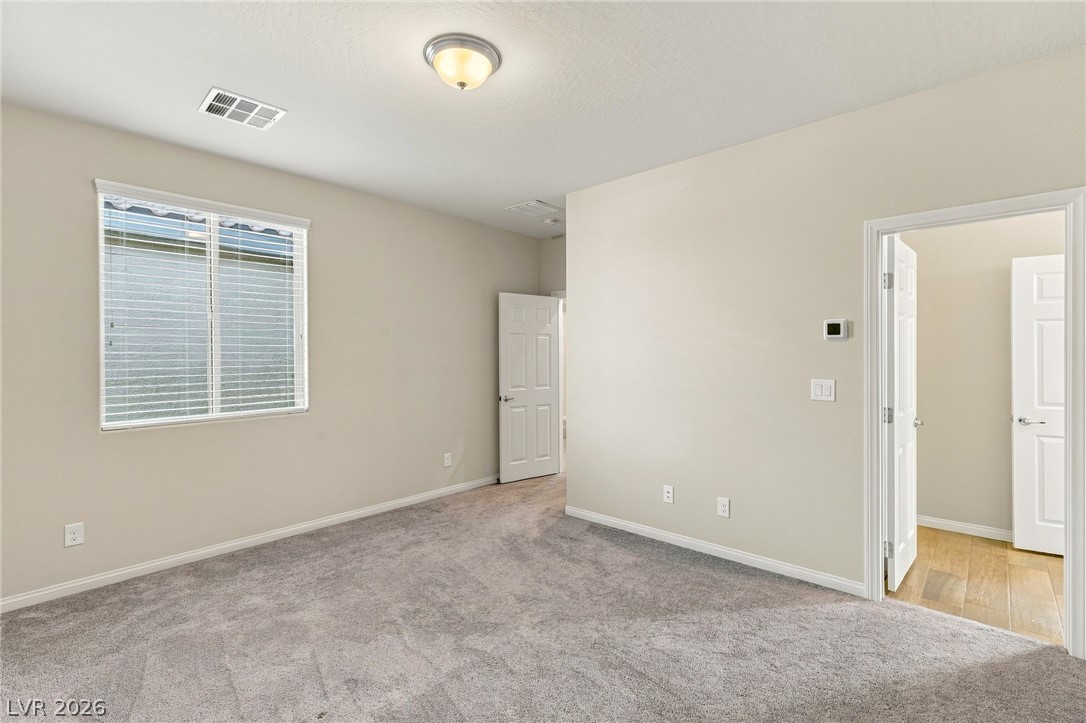
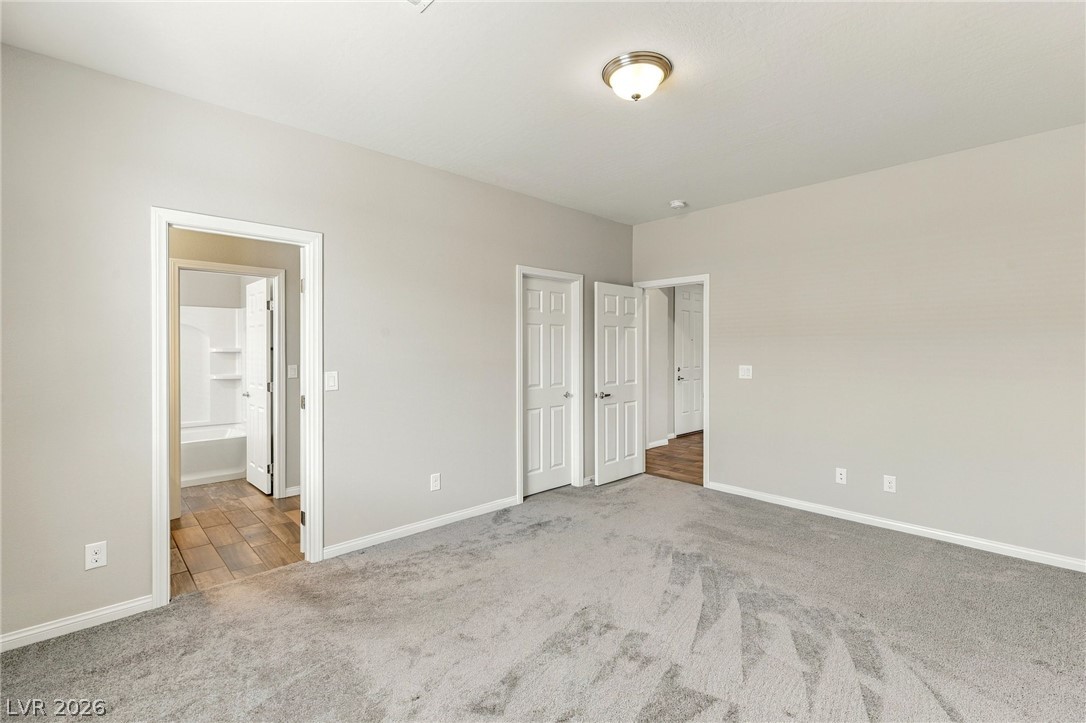
Soft carpeting underfoot defines this comfortable room complete with an attached bath.
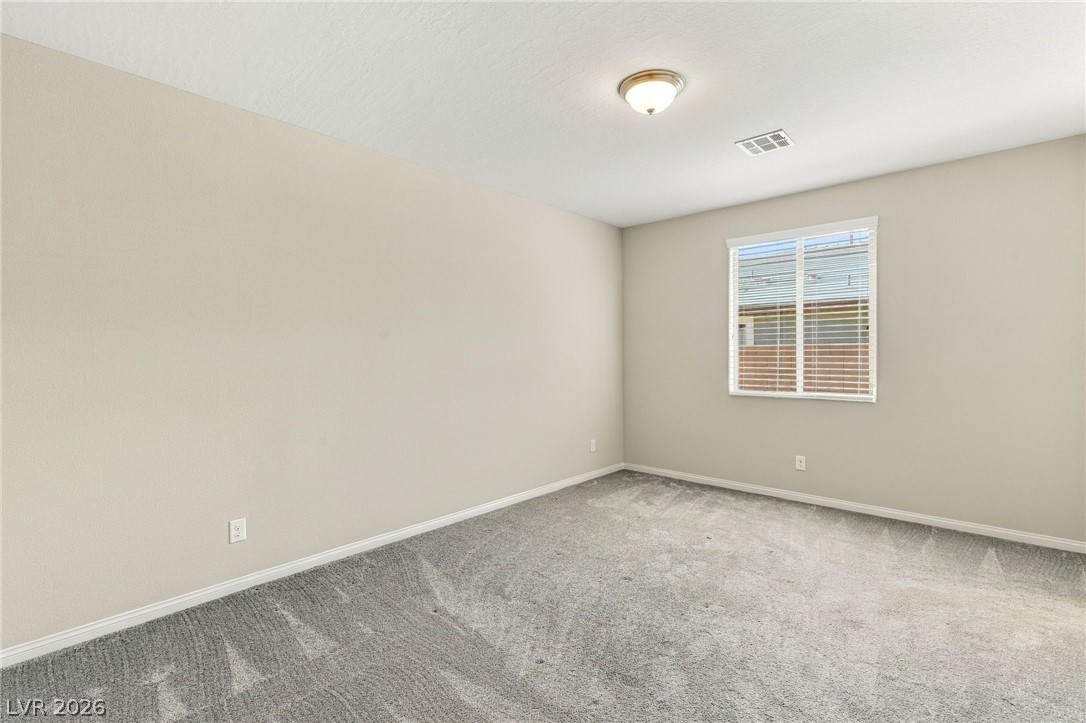
Plush carpeting and a classic window setup define this versatile bedroom space.
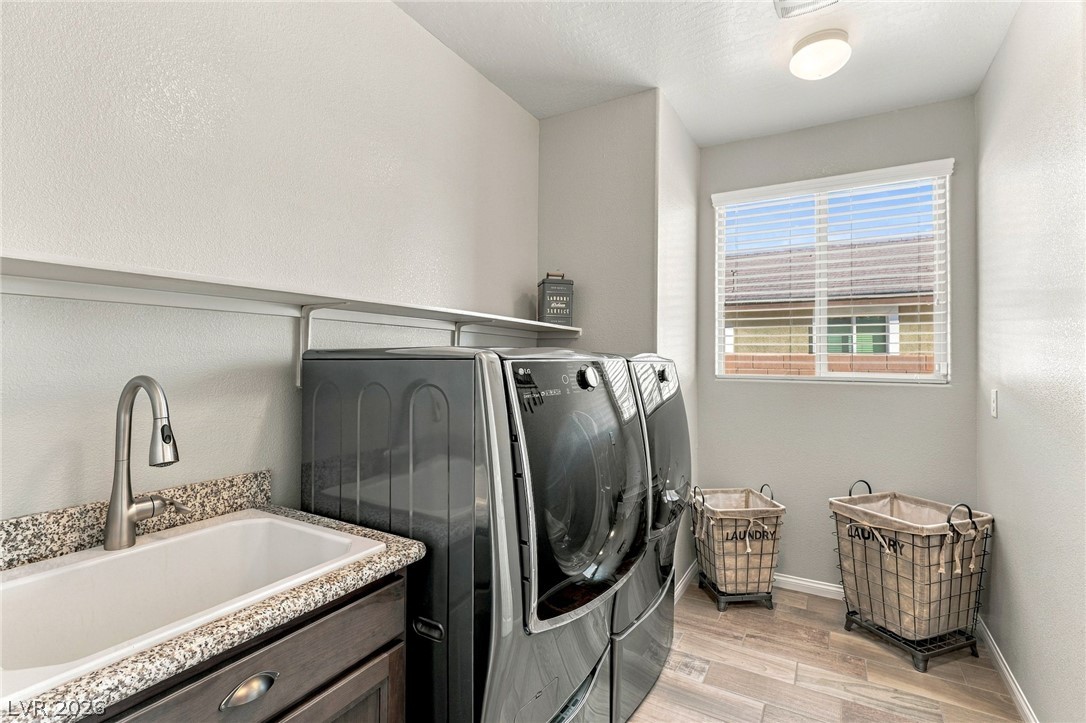
Functional workspace features a built-in utility sink embedded in stone countertops next to washing machines.
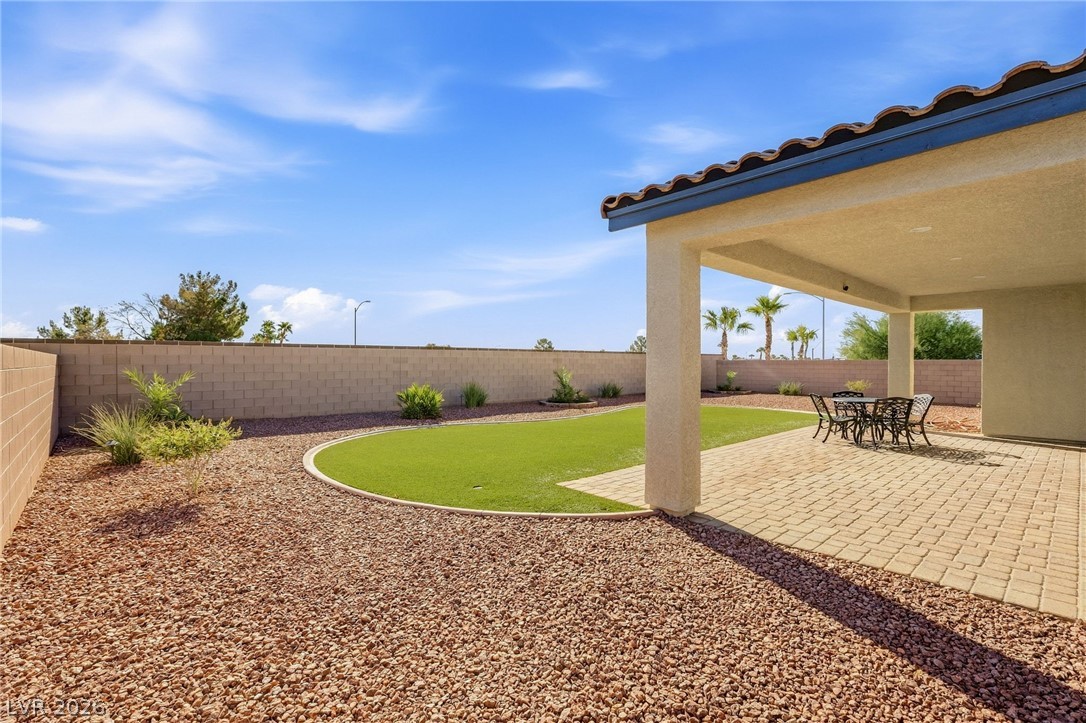
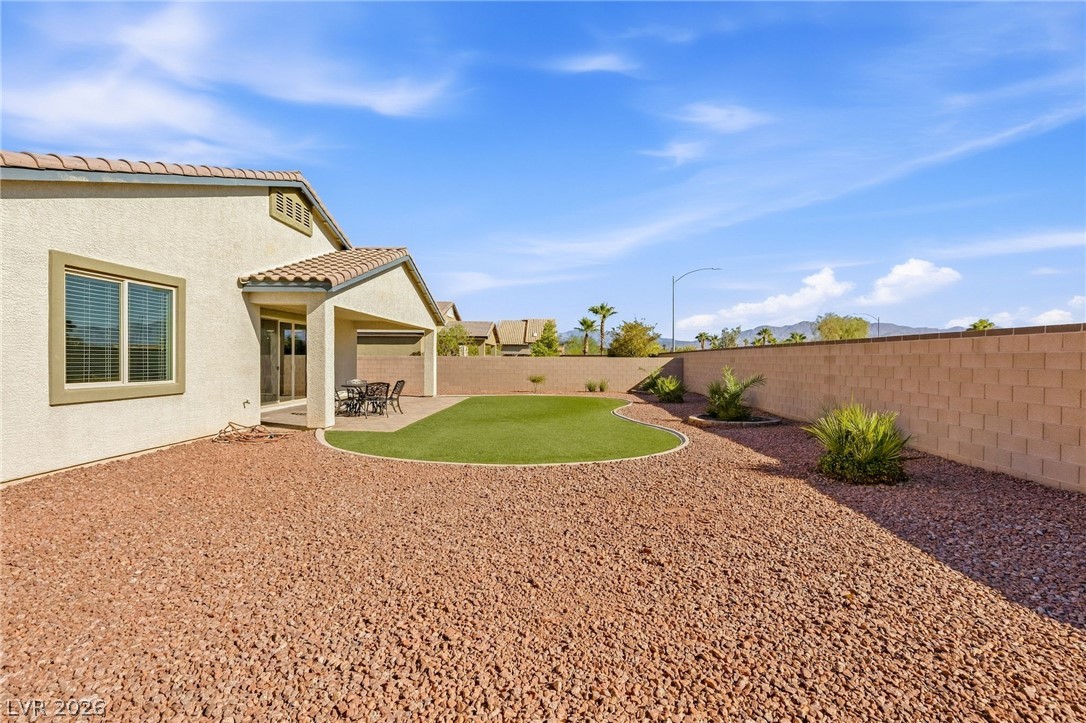
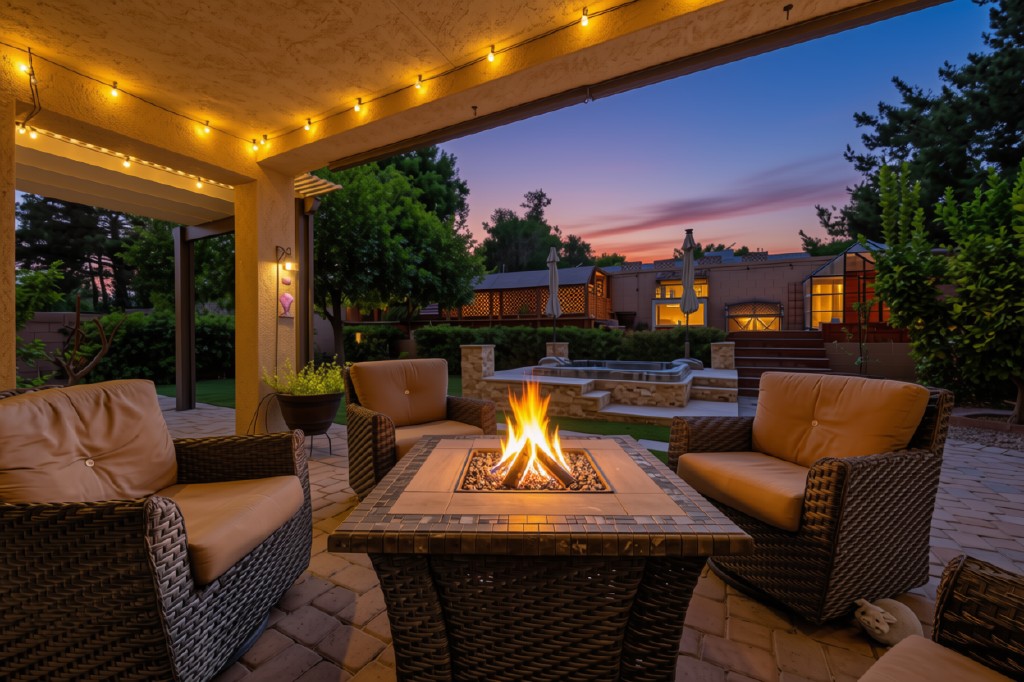
A spacious covered patio overlooks the manicured green lawn and secure block wall fencing.
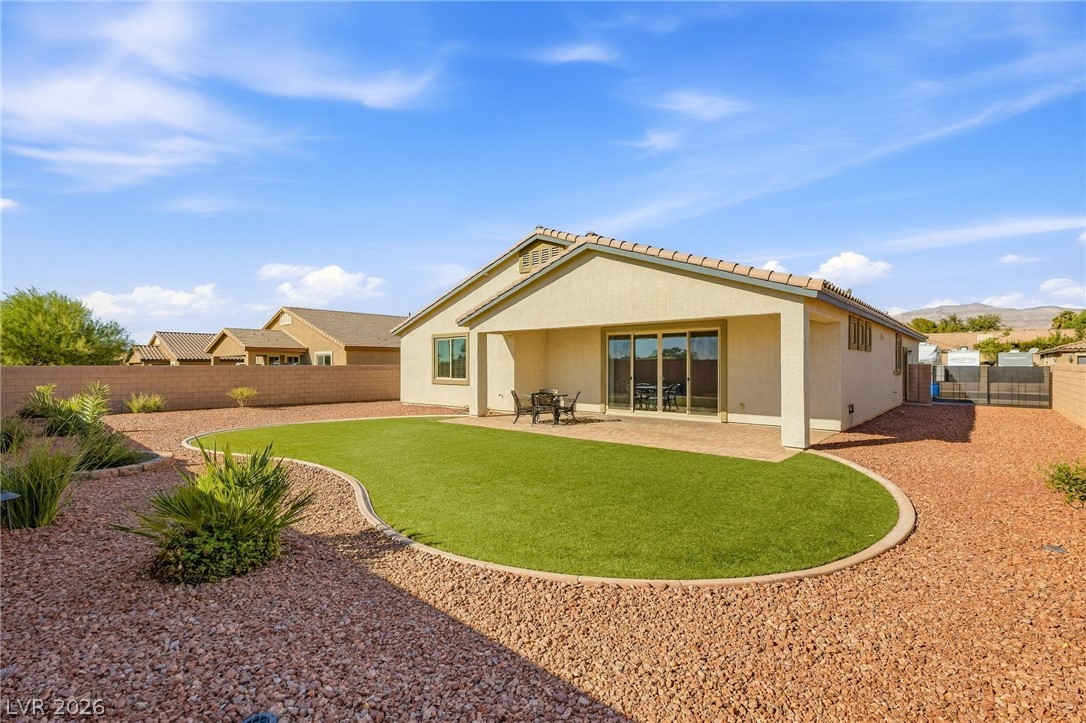
An inviting covered patio features neat pavers transitioning to a manicured green lawn.
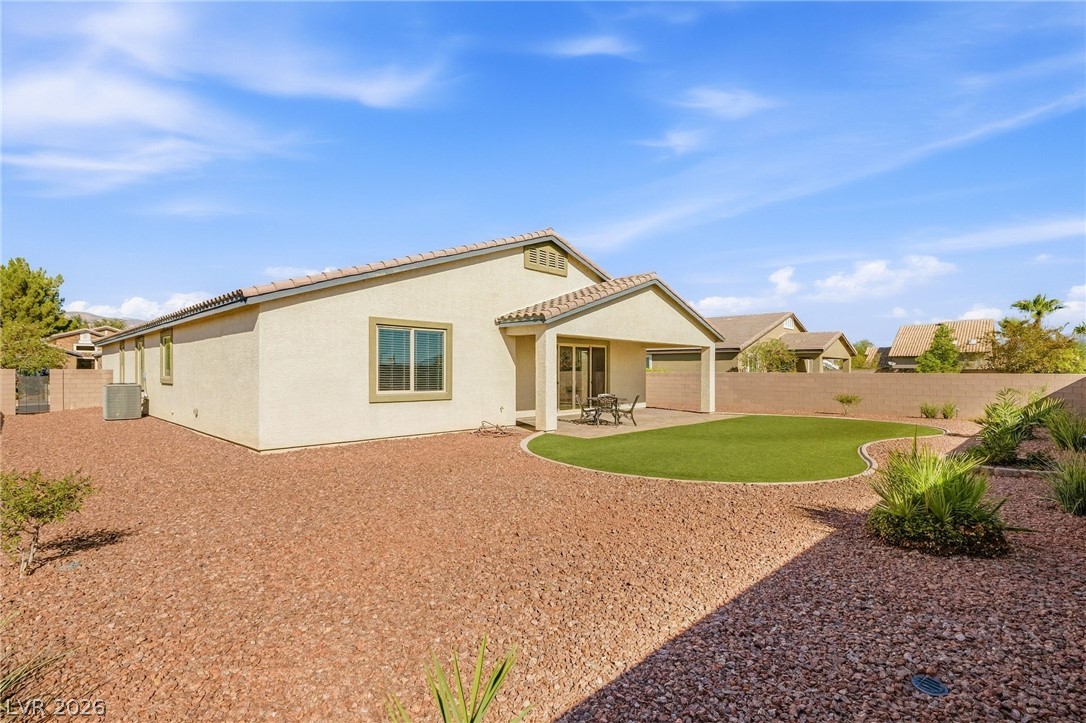
Desert landscaping and a covered patio define this low-maintenance back yard.
An enclosed backyard features a structured covered patio alongside low-maintenance desert landscaping.
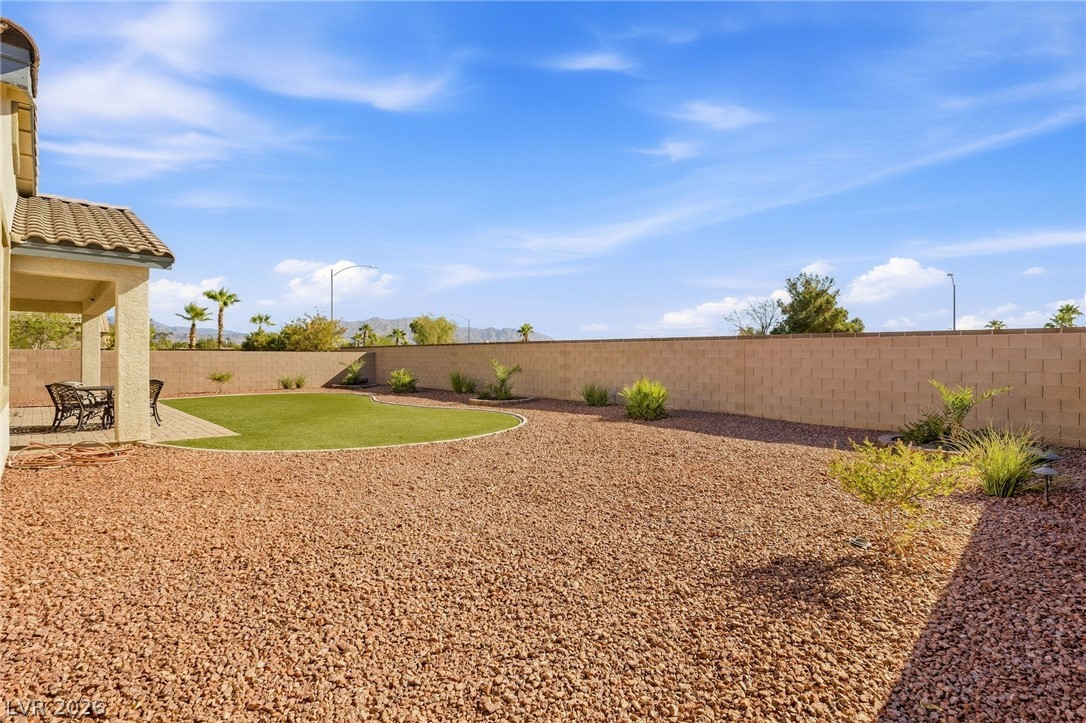
A spacious backyard features low-maintenance gravel landscaping, a manicured lawn area, and privacy fencing.
An inviting covered patio overlooks a manicured green lawn and low-maintenance desert landscaping.
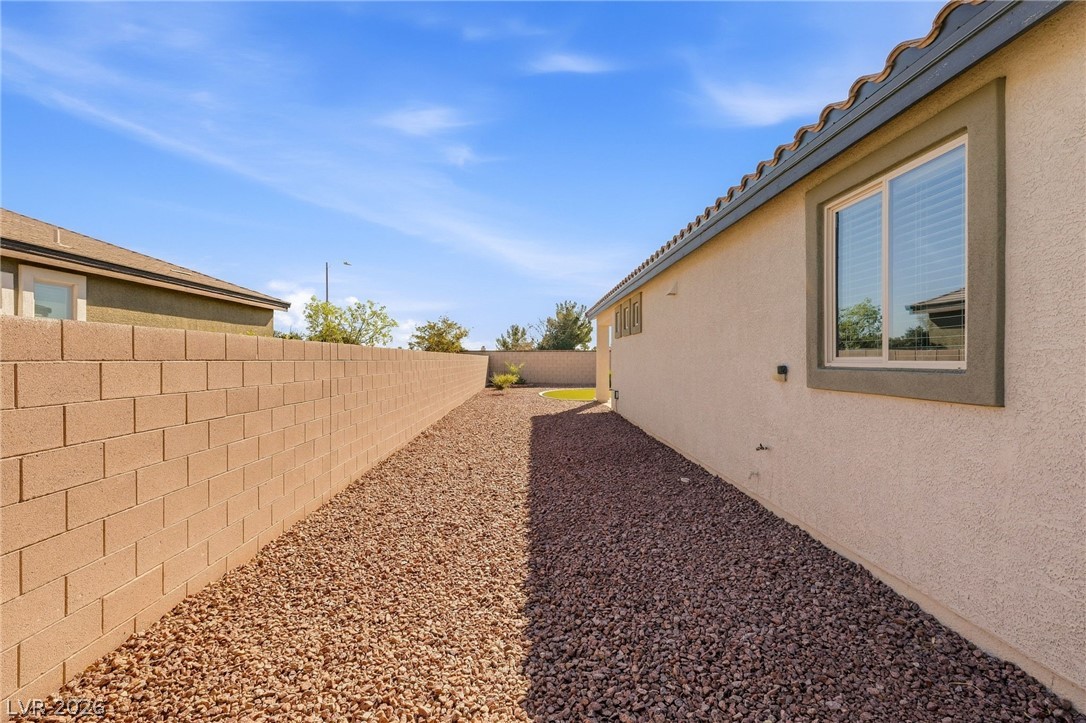
Low-maintenance gravel landscaping lines this private side yard bordered by a durable block wall.
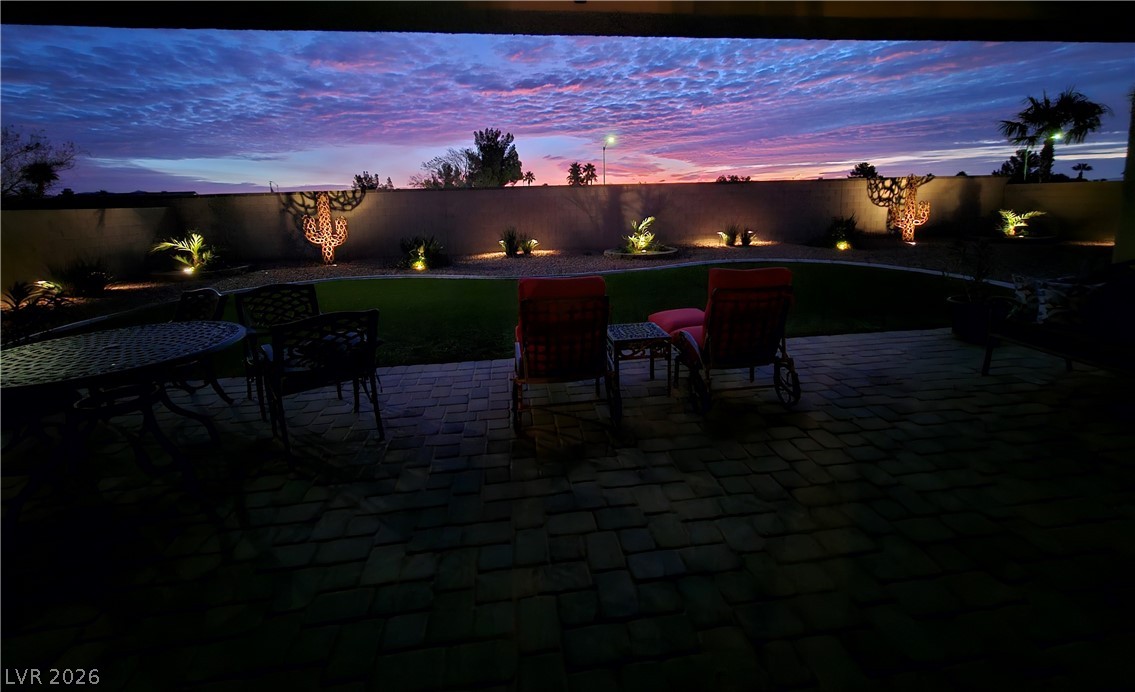
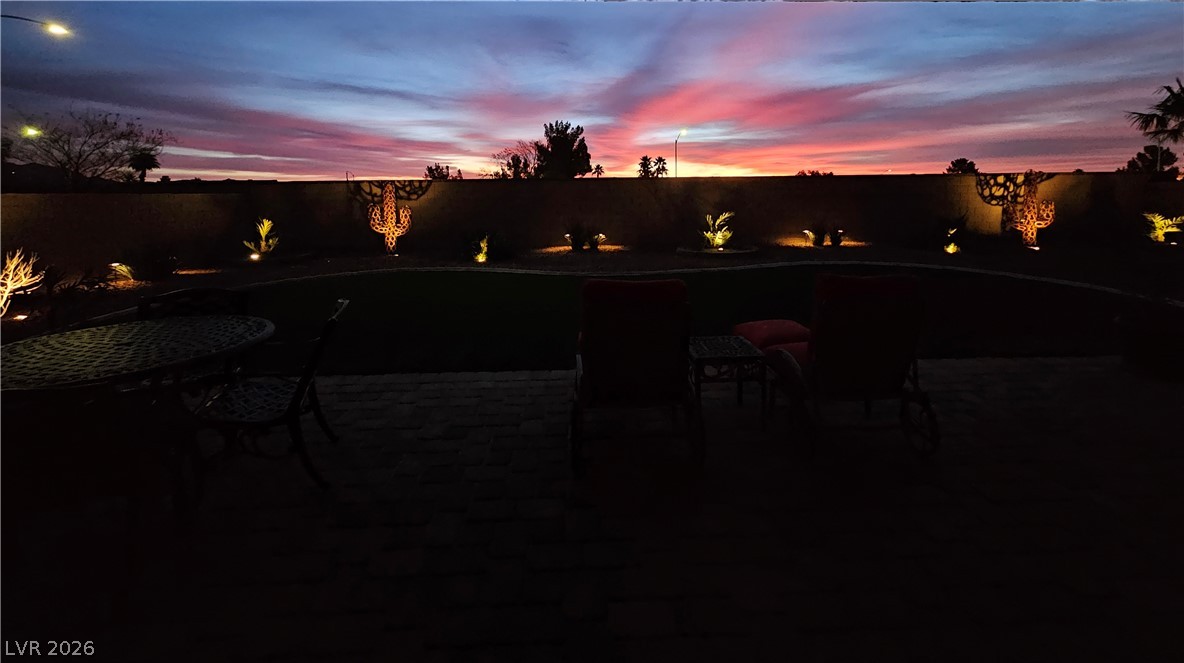
A spacious paved patio opens to a manicured lawn under dramatic desert sunset skies.
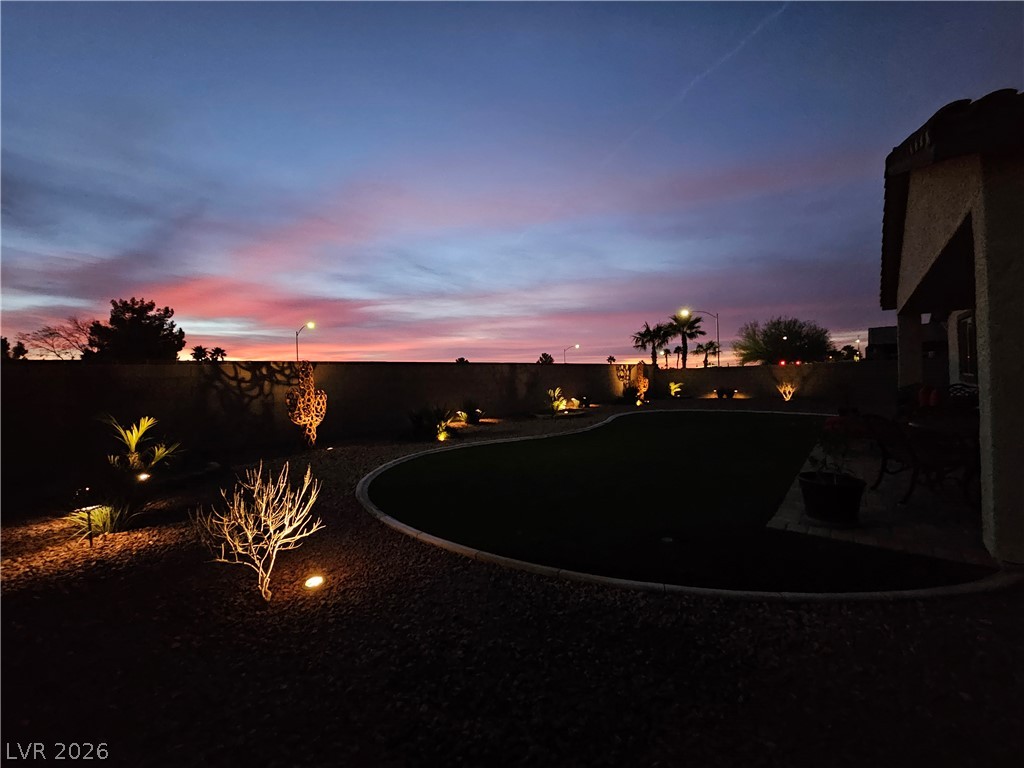
Dramatic sunset skies frame the private walled backyard with its paved patio.
Lush green turf and desert plantings are illuminated by integrated uplighting under a vibrant twilight sky.