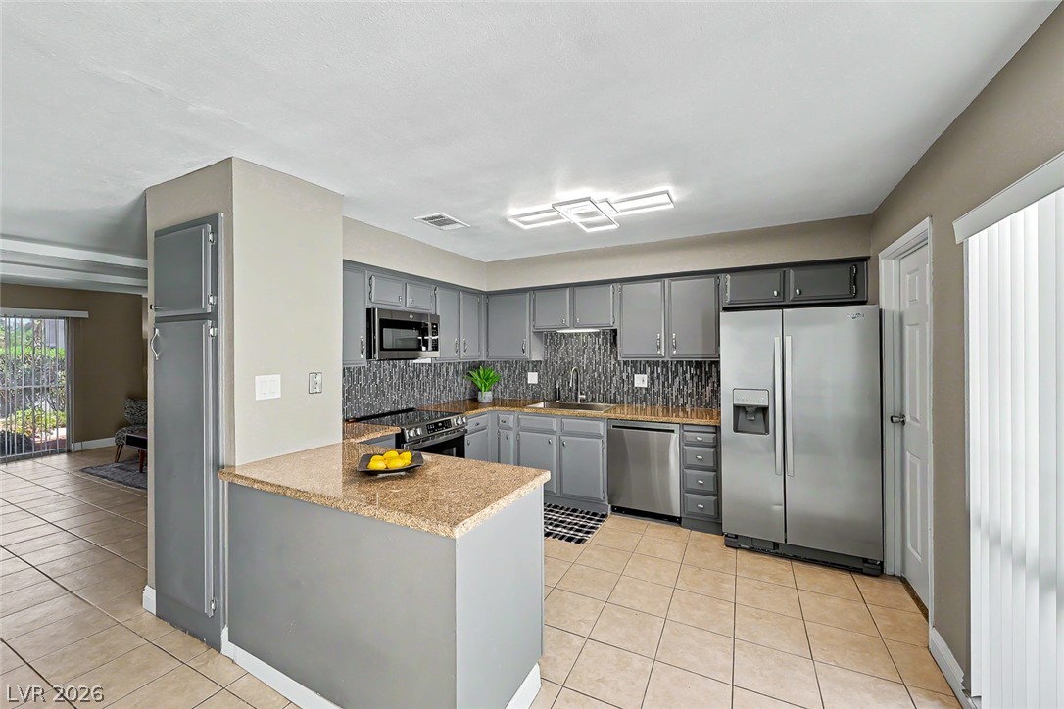
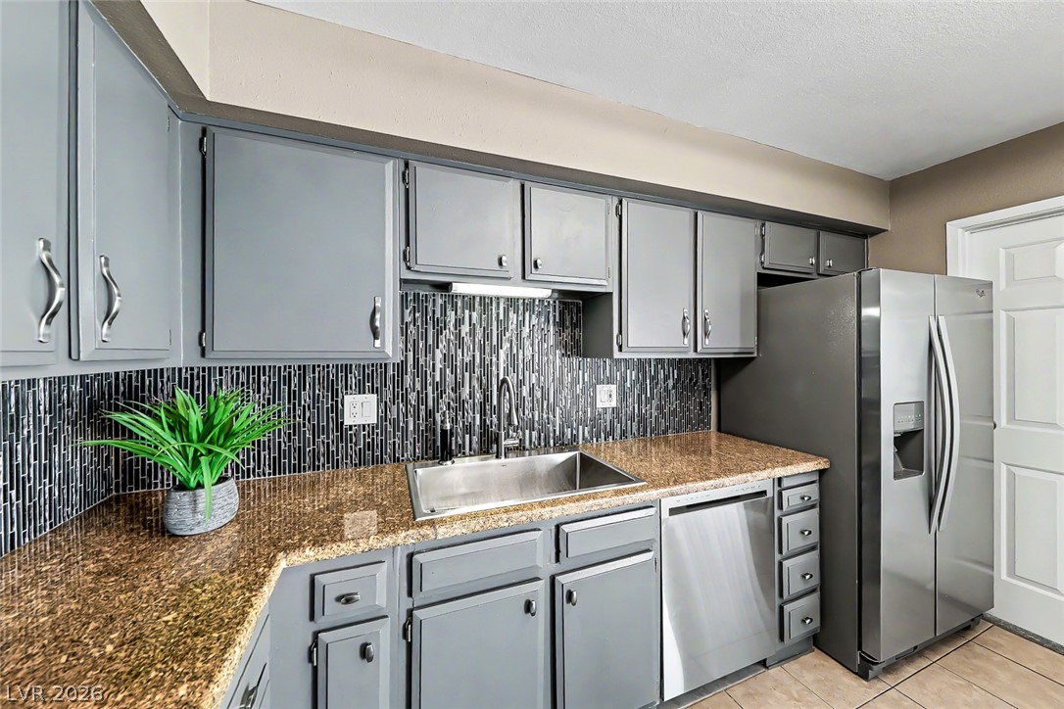
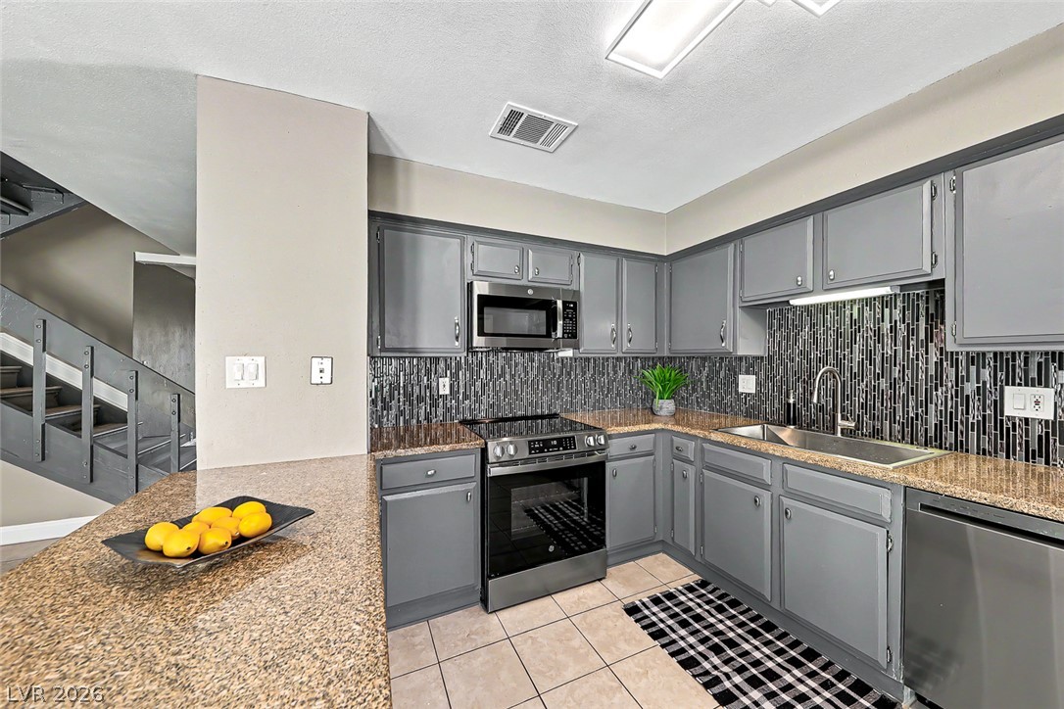
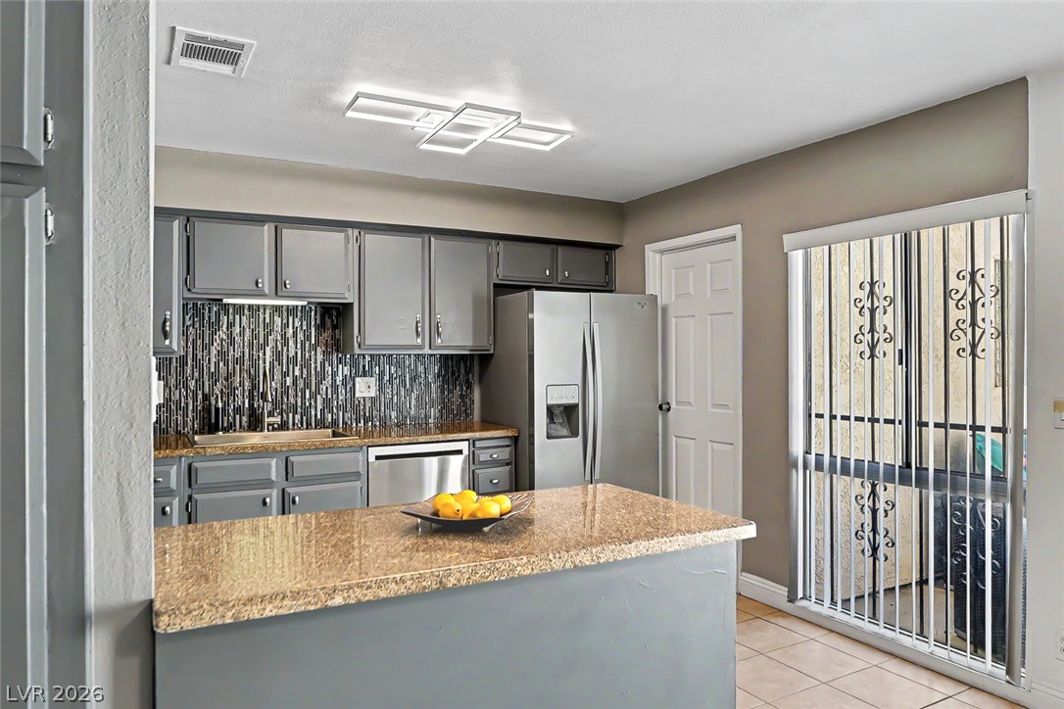
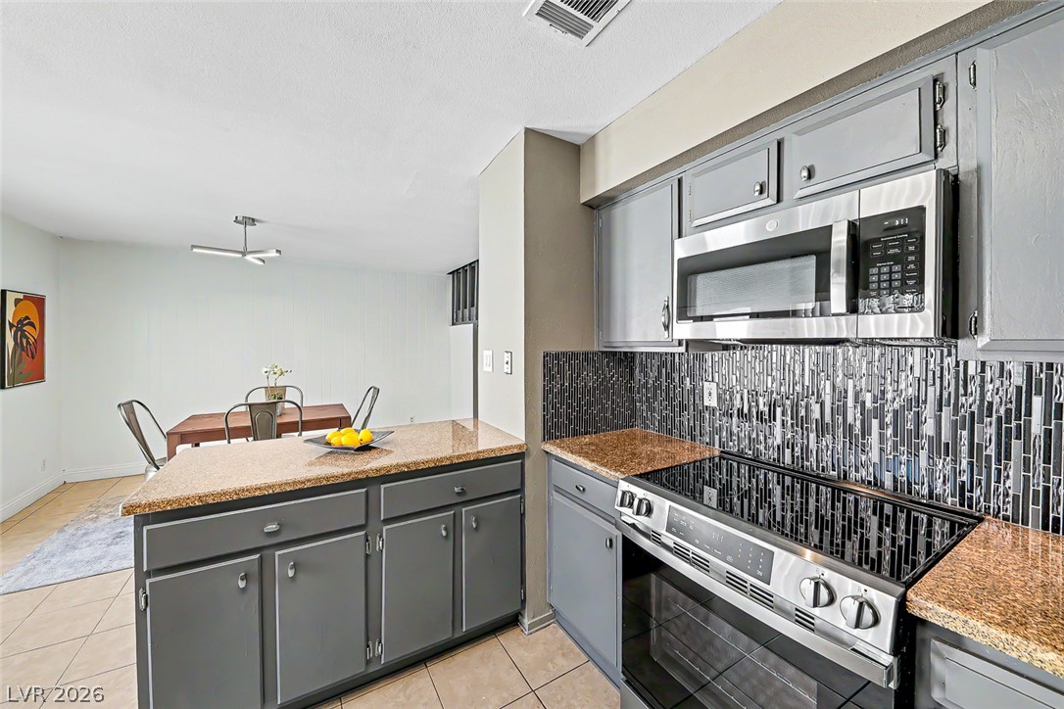
granite countertops, gray cabinetry and modern stainless steel appliances
ample cabinetry and stainless steel appliances.
stove has controls on the front giving it a built-in look
peninsula creates additional countertop space and cabinetry
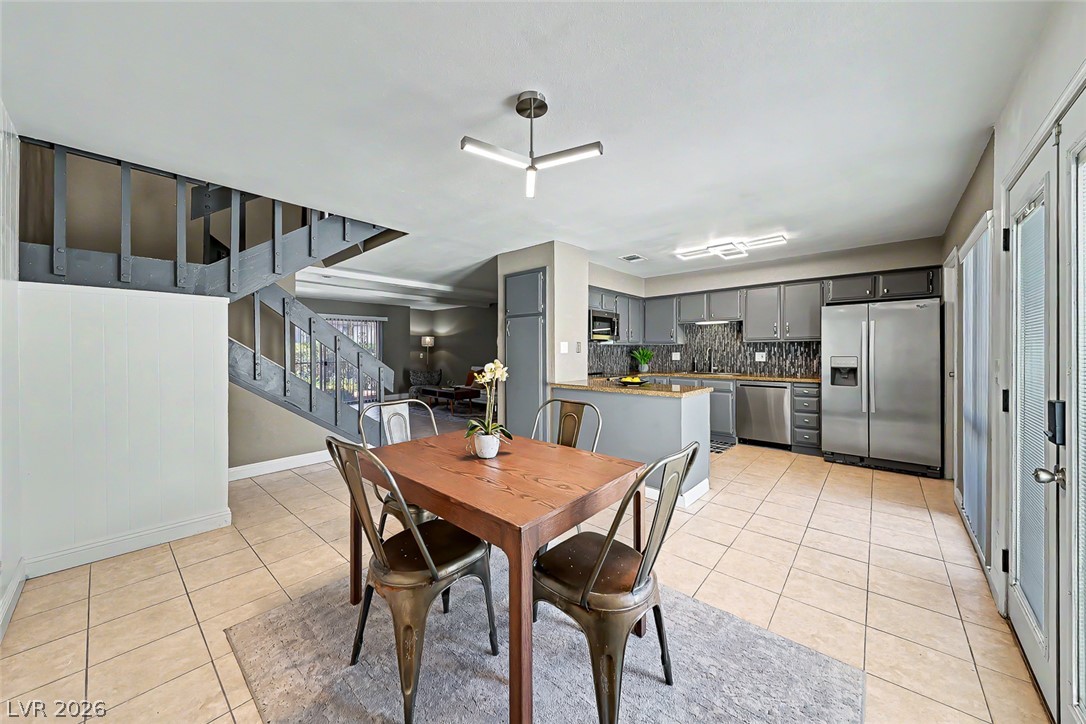
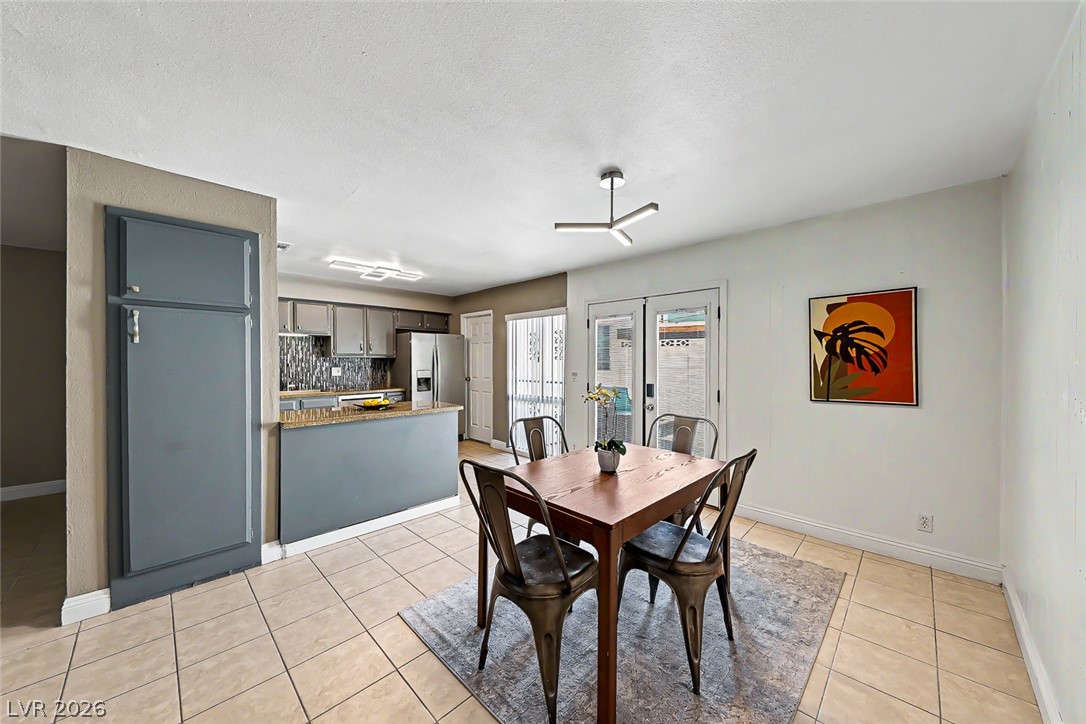
An open kitchen layout flows seamlessly into the adjoining dining space.
open-concept dining area adjacent to the kitchen.
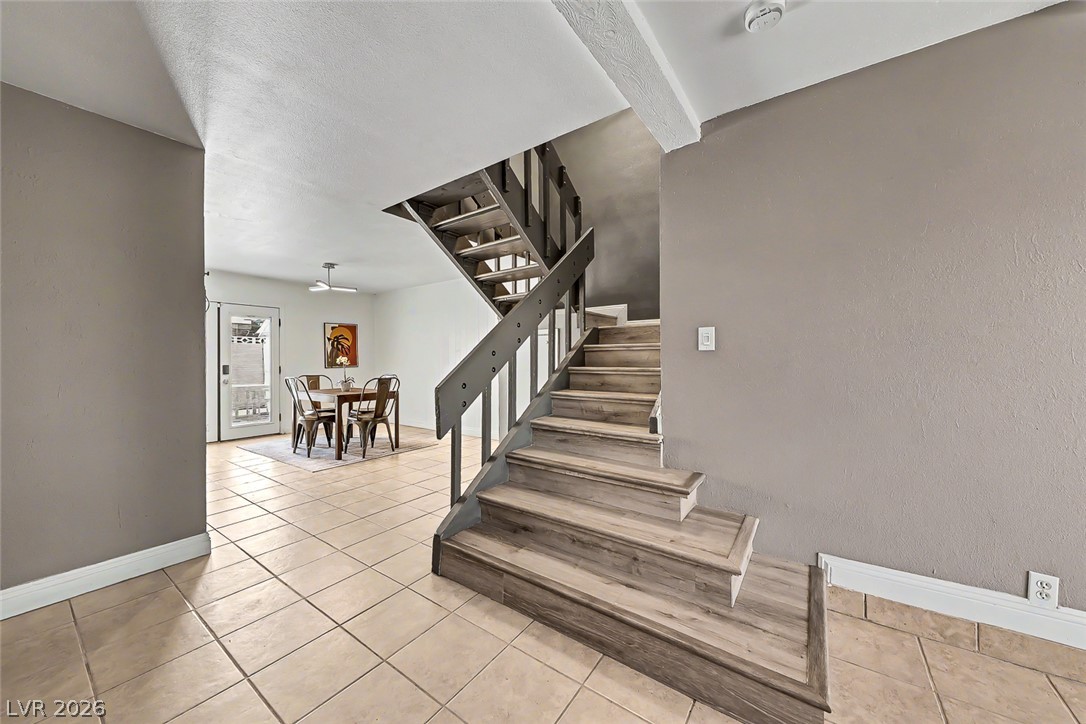
An open dining area flows seamlessly into the kitchen over classic tile flooring.
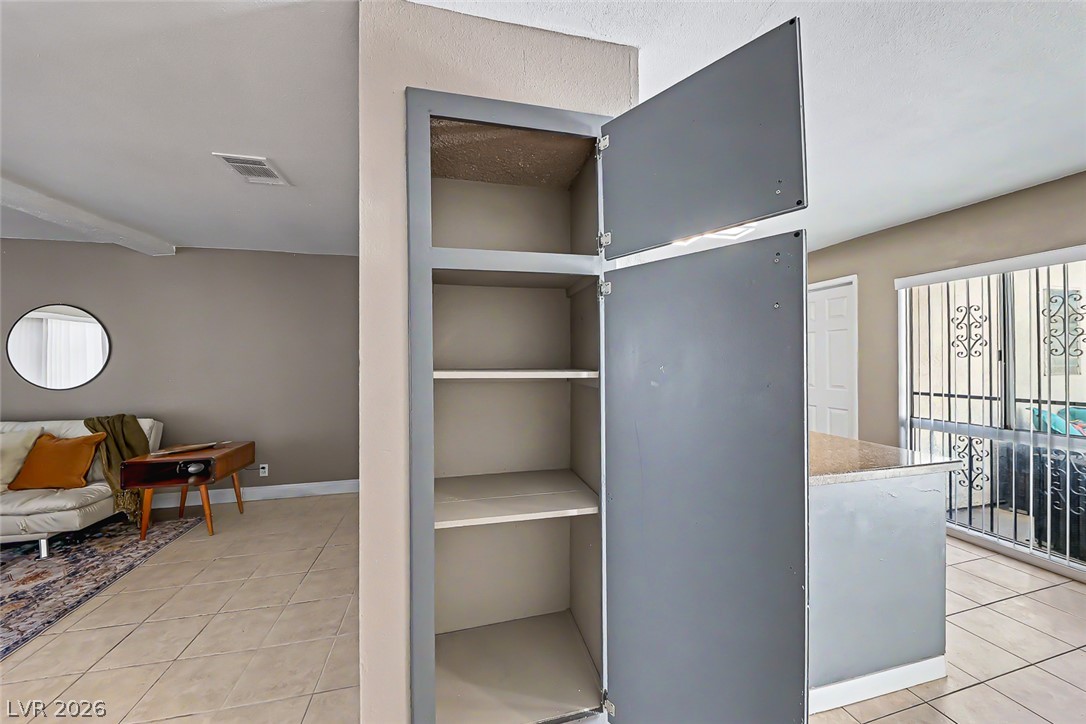
pantry closet off the dining area provides extra storage
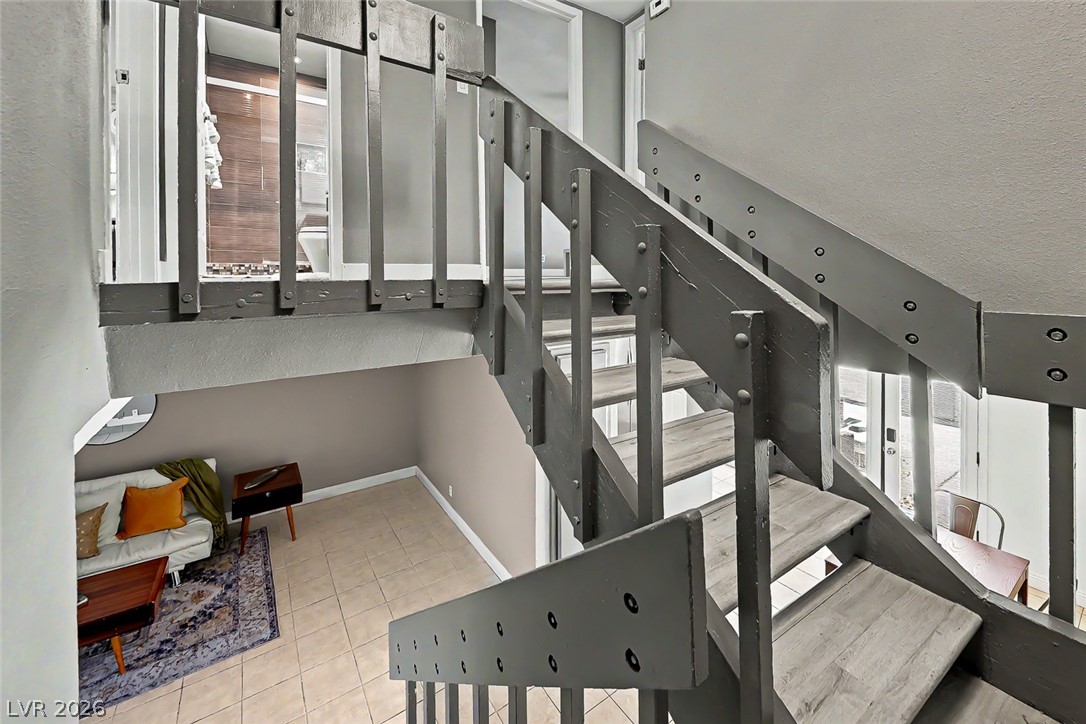
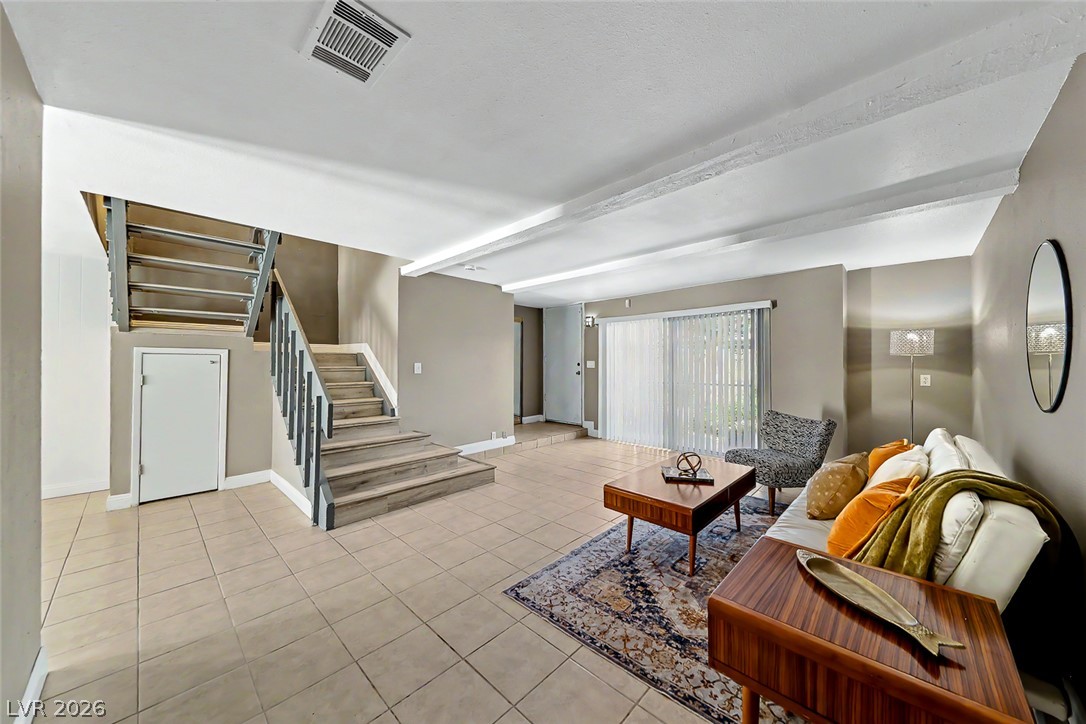
stairway adds architectural interest
Industrial style stairway adds architectural interest
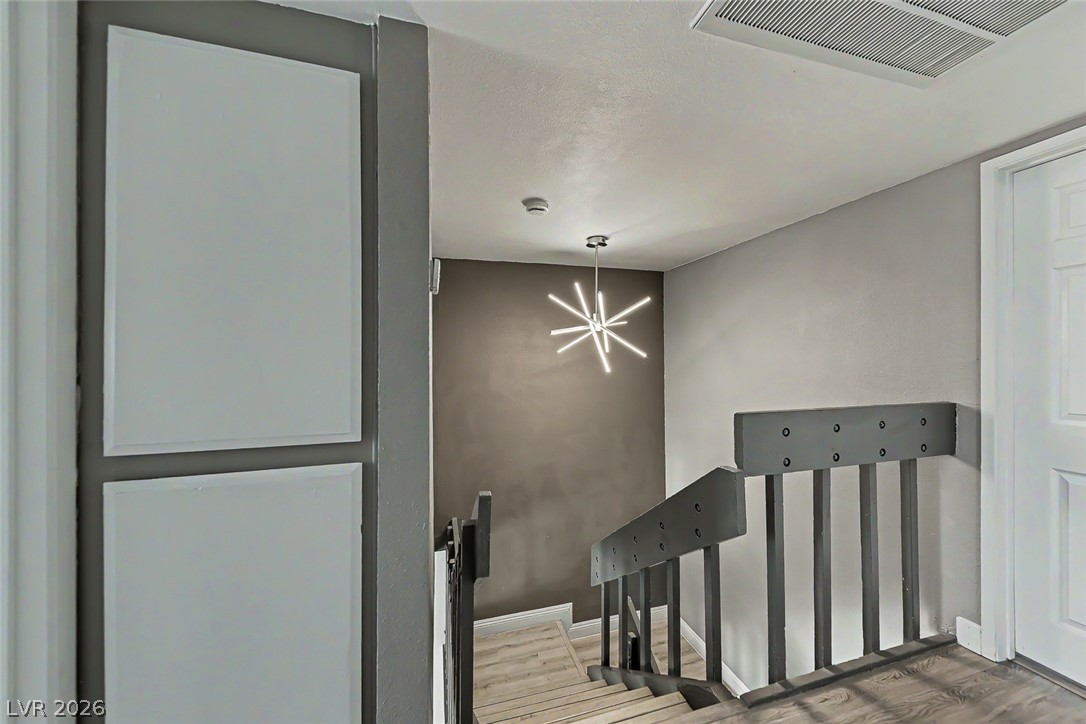
modern LED chandelier in the stairway
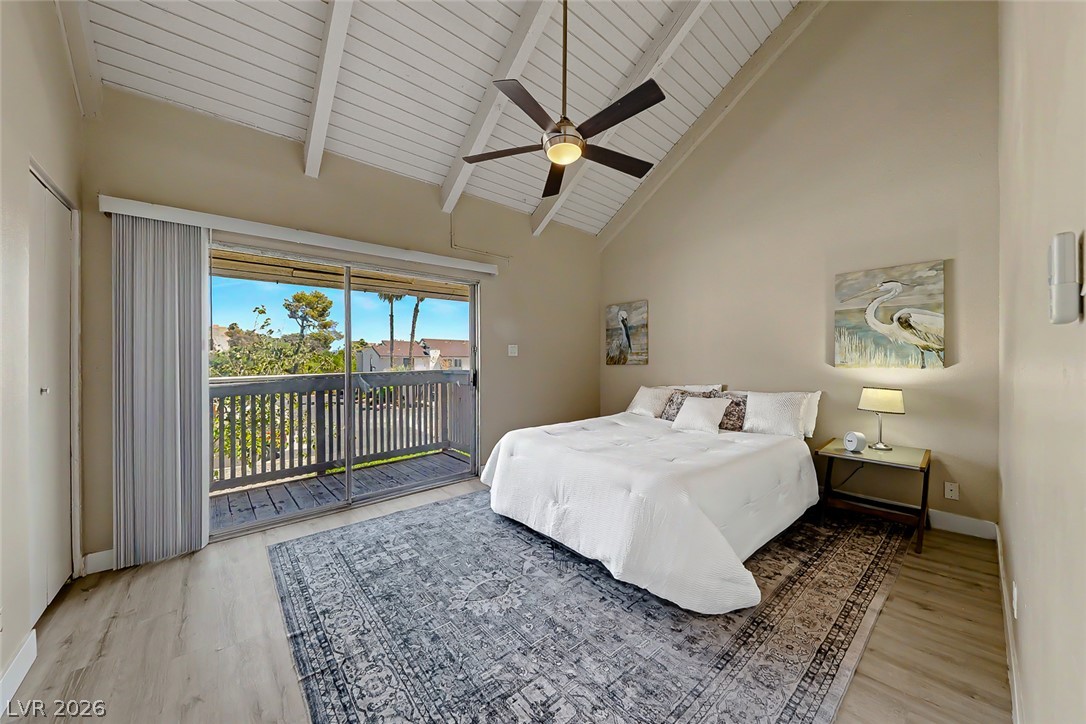
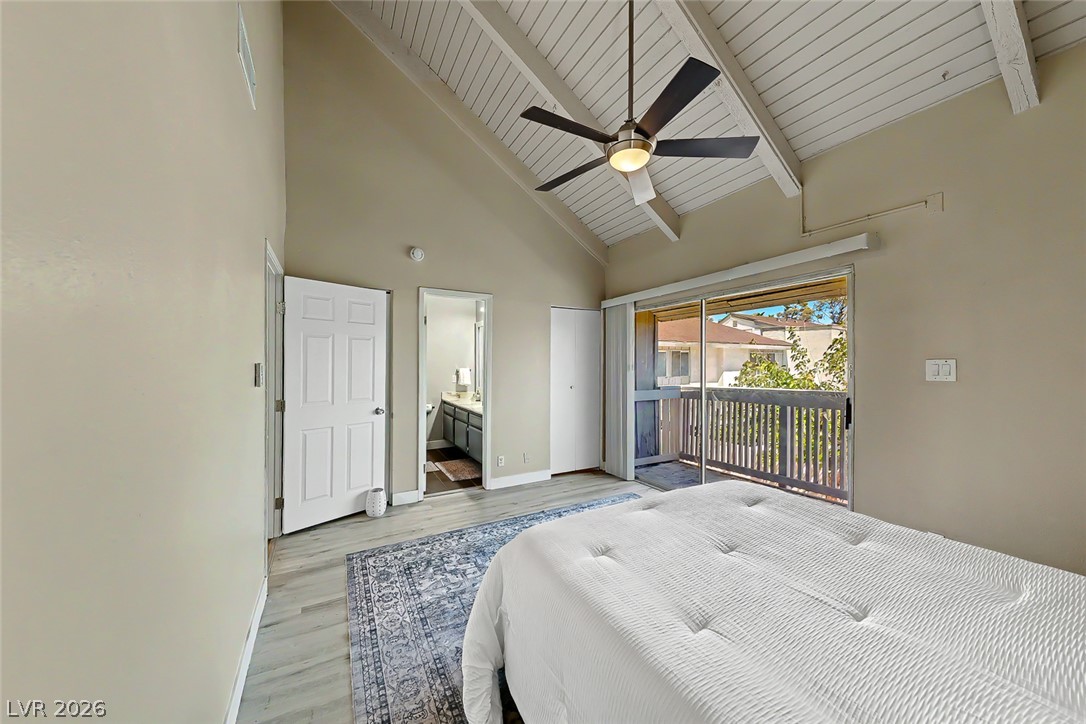
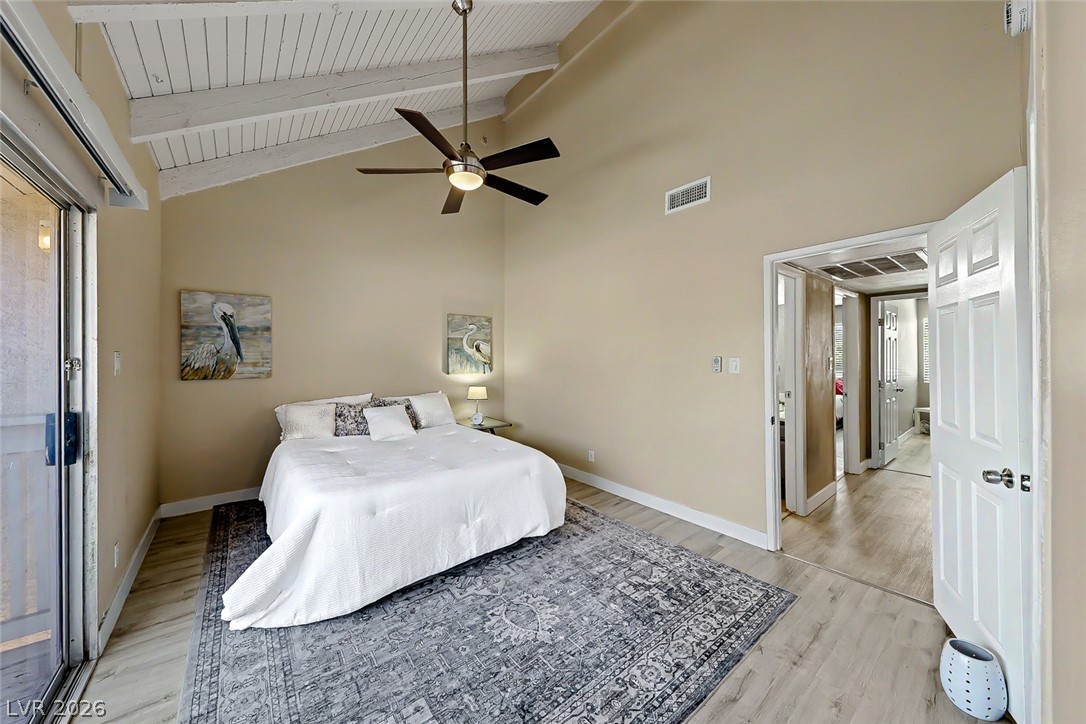
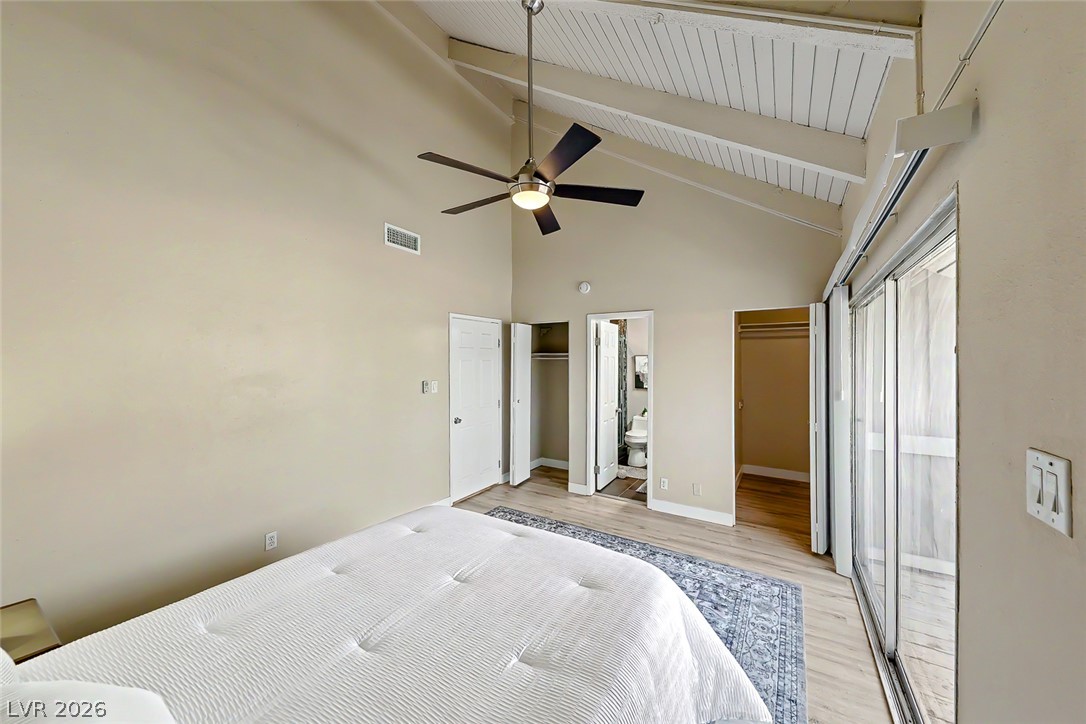
Soaring vaulted ceilings and private balcony access define this relaxing bedroom retreat.
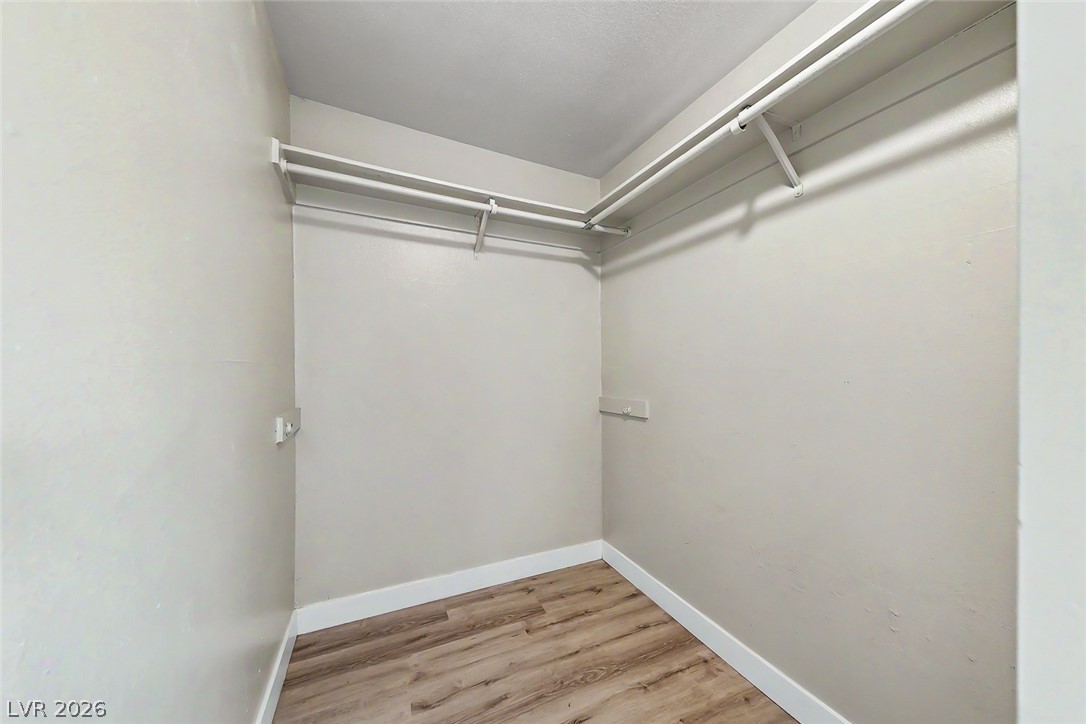
Primary suite has a balcony and two closets
Vaulted beamed ceilings and modern fan with light in the primary bedroom
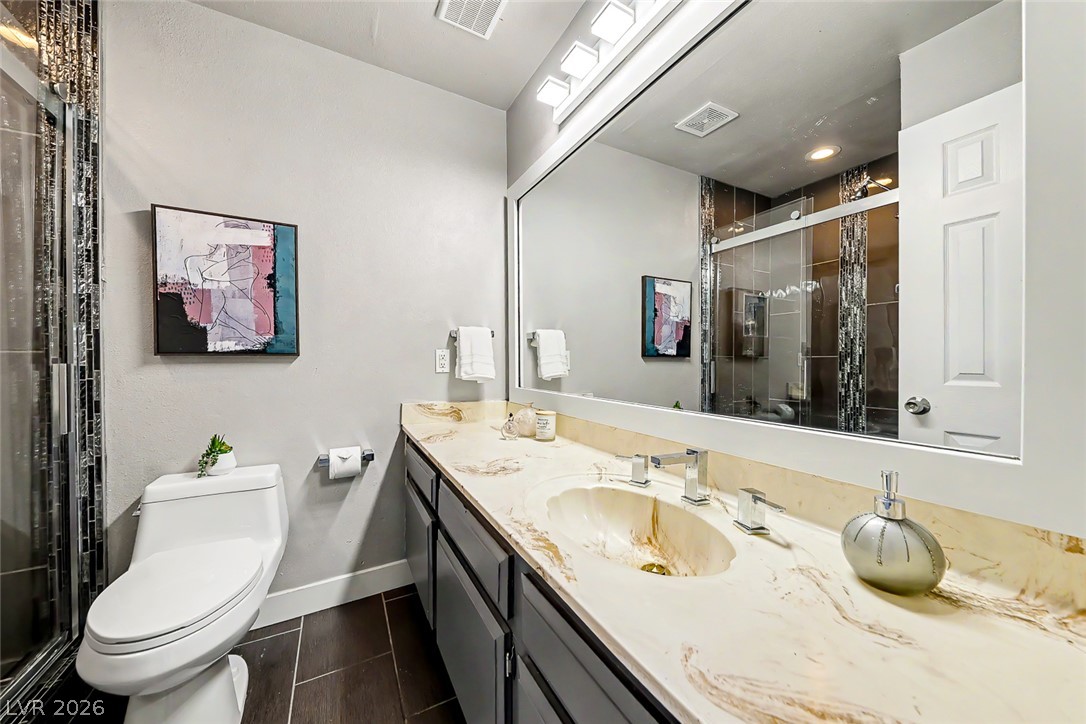
single tank toilet and LED lighting fixture and large framed mirror in the primary en-suite bathroom
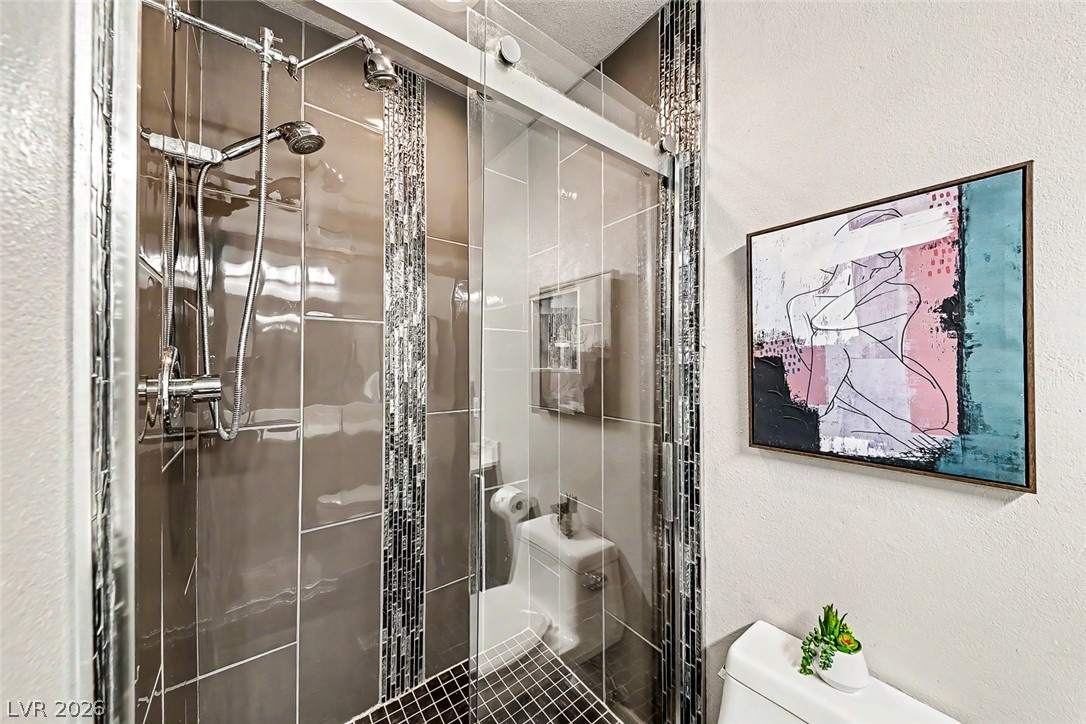
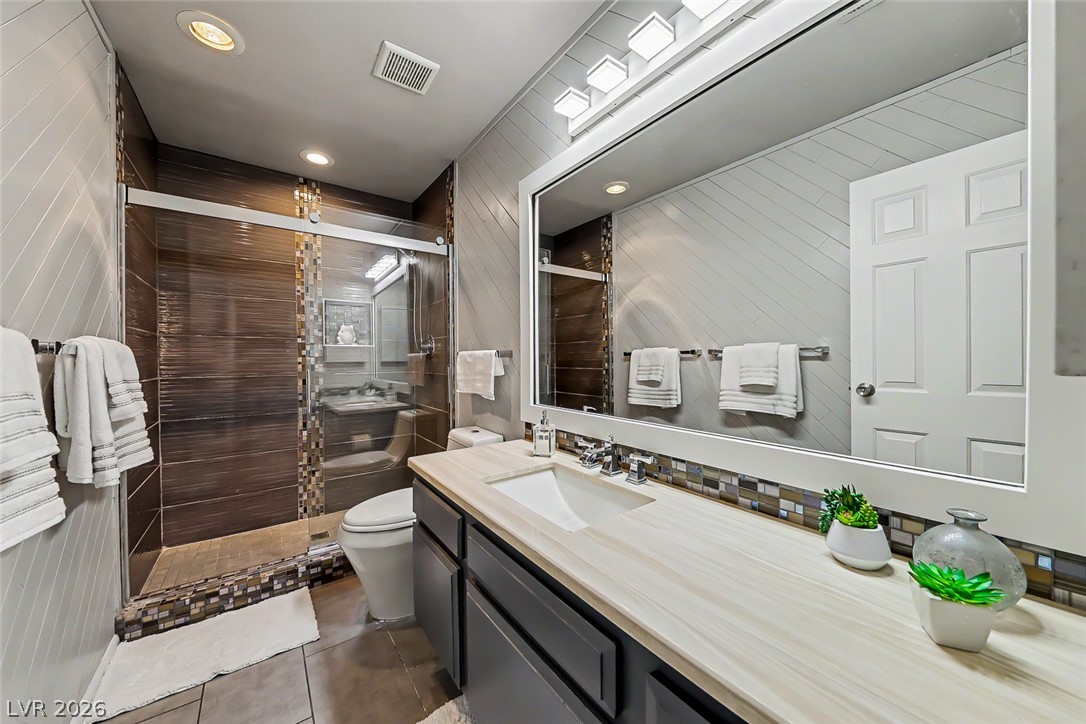
Designer wall tiles and mosaic accents elevate this modern walk-in shower with sliding glass doors.
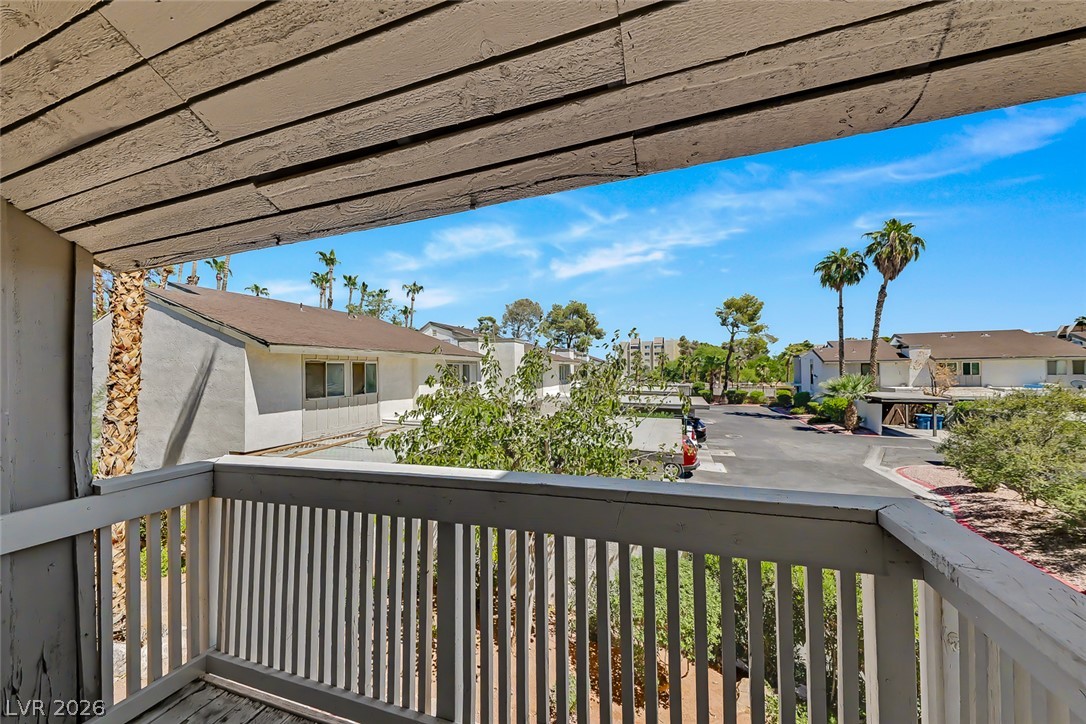
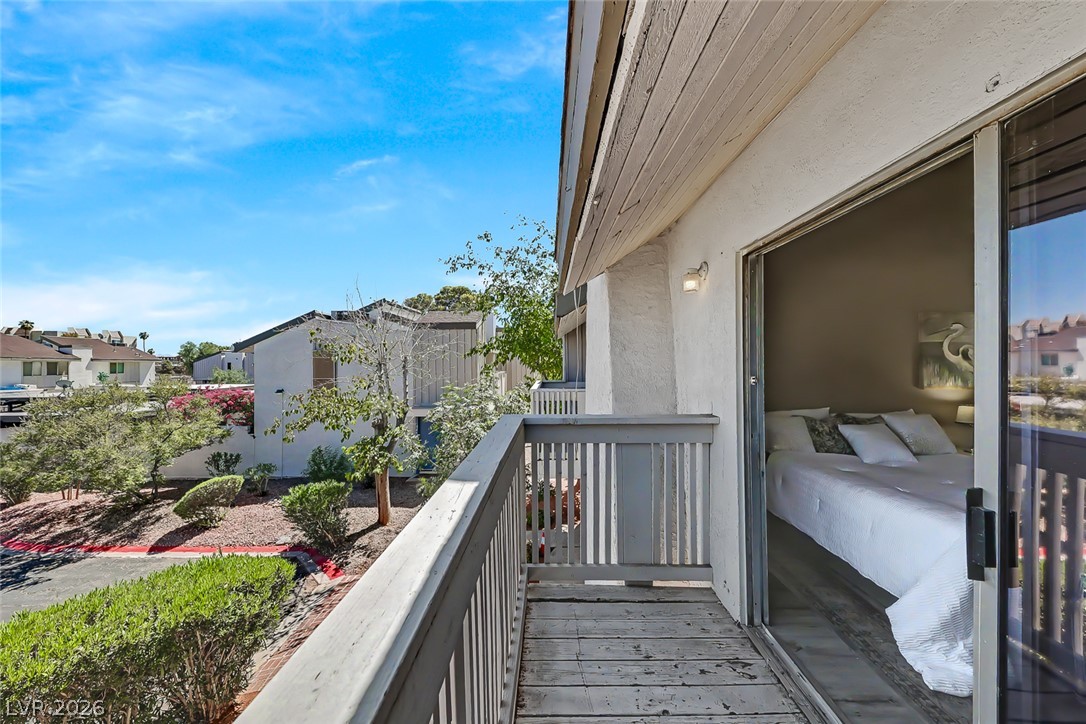
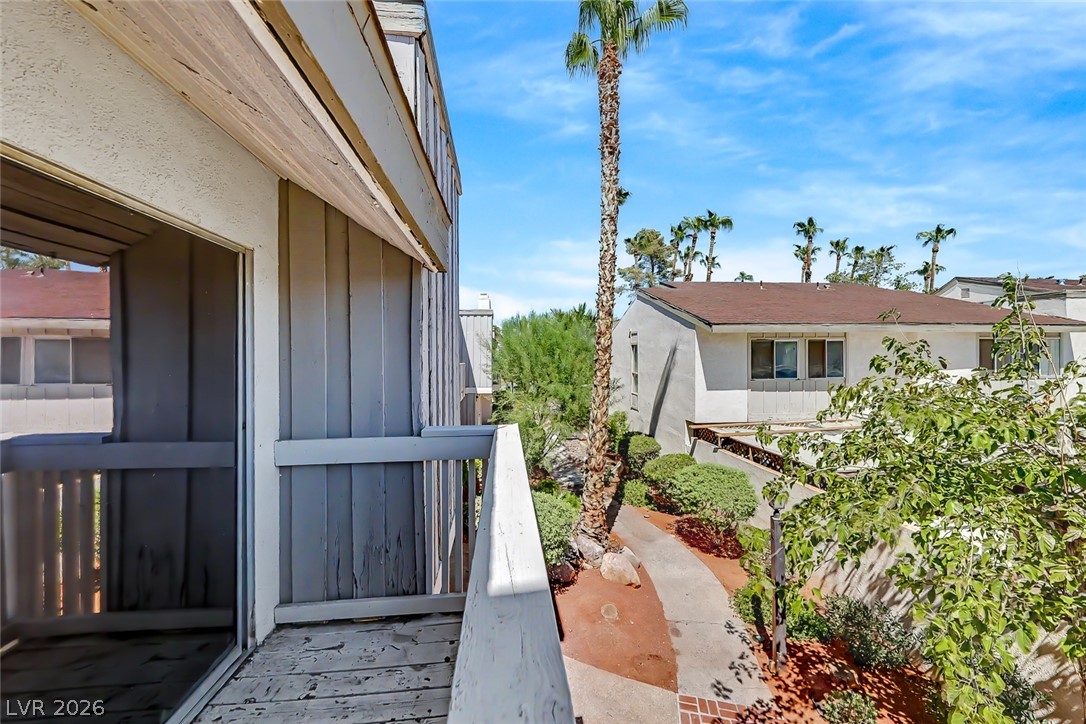
private balcony off the primary bedroom
private balcony off the primary bedroom
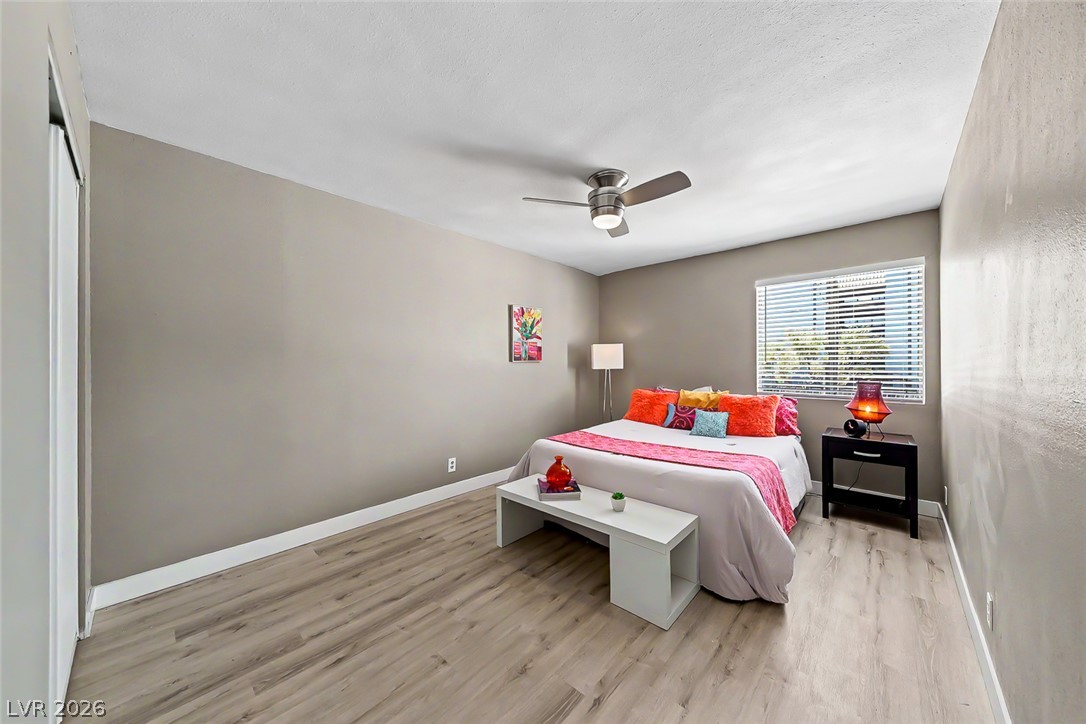
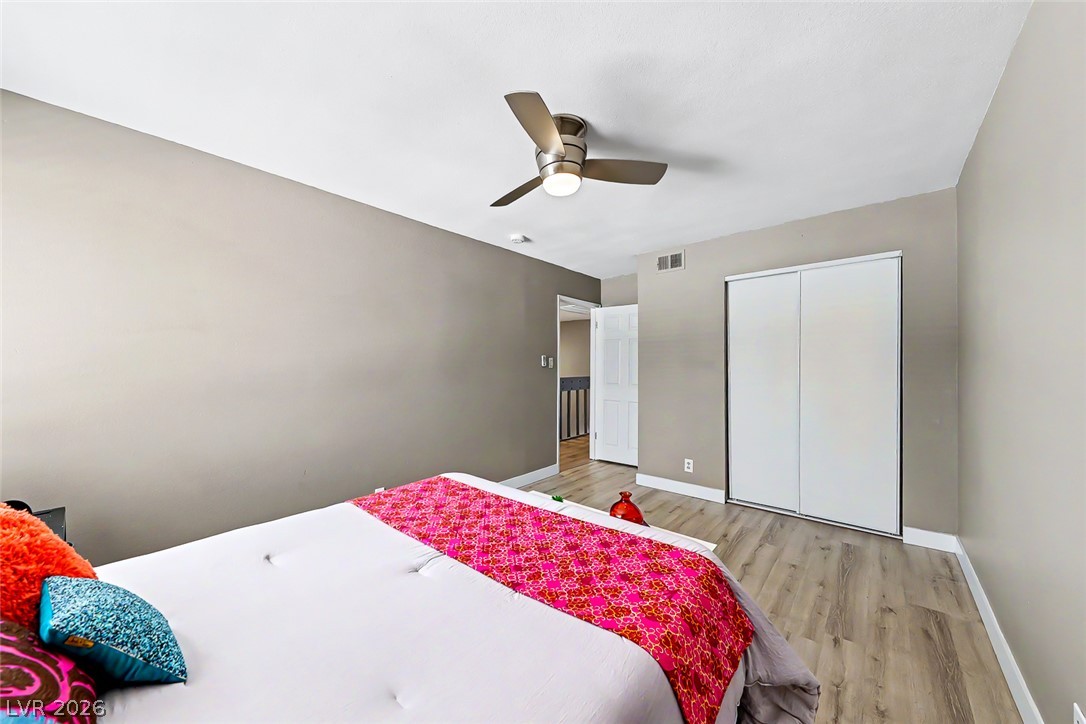
All bedrooms are a nice size
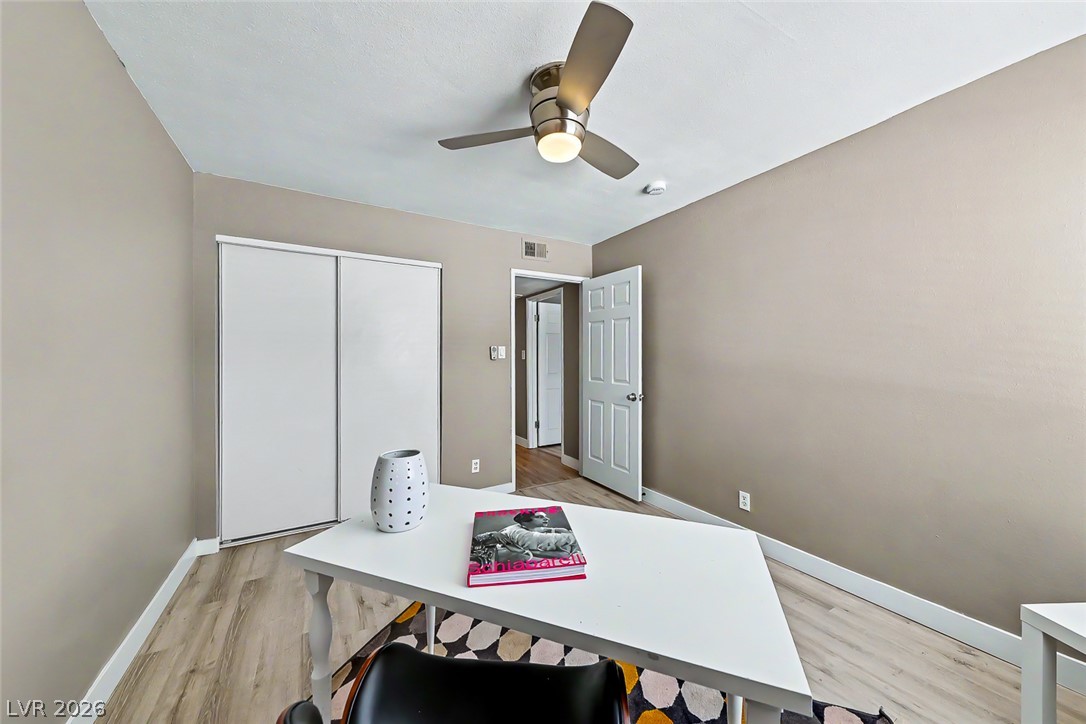
all bedrooms have ceiling fans with lights
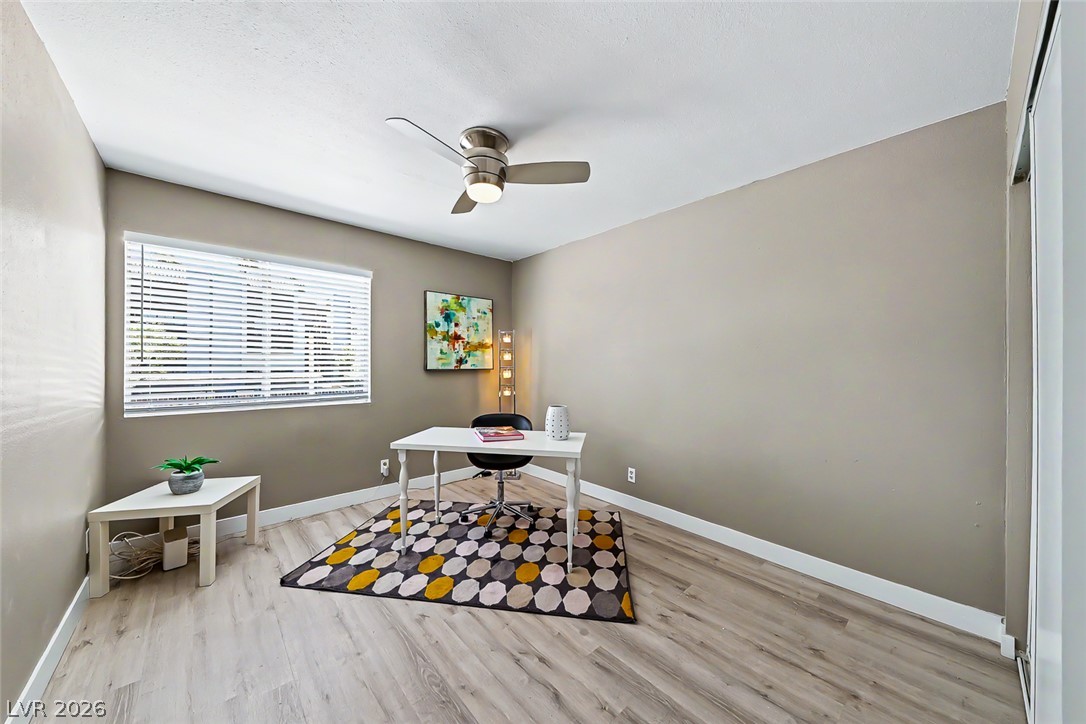
bedroom staged as an office
3rd bedroom staged as an office
Designer tile, modern glass sliding doors, LED lighting and large framed mirror in the upstairs hall bathroom
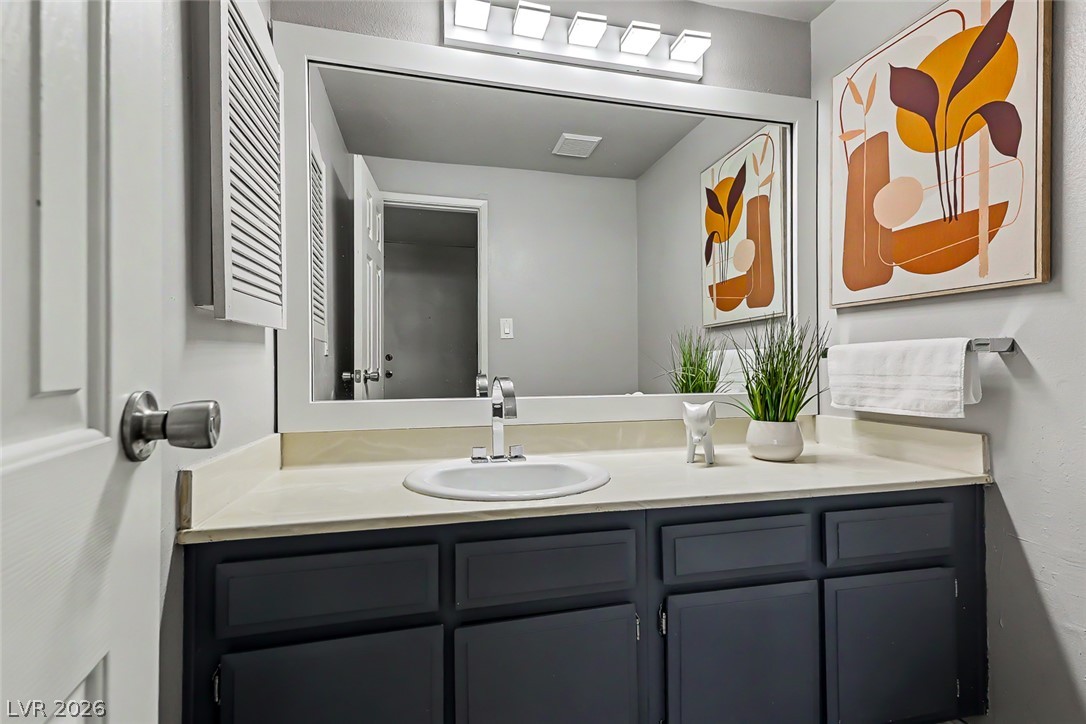
downstairs half bathroom for convenience and guests
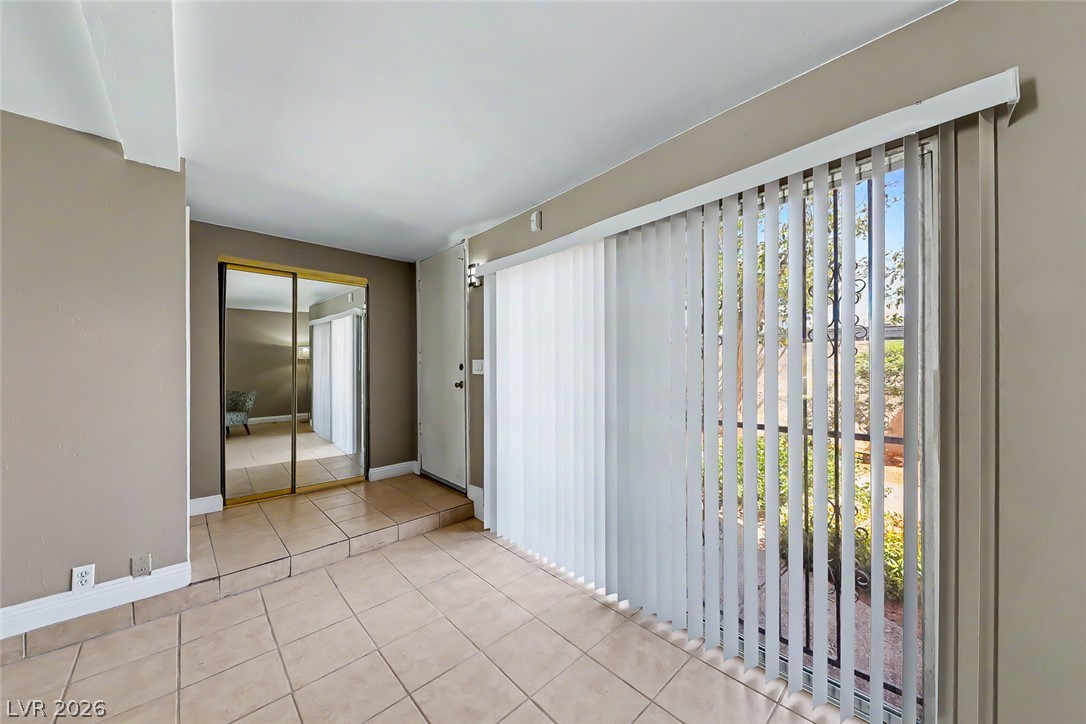
Foyer area from the "front" door.
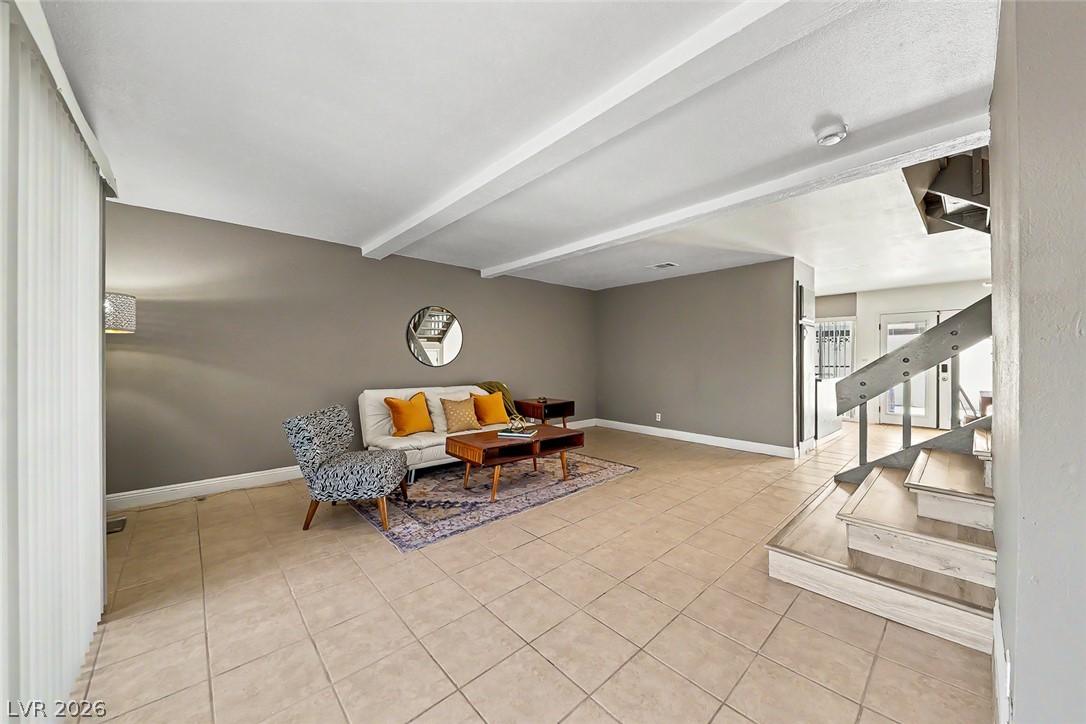
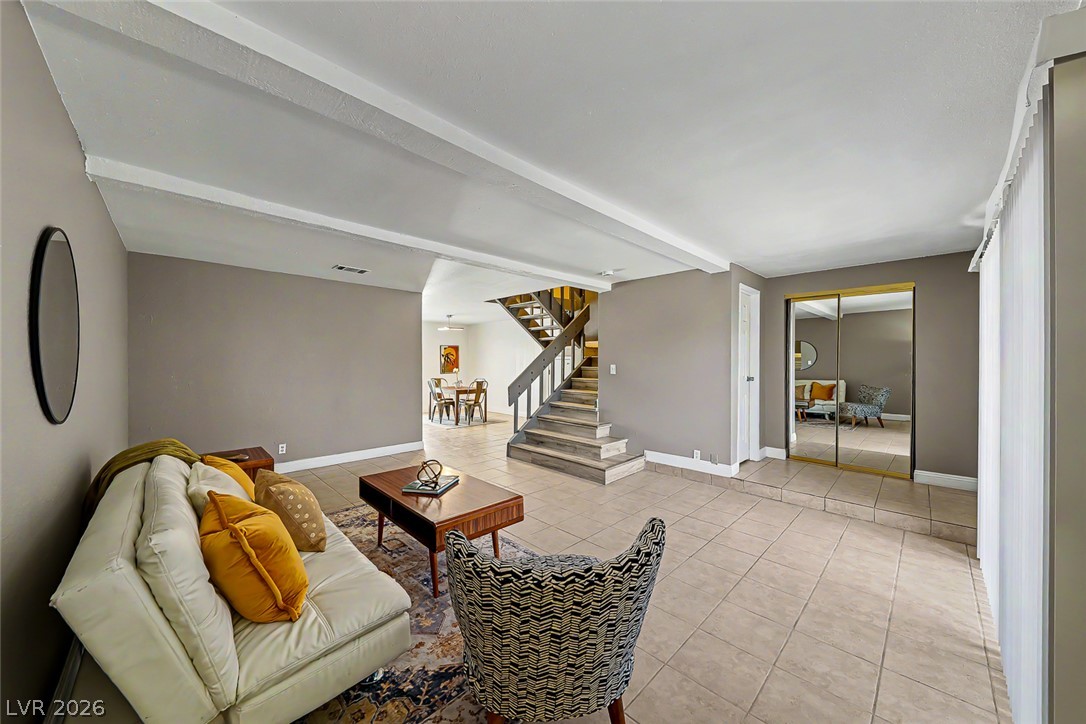
Exposed ceiling beams and tile floors in the large living room
Tile flooring and an open staircase define this versatile living area.
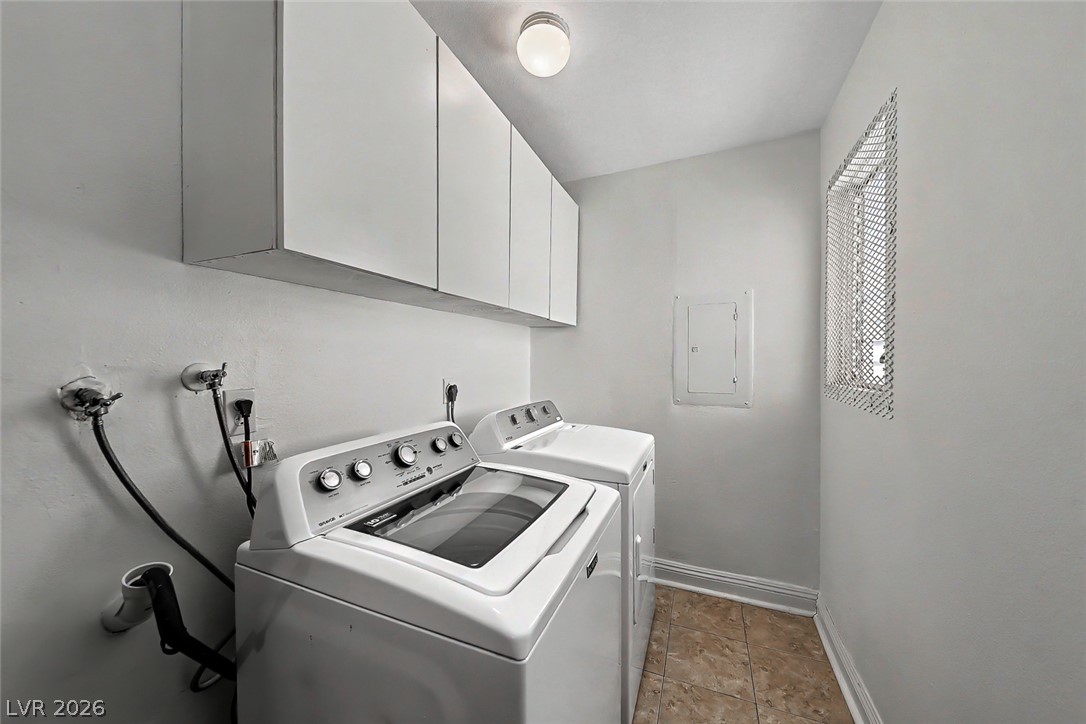
laundry room off of the kitchen features ample storage
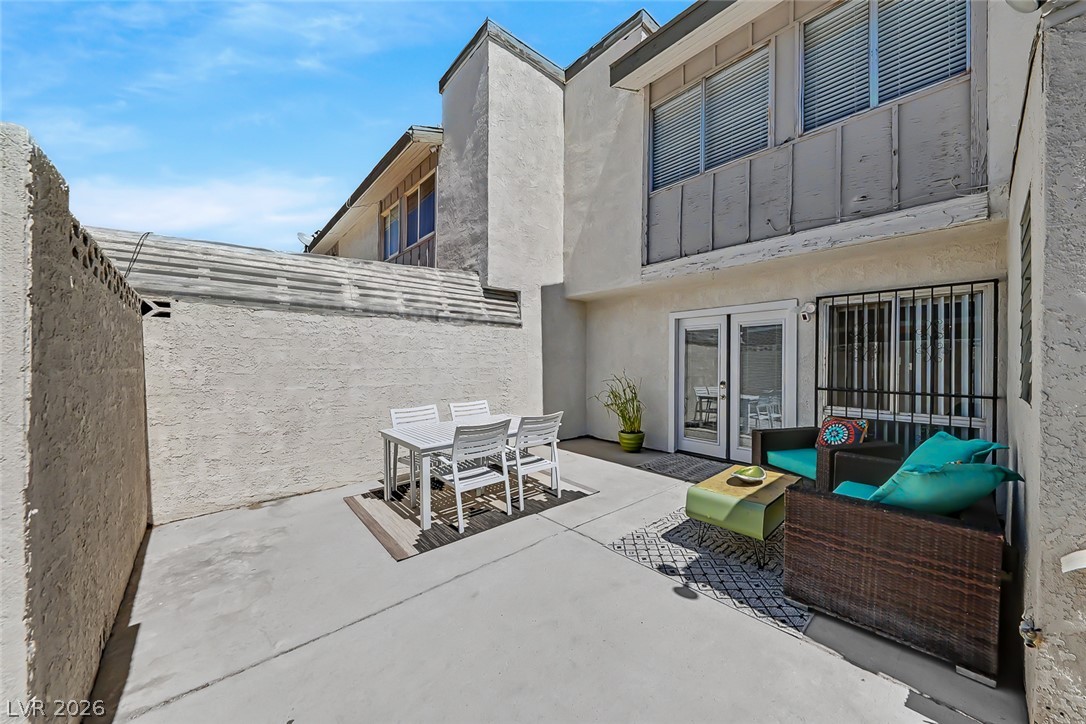
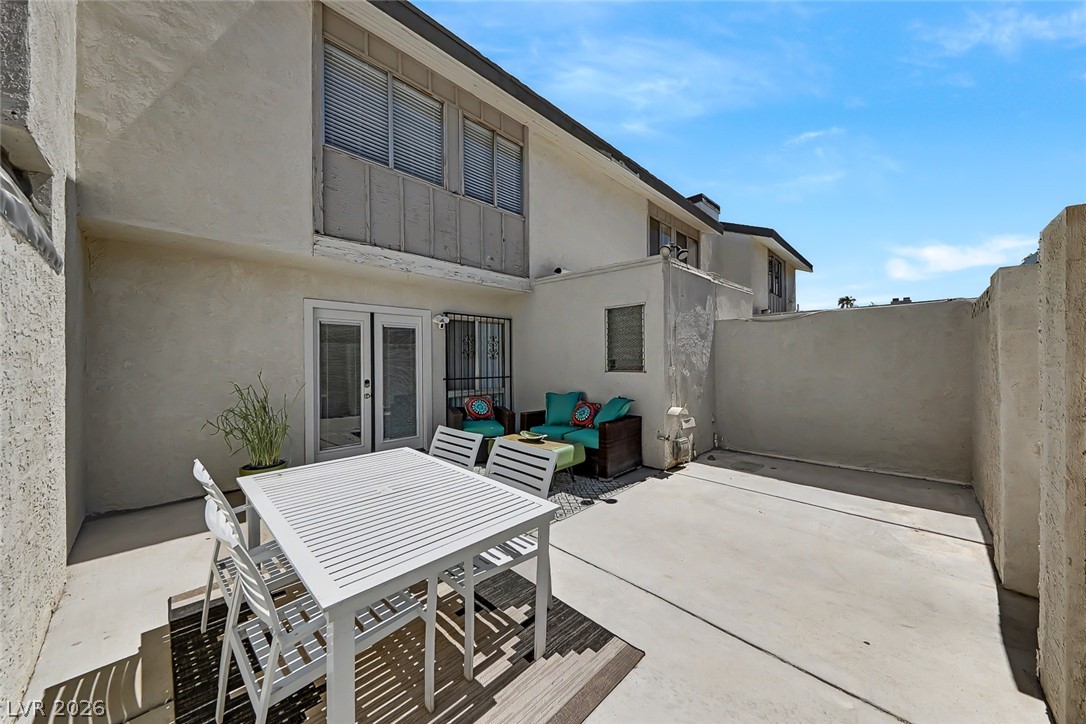
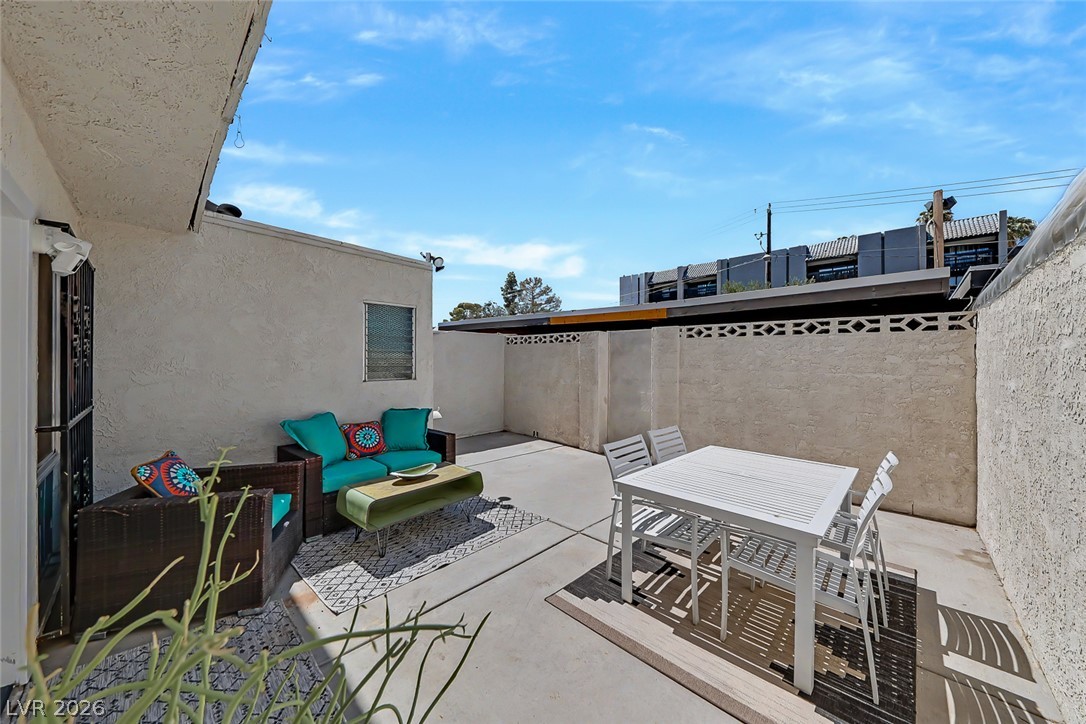
A private courtyard provides an outdoor retreat
spacious private outdoor retreat
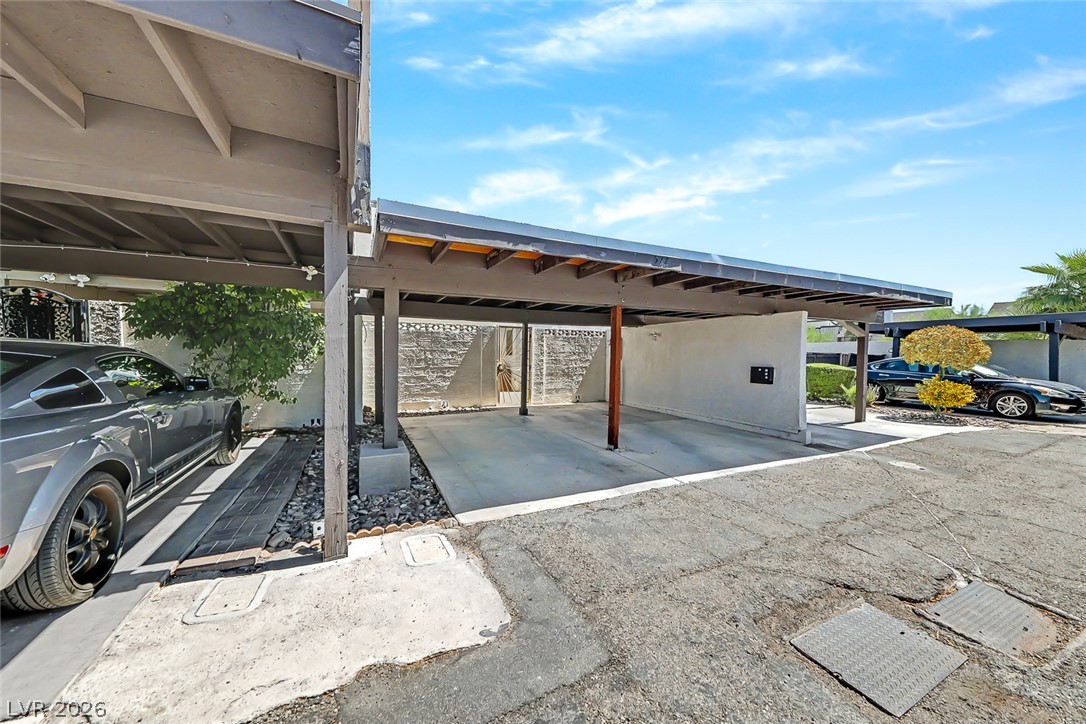
private enclosed concrete patio area entry is off of the carport
2-car covered carport provides convenient parking
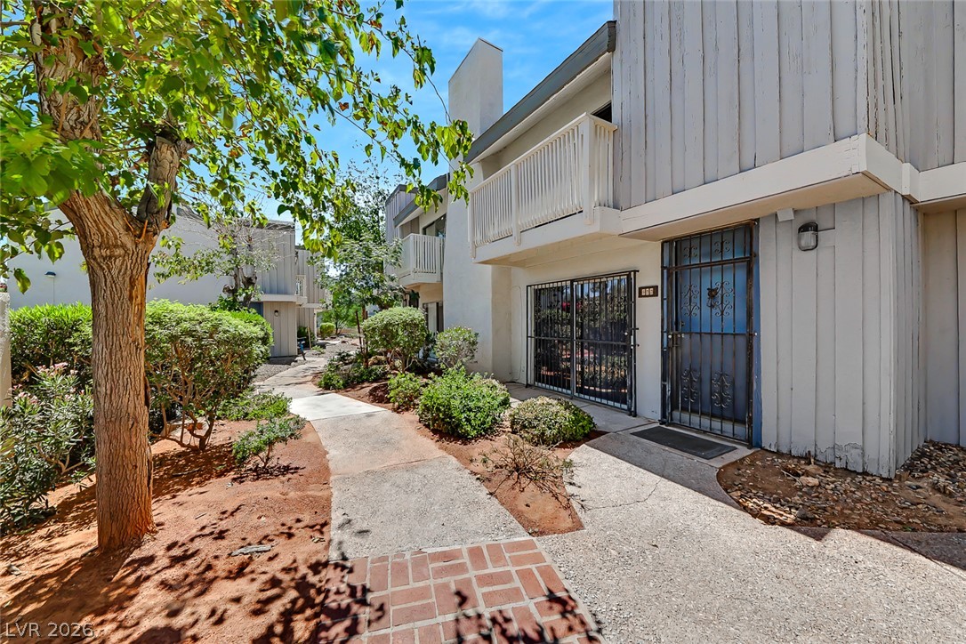
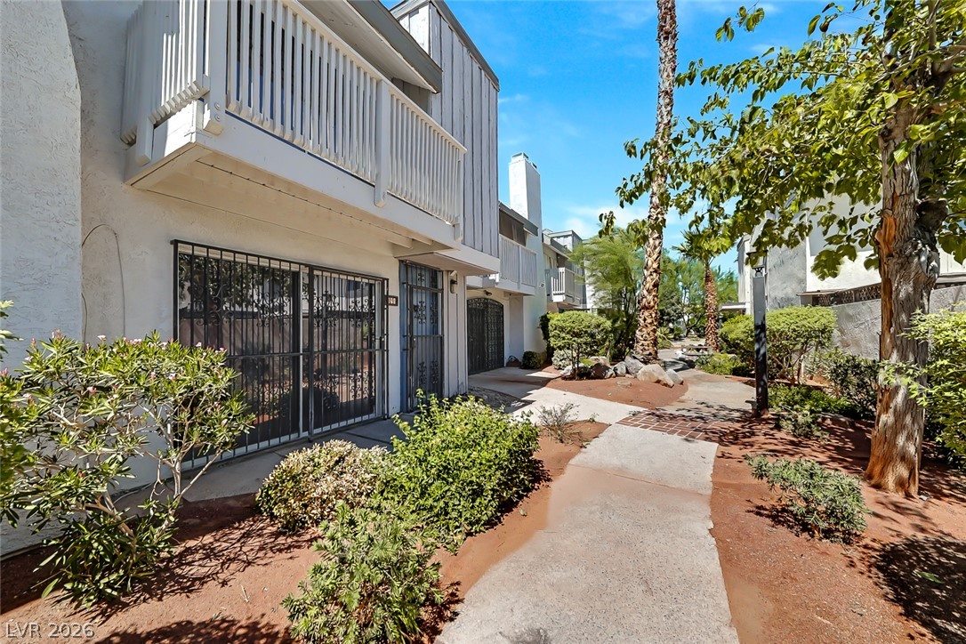
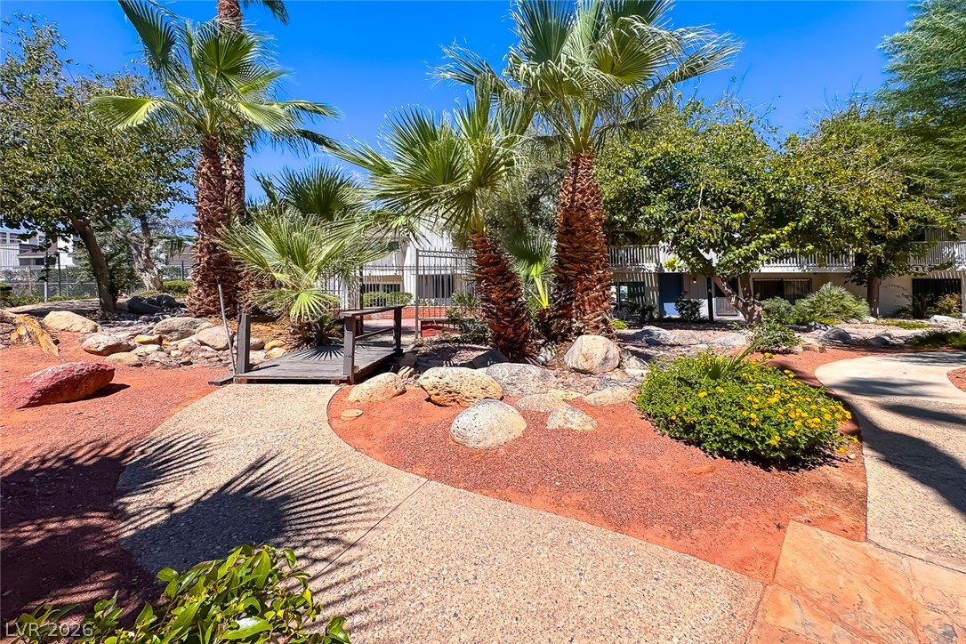
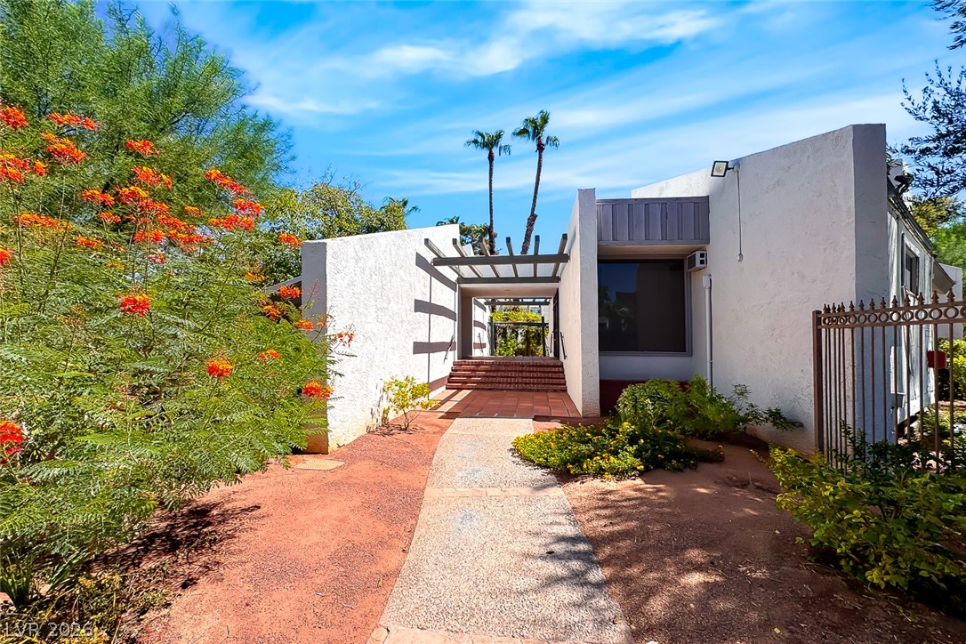
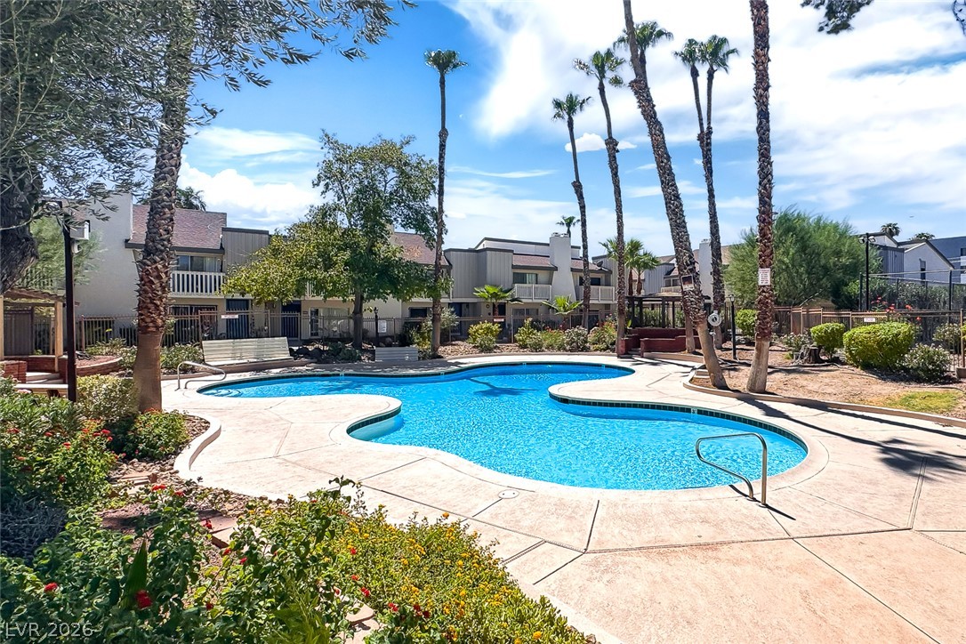
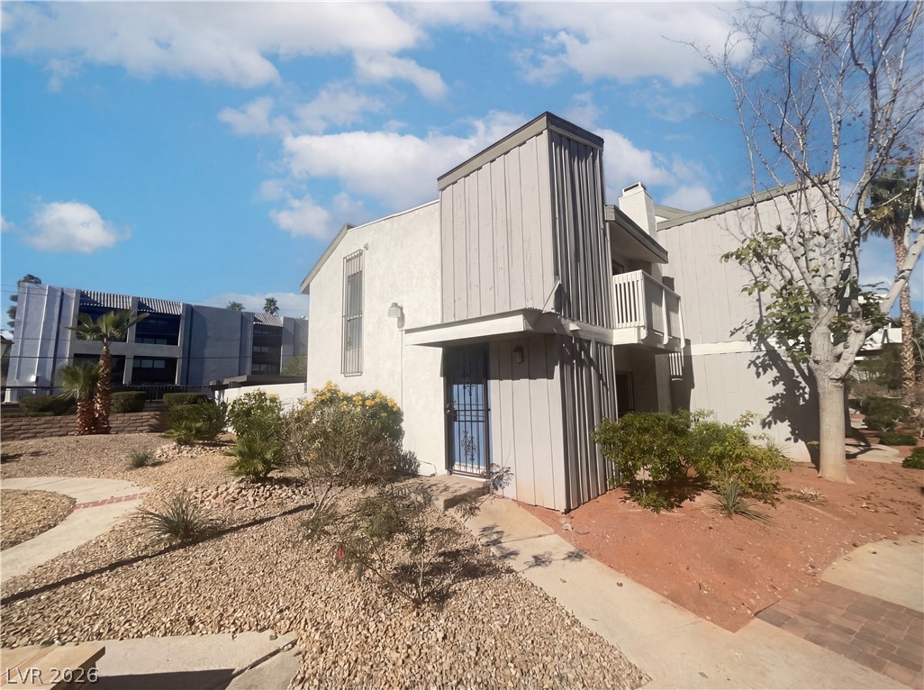
"front" of townhome. pathway leads to the pool and tennis courts
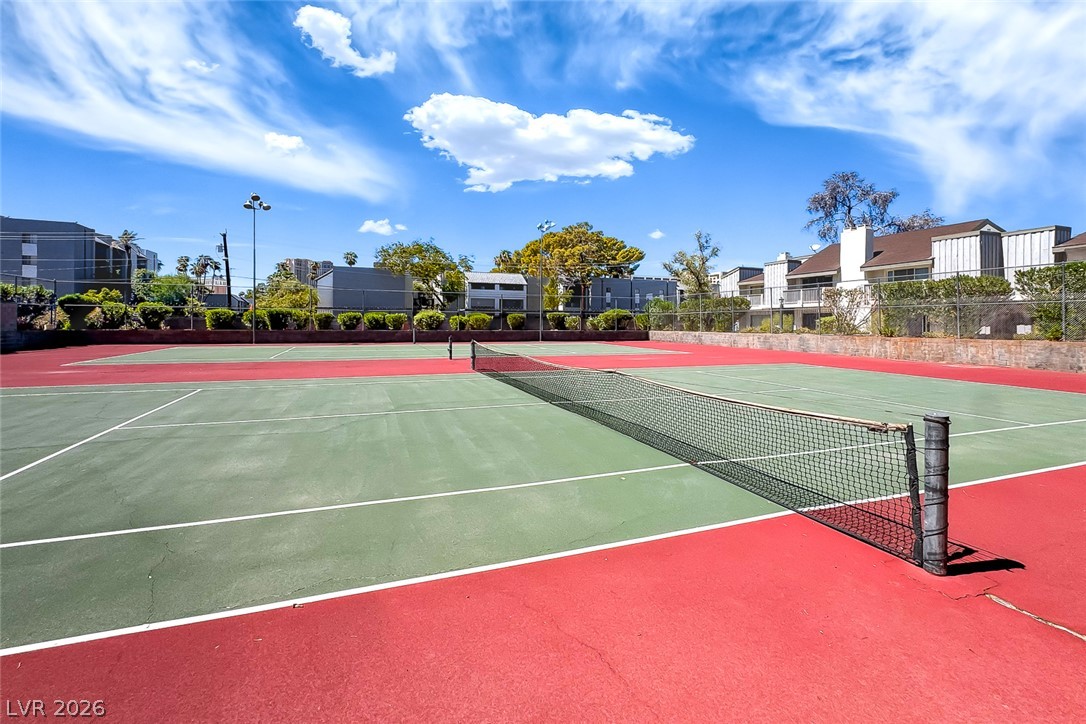
Fenced community tennis courts