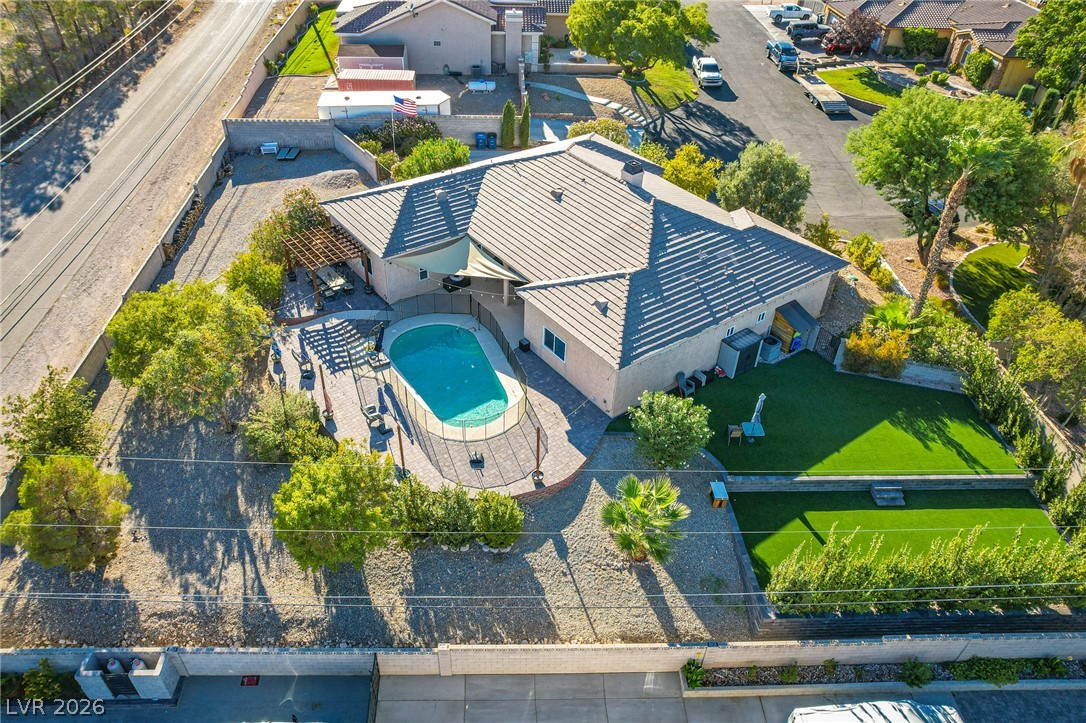
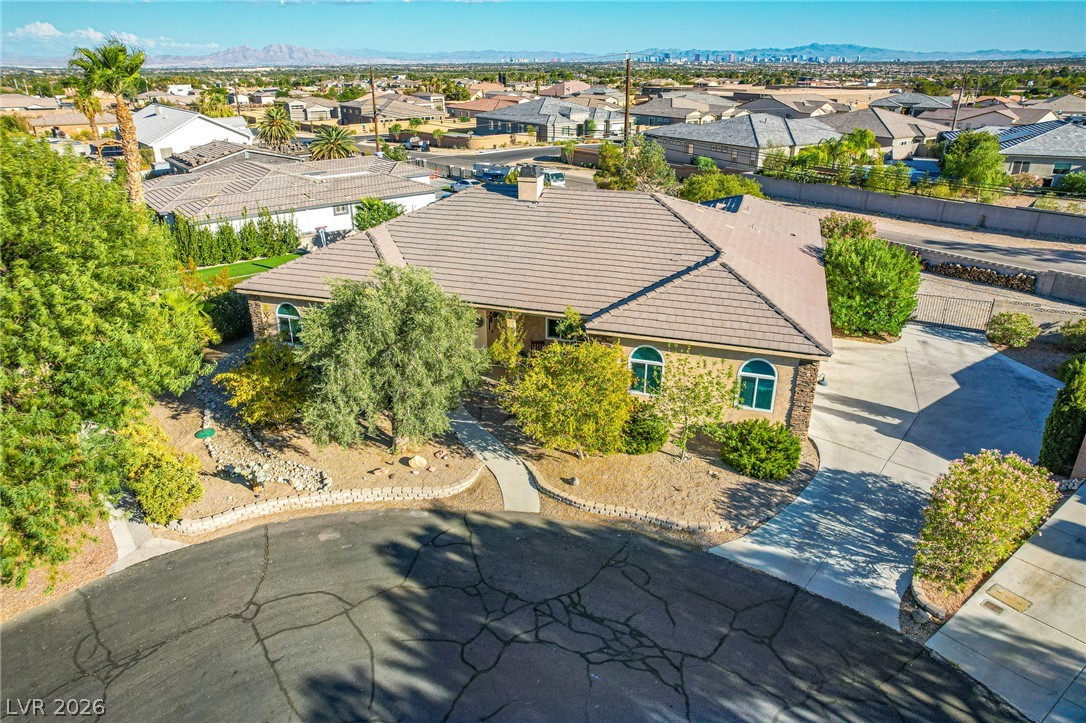
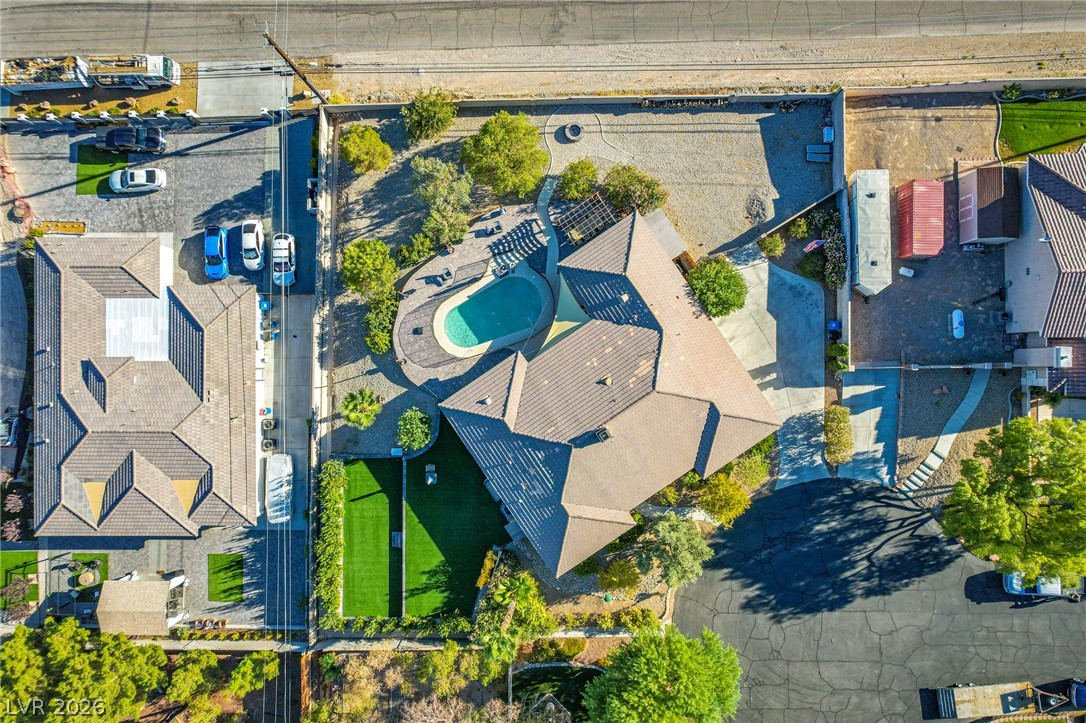
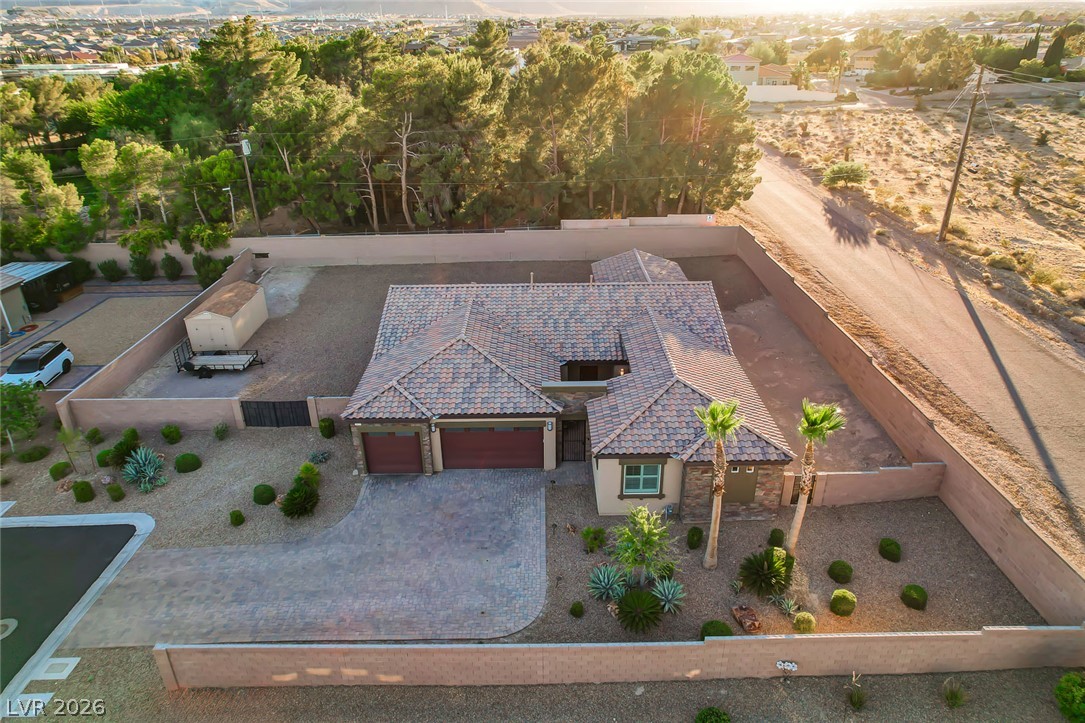
An aerial perspective showcases a tile roof, paved patio, private pool, and terraced yard space.
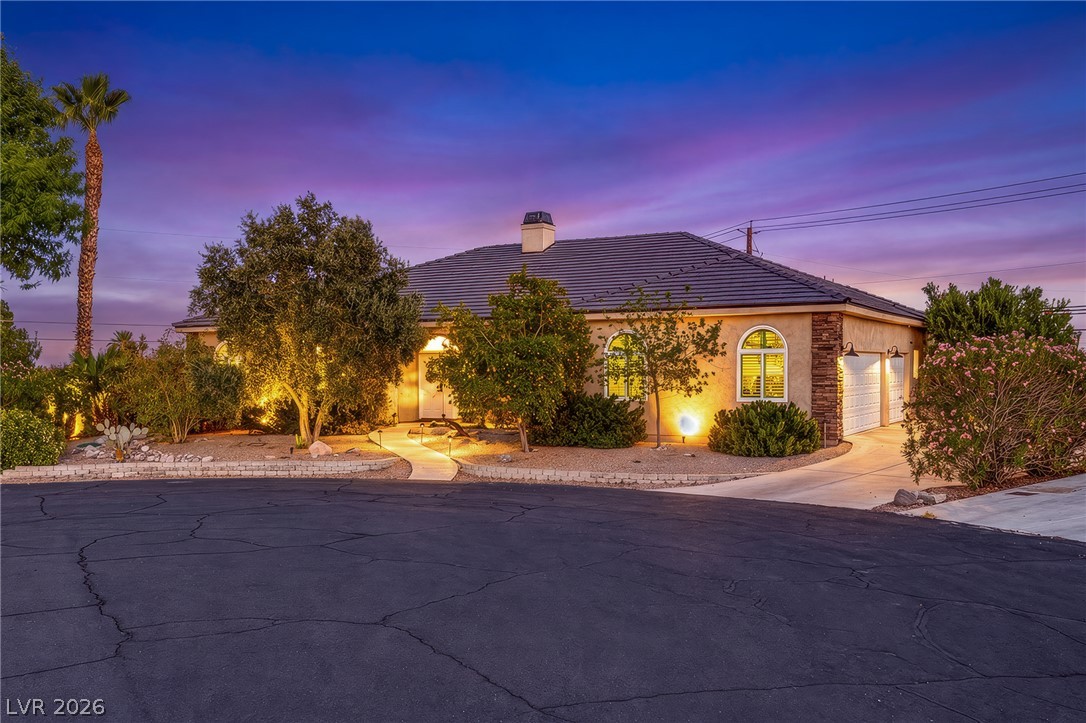
An elegant tile roof and stone accents define this single-story home nestled on a quiet street.
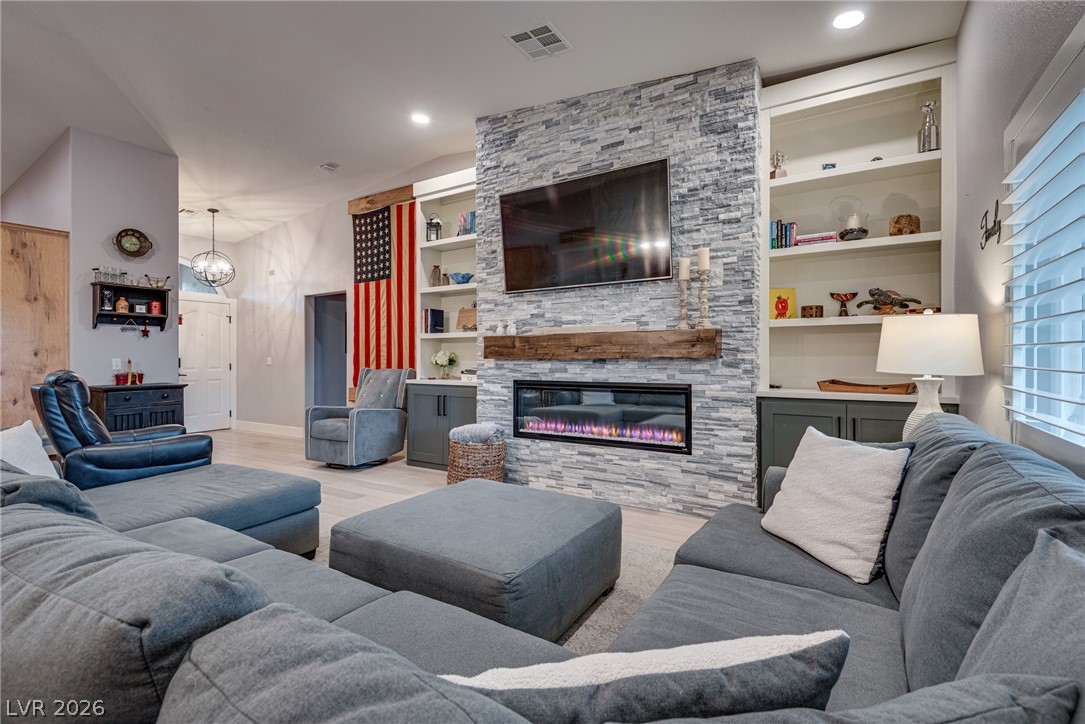
A stone fireplace anchors the living space alongside custom built-in shelving.
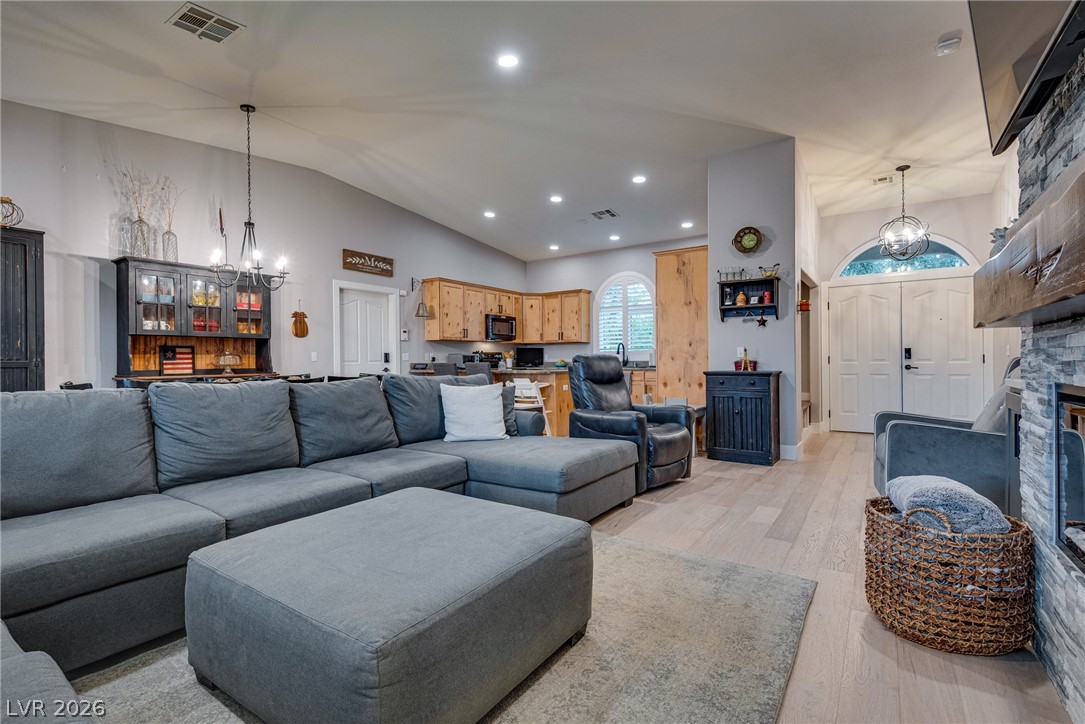
A spacious layout showcases vaulted ceilings, wood floors, and a stone-clad fireplace.
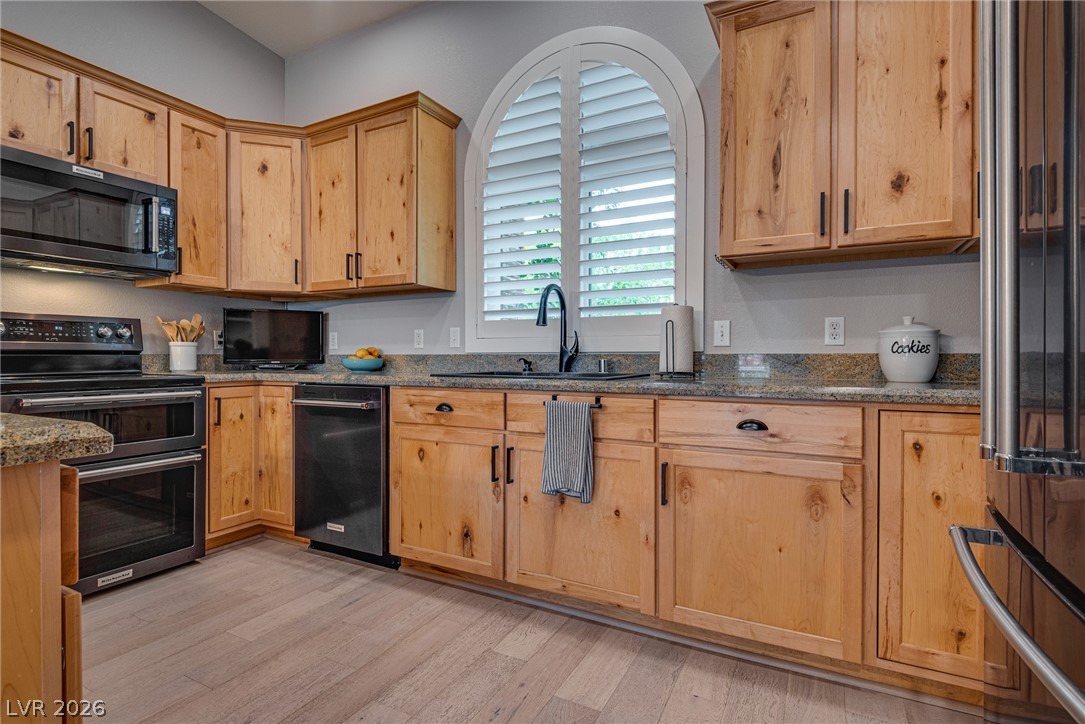
Natural wood cabinetry and granite countertops frame an elegant arched window.
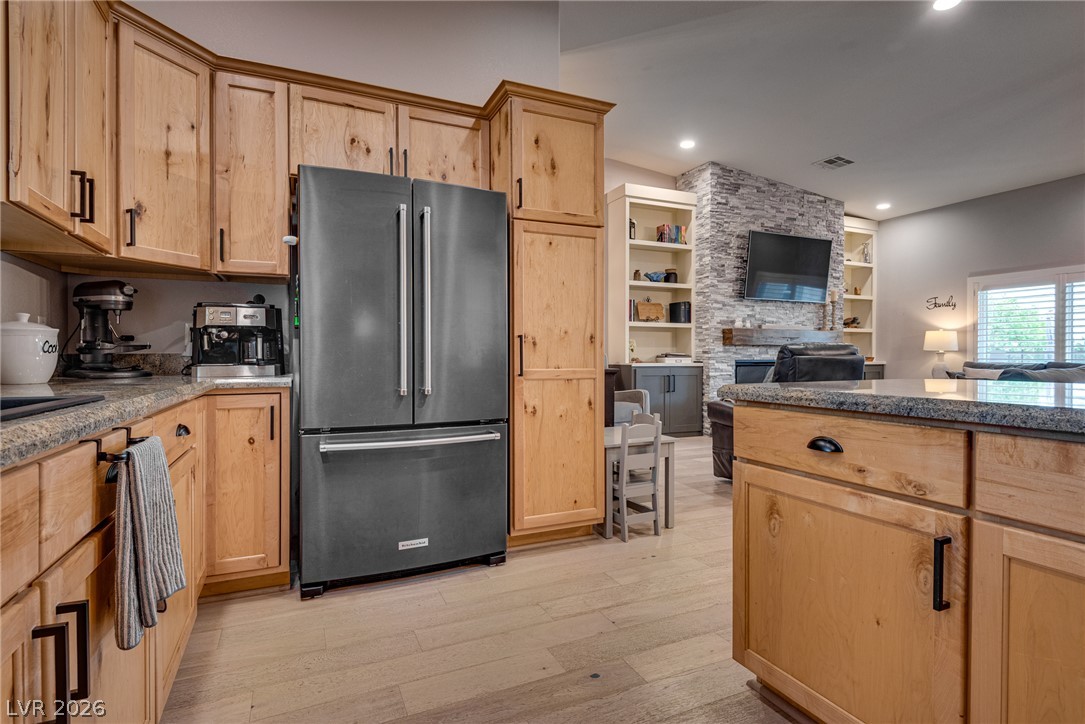
Natural wood cabinetry and granite countertops flow seamlessly into an adjacent open living space.
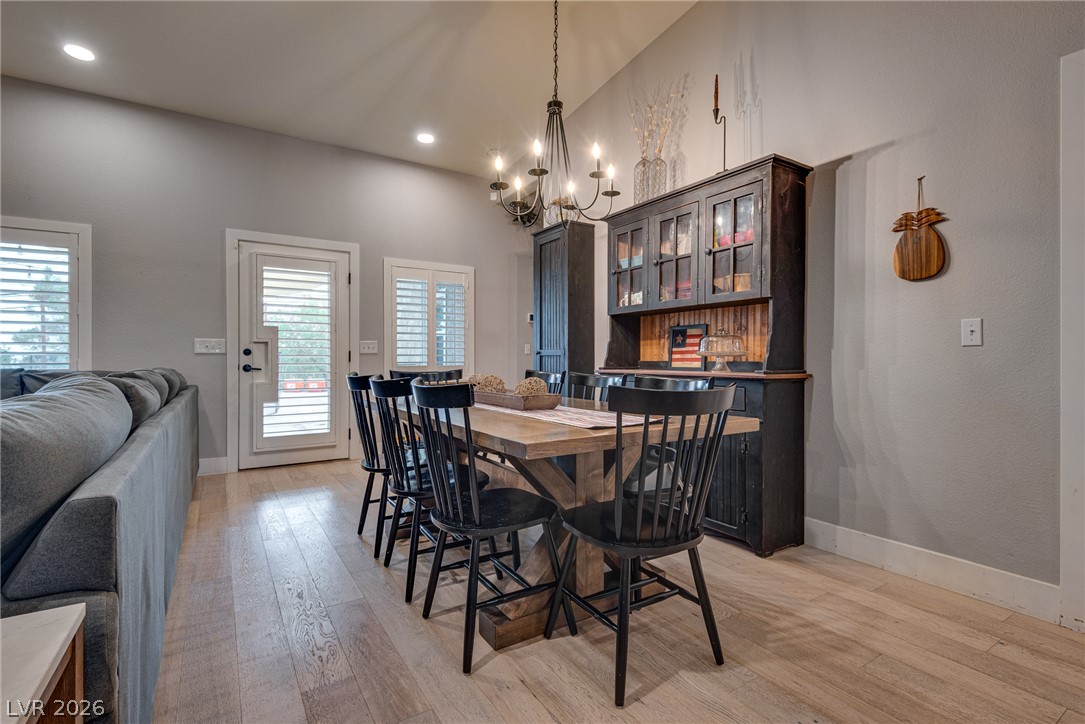
Hardwood floors and a vaulted ceiling elevate this open dining space with outdoor access.
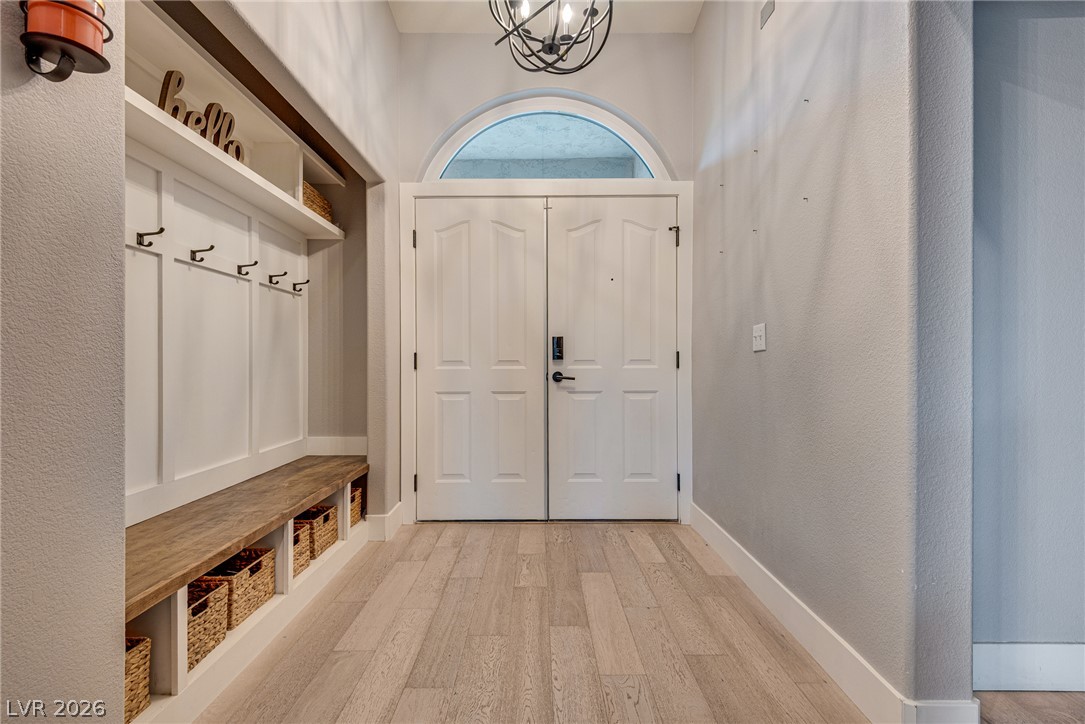
Double entry doors open into a bright foyer showcasing custom built-in bench seating and wood flooring.
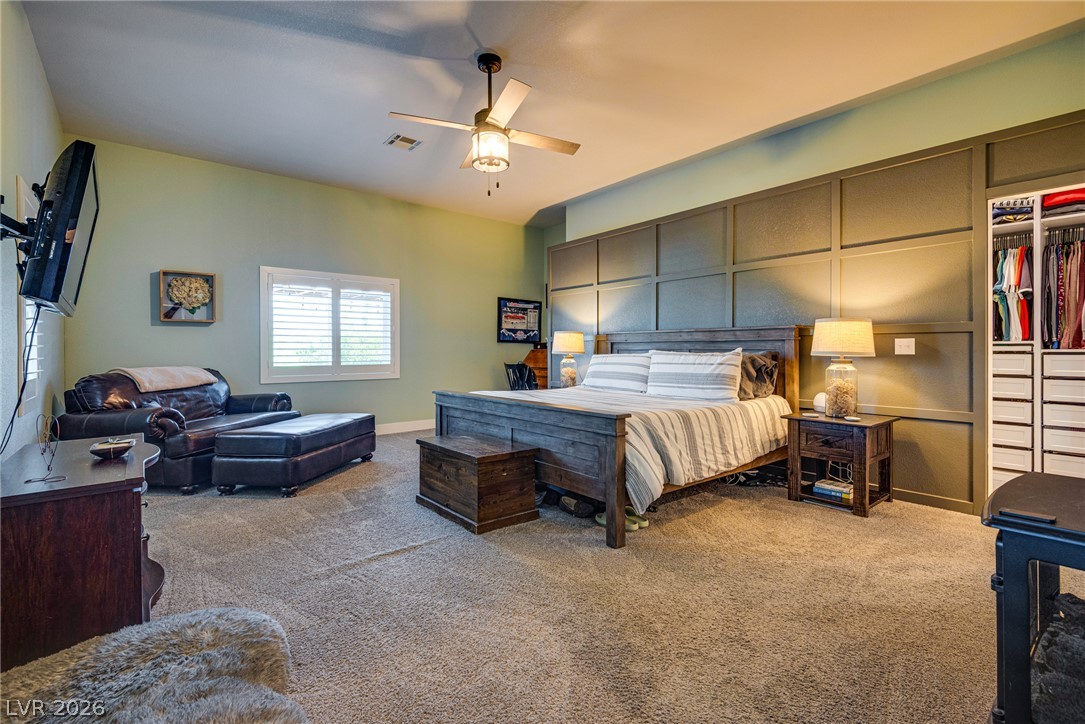
A spacious bedroom features plush carpeting, a detailed paneled wall, and plantation shutters.
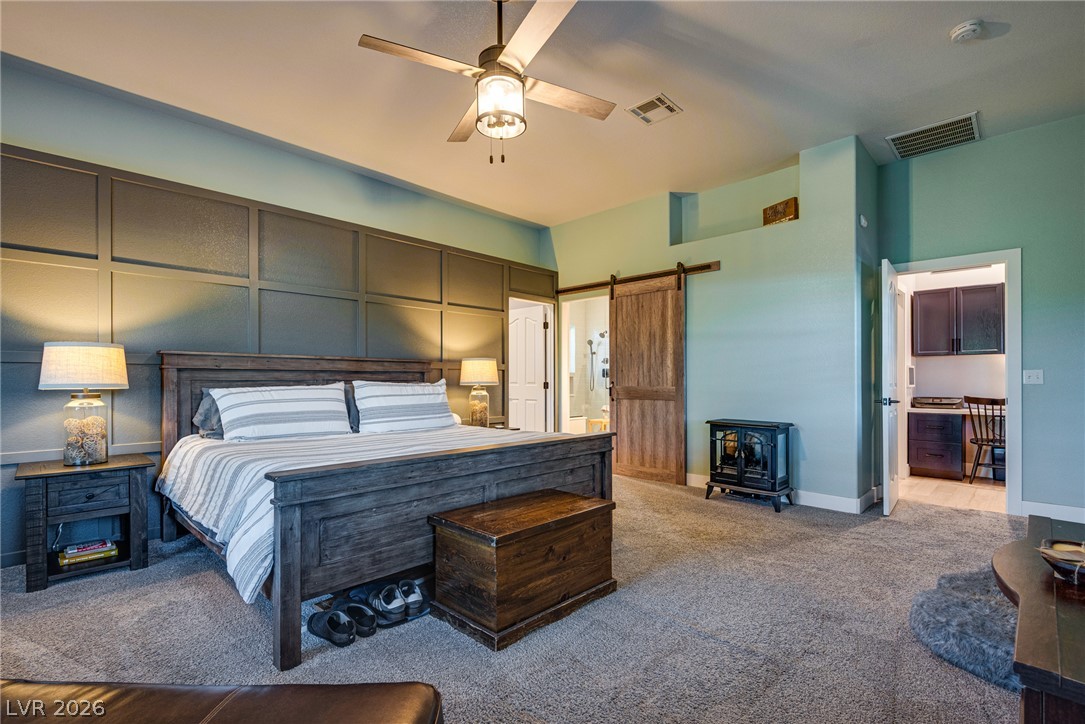
Paneled accent details and plush carpeting elevate this comfortable primary suite retreat.
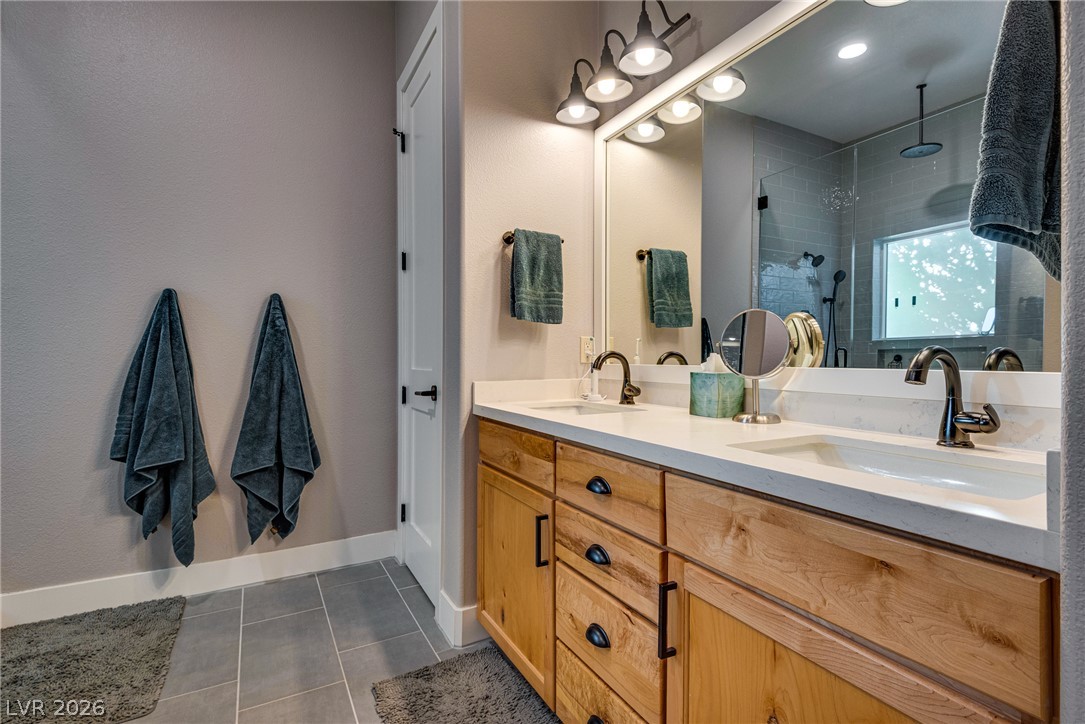
Natural wood cabinetry and clean stone counters define this modern bathroom design.
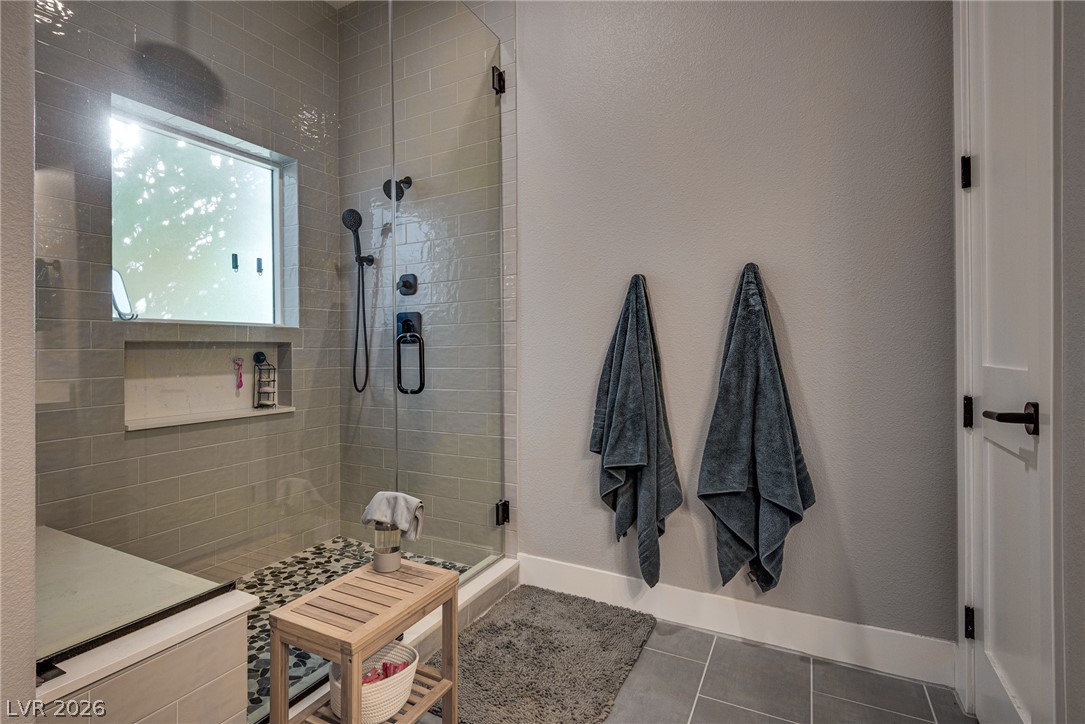
A sleek walk-in shower lined with modern subway tile serves as the focal point.
A spacious custom closet organization system offers abundant hanging rods and built-in drawers.
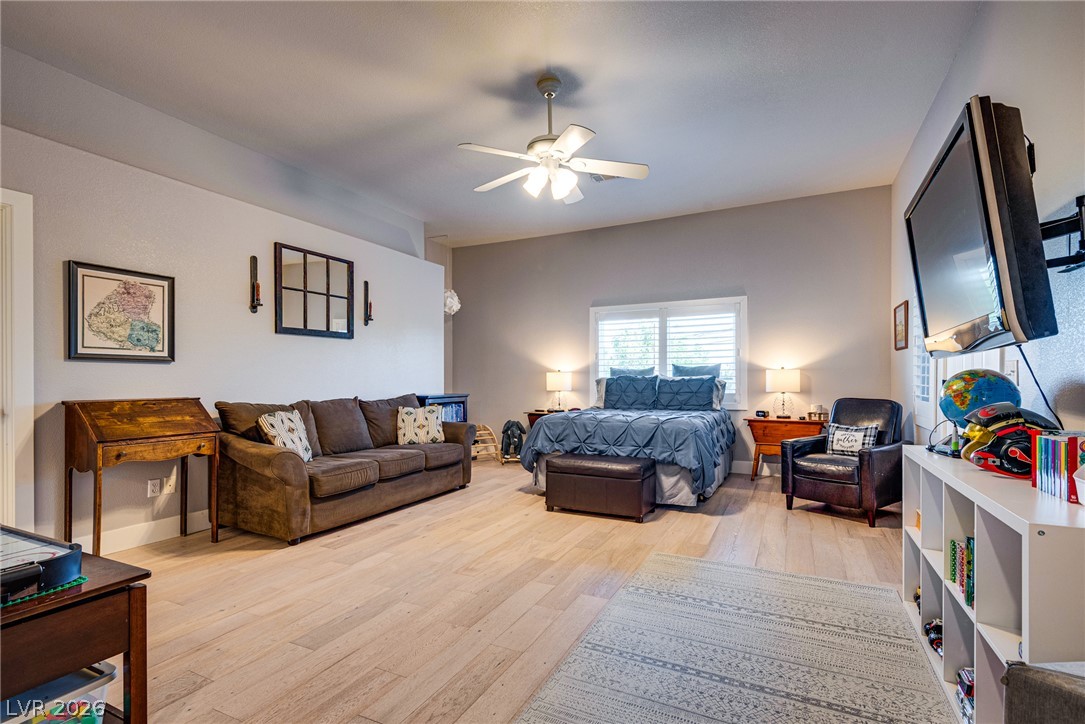
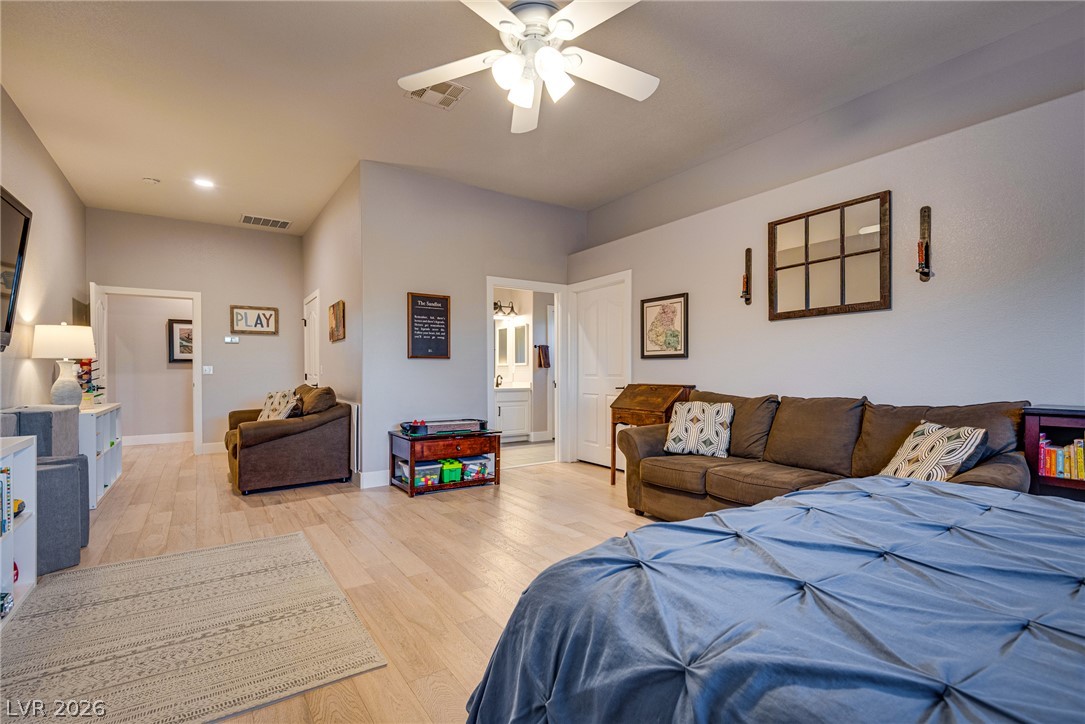
Smooth wood floors and vaulted ceilings elevate this versatile living and sleeping space.
Smooth wood floors and tall ceilings anchor this versatile second-floor recreation space.
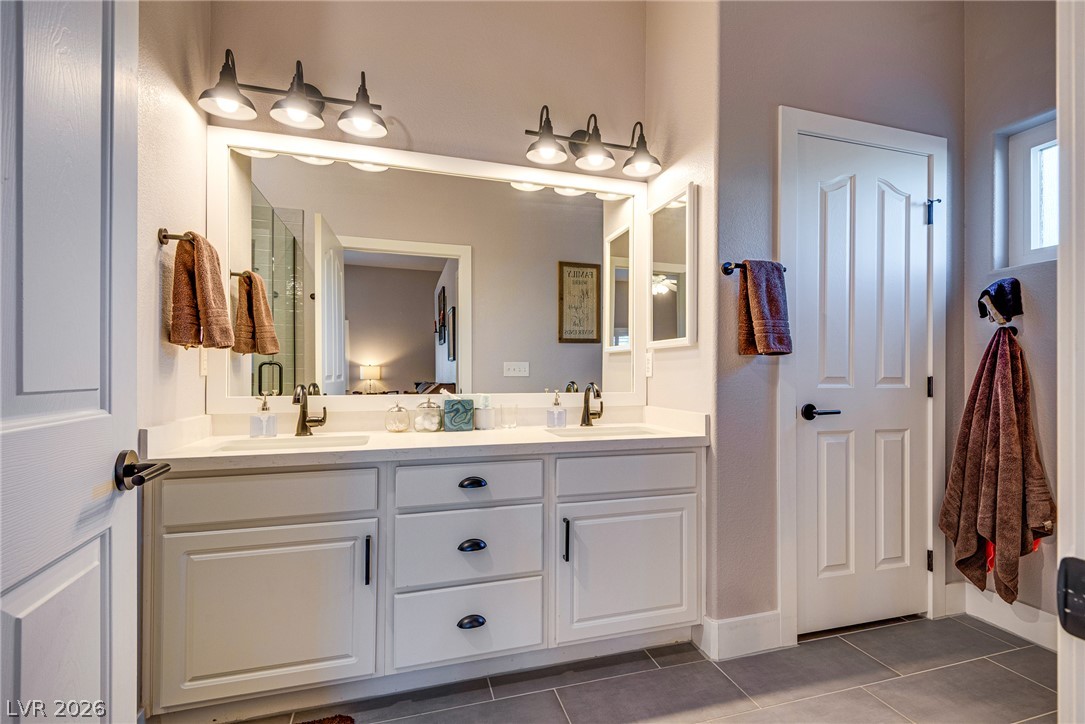
Clean lines and a spacious dual vanity define this modern bathroom space.
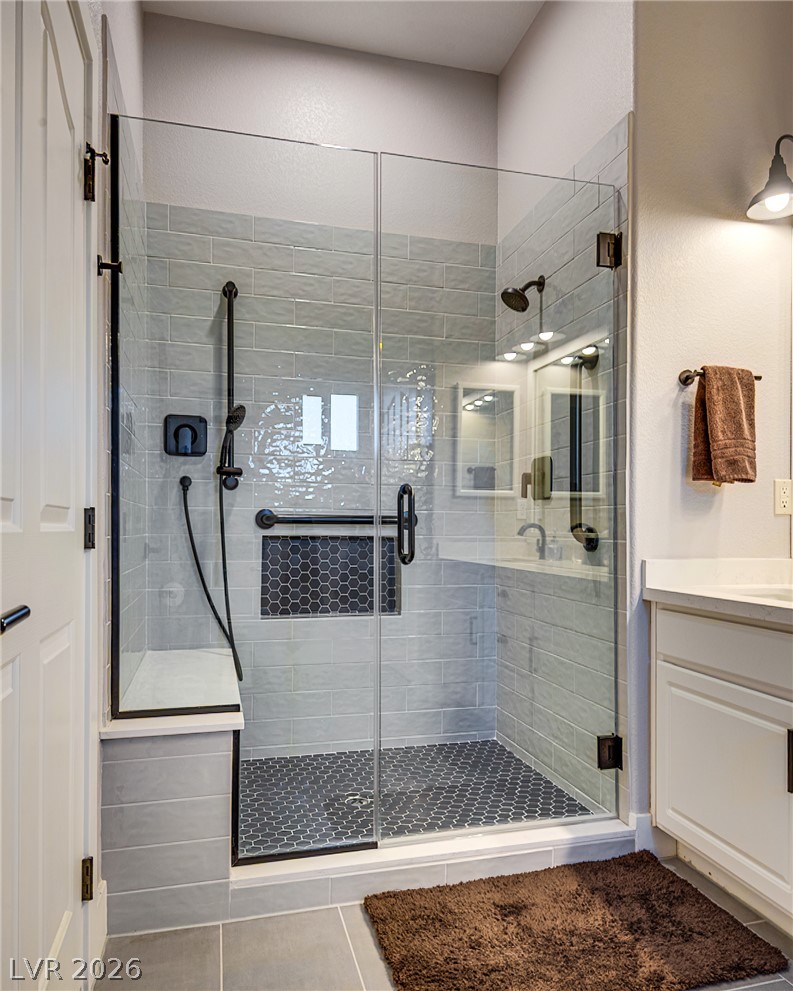
An inviting walk-in shower highlights this bathroom with tiled walls and glass doors.
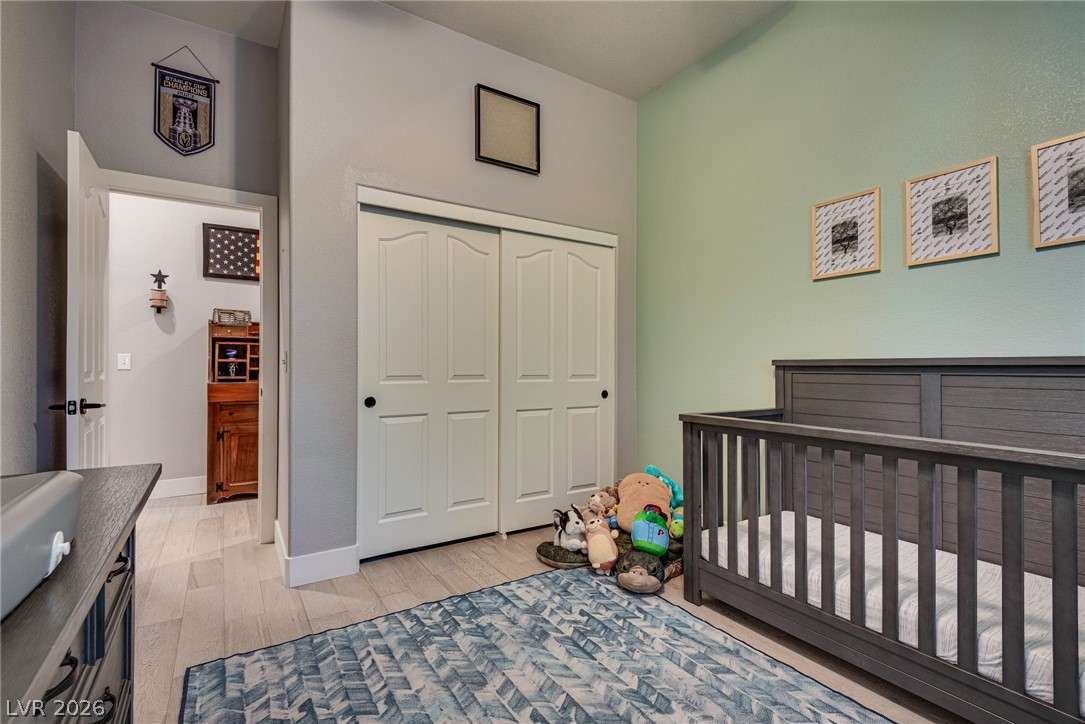
Smooth plaster walls and modern plank flooring define this versatile nursery or guest bedroom.
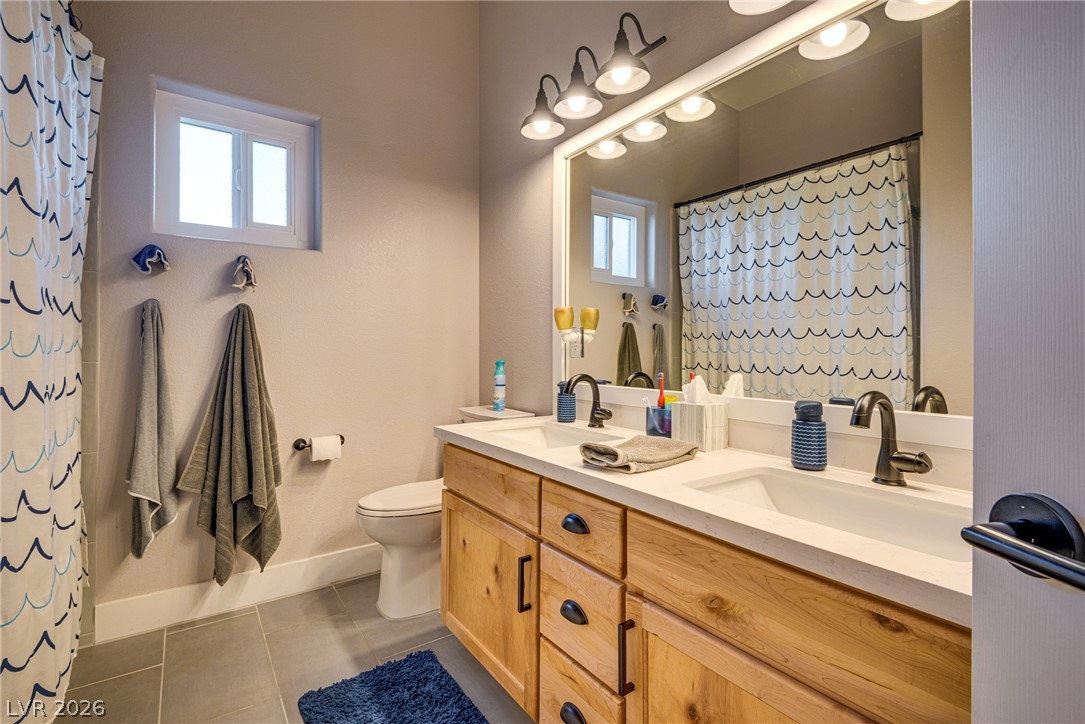
Double sinks accent a rustic wood vanity beneath warm vanity lighting.
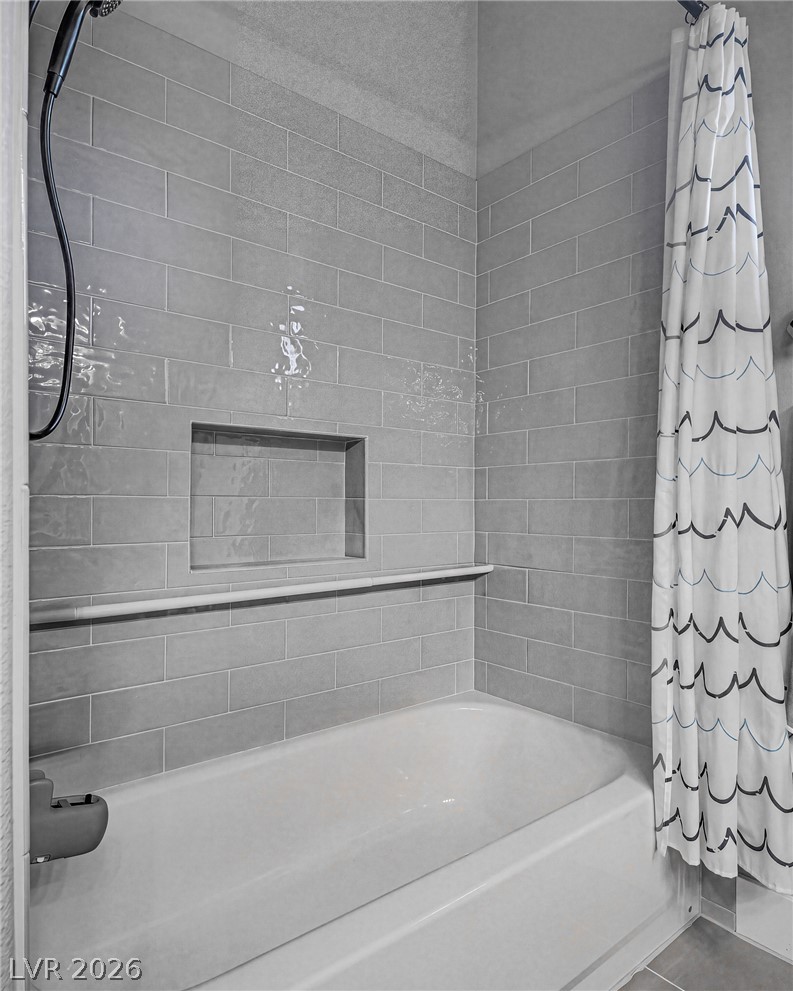
Glistening subway tile surrounds this built-in tub and shower combination.
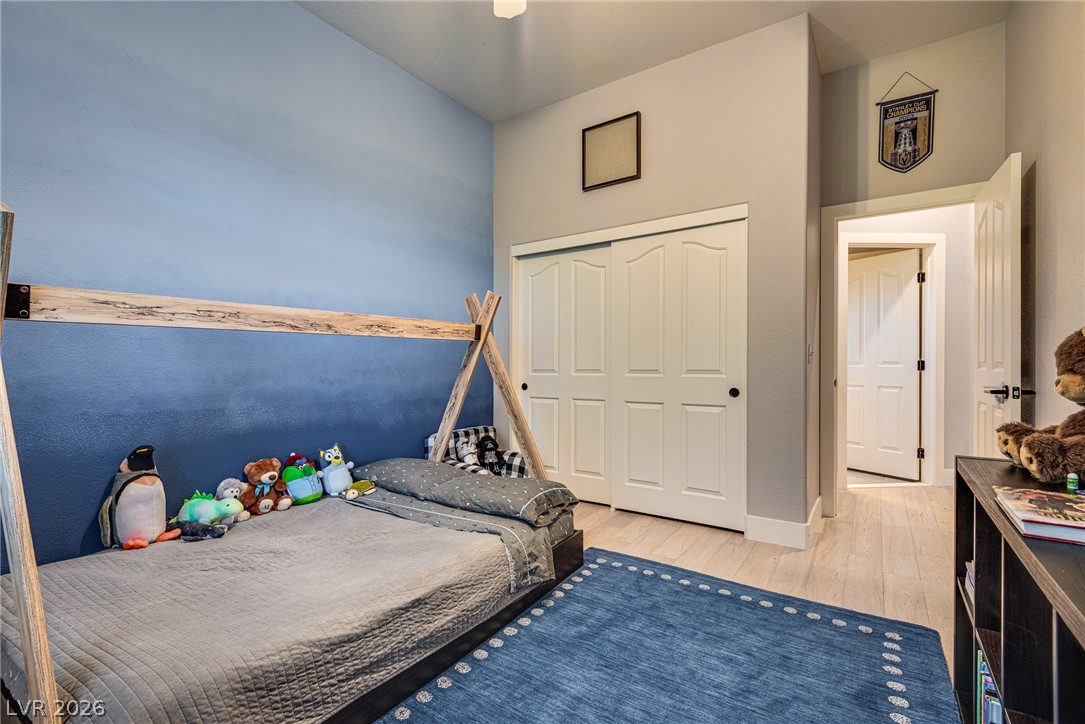
High ceilings and clean plank flooring define this secondary bedroom featuring built-in closet storage.
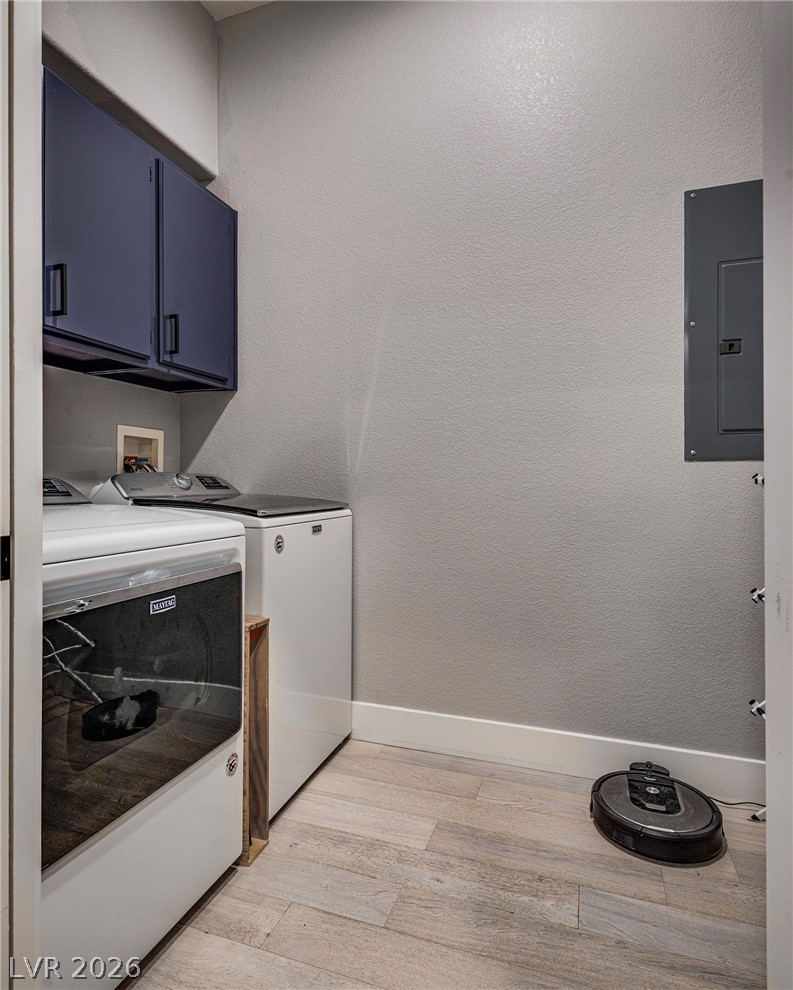
A functional laundry area displays overhead cabinetry and durable wood-look flooring.
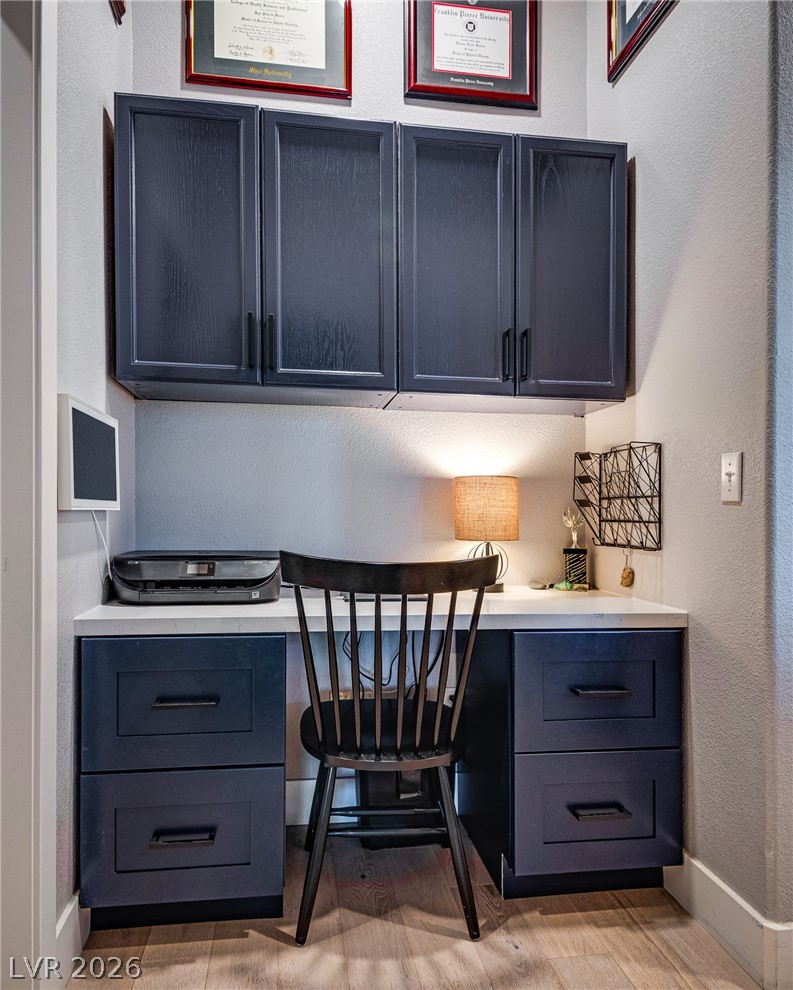
An integrated study nook maximizes utility with custom cabinetry and warm wood flooring.
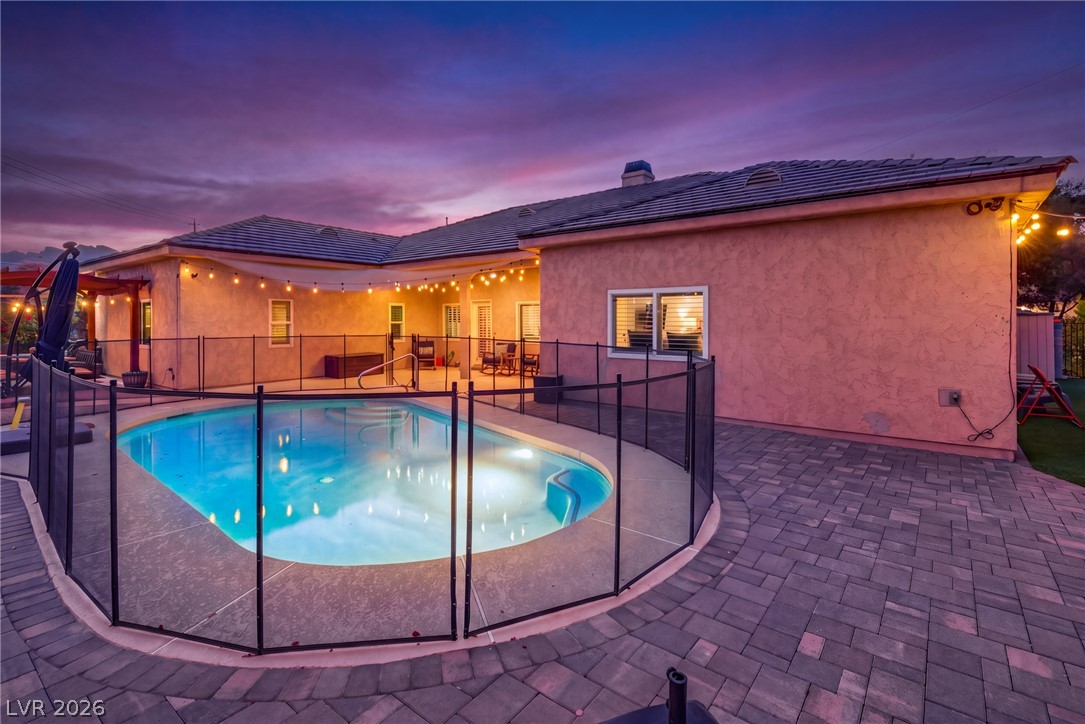
An inviting backyard retreat showcases a sparkling in-ground pool surrounded by elegant paver block decking.
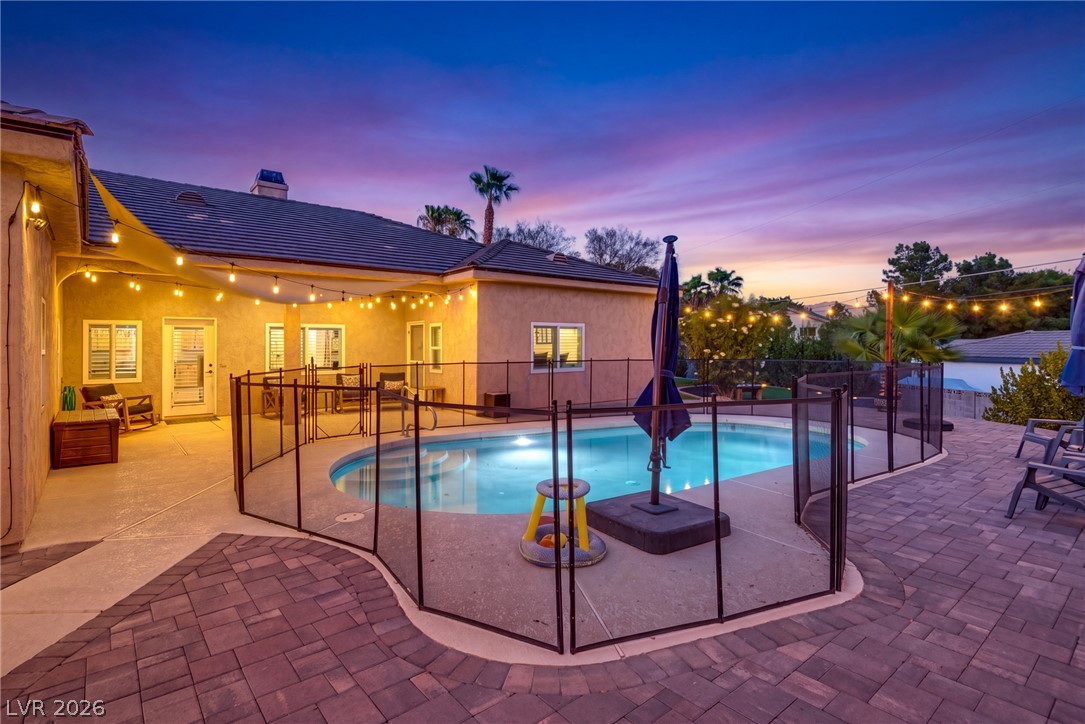
An inviting backyard oasis showcases a sparkling pool framed by stone pavers under twilight skies.
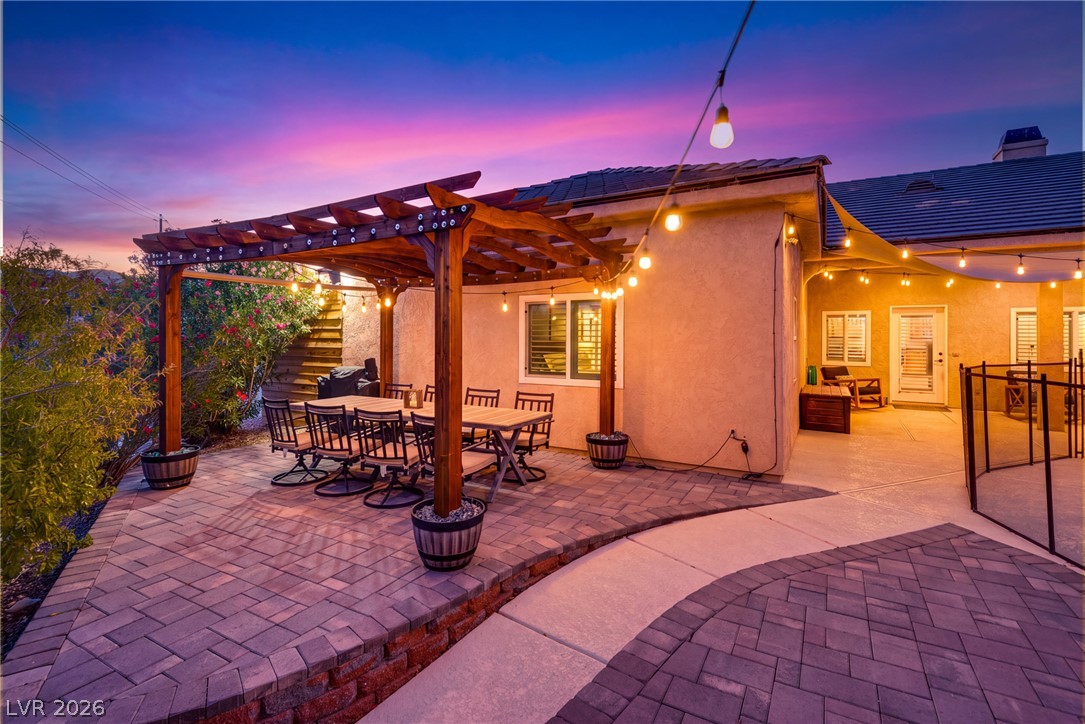
A stone paver patio sits beneath a classic wood pergola against a warm stucco exterior.
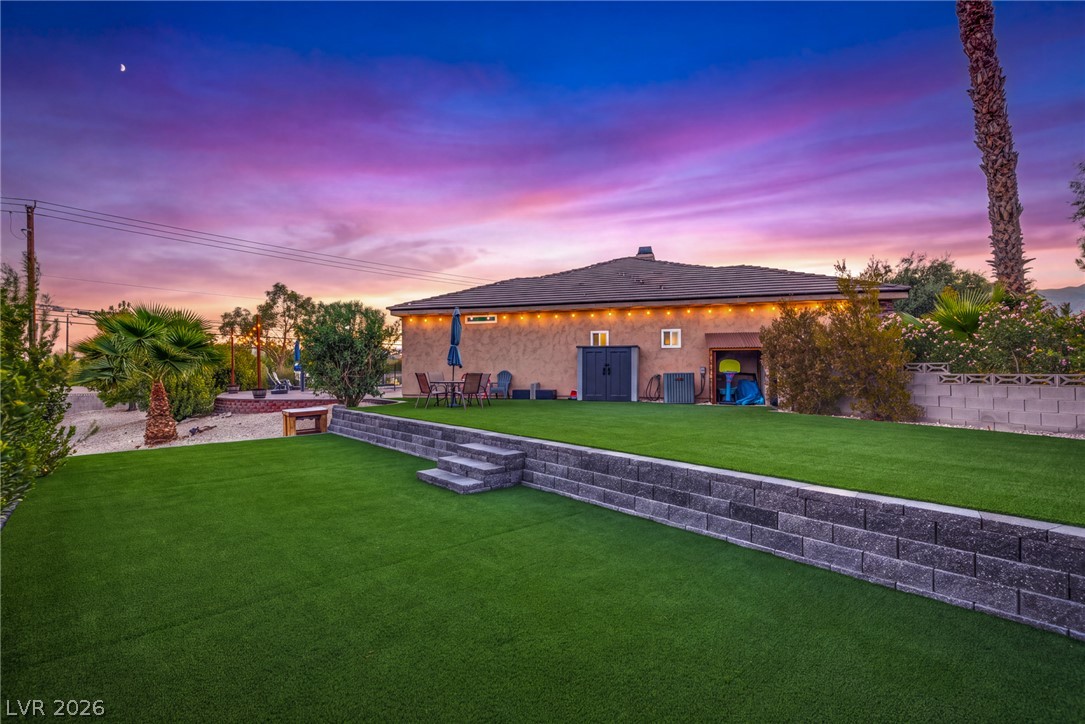
A tiered backyard showcase immaculate green lawns and a stone retaining wall beneath dramatic twilight skies.
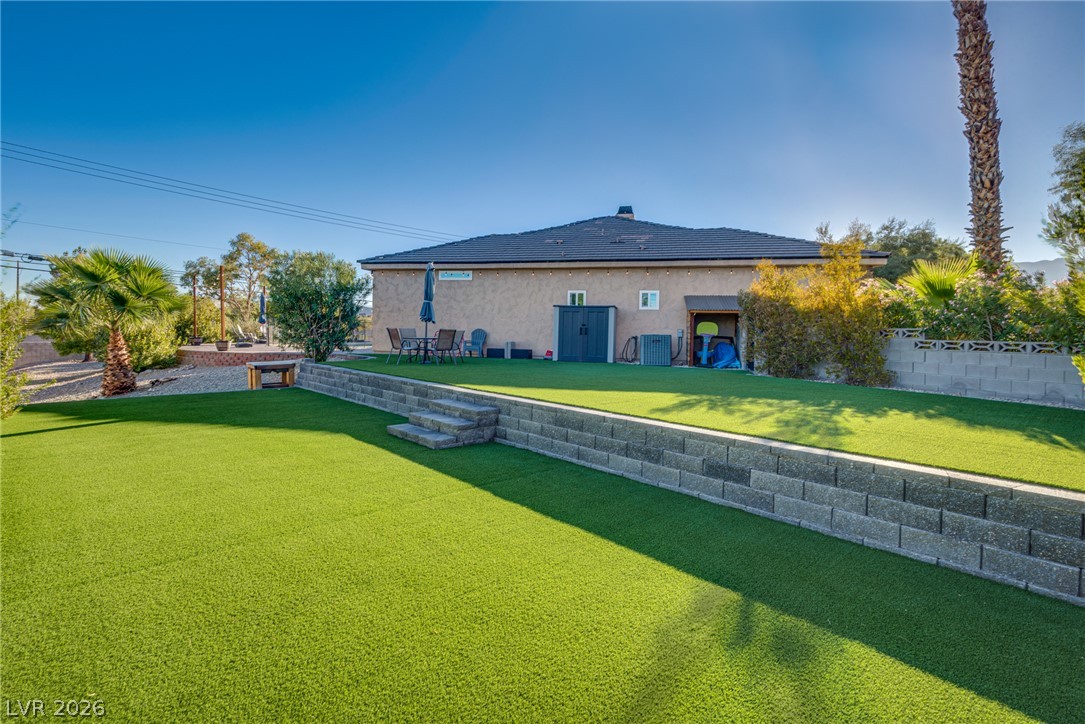
A tiered backyard features manicured artificial turf and a sturdy retaining wall under open desert skies.
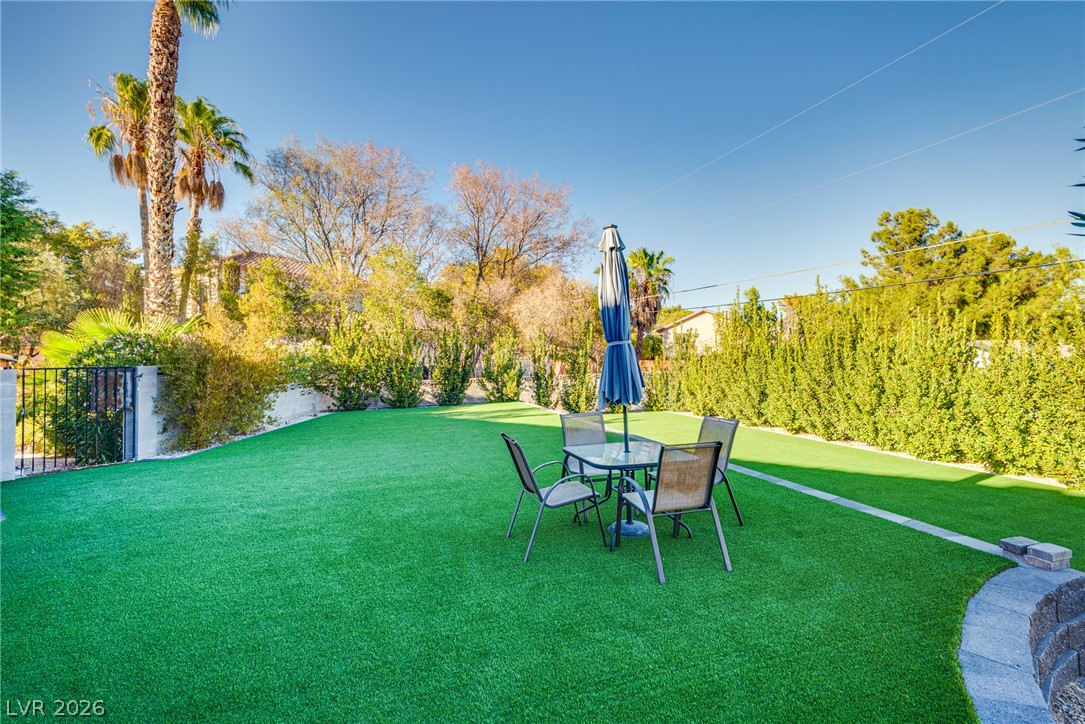
Lush manicured turf and tall perimeter privacy hedges create a peaceful outdoor escape.
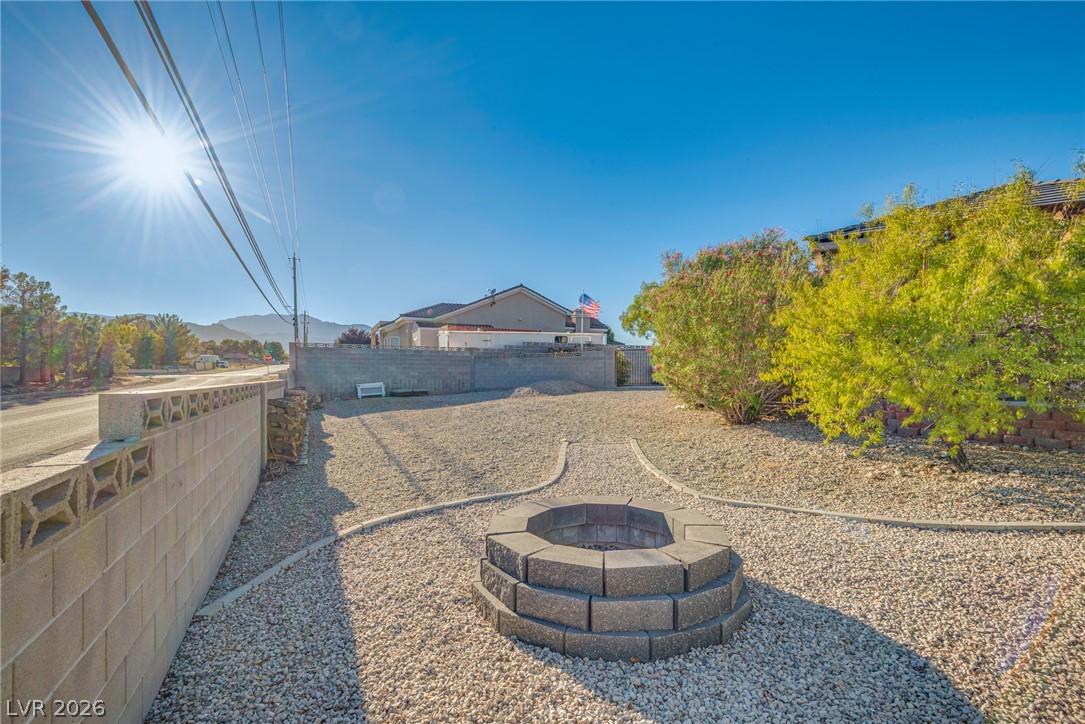
A spacious gravel courtyard features a central stone fire pit bordered by low masonry walls.
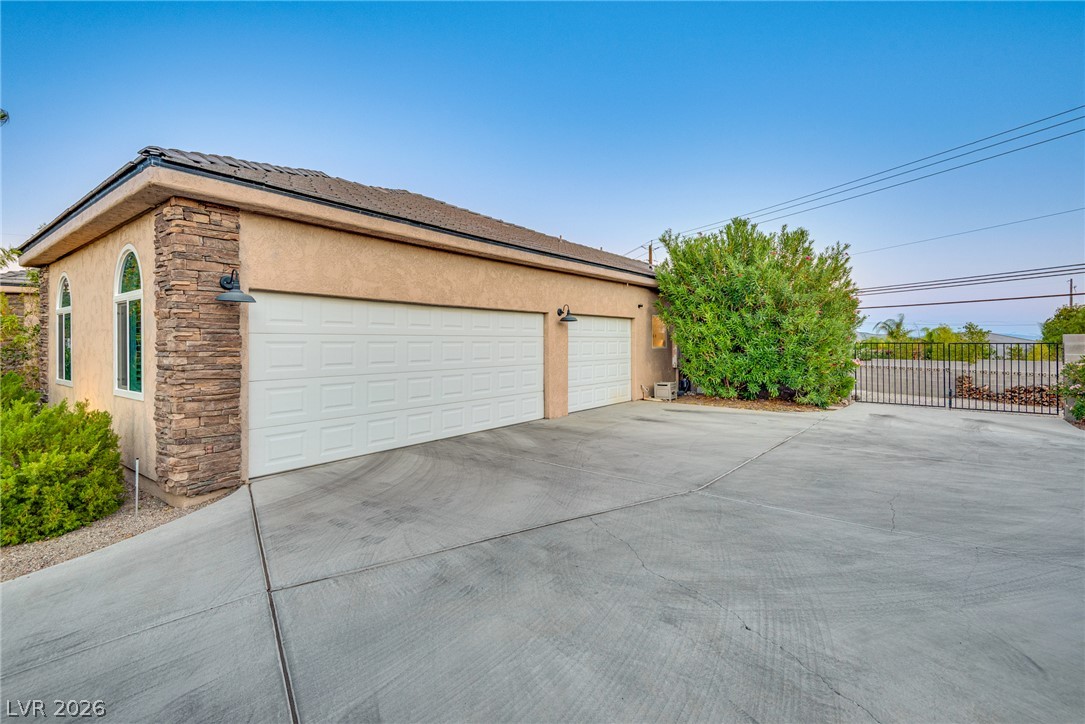
An expansive concrete driveway leads to the multi-car garage accented with stone veneer details.
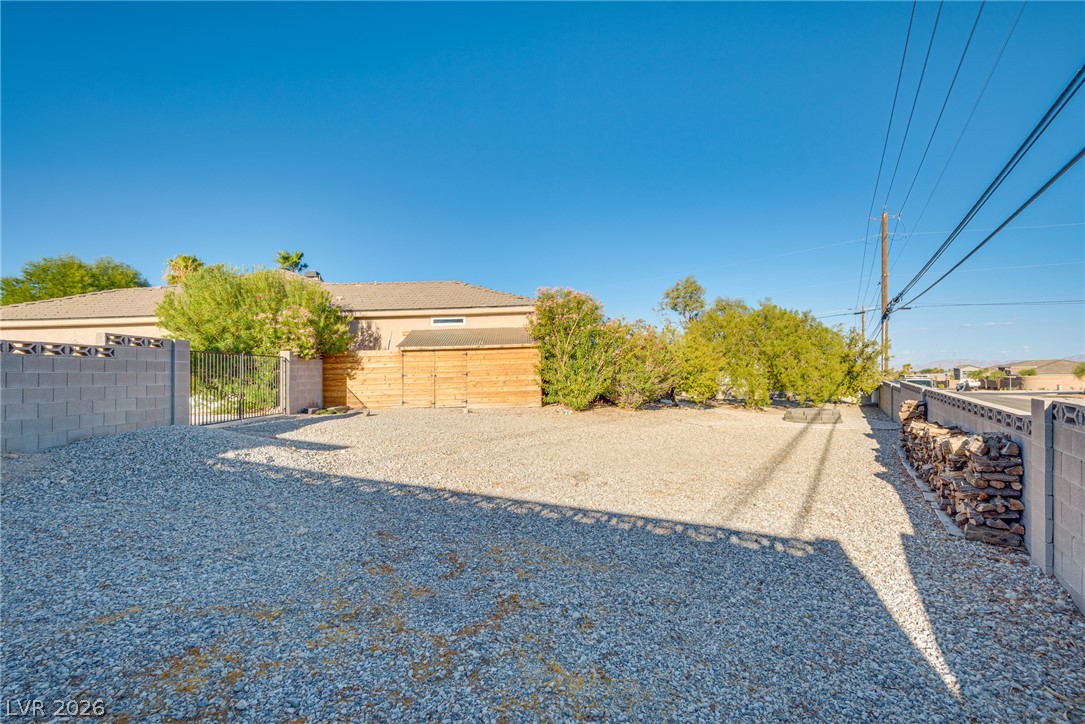
An expansive gravel side yard is enclosed by sturdy concrete block and wood fencing.
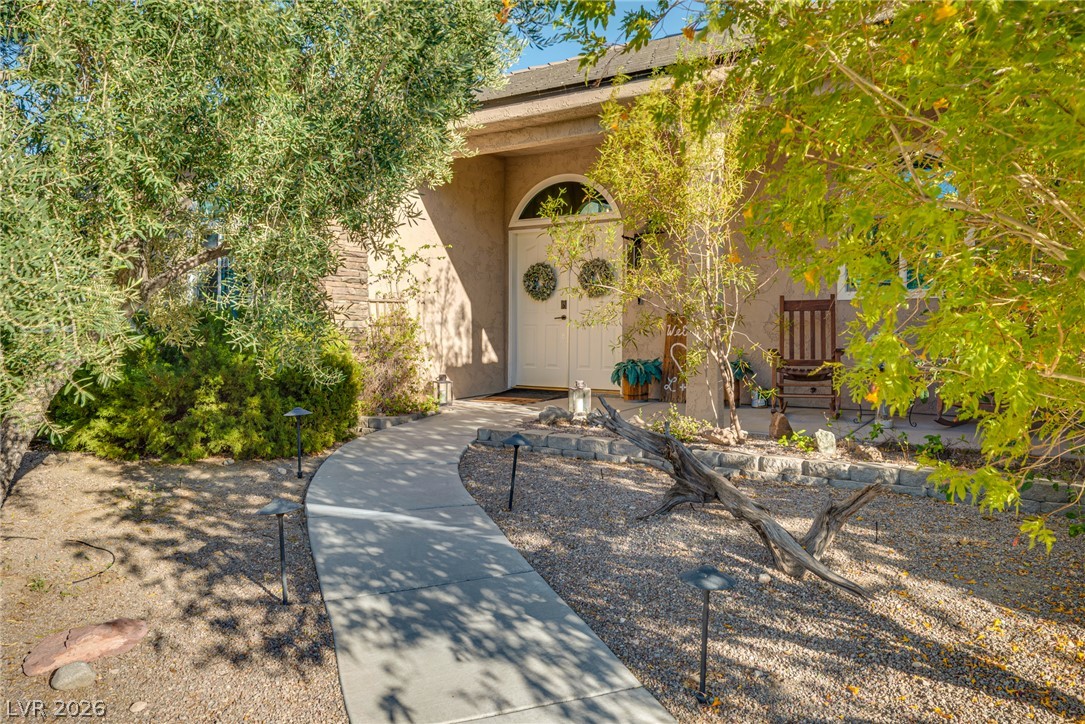
A curved concrete walkway leads to the welcoming double-door entrance framed by mature landscaping.
Classic tile roof architecture anchors this home on a quiet cul-de-sac with distant mountain views.
An aerial perspective reveals a multi-tiered tile roof and a private swimming pool.
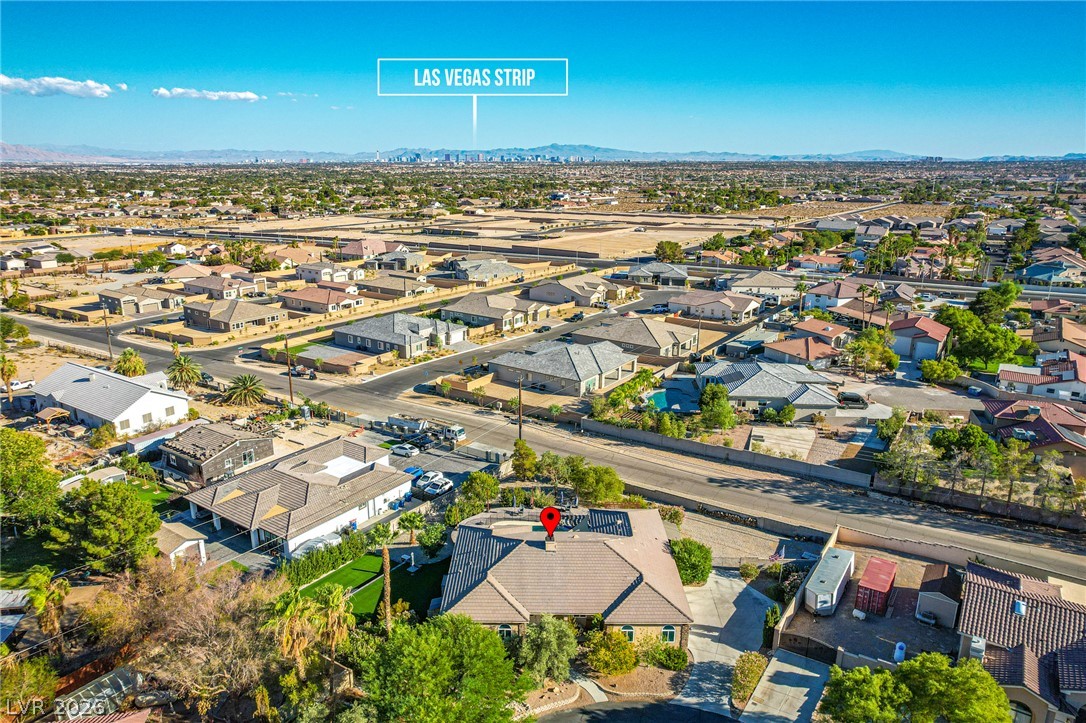
An aerial perspective showcases the surrounding neighborhood stretch and far-reaching mountain horizons.
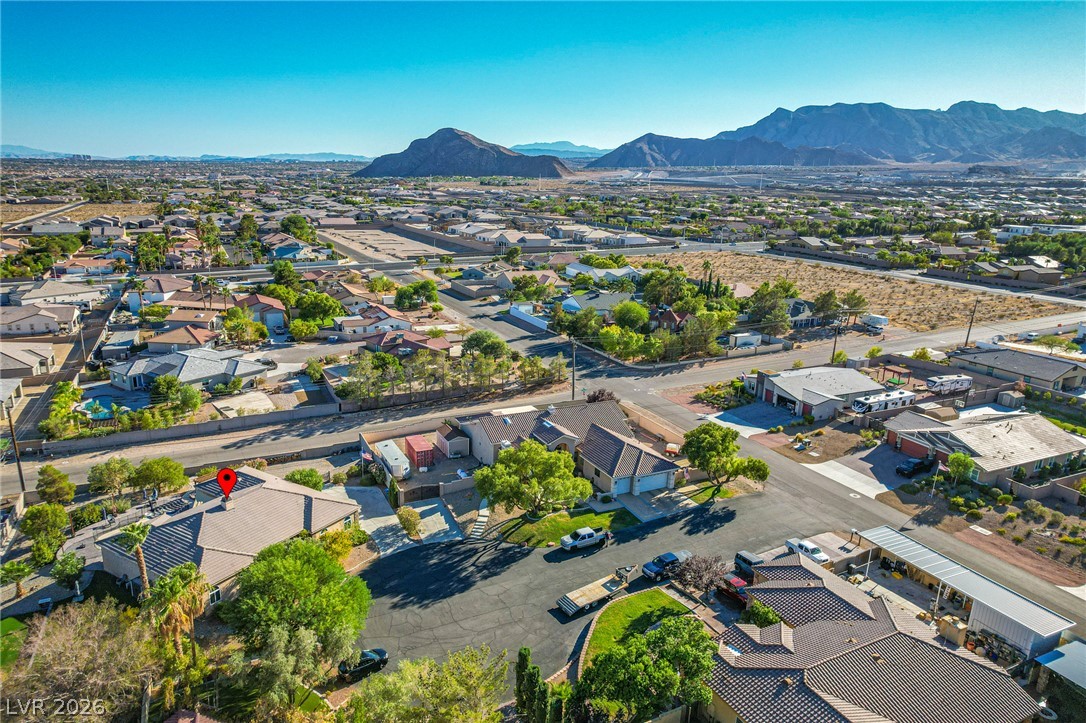
Panoramic neighborhood views unfold against a majestic mountain backdrop.
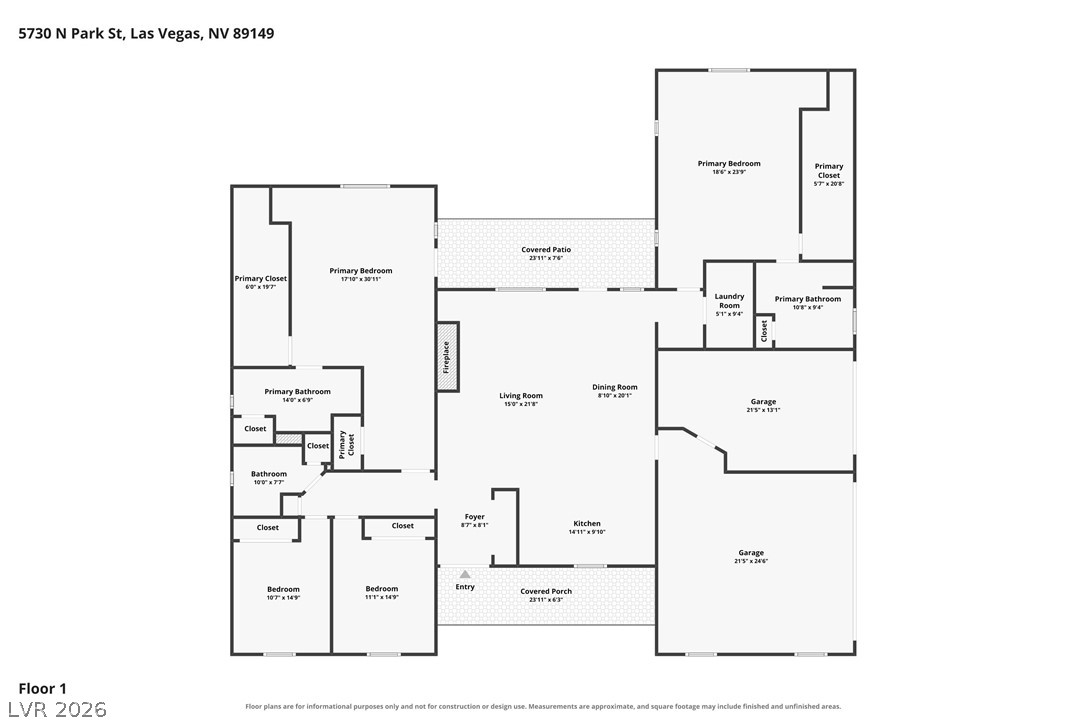
A detailed layout illustrates the functional flow and spacious arrangement of this single-level floor plan.